

Hill Lane, Kilgetty, Pembrokeshire, SA68 0QX
Full property description
**No Onward Chain**
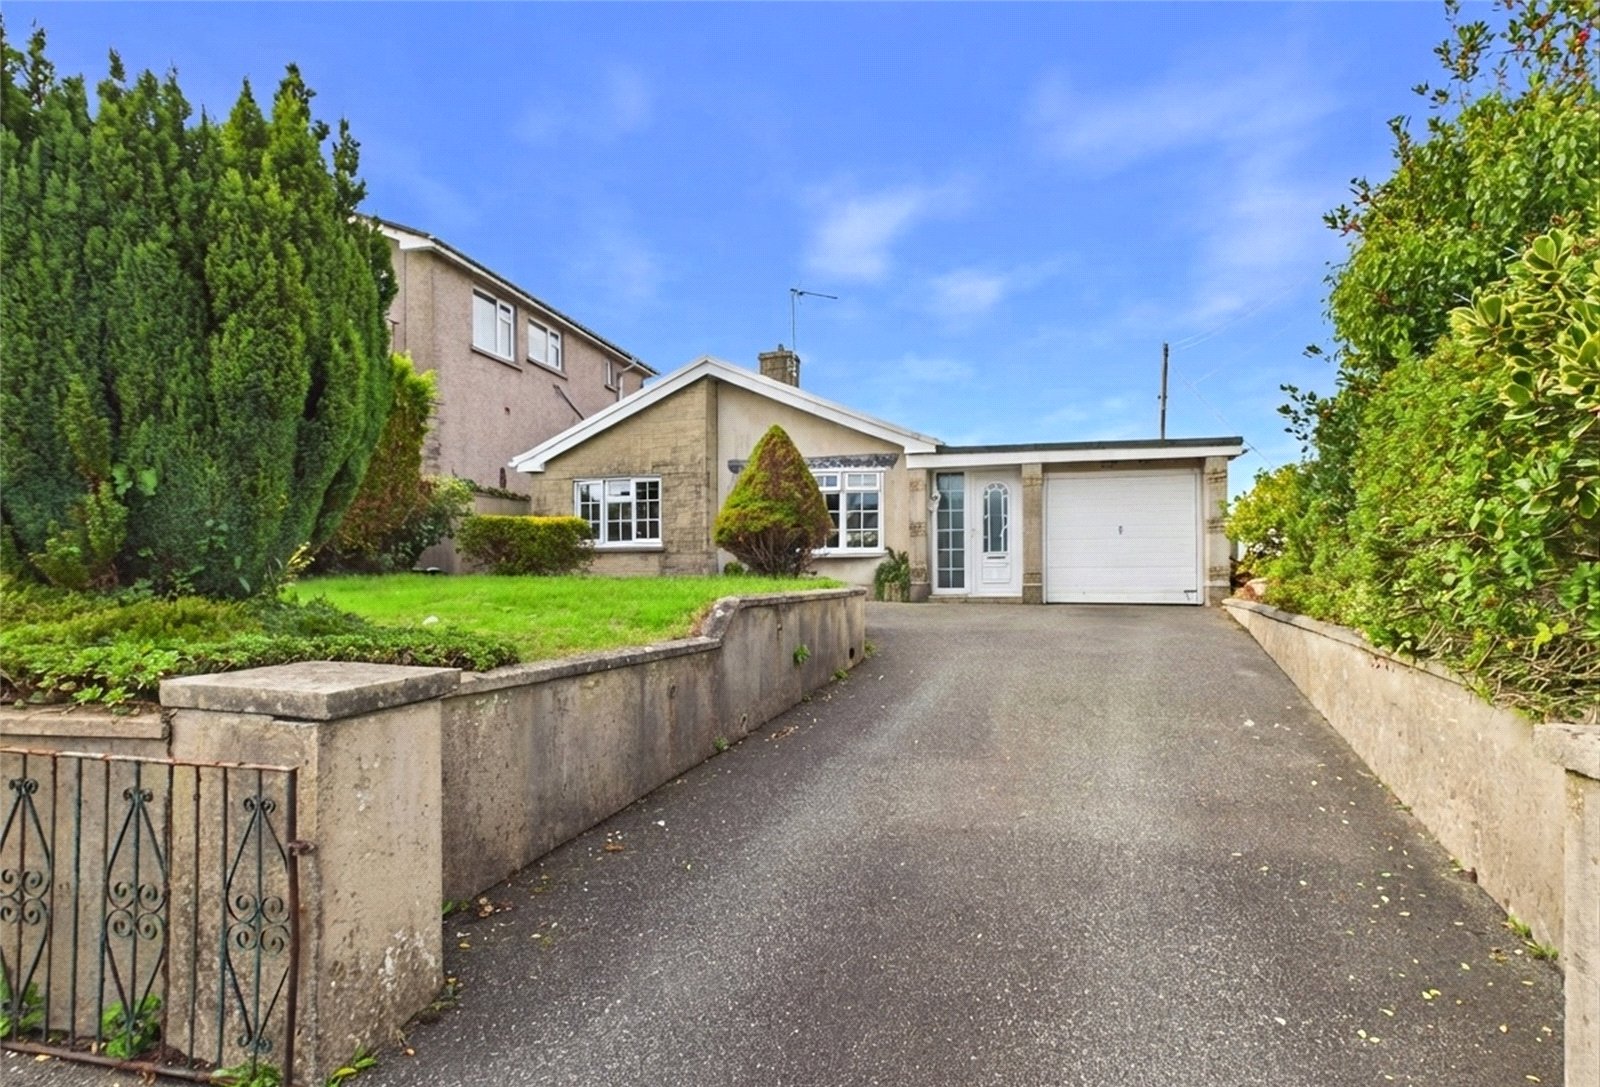
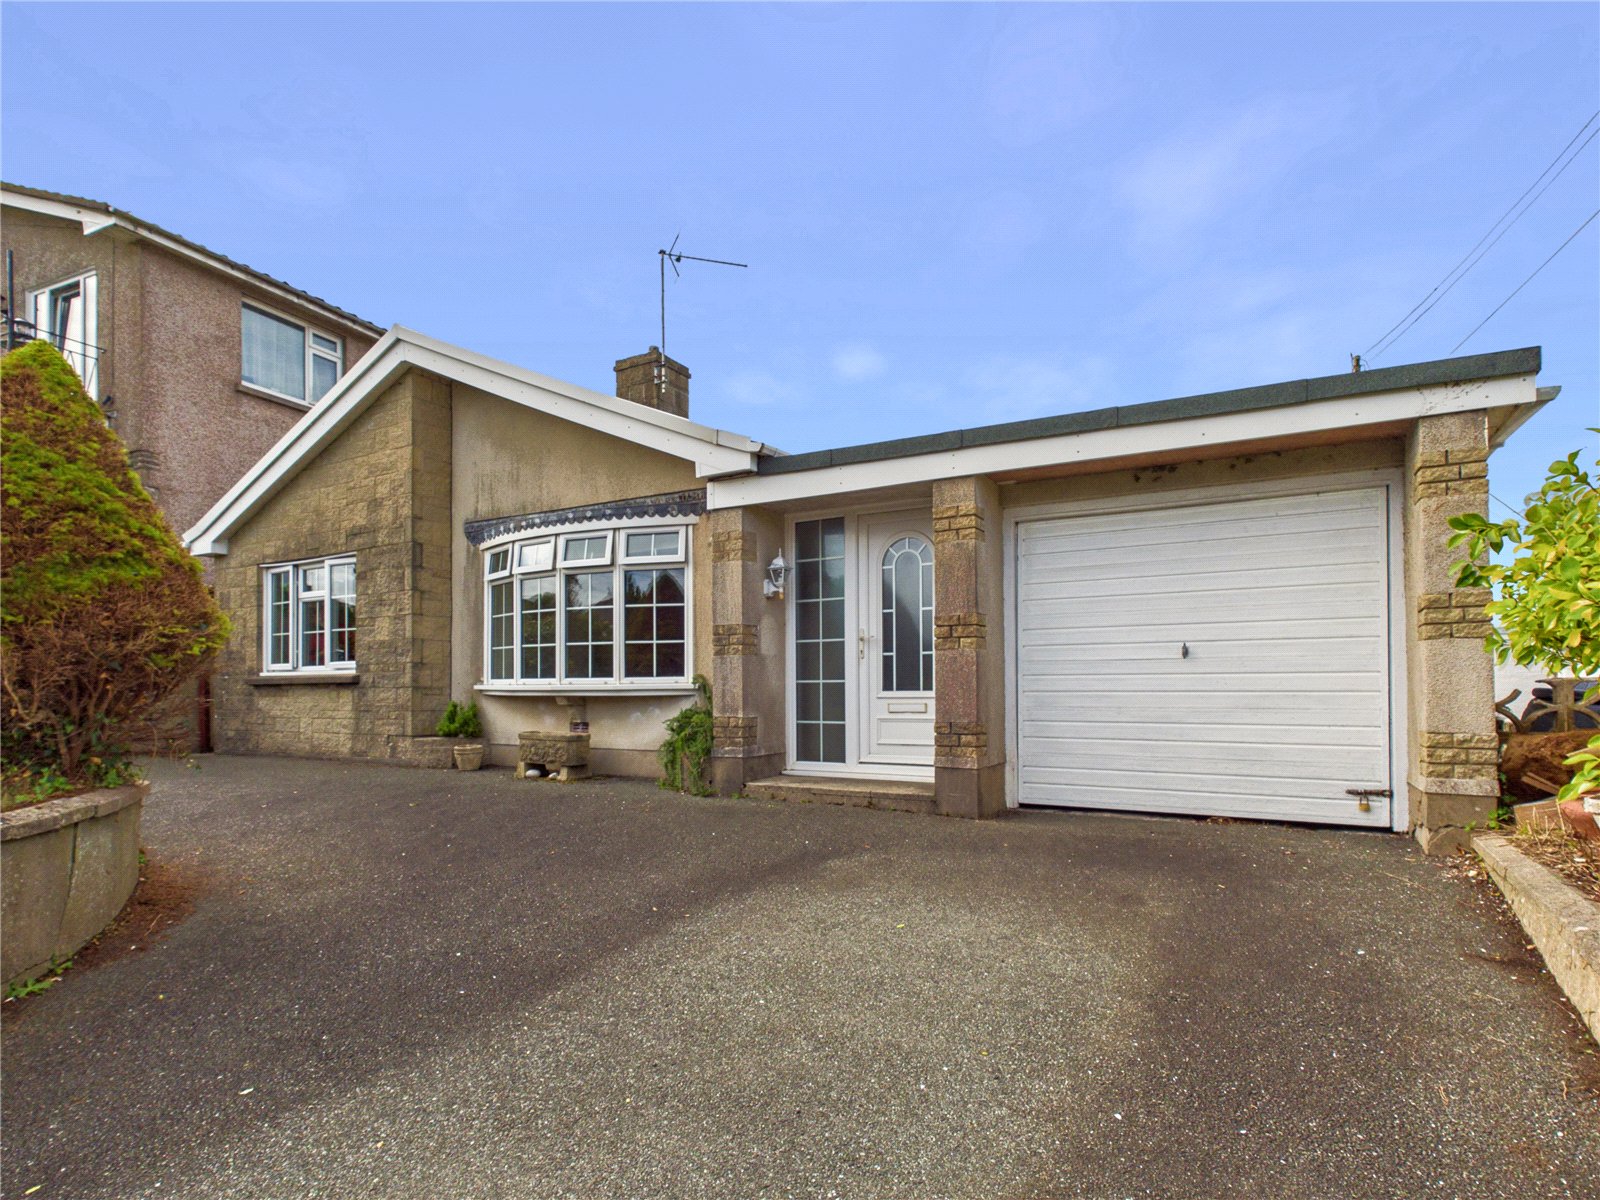
Nestled along the sought-after Hill Lane in Kilgetty, this inviting detached bungalow presents a rare opportunity for those seeking comfort, convenience, and a superb location. Well maintained throughout, the property boasts three generously sized double bedrooms and a modern bathroom, making it ideal for families or those looking for single-storey living.
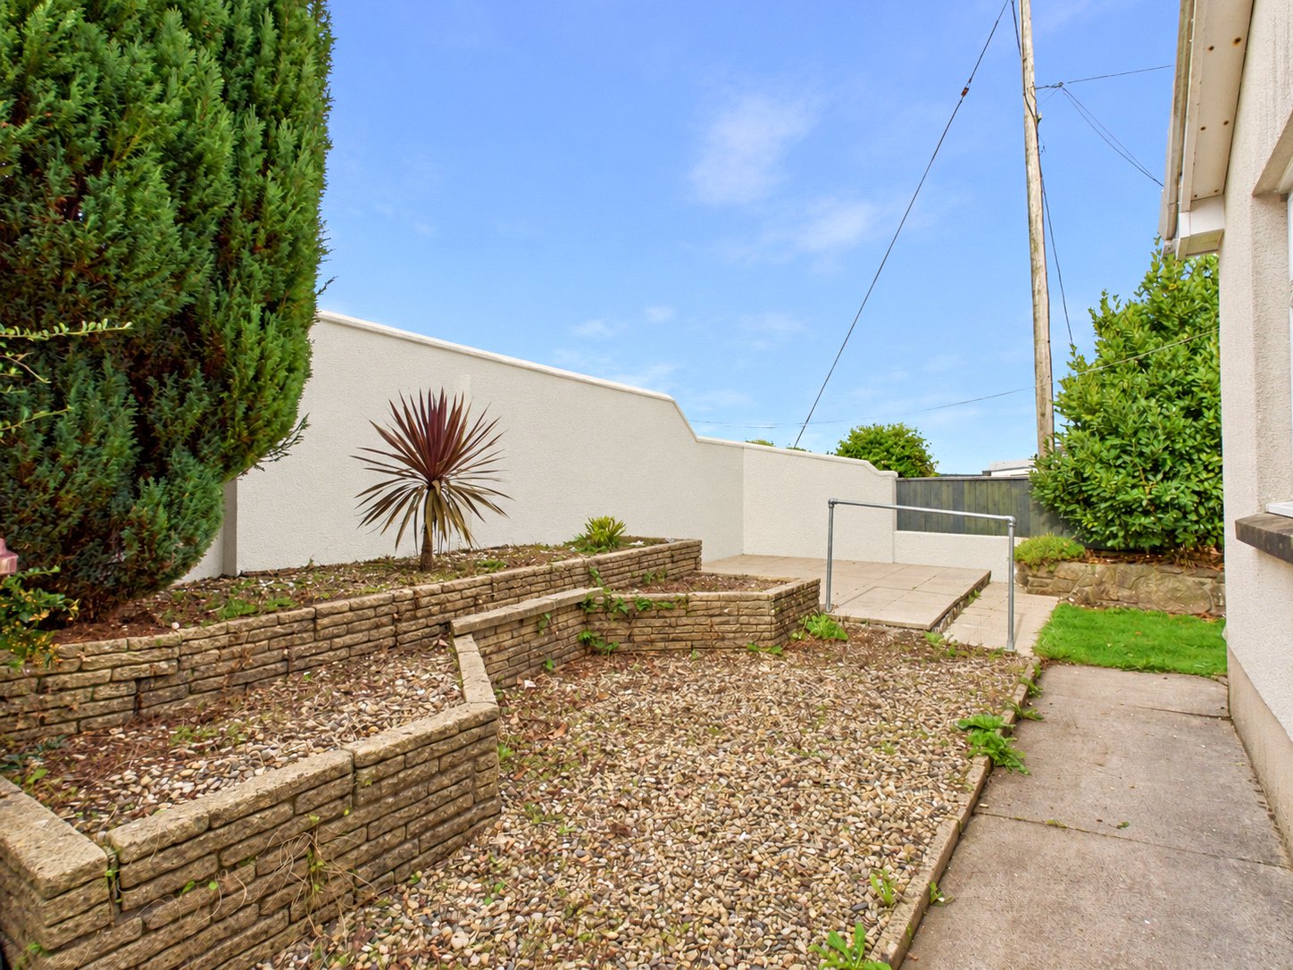
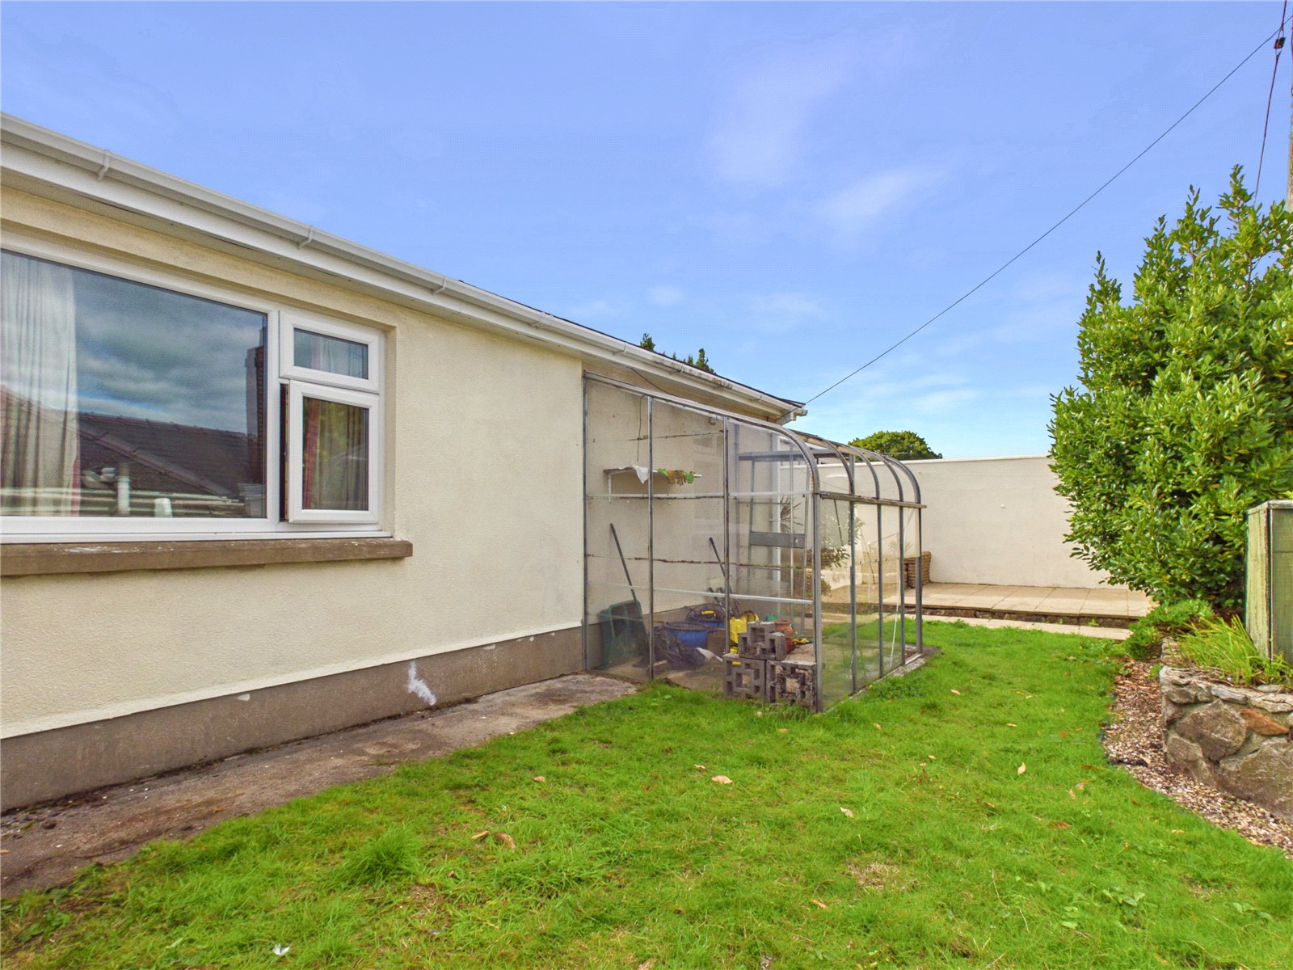
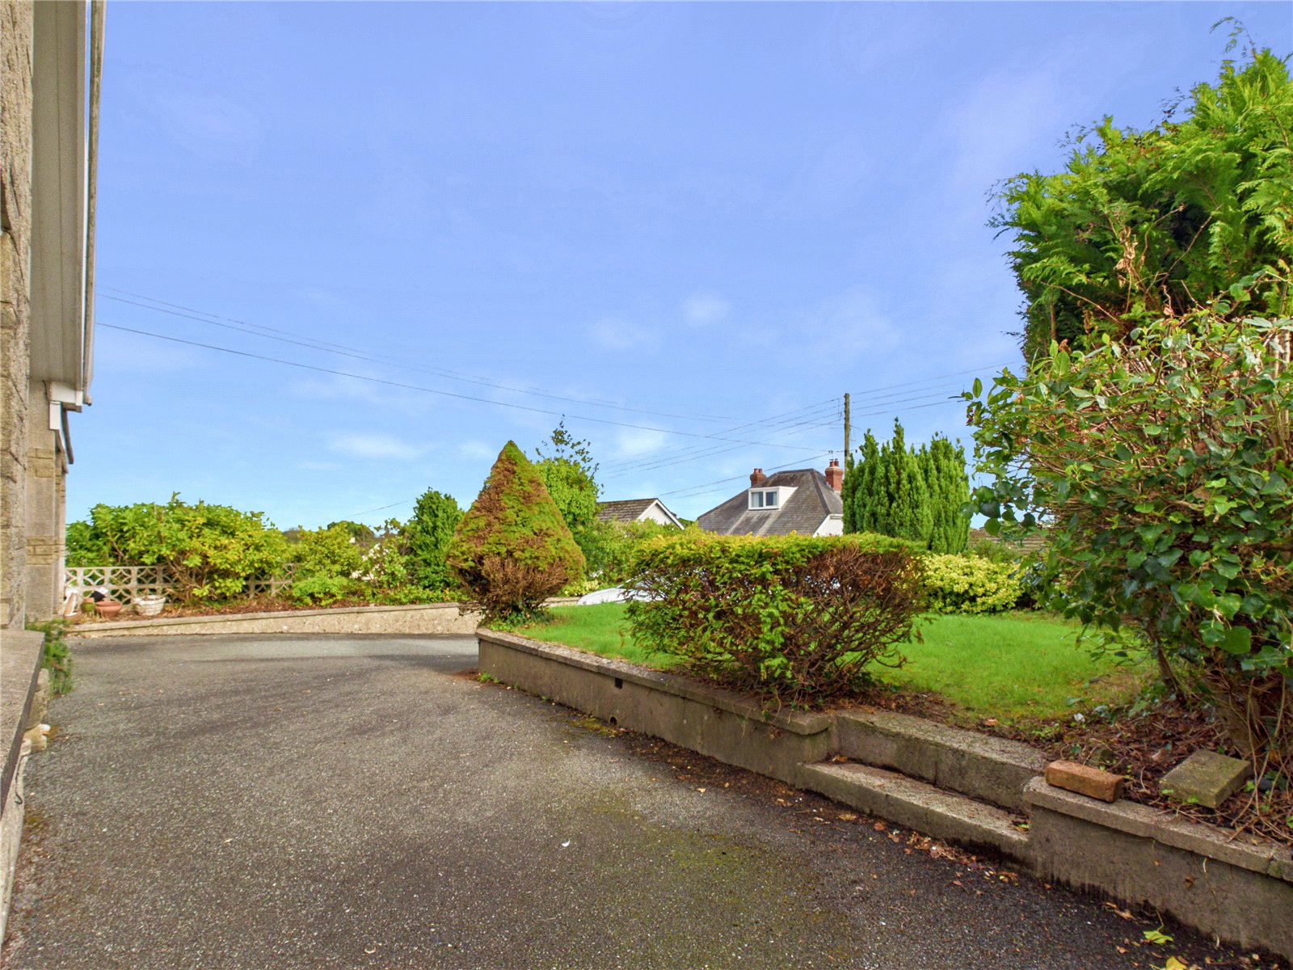
The heart of the home is designed for both relaxation and entertaining, while large windows invite natural light to fill each room, enhancing the welcoming ambience. Outside, a private driveway and garage provide ample parking, and the low-maintenance rear garden offers a peaceful retreat for alfresco dining and summer gatherings.
Situated in a tranquil, residential neighbourhood, the bungalow benefits from excellent local amenities, including shops, supermarkets, and cosy cafes just a short stroll away. The vibrant village of Kilgetty is renowned for its strong sense of community and convenient rail links, offering direct routes to Pembroke Dock, Tenby, and Carmarthen. For those who love the outdoors, the golden beaches of Saundersfoot and Wiseman’s Bridge are only a few minutes' drive, ensuring a coastal lifestyle is right at your doorstep. Nearby, the scenic Pembrokeshire Coast National Park offers miles of picturesque walks and cycling routes amid breath-taking natural beauty.
This exceptional home offers both space and location in equal measure. Early viewing is highly recommended to fully appreciate all this wonderful bungalow on Hill Lane has to offer. Book your viewing today.
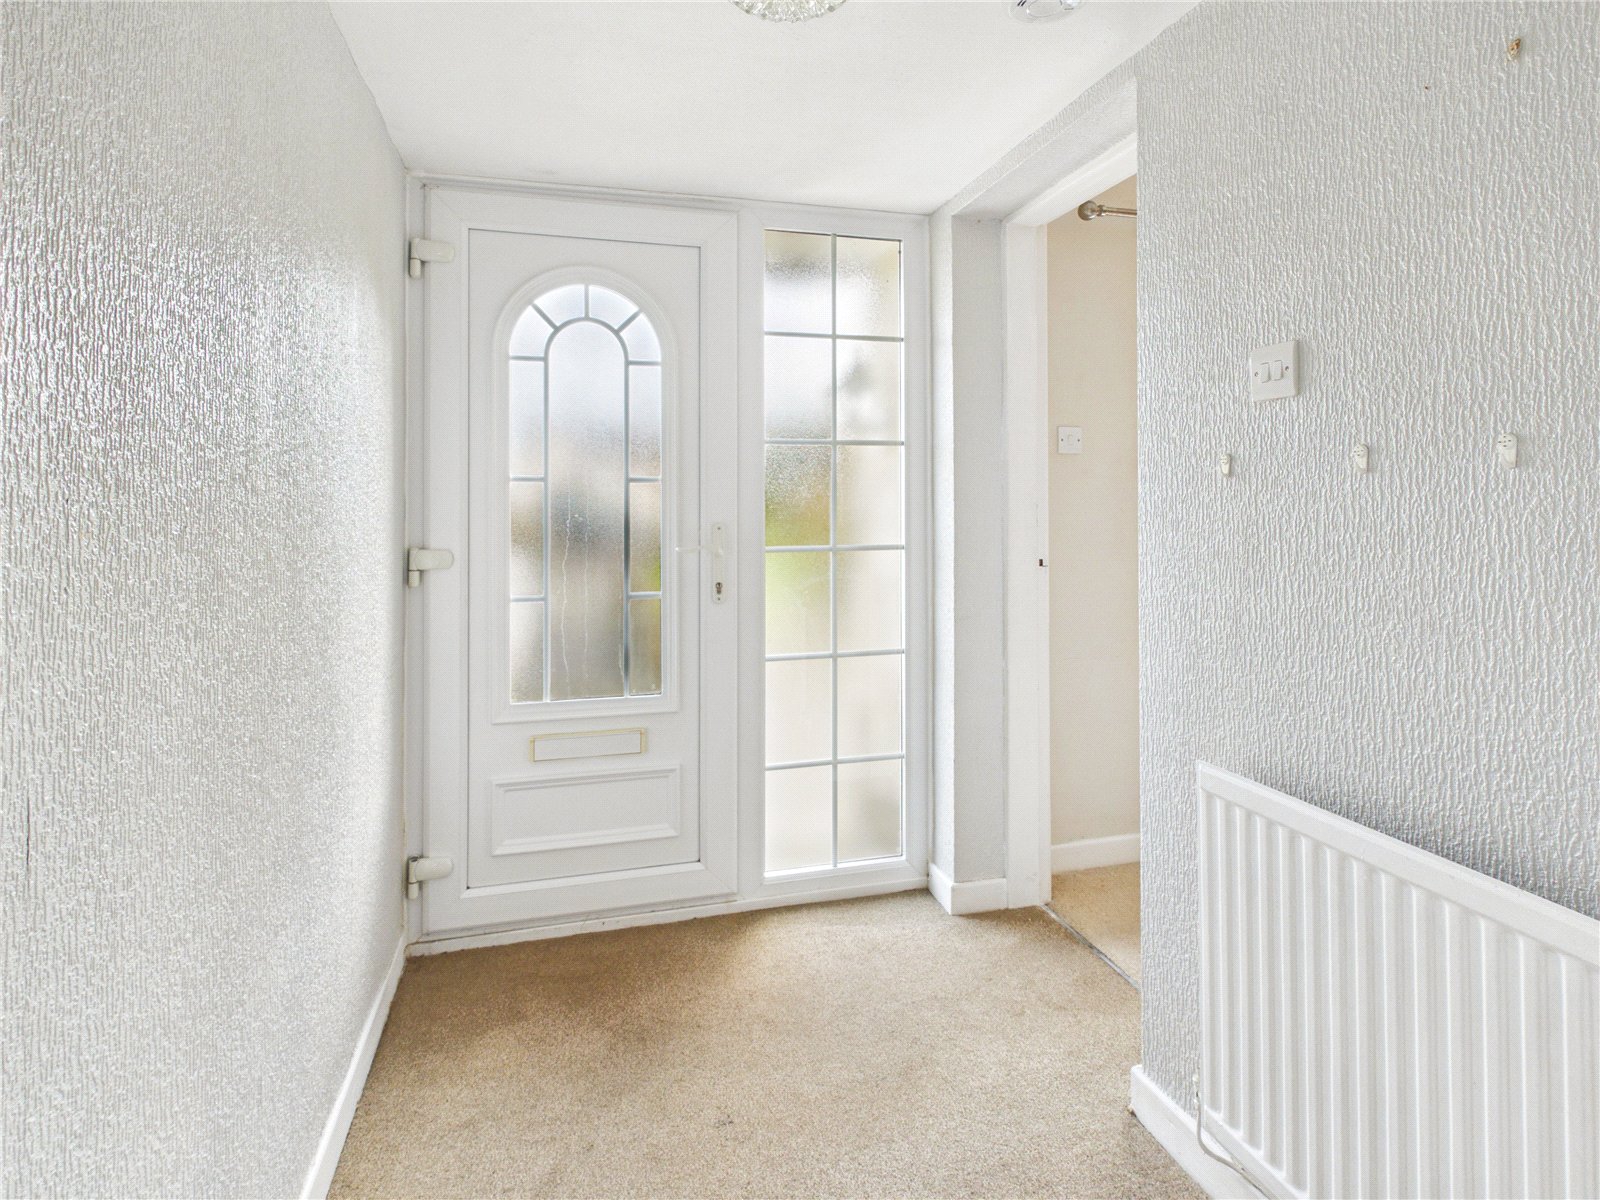
Entrance Hall 1.47m x 2.08m
UPVC front door, carpeted flooring and radiator.
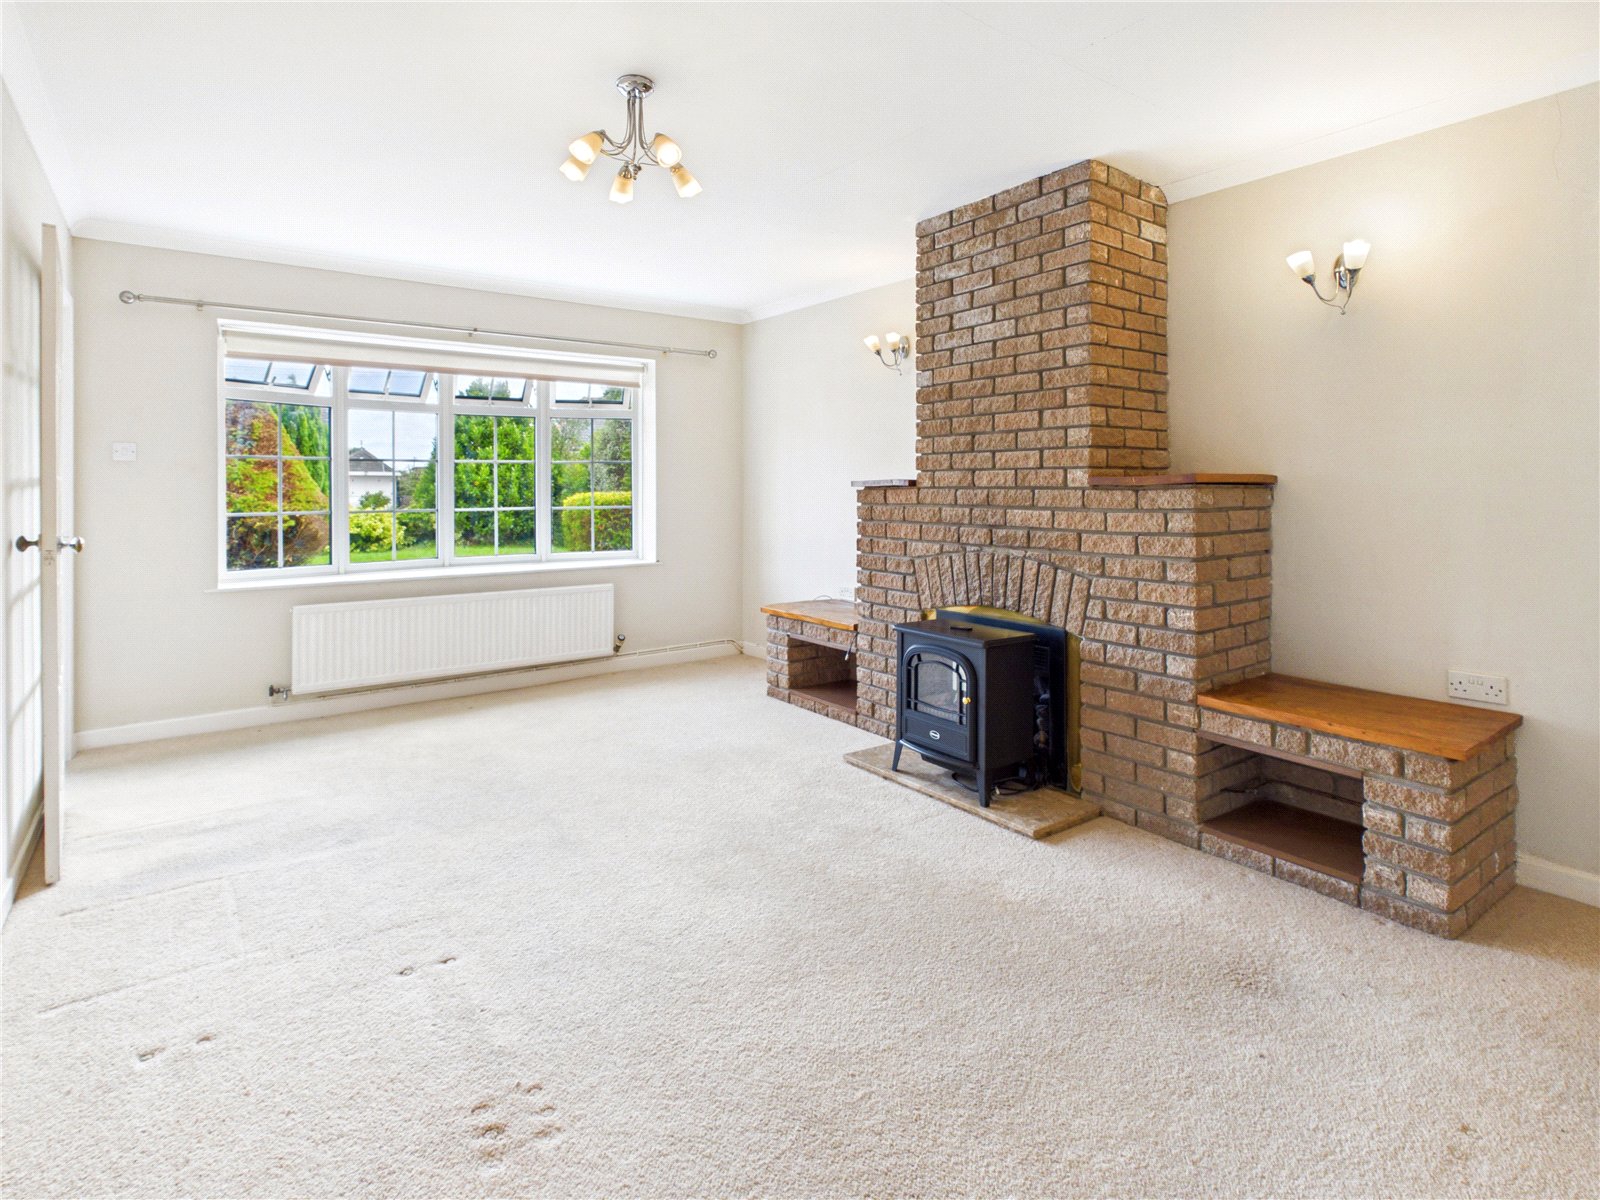
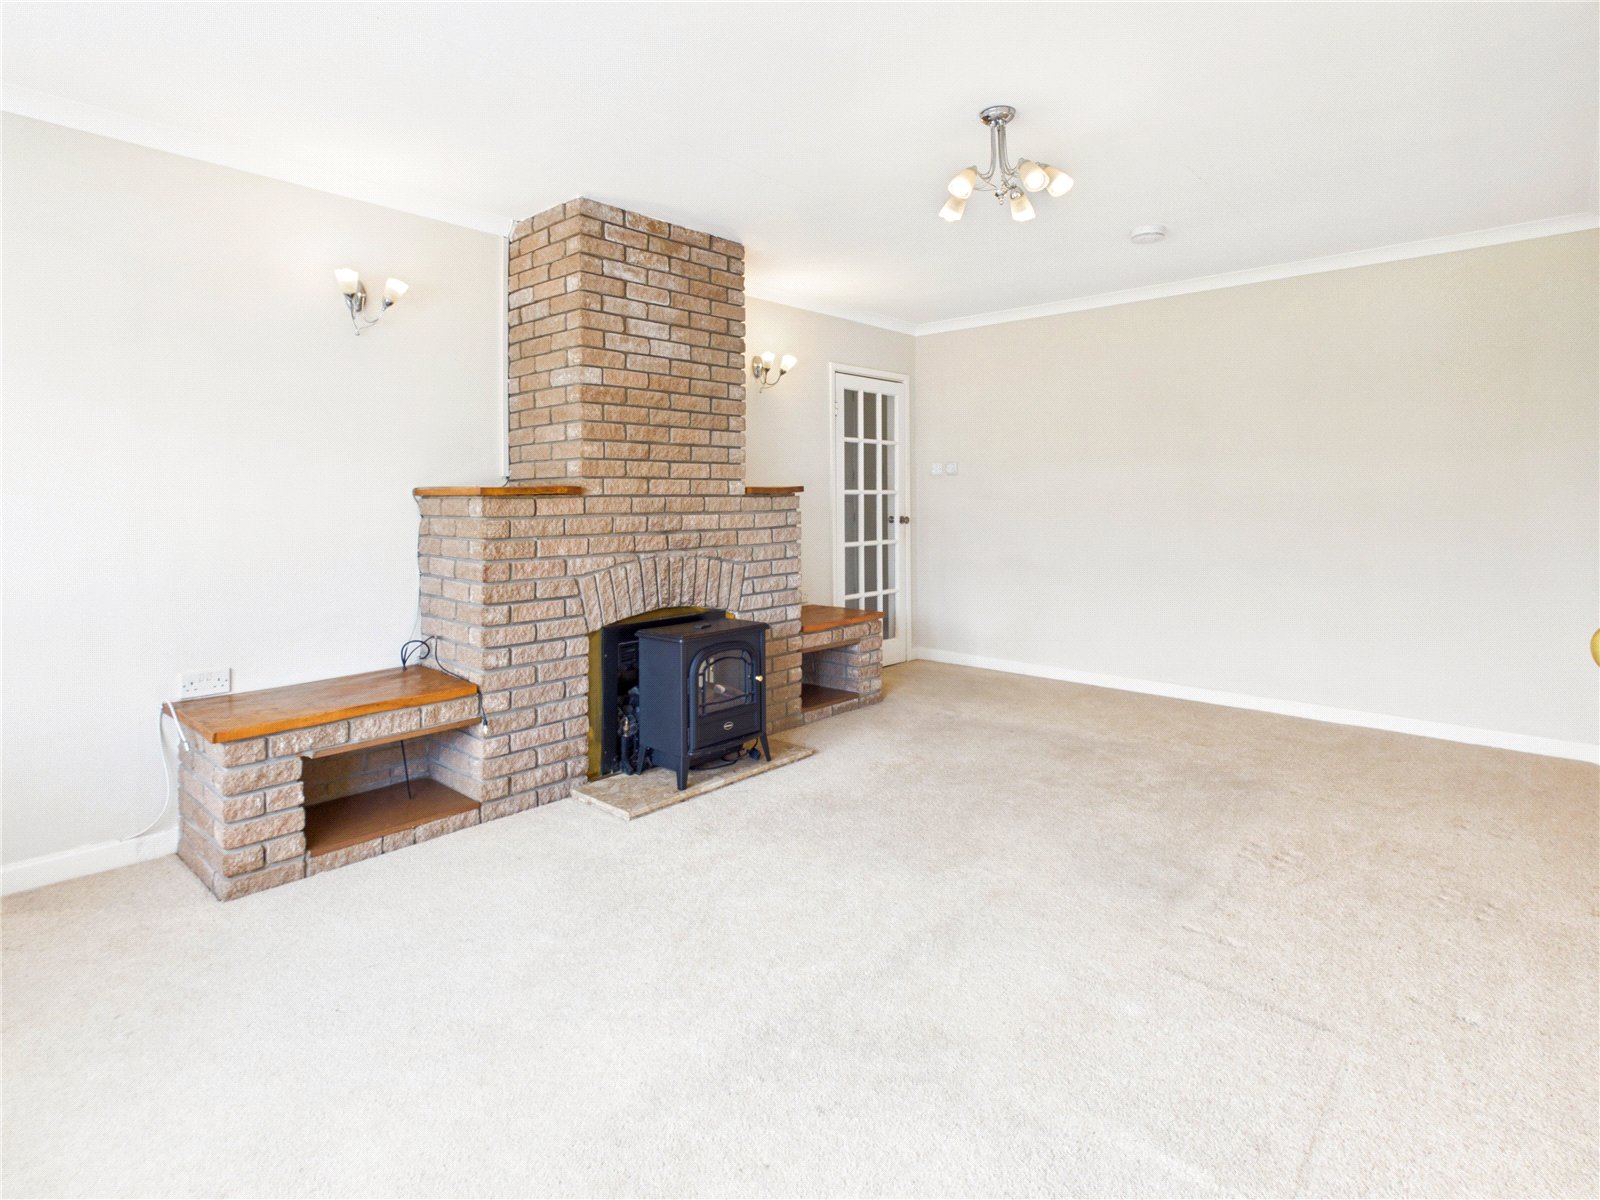
Living Room 3.62m x 5.45m
Carpeted living room with UPVC window, feature stone fireplace and radiator.
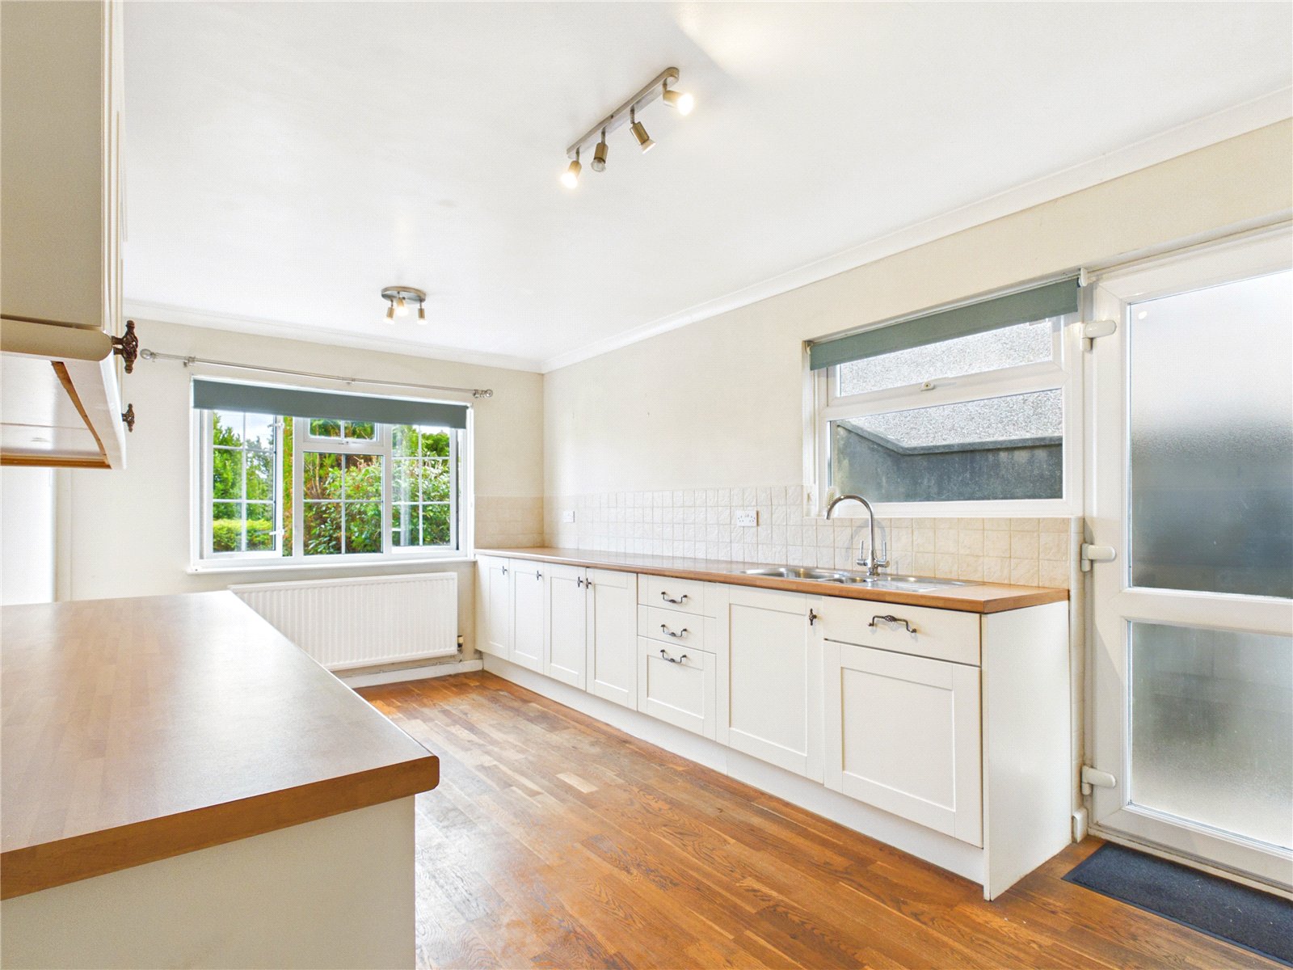
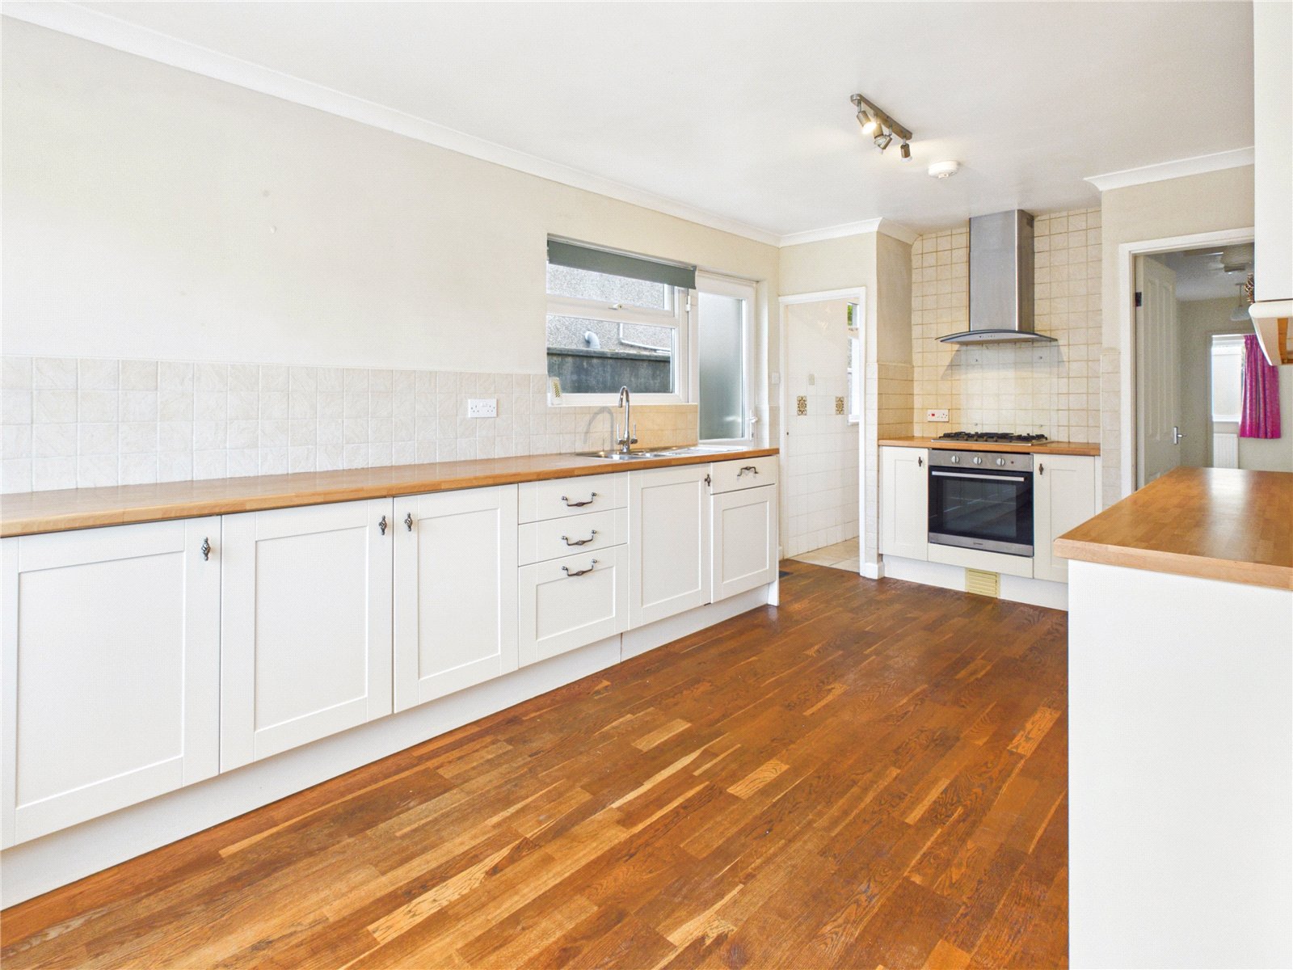
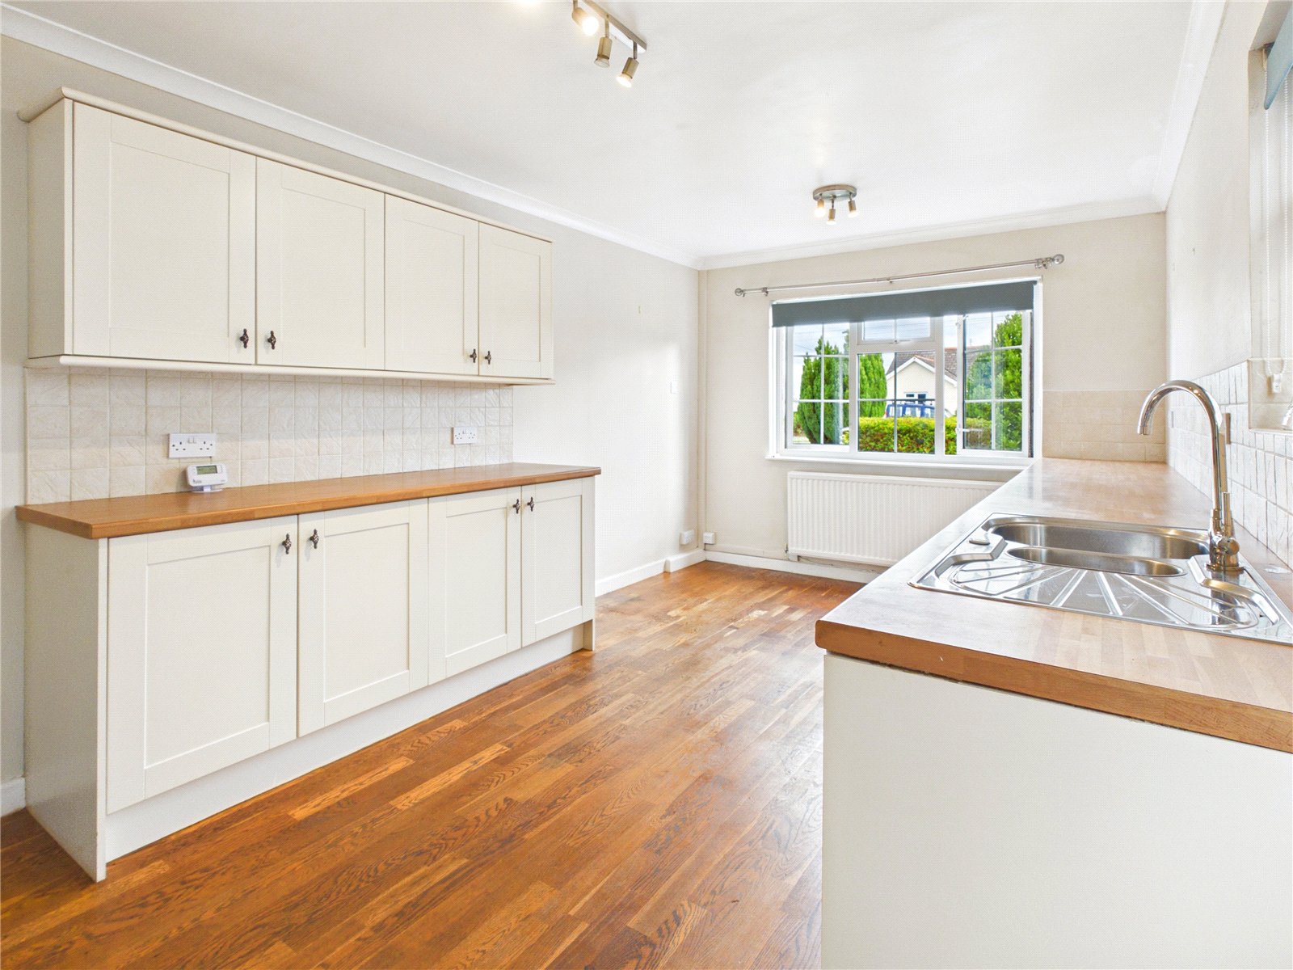
Kitchen 3.00m x 4.82m
Fully fitted kitchen comprising a range of wall and base units, sink and drainer, hob, oven and cooker hood. Tiled splashbacks, laminate flooring, two UPVC windows and UPVC side entrance door.
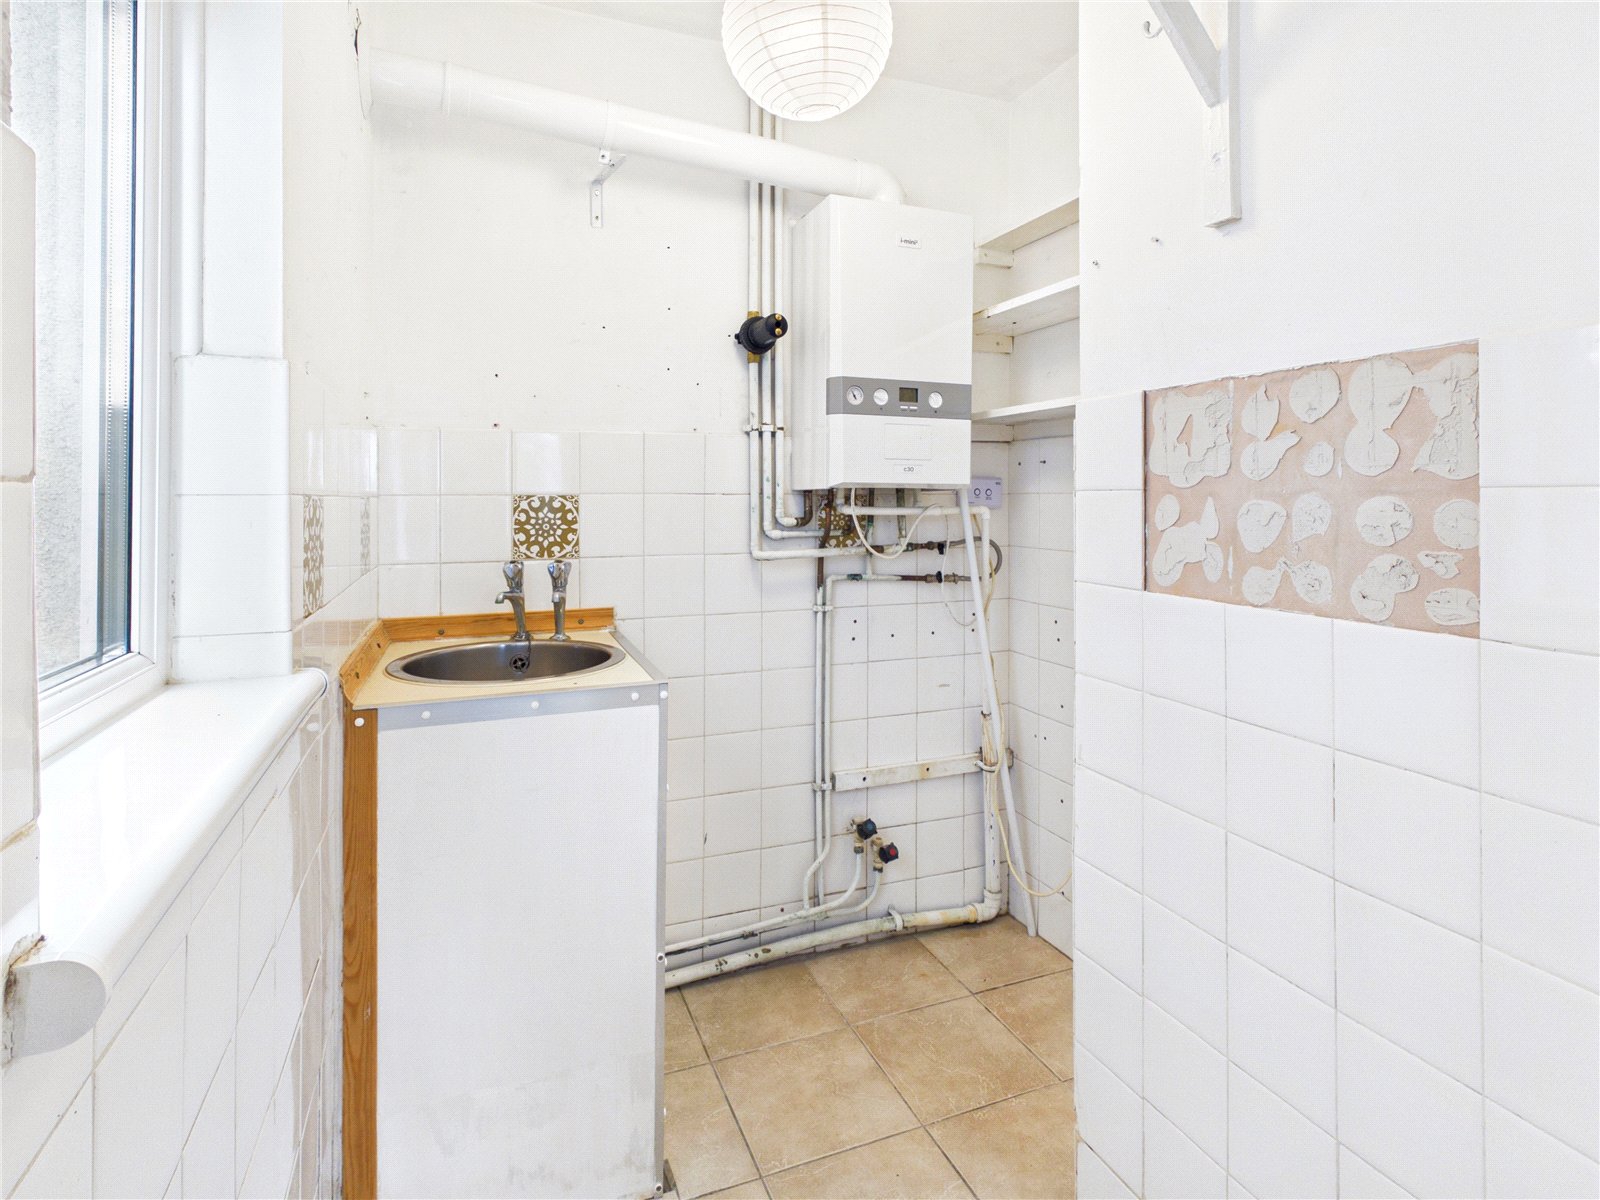
Utility Room 1.15m x 2.57m
Tiled flooring, half-wall tiling, sink, space for freestanding appliances and UPVC window.
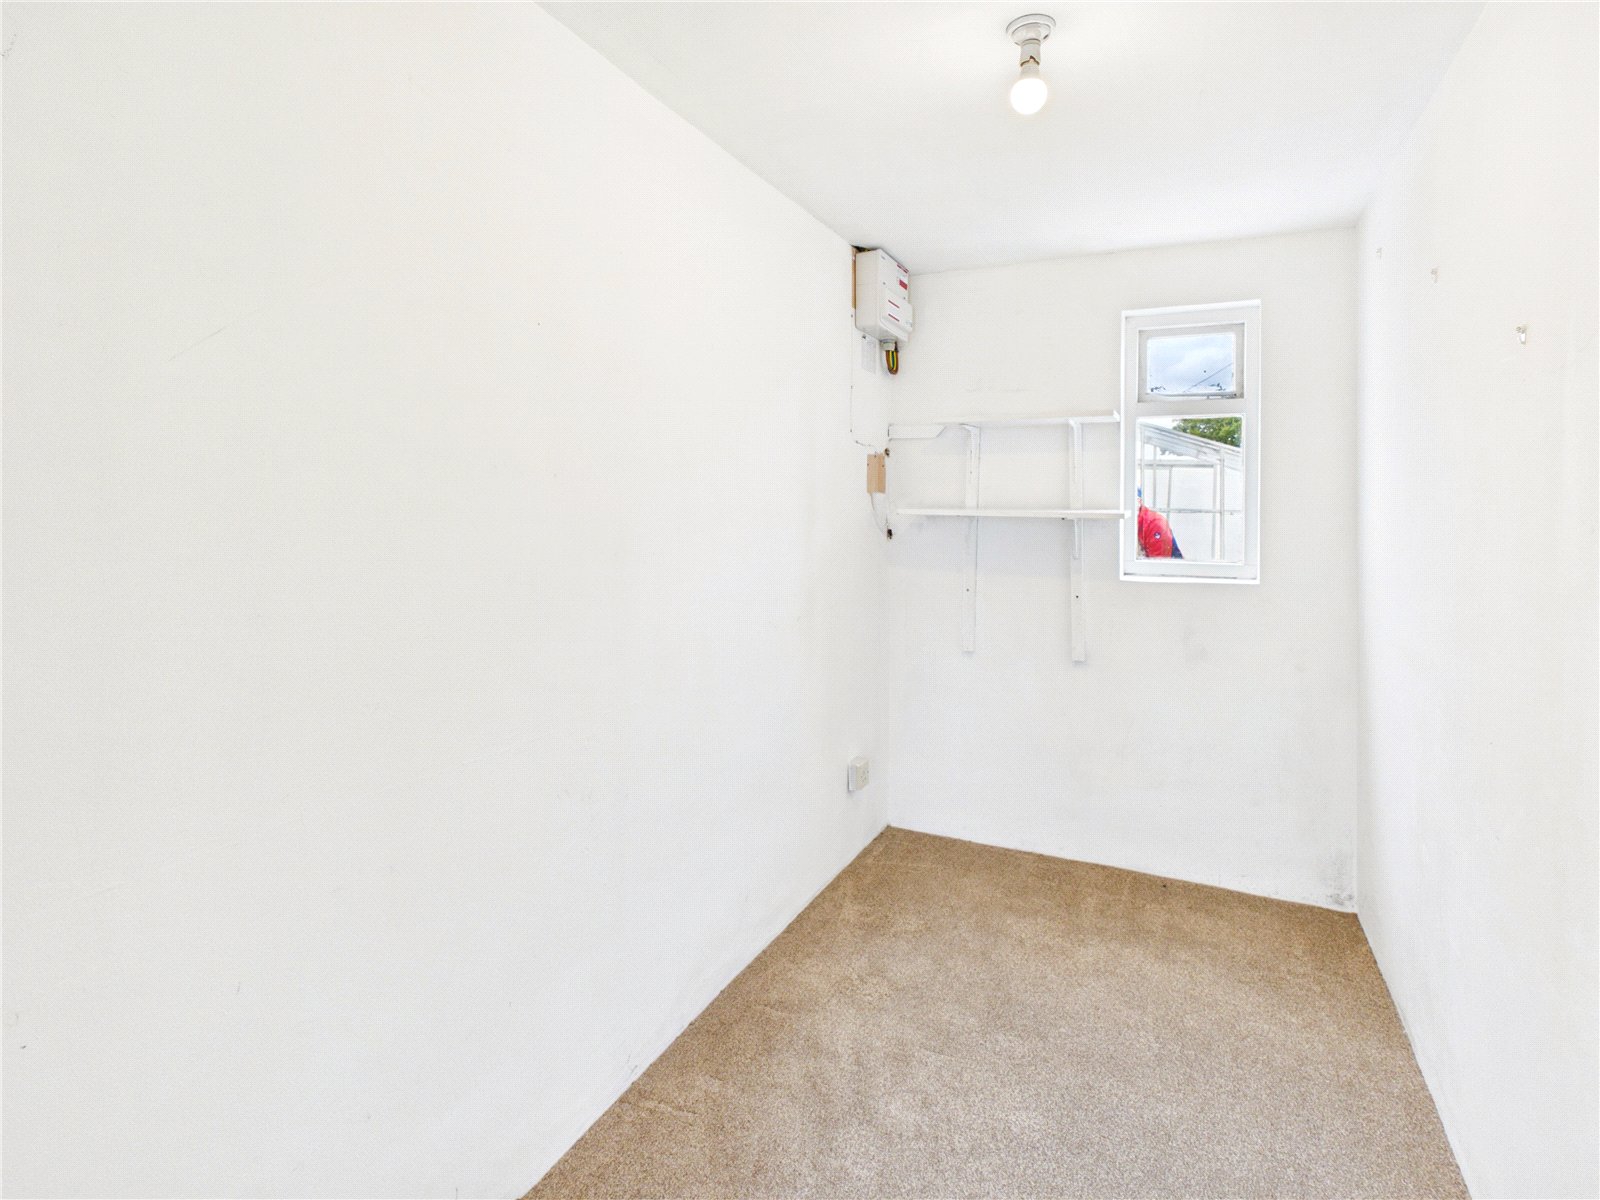
Office 1.47m x 2.89m
Carpeted office with hardwood-framed window.
Hallway 1.22m x 5.93m
Carpeted hallway with useful storage cupboard and radiator.
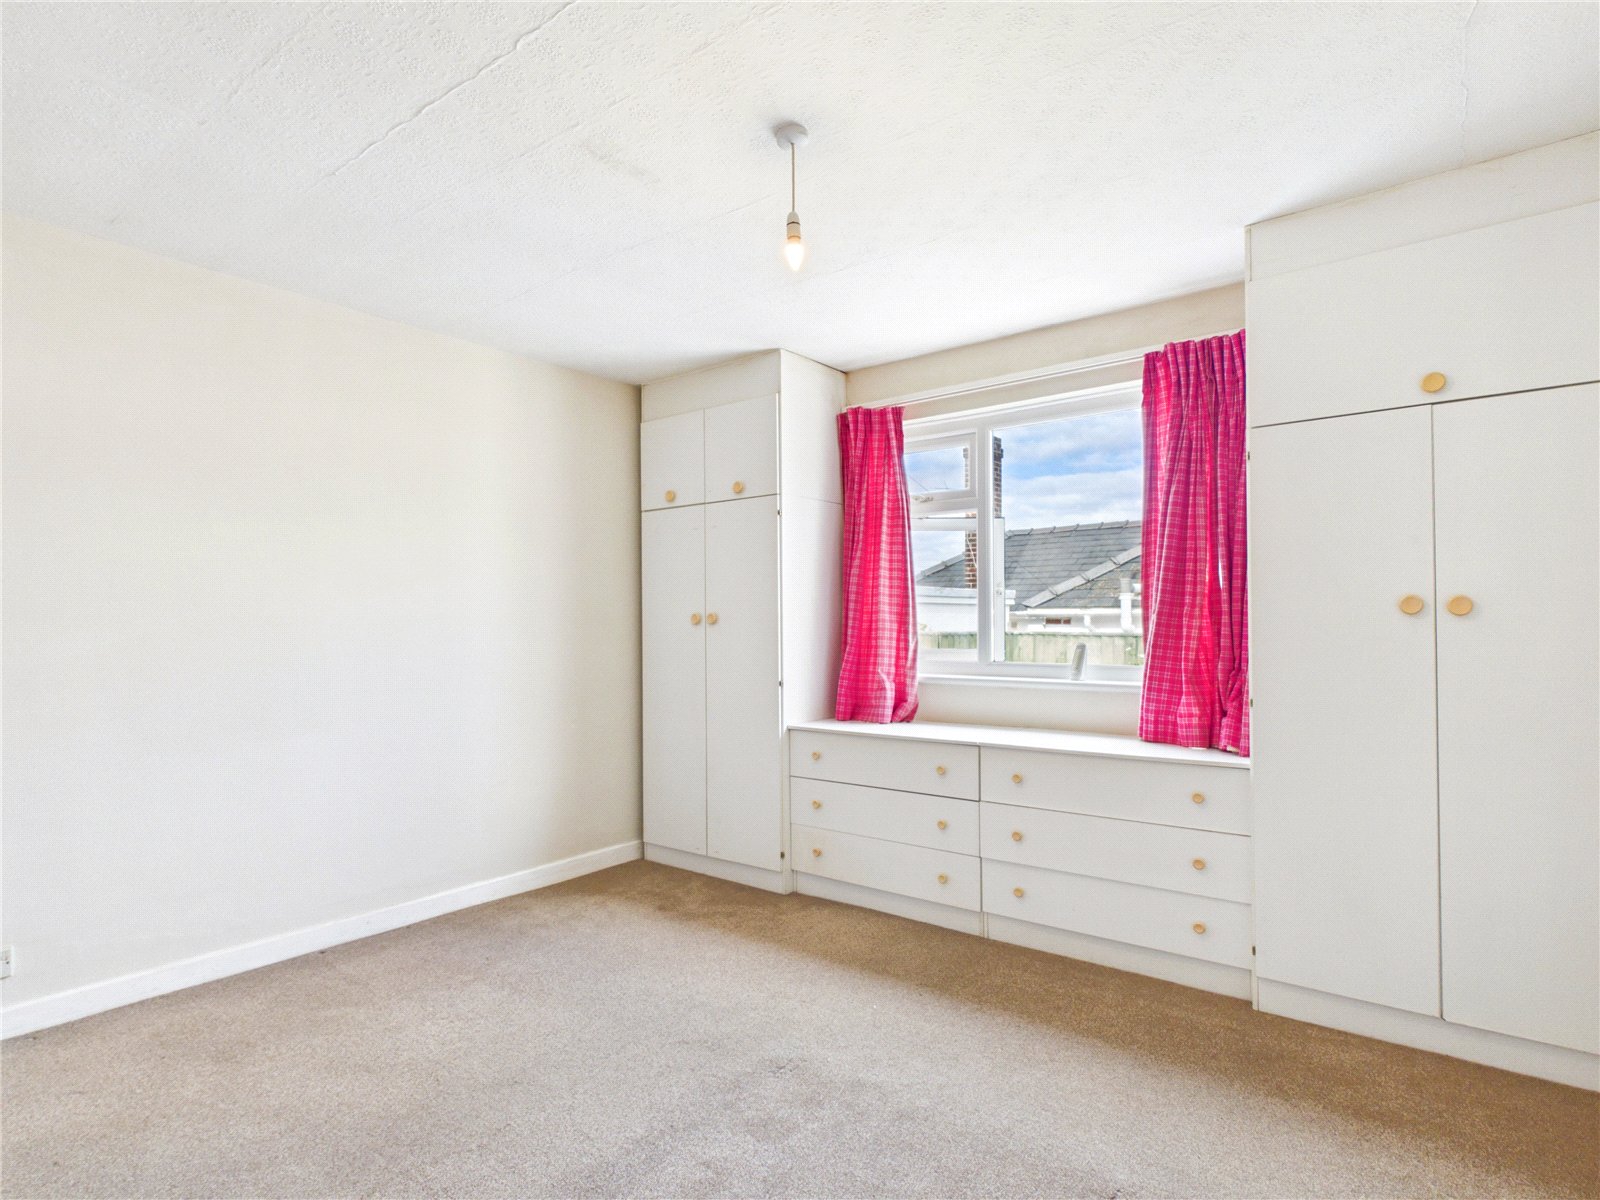
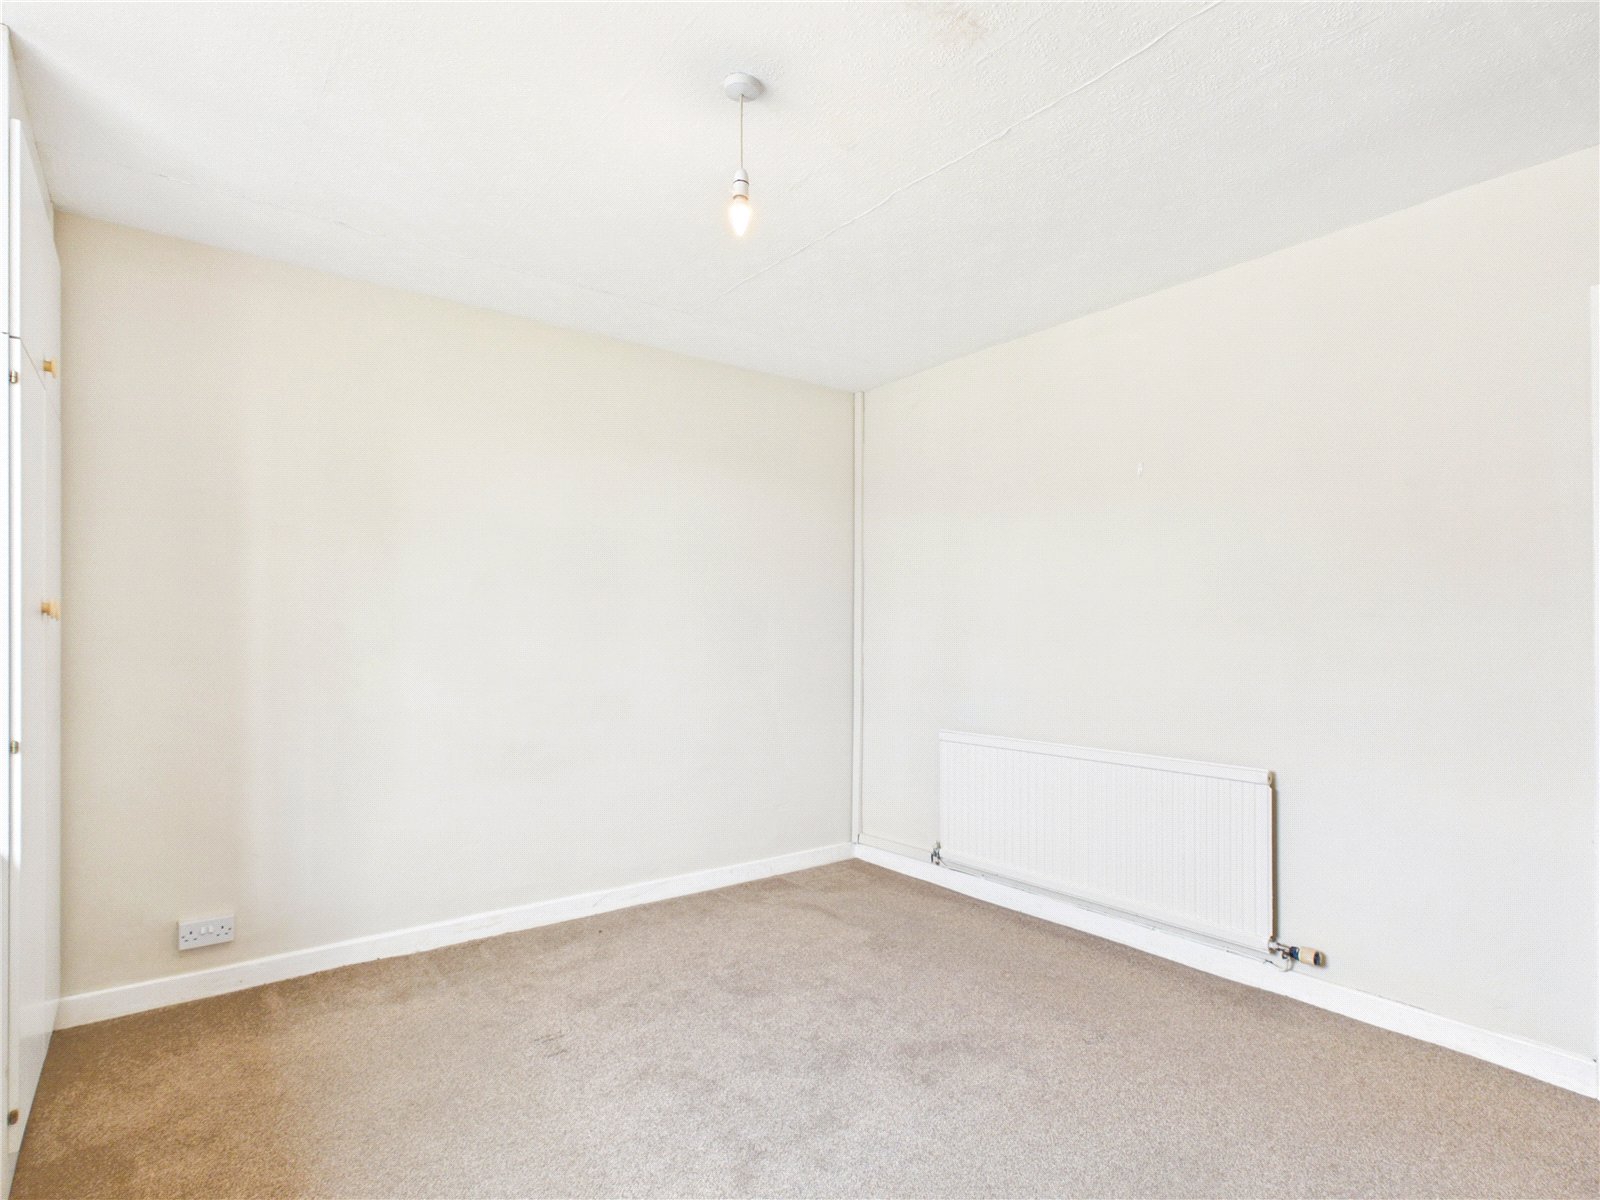
Bedroom 3.61m x 3.76m
Carpeted bedroom with fitted wardrobes, UPVC window and radiator.
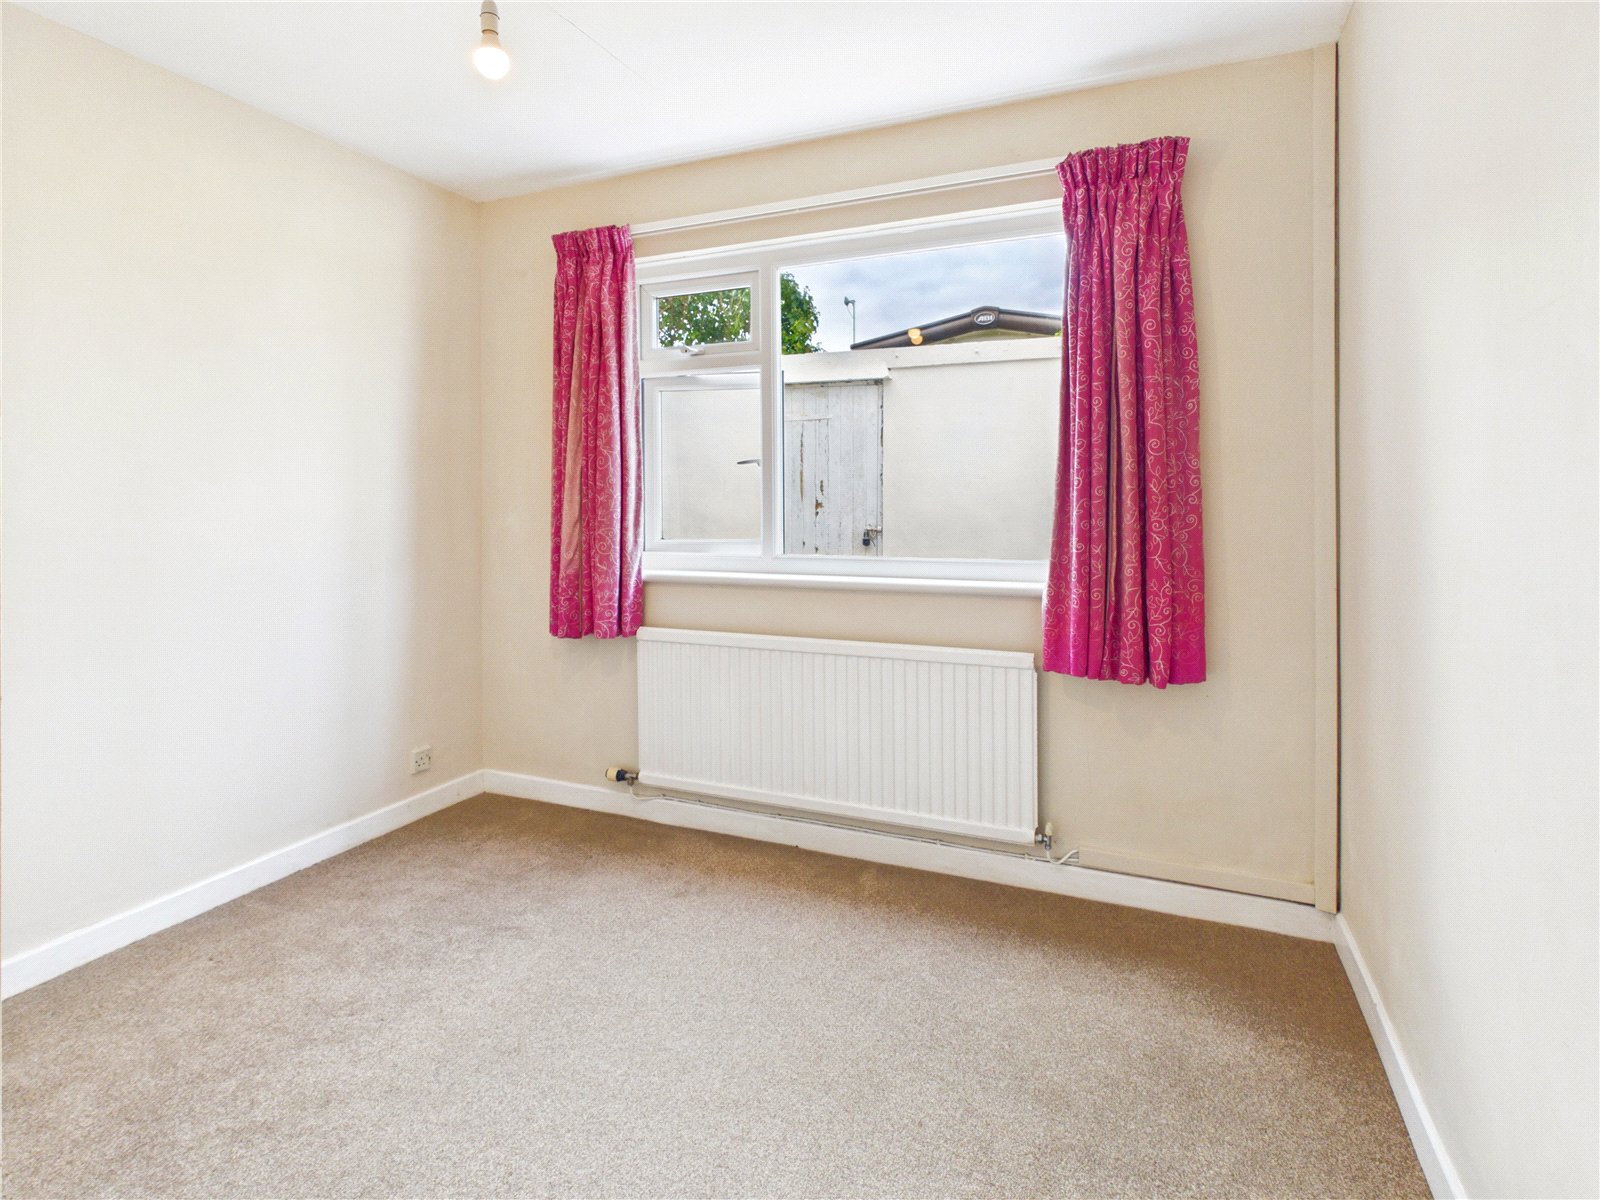
Bedroom 3.00m x 2.33m
Carpeted bedroom with UPVC window and radiator.
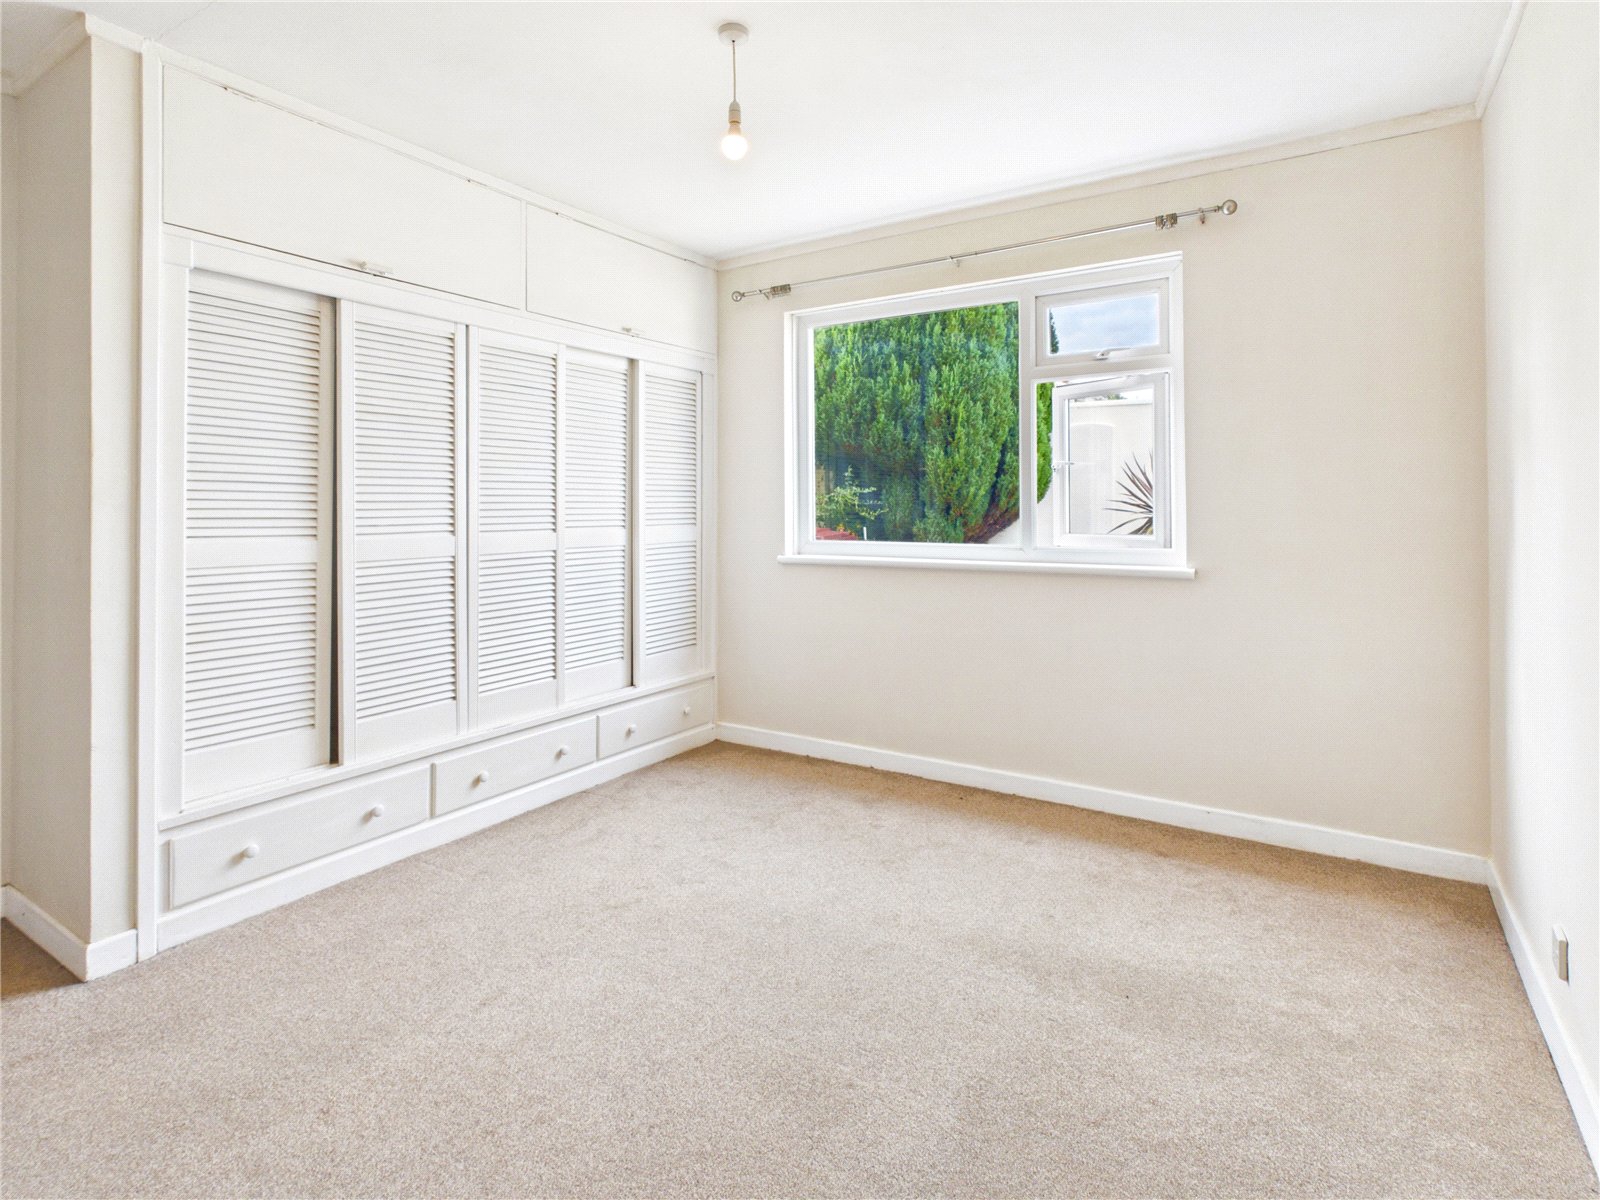
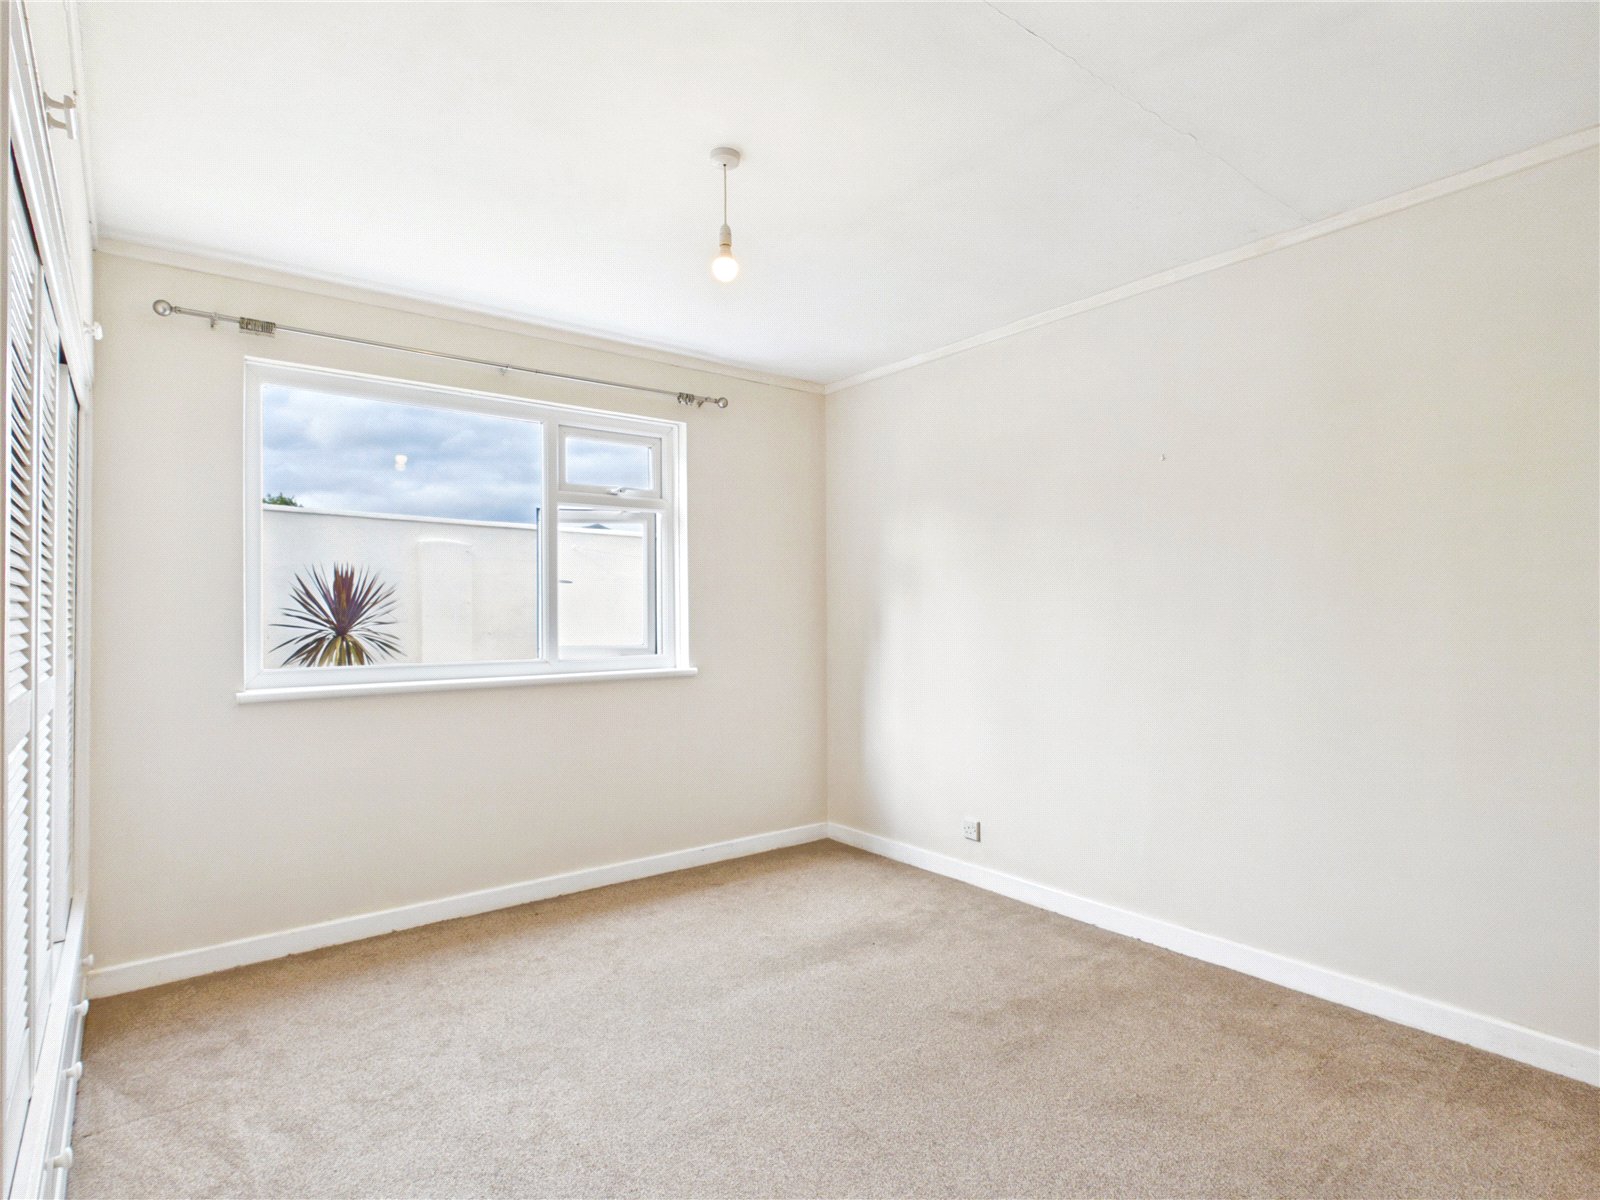
Bedroom 3.04m x 3.77m
Generous master bedroom with fitted wardrobes, carpeted flooring, UPVC window and radiator.
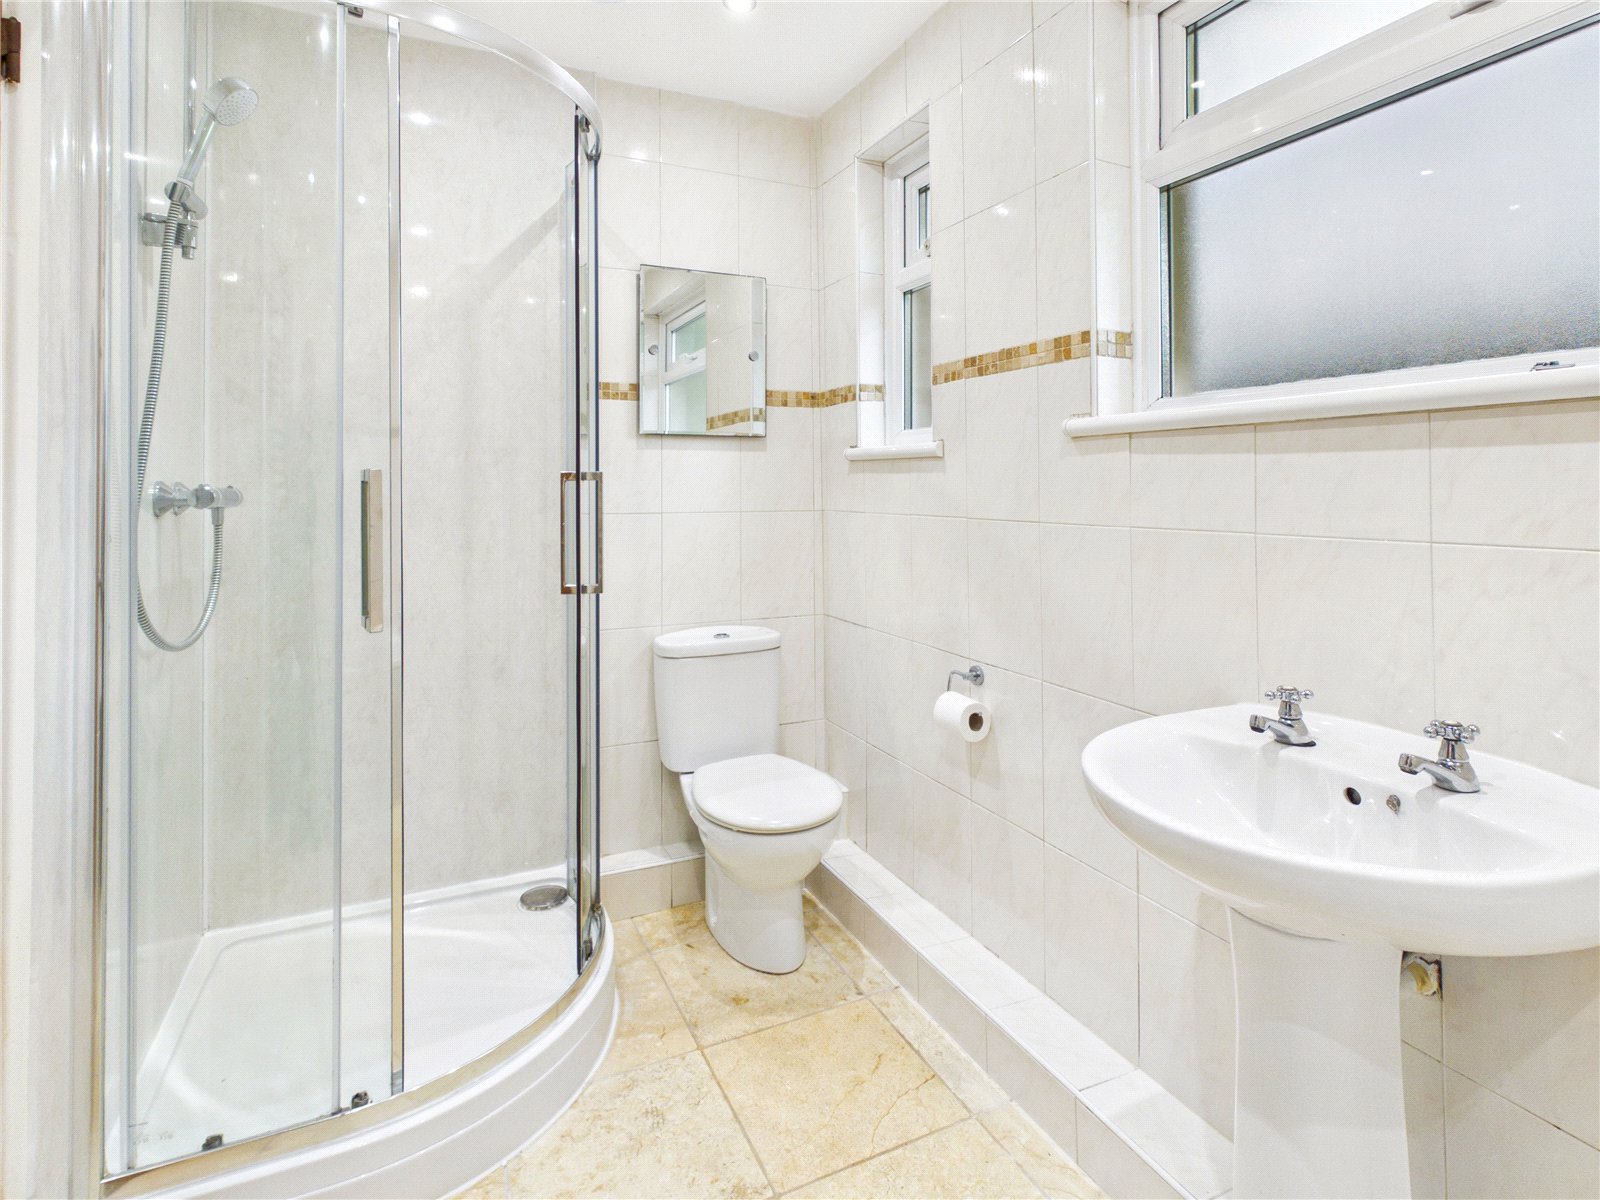
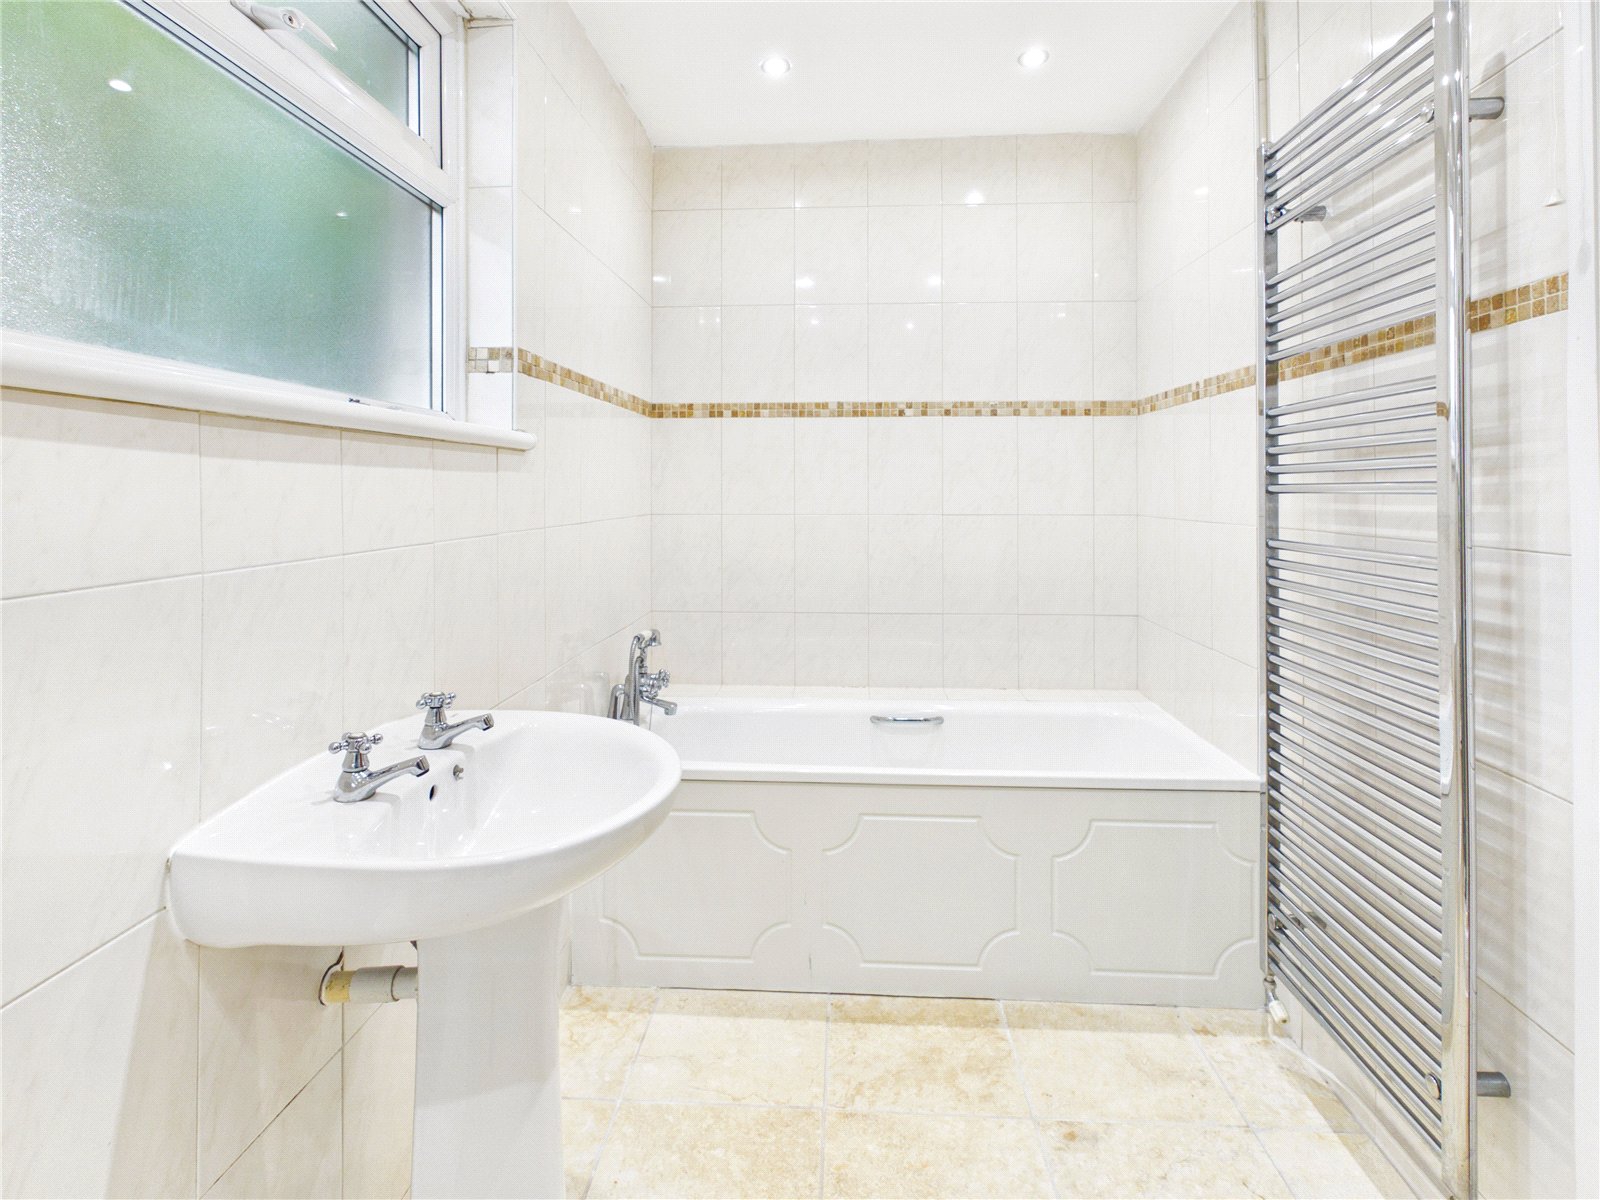
Bathroom 1.66m x 3.53m
Fully tiled bathroom comprising a corner shower with glass surround, bath with mixer taps, wash hand basin and WC. Two UPVC windows, heated towel rail and extractor fan.
Garage 2.47m x 5.25m
Garage with up-and-over door, rear door, window and internal light.


Get in touch
BOOK A VIEWINGDownload this property brochure
DOWNLOAD BROCHURETry our calculators
Mortgage Calculator
Stamp Duty Calculator
Similar Properties
-

Upper Hill Park, Tenby, Pembrokeshire, SA70 8JF
£300,000 Offers In The Region OfFor Sale**No Chain** Nestled in the picturesque coastal town of Tenby, this charming three-bedroom bungalow offers the perfect blend of comfort, convenience, and coastal living. Step inside to discover a welcoming home, thoughtfully arranged with bright and airy living spaces and a modern shower room for ...3 Bedrooms1 Bathroom1 Reception -

7 Freshwater Bay, Freshwater East, Pembroke, Pembrokeshire, SA71 5LW
£350,000 Offers In The Region OfFor Sale***Freehold three bedroom coastal chalet just a short walk from Freshwater East Beach*** Perfectly positioned just a short stroll from the stunning sands of Freshwater East Beach, this beautifully presented three-bedroom semi-detached chalet offers a rare opportunity to enjoy coastal living witho...3 Bedrooms4 Bathrooms1 Reception -
Linney Way, Milford Haven, Pembrokeshire, SA73 2RN
£280,000For SaleThree-Bedroom Detached Bungalow | Spacious Plot | Garage & Driveway FBM Estate Agents are delighted to welcome this well-presented three-bedroom detached bungalow to the market, occupying a lovely spacious plot within a pleasant residential cul-de-sac on the outskirts of Milford Haven. Offering ge...3 Bedrooms1 Bathroom1 Reception


