Pill Green, Milford Haven, Pembrokeshire, SA73 2NJ
Full property description
**** CHAIN FREE DETACHED 1920s CHARACTER RESIDENCE | IMMACULATELY PRESENTED | THREE DOUBLE BEDROOMS | THREE RECEPTION ROOMS | SOUTH-FACING GARDEN | DETACHED GARAGE & DRIVEWAY | CLOSE TO THE WATERWAY ****
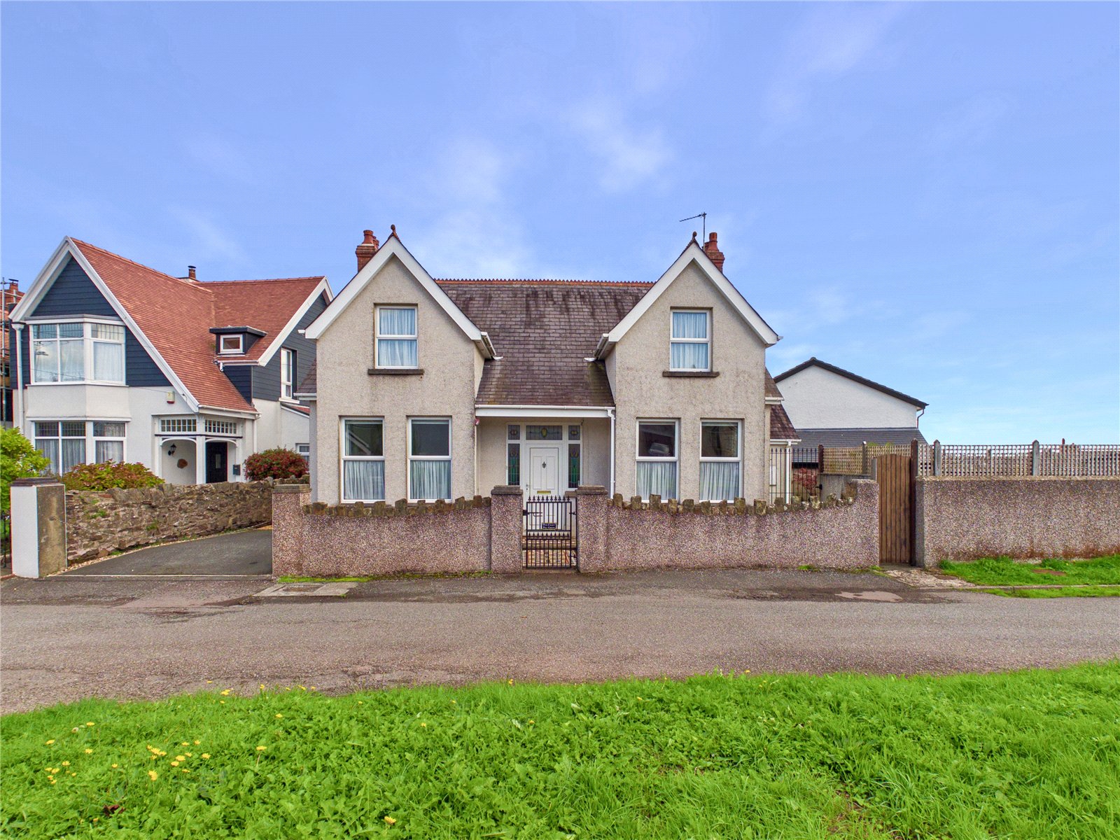
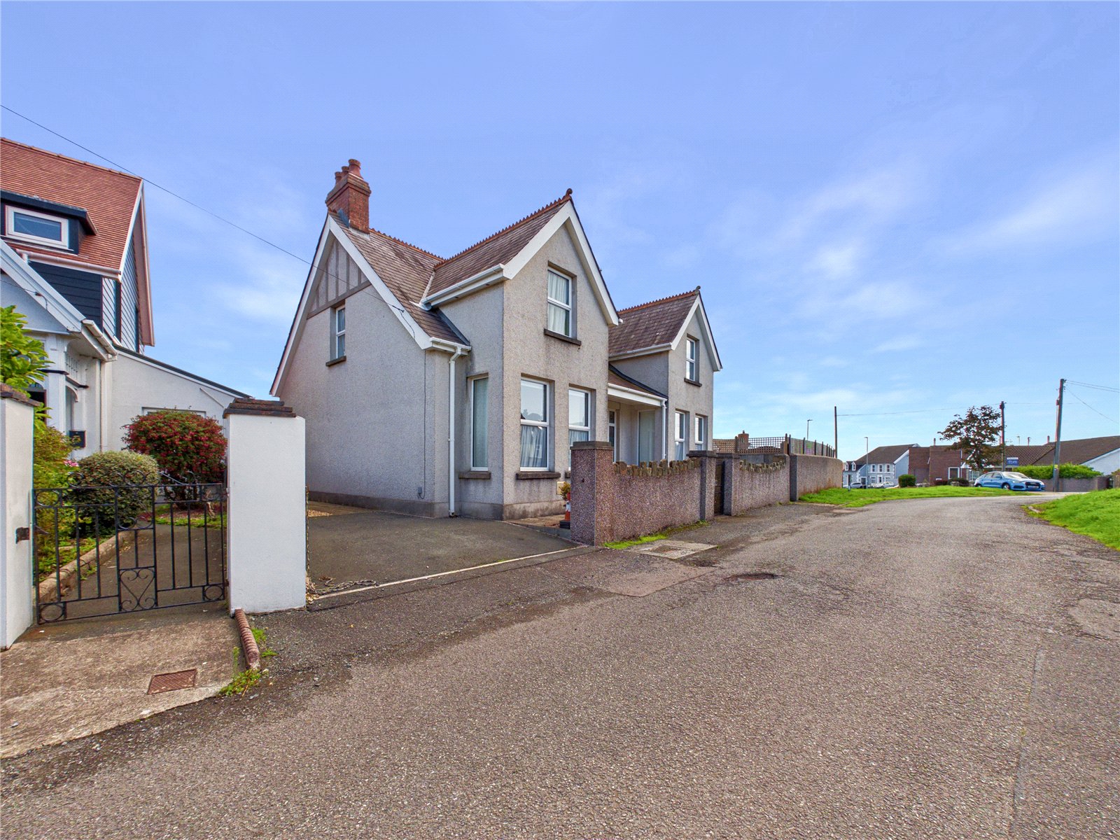
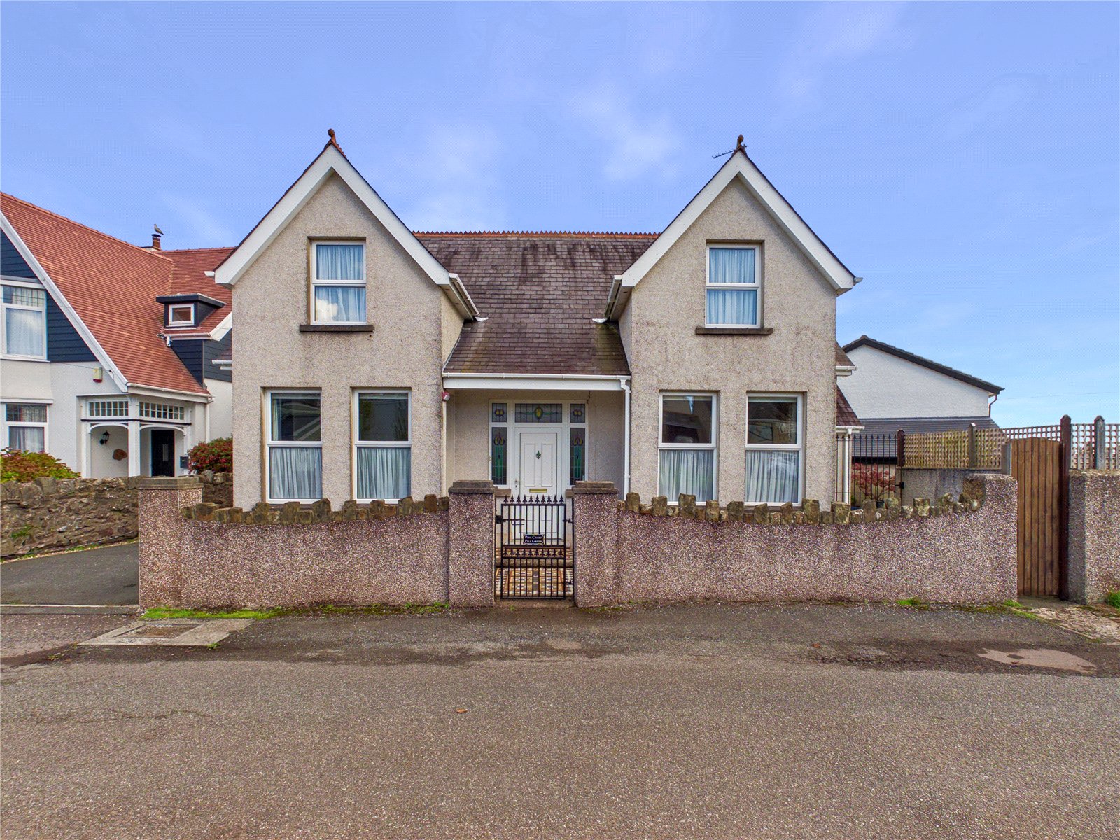
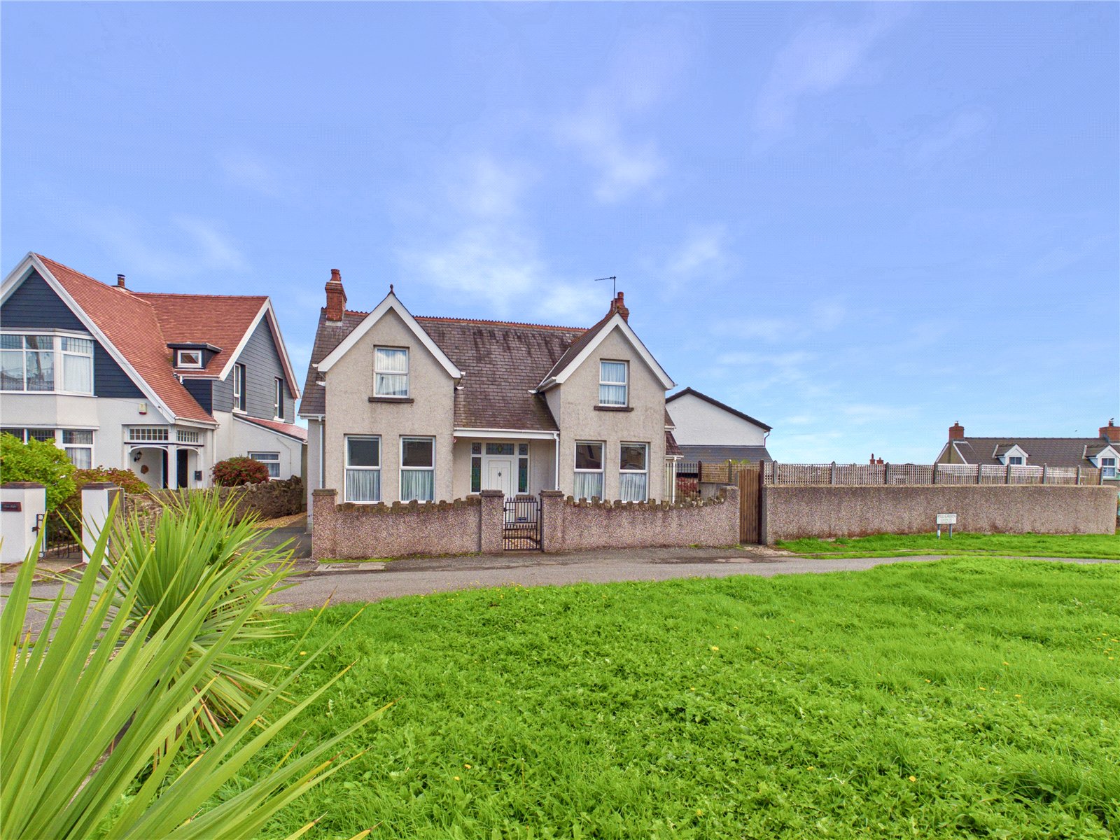
FBM Estate Agents are delighted to welcome to the market this impressive and immaculately presented detached 1920s character residence, ideally positioned on the edge of Milford Haven town centre and within close proximity to the waterway. Offering an abundance of space, original features and stylish charm, this beautiful home has been exceptionally well maintained and provides versatile accommodation perfectly suited to family living.
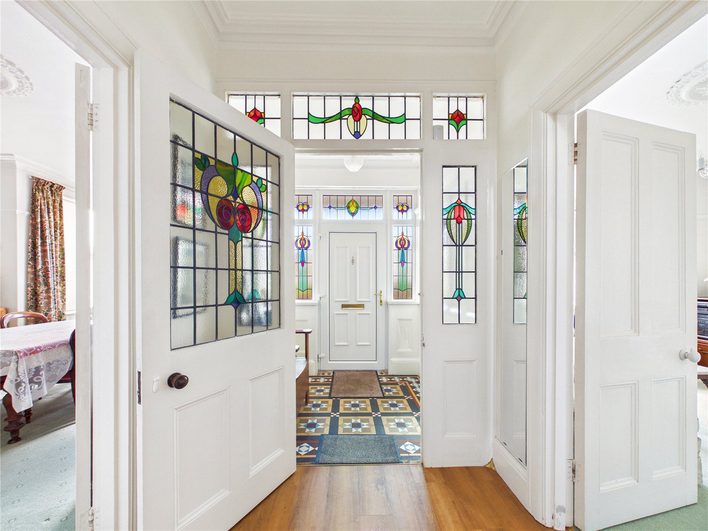
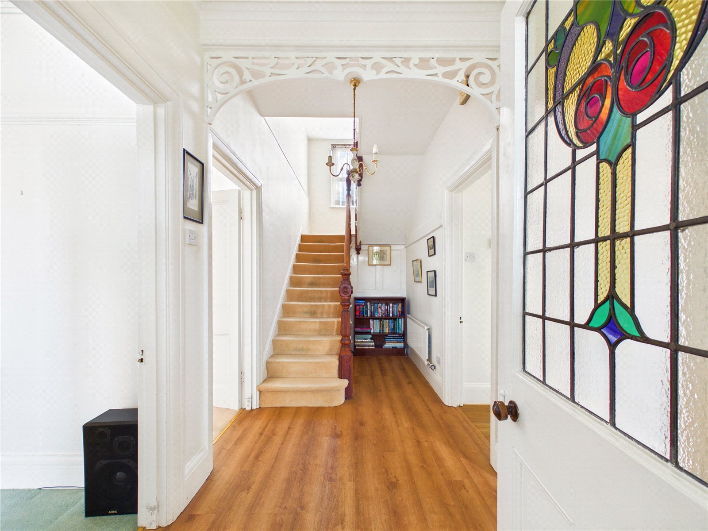
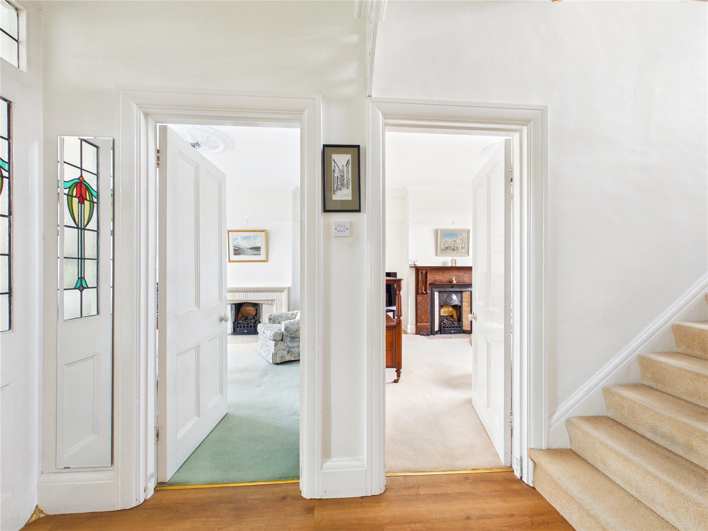
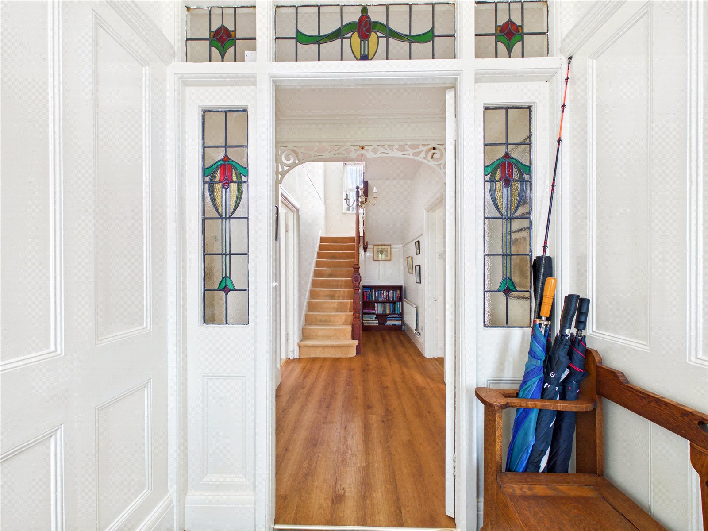
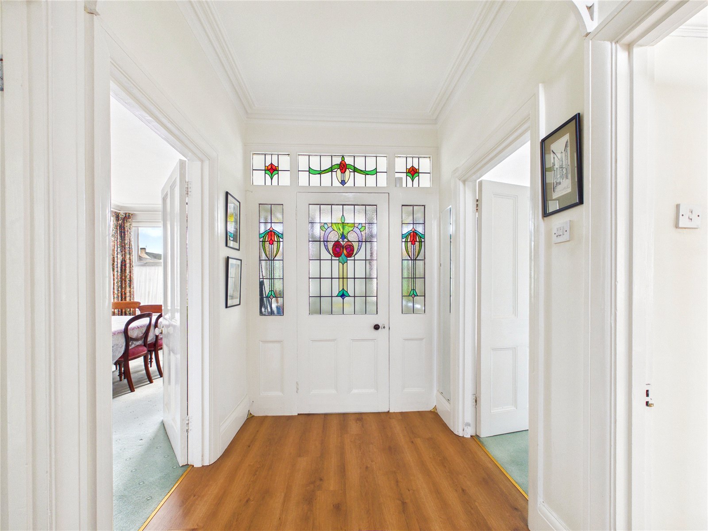
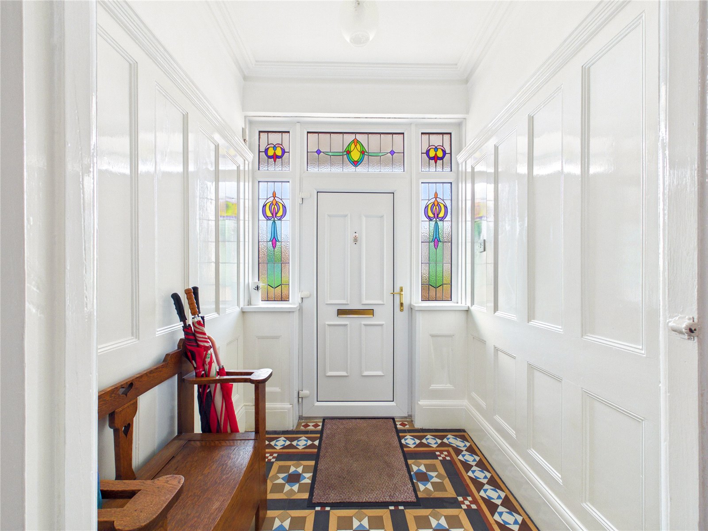
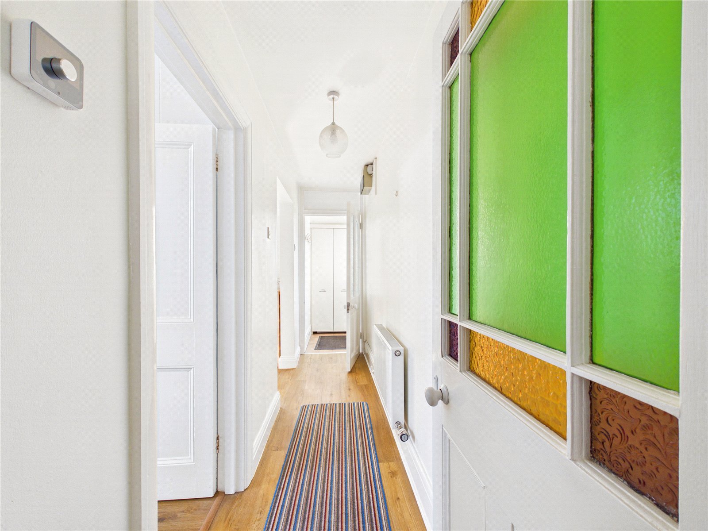
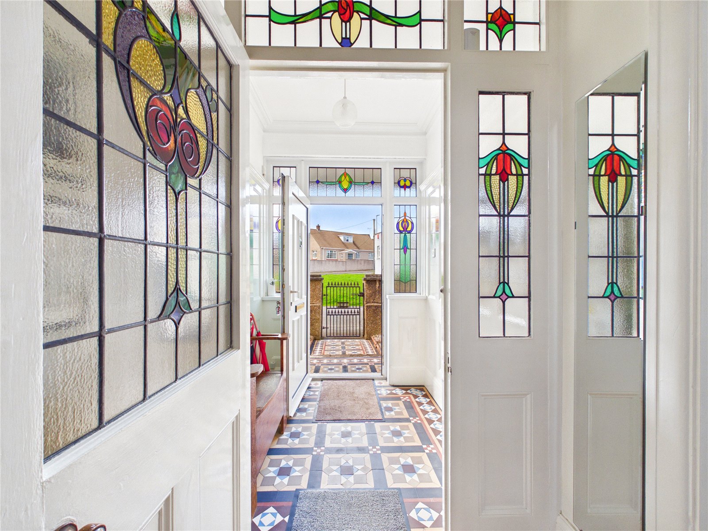
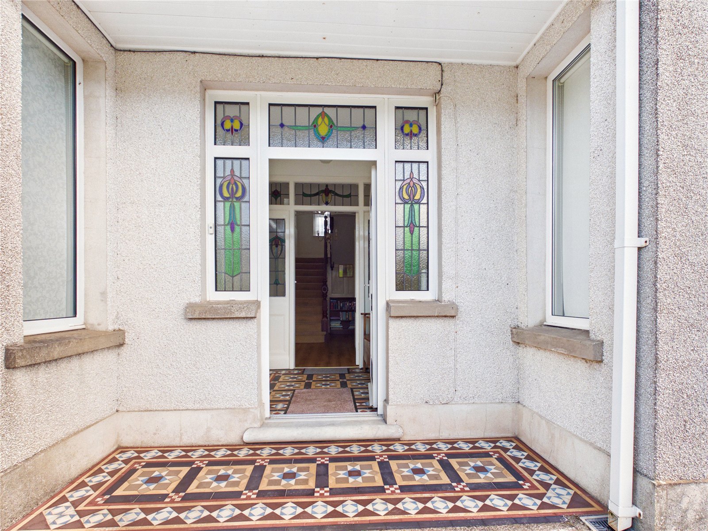
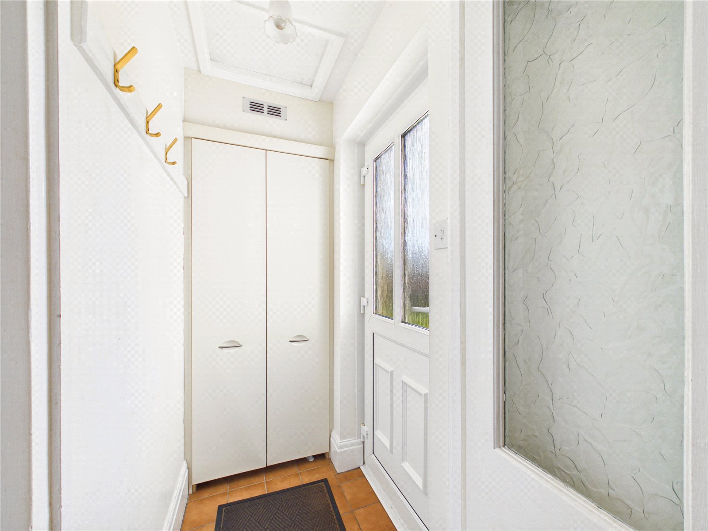
From the moment you enter, the character of the property is immediately apparent, with an attractive entrance porch featuring encaustic tiled flooring, wooden panelling and original stained glass, leading into a welcoming hallway with an original solid wood staircase and banister, decorative architraves and cornicing. Throughout the property there are numerous period features including ornate ceiling roses, picture rails, feature fireplaces and original detailing, all of which add to the charm and individuality of this wonderful home.
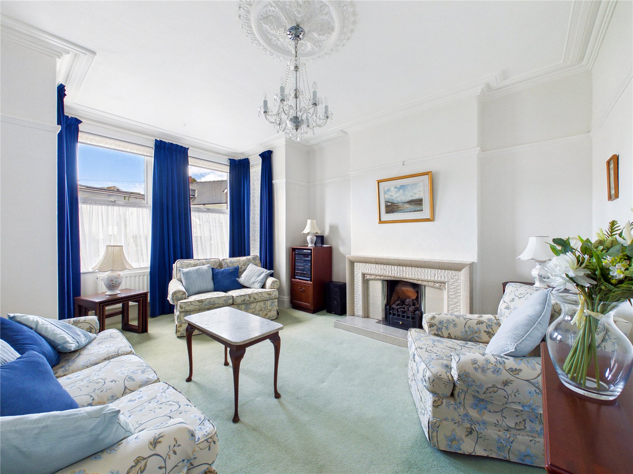
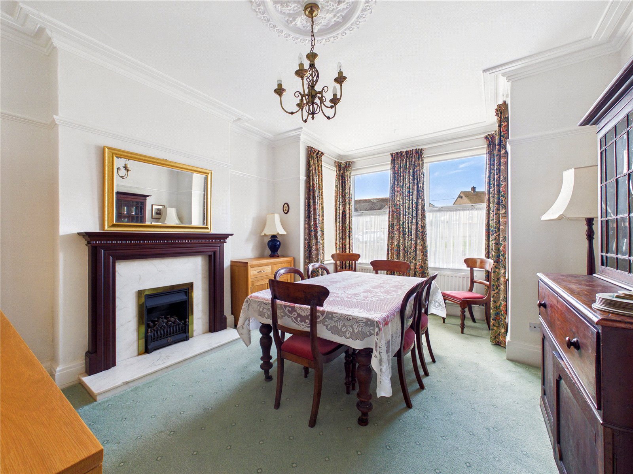
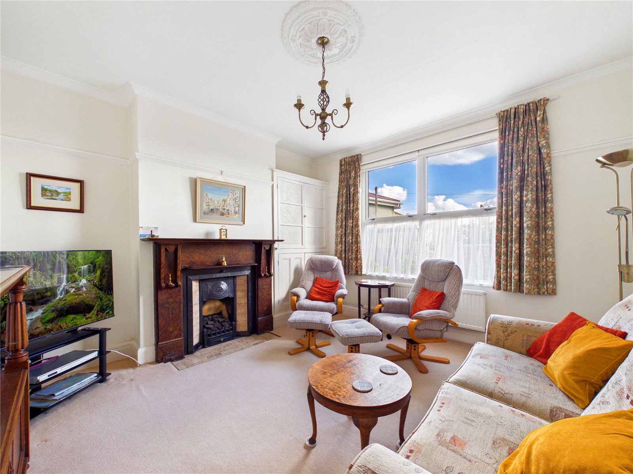
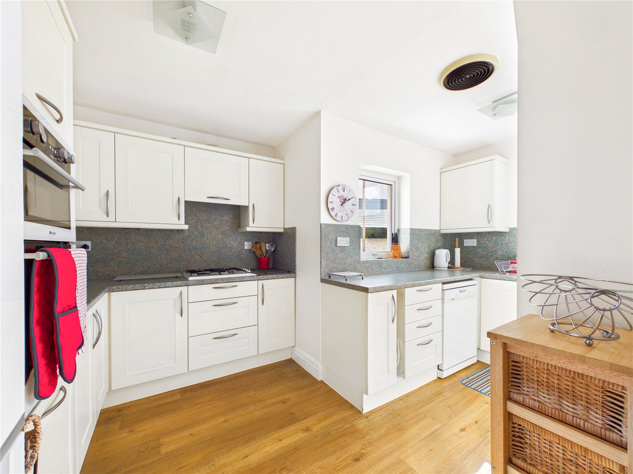
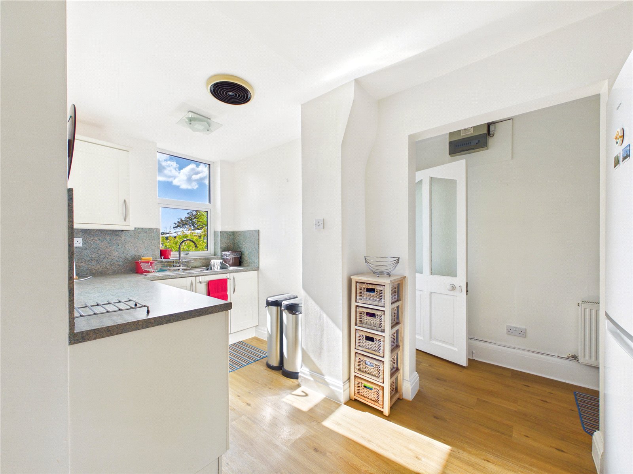
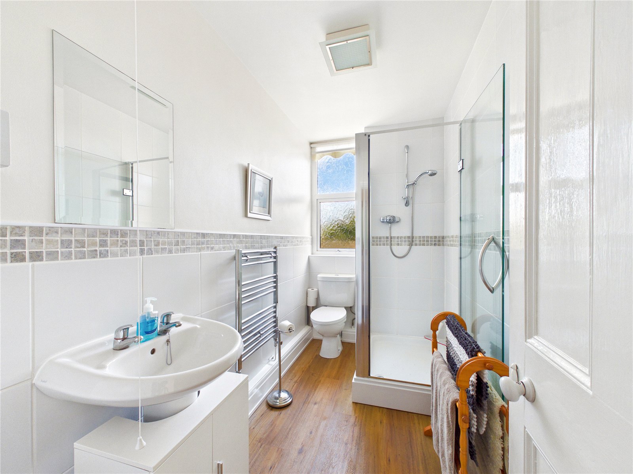
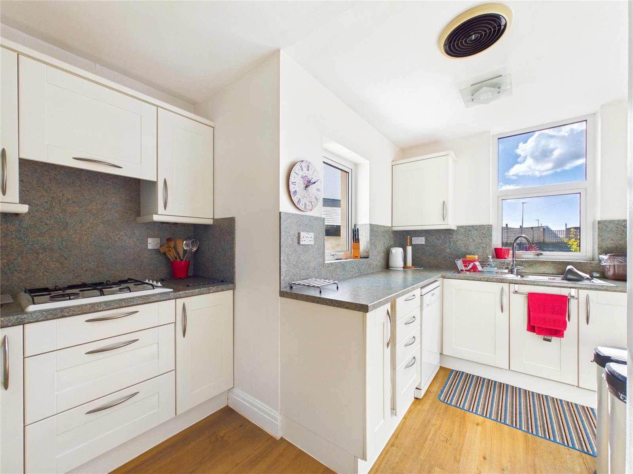
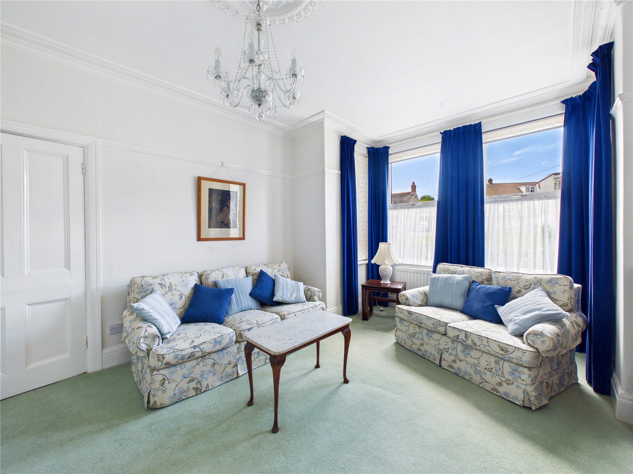
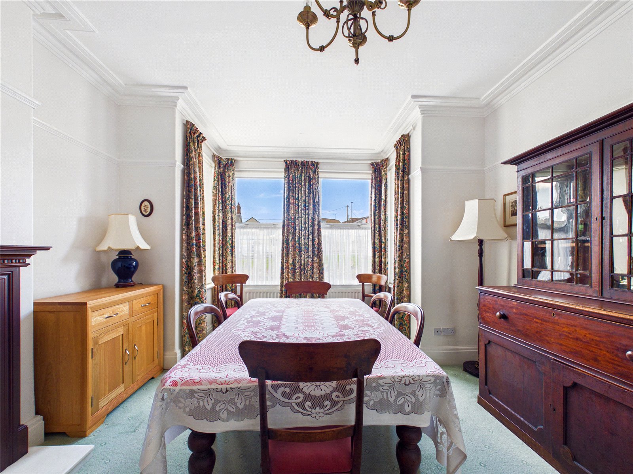
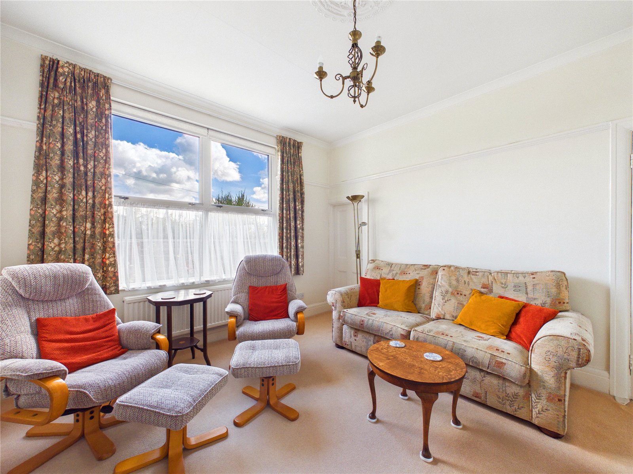
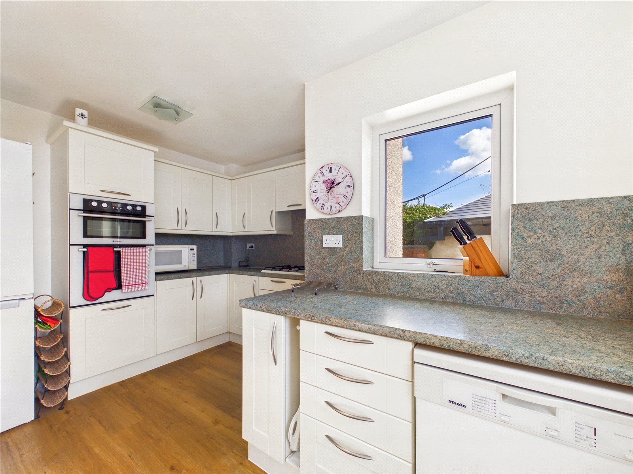
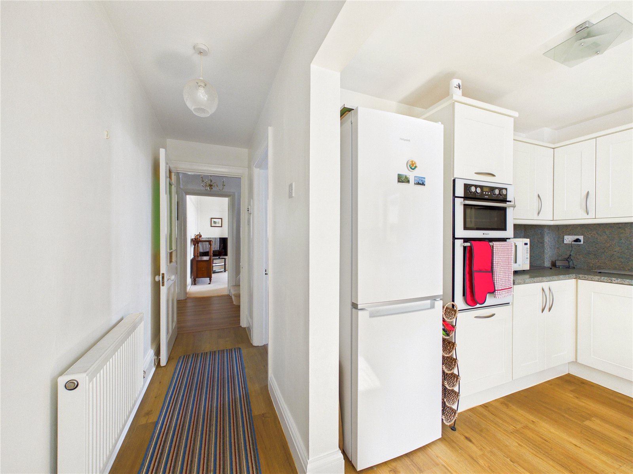
The ground floor provides an impressive amount of living and entertaining space with three separate reception rooms comprising a sitting room, living room and dining room. The sitting and dining rooms both benefit from attractive bay windows and feature fireplaces, while the additional living room overlooks the rear and offers further comfortable and versatile family space. There is also a well-equipped fitted kitchen with cream units, integrated oven, grill and gas hob, together with space for further appliances. A ground-floor shower room provides additional practicality, while the side porch incorporates a useful utility cupboard housing the Worcester boiler and providing plumbing and space for a washing machine.
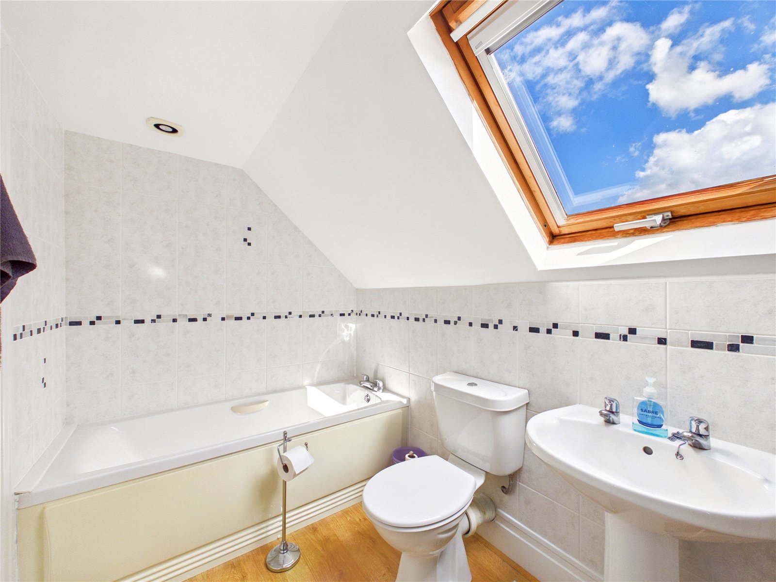
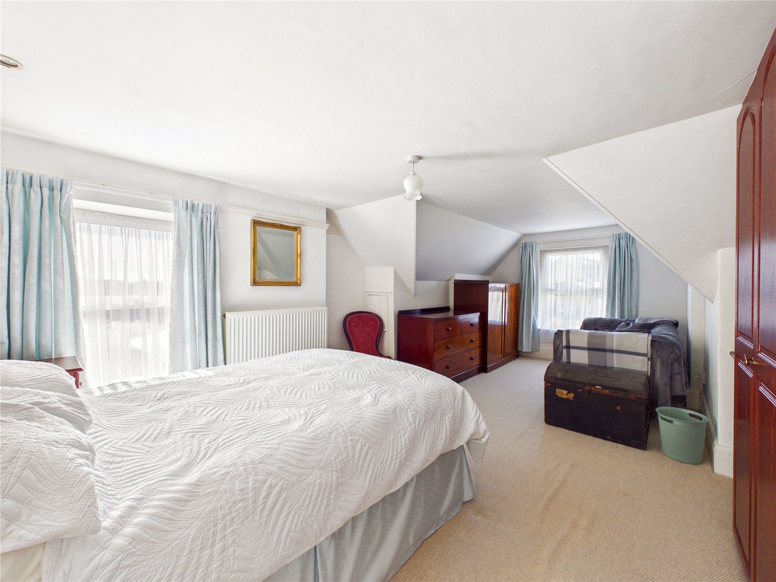
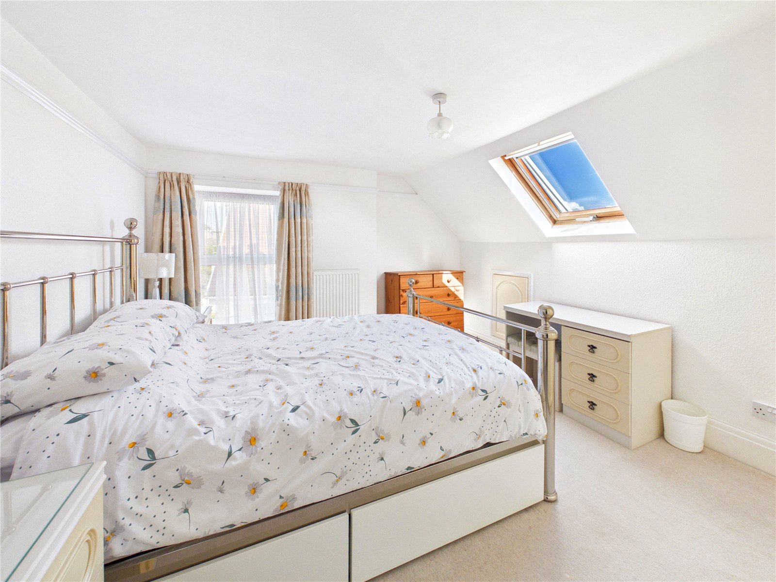
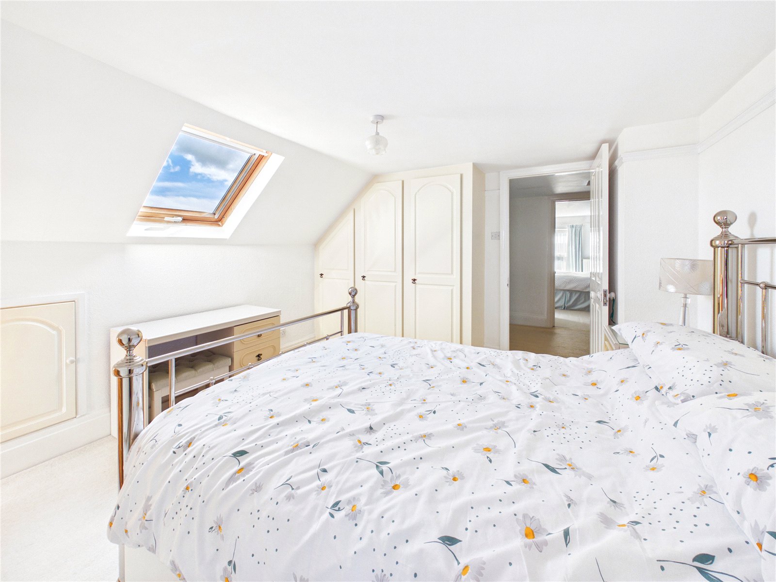
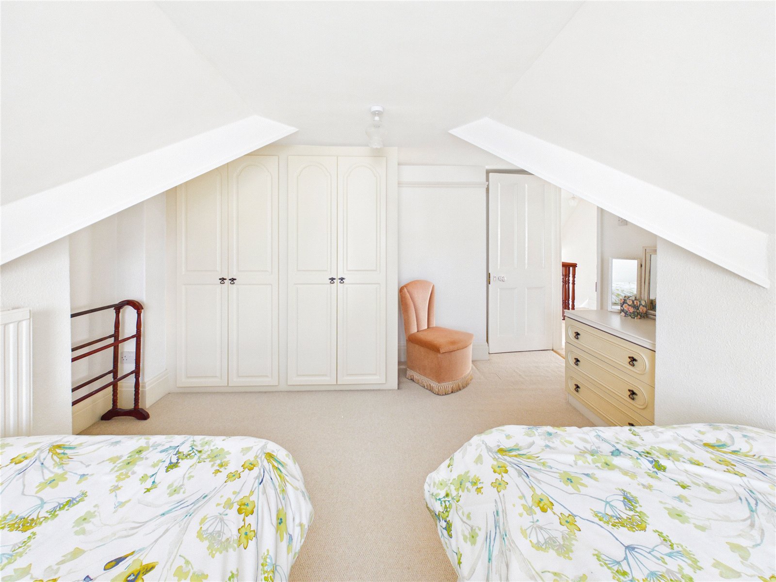
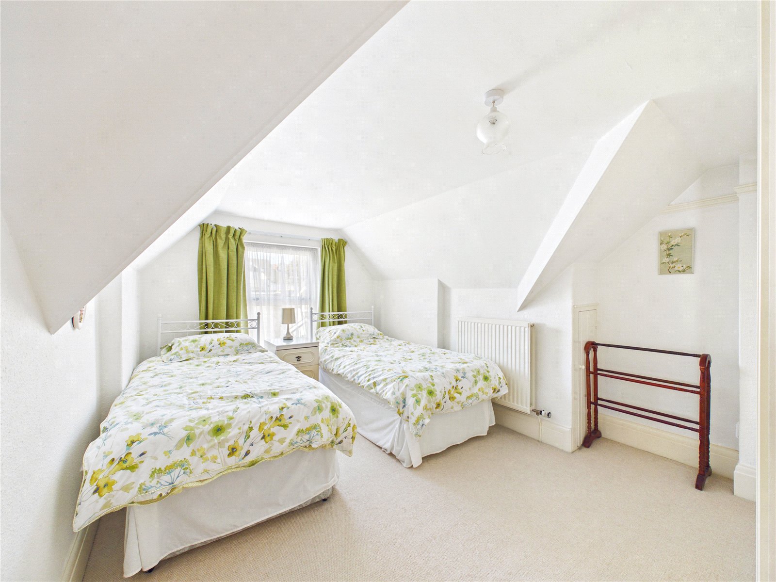
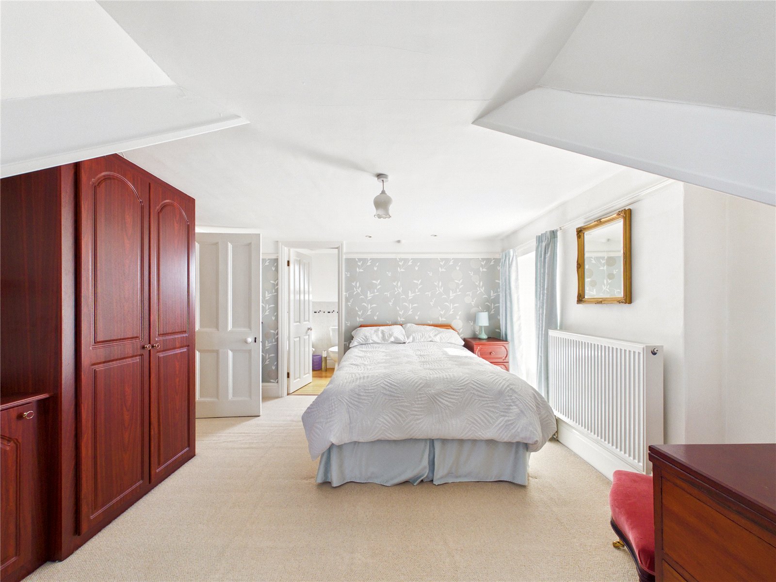
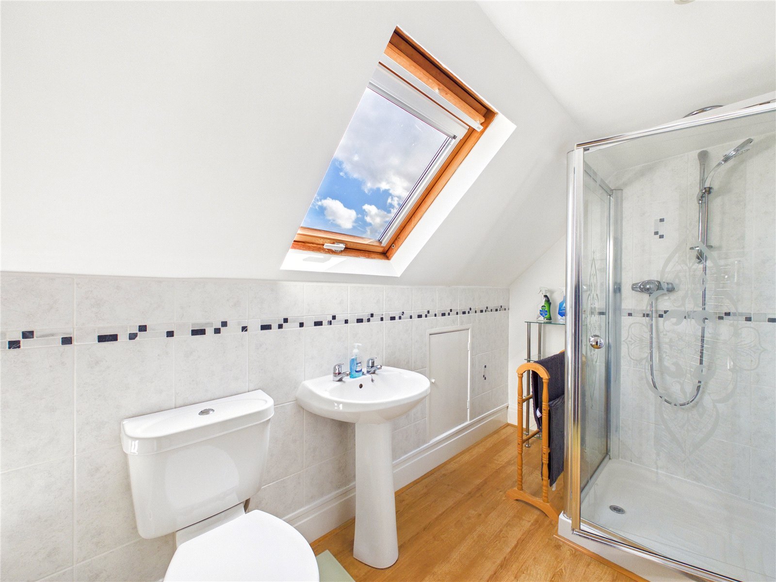
The first floor continues to offer generous proportions with three double bedrooms, all providing excellent accommodation and useful storage. The impressive master bedroom benefits from windows to both the front and side, built-in storage and its own private en-suite bathroom complete with both a bath and separate shower cubicle. The remaining bedrooms also offer fitted storage, with one benefiting from a Velux window and access into the eaves.
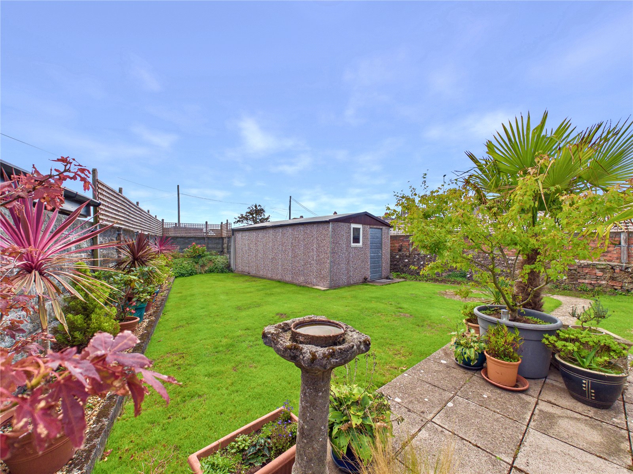
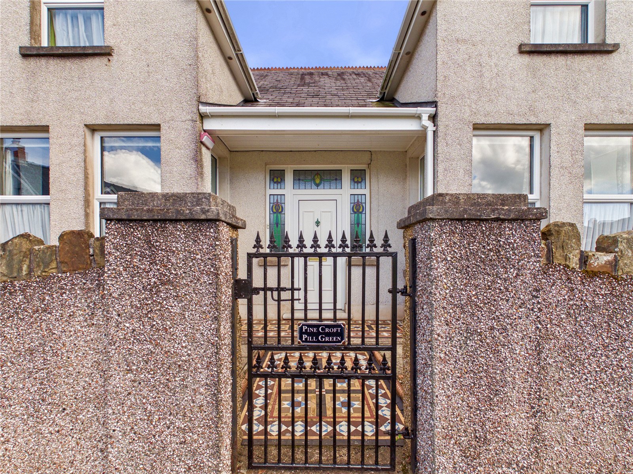
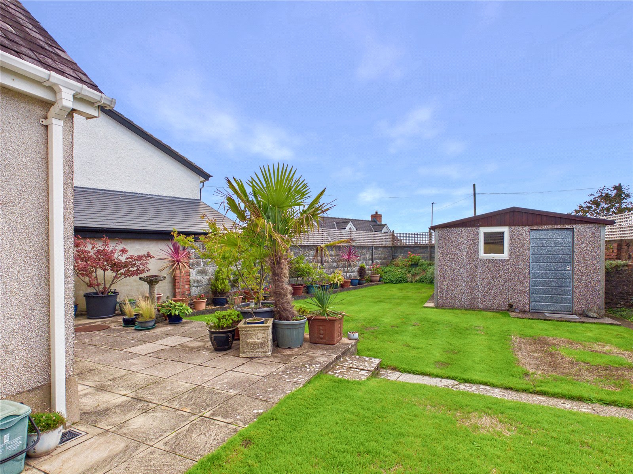
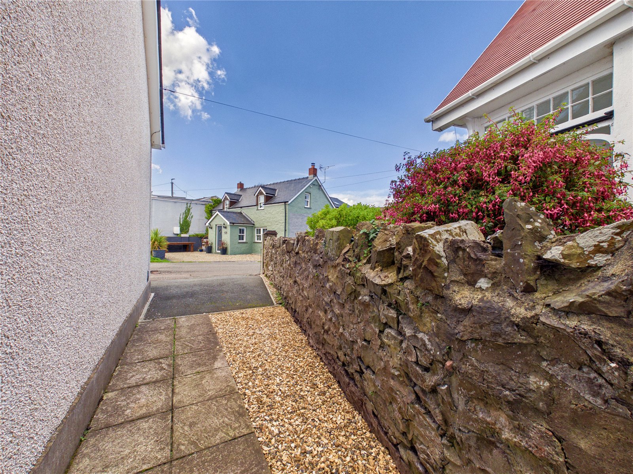
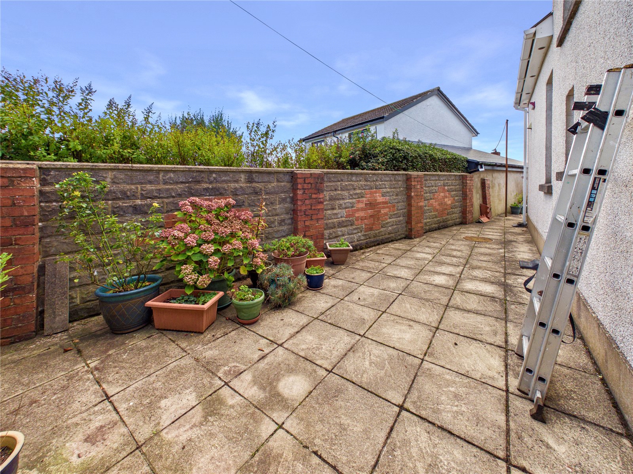
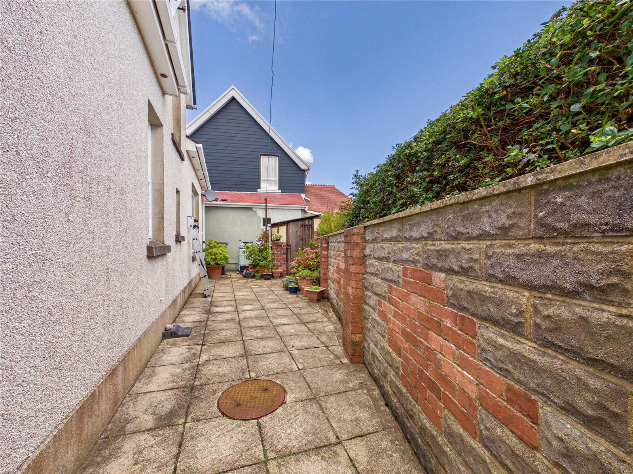
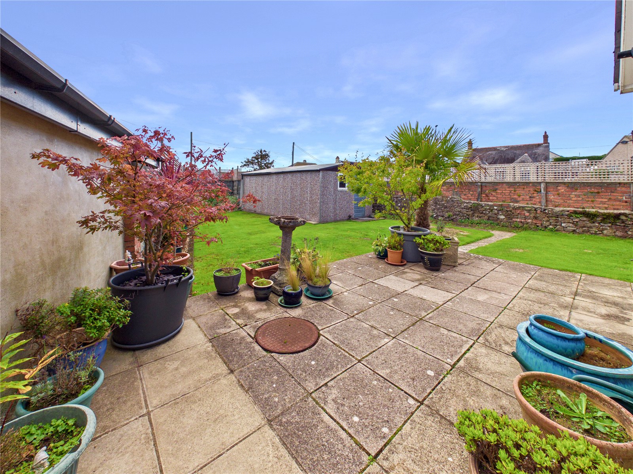
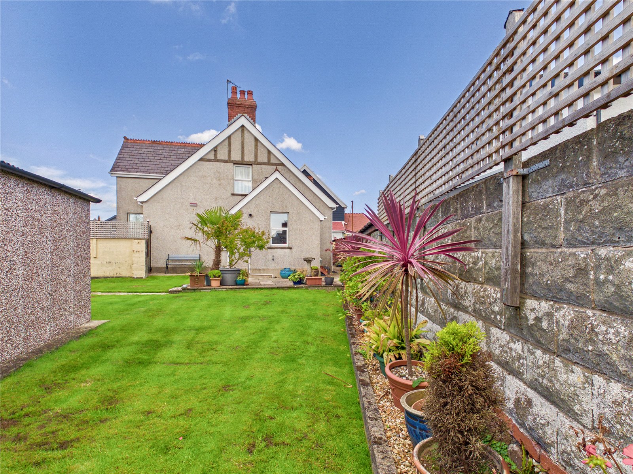
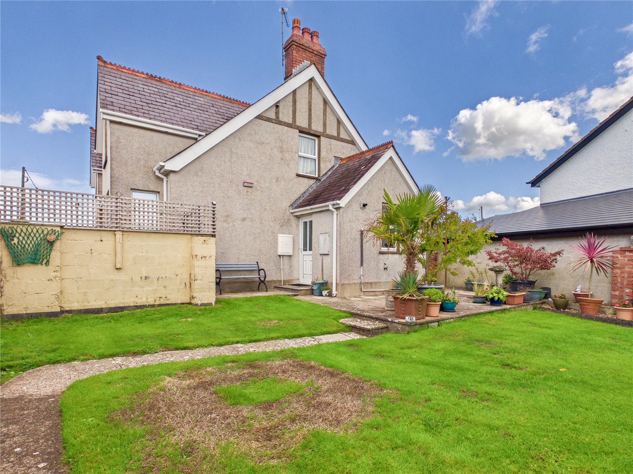
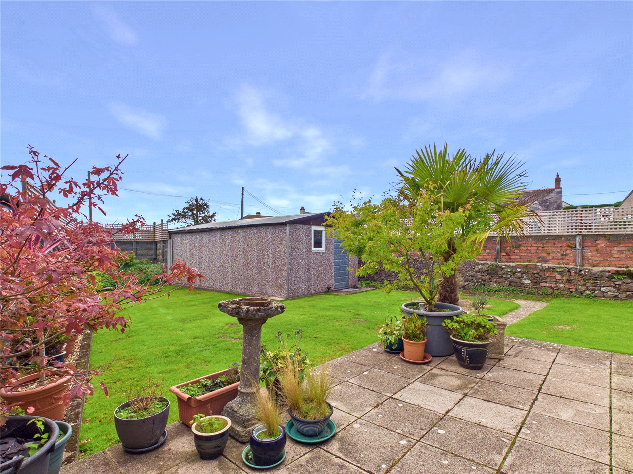
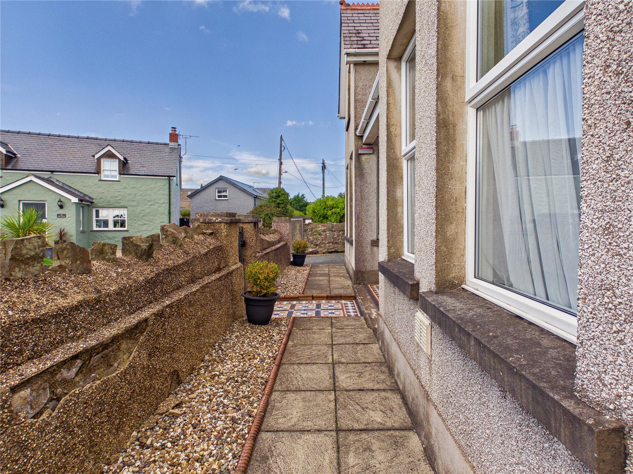
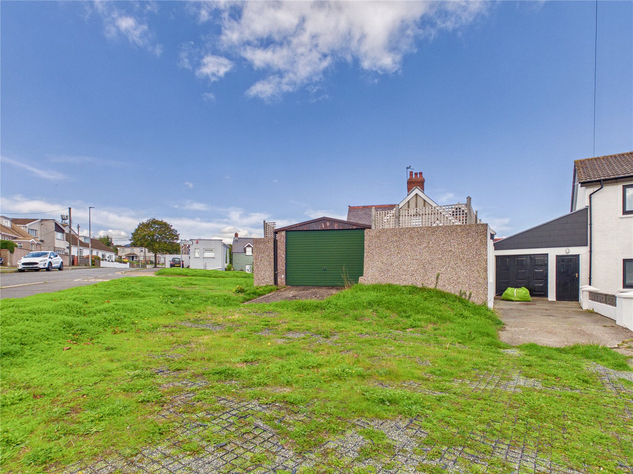
Externally, the property is approached through a pedestrian gateway into an attractive low-maintenance tiled courtyard. Side access leads through to the beautifully maintained and enclosed south-facing garden, which is predominantly laid to lawn with established flower borders and a patio seating area, creating a lovely private space for outdoor dining and entertaining. The garden continues to the rear where there is a further paved patio area, garden shed, outside tap and external security lighting. A detached single garage provides valuable parking, storage or workshop space and benefits from an up-and-over door together with pedestrian access.
The location is another fantastic feature of this property. Positioned close to the Pill at Cellar Hill and the waterway, annual mooring licences are available through the boat club and Crown Estate, making this an especially appealing location for boating and water enthusiasts. Milford Haven town centre is within easy reach and provides a wide variety of shops, supermarkets, primary and secondary schools, leisure facilities and the popular Torch Theatre and Cinema. The beautiful Milford Haven Marina is also nearby, offering picturesque waterfront surroundings together with a fantastic selection of restaurants, cafés, bars and boutique shops.
Combining beautiful 1920s character with generous accommodation, three reception rooms, three double bedrooms, a south-facing garden and detached garage, this is a fantastic opportunity to acquire a truly distinctive family home in a convenient location close to both the town centre and waterway.
Viewing is highly recommended to fully appreciate the space, style, original features and charm this impressive property has to offer.
Entrance Porch
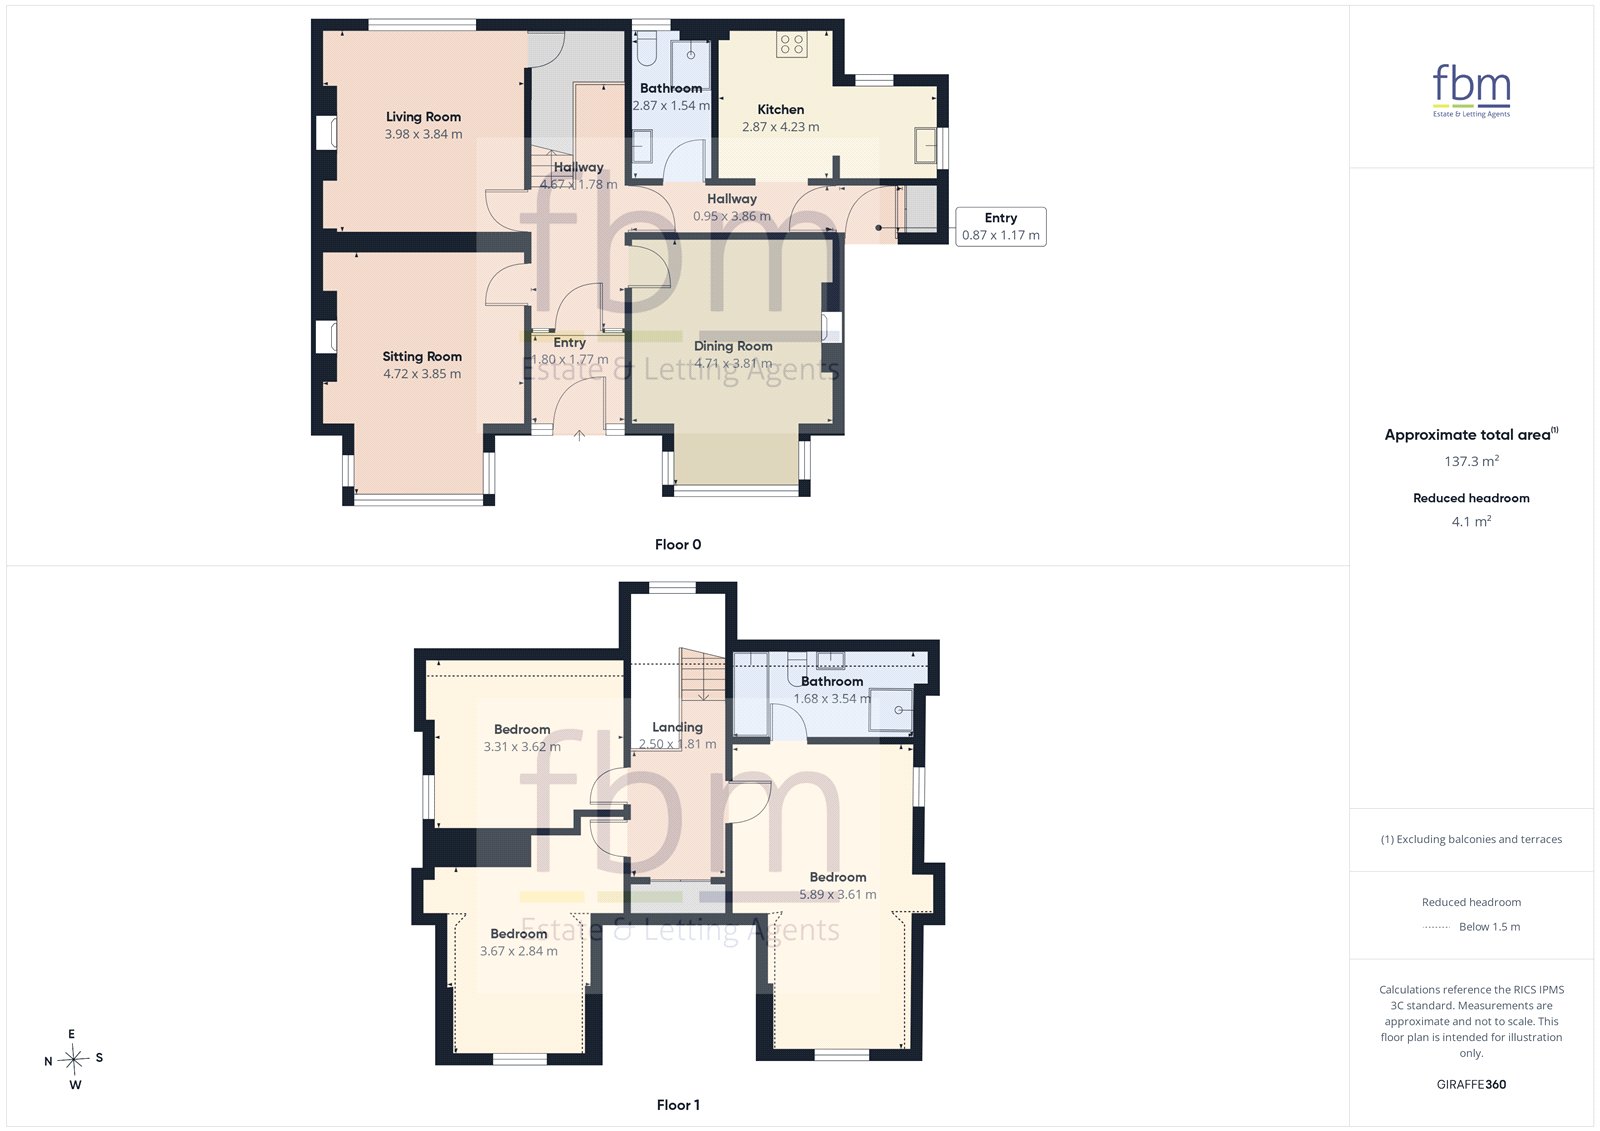
Sitting Room 4.72m x 3.85m
Dining Room 4.71m x 3.81m
Living Room 3.98m x 3.84m
Downstairs Shower Room 2.87m x 1.54m
Kitchen 2.87m x 4.23m
Rear Porch 0.87m x 1.17m
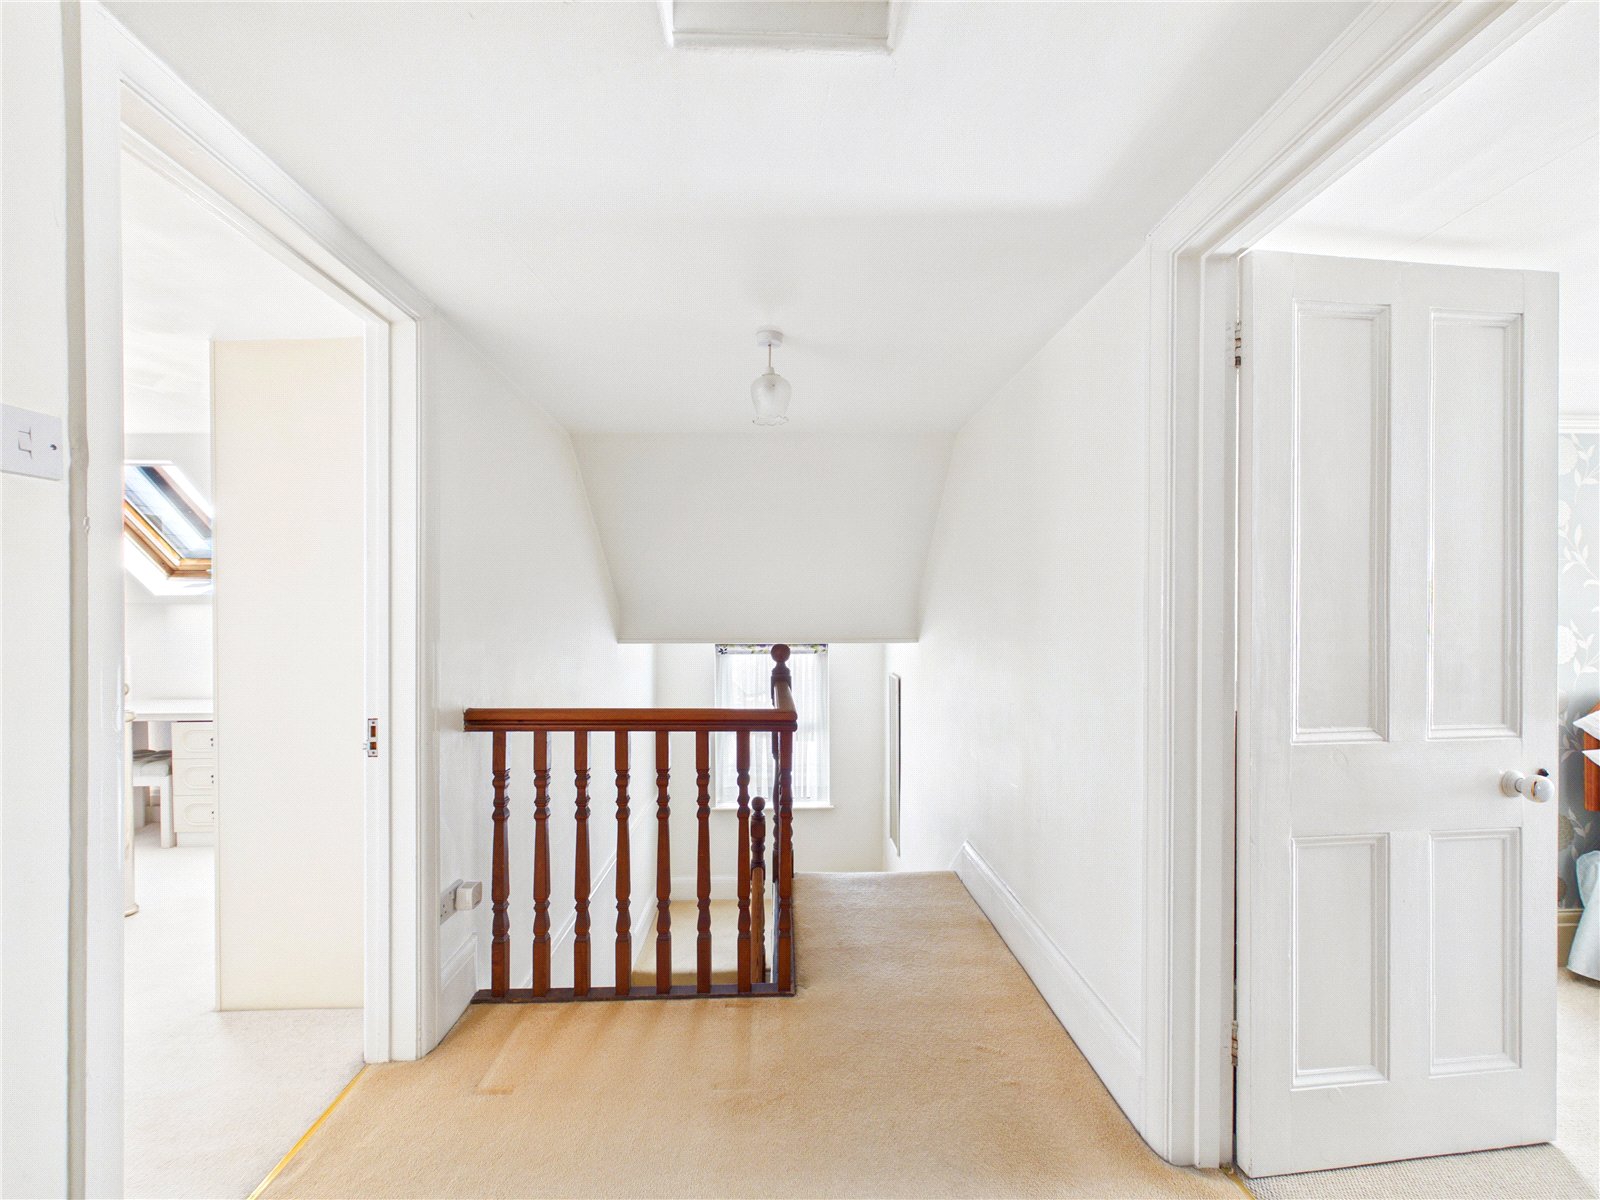
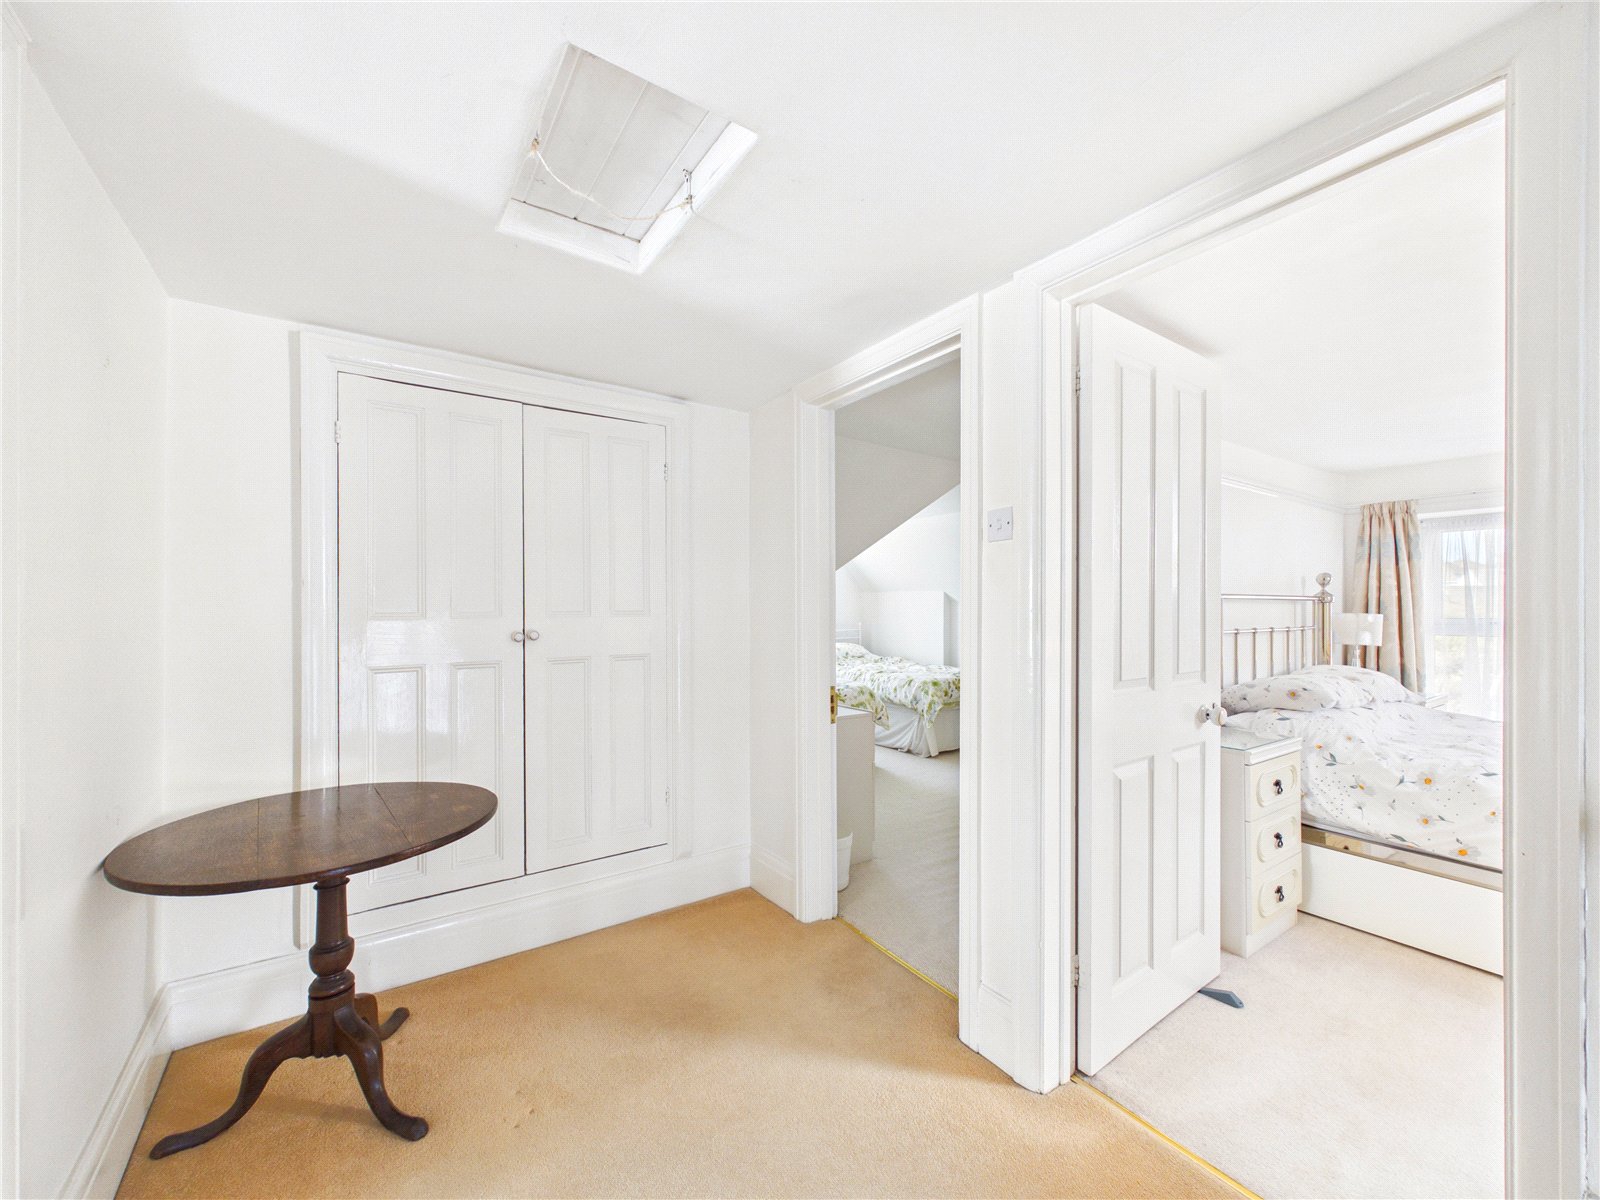
First Floor Landing
Bedroom 1 5.89m x 3.61m
En Suite 1.98m x 3.54m
Bedroom 2 3.31m x 3.62m
Bedroom 3 3.67m x 2.84m
Garden
Garage
Get in touch
BOOK A VIEWINGDownload this property brochure
DOWNLOAD BROCHURETry our calculators
Mortgage Calculator
Stamp Duty Calculator
Similar Properties
-

Whitehall Drive, Pembroke, Pembrokeshire, SA71 4QS
£325,000 Offers In The Region OfFor Sale**Castle Views & Single-Storey Living in the Heart of Pembroke** Enjoying stunning views towards Pembroke Castle and situated within walking distance of Pembroke's bustling Main Street, this detached three-bedroom bungalow offers a fantastic opportunity for those seeking comfortable single-storey...3 Bedrooms1 Bathroom1 Reception -
Broadmoor, Kilgetty, Pembrokeshire, SA68 0RN
£300,000 Offers OverFor Sale***Spacious 3-Bedroom Detached House on a Generous Plot in Broadmoor*** FBM are delighted to present this fantastic opportunity to acquire a three-bedroom detached house set on a very large plot, offering superb potential to create a dream family home. The property features a garage, driveway and o...3 Bedrooms1 Bathroom2 Receptions -
Windsor Way, Haverfordwest, Pembrokeshire, SA61 1TT
£300,000For Sale***Three Bedroom Detached Dormer Bungalow. No Forward Chain*** Situated in a highly sought-after location close to the town centre, this well-presented three bedroom detached dormer bungalow offers spacious and versatile accommodation, making it an ideal home for a variety of purchasers. The prope...3 Bedrooms2 Bathrooms2 Receptions