Windsor Way, Haverfordwest, Pembrokeshire, SA61 1TT
Full property description
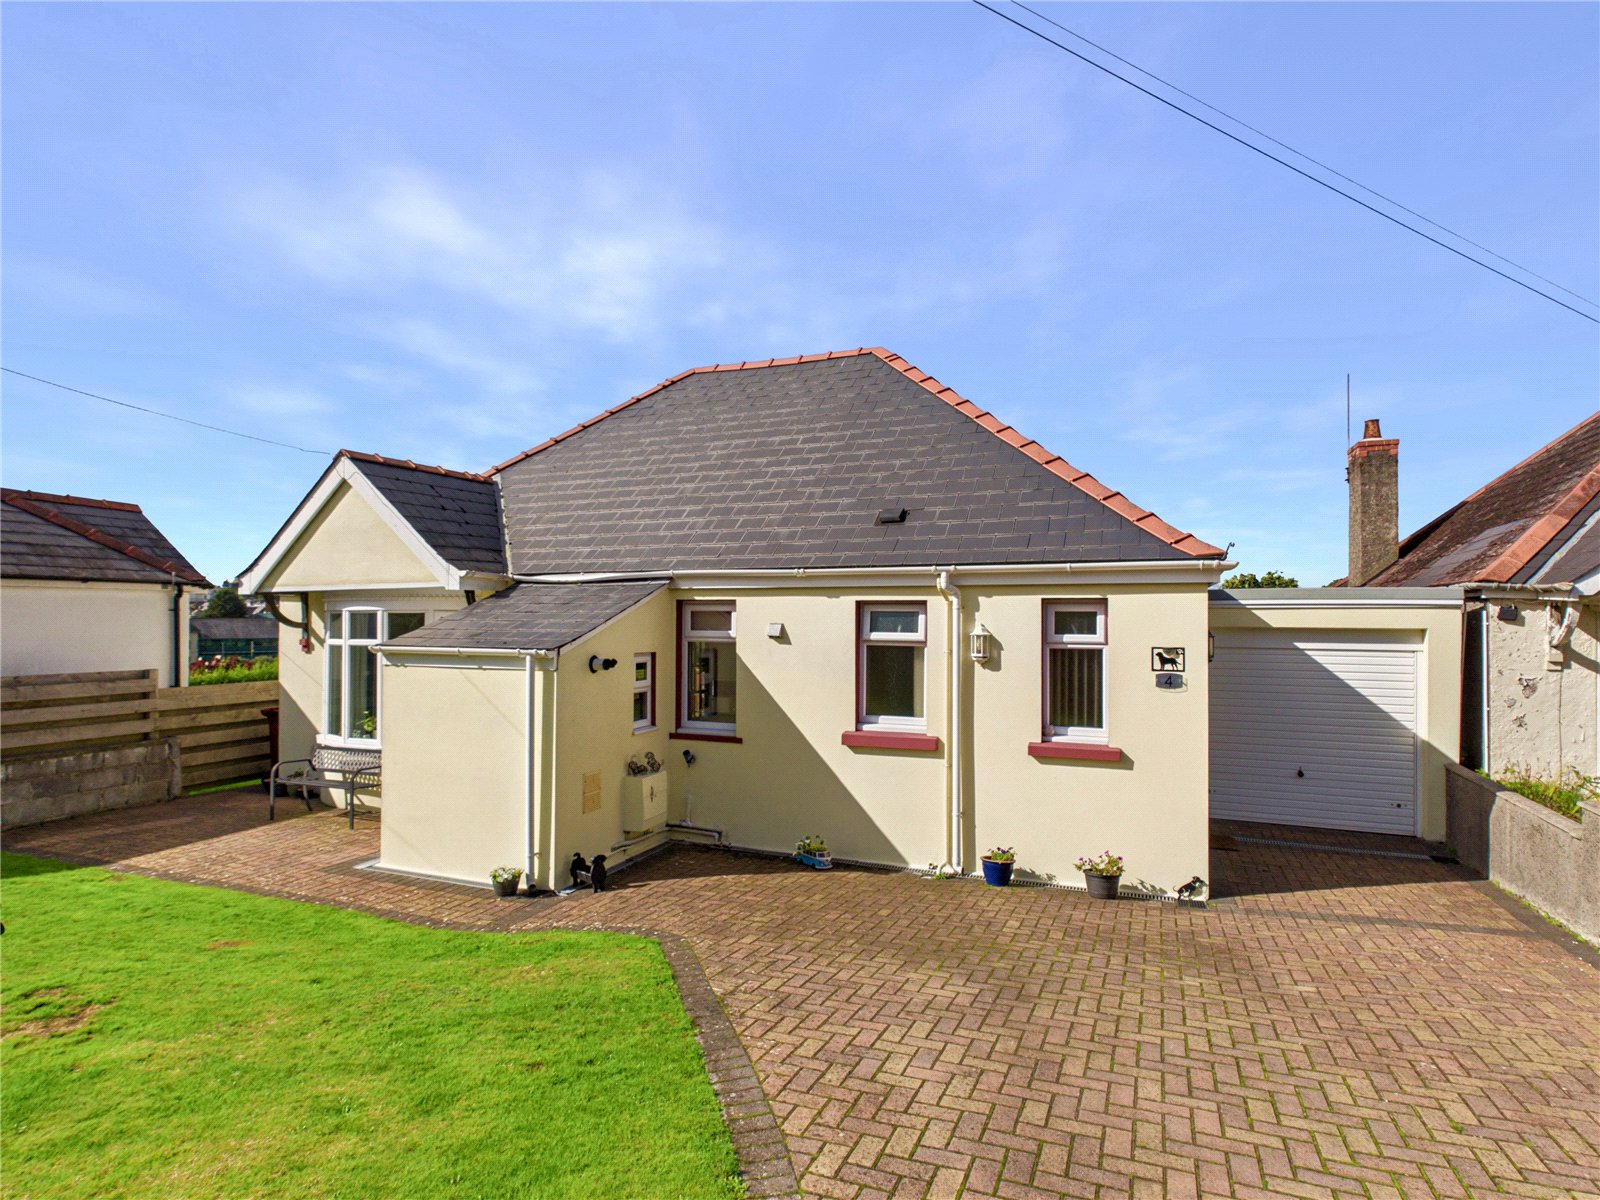
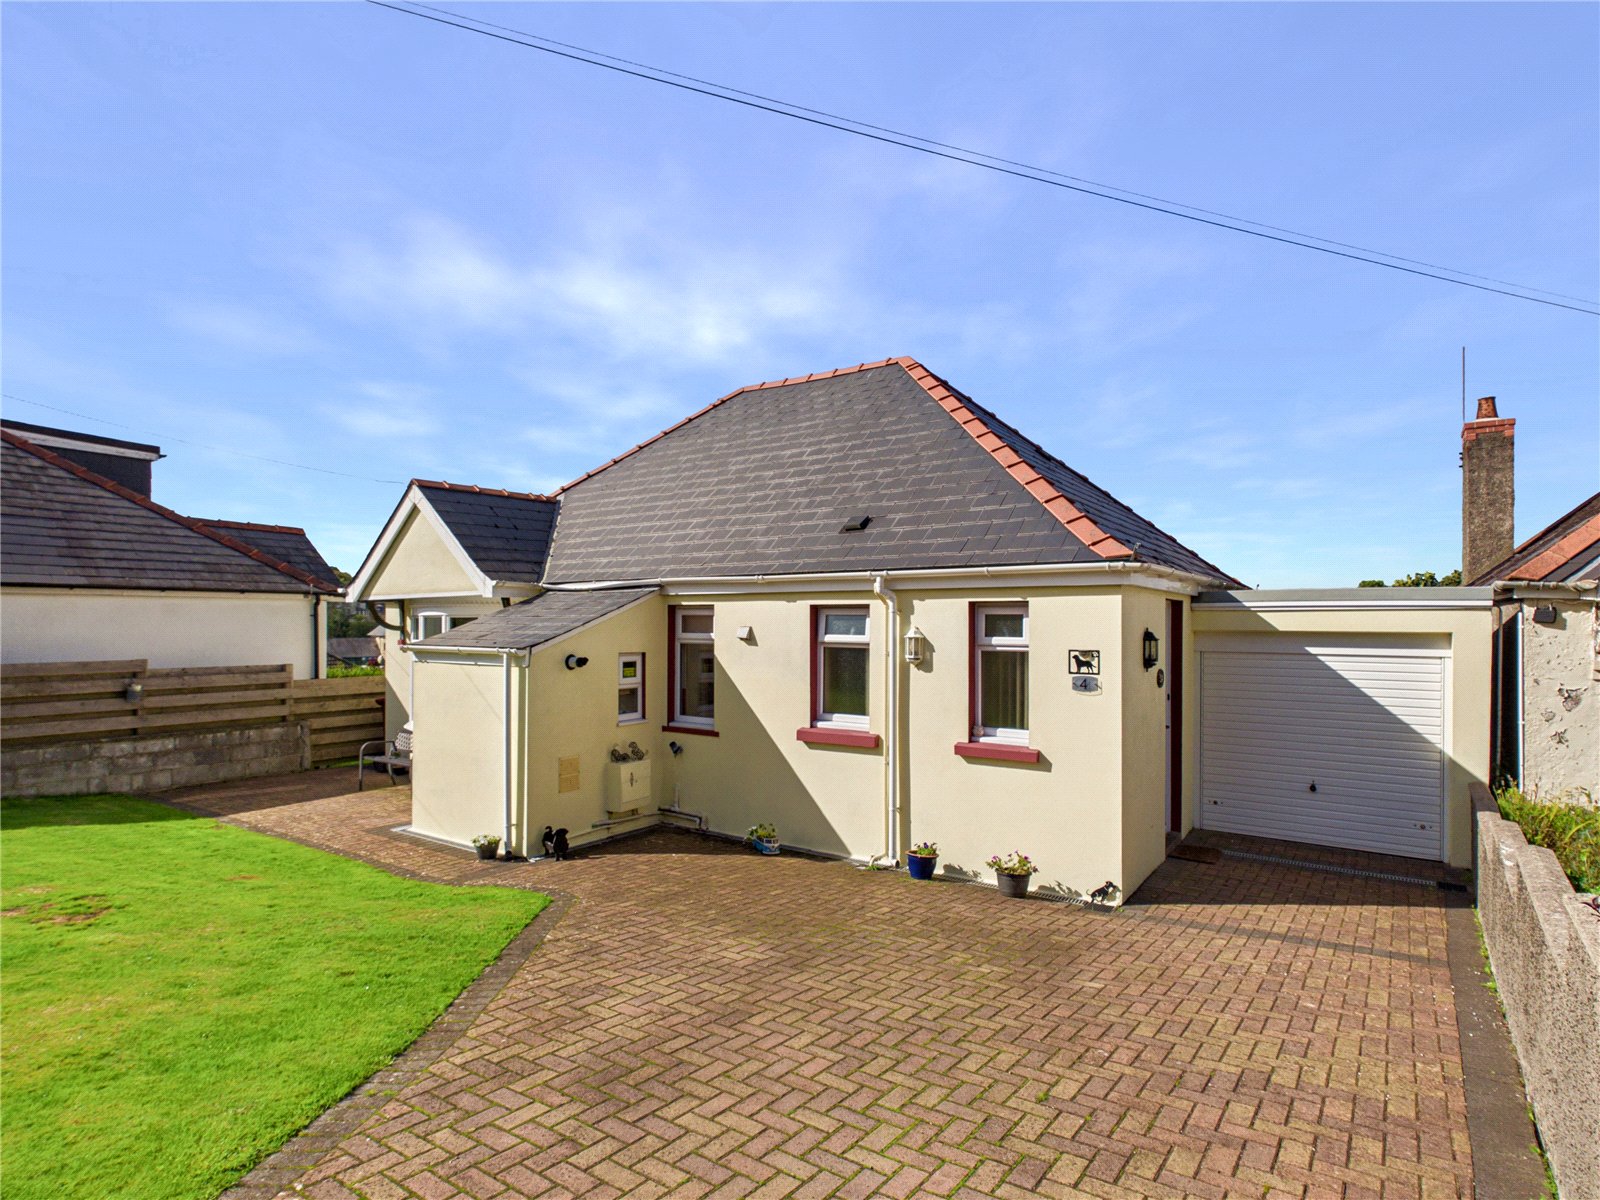
***Three Bedroom Detached Dormer Bungalow. No Forward Chain***
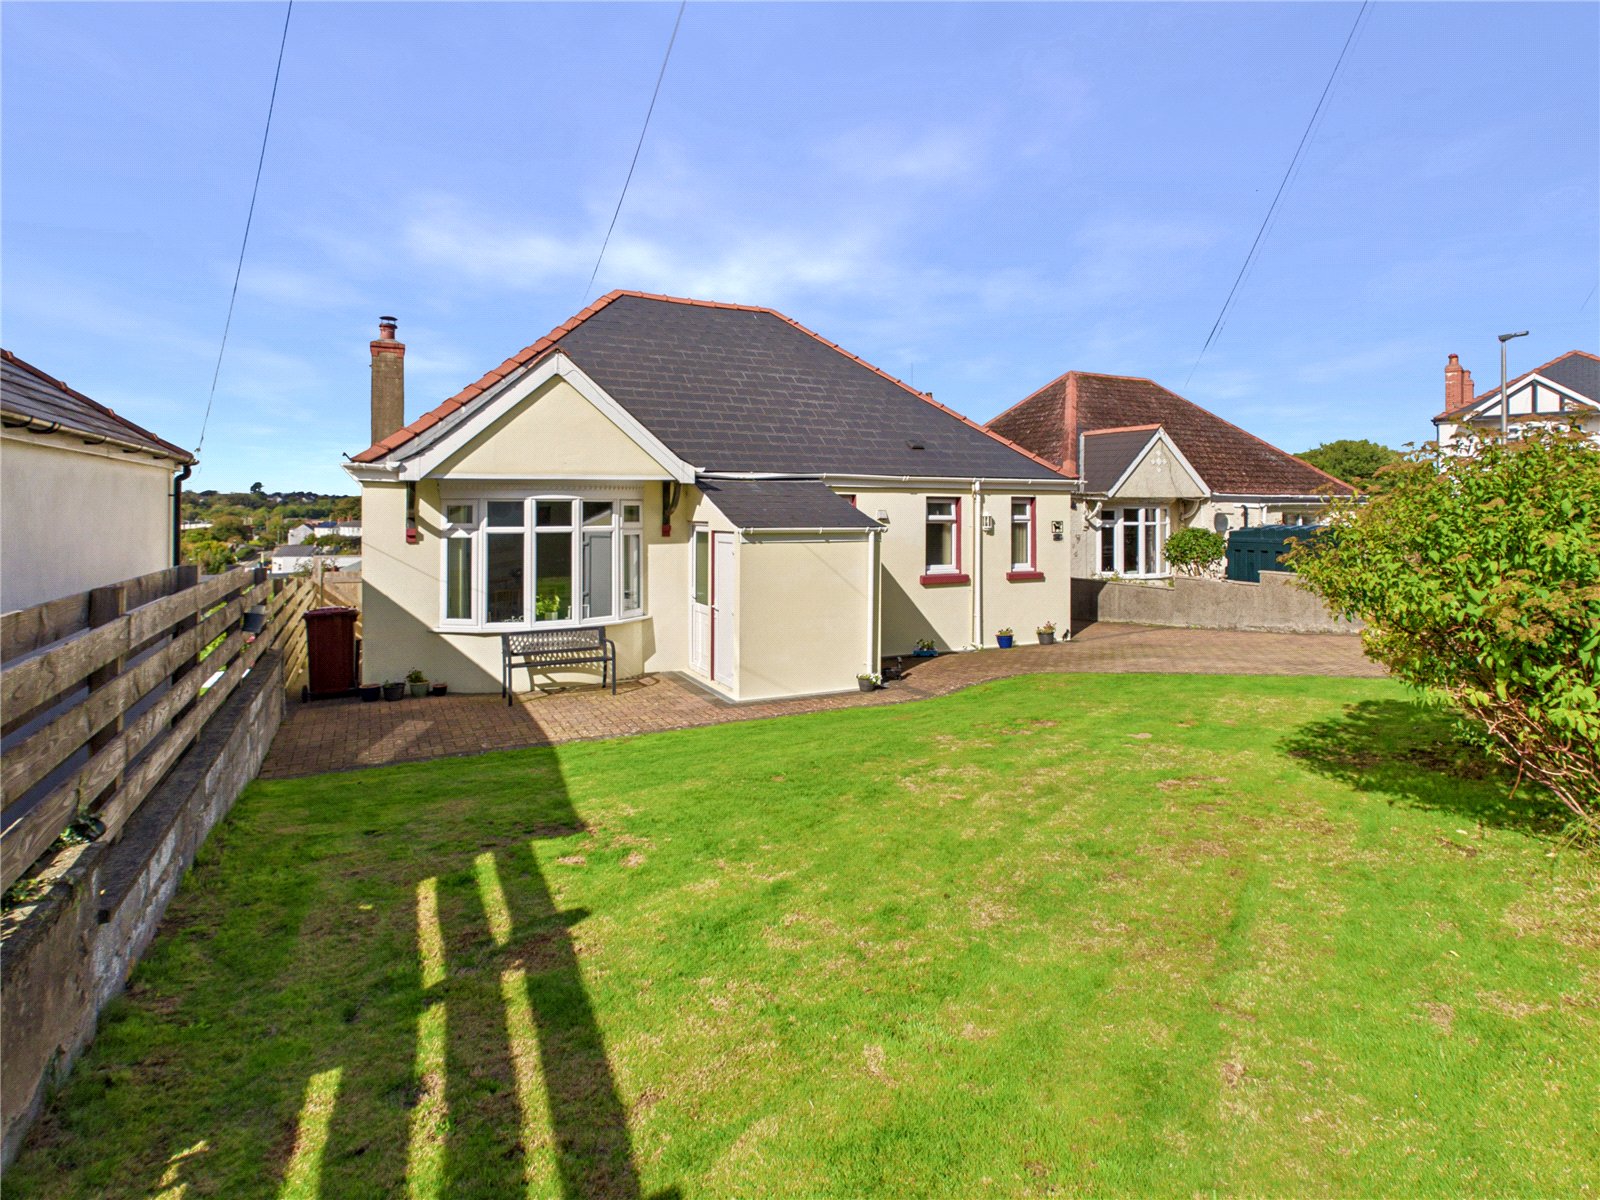
Situated in a highly sought-after location close to the town centre, this well-presented three bedroom detached dormer bungalow offers spacious and versatile accommodation, making it an ideal home for a variety of purchasers.
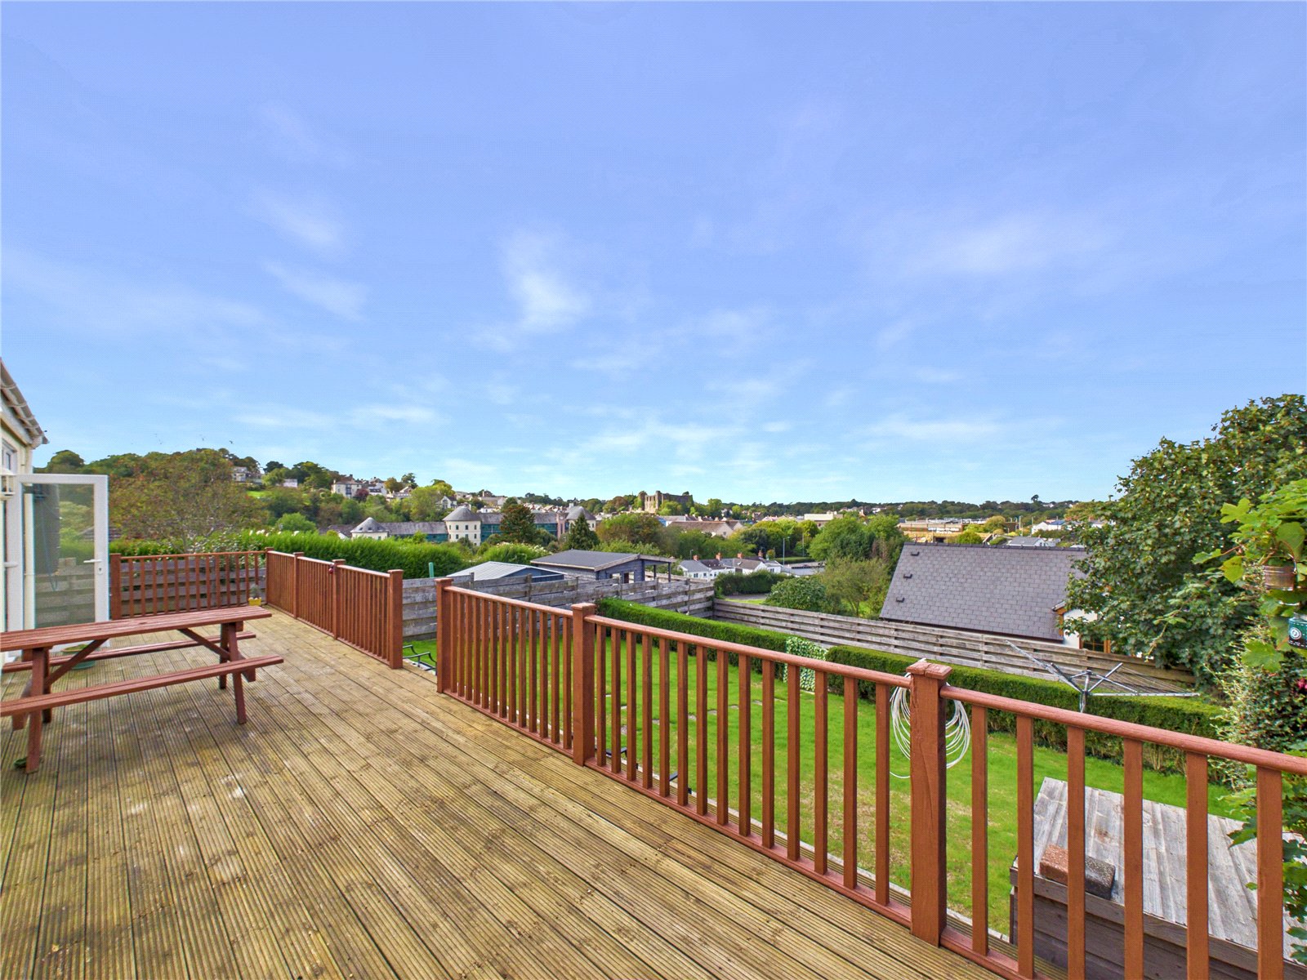
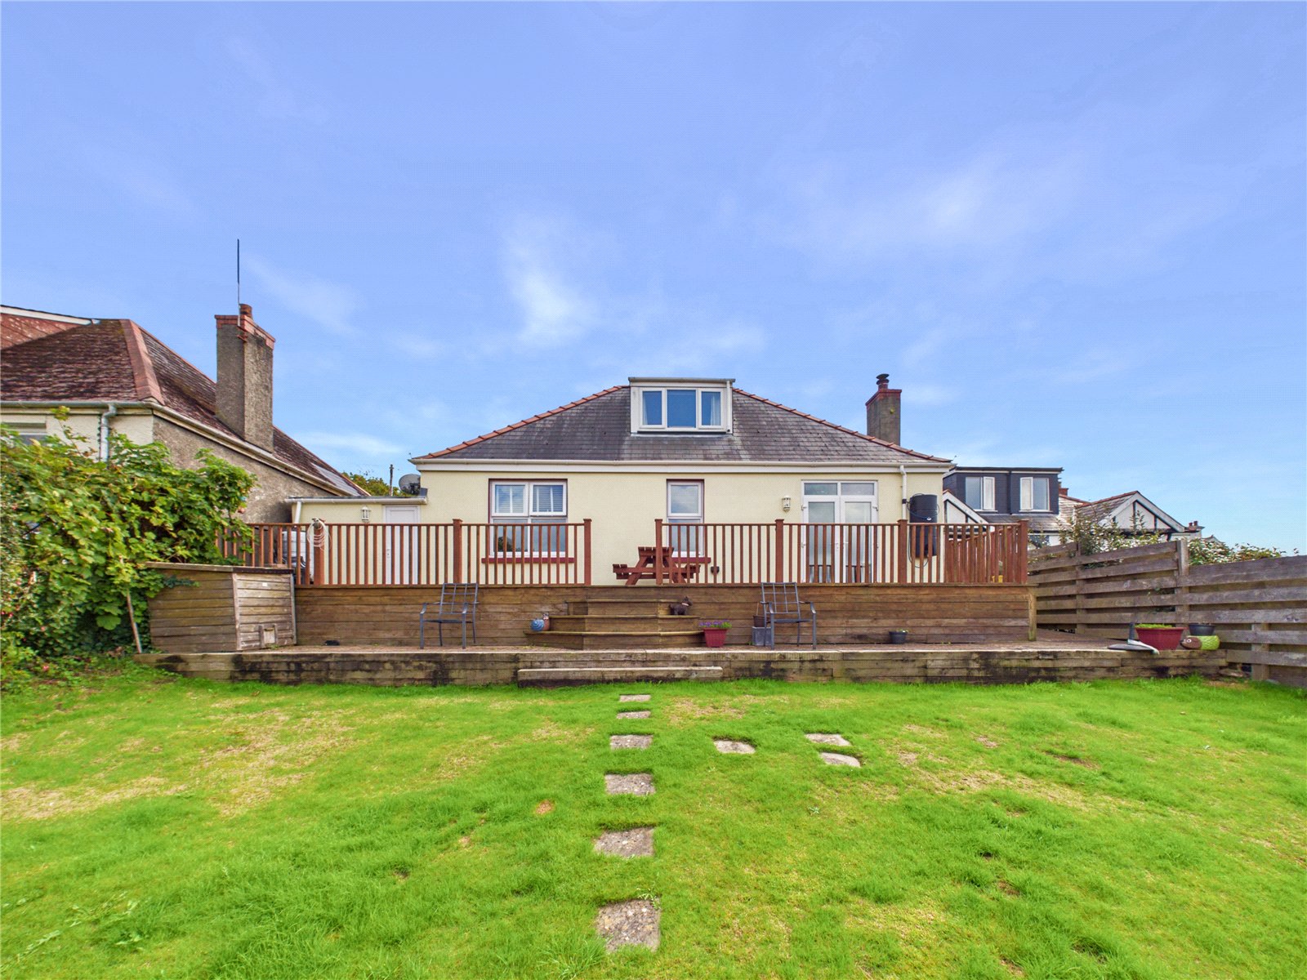
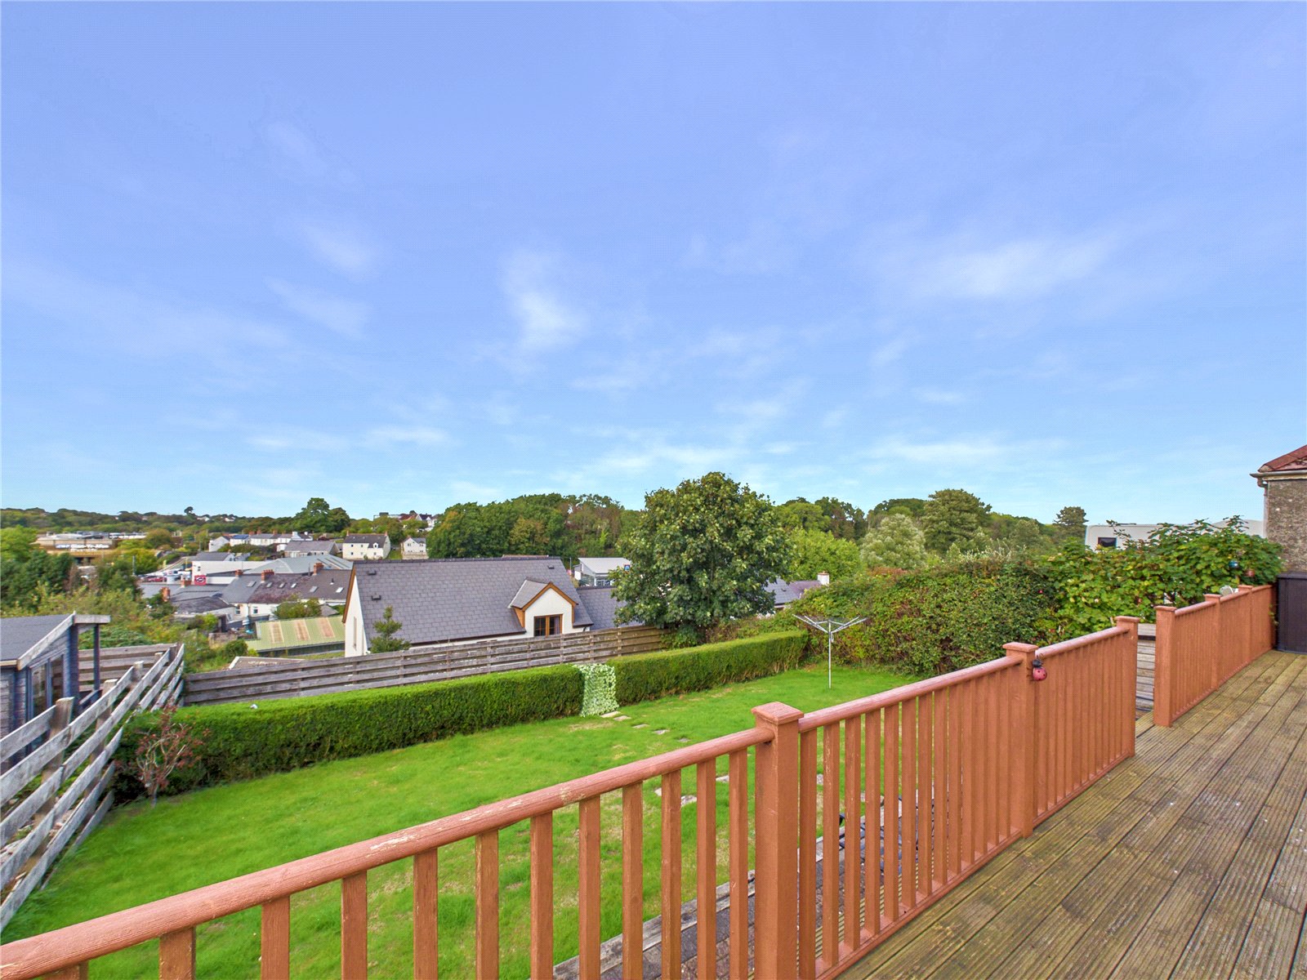
The property benefits from attractive front and rear gardens, a driveway providing ample off-road parking, and an attached garage. Enjoying elevated views over the town, this charming home is offered to the market with no forward chain, allowing for a smooth and straightforward purchase.
Conveniently located within easy reach of local amenities, shops, and transport links, the property combines a peaceful residential setting with excellent accessibility. Early viewing is highly recommended to fully appreciate the accommodation, location, and views on offer.
Entrance Hallway
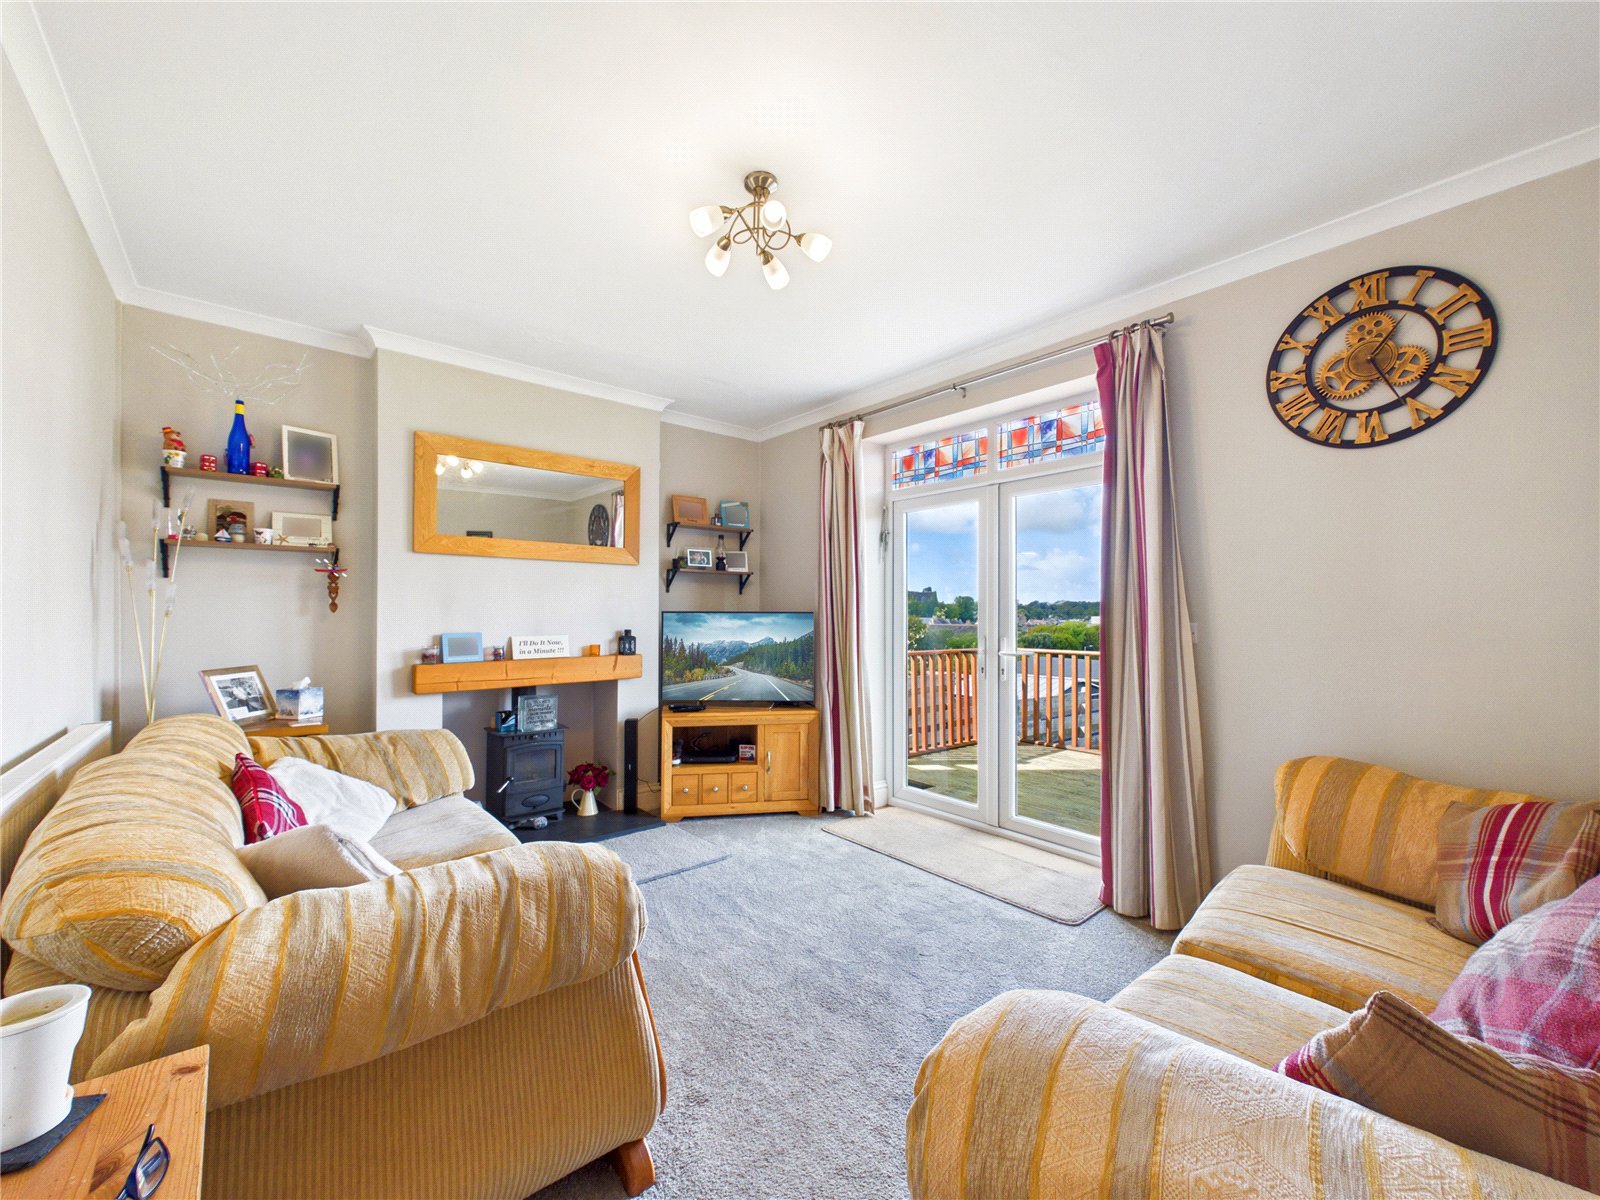
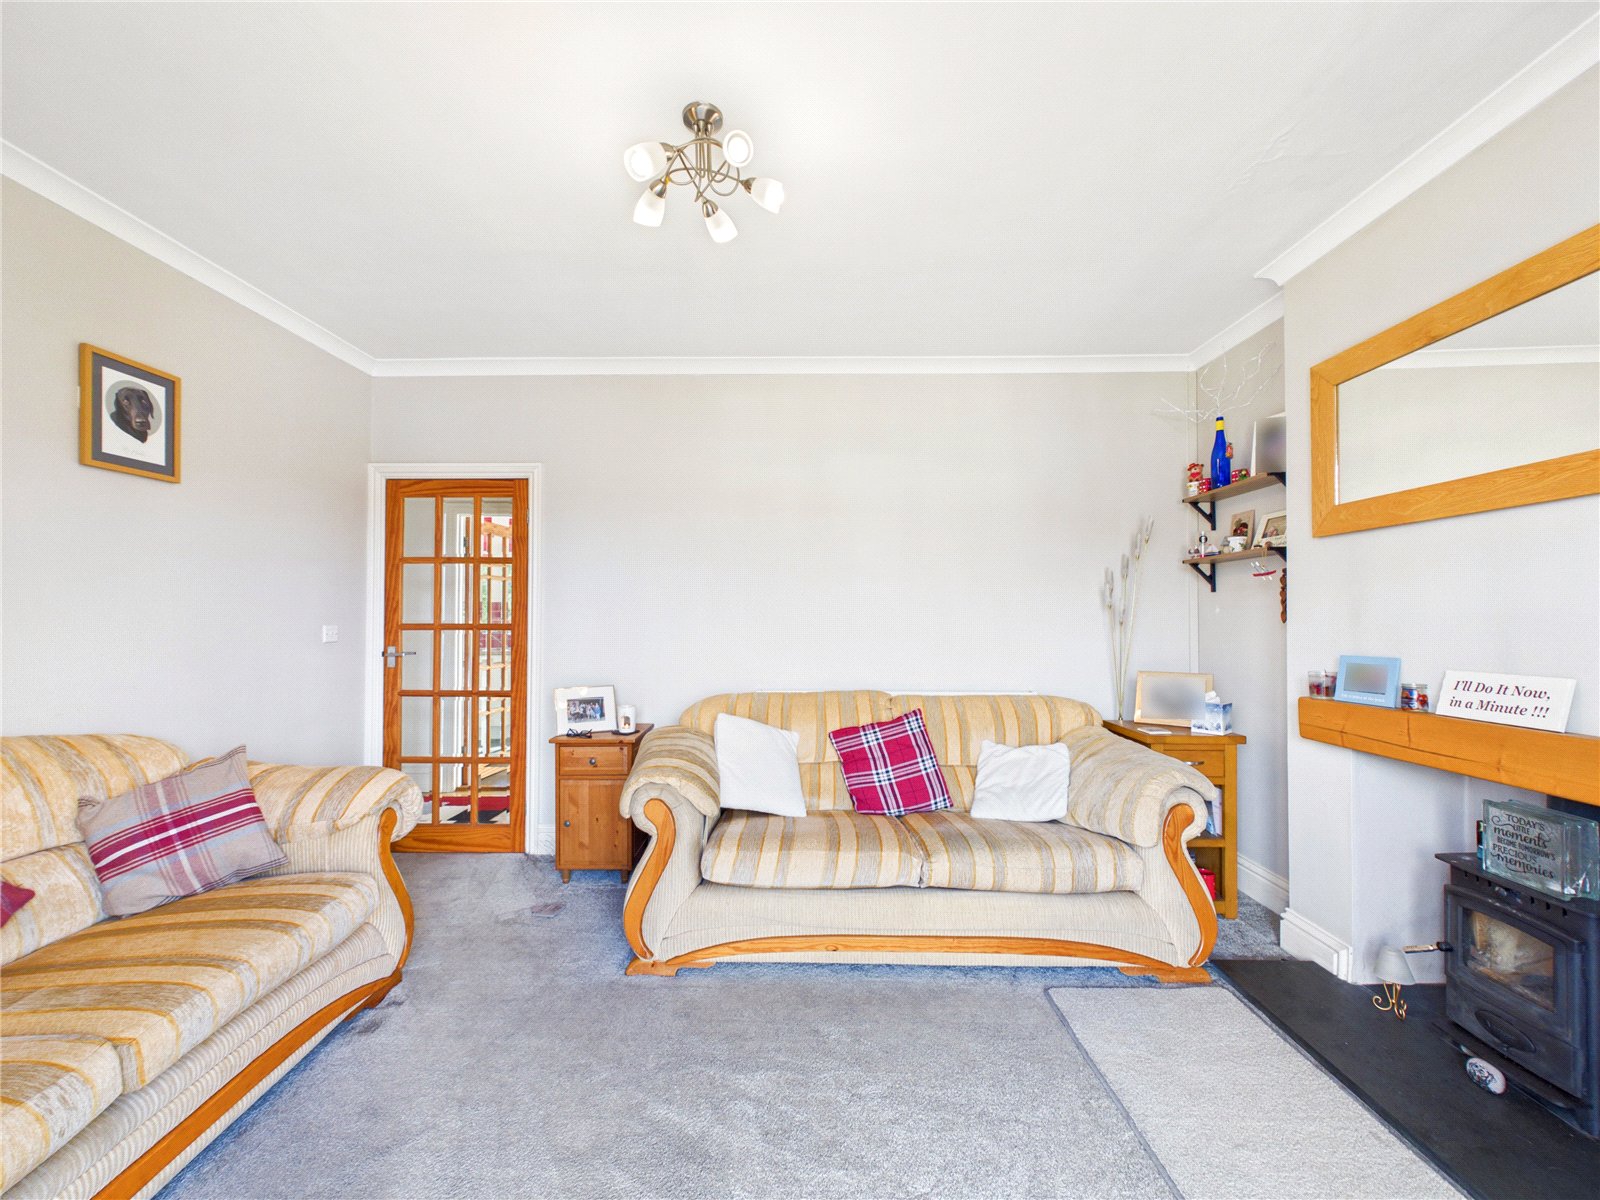
Living Room 4.26m x 3.29m
Spacious and inviting living room featuring a charming wood-burning stove, neutral décor, and large patio doors opening onto the balcony, making the most of the attractive outlook and natural light. A comfortable and well-proportioned space, ideal for relaxing and entertaining.
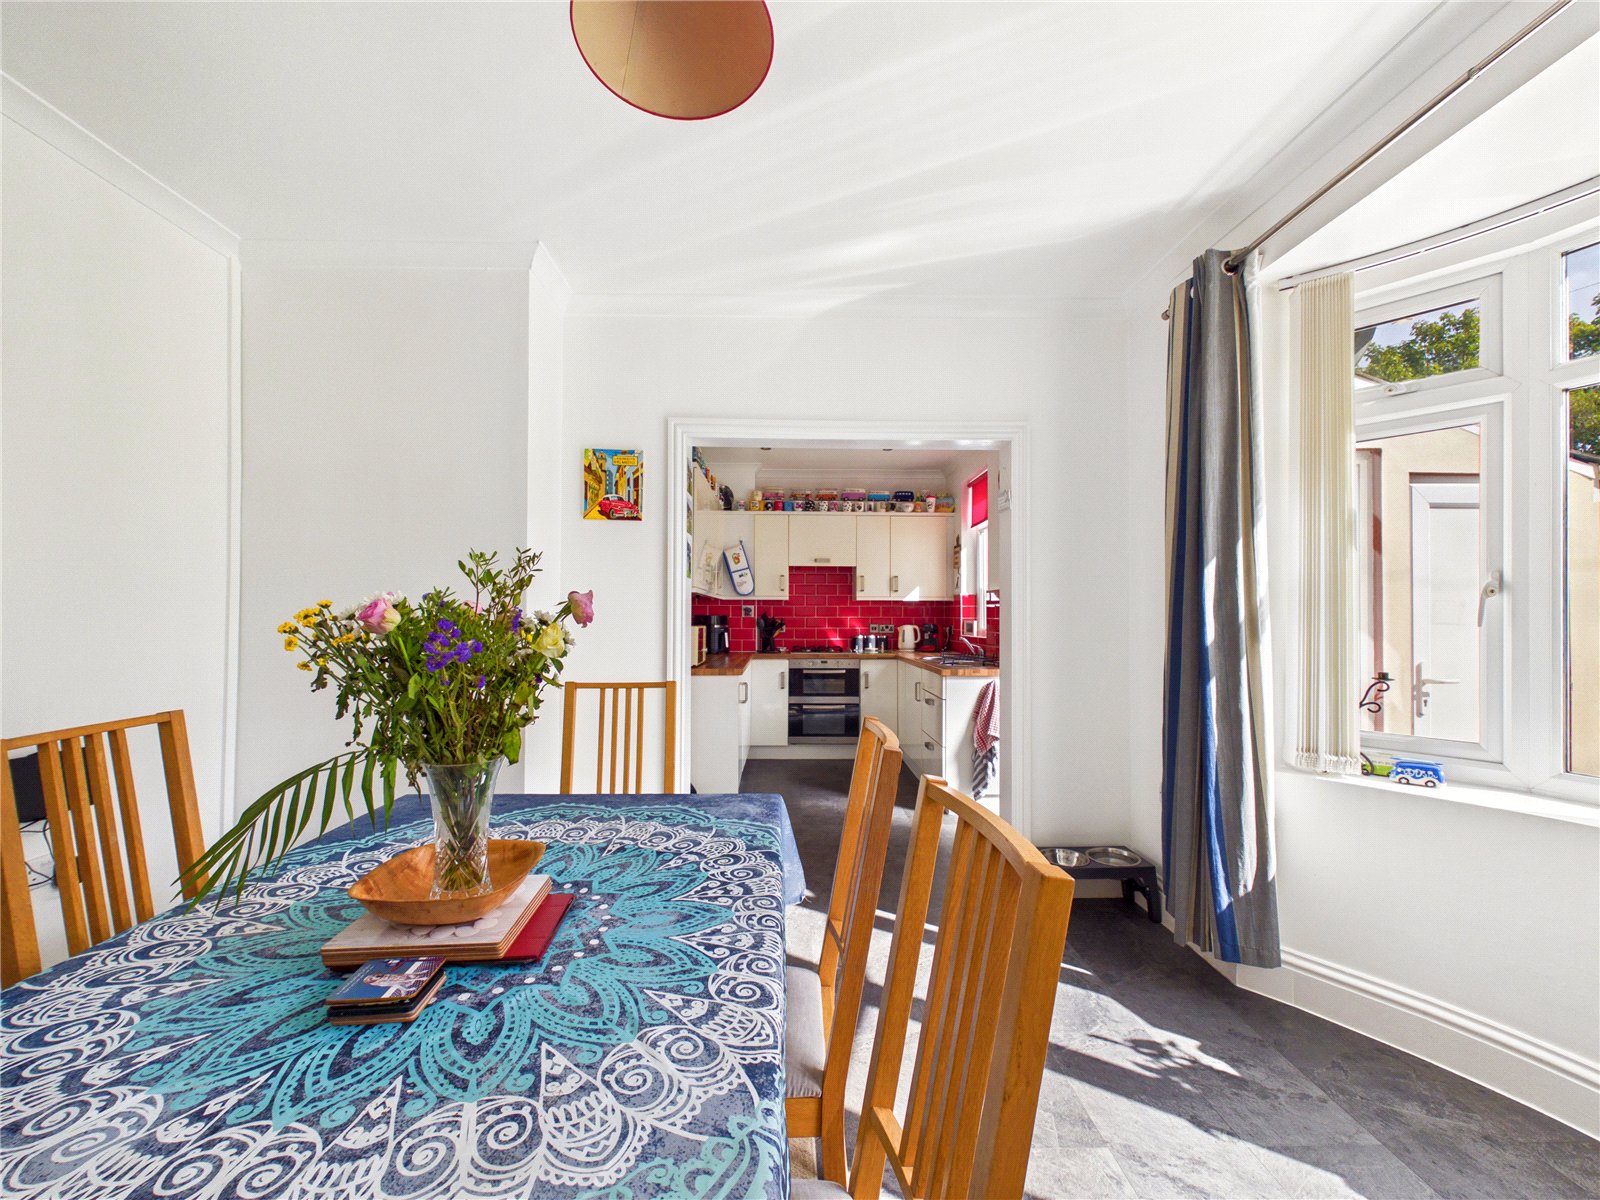
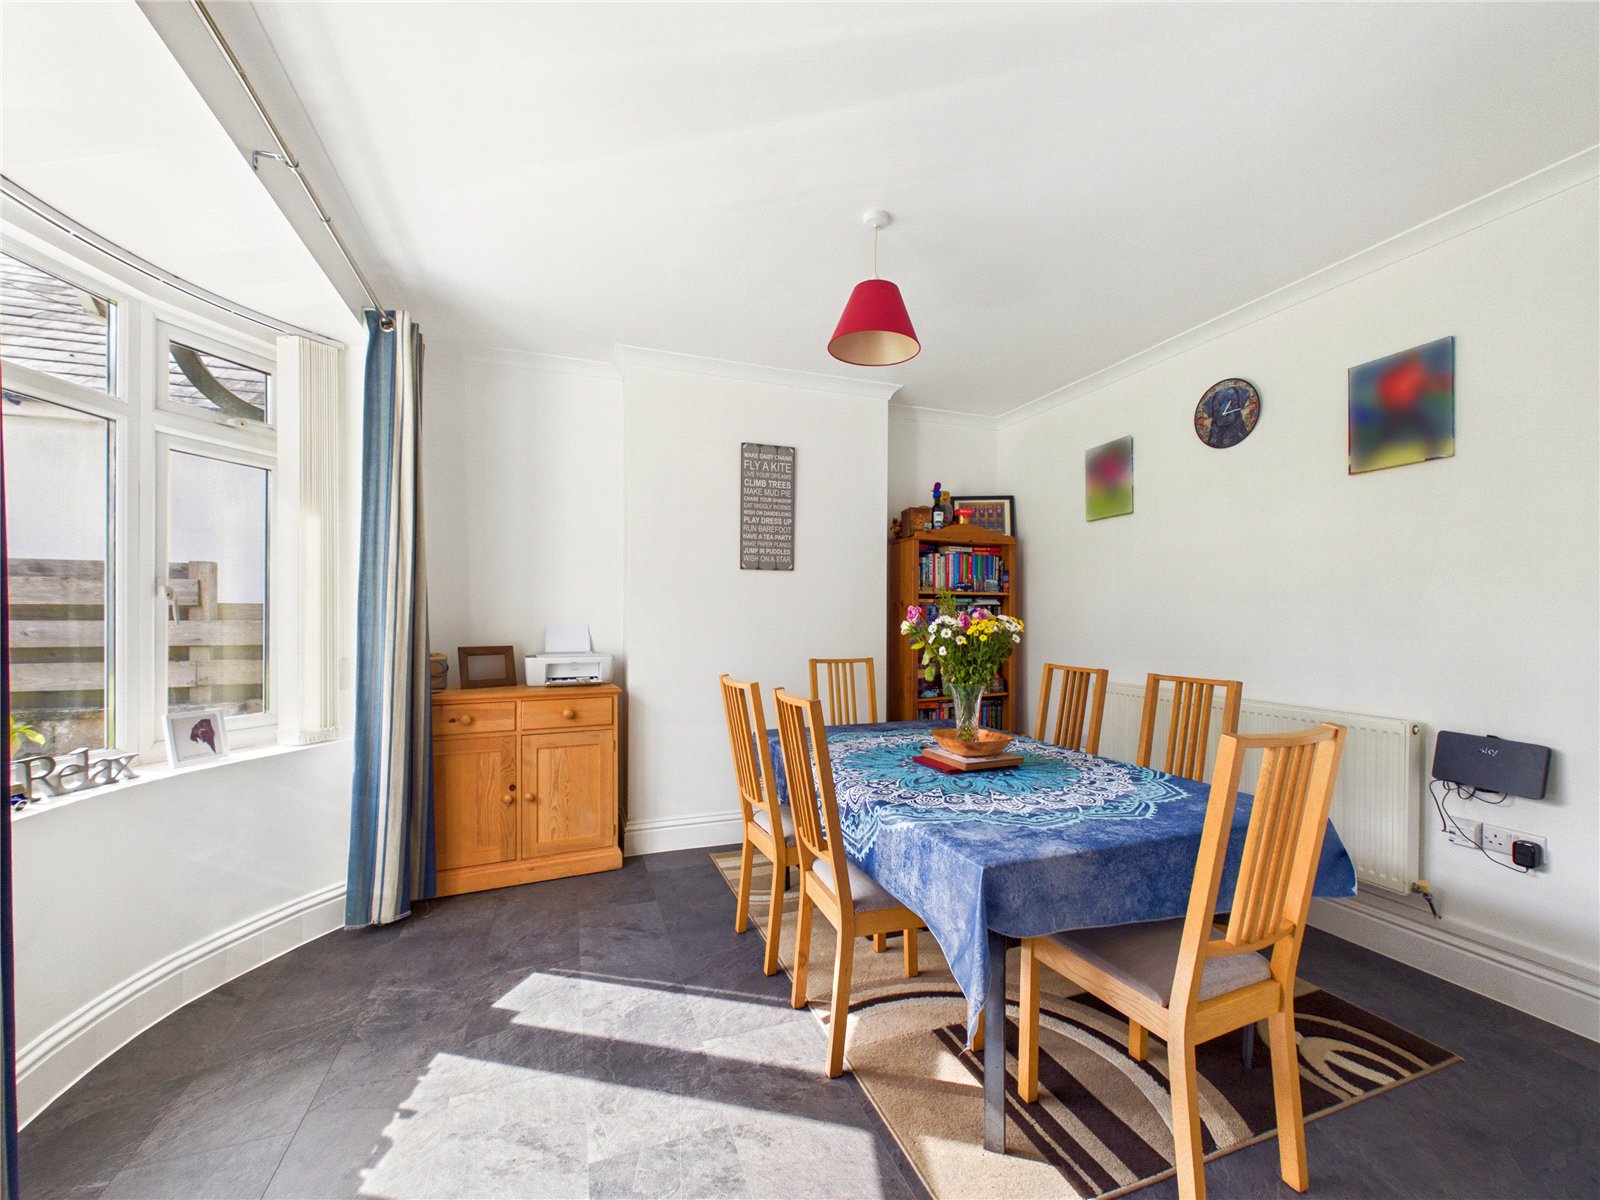
Dining Room 3.49m x 3.48m
Bright and well-presented dining room enjoying an abundance of natural light from a large front-facing window. Offering ample space for a family dining table and chairs, the room features neutral décor, modern tiled flooring, and provides an ideal setting for everyday dining and entertaining.
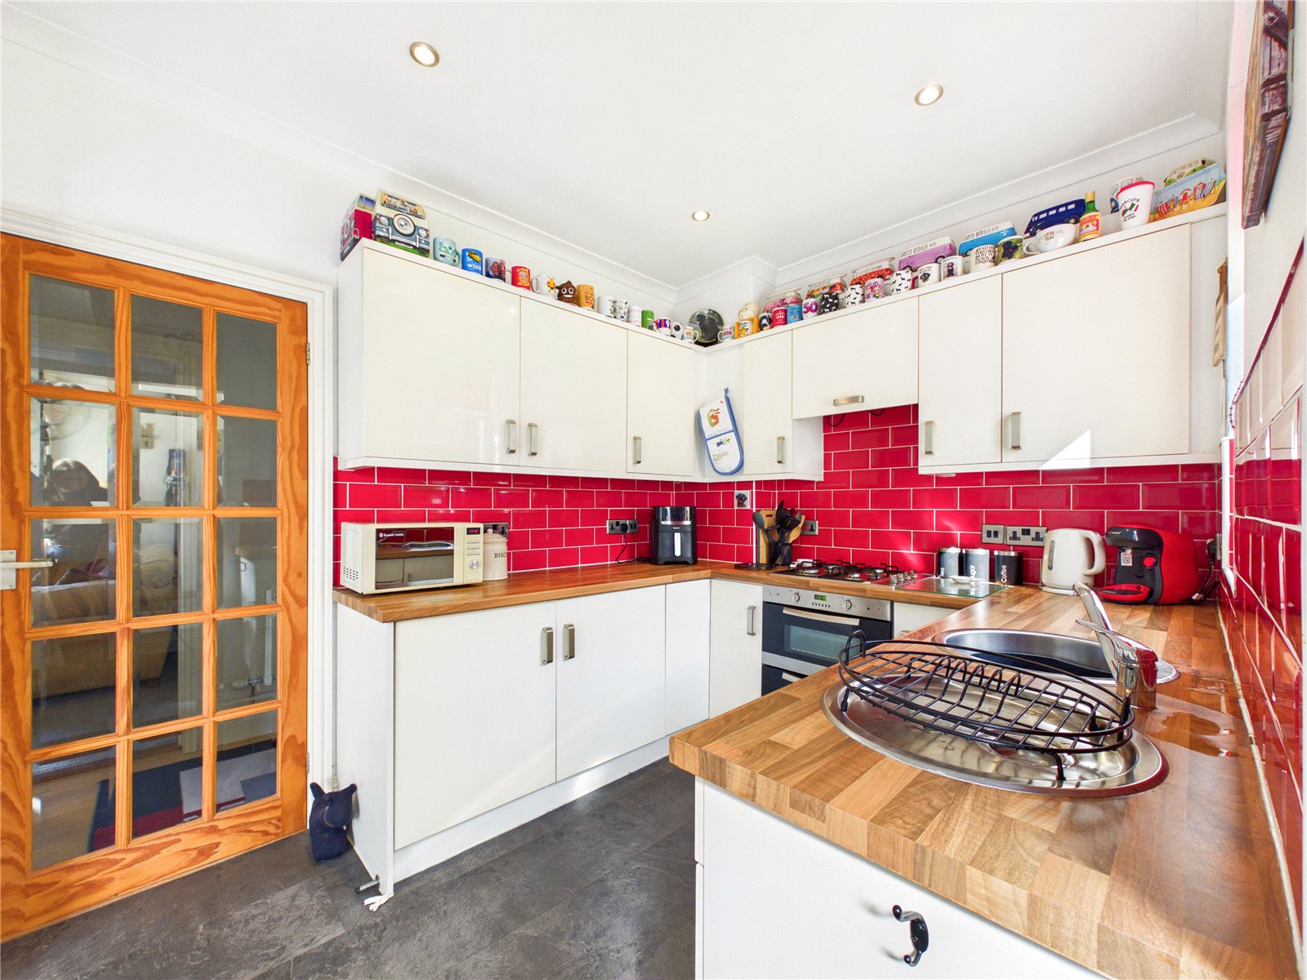
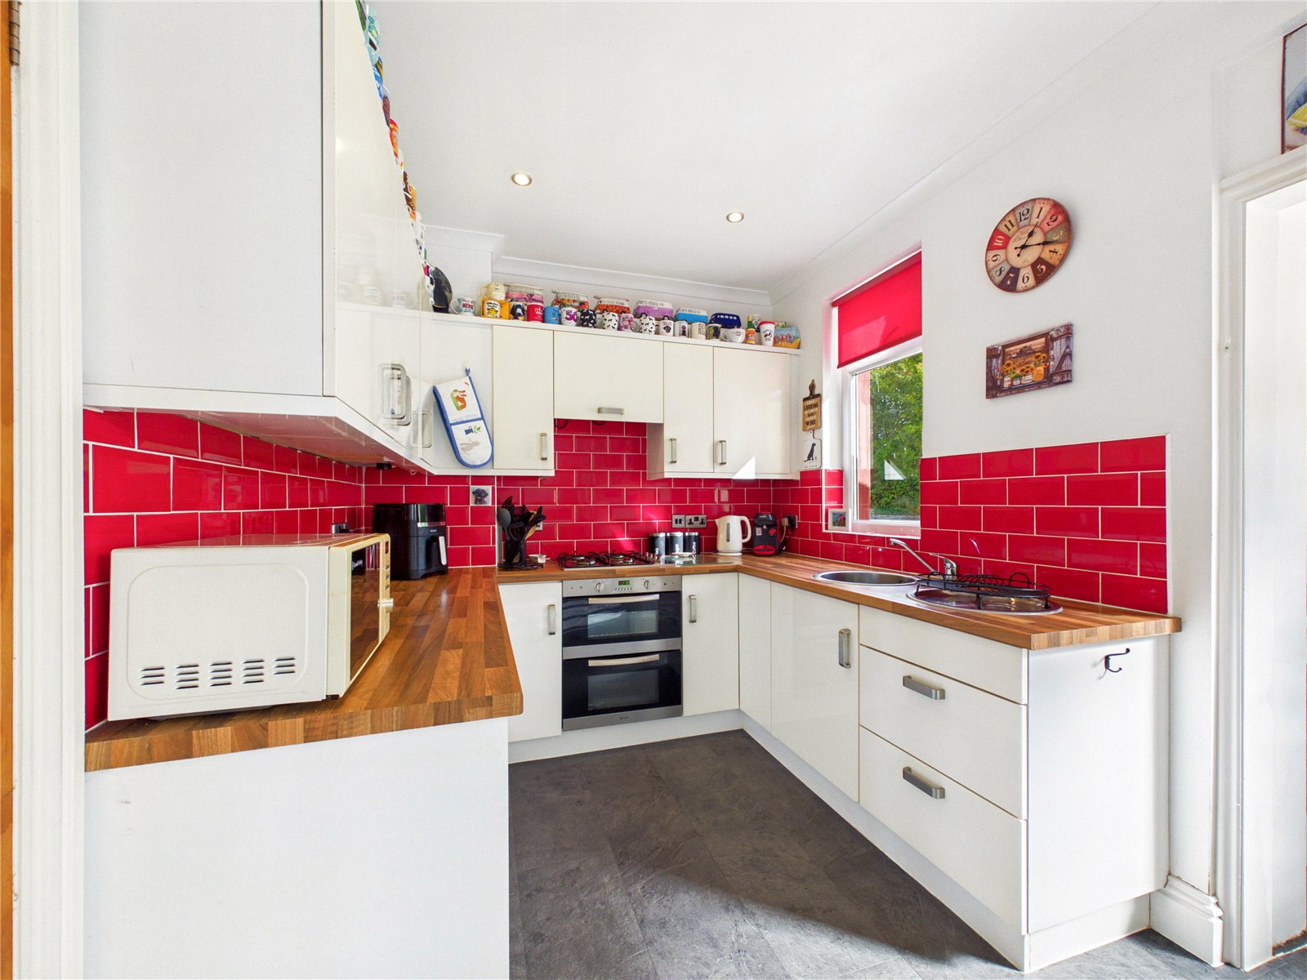
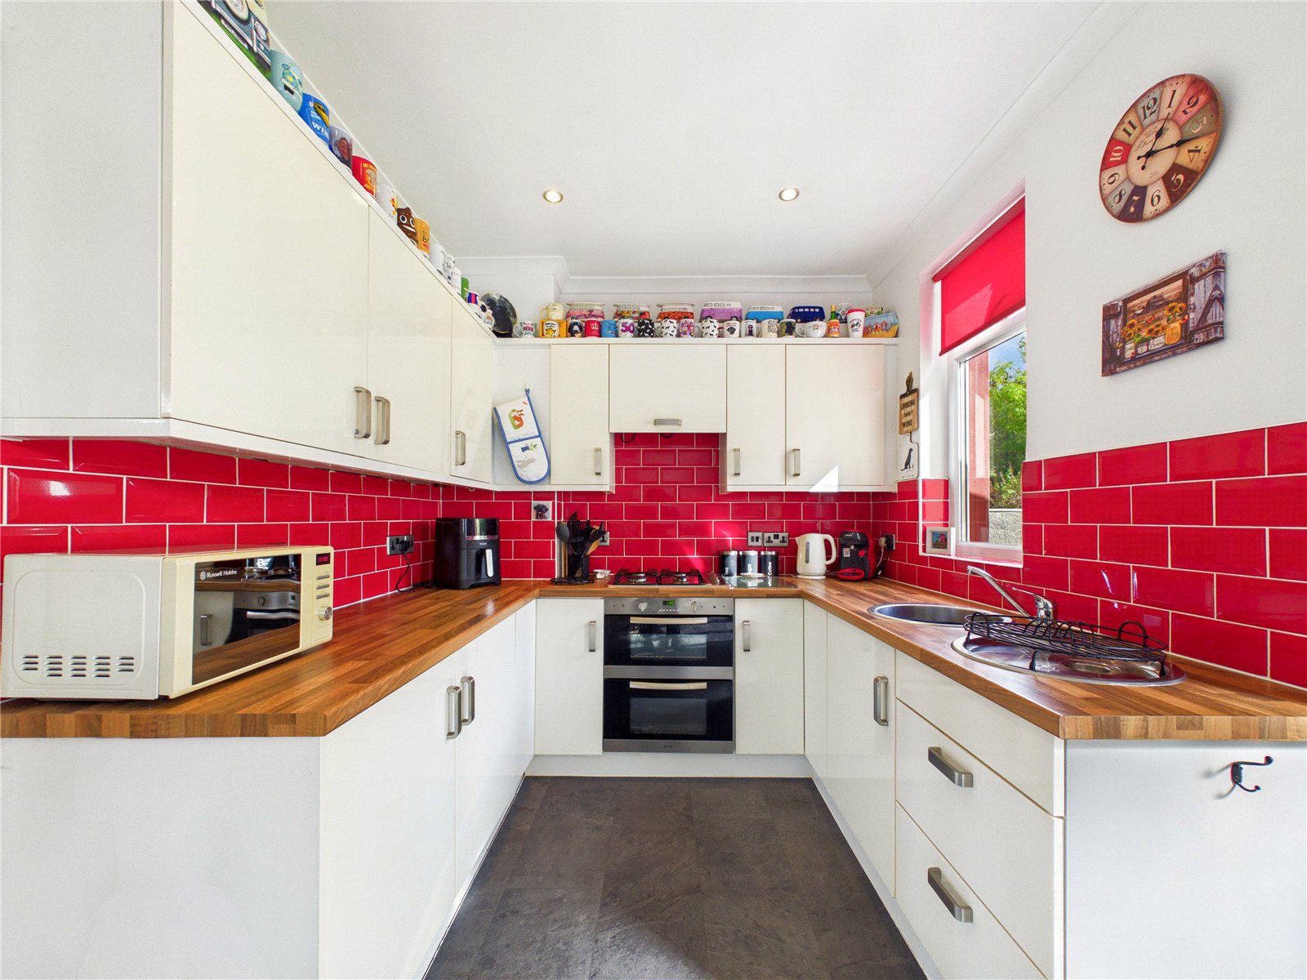
Kitchen 3.0m x 2.35m
Modern fitted kitchen comprising a range of wall and base units with complementary work surfaces, integrated double oven and gas hob, and space for additional appliances. Finished with contemporary tiled splashbacks and enjoying natural light from a side-facing window.
Laundry Area 0.97m x 0.81m
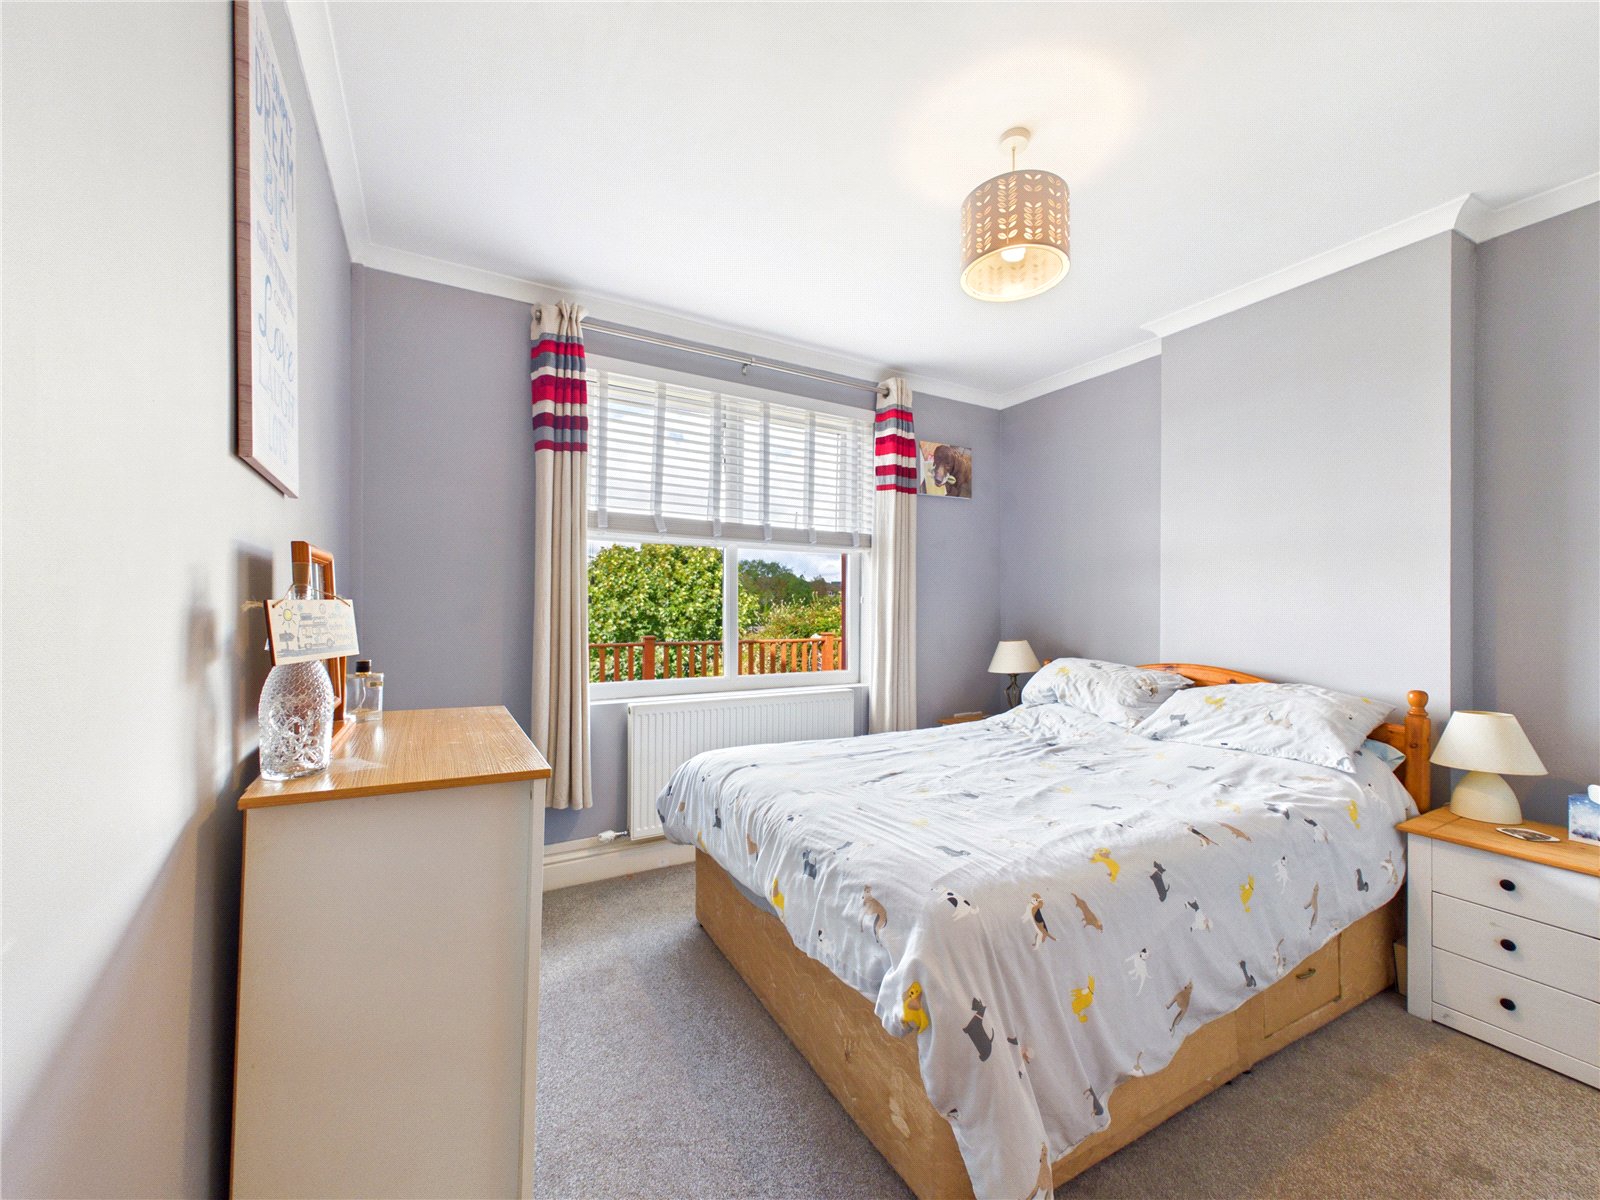
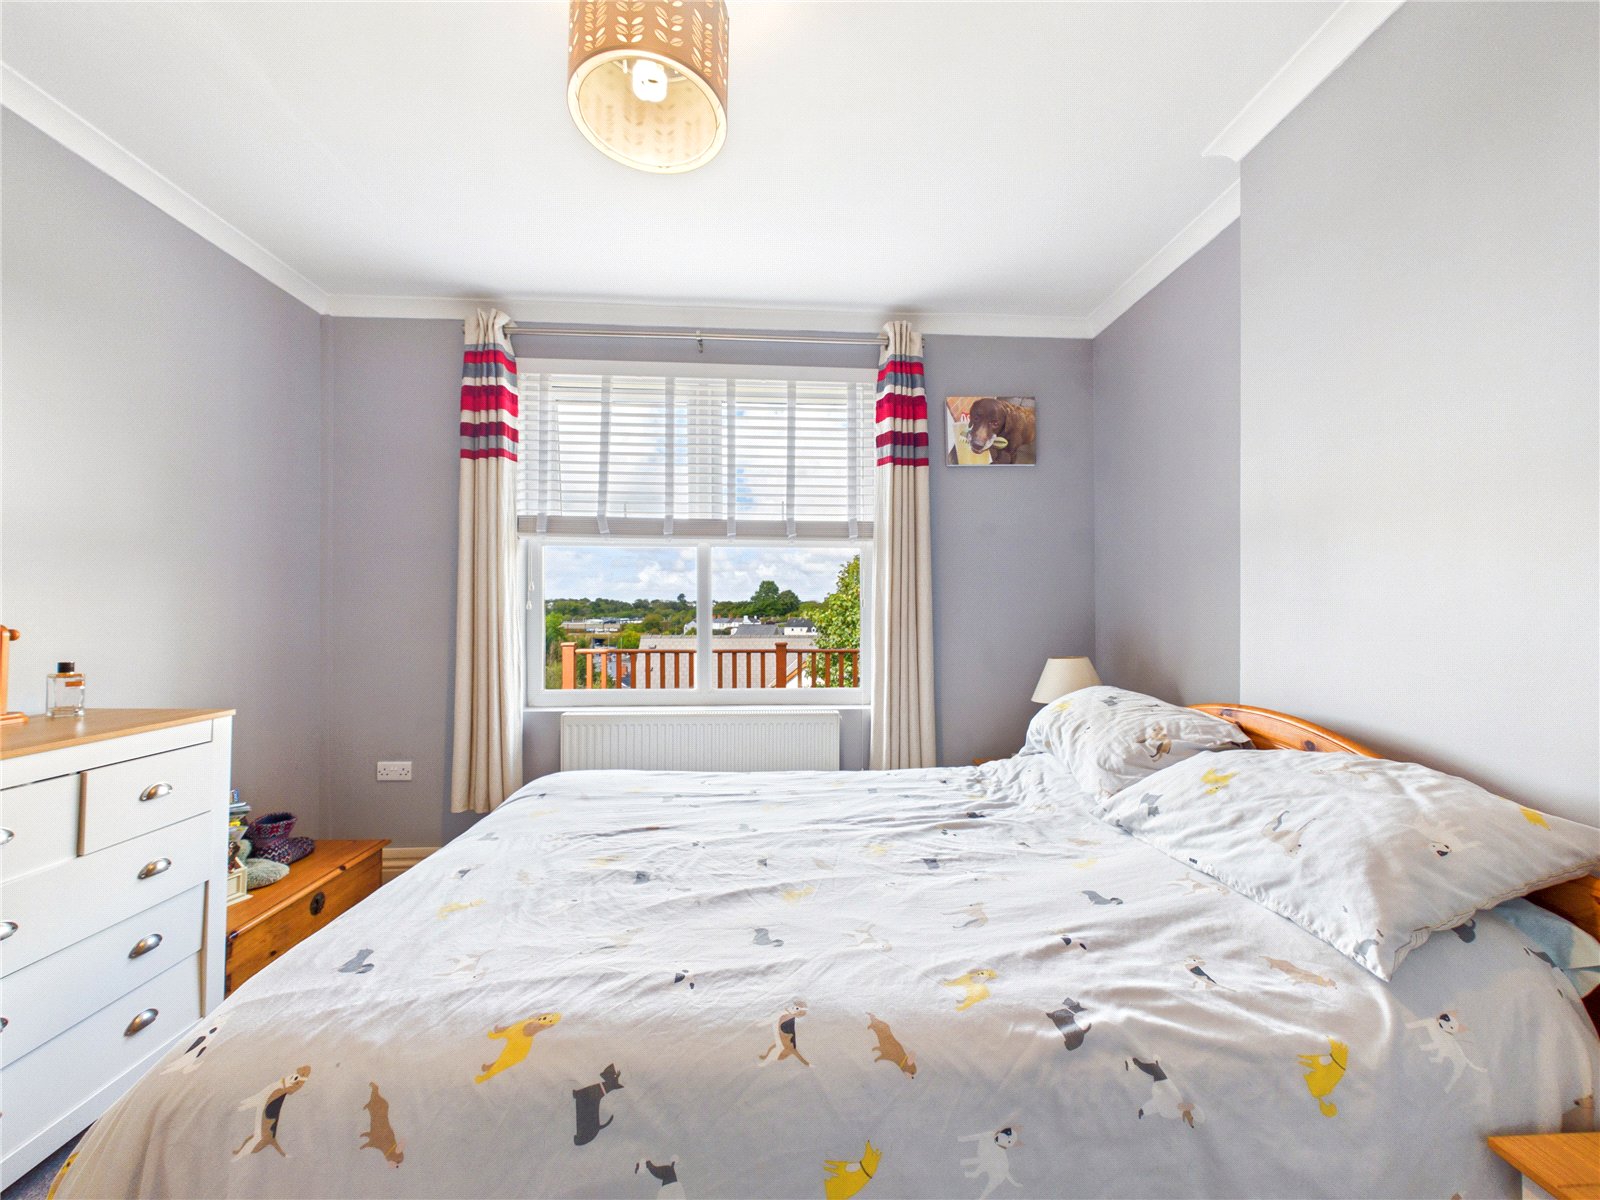
Bedroom 3.47m x 3.32m
Well-proportioned double bedroom featuring neutral décor, fitted carpeting, and a large window allowing for plenty of natural light. Offering ample space for bedroom furniture, this comfortable room enjoys a pleasant outlook and provides an ideal retreat.
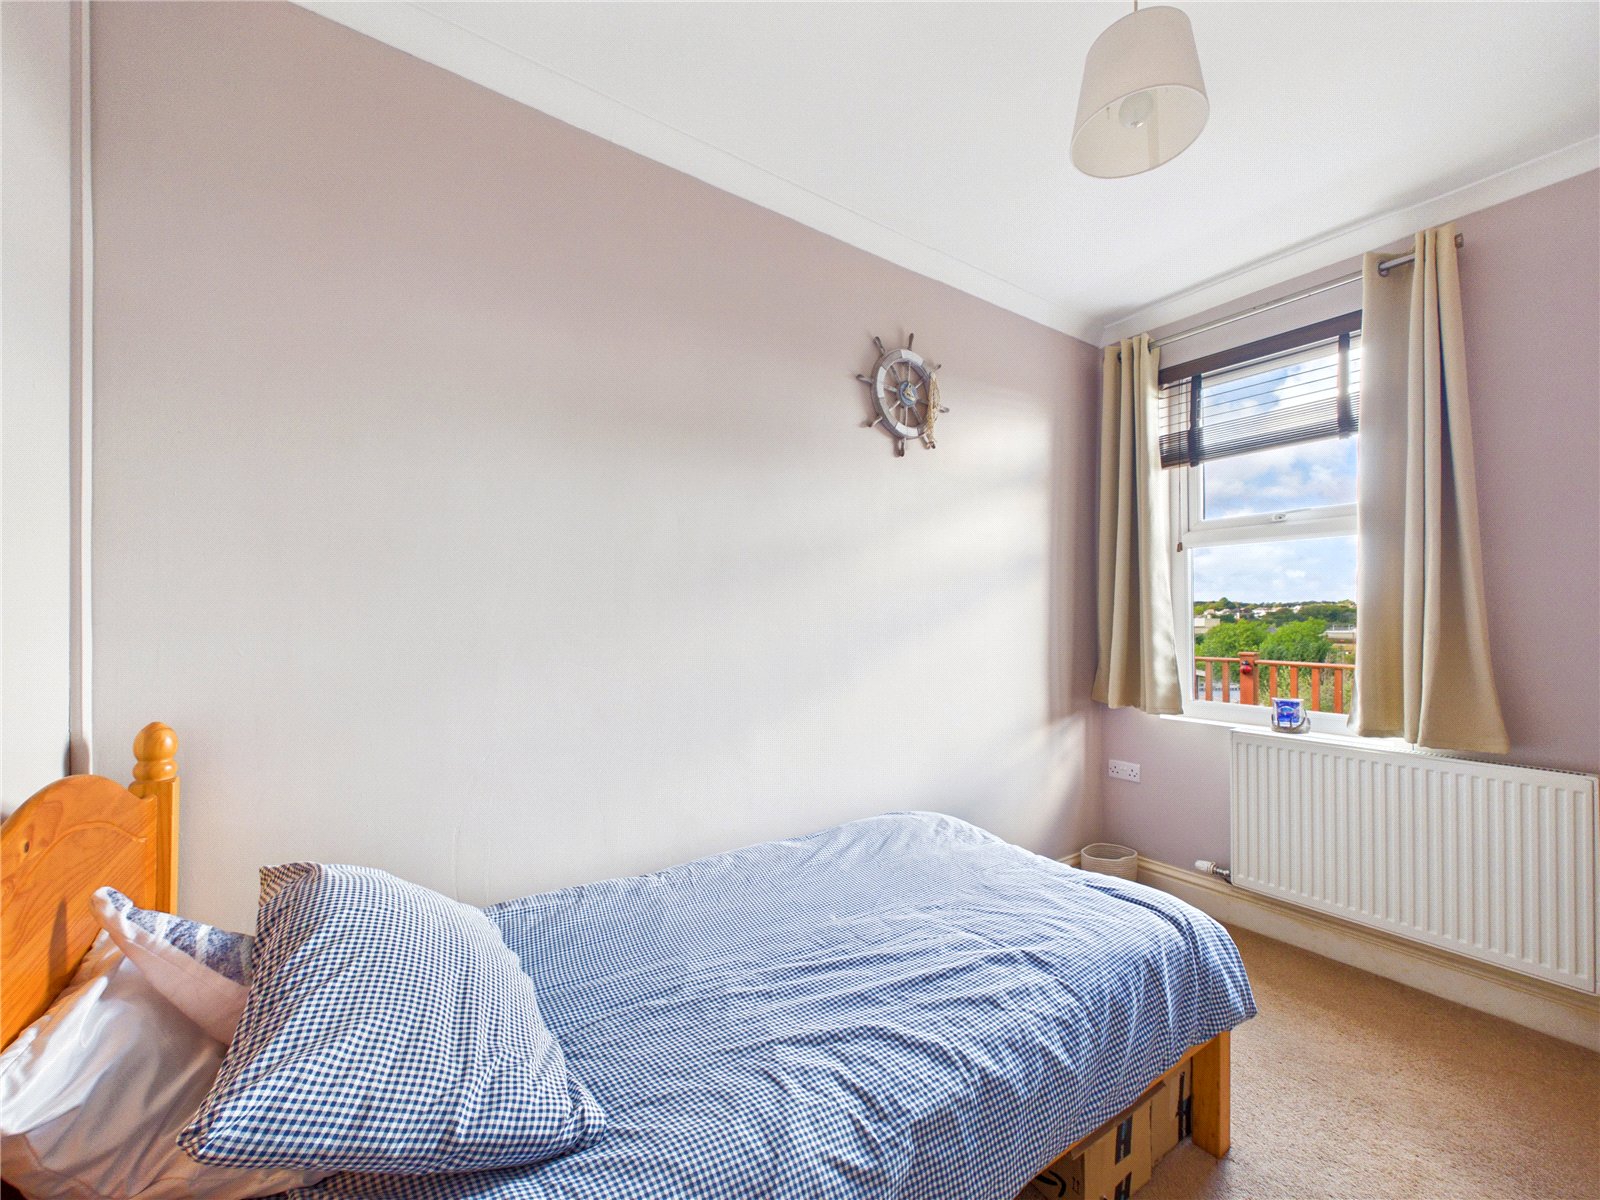
Bedroom 3.28m x 2.09m
Comfortable single bedroom enjoying a pleasant outlook from the rear-facing window. Finished in neutral tones with fitted carpeting, this well-presented room offers space for bedroom furniture and would be ideal as a guest room, child's bedroom, or home office.
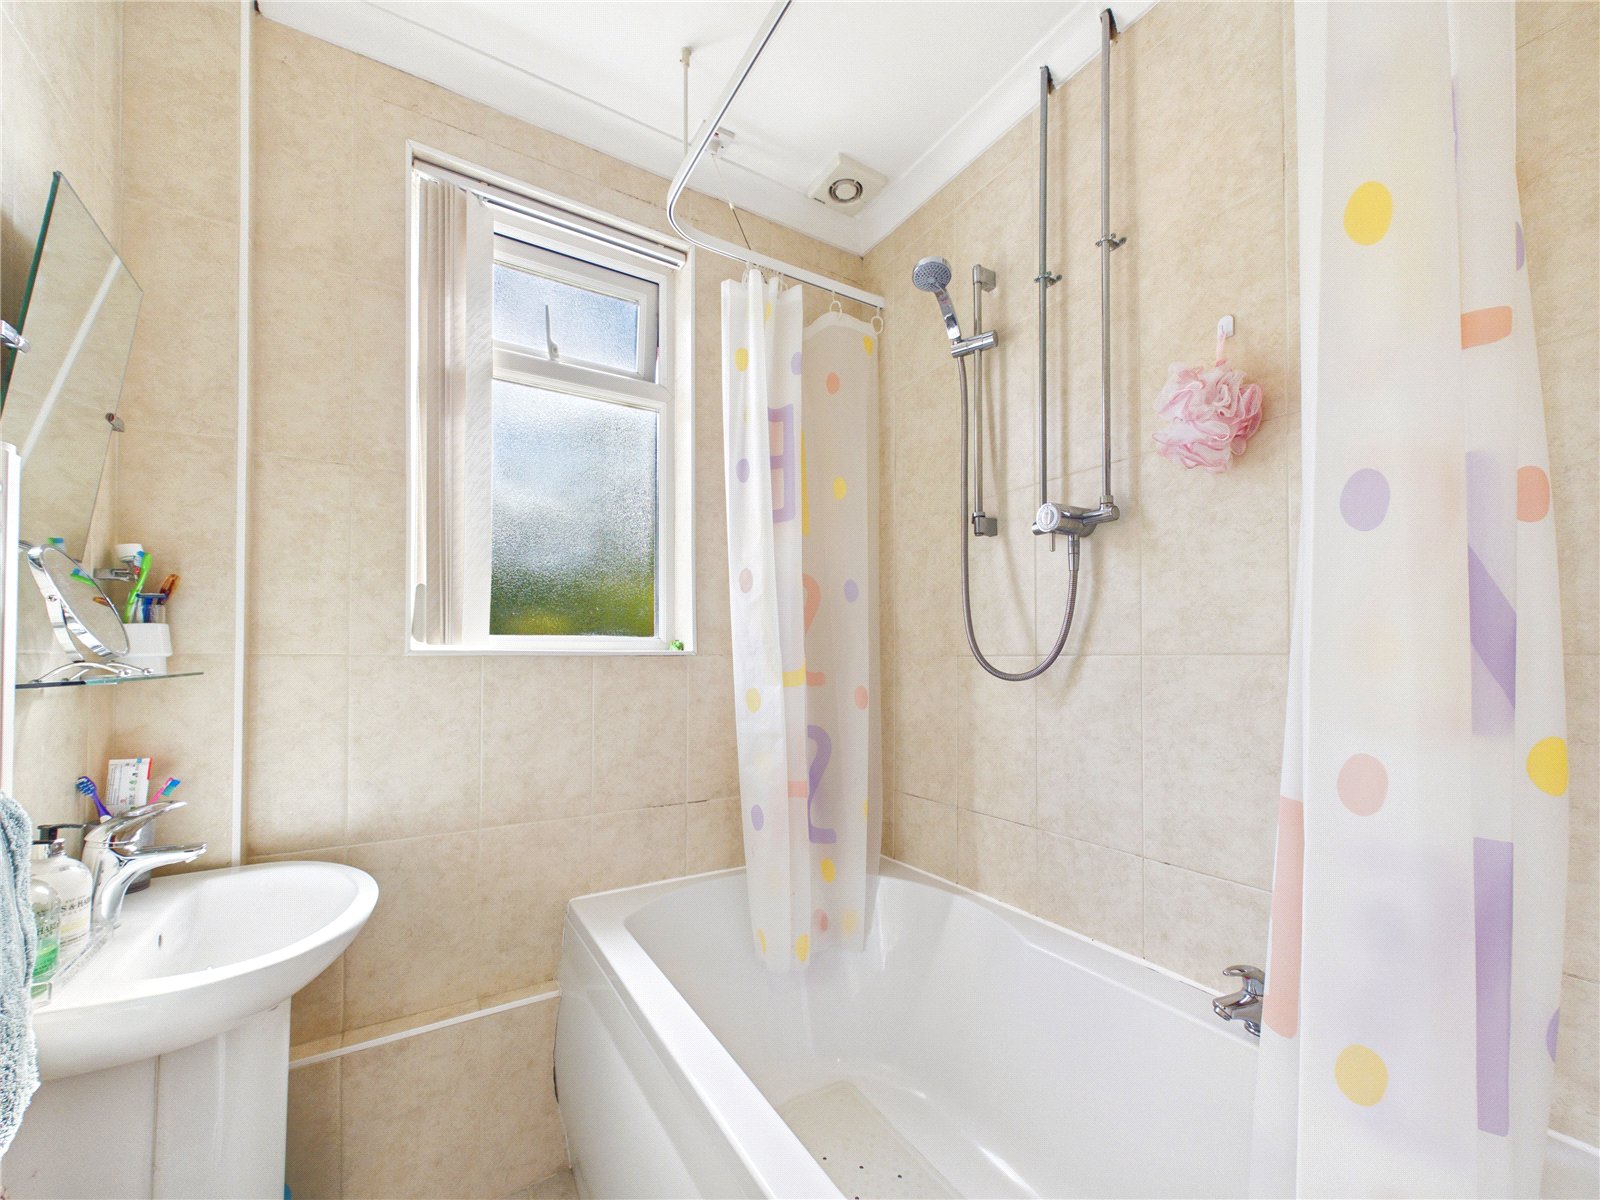
Bathroom 1.72m x 1.71m
Contemporary family bathroom fitted with a white three-piece suite comprising a panelled bath with shower over, wash hand basin, and WC. Finished with tiled walls and benefiting from a frosted window providing natural light and ventilation.
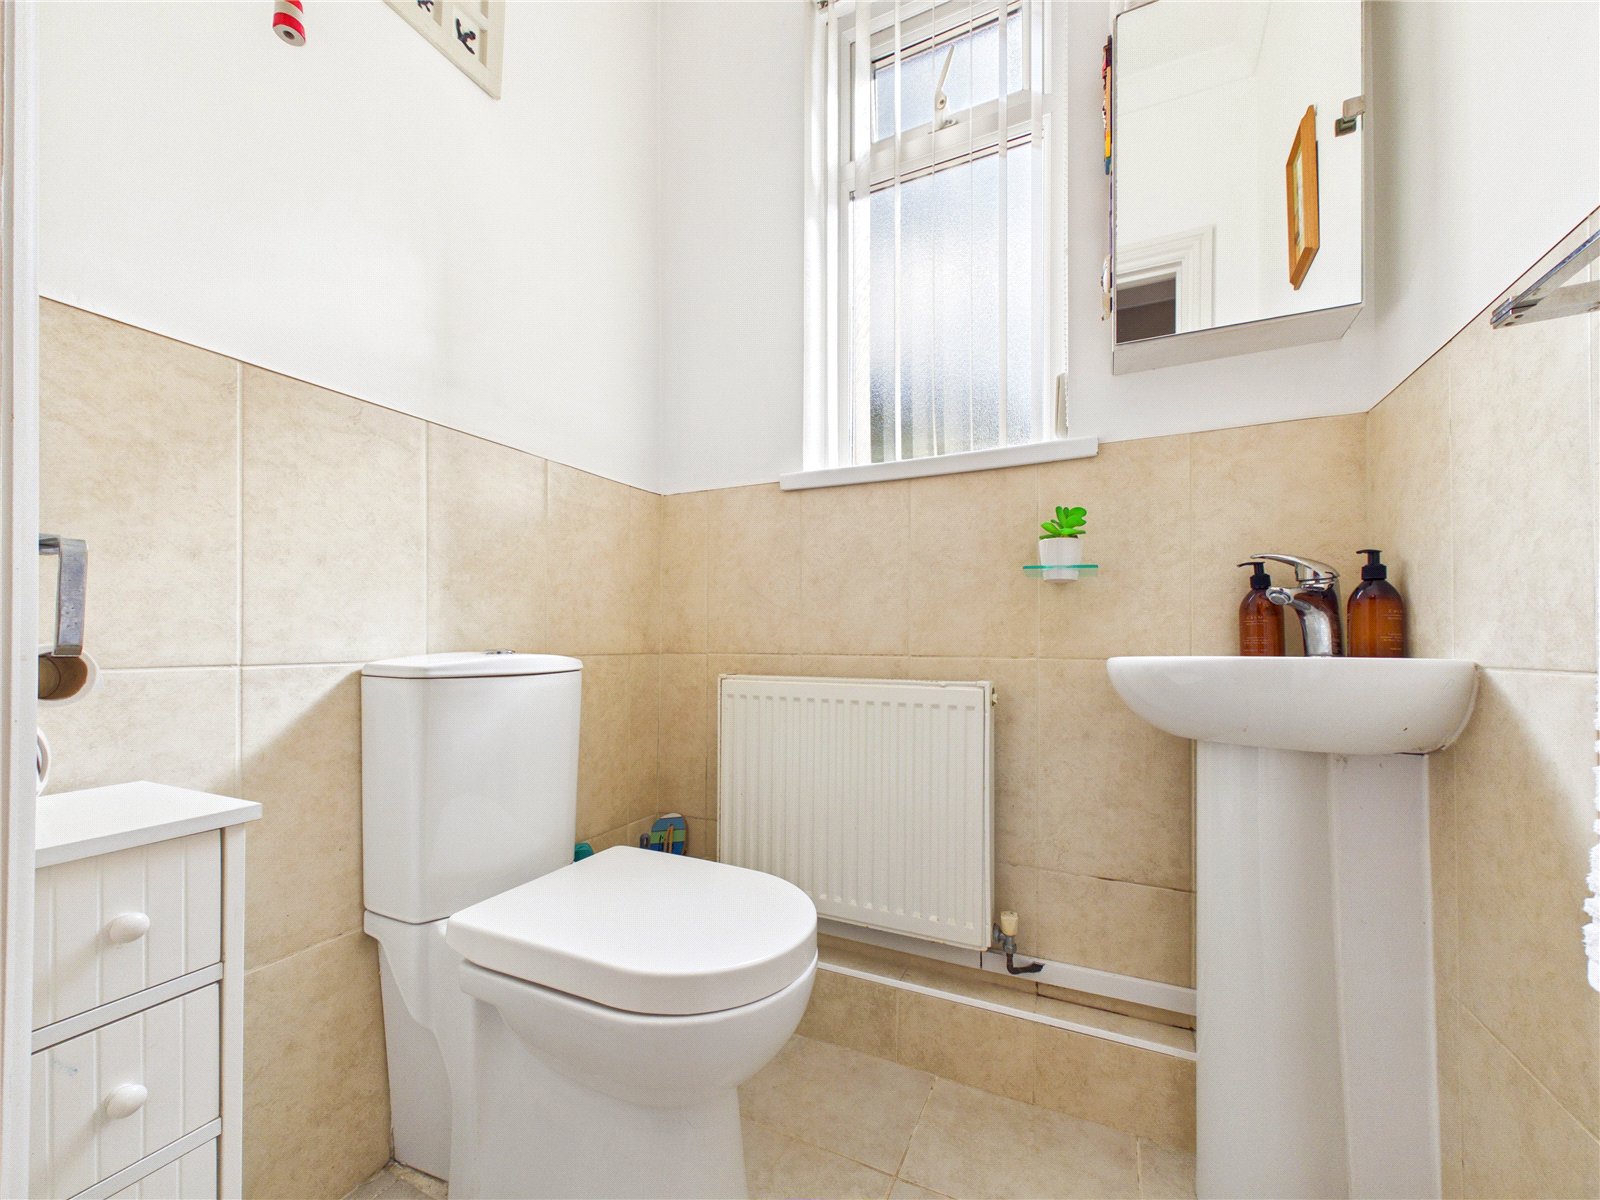
Cloakroom 1.43m x 1.20m
FIRST FLOOR
Landing
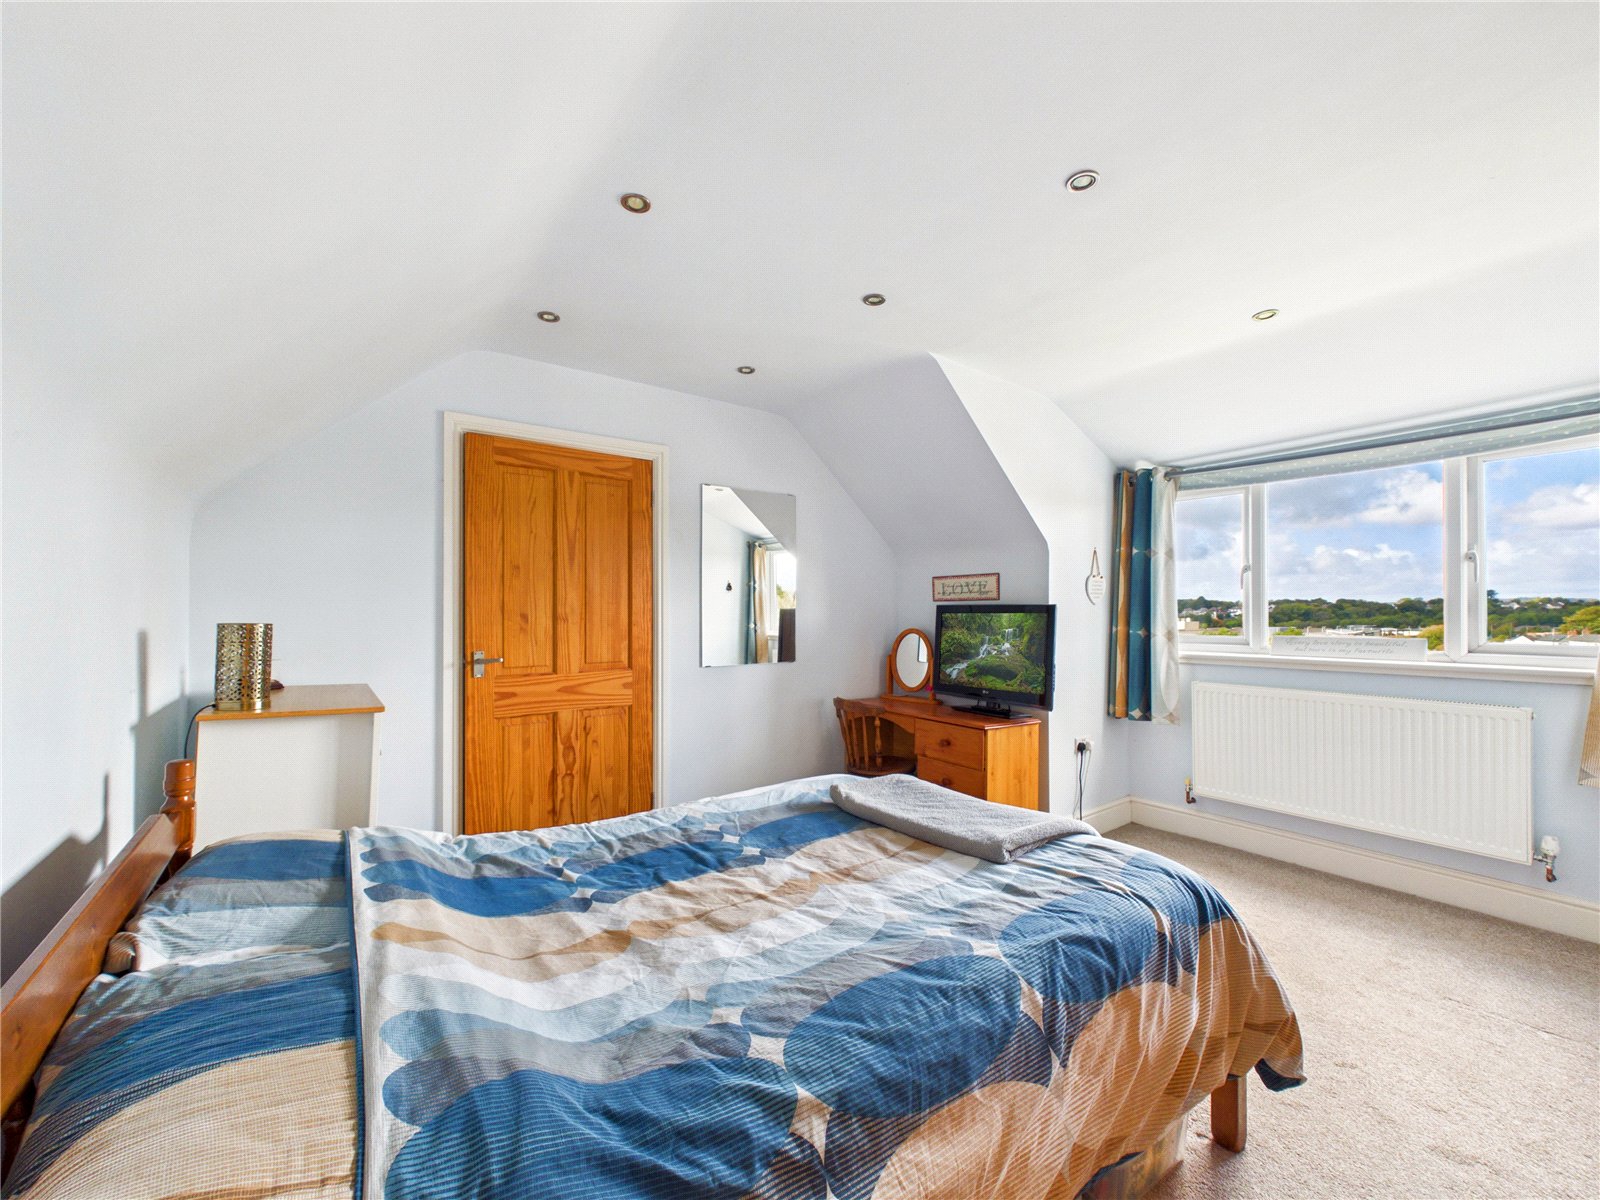
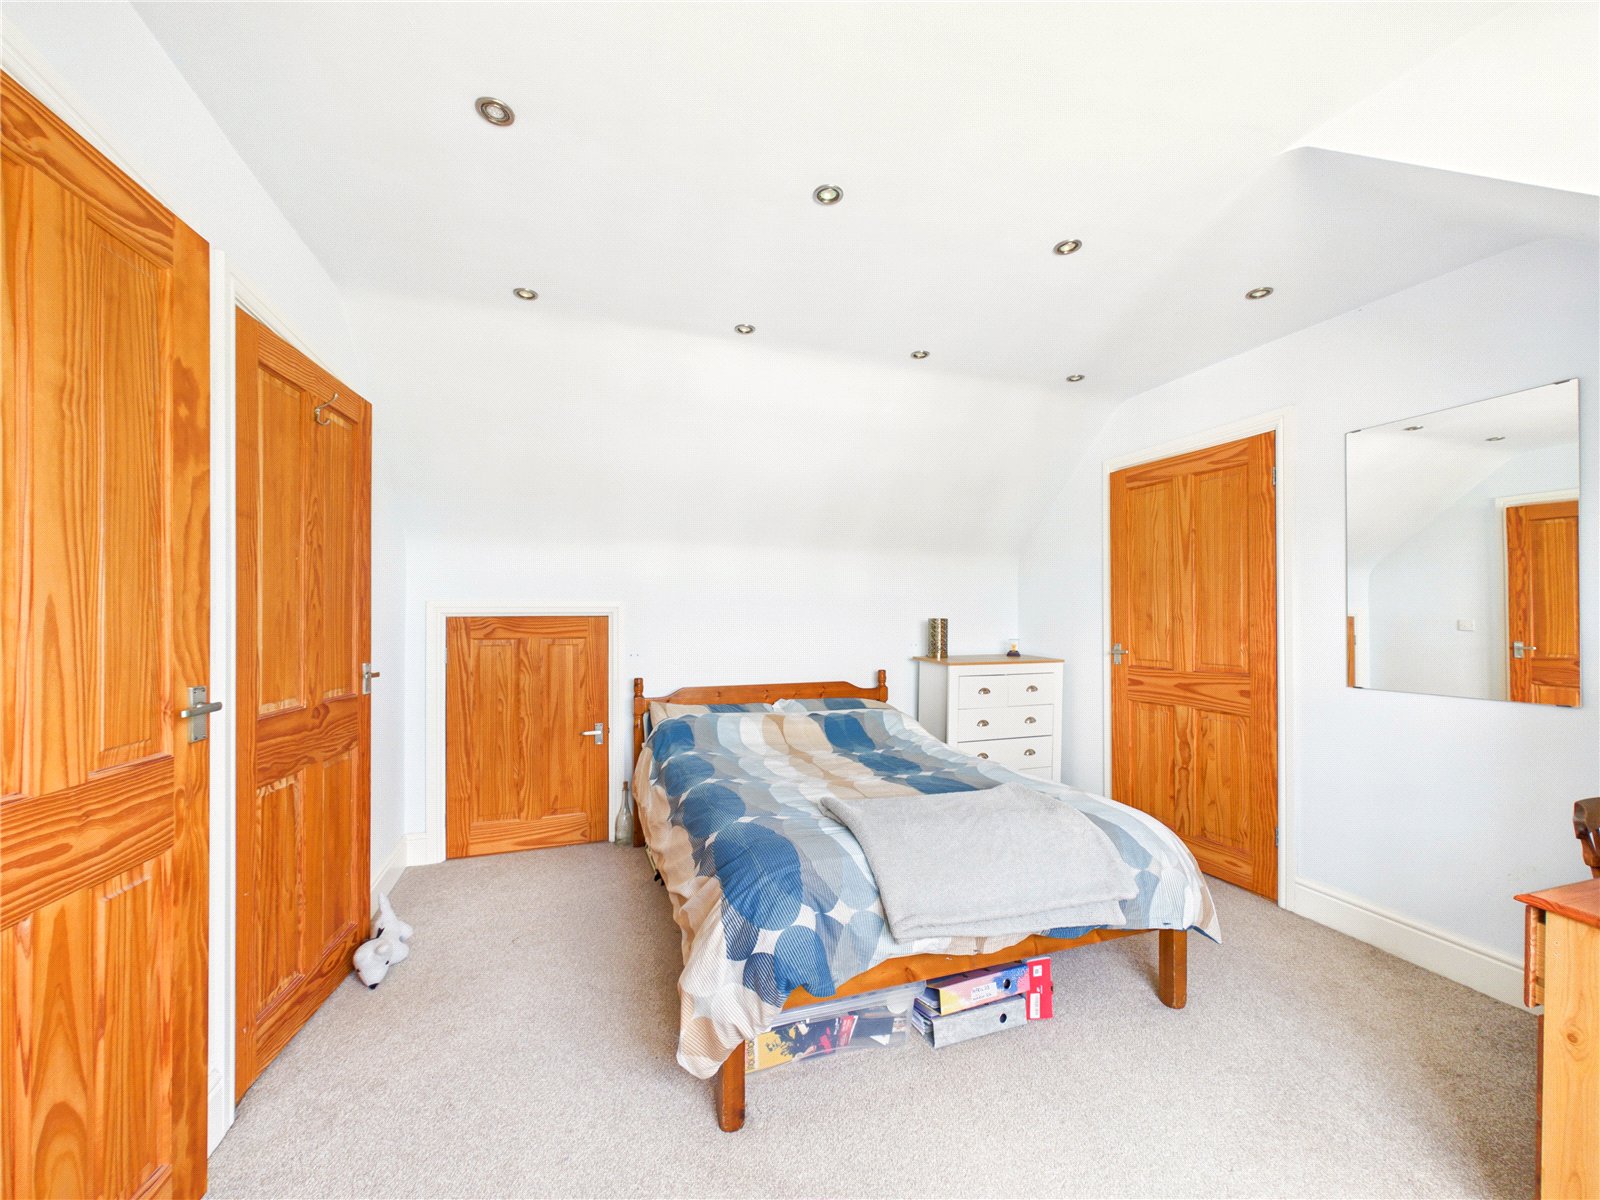
Bedroom 4.18m x 3.55m
A bright and well-presented double bedroom featuring a large picture window that enjoys pleasant far-reaching views and allows for an abundance of natural light. The room benefits from fitted carpet, recessed ceiling spotlights, and ample space for bedroom furniture, creating a comfortable and airy retreat.Walk-in wardrobe and airing cupboard
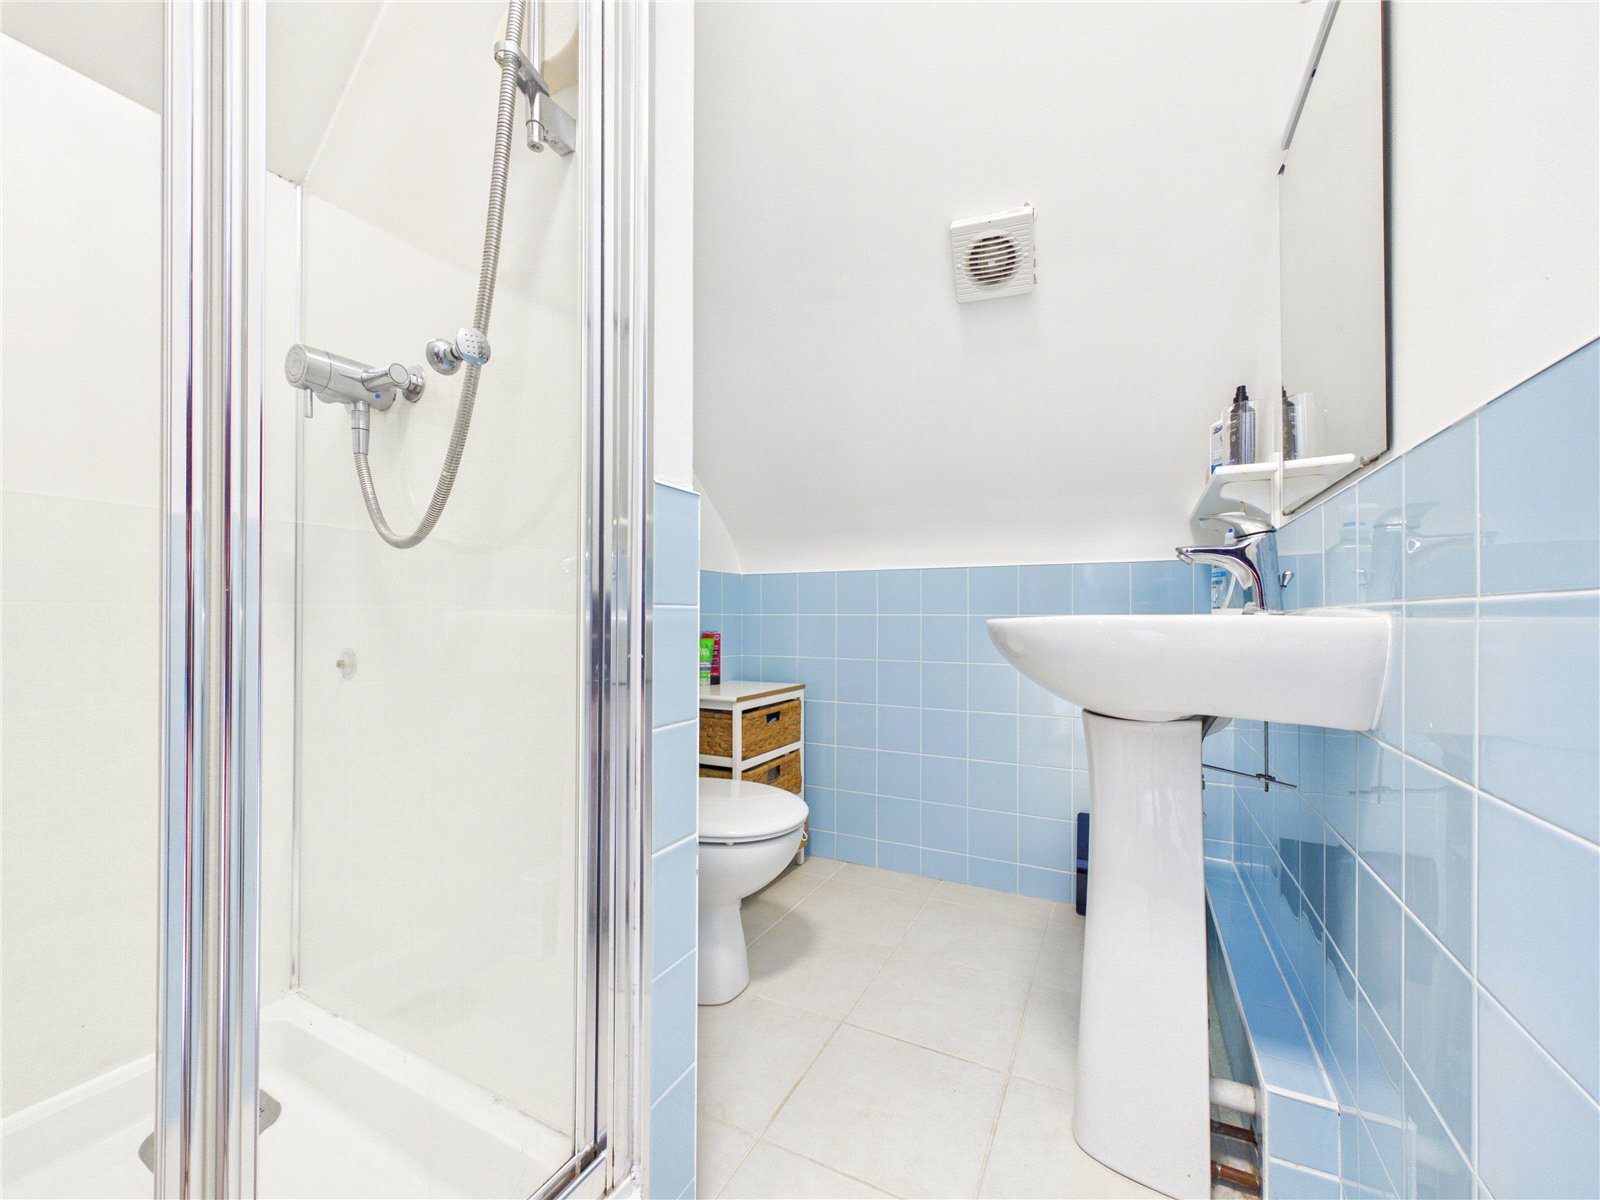
En-suite 2.23m x 1.55m
A modern and well-maintained shower room fitted with a corner shower enclosure, pedestal wash hand basin and WC. Finished with attractive tiling and a neutral décor, providing a practical and stylish space.
Garage 4.35m x 2.43m
.
Services:
Water: Mains
Electric: Mains
Drainage: Private
Heating: Gas
Council Tax Band: D
Freehold
What.Three.Words - zest.wished.grows


Get in touch
BOOK A VIEWINGDownload this property brochure
DOWNLOAD BROCHURETry our calculators
Mortgage Calculator
Stamp Duty Calculator
Similar Properties
-

Cwrt Y Priordy, St. Clears, Carmarthen, Carmarthenshire, SA33 4FF
£265,000For SaleThe Arlington Designed with comfort and enjoyment in mind, The Arlington offers an ideal space for relaxation and creating lasting memories. Its elegant cream render or red brick, slate grey roof tiles and stone detailing give the home a timeless appeal, while a private driveway and detached gara...3 Bedrooms -
Station Road, Kilgetty, SA68 0AF
£279,950 Offers OverSold STCWelcome to Gerddi Rhosyn, Kilgetty – A Brand New, Exclusive Development of 15 Executive Houses by Obsidian Homes. Discover the exceptional lifestyle at Gerddi Rhosyn, a stunning new development offering an exclusive collection of 15 executive homes in the charming village of Kilgetty. With a c...3 Bedrooms2 Bathrooms1 Reception -
Steynton Road, Milford Haven, Pembrokeshire, SA73 1AJ
£299,999For Sale**** Spacious Three-Bedroom Detached Bungalow on a Generous Plot | Chain Free **** FBM Estate Agents are delighted to welcome this spacious three-bedroom detached bungalow to the market, occupying a generous plot along the ever-popular Steynton Road on the outskirts of Milford Haven. Ideally p...3 Bedrooms1 Bathroom2 Receptions