Upper Hill Park, Tenby, Pembrokeshire, SA70 8JE
Full property description
**No Chain**
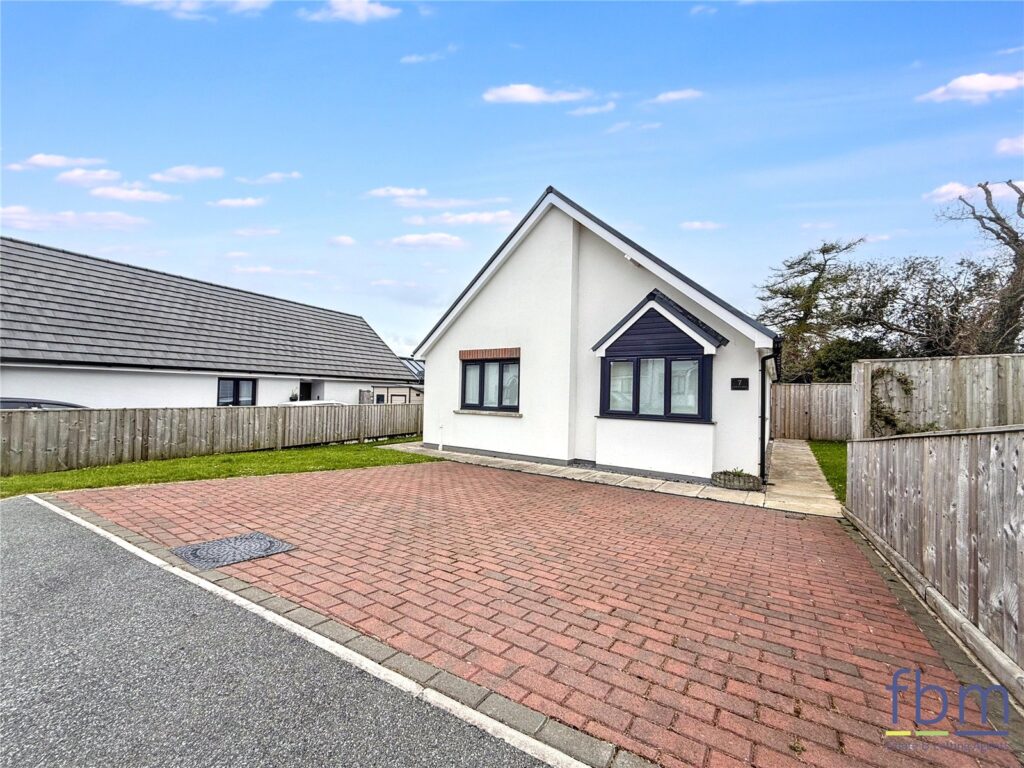
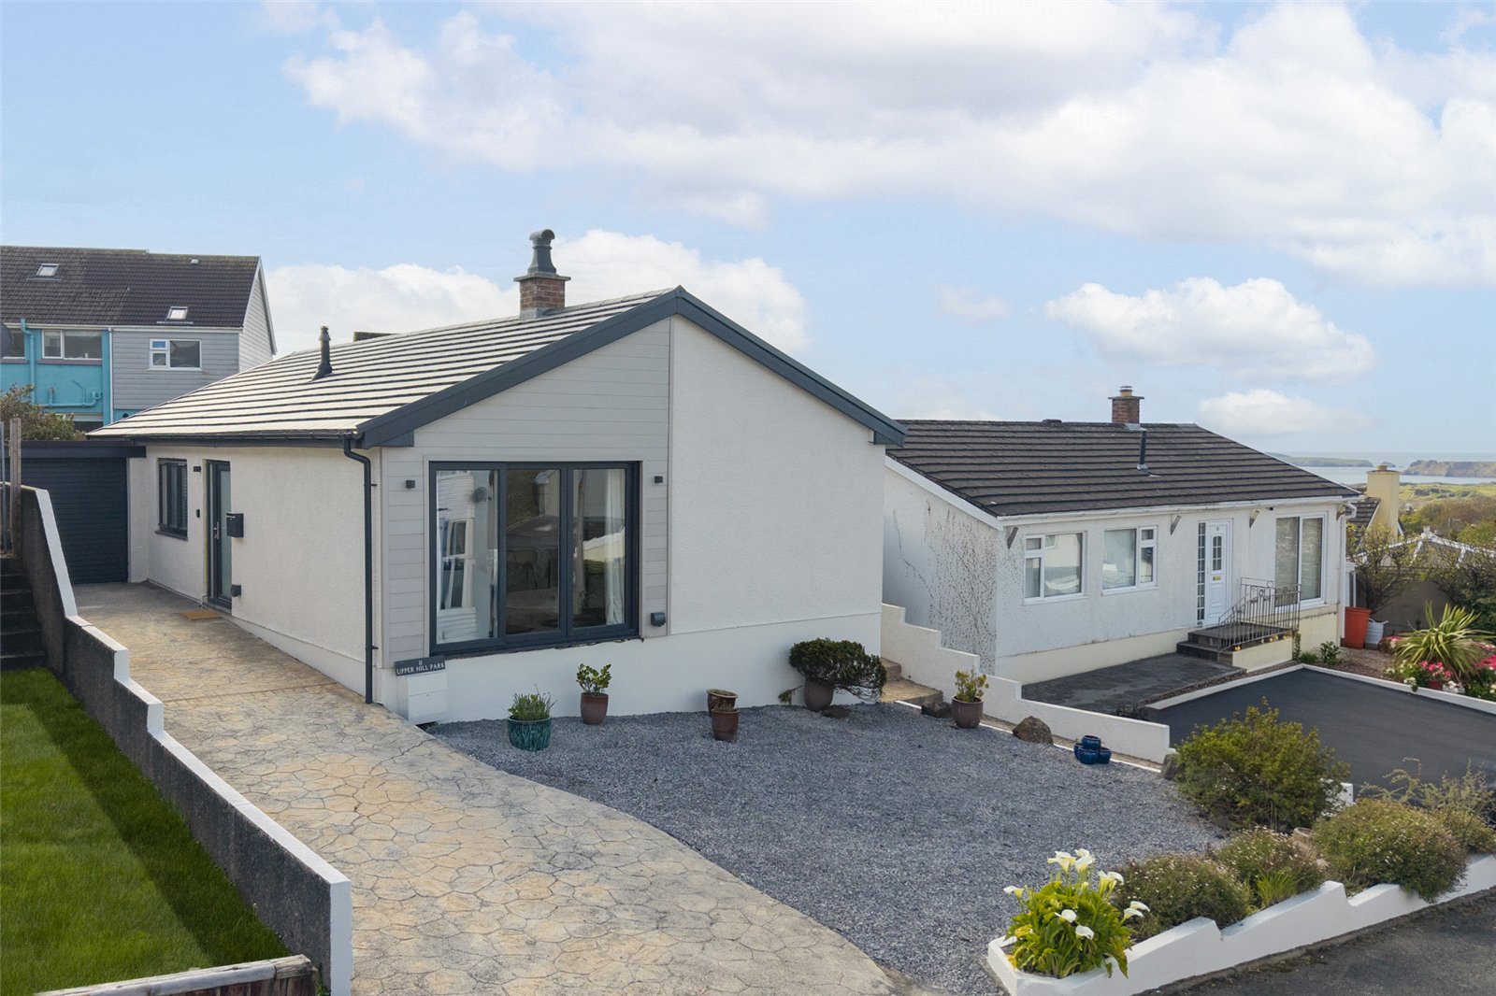
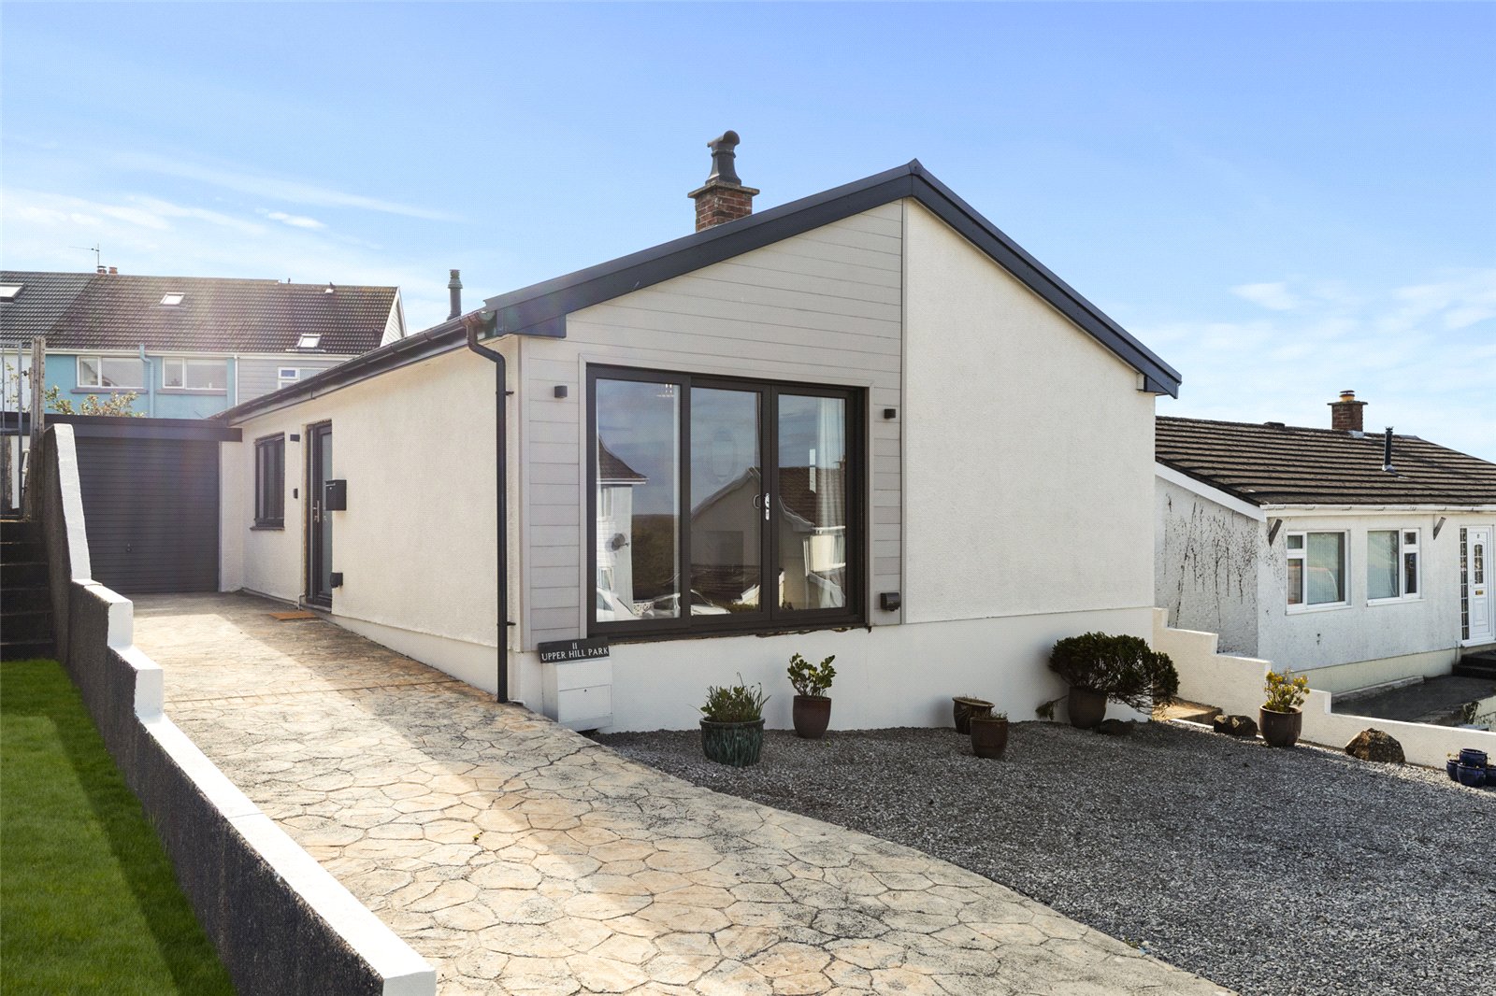
Located in the sought-after Upper Hill Park area of picturesque Tenby, this beautifully modernised detached bungalow offers both style and comfort in a prime coastal setting.
With three inviting bedrooms and a contemporary, pristine bathroom, the property delivers versatile living space ideal for families, retirees, or those seeking a tranquil retreat by the sea.
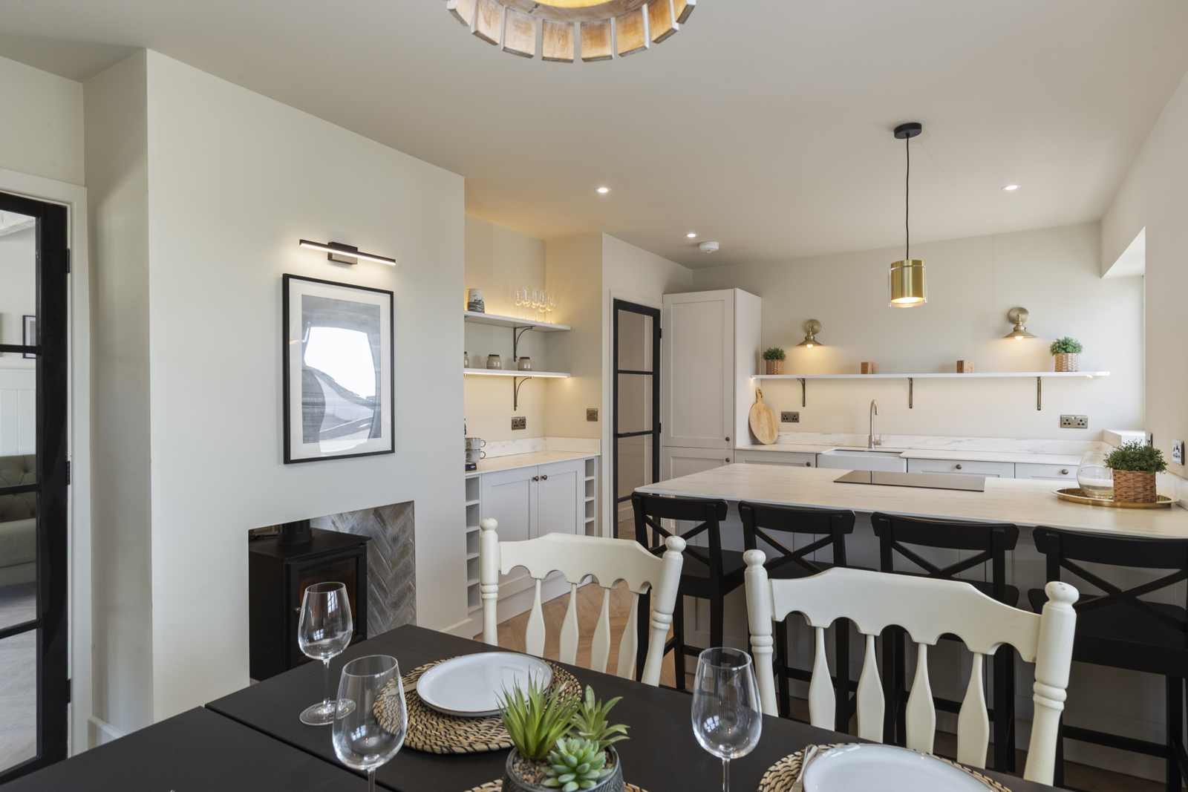
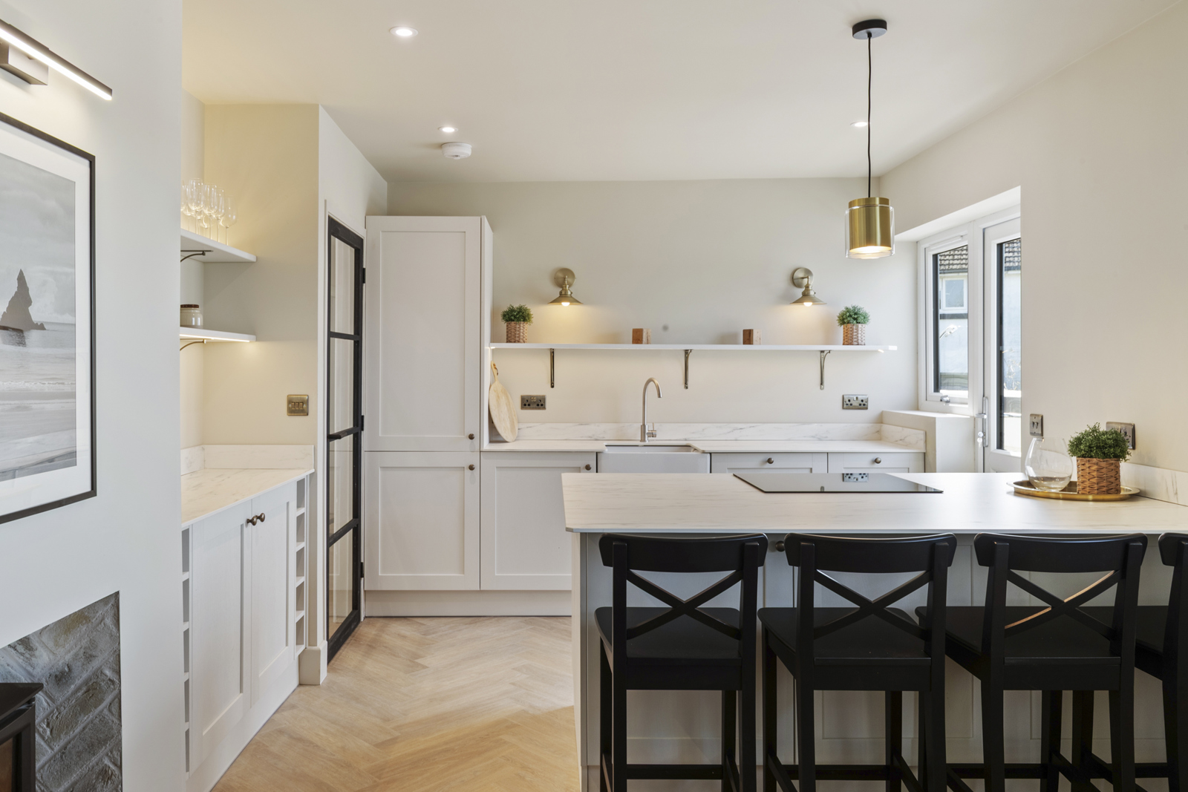
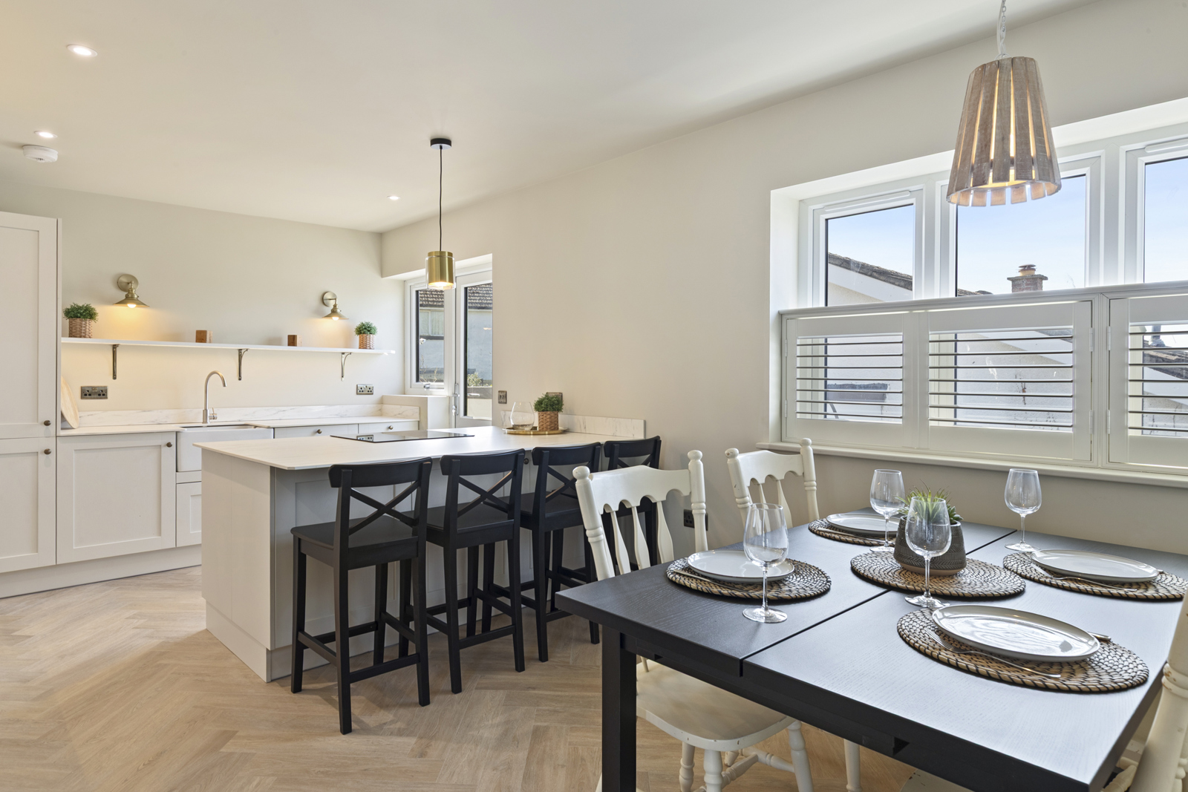
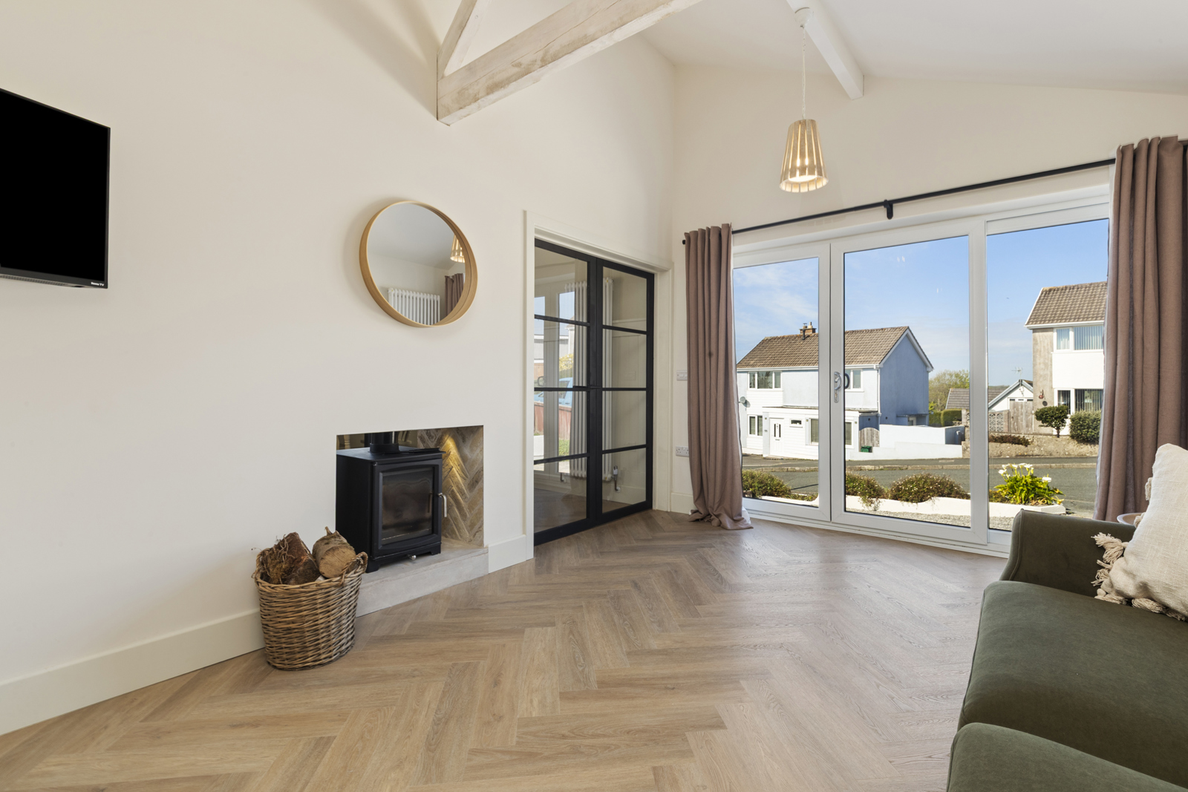
Step inside to an impressive open-plan kitchen and diner, designed for effortless entertaining and relaxed family meals. The spacious living room is warmed by a striking double sided log burner, creating a cosy focal point for cooler evenings.
From certain vantage points, catch a tempting glimpse of the sea, a constant reminder of this bungalow’s enviable location. Recently undergone full modernisation, including a new roof along with updated plumbing and electrics, providing peace of mind and low-maintenance living for years to come.
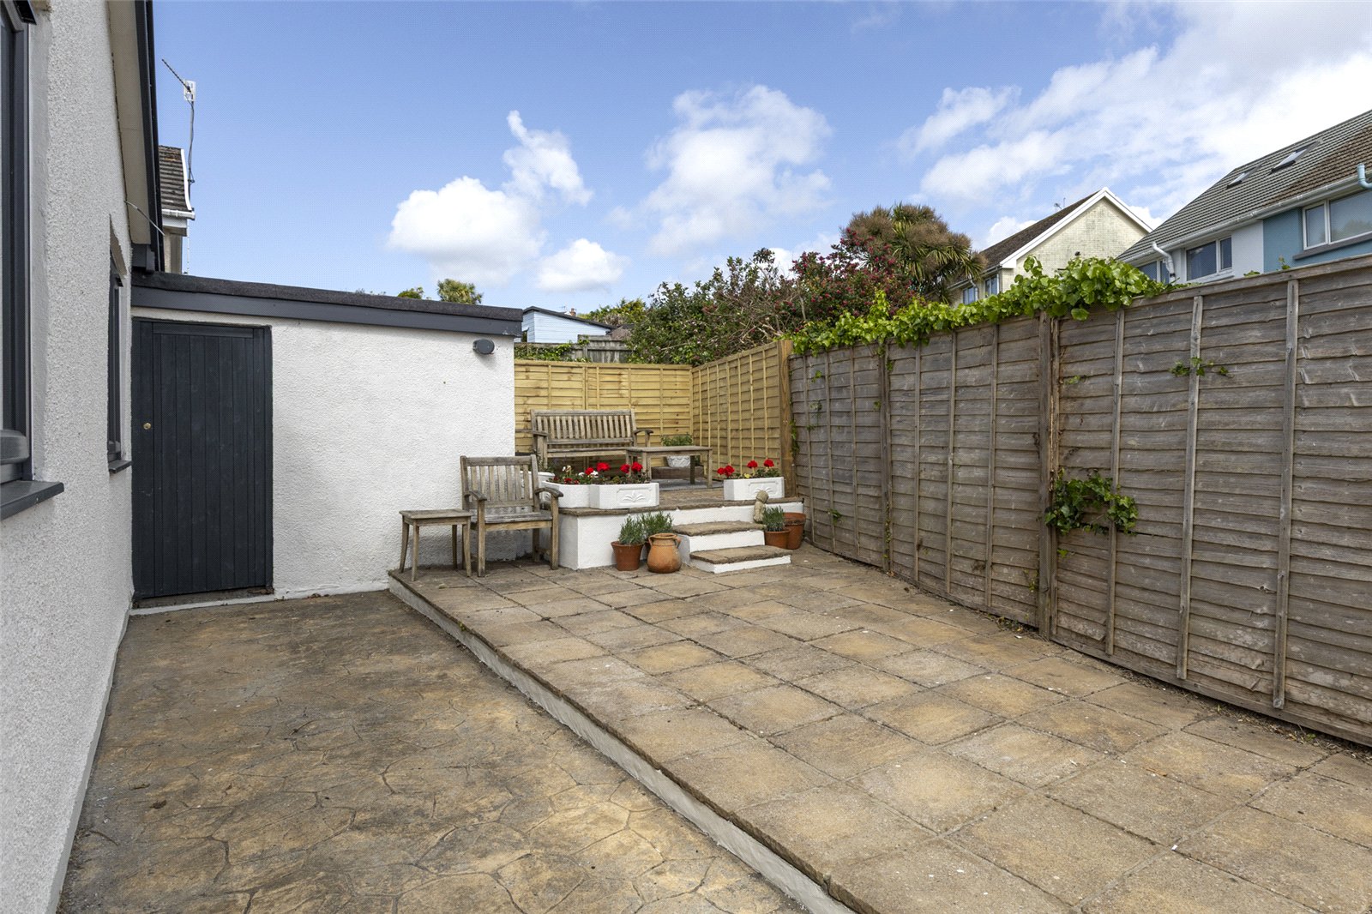
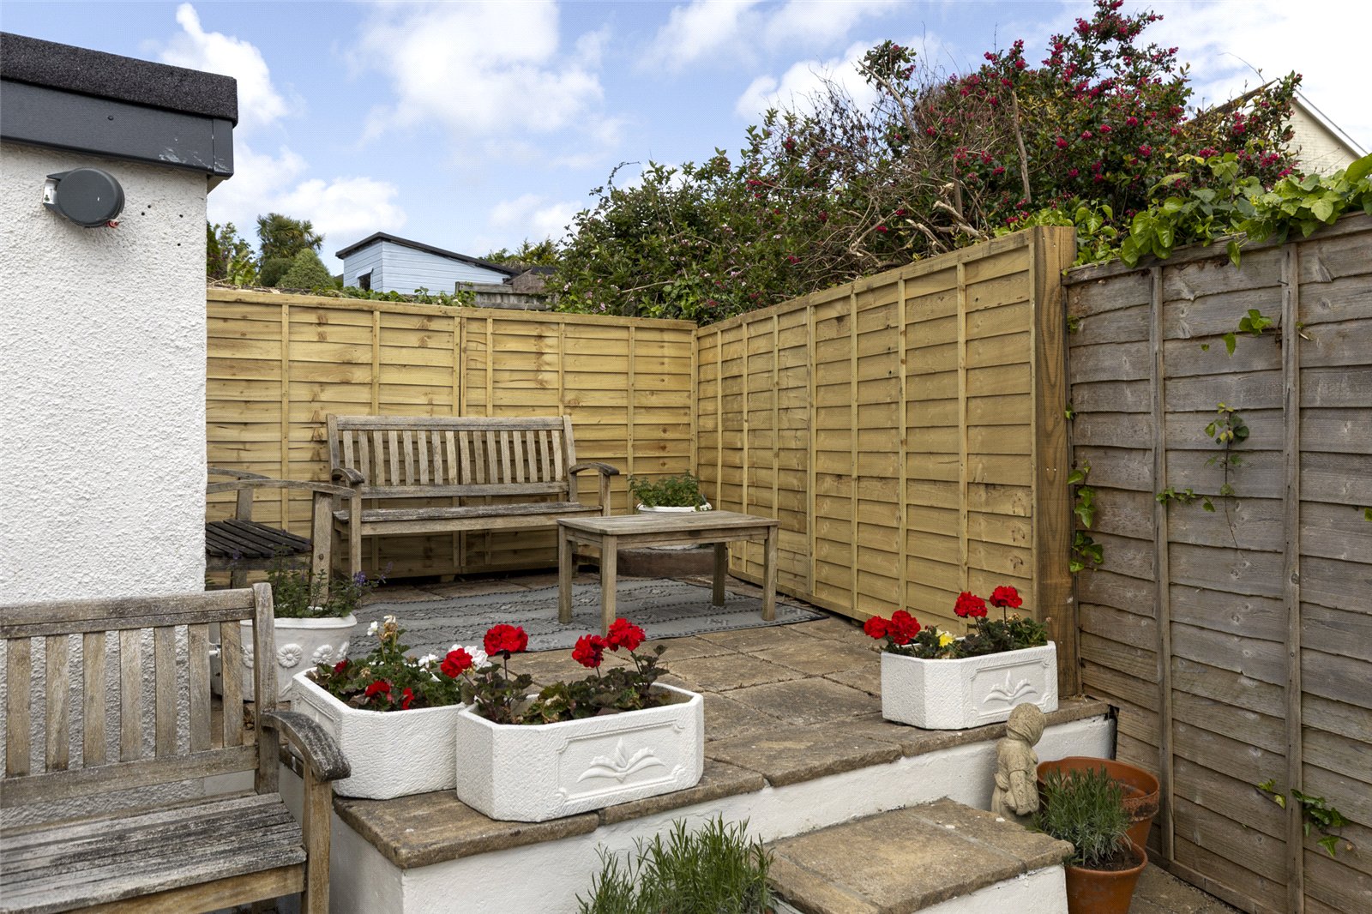
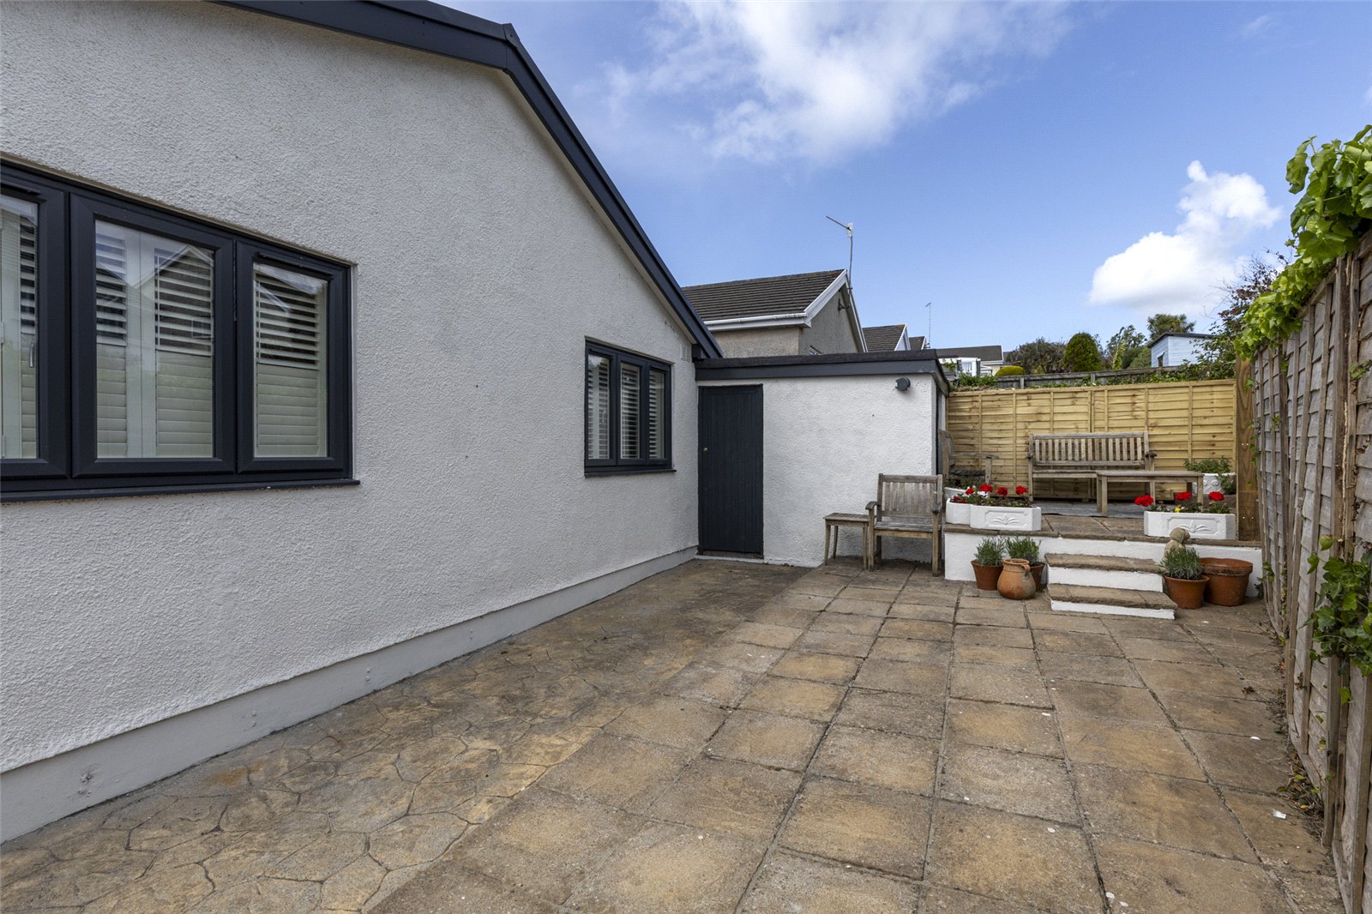
Externally, the property is set within easy-care gardens with a neat driveway and a garage, offering ample off-street parking and handy additional storage. The outdoor spaces are perfect for enjoying Tenby’s fresh coastal air without the worry of extensive upkeep.
This exceptional bungalow in such a desirable location is a rare find. For further information or to arrange a viewing, please do not hesitate to contact us today on 01834 842207
Entrance Hall
Entrance hall with LVT flooring, two useful storage cupboards, uPVC obscure glazed front door with side window, and doors leading off to the principal rooms.
Living Room 4.41m x 3.2m
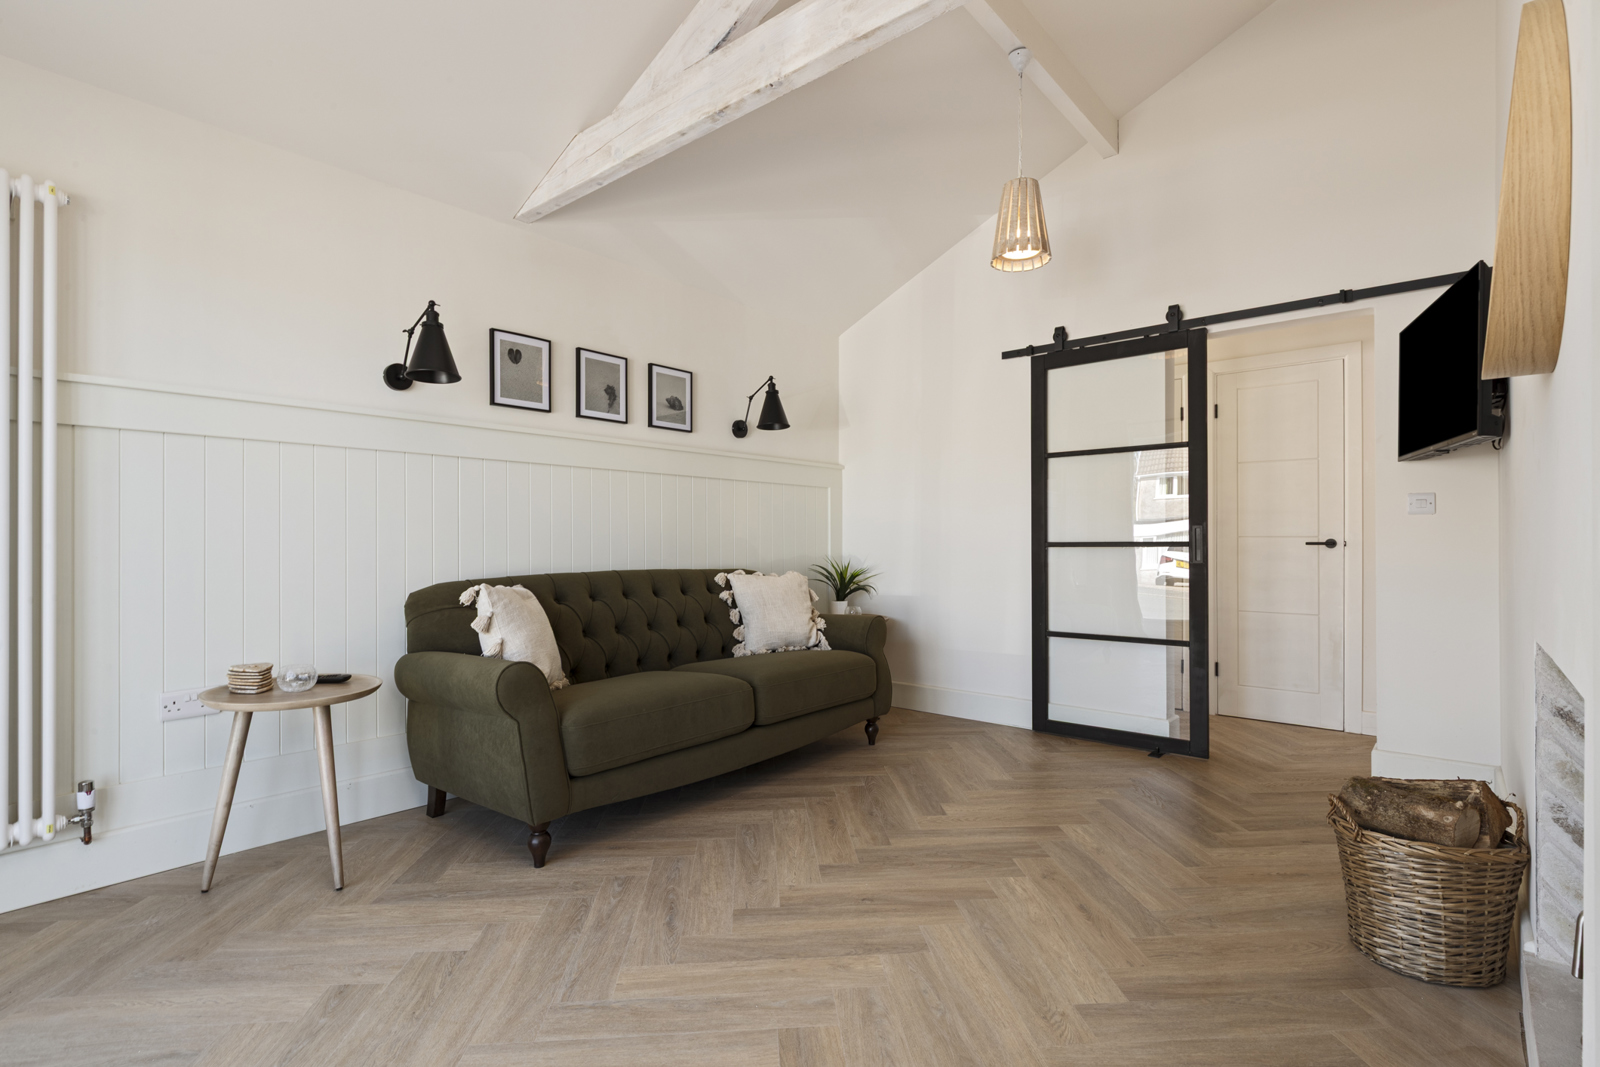
Beautifully presented living room featuring LVT herringbone flooring, a double-sided log burner with integrated lighting and tiled inserts, decorative wall panelling, wall lights, feature ceiling beam, modern upright radiator and uPVC sliding doors. Double doors open through to the impressive kitchen/diner, creating an ideal space for modern family living.
Kitchen/Diner 6m x 3.5m (MAX)
Contemporary kitchen/diner featuring shaker-style cabinetry in a soft off-white finish, complemented by marble-effect worktops and a central breakfast island. The space benefits from a traditional Belfast sink, elegant brass accents, a stylish double-sided log burner, creating a warm and sophisticated focal point between the kitchen and adjoining living area. Additional features include herringbone LVT flooring, open shelving, integrated appliances, and excellent natural light from dual-aspect windows and glazed door side access.
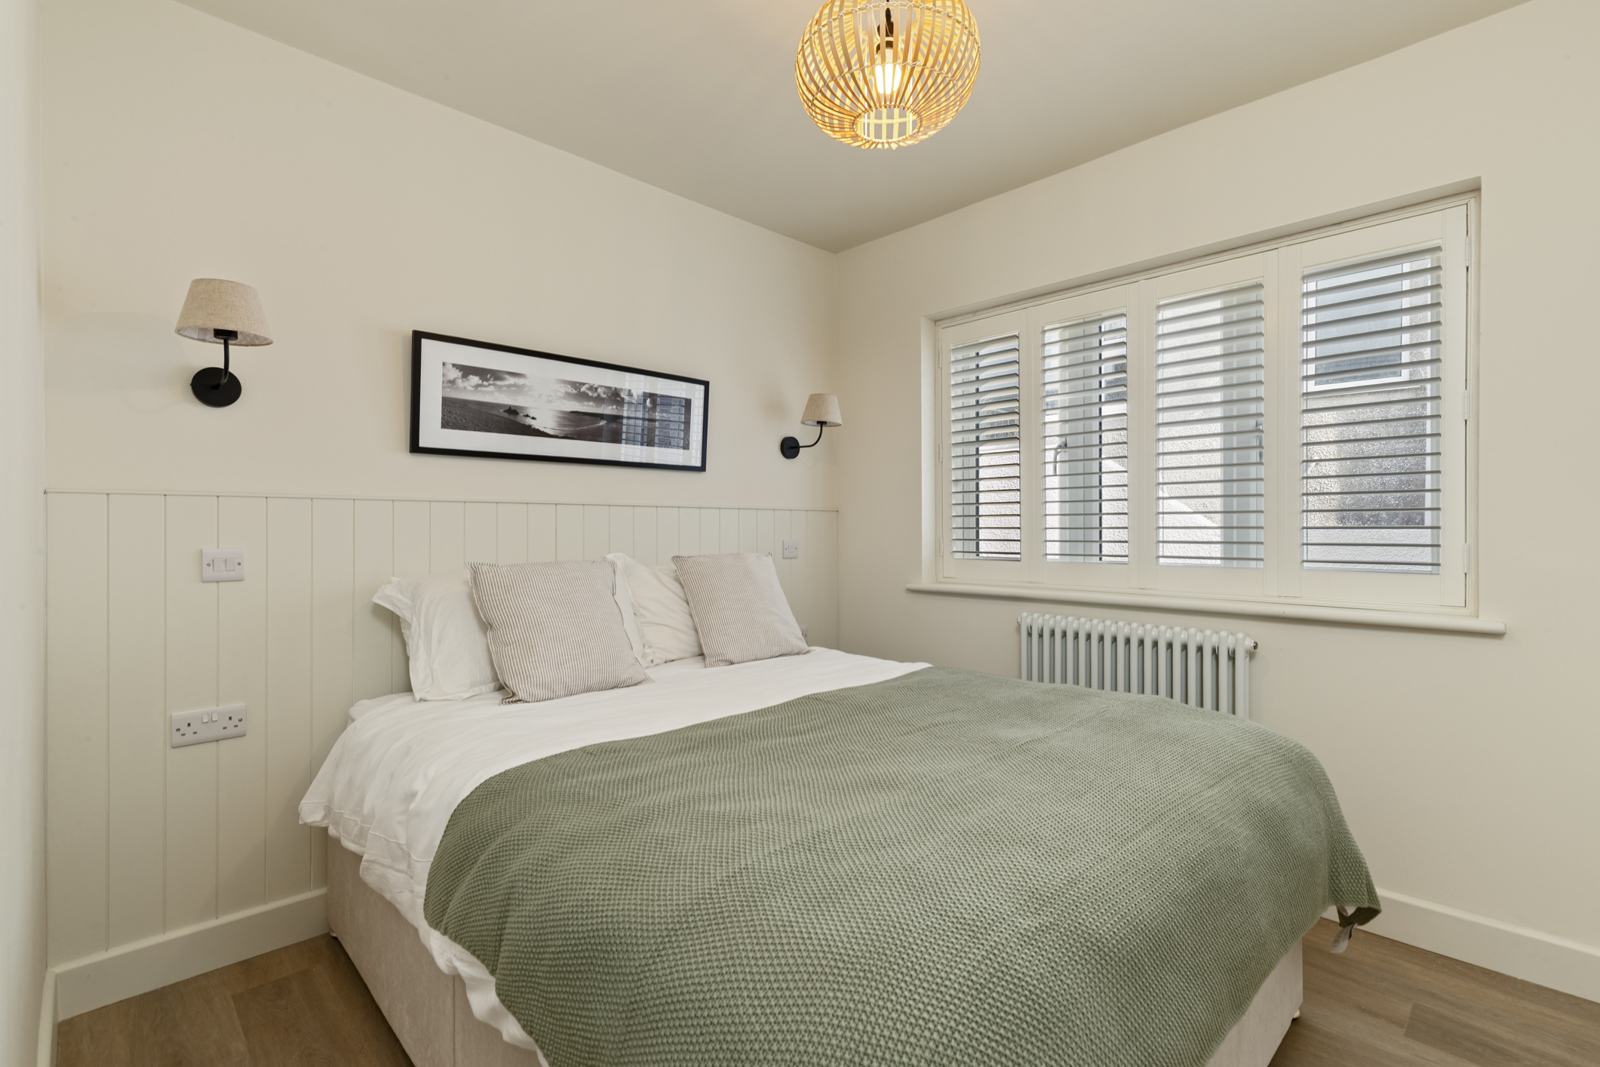
Bedroom 3.62m x 2.61m
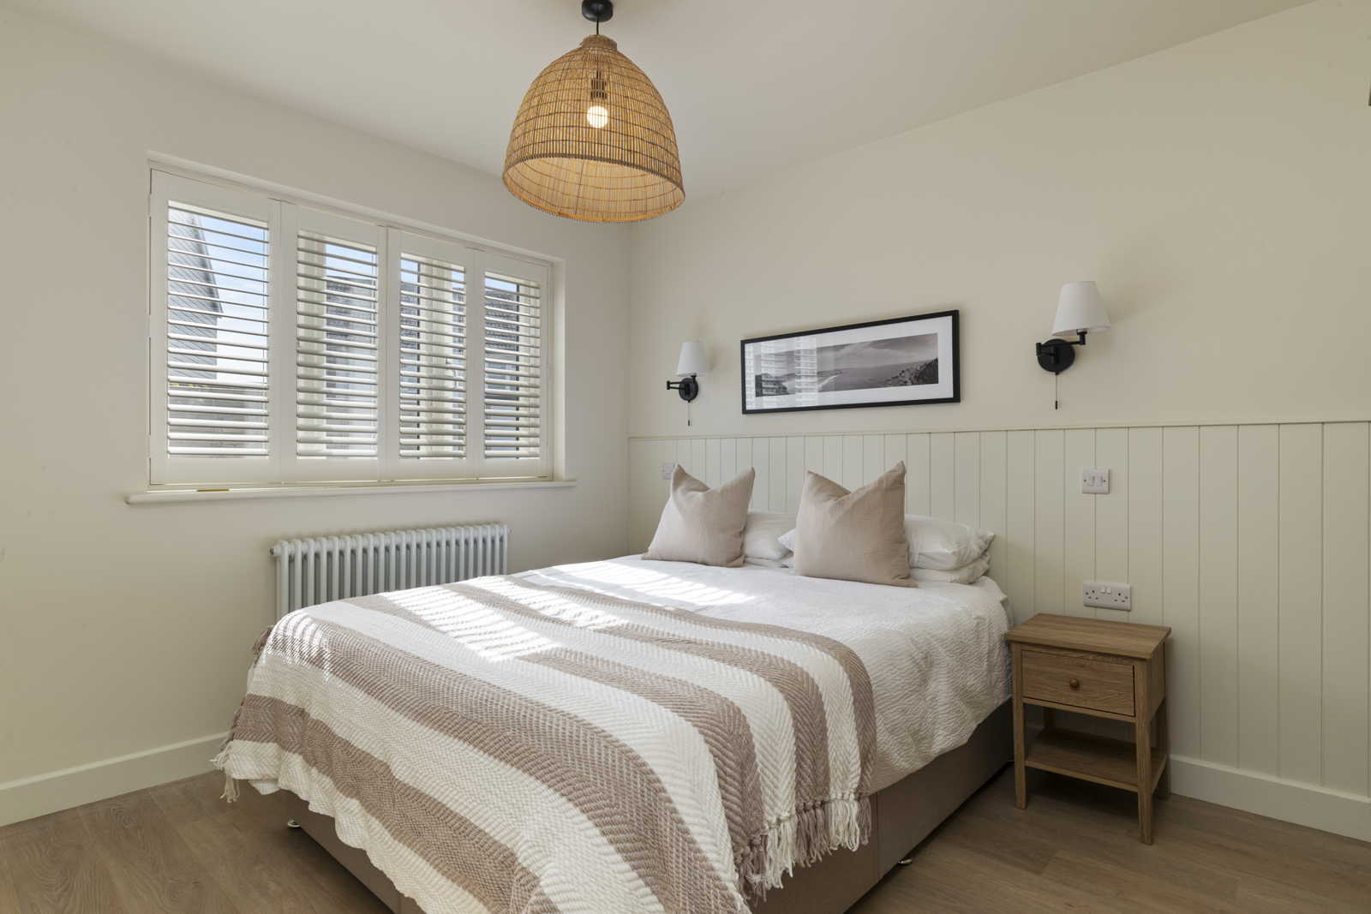
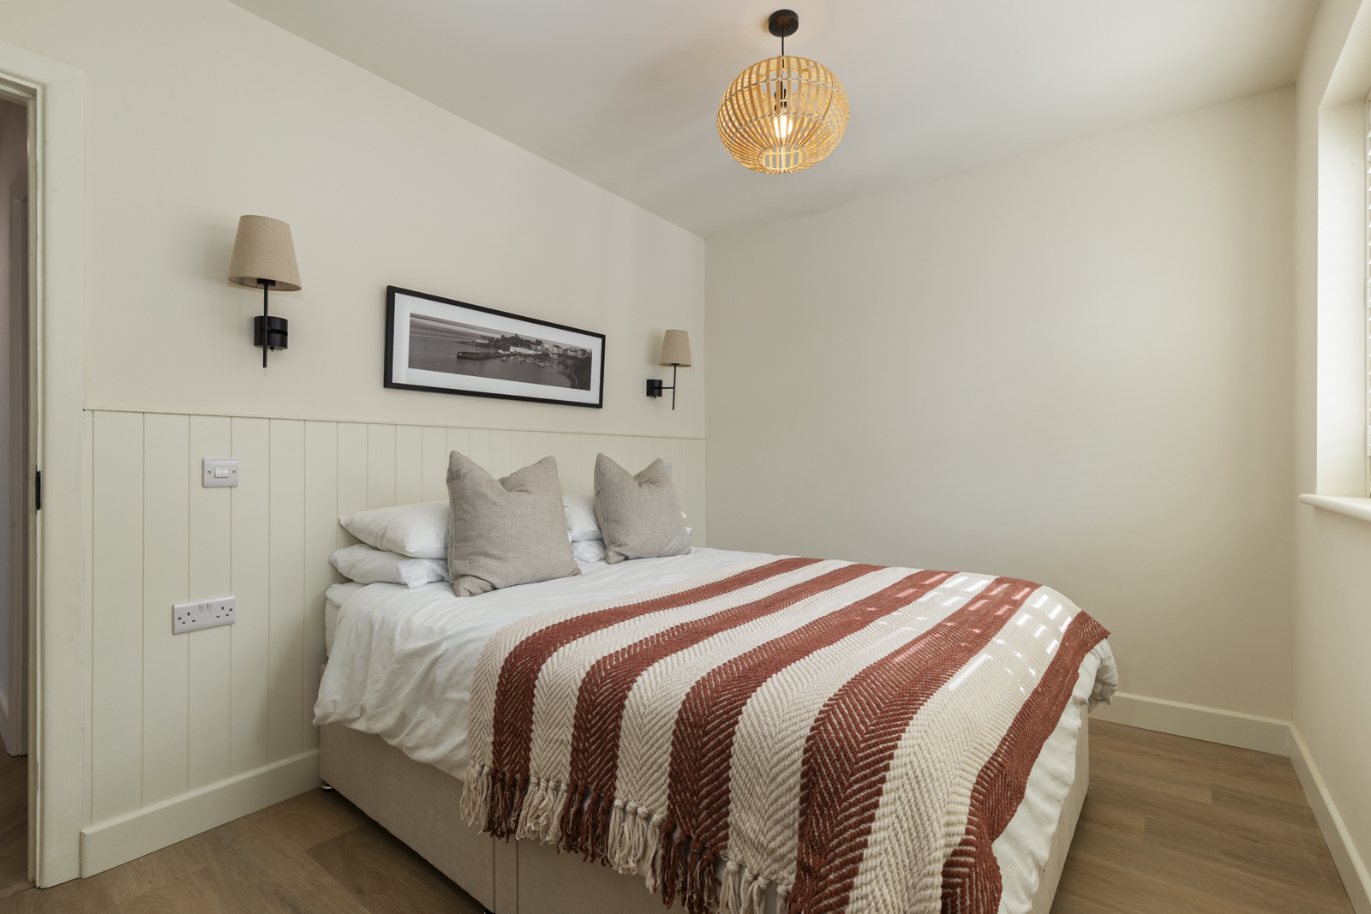
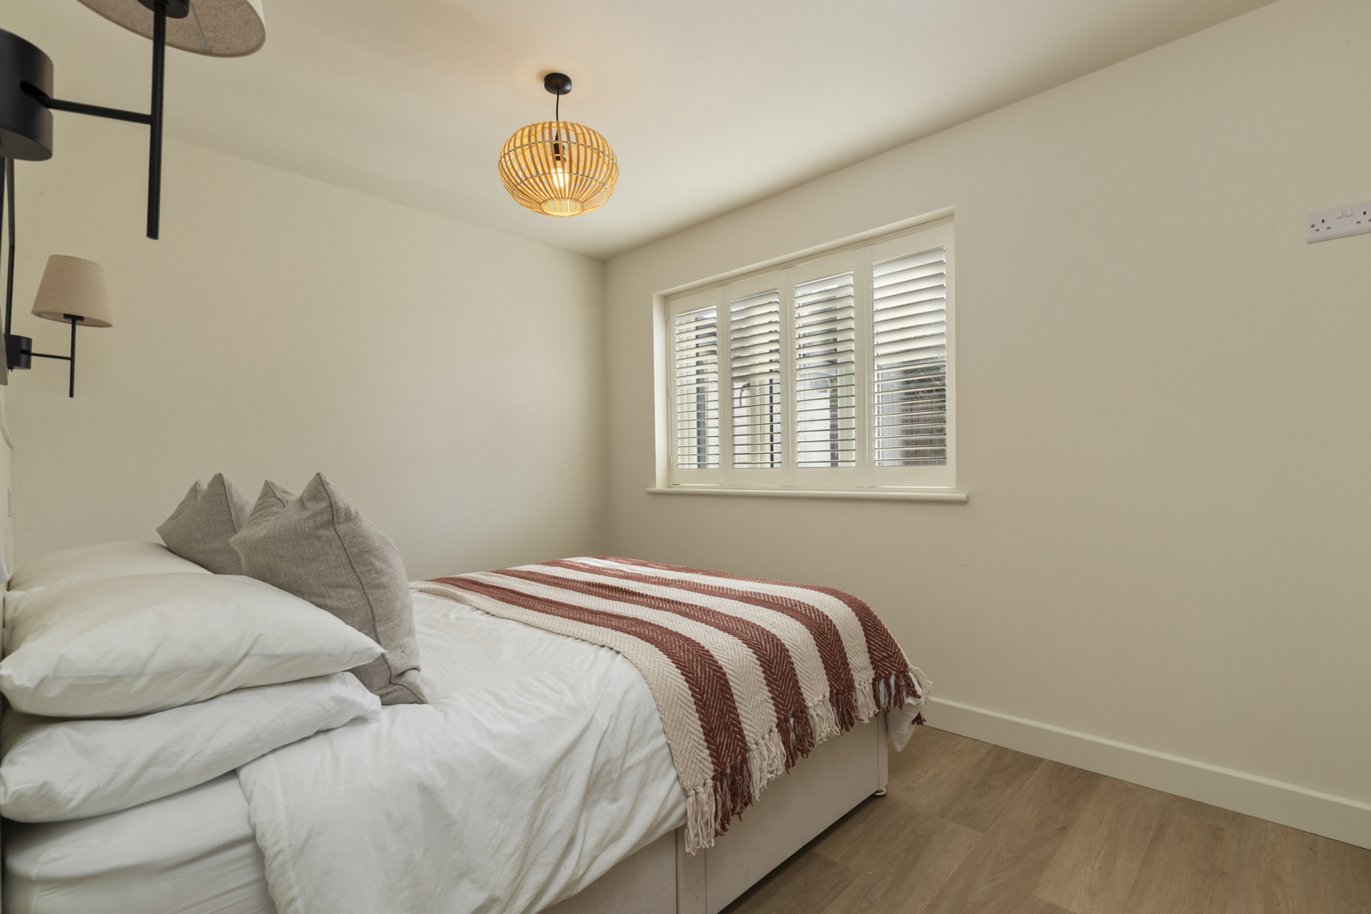
Beautifully presented bedroom featuring LVT flooring, uPVC window with shutters, decorative wall panelling, wall lights and a modern radiator.
Bedroom 2.92m x 3.63m
Beautifully presented bedroom featuring LVT flooring, uPVC window with shutters, decorative wall panelling, wall lights and a modern radiator.
Bathroom 2.9m x 1.95m
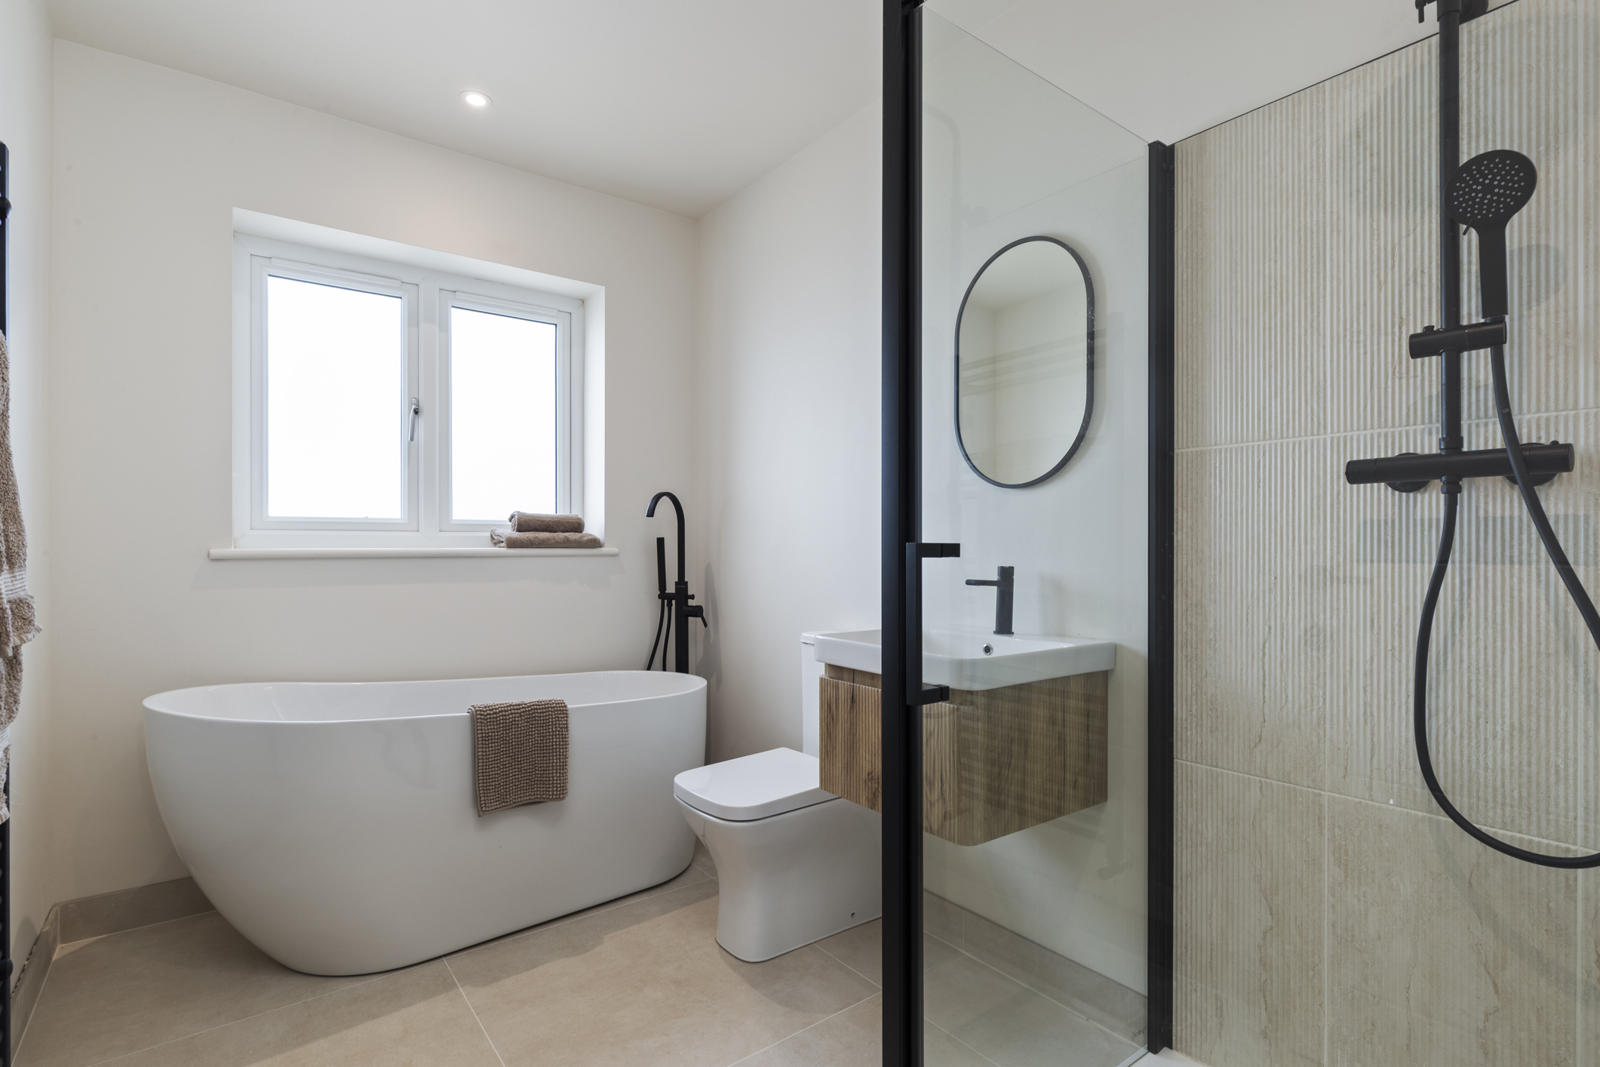
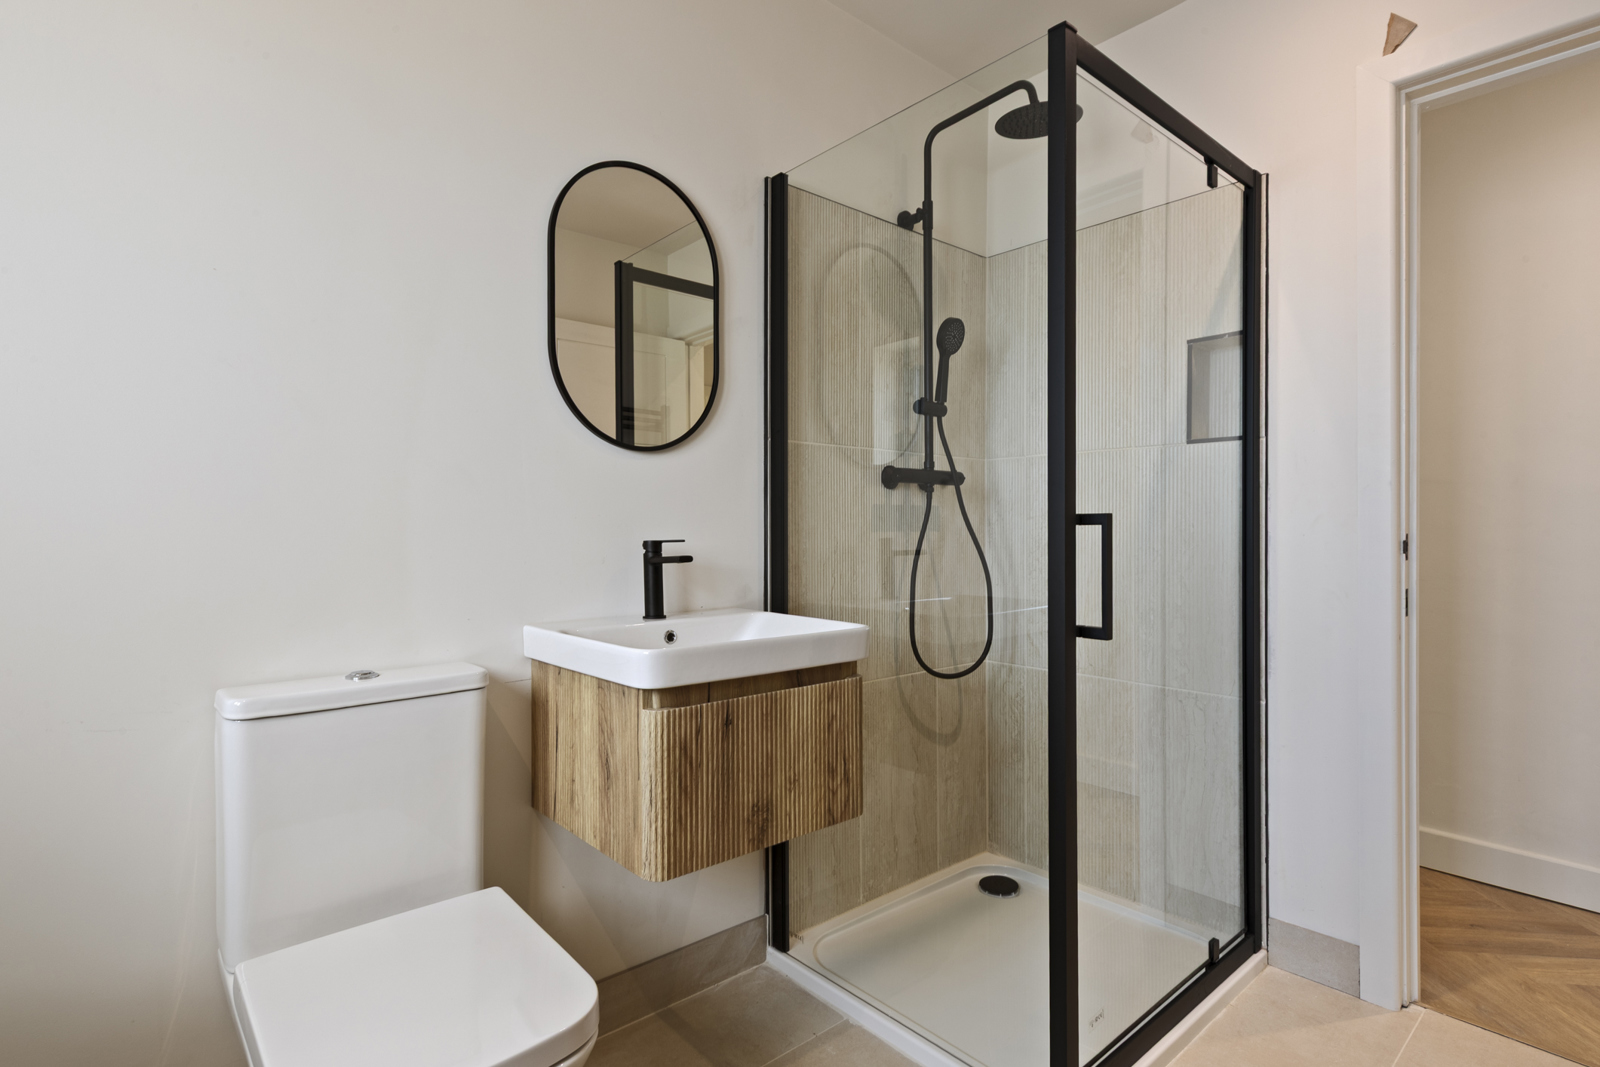
A stylish contemporary bathroom featuring a freestanding bath, walk-in rainfall shower with black framed glass enclosure, heated towel rail, extractor fan and modern fittings throughout. The space is finished with tiled flooring, textured feature wall tiles, and a floating vanity unit with basin. A frosted window provides excellent natural light.
Bedroom 2.9m x 2.72m
Beautifully presented bedroom featuring LVT flooring, uPVC window with shutters, decorative wall panelling, wall lights and a contemporary style radiator.
Garage
Garage with up-and-over door, side access door and rear window, benefiting from power, lighting and plumbing for appliances.


Get in touch
BOOK A VIEWINGDownload this property brochure
DOWNLOAD BROCHURETry our calculators
Mortgage Calculator
Stamp Duty Calculator
Similar Properties
-

Havens Head, Milford Haven, Pembrokeshire, SA73 3QH
£379,999For SaleFBM are delighted to present this truly unique period cottage dating back to the 1800s, complete with its own historic quarry and Grade II listed lime kiln. Tucked away within the peaceful hamlet of Havens Head, Kiln Cottage enjoys a wonderfully private setting with very few neighbouring properties,...3 Bedrooms2 Bathrooms2 Receptions -

Hill Lane, Kilgetty, Pembrokeshire, SA68 0QX
£325,000 Offers In The Region OfFor Sale**No Onward Chain** Nestled along the sought-after Hill Lane in Kilgetty, this inviting detached bungalow presents a rare opportunity for those seeking comfort, convenience, and a superb location. Well maintained throughout, the property boasts three generously sized double bedrooms and a modern...3 Bedrooms1 Bathroom1 Reception -
Rock Park, Kilgetty, Pembrokeshire, SA68 0AB
£345,000 Offers In The Region OfSold STCSituated in the popular village of Kilgetty, this beautiful detached bungalow presents a wonderful opportunity for those seeking single-storey living in a tranquil setting. This deceptively spacious home features three well-proportioned bedrooms, including a Master bedroom benefitting from its own p...3 Bedrooms2 Bathrooms1 Reception