West Lane Close, Keeston, Haverfordwest, Pembrokeshire, SA62 6EW
Full property description
***Keeston Calm | Family Space | Scope To Make It Yours***
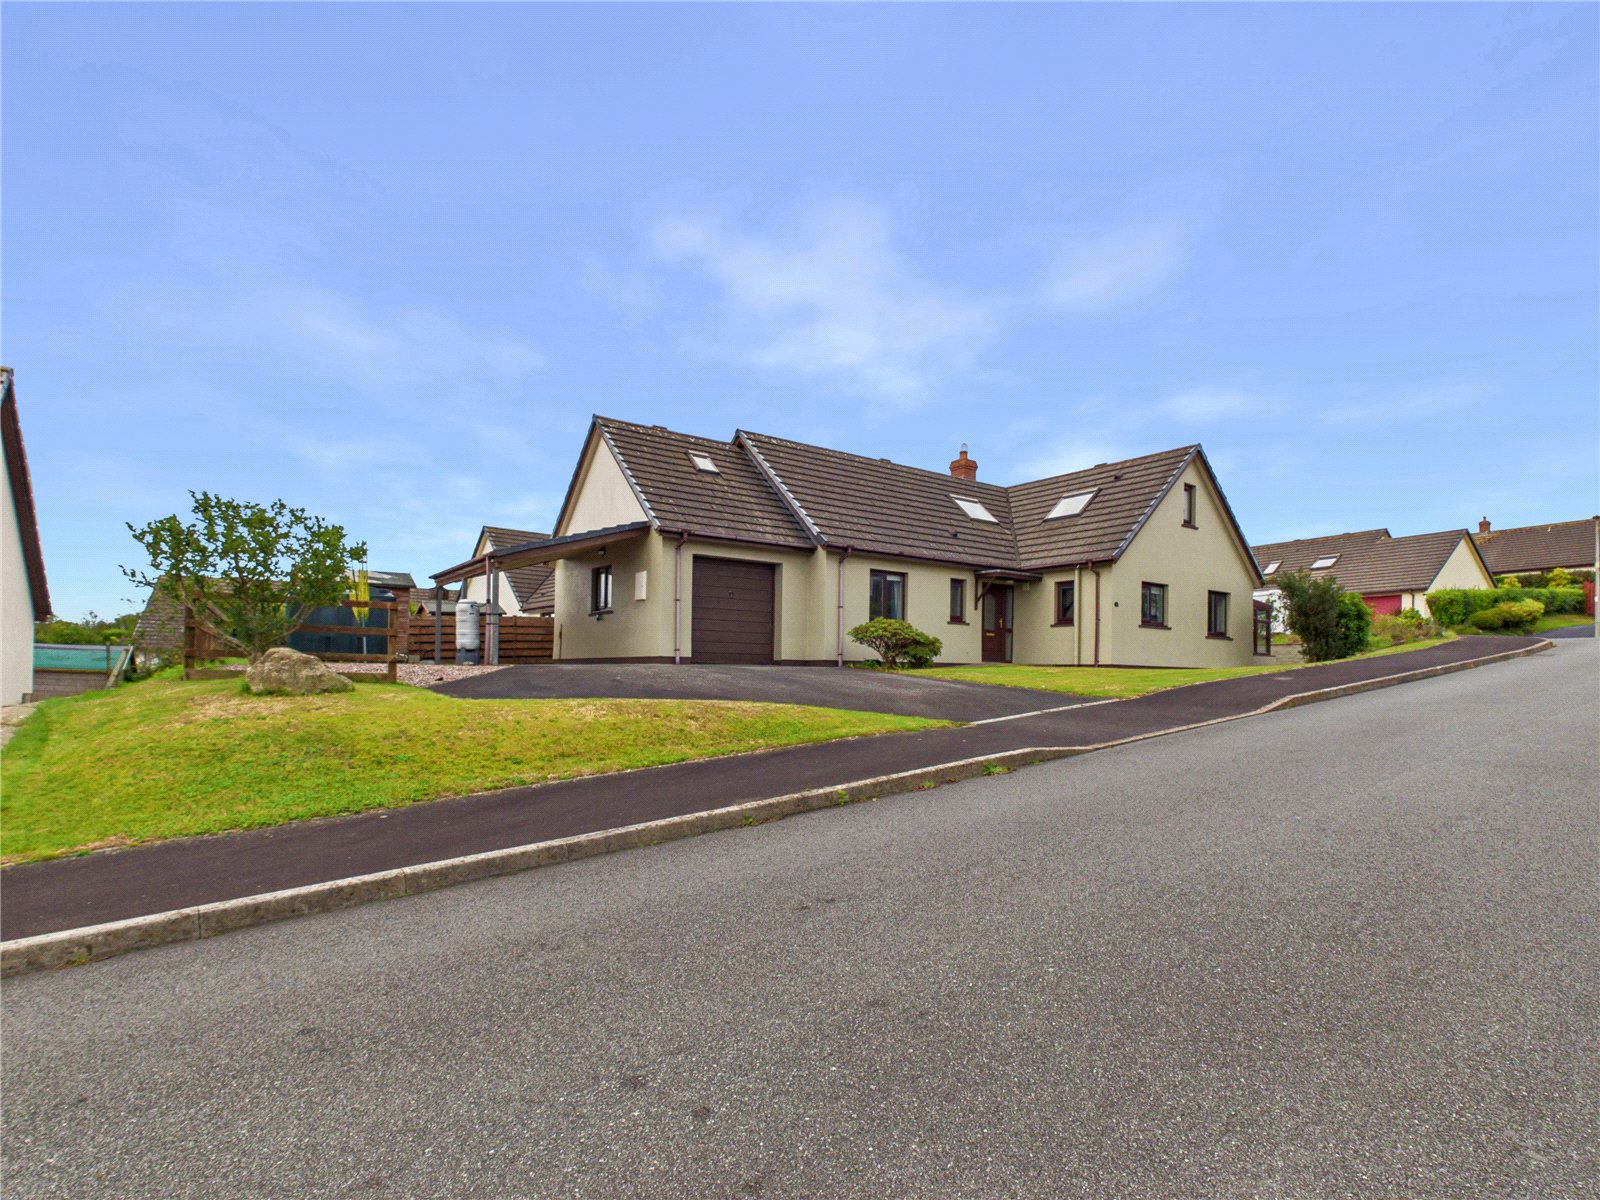
Nestled in the peaceful village of Keeston, this spacious detached home offers a wonderful blend of comfort, versatility, and scope to modernise — ideal for families seeking a quiet Pembrokeshire setting with excellent outdoor space and generous parking.
Inside, the property features a bright living room with a classic feature fireplace and an easy flow into the dining area. The sunroom adds an inviting, light-filled space overlooking the garden, perfect for relaxing throughout the day. The modern shaker-style kitchen provides ample workspace and natural light, complemented by a practical utility room with garden access.
The ground floor also includes a comfortable bedroom with en suite, ideal for guests or accessible living. Upstairs, the master bedroom enjoys a private en suite and Velux lighting, while a charming third bedroom with sloped ceilings offers flexibility for family, guests, or home working. A contemporary family bathroom completes the upper floor.
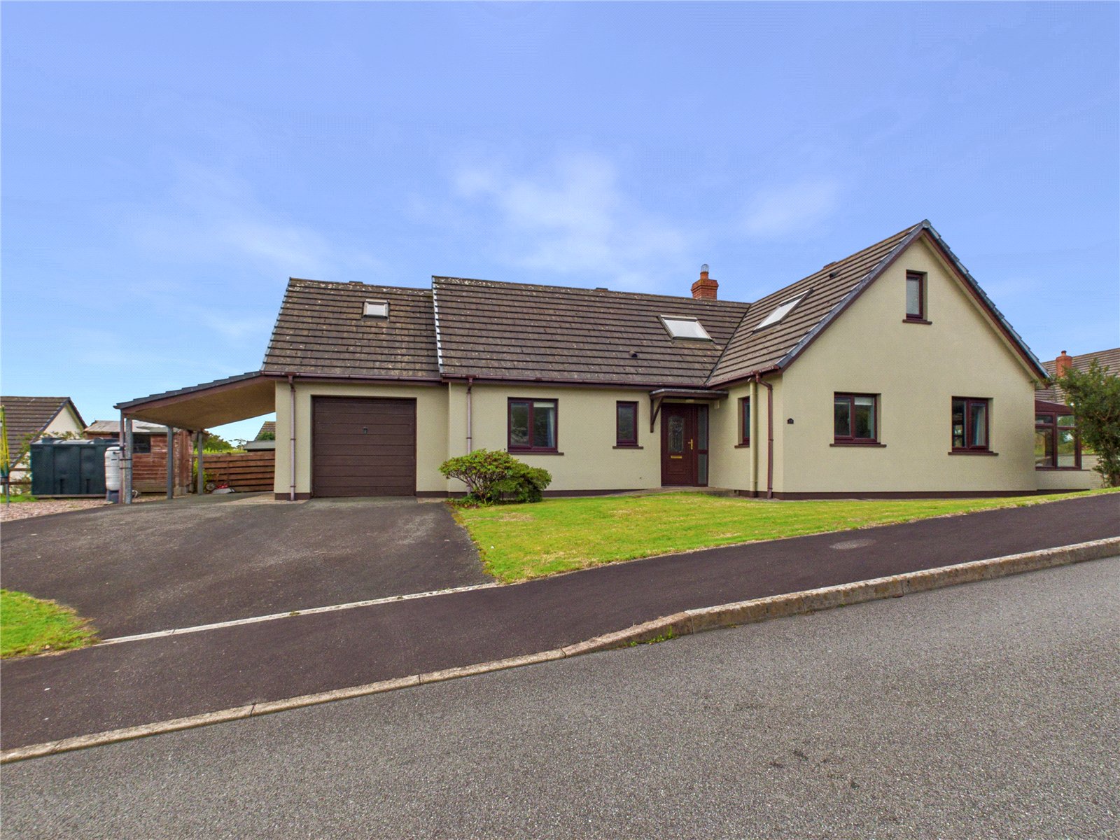
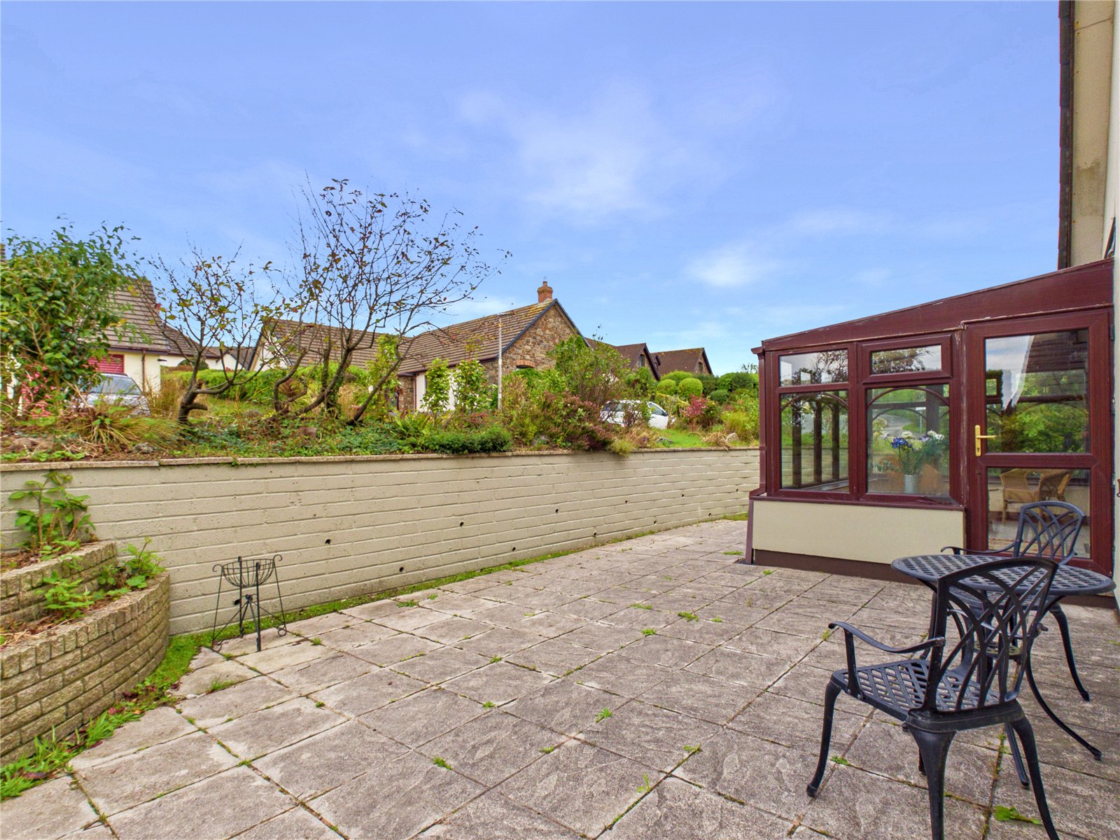
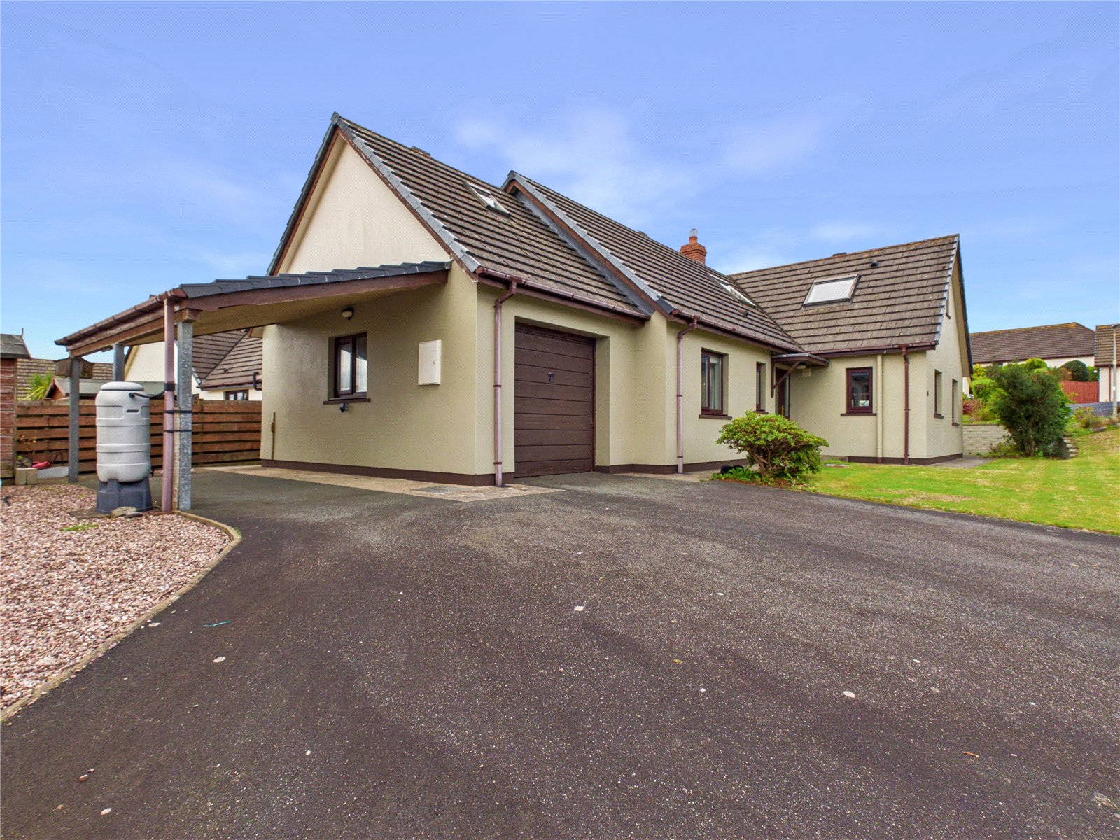
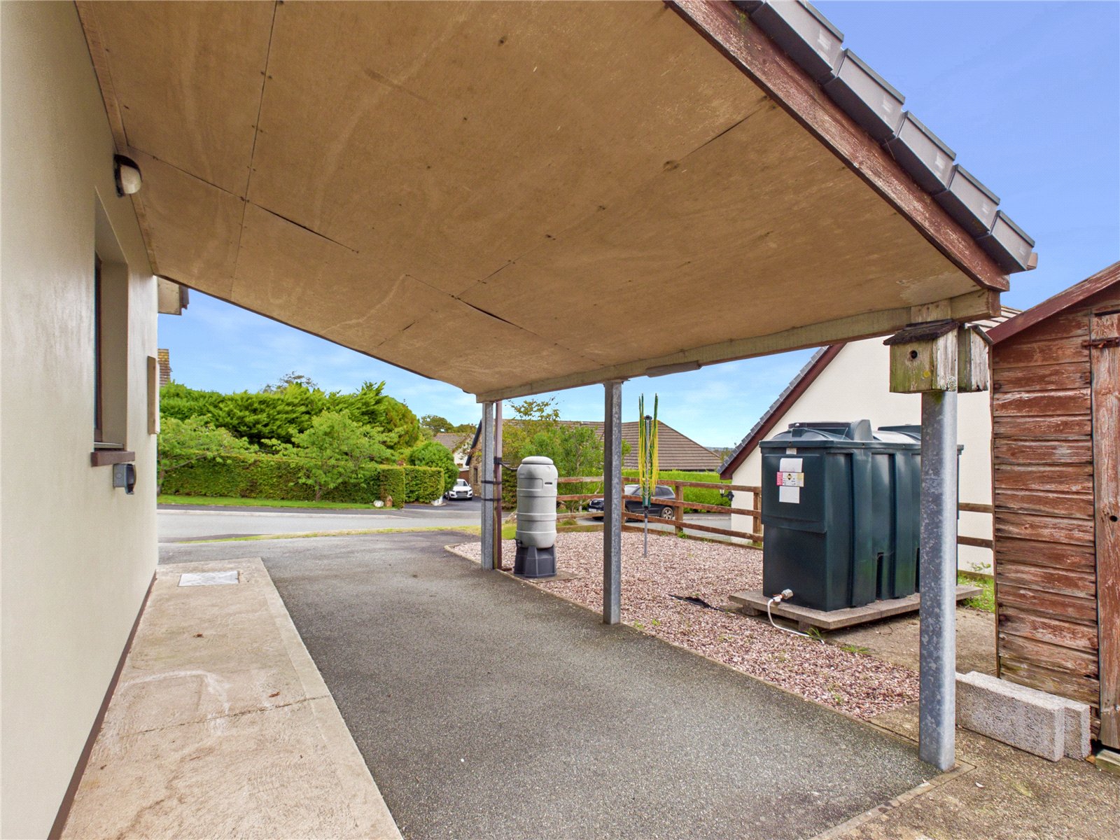
Externally, the home stands out with parking for multiple cars, a car port, and a garage, making it ideal for households with several vehicles. The wrap-around garden provides lawned and patio areas, offering plenty of space for outdoor dining, play, or gardening. The front lawn enhances kerb appeal, while the rear patio creates a private spot for entertaining.
With its peaceful village location, generous layout, and clear potential to add your own style, this Keeston property presents an exciting opportunity to create a beautiful long-term family home
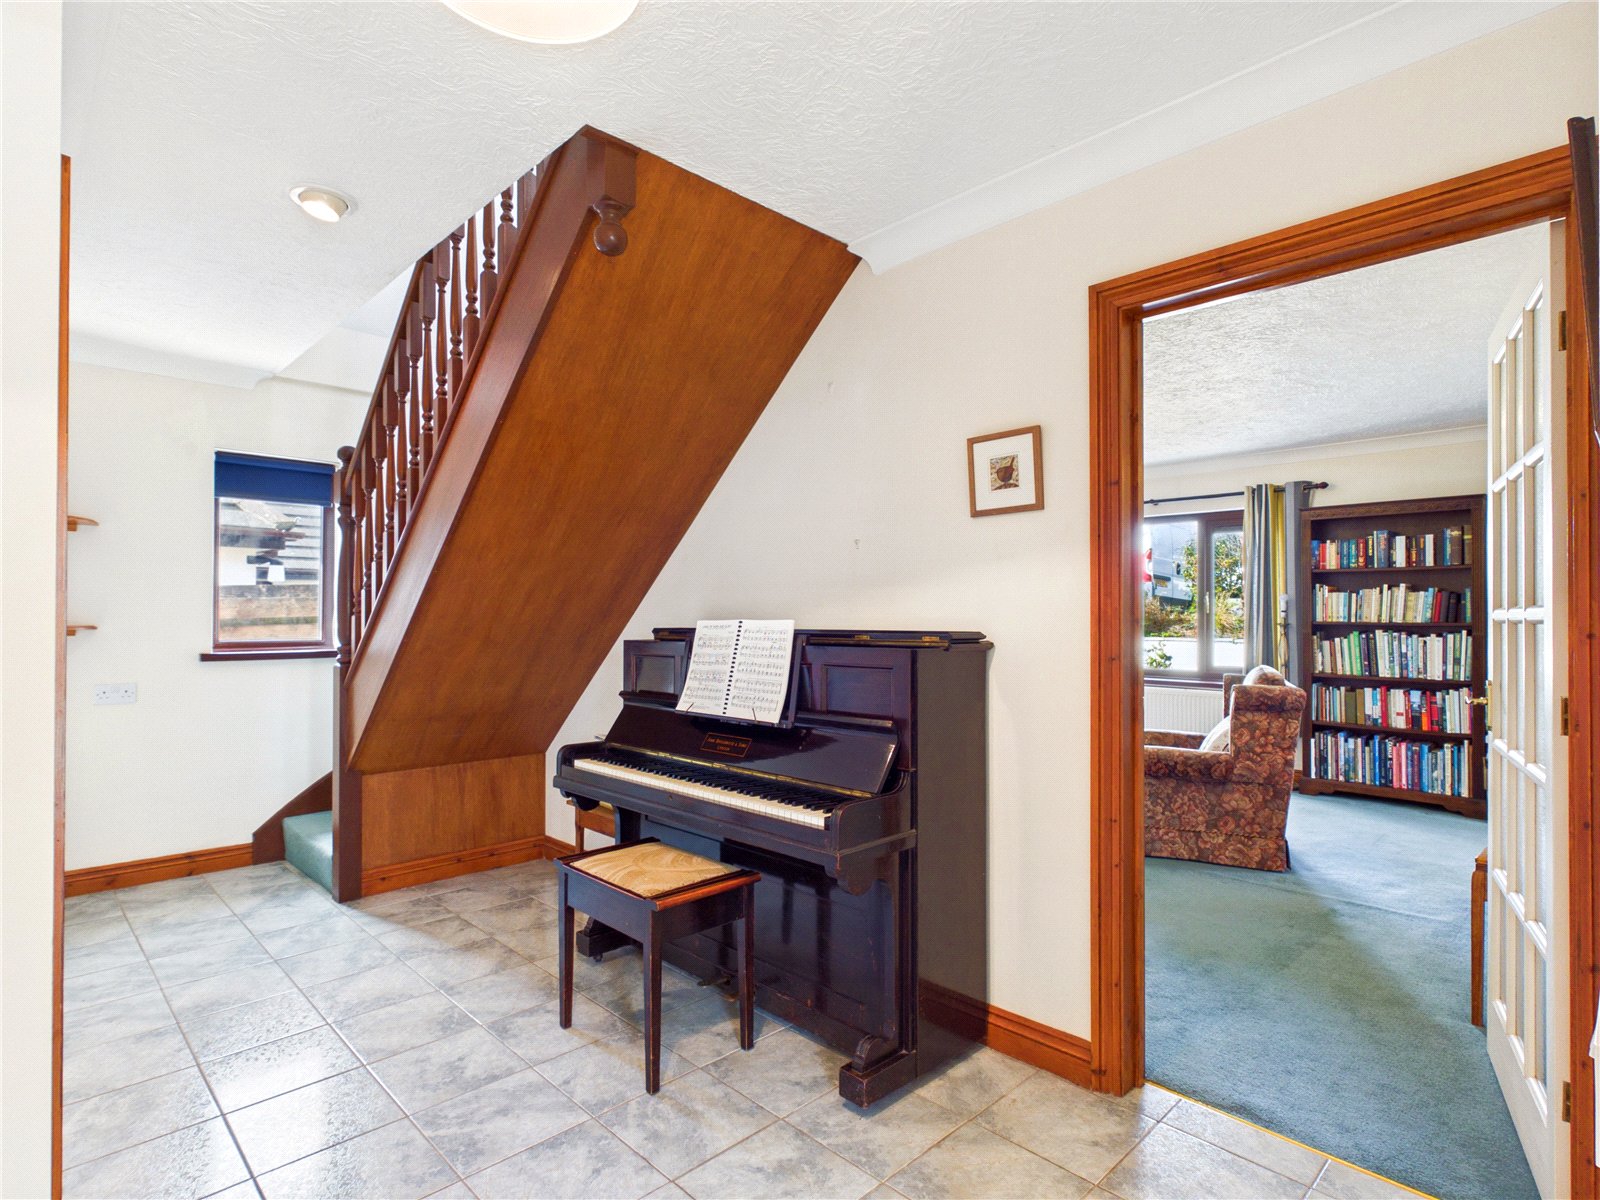
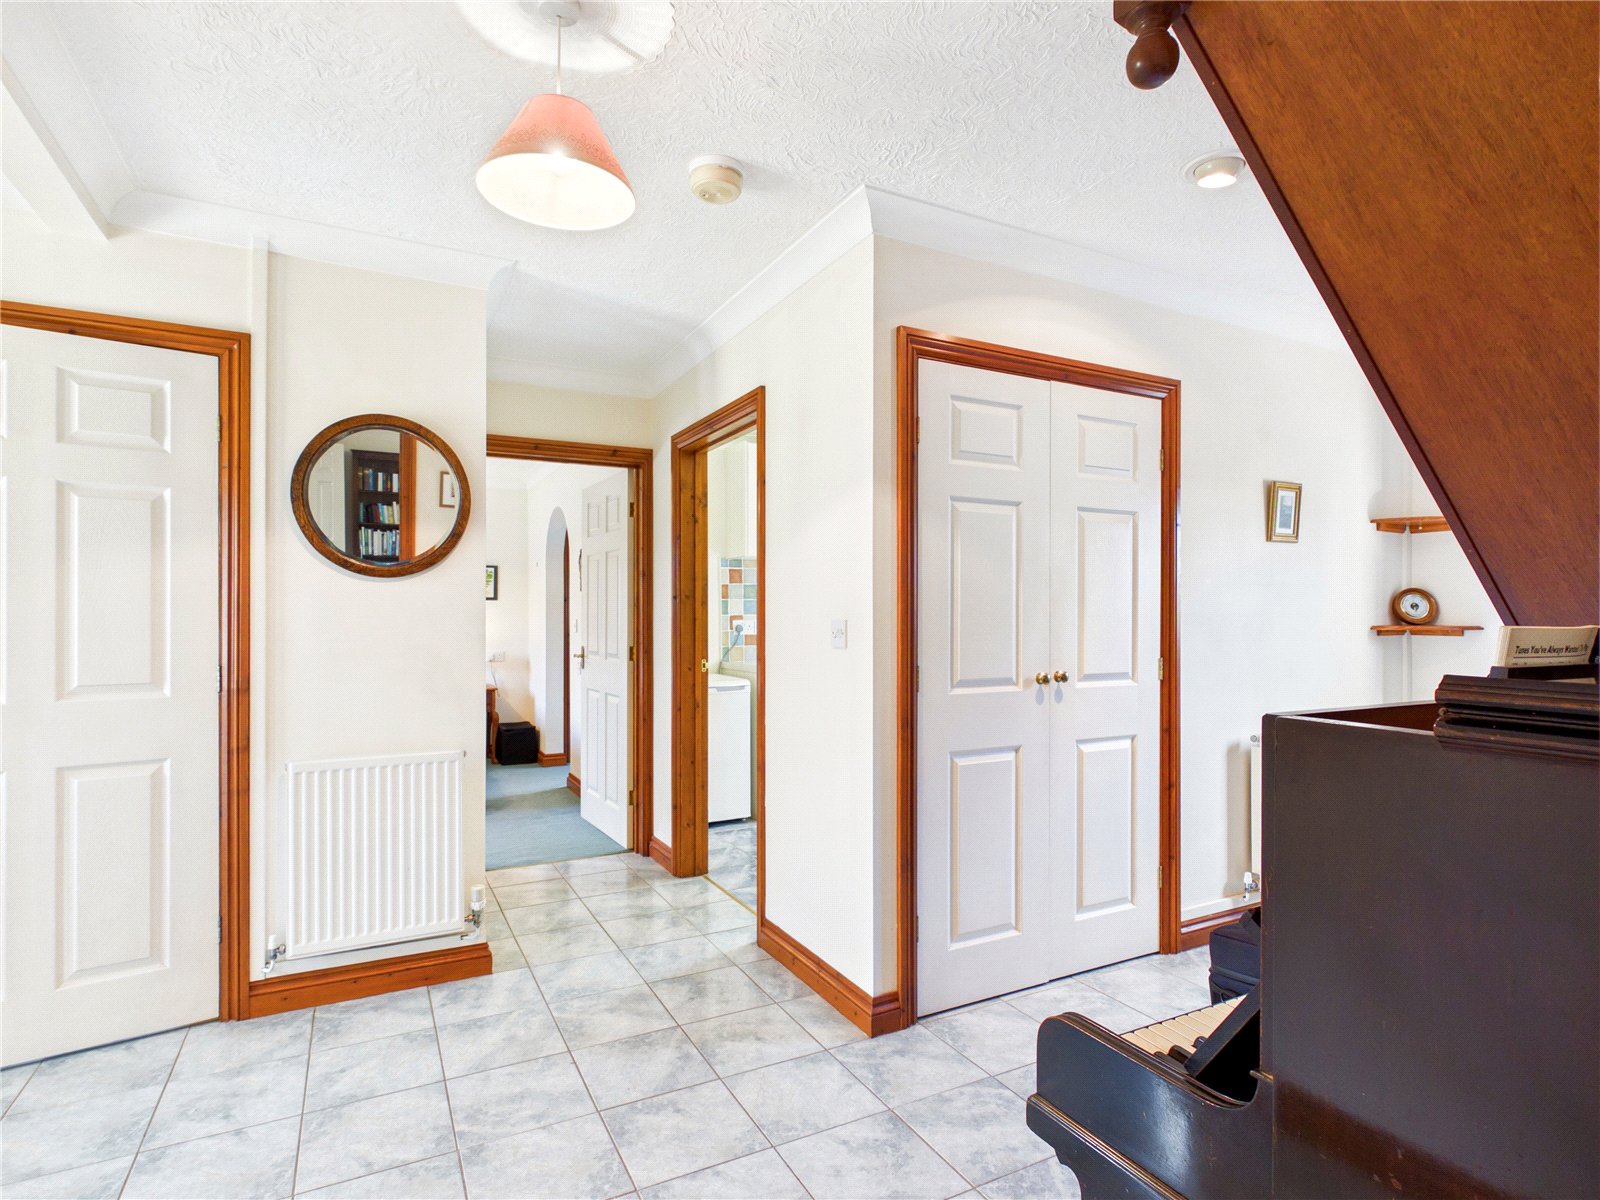
Hallway
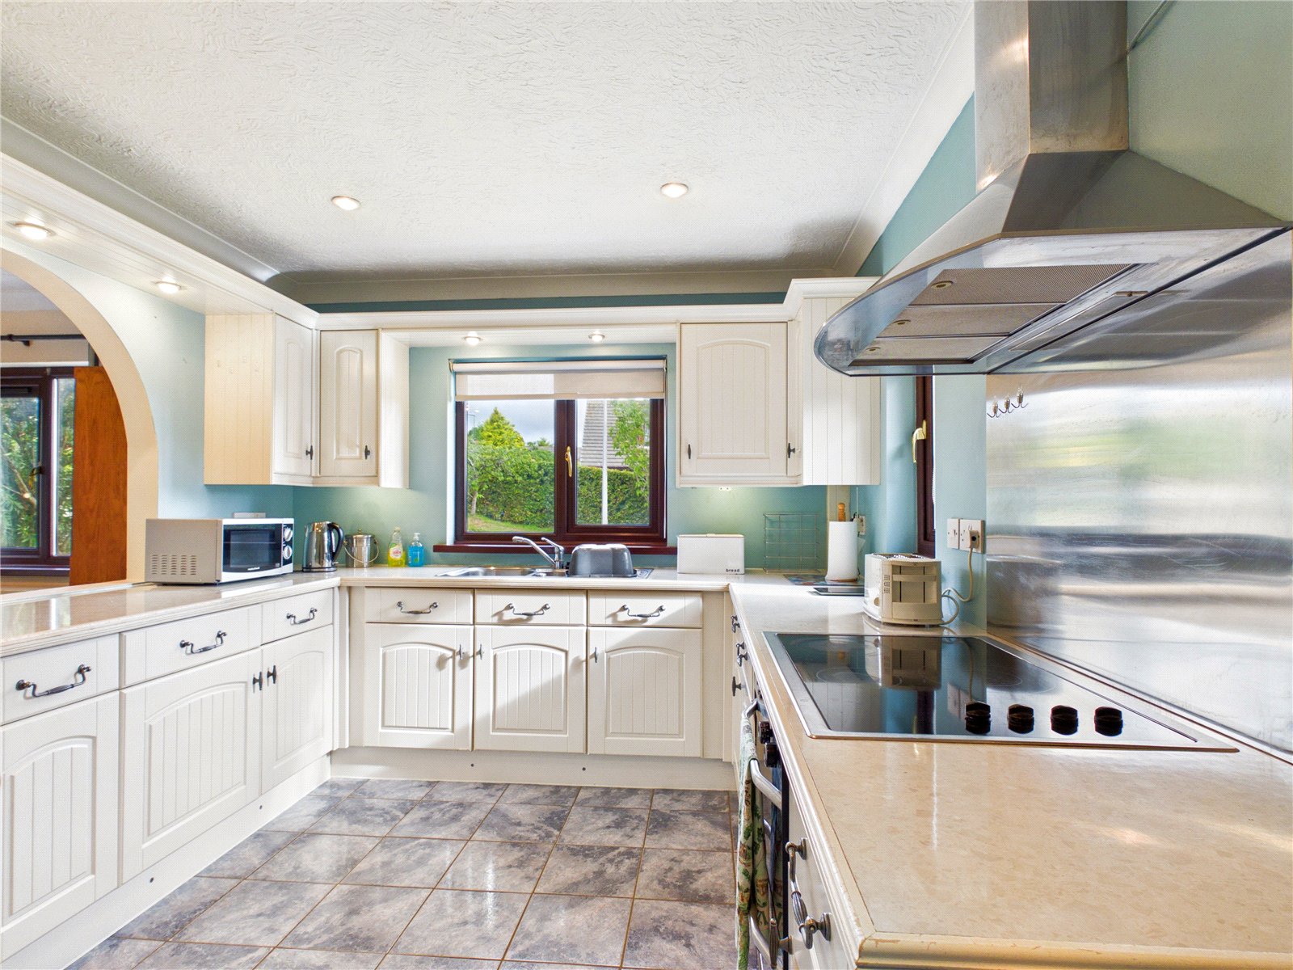
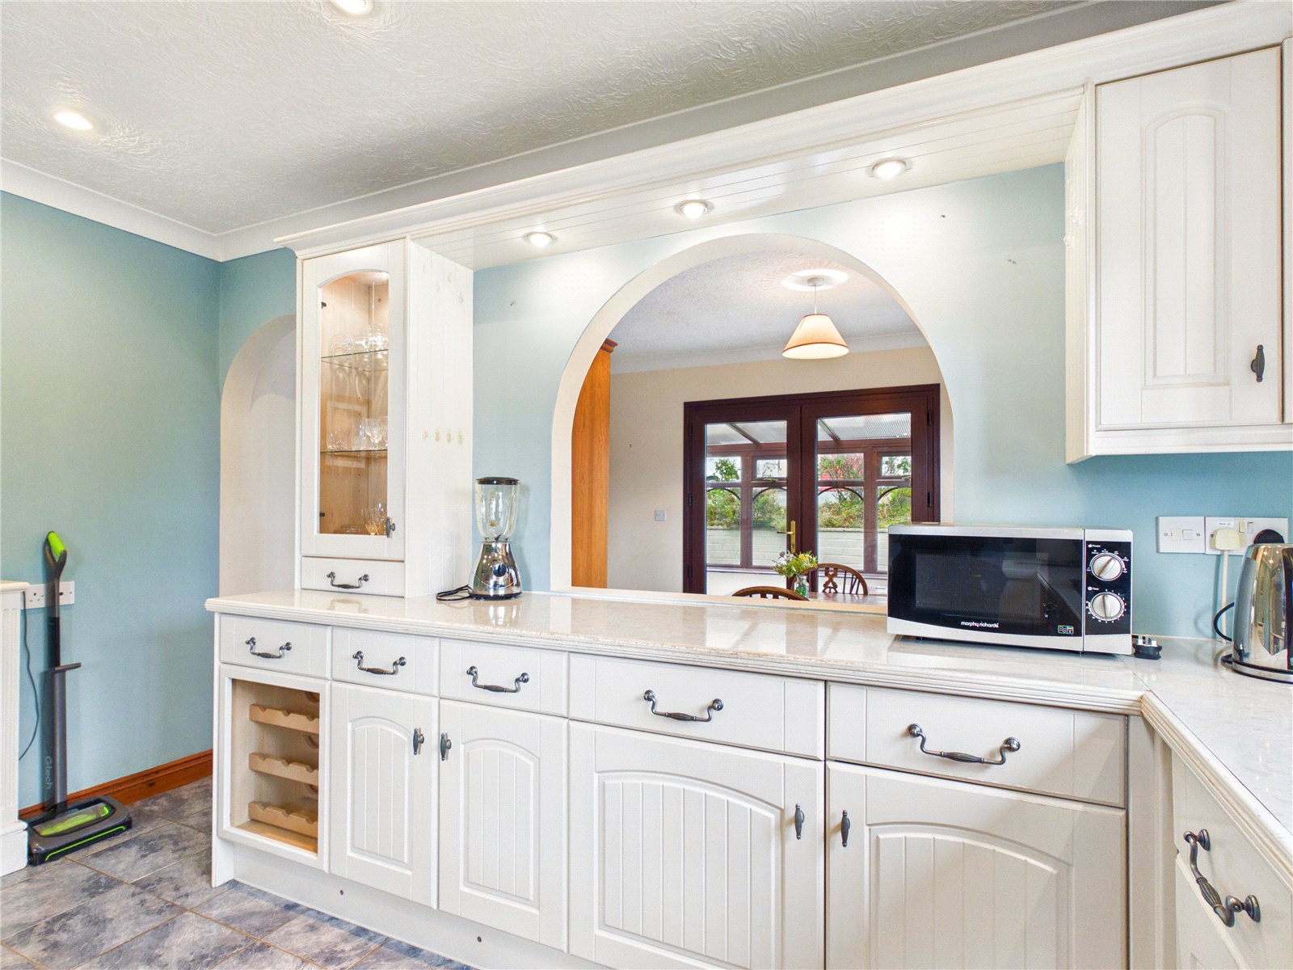
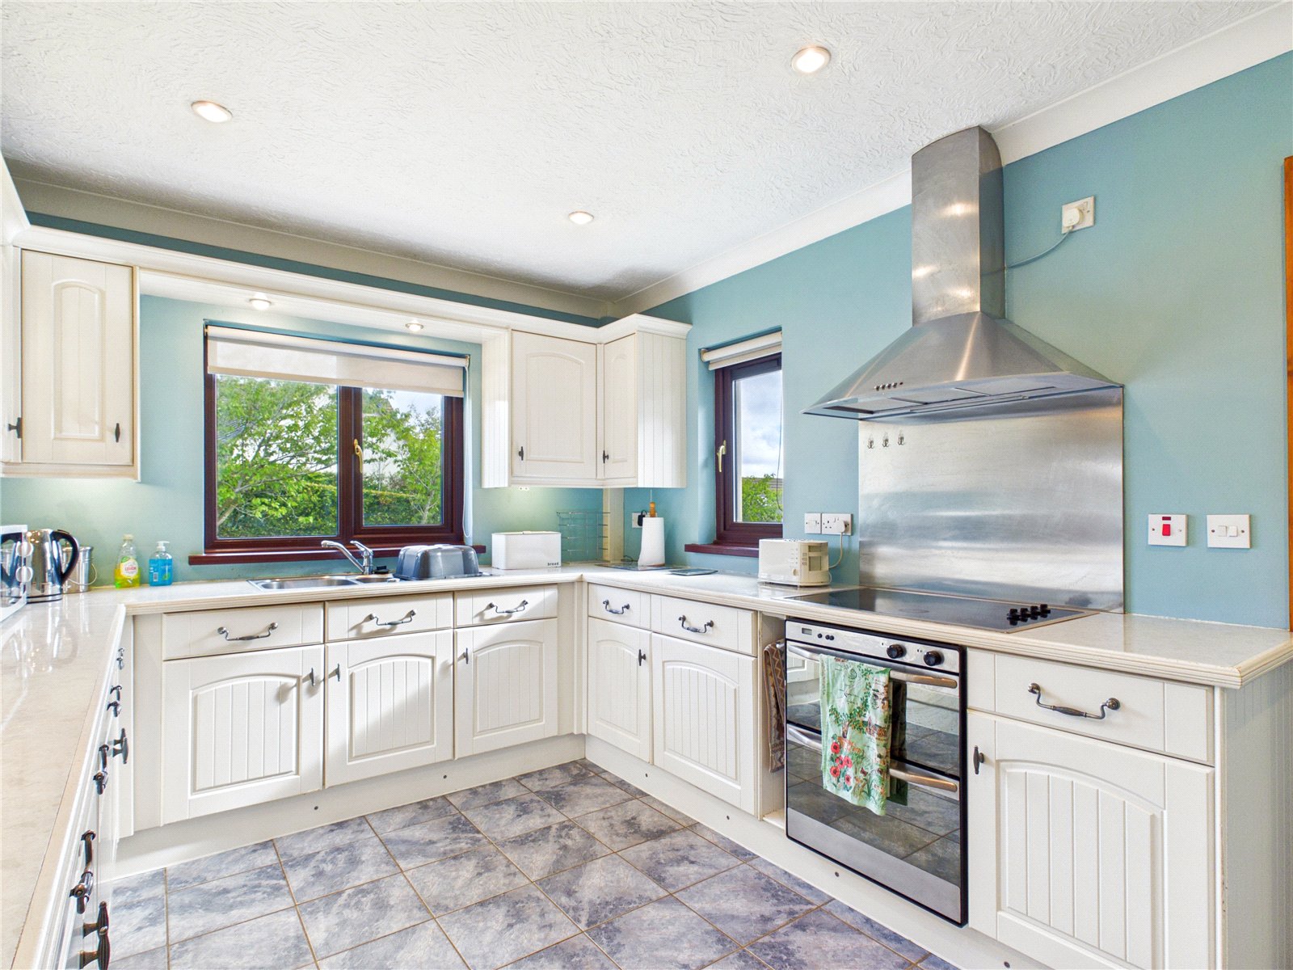
Kitchen 3.94m x 2.92m
Bright, airy kitchen with shaker-style units, stainless-steel appliances, and a modern teal finish. The U-shaped layout offers generous workspace, ample storage, and natural light from dual windows. Perfect blend of traditional charm and modern practicality — ideal for family living in Pembrokeshire
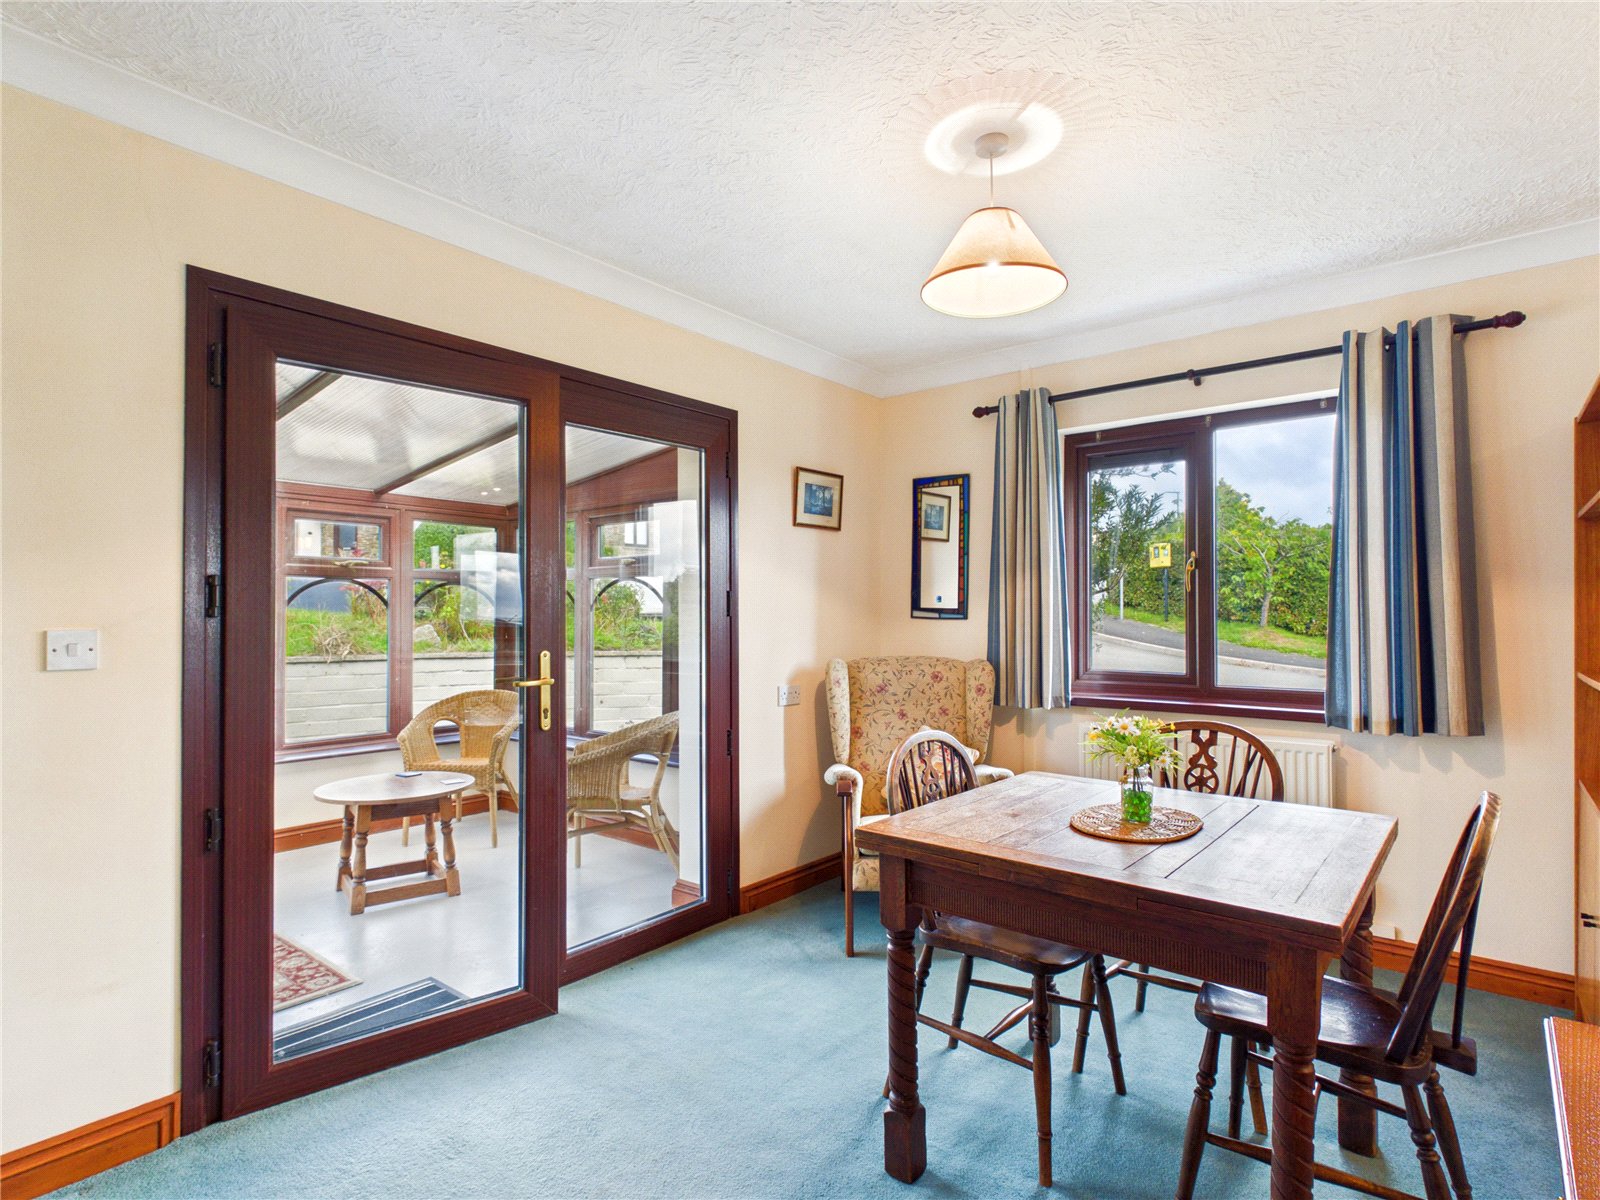
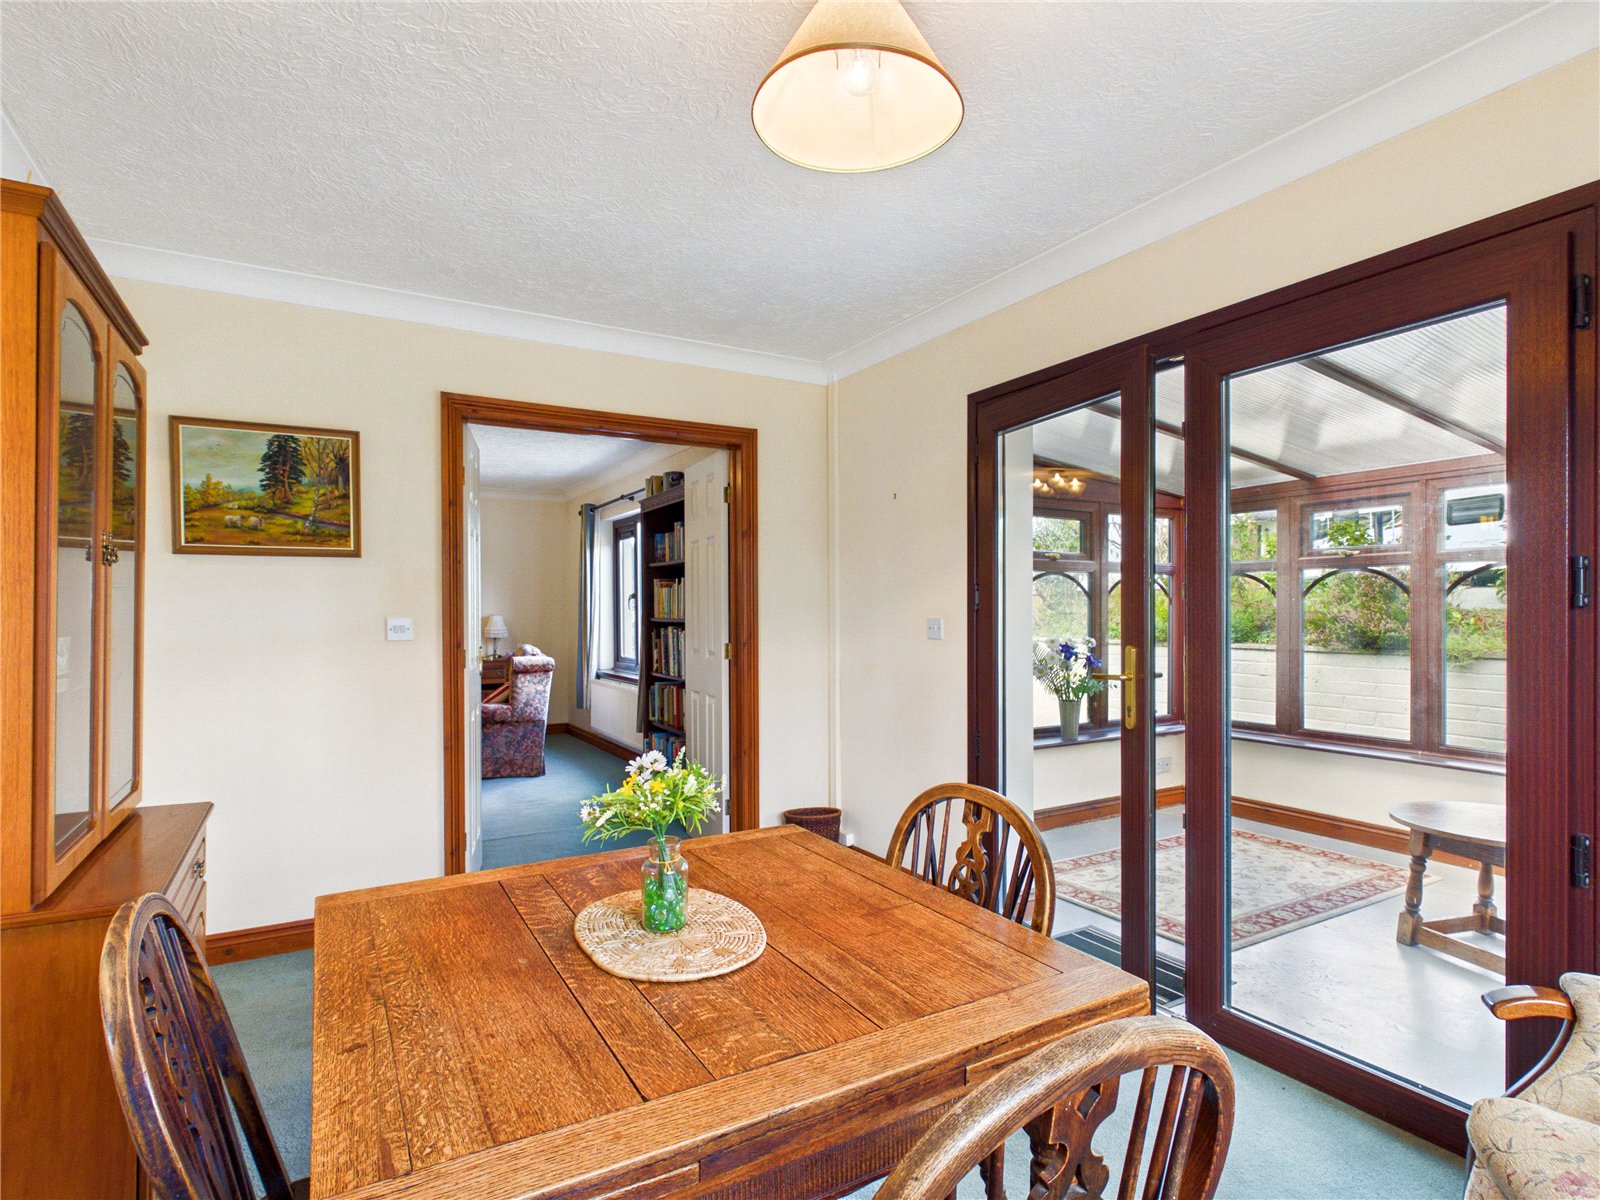
Dining Room 3.92m x 2.90m
Inviting and light-filled dining space with a pleasant flow through to the kitchen and conservatory. Dual aspects and glazed double doors create a bright, airy feel, while the arched opening enhances connection between rooms. Neutral décor and soft carpeting provide a warm backdrop for family meals or entertaining. A versatile room that balances comfort and practicality
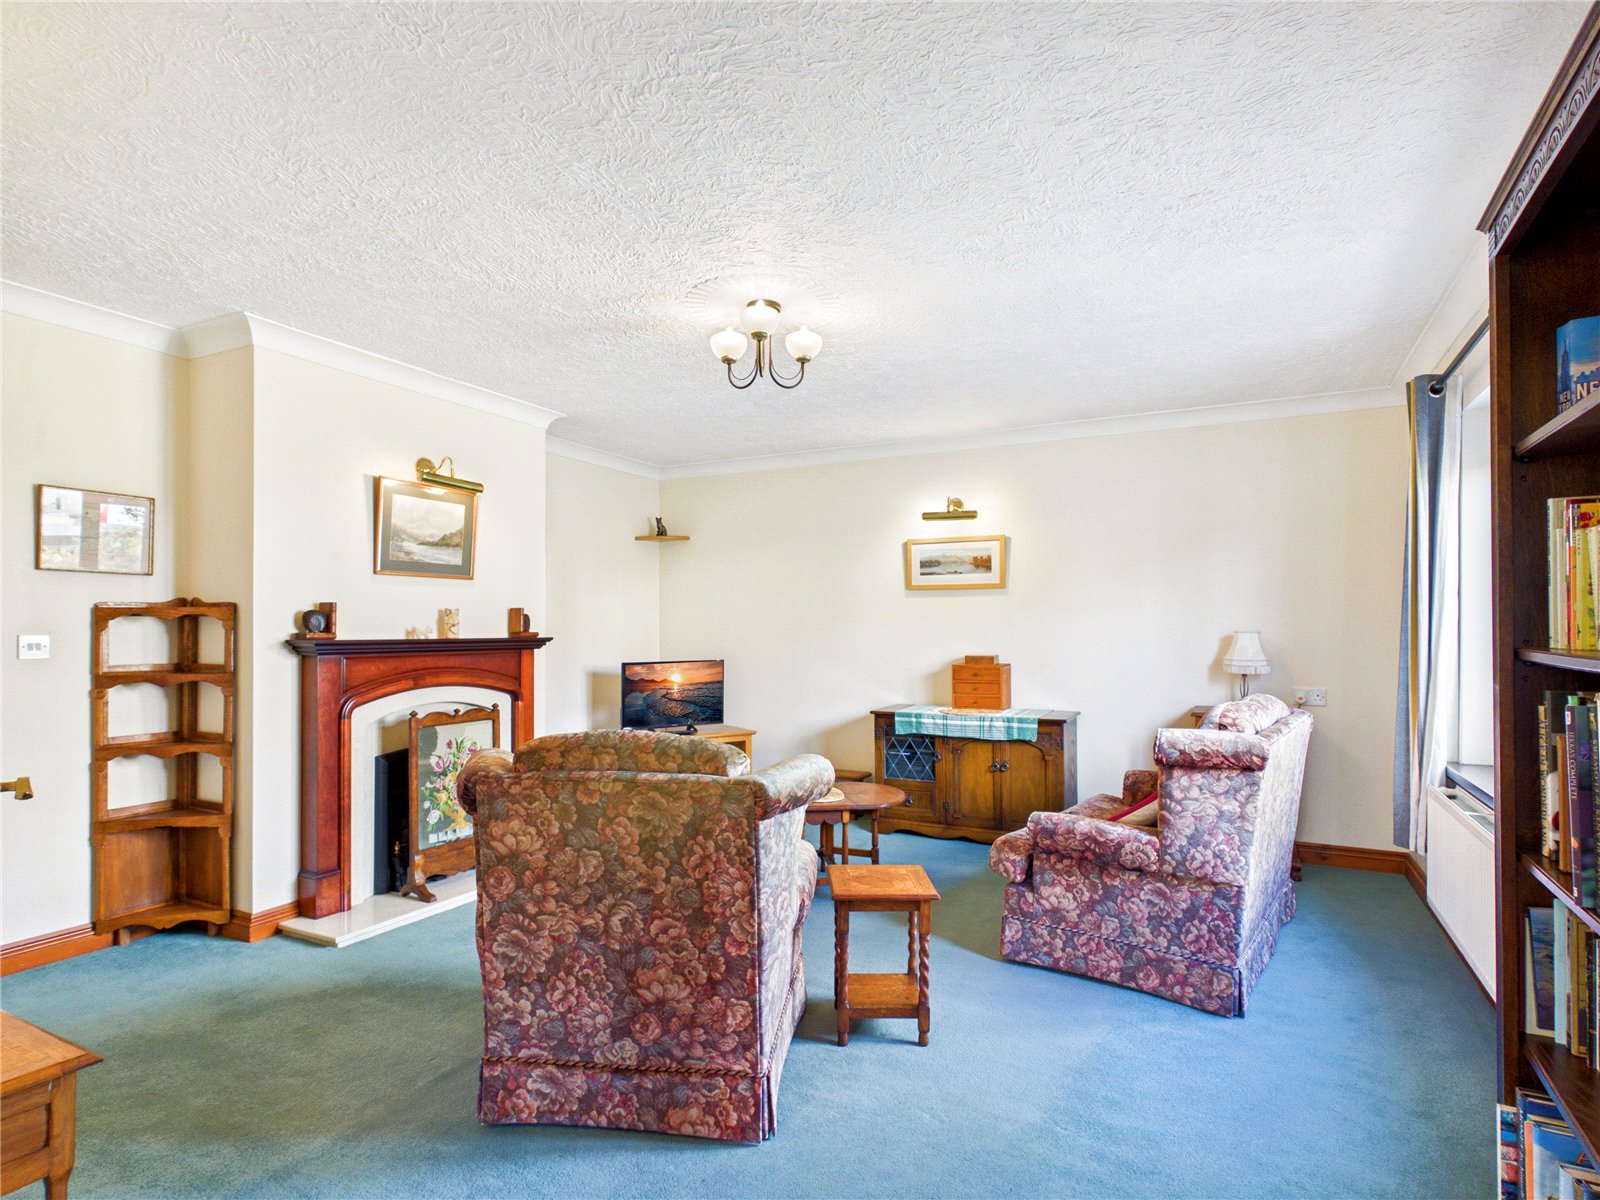
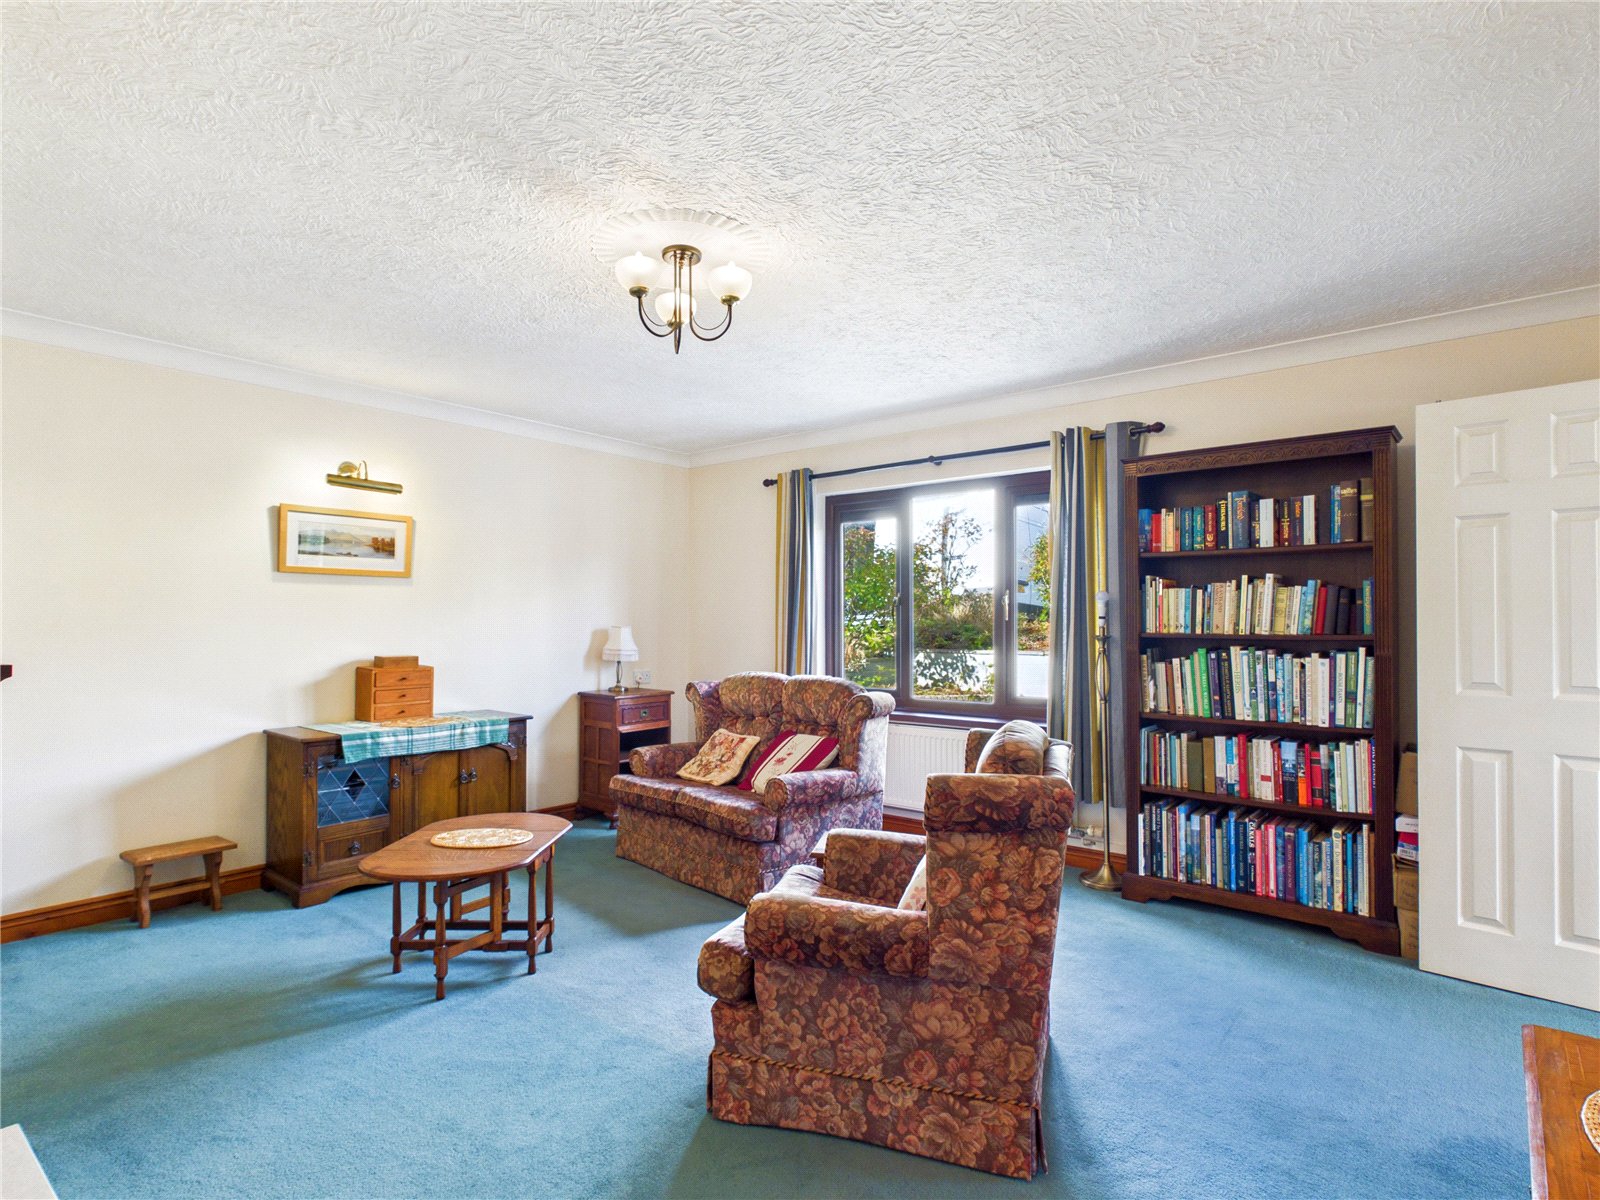
Living Room 4.77m x 4.55m
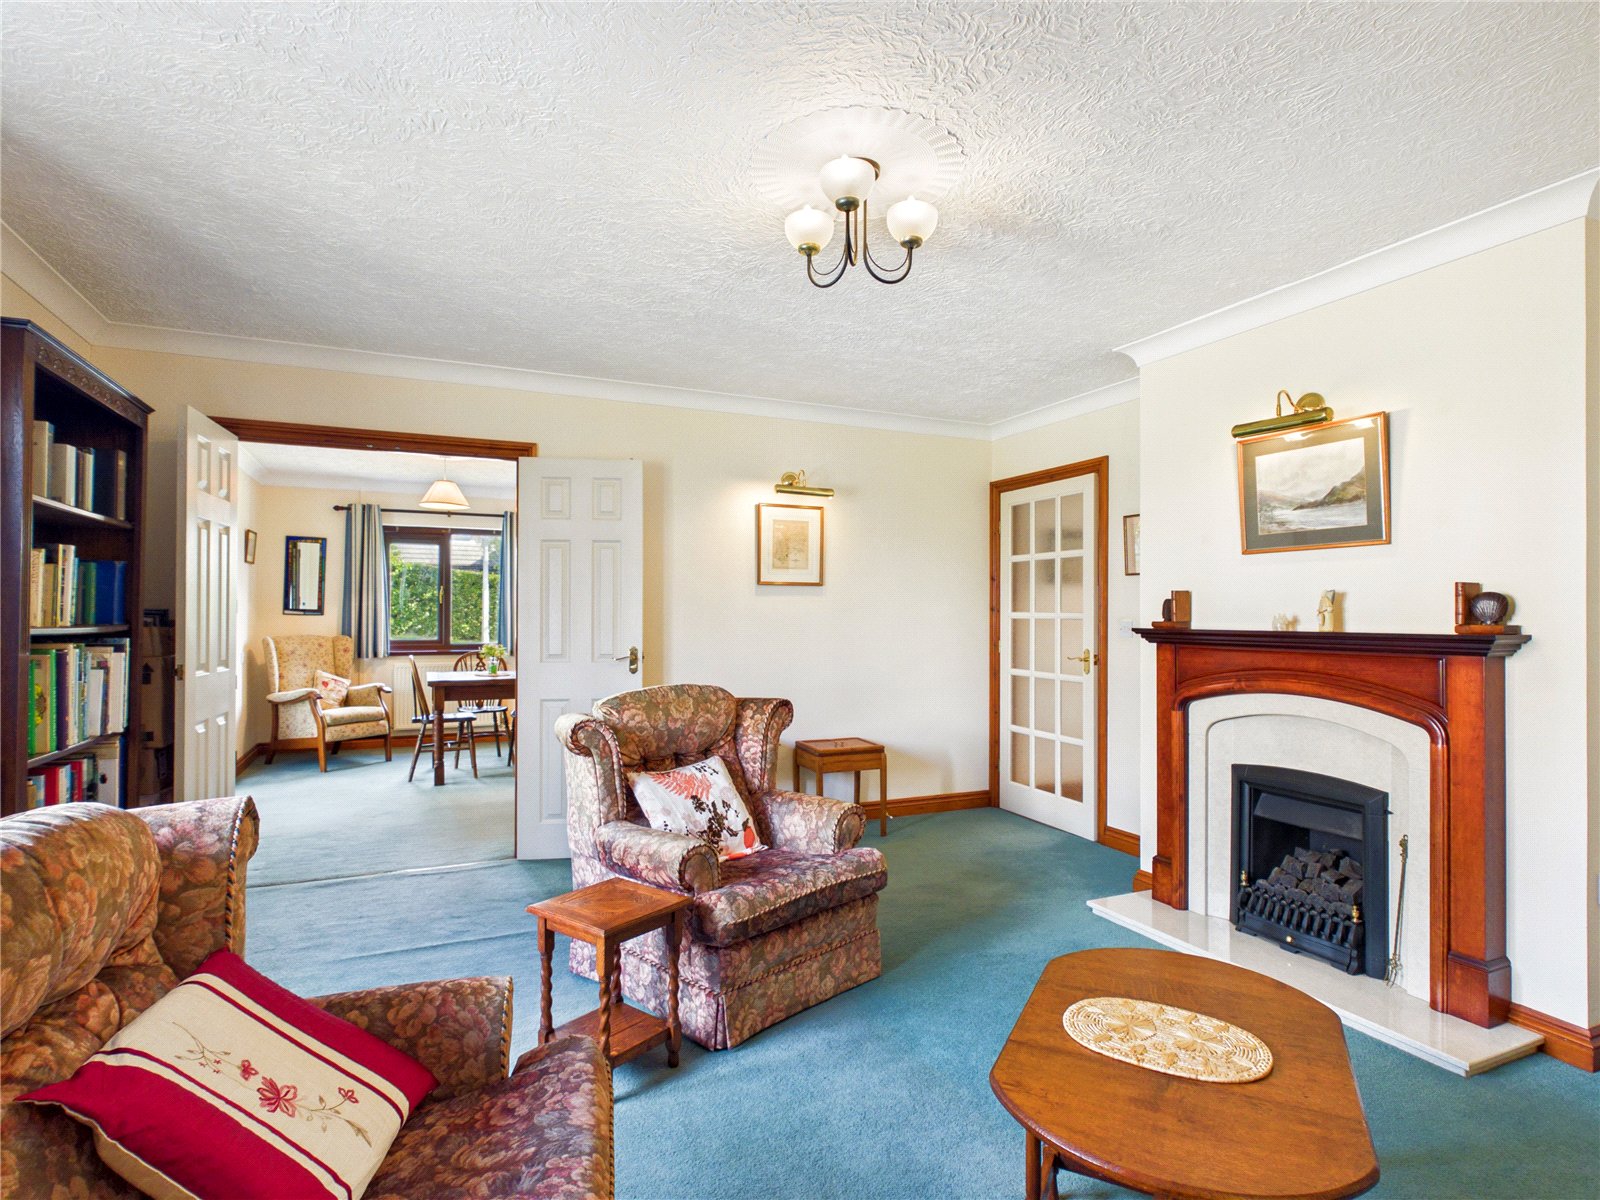
A welcoming living room offering a generous sense of space and comfort. The focal point is a feature fireplace with a polished wood surround, adding warmth and character to the room. Large windows and neutral décor enhance the natural light, while the open flow to the dining area creates a sociable layout ideal for family living.
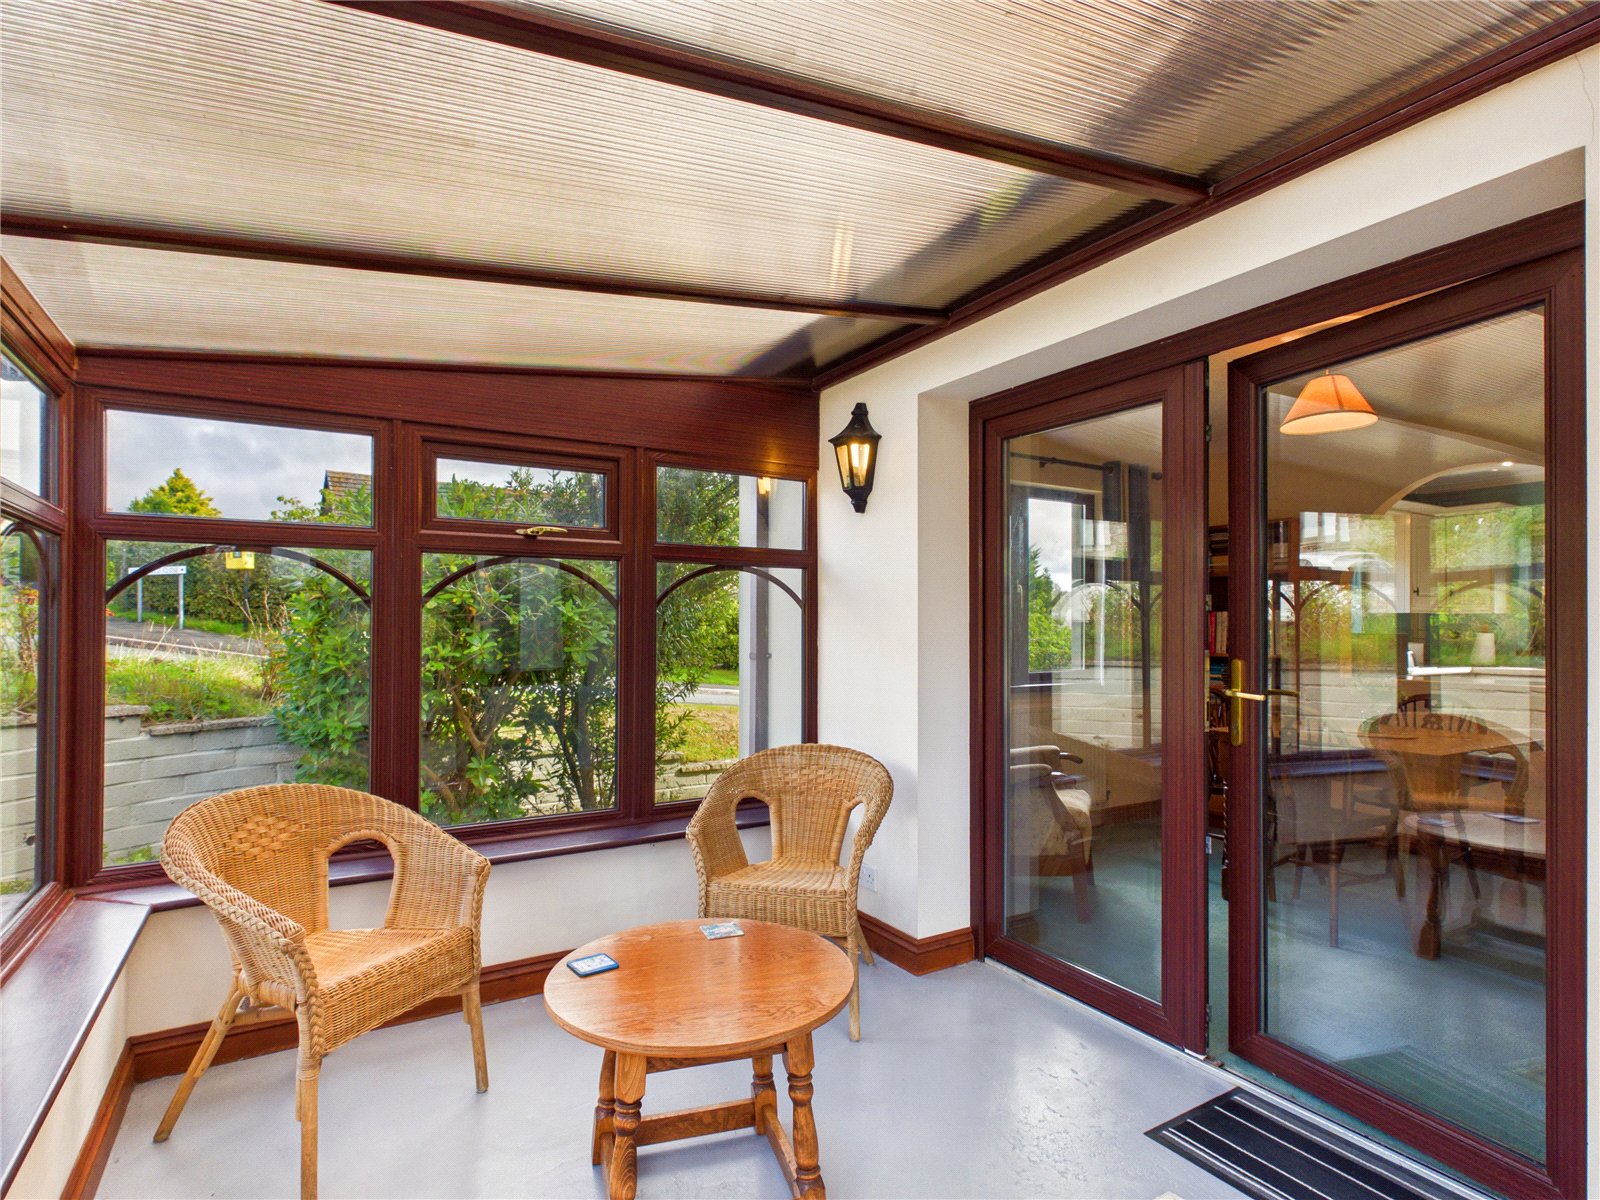
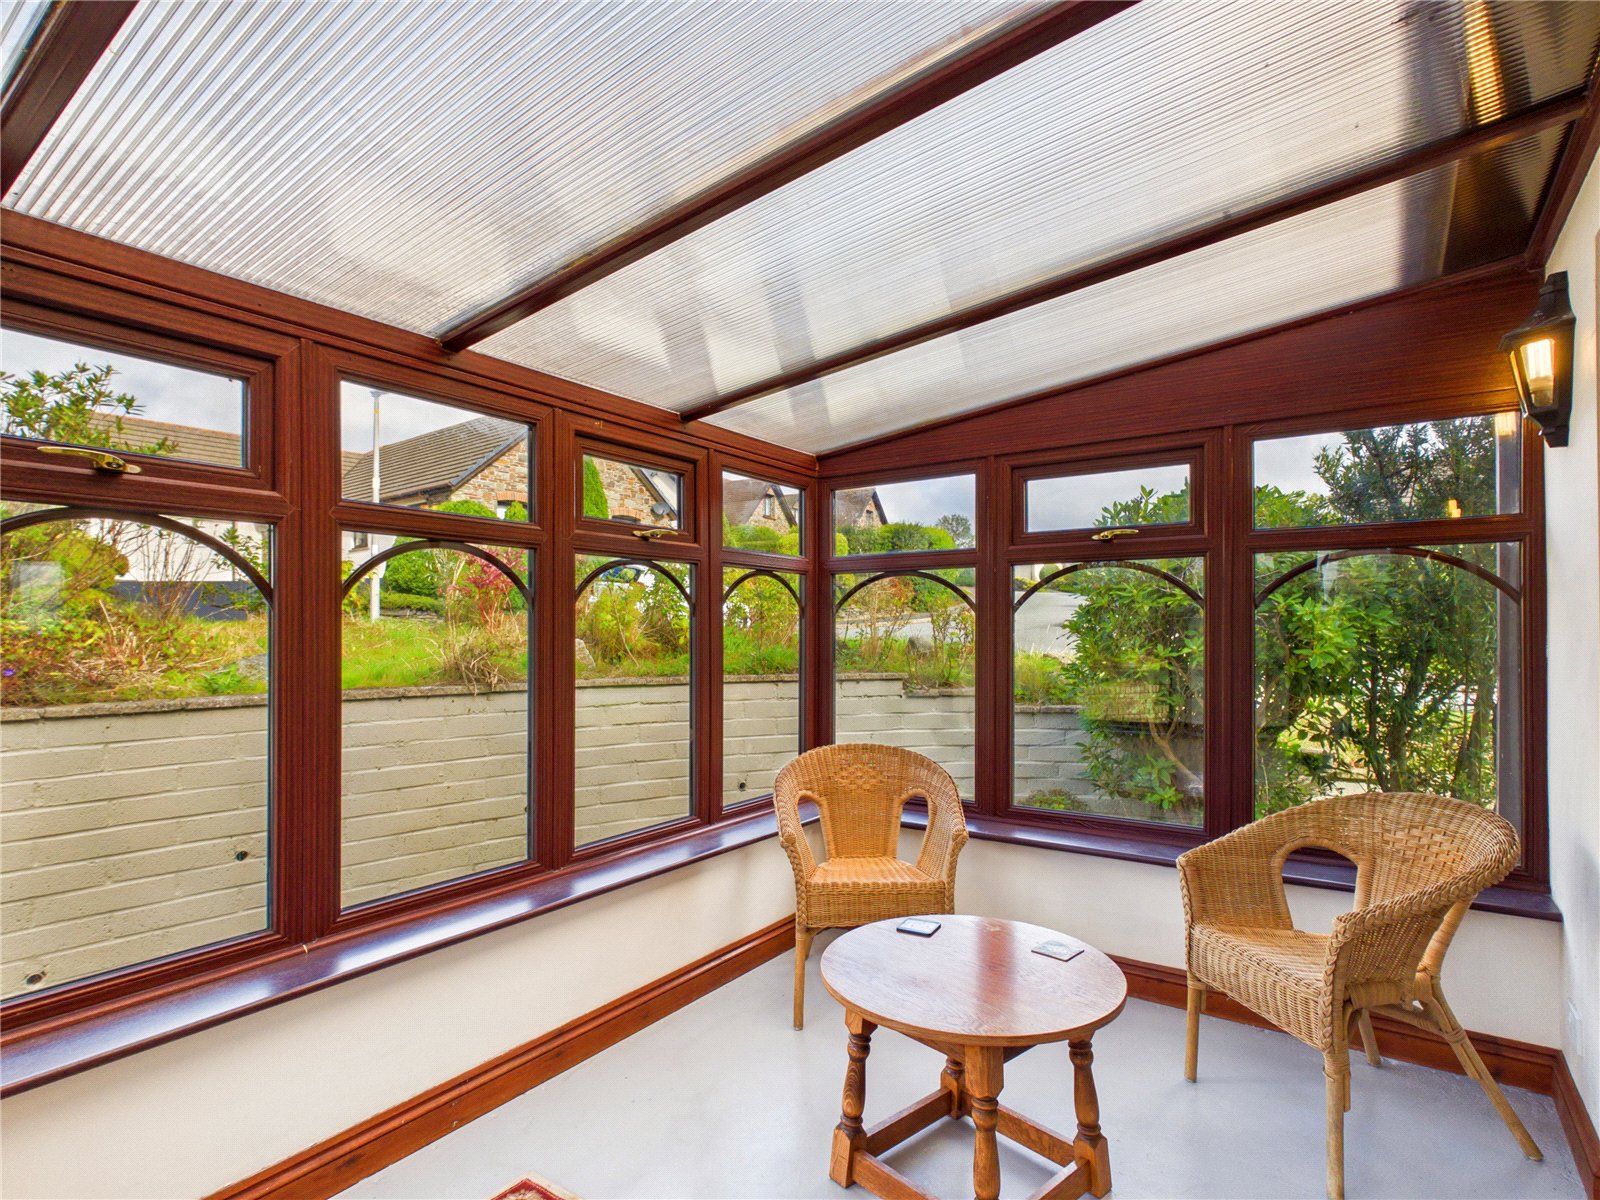
Sun Room 3.28m x 2.25m
A bright and tranquil sunroom designed to capture natural light throughout the day. Surrounded by large windows, this space offers lovely garden views and a seamless connection to the outdoors. The double doors open into the main living areas, creating a perfect spot for morning coffee or quiet reading
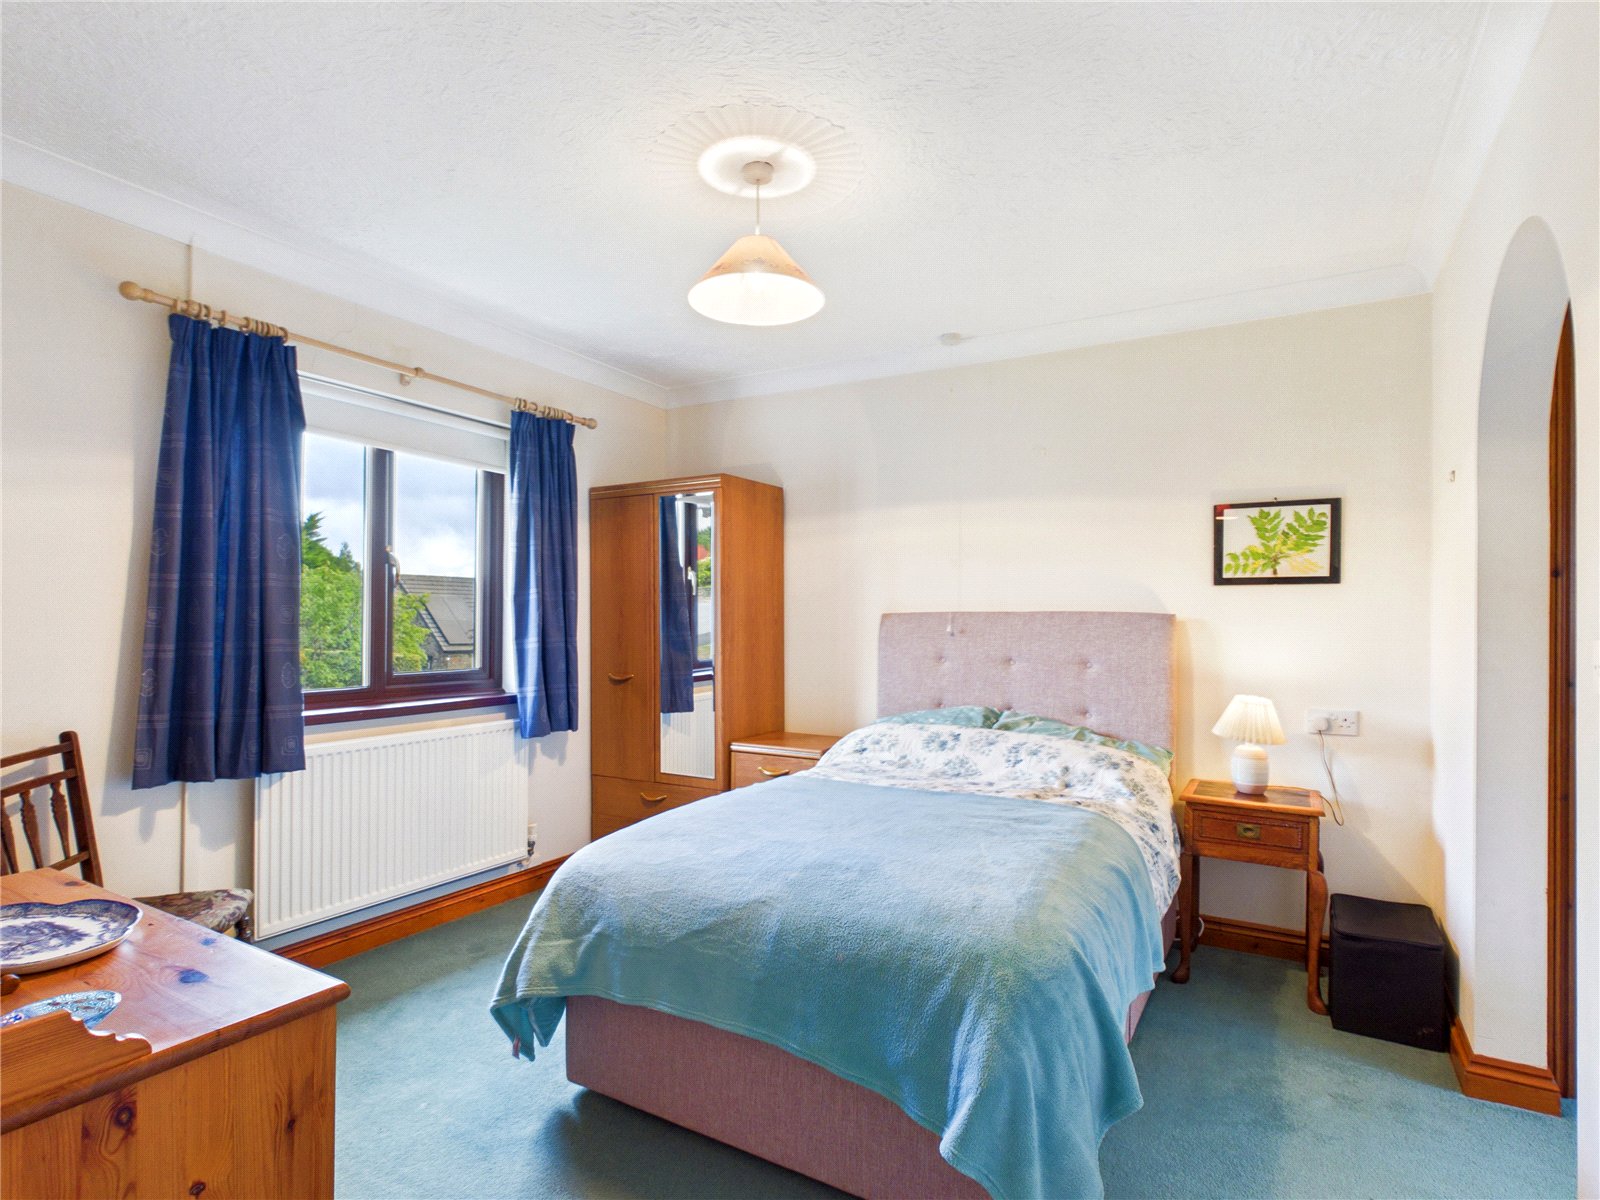
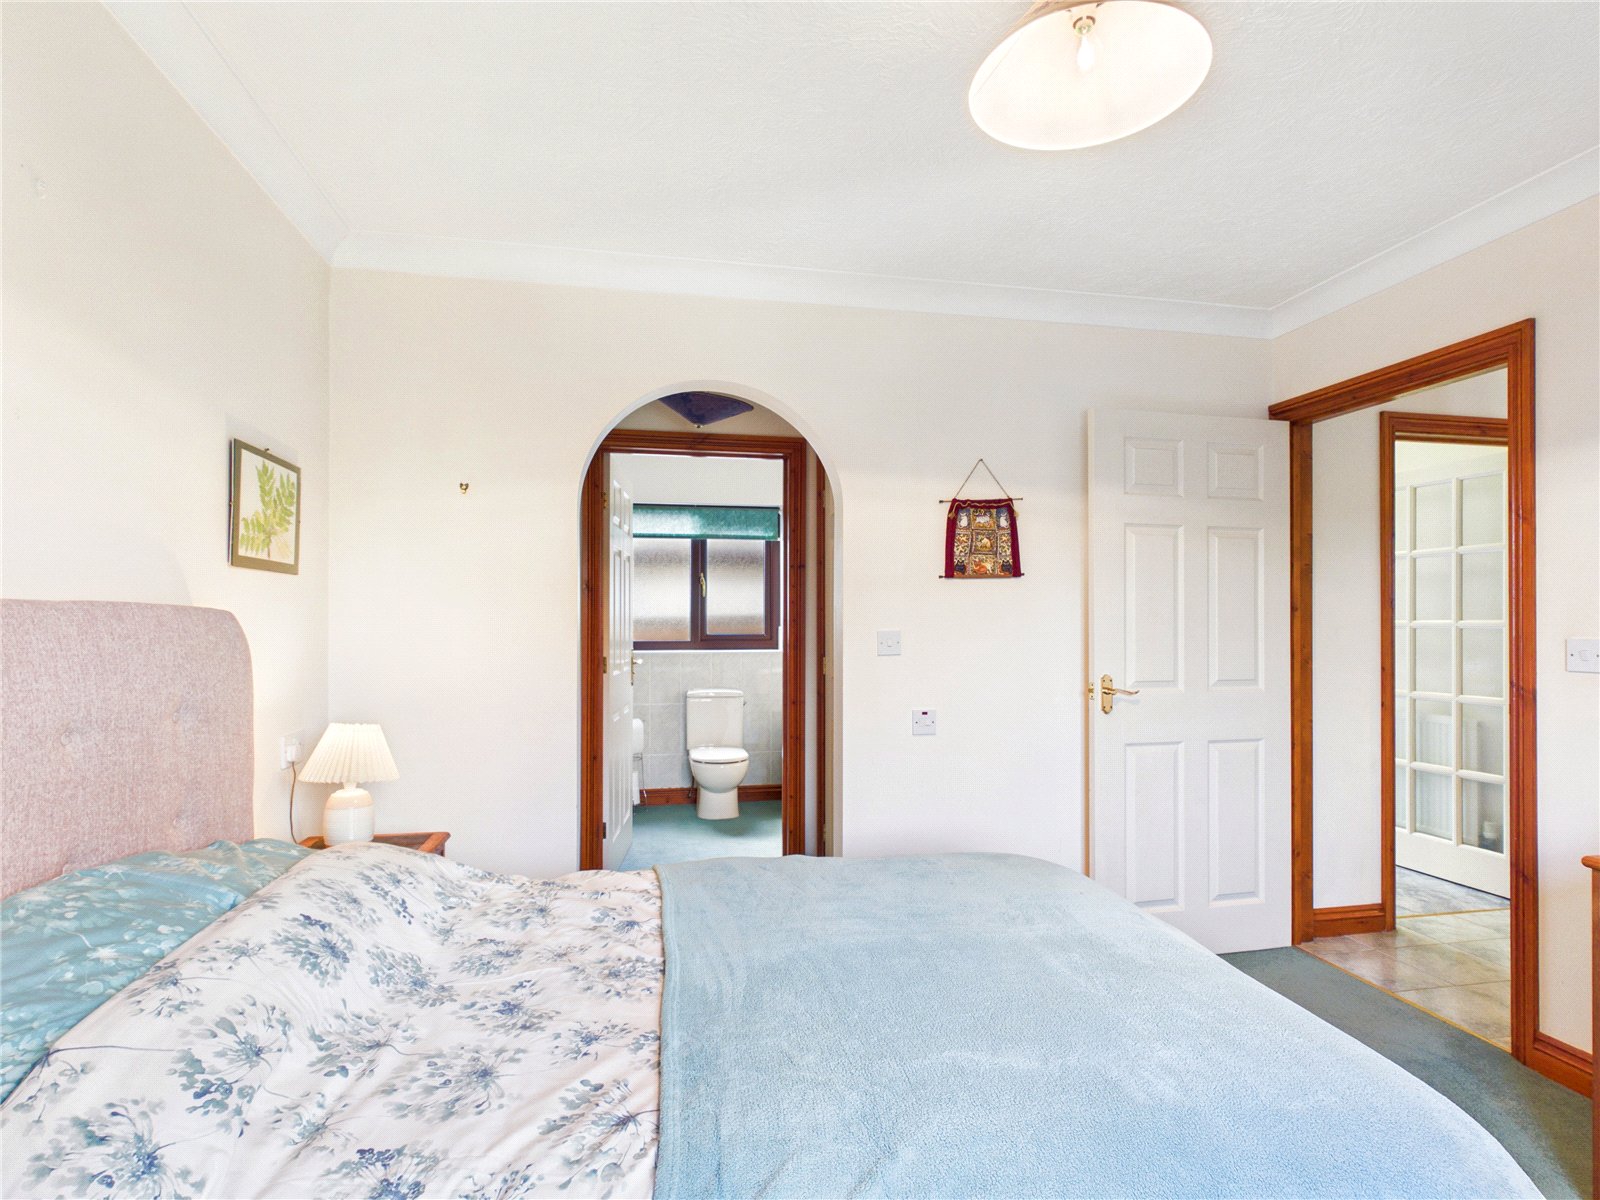
Bedroom 3.27m x 3.33m
A ground floor bedroom featuring a large window that fills the space with natural light. The room offers a calm, neutral palette with soft carpeting and ample built-in storage, creating a peaceful retreat. An elegant arched doorway leads directly to the en suite, adding convenience and privacy. Perfect for guests or accessible living, this space combines functionality and charm
Bathroom 1.75m x 2.37m
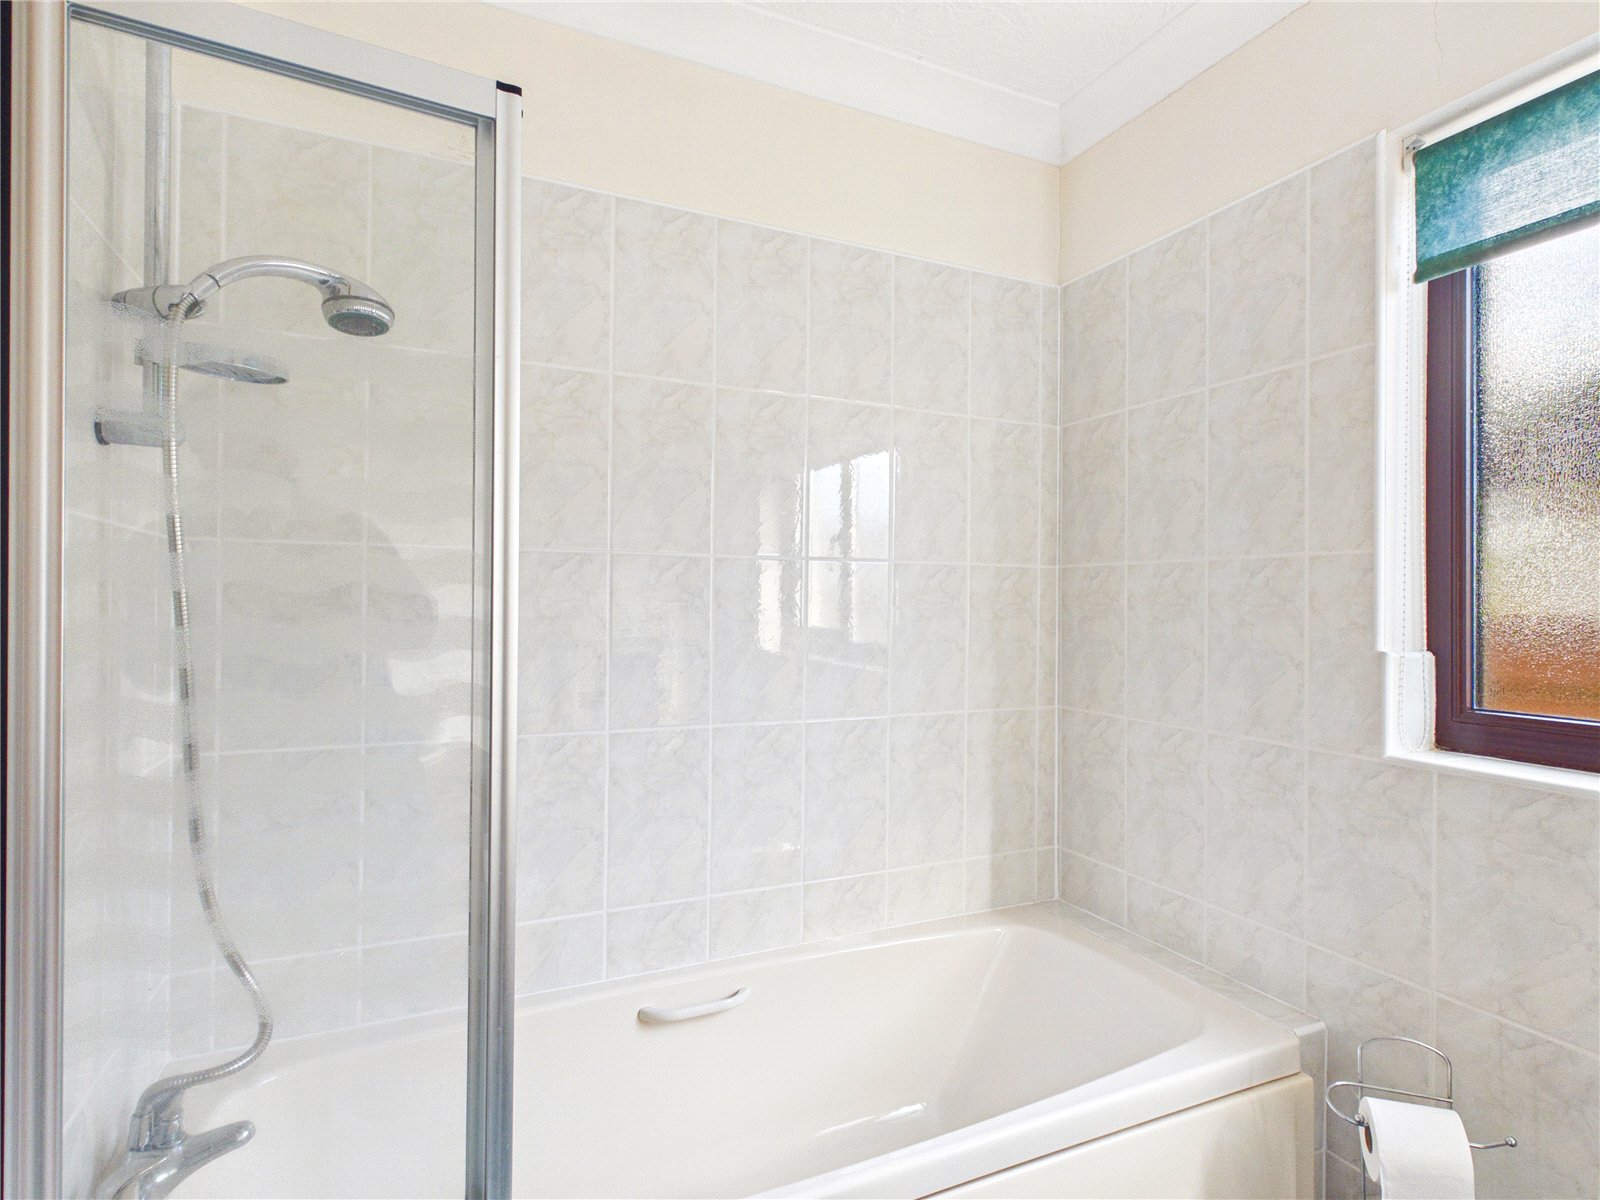
A well-presented en suite bathroom featuring a white suite with bath and overhead shower, complemented by light marble-effect tiling for a clean, timeless look. The frosted window provides privacy while allowing natural light to fill the space. Finished with a wood vanity unit, heated towel rail, and neutral tones, this bathroom offers both comfort and practicality
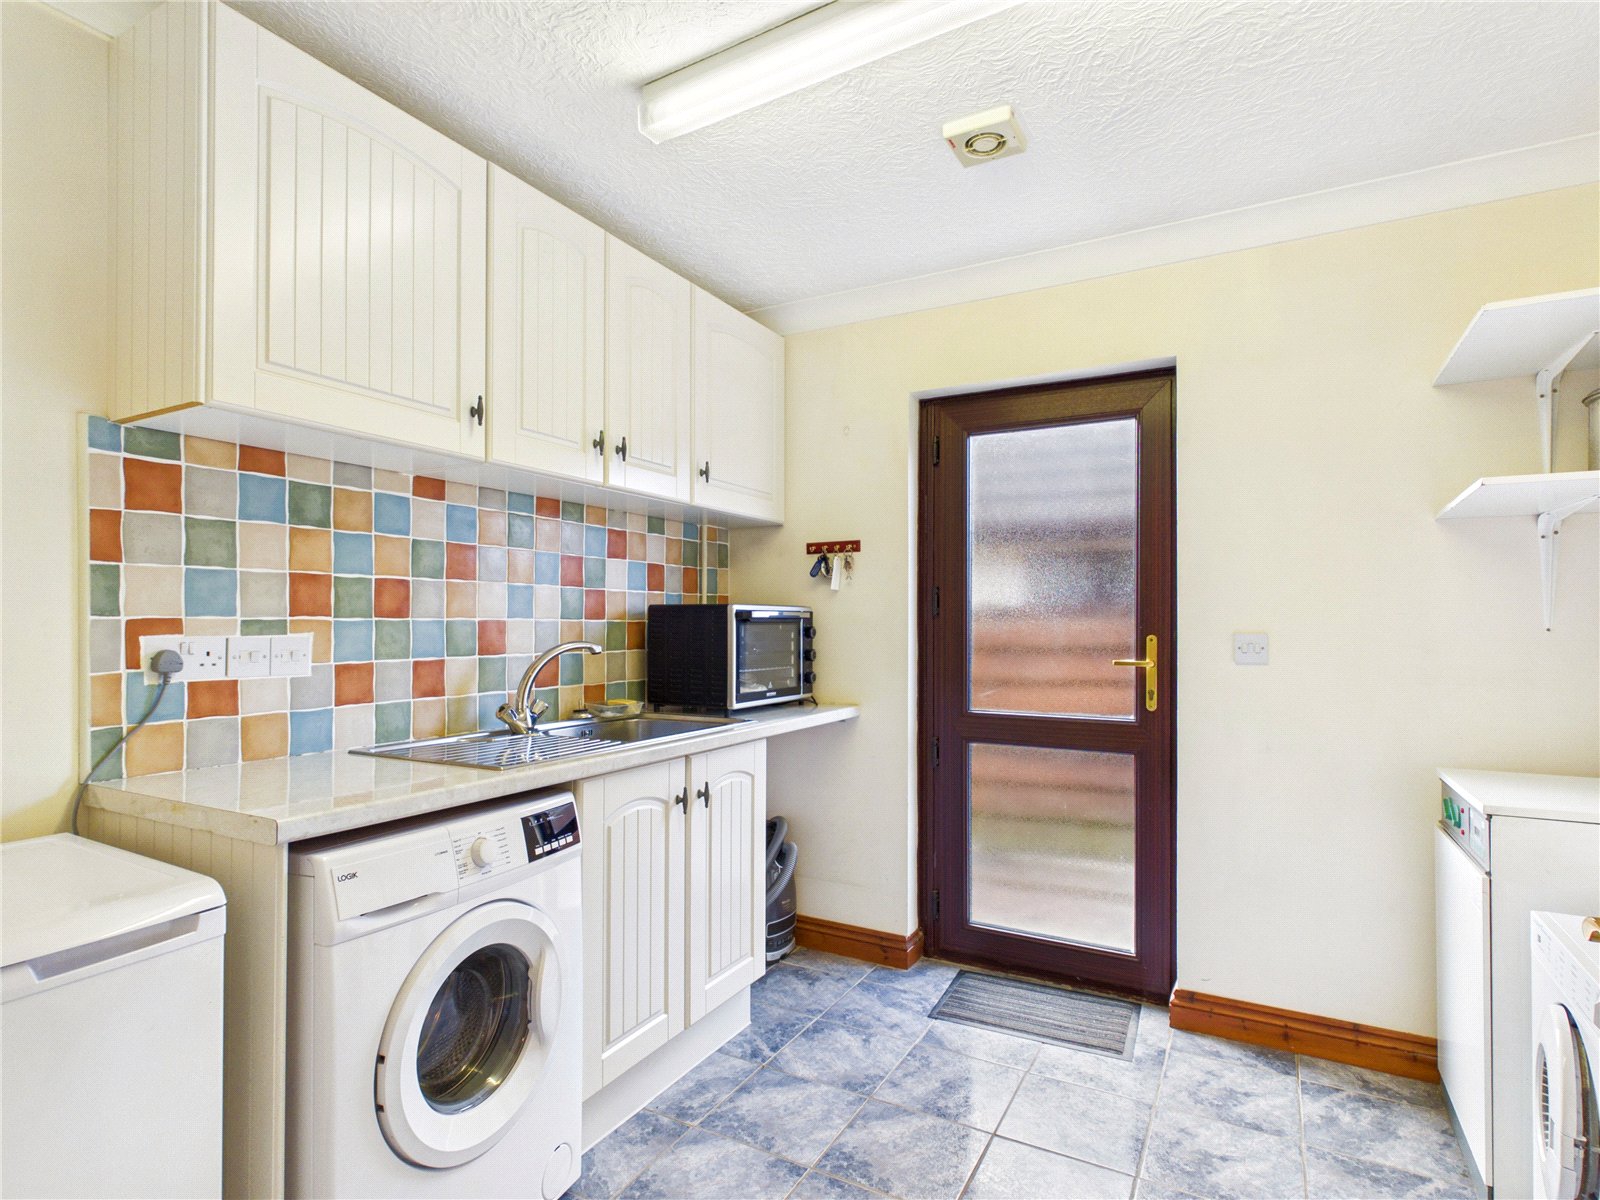
Utility Room 2.70m x 2.87m
This practical utility room is designed for everyday convenience. Fitted with shaker-style cabinetry, a stainless-steel sink, and colourful tiled splashback, the space offers both charm and functionality. There’s ample storage, plumbing for appliances, and direct access to the garden via a glazed door — ideal for laundry or household tasks.
WC 2.20m x 0.98m
First Floor
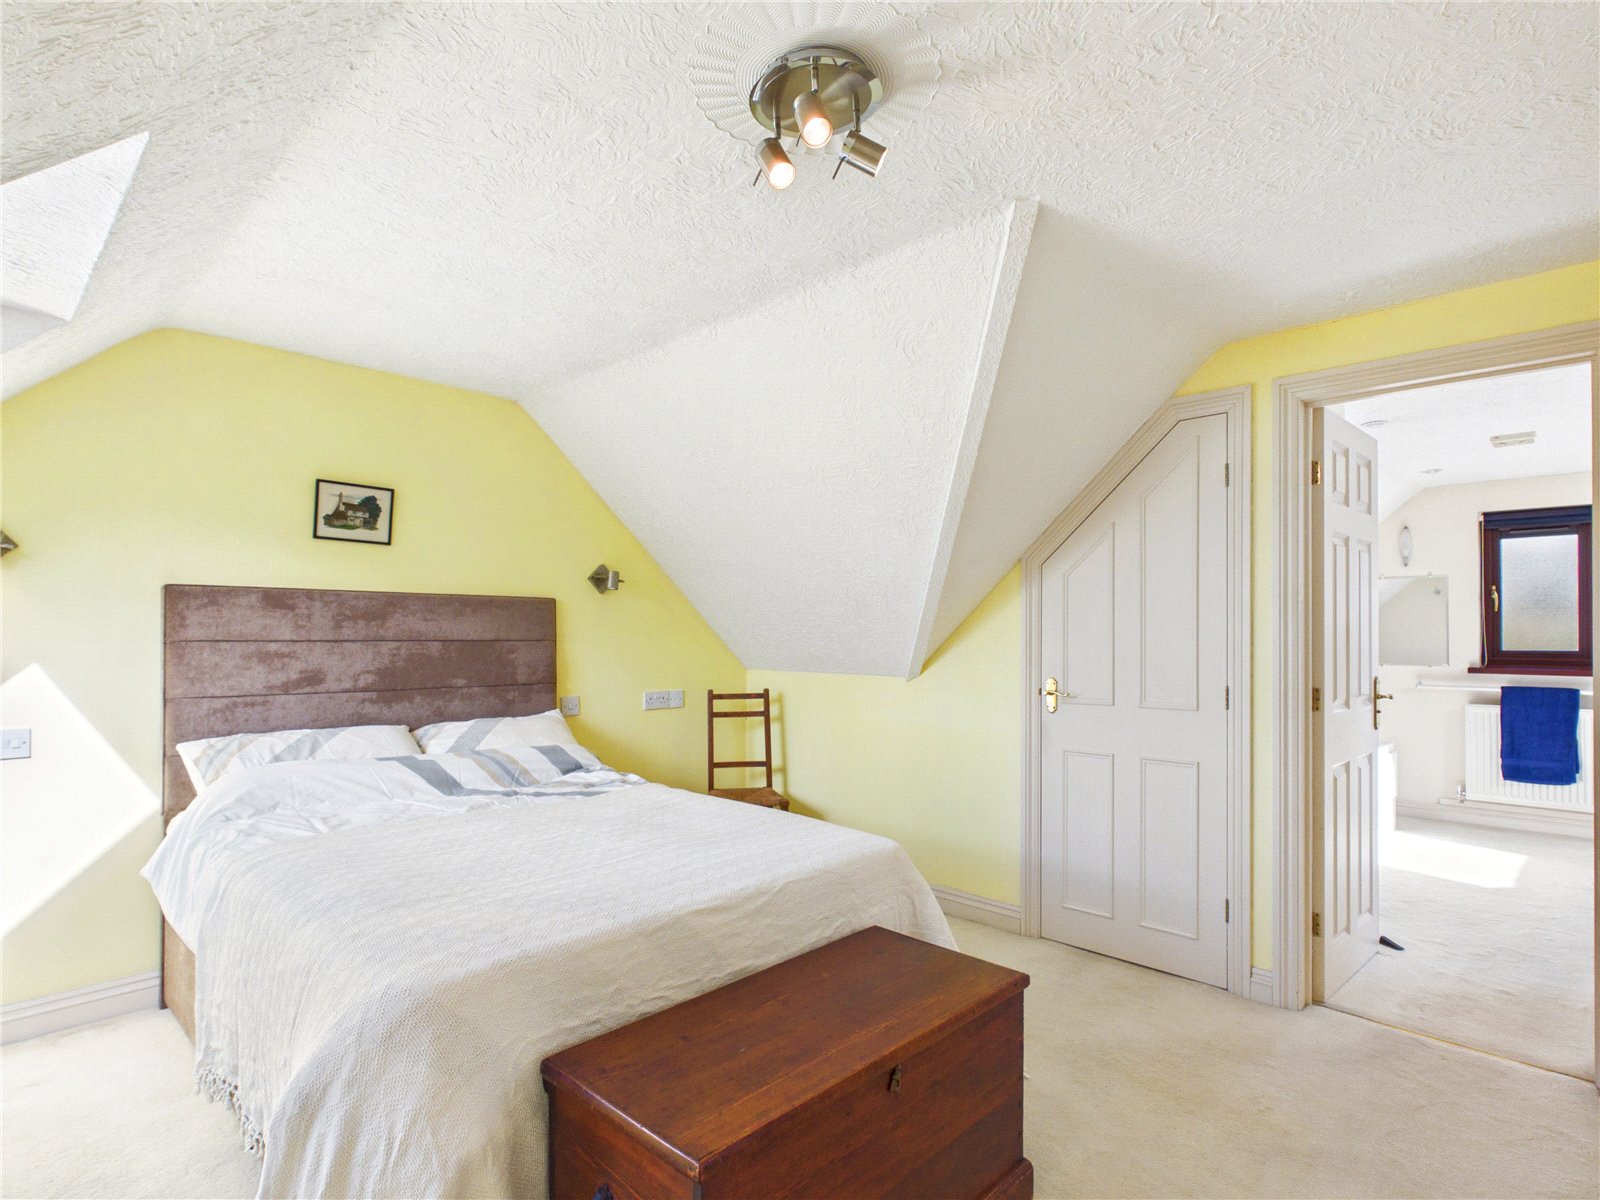
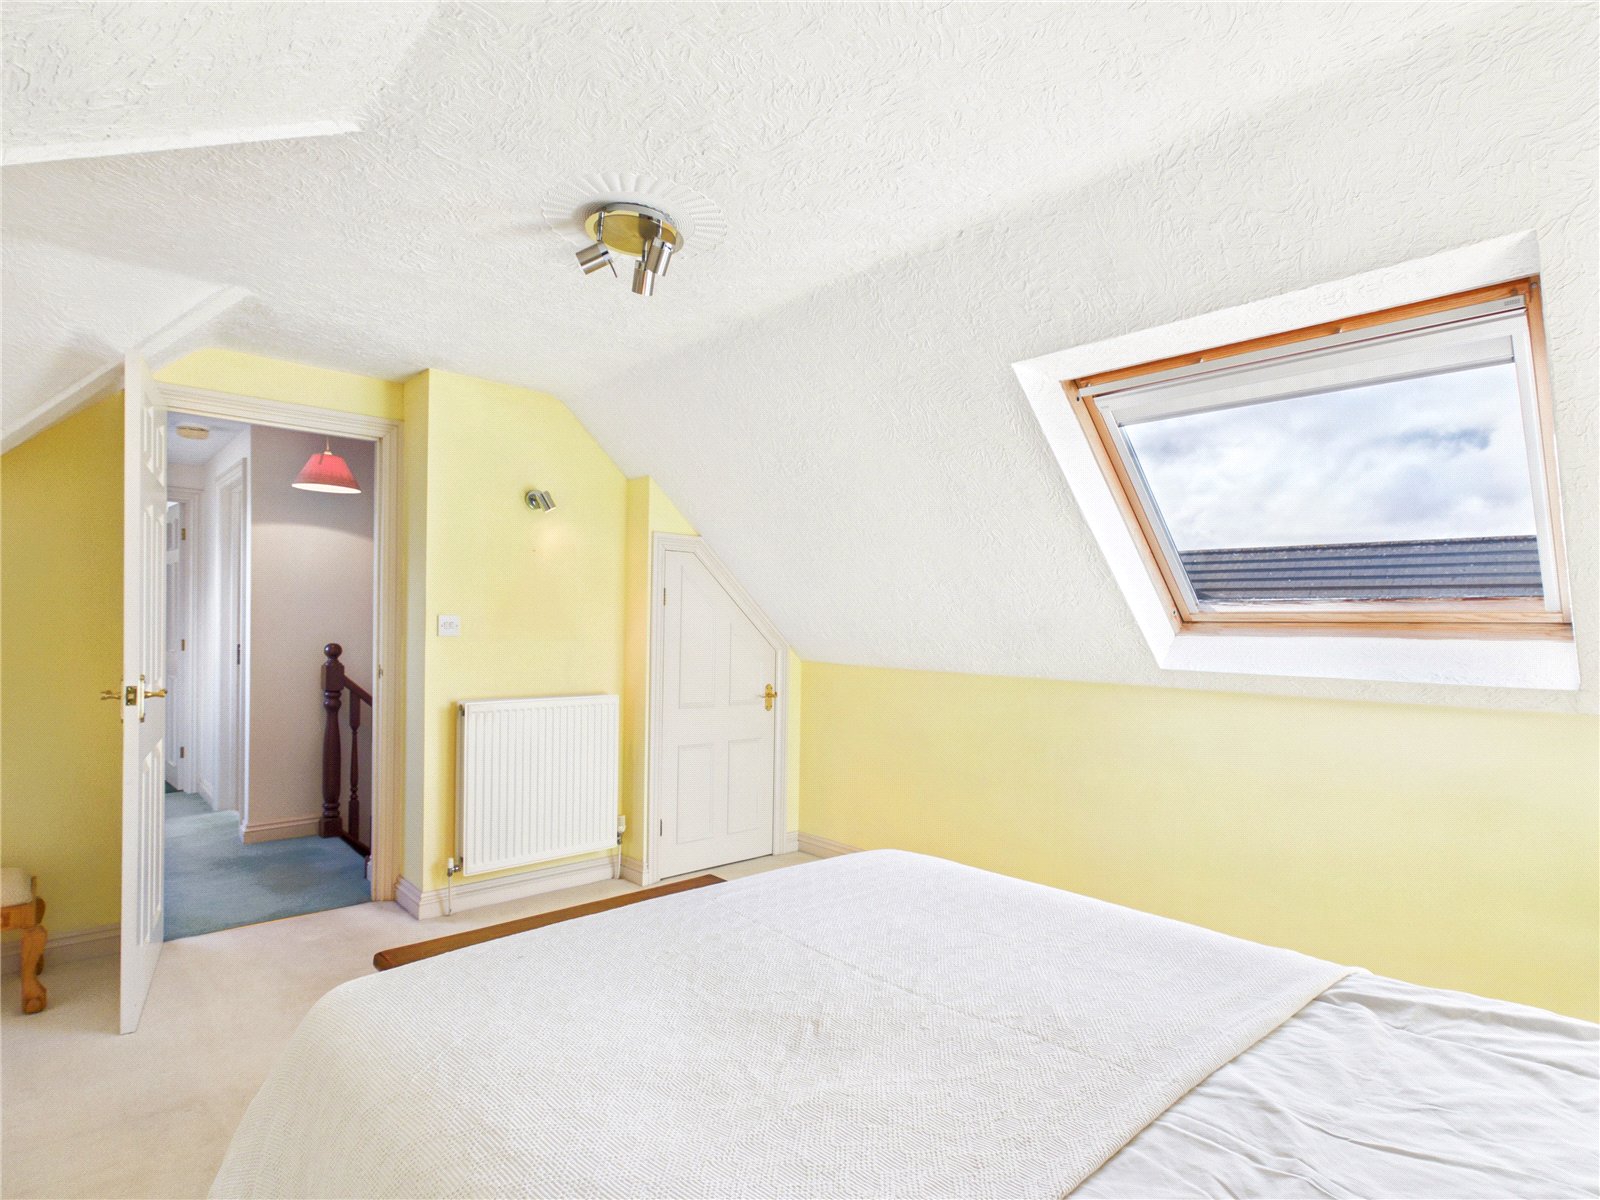
Master Bedroom 3.86m x 4.28m
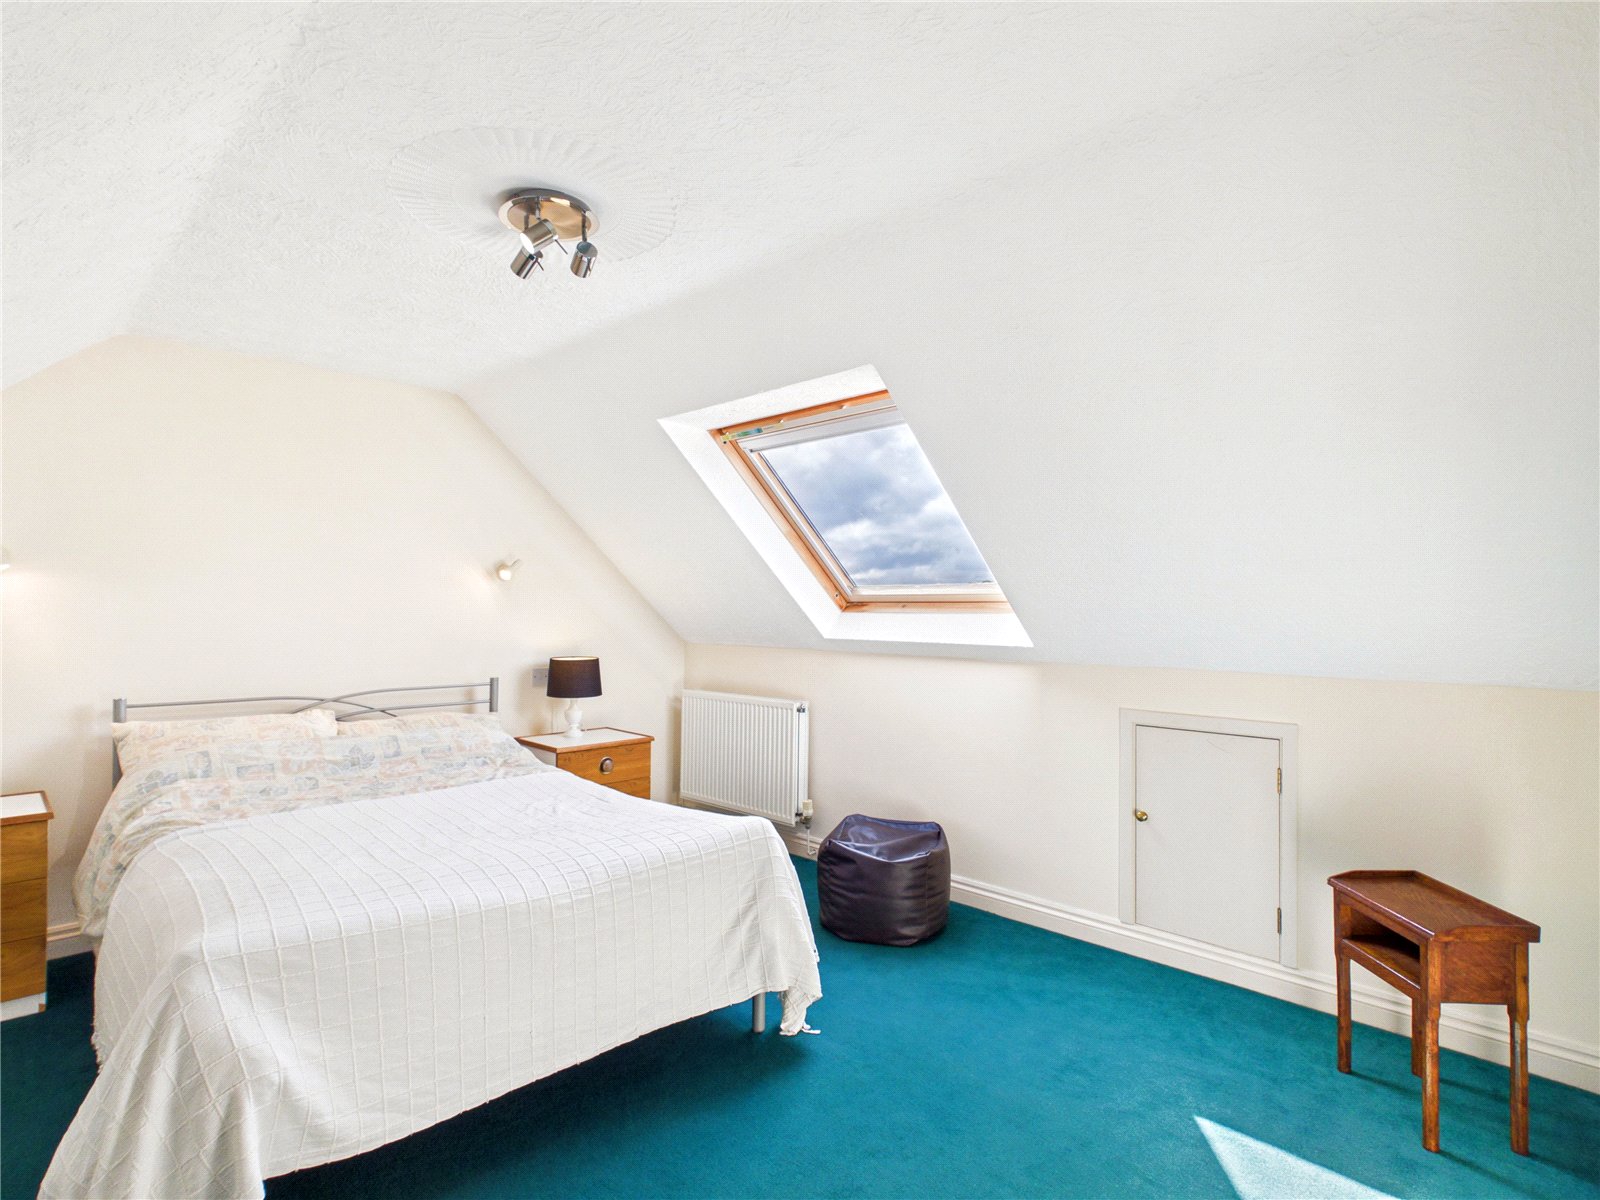
This master bedroom tucked beneath characterful sloped ceilings, creates a cozy yet spacious feel. The Velux window floods the room with natural light, while soft tones and neutral décor enhance its calm atmosphere. Cleverly designed eaves storage and a private en suite add practicality and comfort.
Ensuite Bathroom 2.93m x 2.92m
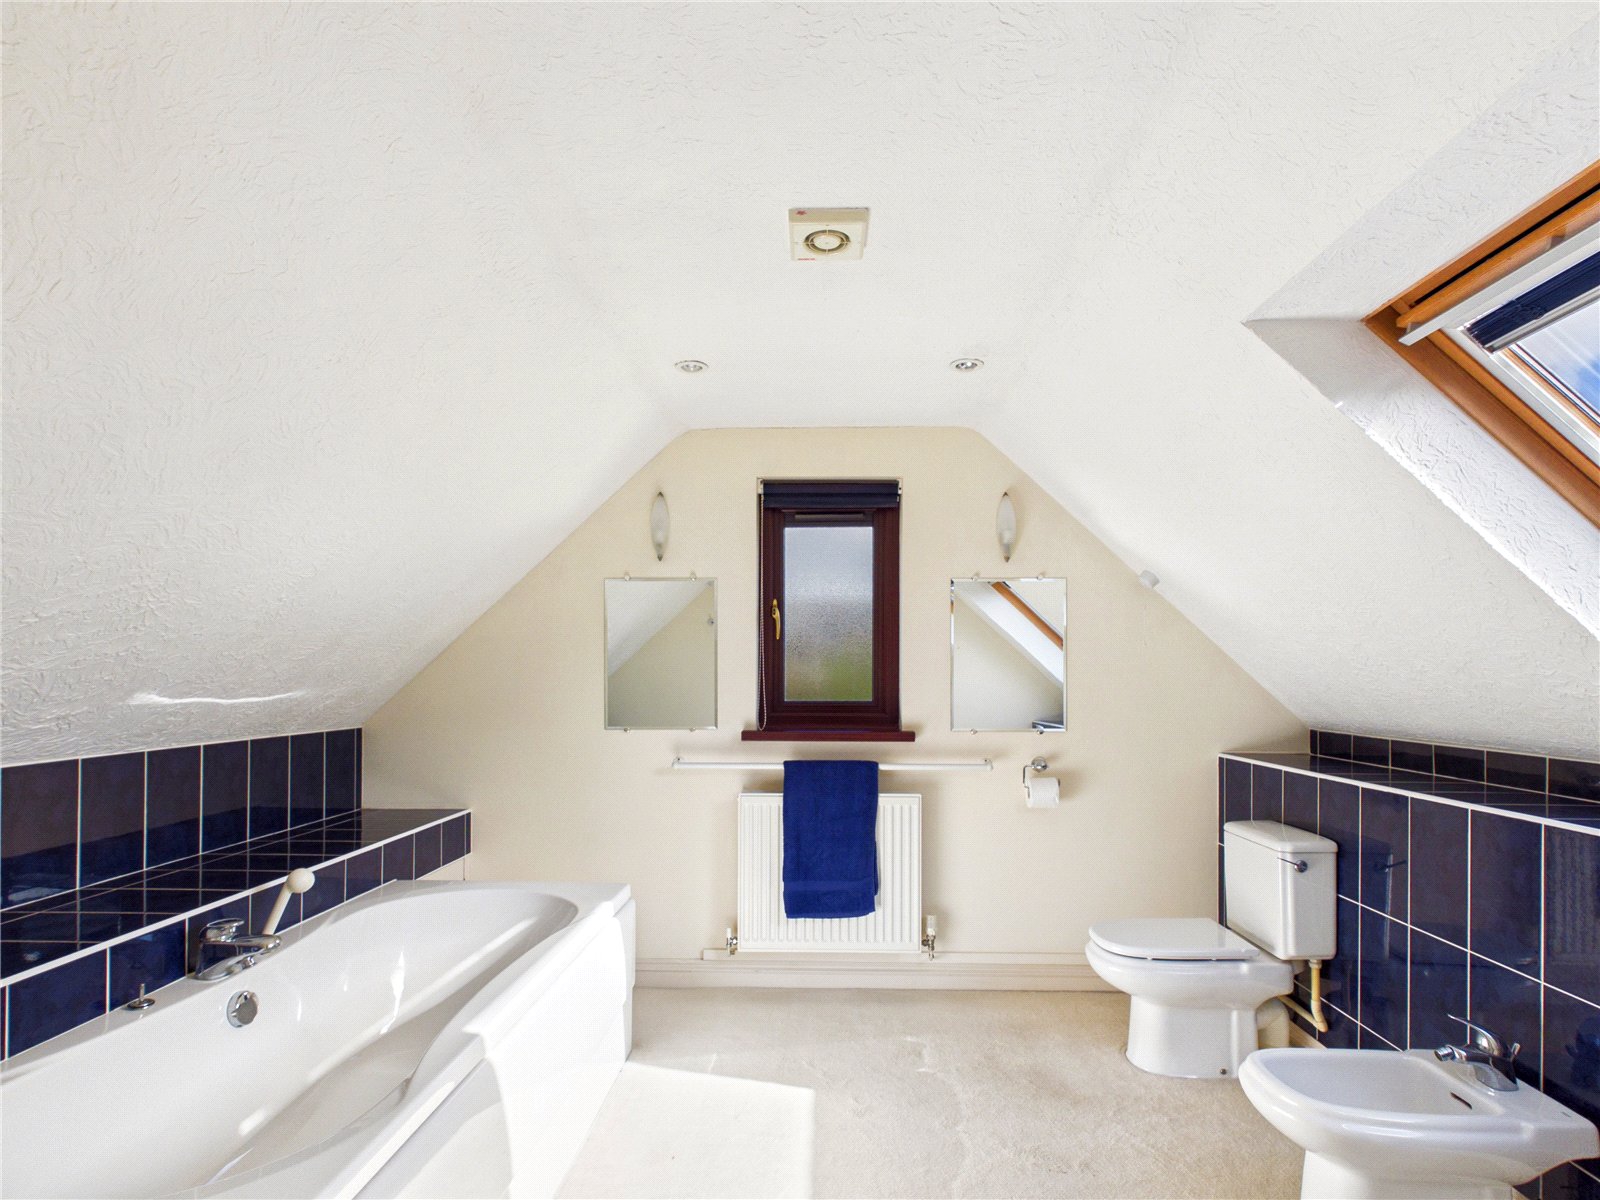
Stylish and spacious en suite bathroom set beneath a characterful sloped ceiling, featuring a modern white suite with bath, basin, WC, and bidet. The dark blue tiling adds a touch of sophistication, beautifully offset by the light décor and natural light from both a window and skylight. Thoughtfully designed to maximise space and brightness, this room offers a serene, contemporary feel
Bedroom 3 3.86m x 3.86m
A light filled third bedroom positioned beneath a sloped ceiling, creating a cozy and characterful feel. The Velux window floods the space with natural light, while the neutral walls and teal carpet add warmth and personality. Ideal as a guest room, home office, or teenager’s retreat,
Family Bathroom 2.08m x 2.40m
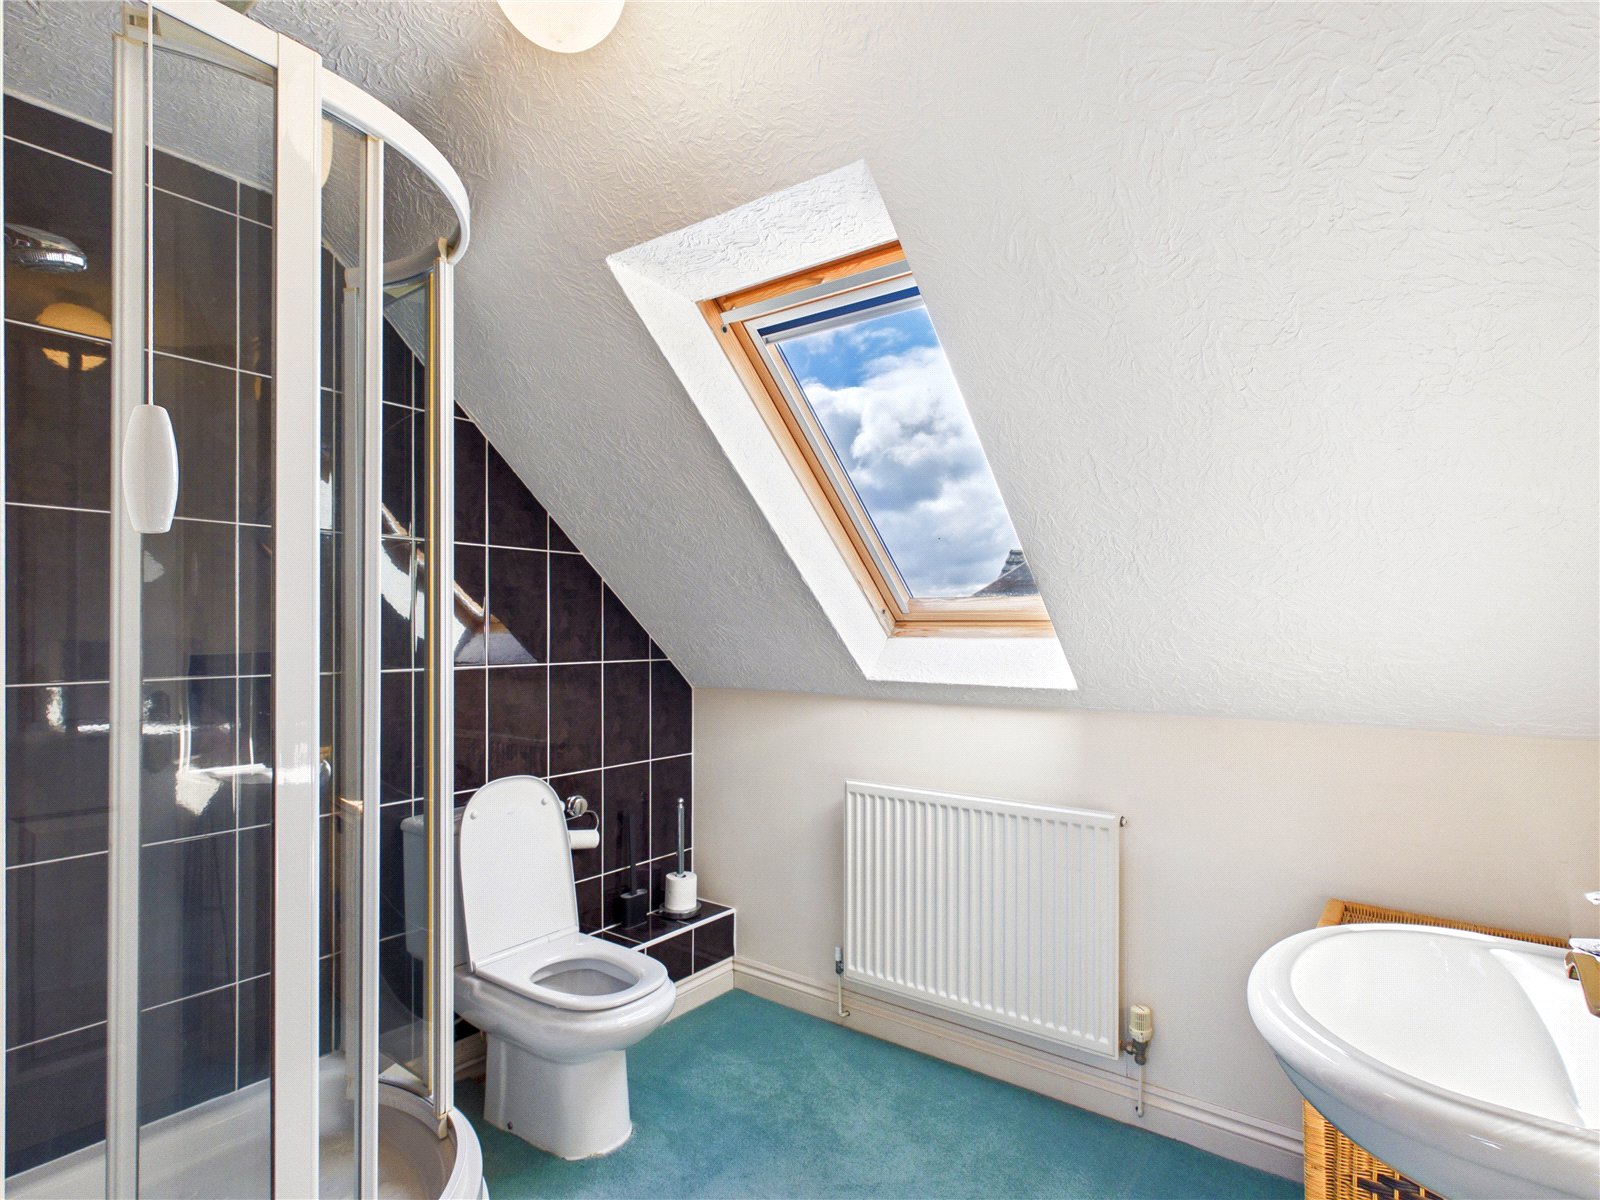
A contemporary family bathroom set beneath a sloped ceiling, featuring a modern shower enclosure, white suite, and dark tiled accents gives a stylish contrast. The Velux window floods the space with natural light, creating an airy and uplifting atmosphere.
Externally
Attractive detached Pembrokeshire home with parking for multiple cars, car port, and garage. The property enjoys a wrap-around garden with a neat front lawn and private paved patio ideal for outdoor dining. Positioned on a quiet residential street, this home offers excellent kerb appeal and a peaceful setting close to local amenities.
Additional Information
Services:
Heating: Oil
Water: Mains
Electric Mains
Drainage: Mains
Council Tax Band F
Viewing by appointment only


Get in touch
BOOK A VIEWINGDownload this property brochure
DOWNLOAD BROCHURETry our calculators
Mortgage Calculator
Stamp Duty Calculator
Similar Properties
-

Esplanade, Tenby, Pembrokeshire, SA70 7DU
£350,000 Offers In The Region OfFor Sale**Balcony Apartment with sea views** Situated on the prestigious Esplanade in the heart of Tenby, this splendid balcony apartment presents a rare opportunity to create a dream coastal home. Commanding sweeping sea views, the apartment combines a sought-after location with tremendous potential, id...3 Bedrooms1 Bathroom1 Reception -
Sutton Gardens, Sutton Street, Tenby, Pembrokeshire, SA70 7DX
£355,000For SaleAn exceptional opportunity to acquire an elegant and generously proportioned apartment located in the heart of Tenby, benefitting from the rare advantages of an allocated parking space and a private garage. The property seamlessly combines a prime central location with refined living and impressive ...3 Bedrooms2 Bathrooms2 Receptions -

Login, Whitland, Carmarthenshire, SA34 0TD
£340,000 Guide PriceFor SaleNestled in the picturesque hamlet of Login, Carmarthenshire, this delightful detached house offers a rare opportunity to embrace rural living within a truly idyllic setting. Set in approximately 0.8 acres of mature grounds, this charming three double bedroom property with period features, creating a...3 Bedrooms1 Bathroom2 Receptions