The Paddock, Penally, Tenby, Pembrokeshire, SA70 7NZ
Full property description
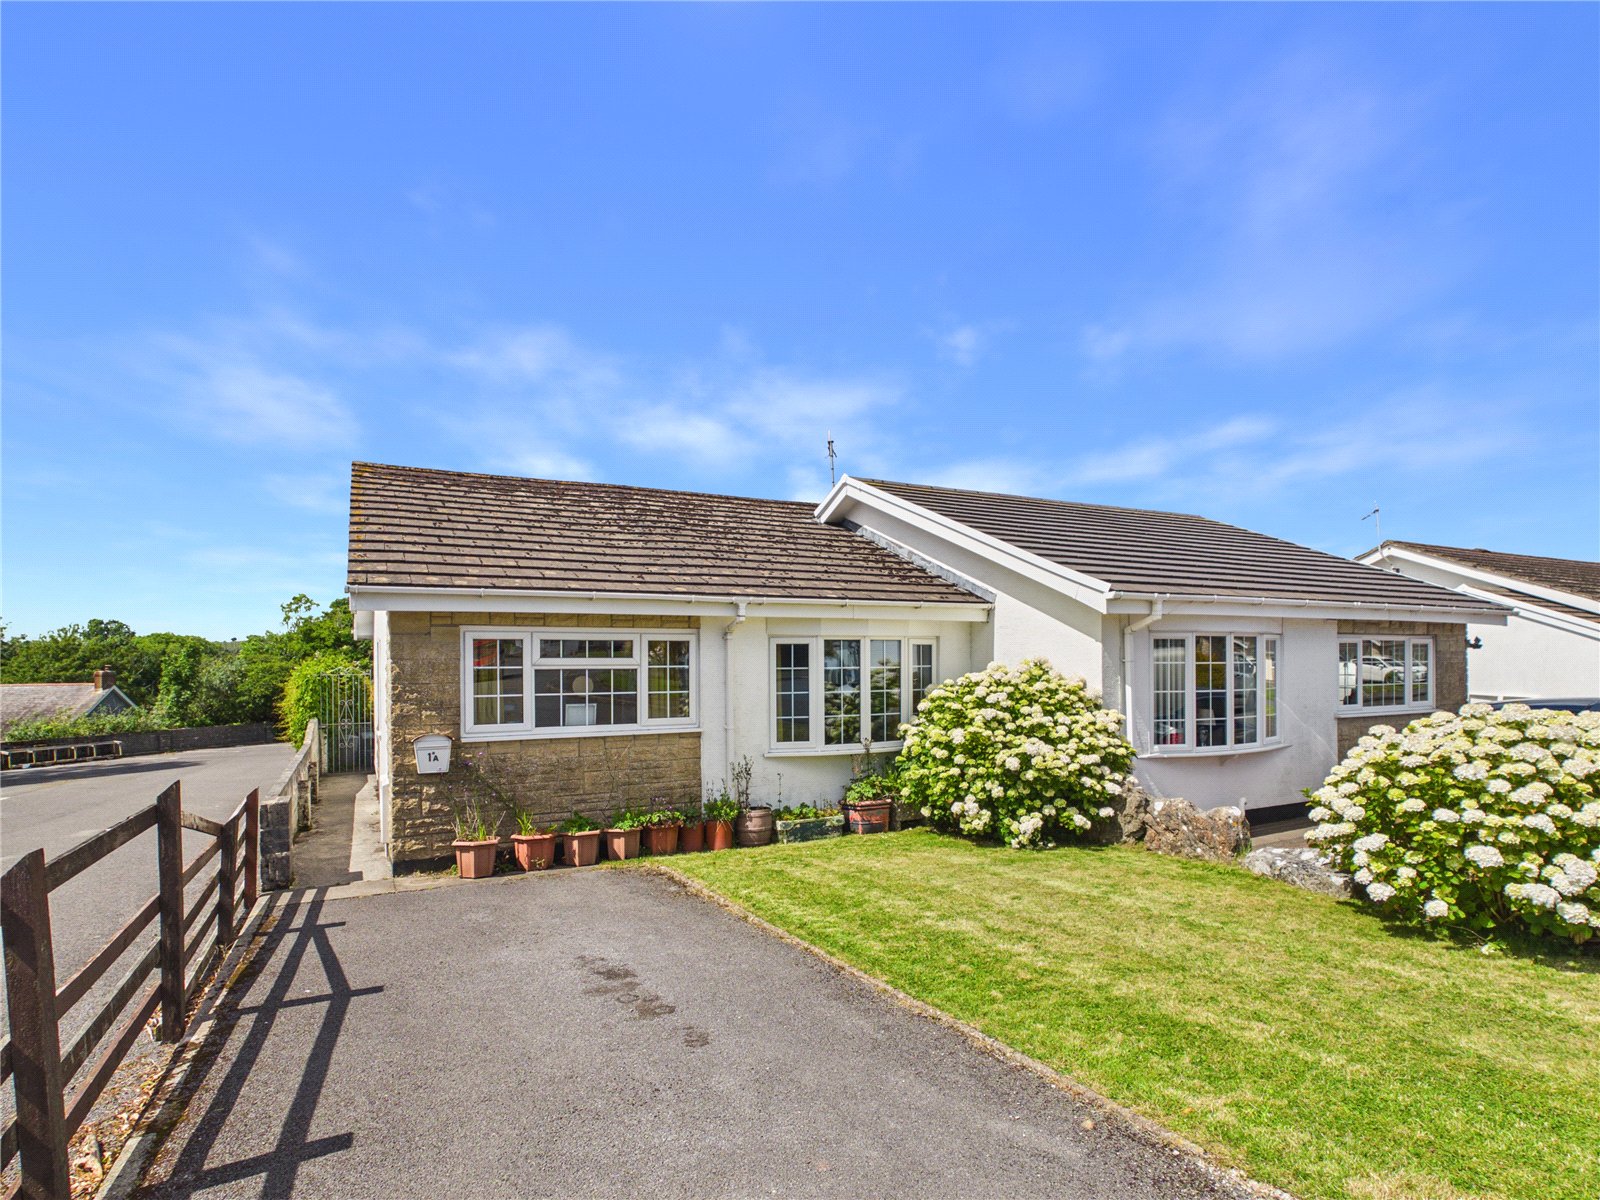
fbm Tenby are delighted to introduce 1A The Paddock to the open market. This charming property, nestled in a quiet and accessible location, offers an ideal home for those seeking peace and convenience in a beautiful setting.
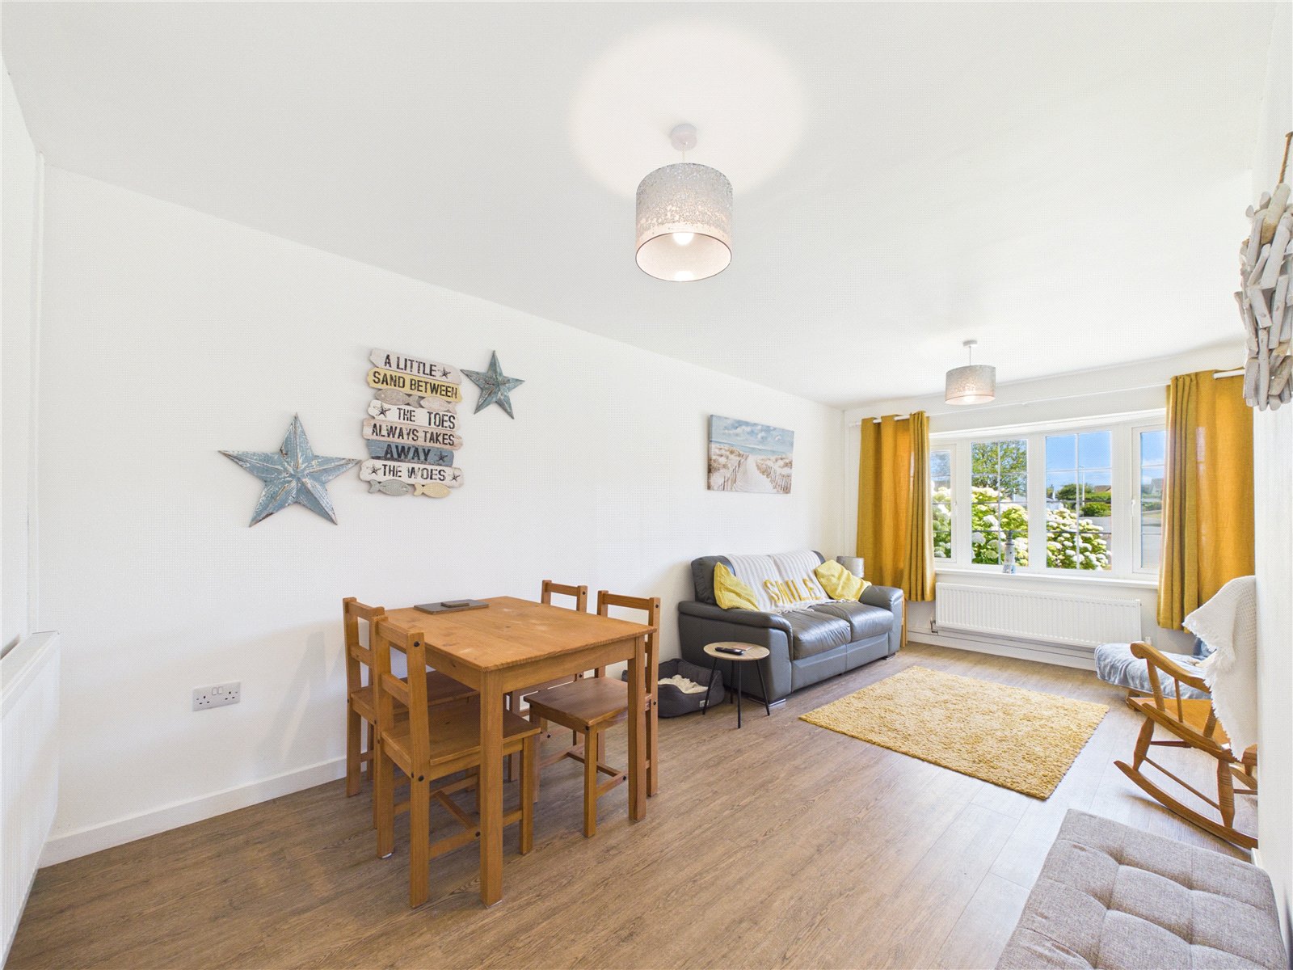
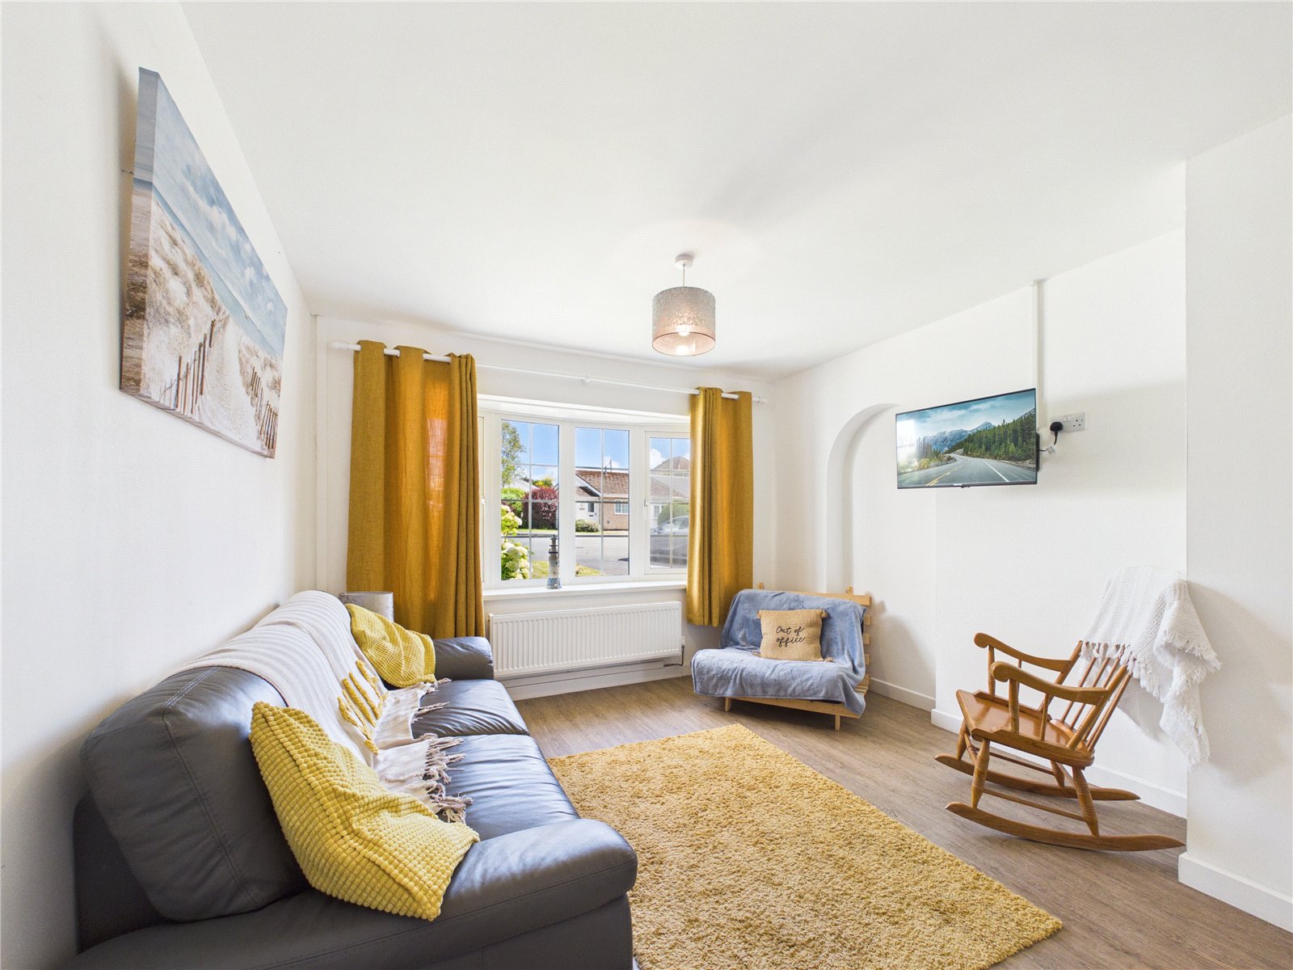
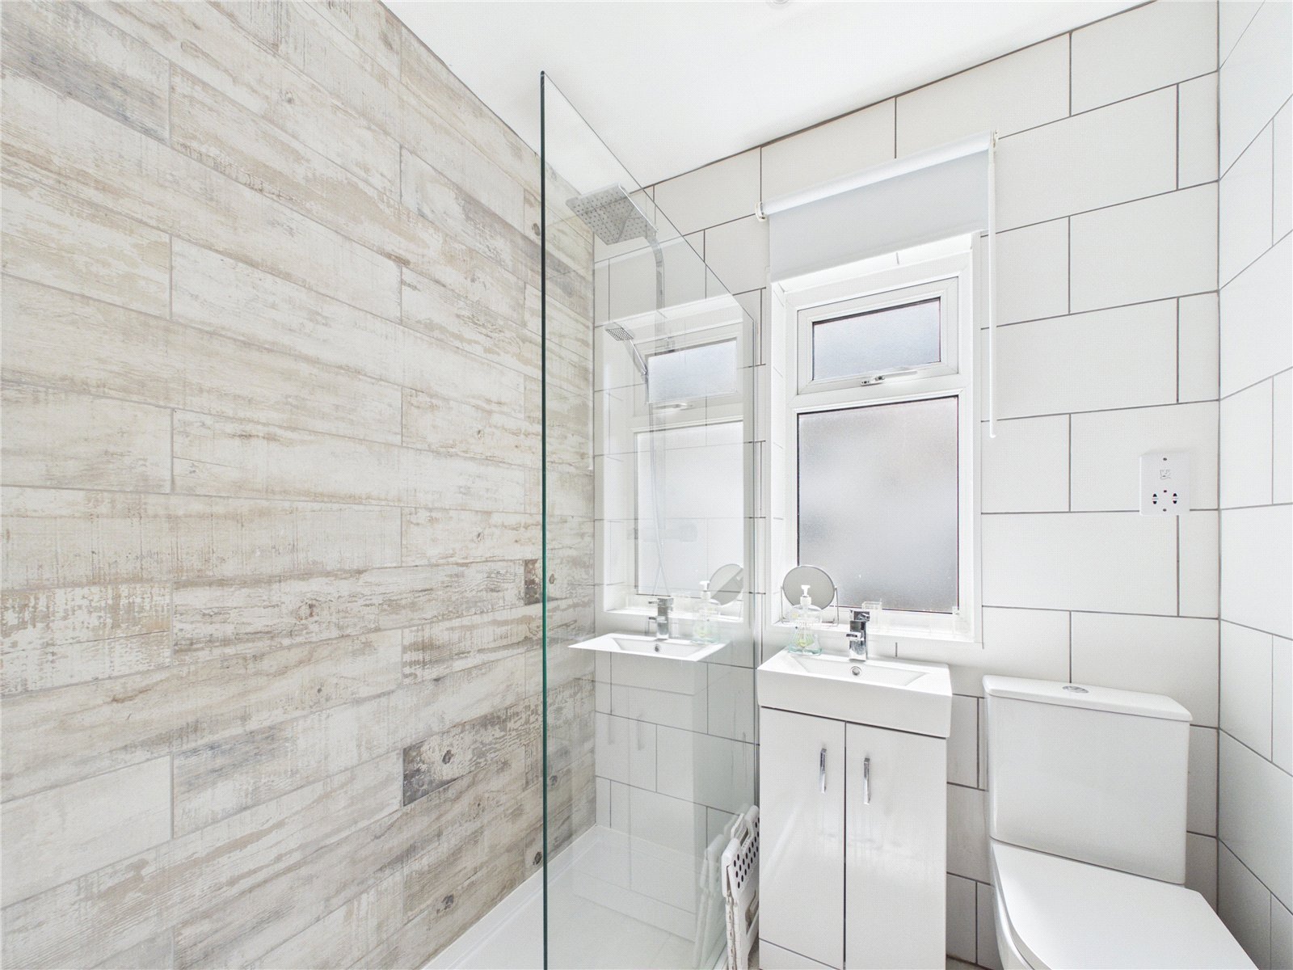
The accommodation comprises a well-proportioned kitchen, a bright and spacious living/dining area, a generous master bedroom, a second bedroom, a modern family bathroom featuring a large waterfall shower, and two useful storage cupboards located off the hallway.
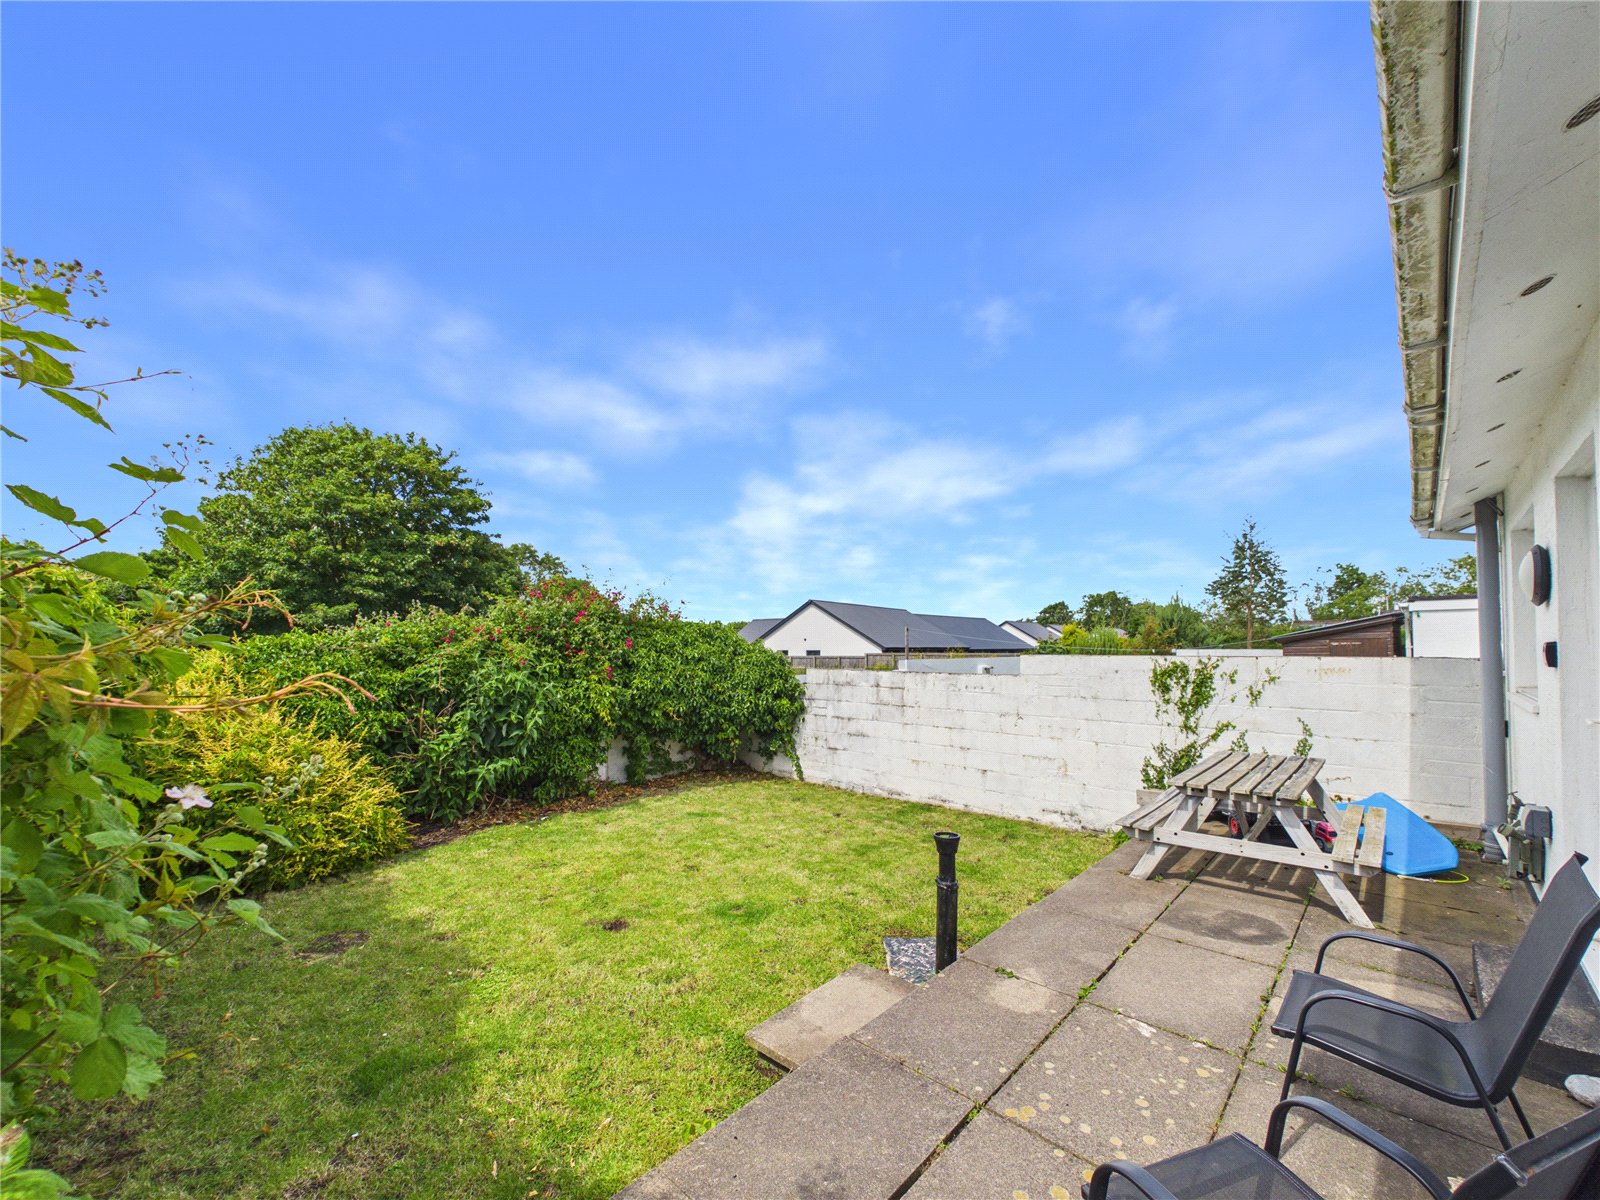
Externally, the property benefits from a driveway with space for two vehicles and a generously sized rear garden, complete with a patio area – an excellent space to enjoy the outdoors or for low-maintenance gardening.
Located just over a mile from the popular seaside town of Tenby, Penally is a picturesque village in Pembrokeshire, Southwest Wales. The village offers stunning views towards Caldey Island, Giltar Point, and Tenby, and is well-loved for its close proximity to the coast and its welcoming community.
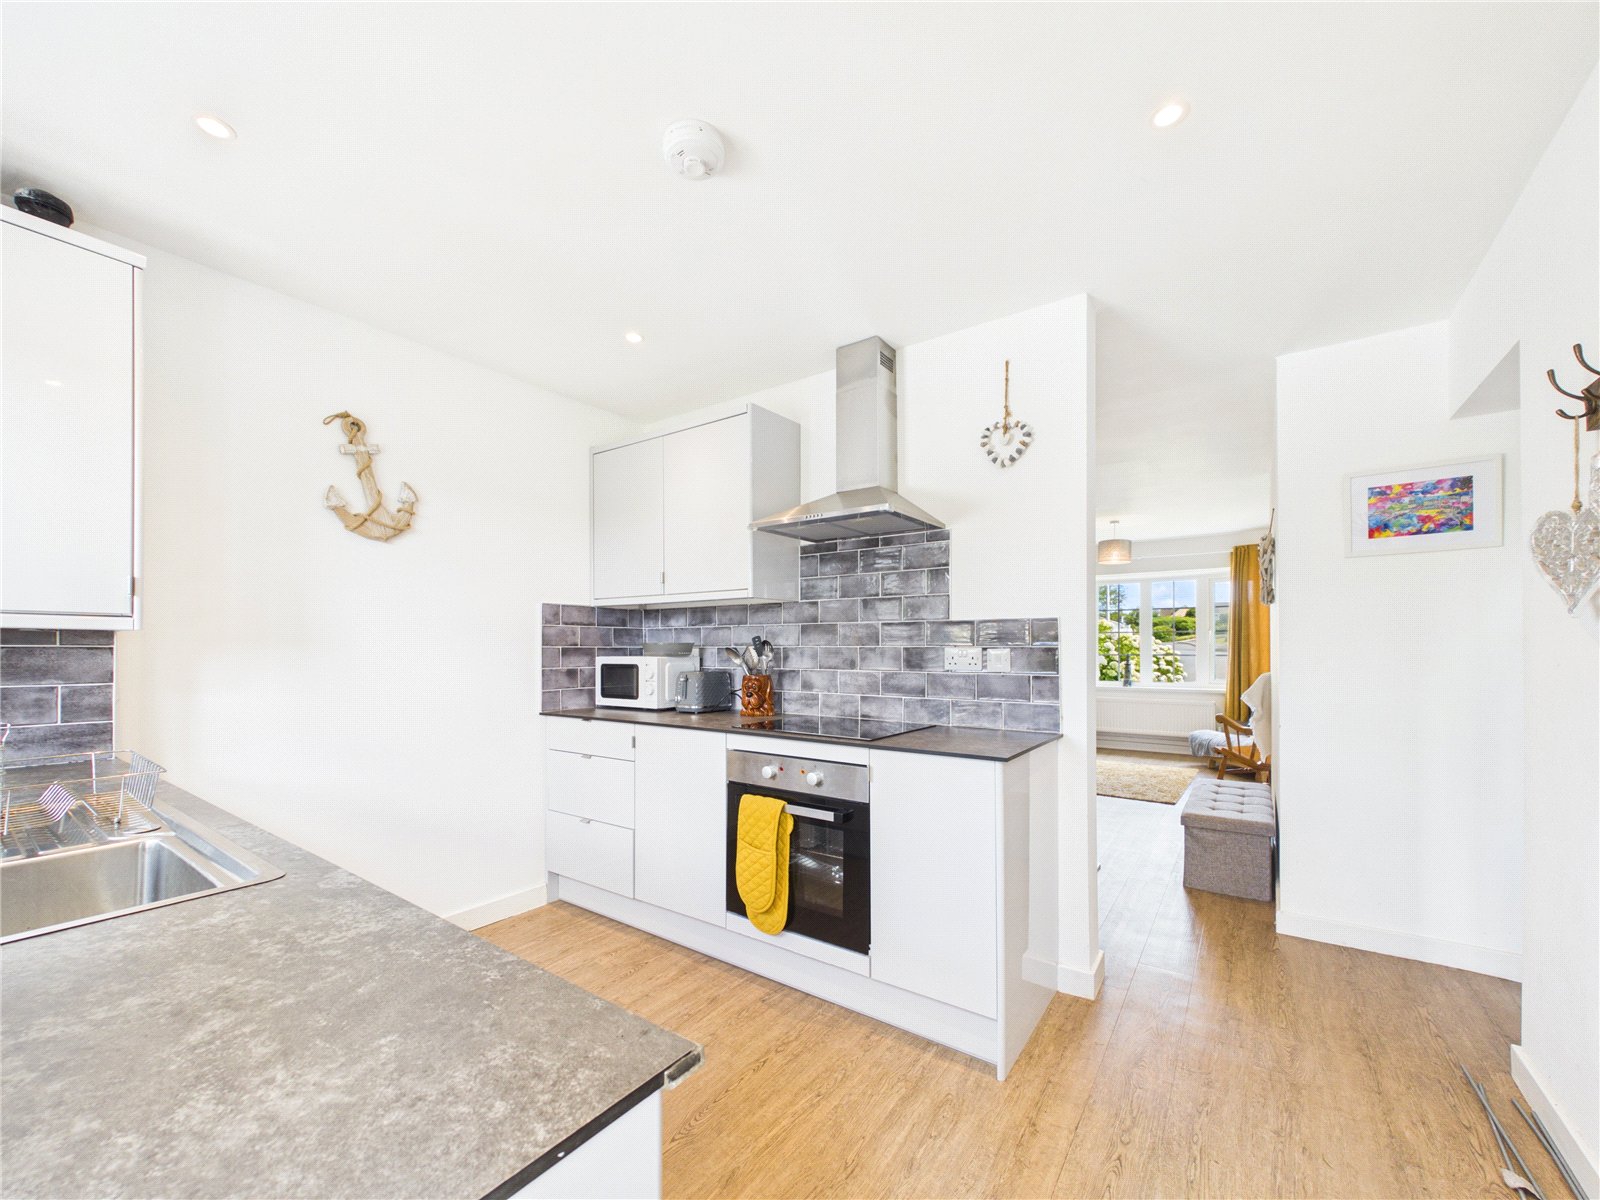
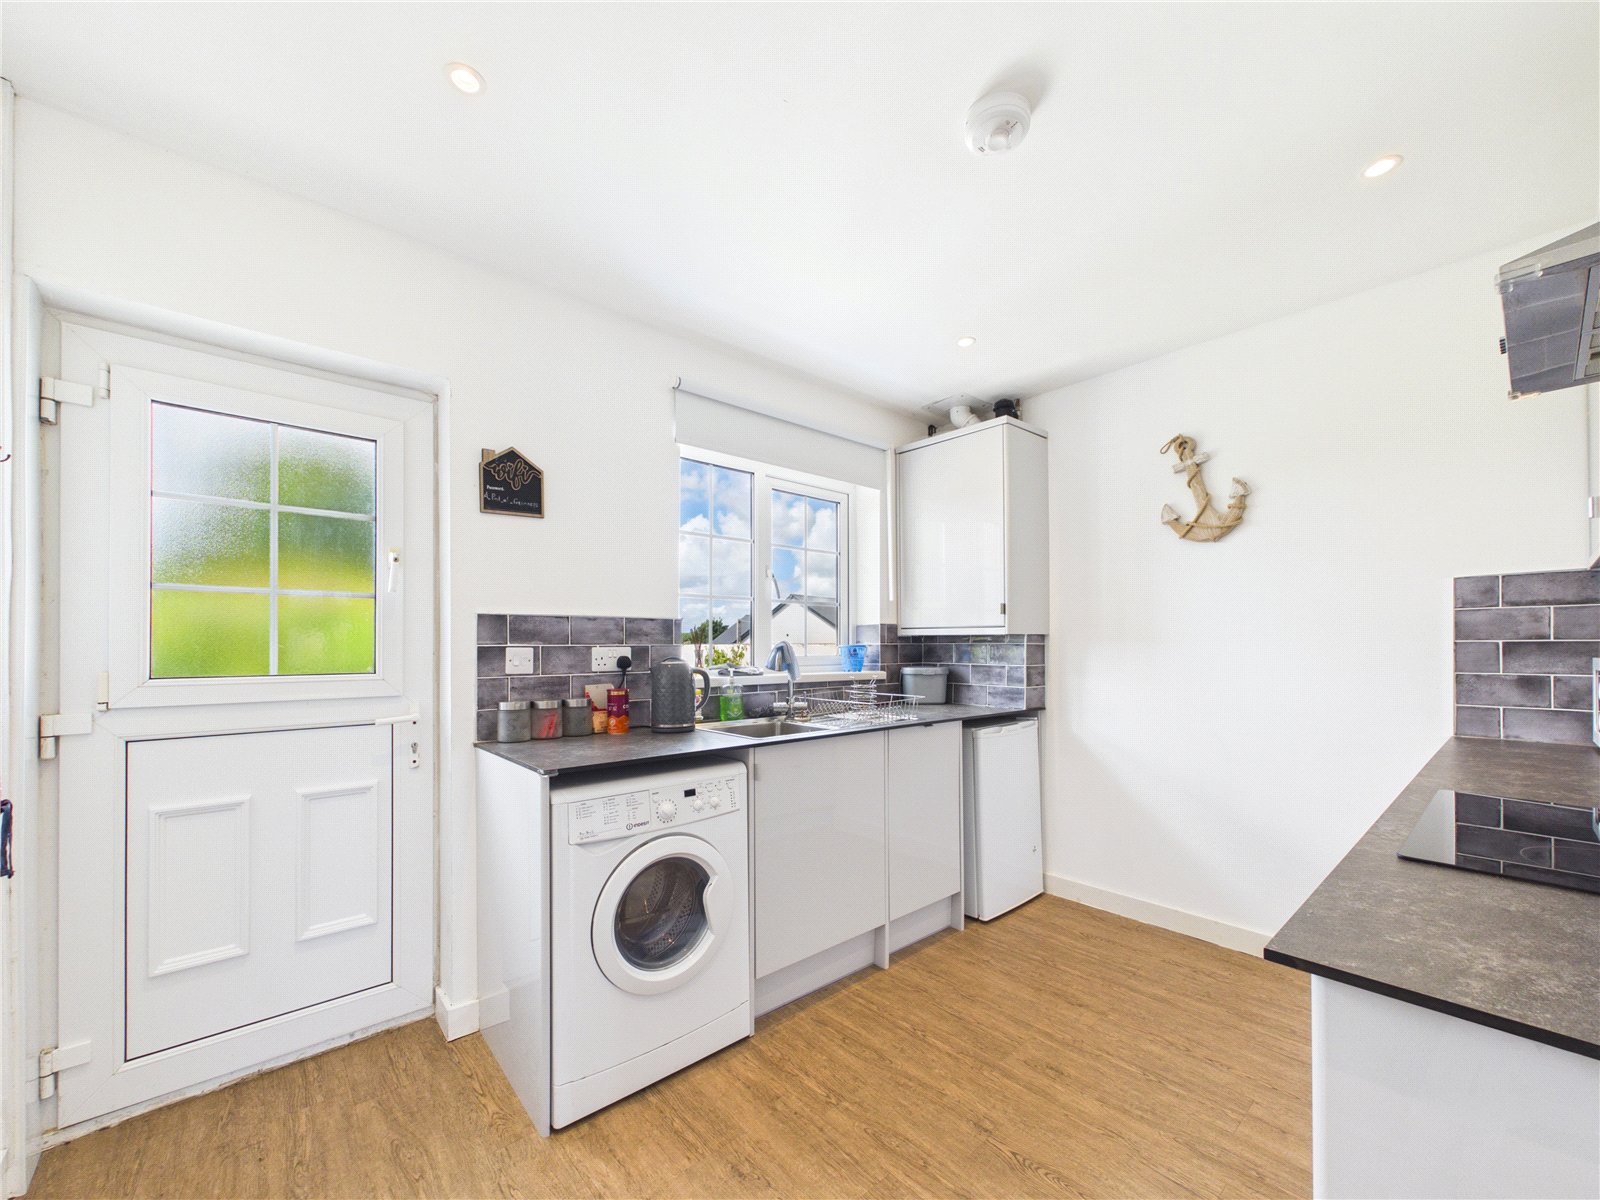
Kitchen 2.6m x 3.3m
LVT flooring, wall and base units, integrated electric hob, oven and dishwasher, space for fridge and washing machine, tile splashback, extractor fan, radiator, partially glazed UPVC door leading to rear garden.
Lounge 5.8m x 3.3m
Large UPVC double glazed window adding light to the living area, two radiators, LVT flooring.
Hallway
LVT flooring, two large storage cupboards, LVT flooring.
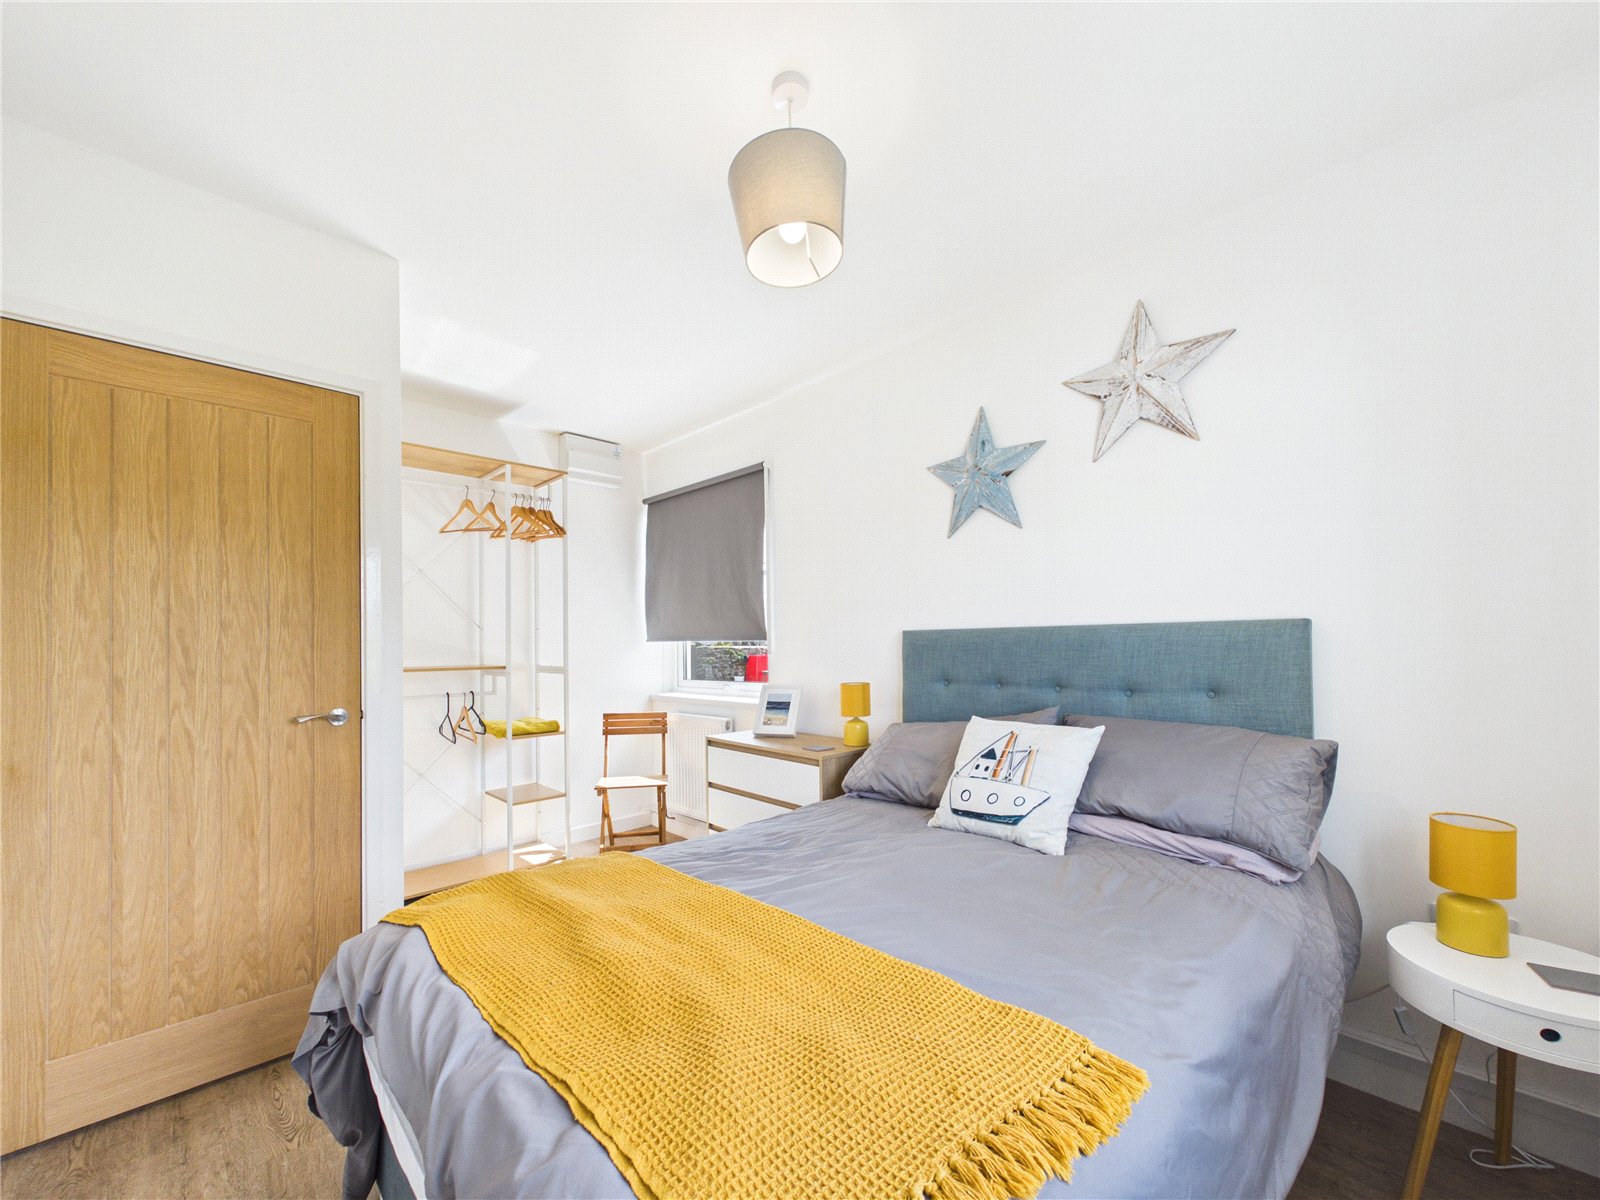
Master Bedroom 4.08m x 2.66m
Two double glazed UPVC windows, two radiators, LVT flooring.
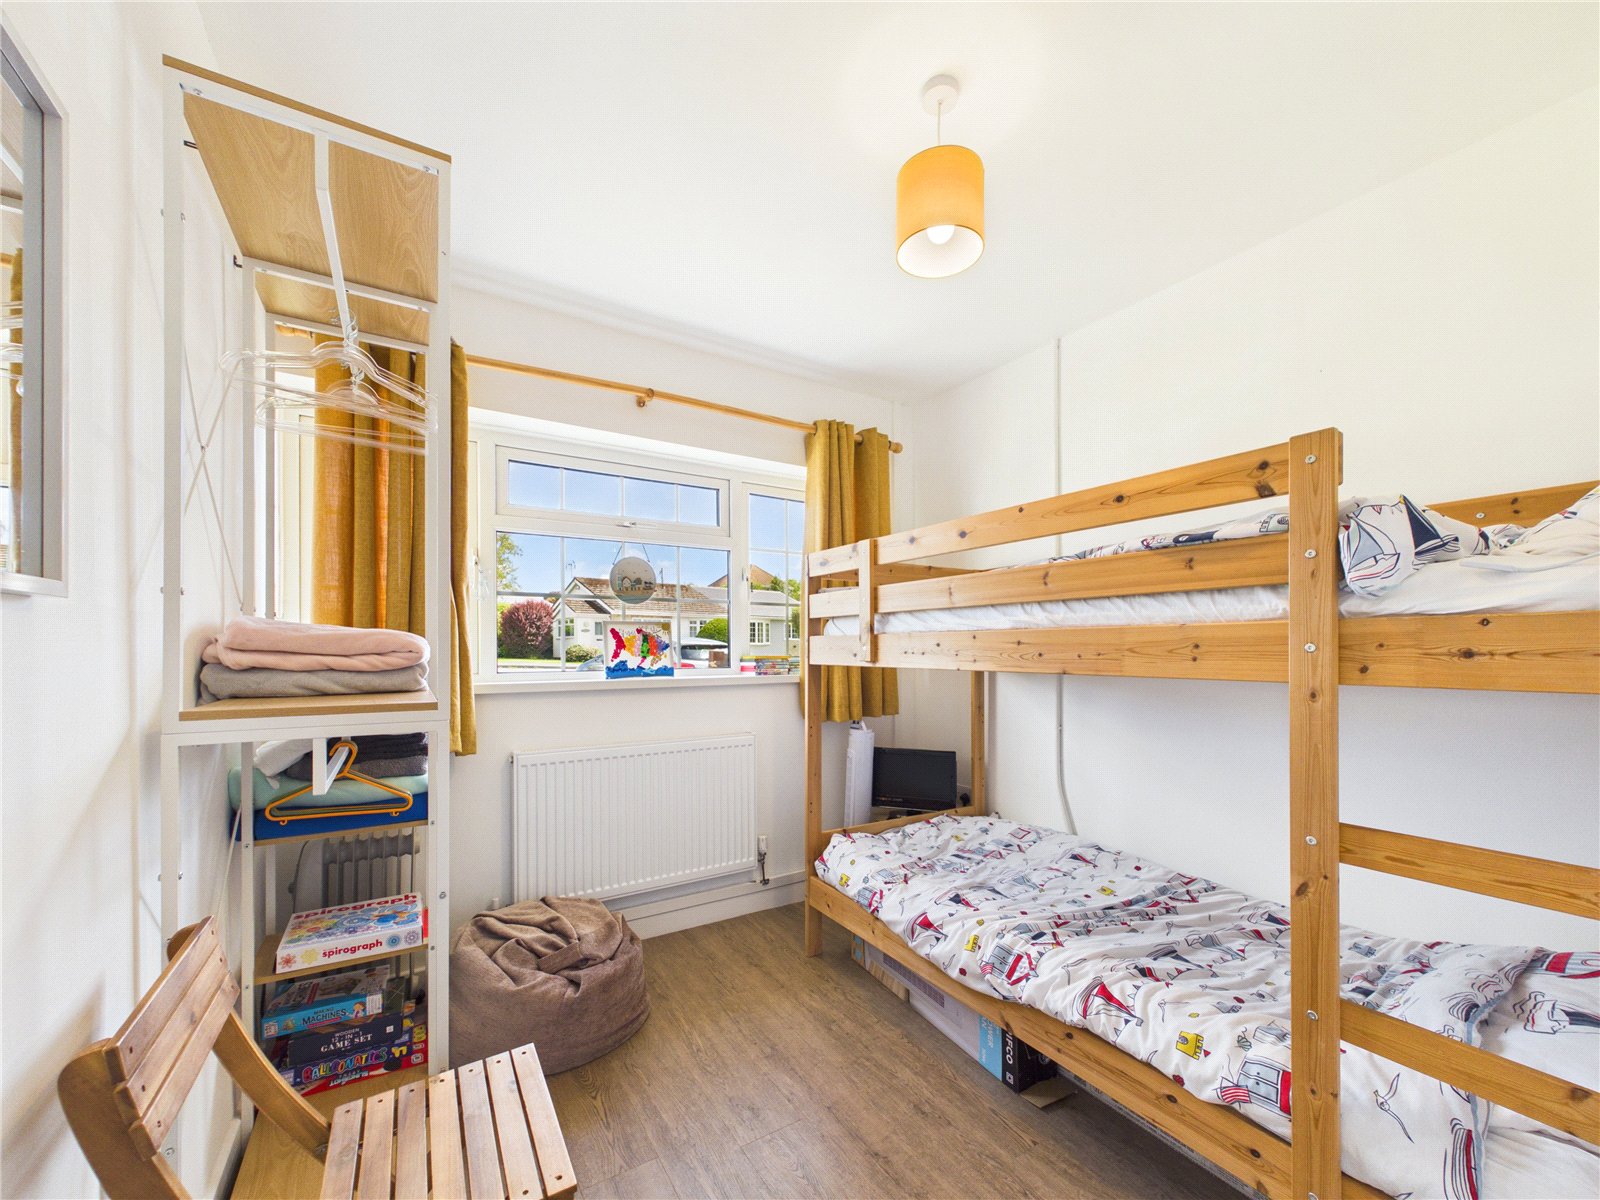
Bedroom 2.70m x 2.58m
Double glazed UPVC window, radiator, LVT flooring.
Bathroom 1.77m x 1.68m
Obscured double glazed UPVC window, waterfall shower with glass screen, WC, white vanity unit with storage underneath, fully tiled walls, heated towel rail.


Get in touch
BOOK A VIEWINGDownload this property brochure
DOWNLOAD BROCHURETry our calculators
Mortgage Calculator
Stamp Duty Calculator
Similar Properties
-

Coedrath Park, Saundersfoot, Pembrokeshire, SA69 9HF
£210,000 Offers In Excess OfSold STCNestled in the picturesque coastal village of Saundersfoot, this beautifully presented ground floor apartment offers an exceptional opportunity, whether you are seeking a stylish permanent residence, a charming holiday home, or an investment. Currently a successful holiday let, the property is super...2 Bedrooms1 Bathroom1 Reception -

Narberth Road, Tenby, Pembrokeshire, SA70 8HT
£249,950For SaleThis beautifully renovated two bedroom, two bathroom apartment has been thoughtfully designed to offer modern, high-quality living throughout. The spacious open-plan kitchen and living area forms the heart of the home, finished to a contemporary standard and flooded with natural light, while perfect...2 Bedrooms1 Bathroom1 Reception -
St. Julians Street, Tenby, Pembrokeshire, SA70 7AS
£259,950For Sale***Well-Presented Two-Bedroom Apartment in an Exceptional Central Tenby Location*** Situated in an enviable position in the heart of Tenby, this charming two-bedroom apartment offers a wonderful combination of period character, generous proportions and an exceptionally convenient location. With hig...2 Bedrooms1 Bathroom1 Reception