

St. Julians Street, Tenby, Pembrokeshire, SA70 7AS
Key Features
- Holiday Lets
Full property description
***Well-Presented Two-Bedroom Apartment in an Exceptional Central Tenby Location***
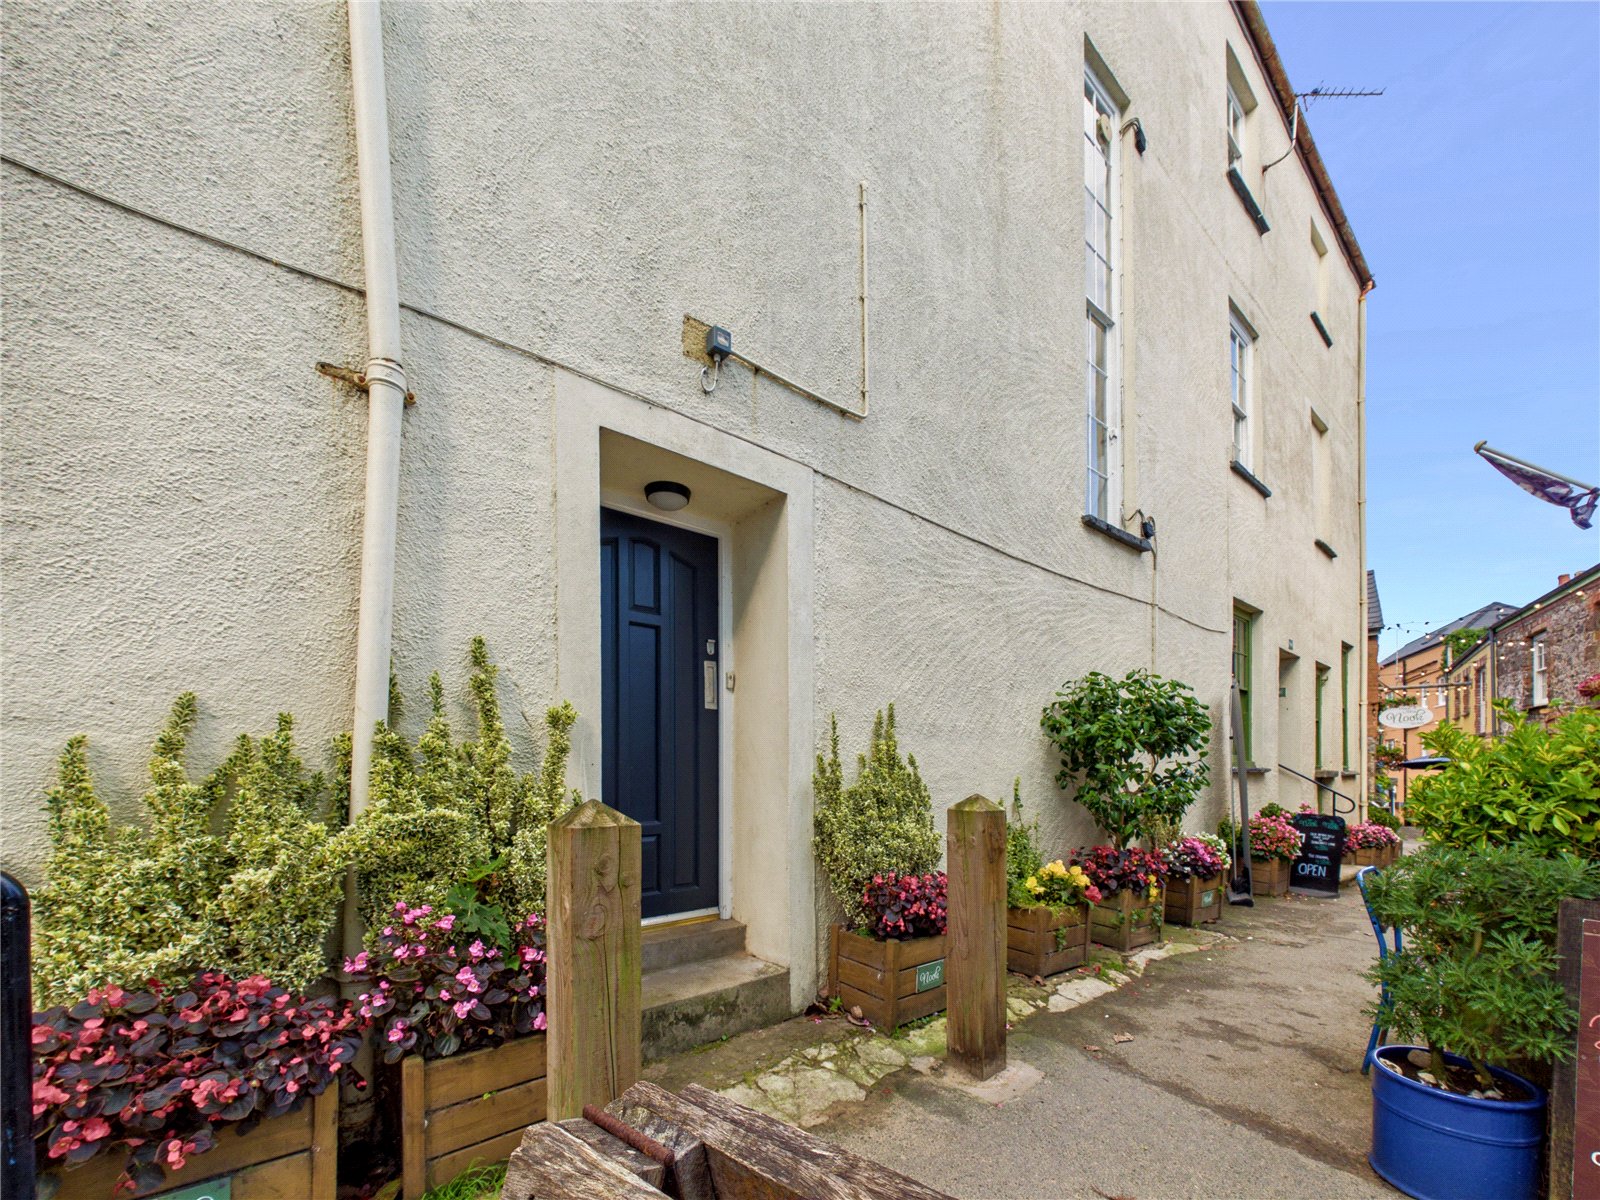
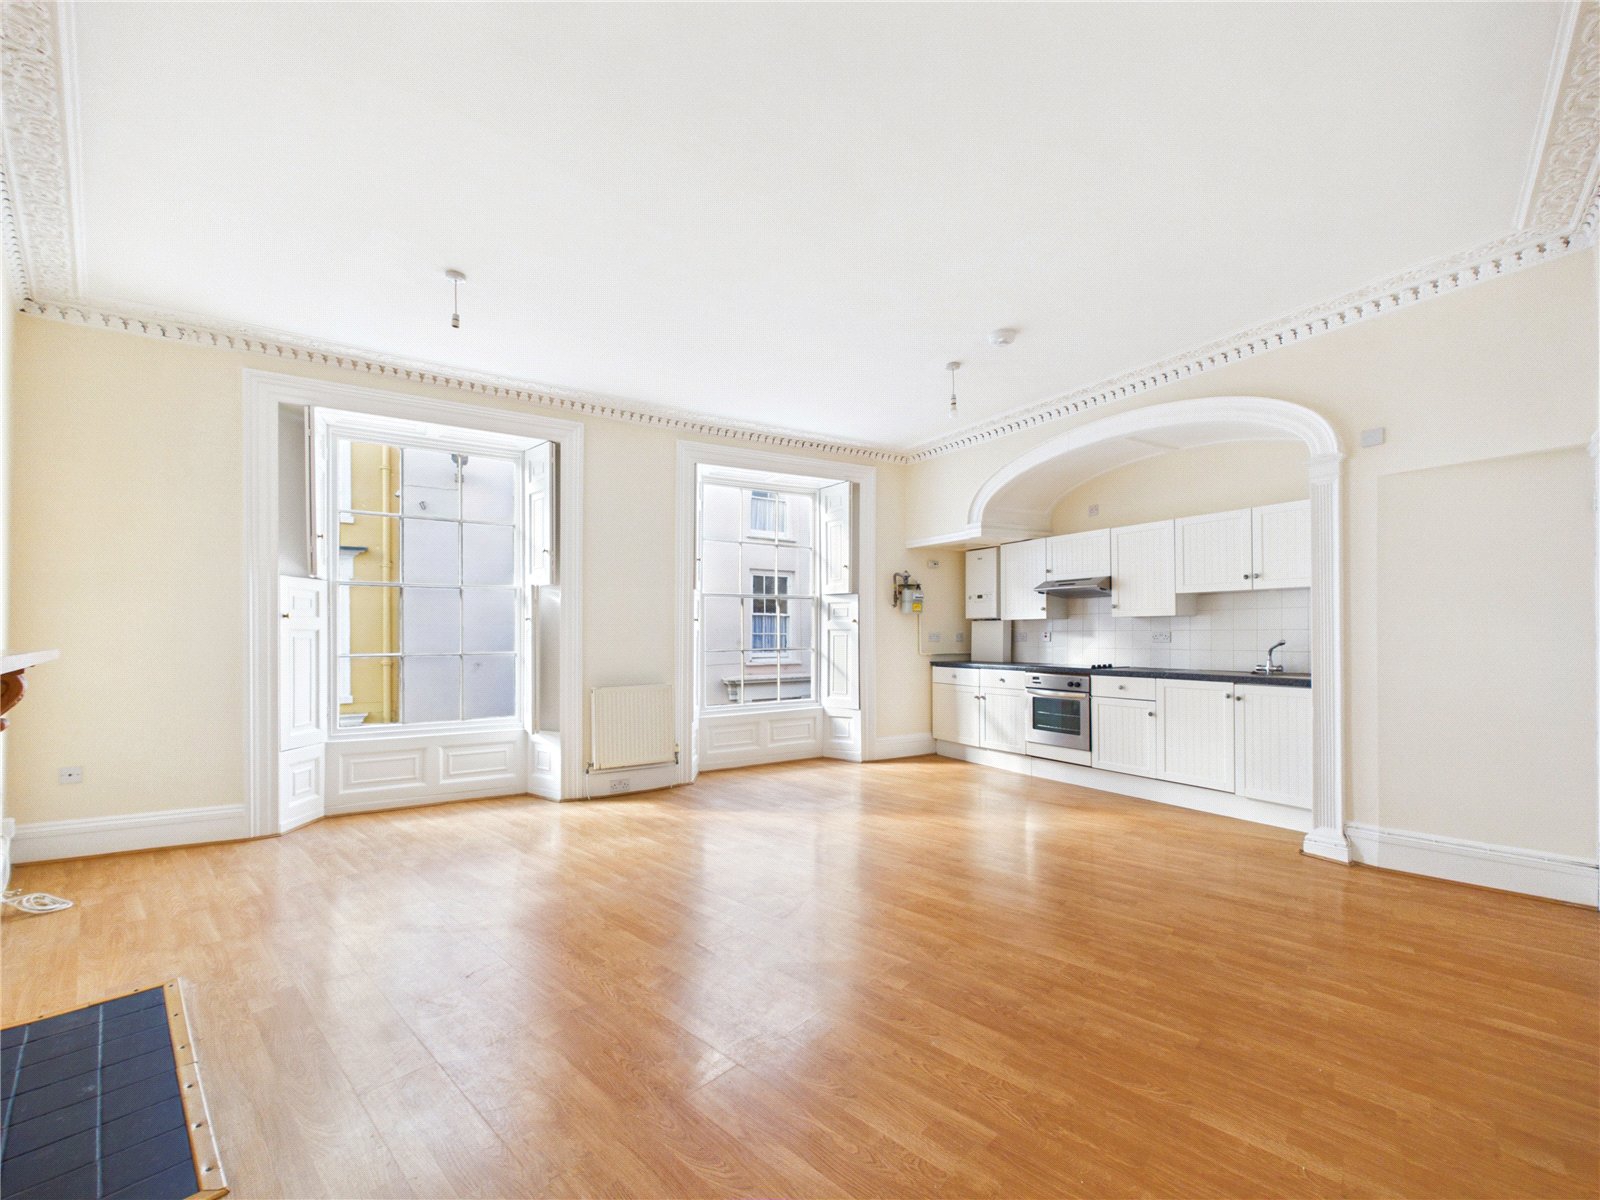
Situated in an enviable position in the heart of Tenby, this charming two-bedroom apartment offers a wonderful combination of period character, generous proportions and an exceptionally convenient location. With high ceilings and beautiful detailed coving, the property retains an abundance of character while providing comfortable and practical modern living.
The apartment enjoys the considerable advantage of being right in the centre of Tenby, yet sufficiently tucked away from the main hustle and bustle to provide a quieter setting, allowing residents to enjoy everything the town has to offer right on the doorstep.
The accommodation briefly comprises entrance hallway, spacious open plan living/kitchen, useful utility room, two bedrooms and bathroom.
Tenby is one of Pembrokeshire's most sought-after coastal towns, renowned for its beautiful sandy beaches, colourful harbour, historic town walls and picturesque cobbled streets. The town offers an excellent selection of independent shops, cafés, restaurants, pubs and everyday amenities, while the surrounding coastline provides endless opportunities for coastal walks and enjoying the spectacular scenery. With the beach, harbour and town centre all within easy reach, this property is ideally positioned for those looking to enjoy the very best of Tenby, whether as a permanent home, coastal retreat or investment opportunity.
Entrance Hallway
A welcoming entrance hallway featuring an attractive arched opening, new carpeted flooring and a radiator. The hallway also benefits from a useful alcove, providing space for coats and storage, and access leading to all rooms.
Open Plan Living 6.83m (max) x 5.59m (max)
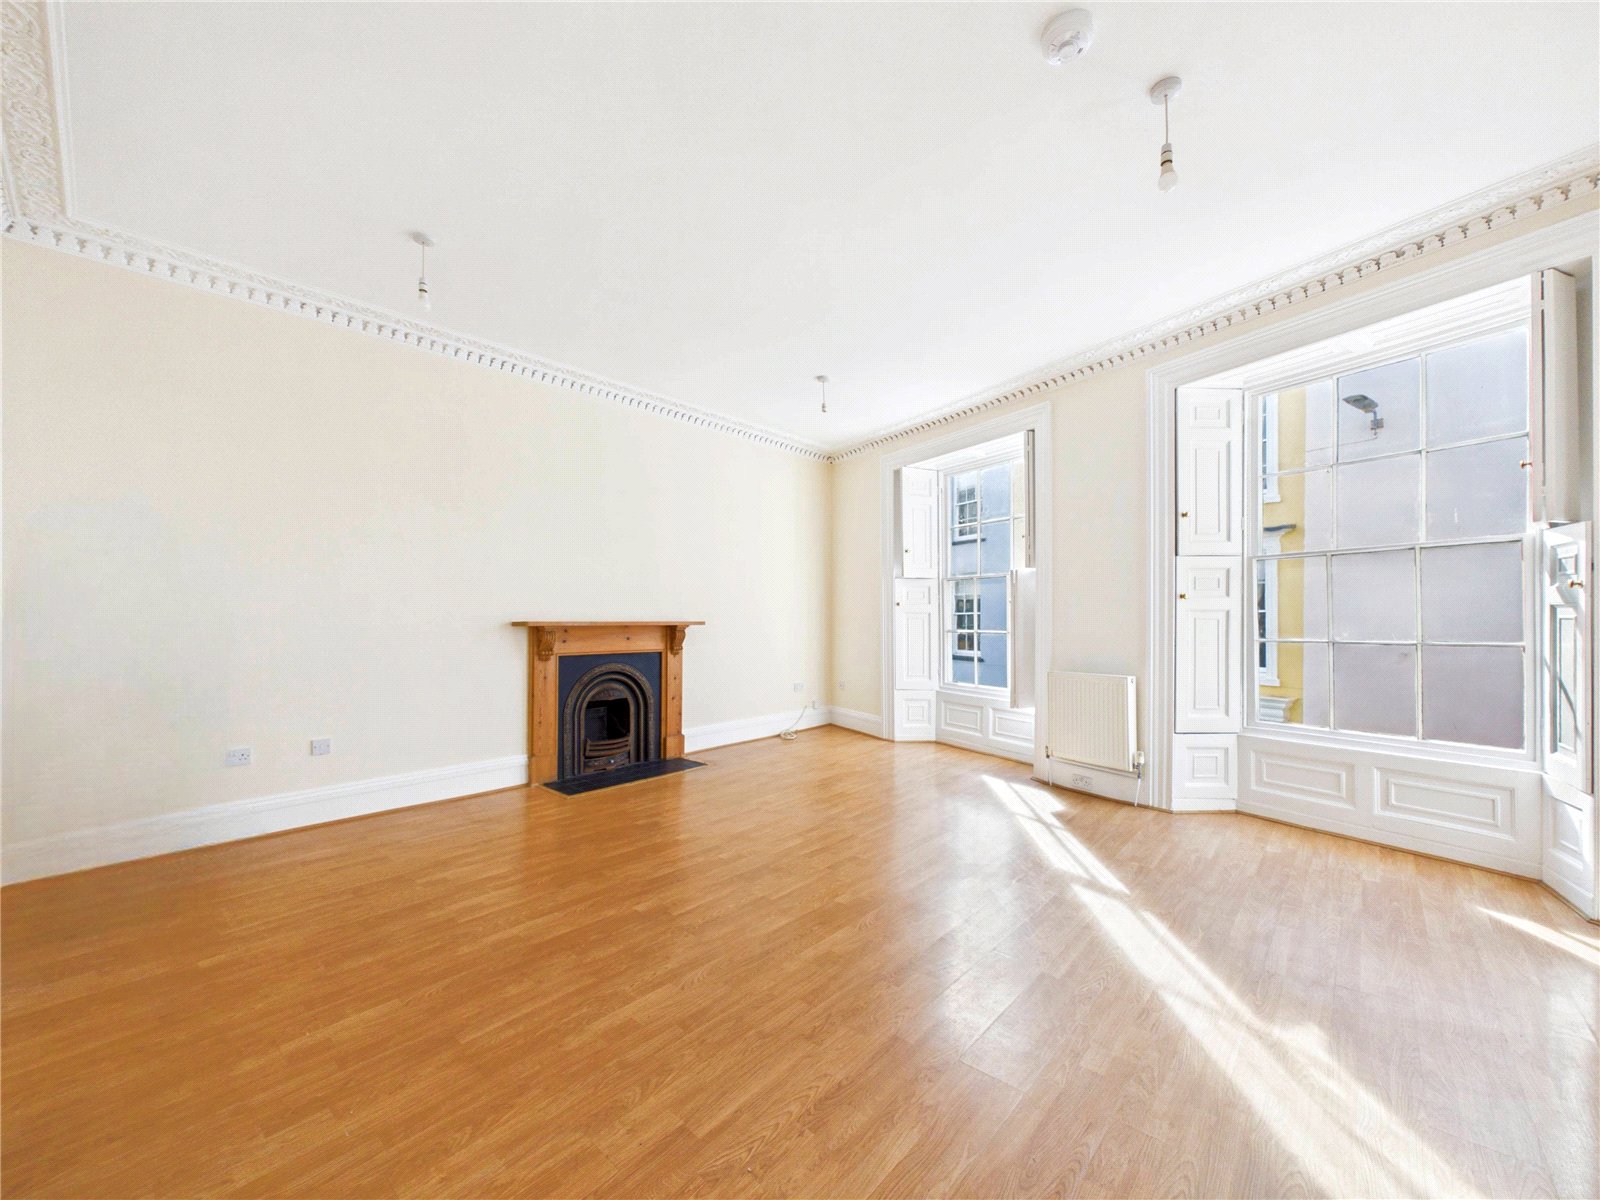
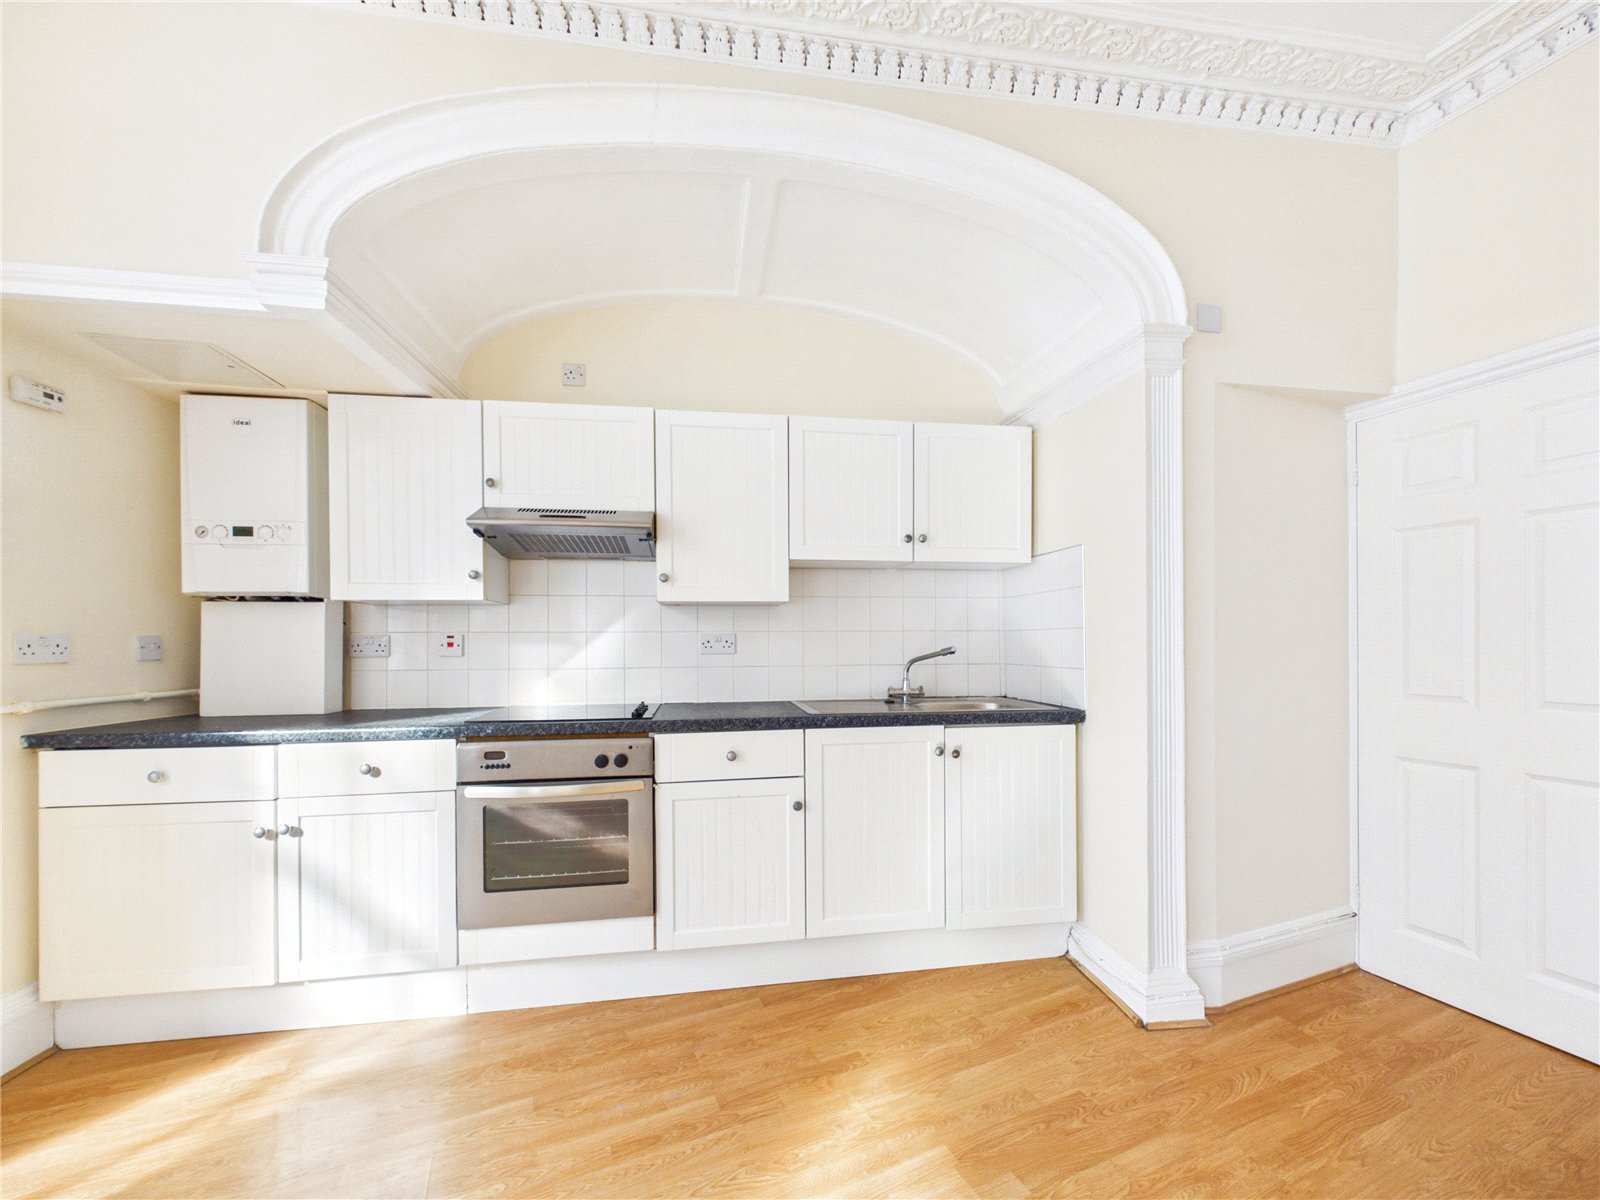
A bright and generously proportioned open plan living space, featuring a fireplace with ornate detailing, substantial natural timber surround, cast-iron insert and tiled hearth. The fireplace is currently non-operational for an open fire, although may offer potential for an electric fire. The room benefits from attractive original-style panelling and shutters surrounding the two large single-glazed sash windows, while the newly fitted carpet adds a fresh and welcoming finish. The kitchen is thoughtfully positioned within an attractive arched alcove and features a range of wall and base units, integrated fridge, stainless steel sink and drainer, induction hob and cooker, with tiled splashback. Also incorporating two radiators.
Utility Room 5.13m x 1.14m
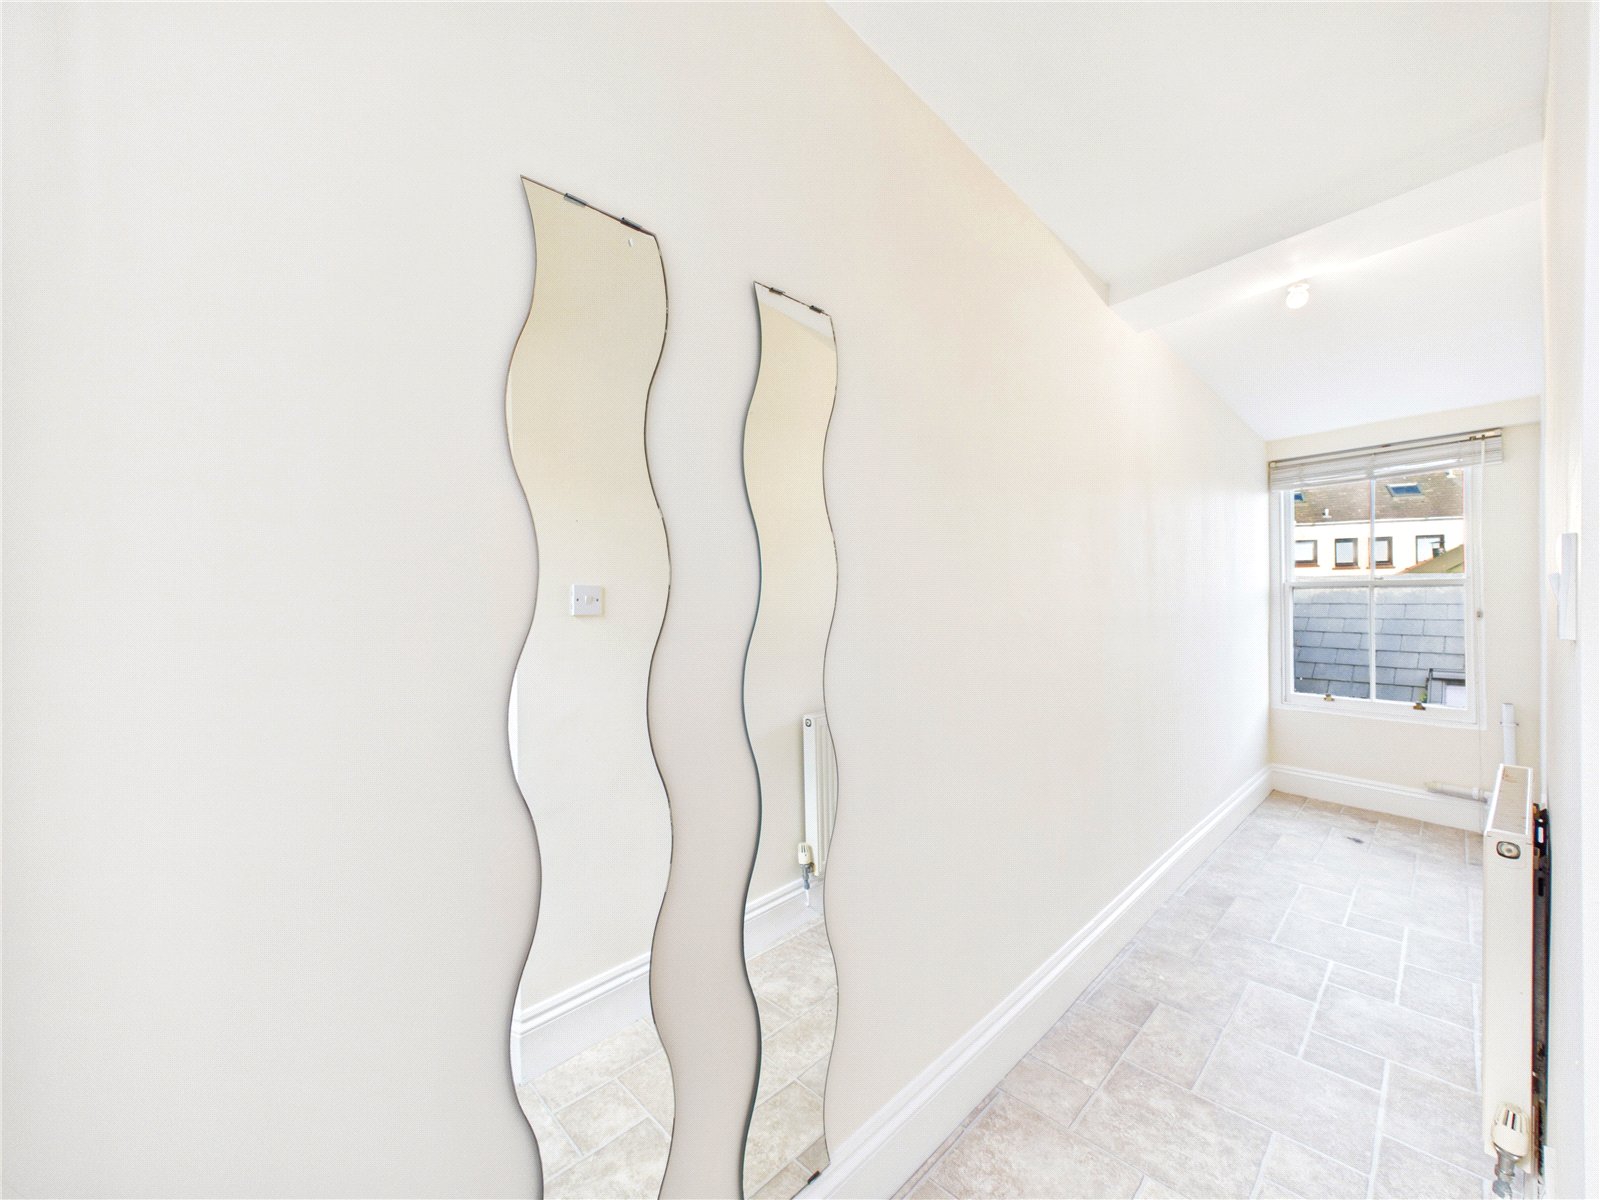
A useful and practical utility room with space for white goods, two single-glazed sash windows, a radiator and vinyl flooring.
Master Bedroom 4.01m x 3.48m
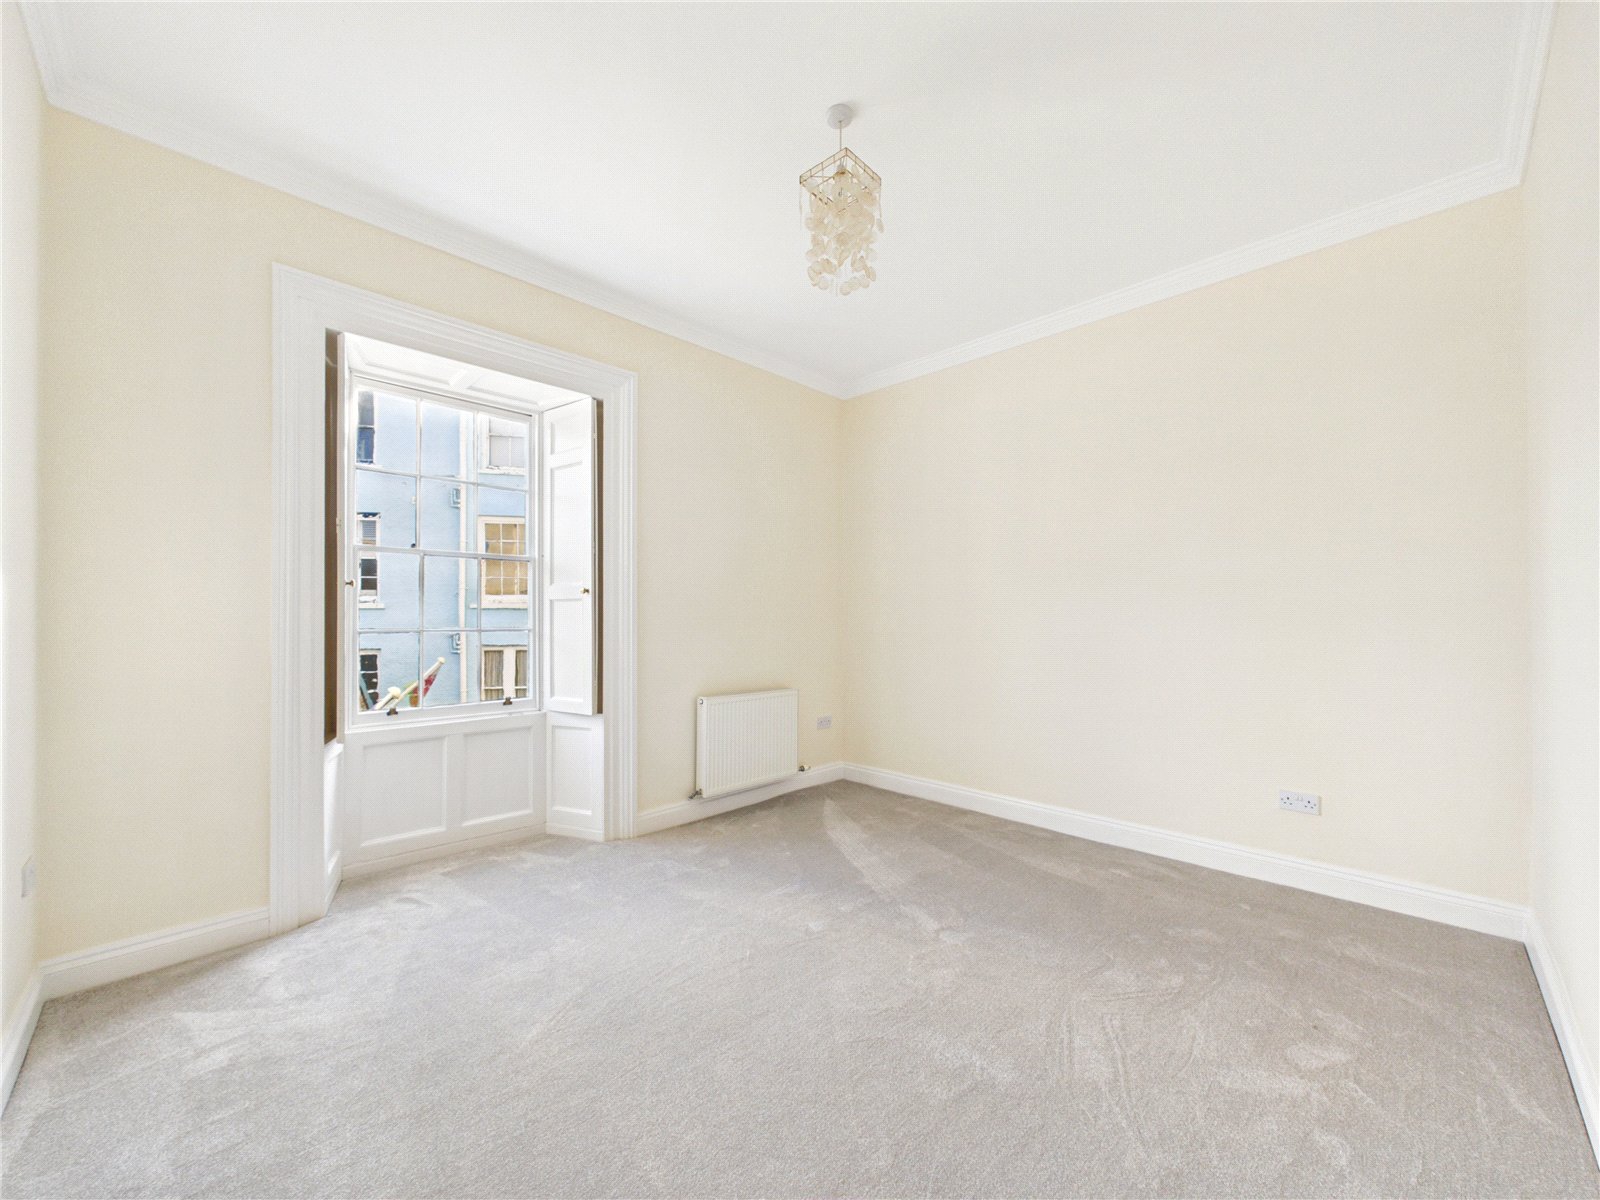
A well-proportioned double bedroom with a large single-glazed sash window, new carpeted flooring and radiator.
Bedroom 3.9m x 3.11m
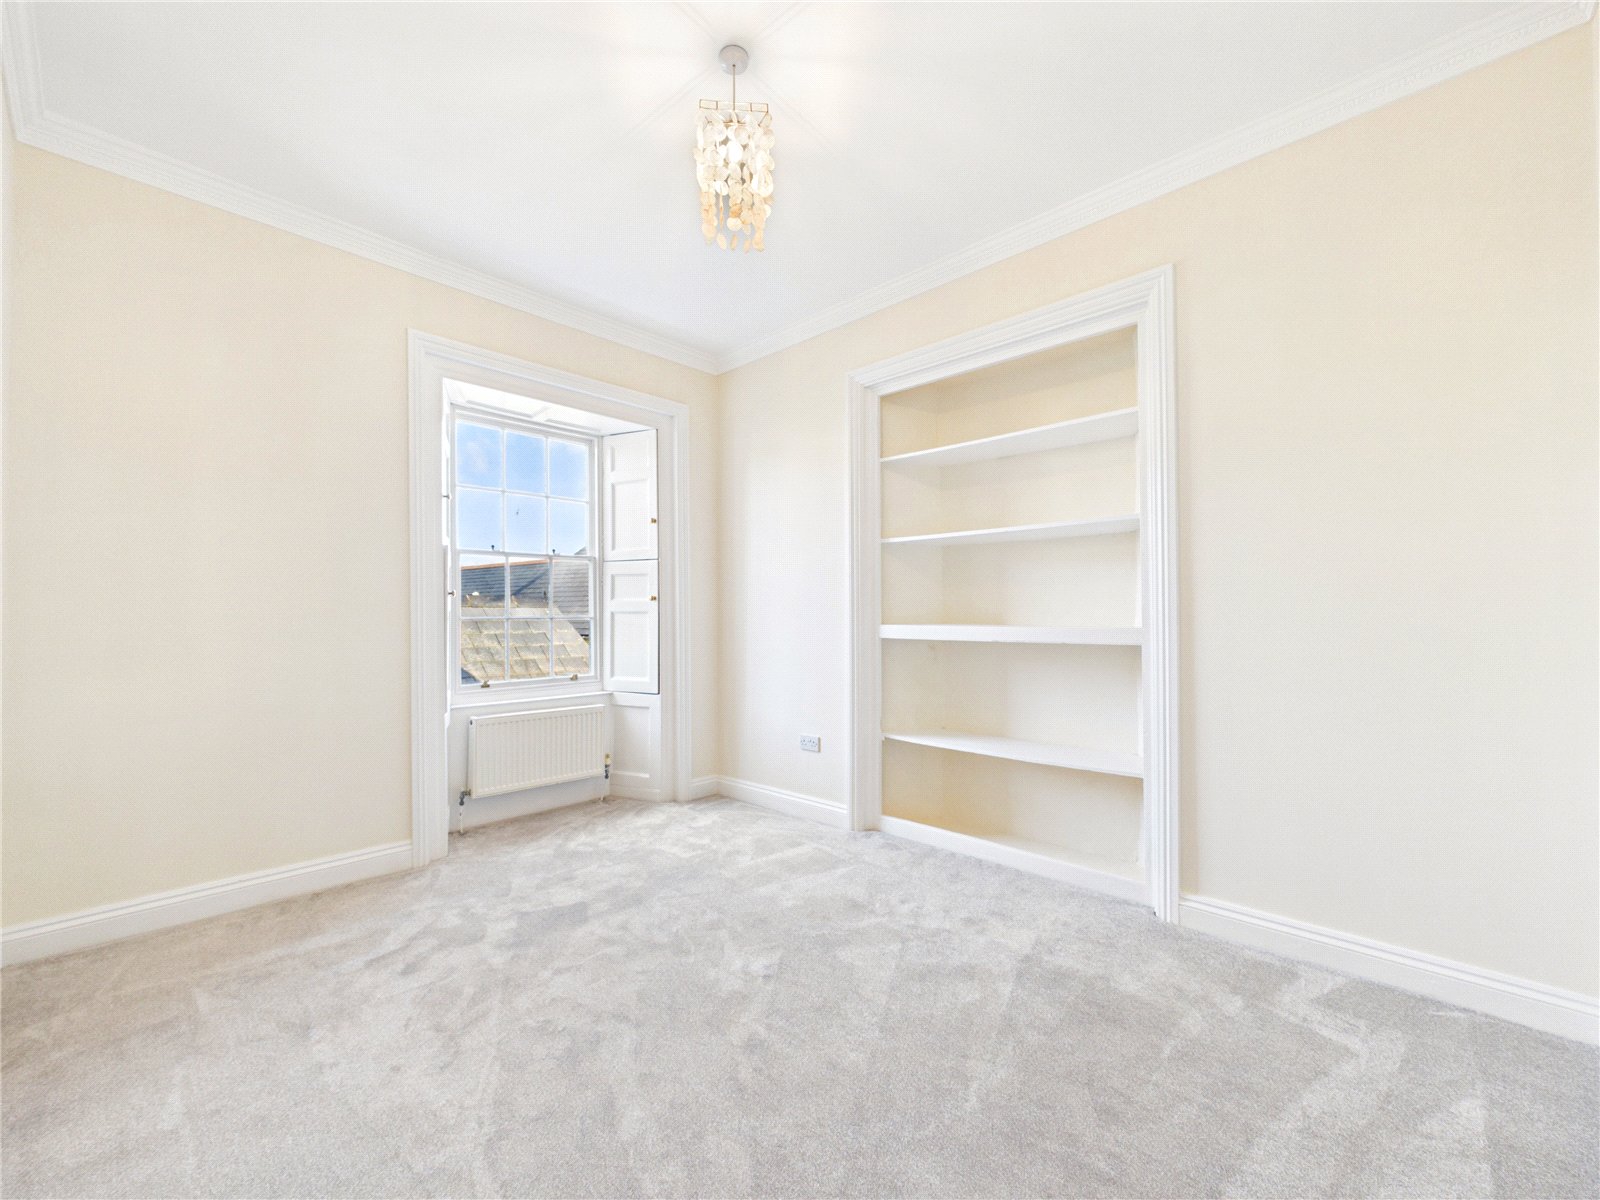
A second double bedroom featuring integrated shelving, new carpeted flooring, a single-glazed sash window and a radiator.
Bathroom 2.82m x 1.42m
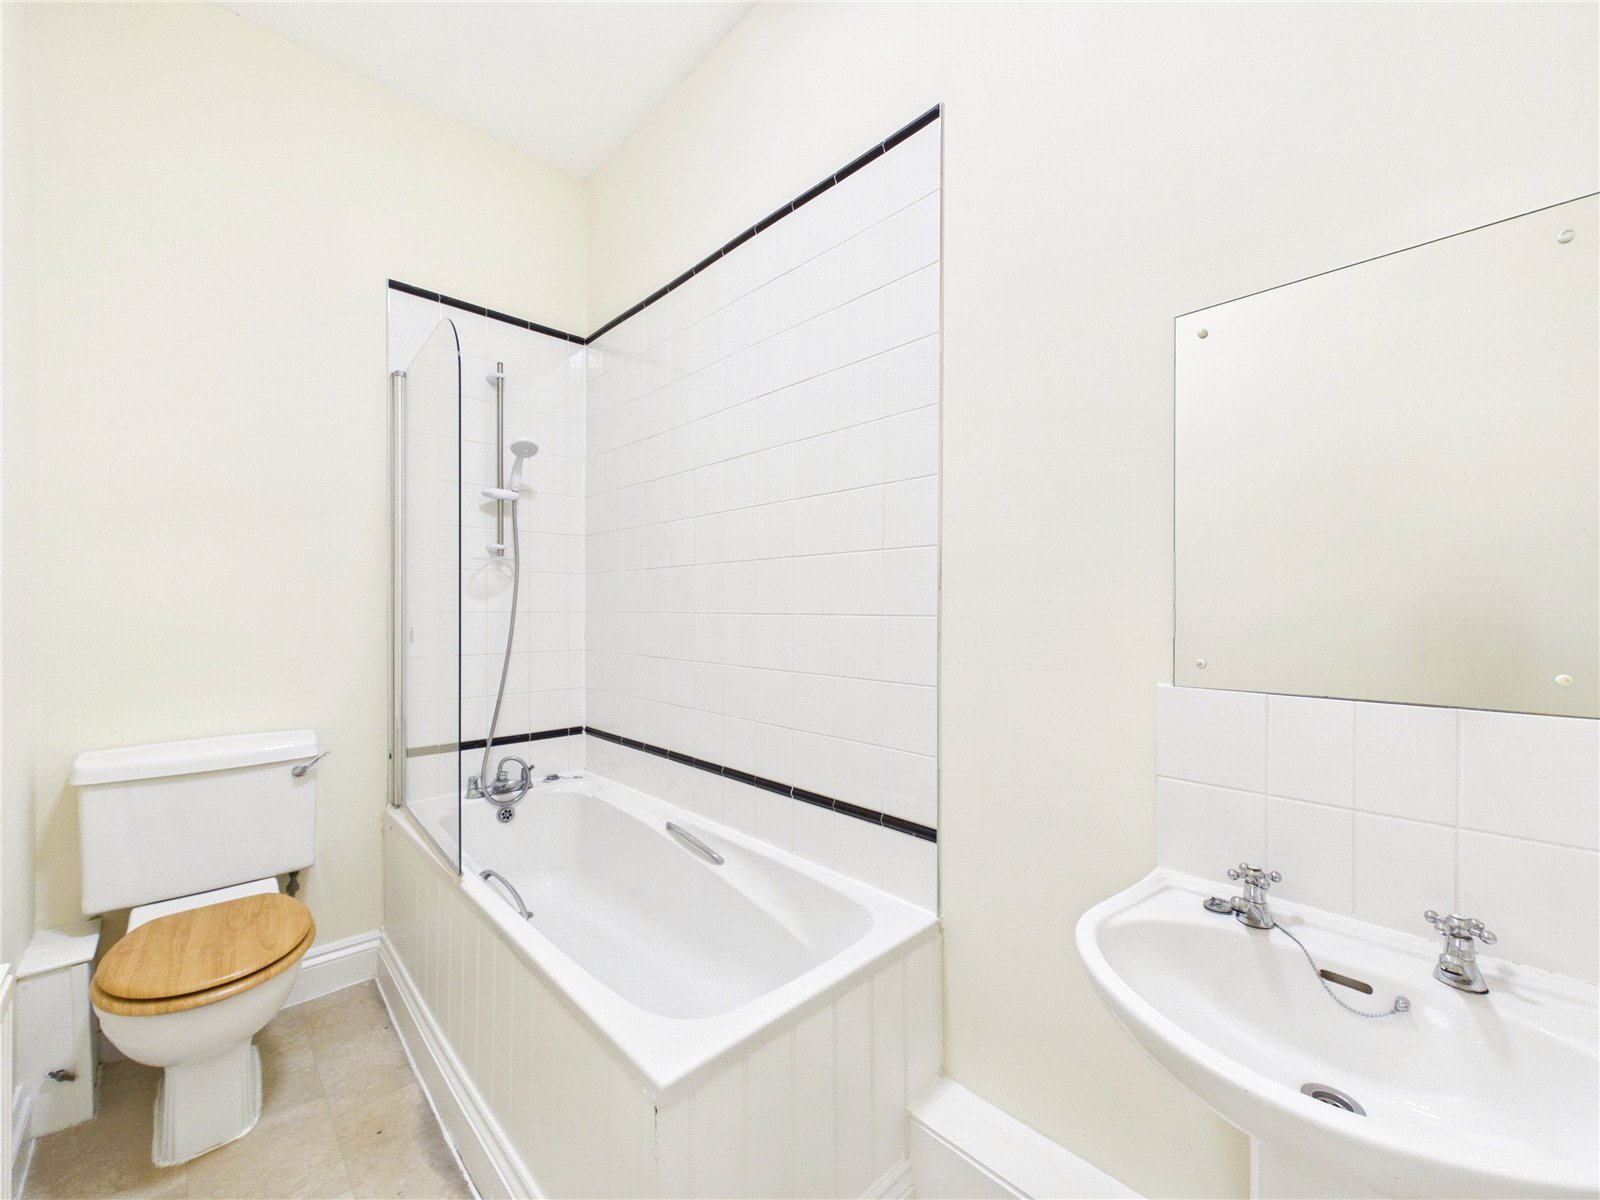
A well-appointed bathroom comprising WC, wash hand basin and bath with overhead shower. Features tiled splashbacks, a radiator and practical vinyl flooring.

Get in touch
BOOK A VIEWINGDownload this property brochure
DOWNLOAD BROCHURETry our calculators
Mortgage Calculator
Stamp Duty Calculator
Similar Properties
-

The Green, Hundleton, Pembroke, Pembrokeshire, SA71 5RG
£260,000 Offers In The Region OfFor Sale*** Beautifully Presented Detached Bungalow with Garage & Private Garden – Chain Free *** Situated in the sought-after village of Hundleton, just a short distance from Pembroke Main Street and the stunning Pembrokeshire coastline, this beautifully presented detached bungalow offers bright, modern...2 Bedrooms1 Bathroom1 Reception -
The Paddock, Penally, Tenby, Pembrokeshire, SA70 7NZ
£235,000 Offers OverFor Salefbm Tenby are delighted to introduce 1A The Paddock to the open market. This charming property, nestled in a quiet and accessible location, offers an ideal home for those seeking peace and convenience in a beautiful setting. The accommodation comprises a well-proportioned kitchen, a bright and spac...2 Bedrooms1 Bathroom1 Reception -
St. Brides Hill, Saundersfoot, Pembrokeshire, SA69 9NU
£275,000 Offers In The Region OfFor Sale***Immaculate 2-Bedroom Property Nestled in the Heart of Saundersfoot*** This beautiful first-floor apartment offers two spacious bedrooms, lift access and the convenience of an allocated undercover parking space. Perfectly positioned within easy reach of Saundersfoot’s highly desirable ameniti...2 Bedrooms2 Bathrooms1 Reception


