

Station Road, Clynderwen, Pembrokeshire, SA66 7NF
Full property description
*** NICLEY PRESENTED THREE BEDROOM DETACHED BUNGALOW BENEFITING FROM NO FORWARD CHAIN***
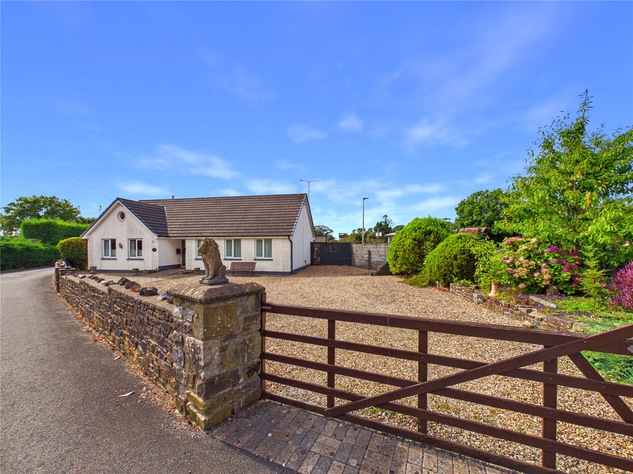
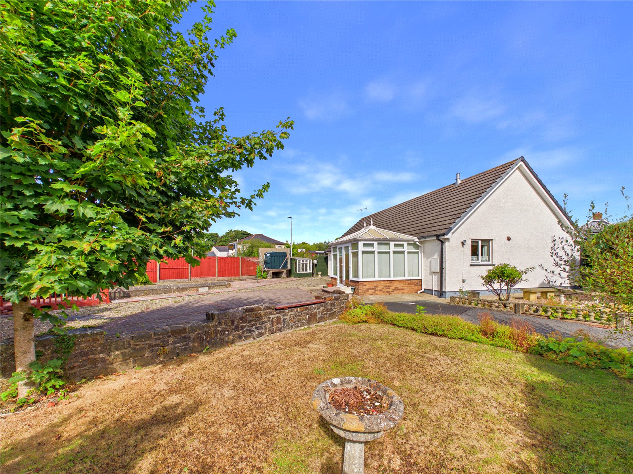
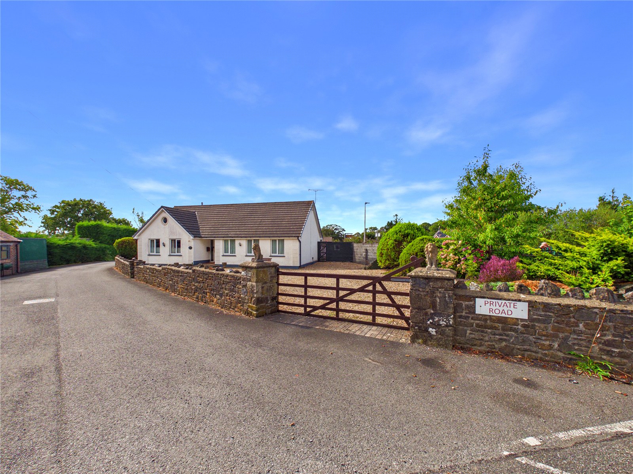
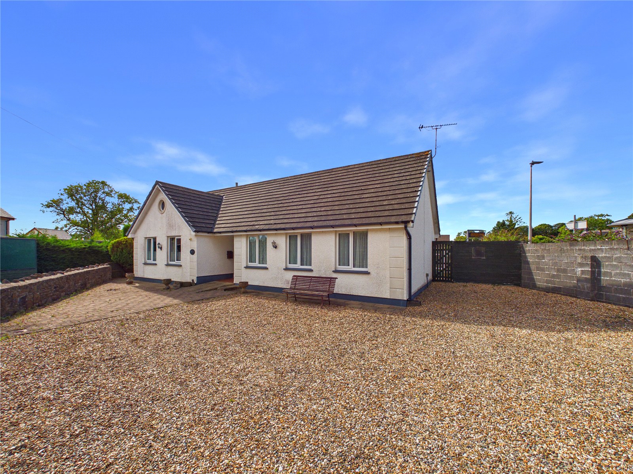
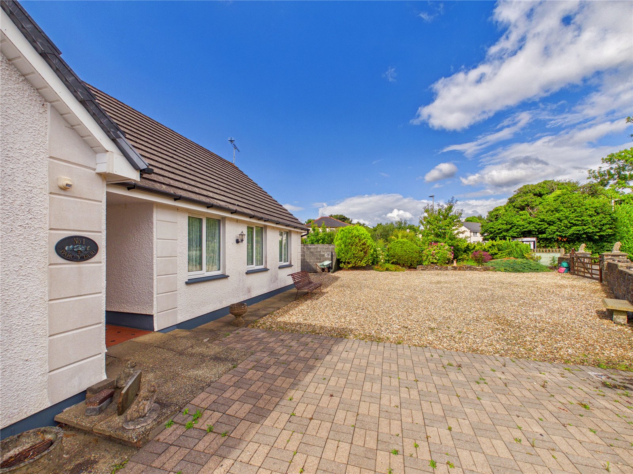
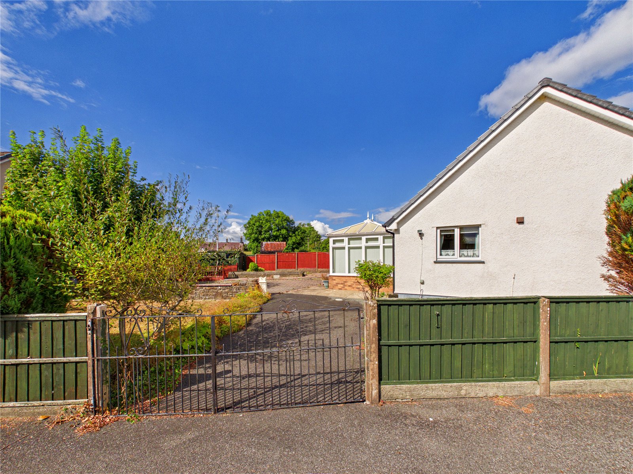
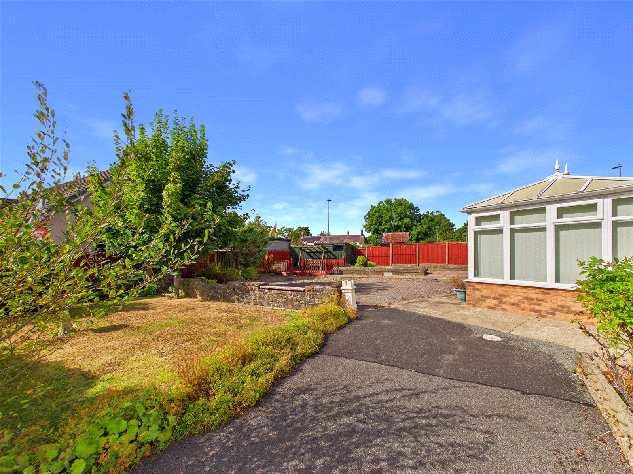
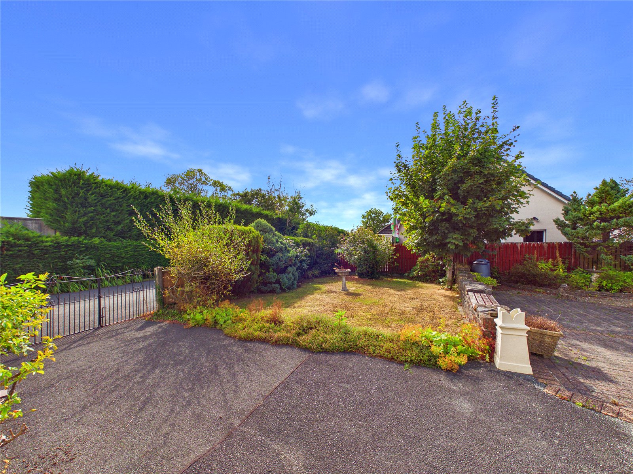
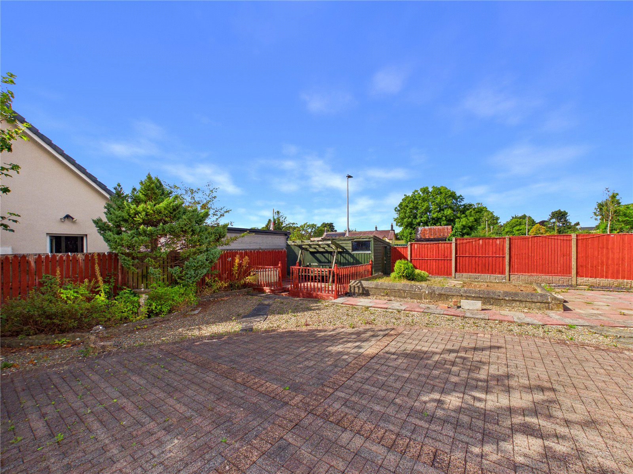
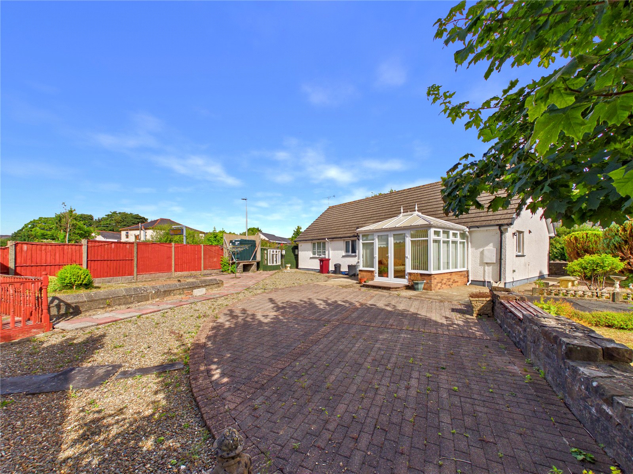
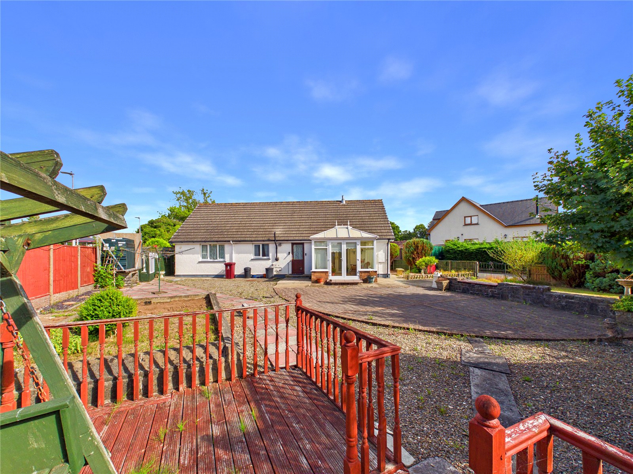
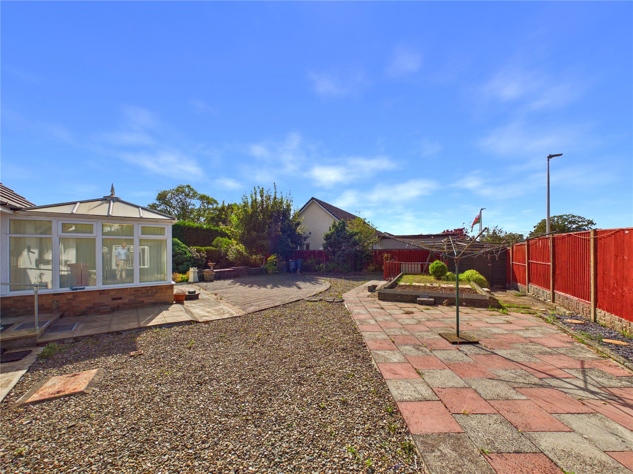
This nicely presented three-bedroom detached bungalow occupies a generous plot with good-sized gardens and ample off-road parking, offering comfortable single-level living in a convenient location. Situated close to a range of local amenities, the property provides the perfect balance of practicality and lifestyle.
The accommodation is well maintained throughout and is ready for immediate occupation, making it an ideal choice for families, retirees or those seeking a peaceful home with plenty of outdoor space. Benefitting from the added advantage of no forward chain, the purchase process can be straightforward and hassle-free.
Located just a short drive from the bustling market town of Narberth, renowned for its independent shops, cafes and restaurants, the property is also within easy reach of Pembrokeshire's stunning coastline and beautiful sandy beaches.
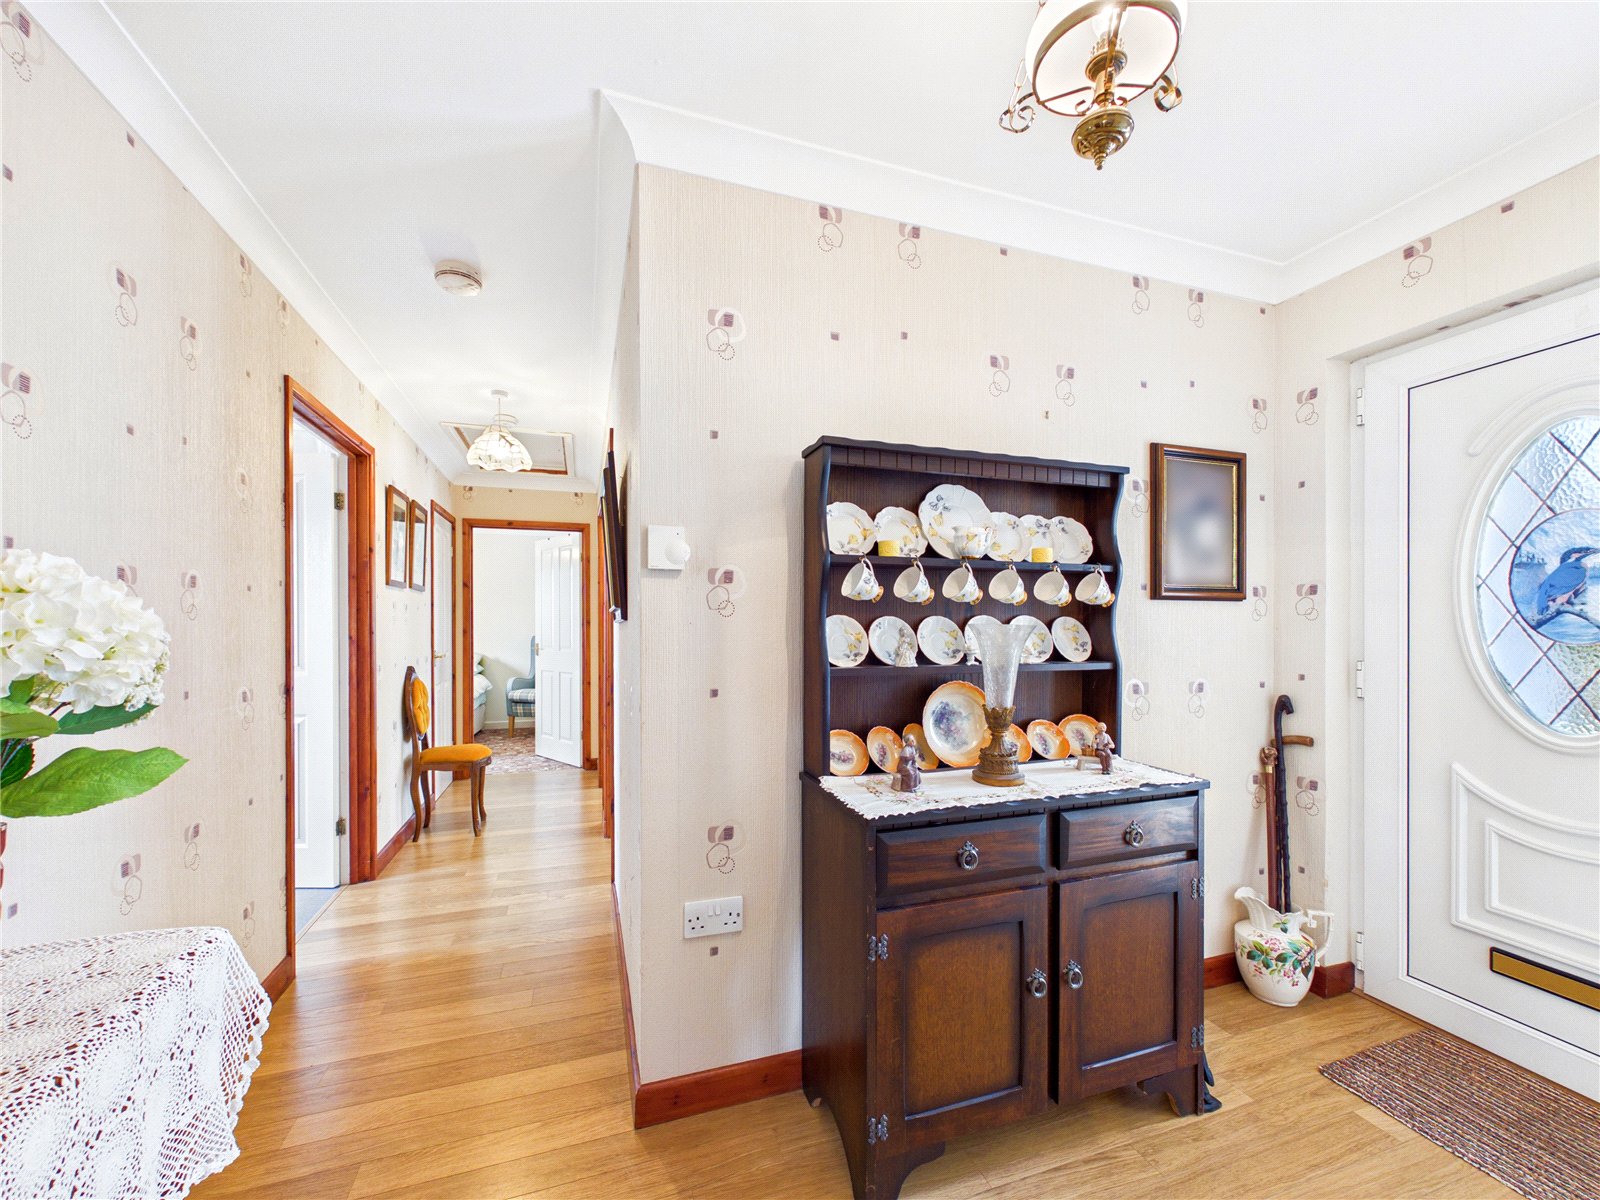
Entrance Hallway:
This appears to be a bright and welcoming entrance hall with a traditional style. The space features wood-effect flooring, neutral patterned wallpaper, and white ceilings that create a light and airy feel. A dark wooden display cabinet showcasing decorative china provides a focal point, while the partially glazed front door allows natural light to enter. The hallway extends through the property, with timber-trimmed doorways leading to additional rooms, enhancing the sense of space and flow throughout the home.
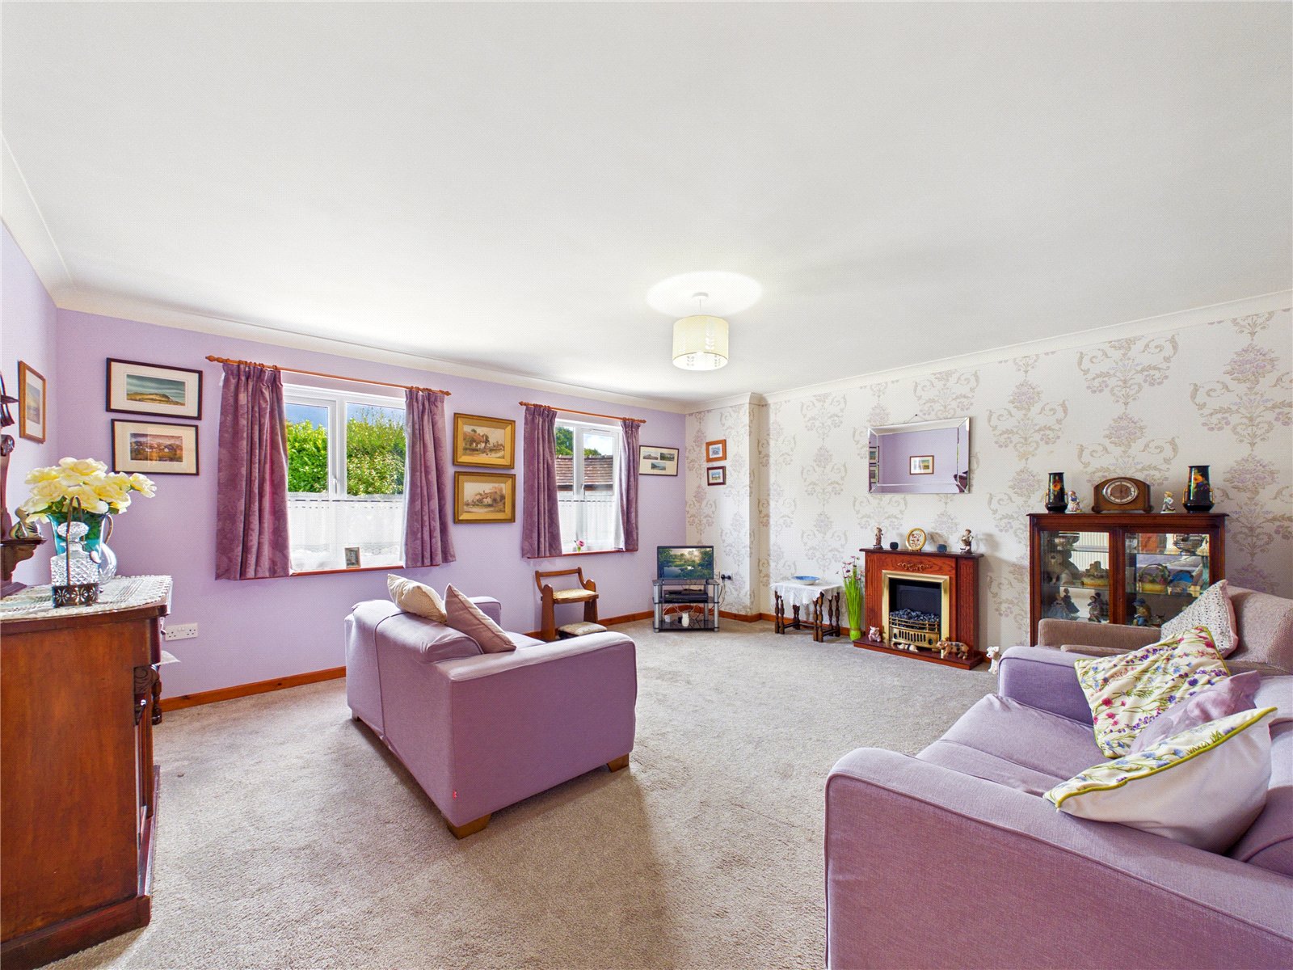
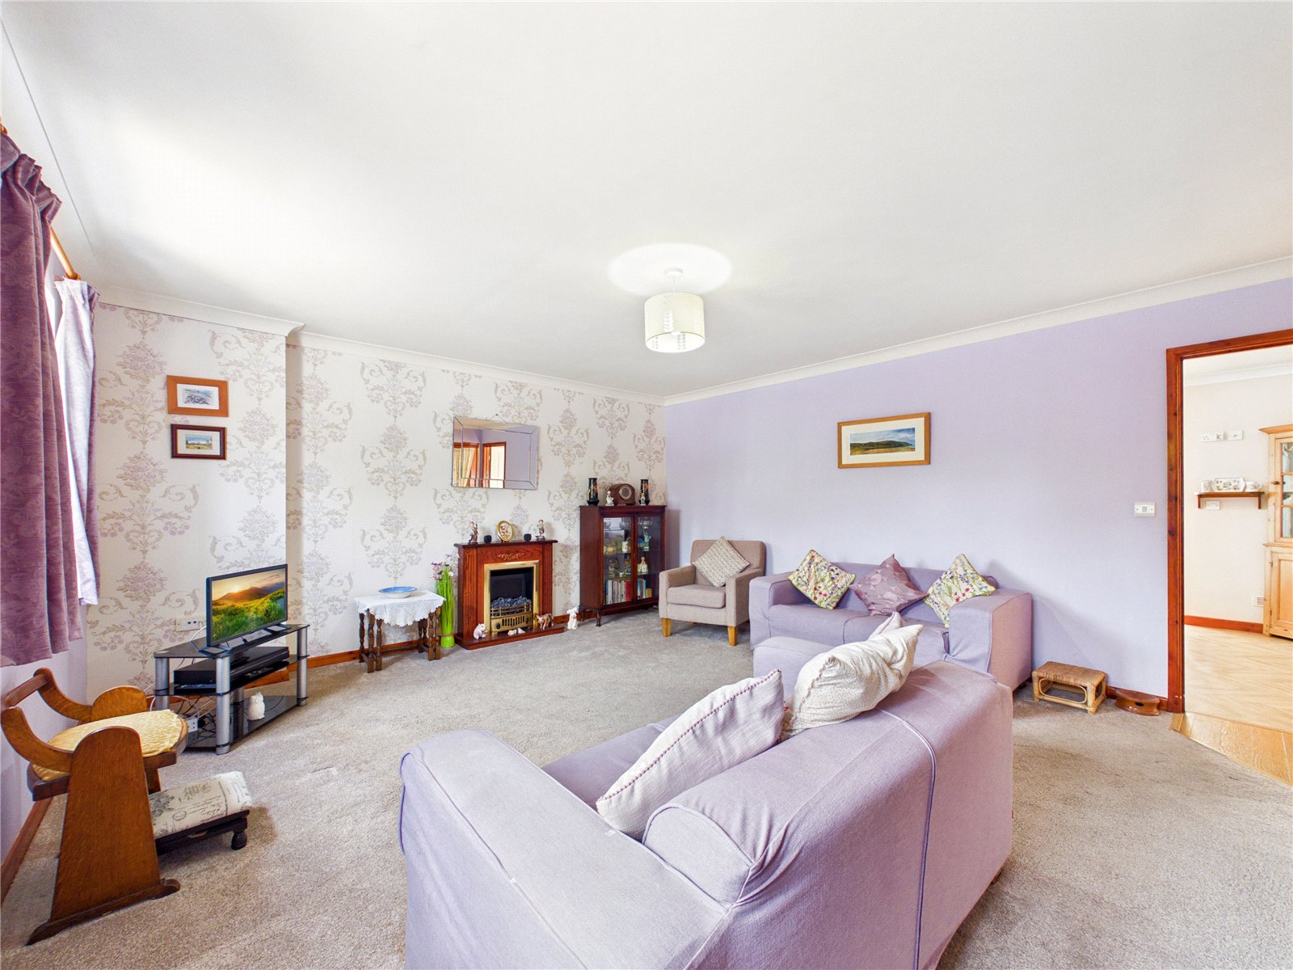
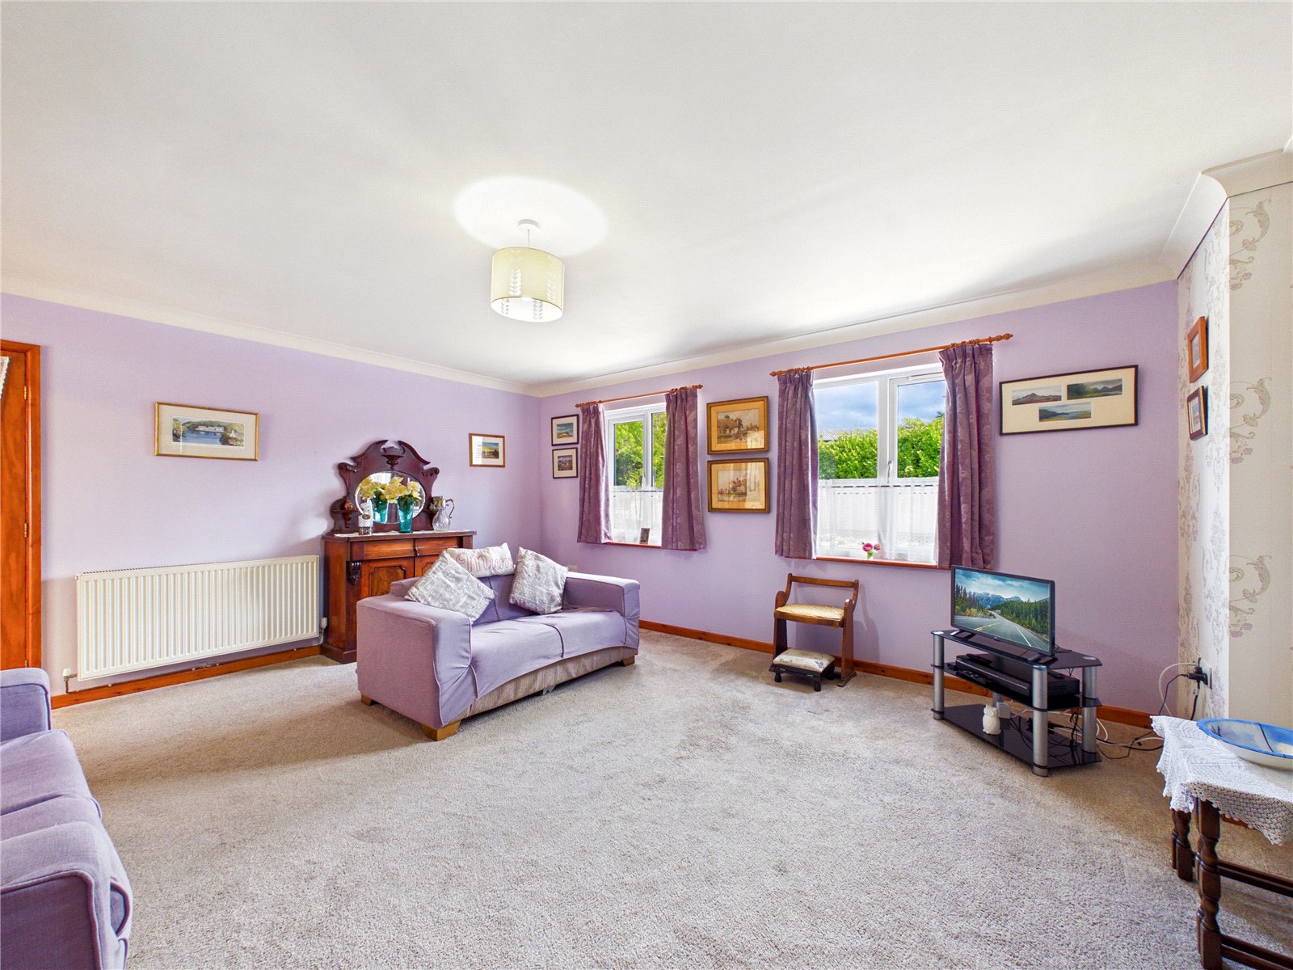
Living Room: 4.56m x 5.11m
Spacious and bright living room featuring dual-aspect windows that provide plenty of natural light, complemented by neutral décor and soft carpeting. The room offers generous space for seating and entertaining, with an attractive feature fireplace creating a welcoming focal point.
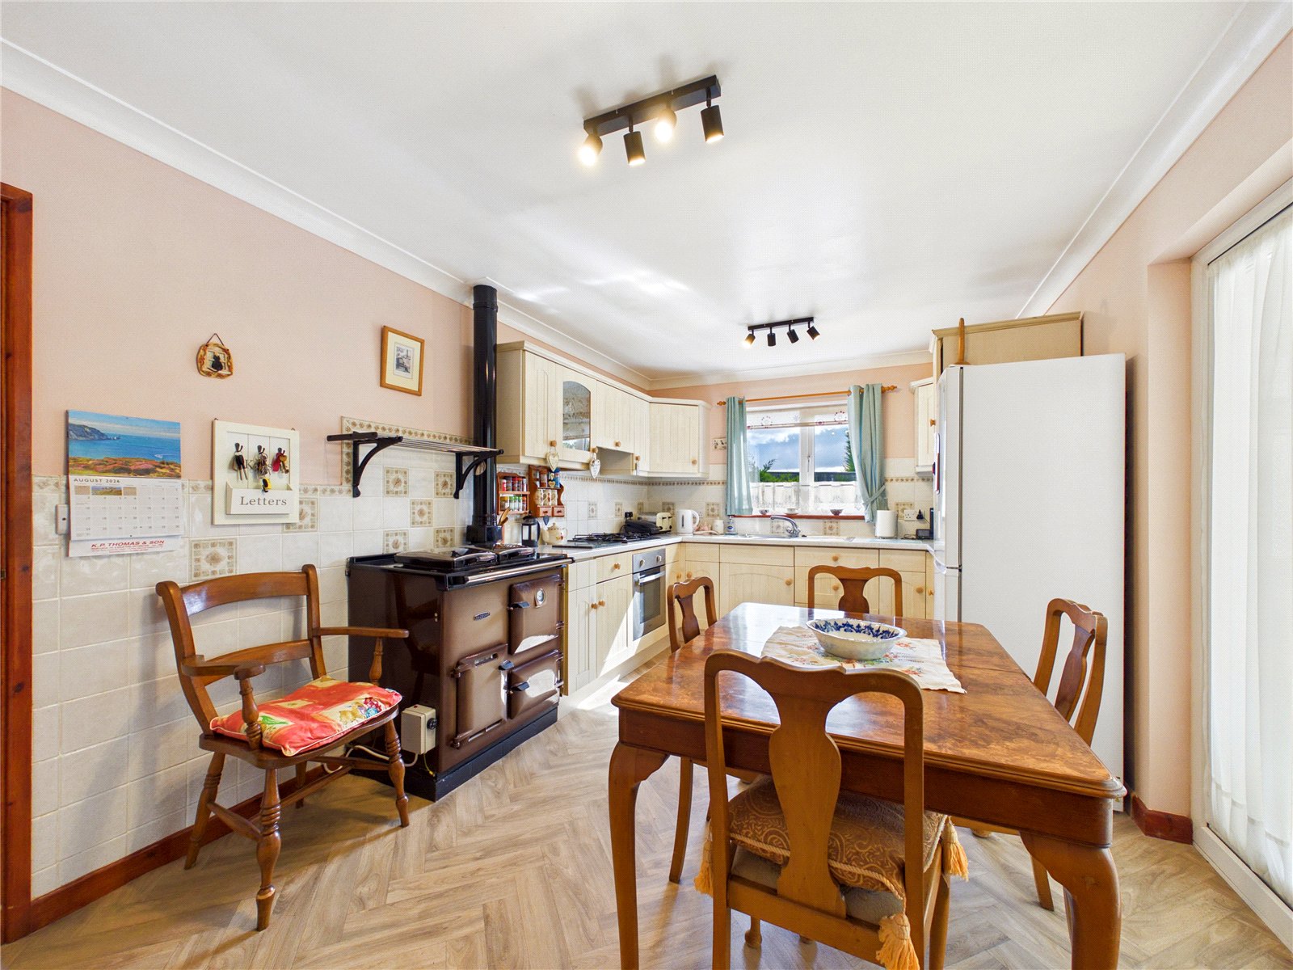
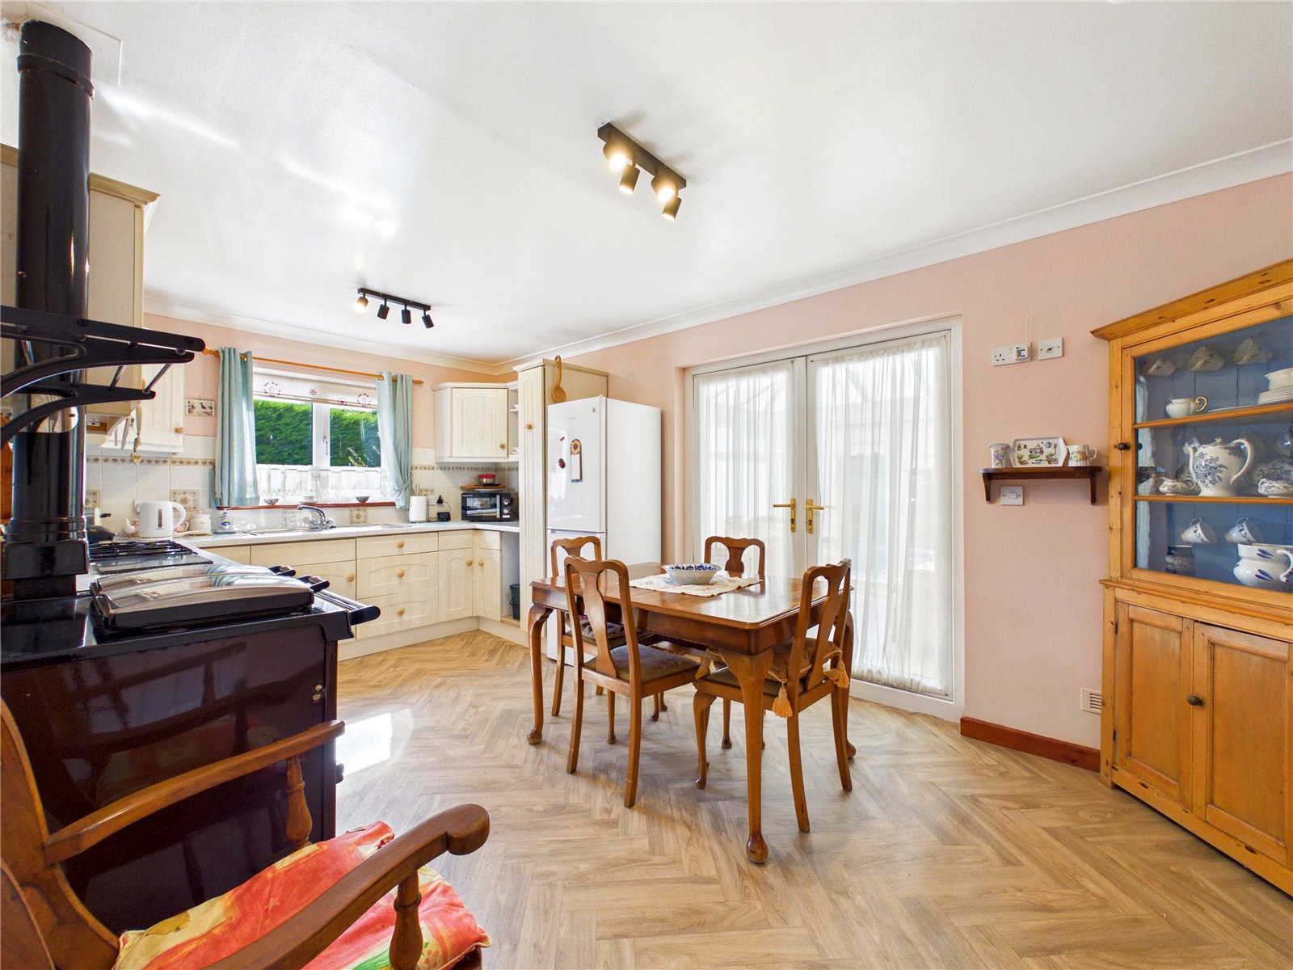
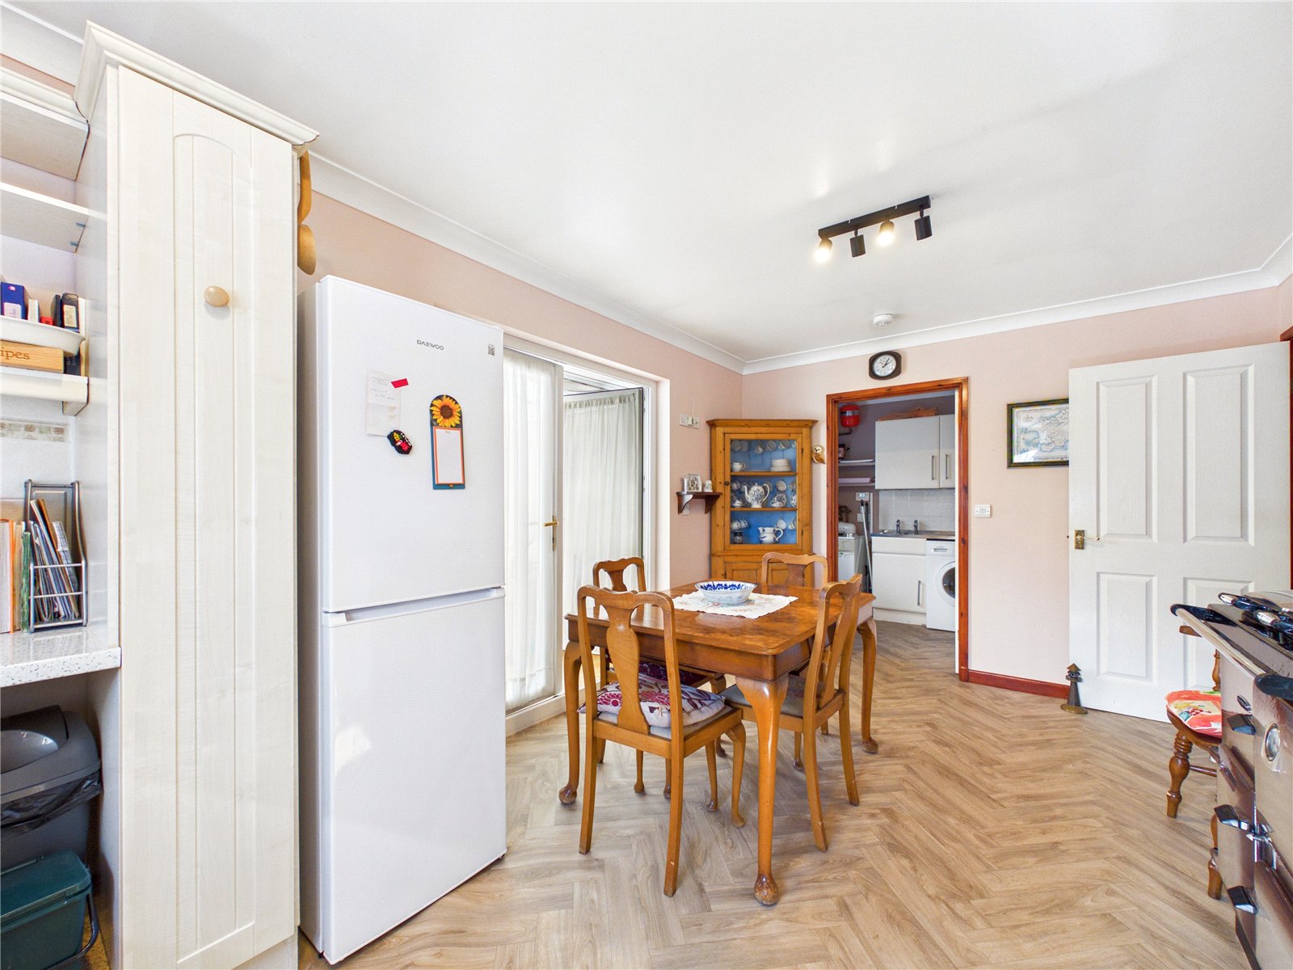
Kitchen/Diner: 3.03m x 5.12m
Well-presented kitchen/diner fitted with a range of wall and base units, offering ample workspace and room for family dining. A charming range-style cooker creates a focal point, while natural light from the window and patio doors enhances the bright and welcoming atmosphere.
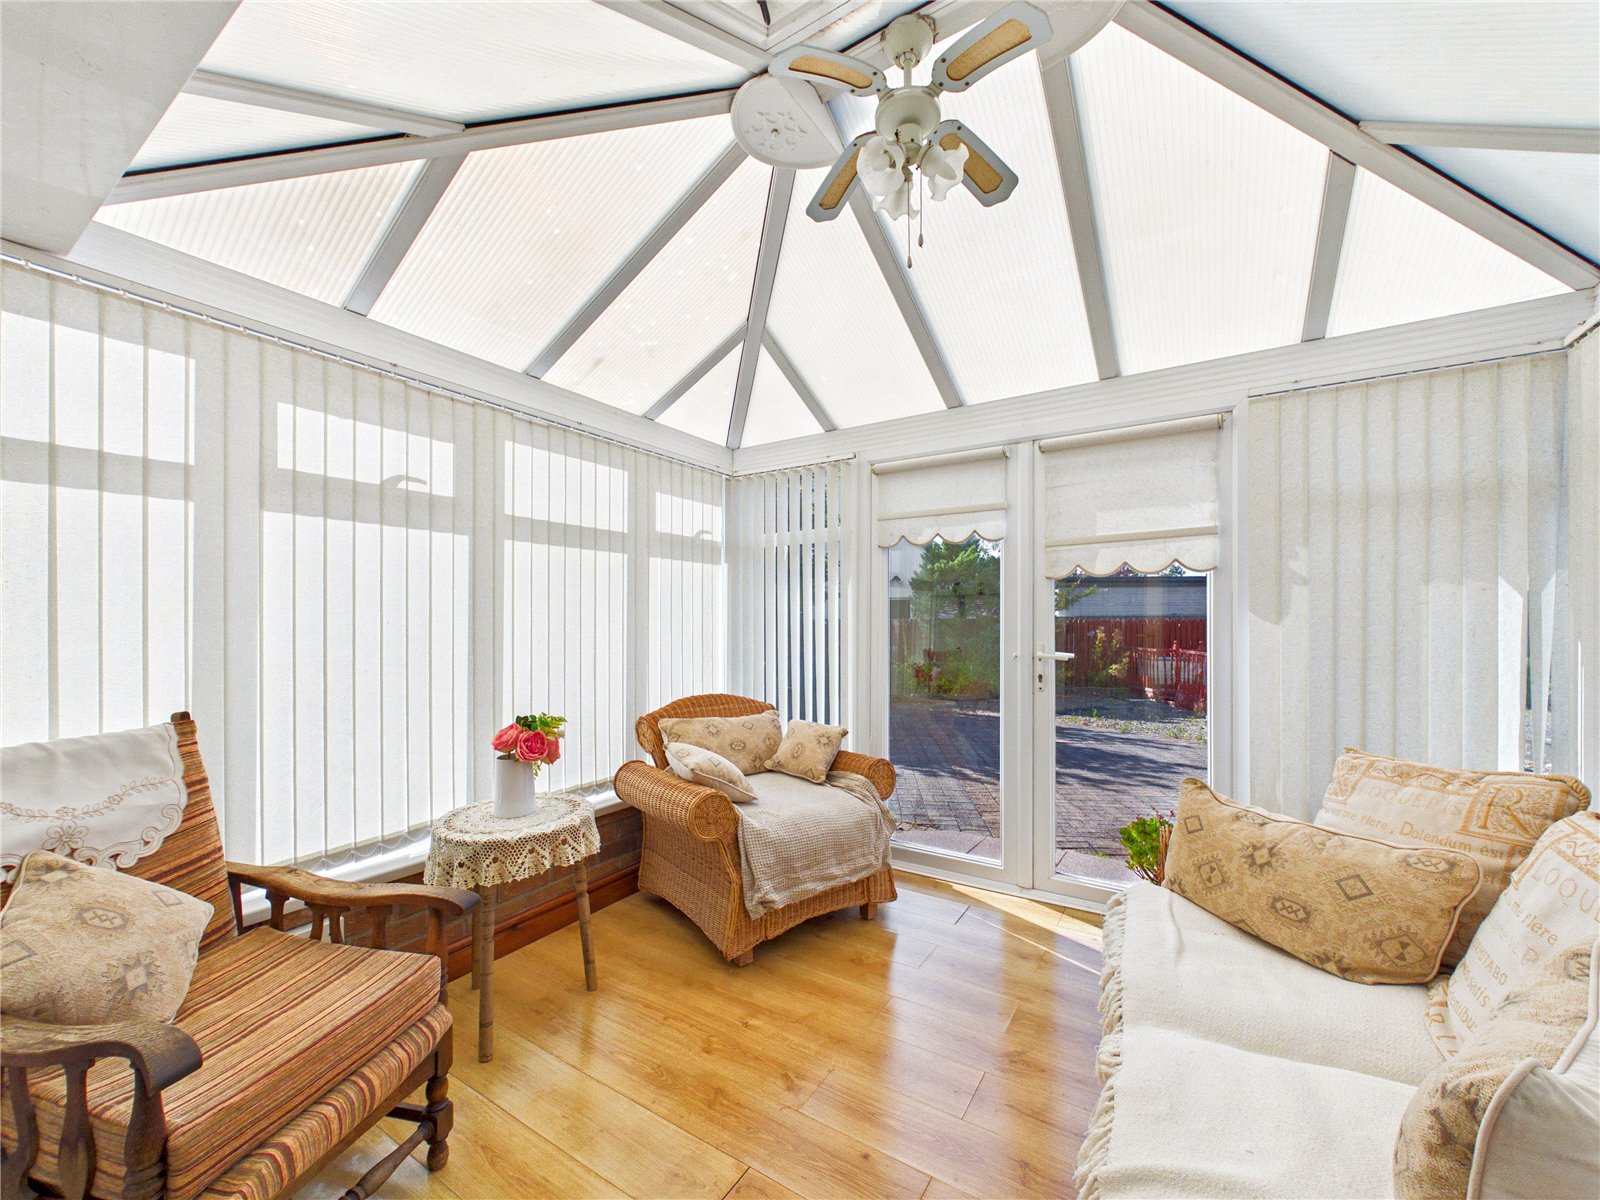
Sunroom: 3.03m x 2.90m
Bright and inviting conservatory with a vaulted glazed roof and surrounding windows, creating a light-filled space ideal for relaxing and enjoying views of the garden. Featuring wood-effect flooring and patio door access to the outside, it provides a pleasant additional reception area.
Utility Room: 2.39m x 1.93m
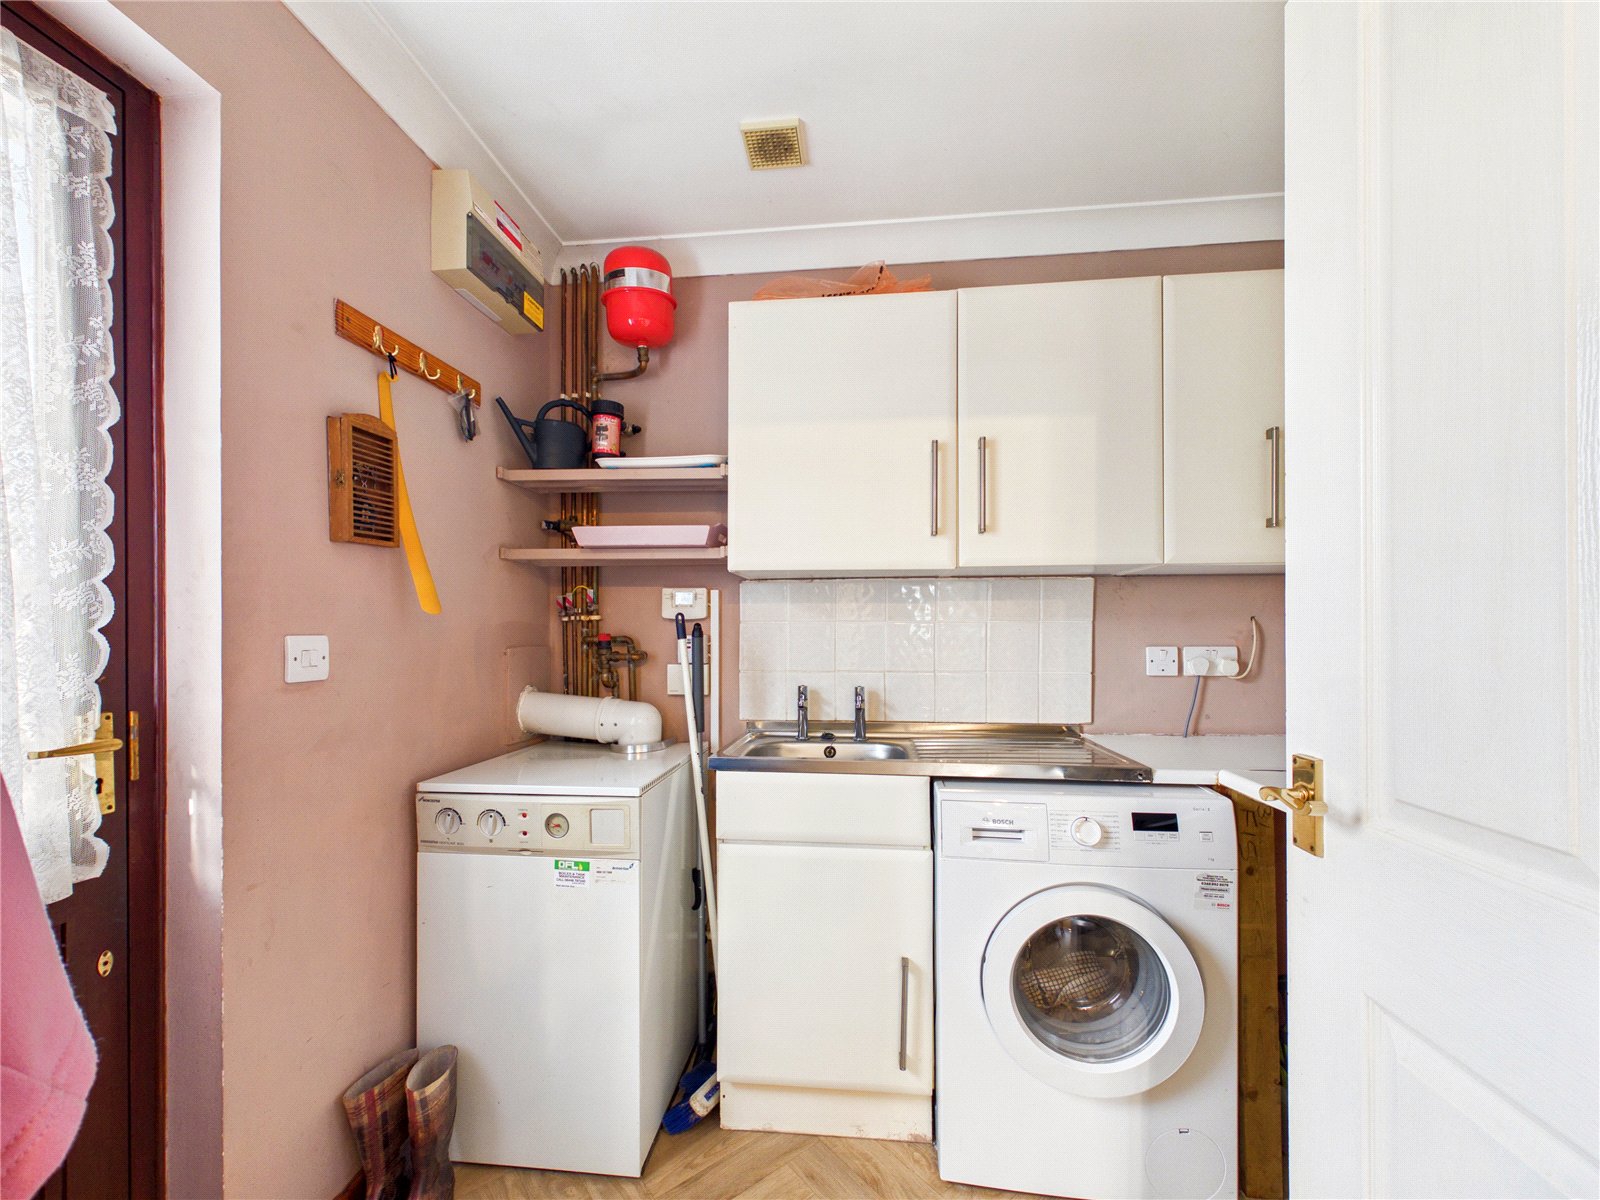
Practical utility room fitted with storage cupboards, a sink unit and plumbing for laundry appliances. Providing useful additional storage and workspace, the room is ideal for household chores and keeping utilities neatly tucked away.
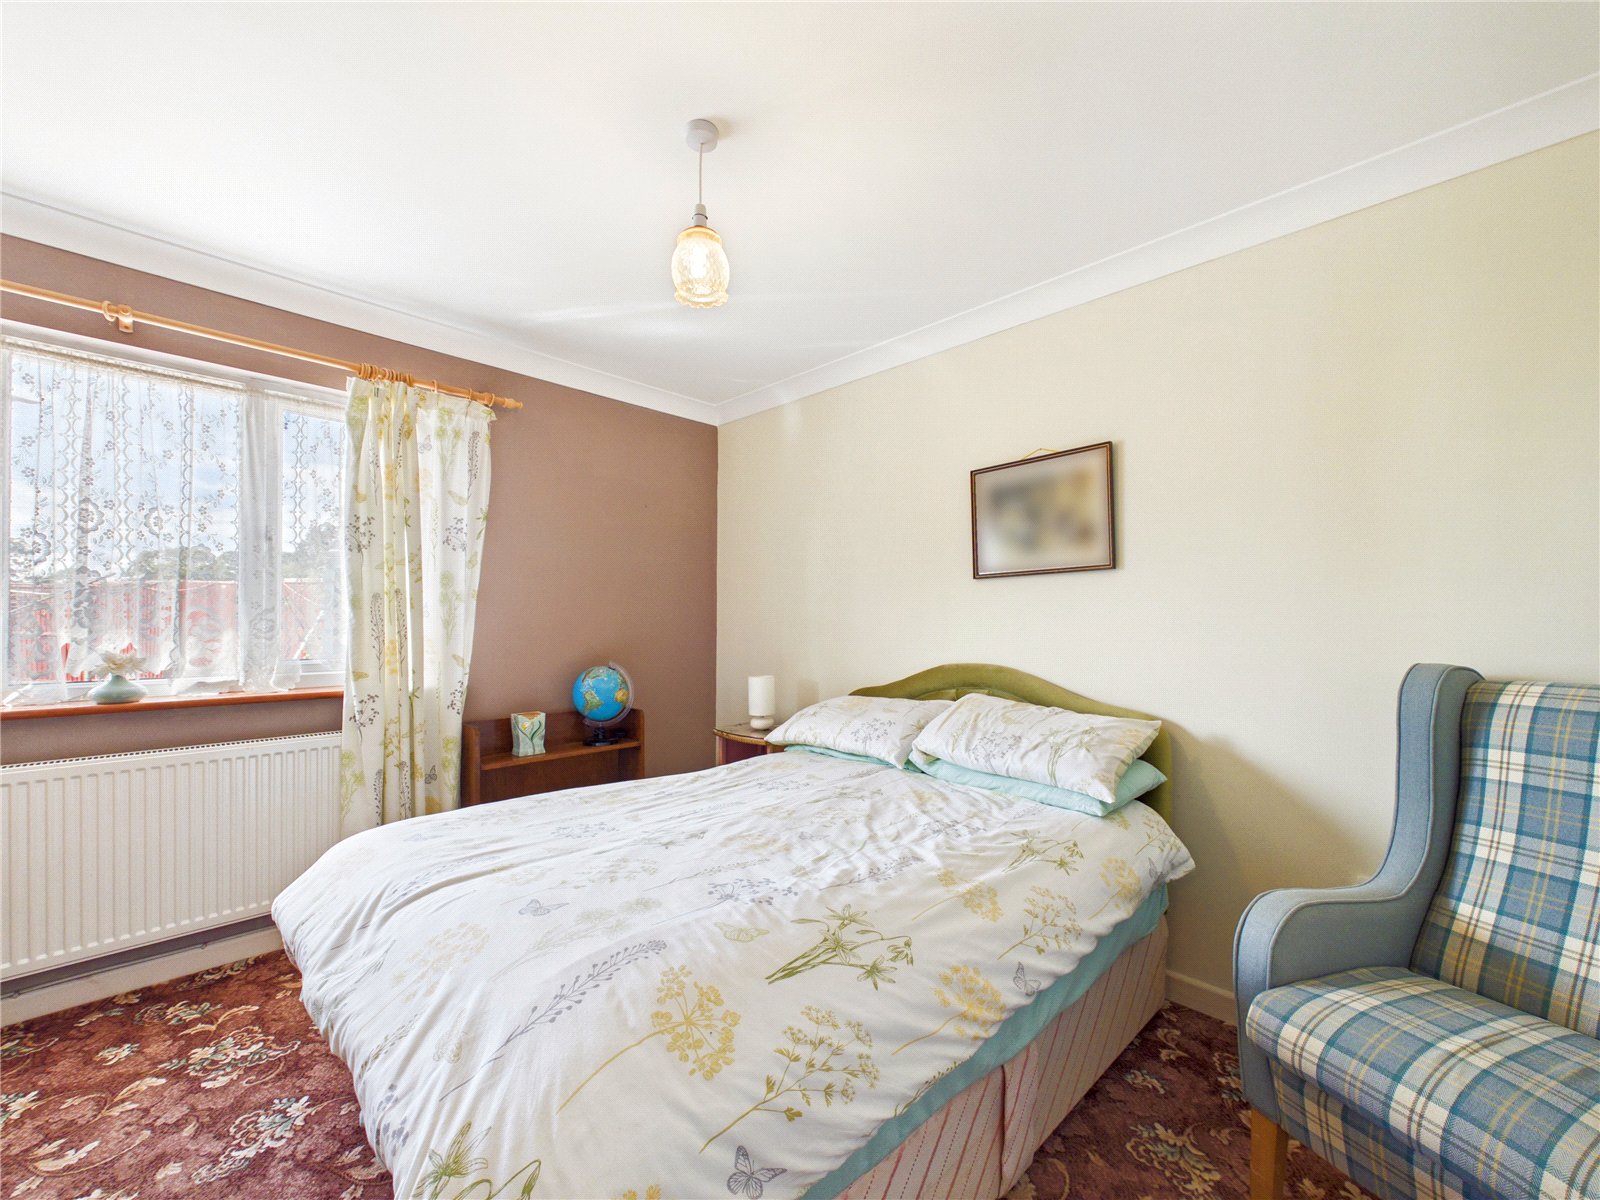
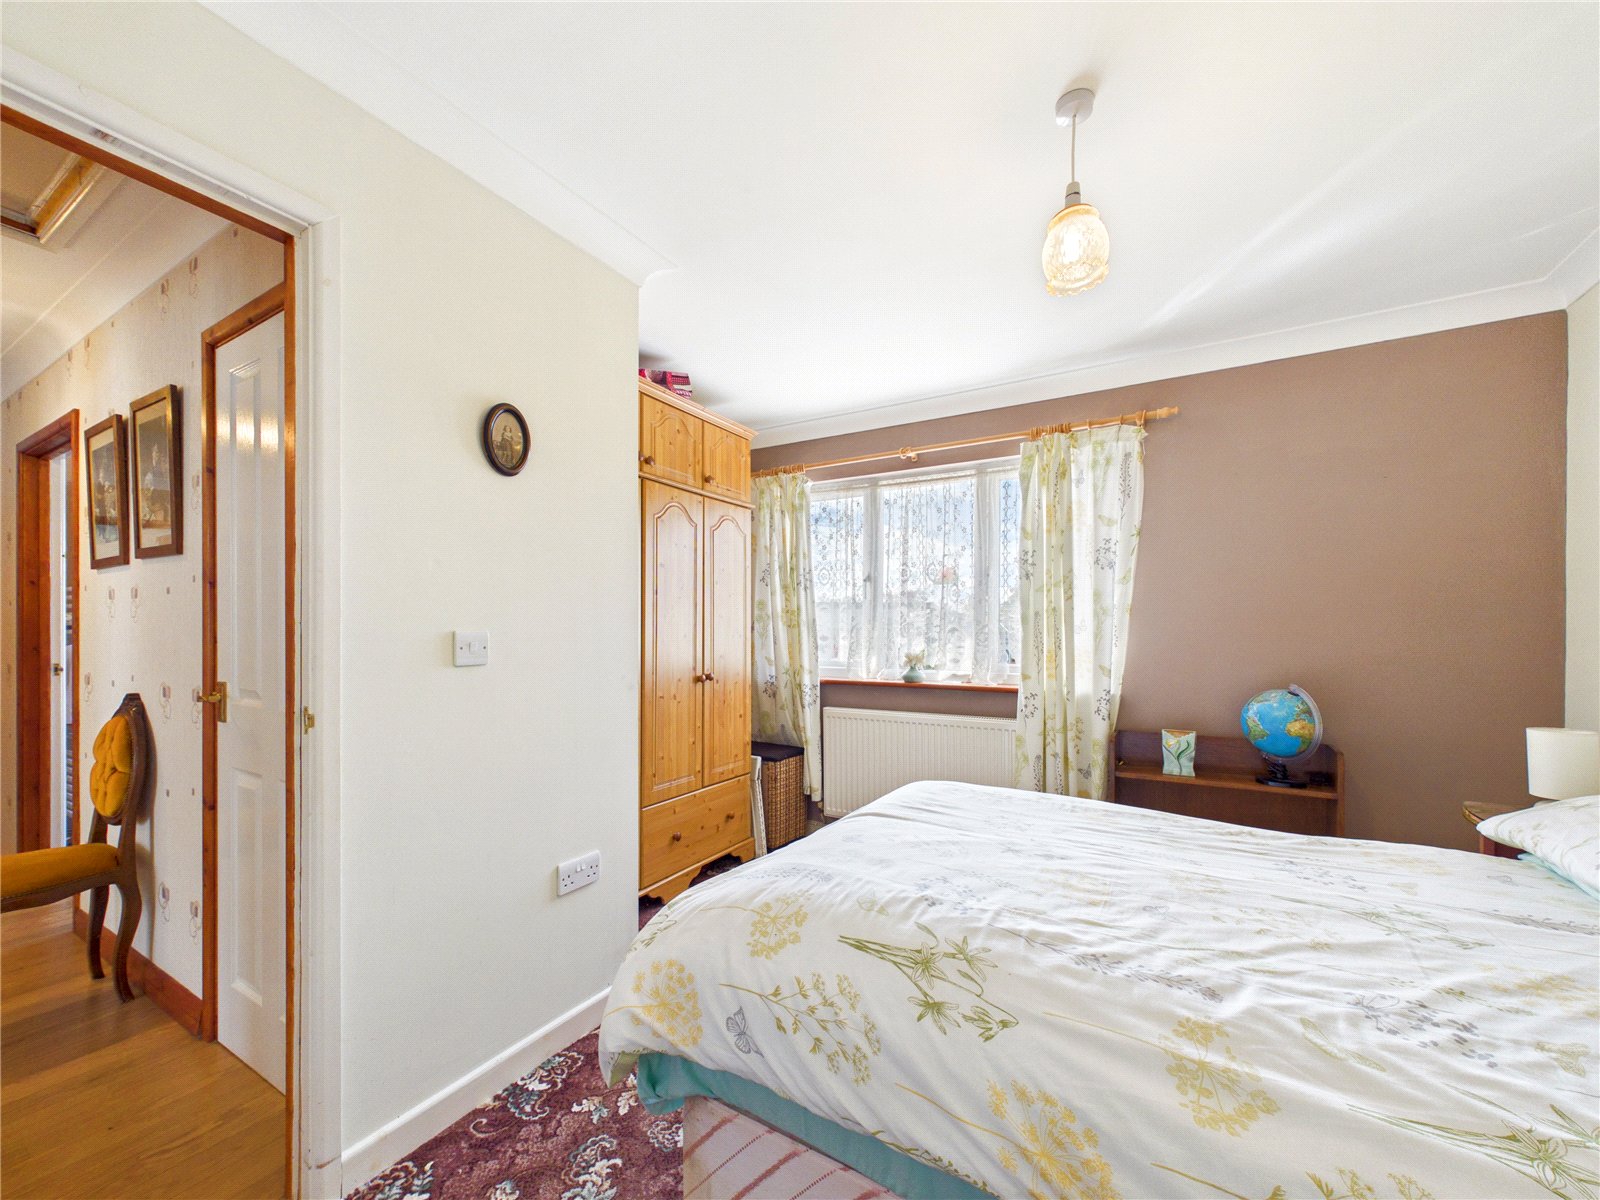
Bedroom: 3.57m x 2.63m
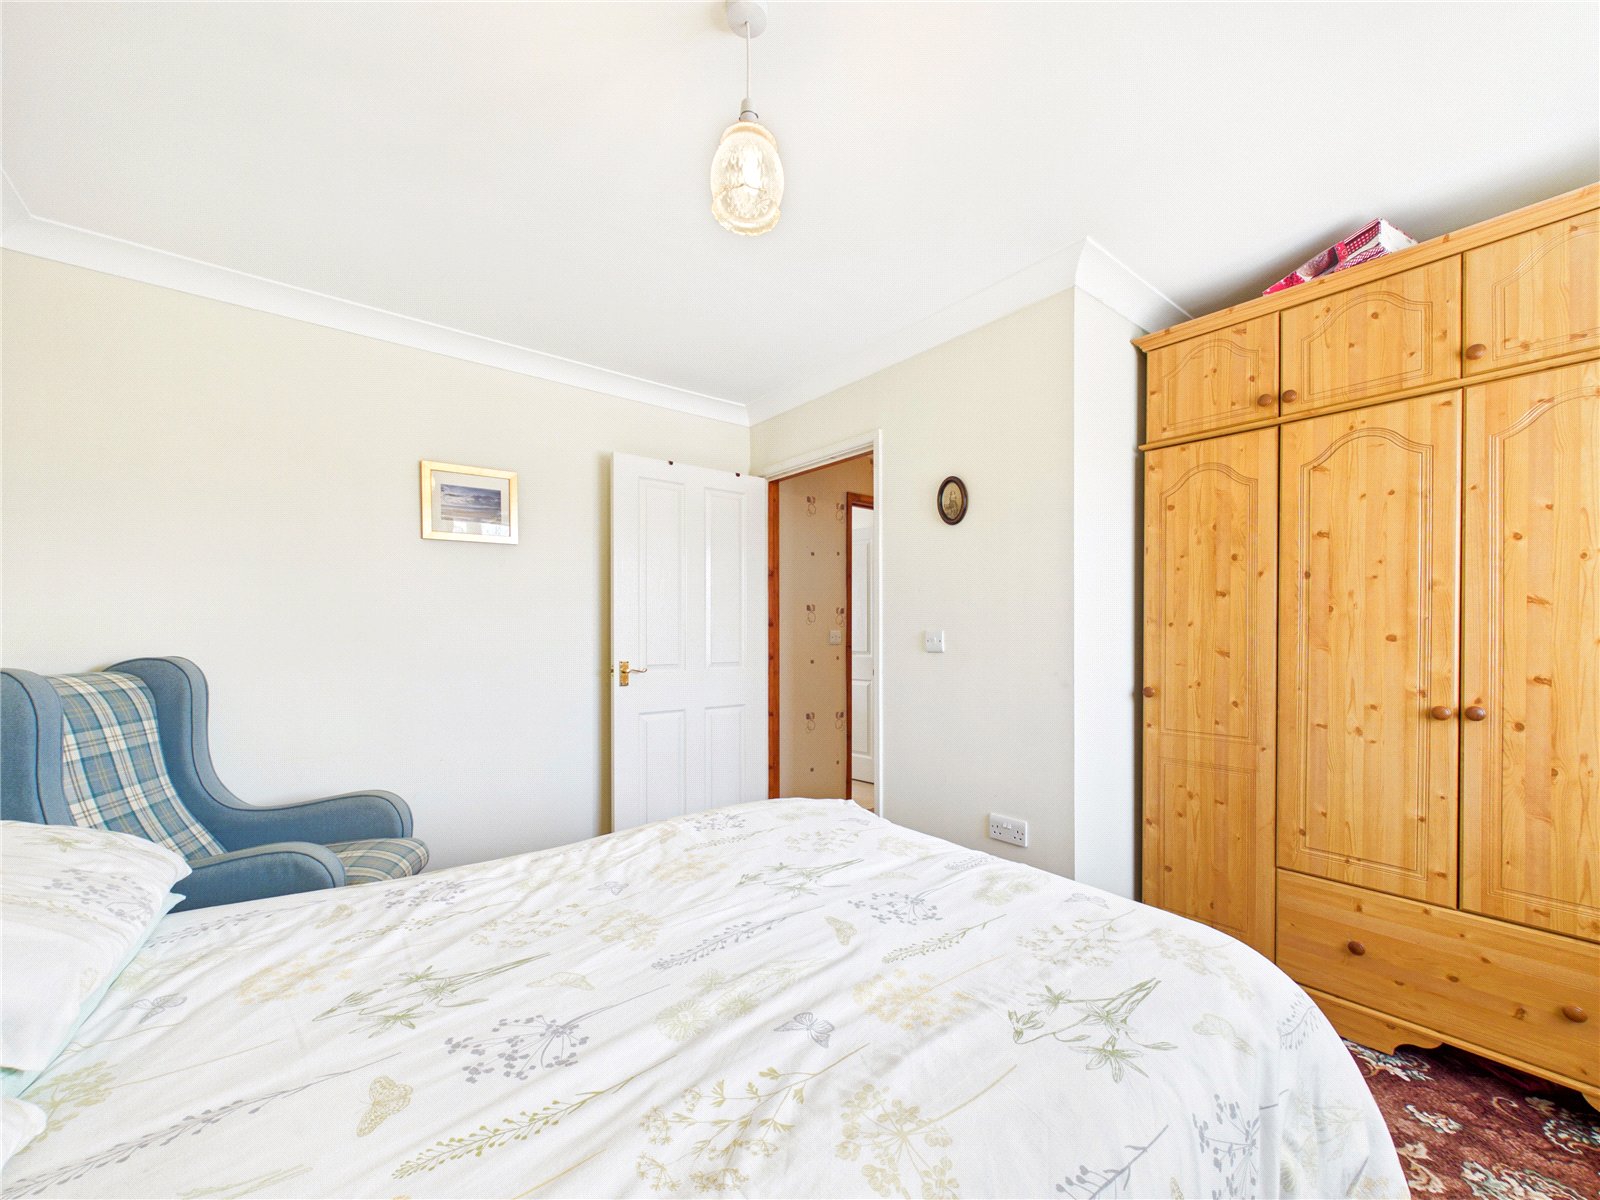
Comfortable double bedroom featuring a large window that provides good natural light, with space for freestanding furniture including a wardrobe and bedside units. Decorated in neutral tones, the room offers a bright and relaxing atmosphere.
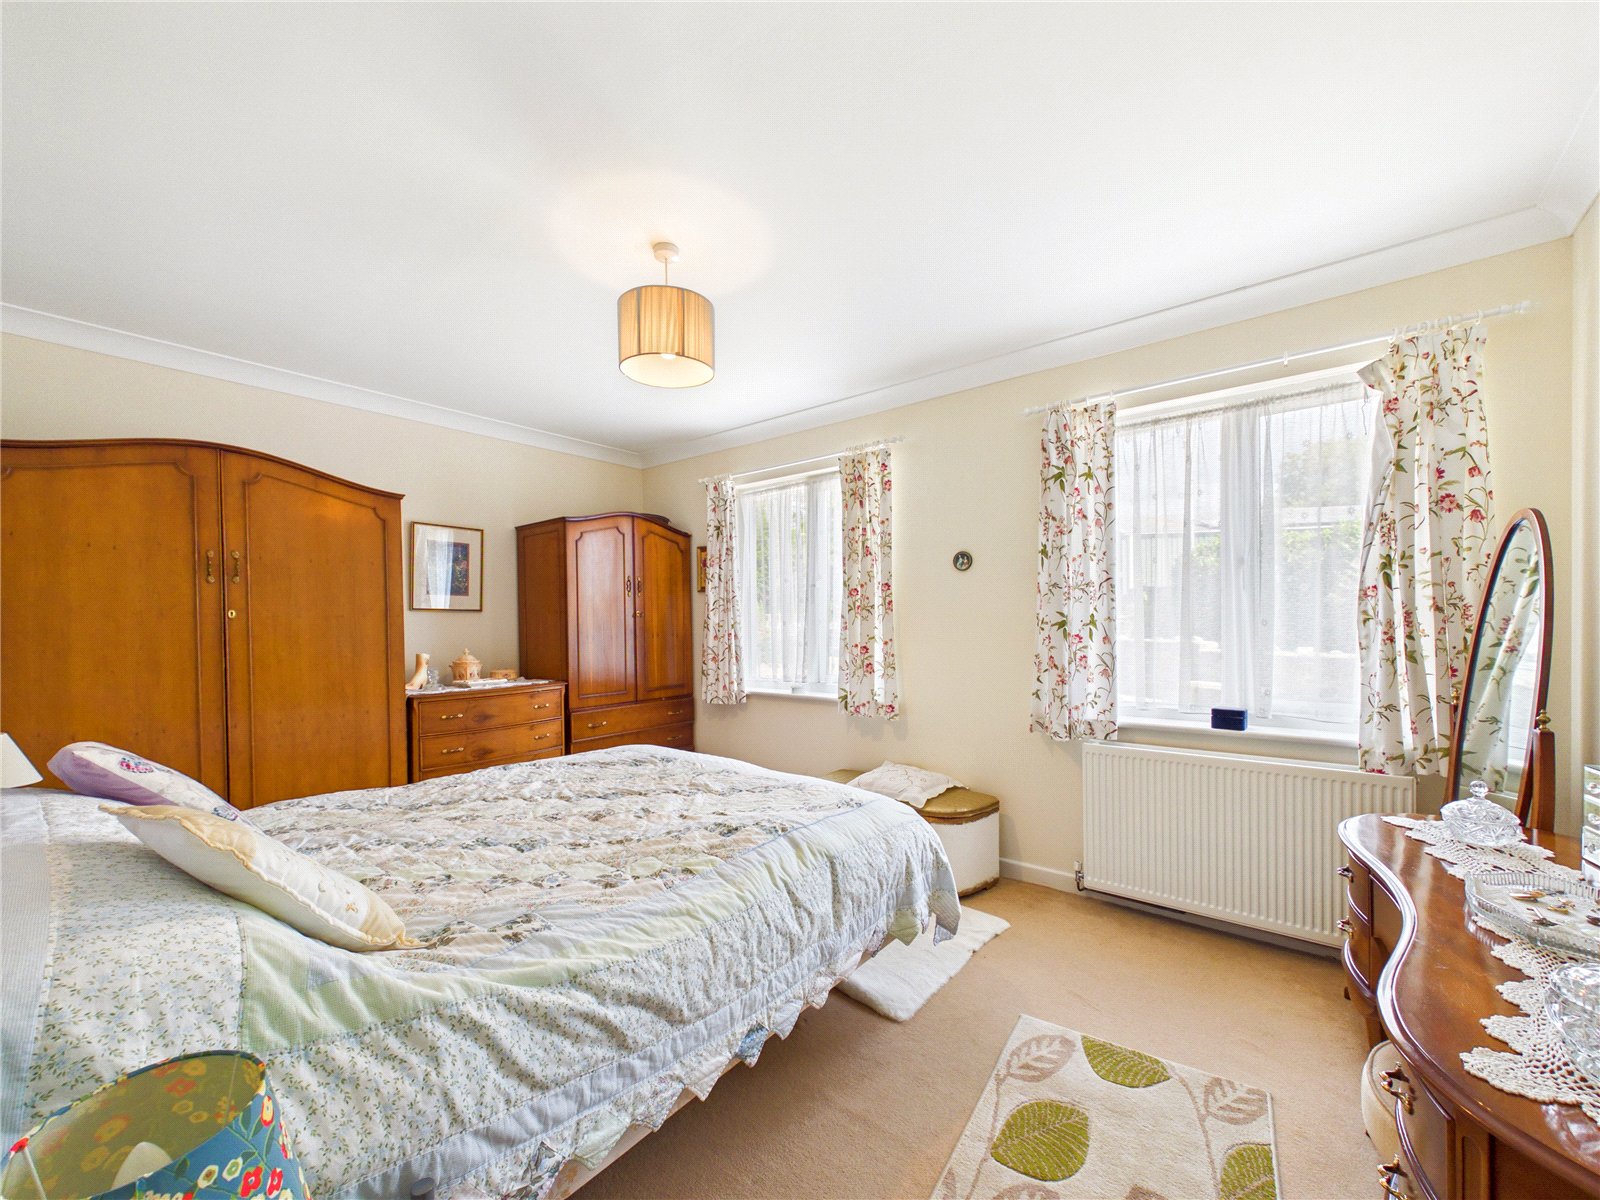
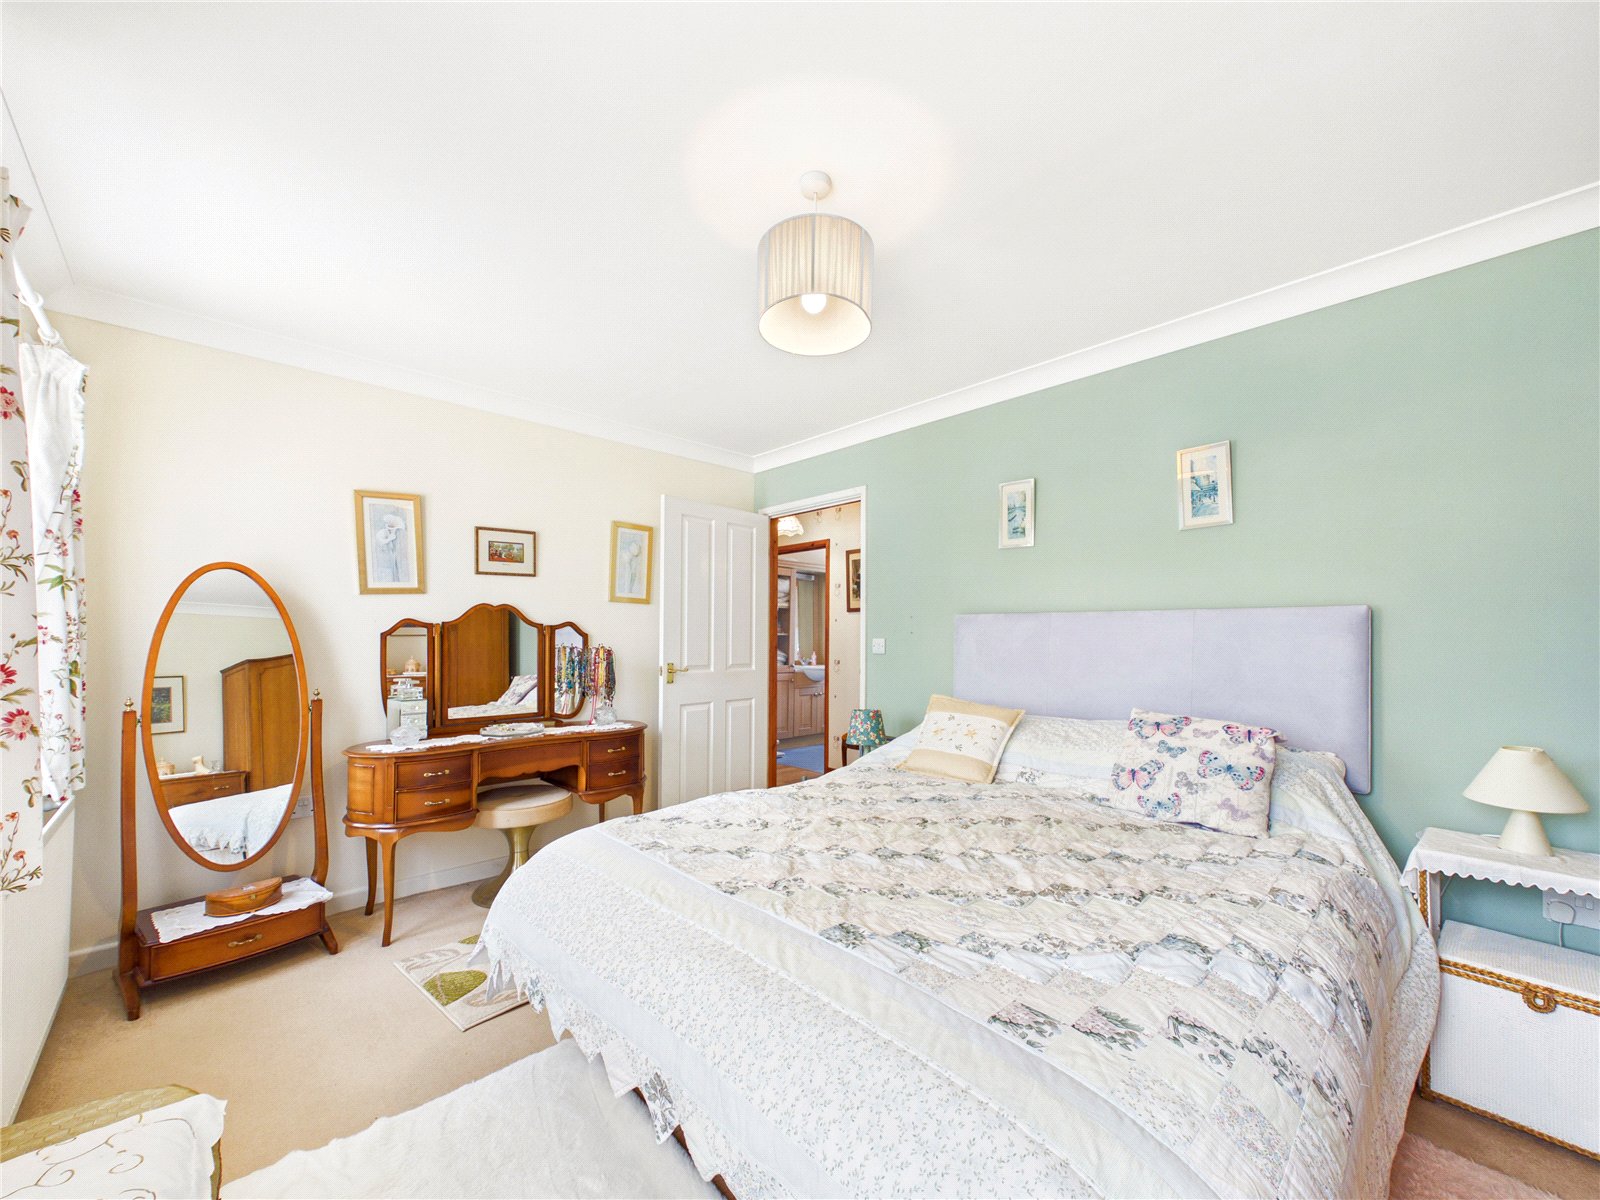
Bedroom: 4.36m x 3.15m
Spacious principal bedroom enjoying dual-aspect windows that fill the room with natural light. Offering generous floor space for bedroom furniture, the room is presented in neutral tones, creating a bright and restful environment.
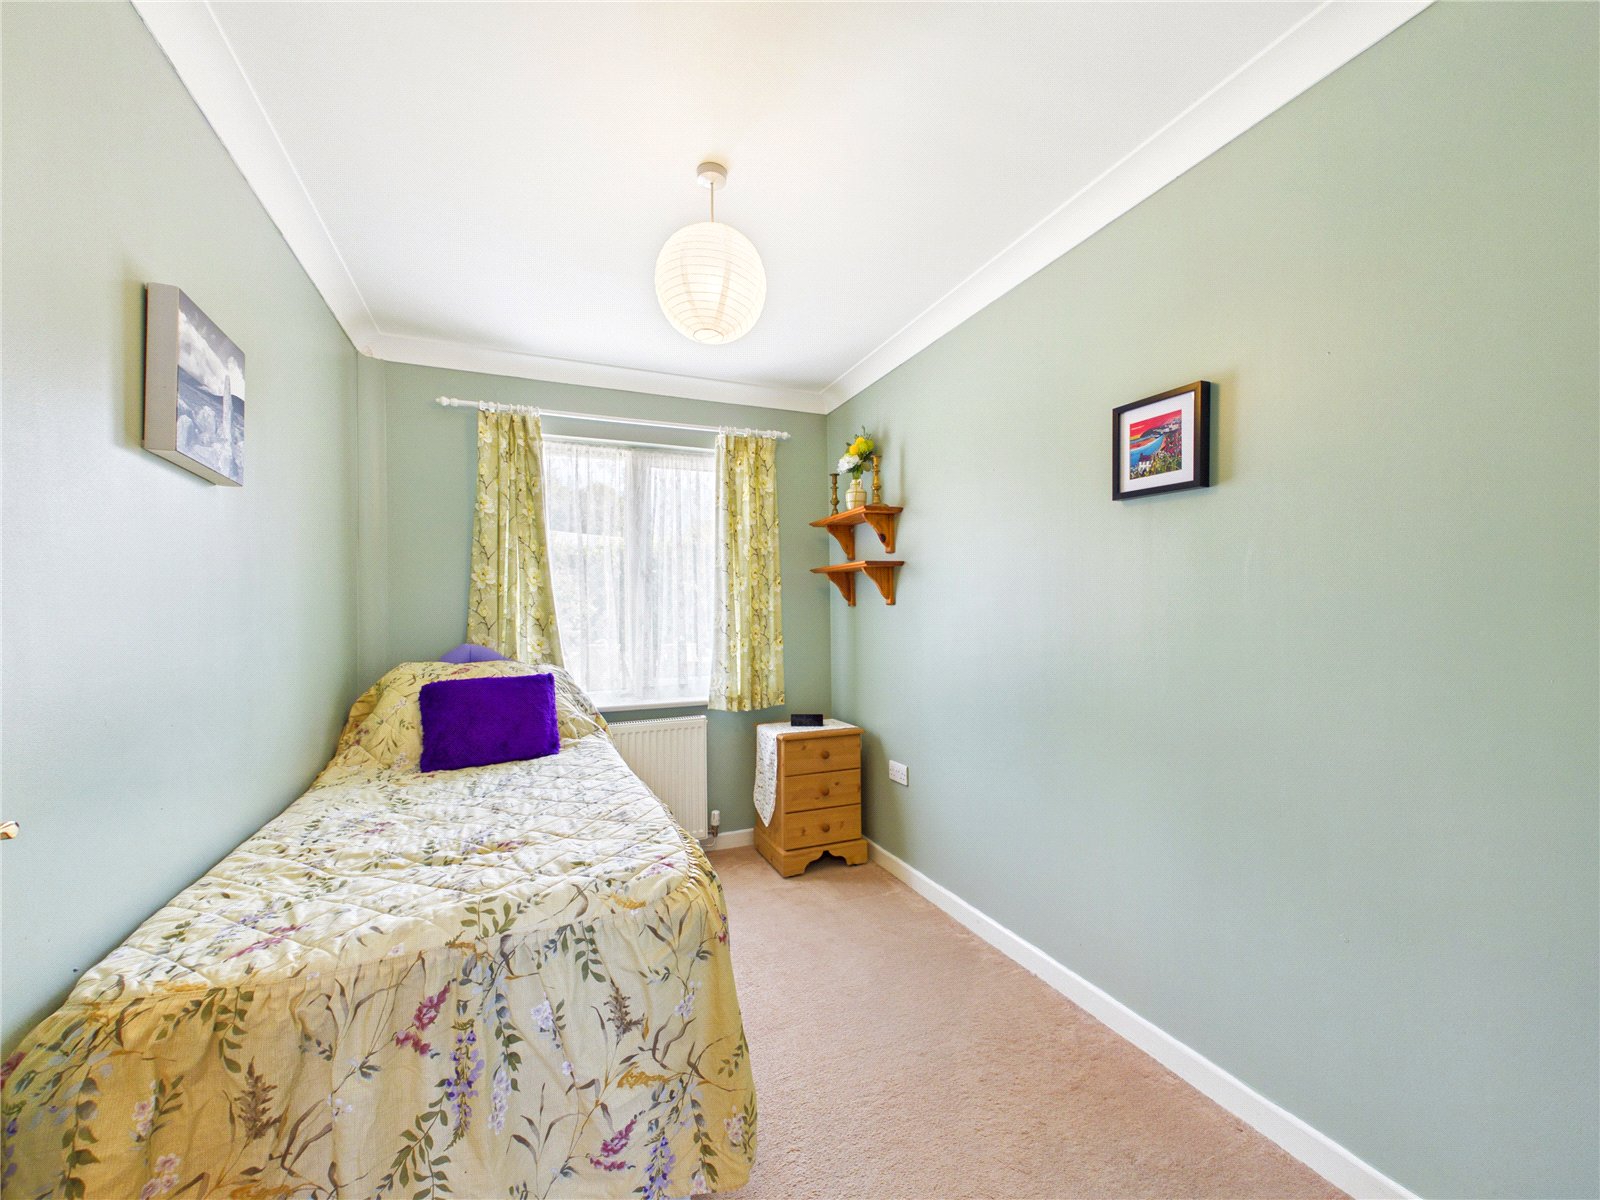
Bedroom: 3.12m x 2.2m
Good-sized single bedroom with a large window providing plenty of natural light. Presented in soft neutral tones, the room offers comfortable accommodation with space for bedroom furniture, making it ideal as a guest room, child's bedroom or home office.

Bathroom: 2.75m x 2.37m
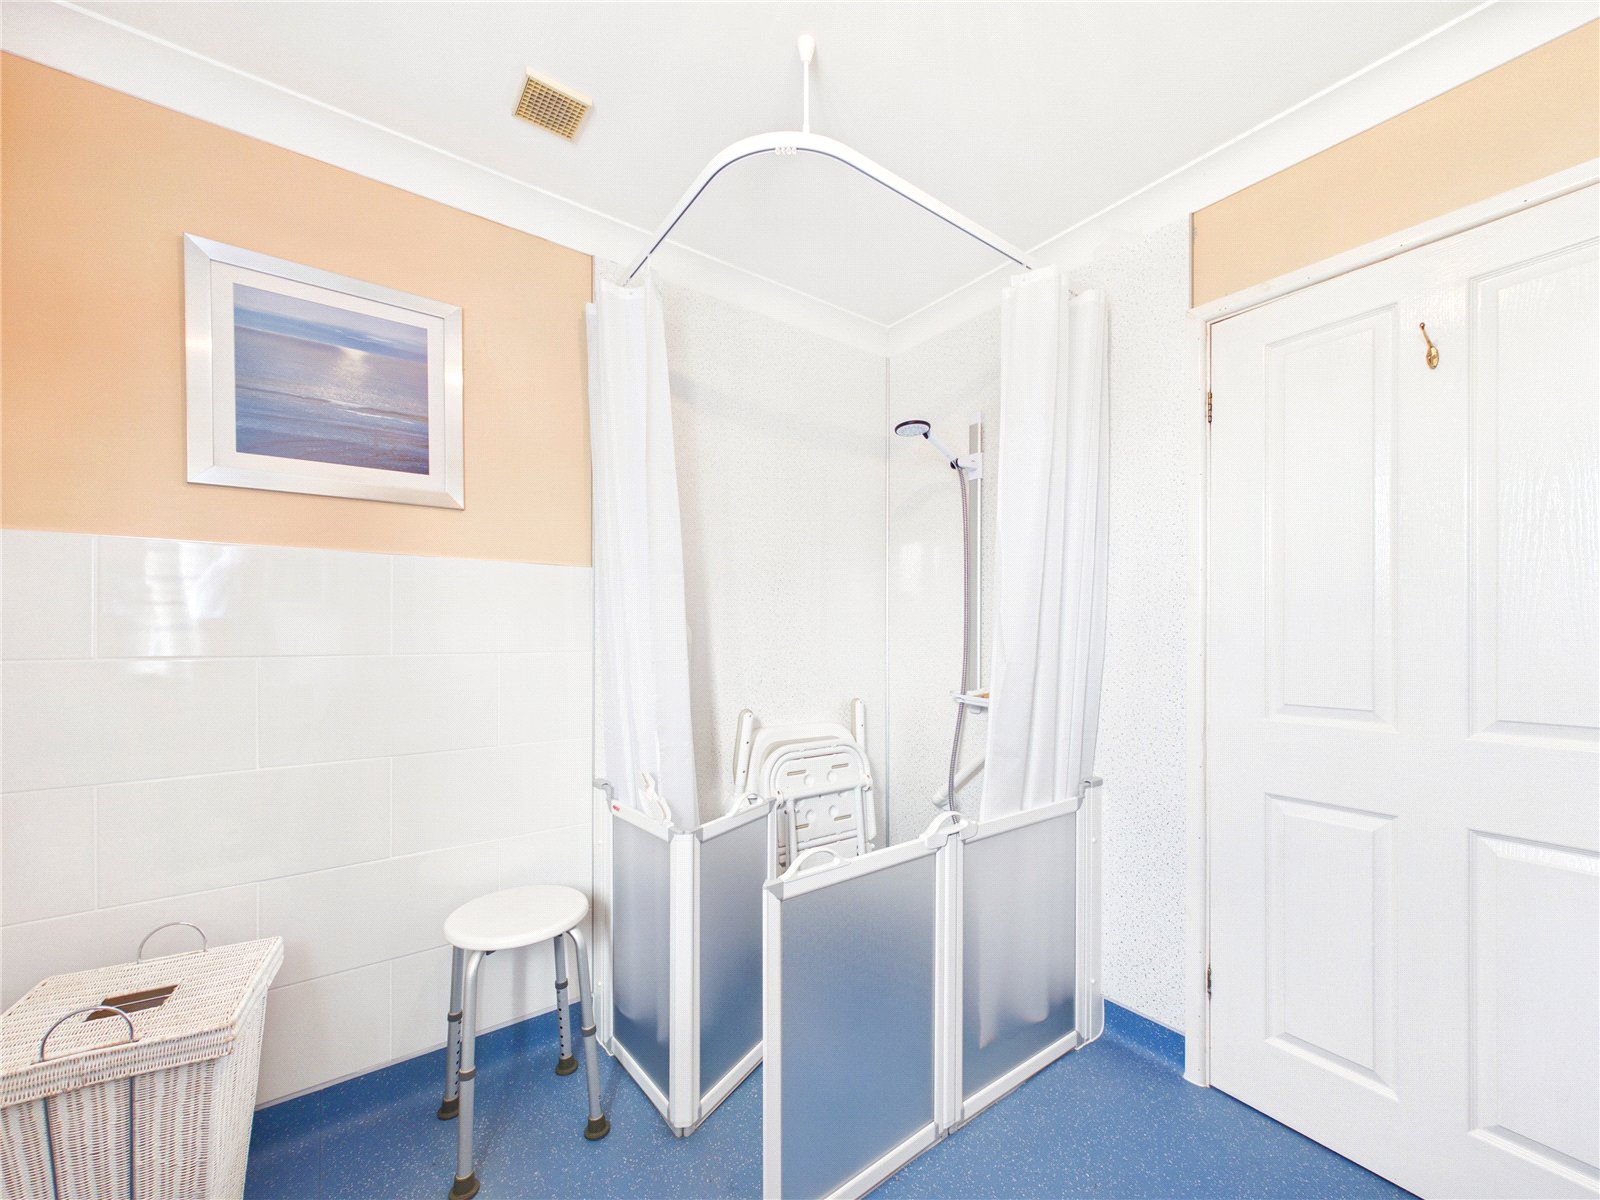
Spacious wet room-style shower room fitted with a large walk-in accessible shower, WC and wash hand basin set within a range of useful storage units. A frosted window provides natural light, creating a bright and practical bathroom designed for ease of use.
.
Services
Water: Mains
Electric: Mains
Drainage: Mains
Oil Central heating
Council Tax Band: E
Bottled Gas for Cooker
Private Road
Viewing Strictly by appointment only


Get in touch
Download this property brochure
DOWNLOAD BROCHURETry our calculators
Mortgage Calculator
Stamp Duty Calculator
Similar Properties
-

Steynton Road, Milford Haven, Pembrokeshire, SA73 1AJ
£289,999 Offers In The Region OfFor Sale**** Spacious Three-Bedroom Detached Bungalow on a Generous Plot | Chain Free **** FBM Estate Agents are delighted to welcome this spacious three-bedroom detached bungalow to the market, occupying a generous plot along the ever-popular Steynton Road on the outskirts of Milford Haven. Ideally p...3 Bedrooms1 Bathroom2 Receptions -
Pill Green, Milford Haven, Pembrokeshire, SA73 2NJ
£300,000For Sale**** CHAIN FREE DETACHED 1920s CHARACTER RESIDENCE | IMMACULATELY PRESENTED | THREE DOUBLE BEDROOMS | THREE RECEPTION ROOMS | SOUTH-FACING GARDEN | DETACHED GARAGE & DRIVEWAY | CLOSE TO THE WATERWAY **** FBM Estate Agents are delighted to welcome to the market this impressive and immaculately prese...3 Bedrooms2 Bathrooms3 Receptions -
Cenarth Close, Pembroke Dock, Pembrokeshire, SA72 6EB
£275,000 Offers In The Region OfFor SaleThree-Bedroom Detached Family Home in a Convenient Cul-de-Sac Location Situated in a quiet cul-de-sac in Pembroke Dock, this three-bedroom detached family home offers spacious and versatile accommodation, making it an ideal opportunity for families, first-time buyers or those looking for a property...3 Bedrooms2 Bathrooms2 Receptions


