Southlands, Southwater, Tenby, Pembrokeshire, SA70 8HU
Key Features
- Water/Sea Views
Full property description
**Beautifully Presented Home with Panoramic Sea Views**
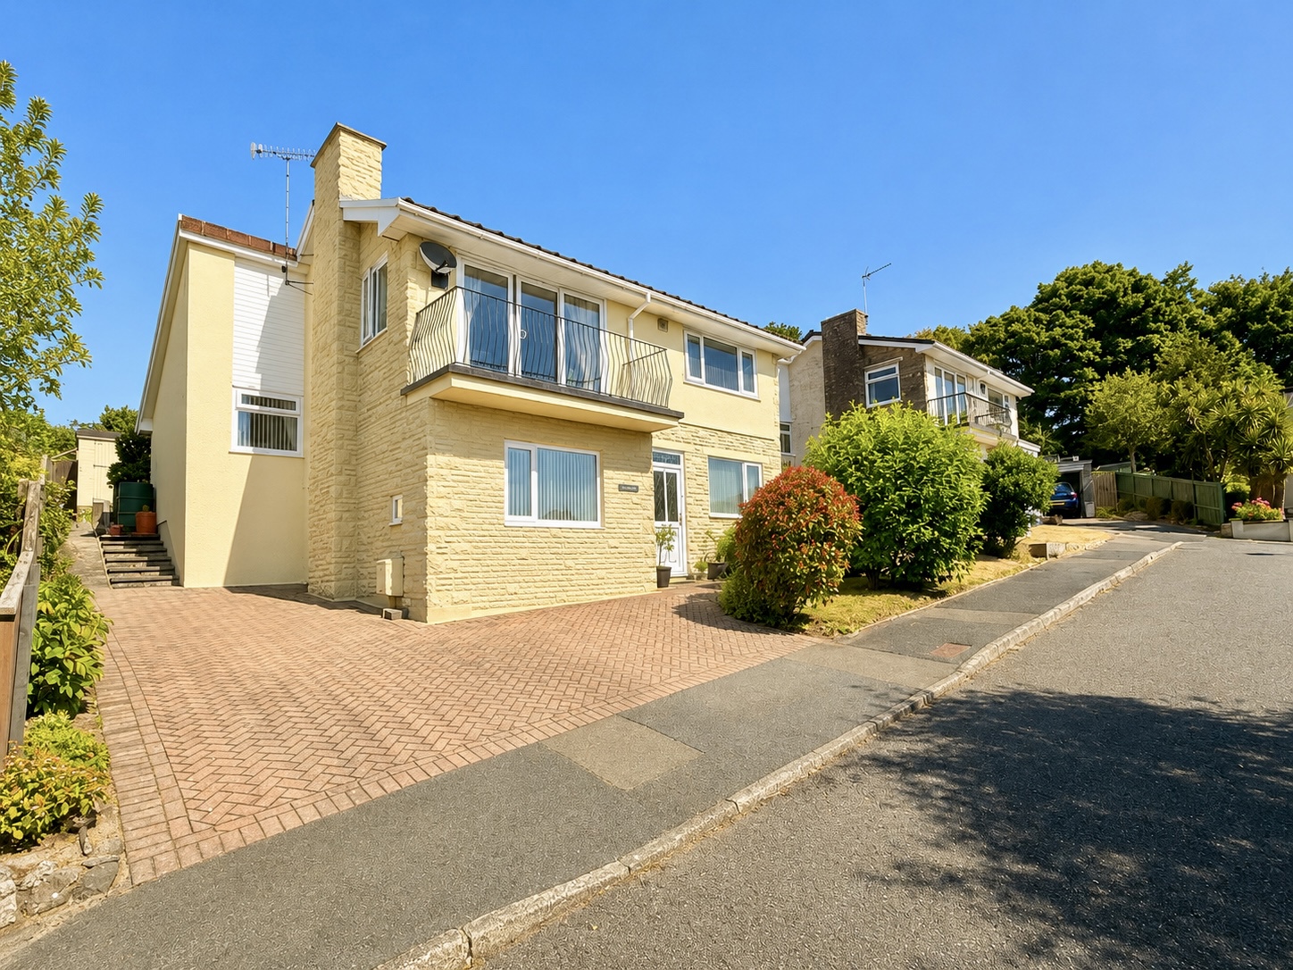
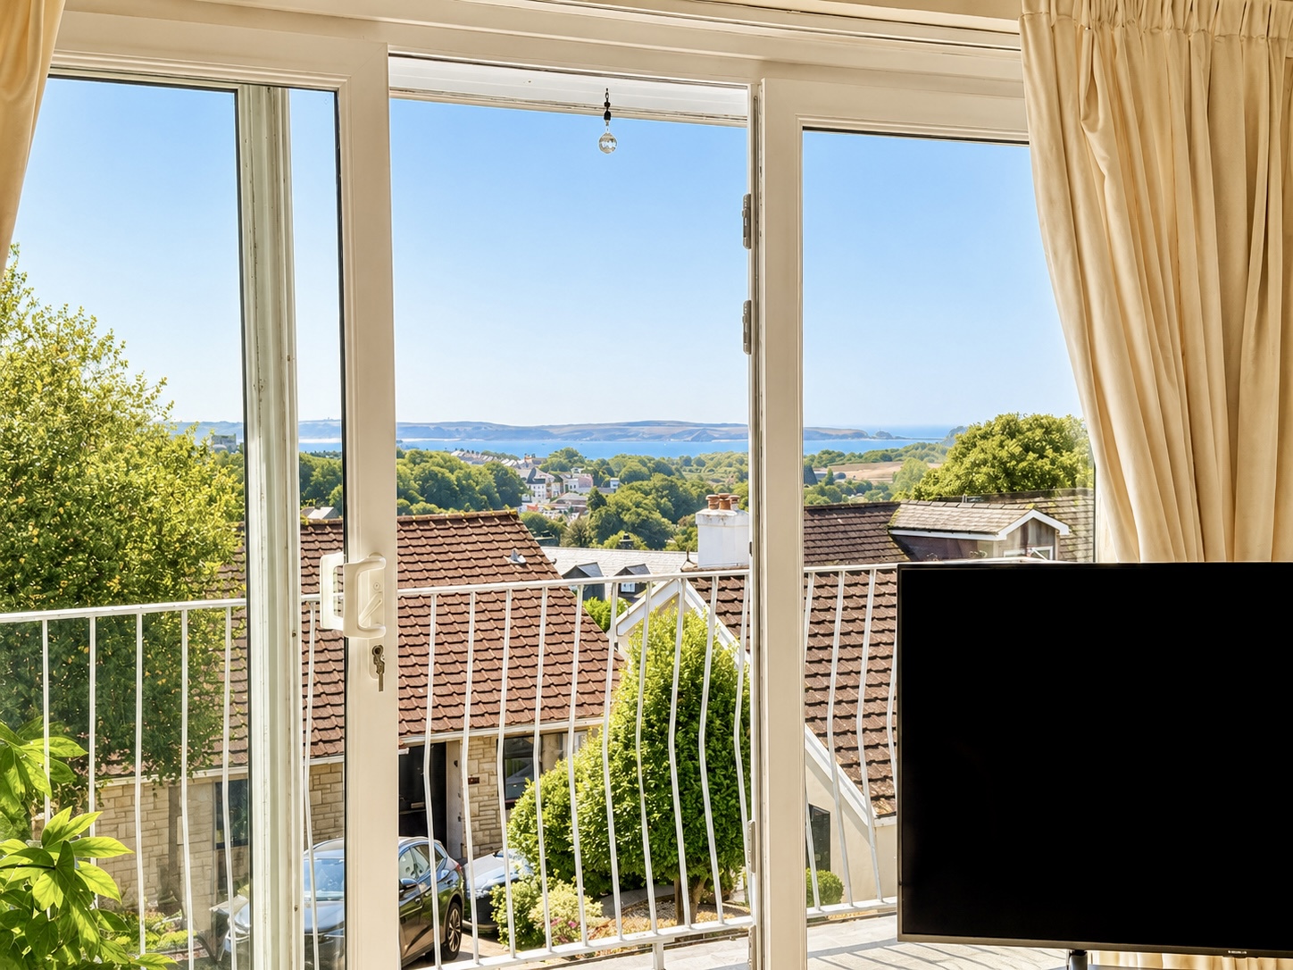
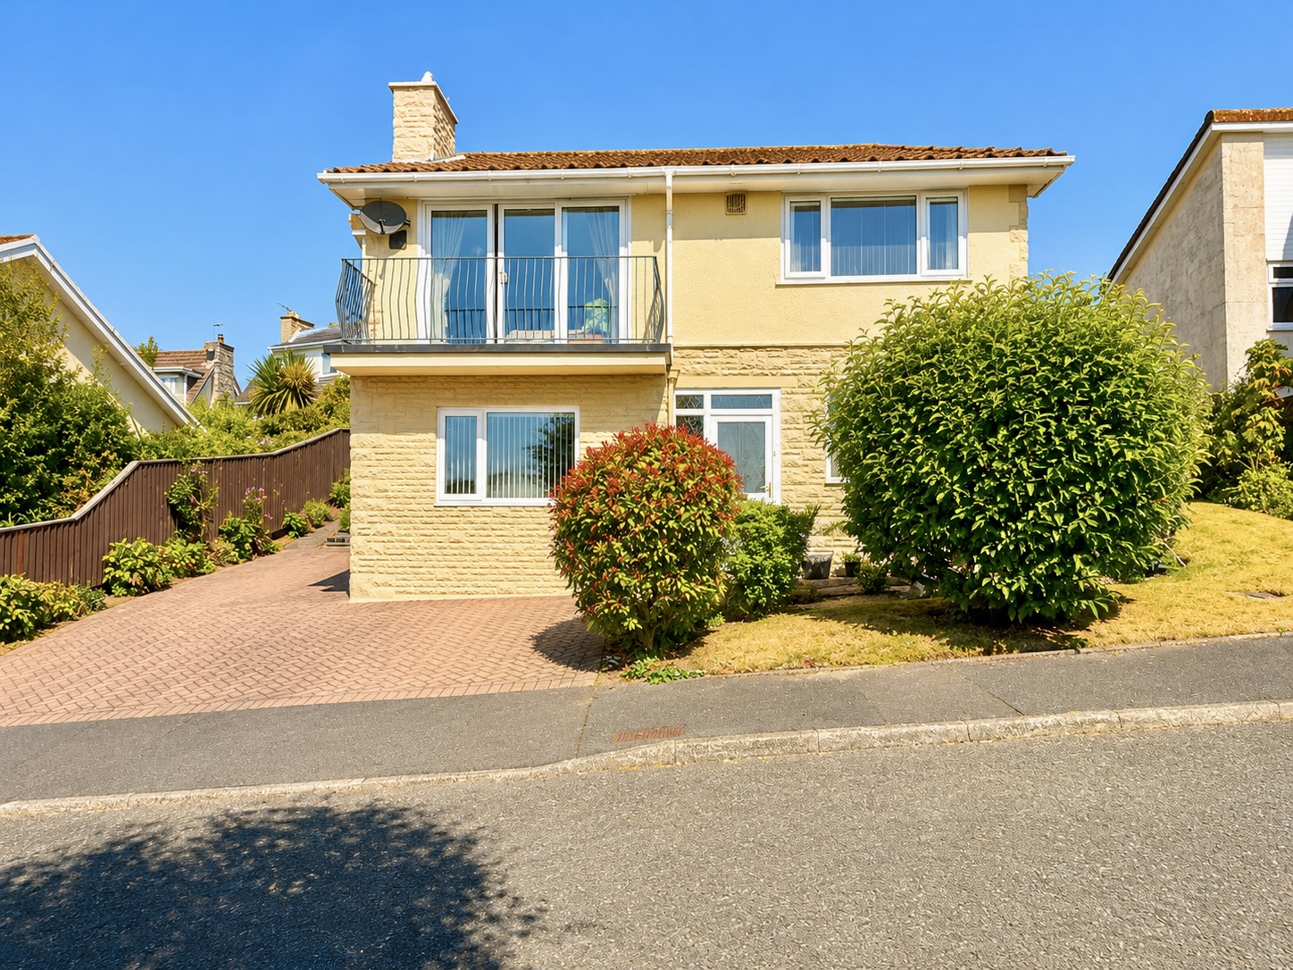
Occupying an elevated position in the sought-after coastal town of Tenby, this beautifully presented home enjoys exceptional panoramic sea views, with the iconic Tenby skyline providing a picturesque foreground. Ideally situated within easy walking distance of the town and its renowned golden sandy beaches, the property offers an enviable combination of coastal living, generous accommodation and far-reaching views.
Arranged over three floors in a highly desirable upside-down layout, the accommodation has been thoughtfully designed to make the most of its elevated position and spectacular outlook. The upper floor provides the main living accommodation, allowing the kitchen and living room to fully appreciate the outstanding coastal views.
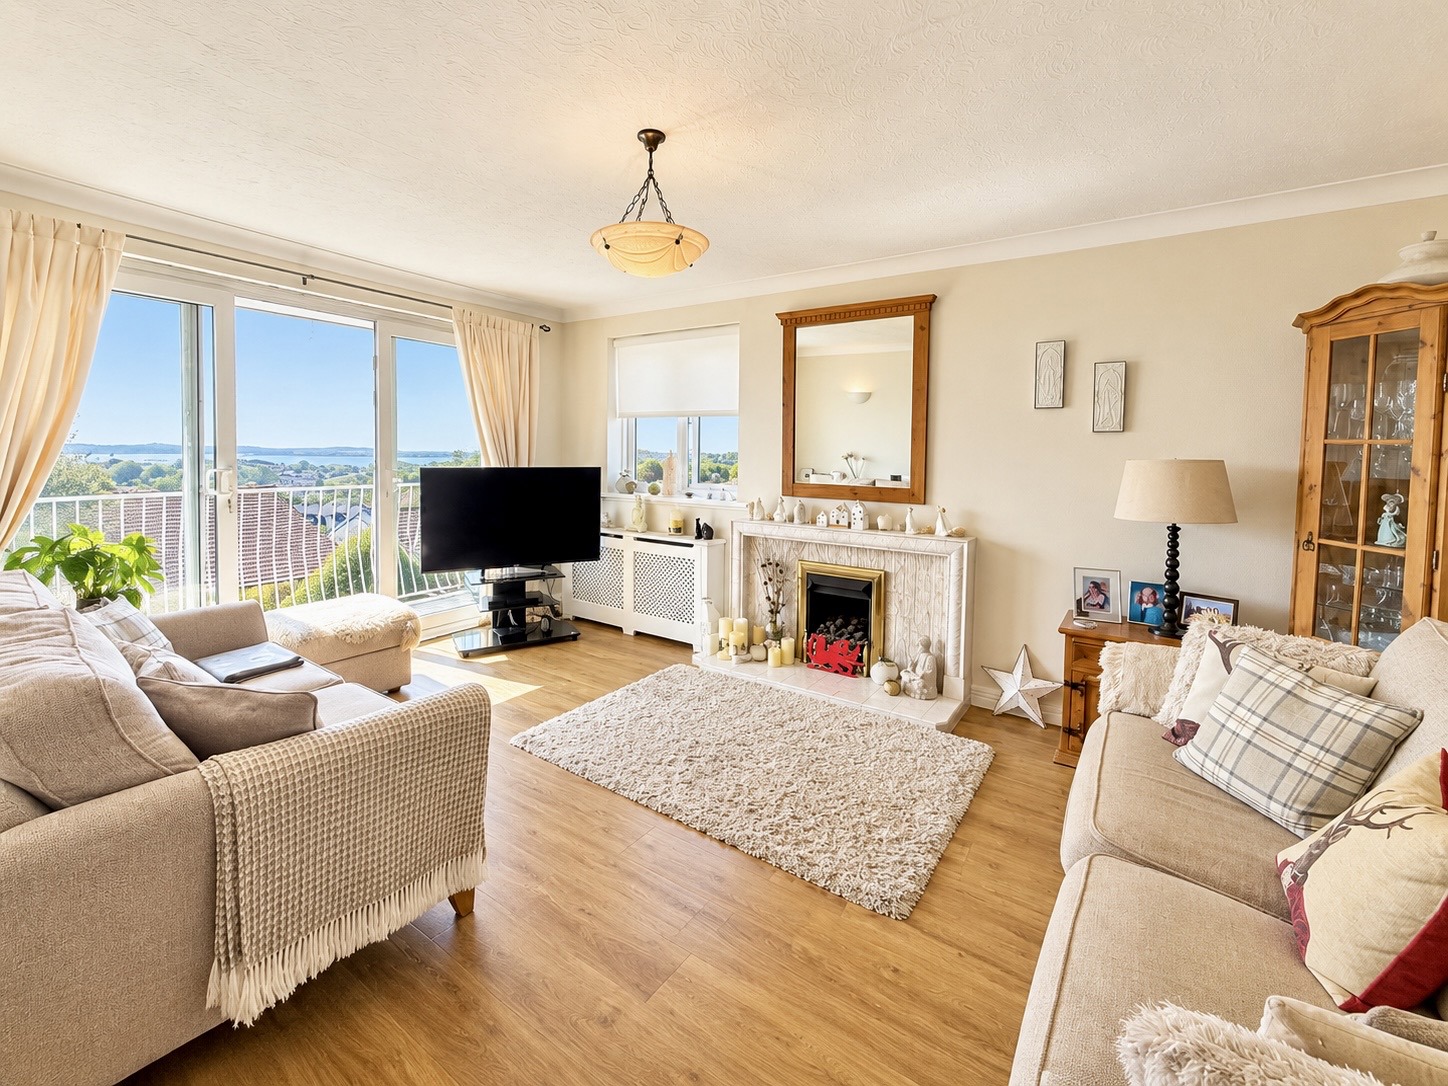
The property offers five bedrooms, two reception areas, a main bathroom, separate shower room and additional WC, providing excellent flexibility for family living, entertaining or accommodating visiting guests. The well-equipped kitchen enjoys an impressive outlook towards Caldey Island, Giltar Point and the coastline beyond, while the spacious living room opens directly onto a South-facing balcony, creating an exceptional space from which to enjoy the ever-changing coastal panorama.
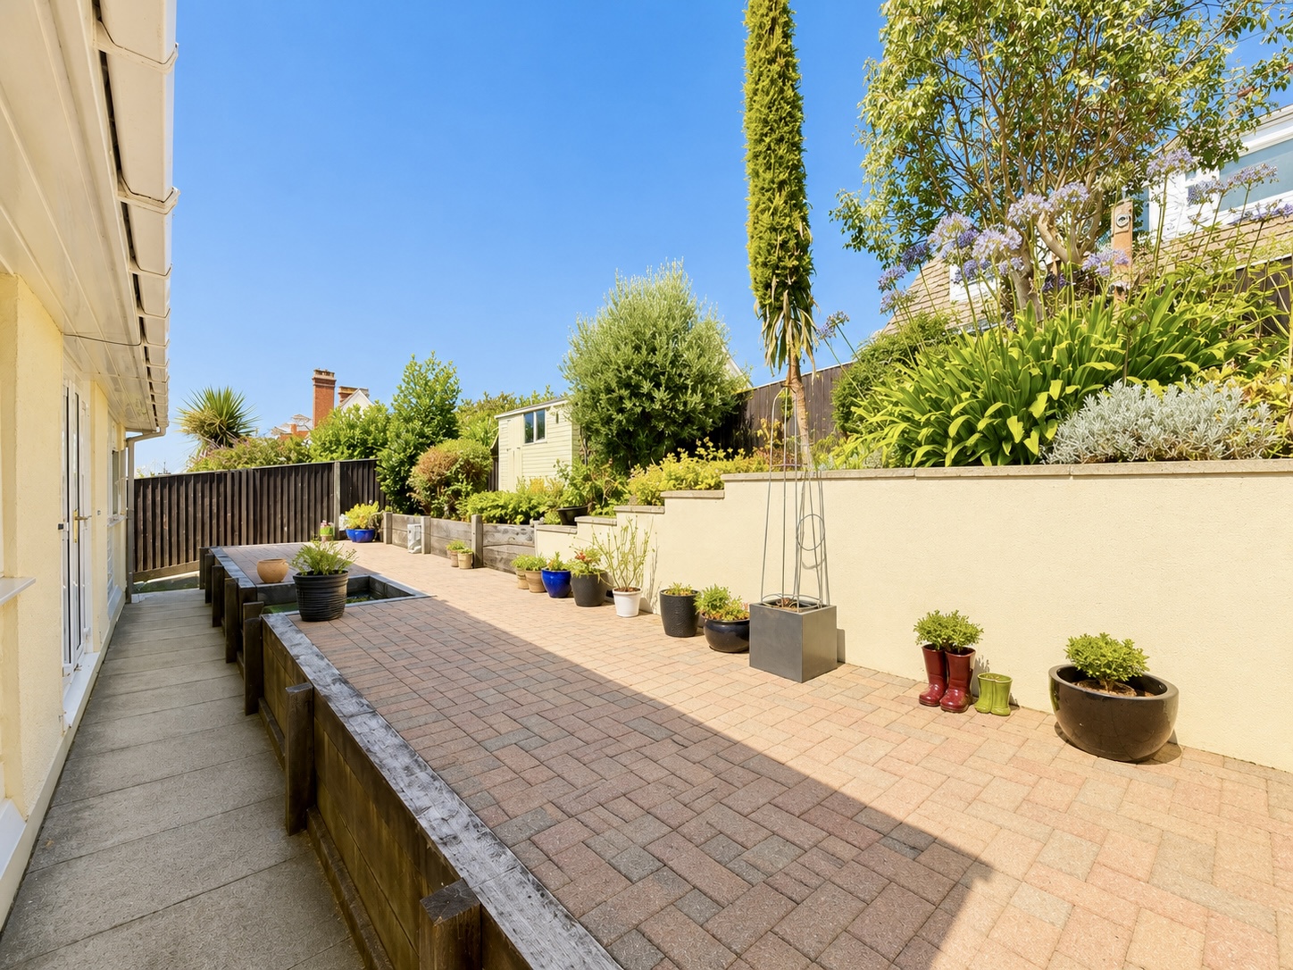
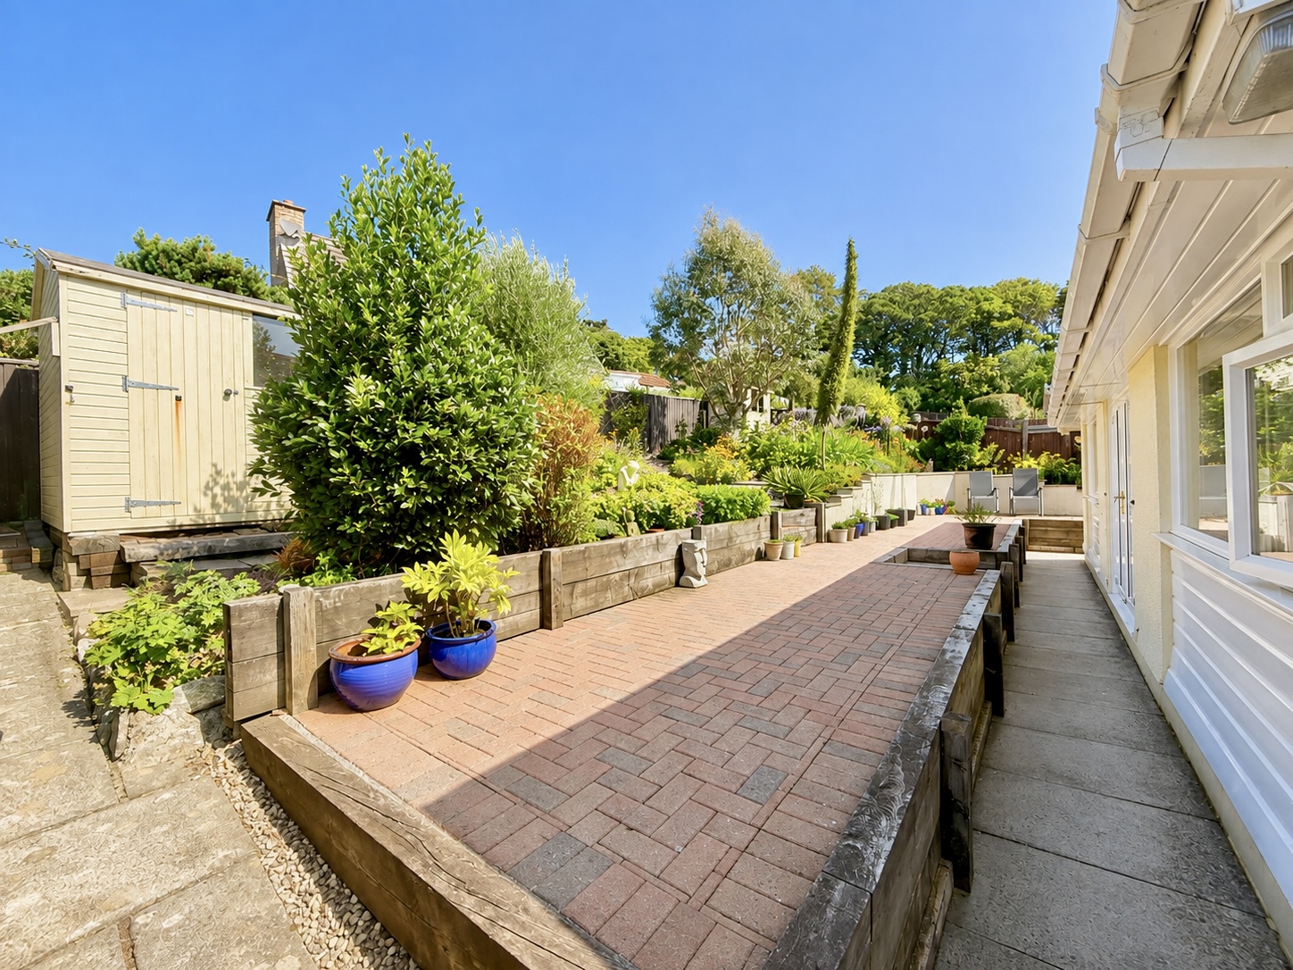
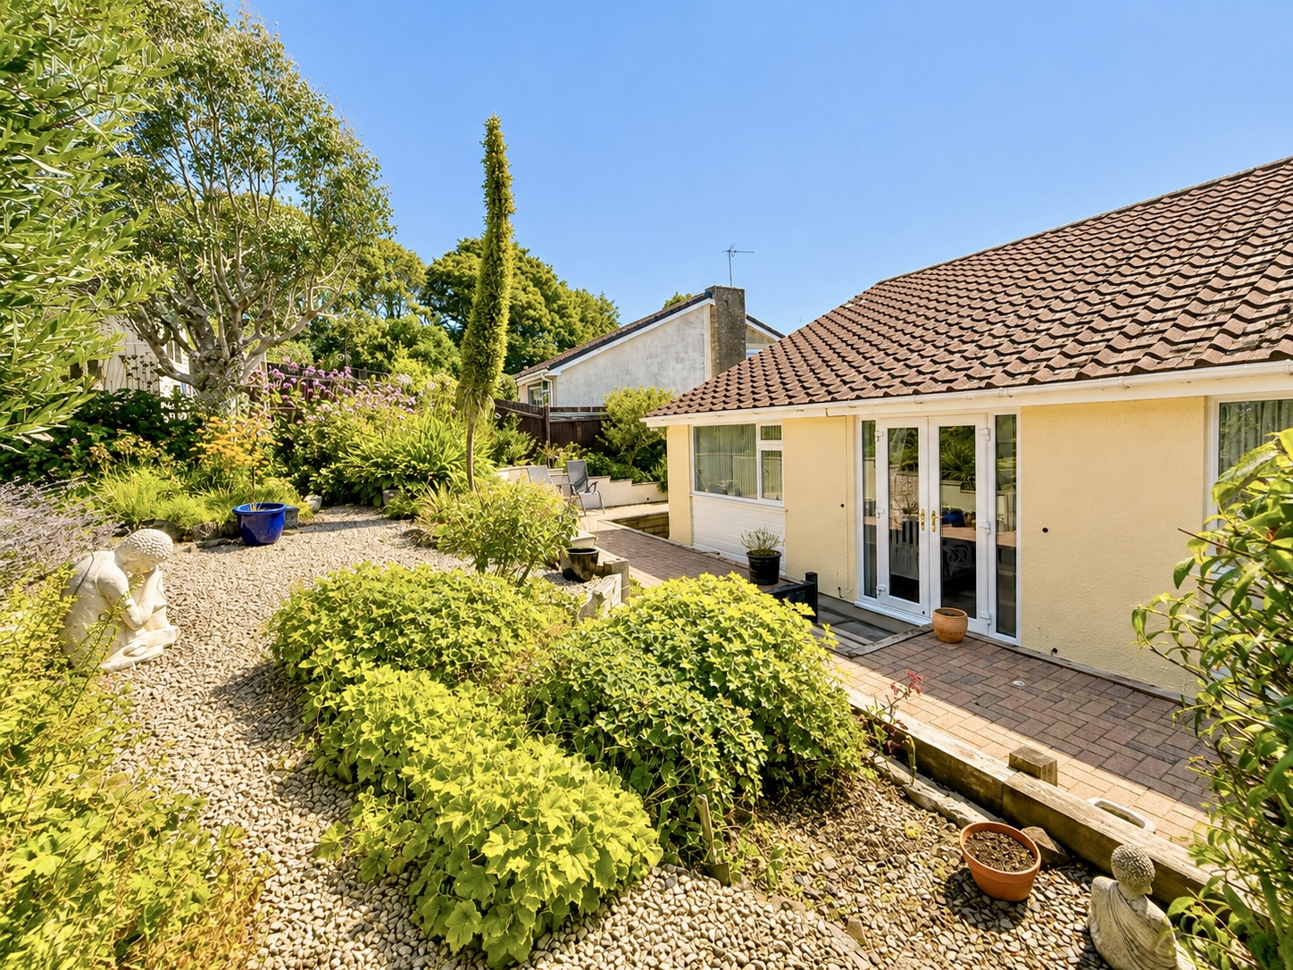
Externally, a brick-paved driveway provides valuable off-road parking, complemented by landscaped gardens to both the front and rear.
Contact fbm Tenby today to arrange a viewing.
Entrance Porch
Double glazed entrance door with matching glazed side panel, tiled flooring and glazed internal door leading into the entrance hall.
Entrance Hall
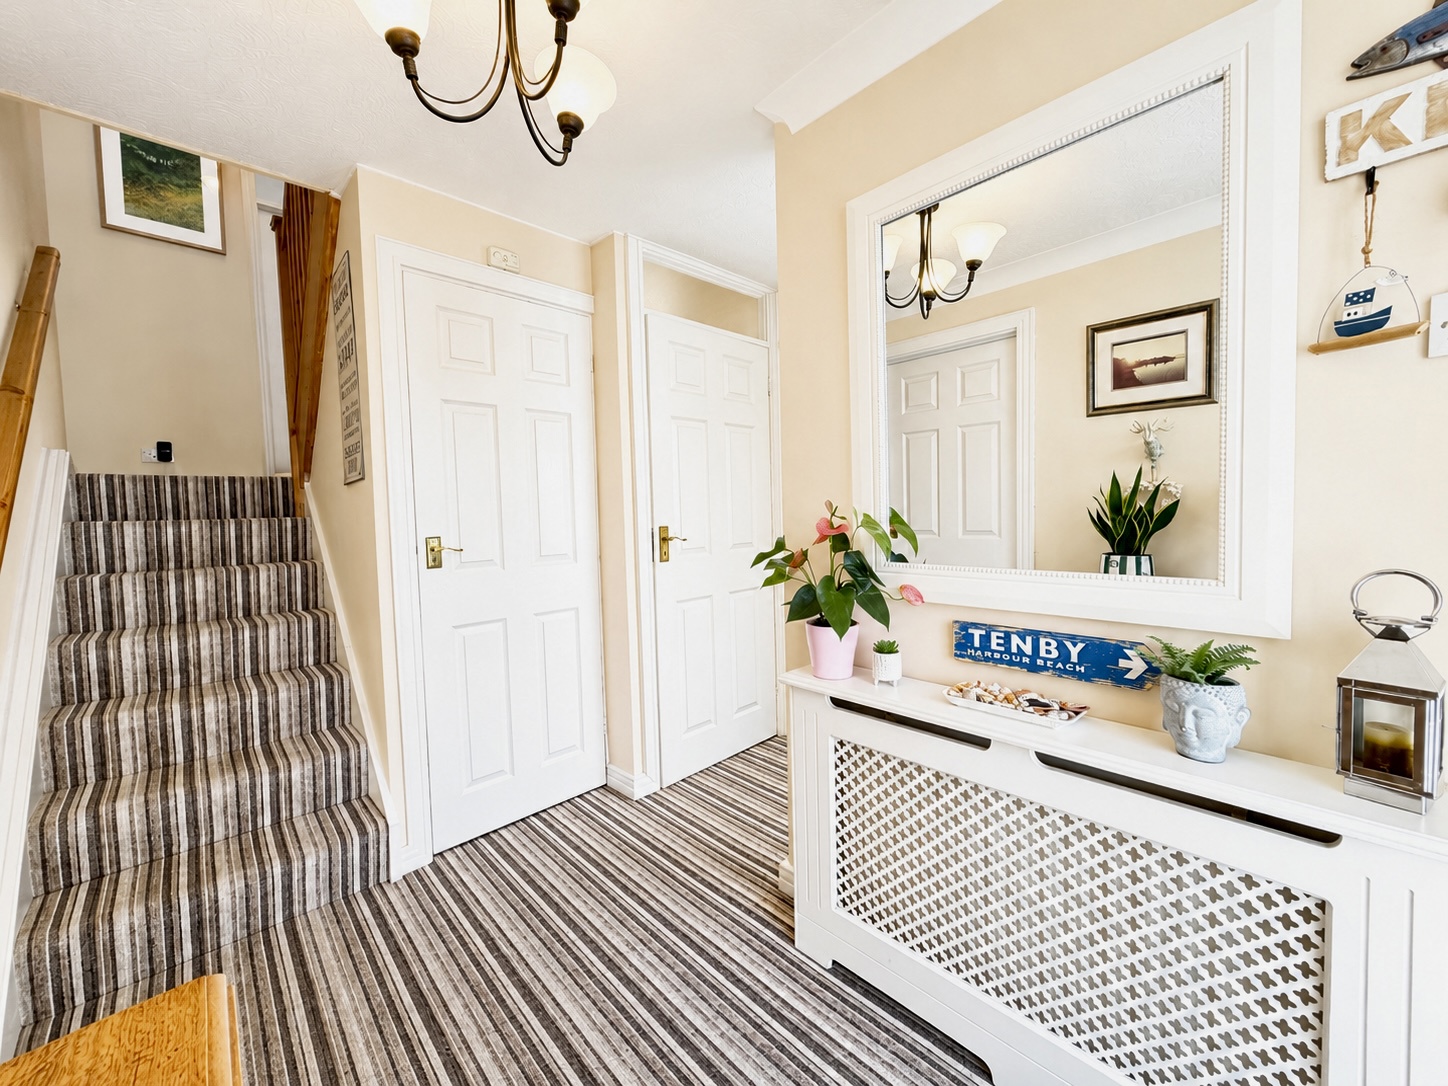
Fitted carpet, ceiling light, radiator, large useful storage cupboard, doors providing access to the ground-floor accommodation and carpeted staircase rising to the first floor.
Shower Room 3.56m x 1.40m
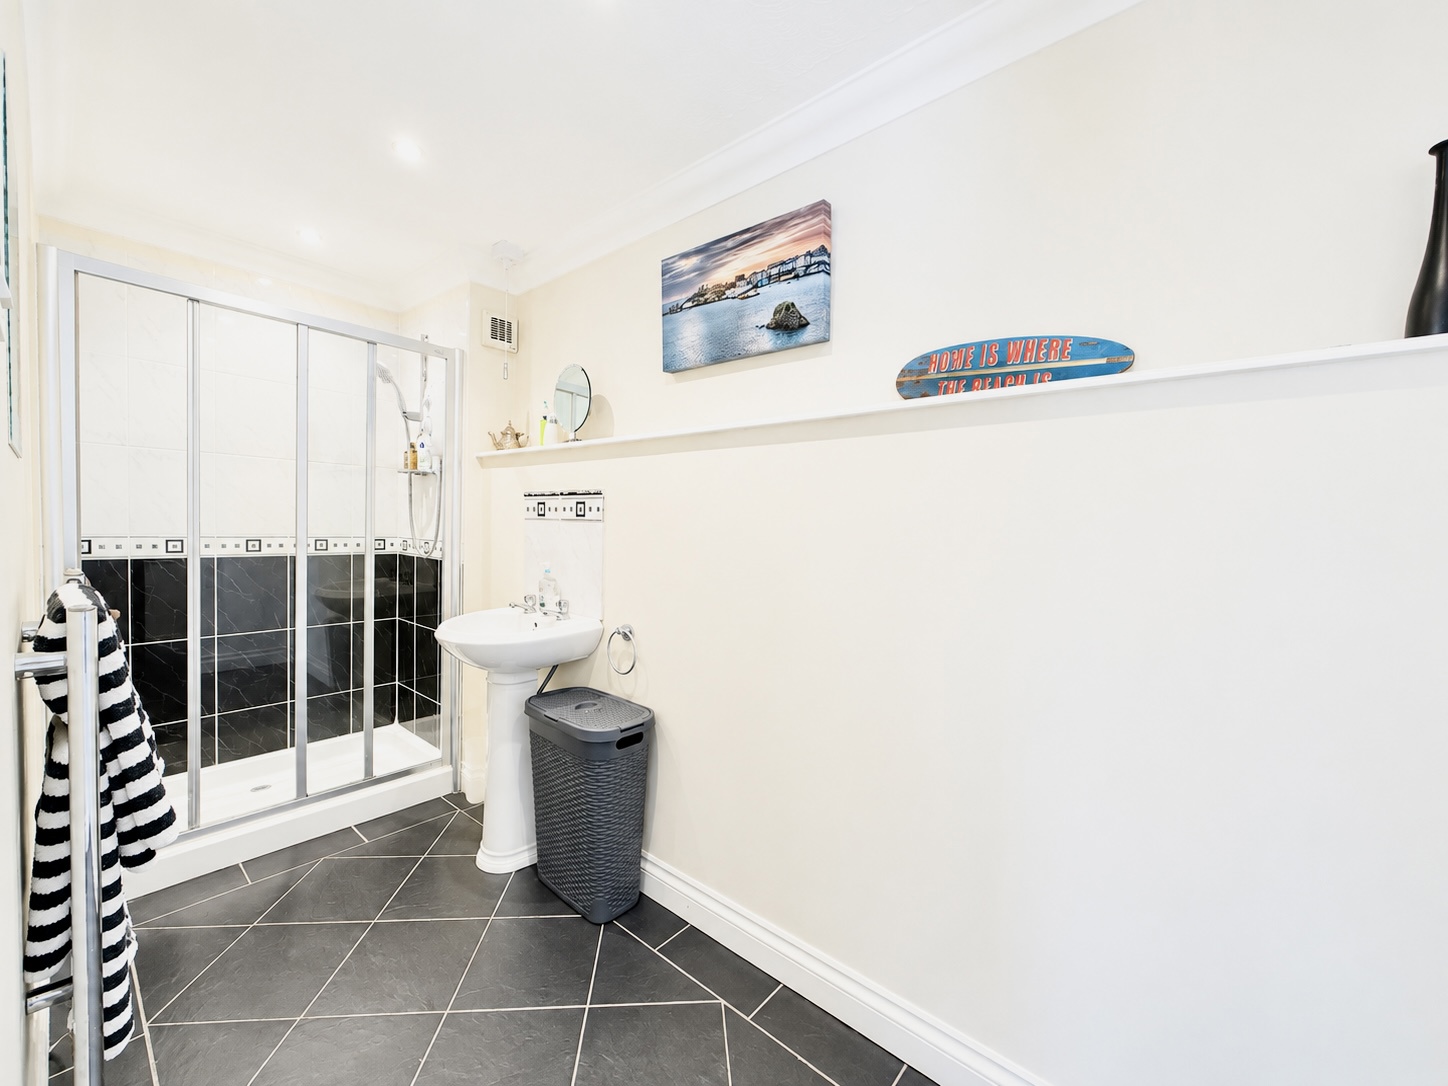
Tiled flooring with part-tiled walls and a modern suite comprising pedestal wash hand basin, heated towel rail, extractor and electric shower within a glazed enclosure.
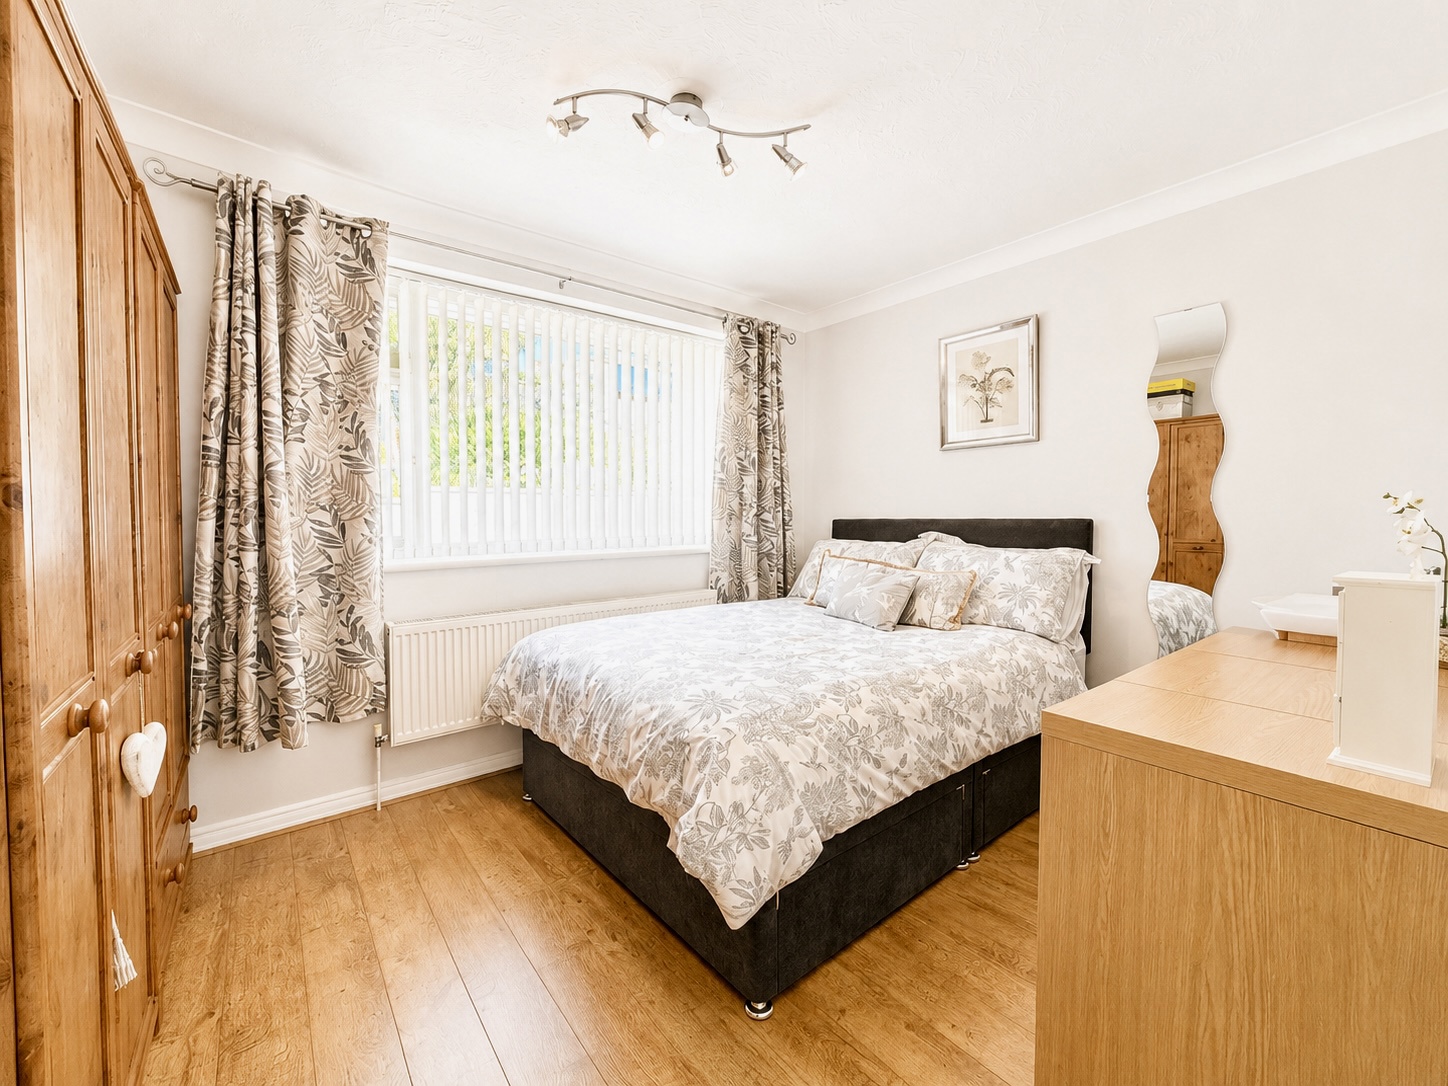
Bedroom 3.56m x 3m
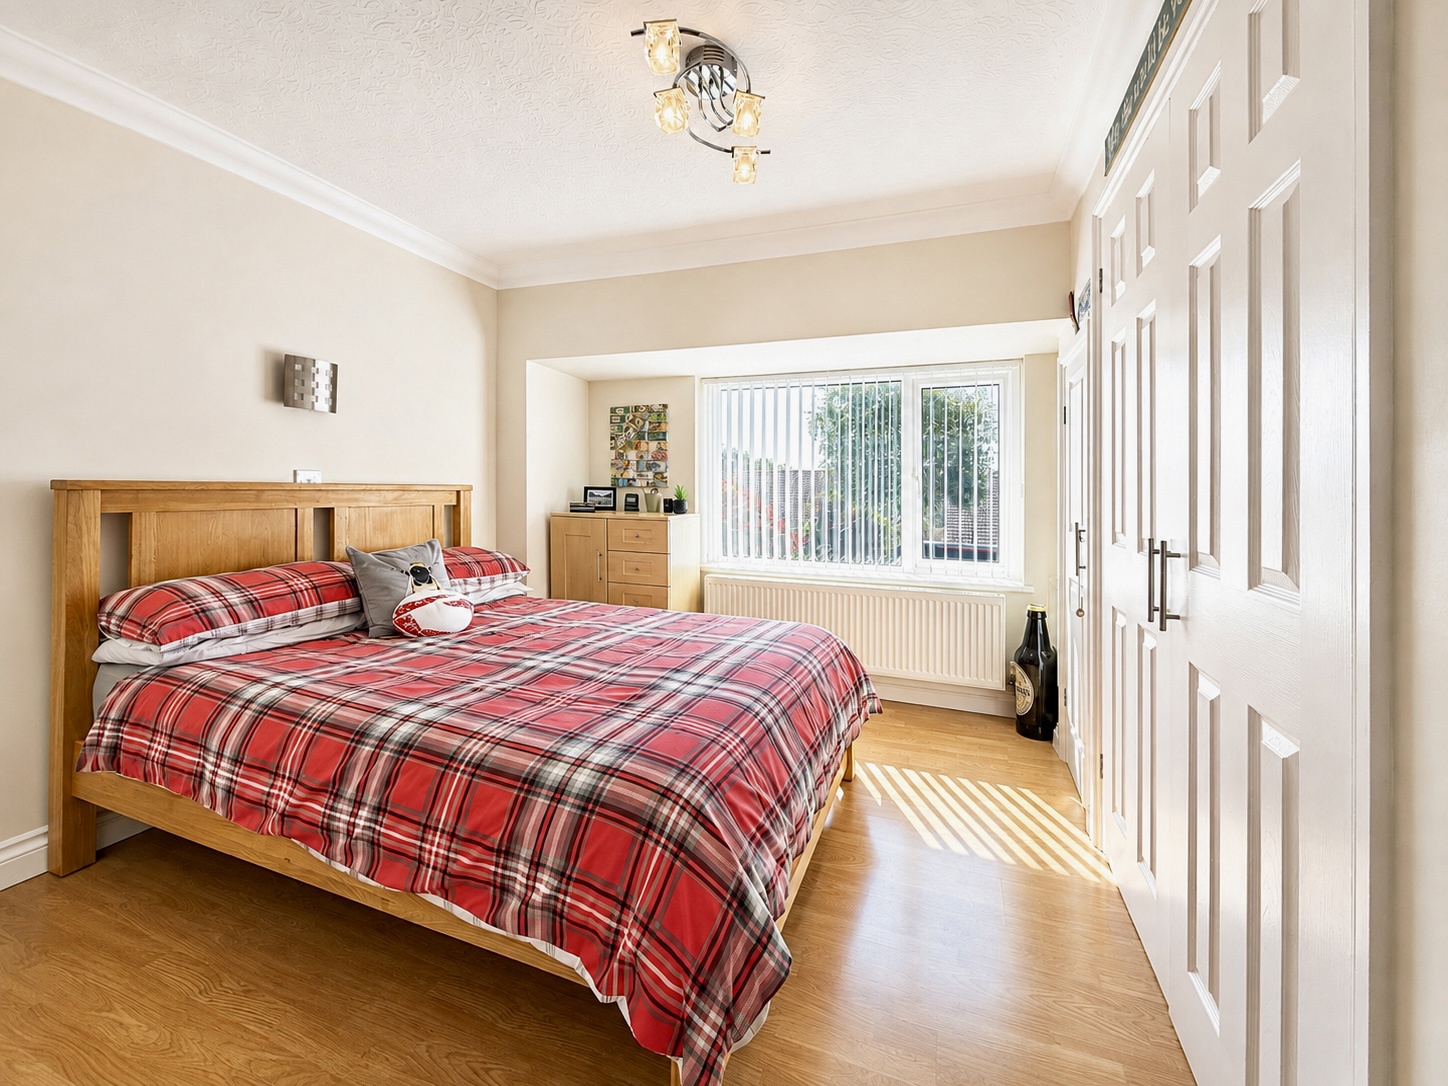
Laminate flooring, ceiling light, large double-glazed window together with extensive built-in wardrobes and a radiator.
Bedroom 2.50m x 2.41m
Currently utilised as a study, this versatile room could equally serve as a fifth bedroom. Fitted carpet, ceiling light, radiator and double glazed window to the front.
Cloakroom
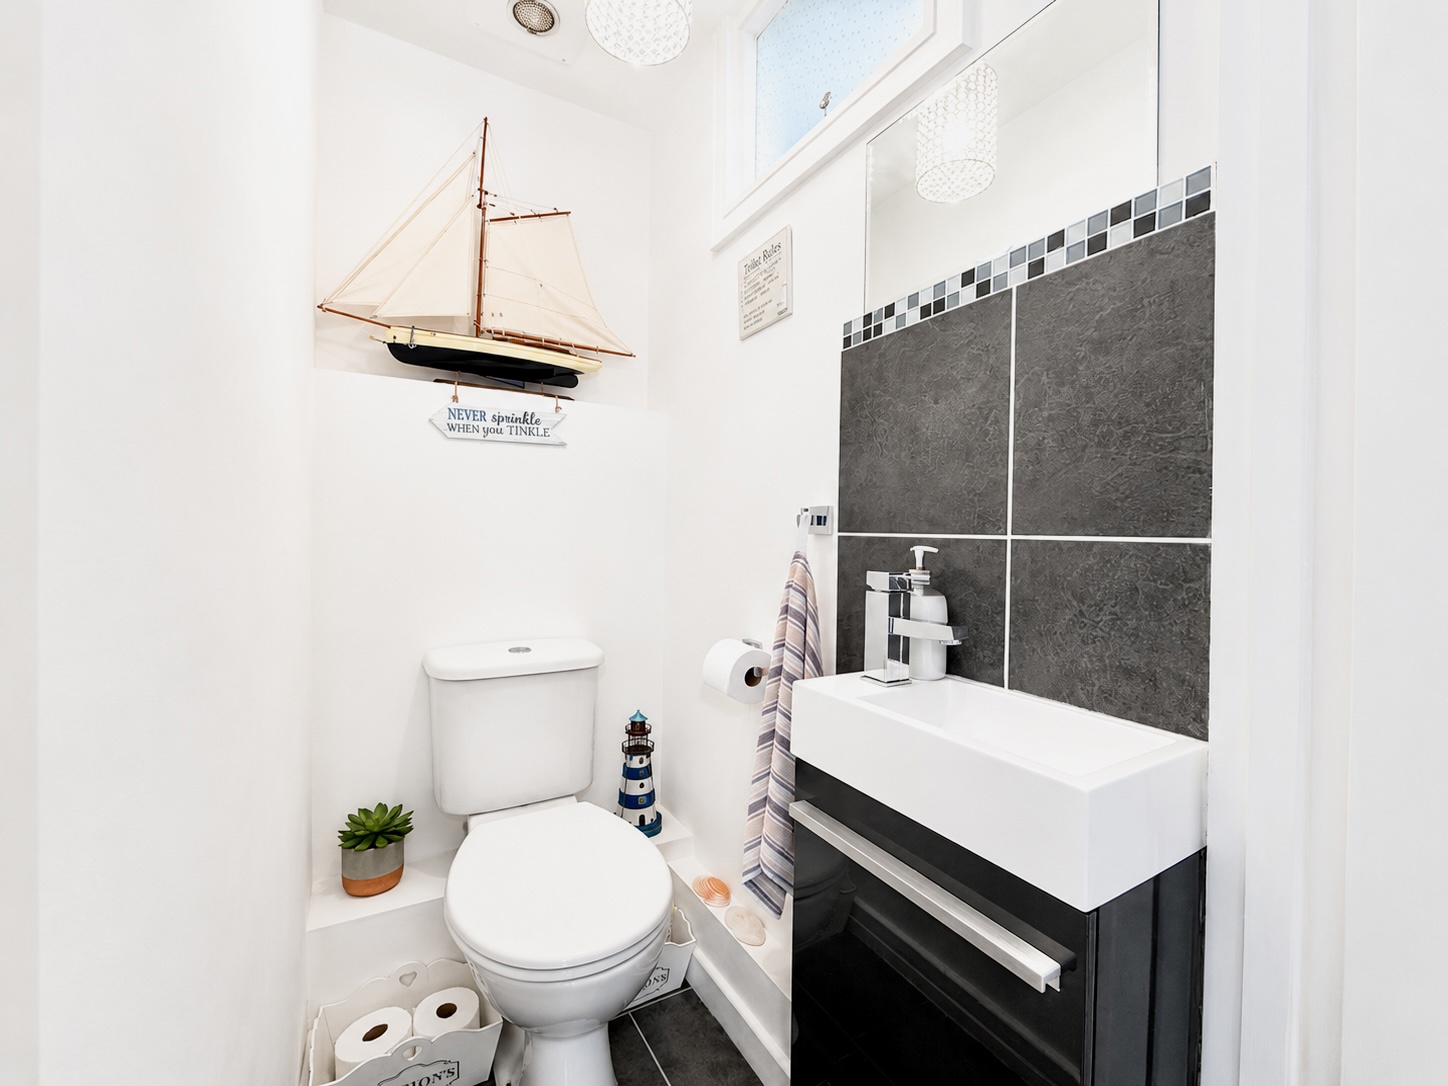
Tiled flooring, part-tiled walls and a modern suite comprising WC and wash hand basin set into a vanity unit. Internal frosted window.
Utility Room 2.36m x 1.57m
Tiled flooring and walls, frosted double glazed door and window to the side, Belfast sink and plumbing and space for washing machine and tumble dryer.
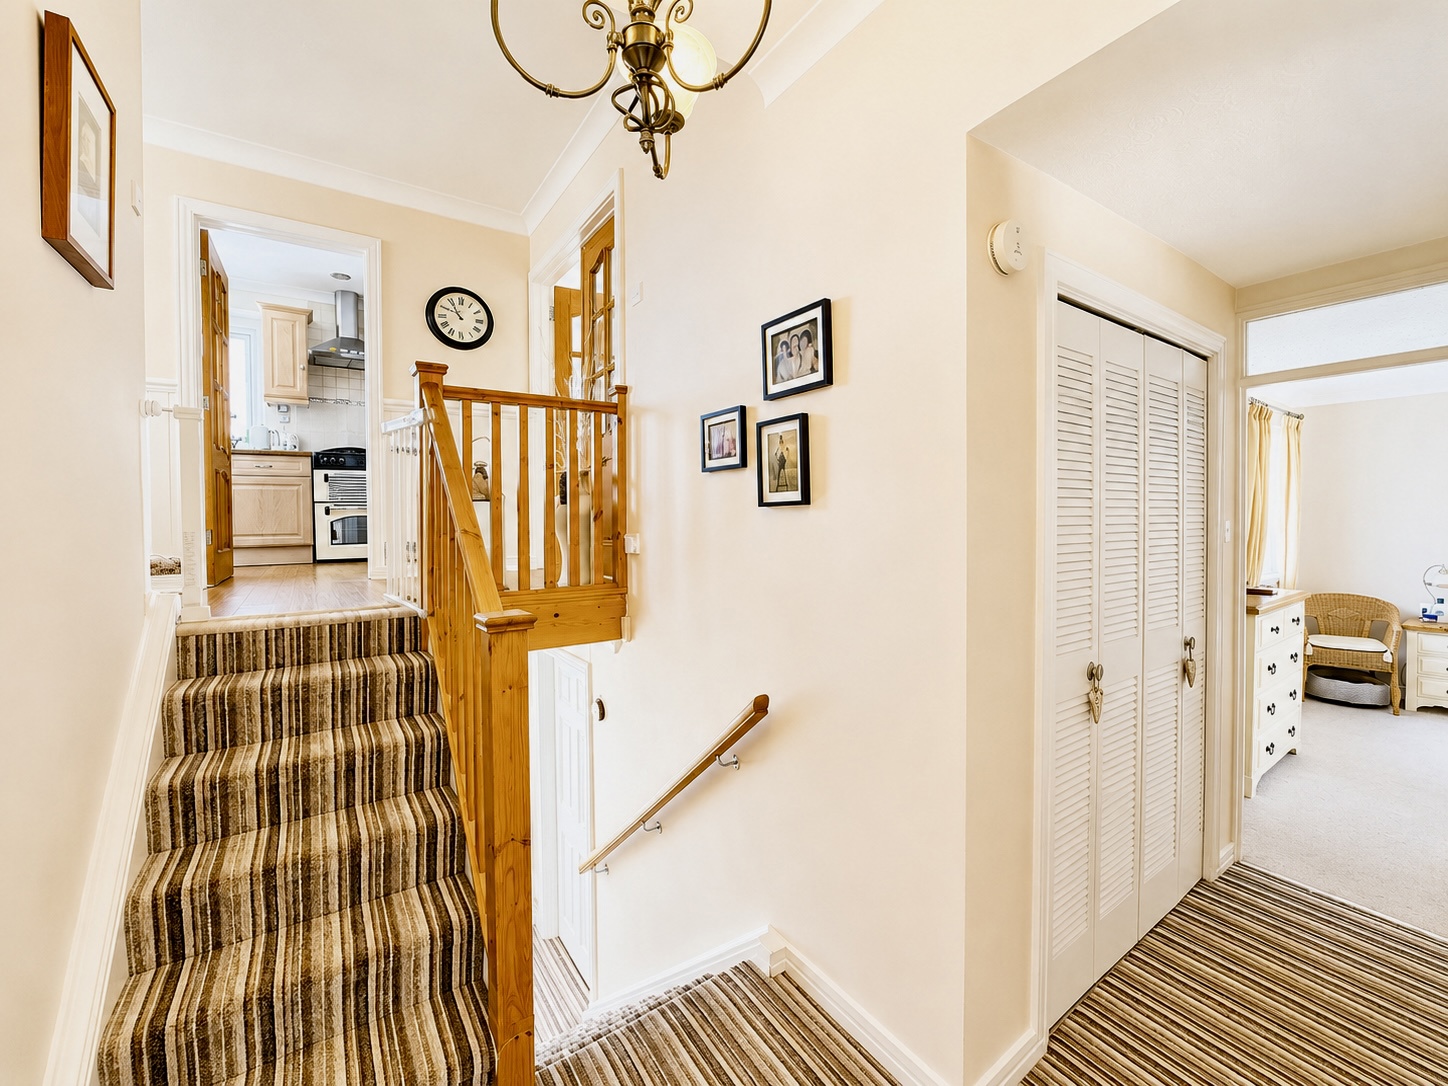
Landing
Fitted carpet, ceiling light, doors leading to all rooms and staircase rising to the second floor. Double doors provide access to two useful airing cupboards.
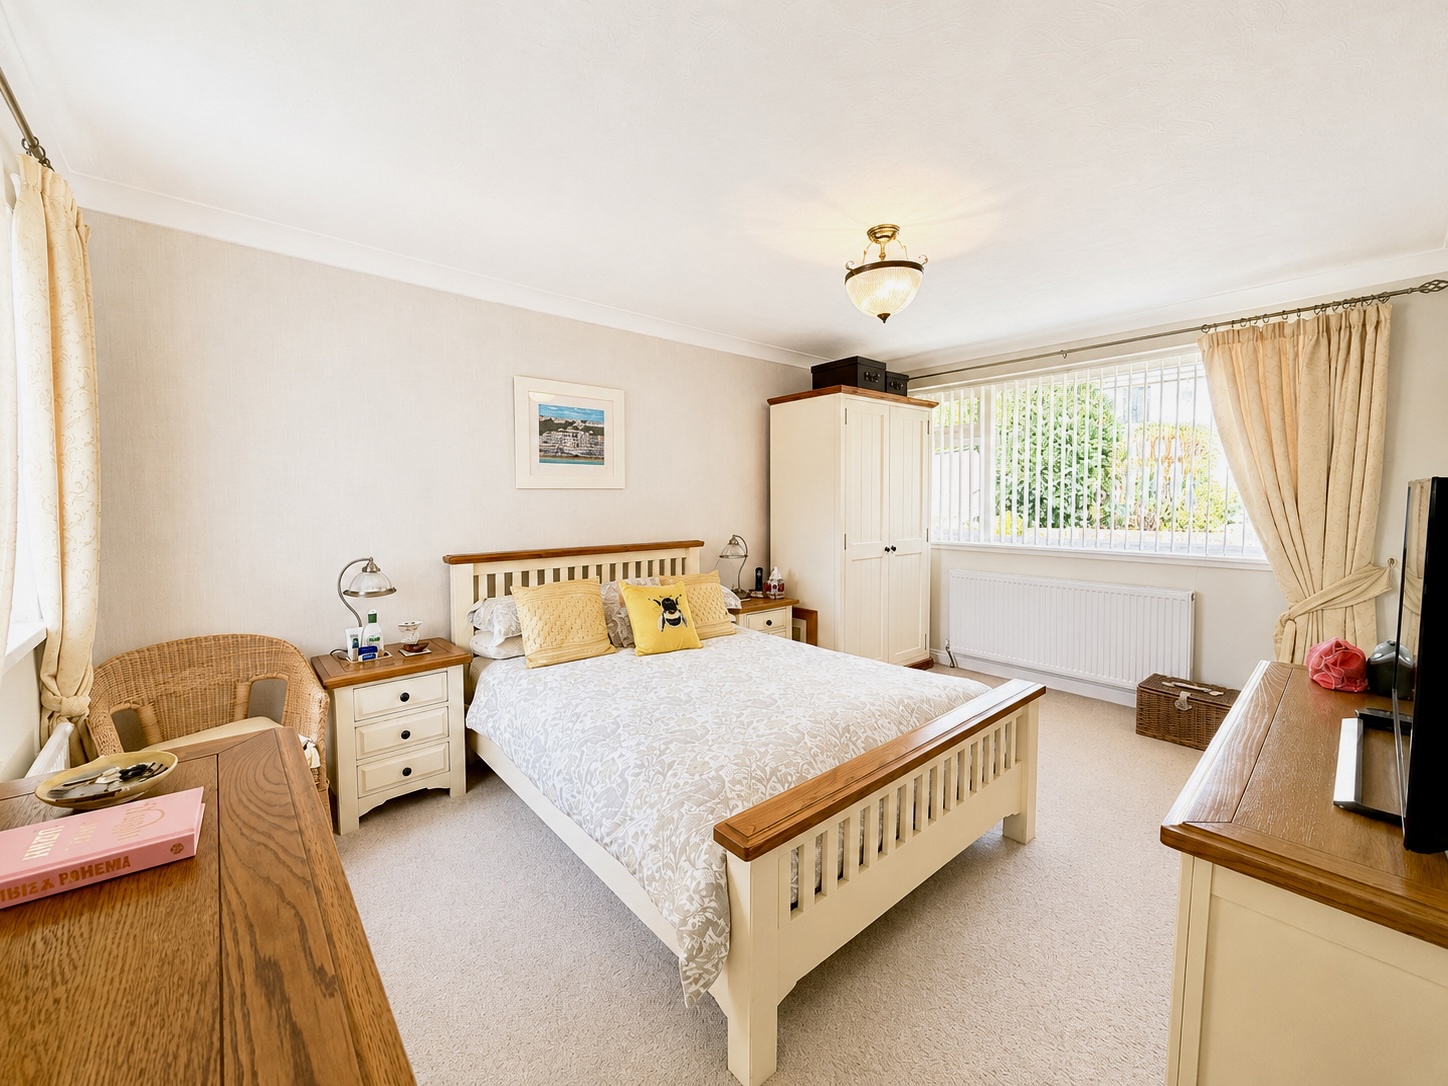
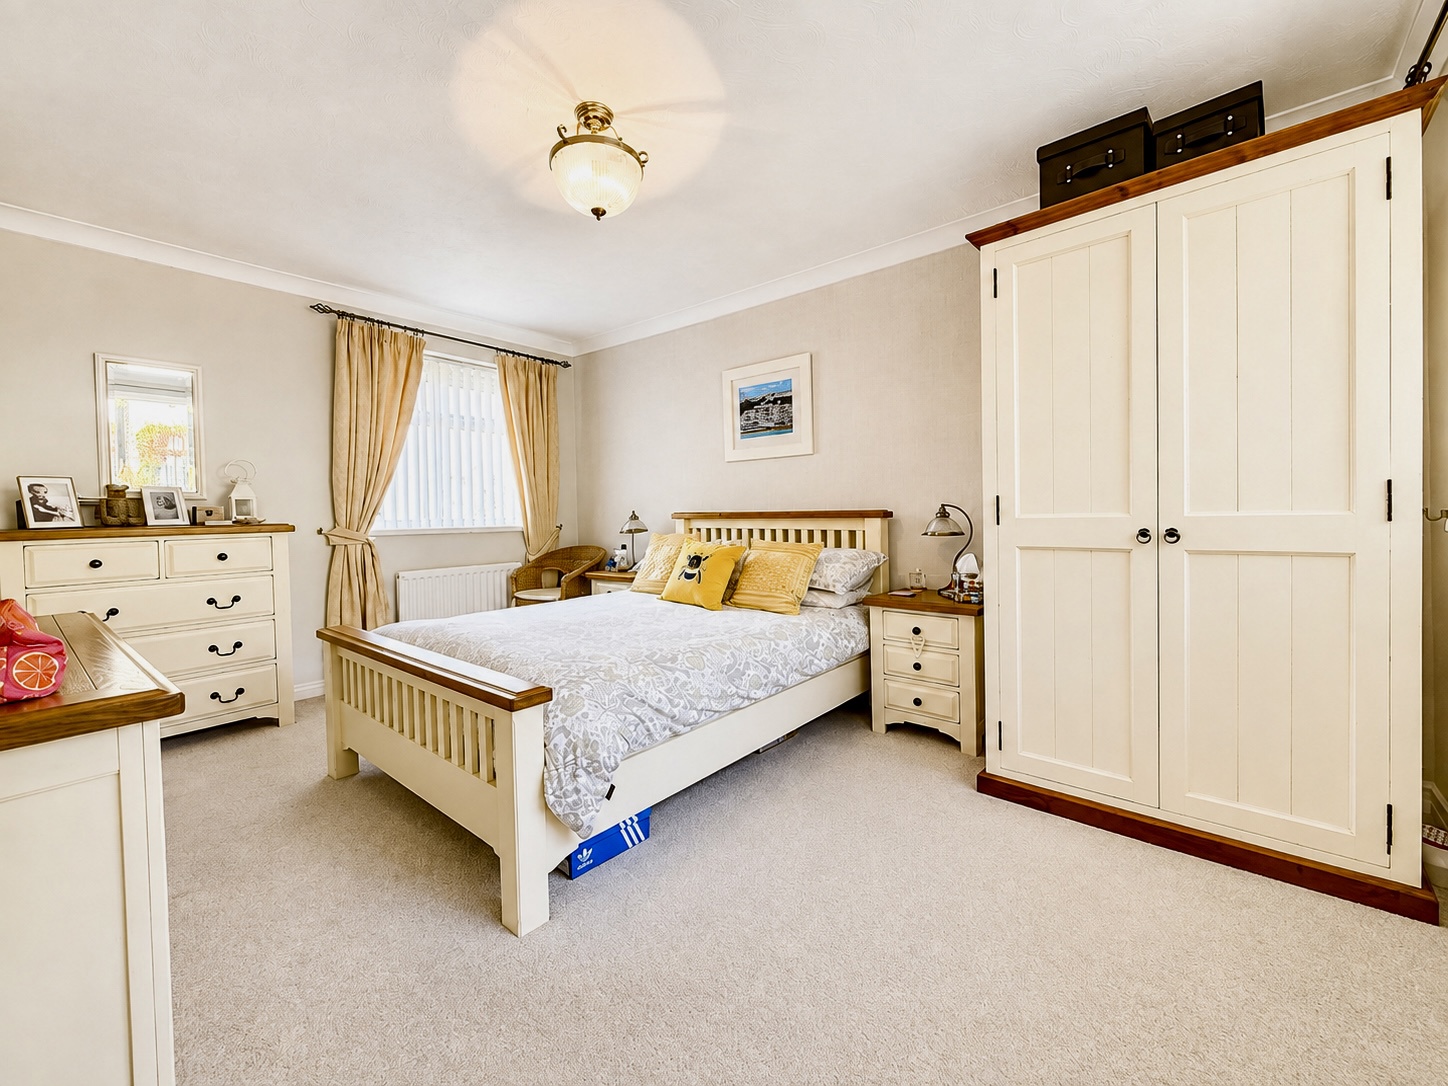
Master Bedroom 4.52m x 3.15m
A generous master bedroom featuring fitted carpet, ceiling light, two radiators and double glazed windows to both front and rear. The front window enjoys stunning sea and coastal views, while the rear window overlooks the attractive landscaped garden. Double doors open to built-in wardrobes.
Bedroom 2.57m x 2.30m
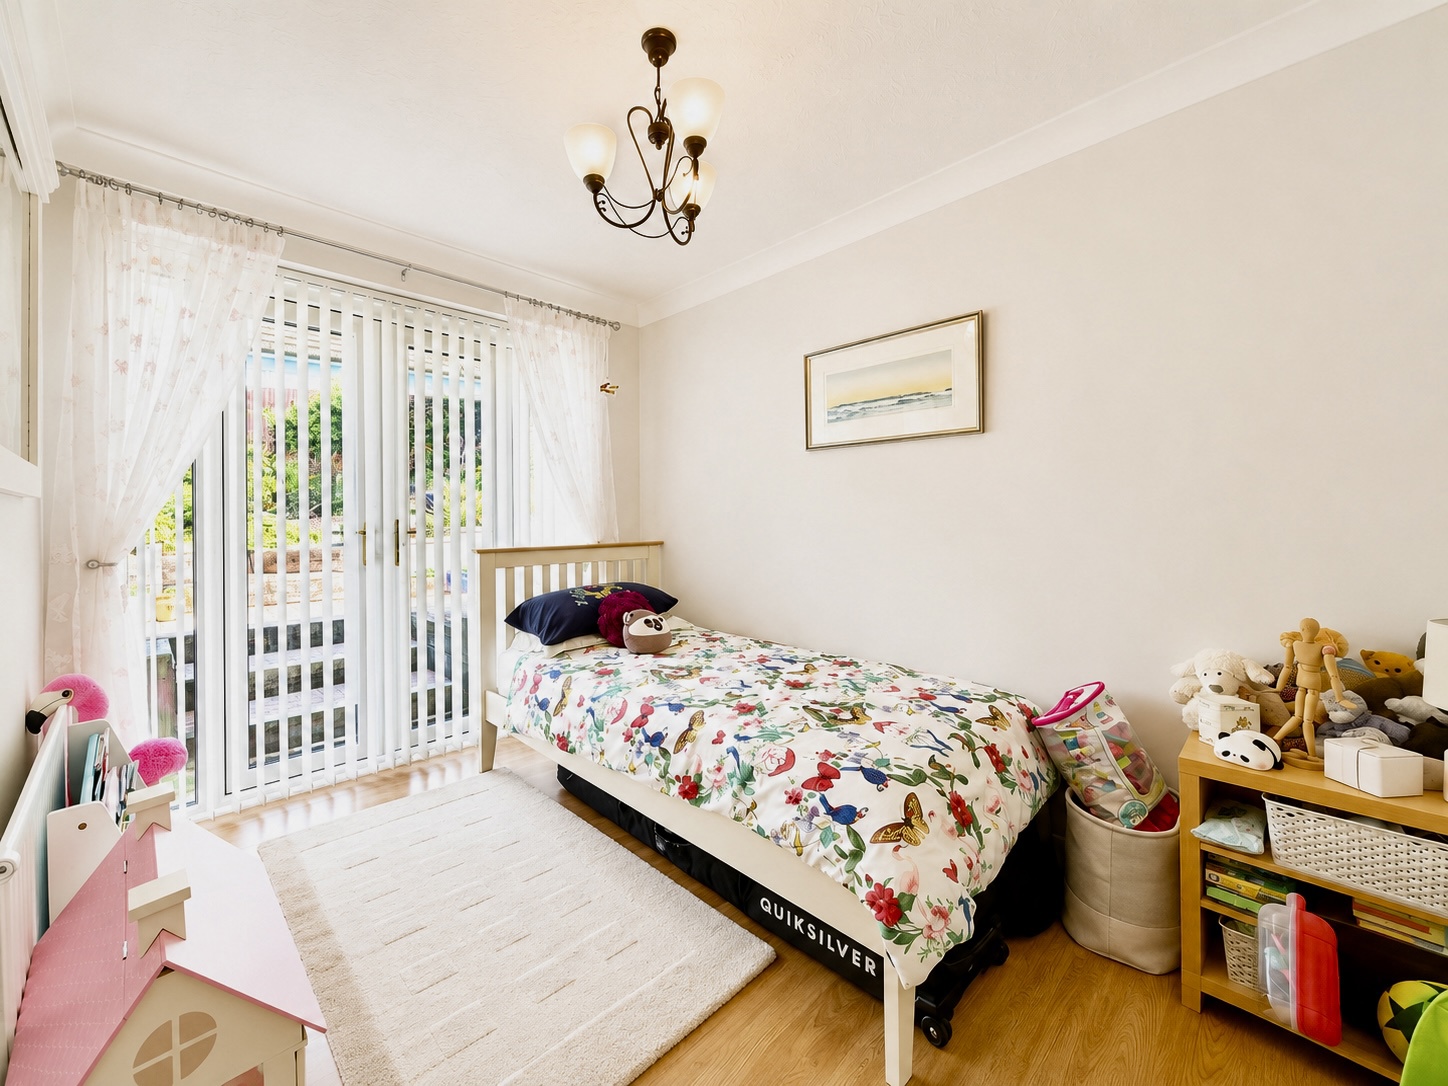
Laminate flooring, ceiling light, radiator and built-in wardrobe. Double glazed patio doors open directly onto the rear garden.
Bedroom 3.53m x 2.67m
Laminate flooring, ceiling light, radiator, double glazed windows overlooking the rear garden and built-in wardrobe. Wash hand basin set into a vanity unit.
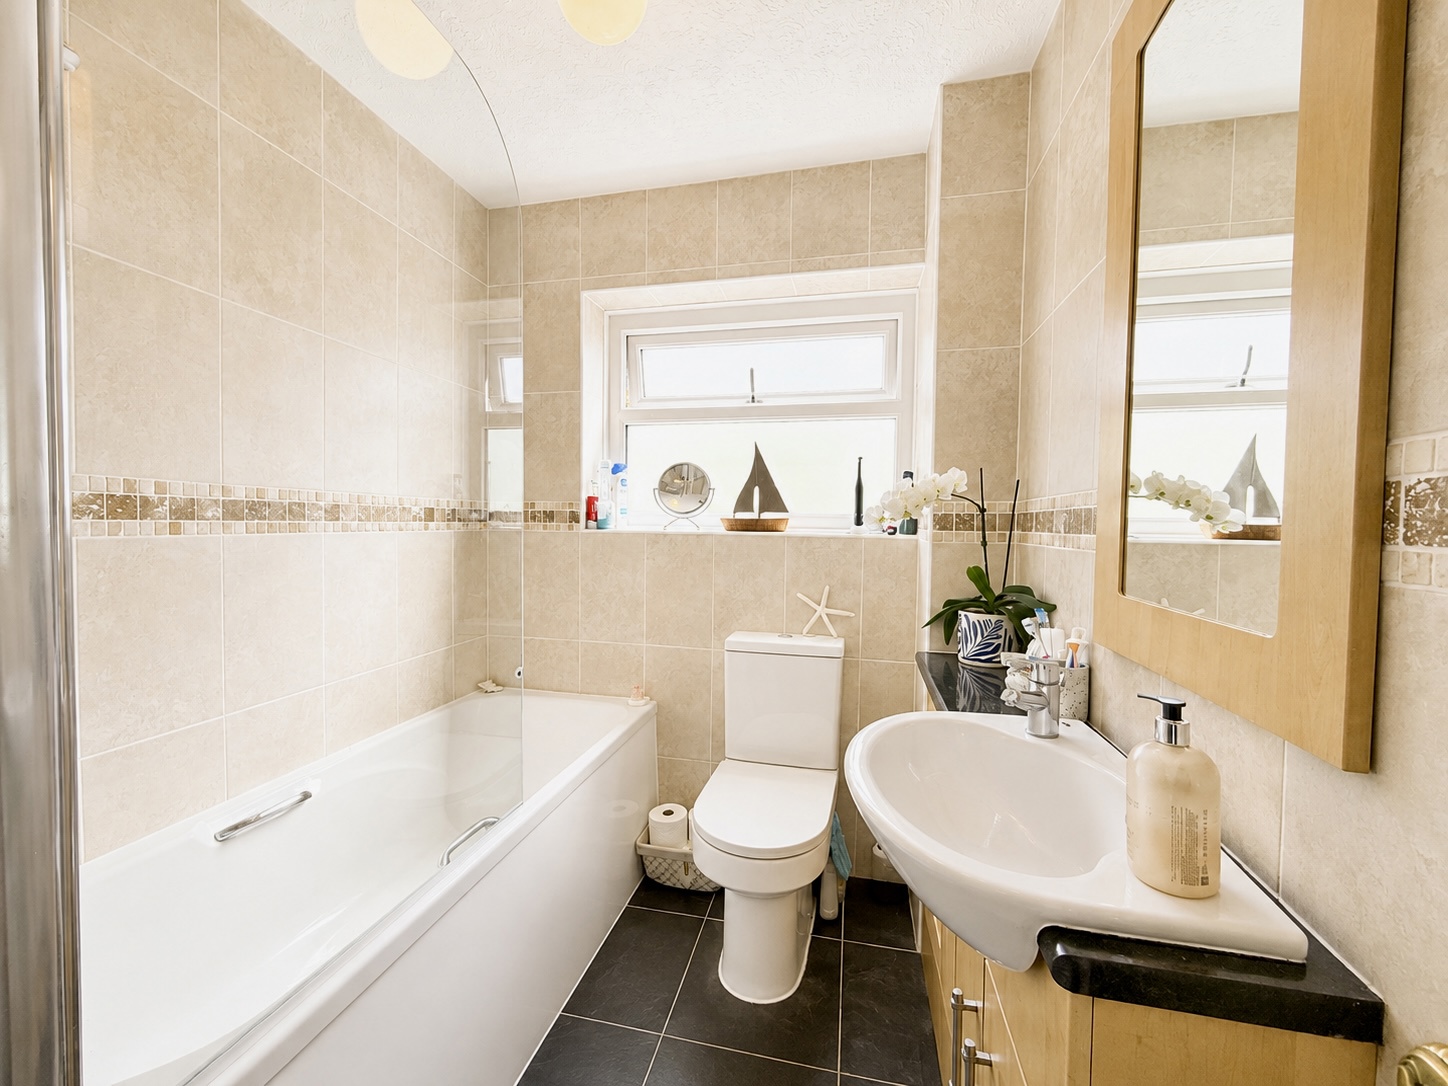
Bathroom 2.57m x 1.75m
Fully tiled flooring and walls, heated towel rail and extractor fan. Modern suite comprising WC, wash hand basin set into a vanity unit and panel bath with mains-fed shower over. Double glazed window to the side.
Living Room 4.98m x 3.63m
A beautifully bright and spacious living room with engineered oak flooring, ceiling light and radiator. Gas flame-effect fire set within a tiled hearth and surround. Large side window provides excellent natural light, while double glazed sliding doors open onto the South-facing balcony.
From here, the property enjoys truly exceptional panoramic views across Tenby and towards Giltar Point, creating a wonderful setting for relaxing, entertaining or simply enjoying the spectacular coastal scenery.
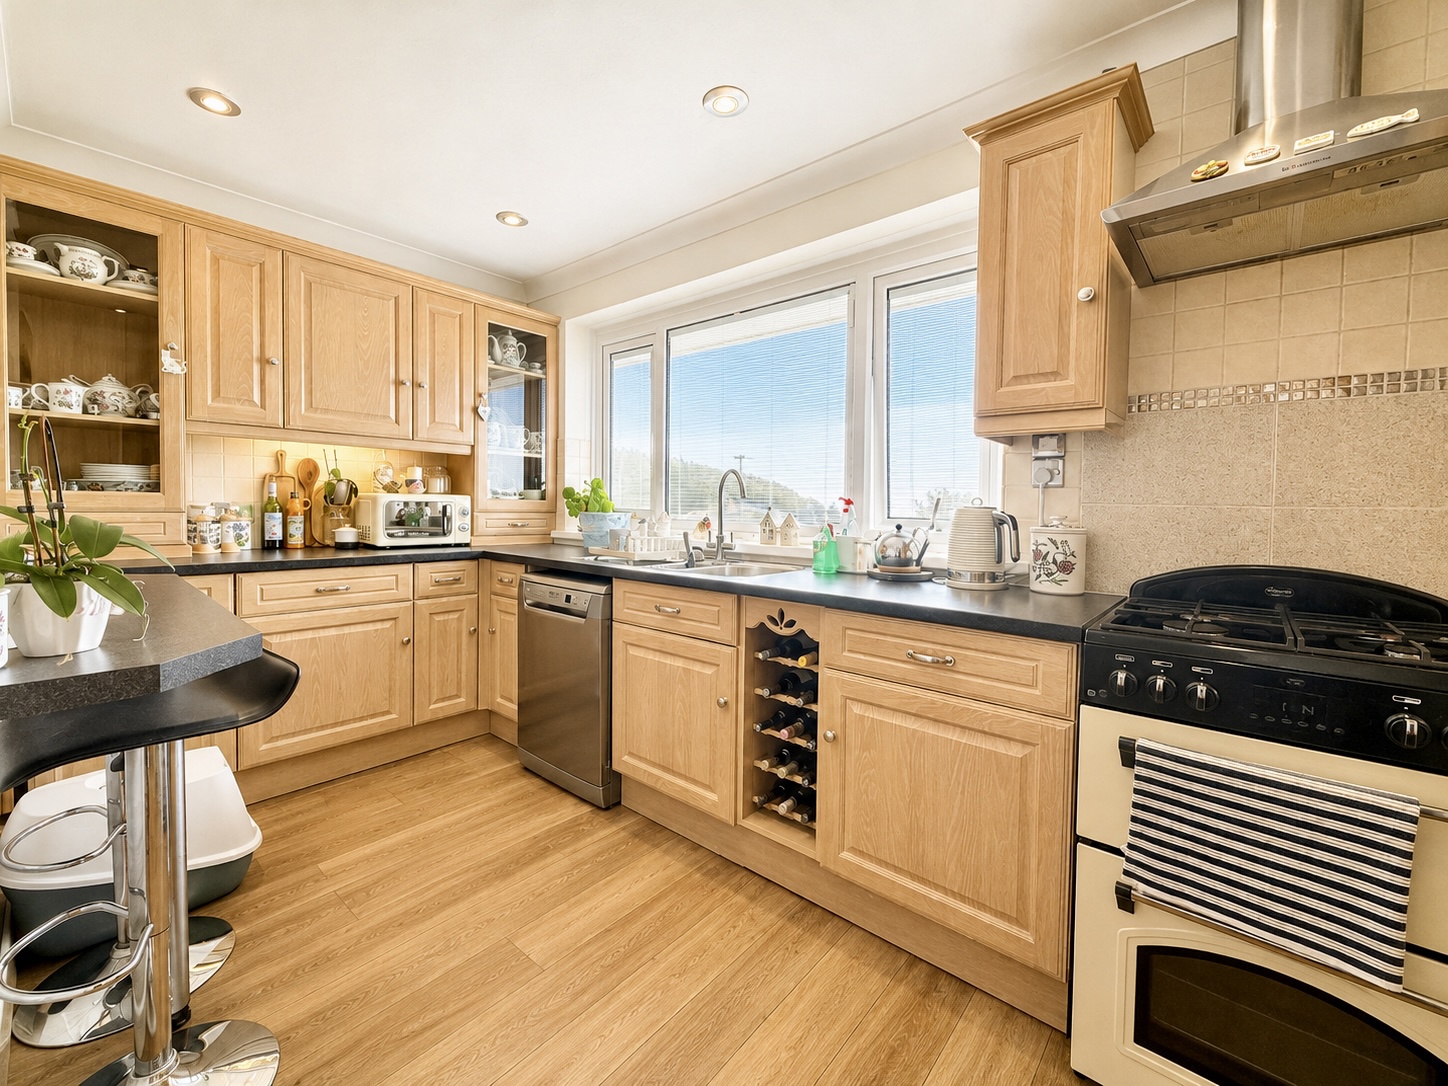
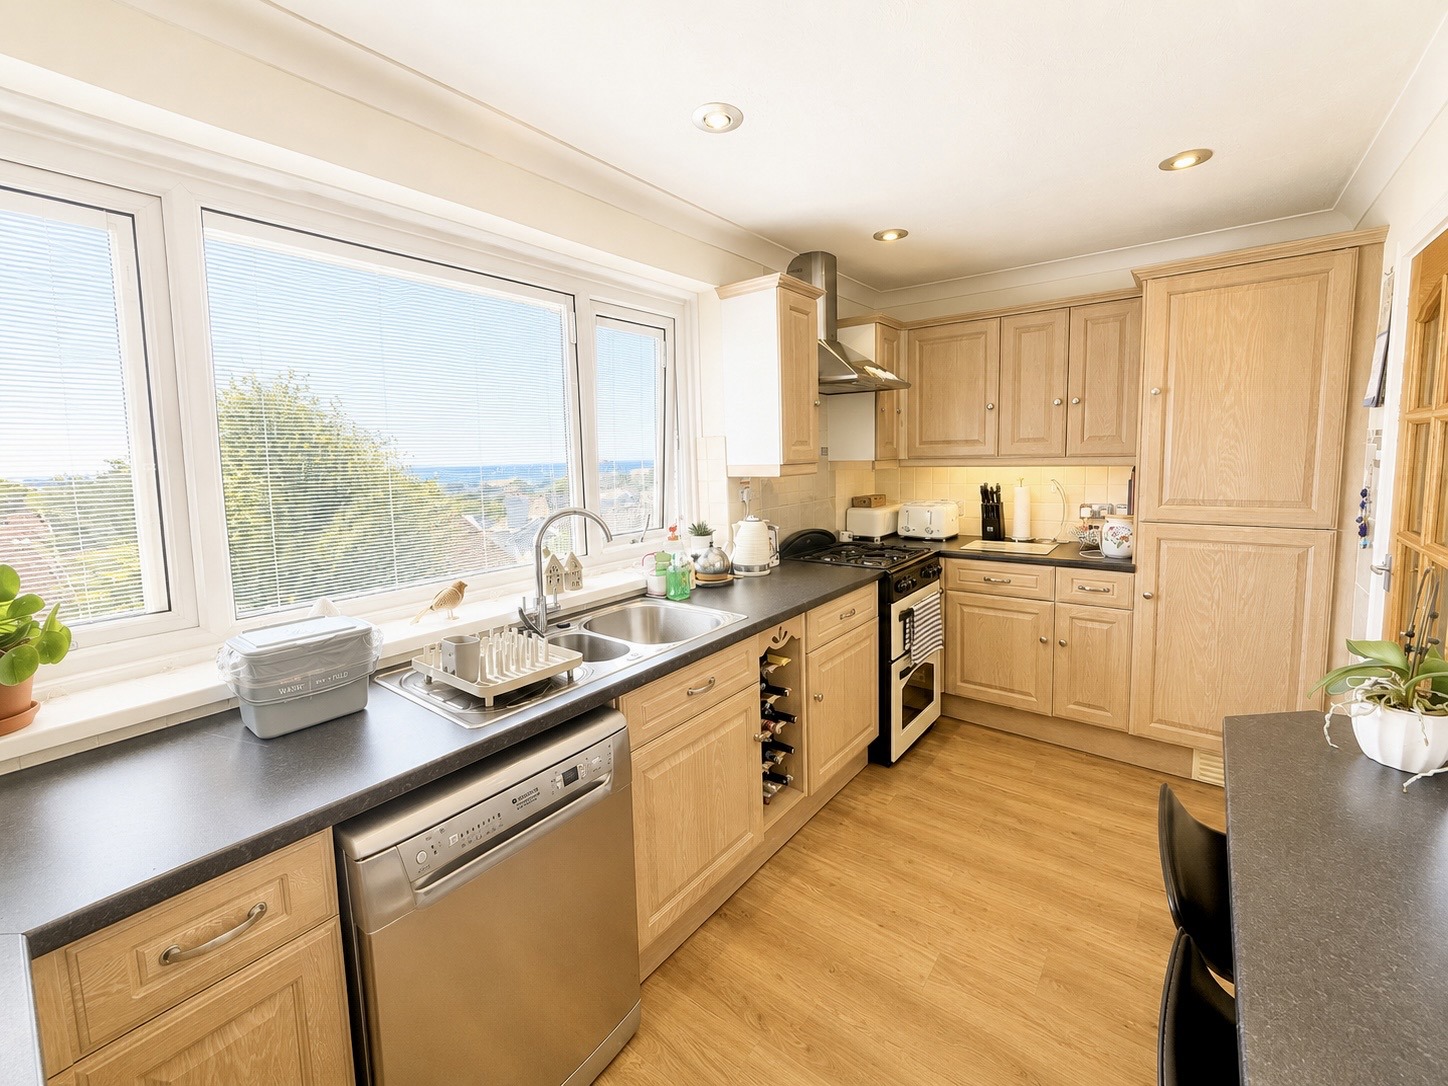
Kitchen 4.27m x 2.25m
engineered oak flooring, inset ceiling lights. Range of wall and base units with matching worktop and corresponding breakfast bar providing seating for two diners. Integral fridge and freezer. one and half stainless steel sink drainer unit. Space and connection for duel fuel cooker with extractor over and dishwasher, complimented by part tiled walls. Large double glazed window to front with integral blinds, outstanding sea views towards Caldey Island, Giltar Point and the coastline beyond, with the iconic Tenby skyline in the foreground.
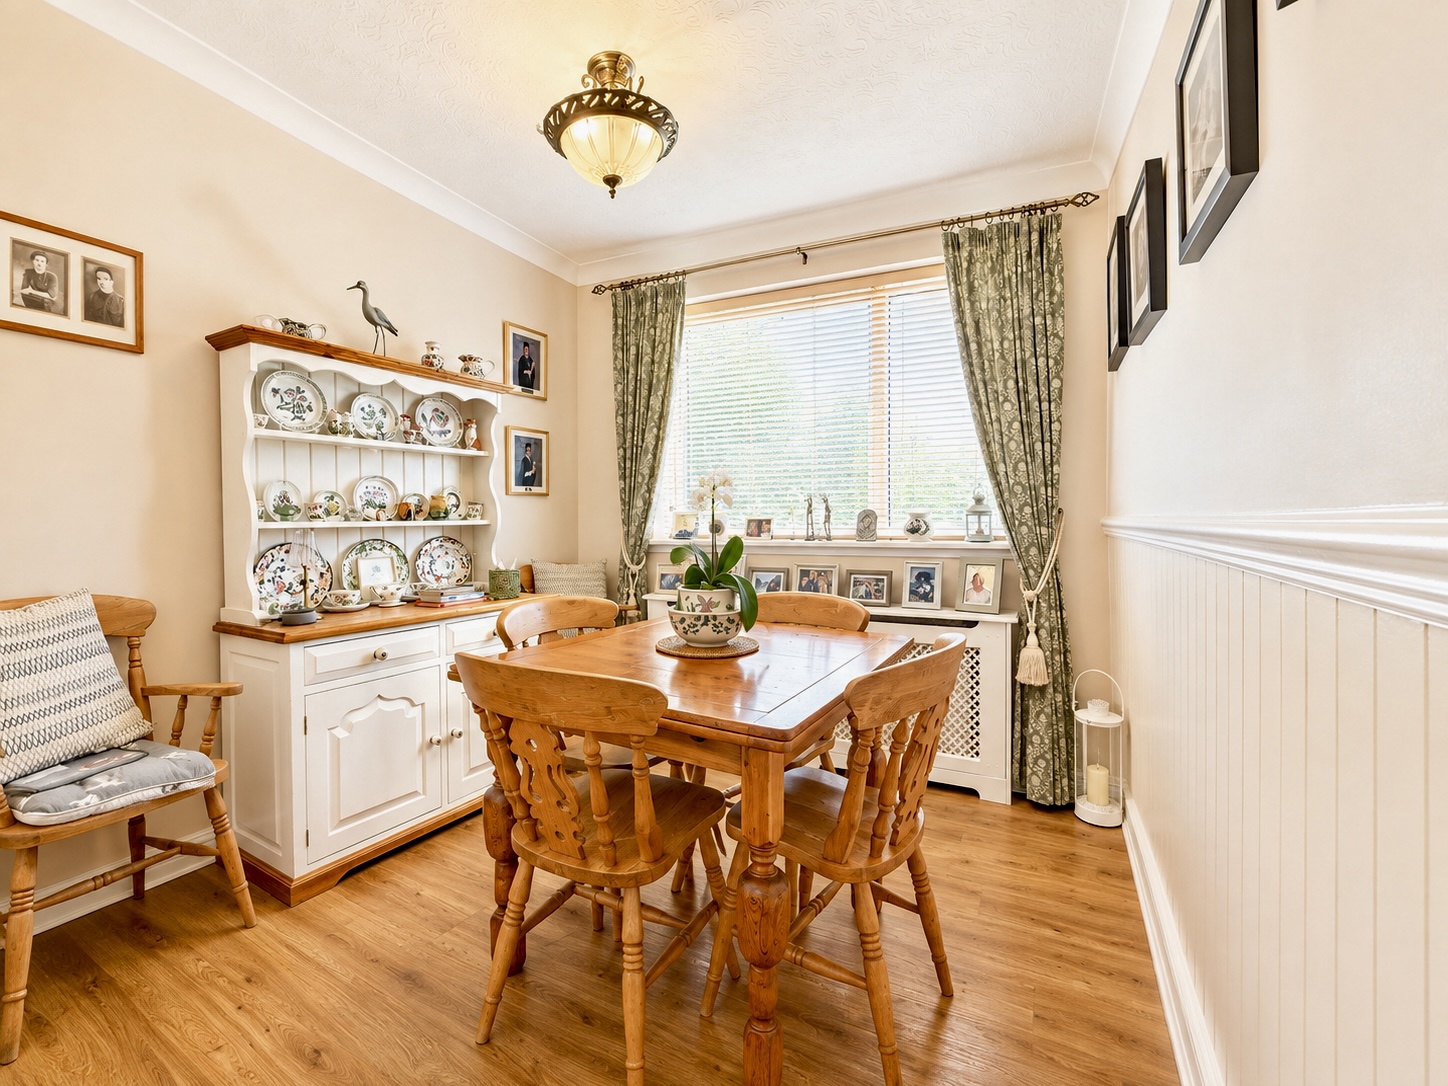
Dining Room 2.64m x 2.60m
engineered oak flooring, ceiling light, radiator and ample space for a family dining table and chairs. Double glazed window to the side.


Get in touch
BOOK A VIEWINGDownload this property brochure
DOWNLOAD BROCHURETry our calculators
Mortgage Calculator
Stamp Duty Calculator
Similar Properties
-

Reginald Close, Hundleton, Pembroke, Pembrokeshire, SA71 5RZ
£475,000 Offers In The Region OfFor Sale*** Modern village living with solar power, a fabulous kitchen-diner, and a luxurious master suite with ensuite & walk-in wardrobe. *** Nestled within the charming village of Hundelton in Pembrokeshire, this impressive detached family home offers a superb combination of contemporary style, genero...5 Bedrooms3 Bathrooms3 Receptions -

Clynderwen, Pembrokeshire, SA66 7NQ
£485,000 Offers In Excess OfFor SaleAn individually designed detached modern residence, pleasantly positioned within the popular village of Clynderwen and conveniently located approximately 10 minutes’ drive from the sought-after market town of Narberth. Offering exceptionally spacious and versatile accommodation arranged over thre...5 Bedrooms3 Bathrooms3 Receptions -
Station Road, Narberth, Pembrokeshire, SA67 7DT
£485,000 Offers In The Region OfFor SaleFBM are delighted to present this substantial five-bedroom detached property to the market, occupying an enviable position with delightful views towards the Preseli Hills. Bursting with character and offering generous accommodation throughout, this impressive home now requires refurbishment, present...5 Bedrooms2 Bathrooms3 Receptions