Ruther Park, Haverfordwest, Pembrokeshire, SA61 1DJ
Full property description
***Spacious 4 Bedroom Detached House | Open-Plan Kitchen/Diner & Lounge | Principal Suite with Balcony & Walk-In Wardrobe | Private Garden | Garage | Edge of Haverfordwest Location***
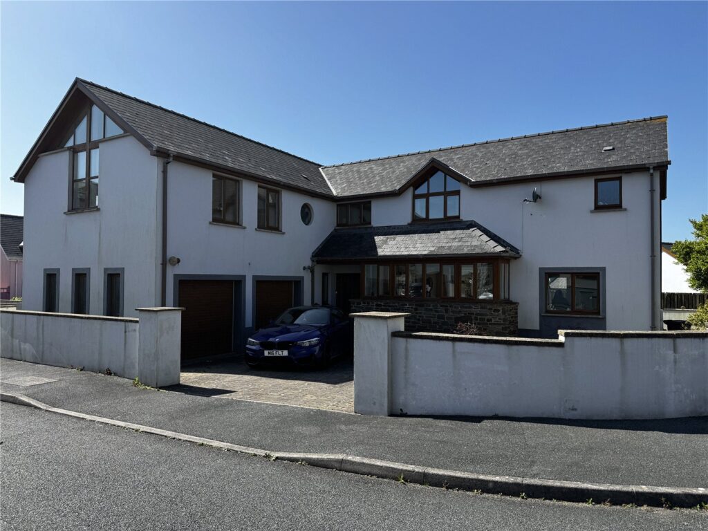
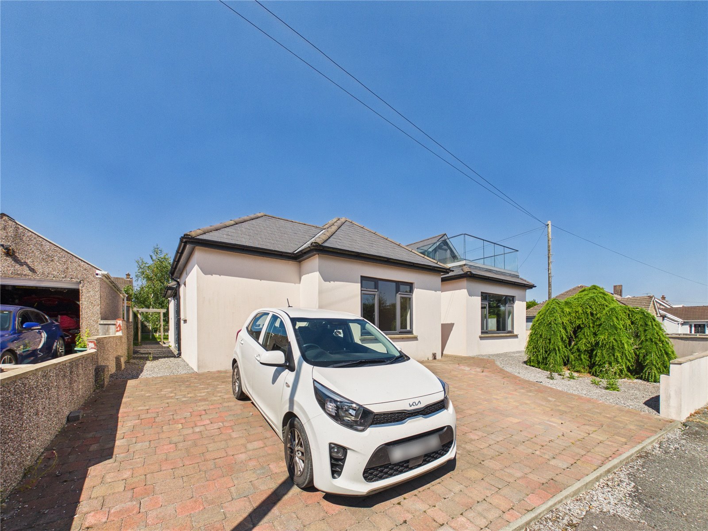
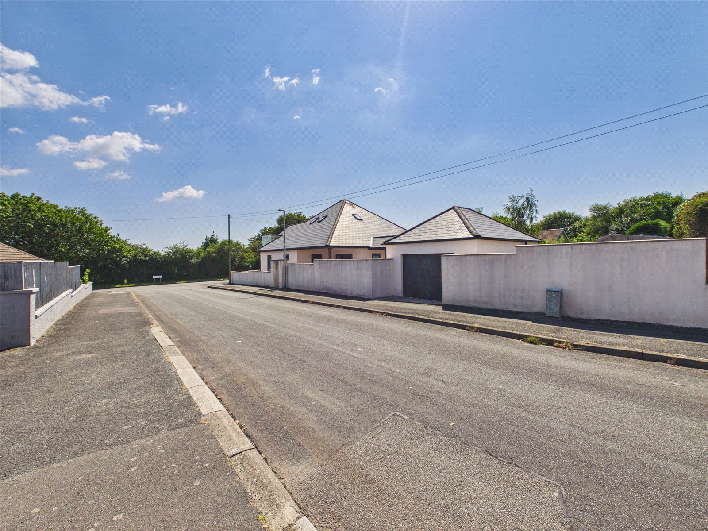
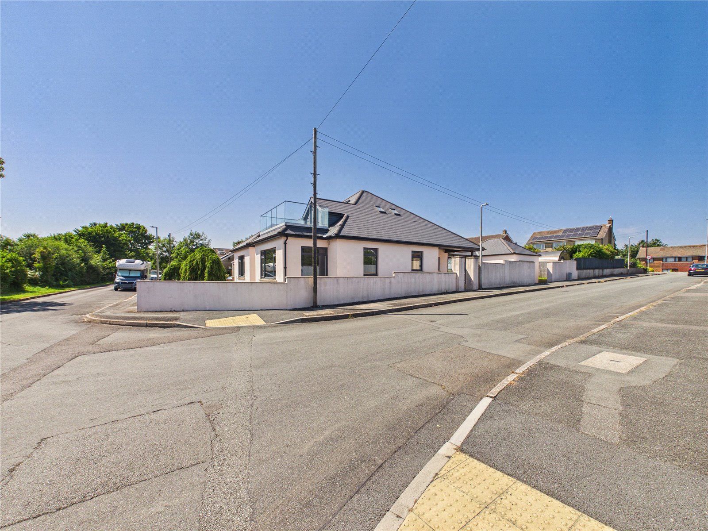
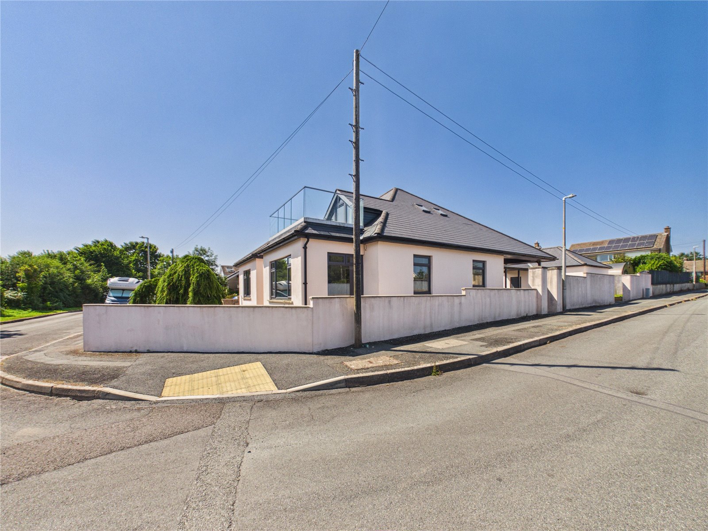
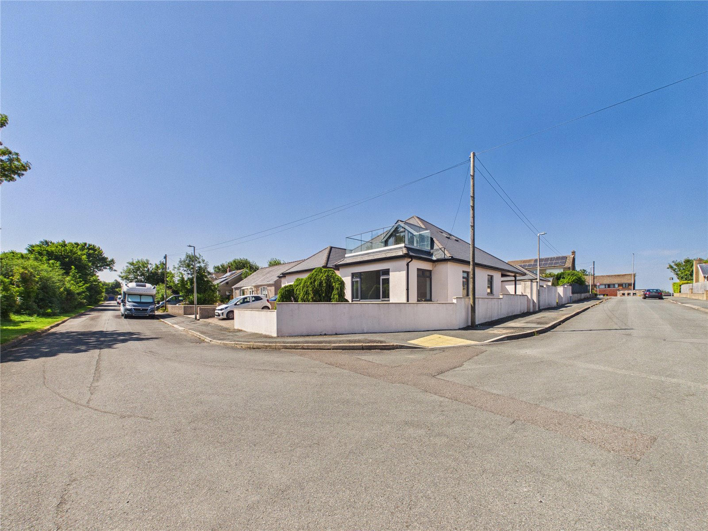
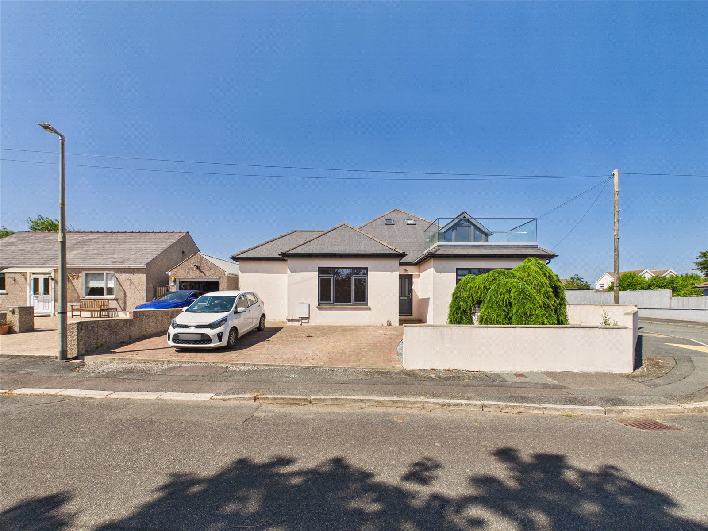
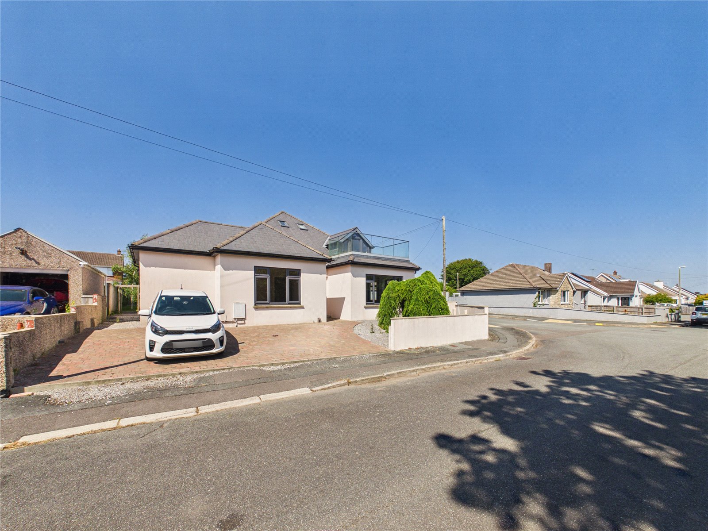
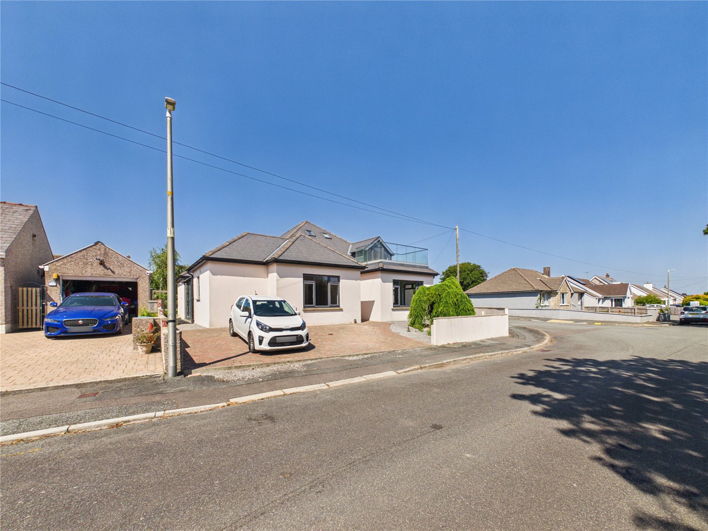
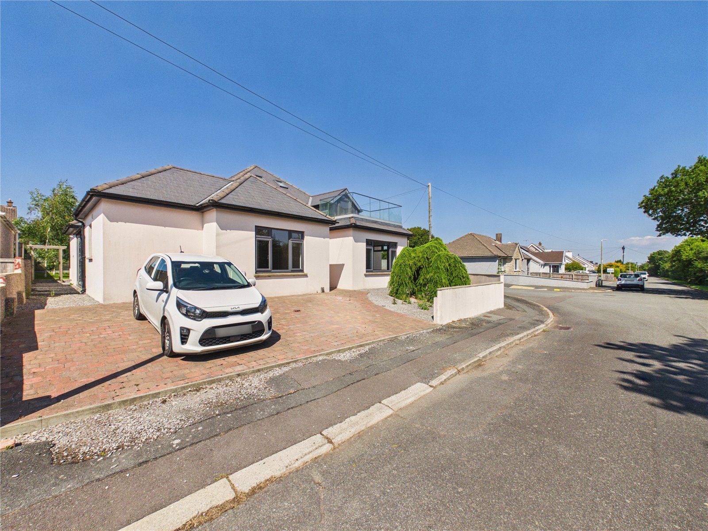
Situated within the sought-after Ruther Park development, just off Haven Road on the edge of Haverfordwest, this stunning four-bedroom detached home offers spacious and contemporary accommodation throughout.
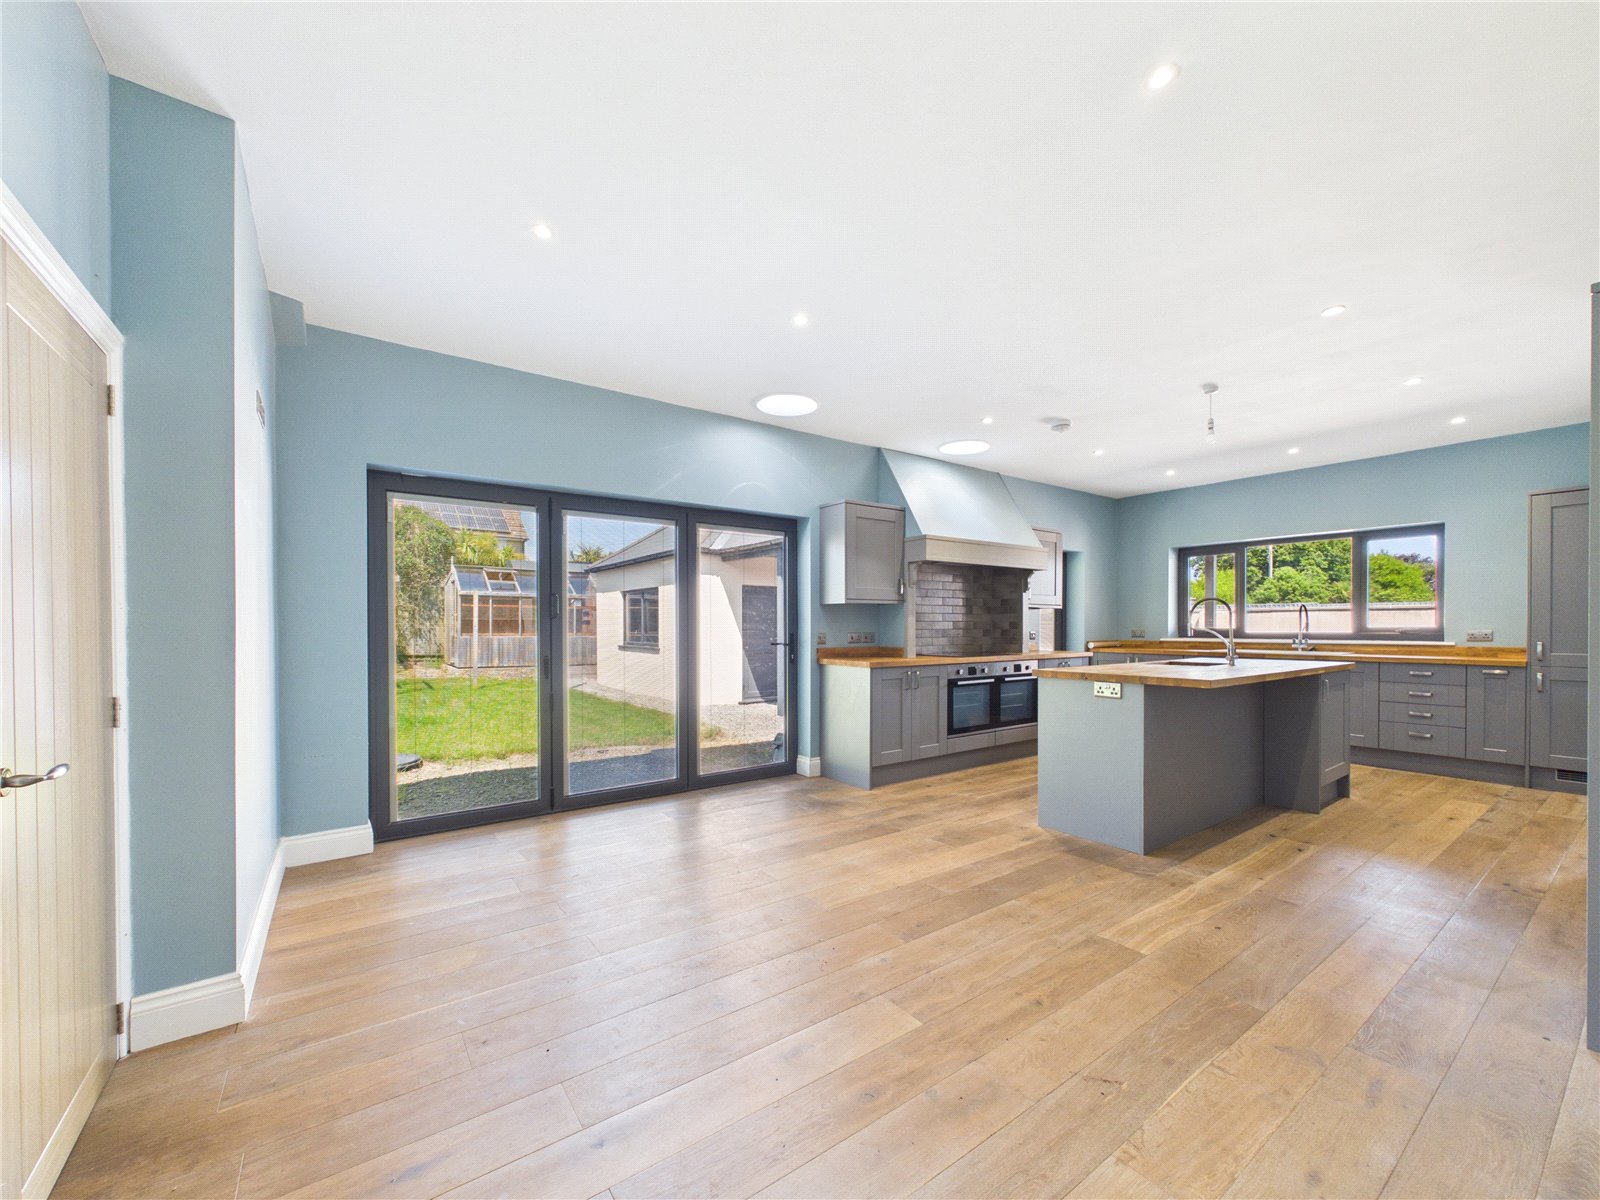
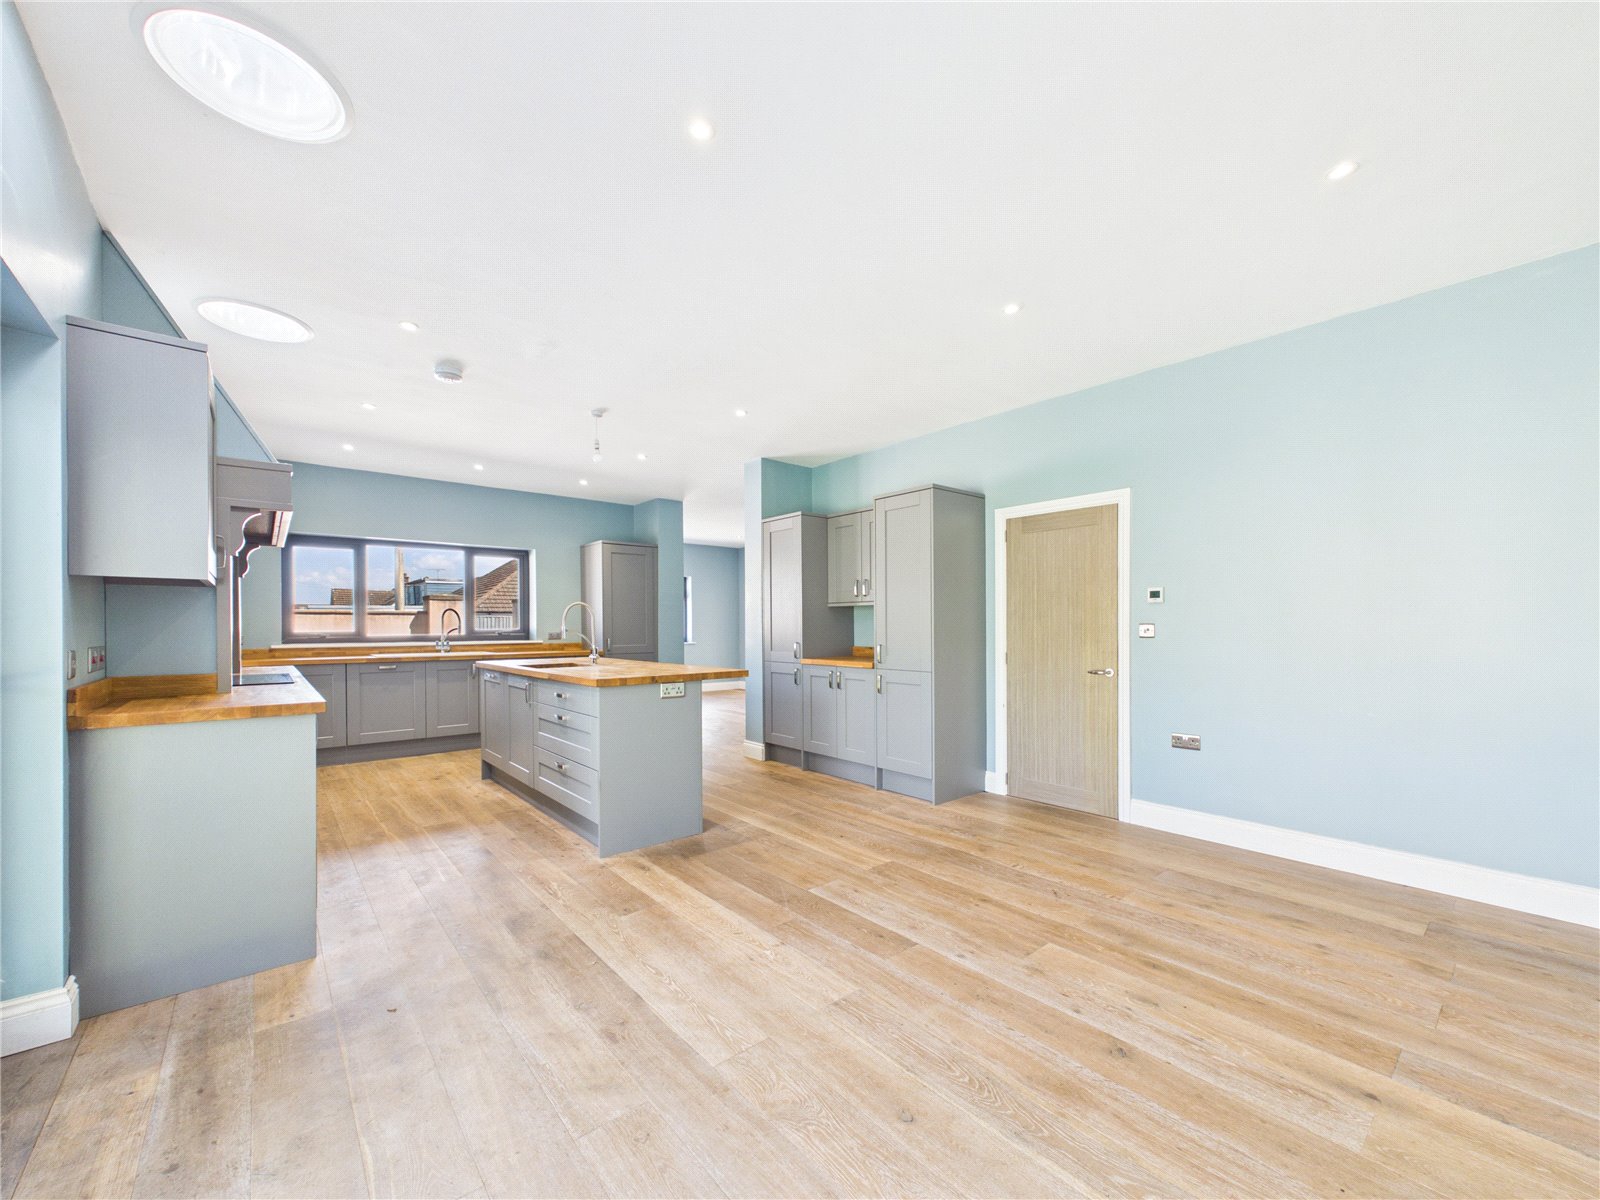
The property boasts an impressive open-plan kitchen, dining and living area, creating the perfect space for modern family life and entertaining, with bi-fold doors opening onto a private rear garden. A separate living room, flooded with natural light, provides a welcoming space to relax.
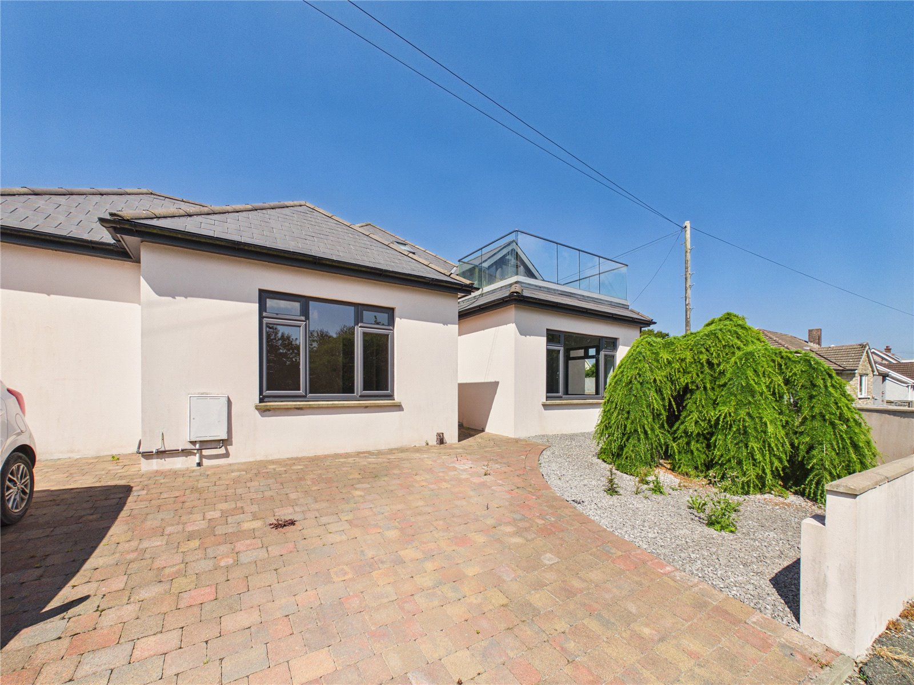
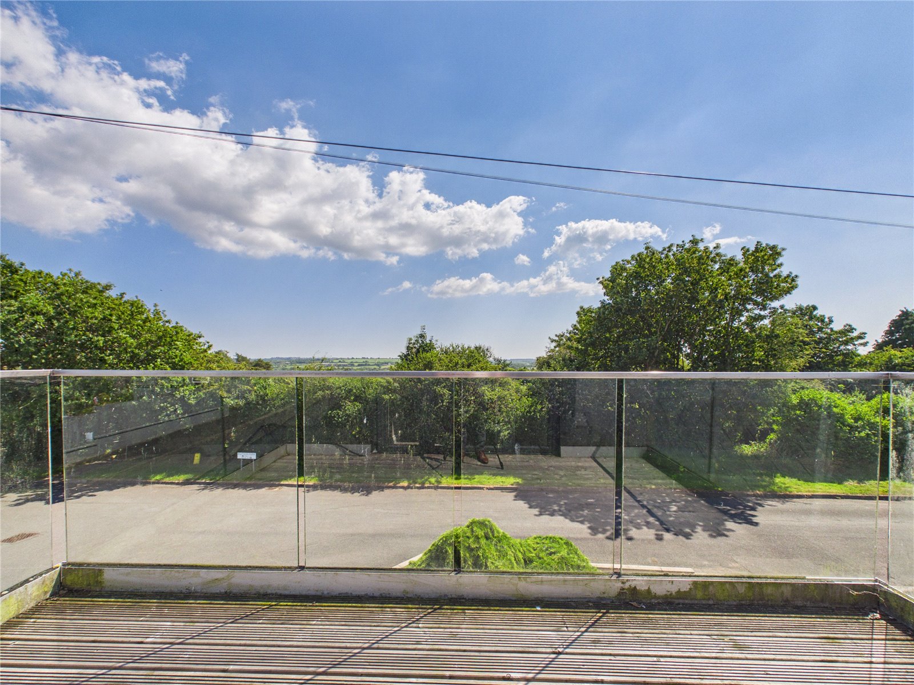
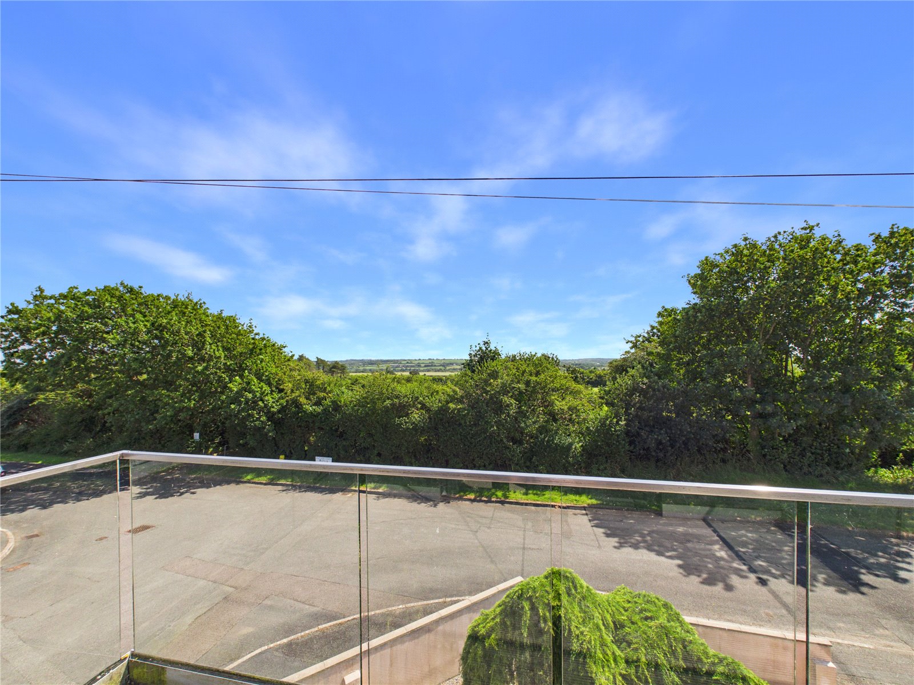
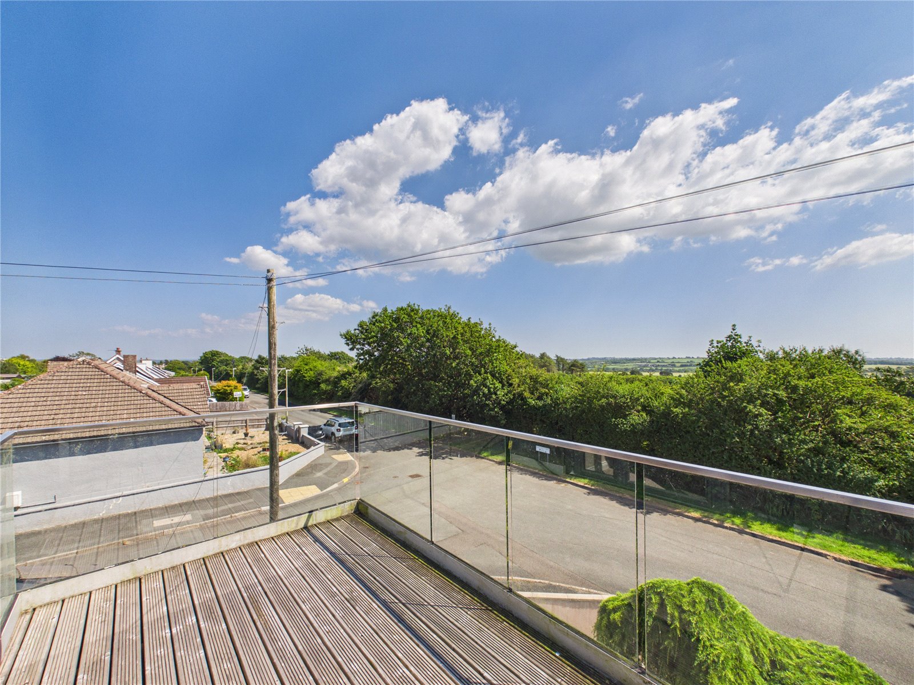
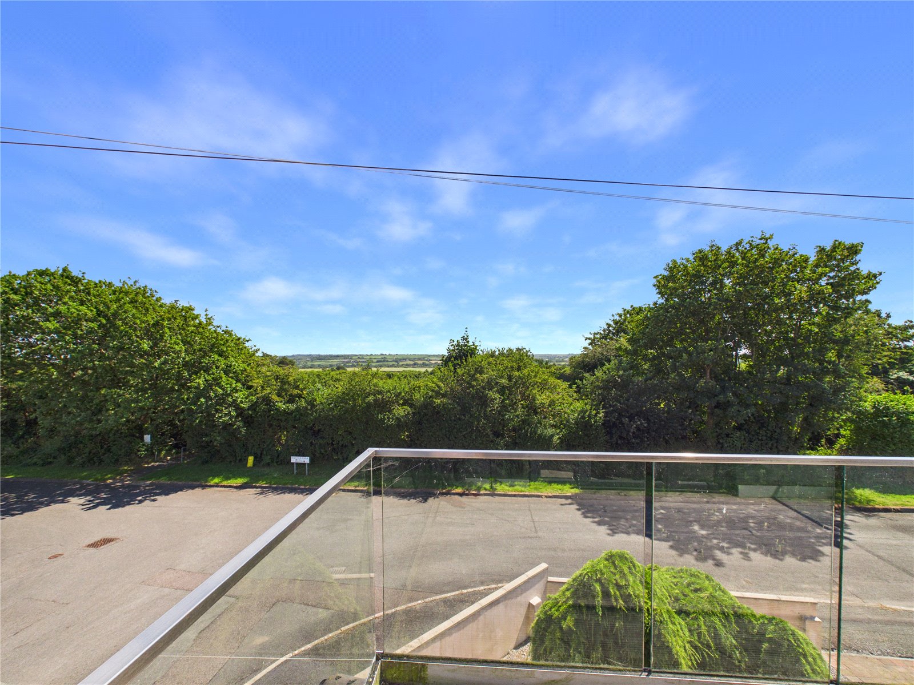
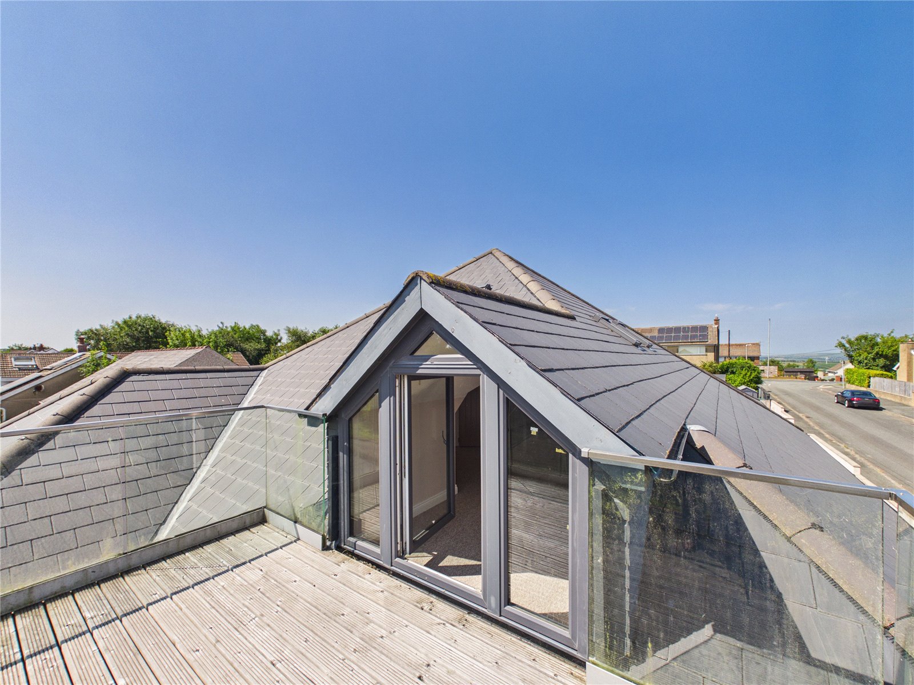
The versatile accommodation includes a ground floor double bedroom with en suite, two further bedrooms and a stylish family bathroom, while the first-floor principal suite enjoys a private balcony with far-reaching countryside views, a walk-in wardrobe/dressing room and a contemporary en suite shower room.
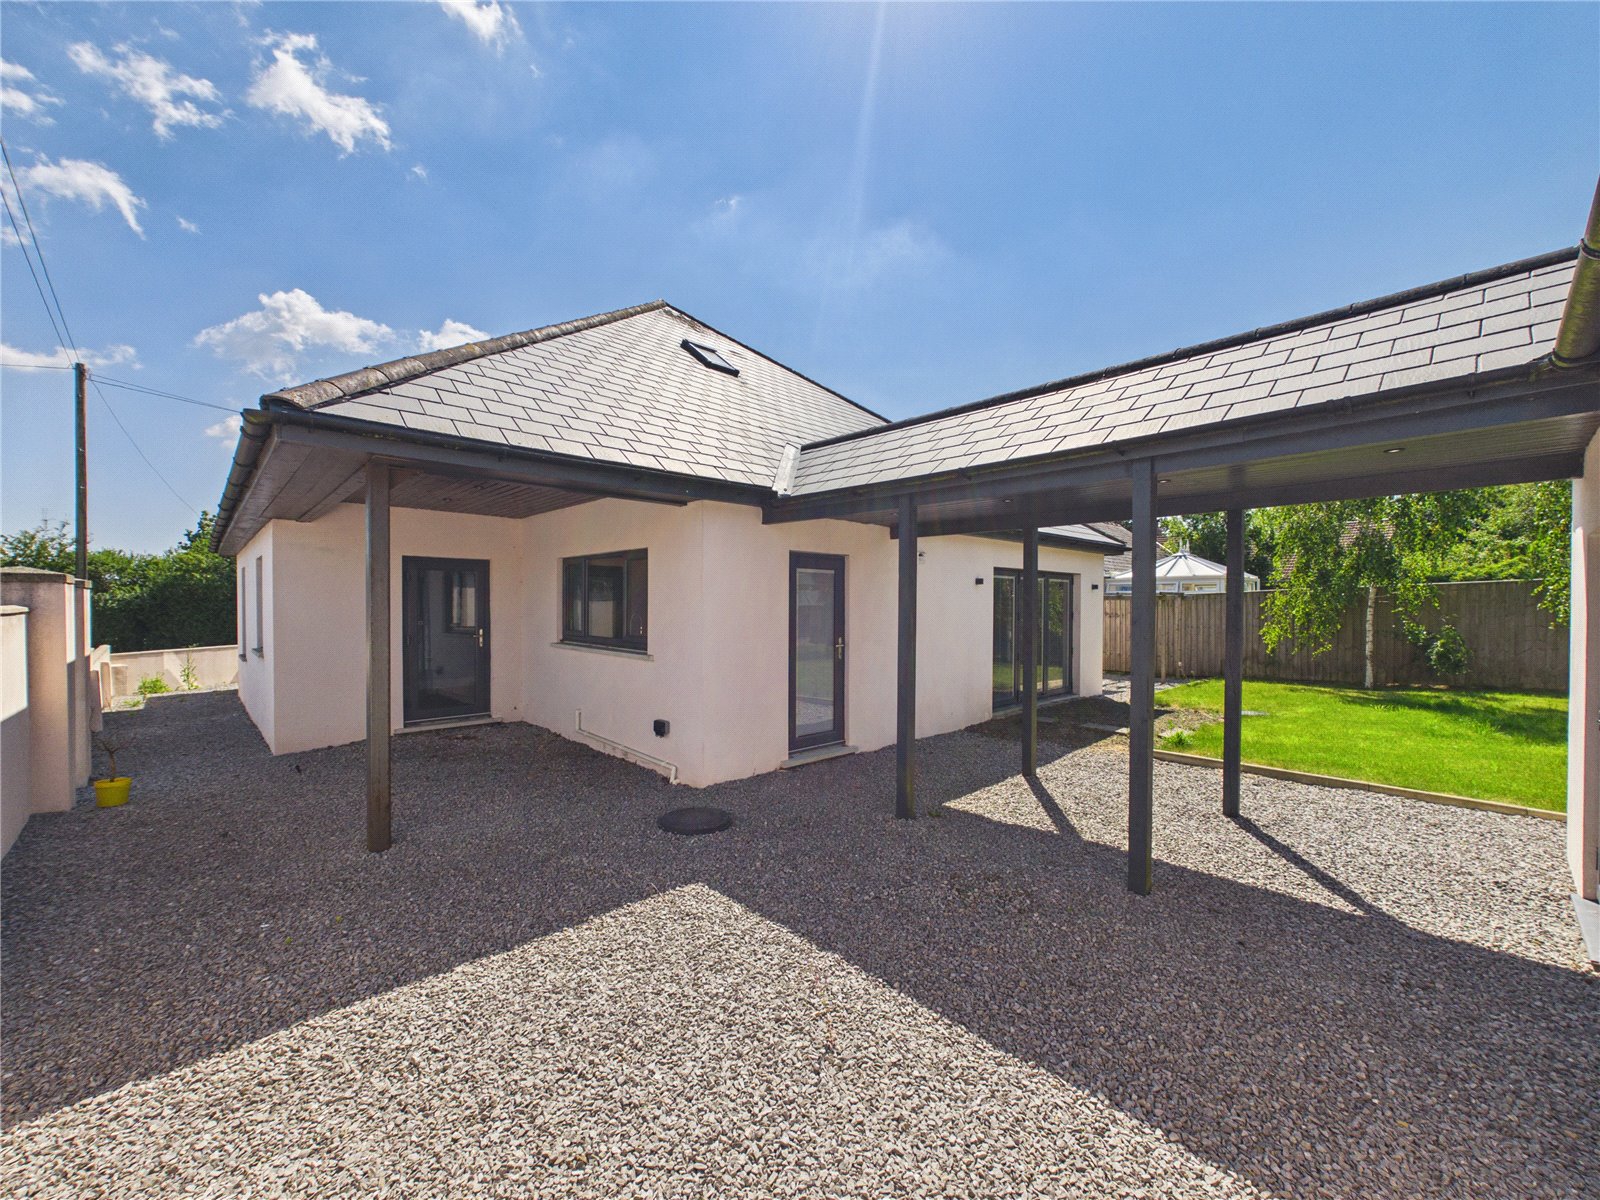
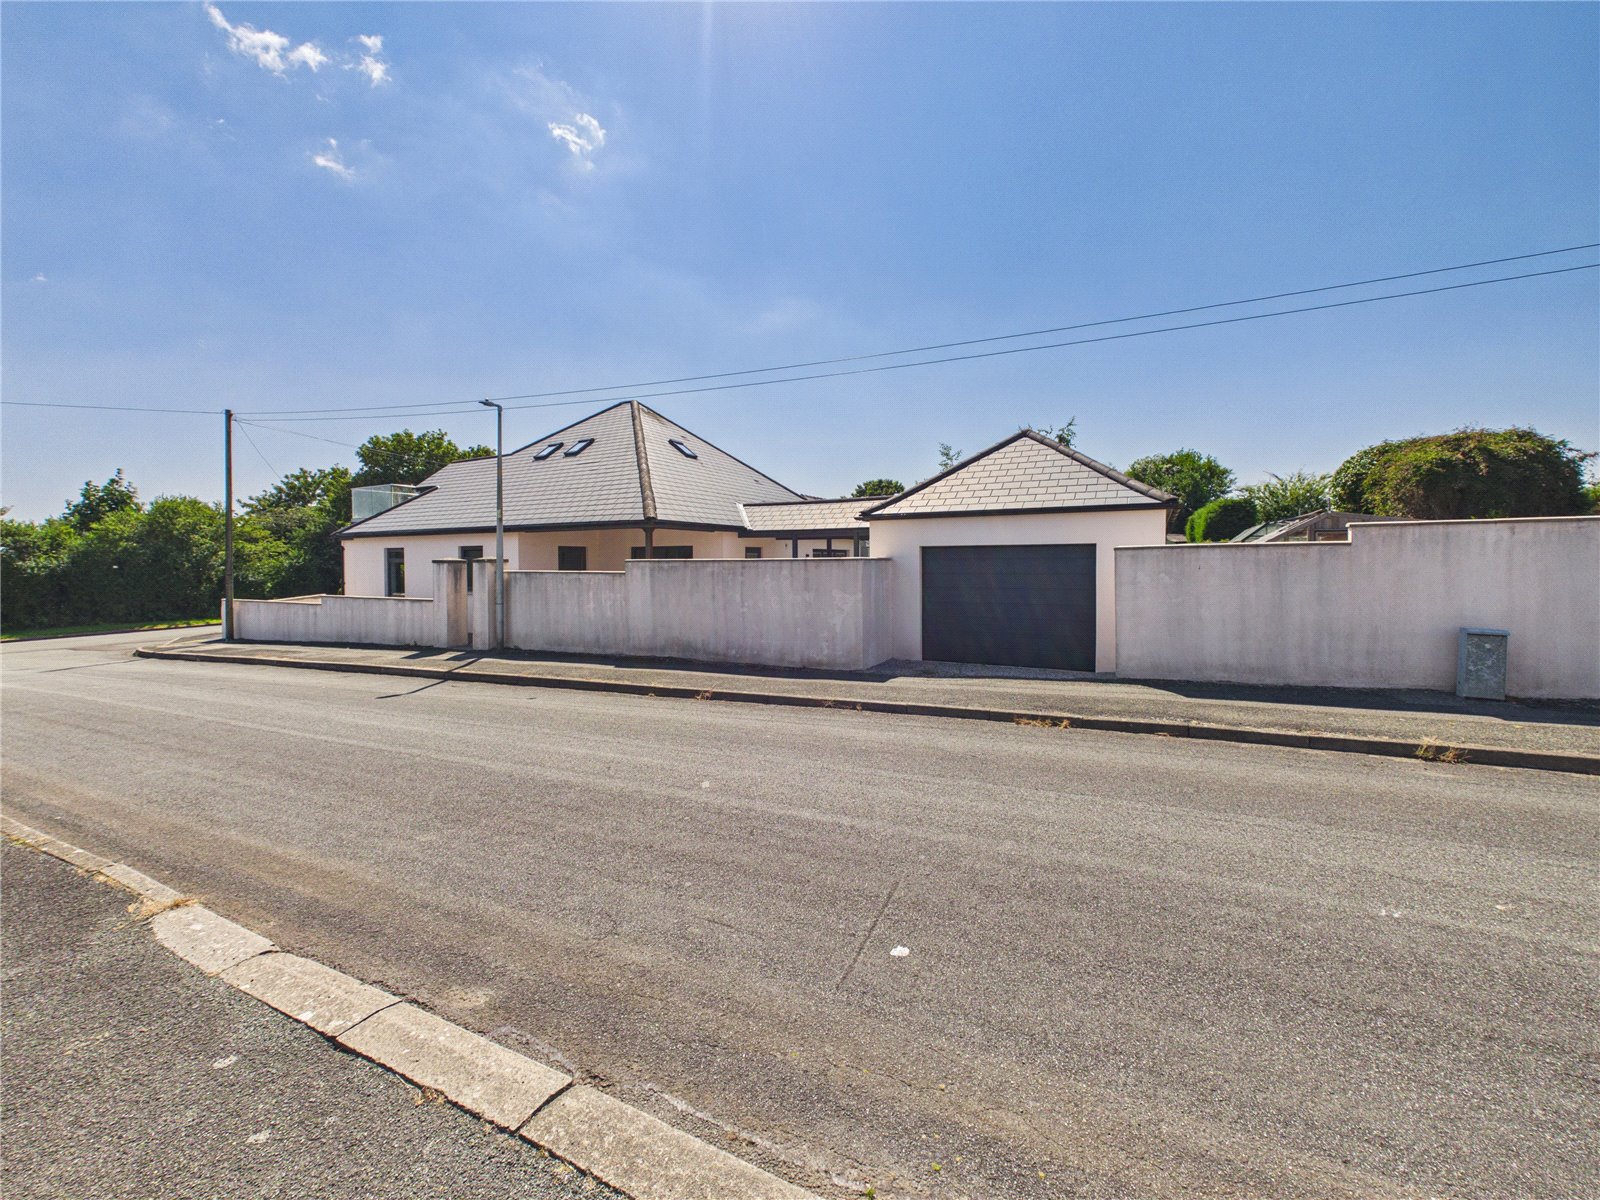
Externally, the property benefits from a private garden, garage and driveway parking. Offering generous living space, high-quality finishes and an enviable location, this exceptional home must be viewed to be fully appreciated.
Ground floor
Living Room
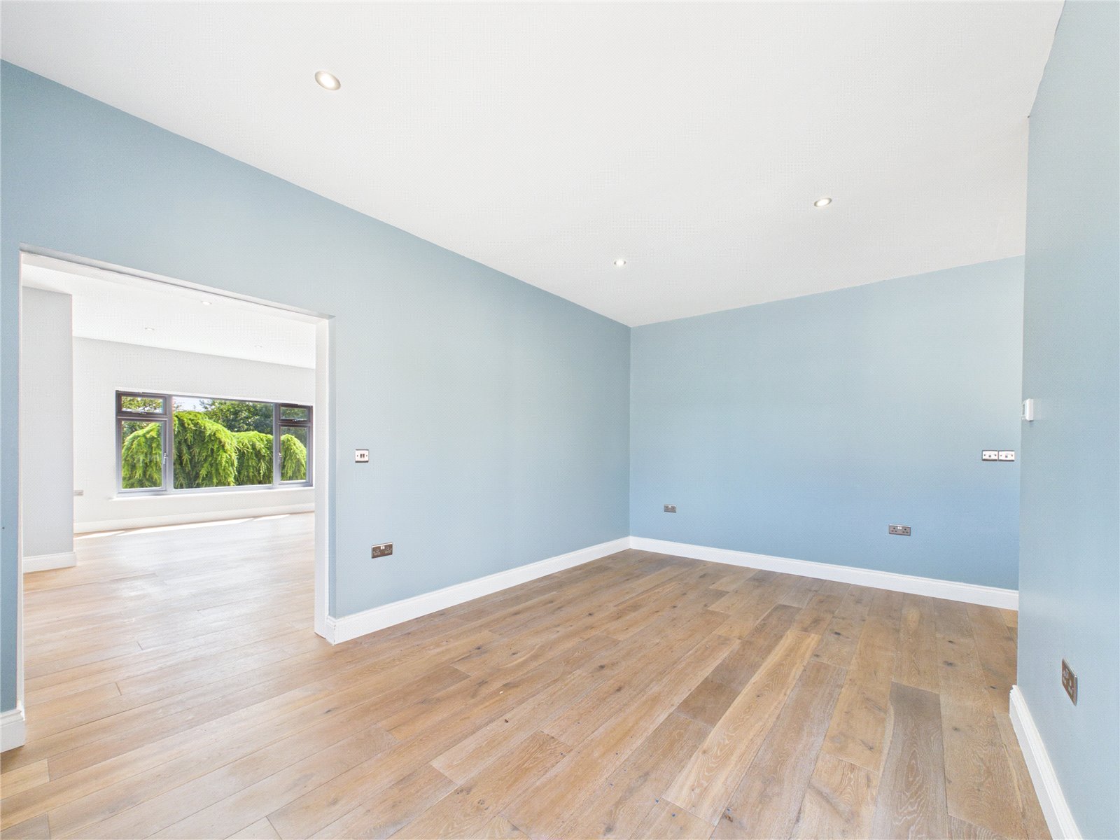
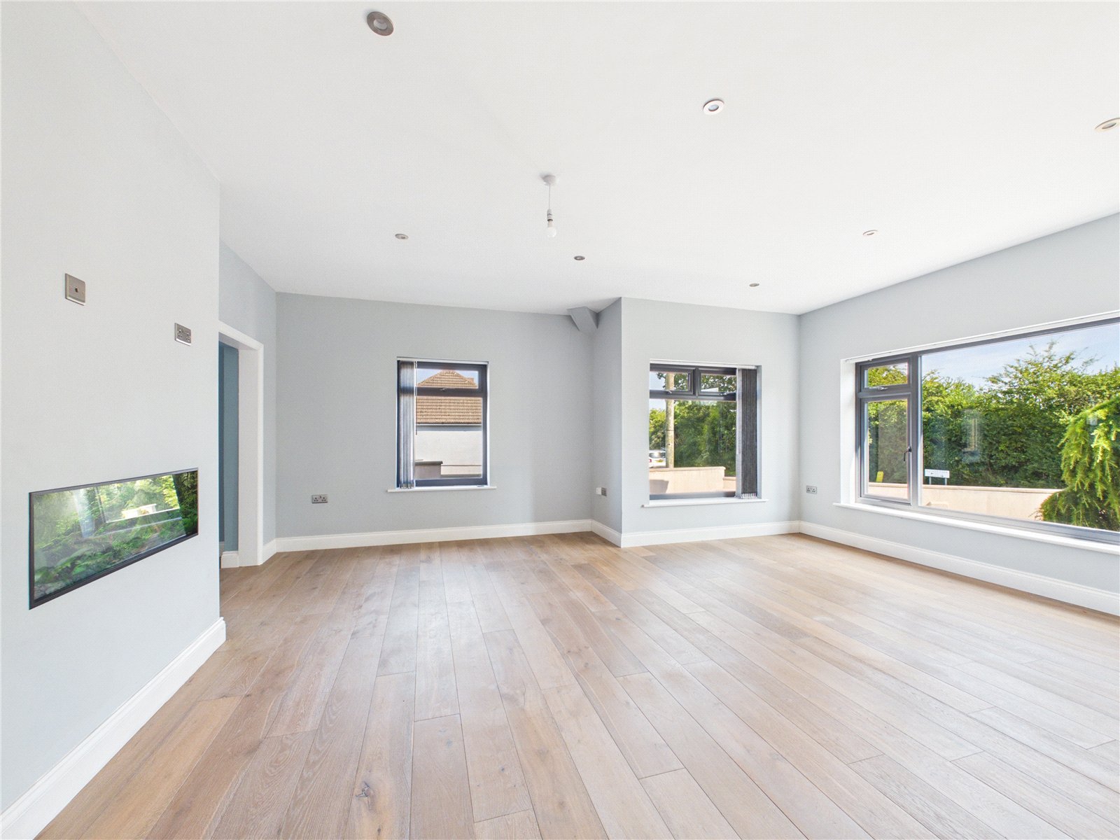
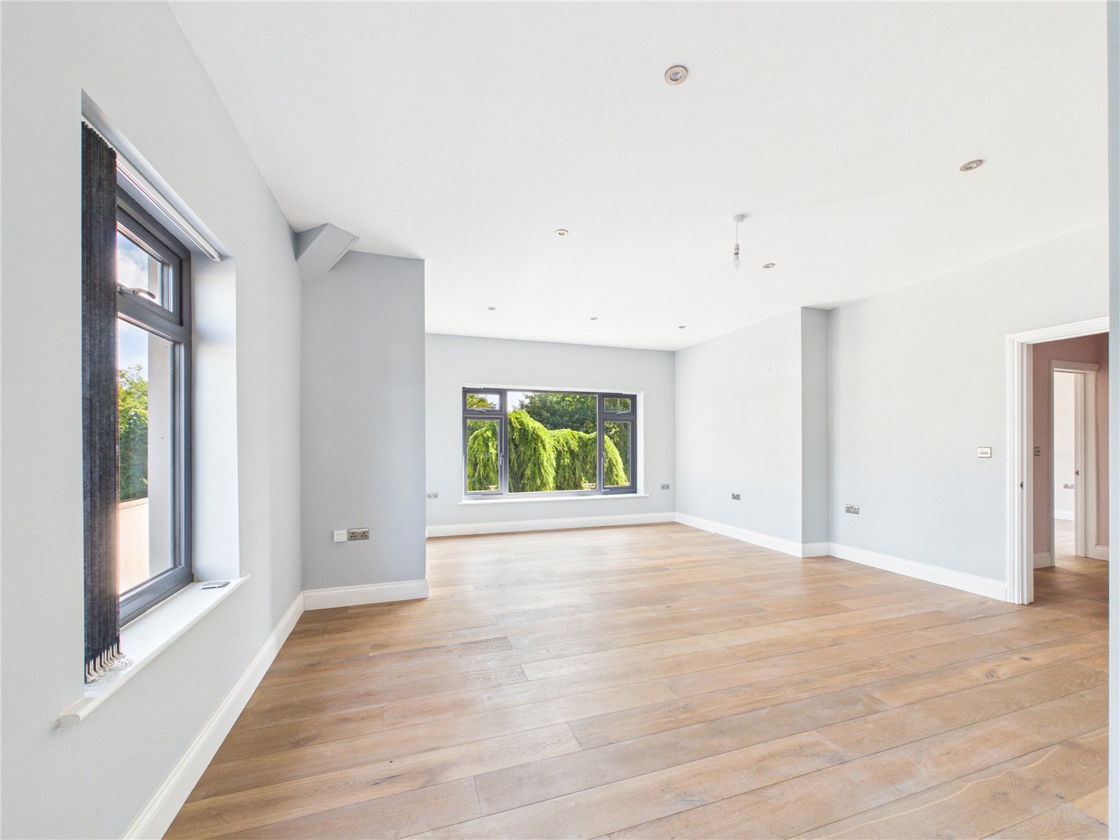
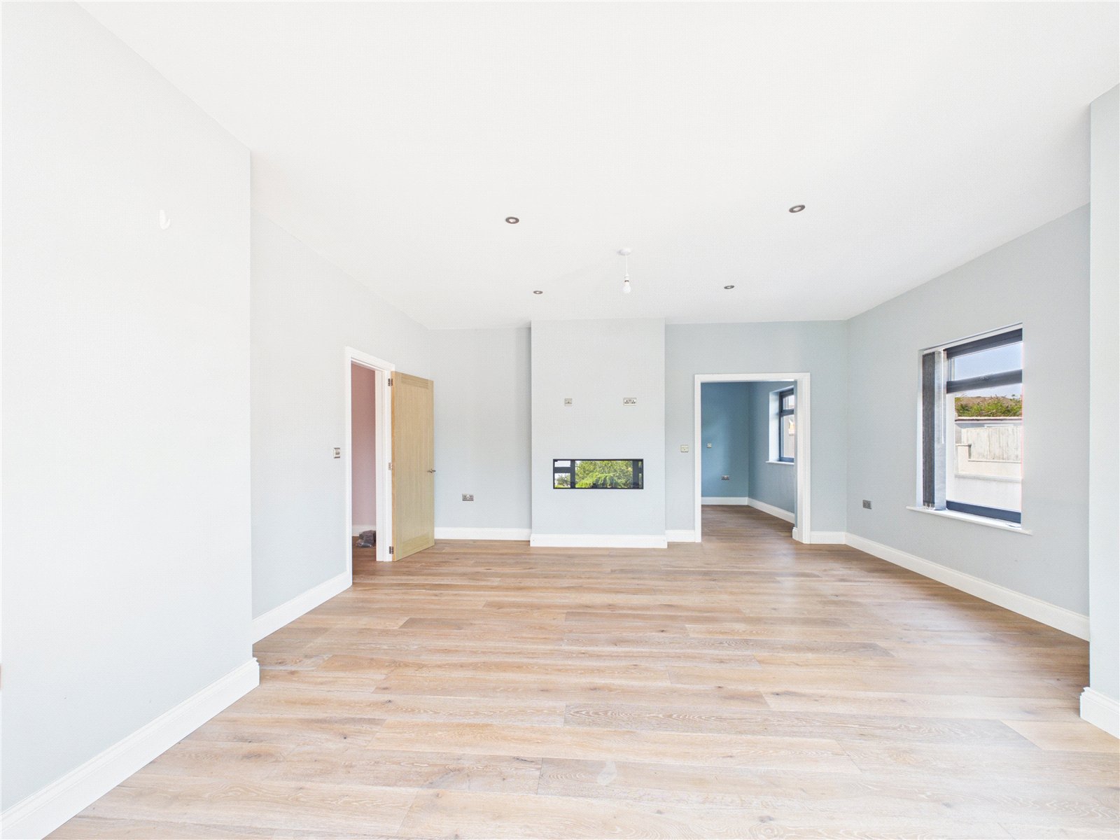
A bright and spacious living room featuring large windows that flood the room with natural light and provide attractive views of the surrounding greenery. Finished with contemporary décor, attractive Oak flooring, and a stylish feature fireplace, this living room flows off of the dining room and offers an ideal space for both relaxing and entertaining.
Kitchen
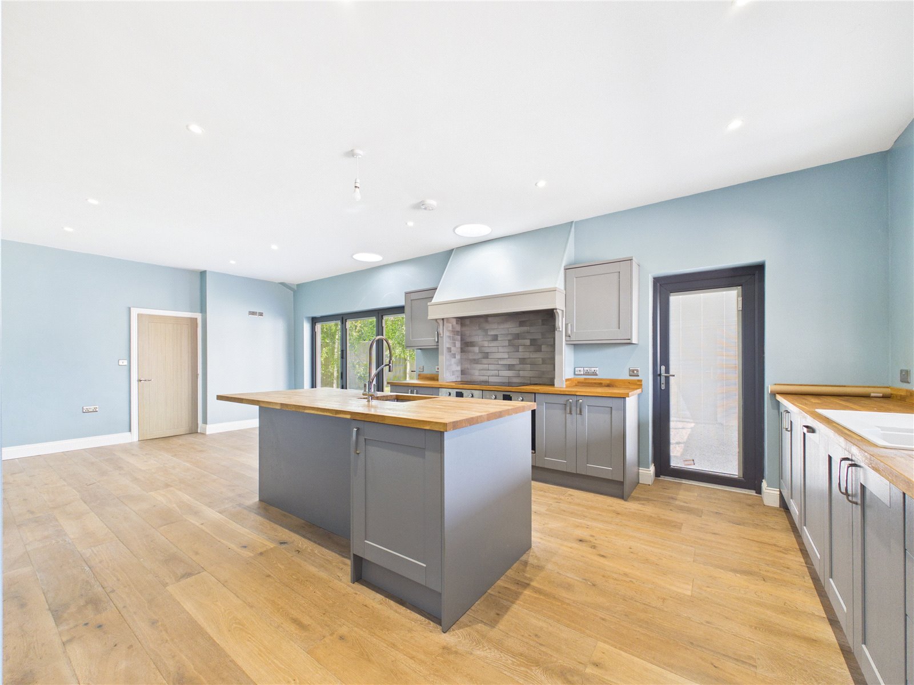
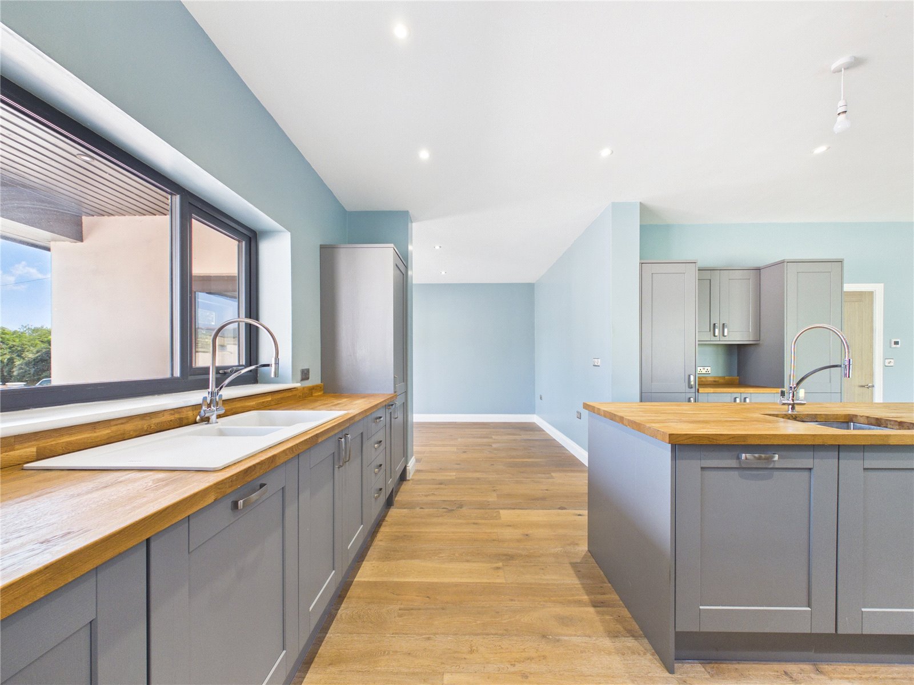
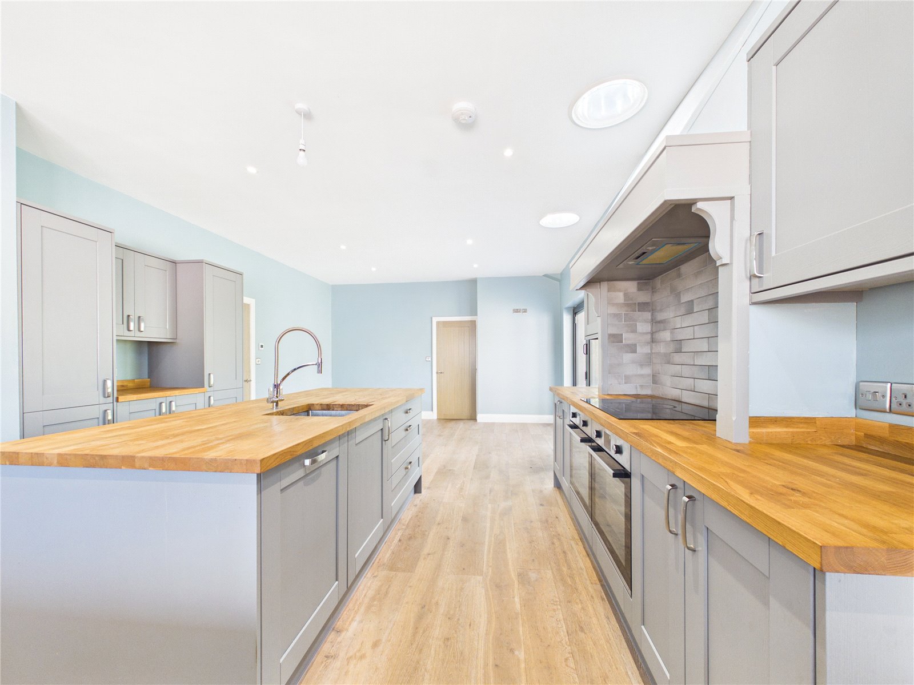
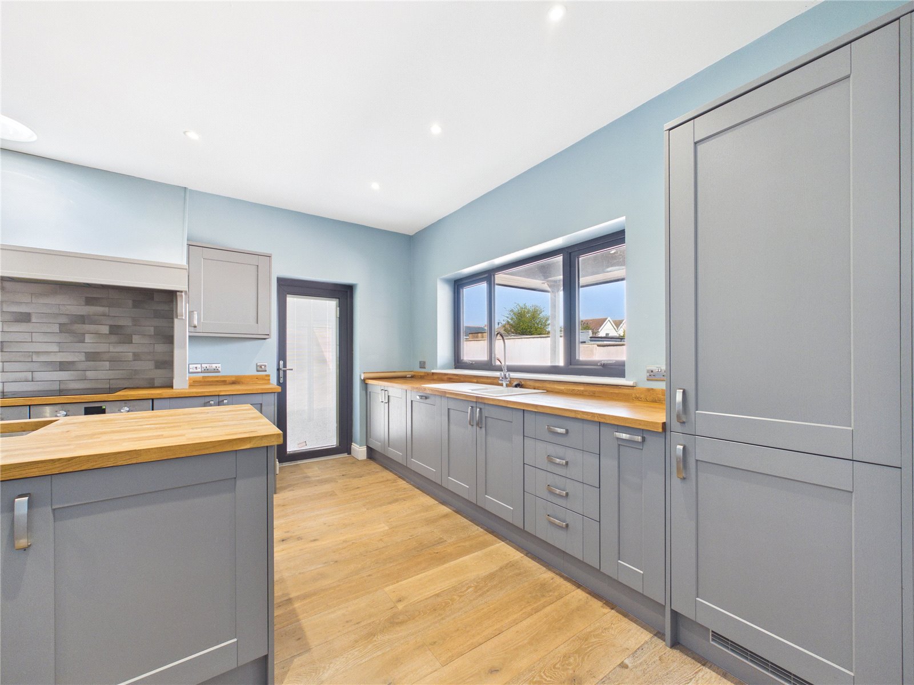
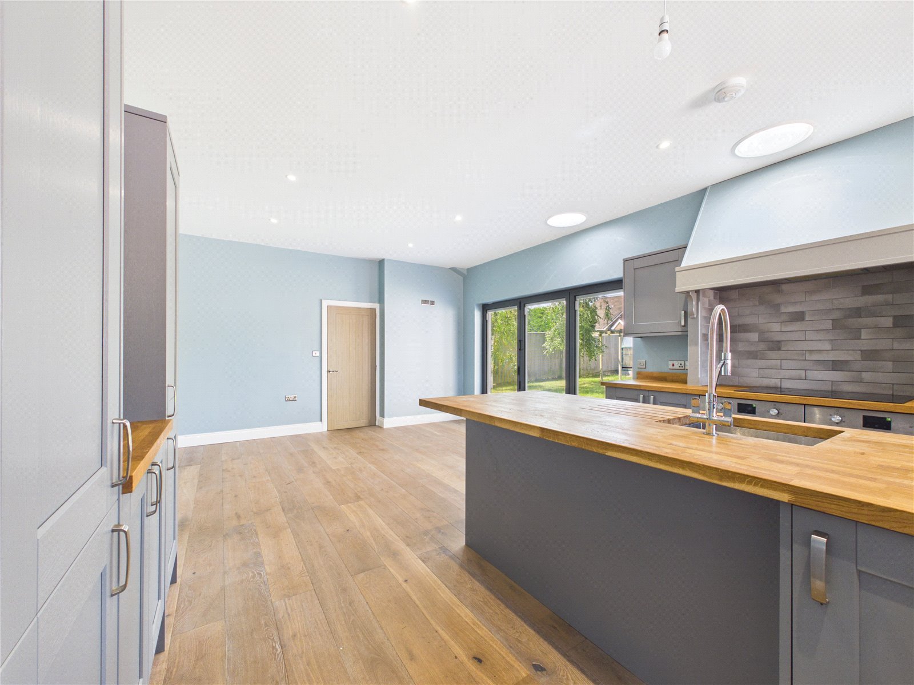
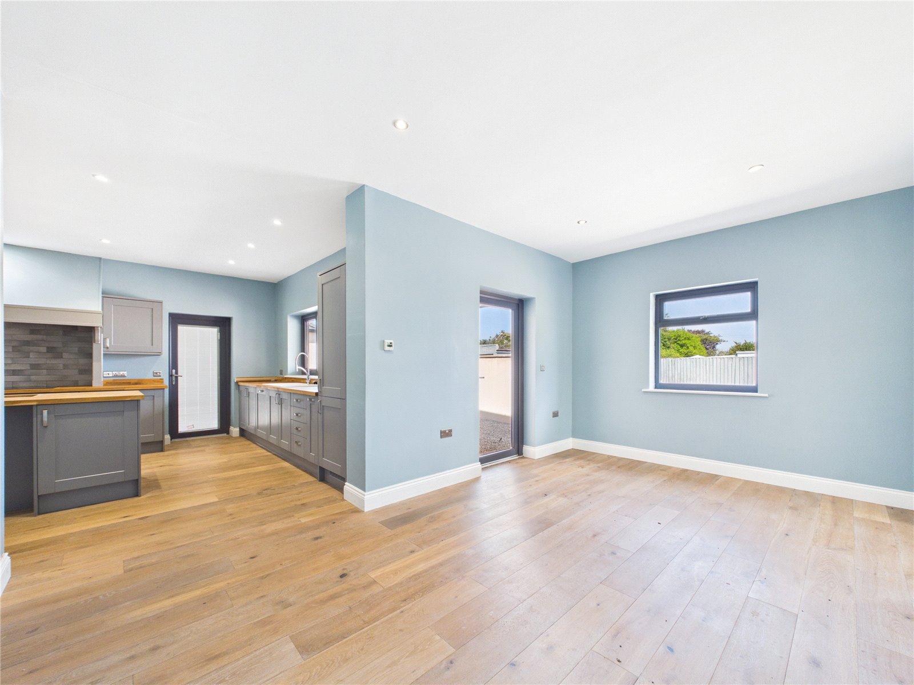
A stunning open plan kitchen/dining space featuring a range of contemporary fitted units, solid wood worktops, and a central island with additional storage and seating potential. Large windows, rooflights, and bi-fold doors flood the room with natural light, while providing direct access to the garden, and dining room, creating the perfect space for modern family living and entertaining.
Dining Room
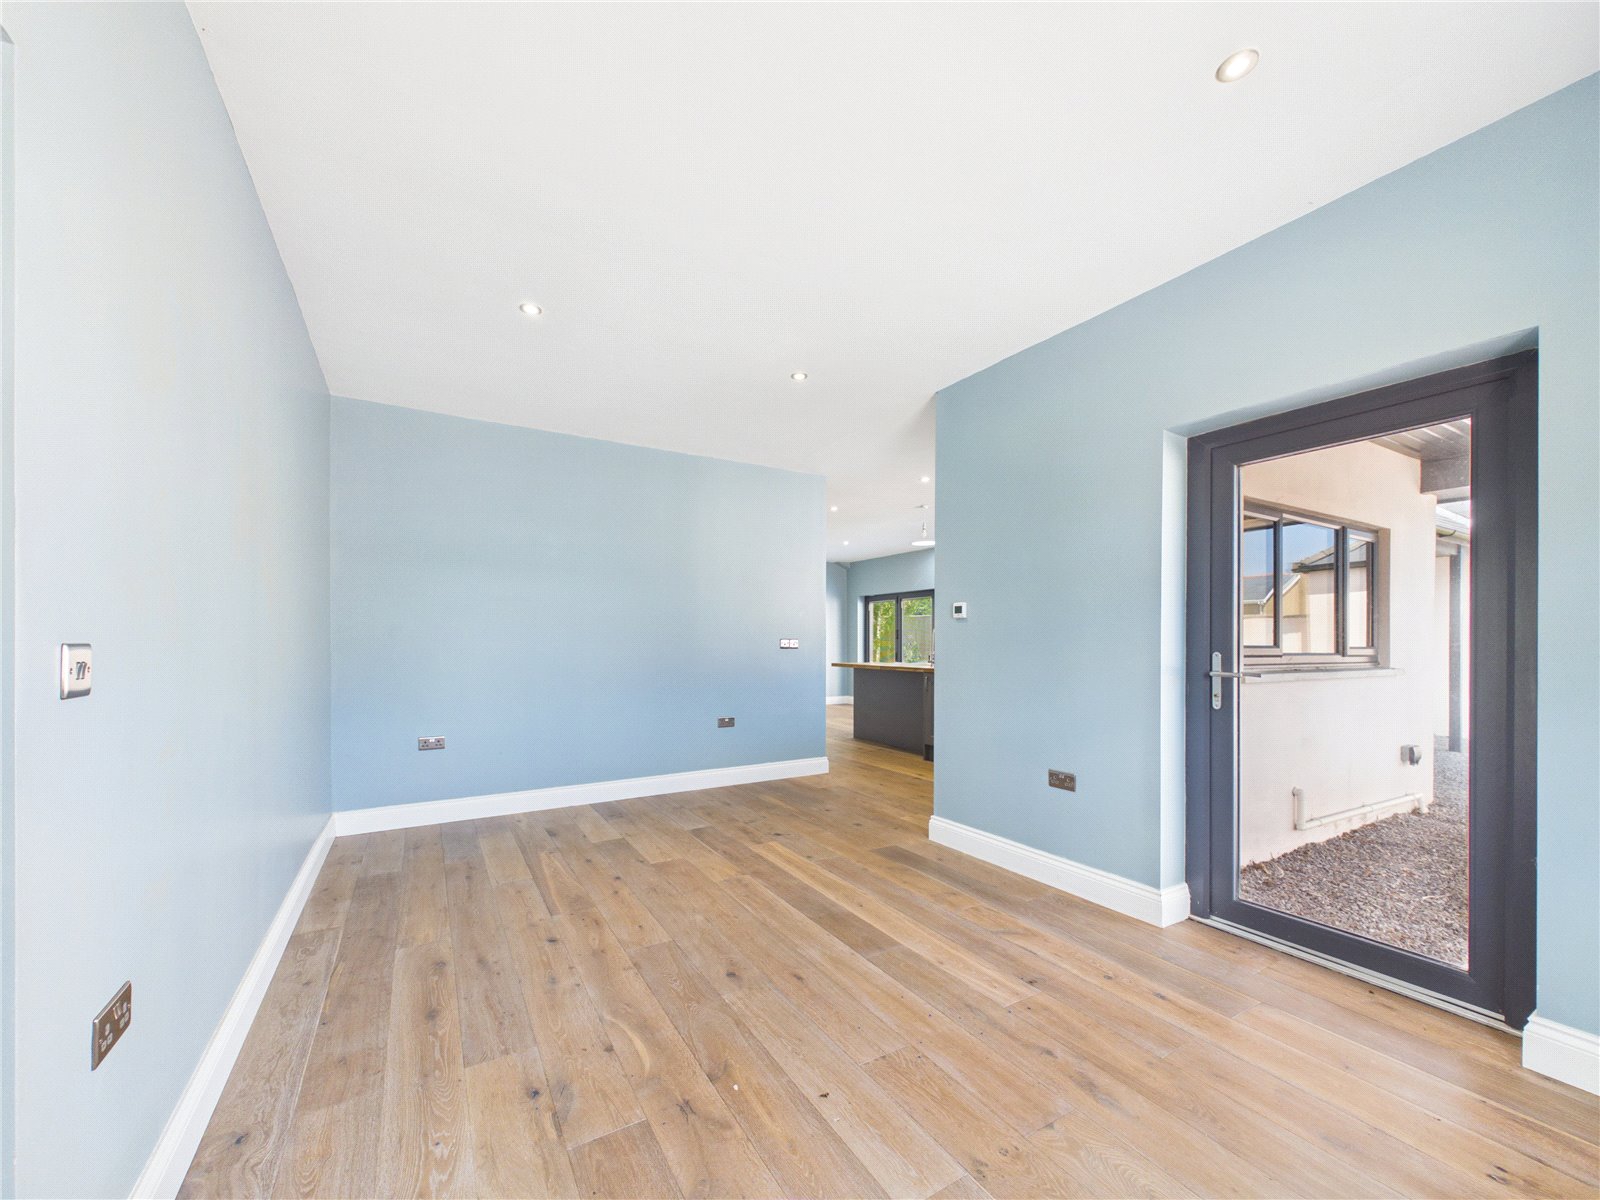
A spacious dining area seamlessly connecting the kitchen and living room, creating an excellent flow for modern family living and entertaining. With direct access to the garden and plenty of natural light, this versatile space is ideal for both everyday dining and hosting guests.
Bedroom 1
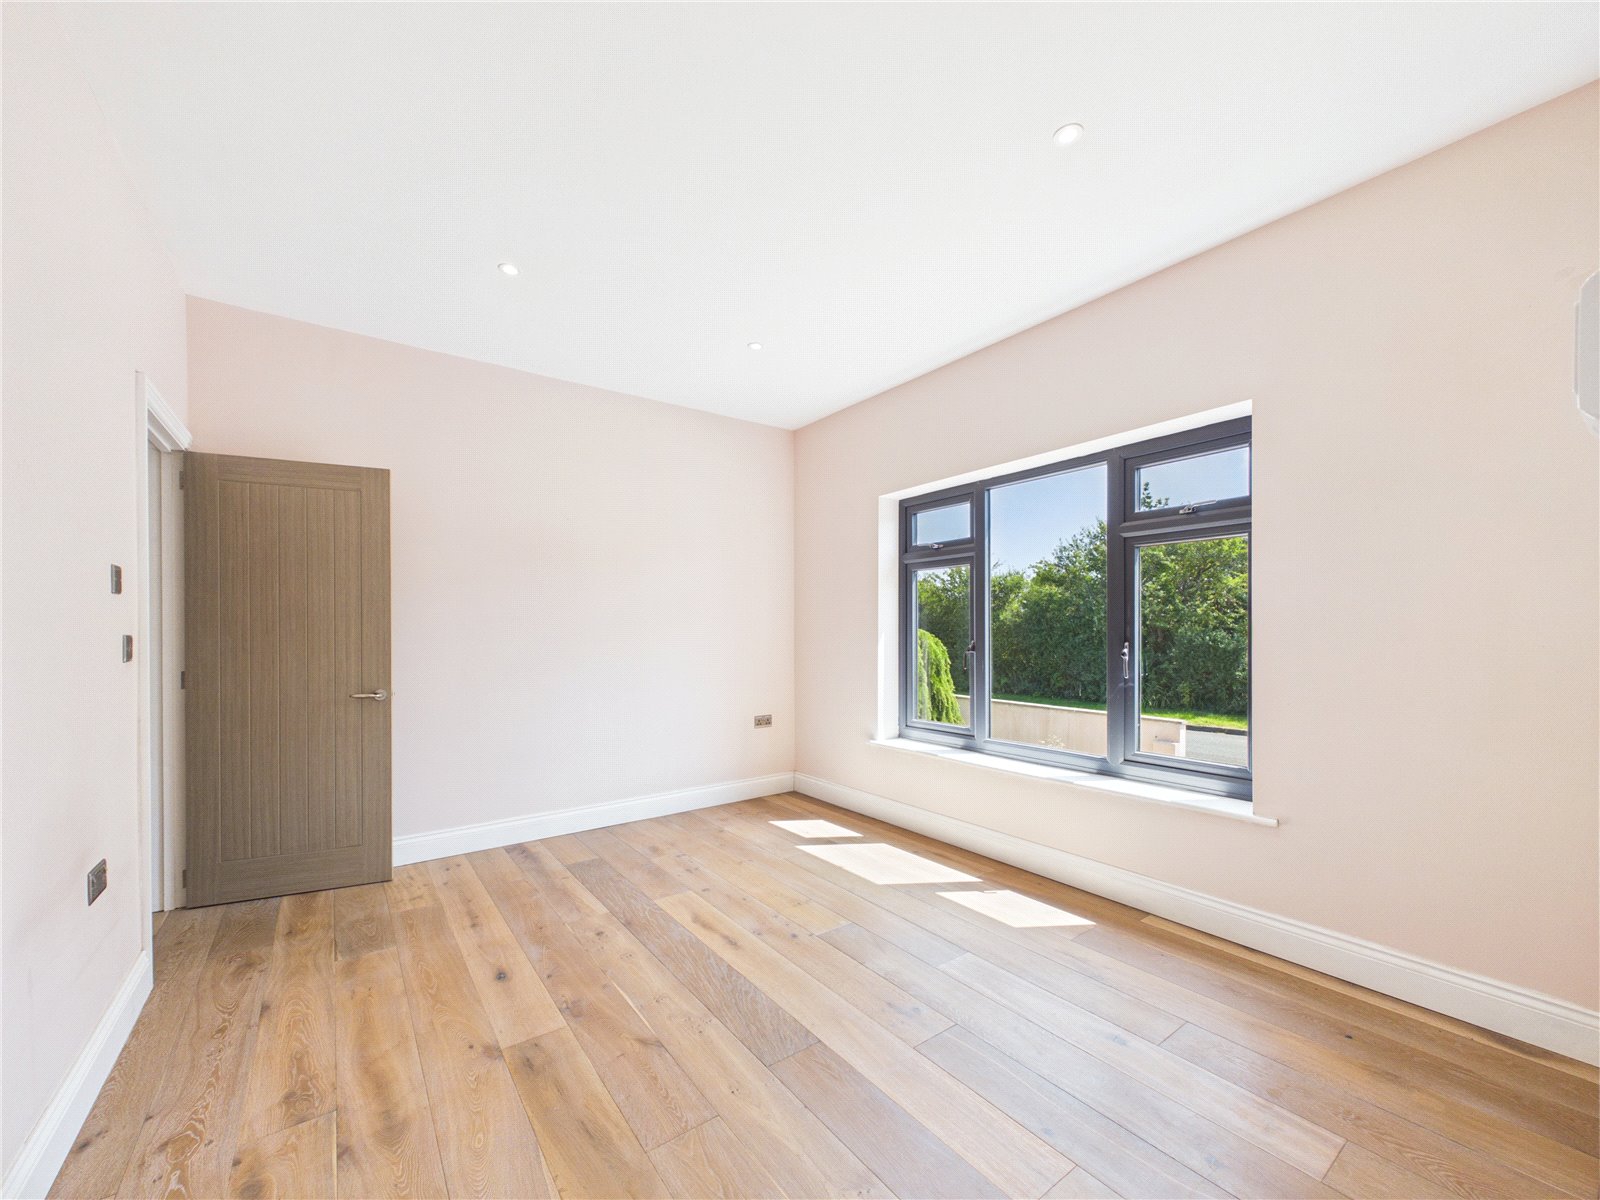
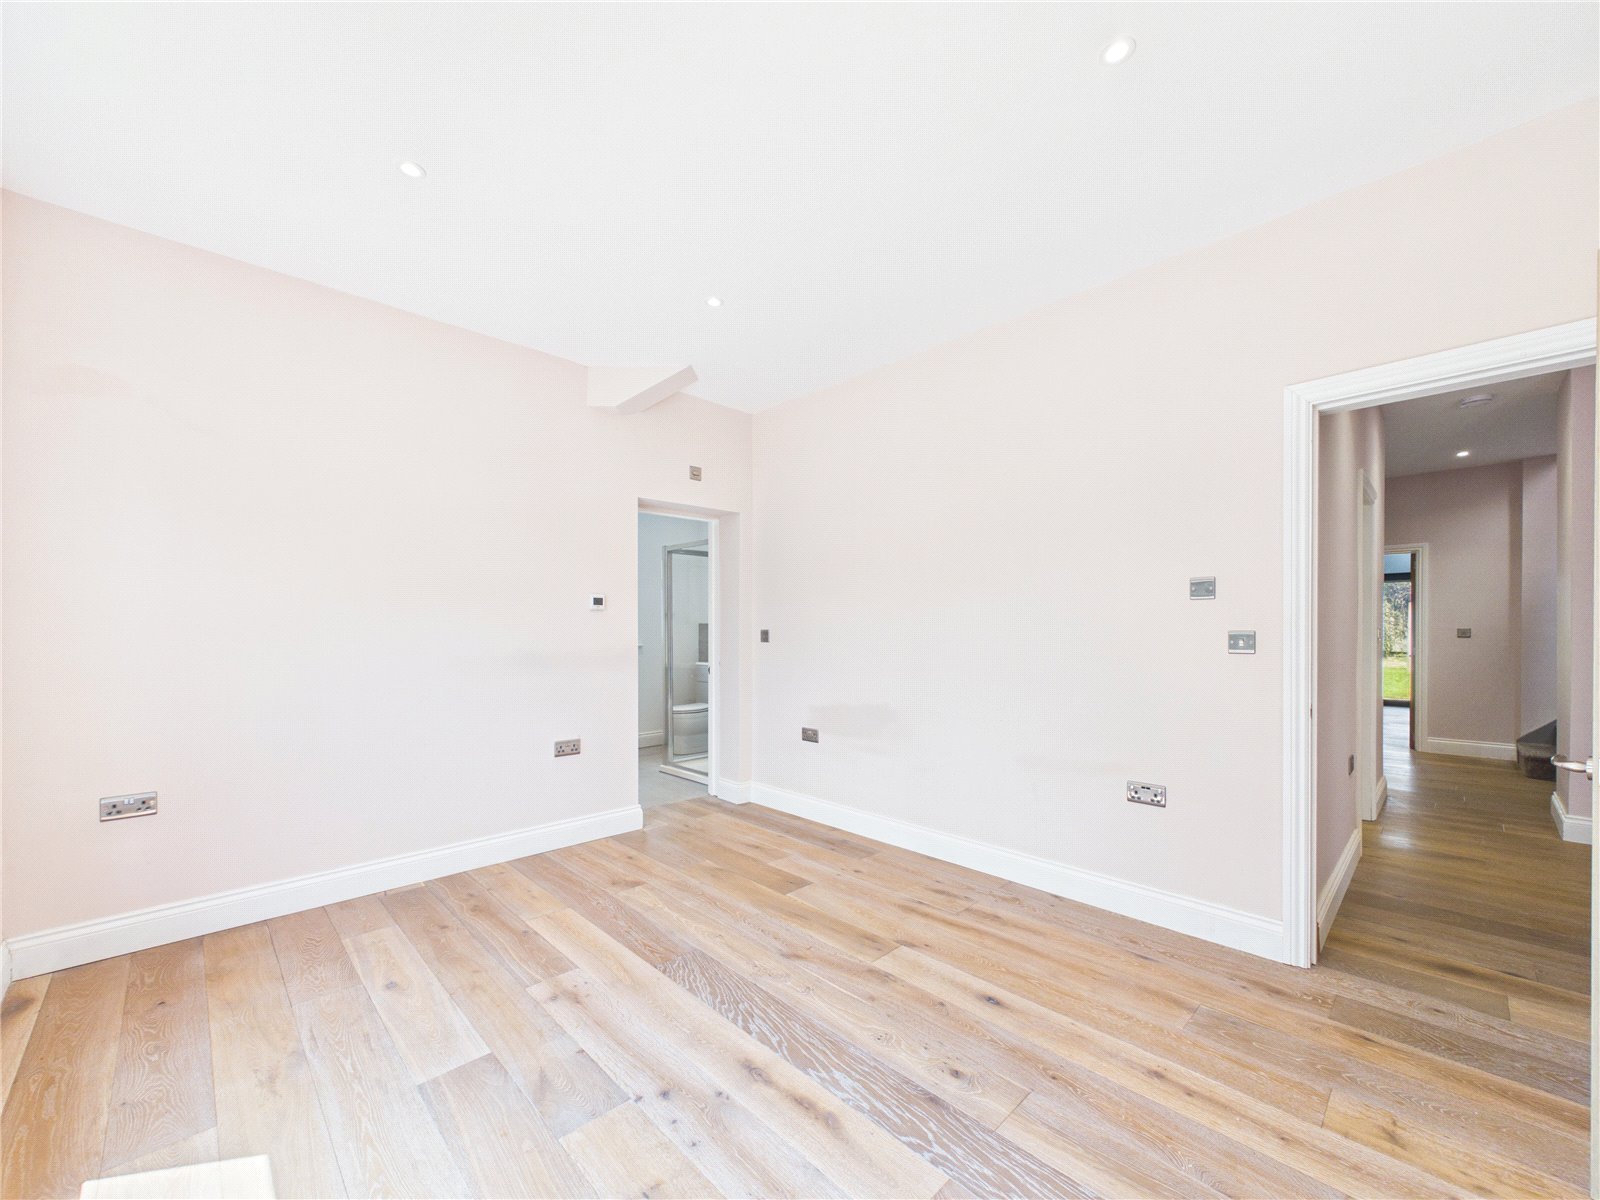
A generously sized ground floor bedroom offering a bright and comfortable retreat, featuring a large window that fills the room with natural light. Benefiting from a contemporary en suite shower room, this well proportioned bedroom is ideal for guests, multi generational living, or convenient single level accommodation.
En Suite
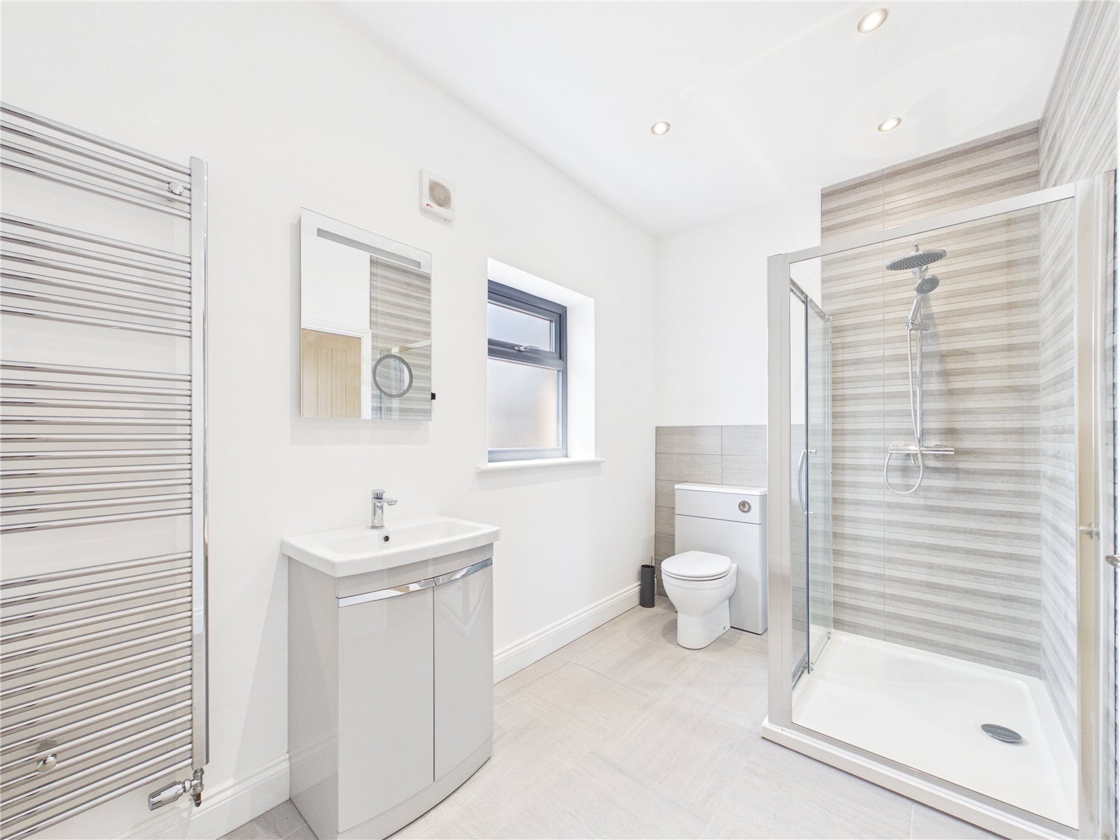
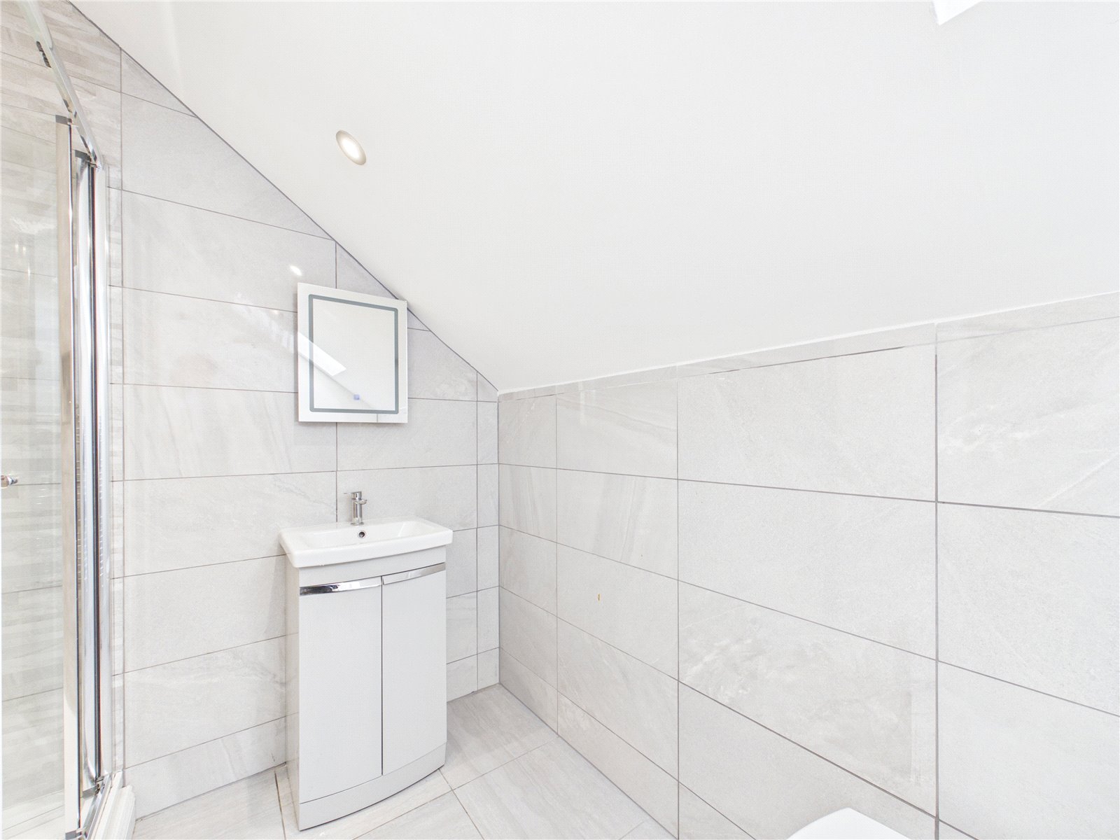
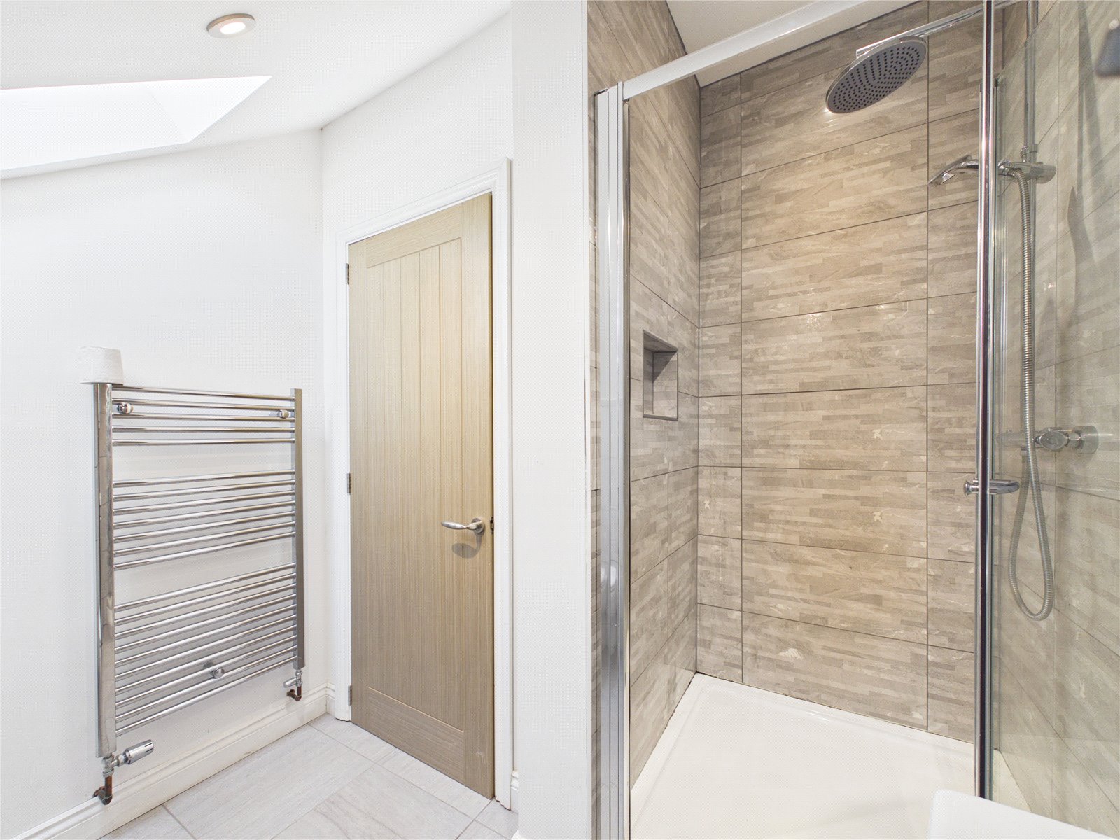
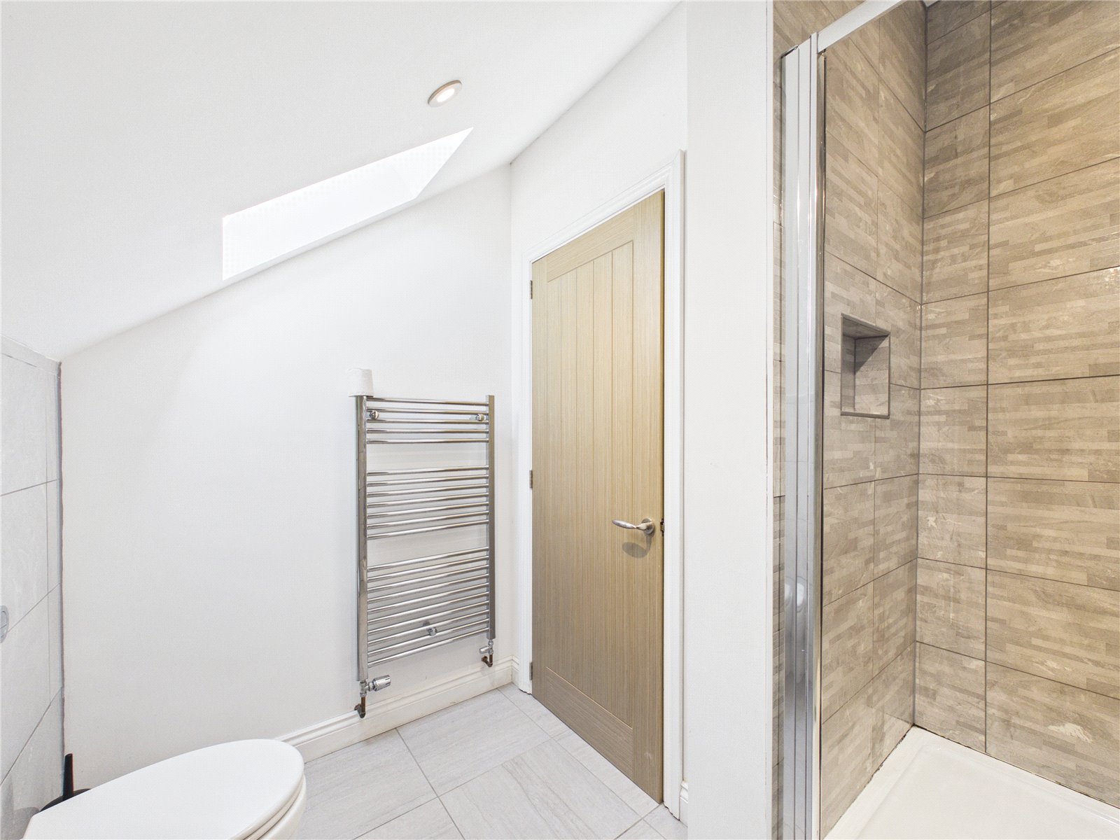
A stylish contemporary en suite comprising a walk in shower, vanity wash hand basin and WC. Finished to a high standard with modern fittings, neutral tiling and a heated towel rail, creating a bright and practical space.
Bedroom 2
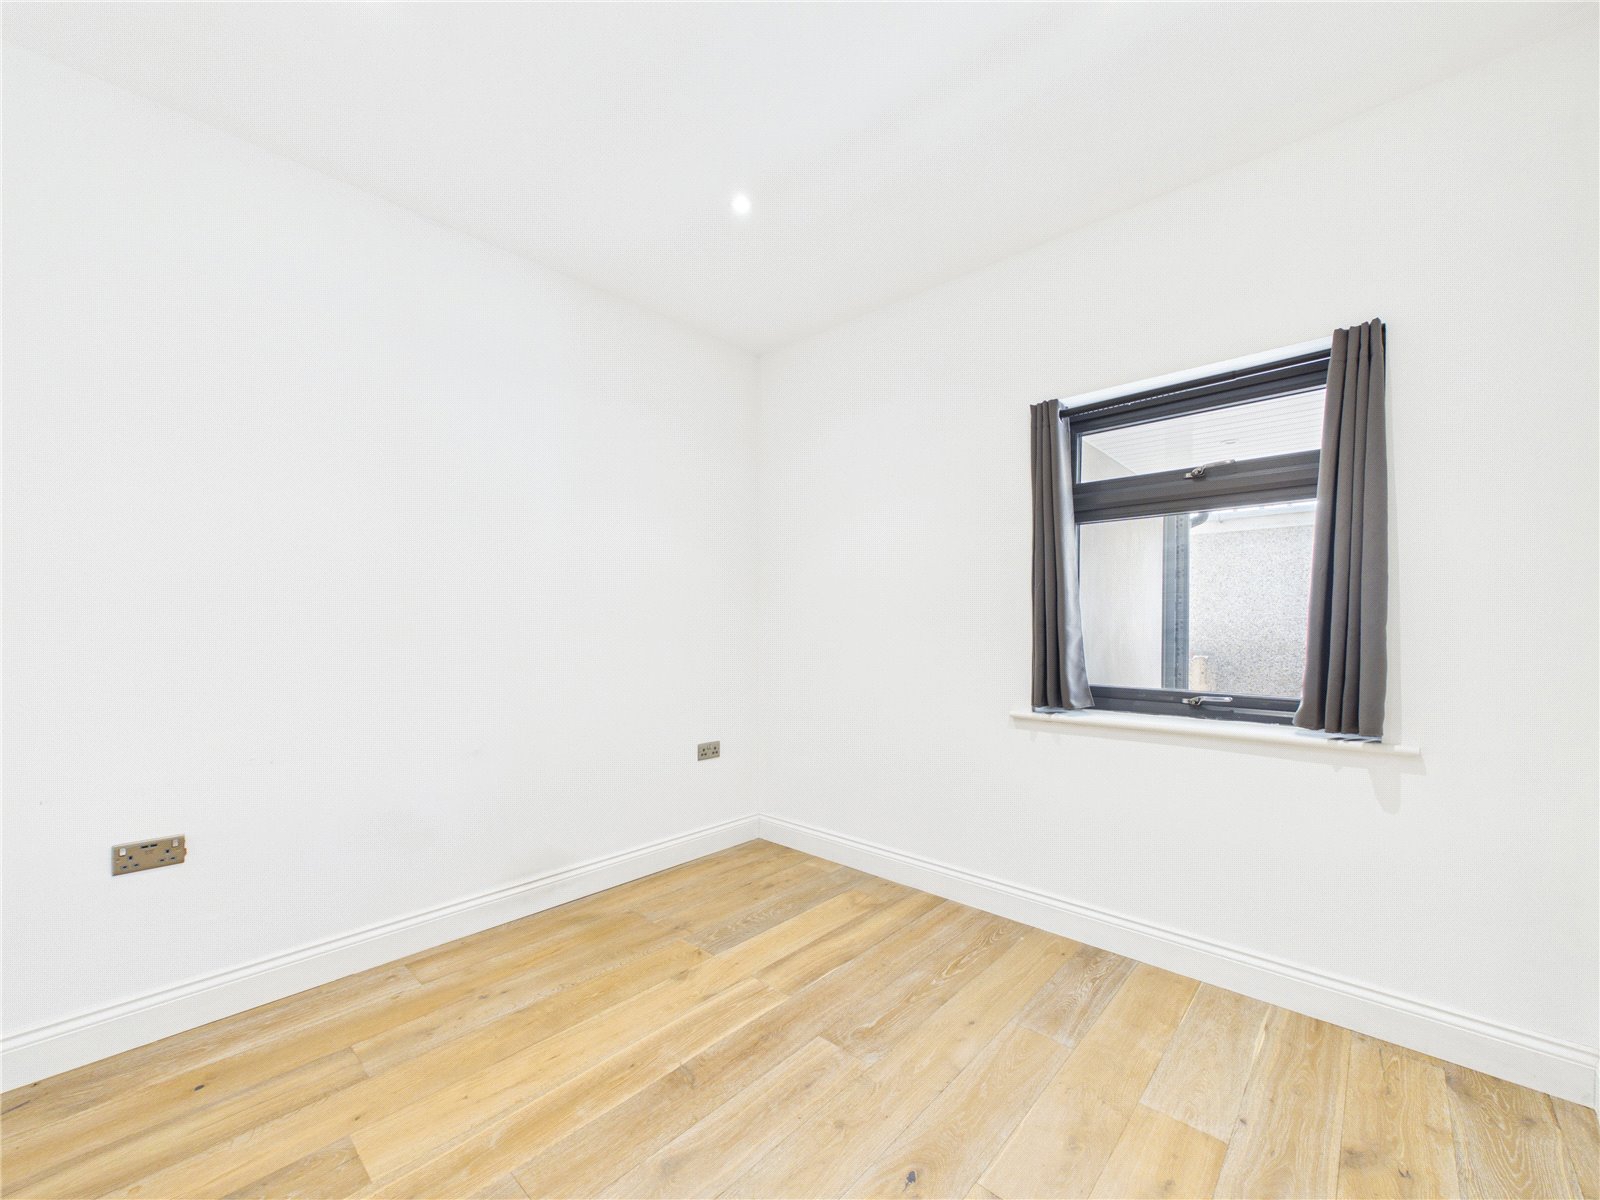
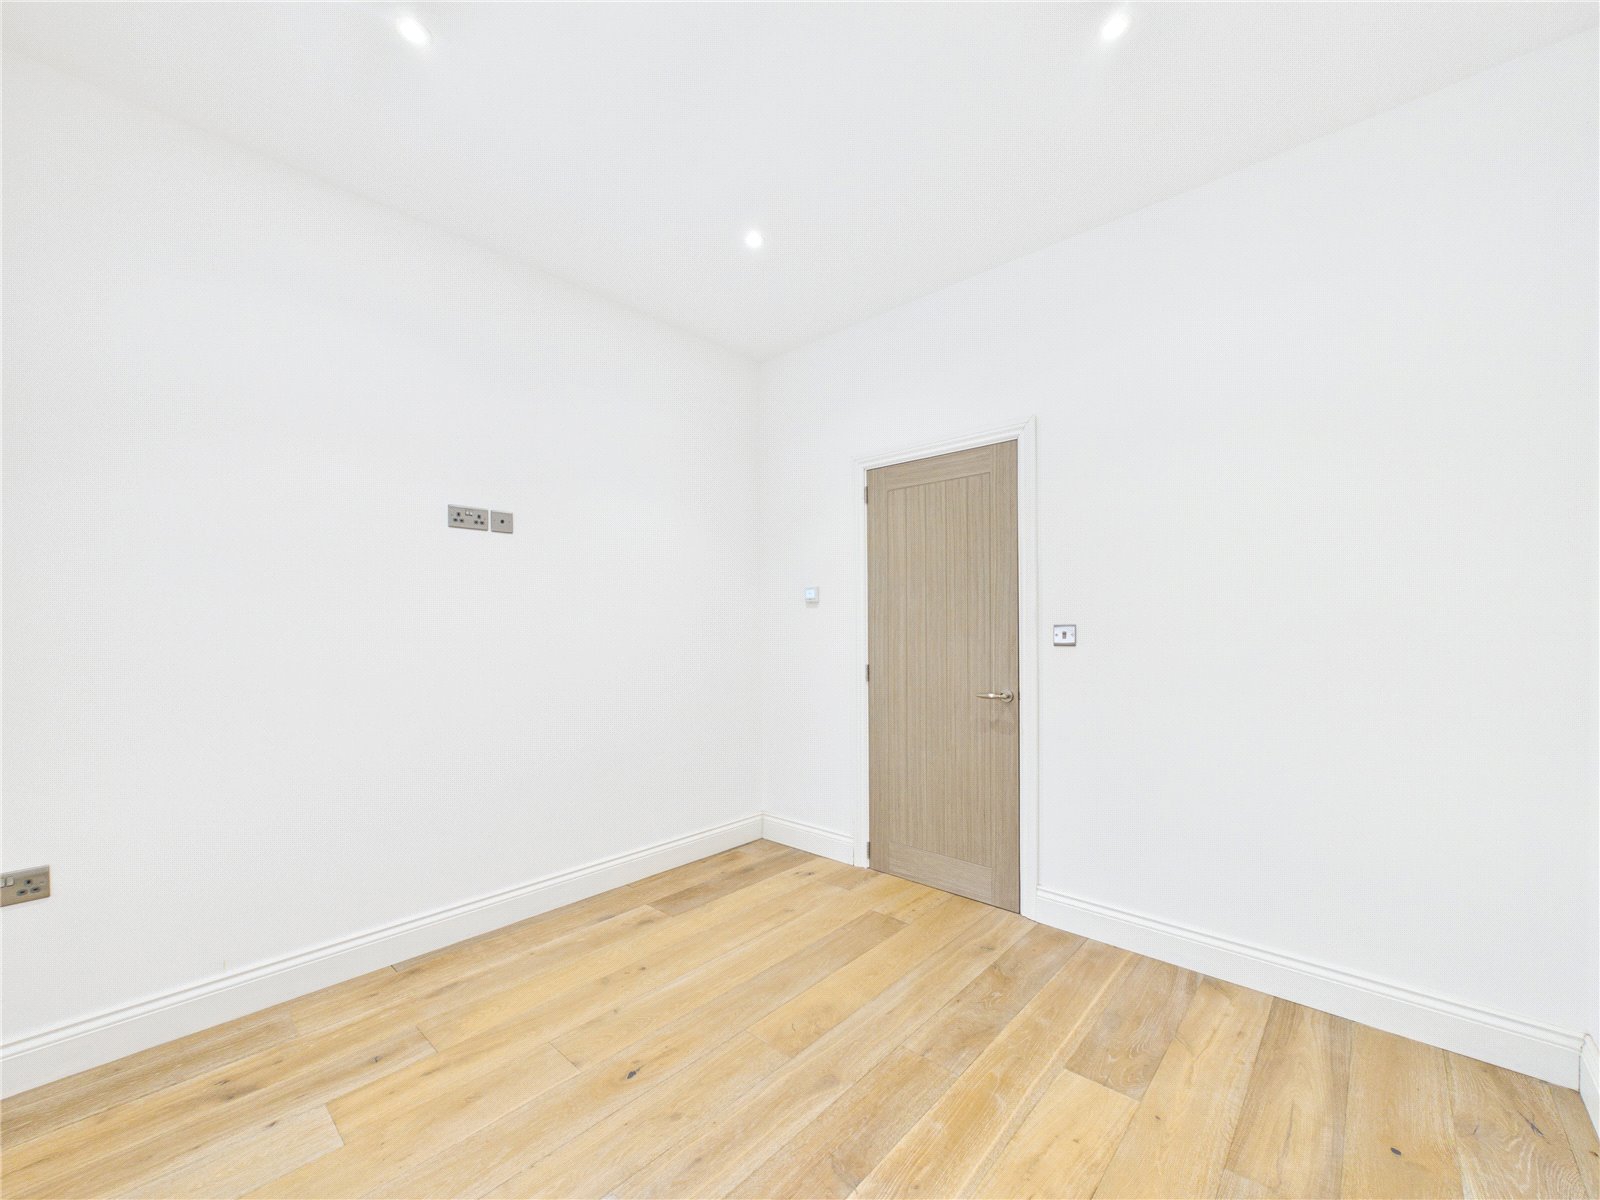
Second bedroom offering comfortable accommodation, complete with a window providing natural light, neutral décor, and attractive Oak flooring. A versatile space suitable for use as a guest bedroom, child's room, or home office.
Family Bathroom
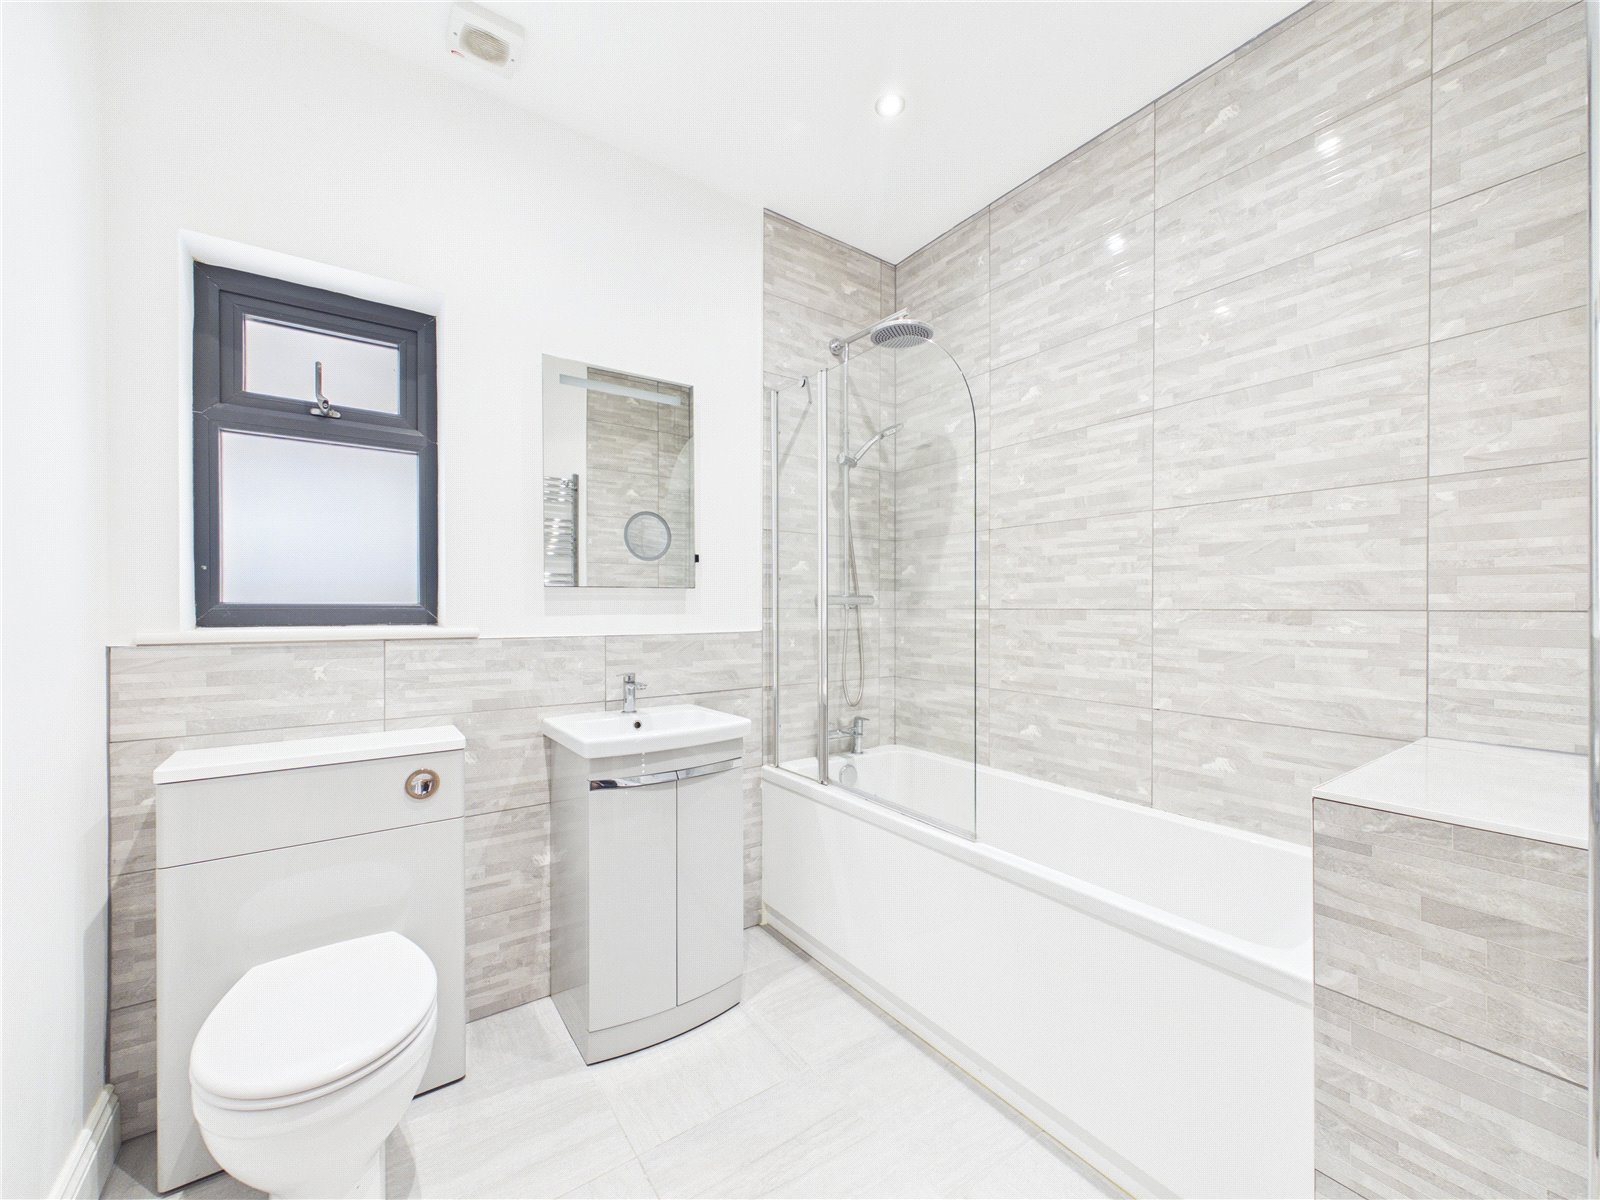
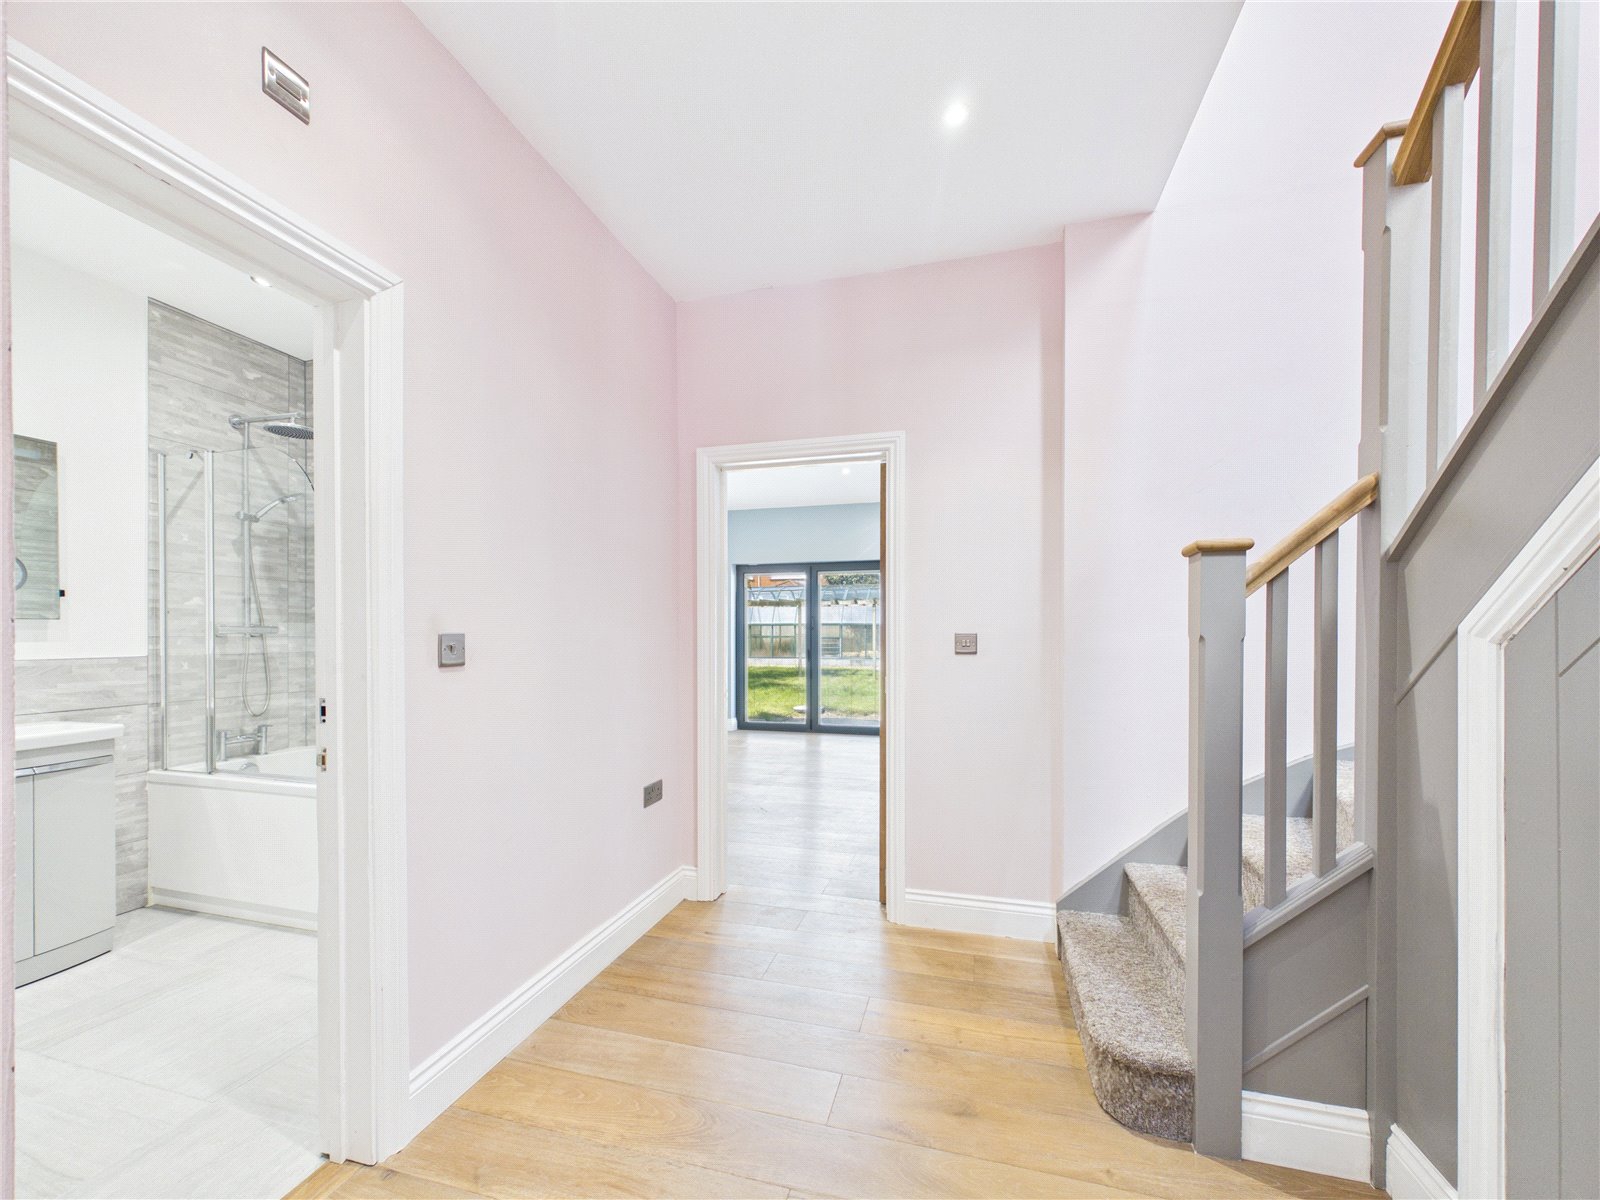
A modern family bathroom fitted with a contemporary three piece suite comprising a panelled bath with shower over, vanity wash hand basin and WC. Finished with stylish tiling and quality fittings, this bright and well appointed bathroom serves the household with both comfort and practicality.
Utility Room
A spacious and bright utility room featuring contemporary shaker style cabinetry, extensive wooden worktops and a stainless steel sink unit. Offering excellent storage and appliance space, the room is finished with durable tiled flooring and benefits from natural light via a rear facing window. A useful ancillary space, ideal for laundry and household storage, with direct access to the garden room beyond.
Wetroom/Garden Shower room
A versatile wet room accessed directly from the utility room, featuring a fitted shower area with floor drainage and a bright, contemporary feel. Large glazed sliding doors provide excellent natural light and direct access to the outside, making it ideal for use after outdoor activities, gardening or coastal walks. The room offers scope for further personalisation and could serve as a highly practical shower room, boot room or additional utility space.
First floor
Bedroom 3
A bright and airy third bedroom featuring Velux windows that allow plenty of natural light to flood the space. Well proportioned throughout, the room offers ample space for a double bed and additional bedroom furniture, making it an ideal guest room, child's bedroom, or home office.
Master Bedroom
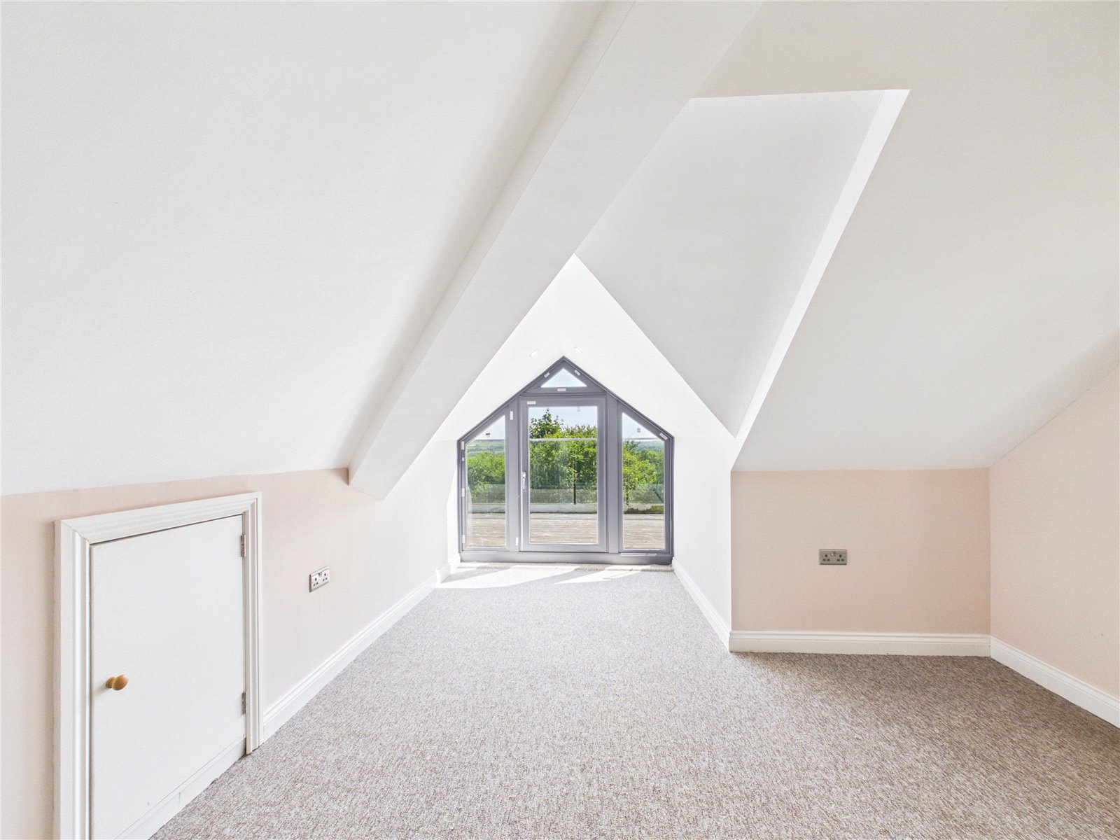
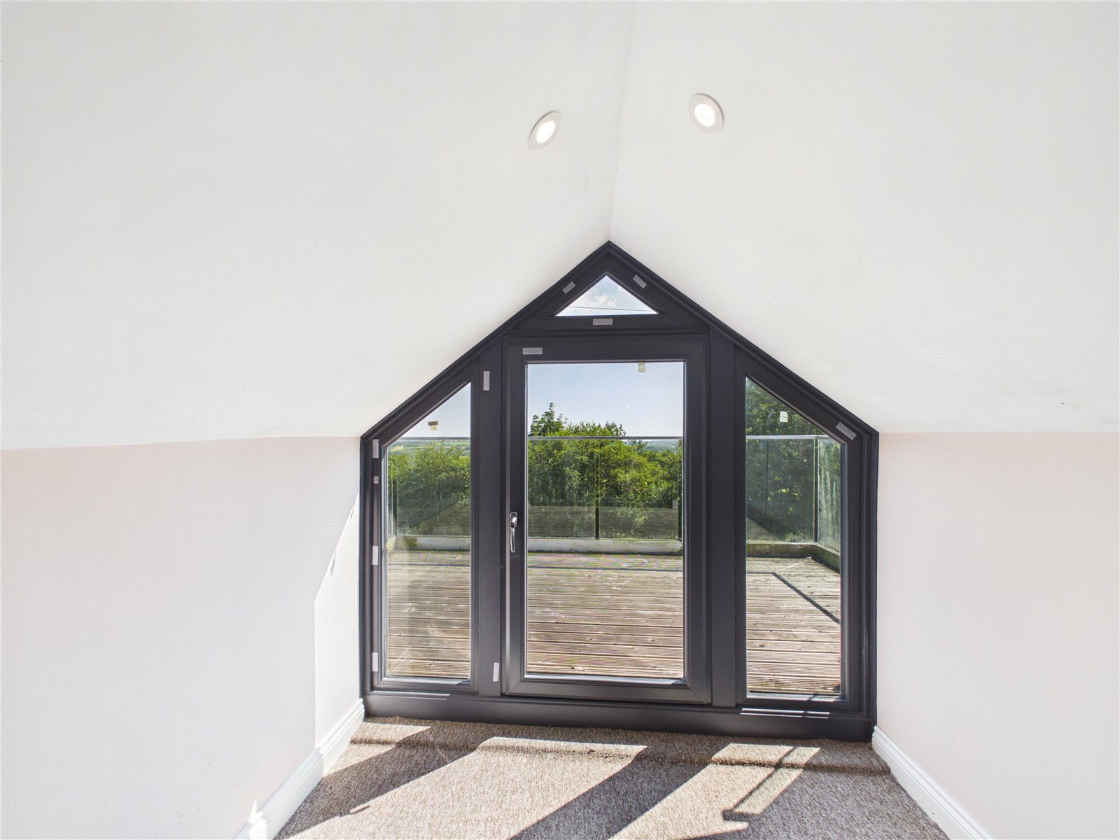
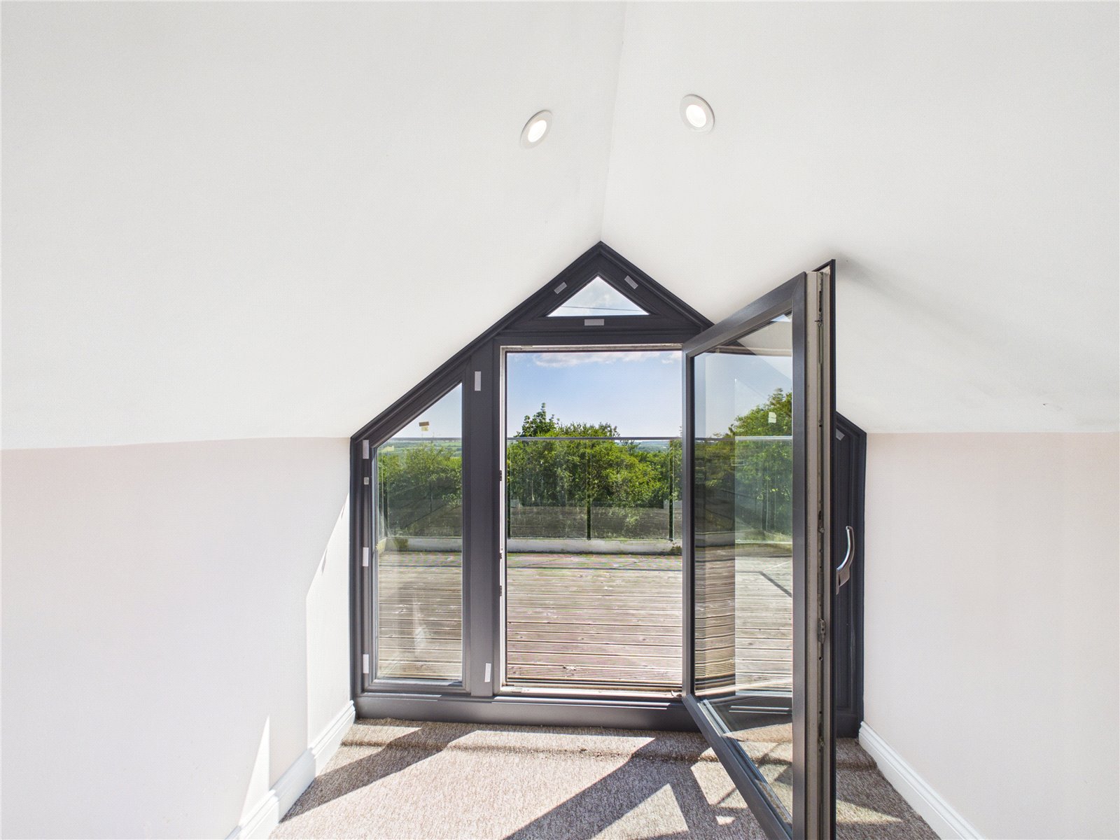
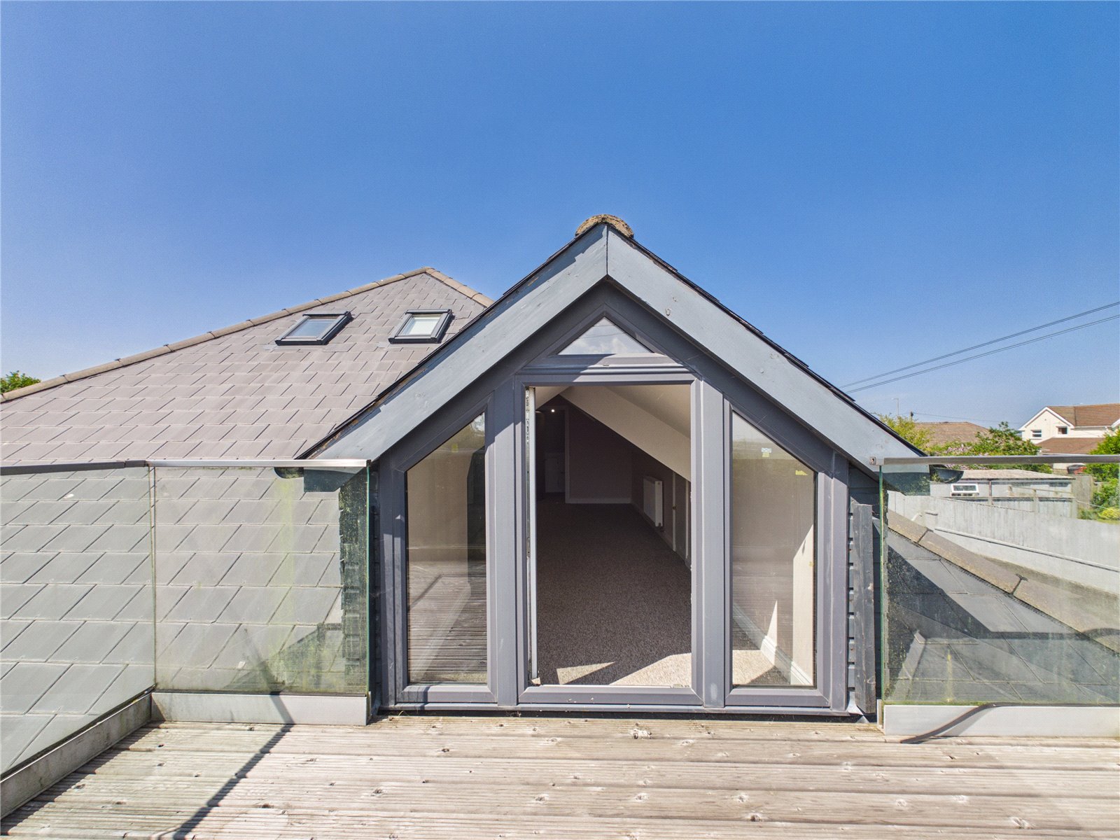
A superb principal bedroom suite featuring vaulted ceilings and French doors opening onto a private balcony, enjoying stunning far reaching countryside views. This spacious and light filled room offers excellent potential for a walk in wardrobe or dressing area and further benefits from a contemporary en suite, creating a luxurious retreat within the home.
En Suite
A contemporary en suite shower room finished to a high standard, featuring a spacious walk in shower, vanity wash hand basin and WC. Enhanced by modern tiling, a heated towel rail and a Velux window providing natural light, this stylish bathroom perfectly complements the principal bedroom suite.
Walk in wardrobe
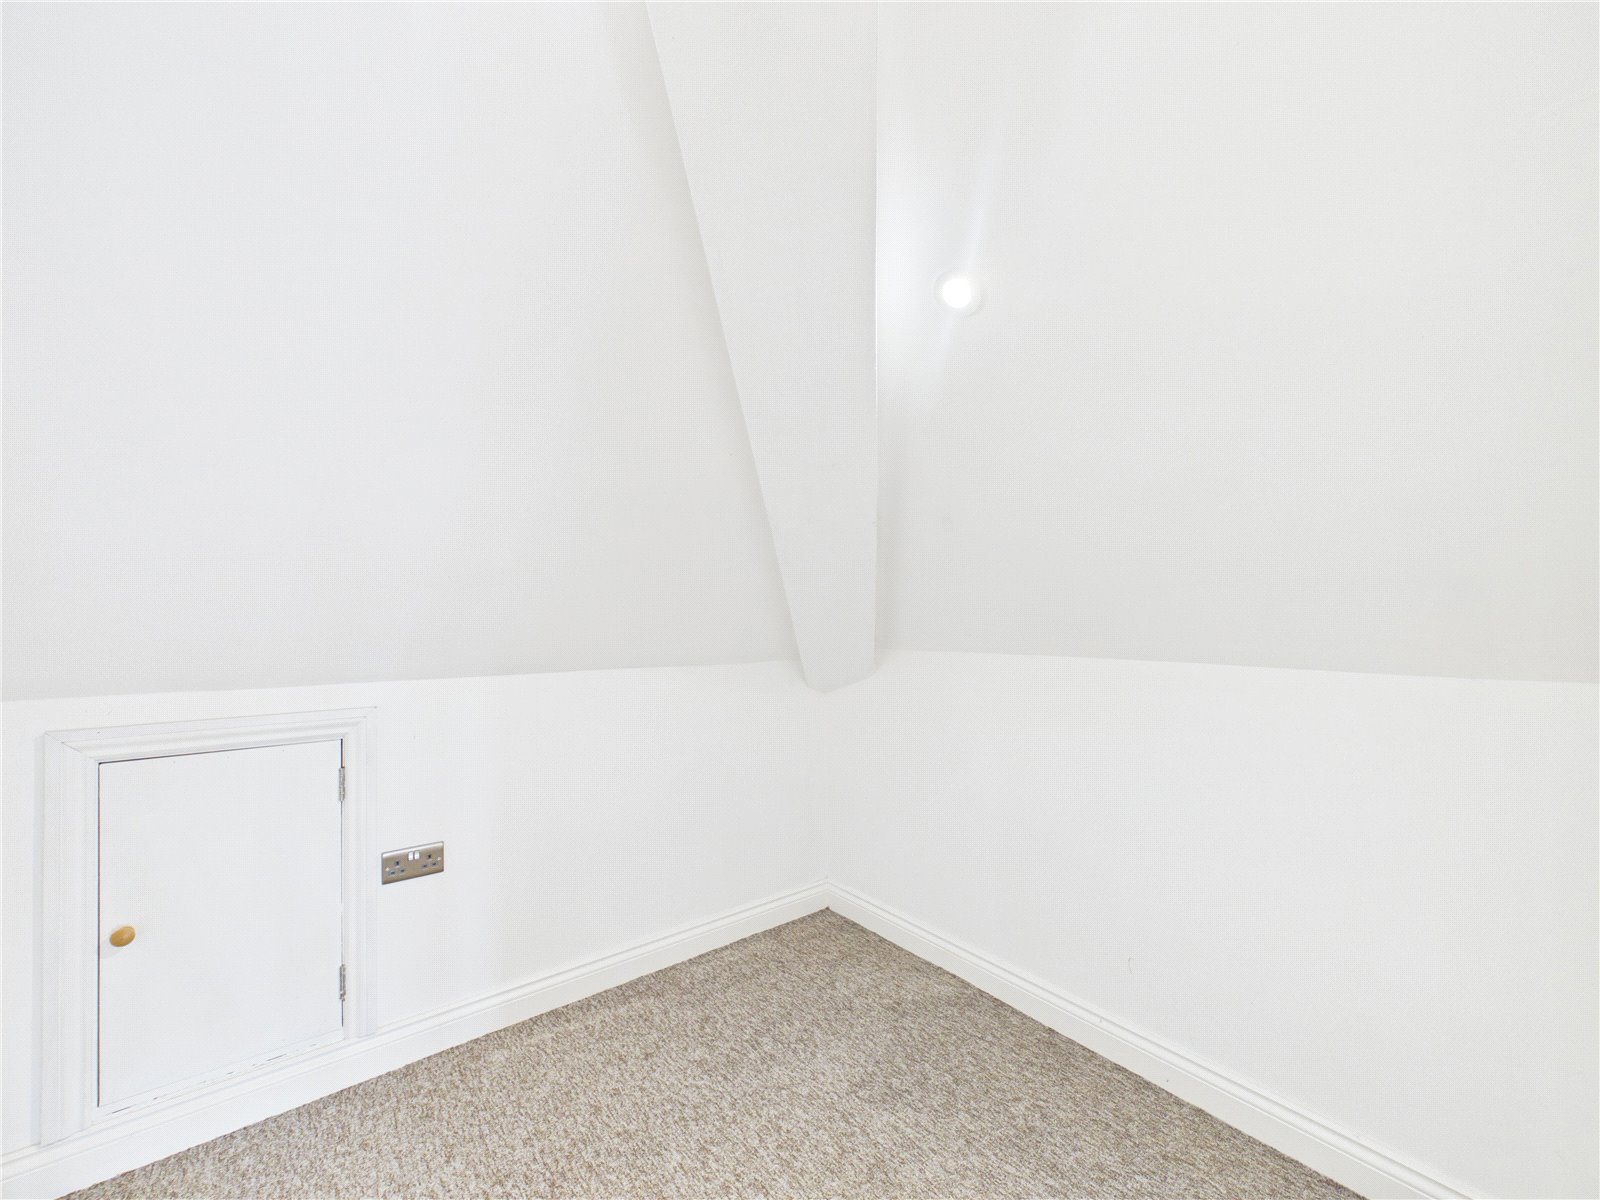
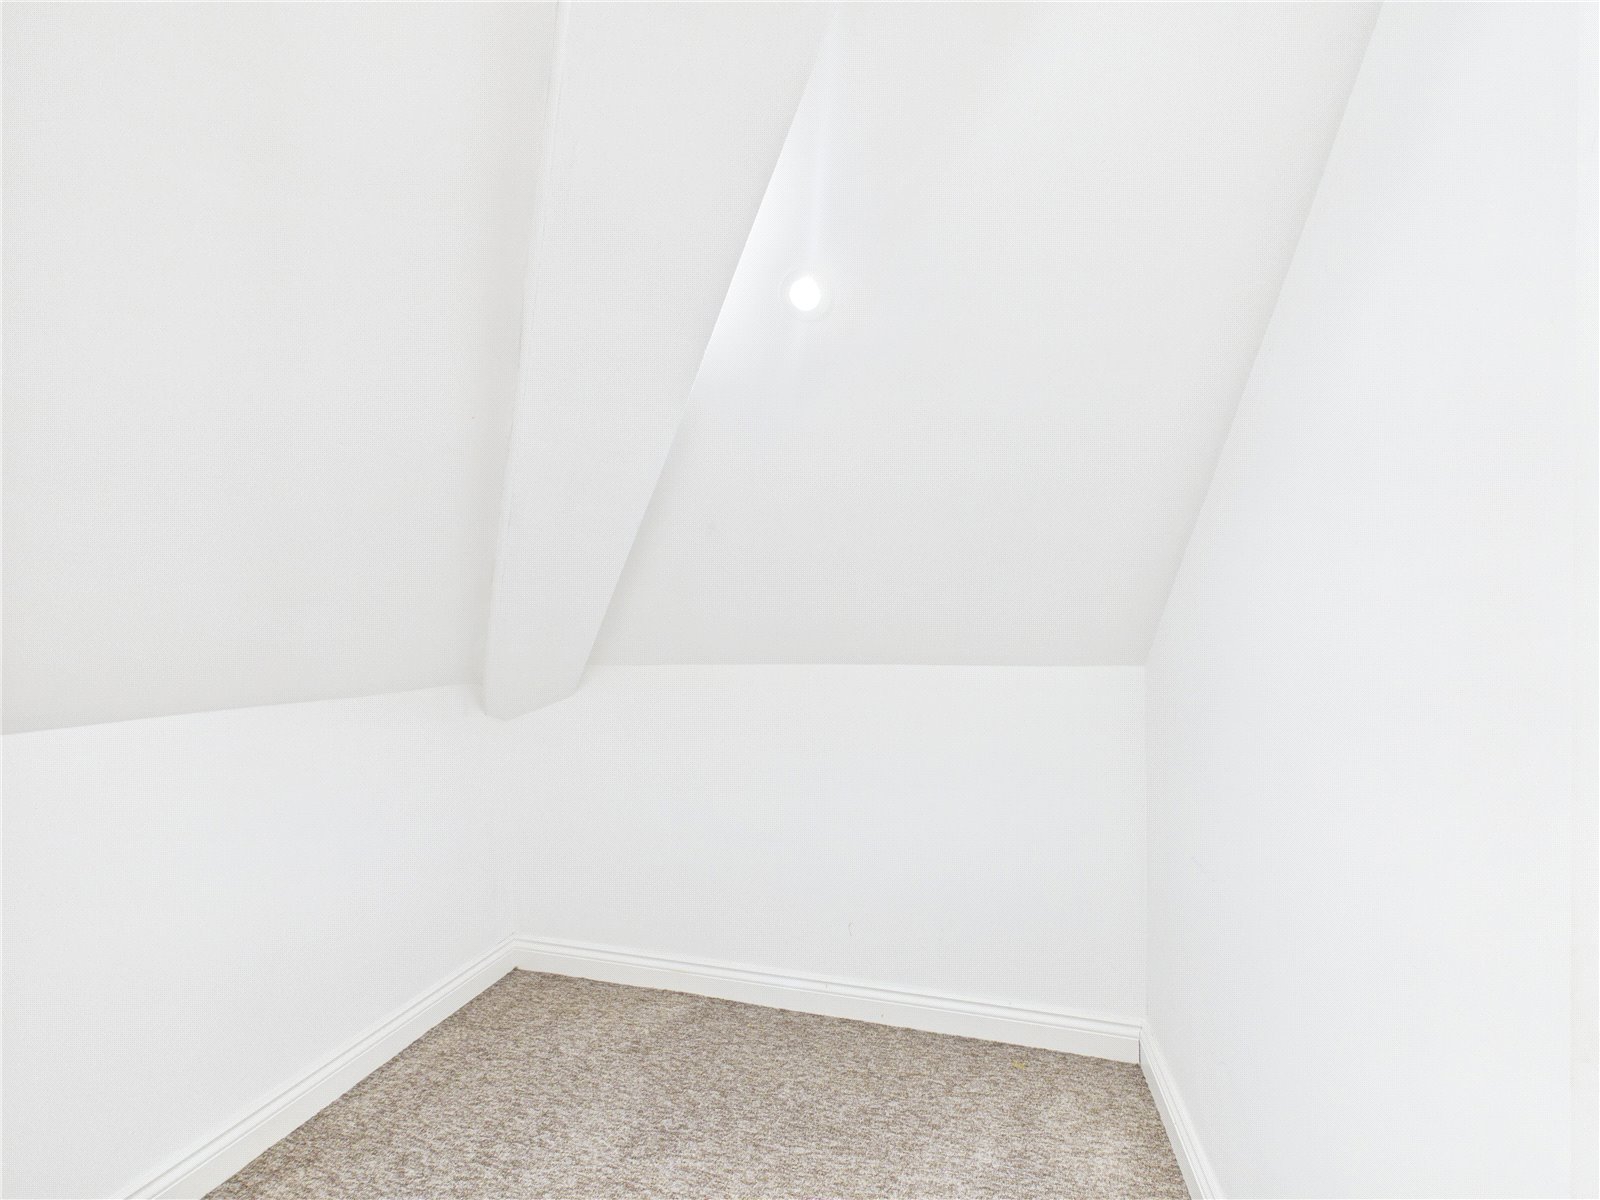
A dedicated walk in wardrobe/dressing room providing excellent storage potential and adding a touch of luxury to the principal bedroom suite. Featuring a vaulted ceiling and ample space for fitted wardrobes and dressing furniture, this versatile room offers an ideal solution for organised and stylish living.
Externally
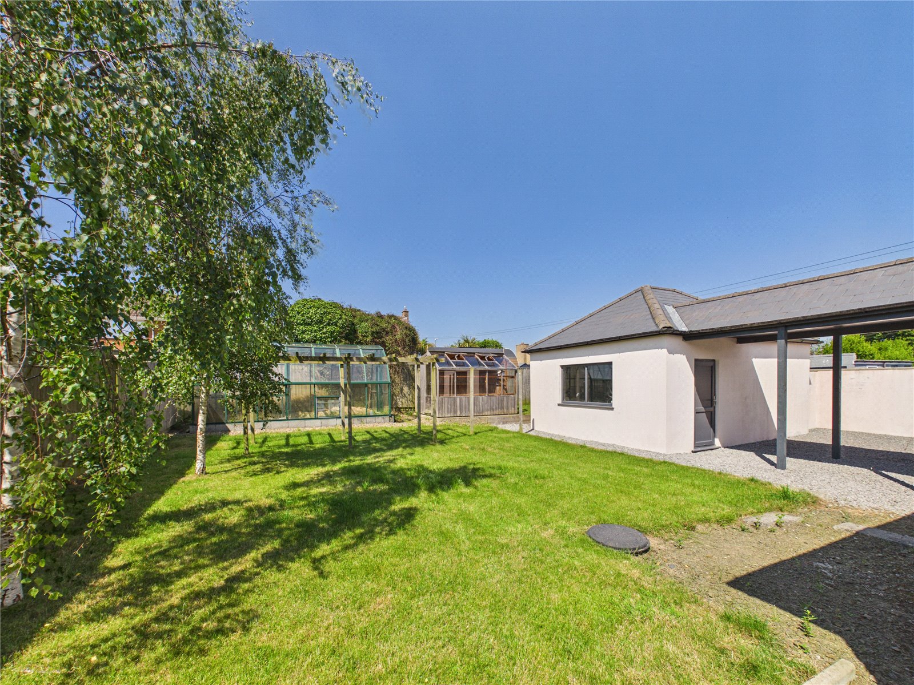
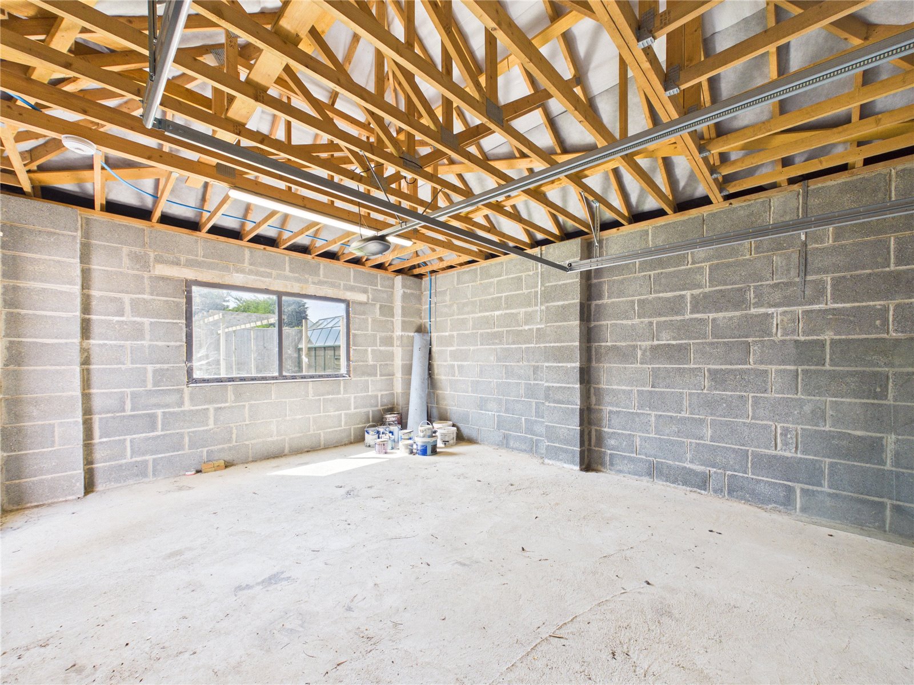
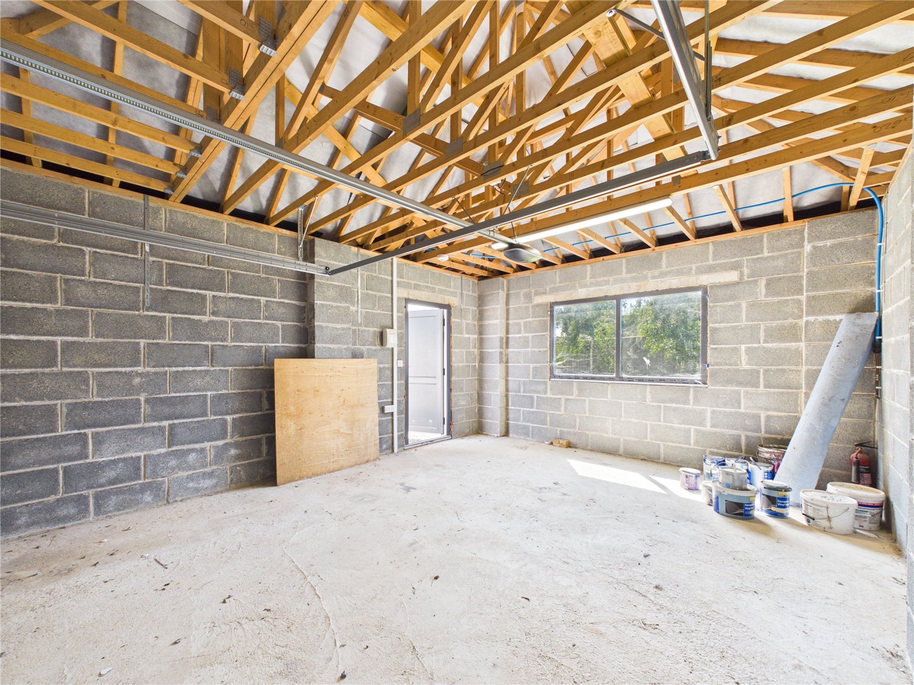
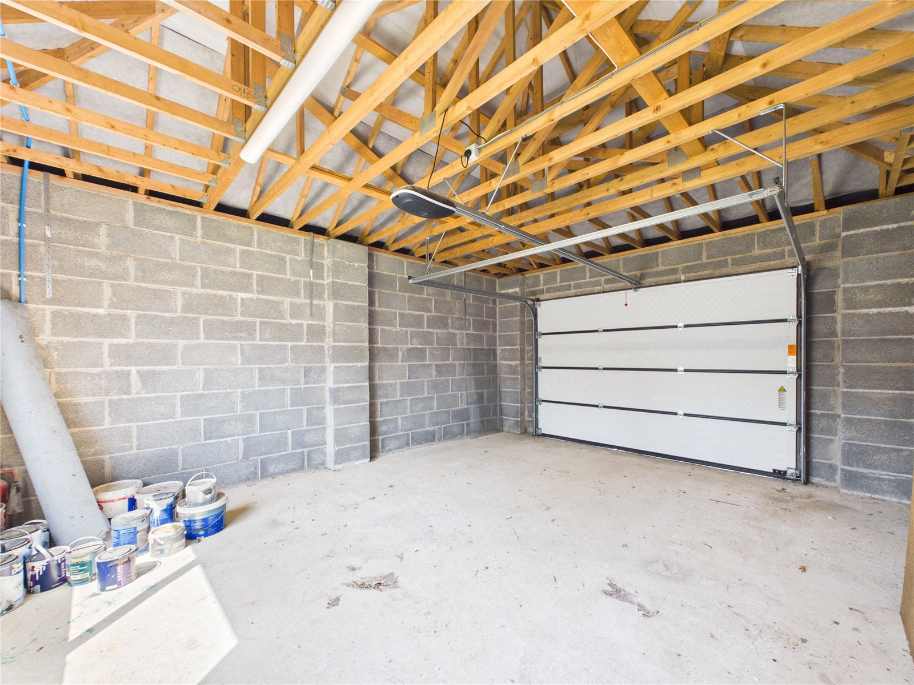
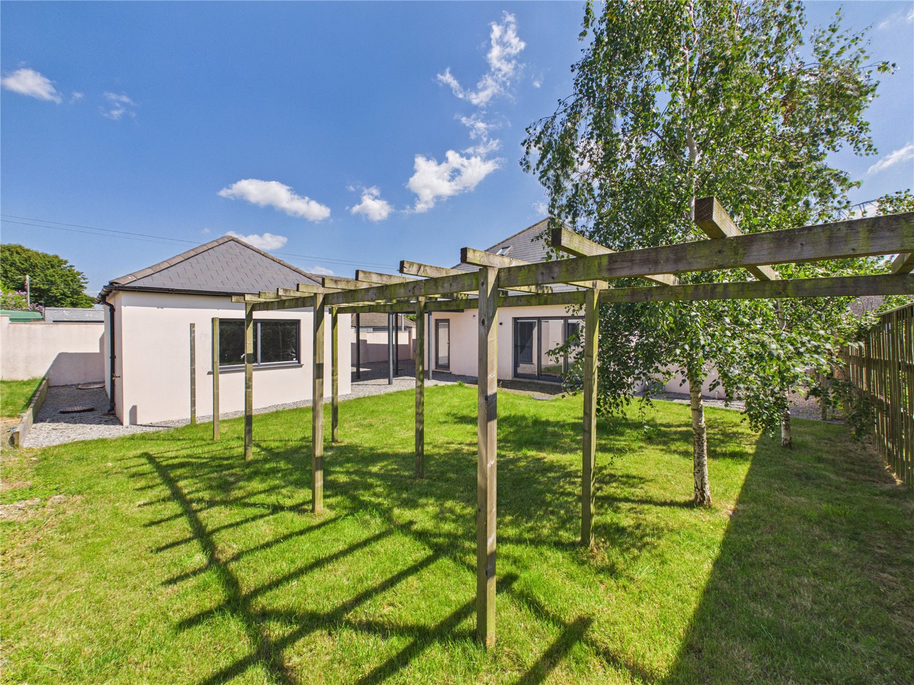
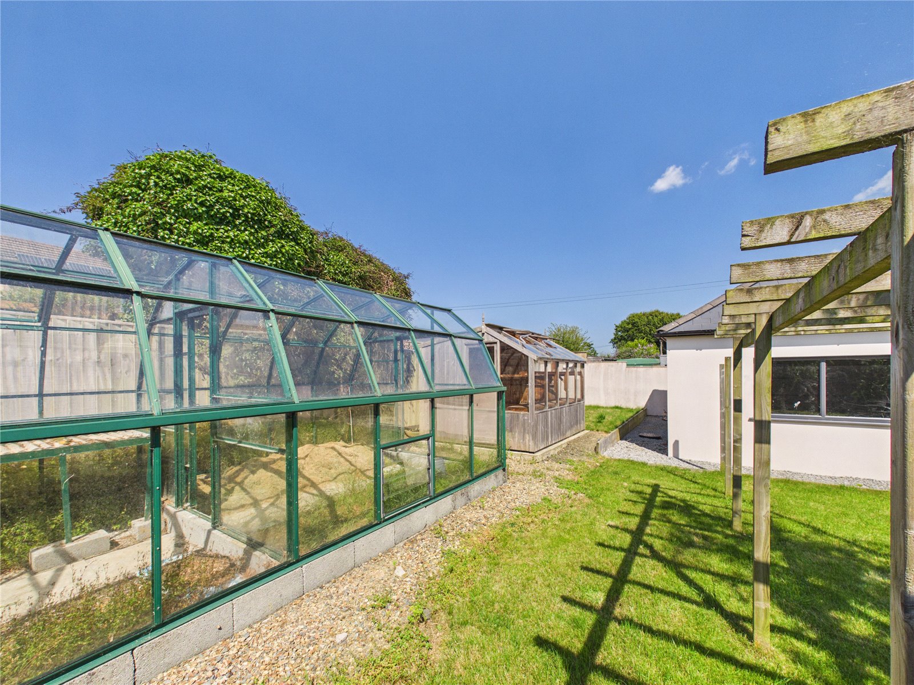
The property enjoys a generous, private rear garden, predominantly laid to lawn, providing an excellent space for outdoor entertaining, family enjoyment and gardening enthusiasts alike. Benefiting from a timber pergola, mature trees, a substantial greenhouse and access to the garage. The space offers versatility and potential for a variety of uses. The garden is fully enclosed, creating a safe and private environment, whilst perfectly complementing the home's impressive indoor living spaces.
Additional Information
Council tax band F
Services: Gas - Mains. Water - Mains Electric - Mains Drainage - Mains
What.Three.Words
/// afterglow.trading.impose
Viewing by appointment only


Get in touch
BOOK A VIEWINGDownload this property brochure
DOWNLOAD BROCHURETry our calculators
Mortgage Calculator
Stamp Duty Calculator
Similar Properties
-

Churchill Park, Jeffreyston, Kilgetty, Pembrokeshire, SA68 0SD
£495,500 Offers In The Region OfFor Sale***Beautifully Presented Bungalow with Secondary Accommodation*** Nestled in the charming village of Jeffreyston, this distinctive bungalow presents an exciting opportunity for those seeking versatile family living in a tranquil rural setting. Boasting a thoughtfully designed layout, the main res...4 Bedrooms2 Bathrooms3 Receptions -

Well Road, Waterston, Milford Haven, Pembrokeshire, SA73 1DT
£439,999For Sale**** Versatile Four-Bedroom Country Residence with 49ft Workshops, Pool and Grounds Approaching One Acre **** Set within just under an acre of beautifully maintained grounds and surrounded by open countryside, this impressive family home enjoys a peaceful rural setting with delightful field views...4 Bedrooms3 Bathrooms2 Receptions -
Ocean Way, Pennar, Pembroke Dock, Pembrokeshire, SA72 6RA
£500,000 Offers OverFor SaleThis exceptional four-bedroom detached home offers an outstanding blend of space, style and luxury, perfectly suited to growing families seeking a high-quality property in a peaceful and desirable location. Set within a quiet cul-de-sac in Pennar, the property immediately impresses with its strikin...4 Bedrooms4 Bathrooms2 Receptions