Penally, Tenby, Pembrokeshire, SA70 7PU
Key Features
- Water/Sea Views
Full property description
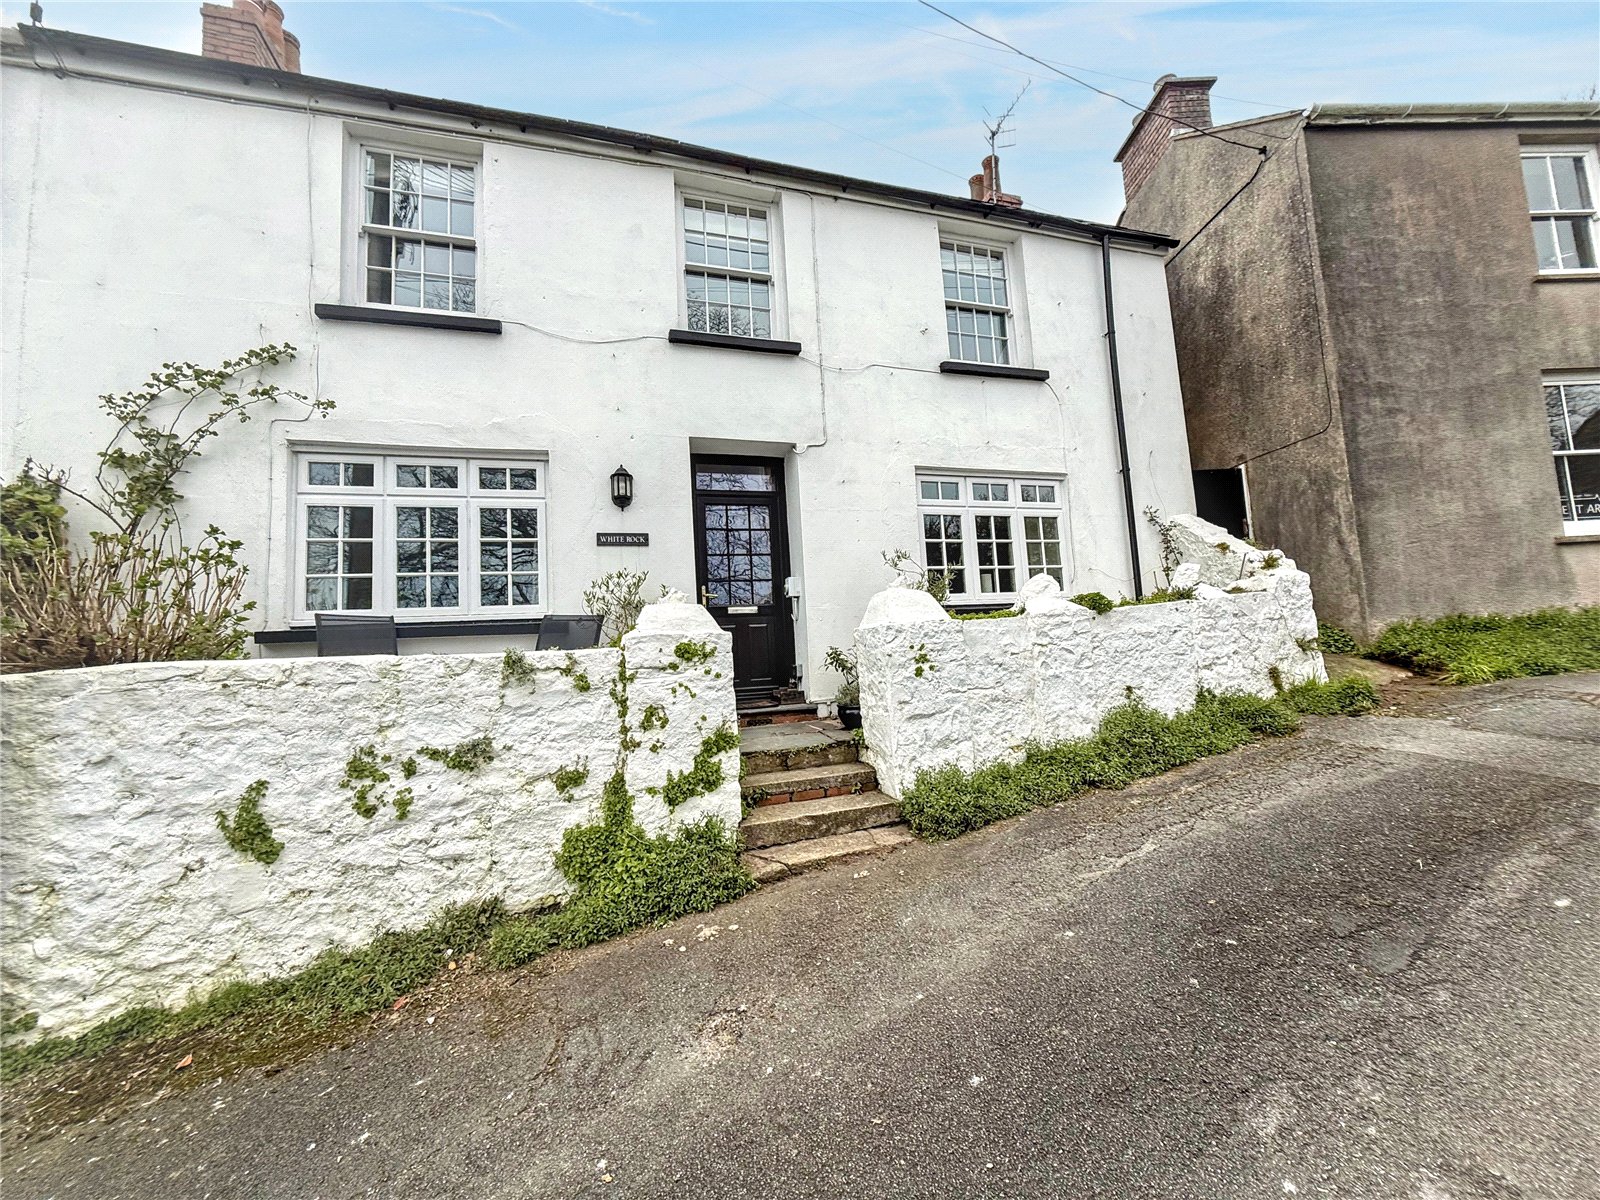
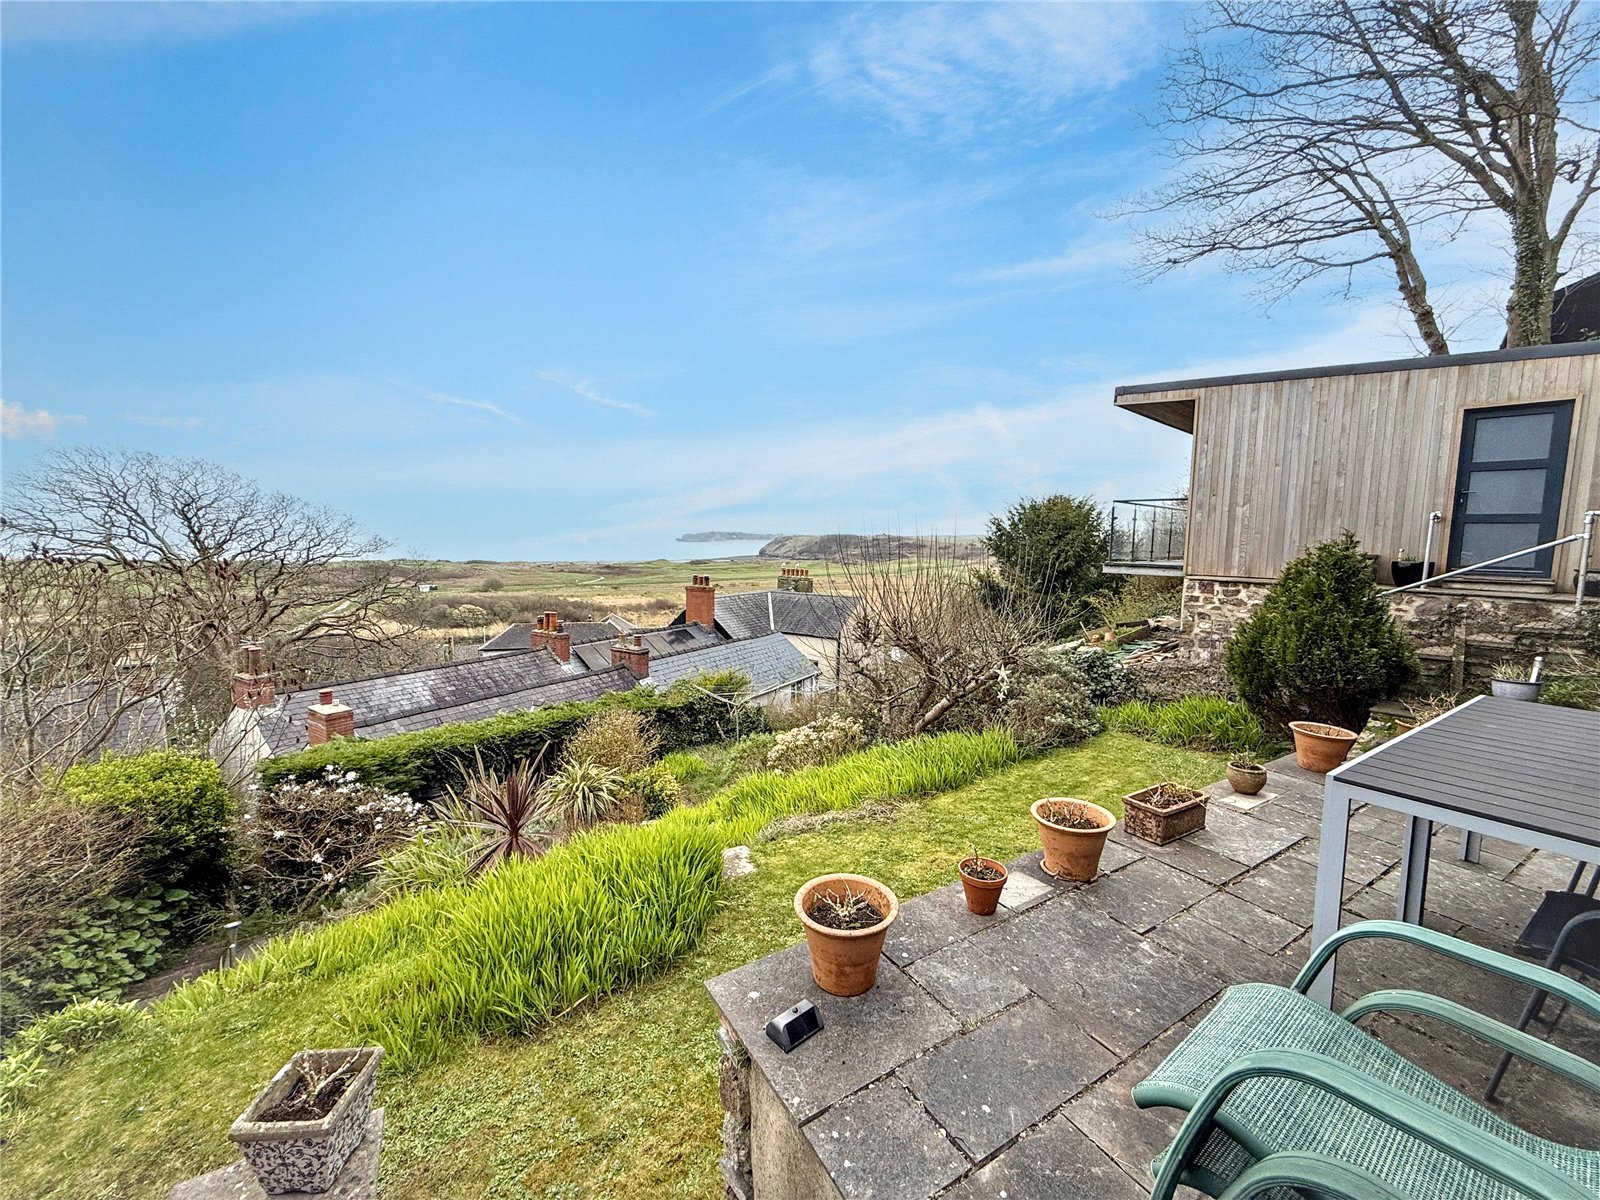
Nestled in the picturesque village of Penally, this charming four-bedroom cottage offers a unique opportunity to embrace coastal living at its finest. Enjoy sea views and the tranquil sight of the village church from all principal rooms, creating a serene atmosphere throughout the home.
Thoughtfully arranged across two levels, the living spaces are bright and inviting, with each bedroom providing ample space for relaxation or family life. Two well-appointed bathrooms offer comfort and convenience, while the cottage’s traditional features blend effortlessly with modern touches.
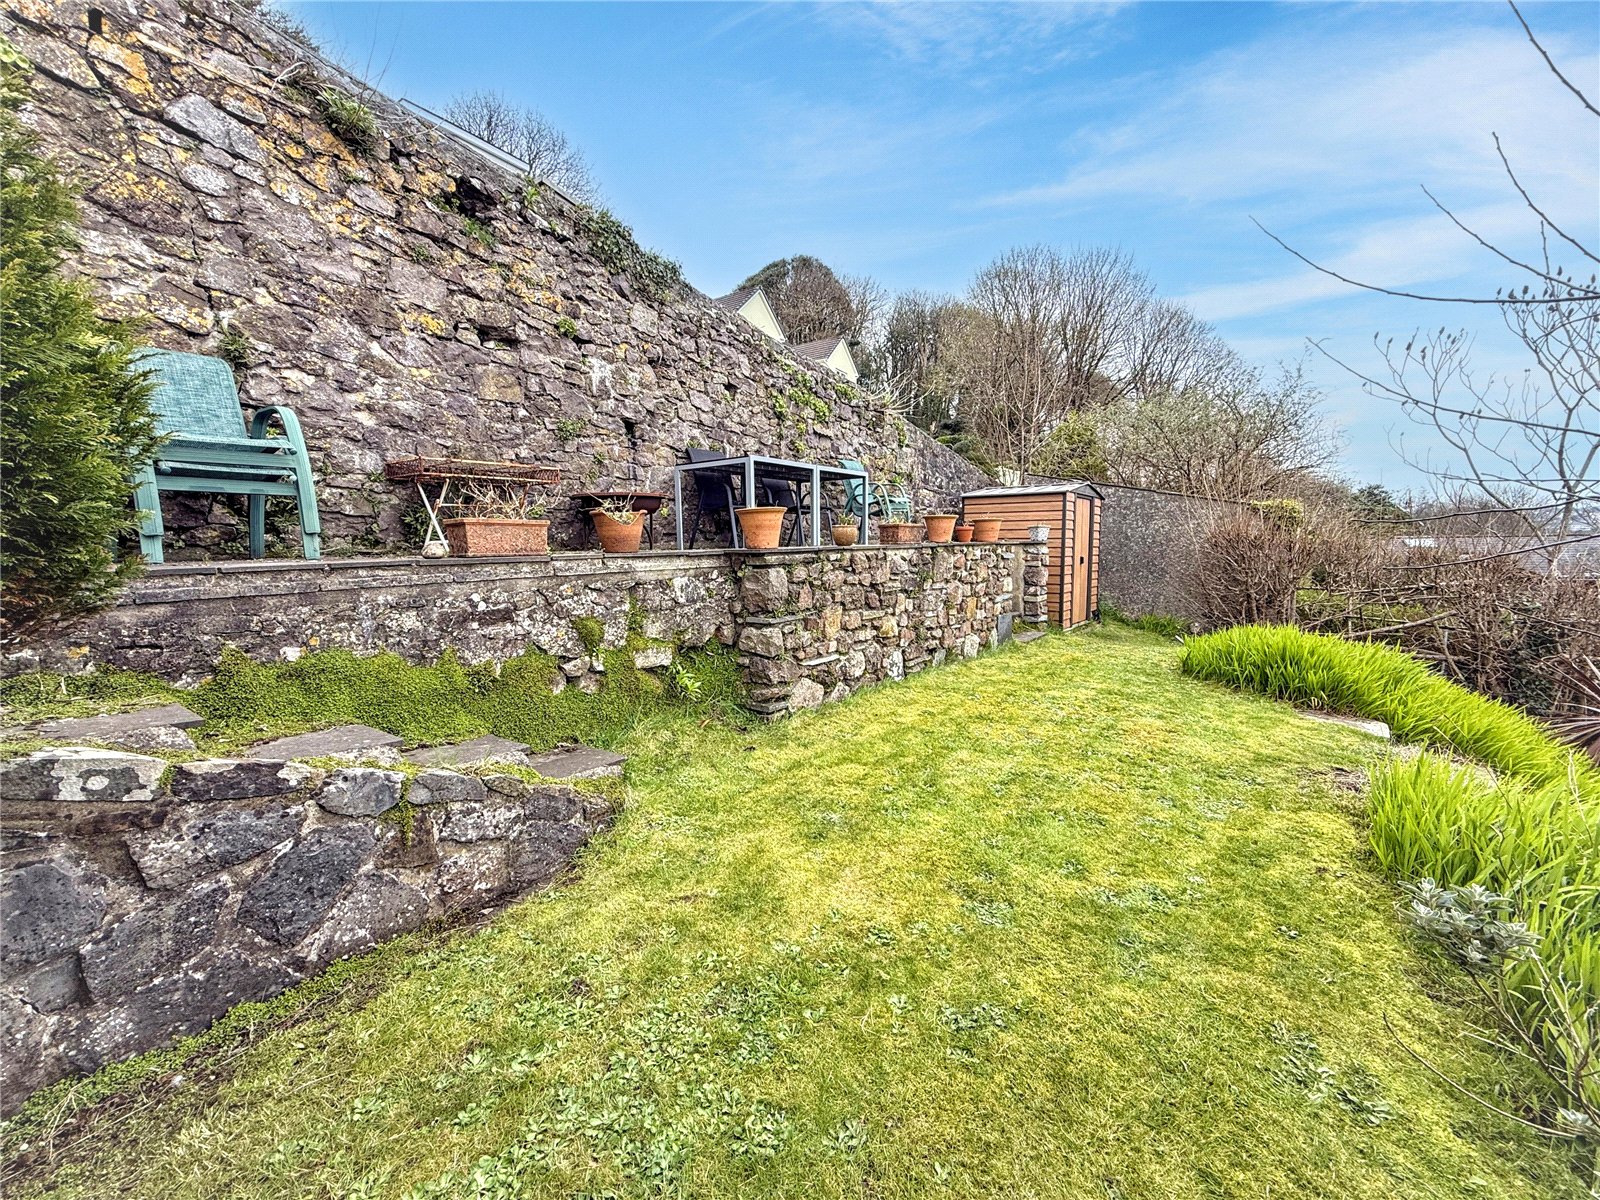
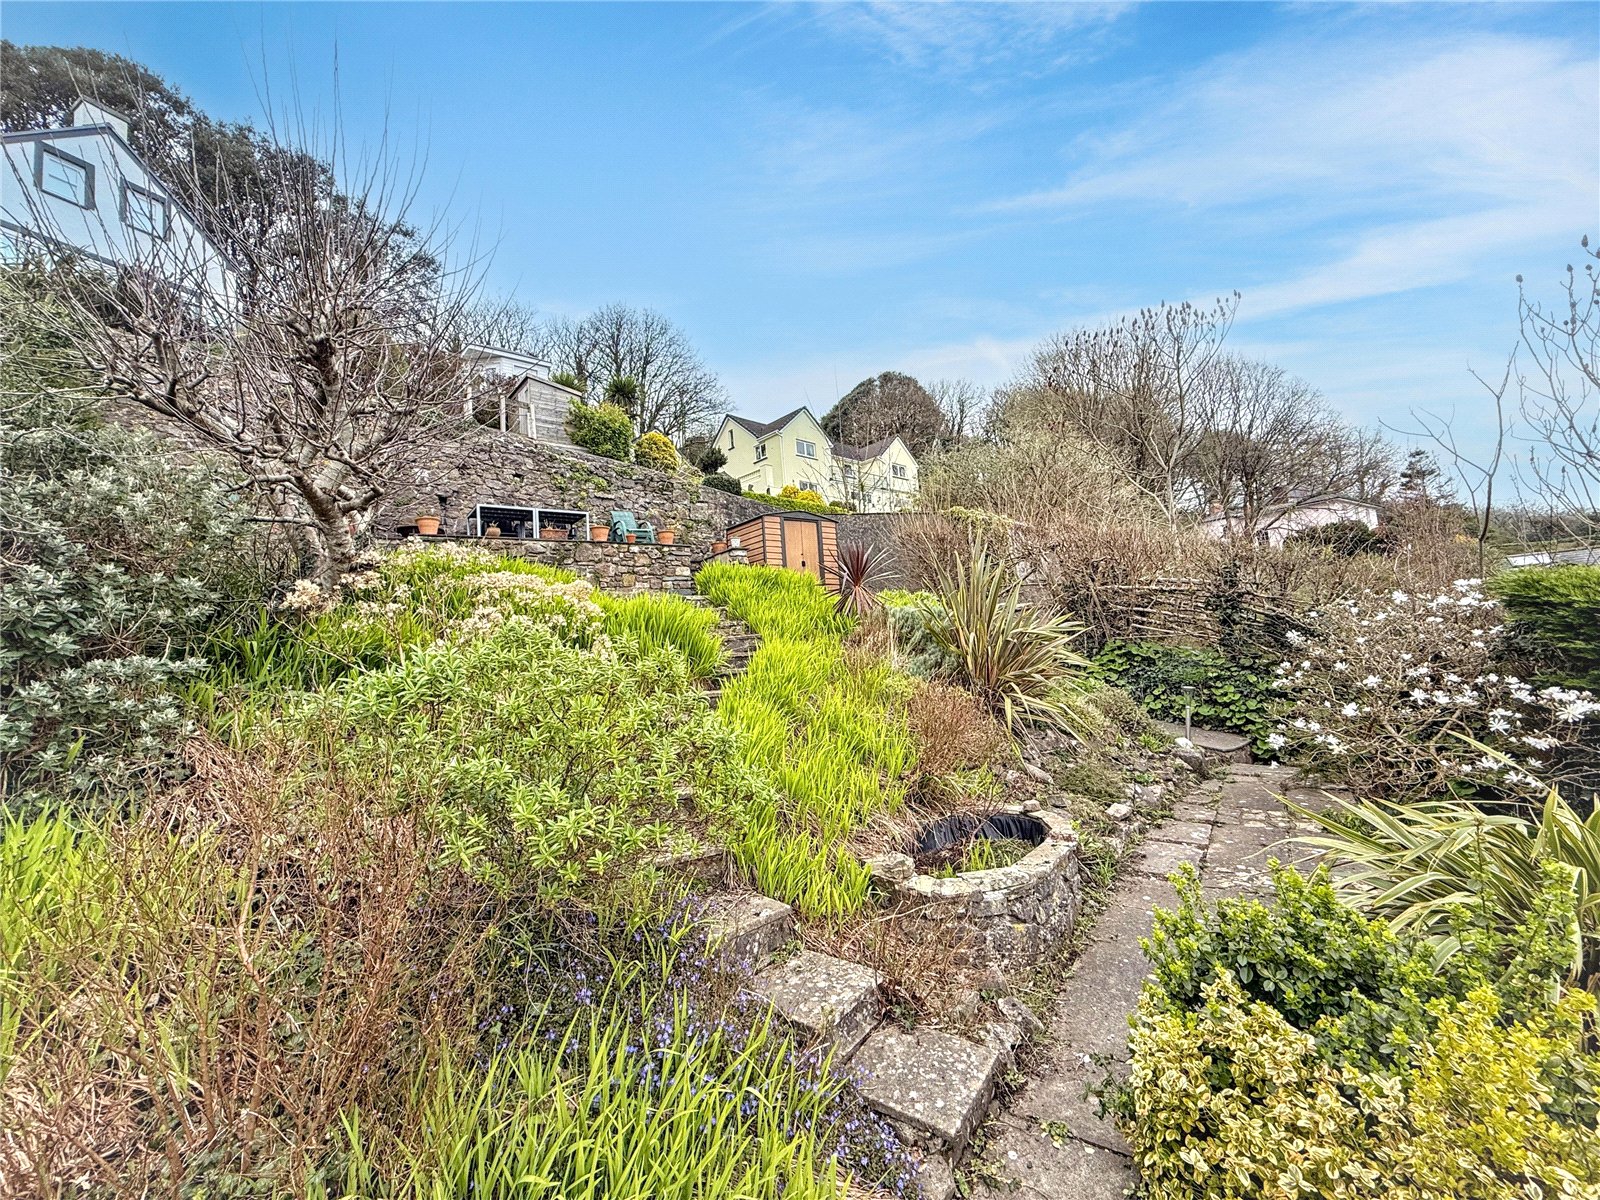
The tiered garden is perfectly positioned to take advantage of the sweeping sea views - an ideal spot for outdoor dining, morning coffee, or simply soaking up the coastal ambiance. Thoughtfully arranged across multiple levels, each terrace offers its own unique vantage point, creating a sense of privacy and tranquillity while maintaining a seamless connection to the surrounding landscape. Whether entertaining guests under the open sky or enjoying a quiet sunset with a glass of wine, this outdoor space effortlessly blends beauty, comfort, and functionality.
Penally itself is a sought-after area, renowned for its peaceful setting and close-knit community. Just a short stroll from your door, discover golden beaches, scenic coastal paths, and Penally’s historic church. The vibrant town of Tenby is also nearby, offering independent shops, cafes, restaurants, and excellent transport links—making this the perfect base whether you're seeking a tranquil retreat or an active lifestyle.
This delightful cottage presents a rare opportunity to secure a home with unforgettable views in one of Pembrokeshire’s most desirable villages. Arrange a viewing today and experience all that this special property has to offer.
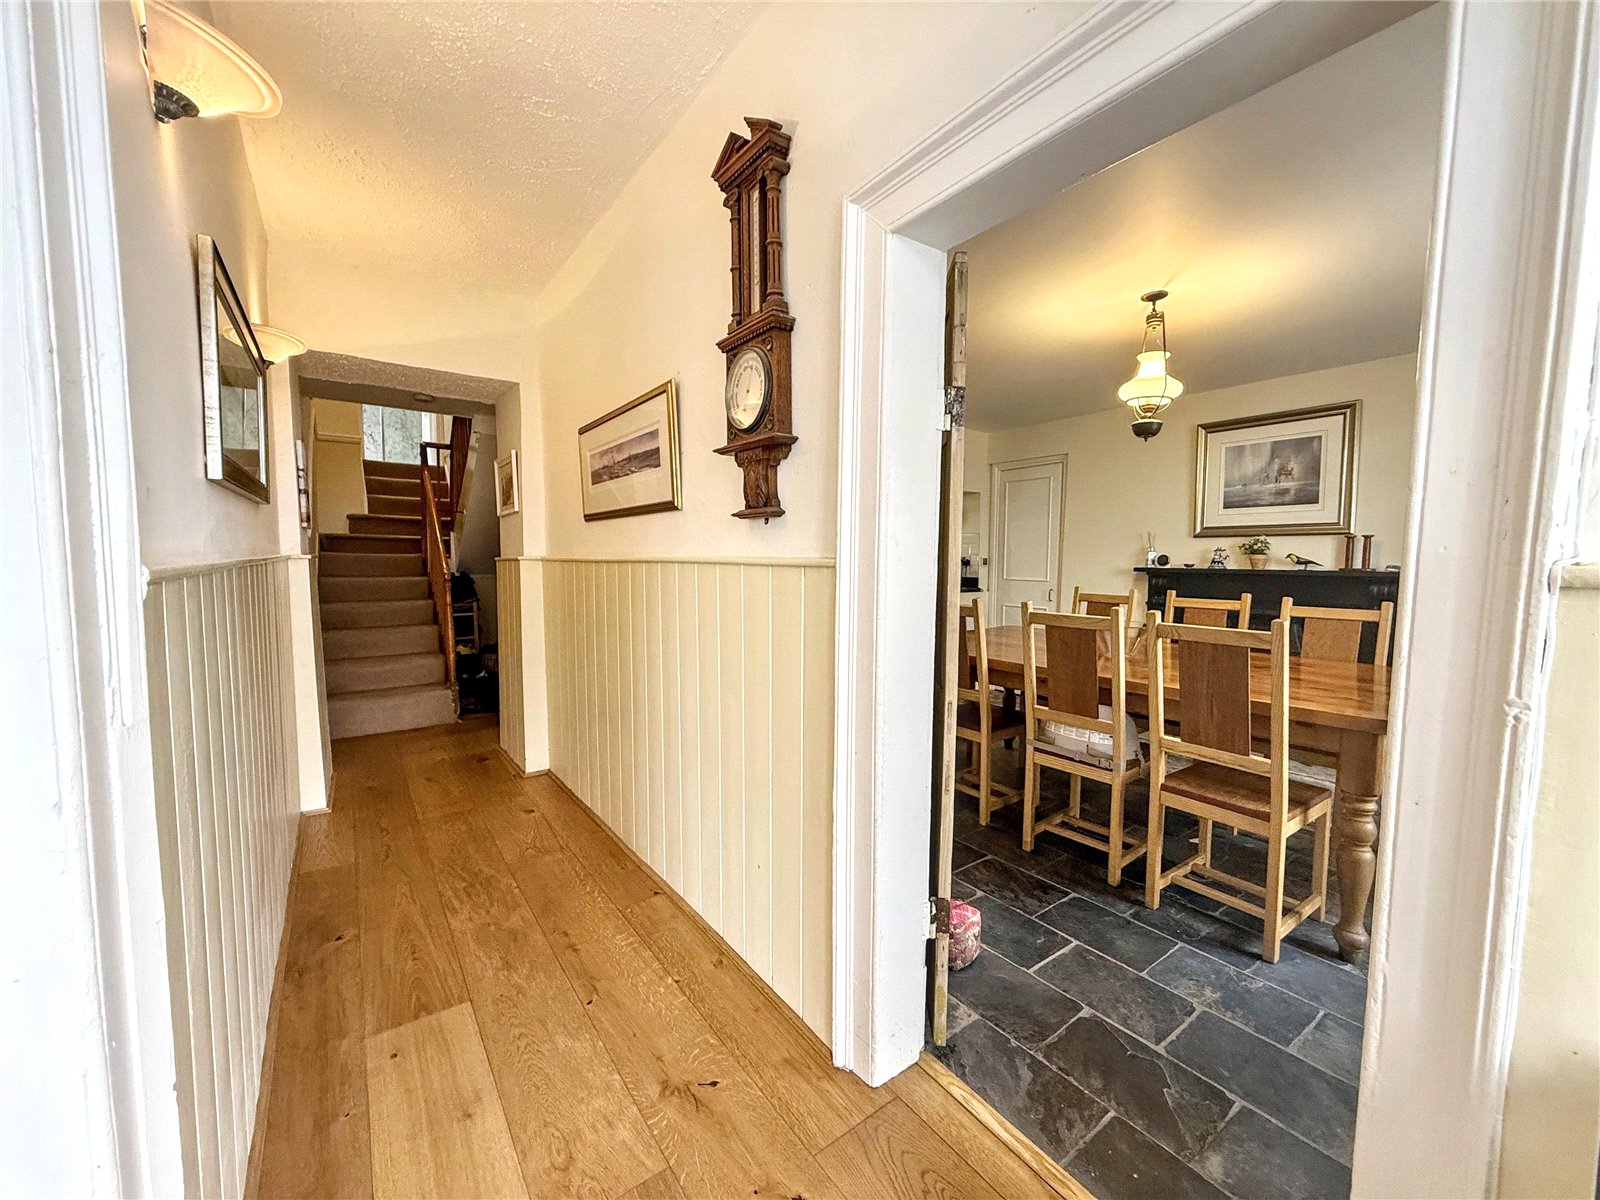
Entrance Hall
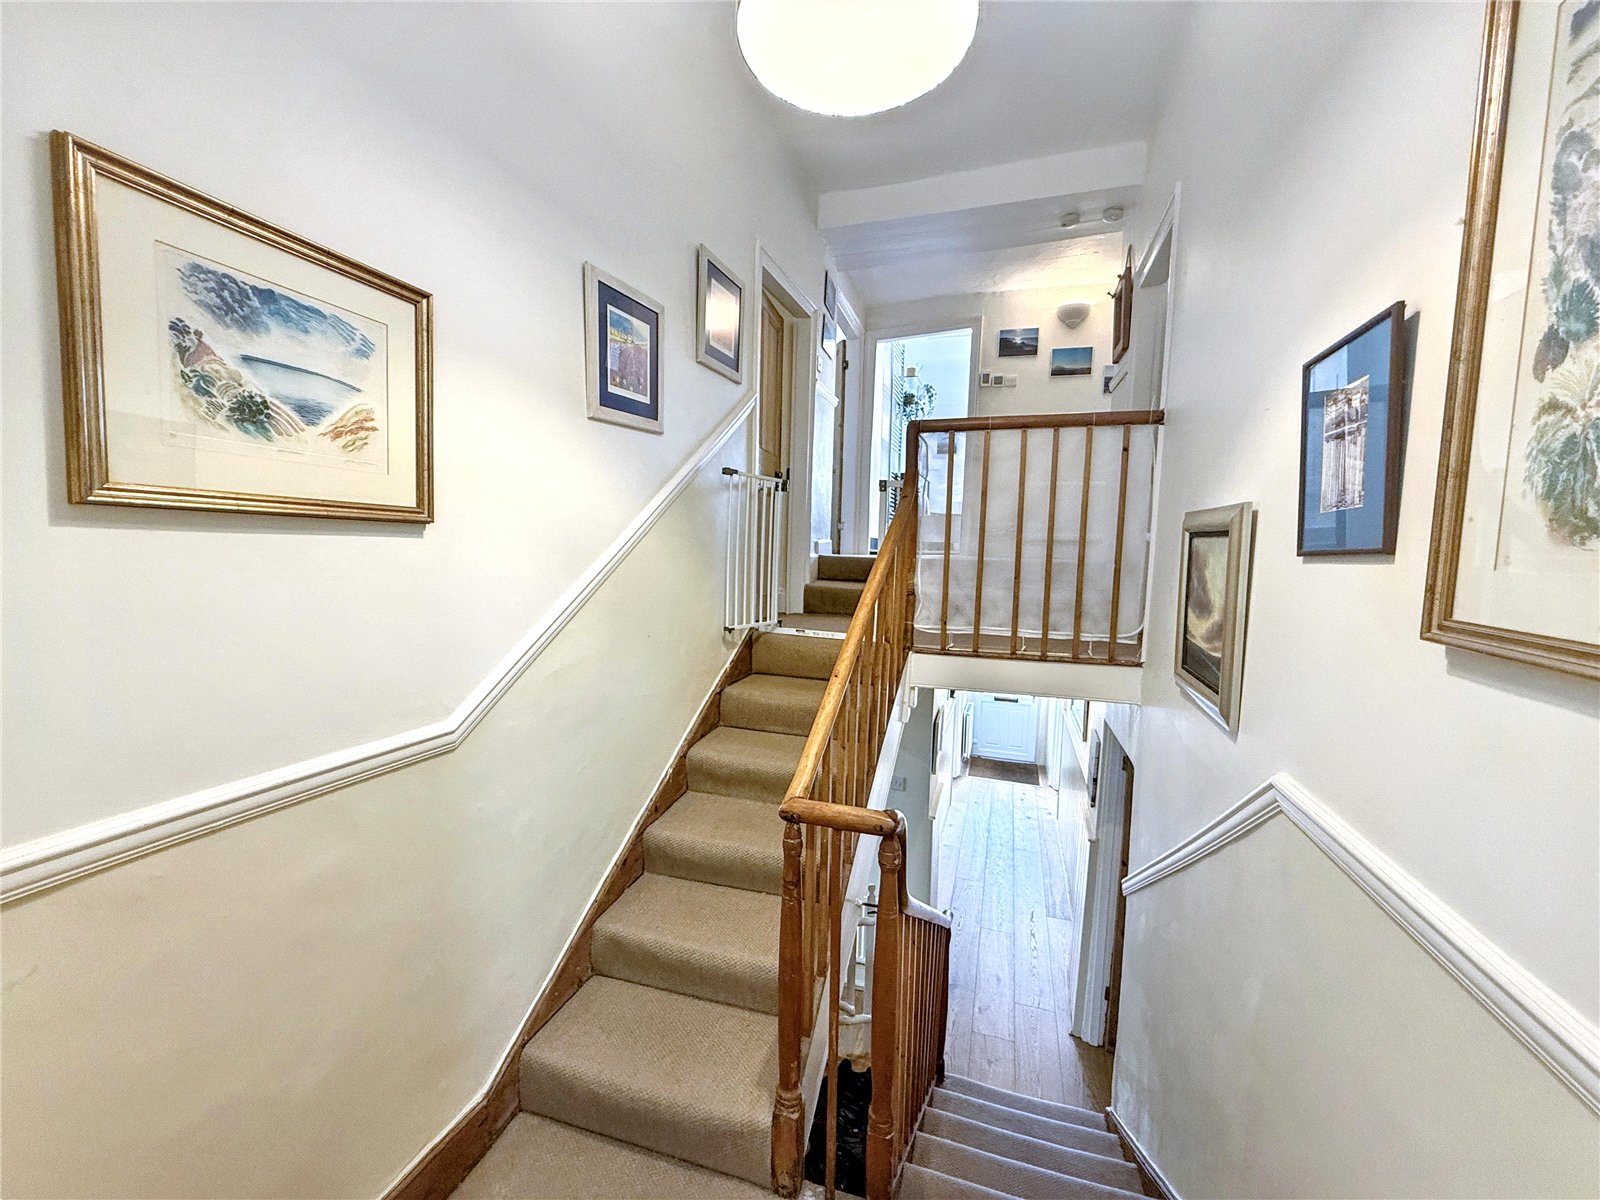
Entrance hall with uPVC front door, fitted with engineered oak flooring and half-height wall panelling. The space is complemented by wall-mounted lighting and a radiator, with doors leading off to the principal rooms.
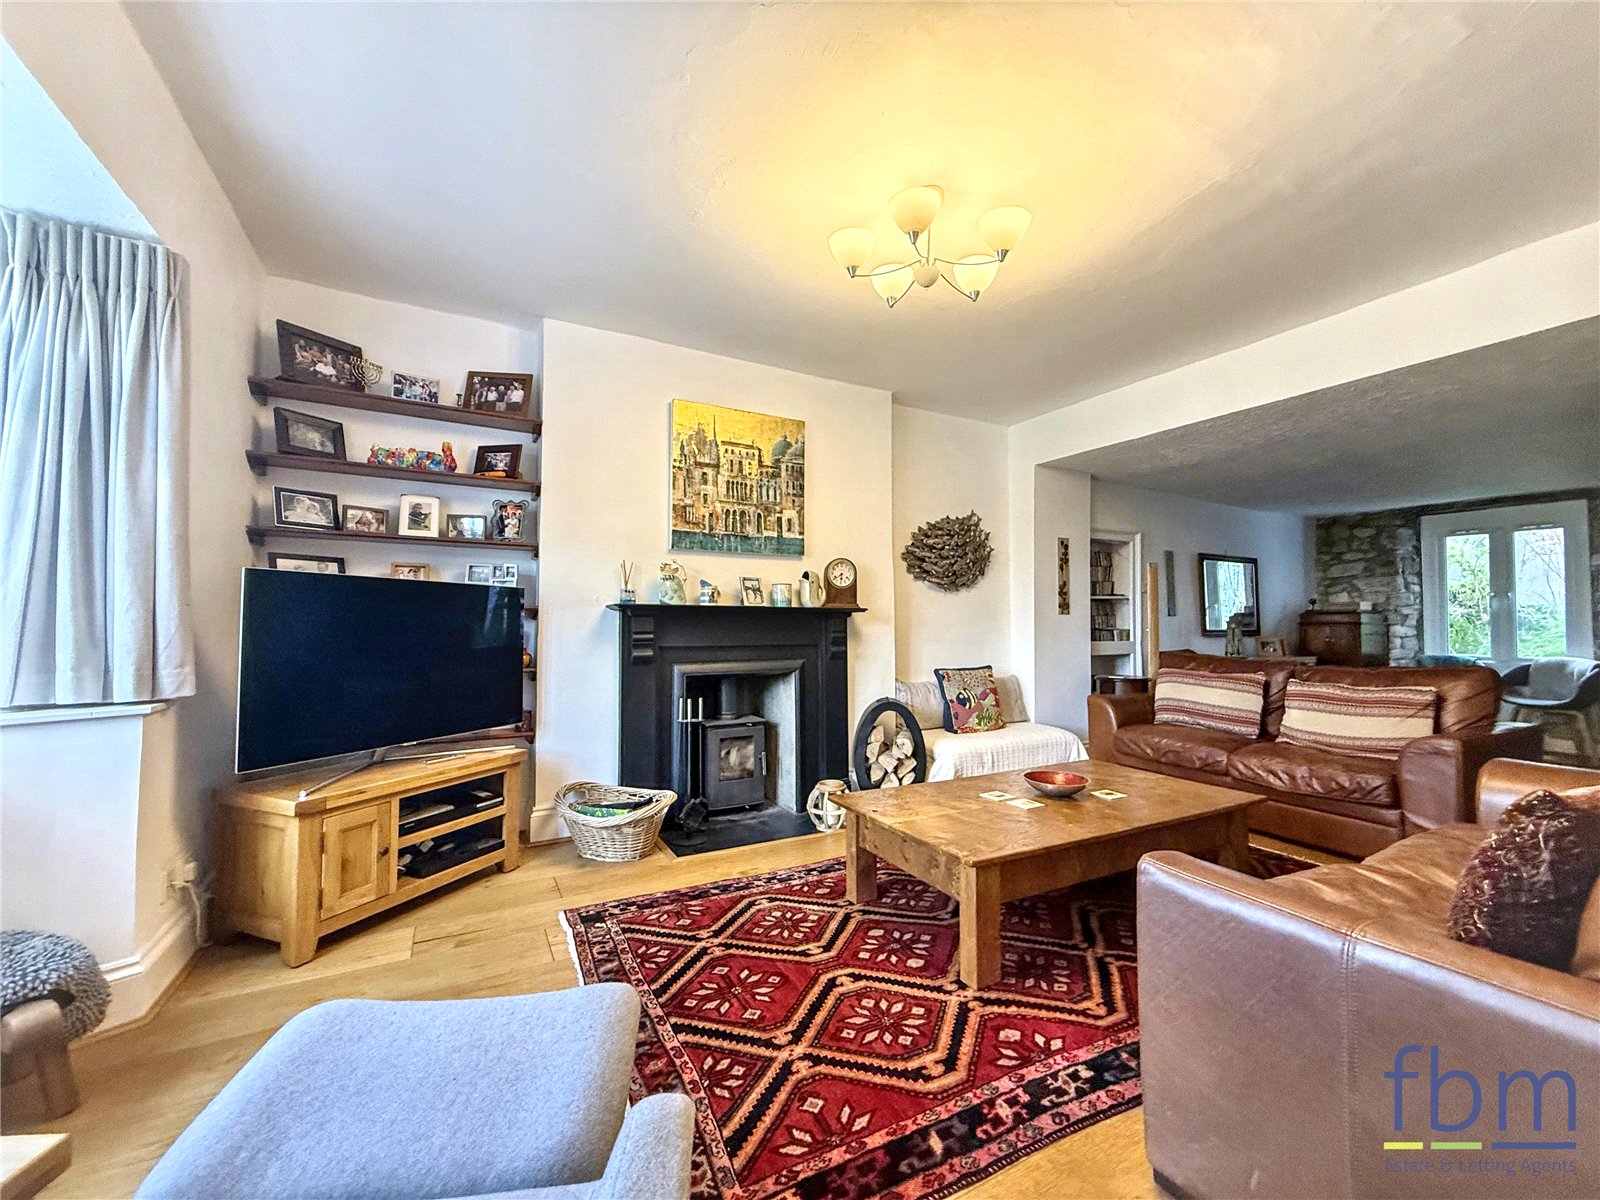
Living Room 3.54m x 4.69

Characterful room featuring original cottage doors, engineered oak flooring, radiator and a multi-fuel stove. A hardwood double glazed window to the front enjoys views towards the sea and church, while alcove shelving provides useful storage.
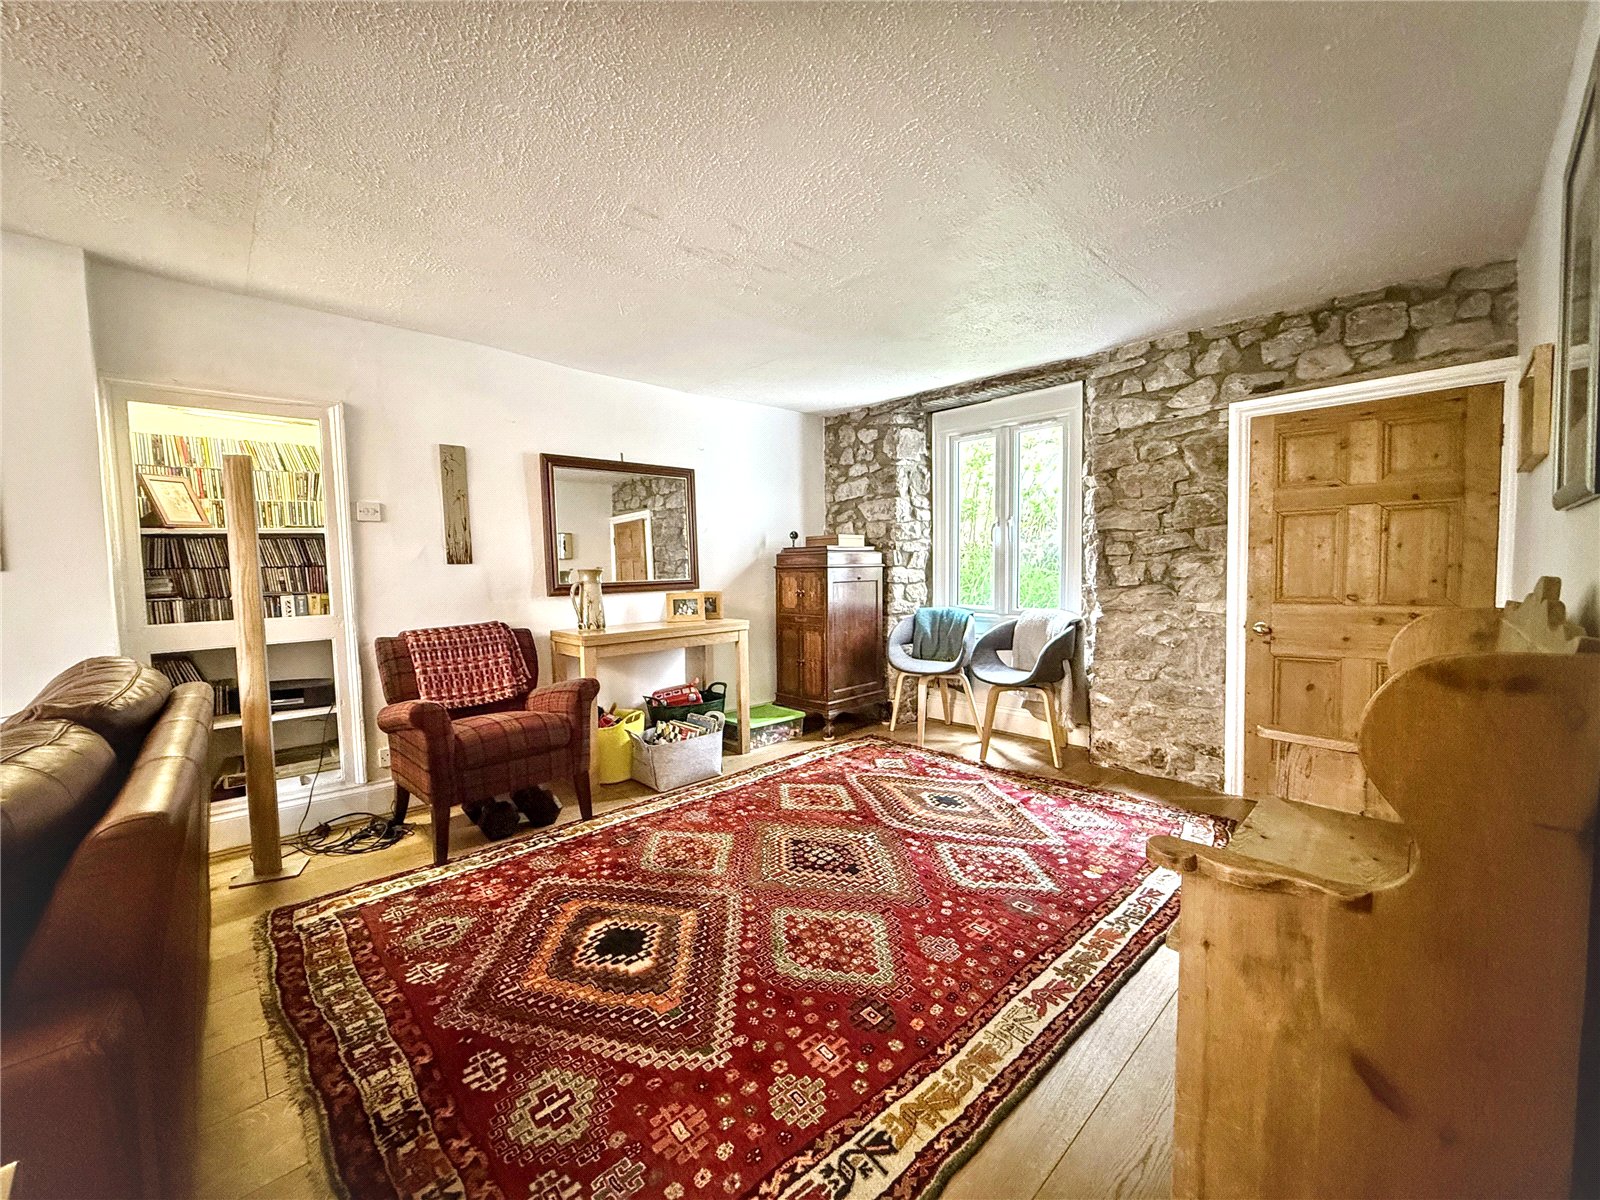
Reception Room 3.39m x 4m
Featuring engineered oak flooring and original recess shelving, uPVC rear window and a radiator. Cottage style door leading into the downstairs utility space and WC
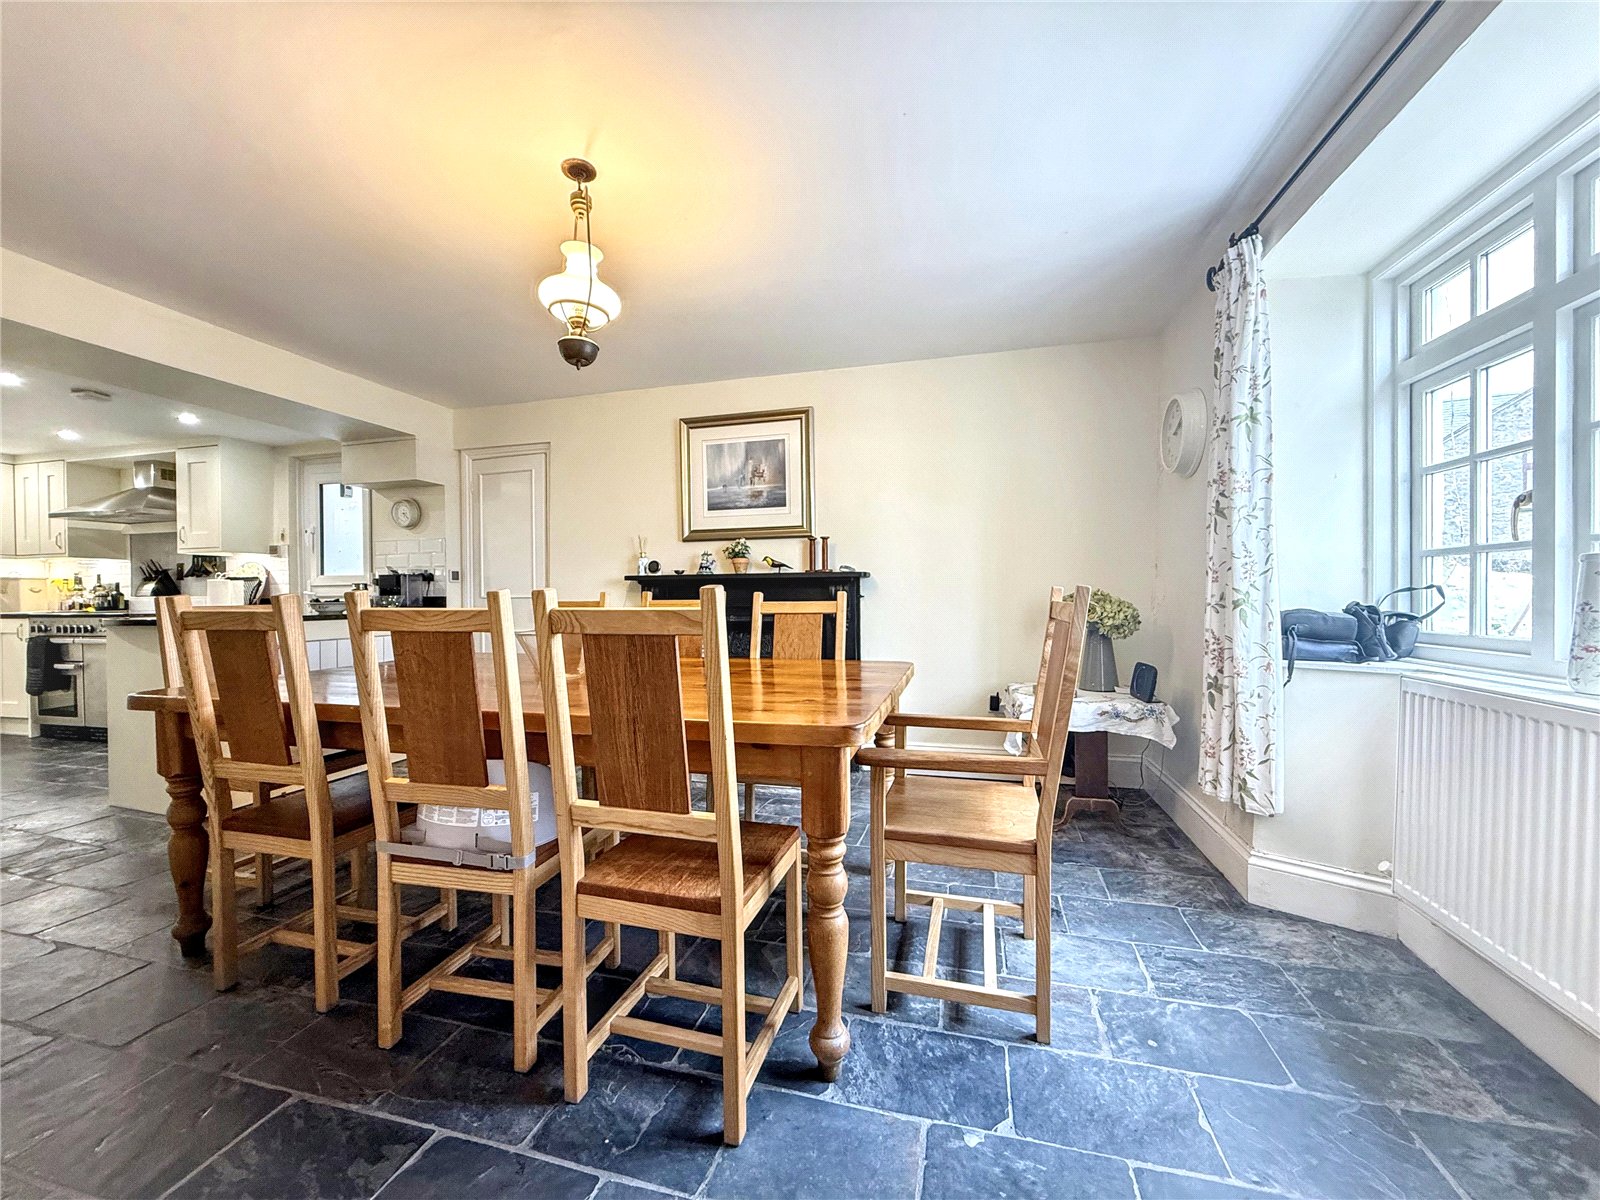
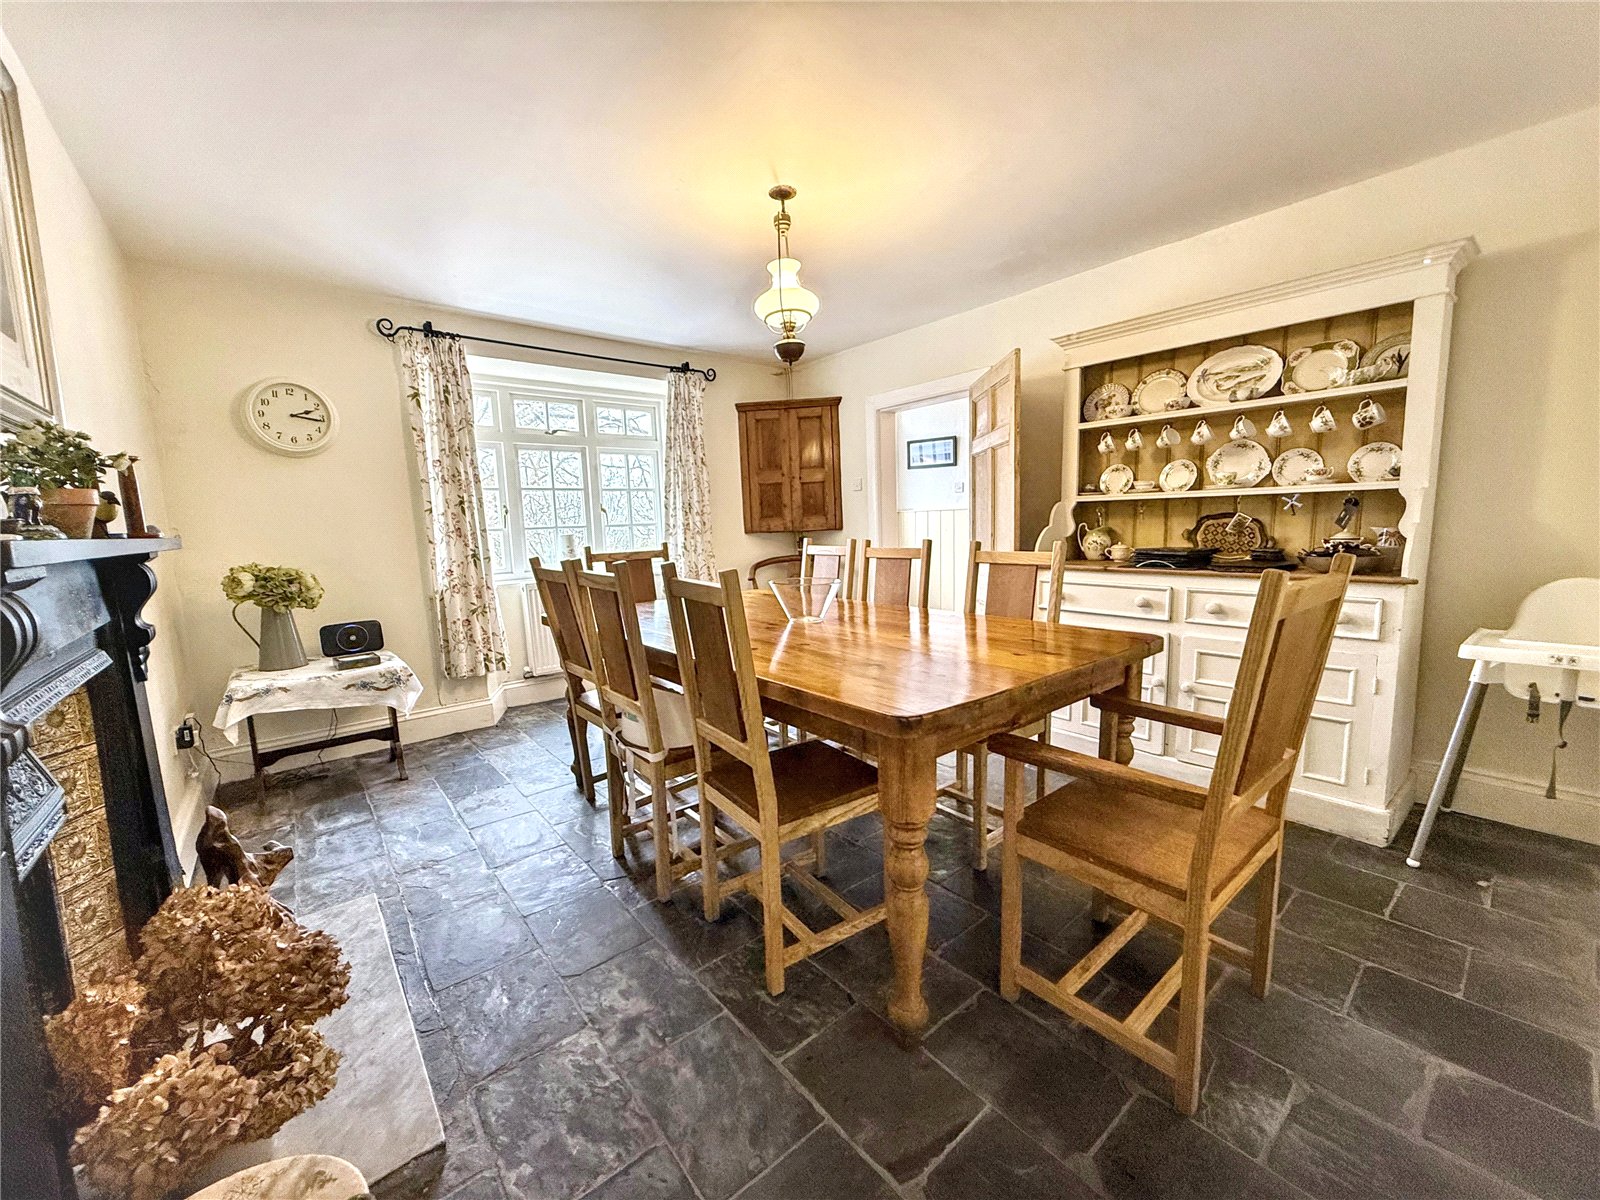
Dining Room 3.63m x 4.66m
Dining room with stone flooring and a hardwood double glazed window to the front, offering sea and church views. It features a fireplace, storage cupboard and a radiator, and opens directly into the kitchen.
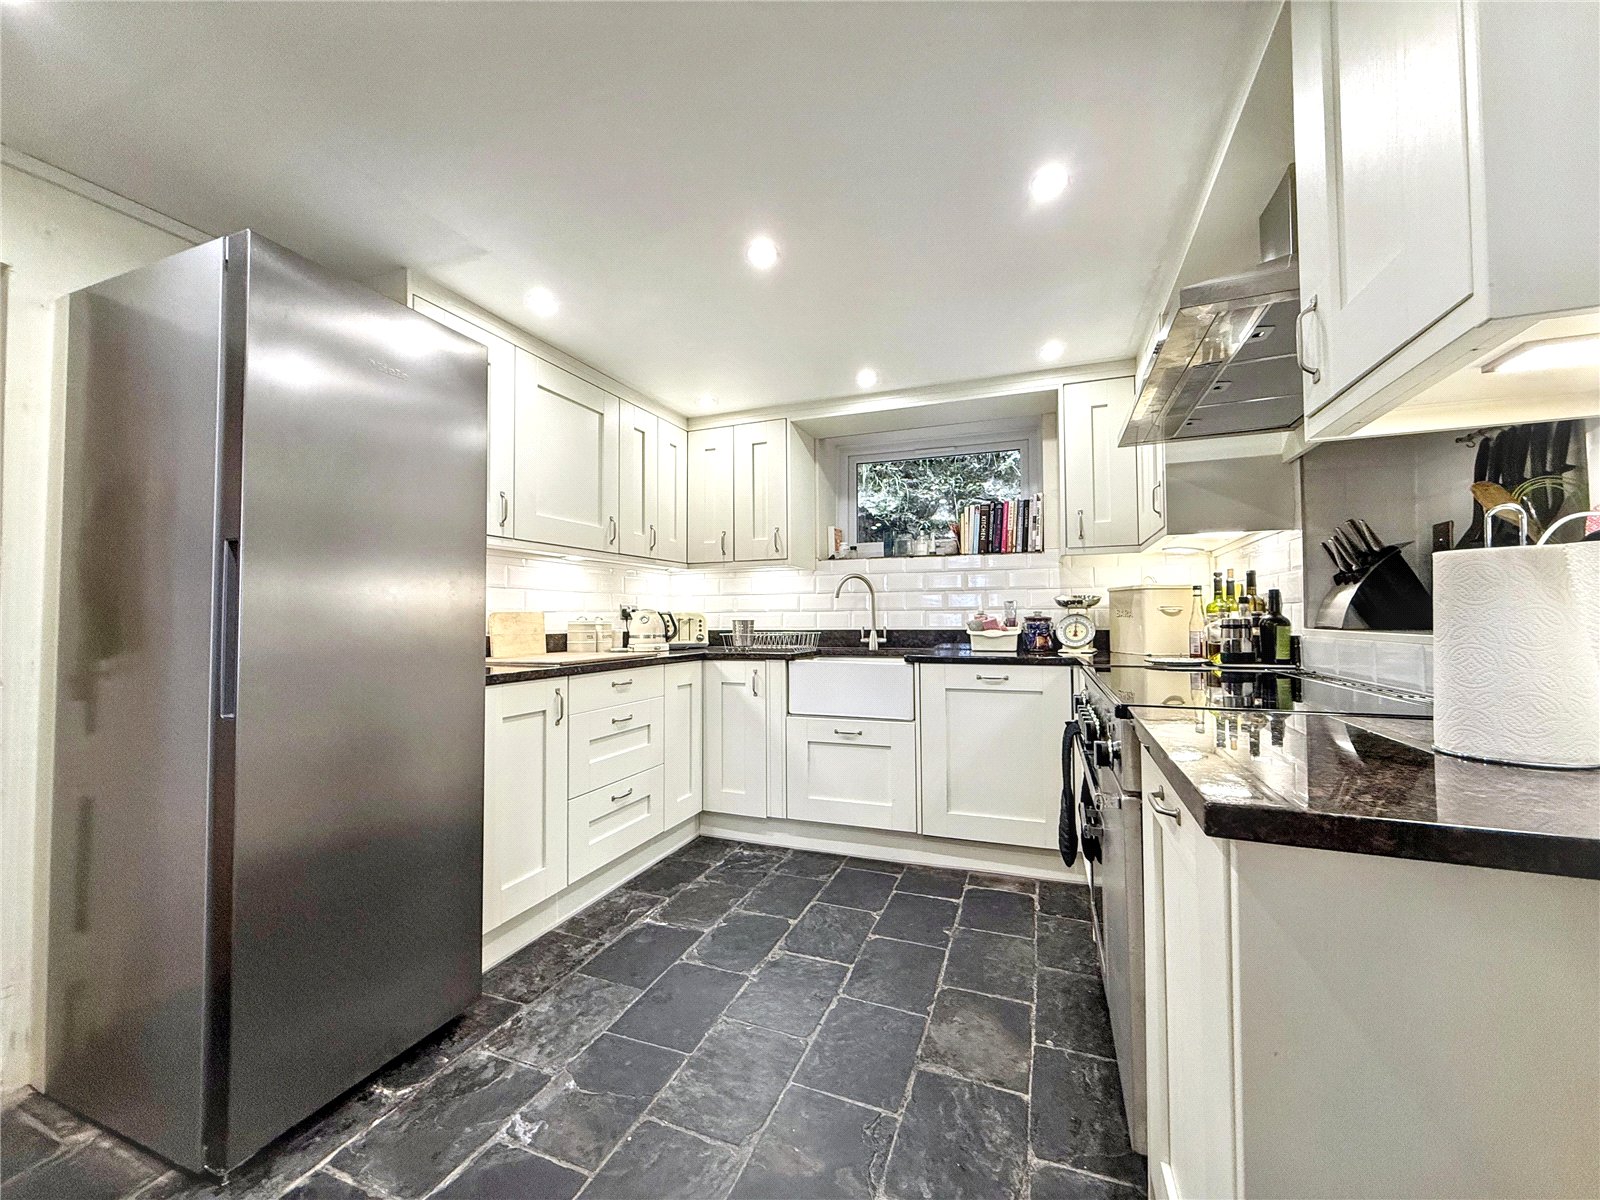
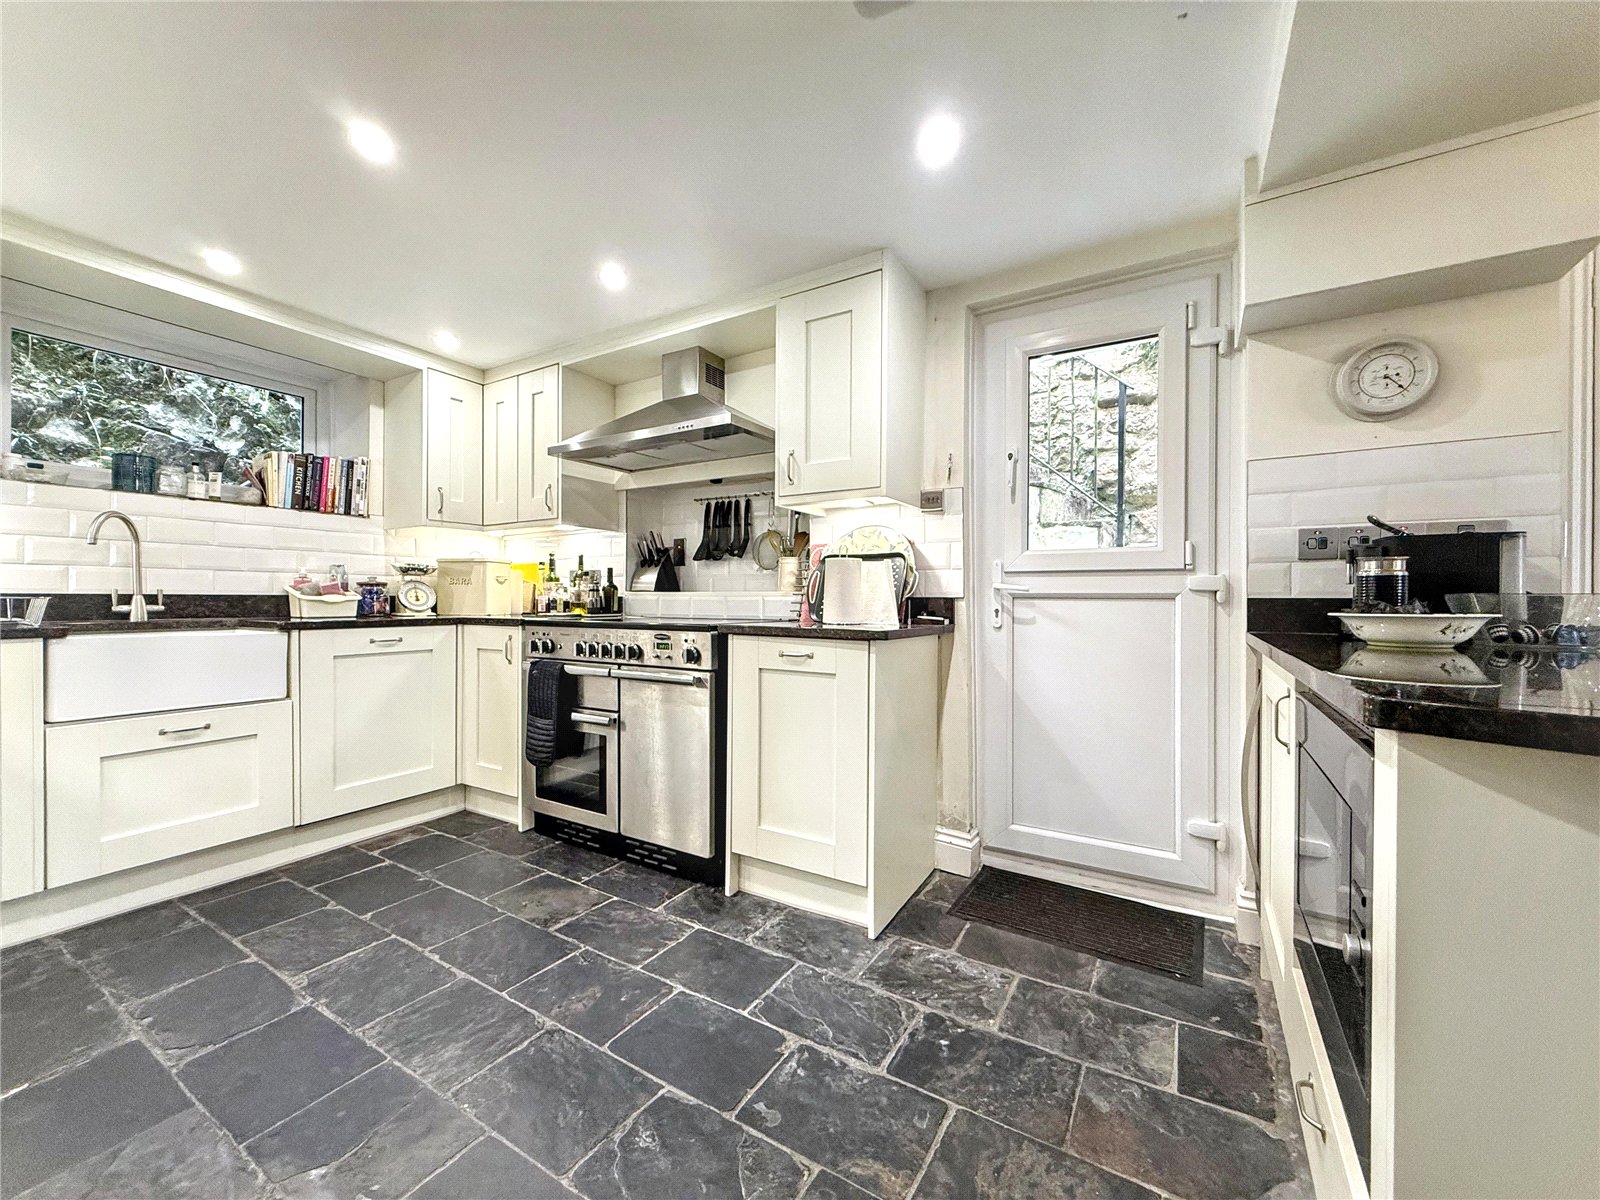

Kitchen 2.88m x 4.01m
Mixture of wall and base mounted units, Range cooker with white brick tile splashbacks. Peninsula with integrated wine fridge, and microwave. Belfast sink, space for free standing fridge freezer,stone flooring, rear upvc window and upvc barn style side door.
Utility Room/ WC 3.23m x 1.29m
Featuring stone flooring, plumbing for appliances, and a boiler. It includes a WC, wash hand basin, two uPVC side windows, and a towel rail.
Shower Room 3.33m x 1.88m
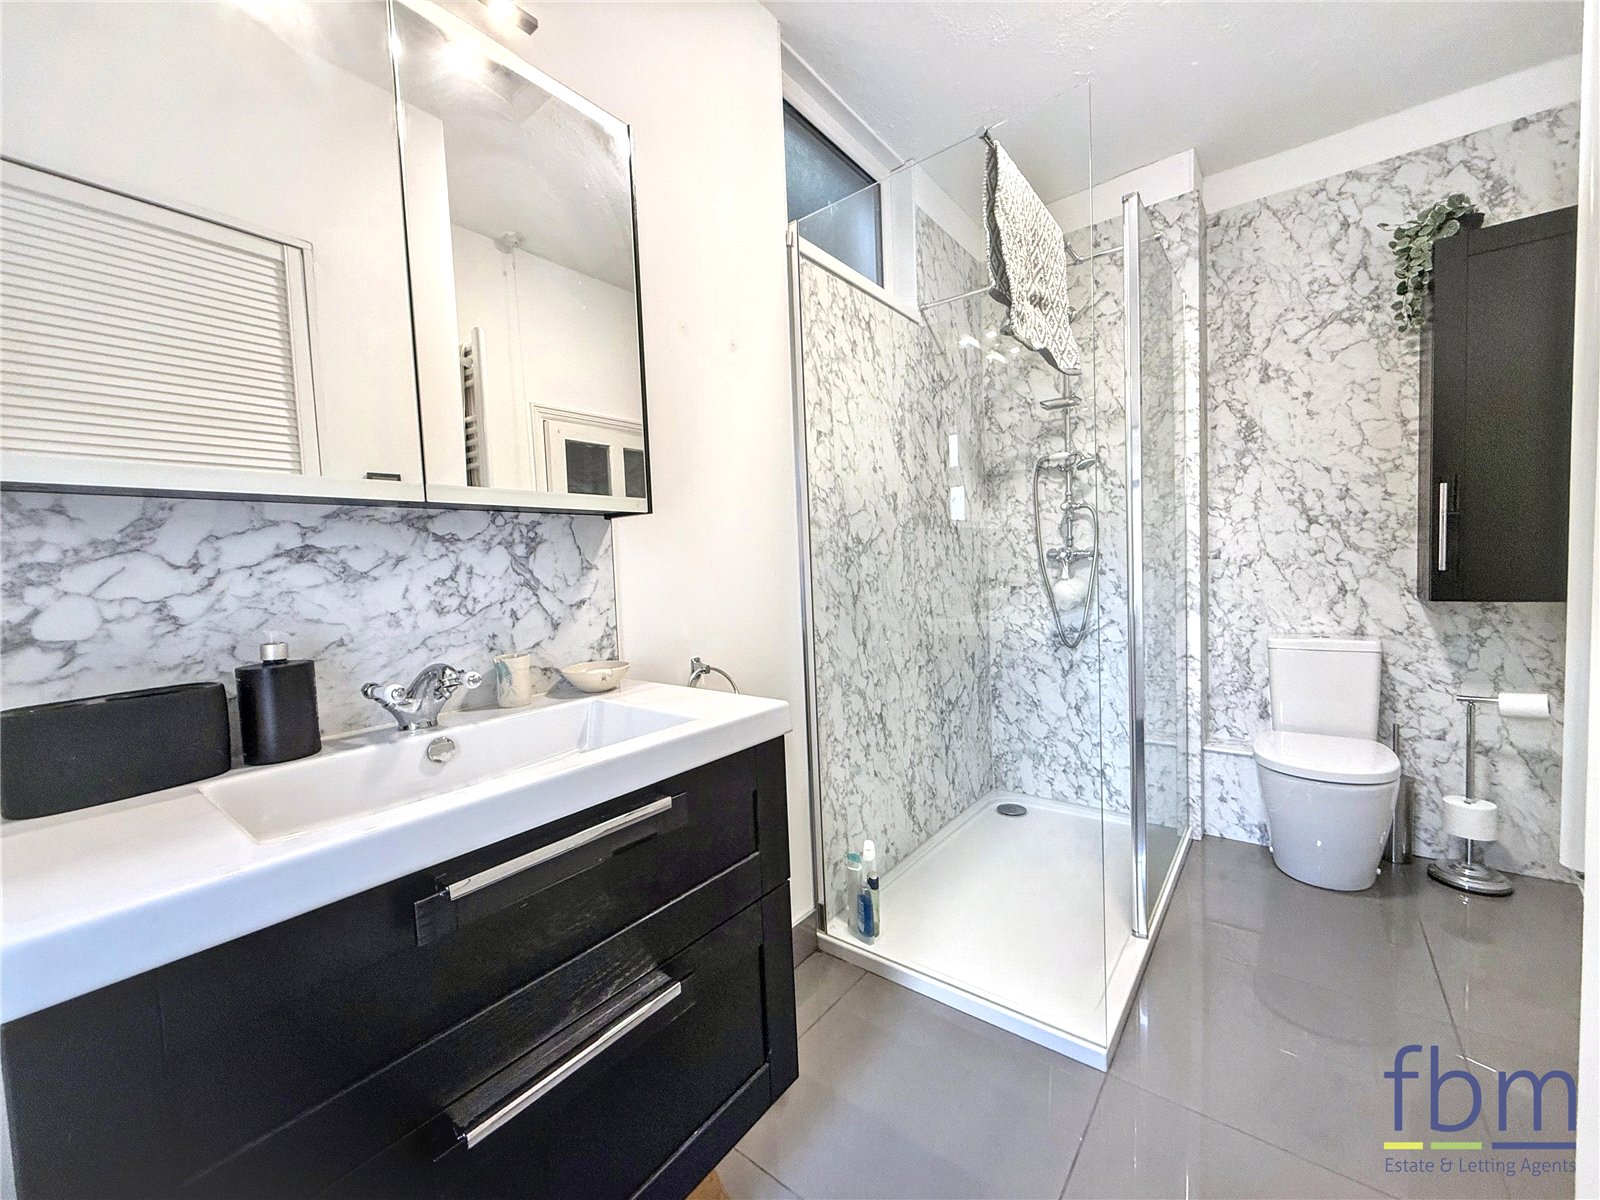
Modern shower room partially aqua-paneled with a marble effect, featuring a walk-in shower with glass screen, WC, and wash hand basin with vanity unit. The room also includes tiled flooring with underfloor heating, a radiator, a towel rail, a storage cupboard, and two uPVC windows.
Master Bedroom 2.97m x 4.91m
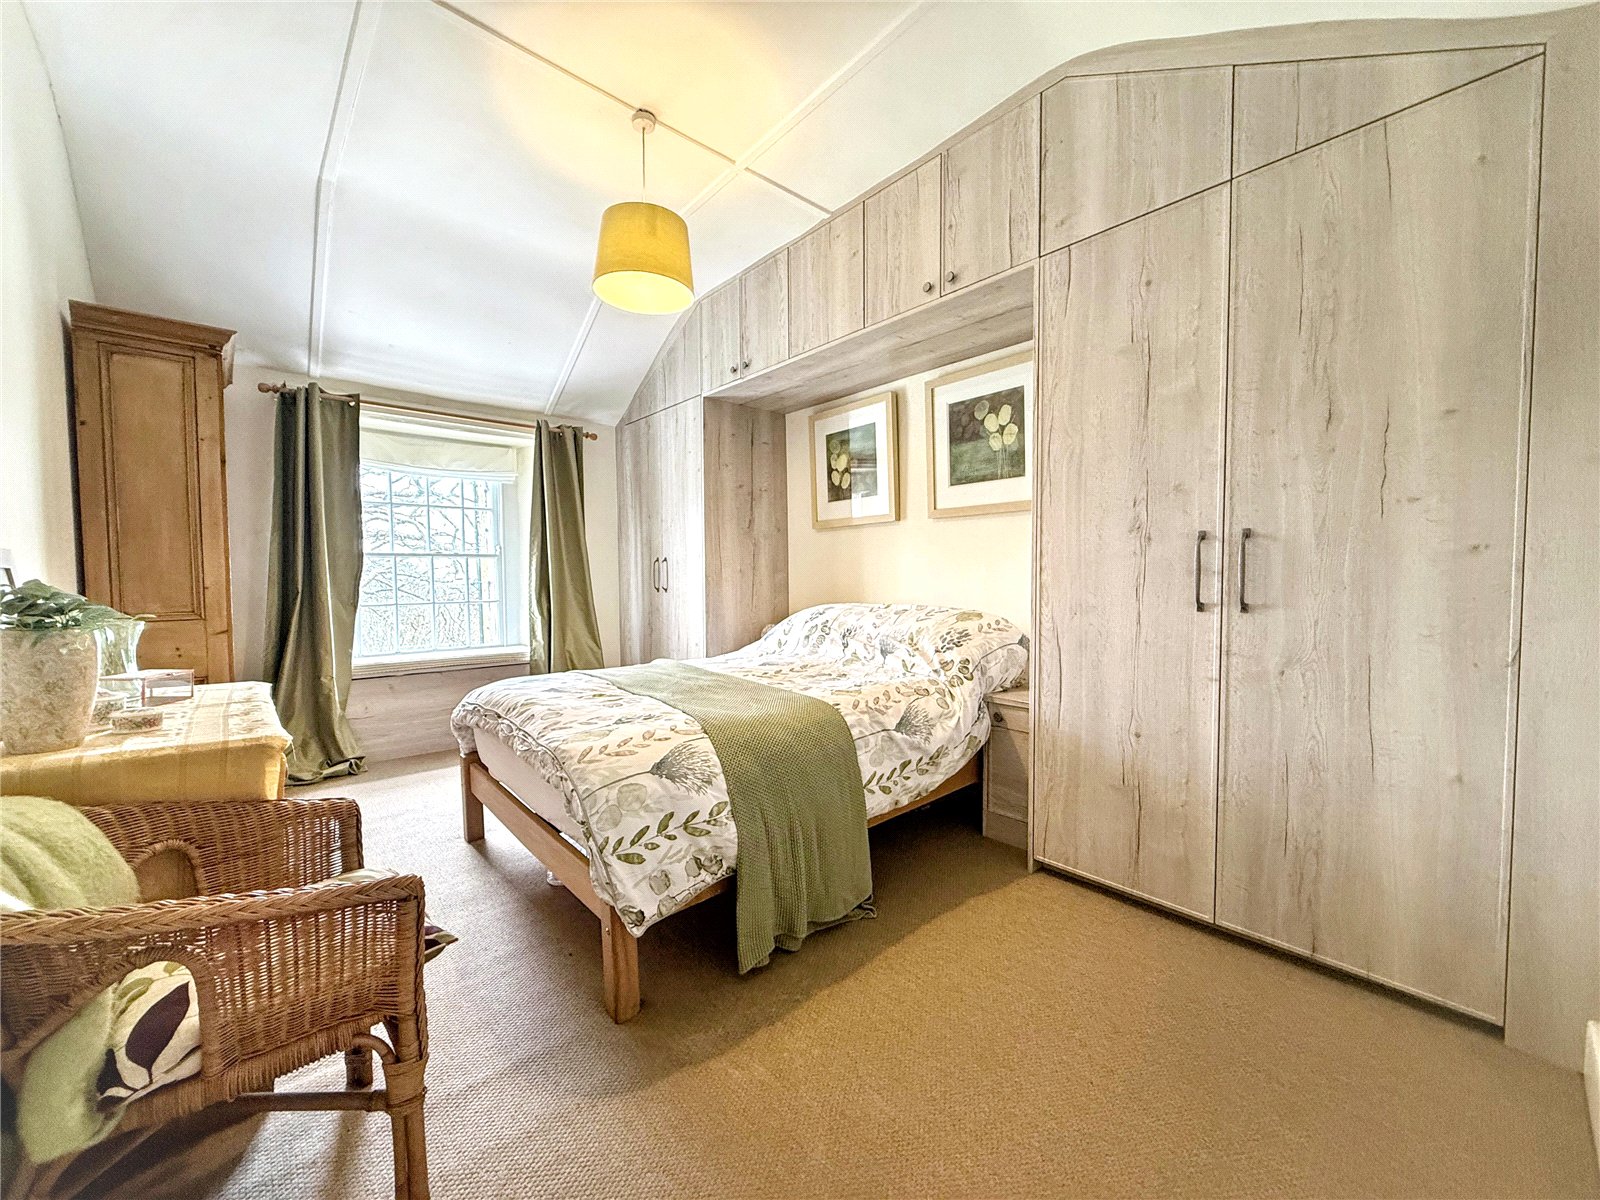
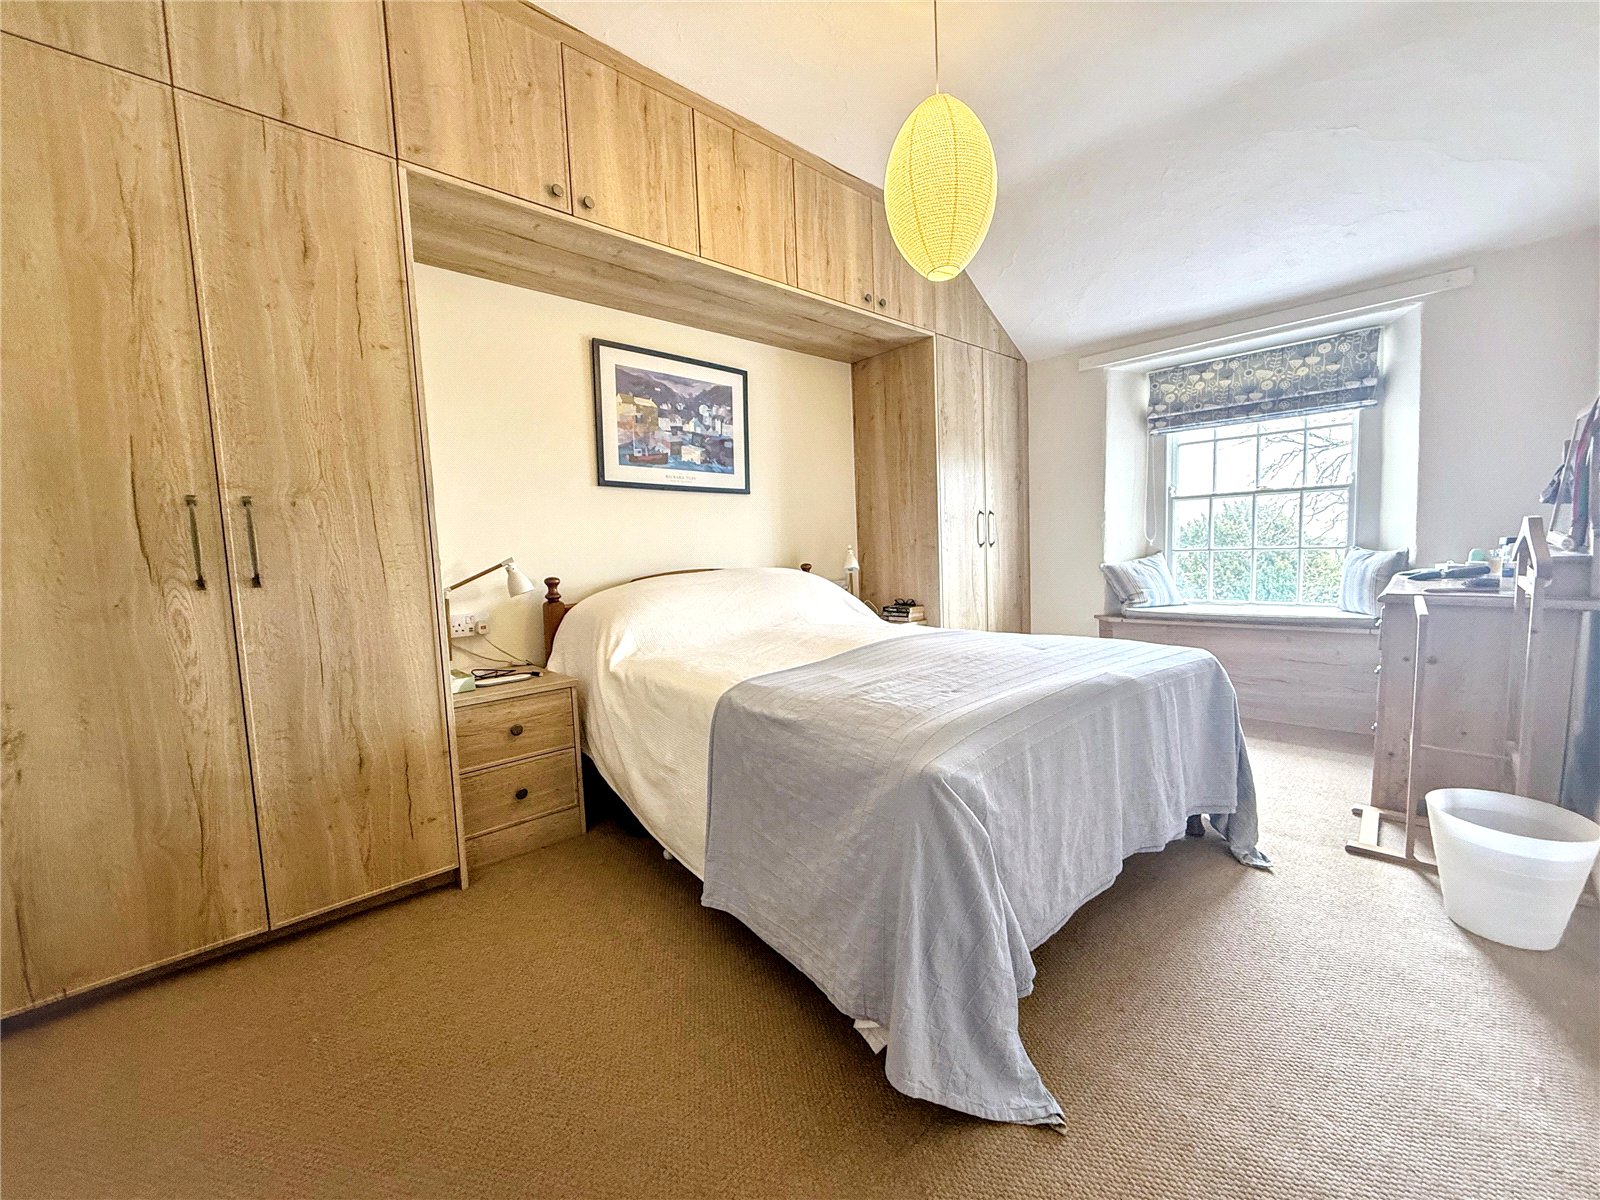
Carpeted bedroom with fitted wardrobes and recess shelving, featuring a window seat with uPVC sash-style window with sea and church views and a radiator.
Bathroom 2.26m x 3.32
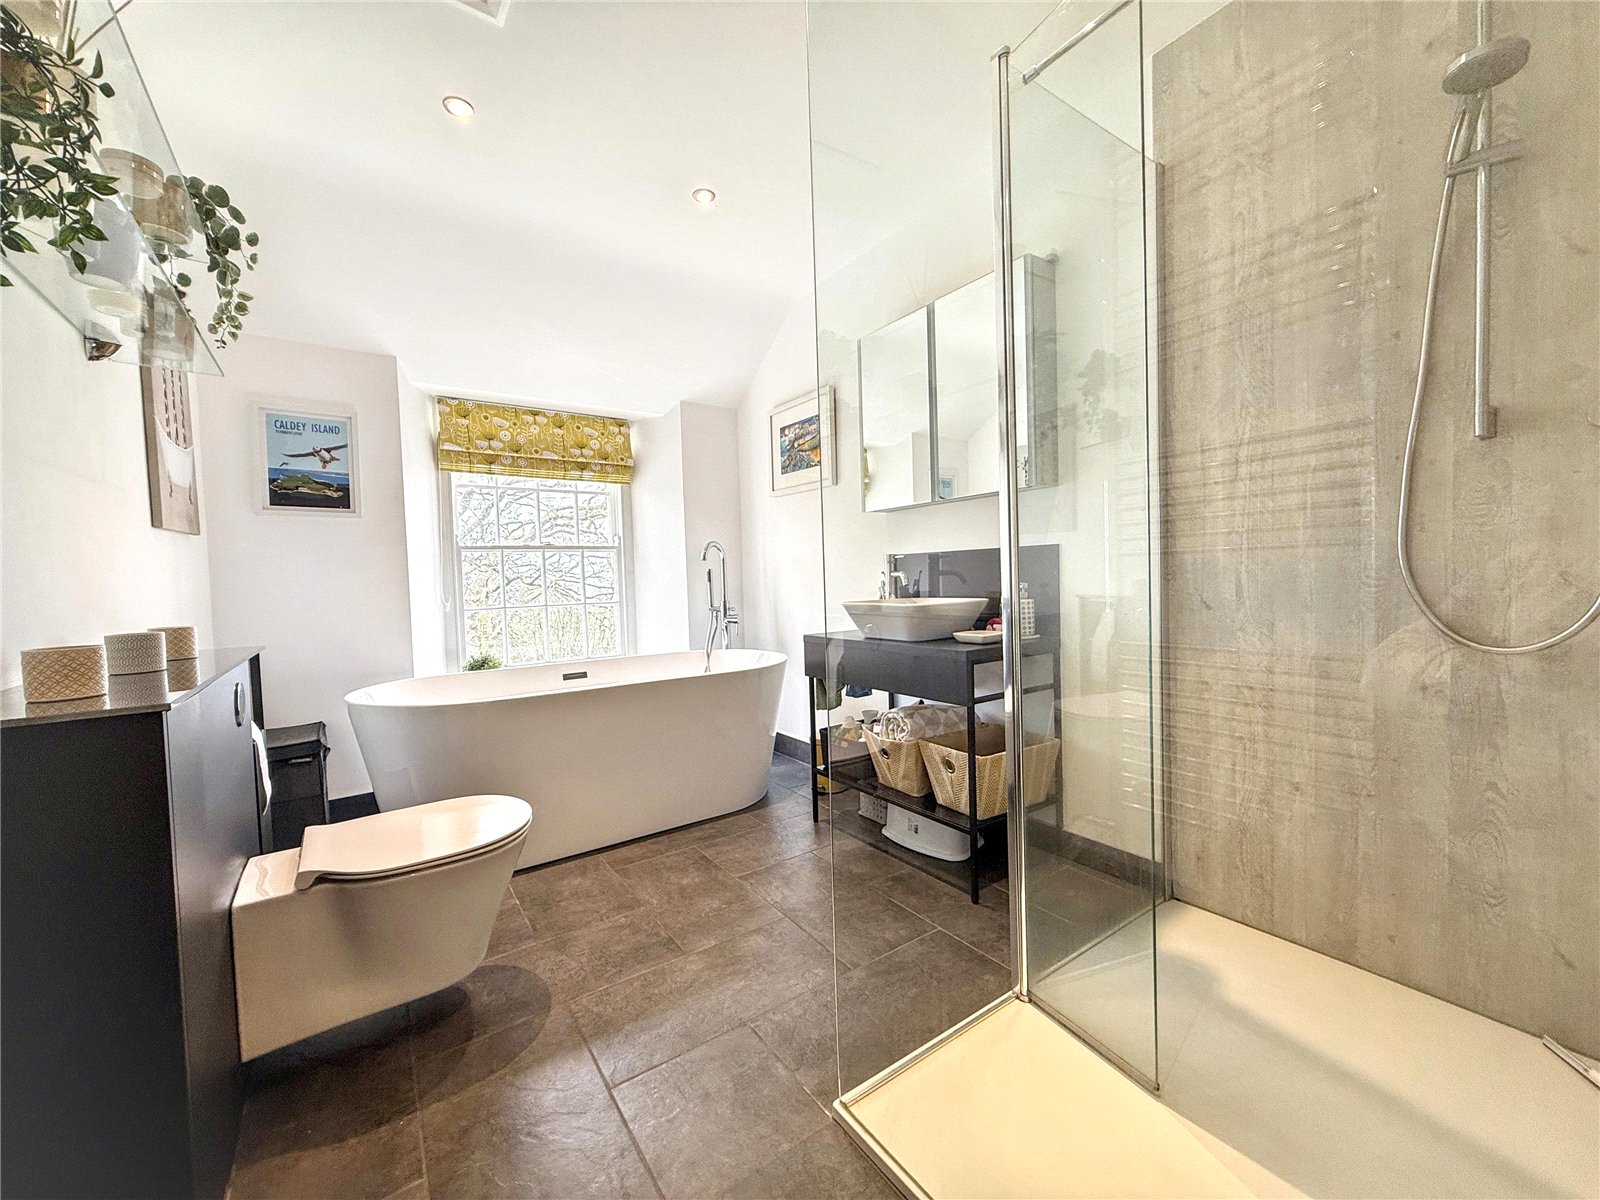
Impressive family bathroom featuring a freestanding bath designed to take full advantage of the views, a walk-in shower with glass screen, floating WC with hidden cistern and a wash hand basin with vanity unit. The room also offers tiled flooring with underfloor heating, a towel rail and a uPVC sash window.
Bedroom 2 3.10m x 4.52m
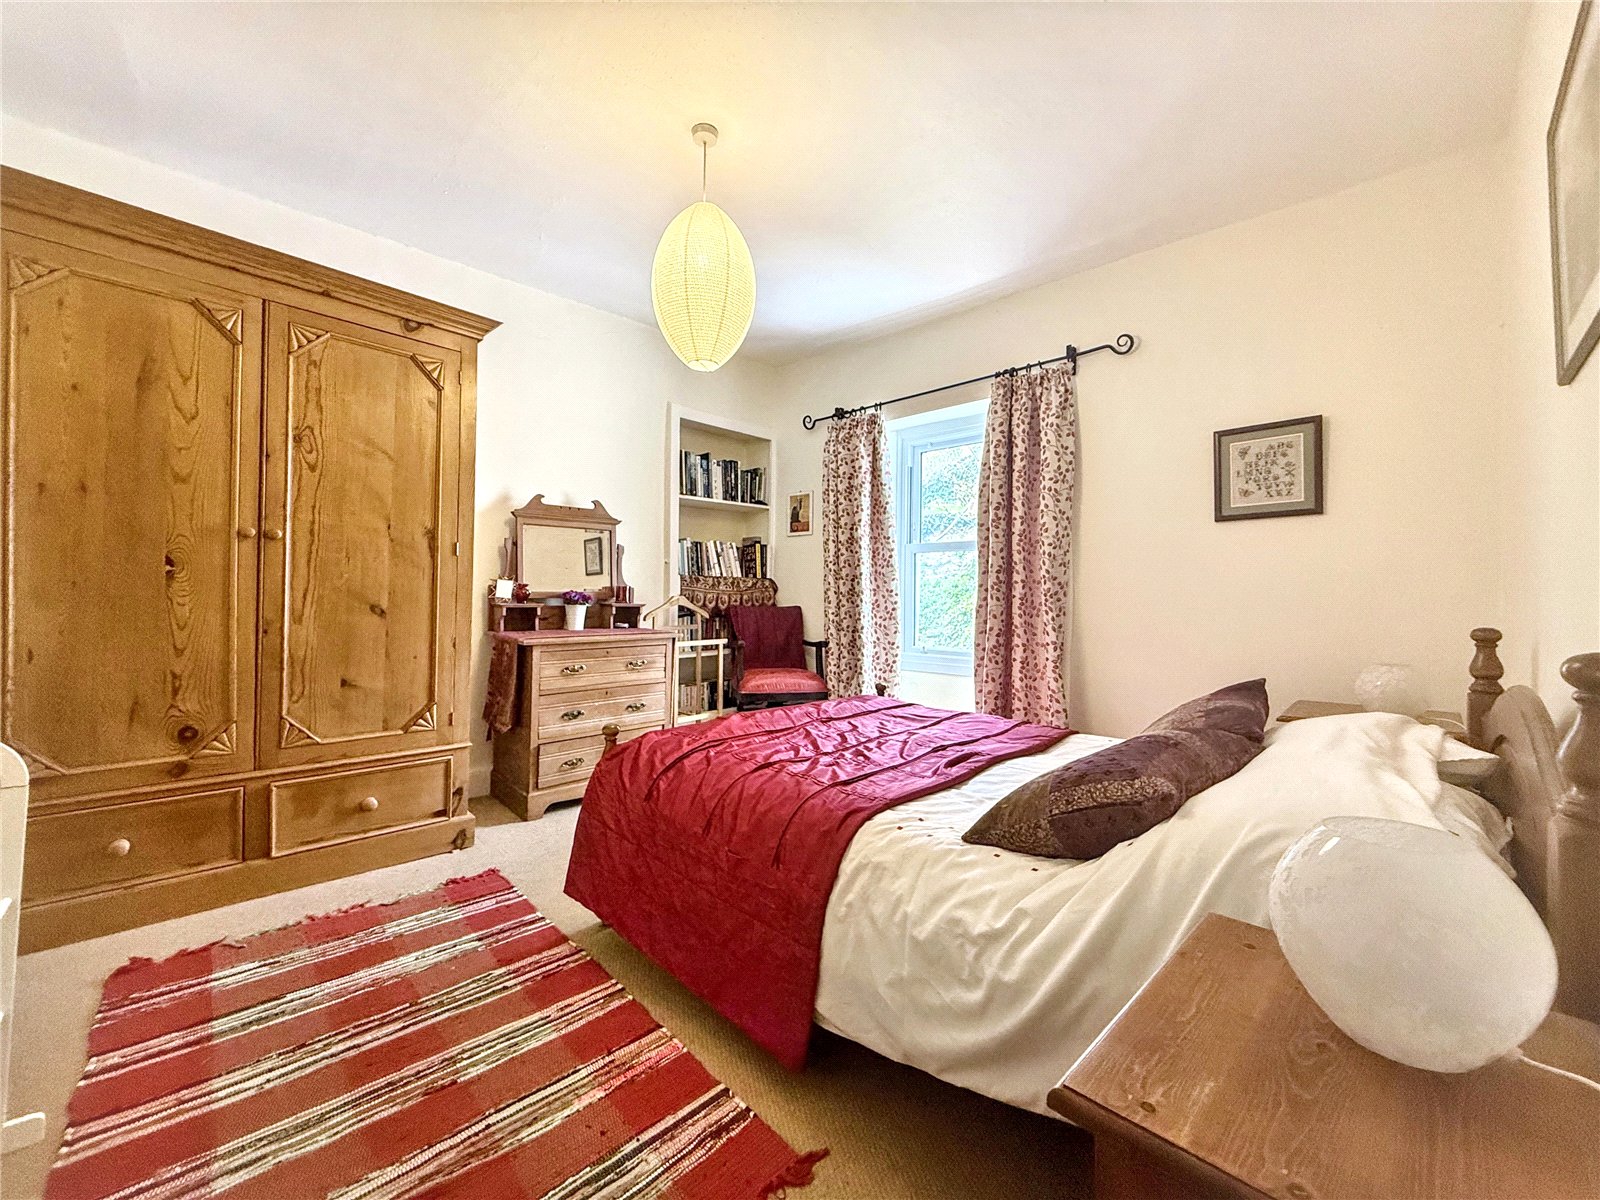
Carpeted bedroom boasting fitted wardrobes, a storage cupboard, window seat with a uPVC sash window framing delightful sea and church views and a radiator.
Bedroom 3 3.59m x 3.94m
Carpeted bedroom with a rear uPVC window and radiator.
Bedroom 4 3.02m x 3.89m
Carpeted bedroom with a rear uPVC window and radiator.


Get in touch
BOOK A VIEWINGDownload this property brochure
DOWNLOAD BROCHURETry our calculators
Mortgage Calculator
Stamp Duty Calculator
Similar Properties
-

Milton, Tenby, Pembrokeshire, SA70 8PG
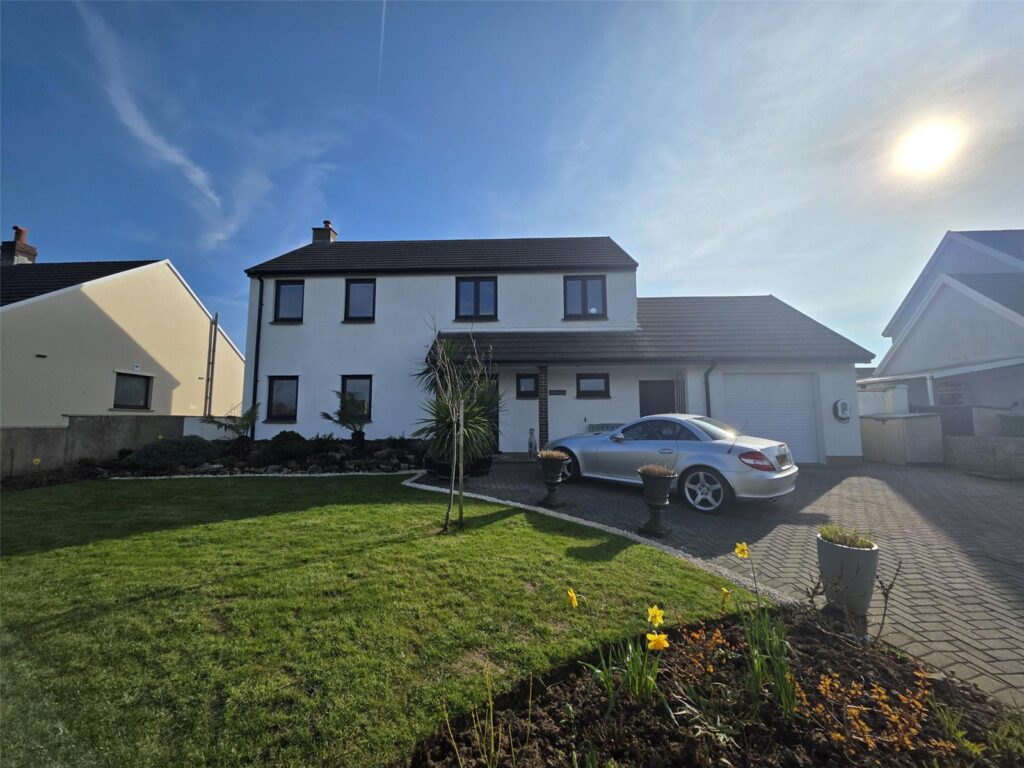
£475,000For Sale***Beautiful 4-bedroom 1807 Converted Stable Building set in the desirable setting of Milton*** CHAIN FREE Retaining a wealth of character features including beautiful original stonework, this 1807 converted stable building successfully blends traditional charm with modern-day comforts. From the...4 Bedrooms2 Bathrooms2 Receptions -
Paskeston Lane, Milton, Tenby, Pembrokeshire, SA70 8PN
£425,000 Offers In The Region OfSold STCA unique opportunity to acquire this immaculately presented, four bedroom detached home situated in the sought after village of Milton. This property boasts beautiful views over the estuary and surrounding countryside, conveniently situated to village amenities. The present vendors have recently (...4 Bedrooms2 Bathrooms2 Receptions -
Cwrt Y Priordy, St. Clears, Carmarthen, Carmarthenshire, SA33 4FF
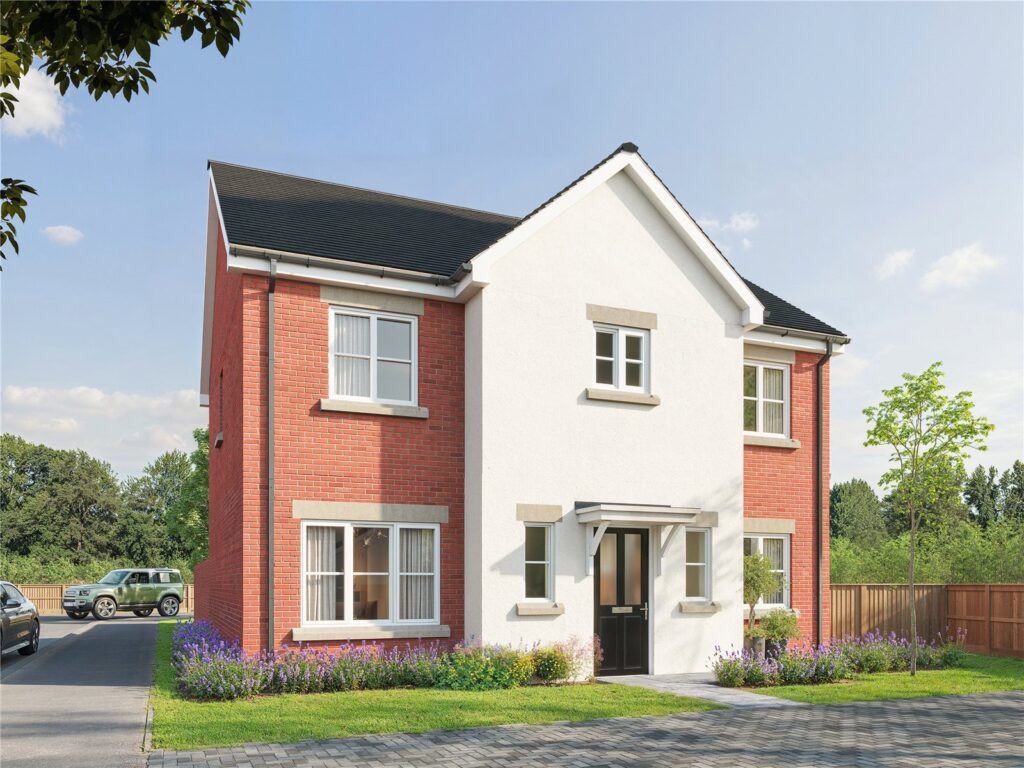
£449,950For SaleThe Grantham This impressive four-bedroom family home features an attractive exterior of cream render and red brick, stone detailing and slate grey roof tiles. Inside, a bright hallway connects the spacious lounge, adjoining dining area and large kitchen, creating a seamless layout ideal for ente...4 Bedrooms