


Picton Road, Neyland, Milford Haven, Pembrokeshire, SA73 1PX
Key Features
- Water/Sea Views
Full property description
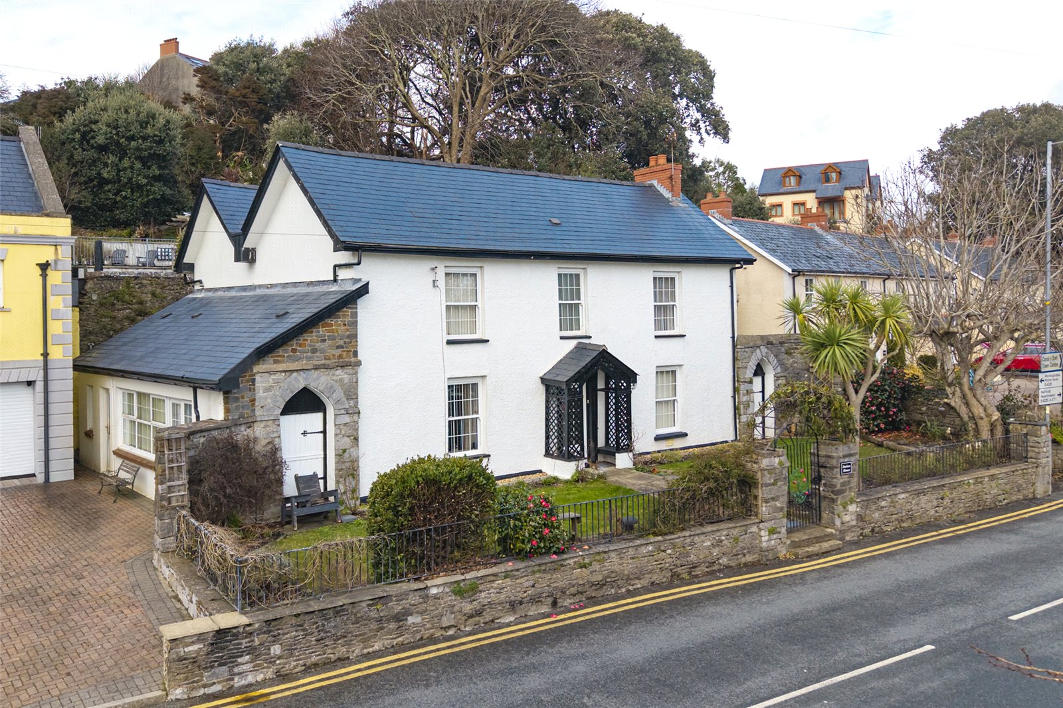
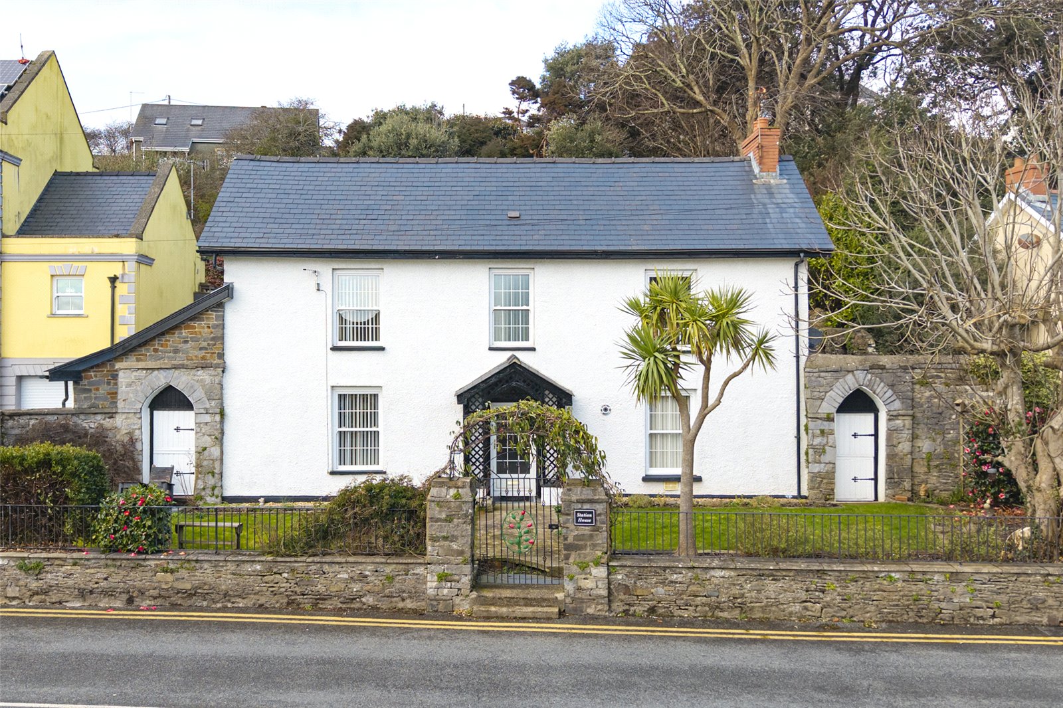
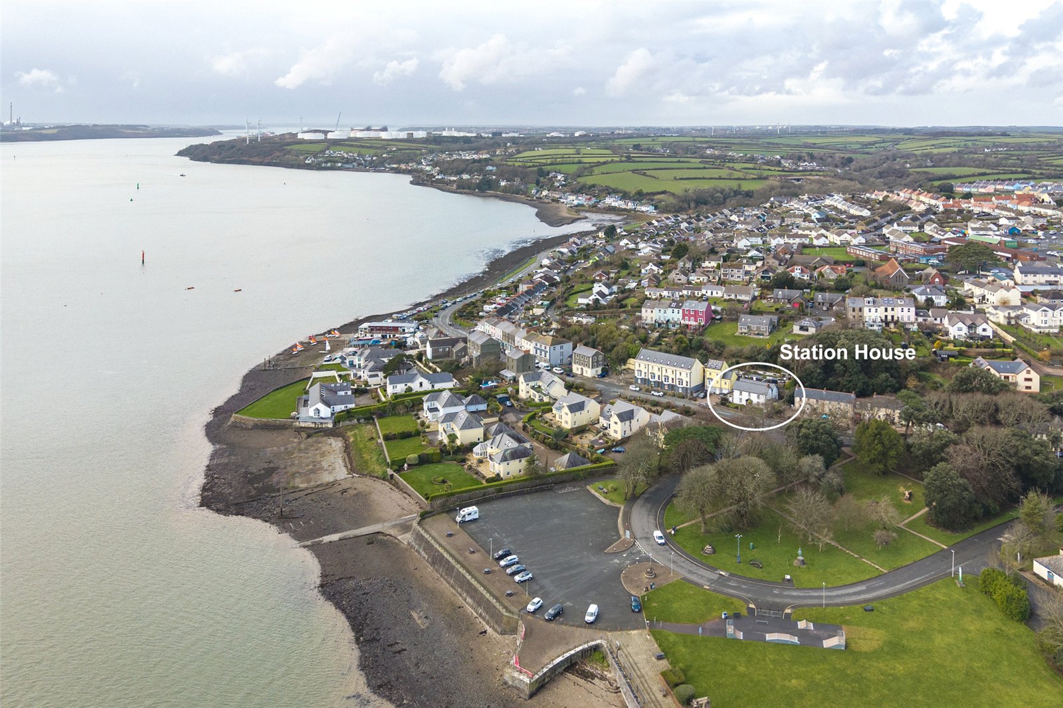
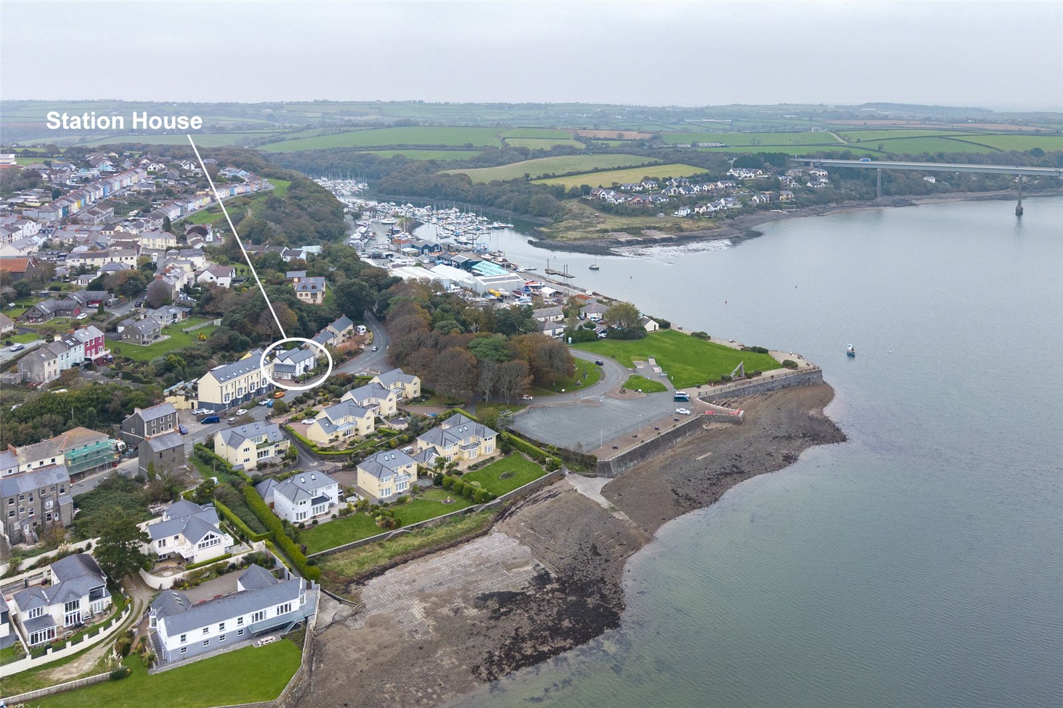
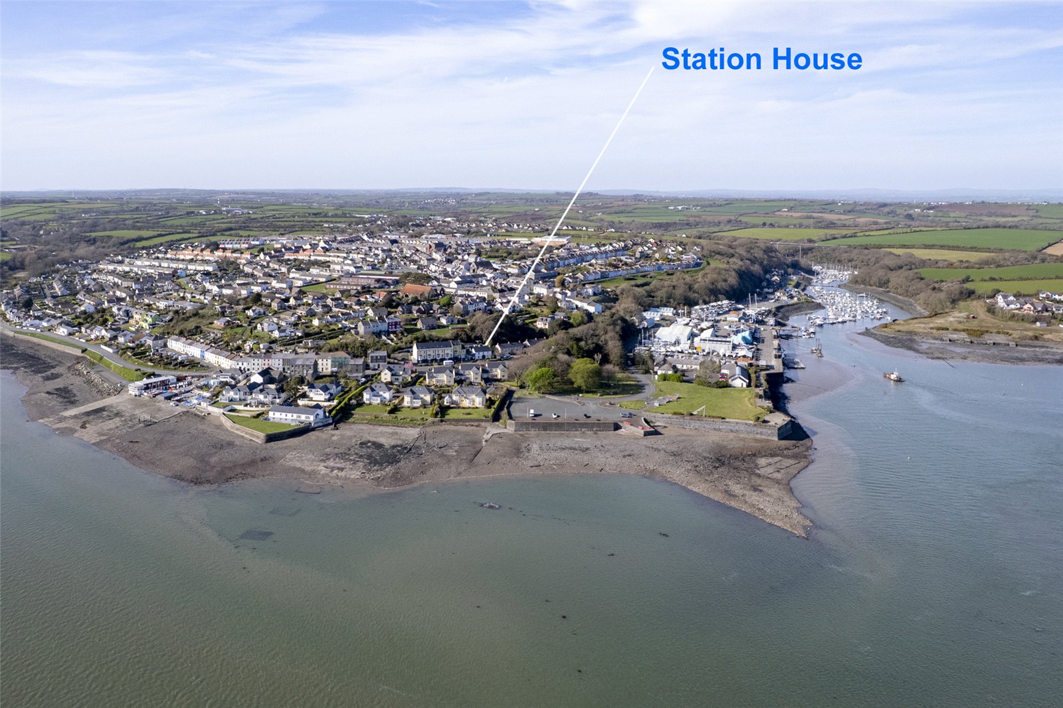
***Historic Family Home | Water Views, Neyland Marina & Daugleddau Estuary on the Doorstep***
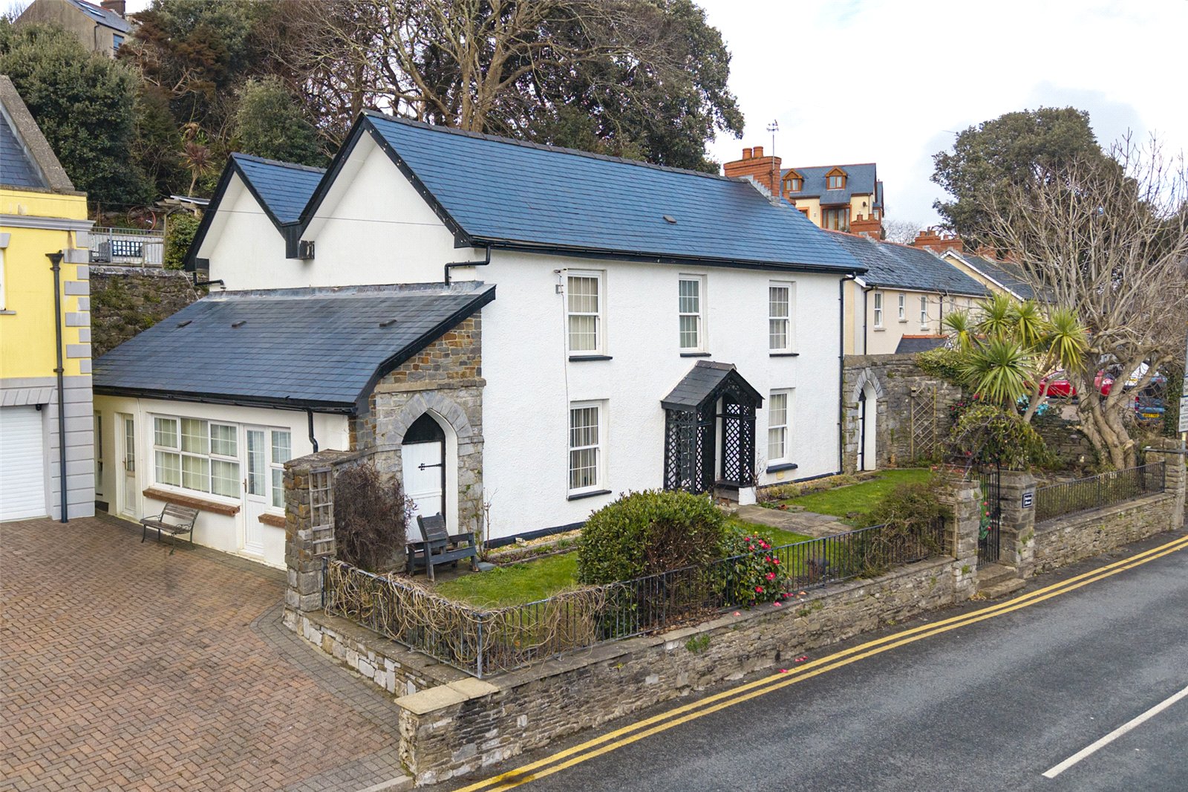
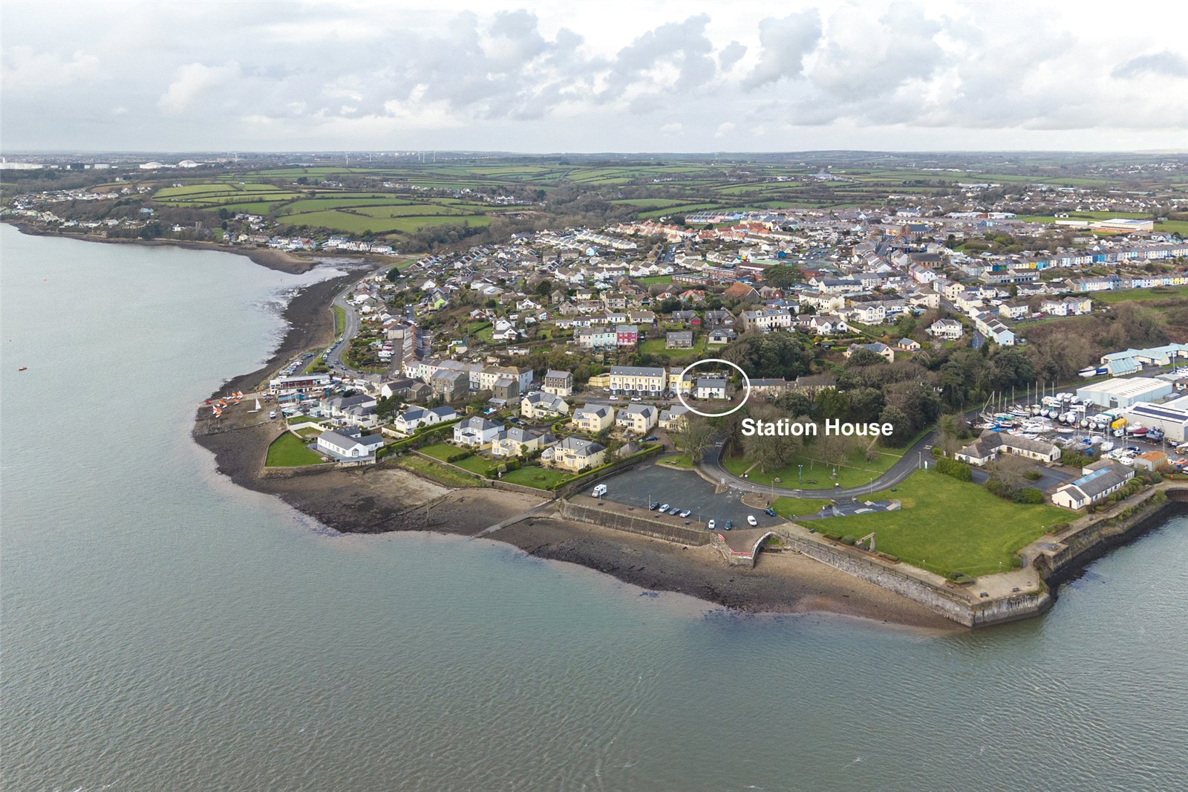
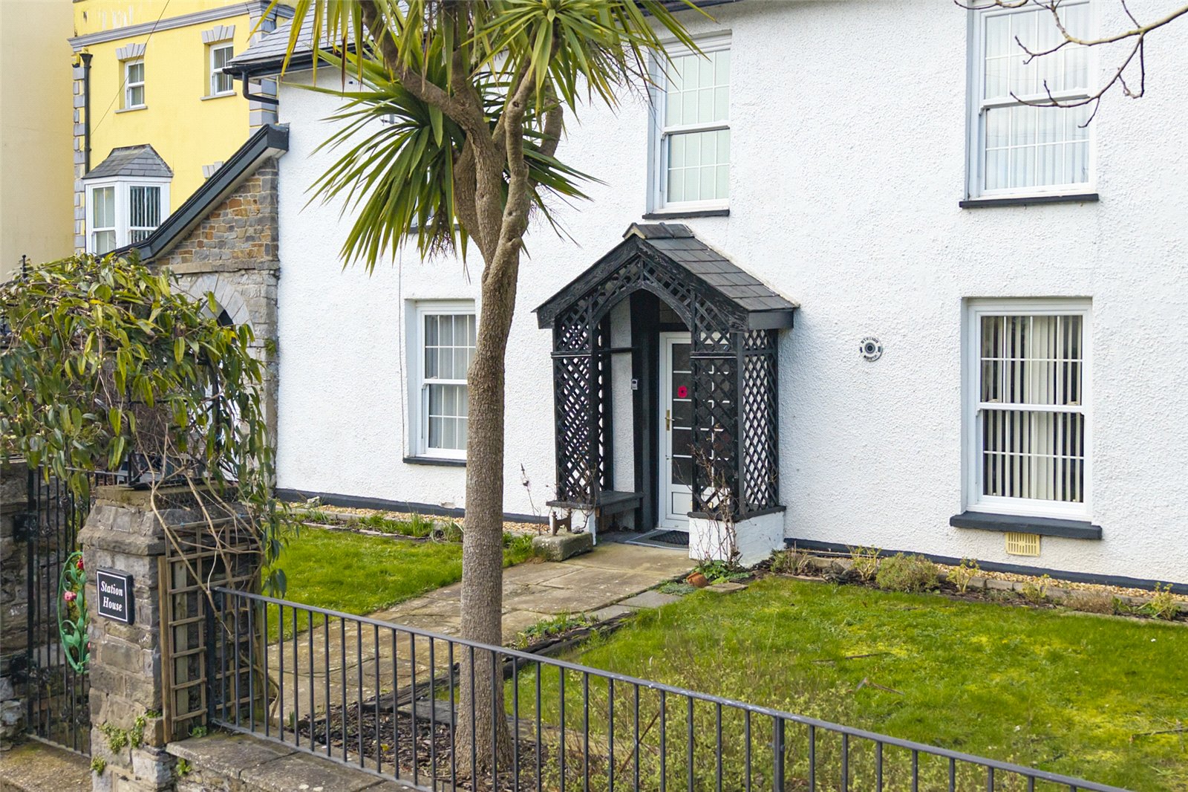
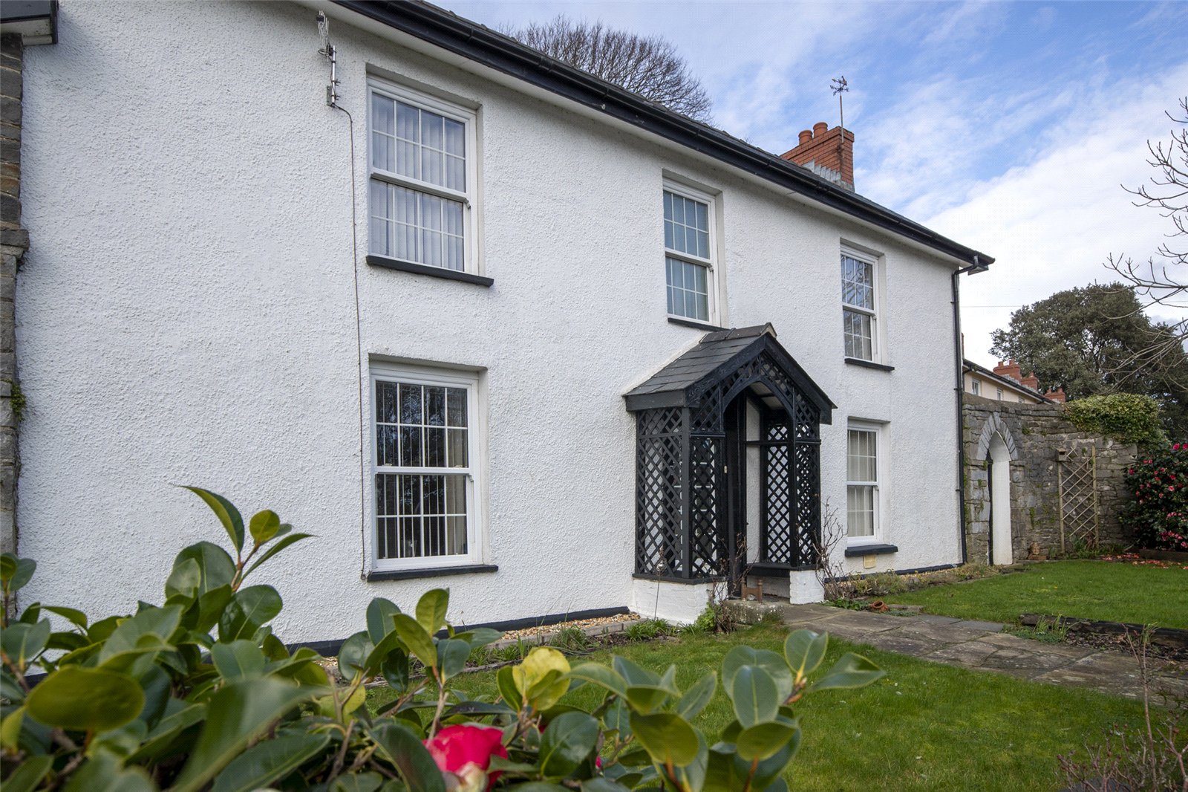
Station House is a distinctive Grade II listed (externally) former railway residence. Situated in the heart of Neyland, just moments from Neyland Marina and the beautiful Daugleddau Estuary, this home has alot to offer.
Providing spacious and versatile accommodation, this charming home is ideal for growing families seeking additional living space with the benefit of an easily maintained garden. Enjoy water views, scenic waterfront walks, and convenient access to local shops, cafés, schools, and excellent transport links to Milford Haven, Pembroke, Haverfordwest and beyond.
Combining character, history and a sought-after waterside location, Station House presents a rare opportunity to acquire a unique family home with exceptional potential in one of Pembrokeshire's most desirable communities.
Viewing is highly recommended to fully appreciate the space, heritage and enviable waterside setting on offer.

Hallway 3.73m x 1.55m
A bright and welcoming entrance hall featuring decorative glazing to the front door, classic ceiling cornice, and a traditional pendant light. The space offers a warm first impression with a comfortable flow through to the main living areas, setting the tone for a well maintained and inviting home.
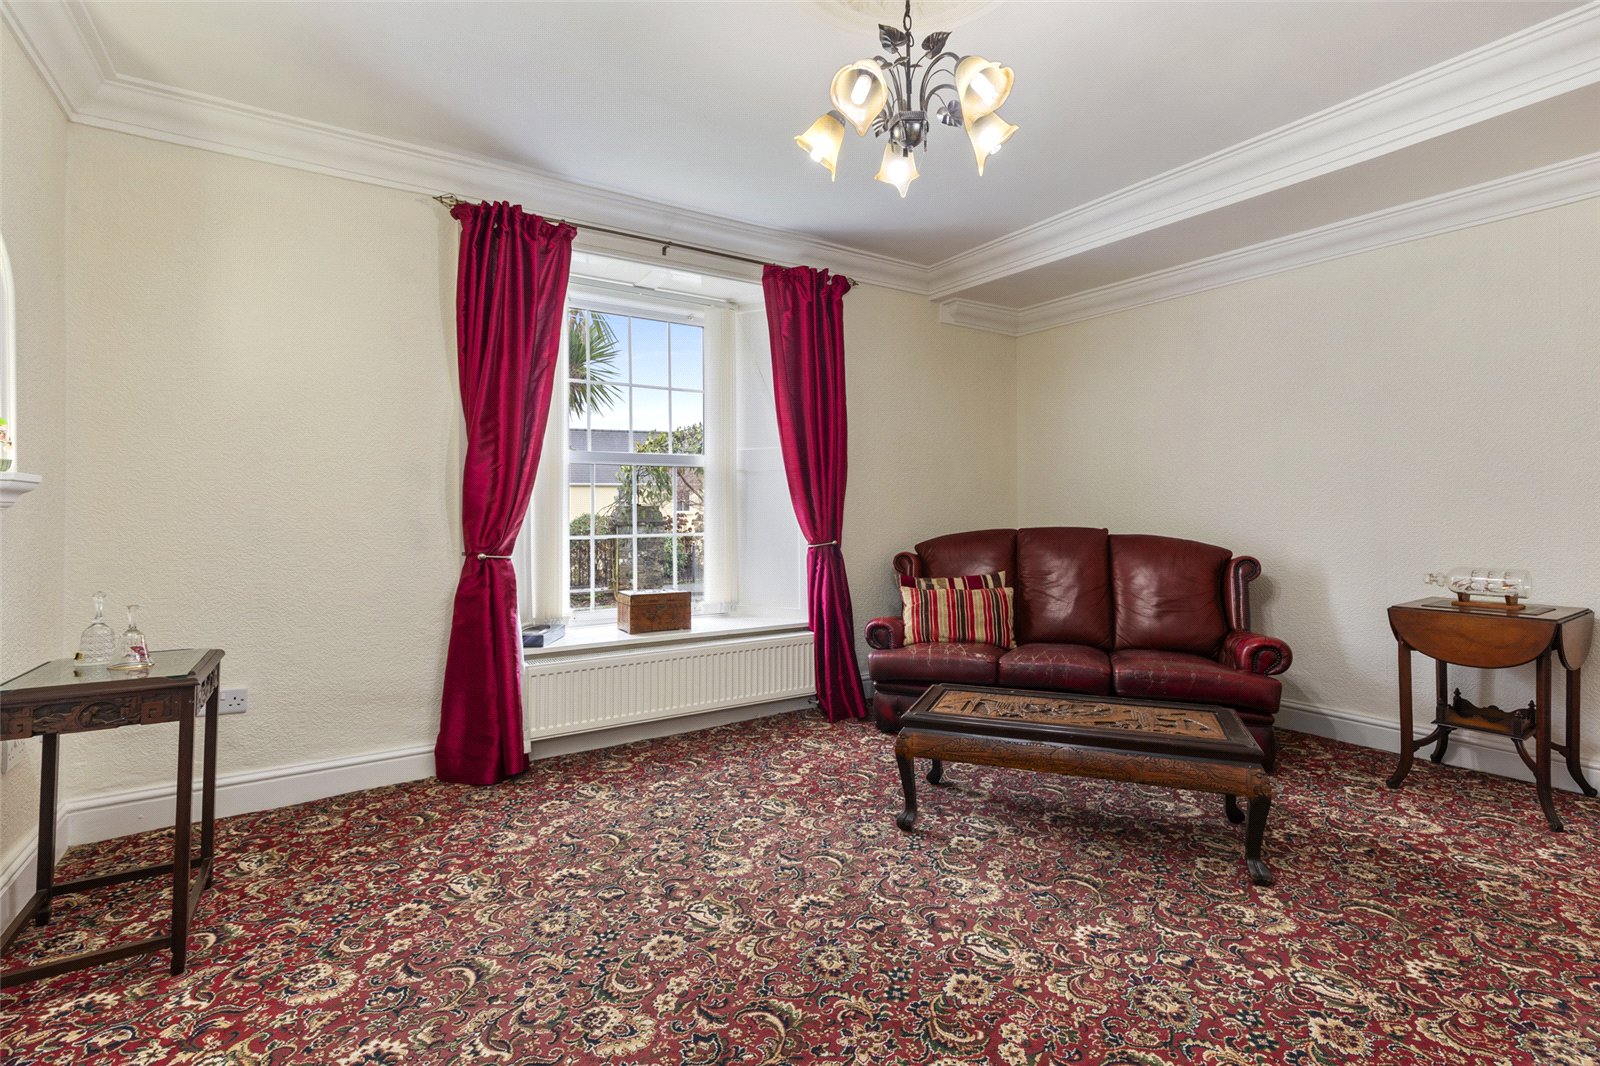
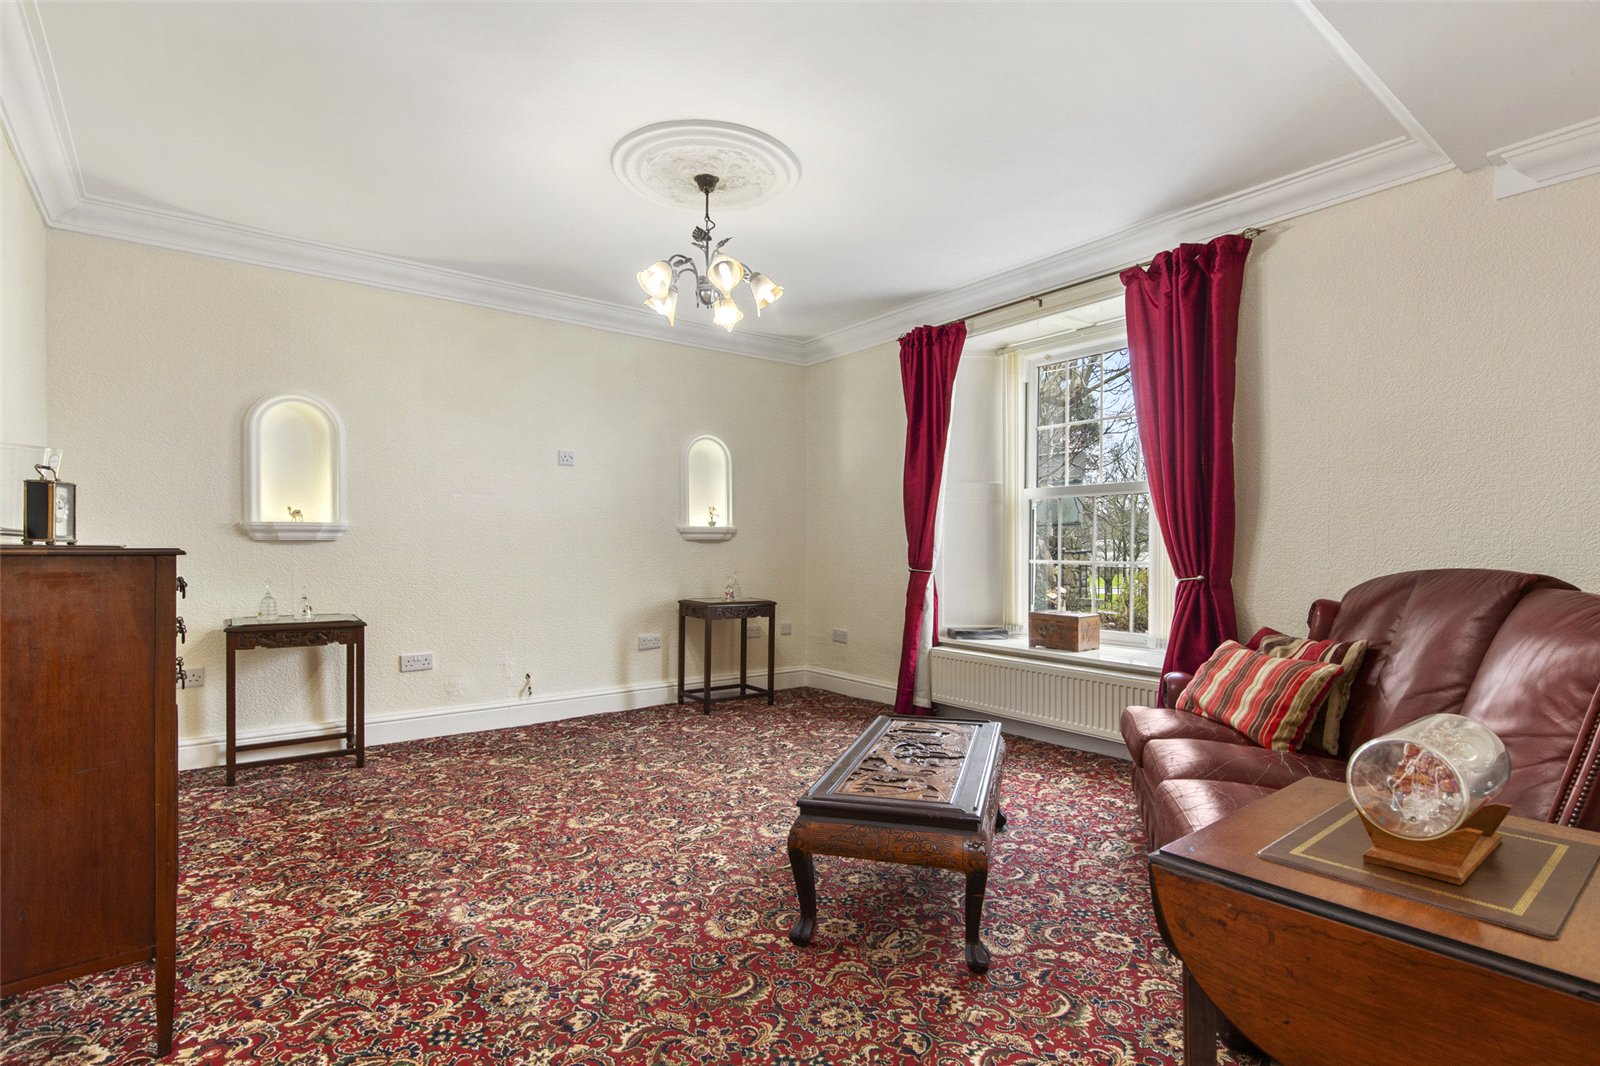
Reception Room 1 4.44m x 3.73m
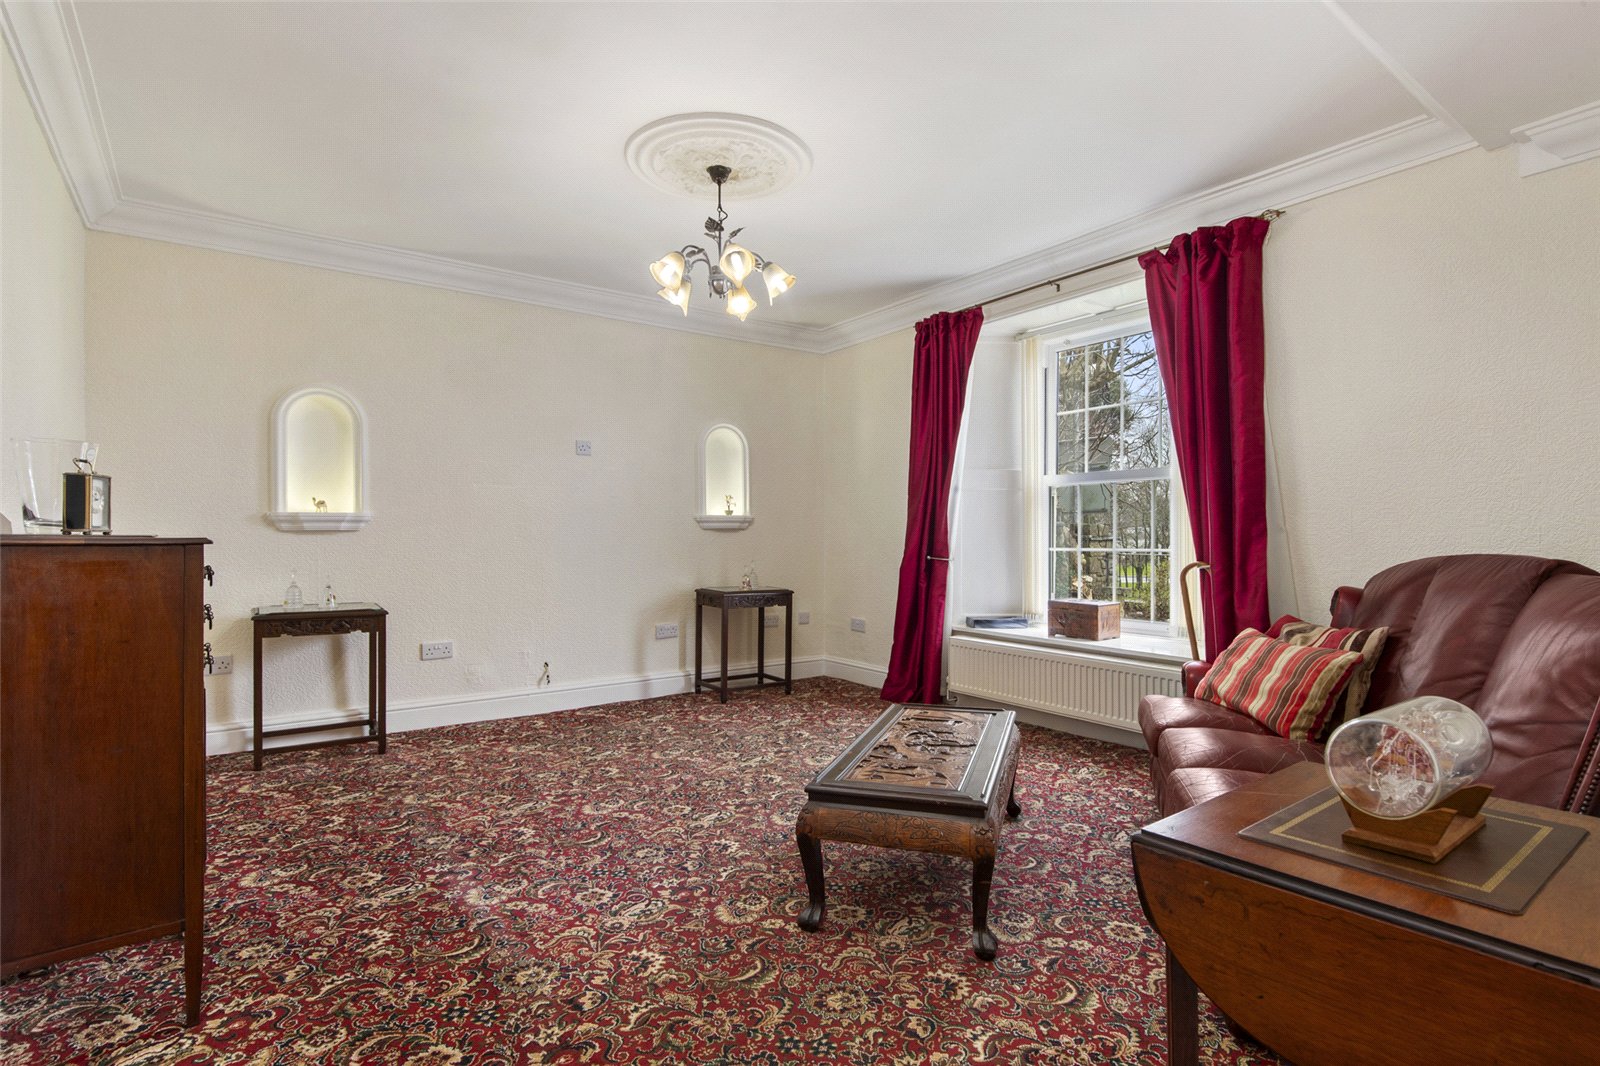

A bright, well proportioned living room featuring large wooden panelled windows that flood the space with natural light. Decorative ceiling cornicing and a traditional central light fitting enhance the room’s period character, while the generous floor area offers a comfortable and versatile setting for everyday living.

Reception Room 2 4.25m x 3.73m
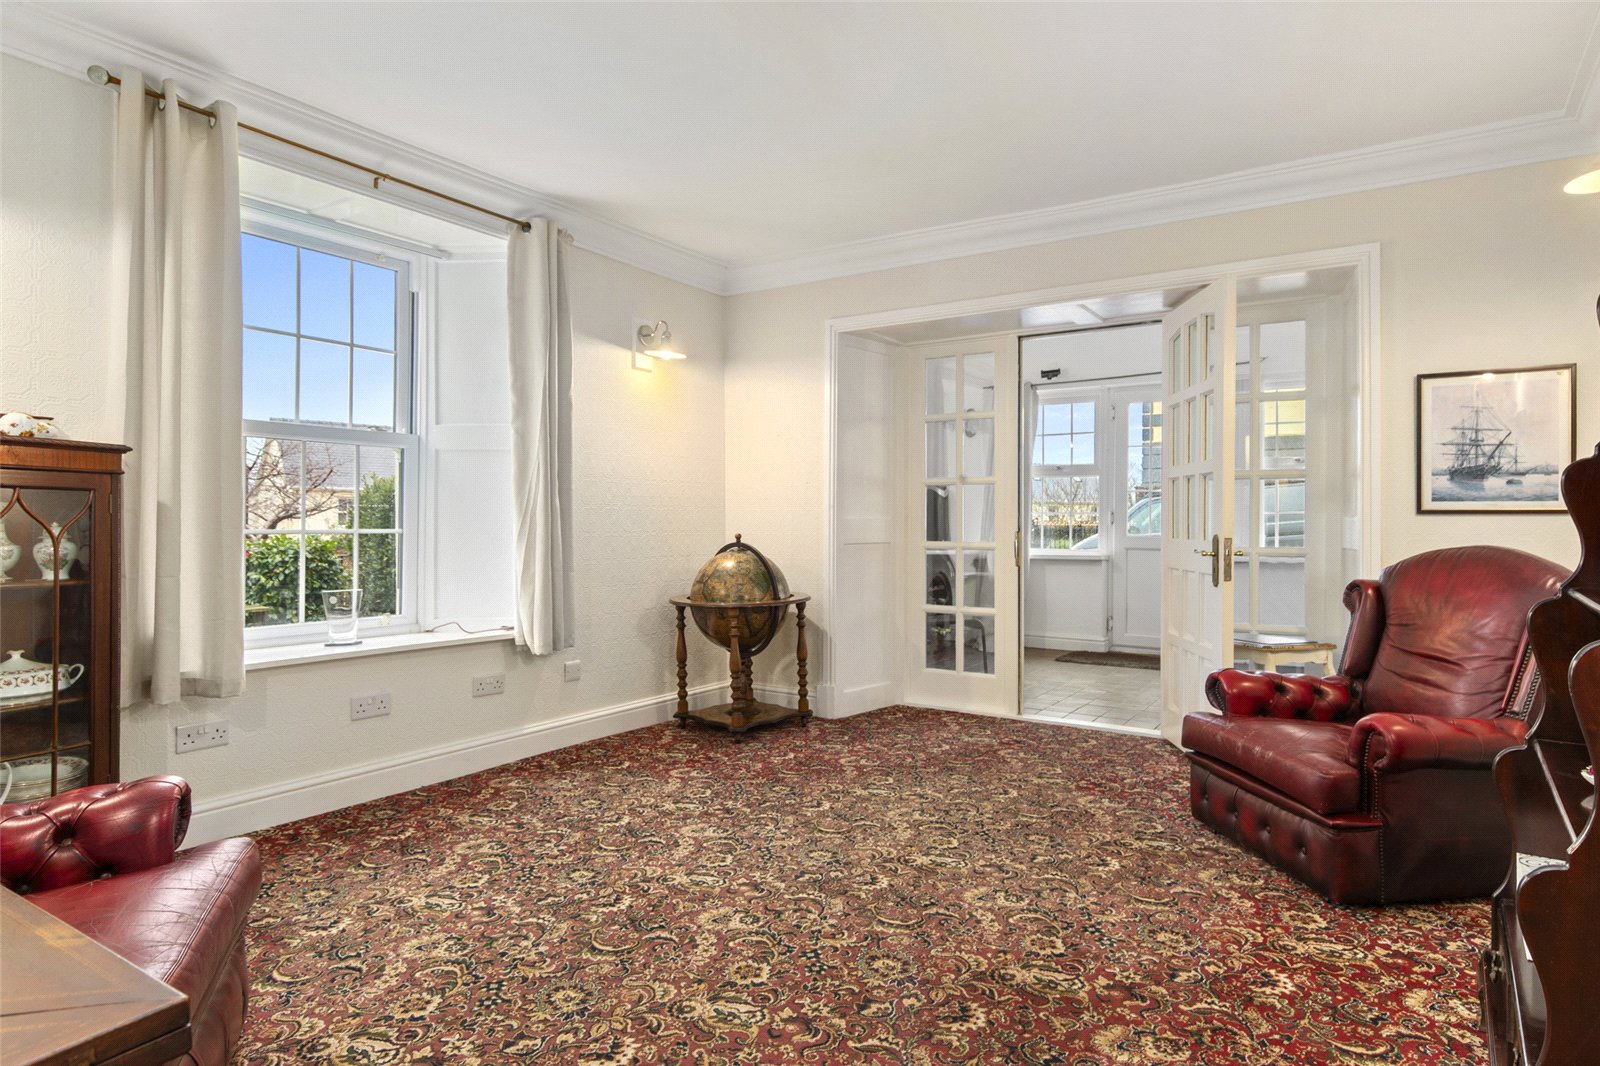
A bright, traditionally styled sitting room featuring a large window that brings in plenty of natural light. Classic detailing, including decorative cornicing and a patterned carpet, enhances the room’s period charm, while the generous layout offers a comfortable and versatile space for relaxing or entertaining.
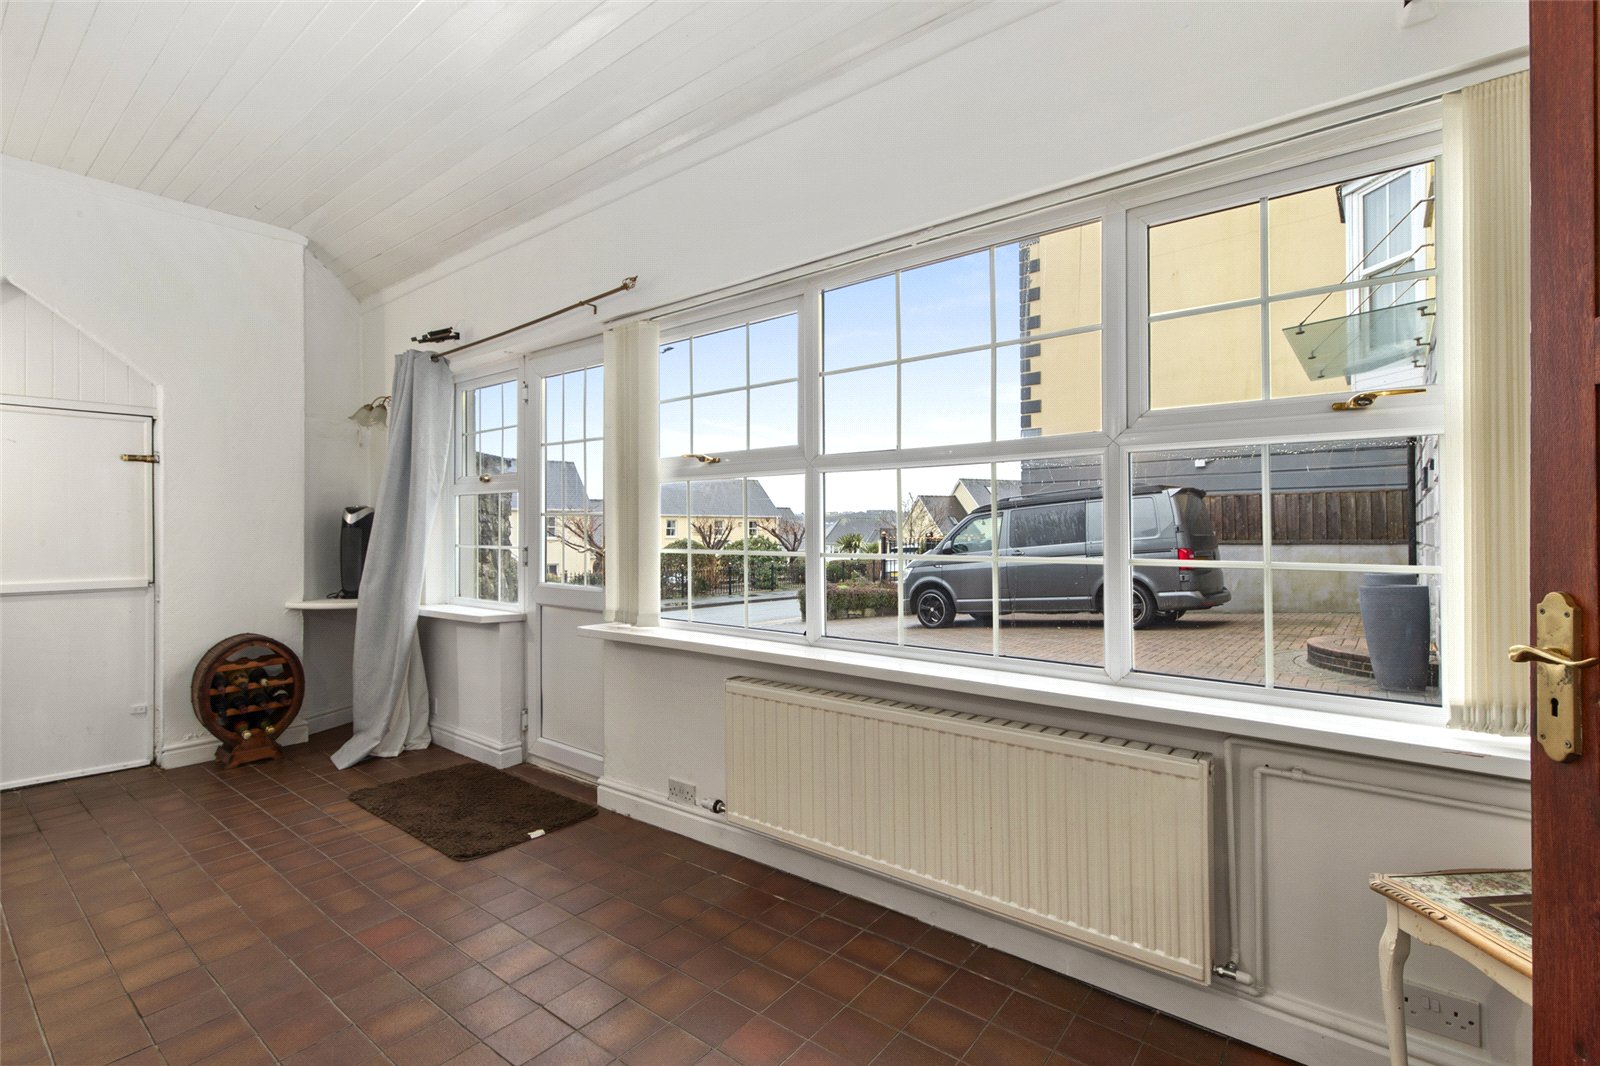
Sunroom 5.81m x 2.77m
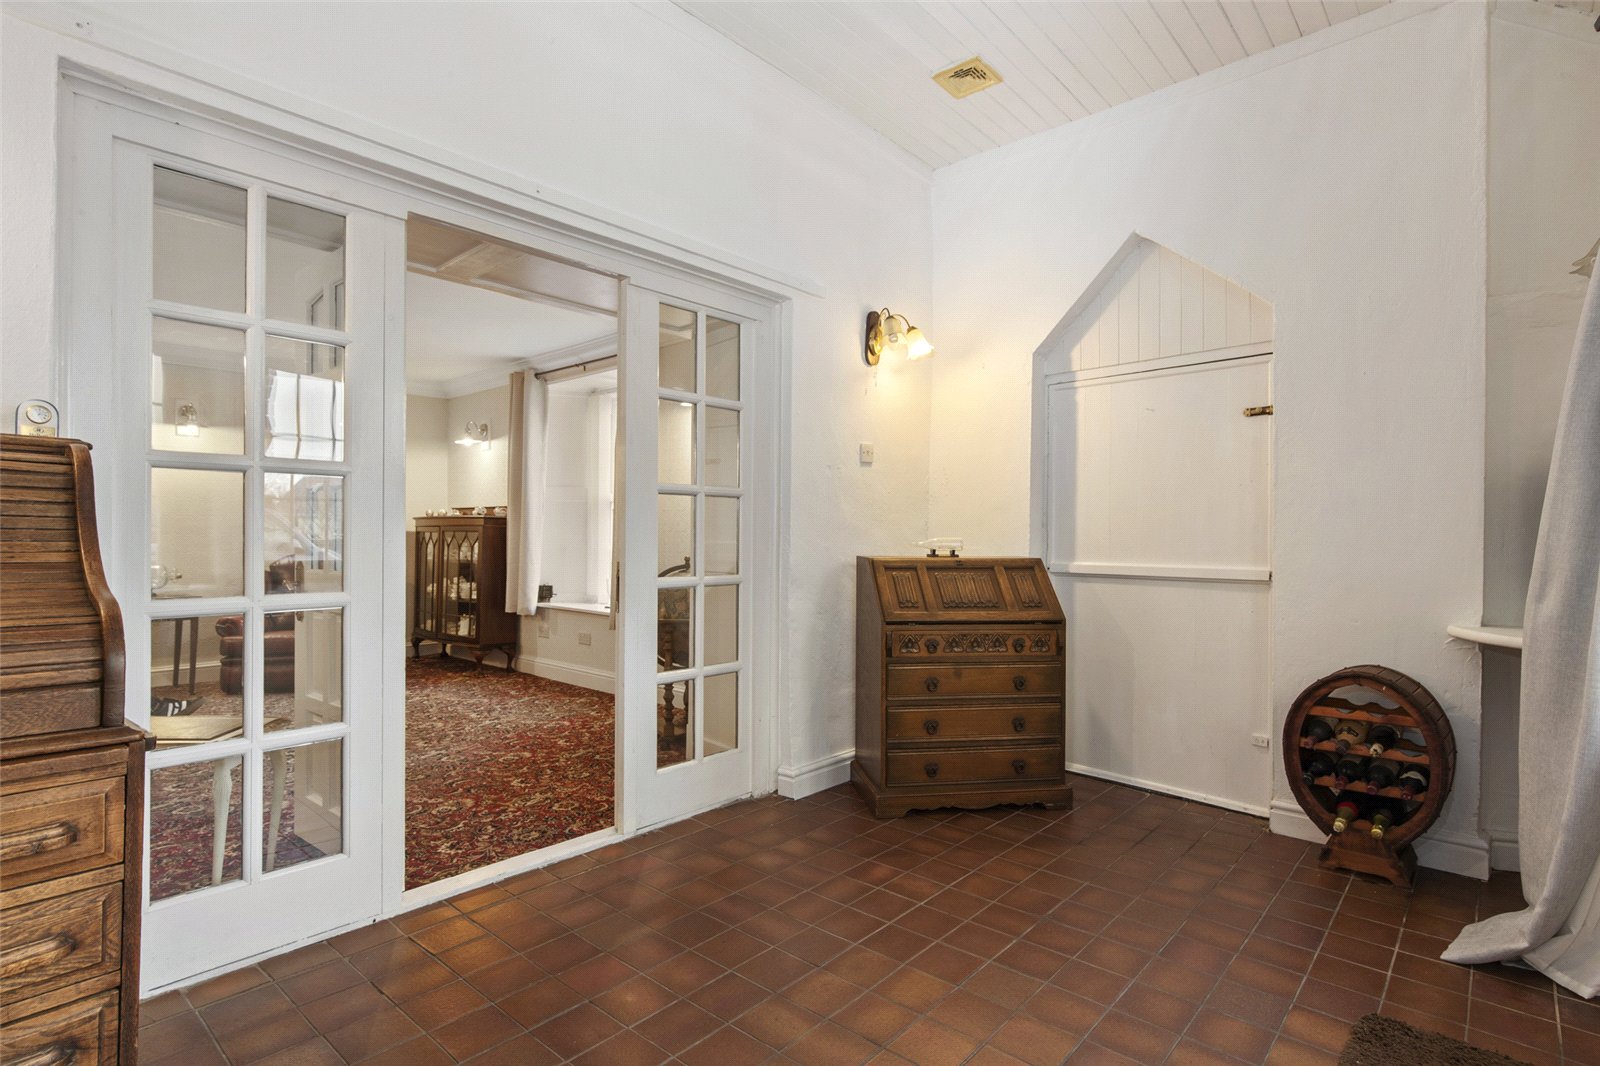
A bright and versatile sunroom with wraparound windows that draw in excellent natural light and offer an open outlook. The tiled floor provides a practical finish for year round use, while the generous layout makes this an ideal additional living space for relaxing or entertaining.
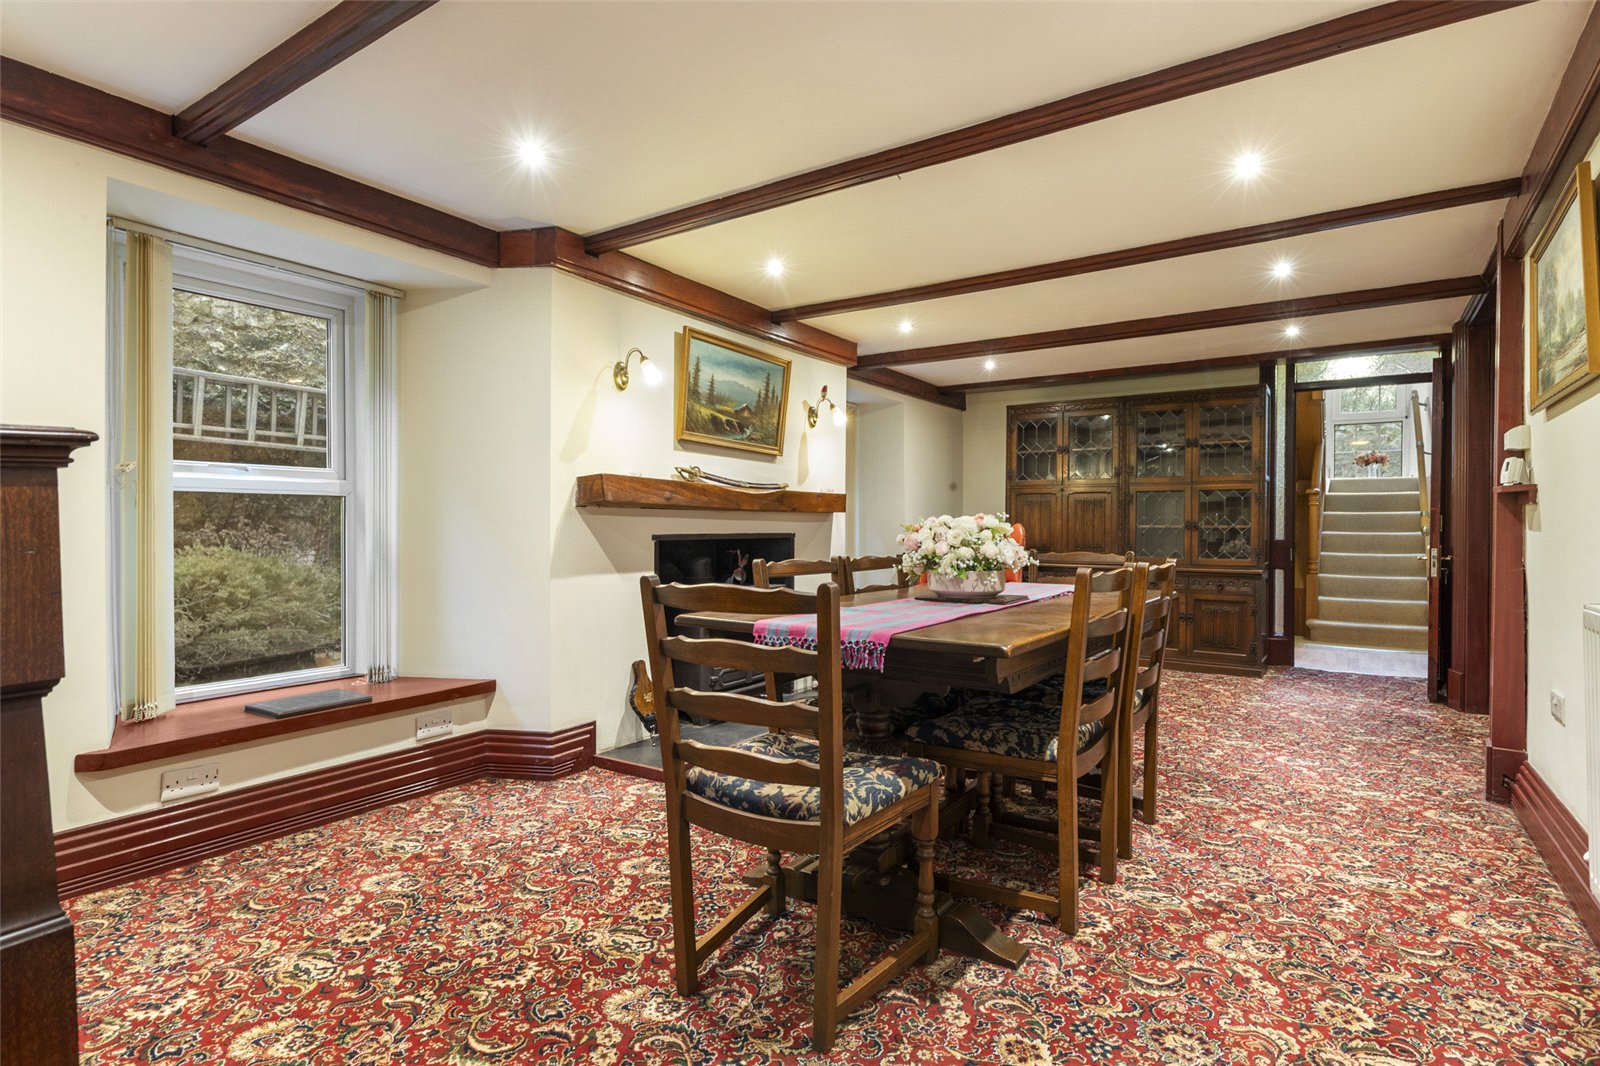
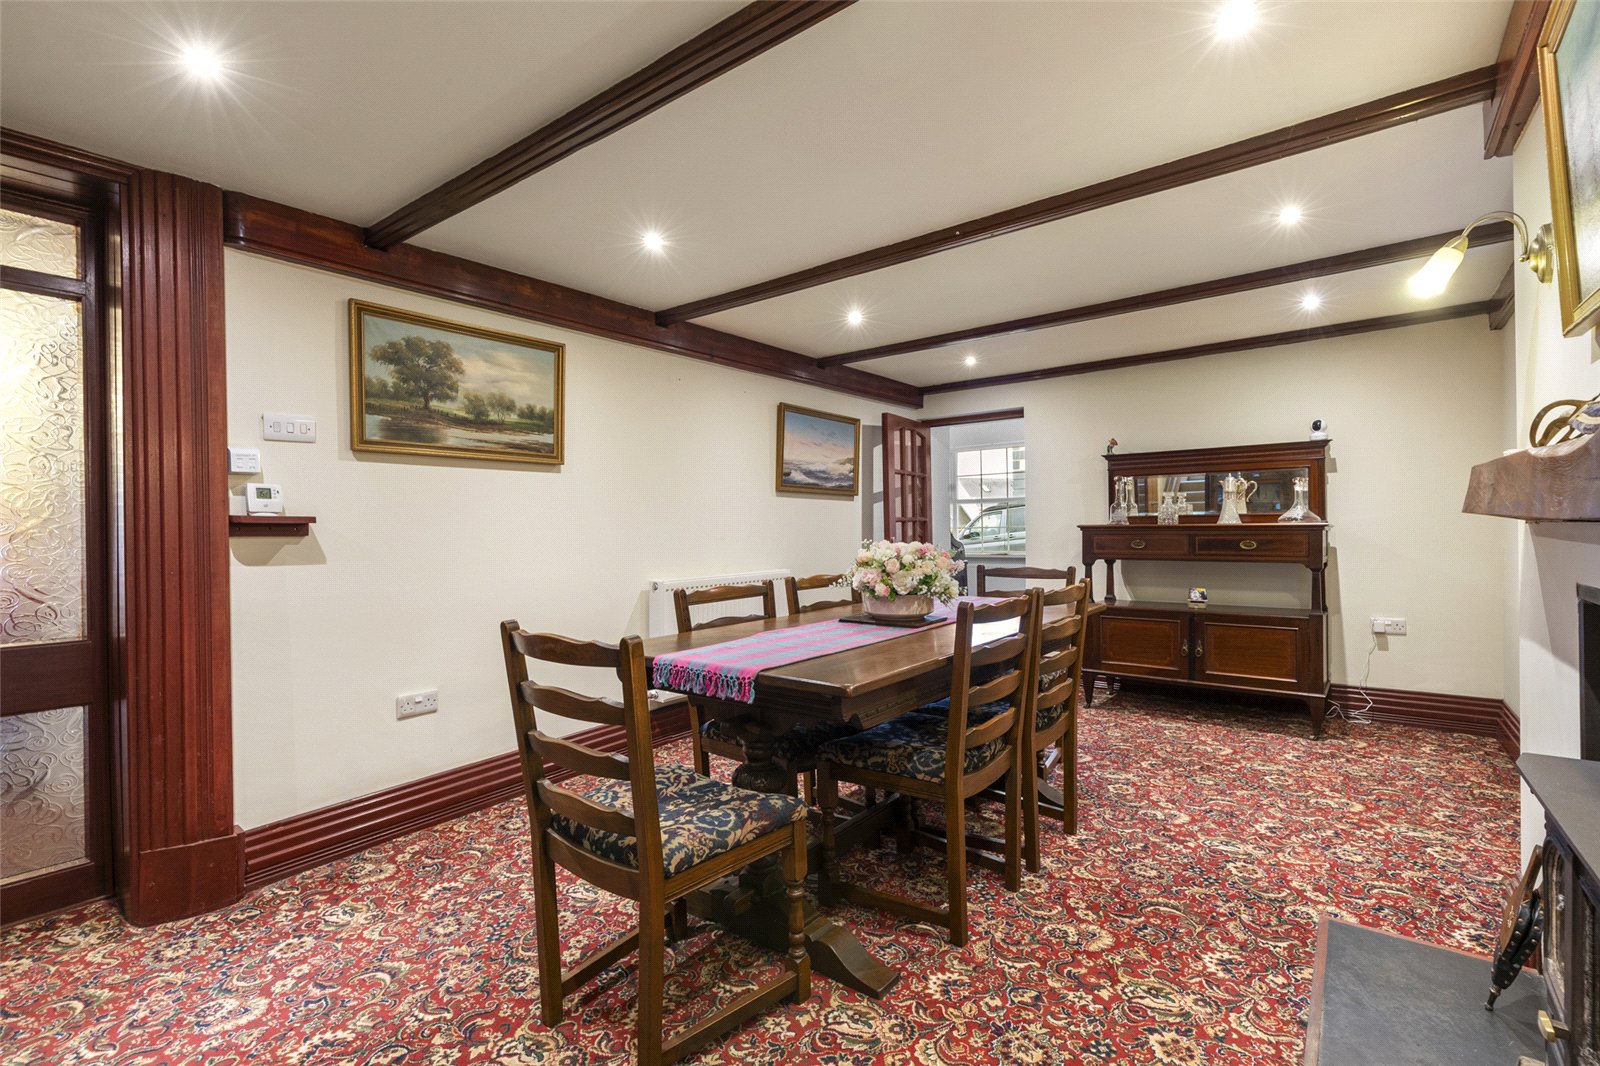

Dining Room 7.04m x 3.47m
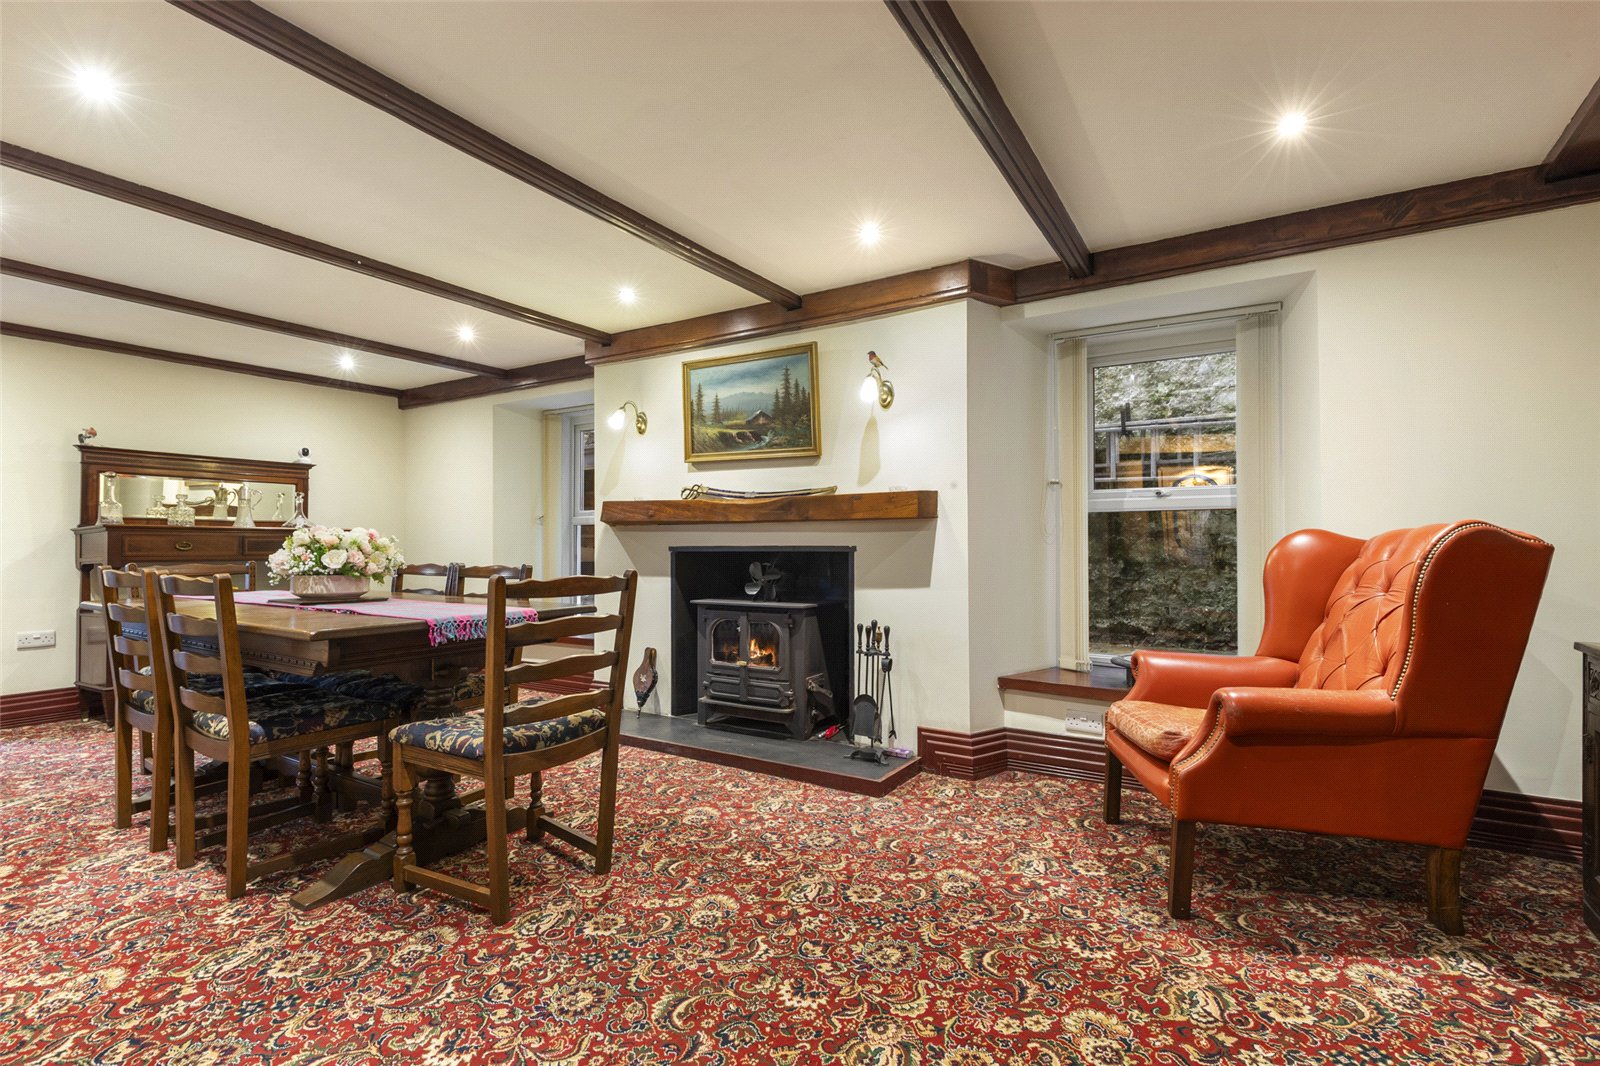
A warm and characterful dining room featuring exposed beams, and a multifuel burner that creates an inviting focal point. The generous layout comfortably accommodates a full dining suite, with natural light enhancing the room’s traditional charm and making it an ideal space for family gatherings or entertaining
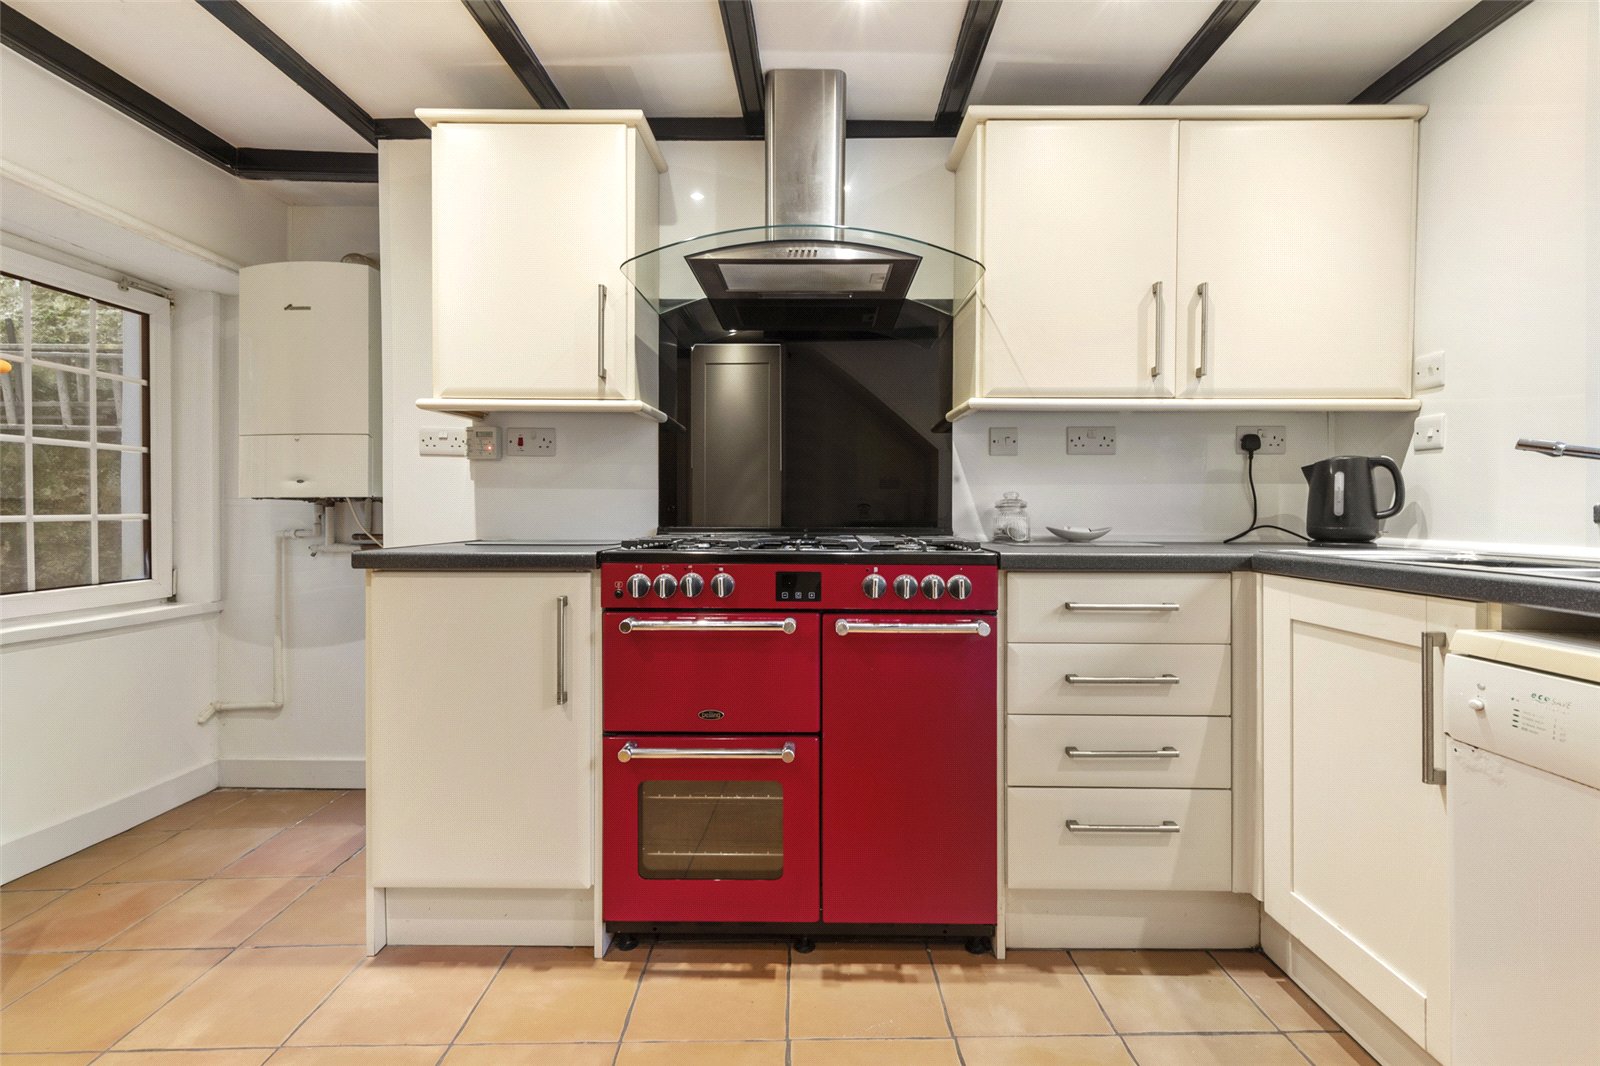
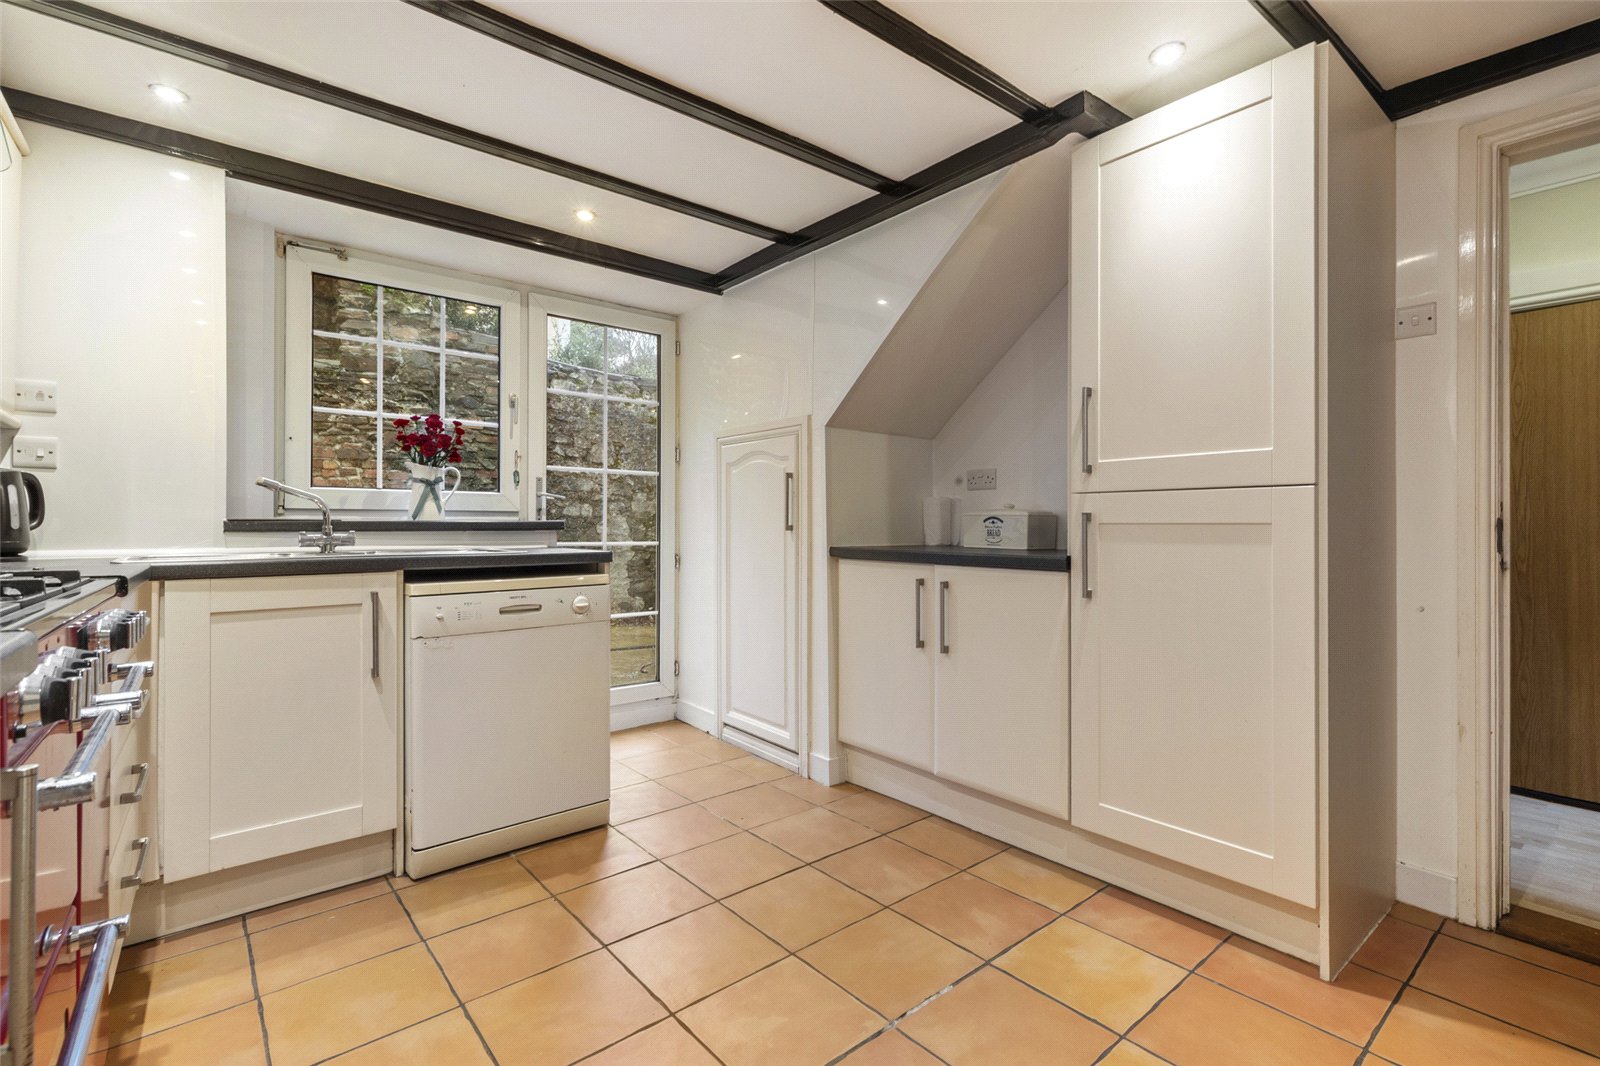
Kitchen 3.60m x 3.19m
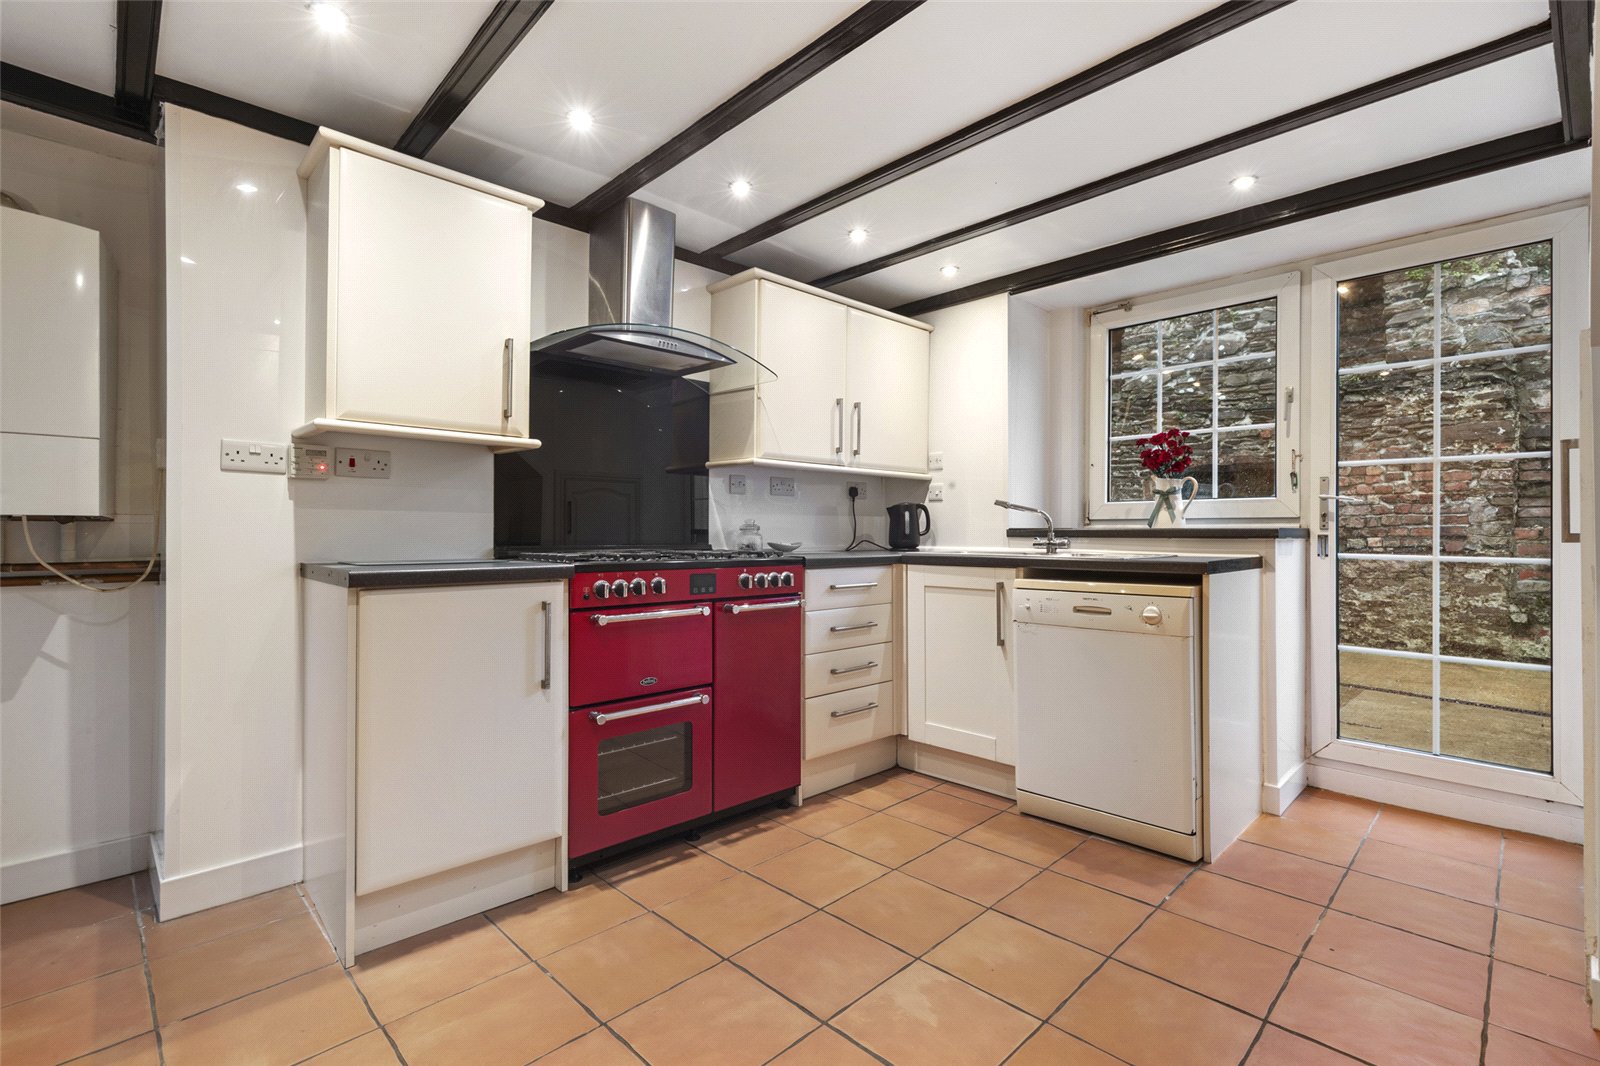
A bright and well equipped kitchen with cream cabinetry, dark worktops, and exposed beams adding character. A statement range cooker forms the focal point, while the tiled floor and natural light create a practical, inviting space ideal for everyday use

Utility Room 2.77m x 2.61m
A bright and modern utility room featuring sleek cabinetry, ample worktop space and an integrated laundry area. The neutral tiling and natural light create a clean, contemporary feel, while the adjoining WC adds everyday convenience. A practical and well presented addition to the home.
Storage 3.84m x 3.50m
First Floor
Bedroom 1 3.73m x 3.73m
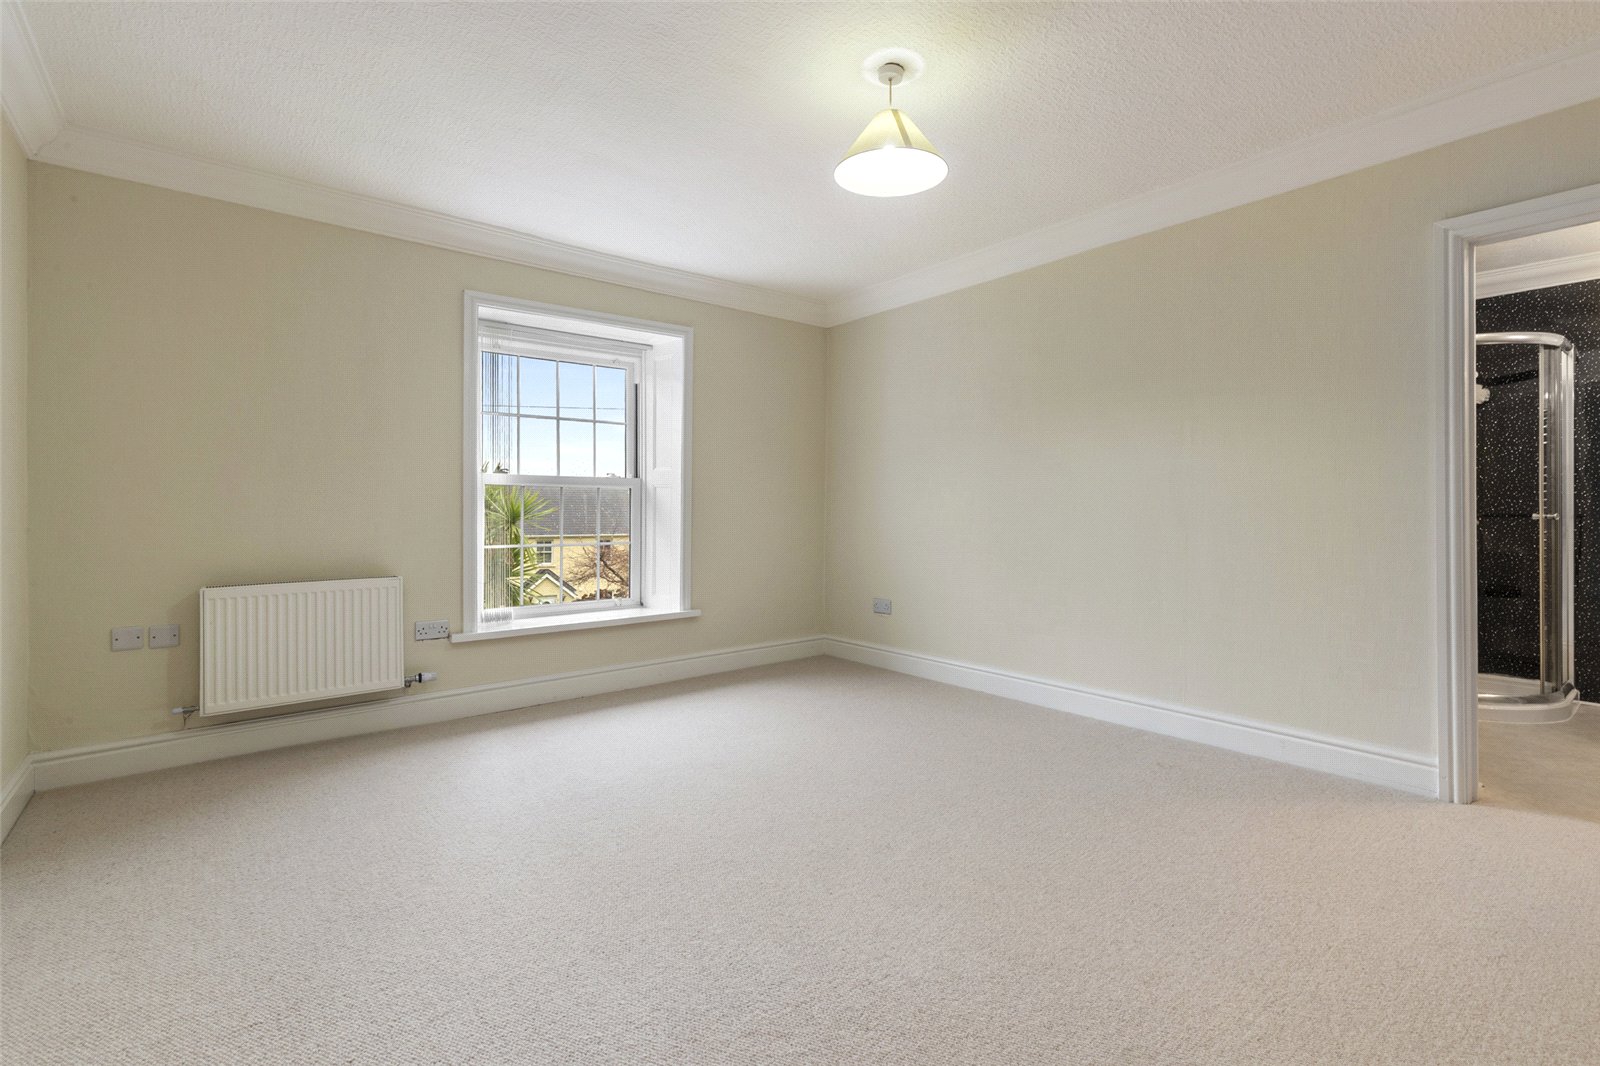
A bright double bedroom with a clean, neutral finish and a pleasant open outlook. The space feels fresh and inviting, with a fitted carpet, ample natural light, and direct access to a modern ensuite featuring a contemporary shower enclosure. A practical and comfortable room, ideal as a main or guest bedroom.
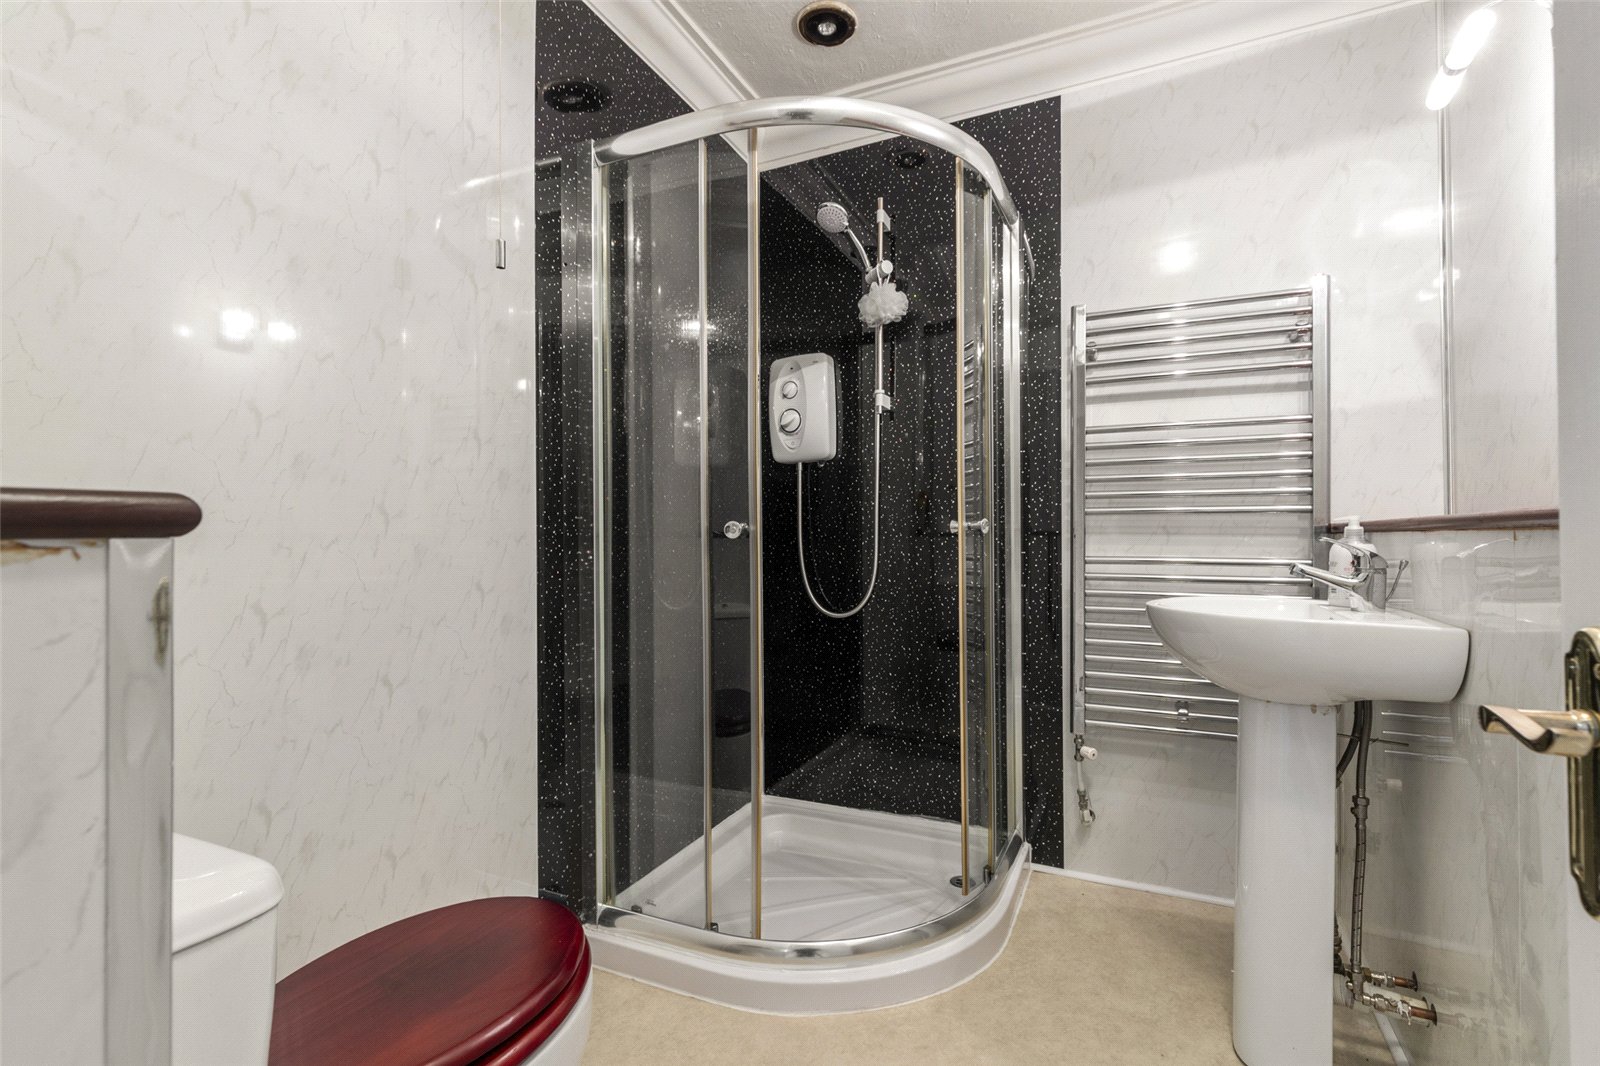
Bedroom 1 Ensuite 2.26m x 1.75m
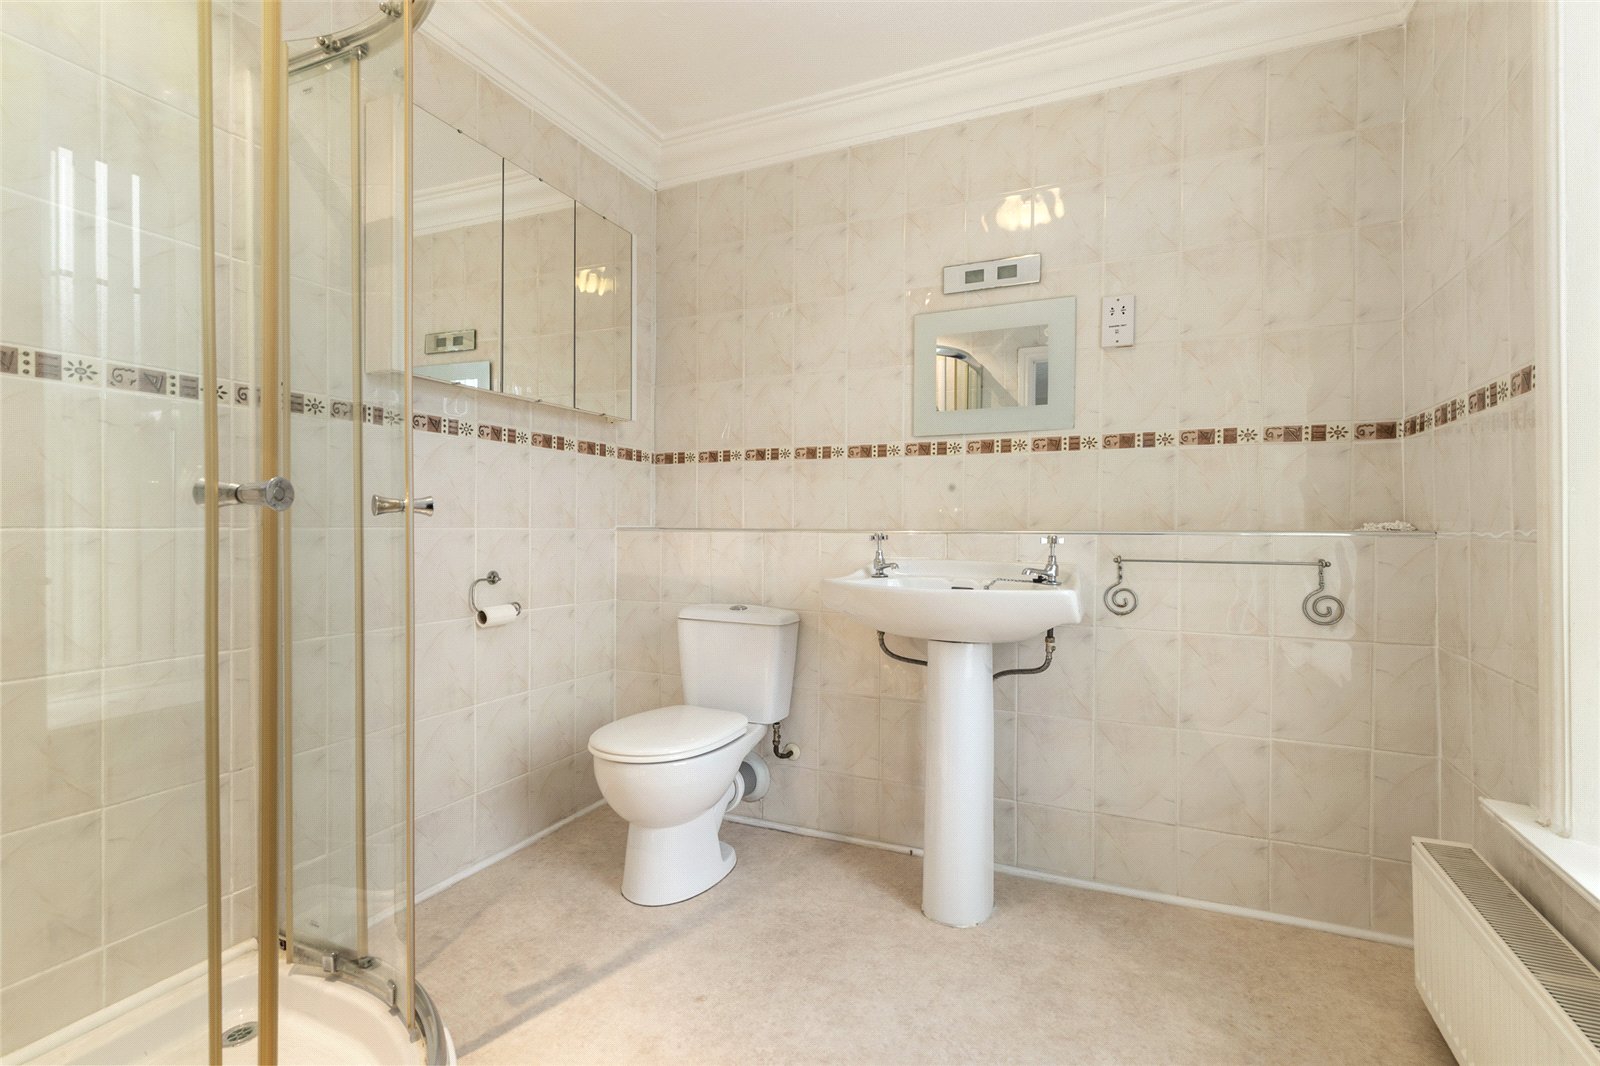
A modern ensuite finished in a clean, neutral style, featuring a curved shower enclosure, contemporary wall panelling, and a pedestal washbasin with chrome fittings. The layout is practical and welldesigned, offering a fresh, lowmaintenance space that complements the adjoining bedroom.
Master Bedroom 4.25m x 3.73m
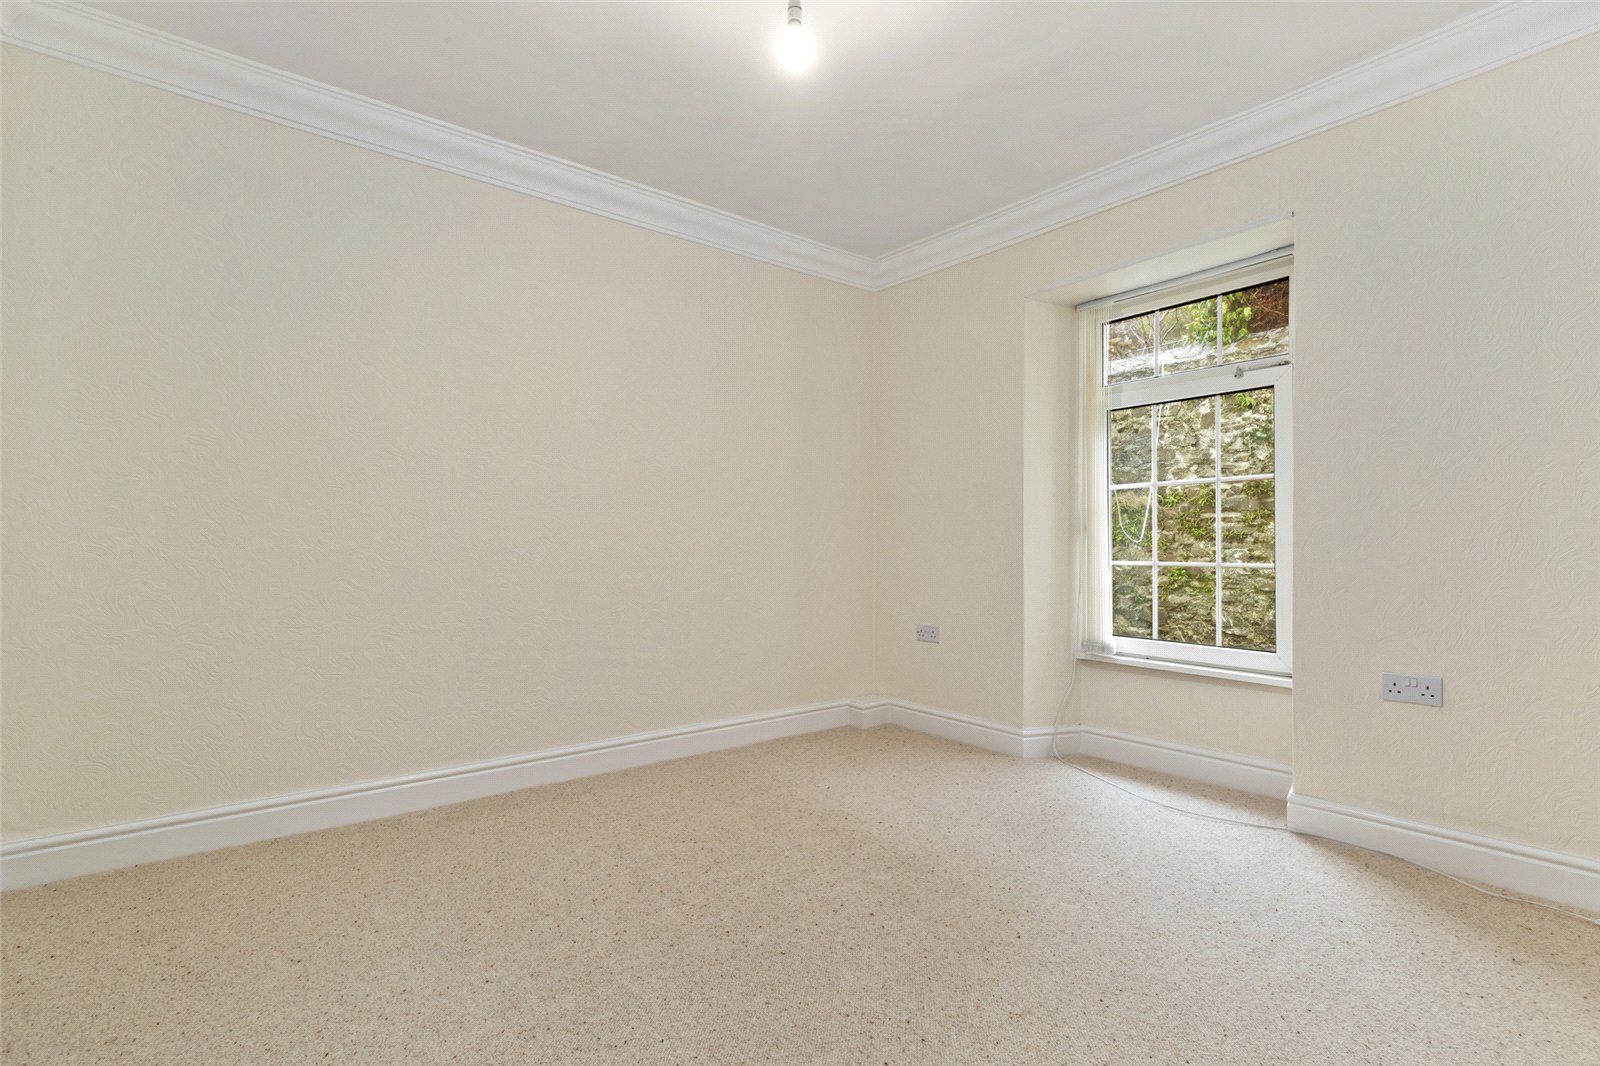
A spacious master bedroom finished in a light, neutral palette, offering excellent natural light and an open, airy feel. The room features a fitted carpet, clean lines, and direct access to a modern ensuite, creating a comfortable and practical main bedroom suite.
Master En suite 2.26m x 1.98m
A bright, wellmaintained bathroom finished in warm neutral tiles with a decorative border. It features a corner shower with a curved glass enclosure, a white pedestal sink with mirrored storage above, and a neatly positioned WC. Chrome accessories, a heated radiator and a light, easyclean floor complete this practical, inviting space
Bedroom 3 3.68m x 3.48m
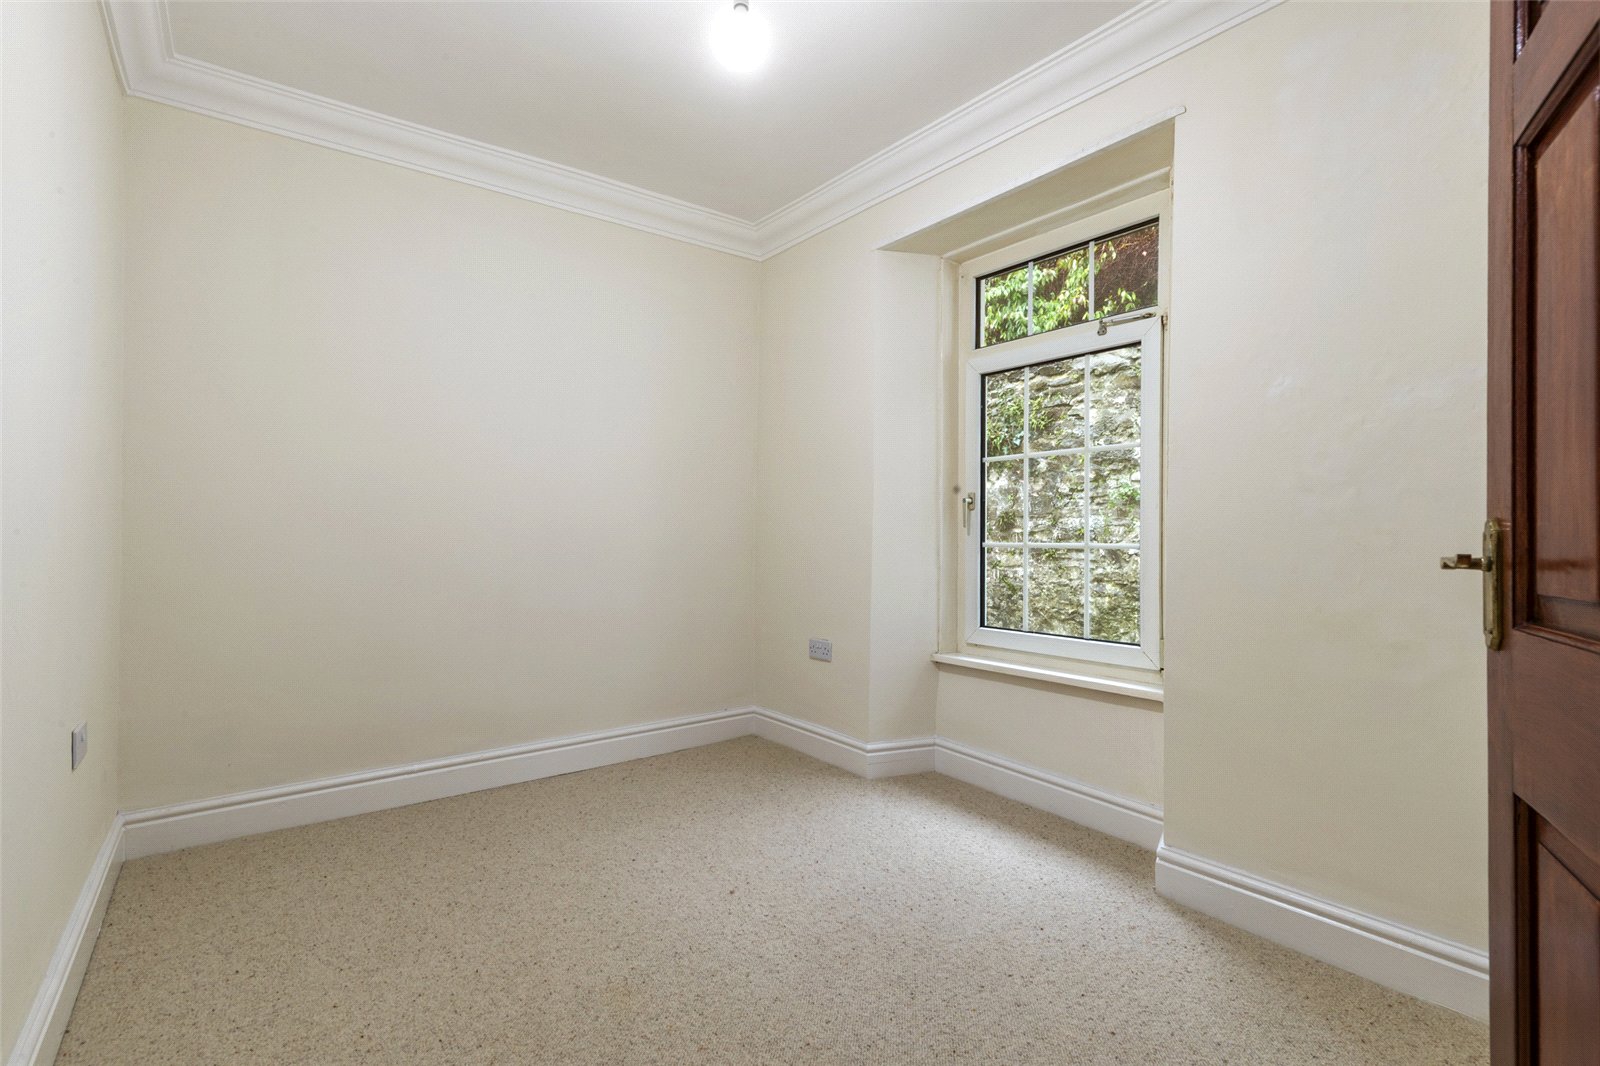
A bright, neutrally finished bedroom with a soft carpet and a large window that brings in plenty of natural light. The clean lines and simple décor create a calm, versatile space ready to be styled as desired.
Bedroom 4 3.37m x 2.41m
A compact, neutrally finished bedroom with a soft carpet and a pleasant outlook, ideal as a home office or study. Its simple layout and good natural light make it a practical and versatile space within the home.
Family Bathroom 3.22m x 2.39m
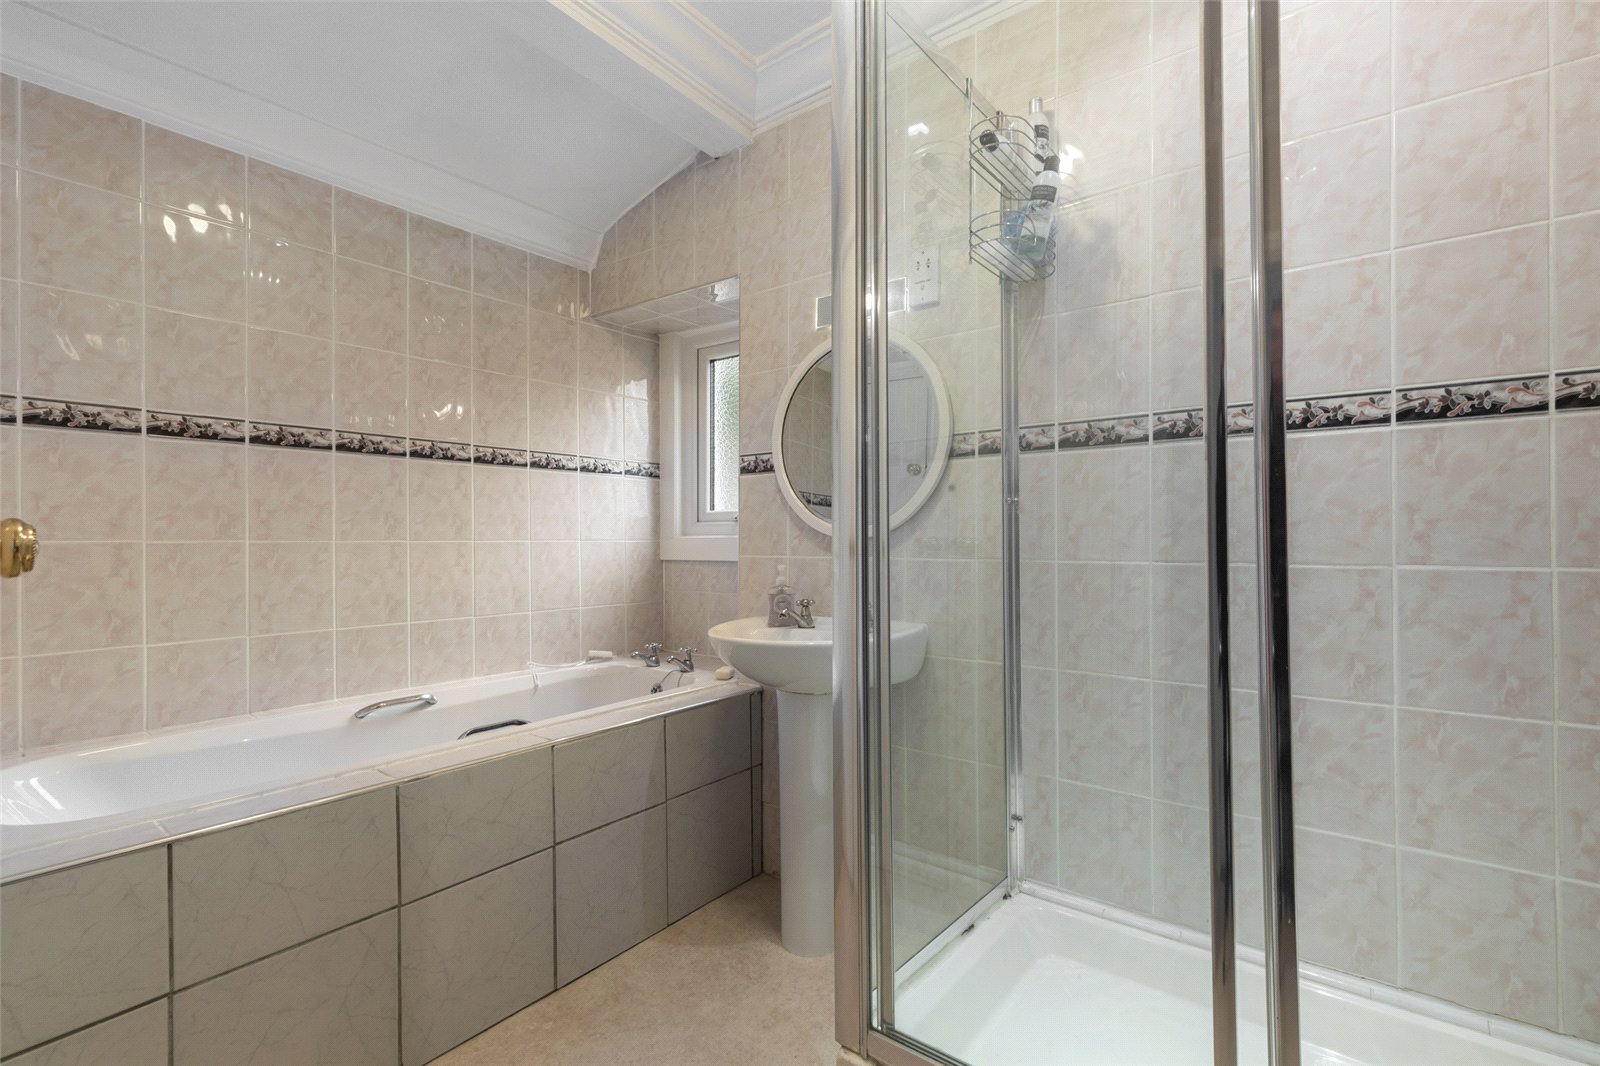
A bright family bathroom finished in a neutral, fully tiled style, offering both a bath and a separate shower enclosure. The room feels clean and practical, with the added benefit of a separate WC nearby, making it a convenient setup for busy family living.
Additional Information
Council Tax Band: E
Gas Central Heating
Mains Services
Grade II Listing applies externally only
Viewing by appointment only


Get in touch
BOOK A VIEWINGDownload this property brochure
DOWNLOAD BROCHURETry our calculators
Mortgage Calculator
Stamp Duty Calculator
Similar Properties
-

Wellington Road, Hakin, Milford Haven, Pembrokeshire, SA73 3BT
£319,950For Sale**** CHAIN FREE! Immaculate Four-Bedroom Detached Family Home | Panoramic Water Views | South-Facing Garden **** FBM Estate Agents are delighted to welcome 38 Wellington Road to the market for sale – a truly gorgeous four-bedroom detached family home occupying a fantastic position and enjoying...4 Bedrooms3 Bathrooms2 Receptions -

Cwrt Y Priordy, St. Clears, Carmarthen, Carmarthenshire, SA33 4FF
£385,000For SaleThe Cleveland Blending traditional character with modern design, the Cleveland boasts an attractive cream exterior complemented by stone detailing and slate grey roof tiles. A double driveway and integral garage provide ample parking, while inside the home is thoughtfully laid out to maximise spa...4 Bedrooms -
Grove Hill, Pembroke, Pembrokeshire, SA71 5PT
£400,000Sold STC***Spacious family home walking distance to town*** An attractive four-bedroom detached family home, ideally situated in a peaceful and highly sought-after area of Pembroke. Offering generous and versatile living space, this property is perfectly suited to growing families seeking comfort, conve...4 Bedrooms1 Bathroom1 Reception