Milton, Tenby, Pembrokeshire, SA70 8PG
Key Features
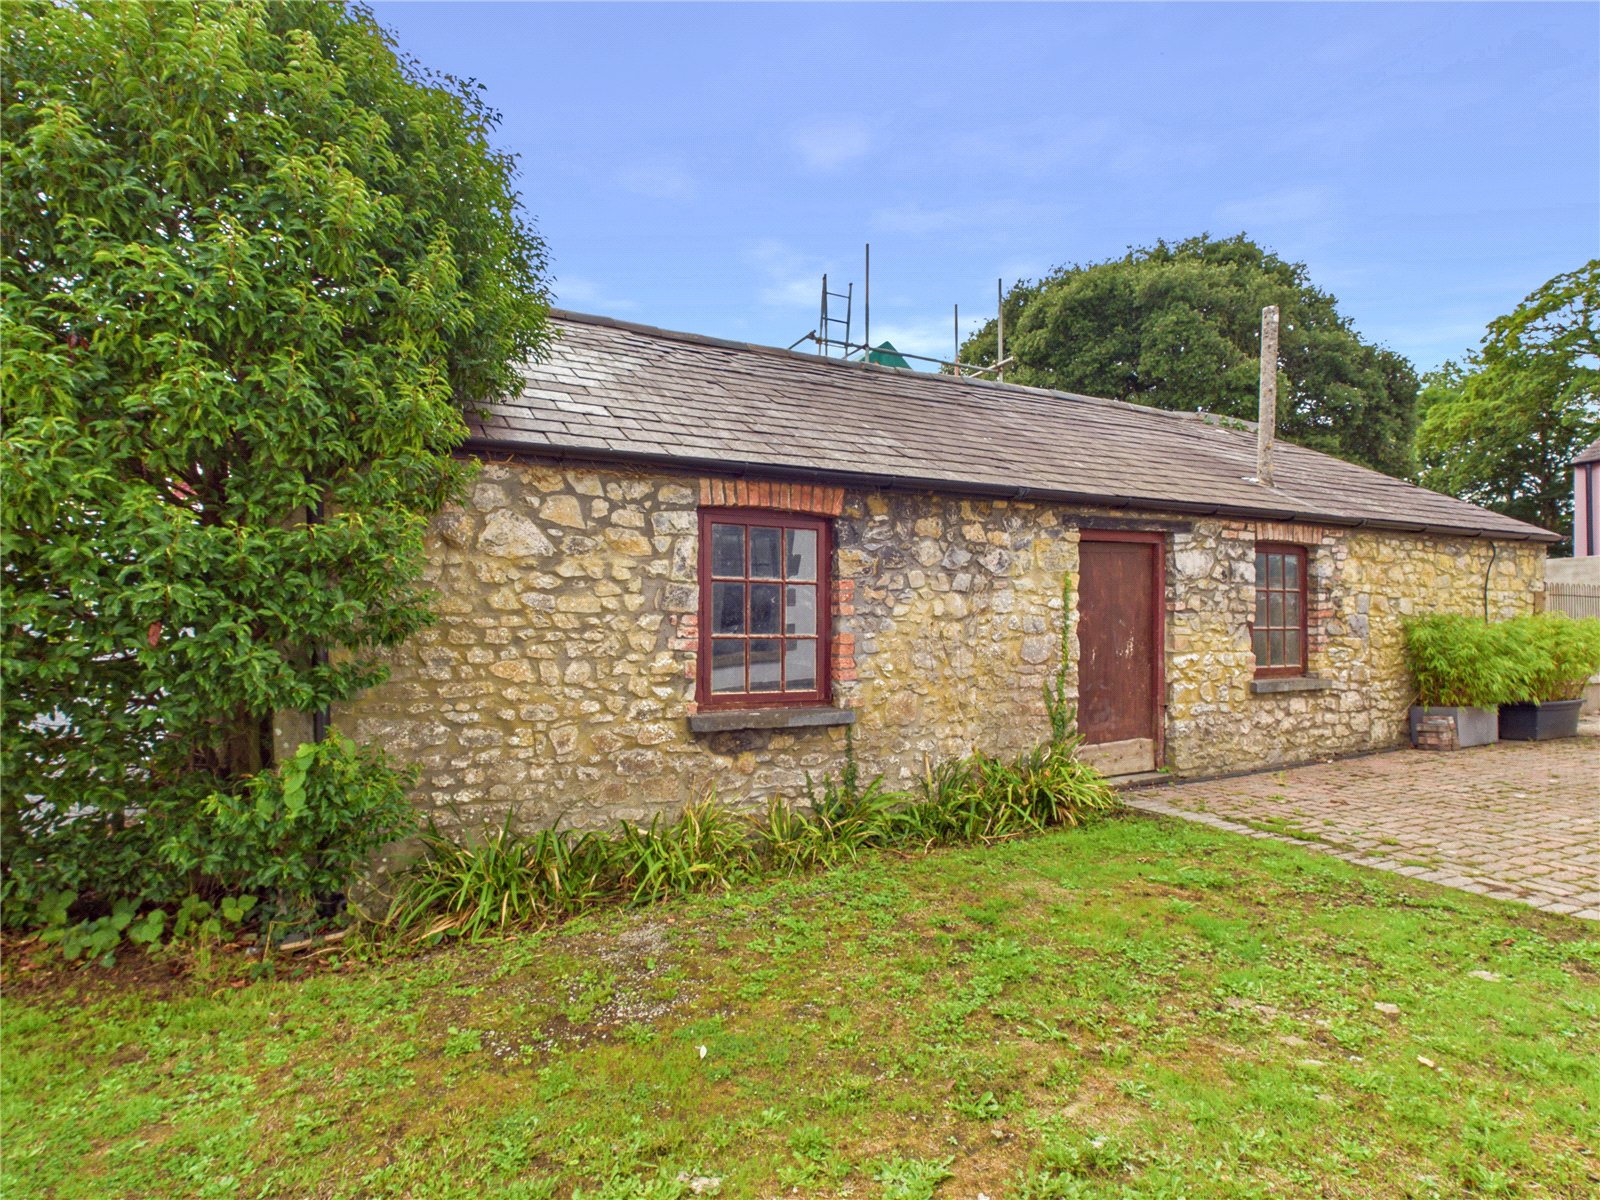
- Outbuilding
Full property description
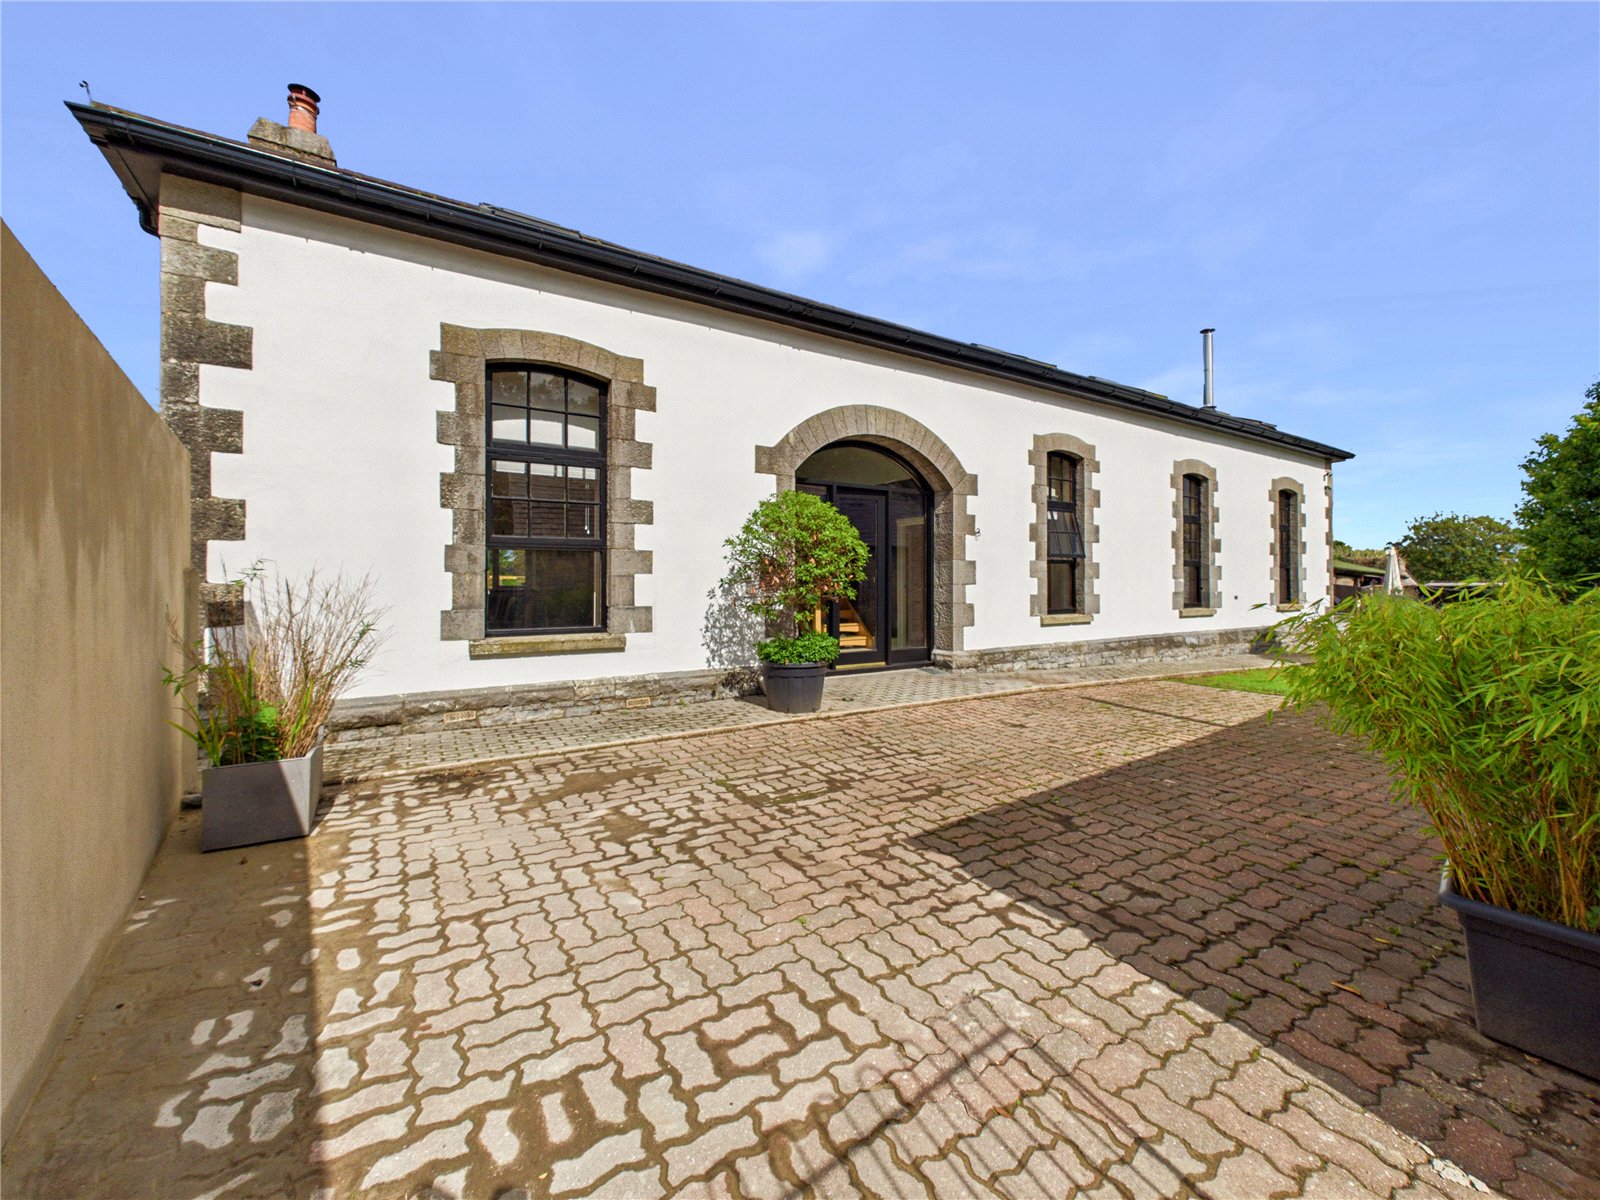
***Beautiful 4-bedroom 1807 Converted Stable Building set in the desirable setting of Milton***
Retaining a wealth of character features including beautiful original stonework, this 1807 converted stable building successfully blends traditional charm with modern-day comforts. From the grand hallway and striking gallery landing to the superb open-plan kitchen, dining and living space, this is a home designed equally for relaxed family life and entertaining.
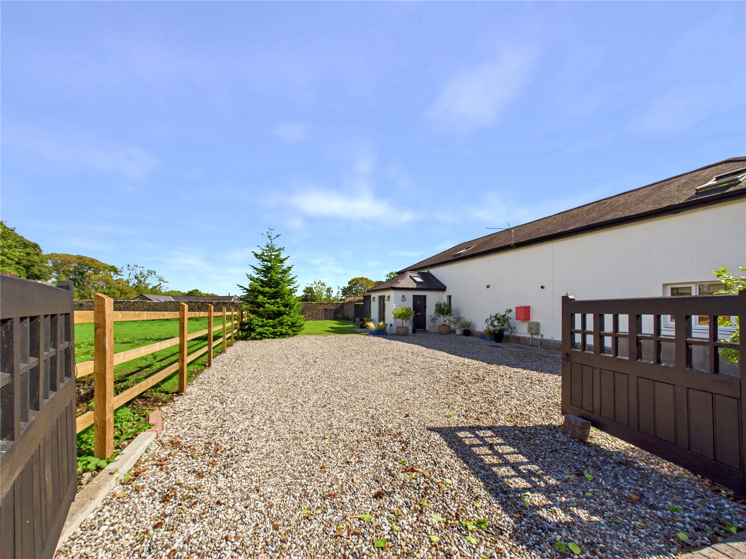
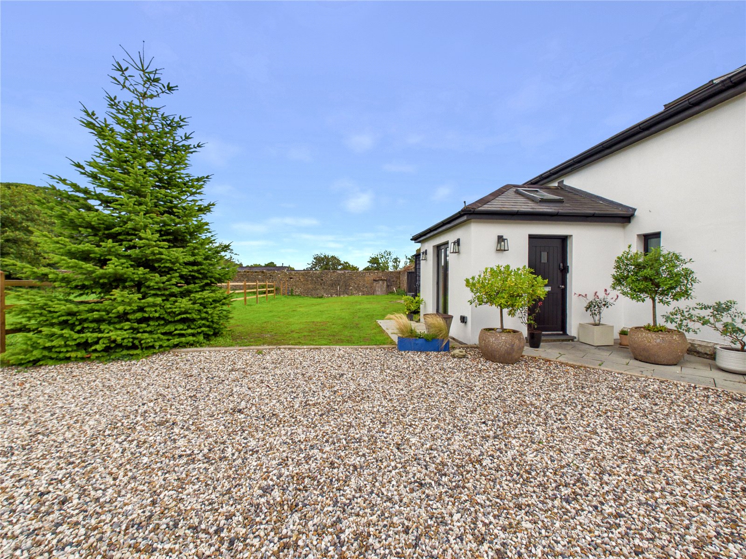
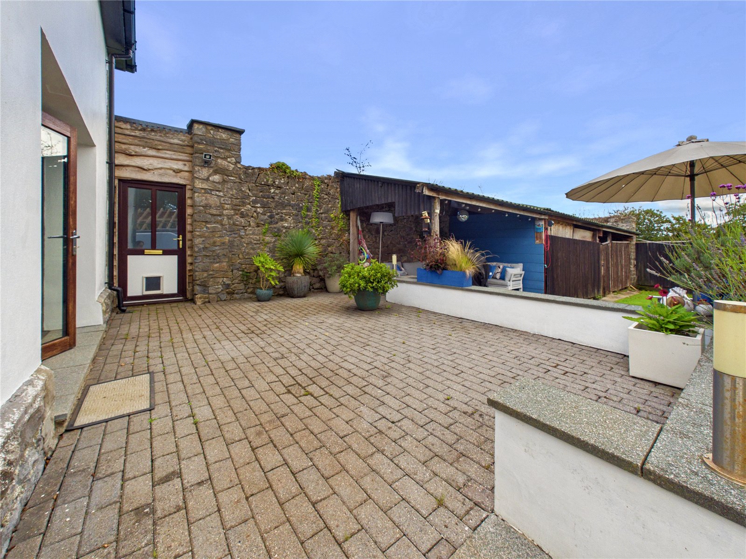
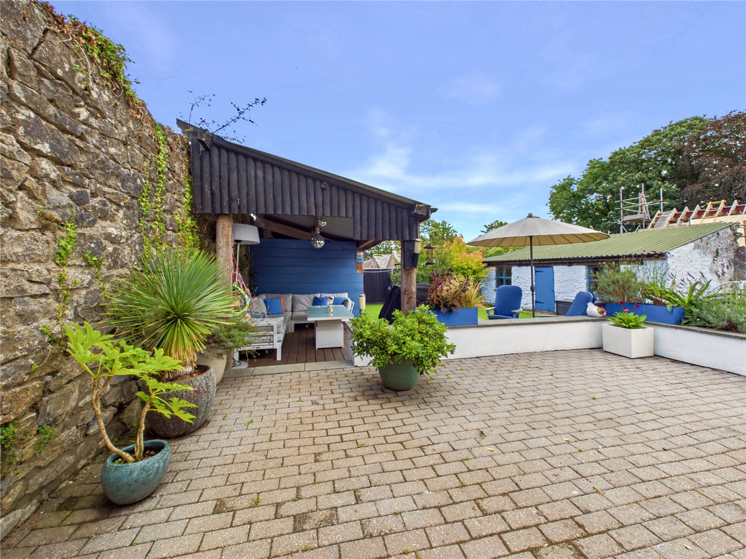
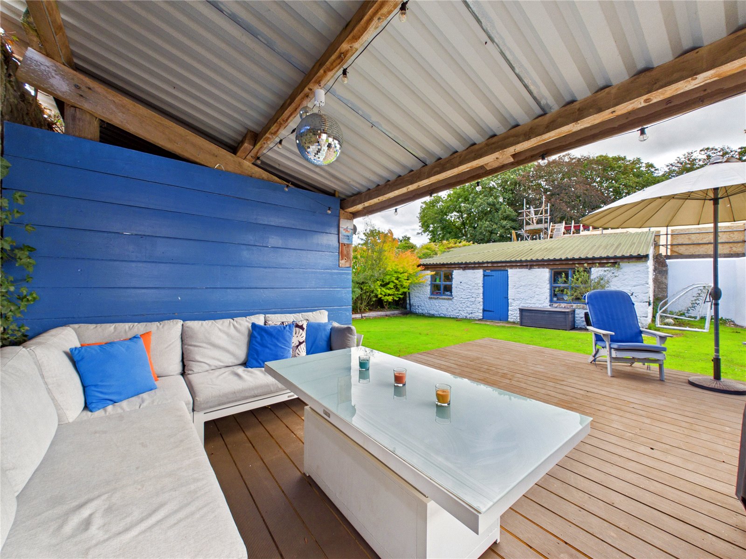
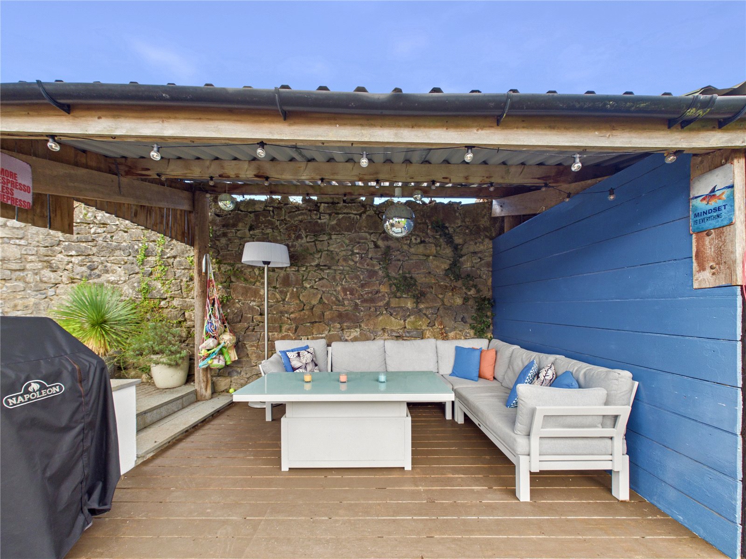
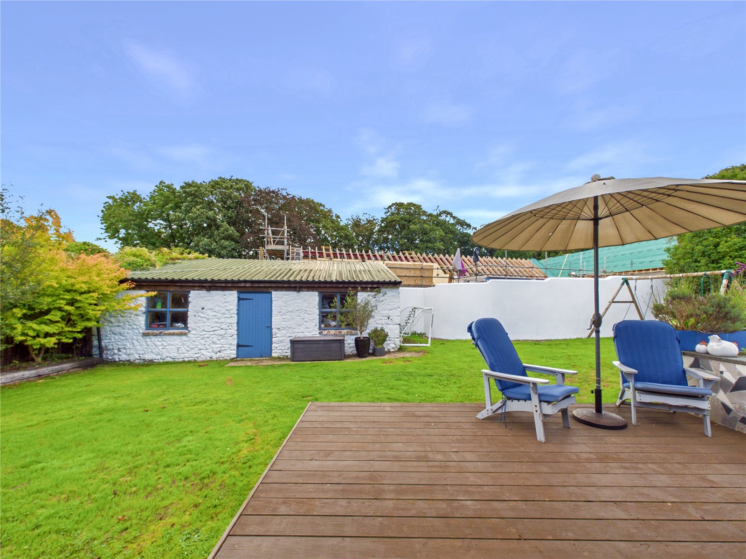
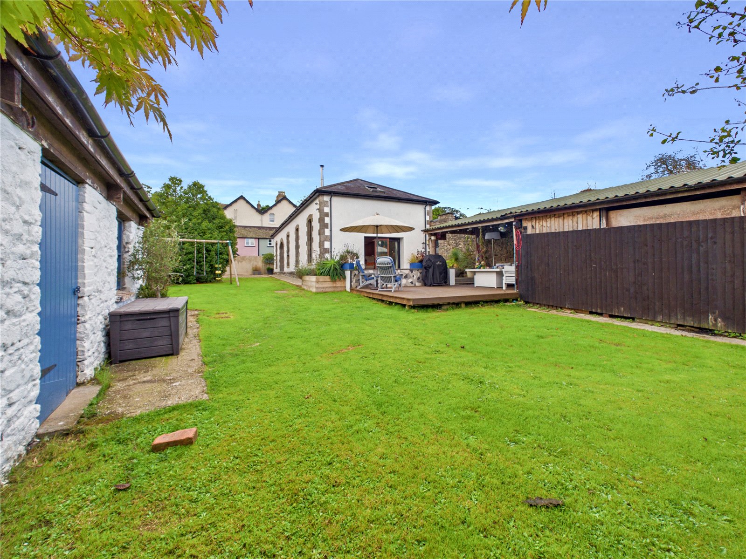
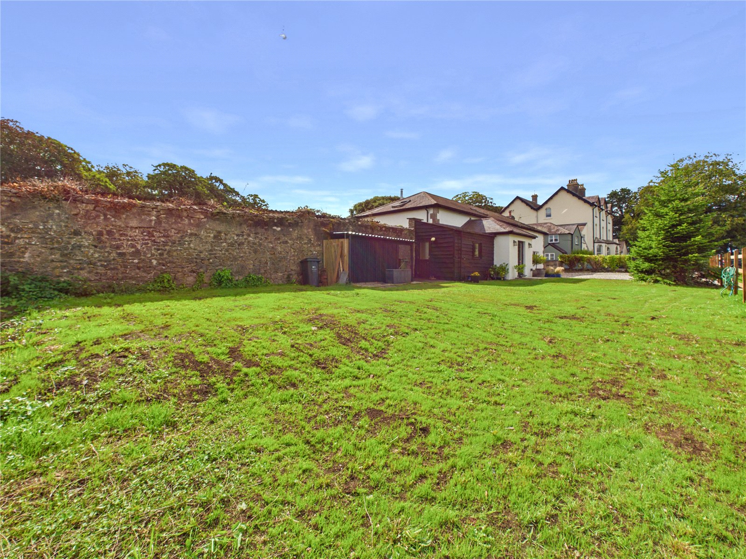
Outside, the property continues to impress, offering ample private parking, attractive lawned areas, a generous rear patio and decking area, together with multiple useful outbuildings. The combination of extensive outdoor space and versatile accommodation provides plenty of opportunity for families, those working from home, keen gardeners or anyone looking for a property with room to enjoy both inside and out.
Internally, the accommodation briefly comprises an impressive hall, spacious lounge and outstanding open-plan kitchen, dining and sitting area with bi-fold doors opening onto the rear patio. A utility room, useful storage room, downstairs cloakroom and additional hall complete the ground floor. To the first floor, the gallery landing leads to four bedrooms, including a generous master bedroom with walk-in wardrobe and en-suite wet room, together with a well-appointed family bathroom.
Milton offers a peaceful setting with the appeal of rural surroundings, while remaining conveniently positioned for access to the wider area. The property benefits from a right of way over a private road providing access to the A477, combining a peaceful rural setting with excellent connectivity to Tenby, Pembroke and the wider Pembrokeshire area. Nearby amenities and attractions are readily accessible, while the surrounding countryside provides plenty of opportunities to enjoy the outdoors.
A home with genuine character, impressive proportions and superb outdoor space — an early viewing is highly recommended.
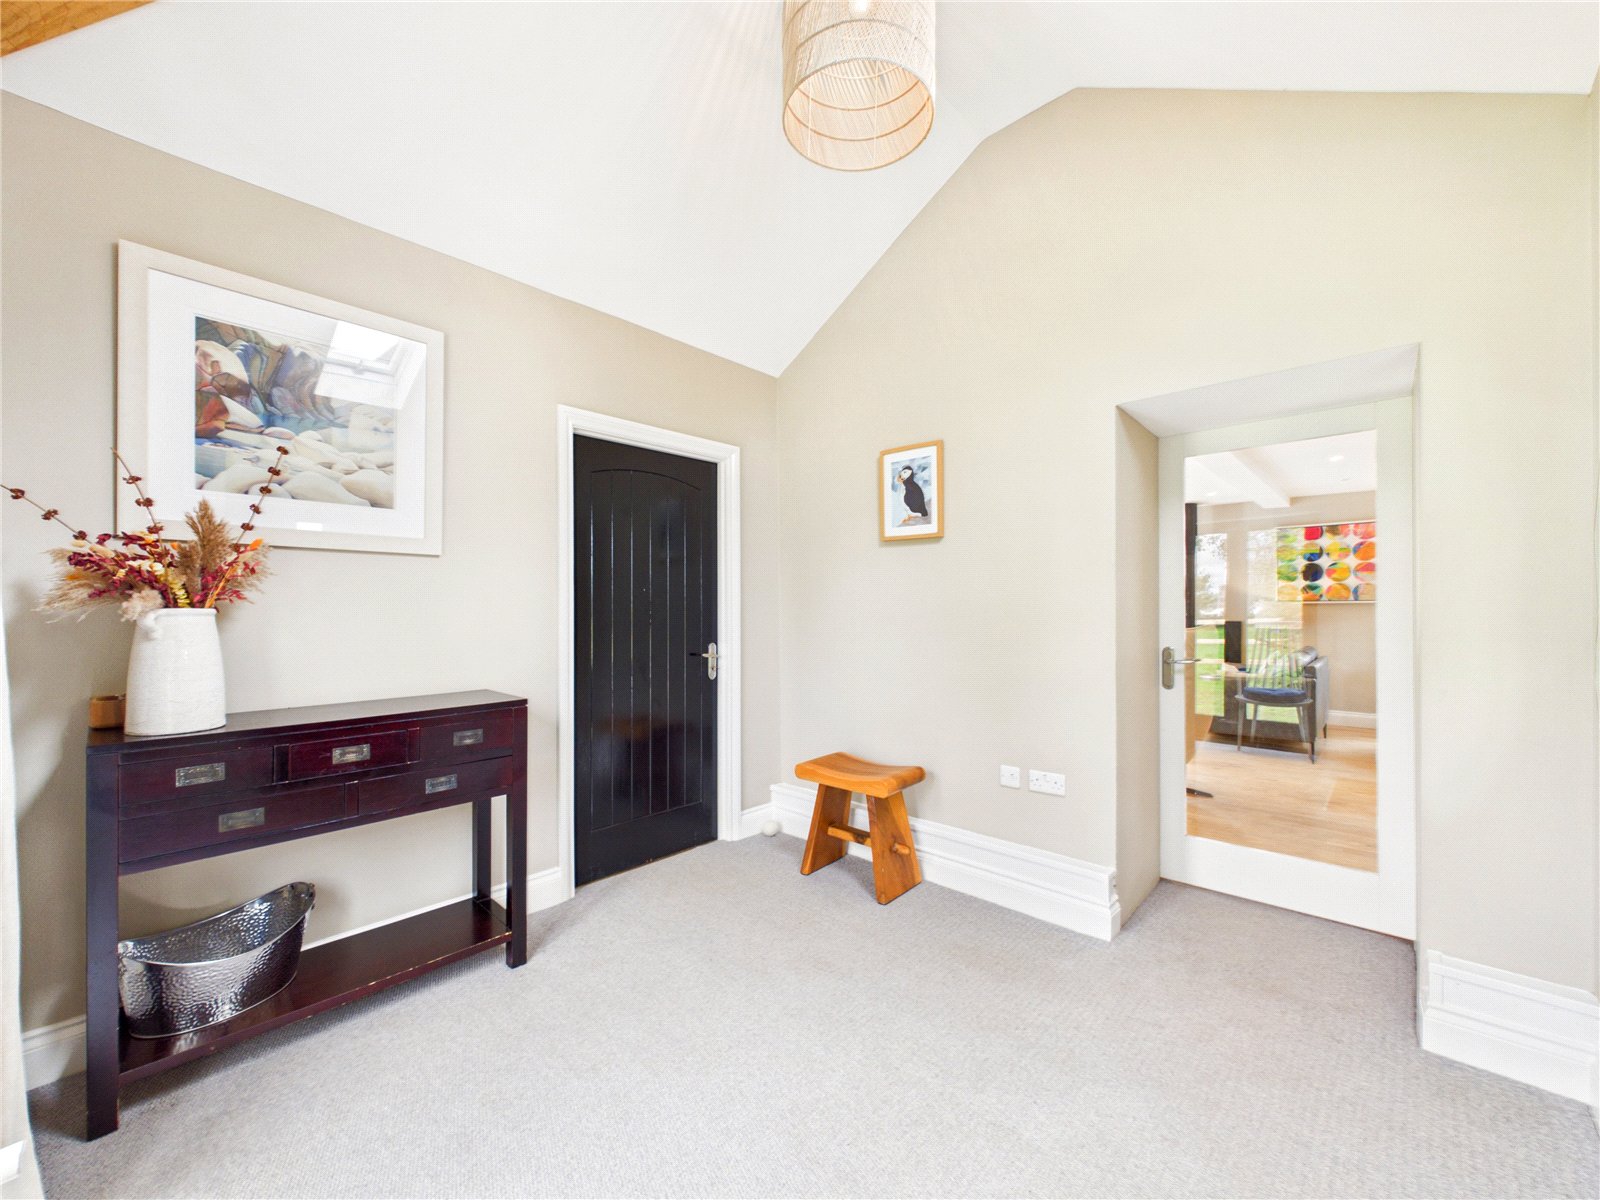
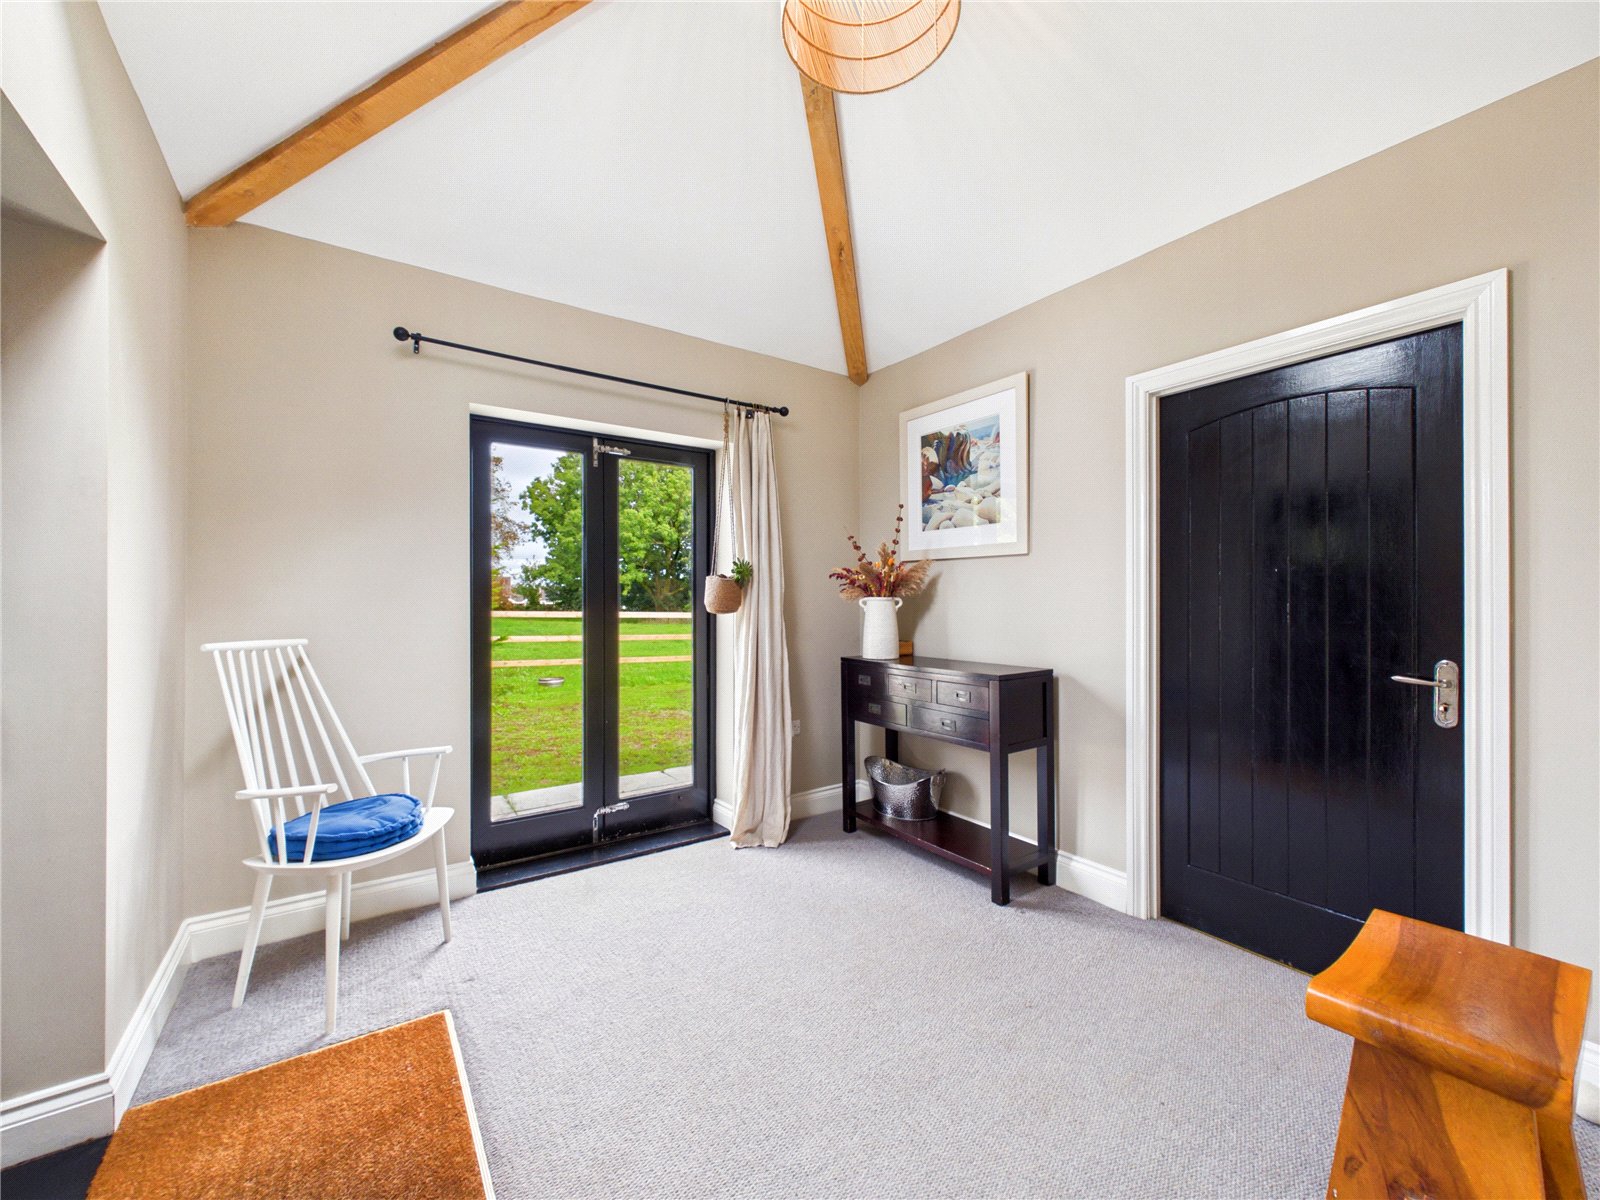
Hall 2.9m x 2.89m
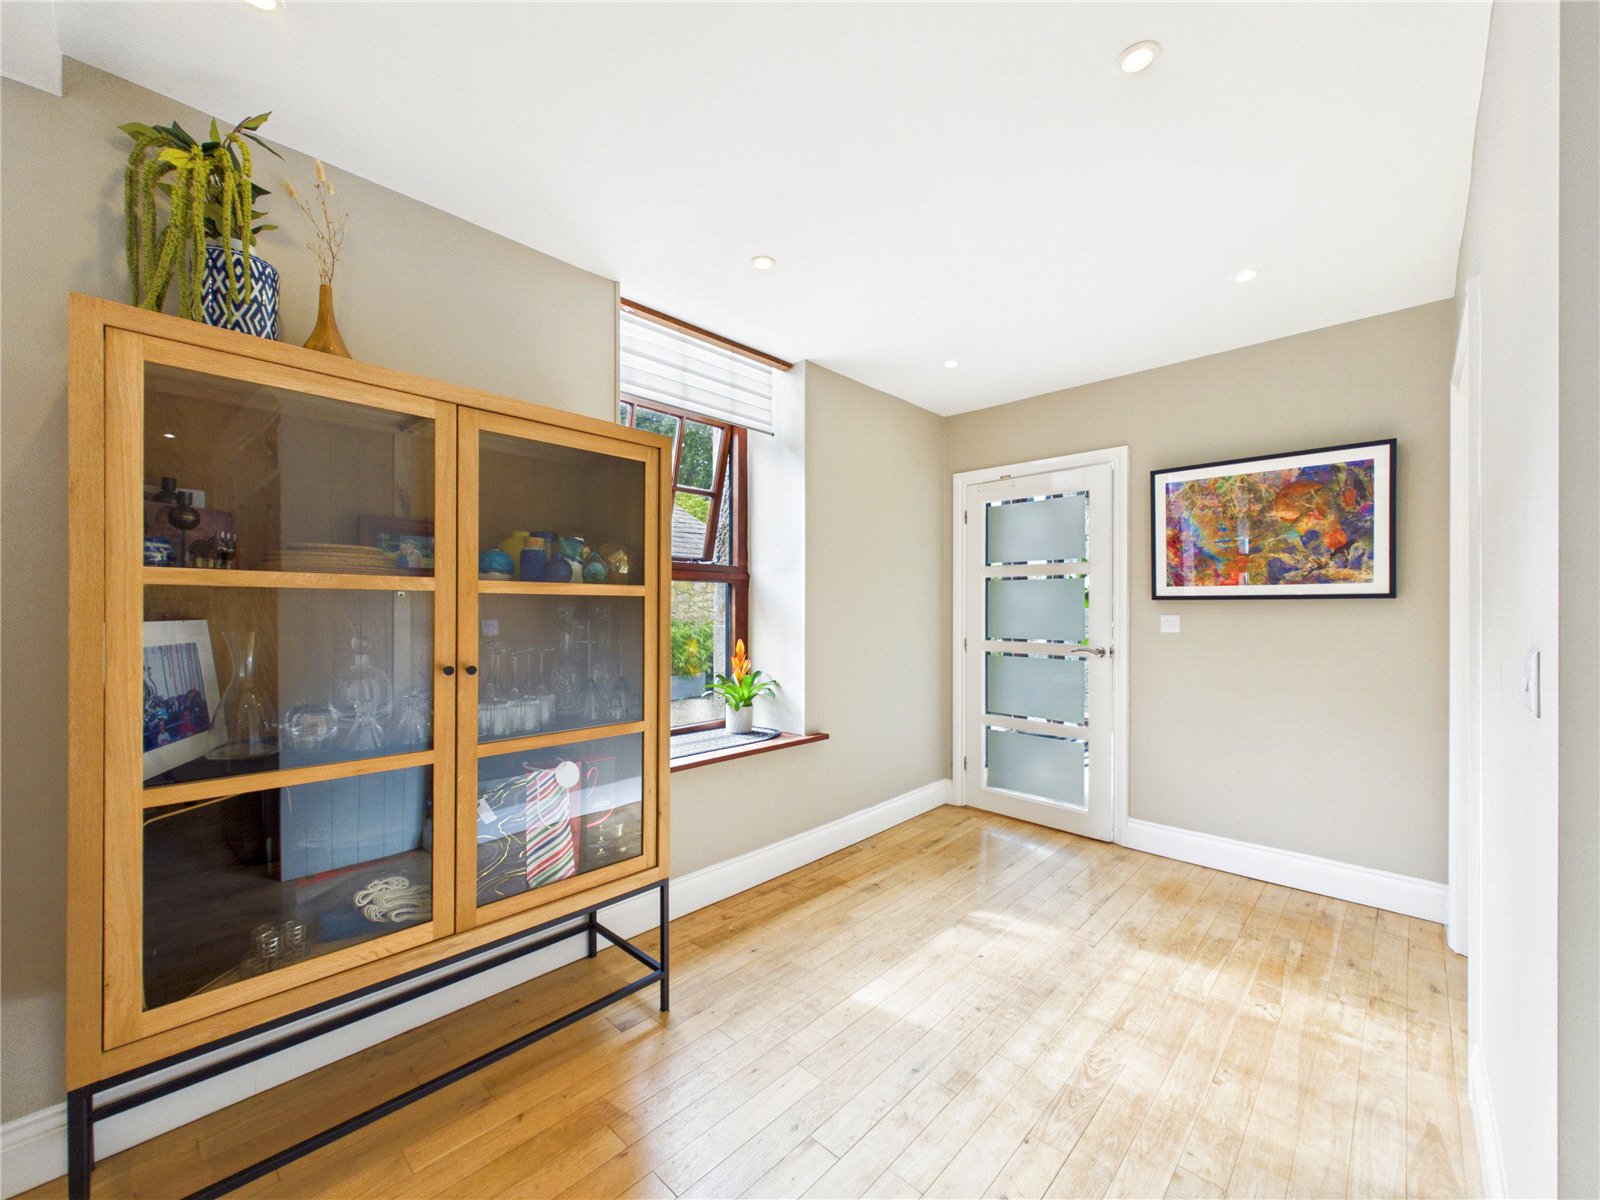
A charming hallway featuring French doors, a Velux window and access through to the utility room and open-plan living.
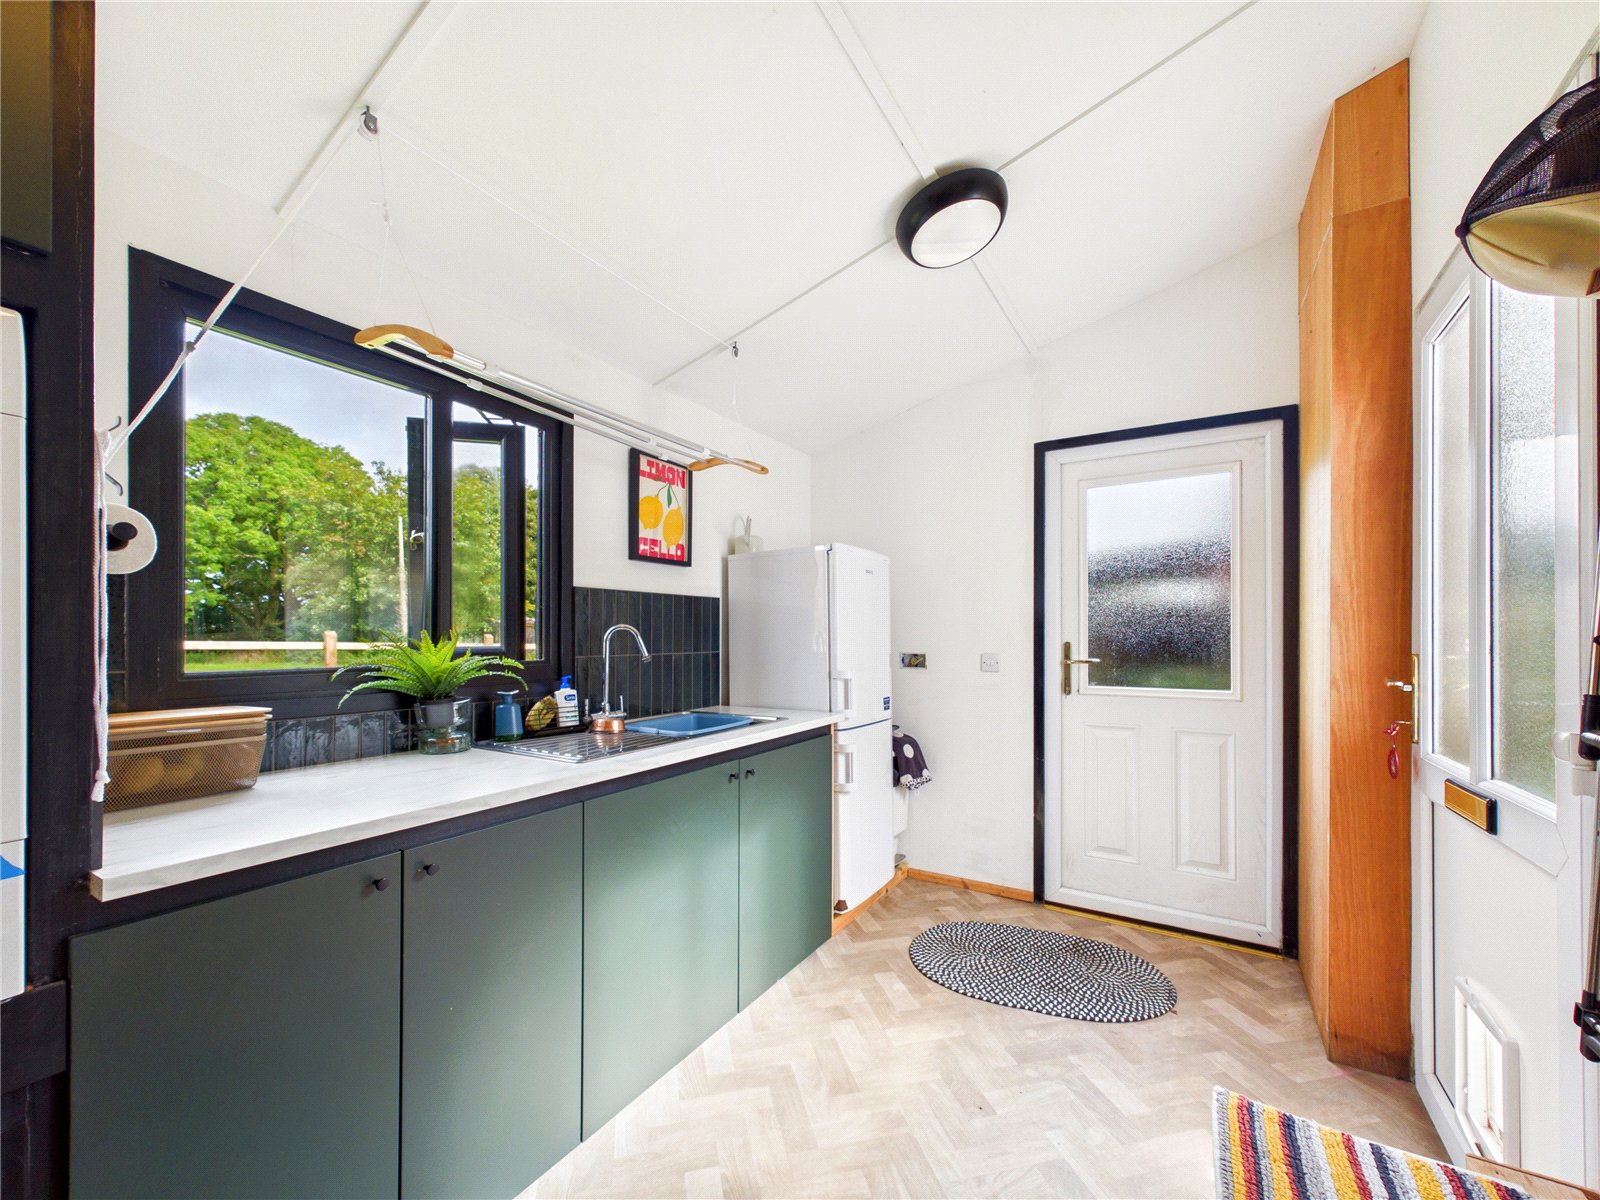
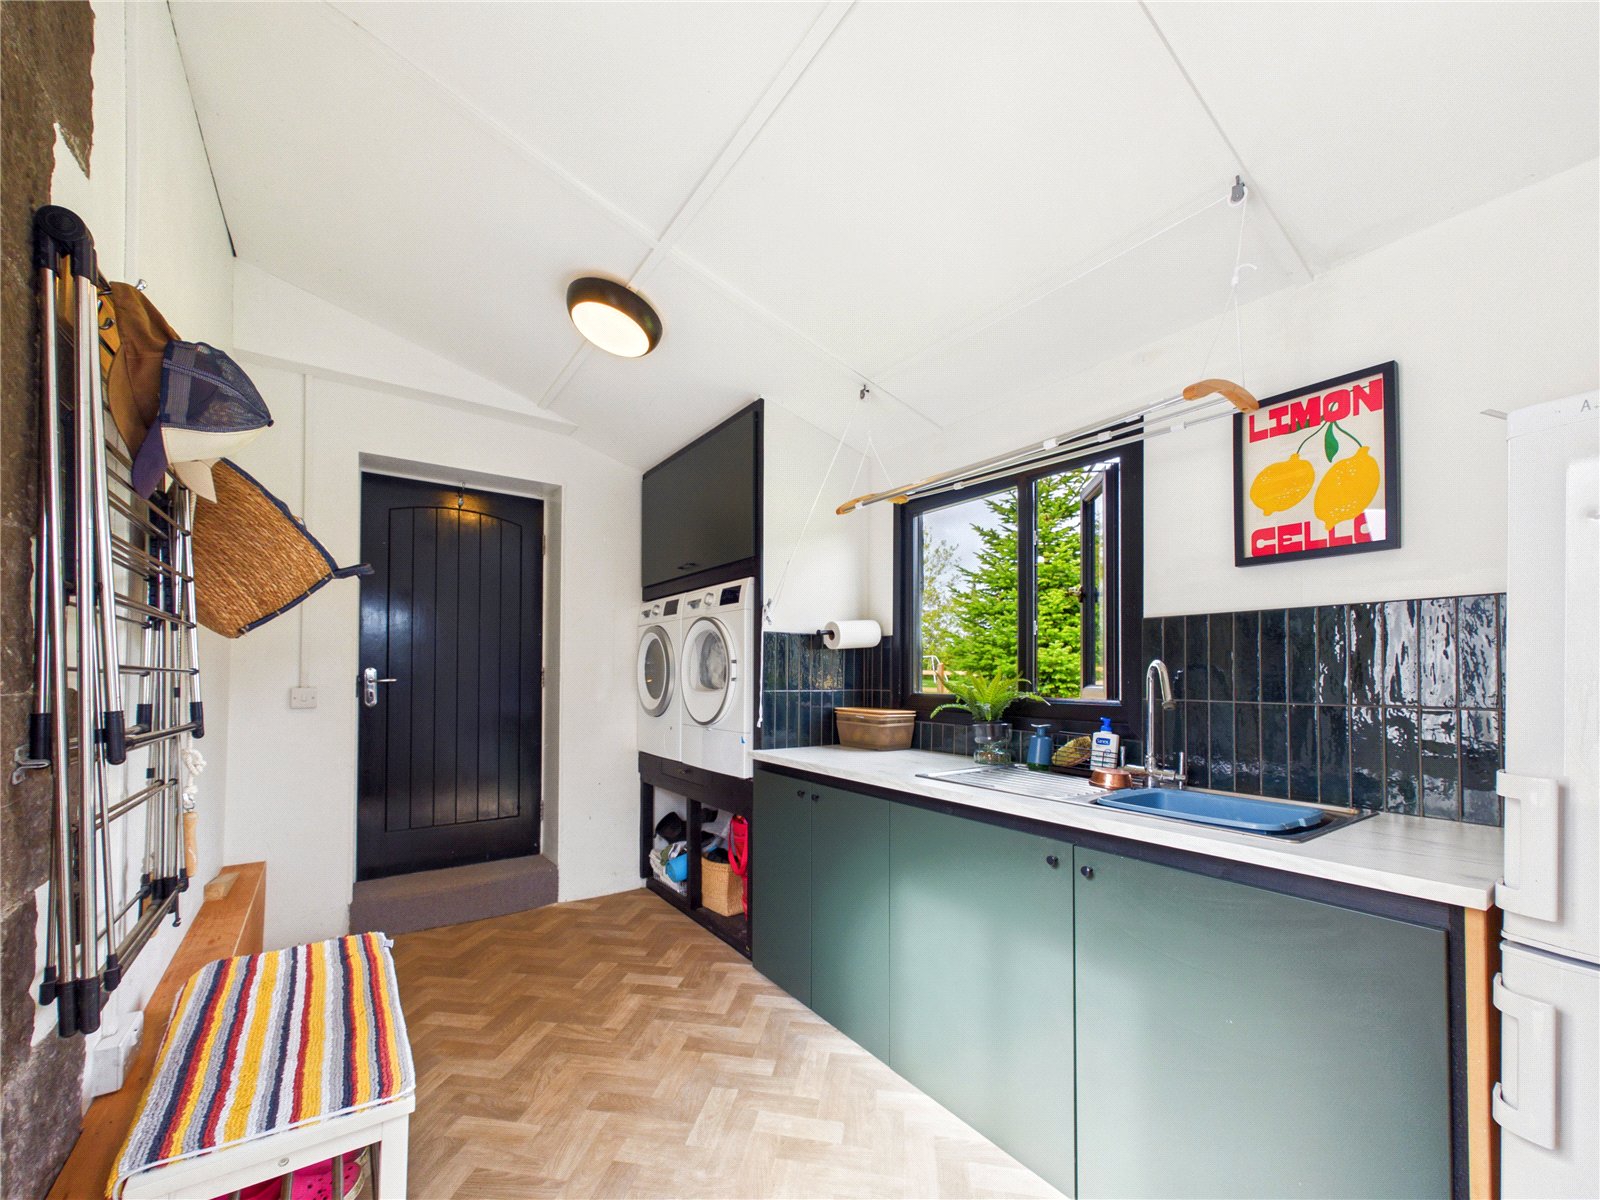
Utility Room 4.08m x 2.3m
A well-equipped utility room with a range of wall and base units, stainless steel sink and drainer, space for white goods and tiled splashback. Two doors opening out to the rear, a double-glazed window and laminate flooring complete the room.
Open-Plan Kitchen, Dining & Living Space 8.63m x 5.39m
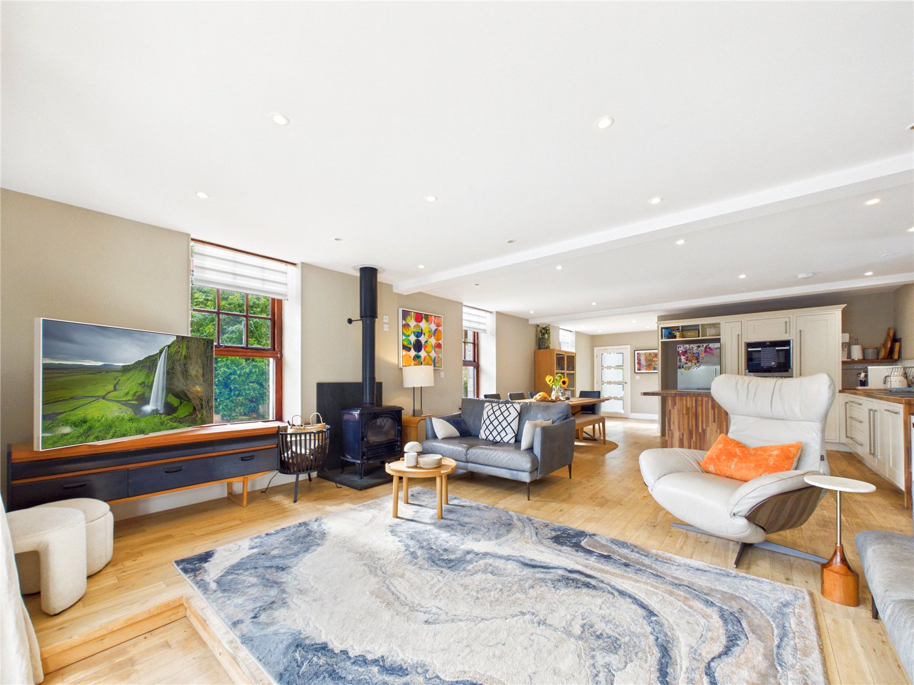
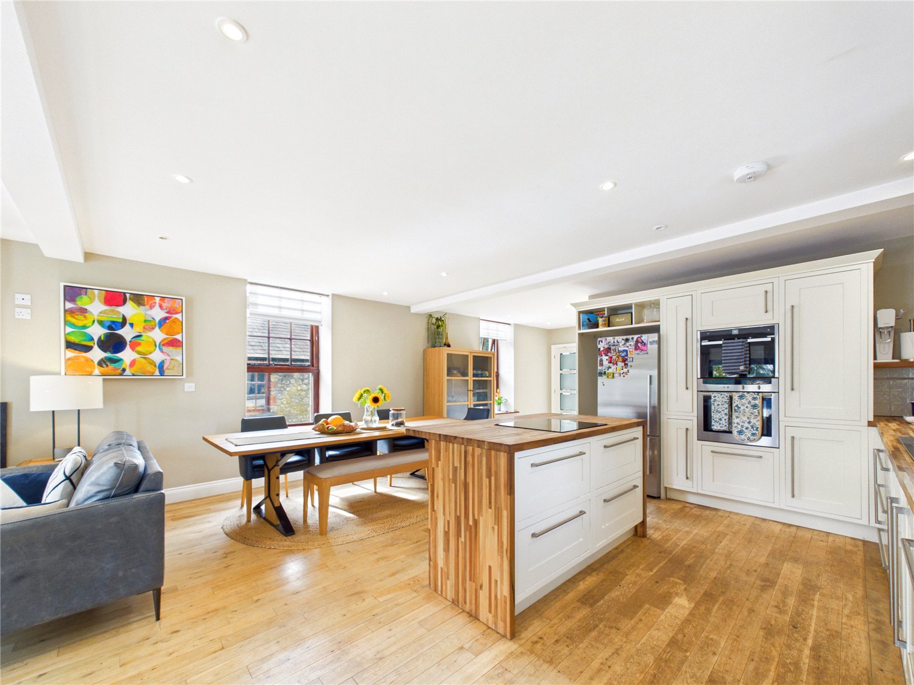
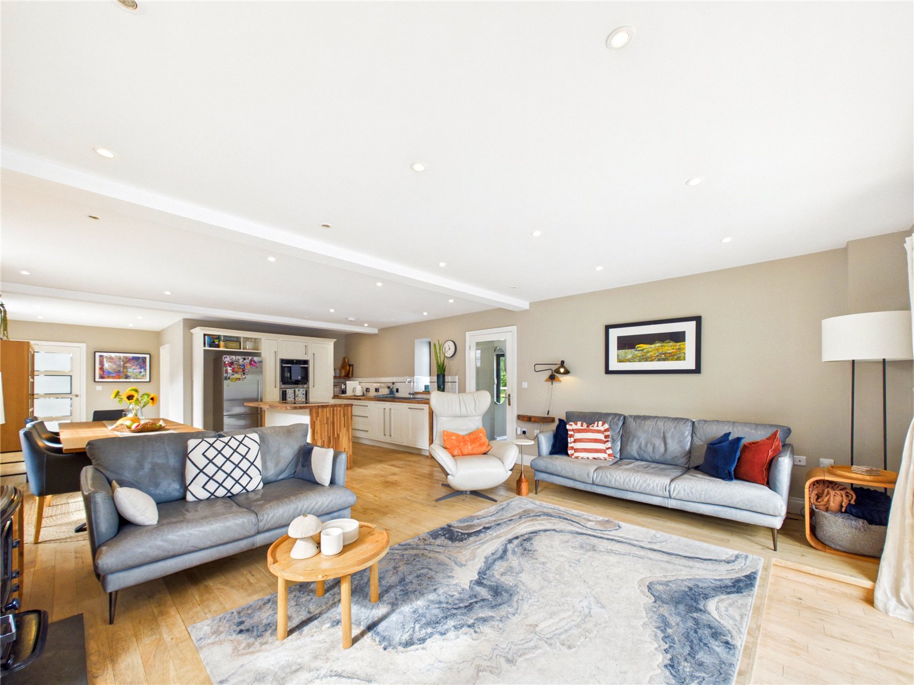
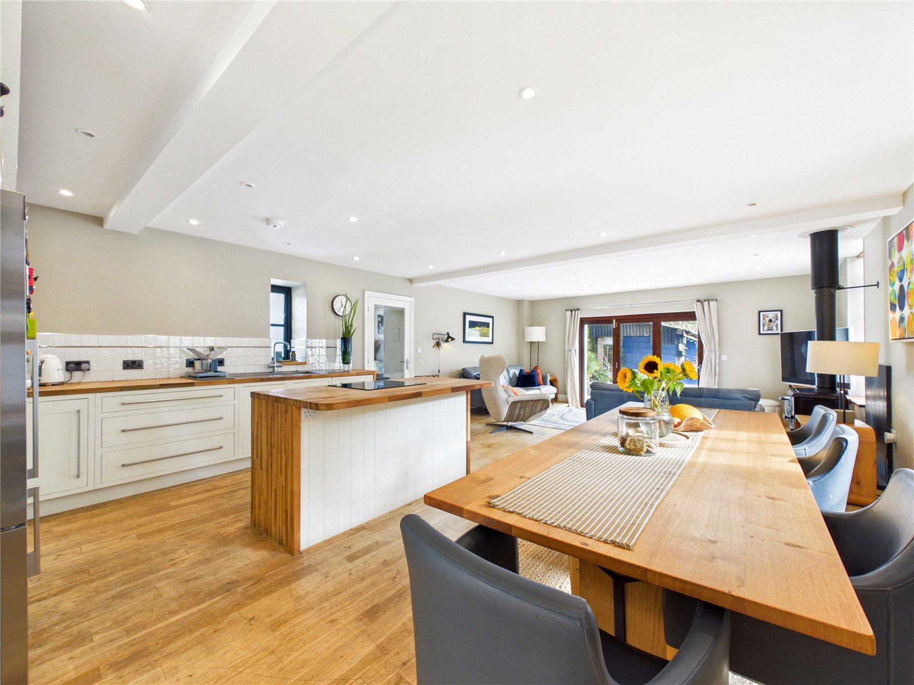
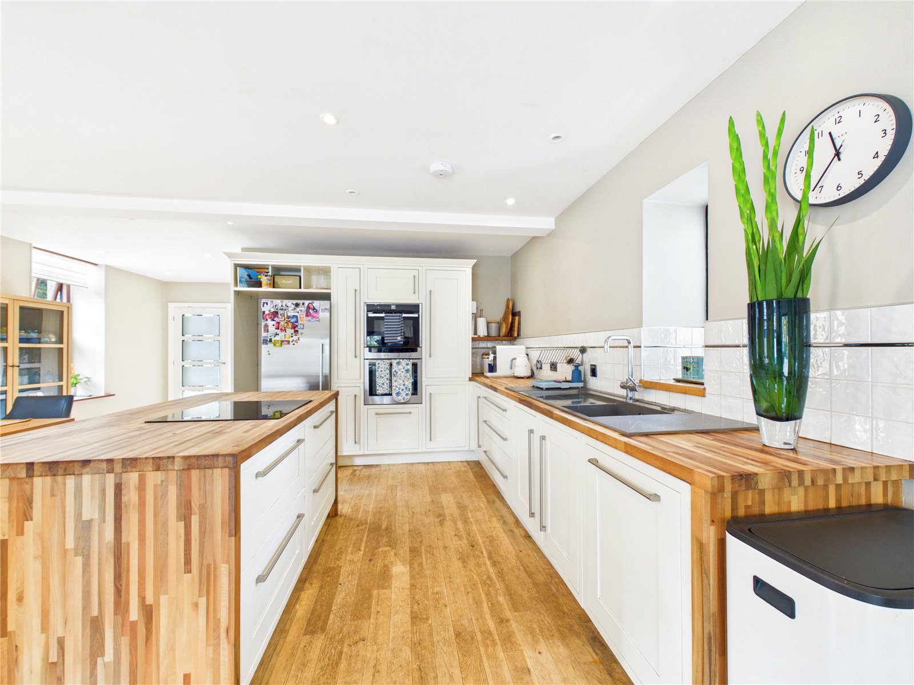
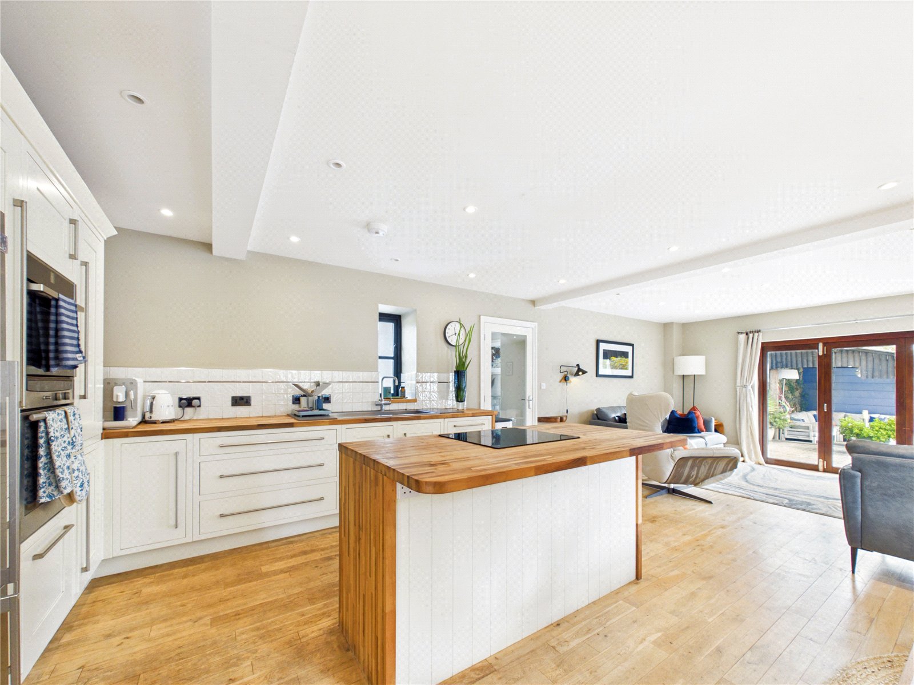
The heart of the home is this beautiful open-plan space, thoughtfully arranged to incorporate a modern kitchen, dining area and comfortable sitting area. Featuring a cosy log burner, bi-fold doors opening directly onto the rear patio and wooden flooring throughout. The kitchen is fitted with a range of wall and base units, wooden worktops, stainless steel sink and drainer, integrated dishwasher and cooker, tiled splashback, an island with integrated induction hob and space for a fridge freezer. Four double-glazed windows provide plenty of natural light, while access is provided to both halls and the storage room.
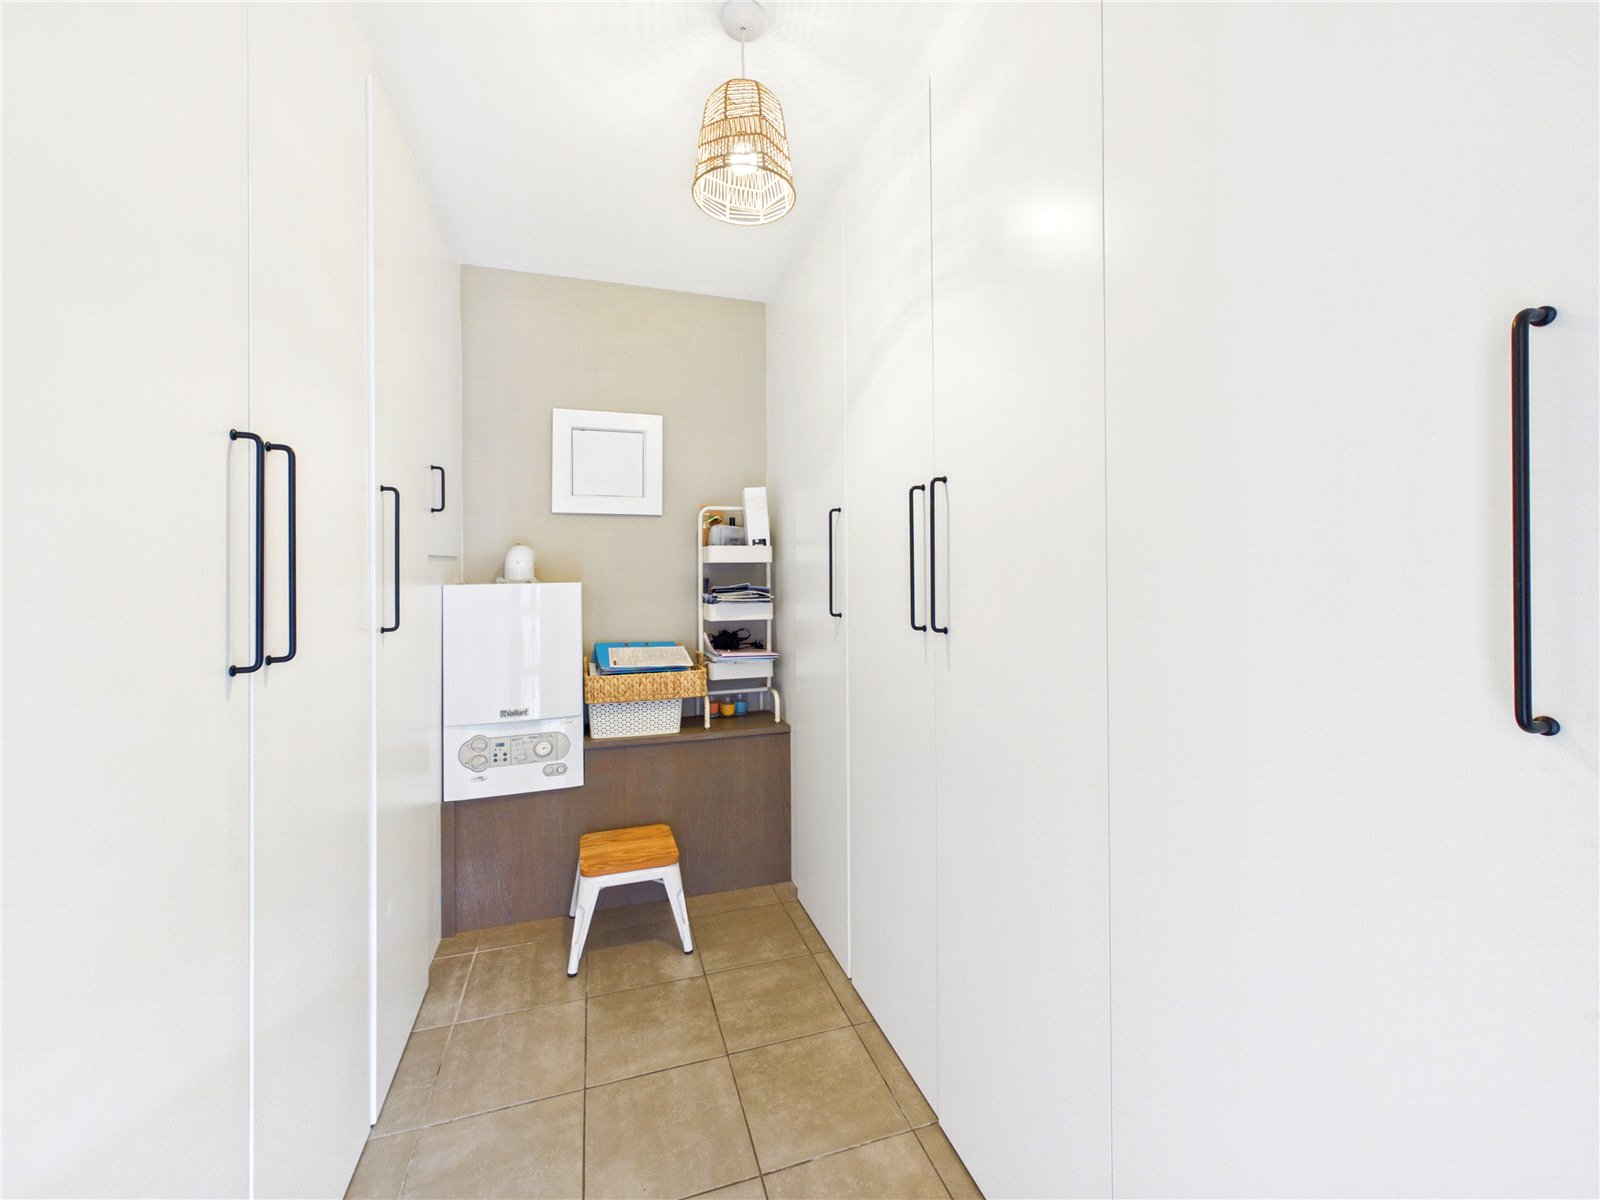
Storage Room 3.02m x 1.6m
A useful storage space with multiple built-in storage cupboards and tiled flooring, providing excellent additional household storage.
Hall 4.16m x 2.96m
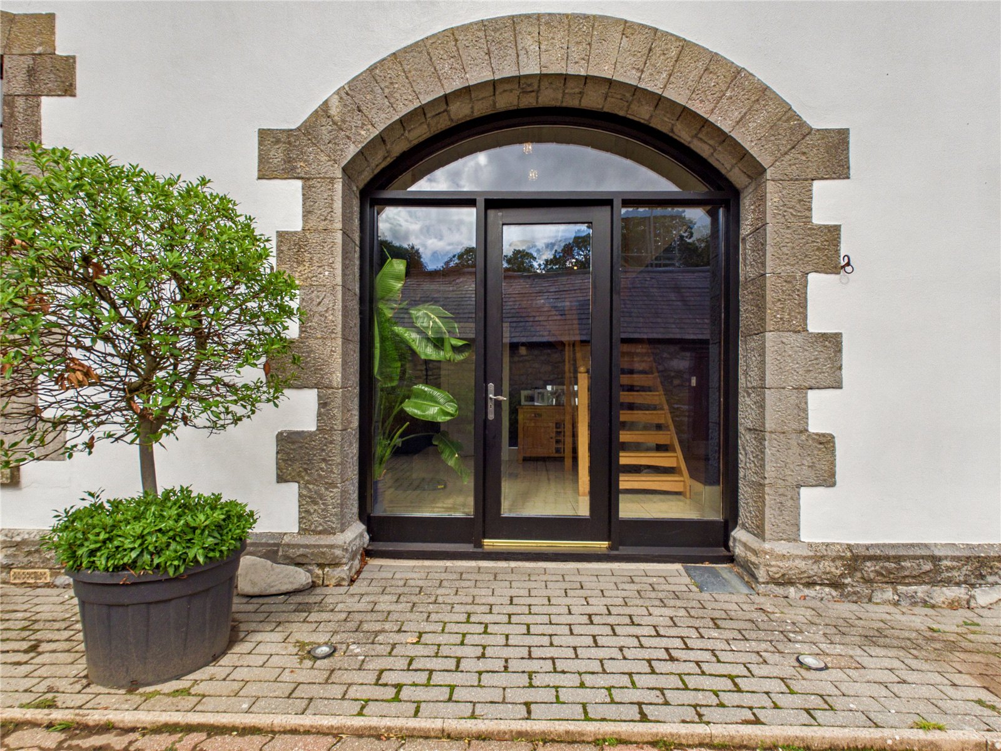
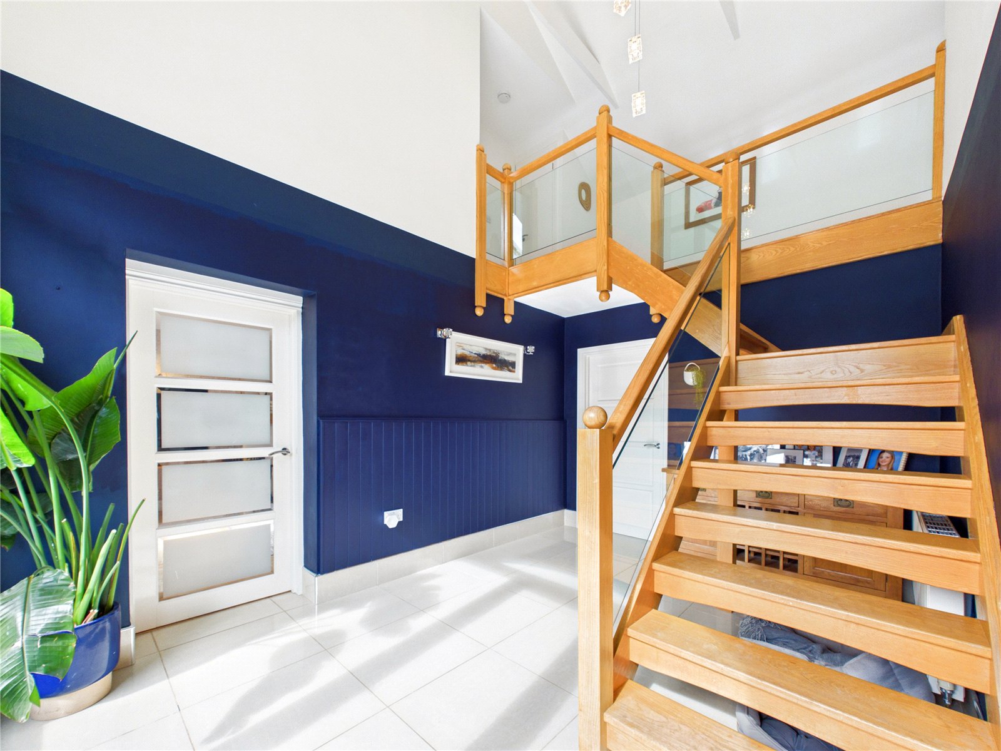
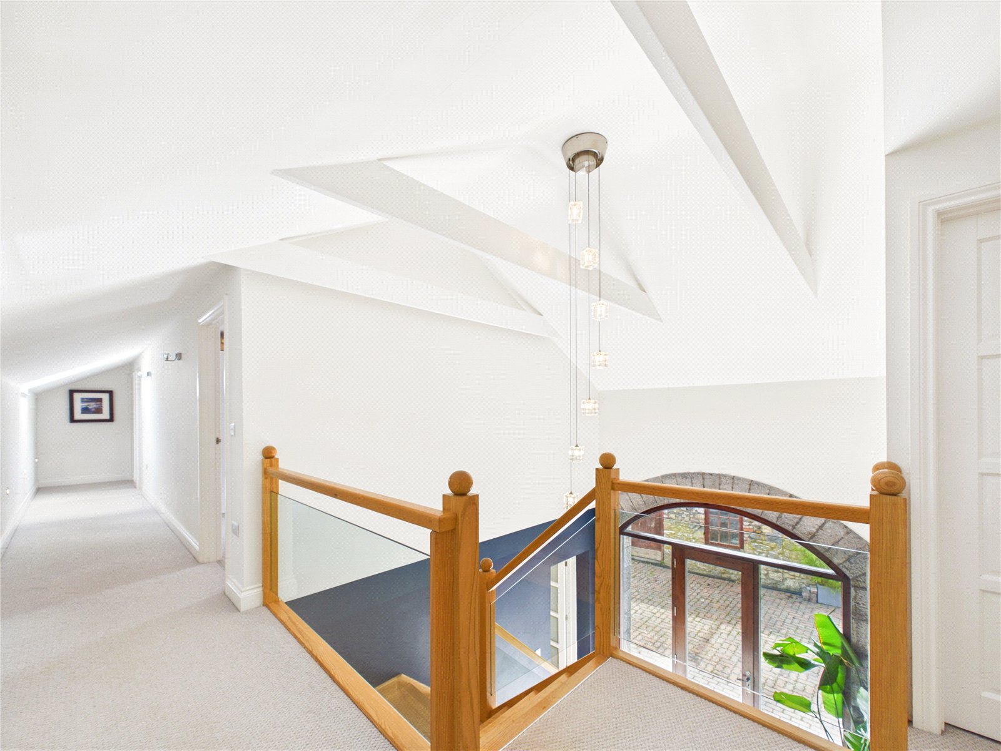
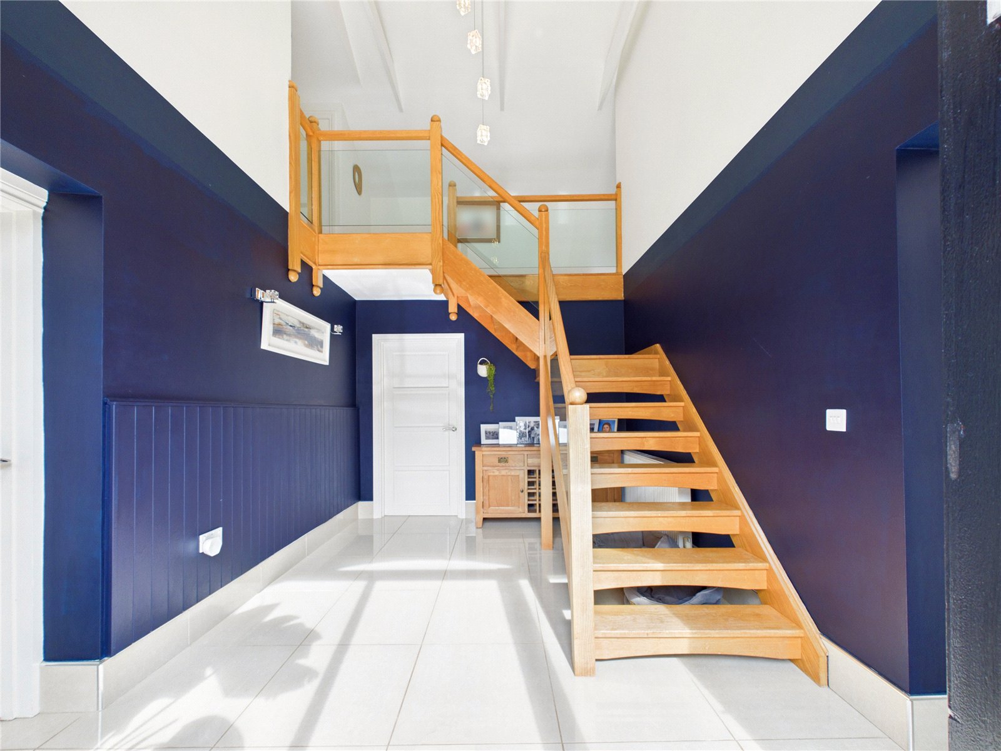
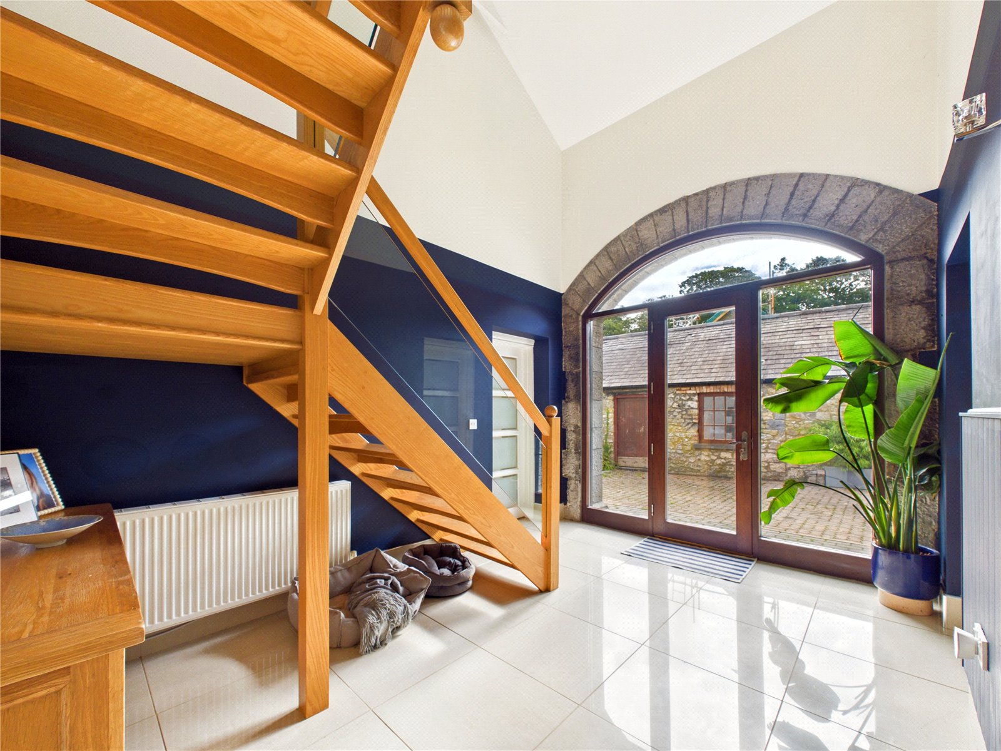
A truly impressive hallway with a grand, fully glazed arched entrance. Beautiful porcelain tiled flooring is complemented by attractive wall panelling and a stunning wooden staircase with glass balustrade, rising to an impressive gallery landing. The hall provides access to the lounge, open-plan living space and downstairs cloakroom.
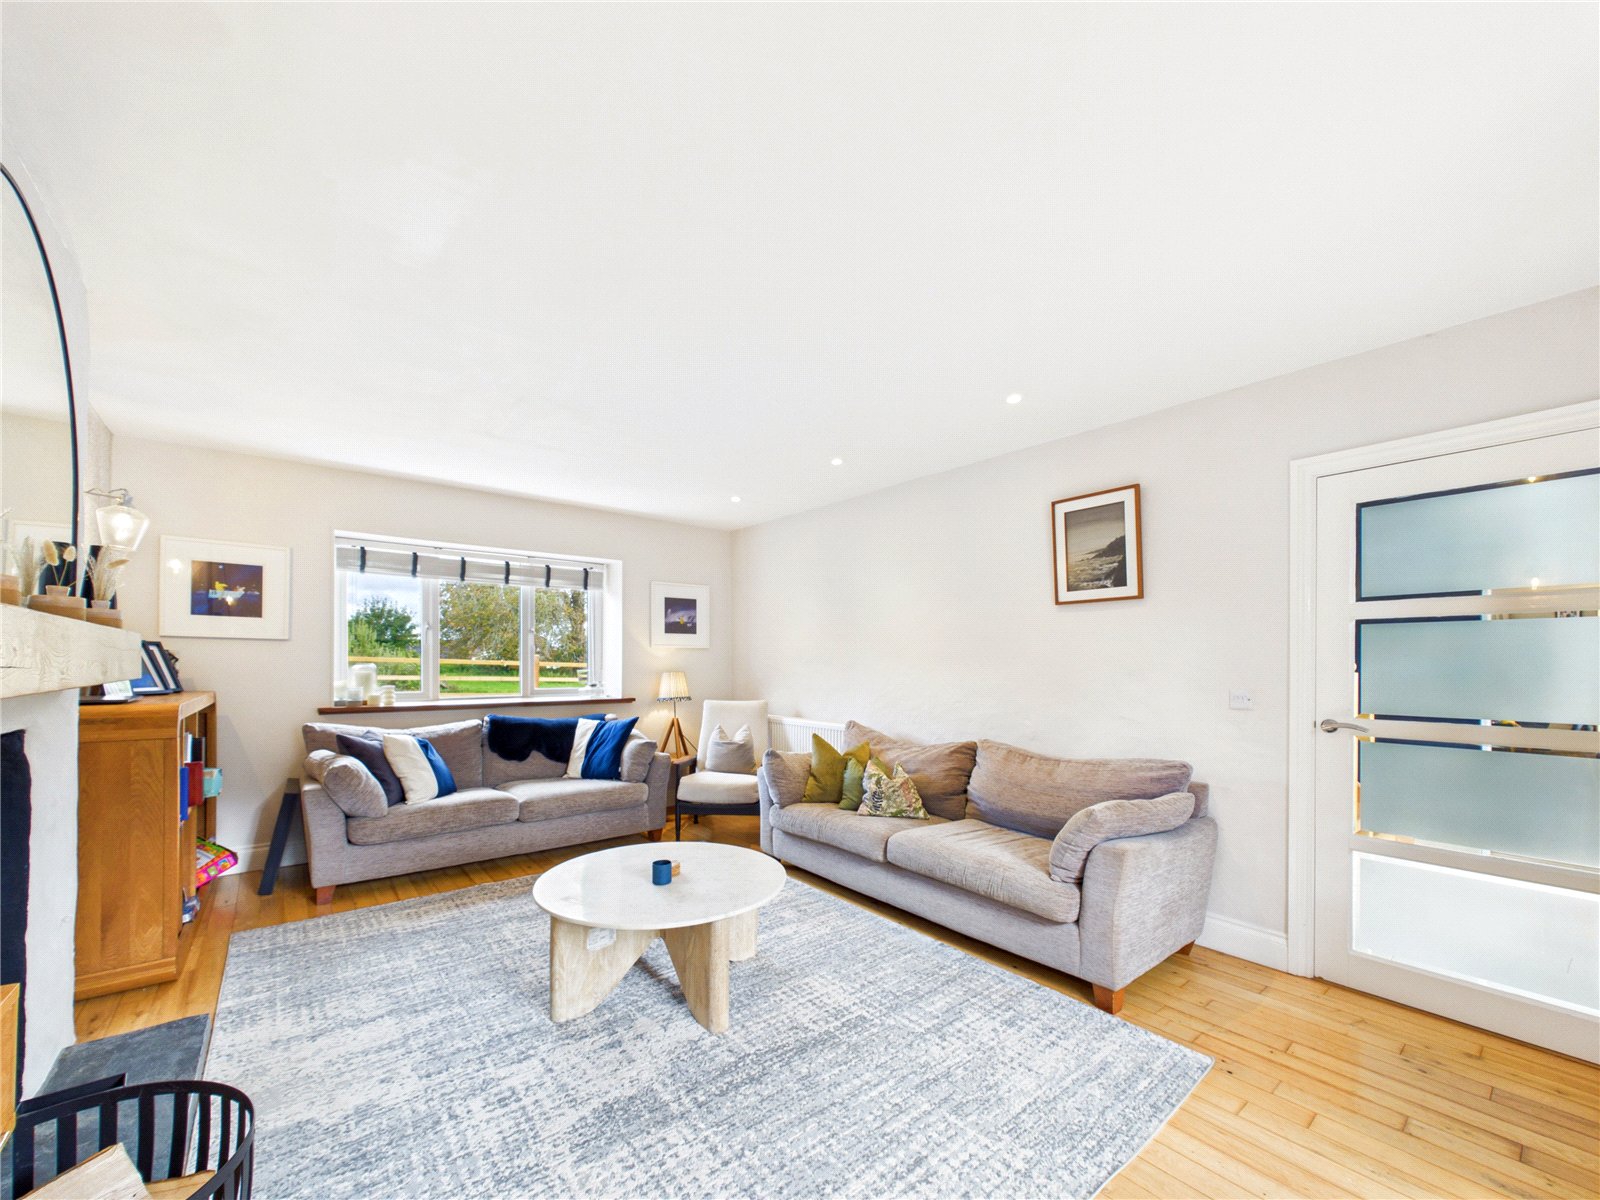
Lounge 5.38m x 3.79m
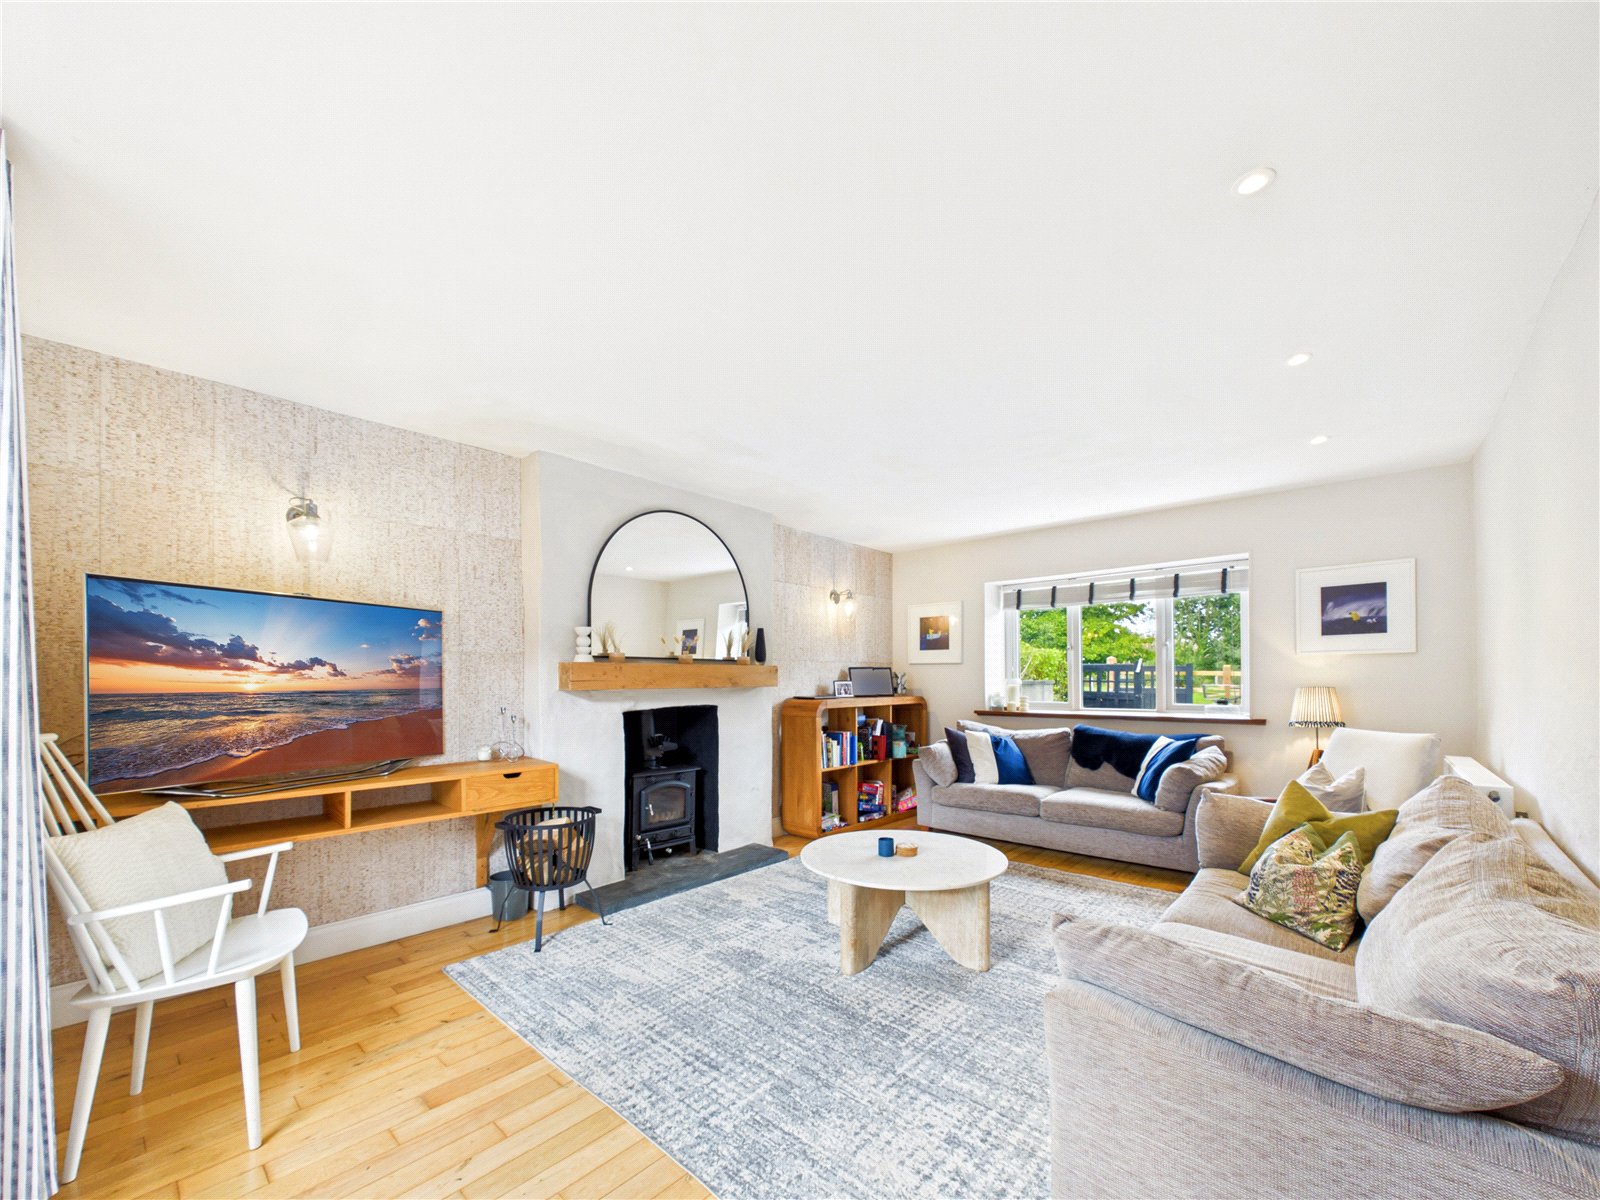
A charming and welcoming reception room featuring beautiful wooden flooring and an impressive log burner set beneath a striking exposed wooden beam. Two dual aspect double-glazed windows, complemented by recessed spotlights and a radiator.
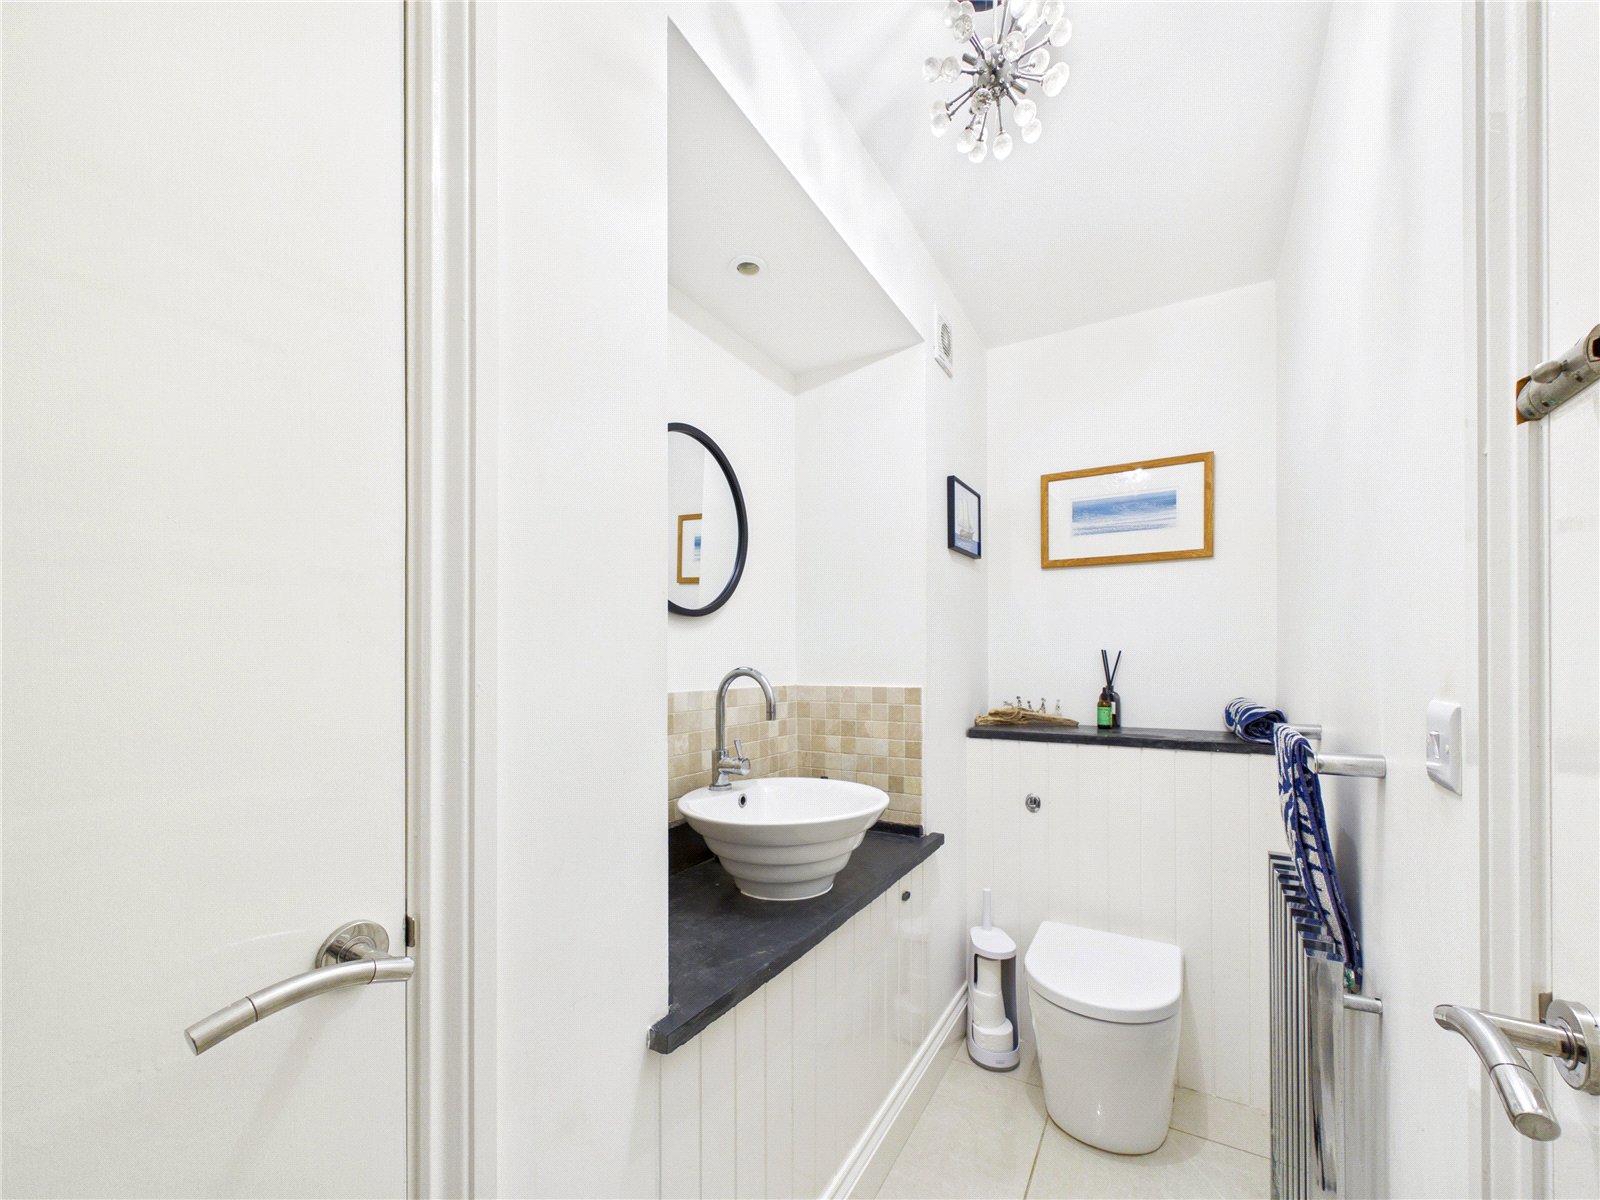
WC 2.62m x 0.87m
A convenient downstairs cloakroom with porcelain tiled flooring, WC, wash hand basin, built-in storage cupboard and heated towel rail.
Gallery Landing 10.89m x 1.18m
The gallery landing overlooks the impressive entrance hall below and creates a wonderful sense of space. Carpeted flooring, a Velux window, recessed walkway lighting and a built-in storage cupboard add both style and practicality. Doors lead to all four bedrooms and the family bathroom.
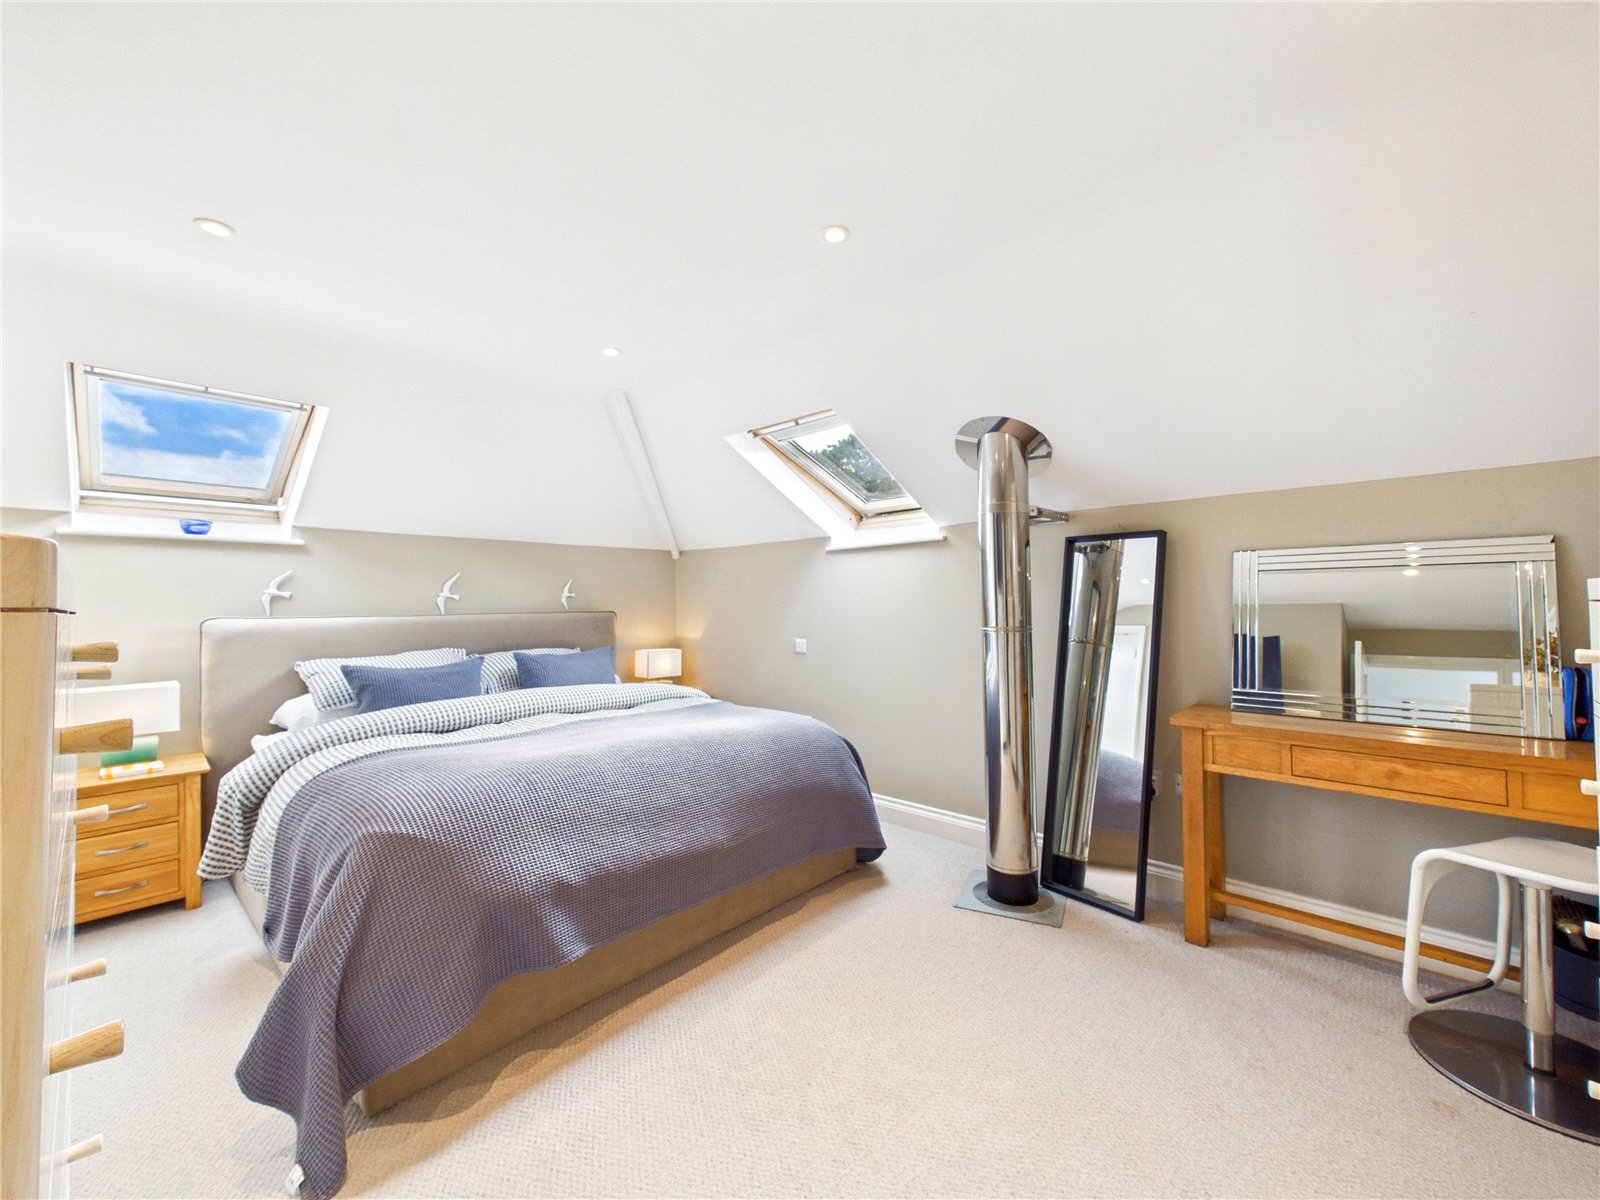
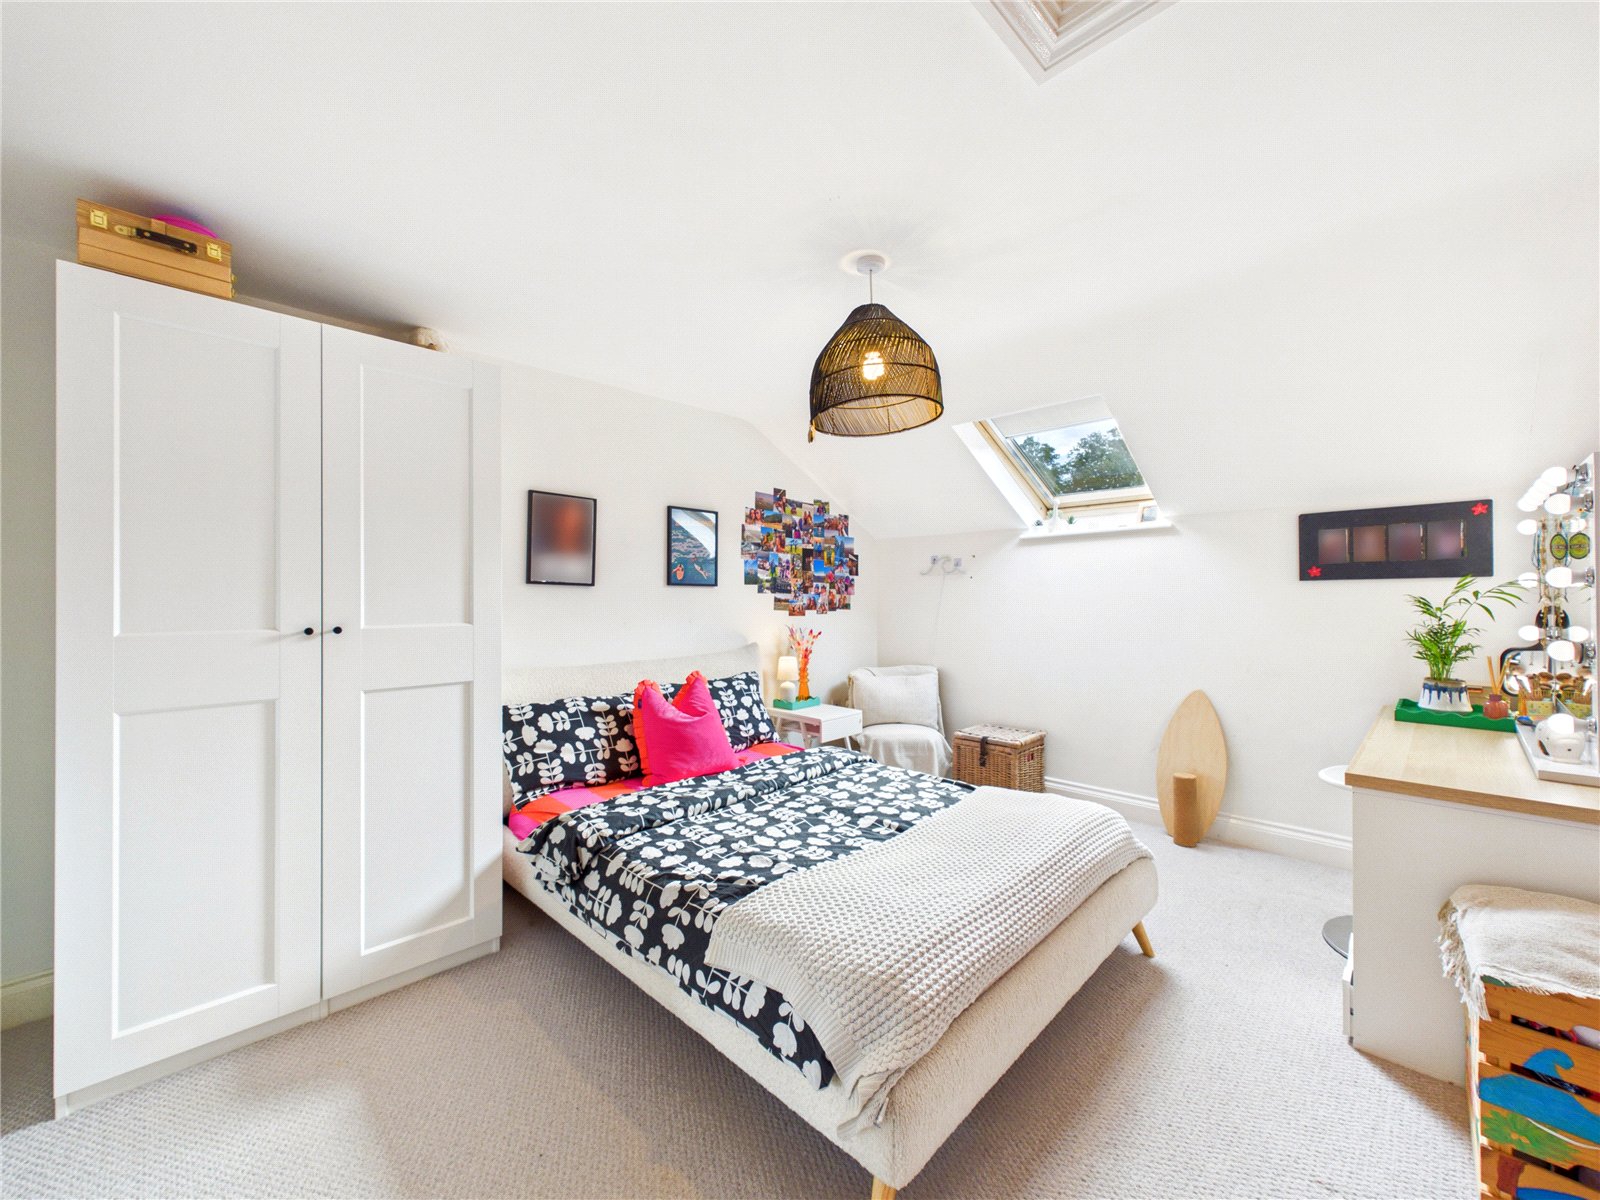
Master Bedroom 4.71m x 3.43m
A spacious principal bedroom featuring fitted storage and a walk-in wardrobe. Two Velux windows, recessed spotlights and carpeted flooring add to the comfortable feel. A door leads directly into the en-suite wet room.
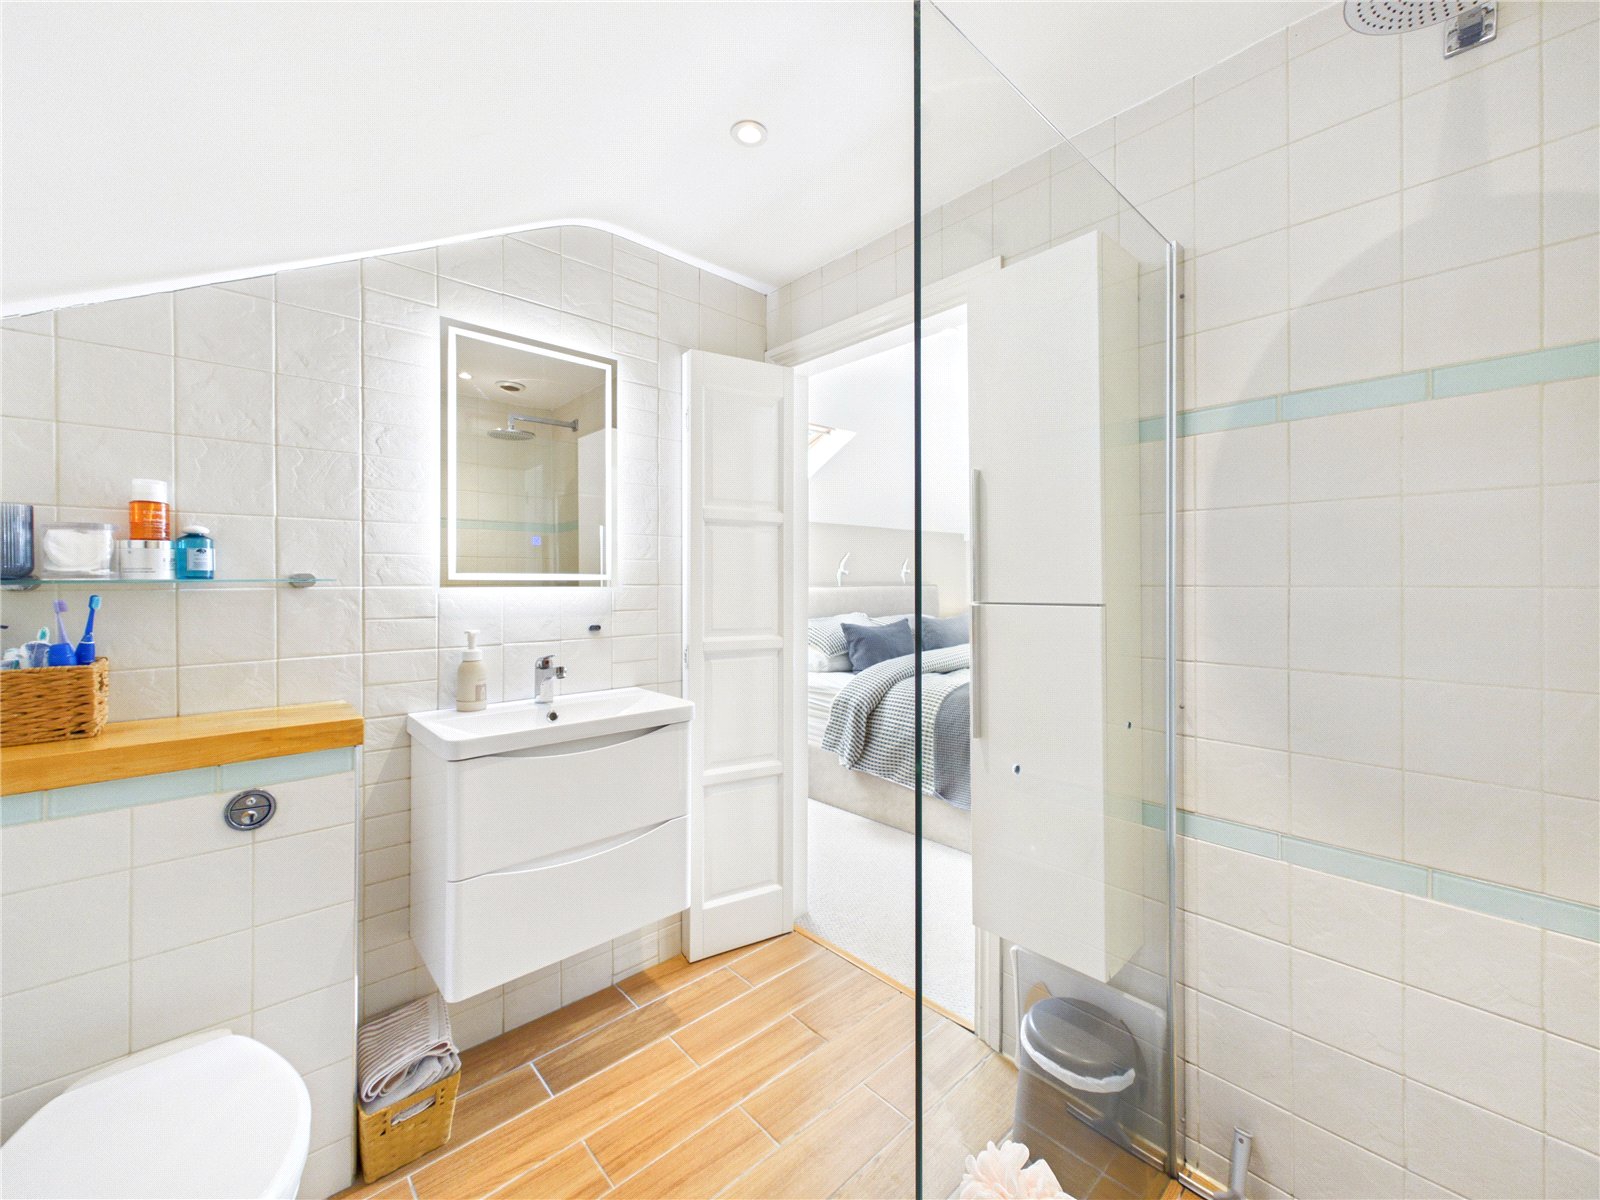
En-Suite 2.14m x 1.9m
A contemporary en-suite featuring a rainfall shower, WC and wash hand basin, complemented by a wall-mounted heated towel rail, recessed spotlights and attractive wood-effect tiled flooring.
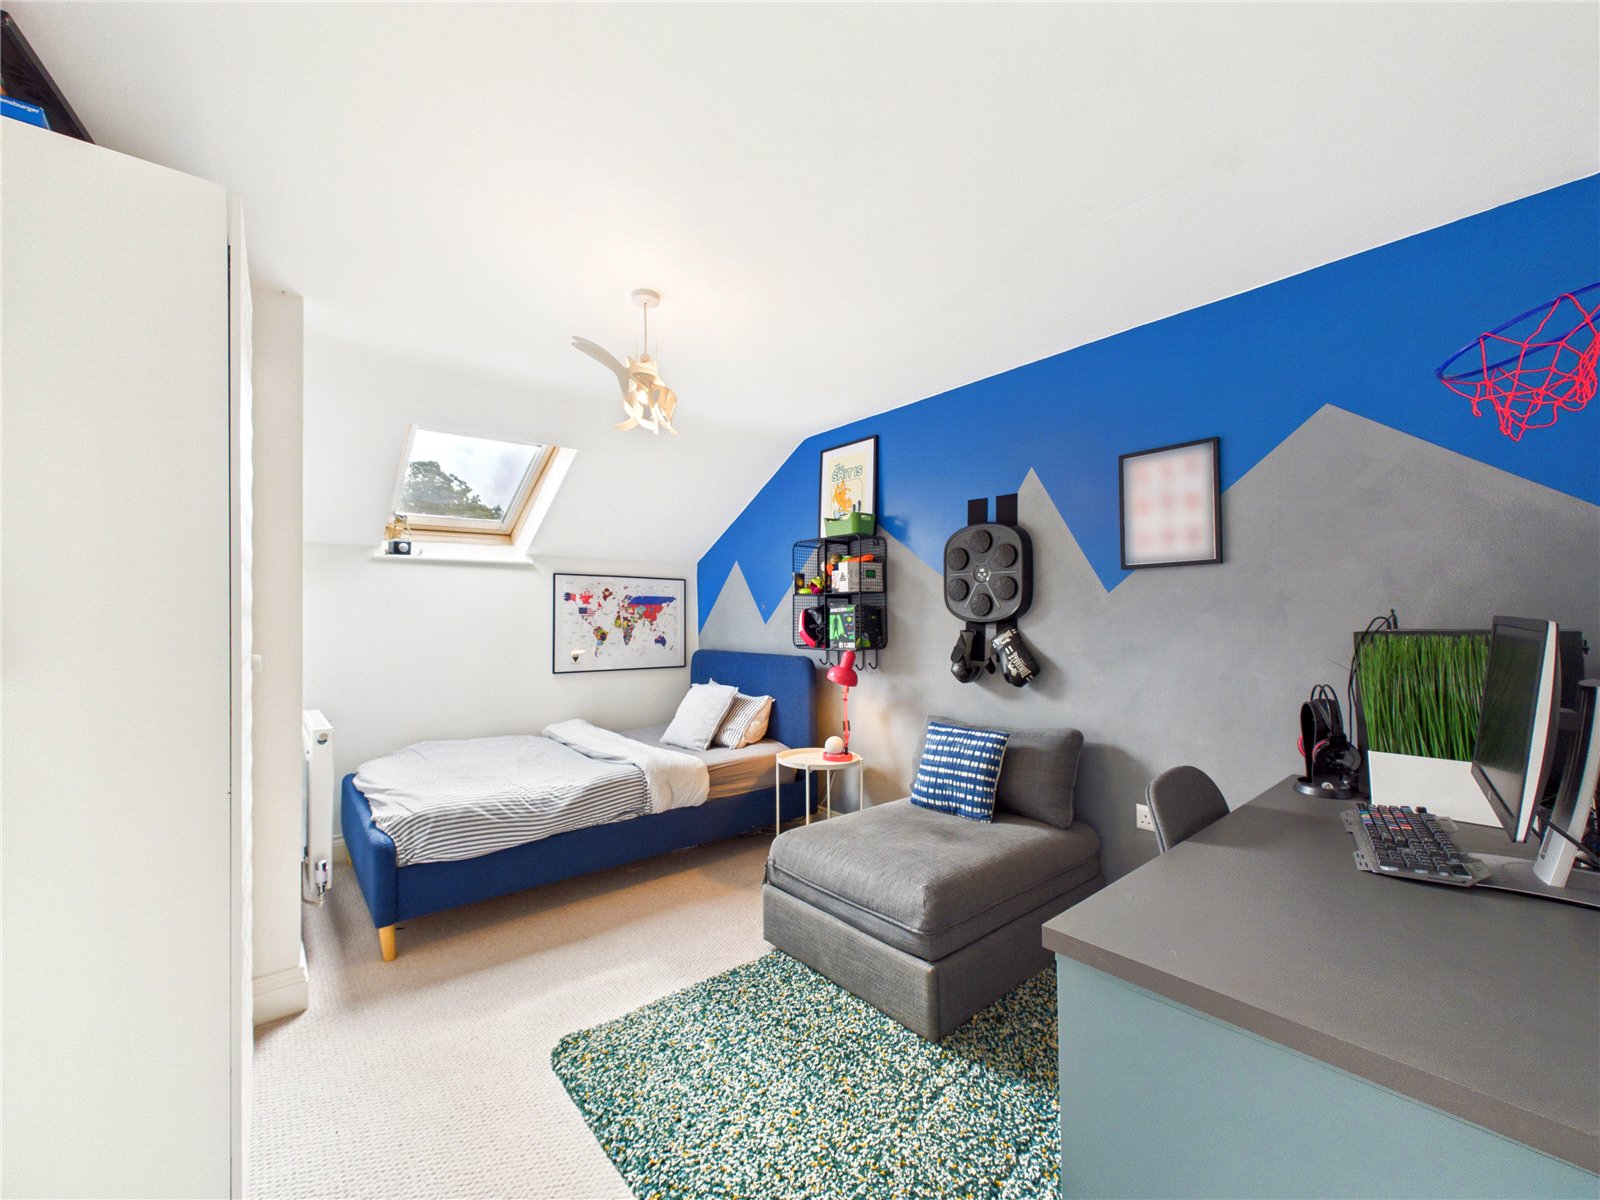
Bedroom 2 3.33m x 4.12m
A well-proportioned double bedroom with carpeted flooring, Velux window and radiator, together with a useful loft hatch.
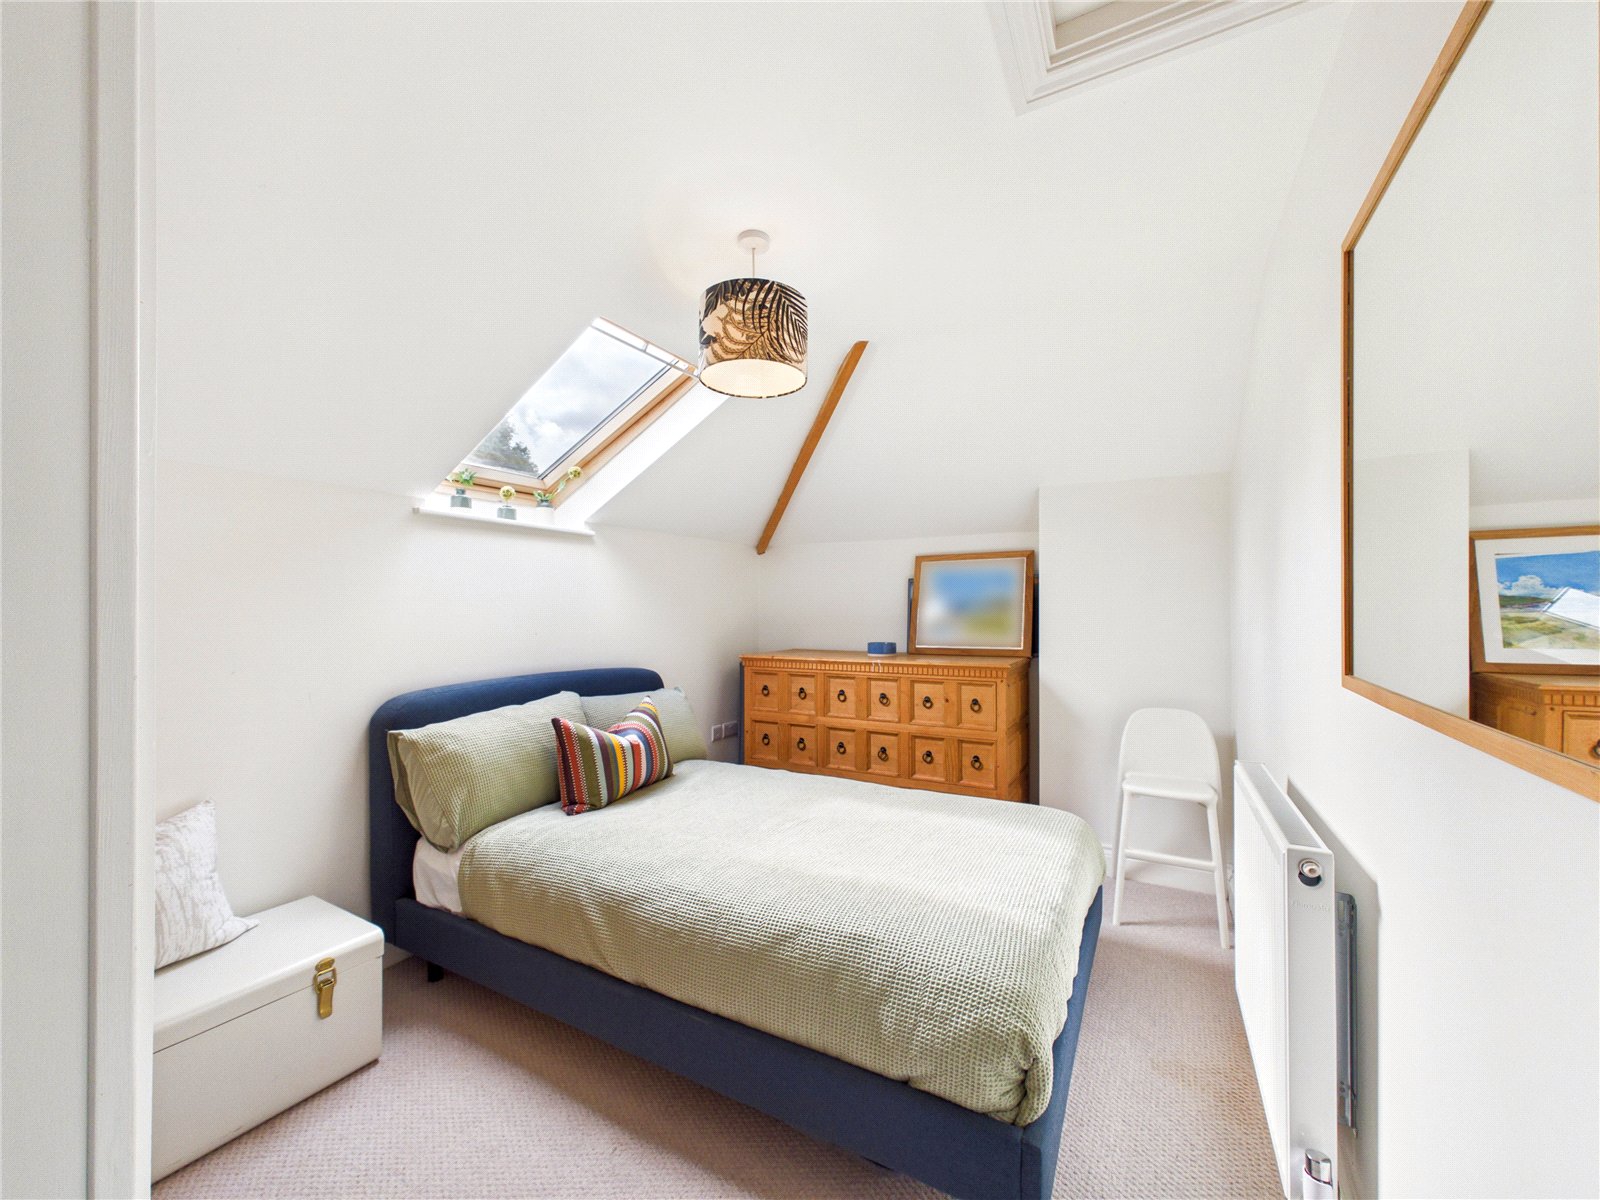
Bedroom 3 4.12m x 3.11m
A third double bedroom with carpeted flooring, Velux window and radiator.
Bedroom 4 3.37m x 2.59m
A fourth double bedroom offering carpeted flooring, Velux window and useful built-in storage, together with a loft hatch.
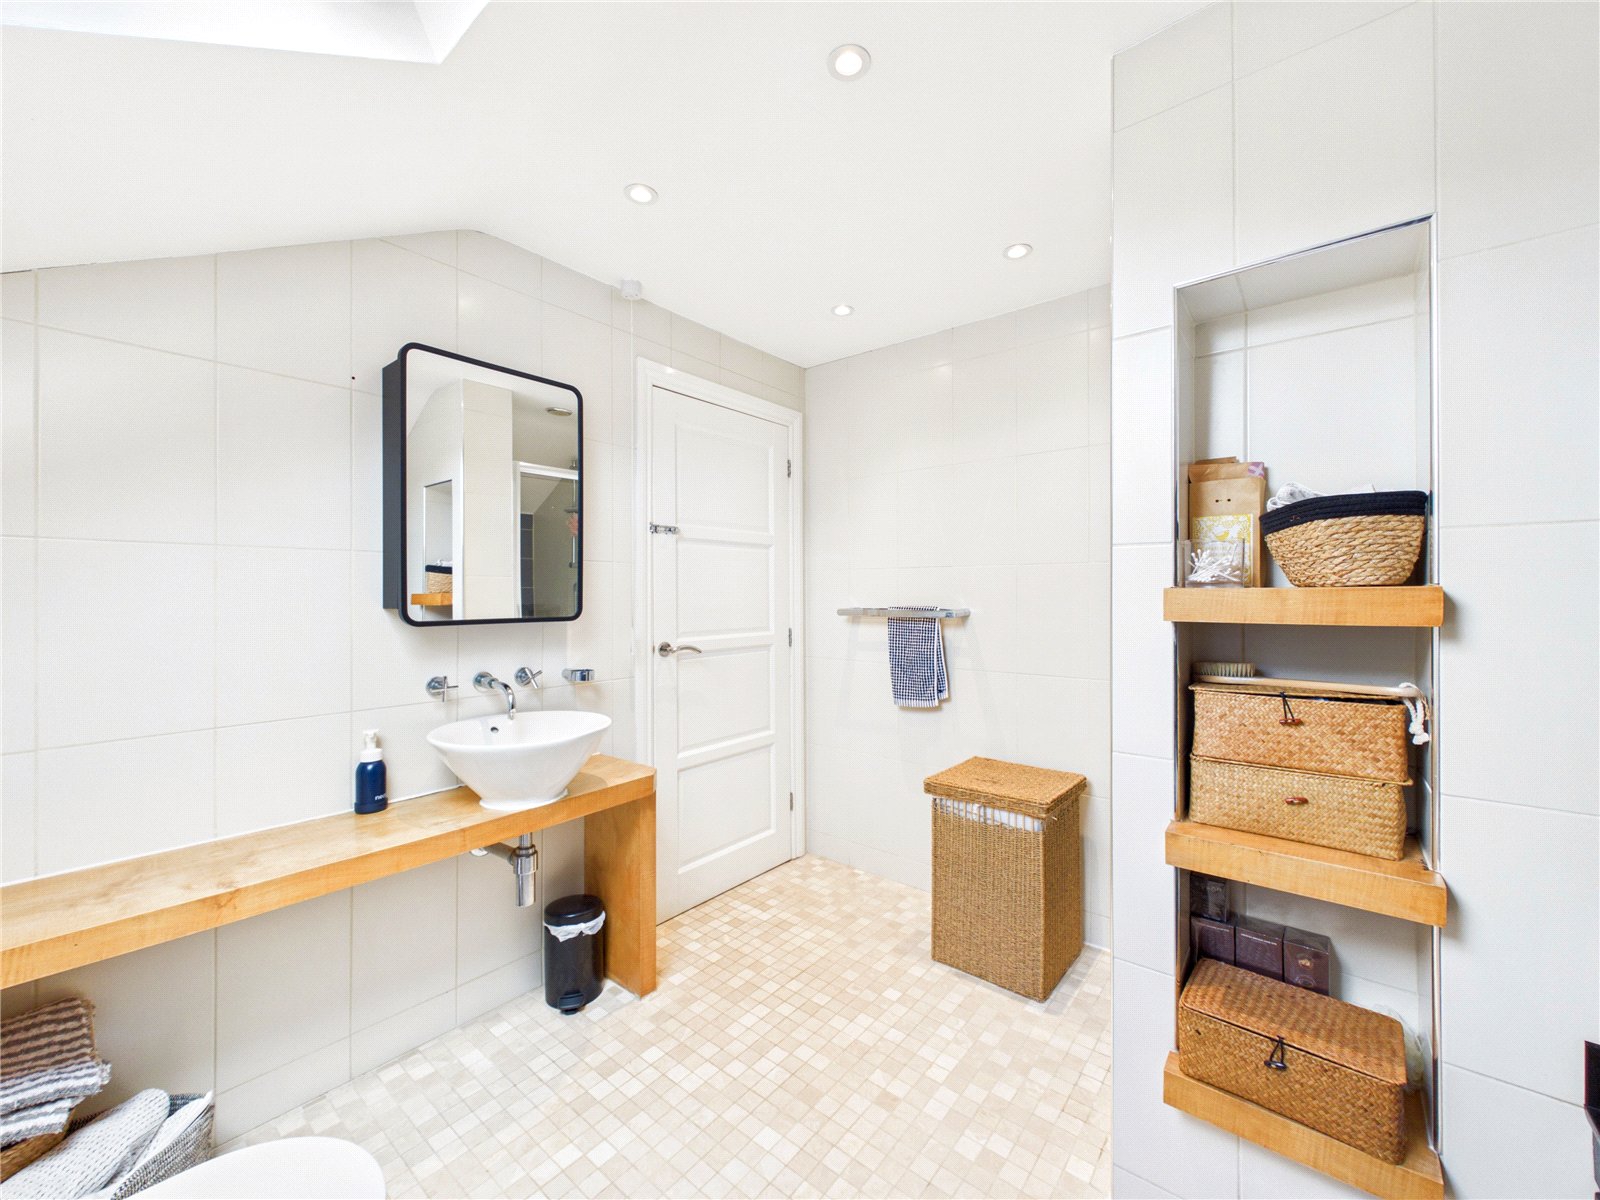
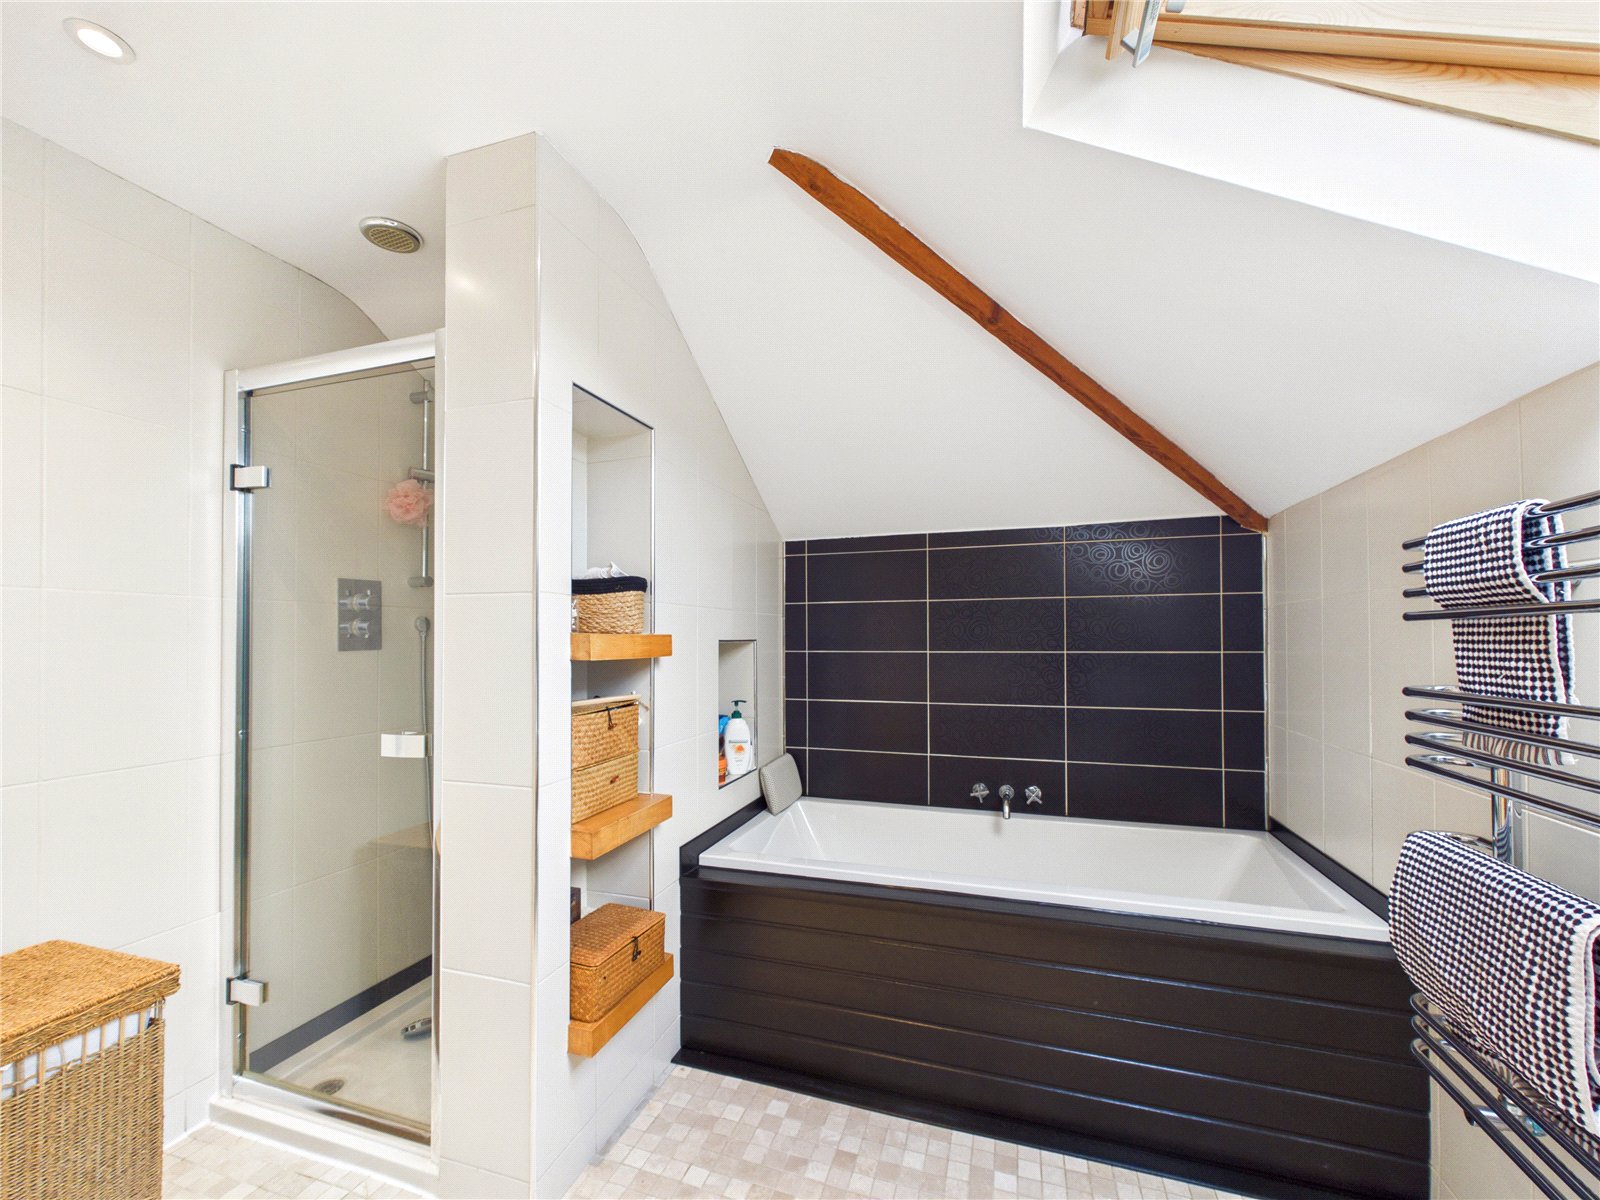
Bathroom 3.05m x 2.72m
A generous family bathroom comprising a bathtub alongside a separate standalone shower, WC and wash hand basin. Tiled walls and flooring create a smart finish, with a wall-mounted heated towel rail and Velux window completing the room.


Get in touch
BOOK A VIEWINGDownload this property brochure
DOWNLOAD BROCHURETry our calculators
Mortgage Calculator
Stamp Duty Calculator
Similar Properties
-

Ruther Park, Haverfordwest, Pembrokeshire, SA61 1DJ
£450,000 Offers In Excess OfFor Sale***Spacious 4 Bedroom Detached House | Open-Plan Kitchen/Diner & Lounge | Principal Suite with Balcony & Walk-In Wardrobe | Private Garden | Garage | Edge of Haverfordwest Location*** Situated within the sought-after Ruther Park development, just off Haven Road on the edge of Haverfordwest, this ...4 Bedrooms3 Bathrooms2 Receptions -
Lamack Vale, Tenby, Pembrokeshire, SA70 8DN
£450,000 Offers OverSold STC***Beautiful 4-Bedroom Detached House within The Heart of Tenby*** fbm Tenby are delighted to introduce Westward House to the open market. Westward House is a detached four bedroom home on the periphery of Tenby. Boasting 4 bedrooms, a master en suite, parking and a garage, the home offers a unique...4 Bedrooms2 Bathrooms1 Reception -

Ashmoor Gardens, Houghton, Milford Haven, Pembrokeshire, SA73 1PQ
£489,999For Sale**** CHAIN FREE PROPERTY - IMPRESSIVE FIVE-BEDROOM DETACHED FAMILY HOME | DOUBLE GARAGE | FANTASTIC GARDEN ROOM | AMPLE OFF-ROAD PARKING **** If you are looking for a property with the wow factor, then this impressive five-bedroom detached home really does need to be viewed. Offering generous accom...4 Bedrooms4 Bathrooms3 Receptions