
Meinciau, Kidwelly, Carmarthenshire, SA17 5LF
Key Features
- Outbuilding
Full property description
***Beautifully Presented 4-Bedroom Detached Bungalow with Land in Meinciau***
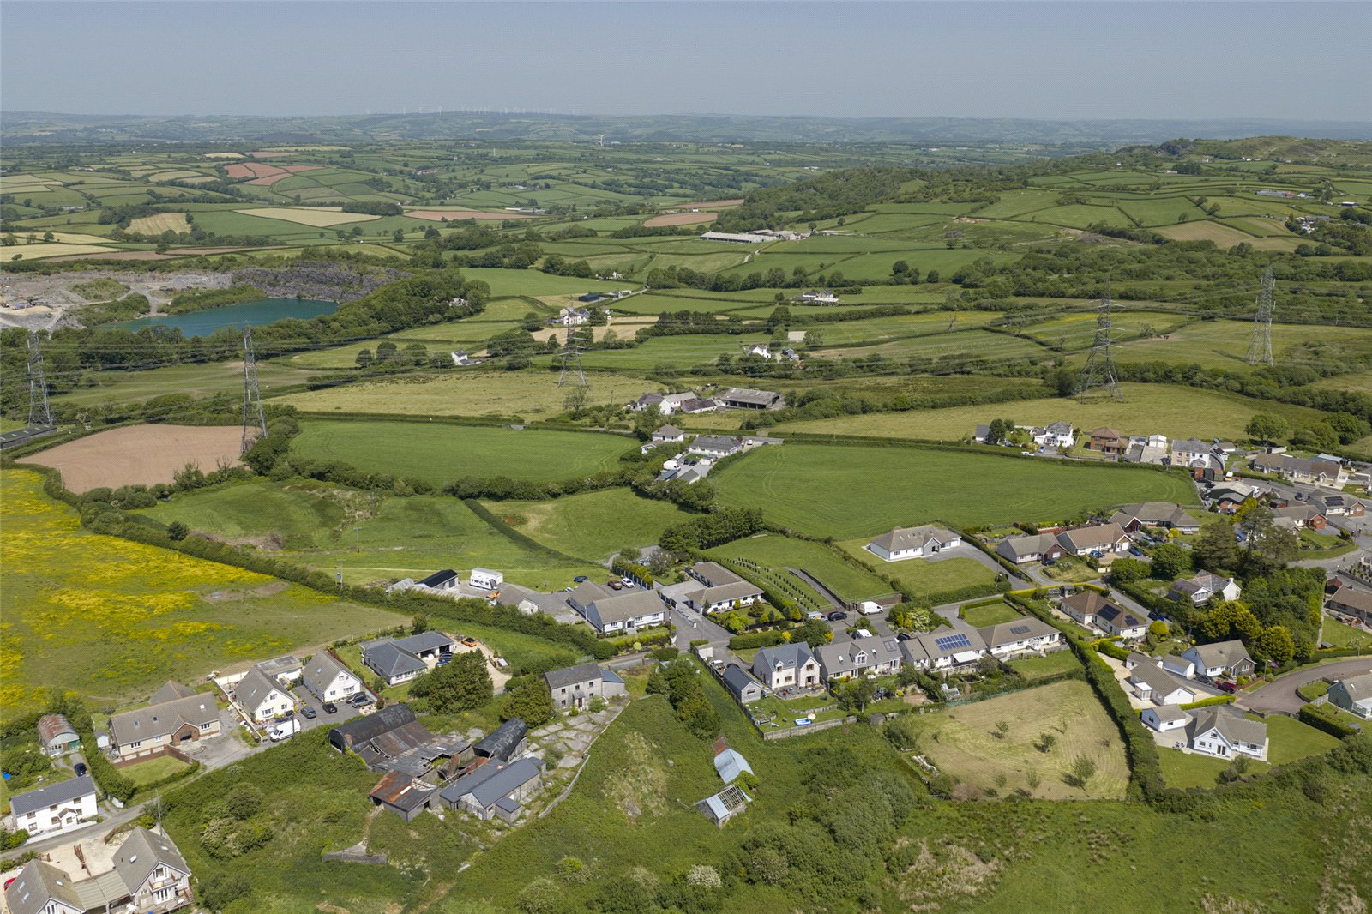
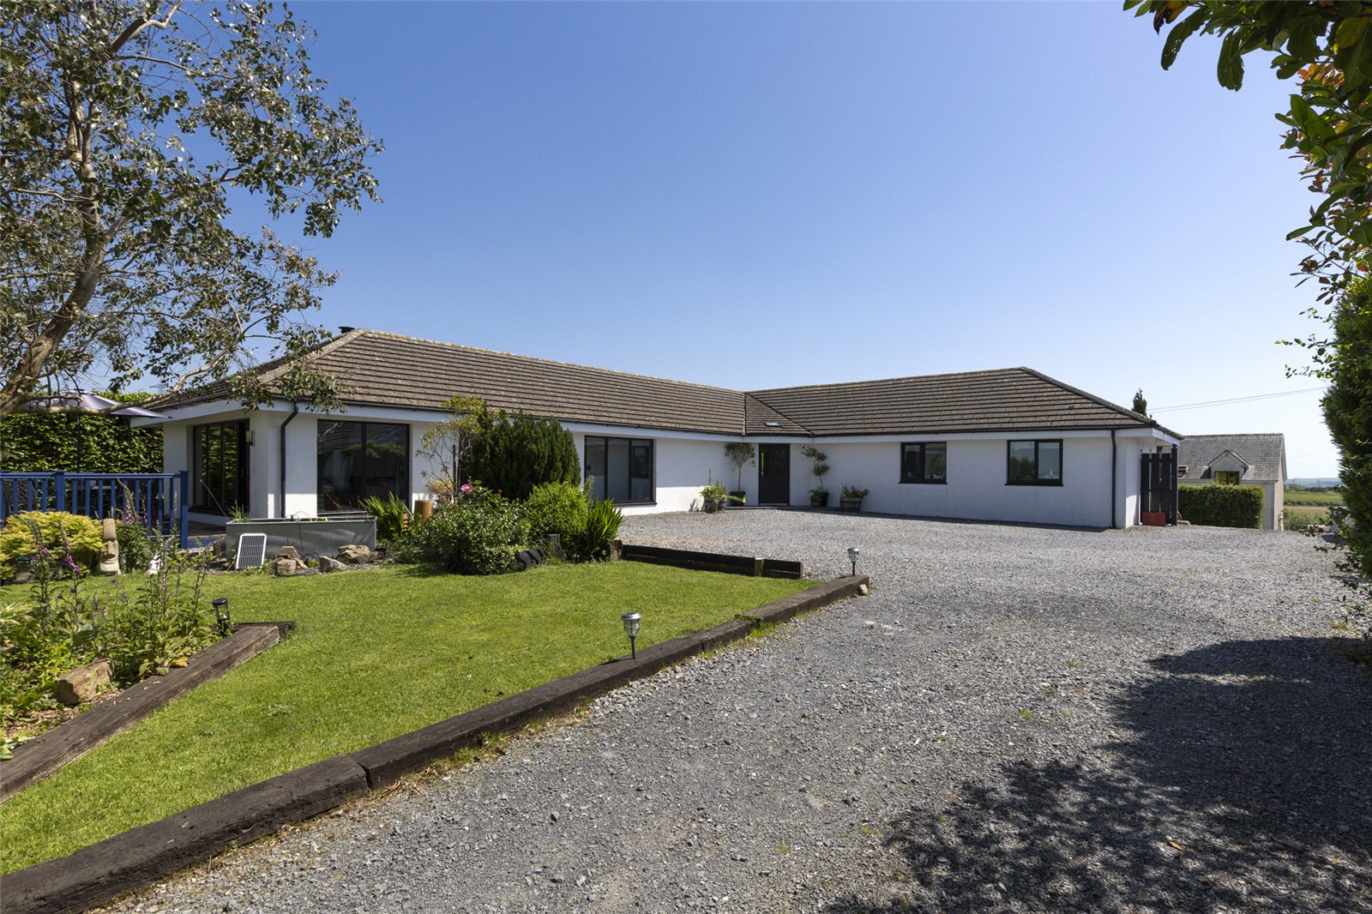
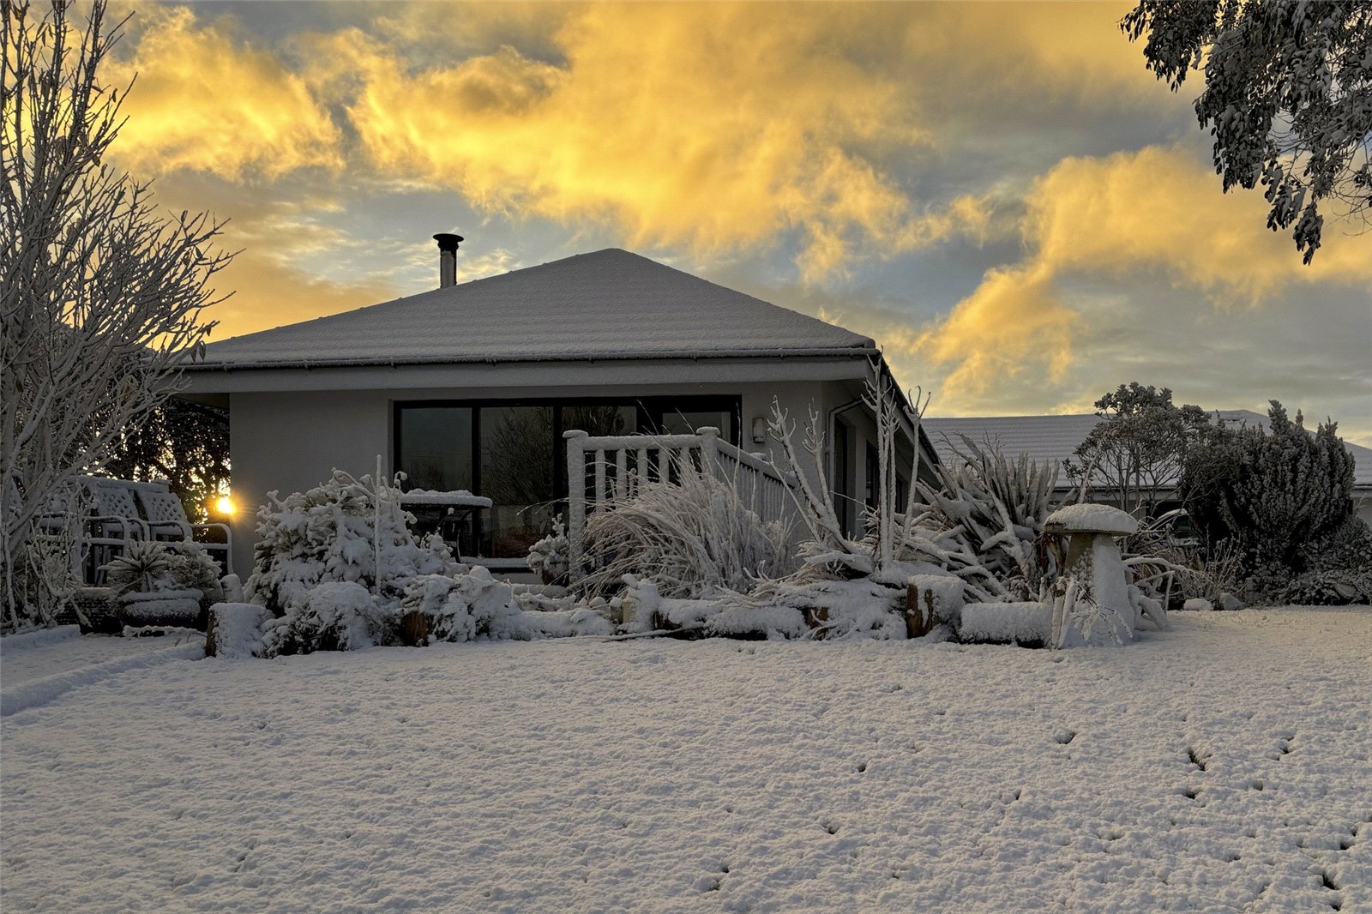
Nestled within the sought-after rural setting of Meinciau, this beautifully immaculate four-bedroom detached bungalow offers exceptional modern living, having been thoughtfully designed and built approximately 16 years ago.
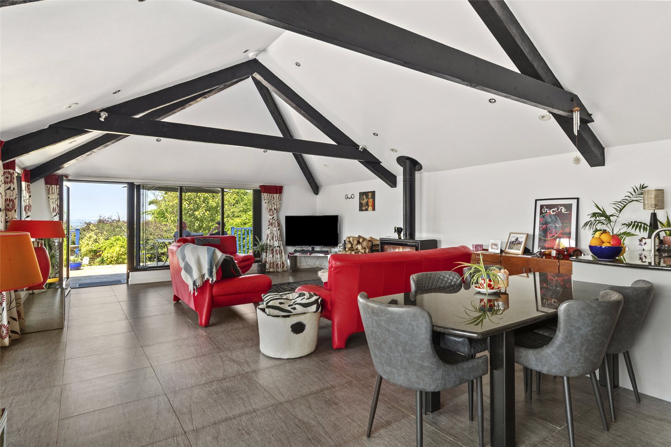
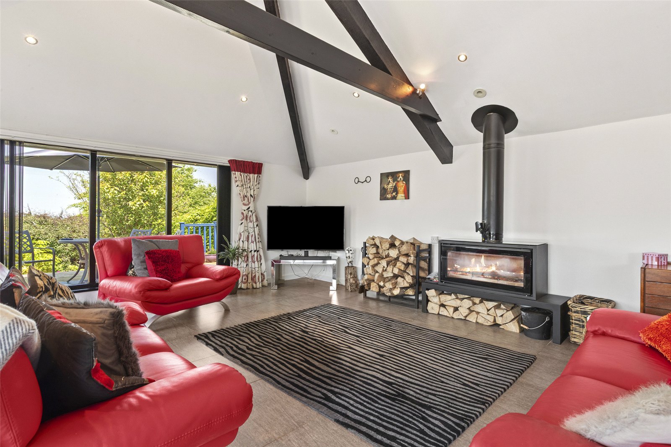
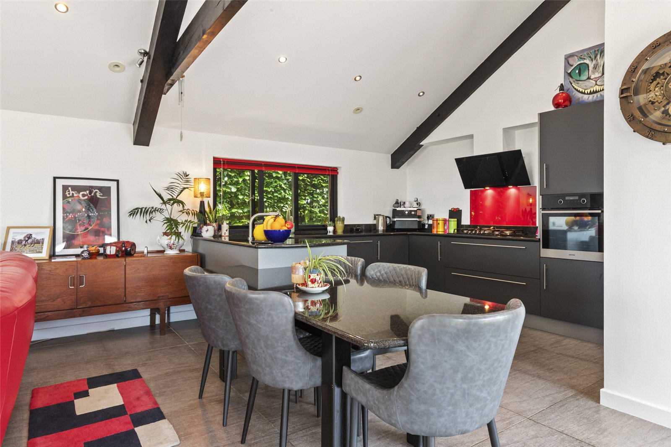
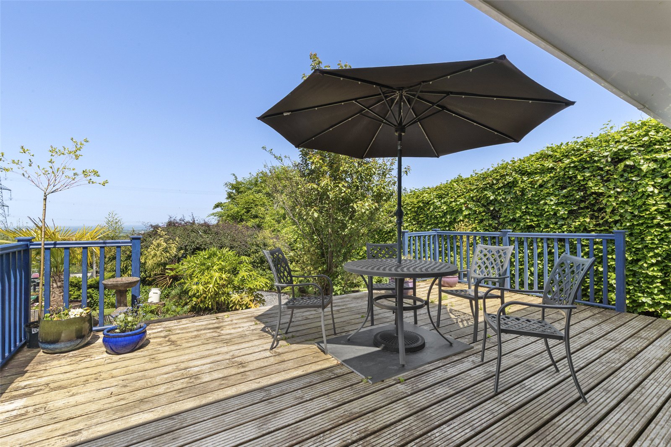
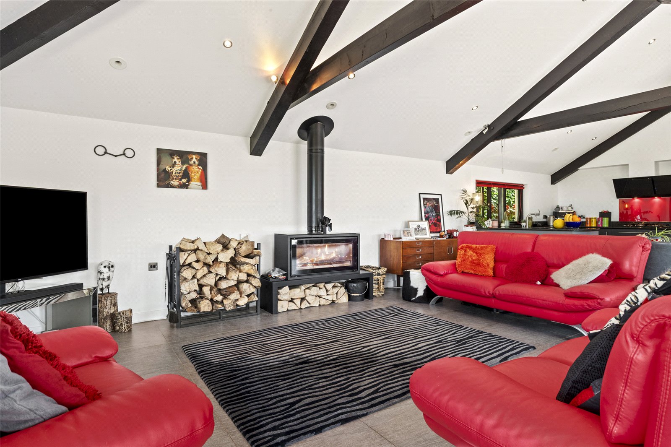
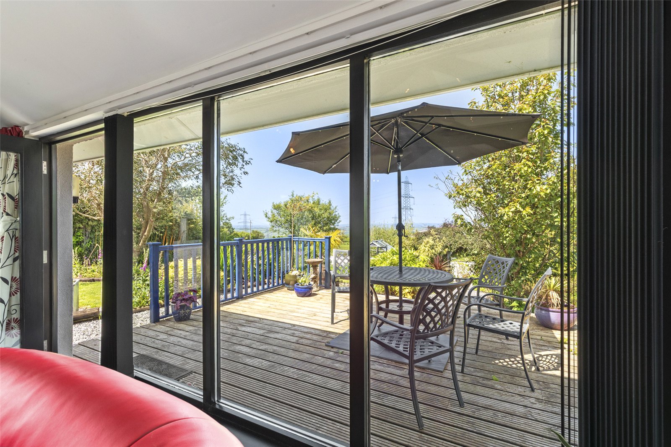
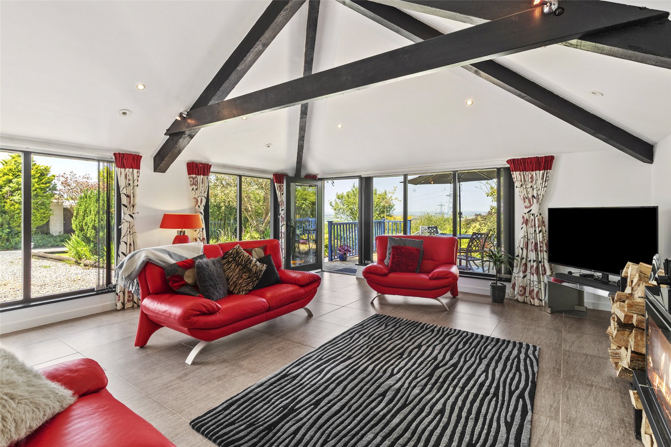
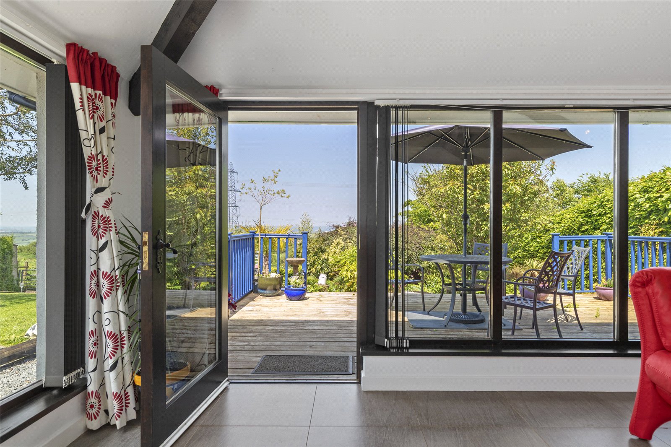
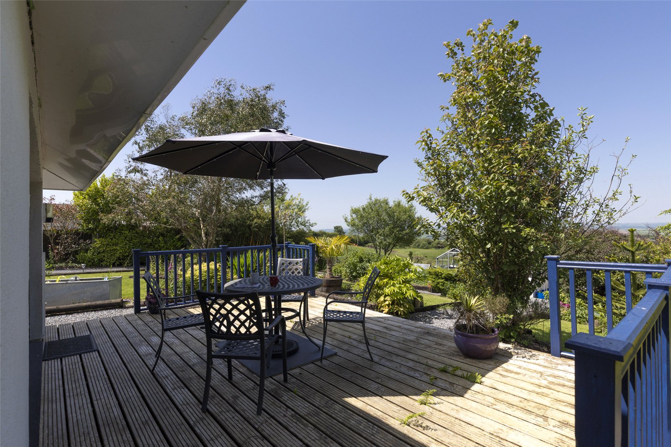
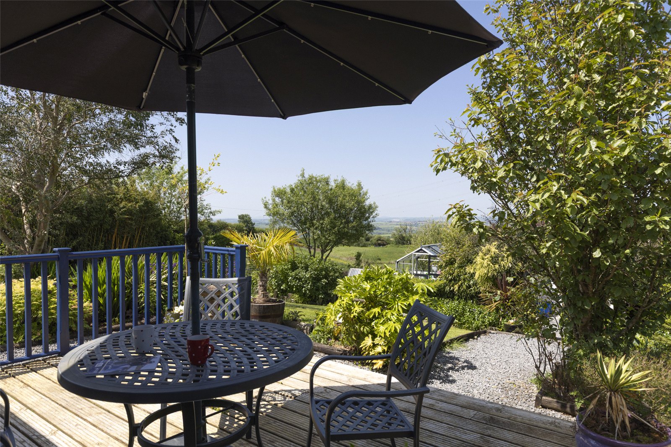
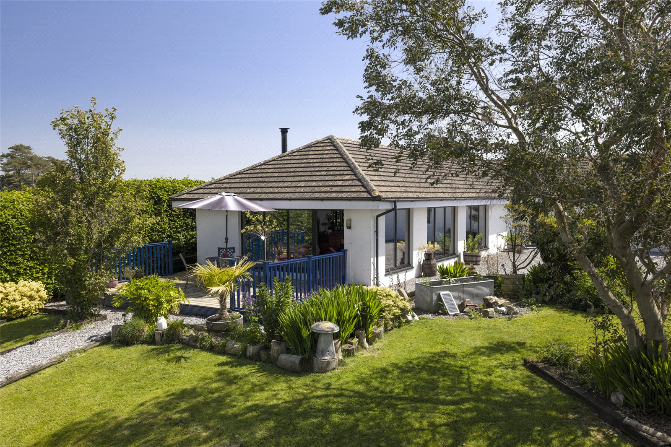
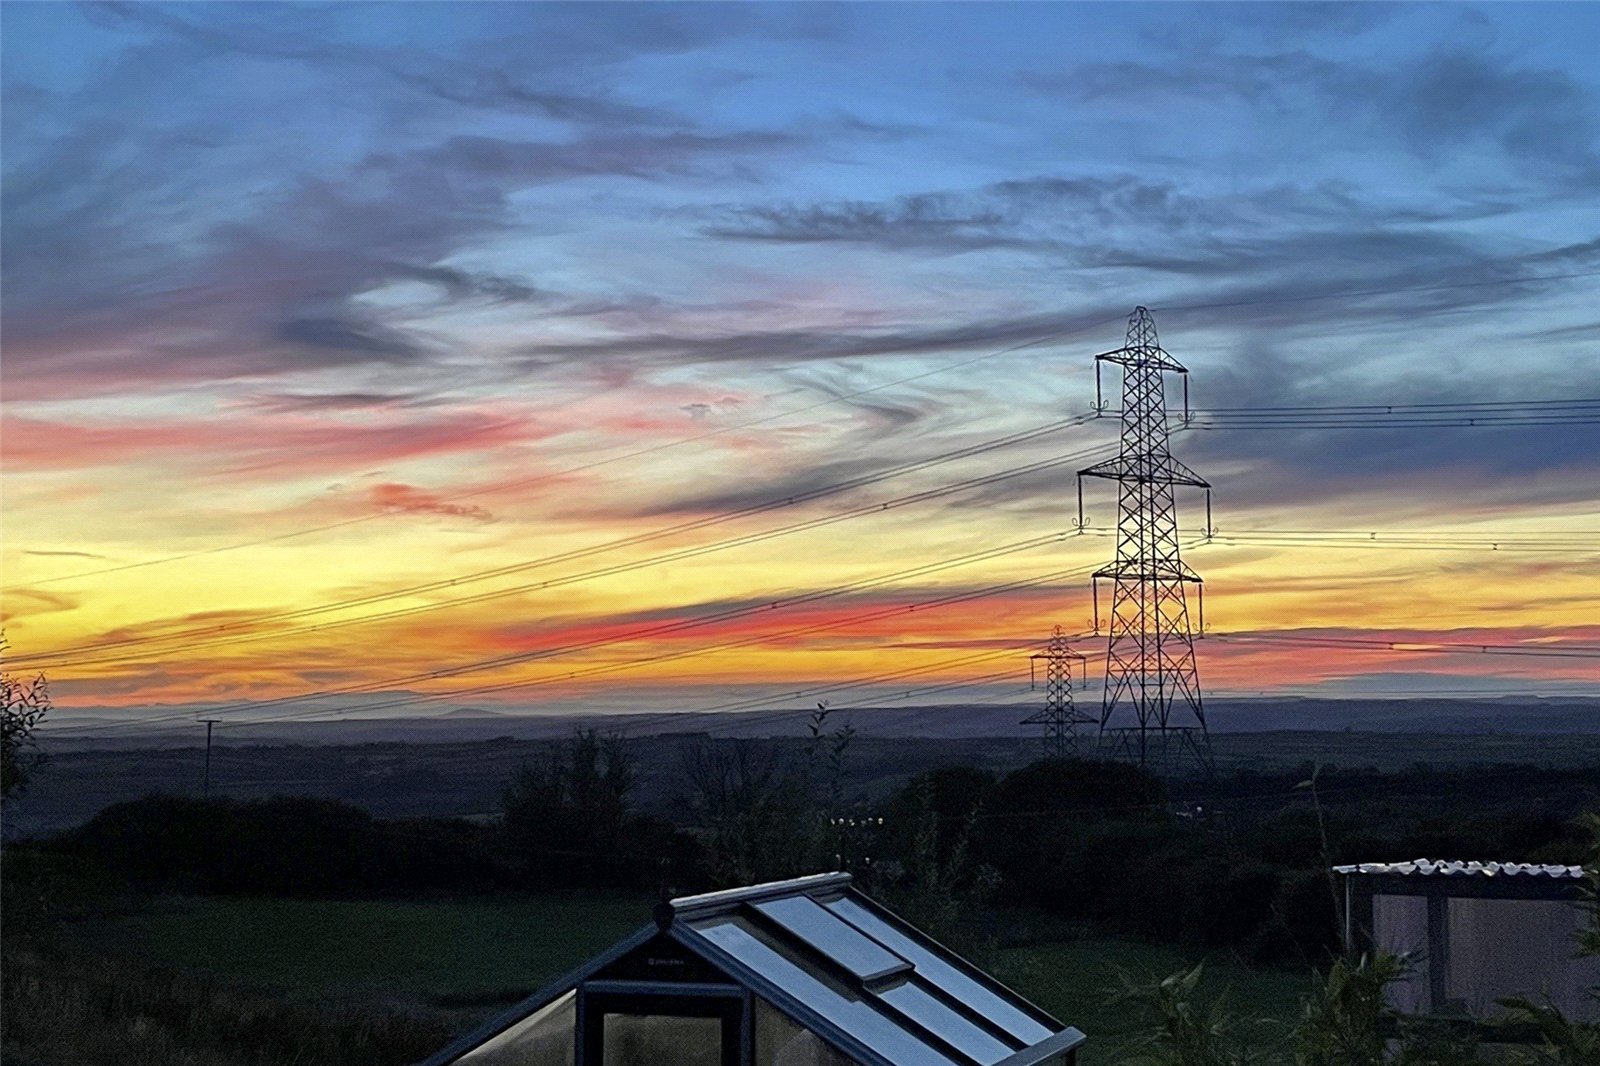
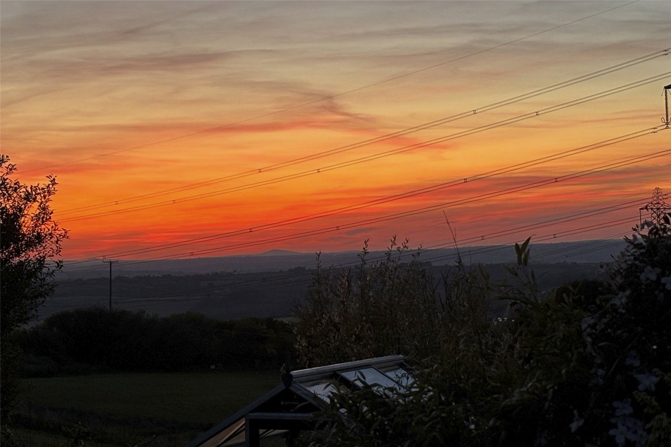
At the heart of the home lies a stunning open-plan kitchen and living space, perfectly suited for contemporary family life and entertaining. The lounge is a particular highlight, featuring striking full-height glazing that frames breathtaking countryside views, flooding the space with natural light and creating a seamless connection with the surrounding landscape. From here, patio doors provide direct access onto a generous decking area—ideal for outdoor dining and relaxation.
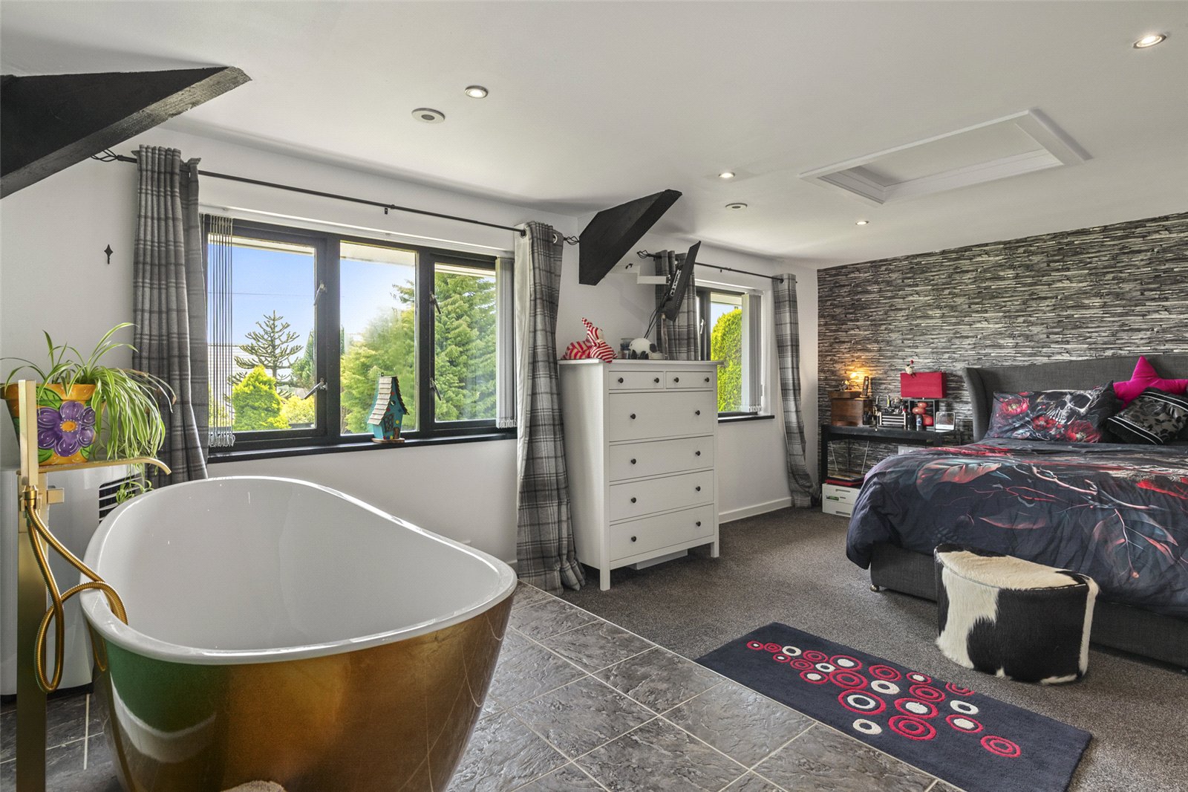
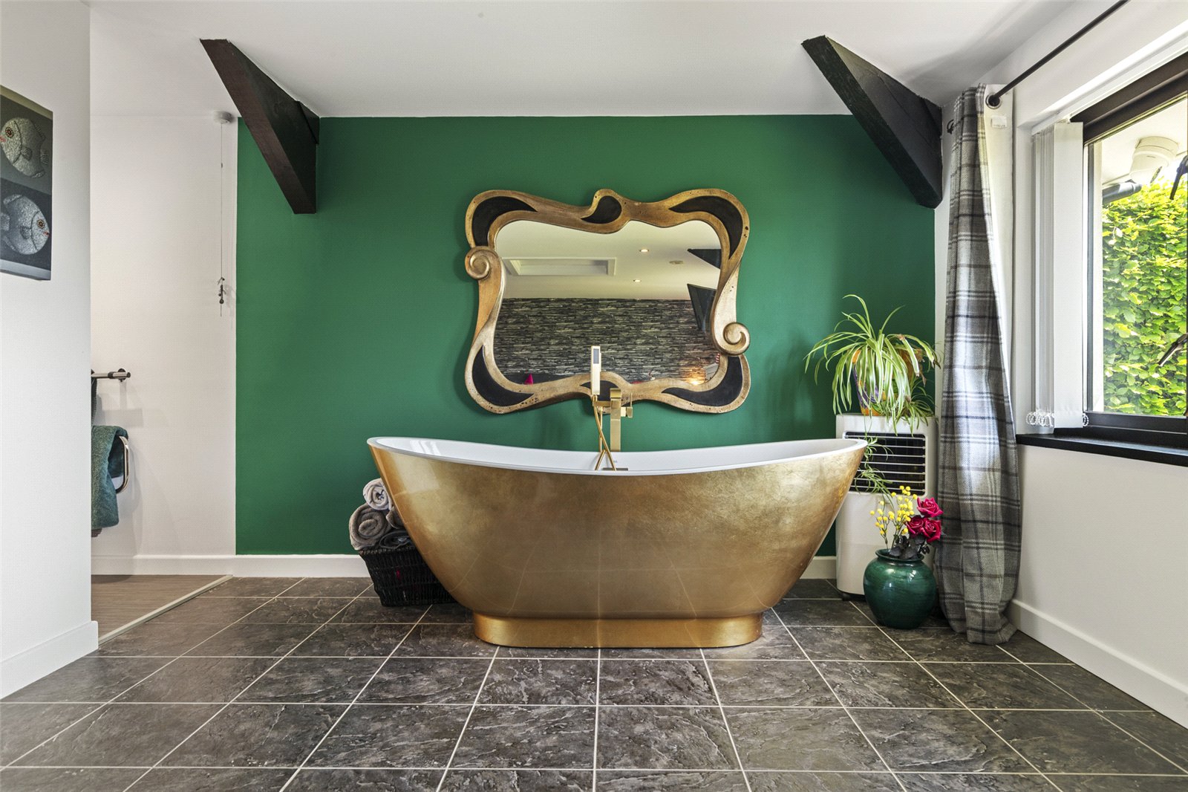
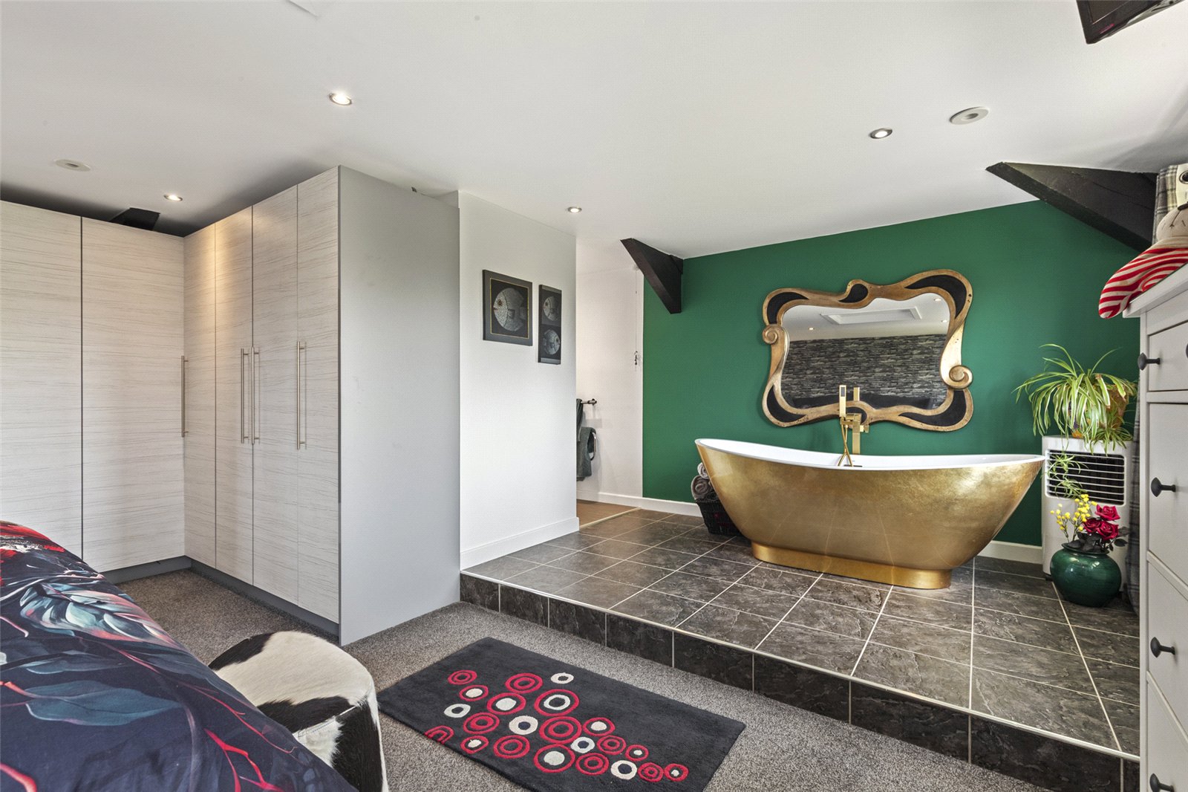
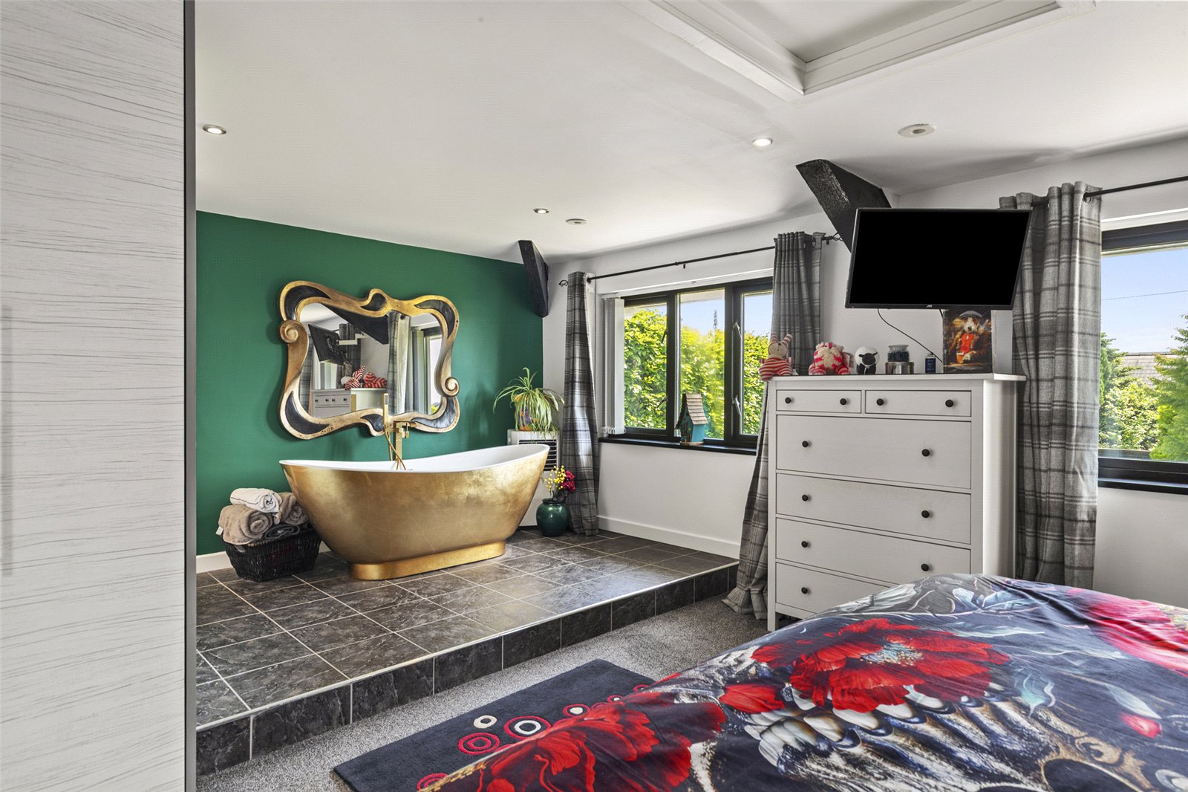
The property offers four well-proportioned bedrooms, perfectly tailored for family living. Two of the bedrooms benefit from stylish en-suite facilities, while the remaining rooms provide versatile accommodation for children, guests, or a home office. The master bedroom is truly distinctive, showcasing a bold architectural statement with a freestanding bath positioned within the room itself, creating a luxurious and boutique-style retreat.
Complementing the accommodation is a spacious family bathroom and a practical utility room, with high-quality finishes evident throughout.
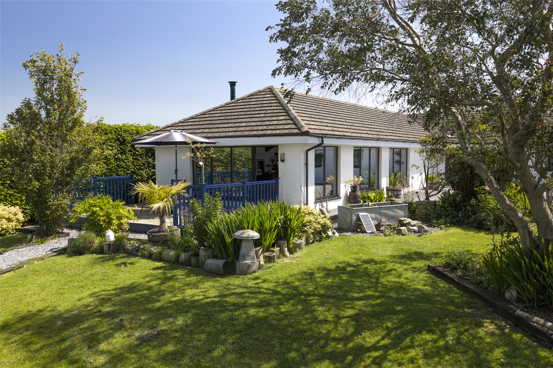
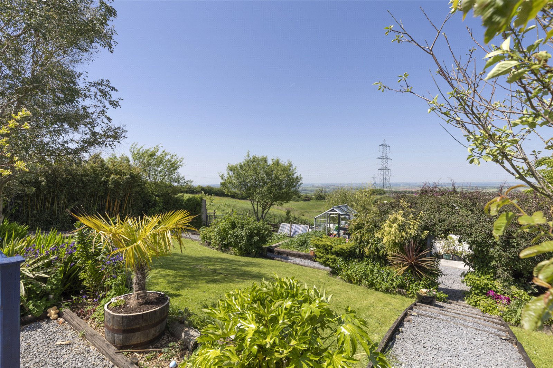
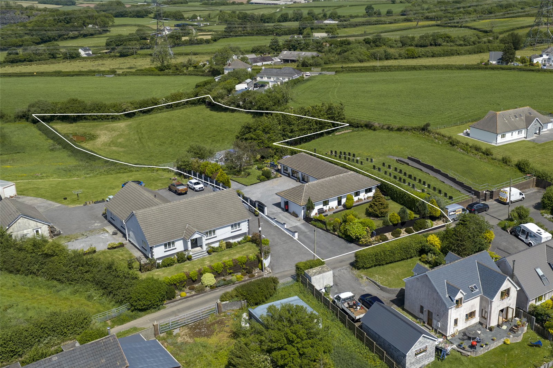
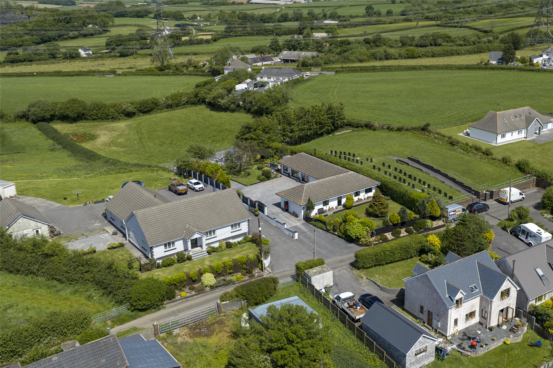
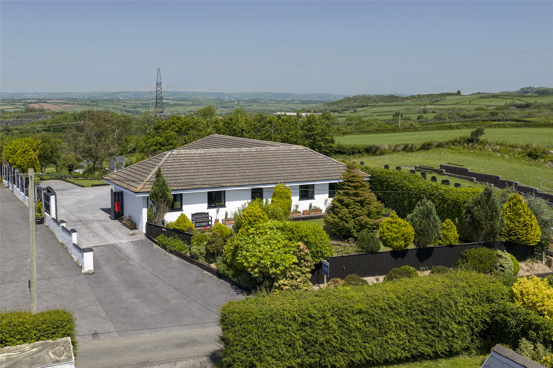
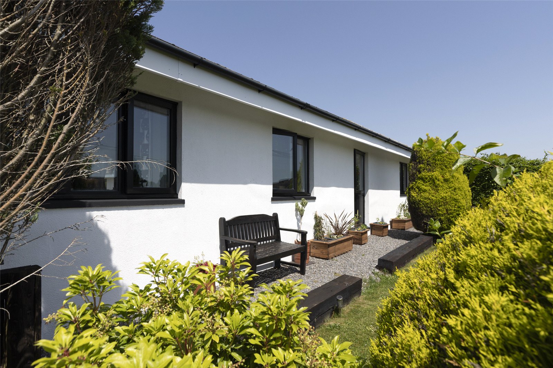
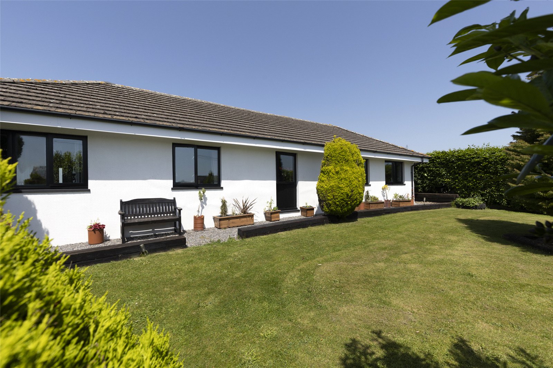
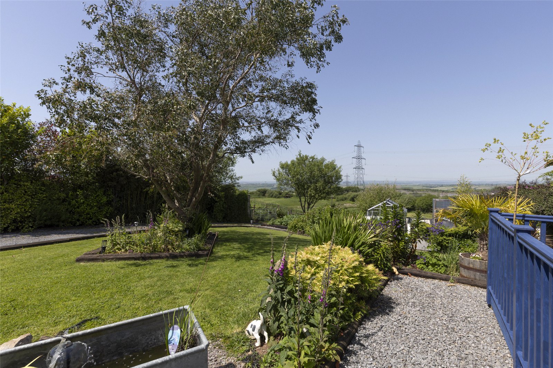
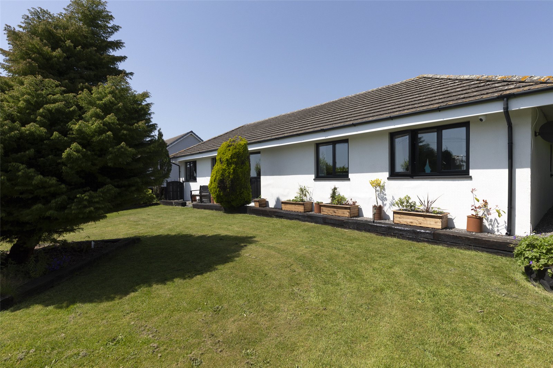
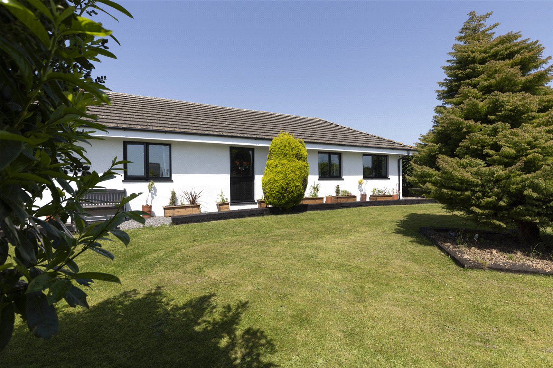
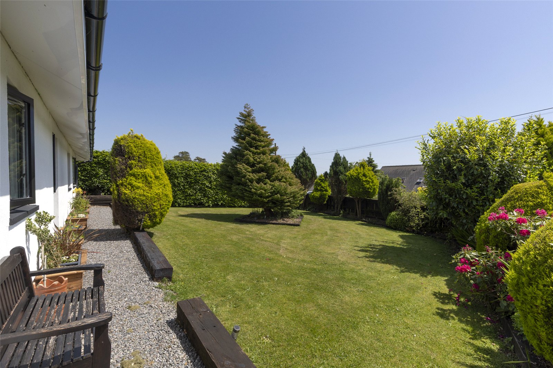
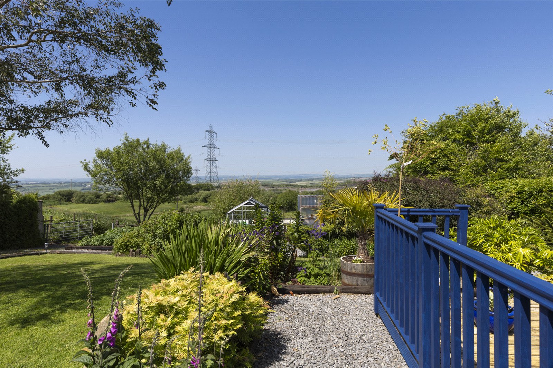
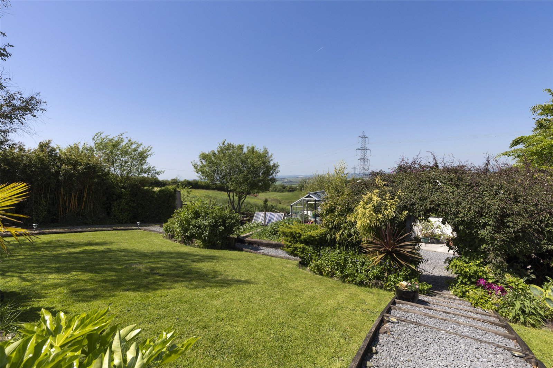
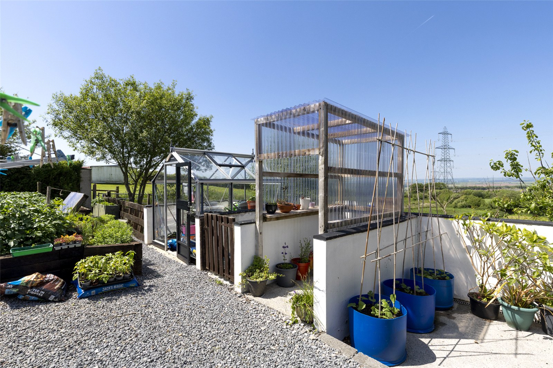
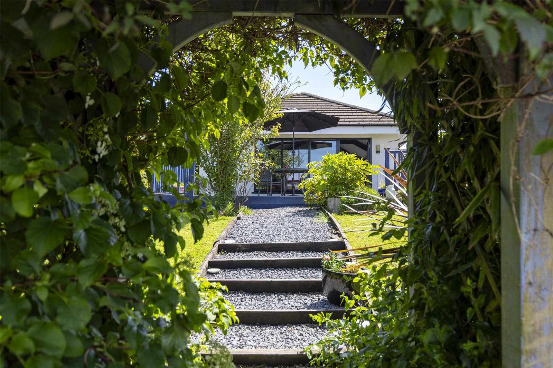
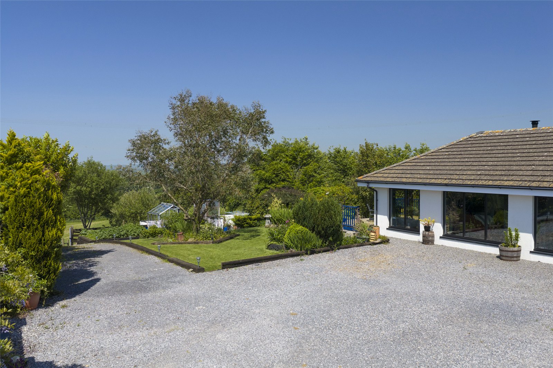
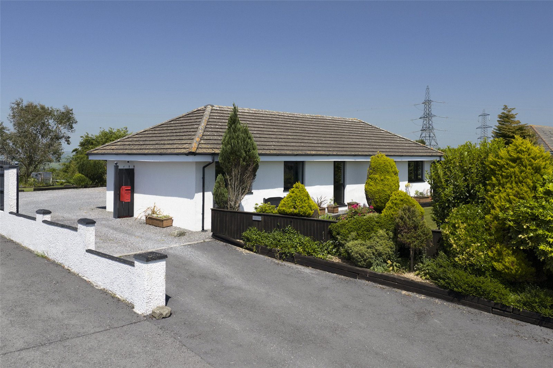
Externally, the property continues to impress. A large driveway provides ample parking for multiple vehicles, whilst a generous front garden enhances the home’s kerb appeal. To the rear, the decking area leads through an attractive archway to a raised bed garden, perfectly suited for growing fruits and vegetables.
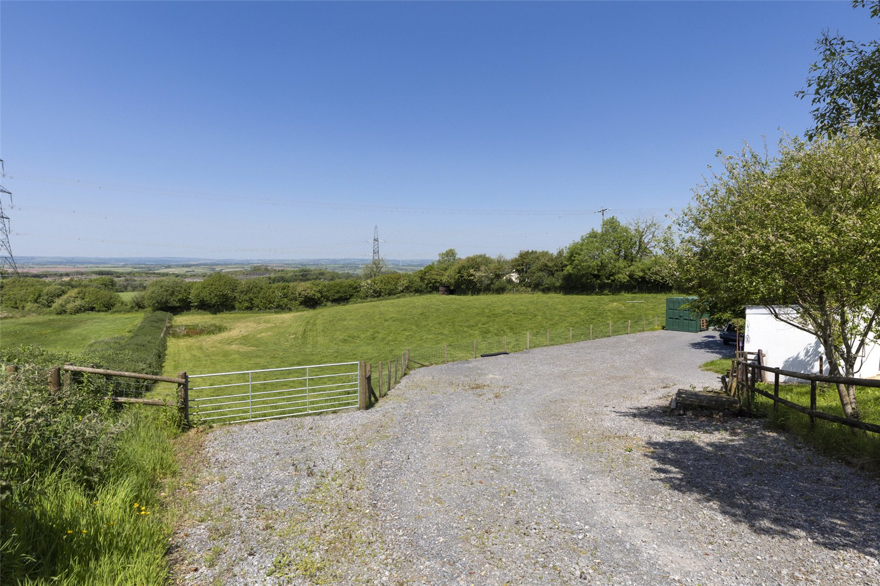
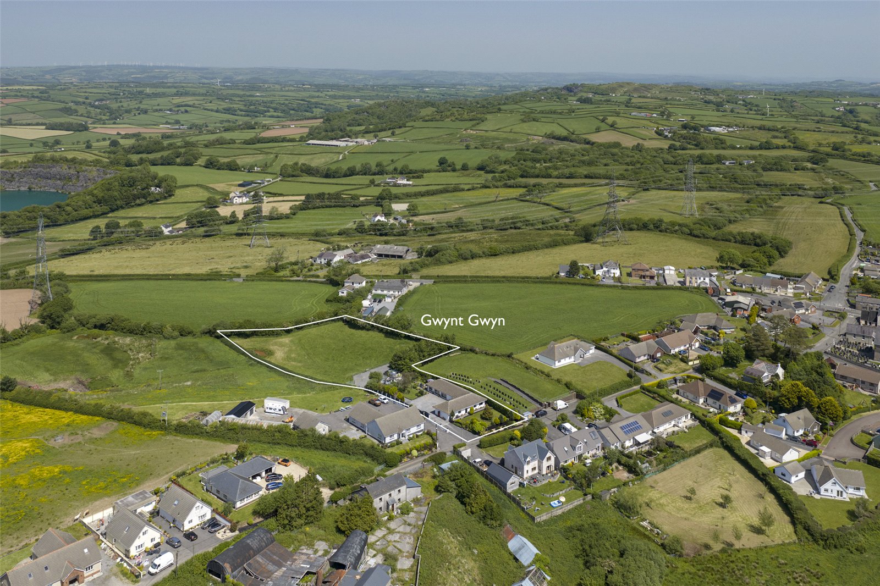
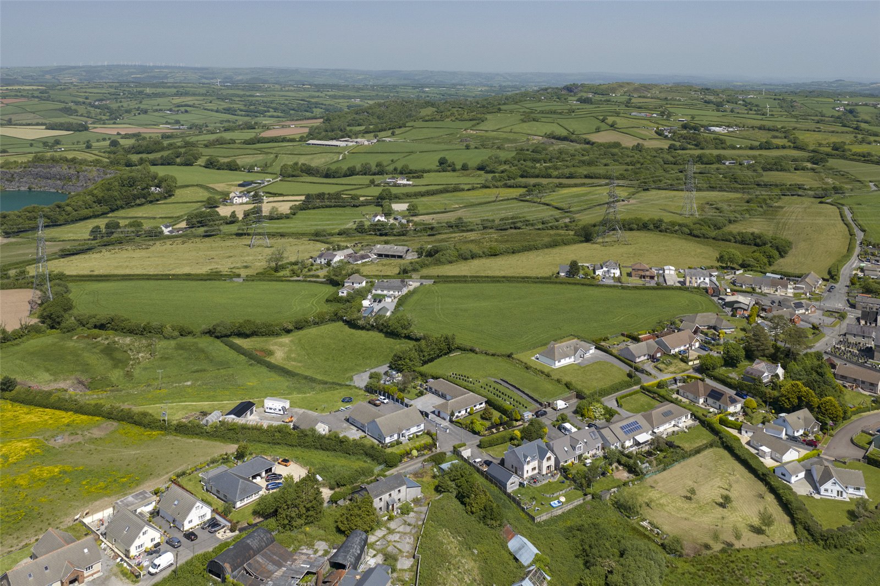
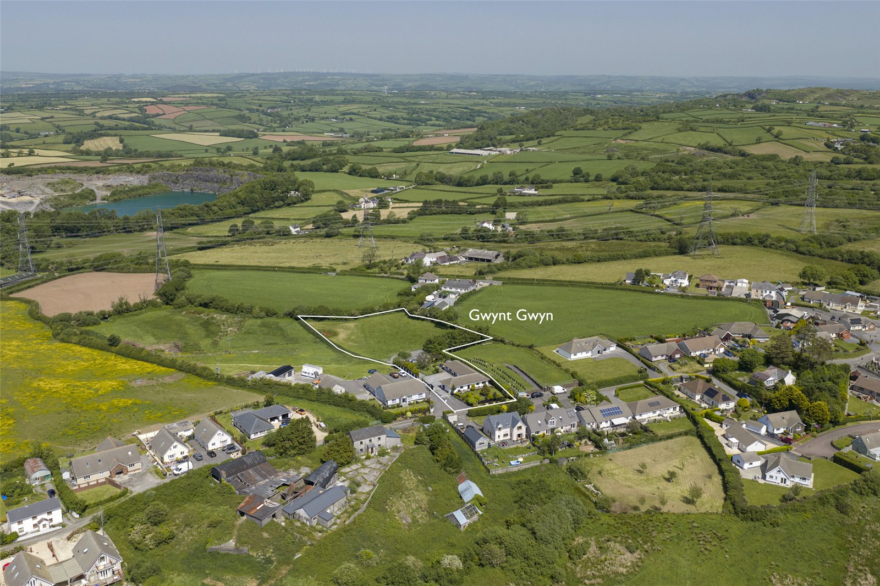
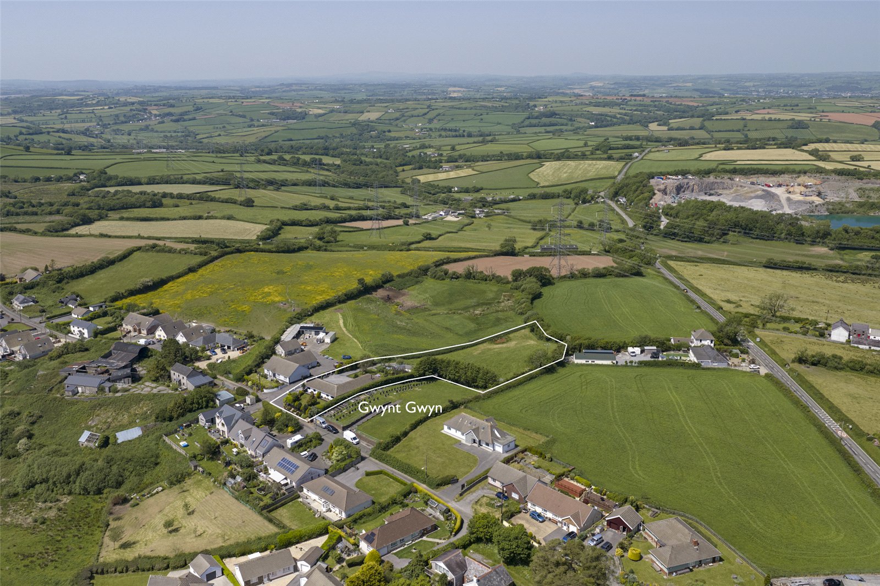
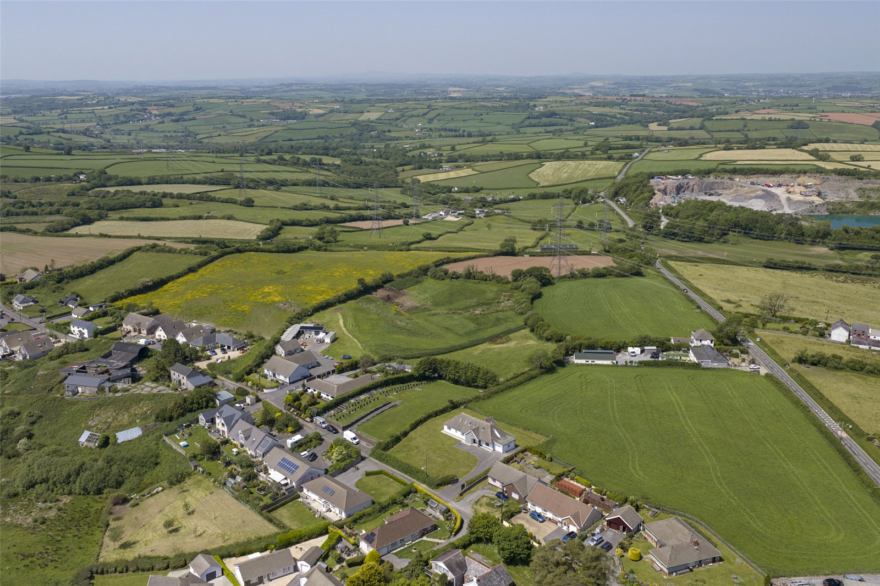
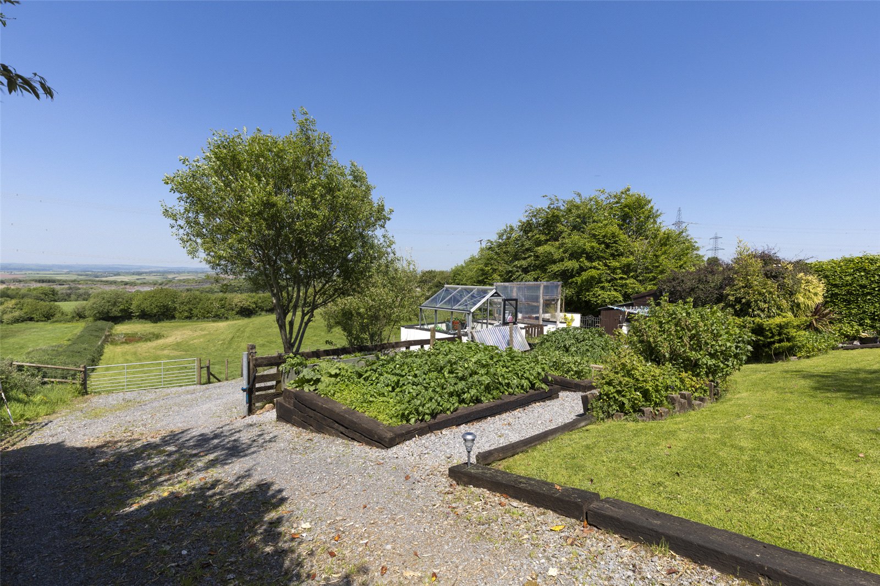
Beyond the rear garden lies an additional feature of considerable appeal—a private paddock extending to approximately 1.5 acres. This space offers excellent potential for a smallholding, hobby farming, or simply enjoying the freedom of open land. It also includes a large, hard standing space with planning permissions granted for a large shed.
This exceptional home combines modern, stylish living with idyllic countryside surroundings, offering a rare opportunity to acquire a truly unique property in a desirable location.
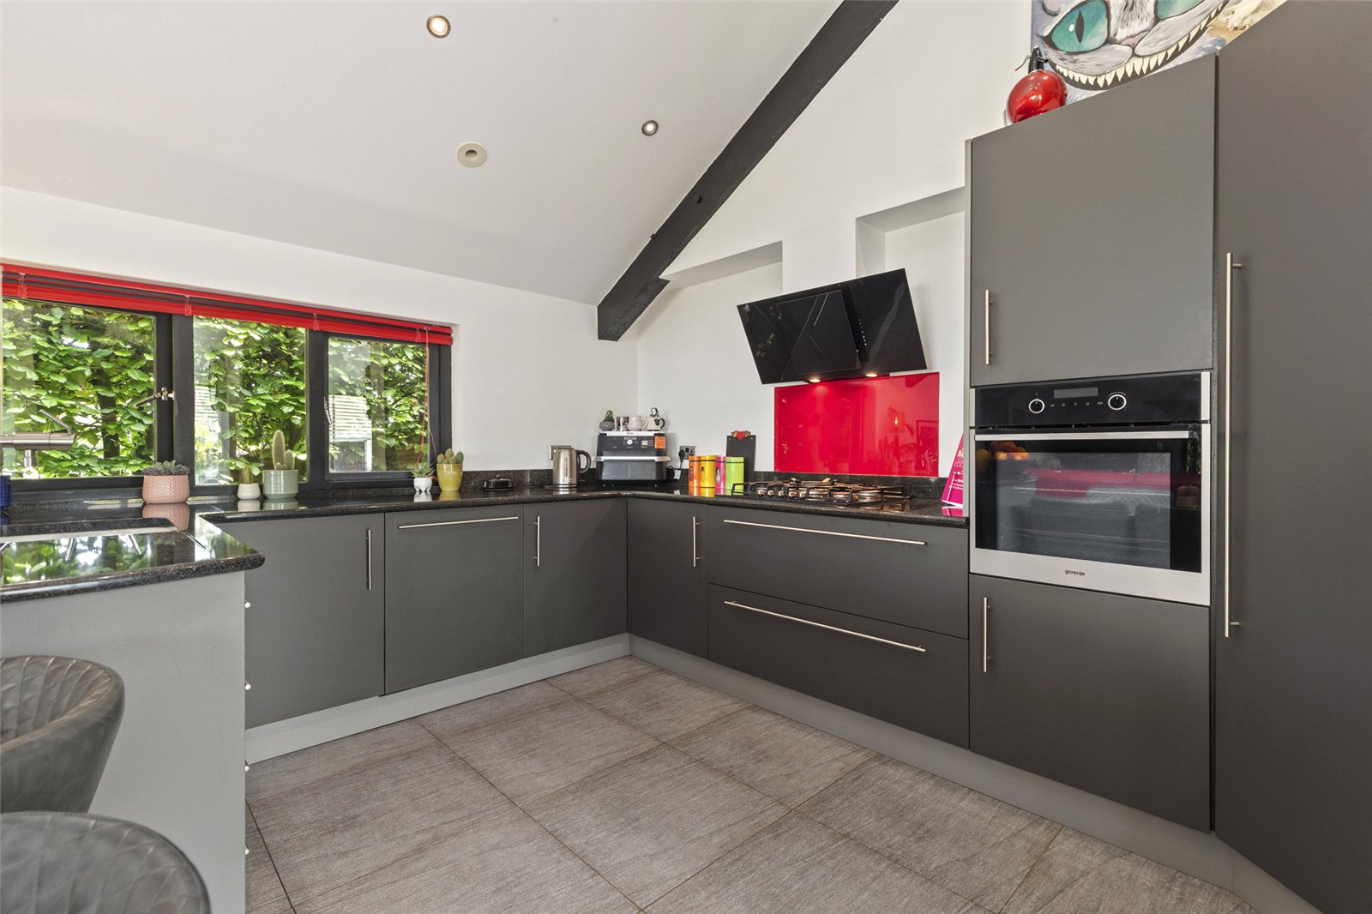
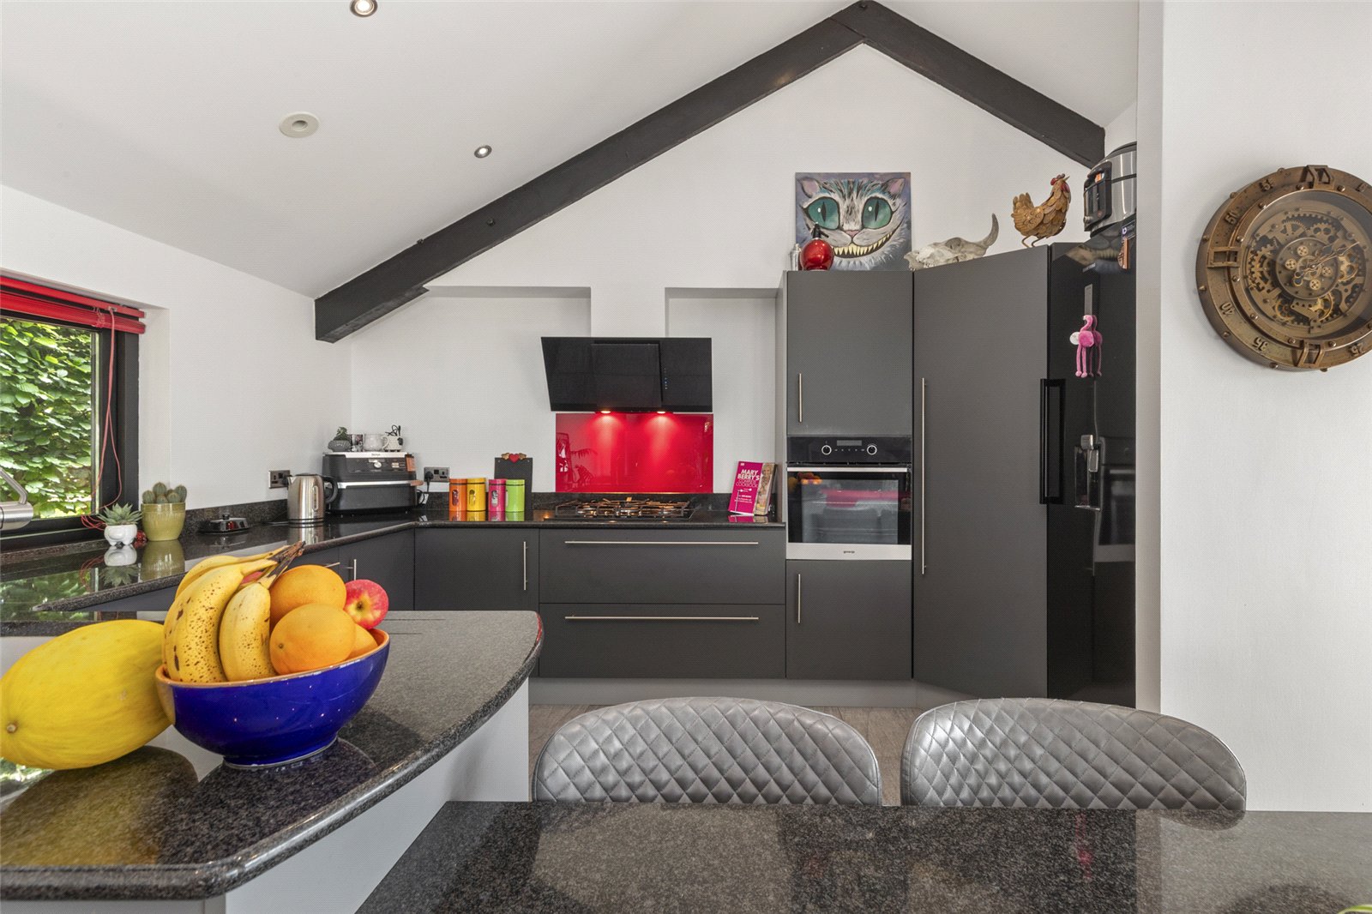
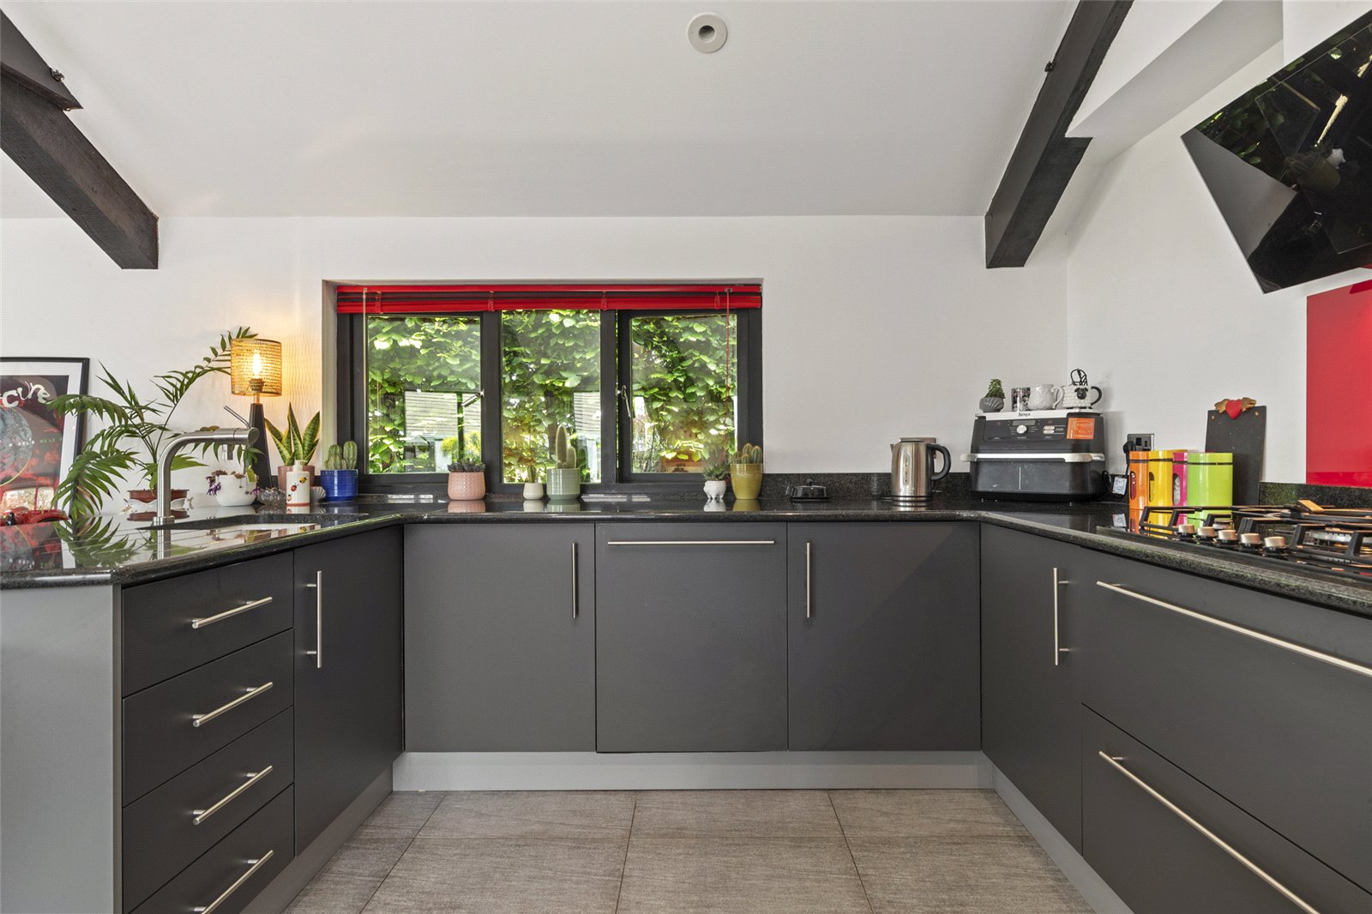
Lounge/Kitchen 10m x 5.71m
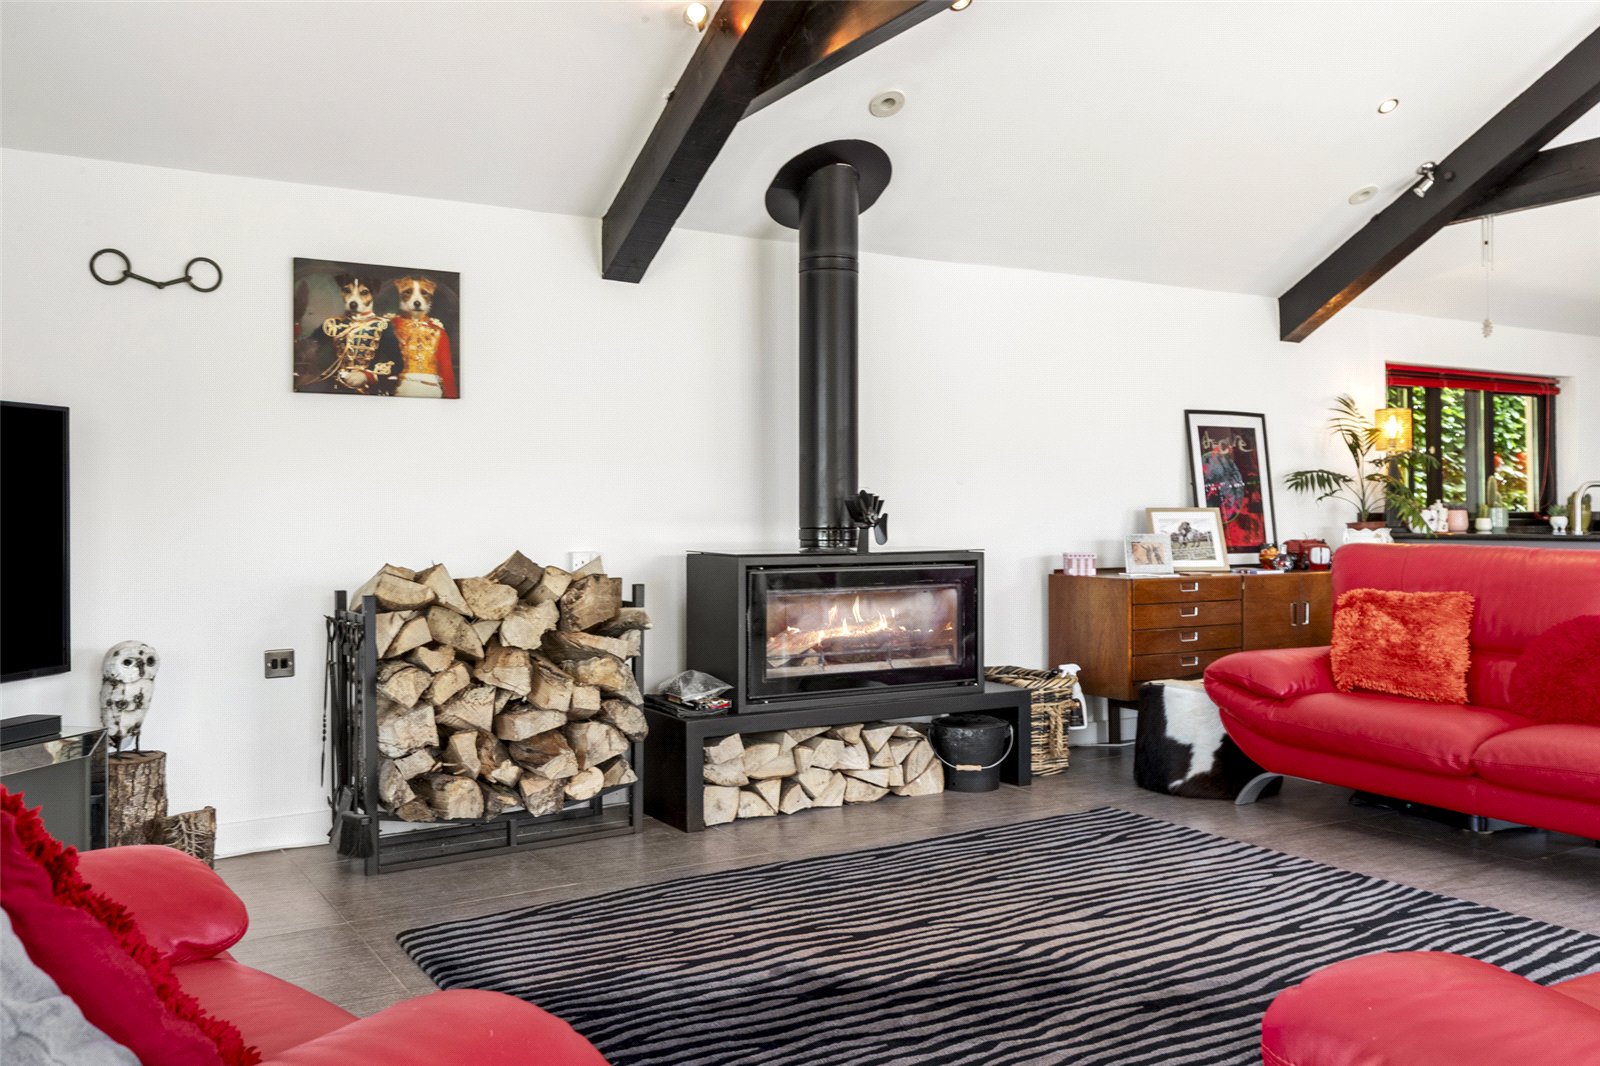
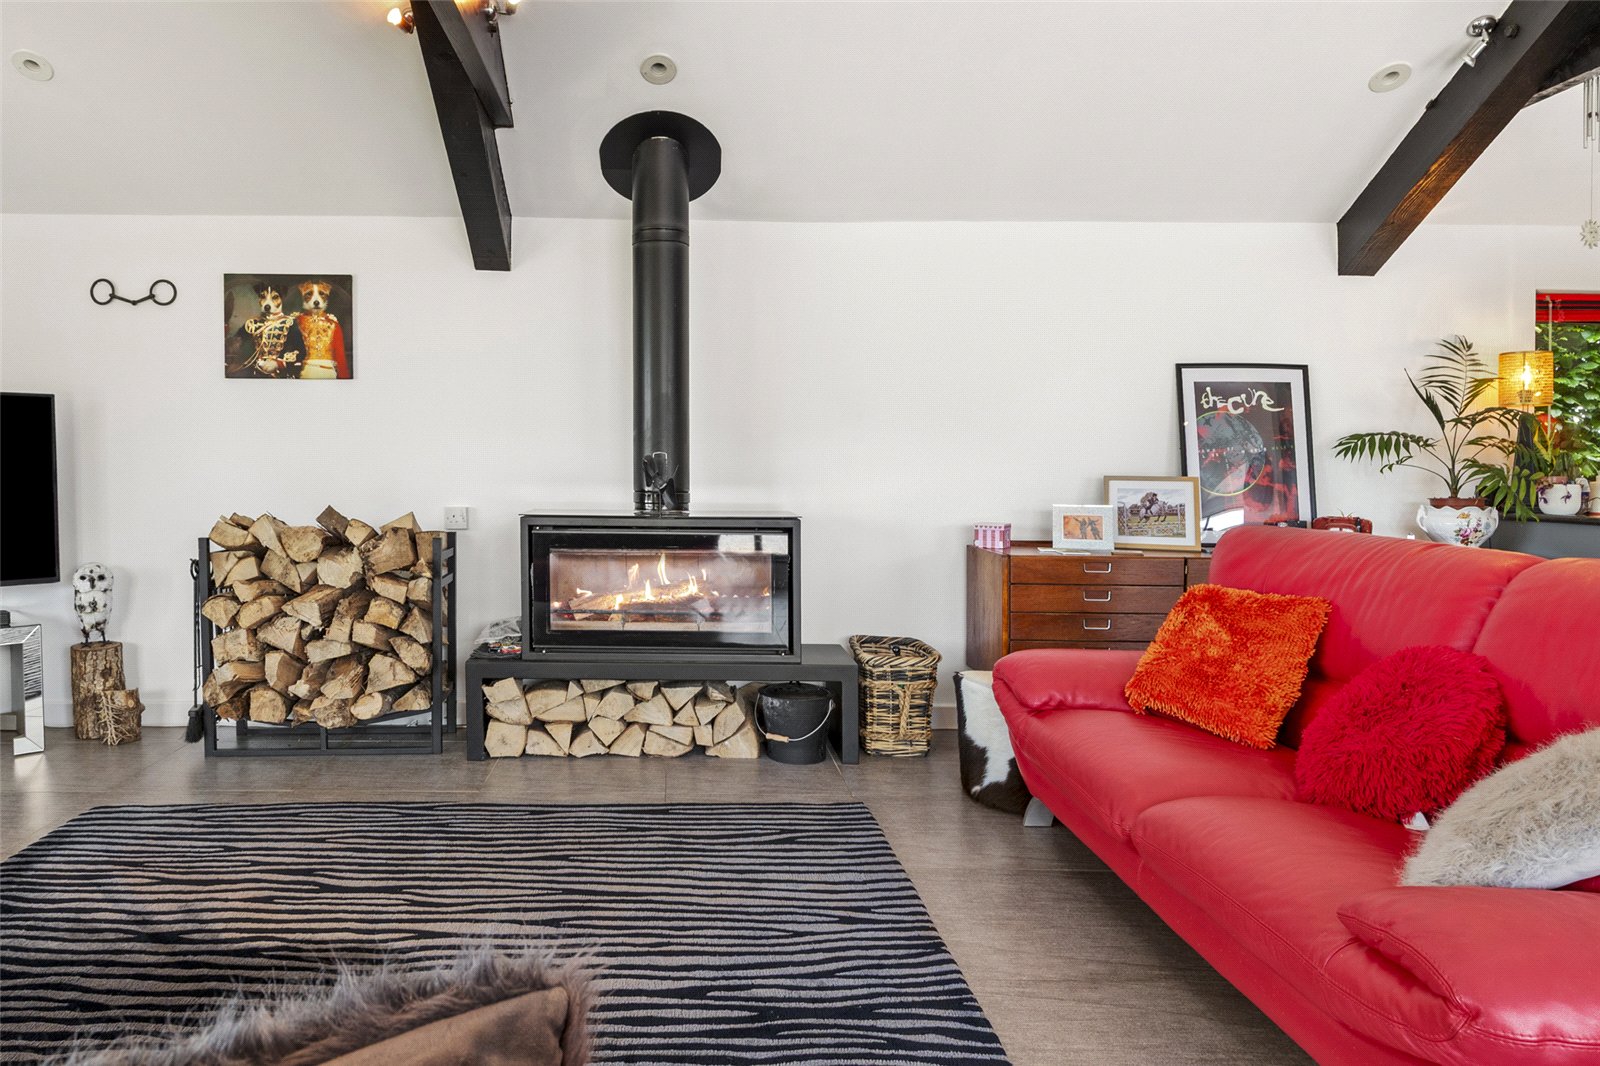
A bright, open plan space defined by vaulted ceilings, exposed beams, and full height glazing that pulls in natural light. The layout flows seamlessly between living, dining, and kitchen areas, creating an airy, connected feel. Clean lines and continuous flooring enhance the sense of openness, giving the room a calm, spacious, and beautifully balanced atmosphere
Utility Room 4.16m x 3.25m
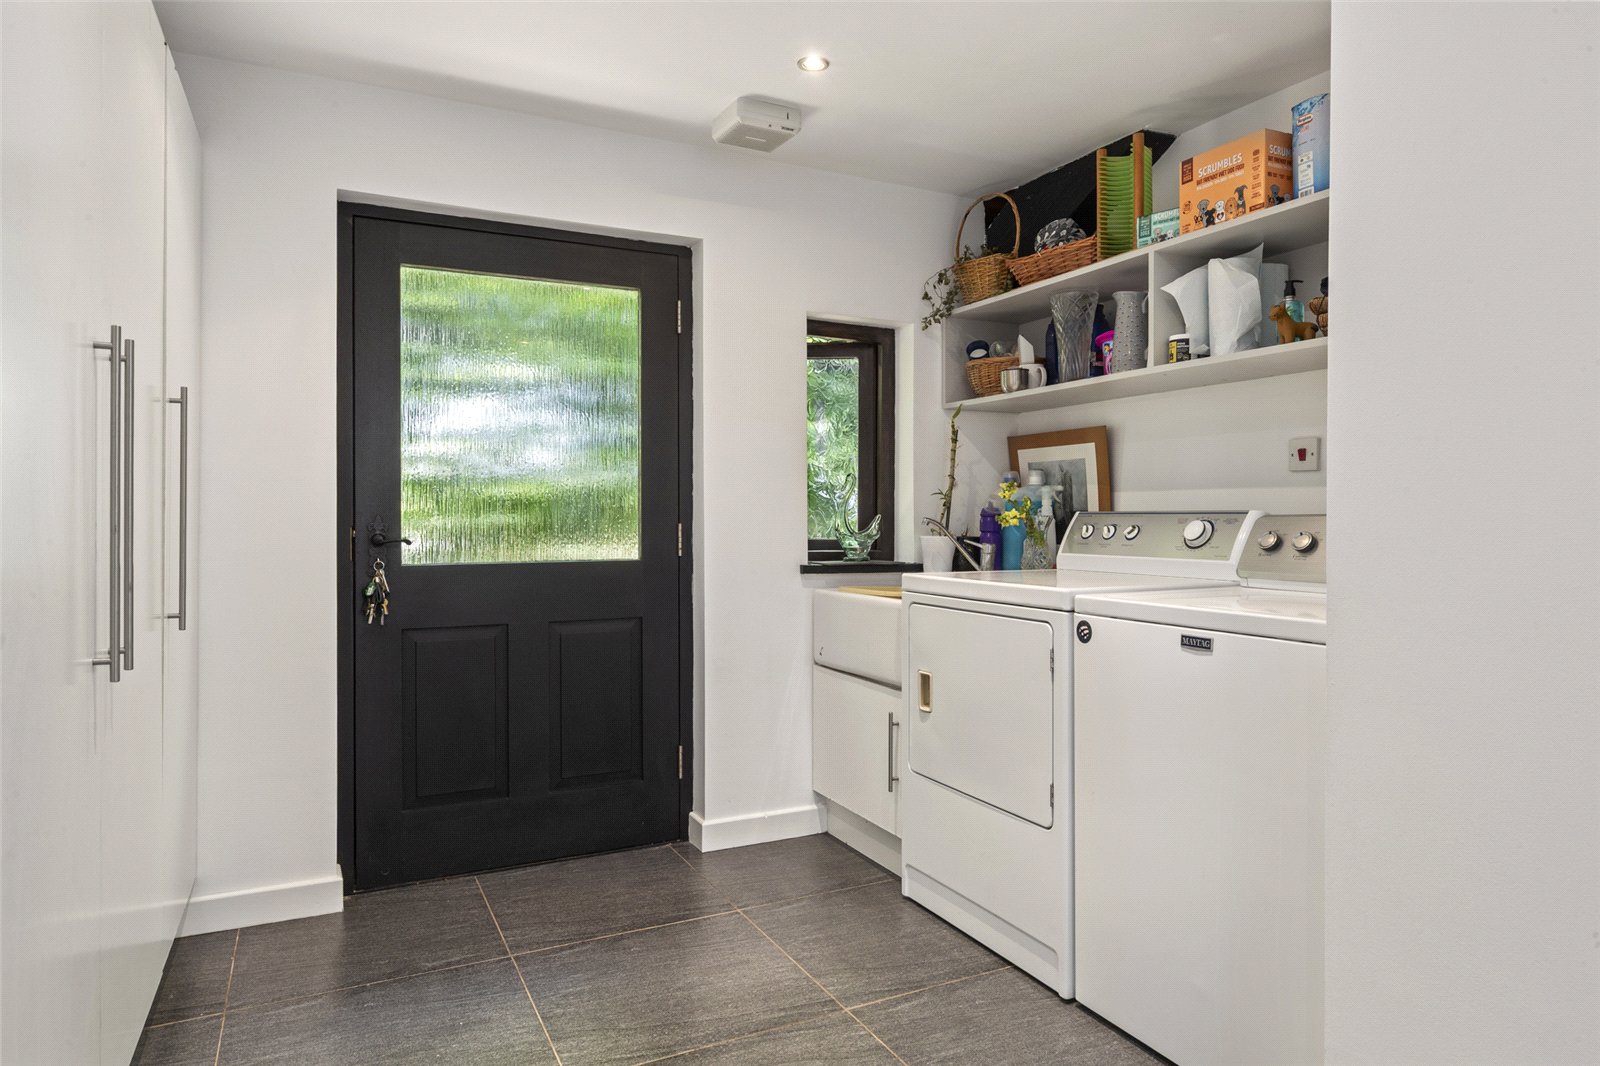
A bright, well planned utility space with a clean, modern layout. The design maximises practicality through full height storage, integrated work surfaces, and direct outdoor access. Natural light from the door and window keeps the room fresh and airy, while the simple finishes and uncluttered arrangement create a calm, efficient workspace.
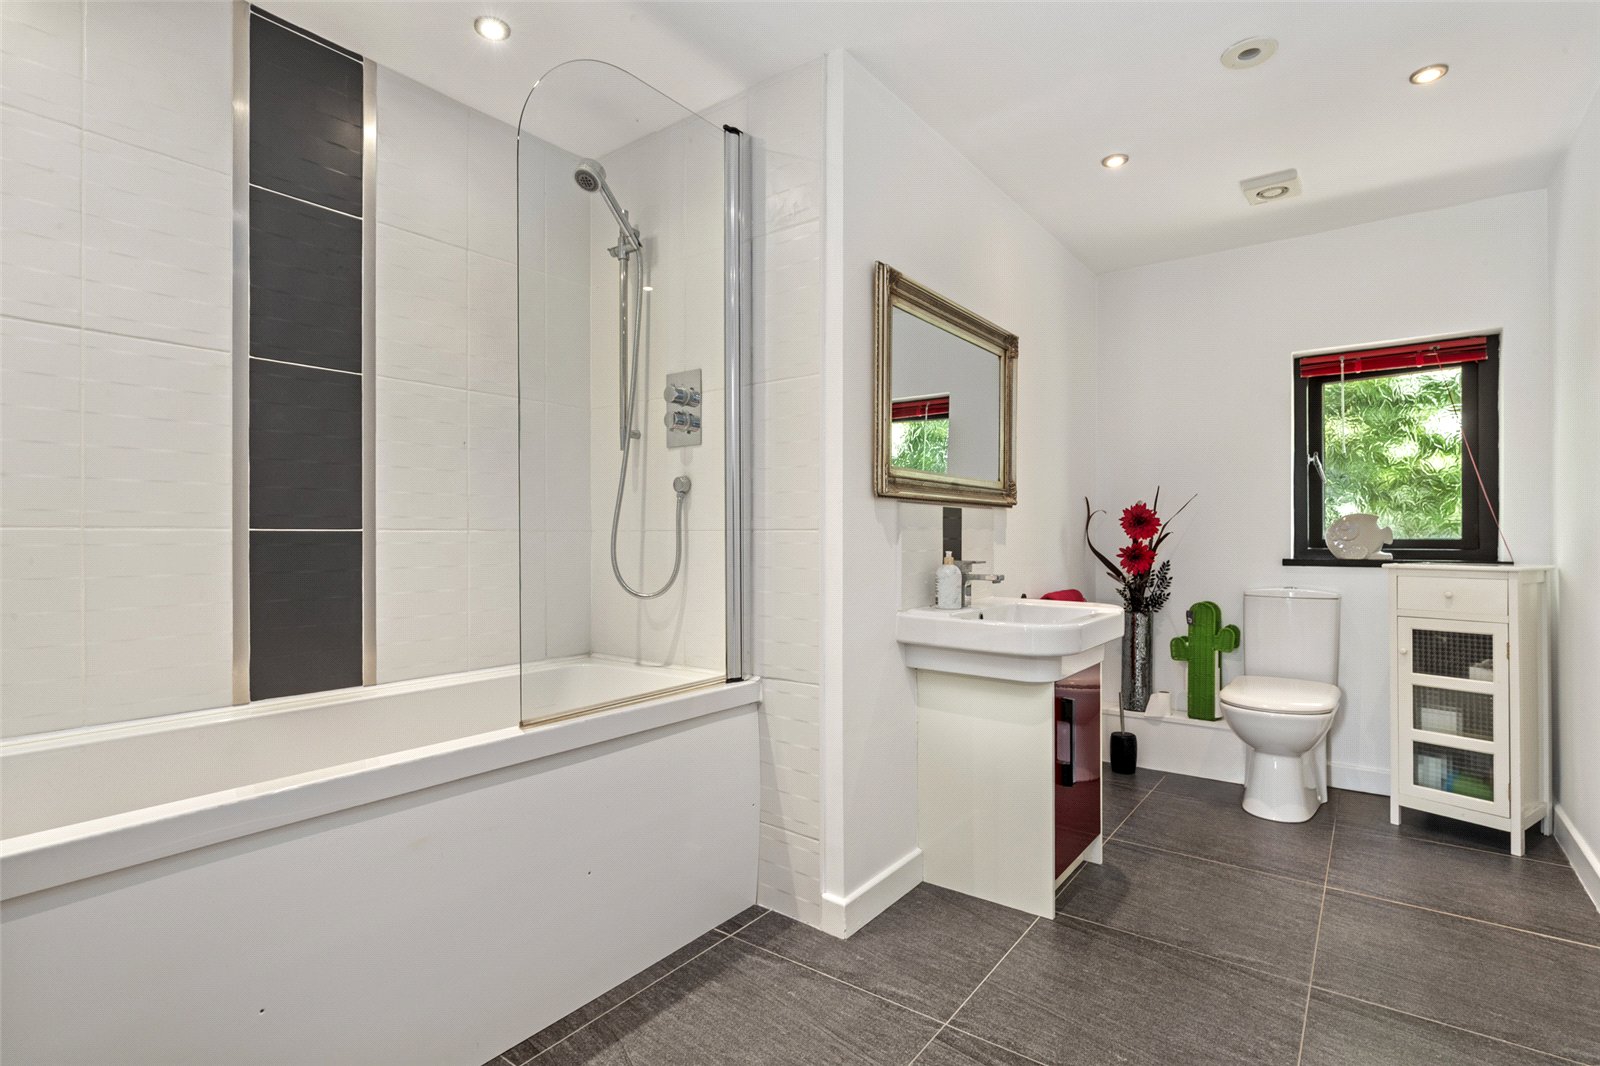
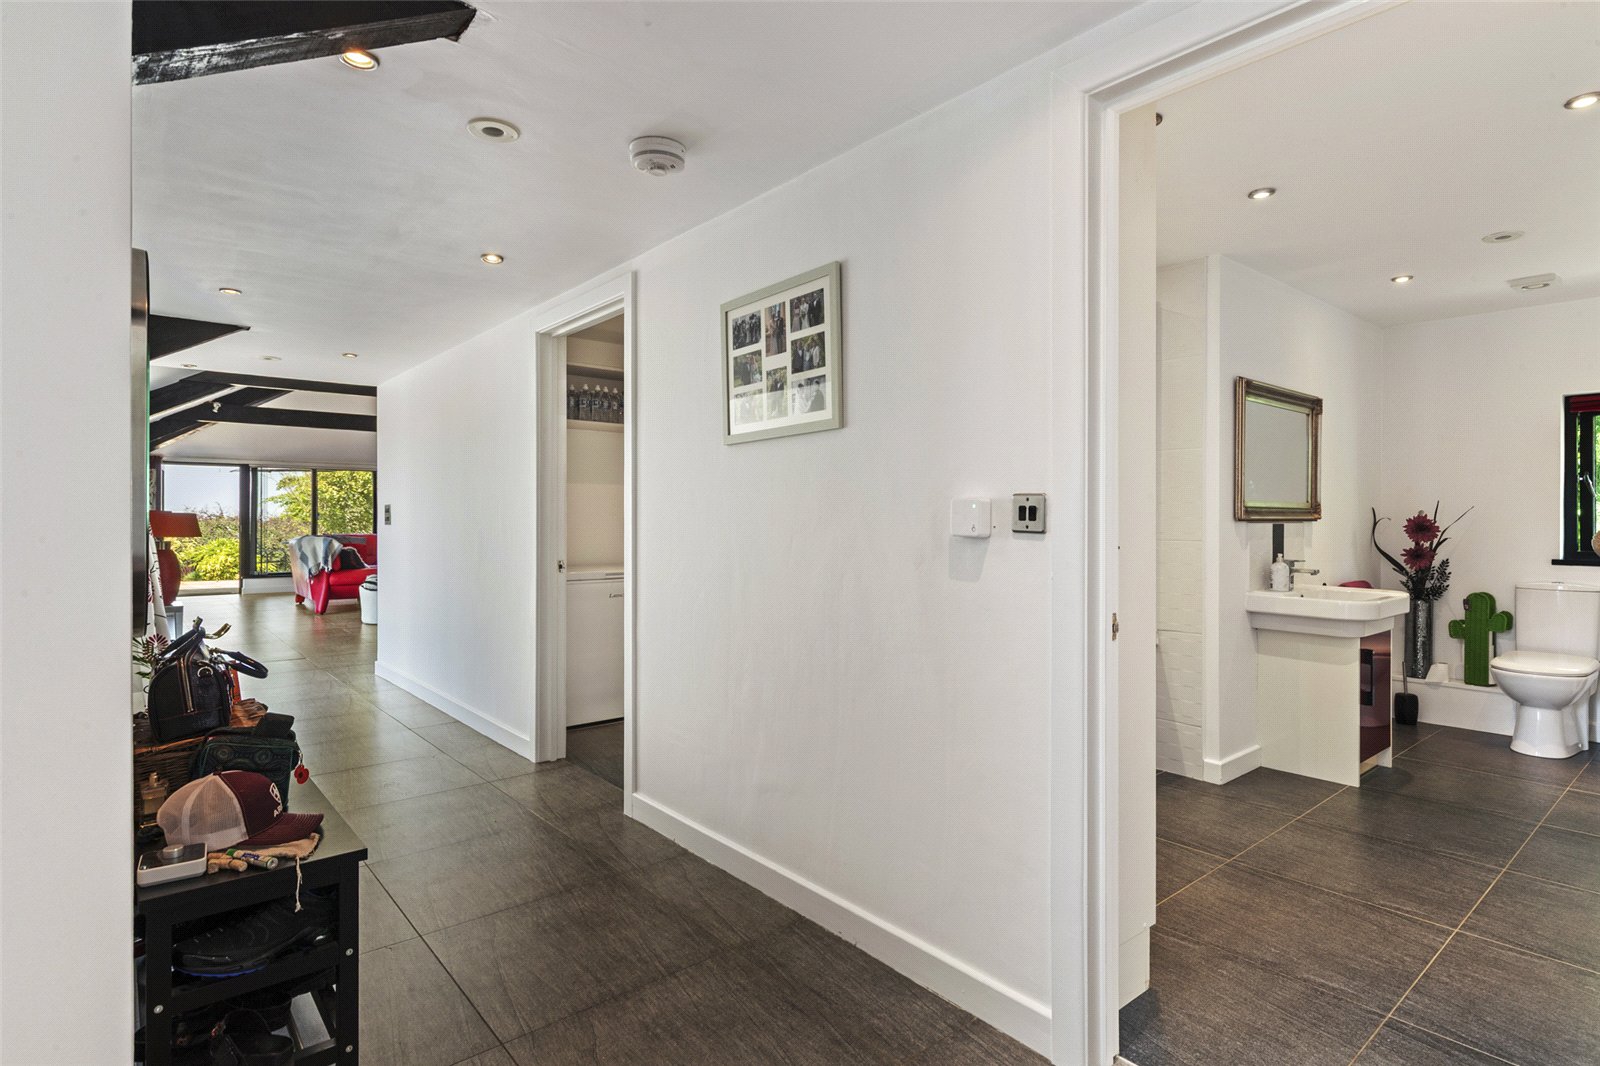
Family bathroom 4.16m x 2.70m
A bright, contemporary family bathroom designed for comfort and simplicity. Clean lines and a balanced layout create a sense of space, with natural light enhancing the crisp white surfaces and soft grey flooring. The vertical tile detail adds subtle contrast, while the overall design feels calm, modern, and effortlessly functional
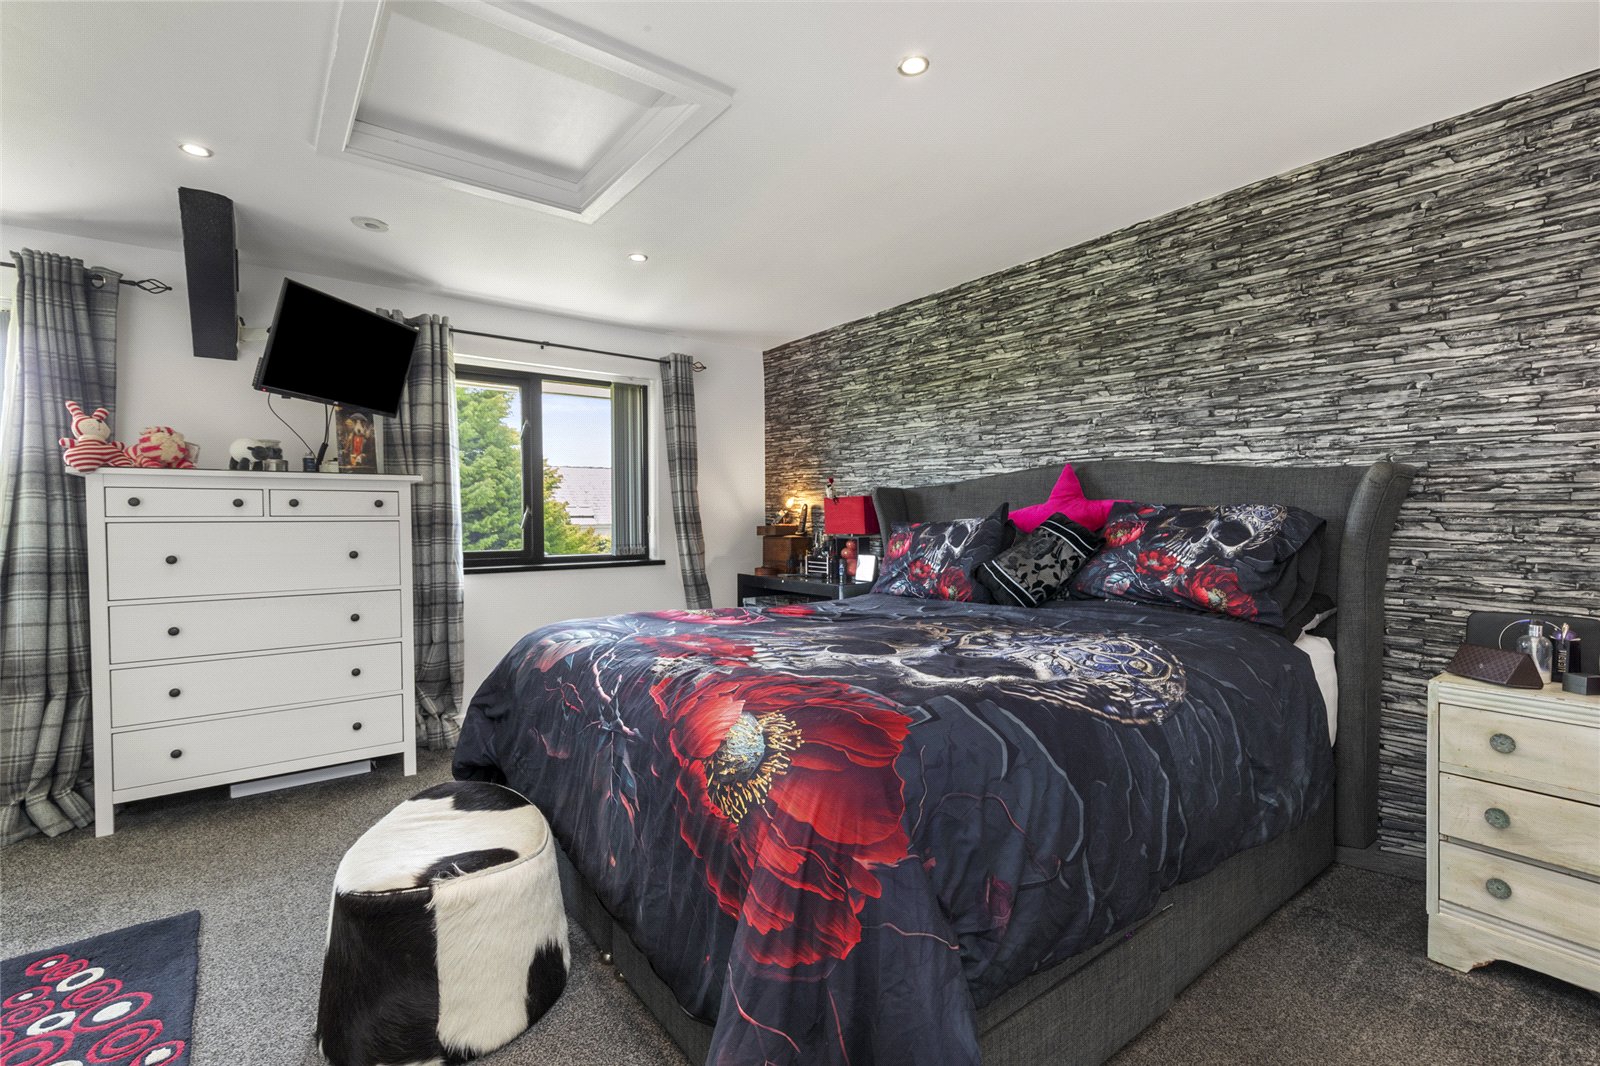
Master Bedroom 5.85m x 5.71m
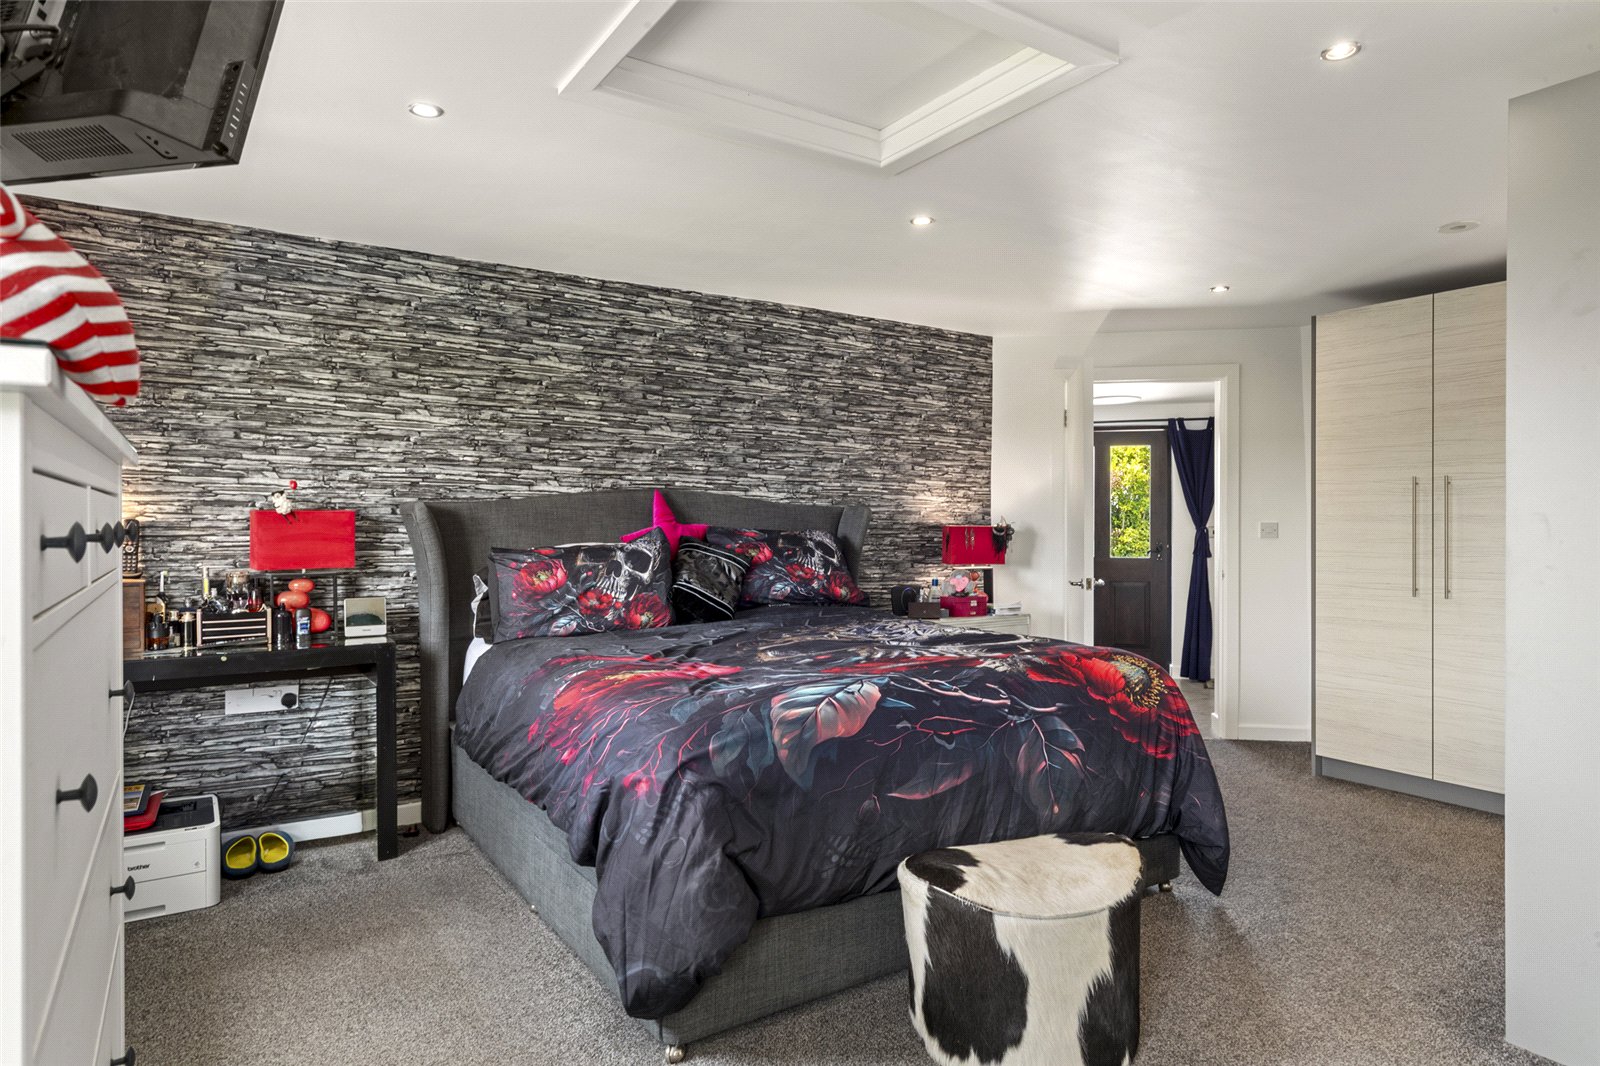
A striking master suite that blends luxury and individuality. The space feels open and indulgent, with a freestanding gold bath set against a rich green feature wall — a bold architectural statement within the room. Large windows frame lush garden views, filling the suite with natural light. Textured stone detailing and soft grey tones balance the drama, while the layout flows seamlessly between sleeping and bathing areas, creating a private retreat that’s both distinctive and serene.
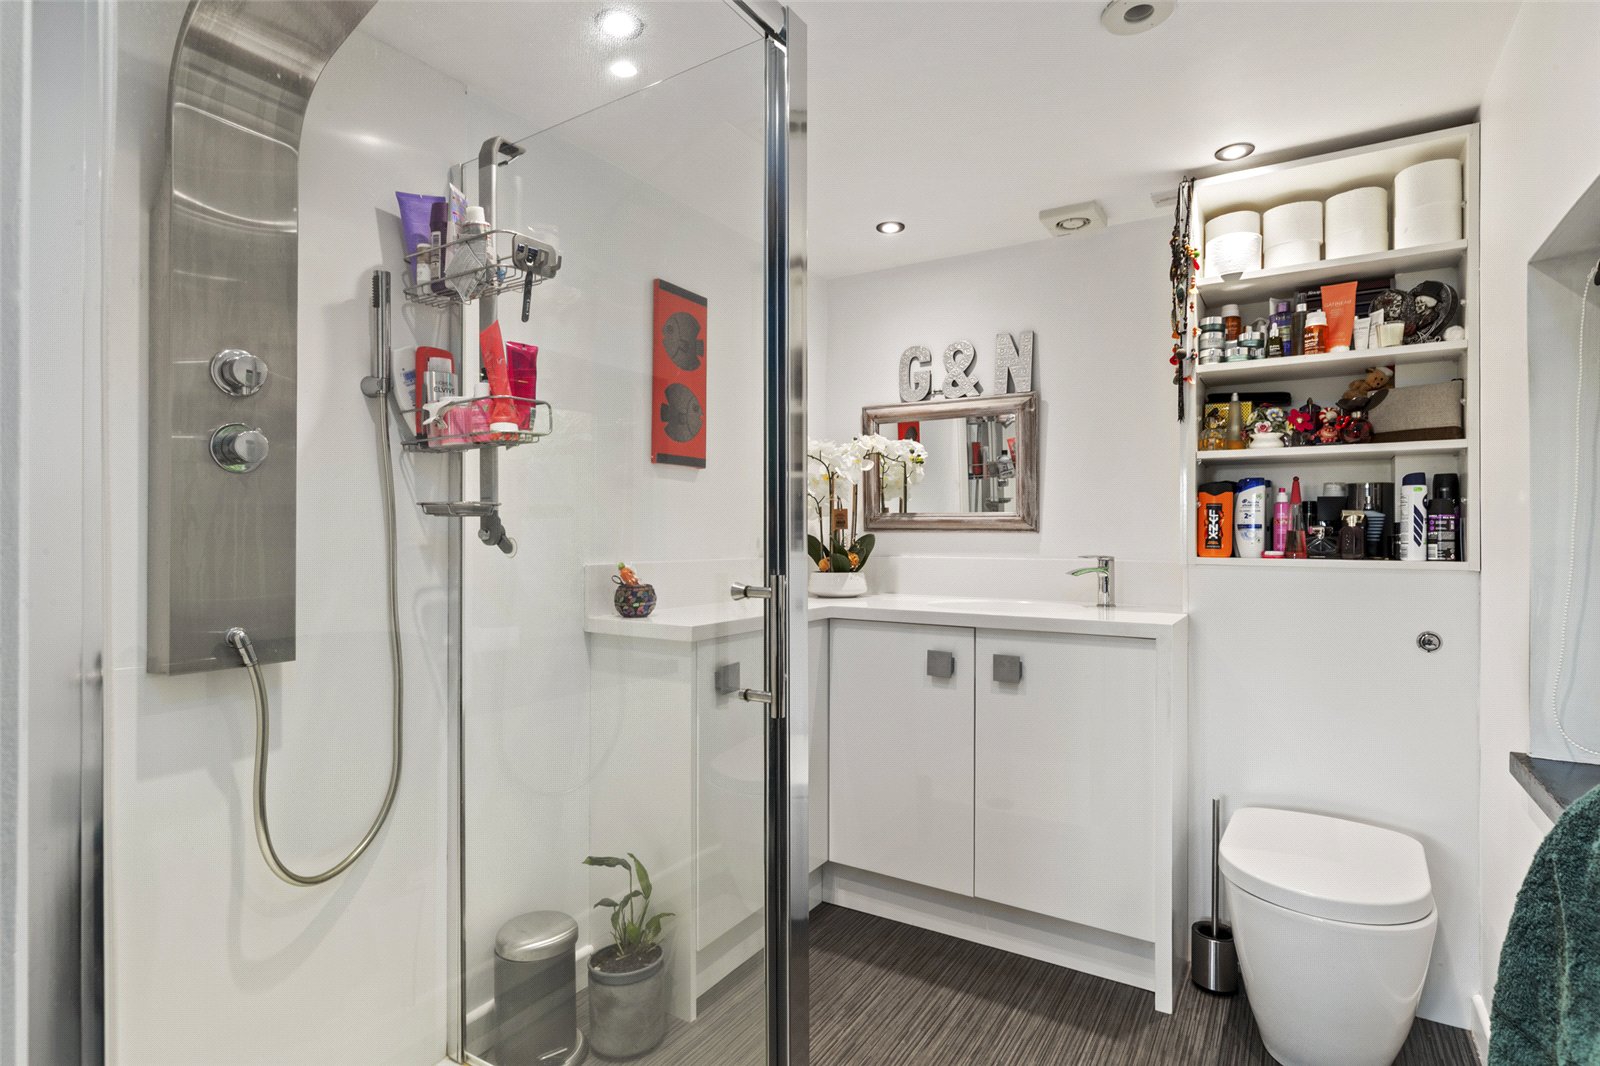
Ensuite Bathroom
A sleek, contemporary ensuite designed for efficiency and style. The layout maximises space with a glass enclosed shower, integrated vanity, and builtin shelving that keeps everything neatly organised. Clean white surfaces and subtle metallic accents create a bright, modern feel, while recessed lighting enhances the crisp, streamlined atmosphere.
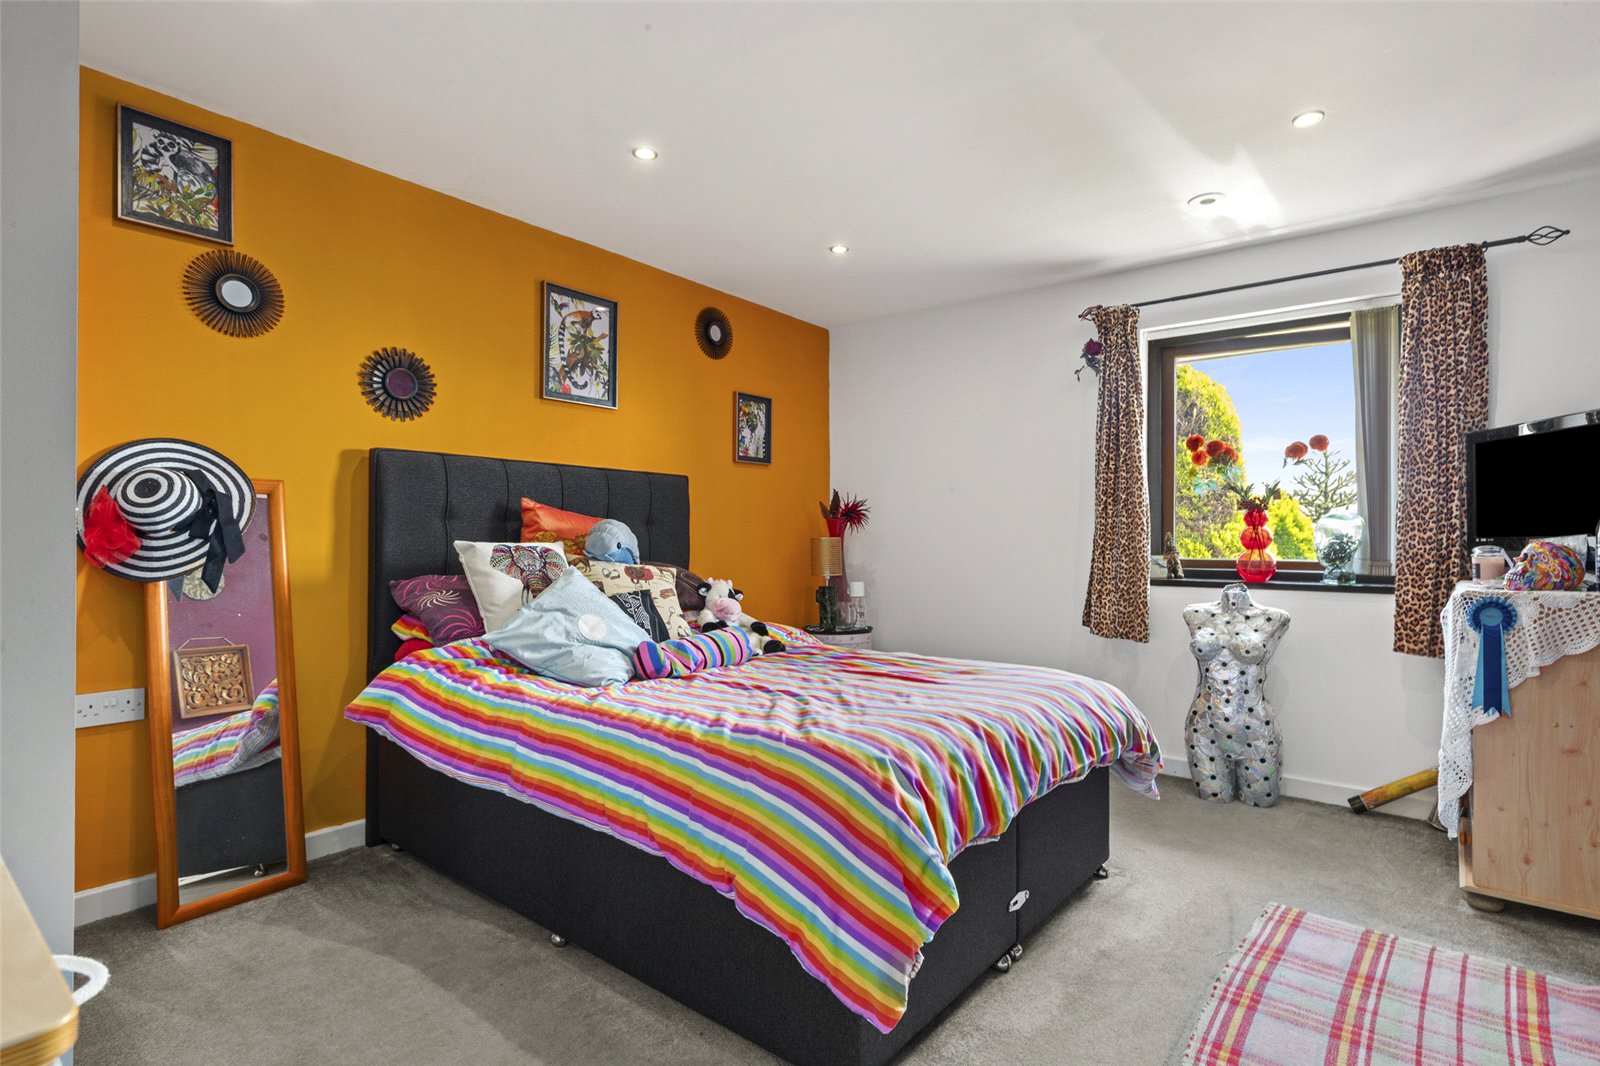
Bedroom 2 4.10m x 3.11m
A vibrant and characterful second bedroom with a bold mustard feature wall that adds warmth and energy. The space feels bright and playful, balanced by neutral tones and soft carpeting. Natural light filters through the window, highlighting the room’s creative layout and sense of individuality. It’s a cheerful, welcoming space that combines comfort with personality.
Bedroom 3 4.1m x 2.67m
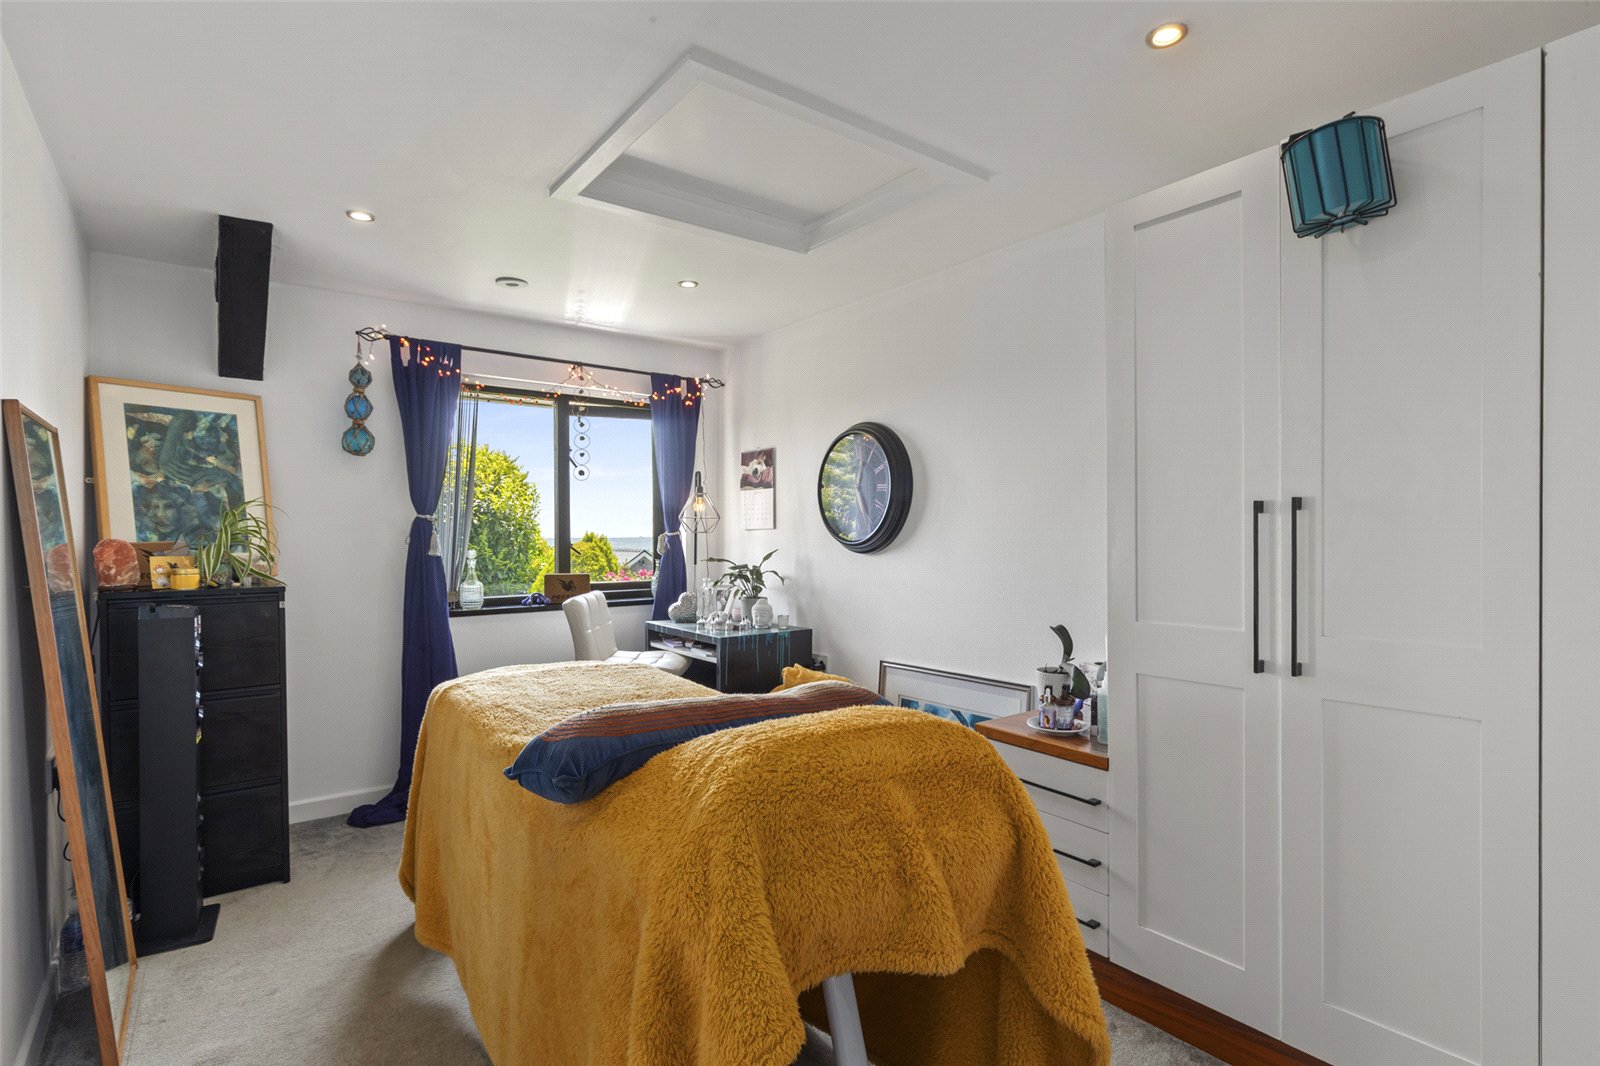
The smallest of the four bedrooms, this bright and inviting space benefits from excellent natural light and loft access. Its clean white walls and simple layout create a calm, airy feel, while the large window frames garden views that enhance the sense of openness. Thoughtful built in storage keeps the room practical and uncluttered, making it a versatile space ideal for work, relaxation, or guests.
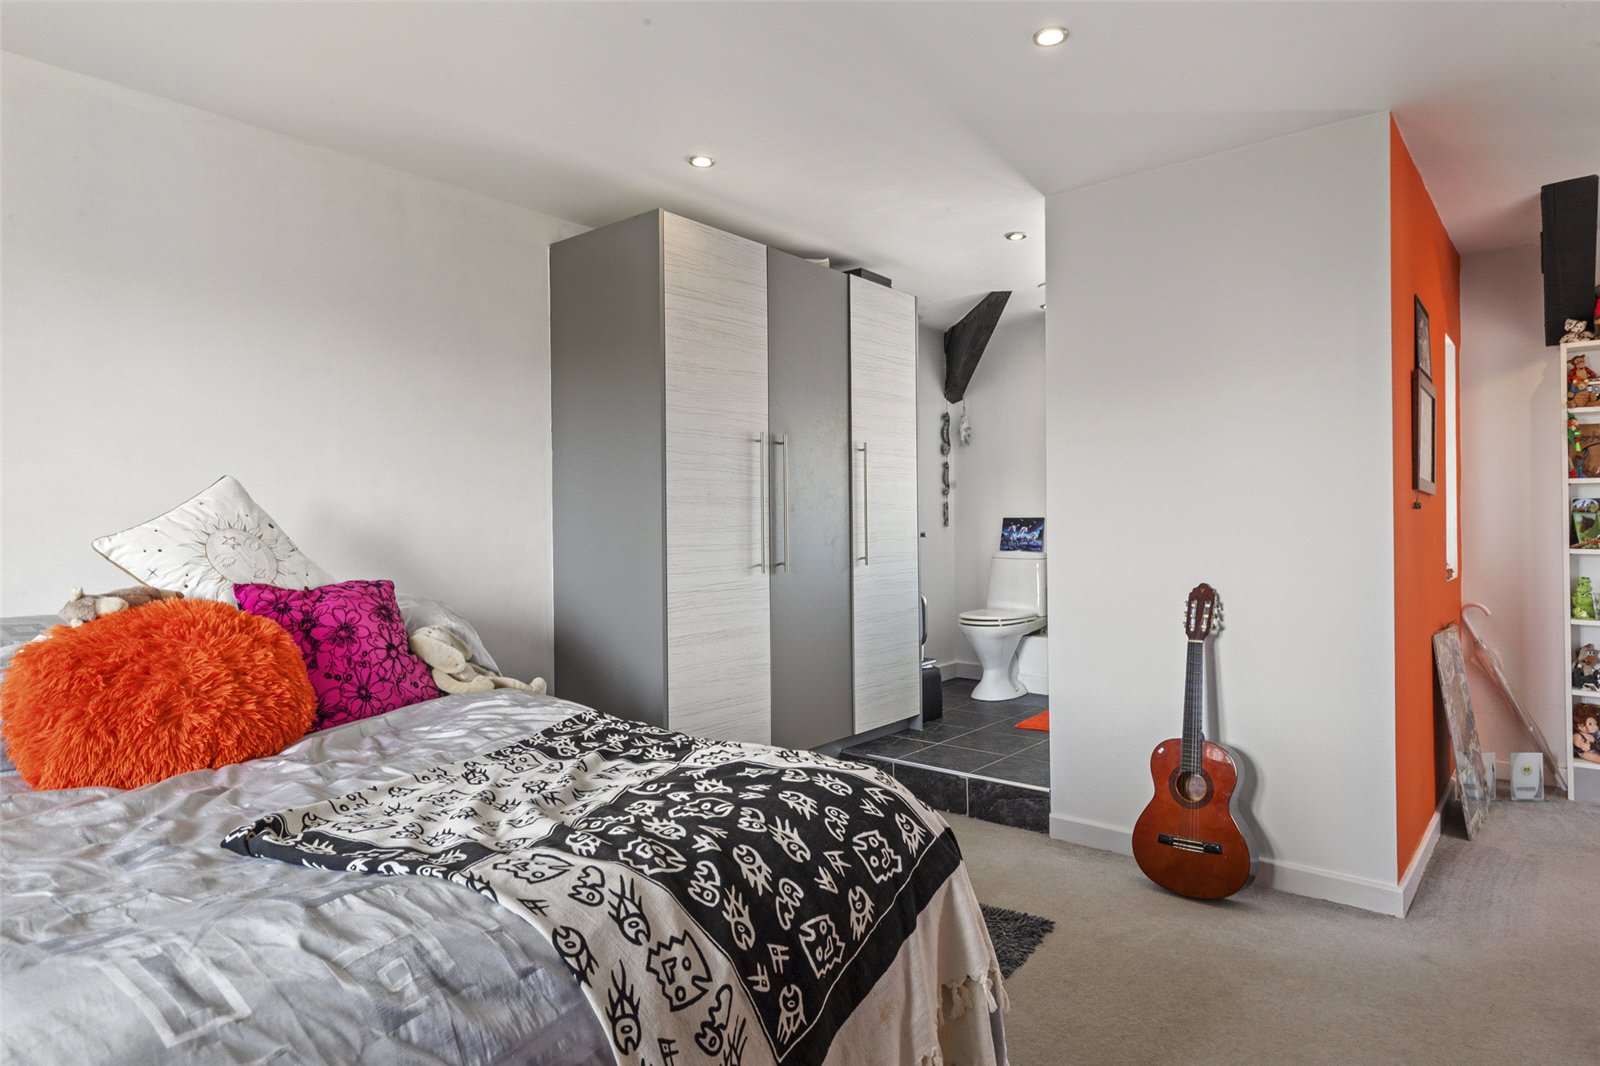
Bedroom 4 5.71m x3.67m
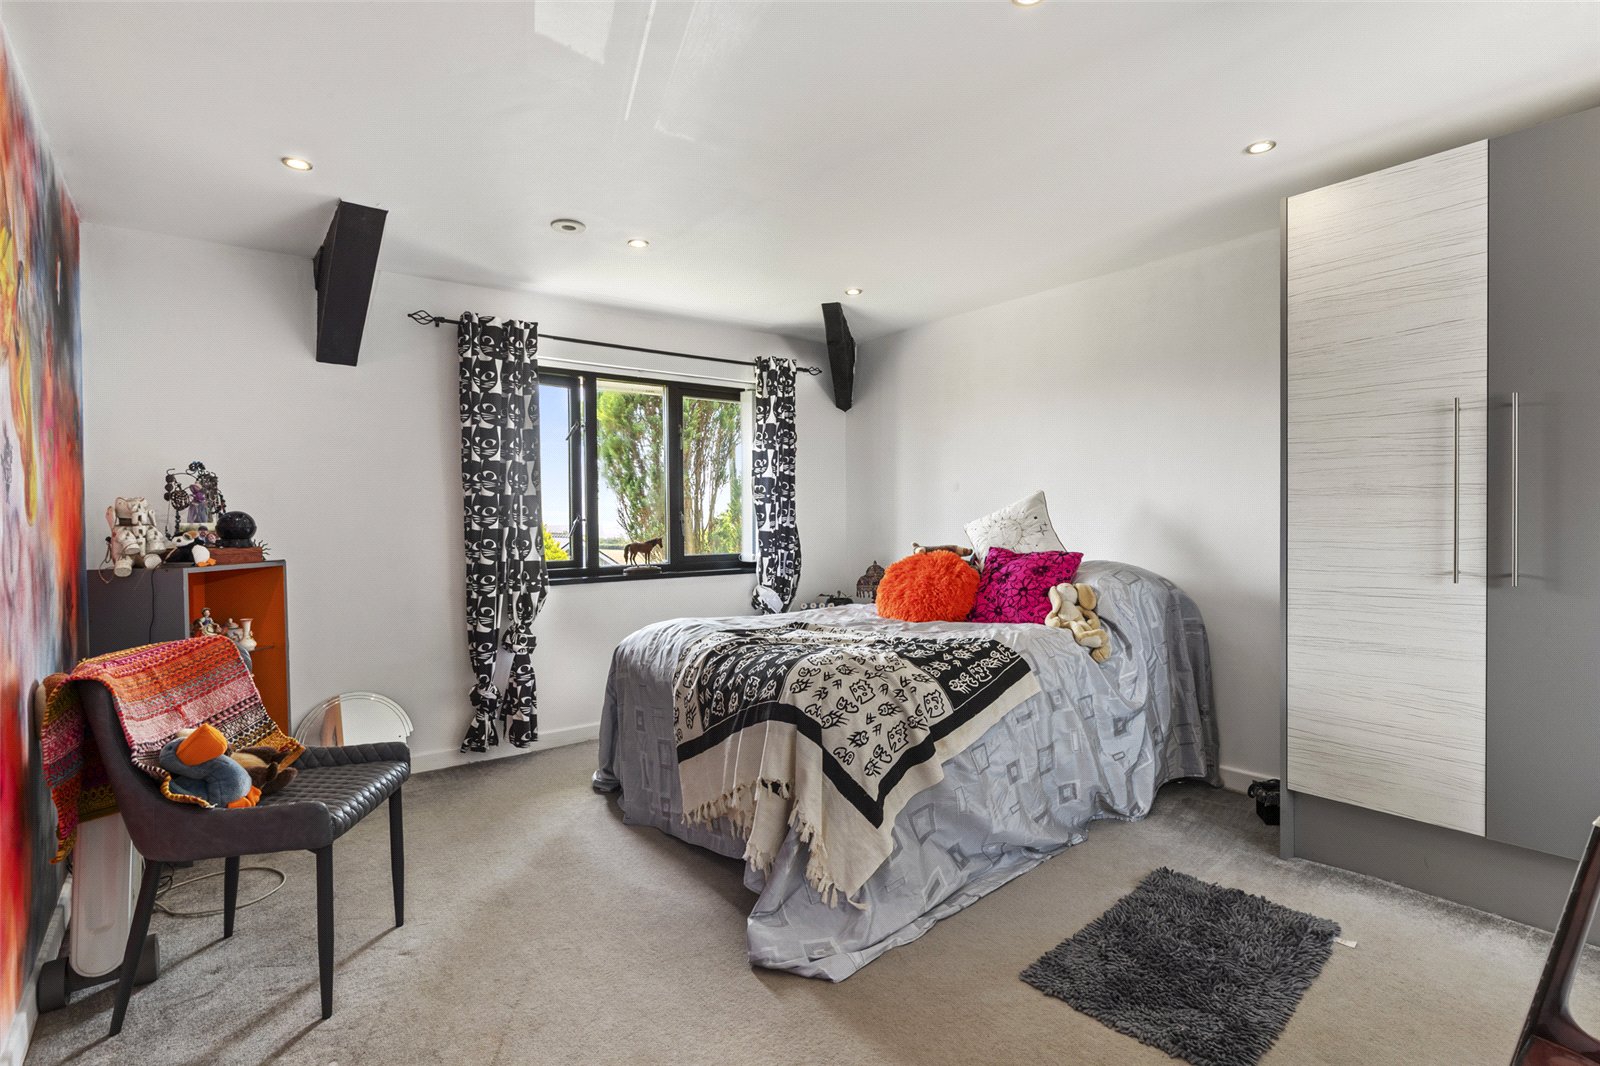
A bright and spacious fourth bedroom with its own en suite shower room, offering comfort and privacy. Clean lines and neutral tones create a calm backdrop, while bold accents add personality. The large window brings in plenty of natural light, and the thoughtful layout — with built in storage and direct access to the en suite — makes this room both stylish and practical.
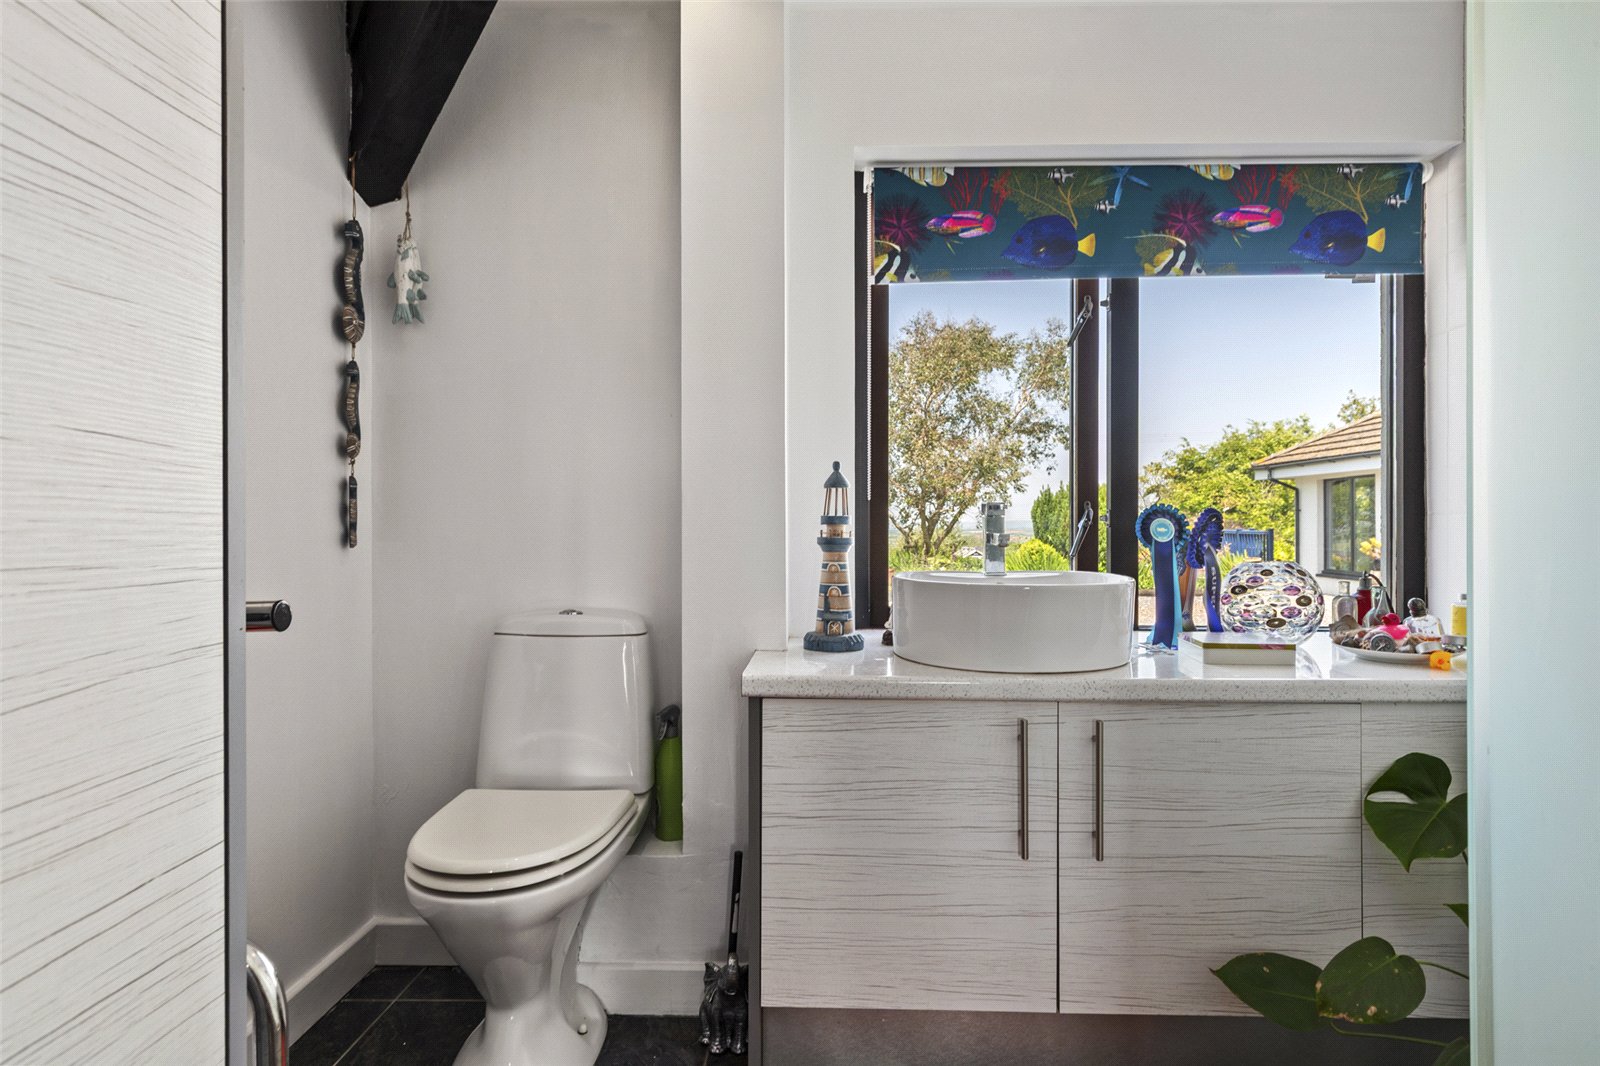
Ensuite Bathroom
A bright, modern en suite with a clean, streamlined layout and a strong connection to the outdoors. The large window fills the space with natural light and frames leafy views, enhancing the fresh, airy feel. Crisp white finishes, sleek cabinetry, and a contemporary vessel basin create a polished look, while subtle decorative touches add personality and warmth.
Additional Information
Council tax band F
Services: All mains
Viewing strictly by appointment only
Externally
The property benefits from large driveway with parking for multiple vehicles, a large garden to the front of the property, decking area to the rear accessed from the lounge. Just off the decking is a archway leading to a raised bed area sutiable for growing fruits and vegetables.
Off the rear garden is access to a private paddock area, of which is approximately 1.5 acres, ideal for use as a small holding.
Planning permission has been awarded for the hard standing for a large shed to be constructed.


Get in touch
BOOK A VIEWINGDownload this property brochure
DOWNLOAD BROCHURETry our calculators
Mortgage Calculator
Stamp Duty Calculator
Similar Properties
-

Amroth, Narberth, Pembrokeshire, SA67 8NG
£499,000 Offers In The Region OfFor Salefbm Tenby are delighted to introduce Graig Y Don to the open market, A wonderfully finished property in an impeccable location offering panoramic sea views. Not only would the property make a dream home, it would also suit as an investment or second property. On the ground floor, you will find a...4 Bedrooms3 Bathrooms1 Reception -

Will Meadows, Freystrop, Haverfordwest, Pembrokeshire, SA62 4AZ
£495,000For Sale**** CHAIN FREE BRAND-NEW BUILD LOCATED ON SOUGHT AFTER PRIVATE DEVELOPMENT **** Fbm are the proud marketing agents marking this Stunning Brand-New Home in a Sought-After Private Development on the outskirts of Milford Haven & Haverfordwest. This exceptional chain-free 4 bedroom home offers co...4 Bedrooms4 Bathrooms2 Receptions -

Ocean Way, Pennar, Pembroke Dock, Pembrokeshire, SA72 6RA
£500,000 Offers OverFor SaleThis exceptional four-bedroom detached home offers an outstanding blend of space, style and luxury, perfectly suited to growing families seeking a high-quality property in a peaceful and desirable location. Set within a quiet cul-de-sac in Pennar, the property immediately impresses with its strikin...4 Bedrooms4 Bathrooms2 Receptions