

Lamack Vale, Tenby, Pembrokeshire, SA70 8DN
Full property description
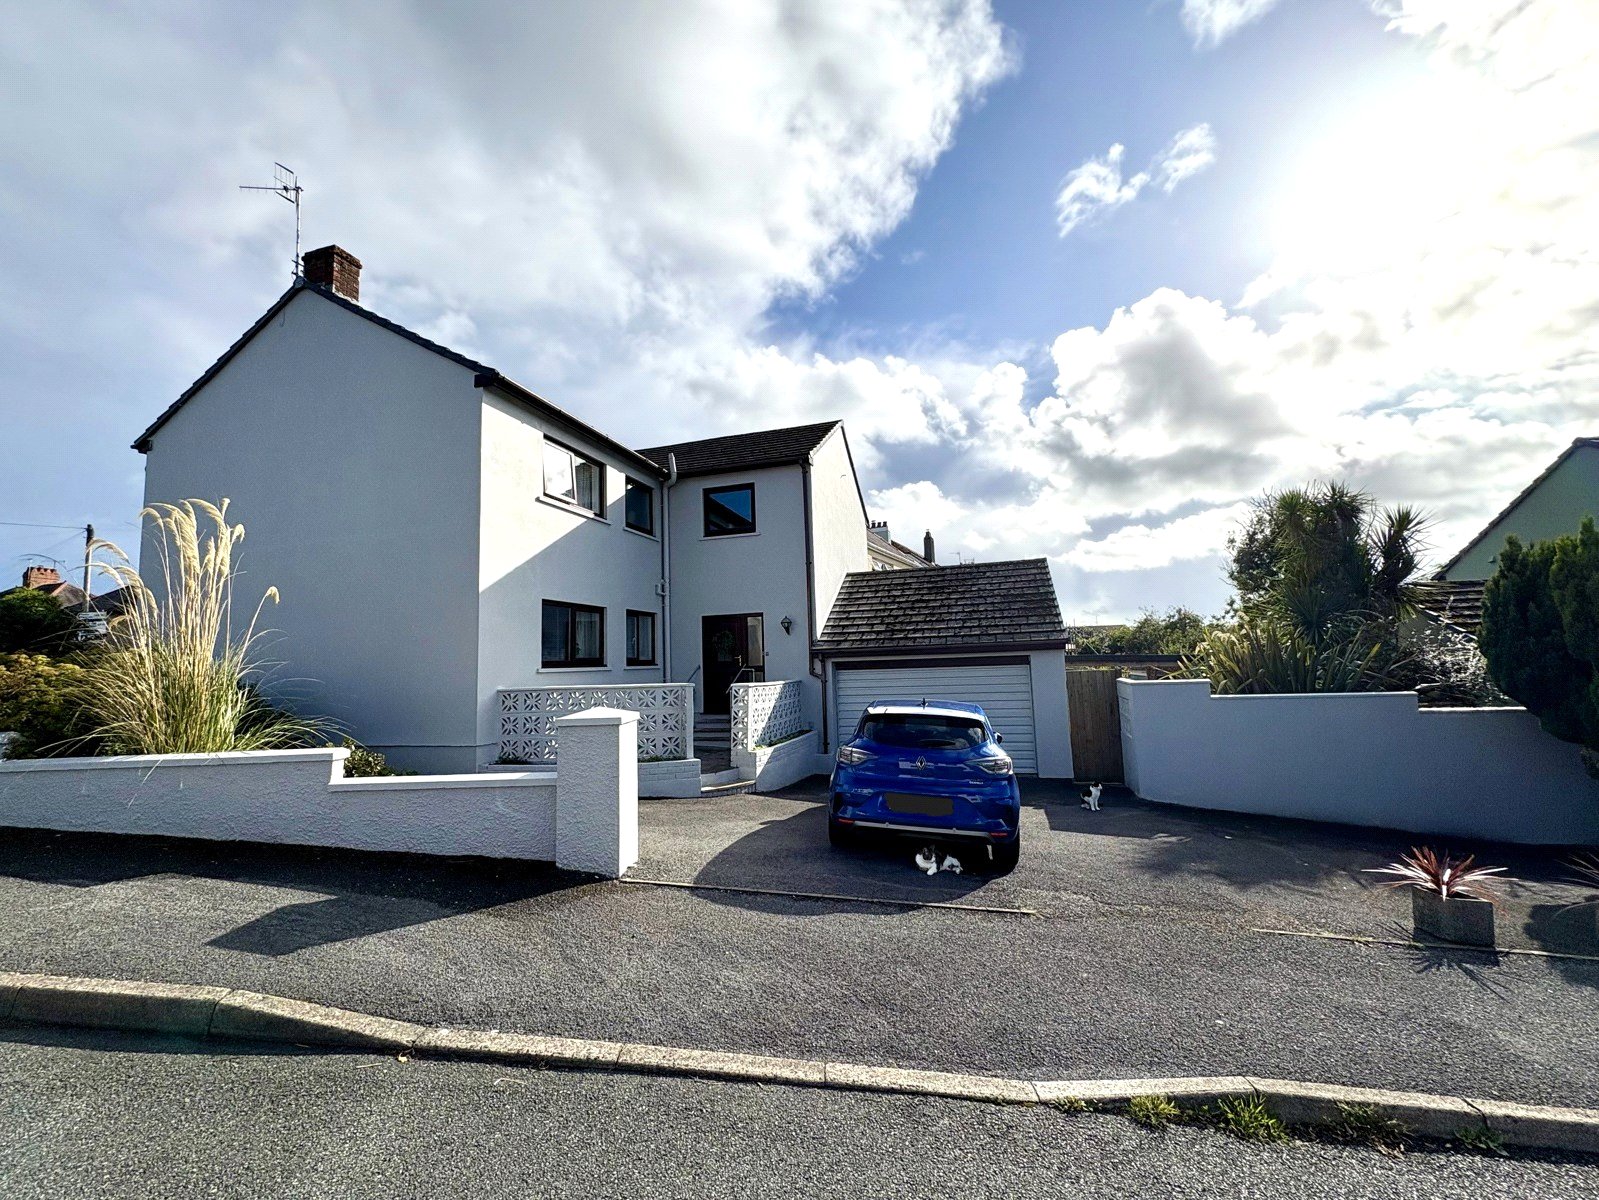
***Beautiful 4-Bedroom Detached House within The Heart of Tenby***
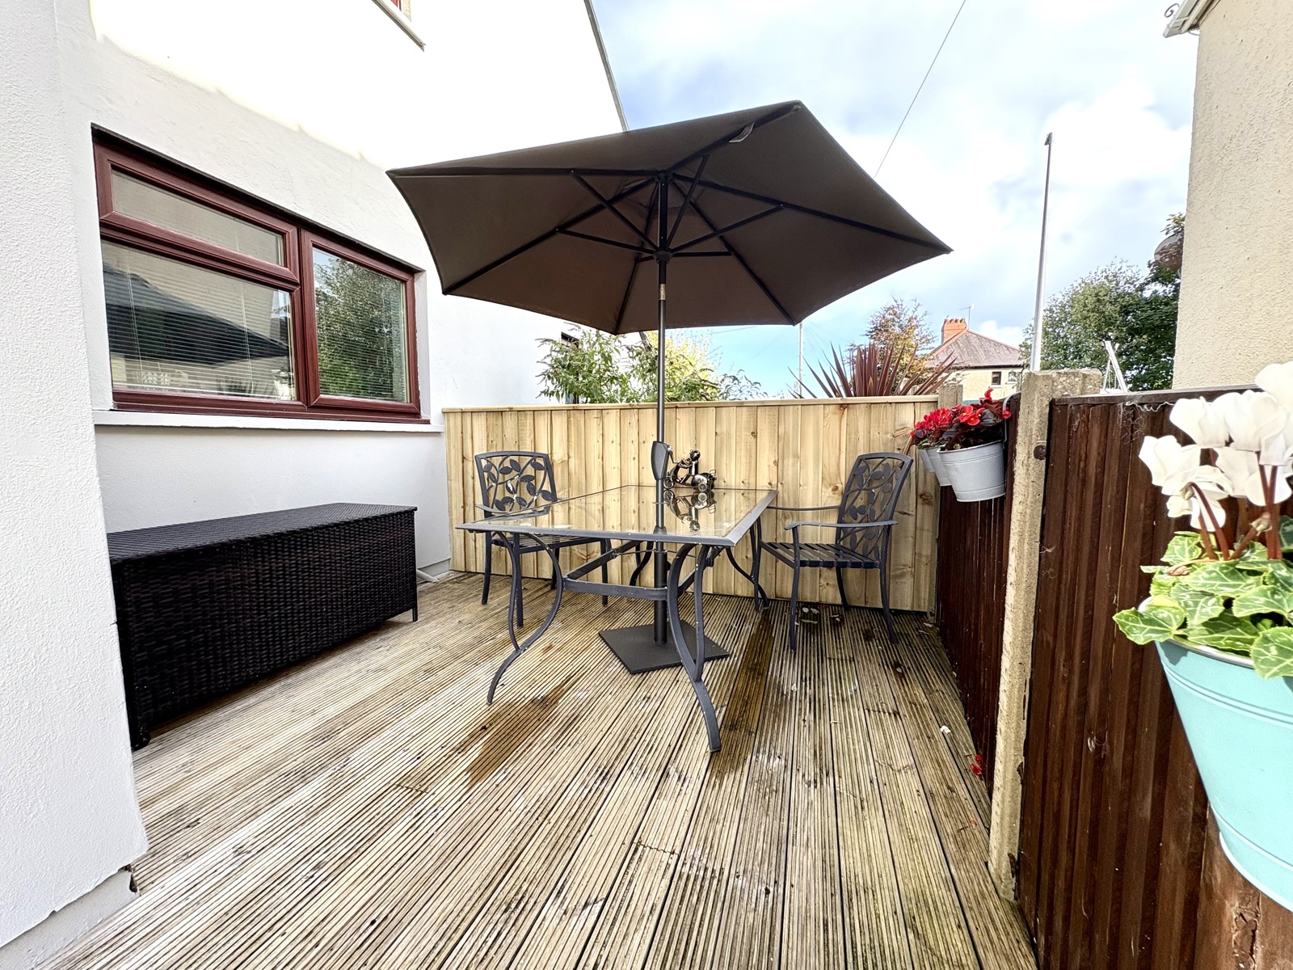
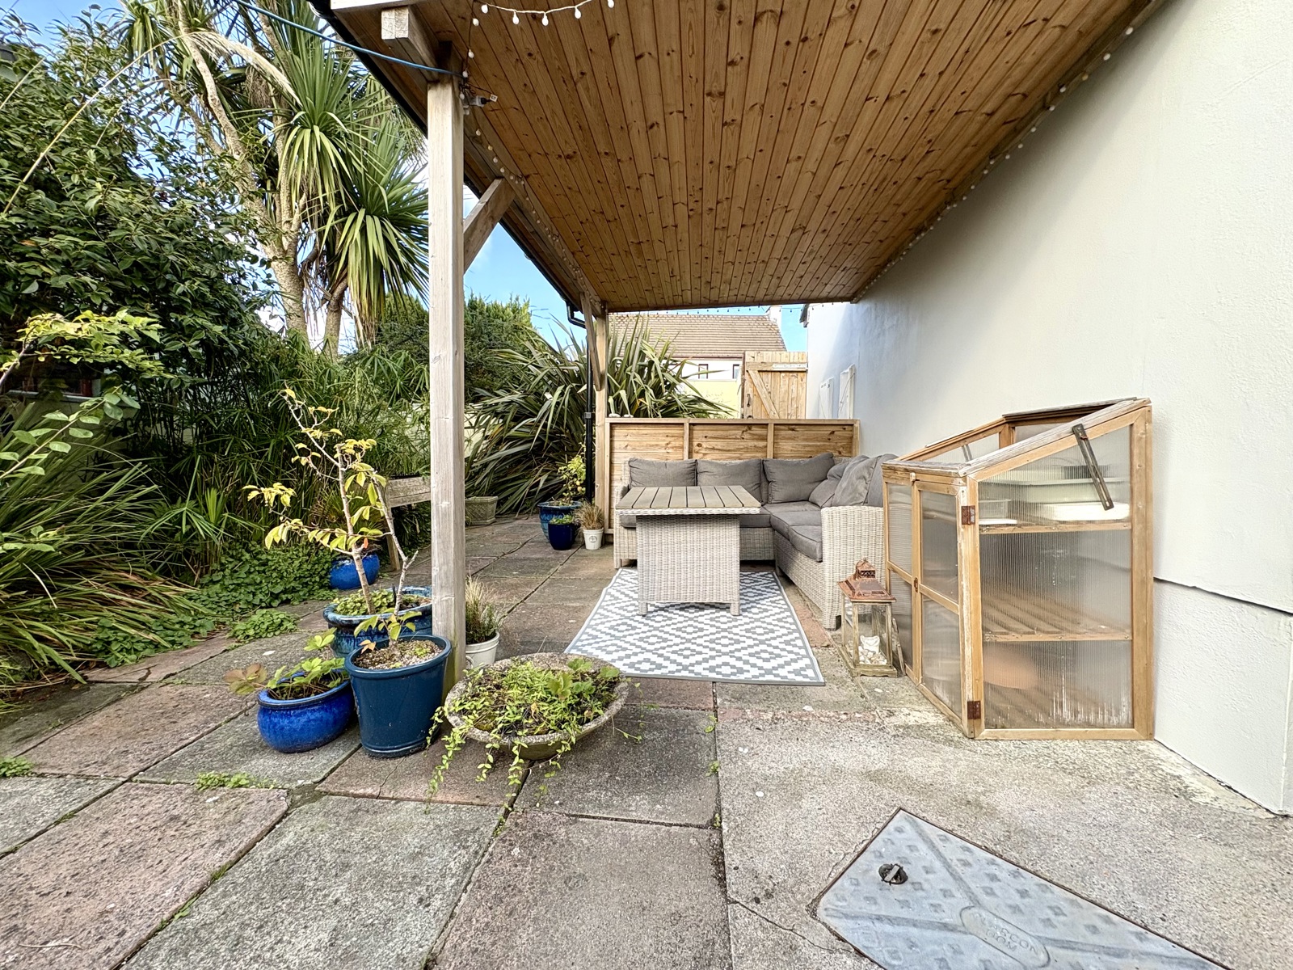
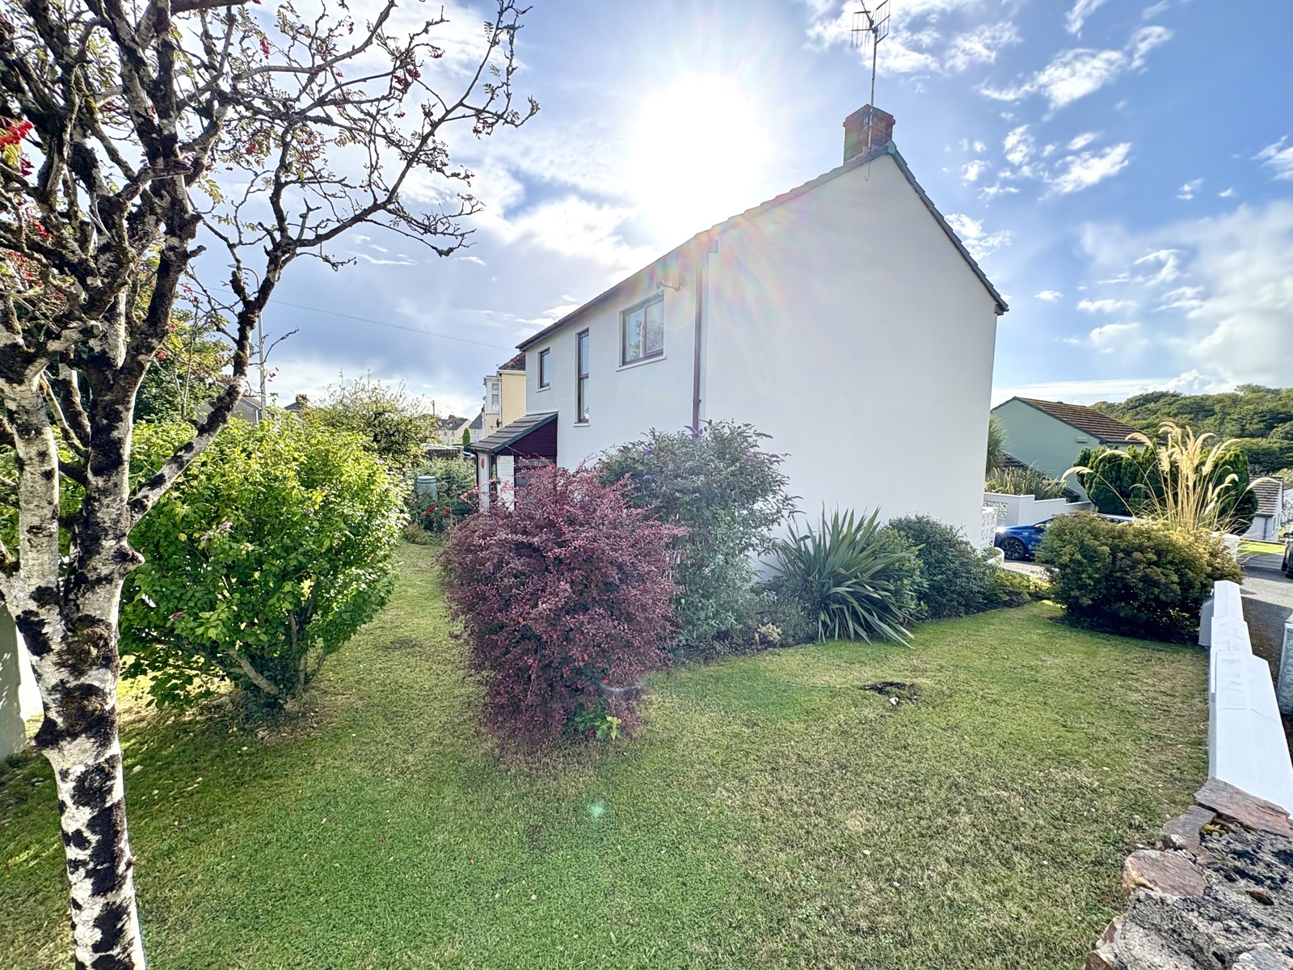
fbm Tenby are delighted to introduce Westward House to the open market. Westward House is a detached four bedroom home on the periphery of Tenby. Boasting 4 bedrooms, a master en suite, parking and a garage, the home offers a unique opportunity for families looking to own a spacious home within walking distance of what Tenby has to offer.
Accommodation briefly comprises; Kitchen, utility room, lounge diner, WC, front and rear porch, 4 bedrooms, master en suite and family bathroom.
Lamack Vale, is on a main bus route and is conveniently situated for primary and secondary schools, sports clubs and Tenby Leisure Centre. The town centre is approximately 1/4 mile distant and provides a selection of high street shops and banks and the beautiful harbour and beaches.
Porch 0.99m x 2.15m
Laminate flooring, built in storage, radiator, double glazed uPVC door.
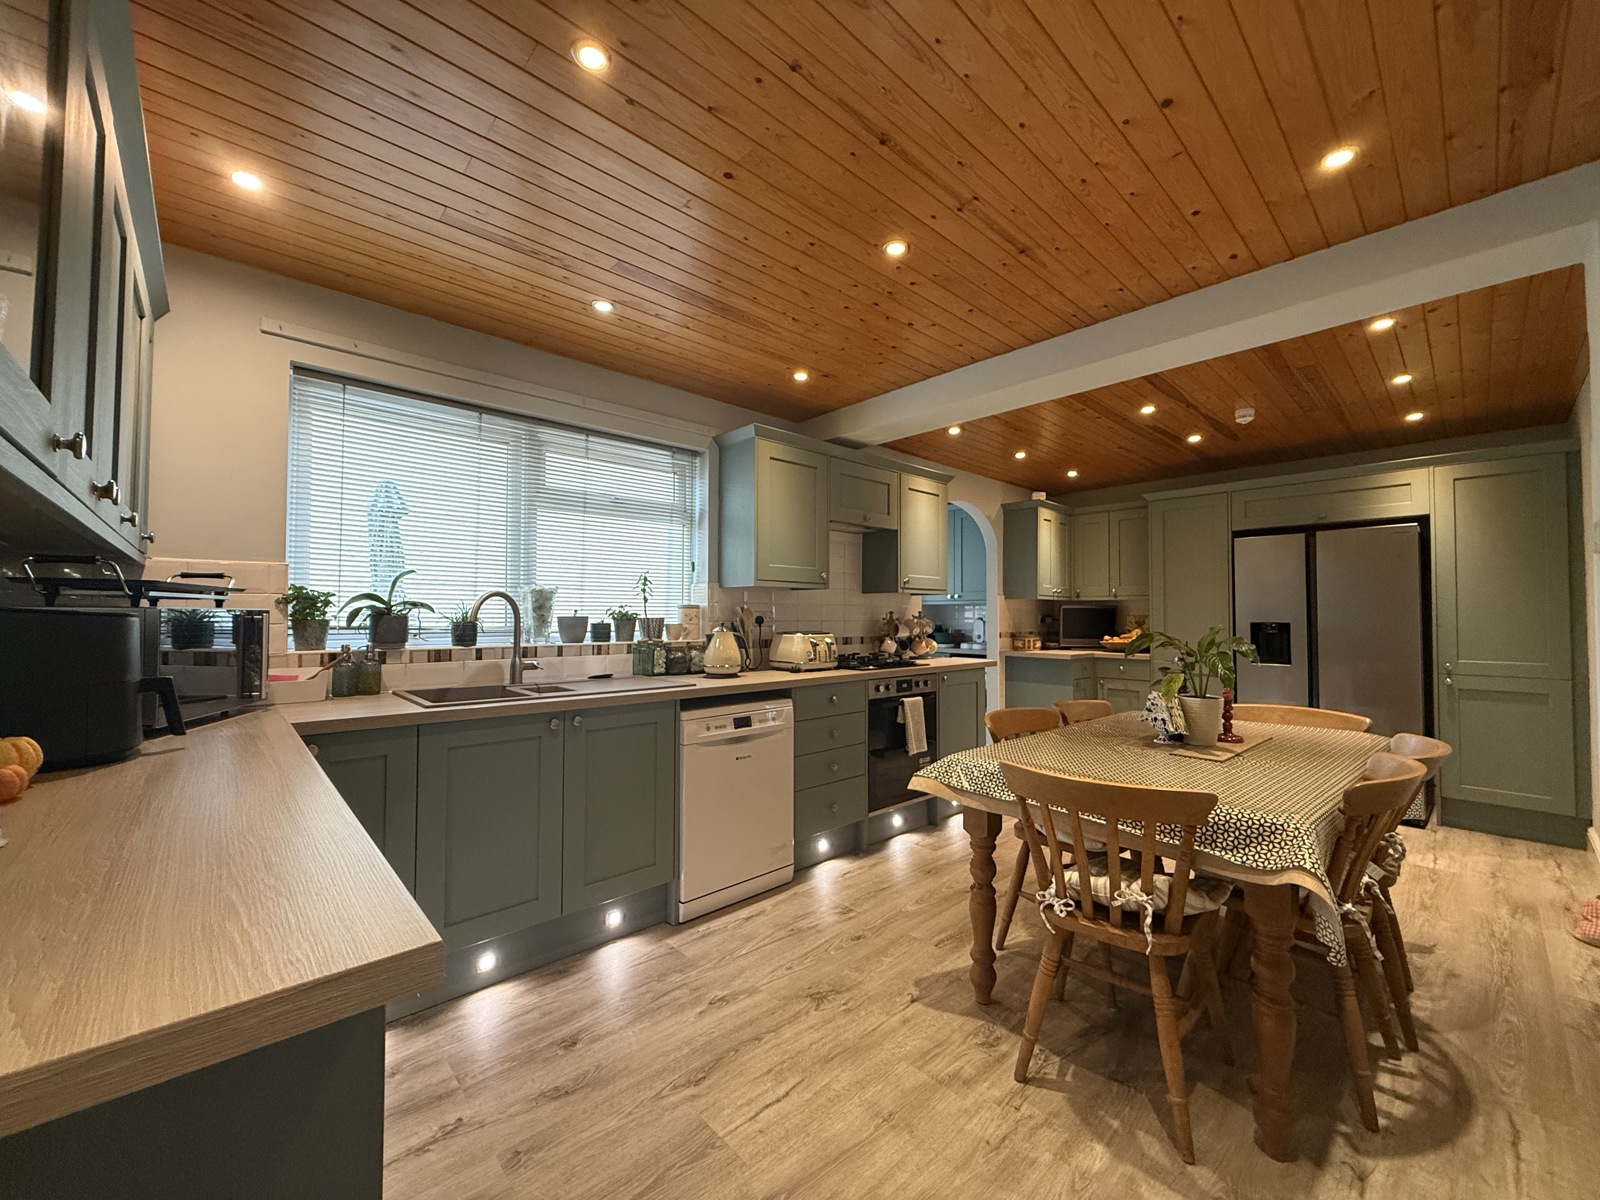
Kitchen 3.14m x 6.37m
Laminate flooring, range of base and wall mounted units, tile splashback, double oven and hob, space for fridge freezer and dishwasher, radiator, double glazed uPVC window.
Utility Room 1.17m x 2.9m
Laminate flooring, base and wall mounted cupboards, tile splashback space for washing machine and tumble dryer, gas boiler, double glazed uPVC window.
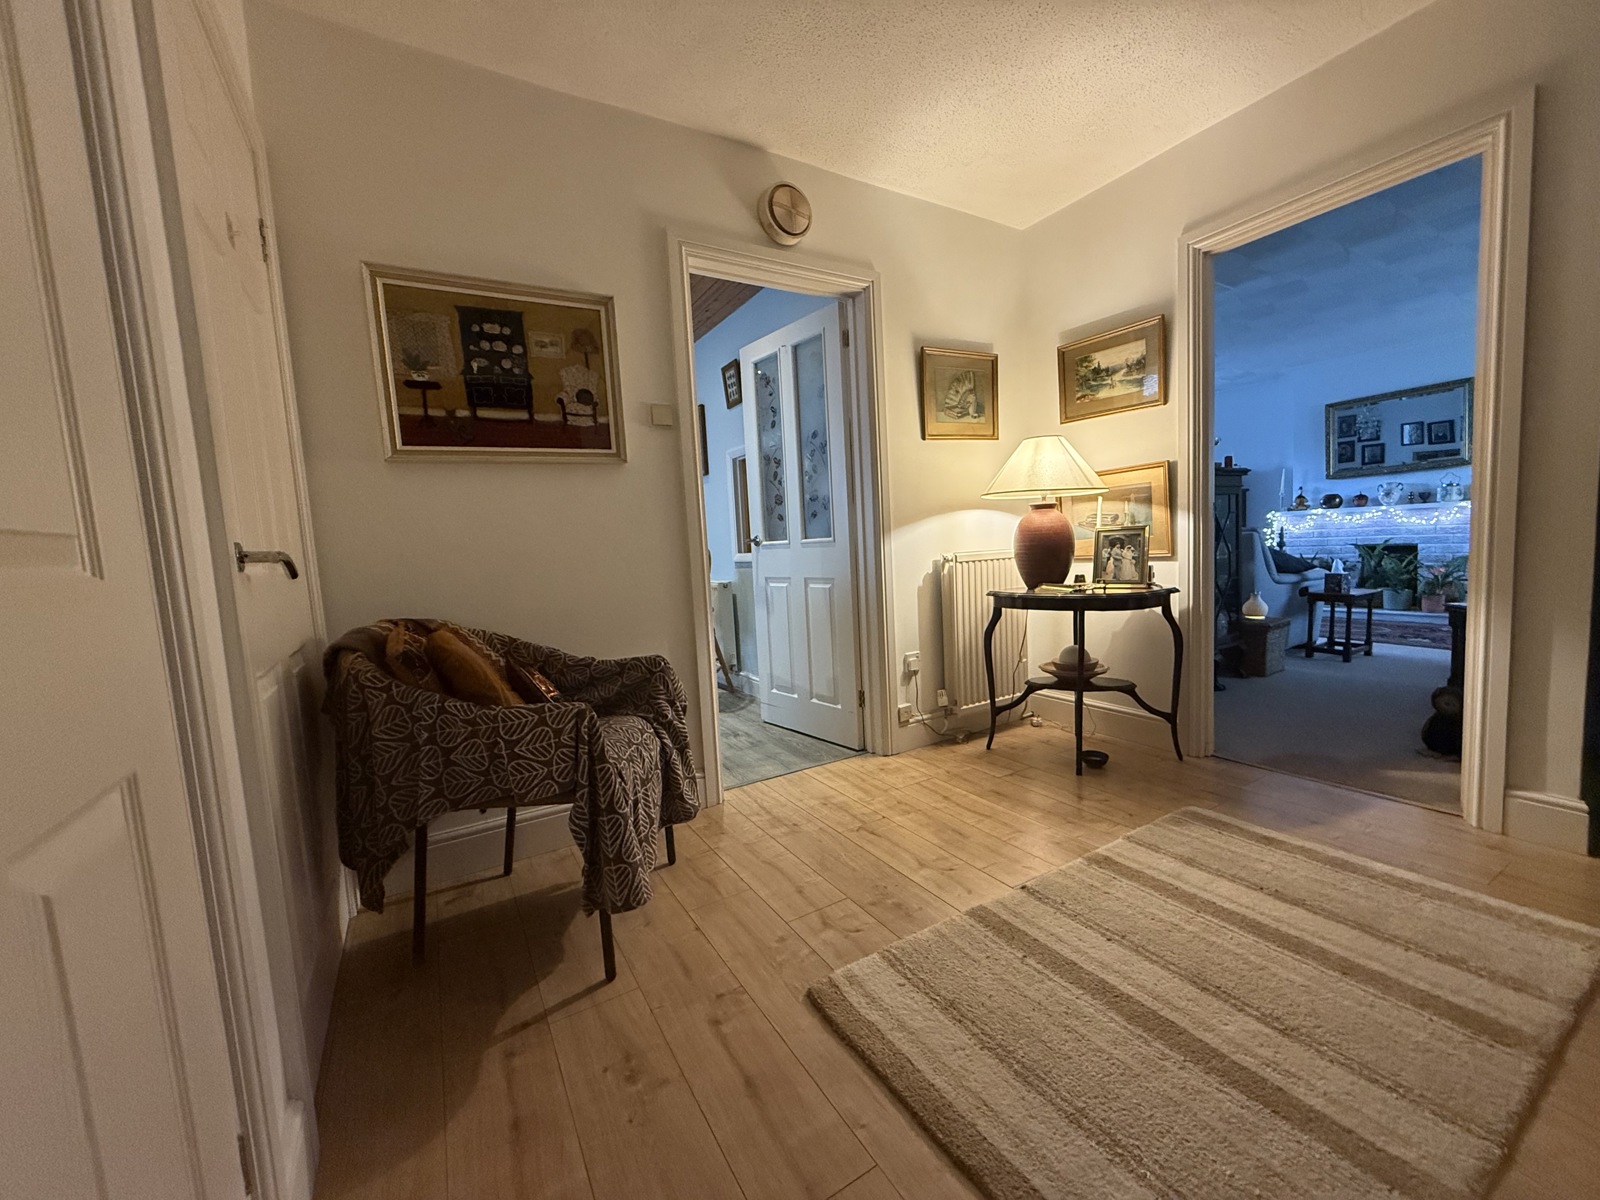
Hallway
Laminate flooring, under stairs office area, storage cupboard.
WC 2.04m x 0.97m
Laminate flooring, WC, wash hand basin, radiator, double glazed uPVC window.
Front Porch 2.94m x 1.33m
Tiled flooring, double glazed uPVC windows.
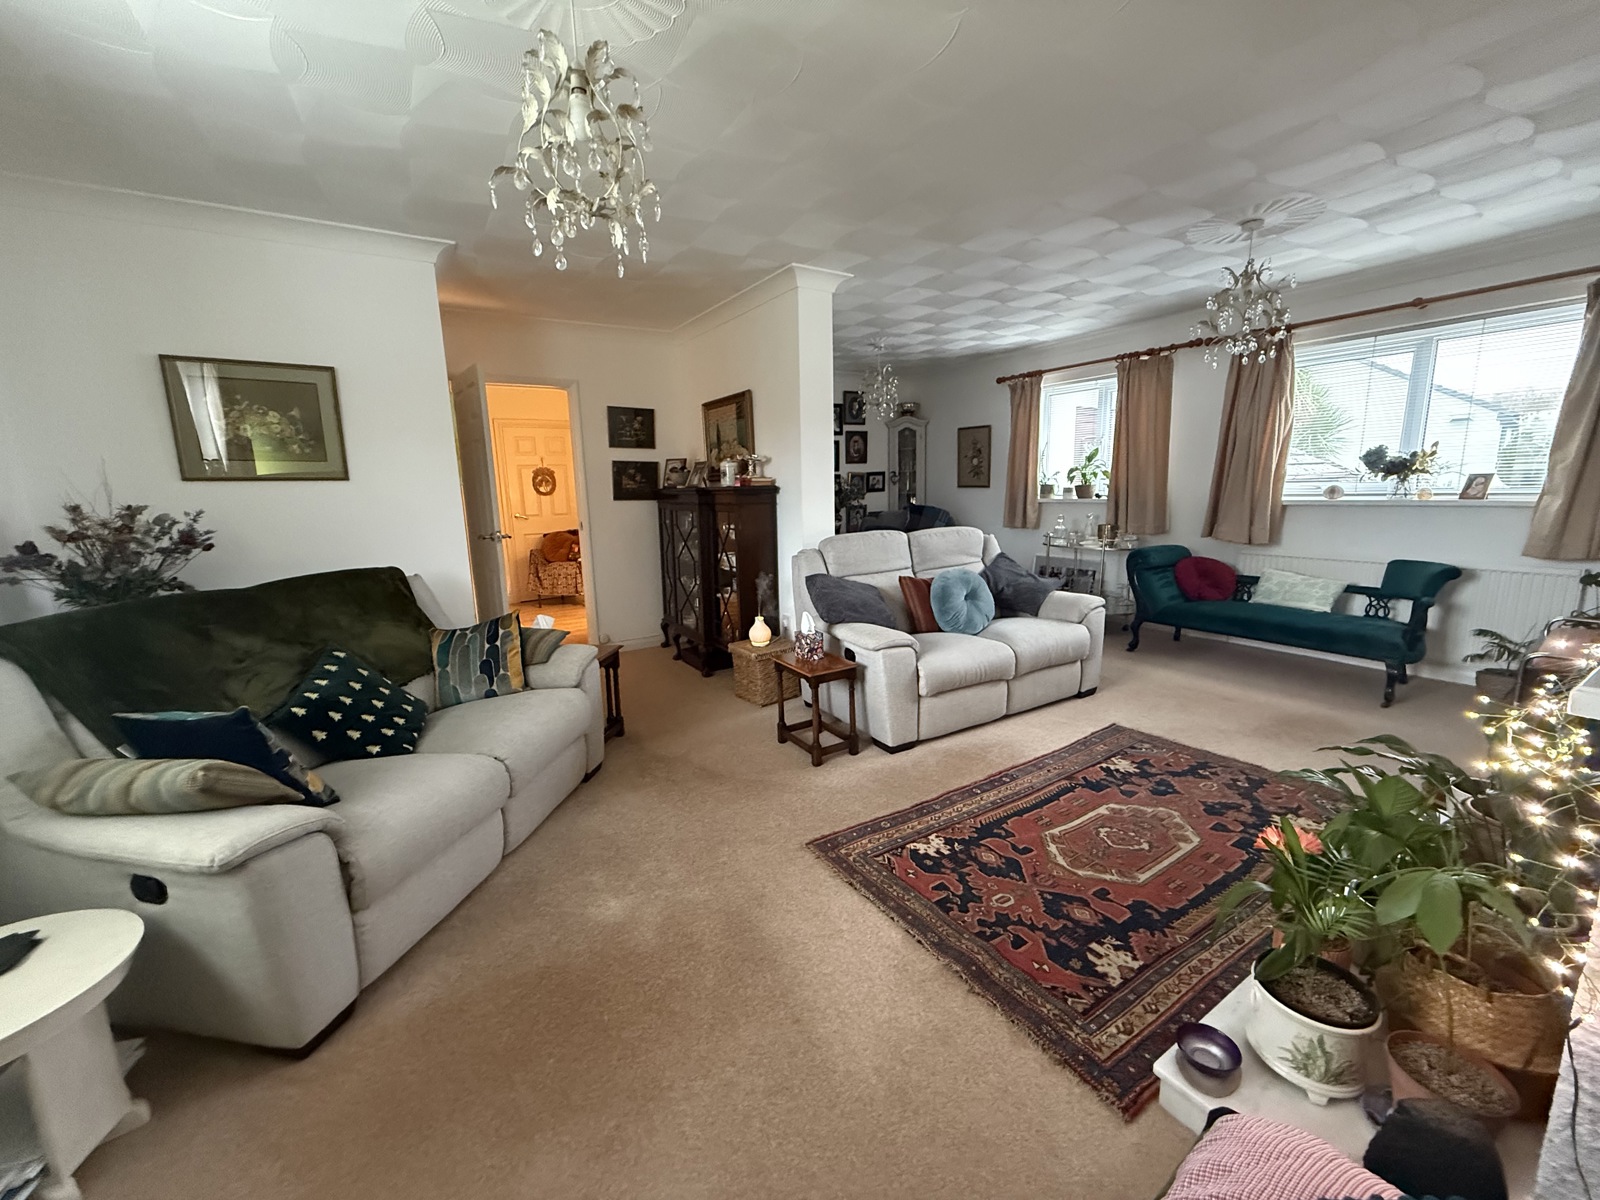
Lounge Dining Room 6.38m x 6.22m (max)
Carpet flooring, fireplace (gas has been capped), 3x radiator, 3x double glazed uPVC windows.
Landing
Carpet flooring, airing cupboard, double glazed uPVC window.
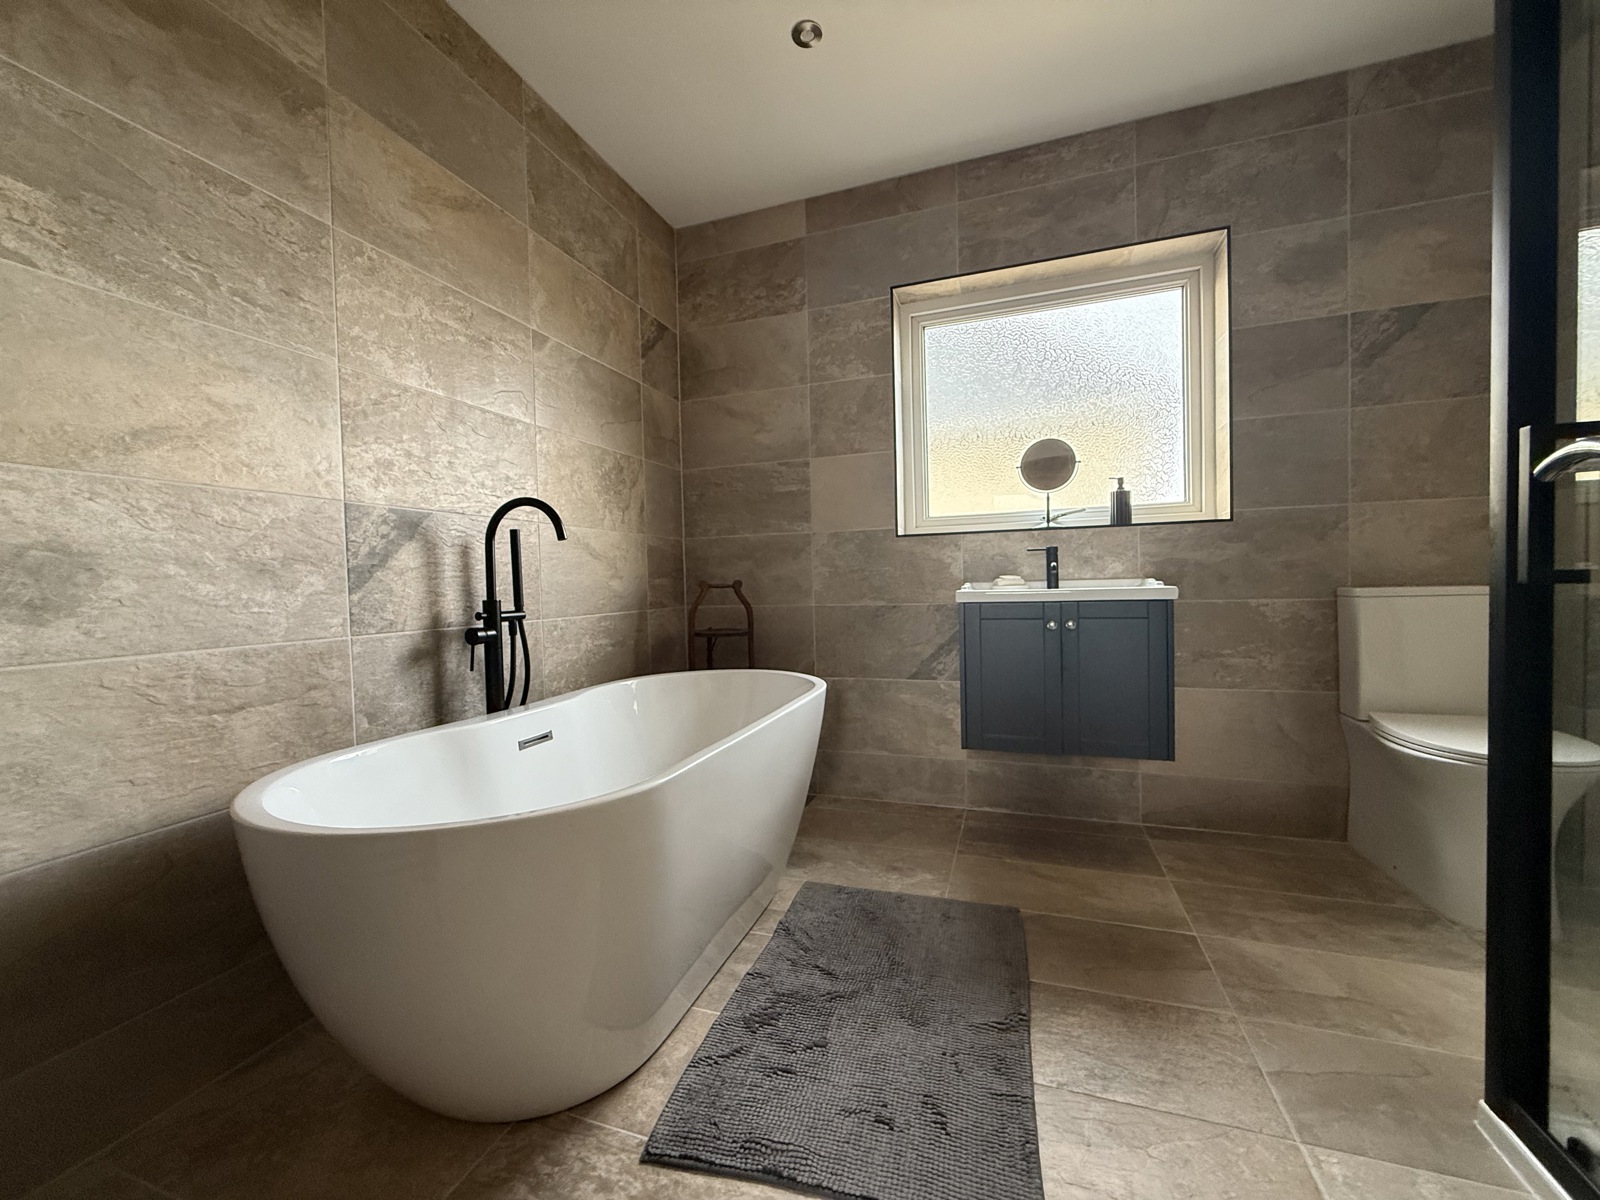
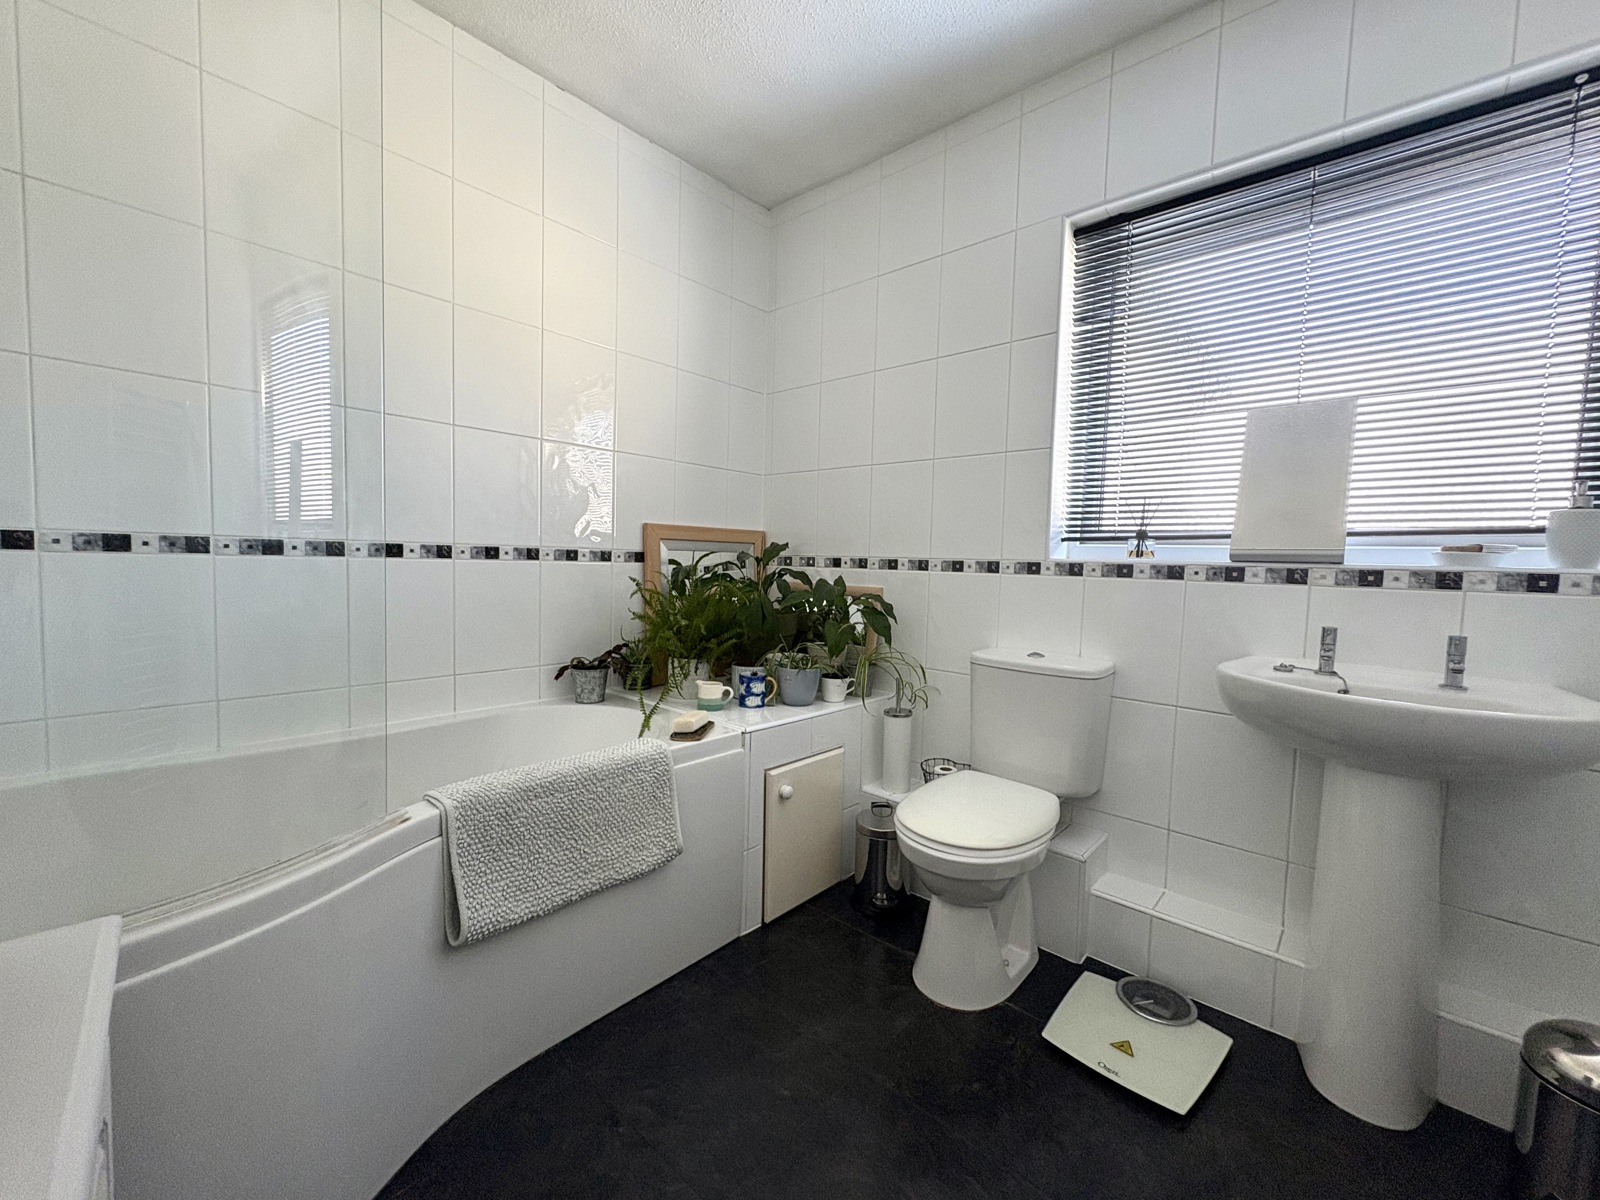
Bathroom 2.4m x 2.4m
Laminate flooring, fully tiled walls, WC, wash hand basin, bath with shower over, WC, heated towel rail, double glazed uPVC window.
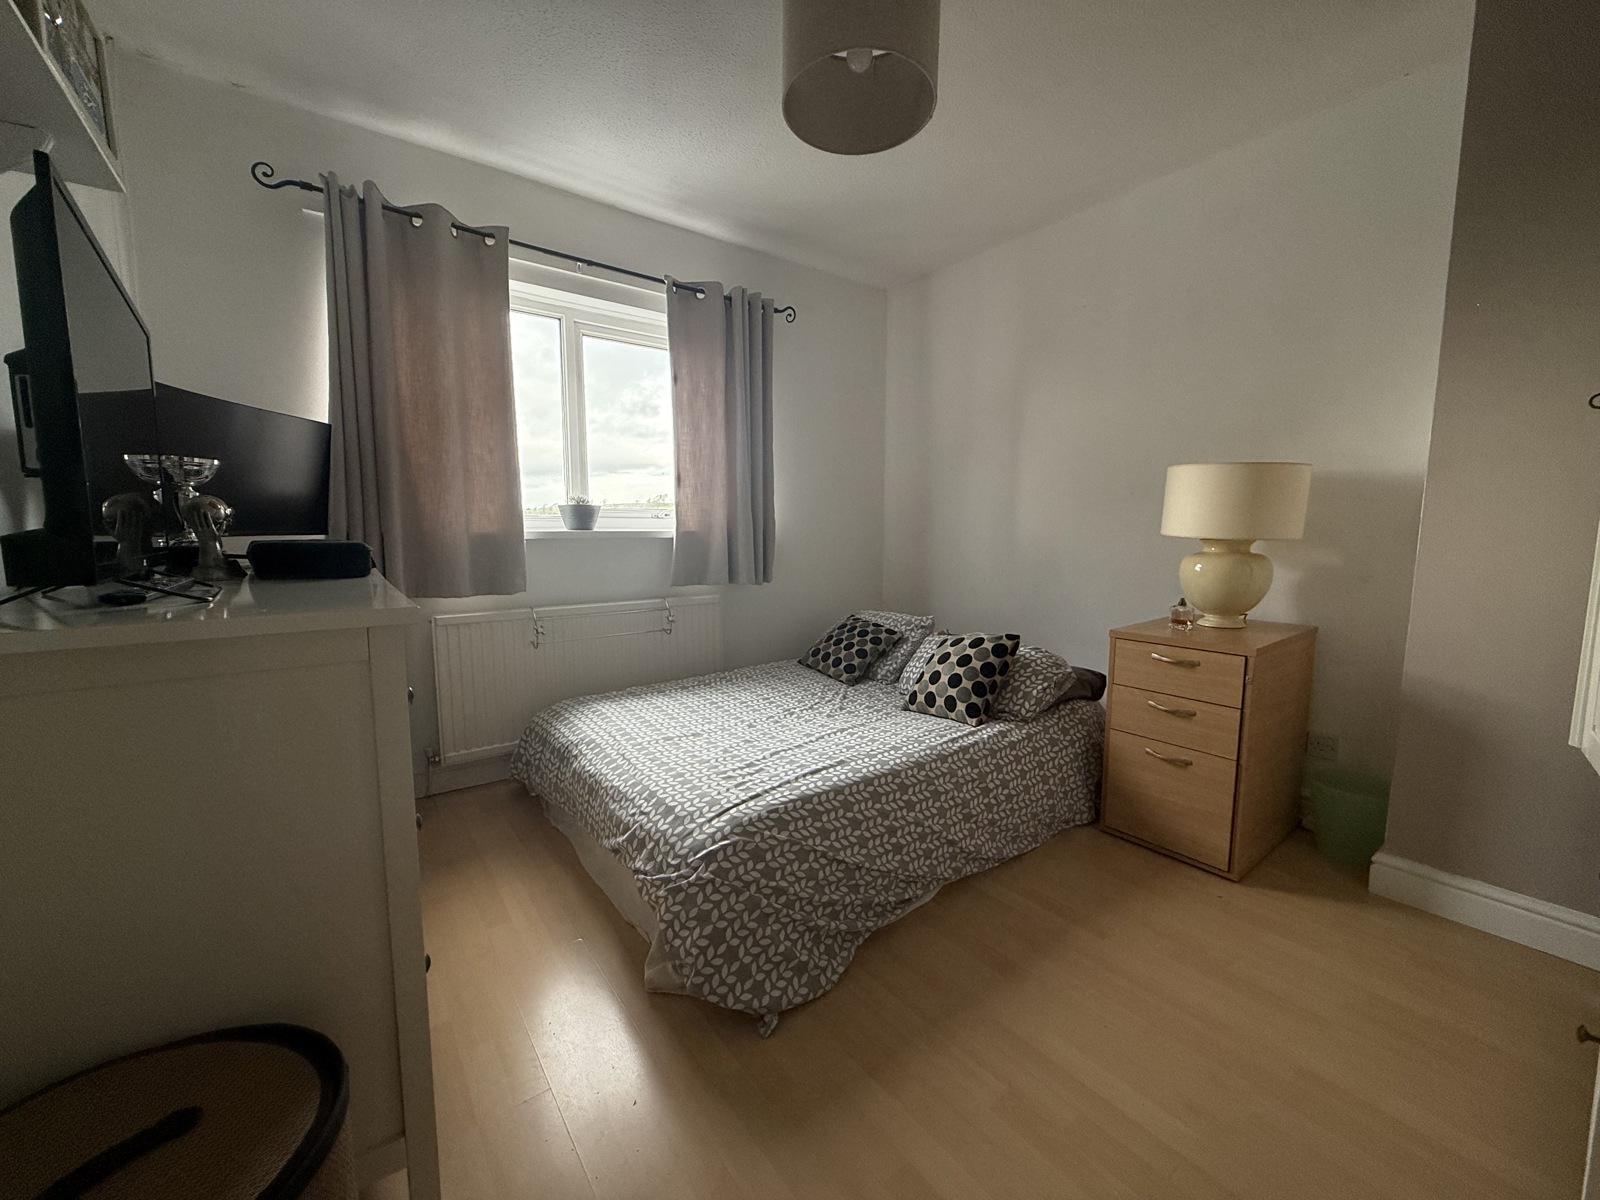
Bedroom 3.23m x 3.47m
Laminate flooring, radiator, double glazed uPVC window.
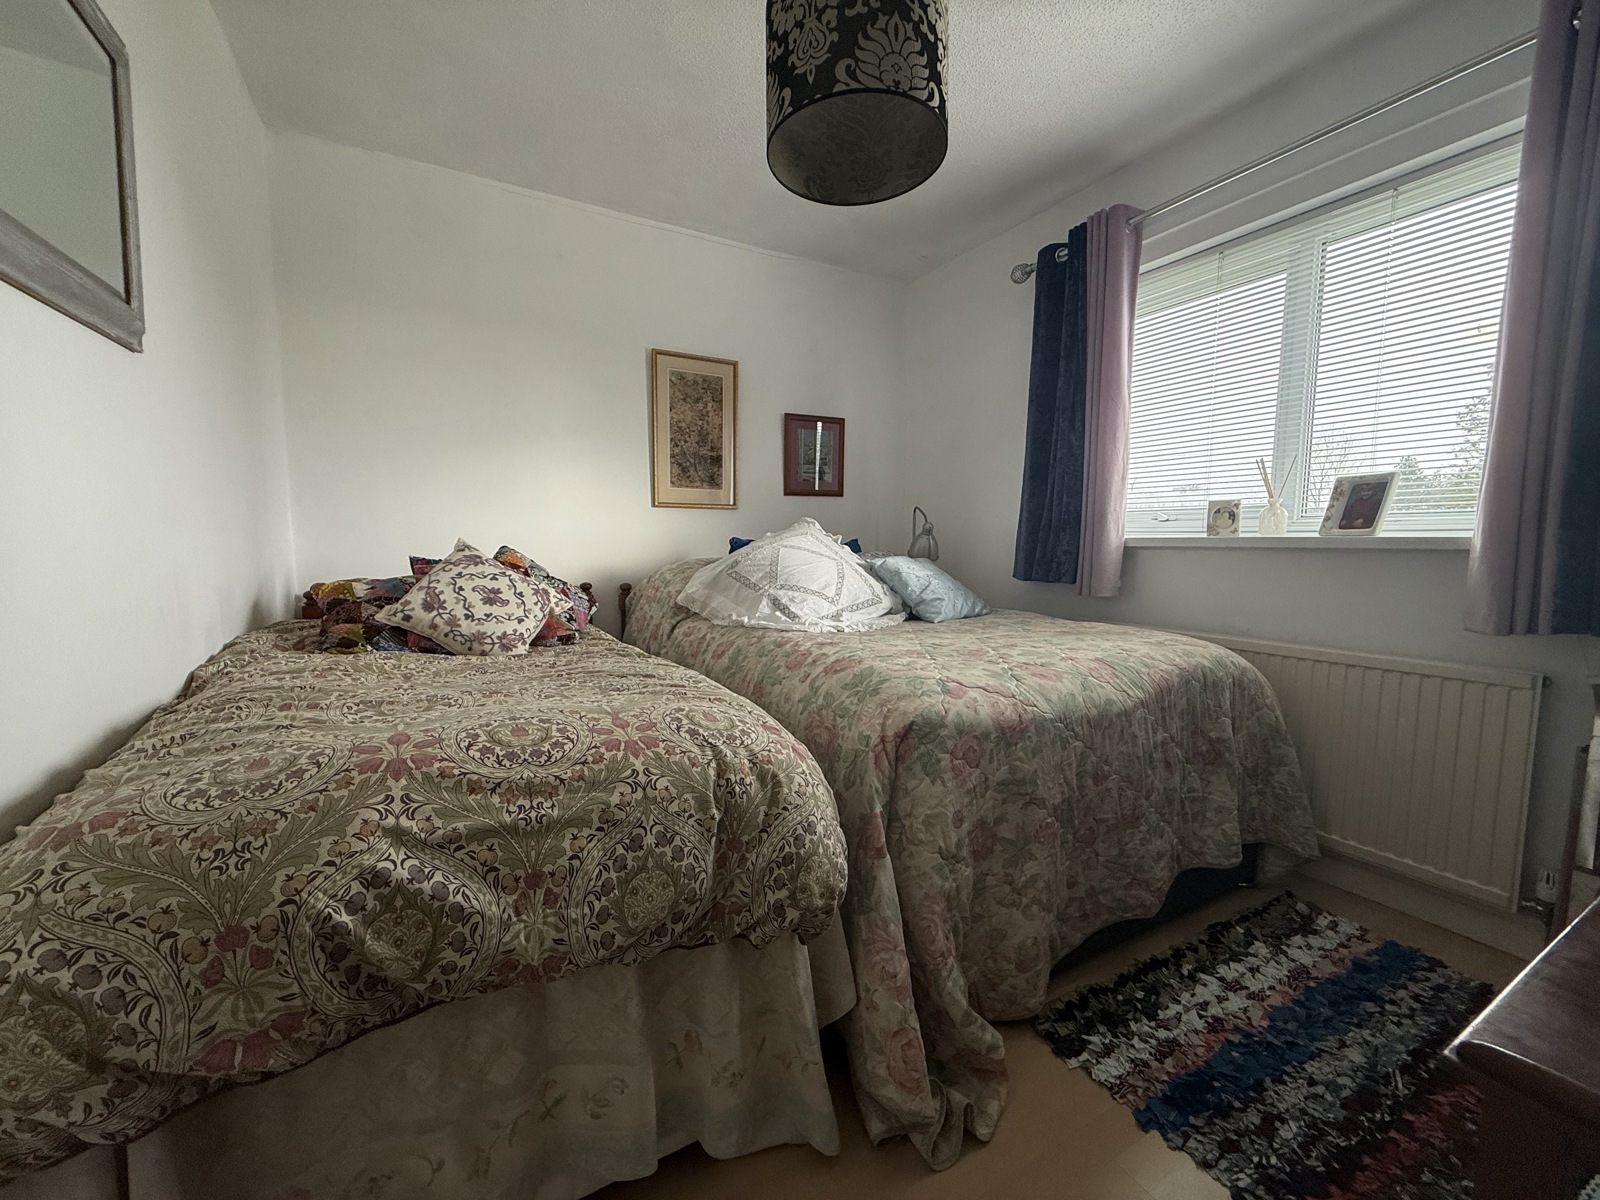
Bedroom 3.23m x 2.82m
Laminate flooring, radiator, double glazed uPVC window.
Bedroom 3.2m x 2.36m
Laminate flooring, radiator, double glazed uPVC window.

Master Bedroom 3.6m x 3.07m
Carpet flooring, radiator, double glazed uPVC window.

Dressing Room 3.15m x 2.97m
Carpet flooring, radiator, double glazed uPVC window.

En Suite 2.41m x 2.97m
Tile flooring, tiled walls, Shower, bath, WC, wash hand basin, heated towel rail, double glazed uPVC window.


Get in touch
Download this property brochure
DOWNLOAD BROCHURETry our calculators
Mortgage Calculator
Stamp Duty Calculator
Similar Properties
-

Lampeter Velfrey, Narberth, Pembrokeshire, SA67 8TR
£455,000For Sale***Stunning 4-Bedroom Farmhouse with Approximately 1/3 Acre, Beautiful Landscaped Gardens & Annexe Potential*** Set within approximately a third of an acre of beautifully landscaped grounds, this exceptional four-bedroom farmhouse perfectly combines character, charm and versatility. Rich in origina...4 Bedrooms2 Bathrooms2 Receptions -

Harding Street, Tenby, Pembrokeshire, SA70 7LW
£395,000 Offers In The Region OfFor Sale***Immaculate 4-Bedroom Terraced House moments from Tenby's Centre and Beaches*** Nestled in the heart of Tenby, on a quiet residential street this beautifully modernised terraced house presents an exciting opportunity to acquire a spacious four bedroom, two bathroom residence, currently enjoying...4 Bedrooms2 Bathrooms2 Receptions -

Trefin, Haverfordwest, Pembrokeshire, SA62 5AE
£425,000 Offers In The Region OfSold STCThe Old Dairy – Trefin, Haverfordwest A Stunning 4-Bedroom Barn Conversion with Sea Views in an Idyllic Country Setting Looking out over Strumble Head and the peaceful coastal village of Trefin, just a short drive from St Davids, Fishguard and Haverfordwest, The Old Dairy is a beautifully rest...4 Bedrooms3 Bathrooms2 Receptions


