

Llandissilio, Clynderwen, Pembrokeshire, SA66 7UA
Full property description
***Character Cottage | Country Setting | Versatile Living***
A charming and characterful cottage enjoying a peaceful rural setting in Llandissilio, near Clynderwen, within easy reach of the A478 for convenient access to the surrounding area.
Rich in traditional charm, the property features exposed stonework, ceiling beams, timber flooring and traditional fireplaces throughout. The versatile accommodation includes multiple reception rooms, with a characterful main lounge, second living room and bright sun room, alongside a practical kitchen.
A ground floor bedroom and bathroom provide excellent flexibility for guests, family or those seeking more accessible living. Upstairs, a further bedroom is complemented by a smaller versatile room, ideal as a nursery, home office, dressing room or walk-in wardrobe, while the characterful mezzanine offers additional space for occasional sleeping, working or relaxing.
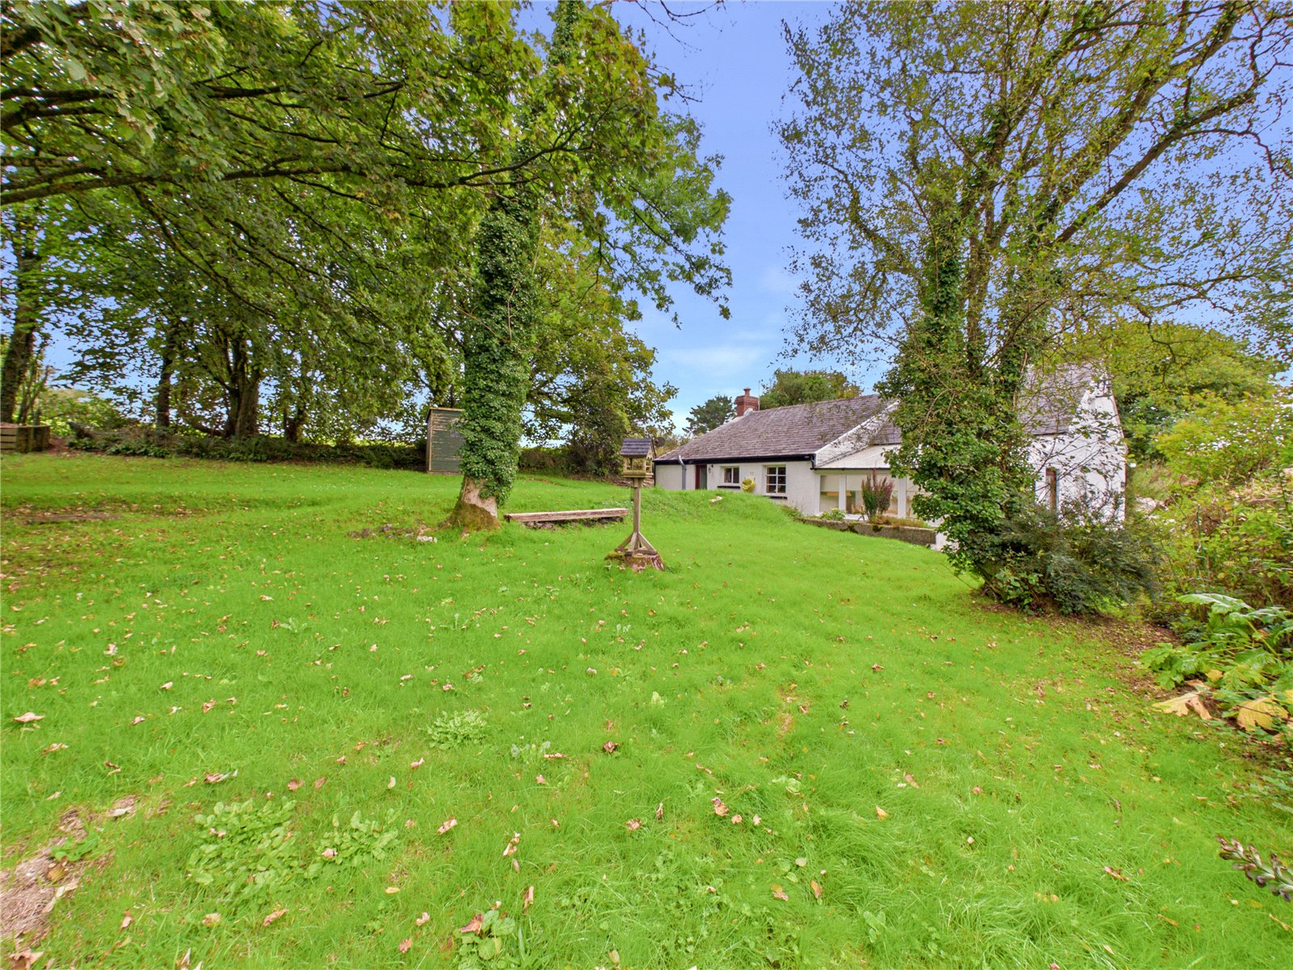
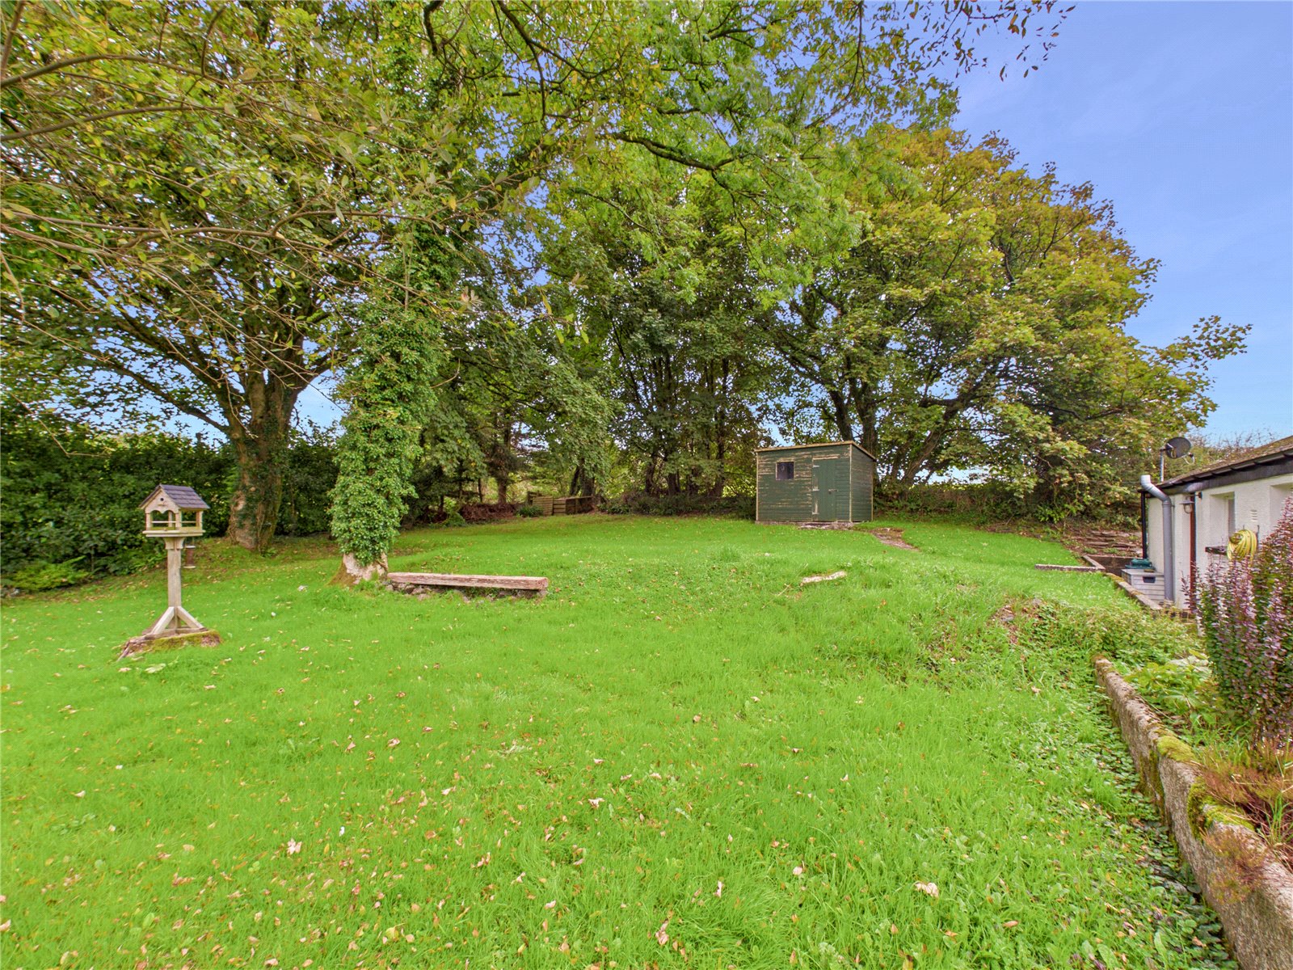
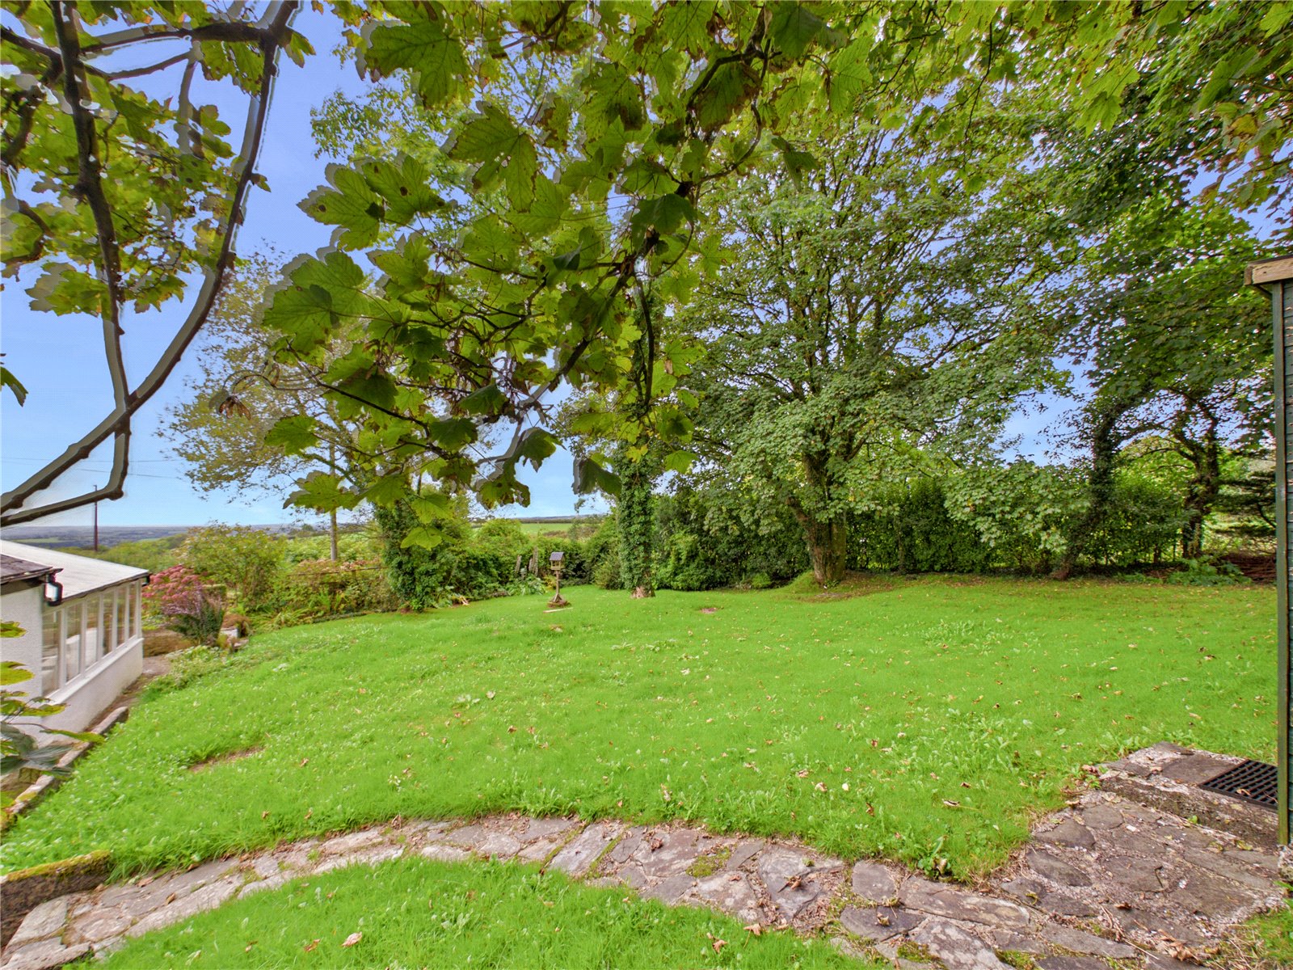
Outside, the property is surrounded by generous established gardens, with lawns, mature trees and greenery creating an attractive and private countryside setting.
Offering an appealing combination of character, flexible living space and rural tranquillity, this delightful Pembrokeshire cottage would make a wonderful family home, countryside retreat or relocation opportunity.
Contact the team at FBM Haverfordwest to arrange your viewing.
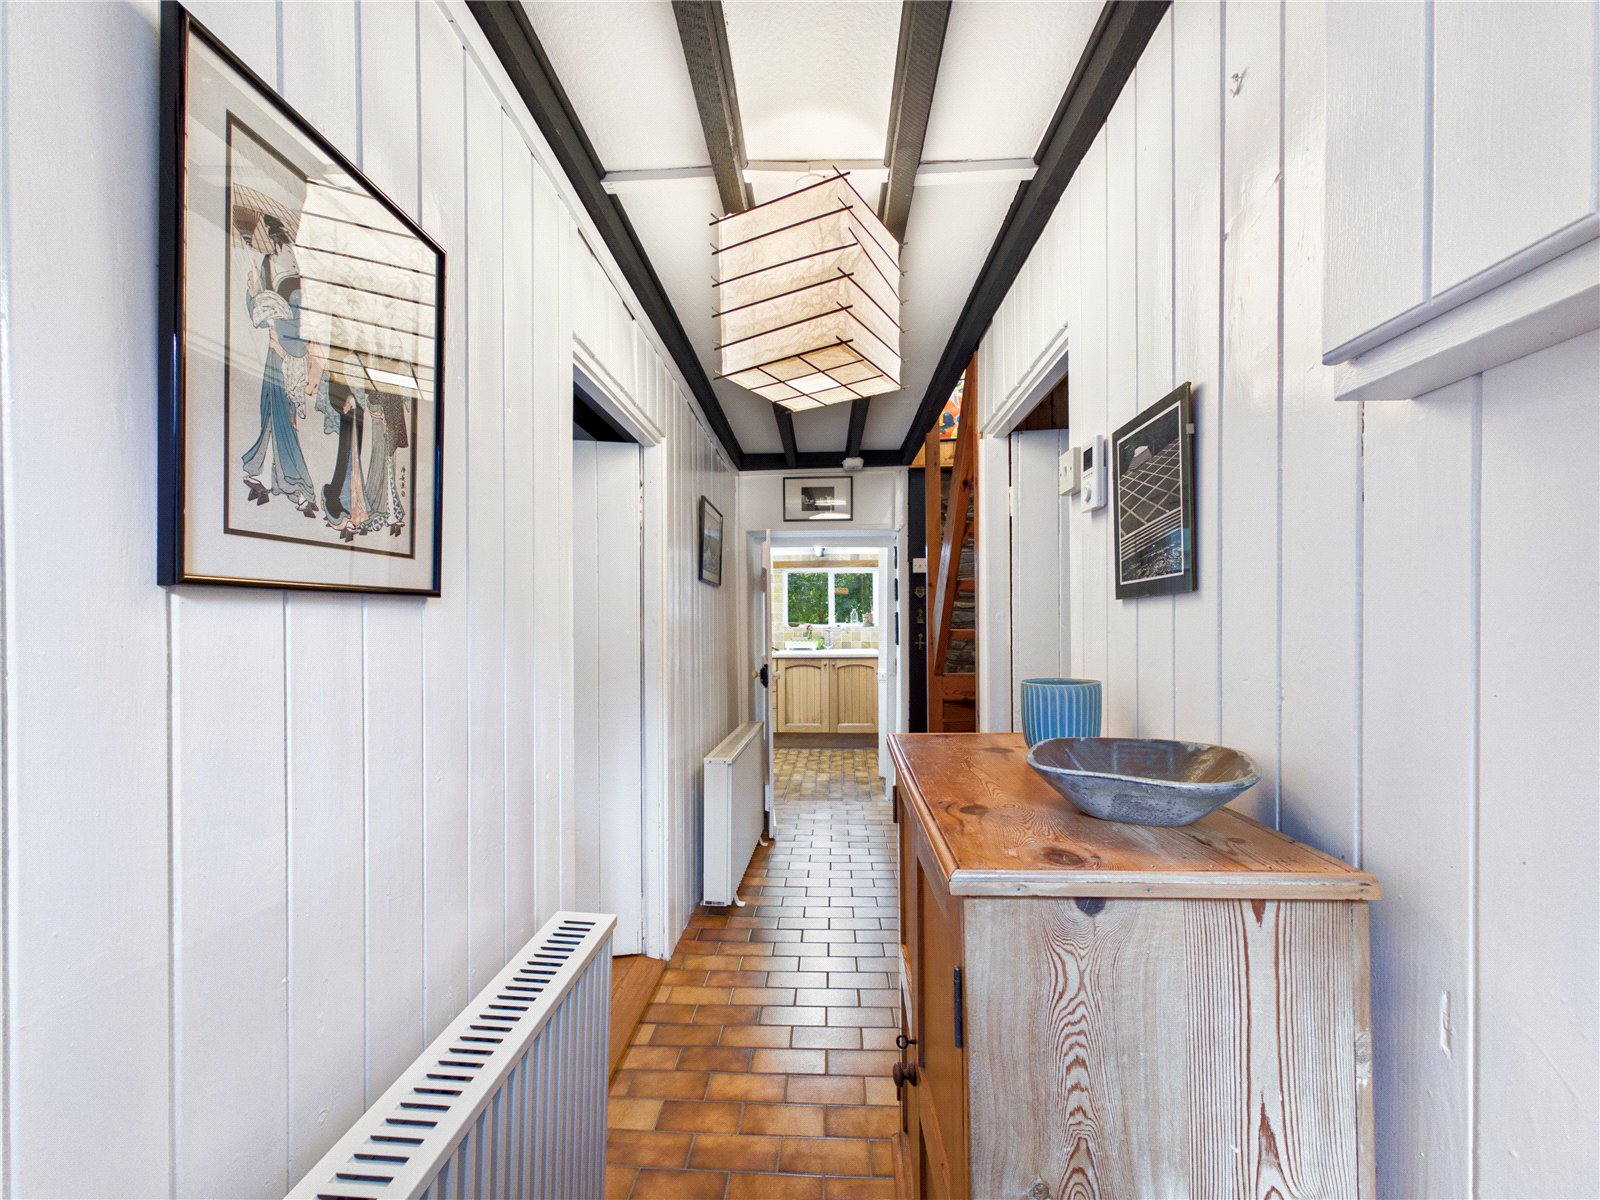
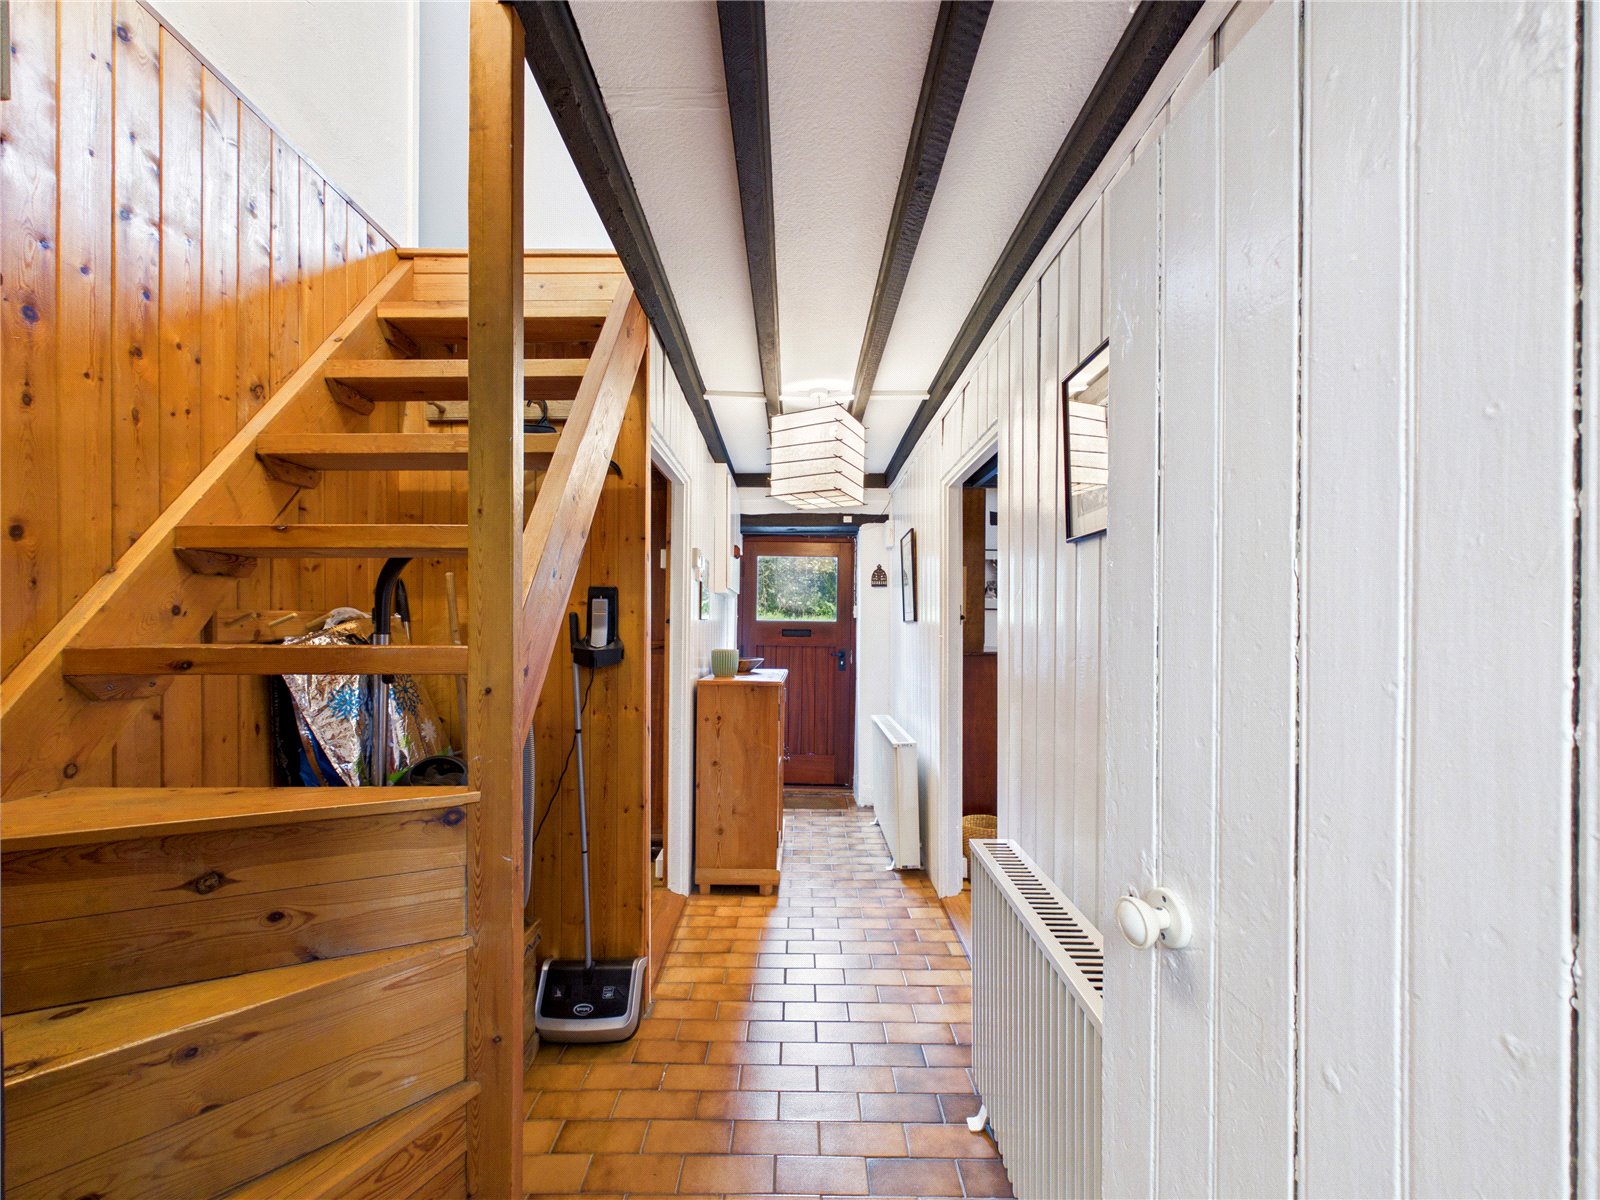
Hallway 4.07m x 1.11m
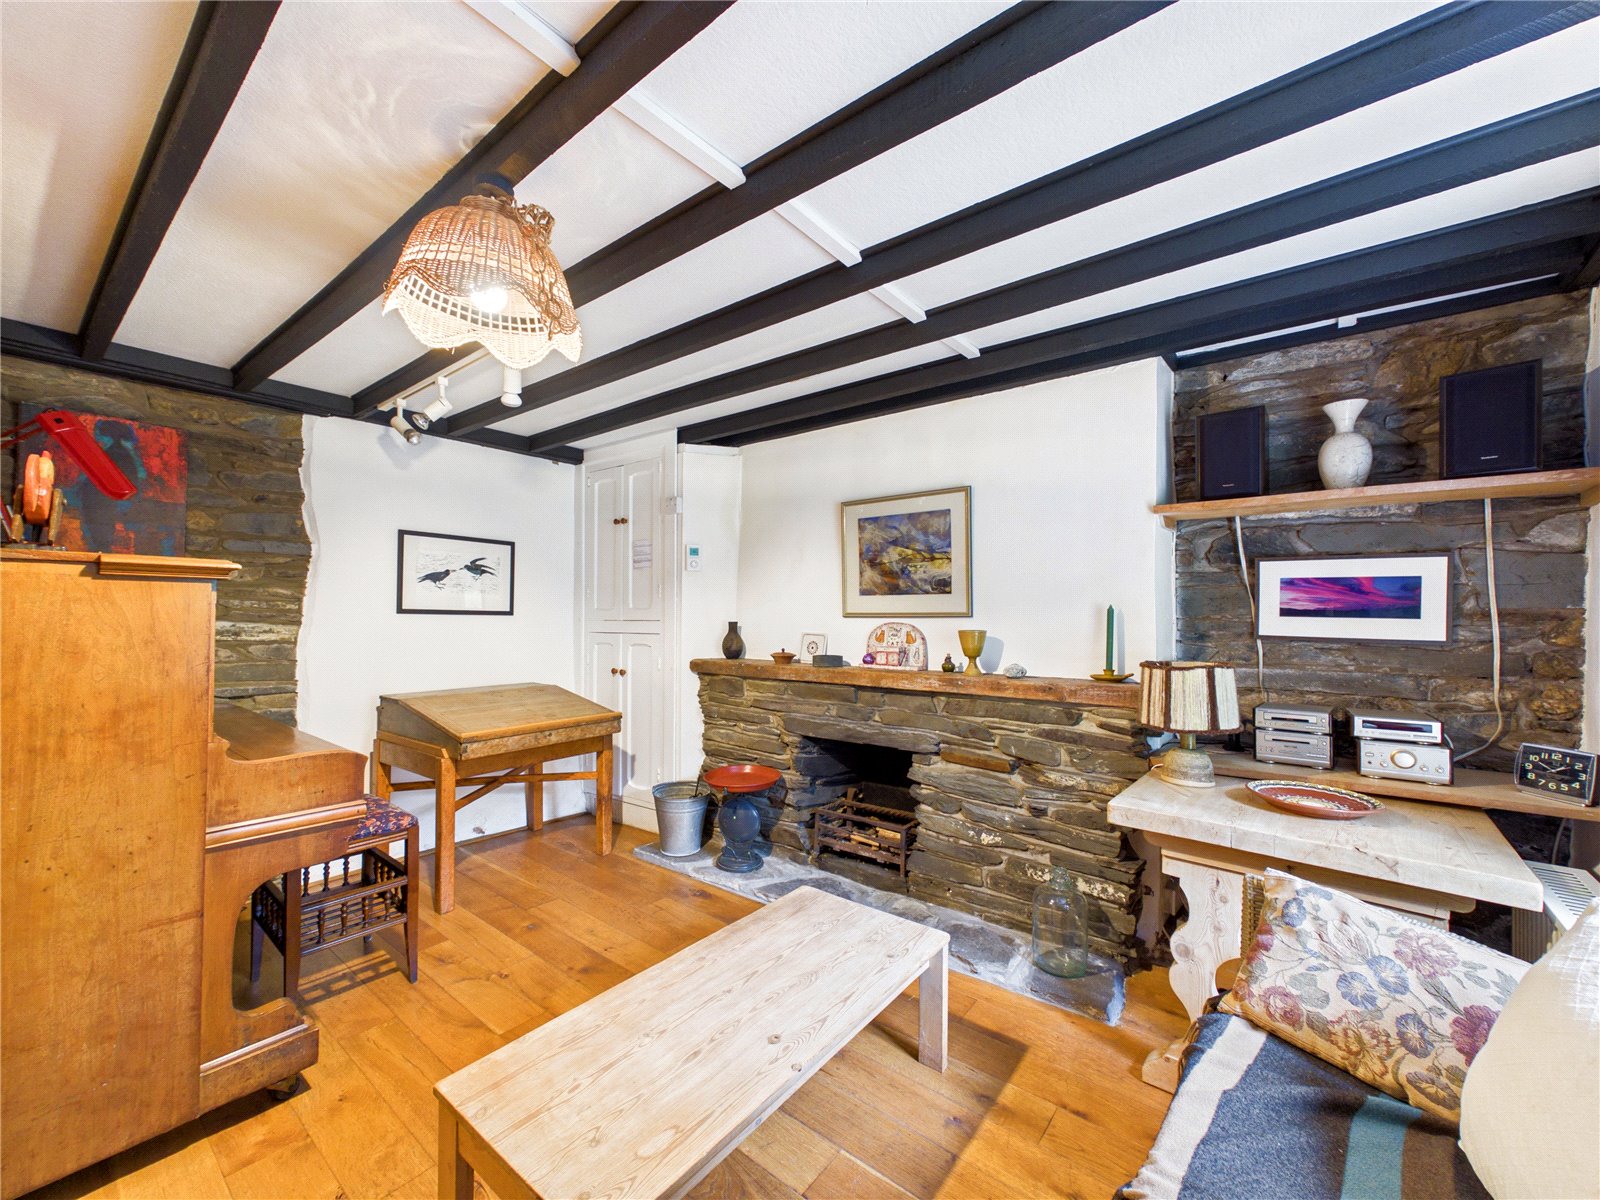
Lounge 4.05m x 3.33m
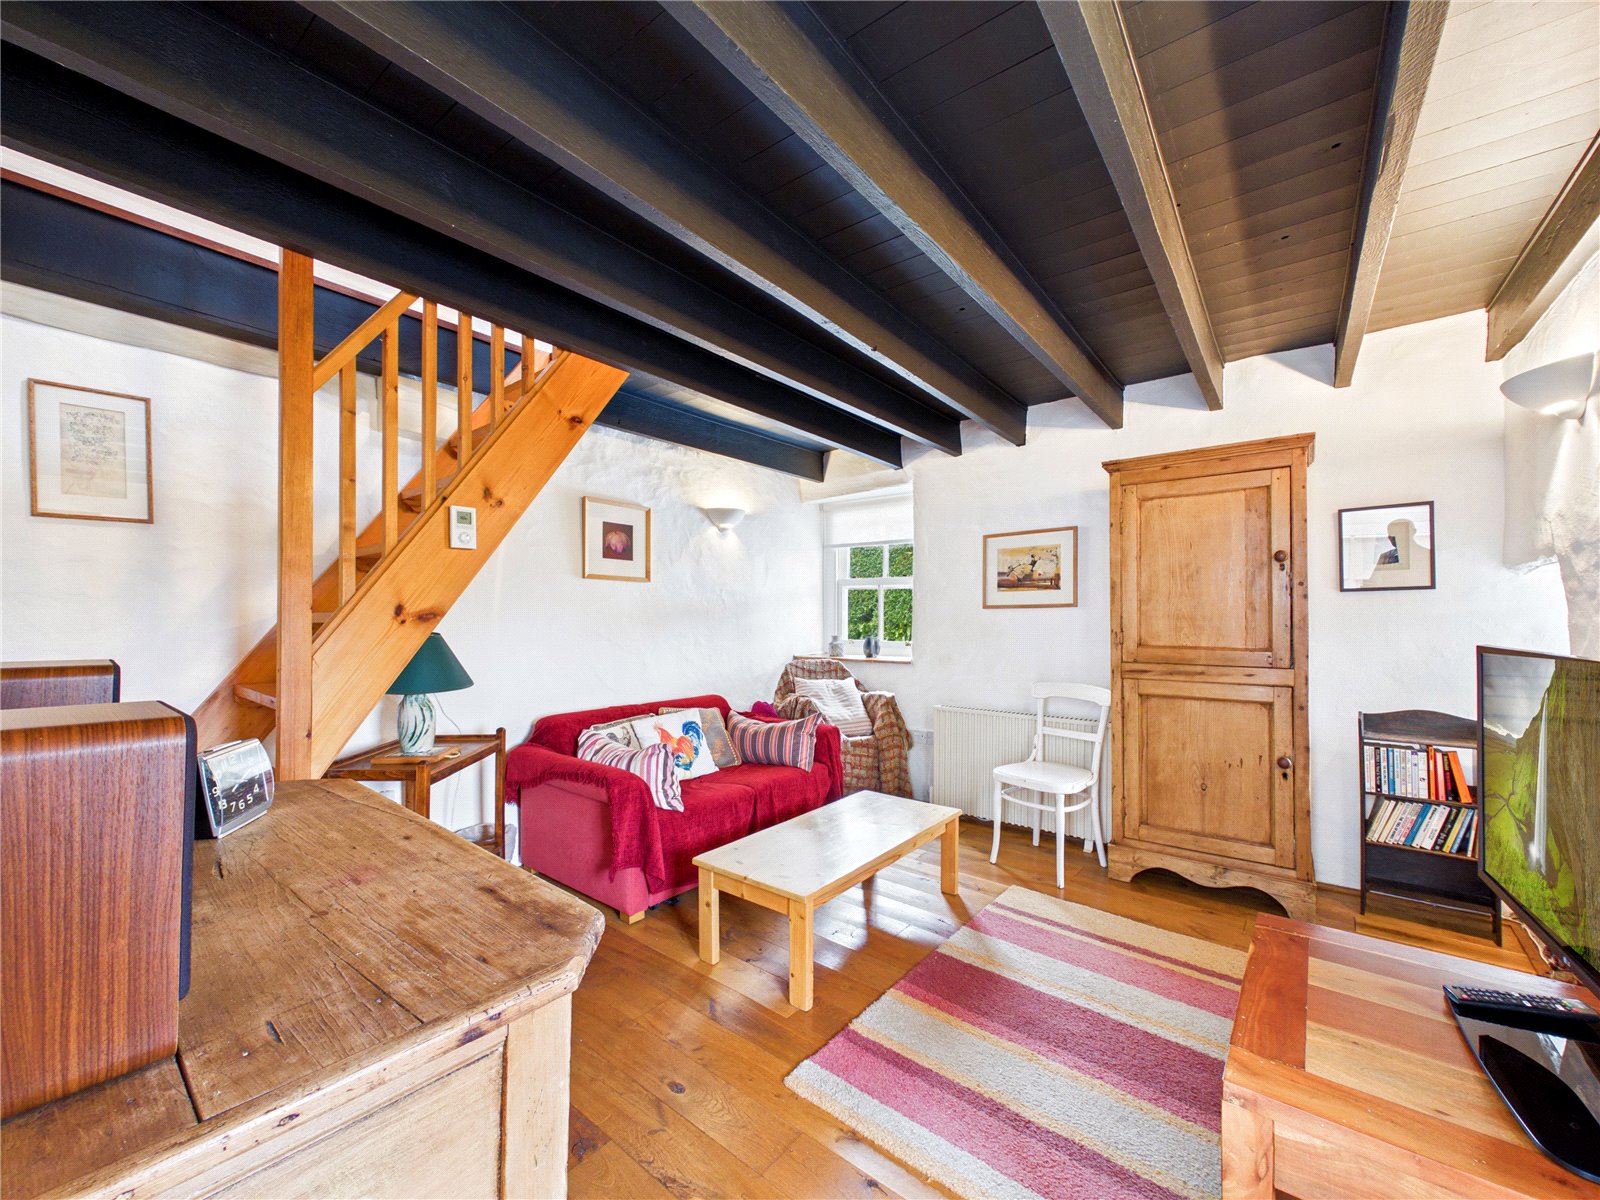
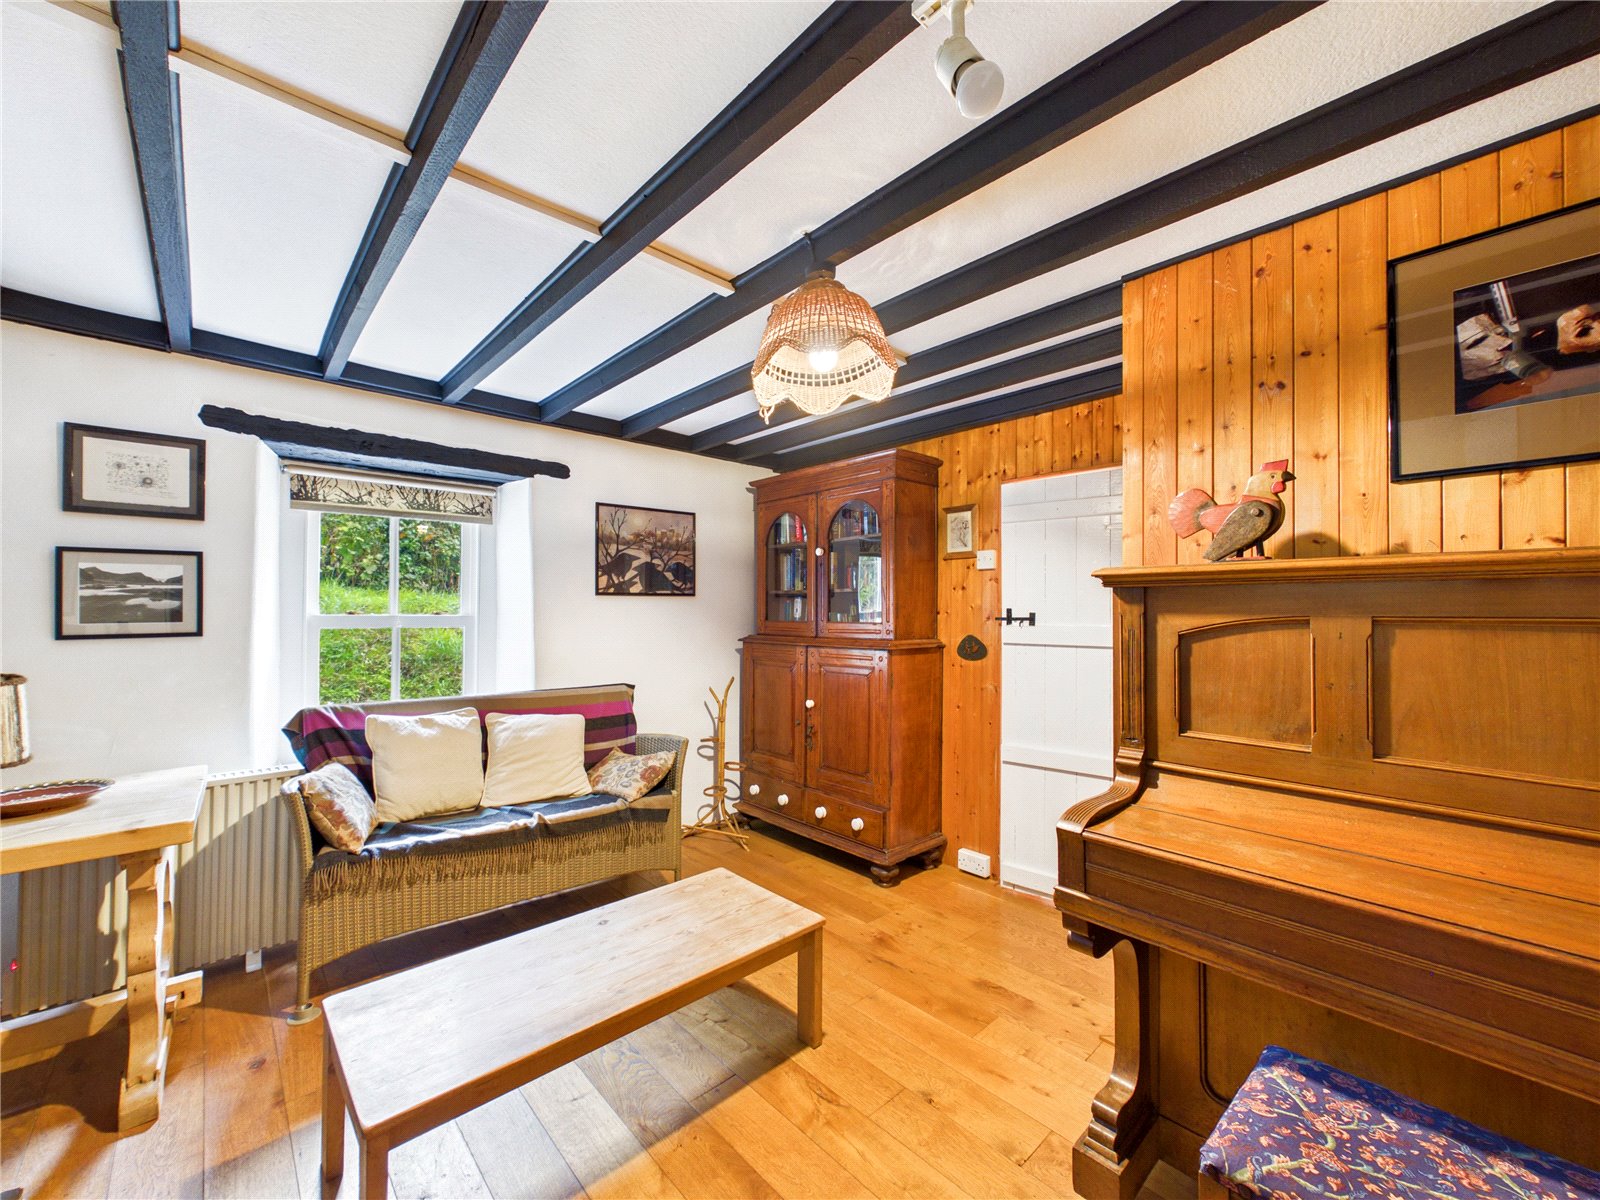
A characterful and inviting reception room, featuring an attractive exposed beam ceiling, warm timber flooring and substantial exposed stonework. A striking stone fireplace with a broad hearth and timber mantel creates a natural focal point, while the mix of stone, timber panelling and painted walls enhances the room’s traditional charm. A window overlooking the greenery outside allows for plenty of natural light, completing this distinctive and welcoming living space.
Bedroom 1 4.07m x 2.88m
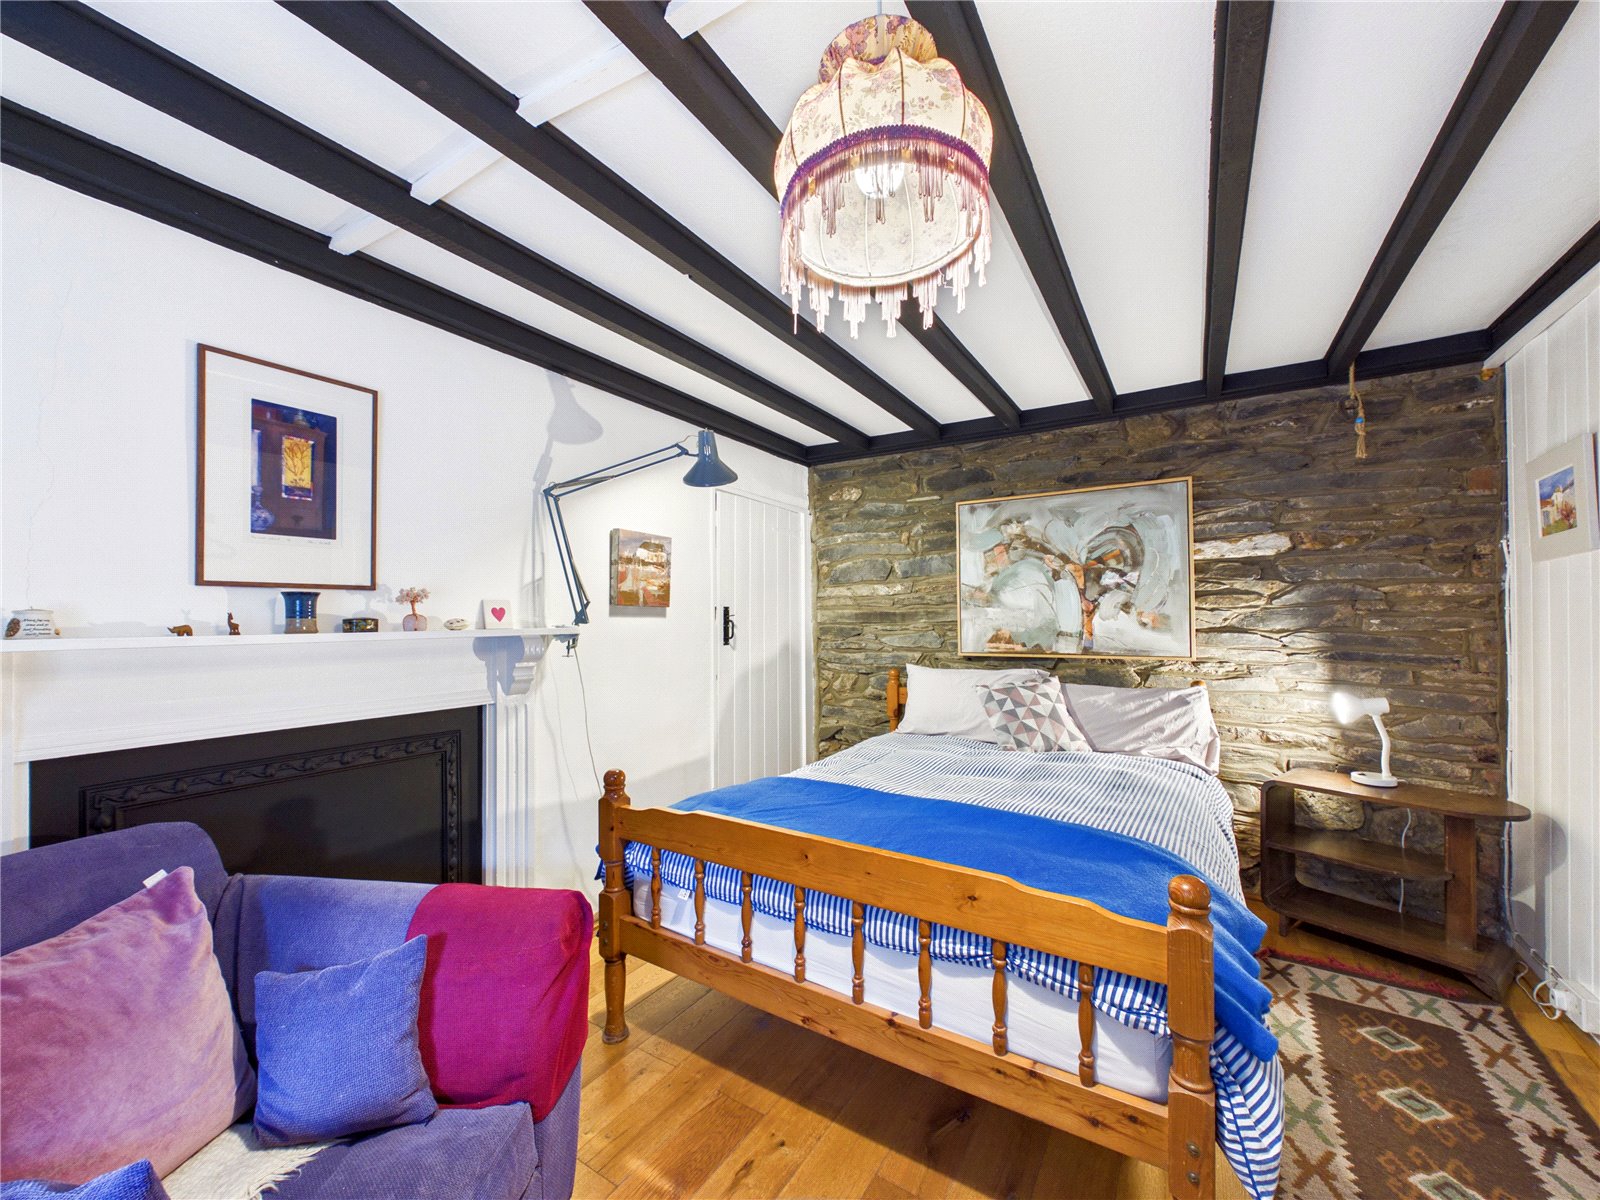
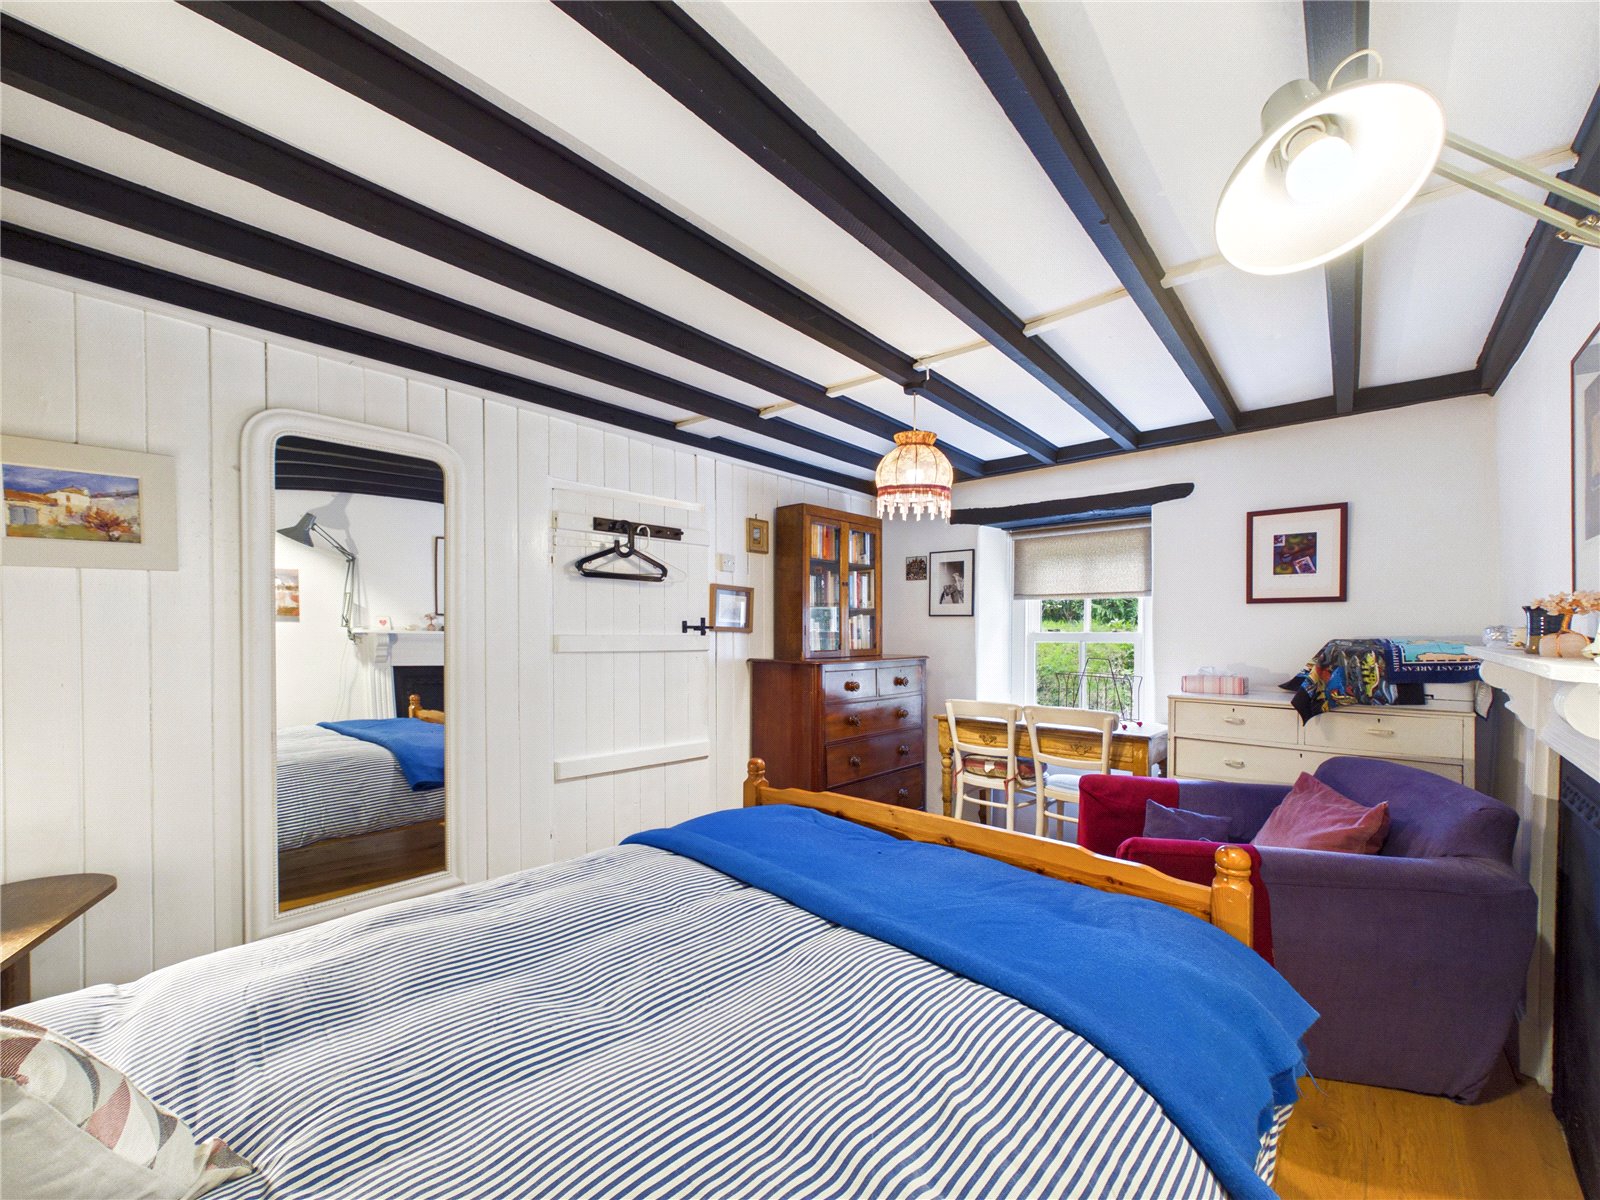
A spacious and well-presented double bedroom full of character, featuring exposed ceiling beams, a striking natural stone feature wall, and attractive wood flooring. The room offers ample space for bedroom furniture together with a cosy seating area, complemented by a feature fireplace and pleasant natural light from the window overlooking the surrounding area. A warm and inviting room with plenty of period charm.
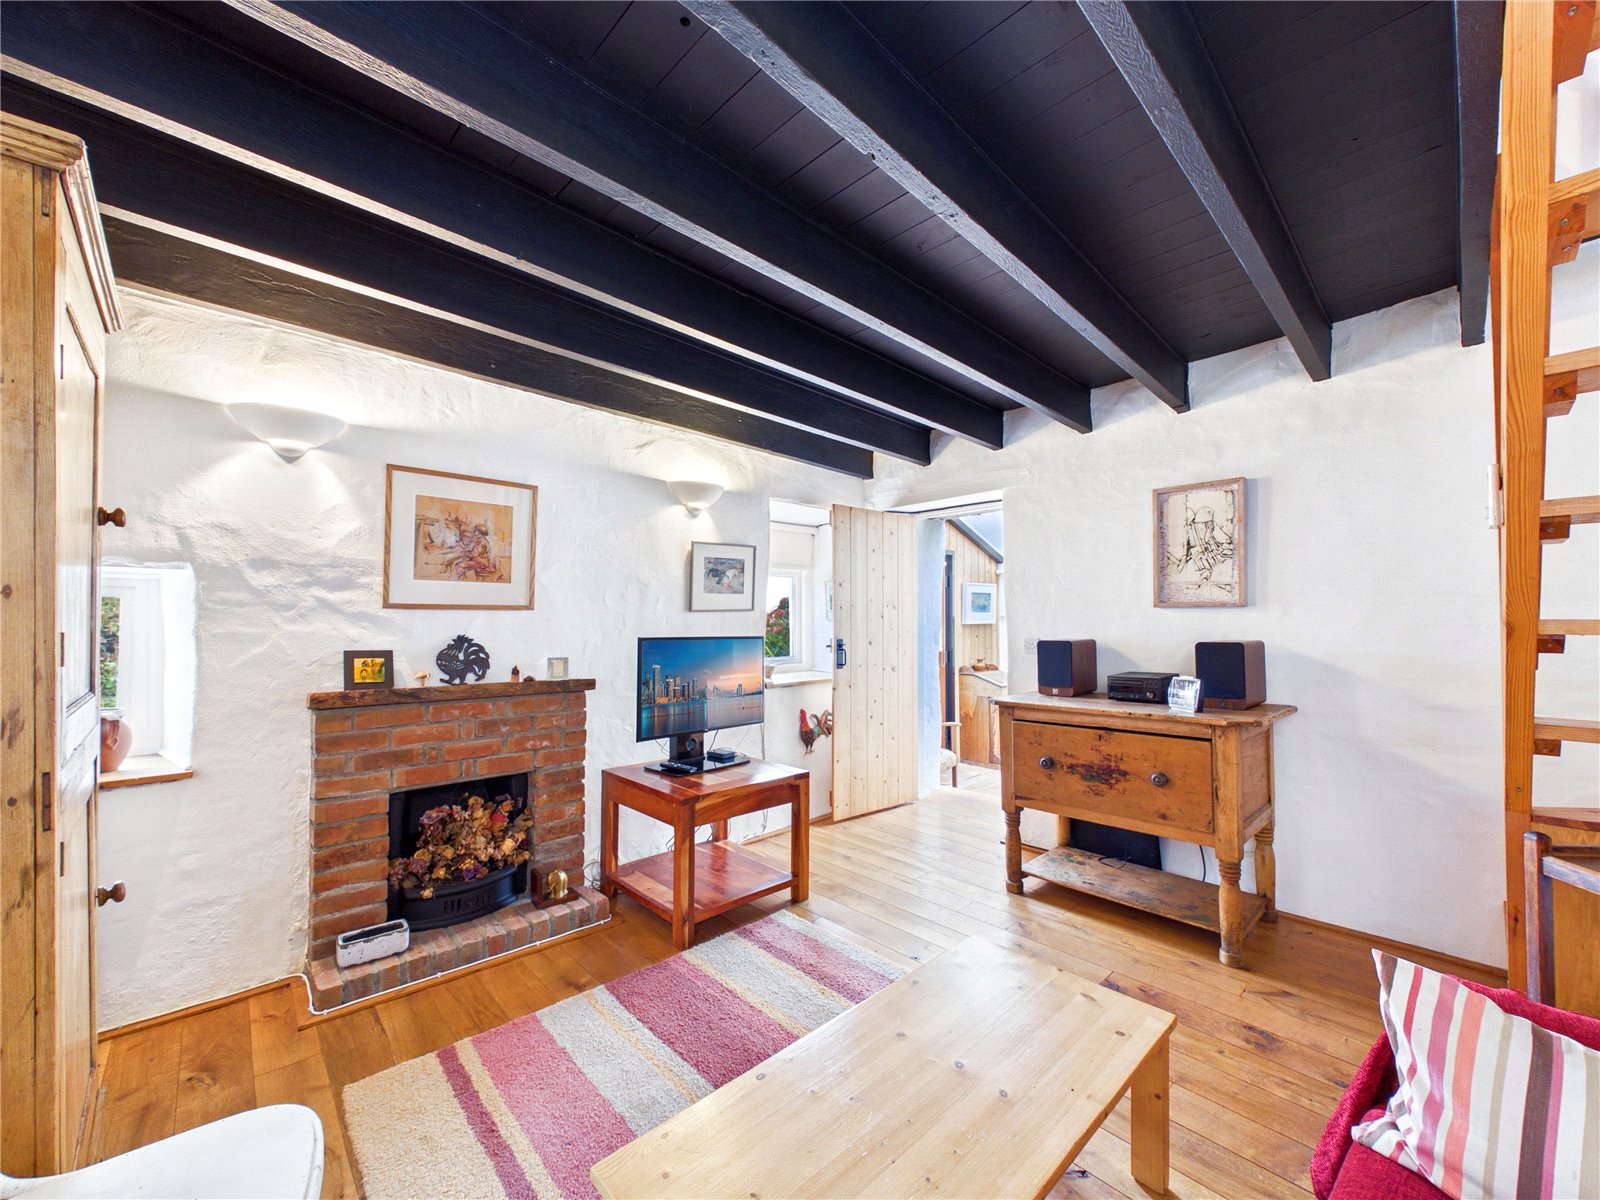
Living Room 4m x 3.66m
A charming and versatile second reception room, featuring exposed ceiling beams, timber flooring and whitewashed walls. A brick fireplace provides an attractive focal point, while windows bring in natural light and enhance the room’s warm, characterful feel.
Sunroom 2.27m x 5.11m
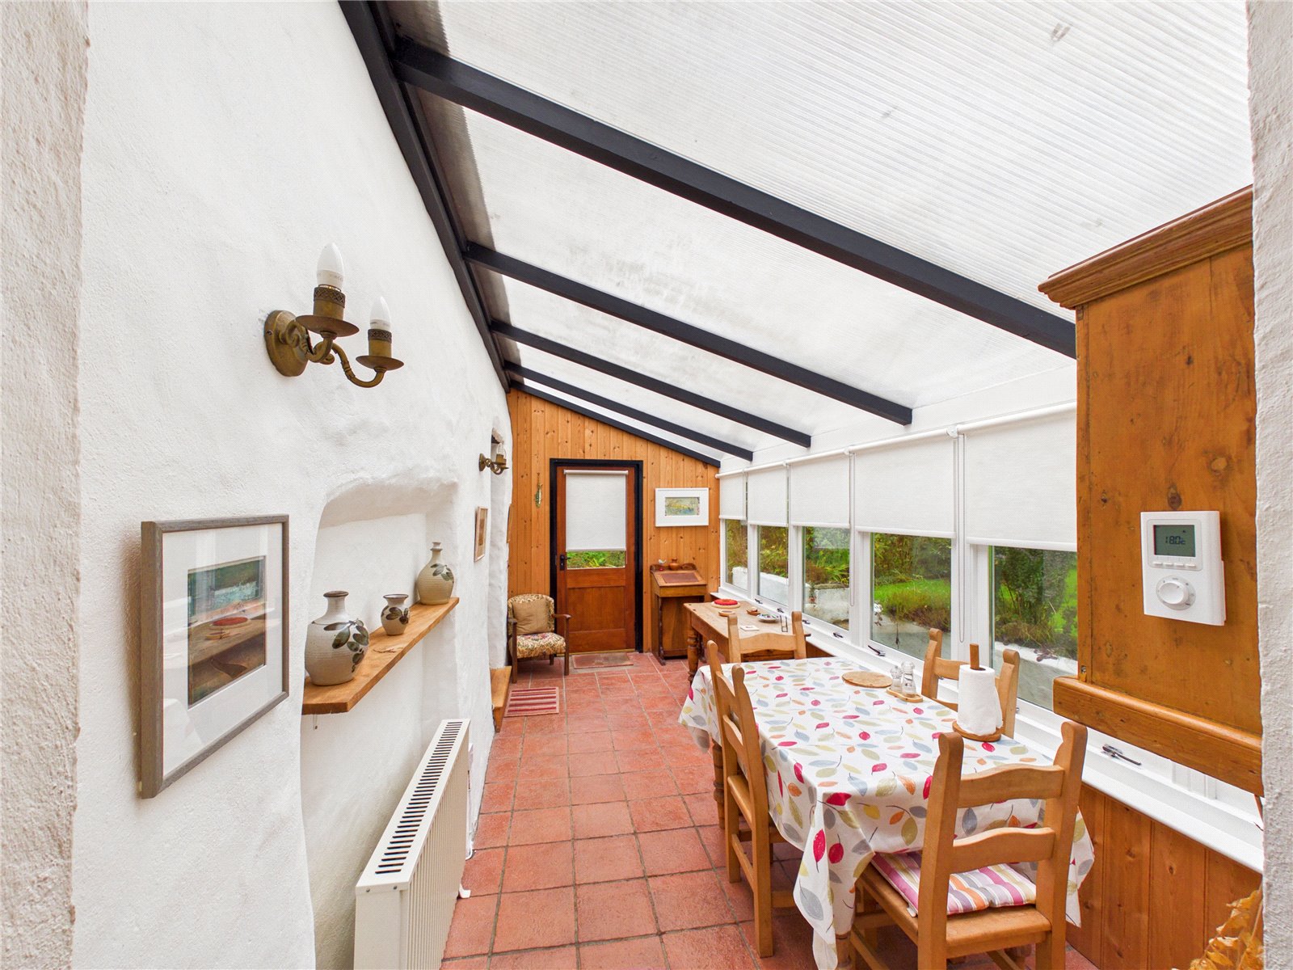
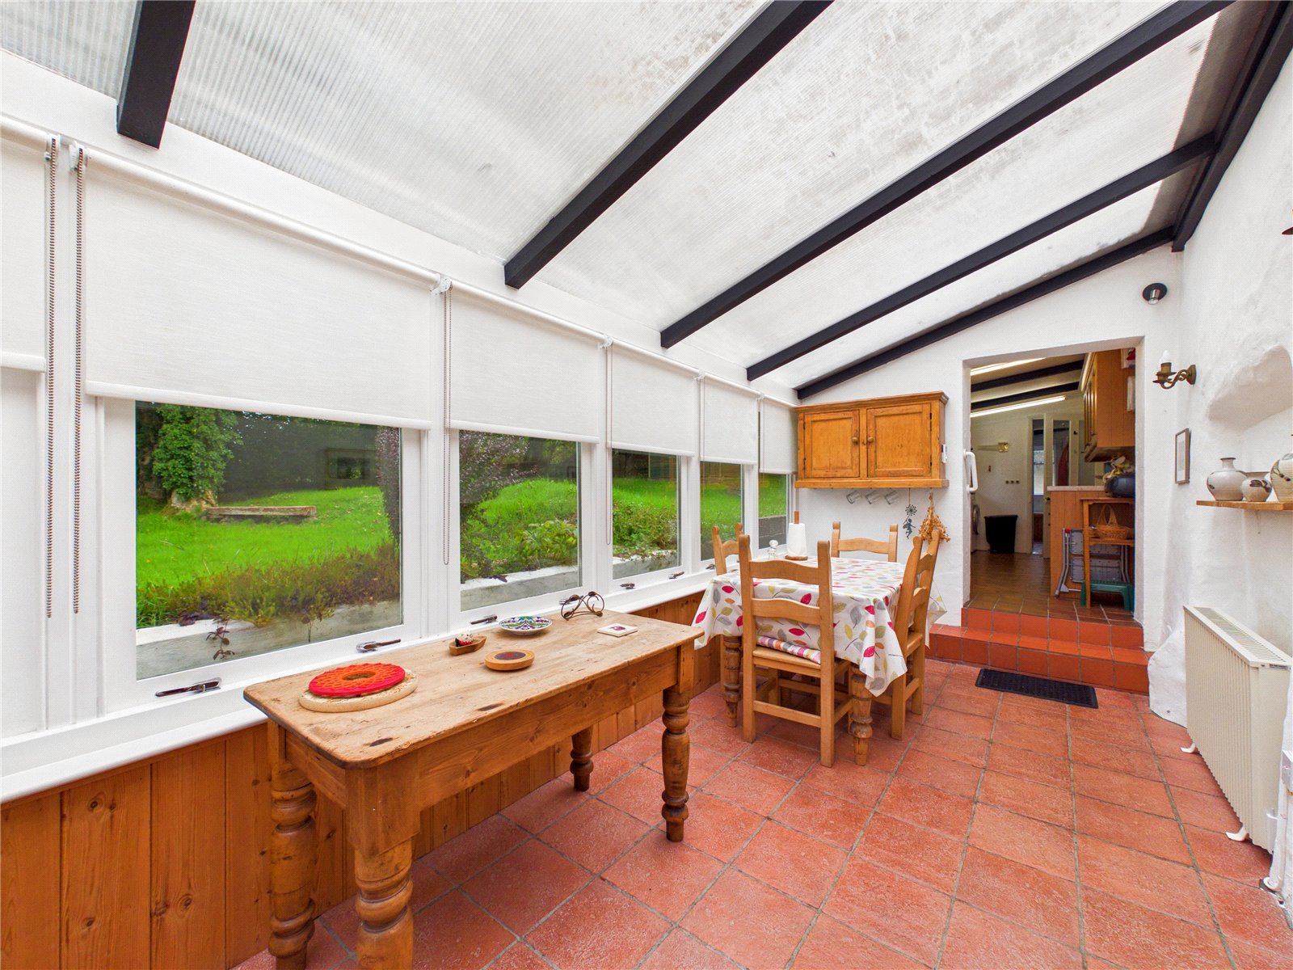
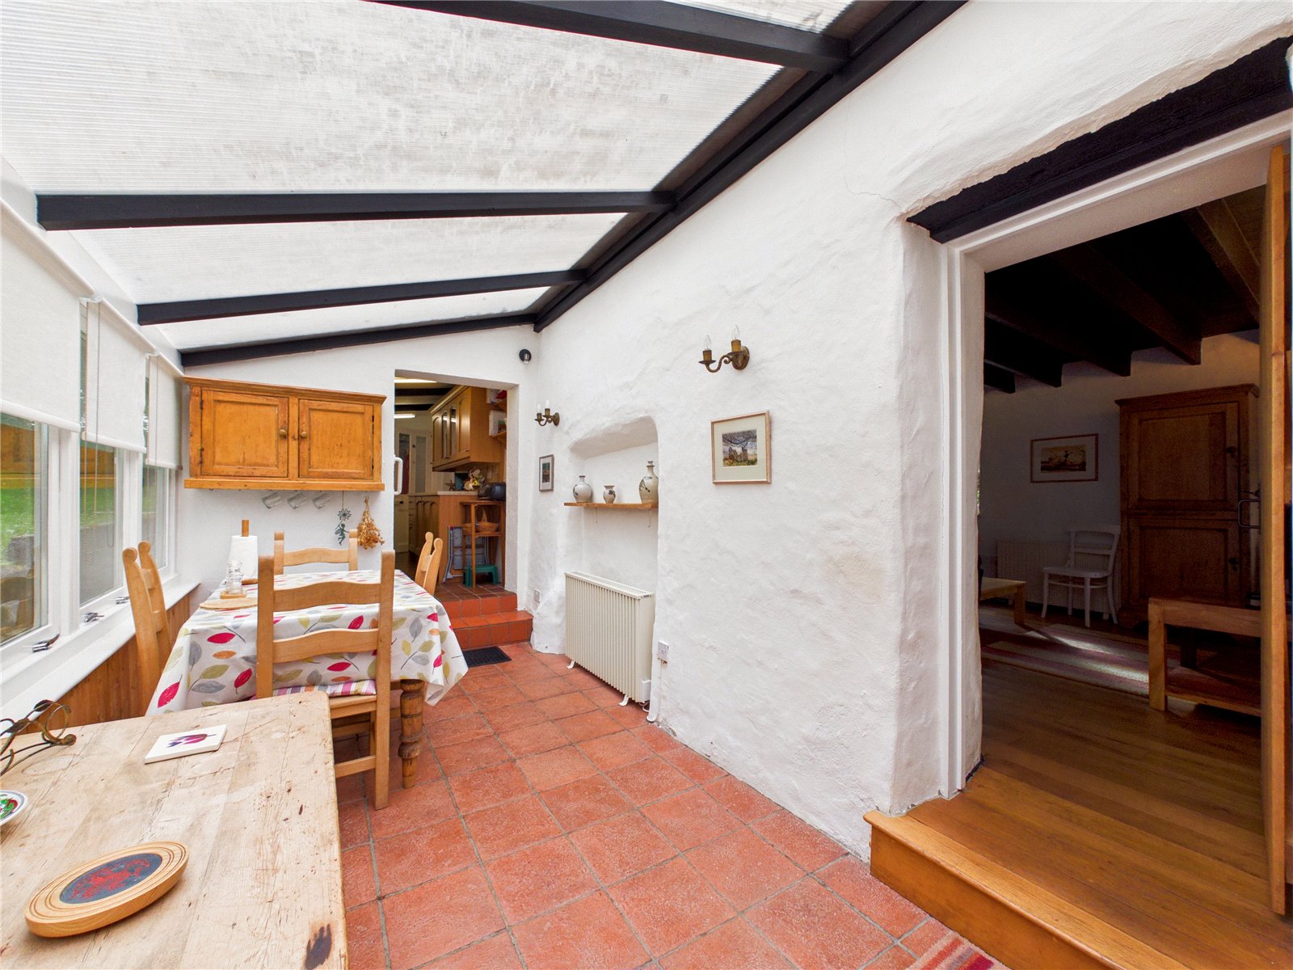
A bright and spacious sun room allowing plenty of natural light and providing a pleasant outlook over the garden. Tiled flooring, exposed beams and characterful rendered walls complement the cottage-style feel, creating a versatile additional living or dining space.
Kitchen 2.19m x 4.58m
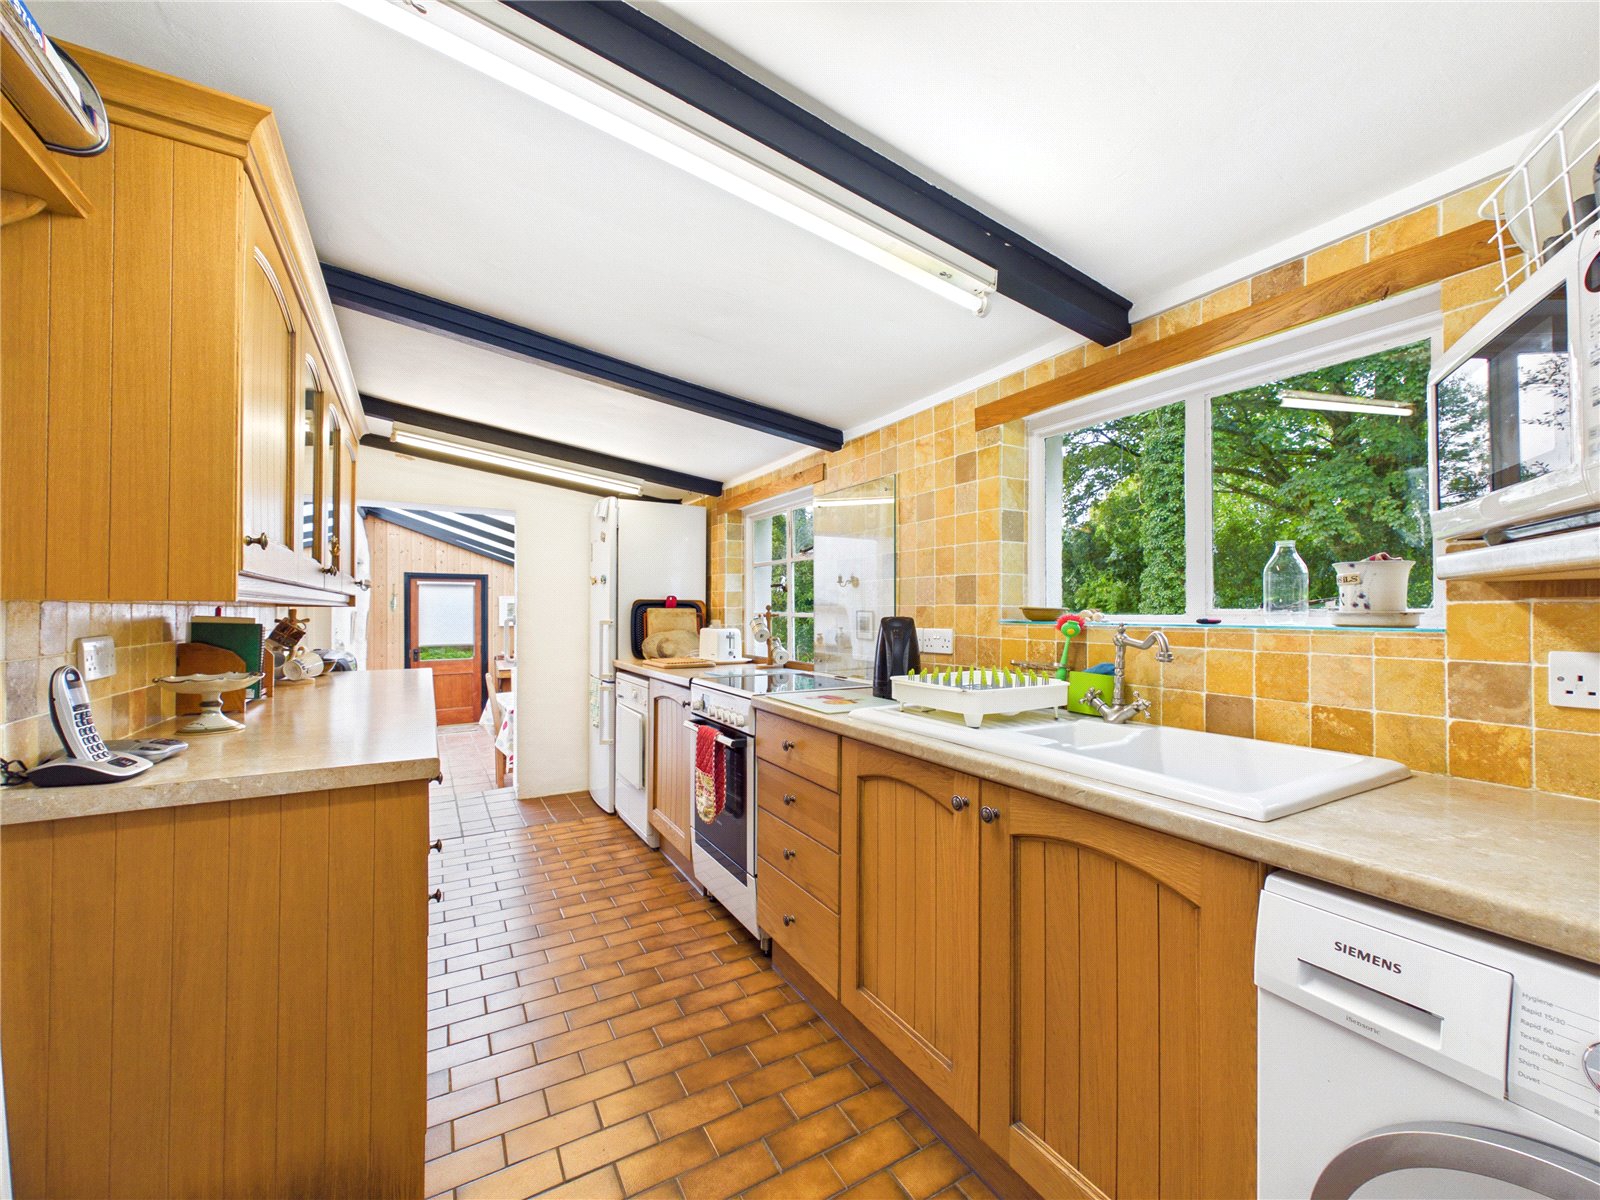
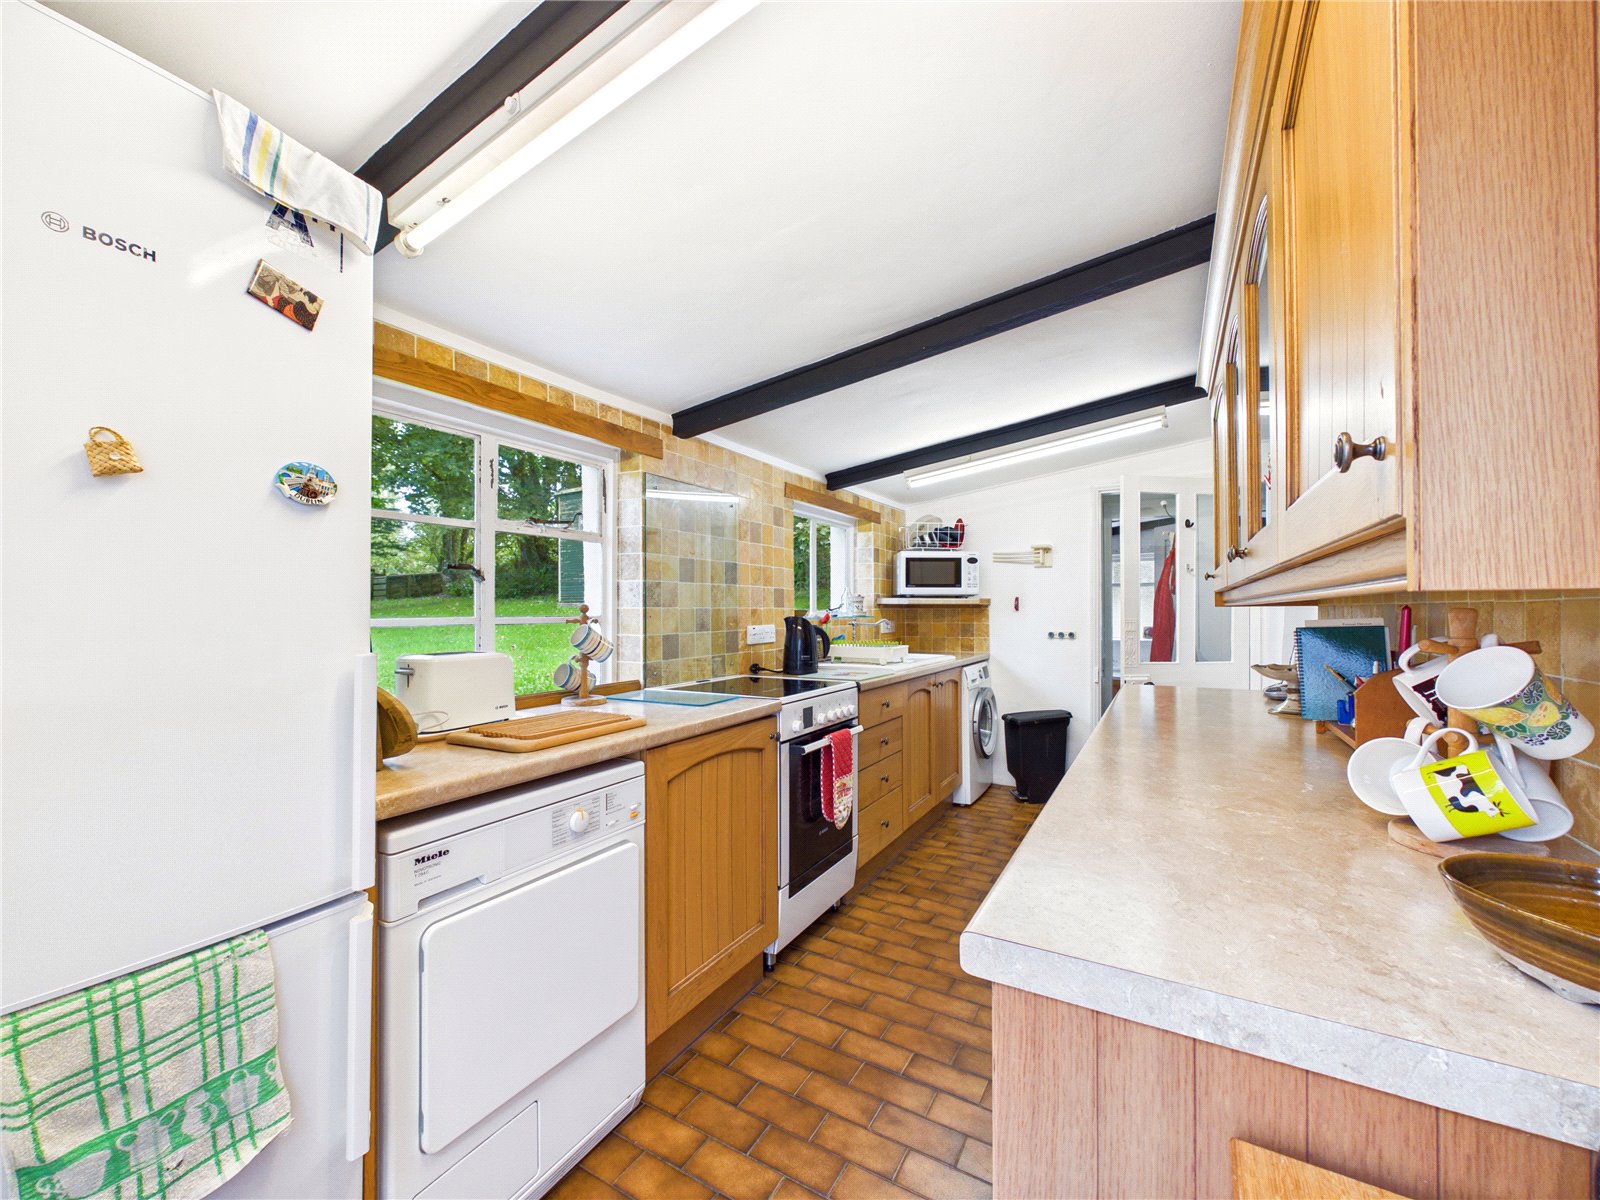
A spacious and practical kitchen featuring timber-fronted units, ample worktop space and tiled flooring, complemented by characterful exposed ceiling beams. Large windows provide excellent natural light and pleasant views over the surrounding greenery.
Bathroom 2.12m x 2.31m
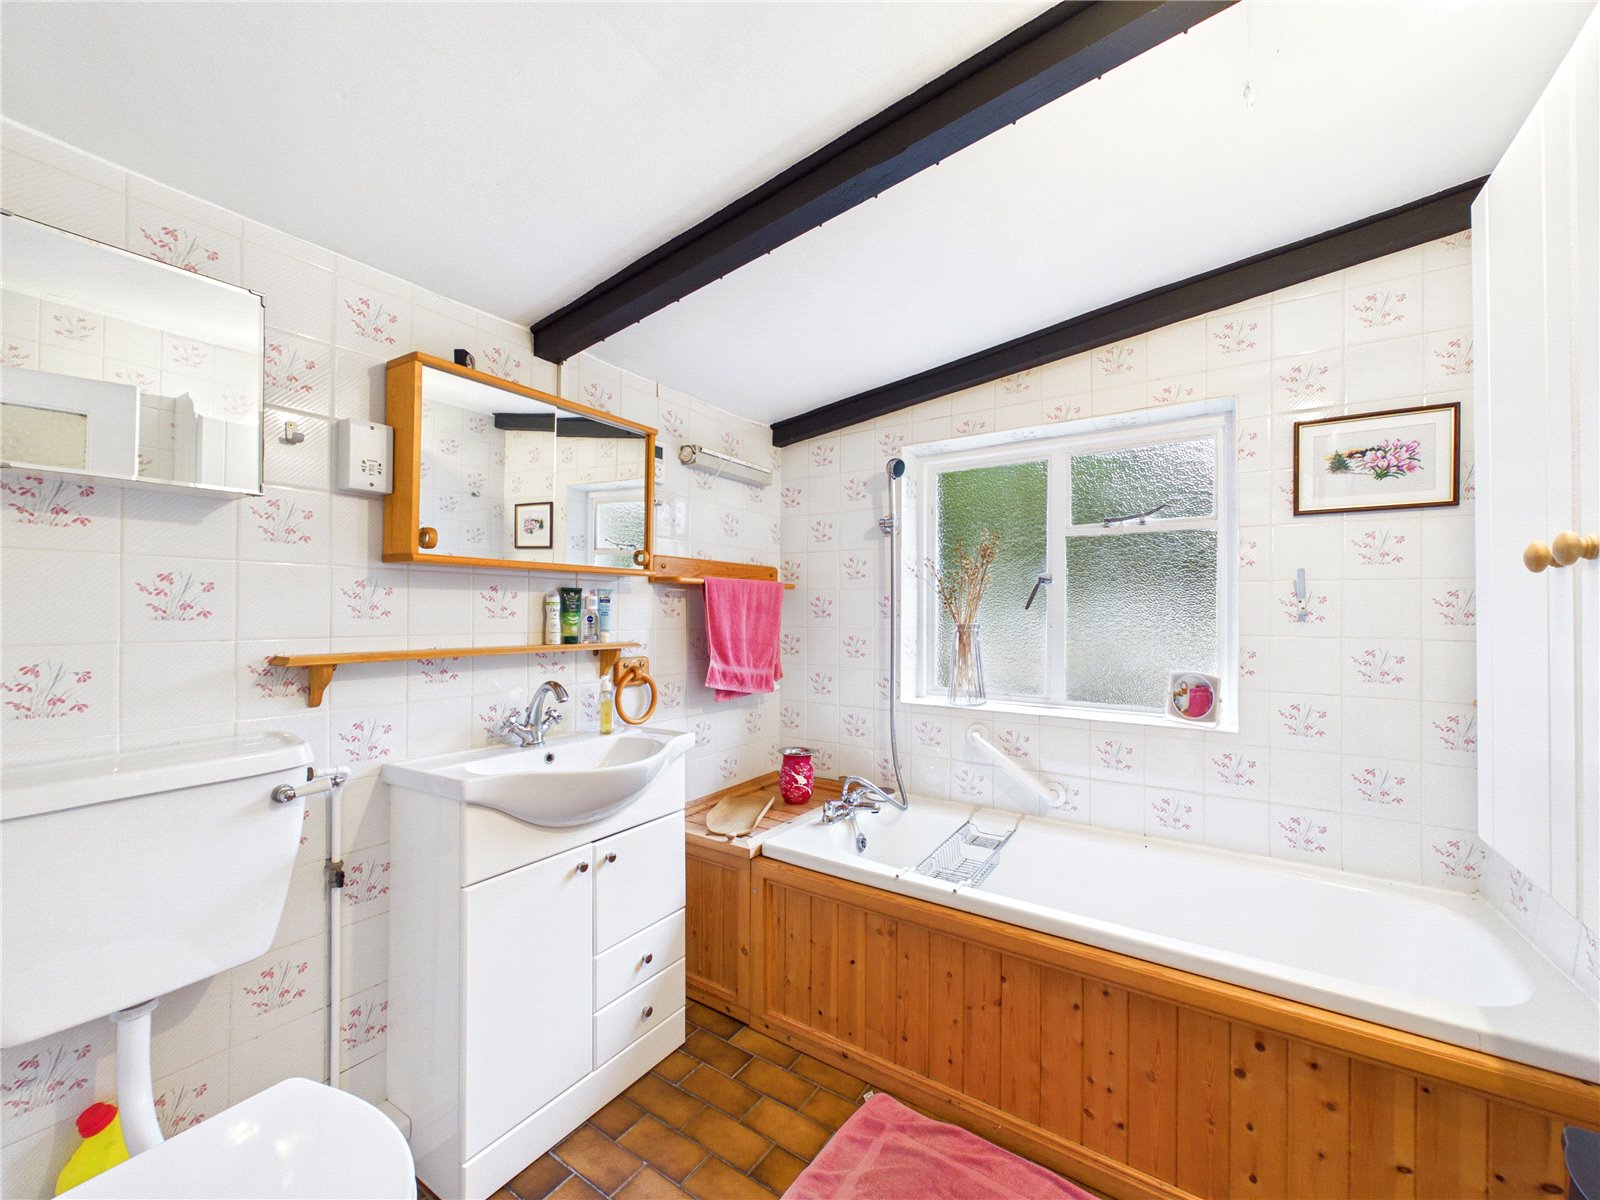
A well-proportioned ground floor bathroom featuring a bath with shower over, wash hand basin and WC. Exposed ceiling beams, tiled walls and warm-toned flooring continue the property’s character, while a frosted window provides natural light and privacy.
First floor
Bedroom 2 3.06m x 3.82m
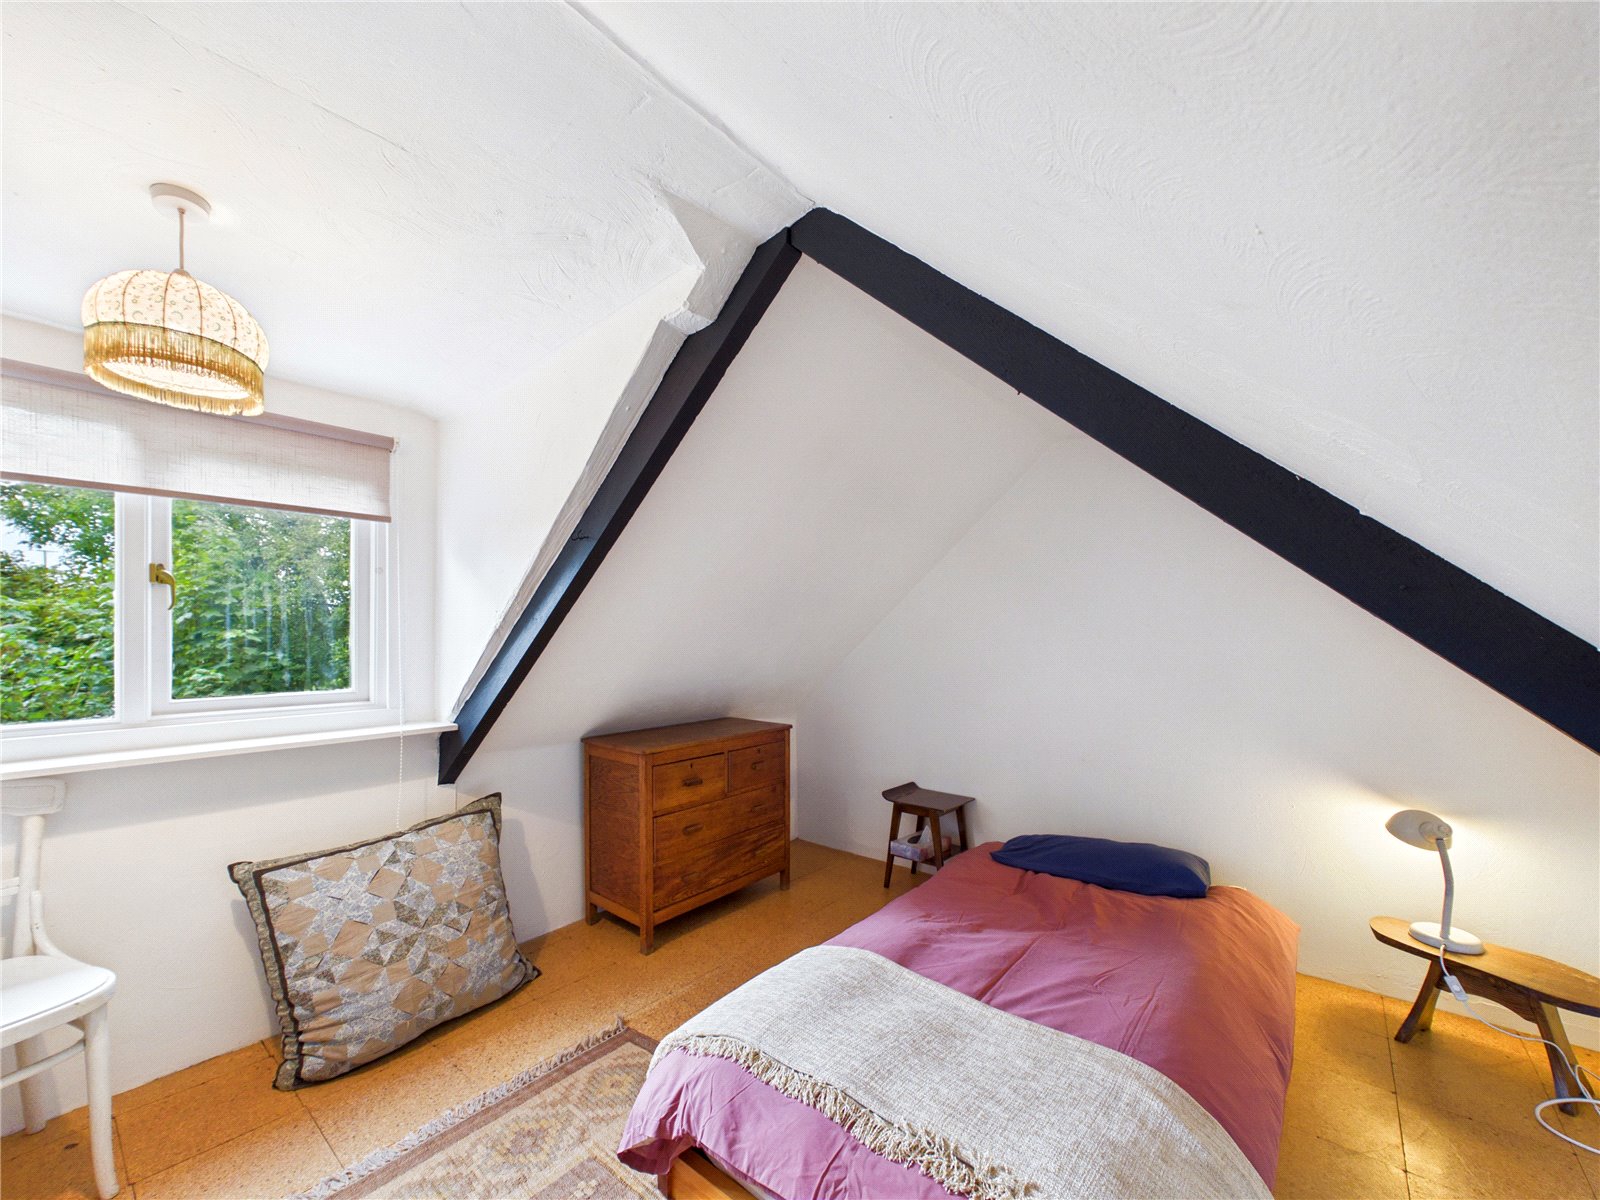
A well-proportioned and characterful bedroom featuring a vaulted ceiling with exposed beams and cottage-style detailing. A window provides plenty of natural light and a pleasant leafy outlook, creating a bright and versatile bedroom space.
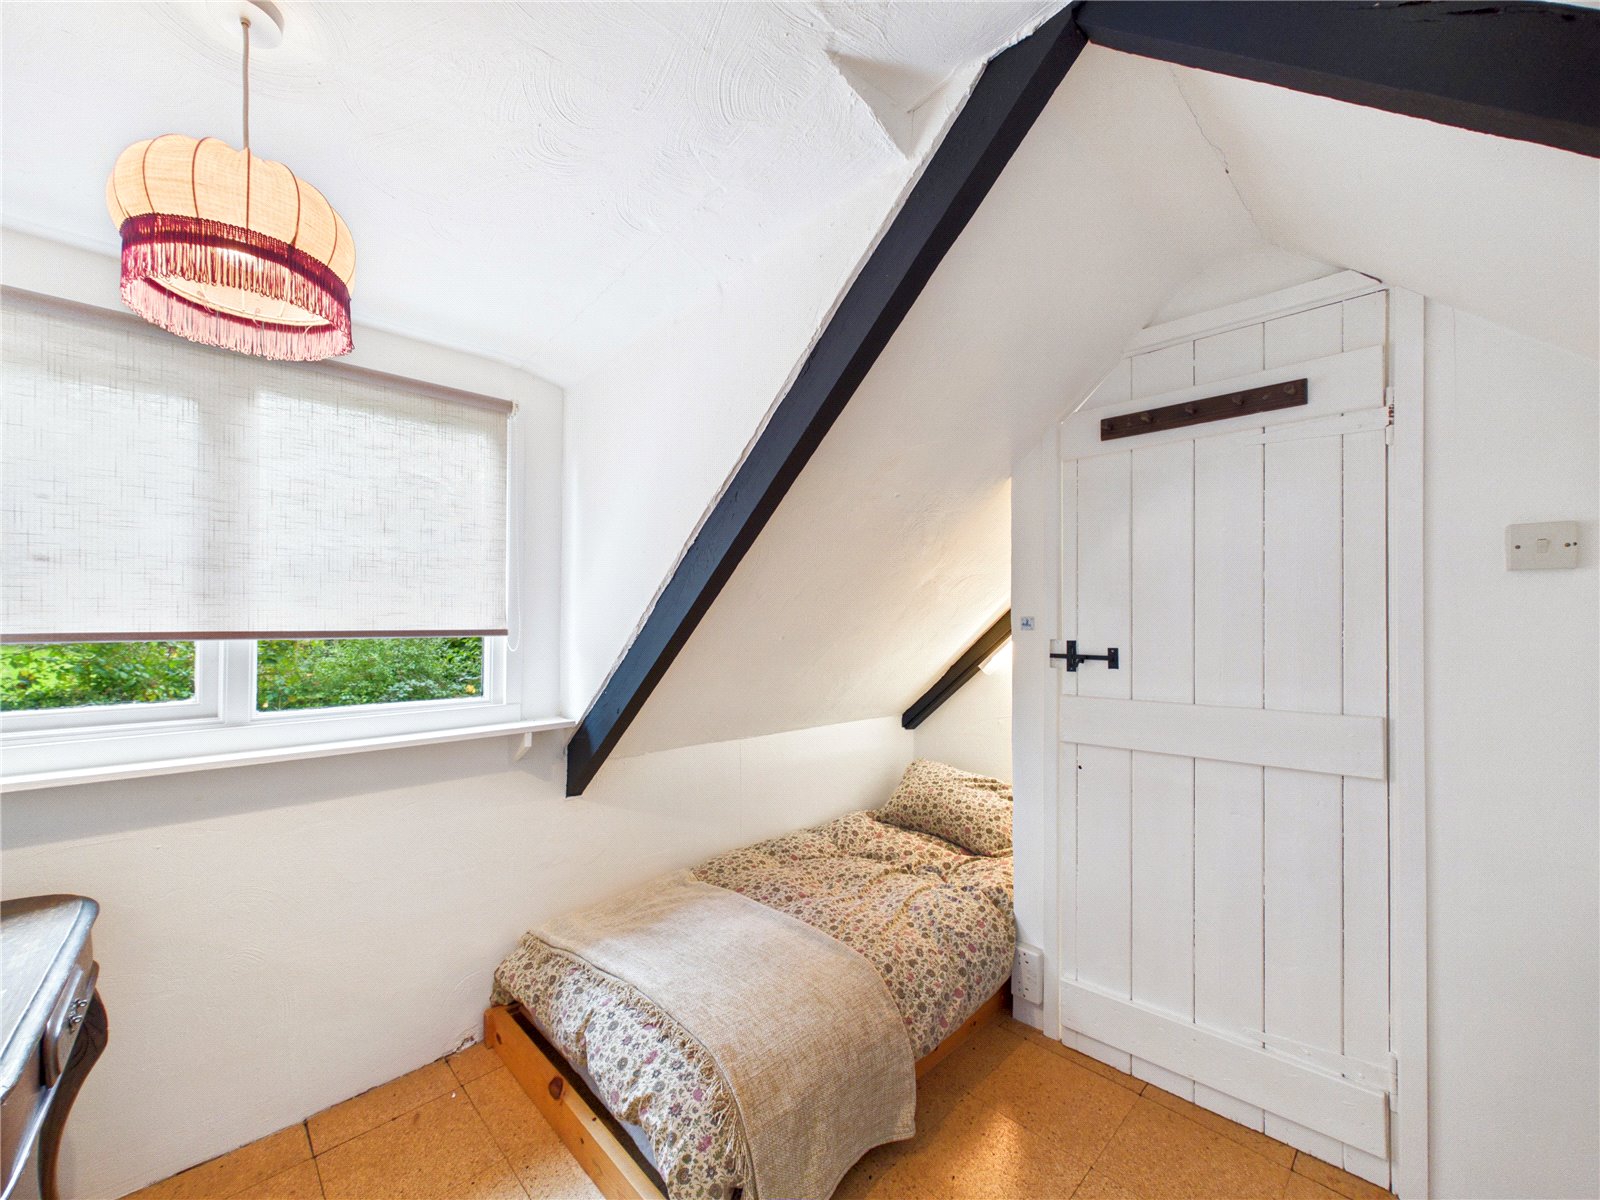
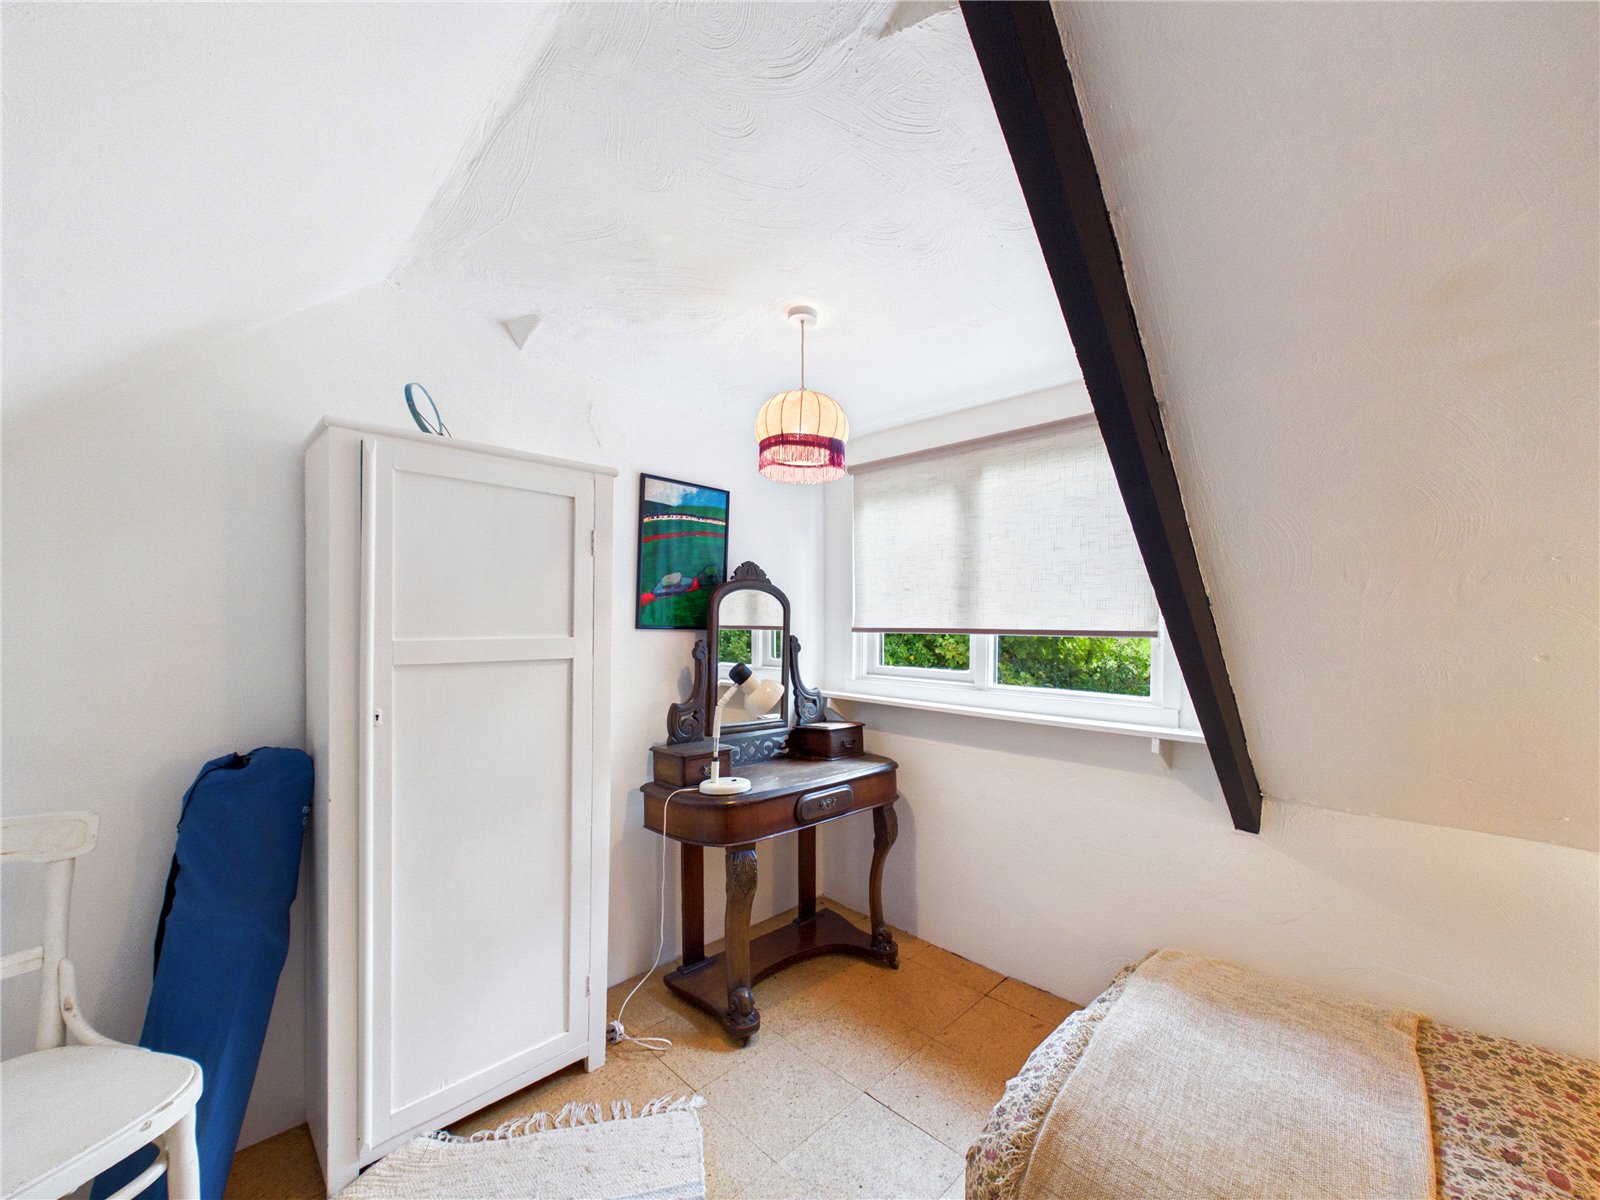
Bedroom 3 2.72m x 2.50m
A compact and versatile room featuring a characterful sloping ceiling with exposed beams and a window providing plenty of natural light. Ideally suited as a nursery, home office or potential walk-in wardrobe, offering flexible space to suit a variety of needs.
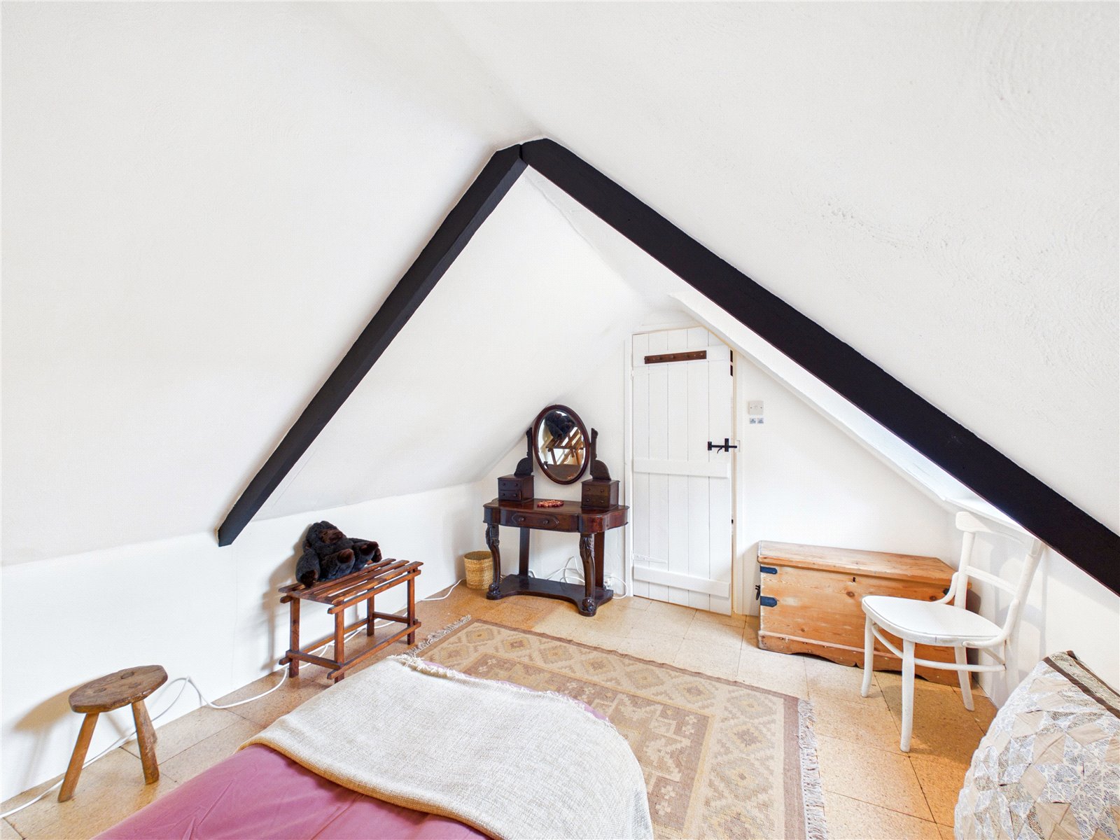
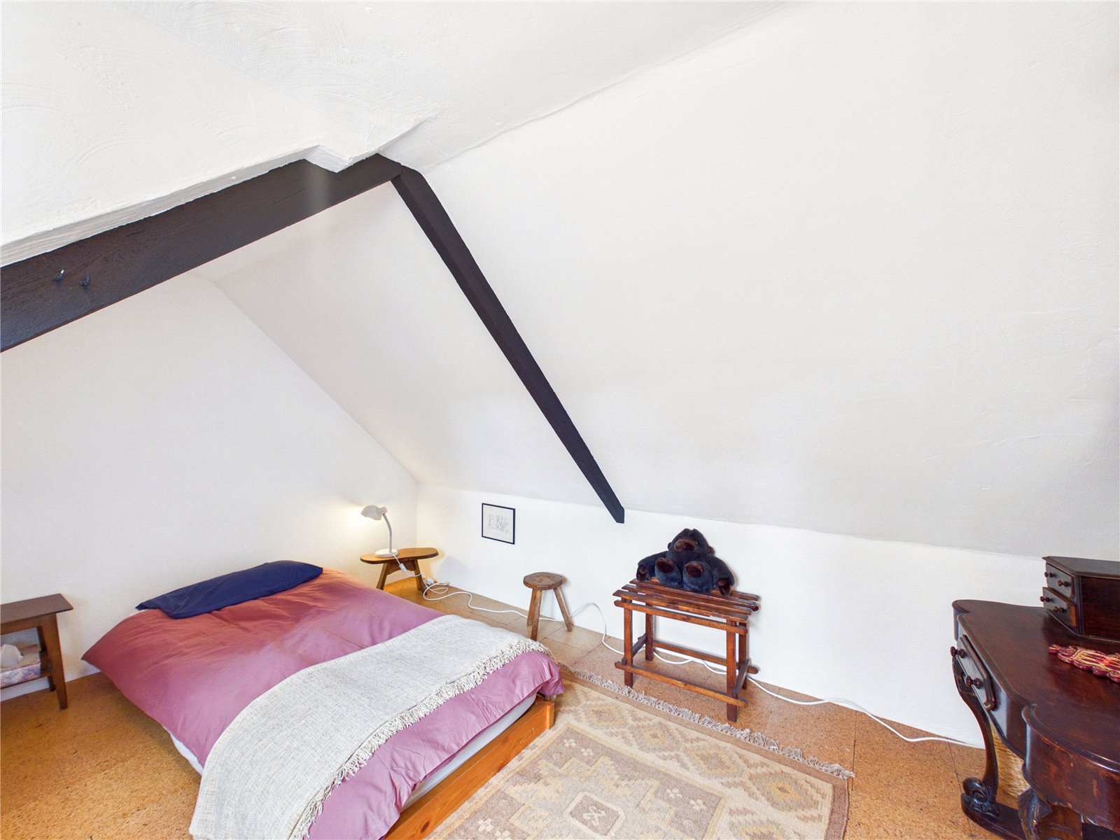
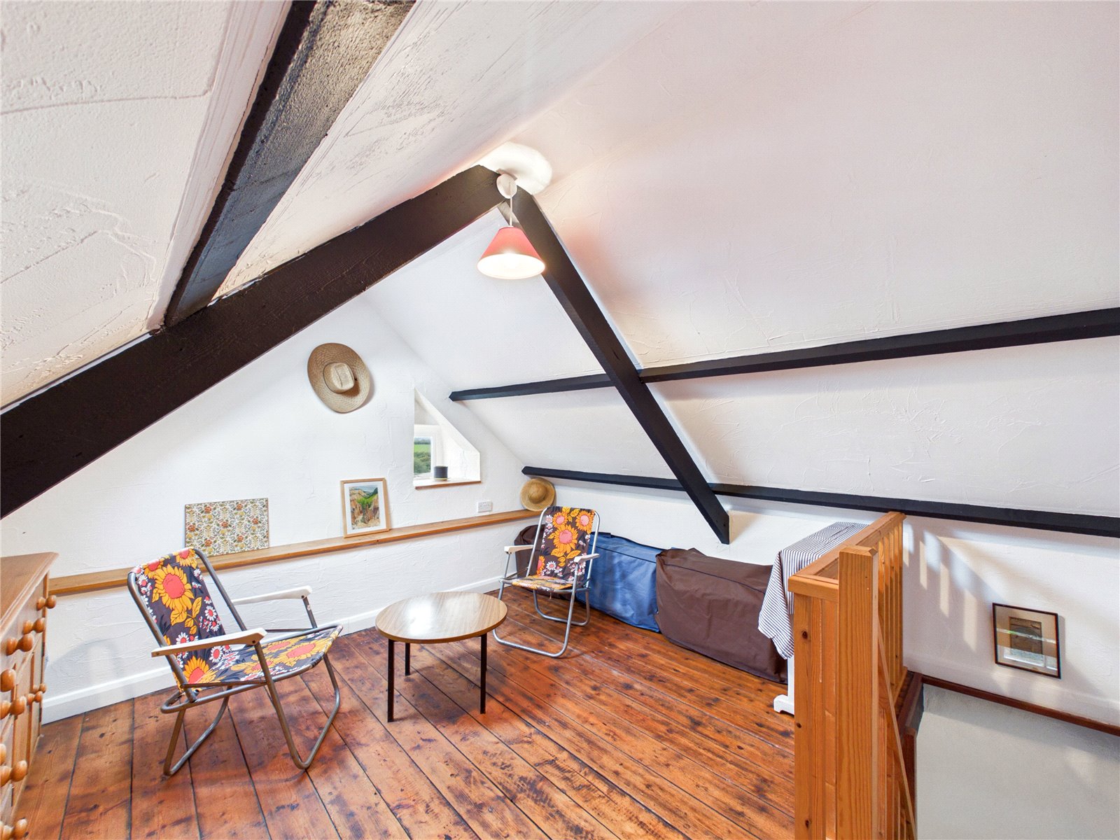
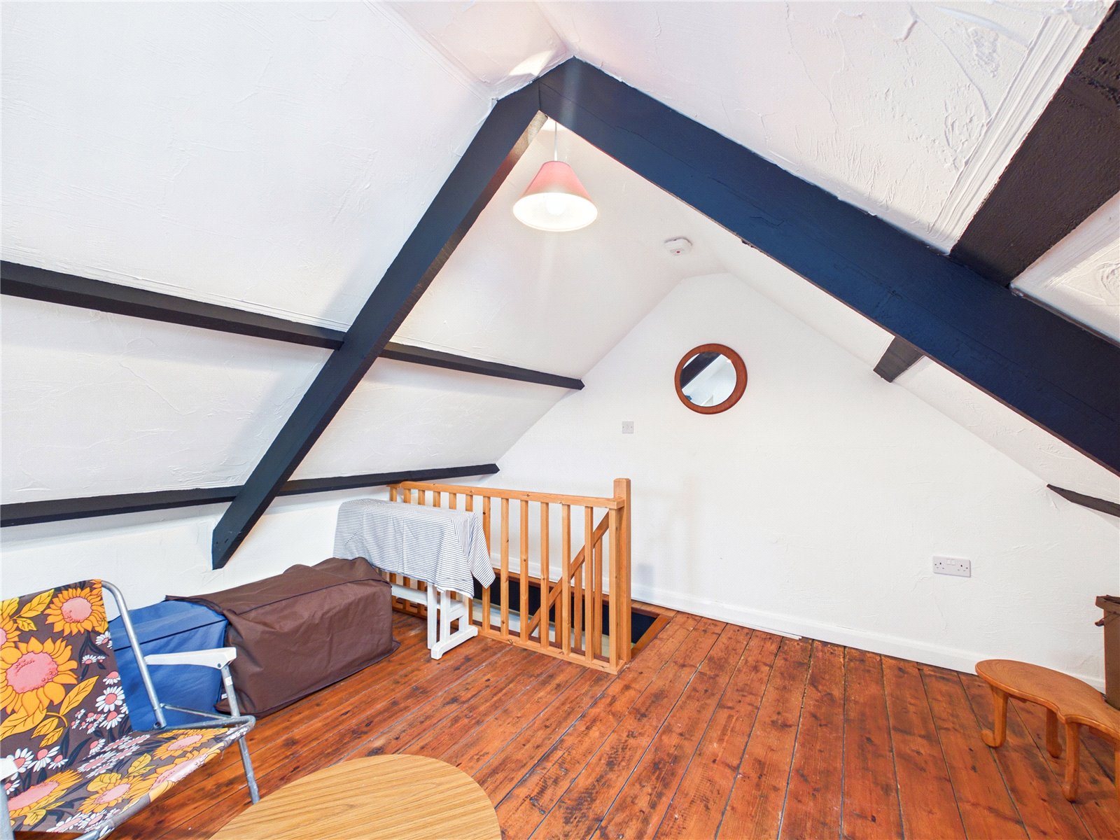
Mezzanine (Bedroom) 3.75m x 3.36m
A versatile mezzanine space with attractive exposed beams, vaulted ceilings and timber flooring. Offering useful additional accommodation, the area could lend itself well to use as an occasional bedroom, home office or additional living space.
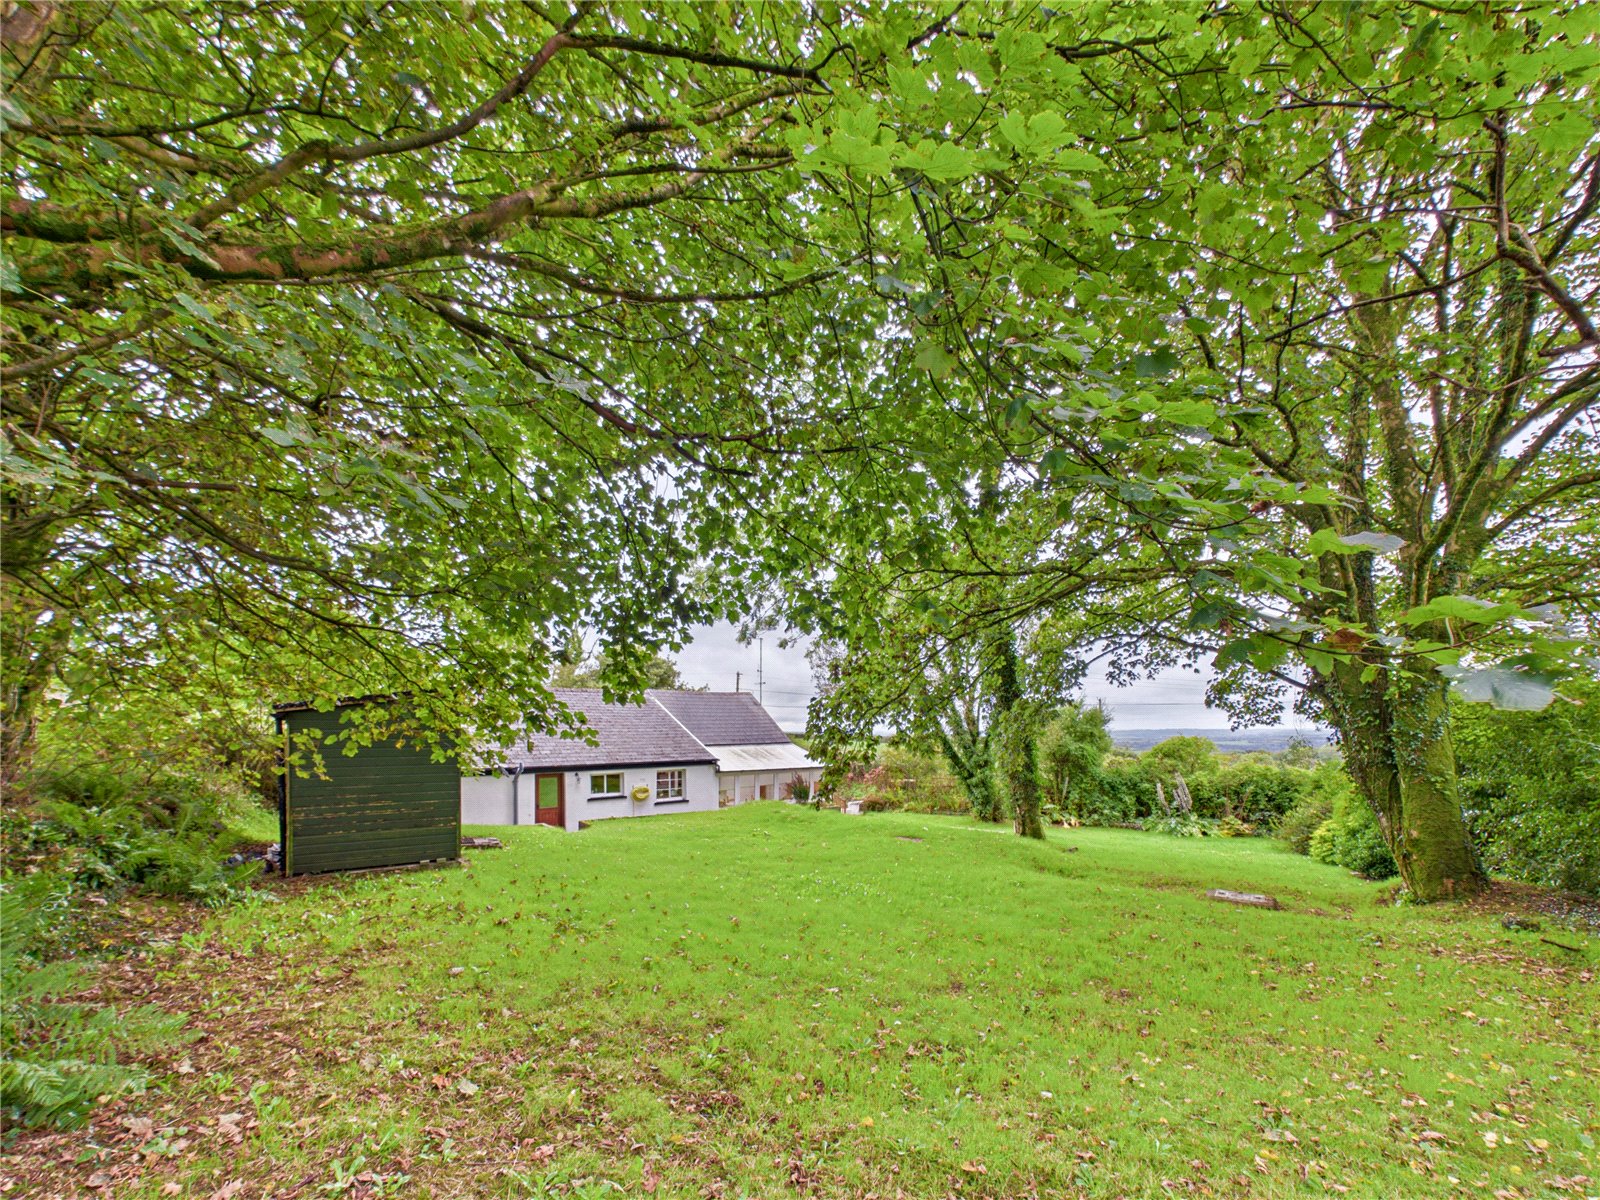
Externally
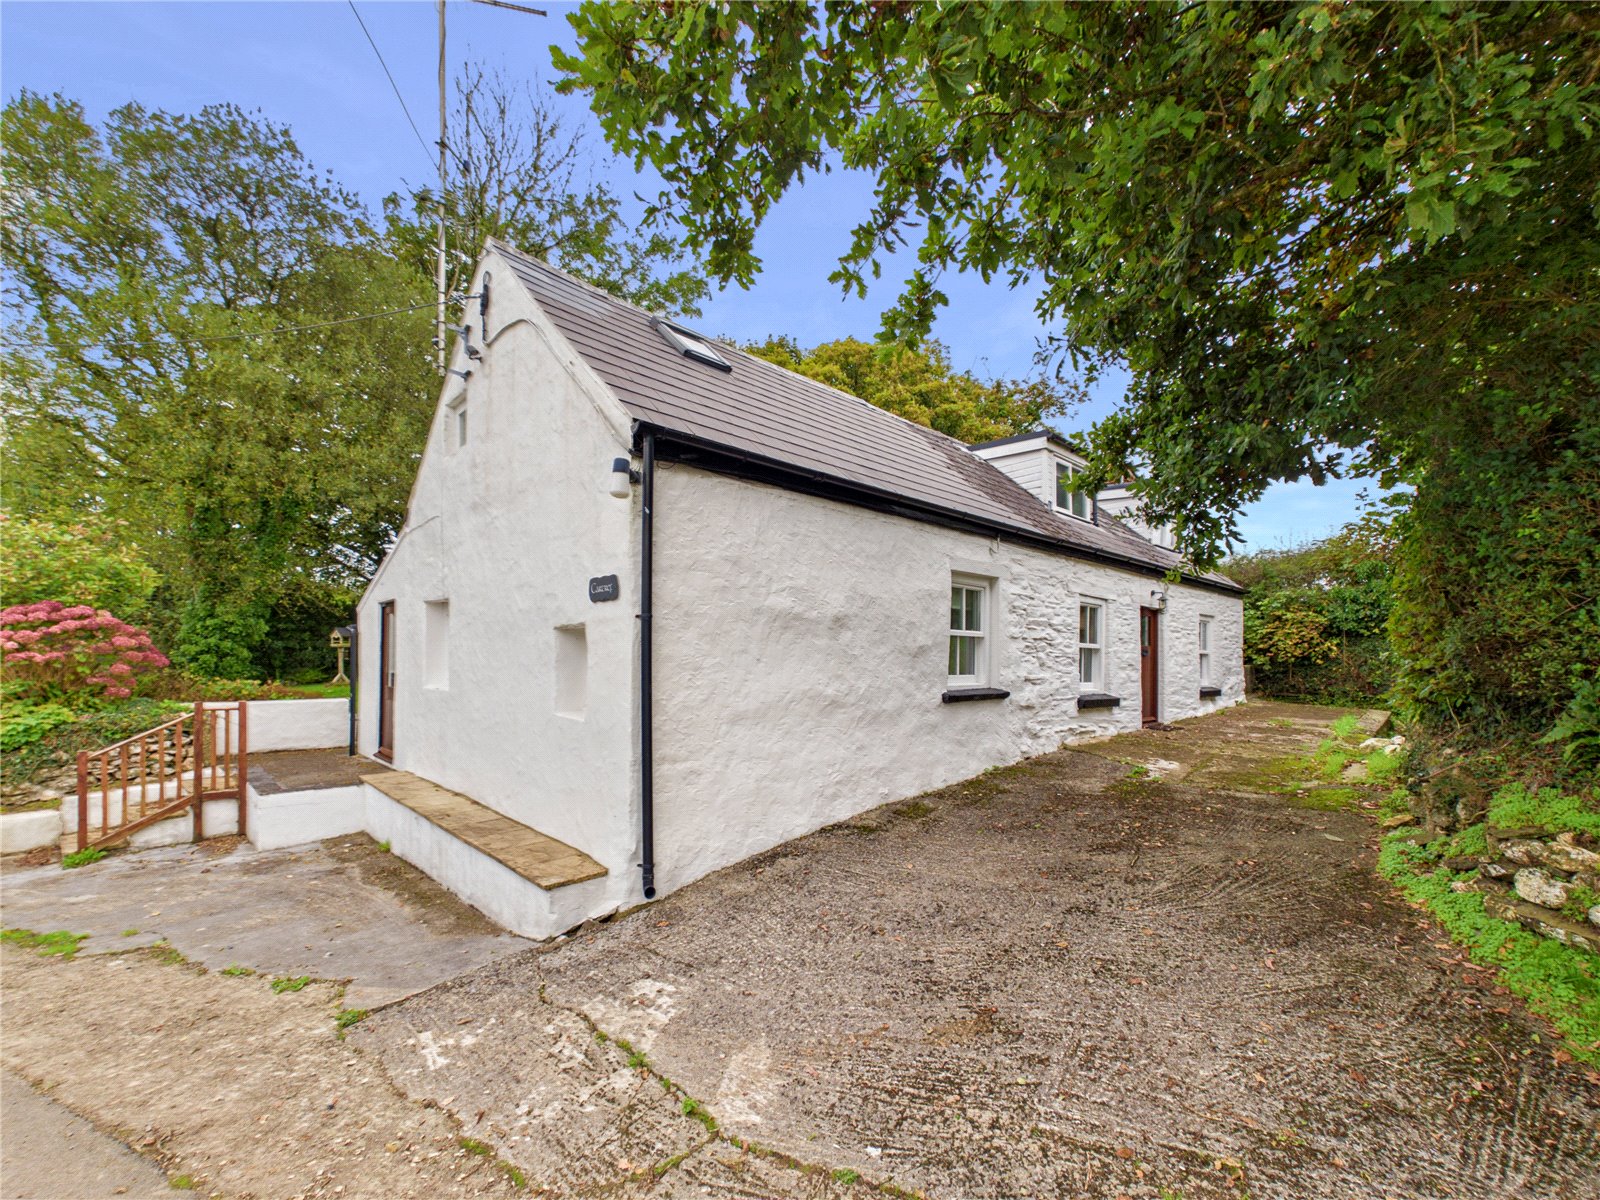
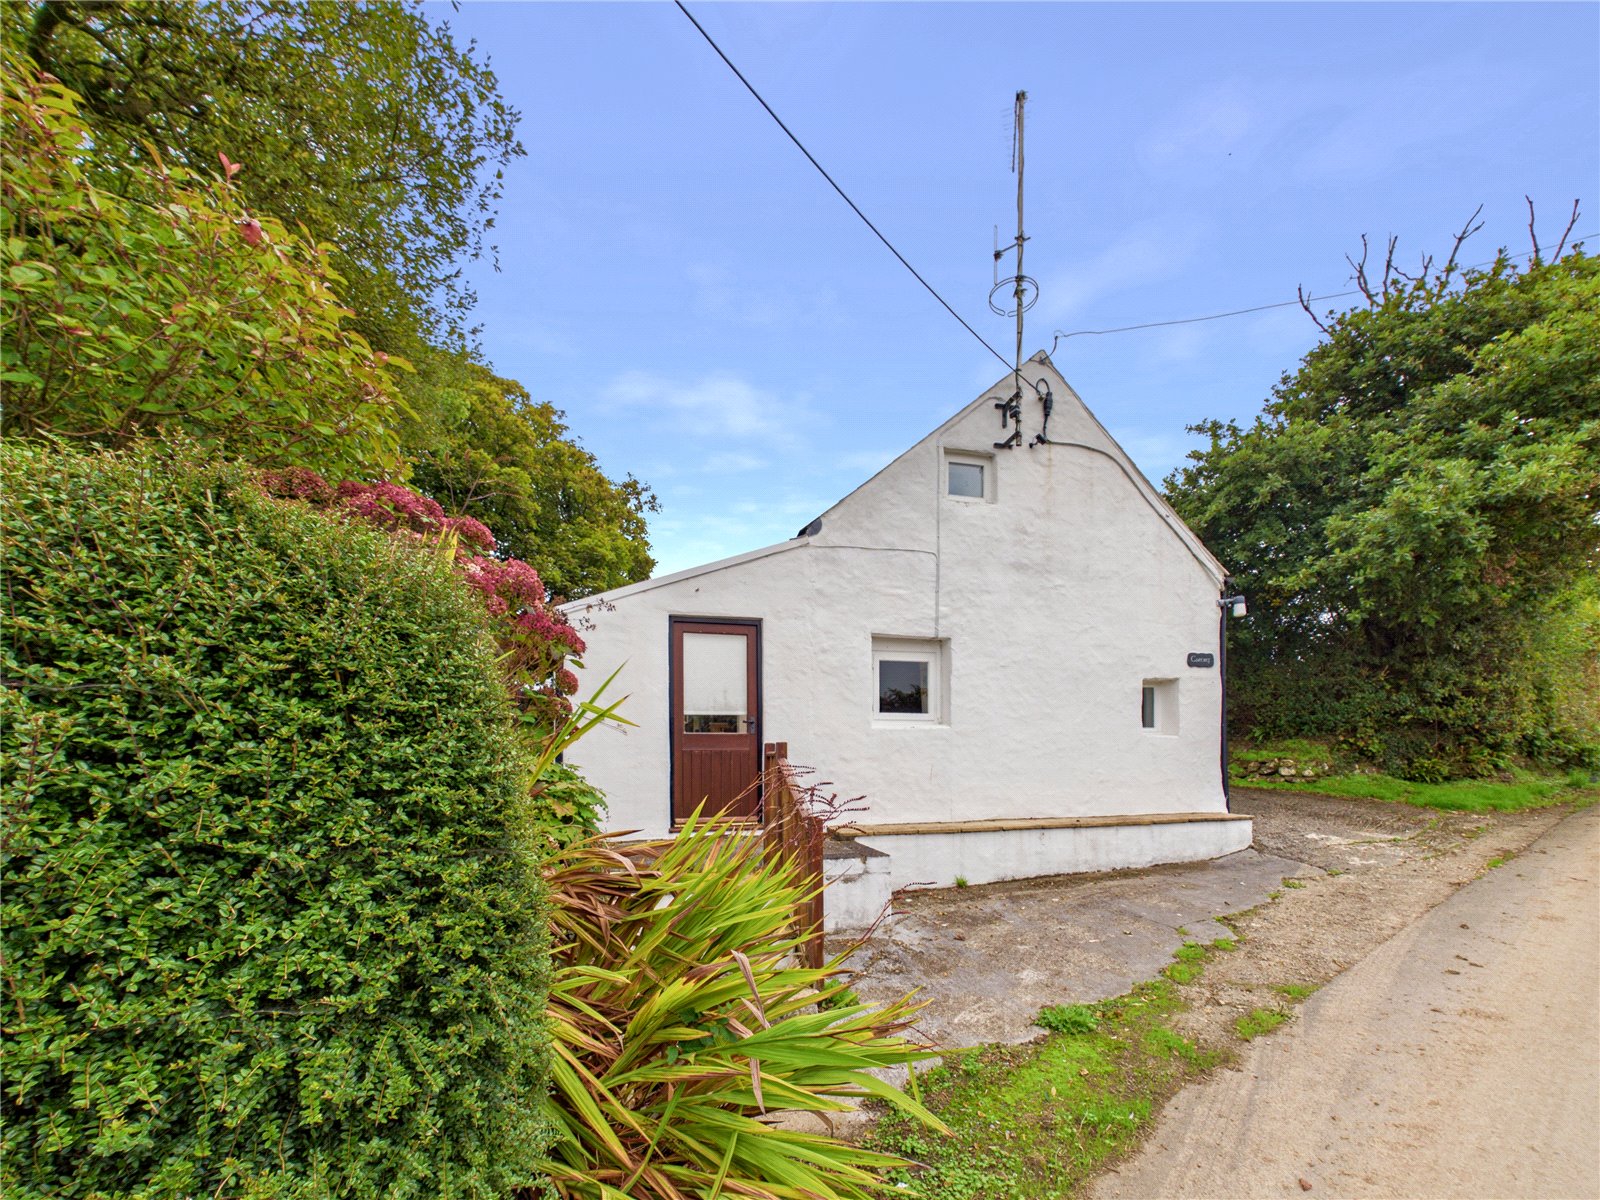
Set within generous, mature gardens, the property enjoys an attractive lawned setting bordered by established trees and greenery, creating a pleasant sense of privacy. The characterful whitewashed cottage exterior complements the surroundings, with outdoor areas offering plenty of space to enjoy the peaceful garden setting.
Additional Information
Services:
Water: Mains
Electric: Mains
Drainage: Private
Heating: Electric
Council Tax Band: C
What.Three.Words - ditched.somewhere.gliding


Get in touch
BOOK A VIEWINGDownload this property brochure
DOWNLOAD BROCHURETry our calculators
Mortgage Calculator
Stamp Duty Calculator
Similar Properties
-

Ryelands Lane, Kilgetty, Pembrokeshire, SA68 0UP
£295,000 Offers In The Region OfSold STCSituated in the popular village of Kilgetty, this well-presented three-bedroom detached bungalow offers spacious single-level living, generous outdoor space, and ample off-road parking, making it an ideal home for families, downsizers, or those seeking a peaceful lifestyle within easy reach of local...3 Bedrooms2 Bathrooms2 Receptions -
Caldy Way, Milford Haven, Pembrokeshire, SA73 2RG
£265,000For Sale**** 21 CALDY WAY | CHAIN FREE PROPERTY | THREE-BEDROOM DETACHED BUNGALOW | SPACIOUS WRAPAROUND GARDENS | MOVE-IN READY **** FBM Estate Agents are delighted to welcome 21 Caldy Way to the market for sale, offered for the very first time since the property was built. This well-presented three-...3 Bedrooms1 Bathroom1 Reception -
Begelly, Kilgetty, Pembrokeshire, SA68 0XE
£299,950For Sale***Spacious Village Home with Solar Panels, Air Source Heating & Large Garden*** Set on a generous private plot in Begelly, Sunnybank is a charming detached home combining traditional character with modern efficiency. With owned solar panels, an air source heat pump, two reception rooms and spaciou...3 Bedrooms2 Bathrooms2 Receptions


