

Ryelands Lane, Kilgetty, Pembrokeshire, SA68 0UP
Full property description
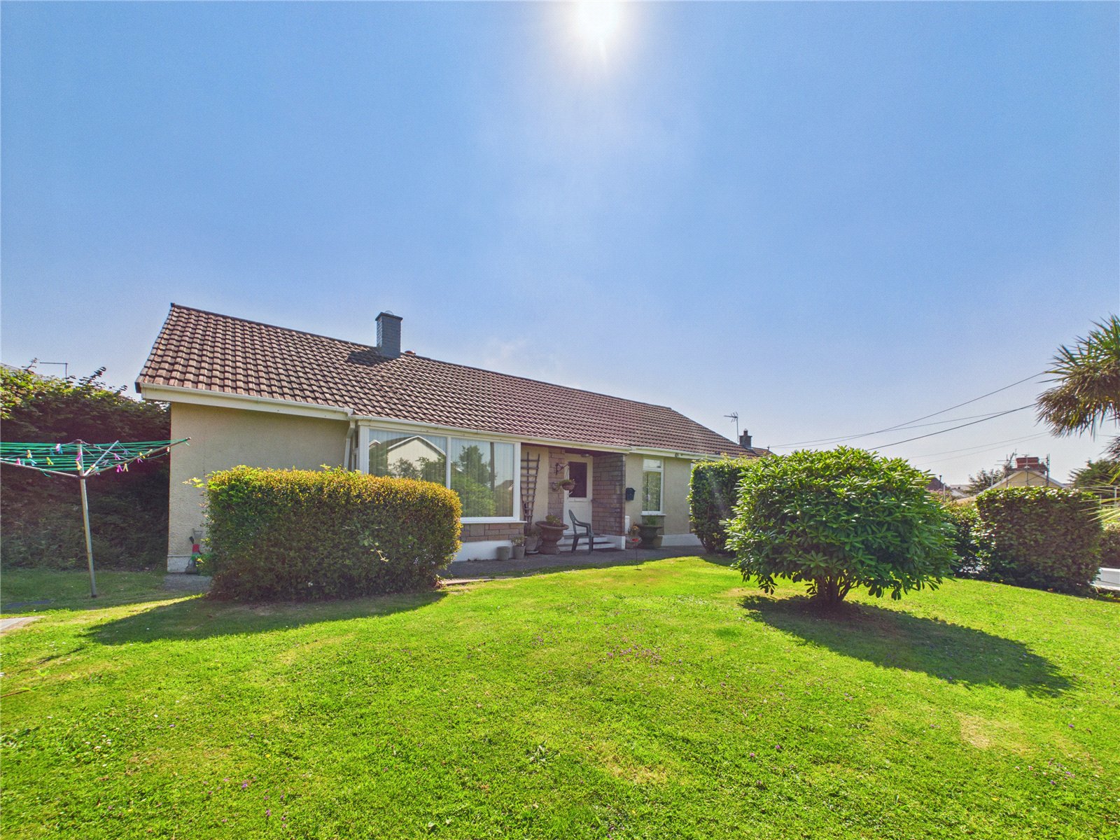
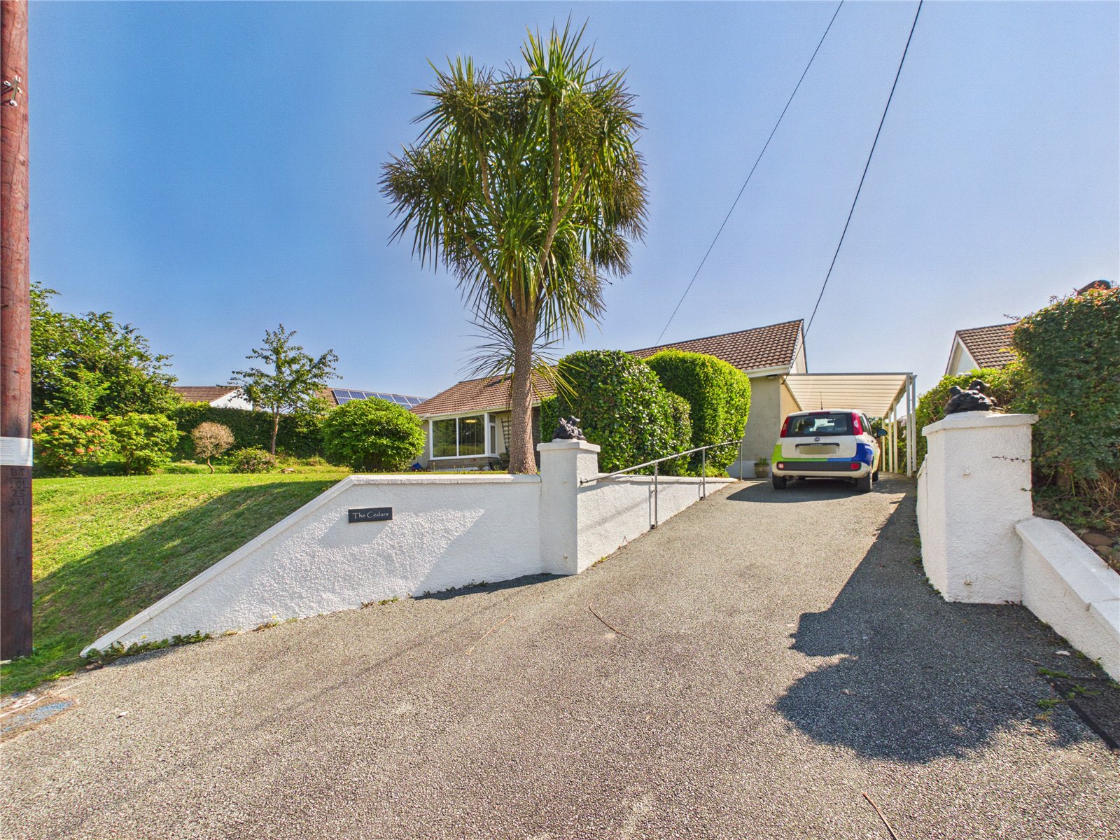
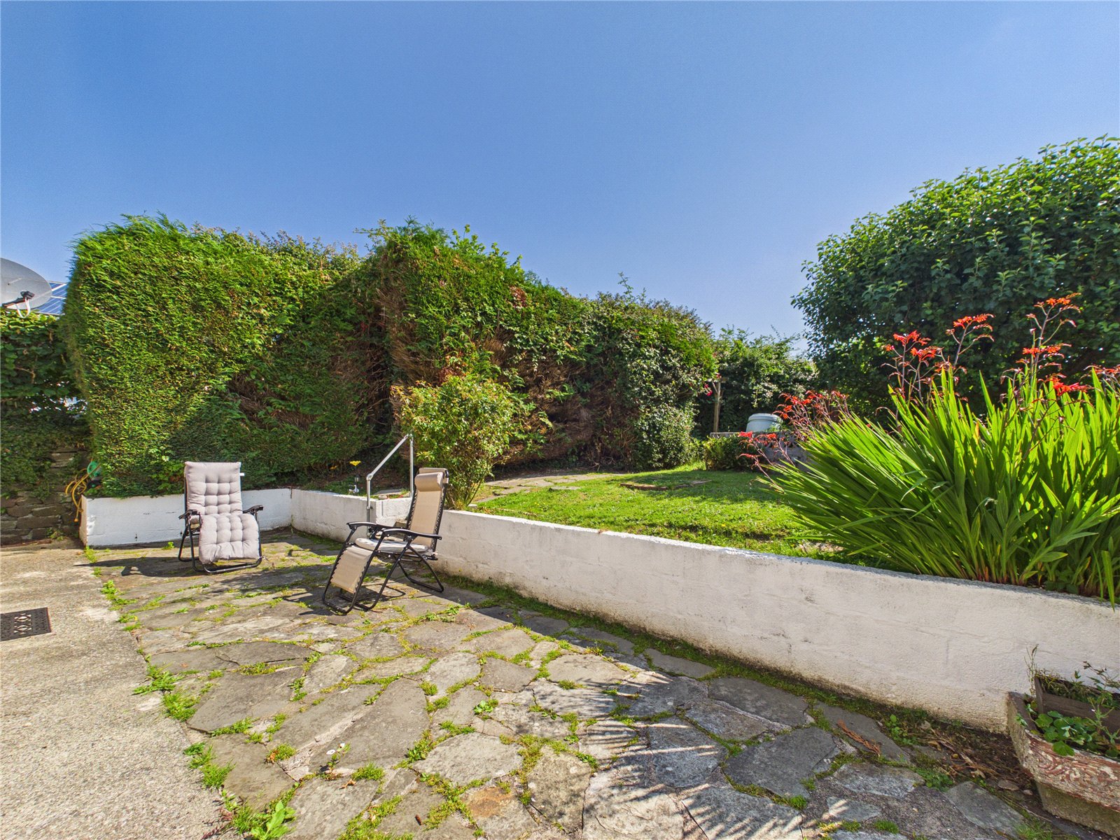
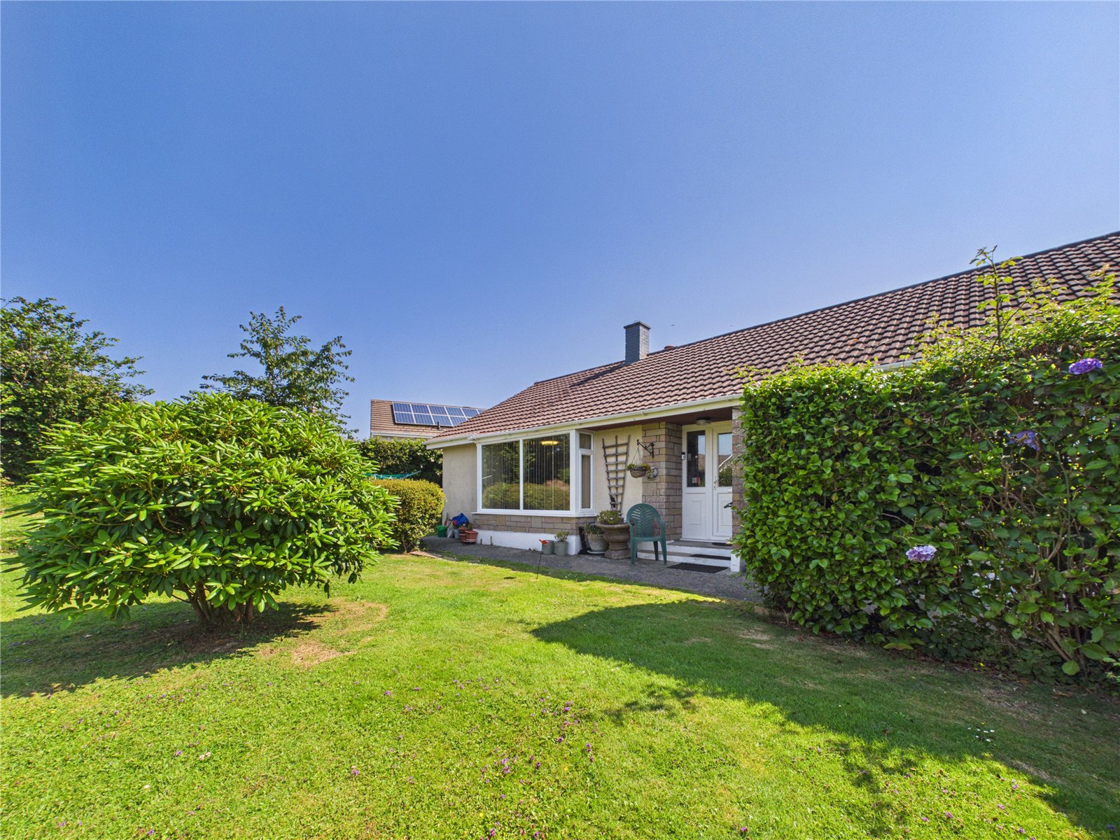
Situated in the popular village of Kilgetty, this well-presented three-bedroom detached bungalow offers spacious single-level living, generous outdoor space, and ample off-road parking, making it an ideal home for families, downsizers, or those seeking a peaceful lifestyle within easy reach of local amenities.
Internally, the property offers three well-proportioned bedrooms, providing comfortable and versatile accommodation to suit a range of buyers. The generous kitchen and dining room creates an ideal space for everyday family life and entertaining, flowing seamlessly into the spacious living room. Filled with natural light, this inviting reception room offers ample space to relax and enjoys a welcoming atmosphere, making it the heart of the home.
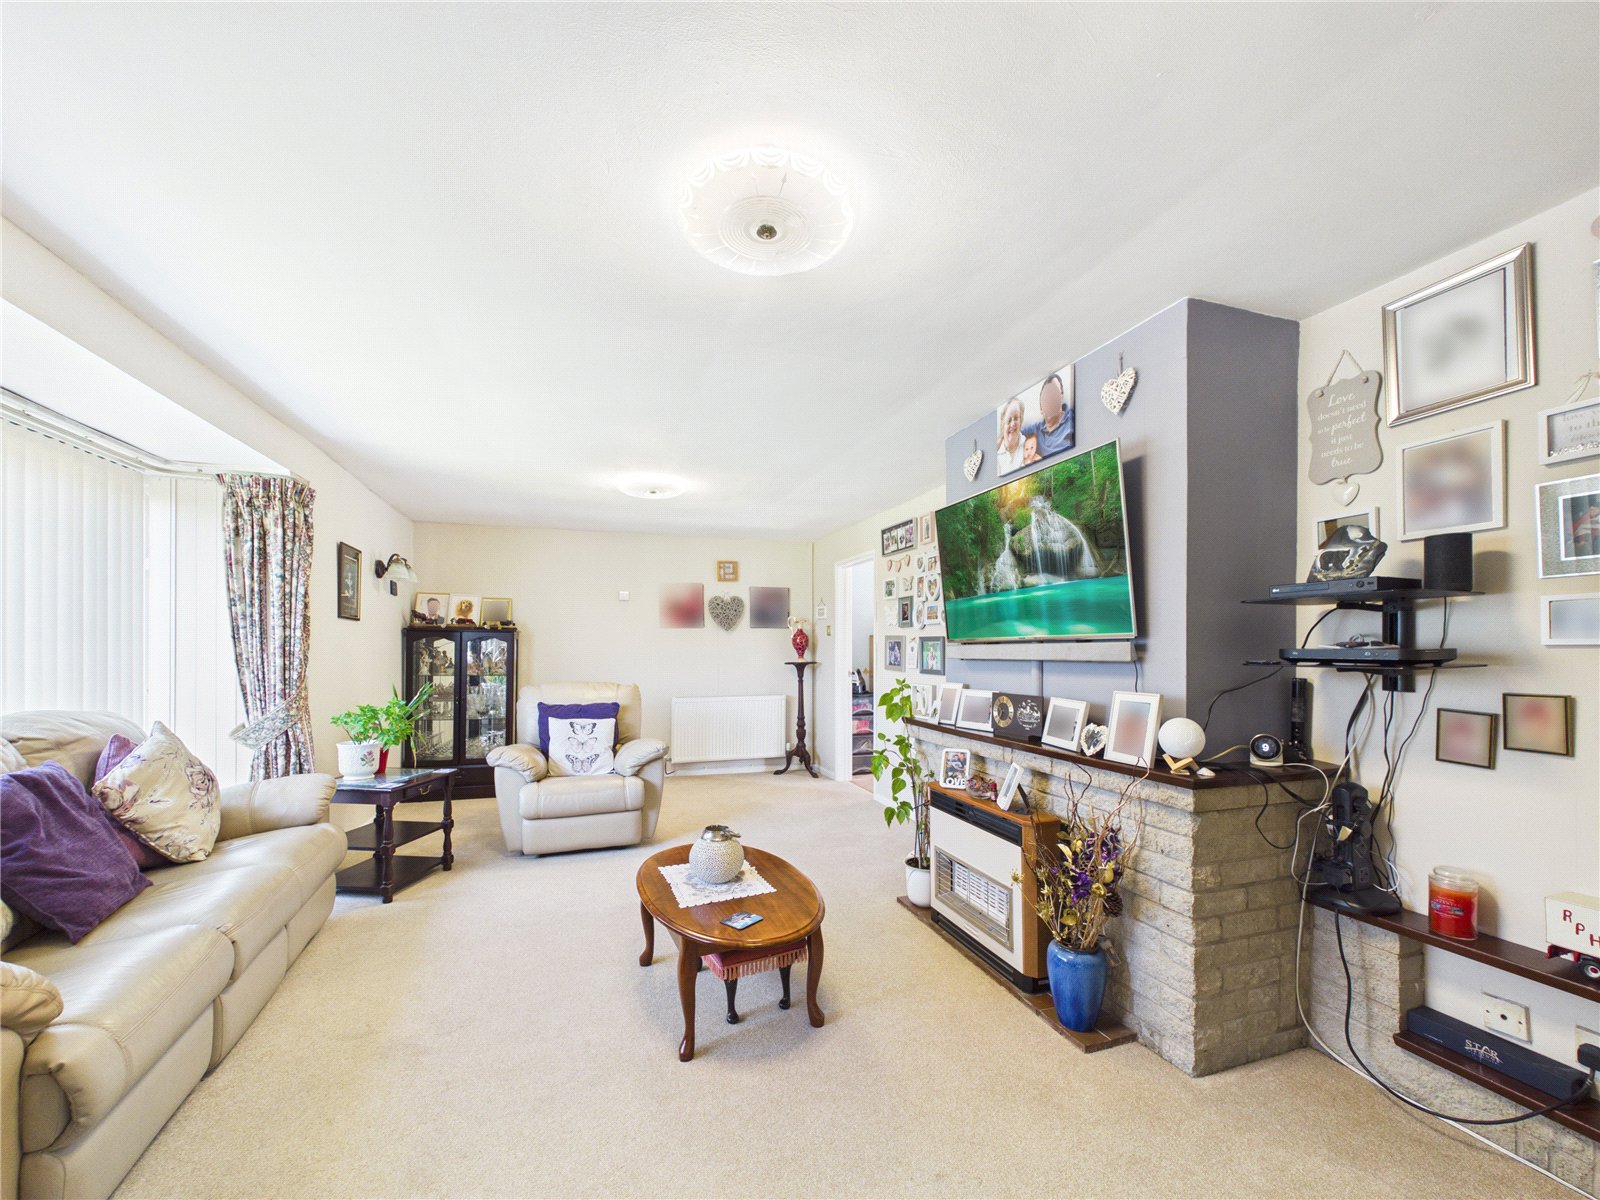
Living Room 6.39m x 3.55m
Carpeted throughout, this spacious living room features a charming stone fireplace with a gas fire, creating an attractive focal point. A large UPVC double glazed bay window floods the room with natural light and two fitted radiators. Internal doors provide access to the hallway and dining room.
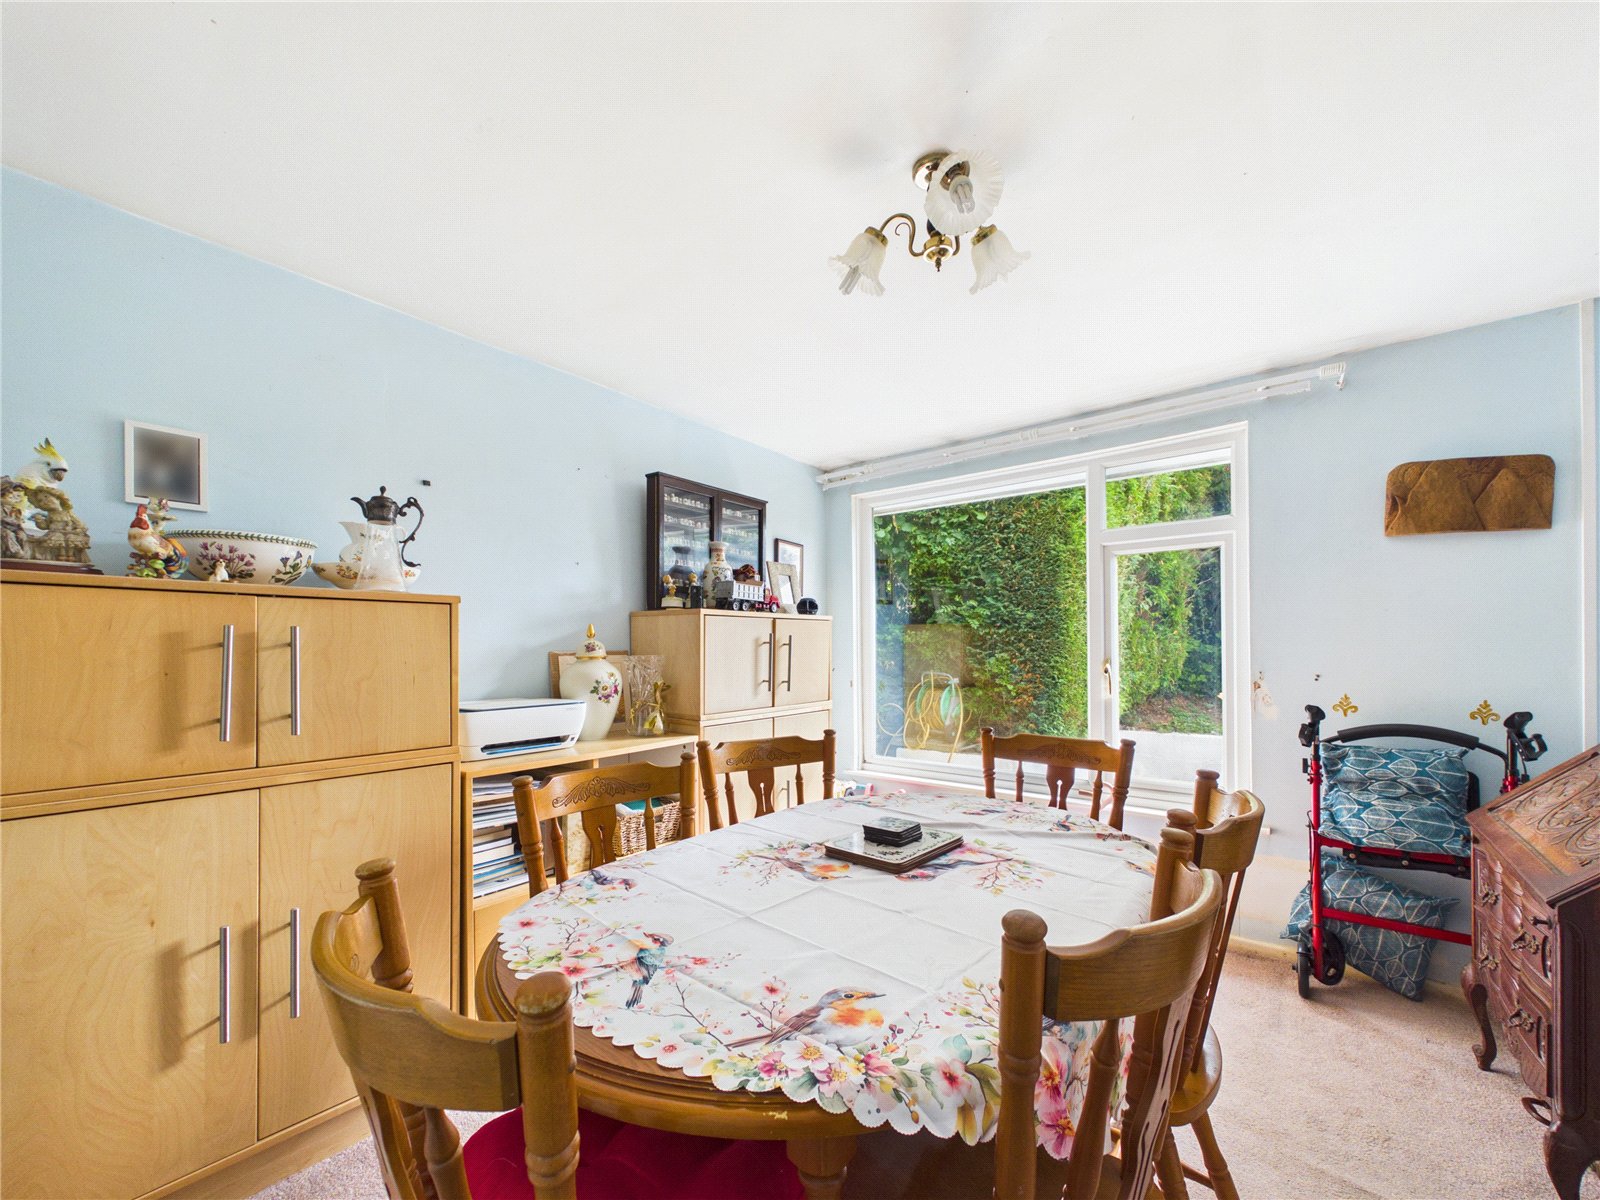
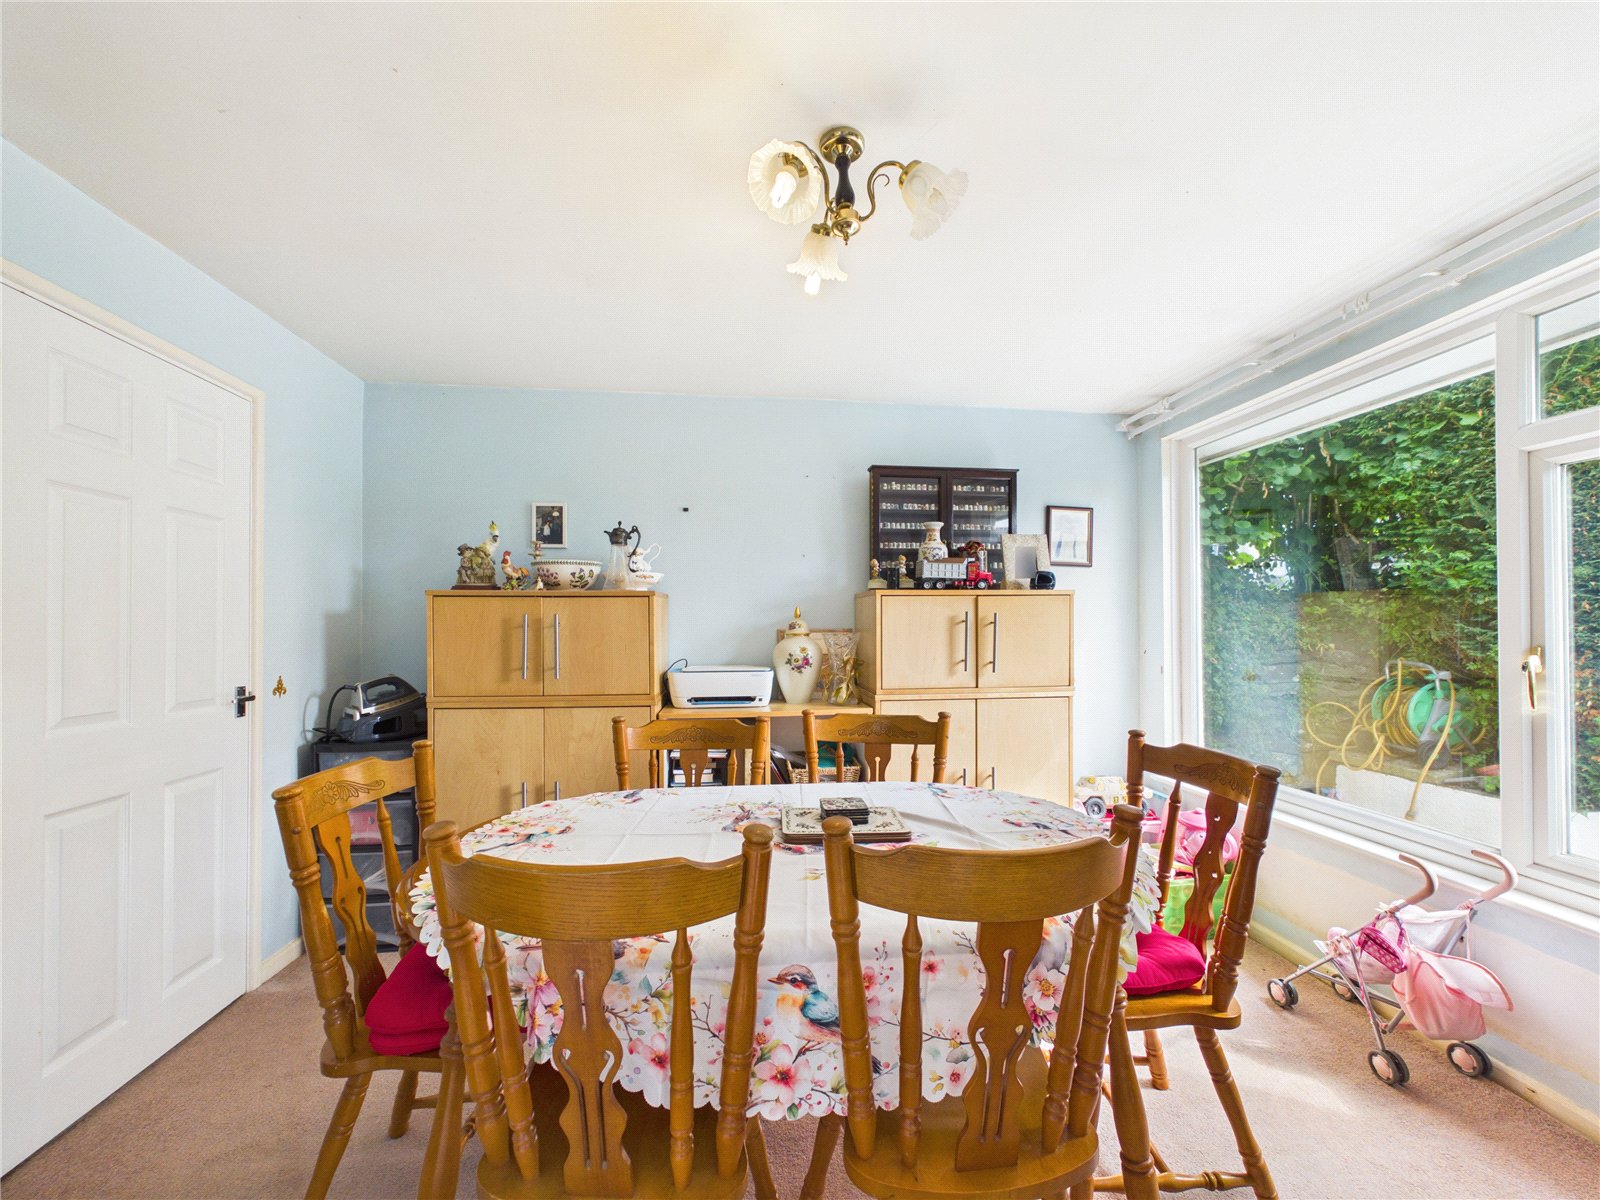
Dining Room 3.16m x 3.59m
Carpeted throughout, this well-proportioned room enjoys a large UPVC double glazed window overlooking the rear garden. Internal doors provide access to both the kitchen and living room, while a fitted radiator completes the room.
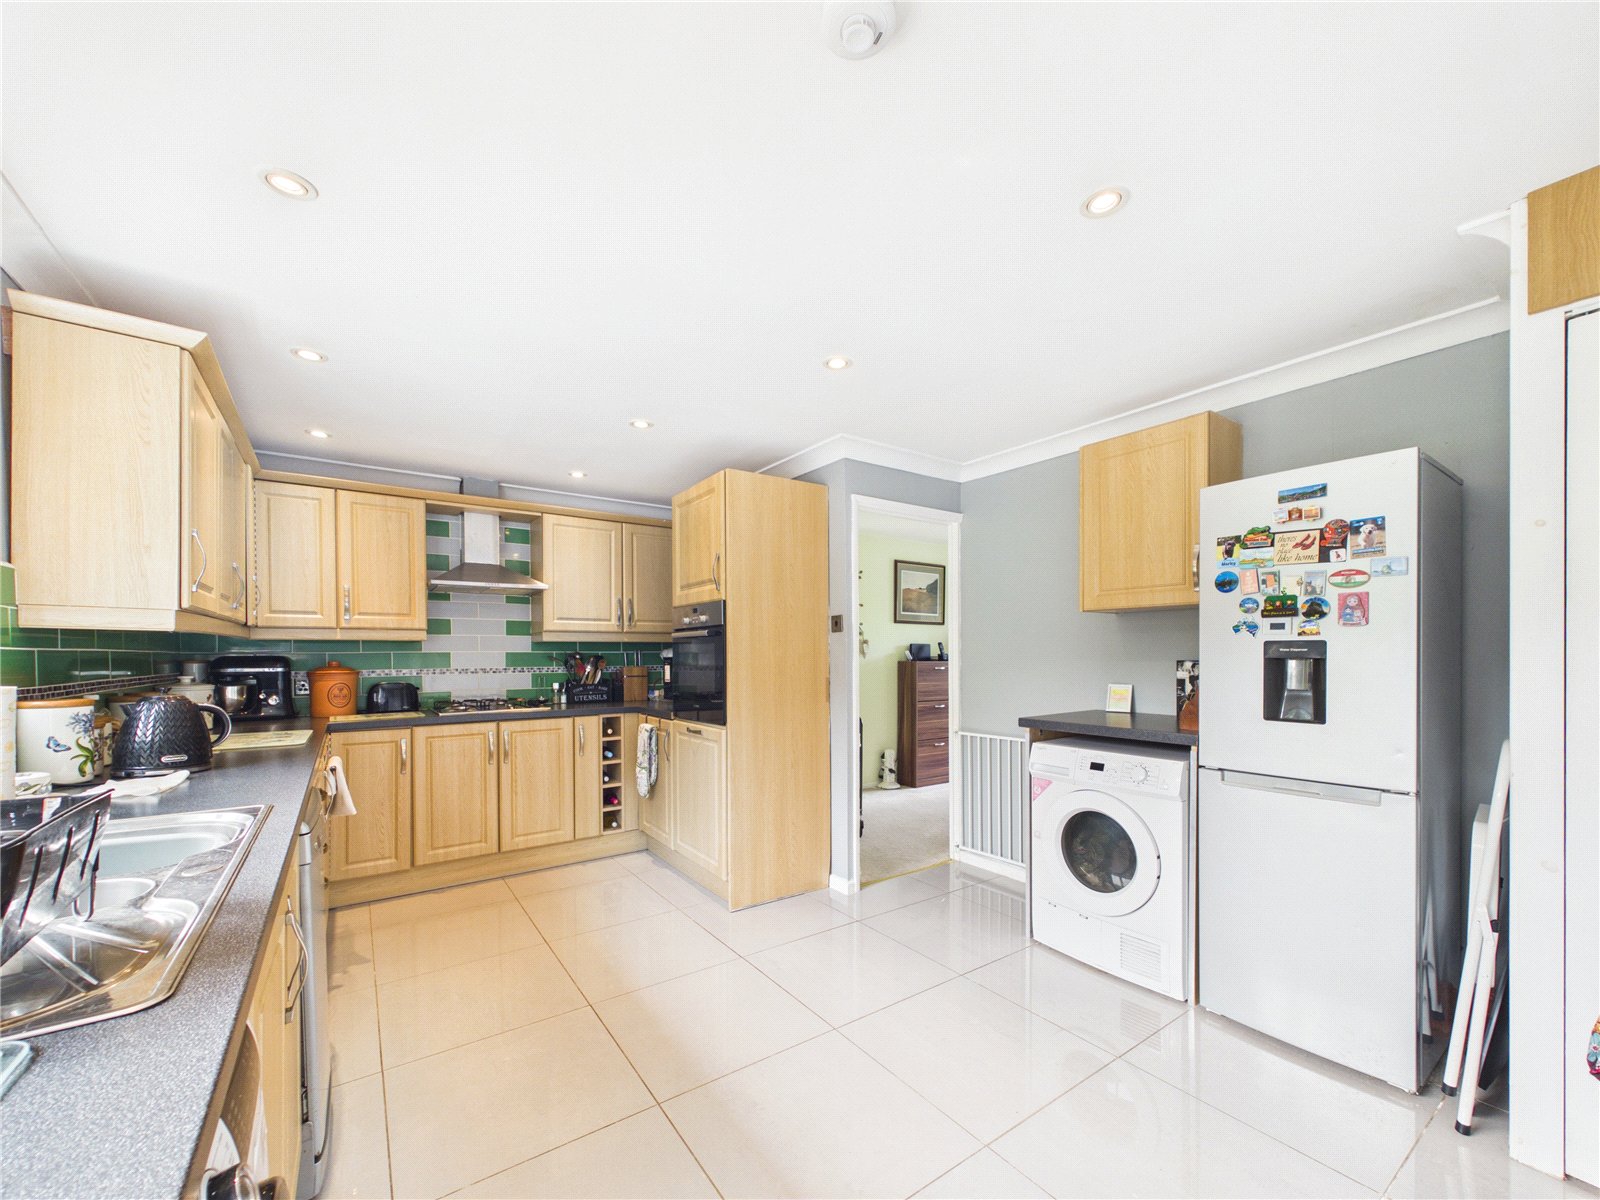
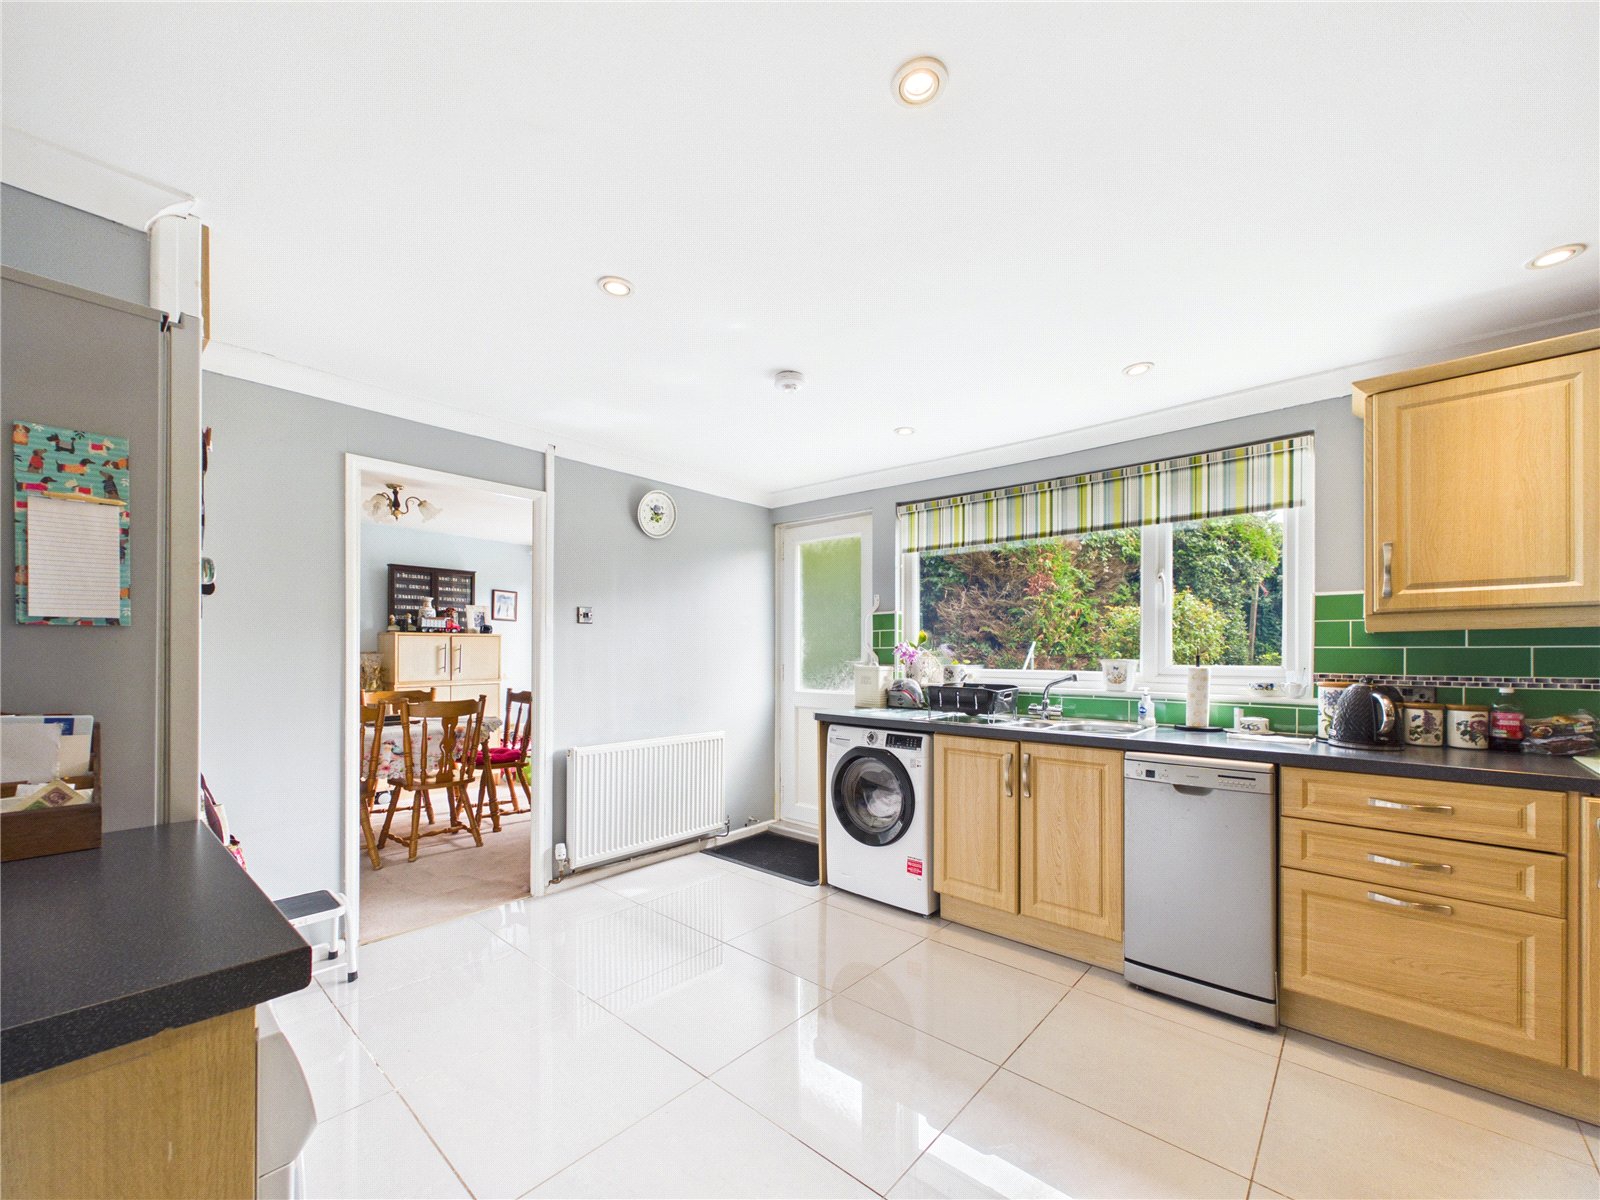
Kitchen 5.17m x 3.59m
The kitchen is fitted with a range of matching wall and base units, complemented by tiled flooring and generous worktop space. A UPVC double glazed window overlooks the rear garden, while a frosted UPVC double glazed door provides direct access outside. The kitchen also benefits from a stainless steel sink with a mixer tap, an integrated oven with a gas hob, and designated space for a freestanding dishwasher, washing machine, and fridge, creating a practical and functional space for everyday living.
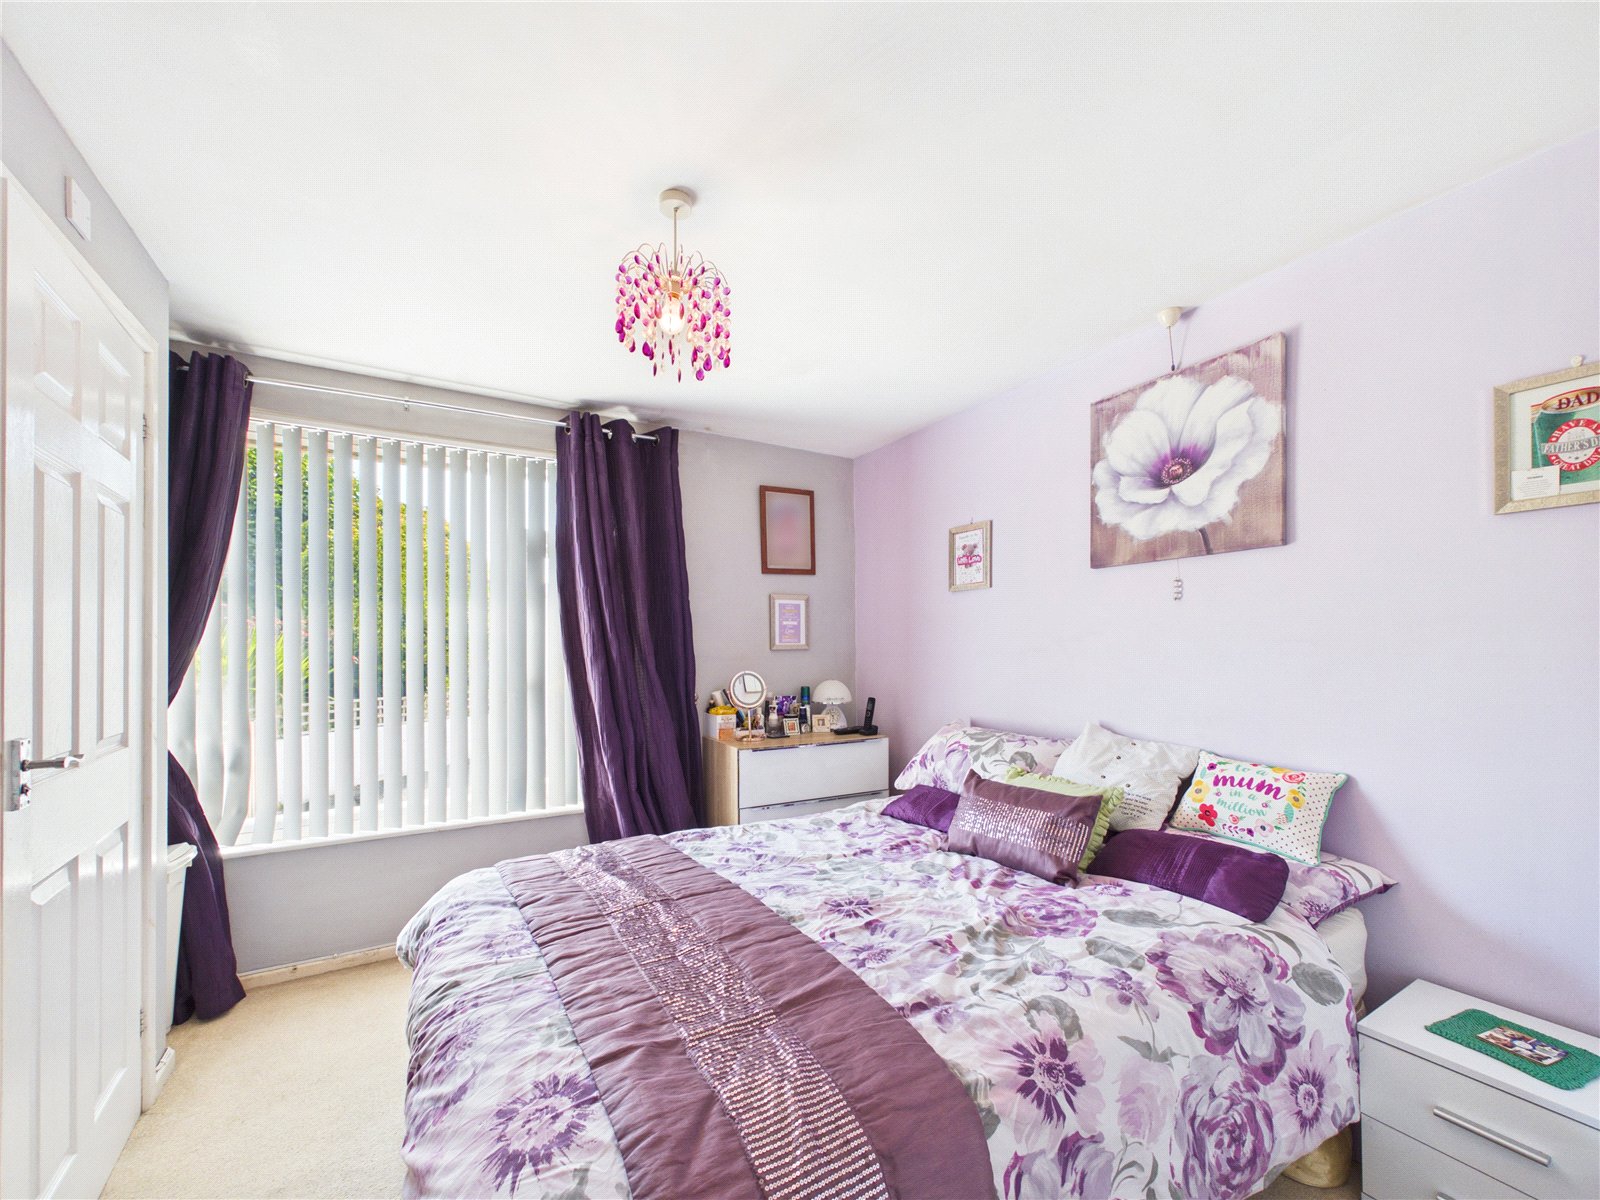
Master Bedroom 3.65m x 2.73m
Carpeted throughout, this well-proportioned bedroom benefits from a large UPVC double glazed window overlooking the rear aspect, allowing for plenty of natural light. The room is complete with a fitted radiator and enjoys the added convenience of a door leading to the en-suite bathroom.
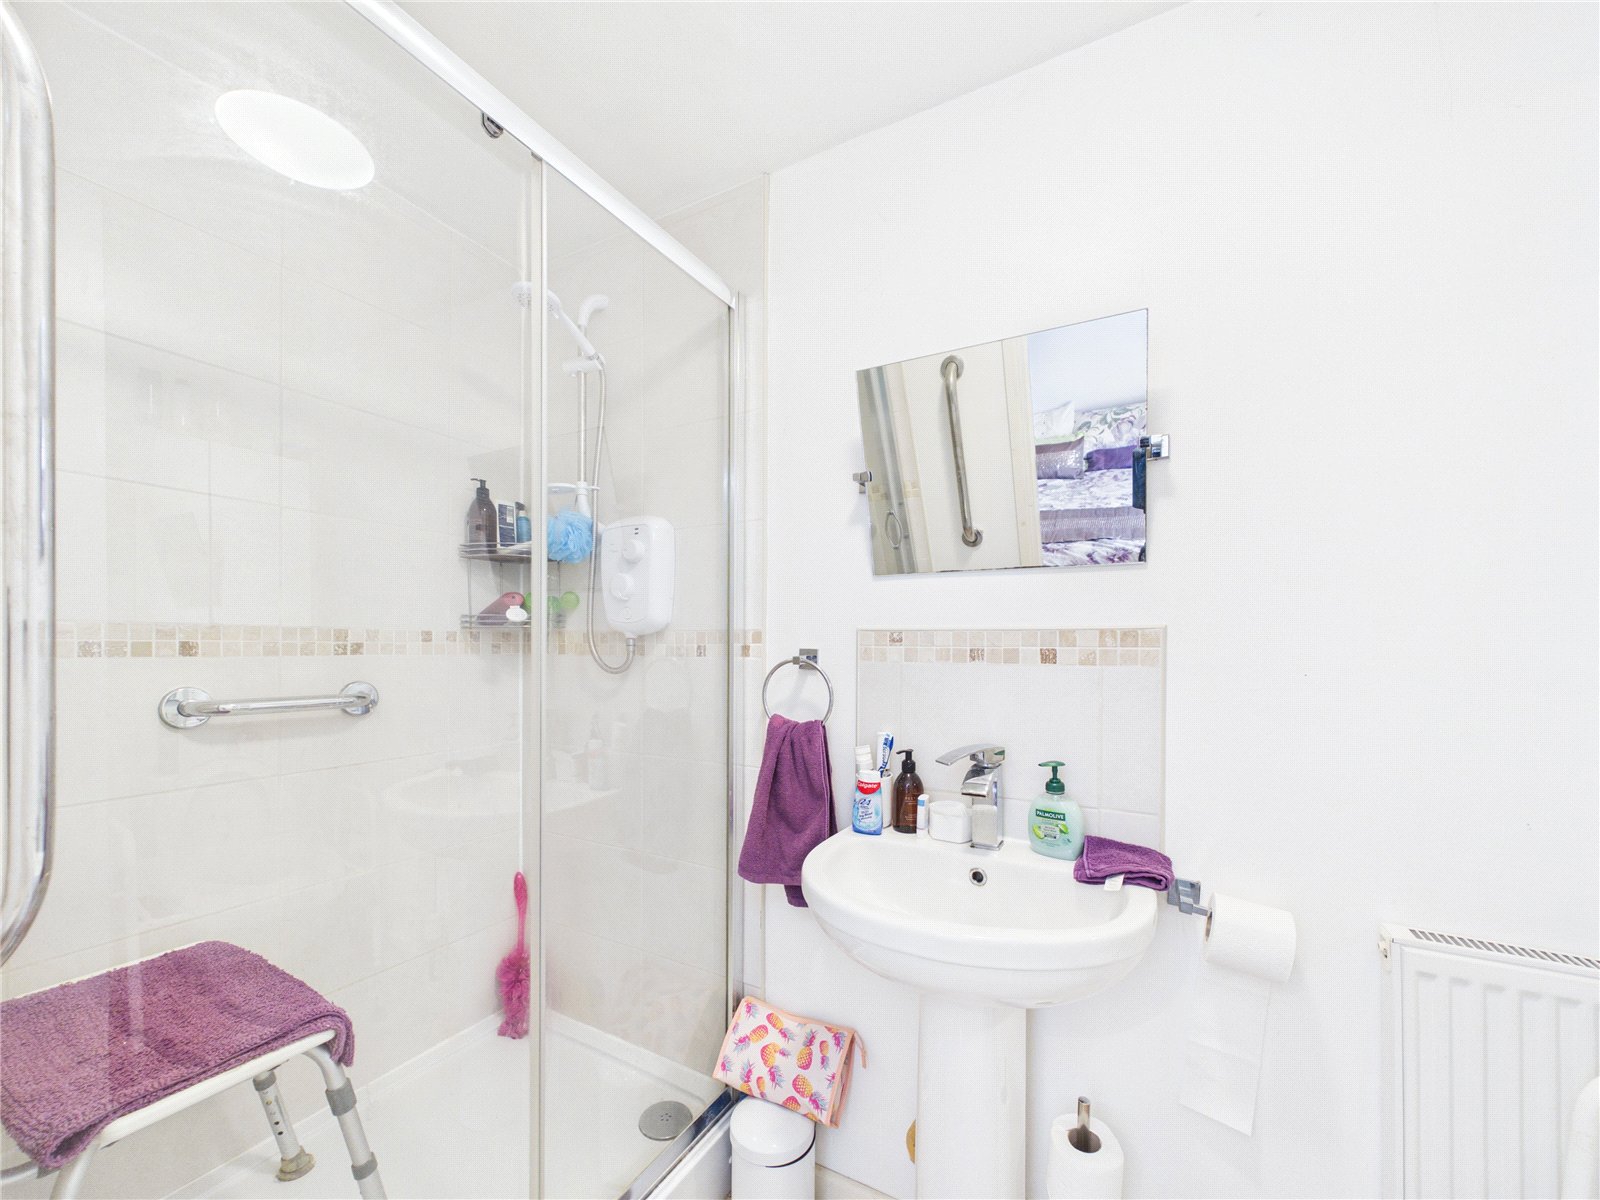
Master Ensuite 2.71m x 1.21m
The bathroom is fitted with practical vinyl flooring and features a spacious shower enclosure with an electric shower. A wash hand basin and low-level WC are complemented by a fitted radiator, creating a comfortable and functional space.
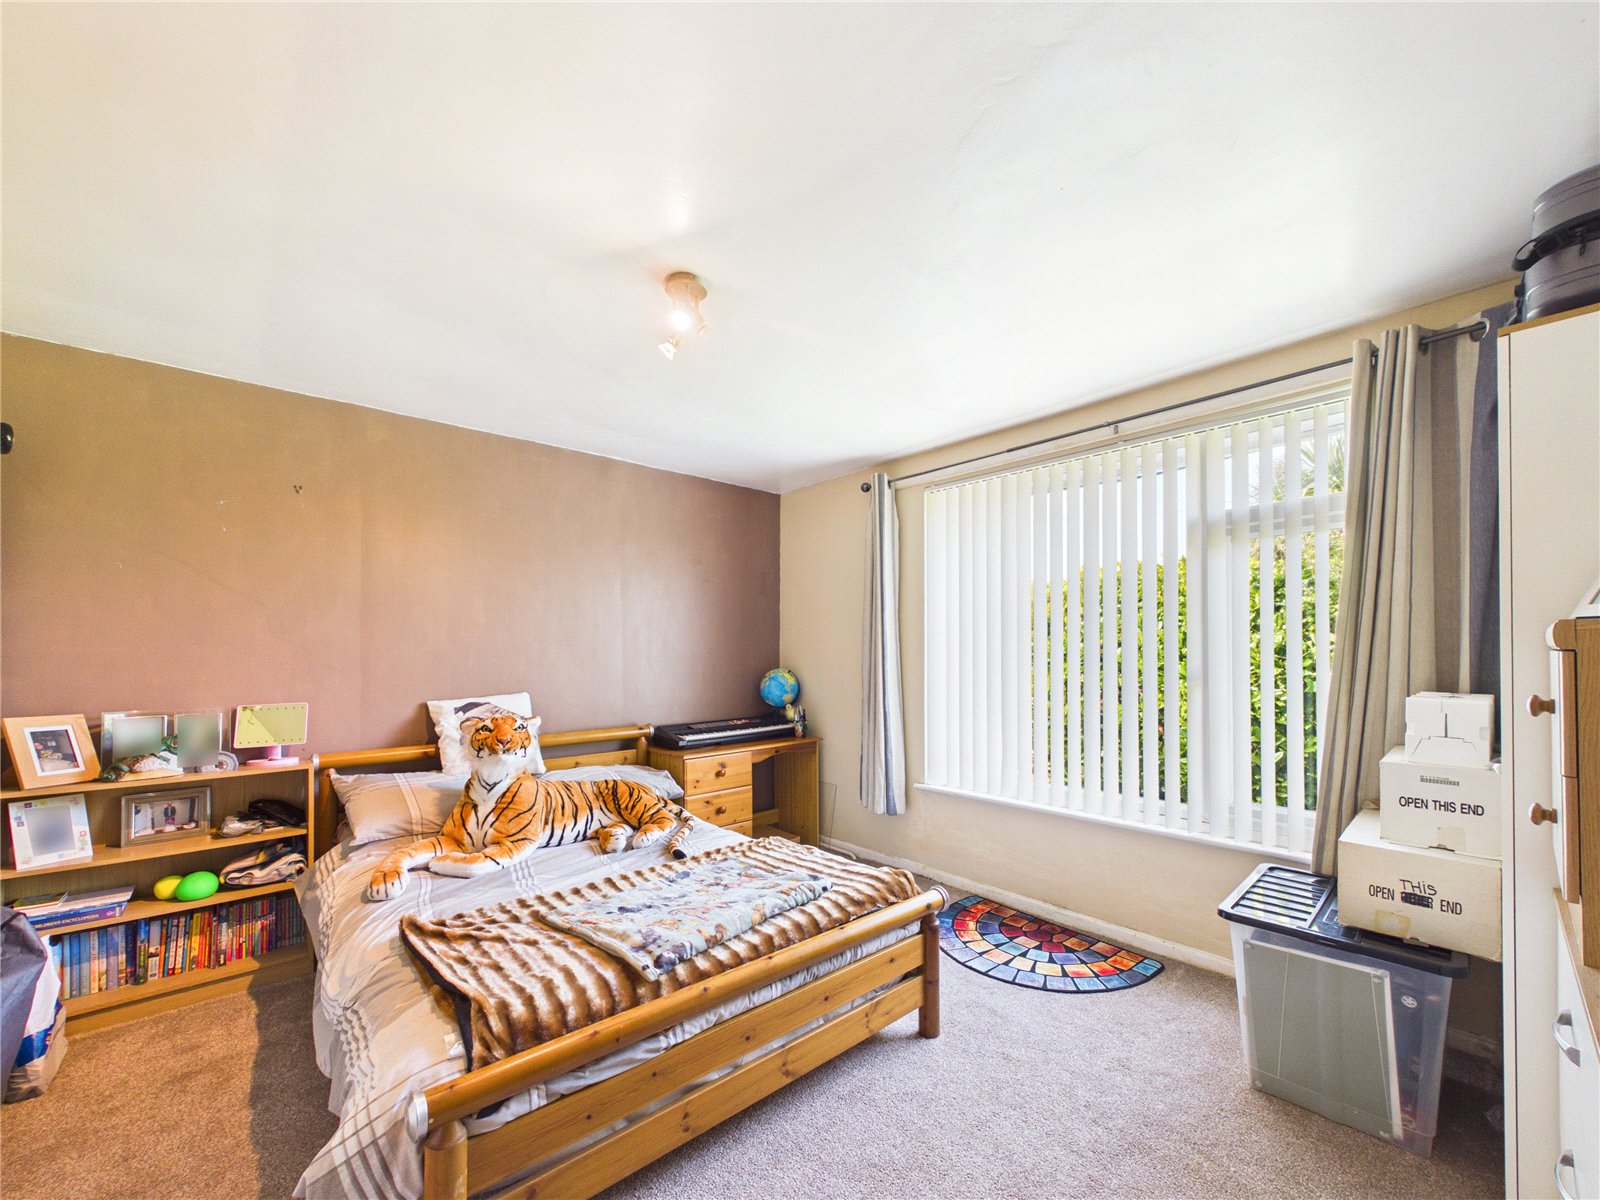
Bedroom 3.86m x 3.54m
Featuring a fitted carpet, a large UPVC double glazed window overlooks the front aspect, allowing an abundance of natural light to fill the space while providing pleasant views and completed with a fitted radiator.
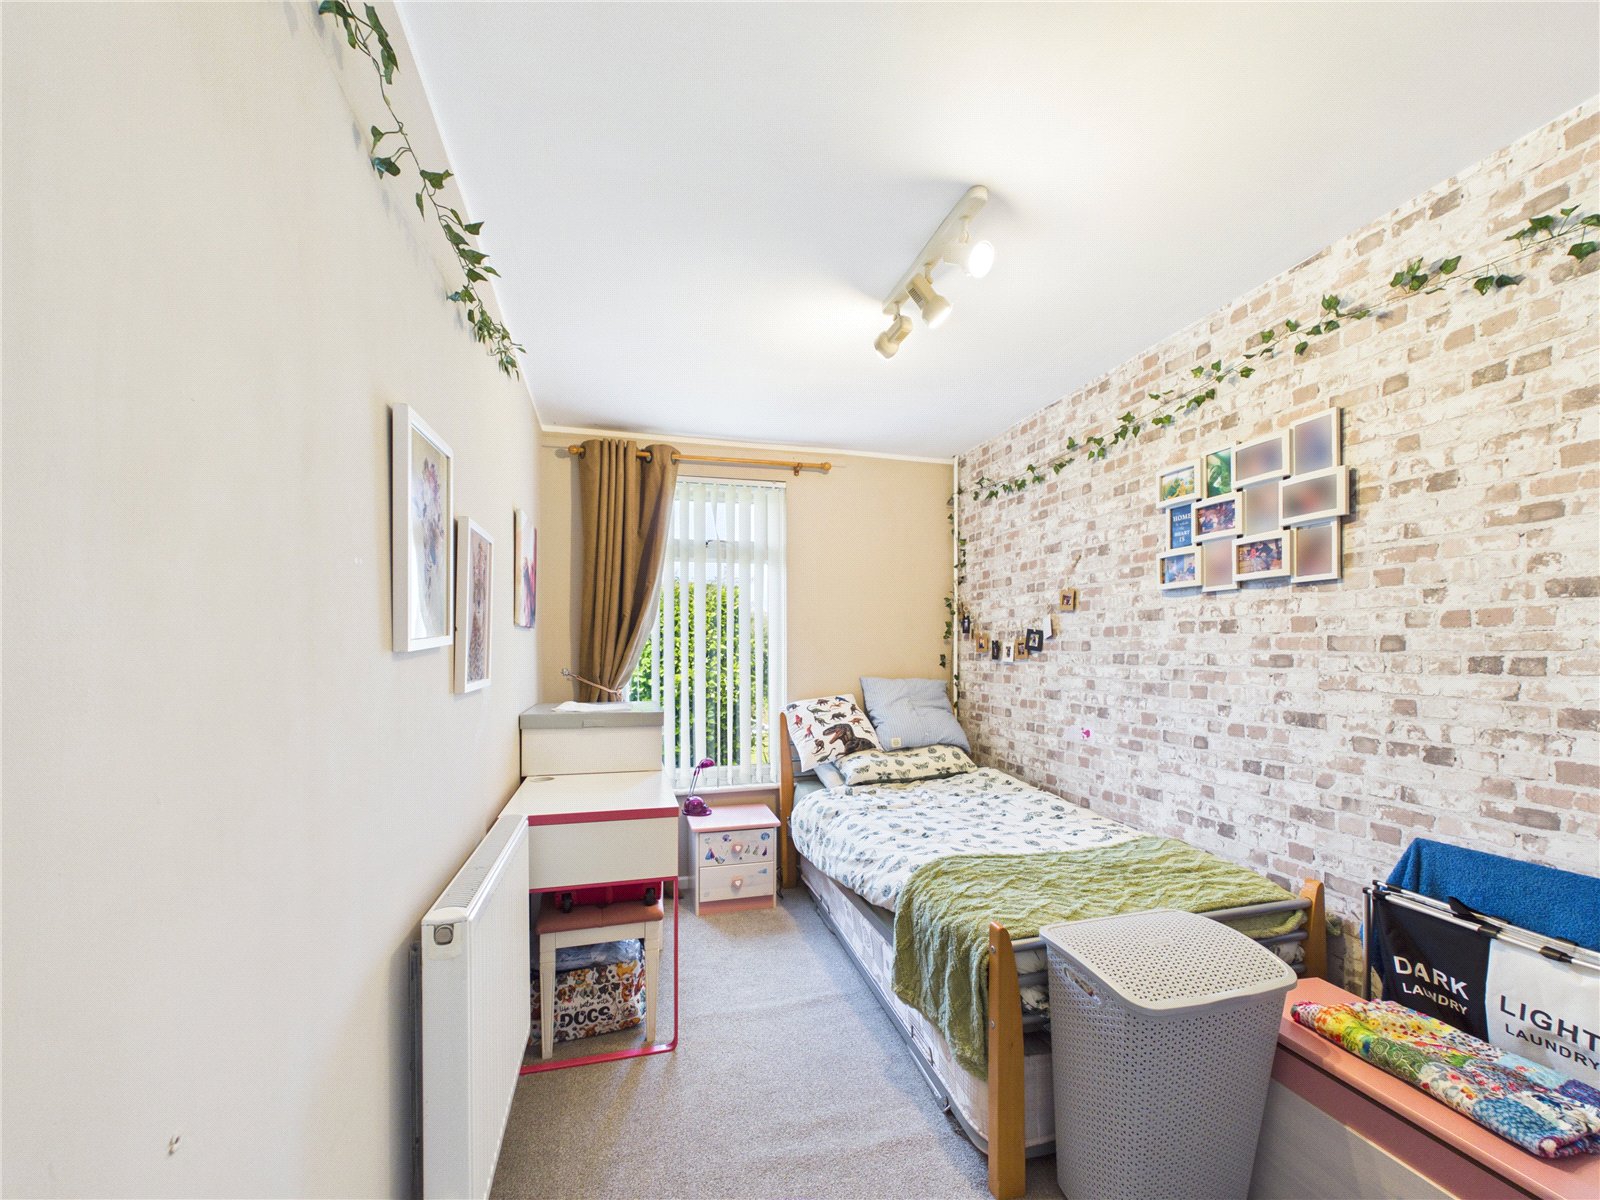
Bedroom 3.59m x 2.18m
This well-proportioned room is finished with fitted carpet throughout and benefits from a UPVC double glazed window overlooking the front aspect, allowing plenty of natural light and is completed with a fitted radiator.
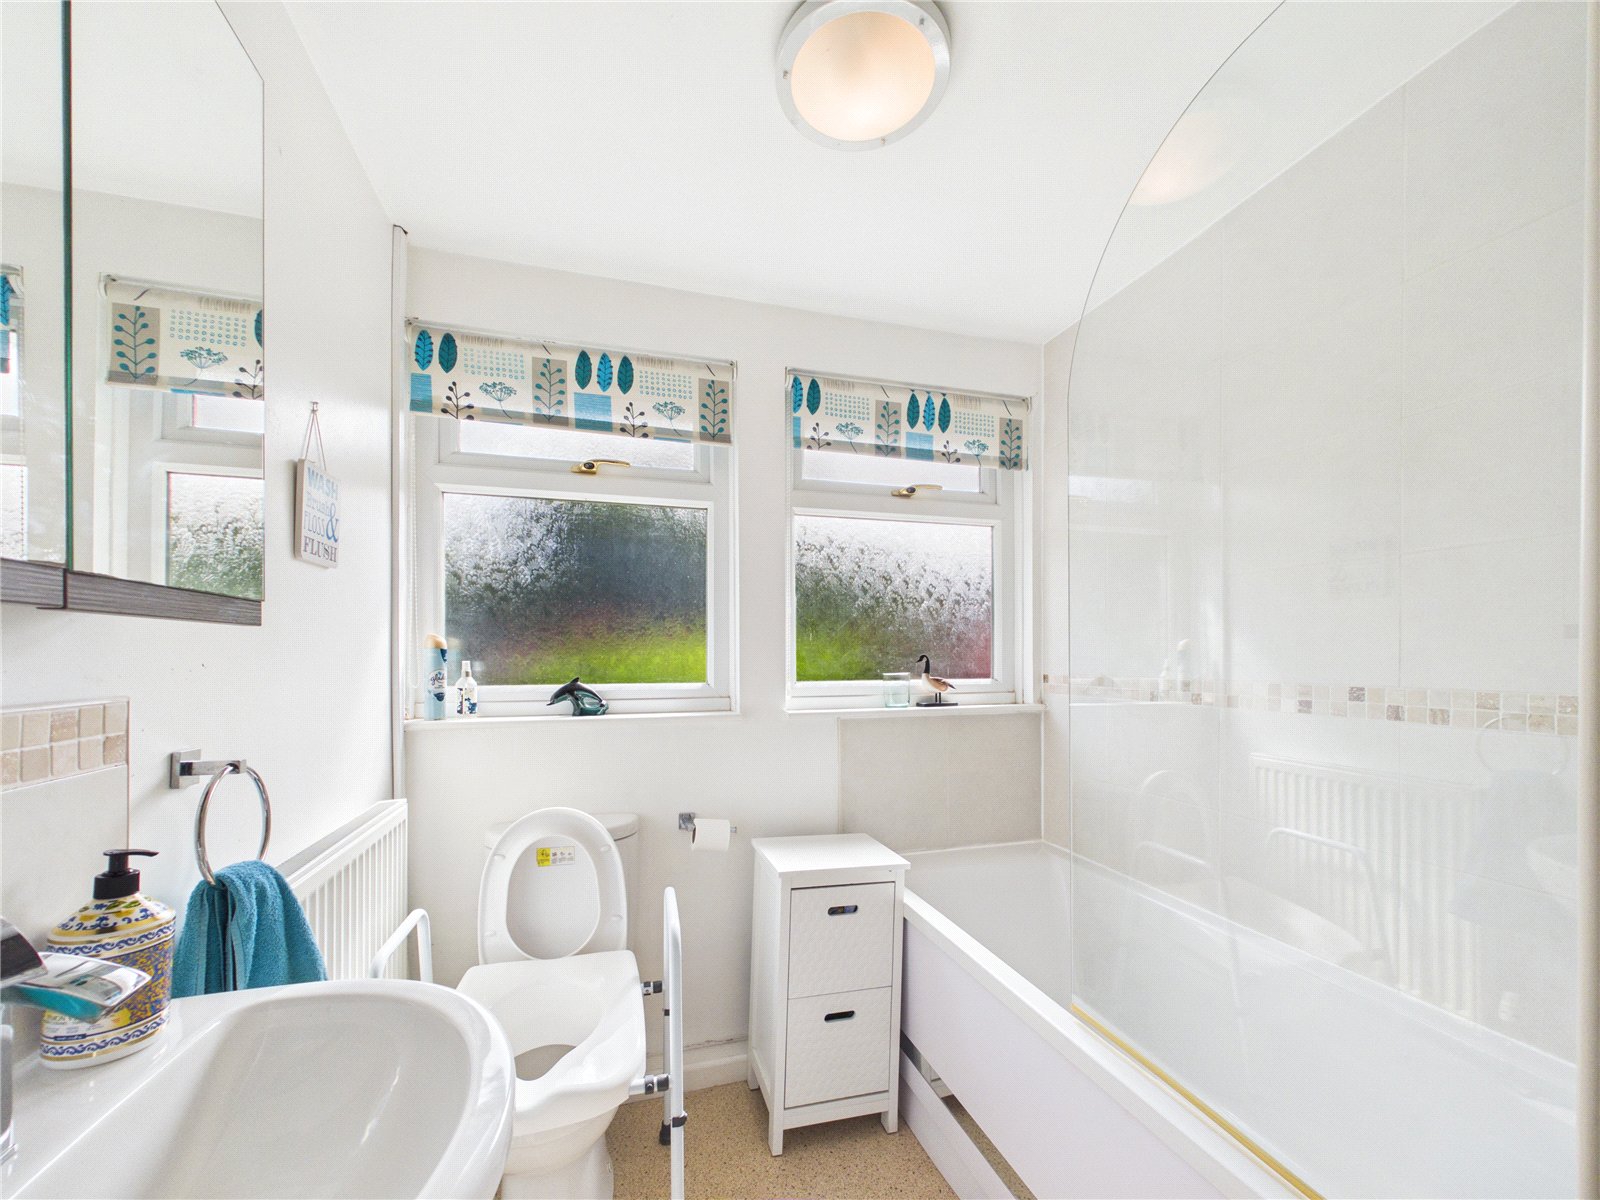
Family Bathroom 1.91m x 1.69m
The family bathroom is fitted with durable vinyl flooring and partially tiled walls, offering a practical and easy-to-maintain finish. Two obscure UPVC double glazed windows allow for natural light into the room while maintaining privacy. The suite comprises of a bath with a shower over and a glazed shower screen, alongside a wash hand basin and low-level WC. A fitted radiator completes this bright and functional bathroom.


Get in touch
Download this property brochure
DOWNLOAD BROCHURETry our calculators
Mortgage Calculator
Stamp Duty Calculator
Similar Properties
-

Land Off Woodlands View, Milford Haven, Pembrokeshire, SA73 1BZ
£295,000For Sale**** BRAND NEW DETACHED THREE-BEDROOM BUNGALOWS | AVAILABLE TO RESERVE NOW **** Plot 4 FBM Estate Agents are delighted to present Woodlands View, an exclusive new development of detached three-bedroom bungalows, situated in a peaceful residential location on the outskirts of Milford Haven. Desi...3 Bedrooms1 Bathroom2 Receptions -
Land Off Woodlands View, Milford Haven, Pembrokeshire, SA73 1BZ
£290,000For Sale**** BRAND NEW DETACHED THREE-BEDROOM BUNGALOWS | AVAILABLE TO RESERVE NOW **** Plot 6 FBM Estate Agents are delighted to present Woodlands View, an exclusive new development of detached three-bedroom bungalows, situated in a peaceful residential location on the outskirts of Milford Haven. Desi...3 Bedrooms1 Bathroom2 Receptions -
St. Peters Way, Steynton, Milford Haven, Pembrokeshire, SA73 1HT
£264,999Sold STC**** Turn-Key Family Home with Quality Upgrades Throughout and Remaining NHBC Warranty **** This beautifully presented three-bedroom semi-detached family home, constructed in 2023, occupies a slightly larger plot and has benefited from numerous high-quality upgrades throughout. Offering modern, s...3 Bedrooms3 Bathrooms1 Reception


