Valley Close, Saundersfoot, Pembrokeshire, SA69 9BS
Full property description
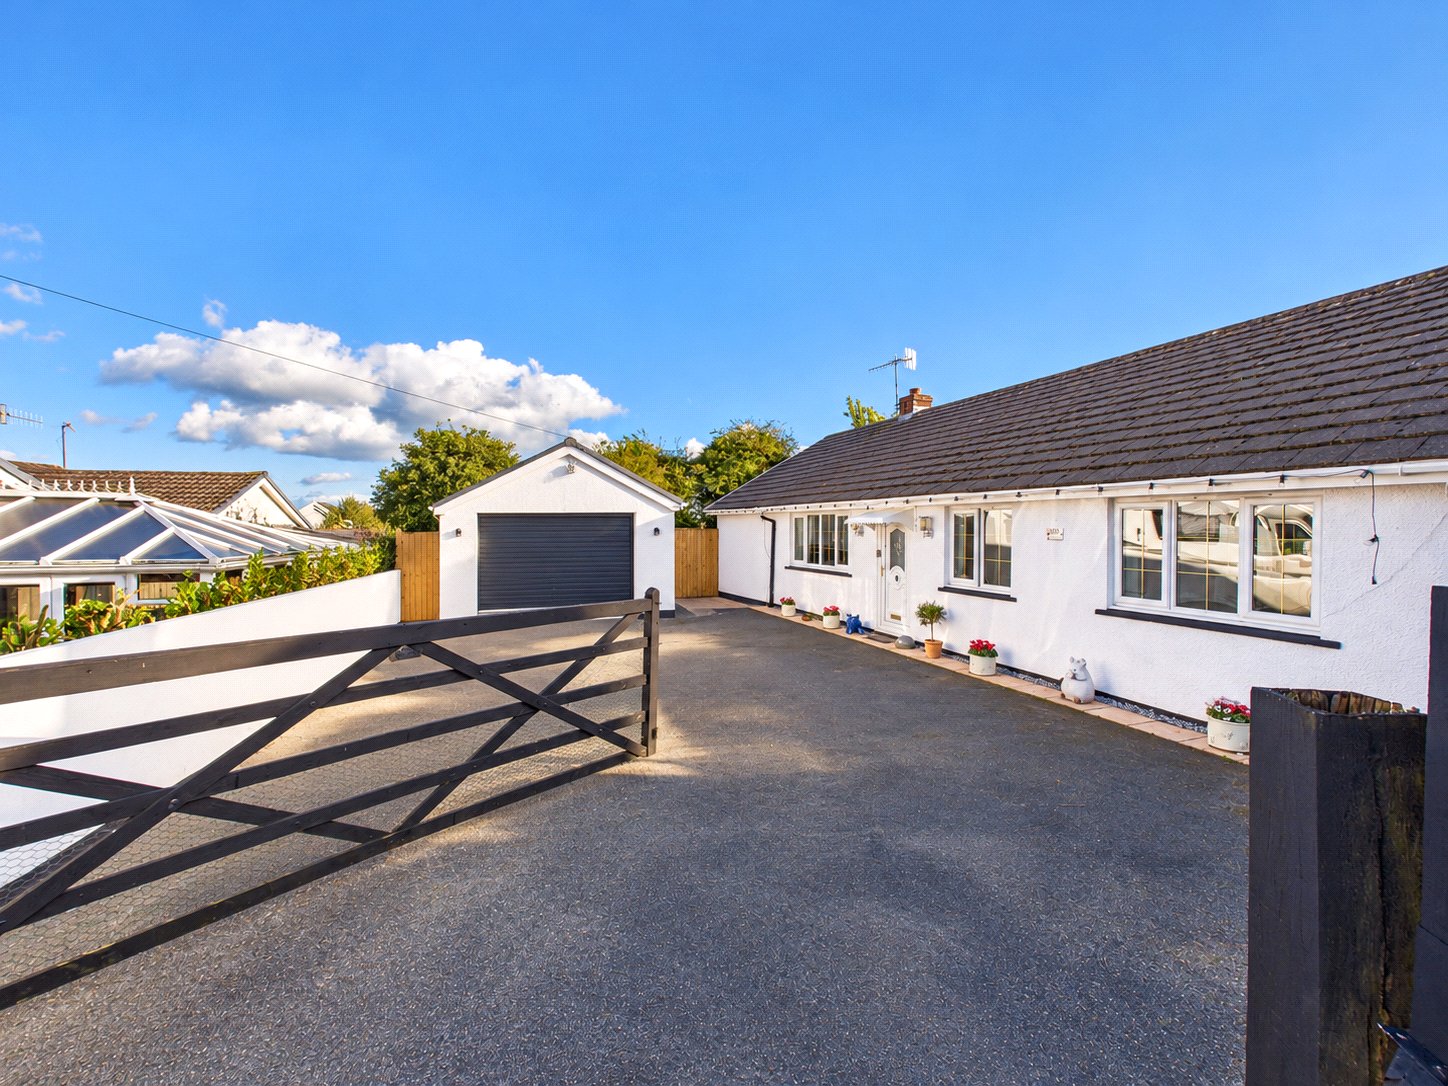
Situated in the sought-after Valley Close, Saundersfoot, this spacious detached bungalow offers versatile accommodation, combining comfortable living with a convenient coastal location. The property features four well-proportioned bedrooms, a family bathroom and an ensuite shower room.
The accommodation includes a spacious living room, providing a comfortable setting for relaxation and entertaining, alongside an additional reception room offering flexibility for a variety of uses. A bright and inviting sun room overlooks the gardens, creating an ideal space to enjoy the natural light throughout the year. The recently updated kitchen combines modern style with everyday practicality, complemented by a separate utility room.
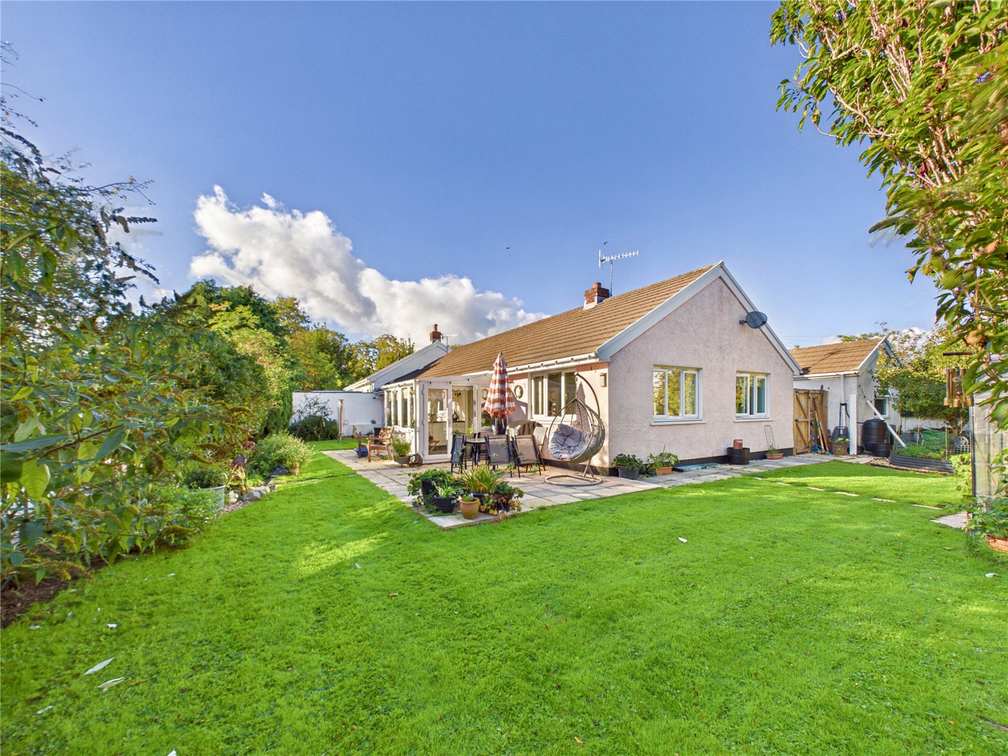
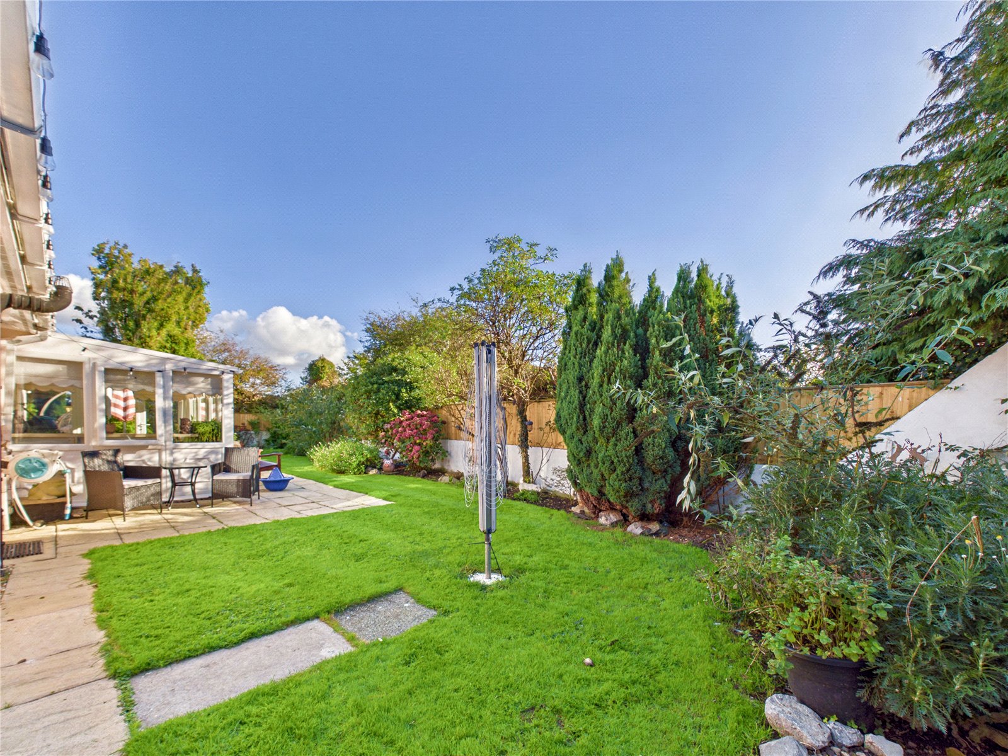
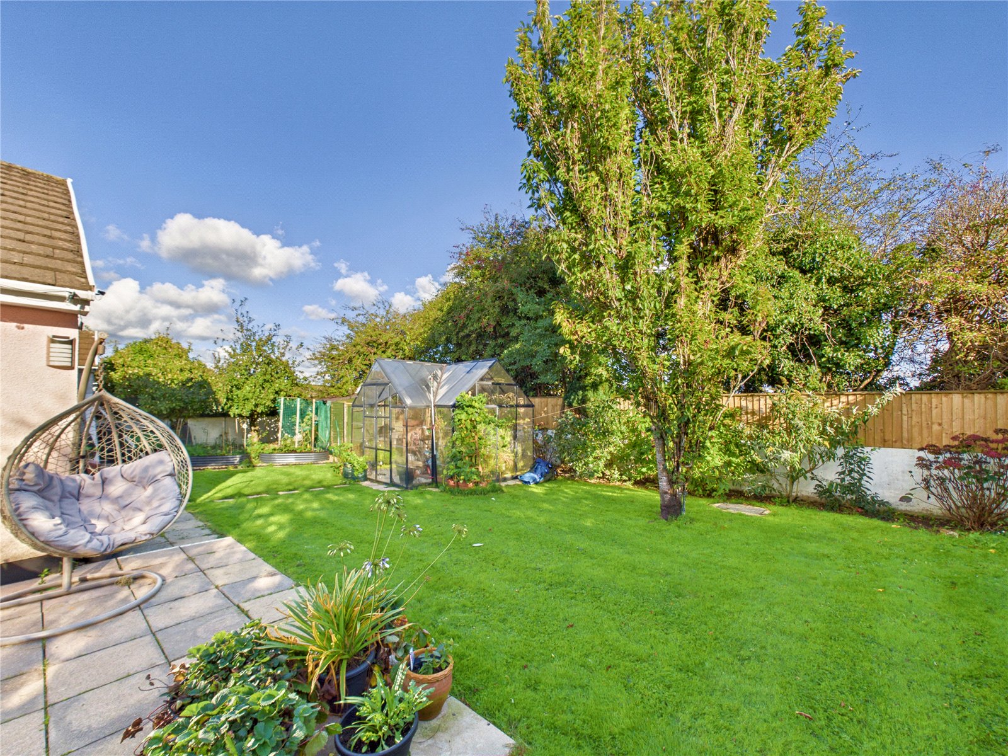
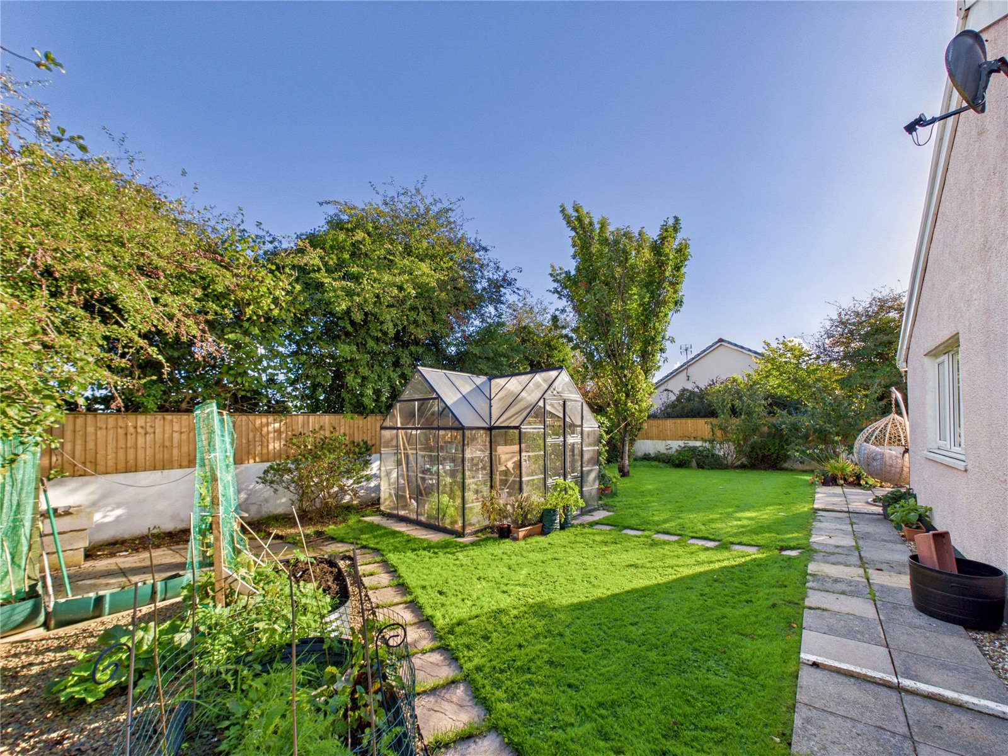
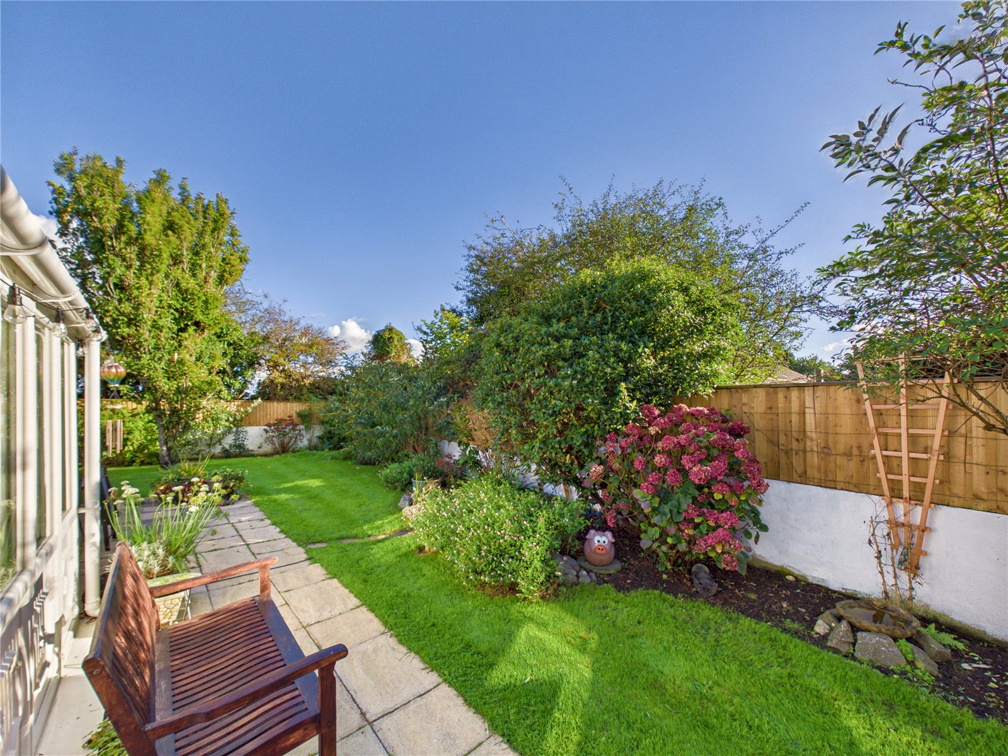
Externally, the property benefits from ample off-road parking, a detached garage and wrap-around gardens, providing generous outdoor space for relaxing, gardening or entertaining.
Valley Close is ideally positioned for enjoying all that Saundersfoot has to offer, including its picturesque harbour, sandy beach and a variety of independent shops, restaurants and public houses. The nearby Pembrokeshire Coast Path provides access to scenic coastal walks, while local schools and community amenities are also within easy reach.
Offering generous and versatile accommodation, excellent outside space and a desirable location. Contact fbm Tenby to arrange your viewing.
Entrance Hall
Entrance hallway with UPVC front door, laminate flooring, useful storage cupboard and radiator.
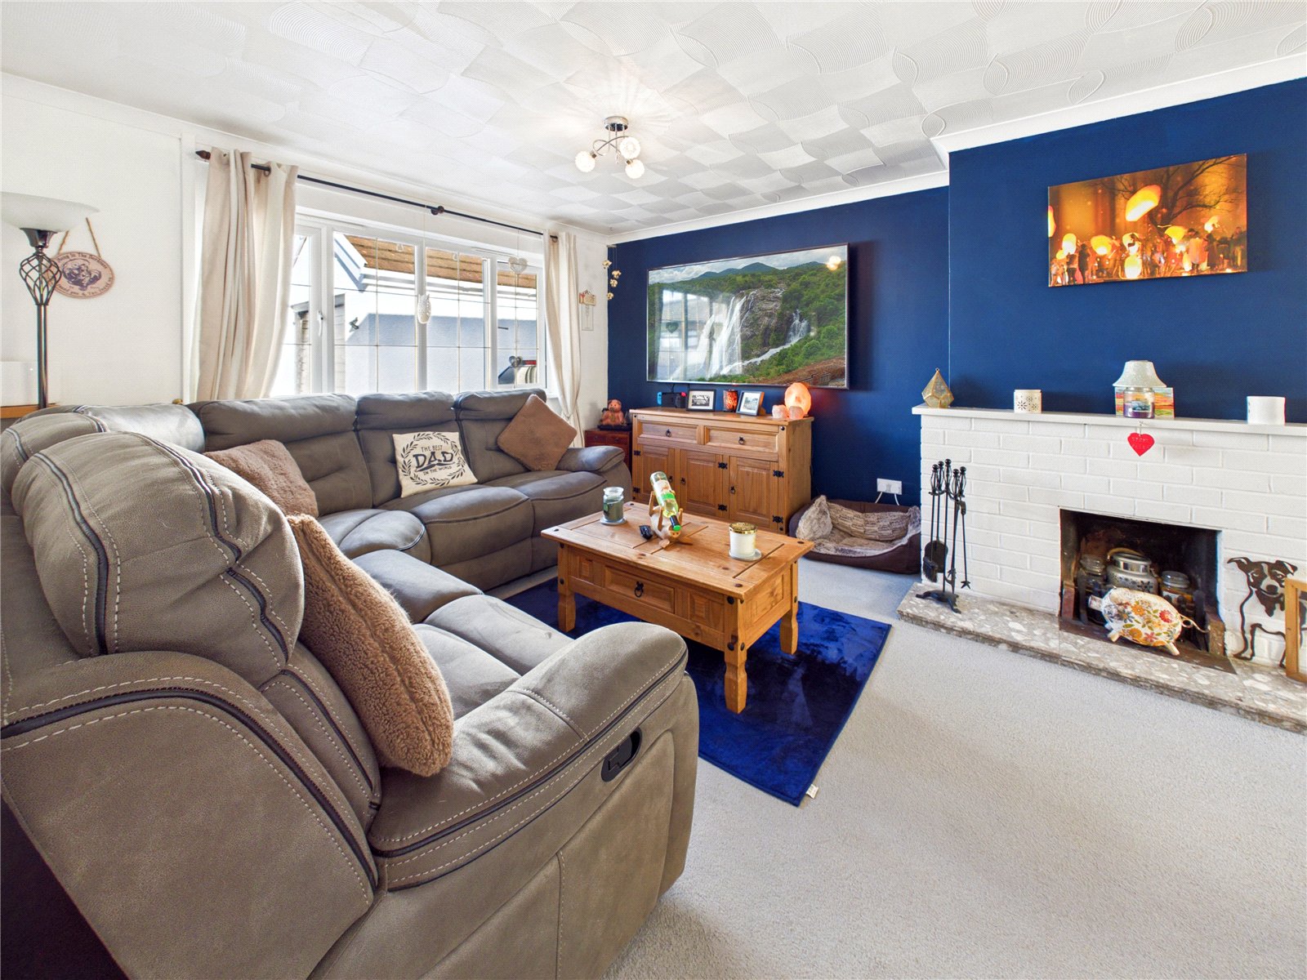
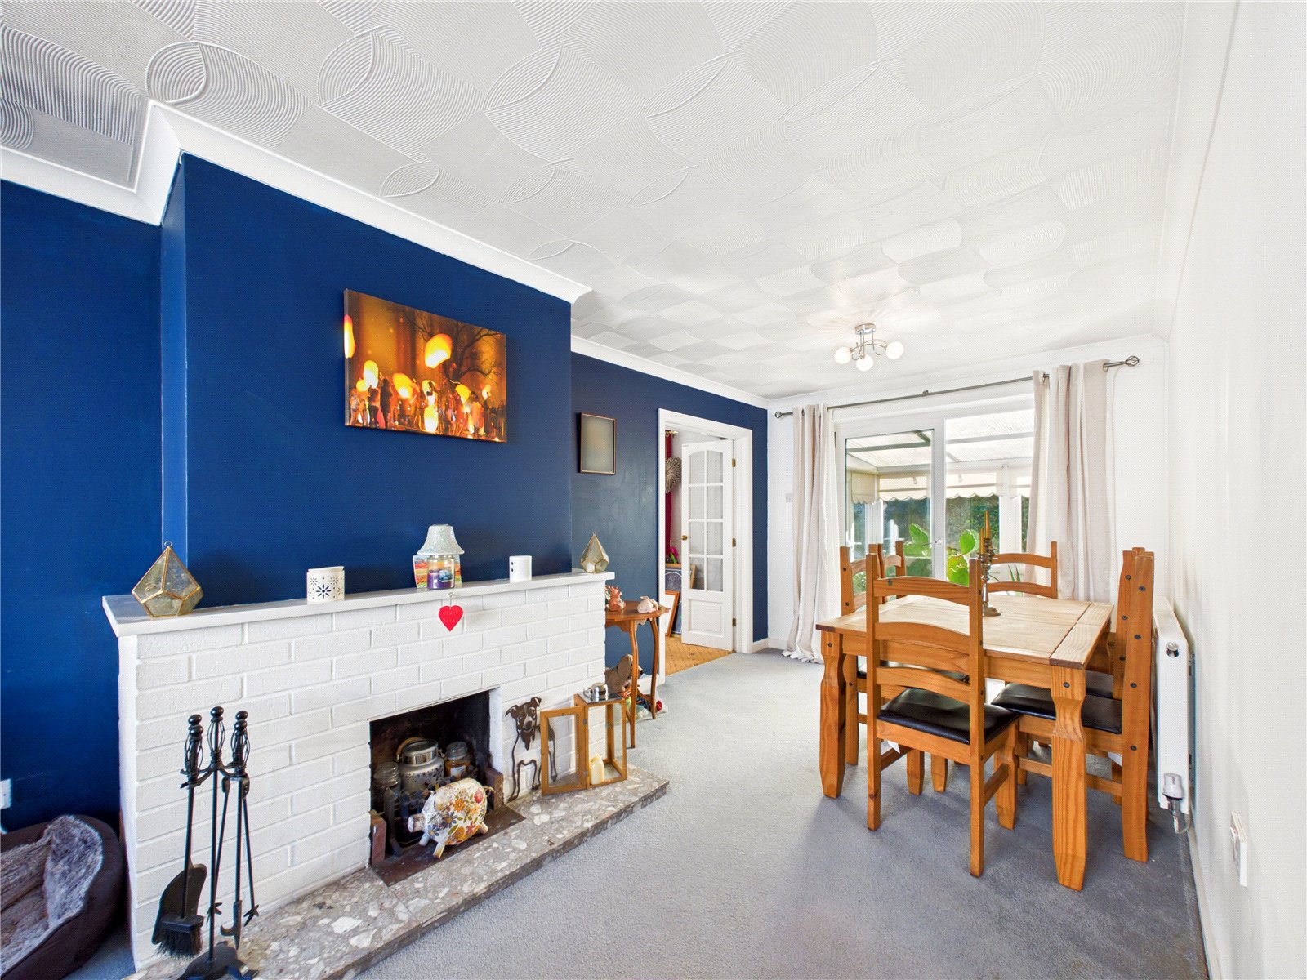
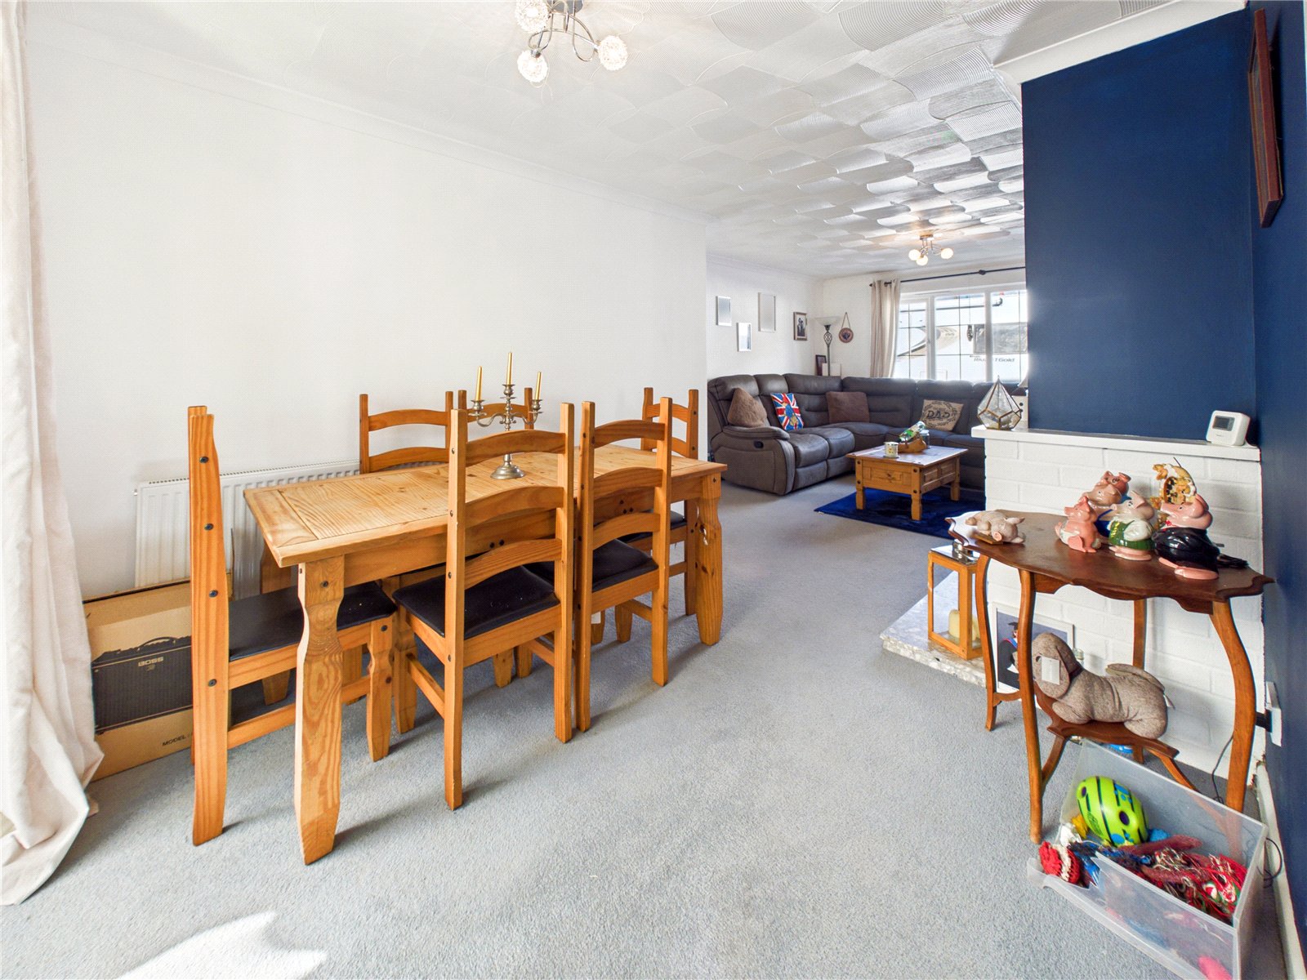
Living Room 7.03m x 3.63m
Spacious carpeted living room featuring an attractive stone fireplace, UPVC front window and rear sliding doors, two radiators.
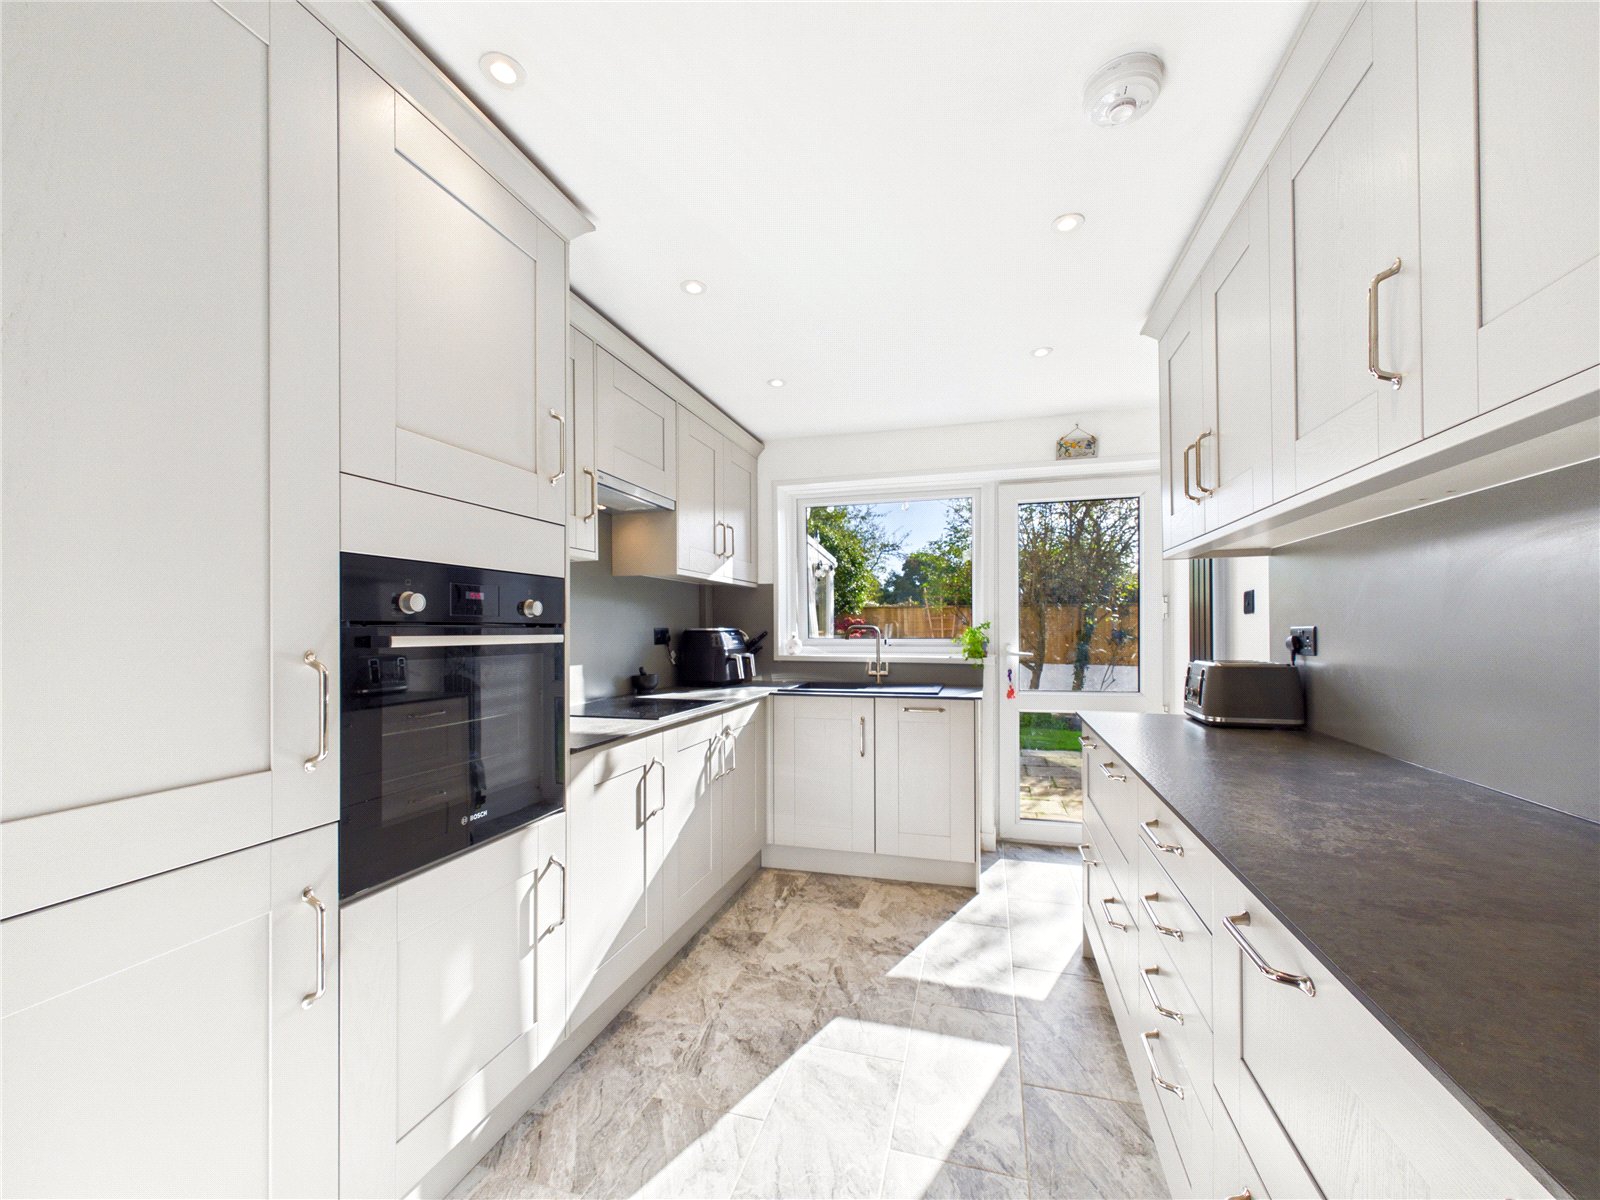
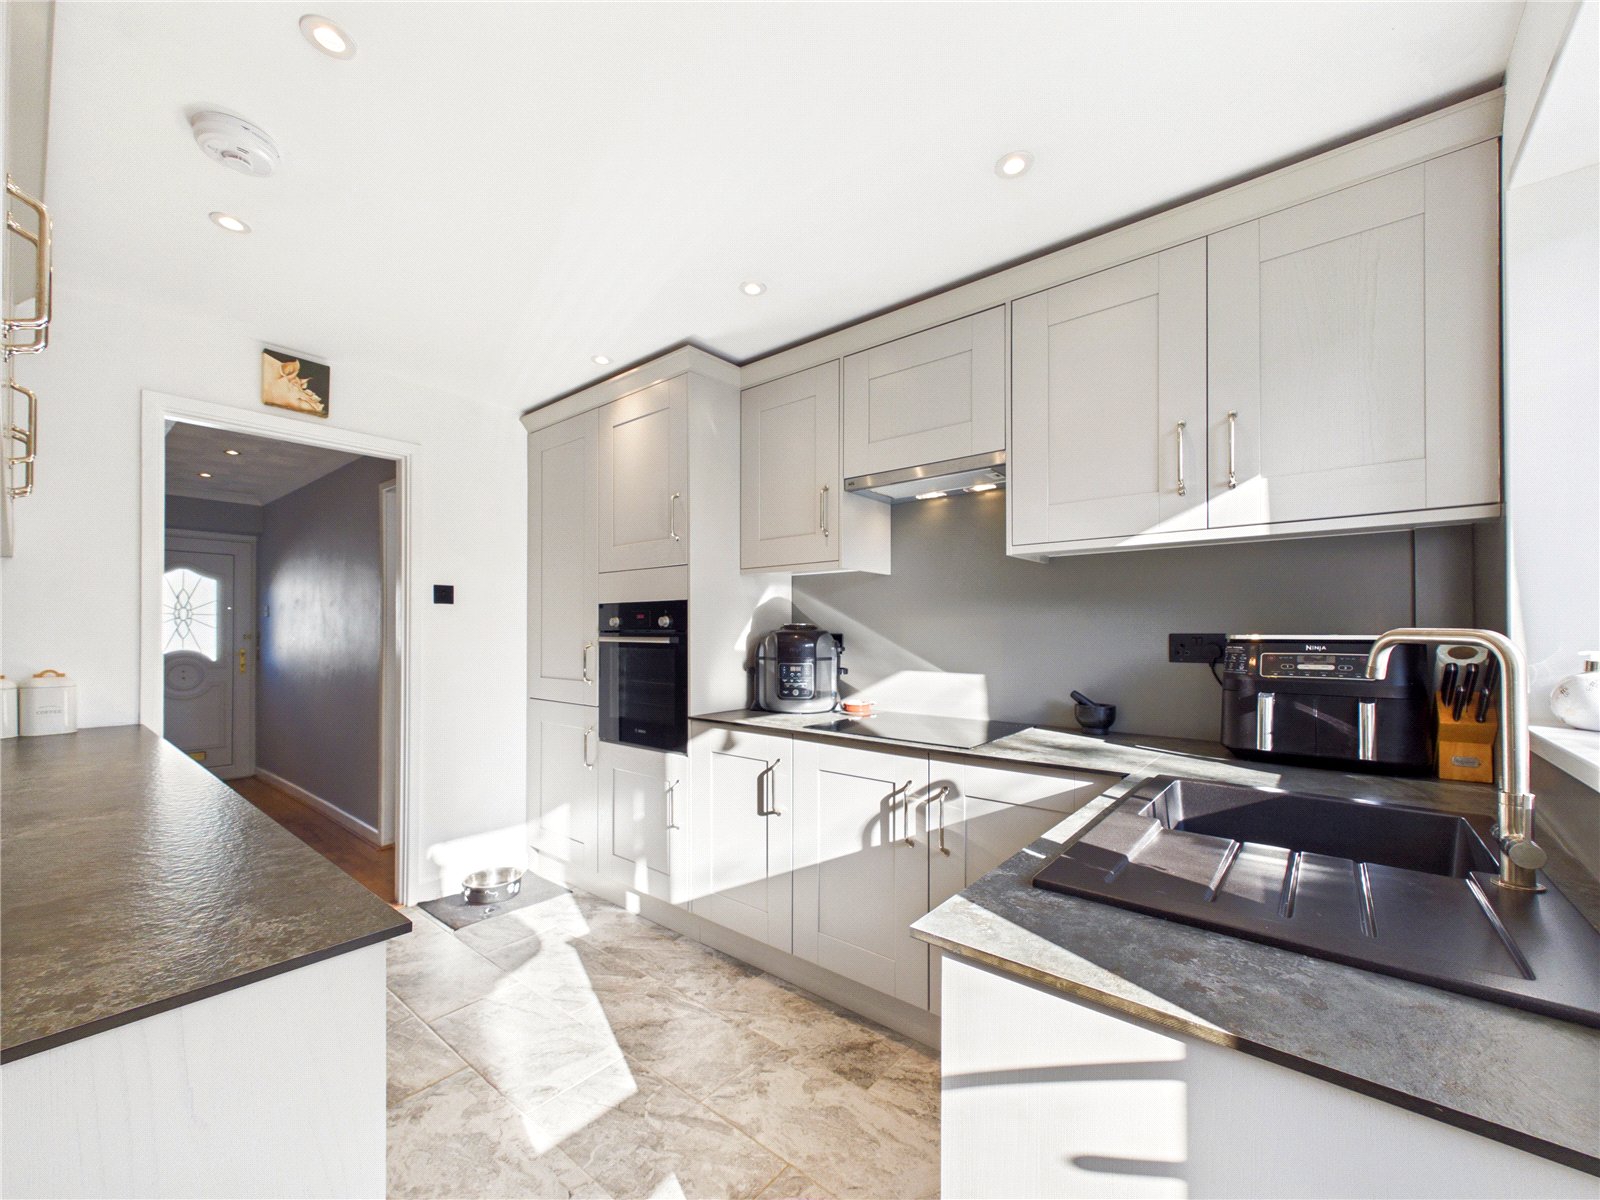
Kitchen 3.38m x 2.59m
Newly fitted kitchen featuring a range of wall and base units, complemented by composite worktops, a sink and drainer, and built-in appliances. The room is finished with tiled flooring and benefits from a UPVC window and rear door.
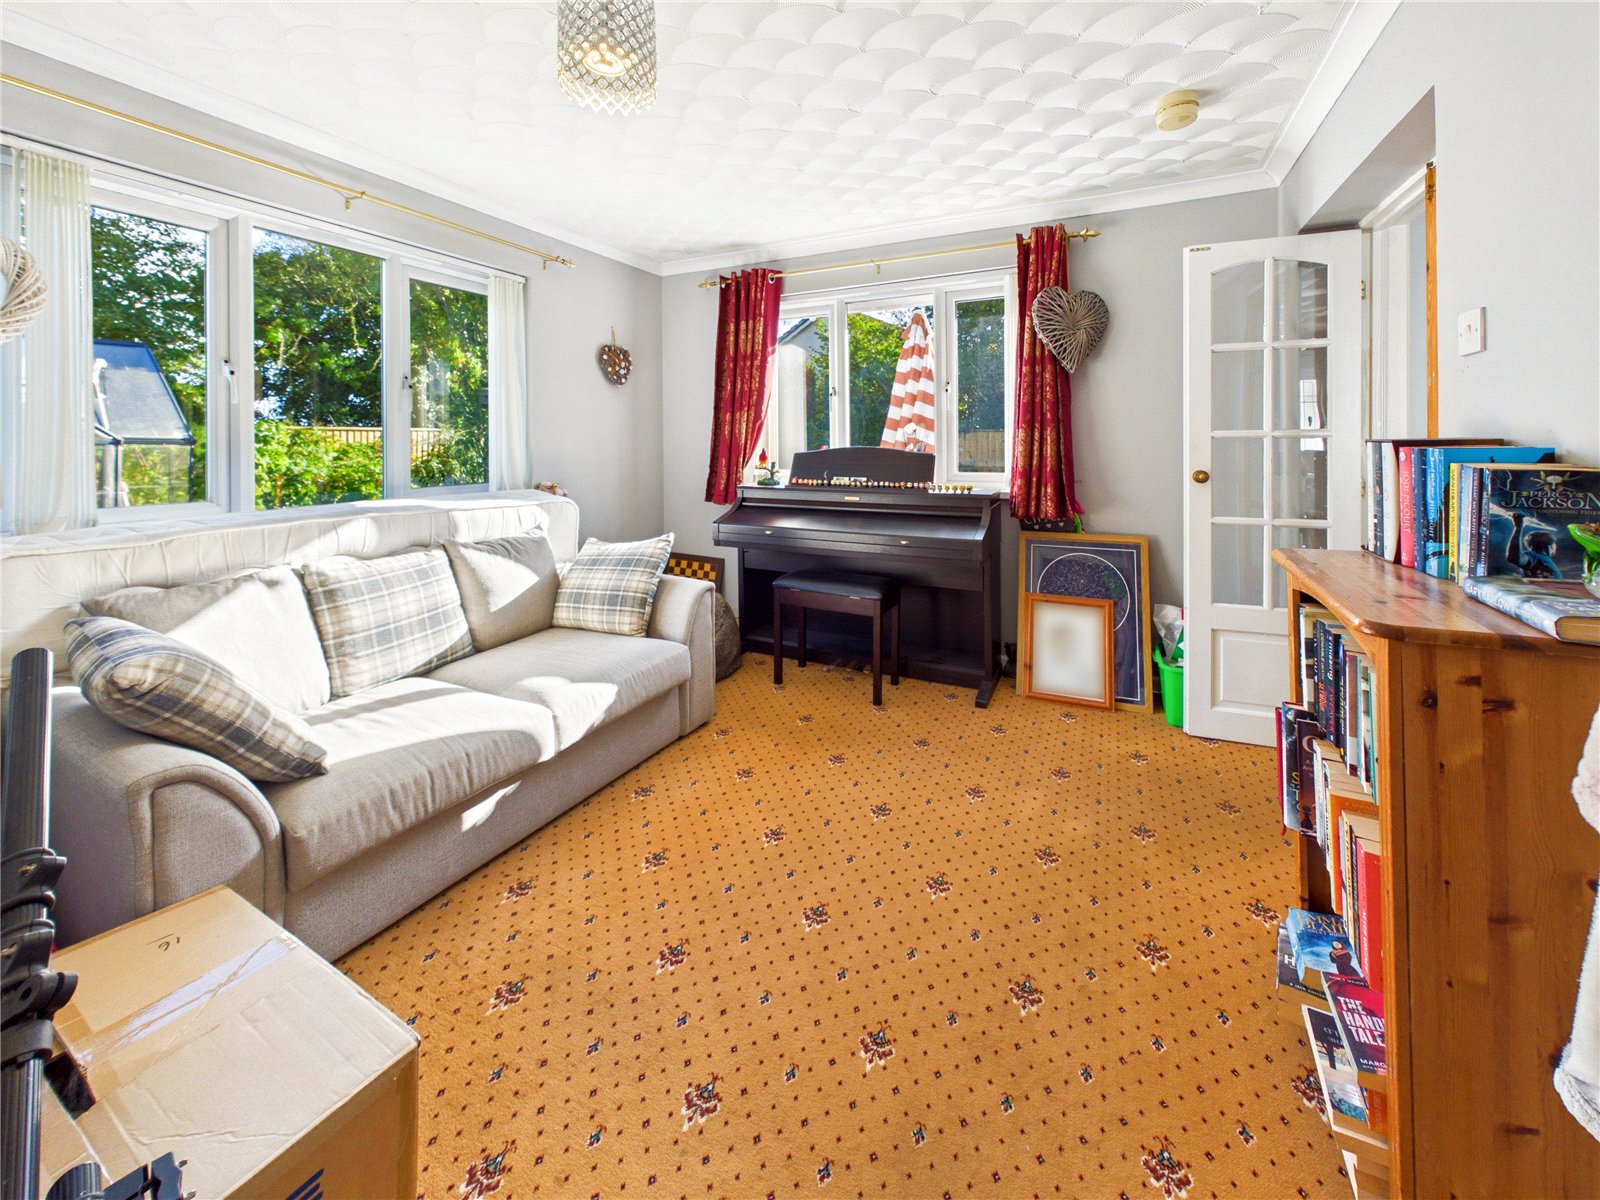
Sitting Room 3.36m x 3.32m
Additional reception room with carpeted flooring and two UPVC windows.
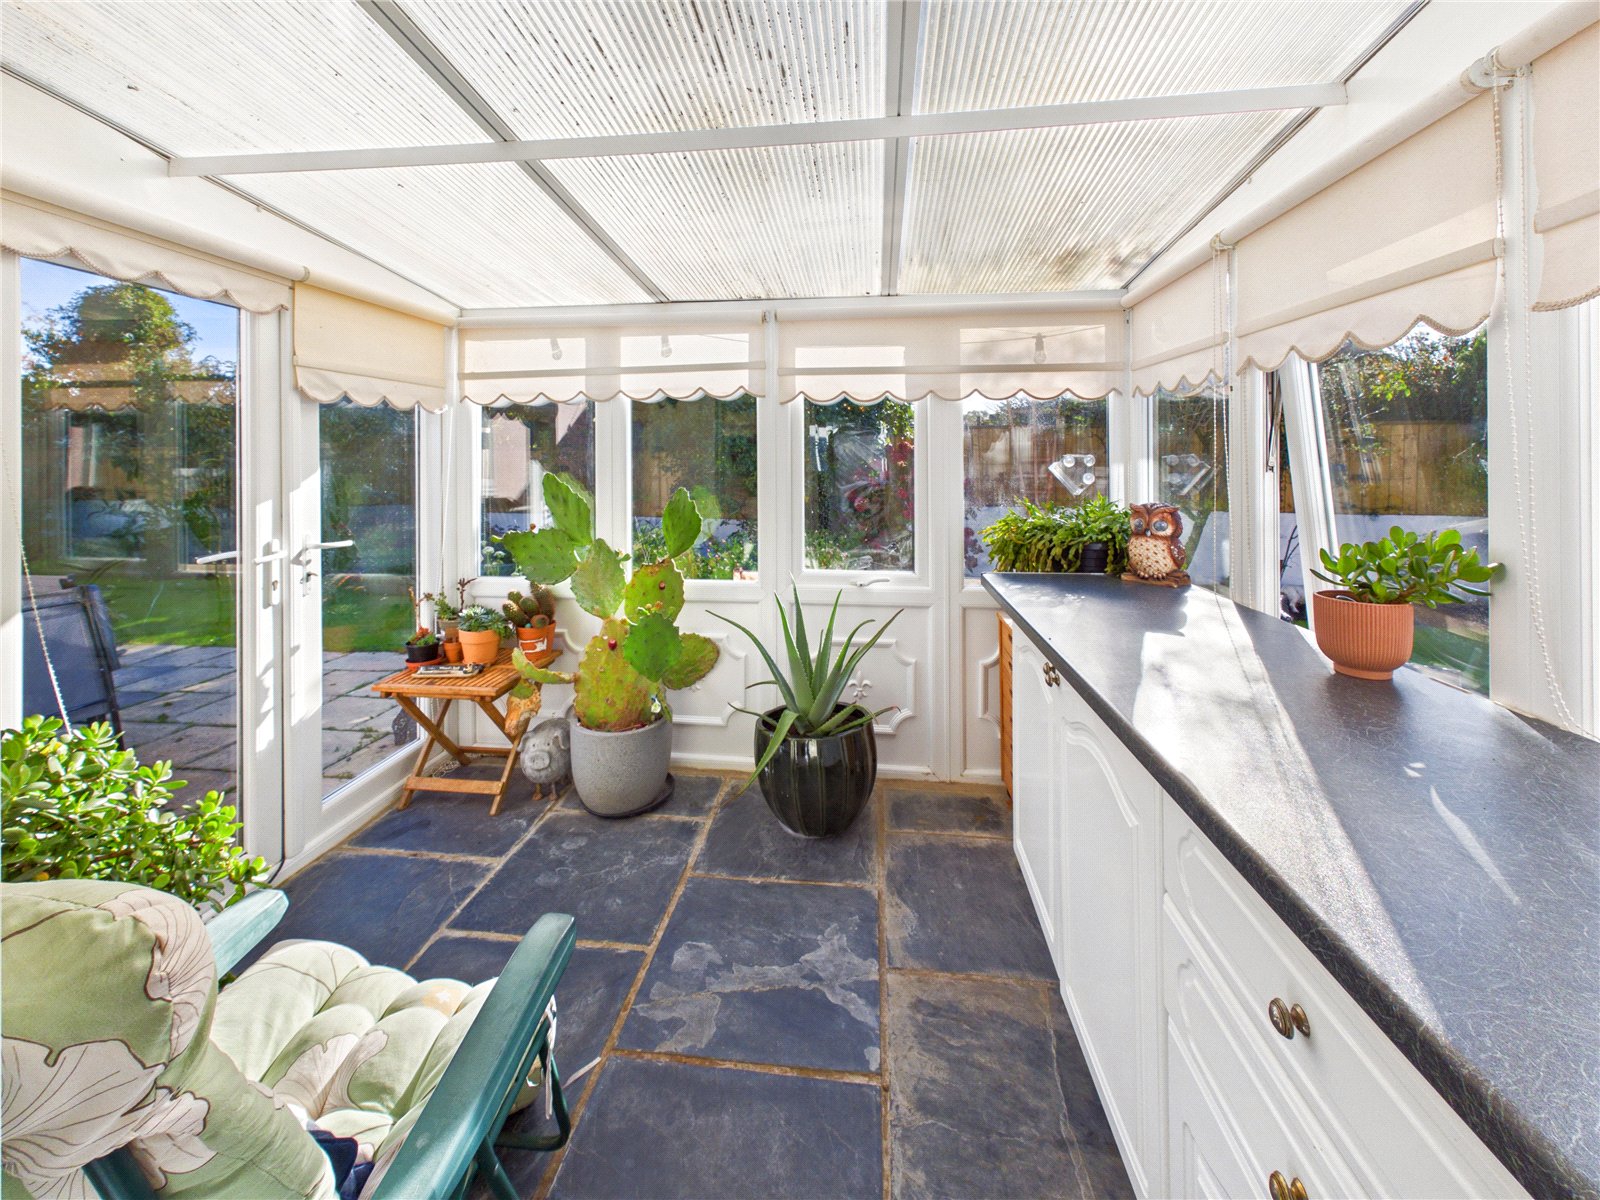
Sunroom 2.32m x 2.81m
Flagstone flooring, knee-height UPVC glazing and patio doors providing direct access onto the garden.
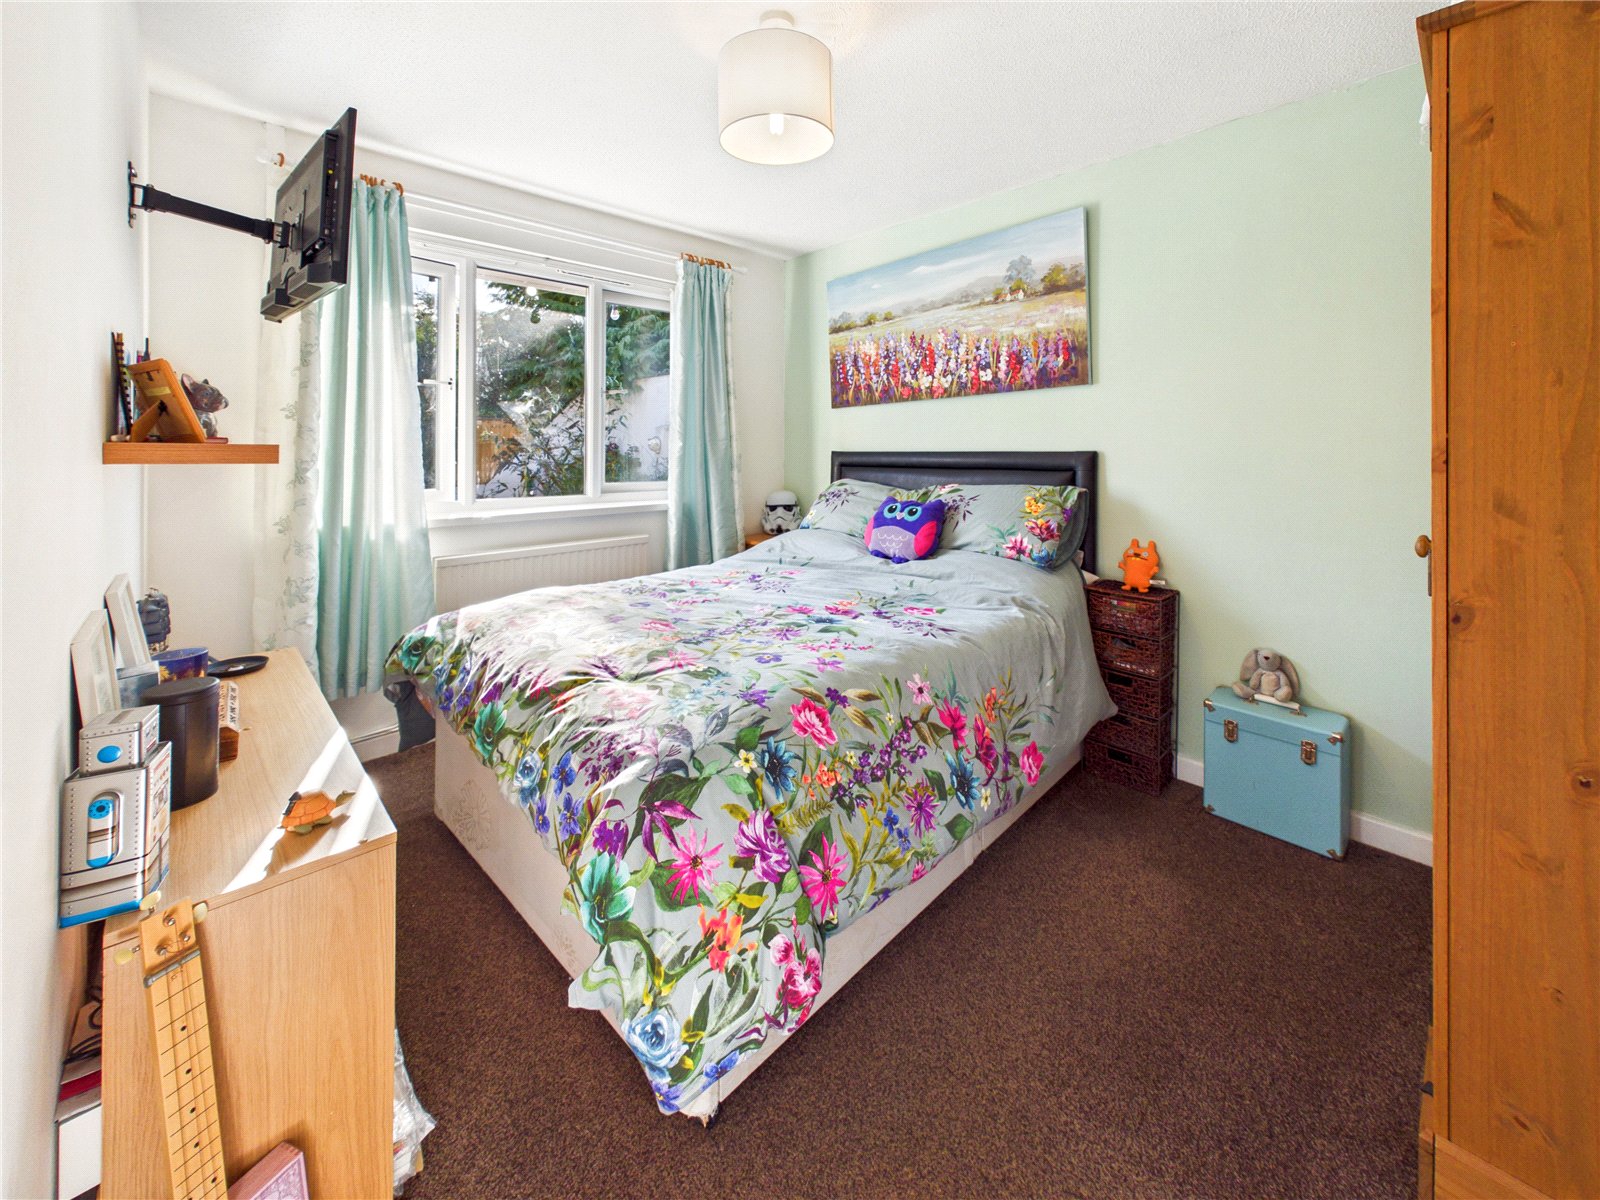
Bedroom 2.58m x 2.33m
Carpeted bedroom with UPVC window and radiator.
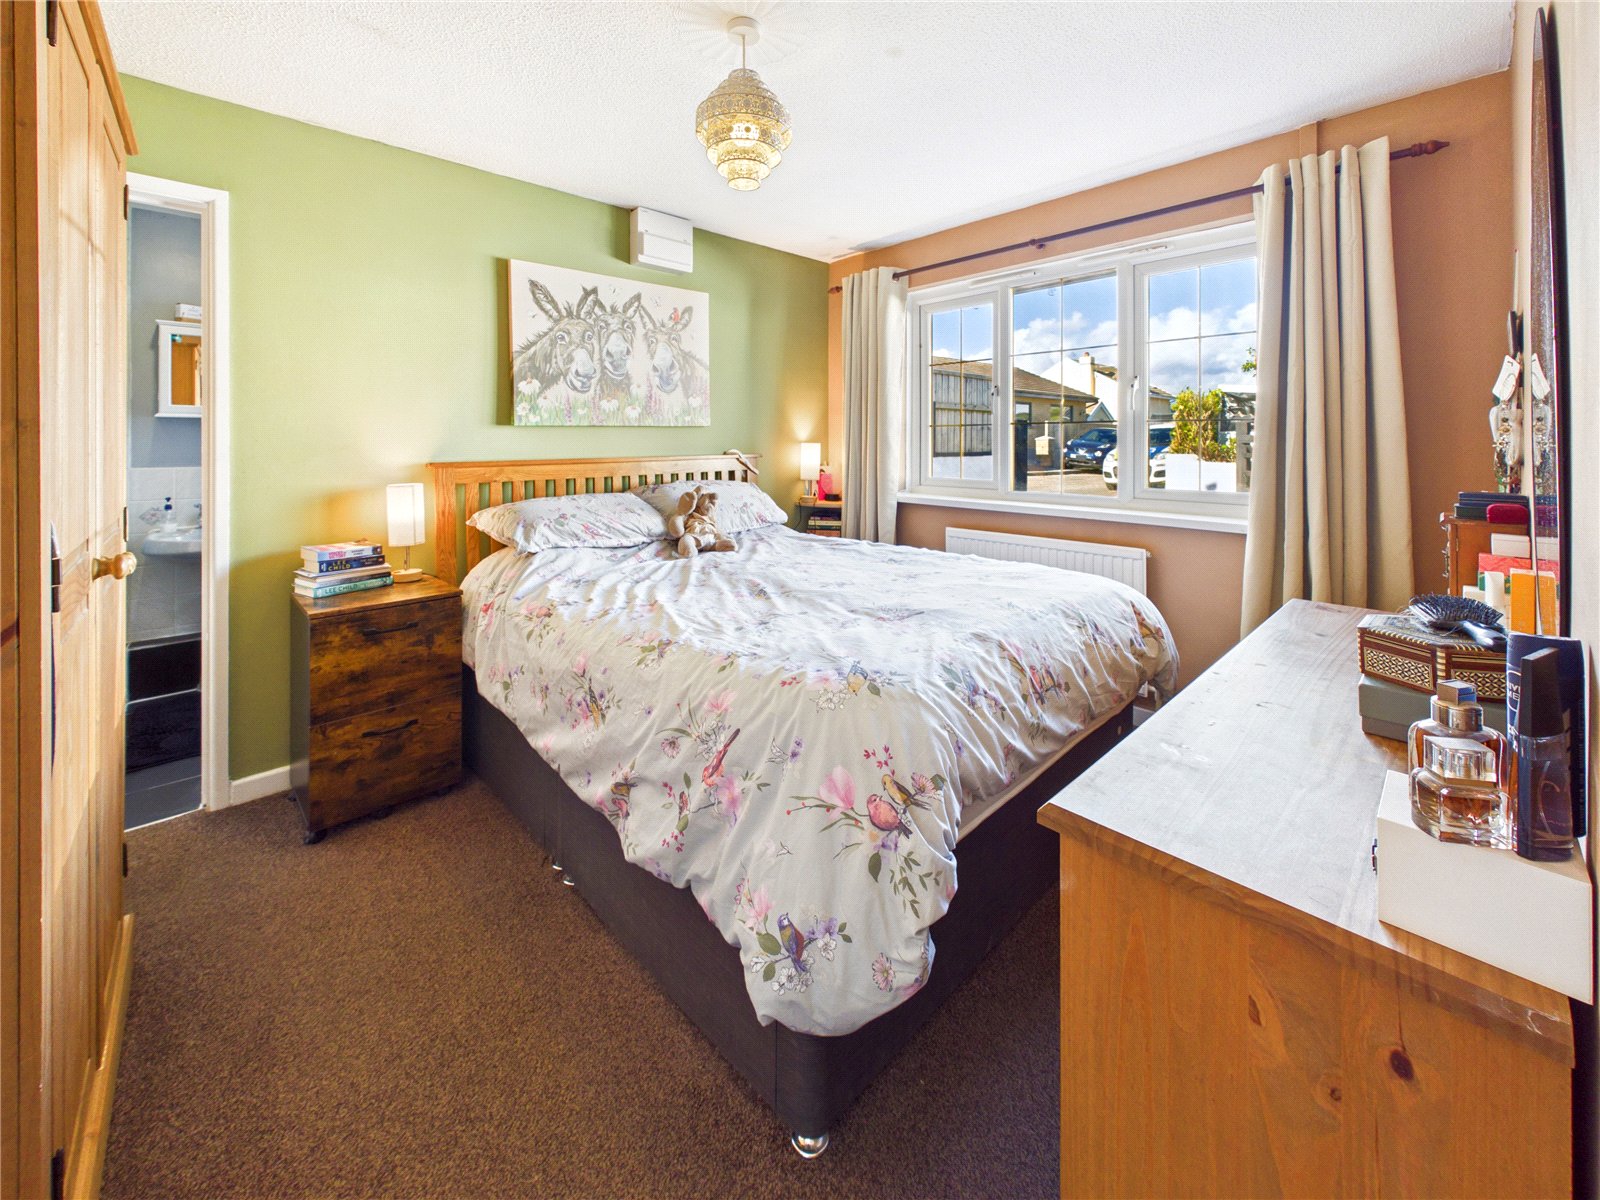
Master Bedroom 3.56m x 2.89m
Carpeted Master bedroom with UPVC window and radiator.
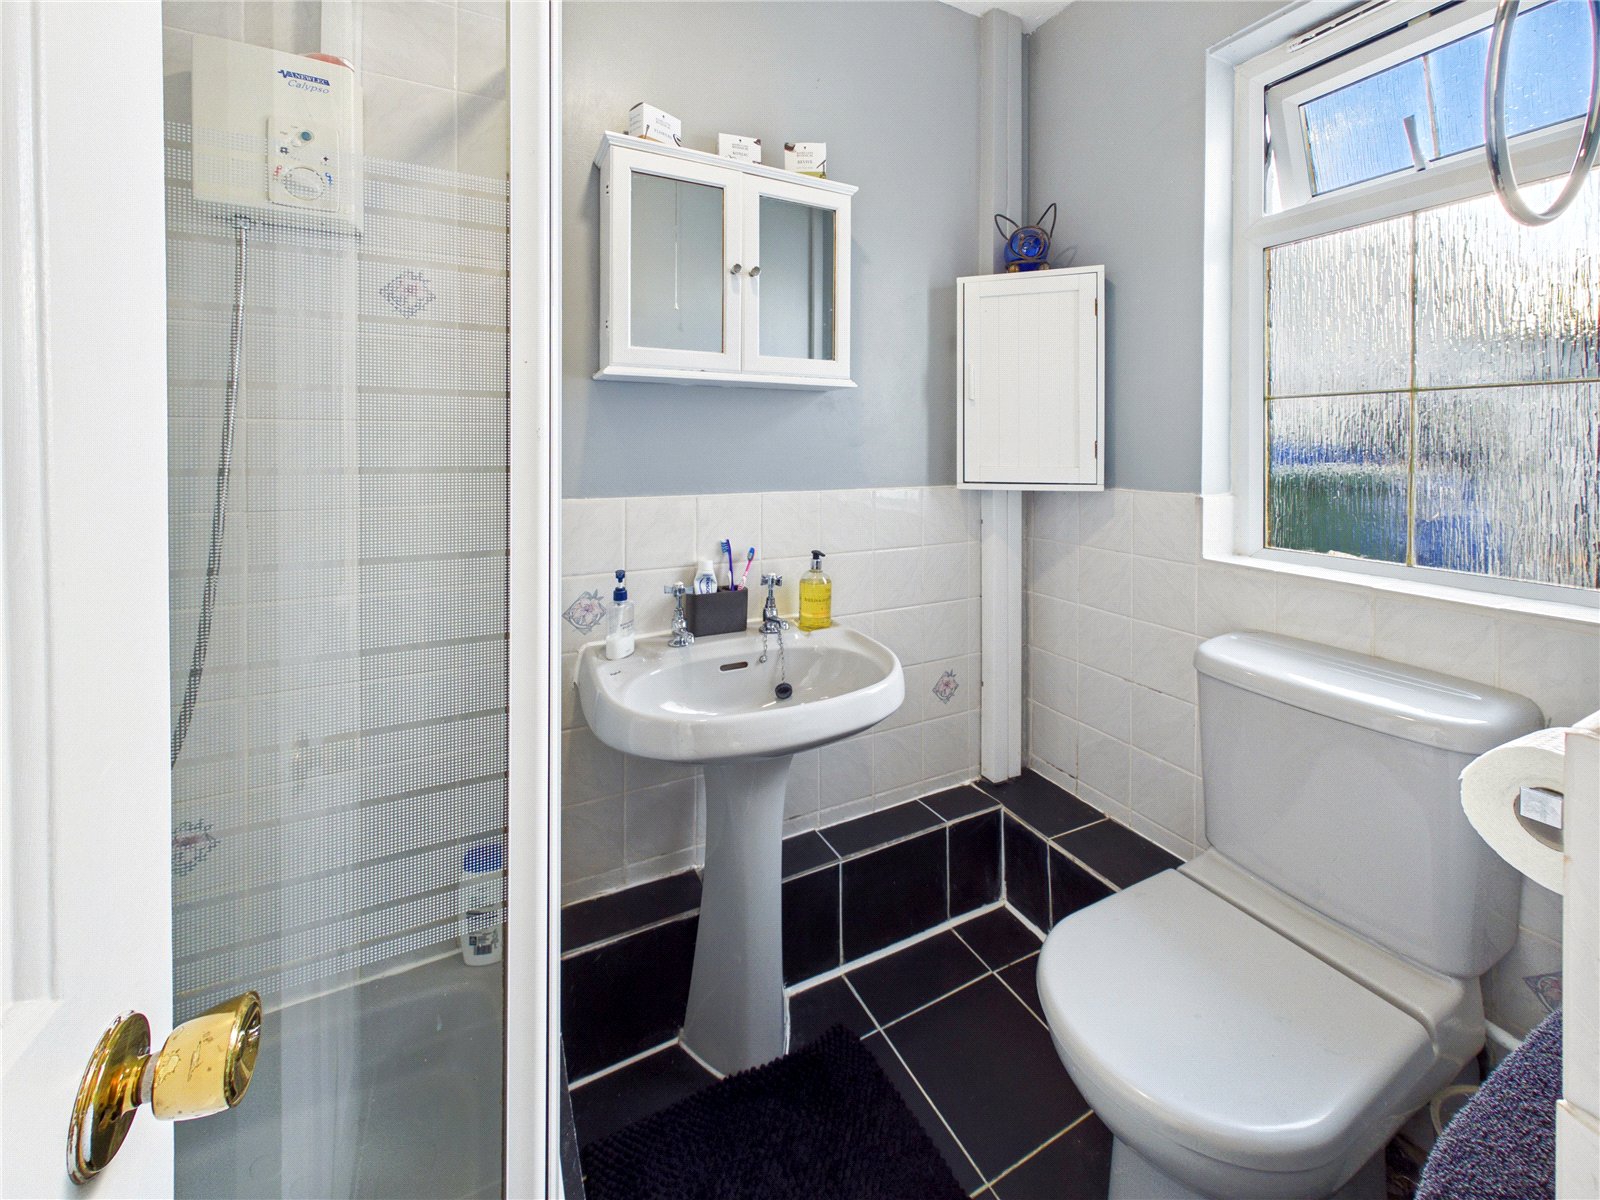
Ensuite Shower room 2.09m x 1.30m
Partially tiled Shower room comprising a WC, wash hand basin and shower enclosure with sliding screen. Further features include a UPVC window, radiator and extractor fan.
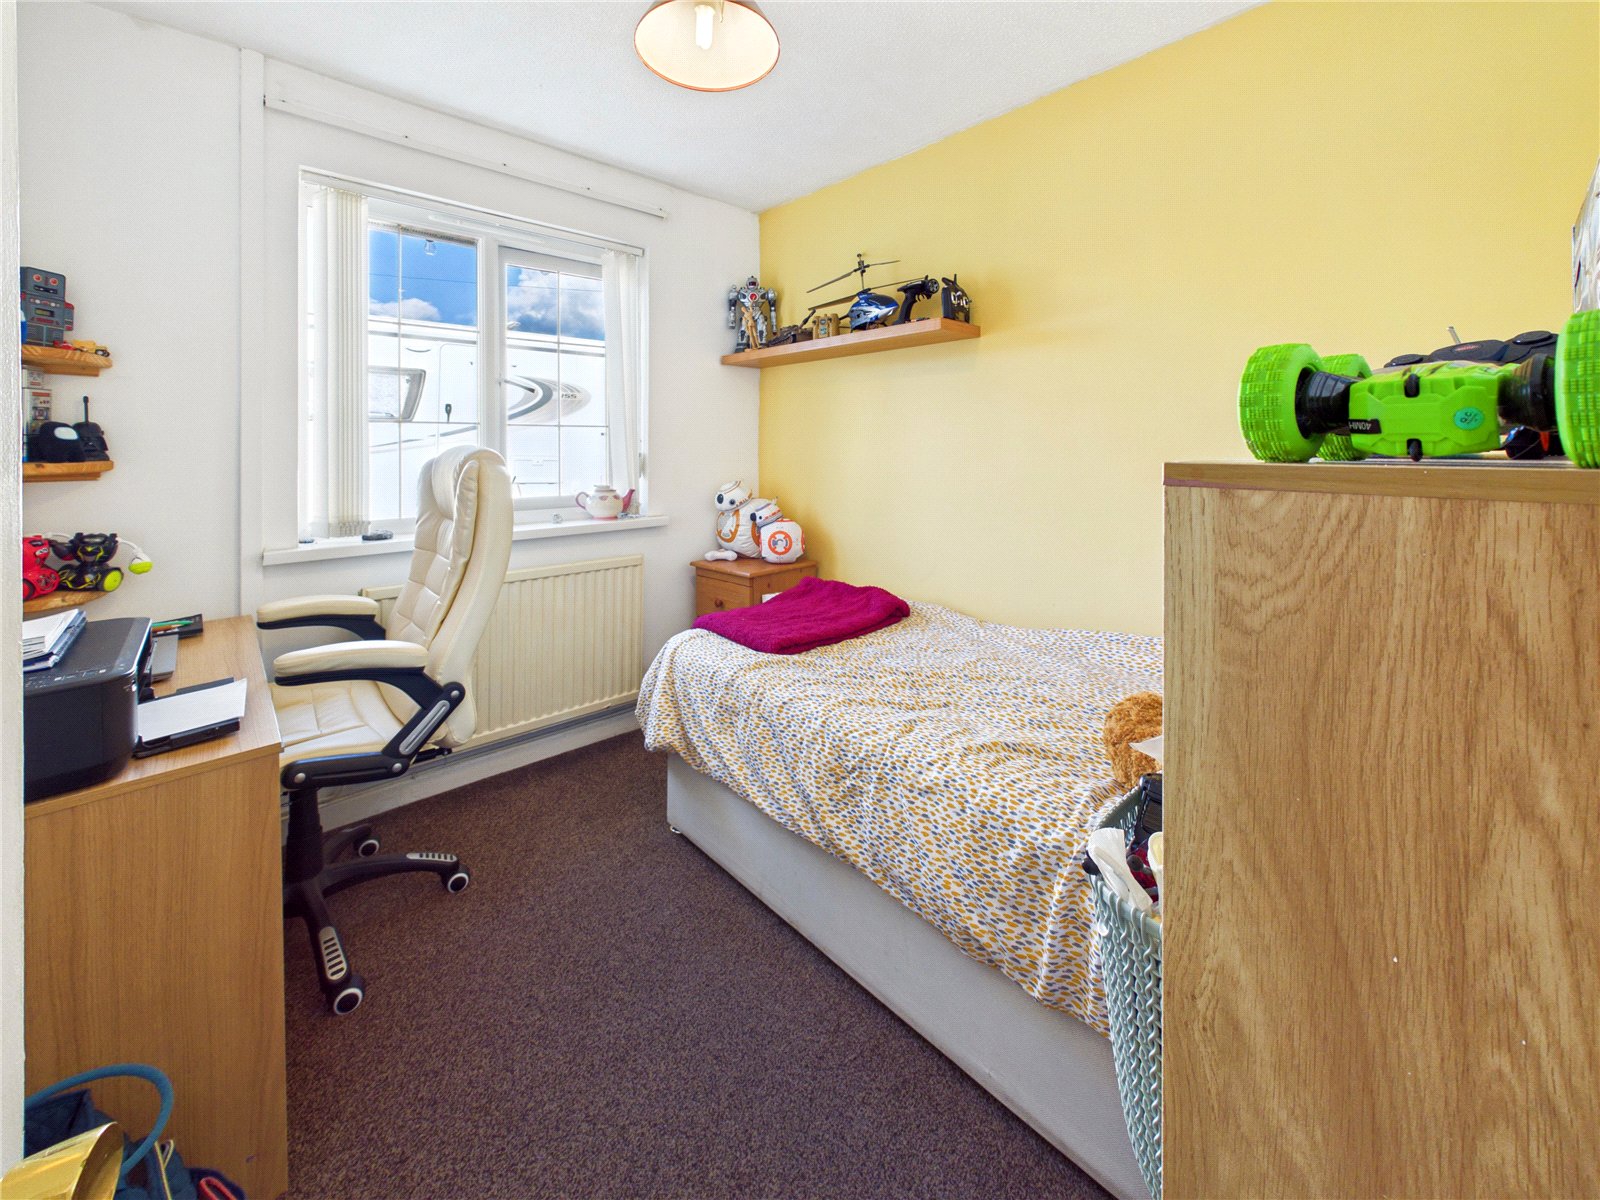
Bedroom 3.37m x 2.67m
Carpeted bedroom with UPVC window and radiator.
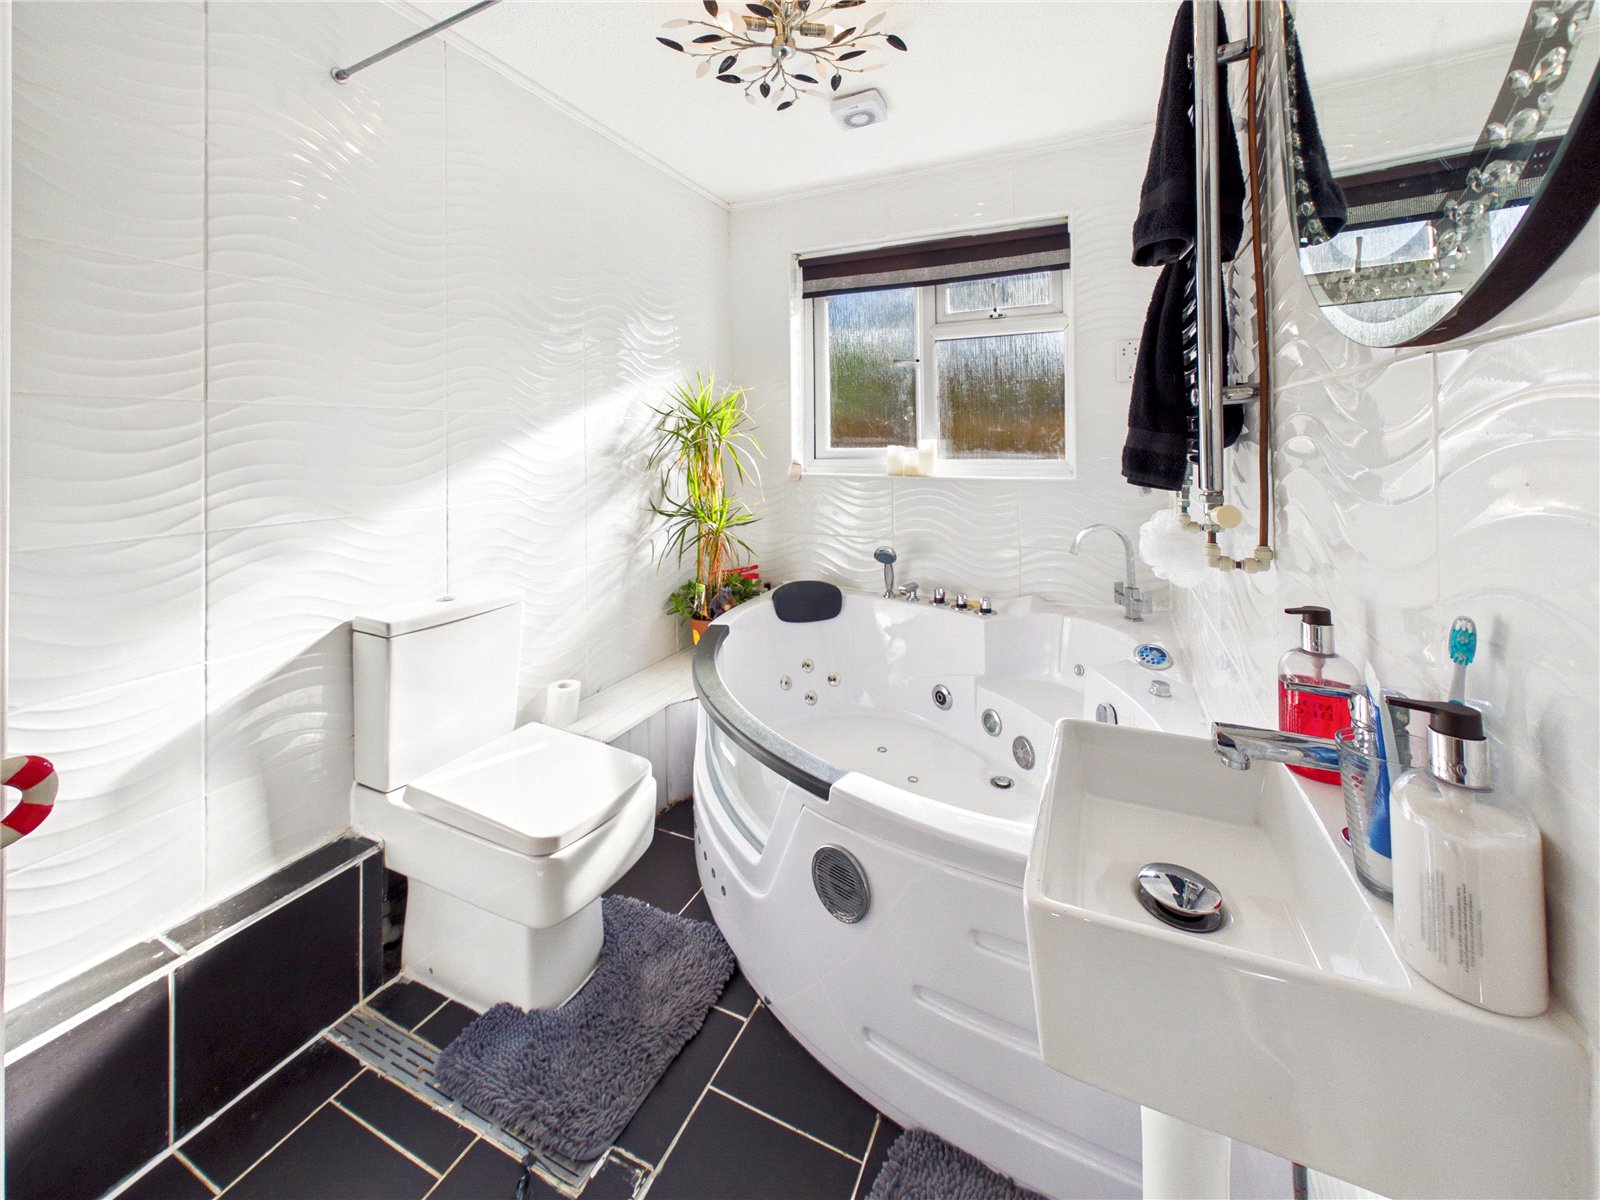
Bathroom 2.42m x 1.80m
Fully tiled bathroom featuring a corner Jacuzzi-style bath and wet-room-style walk-in shower. Further comprising a WC, wash hand basin, heated towel rail, UPVC window and extractor fan.
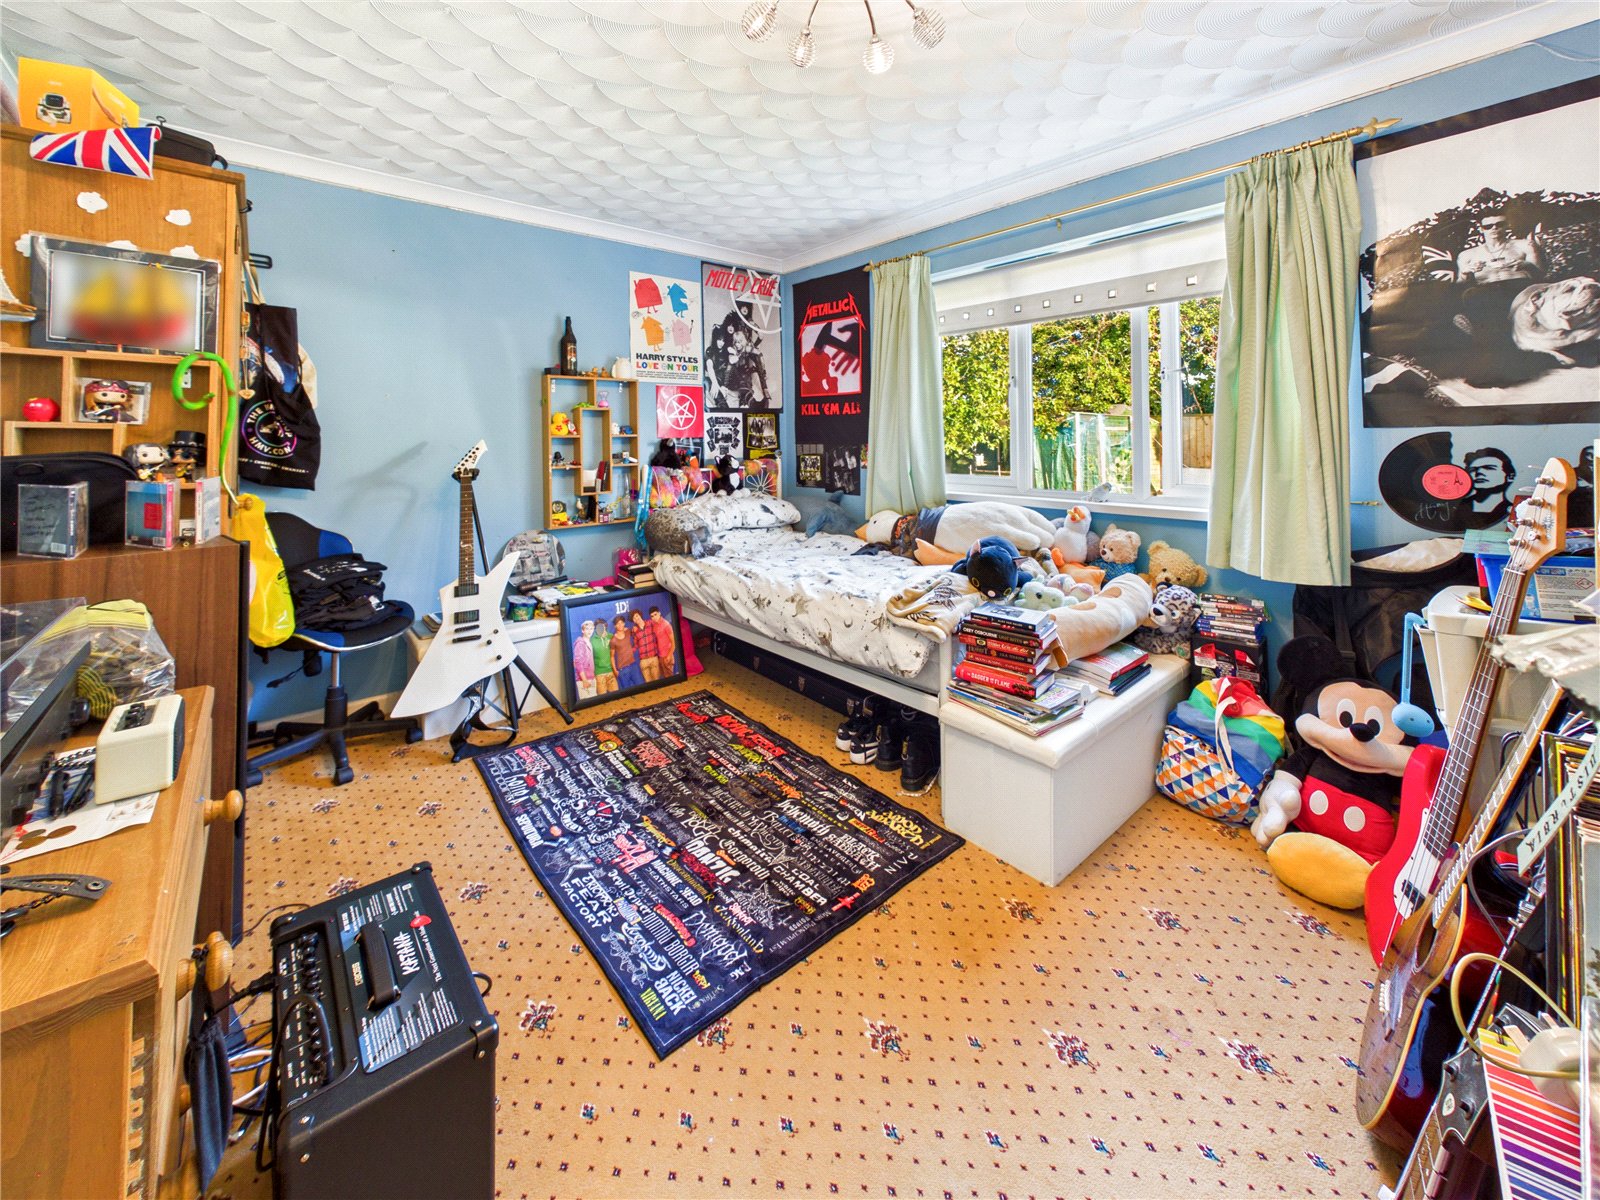
Bedroom 3.64m x 3.34m
Carpeted bedroom with UPVC window and radiator.
Utility Room 3.24m x 1.37m
UPVC door, tiled flooring and a range of wall and base units, incorporating a sink and drainer. The room also houses the gas boiler.


Get in touch
BOOK A VIEWINGDownload this property brochure
DOWNLOAD BROCHURETry our calculators
Mortgage Calculator
Stamp Duty Calculator
Similar Properties
-

Station Road, Kilgetty, SA68 0AF
£449,950For SaleWelcome to Gerddi Rhosyn, Kilgetty – A Brand New, Exclusive Development of 15 Executive Houses by Obsidian Homes. LAST REMAINING 11, The Grantham – 4 Bedroom Property Discover the exceptional lifestyle at Gerddi Rhosyn, a stunning new development offering an exclusive collection of 15 e...4 Bedrooms3 Bathrooms2 Receptions -

Amroth, Narberth, Pembrokeshire, SA67 8NG
£410,000 Guide PriceFor Salefbm Tenby are delighted to introduce Graig Y Don to the open market, A wonderfully finished property in an impeccable location offering panoramic sea views. Not only would the property make a dream home, it would also suit as an investment or second property. On the ground floor, you will find a...4 Bedrooms3 Bathrooms1 Reception -
Grove Hill, Pembroke, Pembrokeshire, SA71 5PT
£400,000Sold STC***Spacious family home walking distance to town*** An attractive four-bedroom detached family home, ideally situated in a peaceful and highly sought-after area of Pembroke. Offering generous and versatile living space, this property is perfectly suited to growing families seeking comfort, conve...4 Bedrooms1 Bathroom1 Reception