

Fleming Crescent, Haverfordwest, Pembrokeshire, SA61 2SQ
Full property description
*** NO CHAIN IDEAL FIRST HOME OR INVESTMENT OPPORTUNITY***
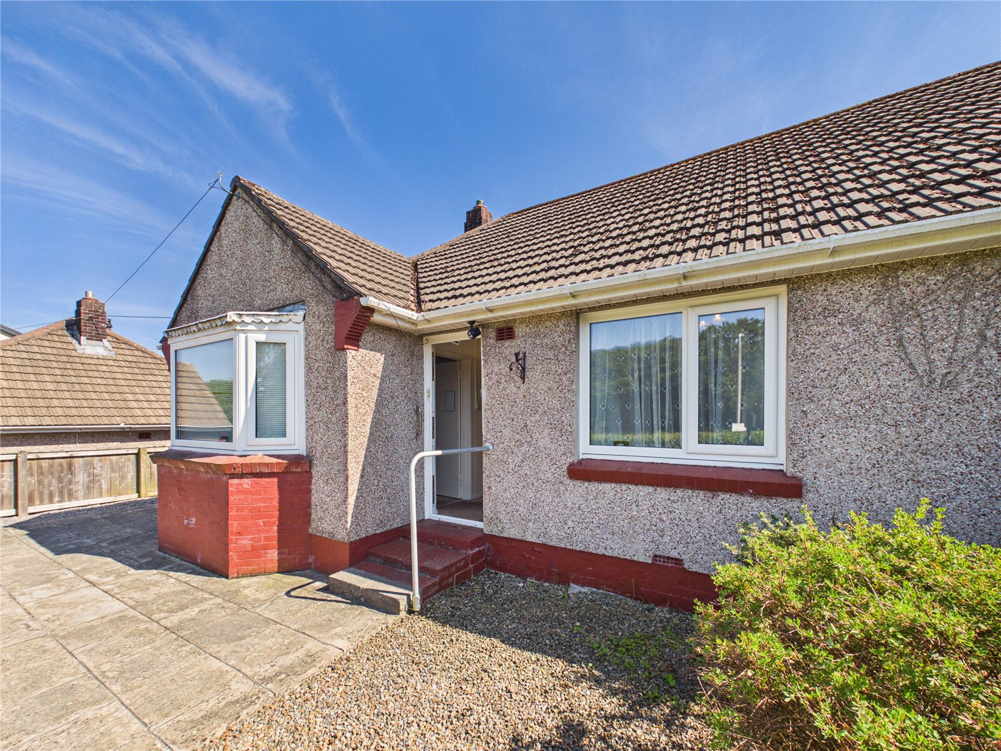
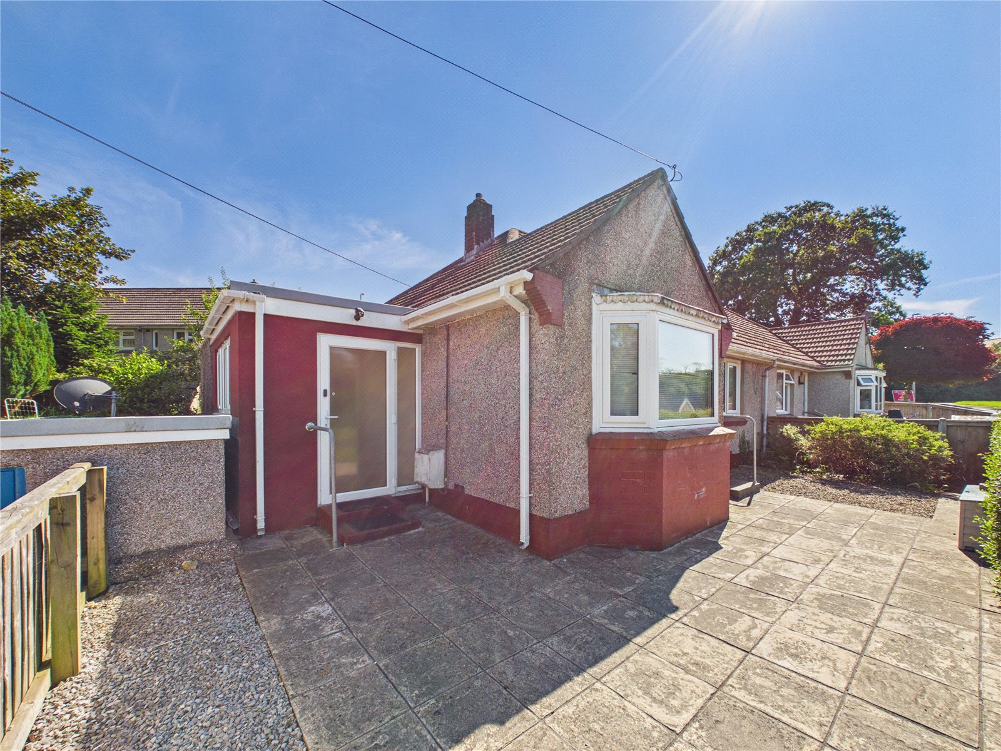
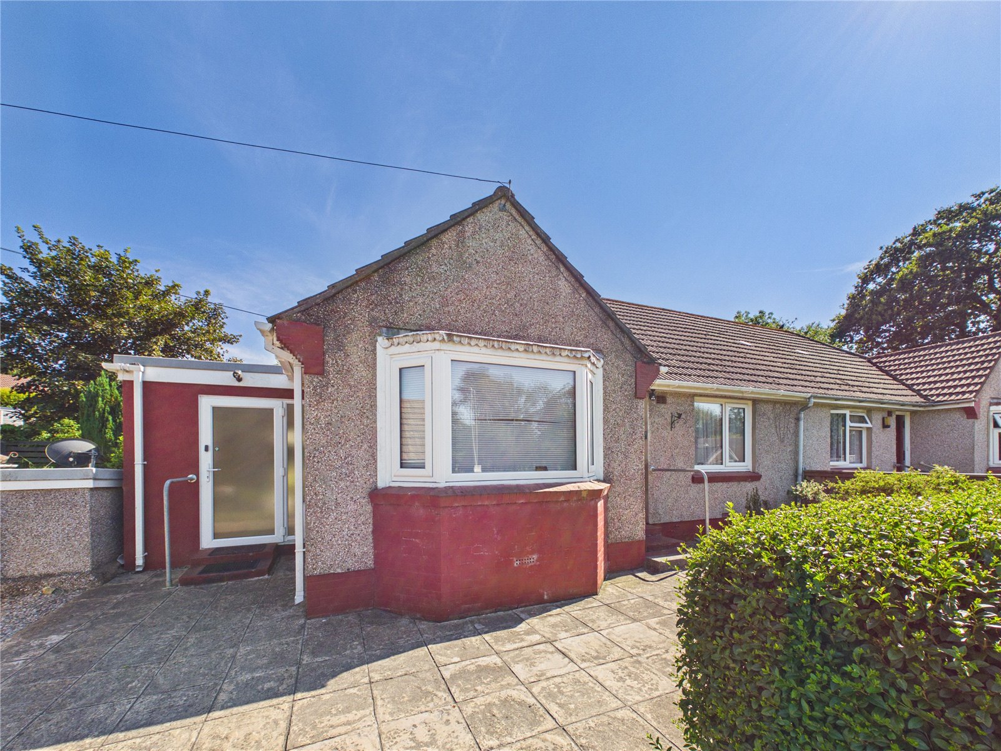
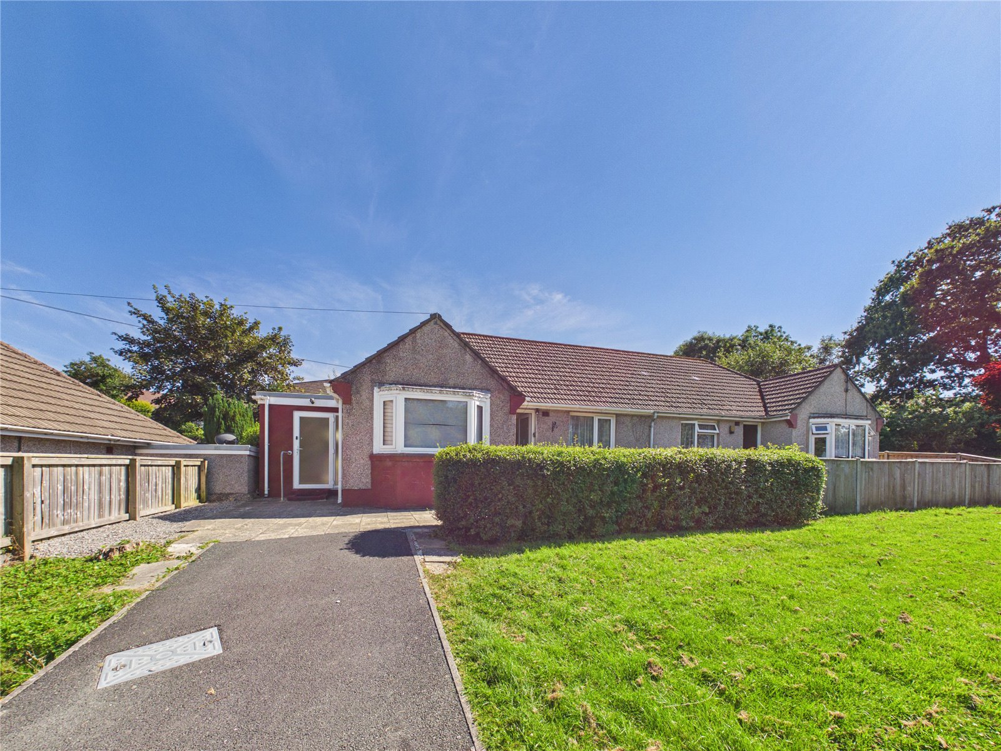
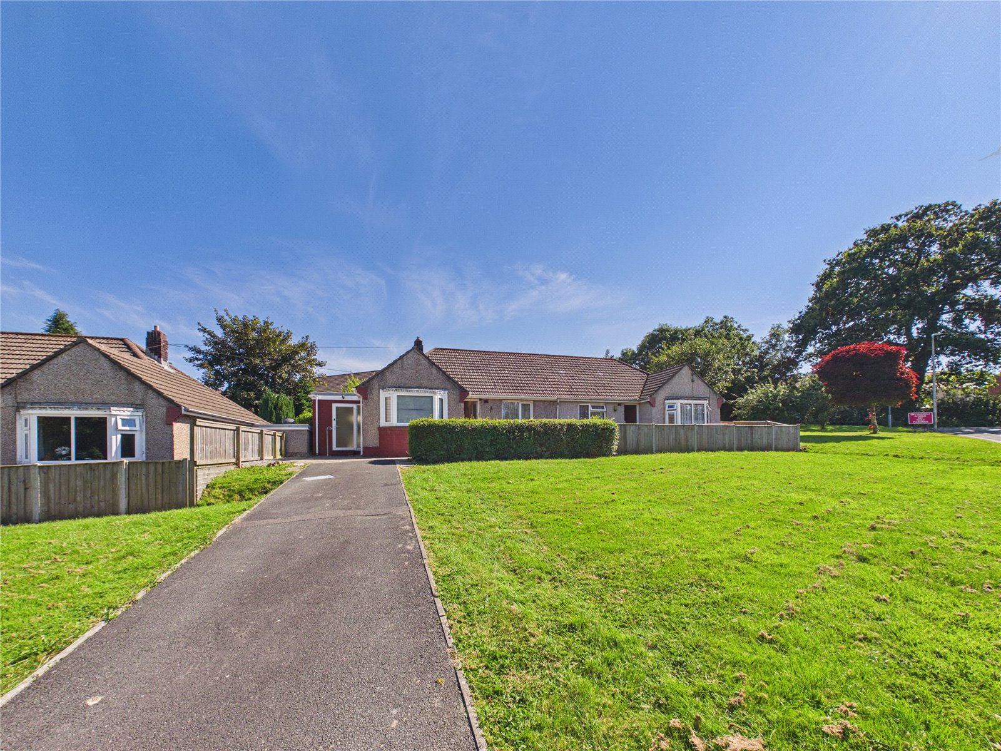
Situated in a convenient town location, this well-proportioned two-bedroom semi-detached bungalow presents an excellent opportunity for buyers looking to create a home tailored to their own tastes. Offering generous accommodation throughout, the property benefits from off-road driveway parking, a conservatory, and a good-sized enclosed rear garden.
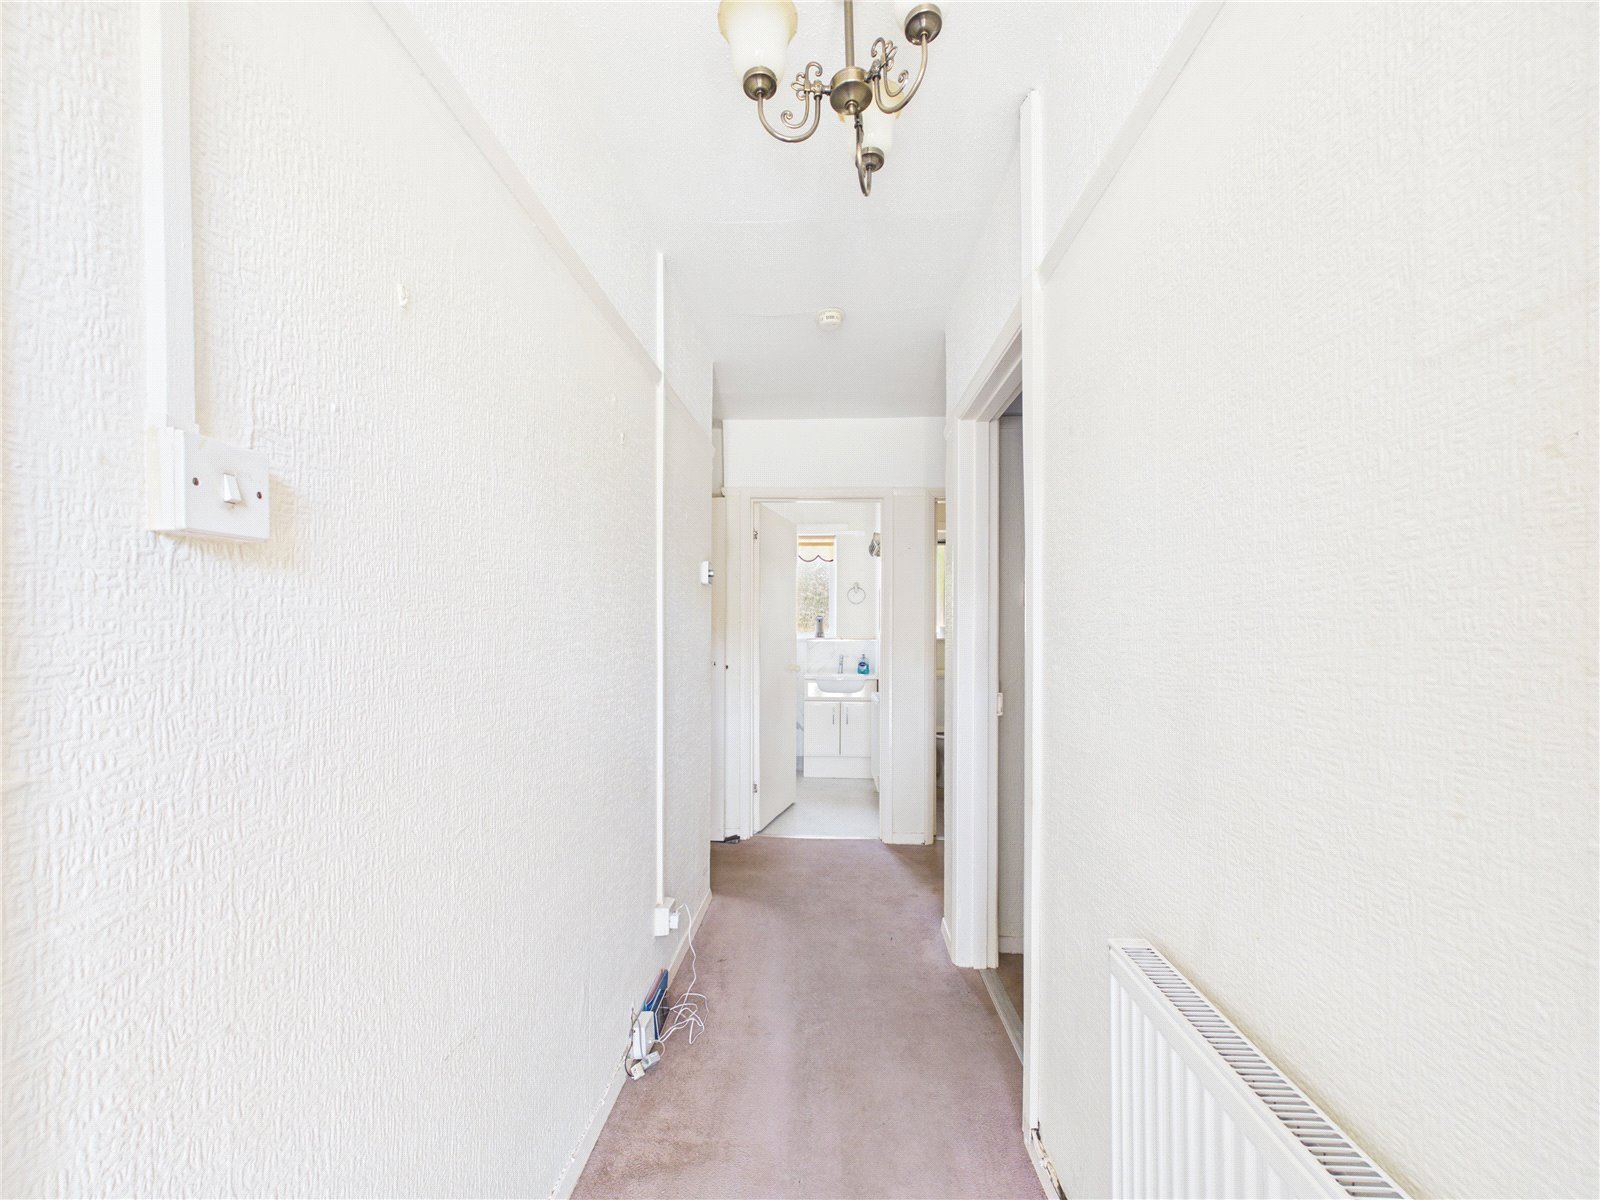
Internally, the accommodation comprises two reception rooms, providing flexible living and dining space, along with a fitted kitchen, two bedrooms, and a family bathroom. While the property would benefit from cosmetic modernisation, it has been well maintained and offers fantastic potential for improvement.
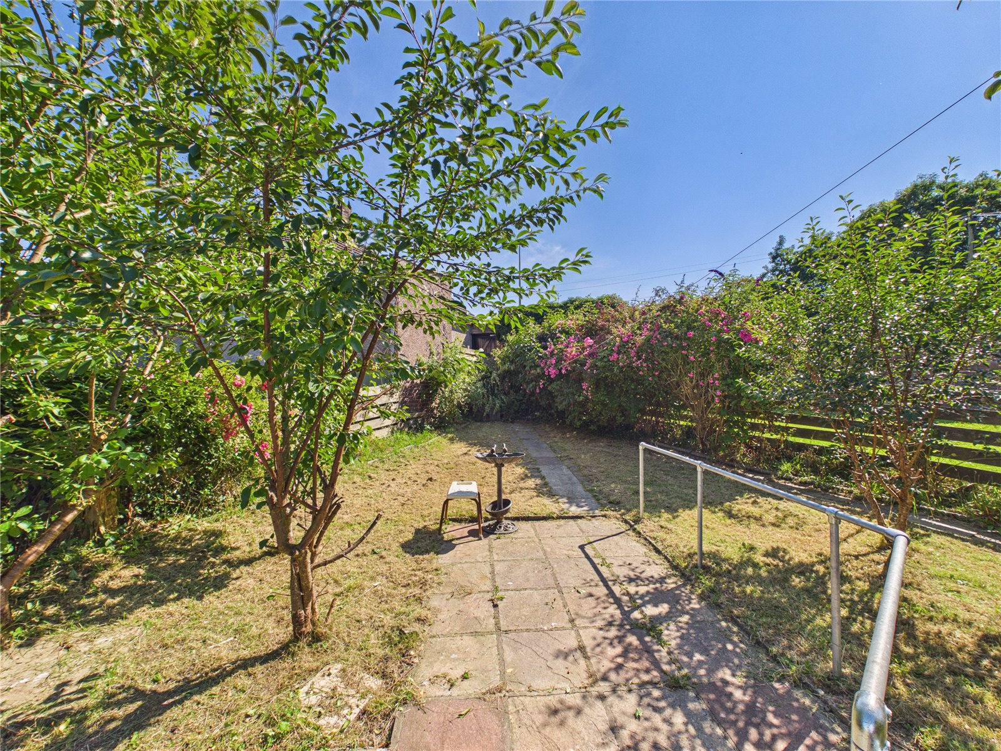
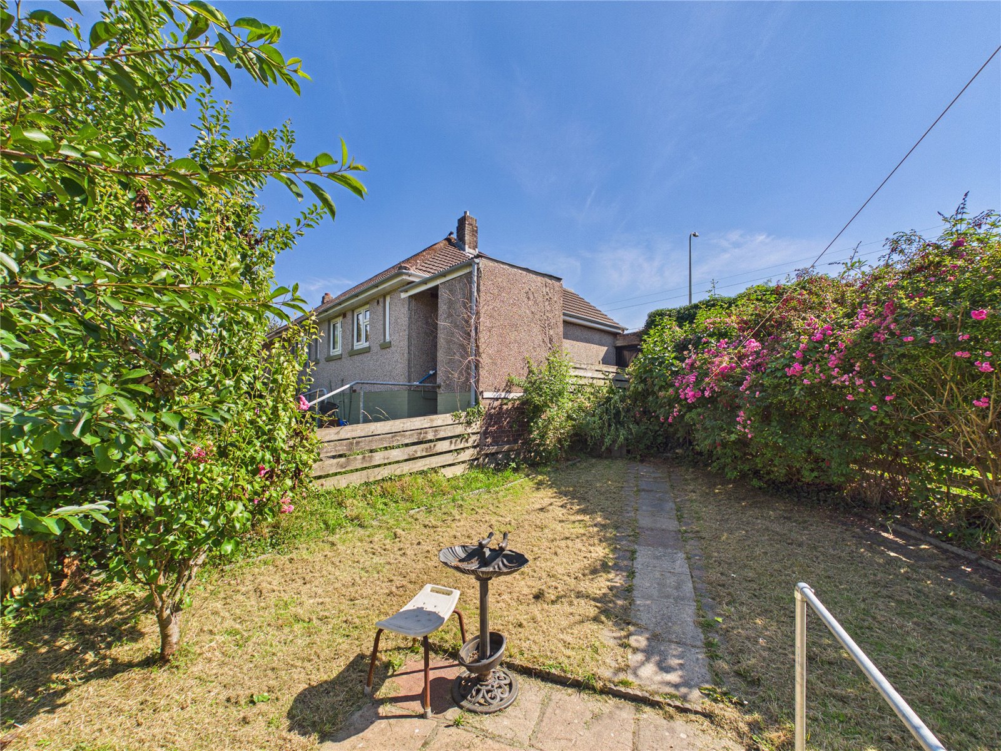
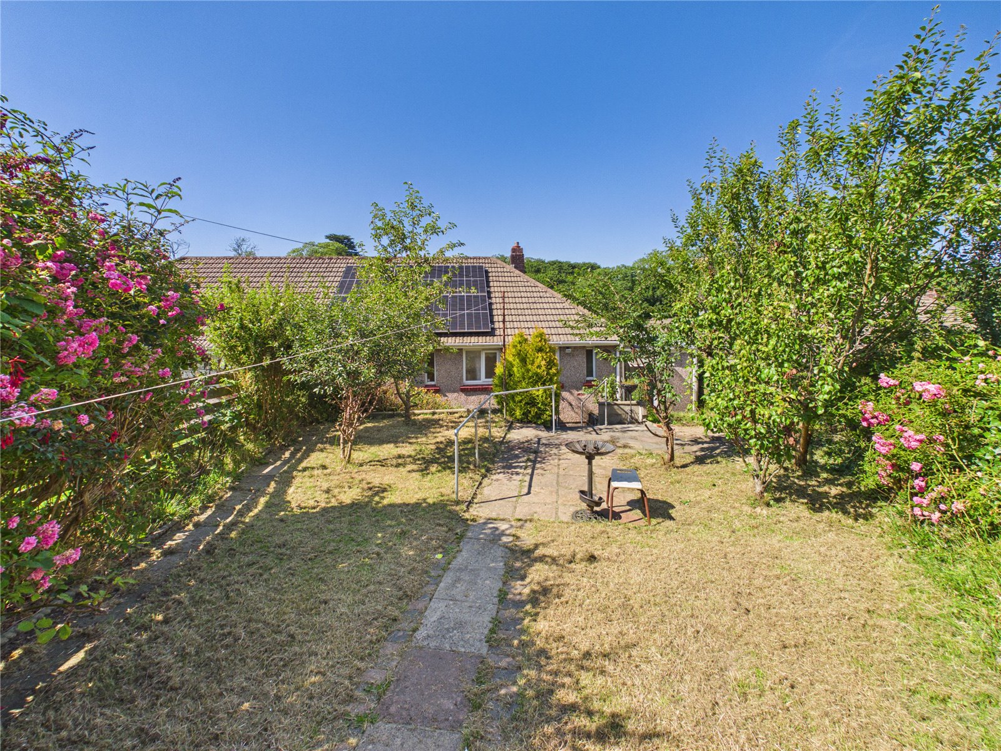
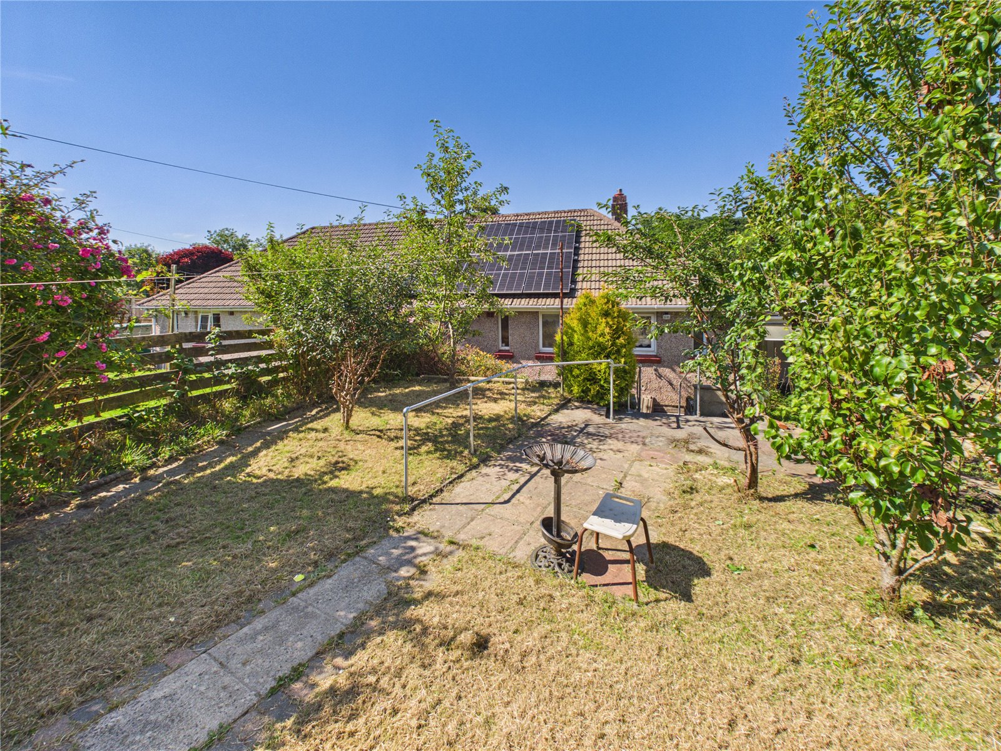
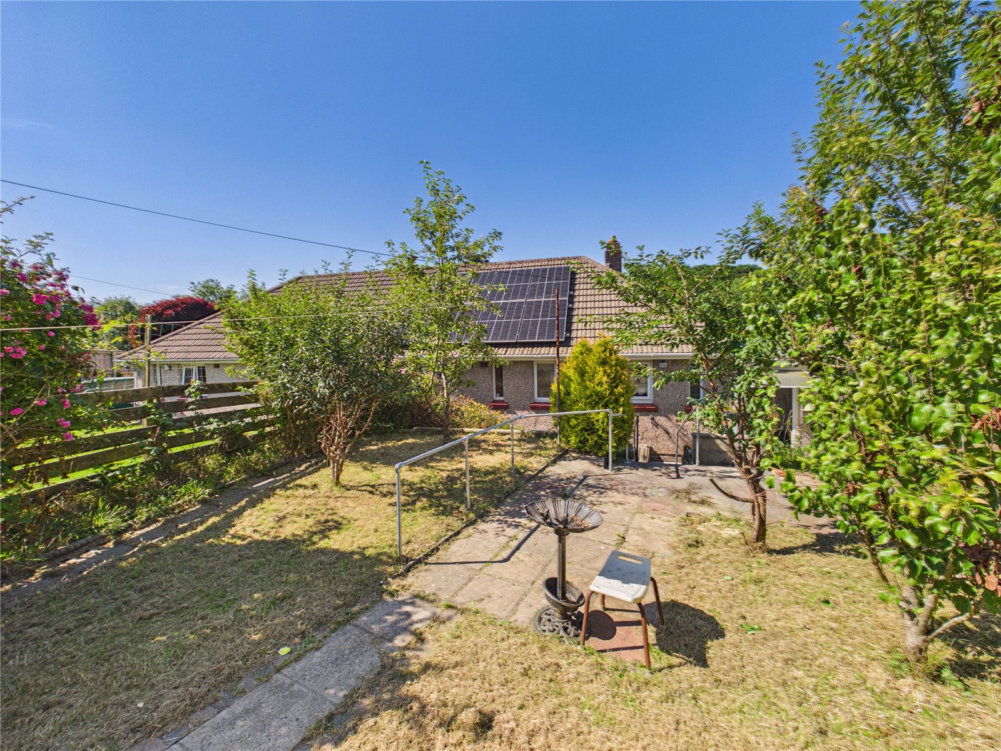
To the rear, the generous garden enjoys a mixture of patio and lawn areas with mature planting, creating an ideal space for relaxing, gardening, or entertaining. The conservatory provides an additional reception area overlooking the garden and can be enjoyed throughout the seasons.
Further benefits include freehold tenure, driveway parking, and solar panels (subject to buyers making their own enquiries regarding ownership and any associated agreements).
Conveniently positioned within the town, the property is within easy reach of local shops, amenities, and transport links, making it an attractive purchase for downsizers, first-time buyers, or those seeking a renovation project with plenty of potential.
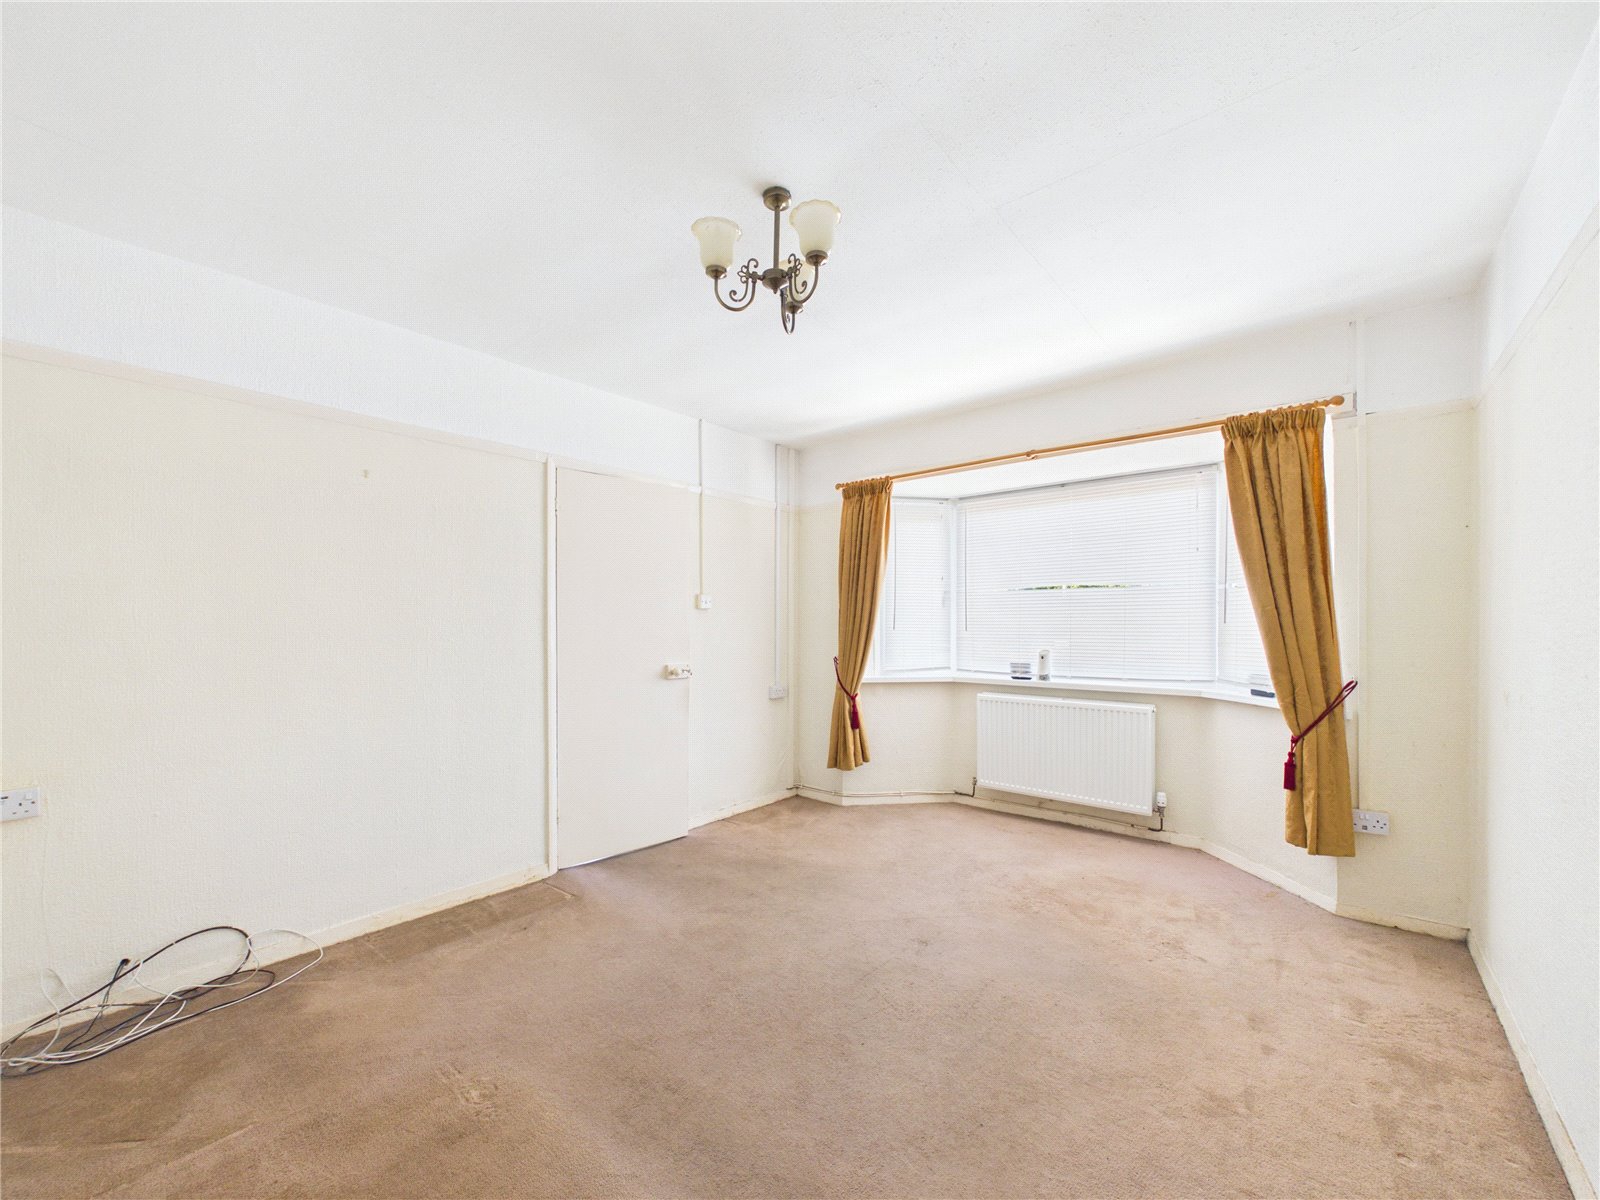
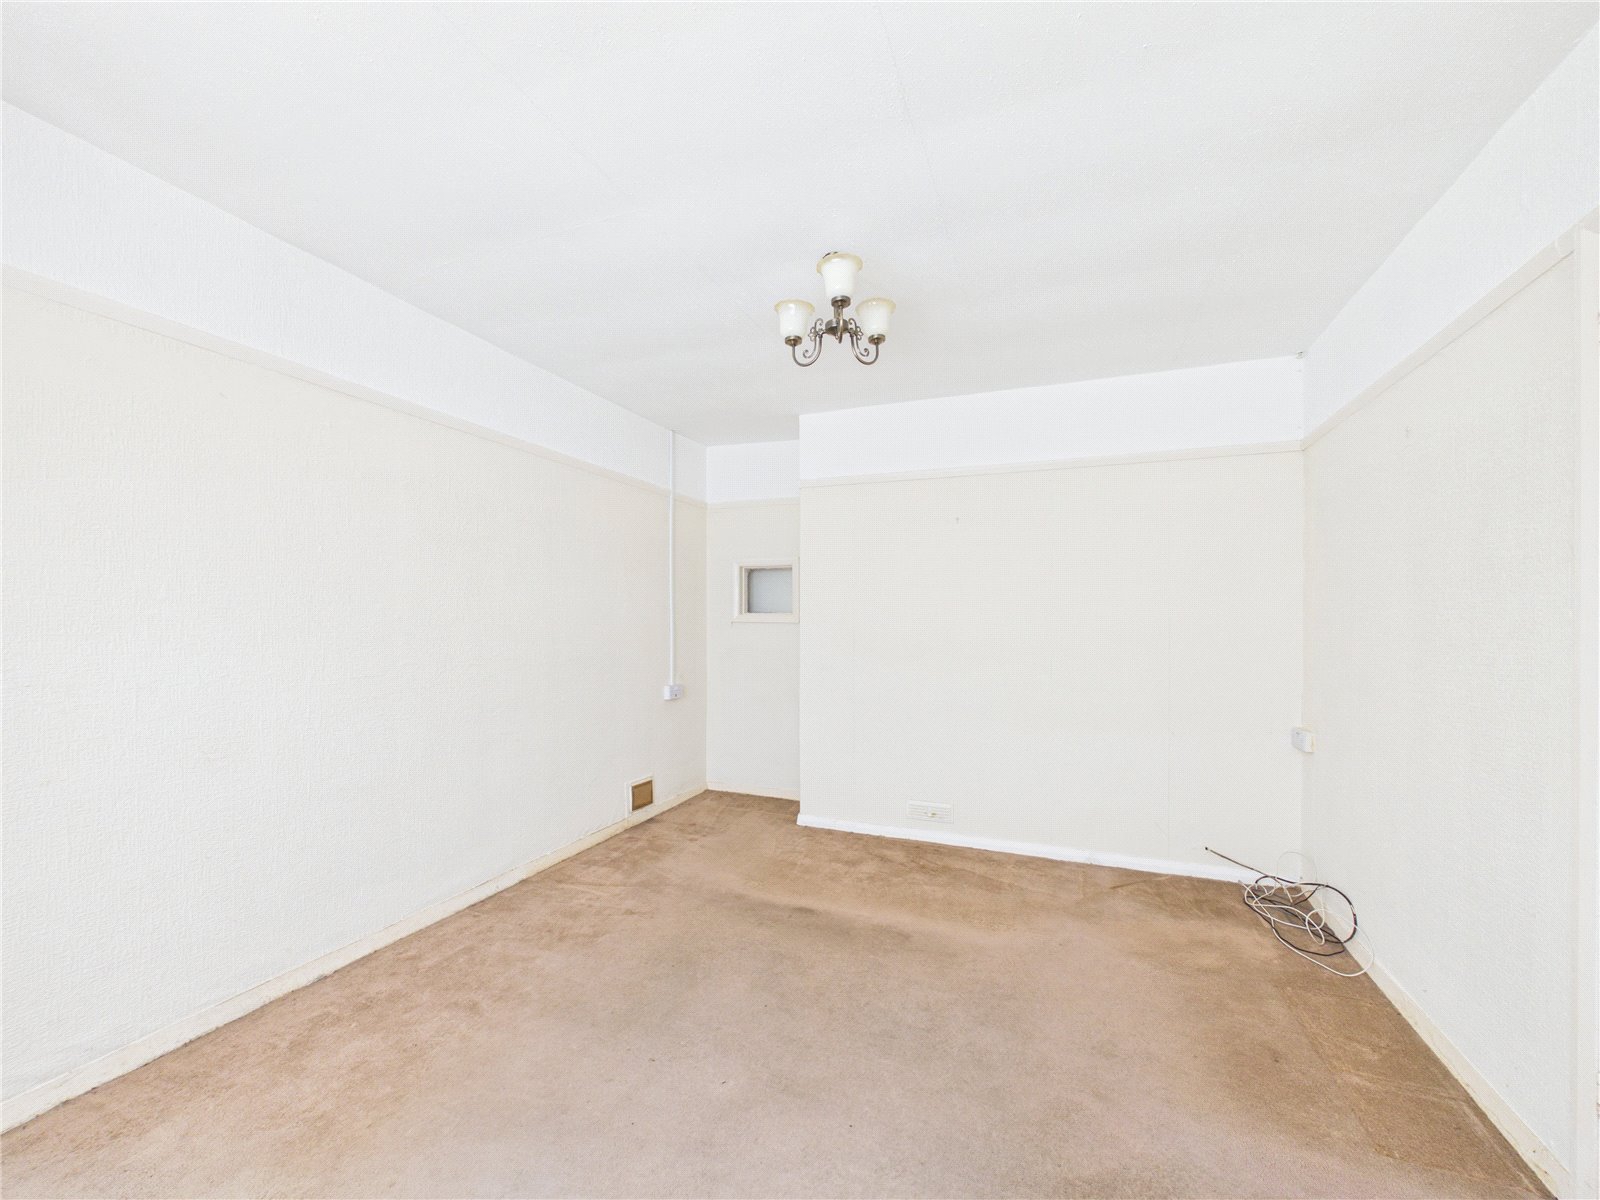
Reception Room
The room benefits from an expansive, forward-facing bay window that floods the space with natural light, creating an inviting and open atmosphere
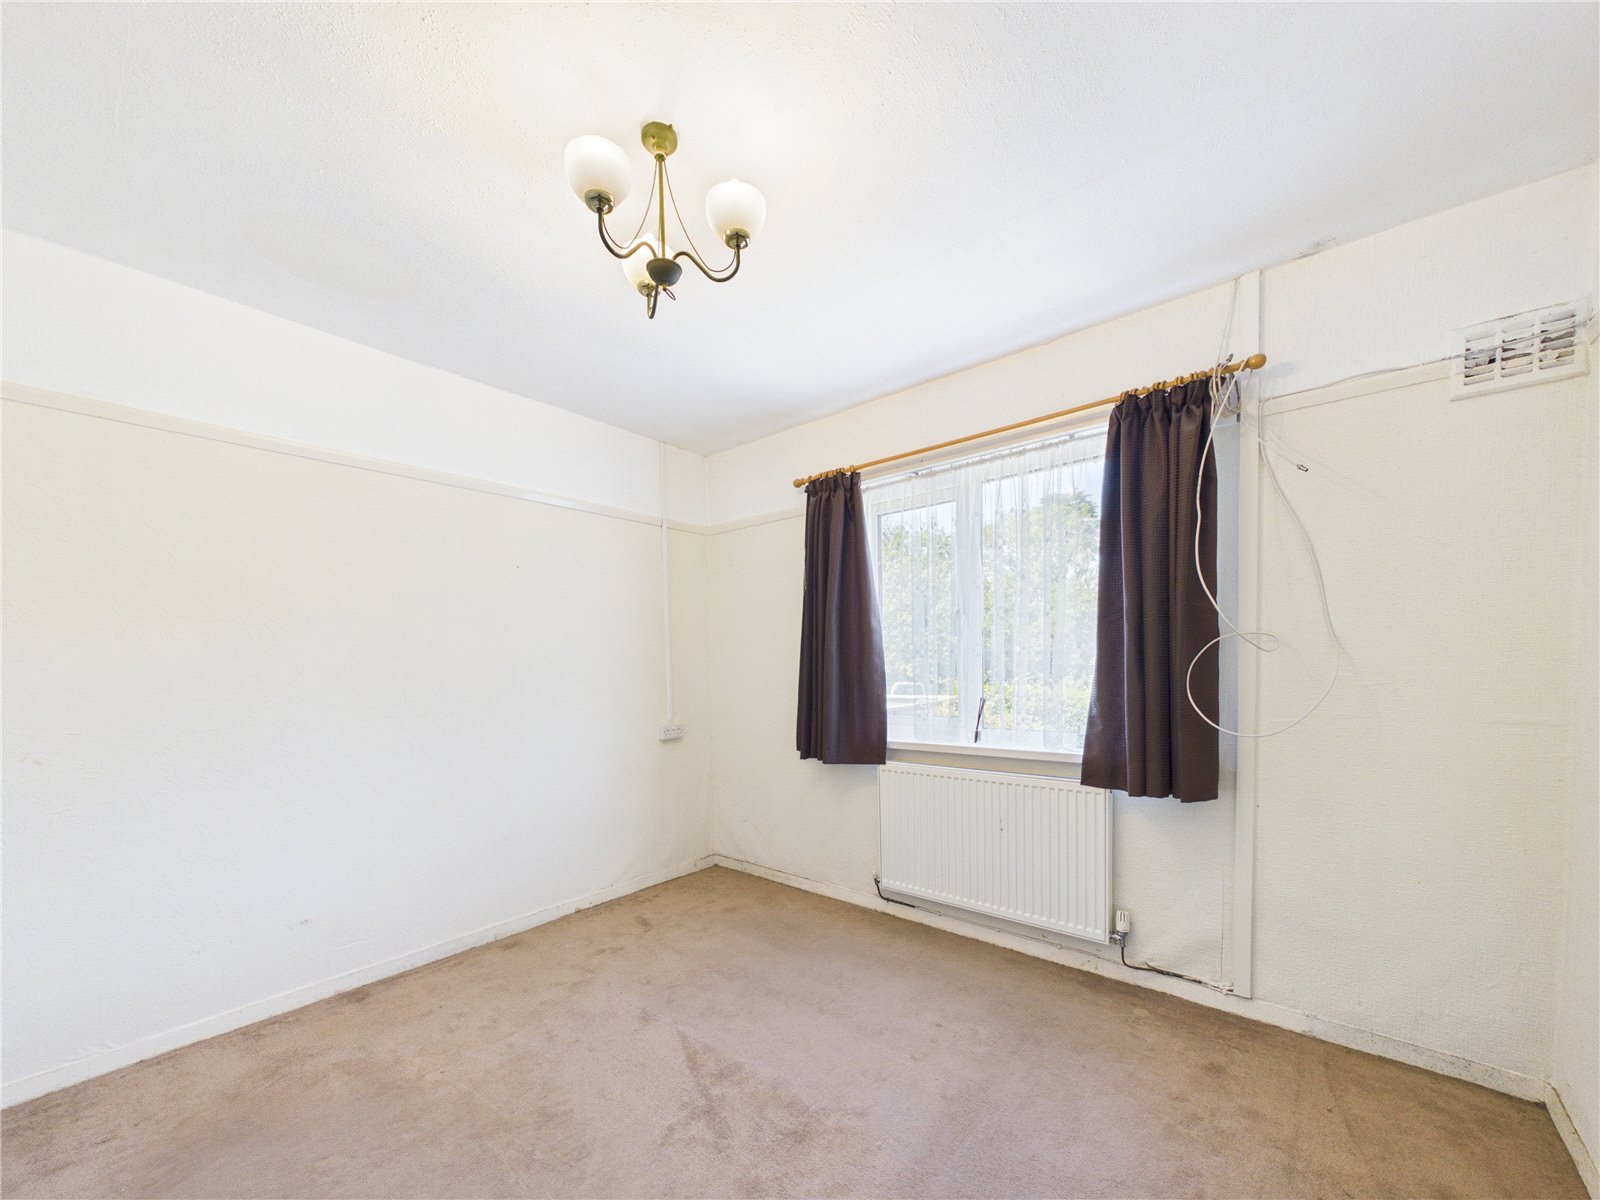
Bedroom 1
Featuring high ceilings and a classic picture rail, the room retains subtle traditional elements that could easily be incorporated into a fresh, modern aesthetic.
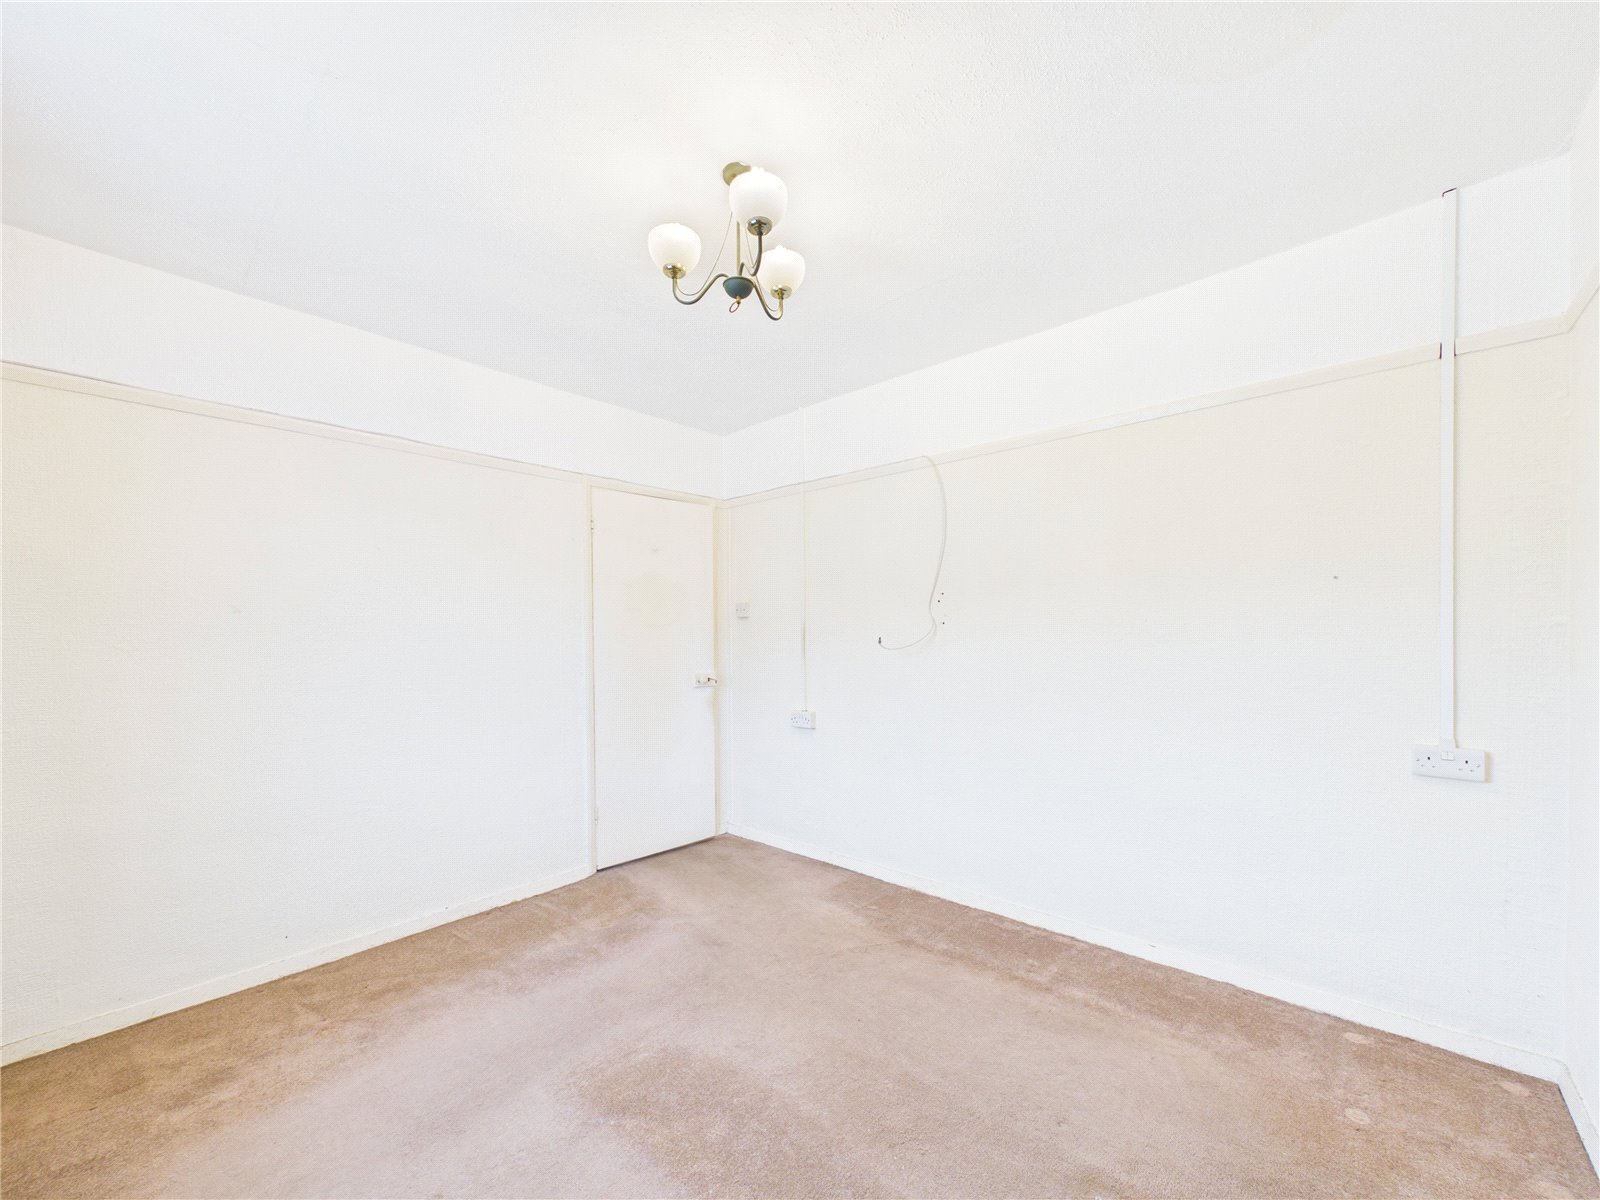
Bedroom 2
While slightly more compact, this room offers fantastic flexibility. It is ideally sized to serve as a cozy single bedroom, a dedicated home office for remote work, or a peaceful nursery.
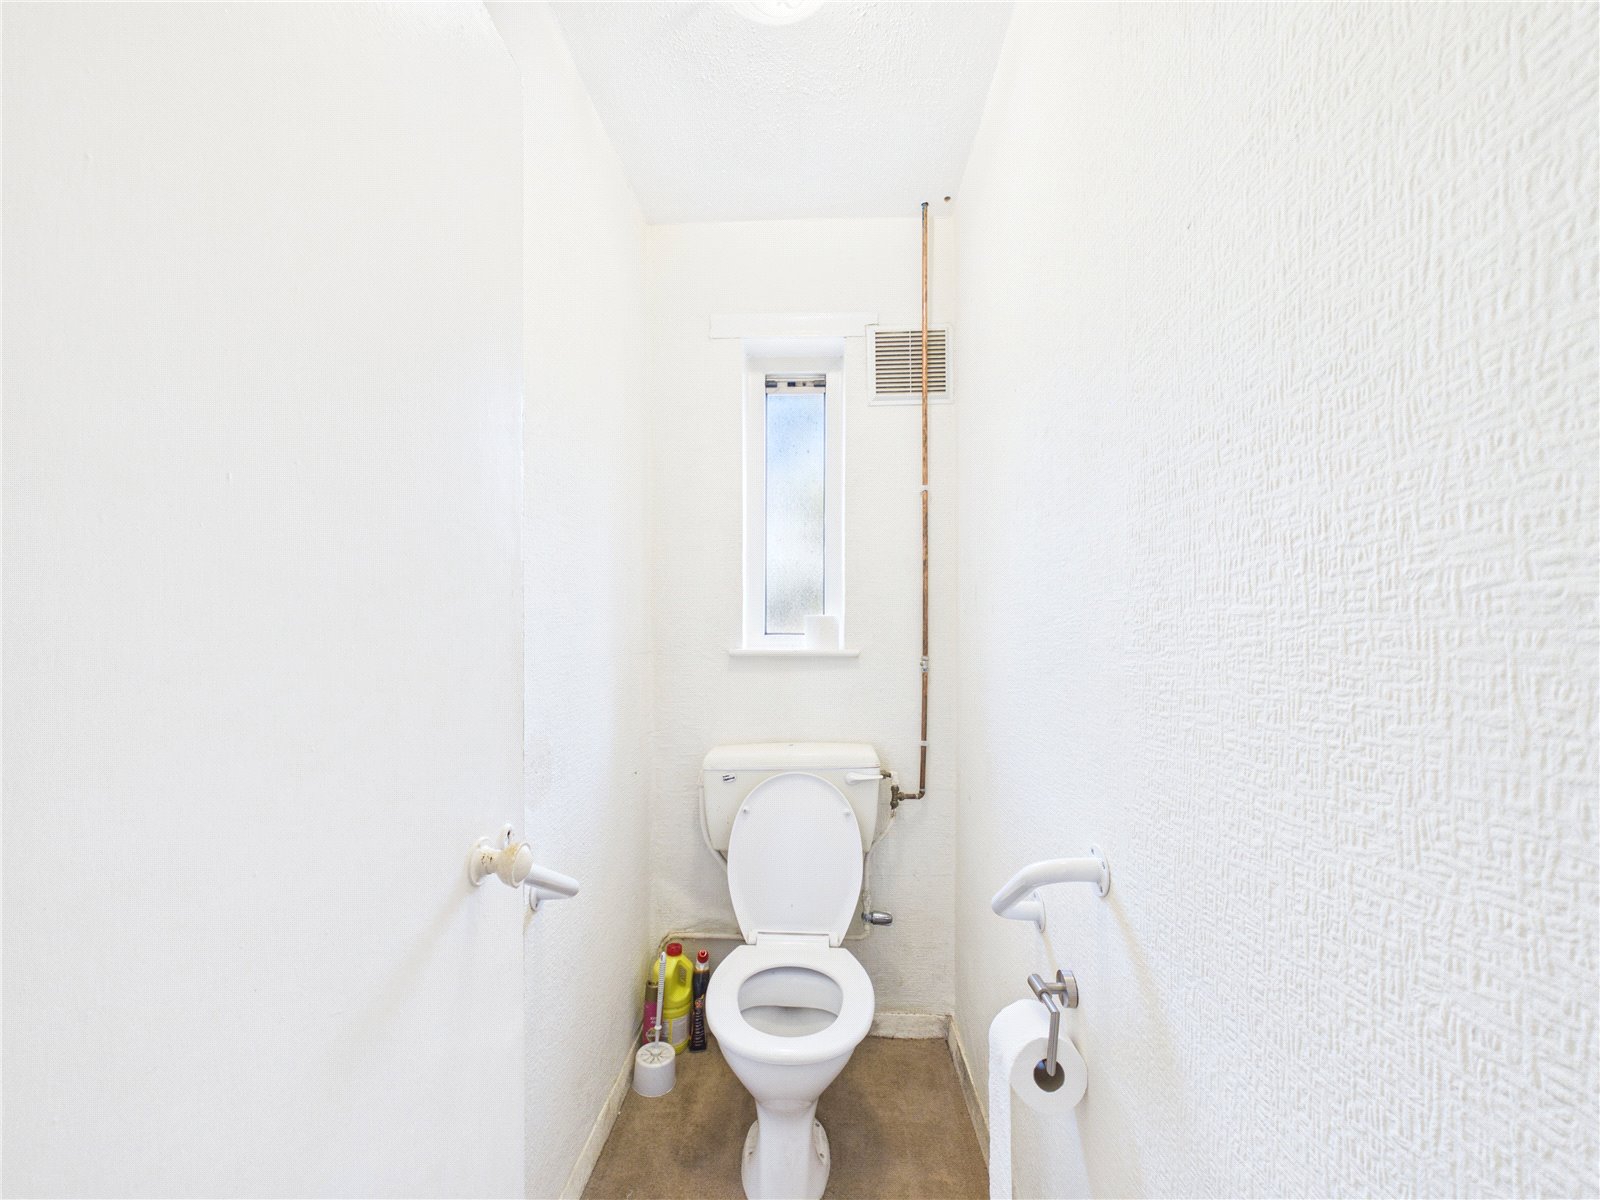
W/C
Featuring a classic low-level W.C., this space is a valuable addition to a busy household, keeping essential facilities separate from the main shower room.
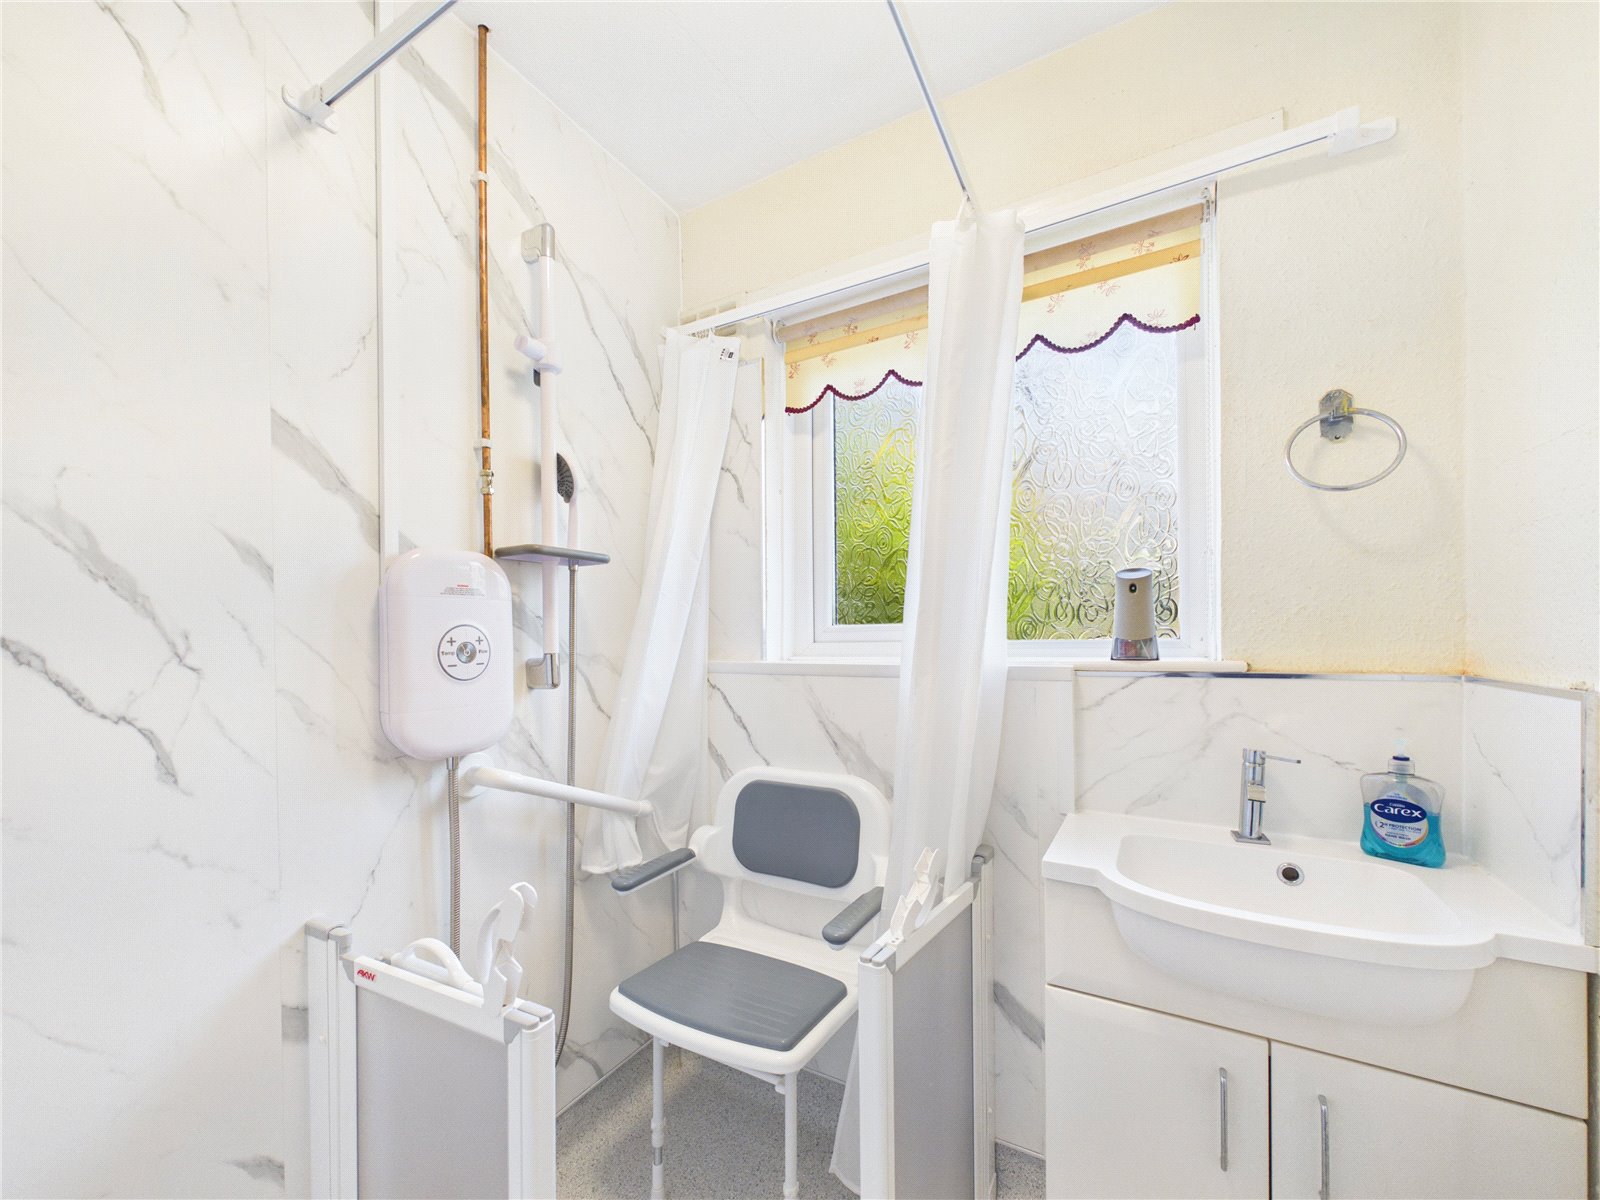
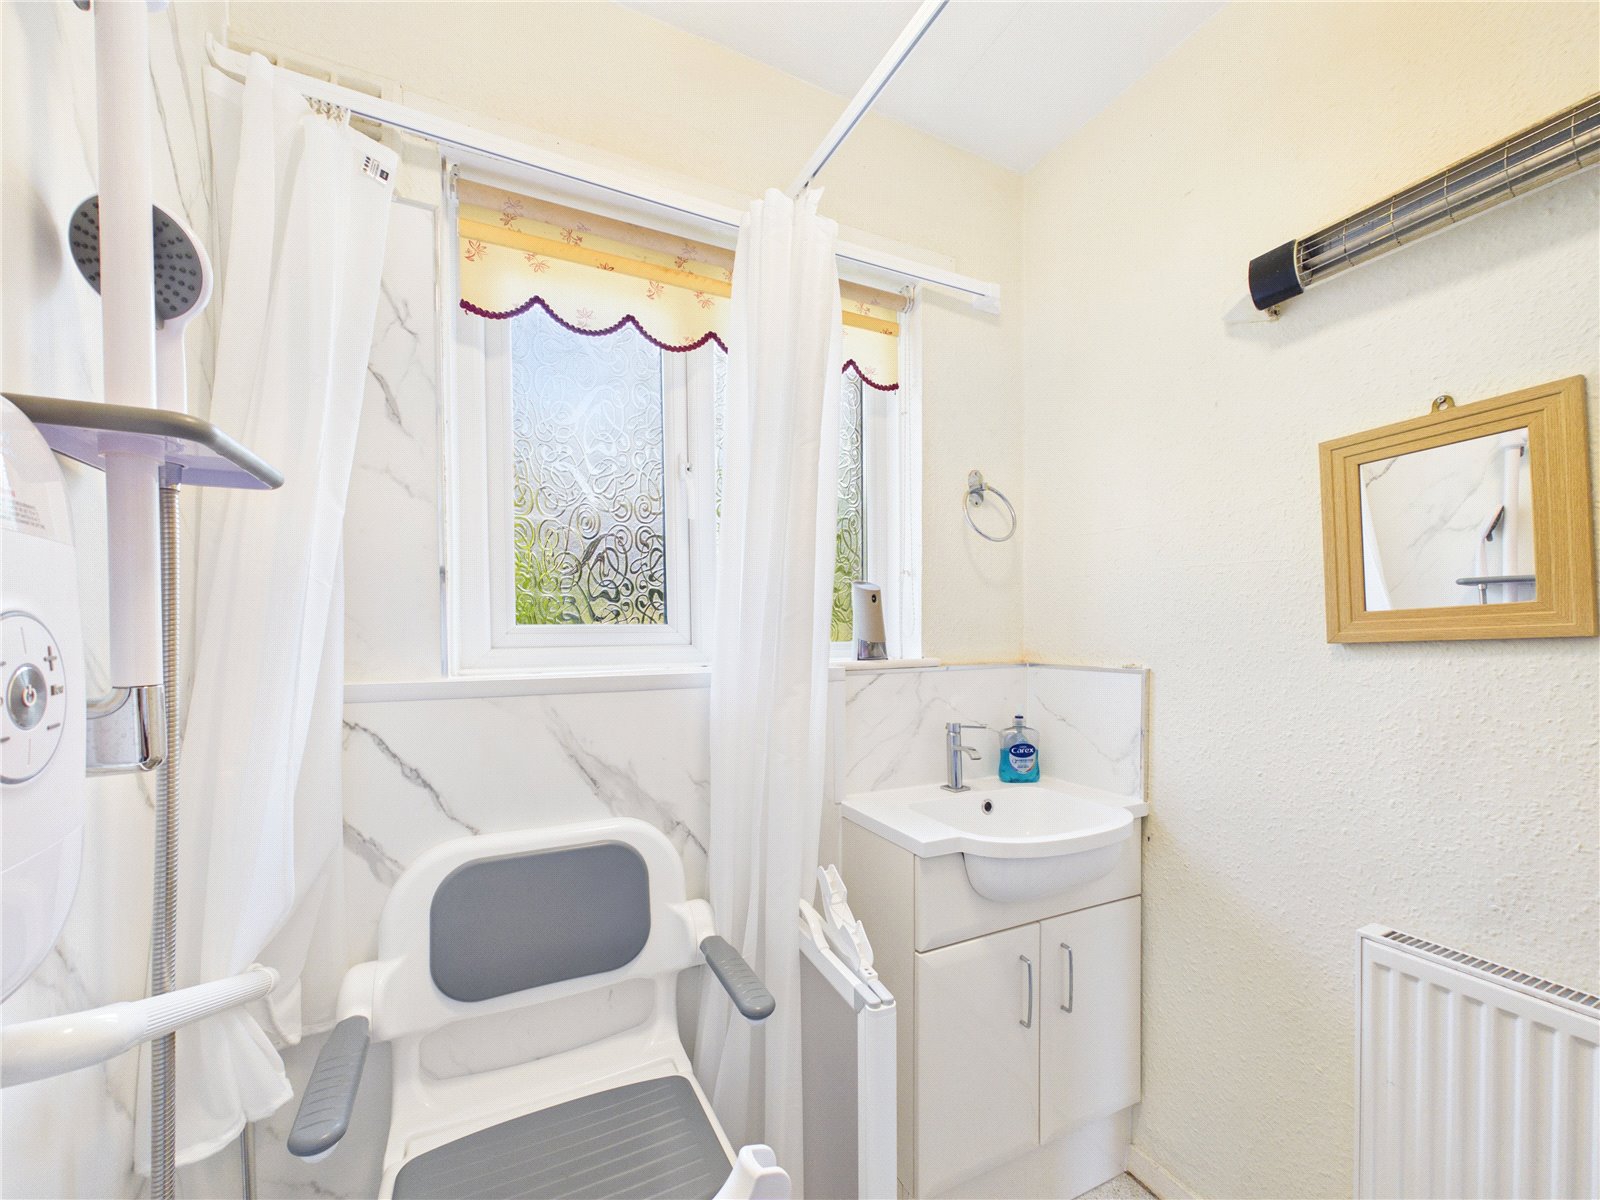
Bathroom
The shower area comes fully equipped with contemporary marble-effect wall paneling, offering a sleek, low-maintenance backdrop that instantly elevates the feel of the room.
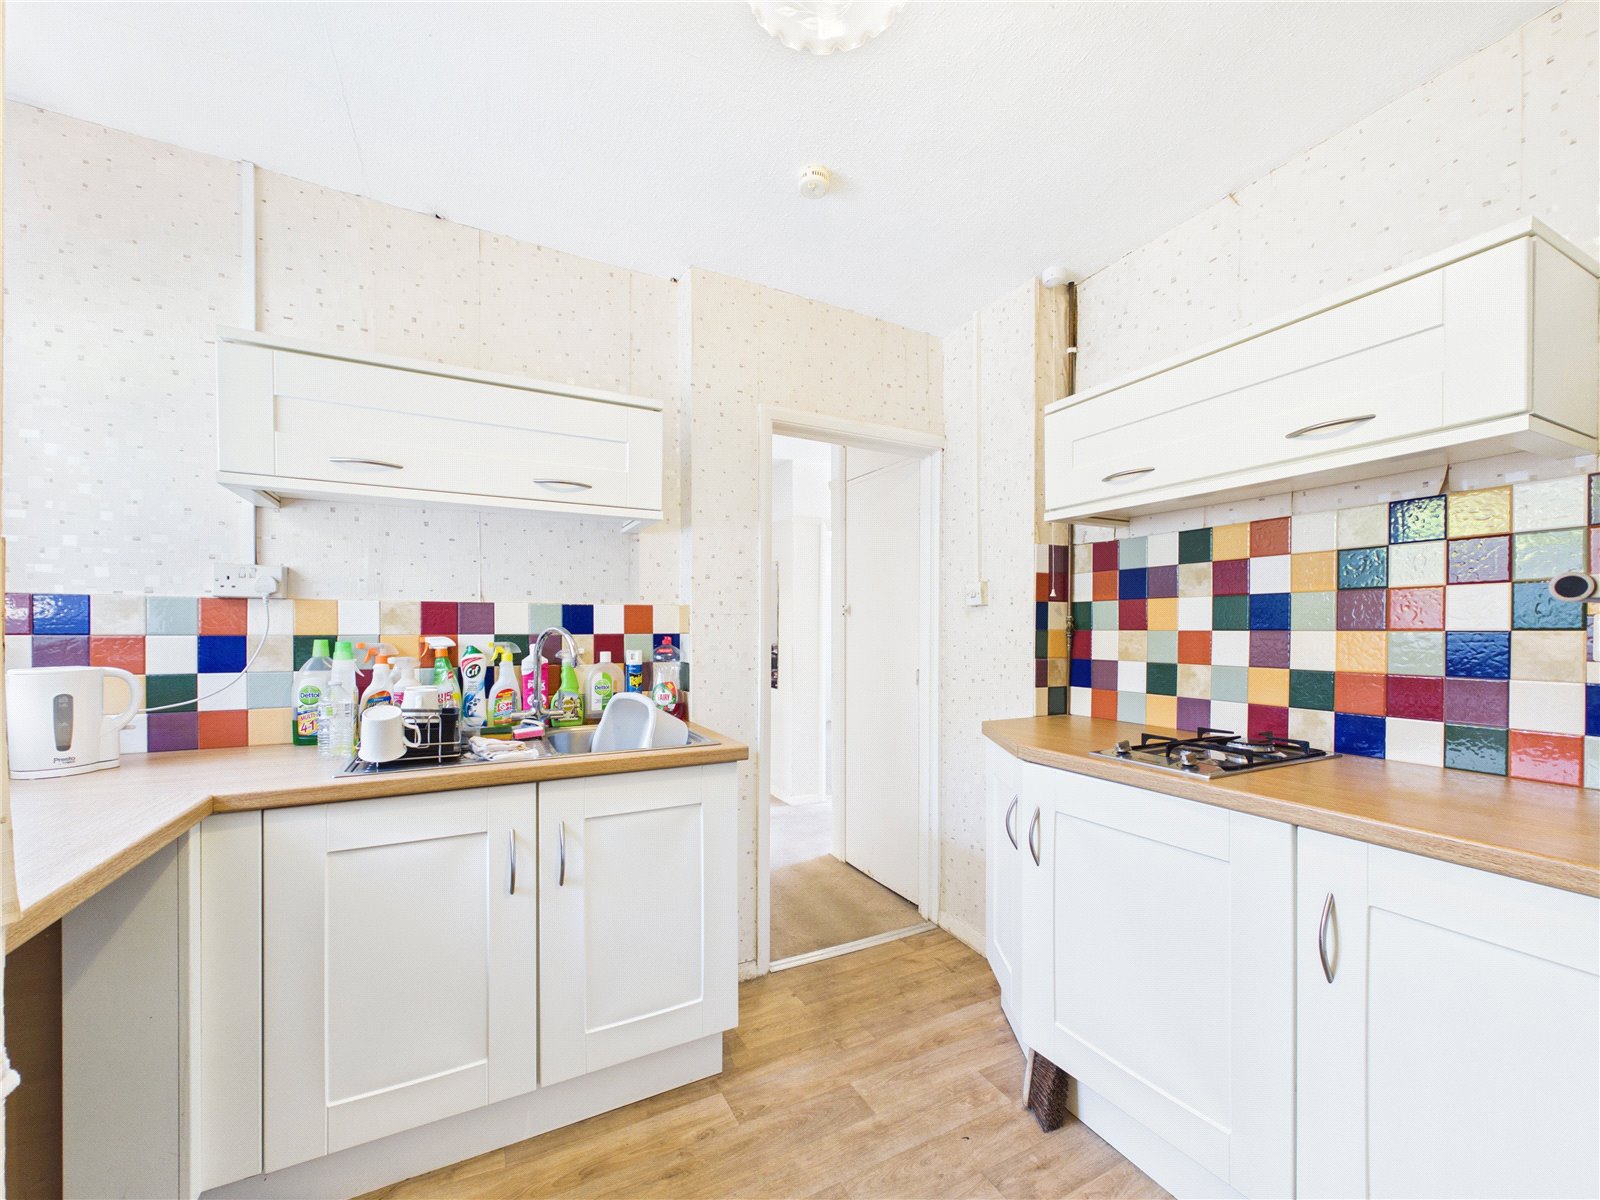
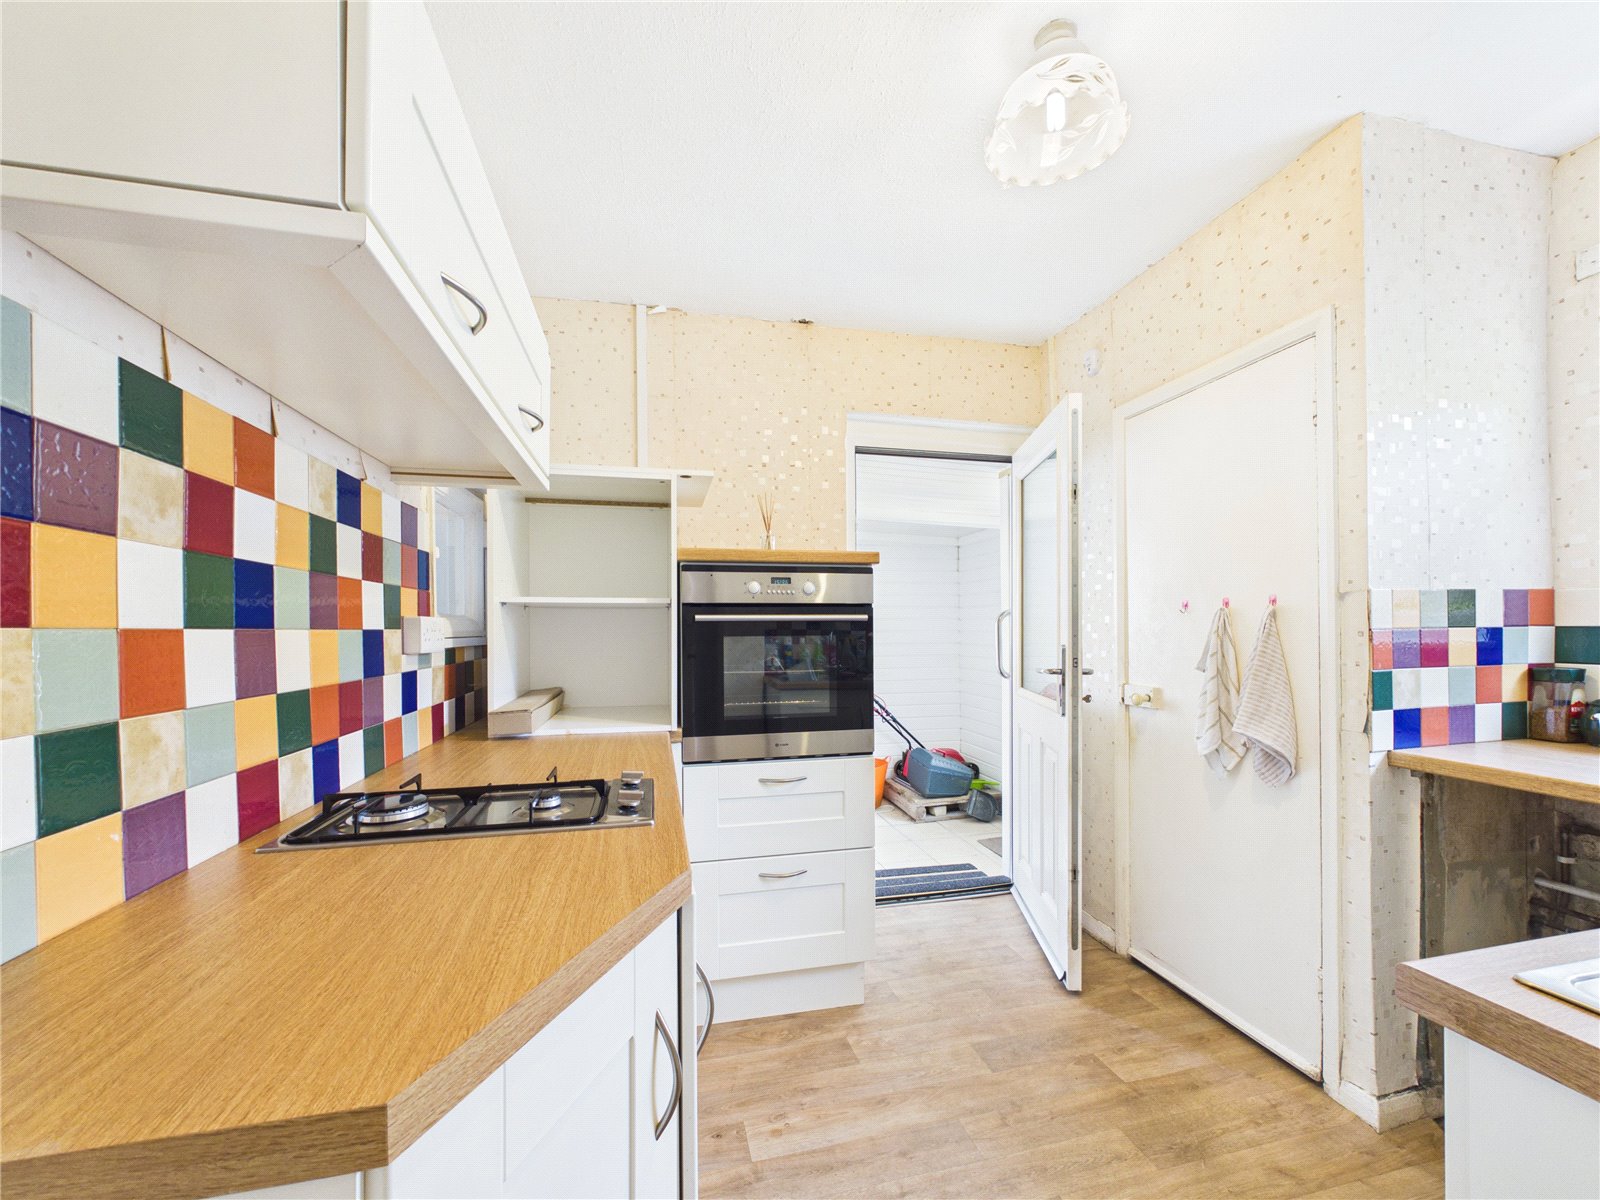
Kitchen
Positioned perfectly within the home's layout, the kitchen acts as a natural, central hub. A seamless doorway provides effortless transition into the main living areas—ideal for entertaining and busy family life—while a direct external door opens out to the rear, perfectly blending indoor convenience with easy access to the outdoor space.
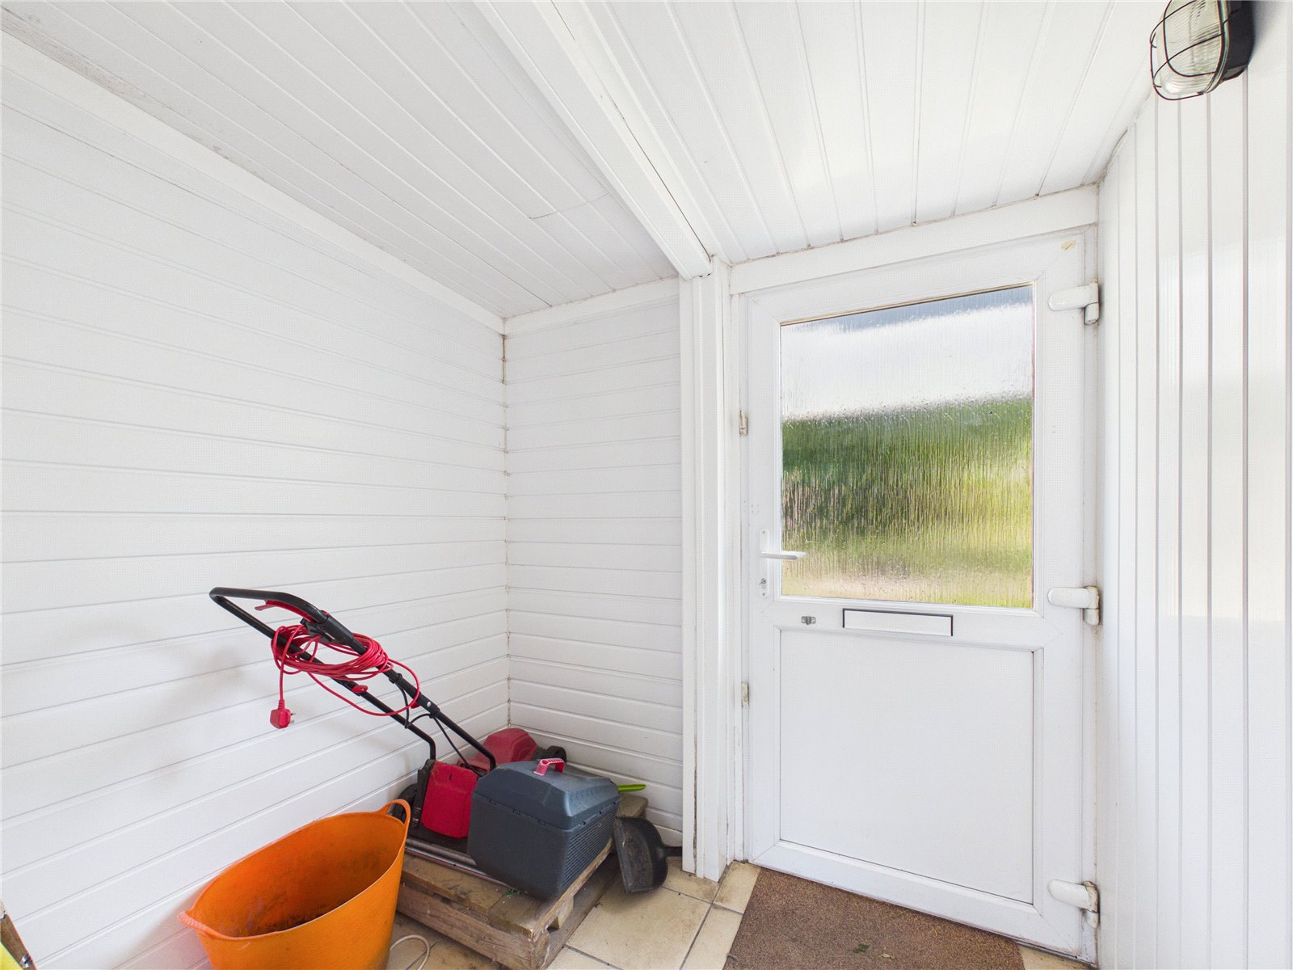
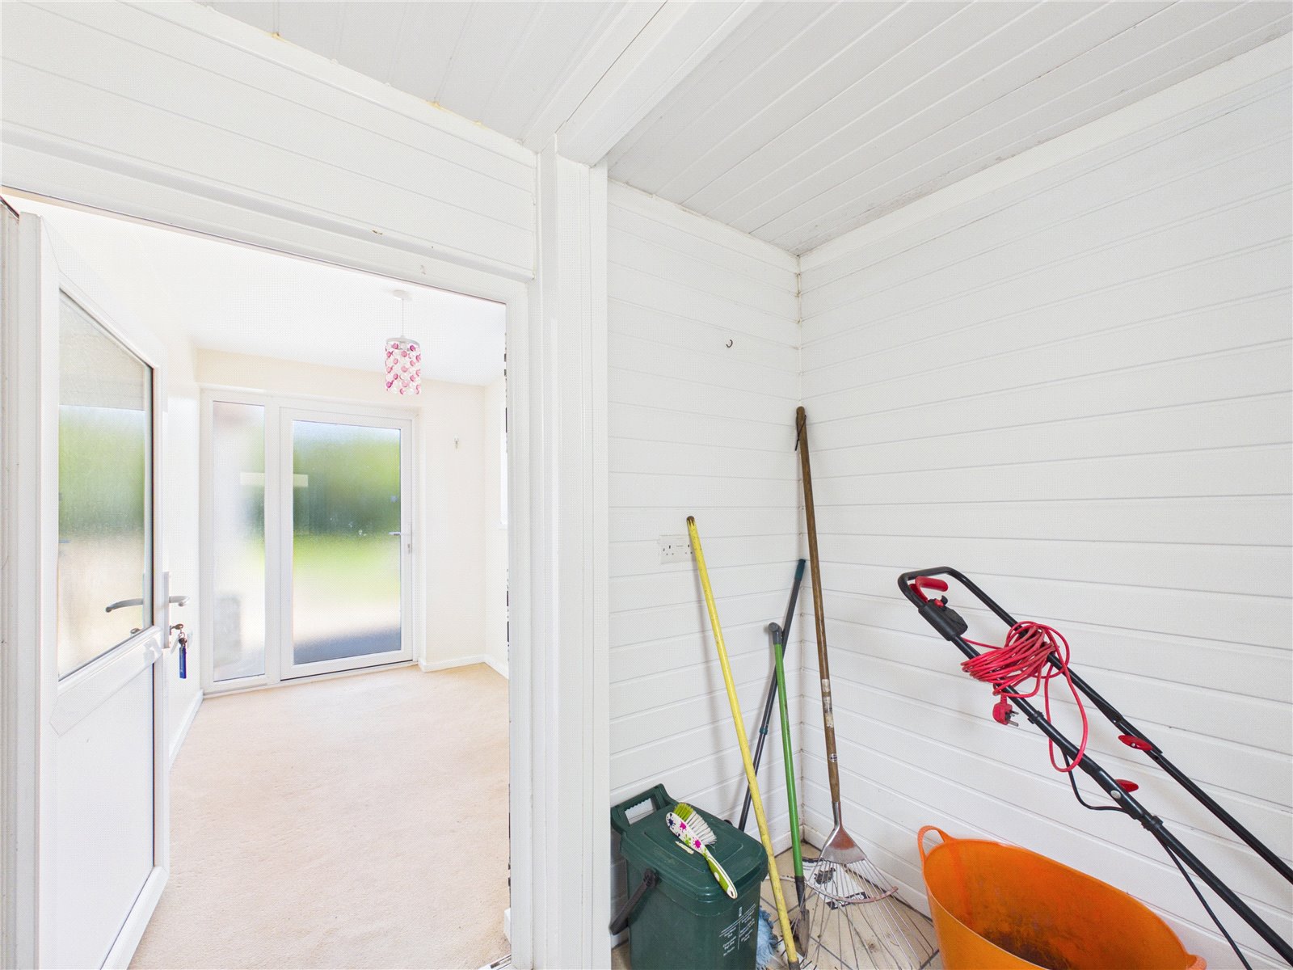
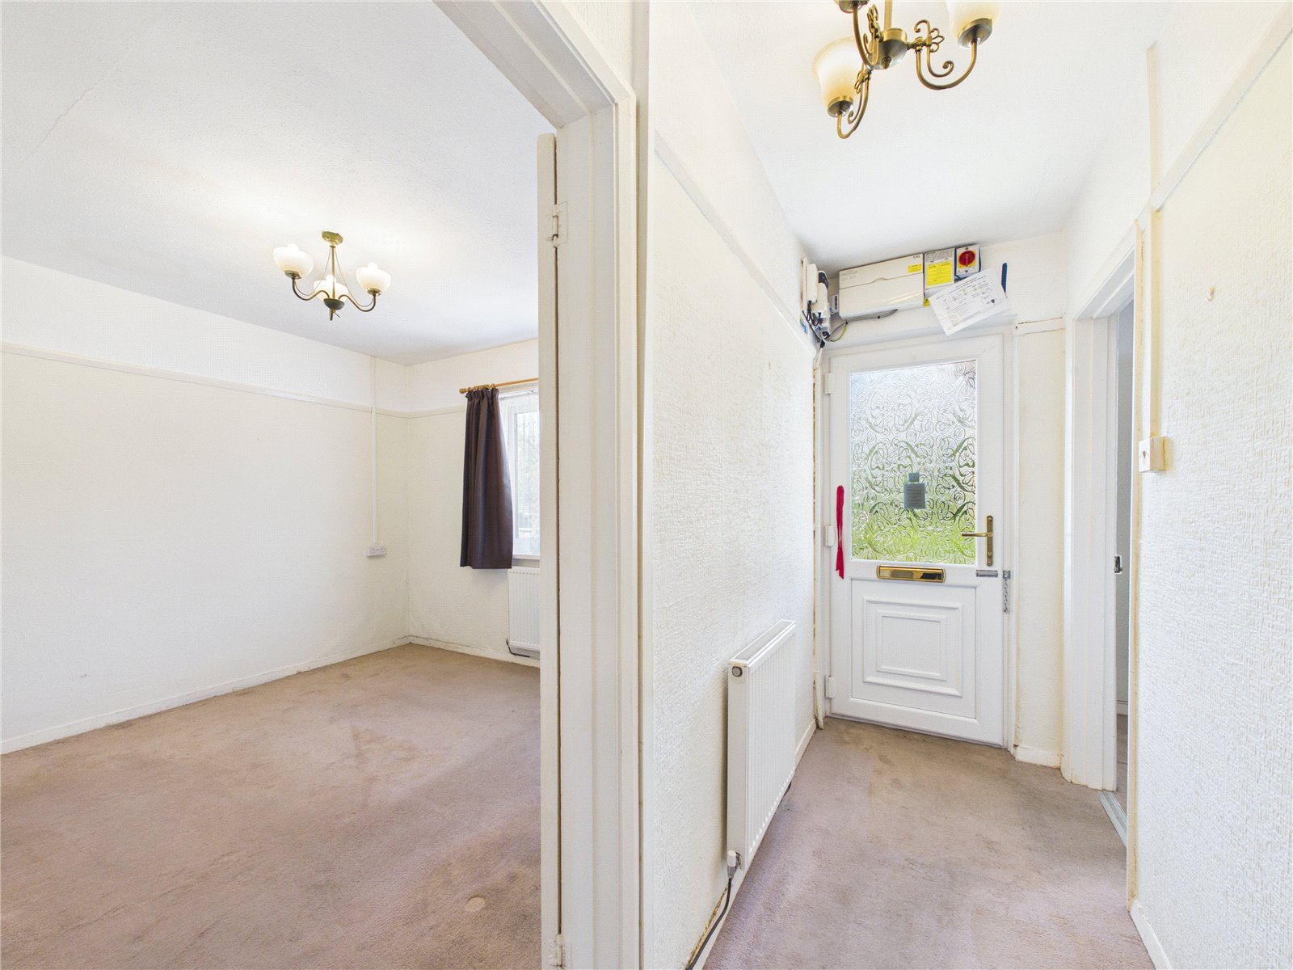
Entry
With its generous footprint, this porch is incredibly adaptable and handles the demands of a busy household with ease. It provides ample room for seasonal gear, umbrellas, and outdoor utility tools, keeping everyday clutter completely out of sight.
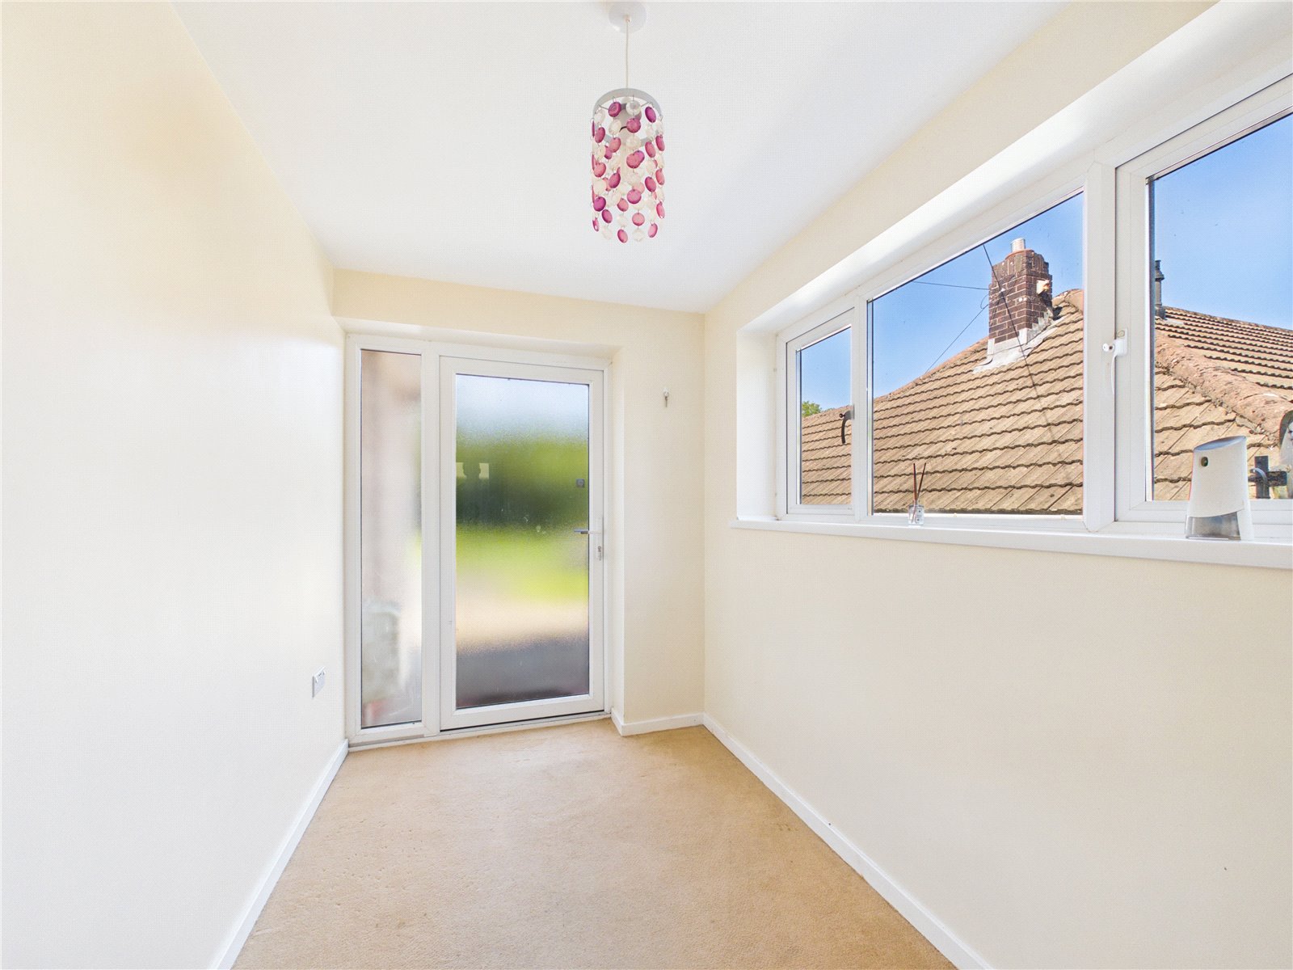
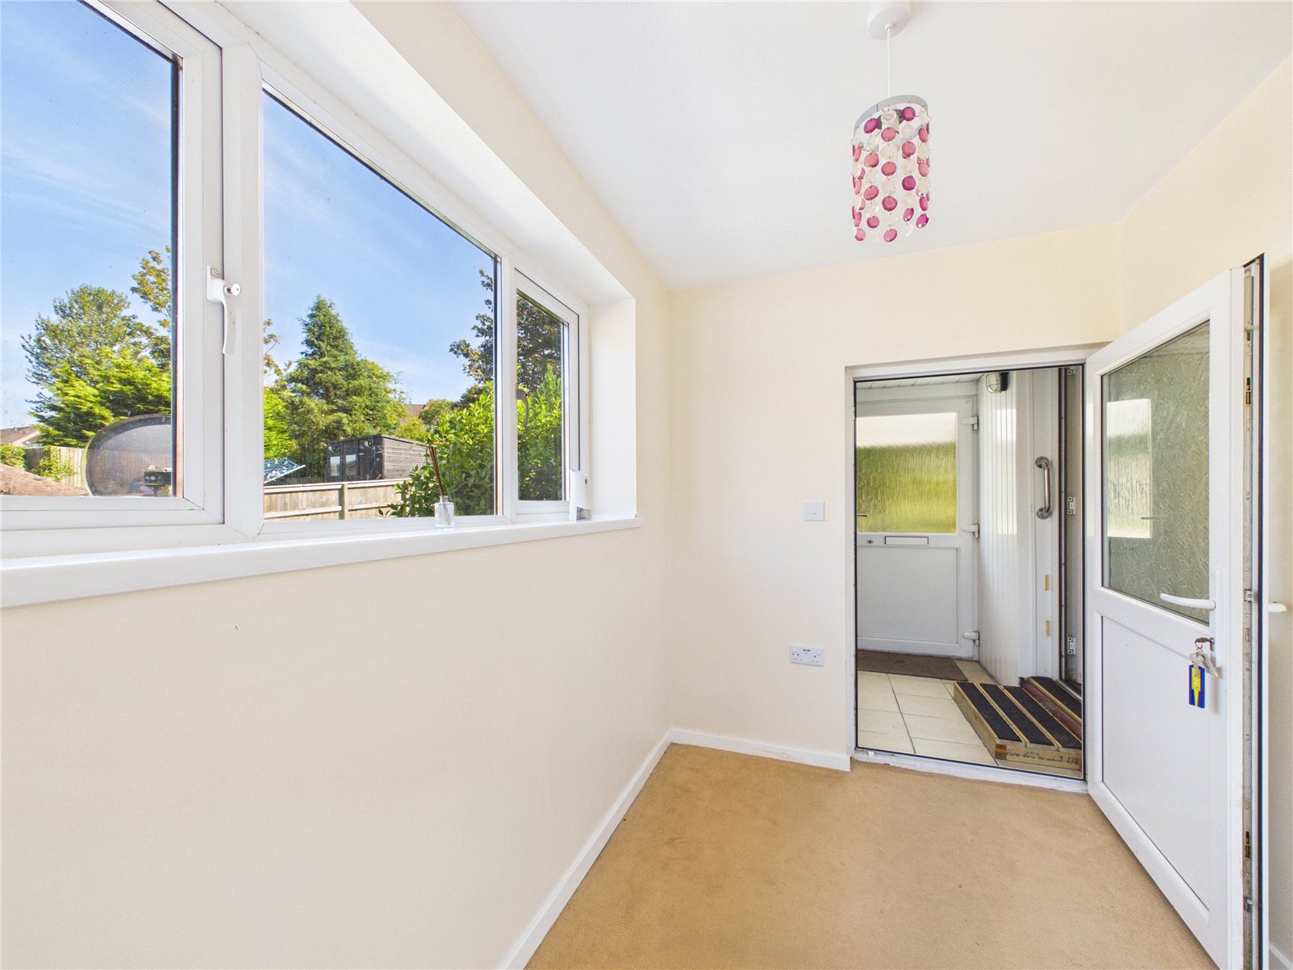
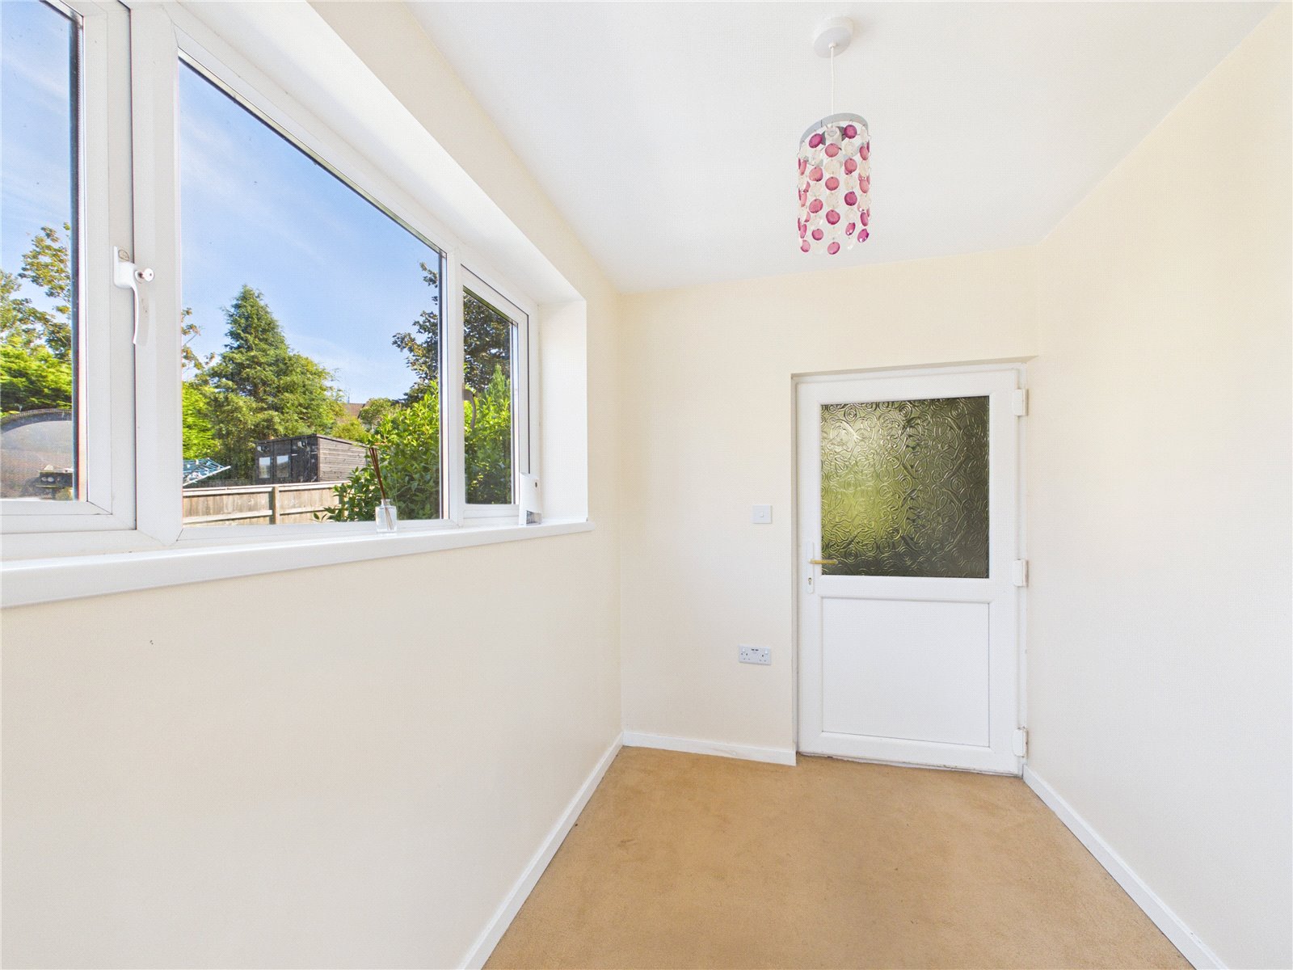
Sunroom
Presented as a blank canvas with neutral decor, this area adds highly valuable square footage to the home. It is perfectly configured to function as a peaceful home office, an extra TV lounge, or a tranquil breakfast spot filled with morning light.
External information
This charming semi-detached bungalow boasts an expansive frontage, set back for privacy with a deep lawn and extensive parking. A versatile wrap-around patio creates easy access, connecting the interior to an excellent outdoor retreat. This private, tranquil haven features mature plantings, a lower lawn area, and is perfect for dining, relaxing, and minimal upkeep.
Additional Information
Council tax band - C
EPC - B
What 3 Words - hike.glass.slug
Electricty - Mains
Gas - Mains
Central heating - gas
water supply - mains
Drainage - mains


Get in touch
Download this property brochure
DOWNLOAD BROCHURETry our calculators
Mortgage Calculator
Stamp Duty Calculator
Similar Properties
-

Merlins Hill, Haverfordwest, Pembrokeshire, SA61 1PE
£137,500For SaleWE ARE ACTING IN THE SALE OF THE ABOVE PROPERTY AND HAVE RECEIVED AN OFFER OF £135,000 ON THE ABOVE. ANY INTERESTED PARTIES MUST SUBMIT ANY HIGHER OFFERS IN WRITING TO THE SELLING AGENT BEFORE EXCHANGE OF CONTRACTS TAKES PLACE. ***Two Bedroom Character House | Featuring Two Reception Rooms, Fam...2 Bedrooms1 Bathroom2 Receptions -
Harbour Way, Pembroke Dock, Pembrokeshire, SA72 6DB
£149,950 Offers In The Region OfFor Sale**Beautifully Presented 2 Double Bedroom Home in Convenient Pembroke Dock Location** This beautifully presented mid-terrace home is situated in the heart of Pembroke Dock, offering spacious and modern accommodation ideal for first-time buyers, families, or investors. The property features a gene...2 Bedrooms1 Bathroom1 Reception -
Narberth Road, Haverfordwest, Pembrokeshire, SA61 2XG
£150,000 Offers In The Region OfSold STCFBM Haverfordwest are delighted to bring 8 Bethany Row to the open market. This charming two-bedroom terraced home offers a well-balanced layout, ideal for first-time buyers, investors or those looking to downsize. Inside, the property features a welcoming lounge, separate dining room, and a practi...2 Bedrooms1 Bathroom2 Receptions


