Coronation Avenue, Haverfordwest, Pembrokeshire, SA61 2RG
Key Features
- Outbuilding
Full property description
***Three Floors of Versatile Living | Space to Relax, Work & Entertain***
This deceptively spacious home is an ideal purchase for first-time buyers, families, or investors, offering flexible accommodation across three floors and generous outdoor space. The property features a cosy living room with a wood-burning stove, a stylish open-plan kitchen/dining room with central island, utility/conservatory, two well-proportioned bedrooms, family bathroom, and a versatile converted loft room ideal as a bedroom, home office, gaming room, or dressing room.
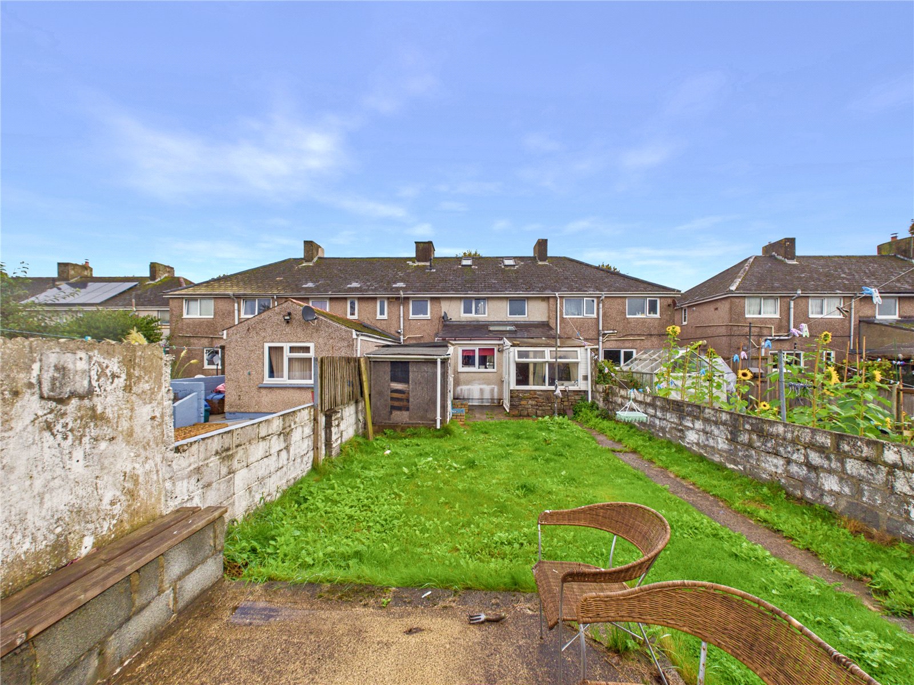
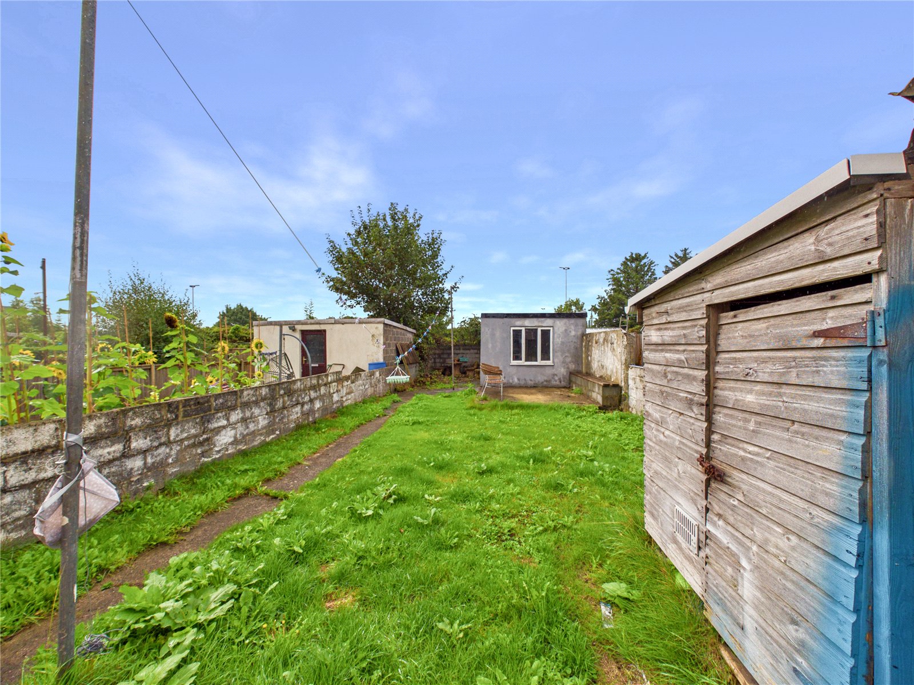
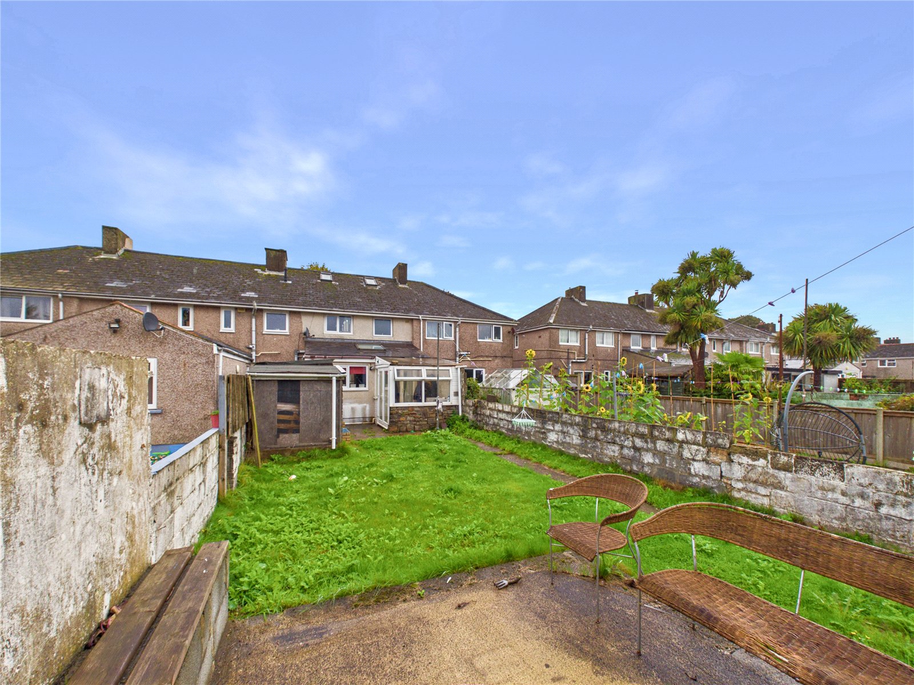
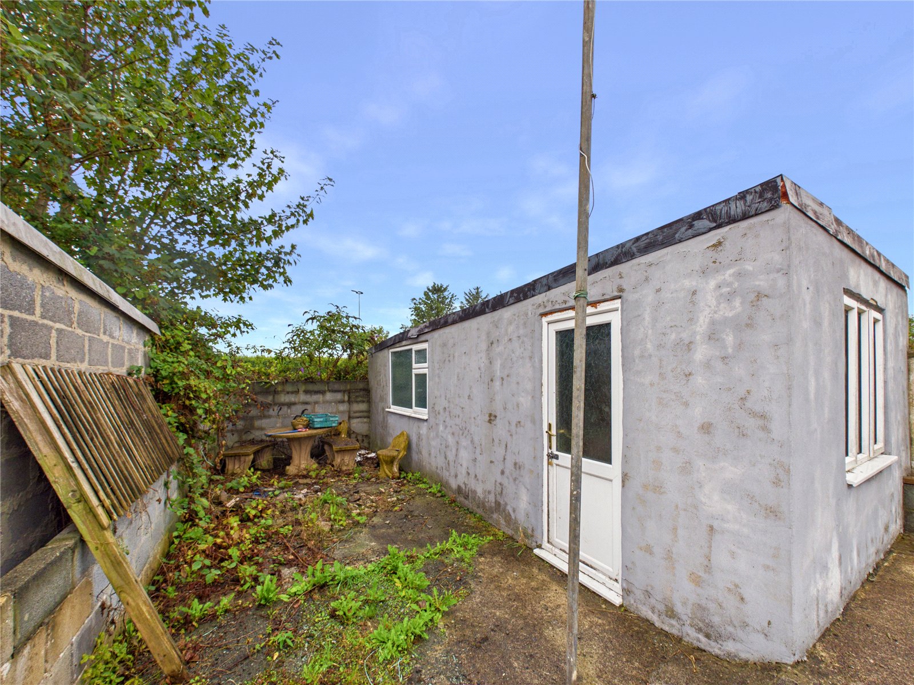
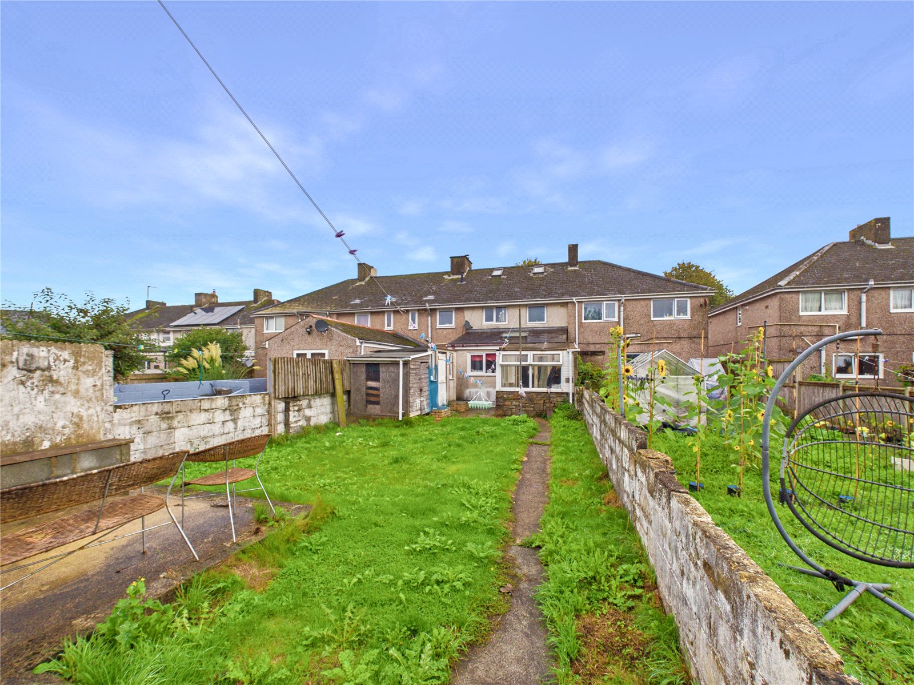
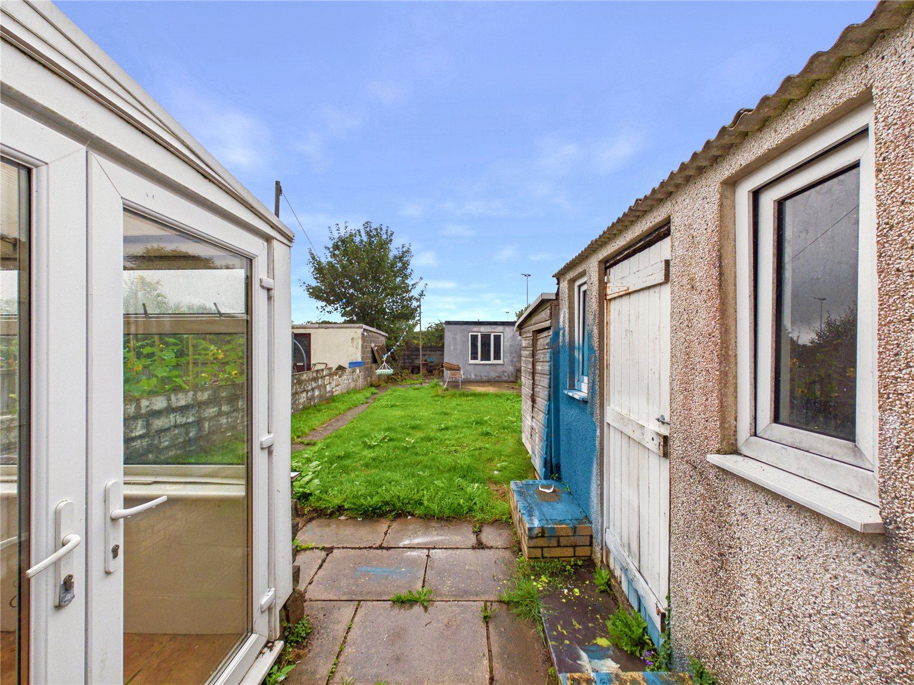
Externally, the property benefits from off-road parking, a front garden, and a substantial enclosed rear garden with patio areas, storage sheds, and a detached workshop/outbuilding offering excellent potential for a home office, gym, or studio.
A fantastic opportunity to secure a versatile home with plenty of space to live, work, relax, and grow.
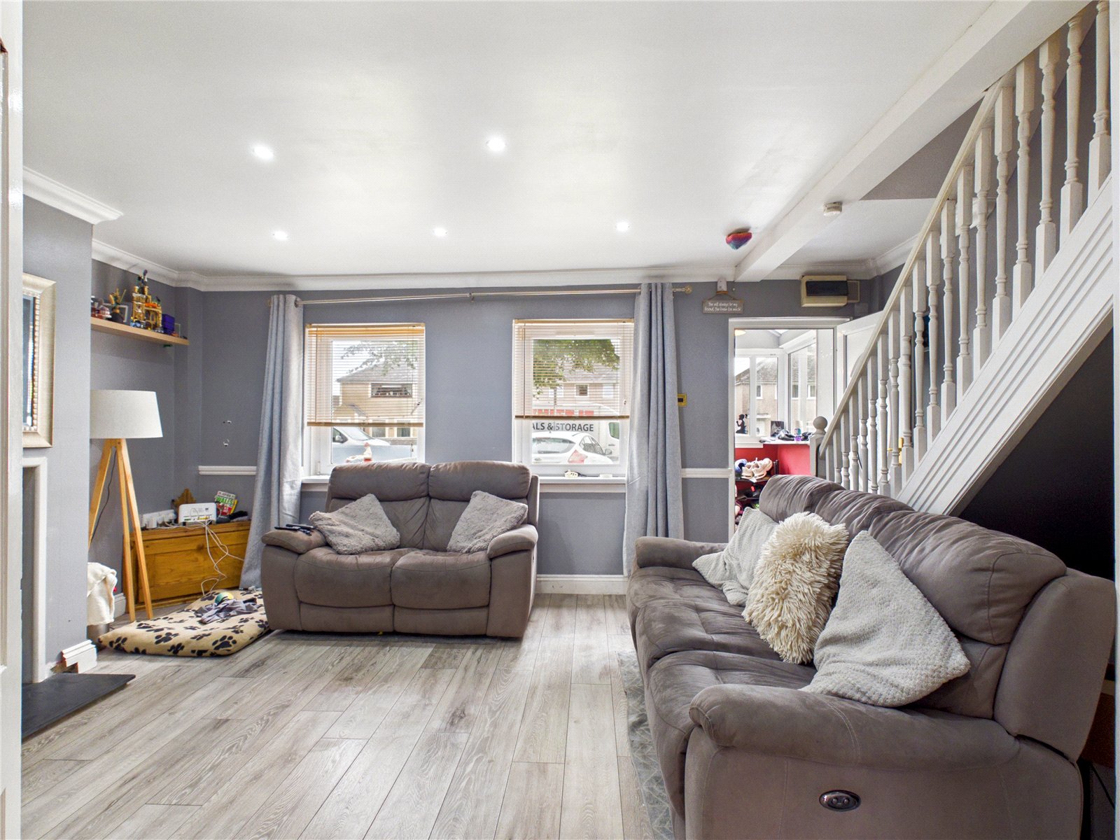
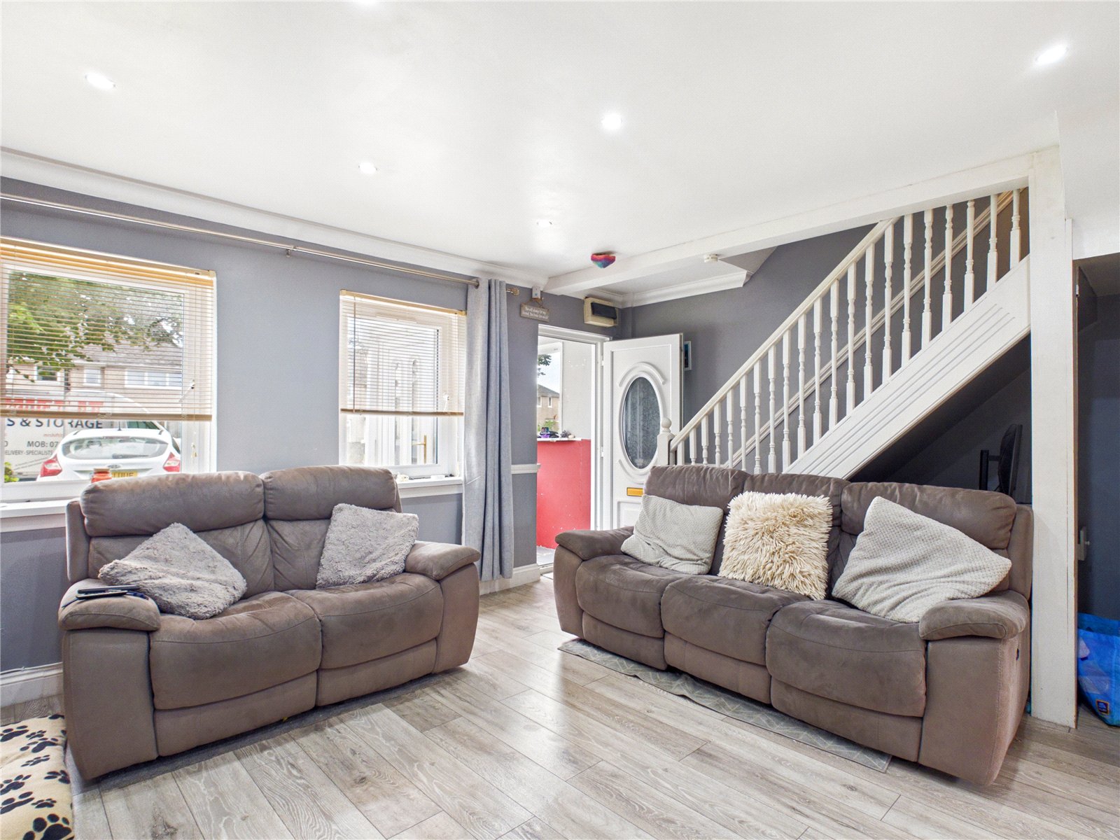
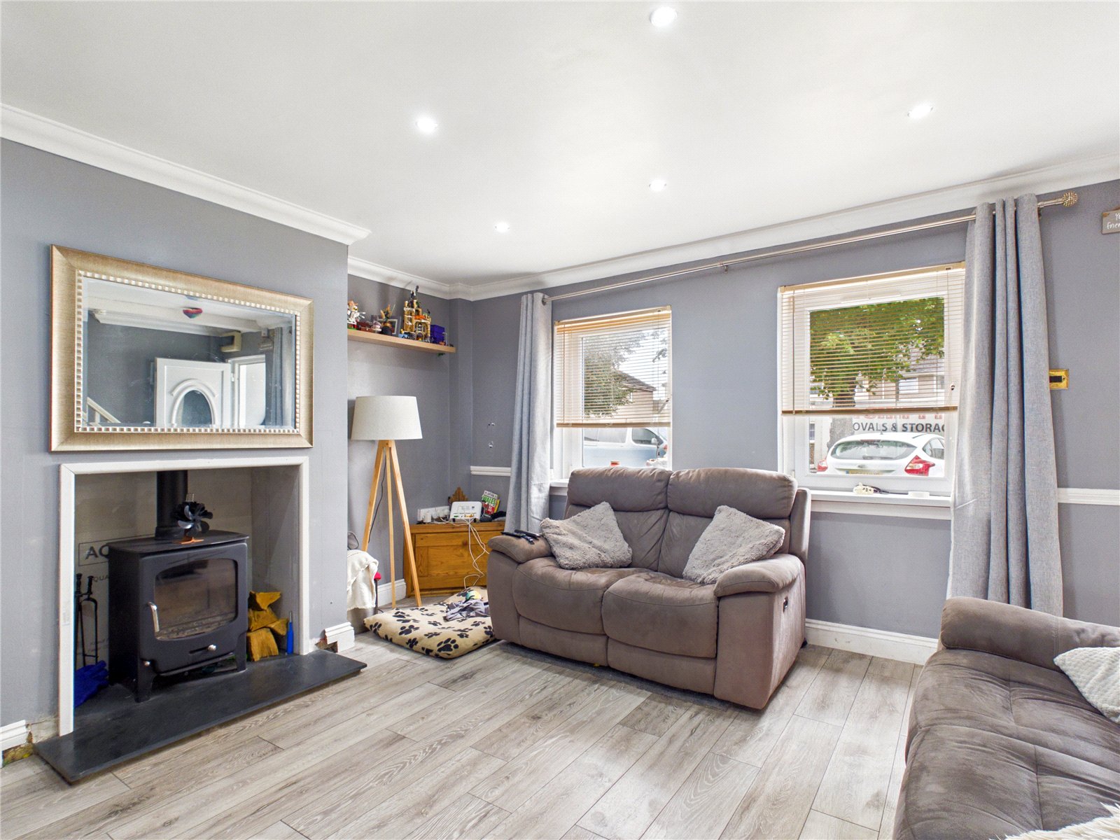
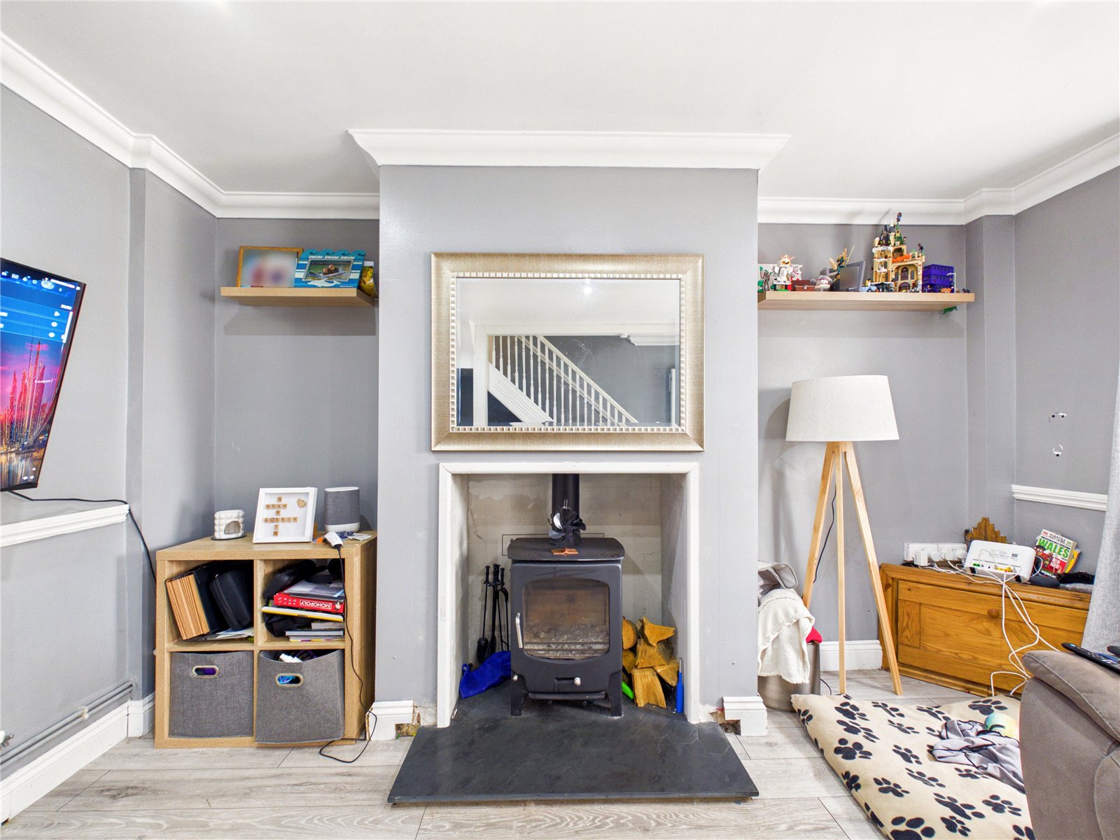
Living Room 5.23m x 4.04m
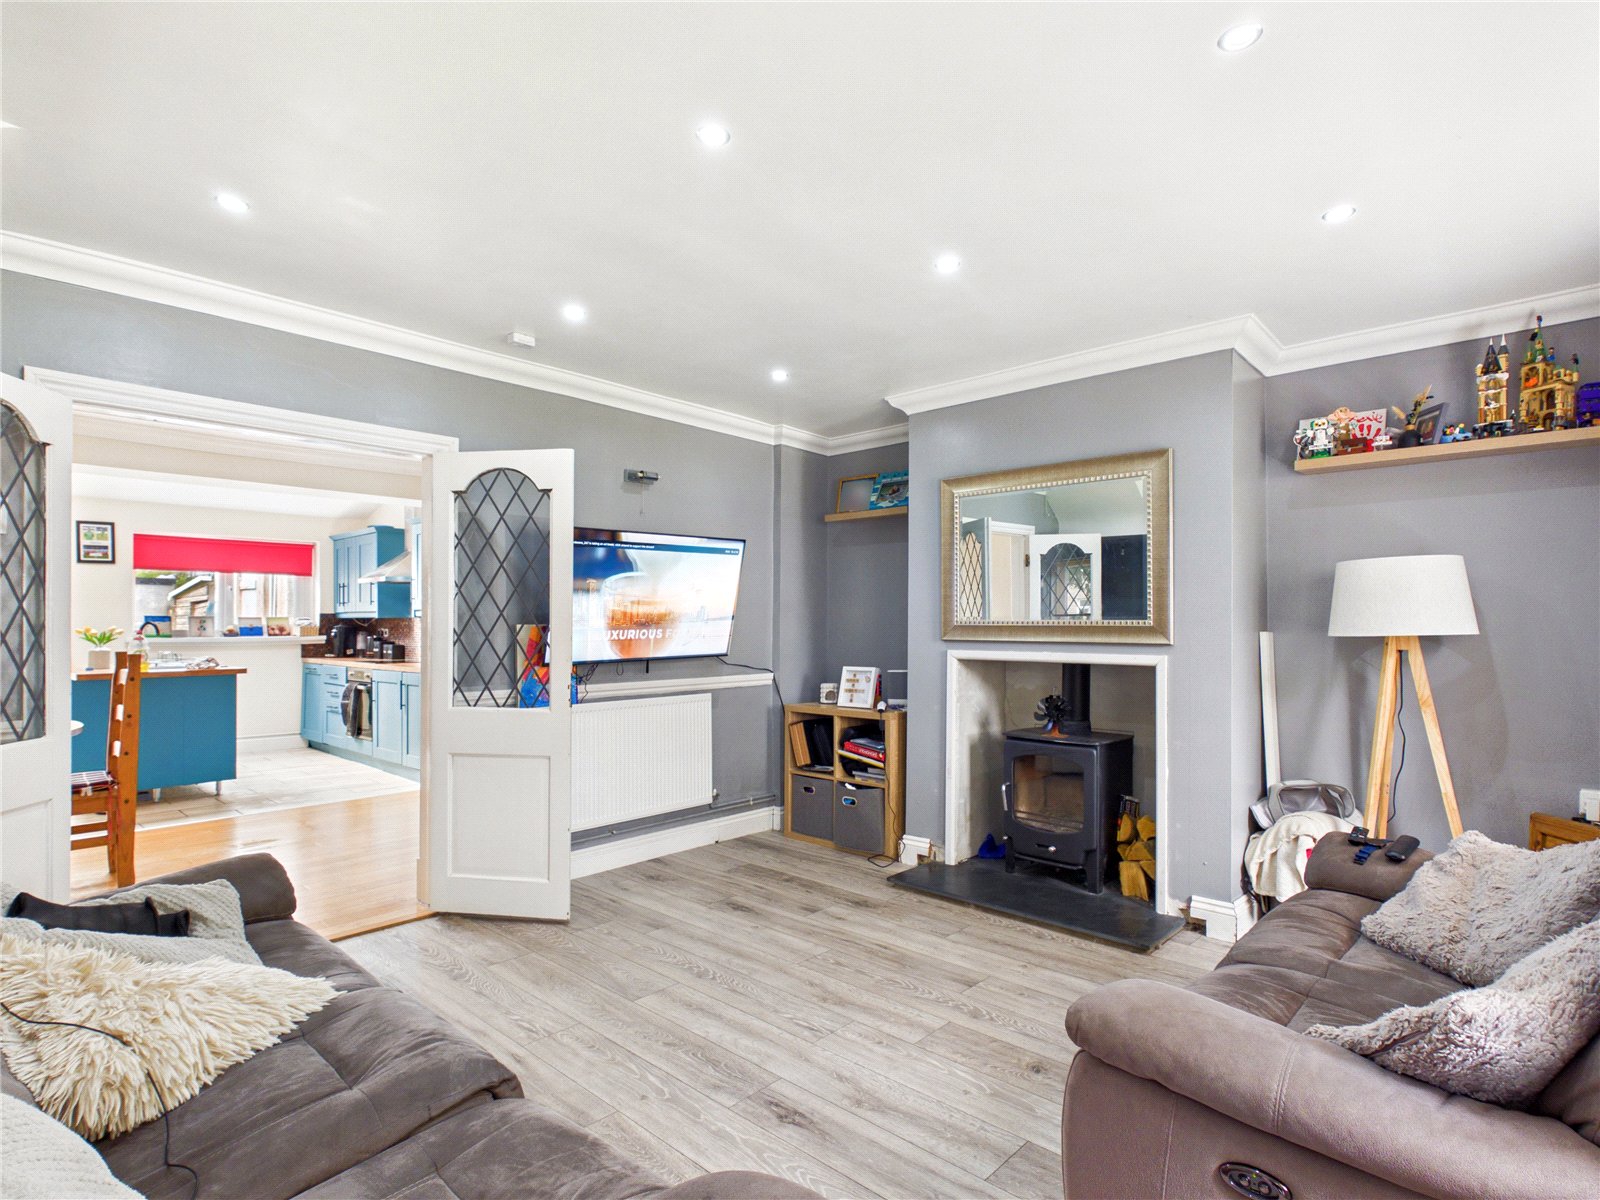
A bright and spacious living room featuring dual front-facing windows, modern décor, wood-effect flooring, recessed spotlights, and a charming wood-burning stove set within an attractive fireplace. Offering ample space for seating and entertaining, this welcoming room provides a cosy yet contemporary feel with stairs leading to the first floor.
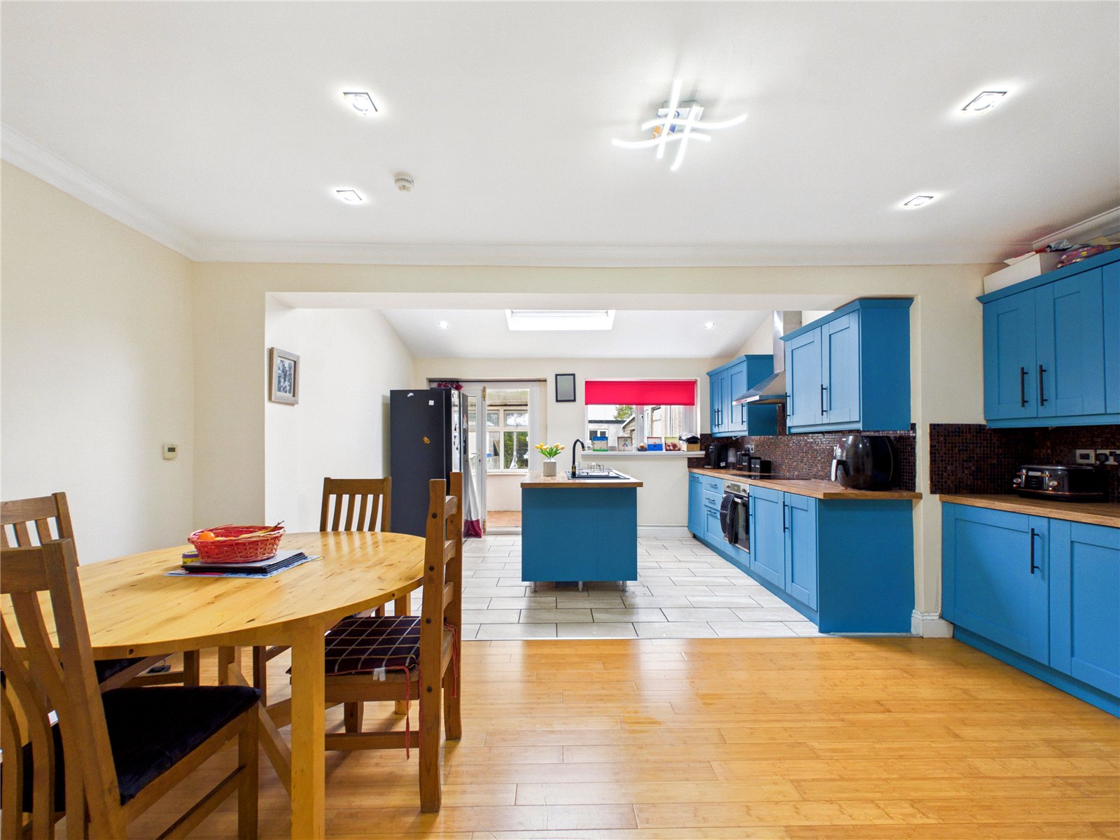
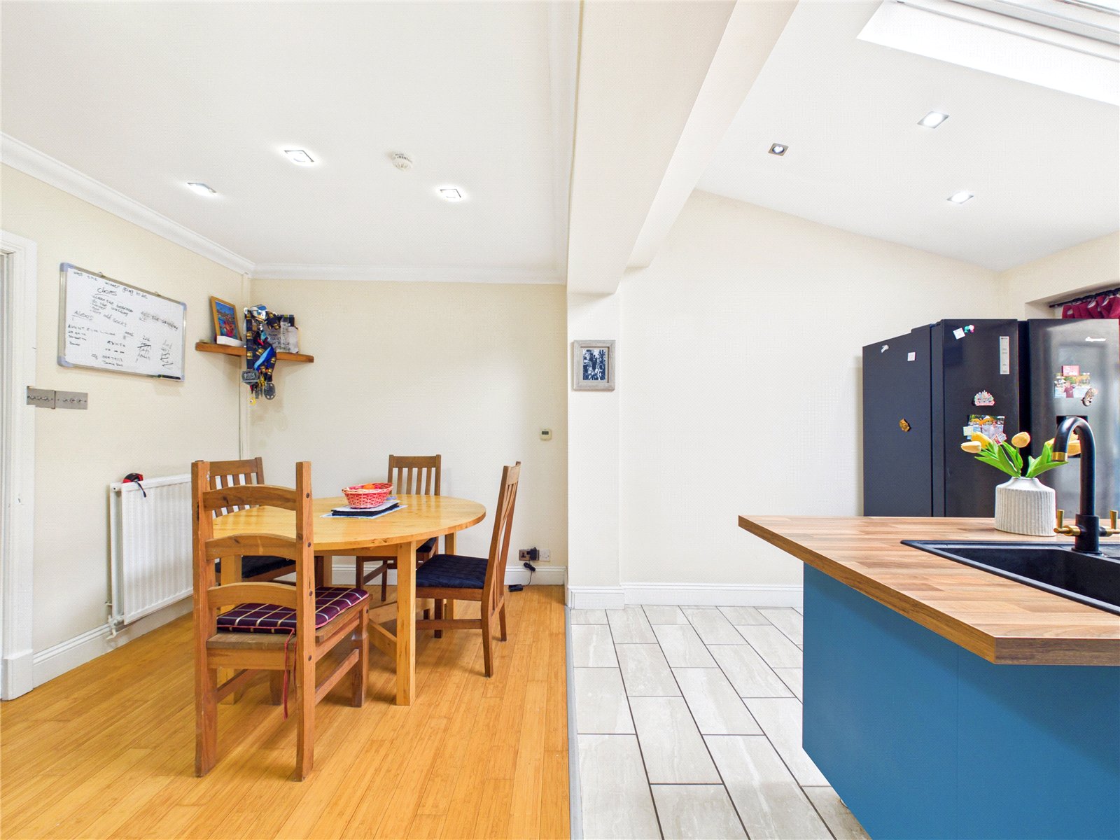
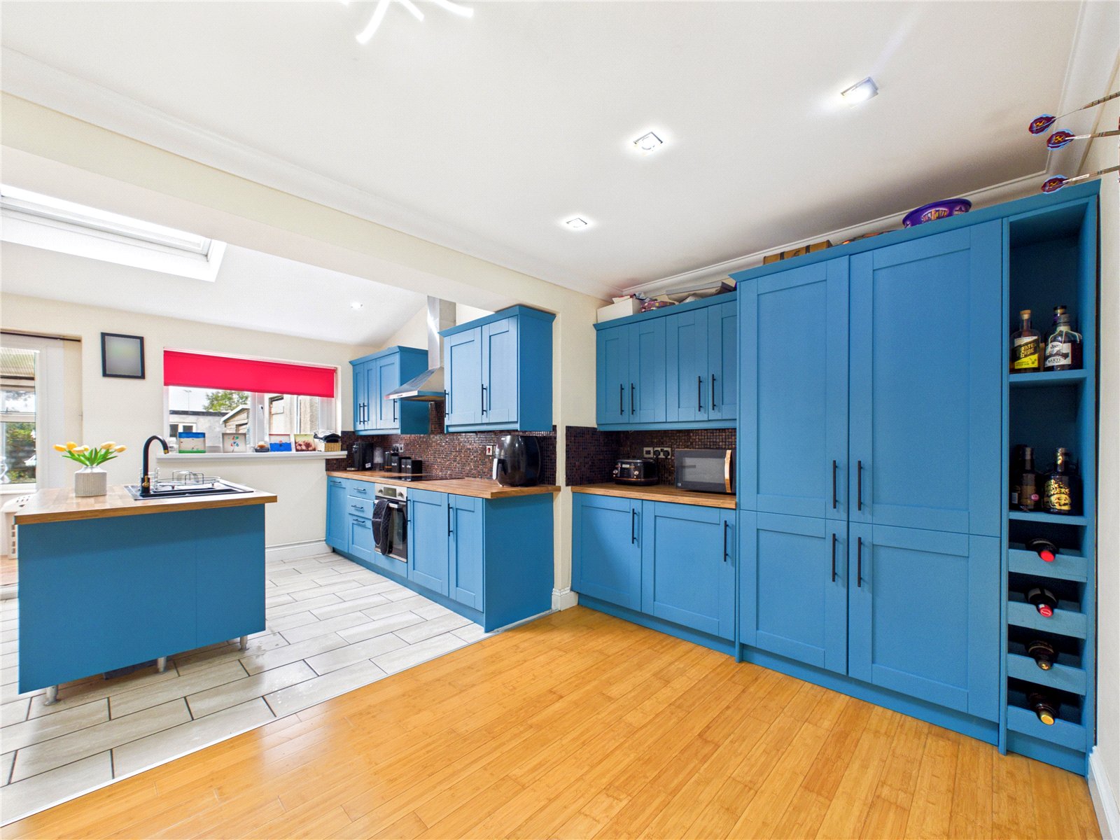
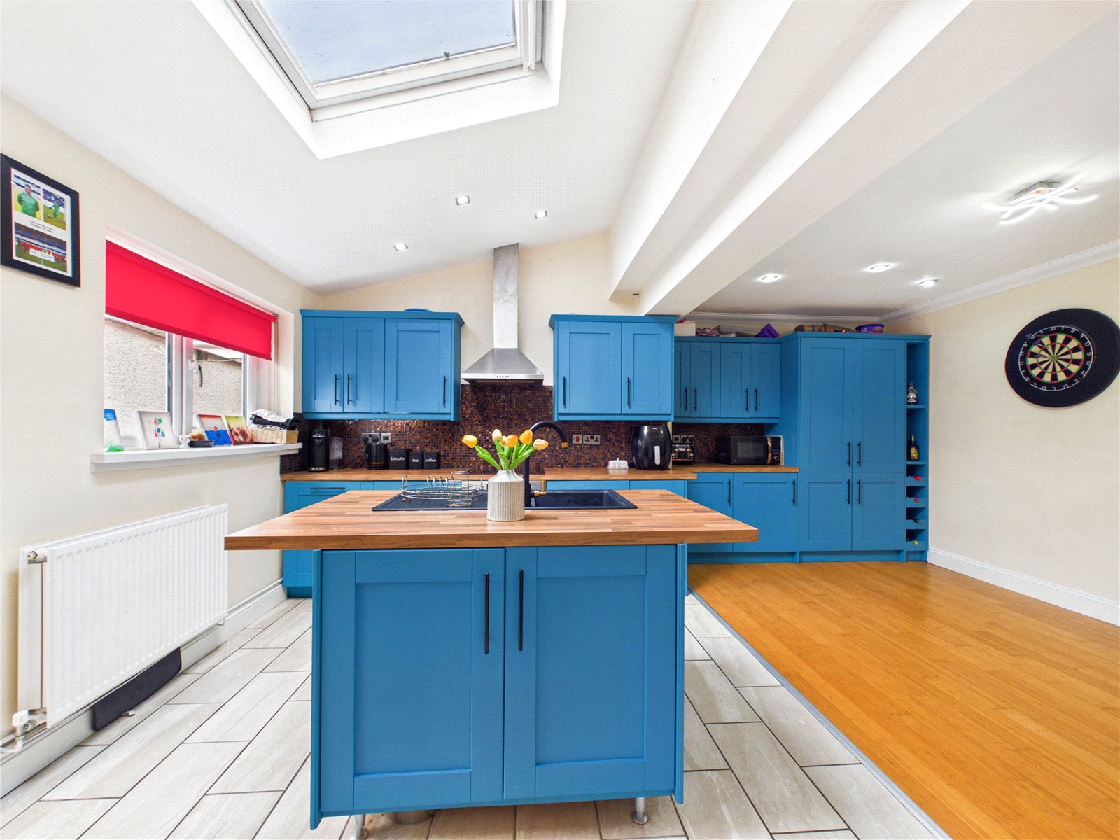
Kitchen Diner 4.09m x 5.39m
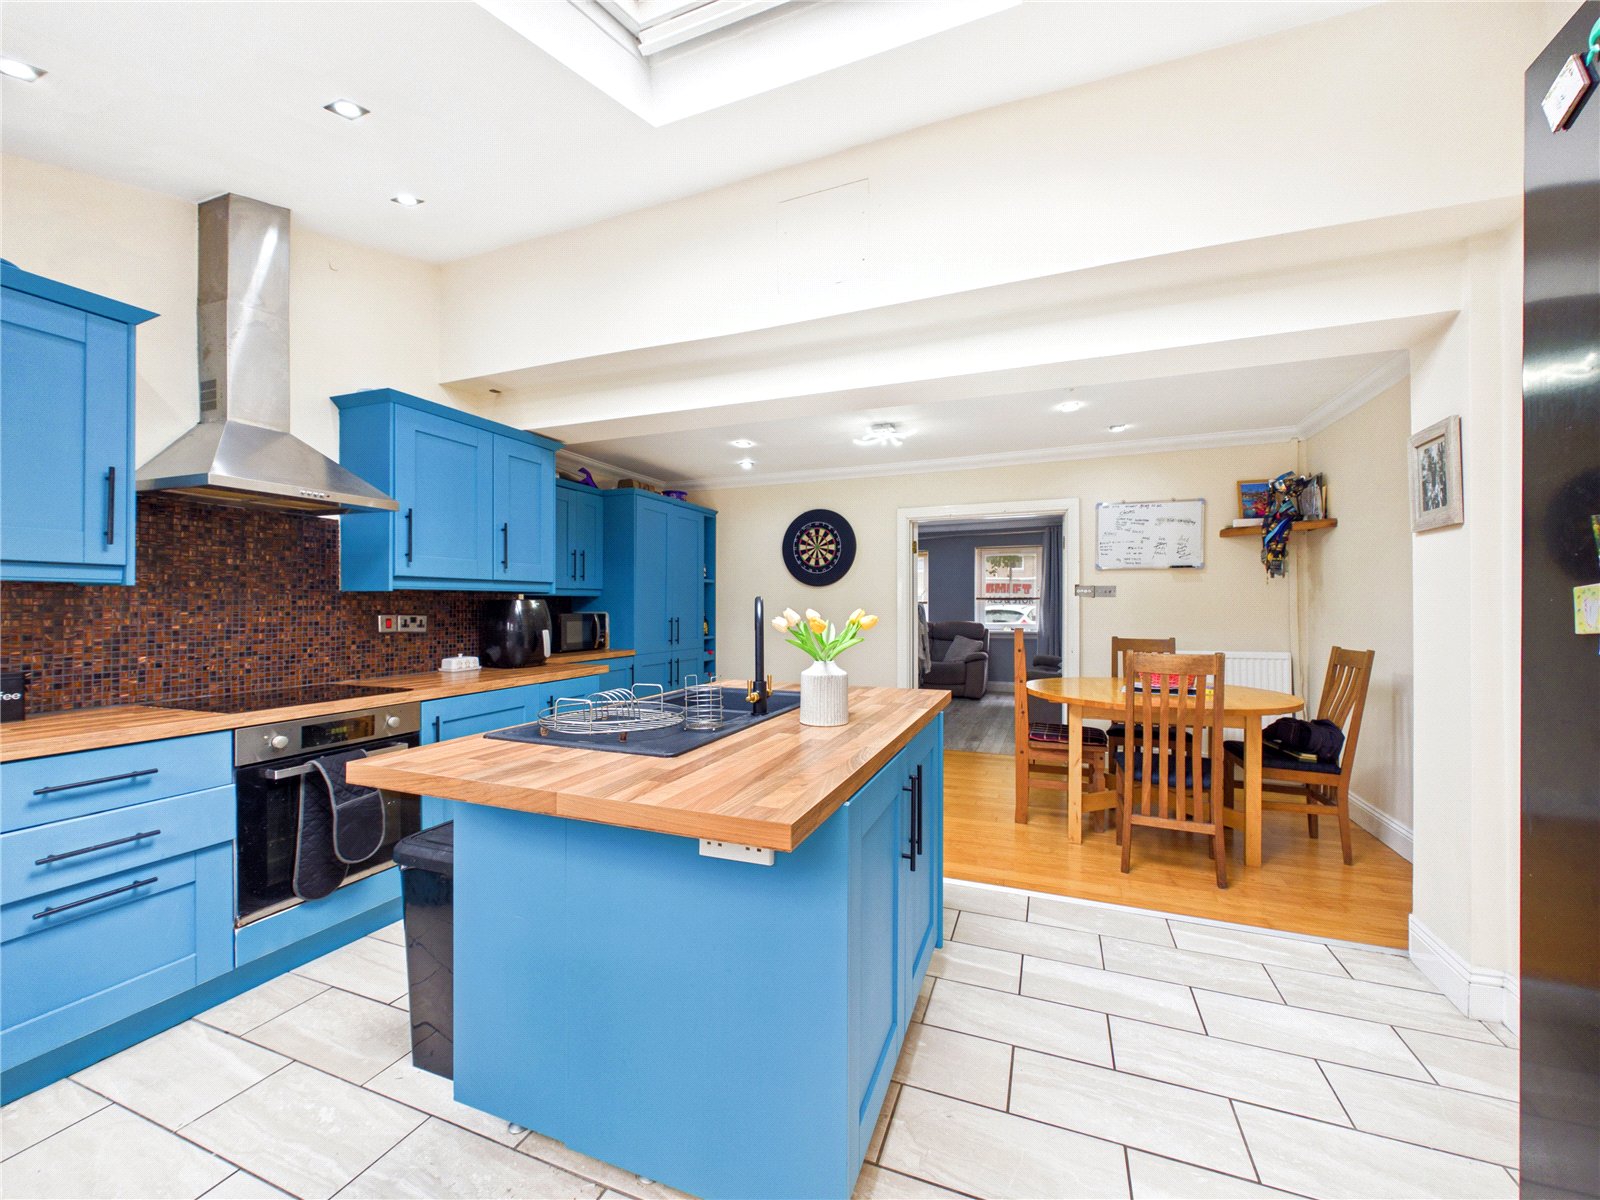
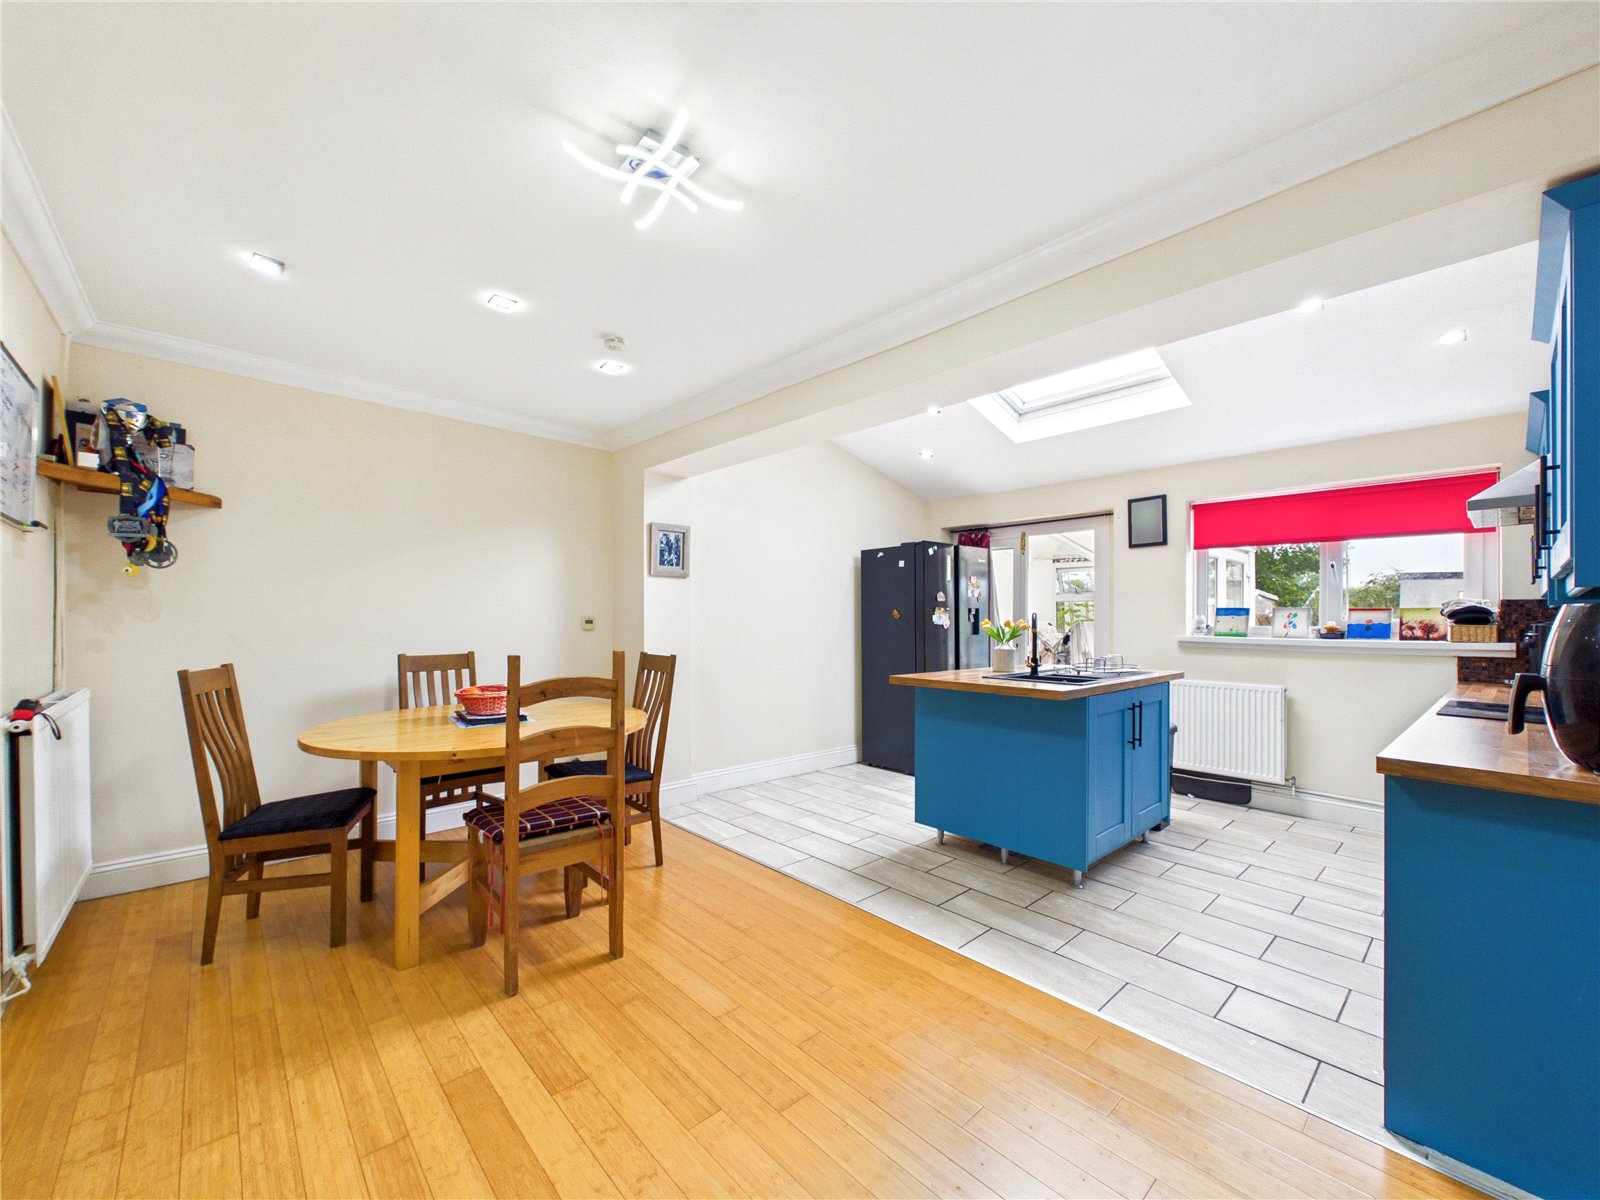
A spacious and beautifully presented open-plan kitchen/dining room featuring contemporary blue shaker-style units, wooden work surfaces, feature tiled splashbacks, and a central island. Benefitting from a skylight and large rear window, the space enjoys an abundance of natural light and offers ample room for family dining and entertaining.
Utility Room 2.29m x 2.41m
A bright and versatile space with views over the rear garden, offering excellent utility and storage provisions. Enjoying plentiful natural light and direct garden access, this flexible room is ideal for modern family living.
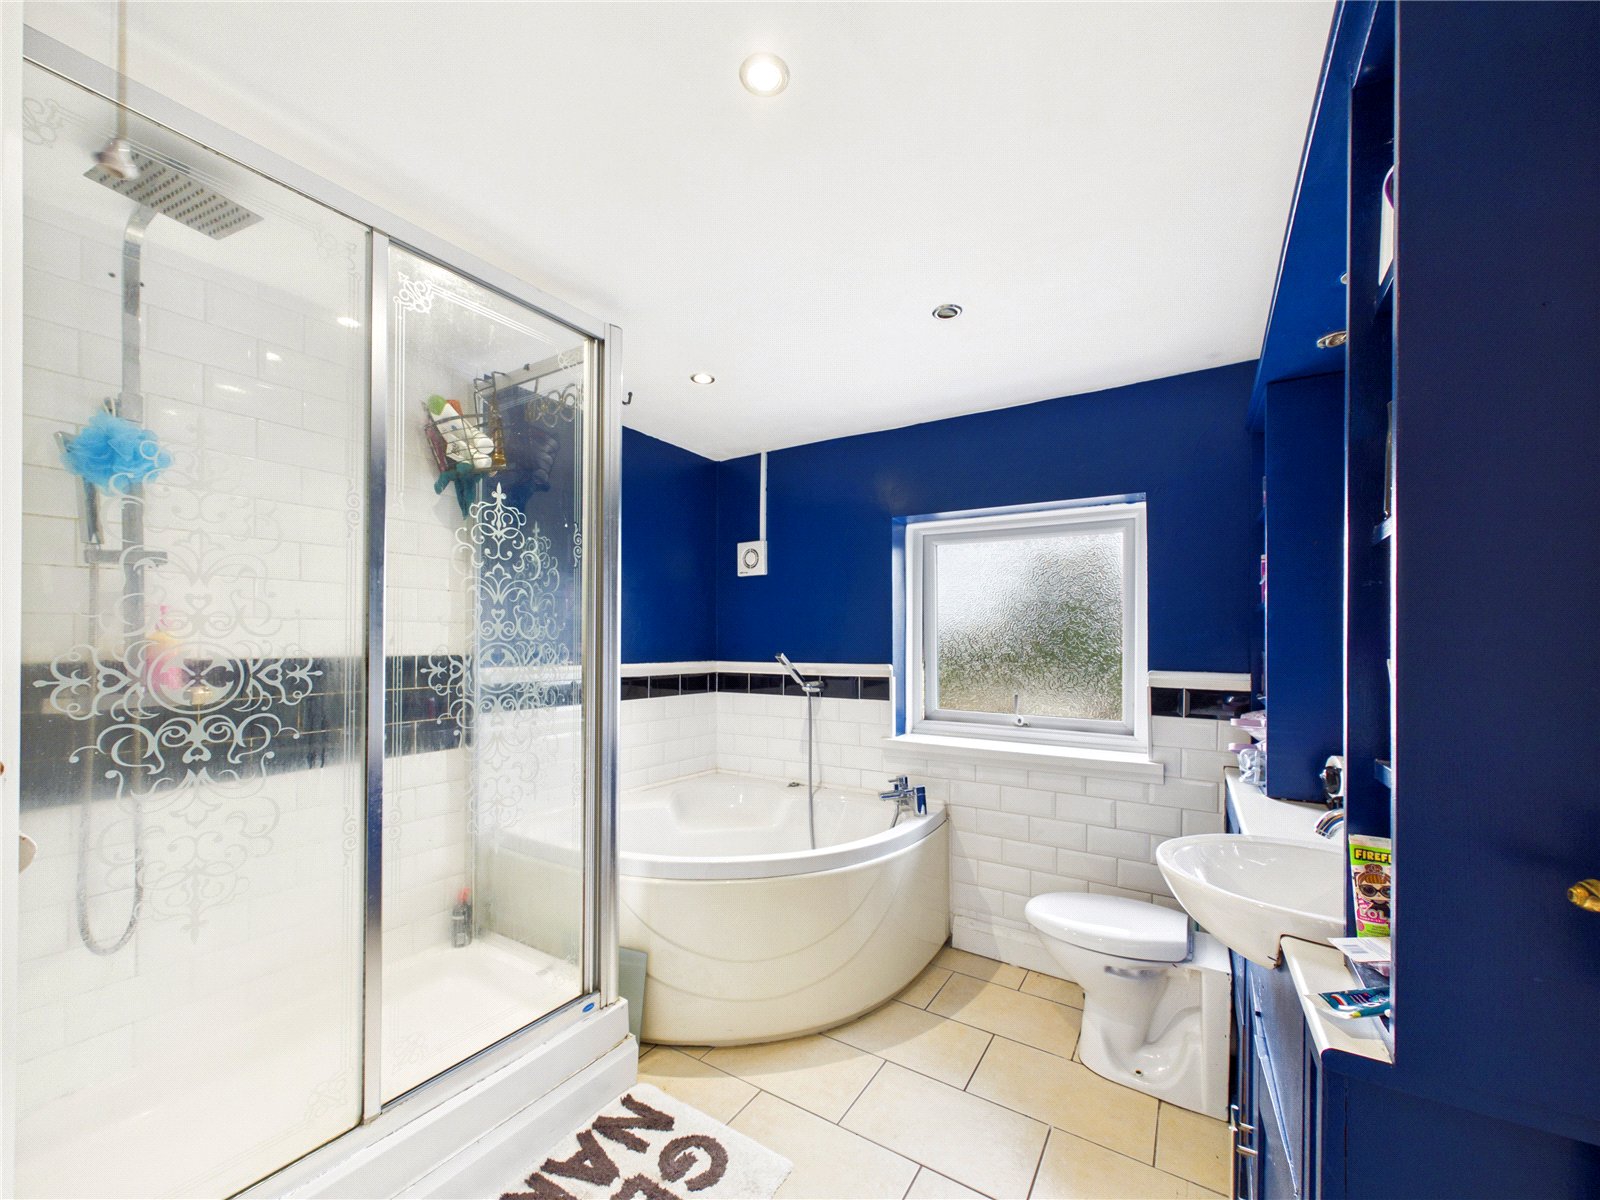
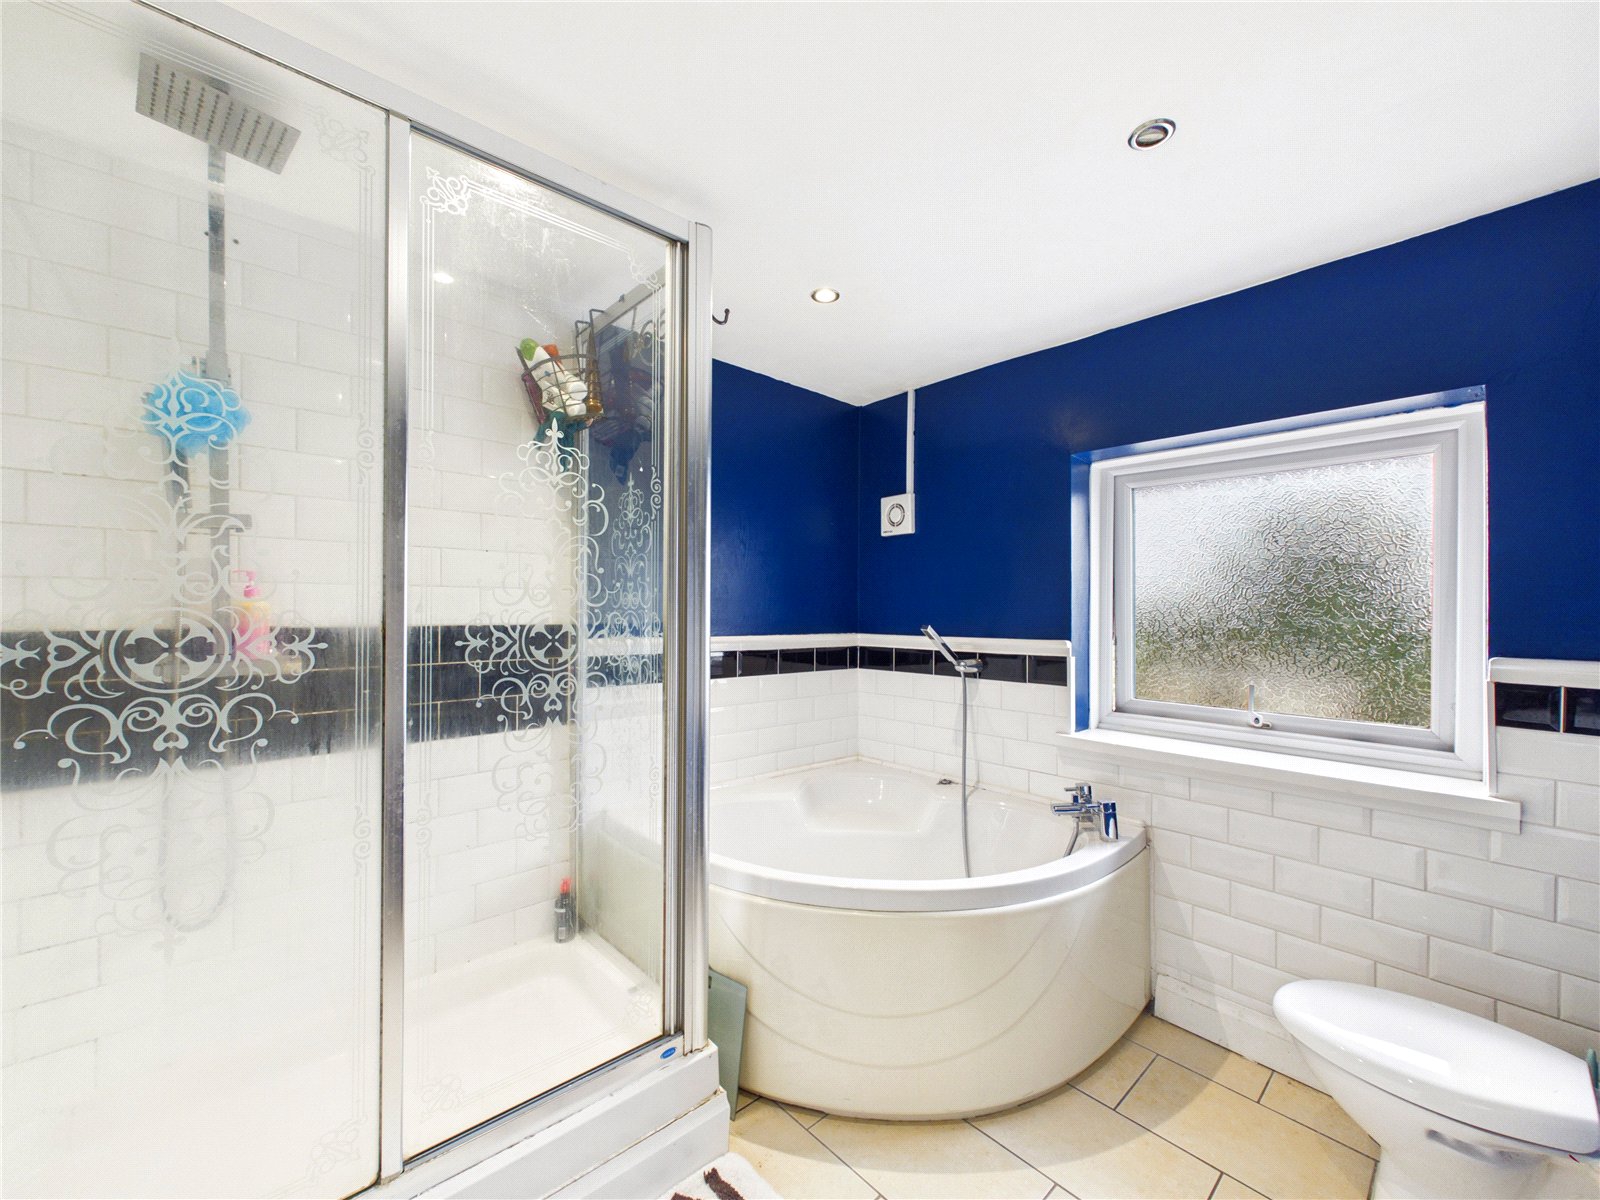
Bathroom 2.48m x 2.50m
A spacious and well-presented family bathroom featuring a white suite comprising a corner bath, separate shower enclosure, wash hand basin, and WC. Benefitting from modern tiling, recessed lighting, and an obscured window providing natural light.
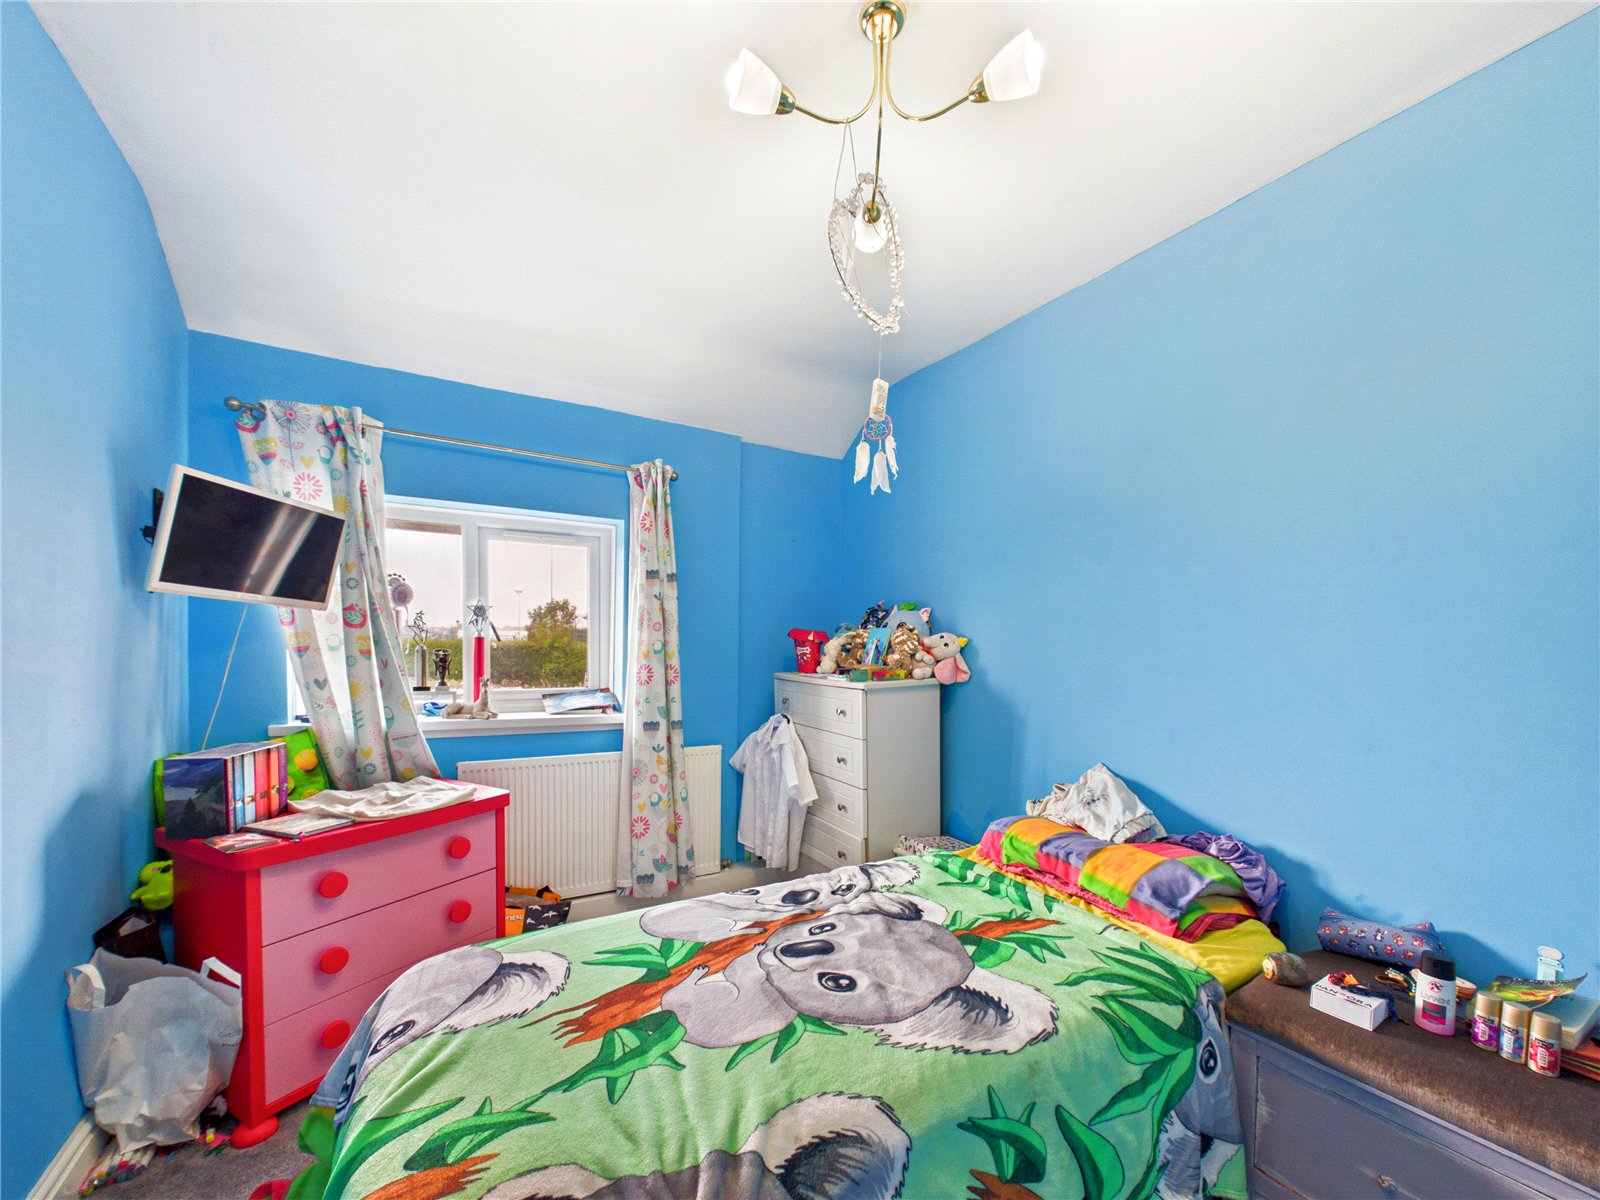
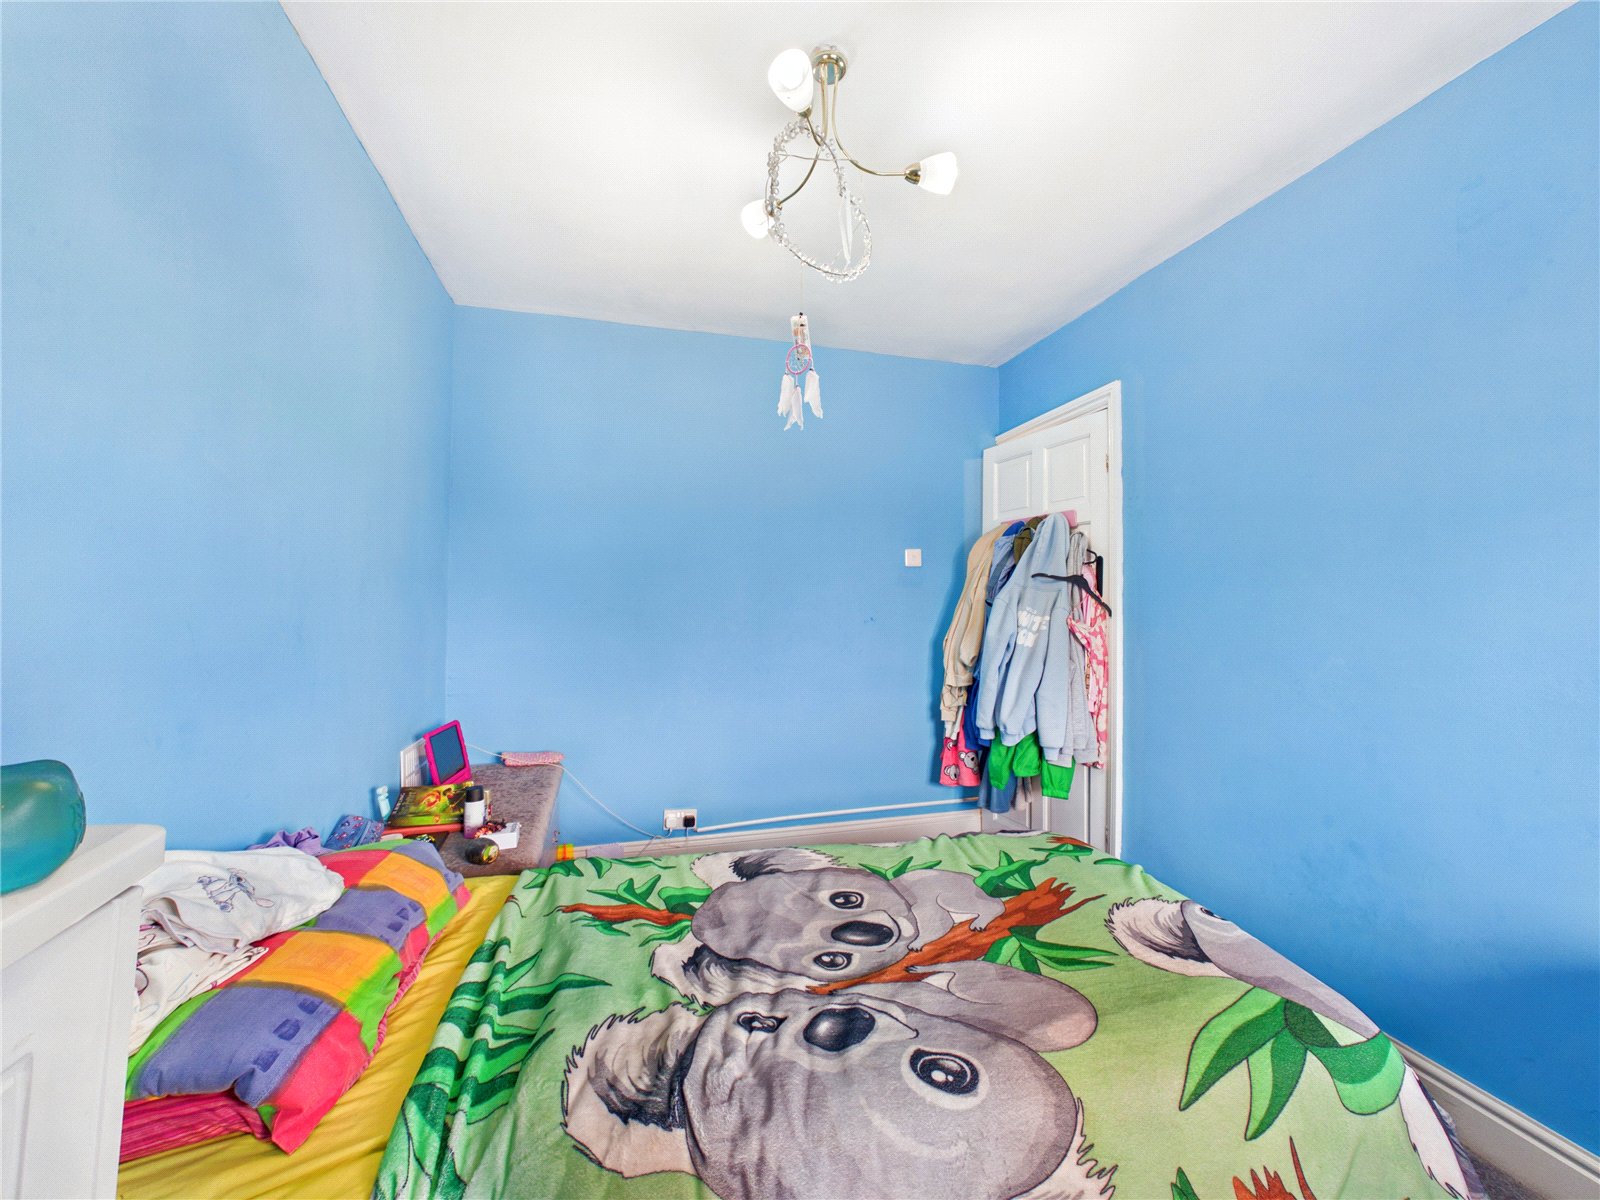
Bedroom 1 2.57m x 3.39m
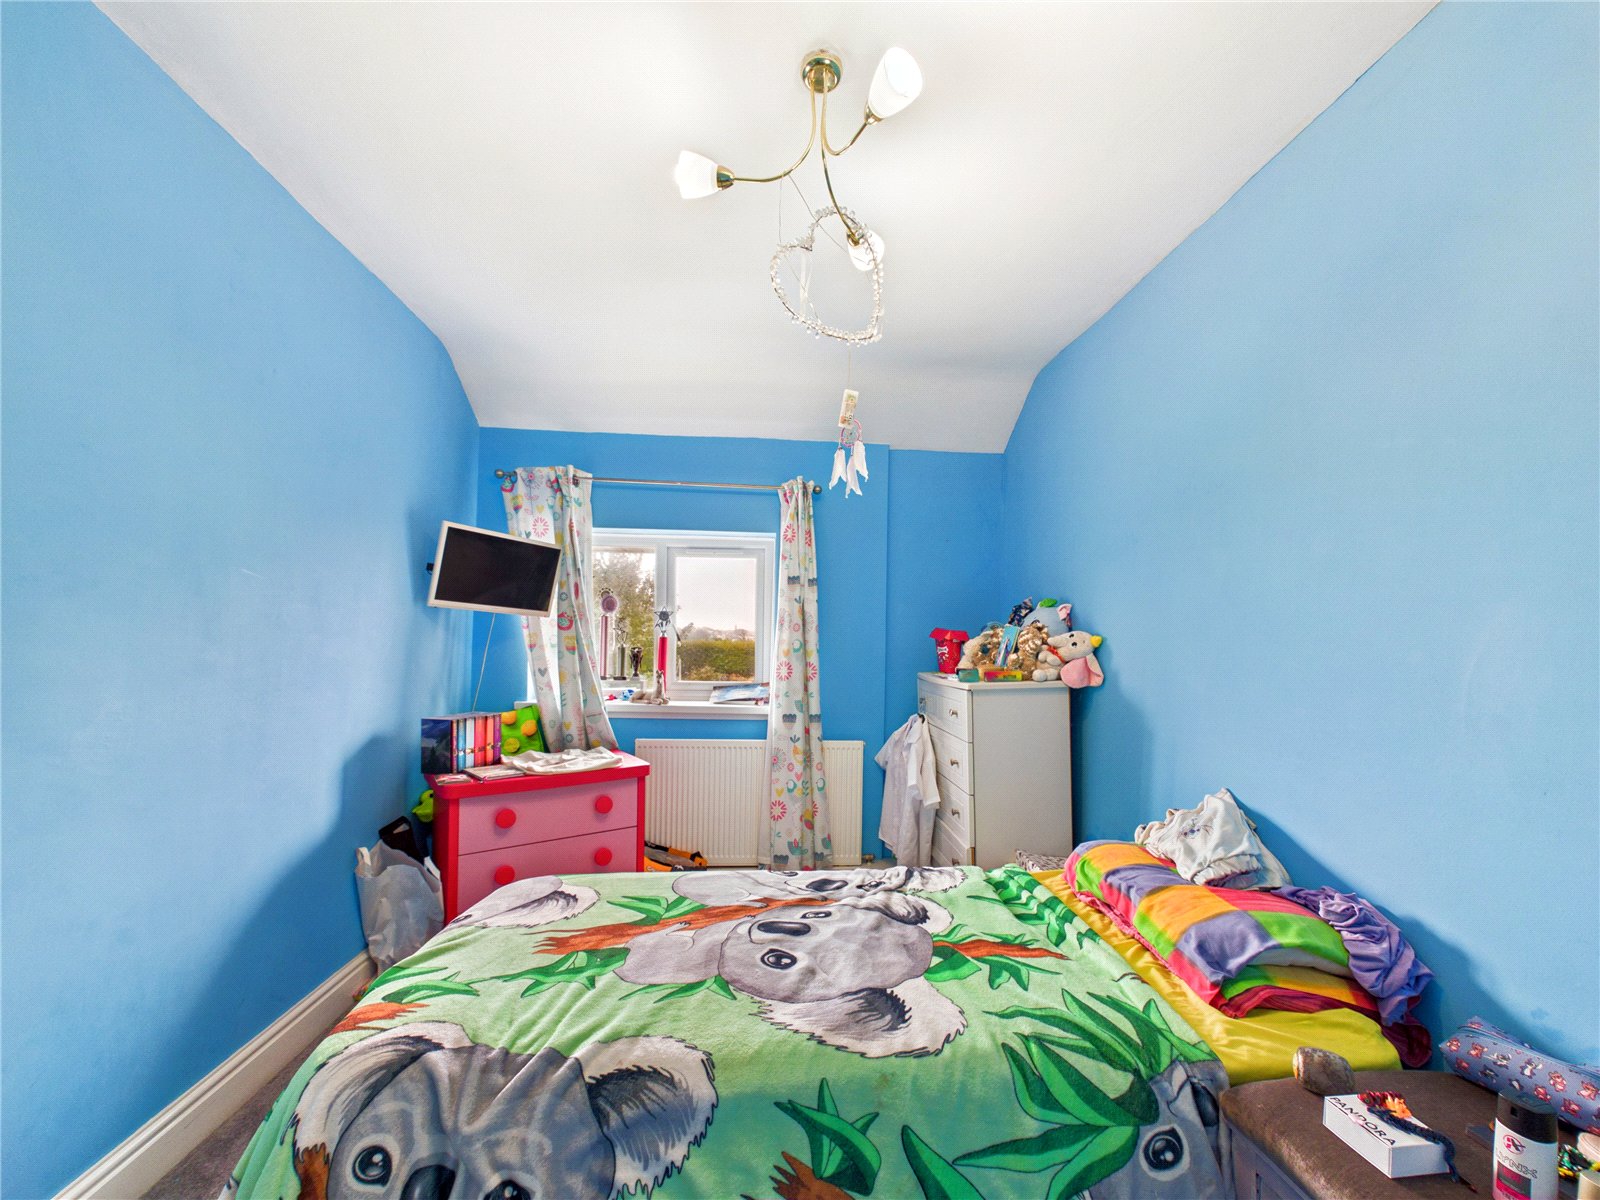
A bright and spacious bedroom featuring a rear-facing window with pleasant outlooks and ample space for a double bed and bedroom furnishings. A versatile room ideal as a child's bedroom, guest room, or home office.
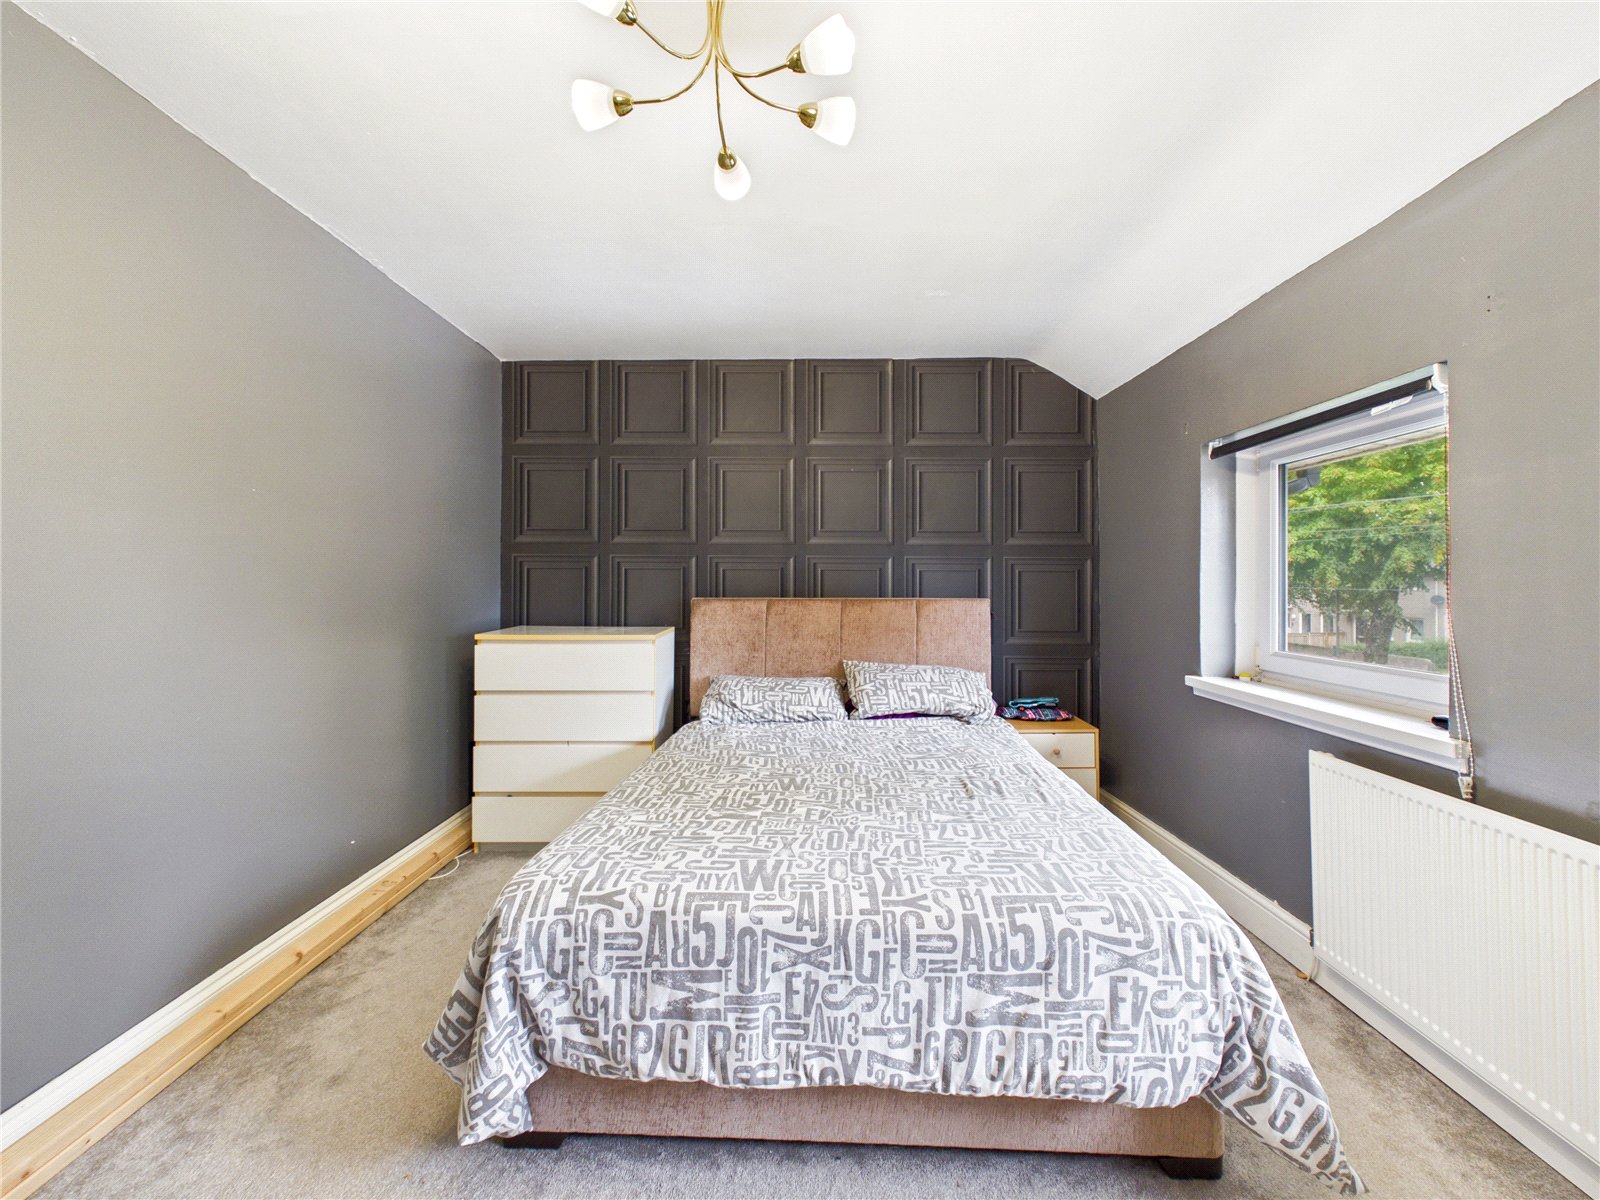
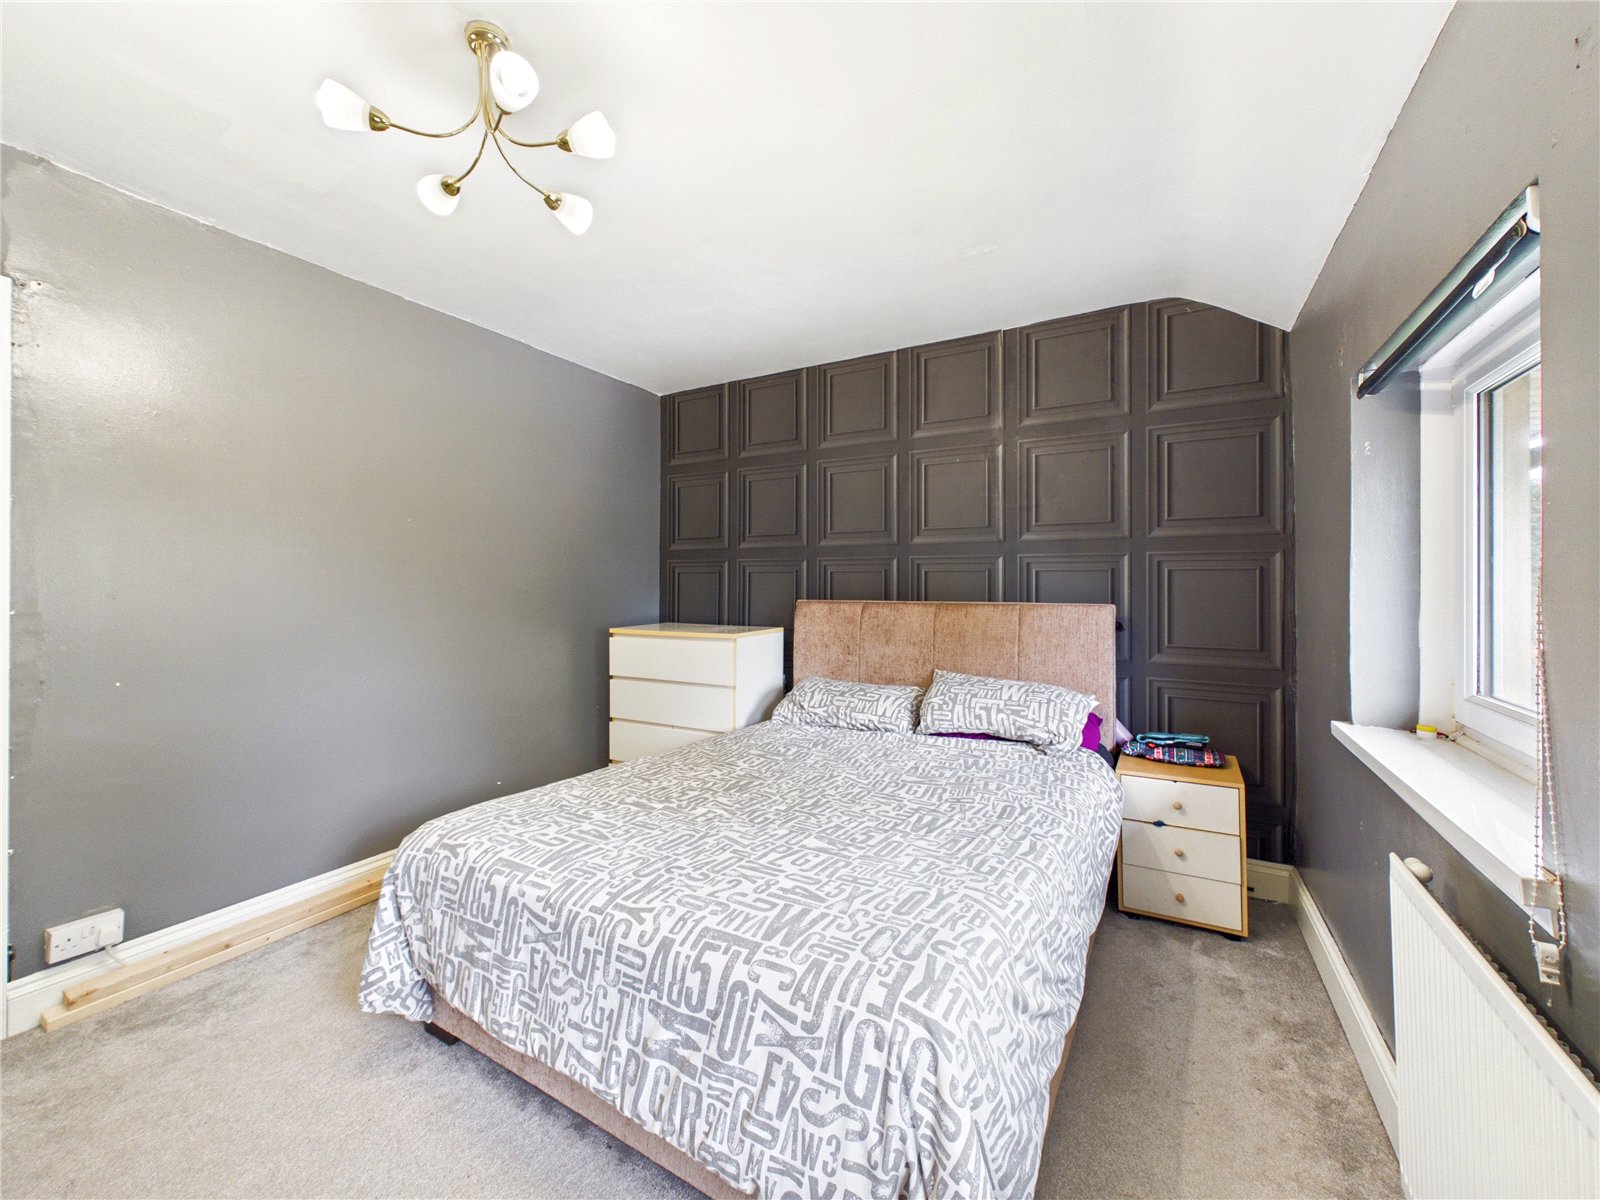
Master Bedroom 4.35m x 3.25m
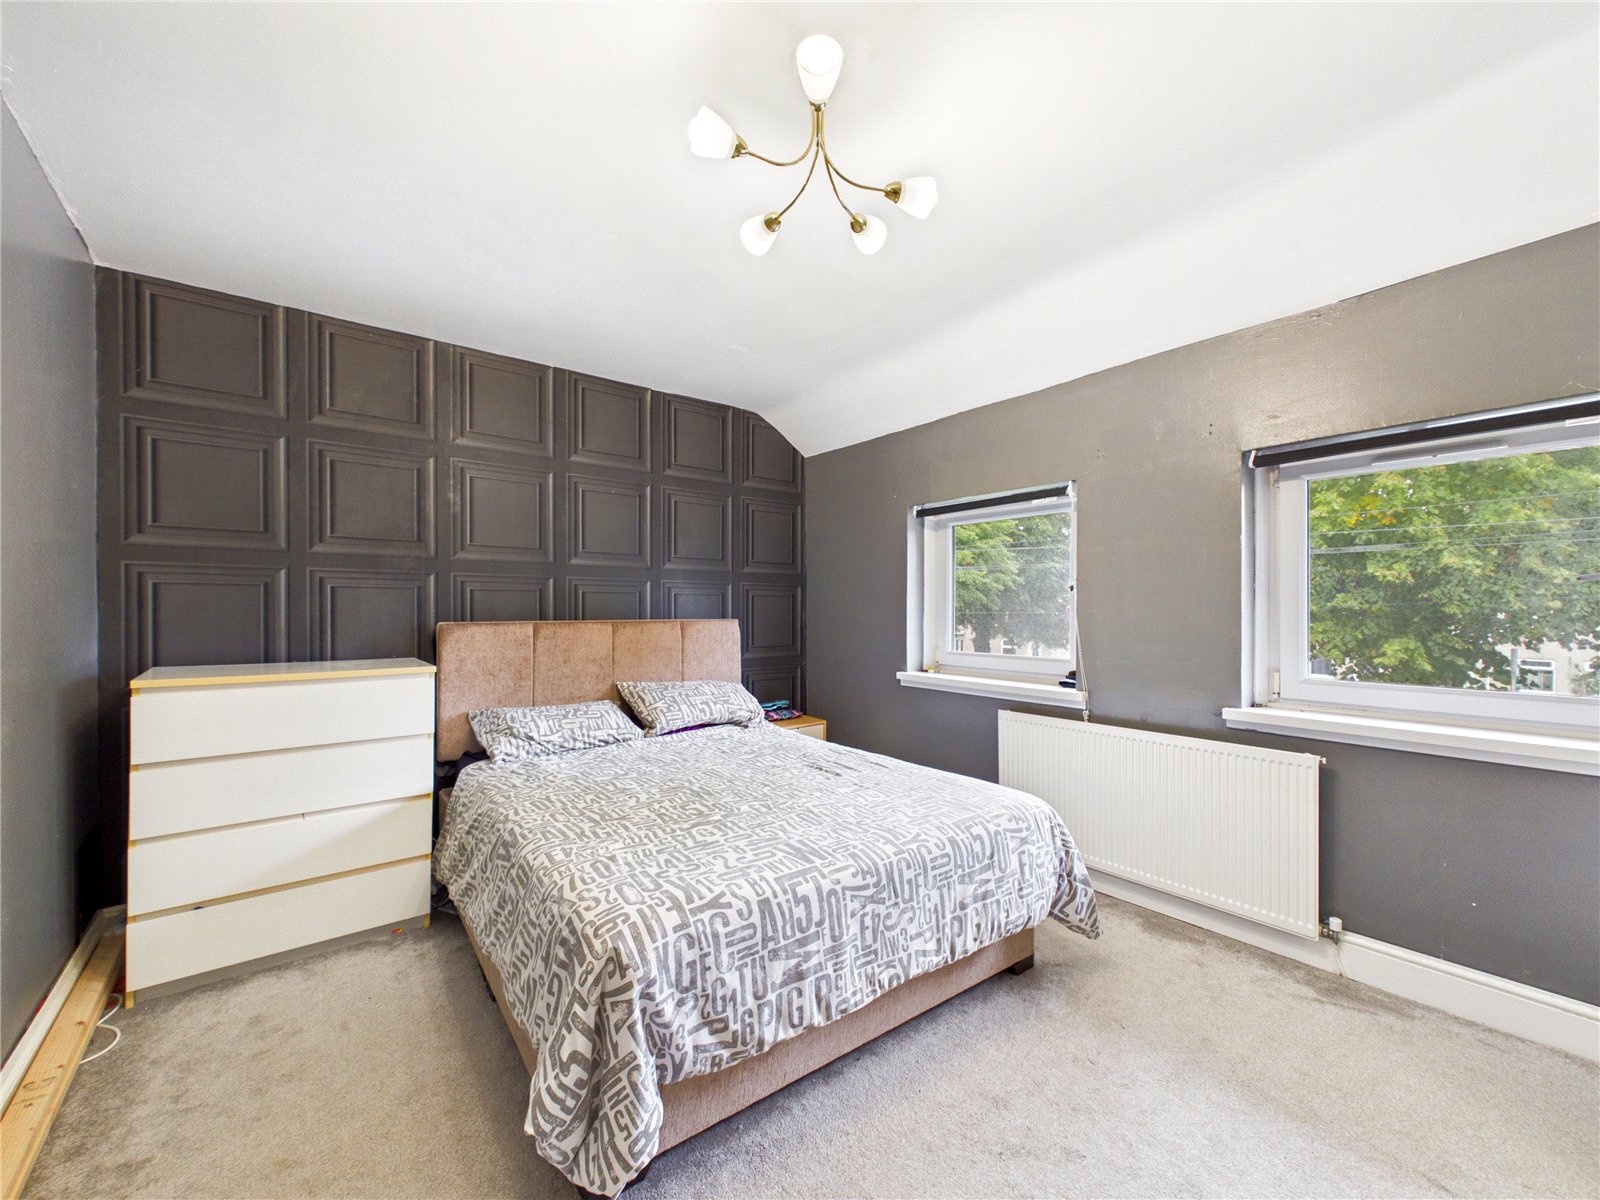
A spacious and well-presented principal bedroom featuring dual windows providing excellent natural light, stylish décor with a feature wall, and ample space for a double bed and additional furnishings. A comfortable and inviting main bedroom.
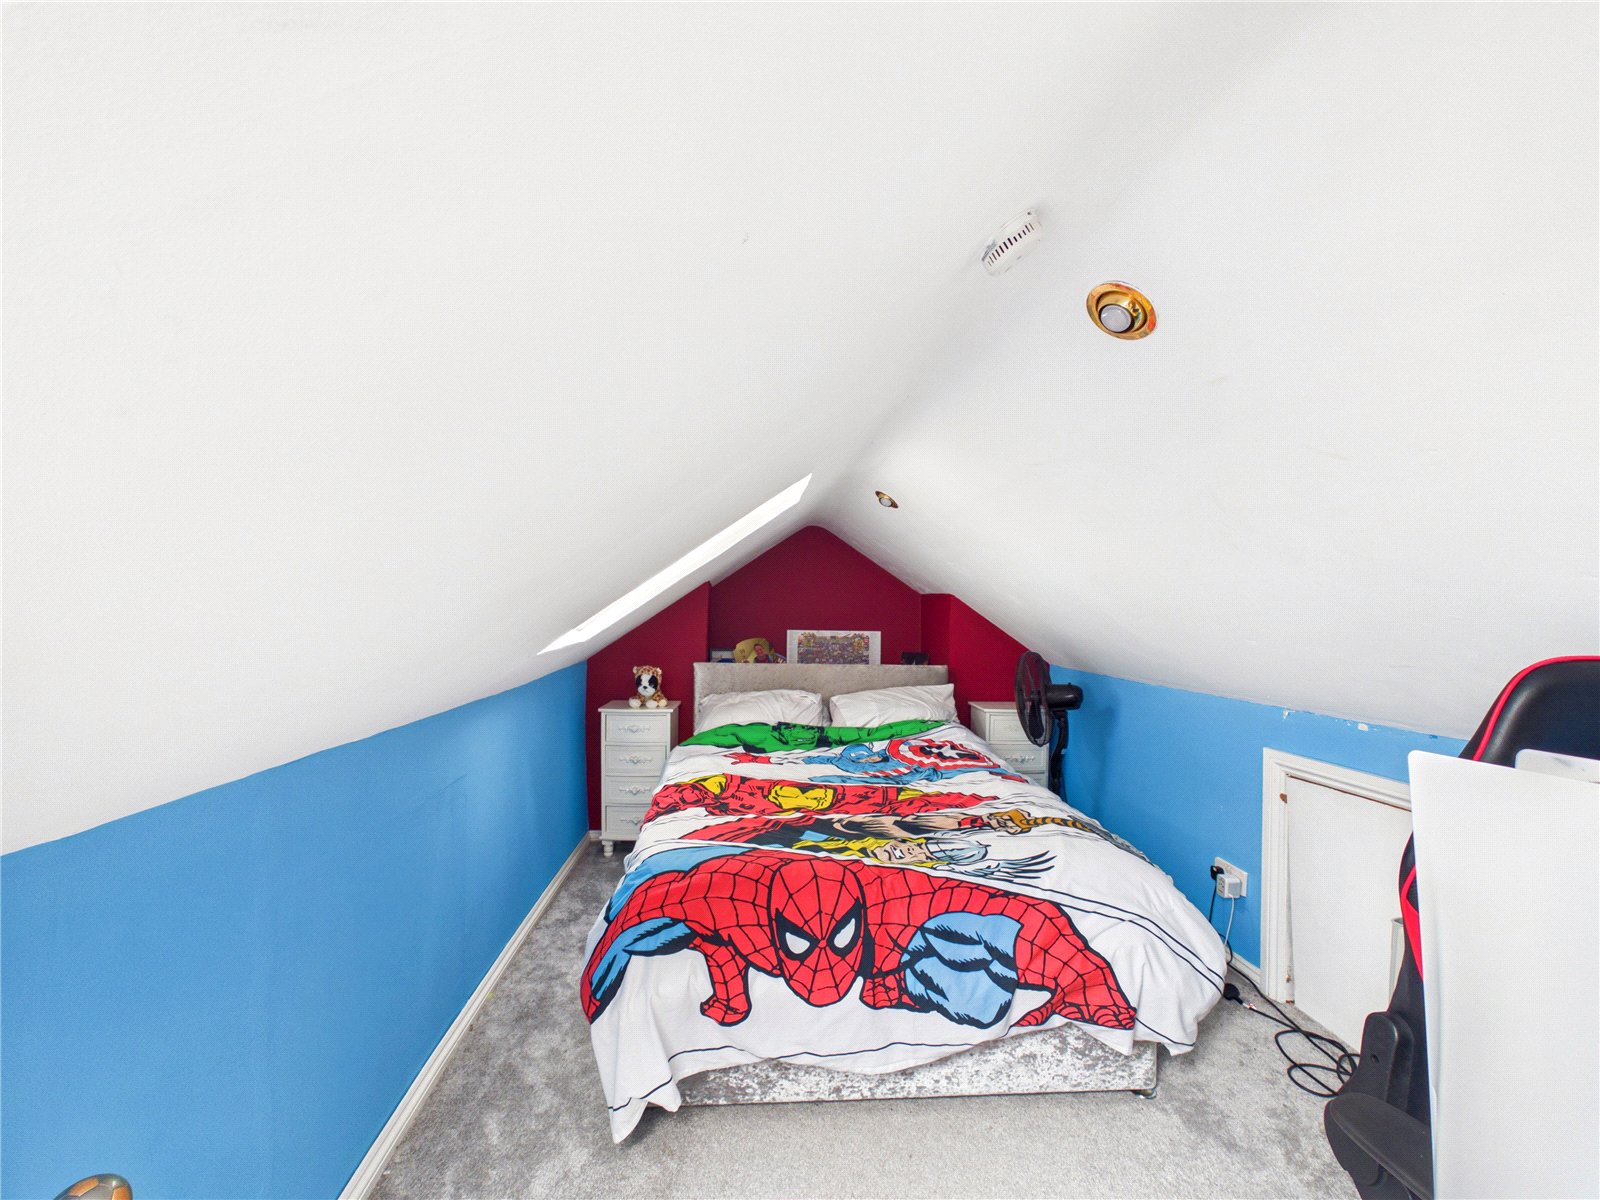
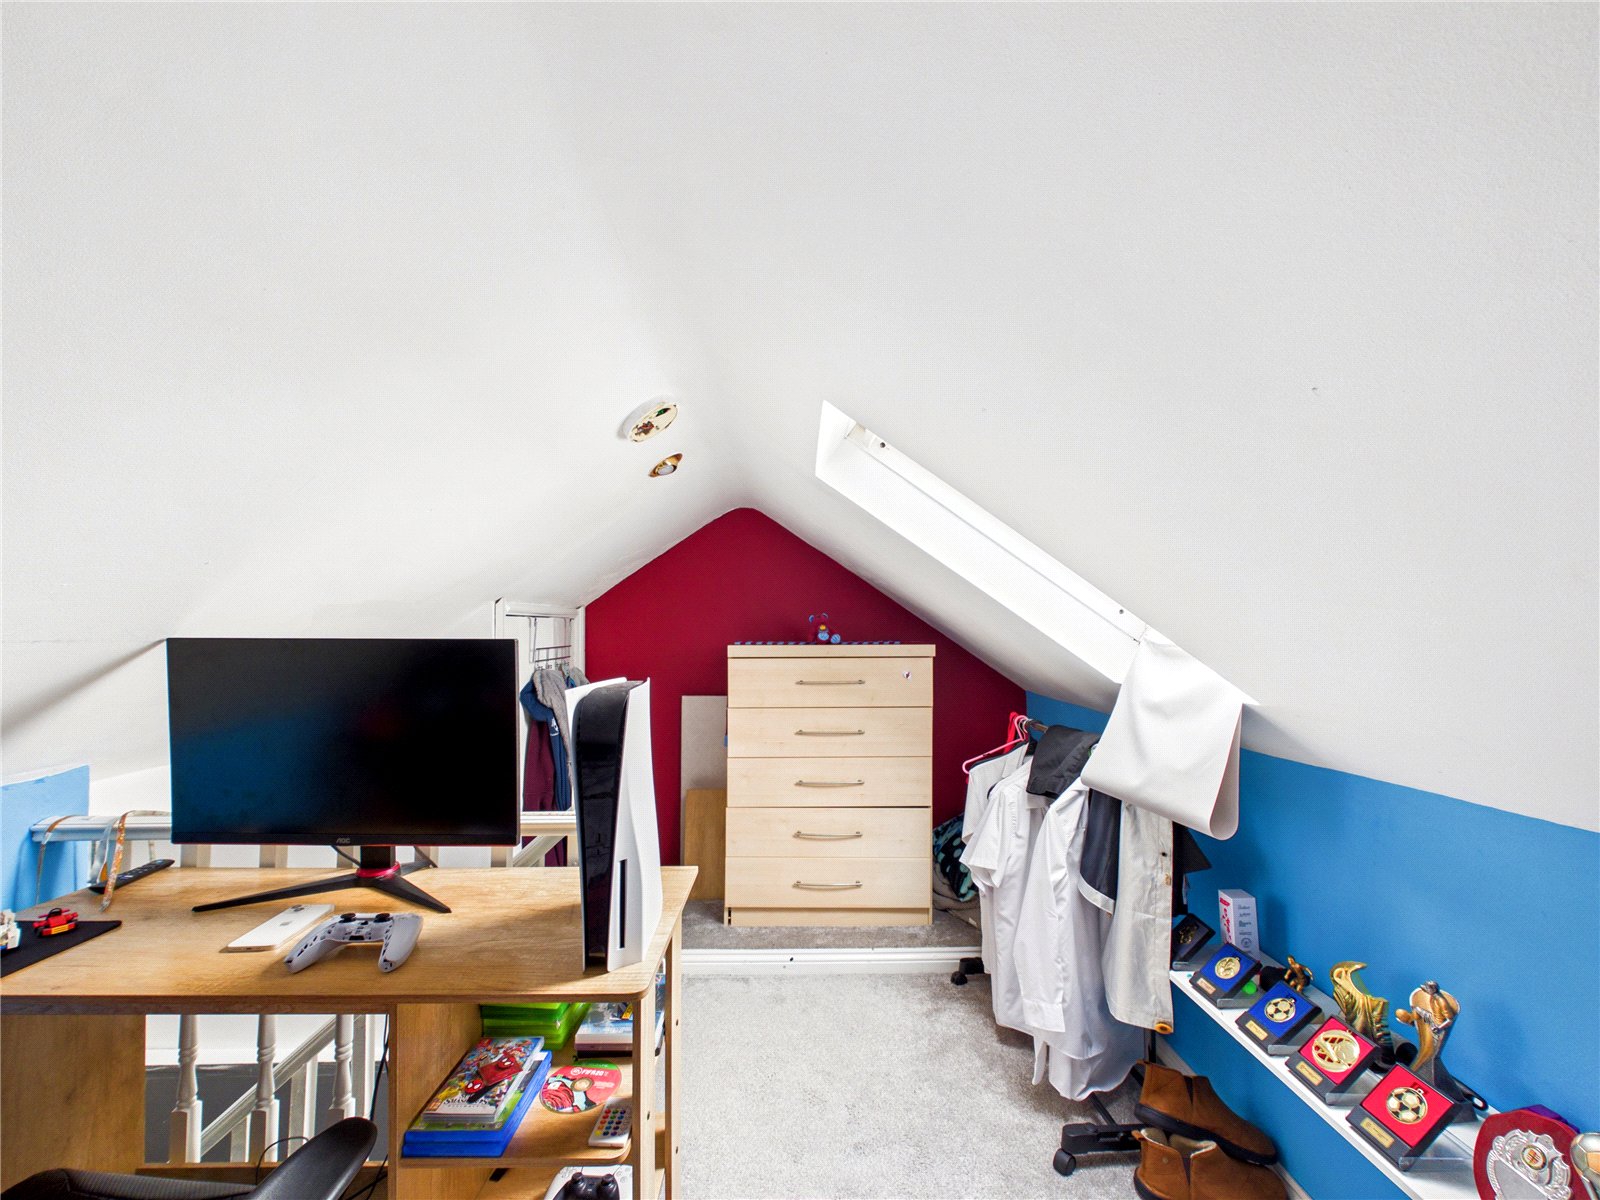
Attic Conversion 5.05m x 2.58m
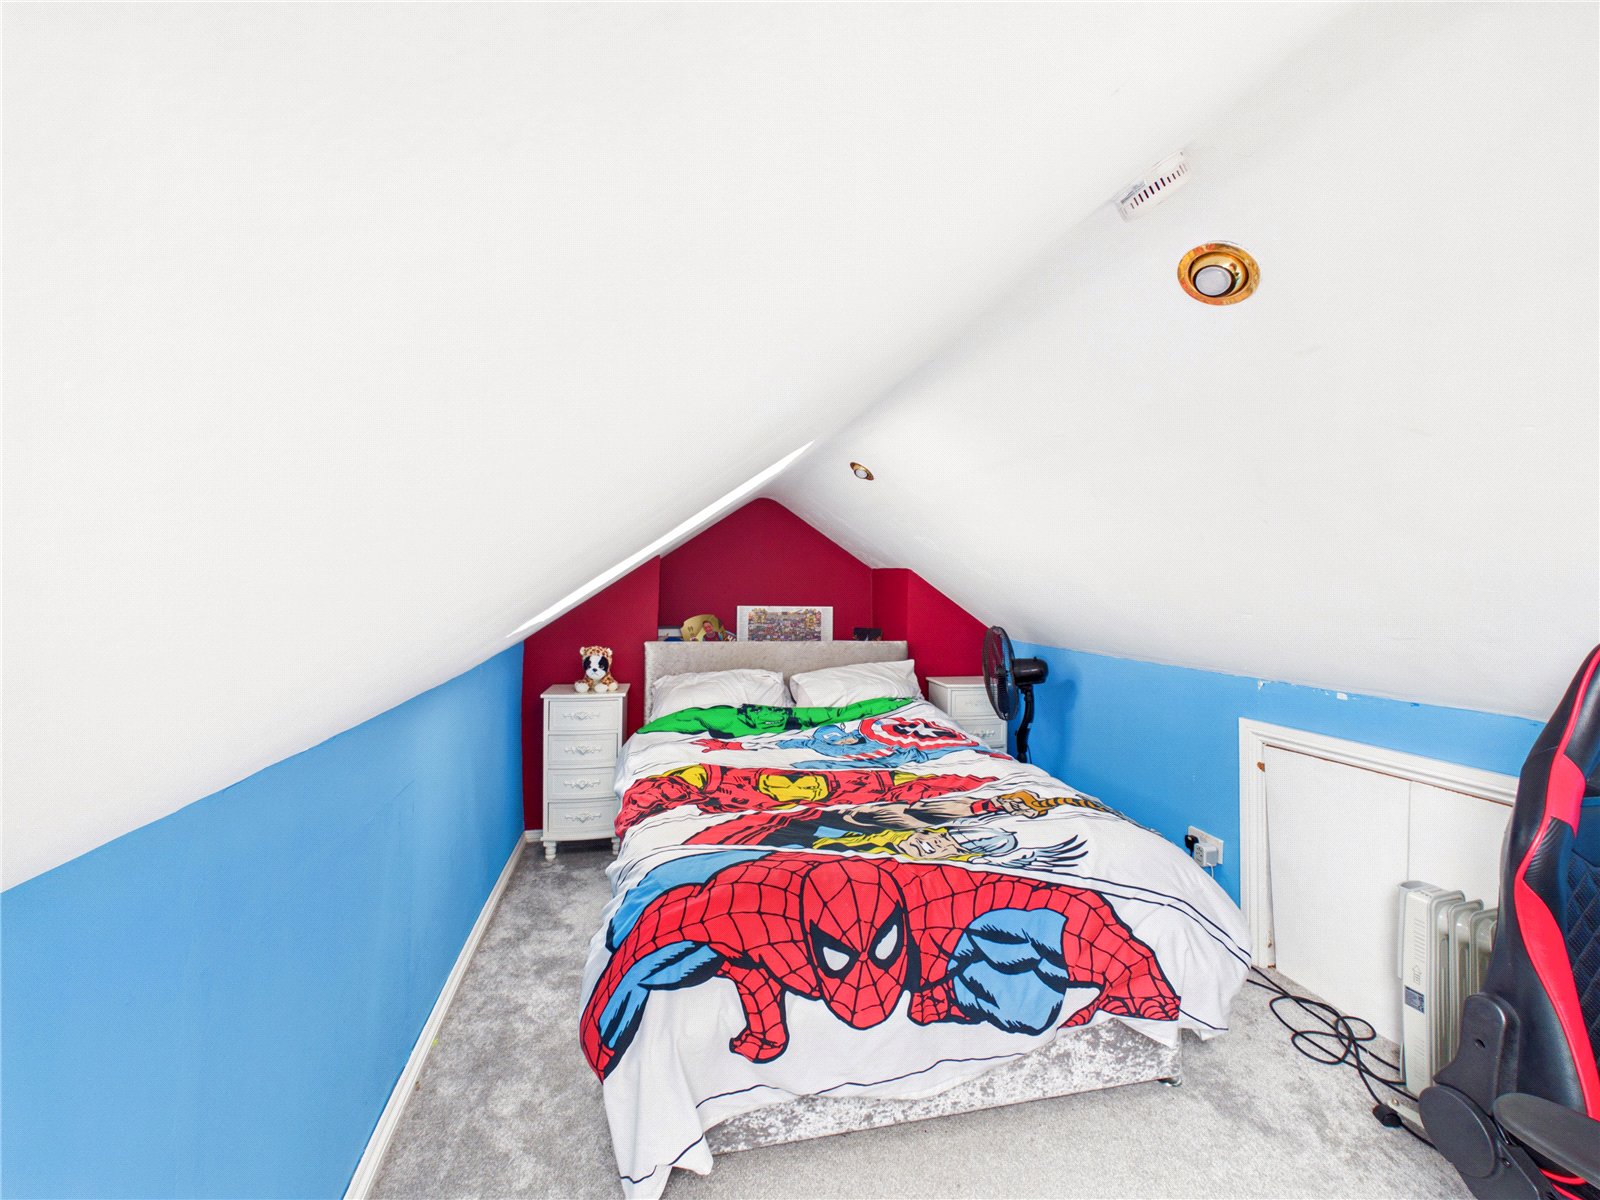
A versatile converted loft space currently used as a bedroom, featuring a roof window and useful eaves storage. Offering flexibility for use as a home office, walk-in wardrobe, gaming room, hobby room, or relaxation space, making it an excellent addition to the home.
Externally
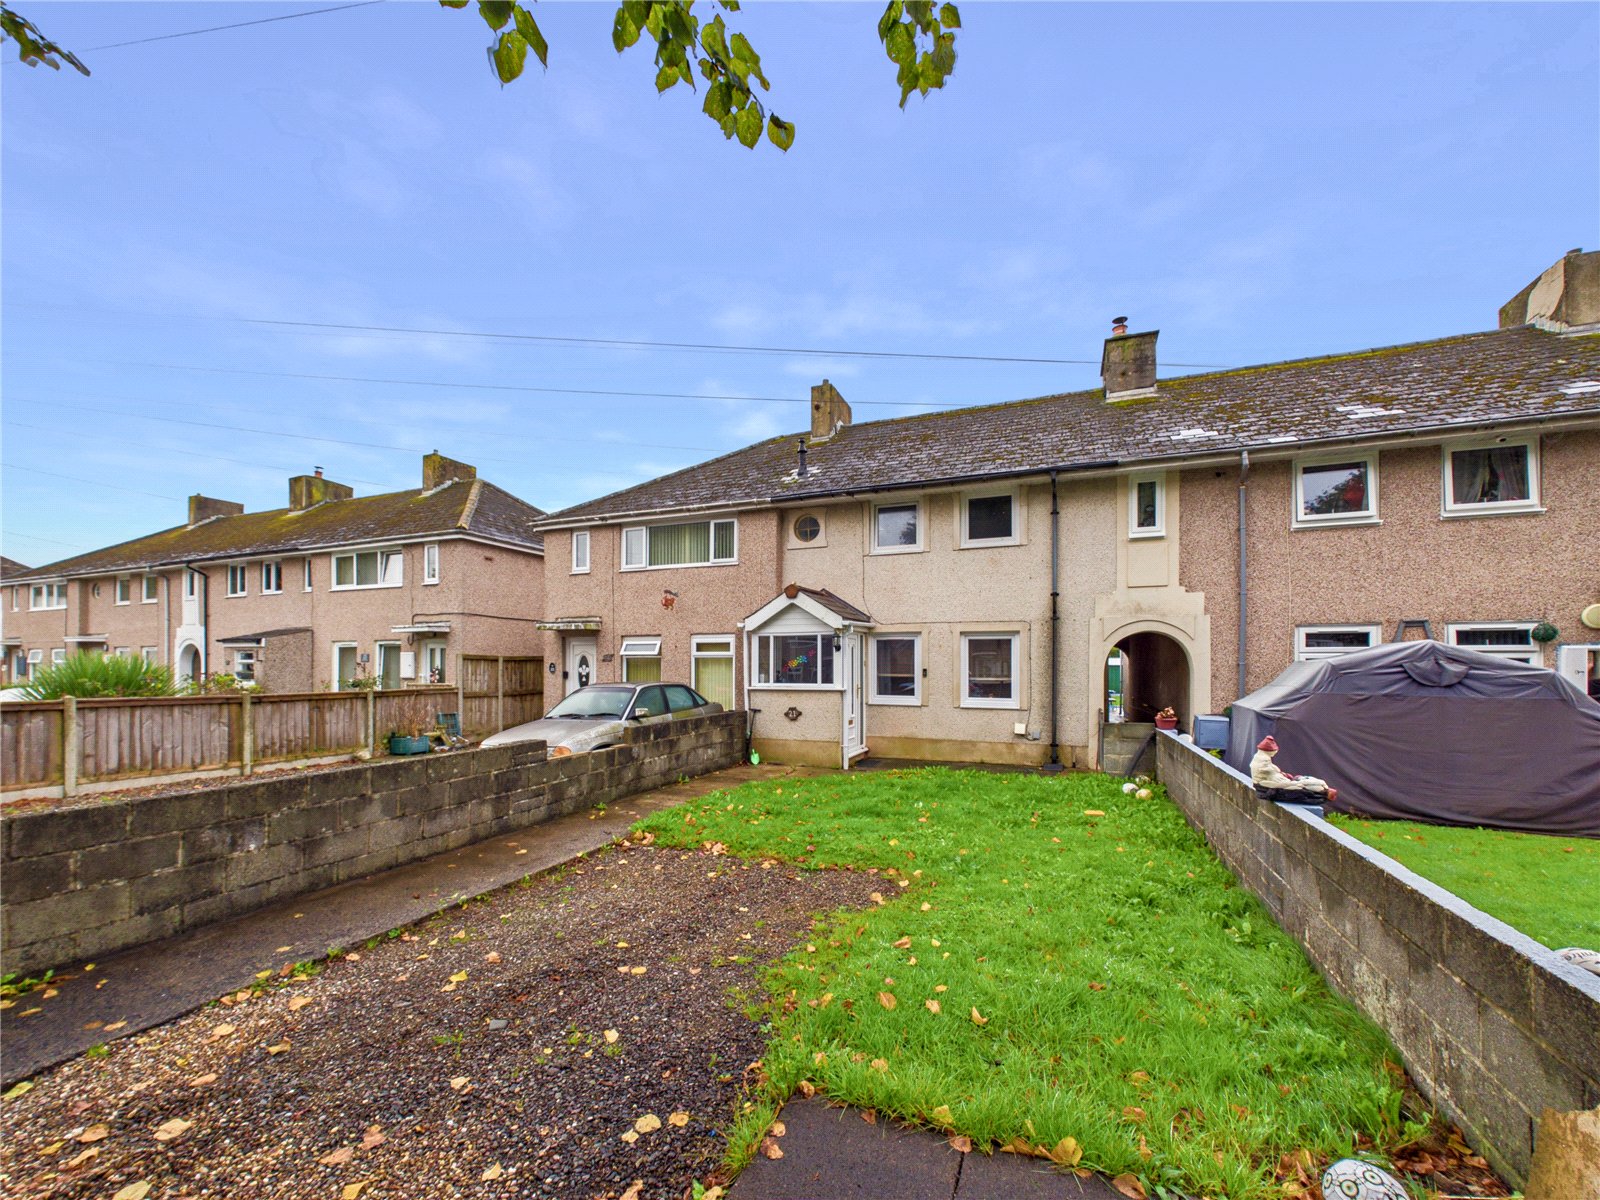
To the front - A generous front garden laid to lawn and gravel with off-road parking via a private driveway, complemented by established boundaries and a pleasant open outlook.
To the rear - A spacious enclosed rear garden comprising lawn and patio areas, ideal for family enjoyment and outdoor entertaining. Benefitting from a garden shed and a substantial detached outbuilding/workshop offering excellent storage or potential for a variety of uses.
Additional Information
Services
Gas: Mains
Water: Mains
Electric: Mains
Drainage: Mains
Council Tax Band : B
Viewing By Appointment Only
Please note the attic conversion is currently used as a bedroom but does not have relevant planning to be marketed as such.


Get in touch
BOOK A VIEWINGDownload this property brochure
DOWNLOAD BROCHURETry our calculators
Mortgage Calculator
Stamp Duty Calculator
Similar Properties
-

Railway Terrace, Neyland, Milford Haven, Pembrokeshire, SA73 1SP
£170,000For Sale**** Stunning Waterside Home with Panoramic Estuary Views **** We are delighted to offer for sale 8 Railway Terrace, Neyland, a beautifully renovated home enjoying breathtaking panoramic views across the Cleddau Estuary. Ideally located within walking distance of Neyland's local amenities, includi...2 Bedrooms1 Bathroom1 Reception -
Glan Y Mor, Amroth, Narberth, Pembrokeshire, SA67 8NG
£150,000 Offers In The Region OfFor SalePositioned in an enviable seafront location within the popular coastal village of Amroth, this two-bedroom ground floor apartment presents an excellent opportunity for those seeking a property with outstanding potential in a highly desirable setting. The apartment benefits from a well-proportioned...2 Bedrooms1 Bathroom1 Reception -
Hamilton Terrace, Pembroke, Pembrokeshire, SA71 4DE
£159,950 Offers In The Region OfFor SaleThis well-presented two-bedroom terraced house is ideally located on Pembroke Main Street, offering a highly convenient central position with a wide range of local amenities on the doorstep. The property is close to excellent transport links and also within easy reach of the Pembrokeshire Coast Nati...2 Bedrooms1 Bathroom1 Reception