

Brook, Laugharne, Carmarthen, Carmarthenshire, SA33 4NX
Full property description
**A beautifully renovated cottage where timeless charm meets modern design**
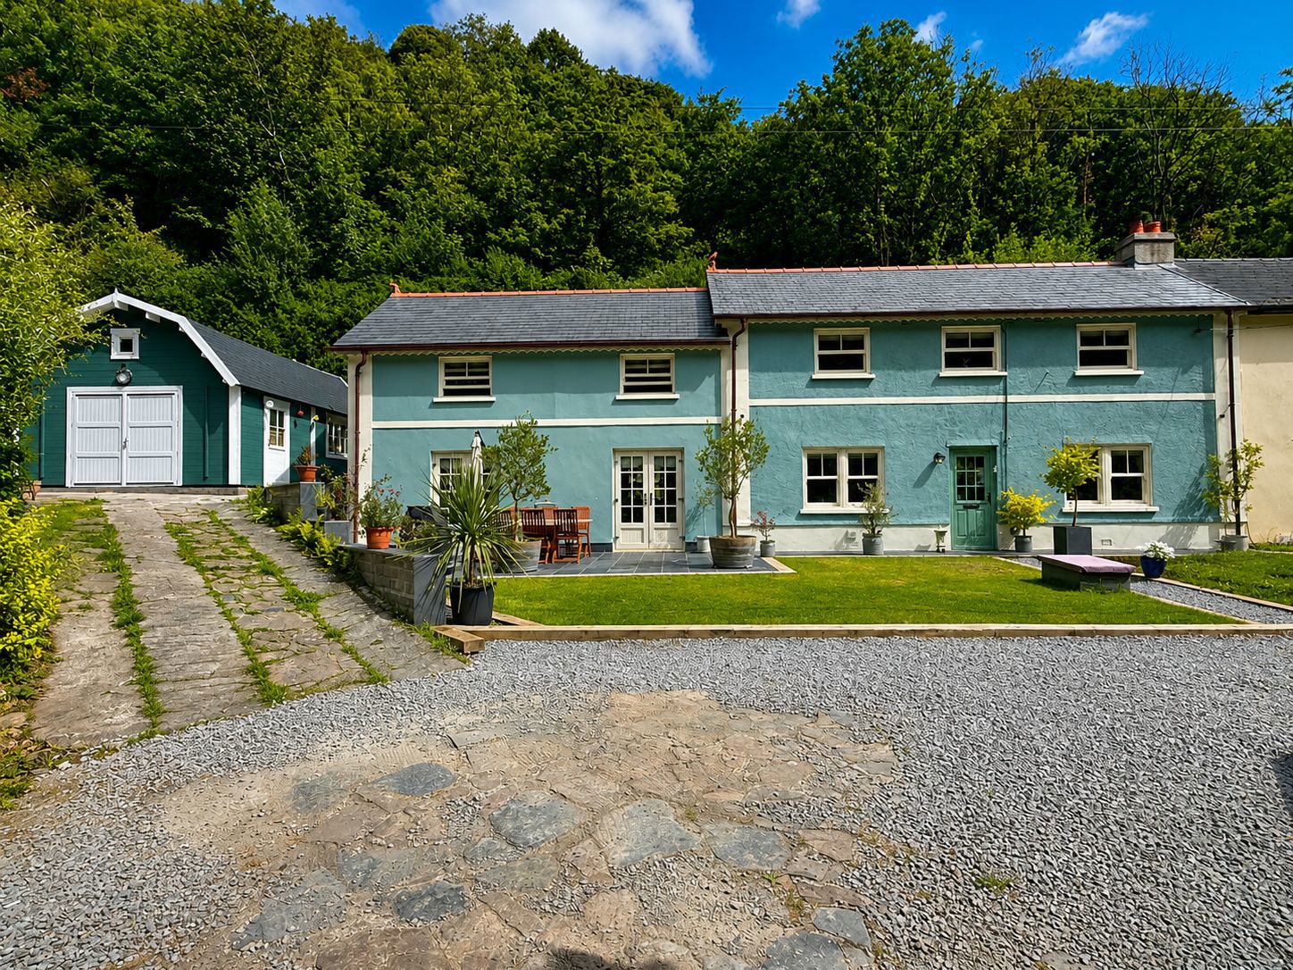
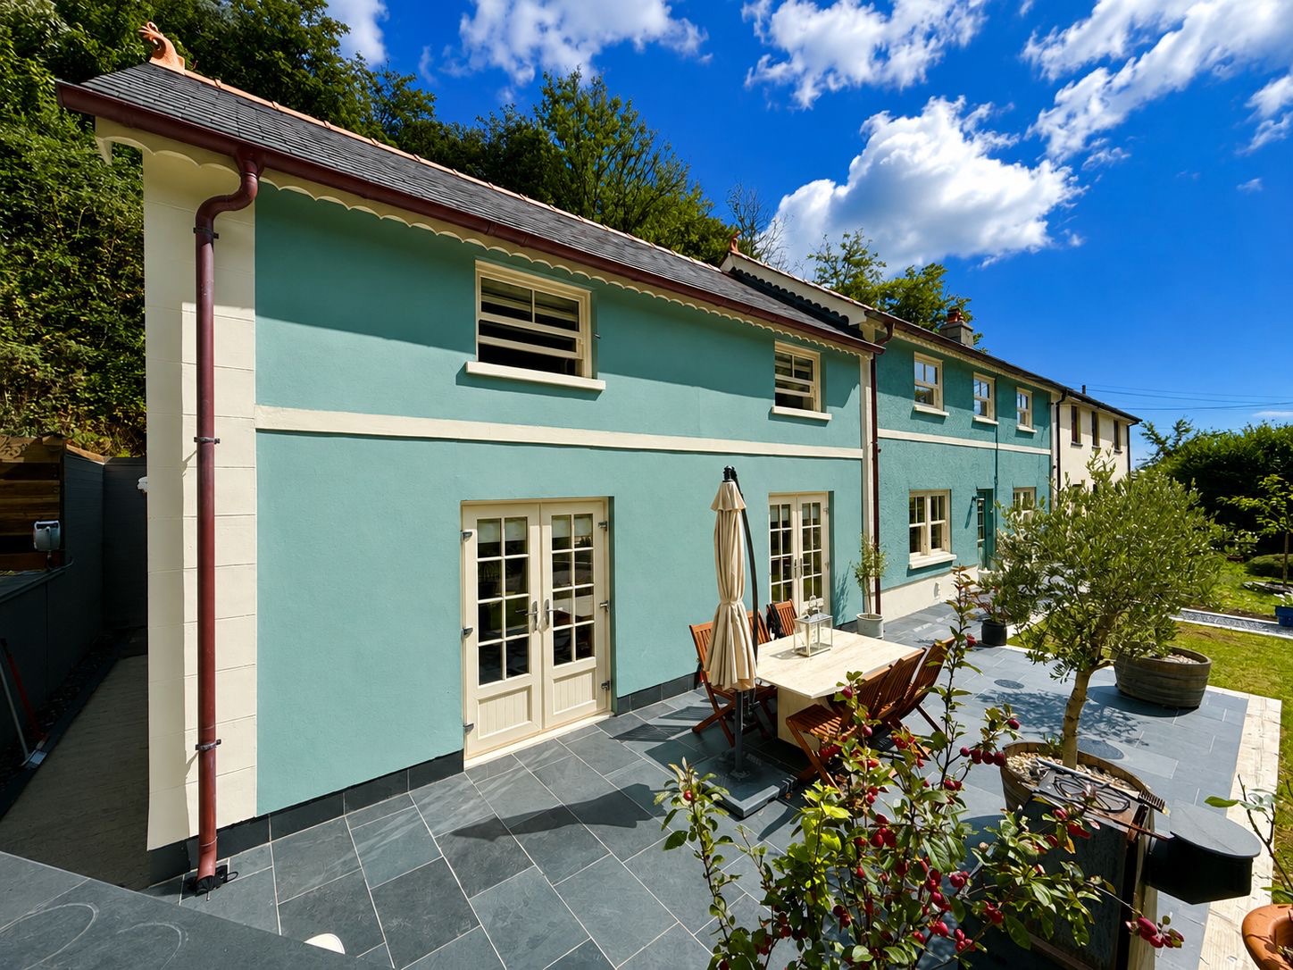
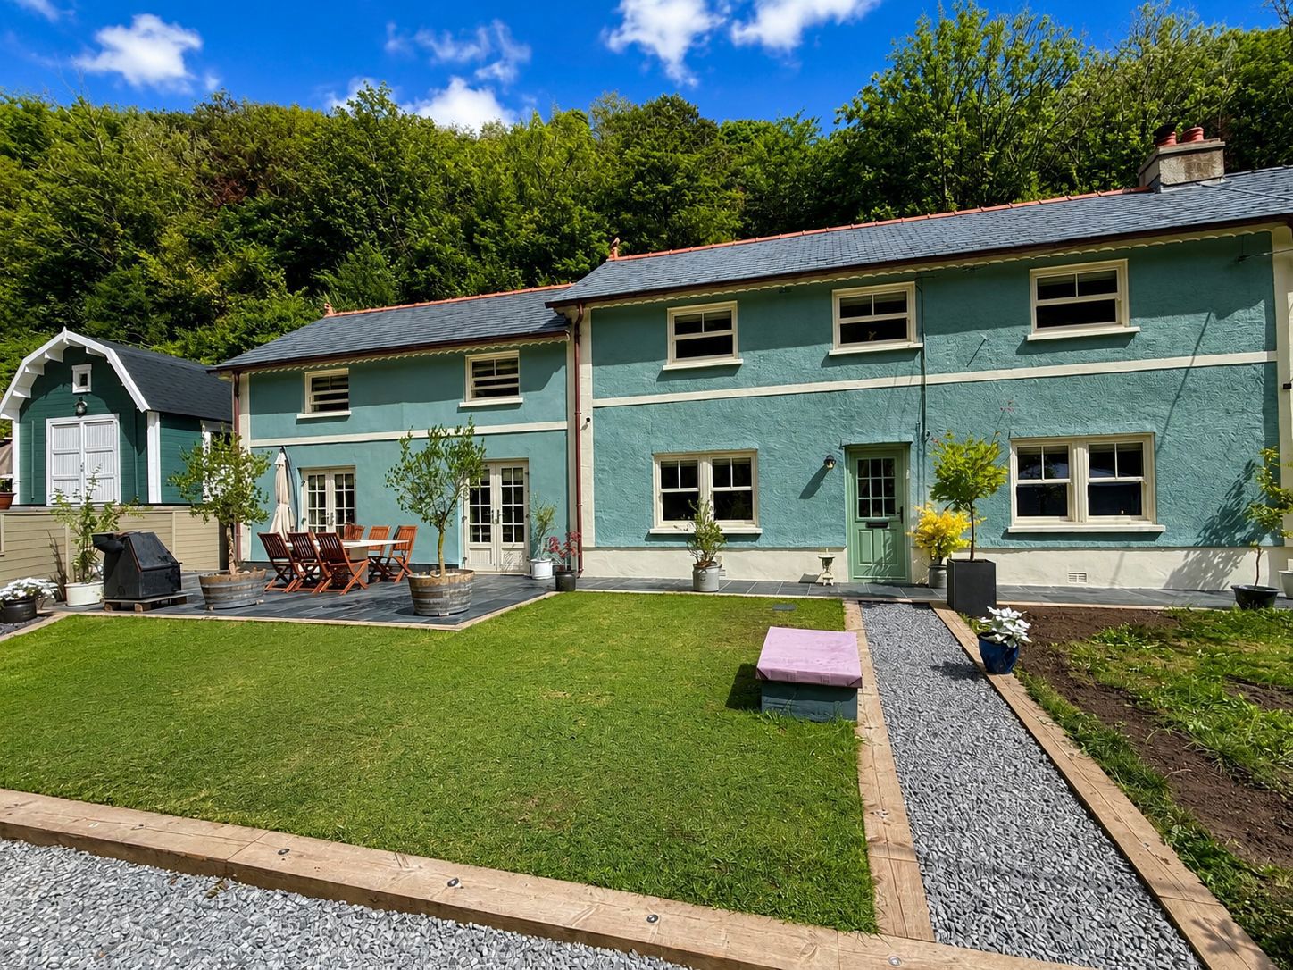
Nestled in the heart of Brook, Laugharne, this beautifully modernised semi-detached cottage presents a rare opportunity to acquire an exceptional home combining rustic charm with high-quality contemporary finishes. Set within approximately one acre of picturesque grounds, the property boasts ample parking and a distinctive Dutch barn-style garage, making it both practical and appealing for families and those who love to entertain.
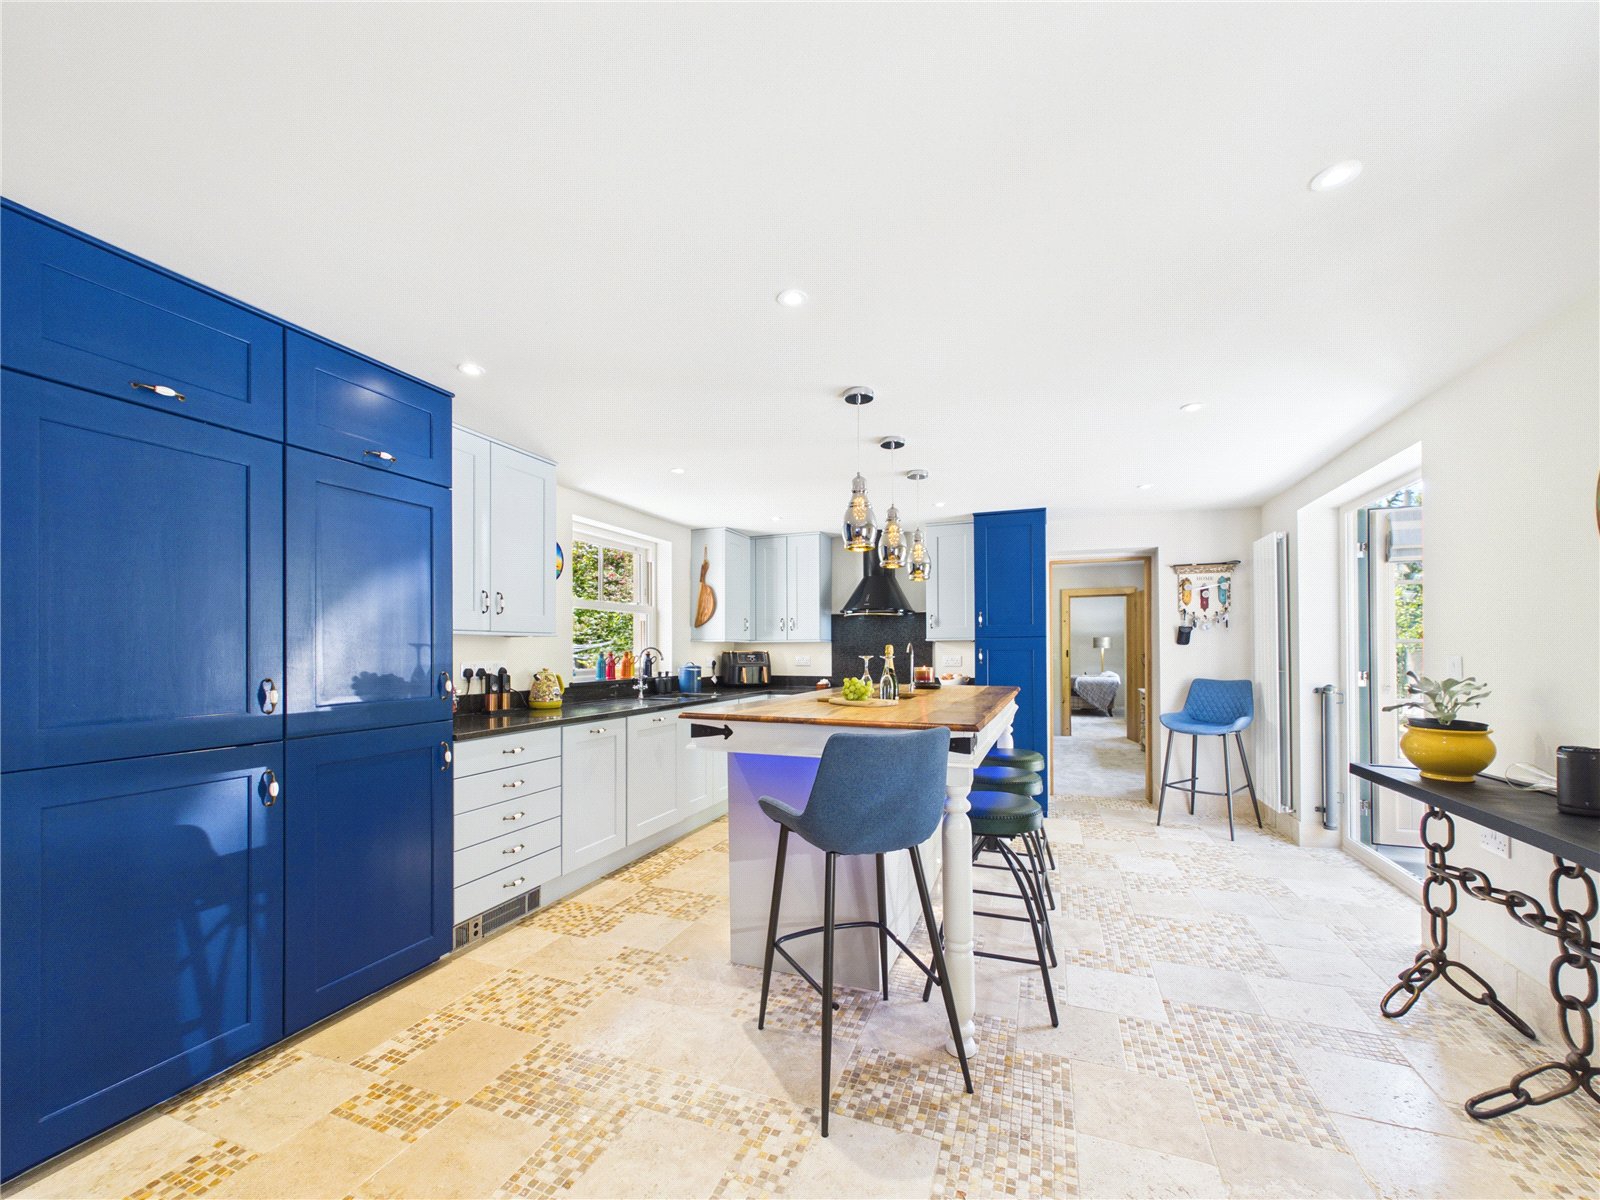
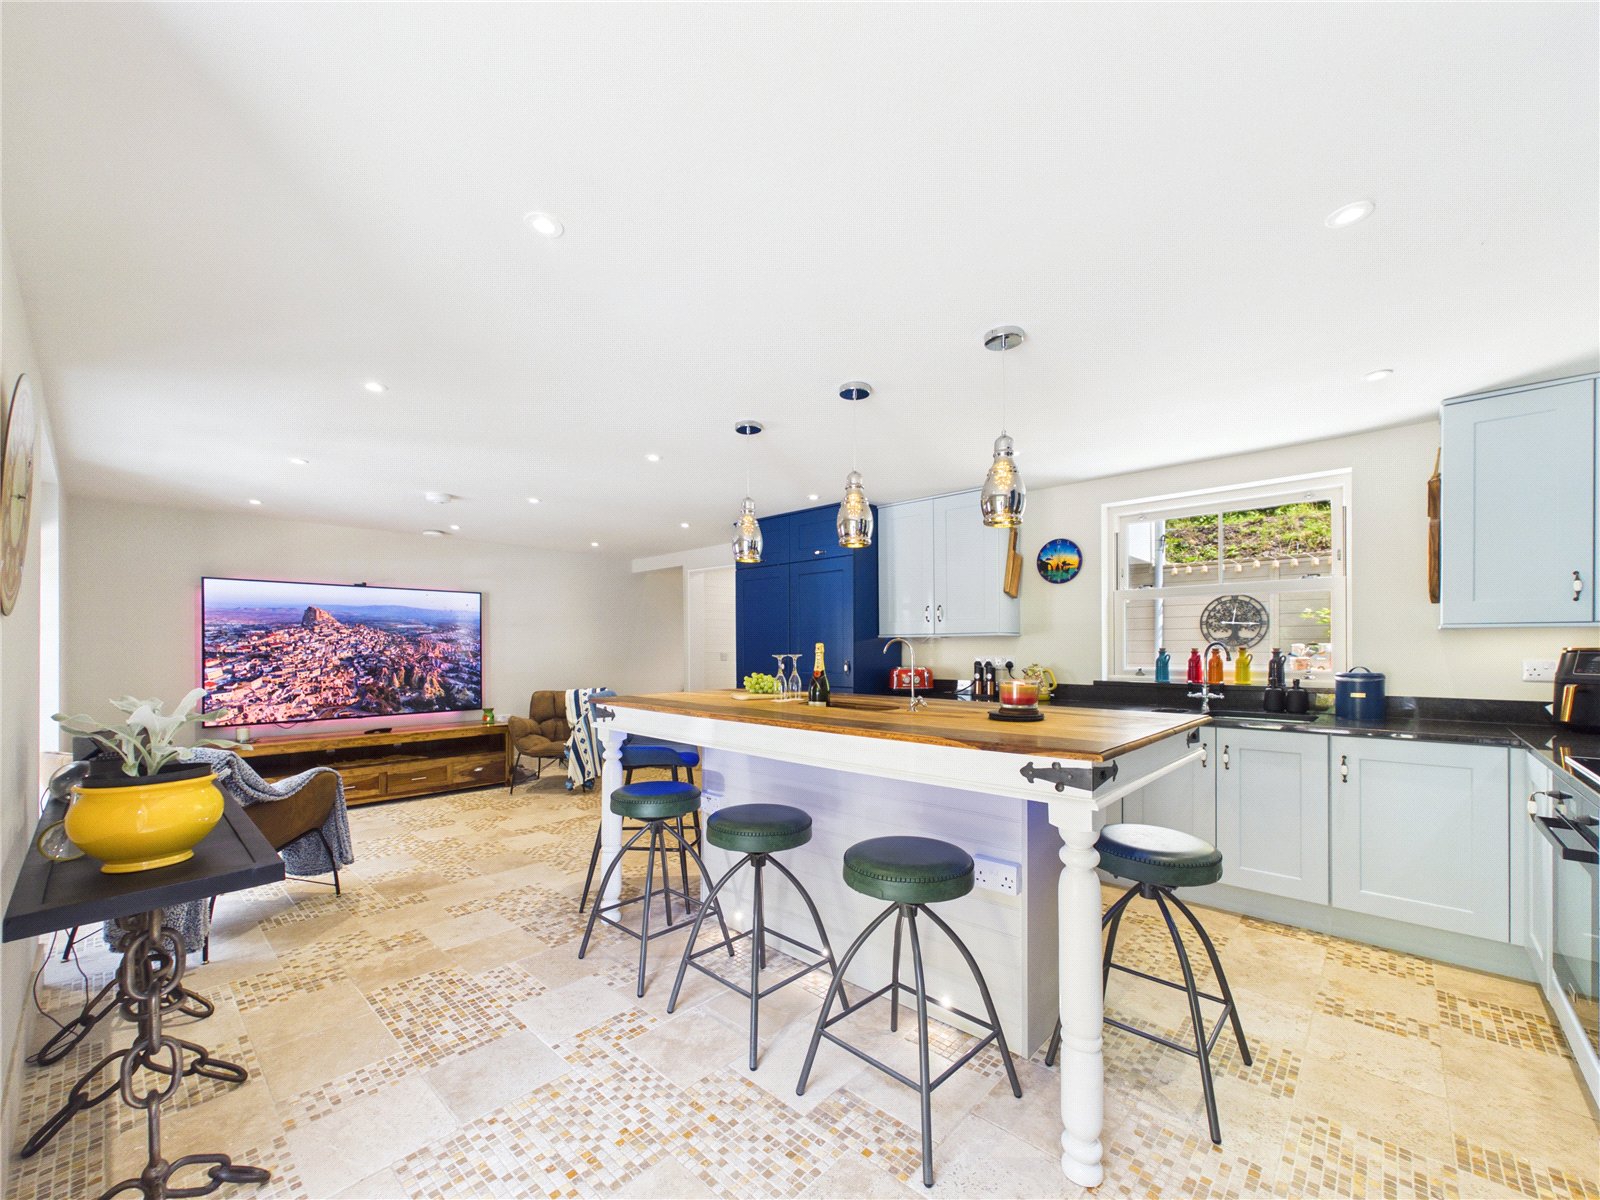
Upon entering, you are greeted by a cosy lounge featuring a welcoming log burner – the perfect spot to unwind on cooler evenings. The separate dining room offers a space ideal for hosting family meals or more formal gatherings, while the stunning open-plan kitchen/living area is the true heart of the home. Exquisite stone flooring, a stylish feature island, and high-end fittings create a setting that is both practical and luxurious.
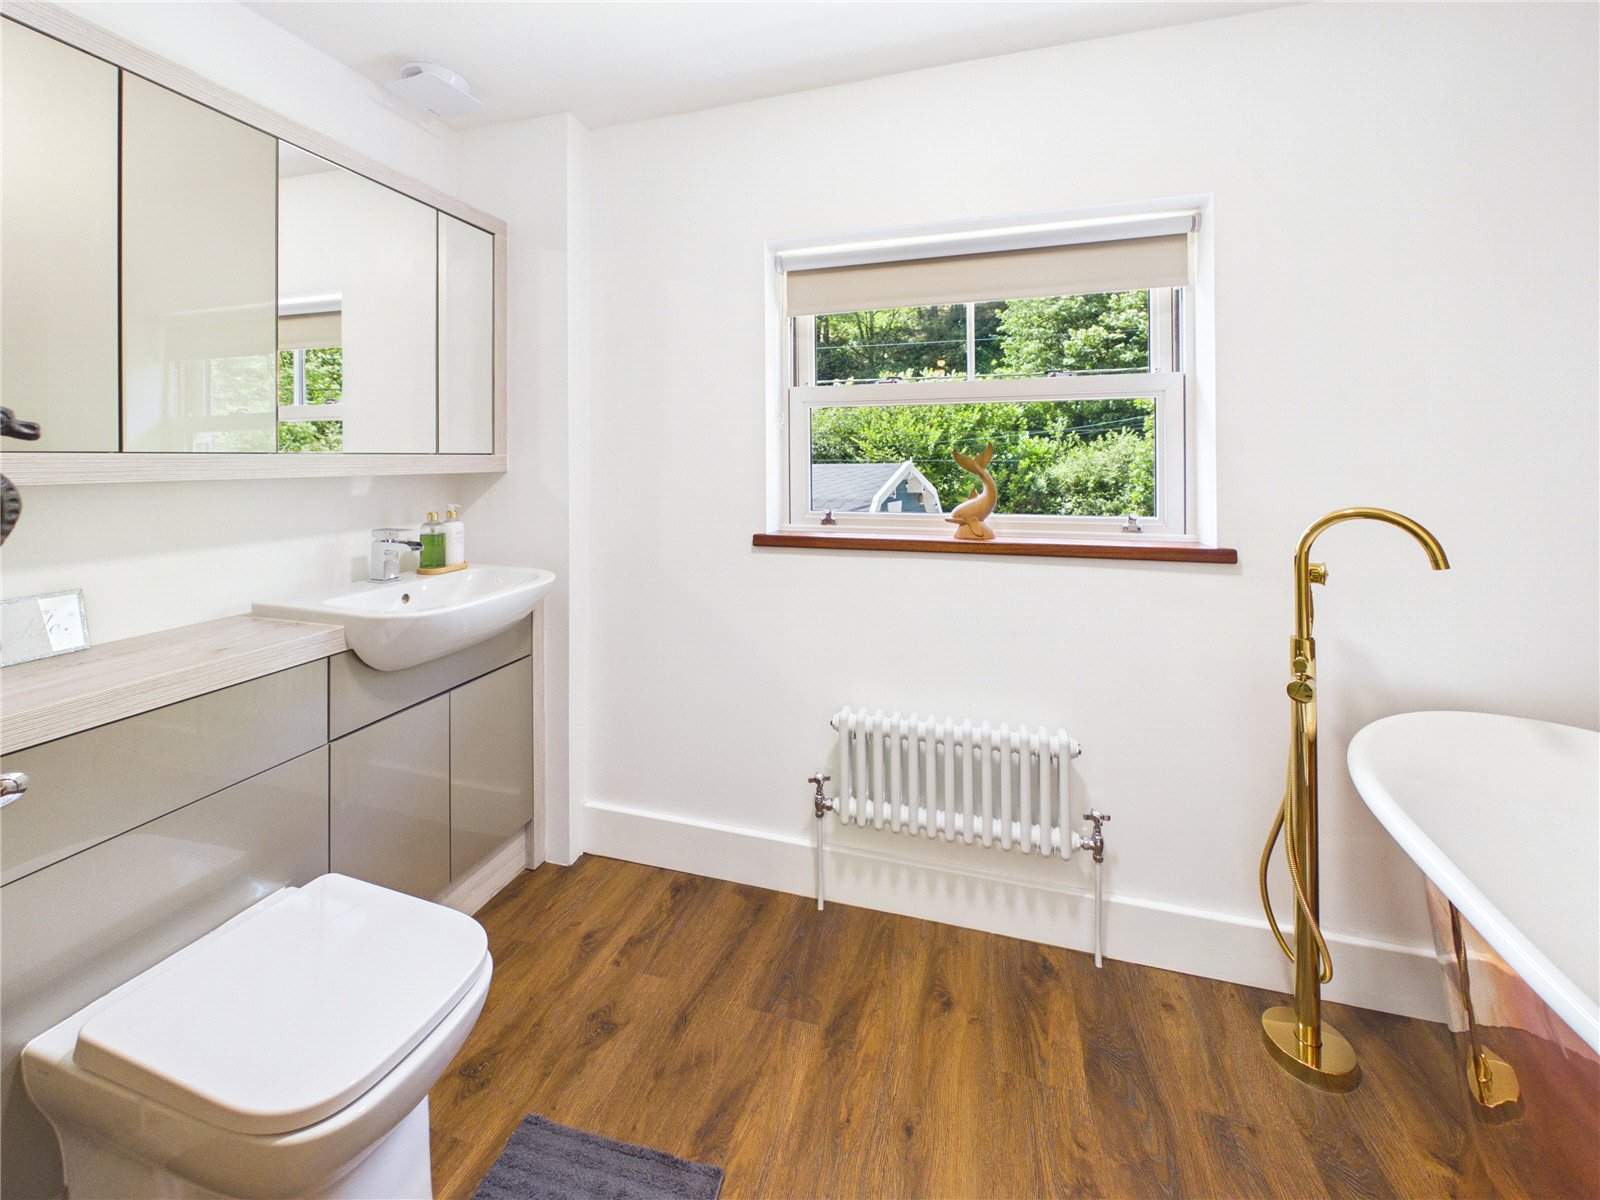
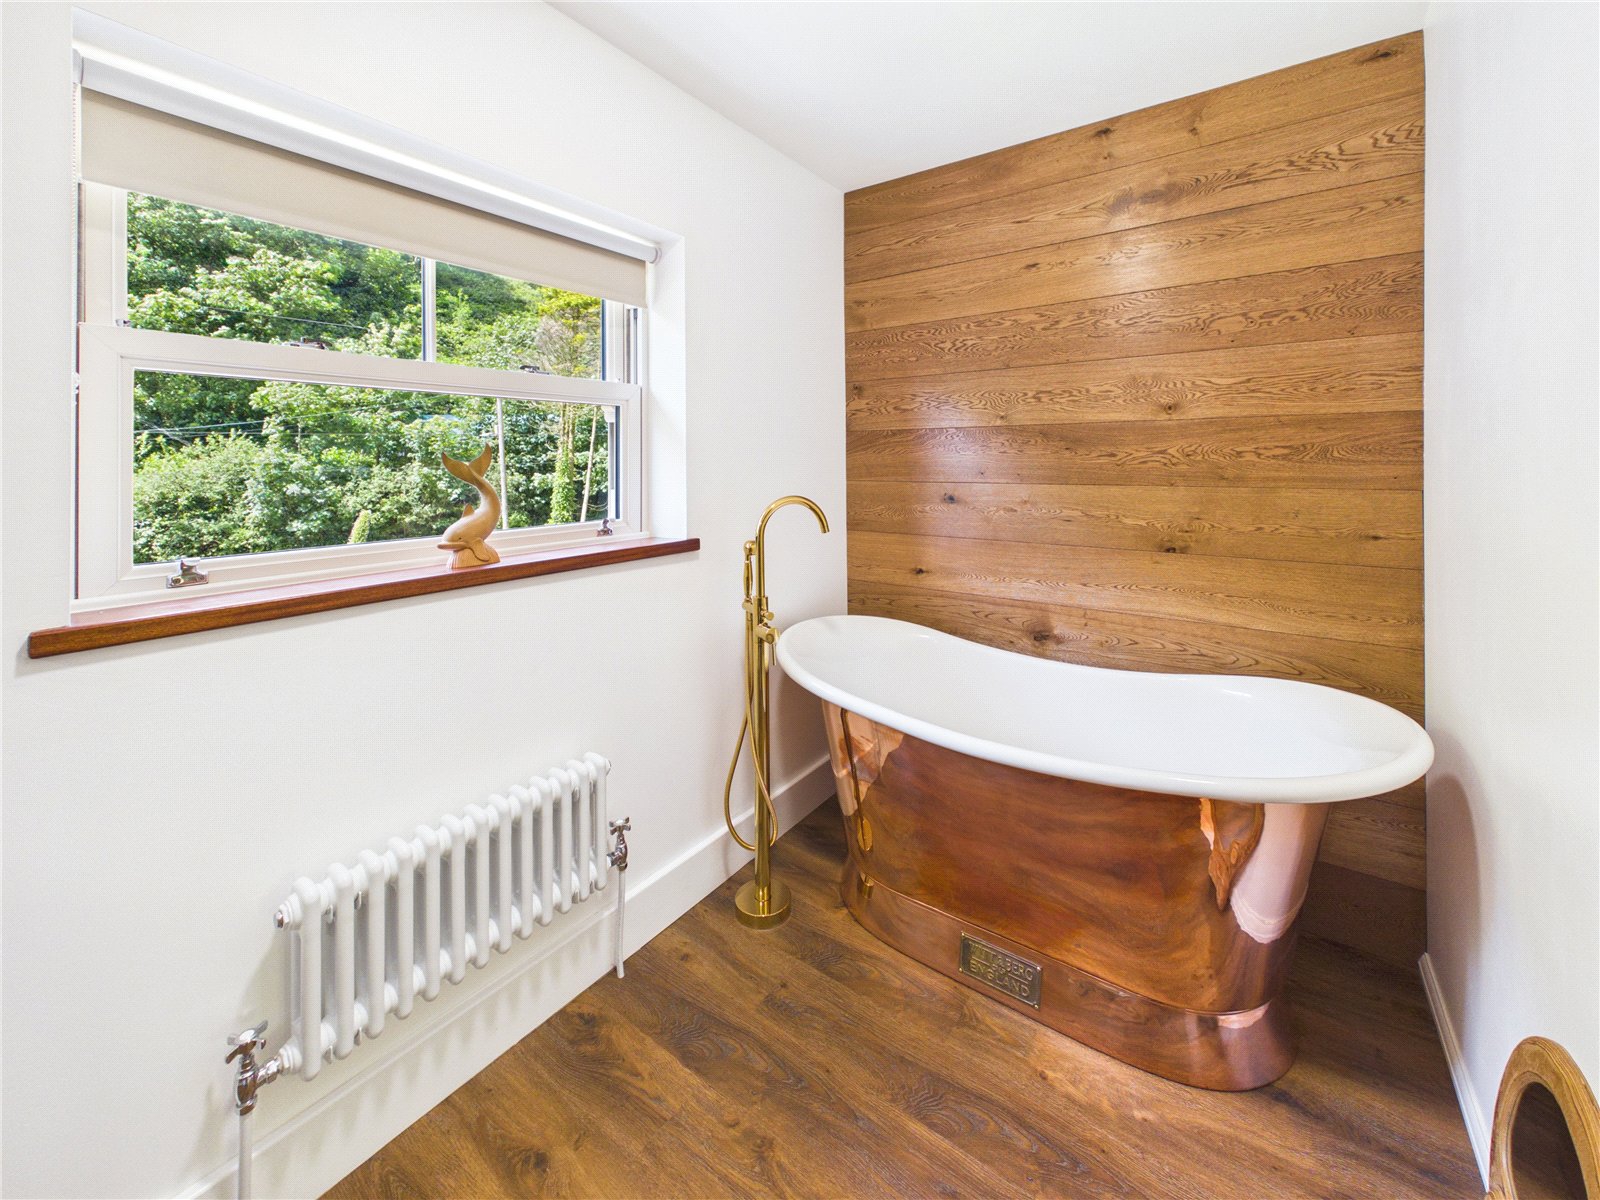
Upstairs, there are three generously proportioned double bedrooms, including a peaceful master suite for ultimate relaxation. The family bathroom is a genuine highlight, featuring an elegant Witt & Berg England copper roll-top bath, offering a touch of boutique hotel luxury for everyday living. There is also an ensuite, ensuring convenience and privacy for guests or family members.
Recently modernised throughout, the property is presented in excellent condition, seamlessly blending classic cottage character with sophisticated upgrades.
Located in the charming hamlet of Brook, within the iconic town of Laugharne, residents can soak up the tranquil Carmarthenshire countryside while benefitting from a vibrant local community. Laugharne, famed for its connection to Dylan Thomas, offers a fascinating blend of history, literature and scenic beauty. Enjoy idyllic riverside walks, nearby sandy beaches, and a choice of cosy pubs, independent shops, and cafes. The imposing Laugharne Castle and the tranquil Taf Estuary are just a stone’s throw from your doorstep, providing a host of leisure opportunities.
This is a truly special home in an enviable location. Arrange a viewing today to fully appreciate everything this unique cottage has to offer.
Living Room 3.97m x 5.50m
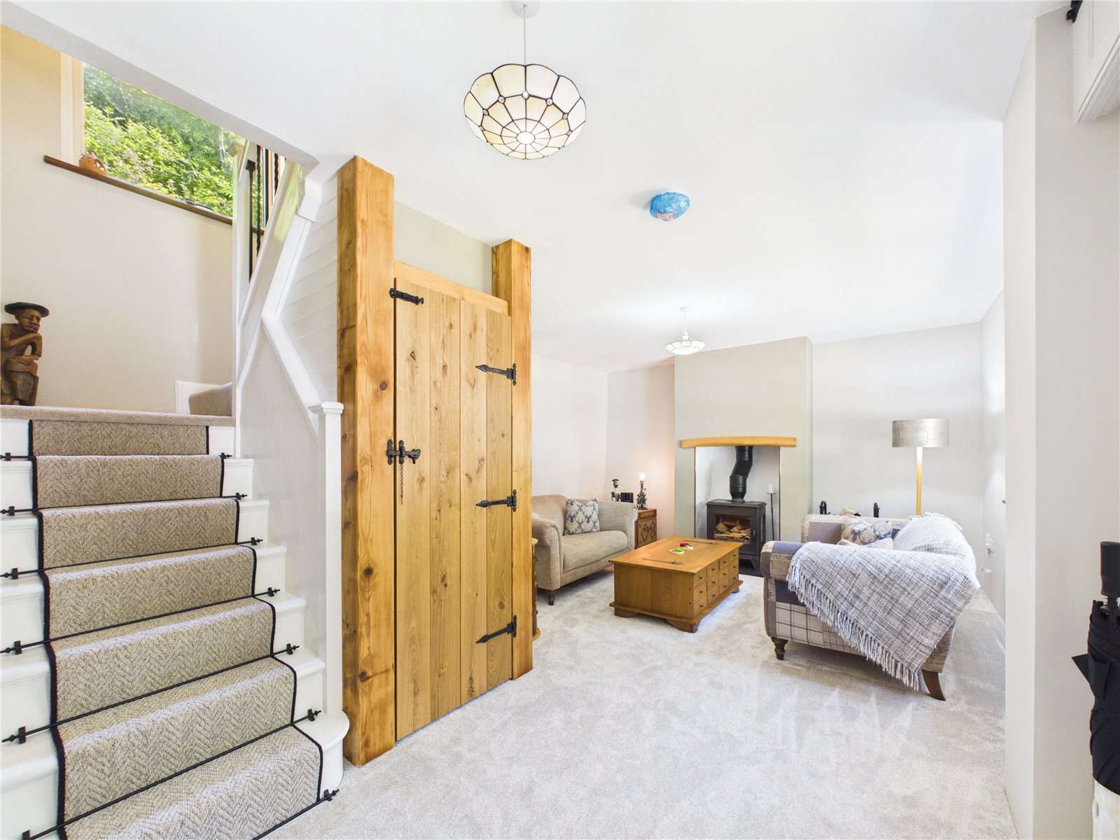
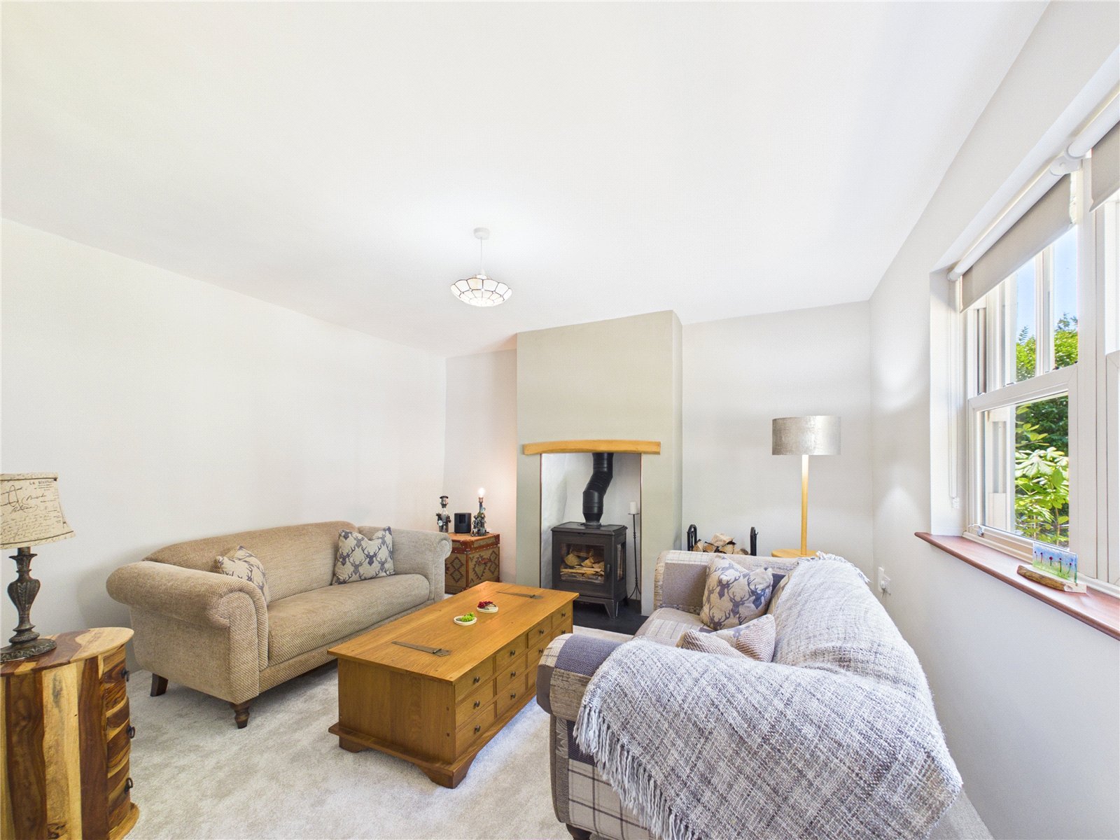
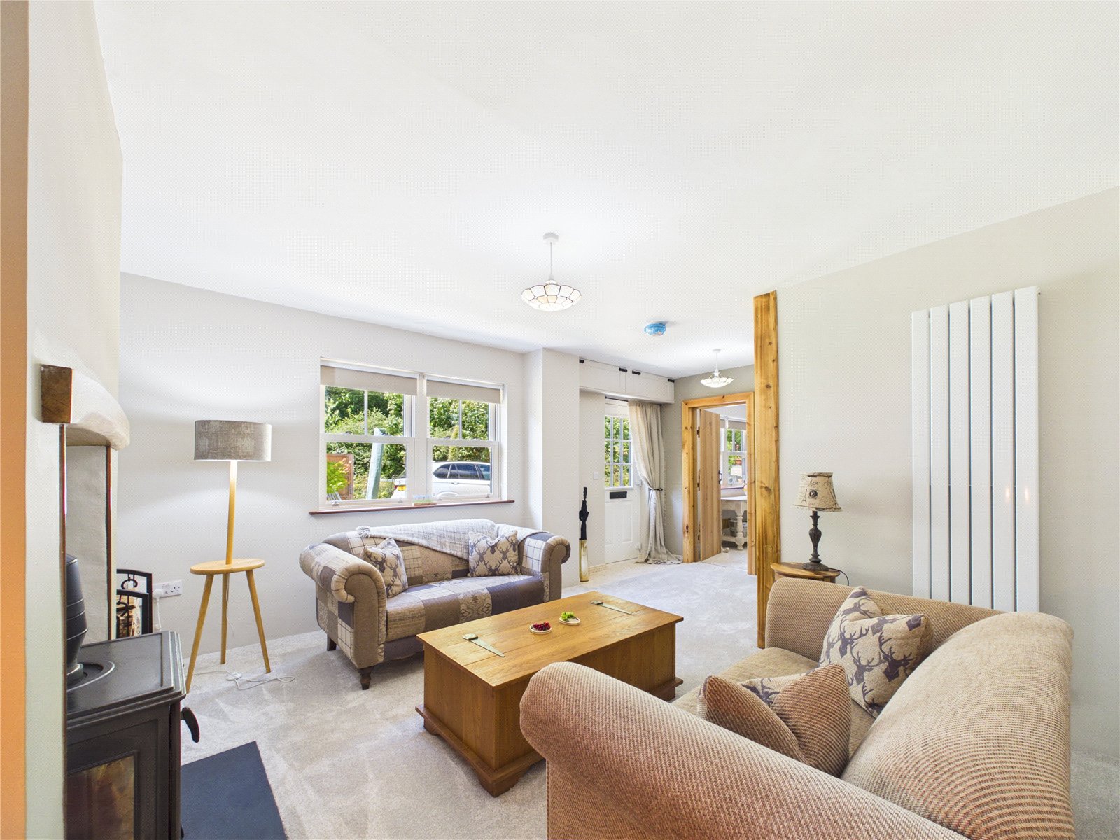
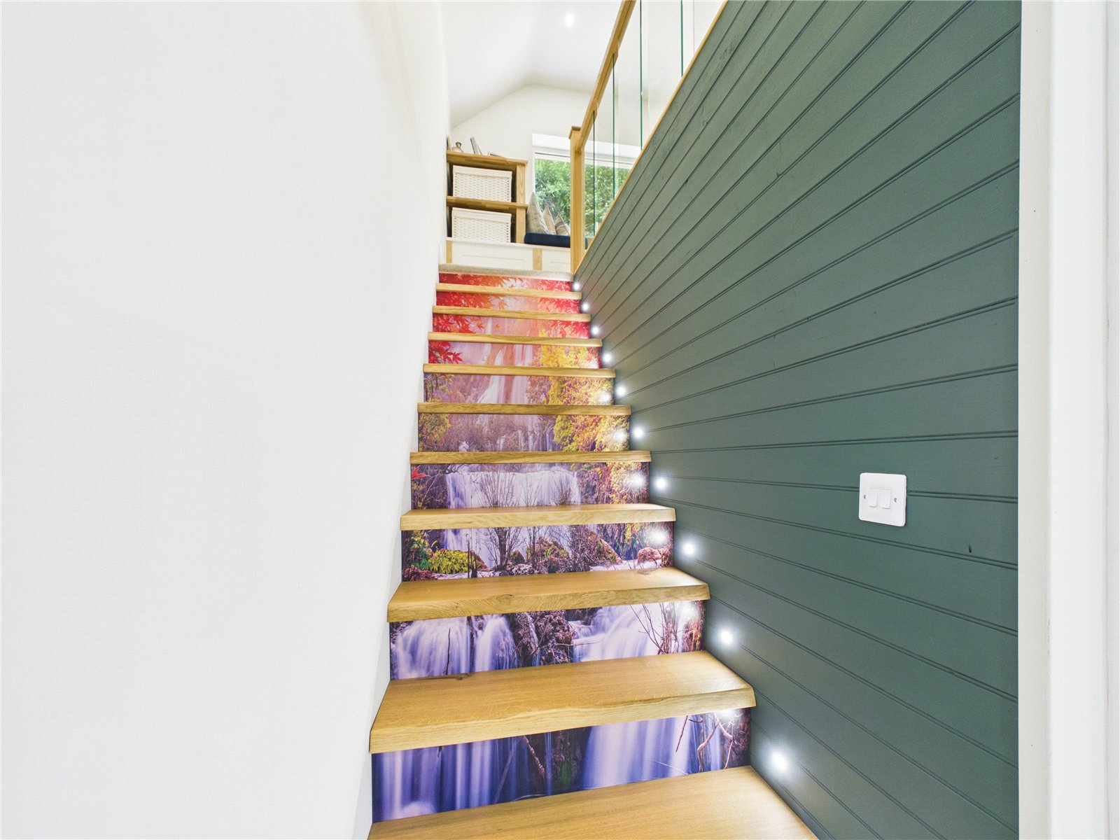
A beautifully presented and generously proportioned sitting room featuring an attractive fireplace with wood-burning stove, creating a superb focal point. A staircase rises to the first floor, while a handcraft oak door provides access to understairs storage. Fitted carpet, pendant lighting, UPVC Sash windows and upright radiator.
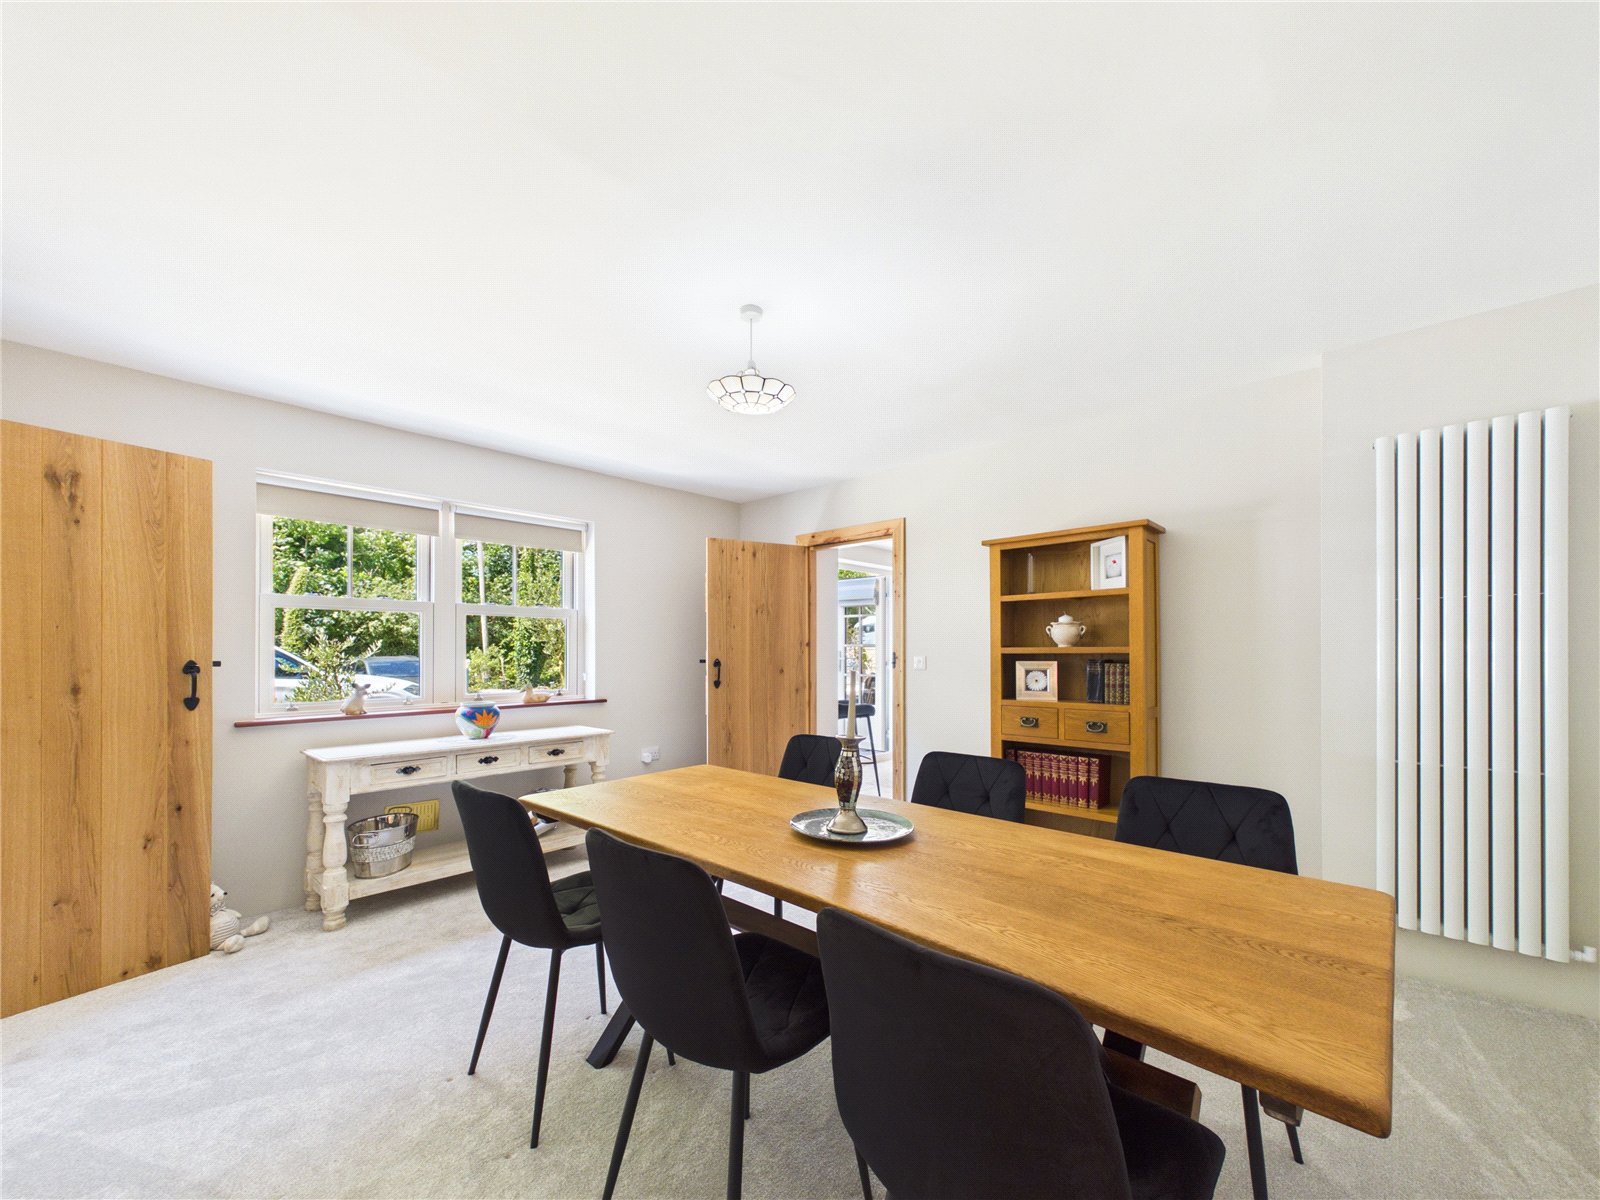
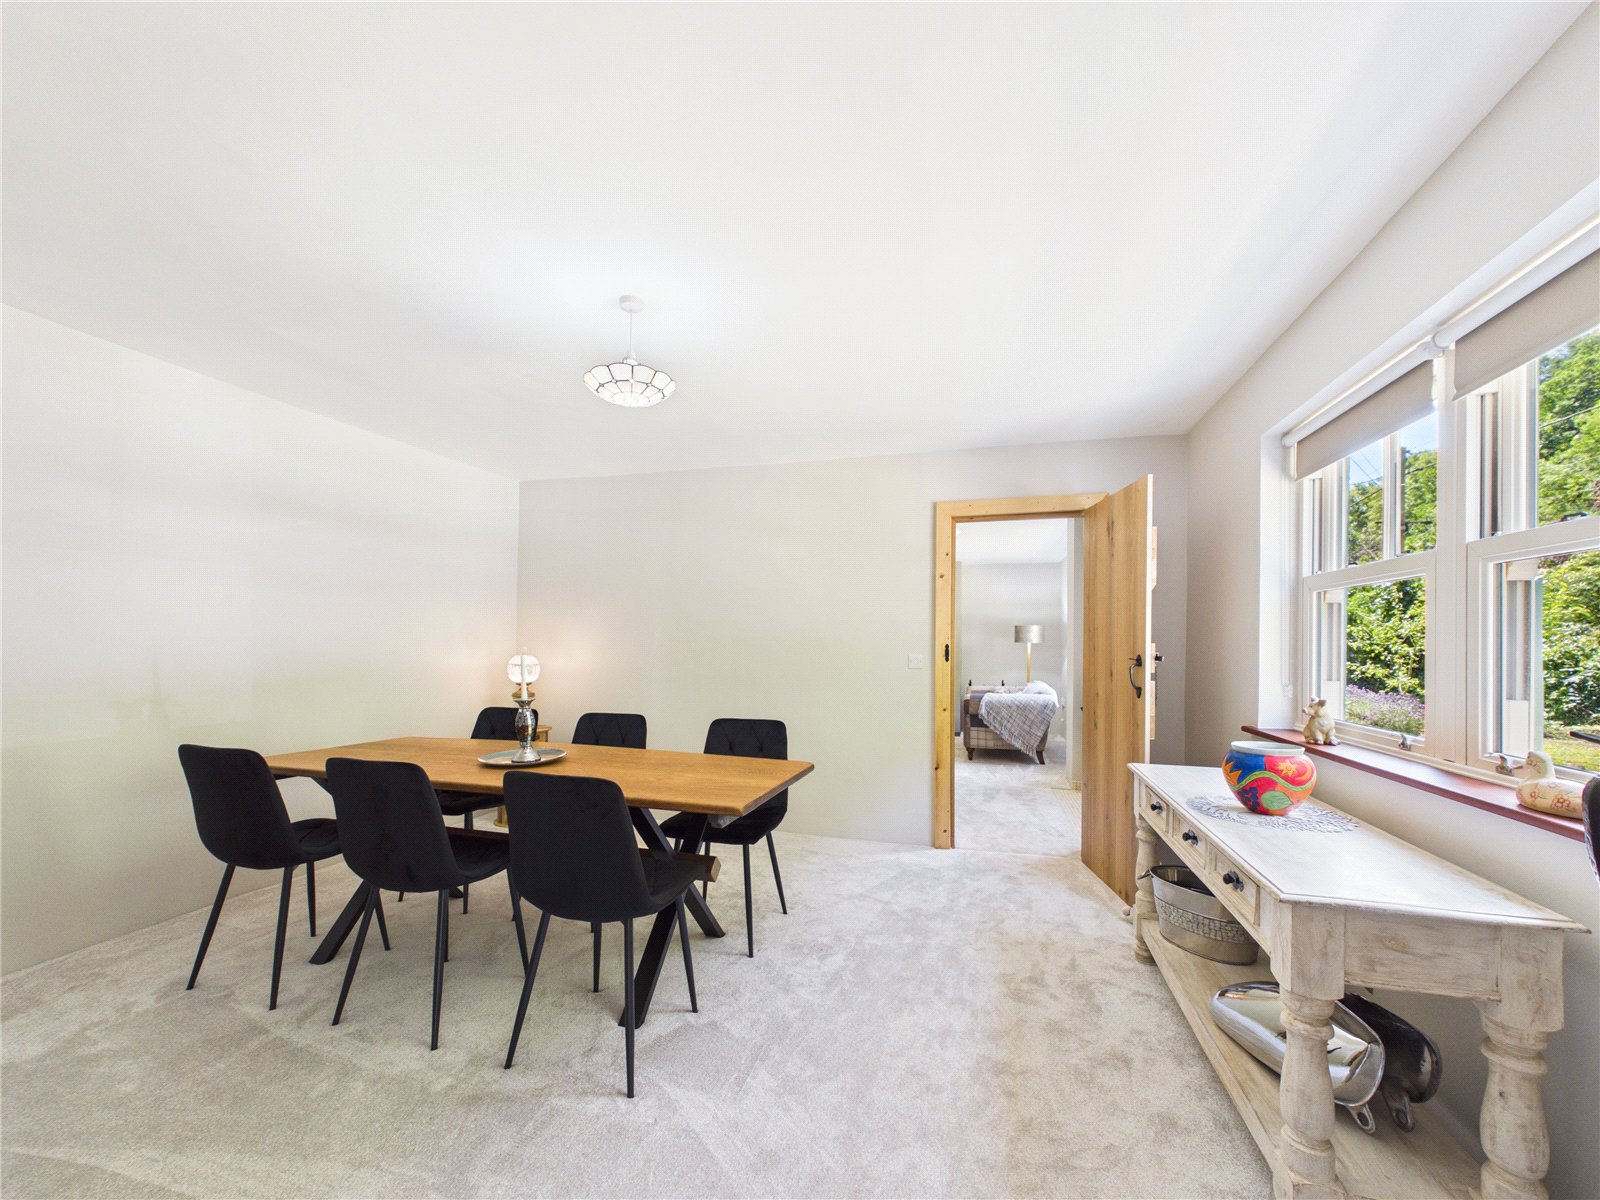
Dining Room 4.41m x 3.98
A spacious and well-appointed dining room/second reception room. UPVC Sash window overlooking the front aspect providing excellent natural light, Finished with fitted carpet, pendant lighting and upright radiator.
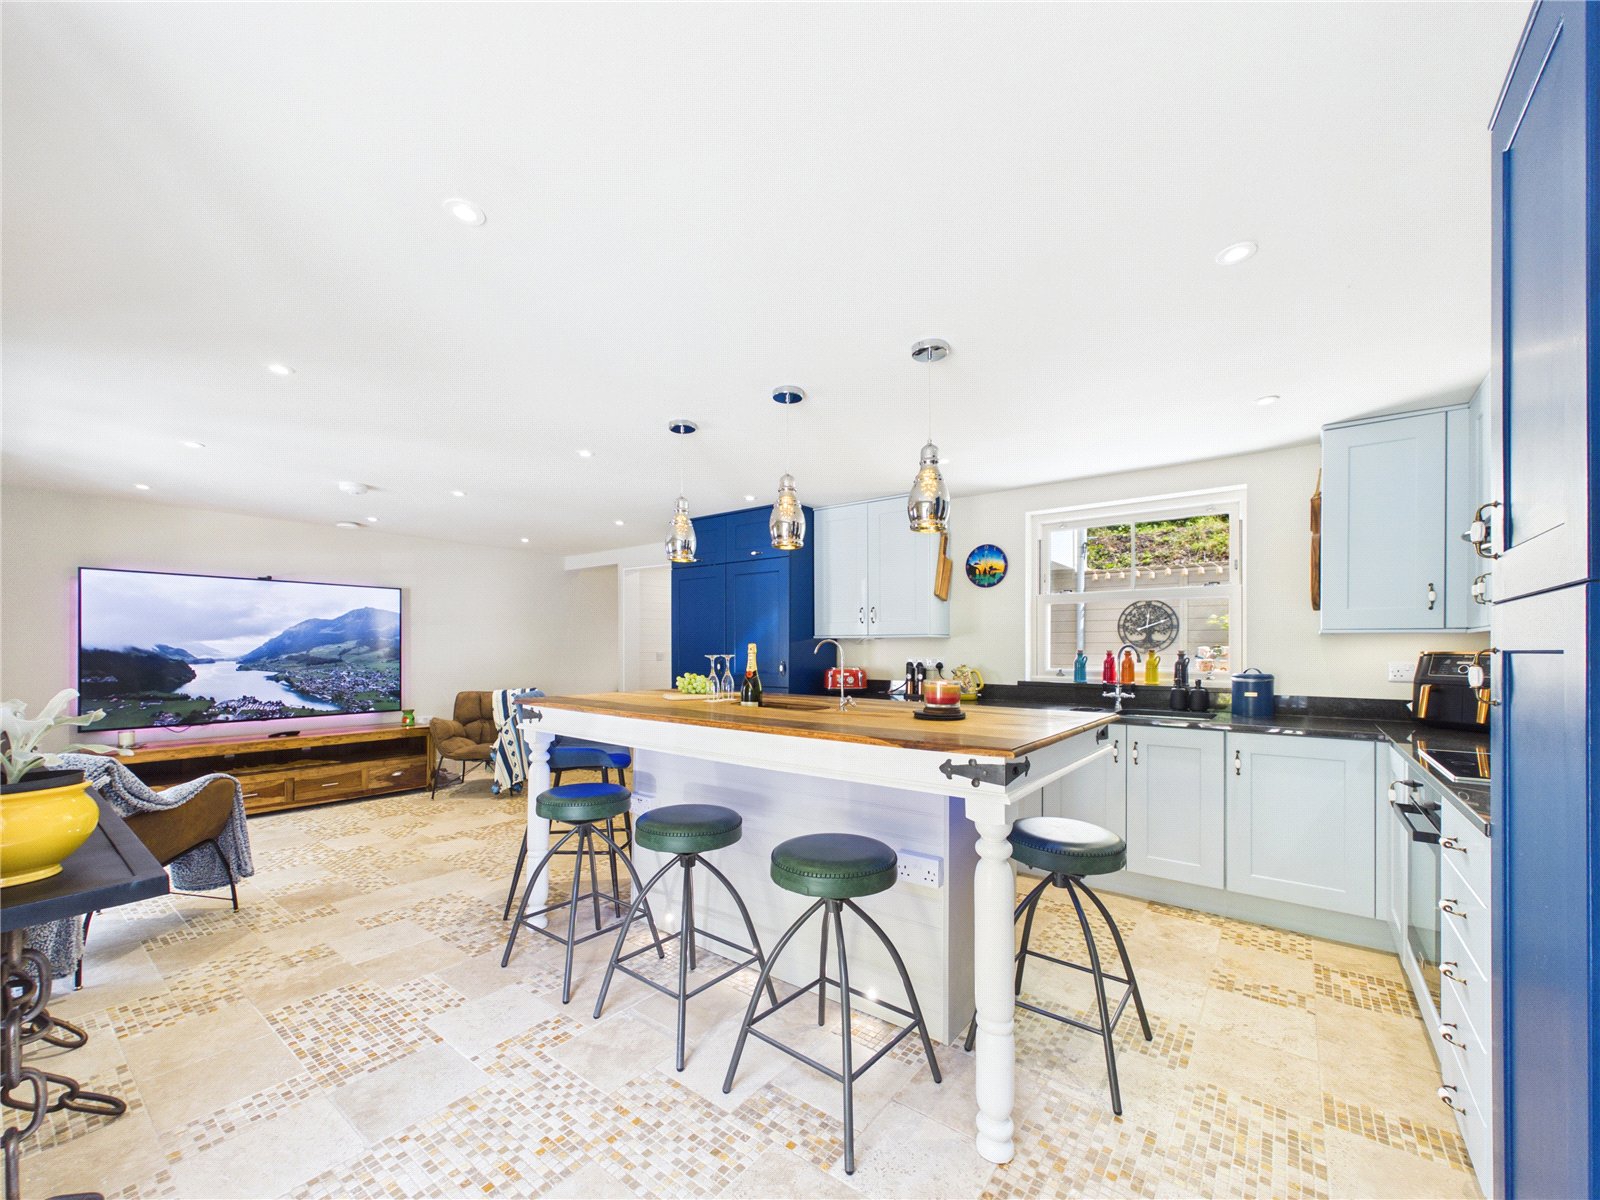
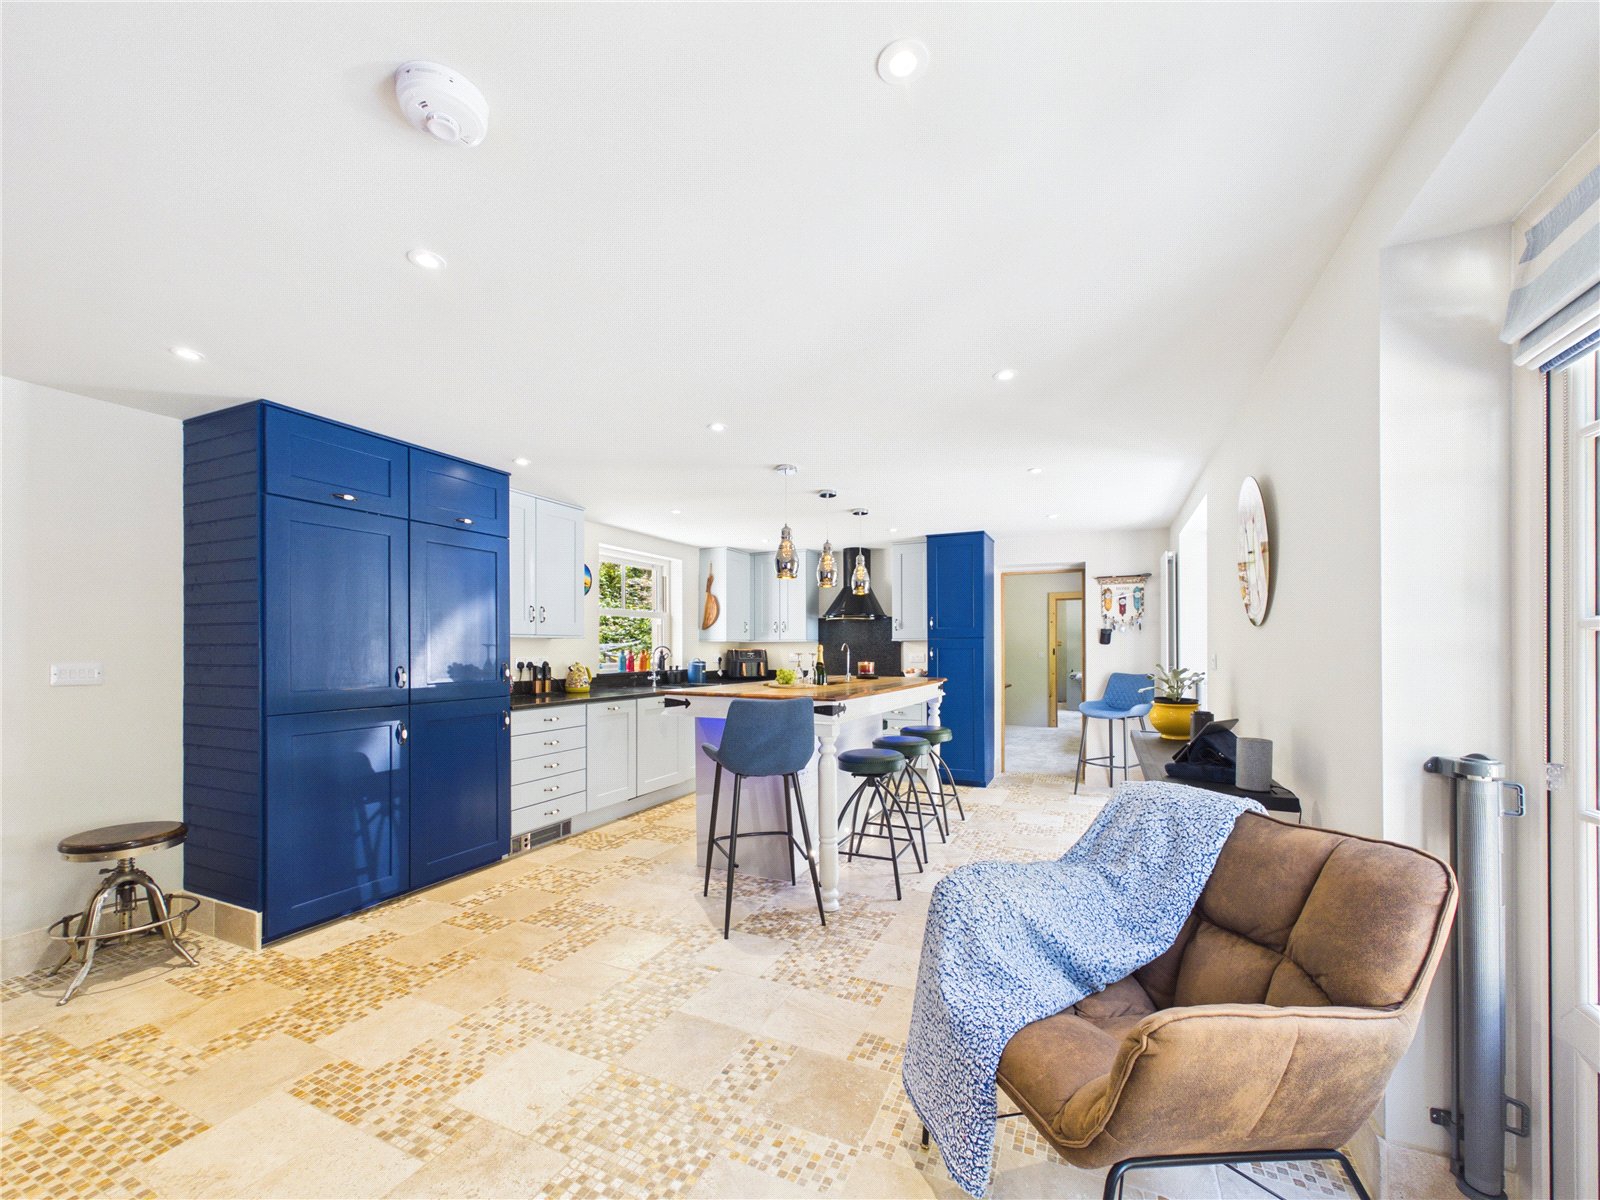
Kitchen 4.23m x 7.29m
A stunning and generously proportioned open-plan kitchen and living space, beautifully presented and offering an impressive combination of style, practicality and versatility. The kitchen is fitted with an extensive range of shaker-style wall and base units in contrasting blue and pale tones, complemented by granite work surfaces and a substantial central island with a Mango wood worktop with filtered water system. Integrated appliances include hob, oven, extractor hood, fridge/freezer, dishwasher while a sink and drainer is positioned beneath a uPVC sash window overlooking the garden.
The room benefits from an abundance of natural light, from the glazed French doors providing views and access towards the garden. Attractive mosaic limestone flooring extends throughout, complemented by recessed ceiling spotlights and a trio of feature pendant lights above the island. Upright and kickboard heater.
Utility Room 2.45m x 4.00m
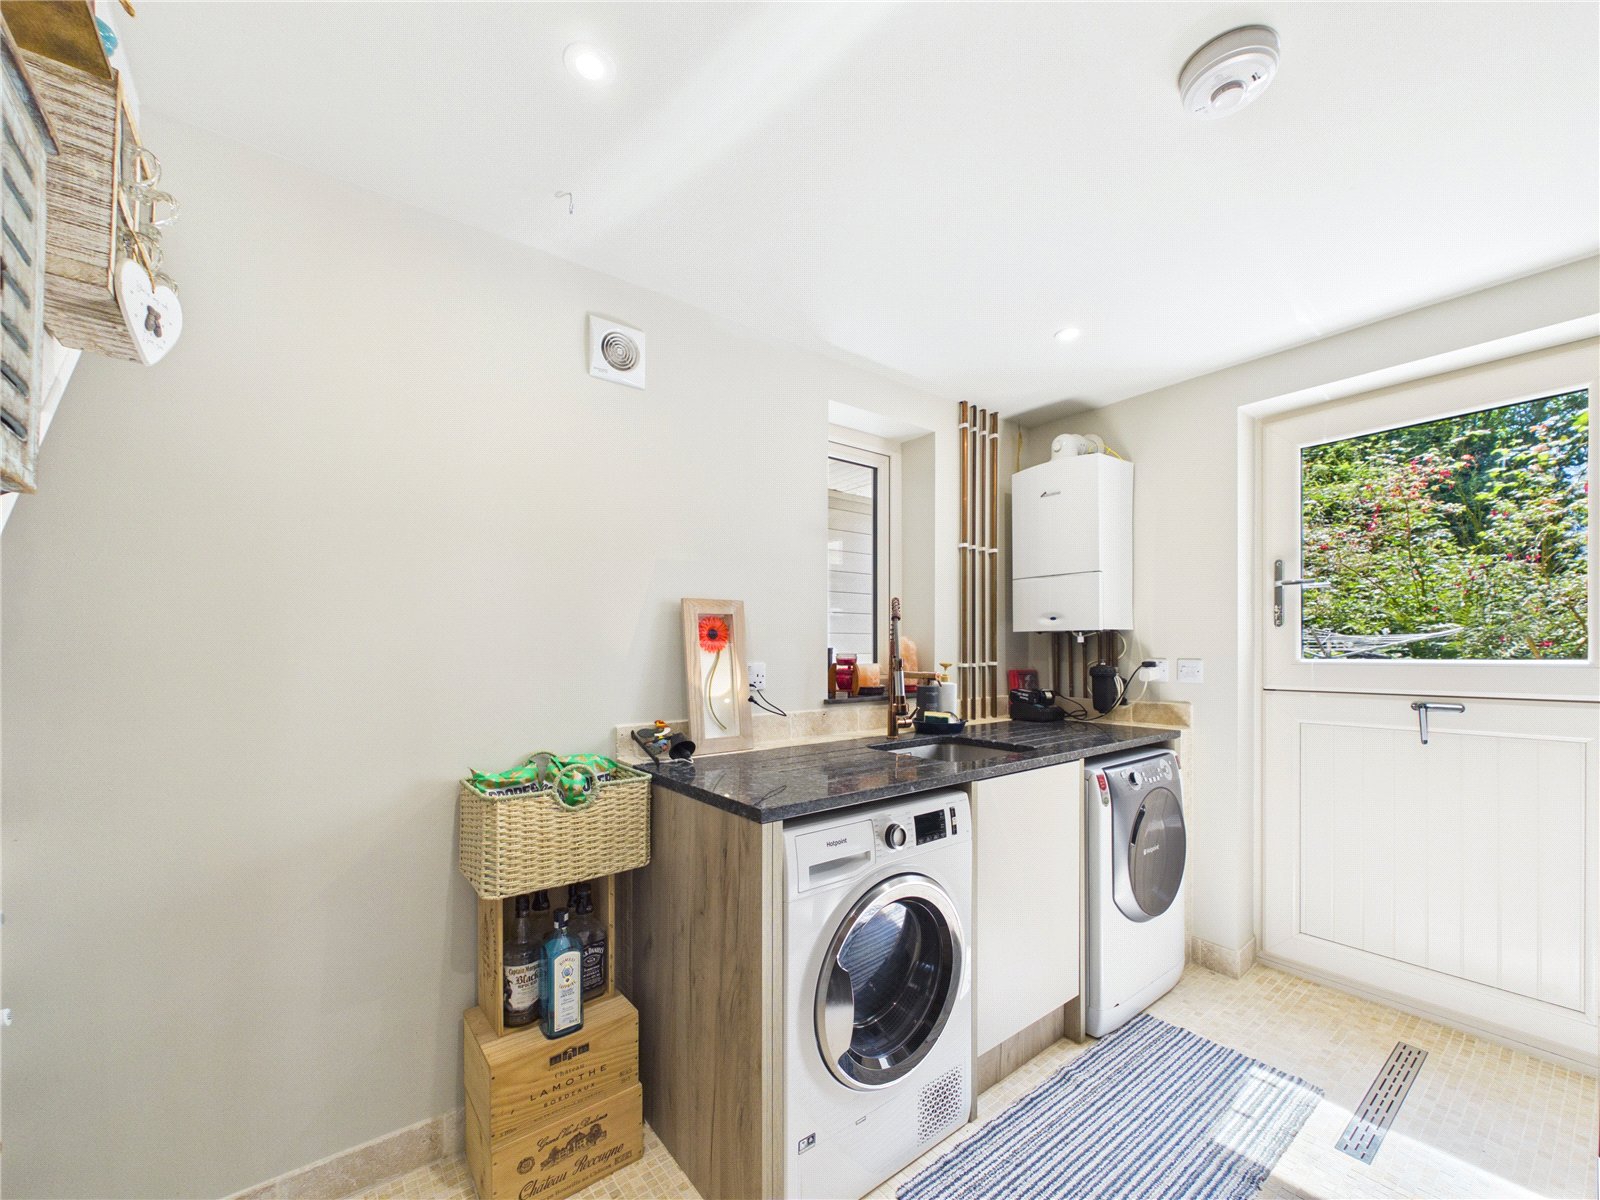
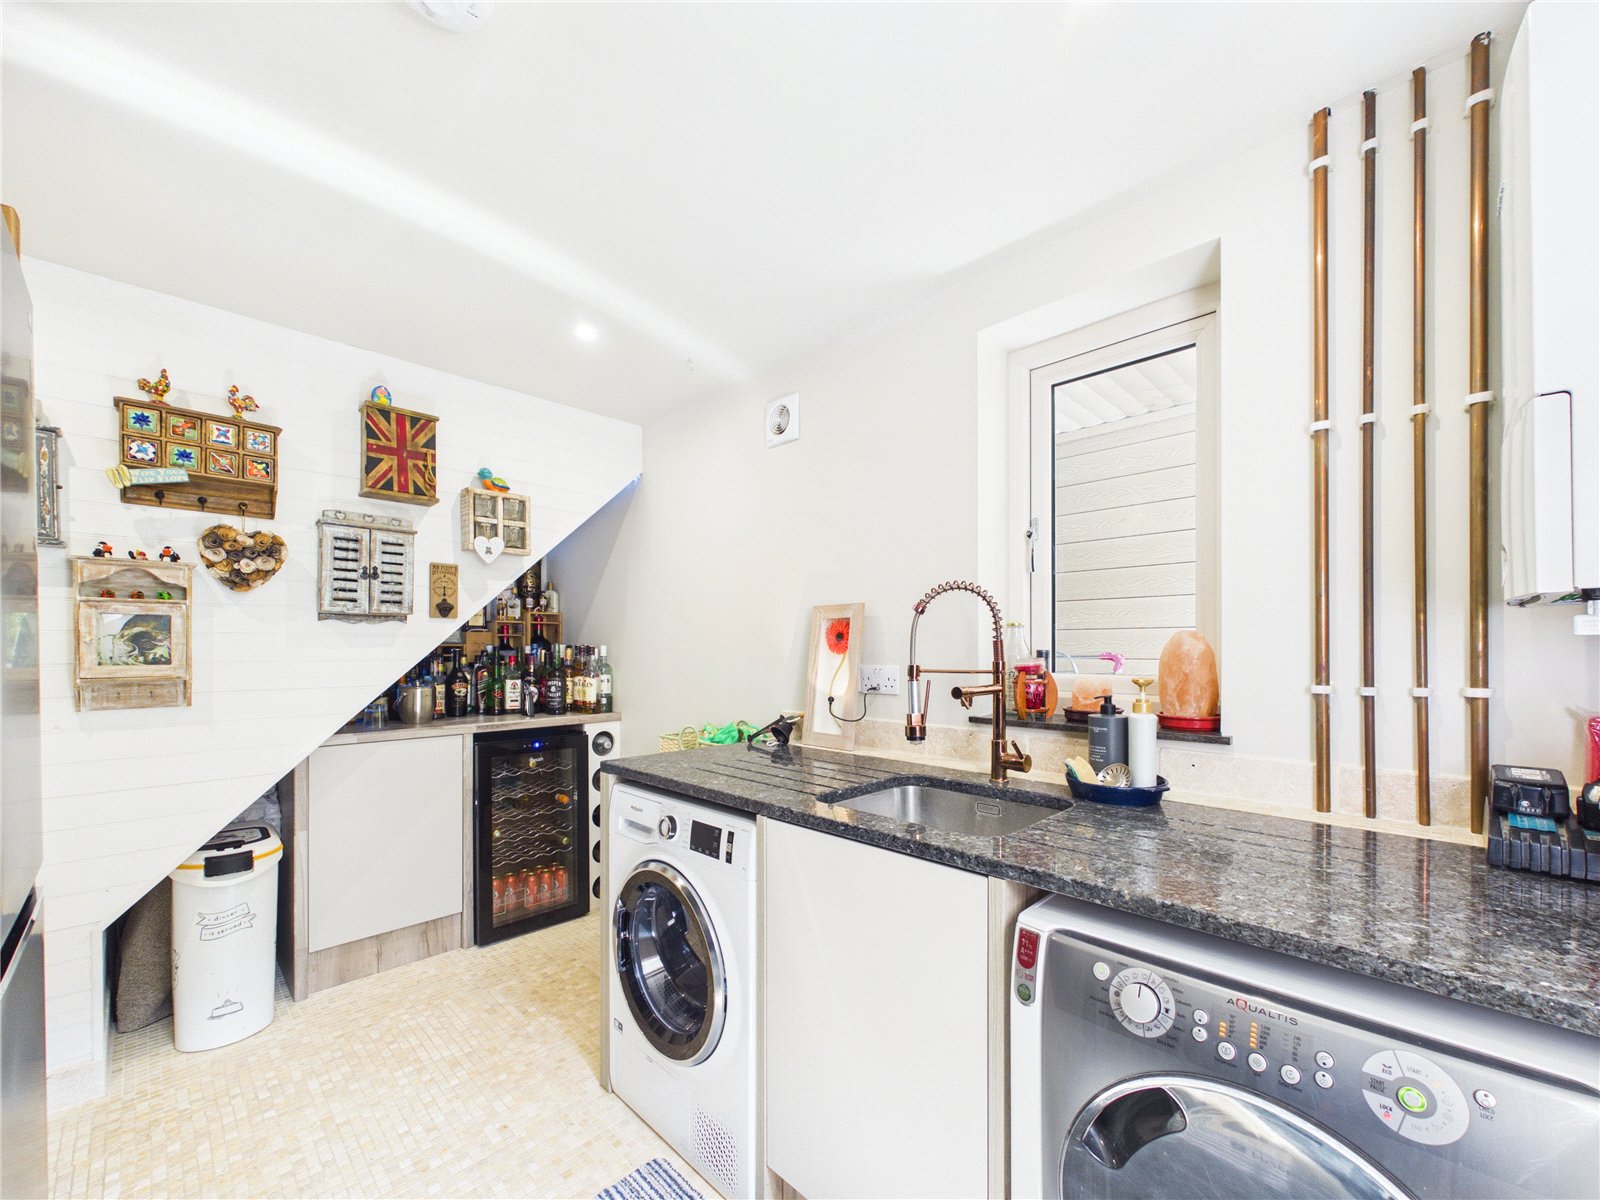
A useful utility room fitted with a range of base units and work surfaces incorporating a stainless steel sink and mixer tap. Space and plumbing are provided for washing and laundry appliances, with additional under-stair storage and wine fridge. A barn style UPVC door provides natural light, with mosaic limestone flooring, recessed lighting and wet room grid.
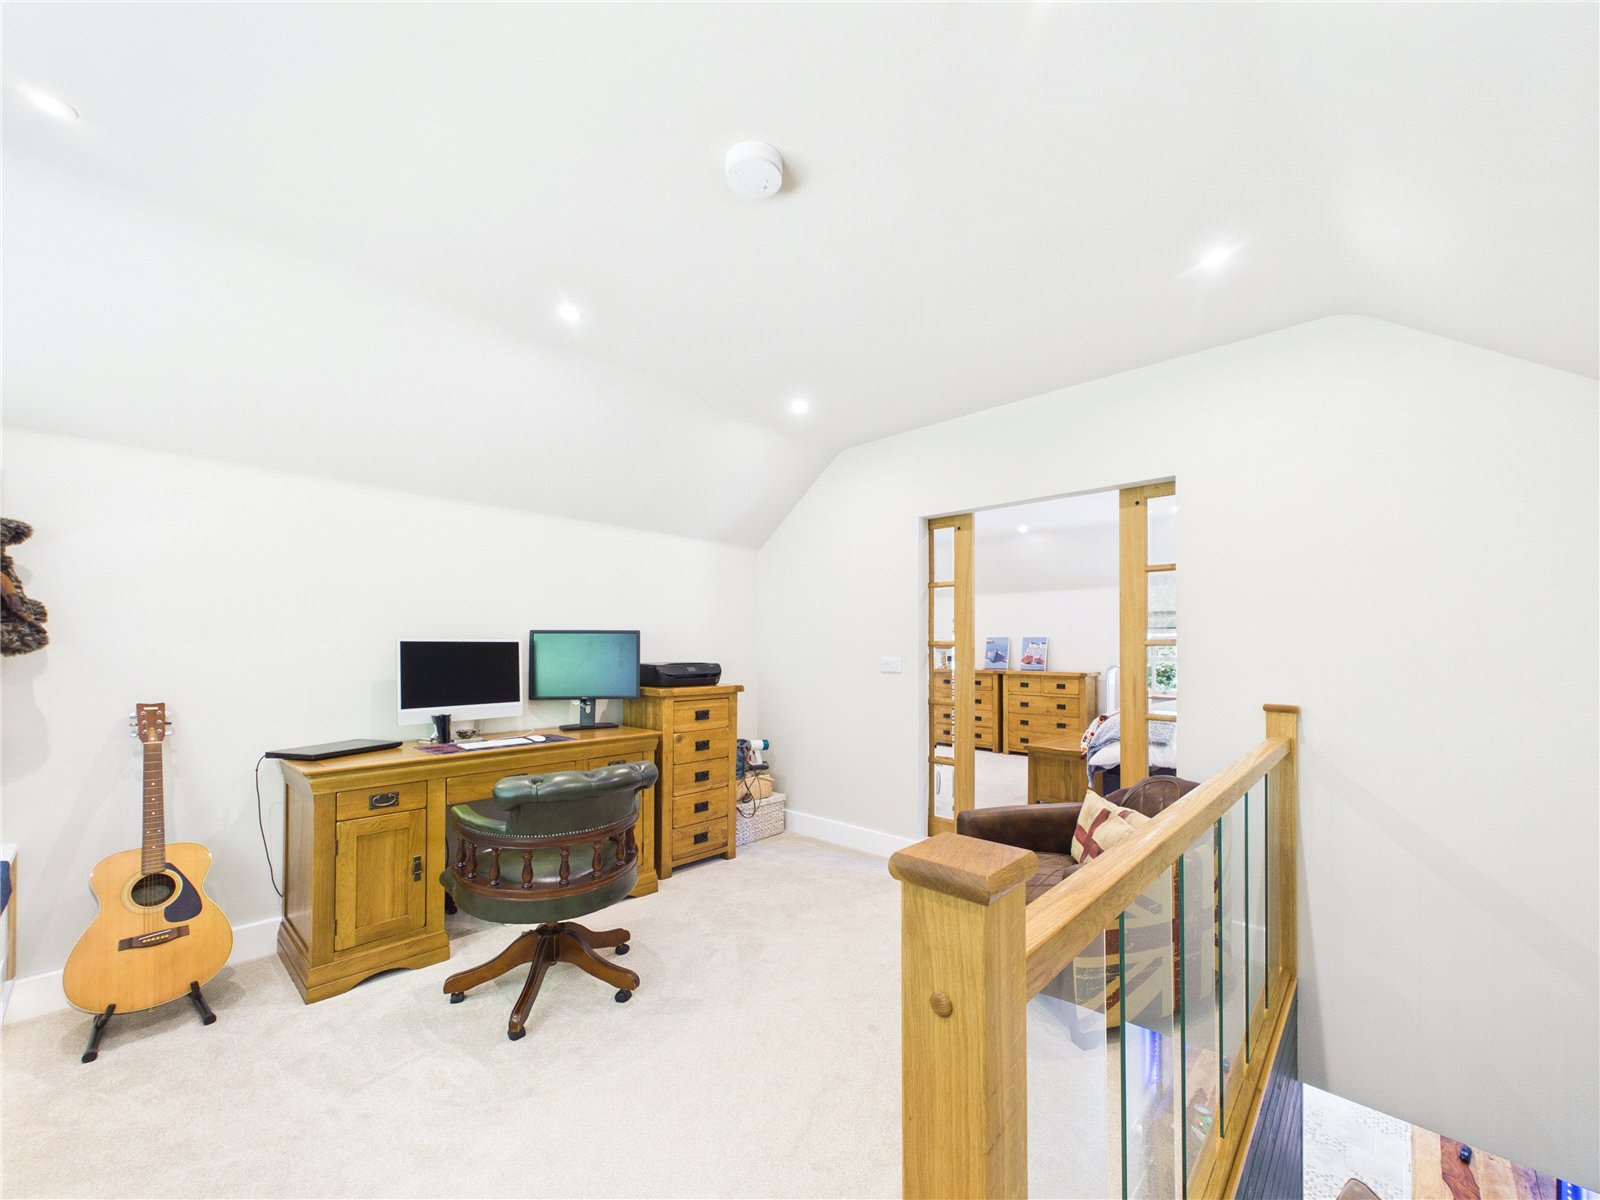
Office 3.88m x 3.89m
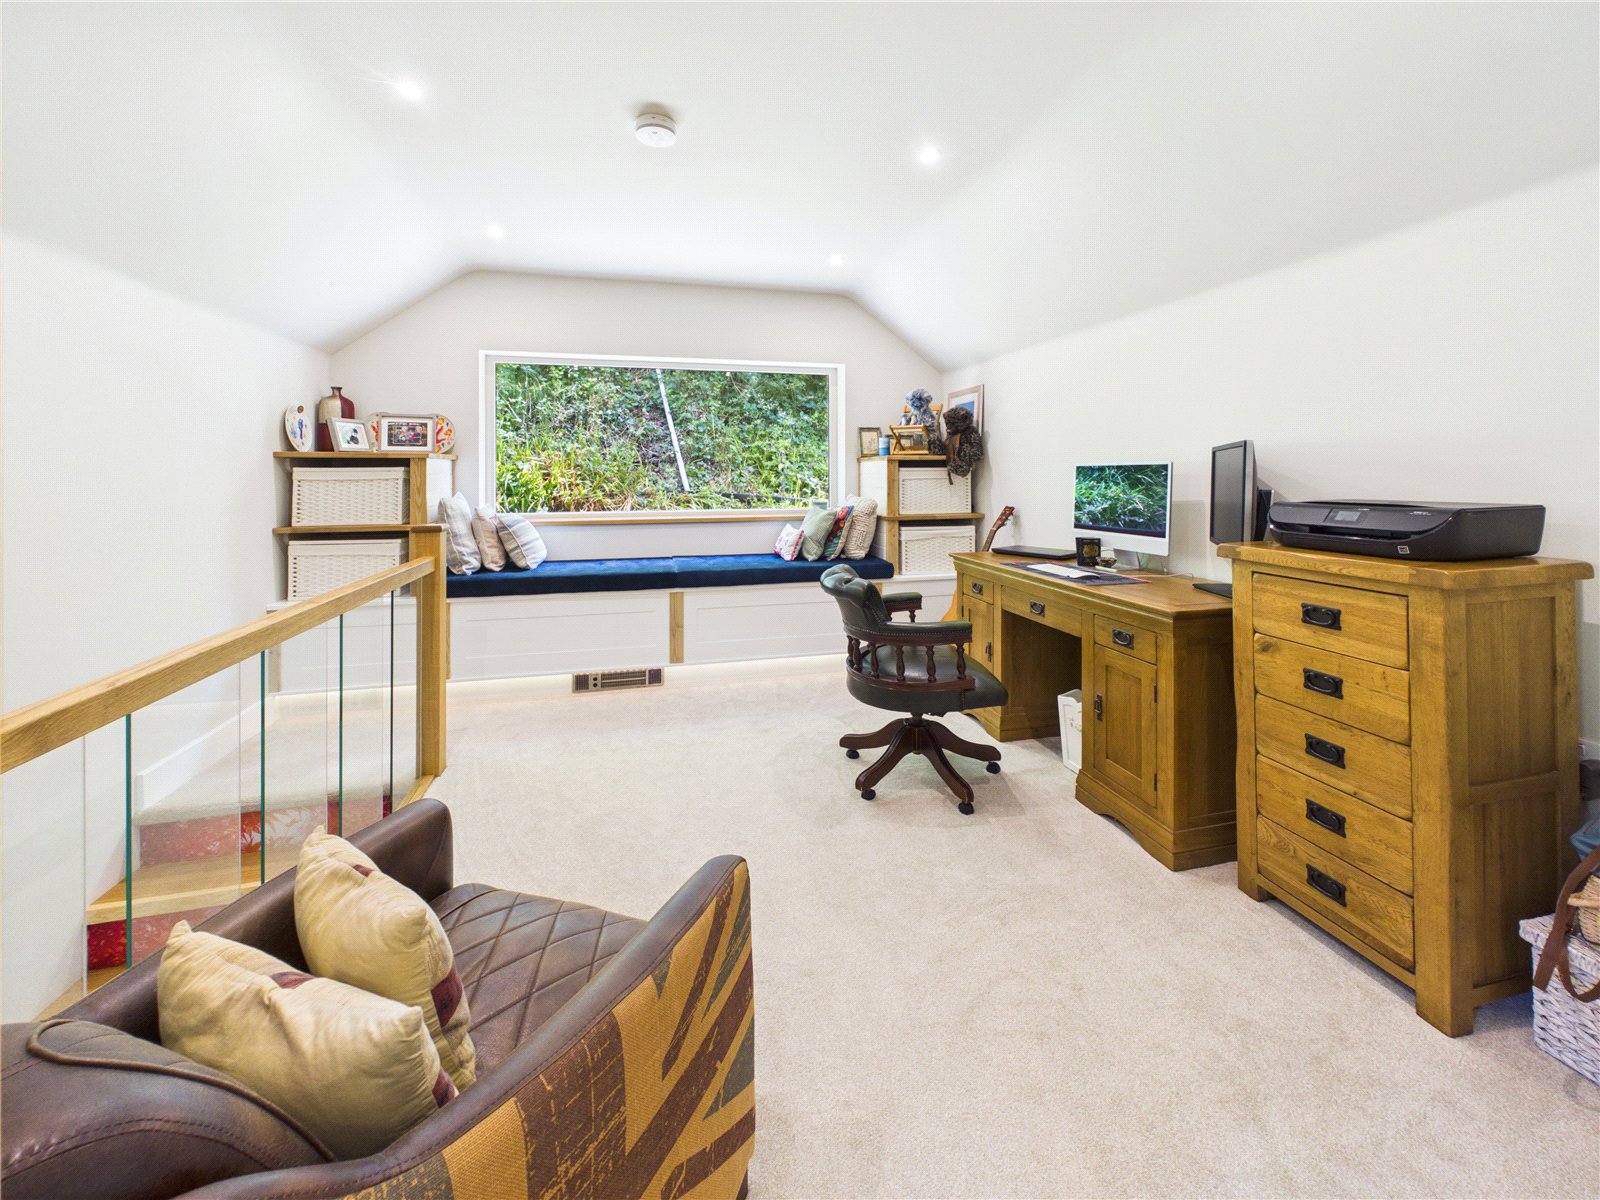
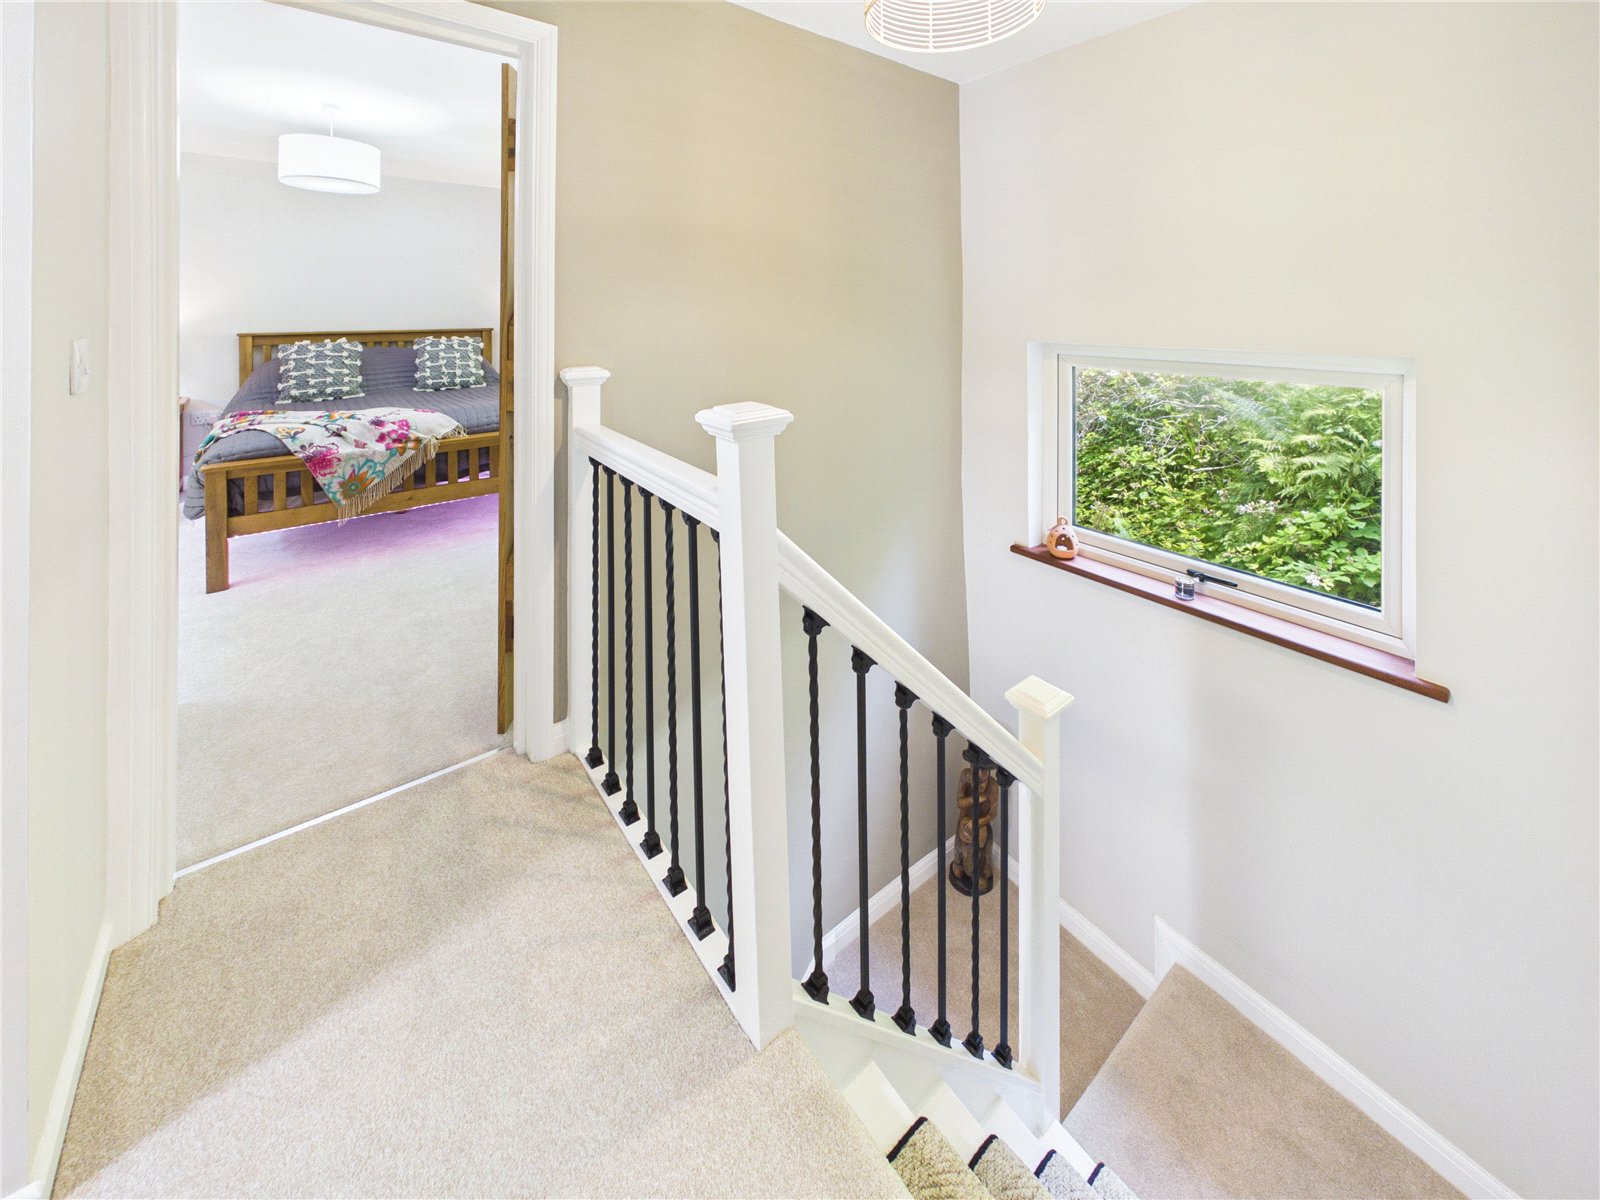
A bright and versatile first-floor landing incorporating a useful office area, A particularly attractive built-in window seat is positioned beneath a large UPVC window overlooking the surrounding greenery. The glazed balustrade allows natural light to flow through the space, with fitted carpet, recessed lighting and a heater.
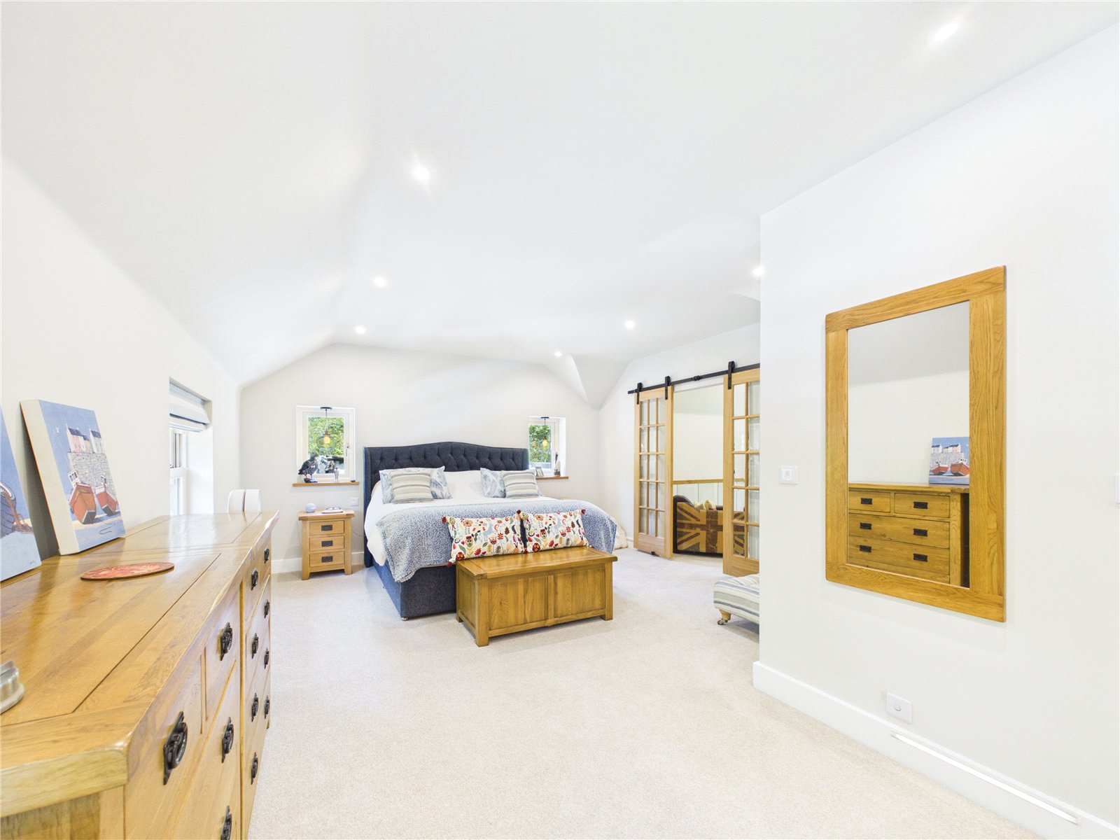
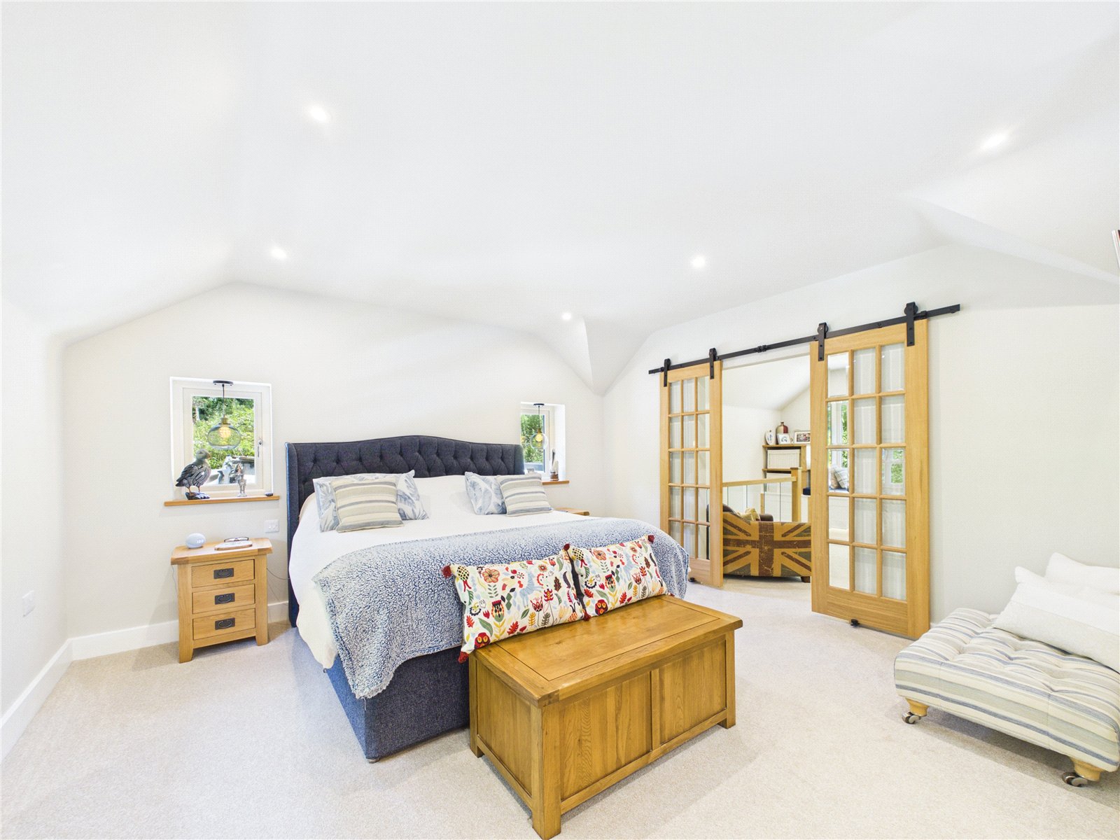
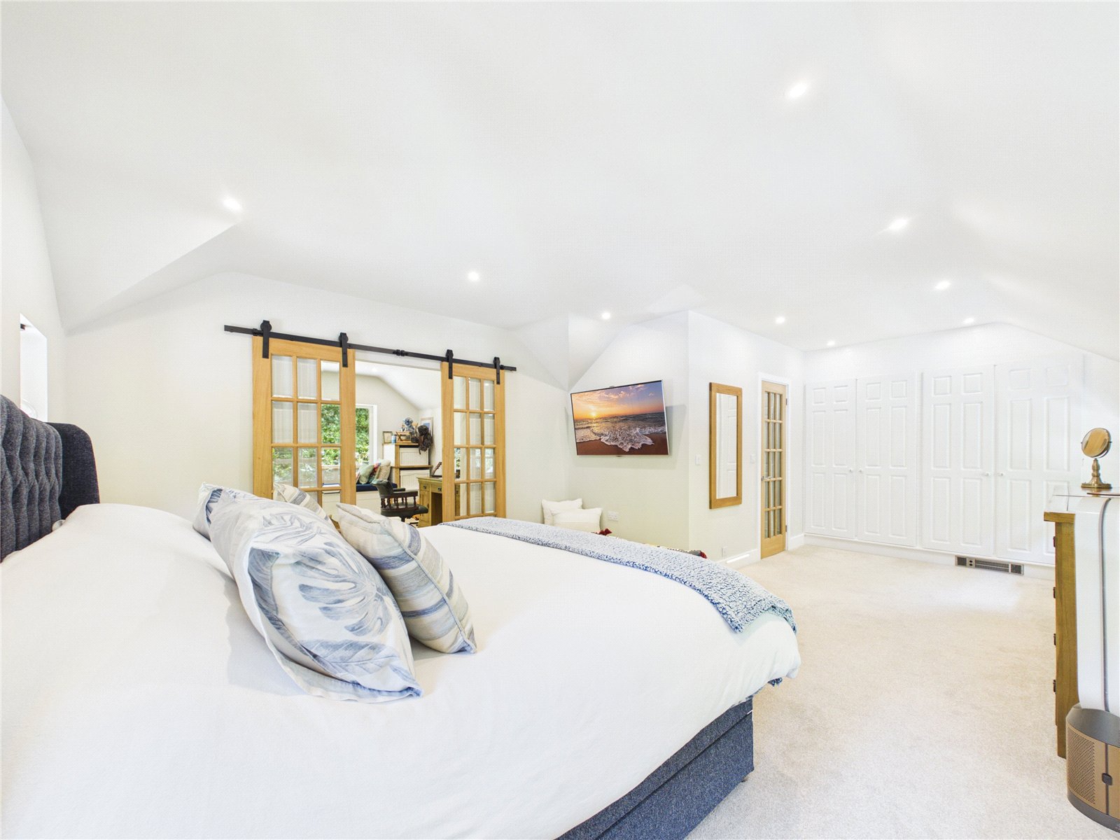
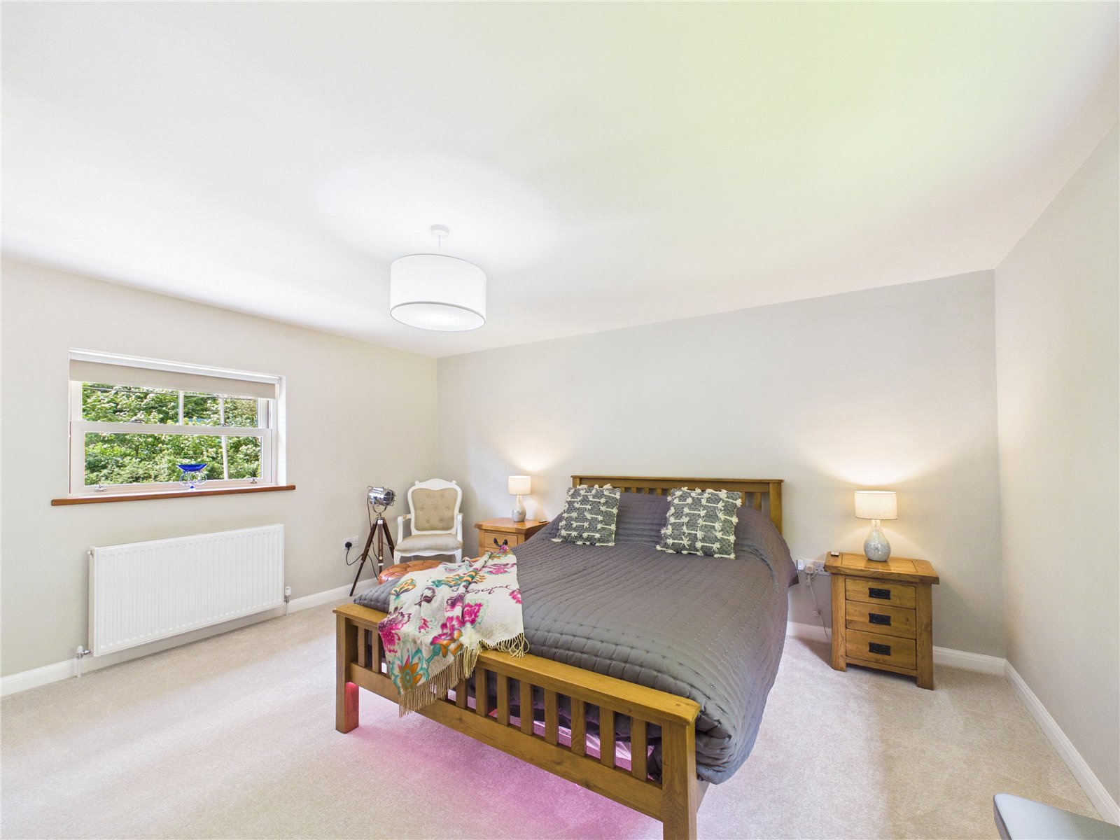
Master Bedroom 4.29m x 6.56m
A generous Master bedroom featuring an attractive vaulted ceiling and useful built-in wardrobes. Multiple sash windows provide excellent natural light and pleasant views towards the surrounding greenery. Finished with fitted carpet, pendant and sensor lighting and radiator.
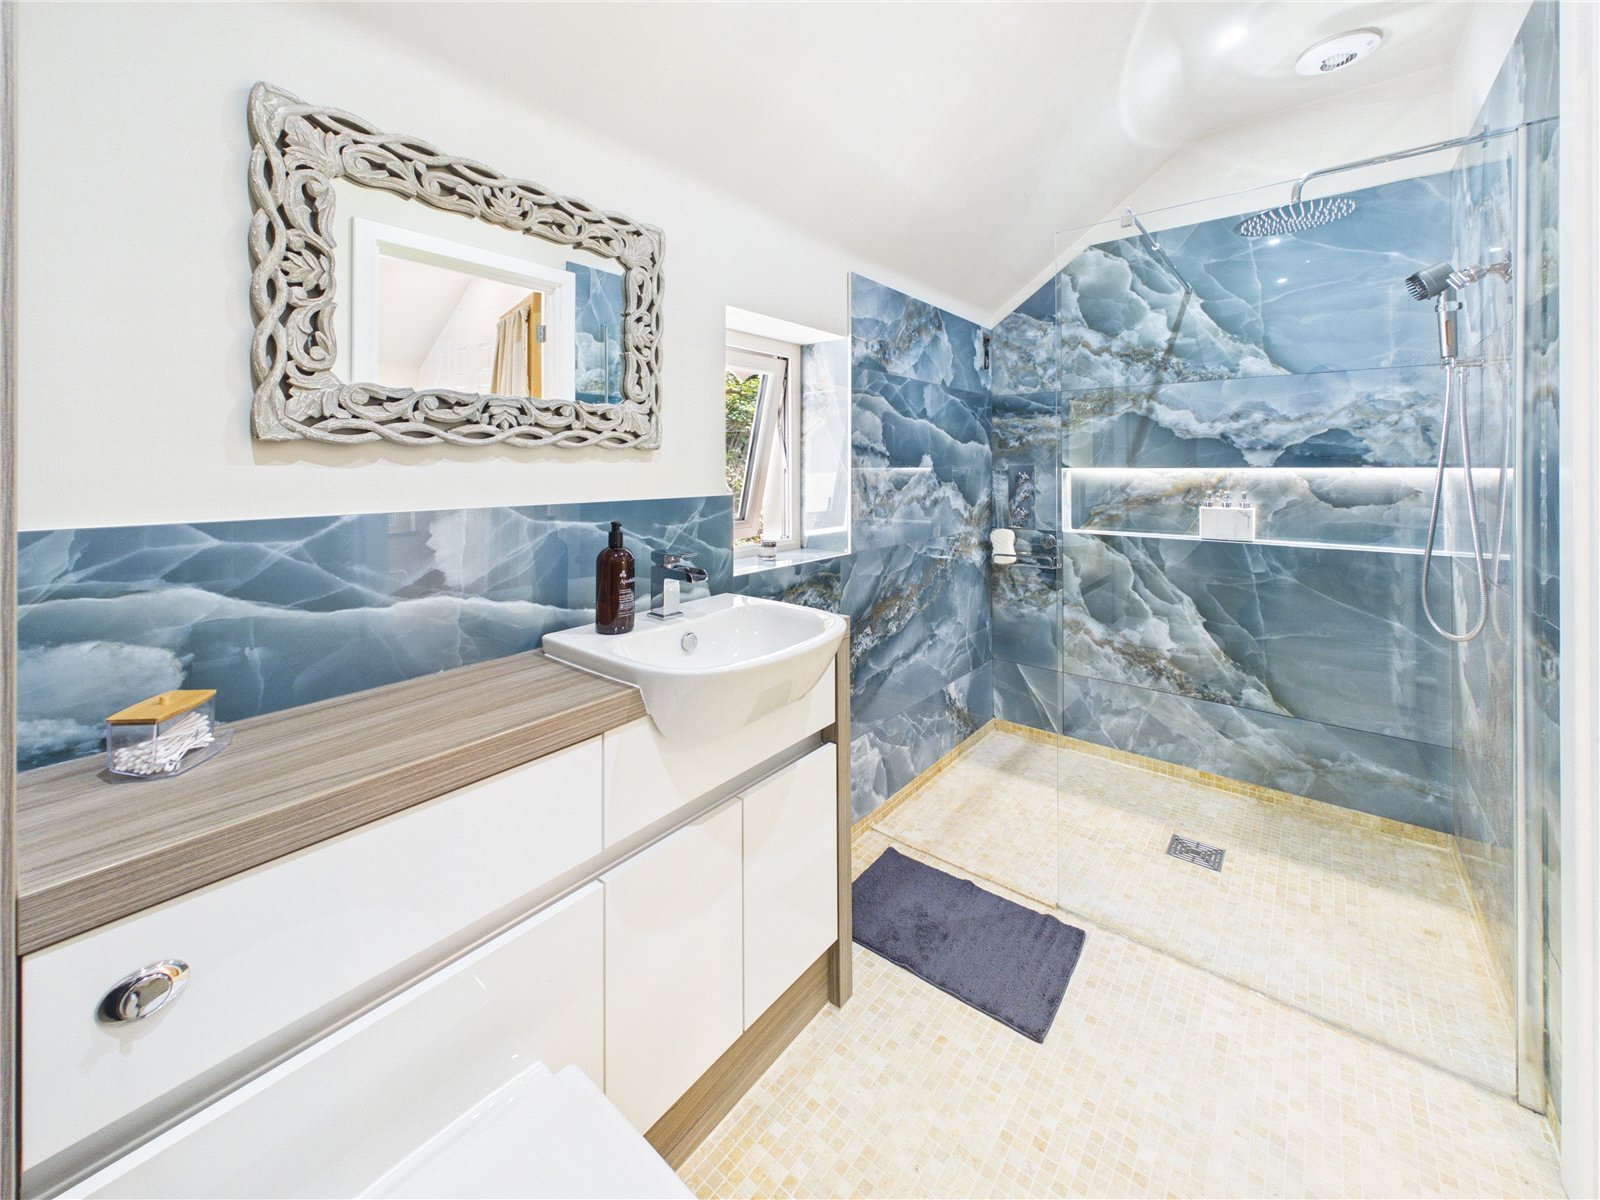
Ensuite Shower room 1.50m x 3.23m
A stylish and contemporary shower room featuring a large walk-in shower enclosure with glazed screen and modern shower fittings. Wall-mounted wash hand basin set within a fitted vanity unit, complemented by a concealed-style WC. Finished with onyx wall tiling and mosaic-style limestone flooring. UPVC sash window, recessed sensor lighting and heated towel rail.
Bedroom 4.39m x 3.95m
A spacious and well-presented double bedroom, UPVC dual-aspect sash windows overlooks the surrounding greenery.
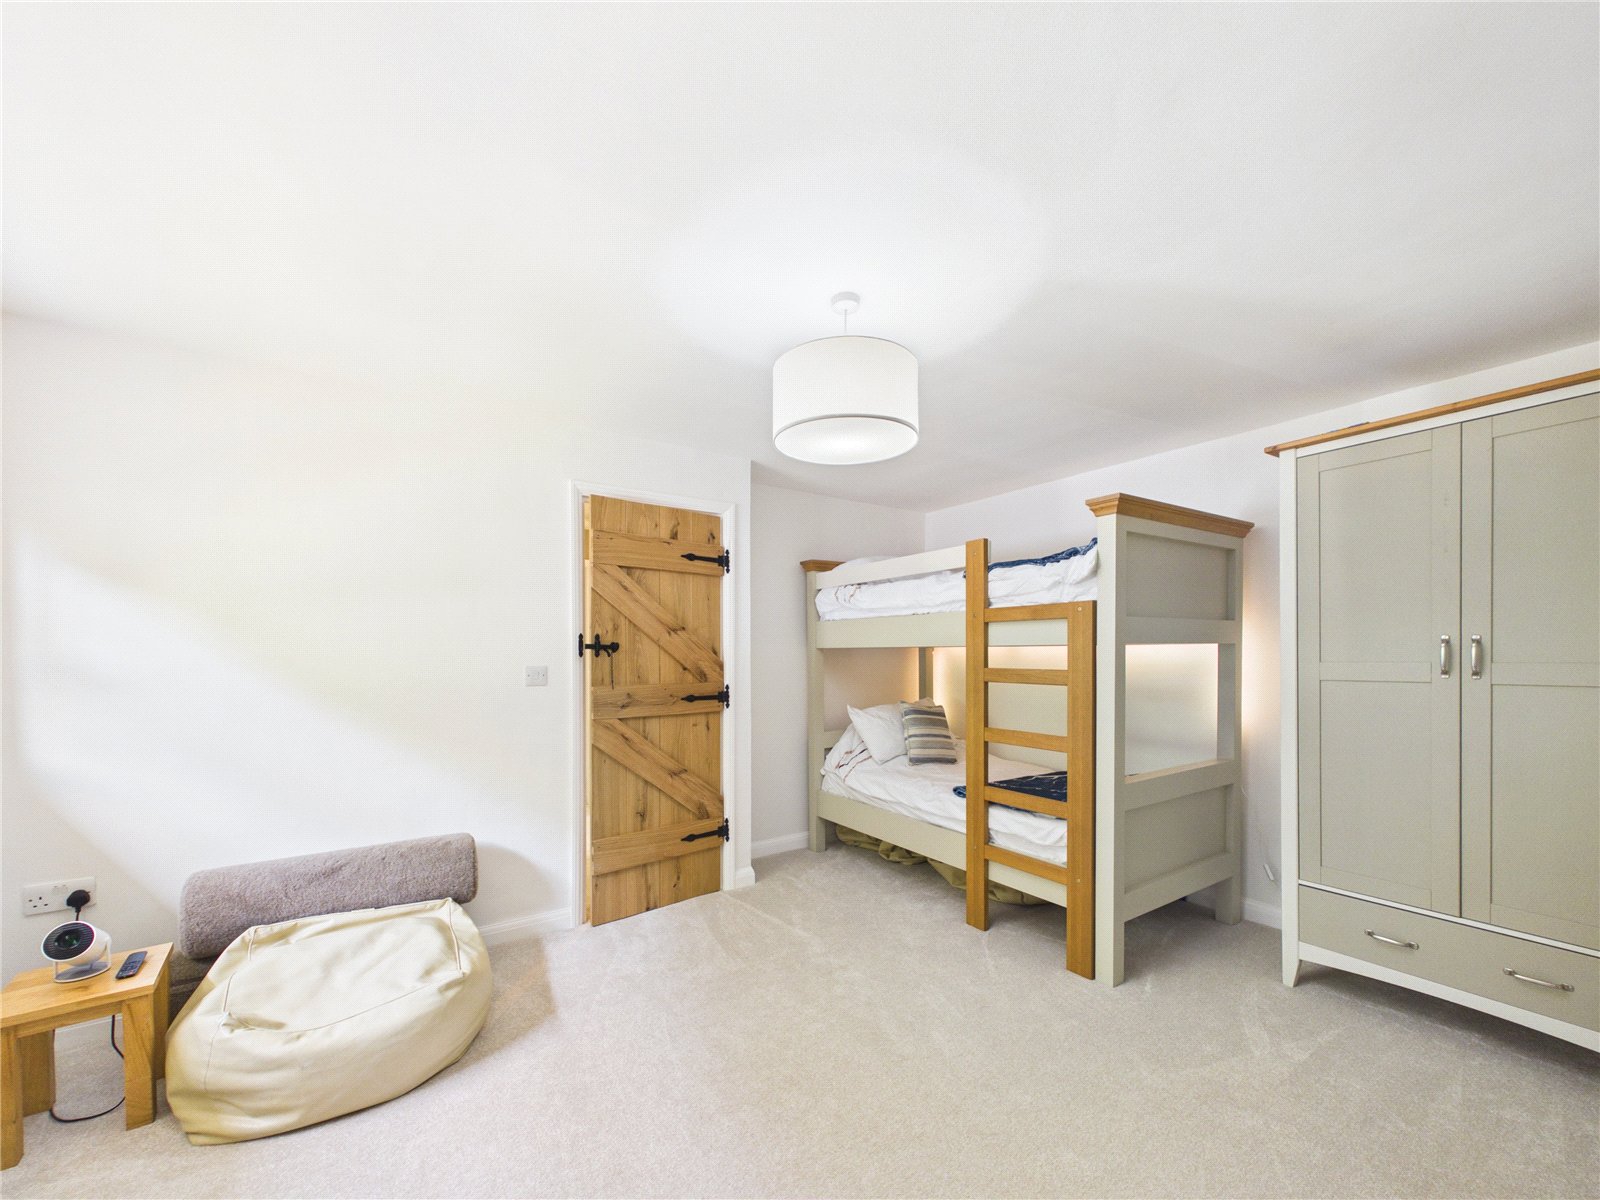
Finished with fitted carpet, ceiling lighting and radiator.
Bedroom 4.25m x 3.35m
A generous bedroom with fitted carpet, ceiling lighting and radiator.
Bathroom 1.60m x 2.96m
A luxurious bathroom featuring a striking freestanding Witt & Berg England copper roll-top bath with brass mixer and hand shower. Wall-mounted wash hand basin set within a fitted vanity unit, complemented by a concealed-style WC. UPVC sash window provides excellent natural light with wood-effect flooring, recessed lighting and traditional-style radiator.


Get in touch
BOOK A VIEWINGDownload this property brochure
DOWNLOAD BROCHURETry our calculators
Mortgage Calculator
Stamp Duty Calculator
Similar Properties
-

St. Florence, Tenby, Pembrokeshire, SA70 8LS
£445,000 Offers In Excess OfFor Sale**No Onward Chain** Located in the sought-after village of St Florence, this beautifully presented detached cottage offers an exceptional opportunity for those seeking both charm and modern comfort. Set in excellent condition throughout, the property boasts three generous double bedrooms, each co...3 Bedrooms3 Bathrooms1 Reception -
Bosherston, Pembroke, Pembrokeshire, SA71 5DN
£425,000For Sale**Character Barn Conversion in an Idyllic Coastal Village – Flexible Living with Holiday Let Potential** Nestled in the heart of the picturesque coastal village of Bosherston, this charming 200-year-old barn conversion offers a unique opportunity to enjoy tranquil living in a piece of history. ...3 Bedrooms2 Bathrooms3 Receptions -

Goat Street, St. Davids, Haverfordwest, Pembrokeshire, SA62 6RF
£460,000For Sale***CHAIN FREE CHARACTERFUL DOUBLE-FRONTED COTTAGE IN THE HEART OF ST DAVIDS WITH SOUTH-FACING GARDEN & STUNNING COASTLINE JUST MOMENTS AWAY*** Ty Len is an attractive double-fronted cottage set in the heart of St Davids, offering a rare opportunity to acquire a characterful home in one of Pembrok...3 Bedrooms2 Bathrooms2 Receptions


