St. Florence, Tenby, Pembrokeshire, SA70 8LS
Full property description
**No Onward Chain**
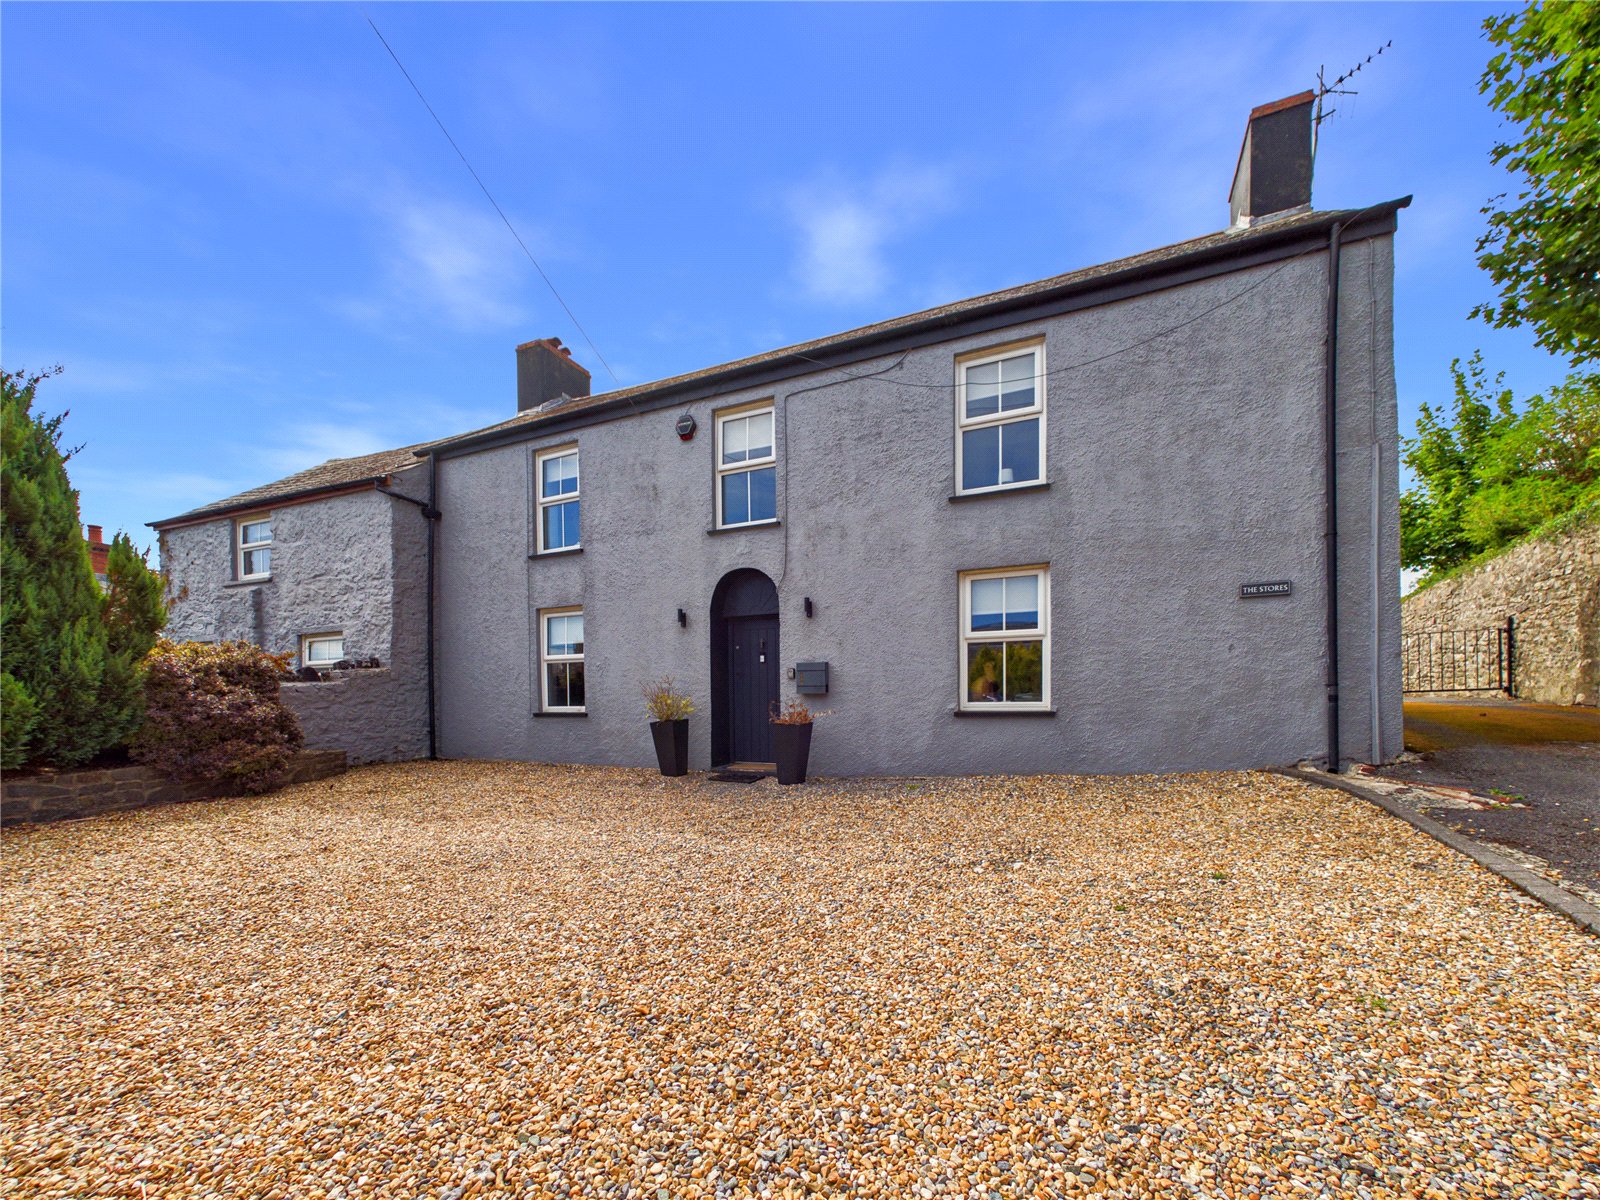
Located in the sought-after village of St Florence, this beautifully presented detached cottage offers an exceptional opportunity for those seeking both charm and modern comfort. Set in excellent condition throughout, the property boasts three generous double bedrooms, each complemented by its own ensuite, along with an additional WC for convenience.
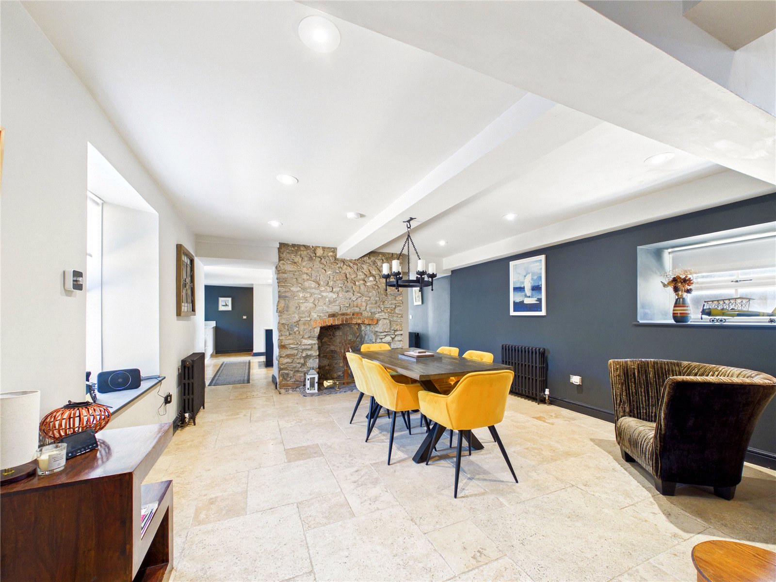
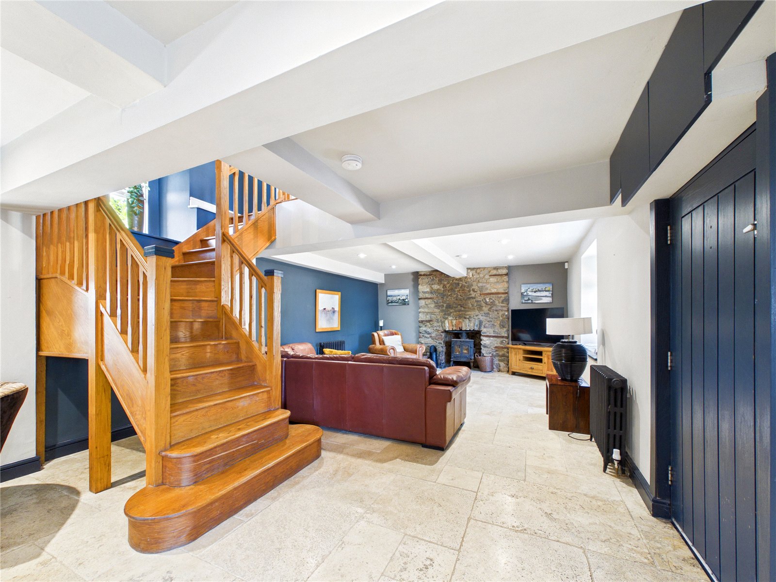
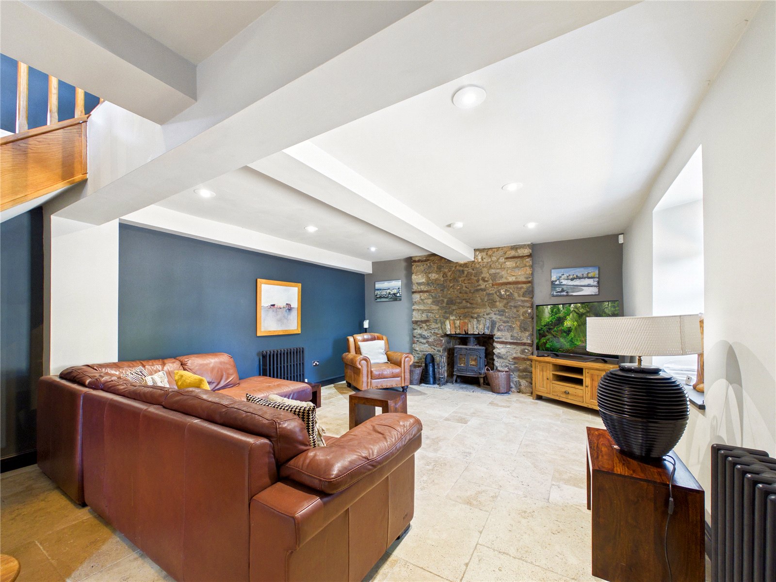
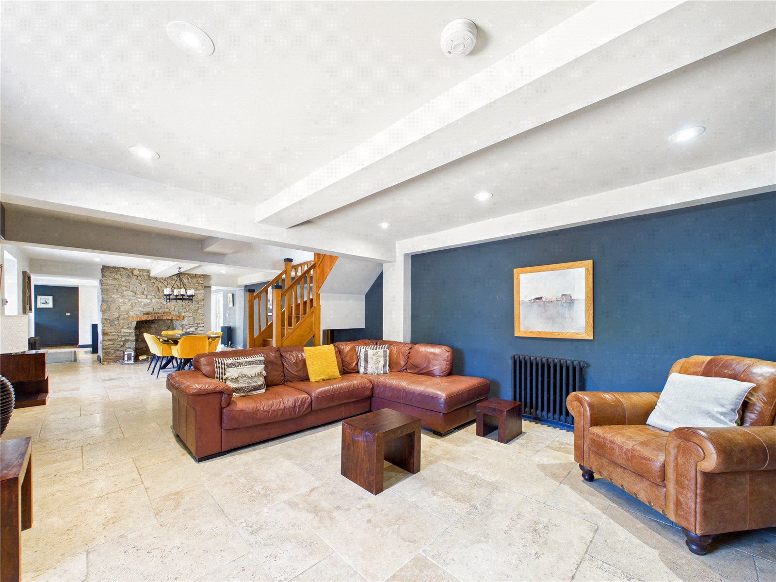
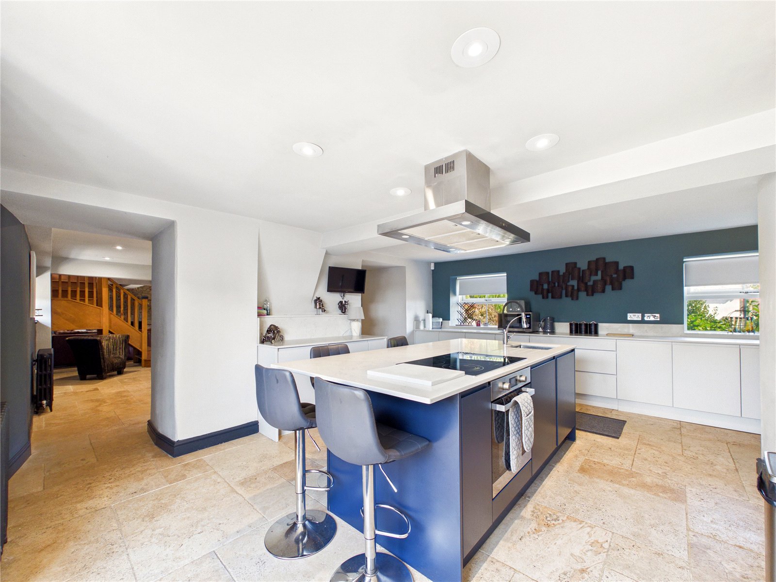
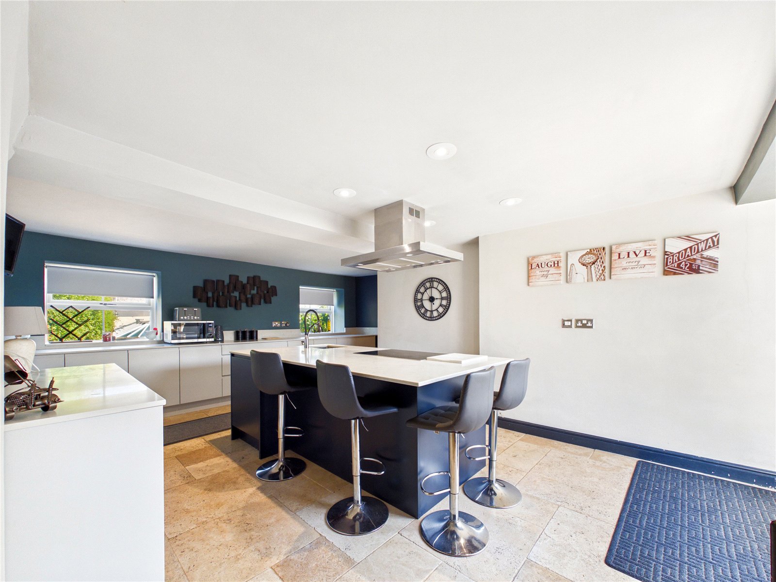
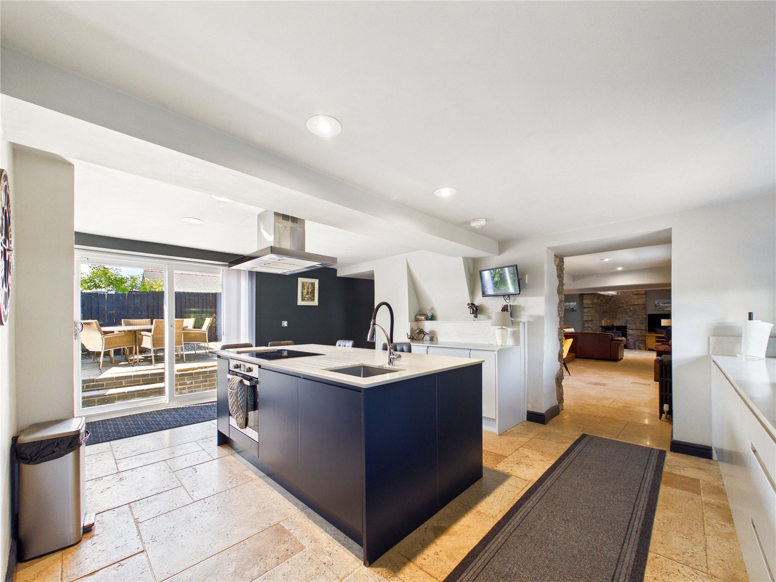
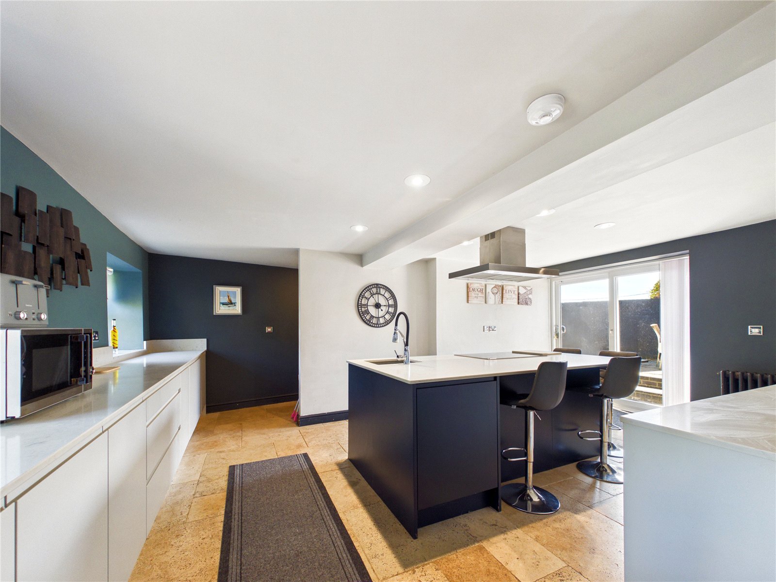
Step into the heart of the home where open plan living spaces exude warmth and sophistication. A statement wood burner and intricate stone wall detailing lend a cosy, rustic ambience, whilst the contemporary family kitchen features a large central island—perfect for both family gatherings and entertaining guests. The stylish kitchen flows seamlessly into the living area, creating an inviting environment ideal for modern lifestyles.
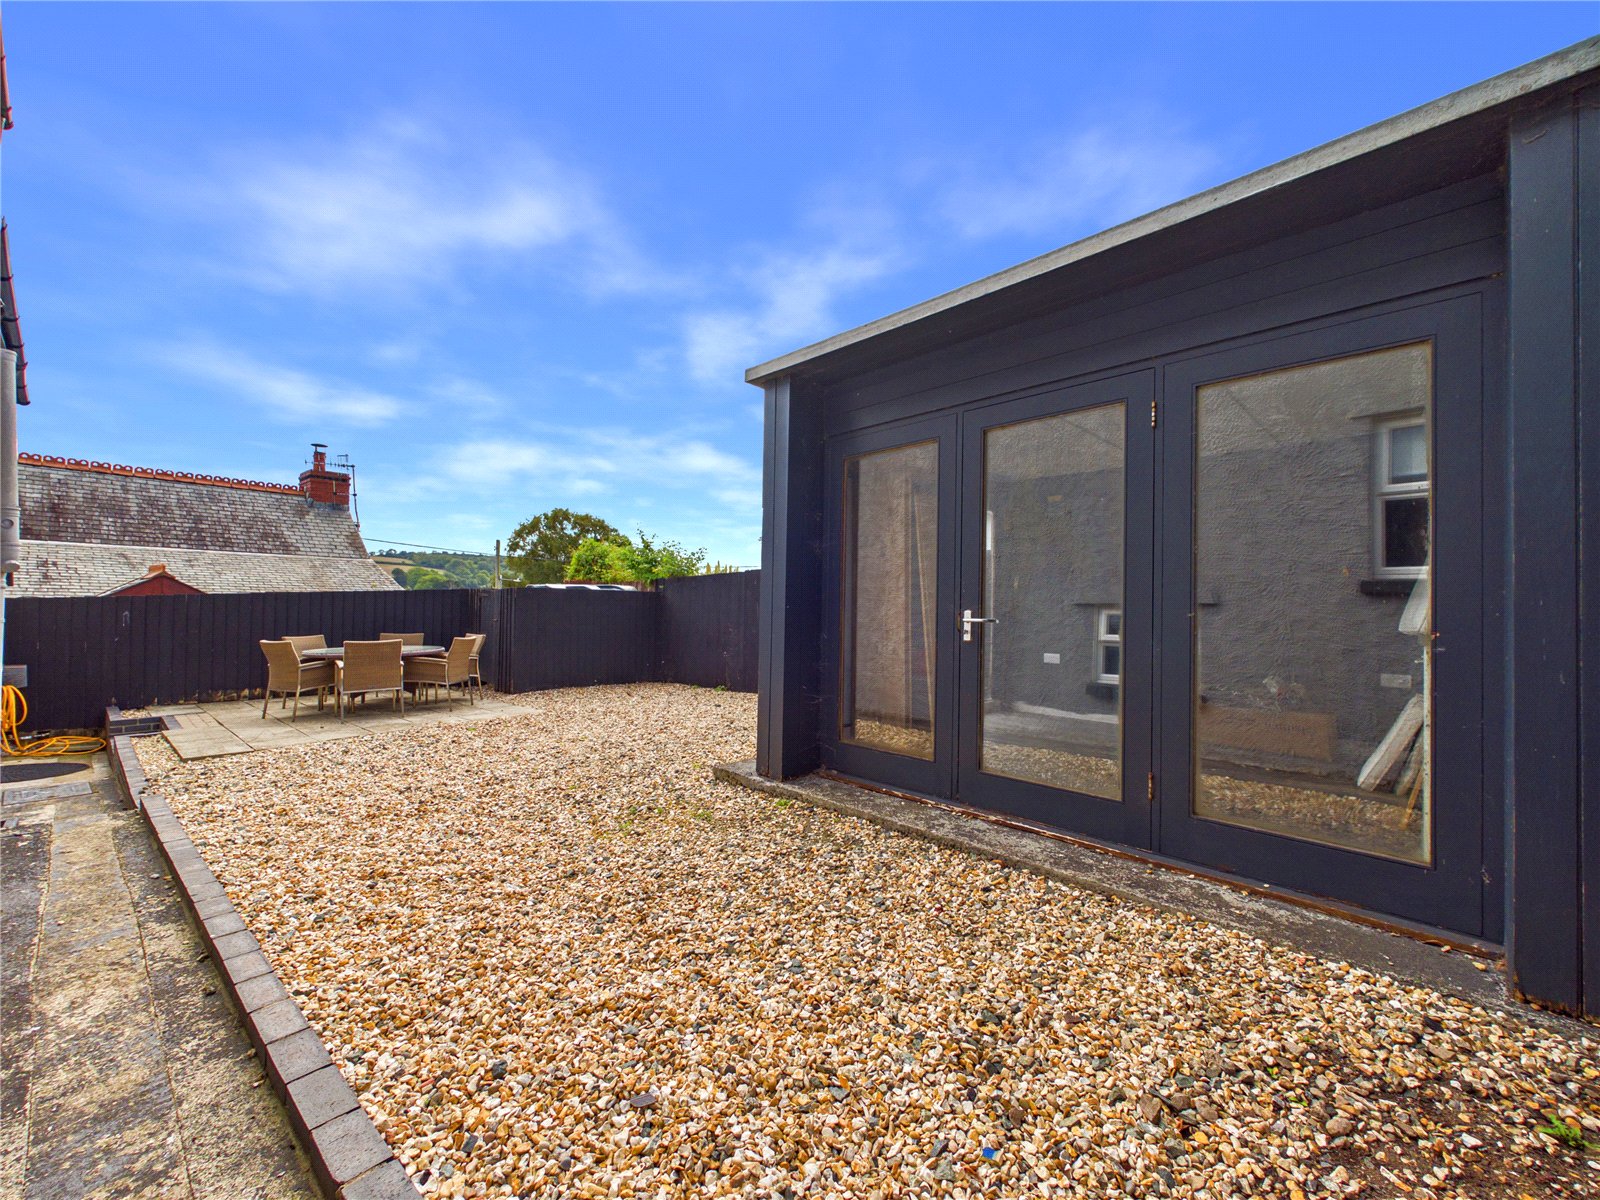
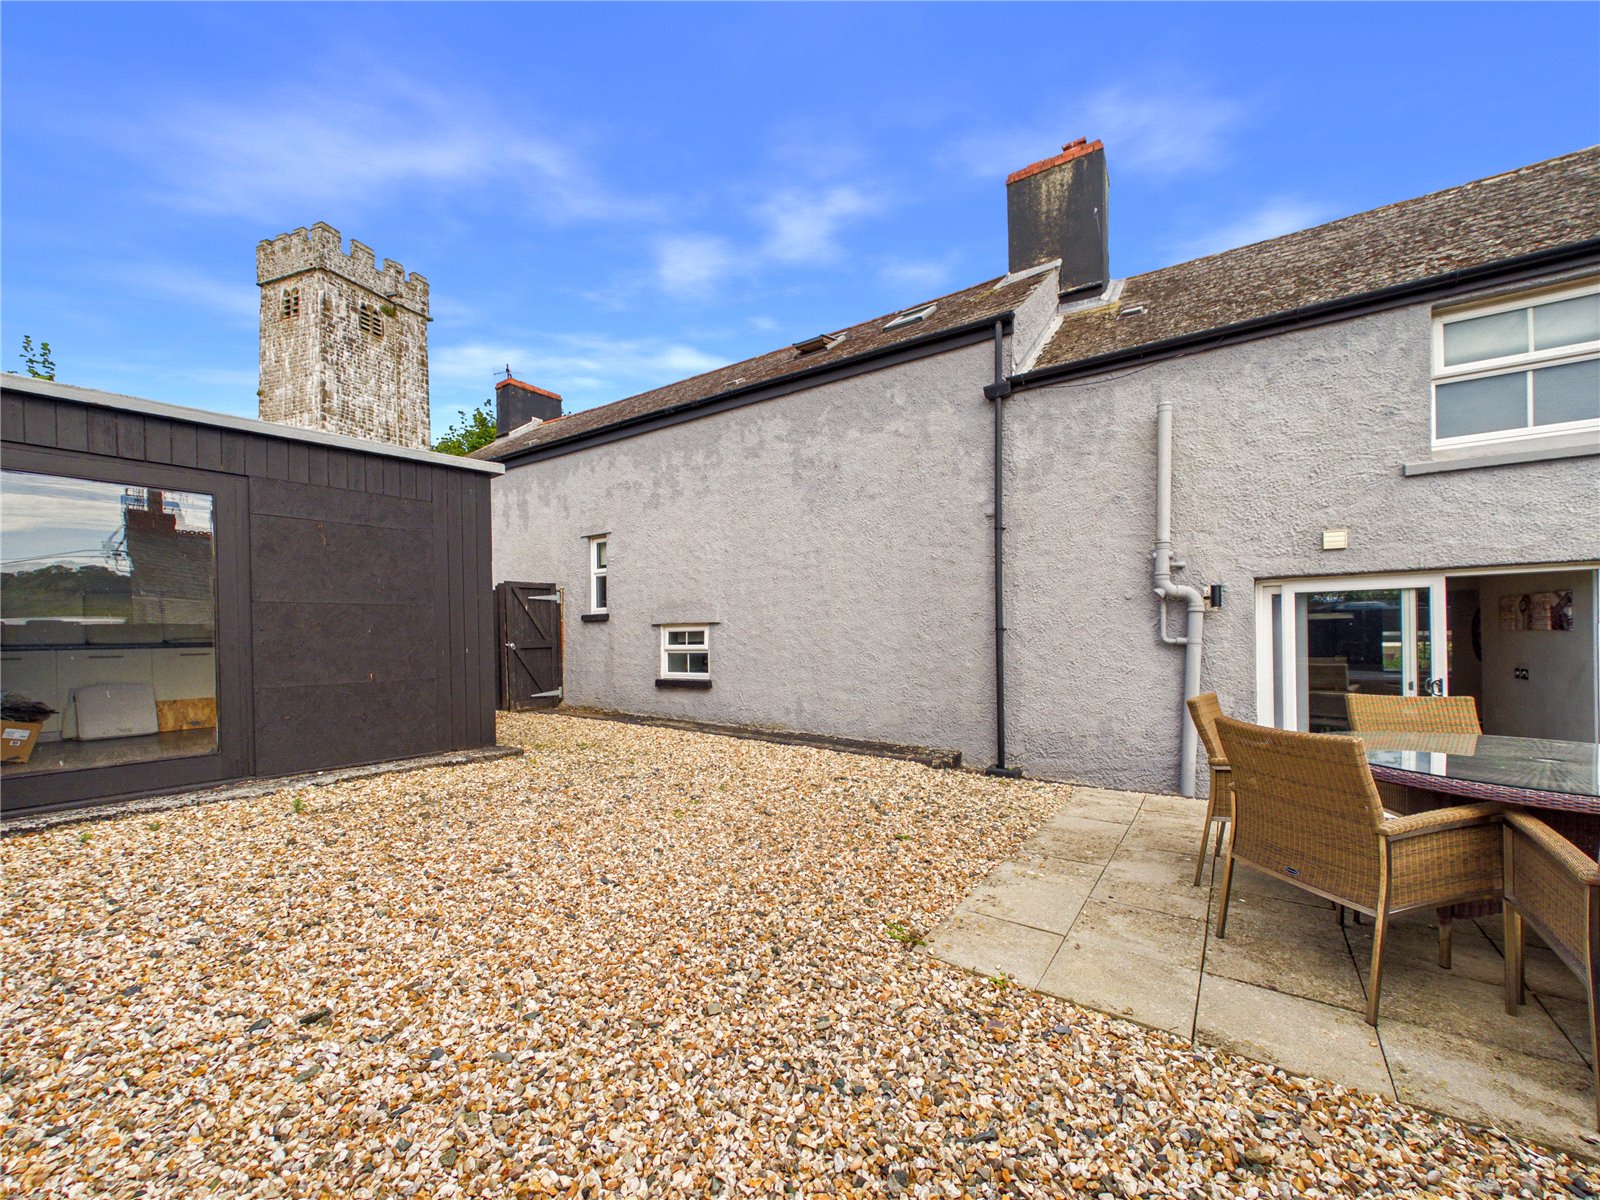
A highlight of this lovely residence is its successful track record as a holiday let, promising excellent investment potential. The garden room provides a tranquil spot to unwind and enjoy views across the rear garden, offering a flexible space for relaxation or as a home office.
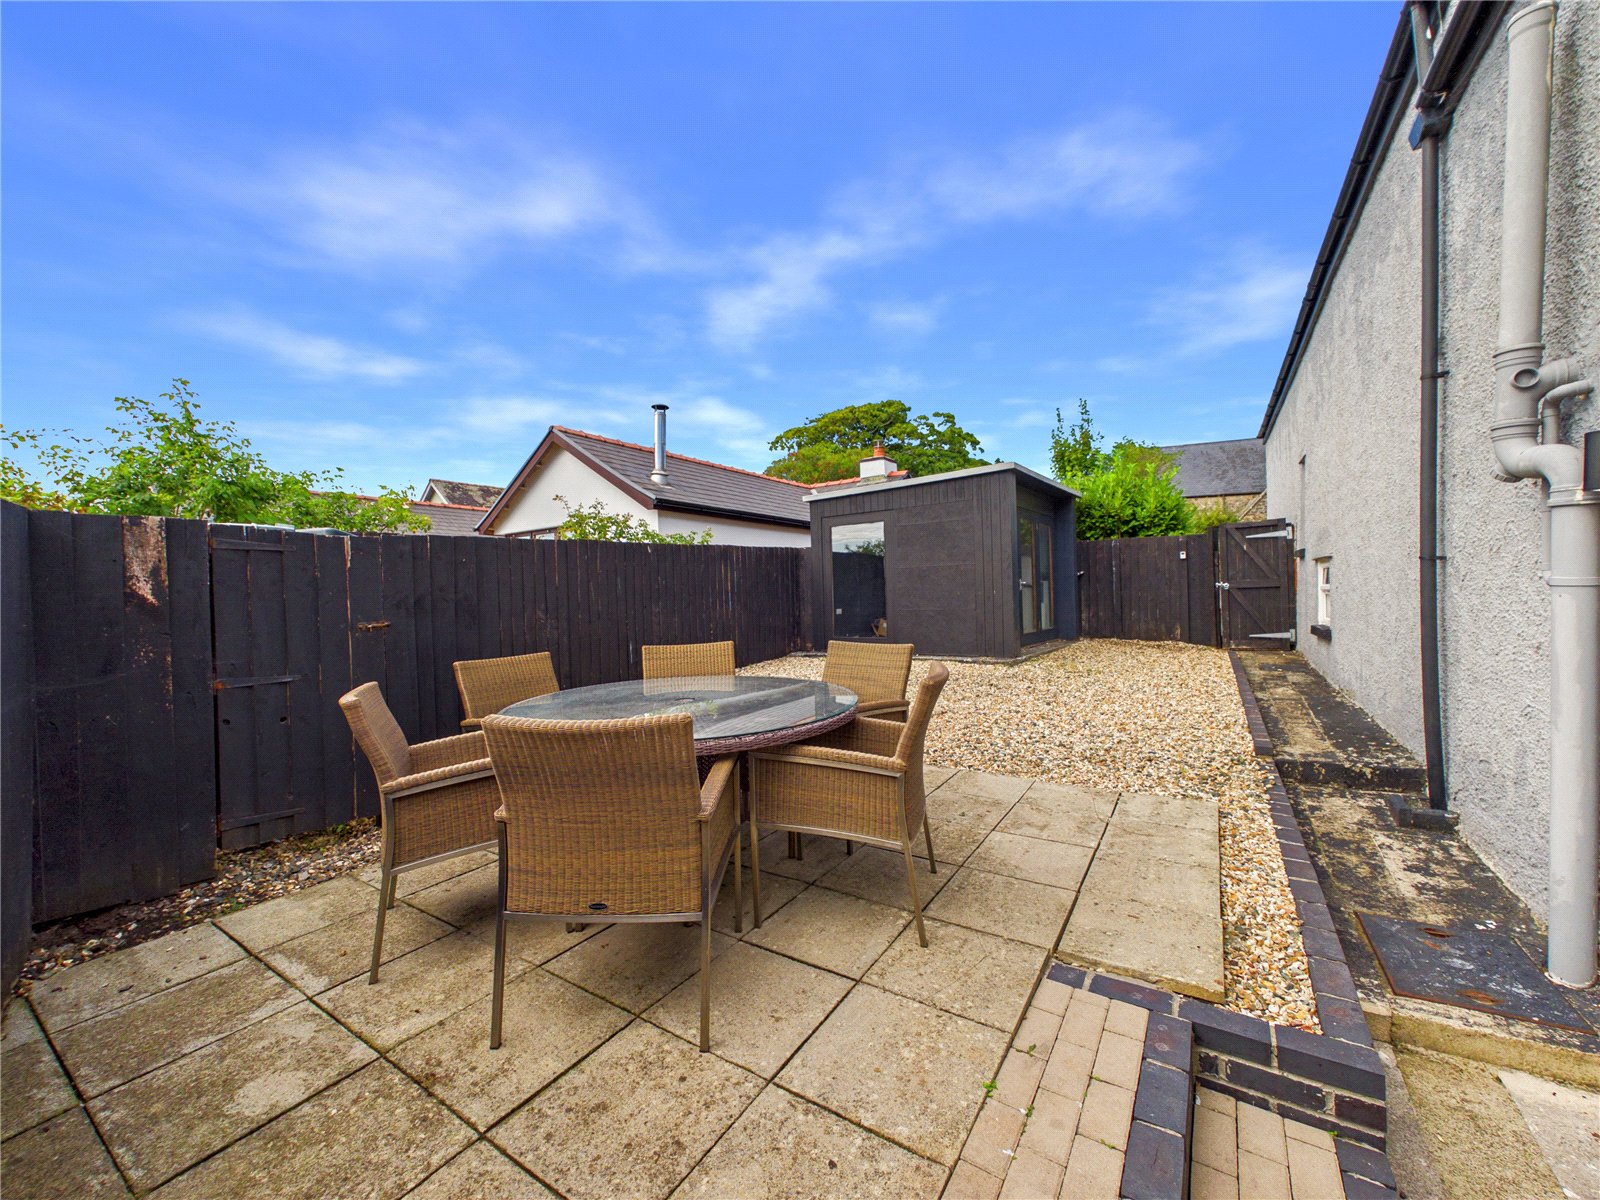
Outside, the property benefits from ample driveway parking and rear garden, ideal for summer barbecues or gatherings with friends and family. St Florence is renowned for its picturesque beauty and friendly community atmosphere. Close by, you’ll find a range of local amenities, traditional pubs and scenic walking trails. The stunning beaches of Tenby and the Pembrokeshire Coast National Park are only a short drive away, making this an ideal base for exploring one of Wales’ most loved regions.
This superb detached cottage is a rare find, whether you’re looking for a permanent home, a holiday retreat, or an investment property.
Arrange a viewing today with fbm Tenby to fully appreciate everything this property has to offer.
Open Plan Living 11.04m x 4.61m
A generous and characterful open-plan living space, combining traditional features with modern practicality. The room benefits from cast iron radiators, two impressive stone feature fireplaces, one housing a log burner, and attractive stone-tiled flooring. UPVC double-glazed windows provide plenty of natural light, creating a bright and welcoming space ideal for both relaxing and entertaining.
Kitchen 3.99m x 5.61m
A contemporary kitchen designed with both style and practicality in mind. The room features an extensive range of sleek fitted units, complemented by a generous central island incorporating an induction hob, sink and drainer and breakfast bar seating. A striking blue feature wall creates an attractive focal point, while windows and patio doors provide an abundance of natural light and offer direct access onto the garden. Finished with quality tiled flooring, modern integrated appliances and ample preparation space, this impressive kitchen provides an ideal setting for both everyday family life and entertaining.
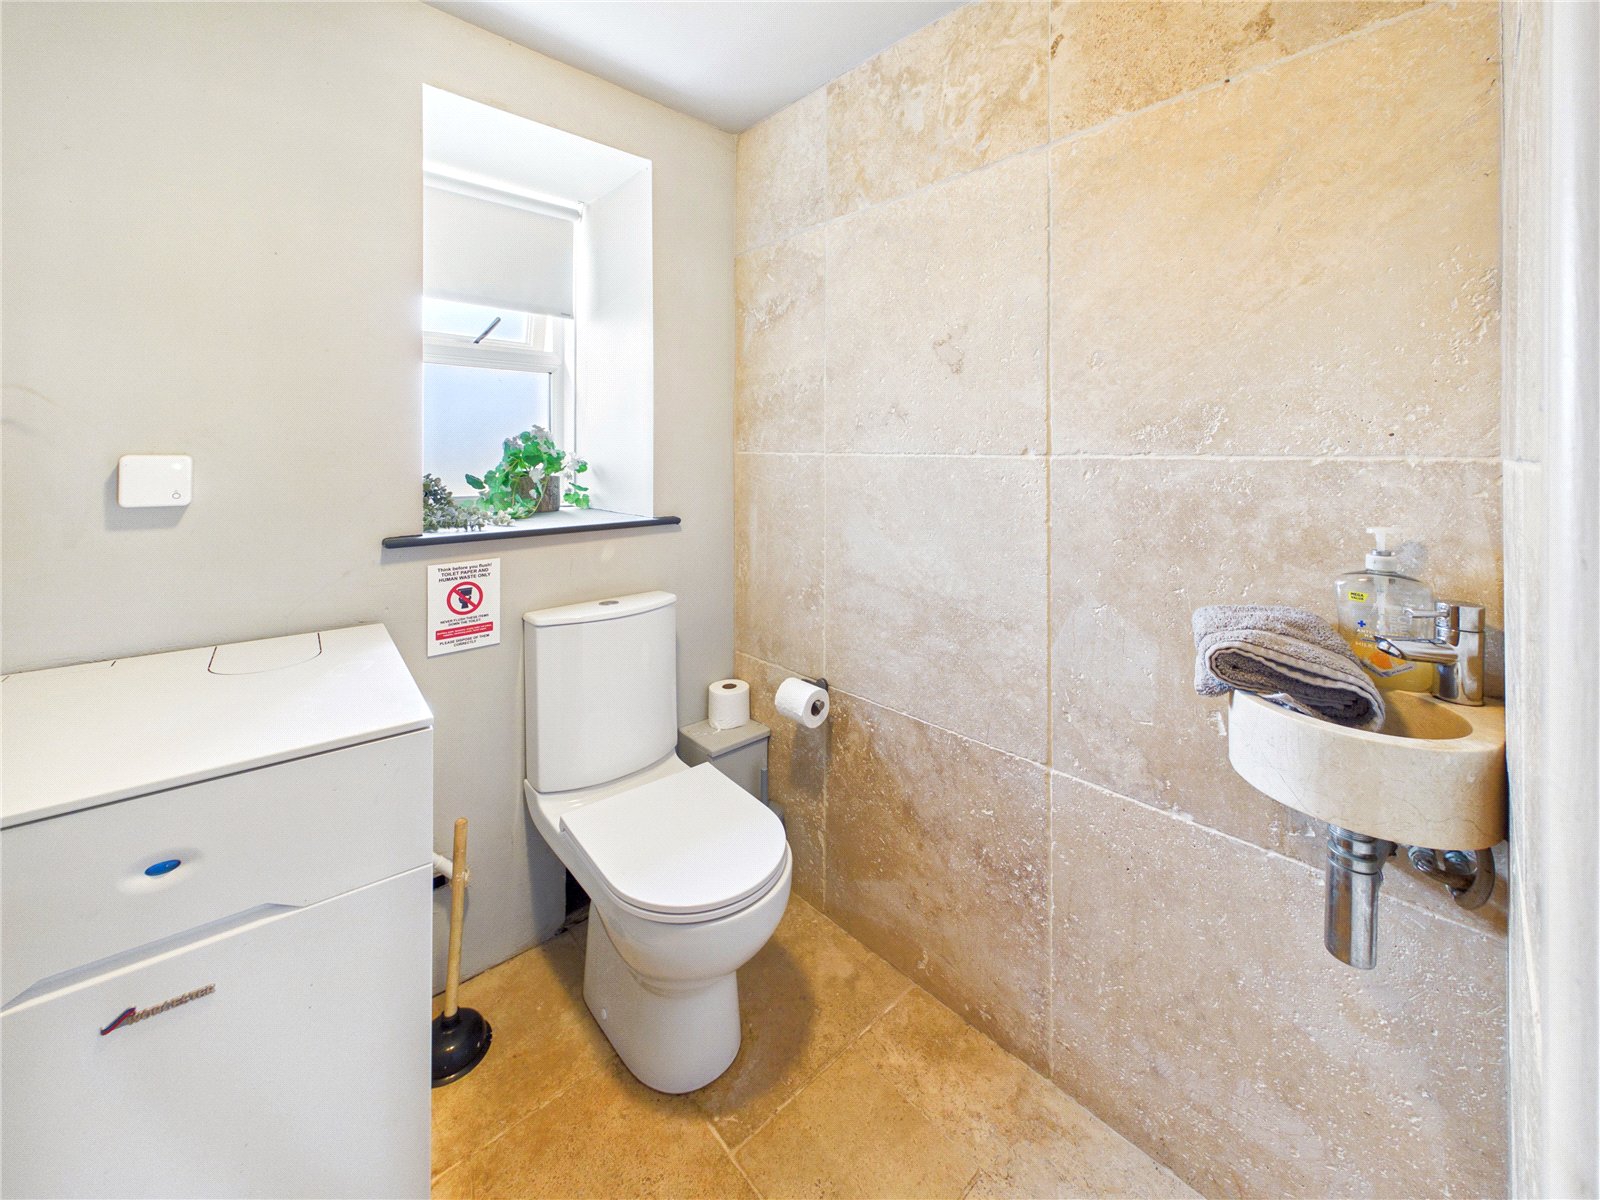
Cloakroom 1.64m x 1.57m
Fully tiled, comprising a WC and wash hand basin, with the oil-fired boiler housed within.
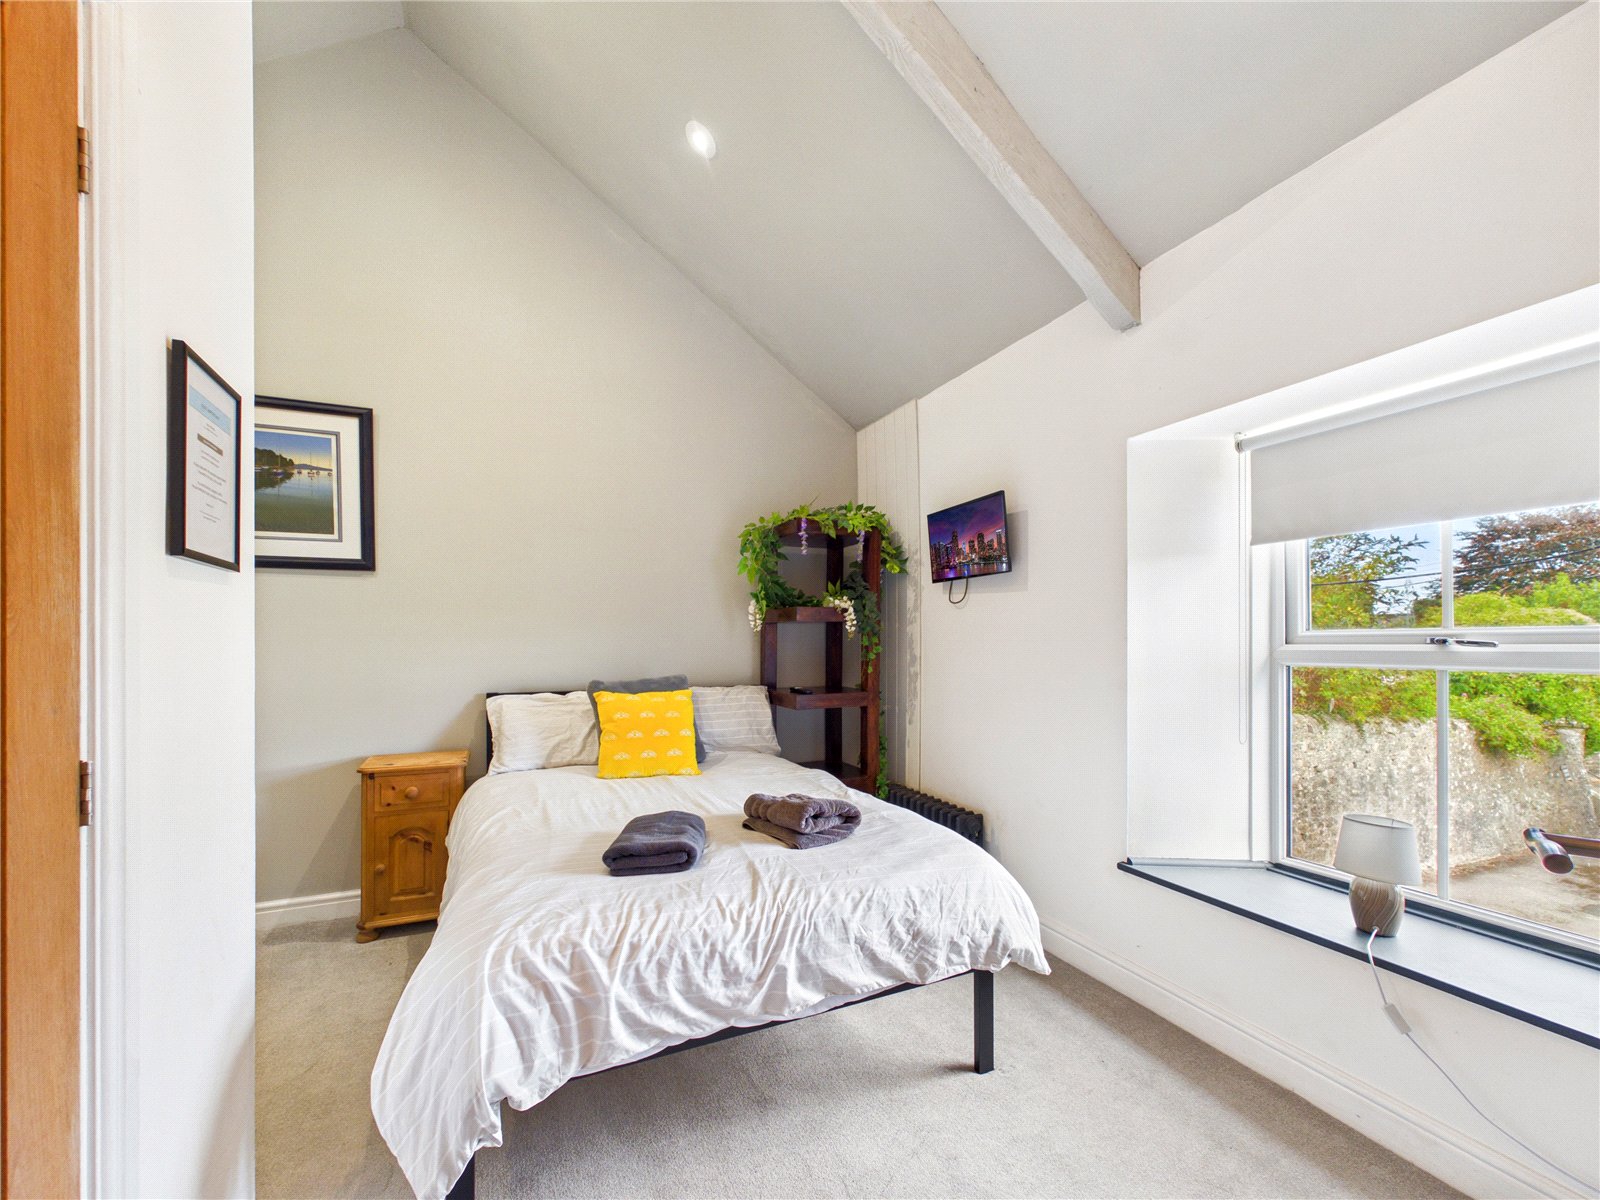
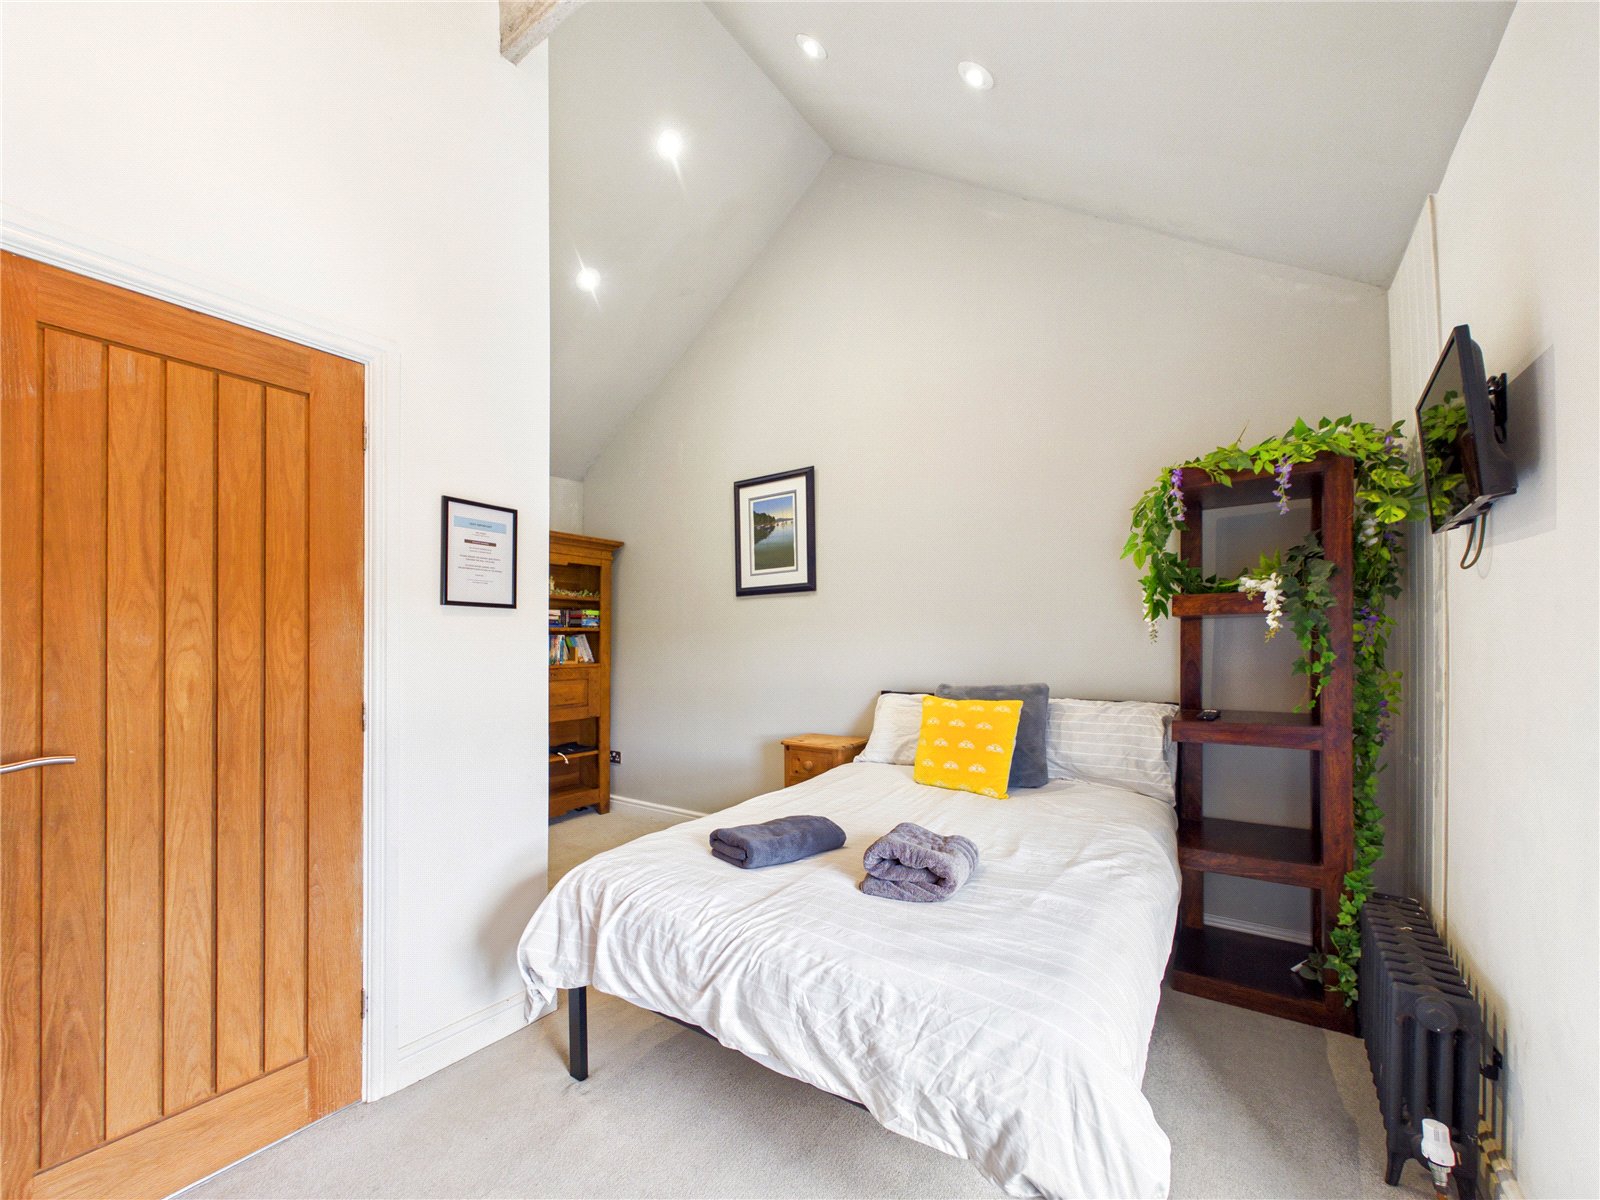
Bedroom 3.44m x 4.64m
A well-presented carpeted bedroom featuring a cast iron radiator, UPVC double-glazed window, solid oak doors and a useful fitted wardrobe providing ample storage.
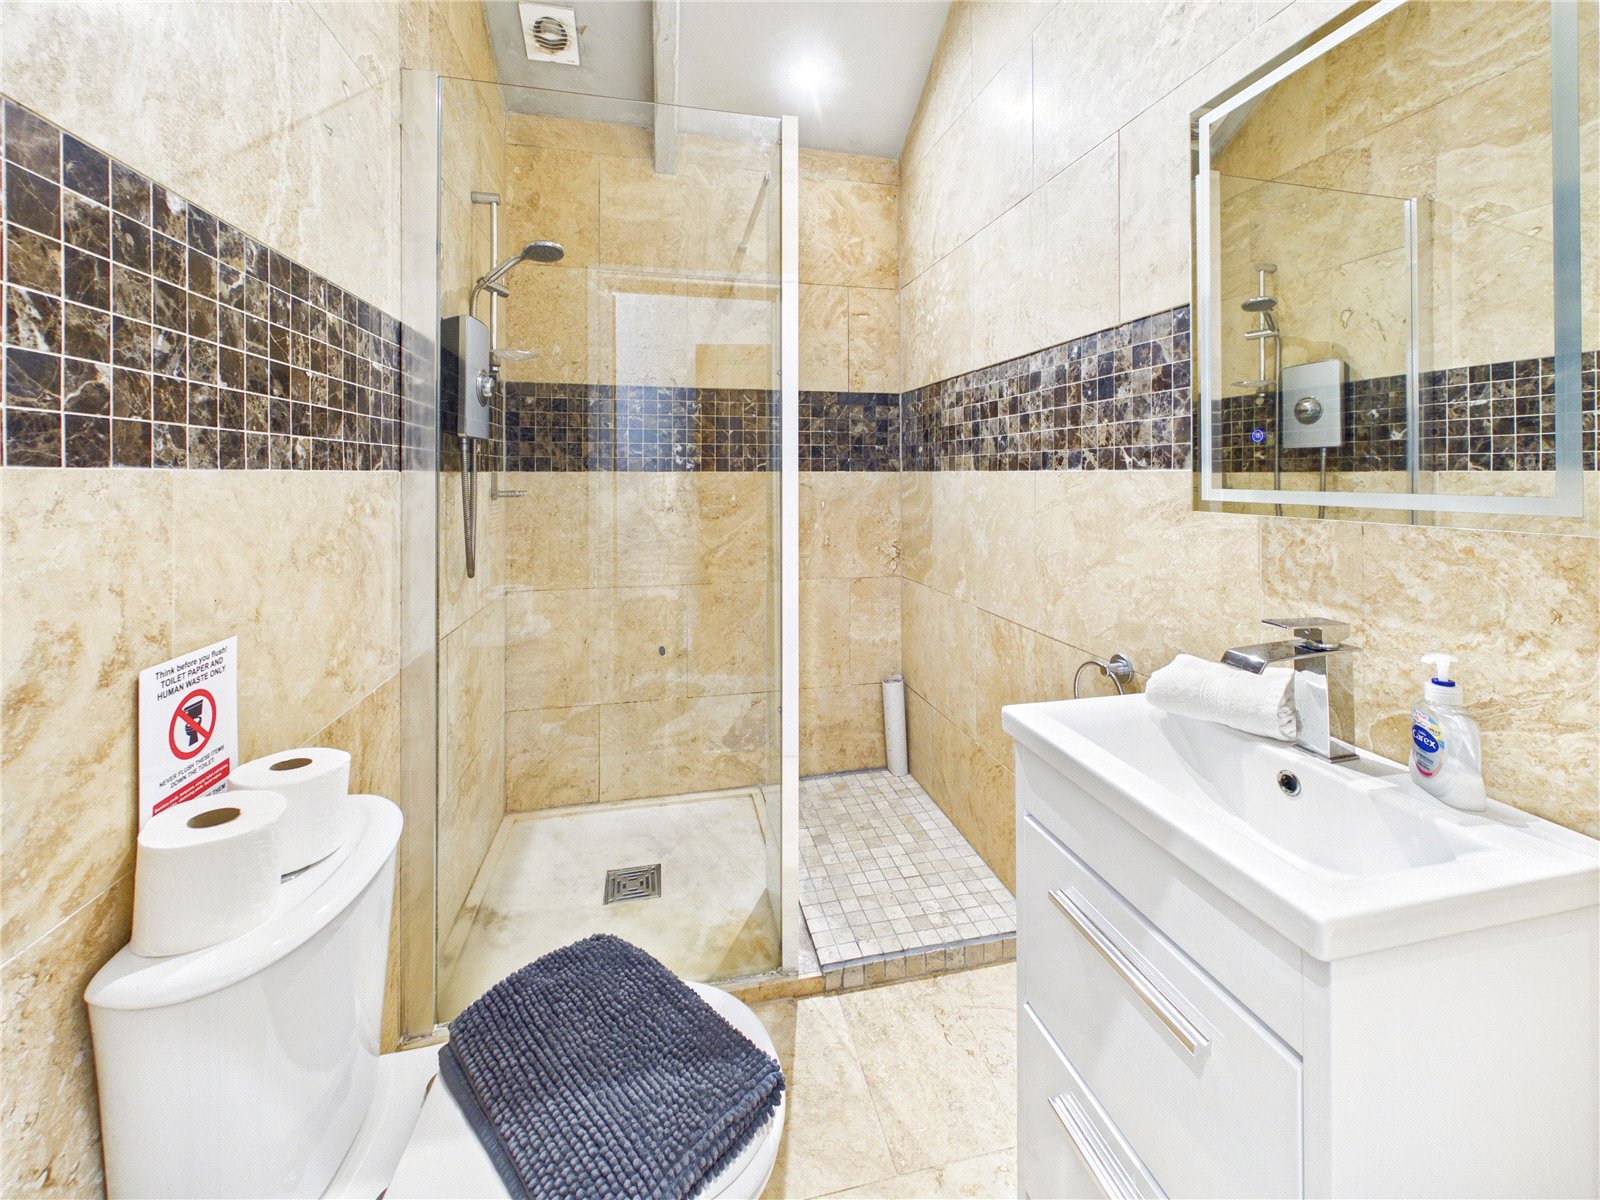
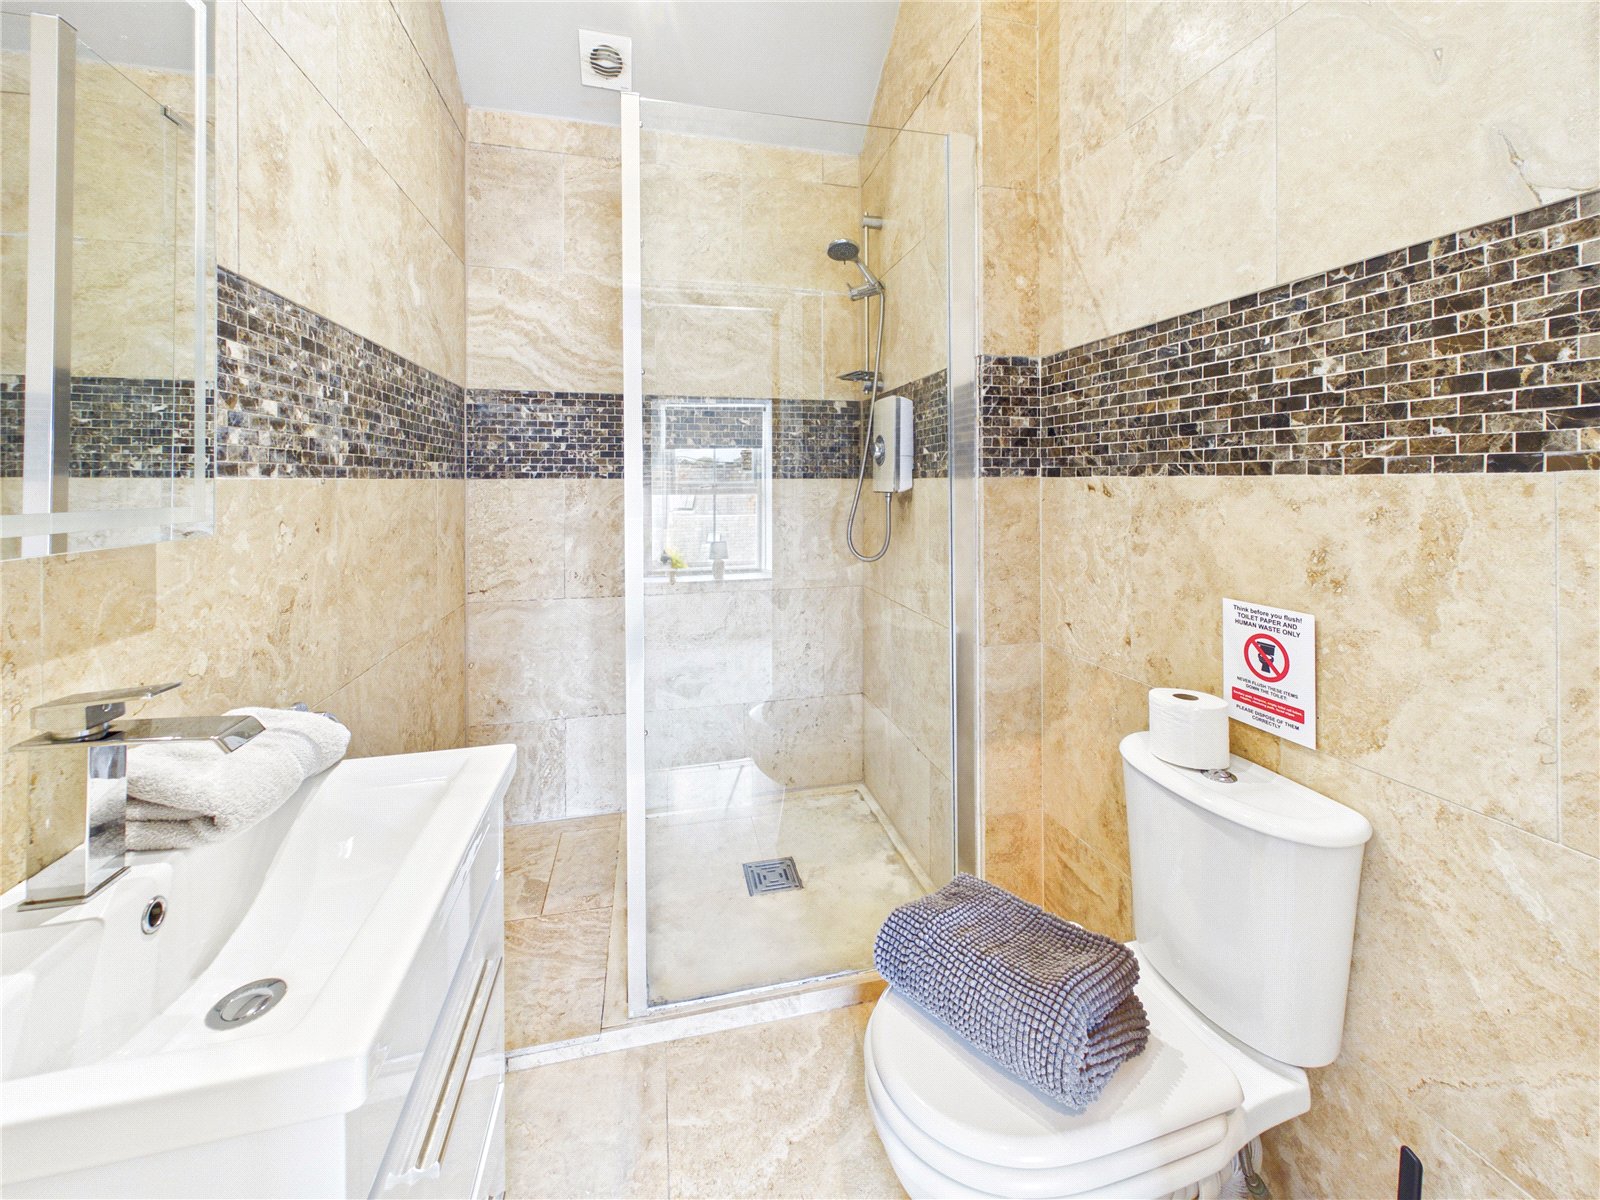
Ensuite Shower Room 1.53m x 2.11m
A modern, fully tiled shower room comprising a WC, vanity unit with wash hand basin, illuminated LED mirror and shower enclosure with glazed screen. The room is further complemented by an extractor fan and contemporary fittings.
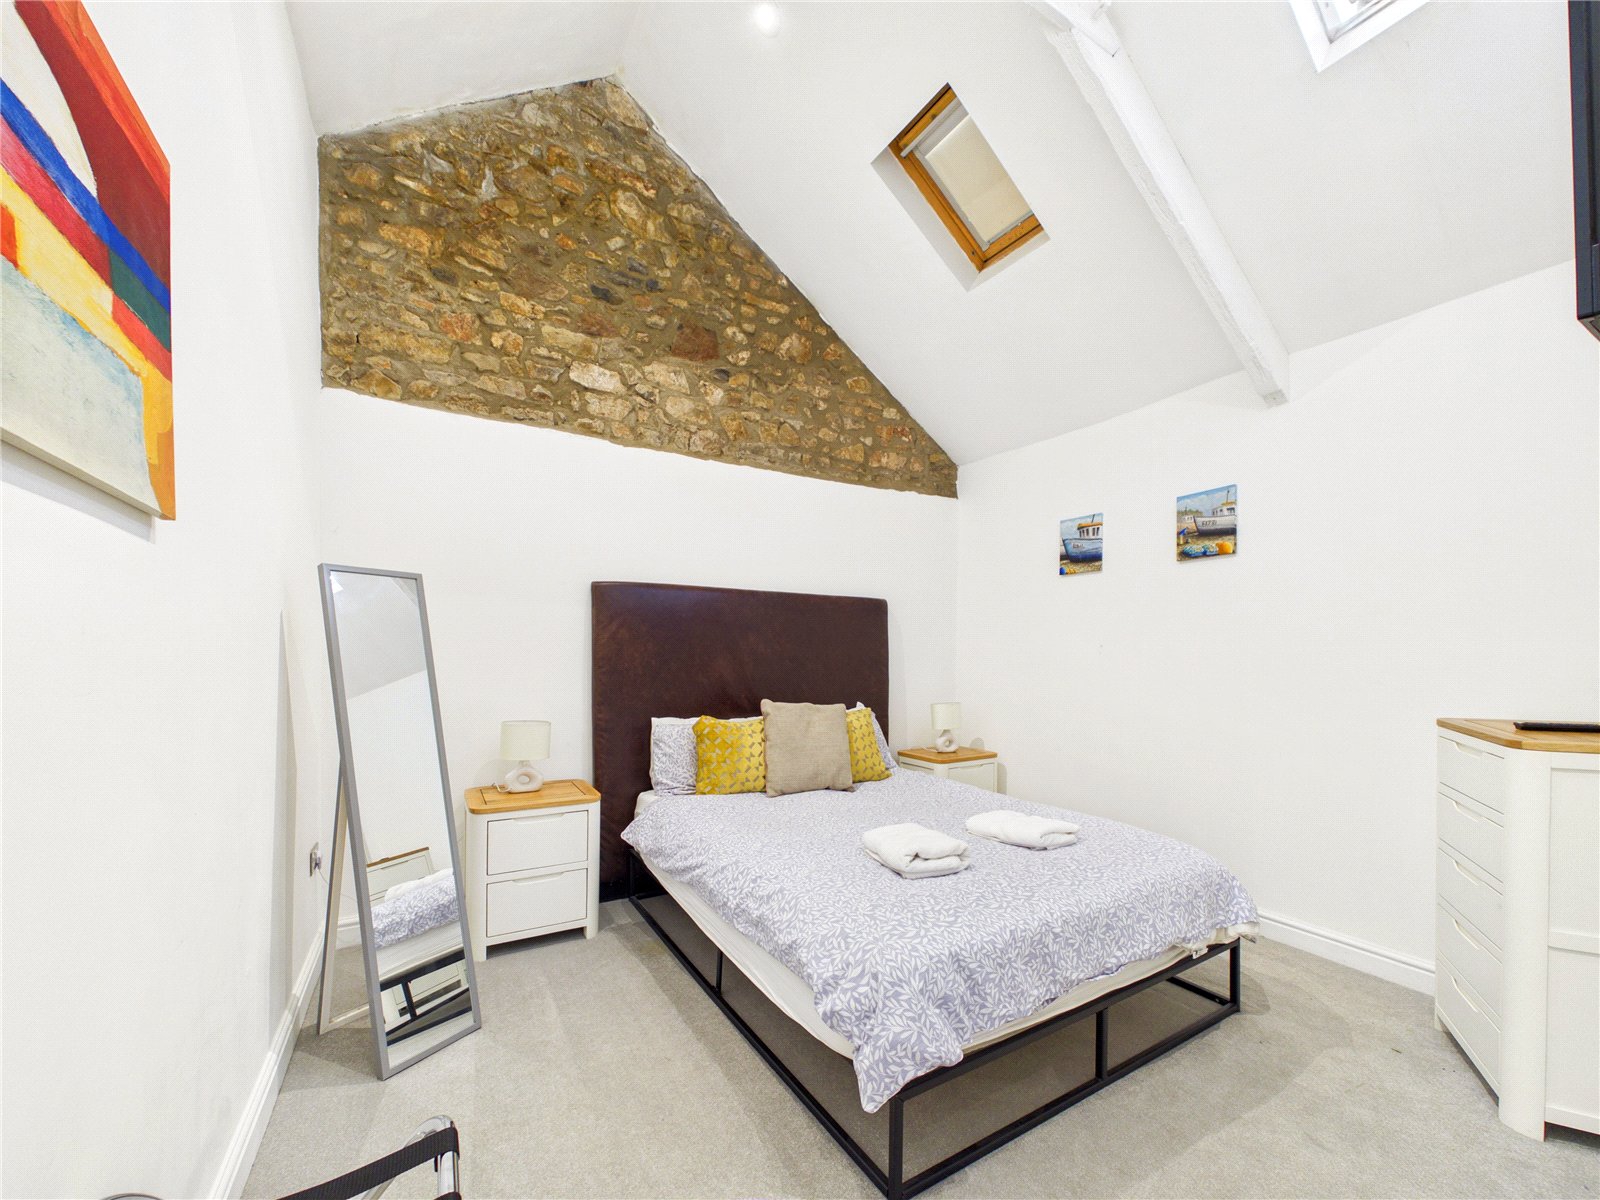
Bedroom 3.16m x 3.45m
.A spacious and characterful carpeted bedroom featuring an attractive exposed stone wall, two Velux windows providing an abundance of natural light, and a traditional cast iron radiator.
Ensuite Shower Room 1.48m x2.10m
A fully tiled shower room comprising WC, shower enclosure with glazed screen, vanity unit with wash hand basin and illuminated LED mirror, complemented by an extractor fan.
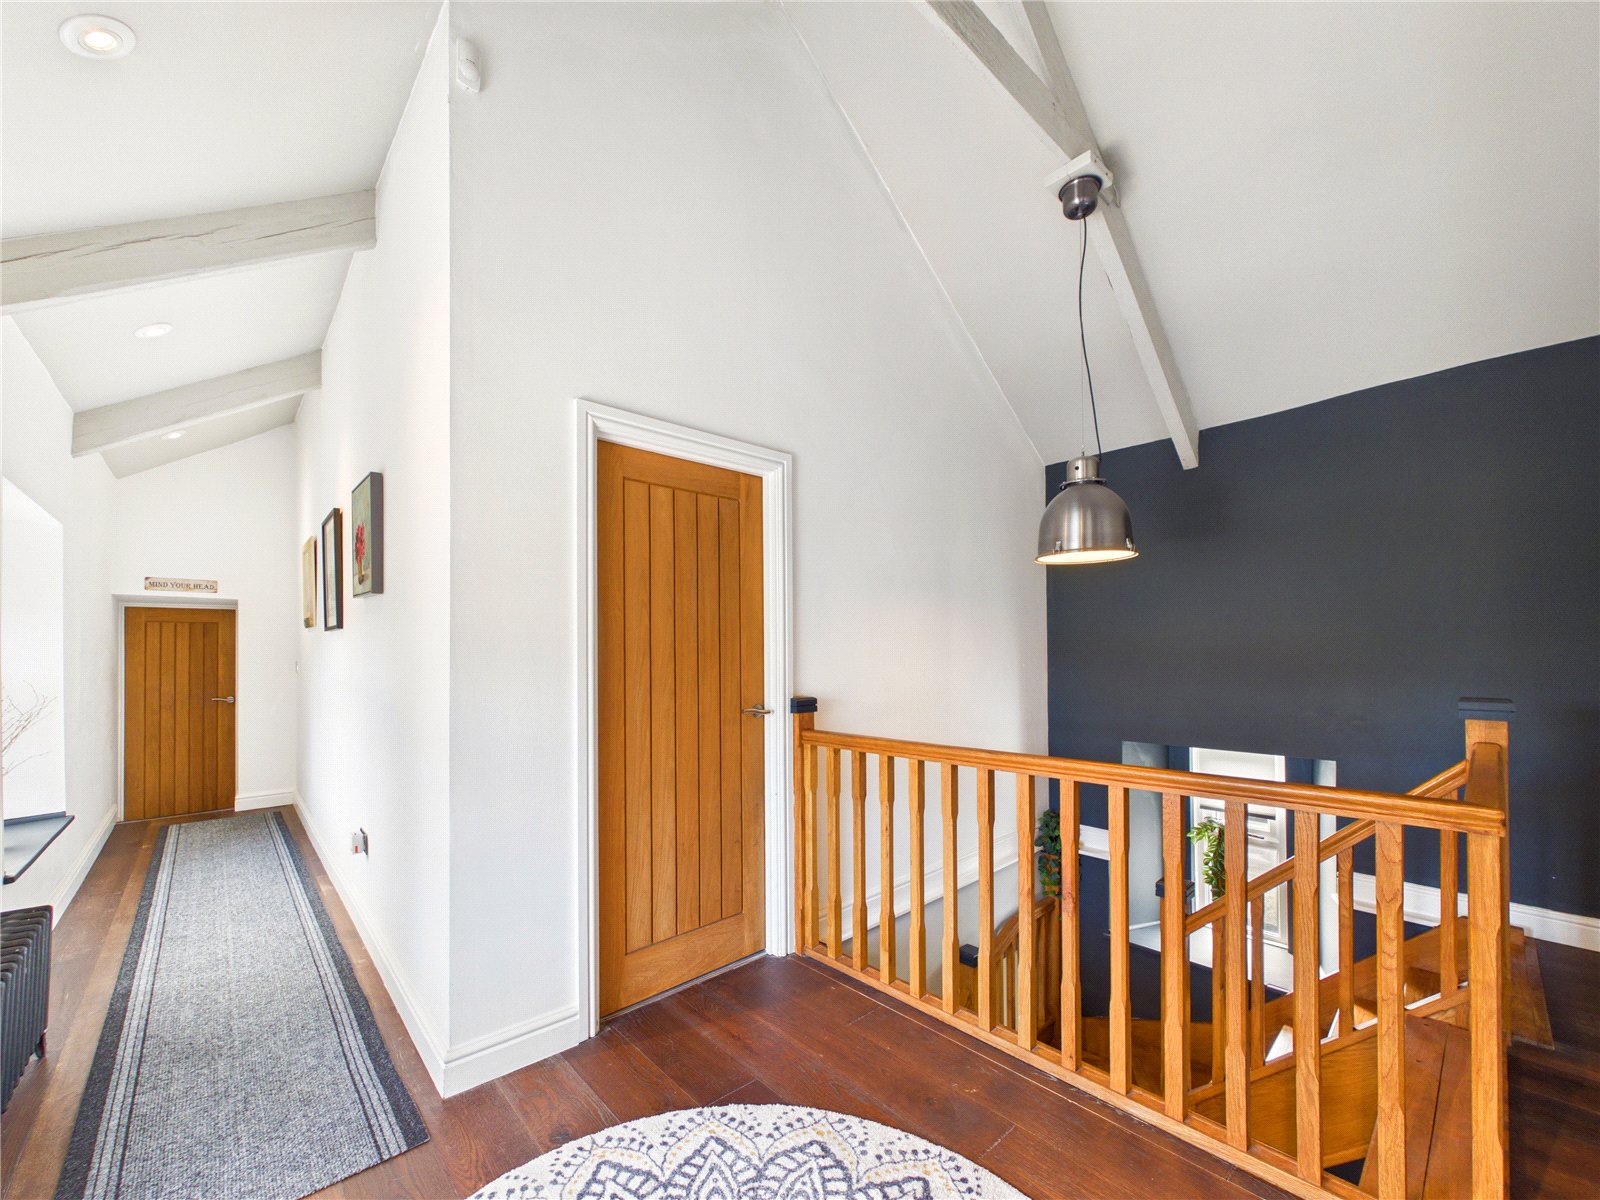
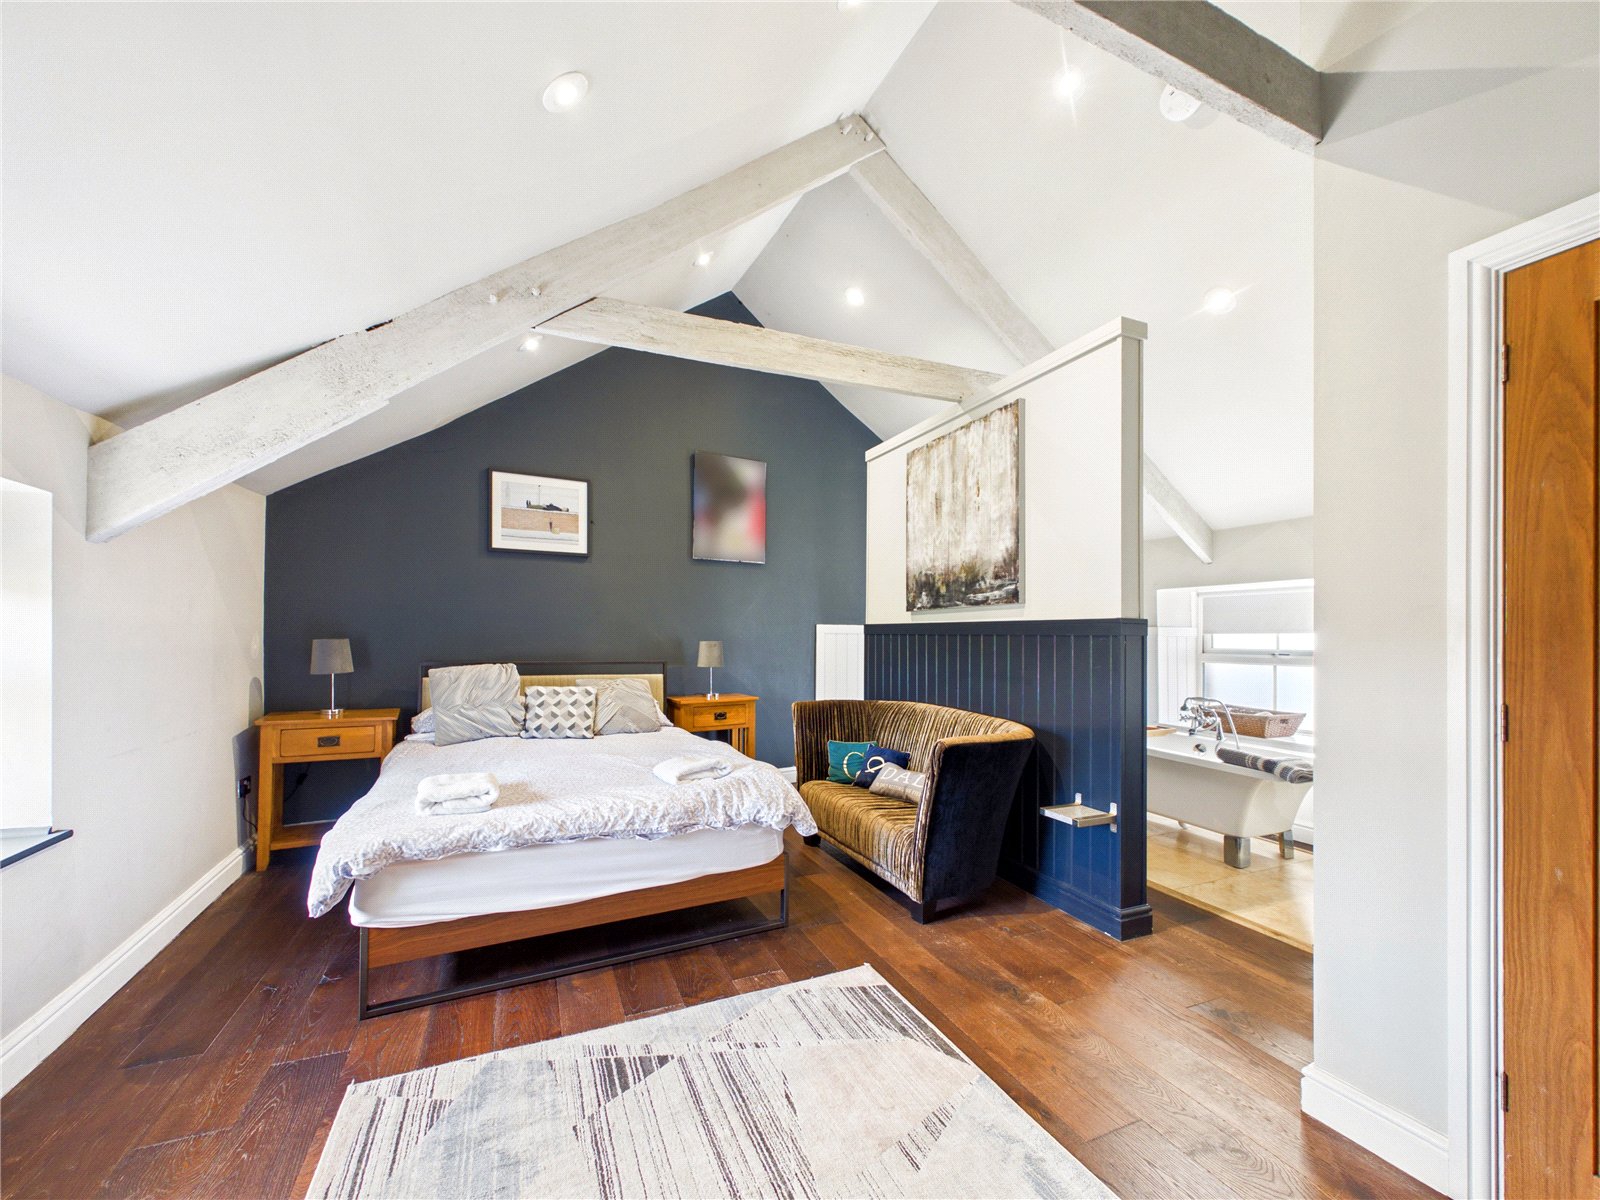
Master Bedroom 5.67m x 5.52m
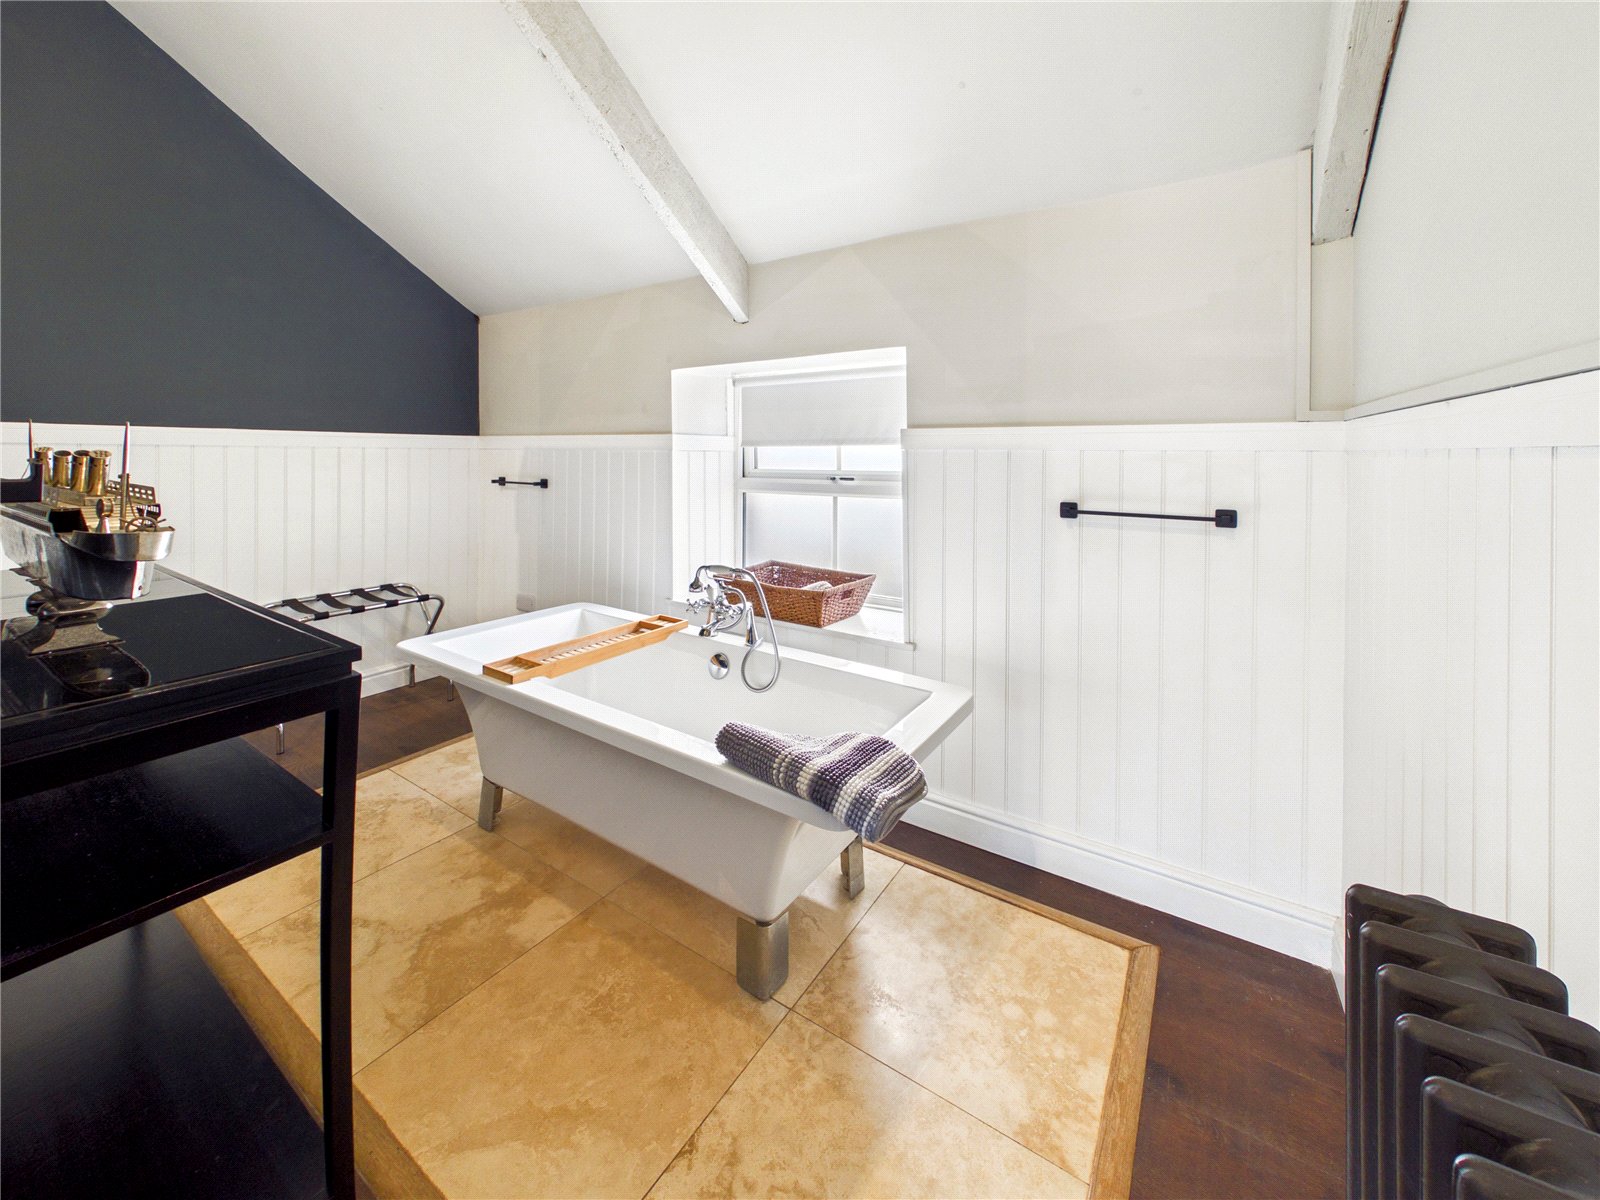
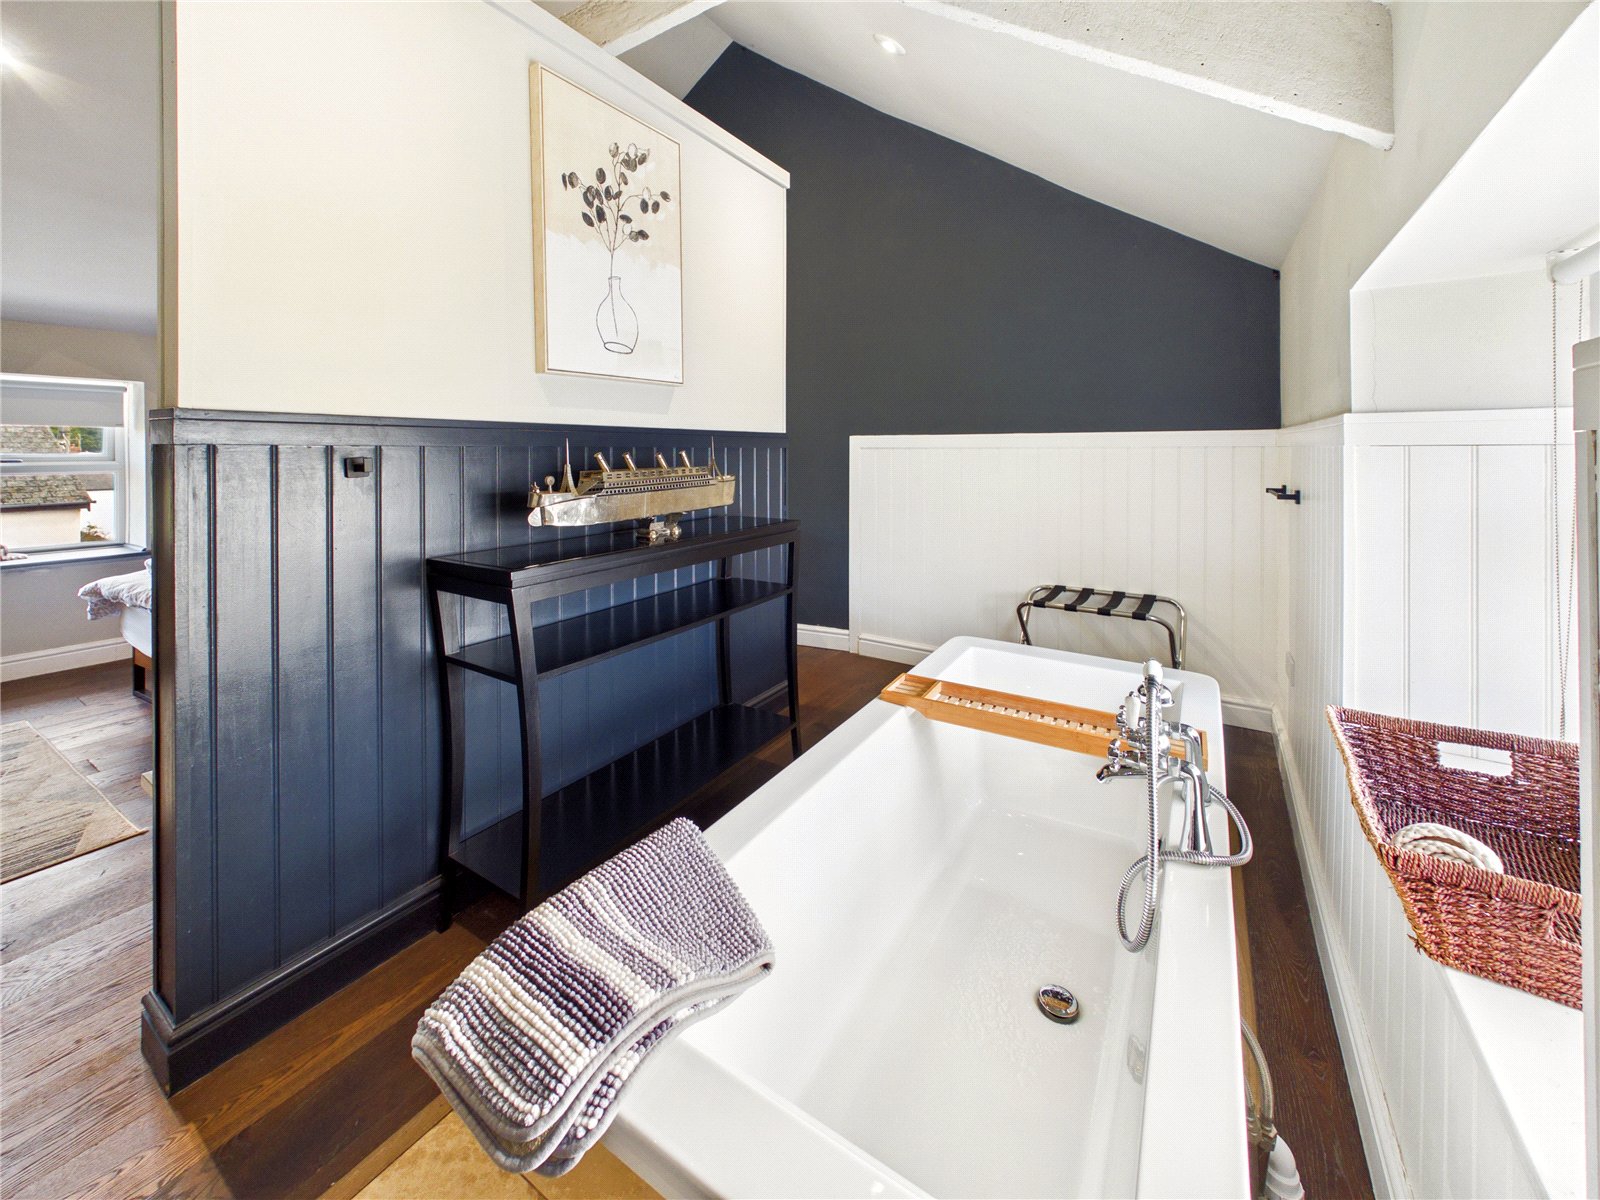
A generous and impressive master bedroom featuring vaulted ceilings and attractive wooden flooring. The room benefits from dual-aspect UPVC windows, a characterful half-partition wall and a dedicated tiled area housing a freestanding bath. Further complemented by traditional cast iron radiators, creating a unique and luxurious bedroom.
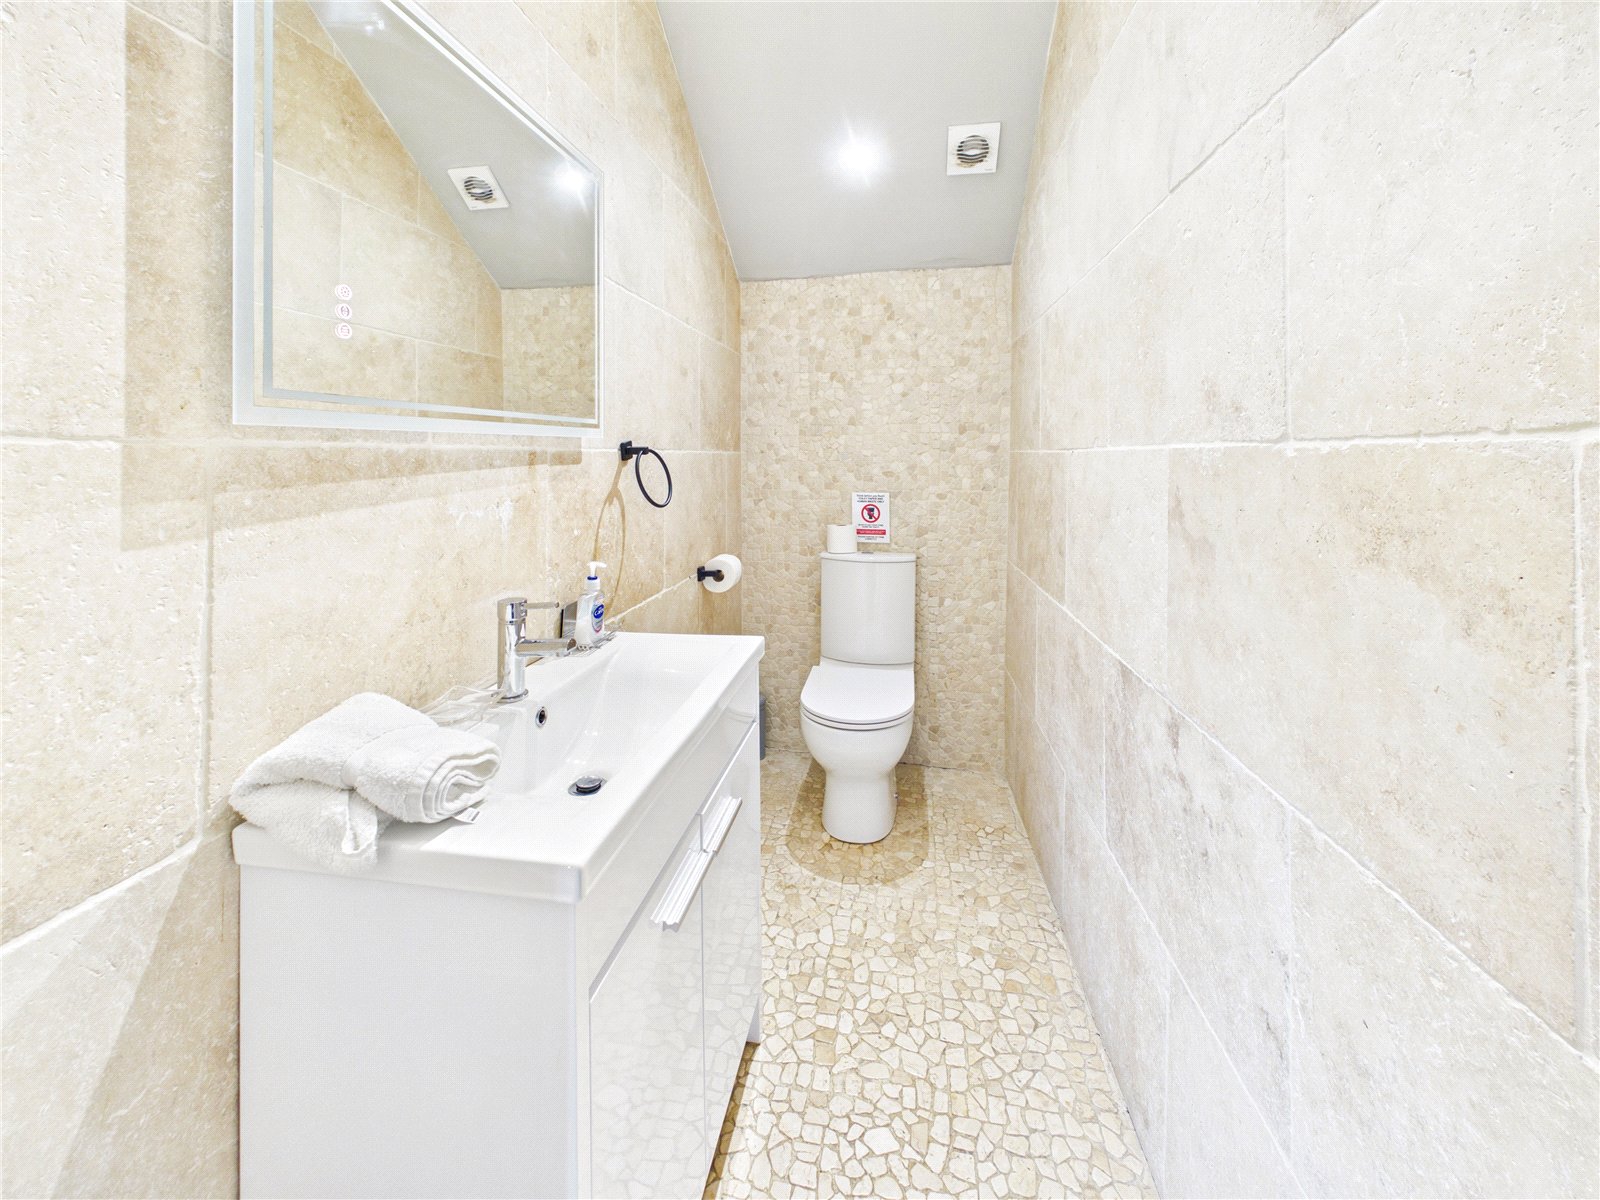
Ensuite W.C. 1.17m x 2.32m
A stylish, fully tiled en-suite comprising a WC, vanity unit with wash hand basin and illuminated LED mirror. Further benefits include underfloor heating and an extractor fan.


Get in touch
BOOK A VIEWINGDownload this property brochure
DOWNLOAD BROCHURETry our calculators
Mortgage Calculator
Stamp Duty Calculator
Similar Properties
-

Narberth Road, Tenby, Pembrokeshire, SA70 8HT

£399,950For SaleExperience the pinnacle of coastal living with this exceptional penthouse apartment at Bryn Y Mor, perfectly positioned to capture sweeping panoramic views over Tenby. Spanning two generous floors and a mezzanine, this bright and airy property combines luxury, comfort and style with the convenience ...3 Bedrooms2 Bathrooms2 Receptions -

Nolton Haven, Haverfordwest, Pembrokeshire, SA62 3NH
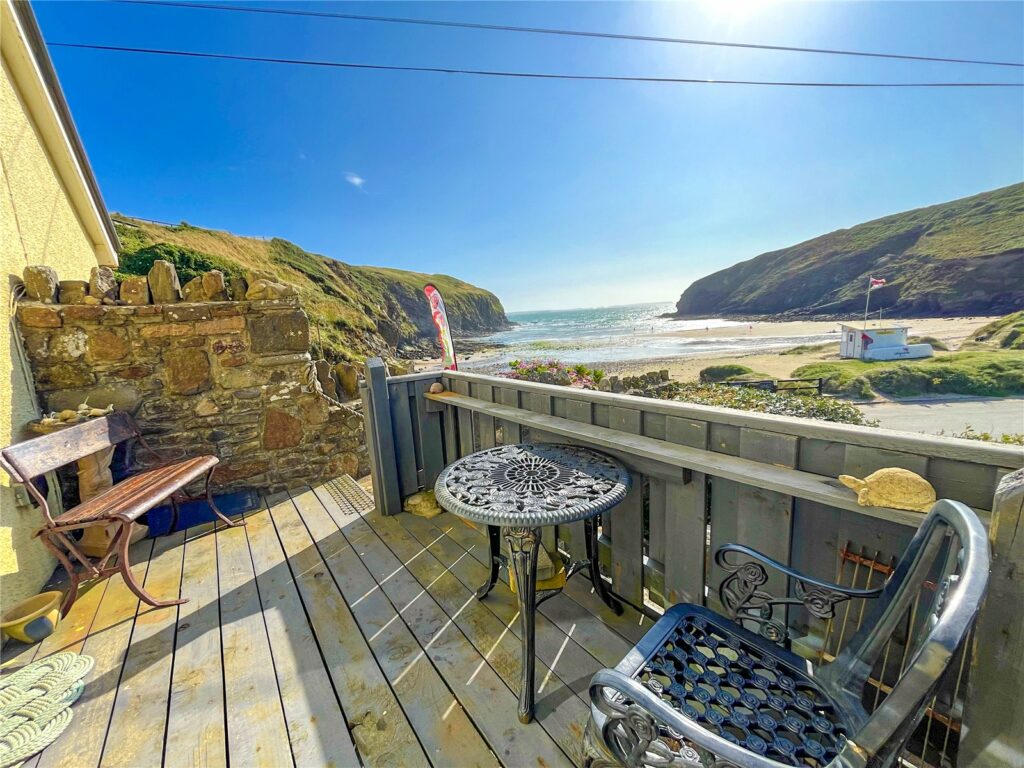
£425,000For SaleFBM are delighted to introduce Lime Kiln House, Nolton Haven to the open market. This 3/4 bedroom house, set over three storeys, is just across the road from one of Pembrokeshire's finest beaches. Comprising of an expansive interior - including three en suite bedrooms, a sea-facing lounge, dining...3 Bedrooms4 Bathrooms2 Receptions -
Sardis, Haverfordwest, Pembrokeshire, SA62 4NR
£380,000For Sale***Charming village living with space, comfort, and countryside views*** Tucked away within the charming village of Sardis, this impressive detached bungalow offers a fantastic opportunity to enjoy peaceful village living without compromising on space or convenience. Beautifully presented throug...3 Bedrooms1 Bathroom2 Receptions