

Byron Road, Priory Park, Haverfordwest, Pembrokeshire, SA61 1RQ
Full property description
**** DETACHED FAMILY HOME | THREE BEDROOMS | STYLISH KITCHEN/DINER WITH FRENCH DOORS | LOUNGE WITH WOOD-BURNING STOVE | GARAGE & EXTENSIVE DRIVEWAY PARKING | ENCLOSED REAR GARDEN ****
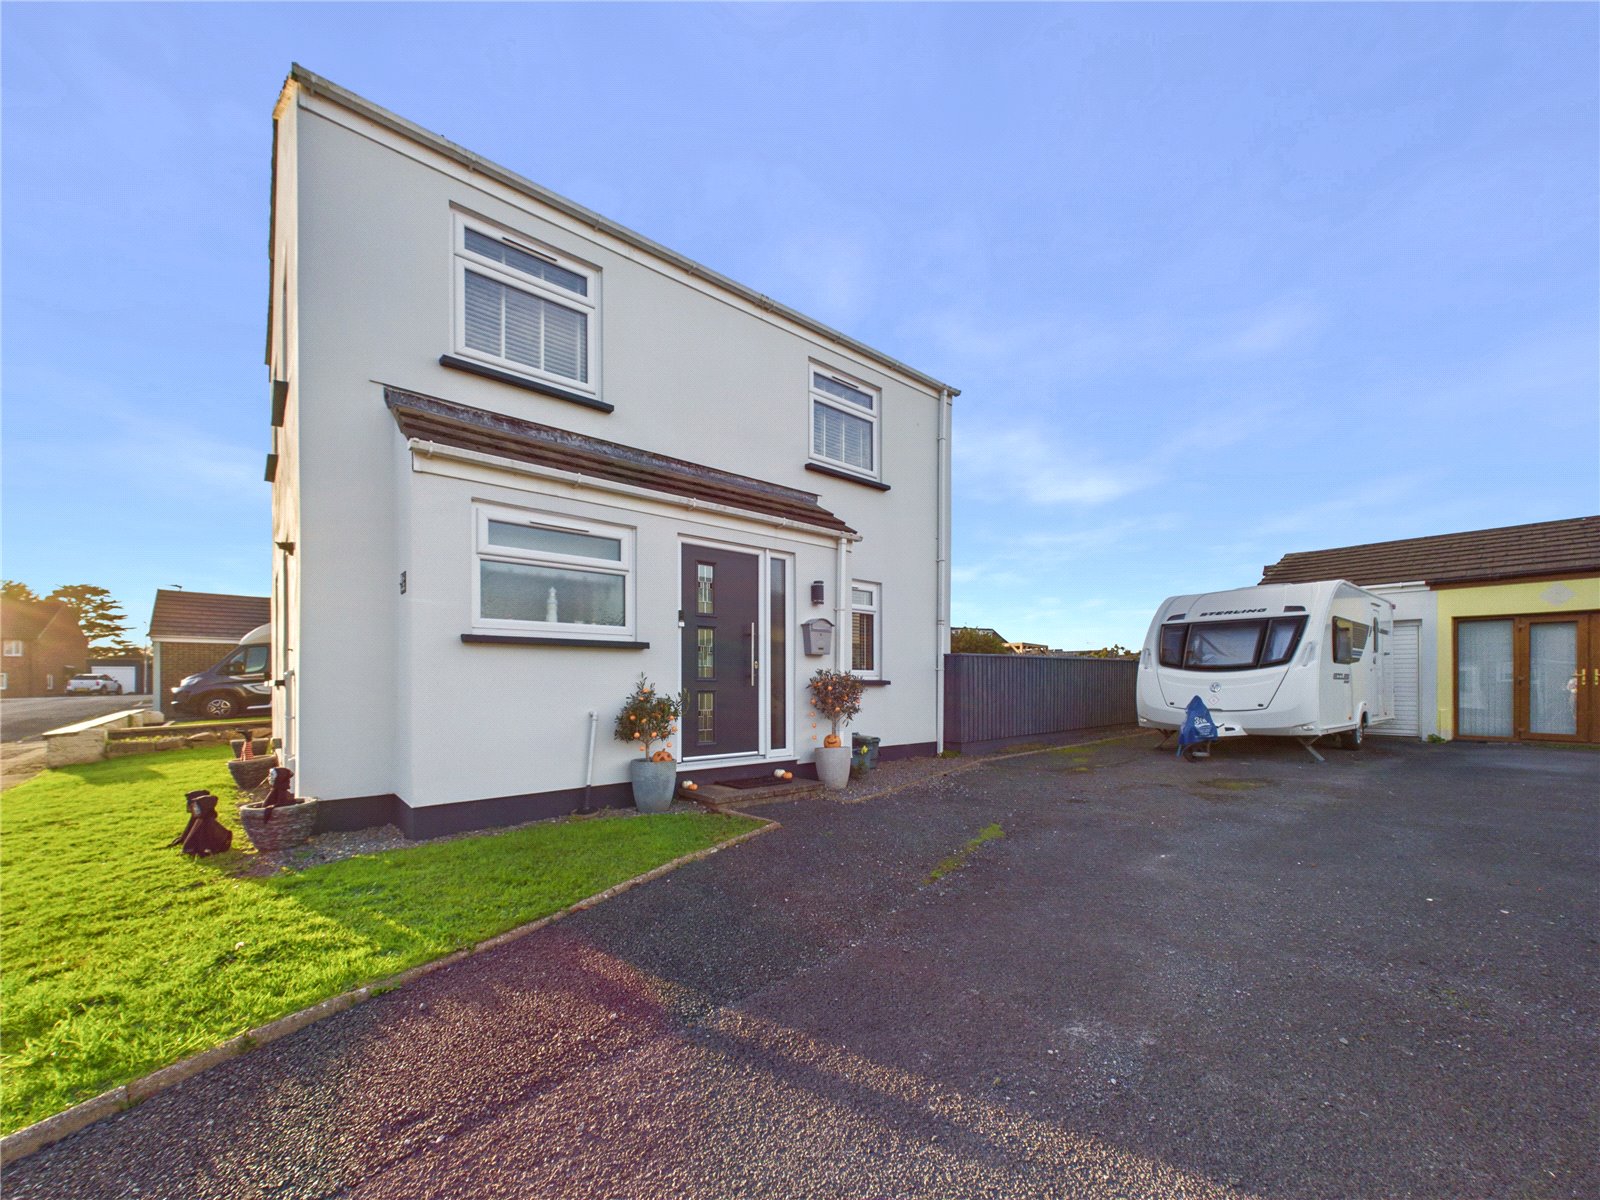
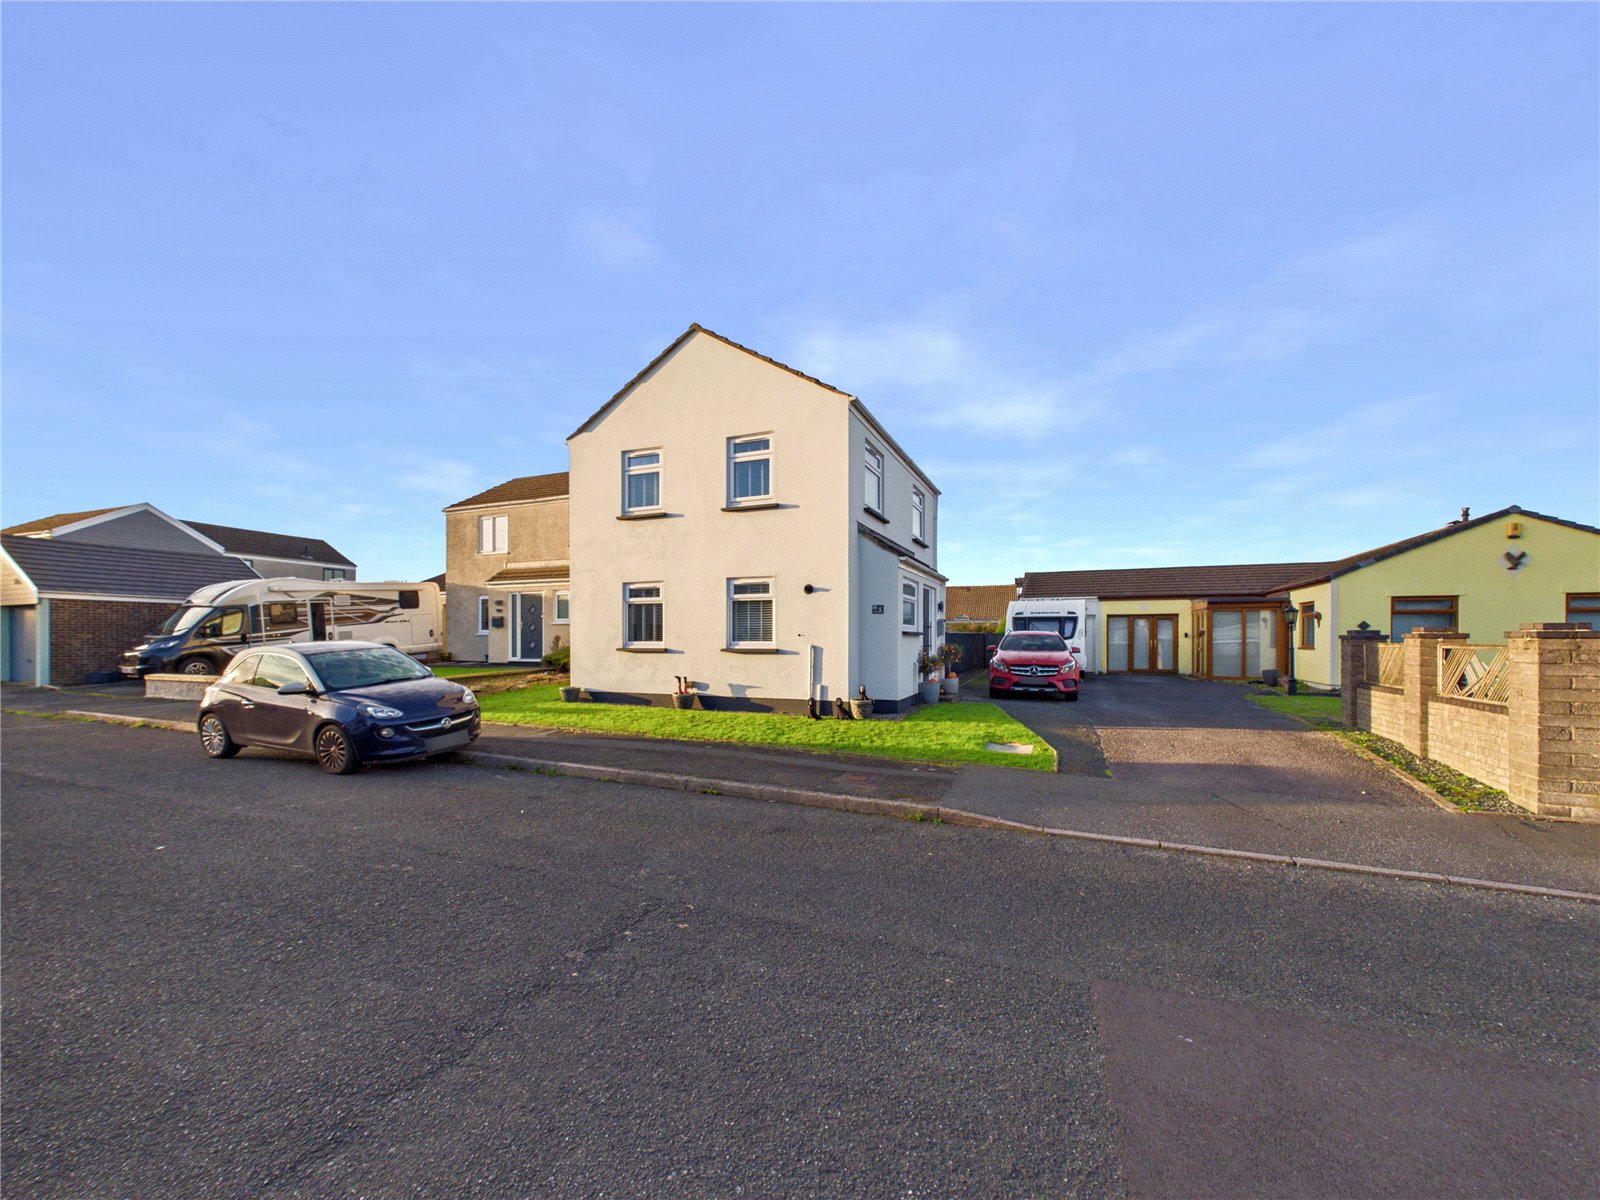
Occupying an impressive plot and presented to an excellent standard throughout, this attractive detached home offers a wonderful balance of comfort, practicality, and versatility. Offering three bedrooms, well-maintained outdoor areas, a garage and ample off-road parking, the property is ideally suited to family life while remaining equally appealing to couples and professionals alike.
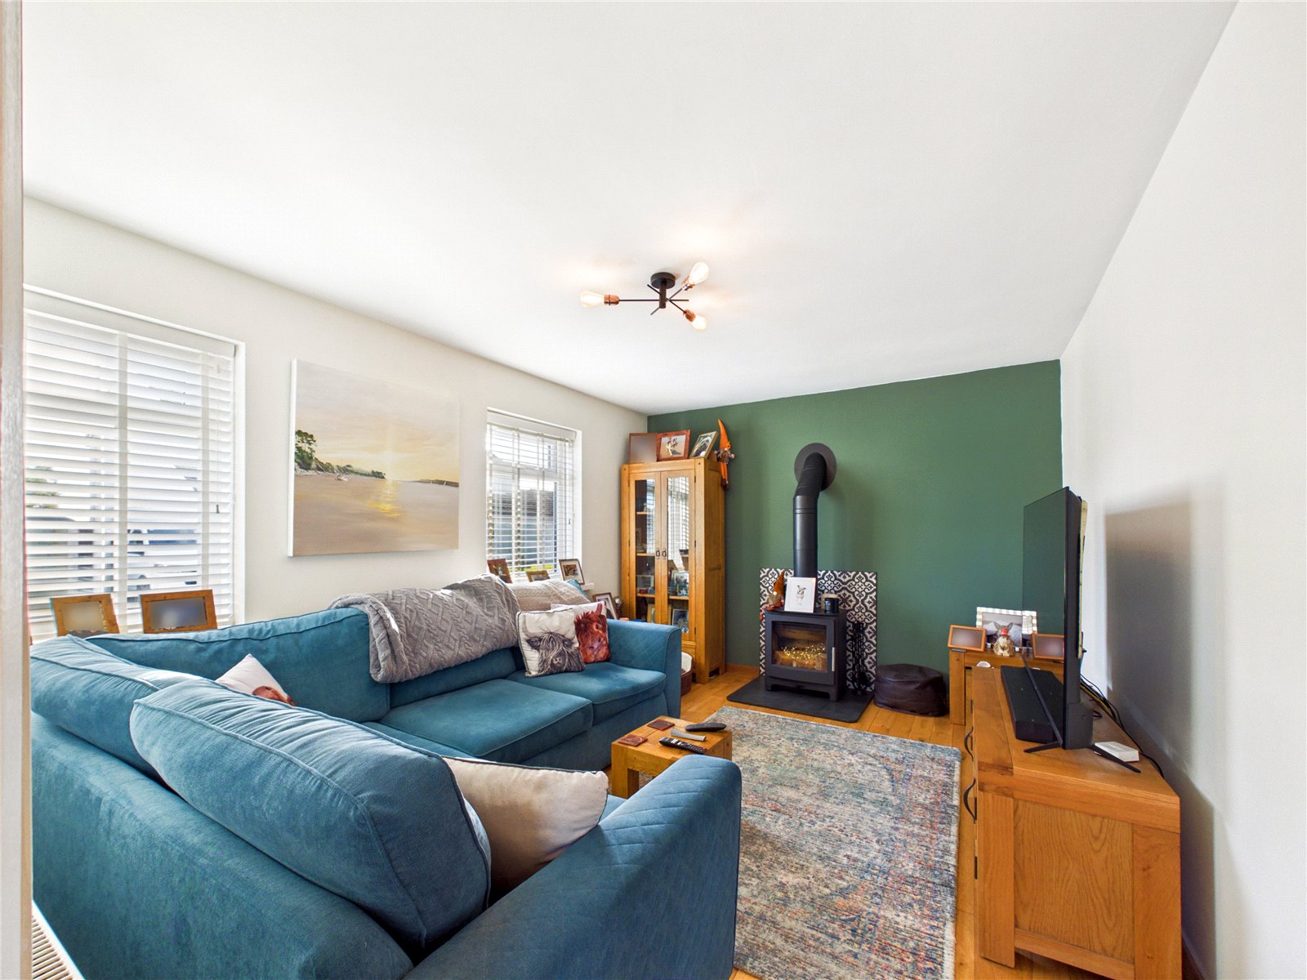
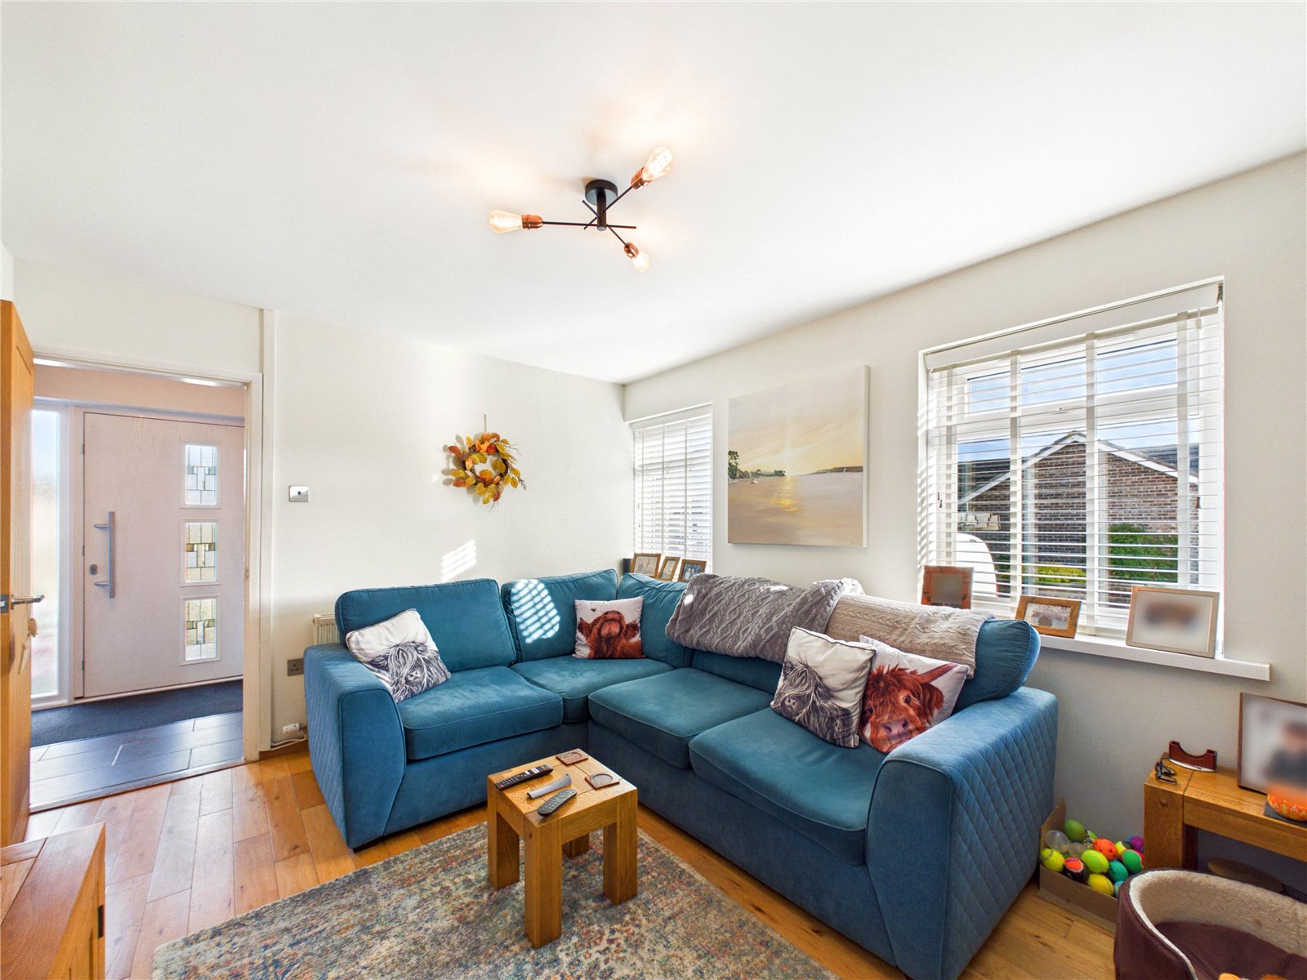
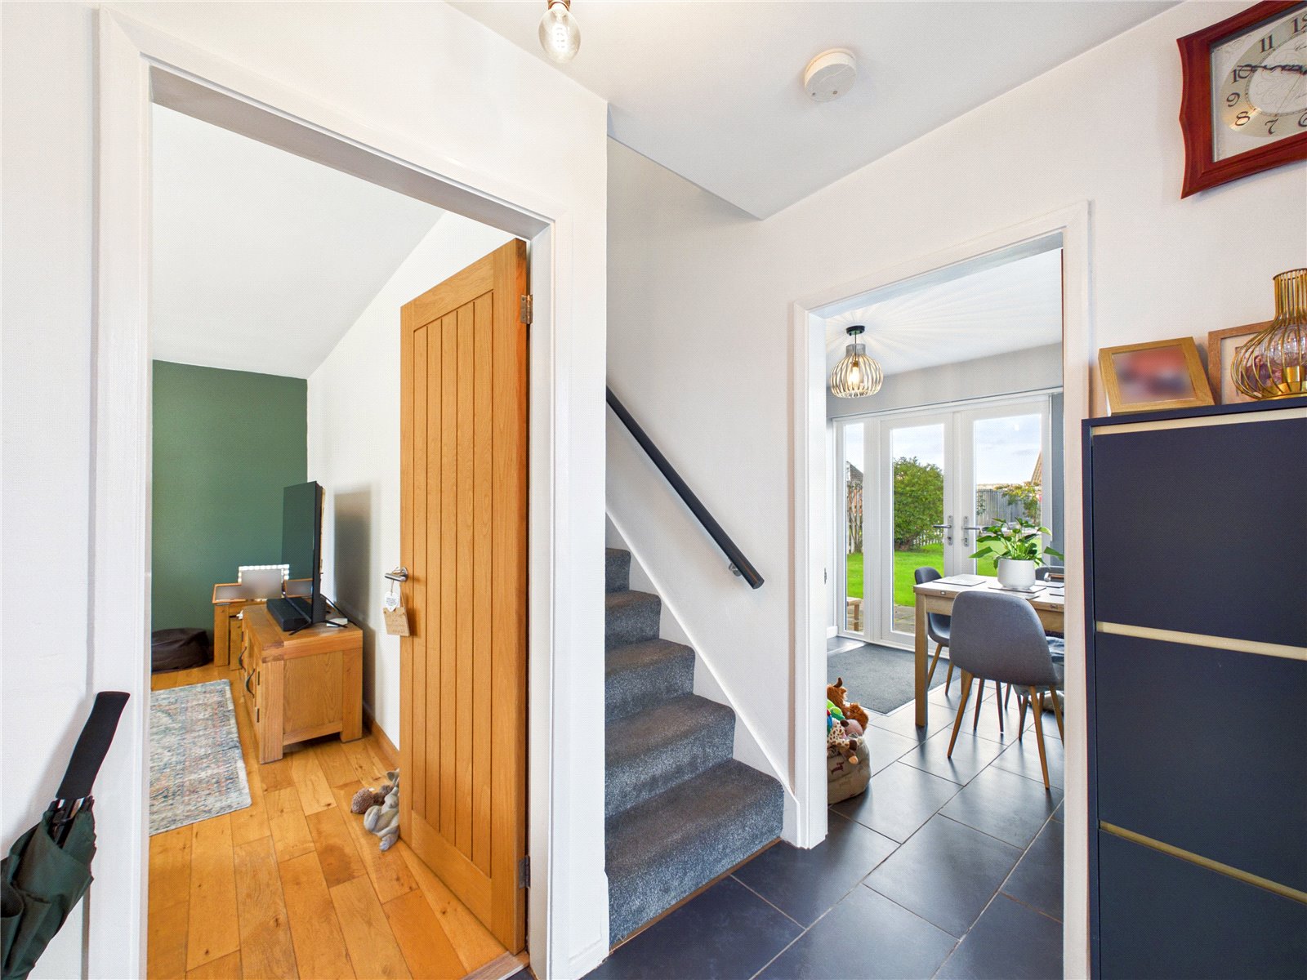
The welcoming entrance hall provides access to the principal ground floor accommodation. The lounge is a particularly inviting reception room, enjoying plenty of natural light and centred around a feature wood-burning stove, creating a cosy focal point and the perfect place to relax during the colder months.
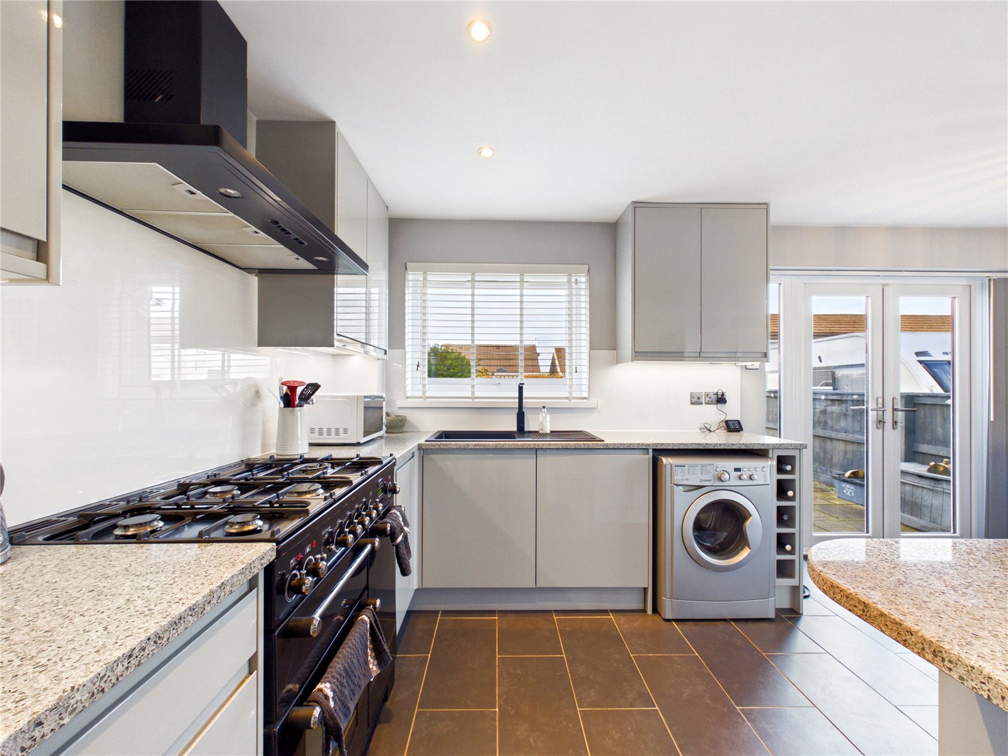
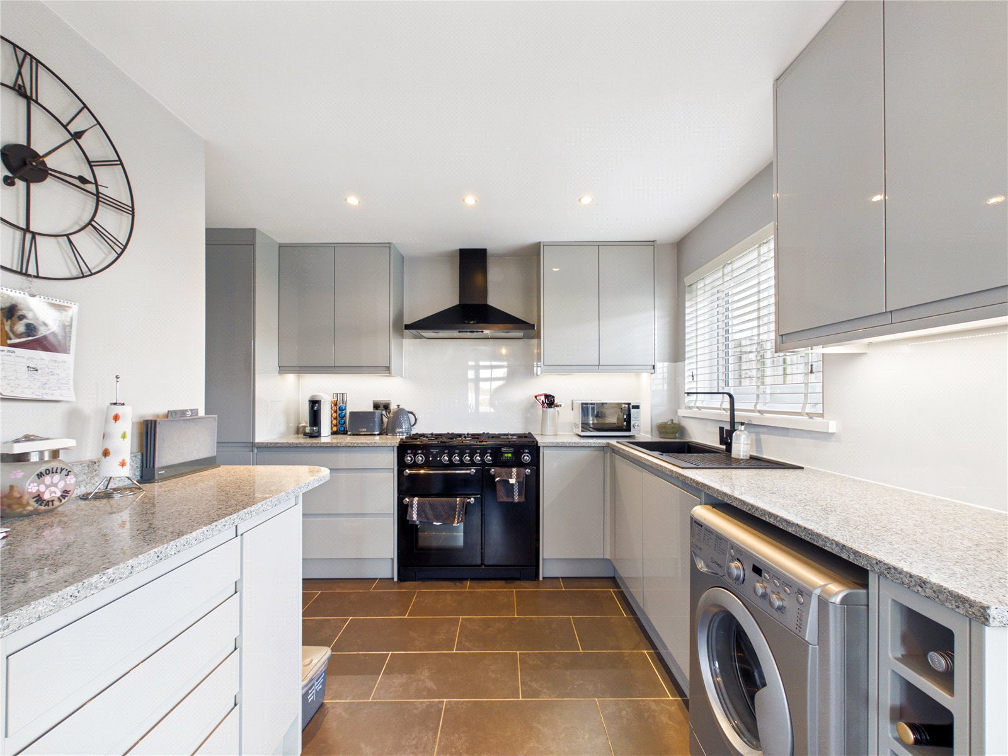
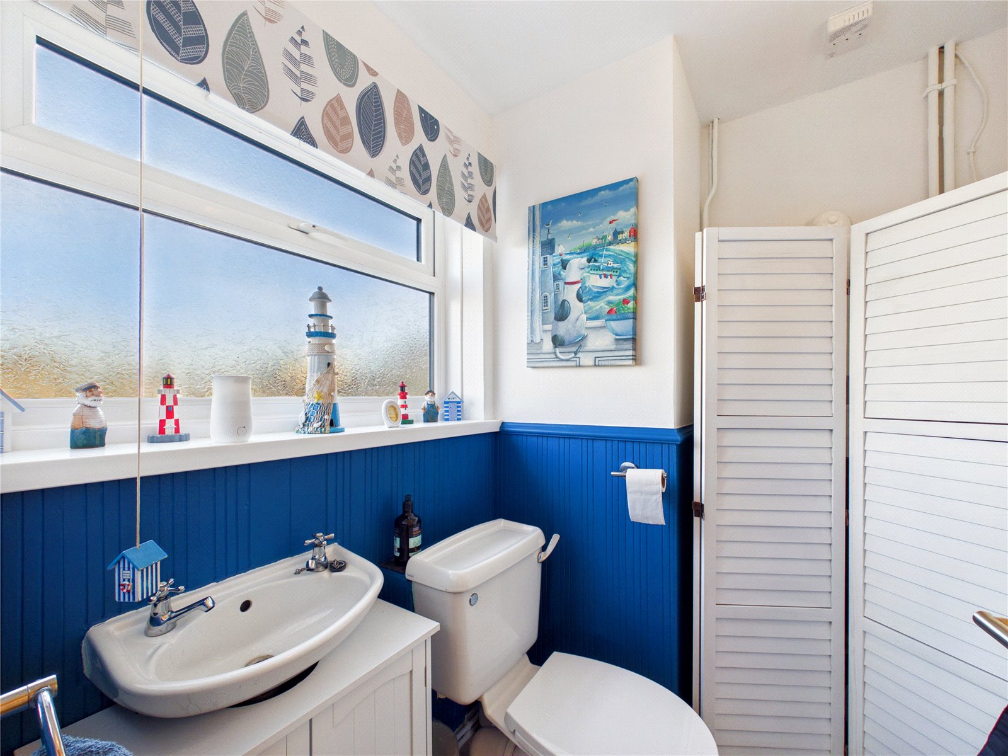
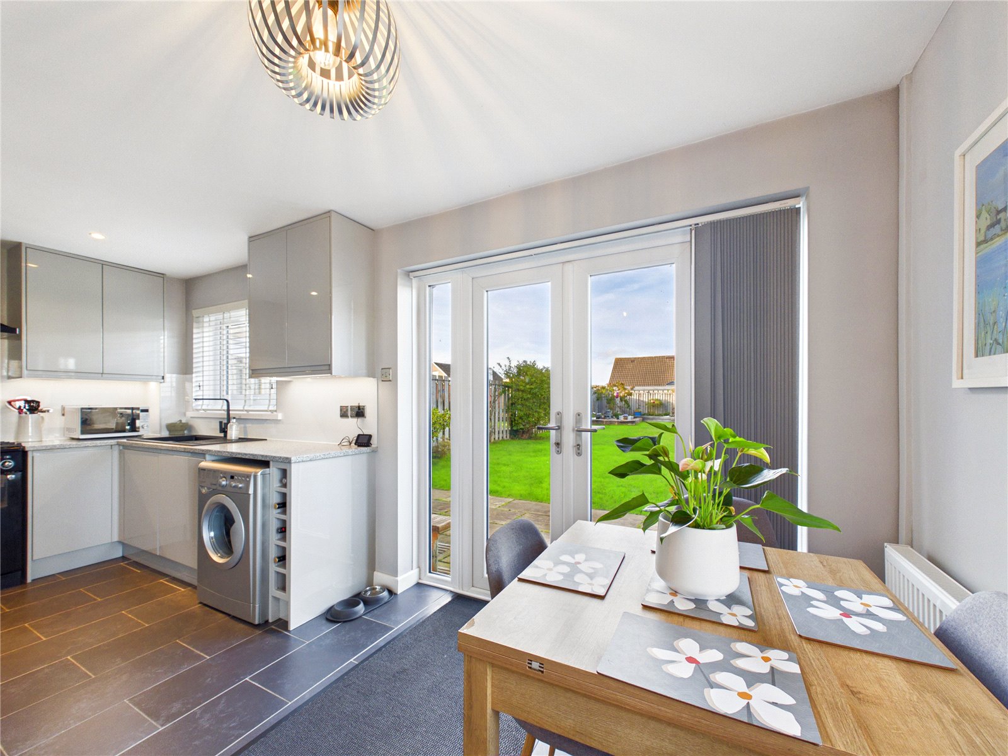
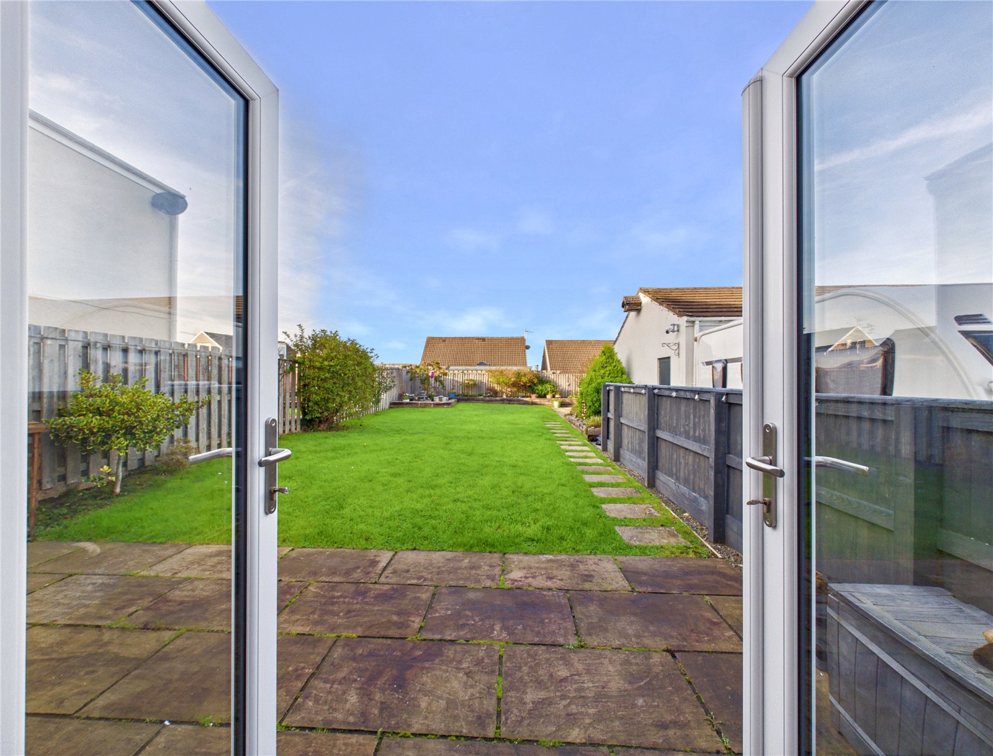
The kitchen/diner serves as the heart of the home, thoughtfully designed with a sleek finish, excellent preparation space, and ample room for family dining. French doors open directly onto the rear garden, creating an effortless connection between indoor and outdoor living and making the room ideal for everyday family life as well as entertaining guests. Completing the ground floor is a beautifully presented cloakroom, finished with tasteful decorative touches and benefiting from natural light.
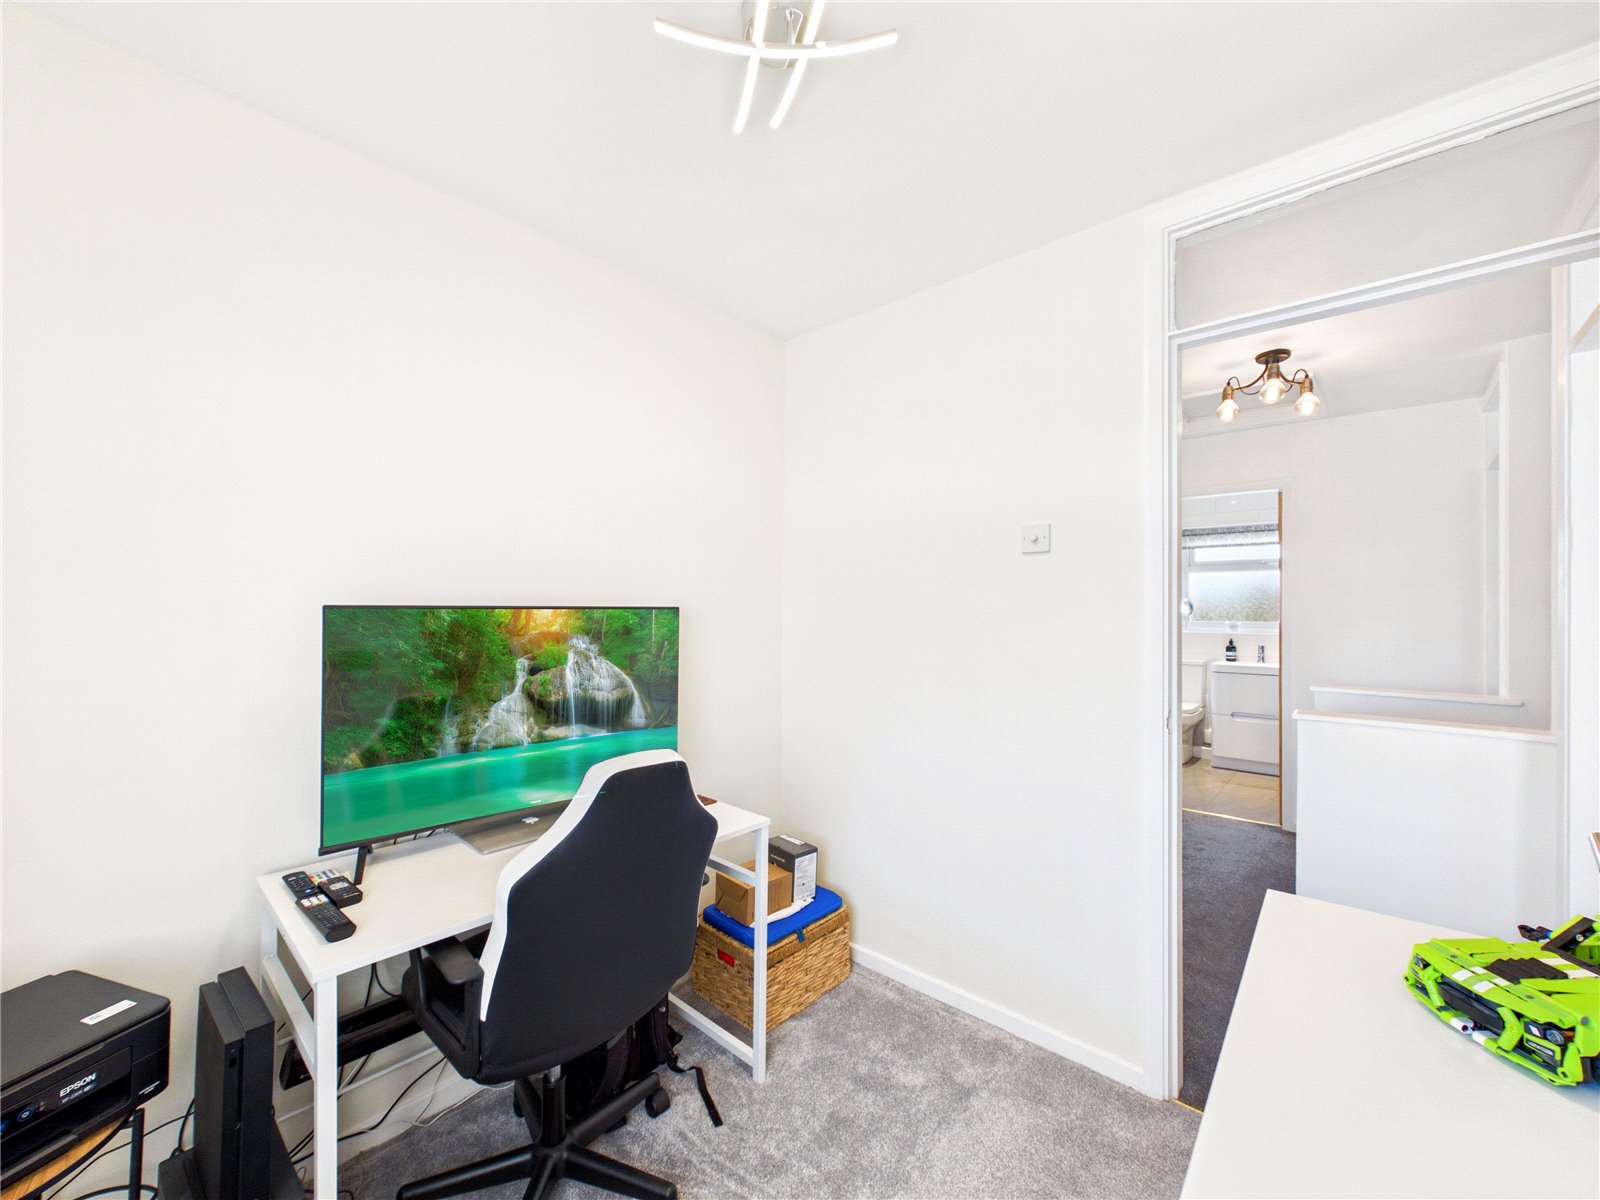
Upstairs, the principal bedroom offers comfortable proportions, dual-aspect windows, and useful built-in storage, creating a peaceful retreat at the end of the day. The second bedroom is an equally impressive double room, also benefitting from dual-aspect windows that draw in natural light throughout the day, together with fitted storage for added convenience. The third bedroom is currently arranged as a home office, highlighting its adaptability for a variety of uses including a nursery, children's bedroom, study, or hobby room.
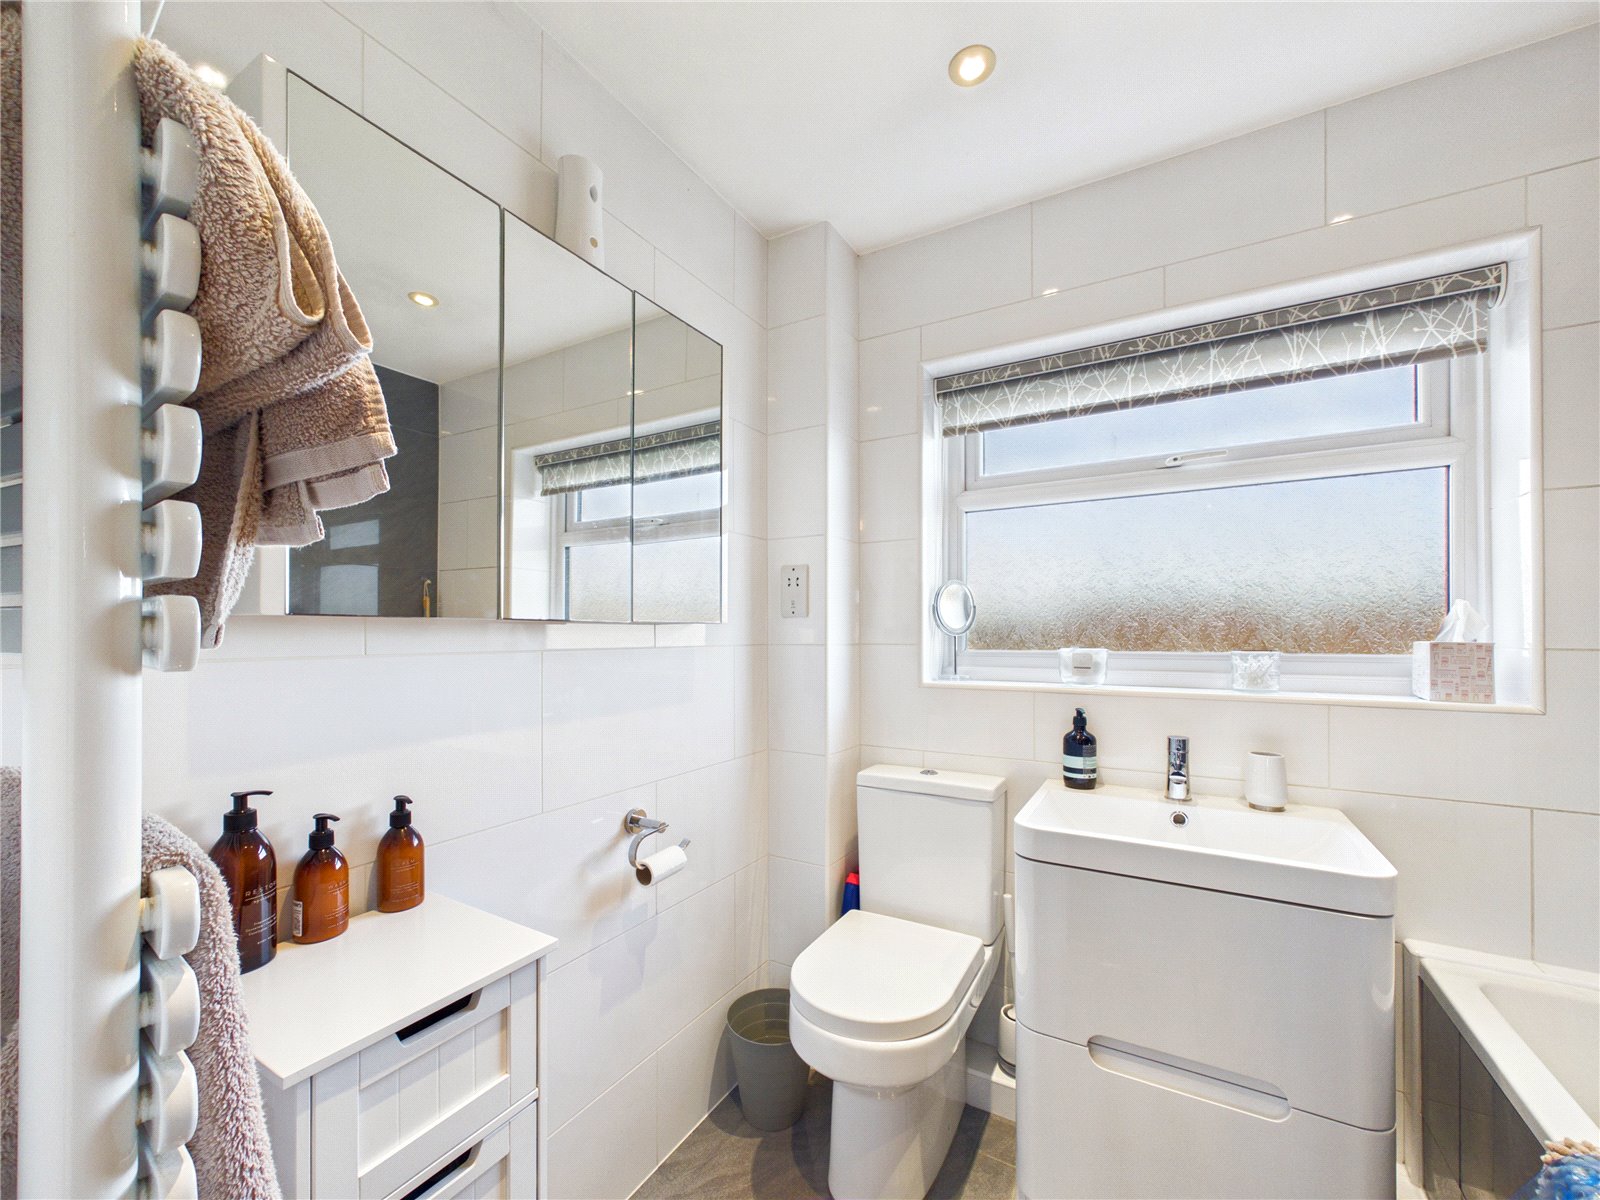
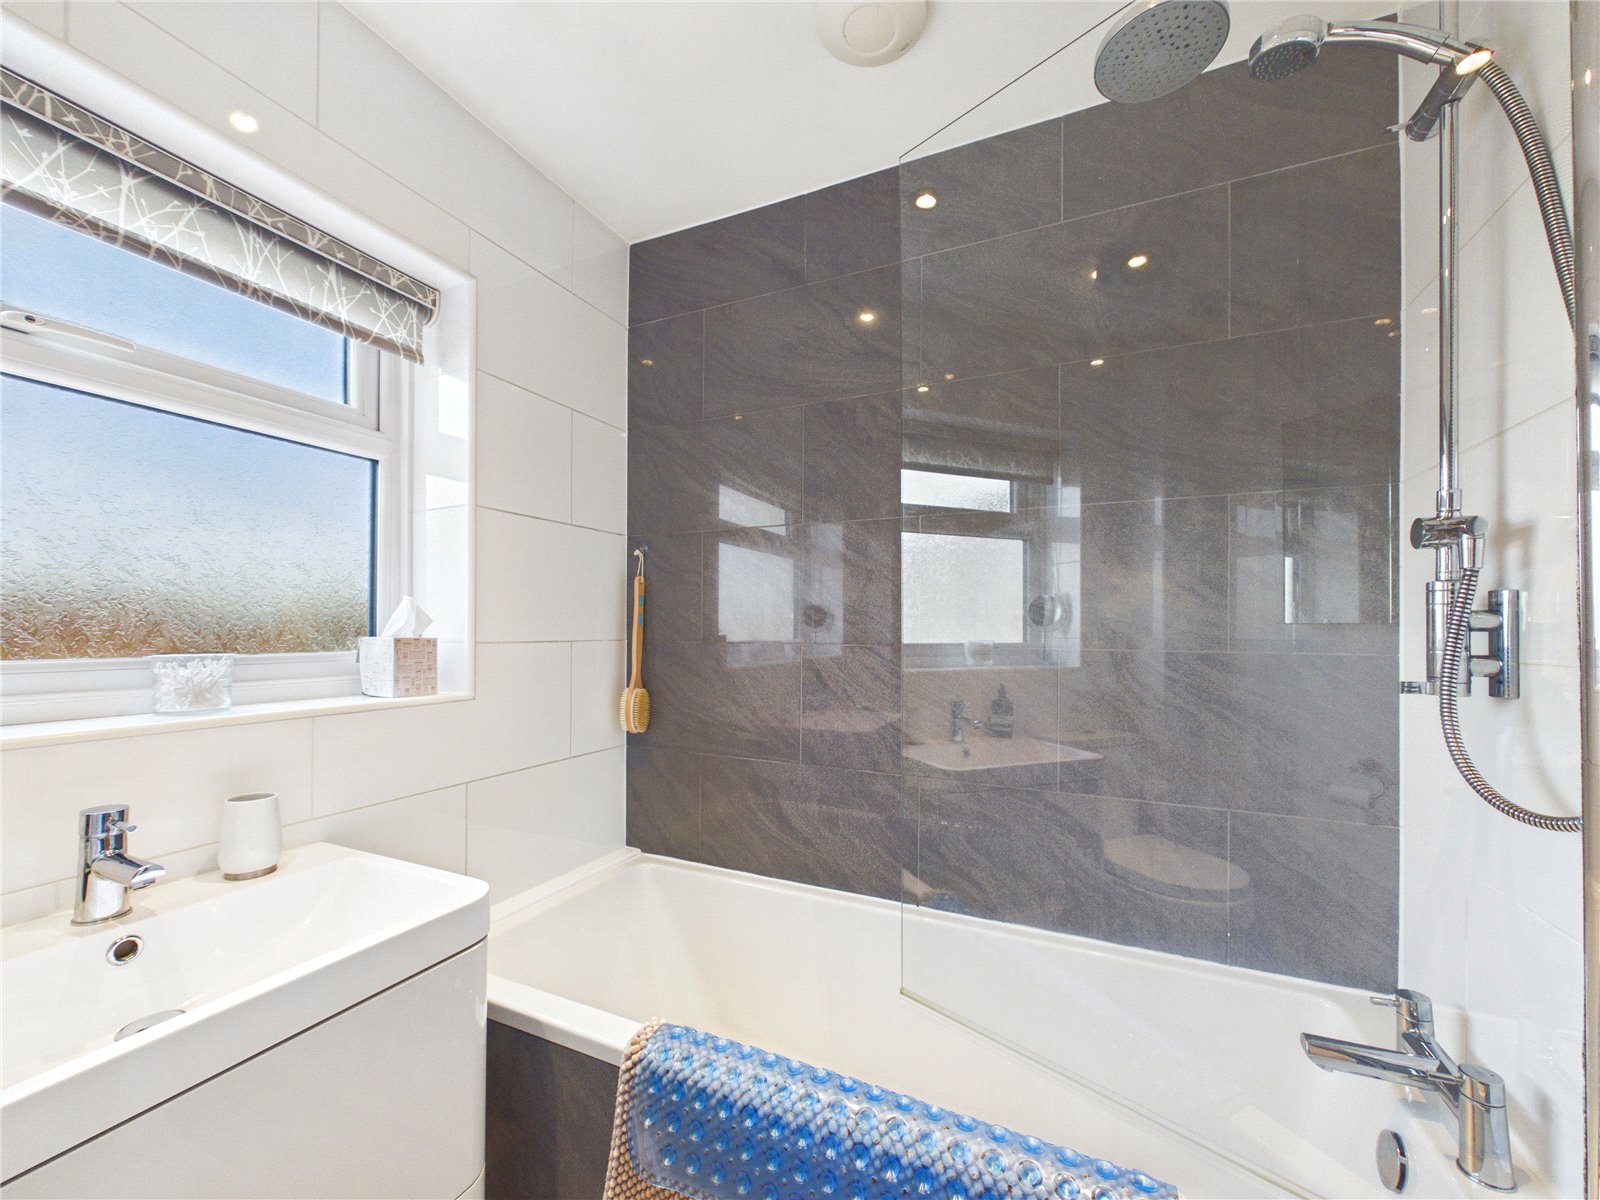
The family bathroom has been finished in a stylish and timeless design, featuring elegant tiling and a fresh, well-kept appearance that complements the rest of the home perfectly.
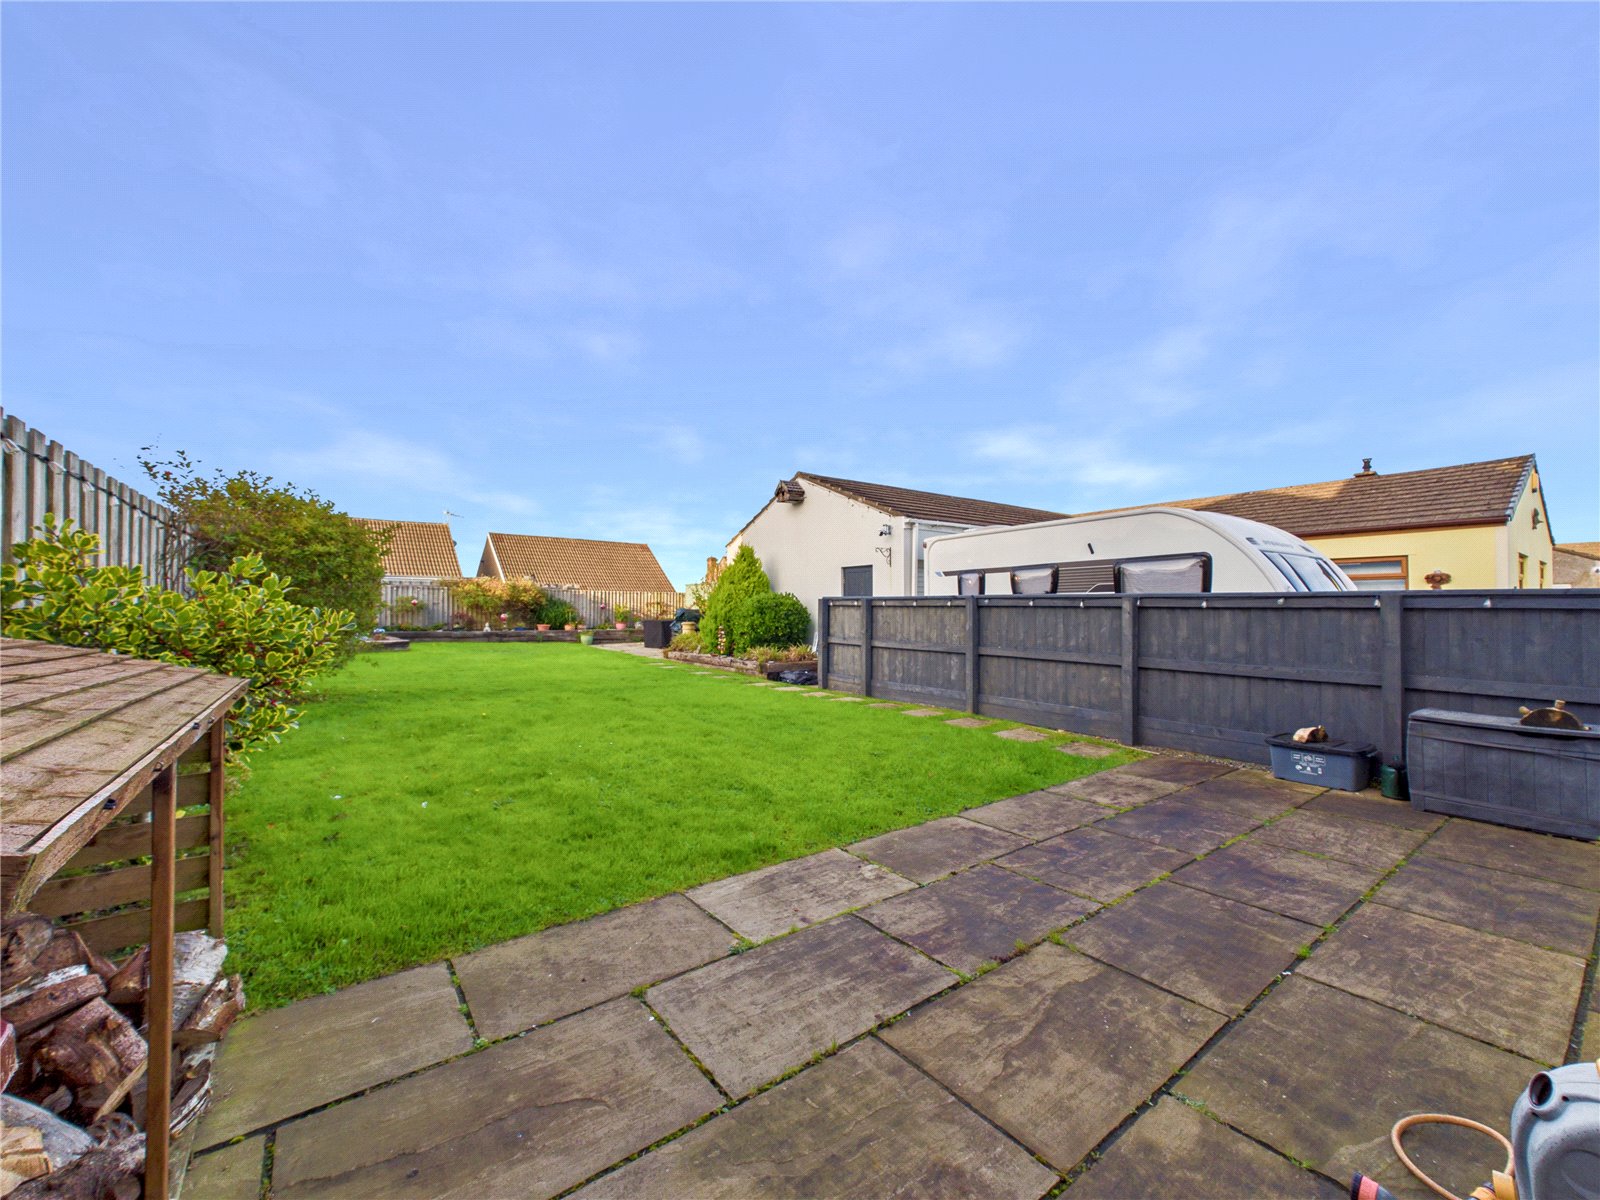
Outside, the property continues to impress. A substantial driveway provides parking for several vehicles and offers excellent space for those requiring room for a caravan, motorhome, or trailer. In addition, the garage provides further storage potential, workshop space, or secure parking.
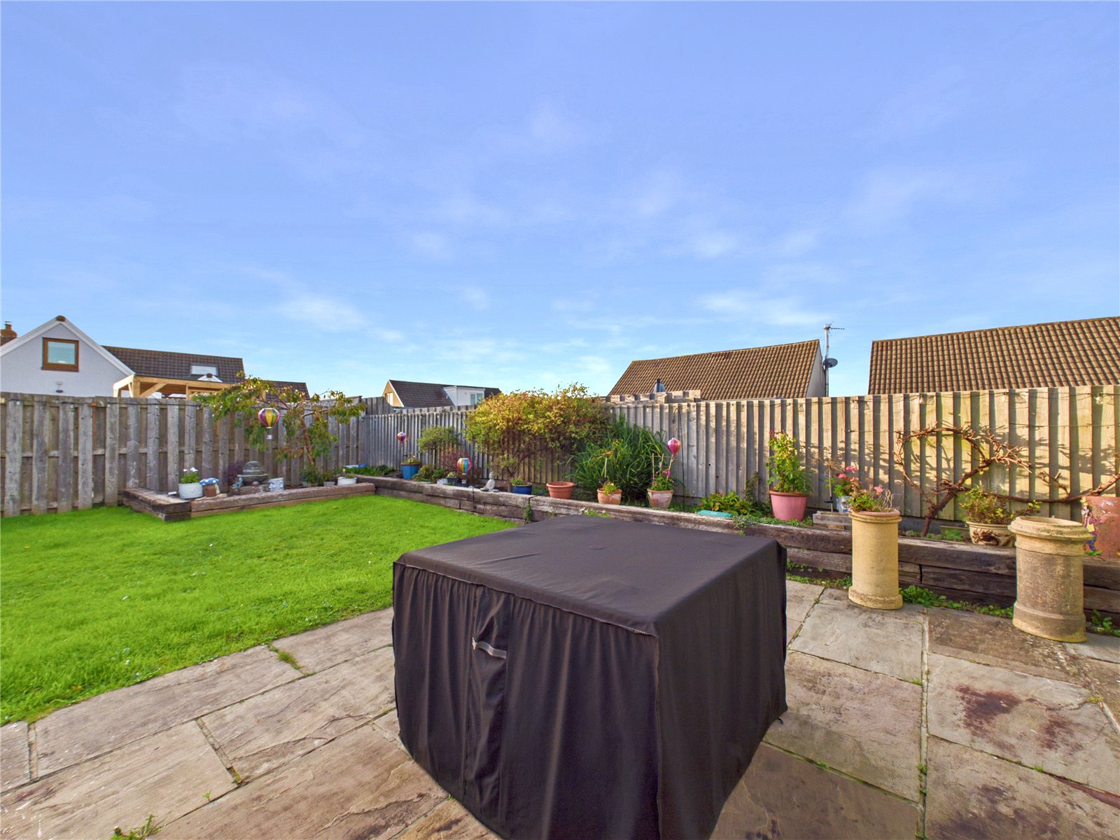
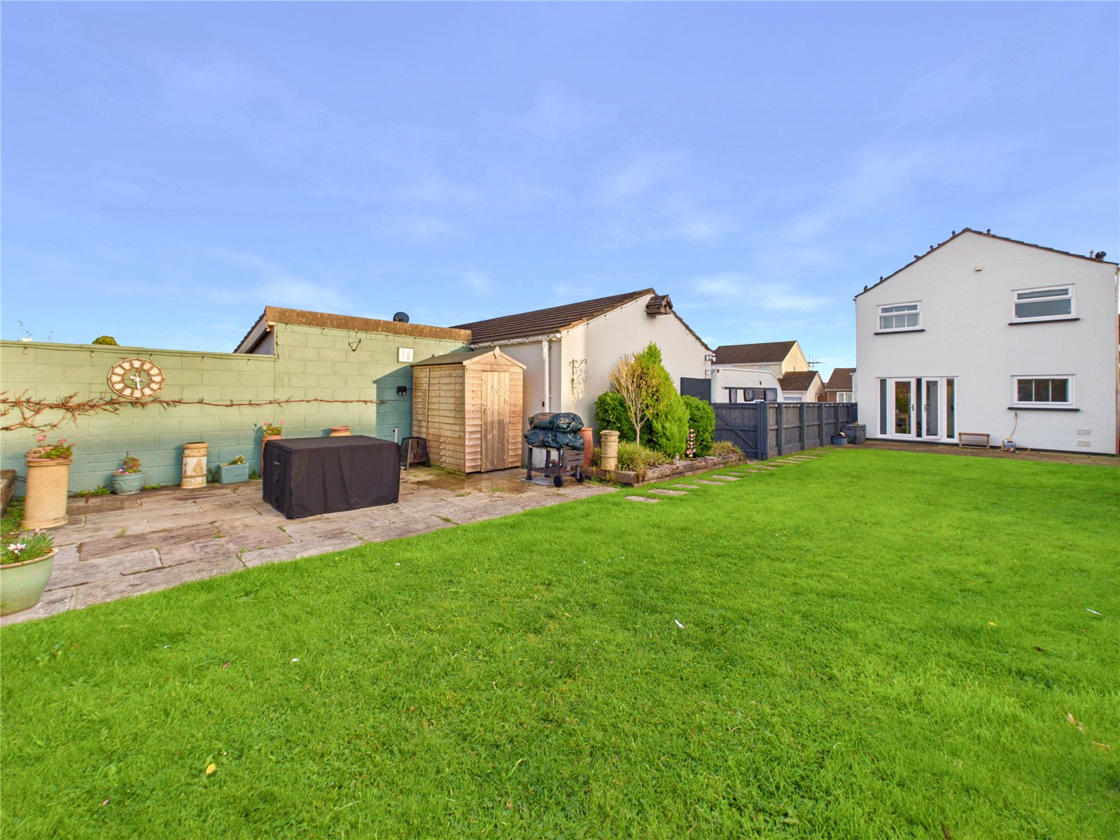
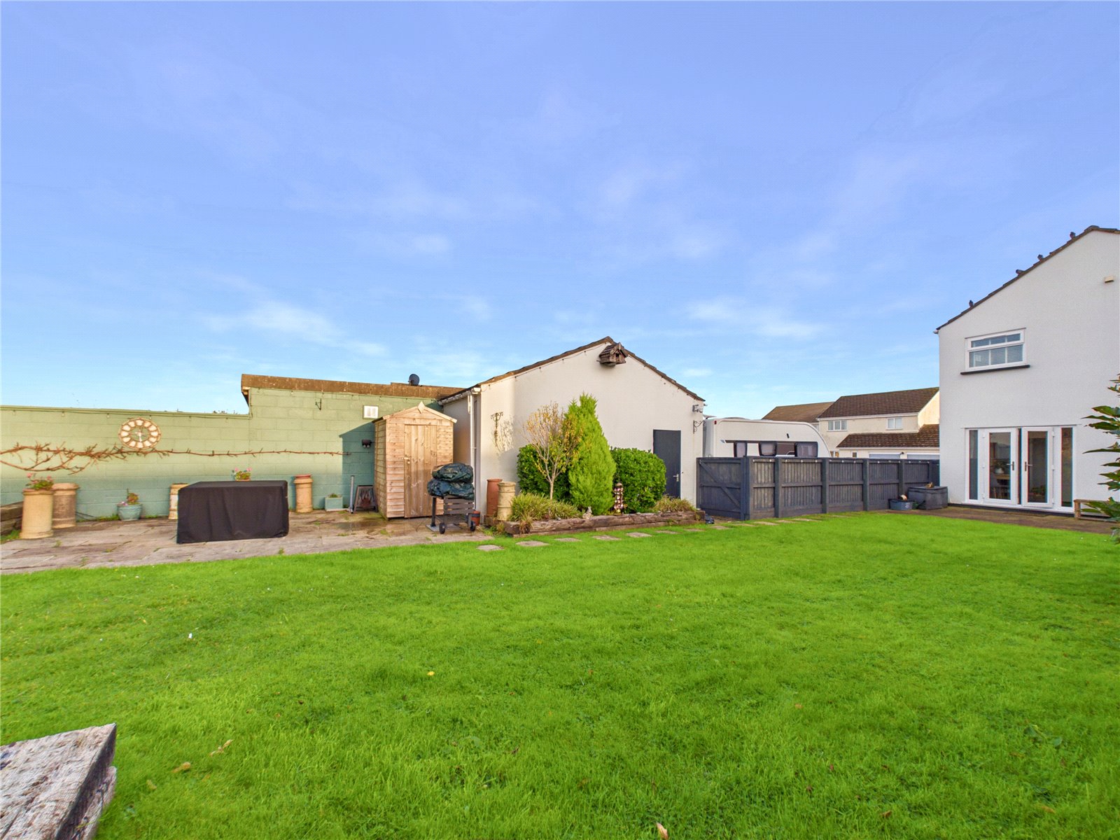
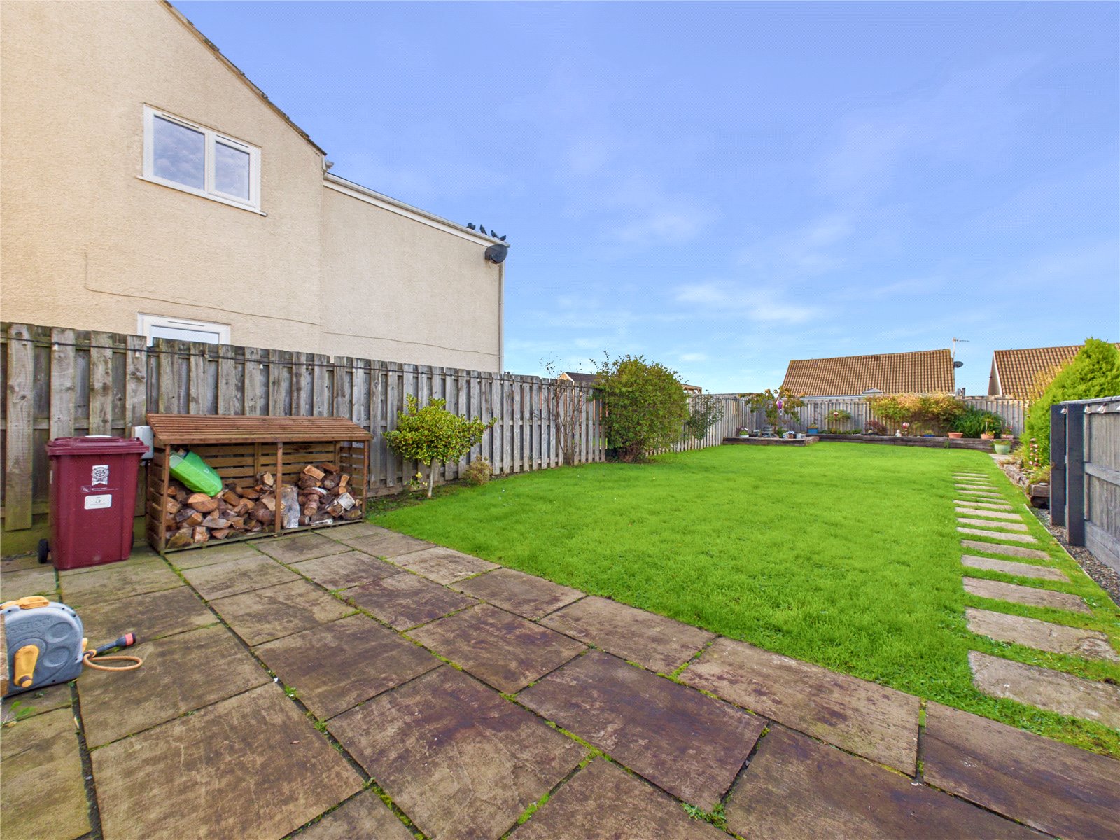
To the rear, the enclosed garden is a standout feature. Predominantly laid to lawn and bordered by established planting, it provides a superb outdoor environment for children, pets and entertaining alike. Patio seating areas offer the perfect place for al fresco dining, summer barbecues or simply enjoying the peaceful surroundings.
Combining well-balanced accommodation, attractive presentation, and excellent outdoor facilities, this superb, detached property presents a fantastic opportunity to acquire a home that is ready to move straight into and enjoy from day one.
GROUND FLOOR
Hallway 2.05m x 1.54m
WC 1.86m x 1.57m
Light, bright and beautifully styled, the cloakroom offers a fresh contemporary feel, enhanced by a large privacy-glazed window and attractive decorative touches throughout.
Living Room 4.23m x 3.12m
A beautifully presented reception room, flooded with natural light and offering a bright, spacious feel, centred around an attractive wood-burning stove that creates a warm and welcoming focal point, complemented by tasteful décor throughout.
Kitchen 5.22m x 2.57m
Bright, spacious and immaculately presented, this impressive kitchen/diner provides a fantastic heart-of-the-home feel, benefitting from modern décor and direct access to the garden.
FIRST FLOOR
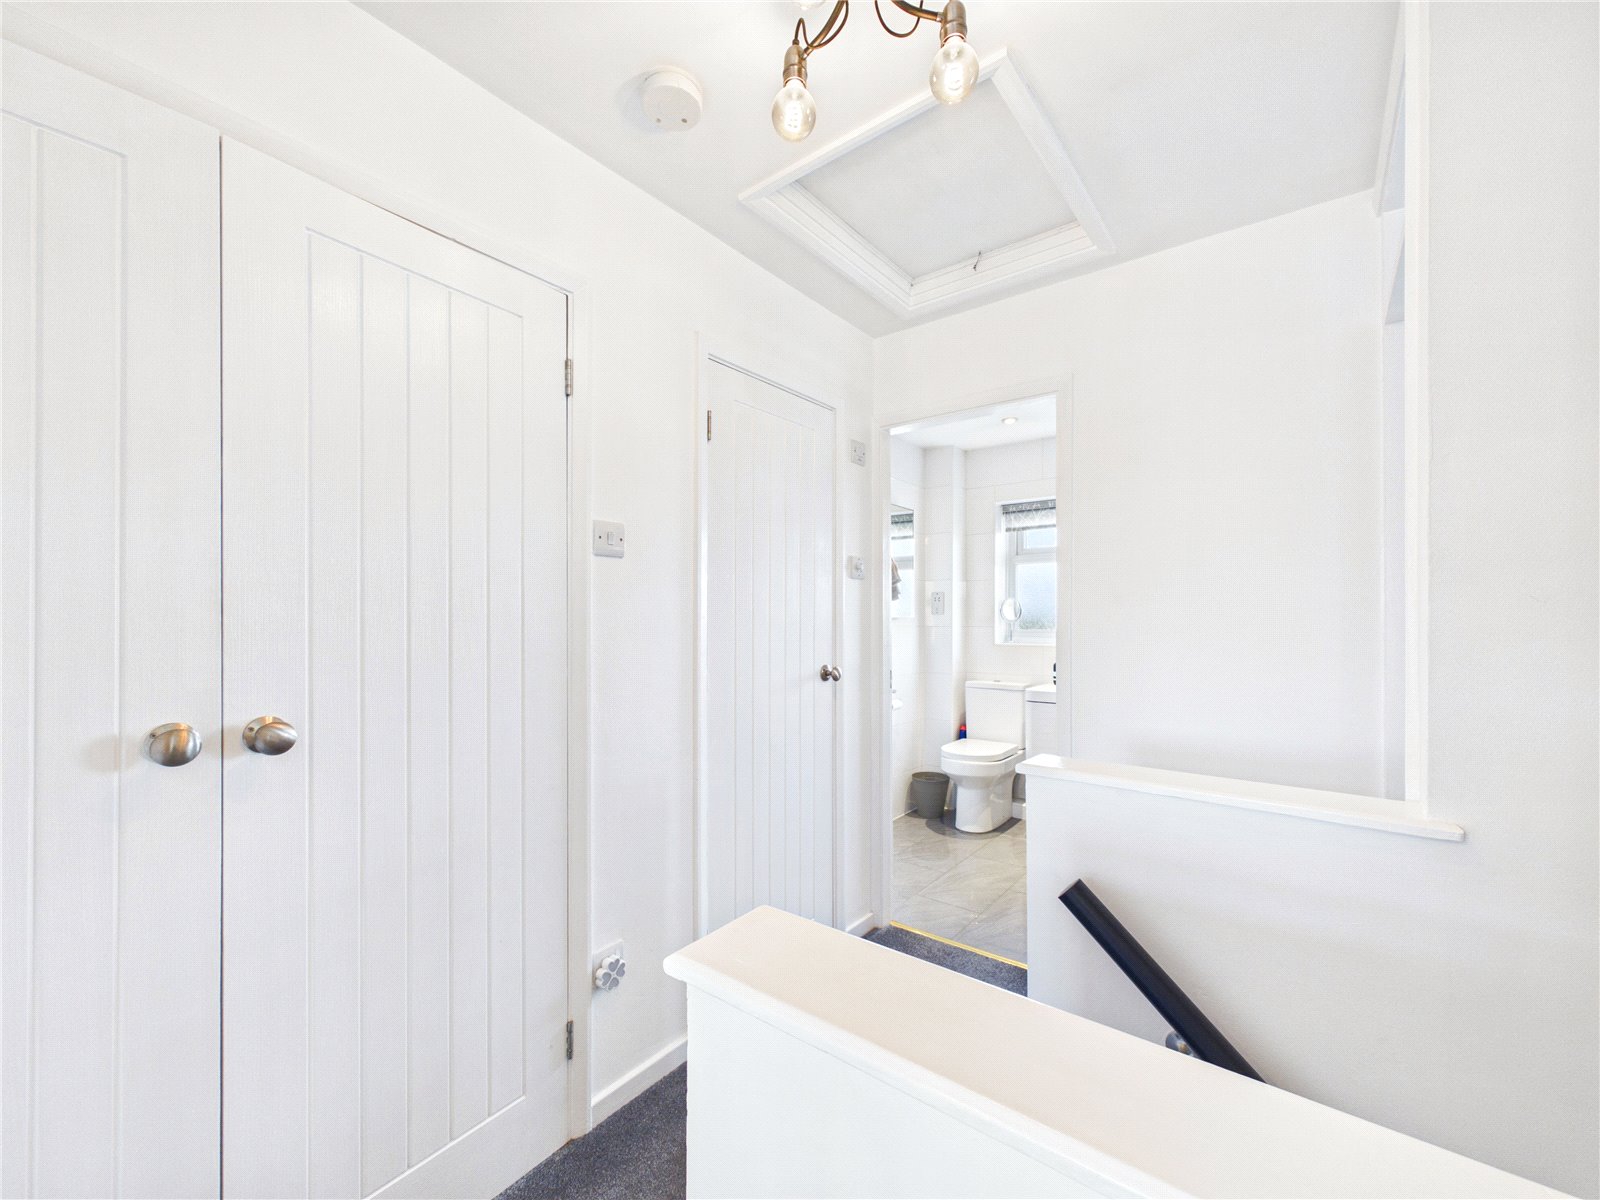
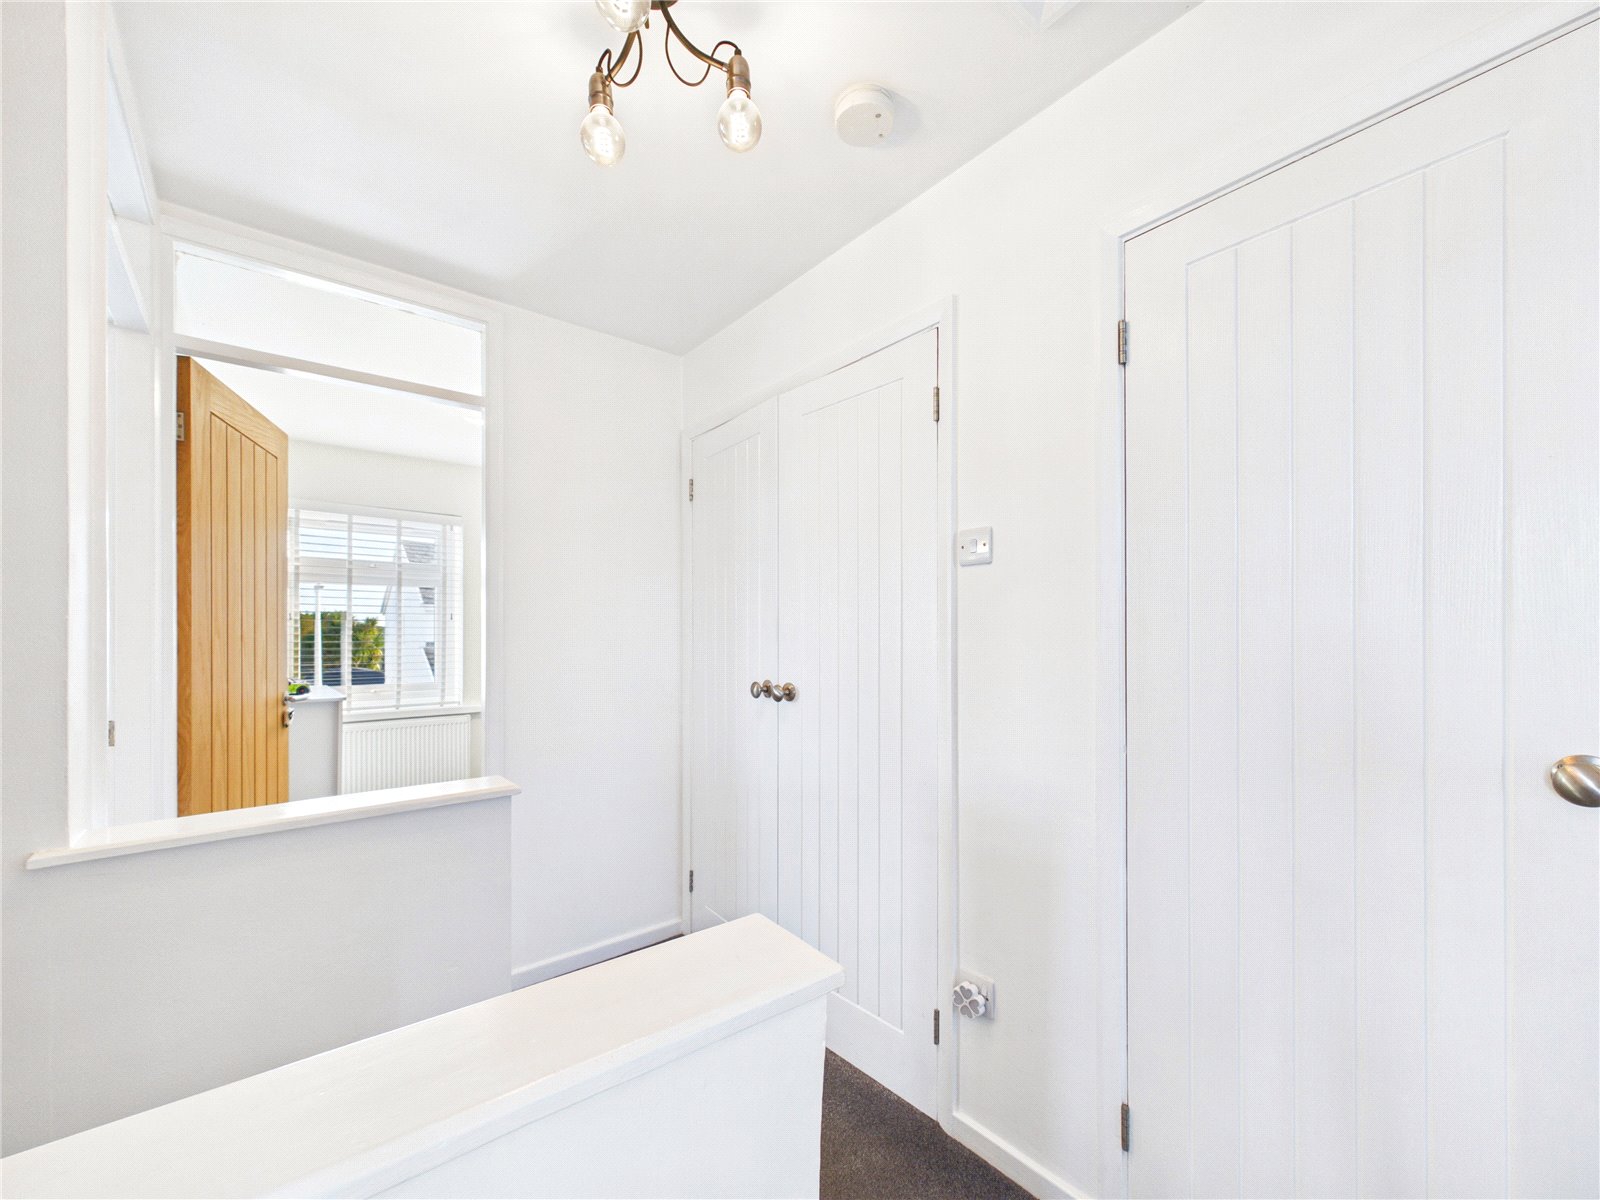
Landing 2.62m x 1.48m
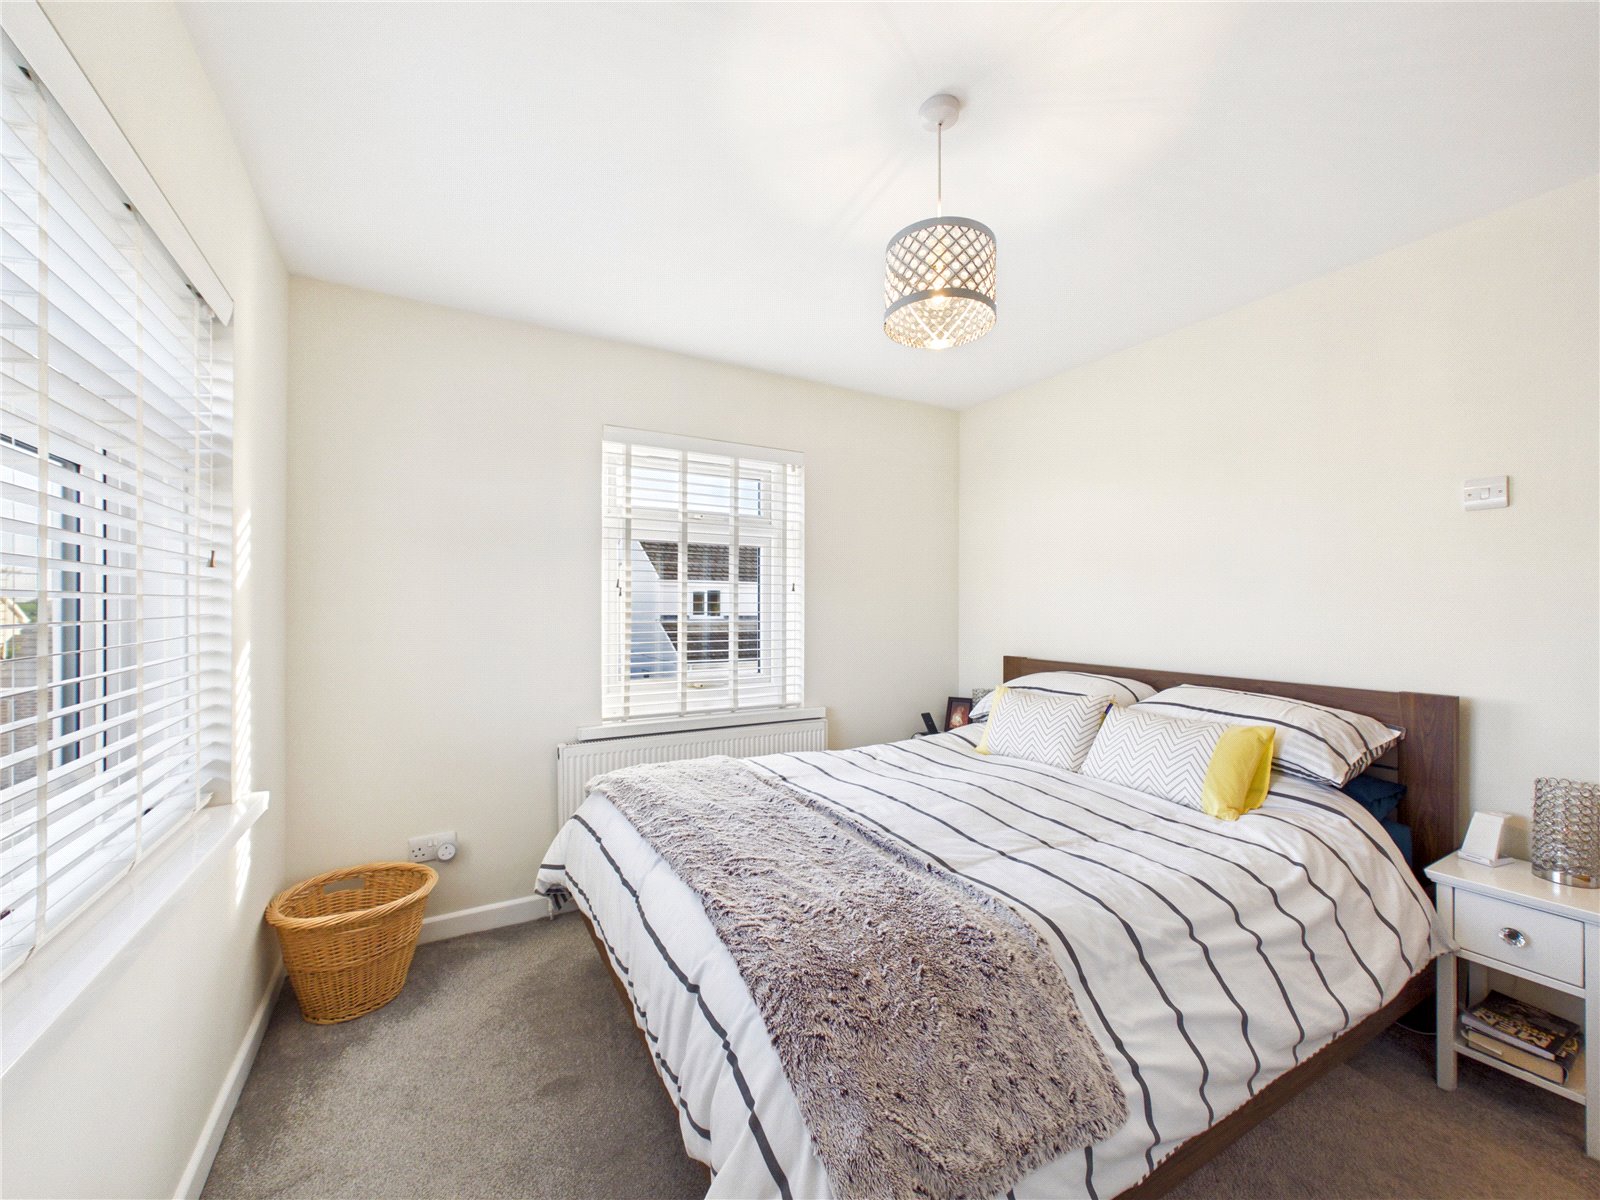
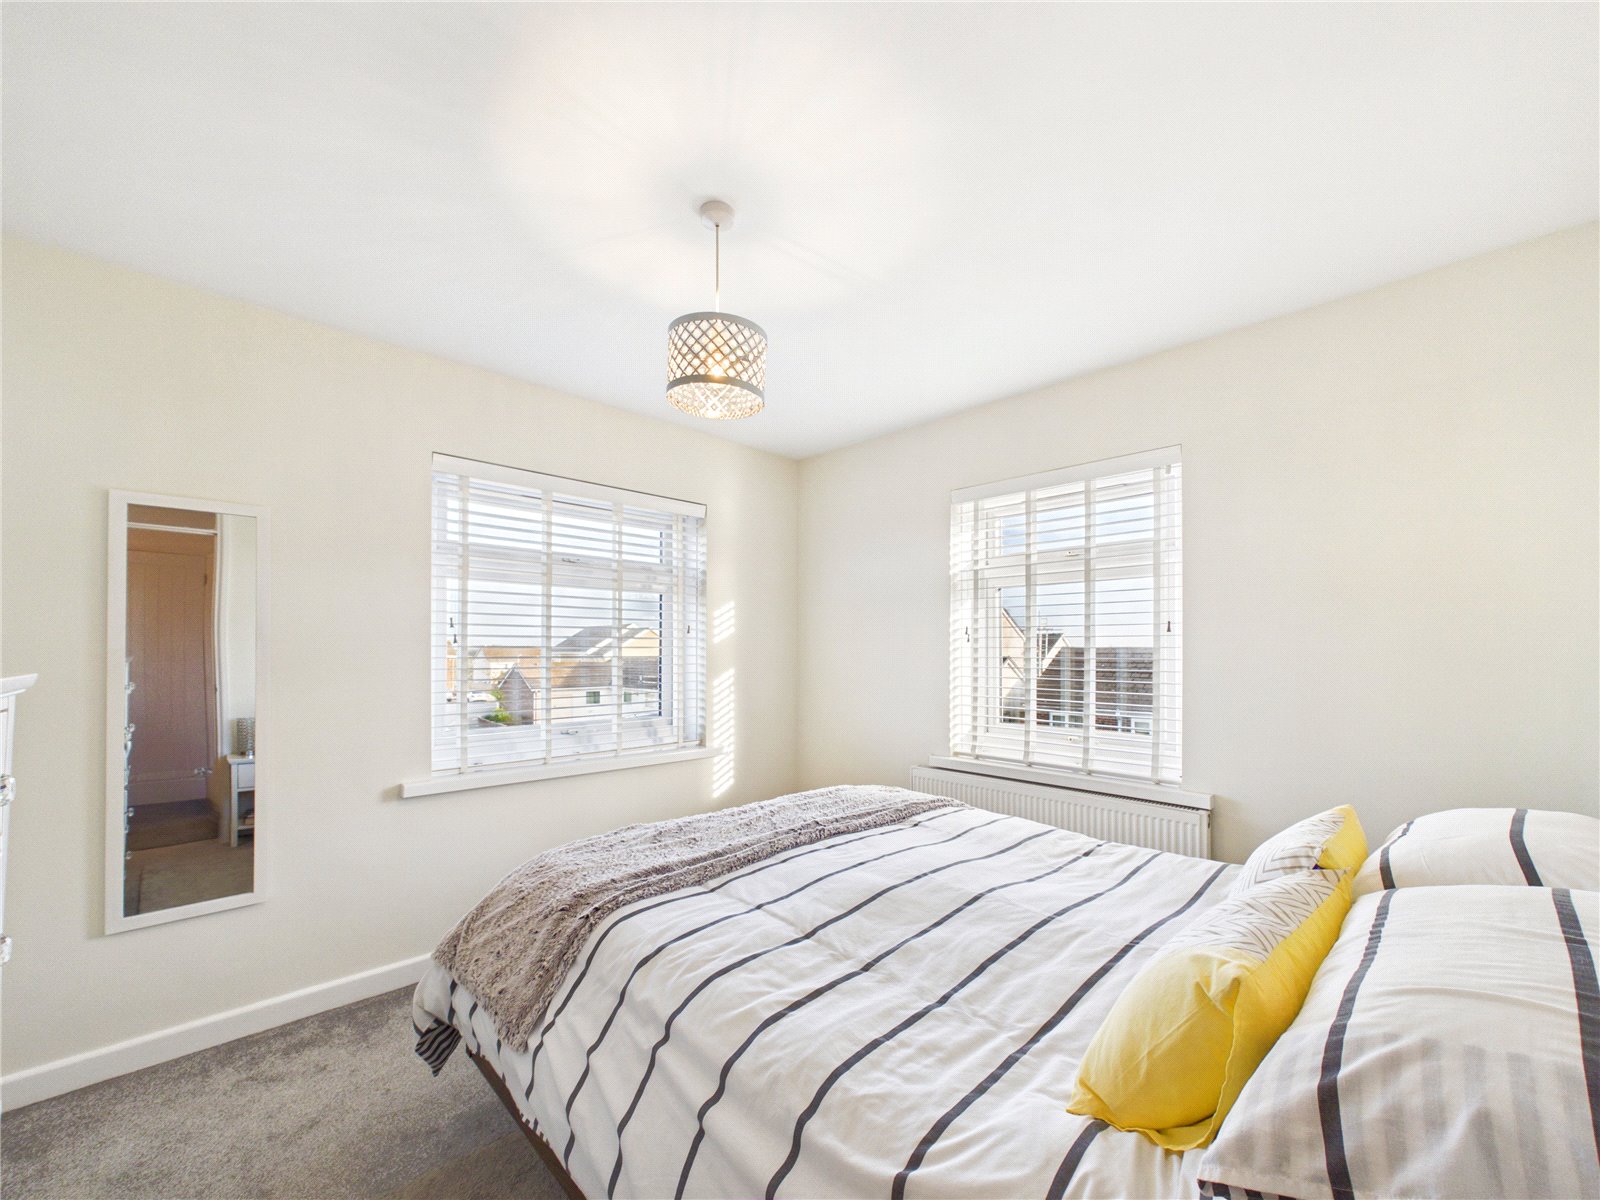
Bedroom 3.17m x 2.98m
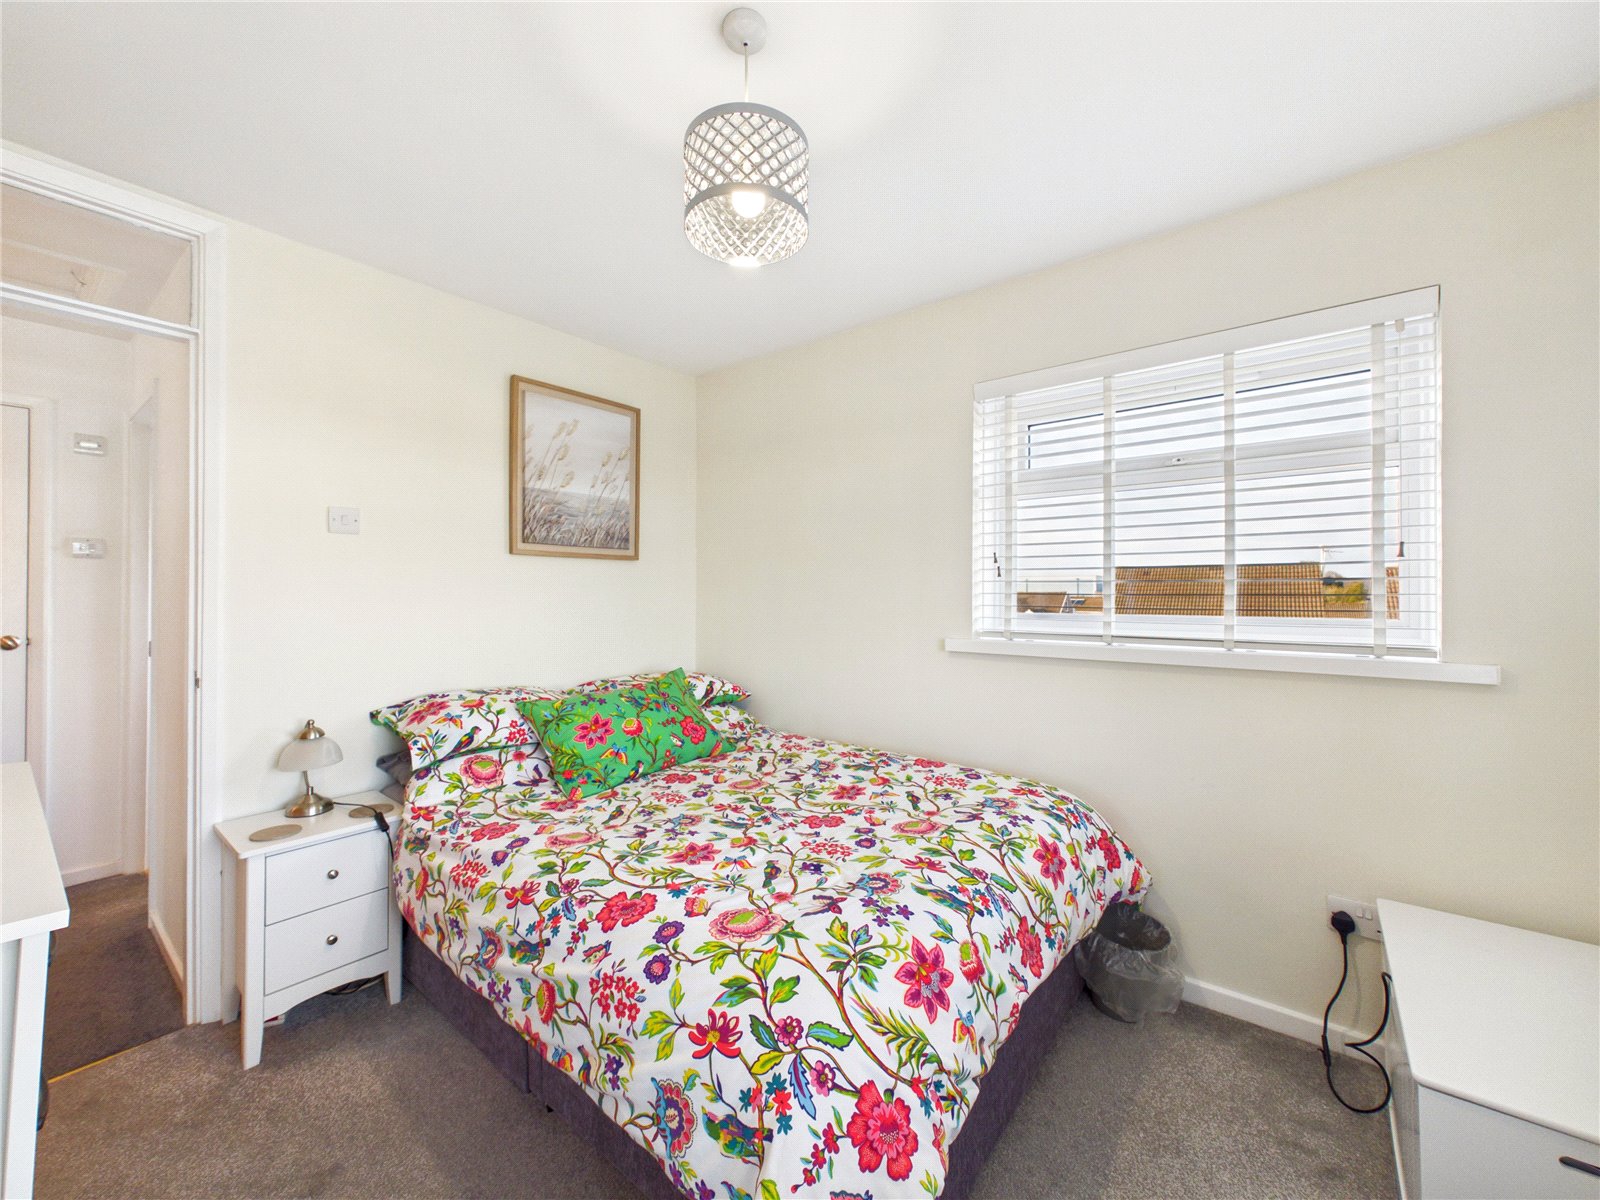
A superb double bedroom of excellent proportions, flooded with natural light from dual-aspect windows and complemented by useful built-in storage, creating a bright, clutter-free and relaxing retreat.
Bedroom 2.23m x 2.13m
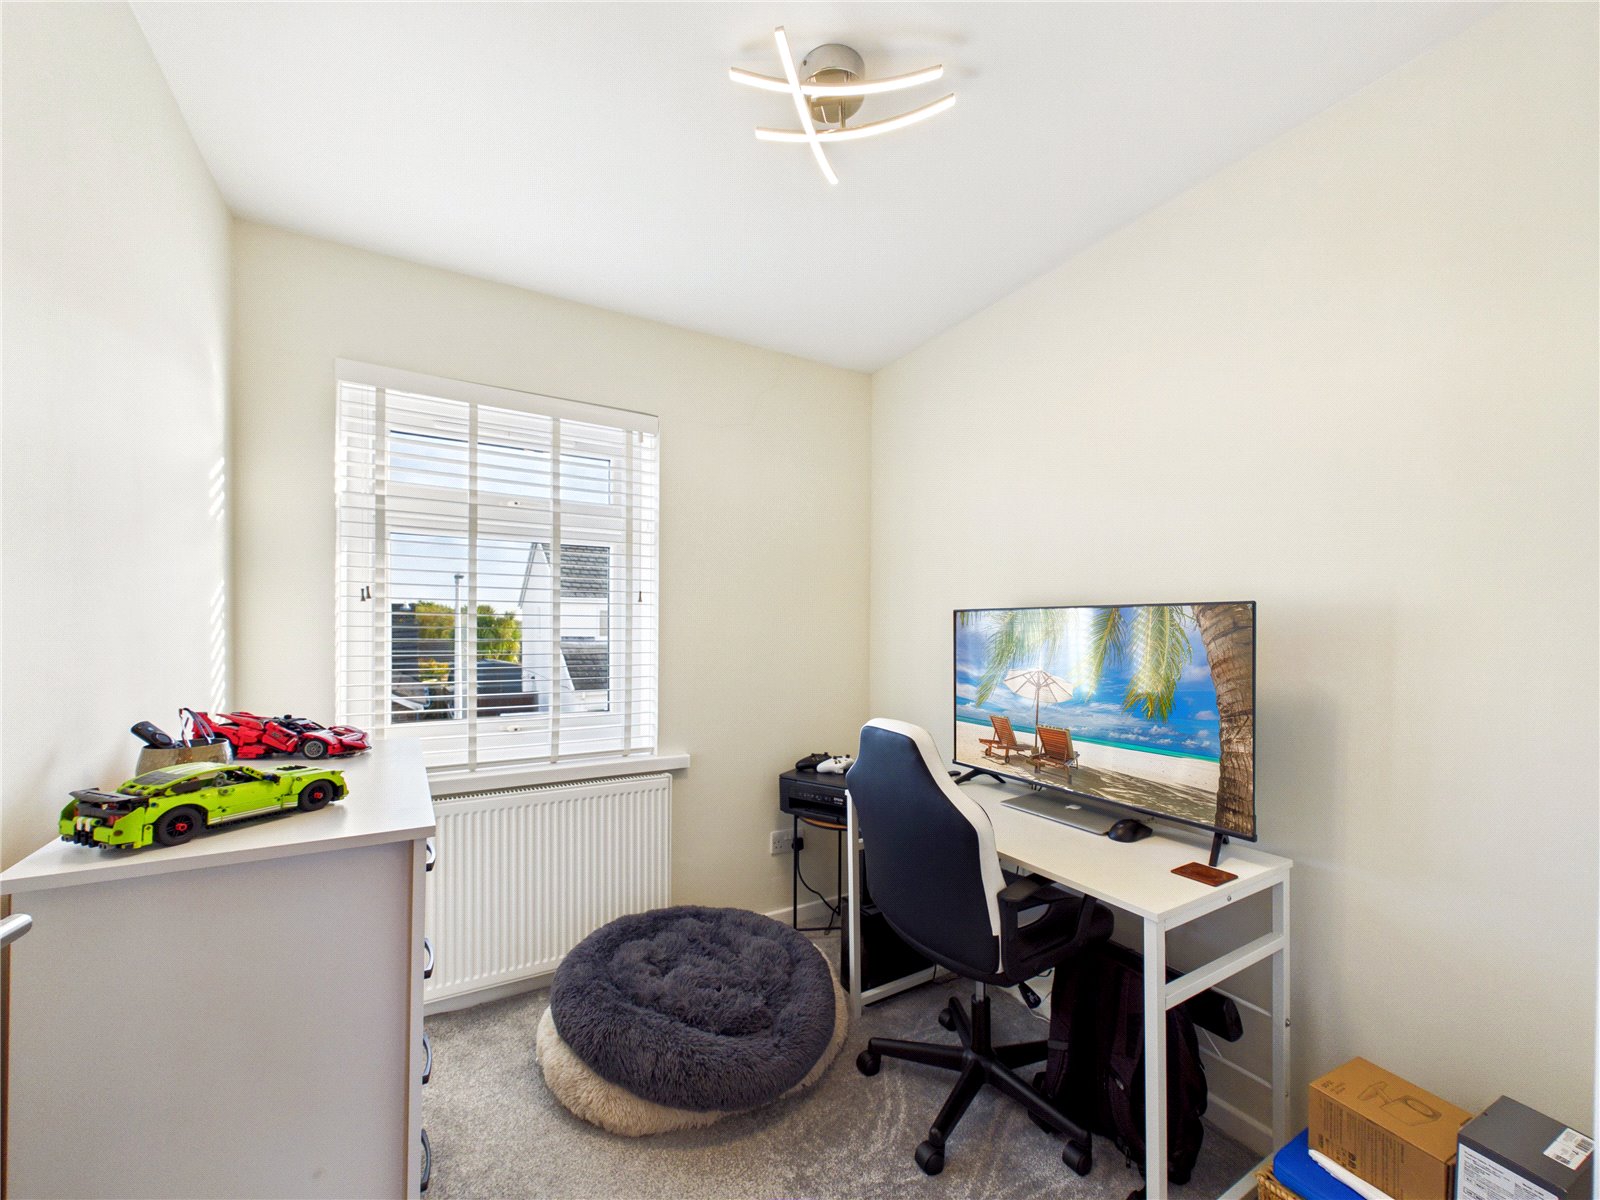
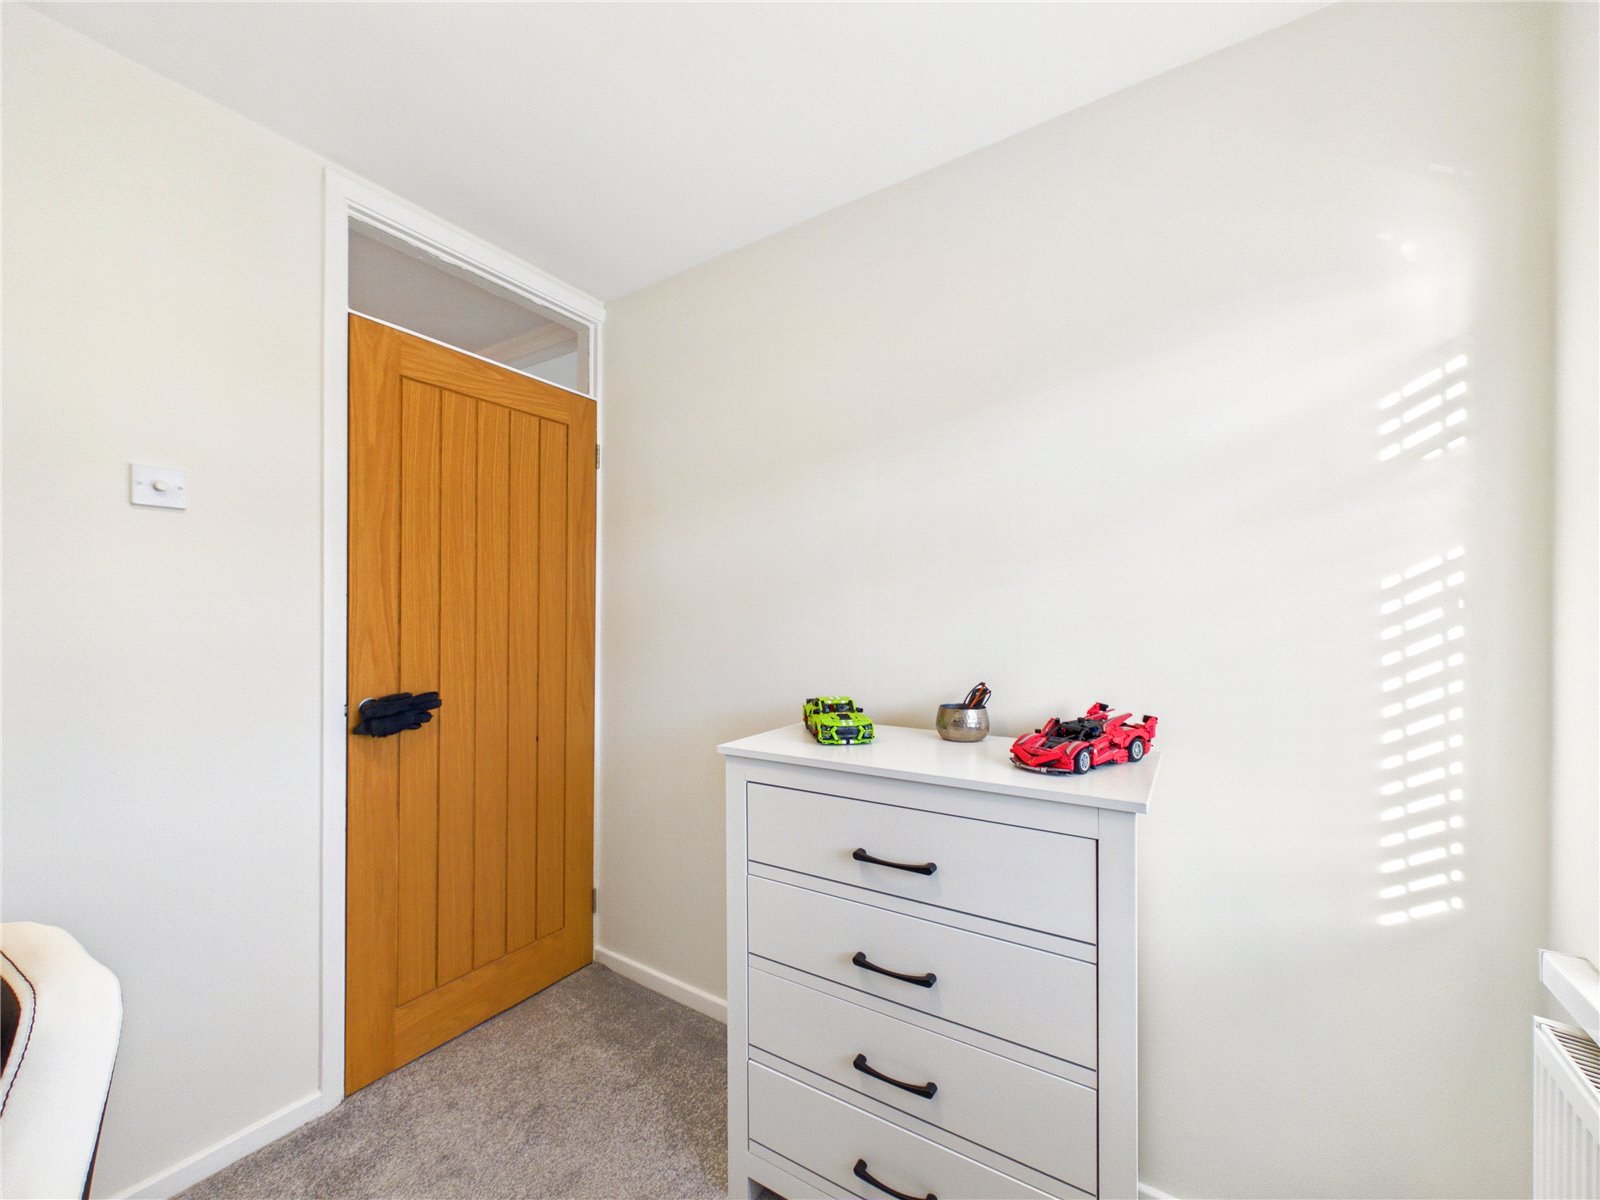
A well-presented and adaptable room, ideal as a bedroom, nursery or home office, benefiting from a bright outlook and neutral décor throughout.
Bathroom 2.13m x 1.73m
Beautifully appointed and immaculately presented, the family bathroom offers a fresh, modern aesthetic with sleek finishes and an abundance of natural light.
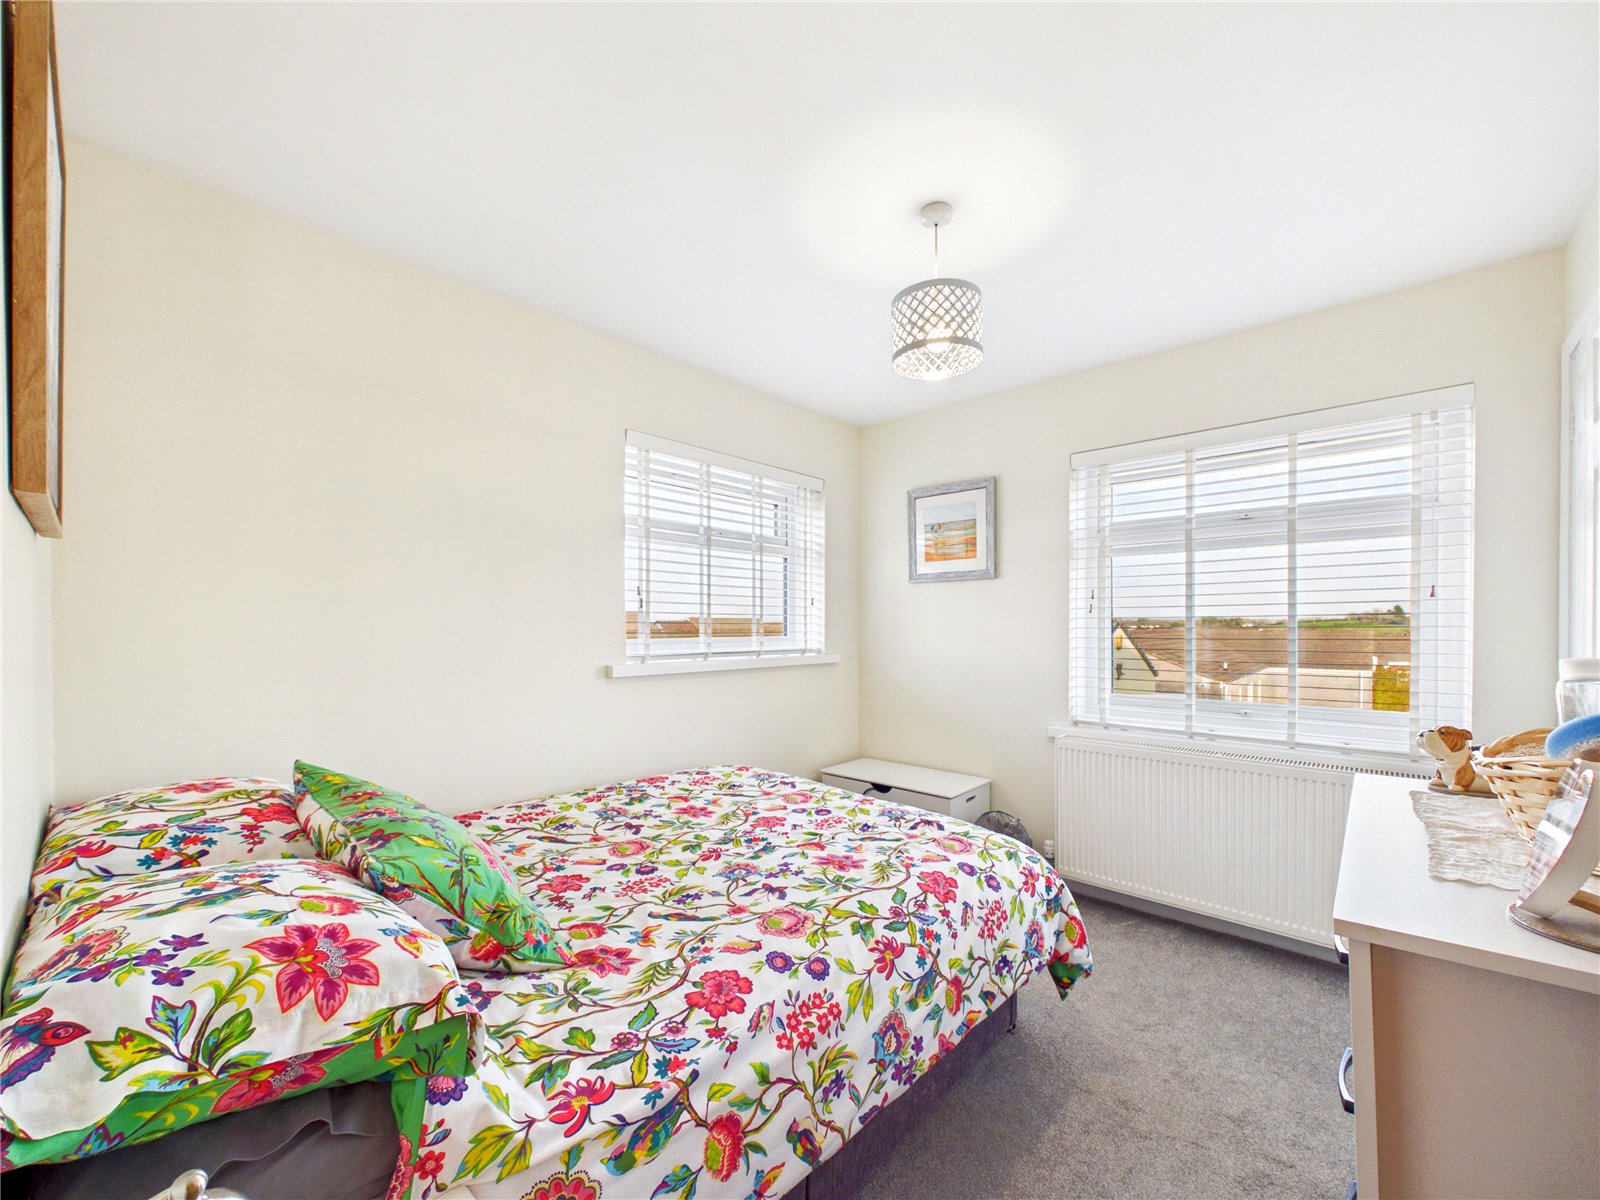
Bedroom 2.99m x 2.62m
A bright and spacious double bedroom benefiting from dual-aspect windows that allow natural light to flow throughout the room, complemented by useful built-in storage and a peaceful outlook.
External
A particular highlight of the home is the impressive outdoor space, comprising a generous driveway and expansive rear garden. Beautifully maintained throughout, the garden offers an excellent balance of lawn, patio and established planting, creating a fantastic environment for both entertaining and everyday family life.
Garage 5.23m x 2.49m
Additional Information
Council Tax - D
EPC - 68D
Potential EPC - 88B
Services - Mains
Central Heating - Gas
What3Words - bunny.truck.jars
Viewings strictly to be booked through FB Estate Agents.


Get in touch
BOOK A VIEWINGTry our calculators
Mortgage Calculator
Stamp Duty Calculator
Similar Properties
-

Station Road, Clynderwen, Pembrokeshire, SA66 7NF
£275,000Sold STC*** NICLEY PRESENTED THREE BEDROOM DETACHED BUNGALOW BENEFITING FROM NO FORWARD CHAIN*** This nicely presented three-bedroom detached bungalow occupies a generous plot with good-sized gardens and ample off-road parking, offering comfortable single-level living in a convenient location. Situated c...3 Bedrooms1 Bathroom2 Receptions -
Station Road, Kilgetty, SA68 0AF
£279,950 Offers OverSold STCWelcome to Gerddi Rhosyn, Kilgetty – A Brand New, Exclusive Development of 15 Executive Houses by Obsidian Homes. Discover the exceptional lifestyle at Gerddi Rhosyn, a stunning new development offering an exclusive collection of 15 executive homes in the charming village of Kilgetty. With a c...3 Bedrooms2 Bathrooms1 Reception -

Cedar Terrace, Steynton, Milford Haven, Pembrokeshire, SA73 1EX
£249,999Sold STC**** CHAIN FREE PROPERTY **** Set within the highly sought-after and well-established Myrtle Meadows development, this beautifully presented three-bedroom, three-bathroom home offers the perfect balance of modern living and an enviable community setting. The house enjoys an idyllic position, fa...3 Bedrooms3 Bathrooms1 Reception


