Beechlands Park, Haverfordwest, Pembrokeshire, SA61 1EN
Full property description
**** NO FORWARD CHAIN | GENEROUS CORNER PLOT | TWO-BEDROOM SEMI-DETACHED HOME | MODERN KITCHEN/DINER WITH FRENCH DOORS | EXTENSIVE WRAP-AROUND GARDENS | OFF-ROAD PARKING ****
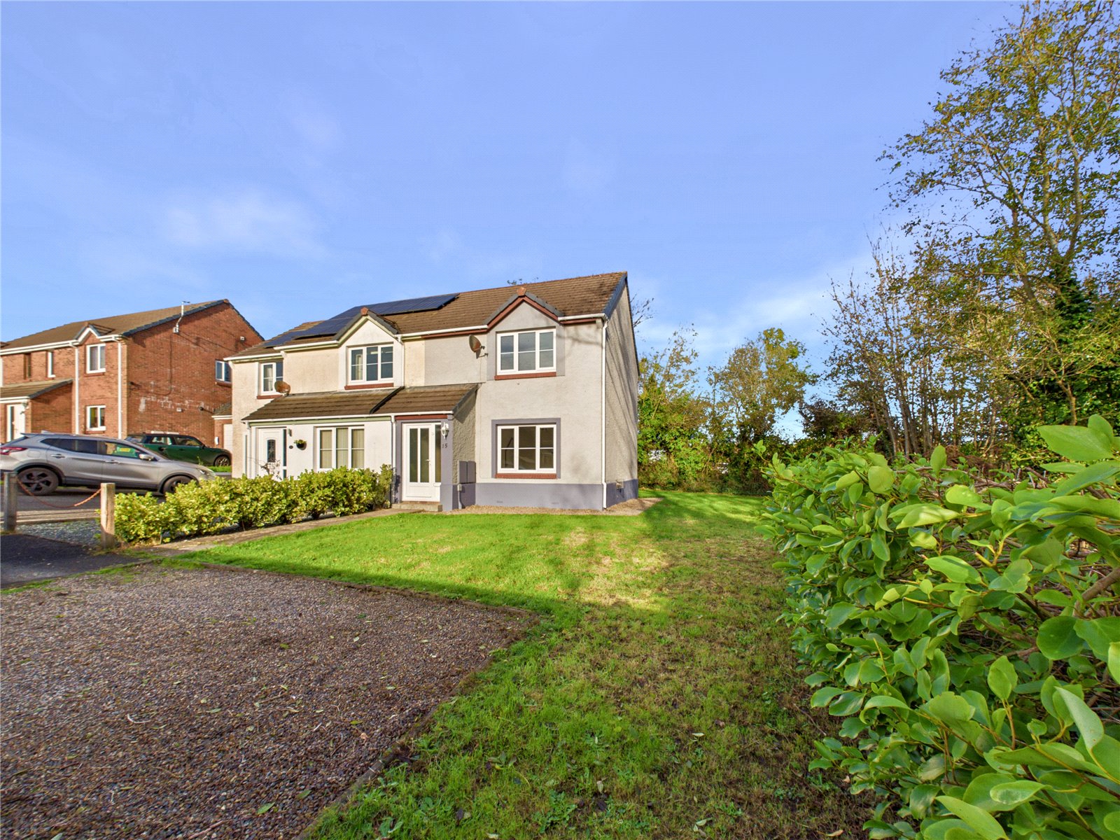
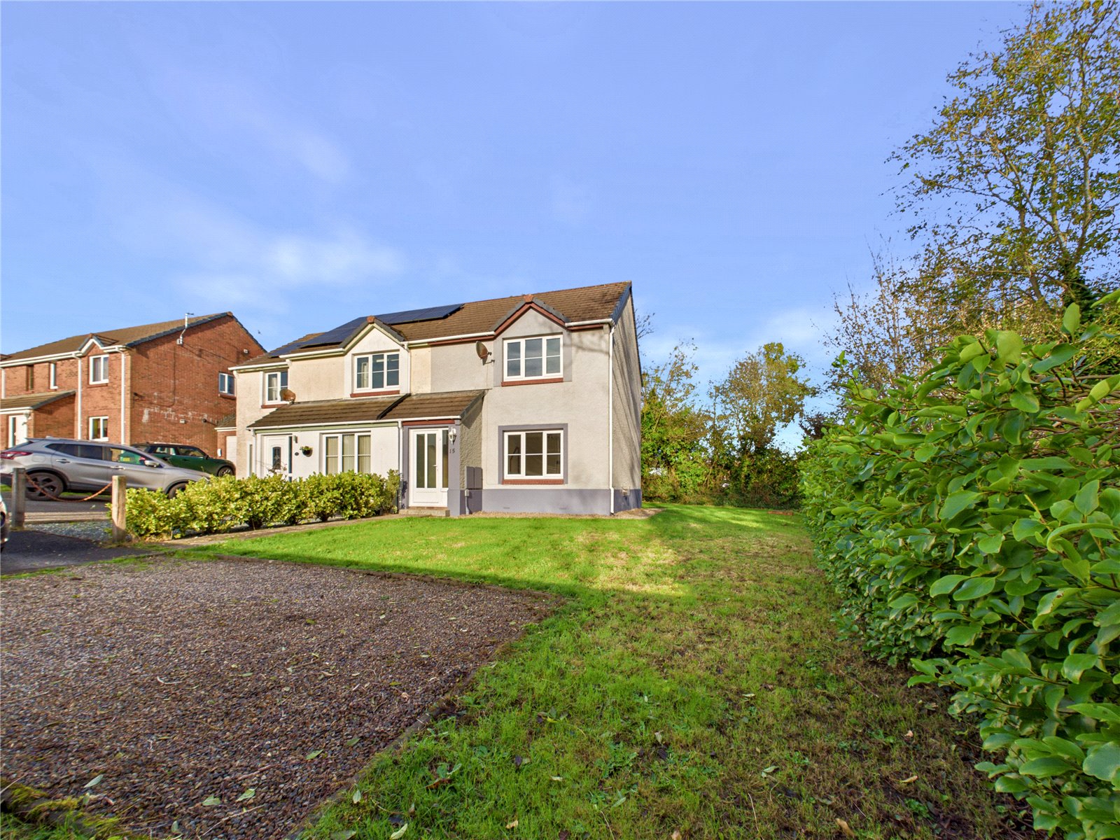
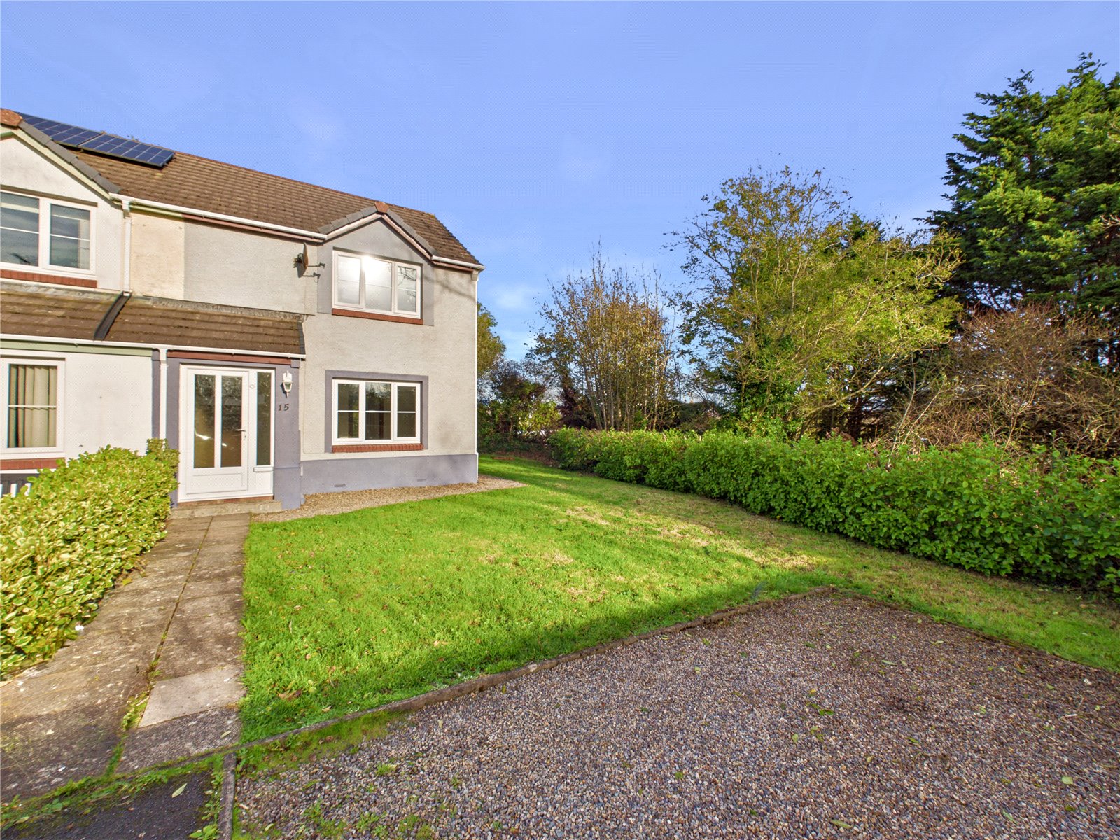
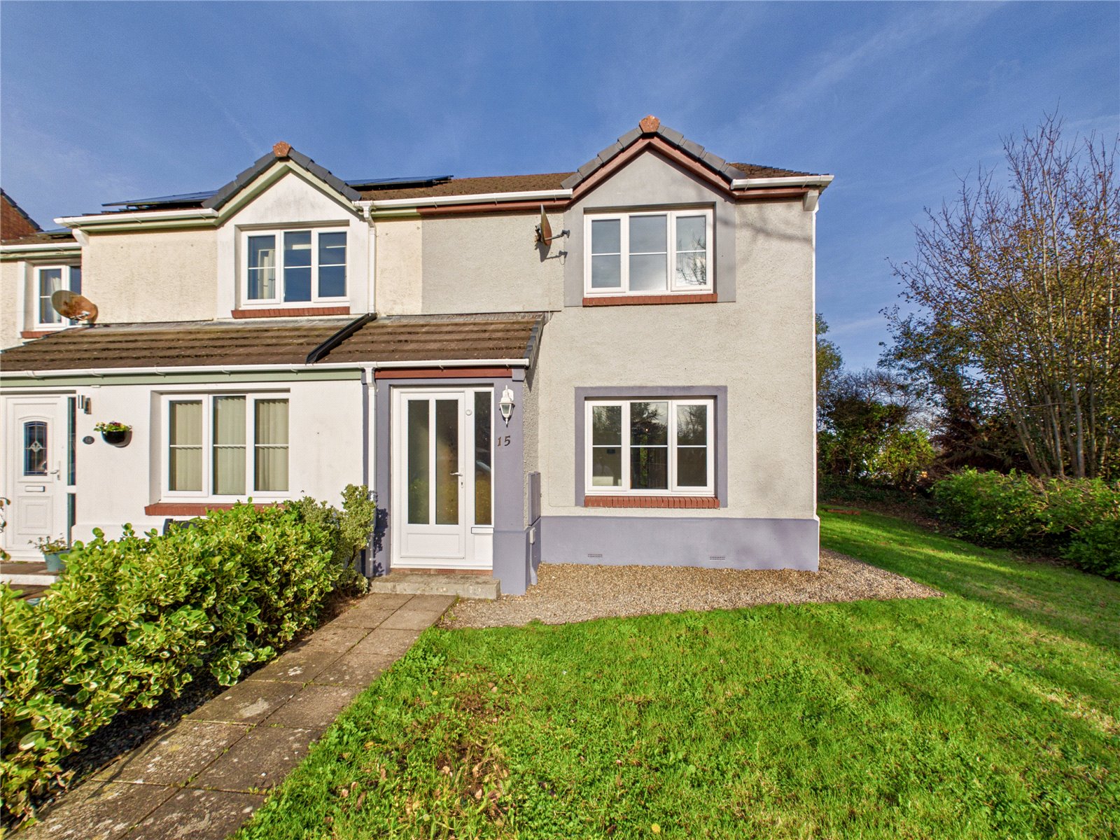
Occupying one of the largest plots within this popular residential development, 15 Beechlands Park offers a rare opportunity to acquire a beautifully presented two-bedroom home with exceptional outdoor space, off-road parking and a surprisingly spacious layout.
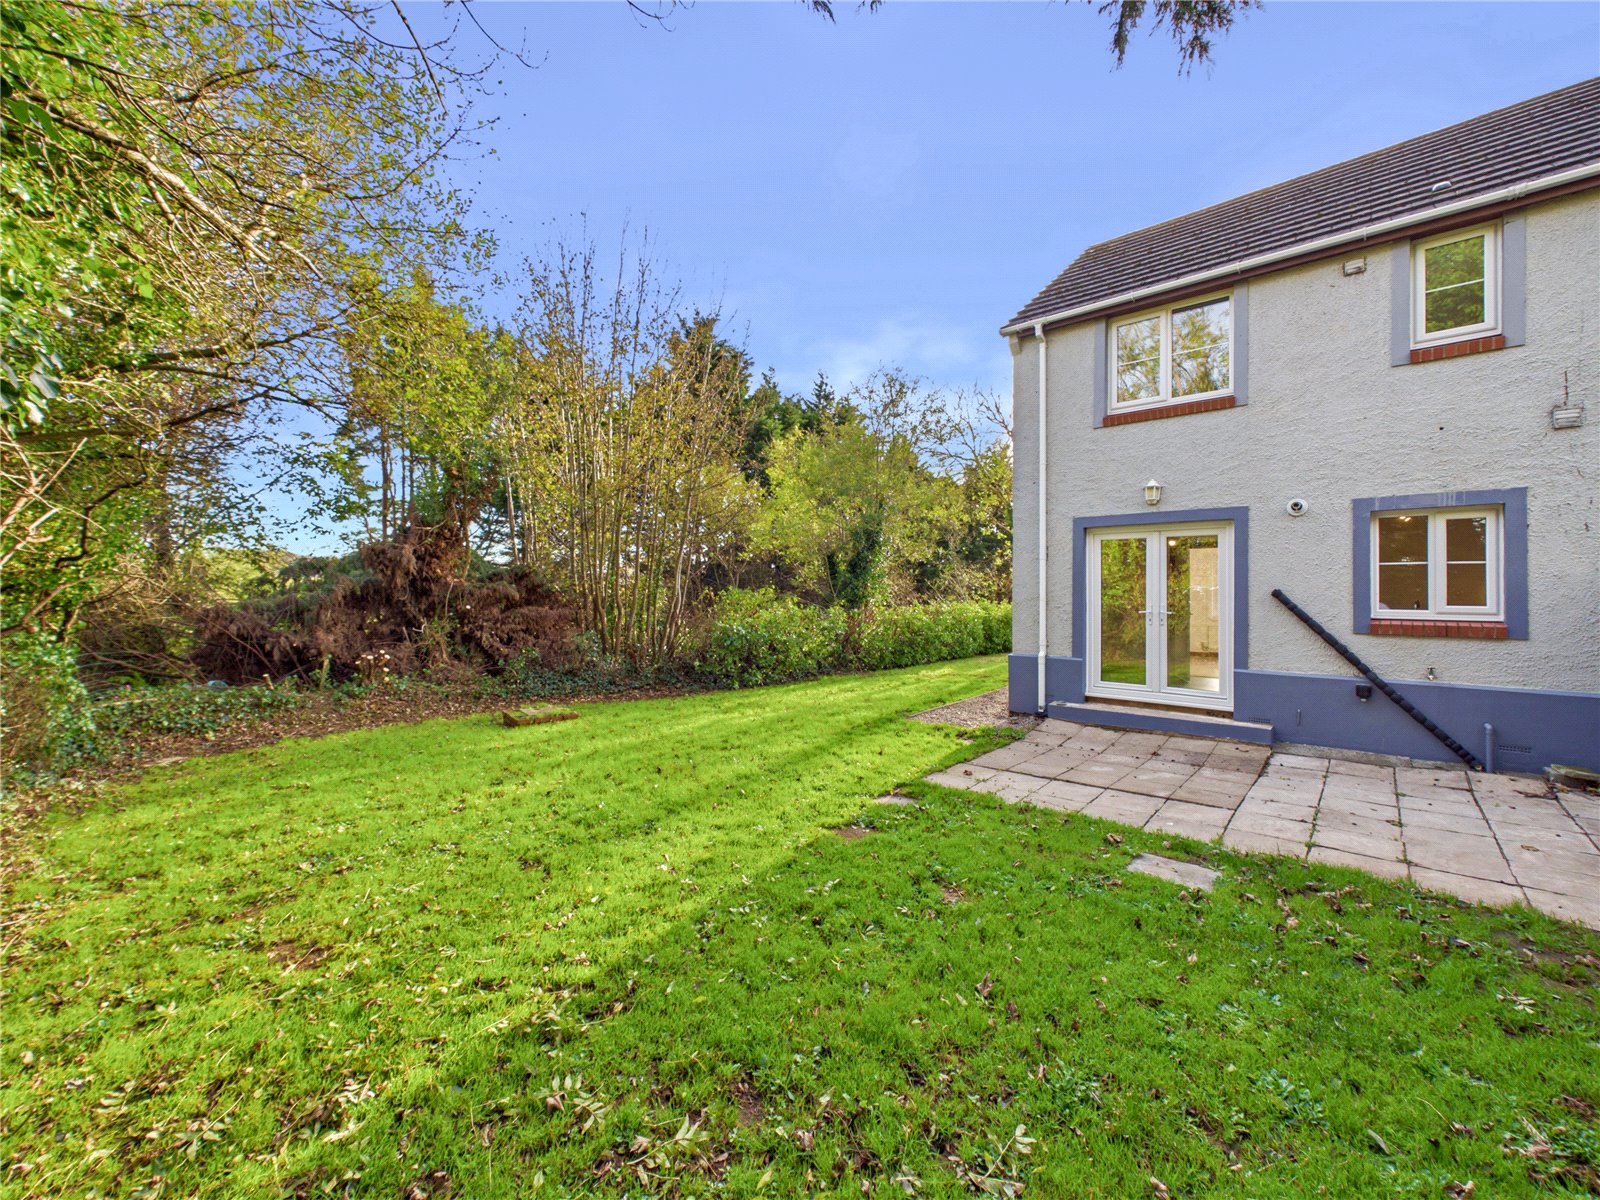
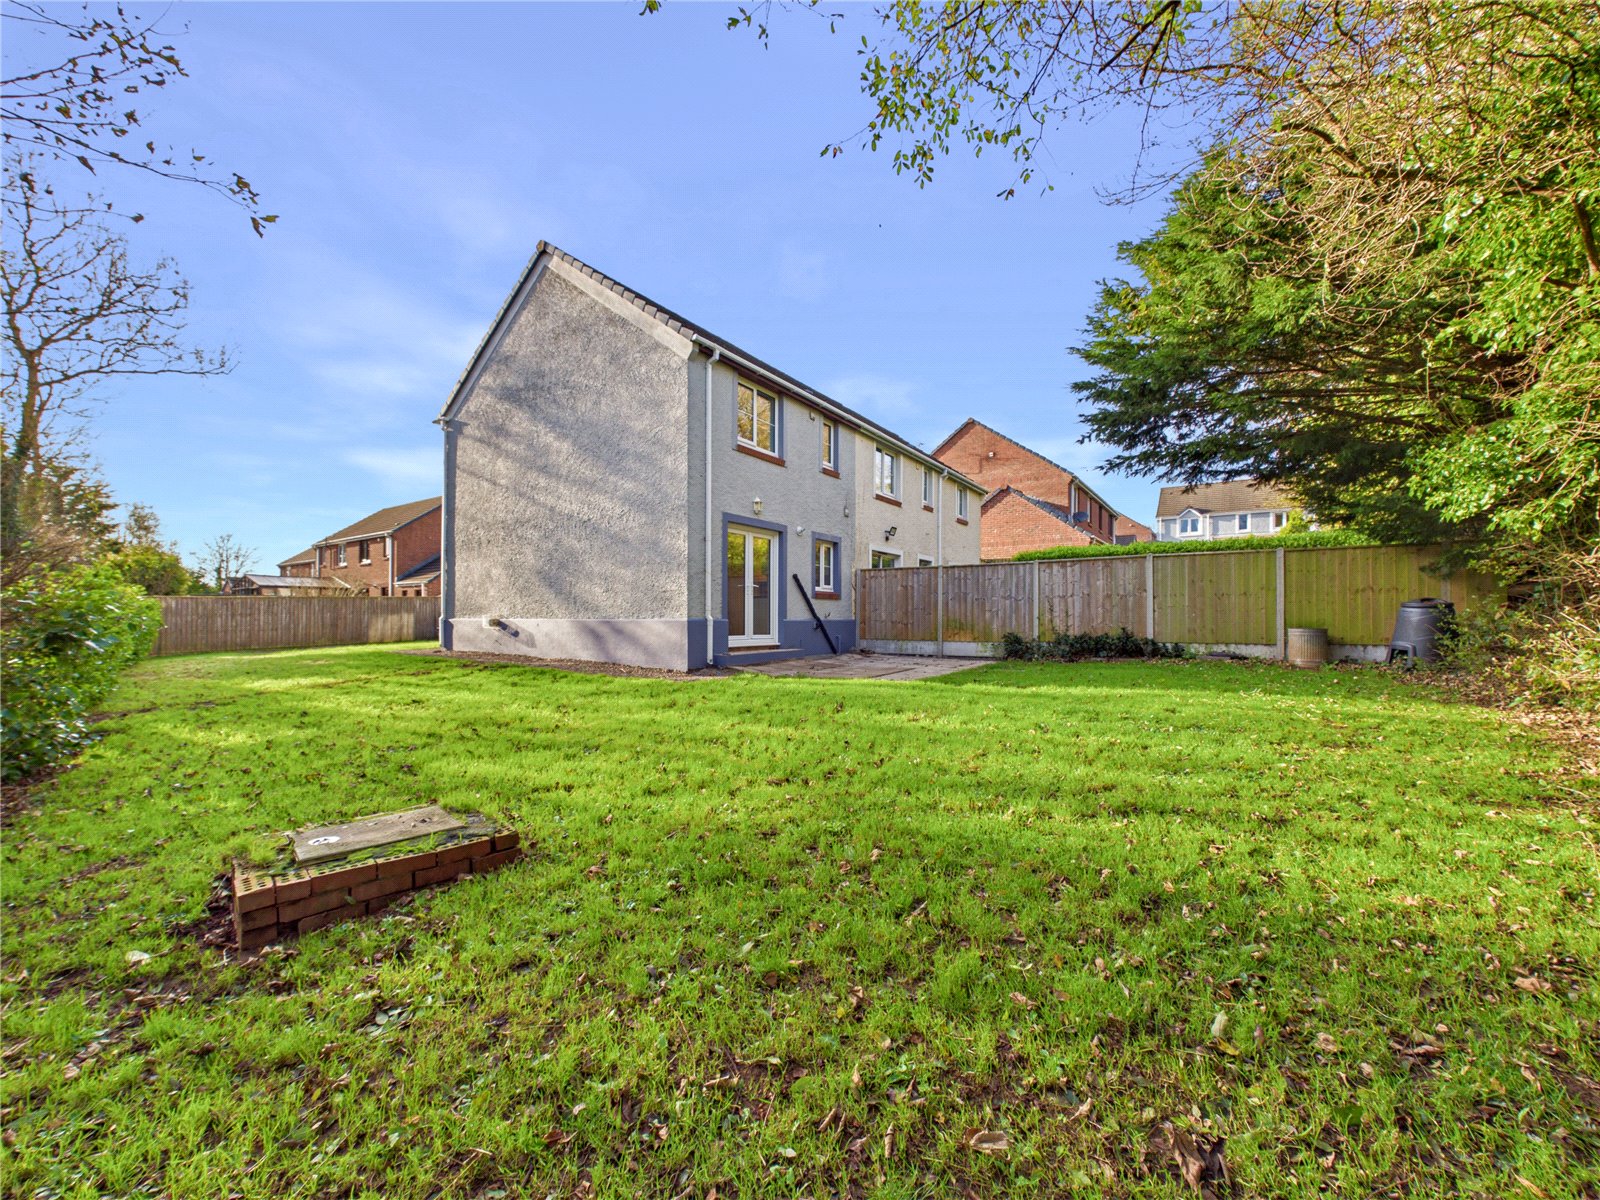
Set on a generous corner position, the property enjoys wrap-around gardens extending to the front, side and rear, providing an abundance of outdoor space seldom found with homes of this size. Whether you're seeking room for children to play, pets to roam, or simply somewhere to relax and entertain during the warmer months, the gardens are a real standout feature.
Internally, the accommodation is bright, well-maintained and ready for immediate occupation. The welcoming lounge provides a comfortable setting for everyday living, while the modern kitchen/diner offers excellent storage and workspace, with French doors opening directly onto the garden and patio area, perfectly connecting indoor and outdoor living. Upstairs, there are two well-proportioned bedrooms, including a generous principal bedroom with en-suite facilities, together with a family bathroom.
Ideal for first-time buyers, investors and those looking to downsize without sacrificing outside space, this attractive home combines practicality, comfort and an enviable plot in a sought-after Haverfordwest location.
GROUND FLOOR
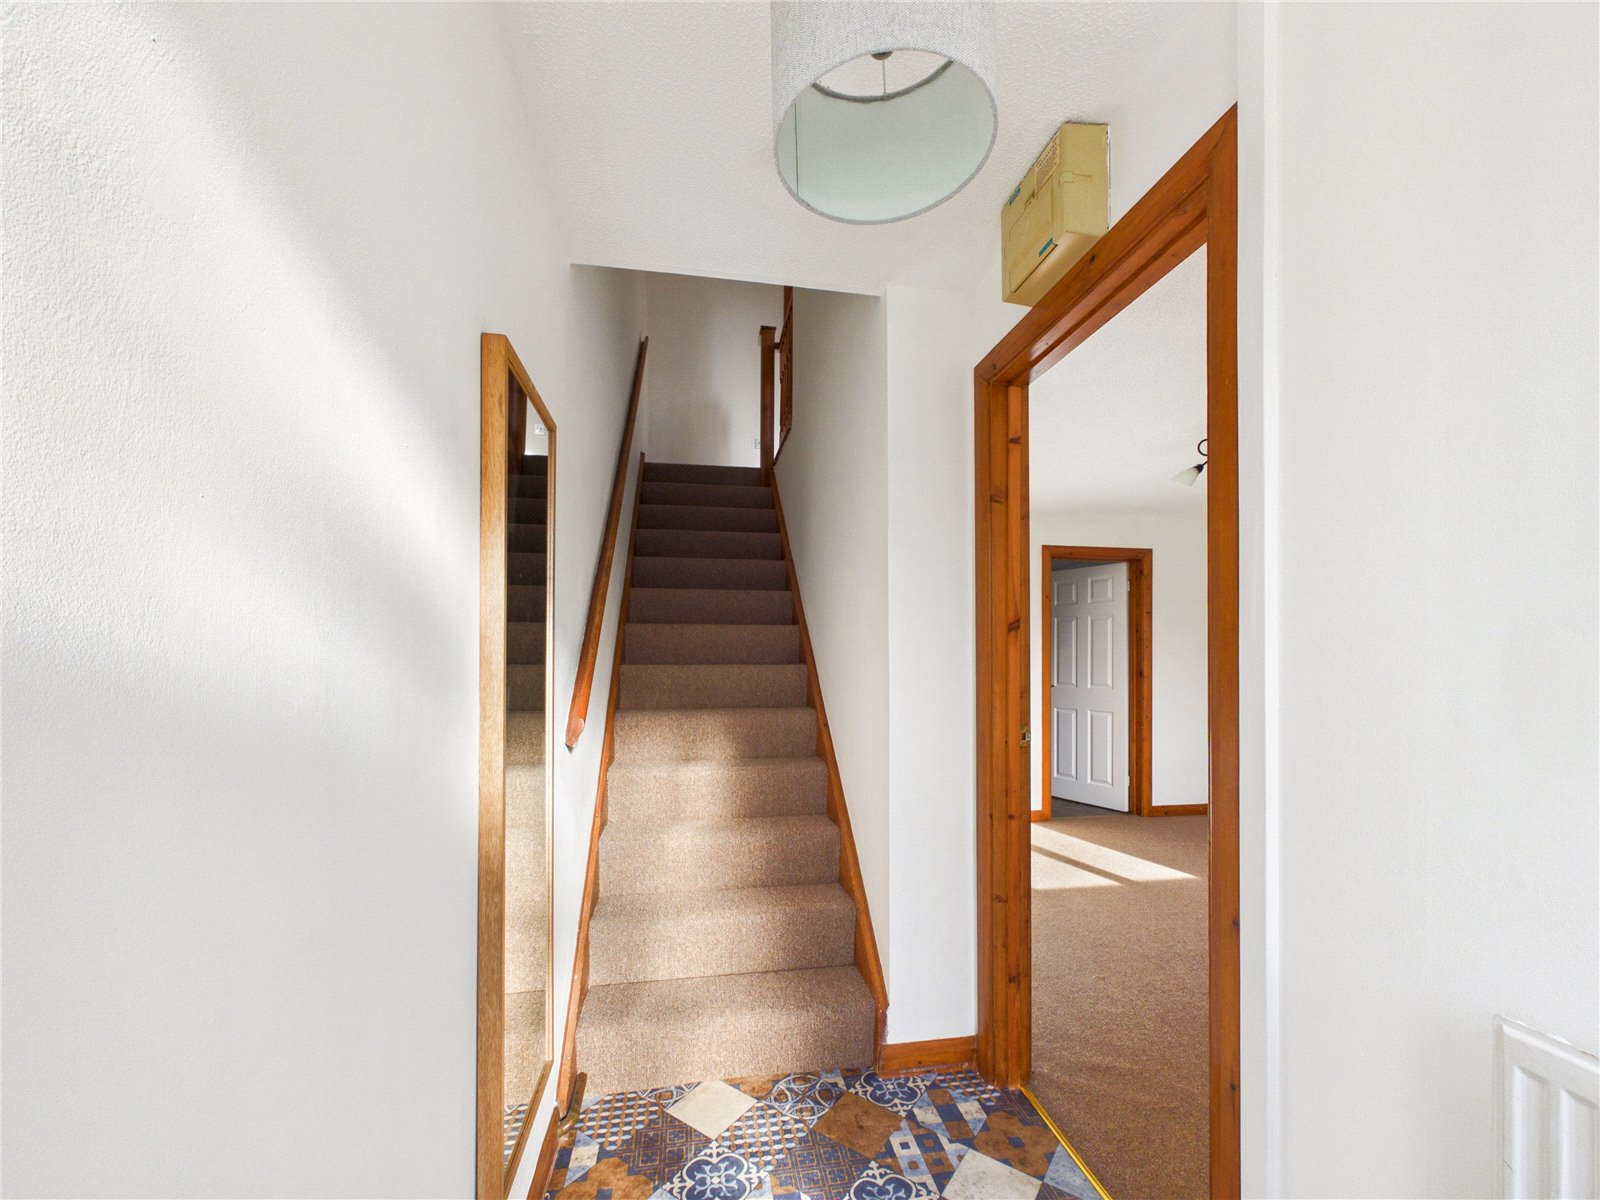
Hallway 2.16m x 1.17m
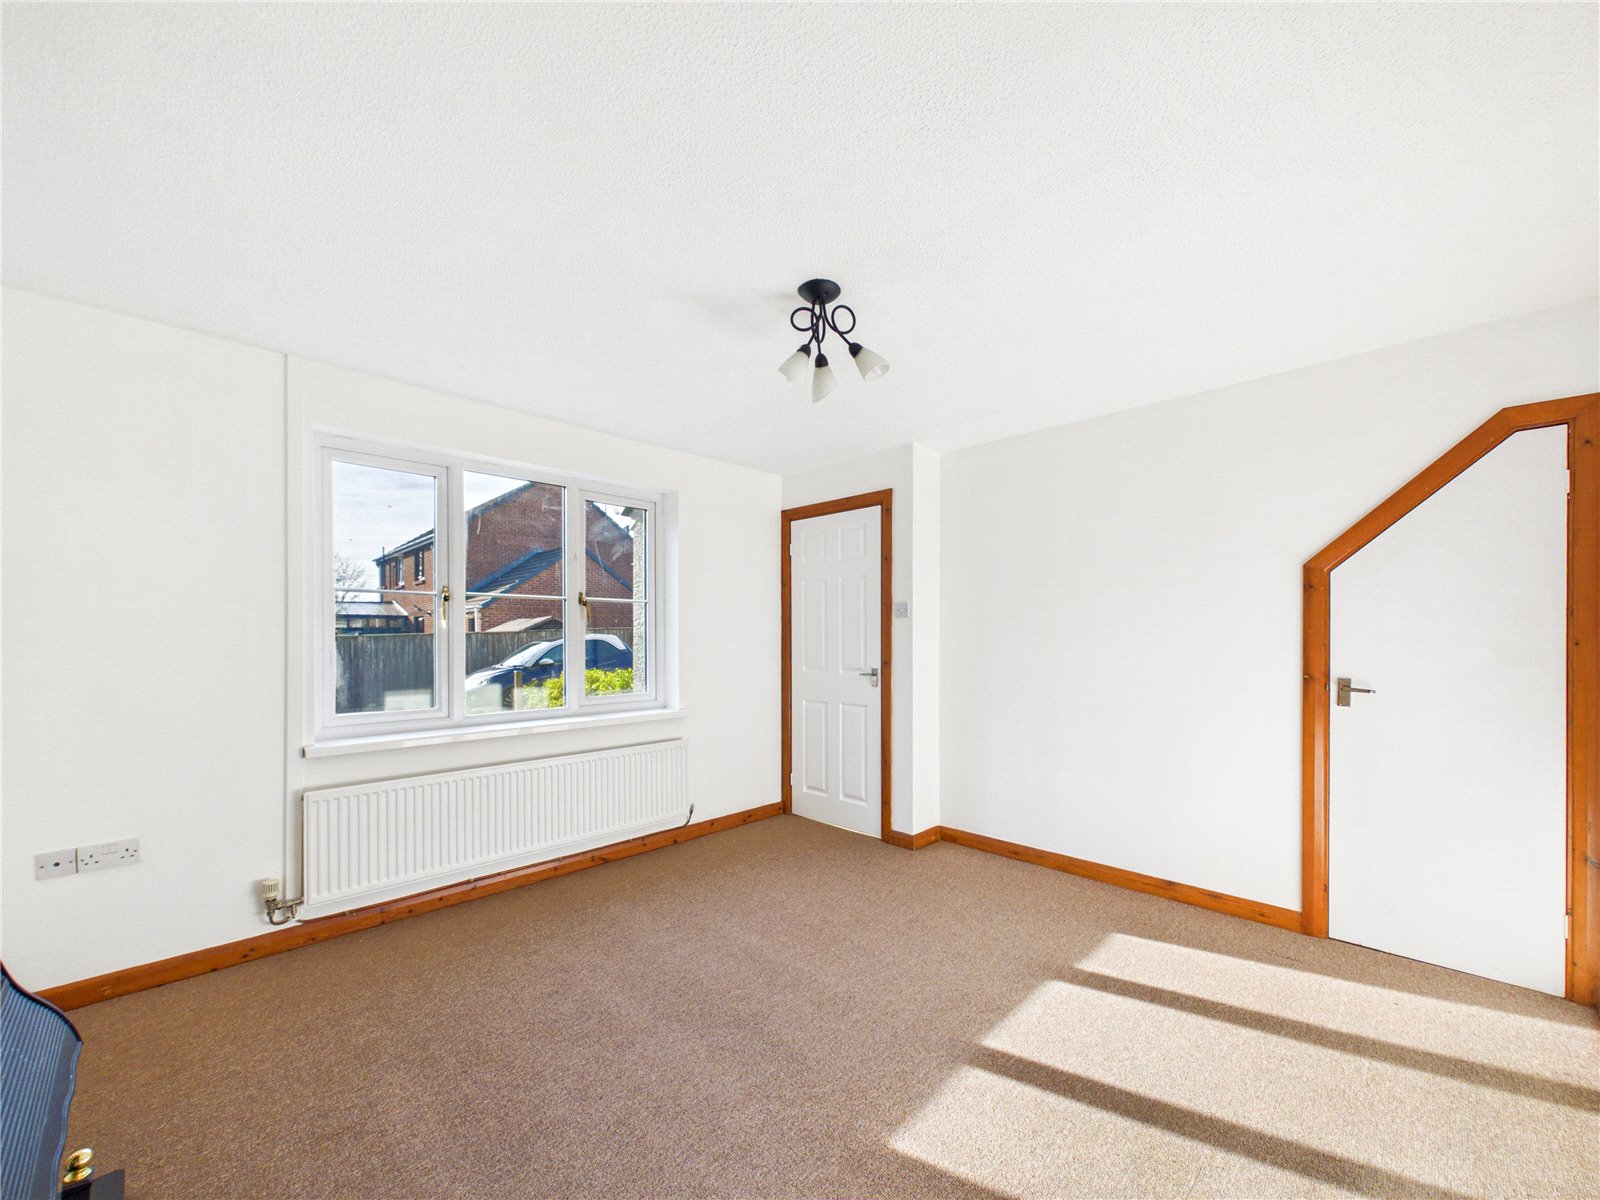
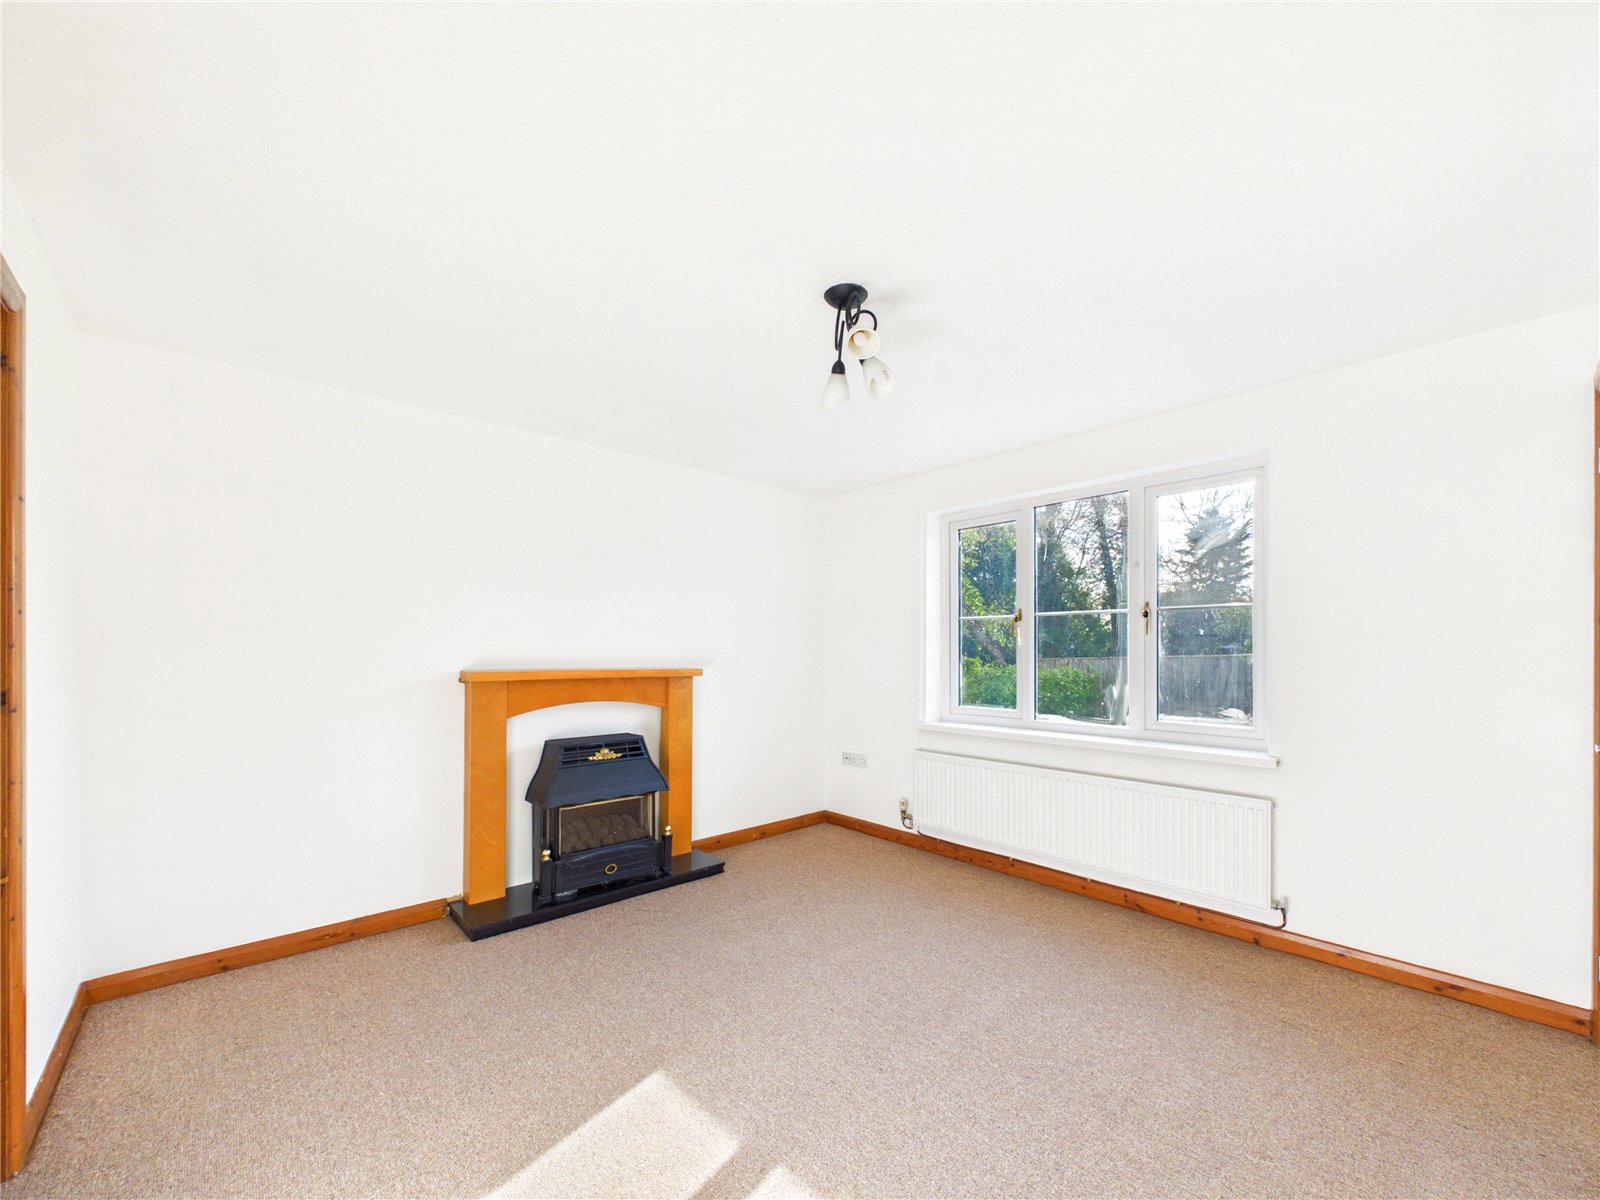
Lounge 3.69m x 3.53m
A bright and generously proportioned reception room, enjoying plenty of natural light from the large front-facing window. Offering ample space for both relaxing and entertaining, the room is further enhanced by a feature fireplace, creating a warm and inviting focal point.
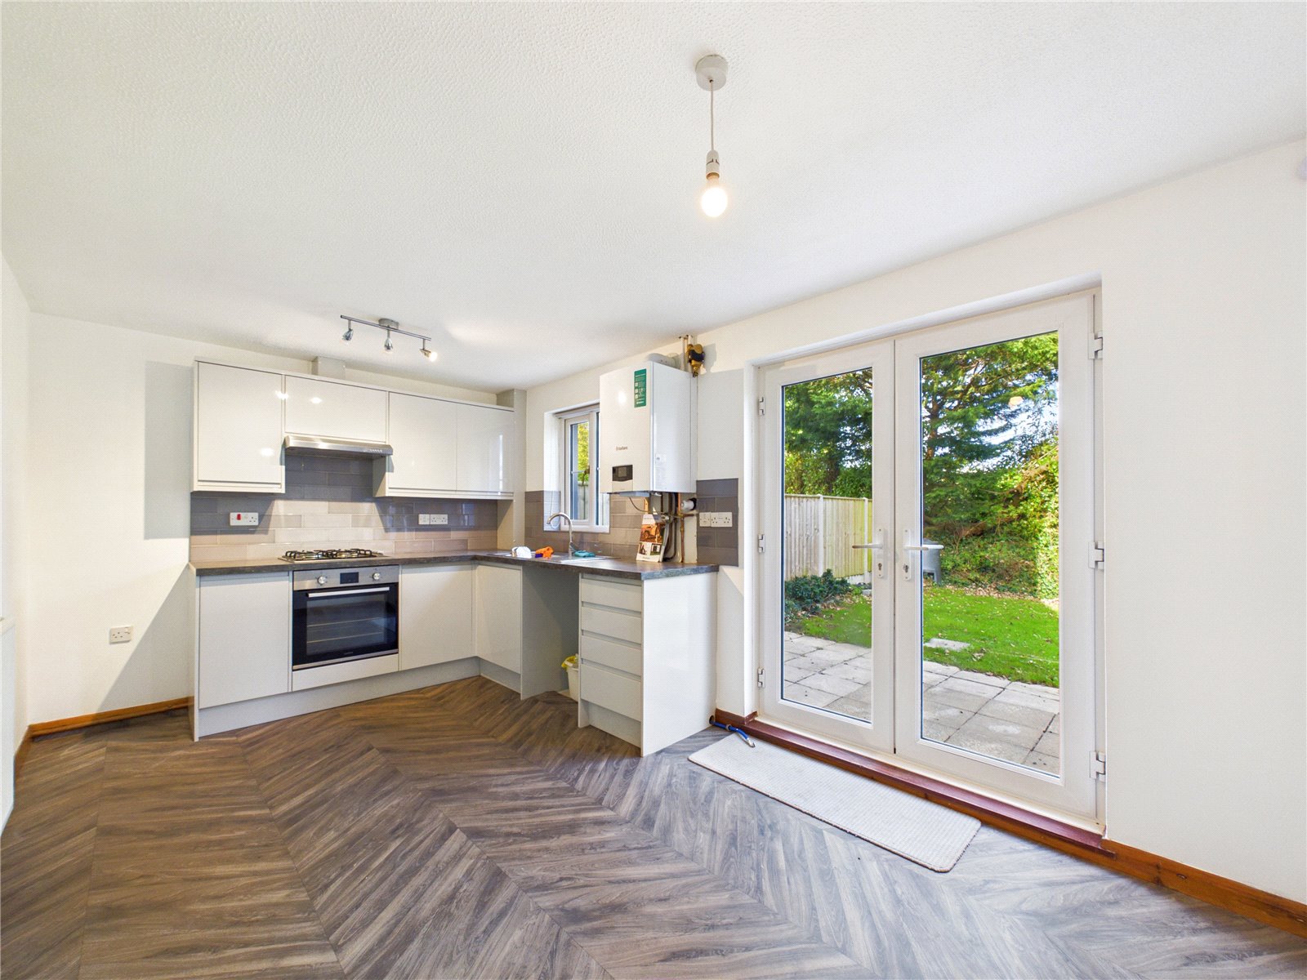
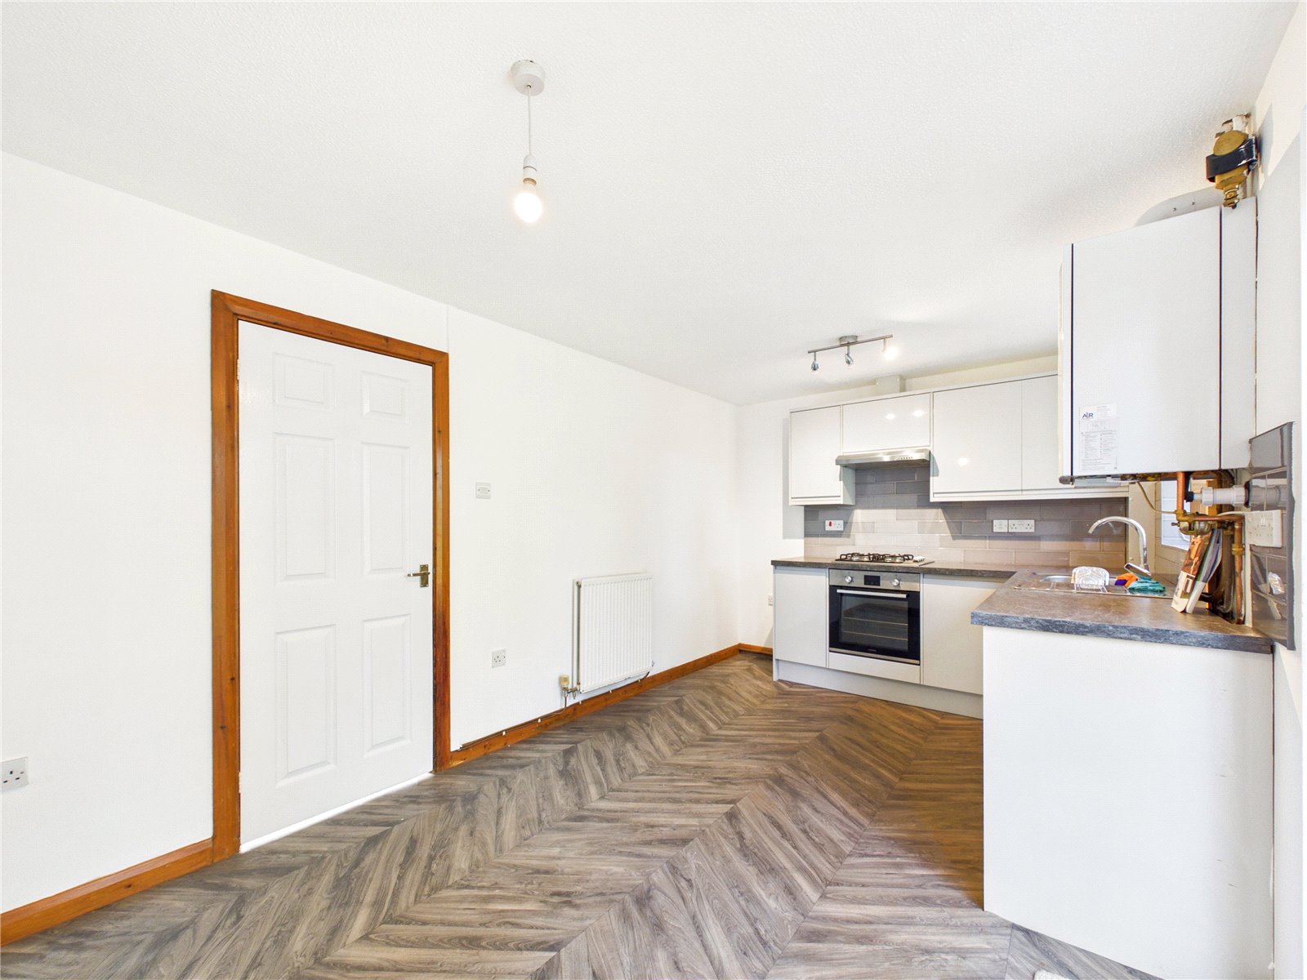
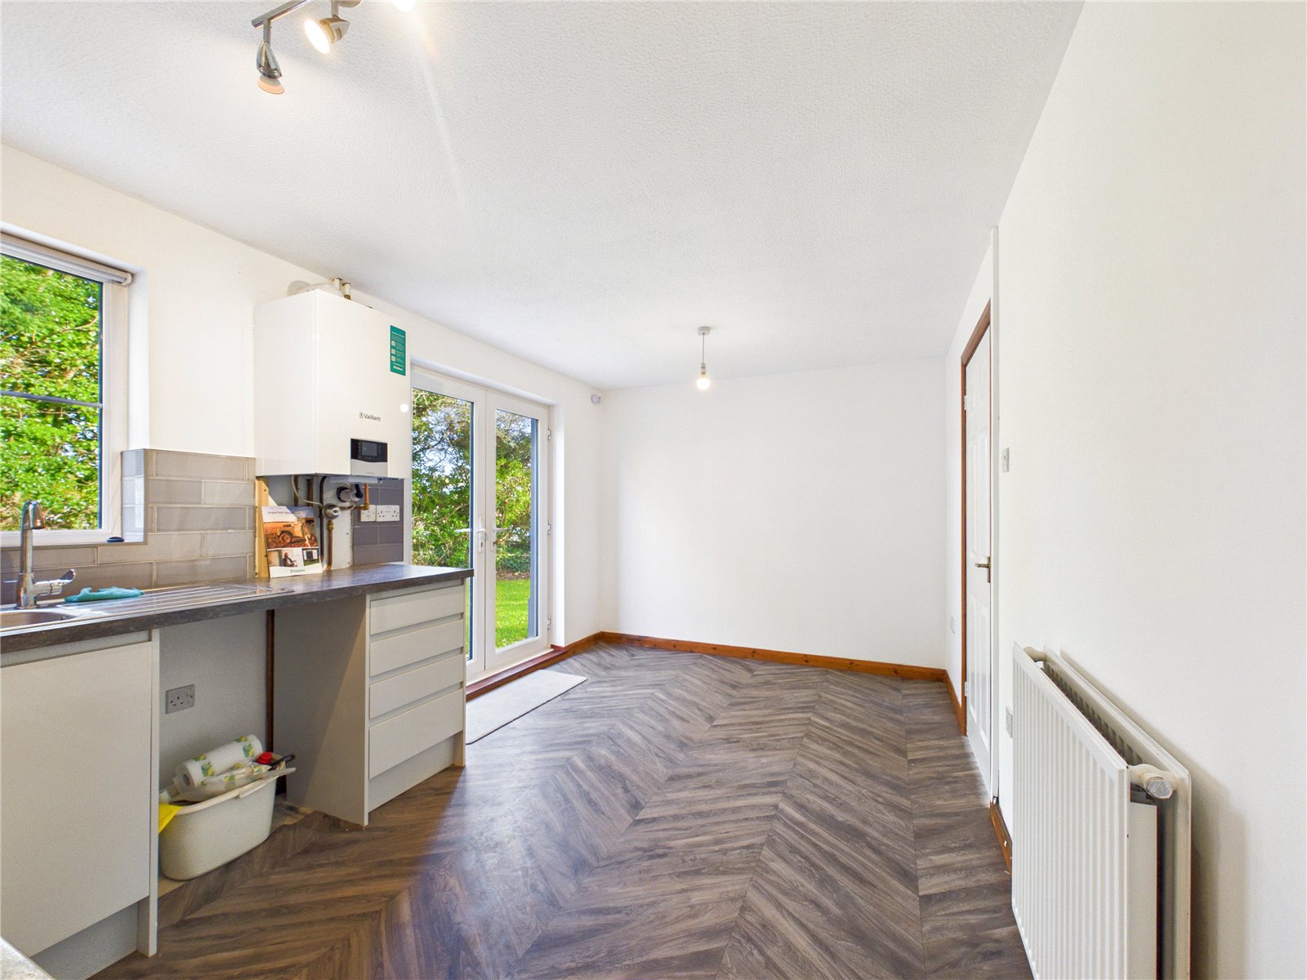
Kitchen 4.69m x 2.81m
A modern and well-appointed kitchen fitted with a range of contemporary wall and base units, integrated oven and gas hob, and ample worktop space. French doors open directly onto the rear garden, flooding the room with natural light and creating an ideal space for everyday family living and entertaining.
FIRST FLOOR
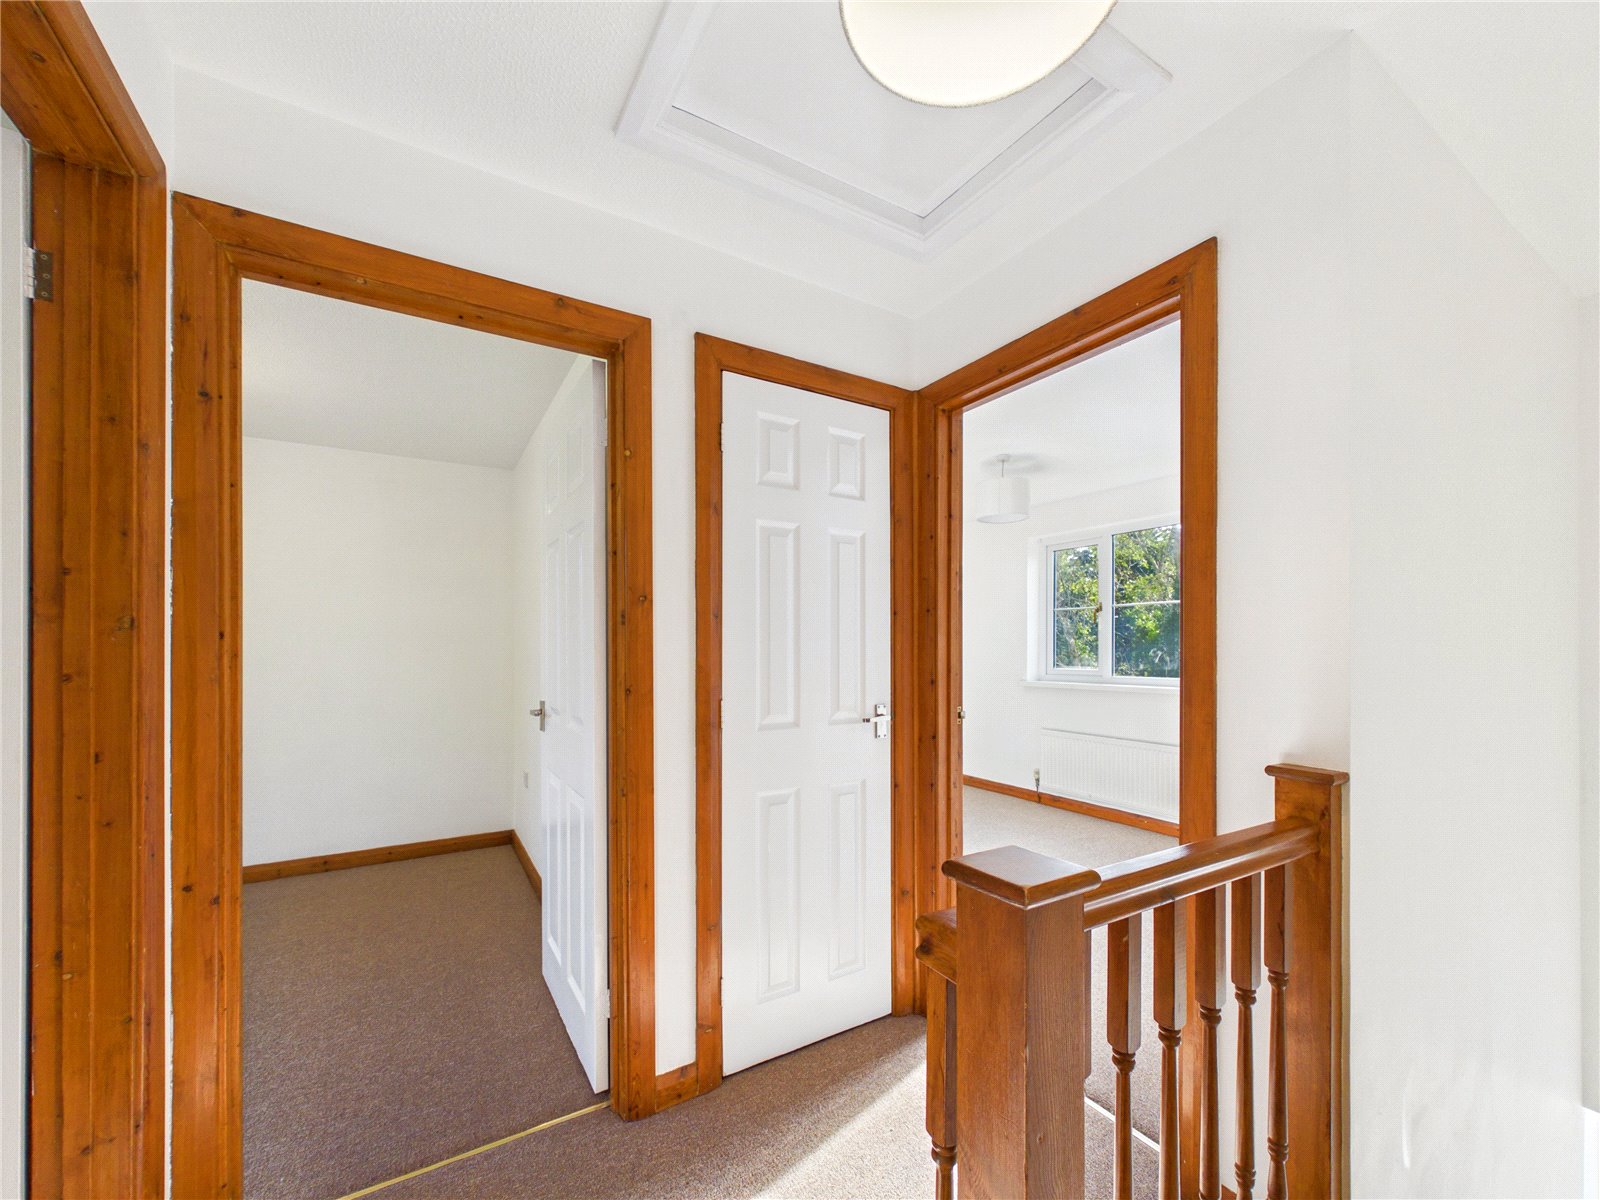
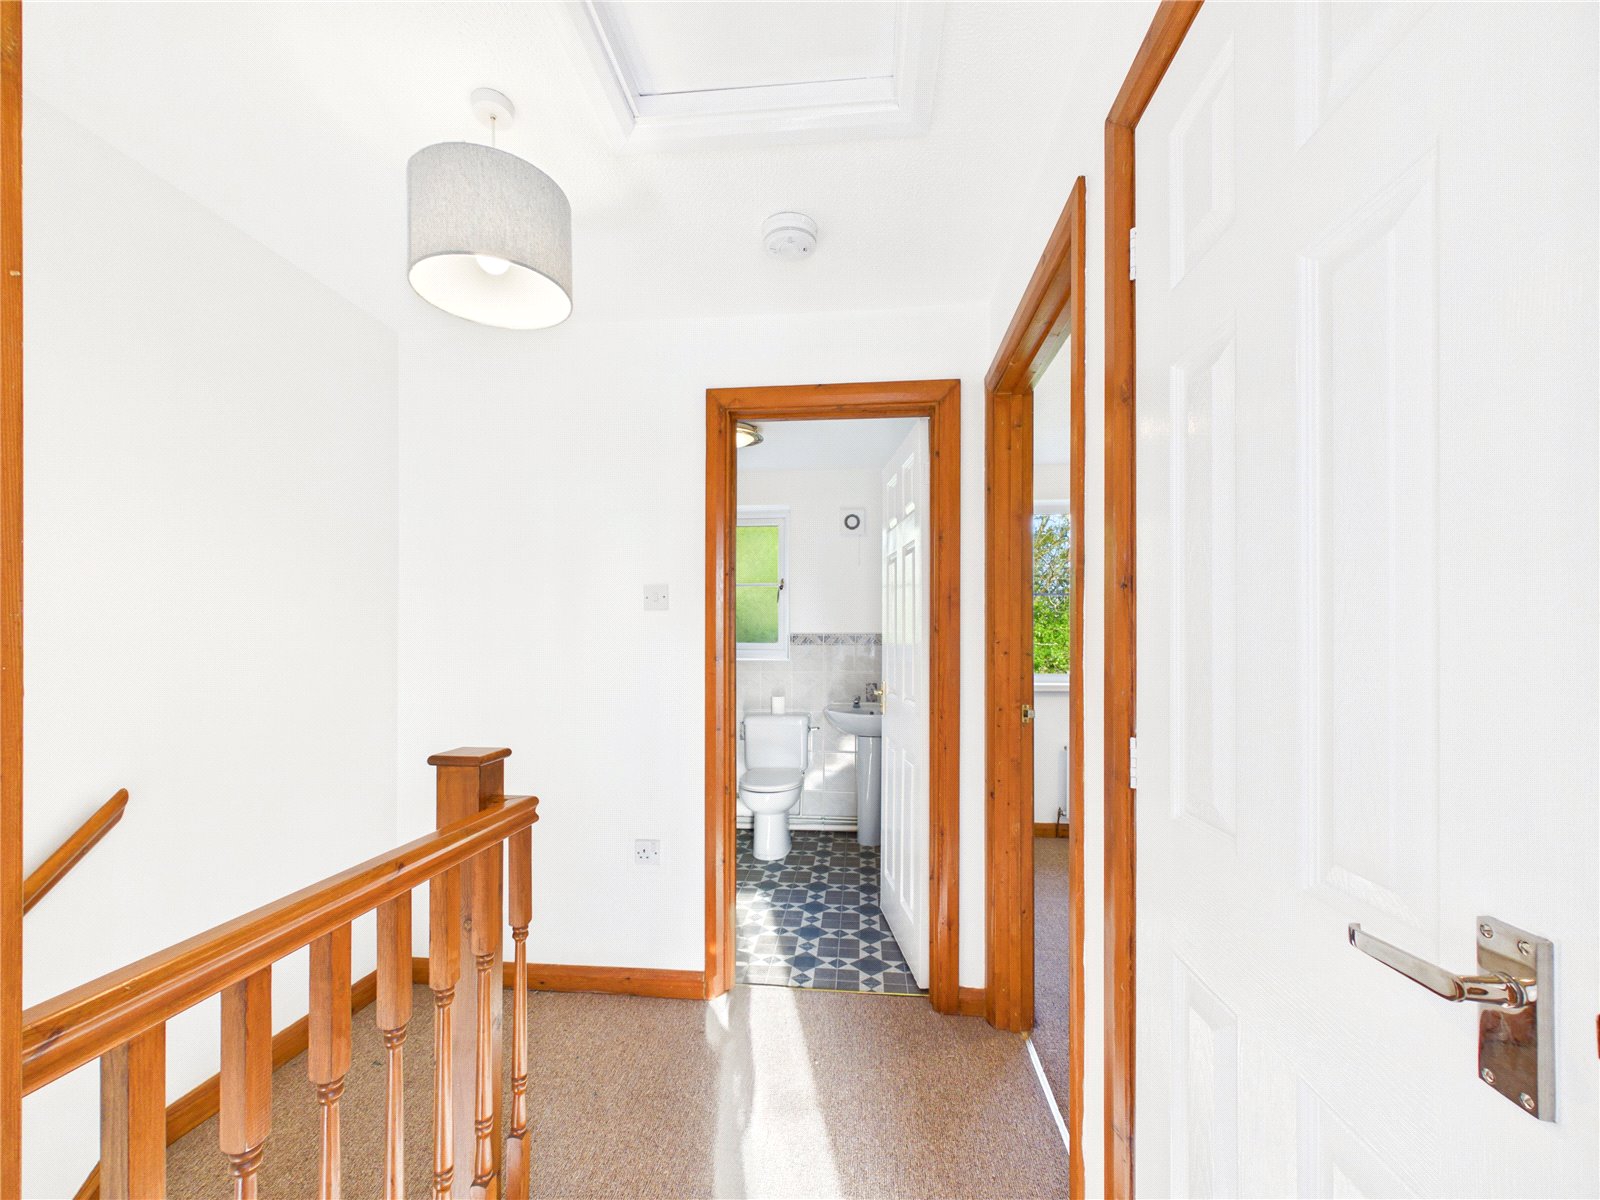
Landing 2.05m x 1.82m
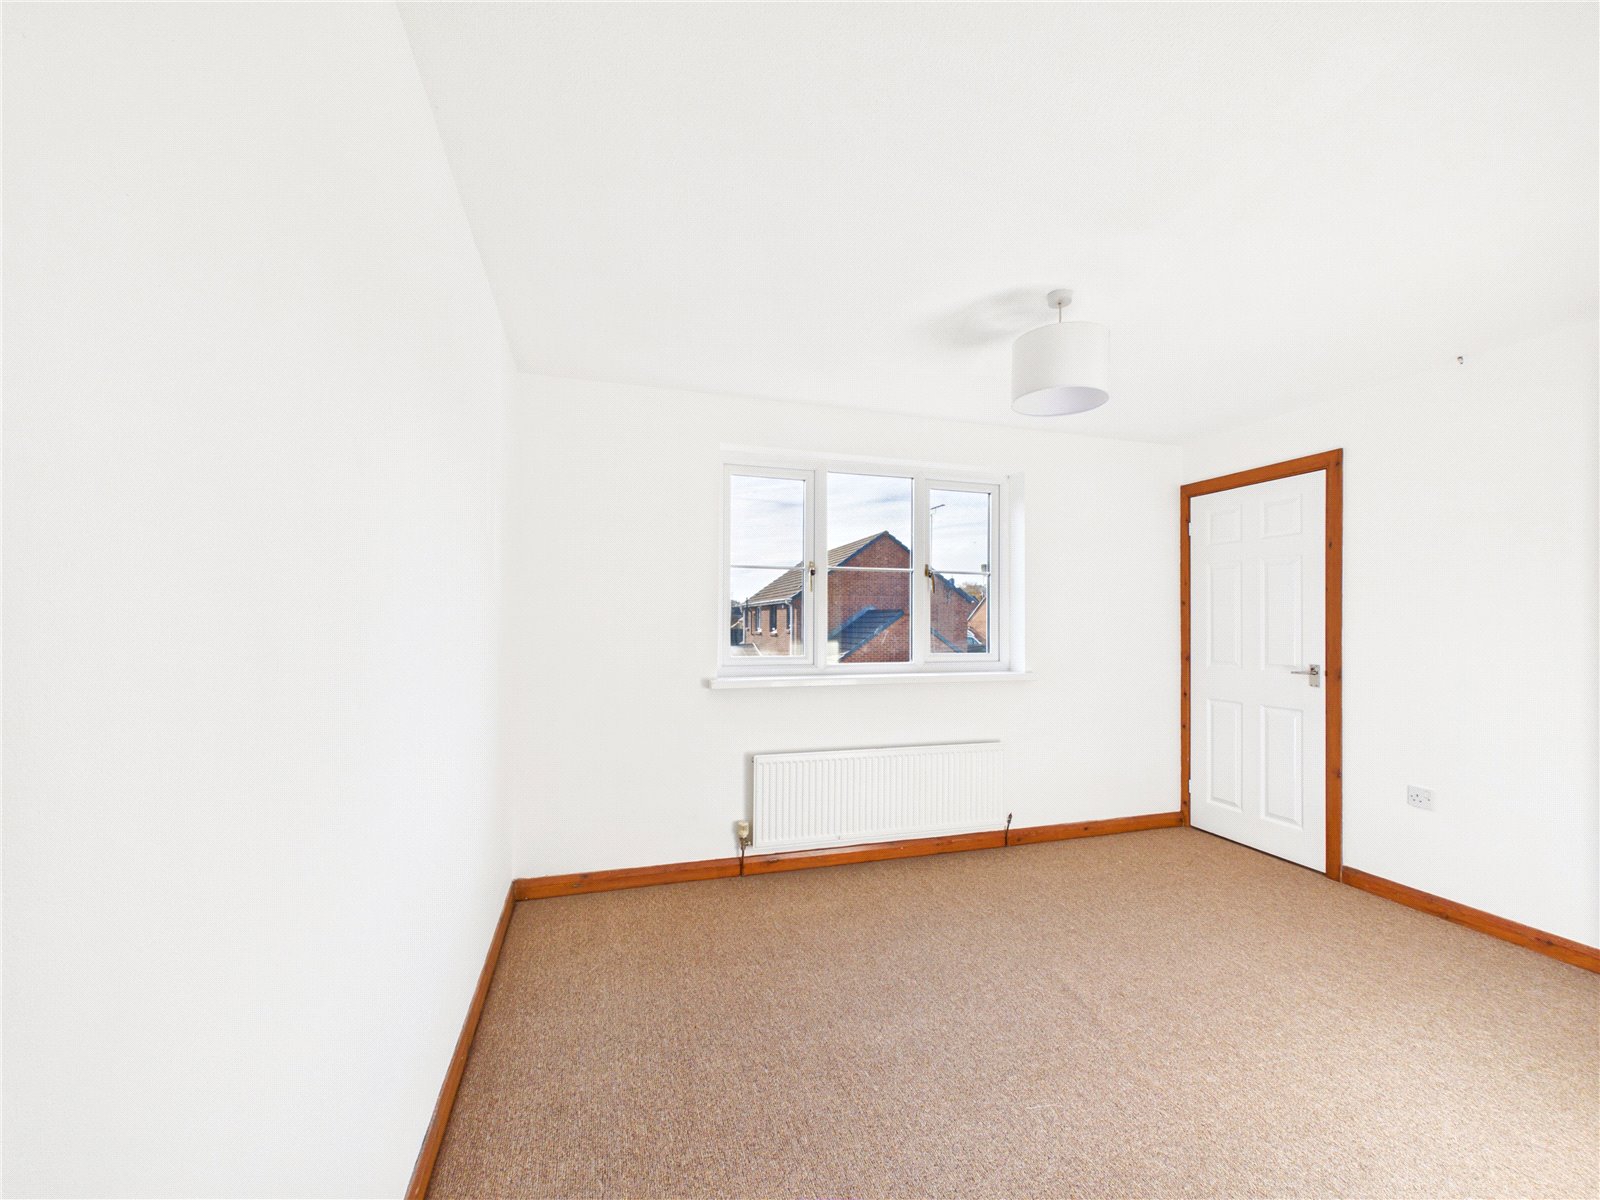
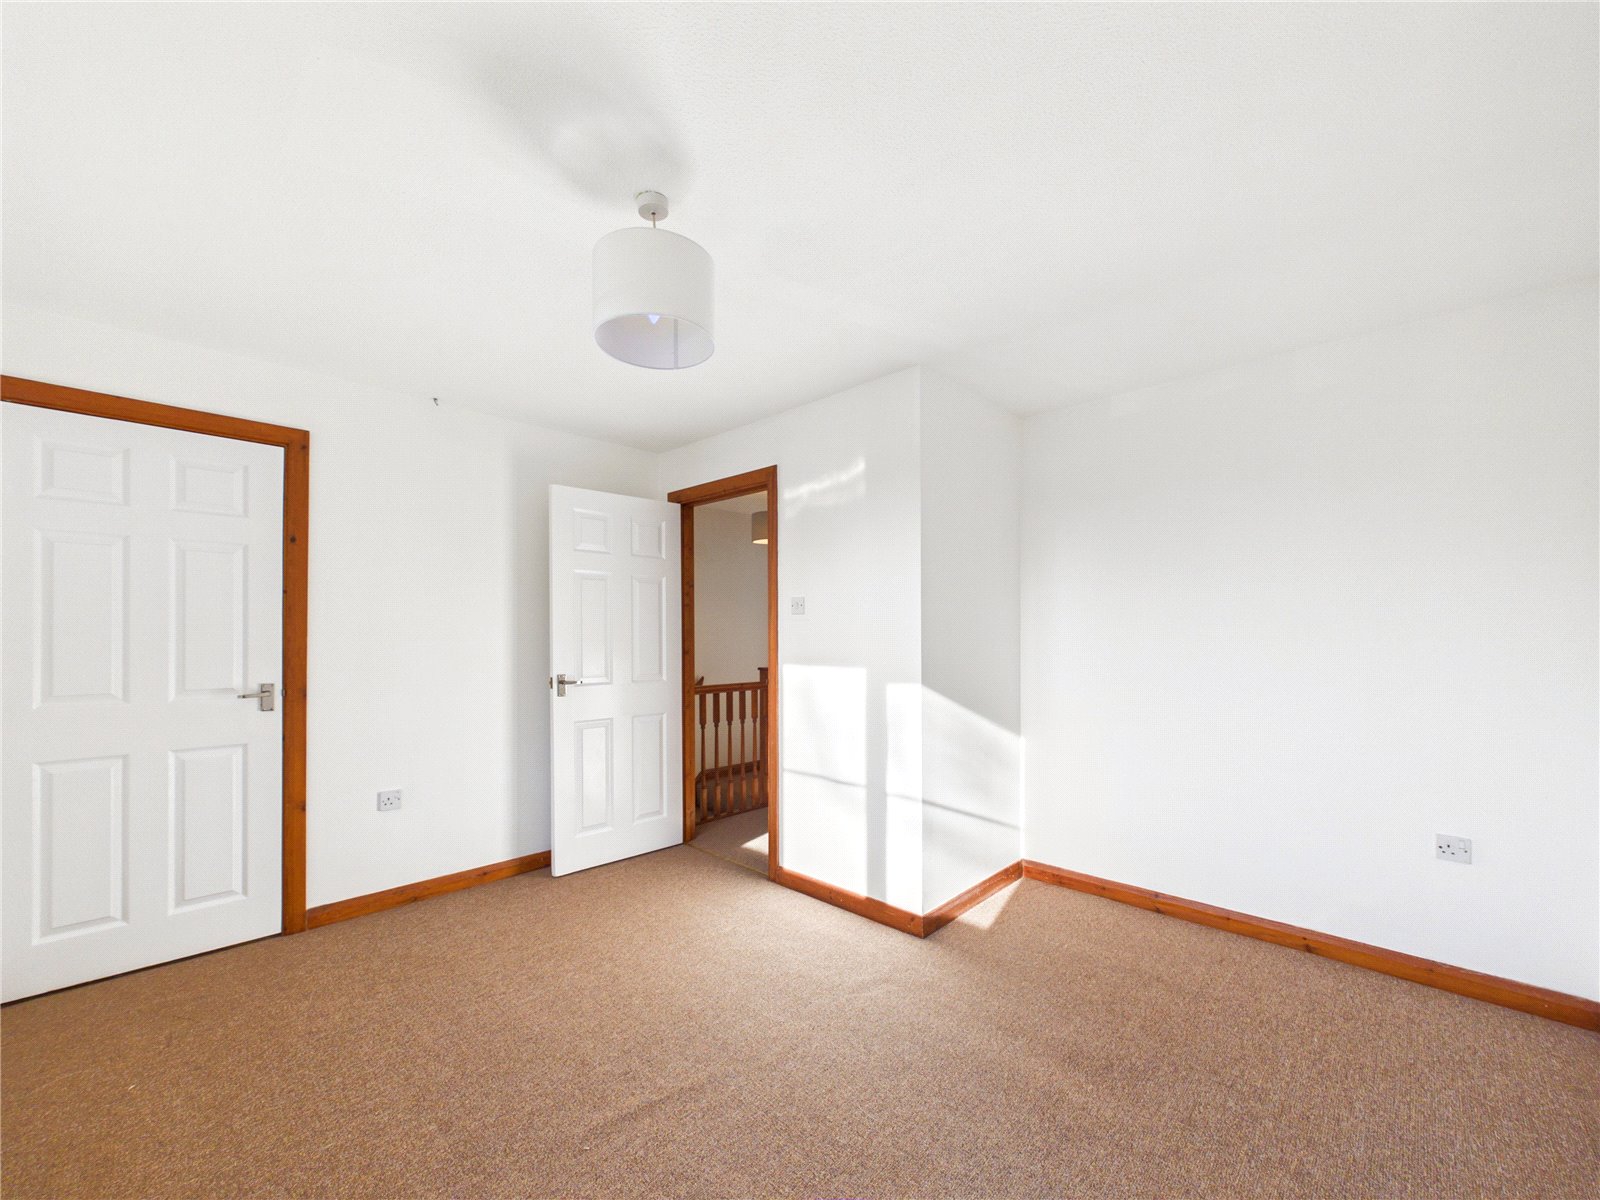
Bedroom 1 3.71m x 3.49m
A well-proportioned double bedroom, enjoying a pleasant outlook and an abundance of natural light. Offering excellent space for bedroom furniture and storage. The room also benefits from the convenience of built in storage, allowing the owner to maximise their floor space.
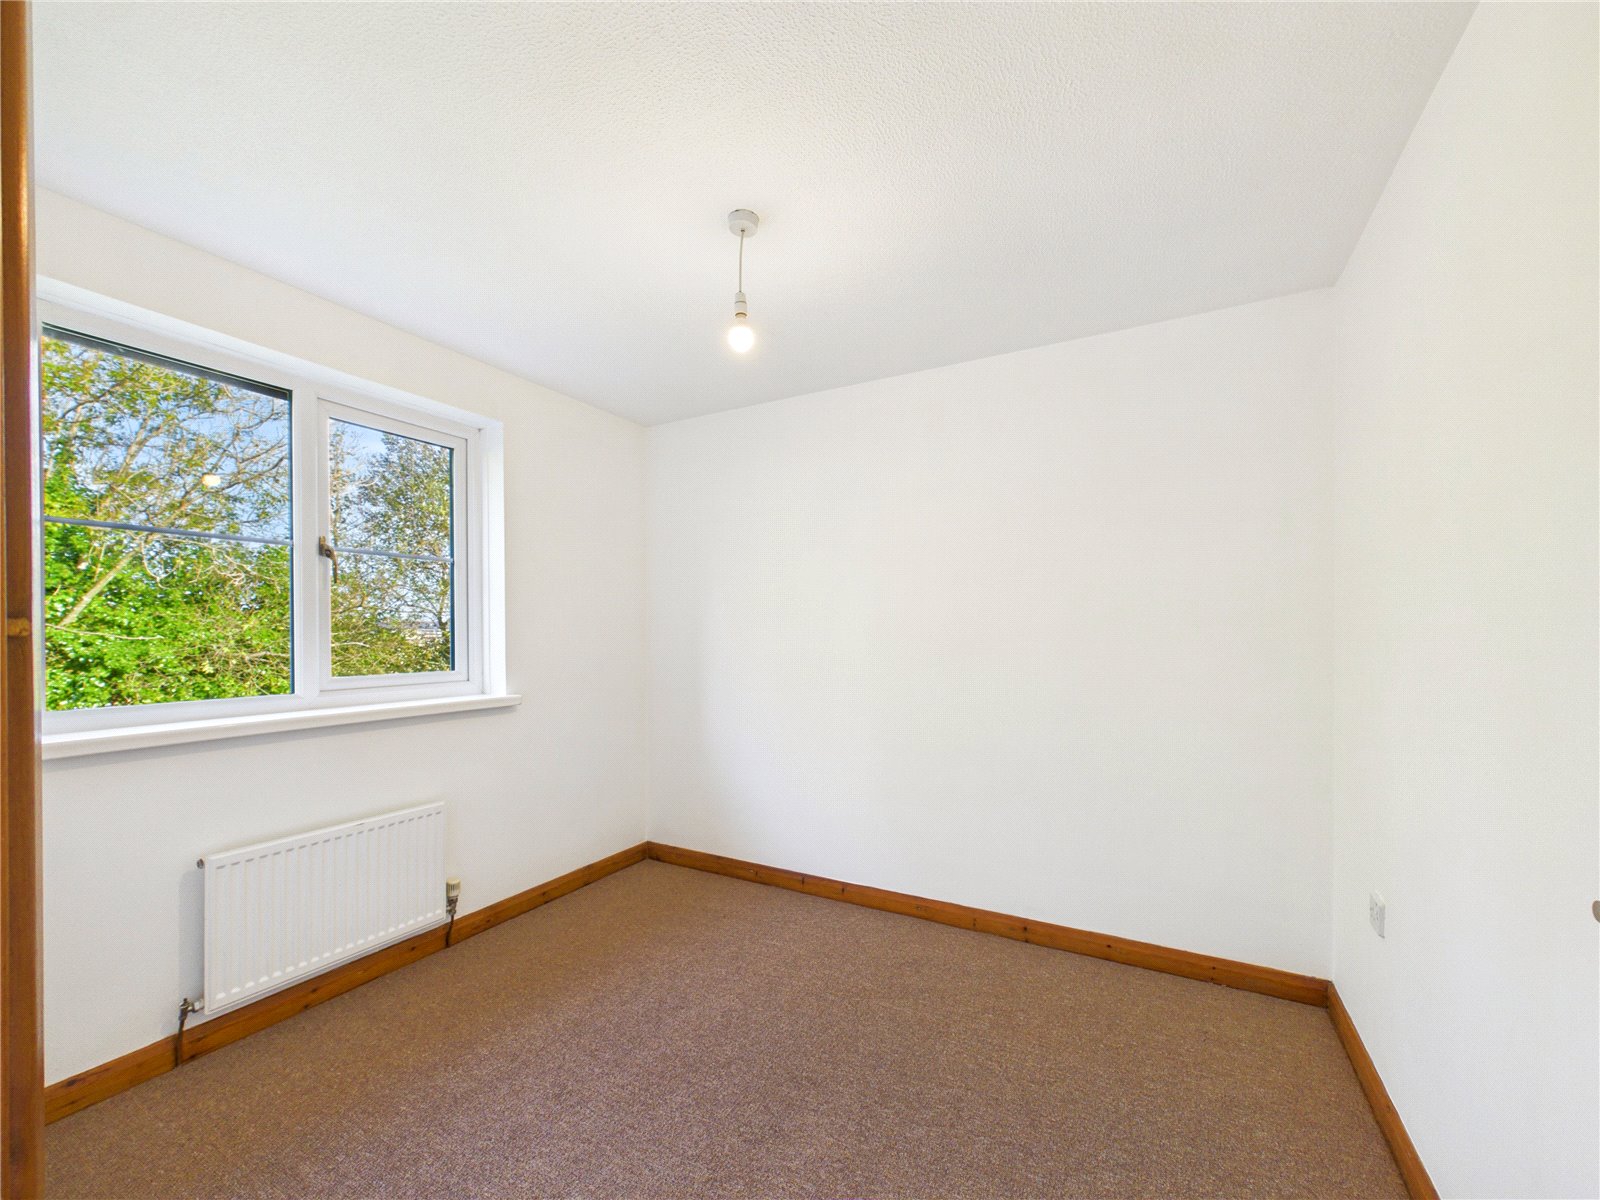
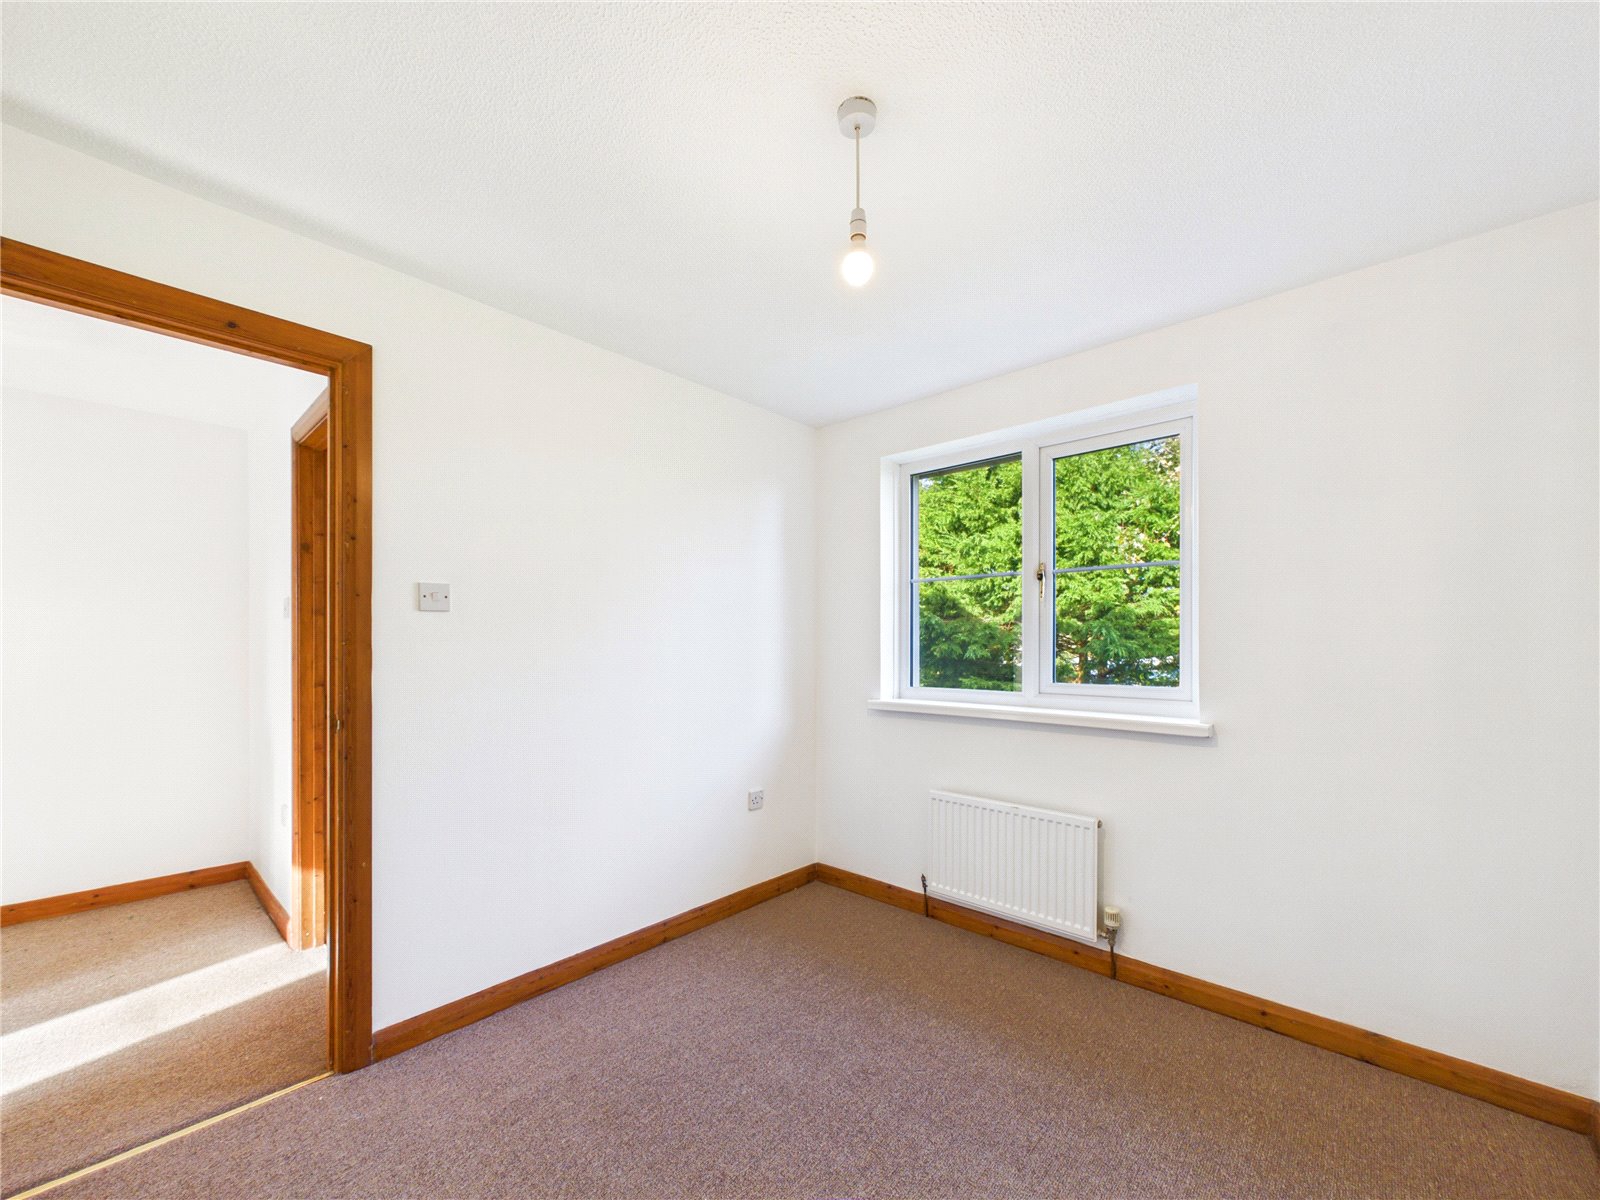
Bedroom 2 2.87m x 2.53m
A neatly presented bedroom enjoying a pleasant outlook over the rear garden. Offering versatile accommodation, the room is ideal as a guest bedroom, child's room or home office, with space for the necessary furnishings.
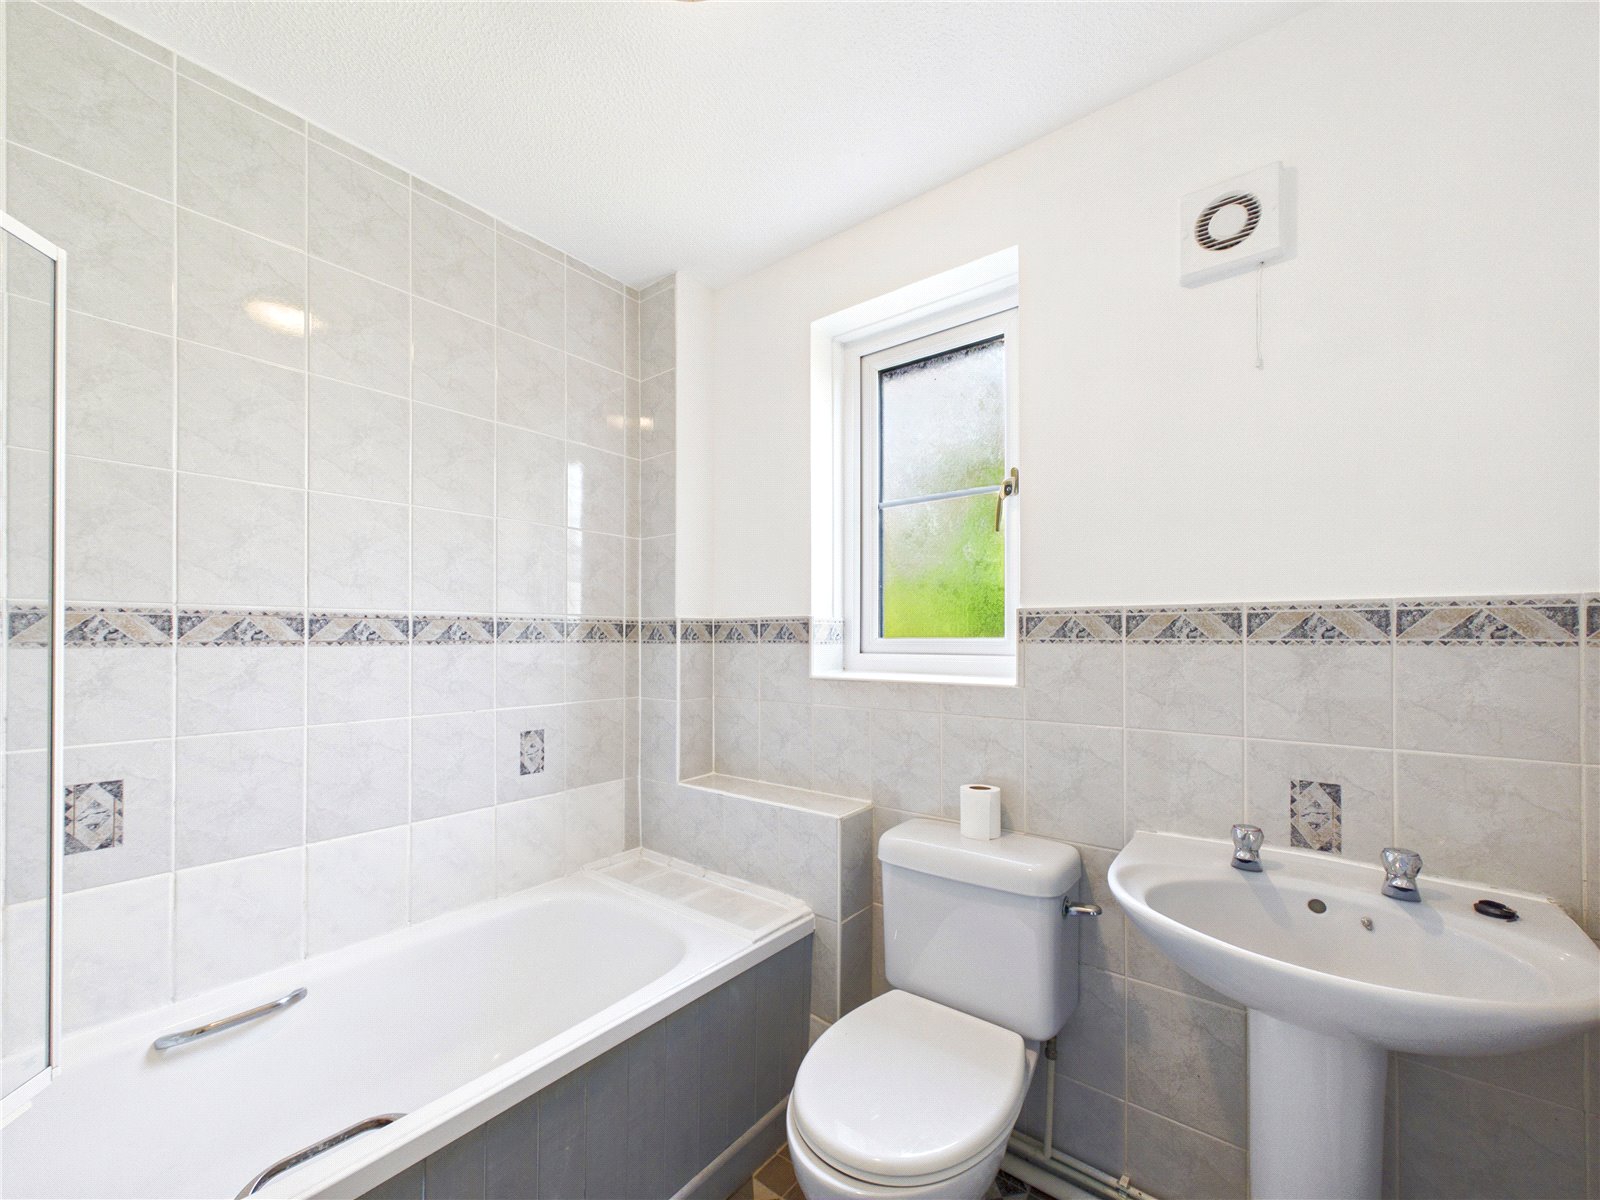
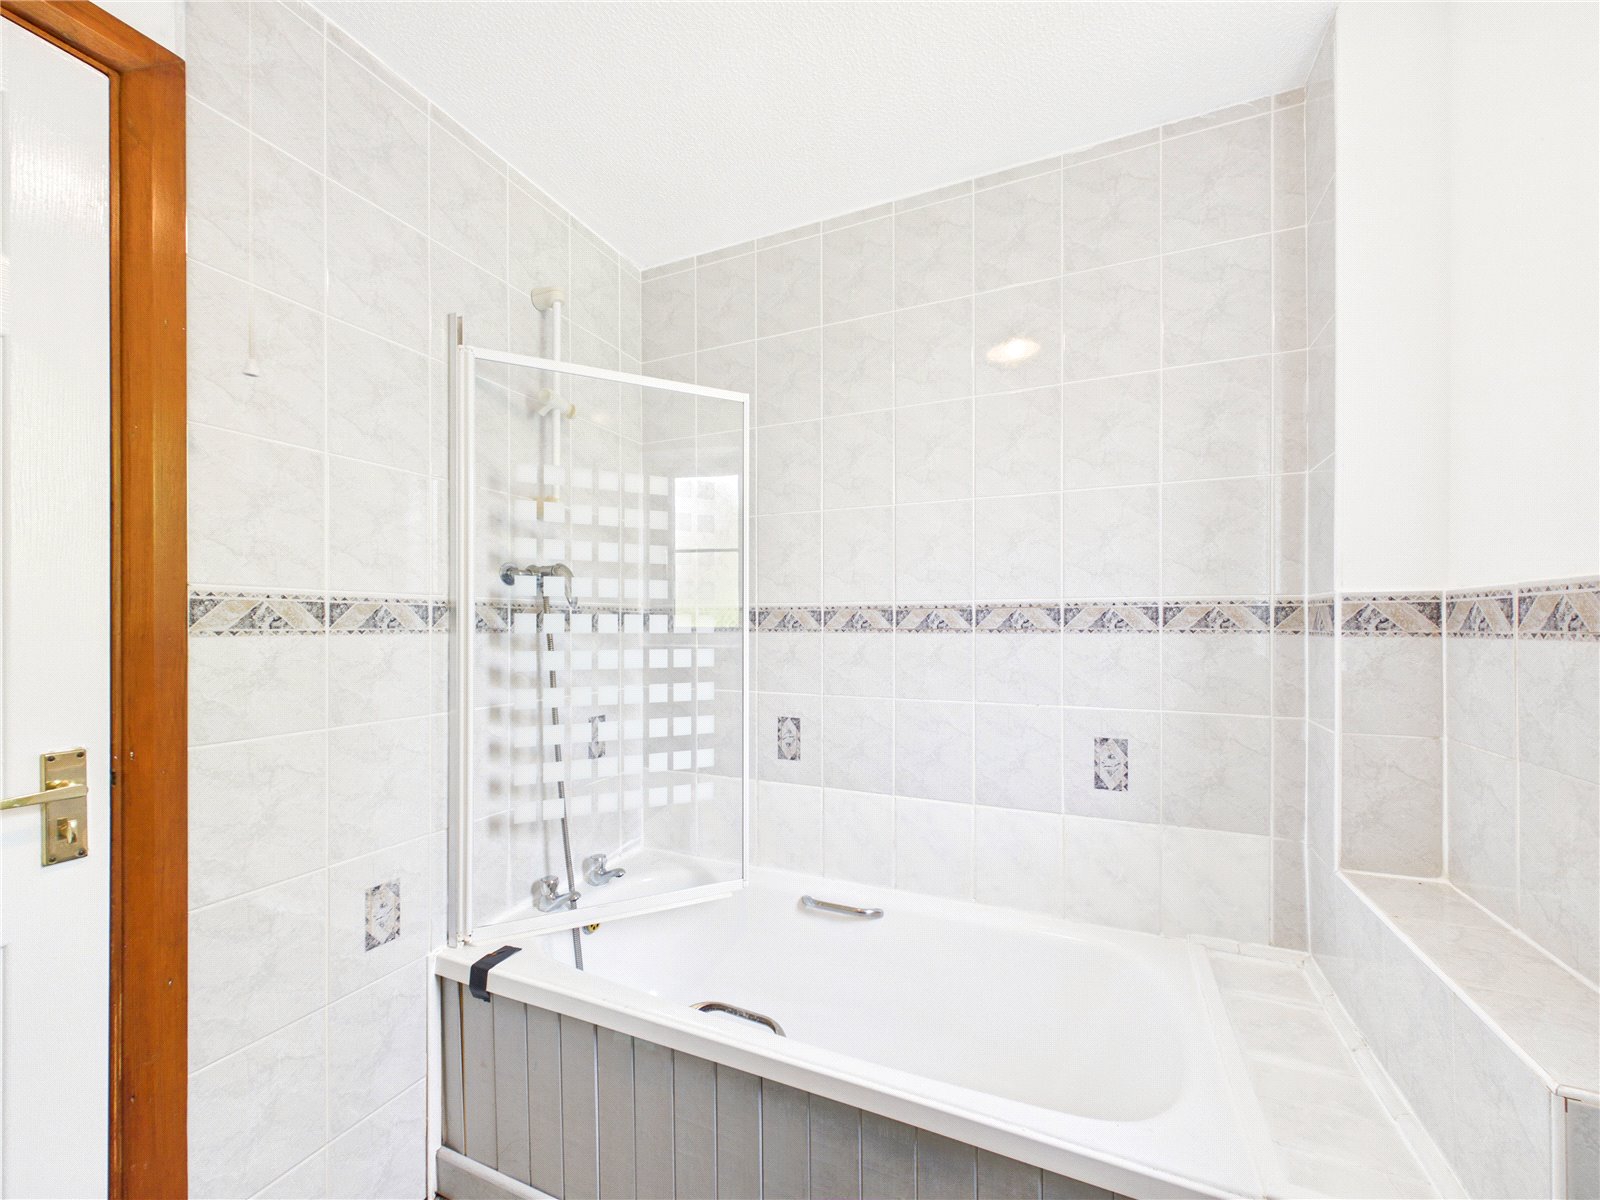
Bathroom 2.05m x 1.82m
A bright and practical family bathroom fitted with a three-piece suite, including a bath with shower over. Finished in a timeless neutral style, the room provides a comfortable and functional space for everyday use.
External Information
Occupying an enviable corner position, the property boasts substantial wrap-around gardens which create a wonderful sense of space both inside and out. Mainly laid to lawn with a patio area adjoining the house, the gardens provide excellent potential for family enjoyment, gardening enthusiasts and outdoor entertaining. The property further benefits from off-road parking.
Additional Information
Council tax - C
EPC - 70/C
Potential EPC - 84/B
Services - Mains
Central heating - Gas


Get in touch
BOOK A VIEWINGDownload this property brochure
DOWNLOAD BROCHURETry our calculators
Mortgage Calculator
Stamp Duty Calculator
Similar Properties
-

Maes Yr Odyn, Narberth, Pembrokeshire, SA67 7FH
£199,995For Sale*** Modern 2-Bedroom House Within Walking Distance of Narberth Town Centre *** This attractive and modern two-bedroom property offers stylish, low-maintenance living in a highly convenient location just a short walk from the heart of Narberth. Externally, the home benefits of an allocated parking s...2 Bedrooms1 Bathroom1 Reception -

Narberth Road, Tenby, Pembrokeshire, SA70 8HT
£249,950For SaleThis beautifully renovated two bedroom, two bathroom apartment has been thoughtfully designed to offer modern, high-quality living throughout. The spacious open-plan kitchen and living area forms the heart of the home, finished to a contemporary standard and flooded with natural light, while perfect...2 Bedrooms1 Bathroom1 Reception -
Bufferland Terrace, Pembroke Dock, Pembrokeshire, SA72 6QR
£199,950 Offers In The Region OfSold STCSpacious detached bungalow with two large double bedrooms, landscaped garden and summer house along with off street parking and garage in a quiet location. FBM Estate Agents are delighted to welcome to the market 'Ourway', a spacious detached bungalow situated in the peaceful and popular location o...2 Bedrooms1 Bathroom1 Reception