Bufferland Terrace, Pembroke Dock, Pembrokeshire, SA72 6QR
Full property description
Spacious detached bungalow with two large double bedrooms, landscaped garden and summer house along with off street parking and garage in a quiet location.
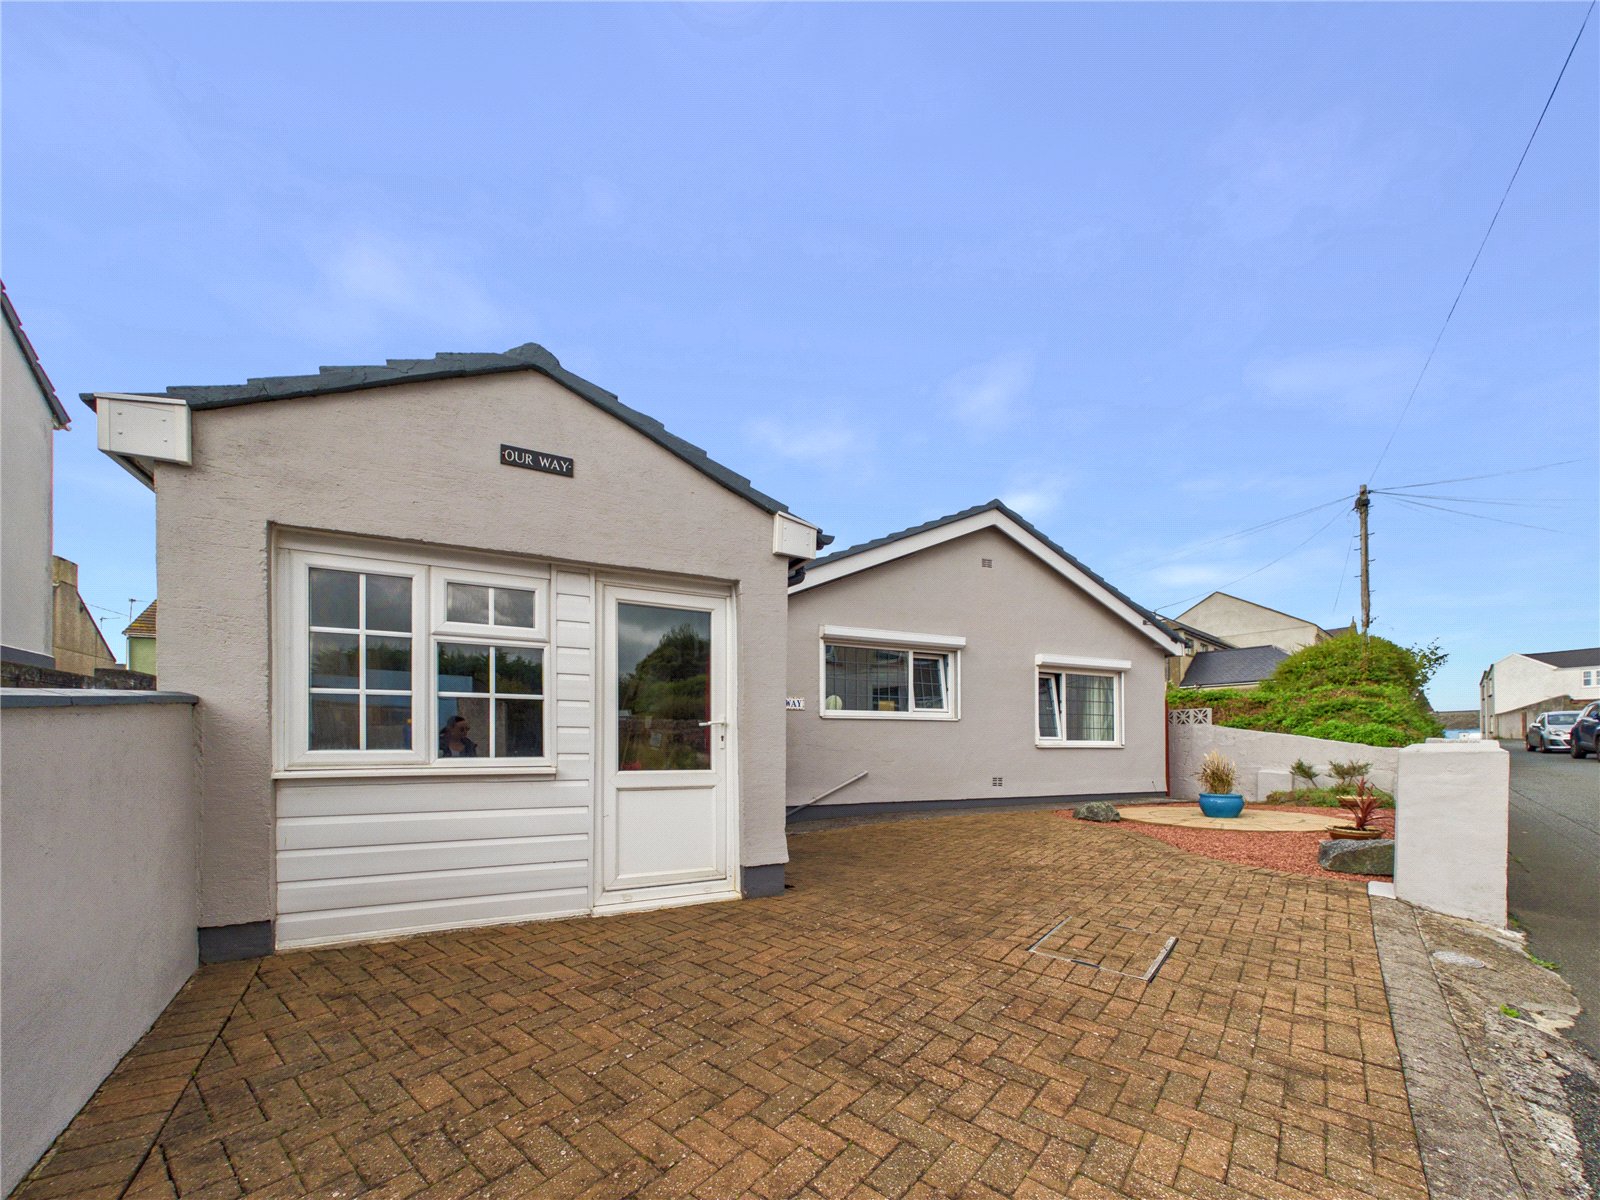
FBM Estate Agents are delighted to welcome to the market 'Ourway', a spacious detached bungalow situated in the peaceful and popular location of Bufferland Terrace, Pembroke Dock.
Offering well-proportioned and versatile accommodation, this charming bungalow provides an excellent opportunity for those looking for comfortable single-storey living in a quiet residential setting, while remaining conveniently positioned for local amenities and public transport links.
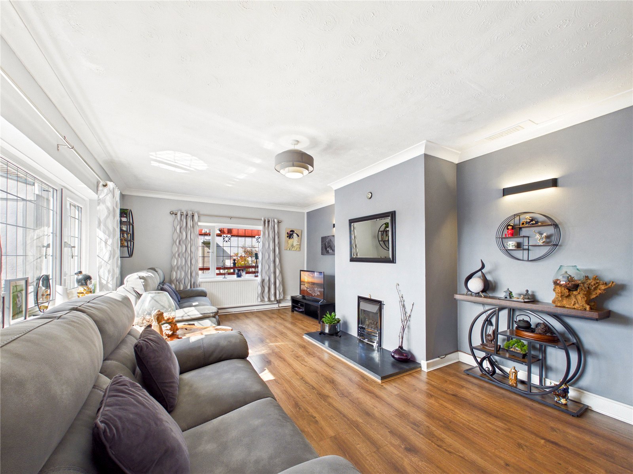
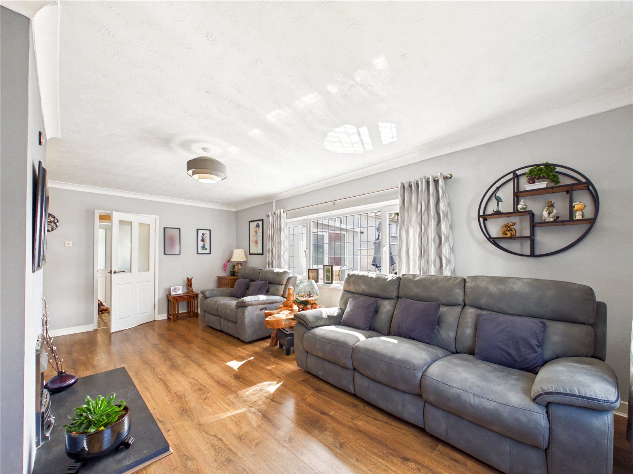
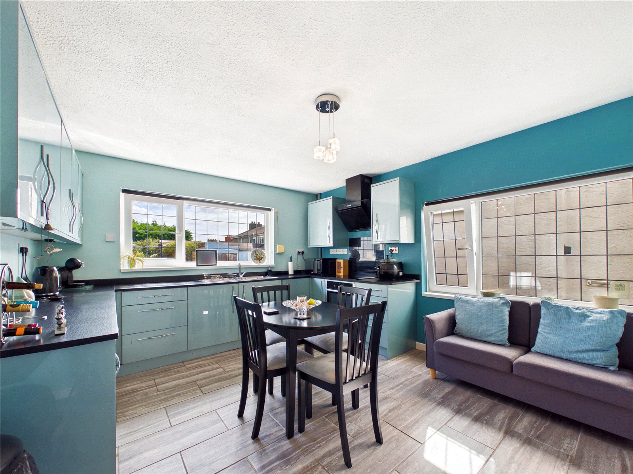
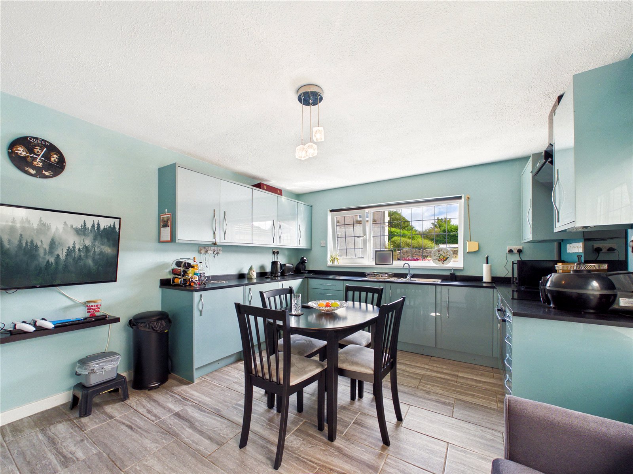
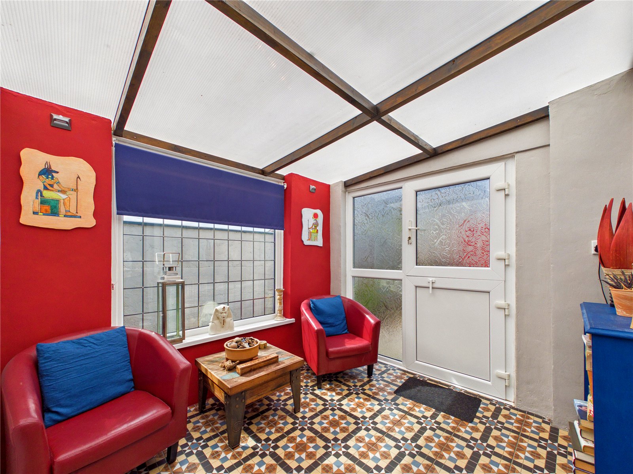
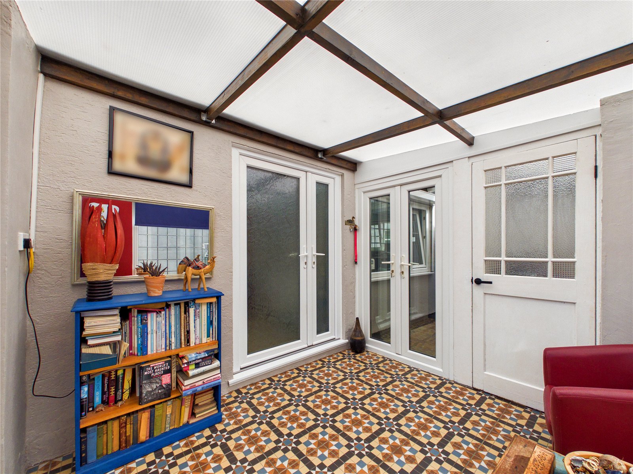
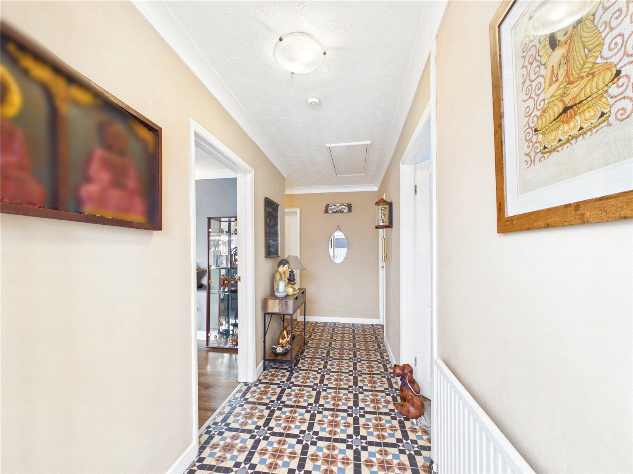
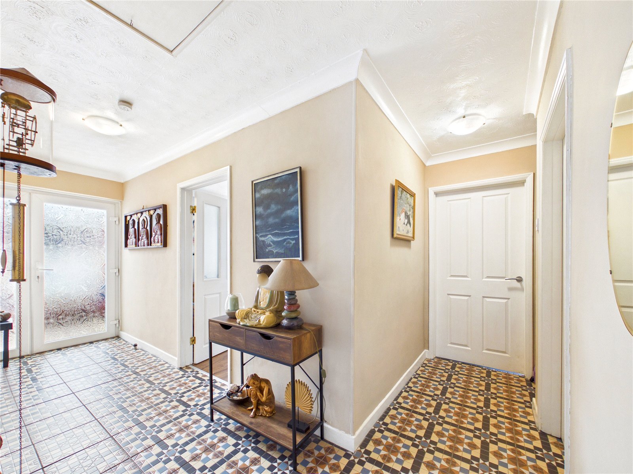
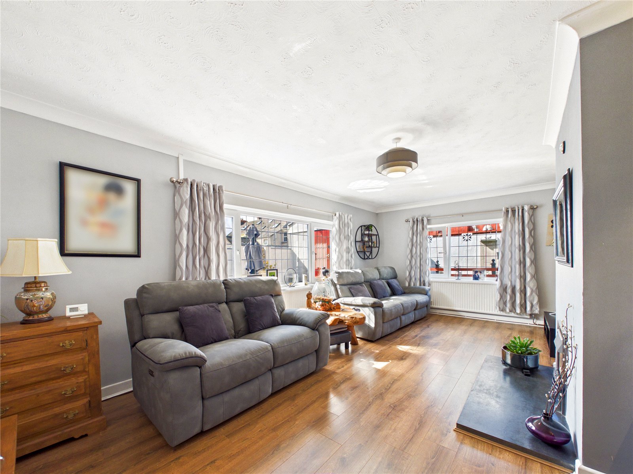
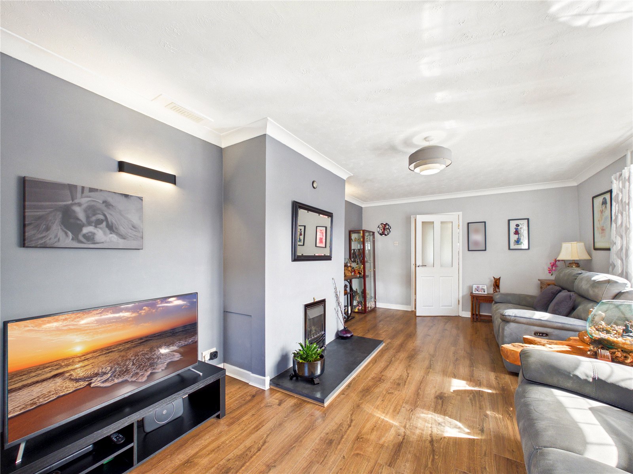
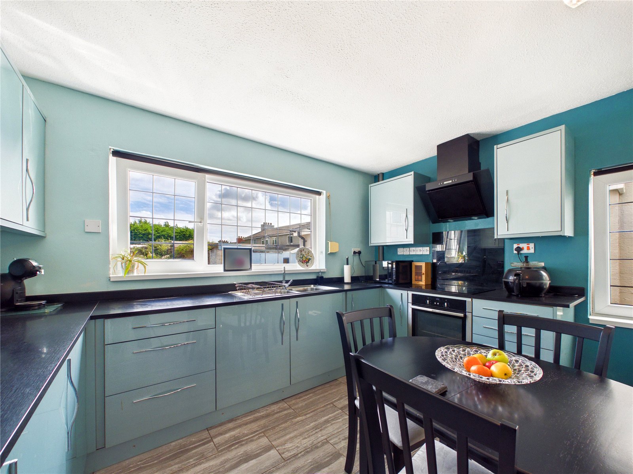
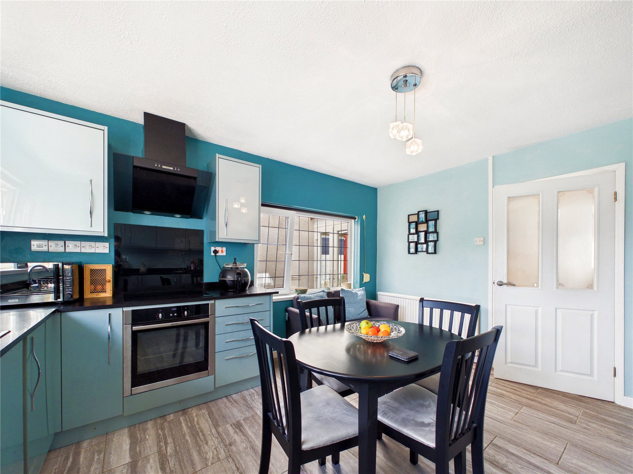
The property briefly comprises an entrance lobby providing access to the rear garden and utility. Entrance hallway leading into a spacious lounge, providing a comfortable central living space. The modern fitted kitchen is well equipped and features a Neff induction hob, providing a stylish and practical space for everyday cooking.
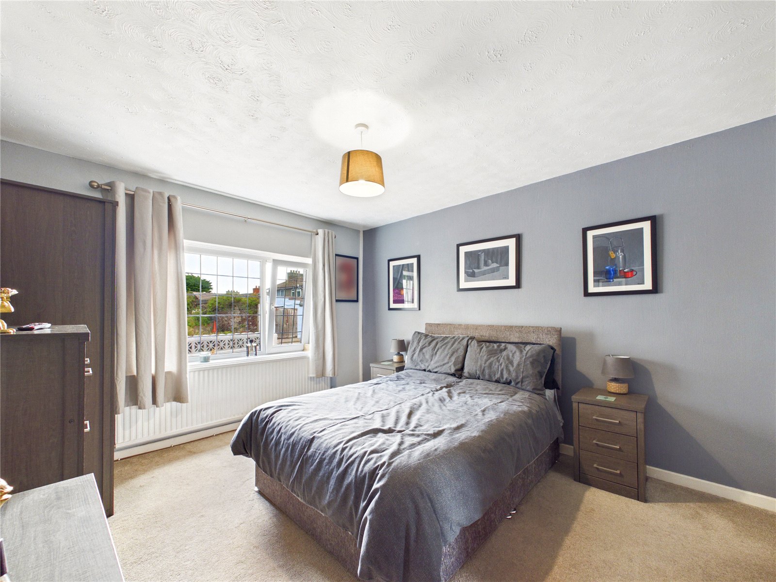
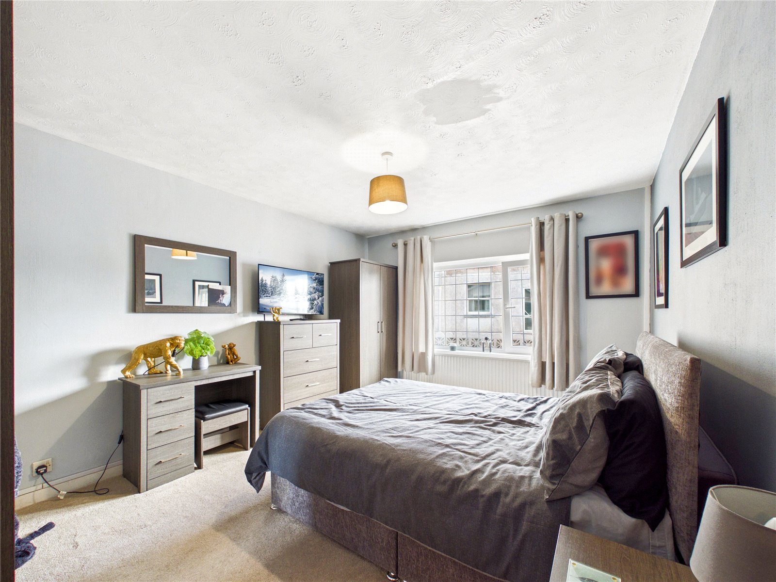
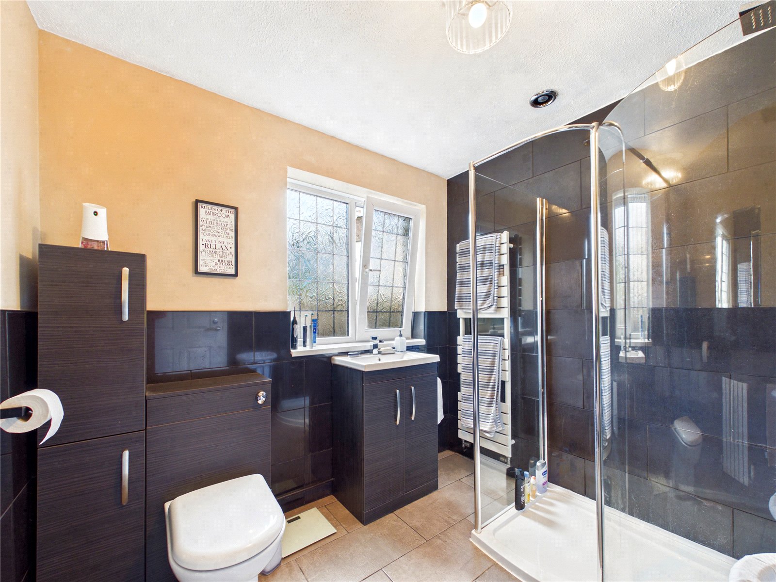
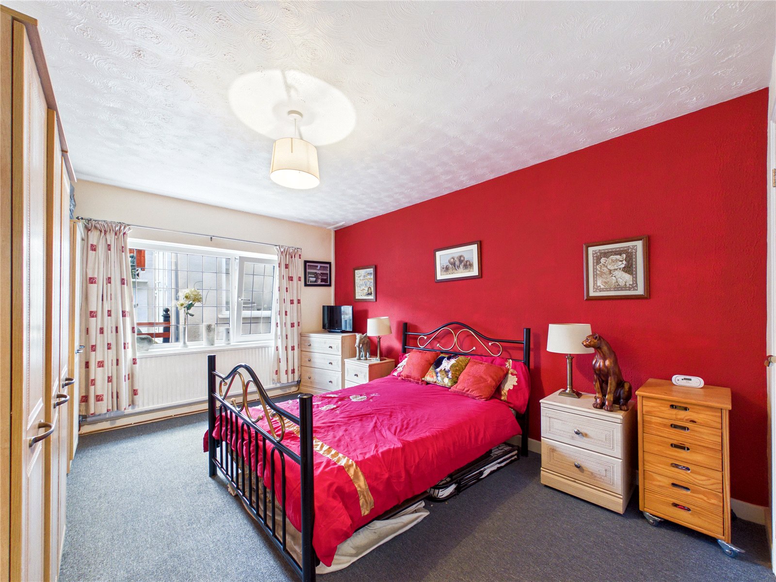
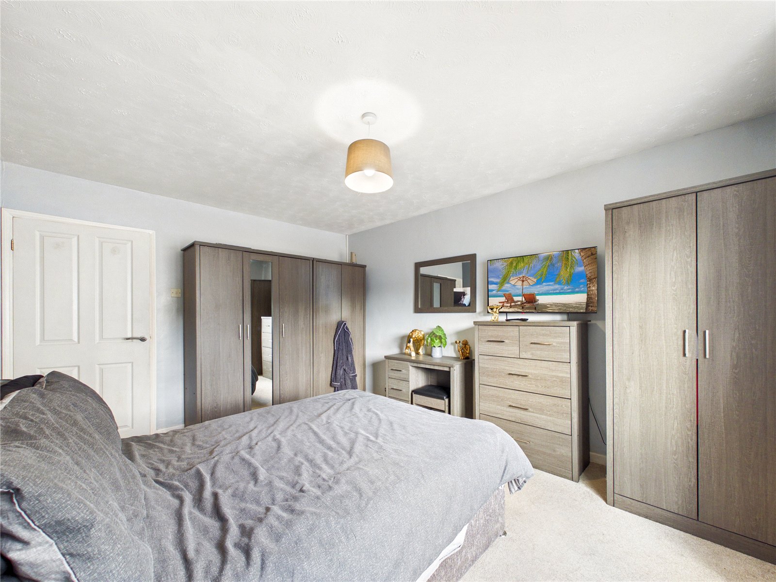
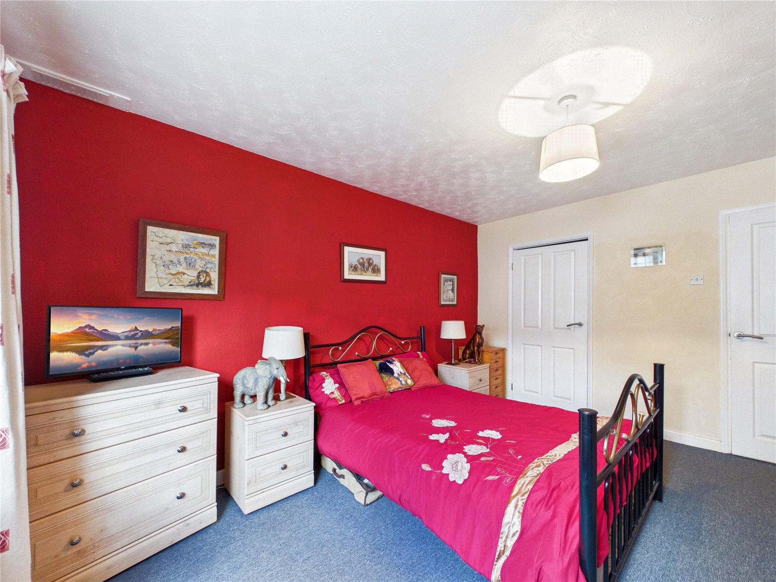
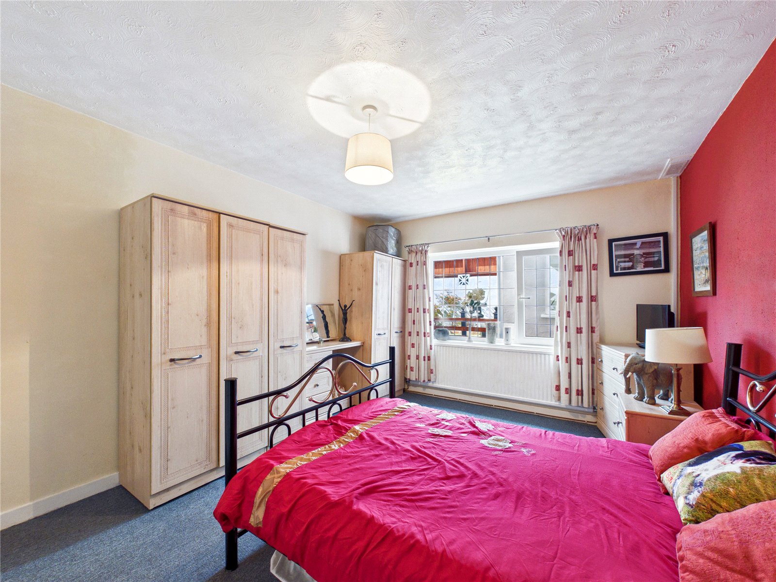
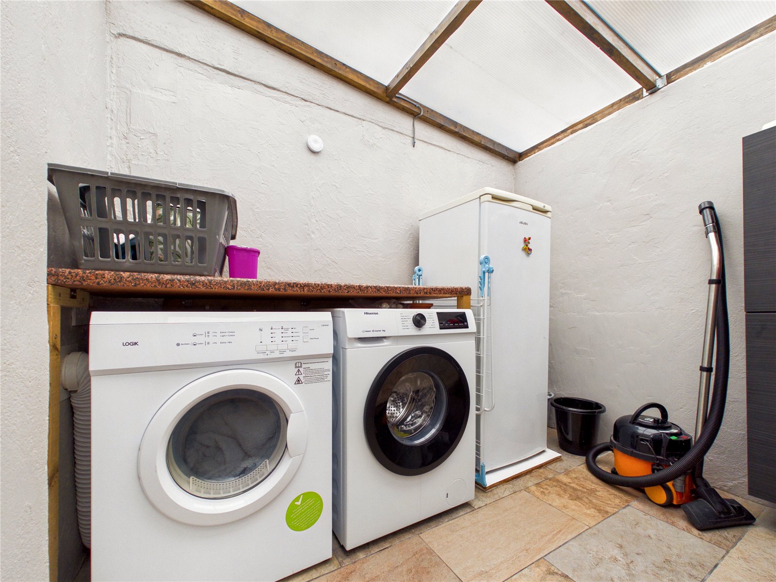
There are two generously sized double bedrooms, offering excellent bedroom accommodation, alongside a well-appointed bathroom. A particularly useful addition is the separate utility room, providing valuable practical space for laundry and household storage.
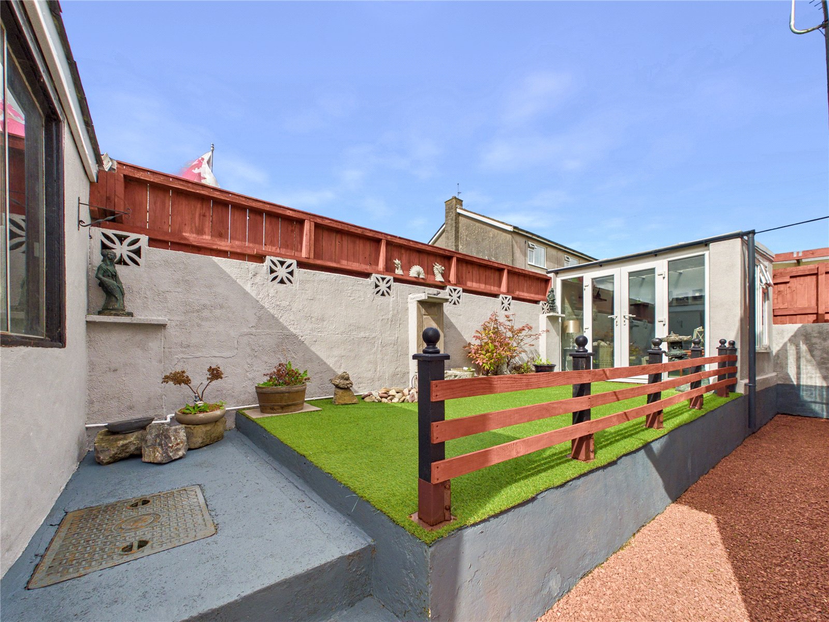
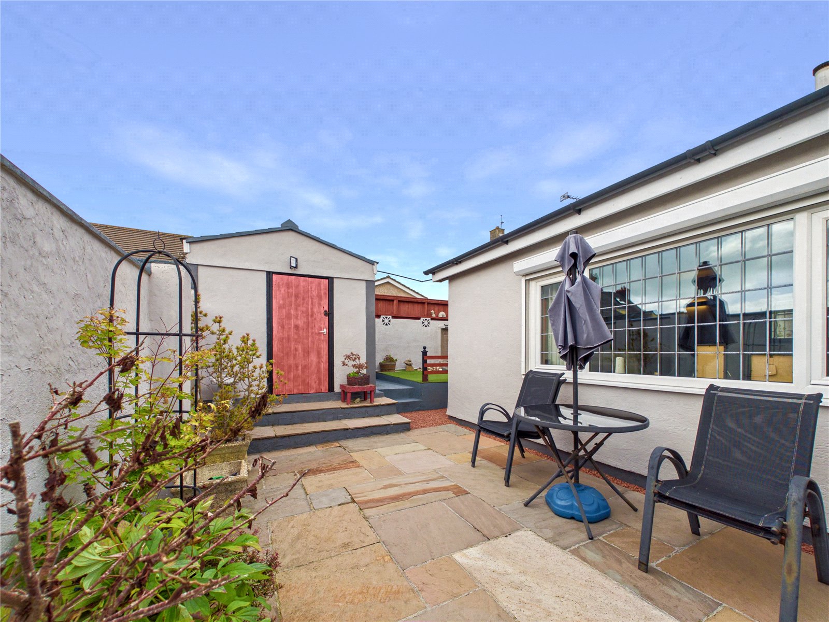
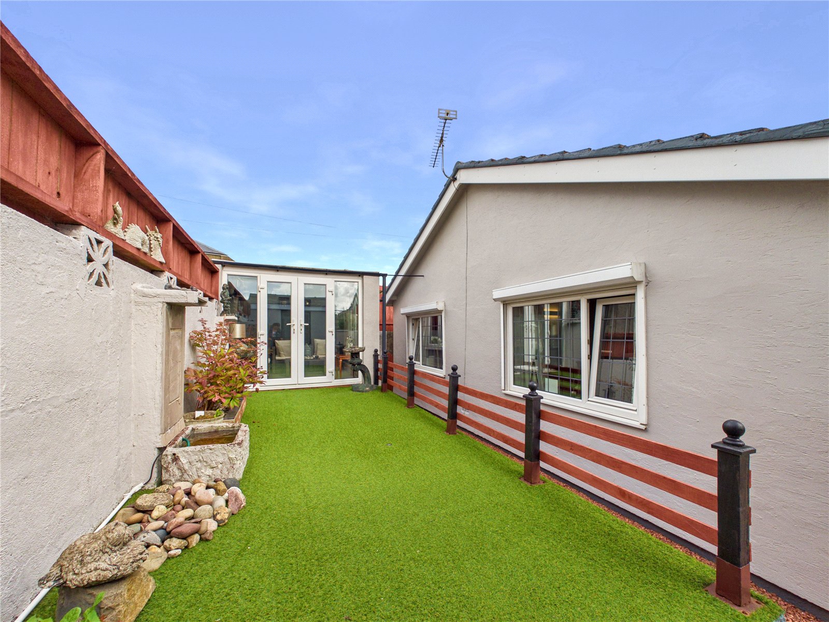
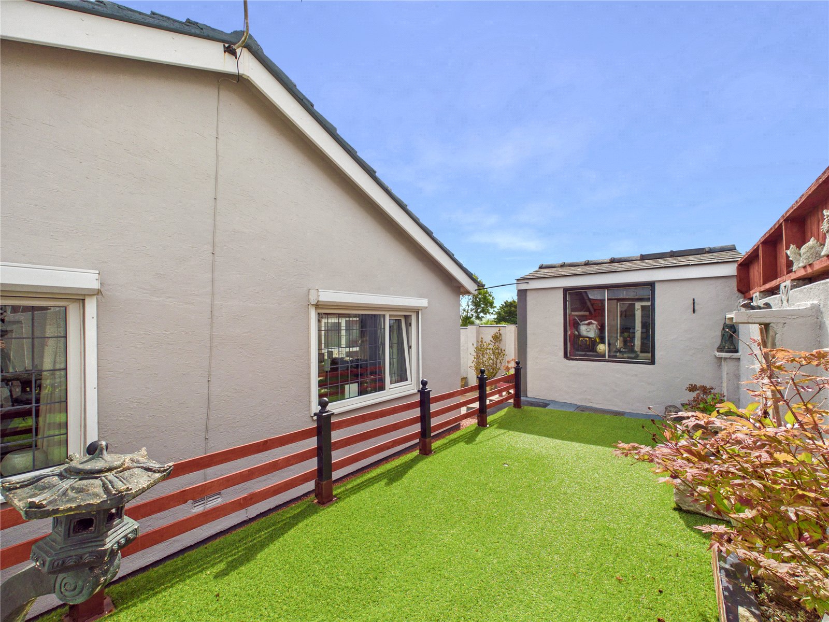
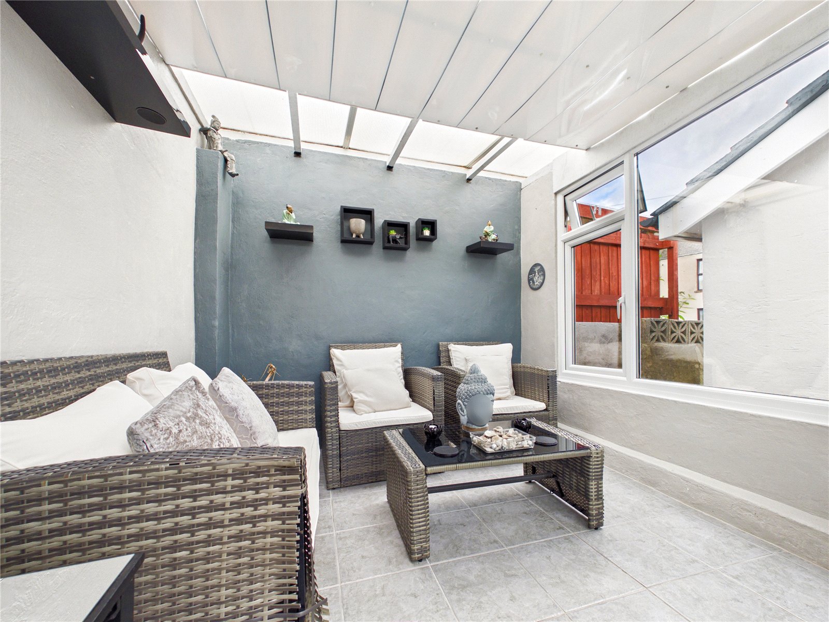
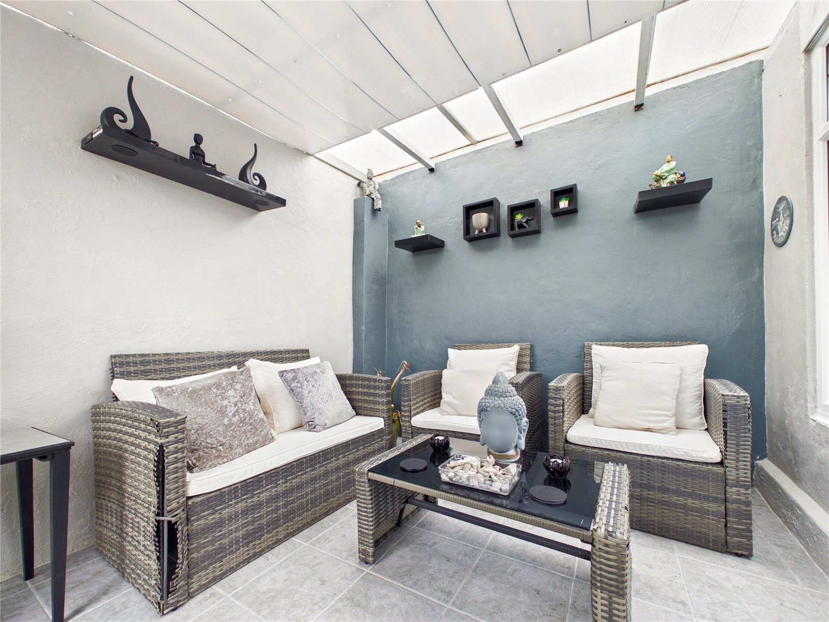
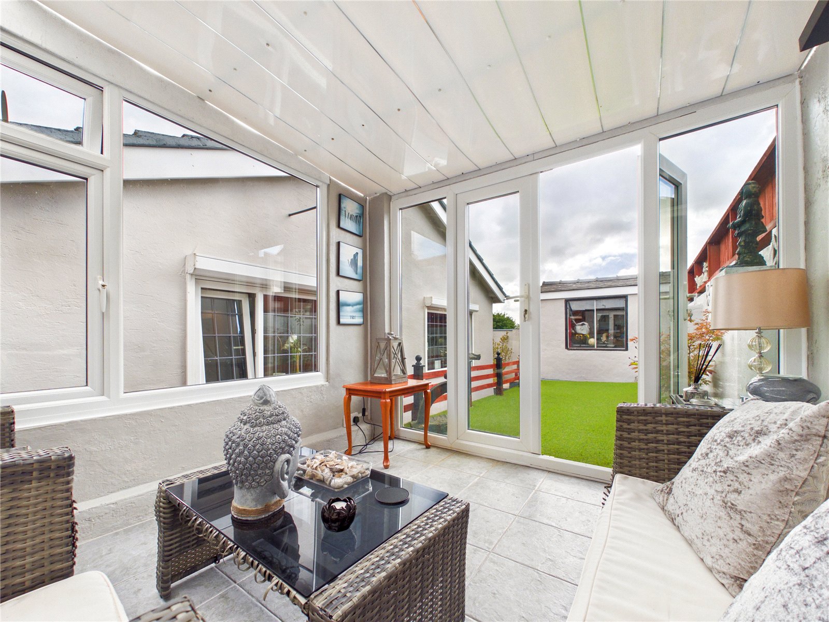
Externally, Ourway benefits from a driveway providing off-road parking and a separate garage, offering secure parking or useful additional storage. The beautifully landscaped garden provides an attractive outdoor space, with the added benefit of a storage shed and a lovely summerhouse, creating an ideal spot to relax and enjoy the garden throughout the warmer months.
Positioned in a quiet location while still being within easy reach of the amenities of Pembroke Dock, including shops, everyday facilities and public transport connections, this property offers a wonderful combination of space, practicality and convenience.
Early viewing is highly recommended to fully appreciate the spacious accommodation, attractive gardens and excellent additional features this detached bungalow has to offer, call on 01636 682396 to arrange your viewing.
Services:
We have been advised that all mains services are connected.
Lobby: 2.72m x 2.52m
Entrance Hall: 1.36m x 4.68m
Living Room: 6.05m x 3.66m
Kitchen: 4.24m x 3.64m
Bedroom: 4.19m x 3.32m
Bethroom: 2.52m x 2.24m
Bedroom: 4.19m x 3.29m
Utility Room: 1.88m x 2.54m
Garage: 5.44m x 2.7m
Services:
We have been advised by the vendor that all mains services are connected.


Get in touch
BOOK A VIEWINGDownload this property brochure
DOWNLOAD BROCHURETry our calculators
Mortgage Calculator
Stamp Duty Calculator
Similar Properties
-

Finch Close, Pembroke Dock, Pembrokeshire, SA72 6QQ
£185,000 Offers In The Region OfSold STC***Stylish 2-Bedroom Semi-Detached Home Ideal First Time Buy*** Situated in the heart of the historic town of Pembroke Dock, this beautifully presented two-bedroom semi-detached property offers stylish and comfortable living in a highly convenient location. Finished to an exceptional standard thr...2 Bedrooms1 Bathroom1 Reception -
Hays Lane, Sageston, Tenby, Pembrokeshire, SA70 8AY
£185,000 Offers In The Region OfFor SaleNestled in the charming village of Sageston, just a short drive from the vibrant seaside town of Tenby, this well-presented end terrace home is an excellent opportunity for first-time buyers or savvy investors. The property welcomes you through a porch, leading into a bright and inviting lounge an i...2 Bedrooms1 Bathroom1 Reception -

Wogan Terrace, Saundersfoot, Pembrokeshire, SA69 9HA
£215,000For SaleSeaward Court is located in the picturesque coastal village of Saundersfoot. This first-floor apartment offers a peaceful retreat with stunning sea views from the rear balcony of the master bedroom. Boasting two well-appointed bedrooms, this property is perfect for those seeking a retreat by the...2 Bedrooms1 Bathroom1 Reception