Trewarren Road, St. Ishmaels, Haverfordwest, Pembrokeshire, SA62 3SZ
Full property description
**** SPACIOUS FOUR-BEDROOM FAMILY HOME | PRIVATE ROAD LOCATION | APPROX. 0.18 ACRE PLOT | INTEGRAL GARAGE | BEAUTIFUL GARDENS ****
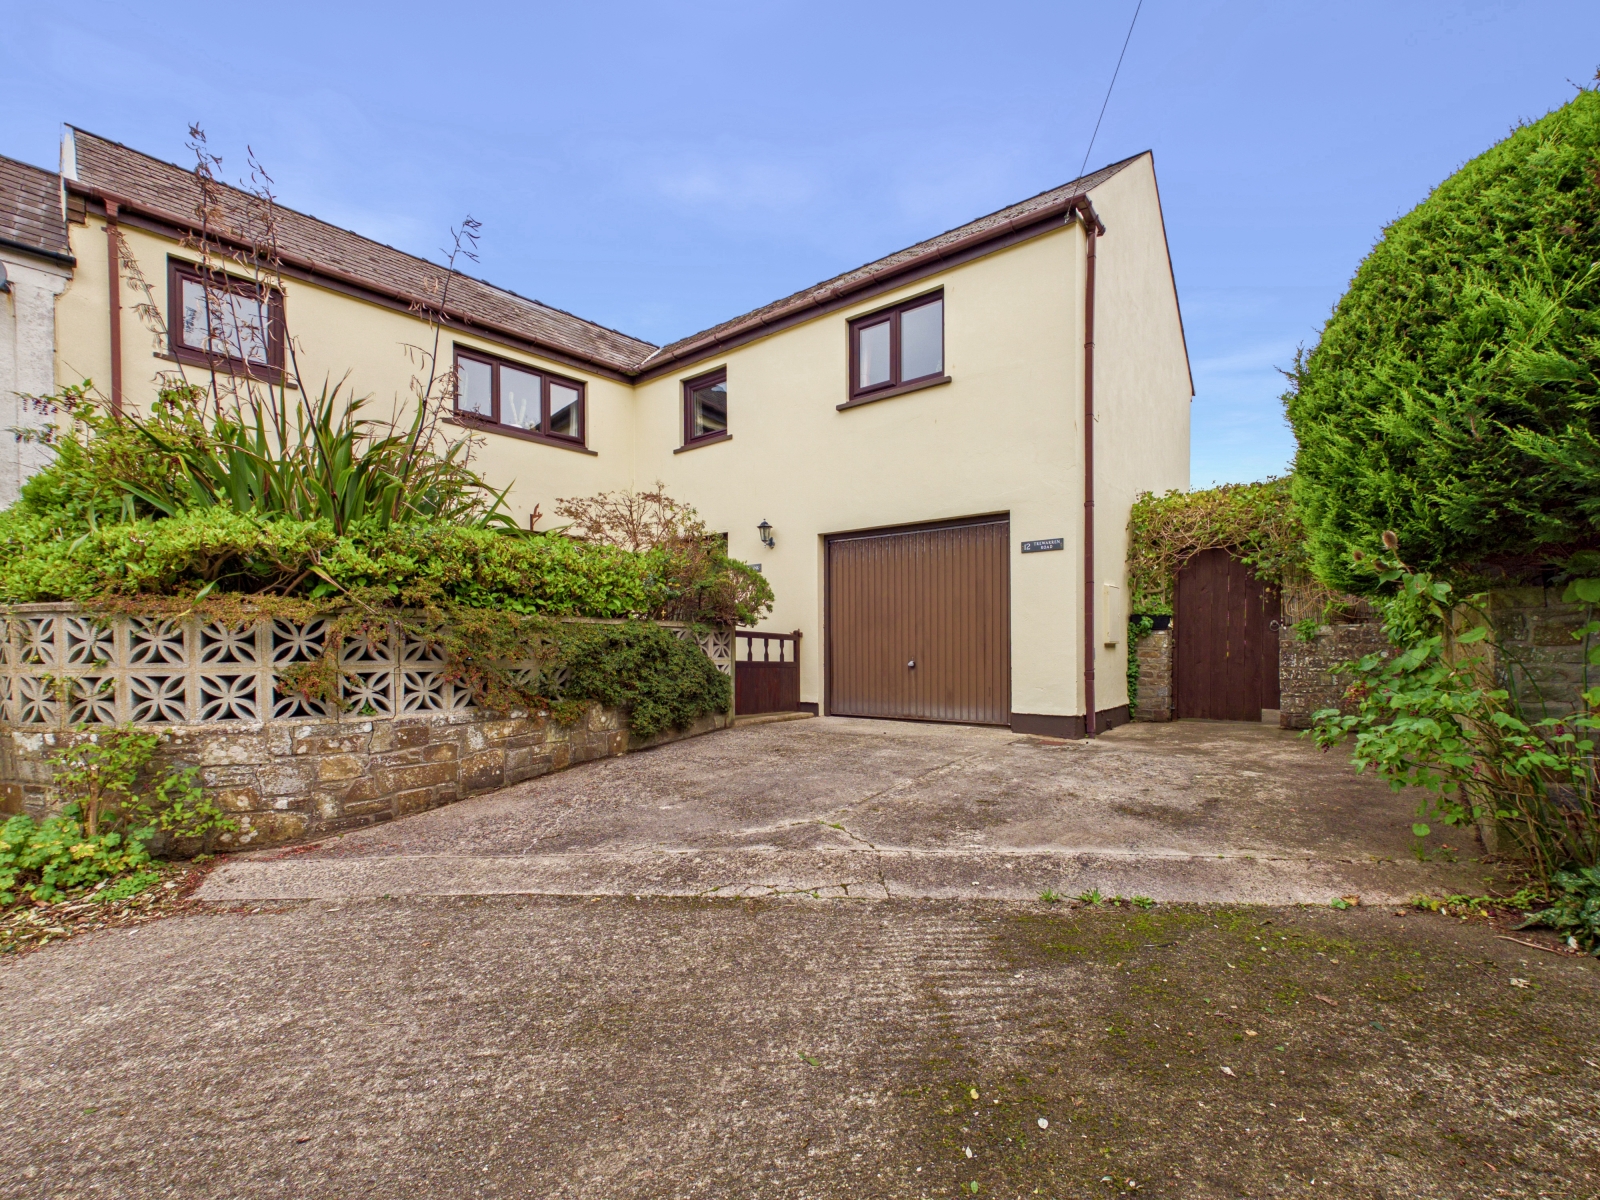
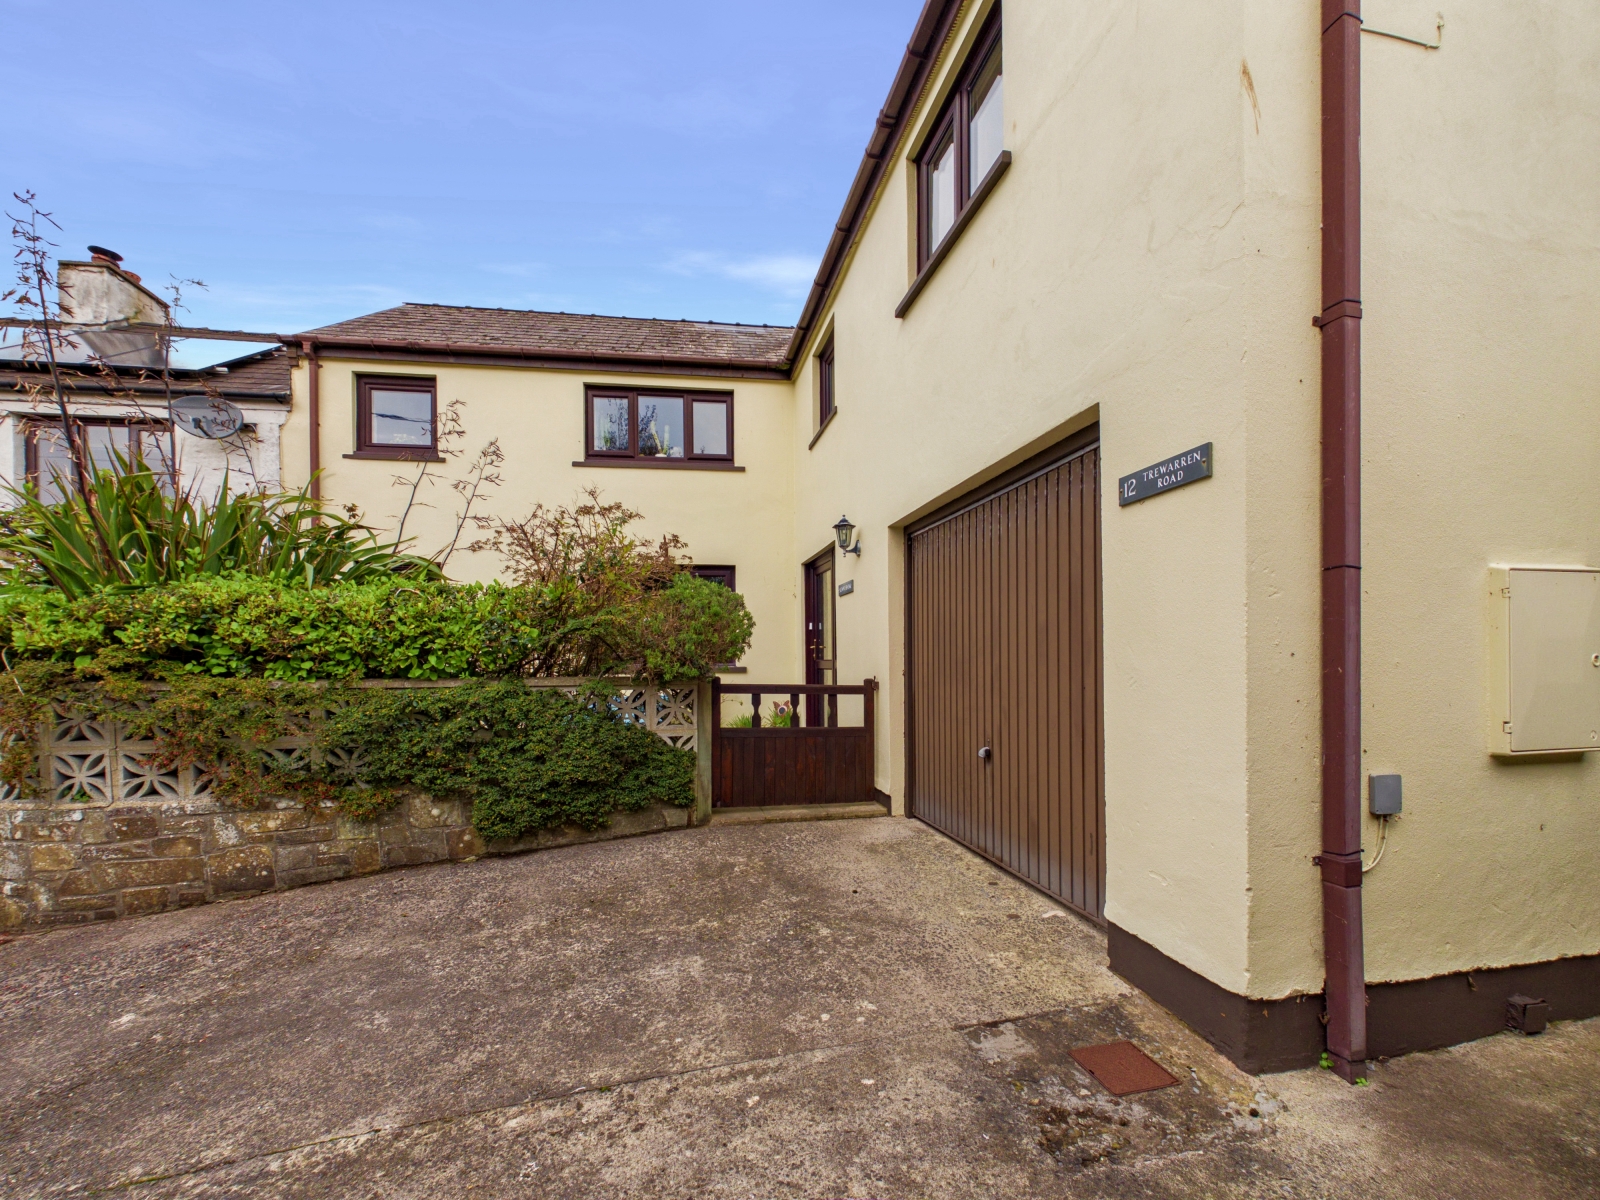
FBM Estate Agents are delighted to welcome to the market 12 Trewarren Road, a beautifully presented and deceptively spacious four-bedroom semi-detached family home, situated along a peaceful road just off Brookside Close, benefiting from minimal passing traffic.
Built in the late 1980s, this fantastic property offers generous and versatile accommodation throughout, making it an ideal choice for growing families looking for space both inside and out.
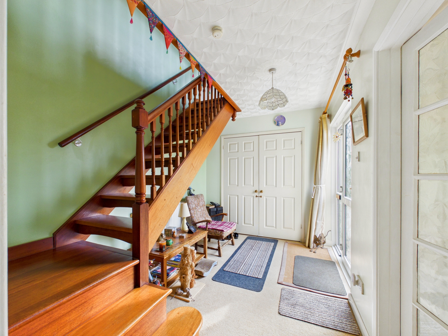
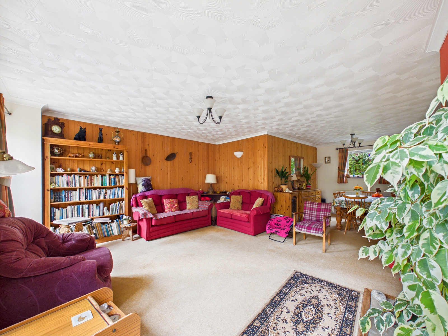
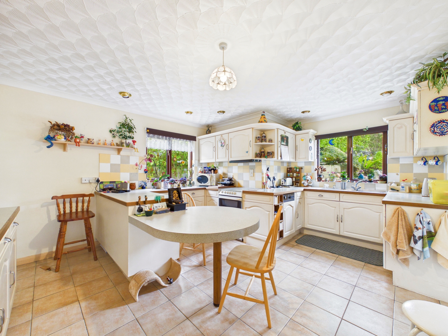
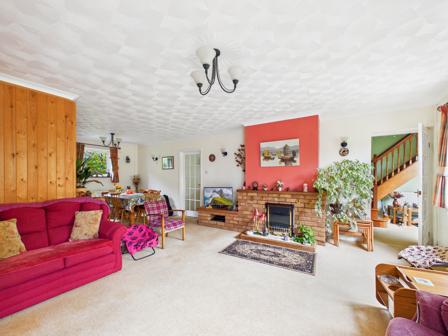
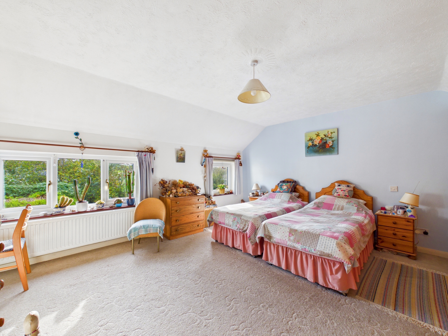
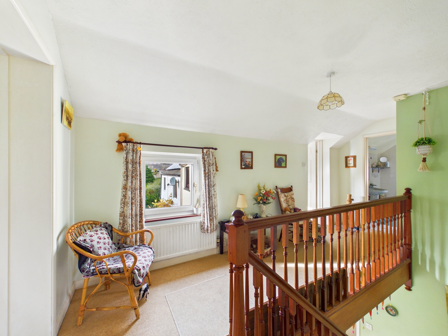
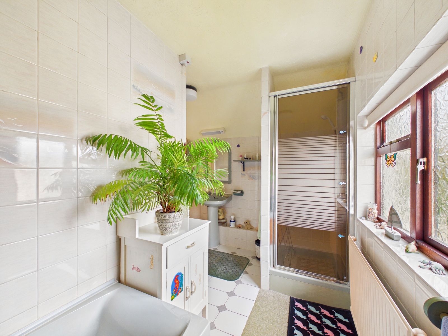
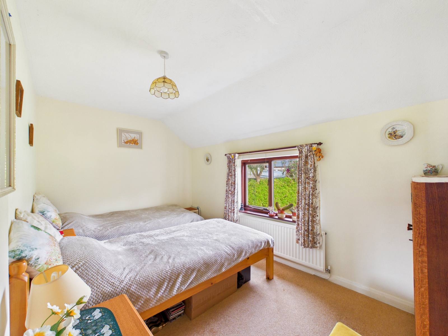
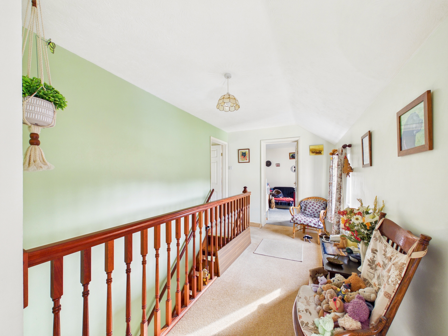
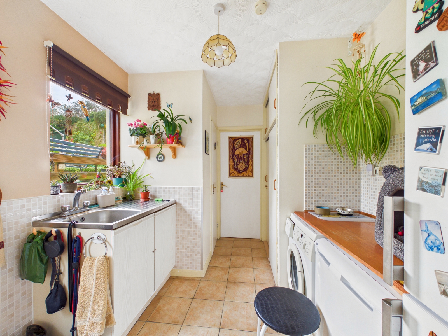
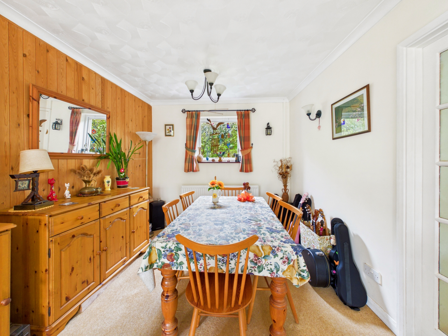
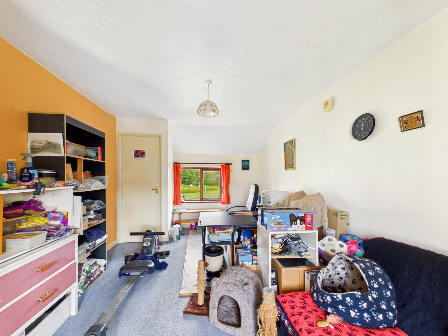
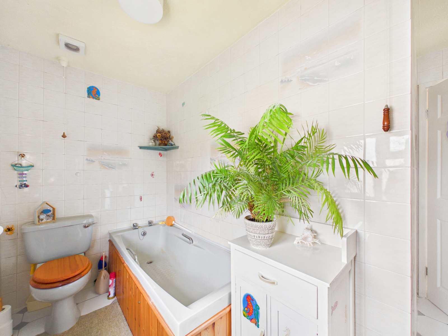
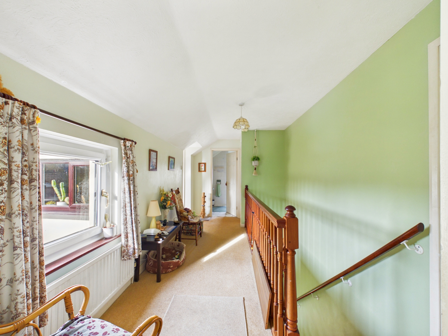
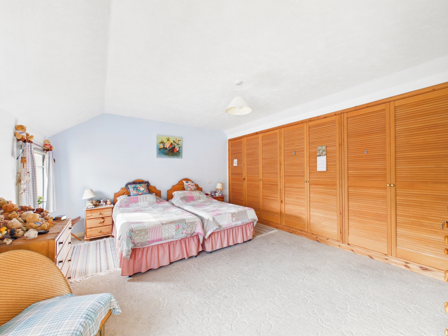
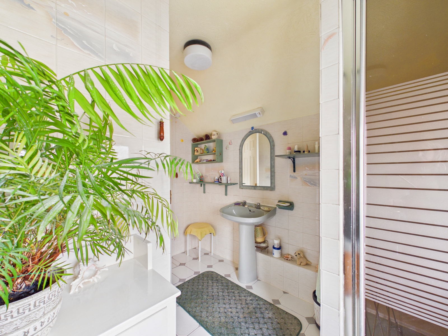
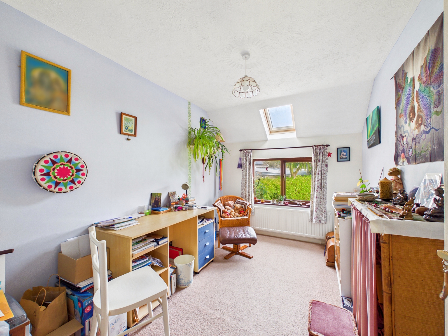
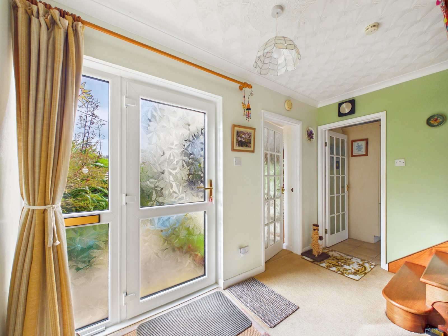
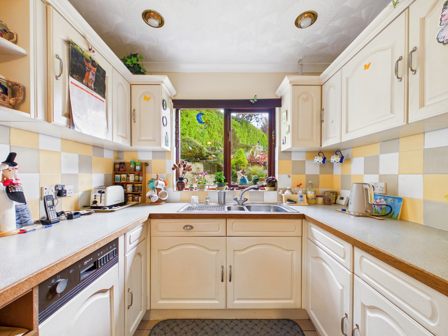
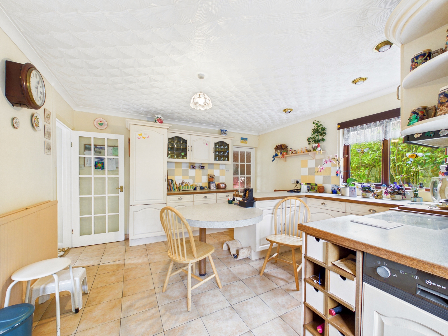
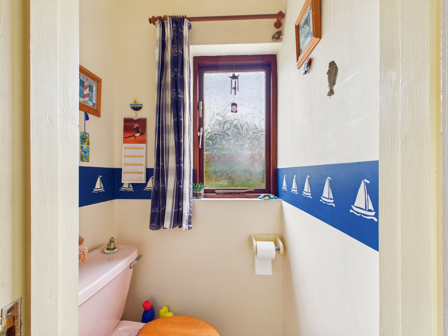
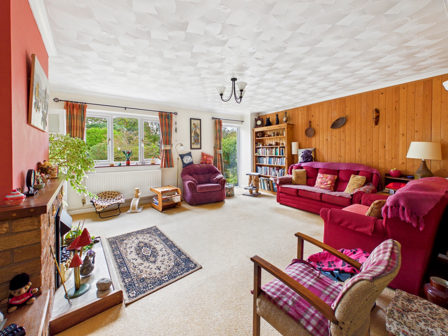
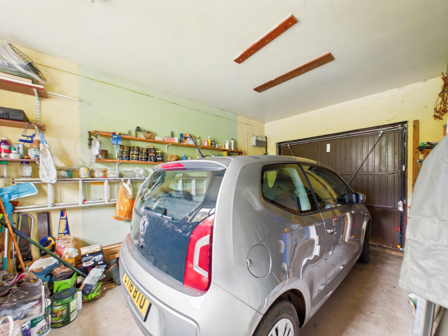
The ground floor comprises a welcoming entrance hallway, a generously sized lounge/diner, perfect for family living and entertaining, a lovely kitchen/breakfast room with integral appliances, separate utility room and downstairs WC. Upstairs, there are four well-proportioned bedrooms and a family bathroom. The particularly spacious master bedroom also offers excellent potential to create an en-suite bathroom with a current wash basin in place, subject to the necessary plumbing and alterations.
Further benefits include oil-fired central heating, with the boiler having been replaced approximately seven to eight years ago, and an integral garage providing additional parking or storage.
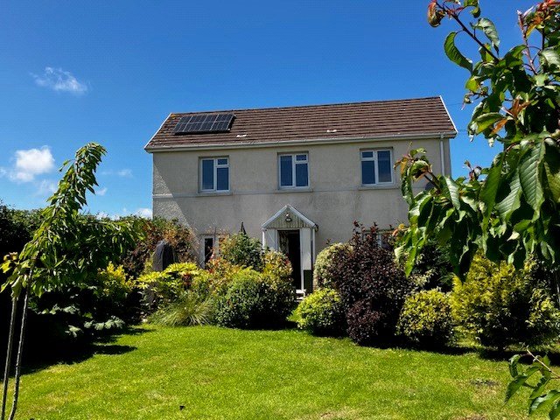
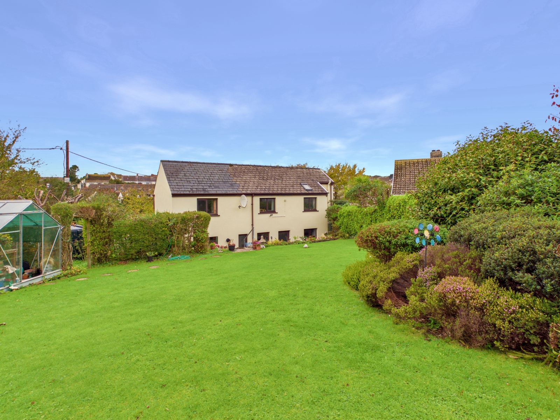
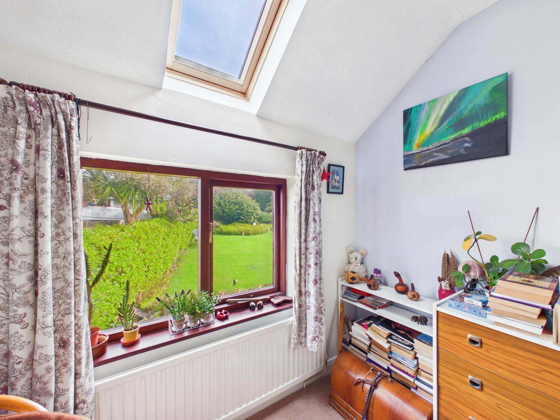
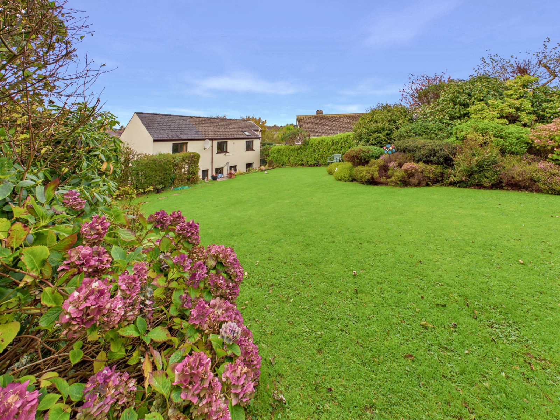
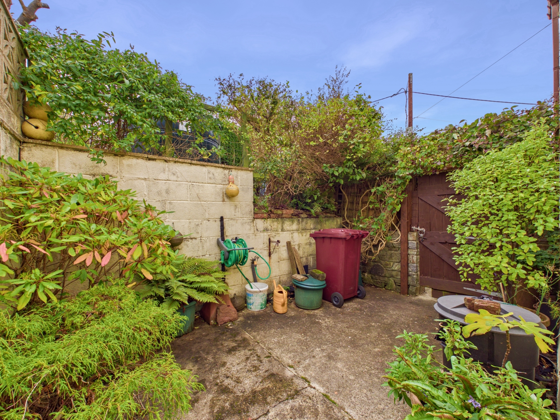
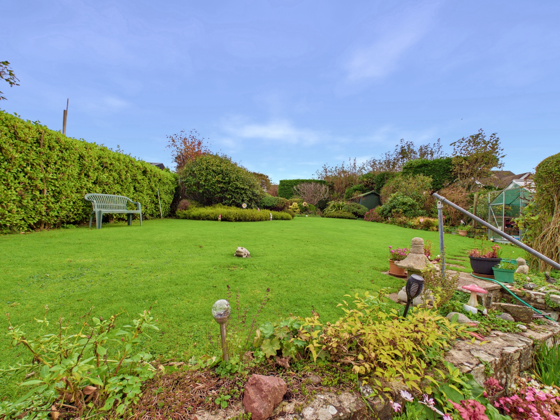
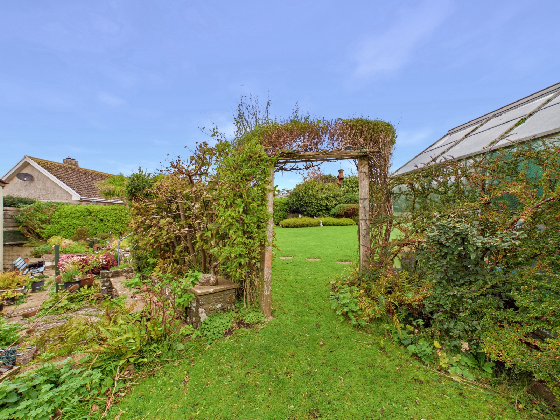
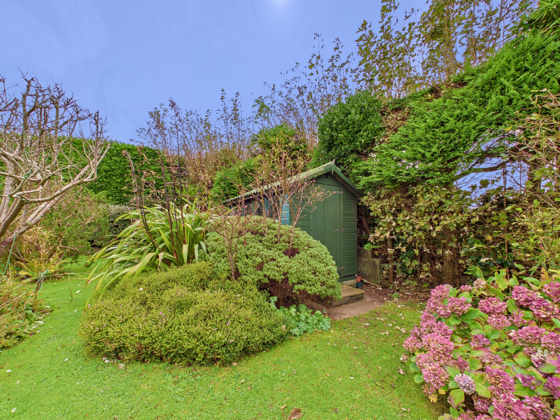
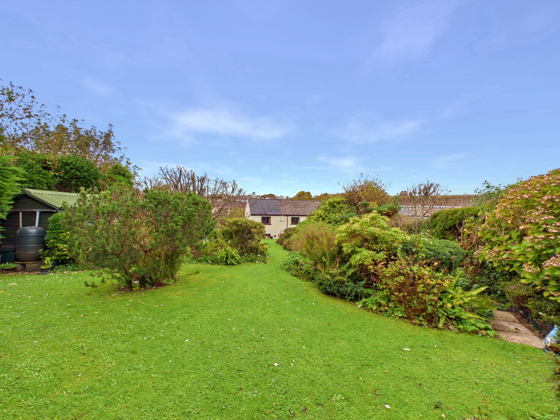
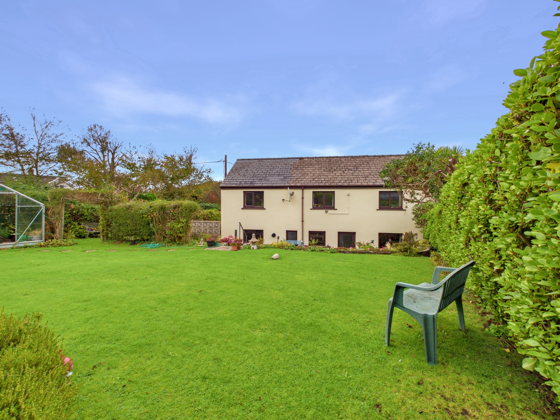
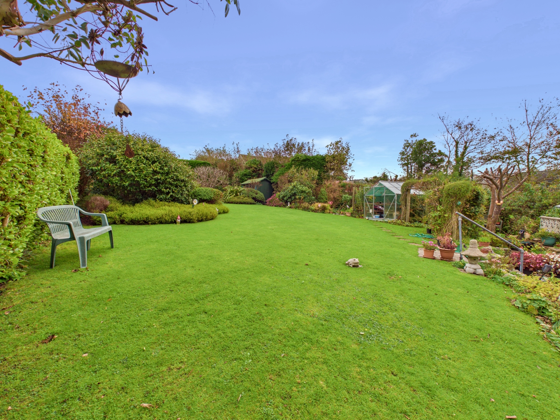
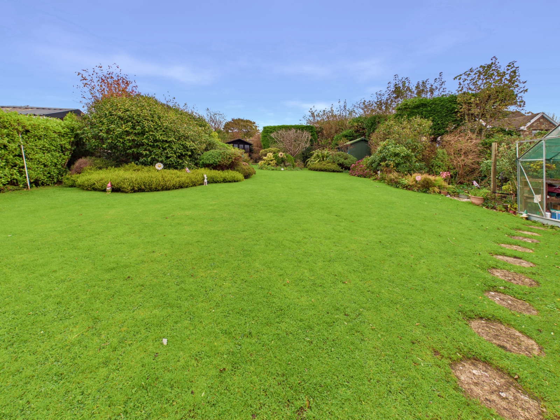
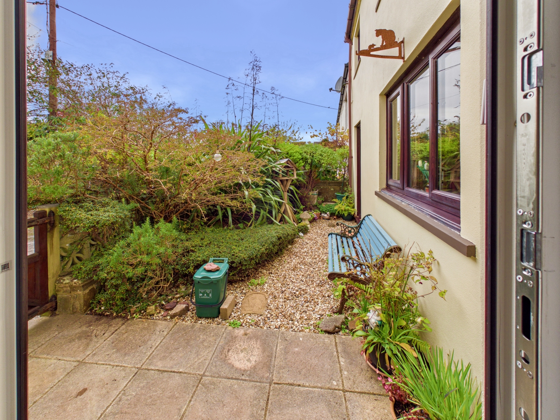
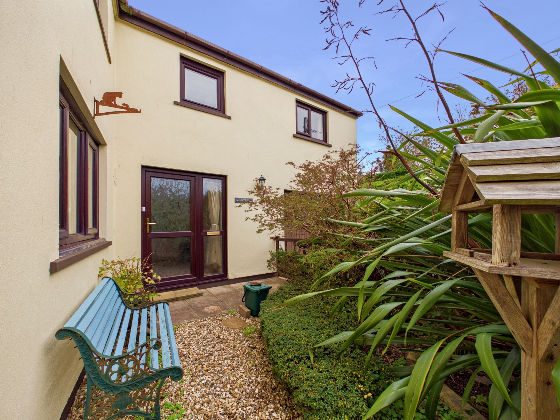
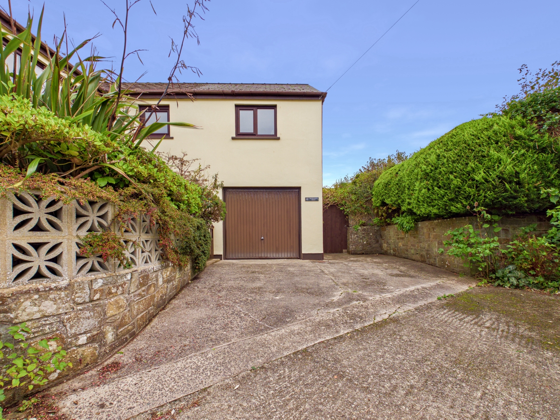
Externally, this property really comes into its own! Occupying a generous plot of approximately 0.18 acres, the property enjoys beautifully maintained gardens offering plenty of space for the whole family. A driveway leads to the integral garage, complemented by an attractive front garden. Side access opens onto a private patio area, with steps leading up to the extensive lawned gardens, surrounded by an array of established shrubs, plants and trees.
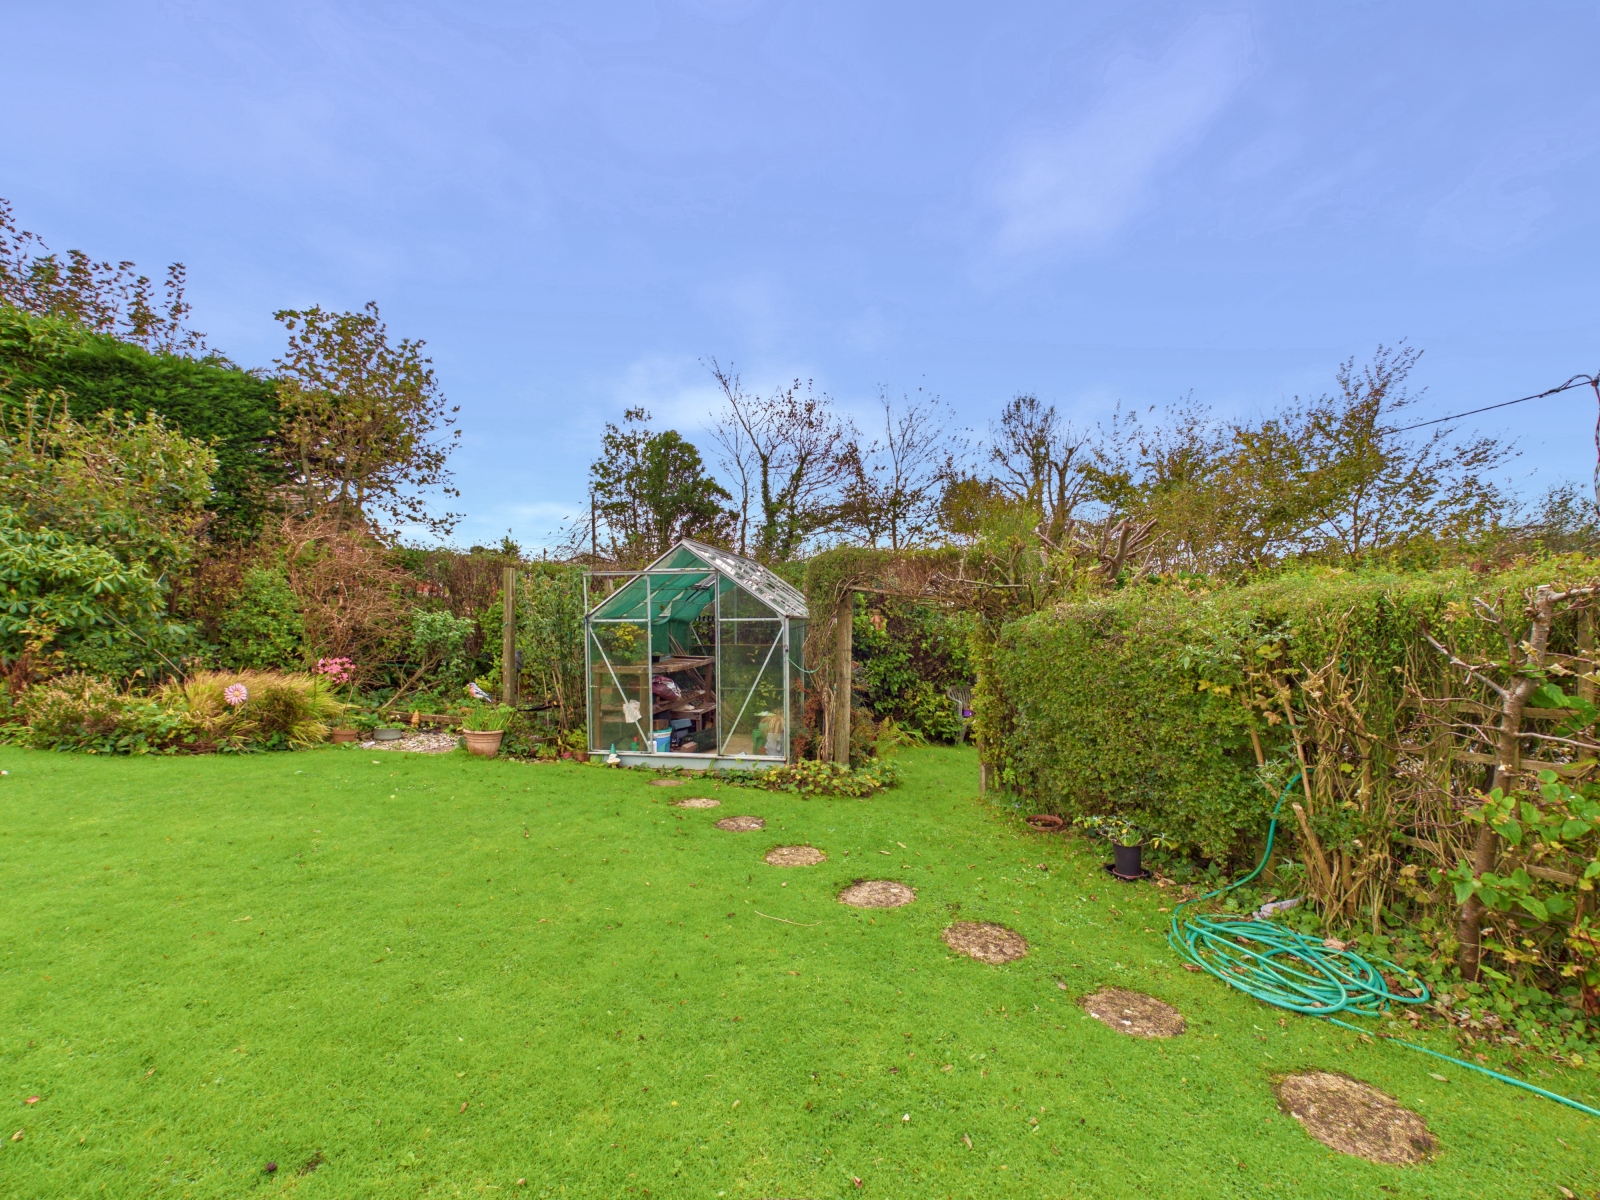
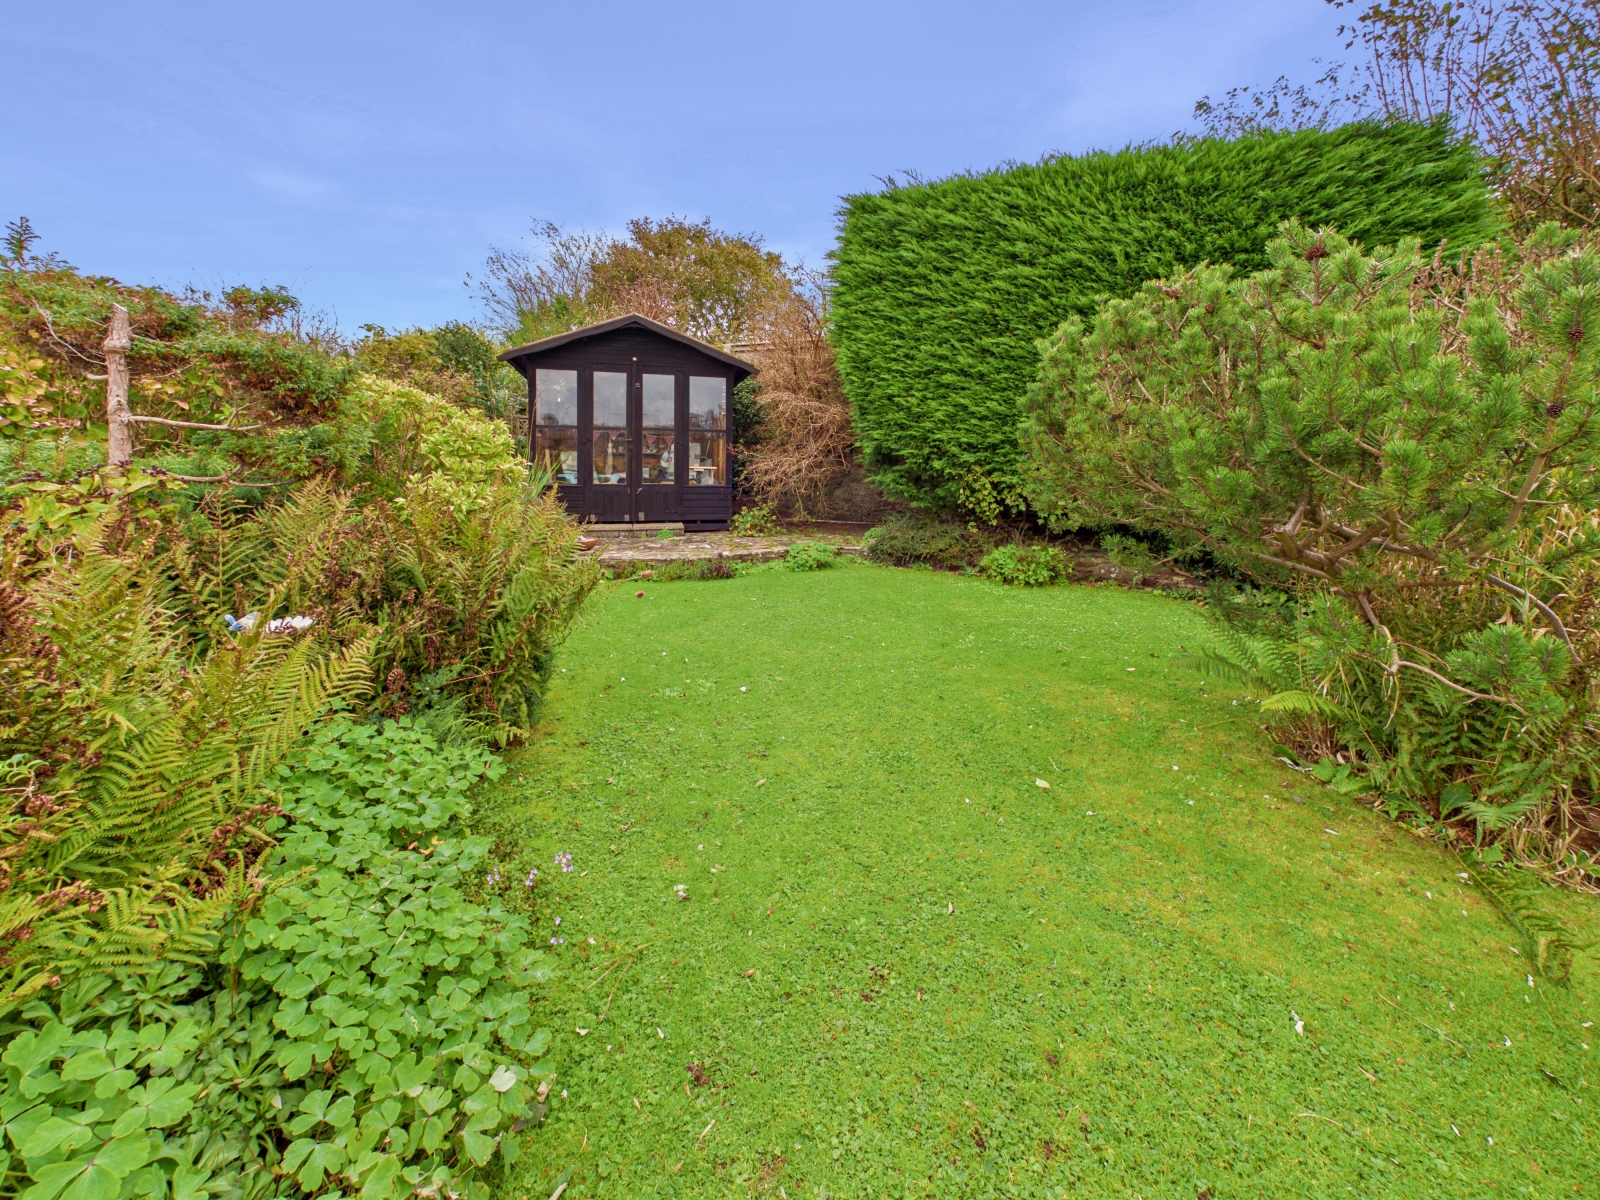
For keen gardeners, there is a greenhouse and substantial storage shed, whilst a delightful summer house positioned at the very top of the garden enjoys a lovely outlook across the grounds, creating the perfect spot to relax and unwind.
Situated in a desirable village location, within easy reach of a popular primary school and beautiful coastal walks, this property offers a wonderful combination of peaceful surroundings, generous living space and fantastic outdoor areas.
Viewings are highly recommended to fully appreciate the space, setting and potential this wonderful family home has to offer. Contact FBM Estate Agents today to arrange your viewing!
Entrance Hallway 3.37m x 2.37m
Lounge / Diner 4.32m x 4.87m
Kitchen / Breakfast Room 3.98m x 3.76m
Utility Room 2.74m x 2.43m
W.C 1.09m x 0.78m
Integral Garage 3.11m x 4.91m
First Floor Landing 4.98m x 1.50m
Bedroom 1 3.82m x 5.16m
Bedroom 2 3.11m x 4.85m
Bedroom 3 3.95m x 2.44m
Bedroom 4 2.37m x 3.37m
Family Bathroom 1.49m x 3.75m
External Garden


Get in touch
BOOK A VIEWINGDownload this property brochure
DOWNLOAD BROCHURETry our calculators
Mortgage Calculator
Stamp Duty Calculator
Similar Properties
-

Belle Vue, Neyland, Milford Haven, Pembrokeshire, SA73 1TN
£299,999For SaleSituated in a popular residential location, this beautifully presented end-of-terrace four-bedroom family home offers exceptionally versatile accommodation, stunning modern finishes, and one of the most impressive garden spaces you are likely to see. From the moment you step inside, the property of...4 Bedrooms1 Bathroom5 Receptions -

Cross Inn Farm,, Cross Inn, Carmarthen,, Carmarthenshire, SA33 4QS
£324,950For Sale***Countryside Charm with Room to Grow*** A charming and versatile rural home offering generous living space, characterful interiors and a countryside setting just minutes from Laugharne and with excellent access to the A40. Surrounded by open landscape and farreaching views, it provides a calm, ...4 Bedrooms2 Bathrooms3 Receptions -
Saundersfoot, Pembrokeshire, SA69 9BE
£345,000 Offers In The Region OfFor Sale** Exceptional renovation project - with planning permission ** Occupying an enviable plot extending to approximately 1.15 acres, this exceptional renovation project offers a rare opportunity to create an impressive four-bedroom family home, thoughtfully designed to blend contemporary living wit...4 Bedrooms3 Bathrooms2 Receptions