


Walwyns Castle, Haverfordwest, Pembrokeshire, SA62 3DZ
Full property description
***Detached Countryside Home with 0.5 Acres of Private Grounds in Walwyn’s Castle***
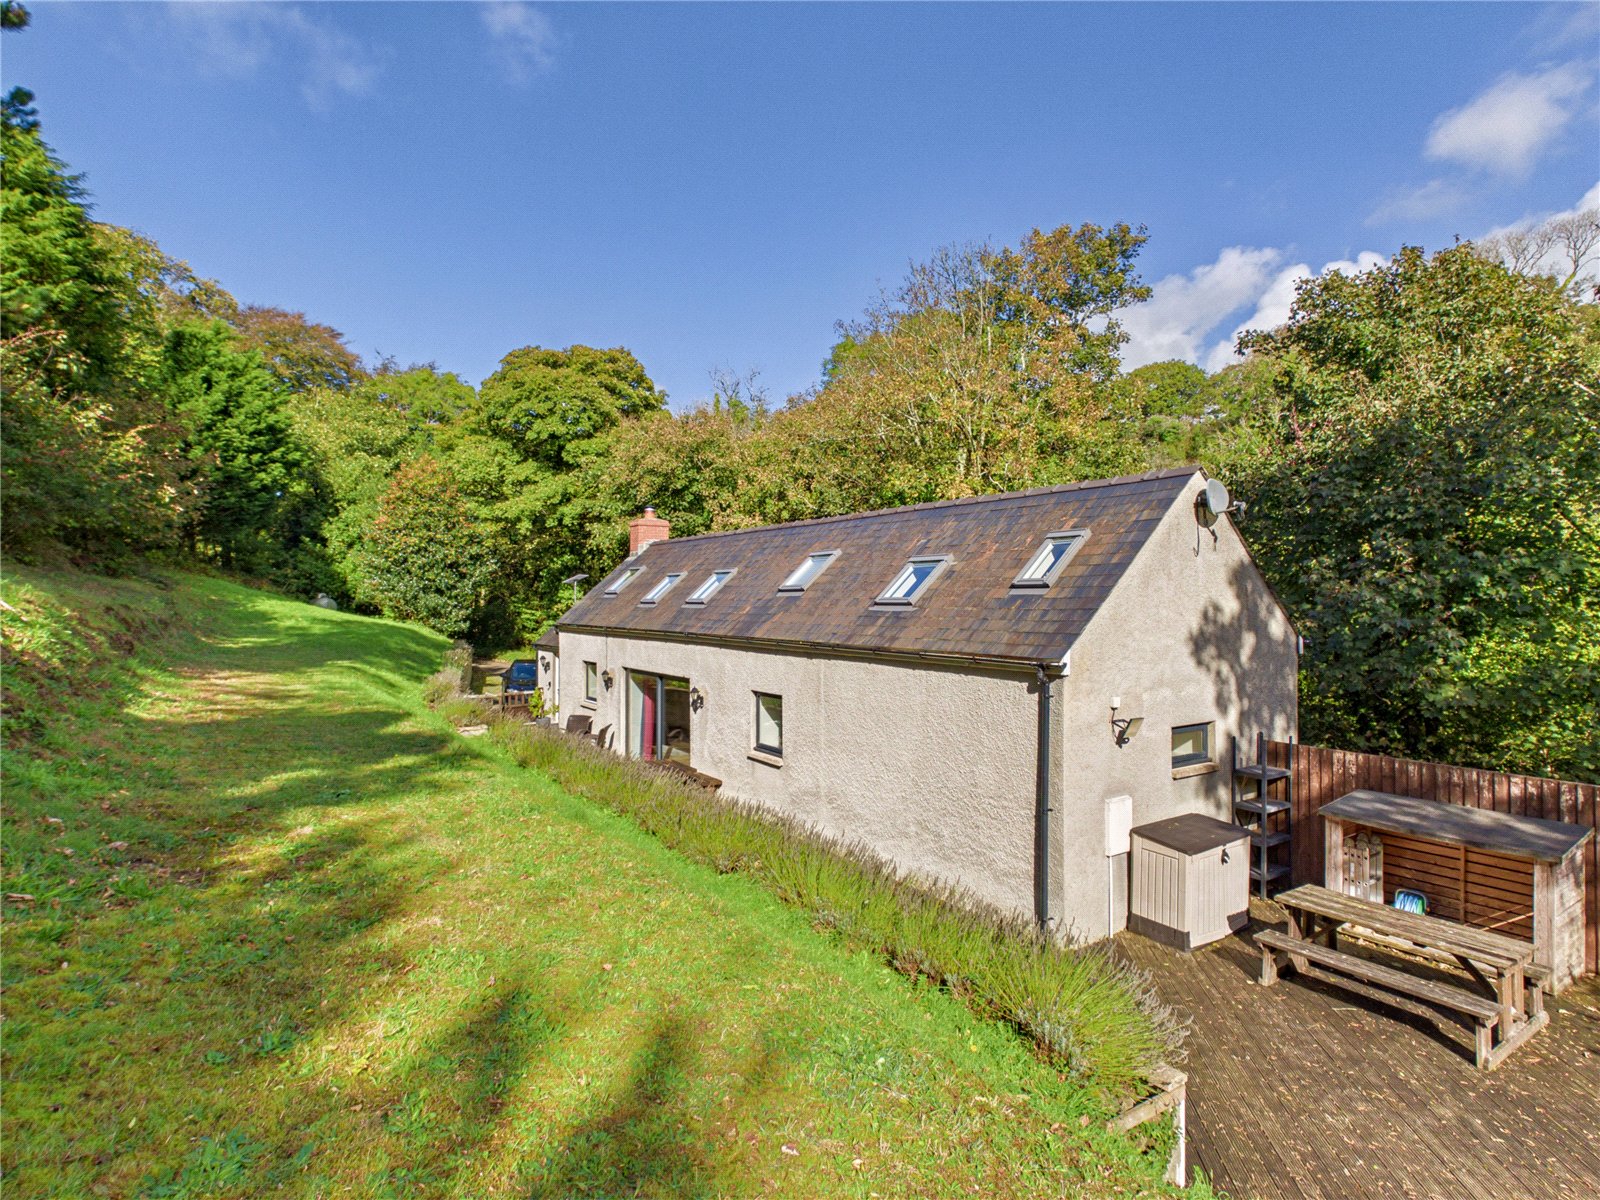
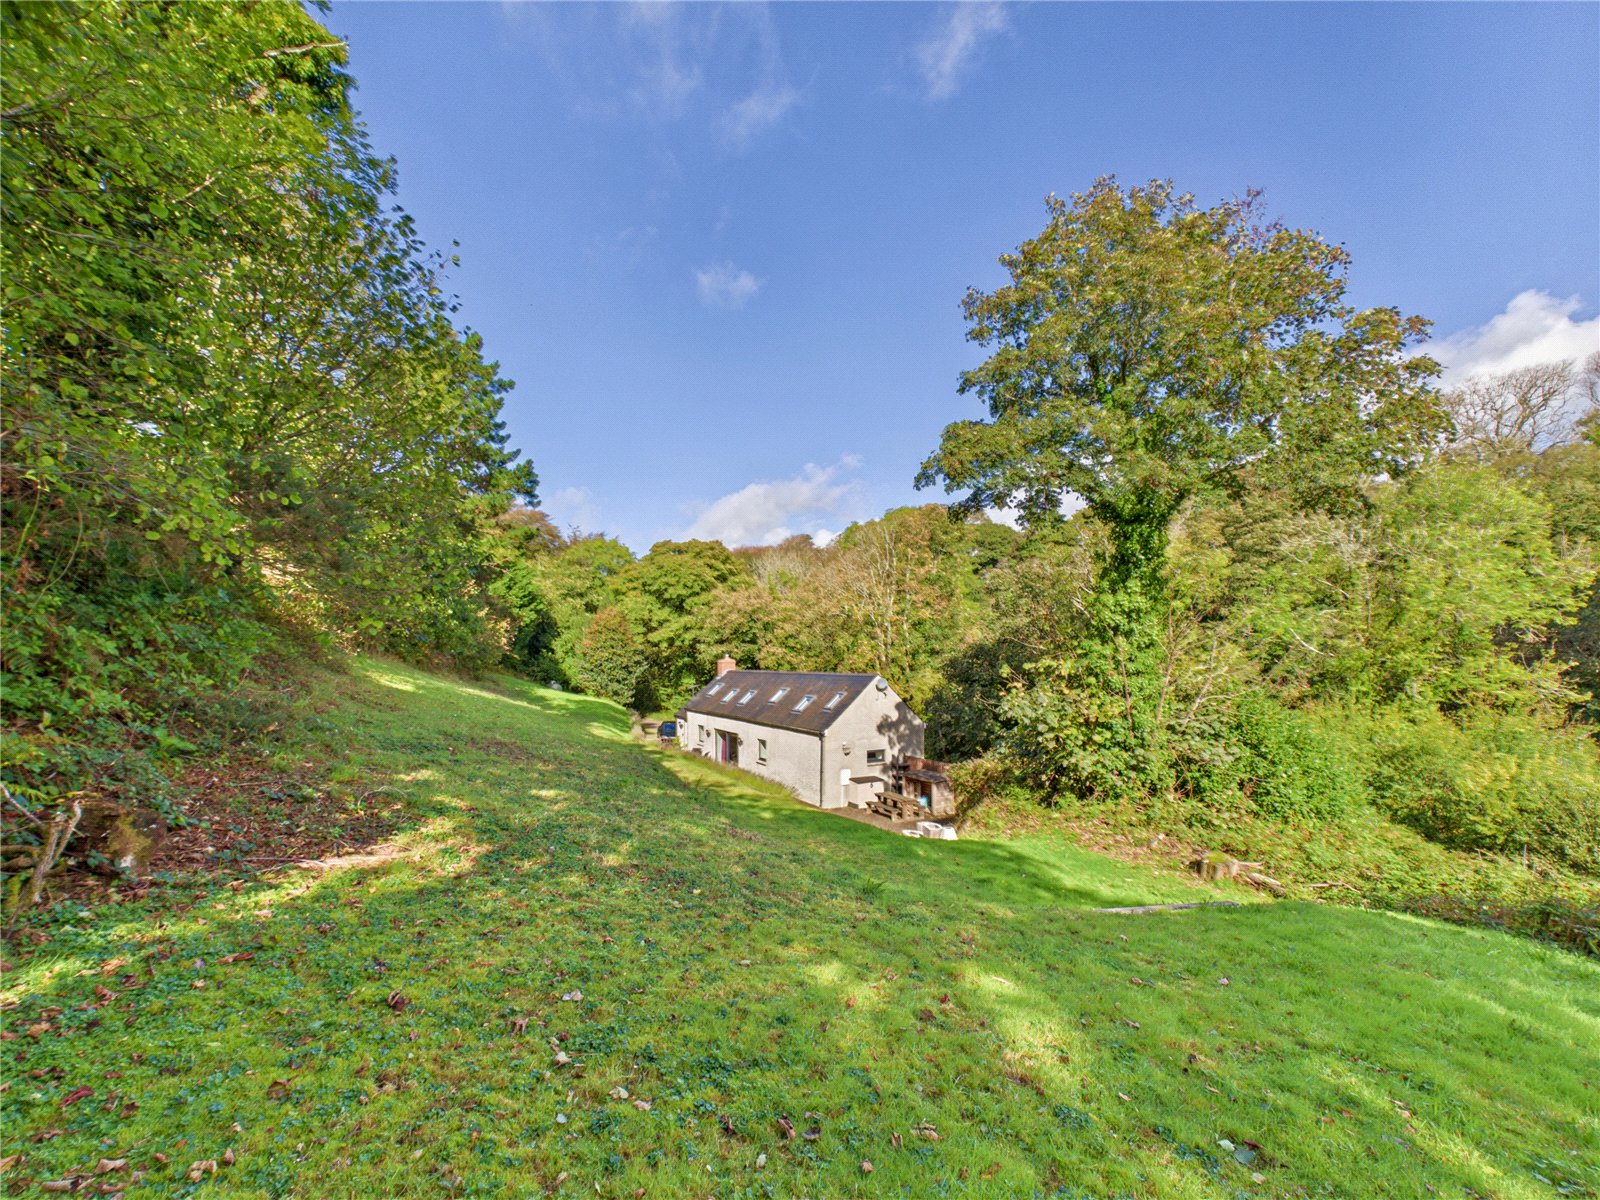
Nestled within the highly desirable rural village of Walwyn’s Castle, near Haverfordwest, this beautifully presented detached home offers a rare opportunity to enjoy the very best of countryside living in Pembrokeshire. Set within approximately 0.5 acres of private grounds, the property combines spacious, light-filled accommodation with a wonderfully secluded setting, making it an ideal choice for buyers seeking privacy, tranquillity and a more relaxed way of life.
Thoughtfully arranged to maximise space and natural light, the accommodation offers a welcoming balance of character and modern comfort. The impressive master bedroom suite occupies a private upper-floor position, where vaulted ceilings, attractive wood flooring and Velux windows create a bright and airy retreat. A luxurious en-suite bathroom, finished in natural stone, adds a touch of understated elegance. The additional bedrooms are generously proportioned, offering flexibility for family living, visiting guests or those requiring space to work from home. Bedroom Three further benefits from its own en-suite wet room, providing an excellent degree of versatility.
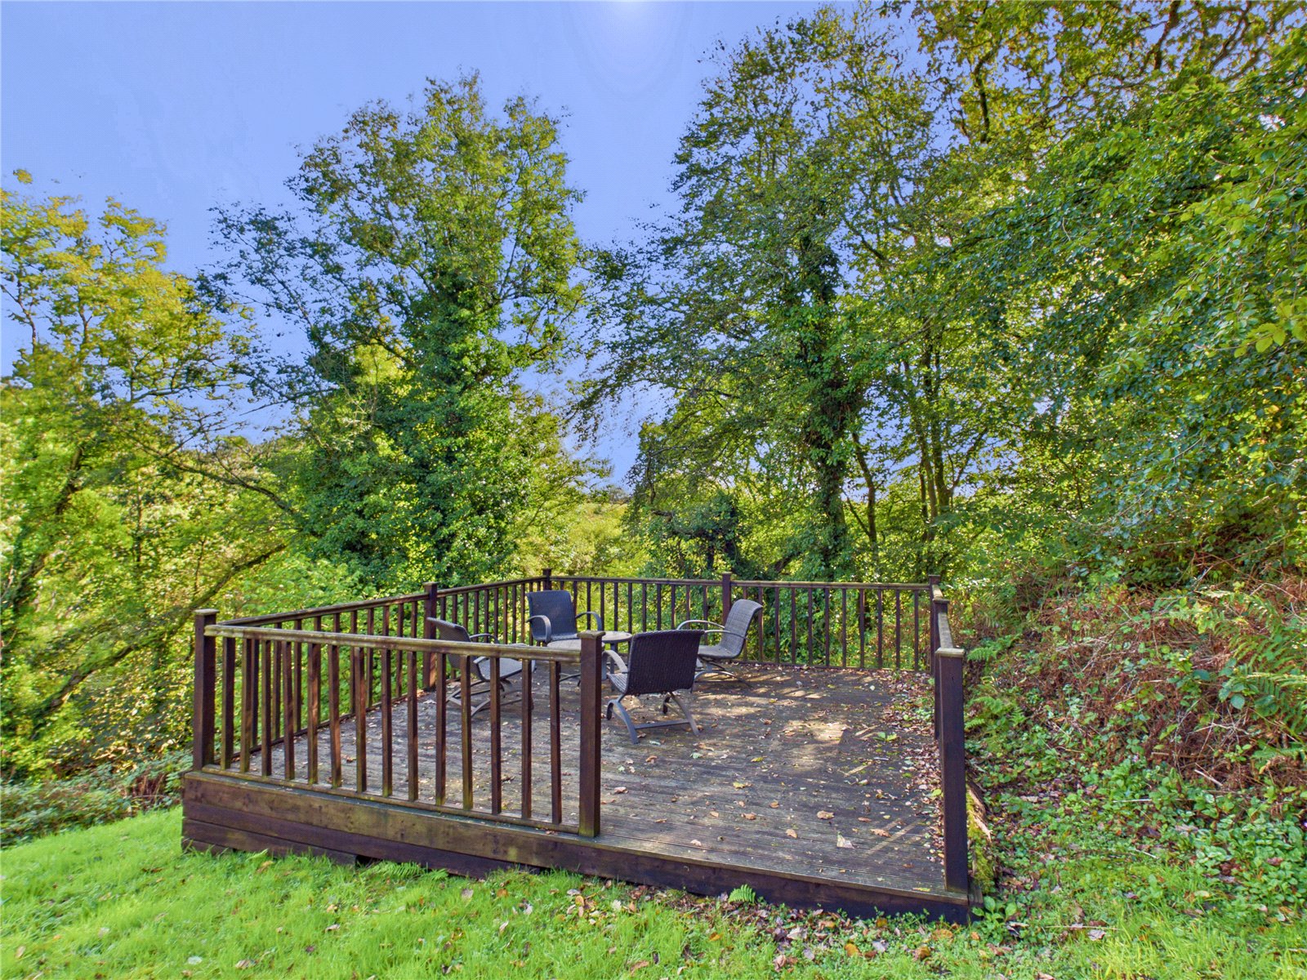
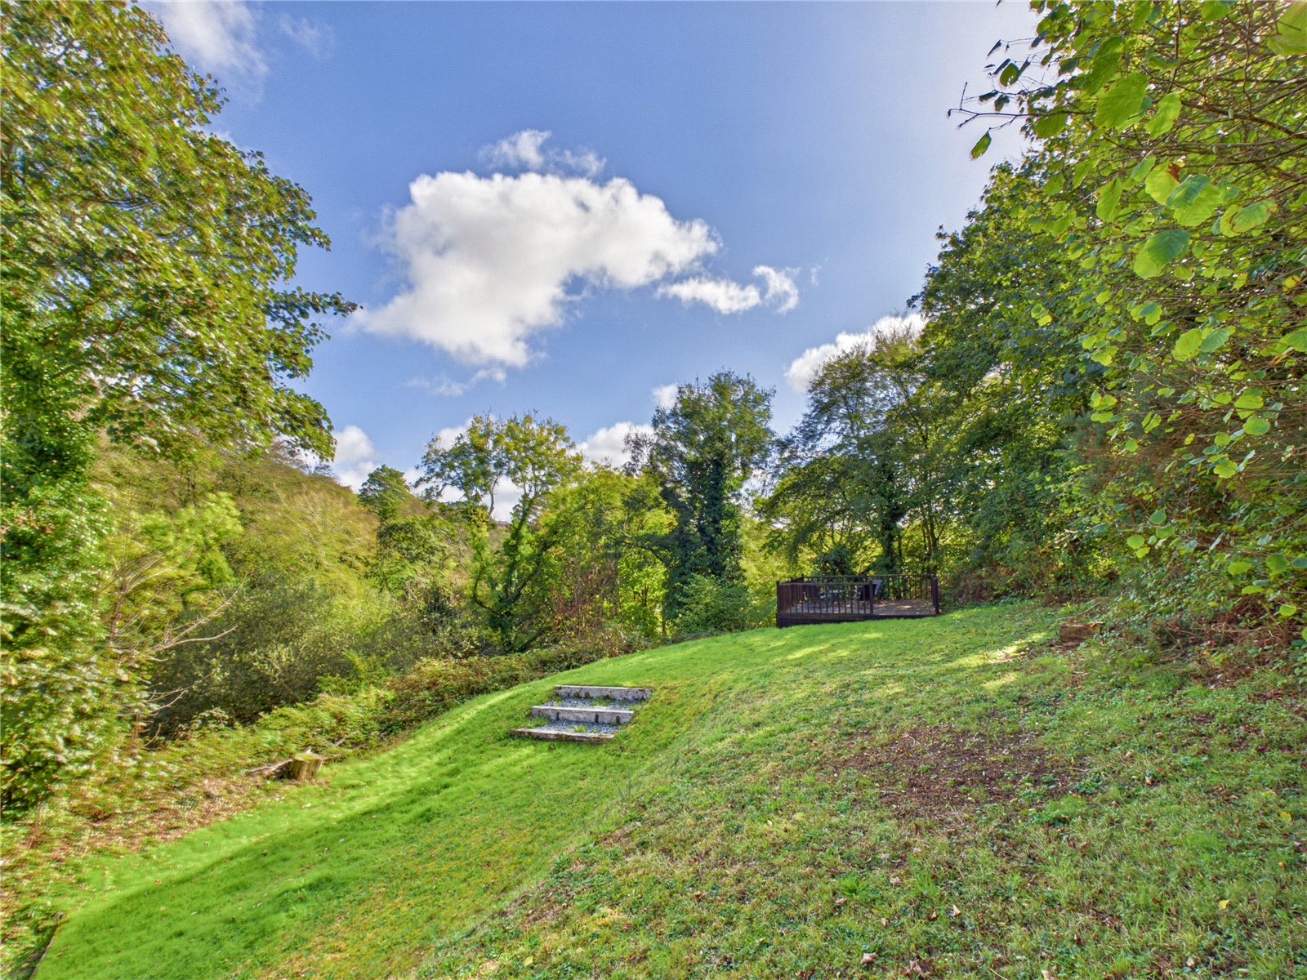
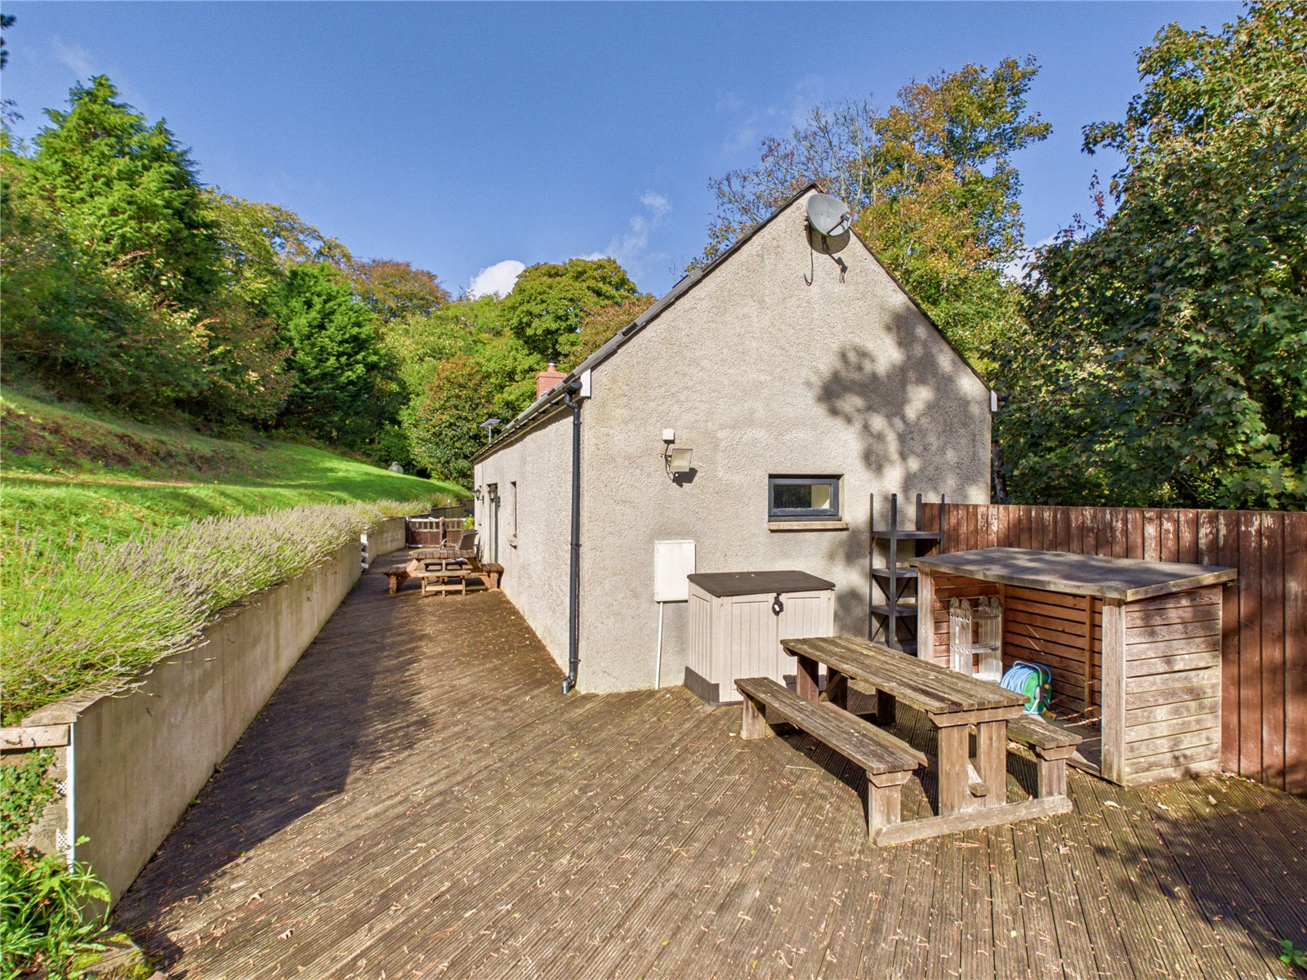
Outside, the property is enveloped by mature trees and established greenery, creating a peaceful and private haven away from the everyday. The extensive lawned gardens provide plenty of space for families, outdoor pursuits and relaxation, while a generous decked seating area offers the perfect setting for al fresco dining and entertaining. An elevated seating area provides a delightful vantage point from which to enjoy views across the grounds and appreciate the surrounding woodland and natural landscape.
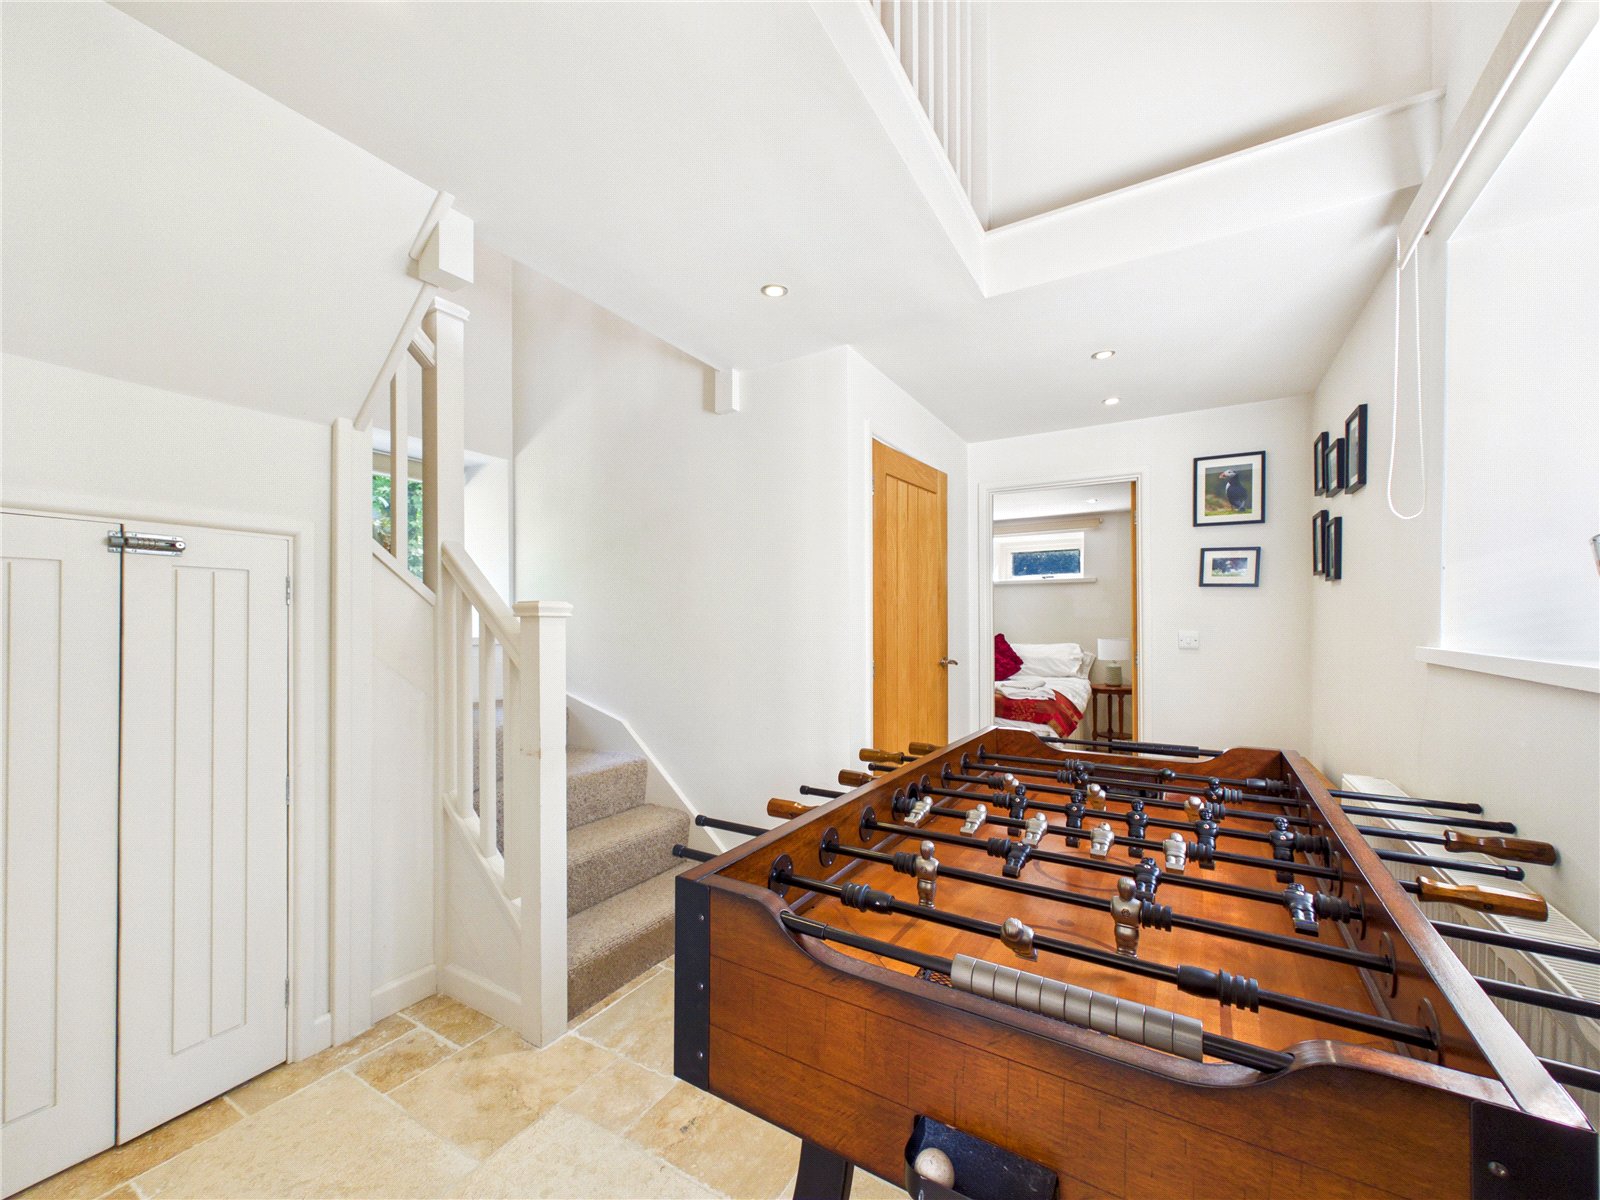
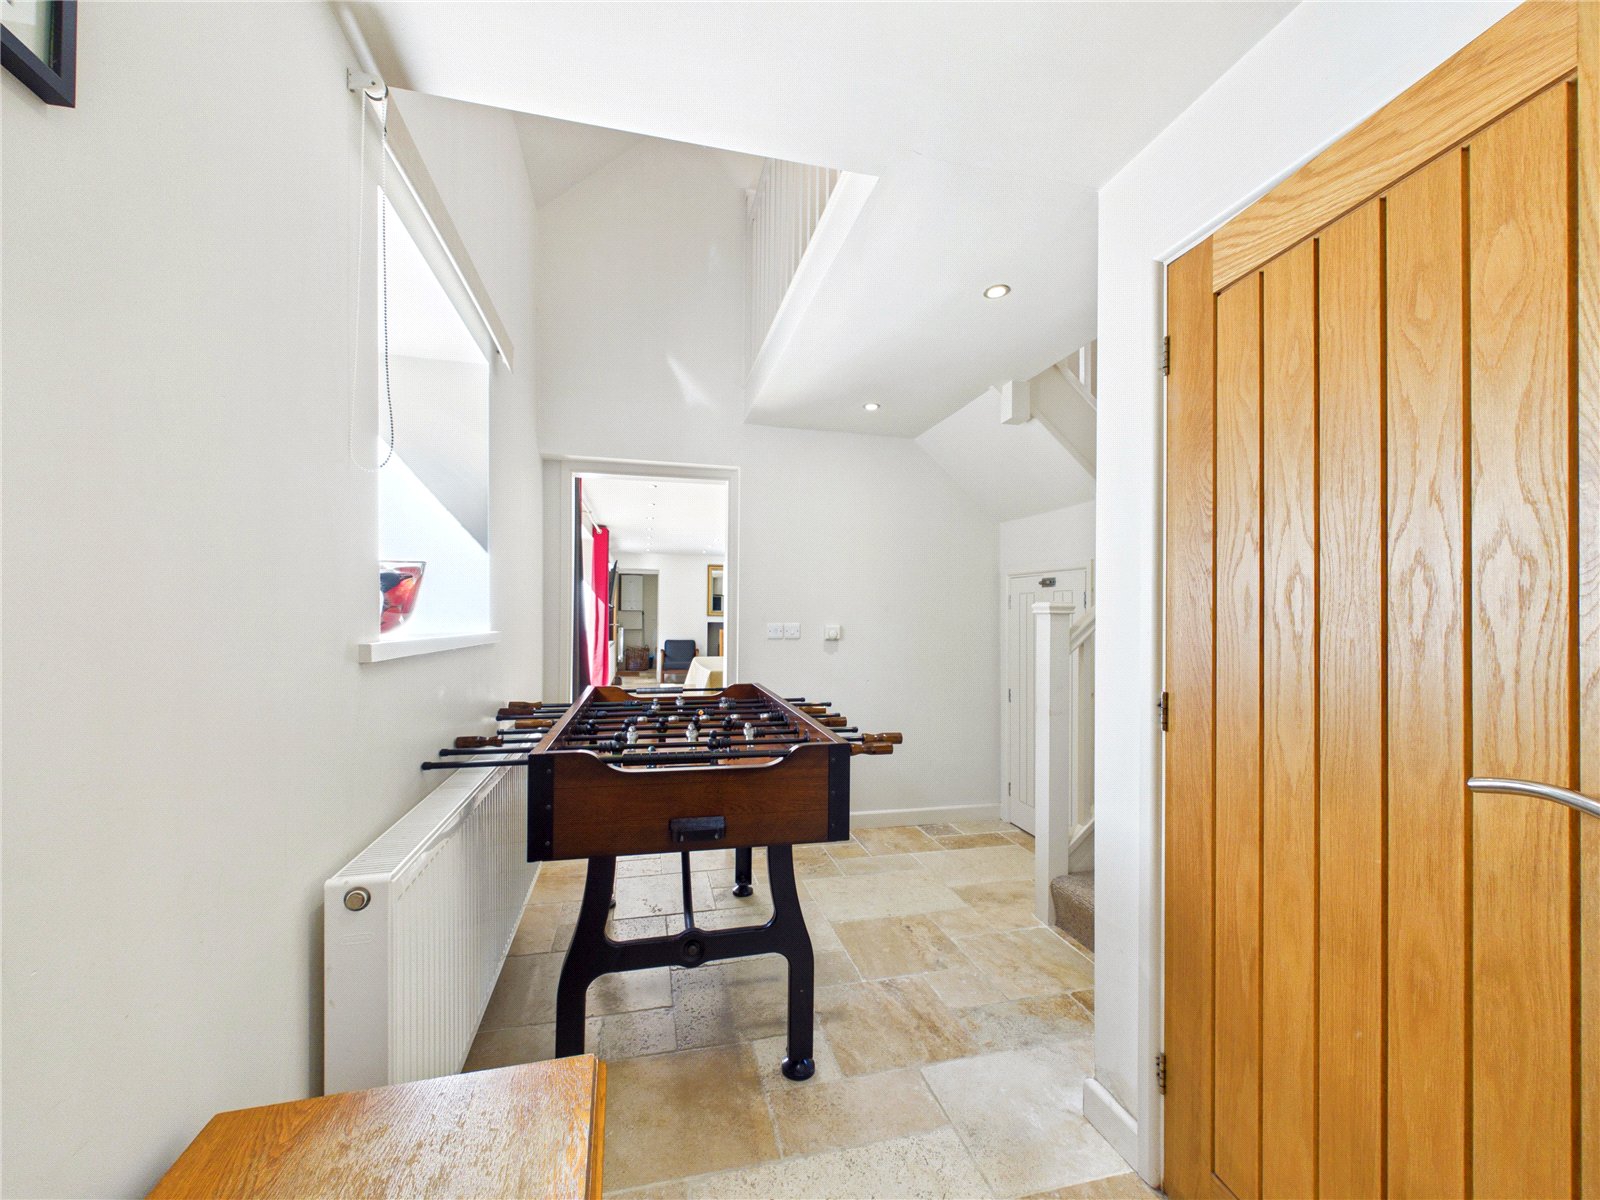
Hallway 3.73m x 2.59m
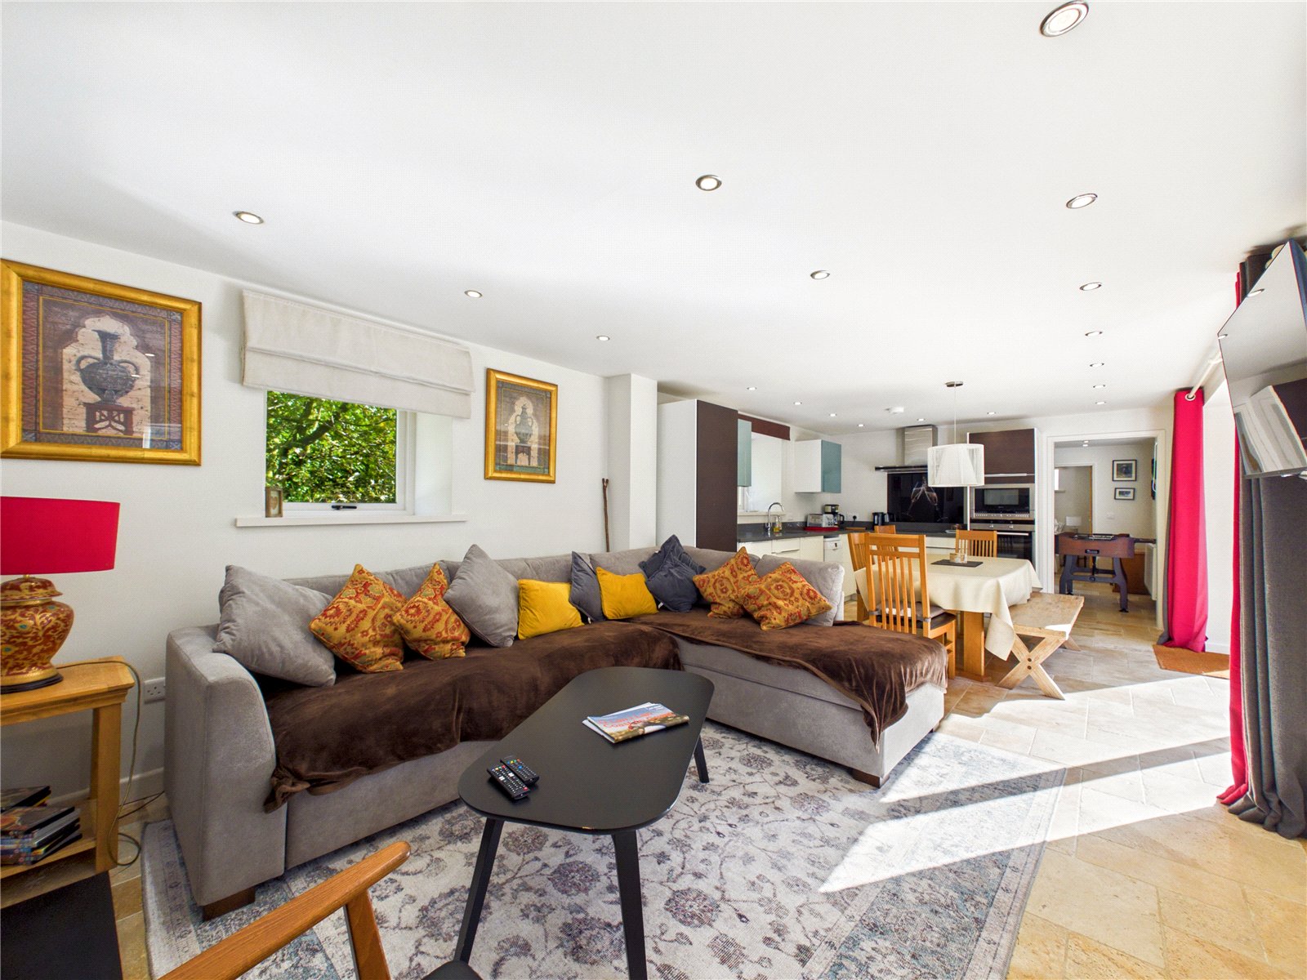
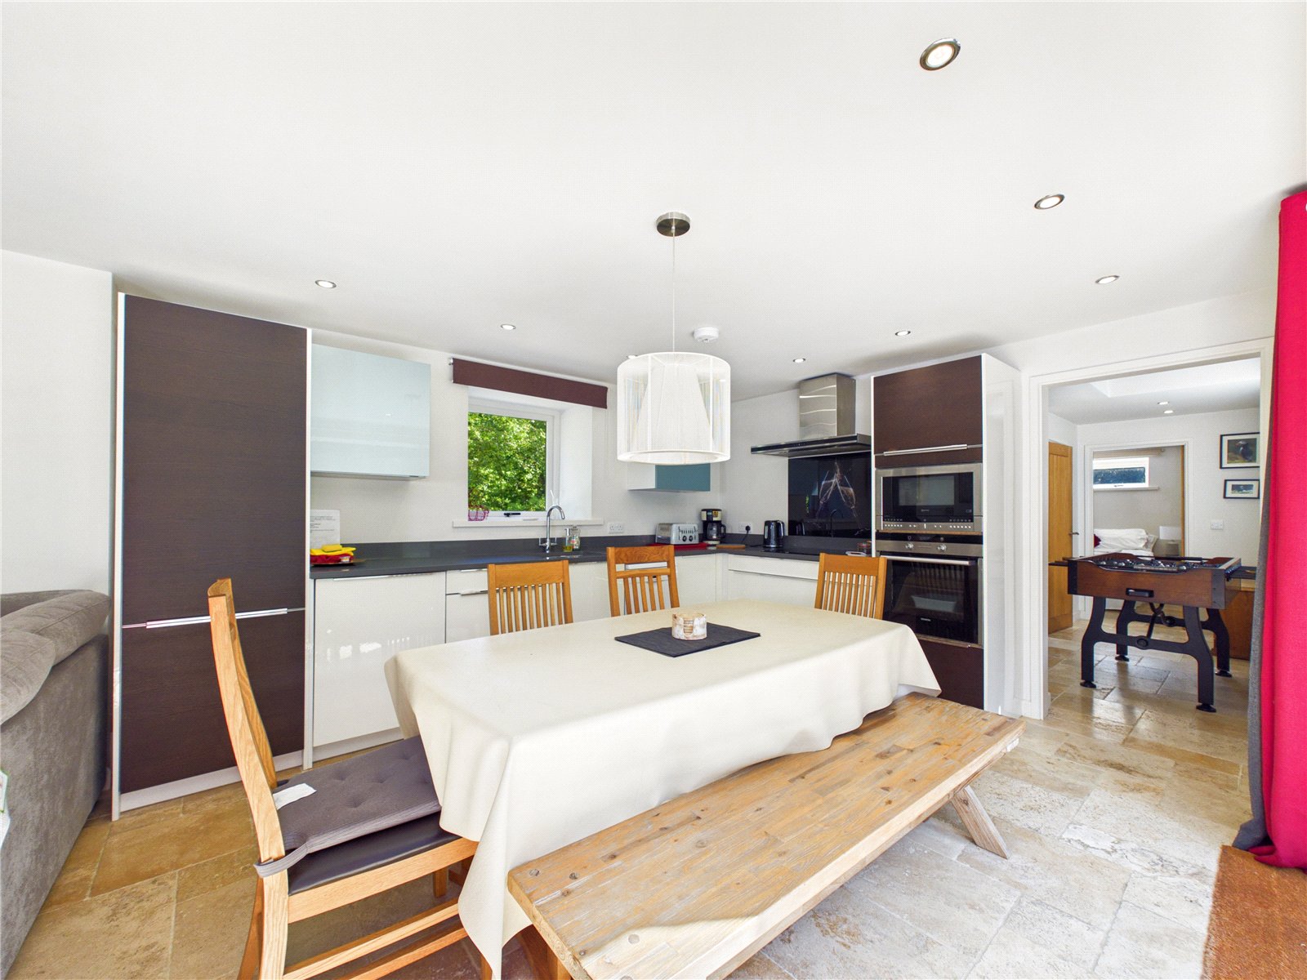
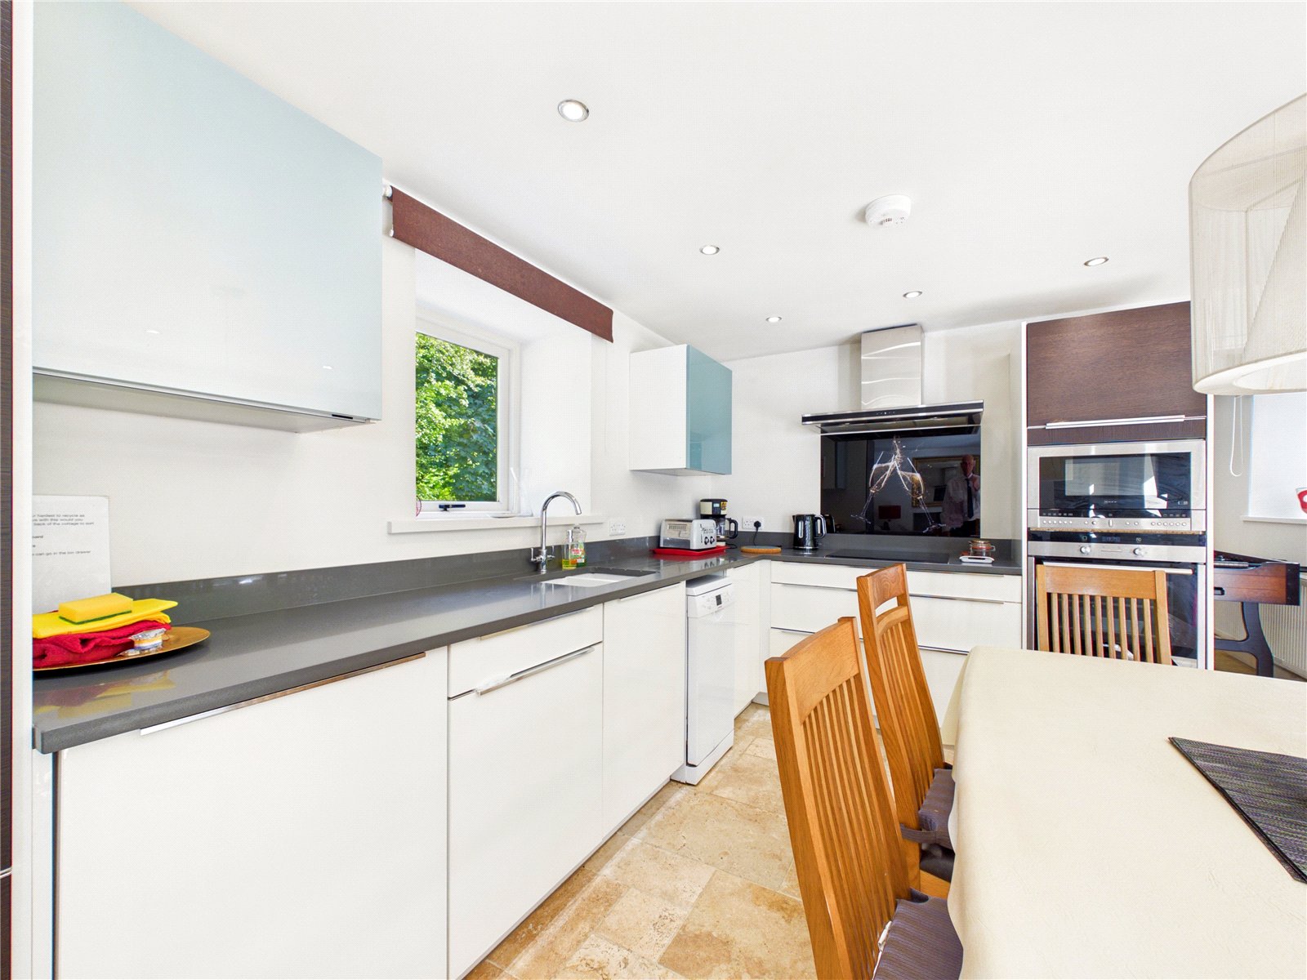
Kitchen/Living 7.75m x 3.66m
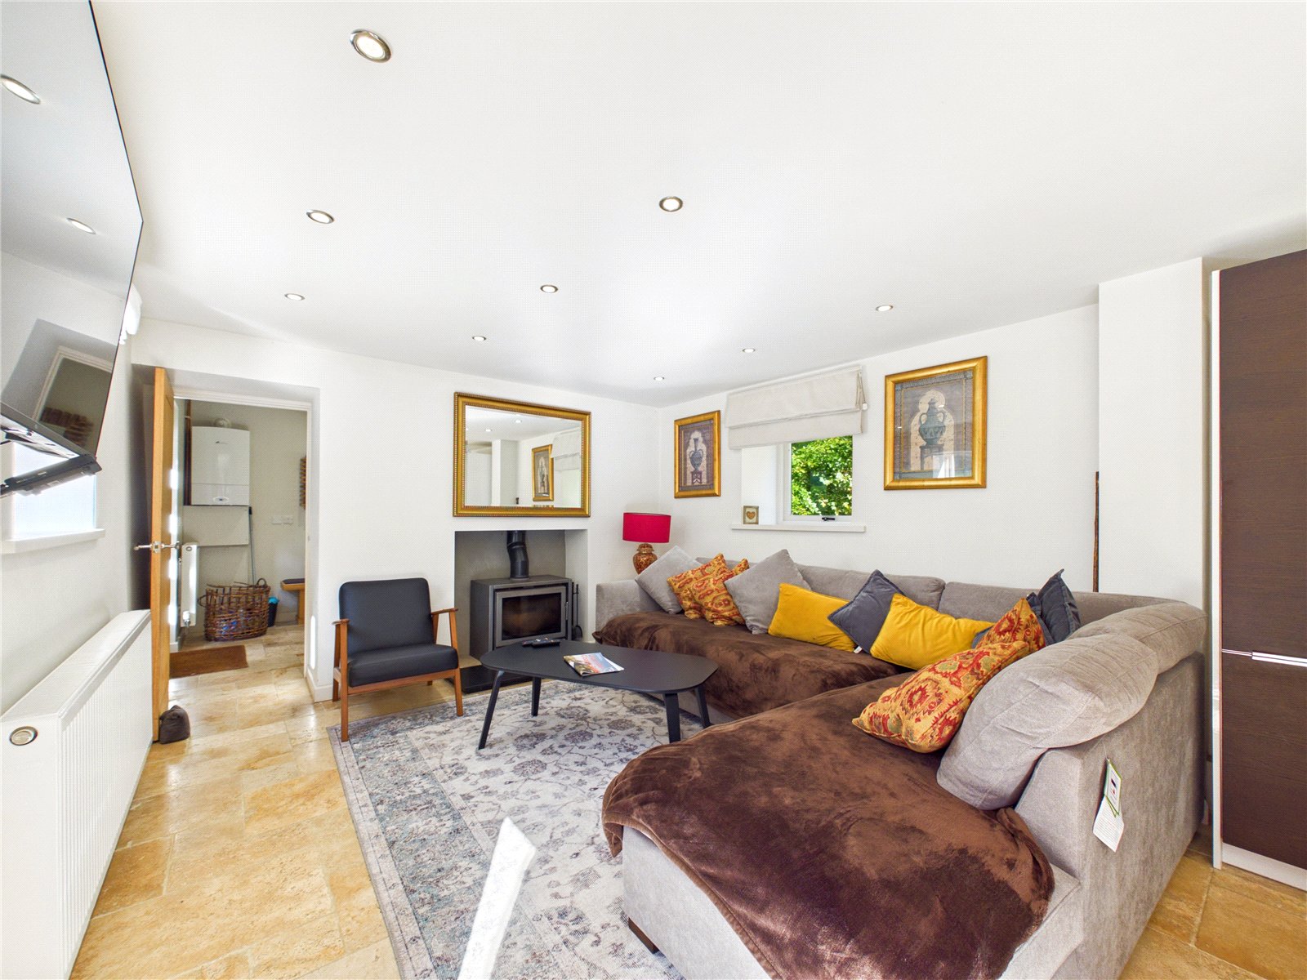
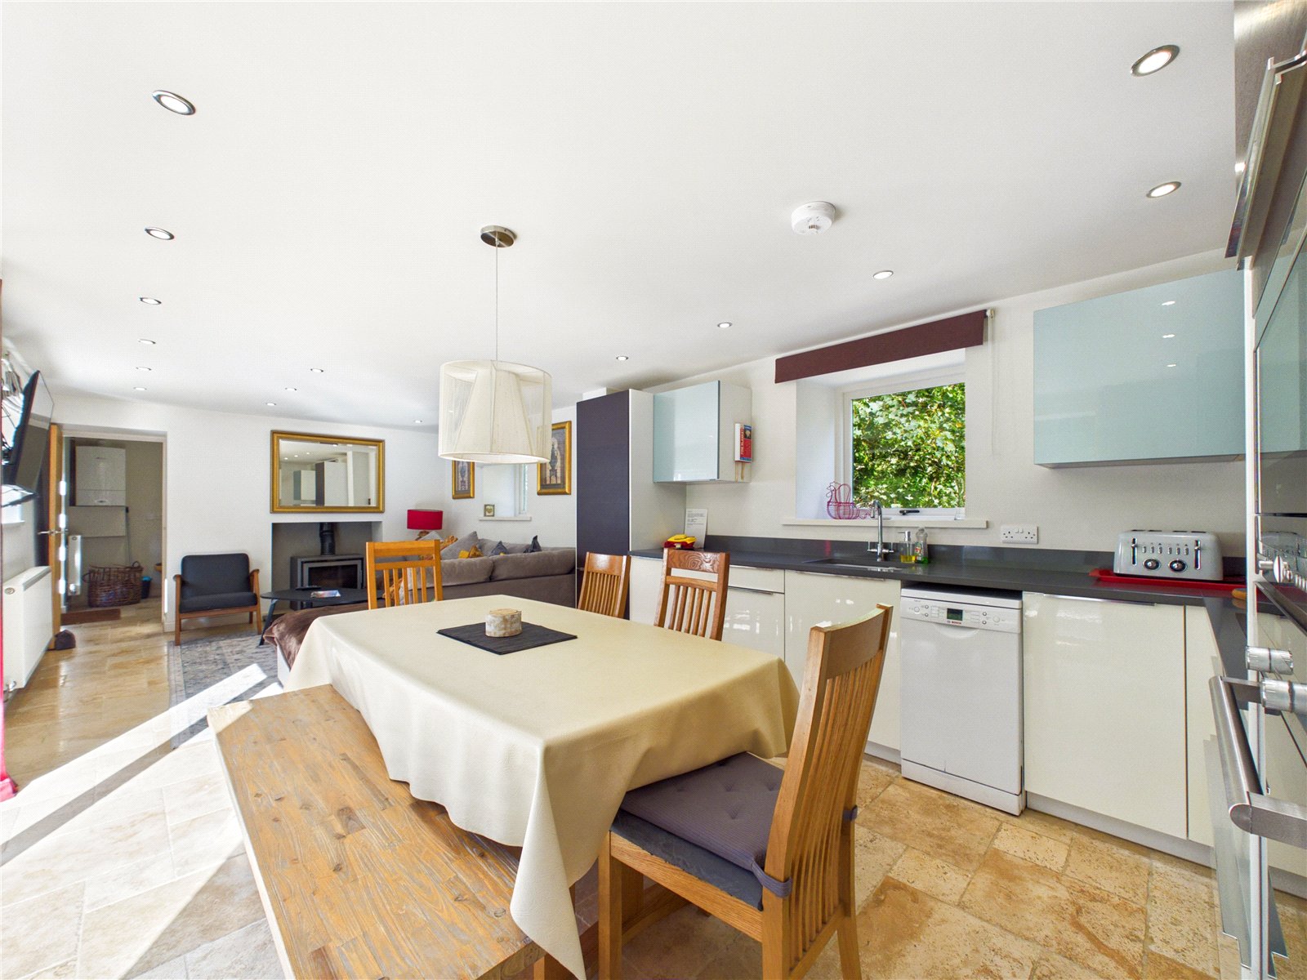
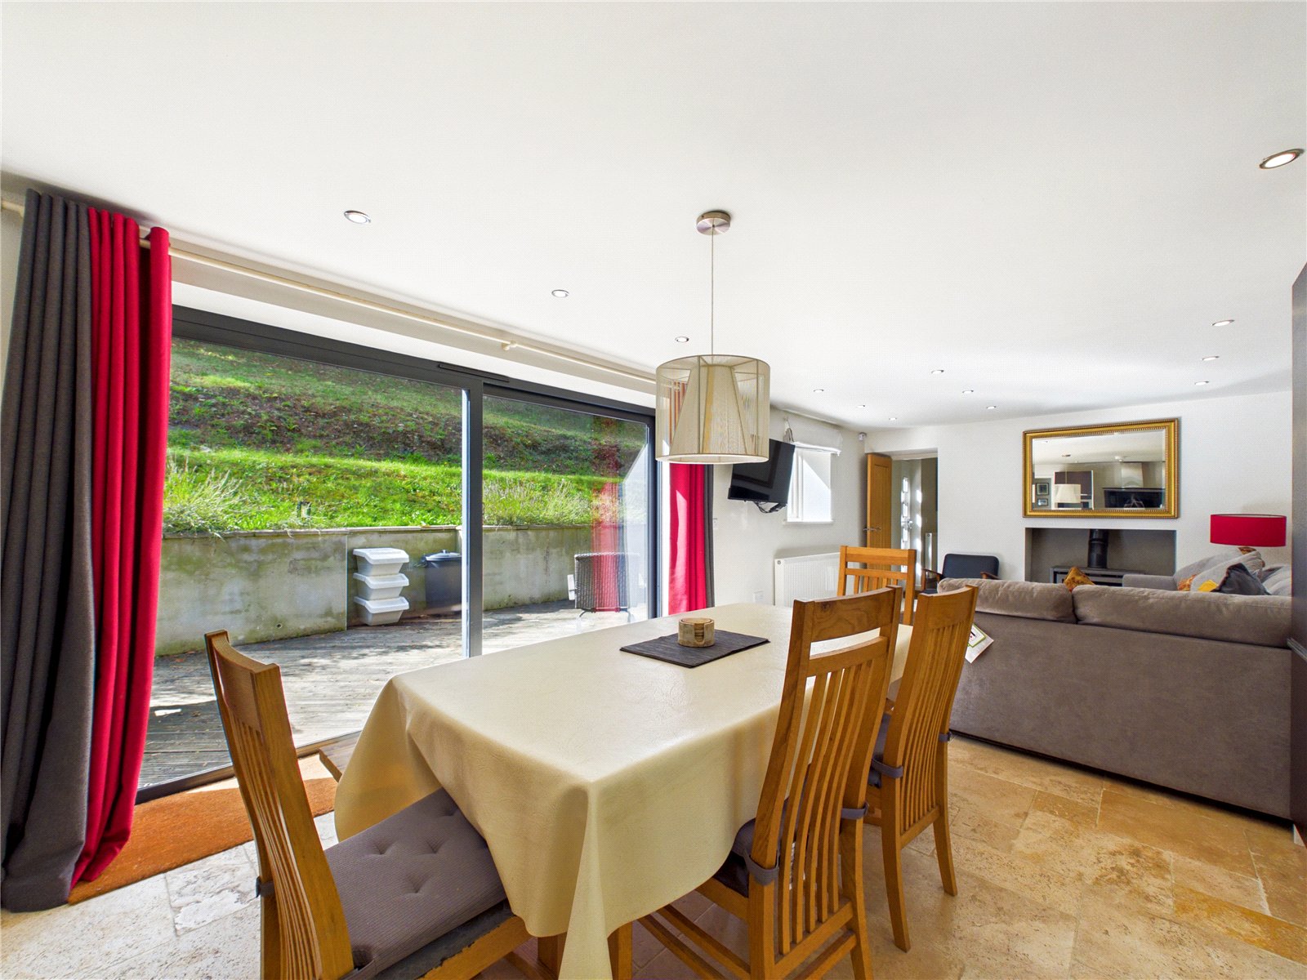
A bright and spacious open-plan living area featuring recessed ceiling spotlights, attractive tiled flooring and a feature inset wood-burning stove. Seamlessly flowing into the kitchen and dining area, the space is ideal for modern living and entertaining, with natural light enhancing the room's welcoming feel. A contemporary open-plan kitchen with modern fitted units, ample worktop space and attractive tiled flooring. Large sliding doors provide excellent natural light and direct access to the terrace, ideal for indoor-outdoor living.
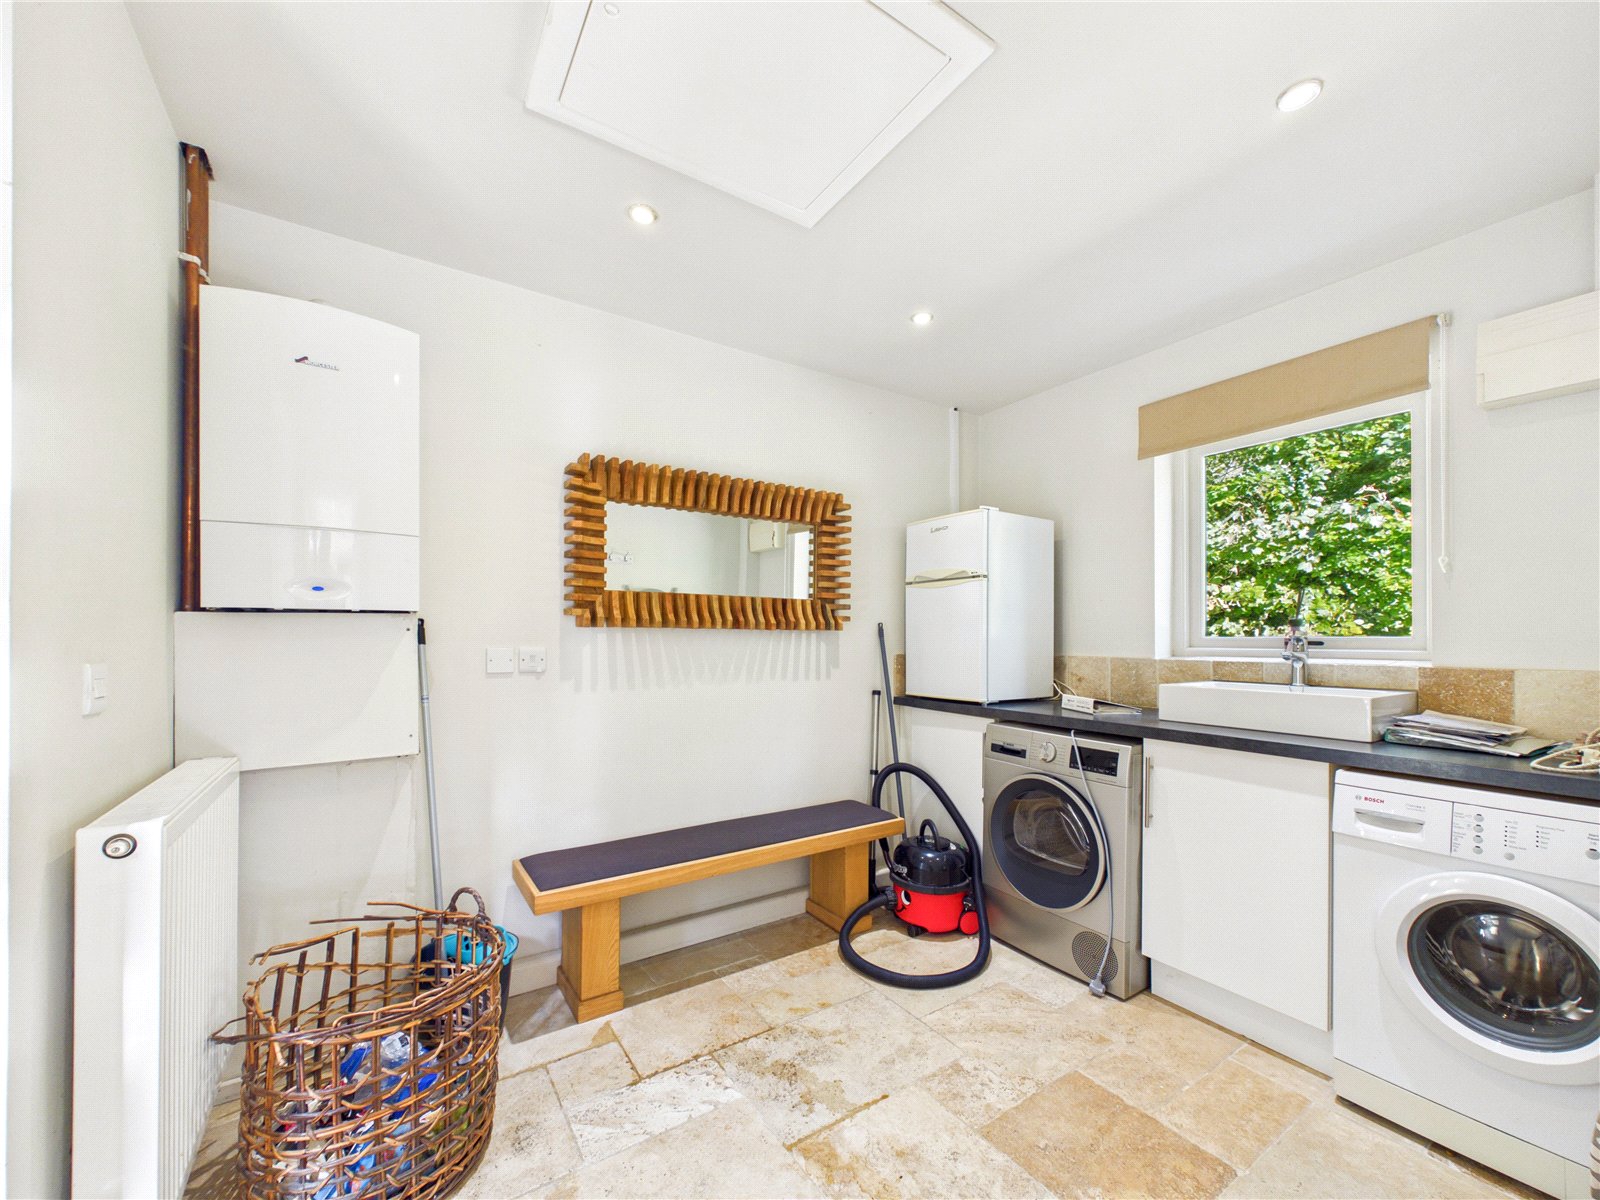
Utility Room 2.40m x 3.10m
A practical utility room fitted with additional worktop and storage space, a sink unit and tiled flooring. A window provides natural light, creating a bright and functional space for household tasks.
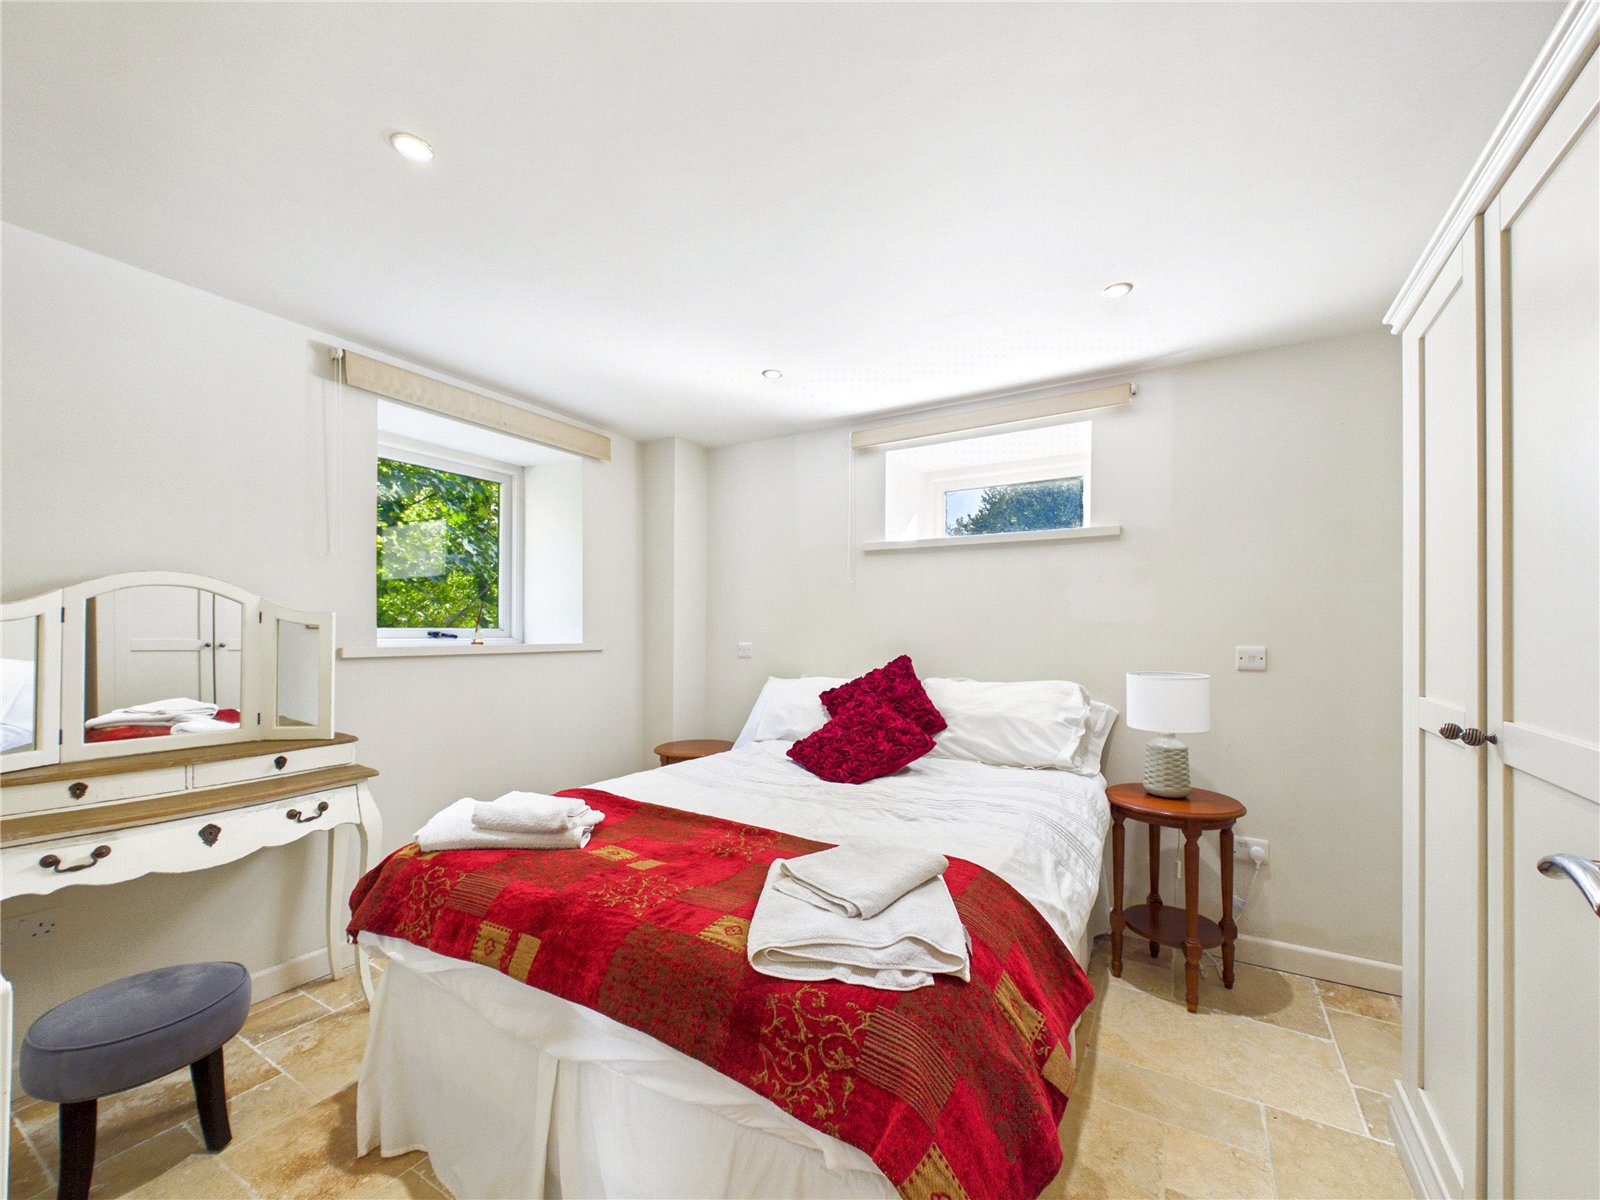
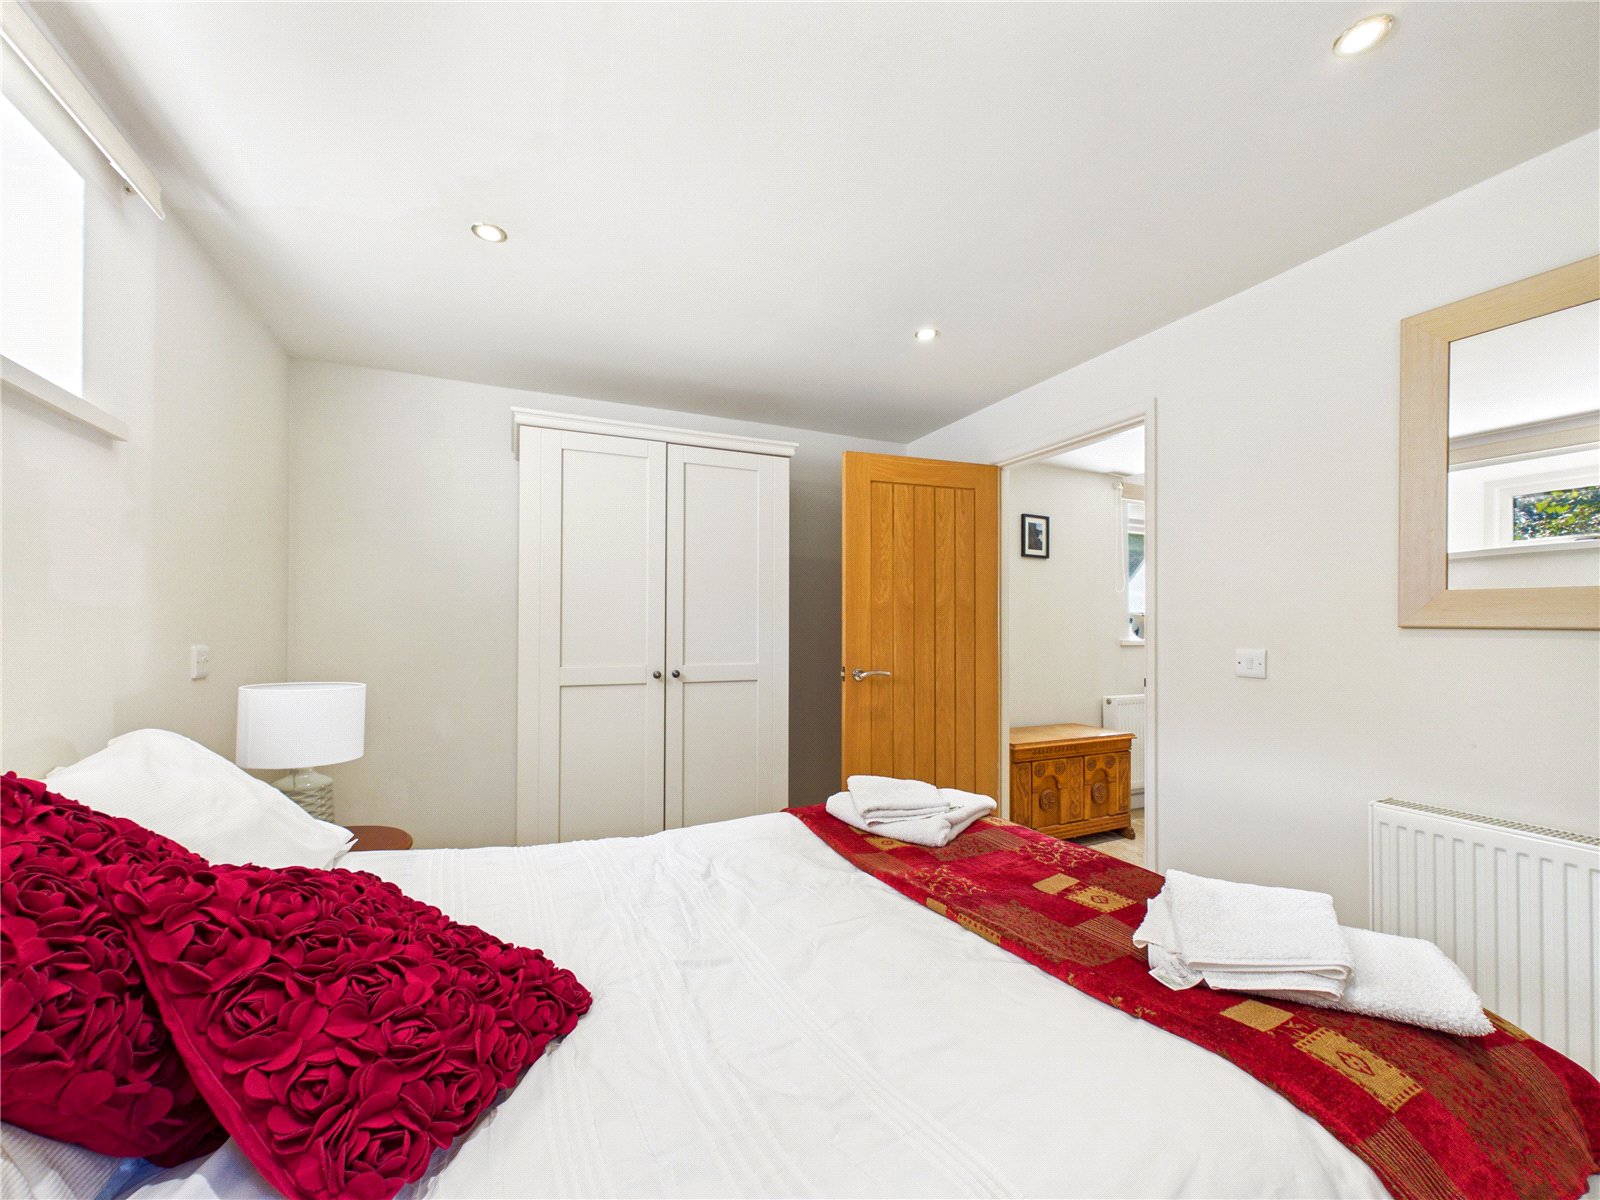
Bedroom 2.79m x 3.55m
A bright and well-proportioned double bedroom benefiting from neutral décor and a large window allowing for plenty of natural light. Conveniently located on the ground floor, offering flexible accommodation for guests, multi-generational living or home working.
Bathroom 1.47m x 1.88m
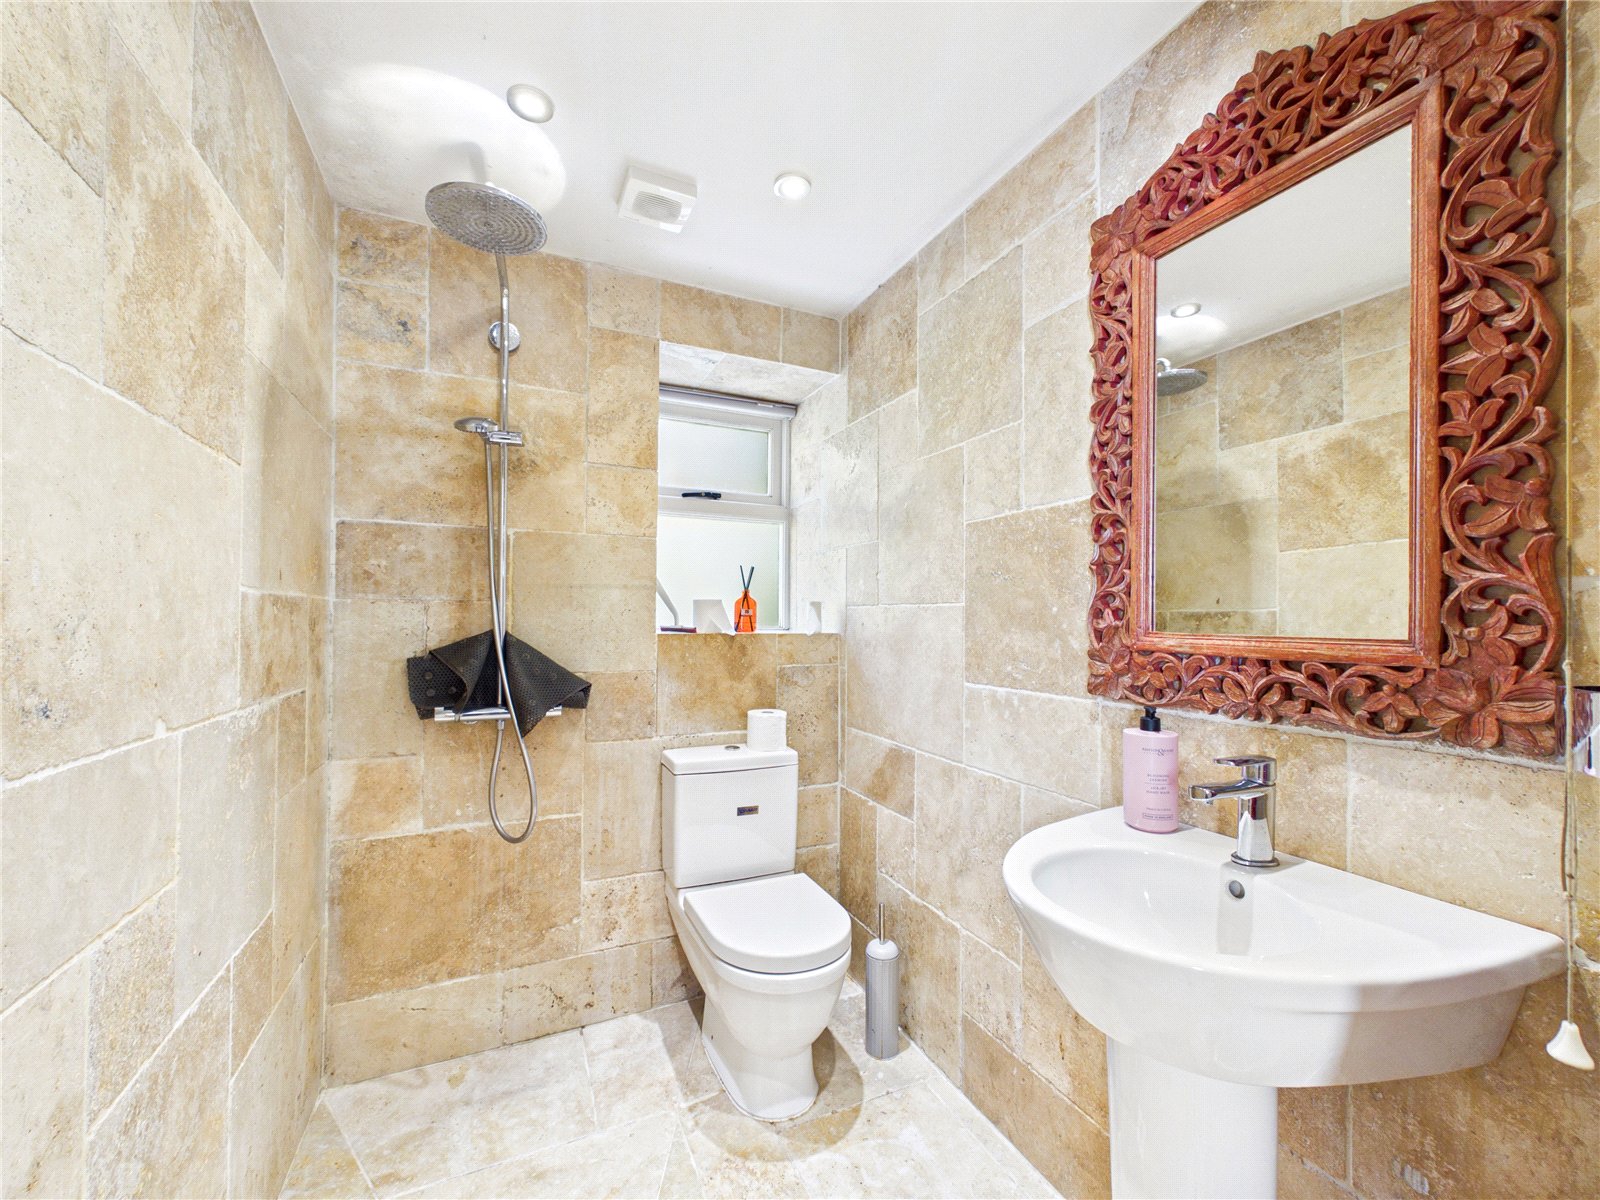
A stylish and contemporary shower room featuring full-height tiled walls, a modern white suite and a walk-in rainfall shower. Finished to a high standard, with natural light provided by a frosted window
First Floor
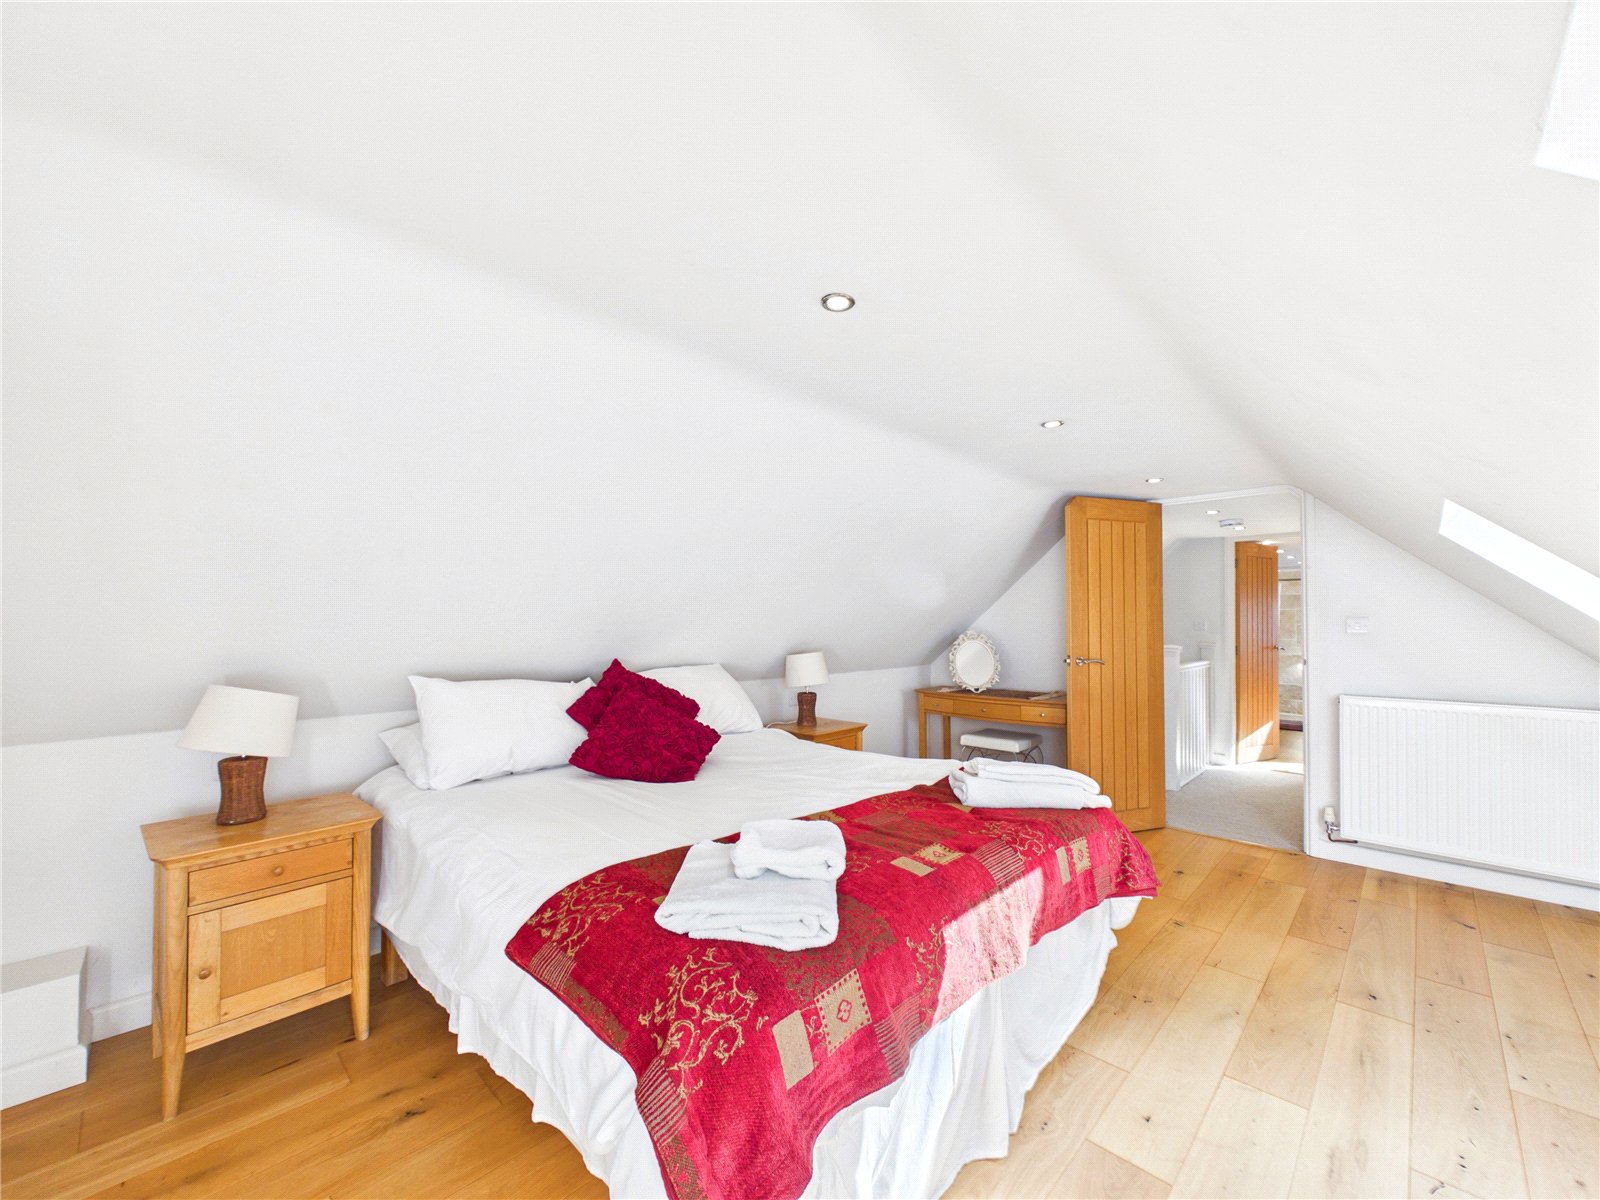
Master Bedroom 4.97m x 3.59m
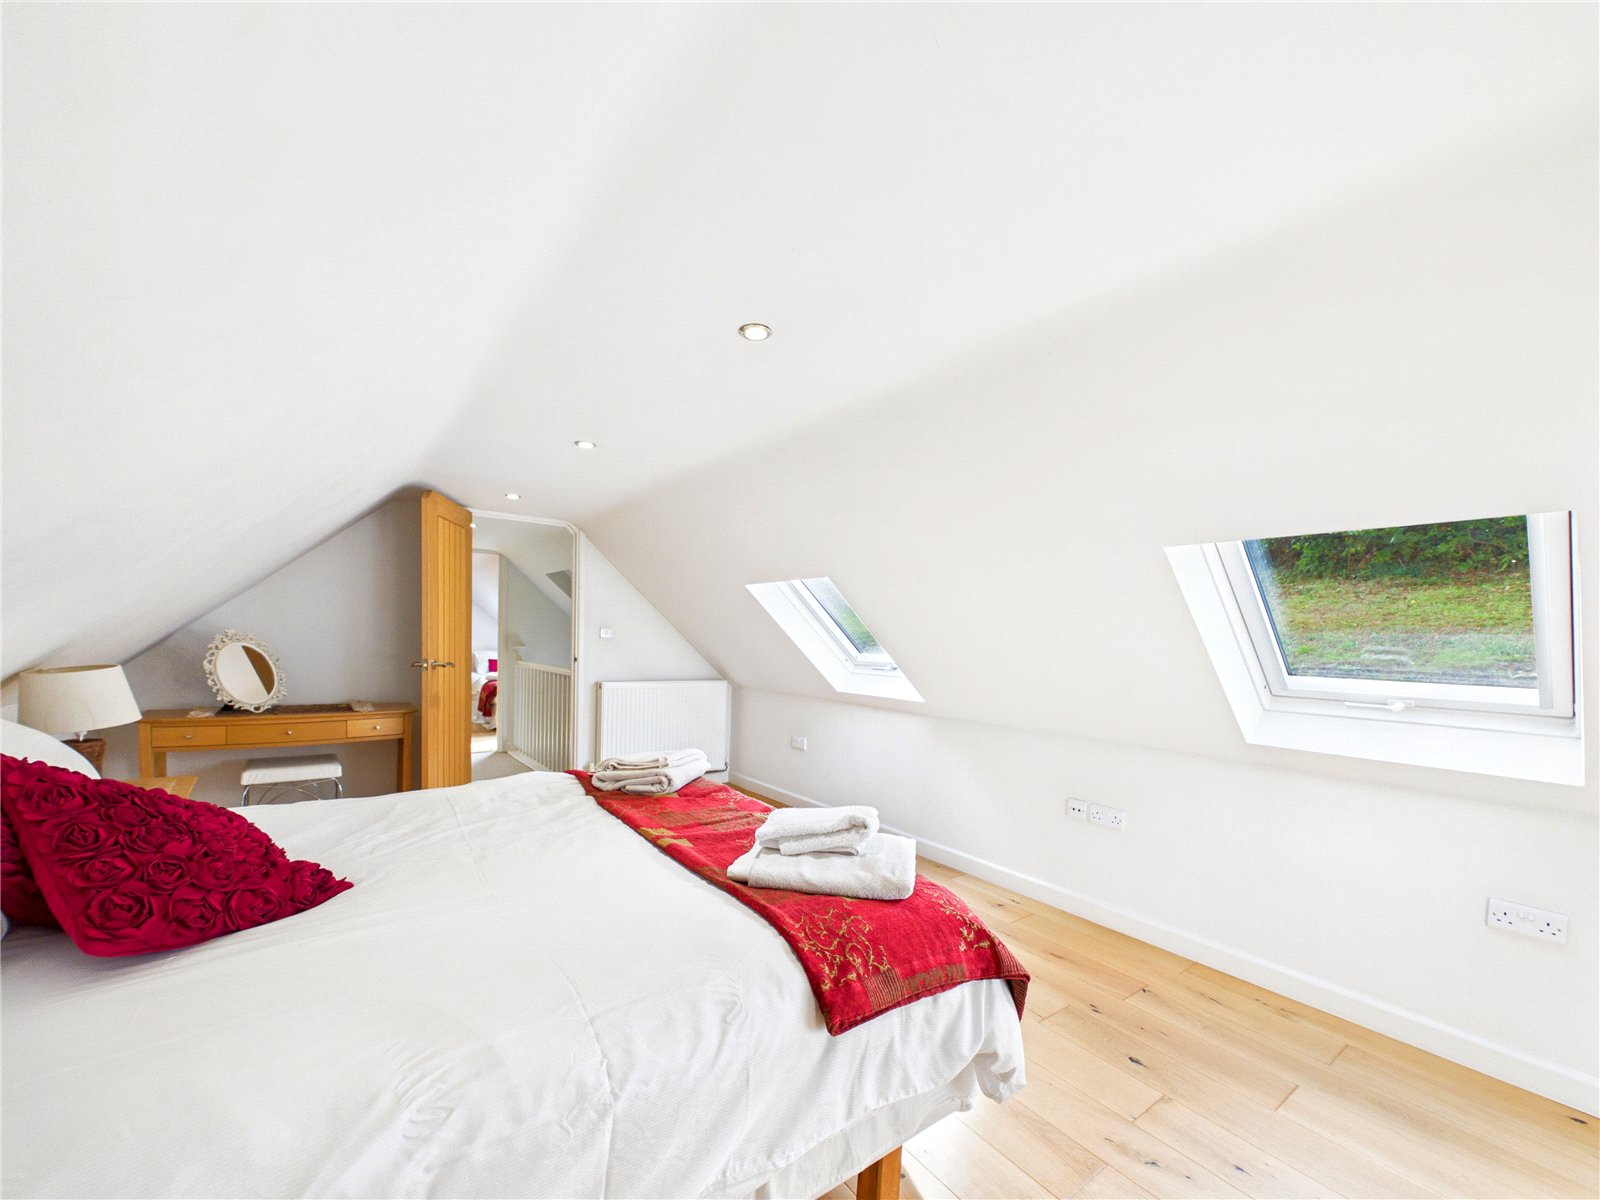
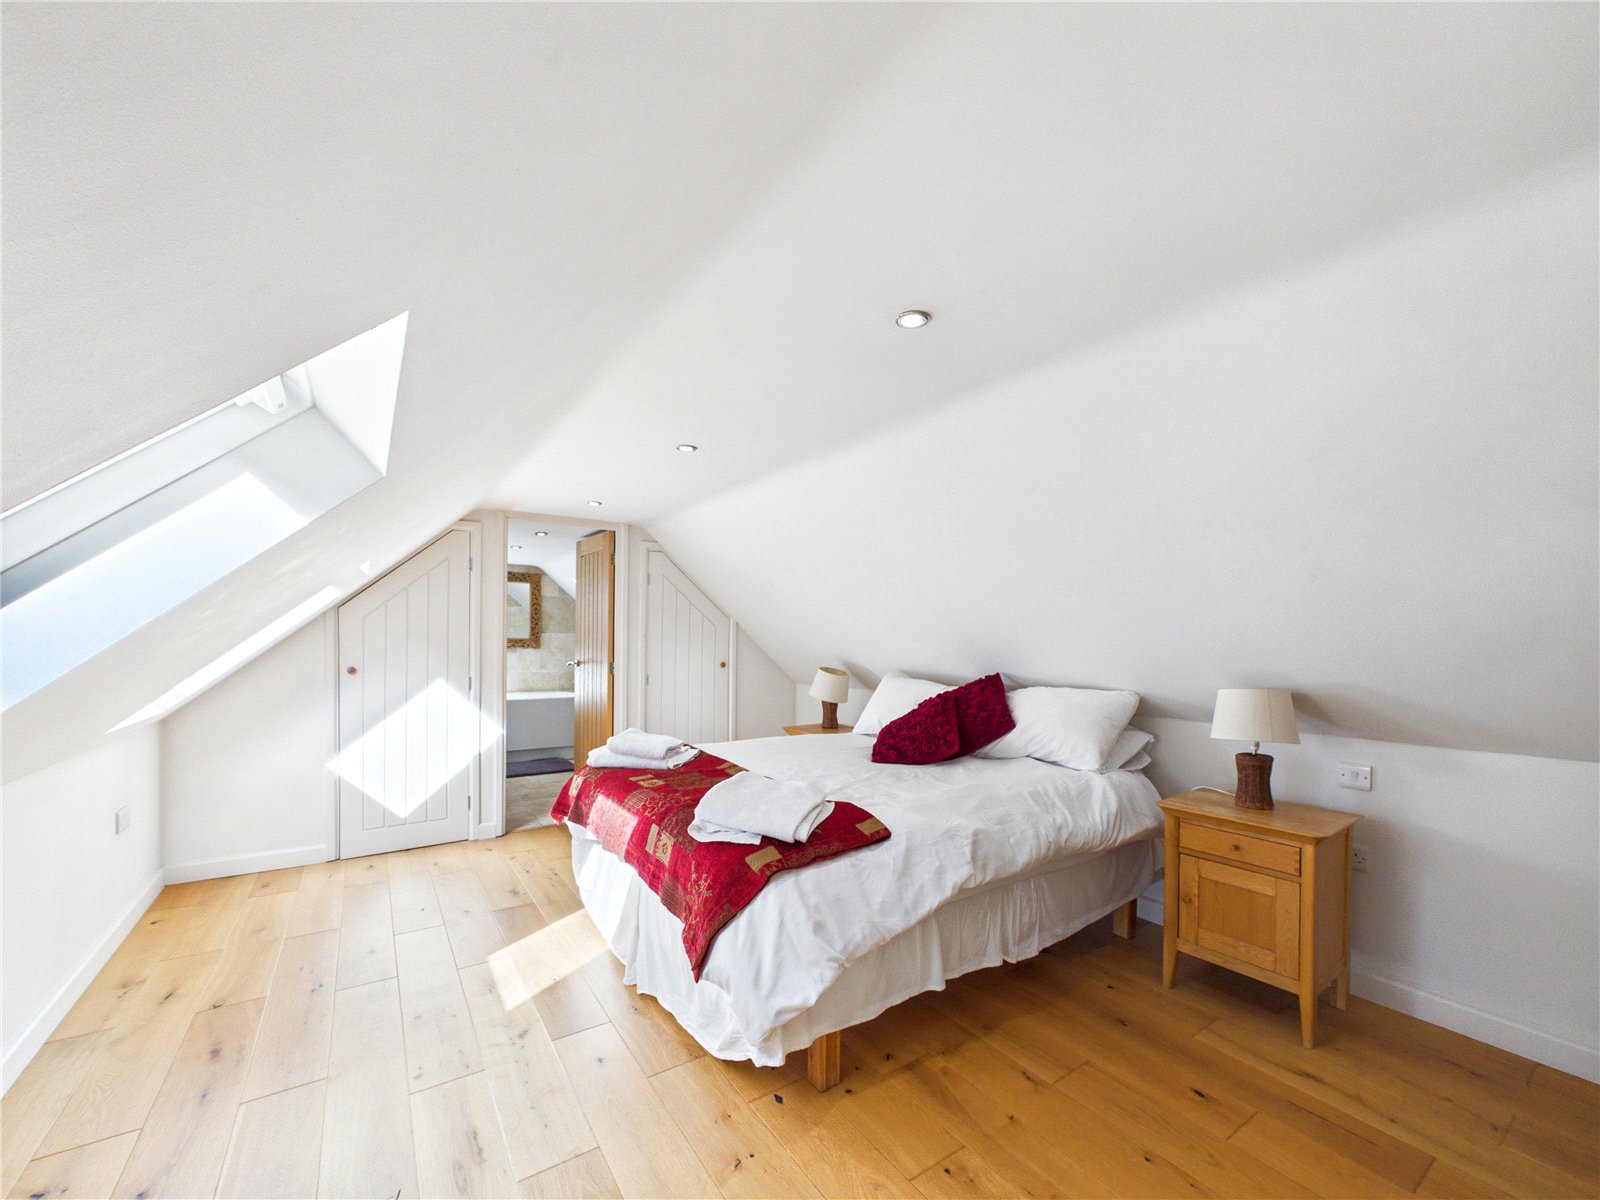
A spacious and light-filled master bedroom occupying a private upper-floor position, featuring vaulted ceilings, attractive wood flooring, and large Velux windows that create a bright and airy feel throughout. Offering generous proportions, a peaceful atmosphere, and direct access to the en-suite, this superb principal suite provides an ideal retreat within the home.
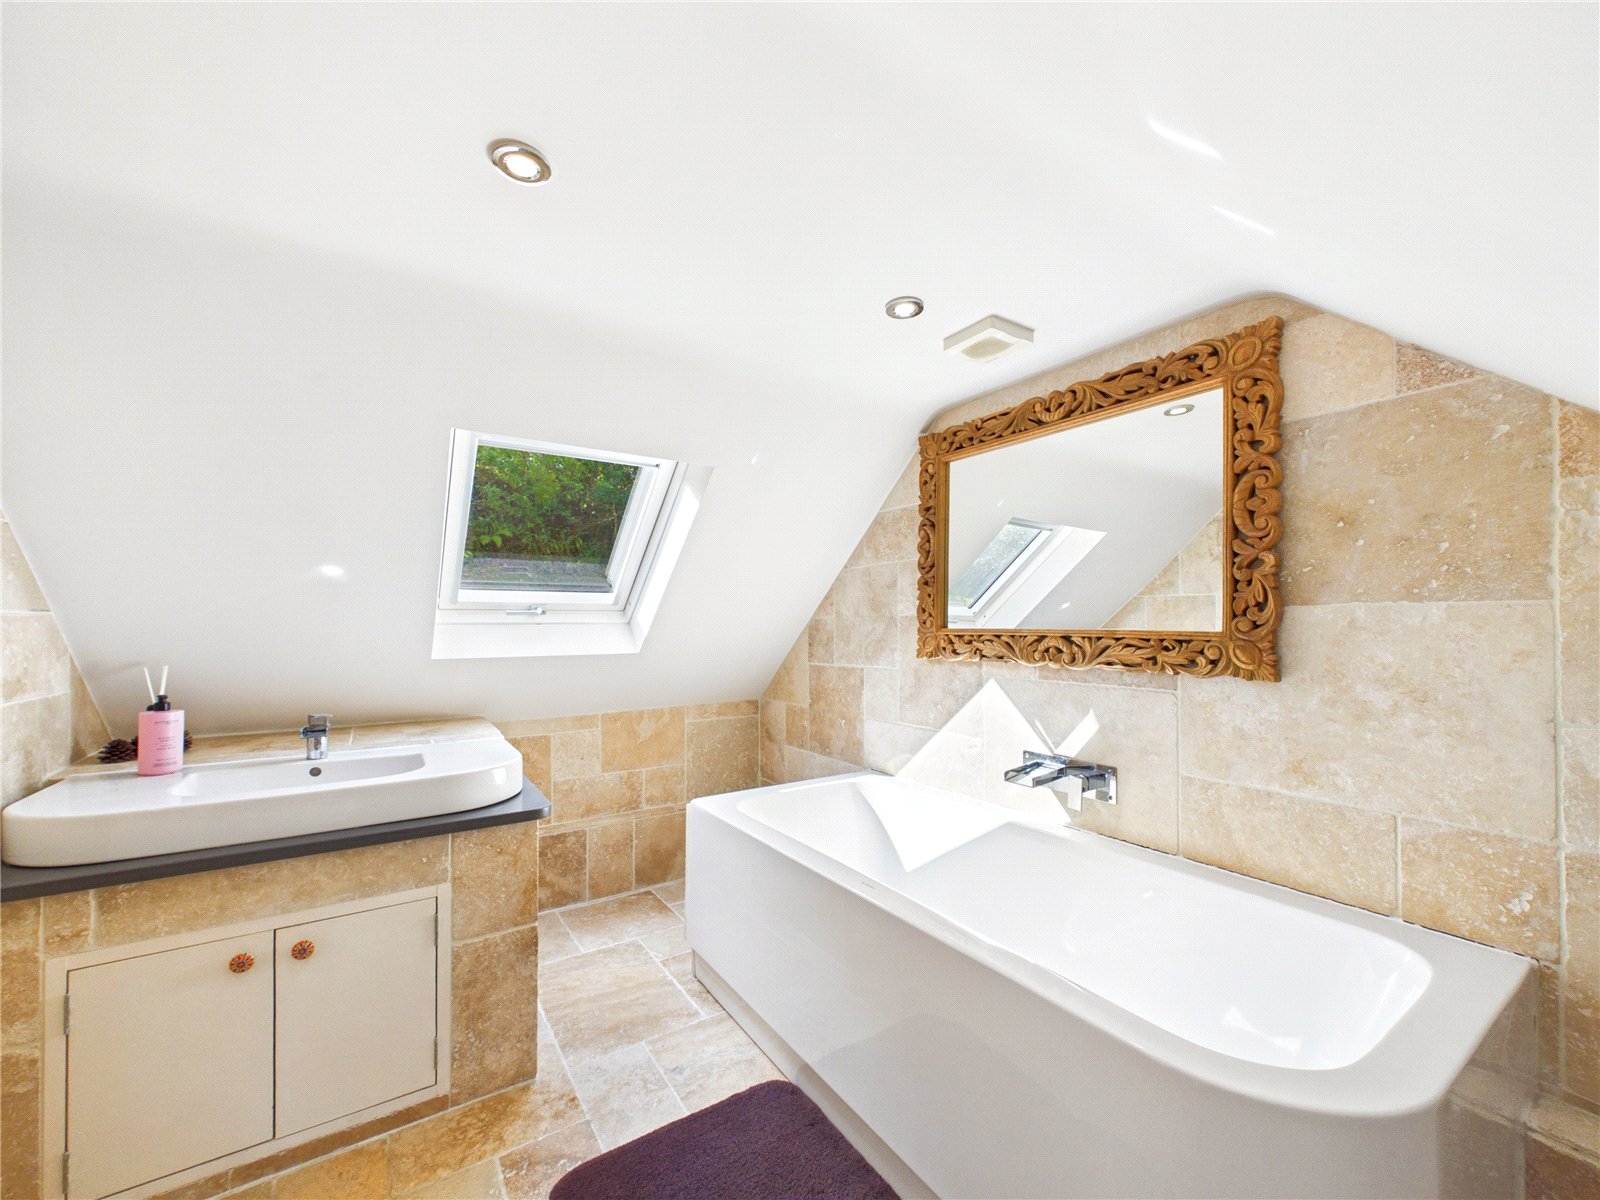
En suite 2.35m x 3.48m
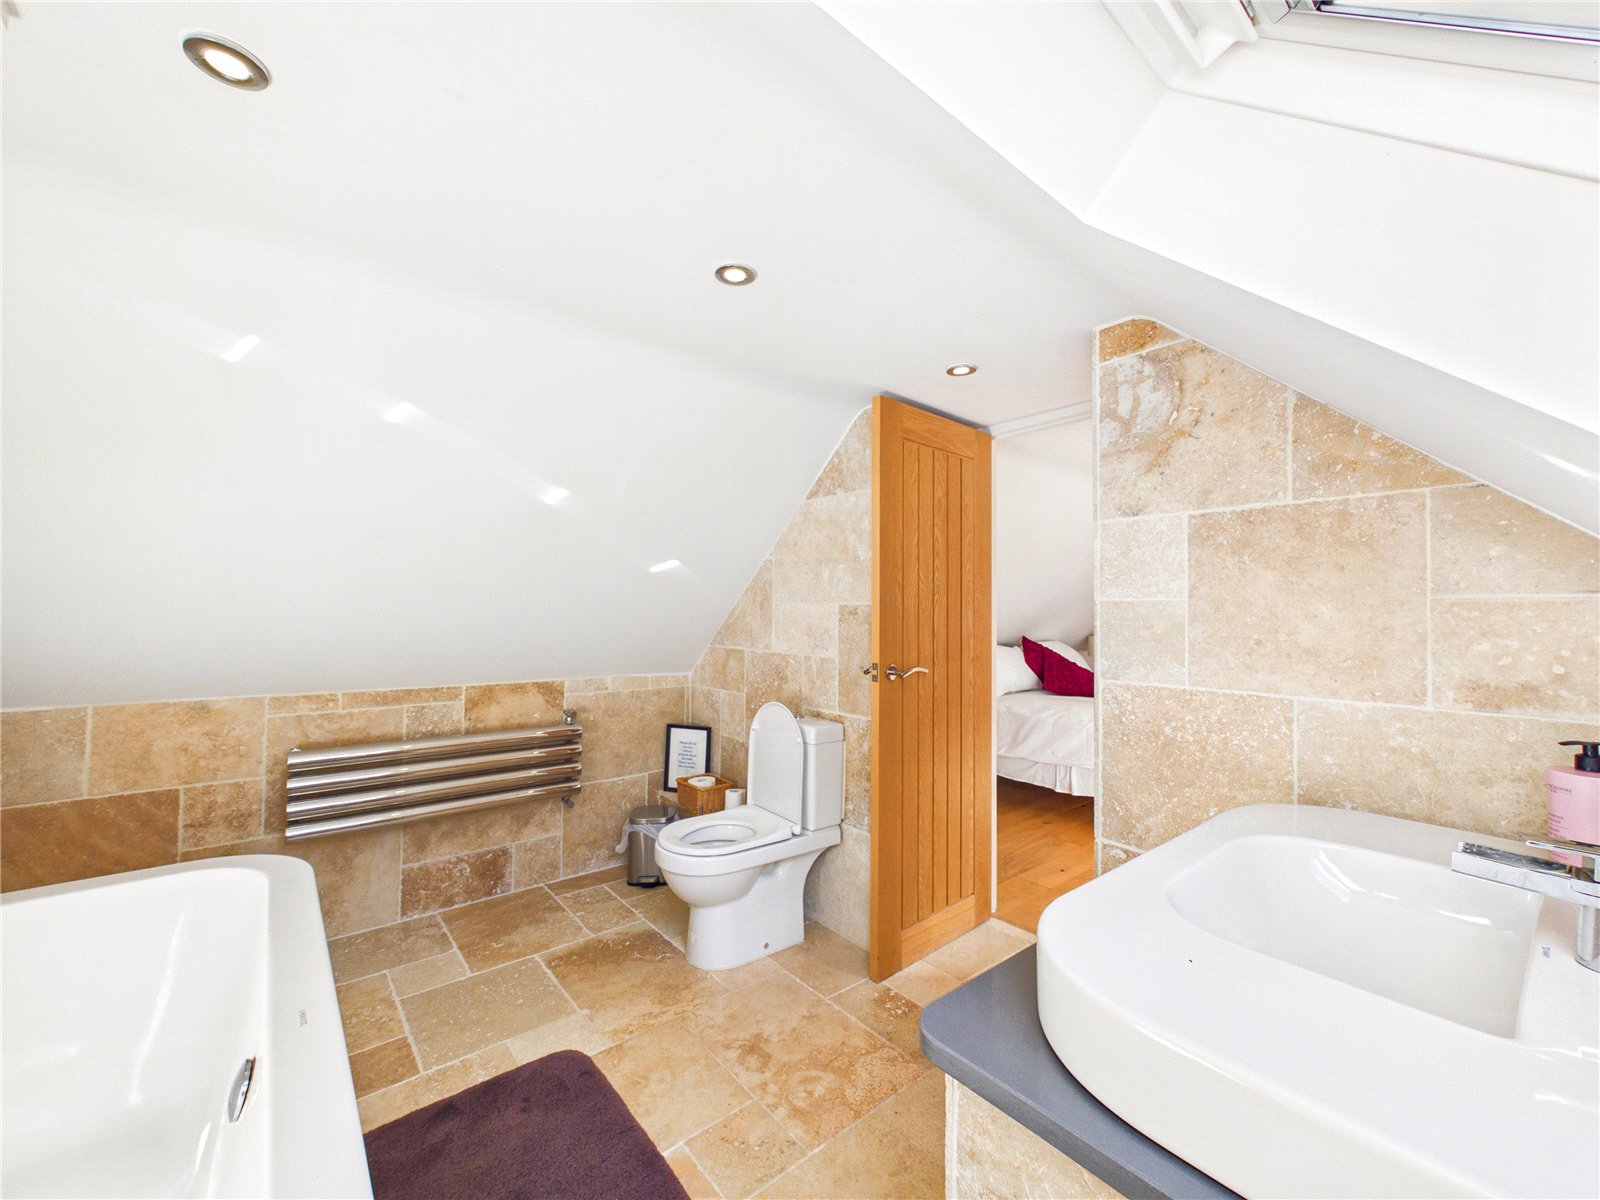
A spacious and beautifully appointed en-suite bathroom, finished with elegant natural stone tiling and benefiting from a Velux roof window that fills the room with natural light. The vaulted ceiling enhances the sense of space, while the contemporary suite creates a luxurious and relaxing atmosphere, perfectly complementing the principal bedroom.
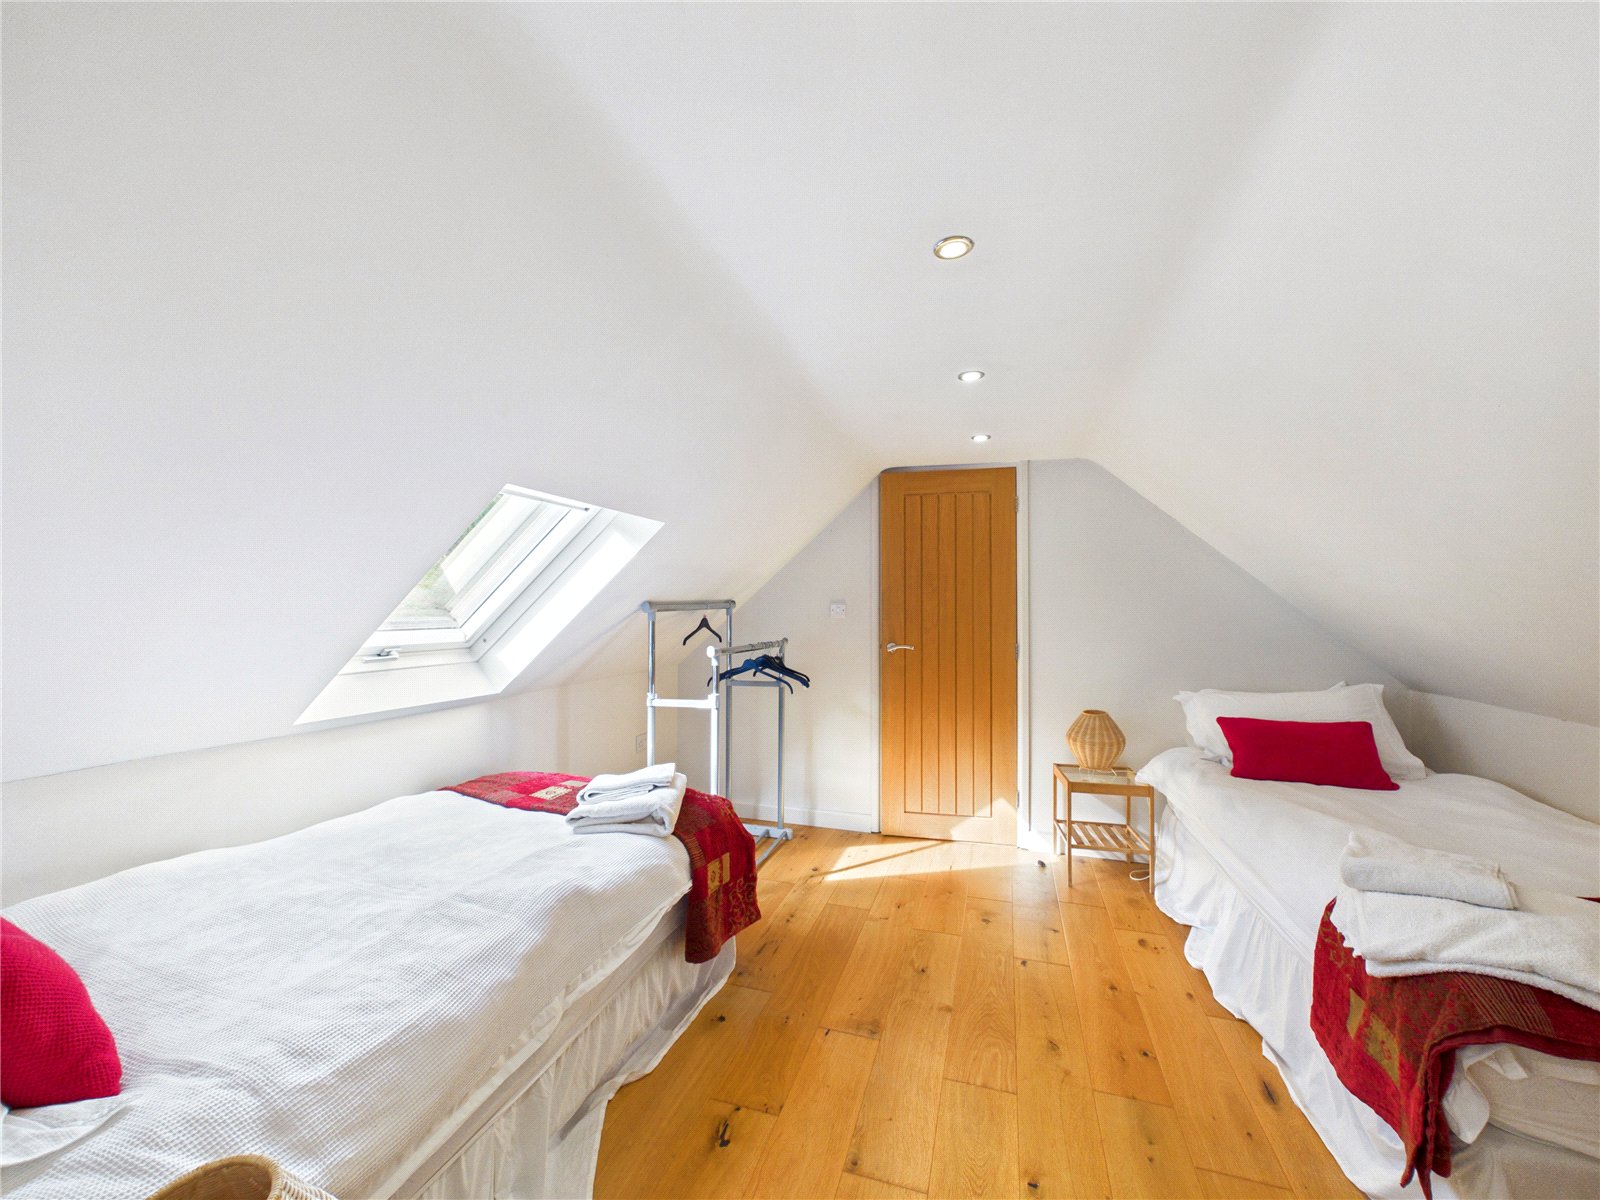
Bedroom 3 3.39m x 3.51m
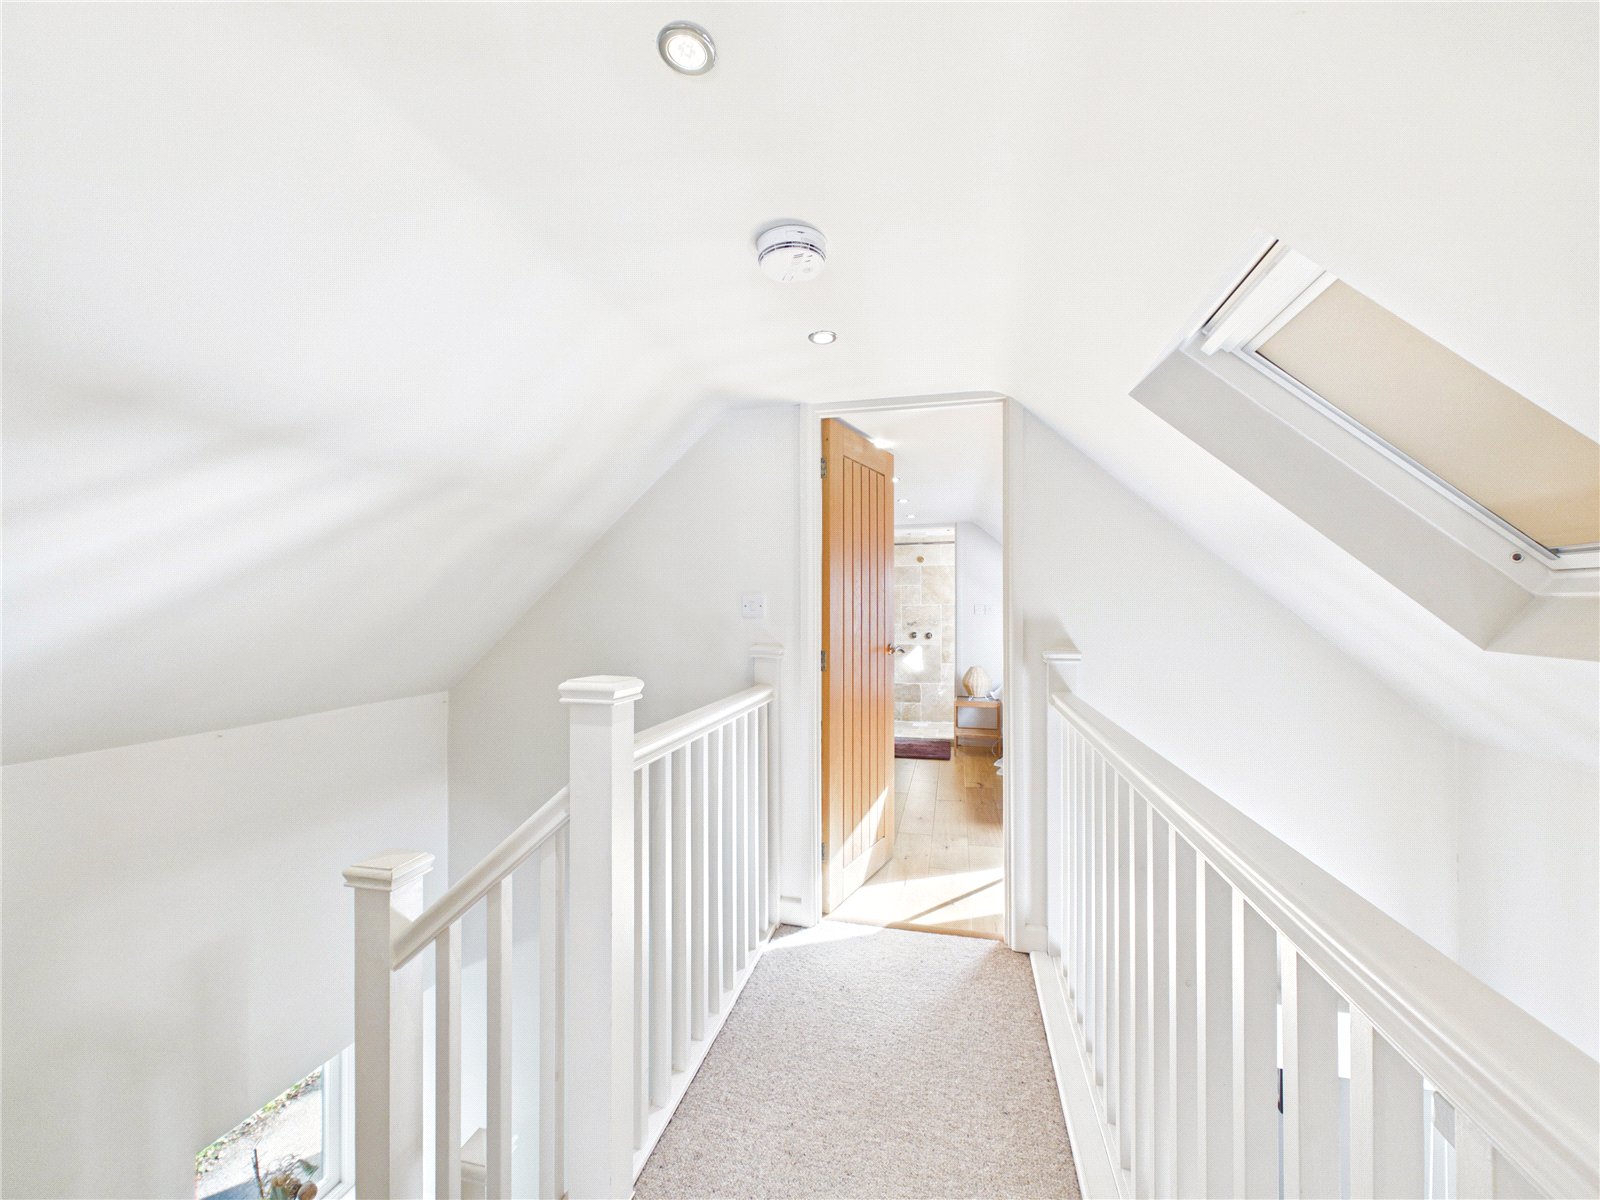
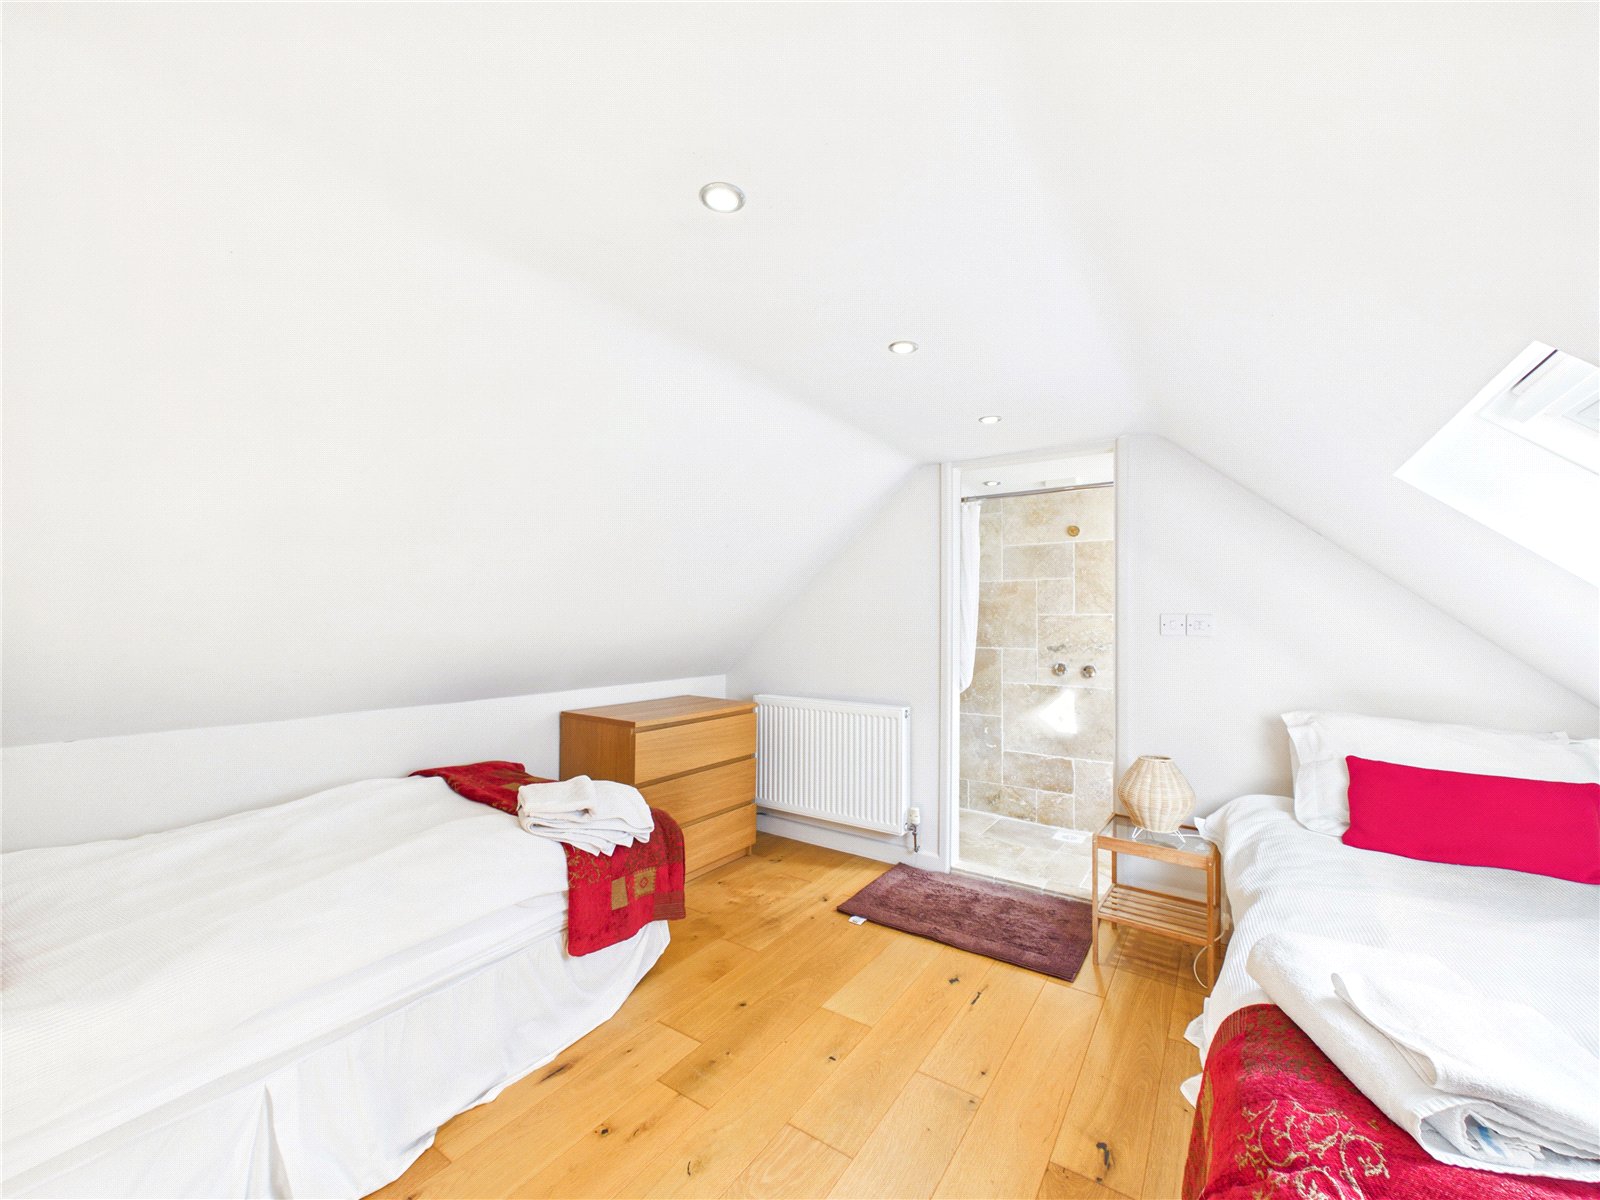
A bright and spacious third bedroom enjoying a private upper-floor position, enhanced by vaulted ceilings, attractive wood flooring, and a Velux window that fills the room with natural light. Offering generous proportions and a versatile layout, the room provides excellent guest, family, or additional sleeping accommodation, with a light and airy feel throughout.
Ensuite Wetroom 0.90m x 3.51m
A bright and light-filled en-suite wet room, featuring a Velux window that enhances the sense of space and natural light. Finished in attractive natural stone tiling throughout, the room offers a stylish, contemporary feel and creates a seamless flow from the adjoining bedroom, combining practicality with luxury.
Externally
Set within approximately 0.5 acres, the property enjoys a private and picturesque setting surrounded by mature trees and greenery. The grounds comprise generous lawned gardens and a large decked seating area, ideal for outdoor dining and entertaining, with an elevated seating space positioned to take in the tranquil countryside surroundings.
Additional Information
Services:
Gas: LPG
Water: Mains
Electric: Mains
Drainage: Private
Please be advised that the property is currently a permanant holiday let & is registered for business rates rather than council tax. To revert to a residence and reapply council tax rates you would need to apply to the local authority Pembrokeshire County Council.


Get in touch
BOOK A VIEWINGDownload this property brochure
DOWNLOAD BROCHURETry our calculators
Mortgage Calculator
Stamp Duty Calculator
Similar Properties
-

St. Florence, Tenby, Pembrokeshire, SA70 8LS
£445,000 Offers In Excess OfFor Sale**No Onward Chain** Located in the sought-after village of St Florence, this beautifully presented detached cottage offers an exceptional opportunity for those seeking both charm and modern comfort. Set in excellent condition throughout, the property boasts three generous double bedrooms, each co...3 Bedrooms3 Bathrooms1 Reception -

Goat Street, St. Davids, Haverfordwest, Pembrokeshire, SA62 6RF
£460,000For Sale***CHAIN FREE CHARACTERFUL DOUBLE-FRONTED COTTAGE IN THE HEART OF ST DAVIDS WITH SOUTH-FACING GARDEN & STUNNING COASTLINE JUST MOMENTS AWAY*** Ty Len is an attractive double-fronted cottage set in the heart of St Davids, offering a rare opportunity to acquire a characterful home in one of Pembrok...3 Bedrooms2 Bathrooms2 Receptions -
Will Meadows, Freystrop, Haverfordwest, Pembrokeshire, SA62 4AZ
£399,999For Sale**** CHAIN FREE BRAND-NEW BUILD LOCATED ON SOUGHT AFTER PRIVATE DEVELOPMENT **** Fbm are the proud marketing agents marking this Stunning Brand-New Home in a Sought-After Private Development on the outskirts of Milford Haven & Haverfordwest. This exceptional chain-free three-bedroom home offe...3 Bedrooms3 Bathrooms1 Reception


