Amroth, Narberth, Pembrokeshire, SA67 8LY
Key Features
- Outbuilding
Full property description
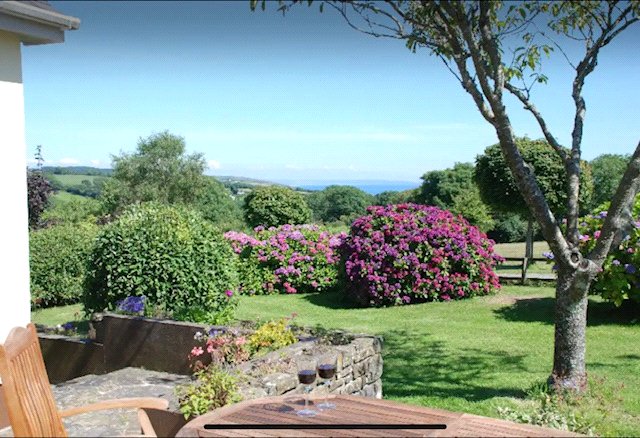
**Three Bedroom Detached Bungalow, with Distand Sea Views**
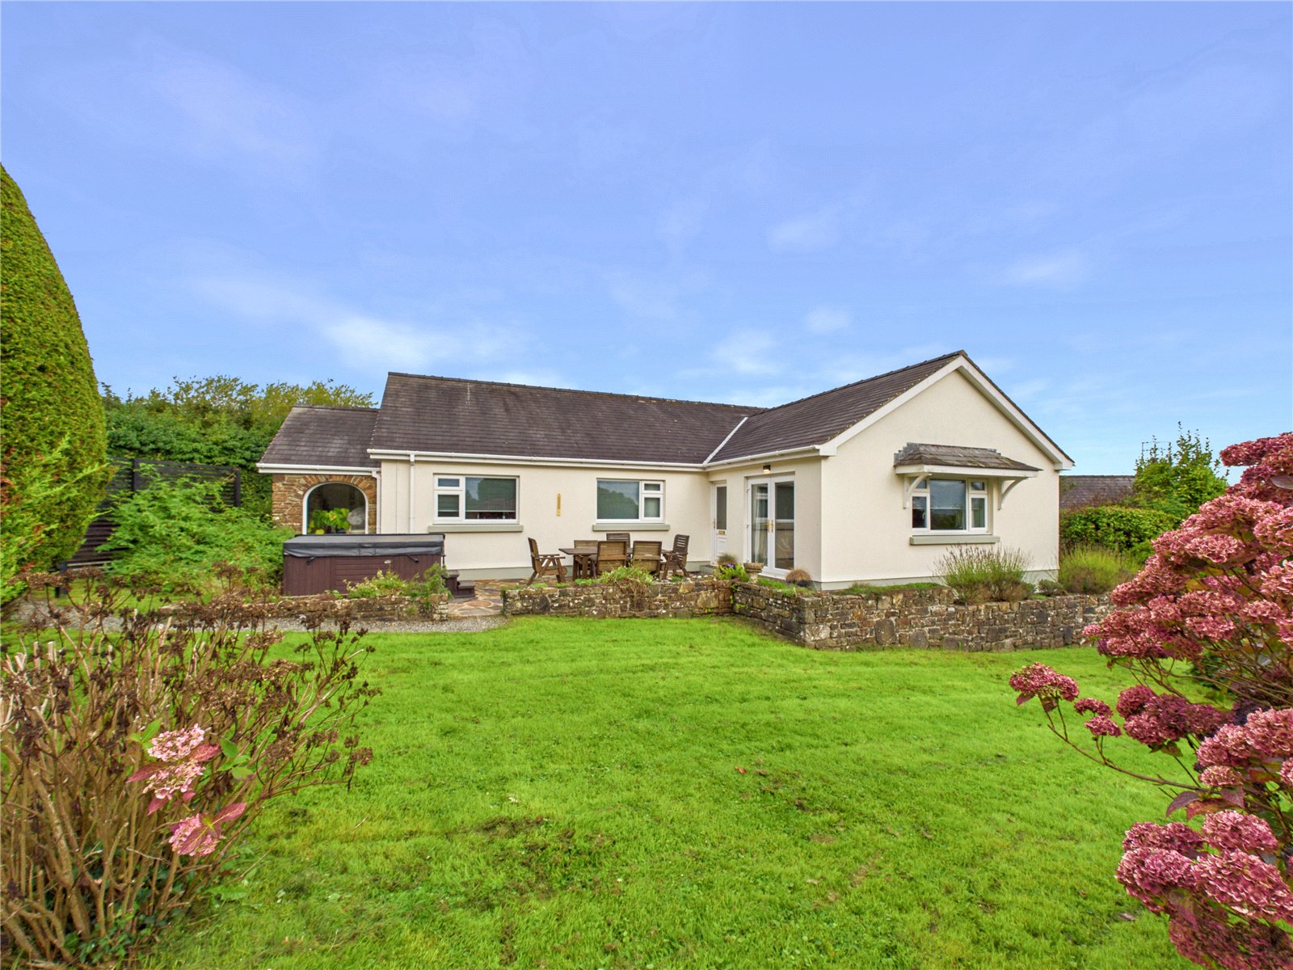
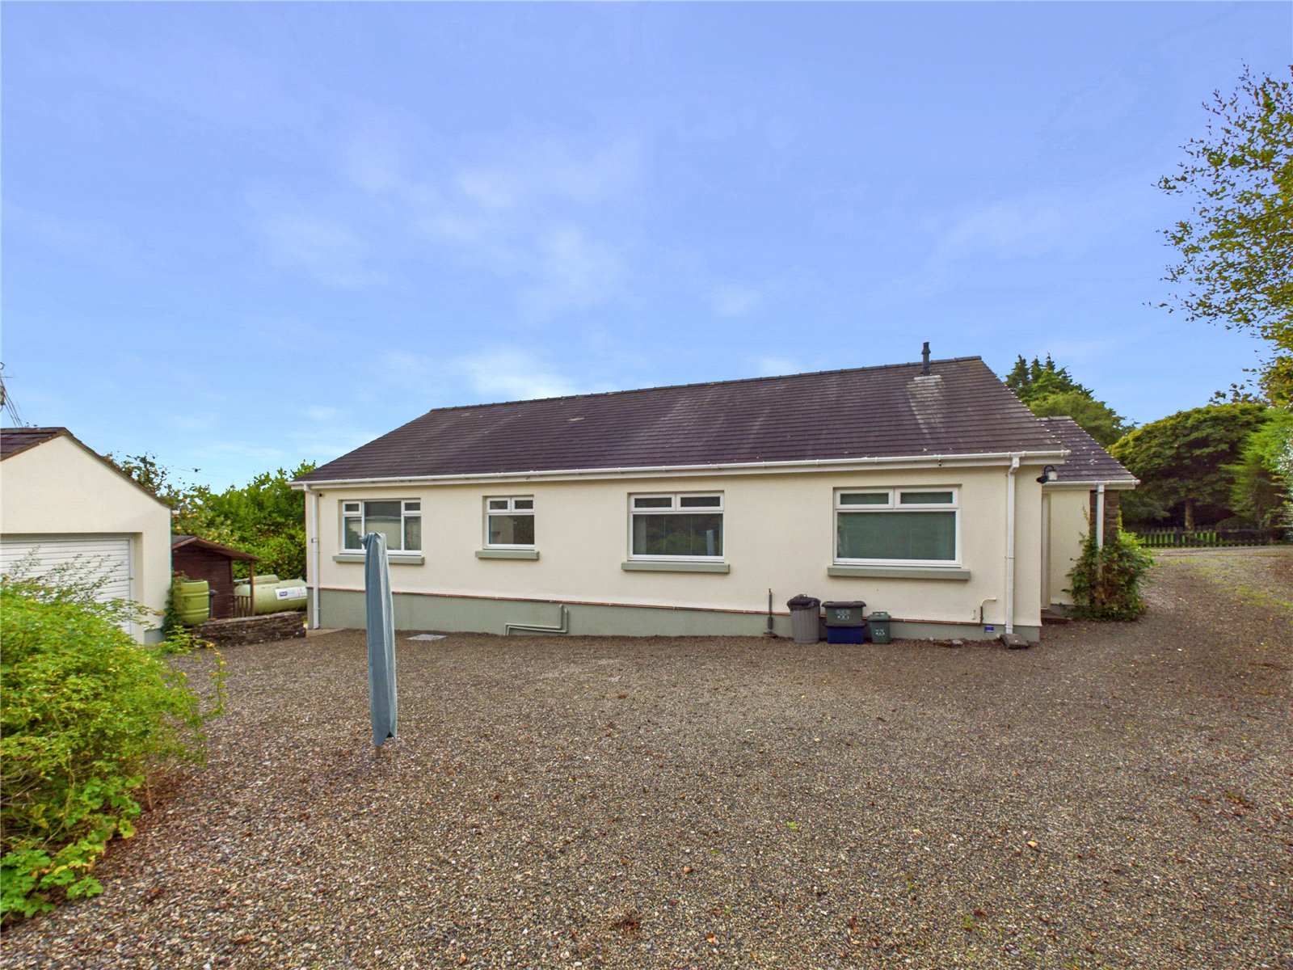
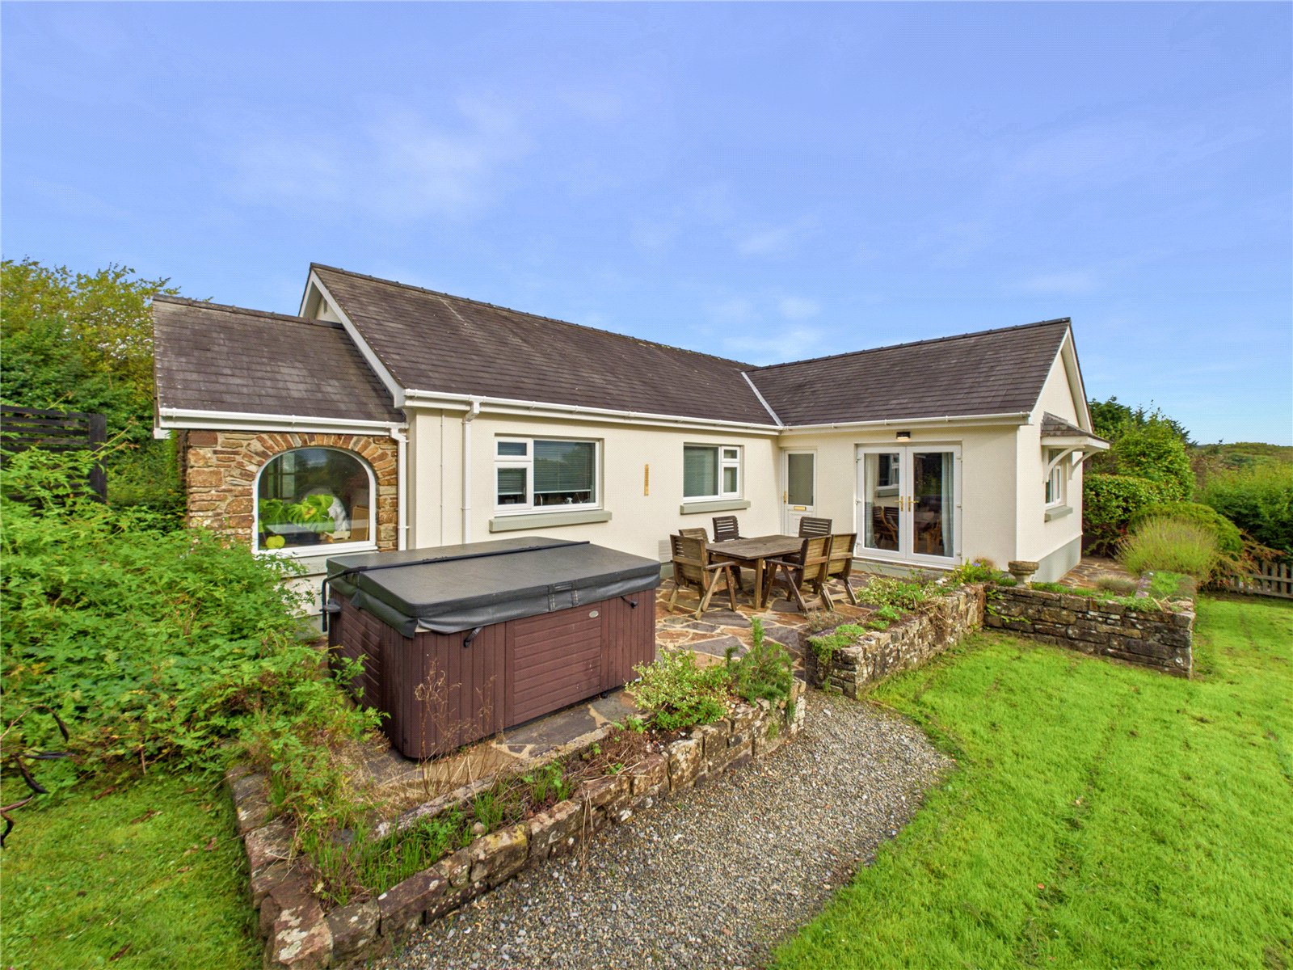
Nestled in the sought-after village of Summerhill, Amroth, this exceptional detached bungalow presents a rare opportunity to embrace coastal living with a touch of countryside charm. Beautifully maintained and offered in excellent condition throughout, the property is perfectly suited for families and those seeking a tranquil retreat just moments from the spectacular Pembrokeshire coastline.
The bungalow boasts three spacious double bedrooms, providing ample room for restful nights and flexible living arrangements. The home benefits from a well-appointed family bathroom, an ensuite and additonal W.C. ensuring comfort and convenience for all.
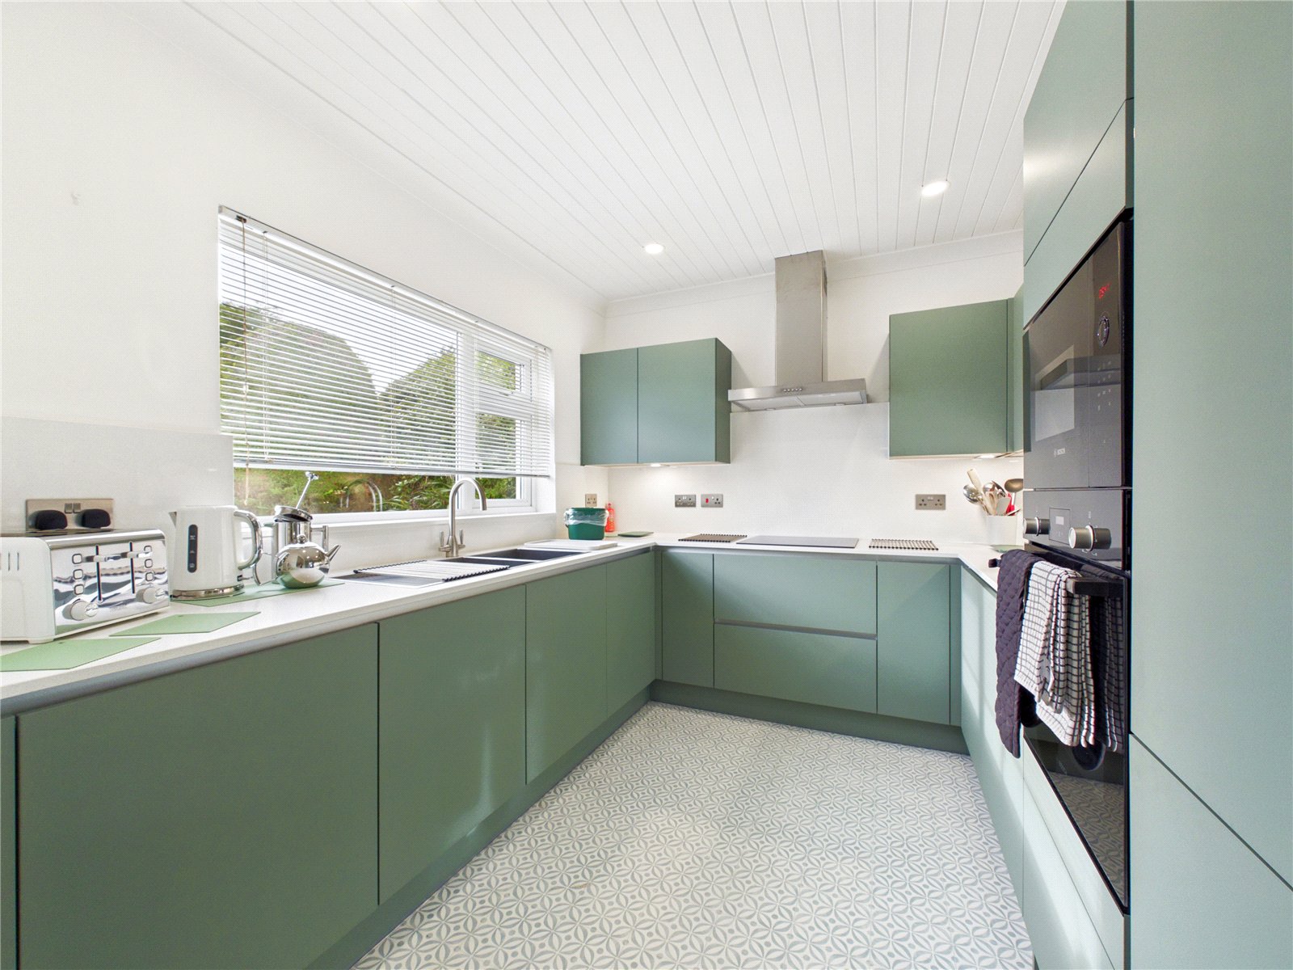
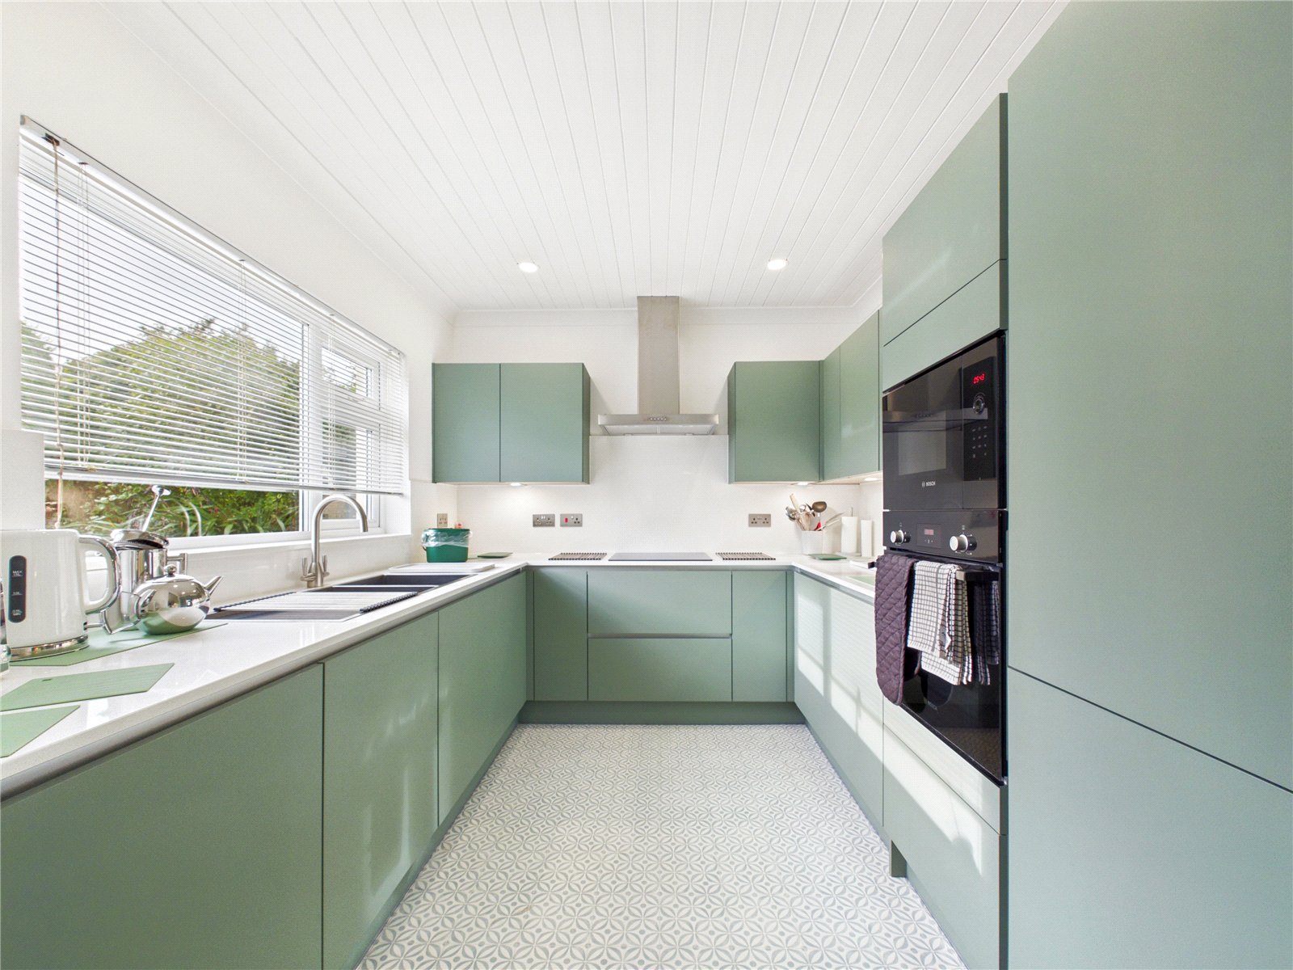
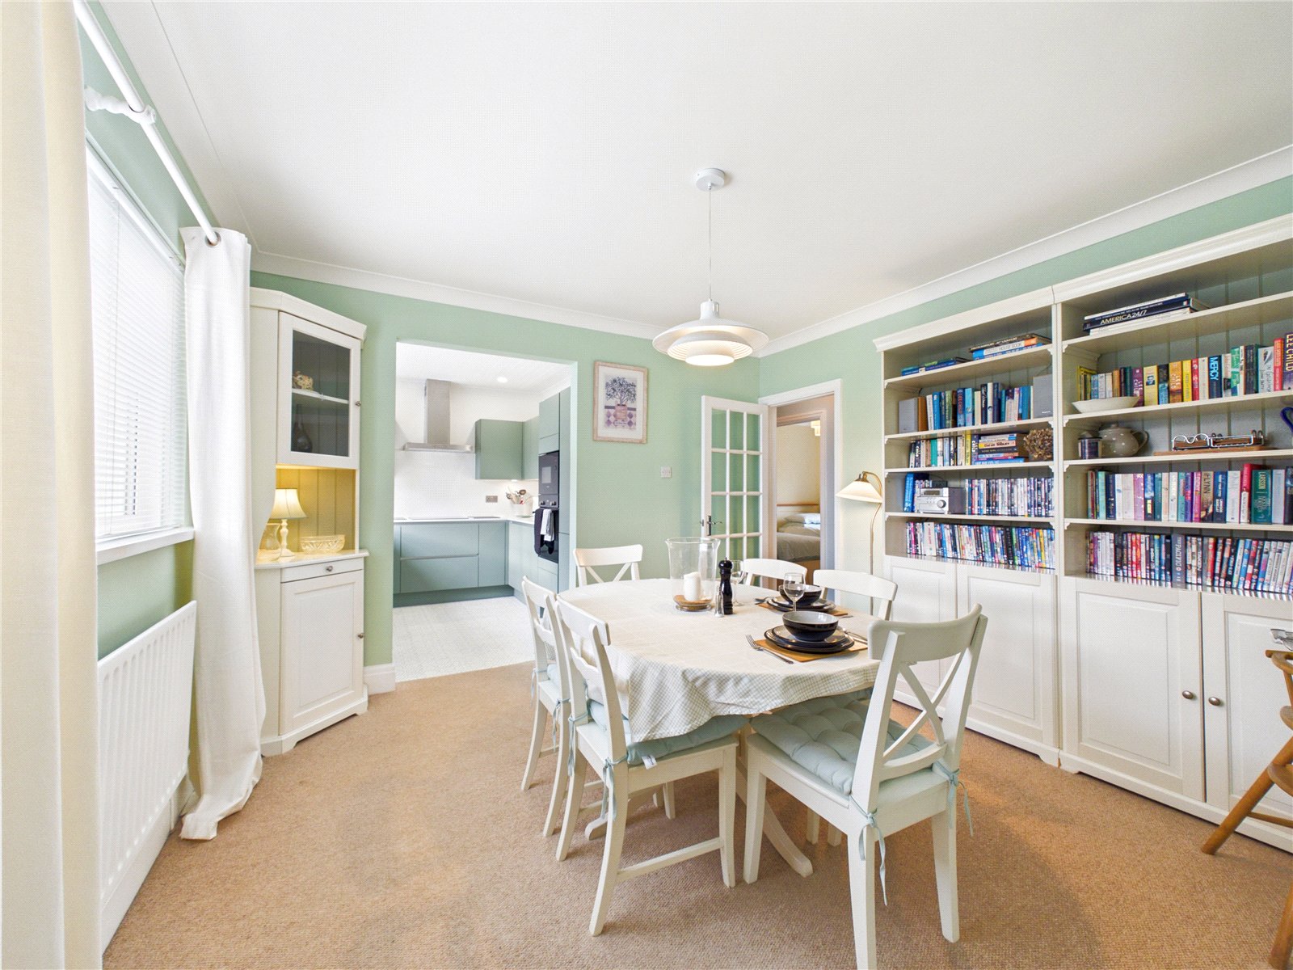
At the heart of the home is a modern, well-appointed kitchen, featuring a range of contemporary wall and base units, quality work surfaces and integrated appliances, creating a practical and stylish space for everyday living. The adjoining dining room provides an ideal setting for family meals and entertaining.
Beyond the inviting bedrooms lies a generous selection of practical spaces, including a dedicated boot room and utility room, ideal for active households and muddy wellies after coastal walks. For those working from home or needing extra creative space, an additional room offers endless potential.
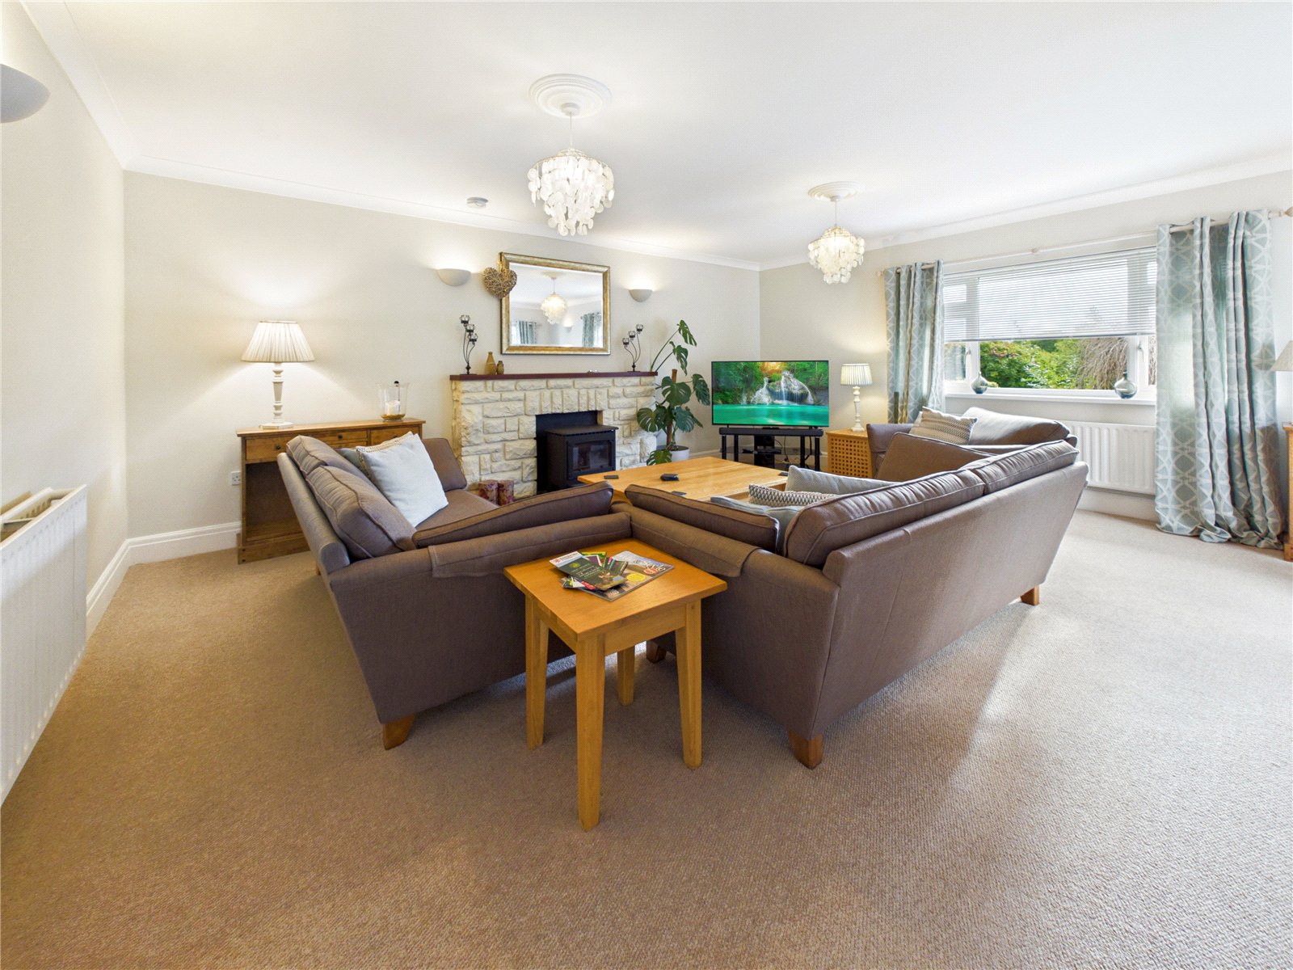
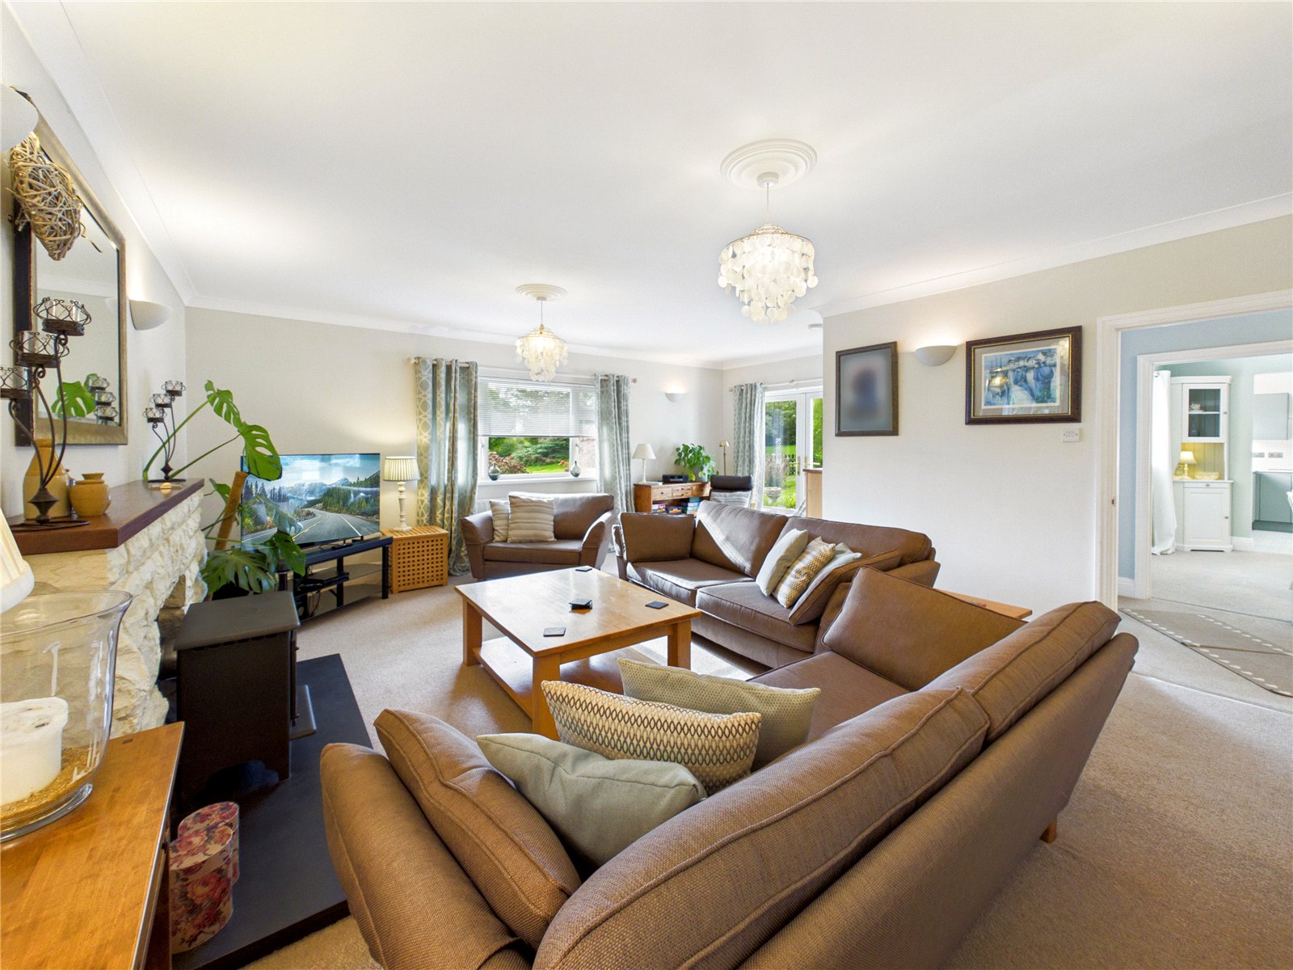
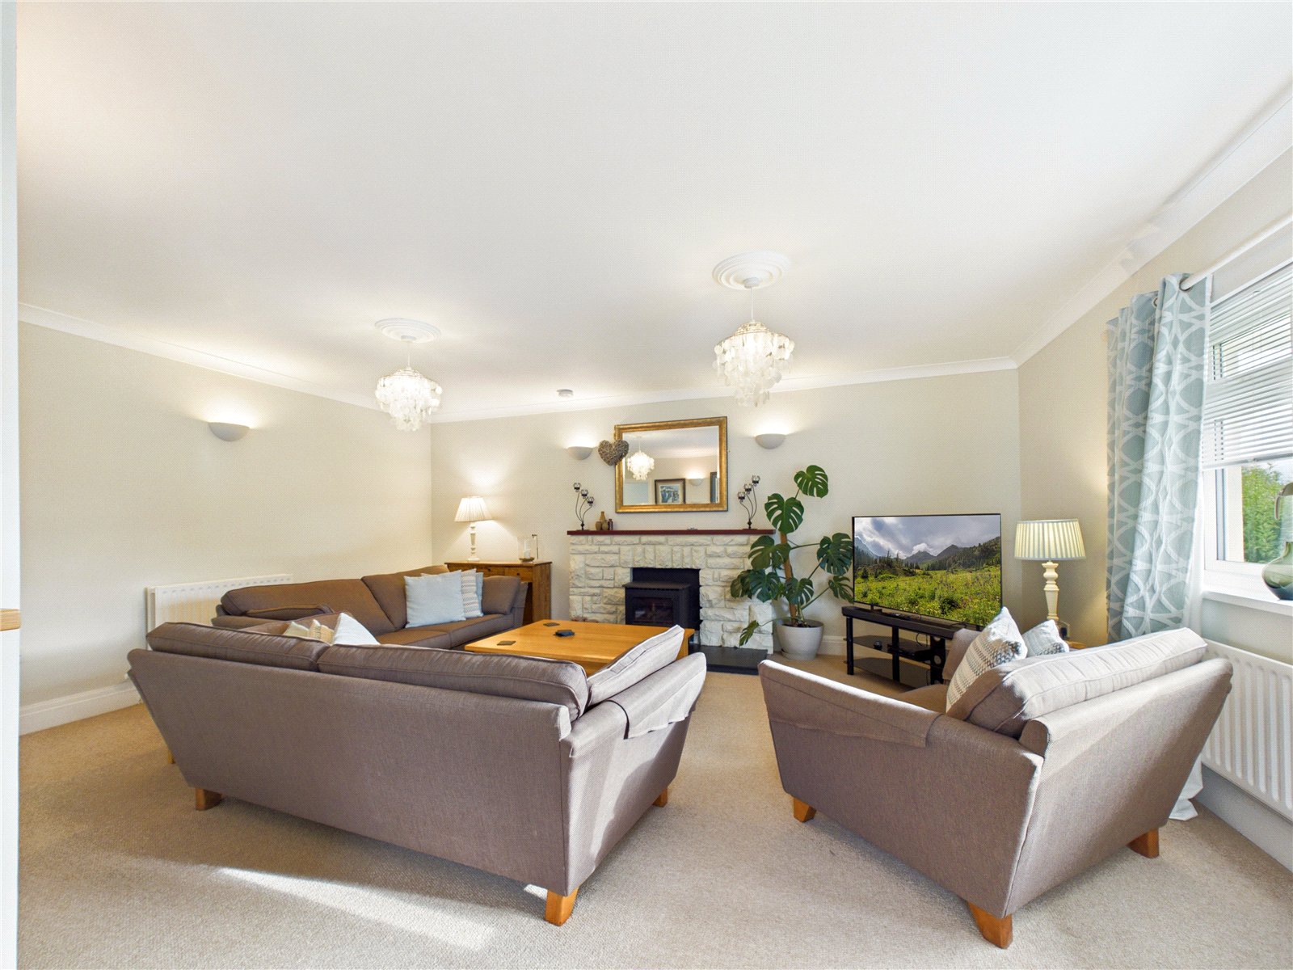
The generously sized living room provides a welcoming place to relax, with a feature gas fire creating a warm and cosy atmosphere.
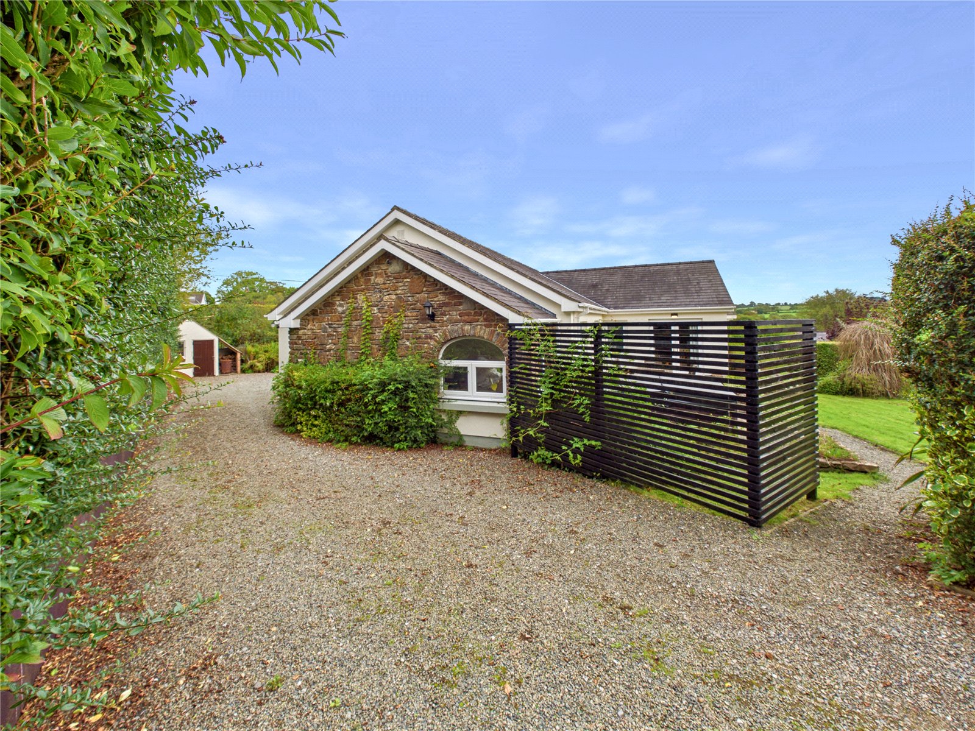
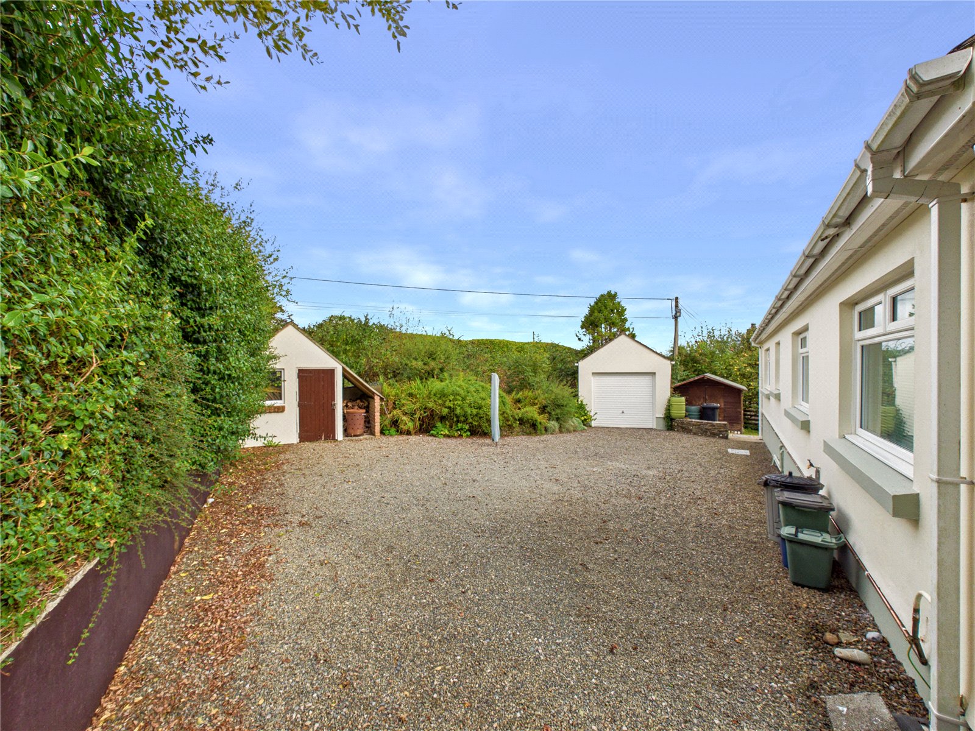
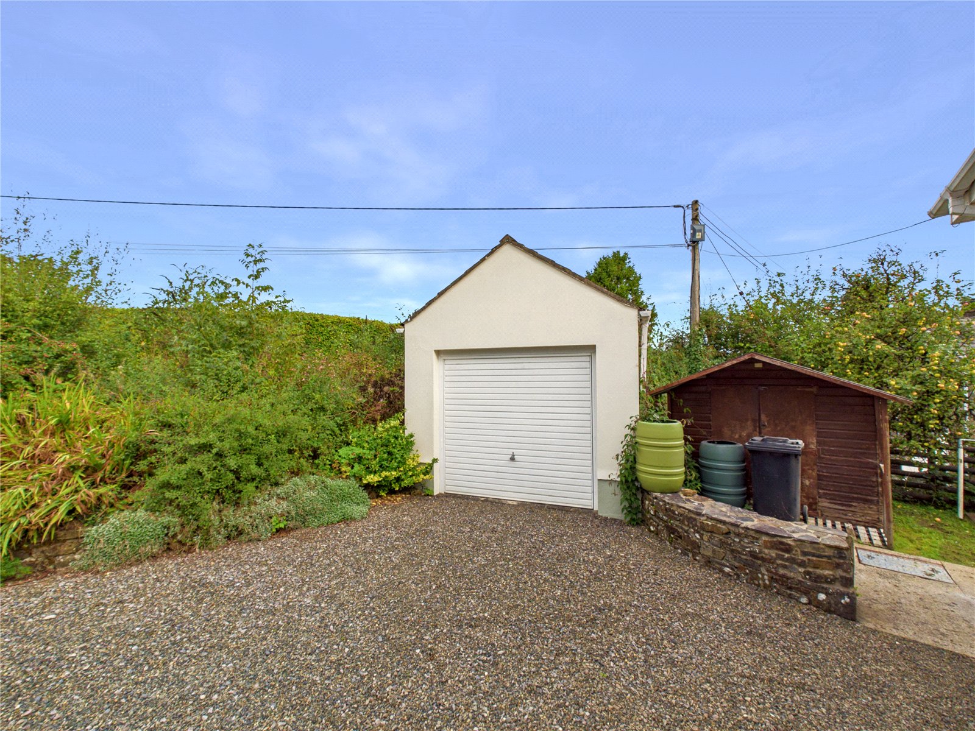
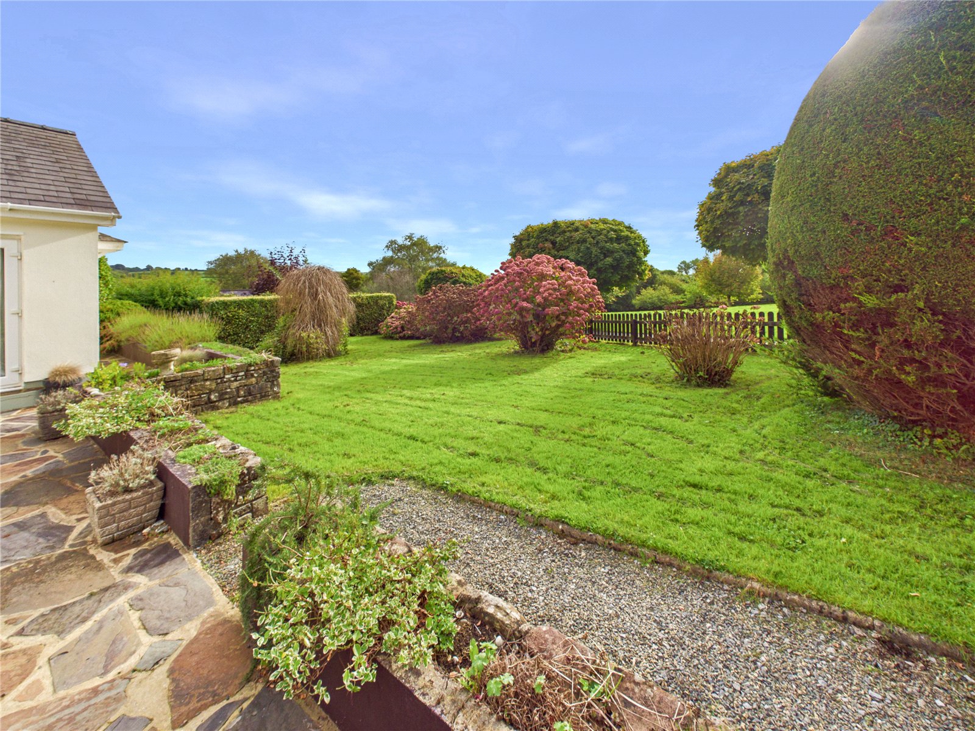
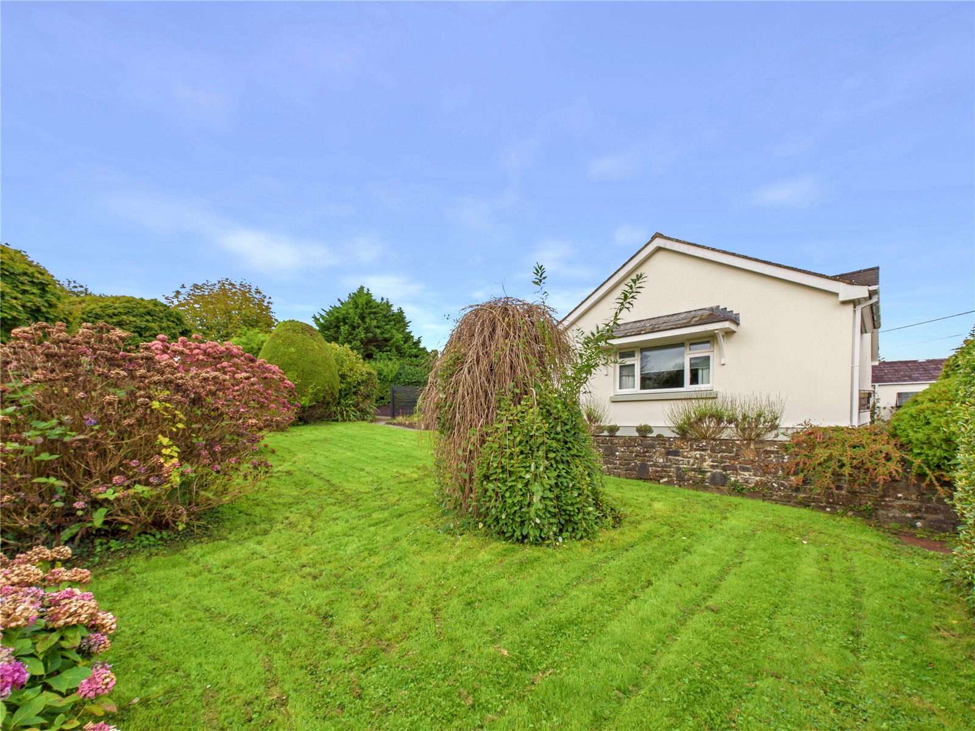
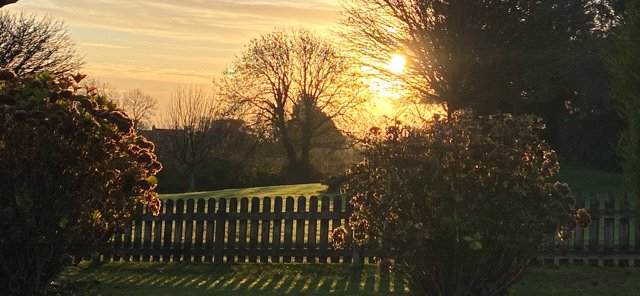
Externally, the property is surrounded by wrap-around gardens, offering a sense of peace and privacy, while ample off-road parking and a detached garage provide excellent practicality for multiple vehicles, storage or hobbies. From the garden, you can enjoy distant sea views of the breathtaking Amroth coastline, a constant reminder of the property's enviable position close to some of Pembrokeshire's most beautiful beaches and scenic footpaths.
Summerhill itself is a delightful village, resting just a short drive from the golden sands of Amroth and the picturesque village of Saundersfoot. Enjoy easy access to the Pembrokeshire Coast Path, renowned for its stunning sea views and diverse wildlife, as well as a wealth of quaint seaside pubs, cafés and local shops.
This superb bungalow seamlessly blends modern and practical family living with the beauty of coastal Pembrokeshire. Discover everything this exceptional property has to offer by arranging a viewing with fbm Tenby today.
Porch 1.07m x 1.46m
A UPVC front door opens into the entrance hallway, featuring tiled flooring and an obscure glazed internal door providing access into the property.
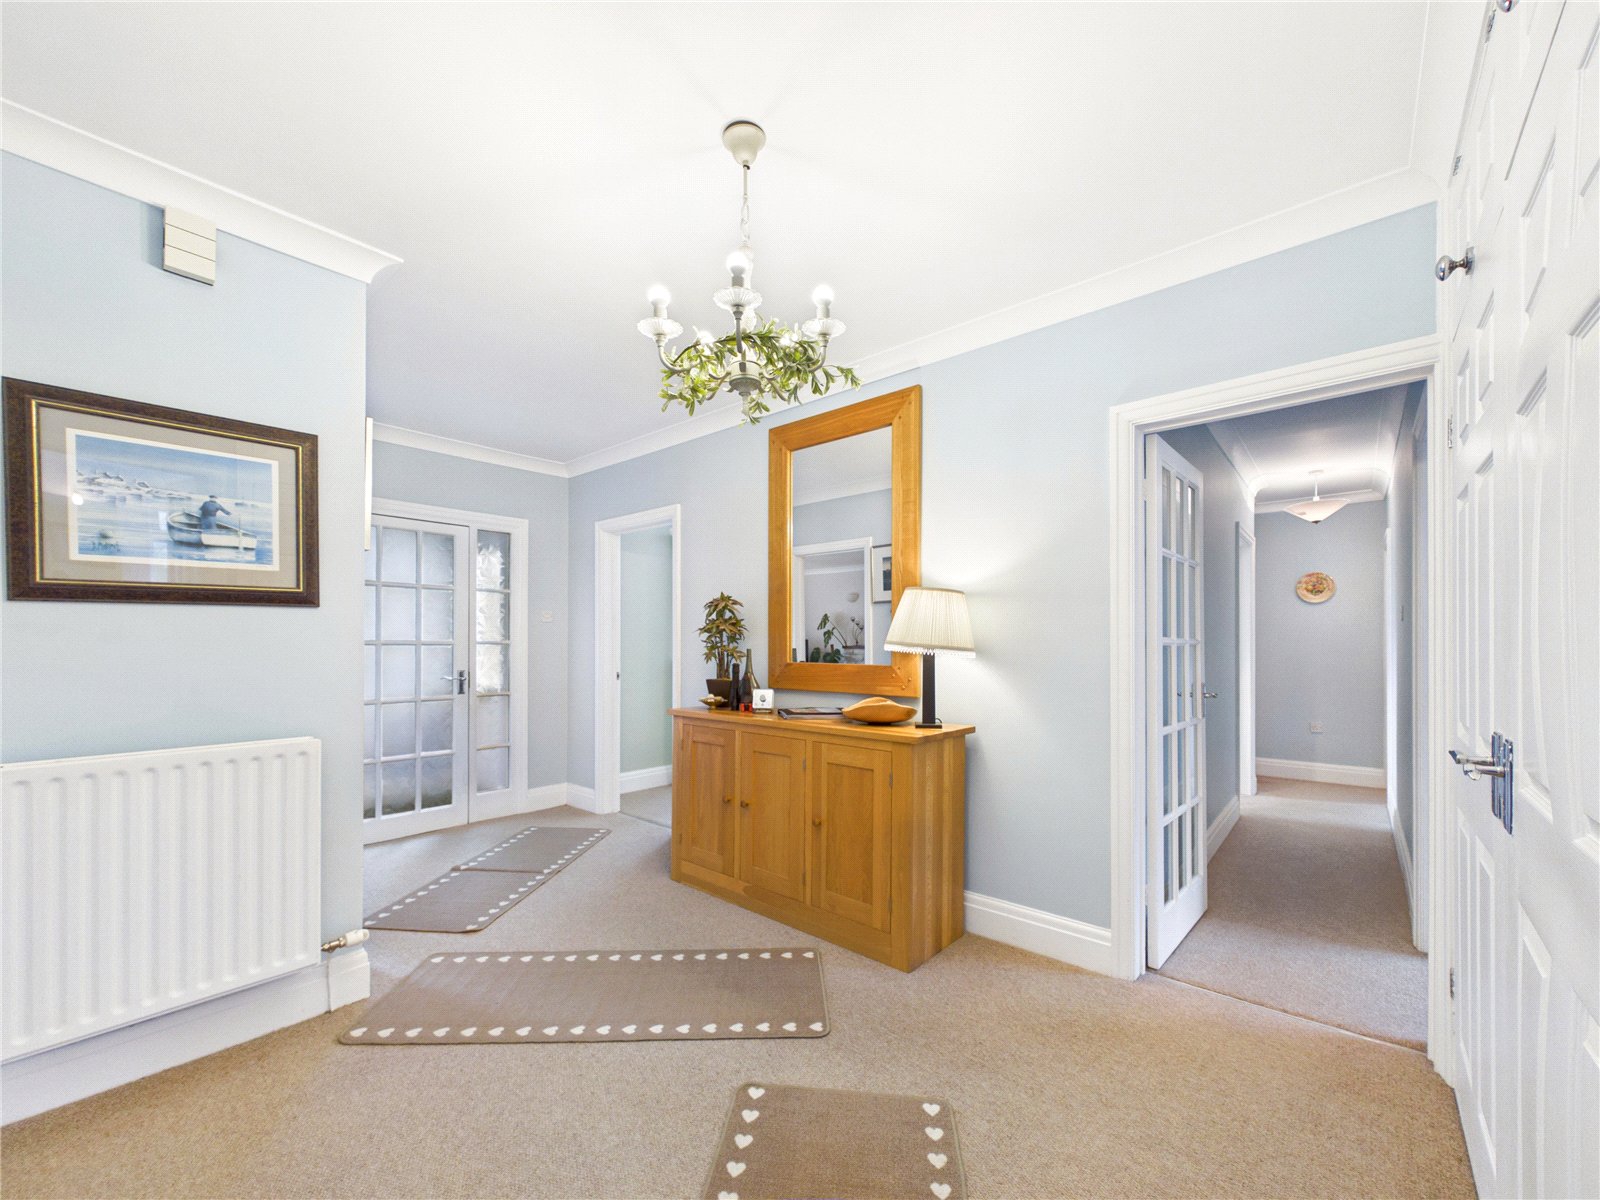
Entrance Hall 4.62m x 2.67m
Carpeted hallway with double storage cupboard and radiator.
Living Room 5.90m x 4.47m
Spacious carpeted living room with UPVC window and patio doors, featuring a gas fire with stone surround and radiator.
Kitchen 2.67m x 2.99m
Fitted kitchen with a range of wall and base units, complemented by quartz worktops and matching splashbacks. Integrated appliances include fridge/freezer, dishwasher, hob, cooker hood, Bosch oven, grill and microwave. Further features include vinyl flooring, UPVC window and sink with drainer.
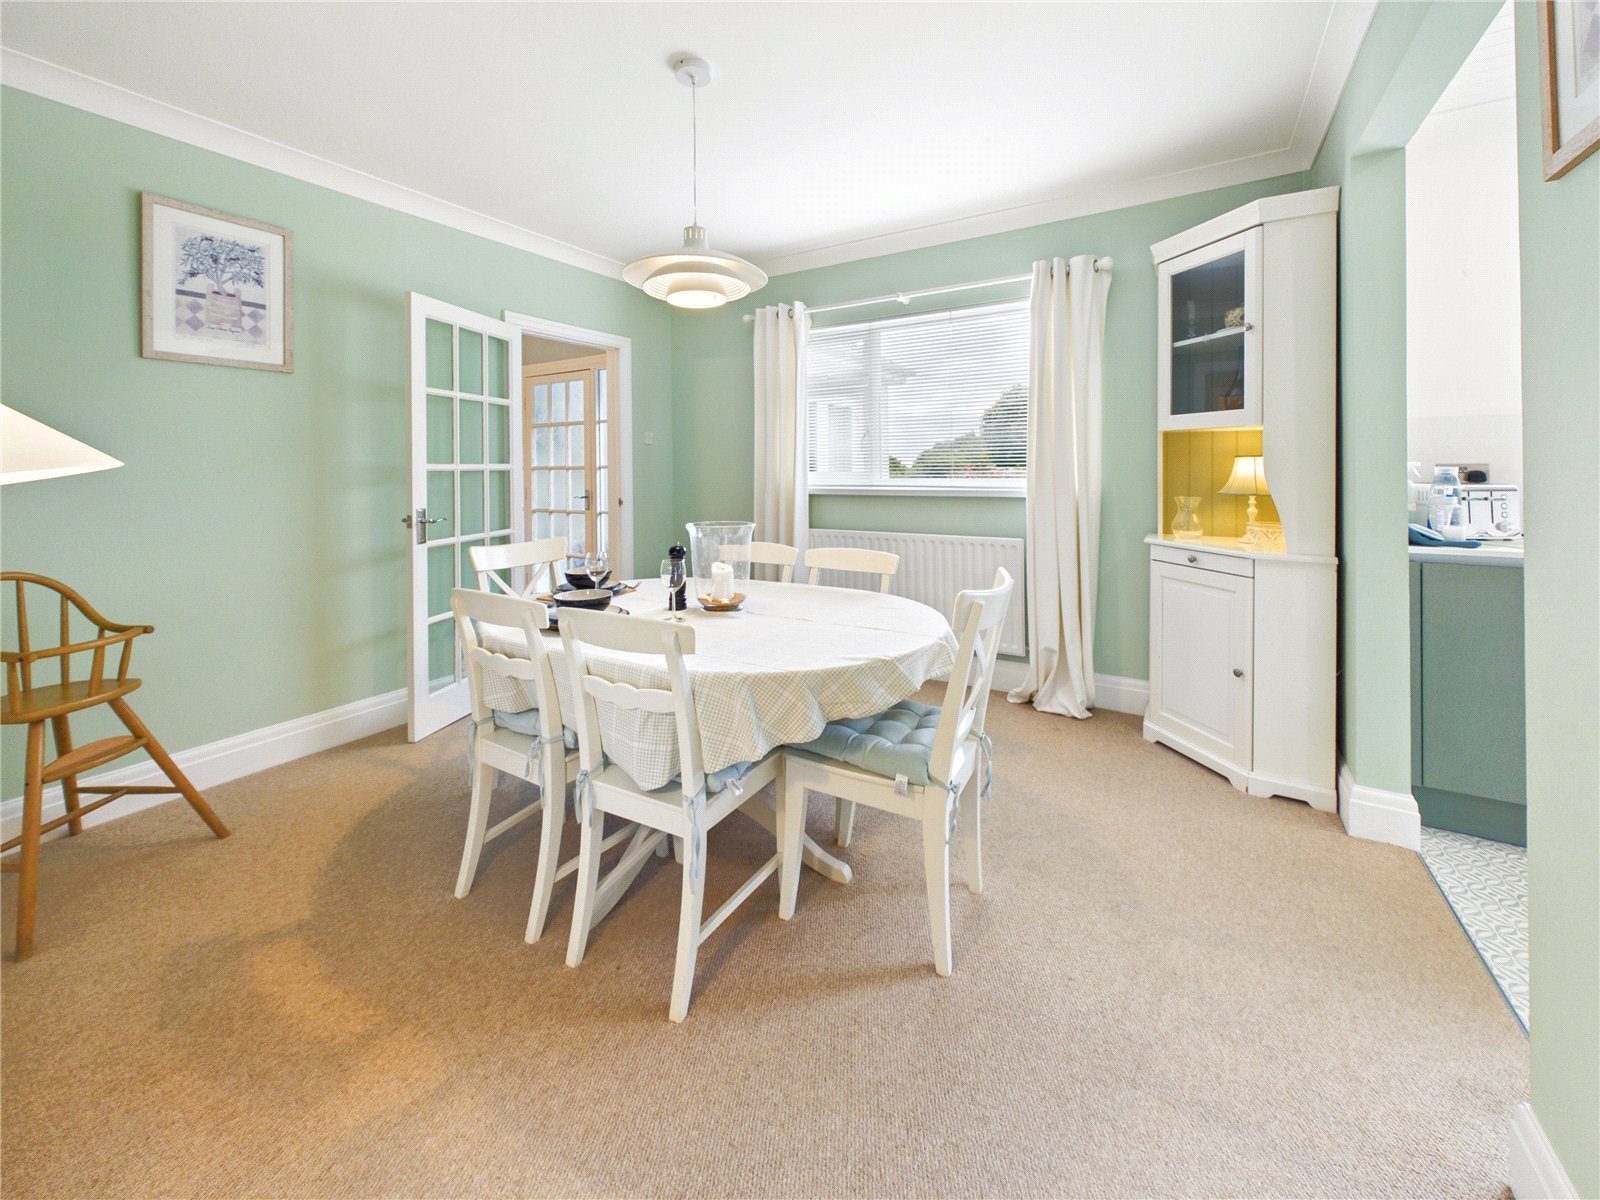
Dining Room 3.68m x 3.62m
Carpeted dining room with UPVC window and radiator.
Utility Room 1.81m x 1.99m
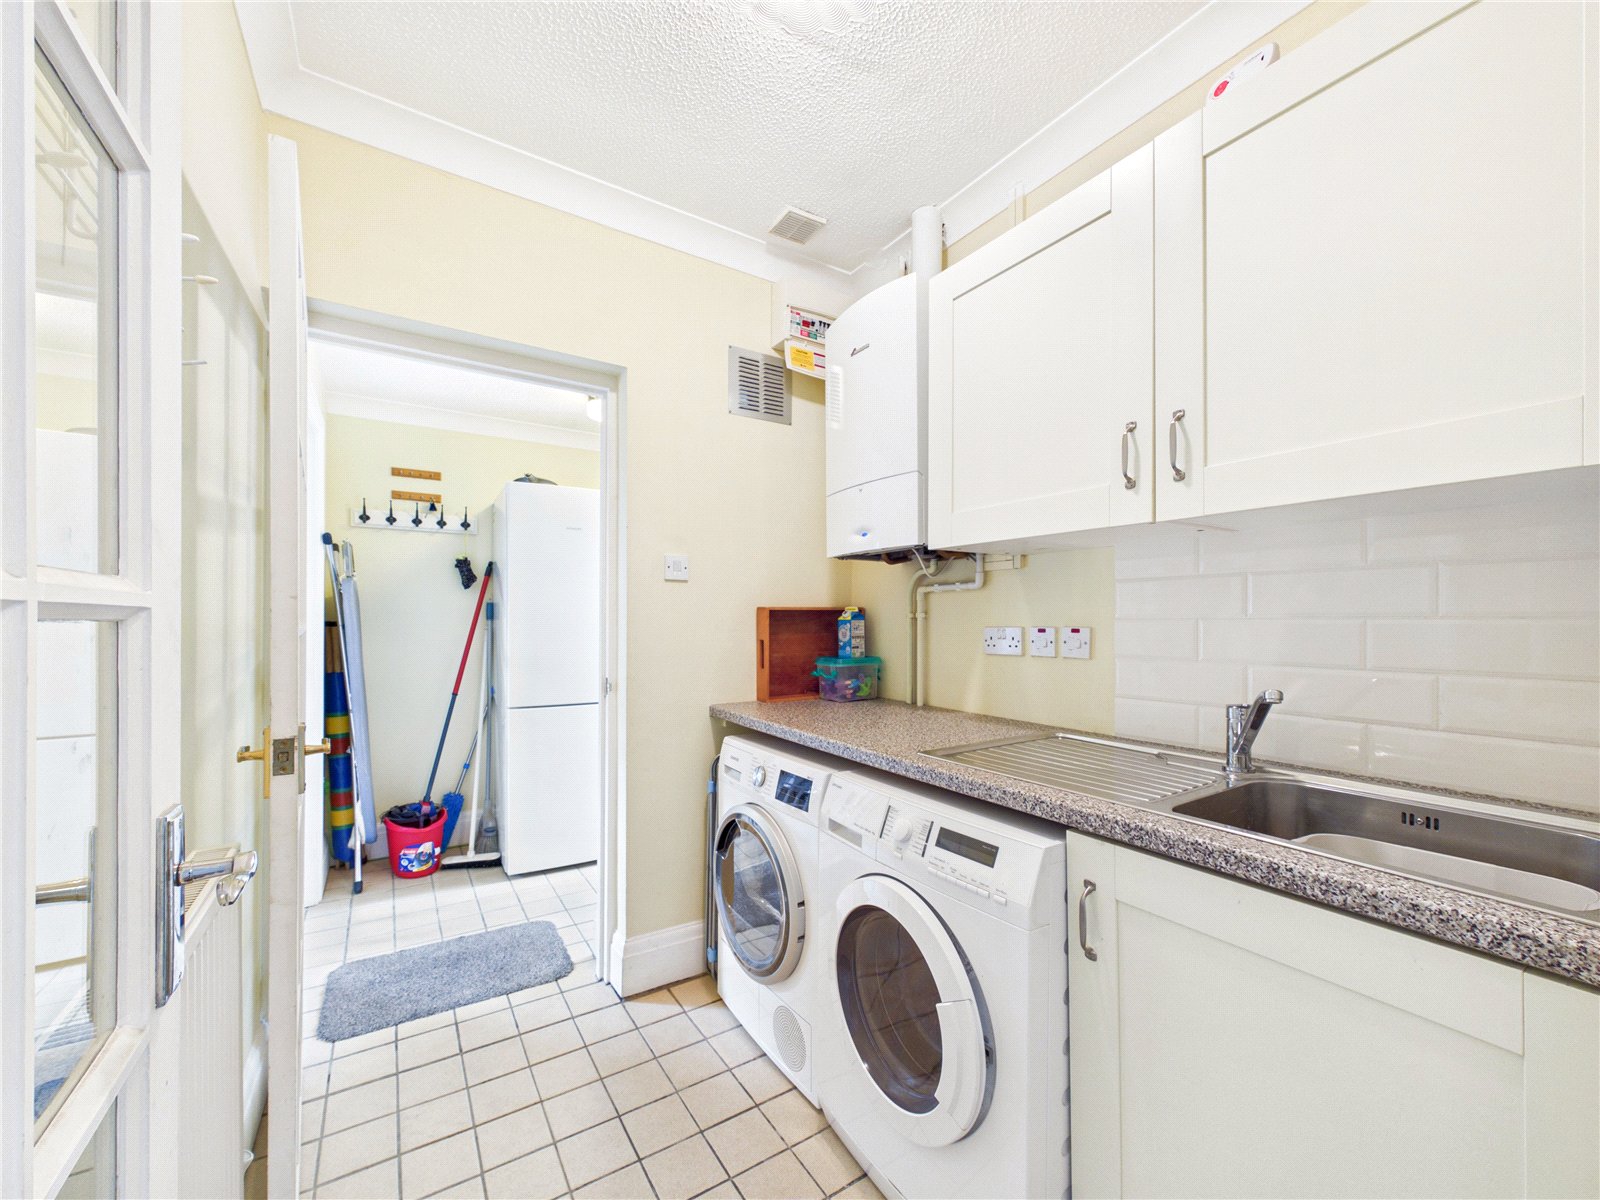
Tiled flooring with a range of wall and base units, complemented by contrasting worktops, sink and drainer, space for freestanding appliances and radiator.
Boot Room 2.35m x 1.56m
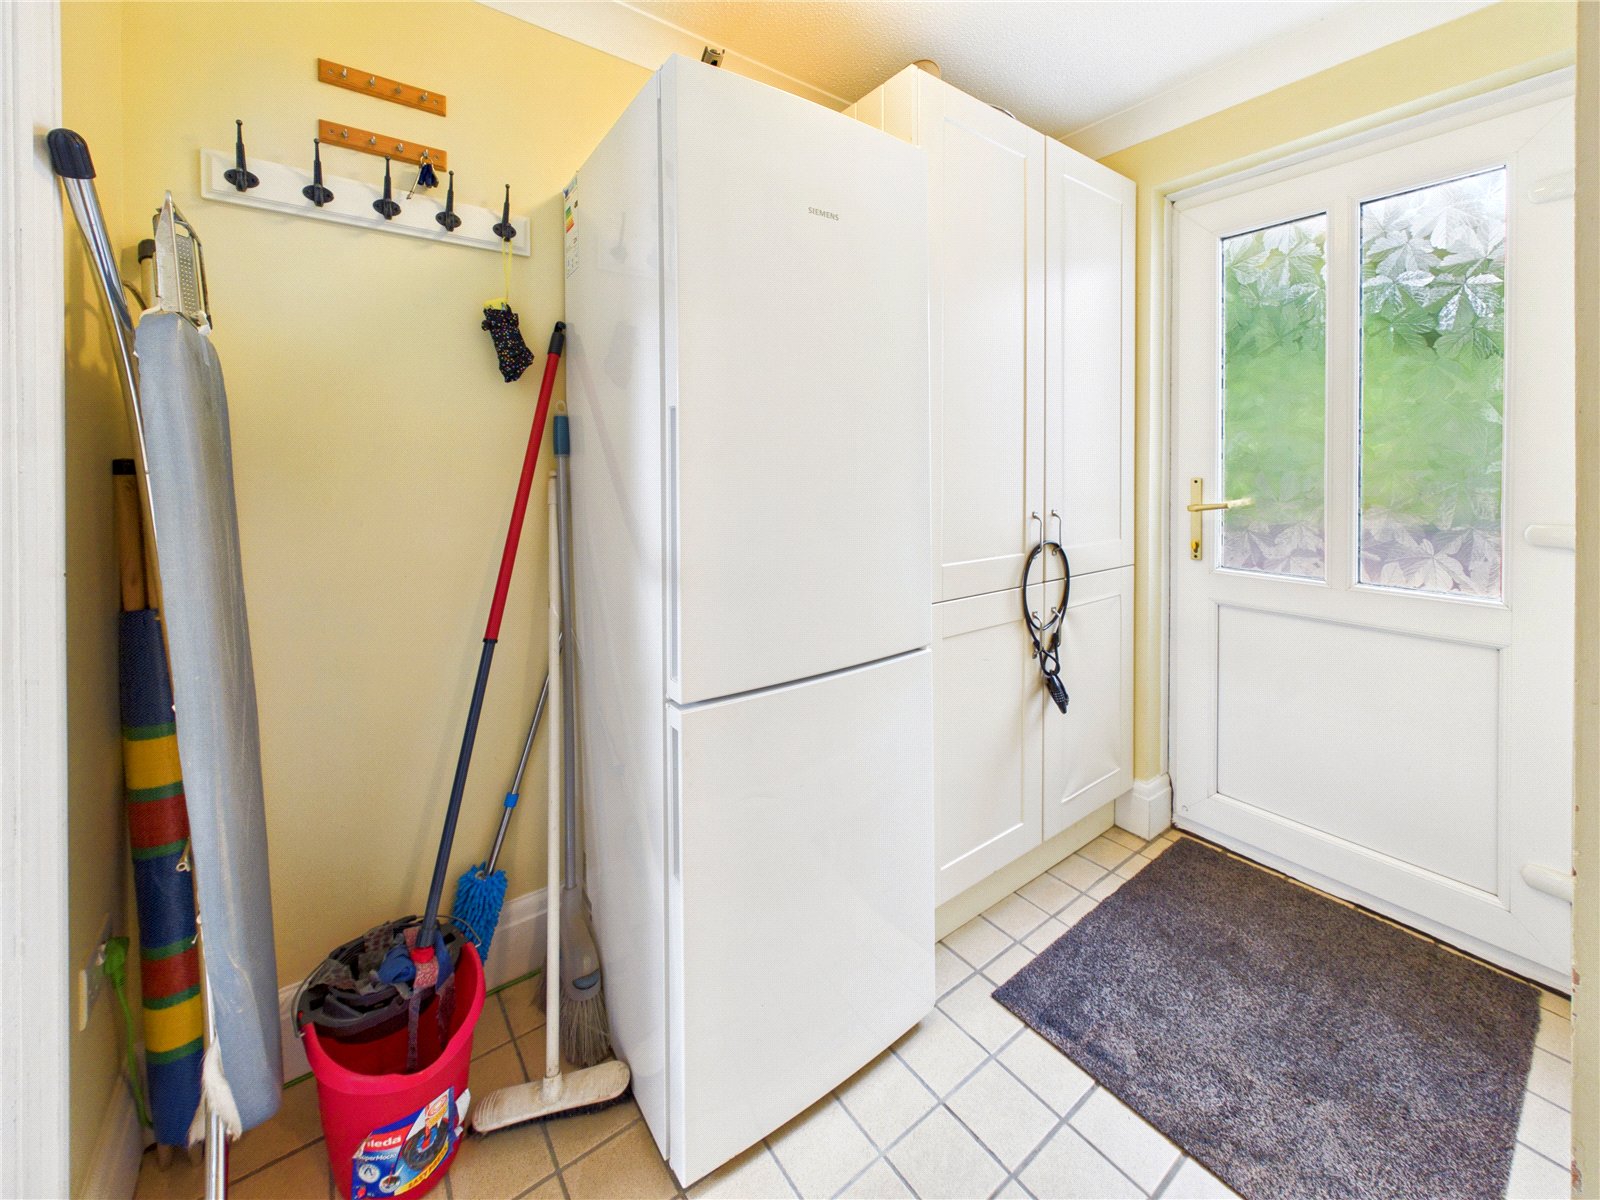
Tiled flooring, UPVC door and useful larder-style wall units providing ample storage.
Office 2.22m x 1.44m
UPVC arched windows, underfloor heating, laminate flooring and attractive stone-effect detailing.
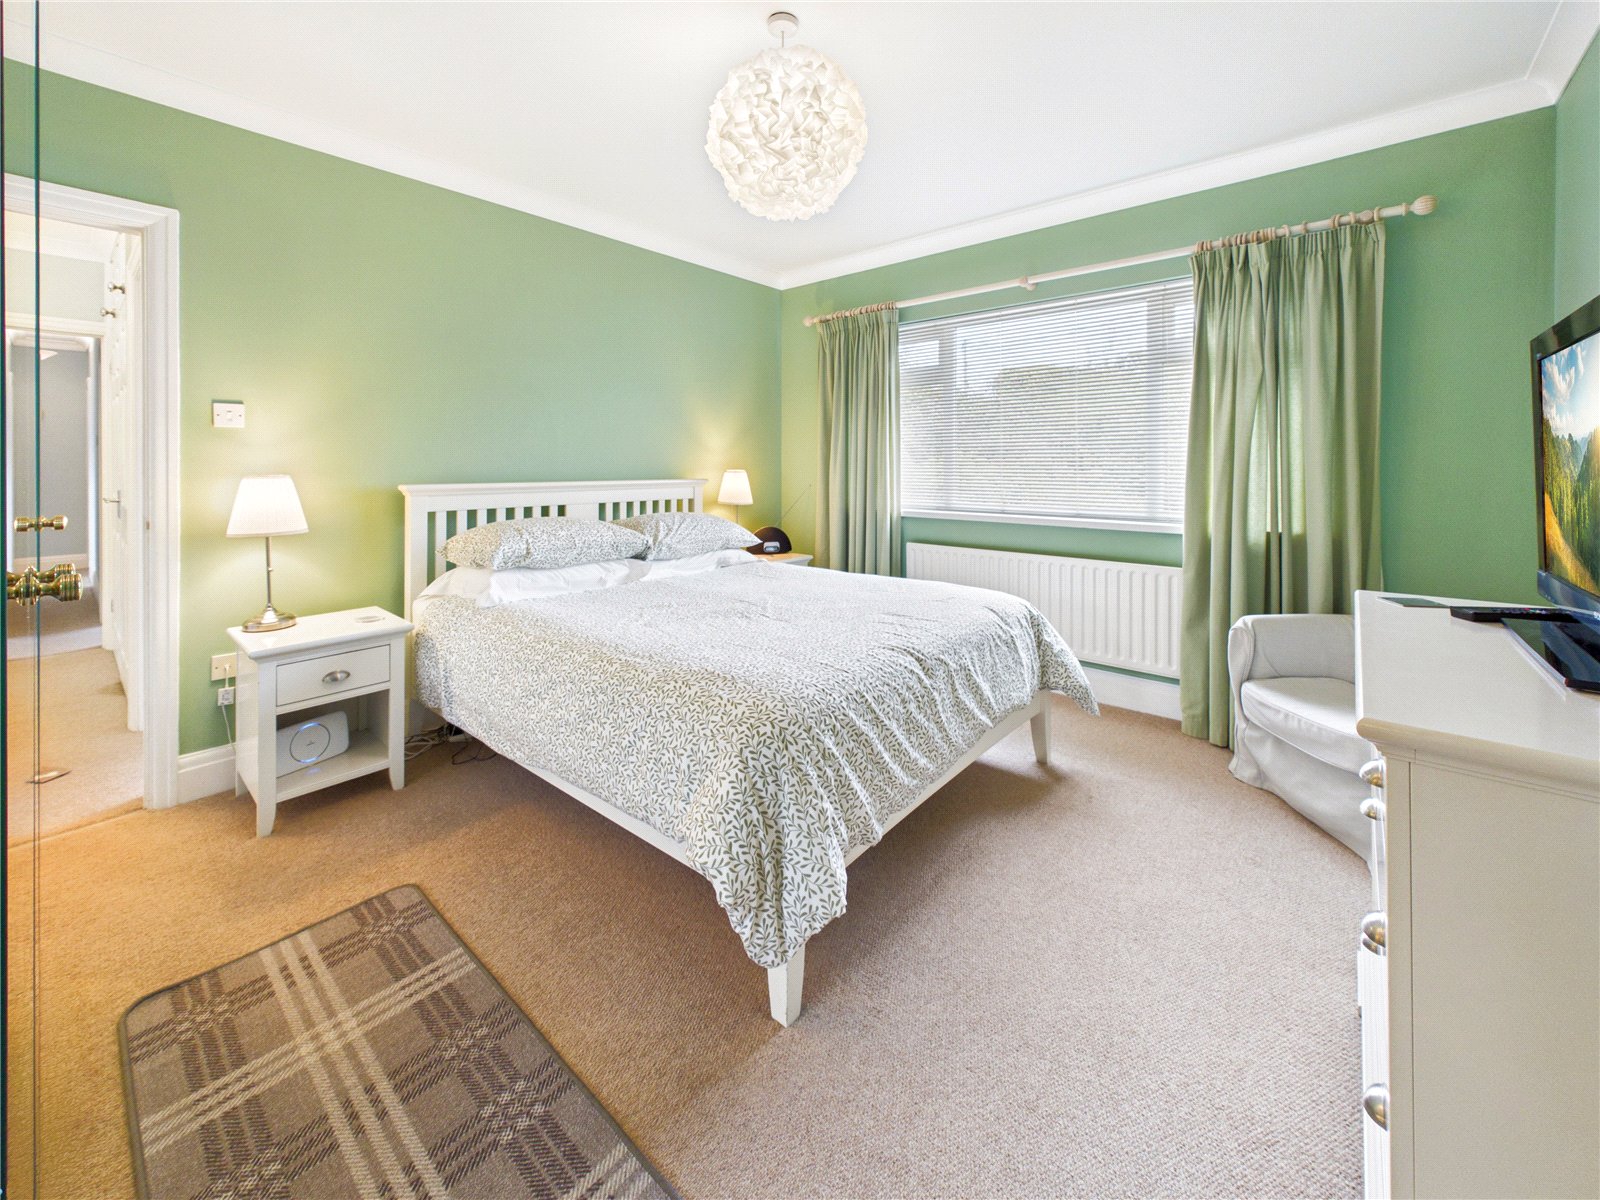
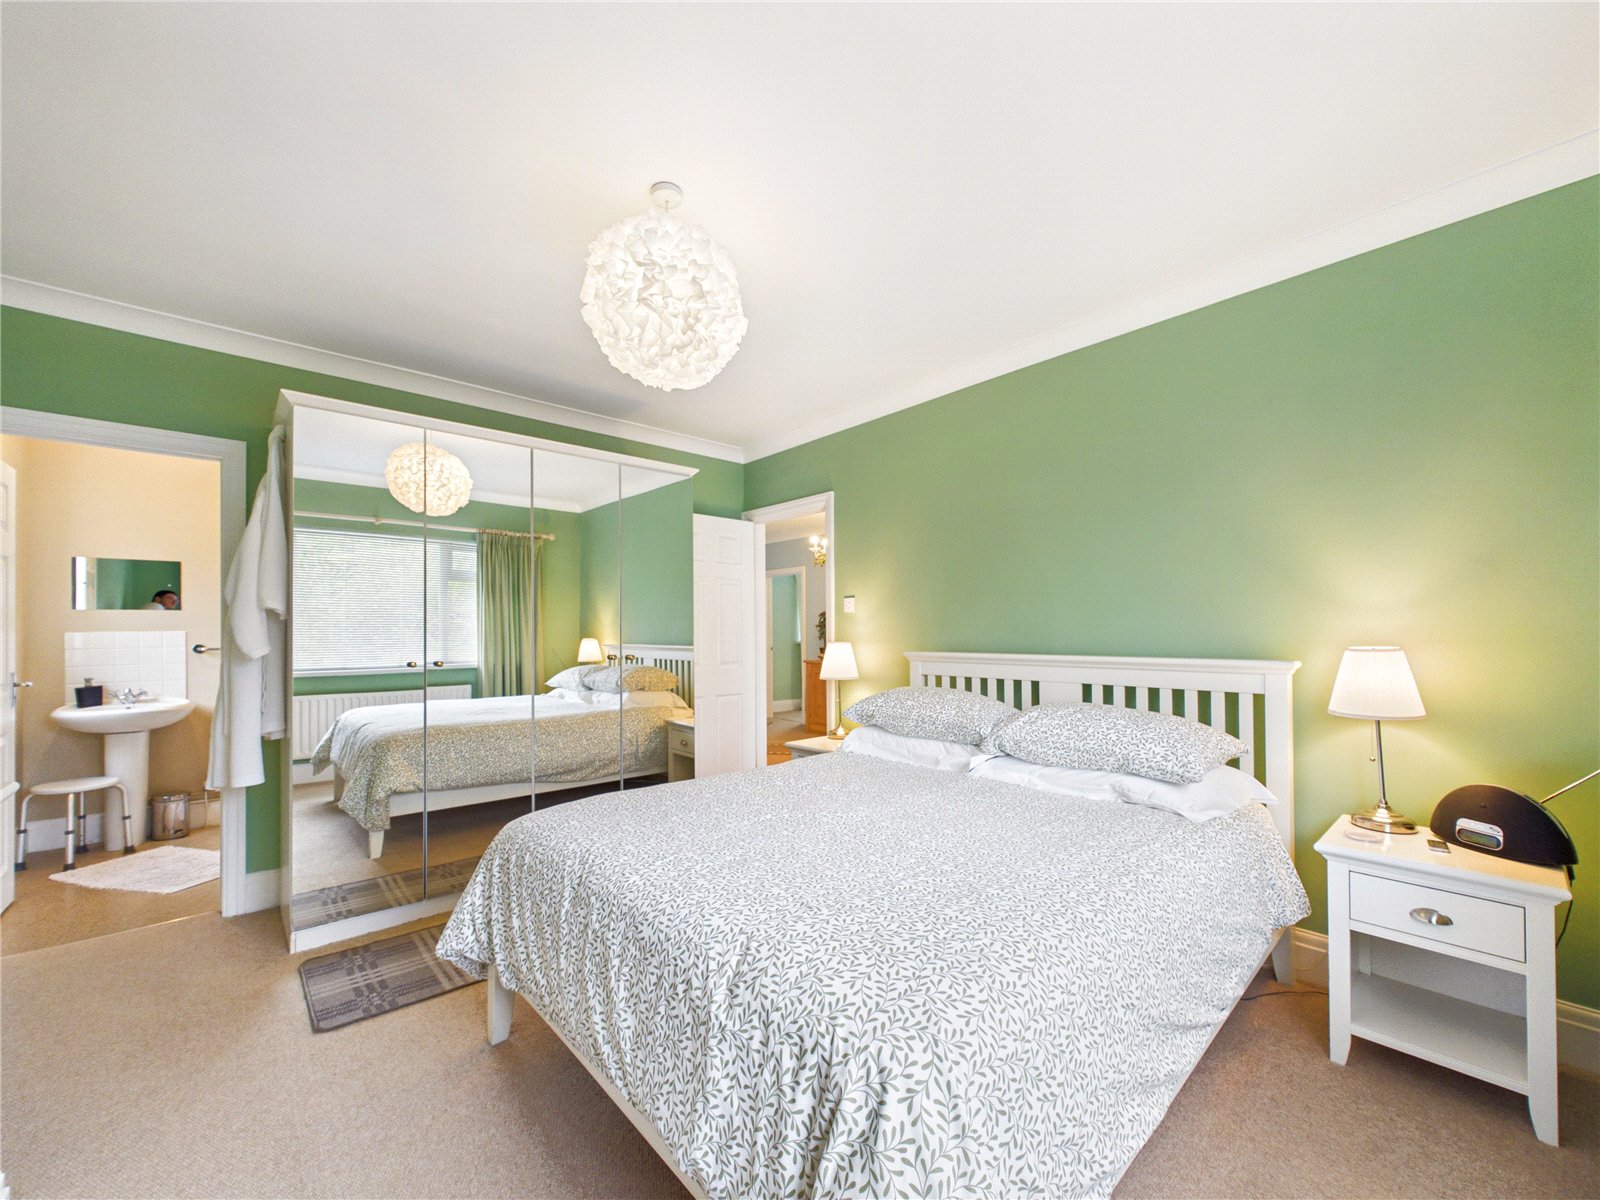
Master Bedroom 4.00m x 3.62m
Carpeted master bedroom with UPVC window, radiator and door providing access to the ensuite.
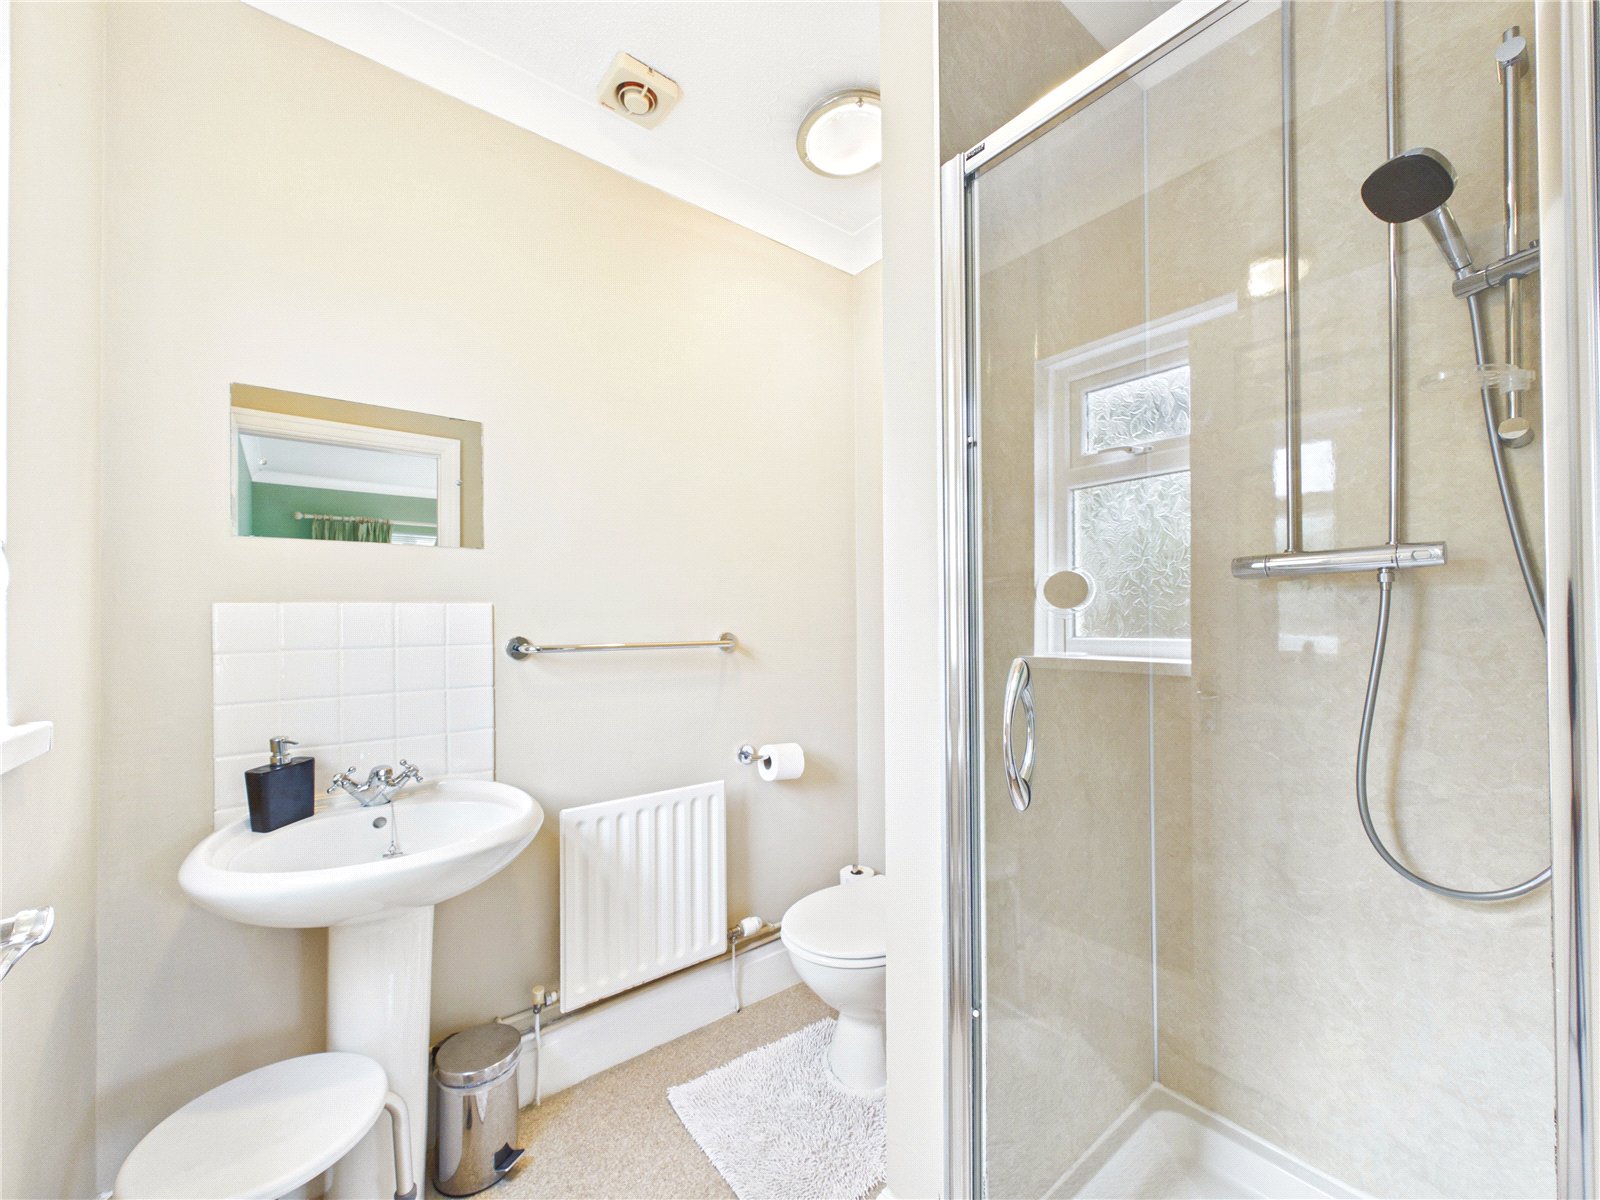
Ensuite Shower Room 1.74m x 1.86m
WC, wash hand basin, shower enclosure with glass door, UPVC window, radiator, vinyl flooring and extractor fan.
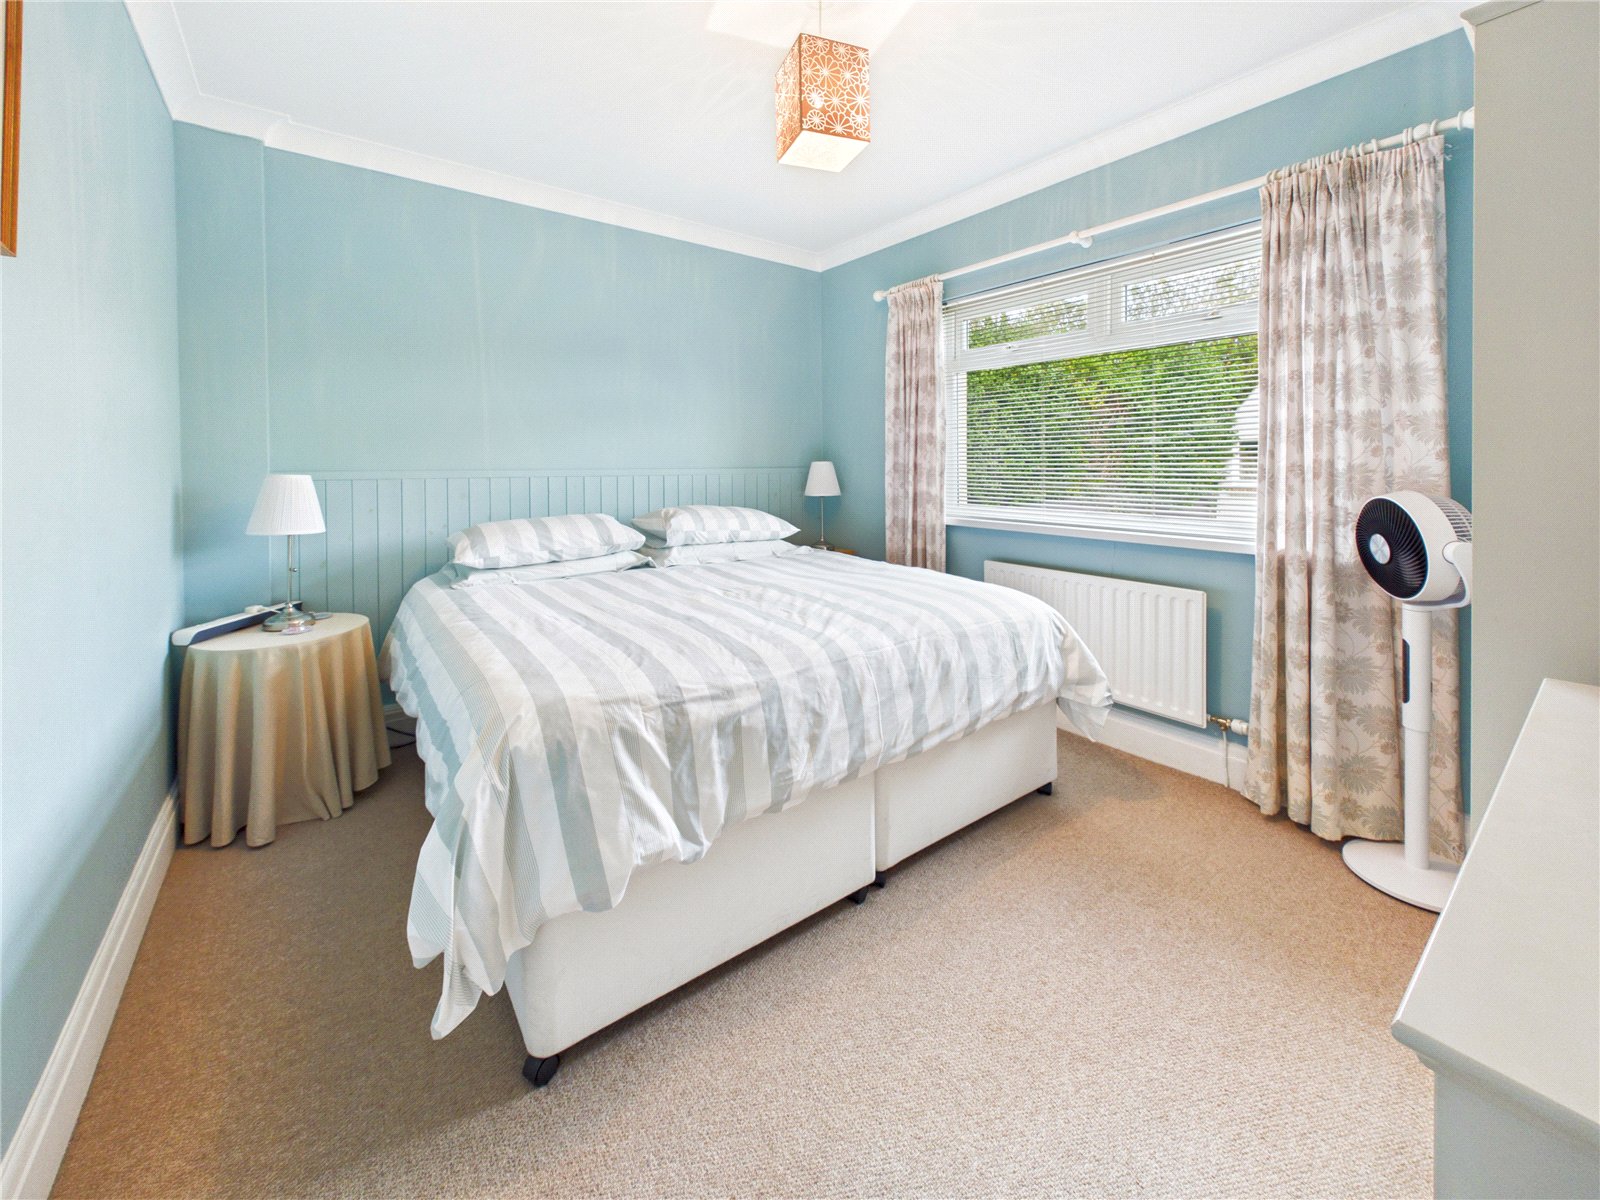
Bedroom 3.04m x 3.64m
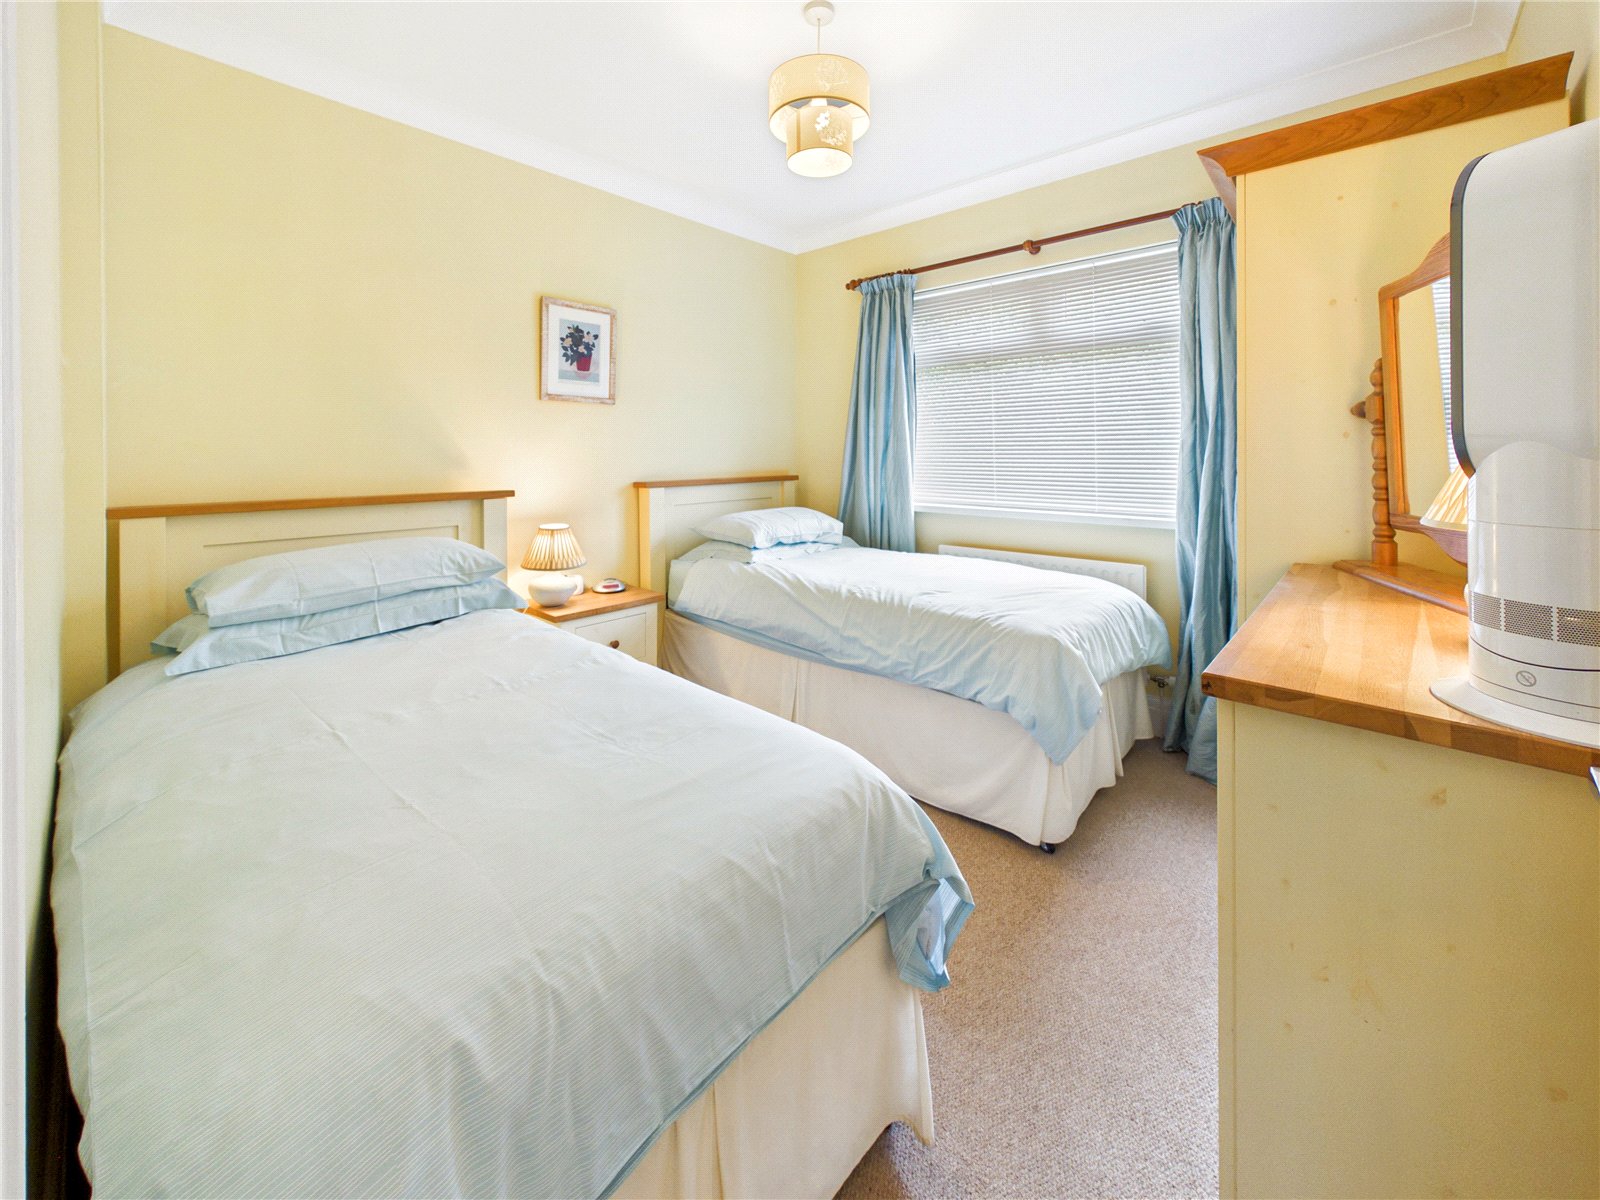
Carpeted bedroom with UPVC window and radiator.
Bedroom 3.02m x 3.00m
Carpeted bedroom with UPVC window and radiator.
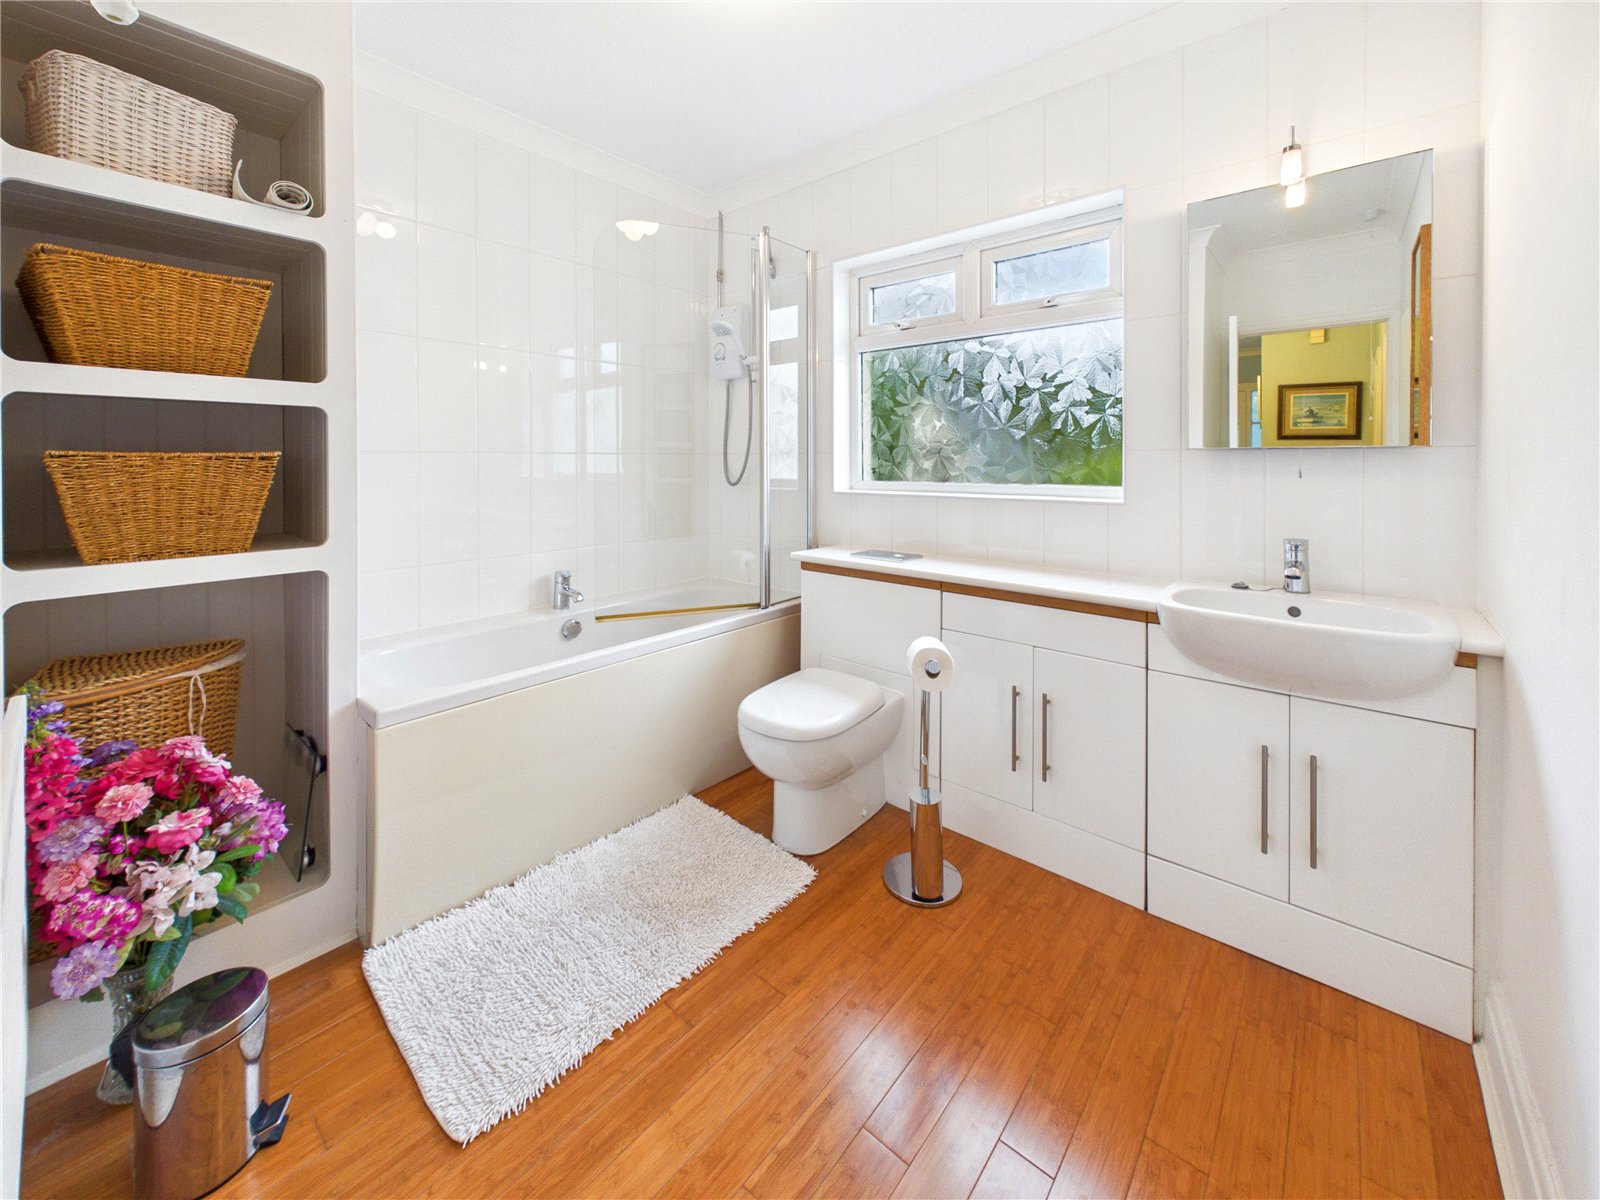
Bathroom 2.28m x 2.71m
Partially tiled bathroom with wooden flooring, bath with shower over and glass screen, vanity unit with wash hand basin and WC with concealed cistern. Further features include wall-mounted mirror with light, useful shelving and storage, radiator, and UPVC window.
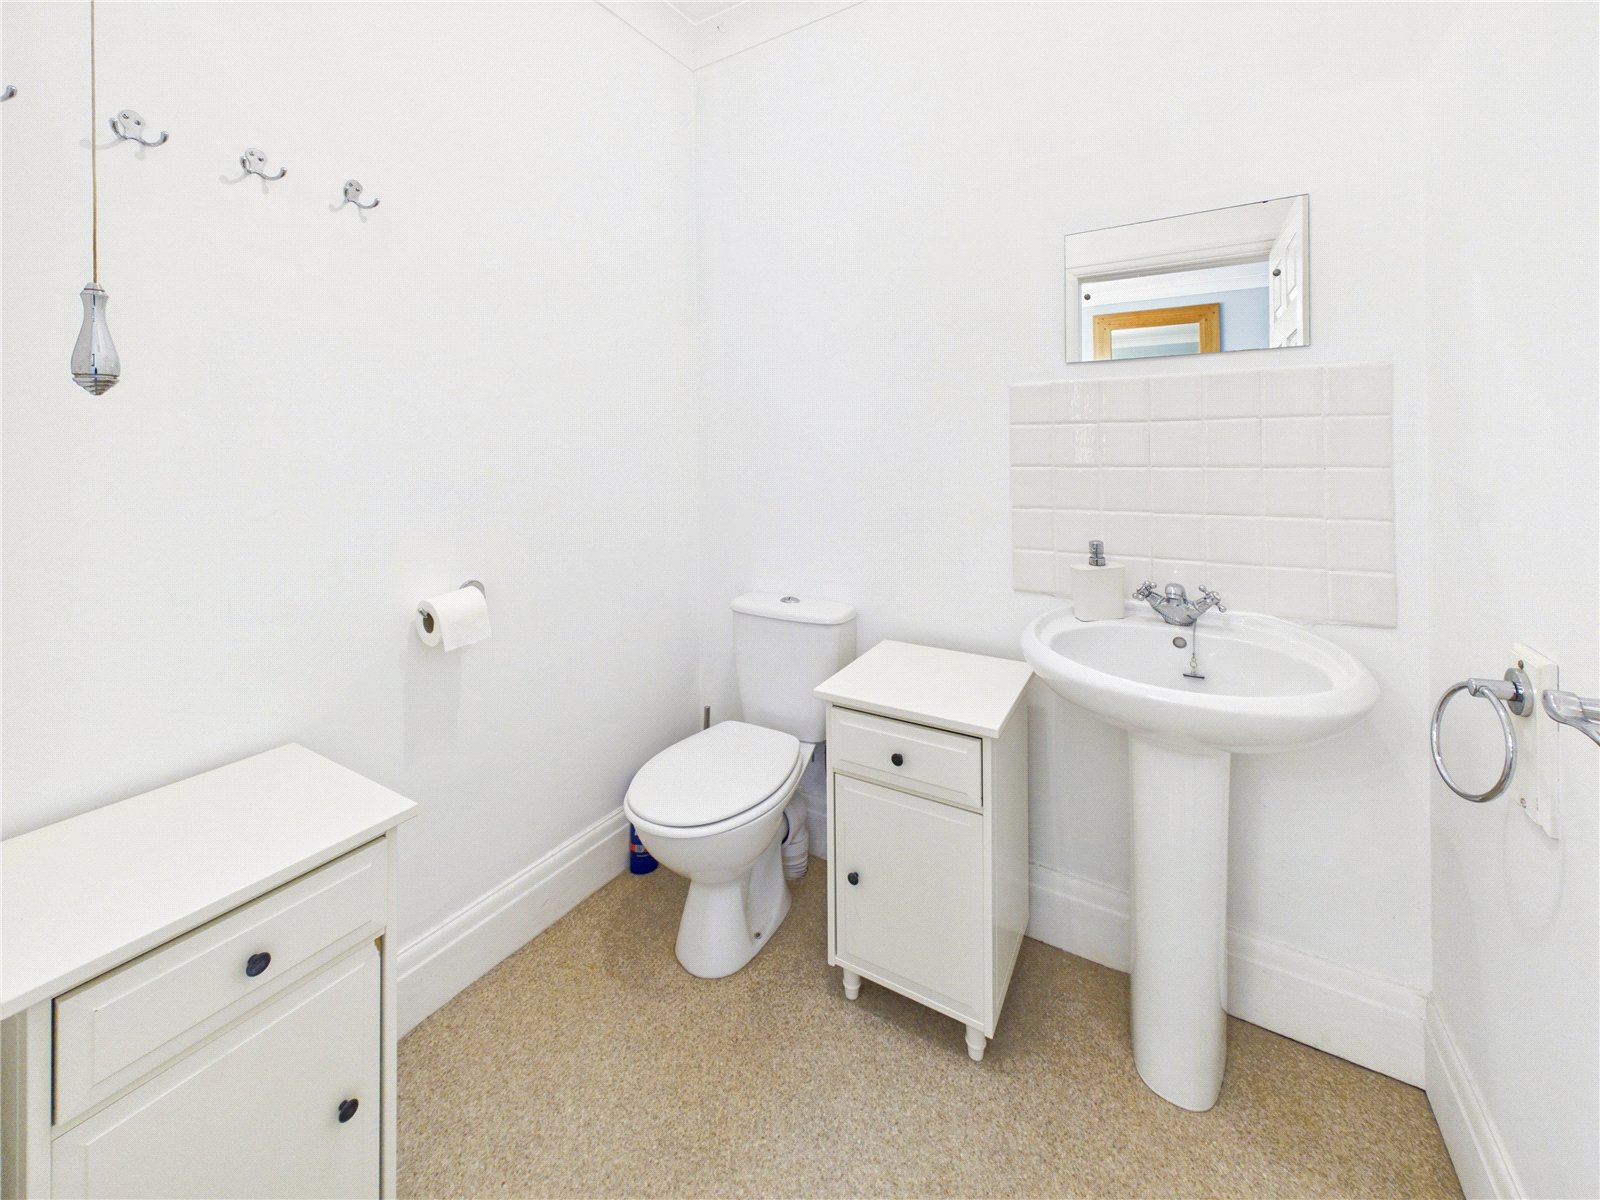
W.C. 1.75m x 1.60m
WC with vinyl flooring, wash hand basin with tiled splashback, extractor fan and radiator.
Garage
Manual up-and-over garage door with power supply.


Get in touch
BOOK A VIEWINGDownload this property brochure
DOWNLOAD BROCHURETry our calculators
Mortgage Calculator
Stamp Duty Calculator
Similar Properties
-

Narberth Road, Tenby, Pembrokeshire, SA70 8HT
£399,950For SaleExperience the pinnacle of coastal living with this exceptional penthouse apartment at Bryn Y Mor, perfectly positioned to capture sweeping panoramic views over Tenby. Spanning two generous floors and a mezzanine, this bright and airy property combines luxury, comfort and style with the convenience ...3 Bedrooms2 Bathrooms2 Receptions -

Bosherston, Pembroke, Pembrokeshire, SA71 5DN
£425,000For Sale**Character Barn Conversion in an Idyllic Coastal Village – Flexible Living with Holiday Let Potential** Nestled in the heart of the picturesque coastal village of Bosherston, this charming 200-year-old barn conversion offers a unique opportunity to enjoy tranquil living in a piece of history. ...3 Bedrooms2 Bathrooms3 Receptions -
Brook, Laugharne, Carmarthen, Carmarthenshire, SA33 4NX
£495,000 Offers In The Region OfFor Sale**A beautifully renovated cottage where timeless charm meets modern design** Nestled in the heart of Brook, Laugharne, this beautifully modernised semi-detached cottage presents a rare opportunity to acquire an exceptional home combining rustic charm with high-quality contemporary finishes. Set ...3 Bedrooms2 Bathrooms2 Receptions