

Kiln Park, Burton, Milford Haven, Pembrokeshire, SA73 1NY
Key Features
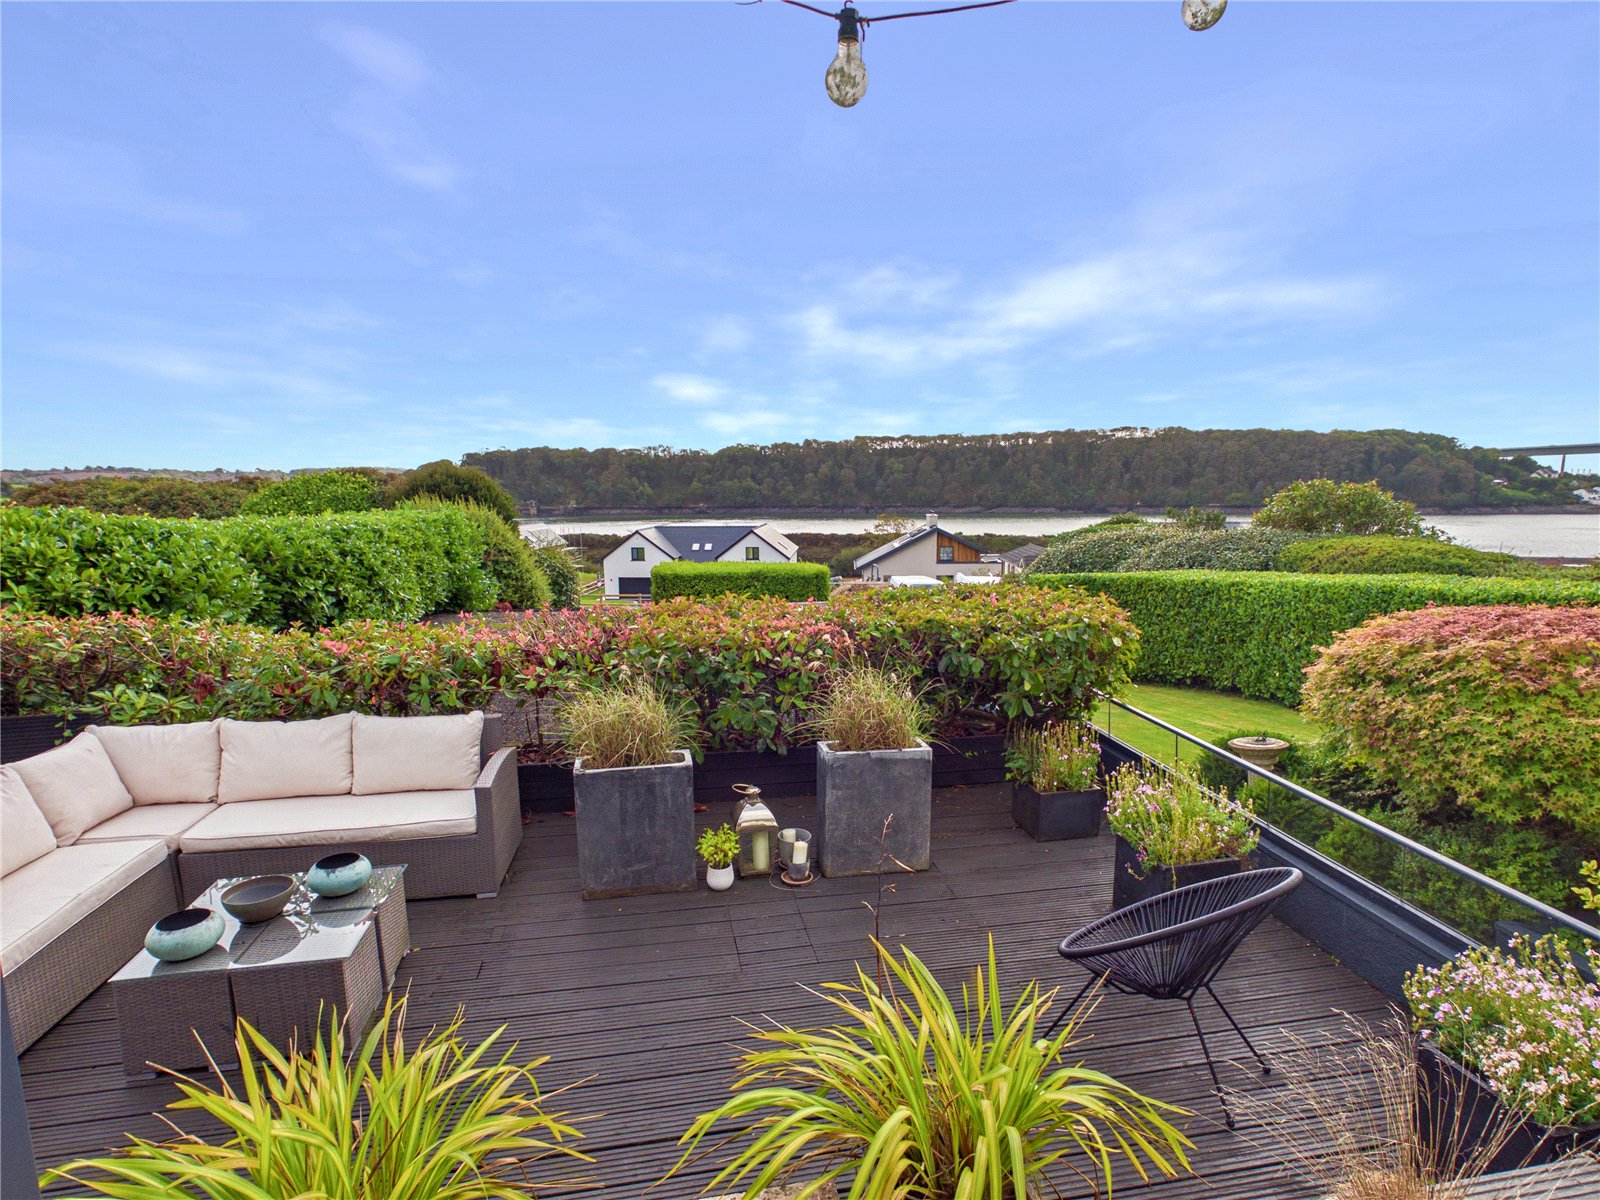
- Water/Sea Views
- Holiday Lets
Full property description
**** STUNNING WATERFRONT LOCATION | FIVE BEDROOMS | POSSIBLE SELF-CONTAINED ANNEX | SPECTACULAR RIVER VIEWS | DOUBLE GARAGE | VERSATILE ACCOMMODATION | BEAUTIFUL TERRACED GARDENS ****
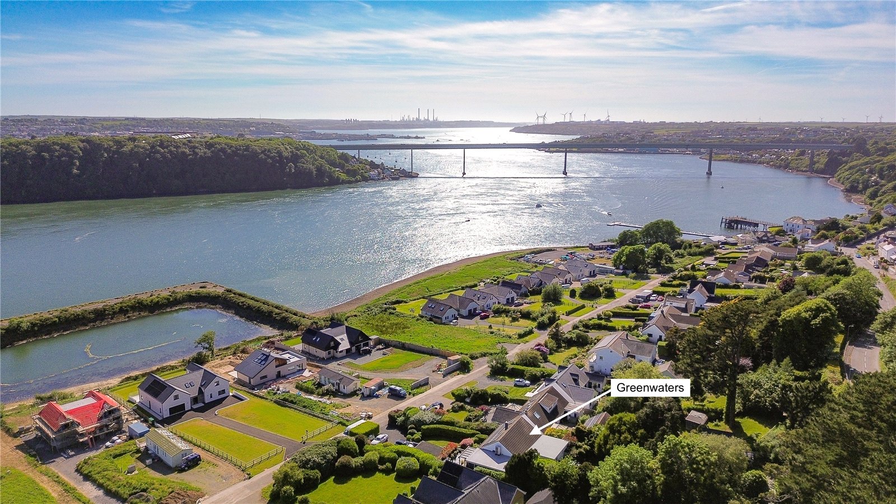
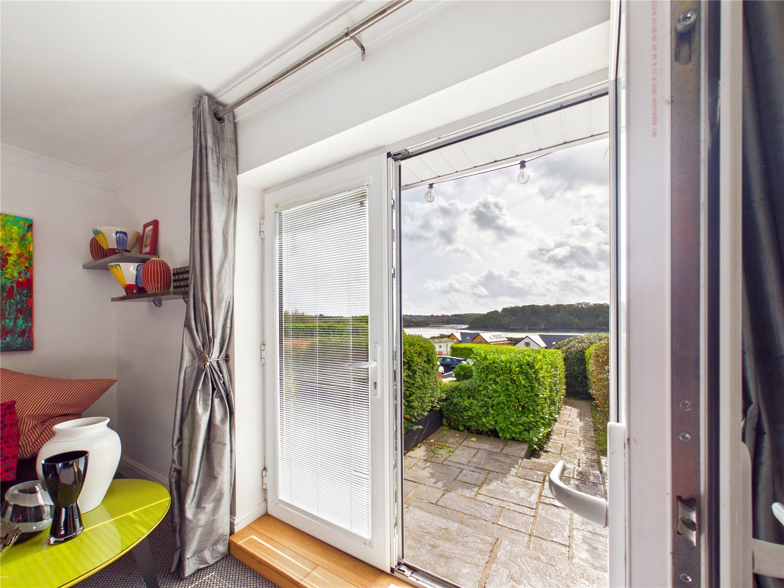
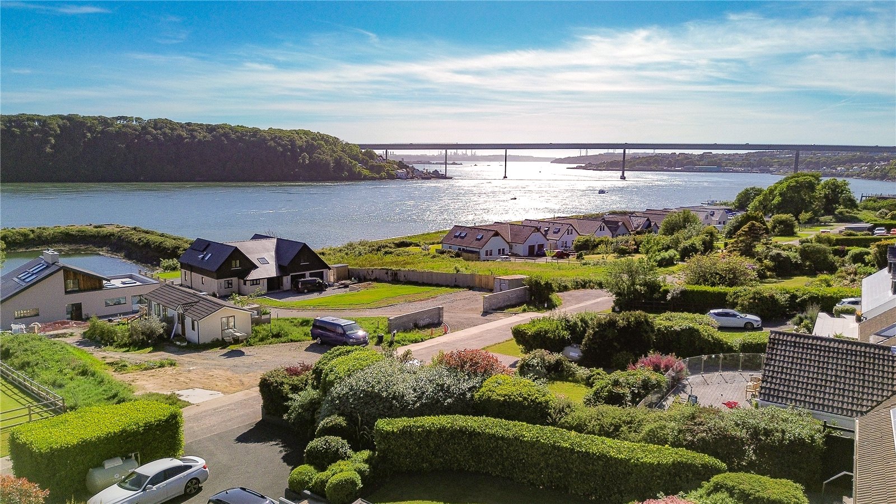
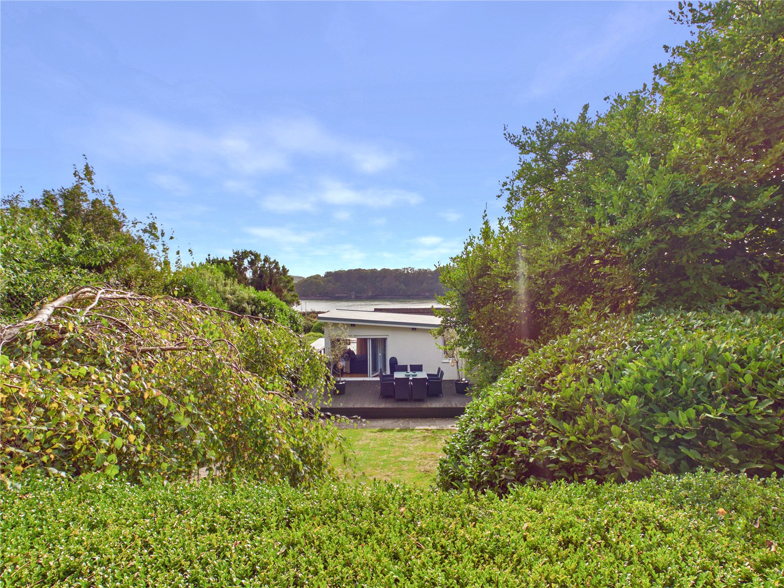
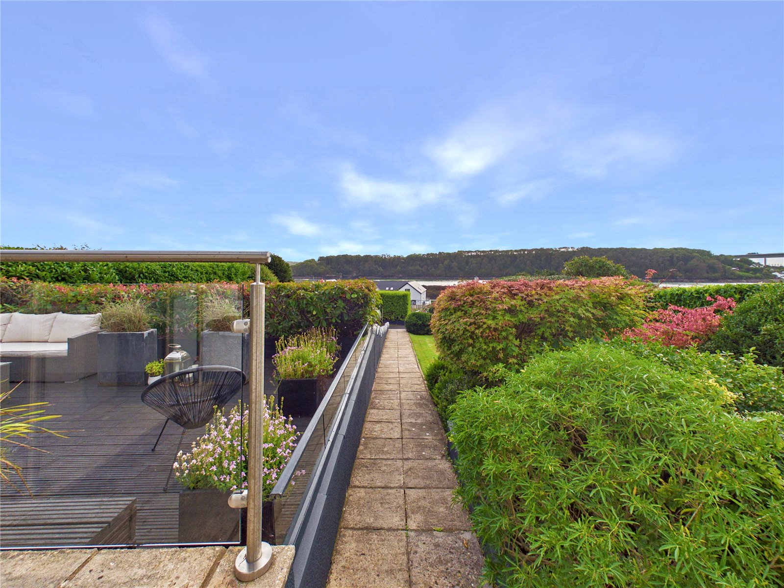
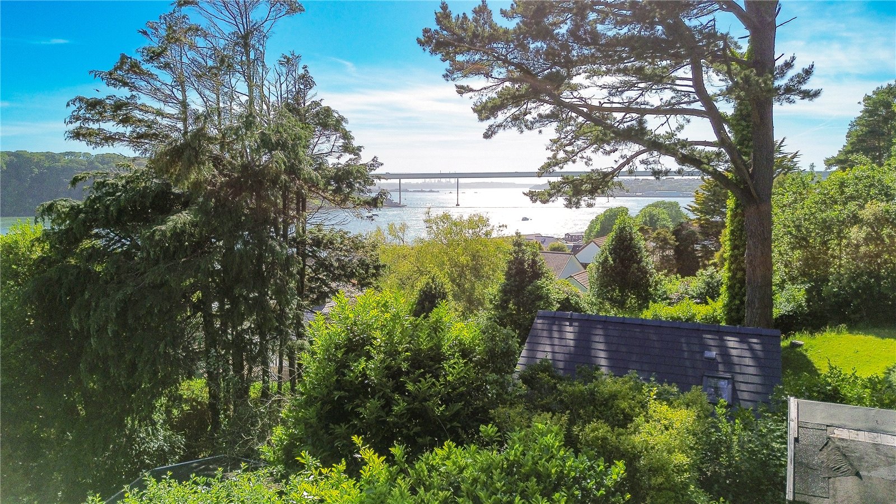
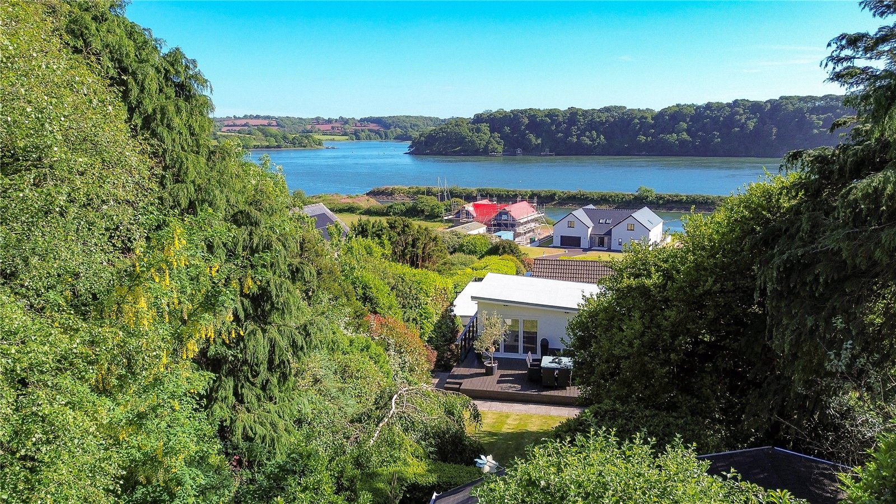
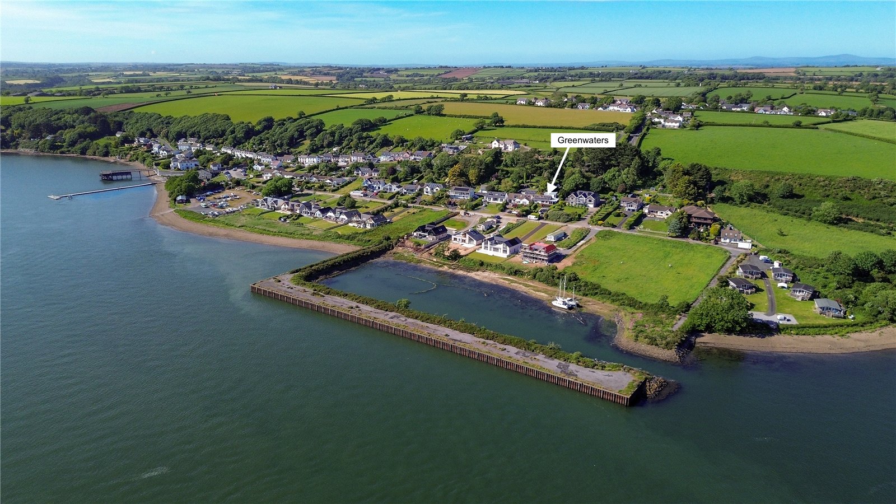
FBM Estate Agents are delighted to welcome to the market Greenwaters, an impressive and beautifully presented five-bedroom residence occupying an enviable position along the waterfront in the highly sought-after village of Burton. Enjoying spectacular views across the Cleddau Estuary, this unique home offers spacious and incredibly versatile accommodation, with the flexibility to be enjoyed as a four-bedroom family residence or as a three-bedroom home with a completely self-contained one-bedroom annex.
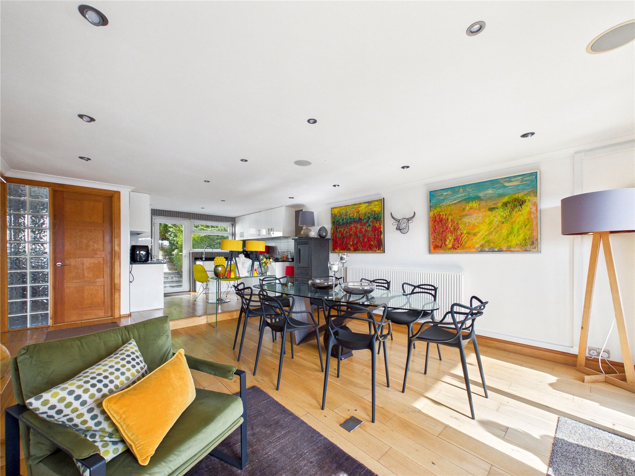
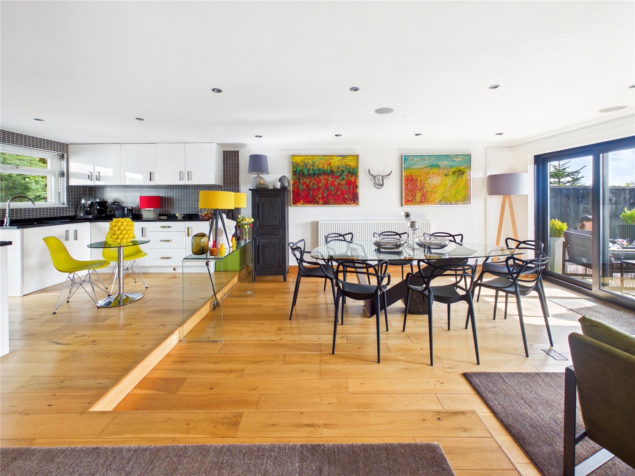
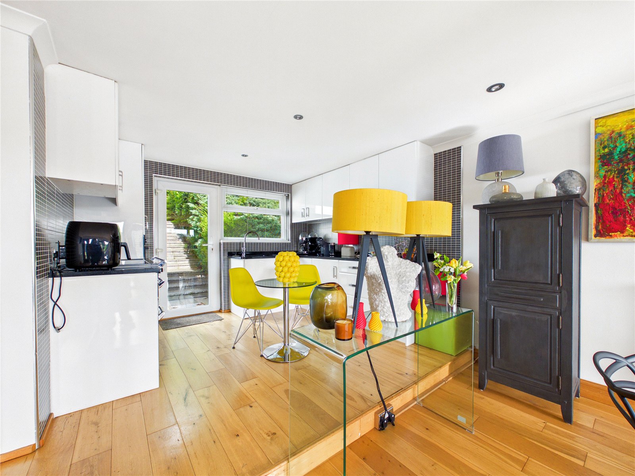
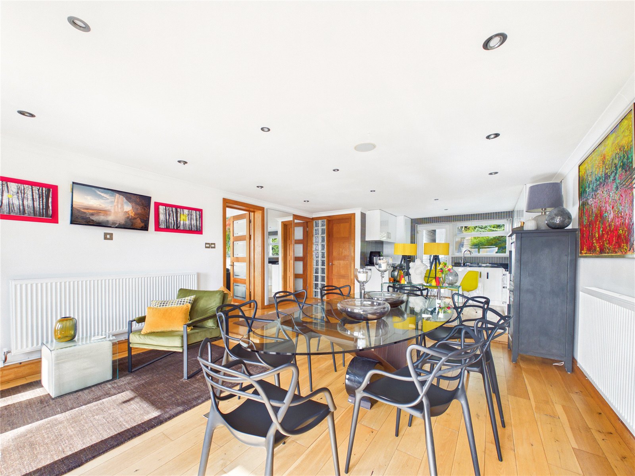
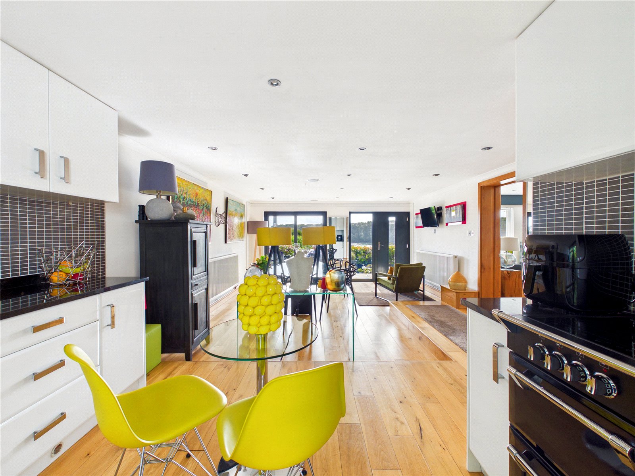
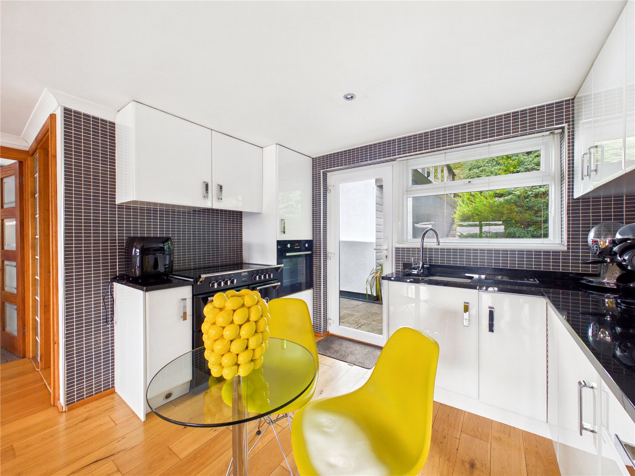
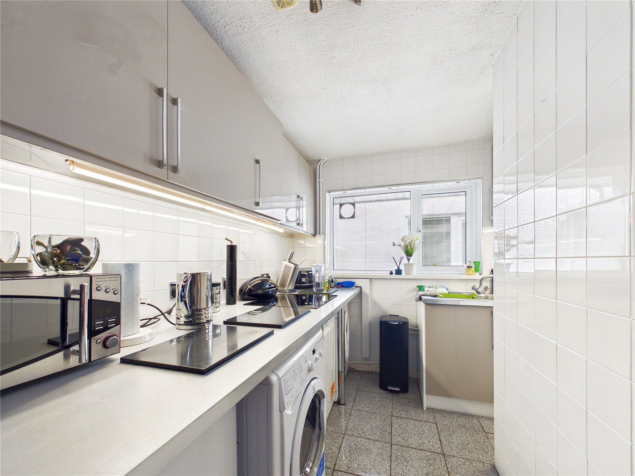
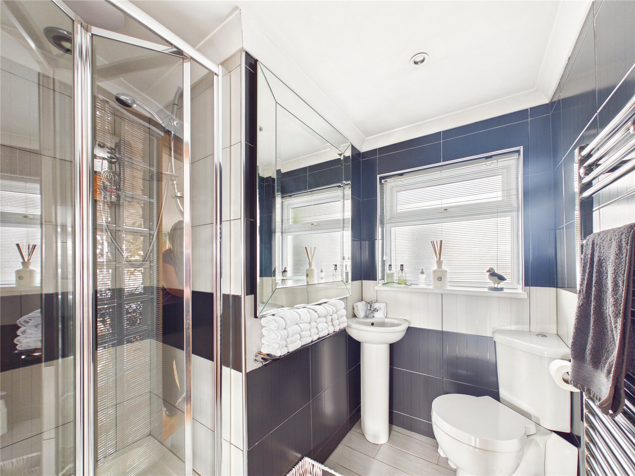
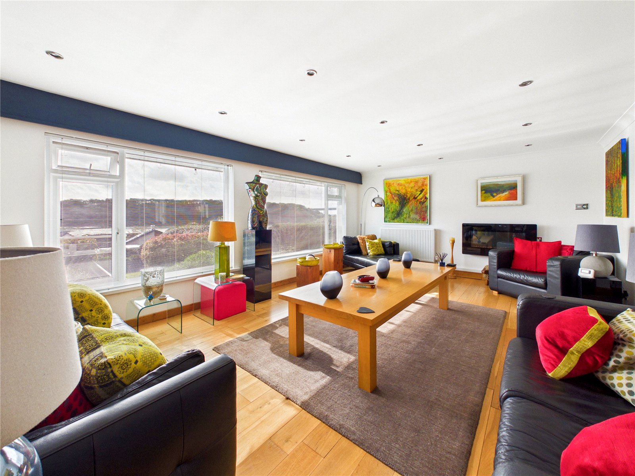
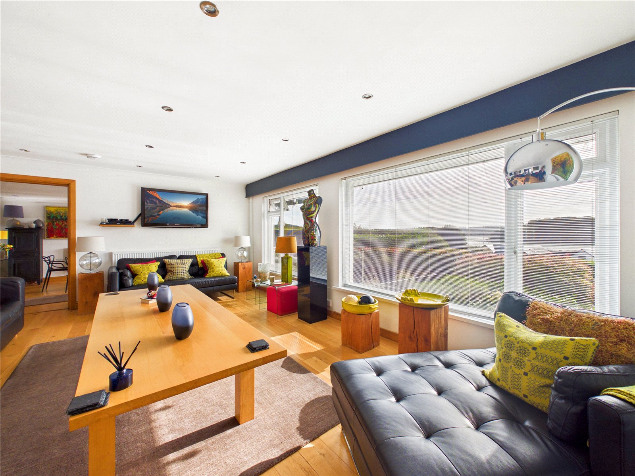
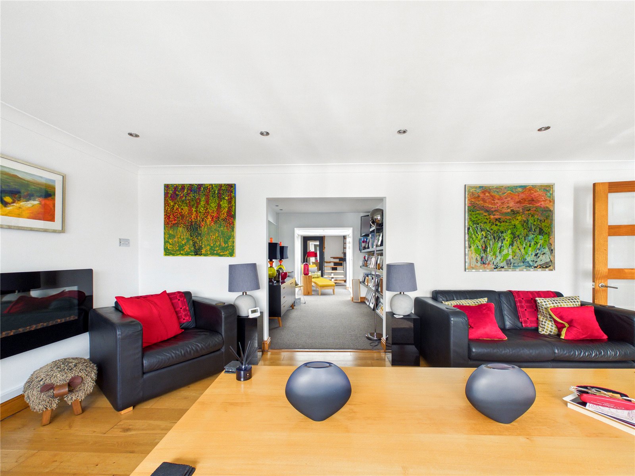
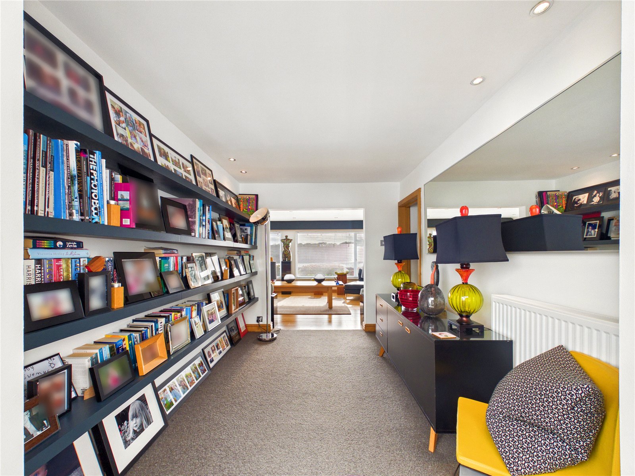
The main accommodation has been thoughtfully designed to make the most of its wonderful waterside setting, with the principal living areas positioned to enjoy uninterrupted river views. A spacious open-plan living and dining area incorporates a fitted kitchen and provides a fantastic space for entertaining, with extensive glazing flooding the room with natural light and framing the outlook across the water. This leads through to an impressive sitting room, where two large picture windows provide further panoramic views of the river. A useful utility/overflow kitchen and ground-floor shower room complete this part of the accommodation.
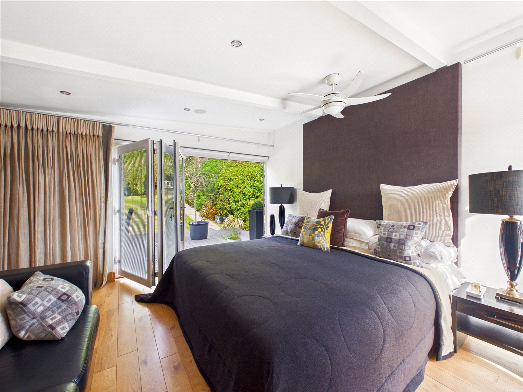
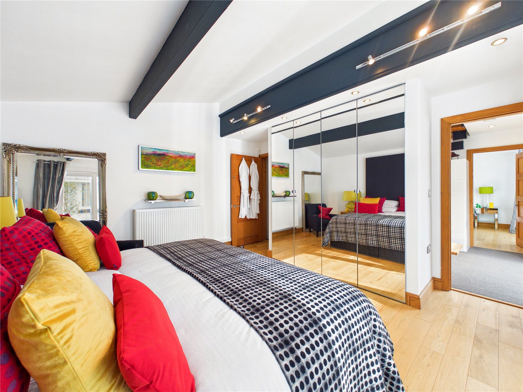
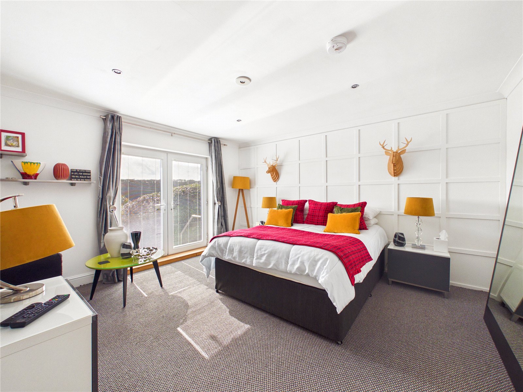
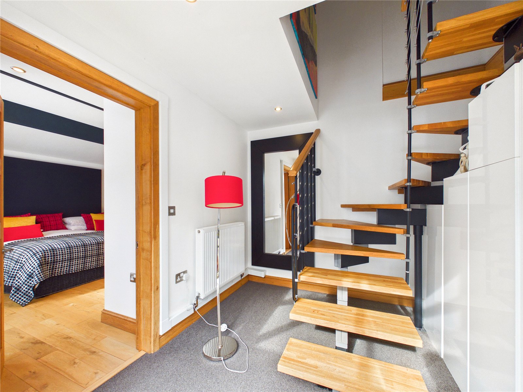
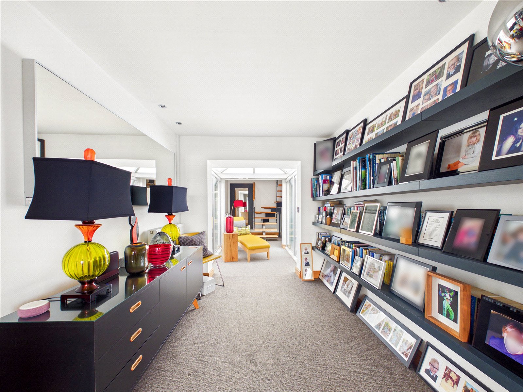
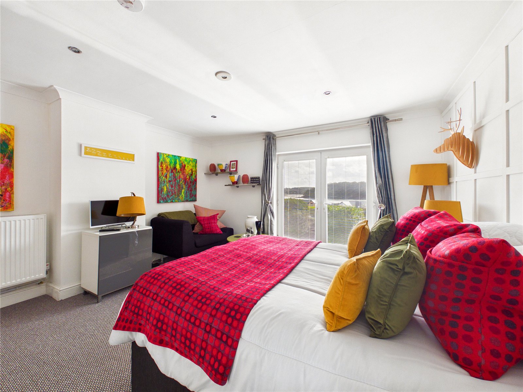
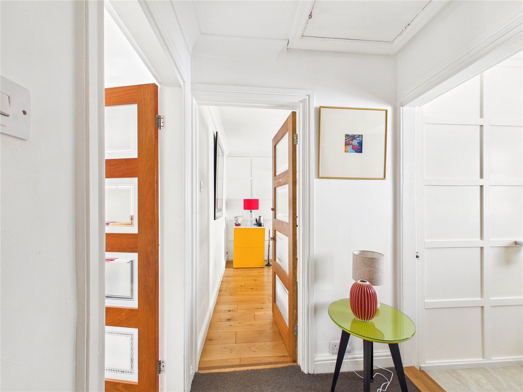
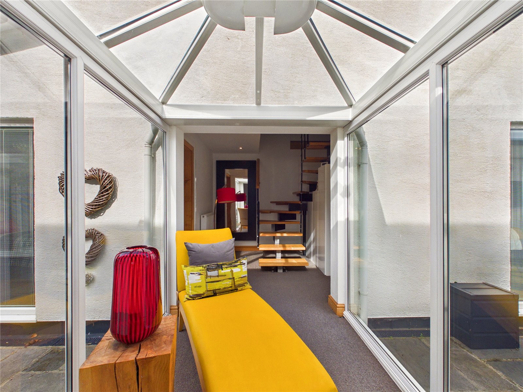
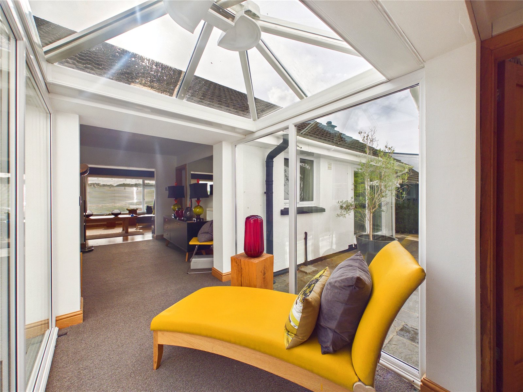
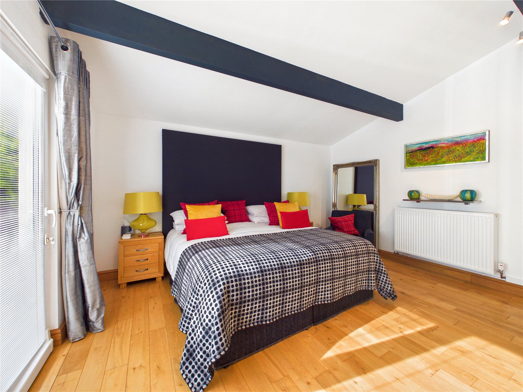
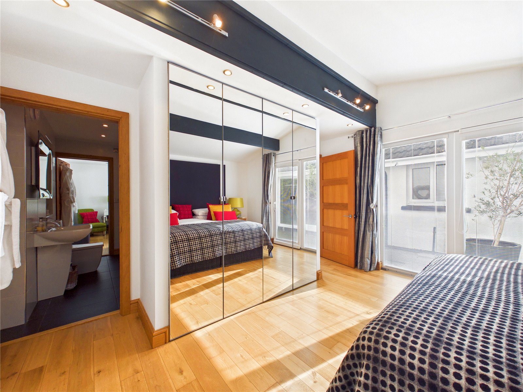
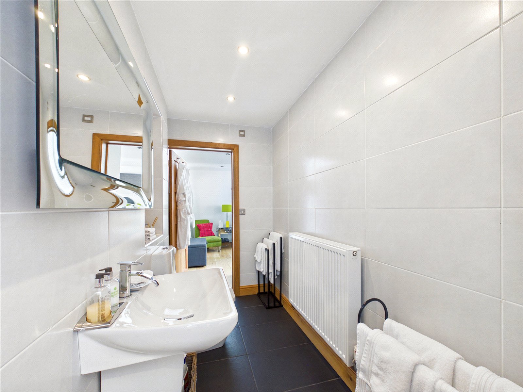
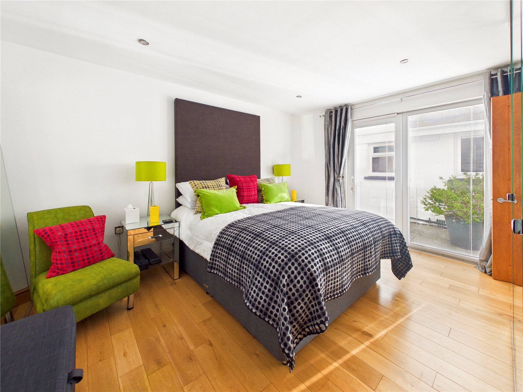
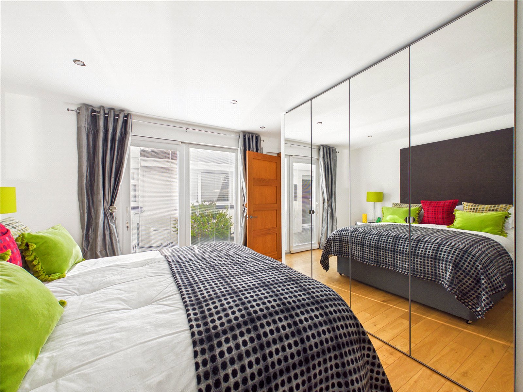
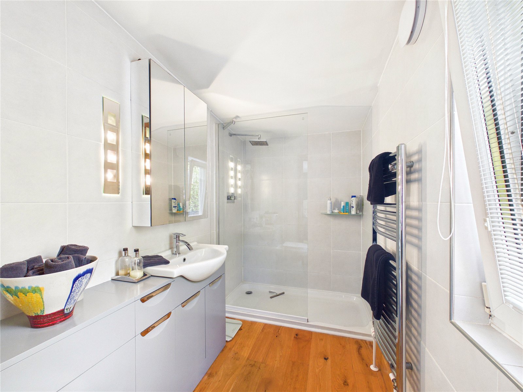
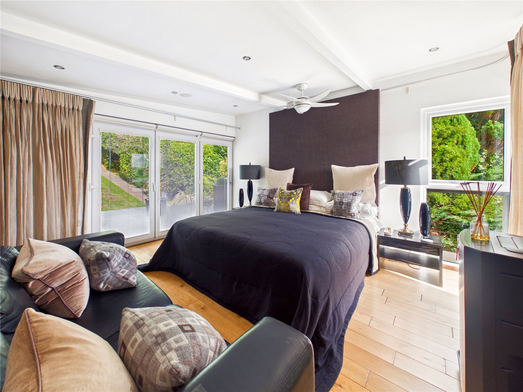
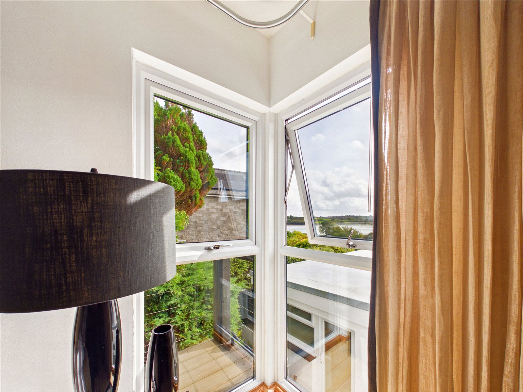
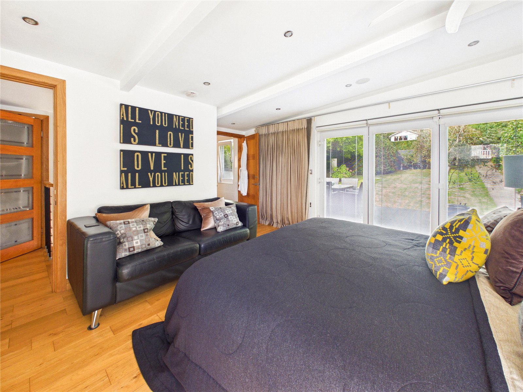
To the rear of the property are four generous double bedrooms, connected to the main living accommodation via a glazed walkway. Two ground-floor bedrooms benefit from fitted storage and share a Jack and Jill WC, while the impressive principal bedroom occupies the floor above. This beautiful suite enjoys elevated views across the river to the front, together with direct access through bi-fold doors onto the terraced rear gardens and the added benefit of its own en-suite shower room.
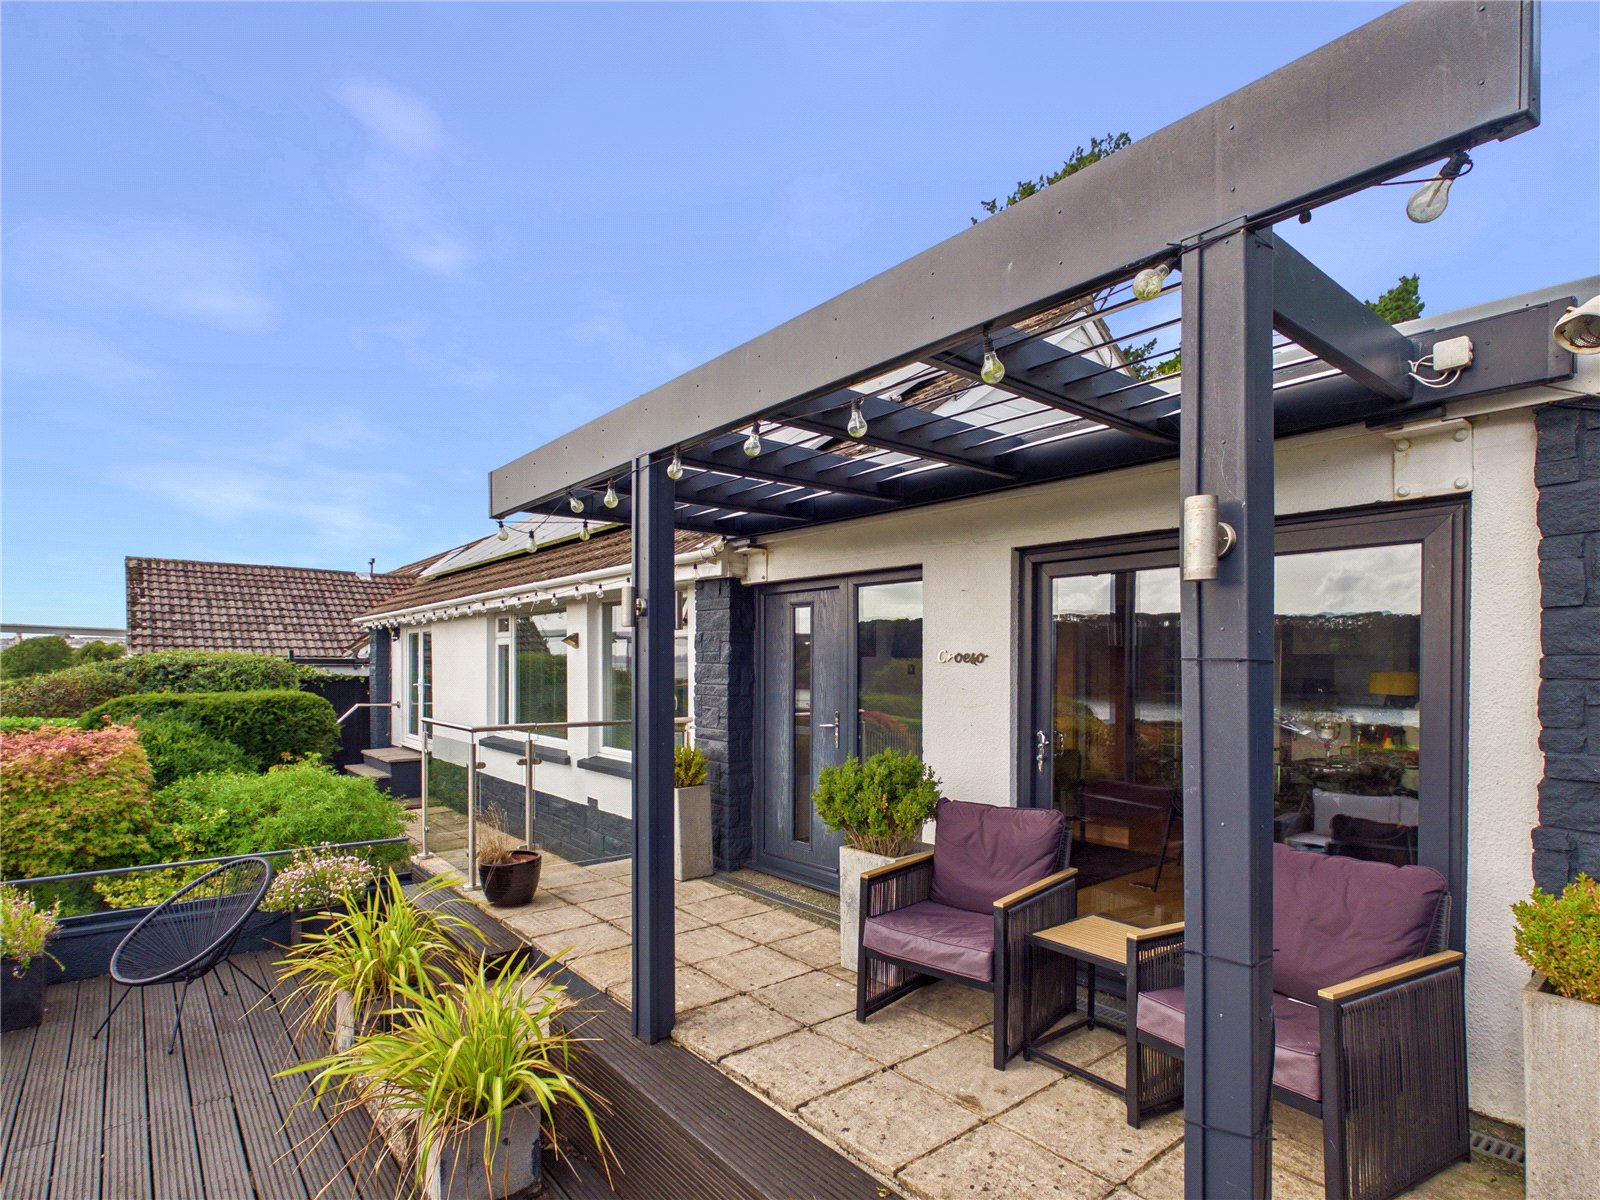
A particular feature of Greenwaters is the possibility of easily creating a self-contained annex. Offering its own entrance, 2 double bedrooms, en-suite shower room and the possibility of creating open-plan kitchen/living area with doors opening towards the waterfront in one of the rooms, this is an incredibly versatile addition. Previously used as a successful letting unit, it could provide an income opportunity or alternatively make an excellent space for multi-generational living, visiting family, older children or guests while still allowing a degree of independence and privacy.
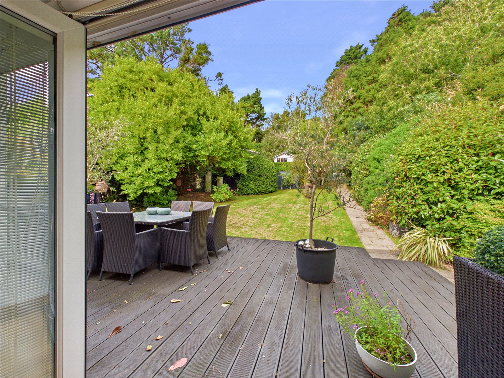
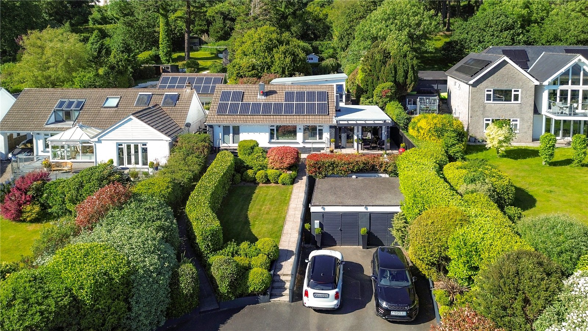
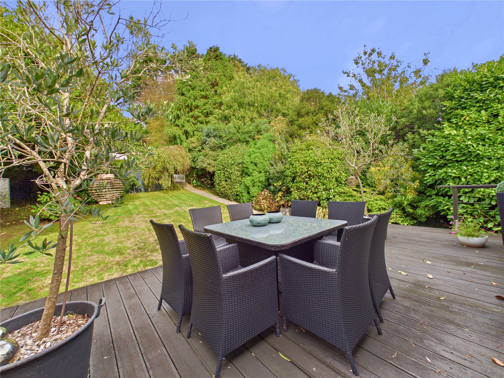
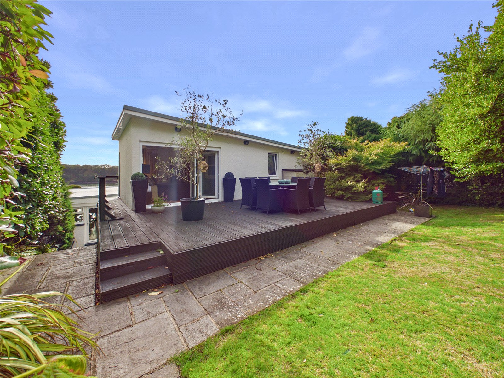
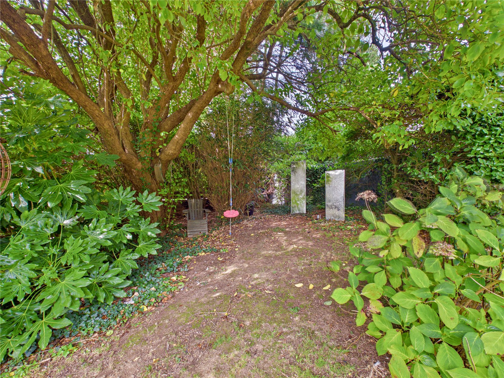
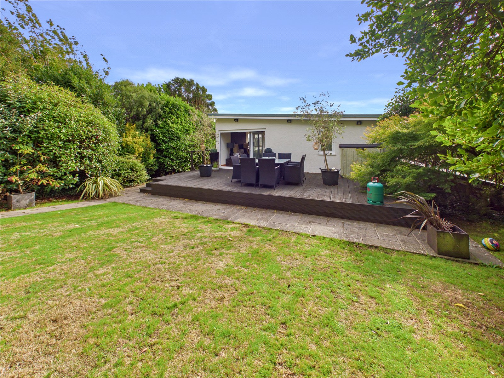
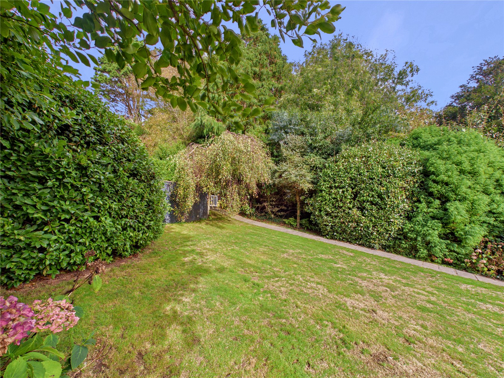
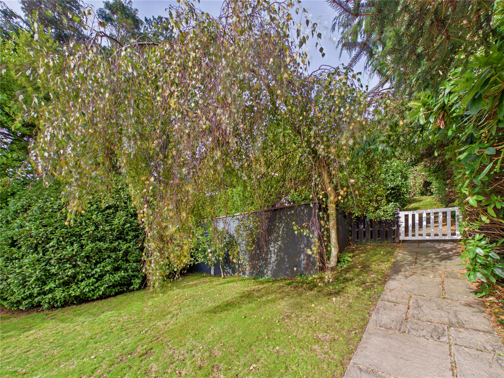
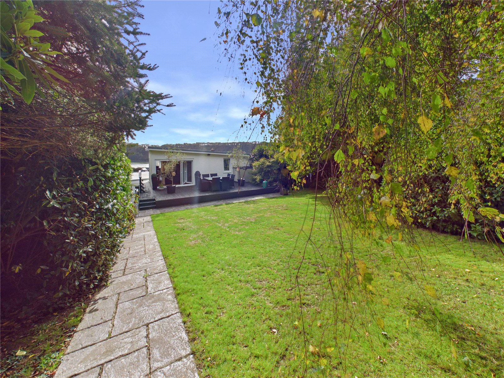
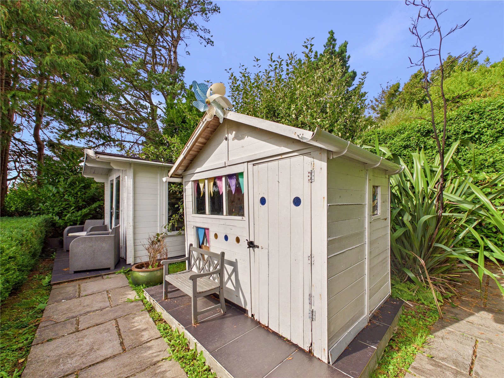
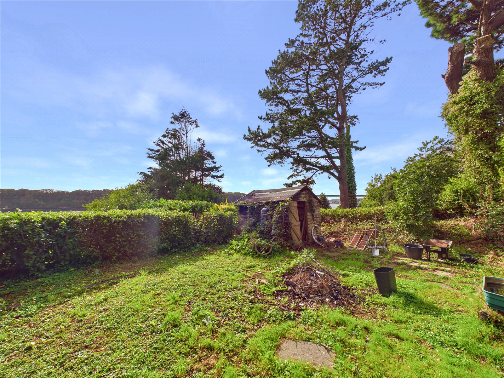
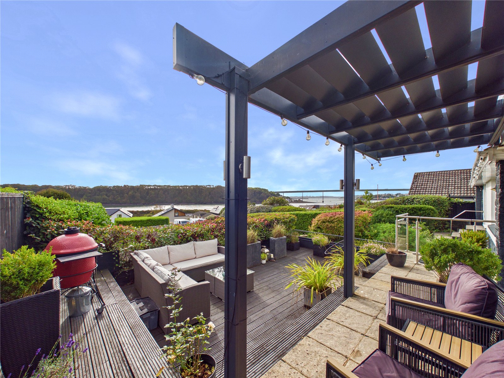
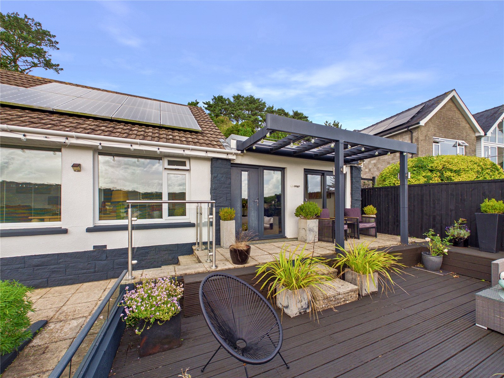
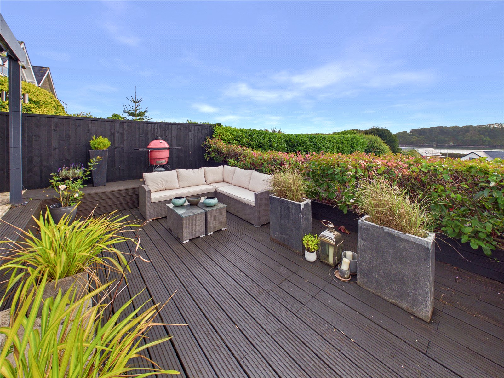
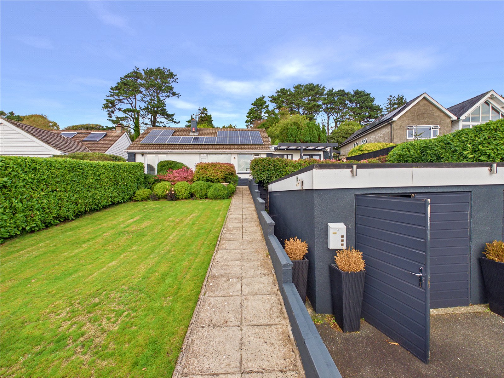
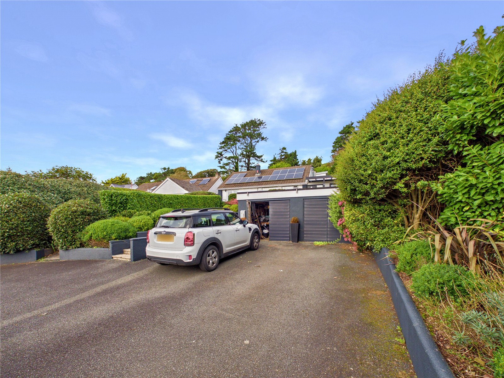
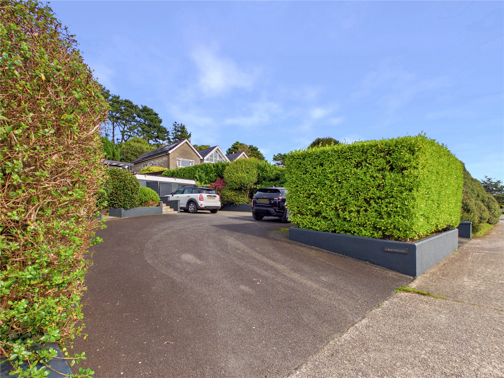
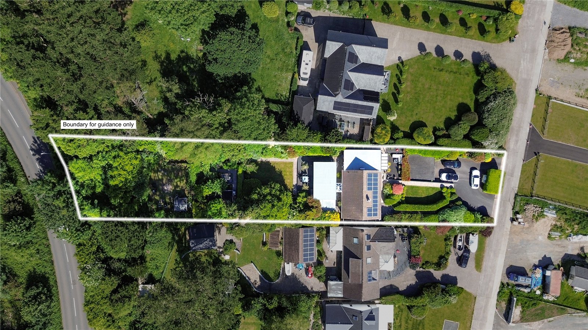
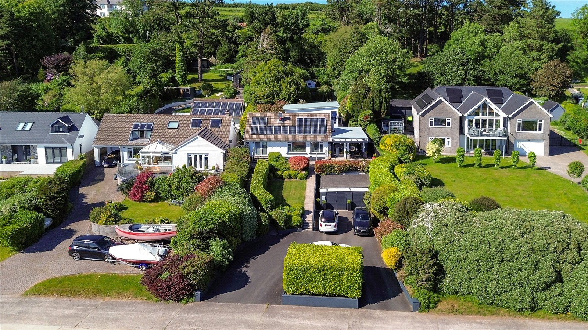
Externally, the property is equally impressive. To the front is a generous parking area with two entrances from the road, together with a detached double garage and attractive mature gardens. A large decked seating area provides the perfect position from which to sit, relax and enjoy the spectacular river views, while the annex also benefits from its own separate seating area. The rear gardens have been thoughtfully landscaped over a series of terraces, creating a variety of private seating and recreational areas surrounded by established planting. There is a children's Wendy house, useful storage and a fully insulated log cabin complete with power, lighting and heating. Currently utilised as a home office and art studio, the cabin enjoys its own elevated views across the estuary and would be ideal for those looking to work from home. The upper terrace has previously been used as a kitchen garden and provides further scope for a variety of uses.
Greenwaters enjoys an exceptional position within the popular village of Burton, a thriving waterside community conveniently situated for access to Pembroke, Milford Haven and Haverfordwest. The renowned Jolly Sailor is within walking distance, while the beautiful Cleddau Estuary provides a stunning backdrop to everyday life. Whether enjoying activities on the water or simply sitting back and watching the boats pass by, this individual home takes full advantage of its remarkable waterfront setting.
Offering substantial and flexible accommodation, a self-contained annex, double garage, beautiful gardens and some truly spectacular river views, Greenwaters is a very special property and viewing is highly recommended to fully appreciate its setting, versatility and everything it has to offer.
Kitchen / Dining Room 4.53m x 7.76m
Utility Room 2.39m x 3.25m
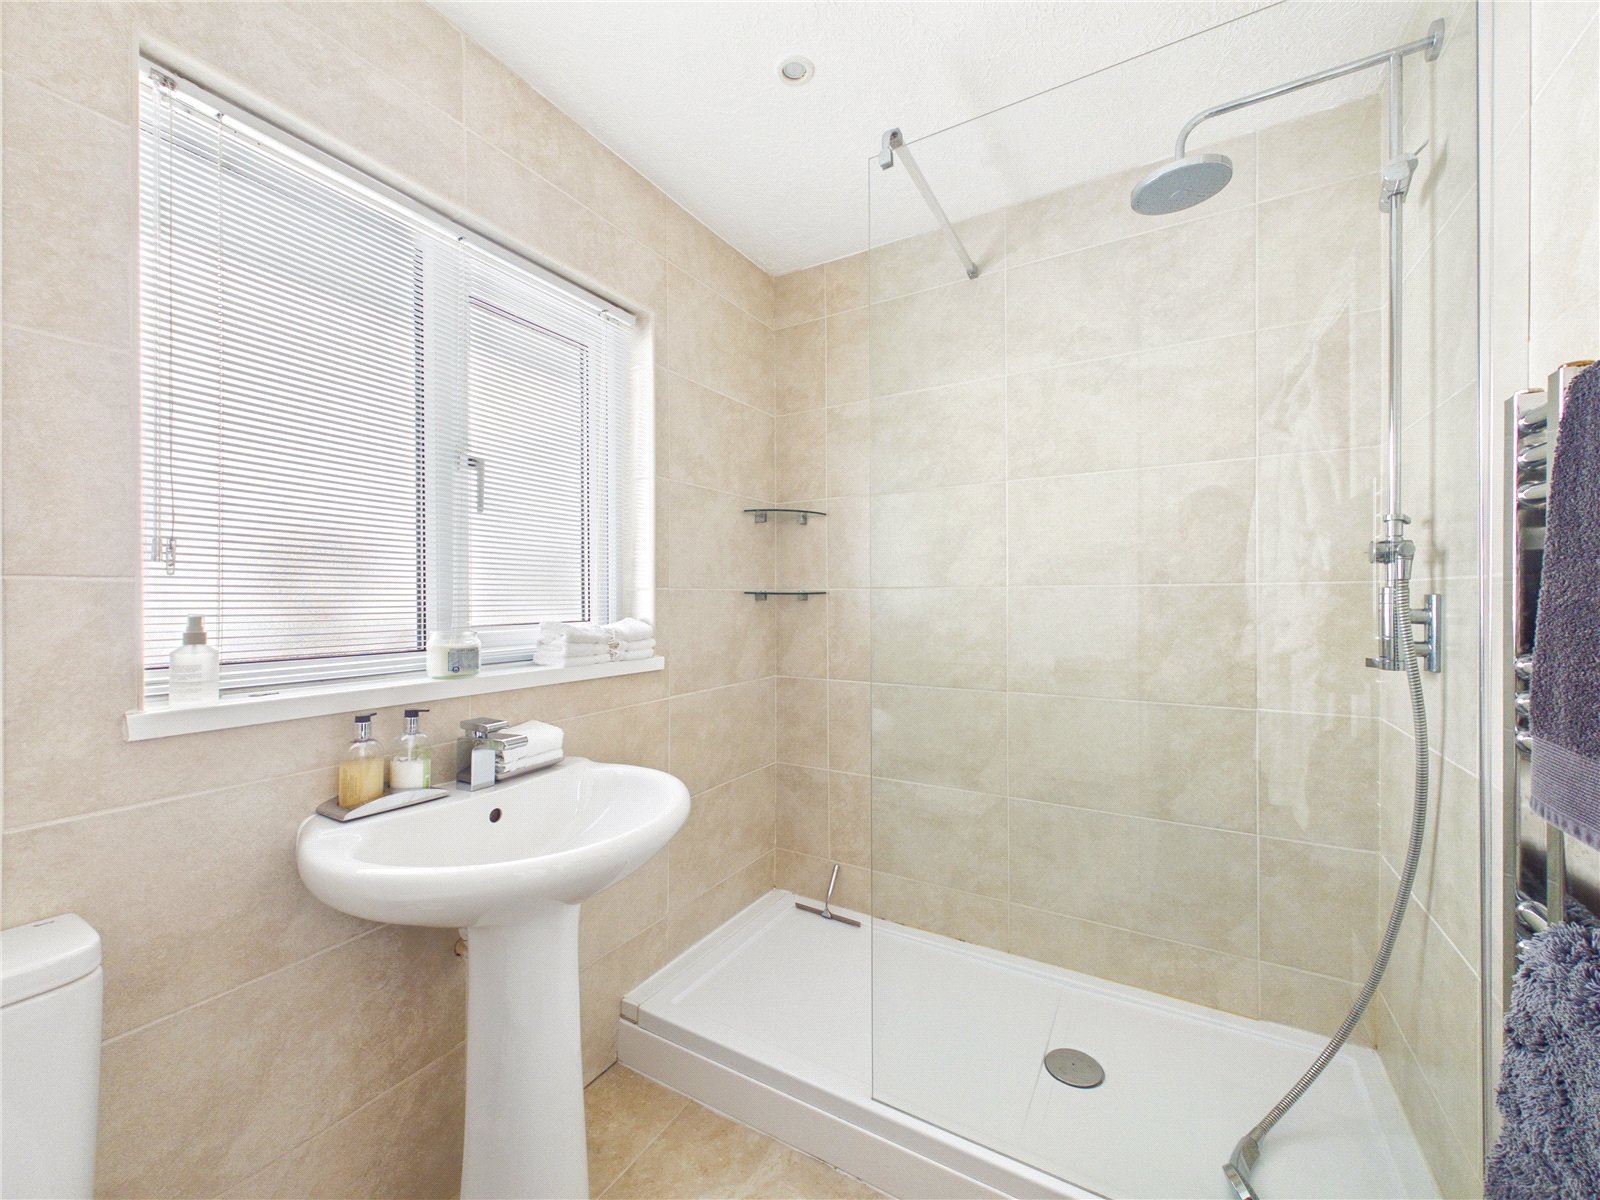
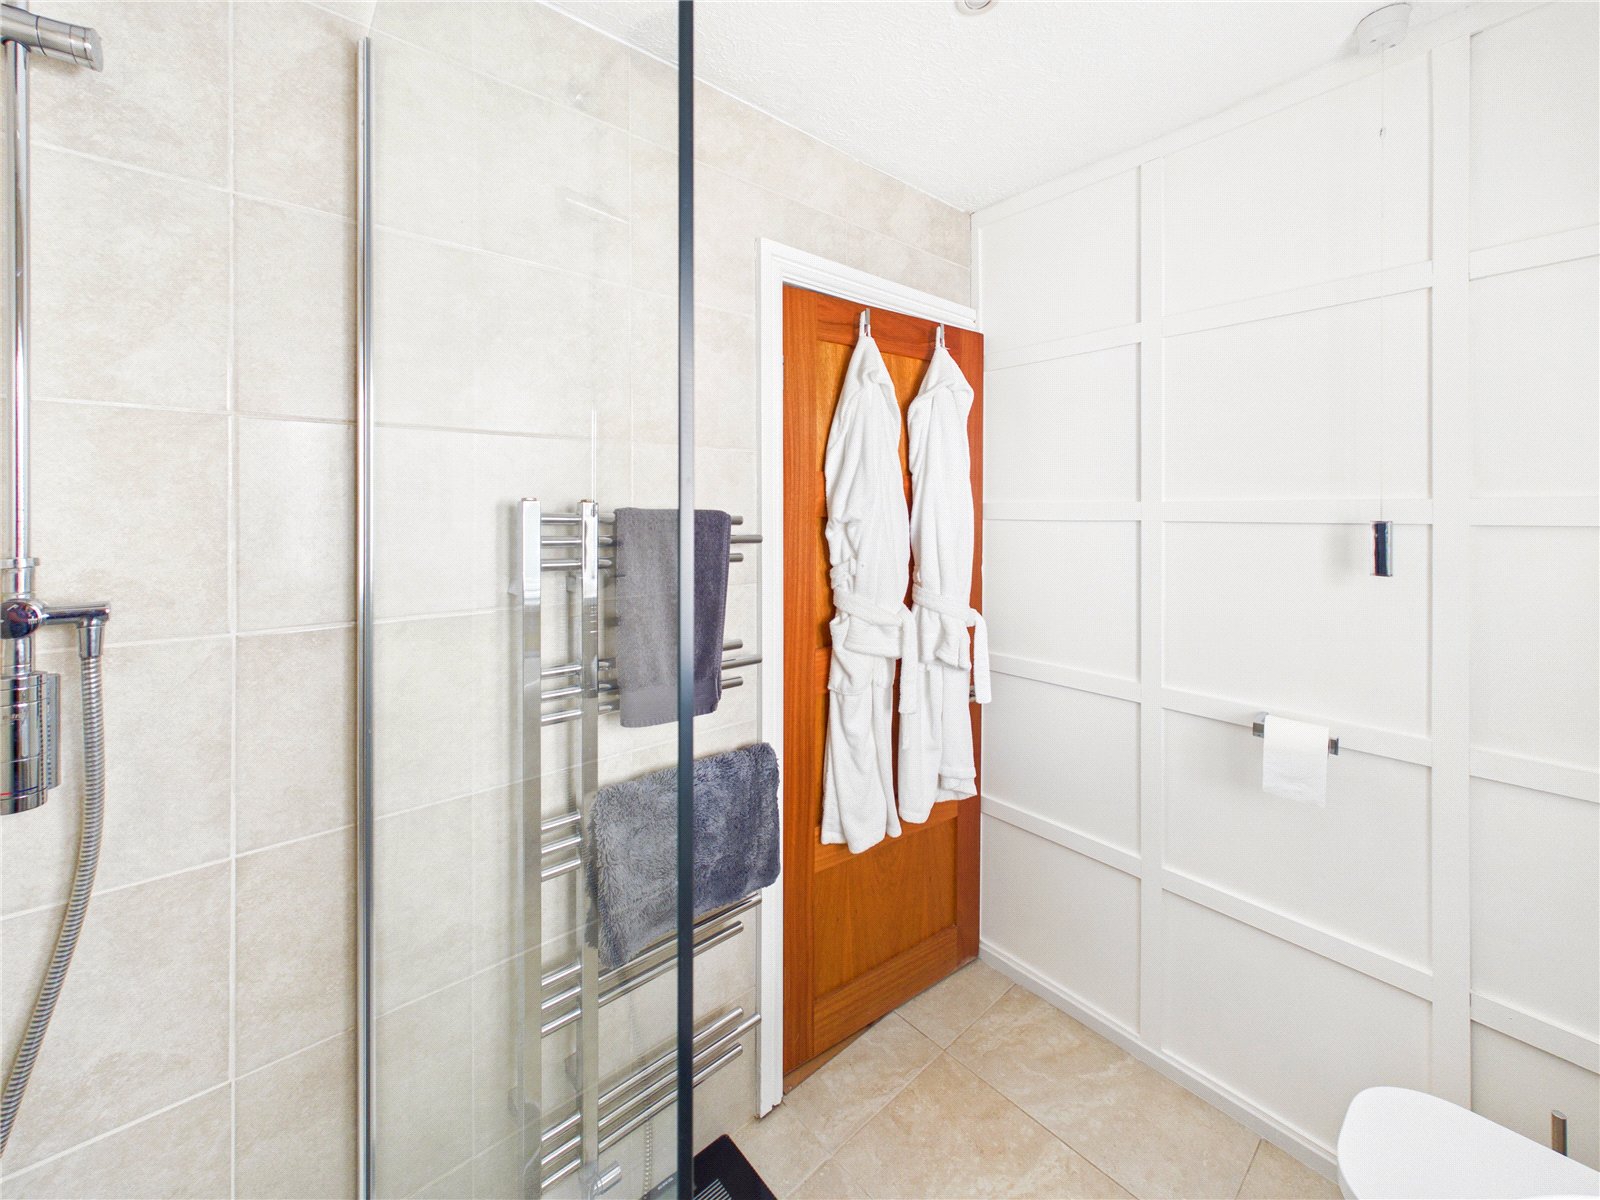
Shower Room 1.17m x 1.96m
Lounge 6.06m x 4.27m
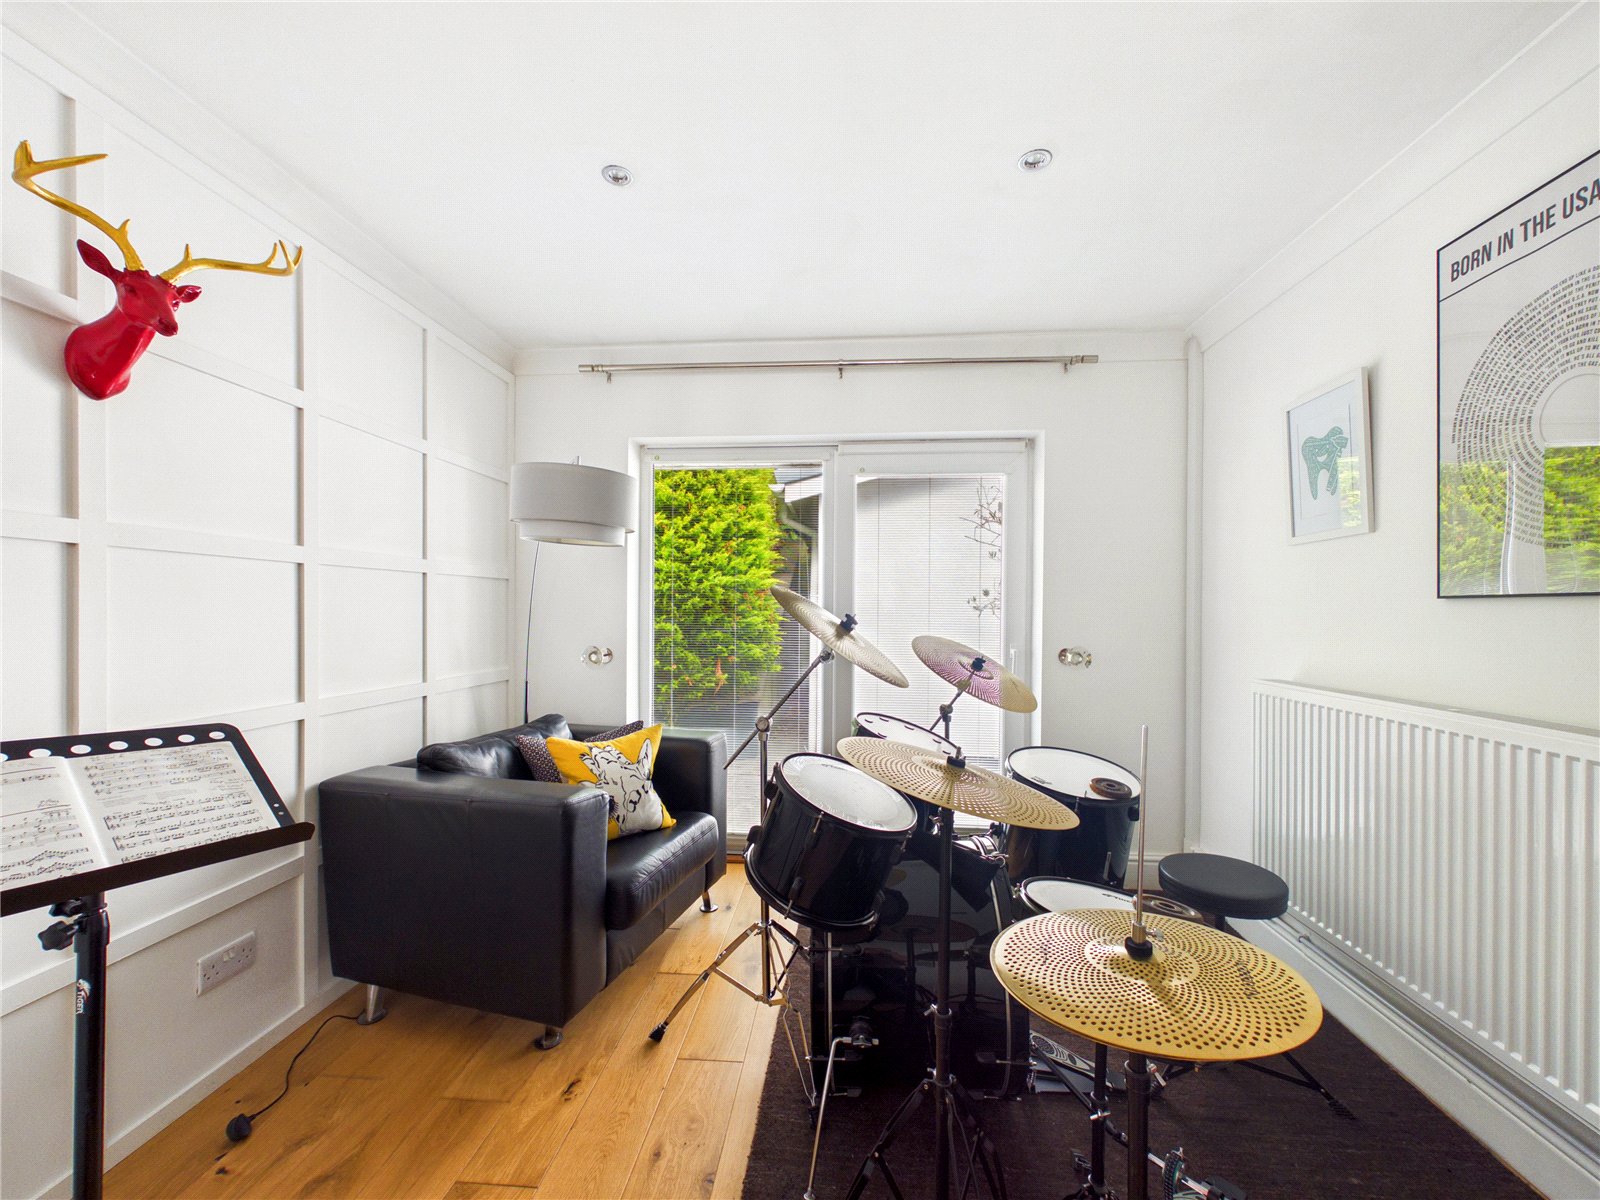
Bedroom 1 4.17m x 4.24m
Bedroom 2 3.00m x 3.30m
Shower Room 2.29m x 1.65m
Glass Hallway
Bedroom 3 4.11m x 4.27m
Jack & Jill En Suite 2.72m x 1.33m
Bedroom 4 2.89m x 4.27m
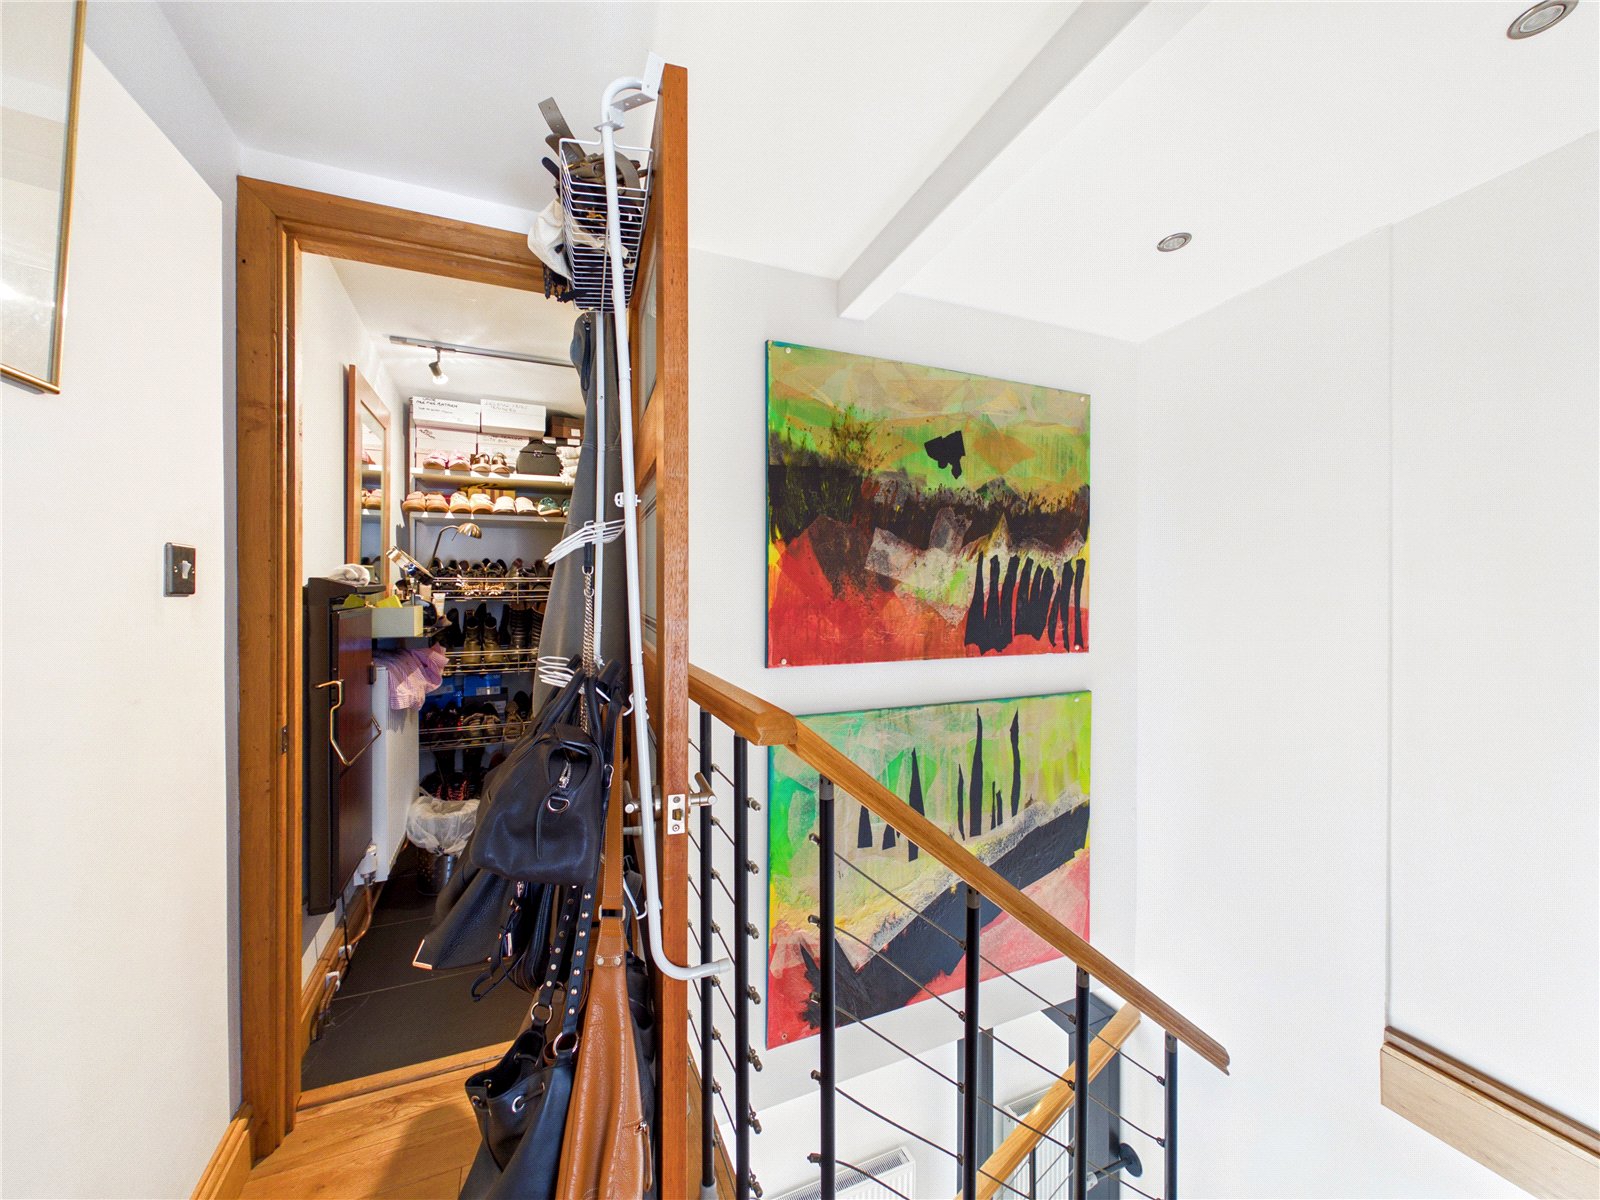
First Floor Landing
Dressing Room 2.05m x 2.64m
Bedroom 5 3.65m x 4.29m
En Suite Shower Room 2.75m x 1.55m
External Gardens / Double Garden


Get in touch
BOOK A VIEWINGDownload this property brochure
DOWNLOAD BROCHURETry our calculators
Mortgage Calculator
Stamp Duty Calculator
Similar Properties
-

Dan Y Bryn, Pendine, Carmarthen, Carmarthenshire, SA33 4EZ
£675,000 Offers In The Region OfFor SaleNestled in the picturesque coastal village of Pendine, this exceptional five-bedroom detached house offers the very best of contemporary living with a touch of seaside charm. Boasting an excellent condition throughout, the property is newly built and designed for modern families seeking comfort, ele...5 Bedrooms3 Bathrooms1 Reception -
Maes Y Dderwen, Llanddewi Velfrey, Narberth, Pembrokeshire, SA67 7PL
£580,000For Sale***A Beautifully Presented Four/Five-Bedroom Detached Family Home | Generous Gardens | Double Garage |Countryside Views*** Occupying an attractive setting on the outskirts of Narberth, this beautifully presented four/five-bedroom detached home offers an excellent combination of generous family acco...5 Bedrooms3 Bathrooms3 Receptions -
Incline Way, Saundersfoot, Pembrokeshire, SA69 9LX
£645,000 Offers In The Region OfFor SalePresenting an exceptional opportunity to acquire an outstanding detached home situated on Incline Way, Saundersfoot. Beautifully maintained and presented in excellent condition throughout, this impressive four-bedroom residence has been thoughtfully designed to provide versatile and comfortable fami...5 Bedrooms3 Bathrooms3 Receptions


