

Maes Y Dderwen, Llanddewi Velfrey, Narberth, Pembrokeshire, SA67 7PL
Full property description
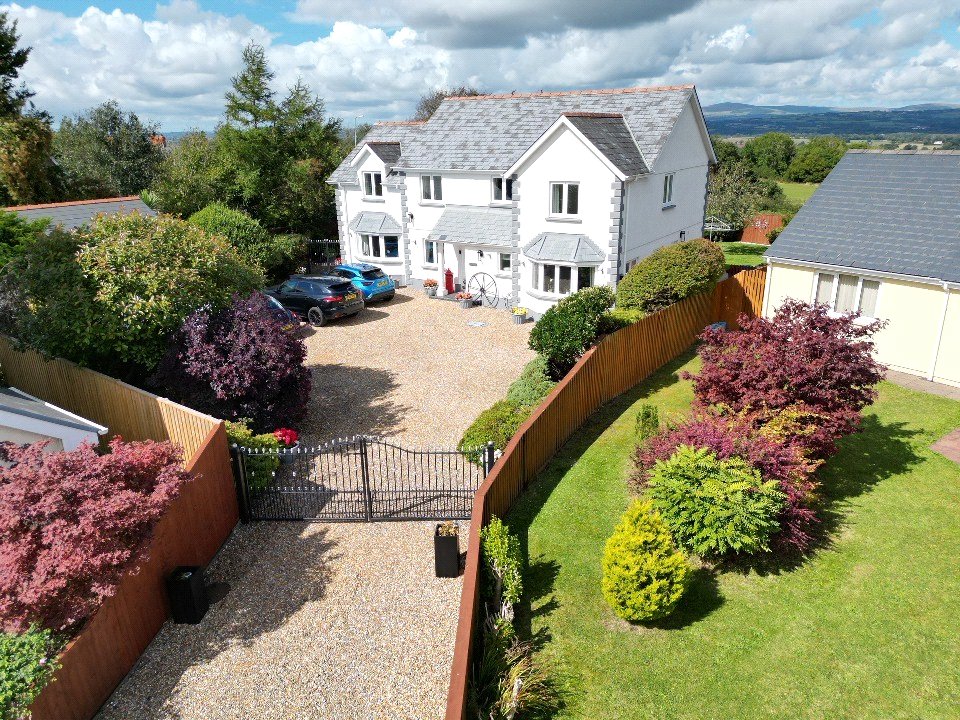
***A Beautifully Presented Detached Home with Large Garden, Double Garage in a Highly Sought-After Setting***
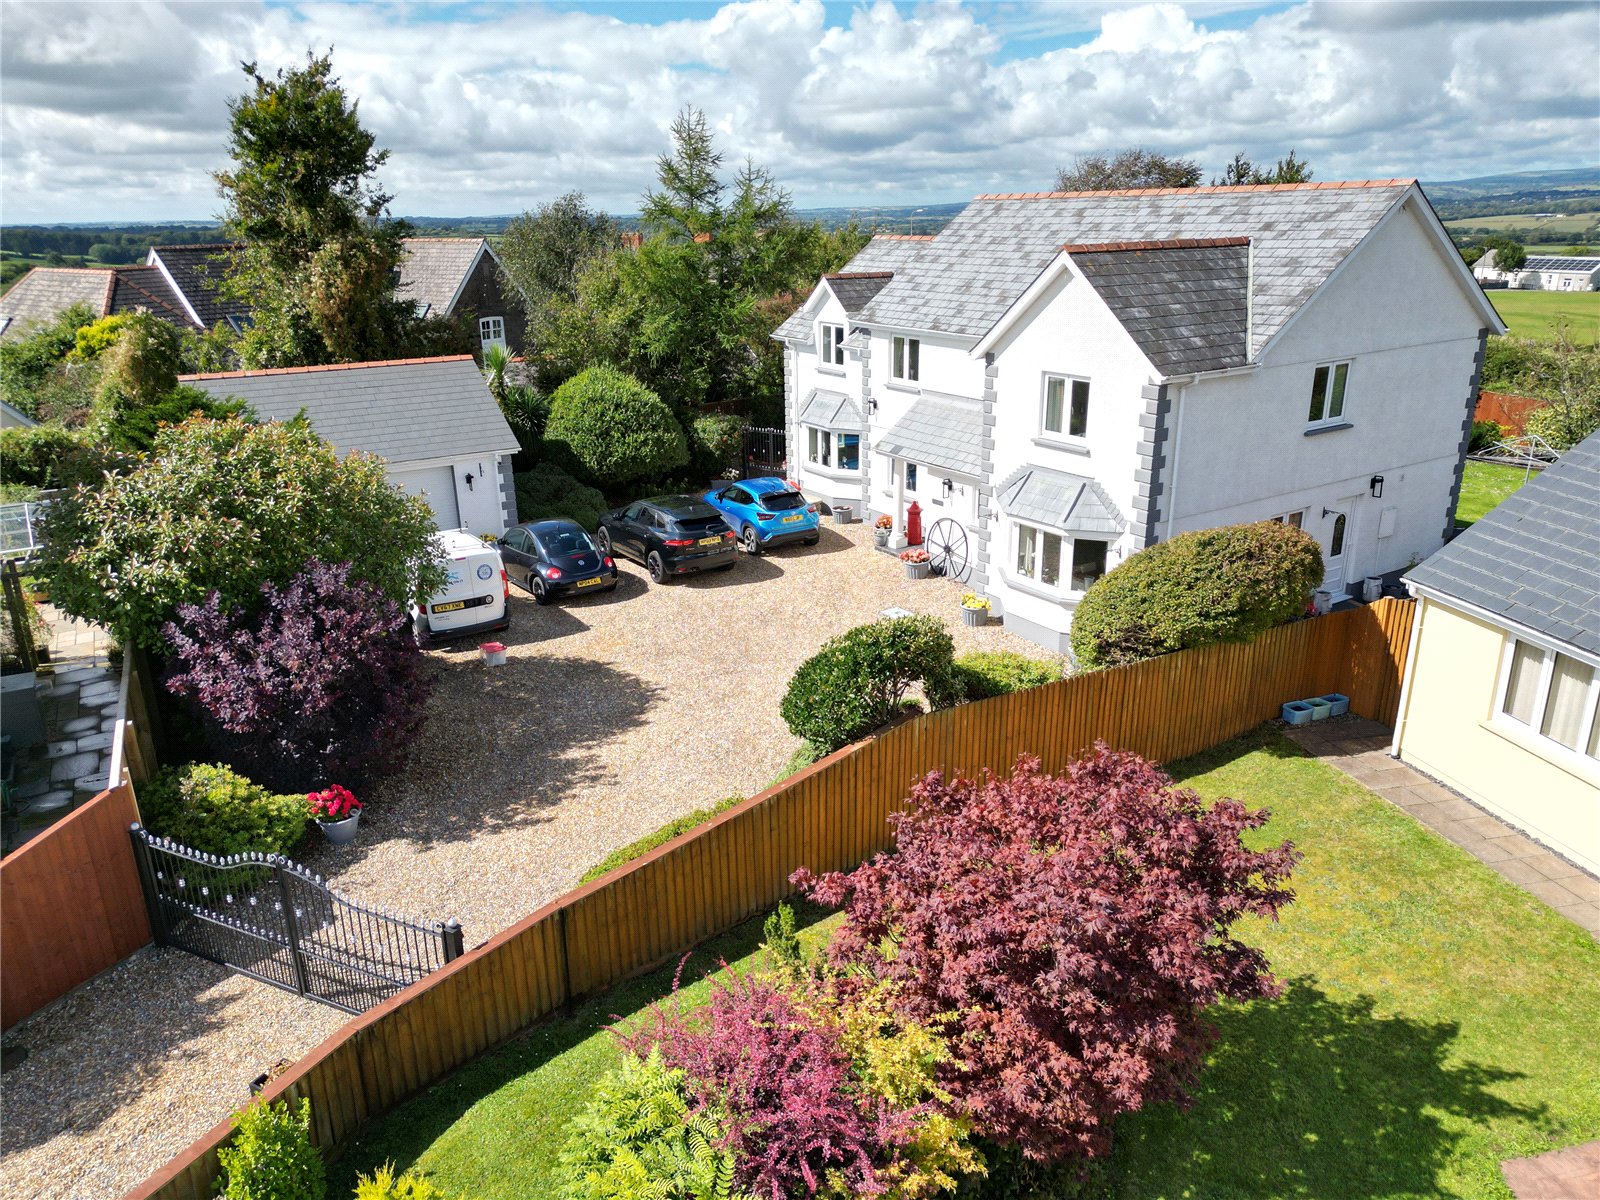
An impressive executive four/five-bedroom detached residence offering spacious and versatile accommodation in the highly sought-after area of Narberth. The property features three reception rooms, a conservatory, a well-appointed kitchen/breakfast room, utility room, ground-floor shower room, principal bedroom with en-suite facilities, and a family bathroom.
Ideally situated within easy reach of Narberth’s excellent range of everyday amenities, including restaurants, bars, health and dental centres, schools, community facilities, sports and leisure amenities, and childcare services, this exceptional home is perfectly positioned for modern family living.
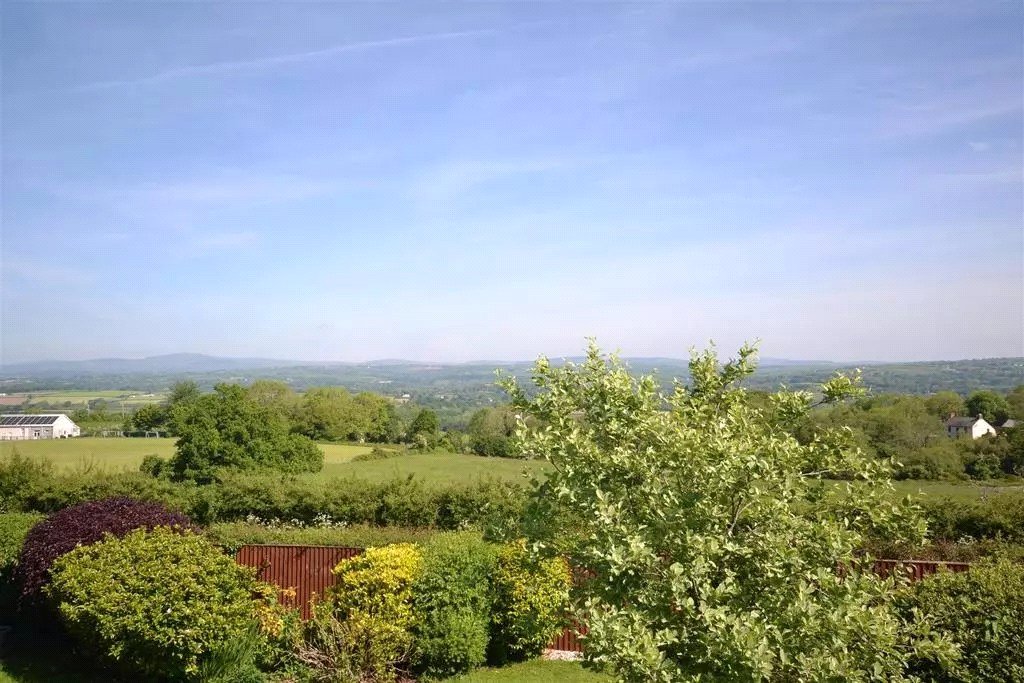
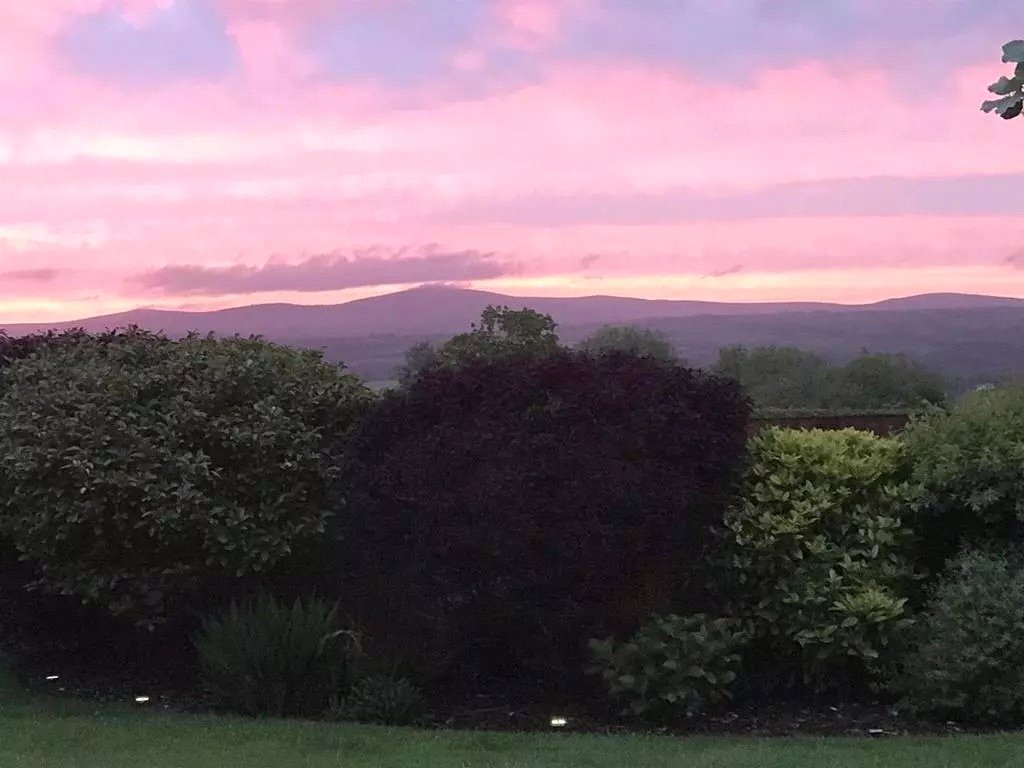
Enjoying panoramic countryside views extending towards the Preseli Hills, the property is also conveniently located within a short drive of the renowned Pembrokeshire coastline and the popular beaches of Amroth, Saundersfoot, and Tenby.
Beautifully presented throughout, the home benefits from well-maintained gardens, a double garage, and ample driveway parking. Early viewing is strongly recommended to fully appreciate the quality, setting, and unique lifestyle opportunity this outstanding property has to offer.
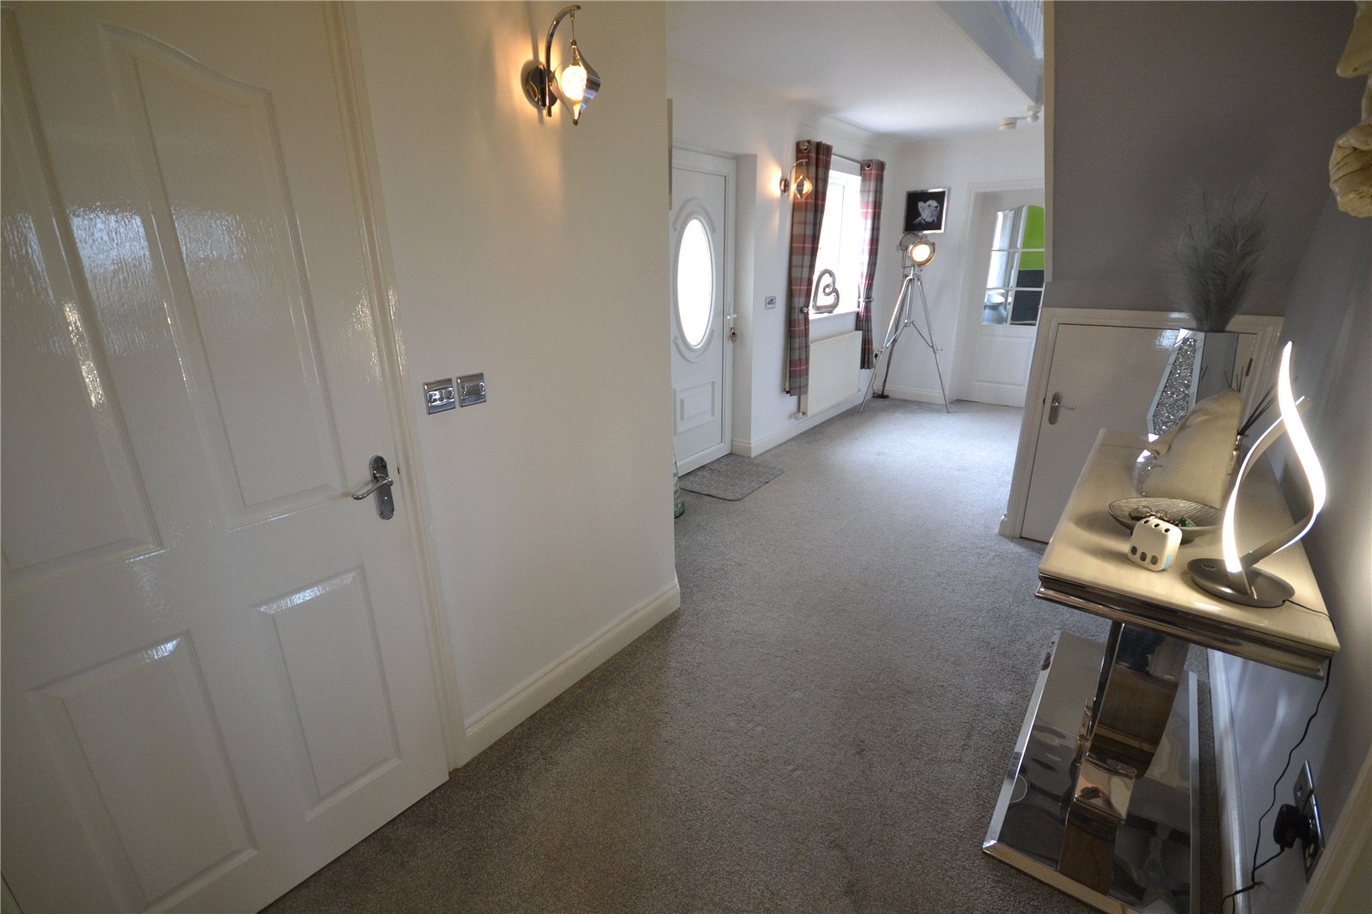
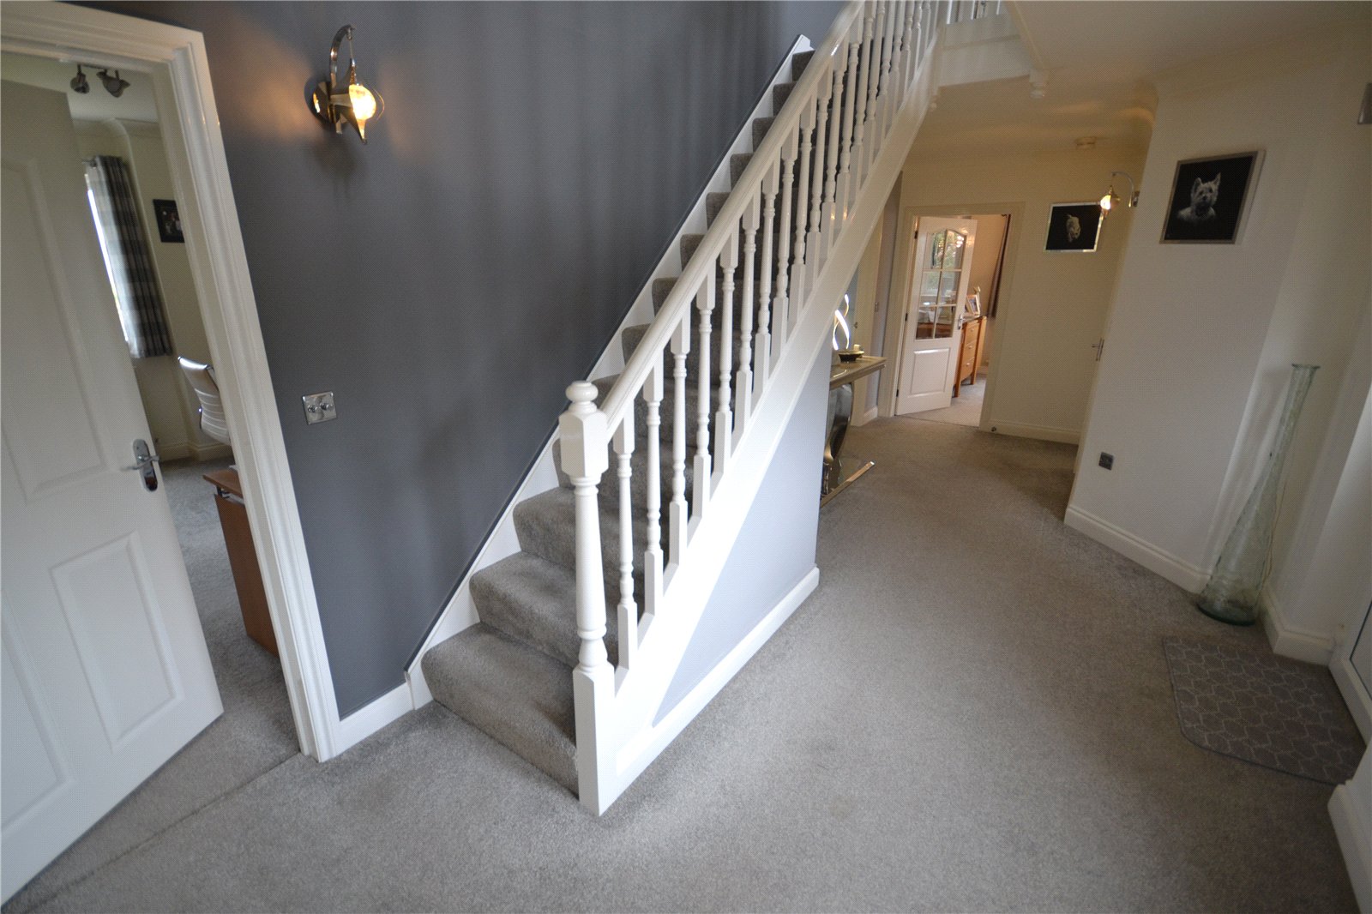
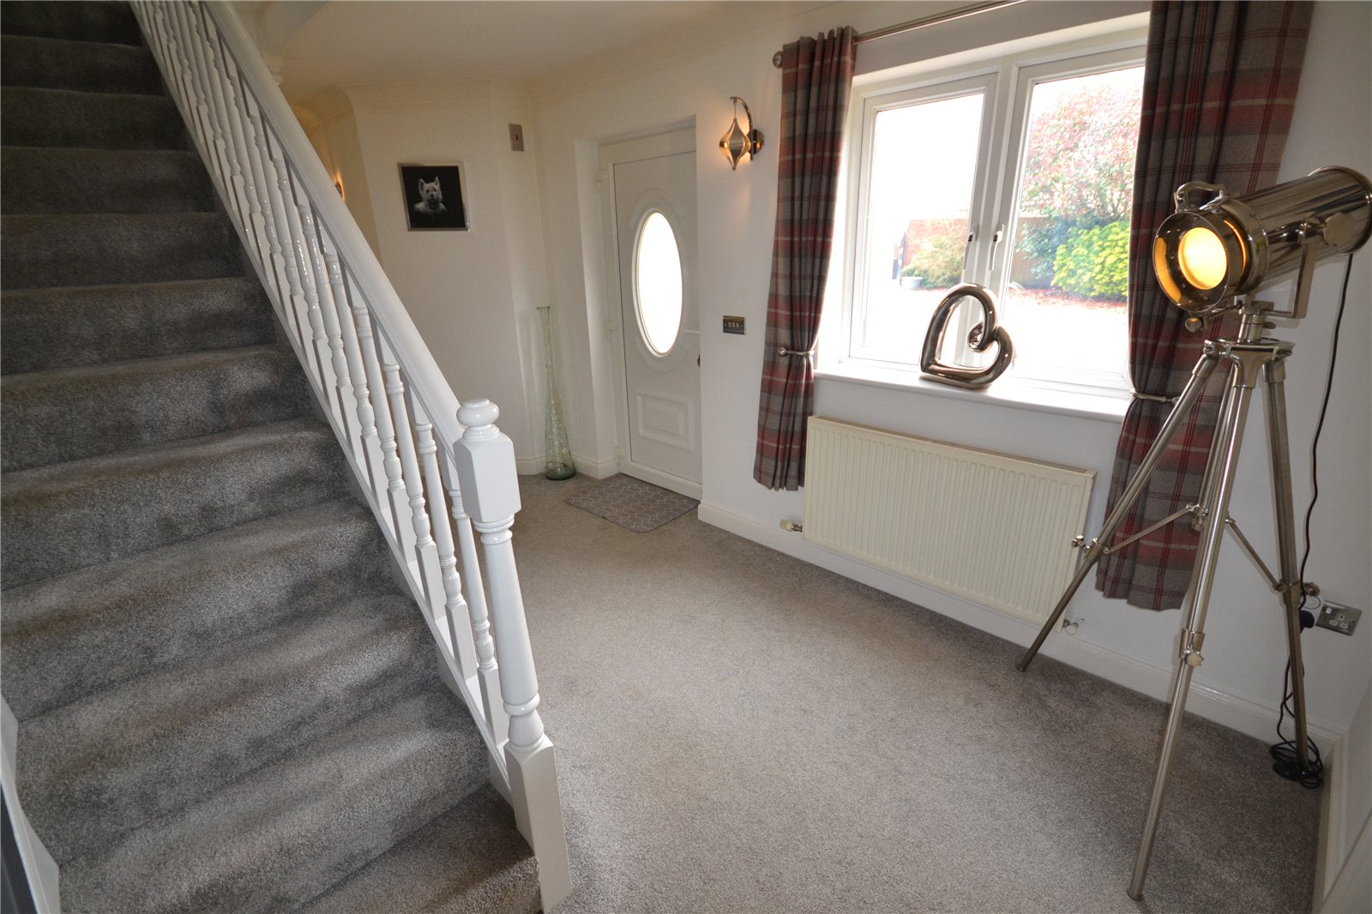
Entrance Hallway
Lounge
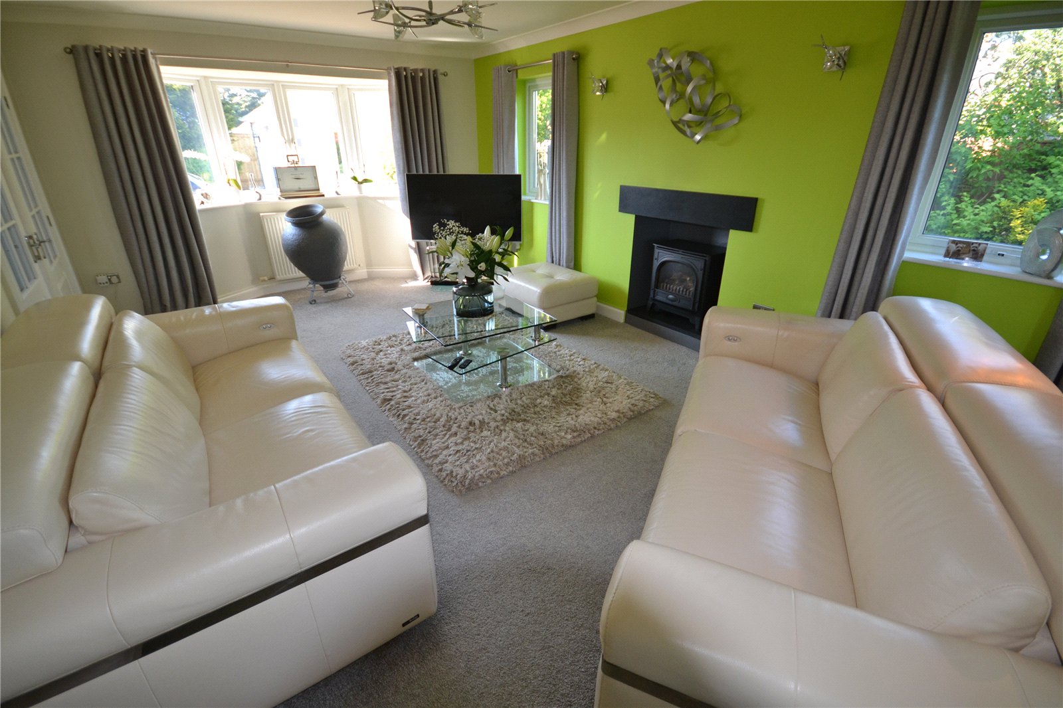
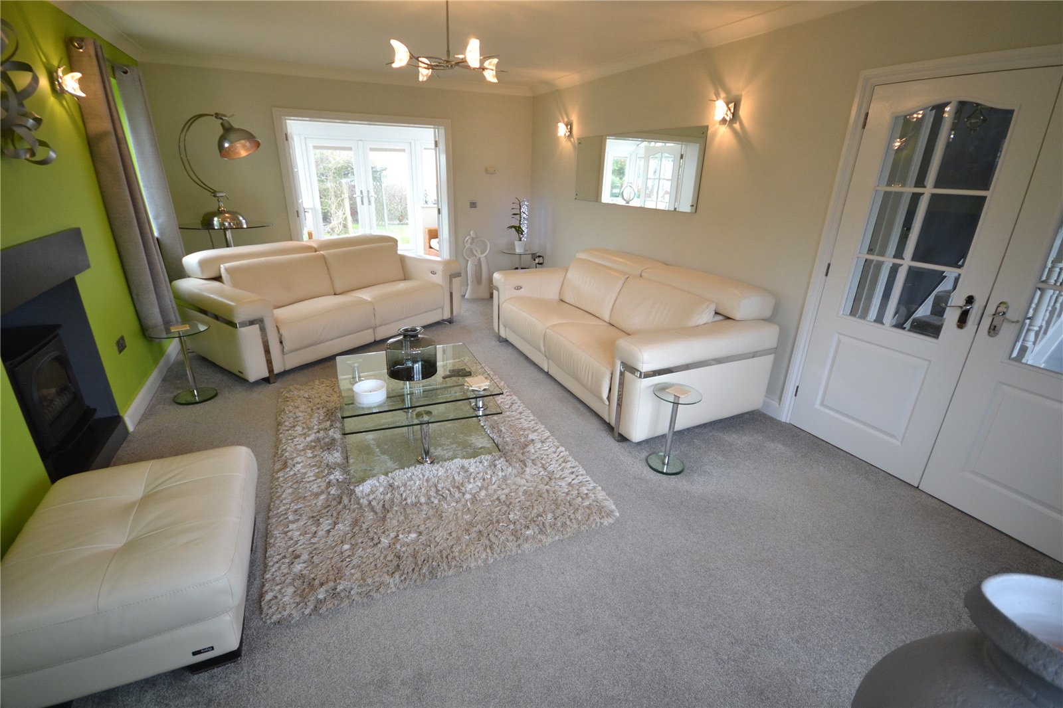
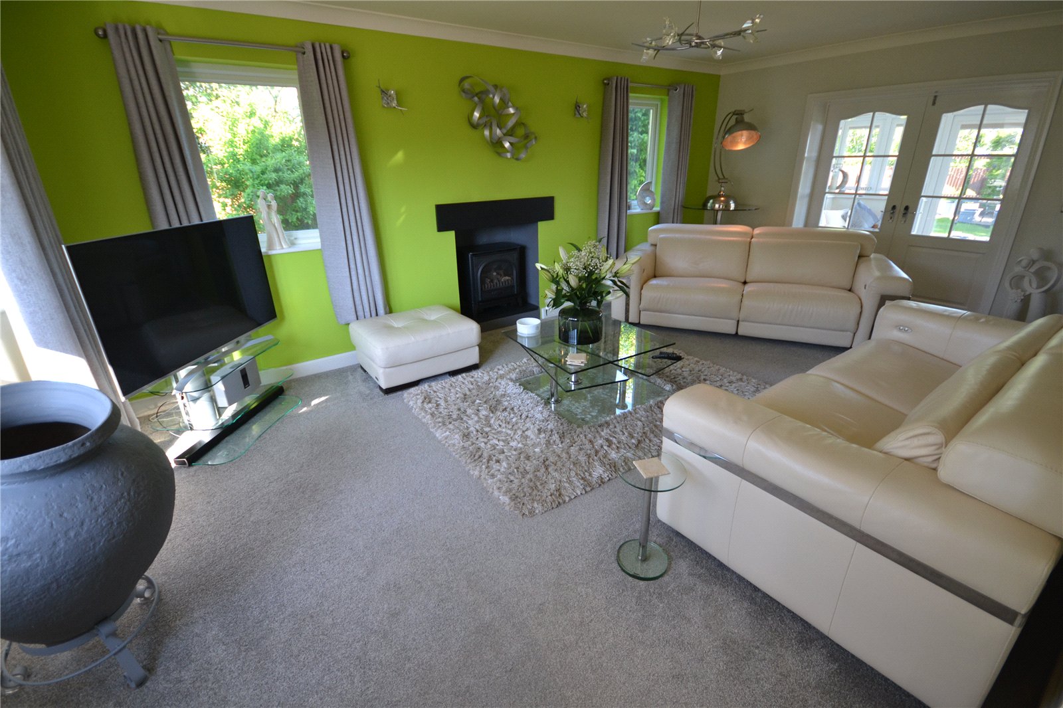
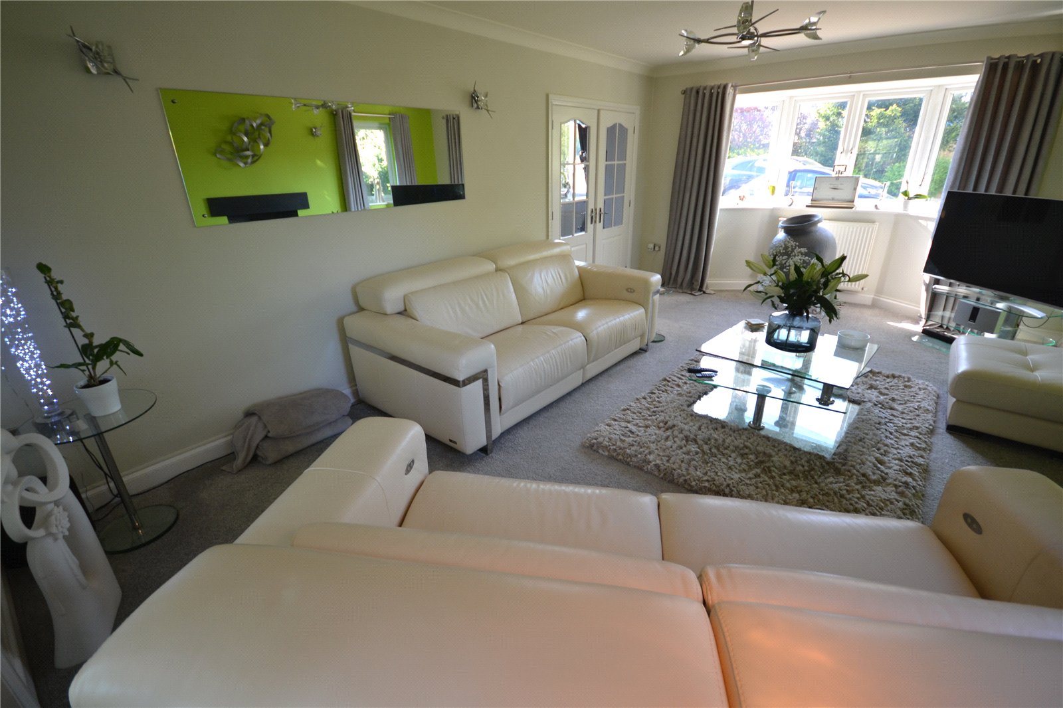
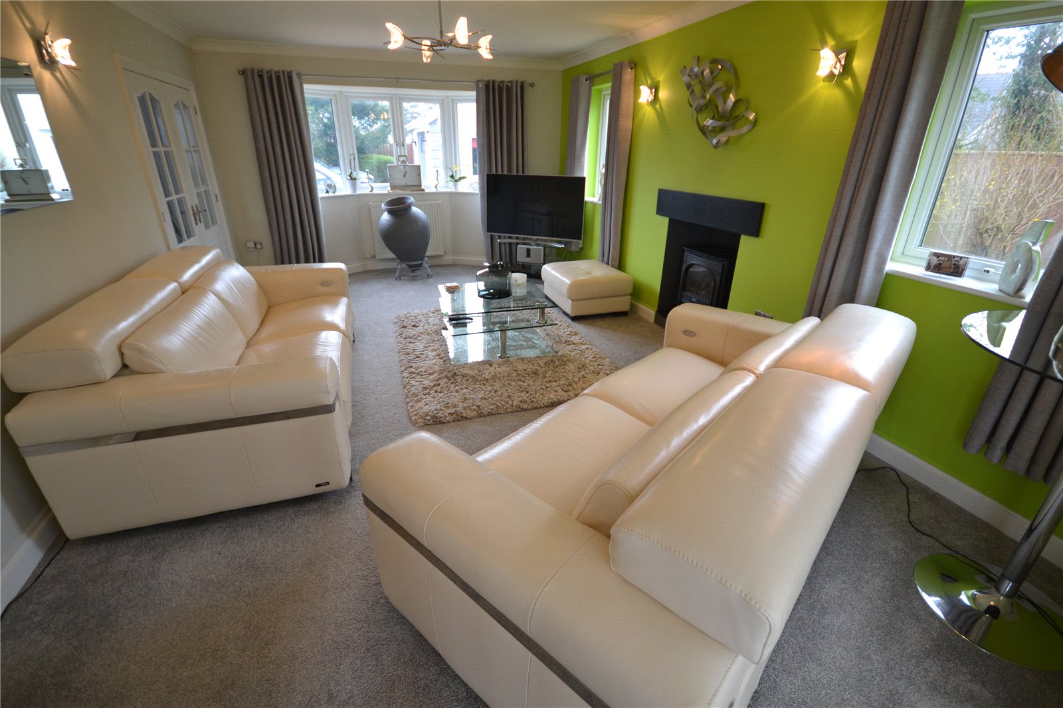
The room is spacious, bright, and welcoming, with a large bay window and additional side windows allowing plenty of natural light to flow throughout. A striking lime green feature wall creates a modern focal point, balanced by neutral tones, soft textures, and a light colour palette. The generous proportions and contemporary styling give the space an open, airy feel, while the blend of bold colour and understated finishes creates a fresh, stylish, and comfortable living environment.
Orangery
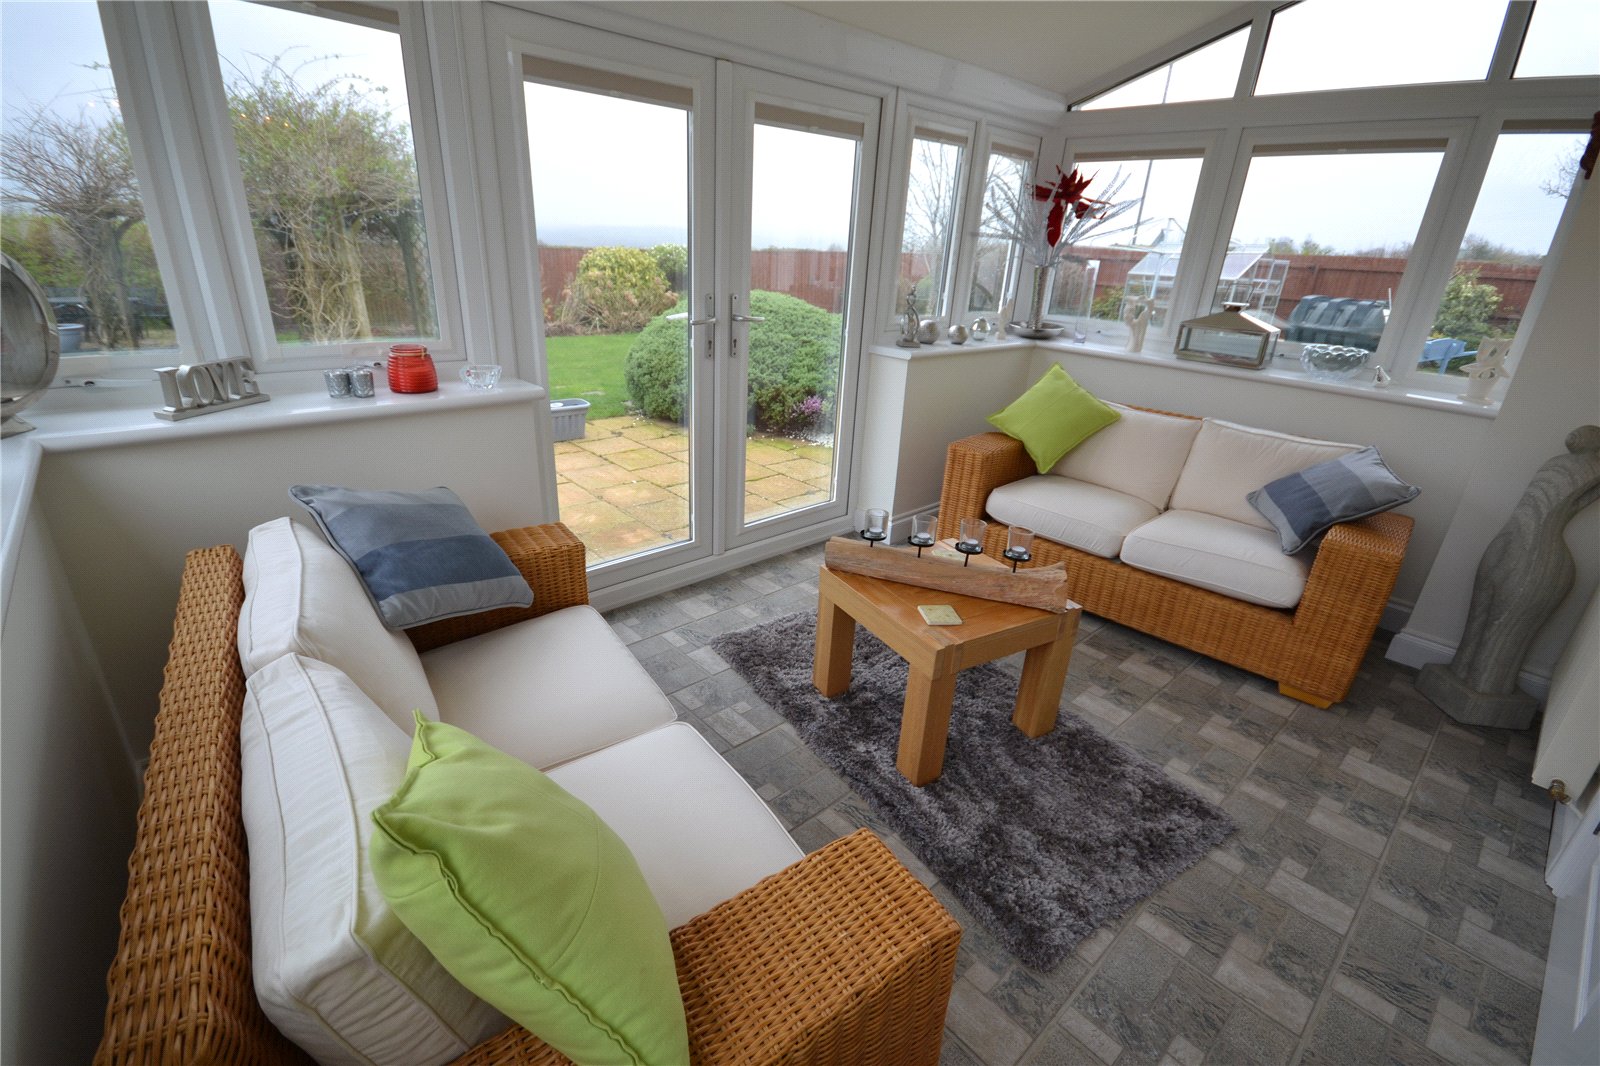
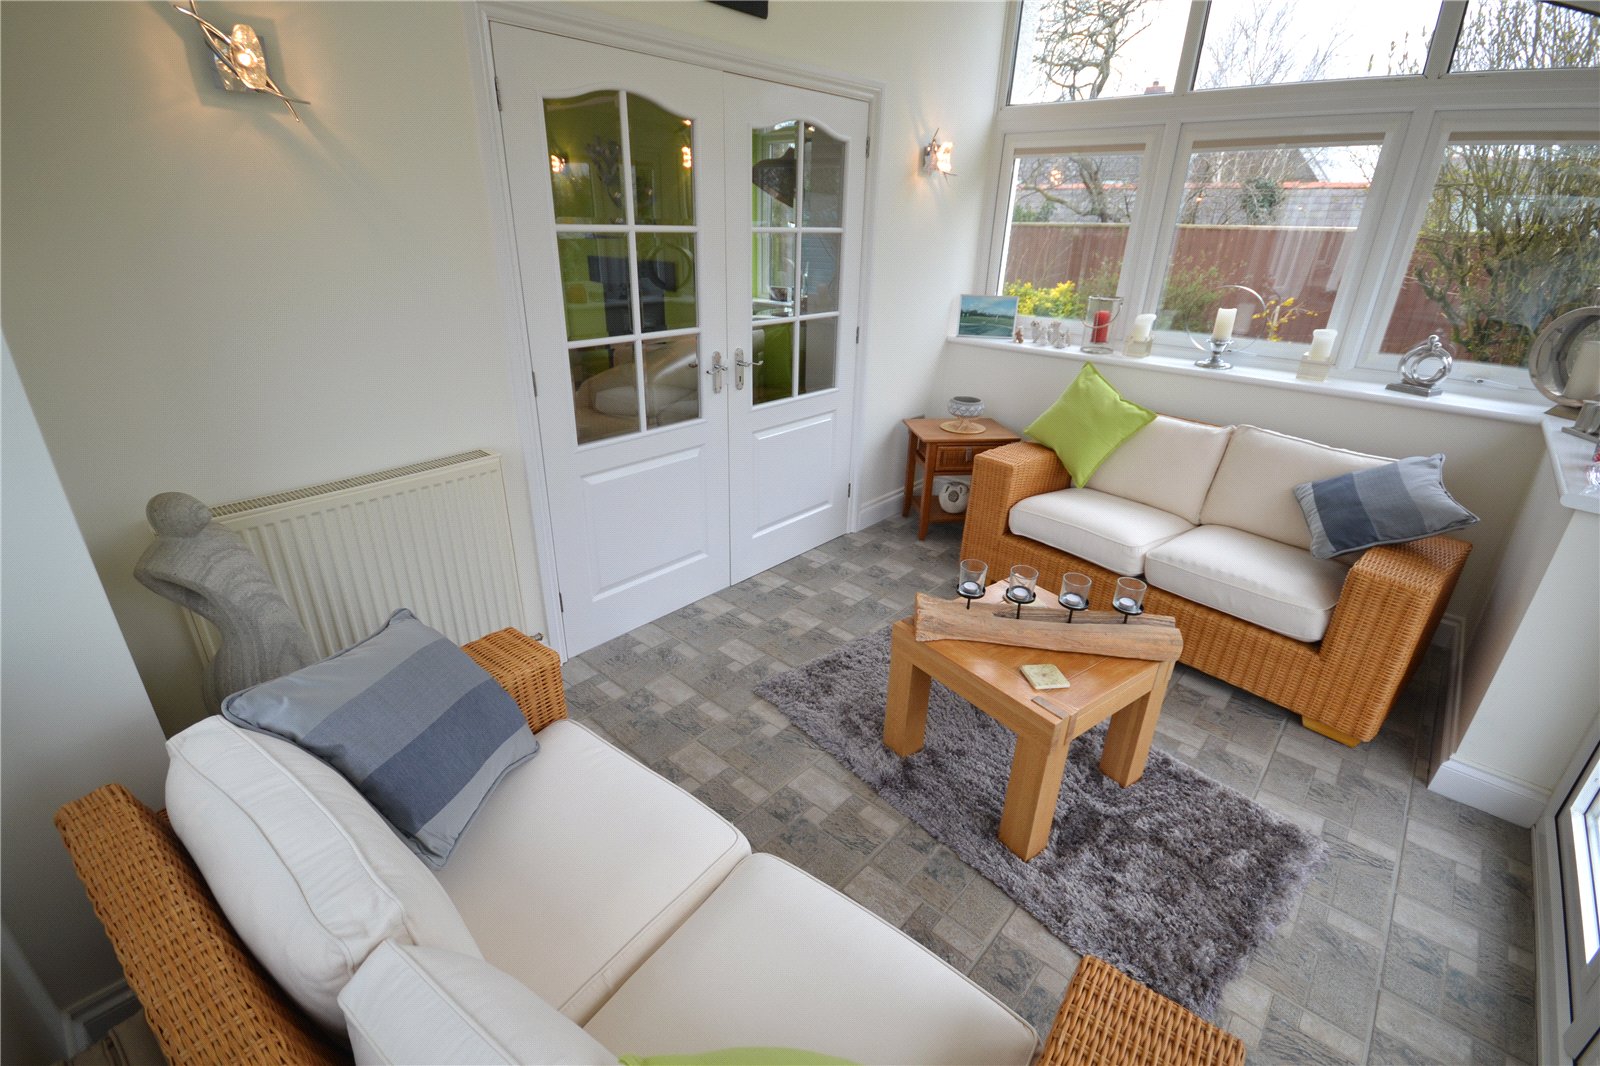
Beautiful Garden Room/Conservatory – Flooded with natural light thanks to its full-height glazing and vaulted roof, this superb conservatory provides an excellent additional reception area. French doors lead onto the sun terrace and landscaped rear garden, creating a wonderful space for indoor-outdoor living. Finished with stylish tiled flooring and offering ample room for sofas and occasional furniture, this versatile room is perfect for entertaining guests or simply relaxing while enjoying uninterrupted views of the garden.
Study/Bedroom 5
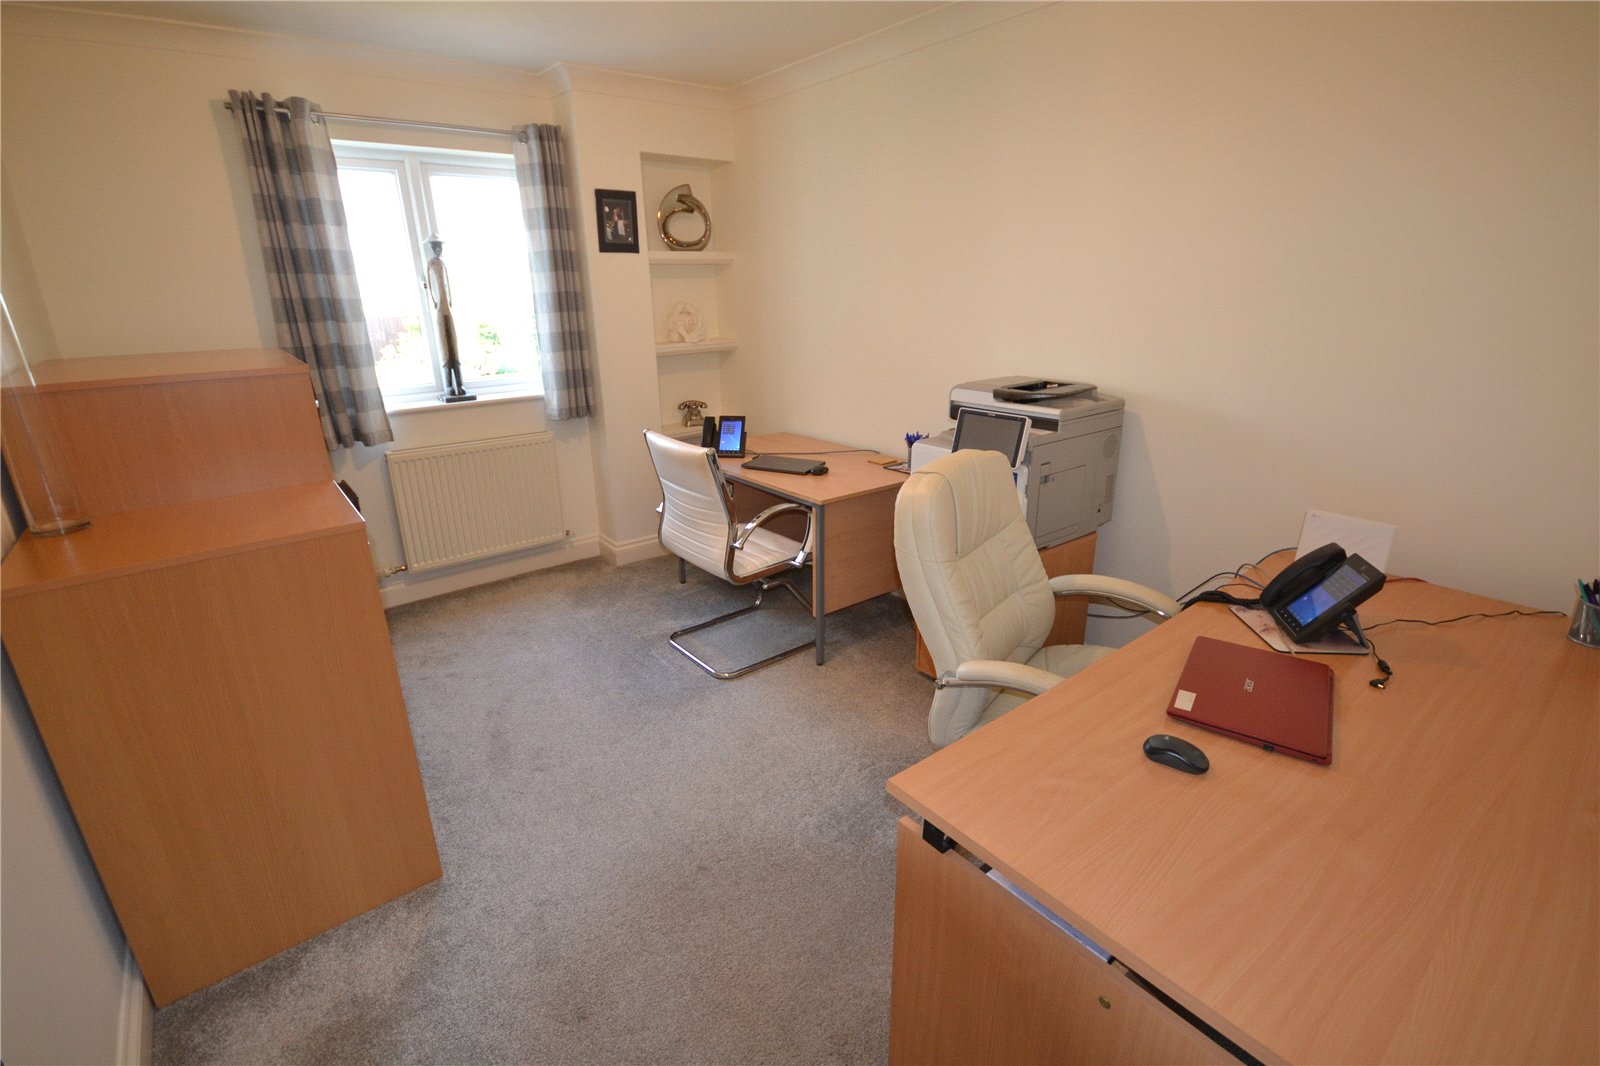
A bright and well-presented home office/study offering a practical workspace, featuring fitted office furniture, dual desks, built-in shelving, and a large window providing plenty of natural light. Finished with neutral décor and soft carpeting, this versatile room is ideal for home working, studying, or could also be adapted as a bedroom if required.
Dining Room
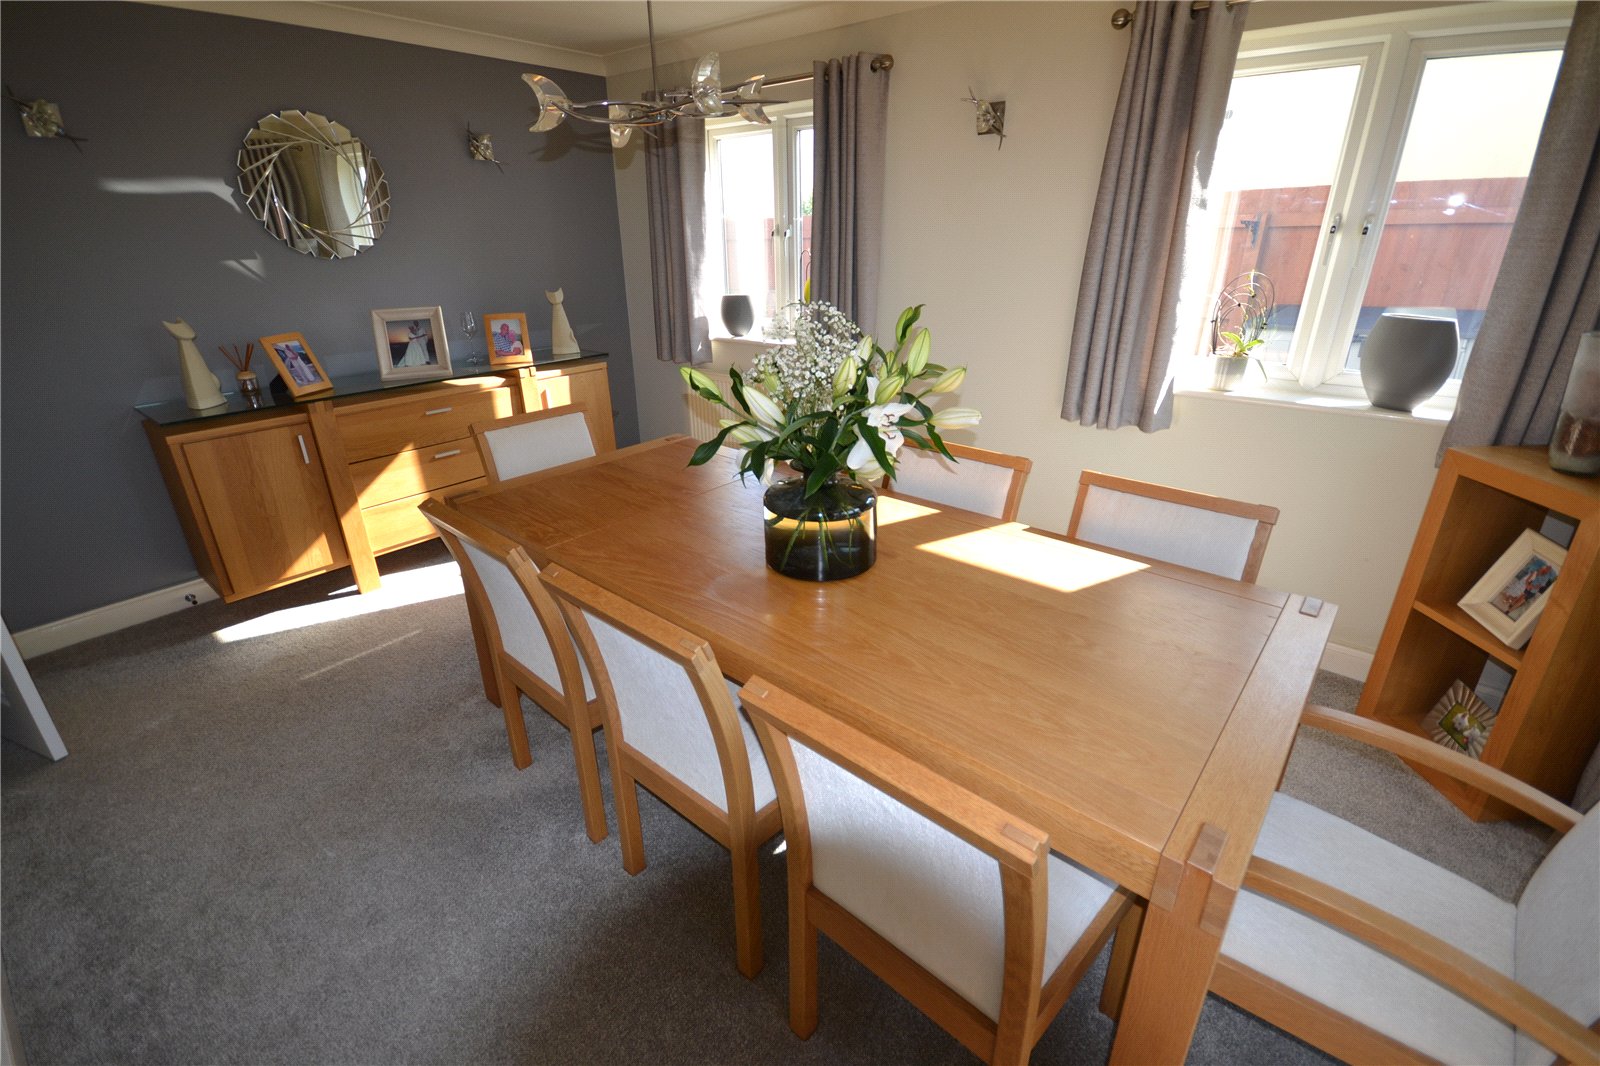
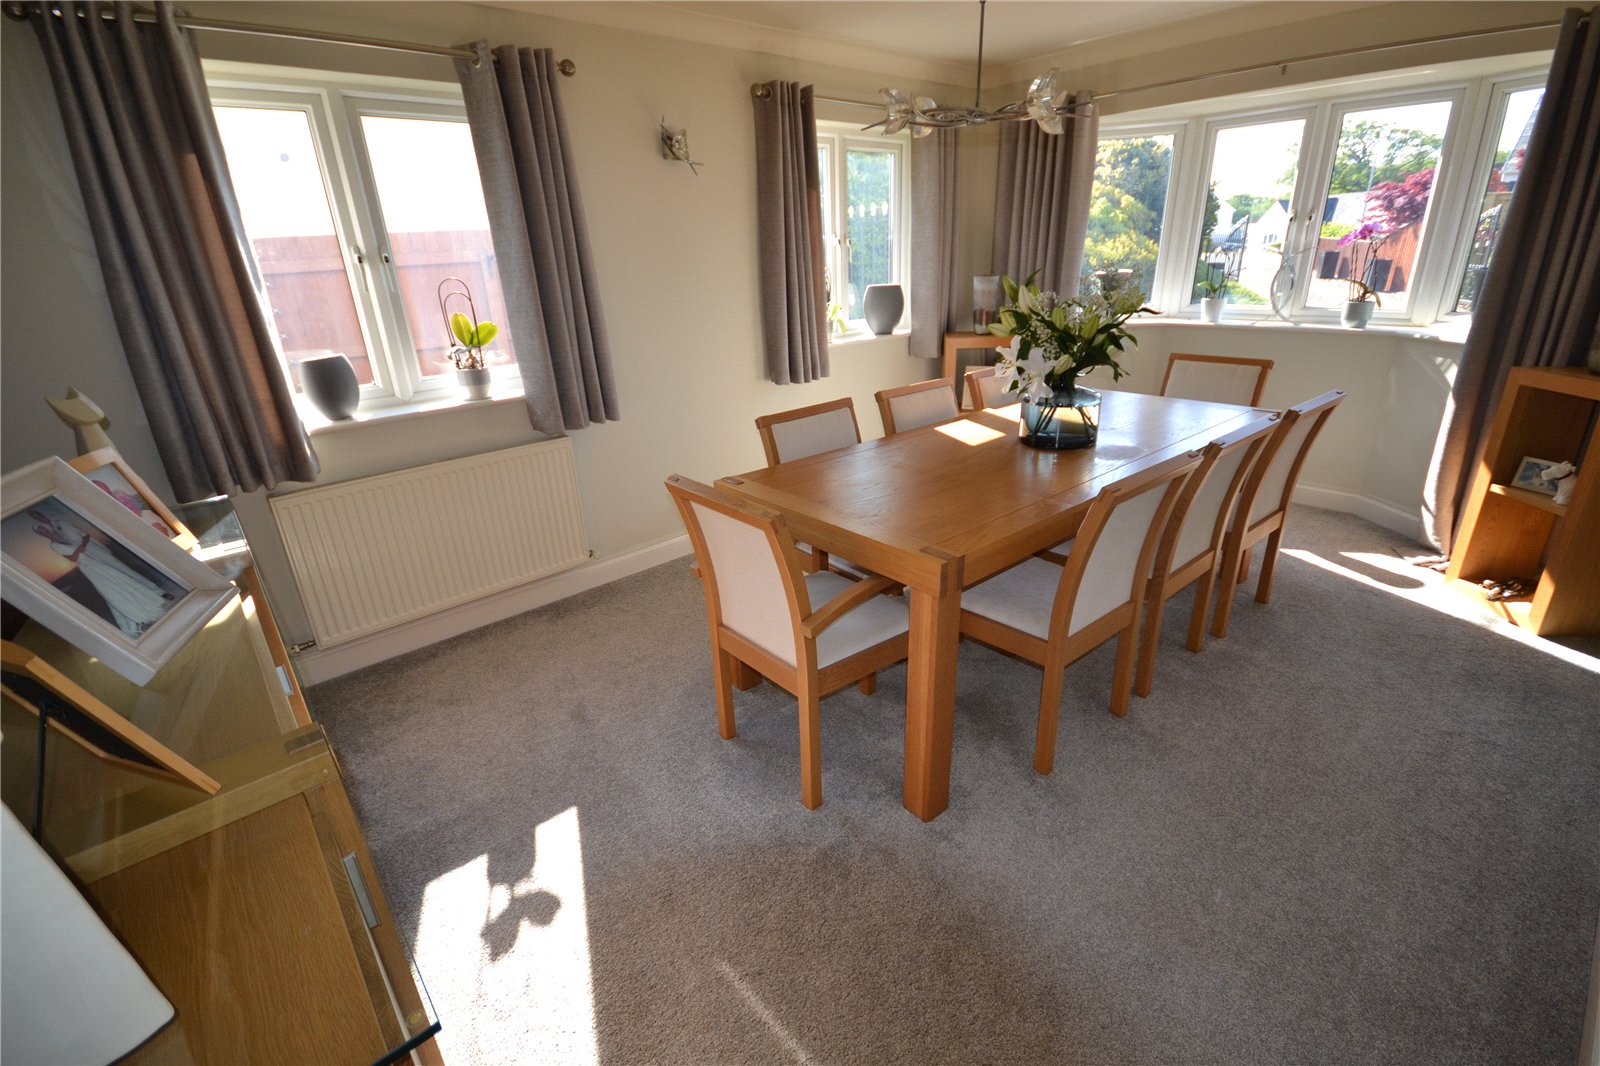
This bright and spacious dining room is beautifully presented, featuring a large dining table with seating for eight. Multiple windows flood the room with natural light, creating an airy and welcoming atmosphere, while neutral décor, soft carpeting, and contemporary finishes provide a stylish setting for both everyday family meals and entertaining guests.
Kitchen/Breakfast Room
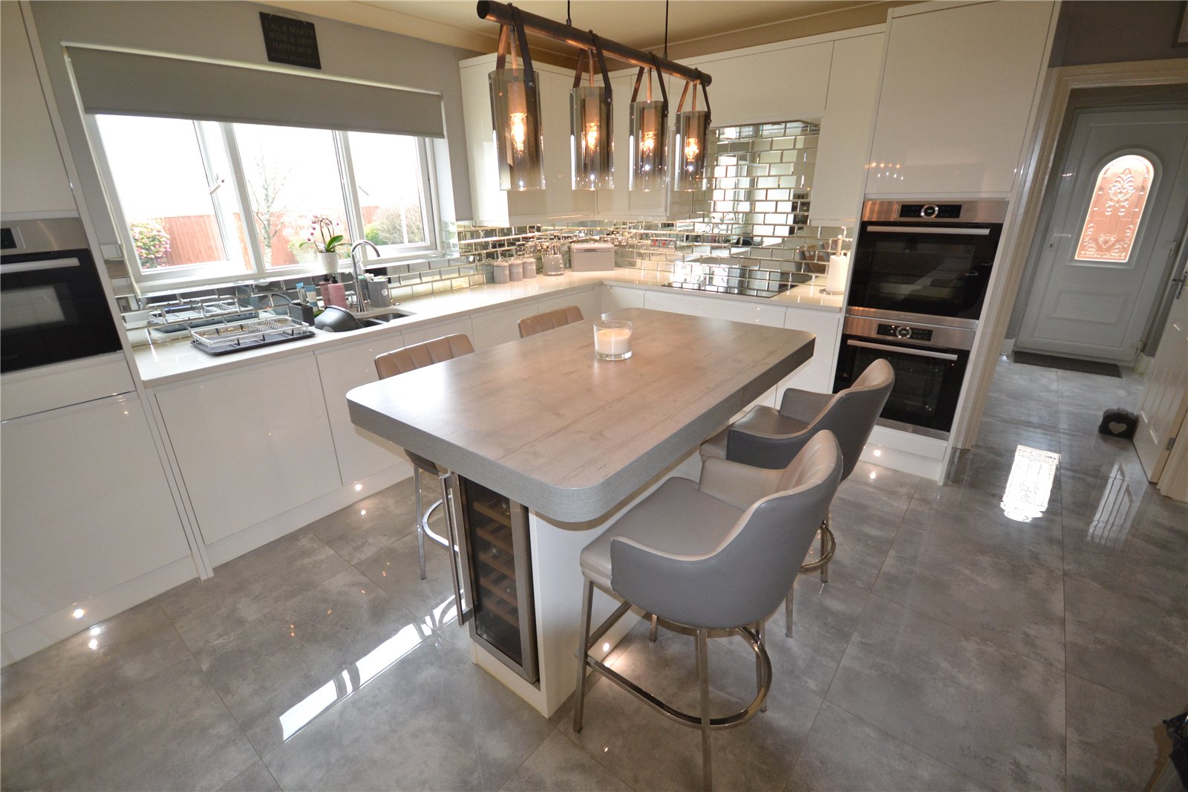
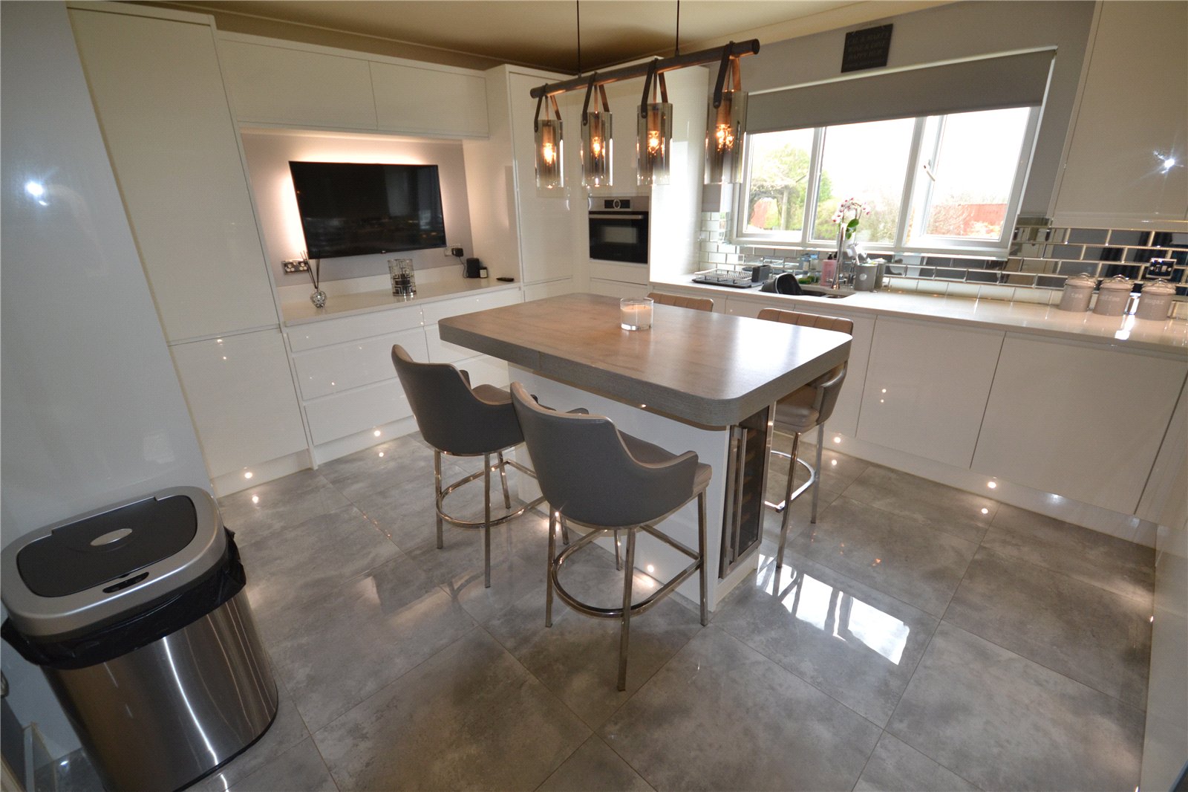
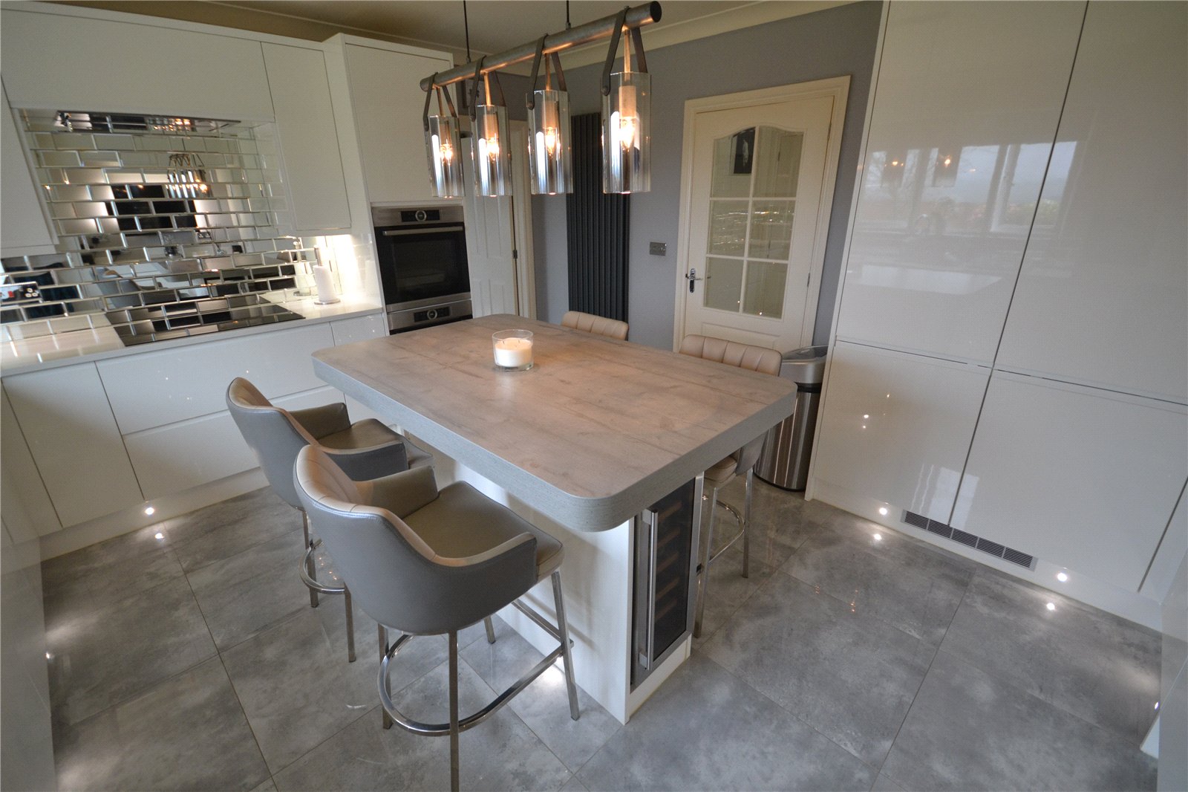
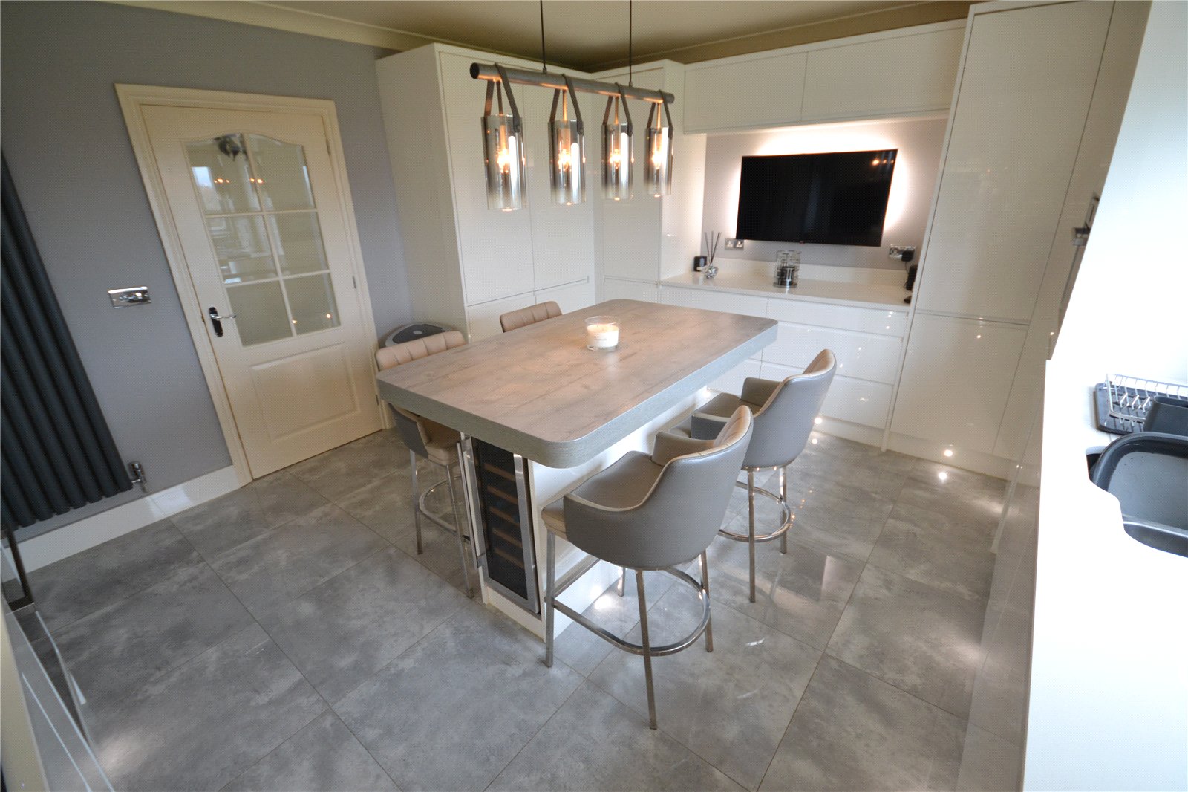
A stylish and contemporary kitchen featuring high-gloss white cabinetry, mirrored splashbacks, and quality integrated appliances. The central island provides breakfast bar seating and a built-in wine cooler, while large windows flood the space with natural light, creating a bright, spacious, and welcoming environment perfect for everyday living and entertaining.
Utility Room
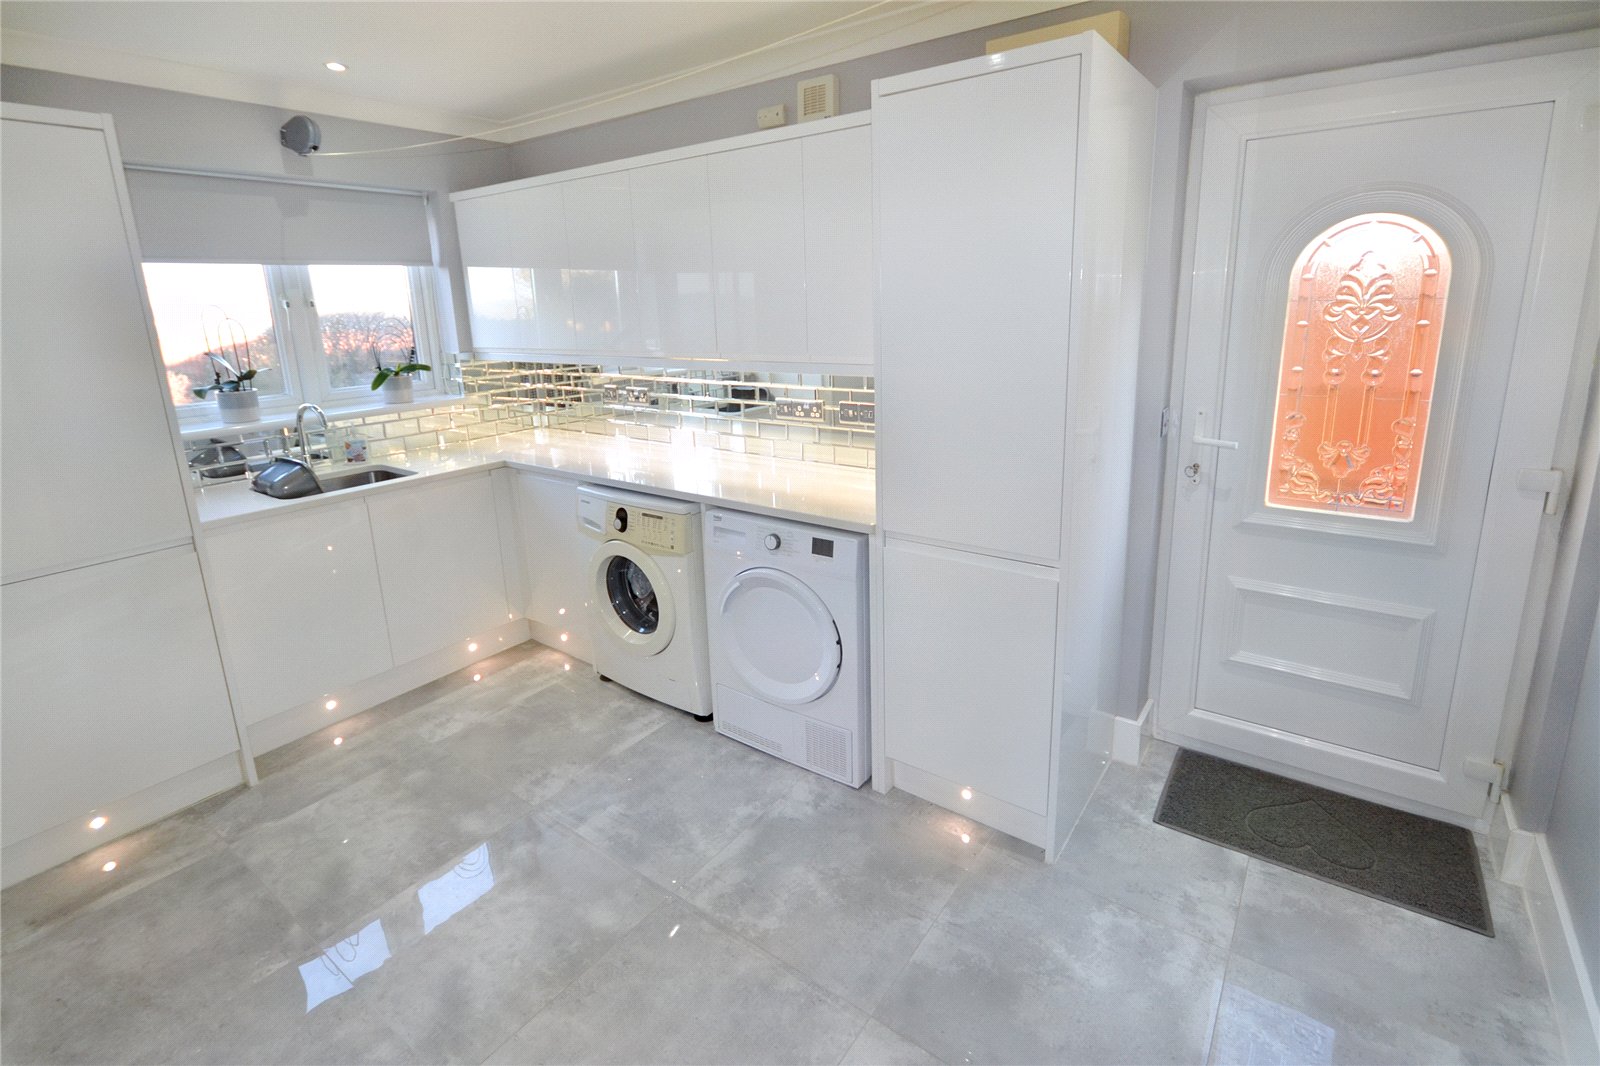
A bright, modern utility room fitted with sleek high-gloss white units and worktops. The room features a stainless steel sink beneath dual windows, space for washing machine and tumble dryer, mirrored splashback tiles, and stylish floor lighting. Finished with large polished floor tiles and a contemporary exterior door, the space offers a clean, practical, and well-presented laundry area.
Ground Floor Shower Room
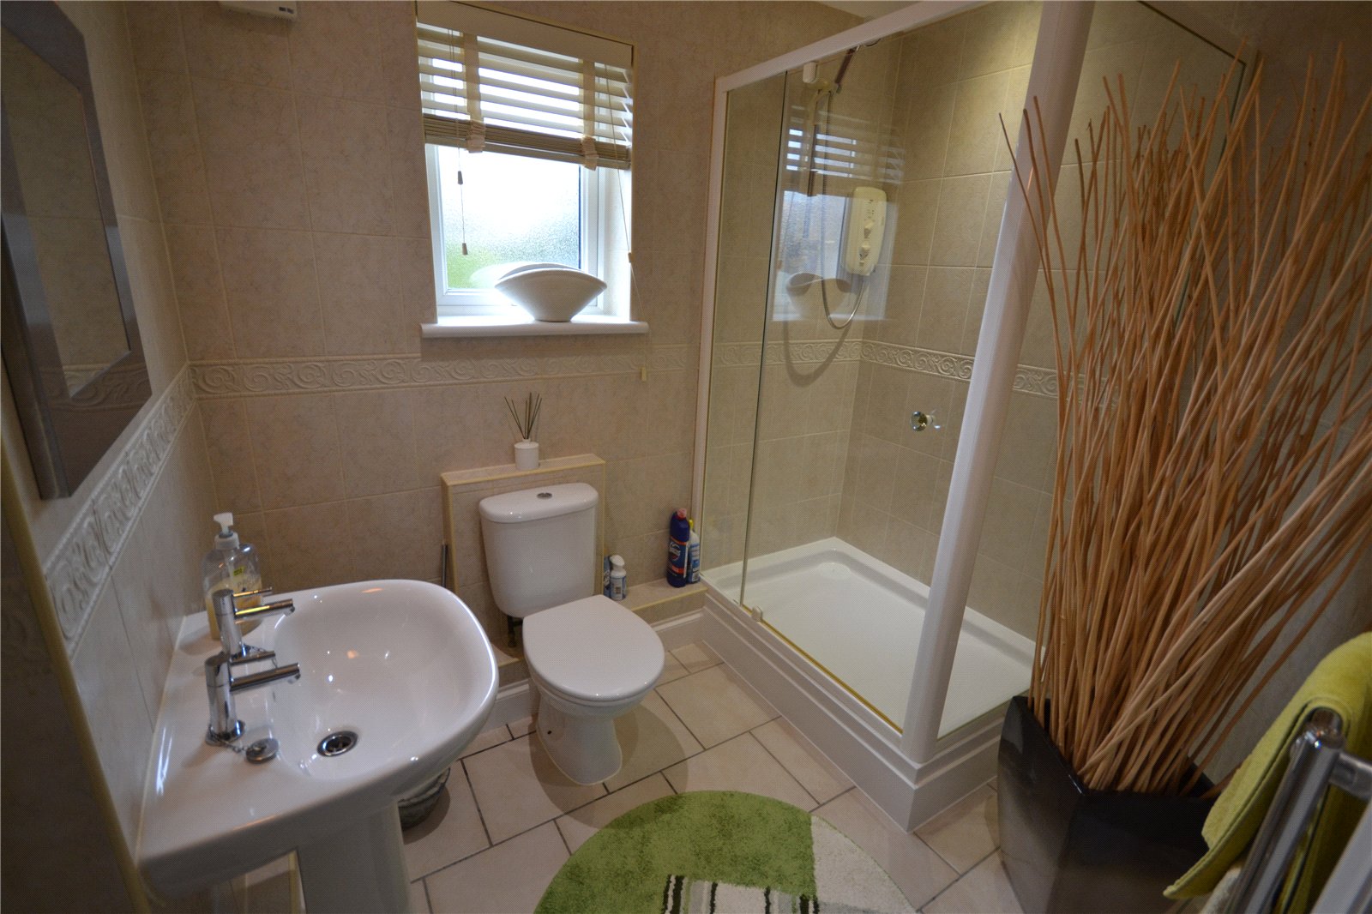
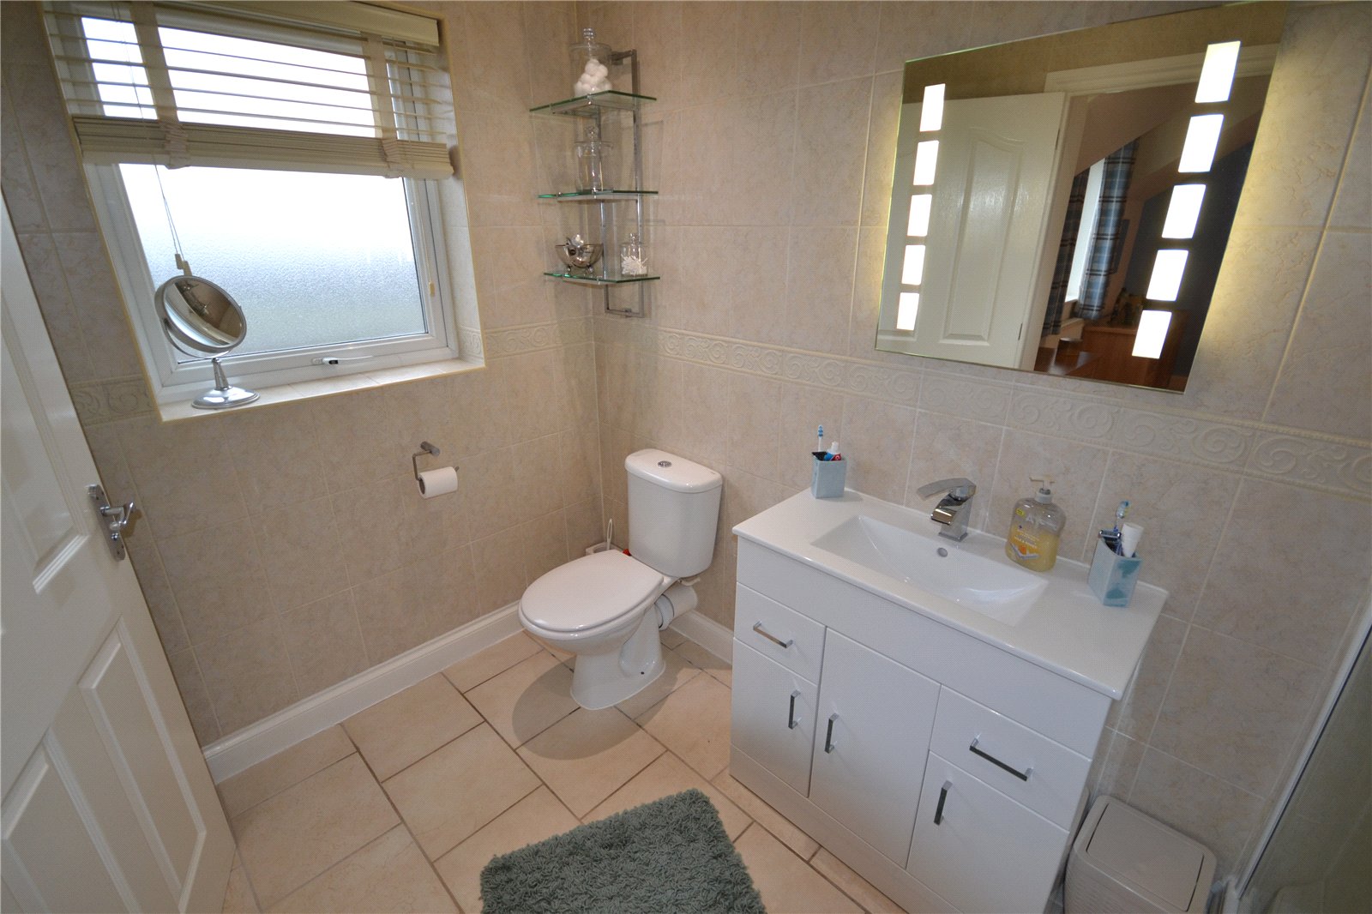
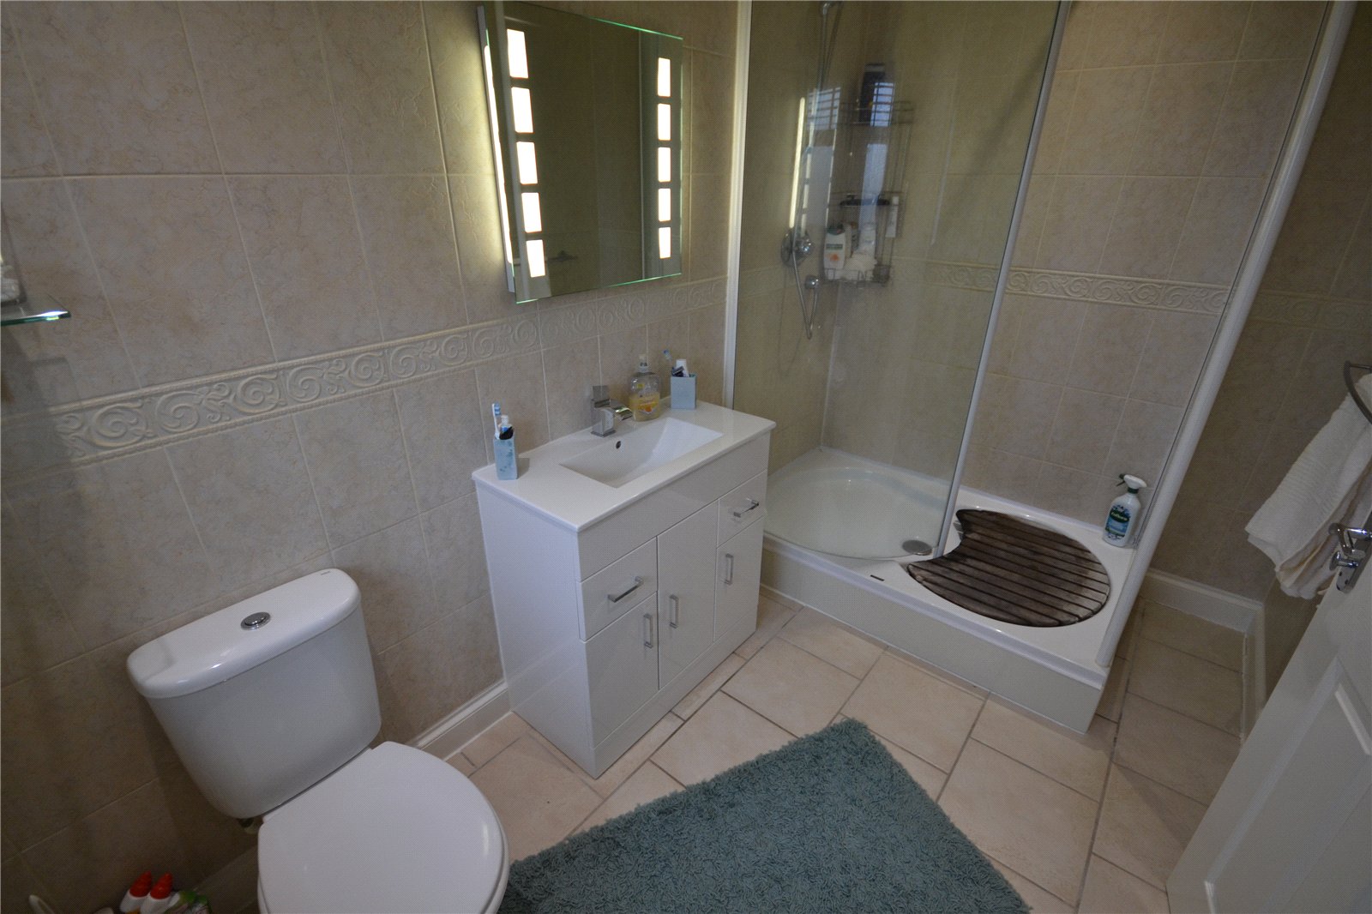
A modern, well-presented shower room featuring neutral beige tiling, a pedestal sink, WC, and a large walk-in shower with glass enclosure. Natural light enters through a frosted window with wooden blinds, while decorative touches such as a green rug and tall ornamental reeds add warmth and style to the space.
FIRST FLOOR
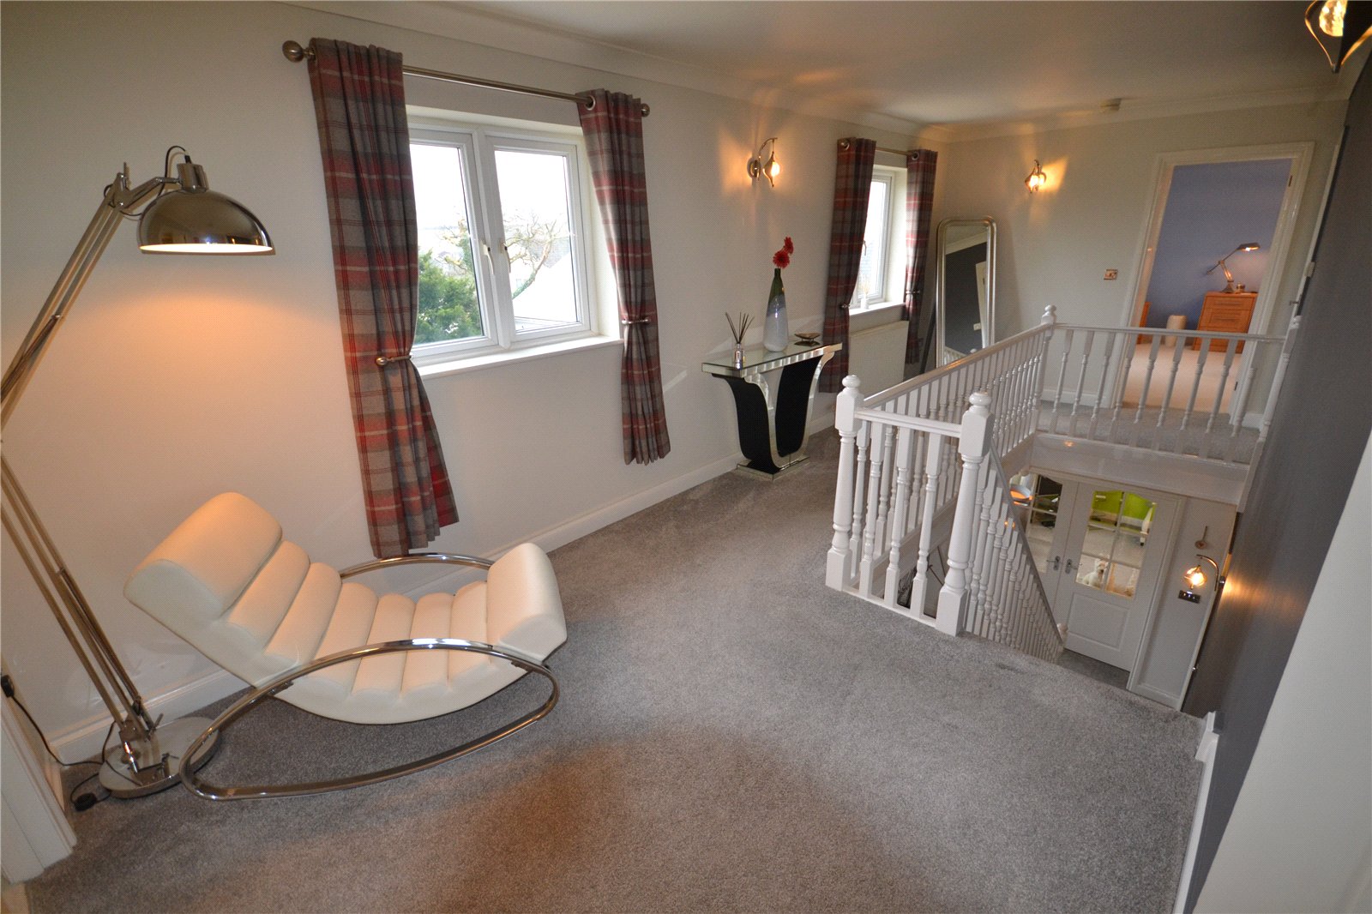
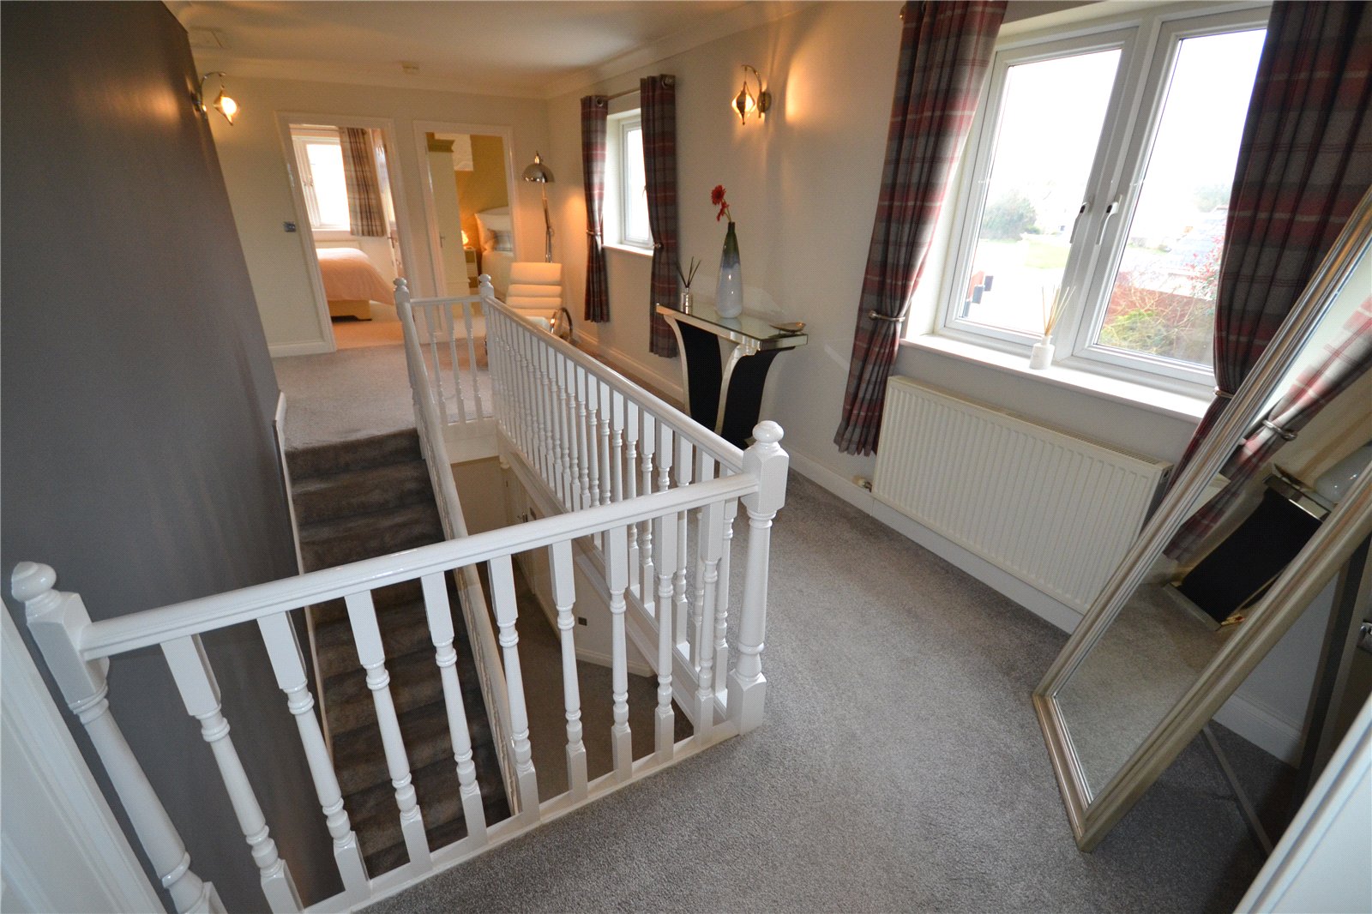
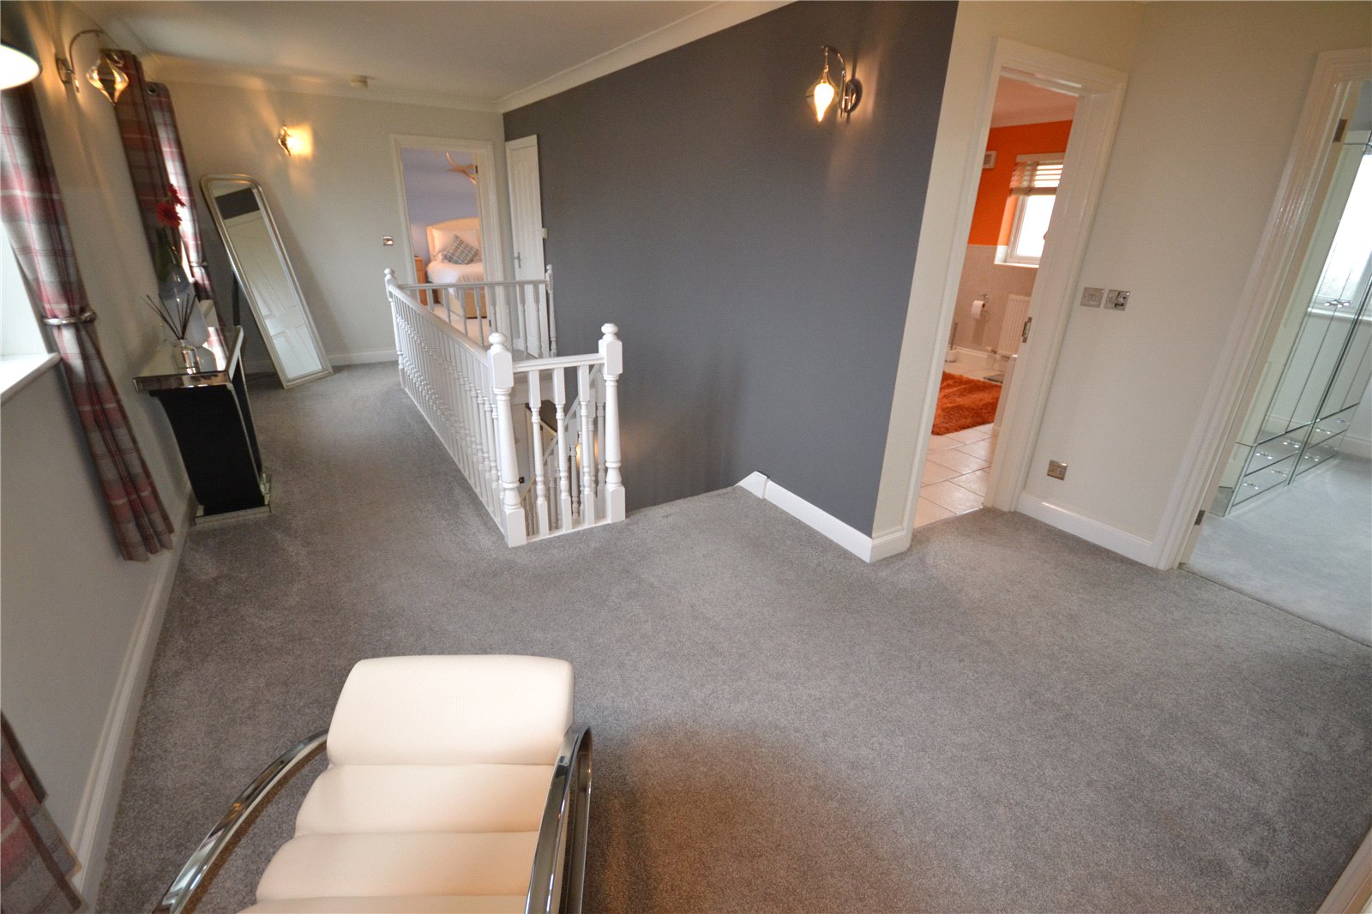
Gallery Landing
Bedroom
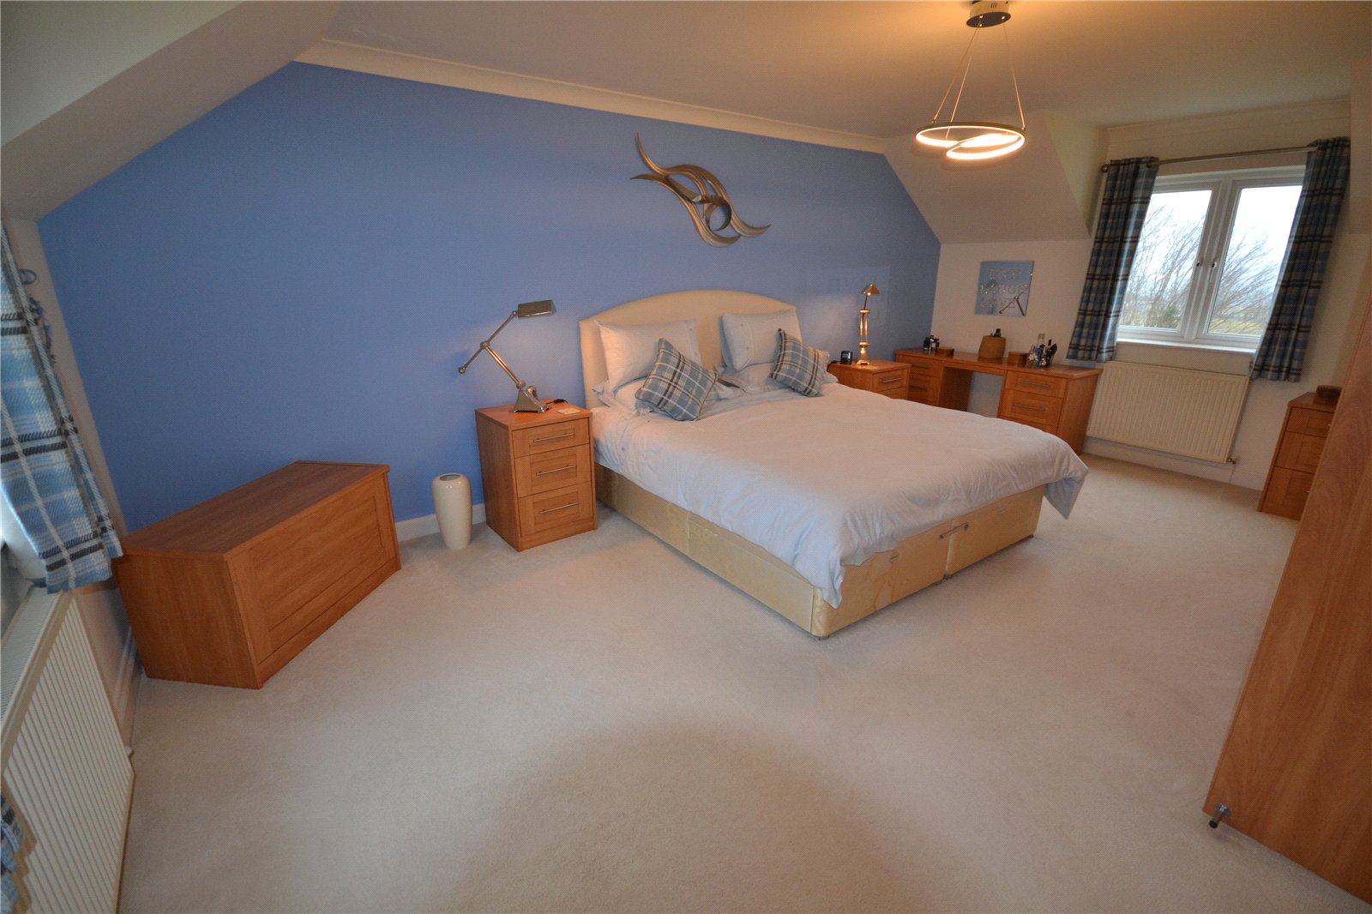
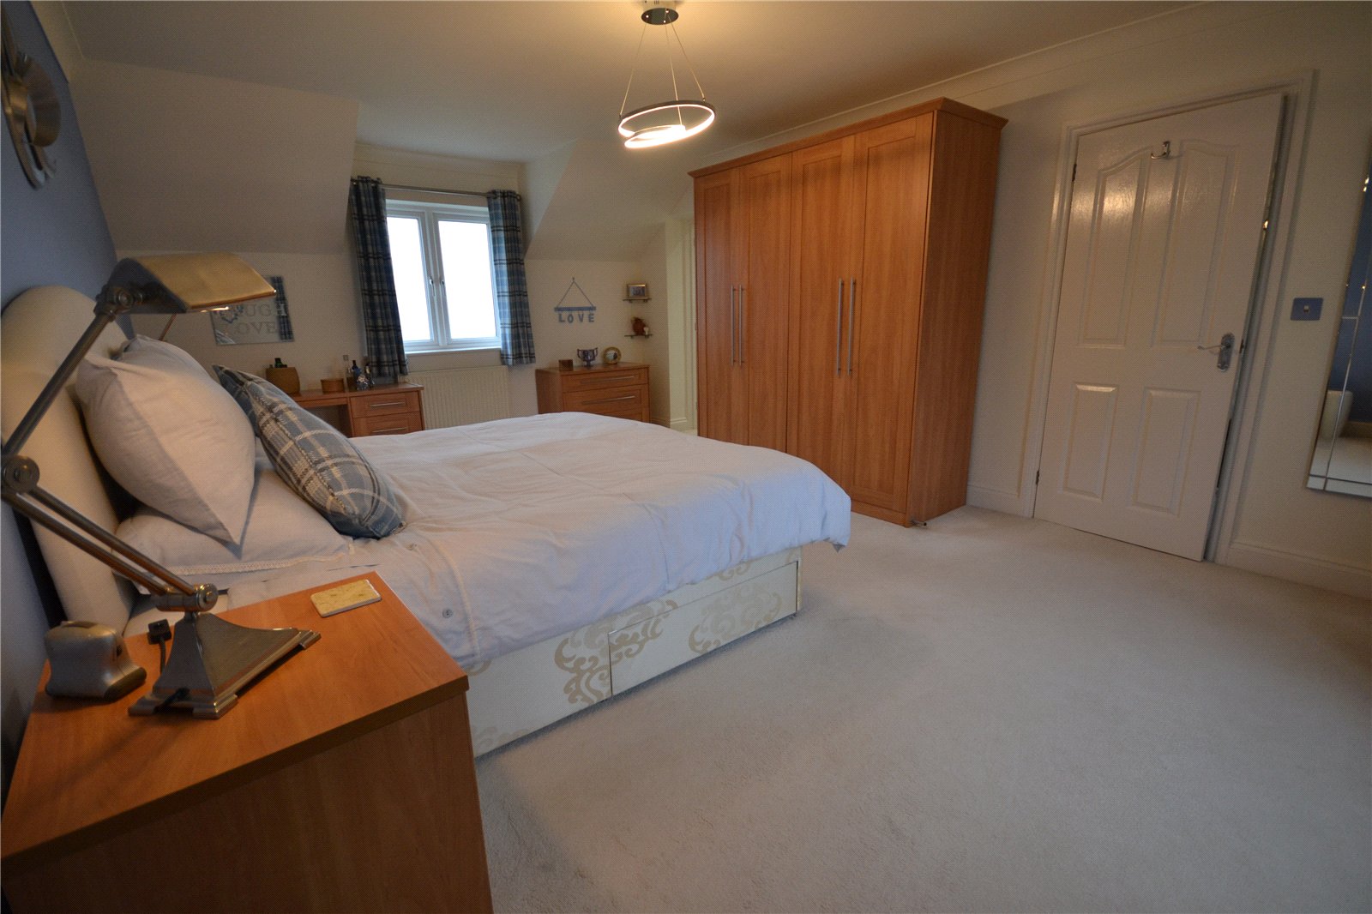
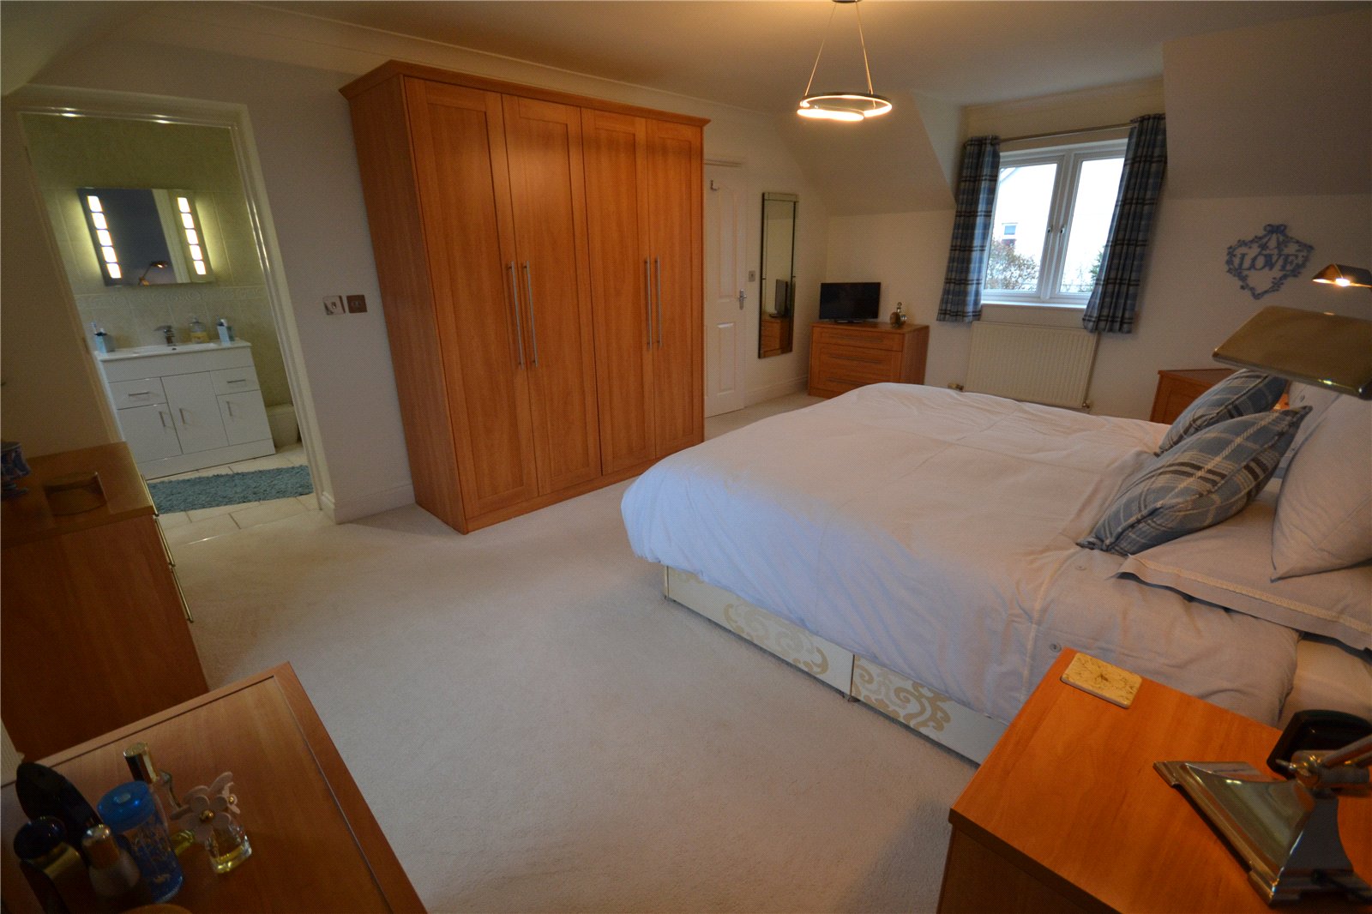
Master Bedroom: A spacious and well-presented master bedroom featuring a double bed, fitted wardrobe, and matching bedroom furniture. The room offers a bright and airy feel with a neutral décor, soft carpeting, and a window providing natural light. An en-suite shower room is accessed directly from the bedroom, adding convenience and practicality.
En-suite
Bedroom
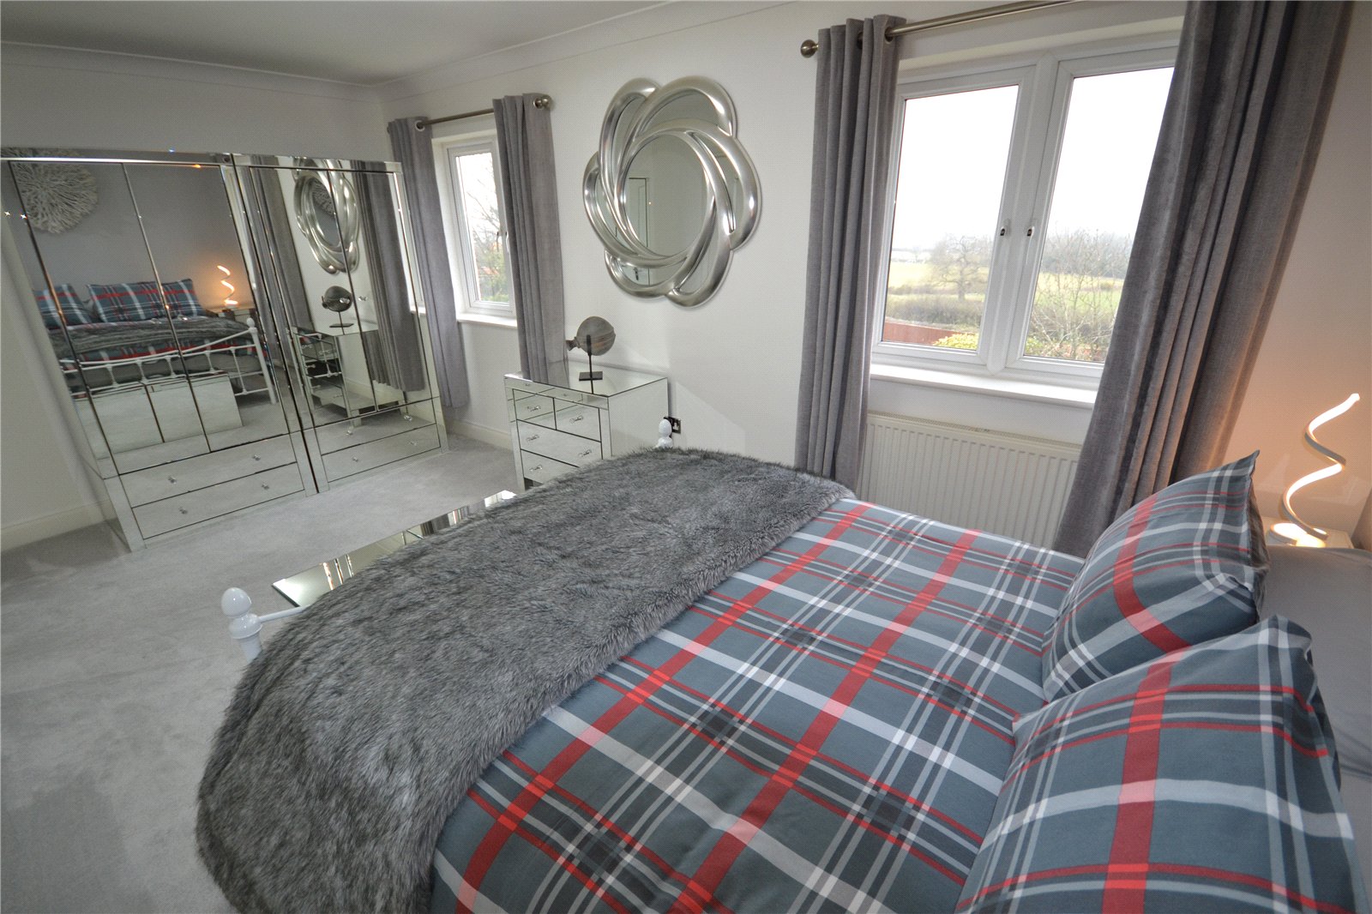
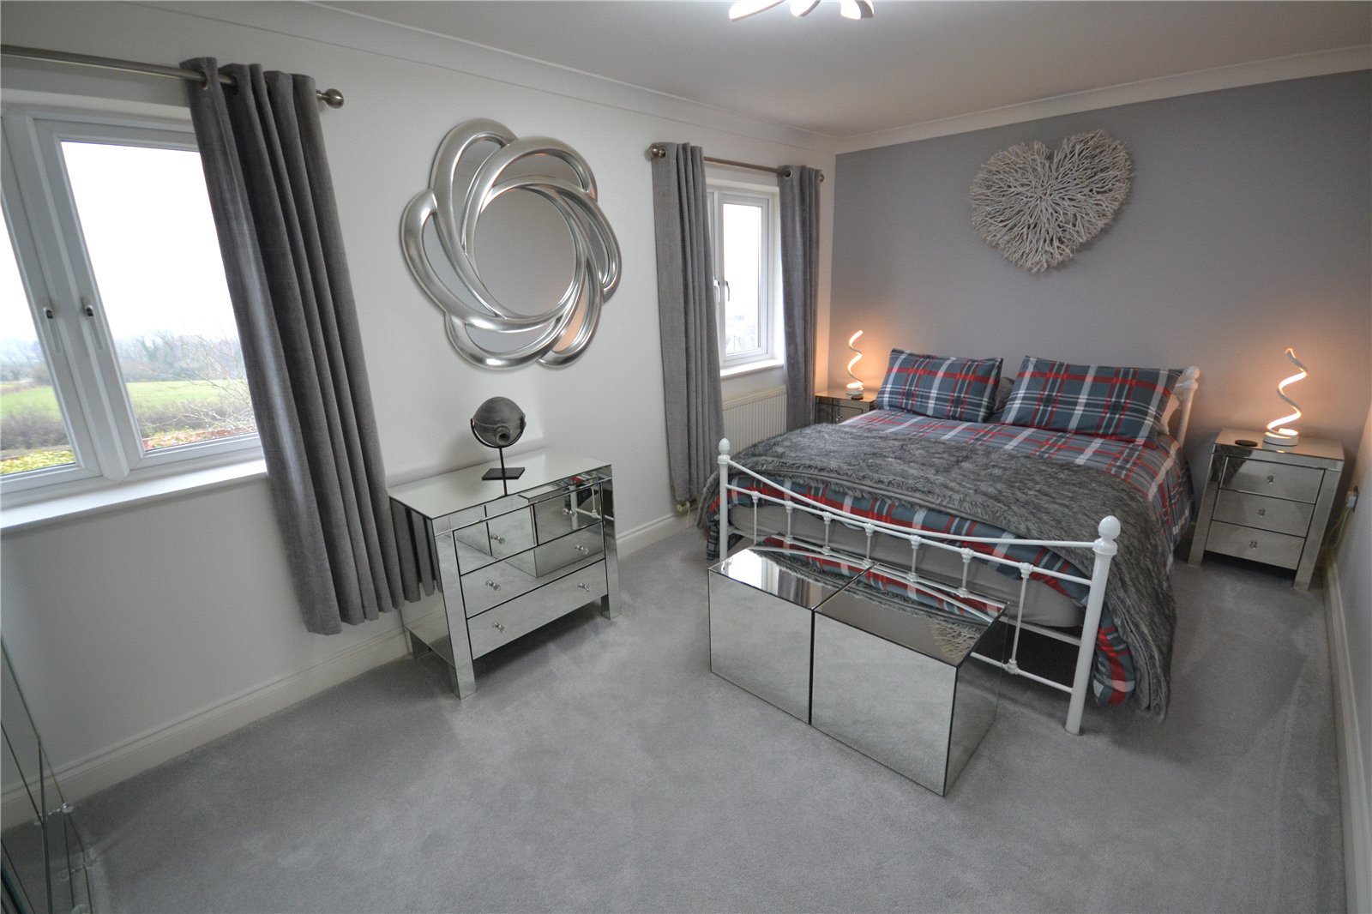
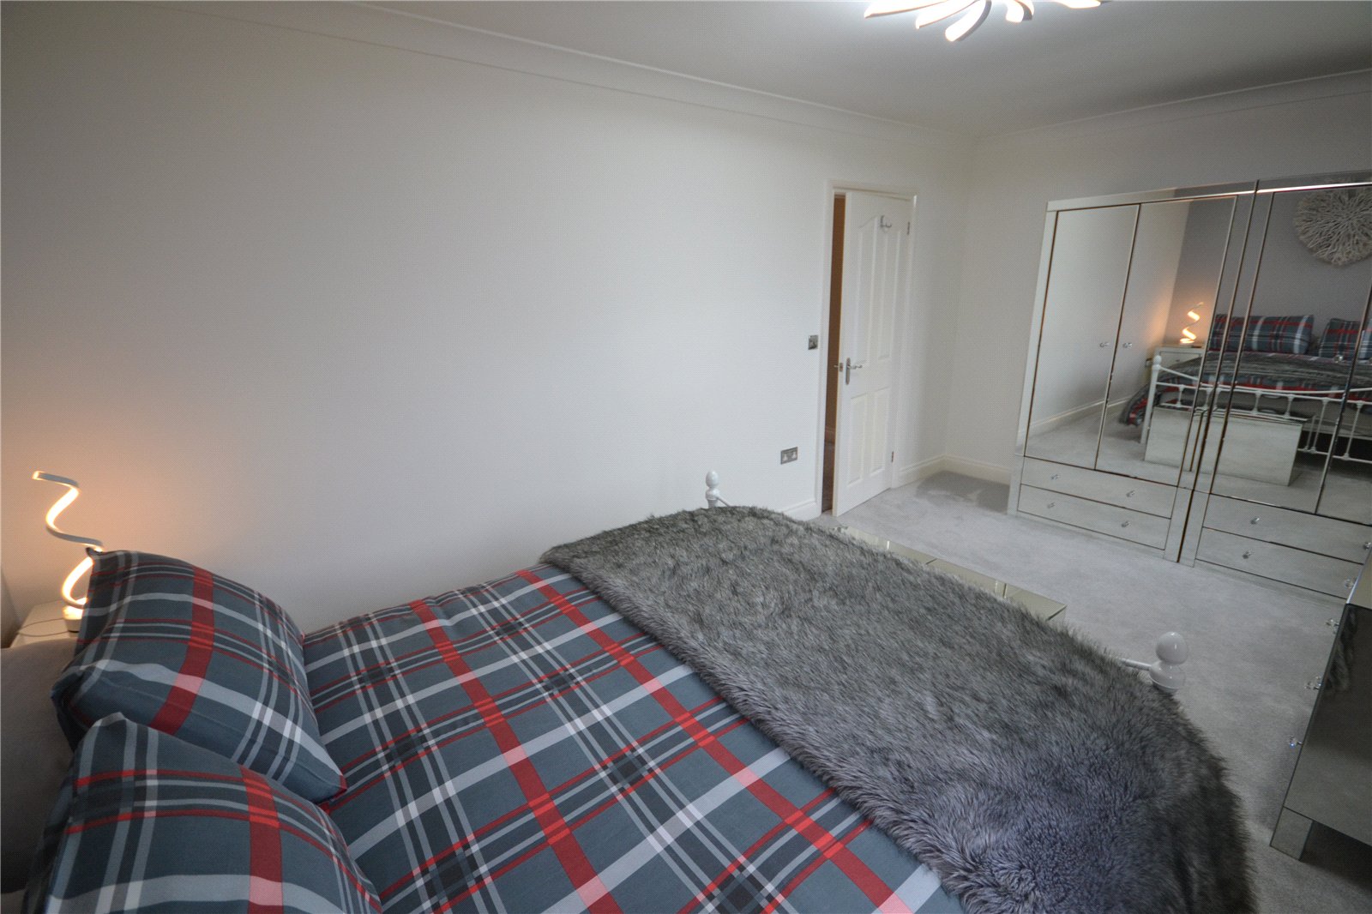
A stylish and well-presented contemporary bedroom featuring a king size bed with grey and red tartan bedding, a soft grey throw, mirrored wardrobes, and matching mirrored furniture. Large windows with grey curtains provide plenty of natural light and attractive countryside views, creating a bright and spacious feel.
Bedroom
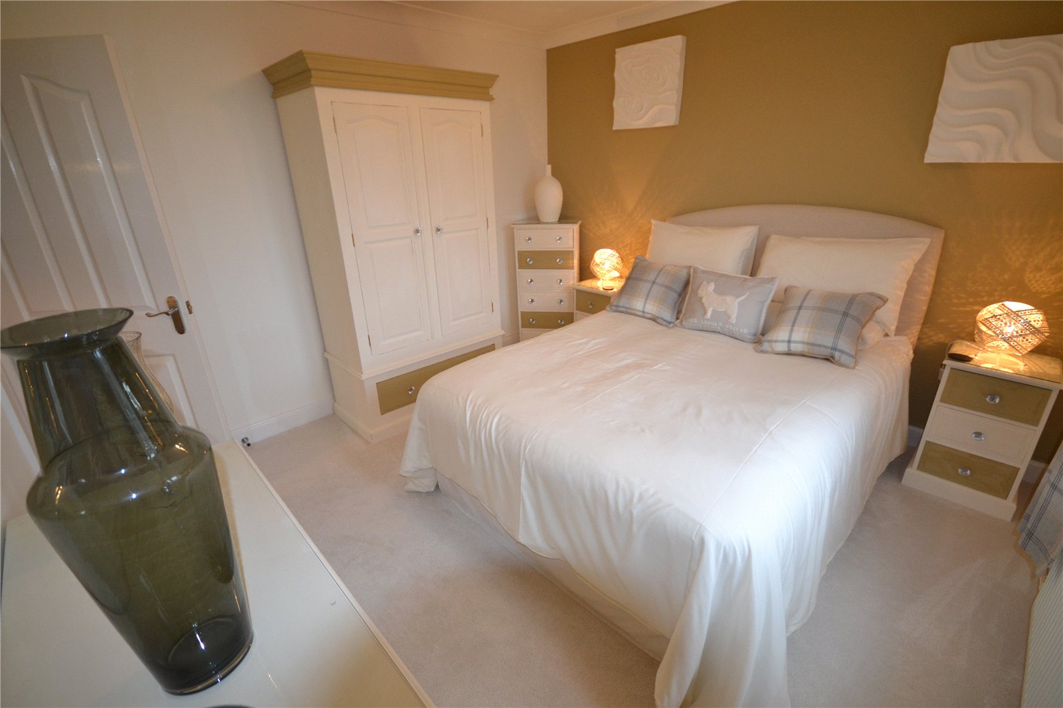
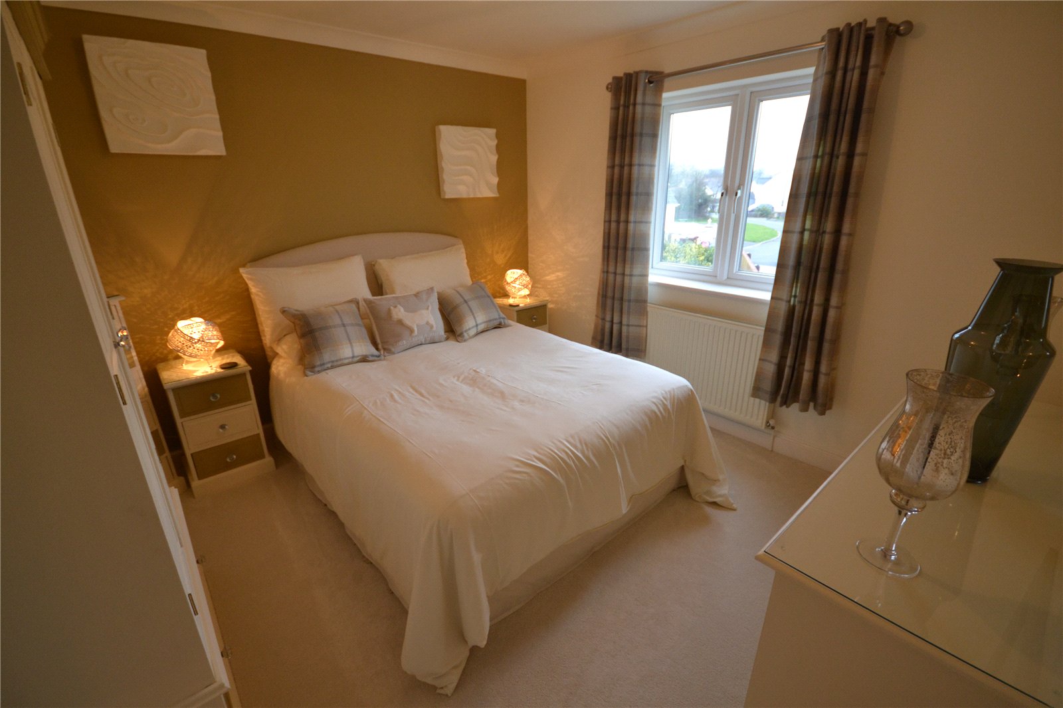
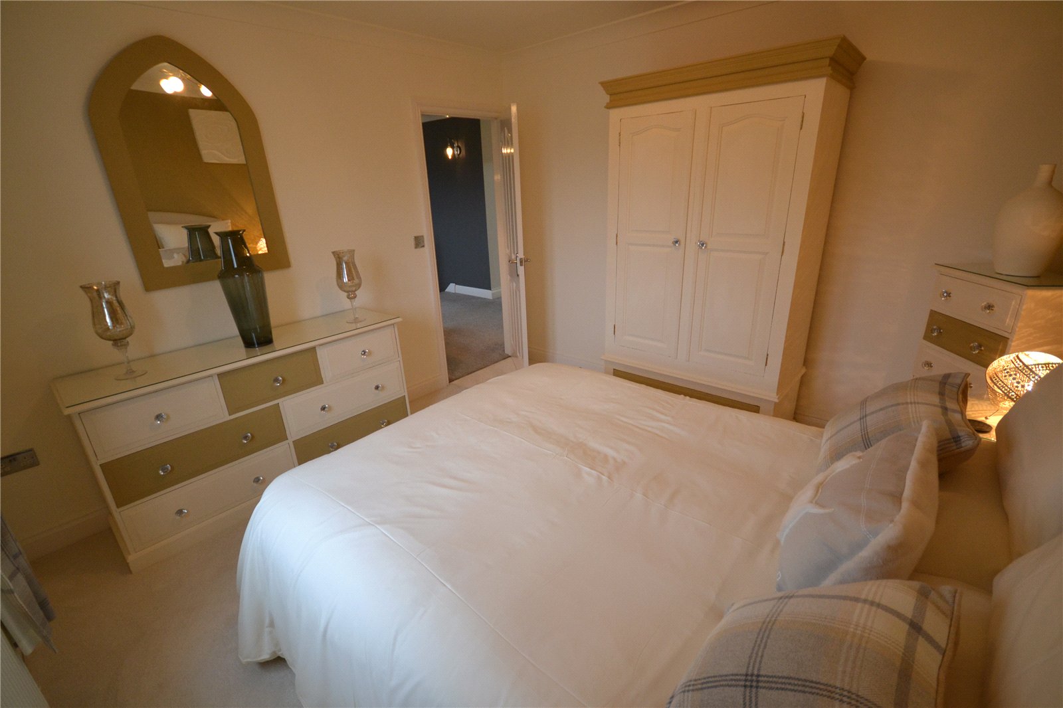
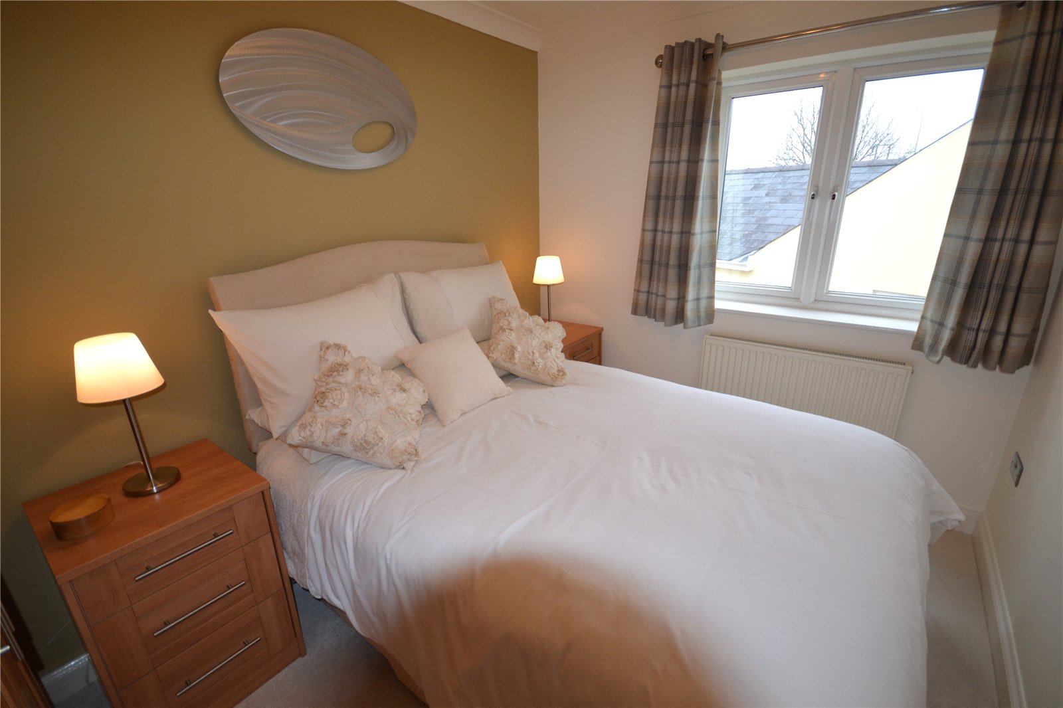
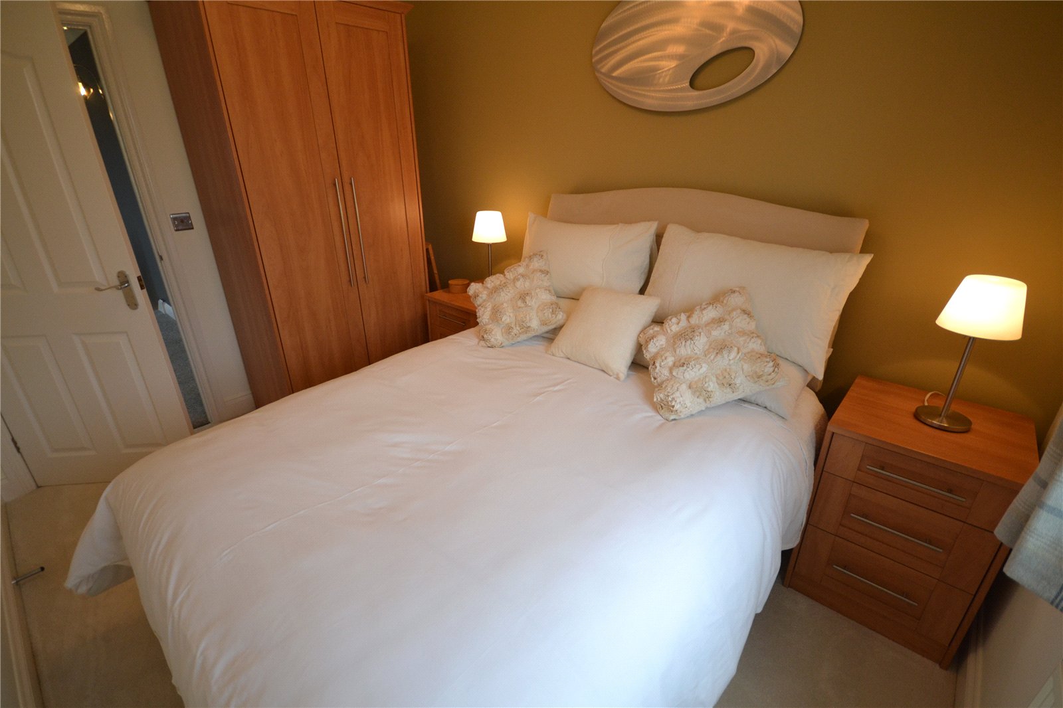
A bright and well-presented double bedroom featuring a large bed with white bedding, matching bedside tables with decorative lamps, and a warm-toned feature wall behind the headboard. Natural light streams through a large window dressed with checked curtains, while modern furnishings and neutral décor create a cosy and inviting atmosphere.
Bedroom
A bright and inviting double bedroom featuring a large bed with crisp white bedding, matching wooden bedside cabinets, and soft ambient lighting. The room benefits from a contemporary feature wall, neutral décor, and a large window that provides plenty of natural light, creating a warm and relaxing atmosphere. Ideal as a comfortable guest room or principal bedroom.
Bathroom
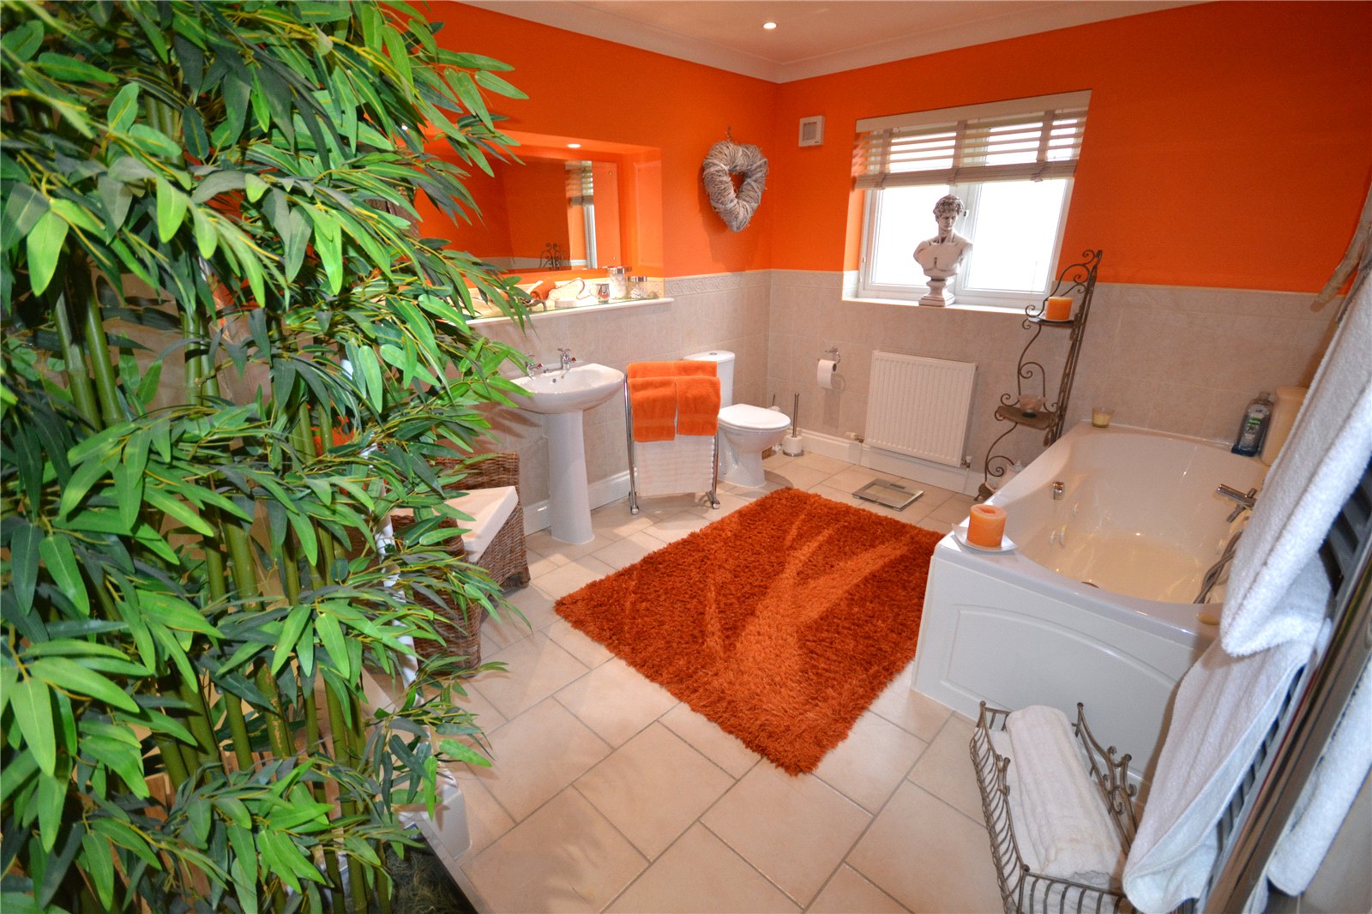
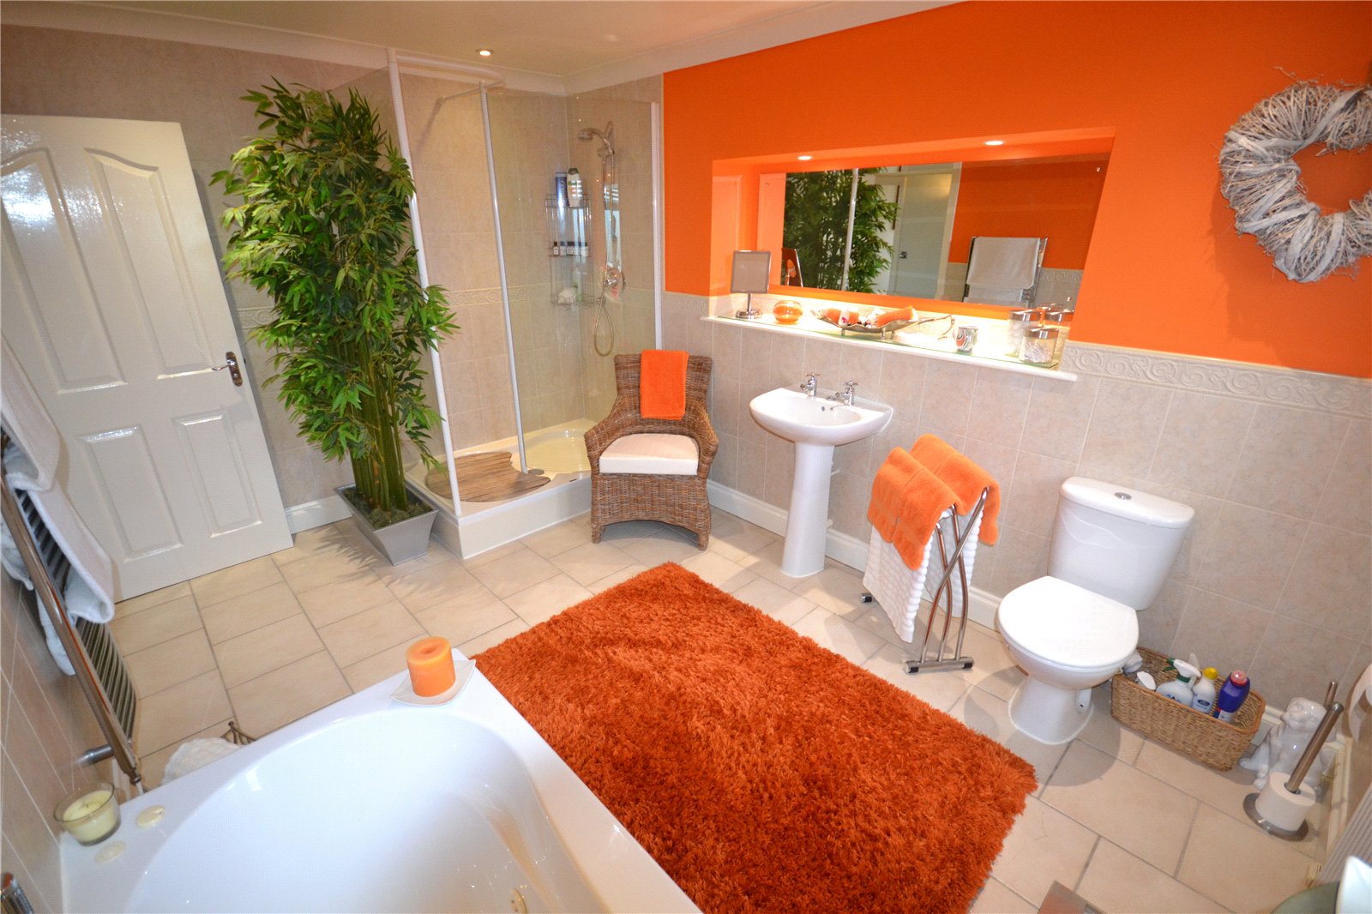
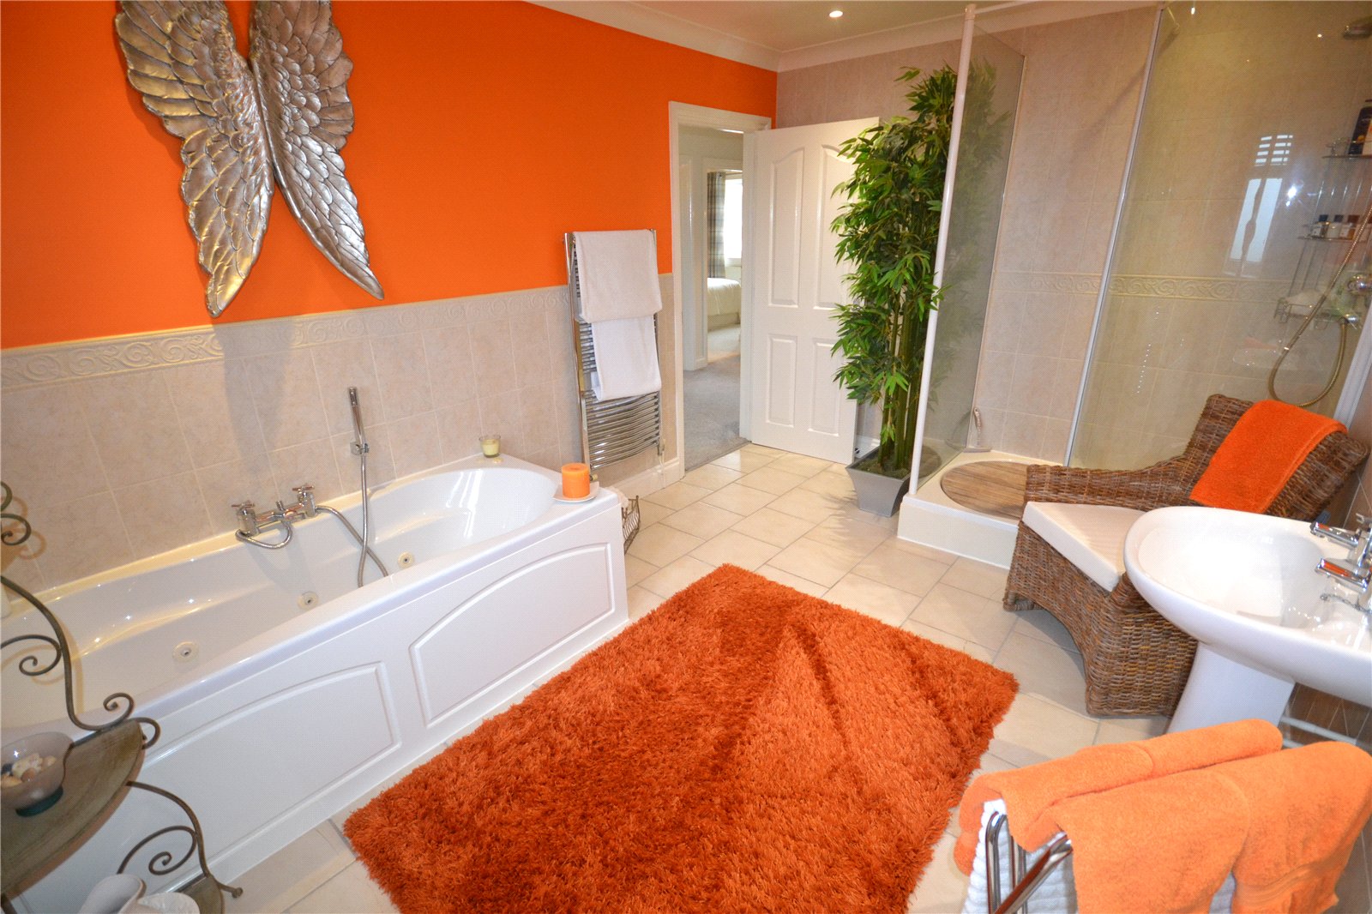
A spacious, contemporary bathroom with a bold orange feature wall and matching orange rug and towels. The room includes a large corner bathtub, a glass-enclosed shower, a pedestal sink, and a wicker lounge chair. Decorative elements such as metallic angel wings on the wall and a tall potted plant create a stylish, spa-like atmosphere, while light-colored tiles and bright lighting make the space feel open and inviting.
Externally
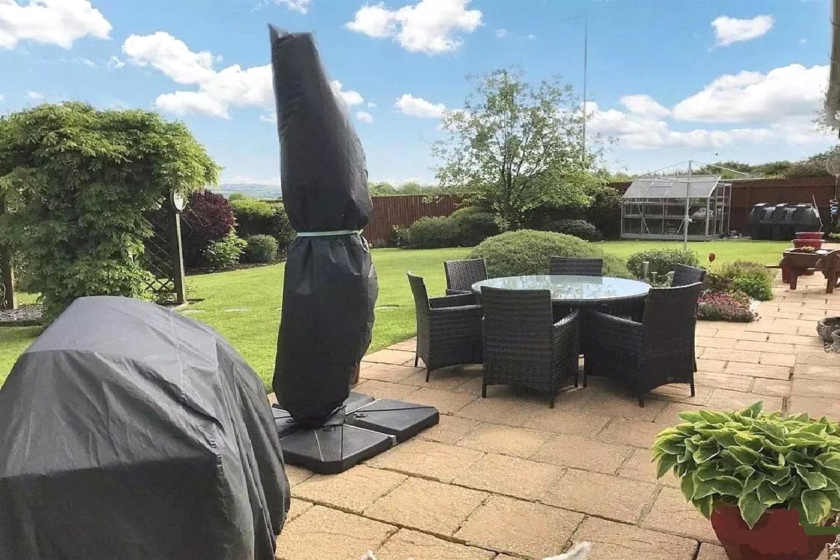
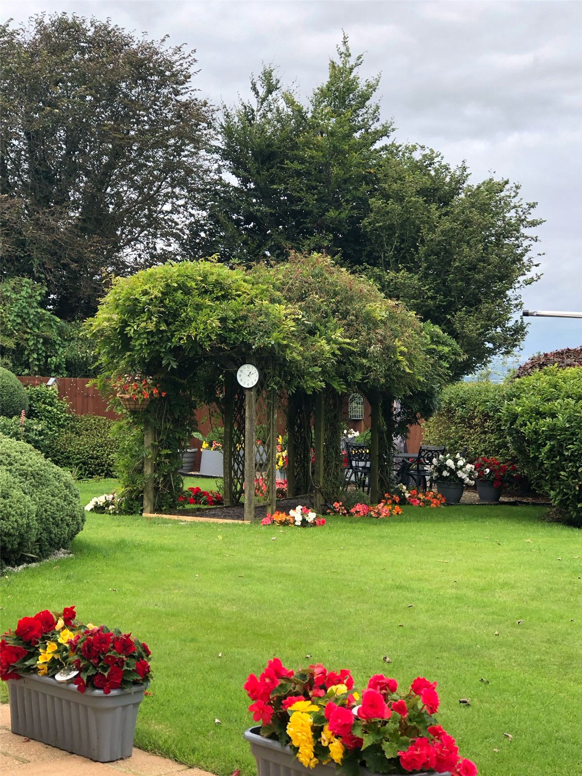
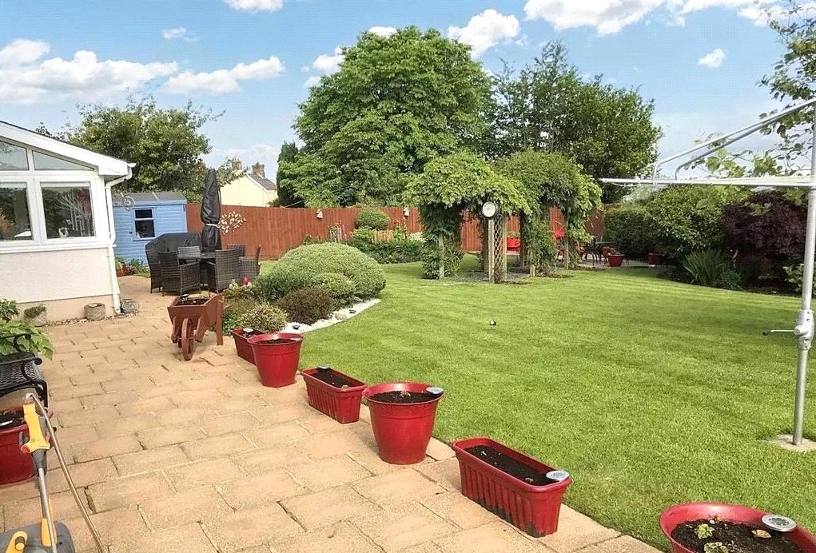
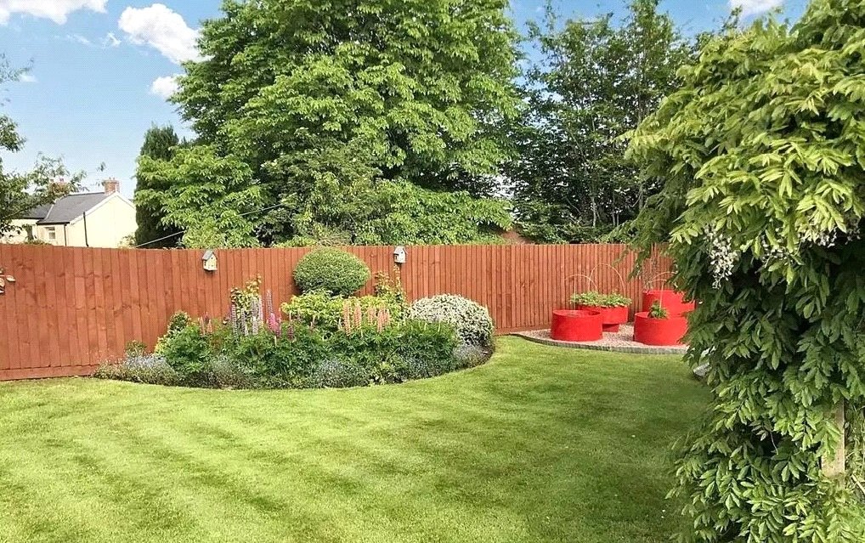
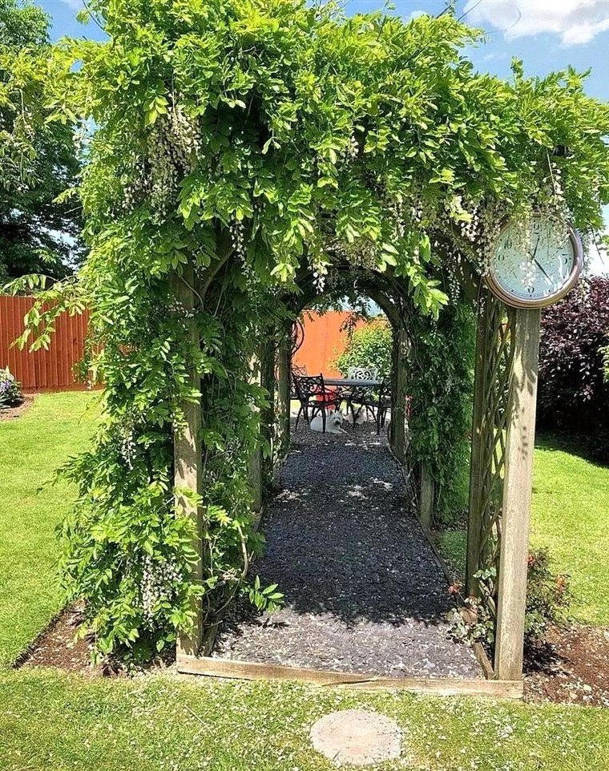
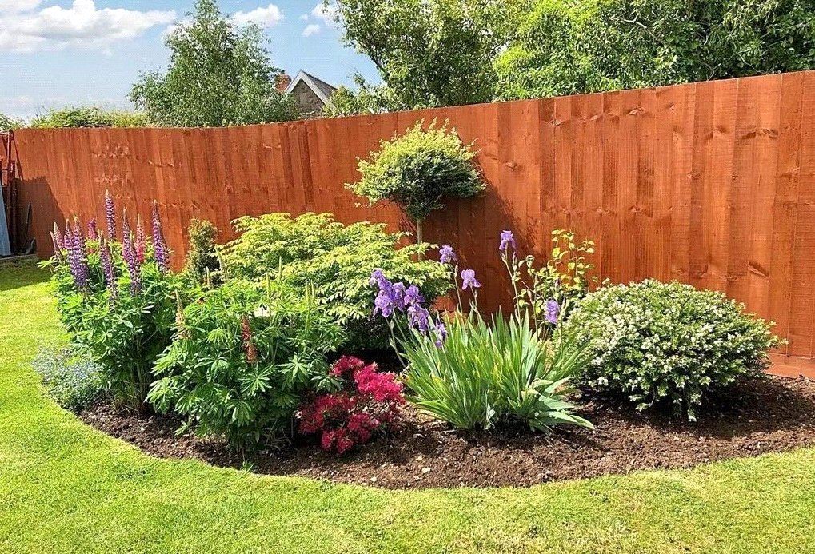
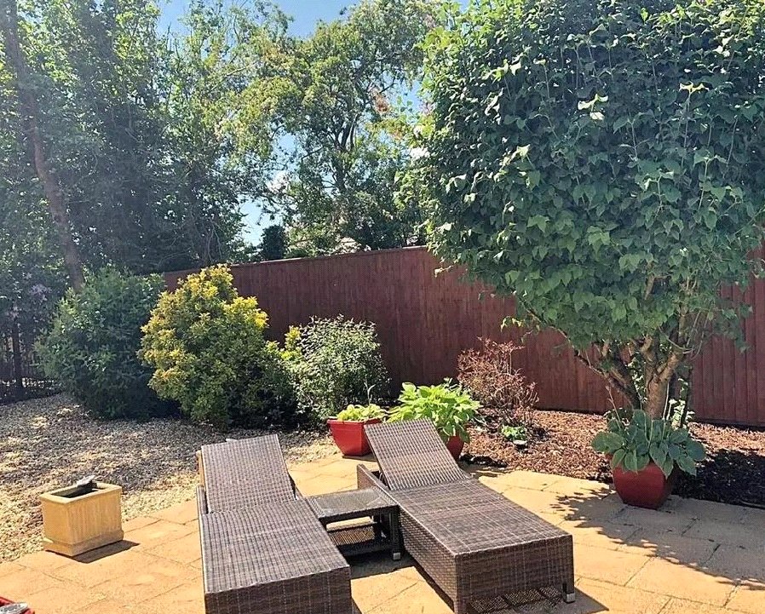
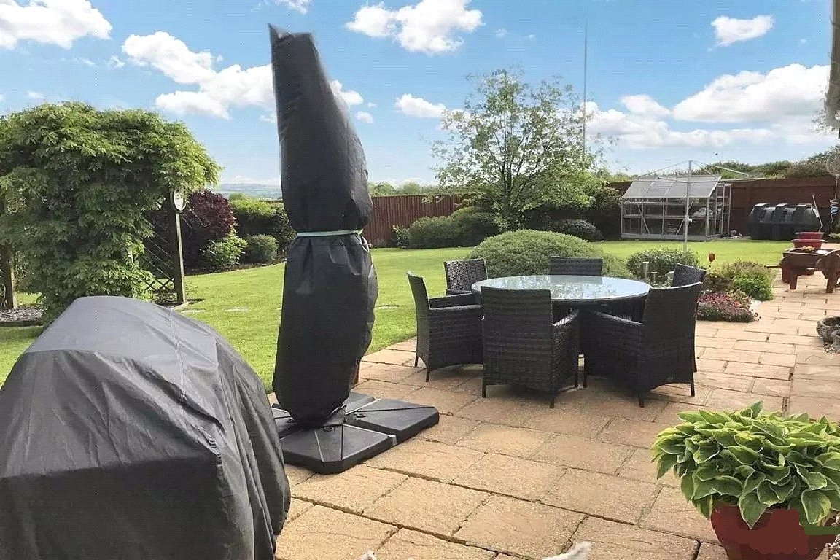
A well-maintained rear garden with a paved patio featuring a round glass-top outdoor dining table and six wicker chairs. In the foreground, there is a covered barbecue and a closed patio umbrella. The garden has a large lawn, mature shrubs, trees, and a greenhouse at the far end, all set under a bright blue sky with scattered clouds.
Services
Services:
Water Mains
Electric - Mains
Drainage - Mains
Council tax band G
Please be advised that a member of FBM Estate Agents has an interest in this property
Viewing by appointment only


Get in touch
BOOK A VIEWINGDownload this property brochure
DOWNLOAD BROCHURETry our calculators
Mortgage Calculator
Stamp Duty Calculator
Similar Properties
-

Dan Y Bryn, Pendine, Carmarthen, Carmarthenshire, SA33 4EZ
£675,000 Offers In The Region OfFor SaleNestled in the picturesque coastal village of Pendine, this exceptional five-bedroom detached house offers the very best of contemporary living with a touch of seaside charm. Boasting an excellent condition throughout, the property is newly built and designed for modern families seeking comfort, ele...5 Bedrooms3 Bathrooms1 Reception -
Incline Way, Saundersfoot, Pembrokeshire, SA69 9LX
£645,000 Offers OverFor SalePresenting an exceptional opportunity to acquire an outstanding detached home situated on Incline Way, Saundersfoot. Beautifully maintained and presented in excellent condition throughout, this impressive four-bedroom residence has been thoughtfully designed to provide versatile and comfortable fami...5 Bedrooms3 Bathrooms3 Receptions -

Will Meadows, Freystrop, Haverfordwest, Pembrokeshire, SA62 4AZ
£550,000For Sale**** CHAIN FREE BRAND-NEW BUILD LOCATED ON SOUGHT AFTER PRIVATE DEVELOPMENT **** Fbm are the proud marketing agents marking this Stunning Brand-New Home in a Sought-After Private Development on the outskirts of Milford Haven & Haverfordwest. This exceptional chain-free five-bedroom home offers...5 Bedrooms5 Bathrooms2 Receptions


