Upper Hill Park, Tenby, Pembrokeshire, SA70 8JE
Key Features
- Outbuilding
- Holiday Lets
Full property description
***Charming 3-Bedroom Bungalow Within Walking Distance of Tenby's Beaches and Amenities***
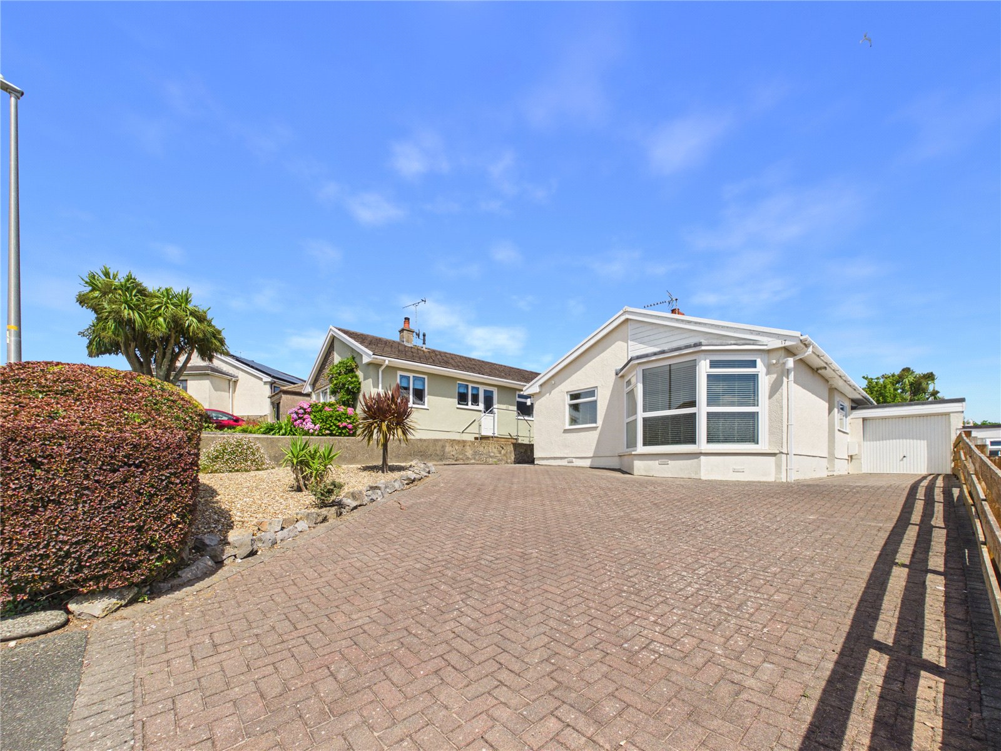
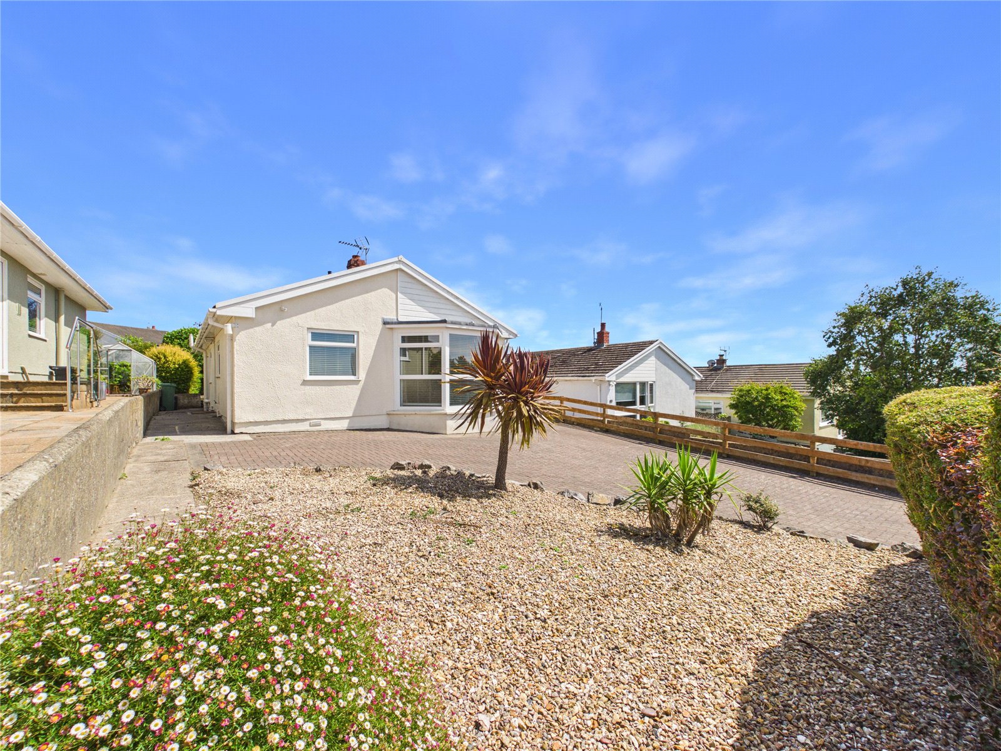
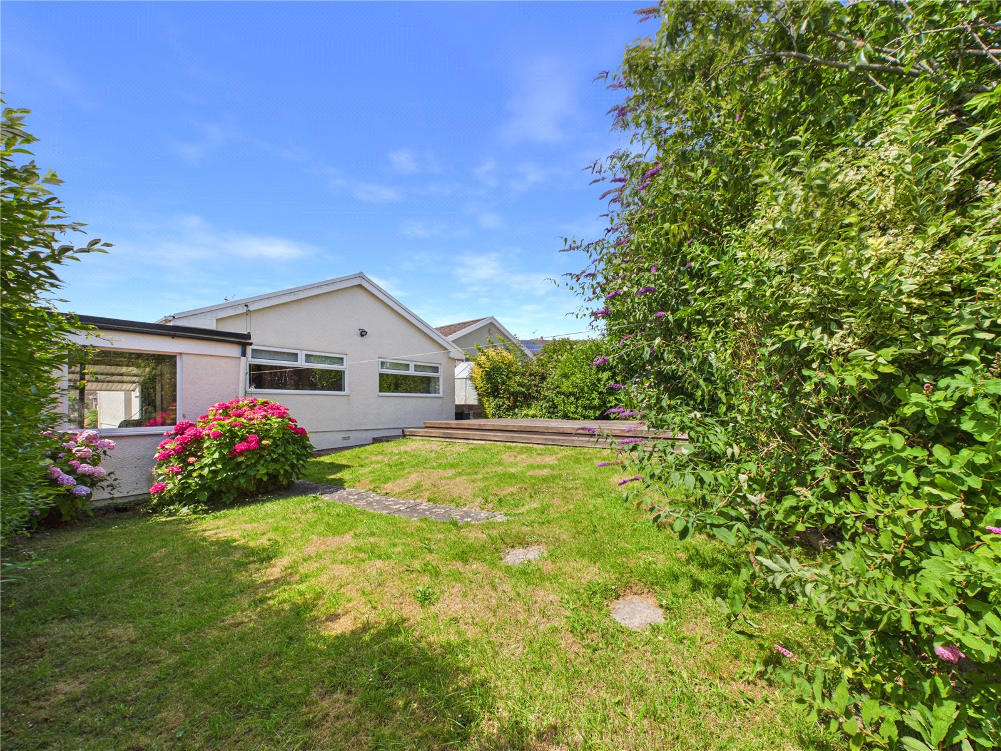
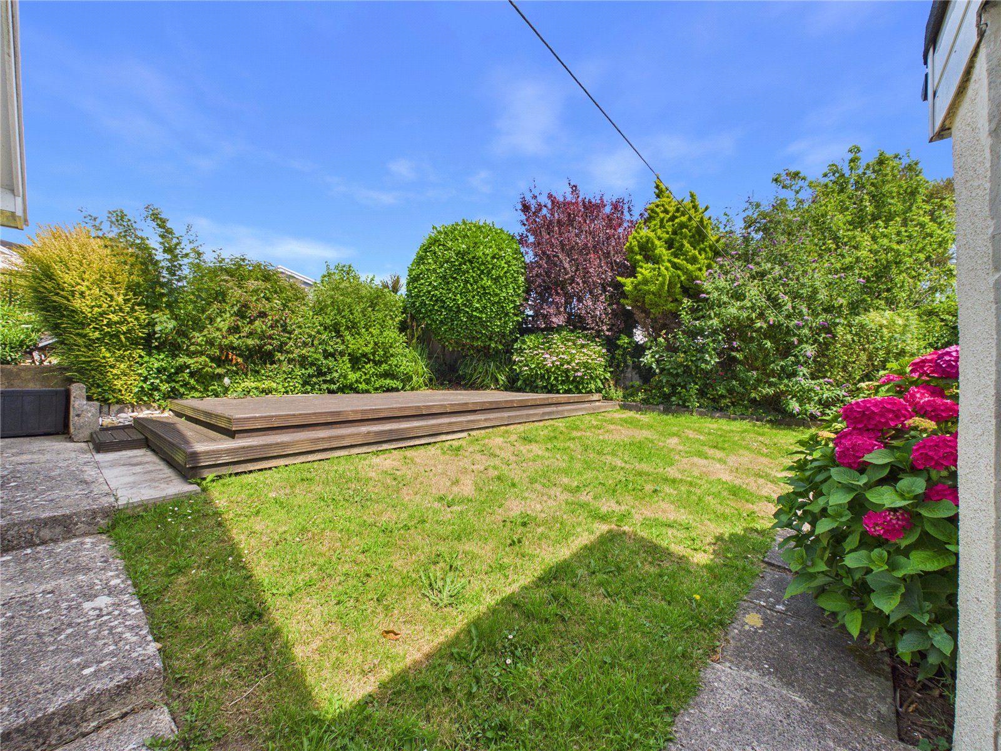
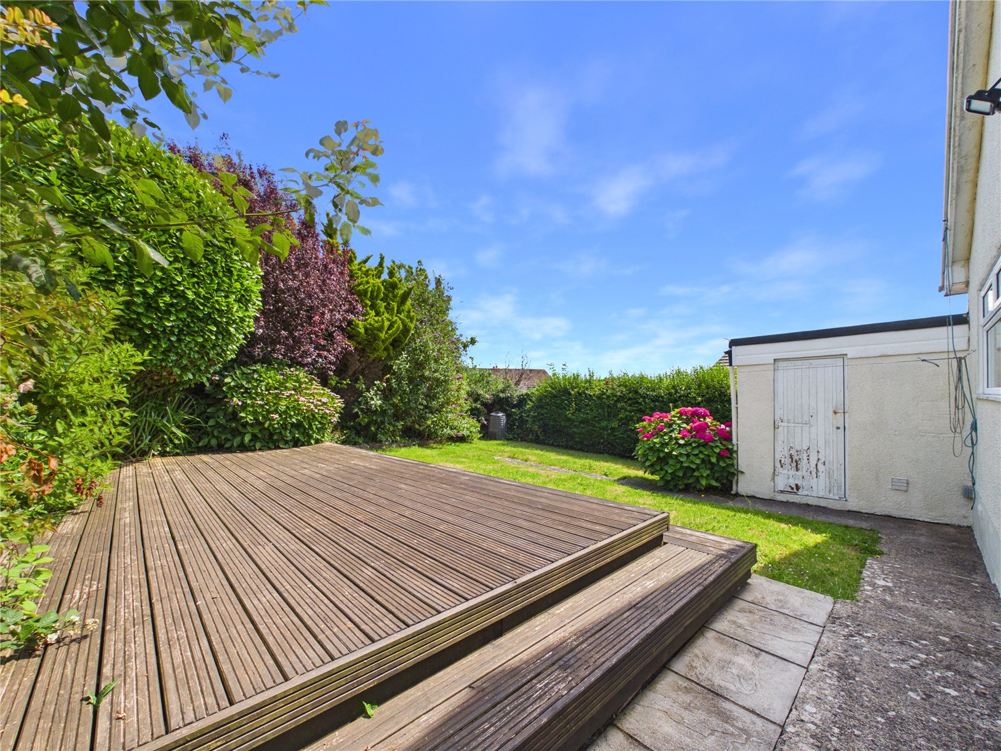
Situated in a highly desirable residential location, this delightful three-bedroom detached bungalow offers comfortable single-storey living just a short walk from Tenby's award-winning beaches, picturesque harbour and excellent range of shops, cafés and restaurants. The property boasts bright and spacious accommodation throughout, complemented by a private rear garden with a decked seating area and lawn, perfect for relaxing or entertaining. Externally, there is ample off-road parking and a garage, providing excellent storage and practicality.
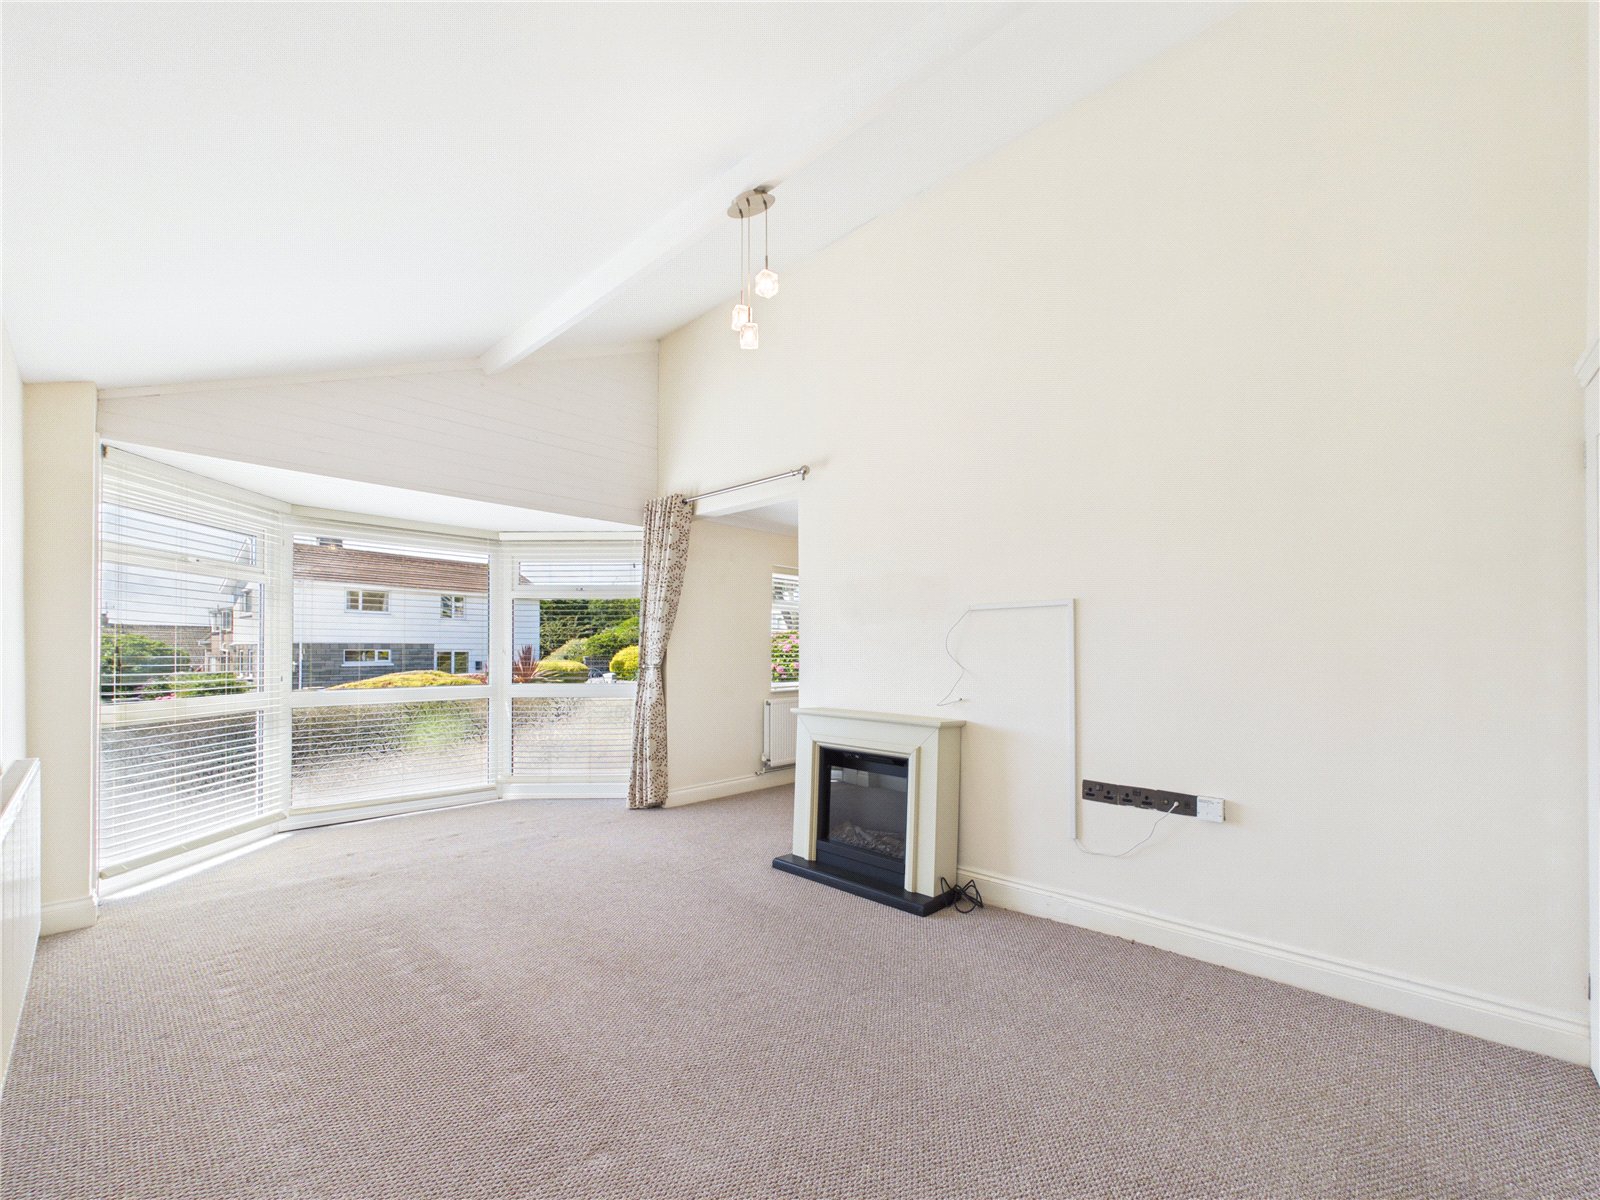
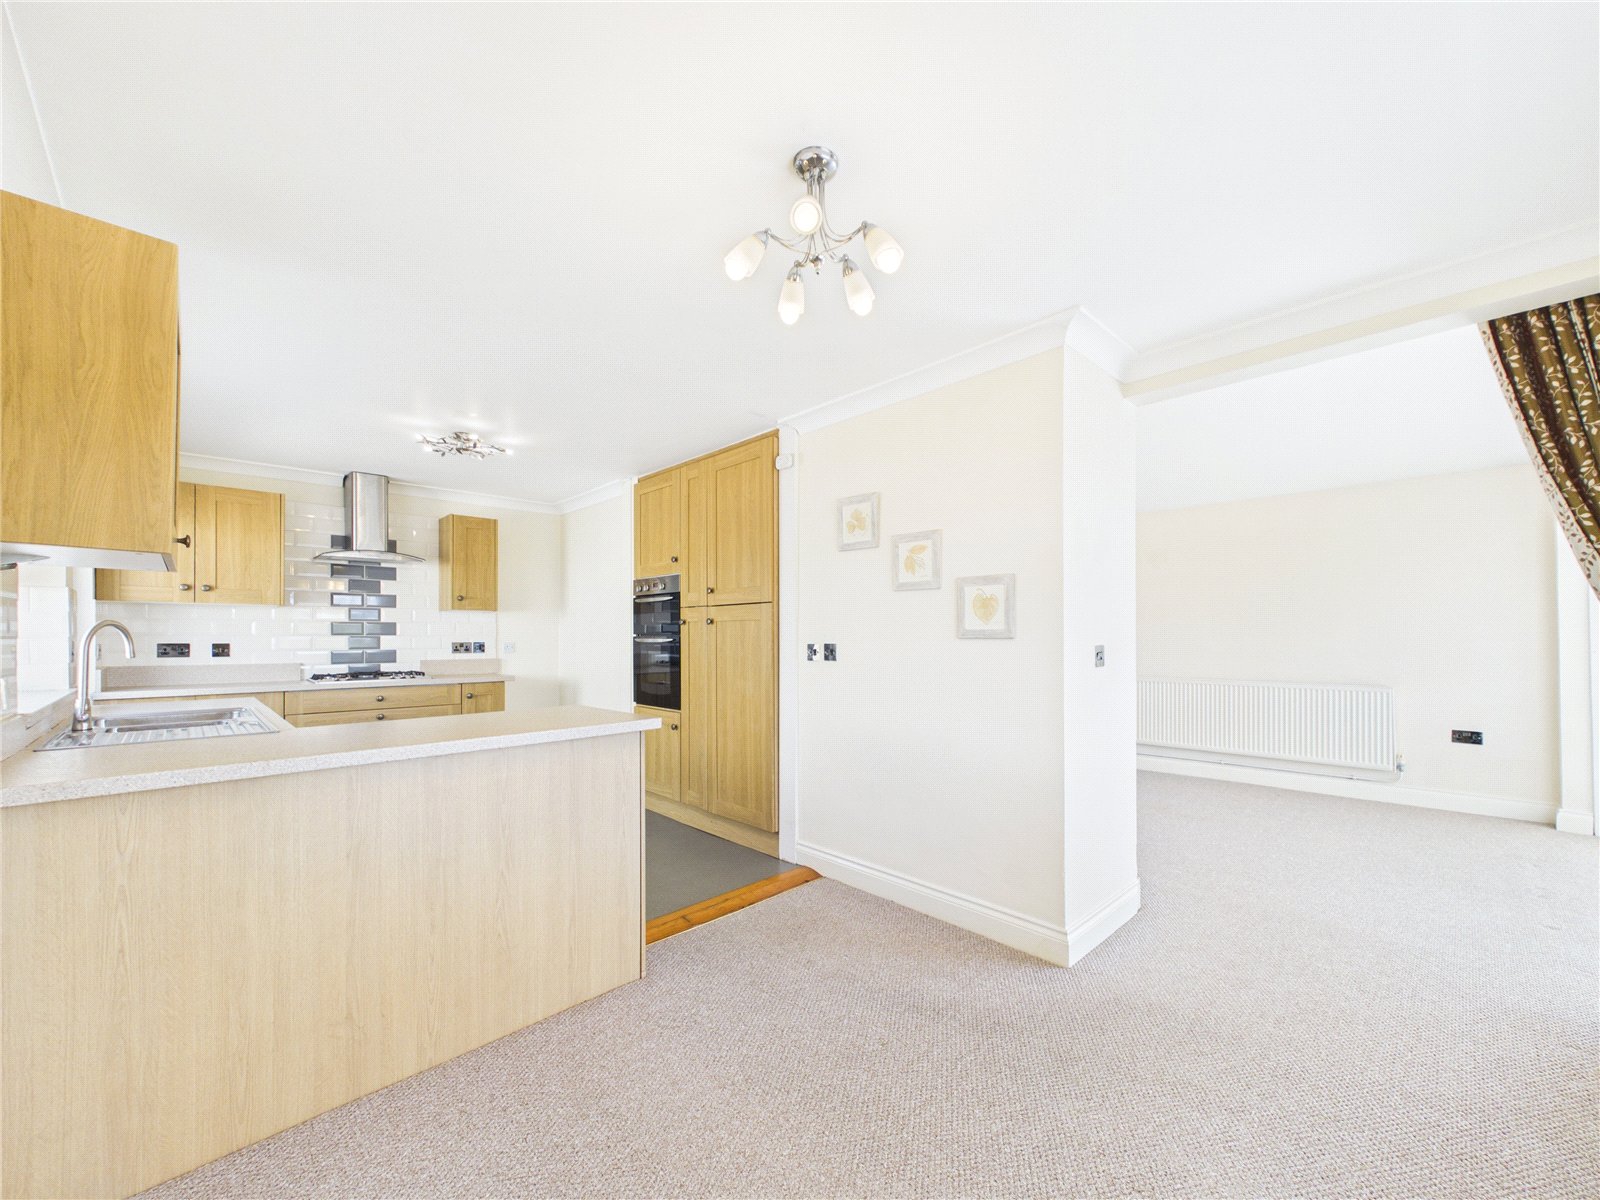
The accommodation briefly comprises a welcoming entrance hallway with useful storage, a spacious and light-filled living room with vaulted ceiling opening into the kitchen/dining room, three well-proportioned bedrooms, and a modern shower room. The thoughtfully designed layout provides a wonderful balance of comfortable living space and practicality, making it an ideal home for a variety of purchasers.
Tenby is one of Pembrokeshire's most sought-after coastal towns, renowned for its colourful harbour, historic town walls and three beautiful sandy beaches. Offering a fantastic selection of independent boutiques, cafés, restaurants and everyday amenities, alongside excellent coastal walks within the Pembrokeshire Coast National Park, Tenby provides an exceptional lifestyle. Whether seeking a permanent residence, holiday home or retirement property, this charming bungalow enjoys an enviable position within easy reach of everything this vibrant seaside town has to offer.
Hallway
A welcoming entrance hallway providing access to the living room, all three bedrooms and shower room. Featuring a useful built-in storage cupboard, loft access, radiator, fitted carpet and a uPVC front door.
Living Room 5.8m x 3.17m
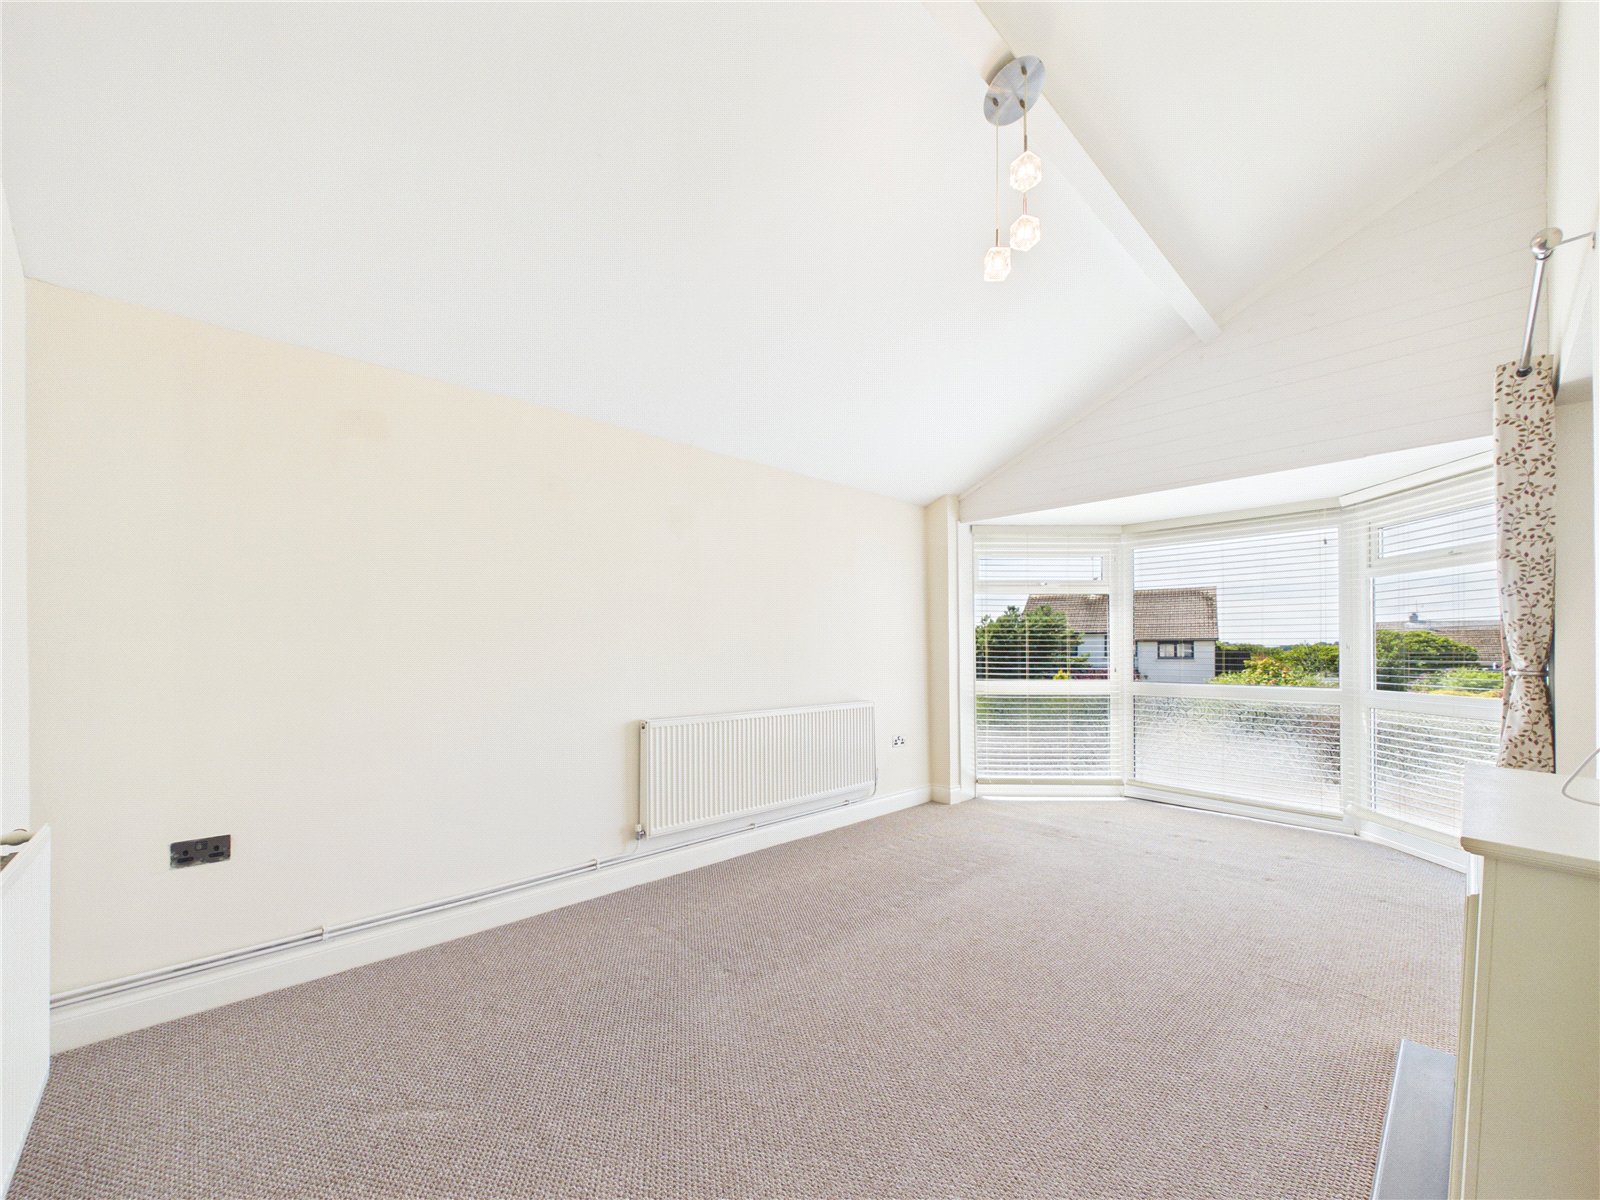
A bright and spacious reception room with an impressive high ceiling, creating a real sense of space and openness. Features three uPVC double glazed windows to the front, partially frosted for added privacy, and an electric fireplace. Finished with fitted carpet and two radiators, the room flows seamlessly into the kitchen/dining area, making it ideal for both everyday living and entertaining.
Kitchen/Dining Room 5.92m x 2.72m
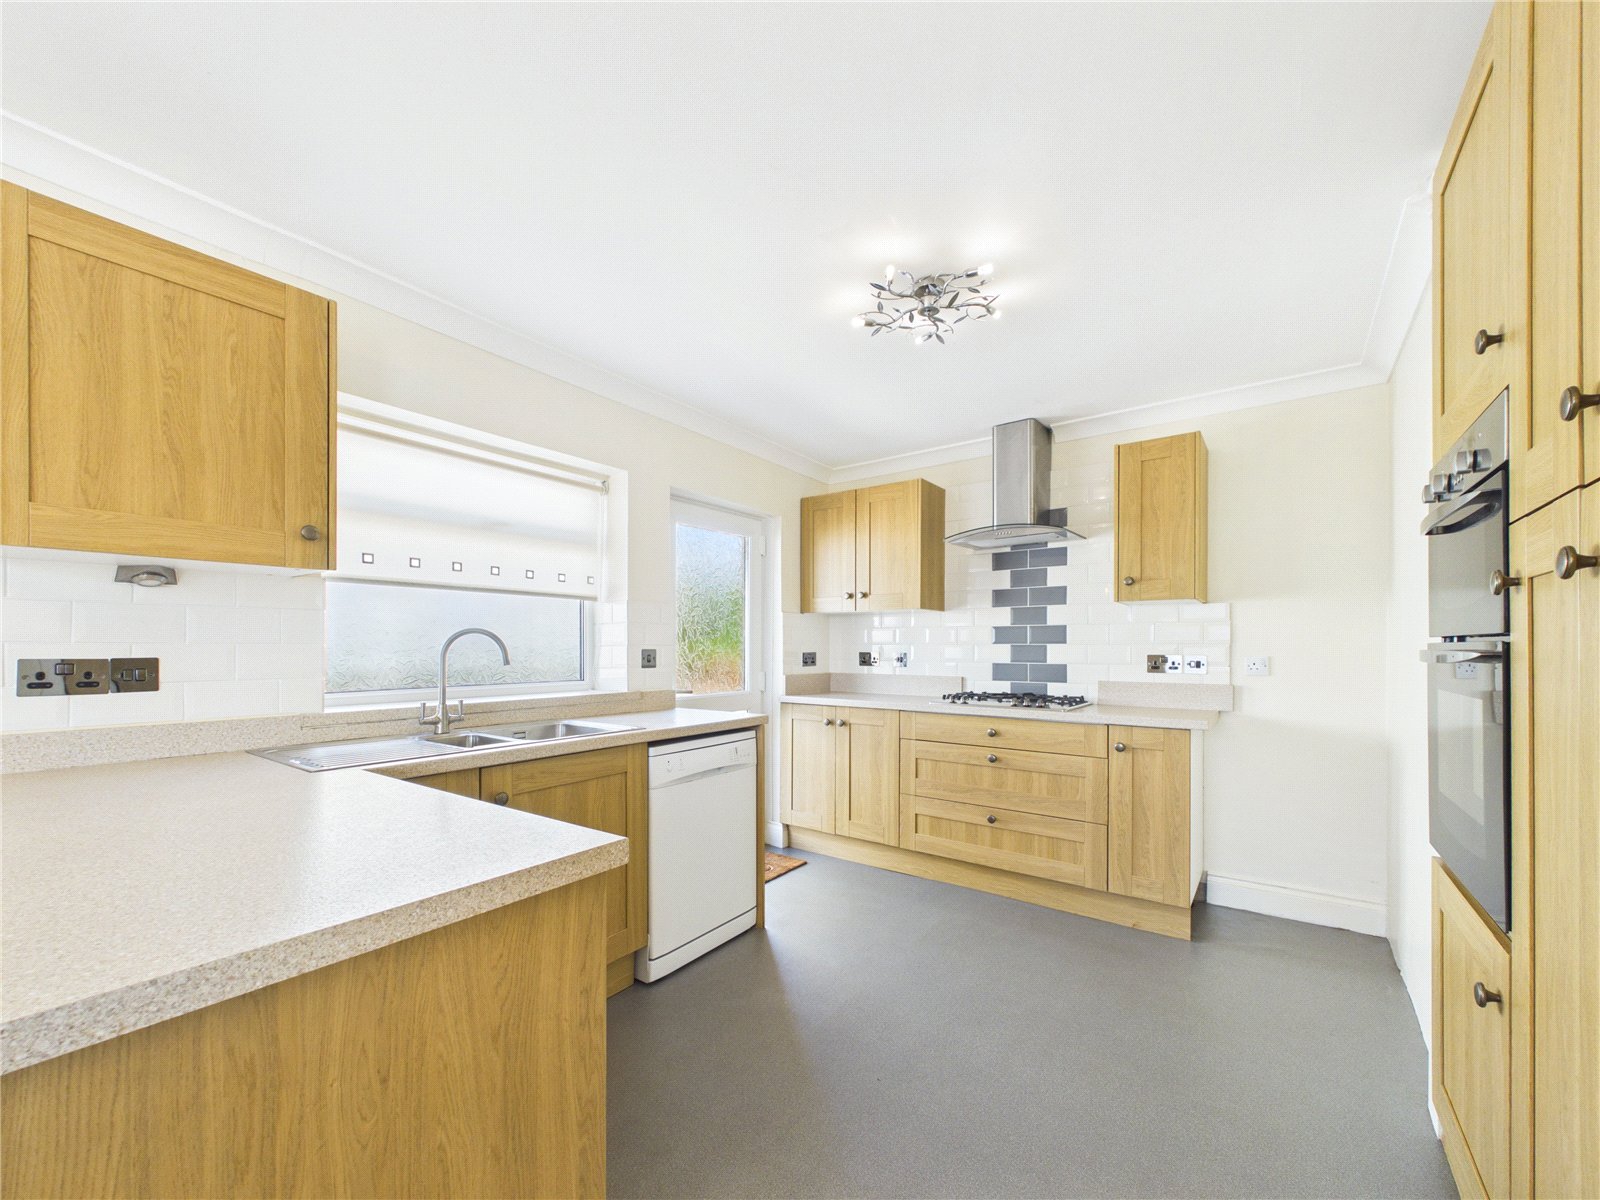
An open-plan kitchen and dining space offering a practical and sociable layout. The kitchen is fitted with a range of wall and base units complemented by tiled splashbacks, an integrated cooker, gas hob with extractor hood, stainless steel sink and drainer and space for additional white goods. The kitchen benefits from a uPVC door to side, uPVC double glazed windows to front and side, vinyl flooring, with the dining area finished in carpet and a radiator to complete the space.
Shower Room 1.91m x 1.58m
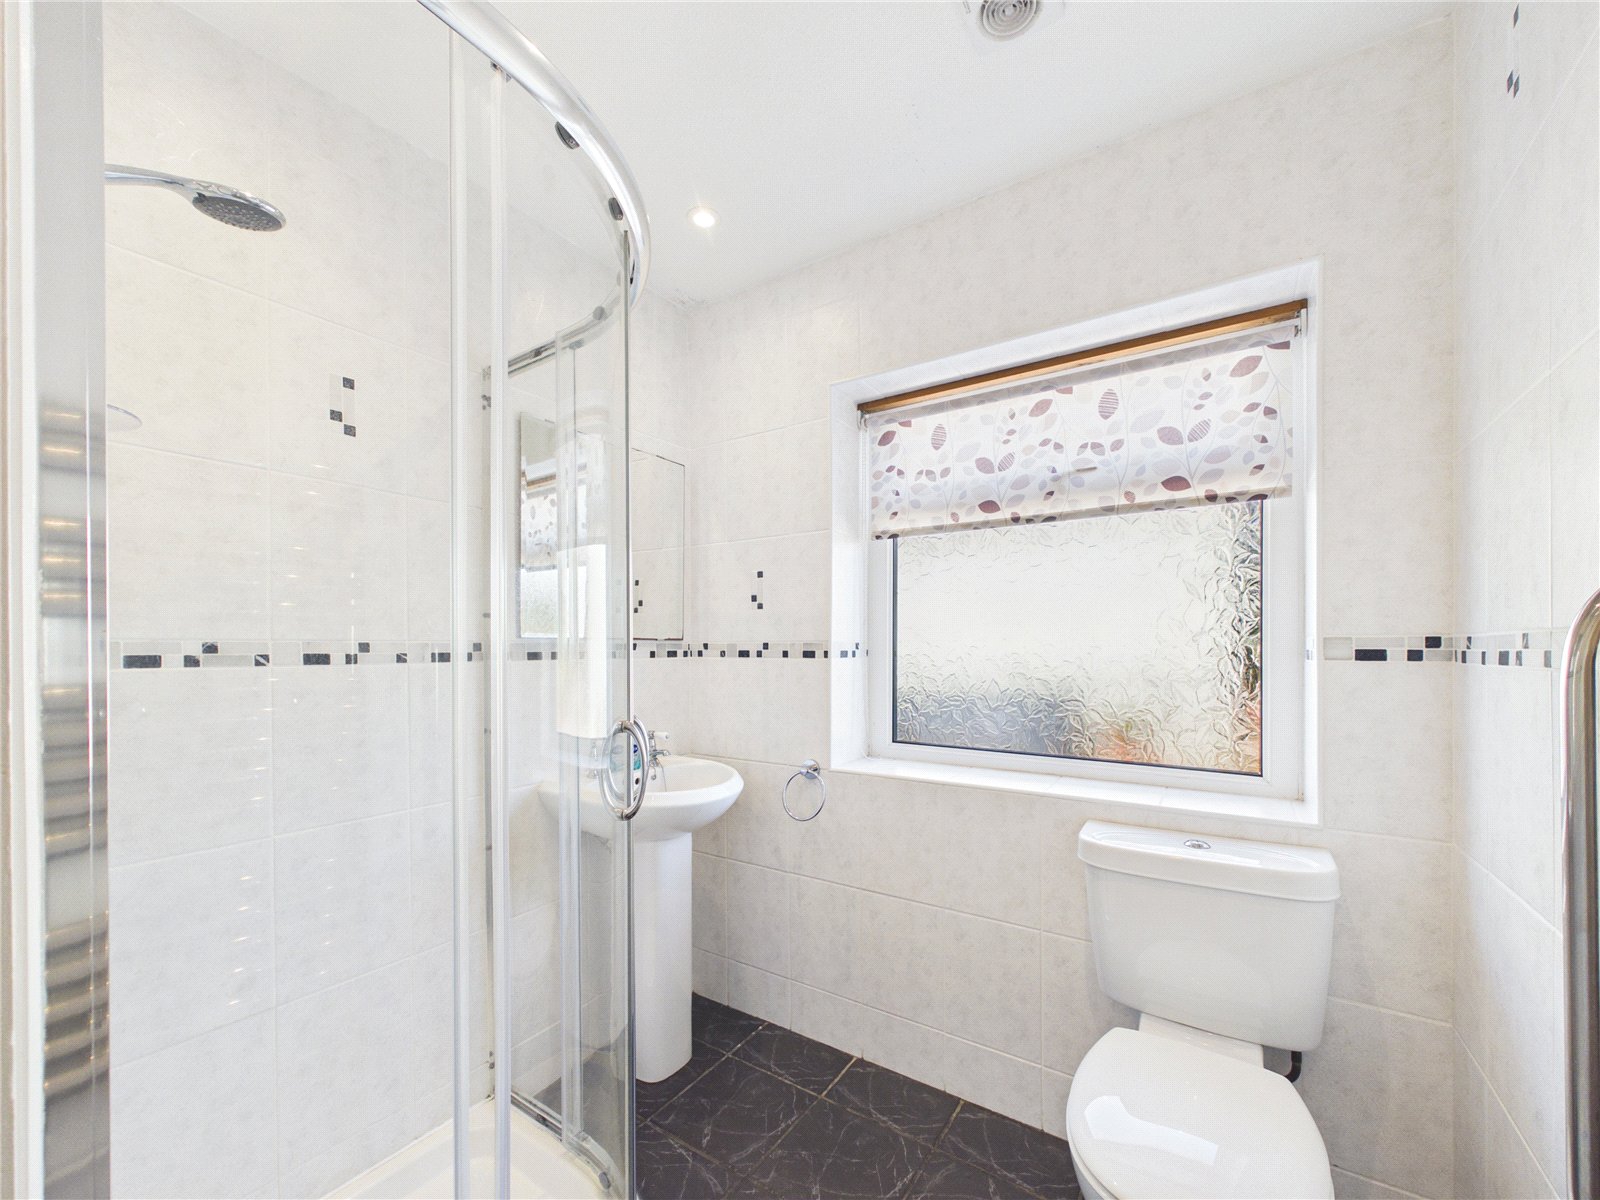
A well appointed shower room featuring a walk-in shower, WC and wash hand basin. Finished with attractive slate flooring, fully tiled walls, a heated towel rail and a frosted uPVC double glazed side window.
Bedroom 1 3.59m x 2.81m
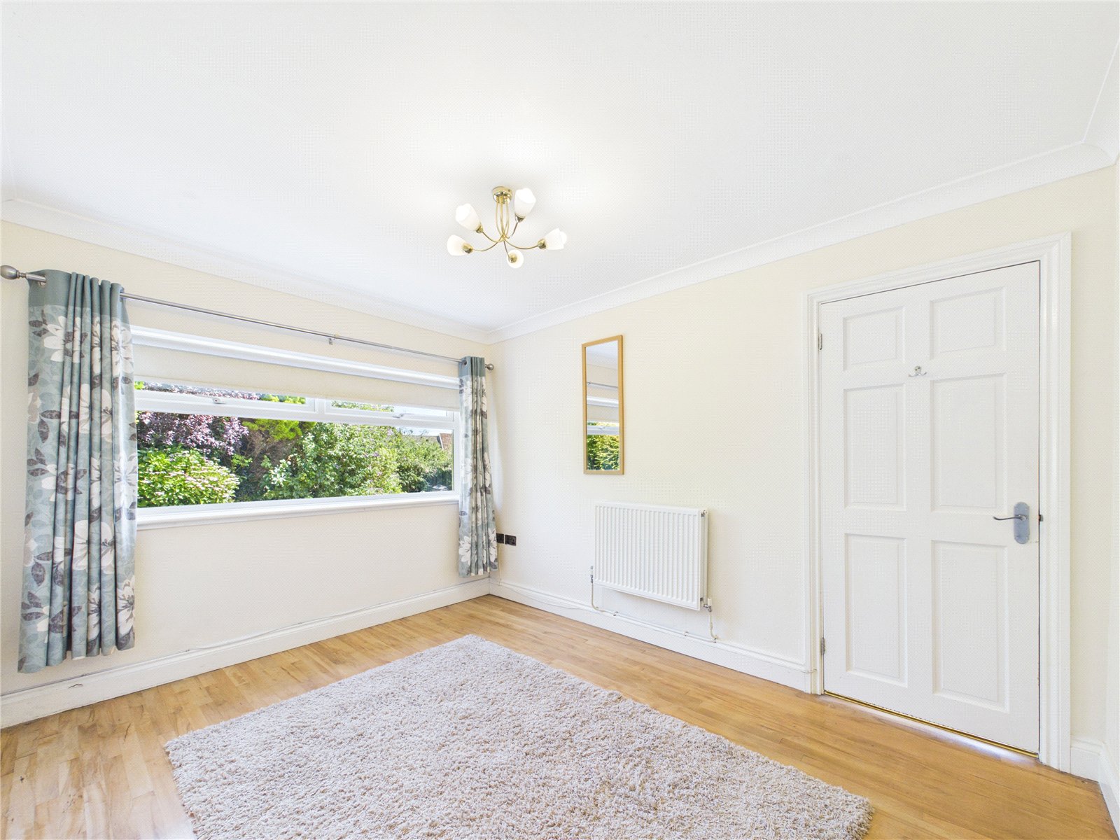
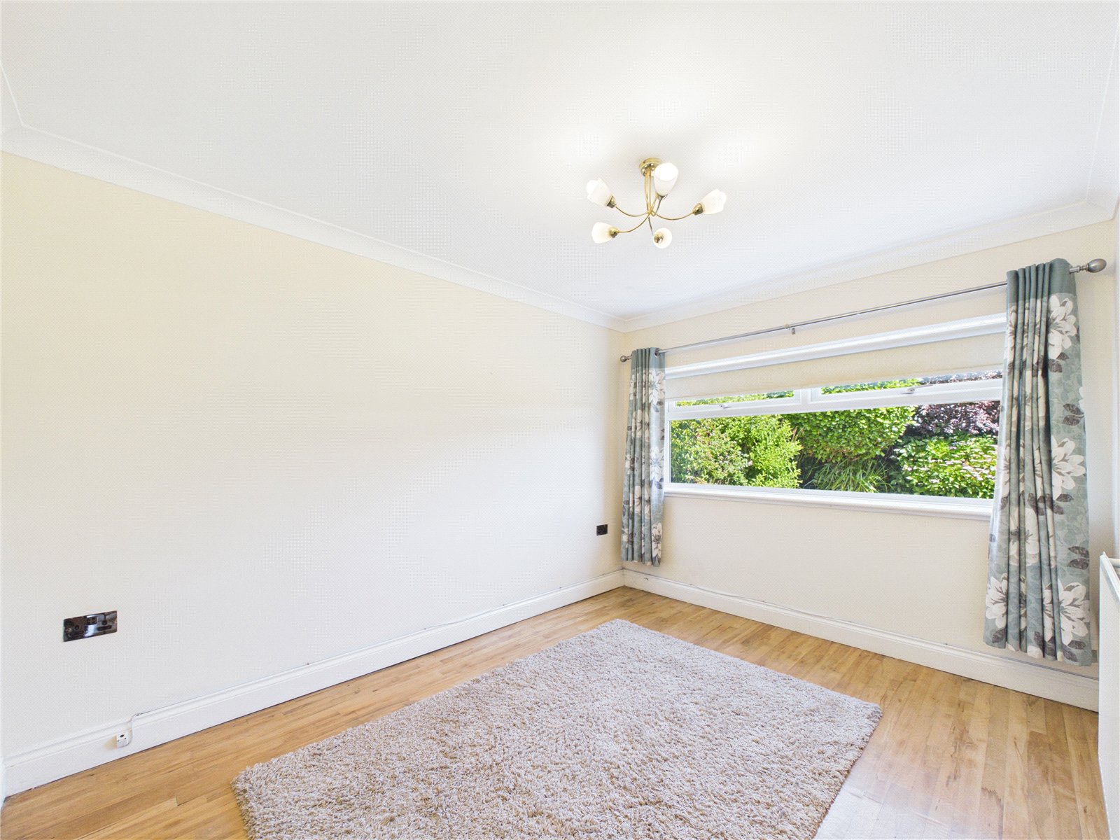
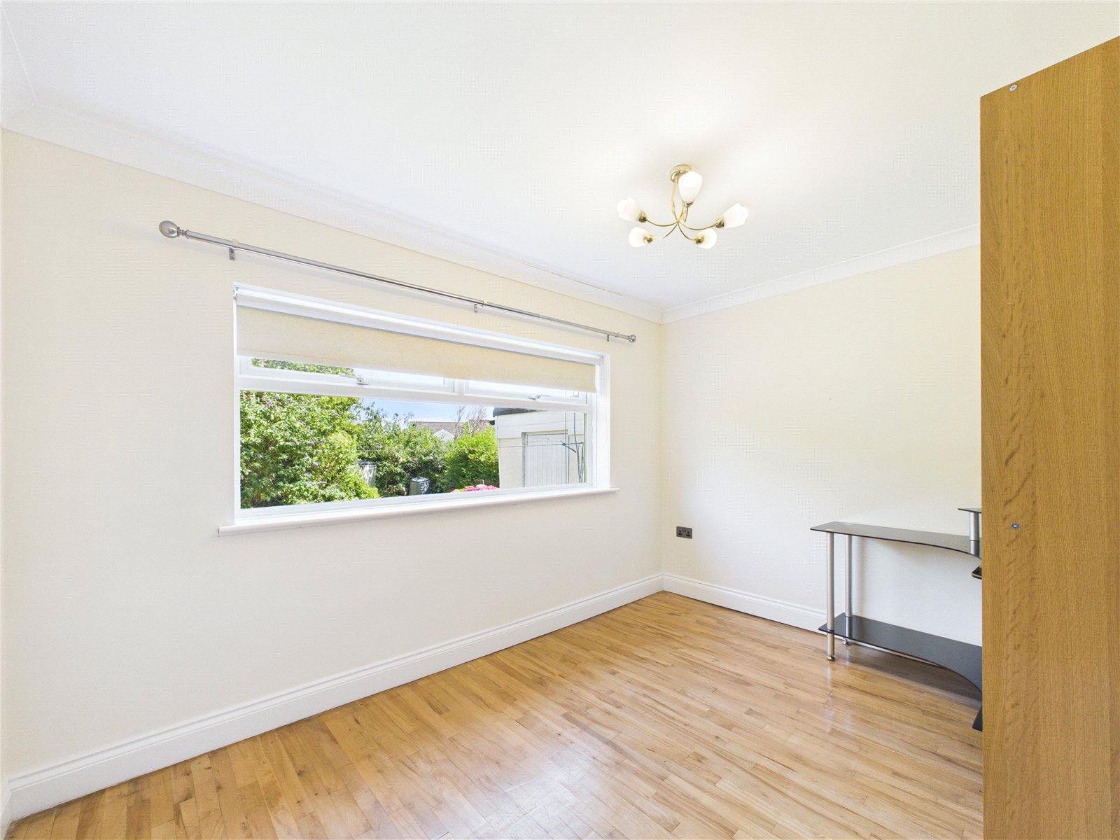
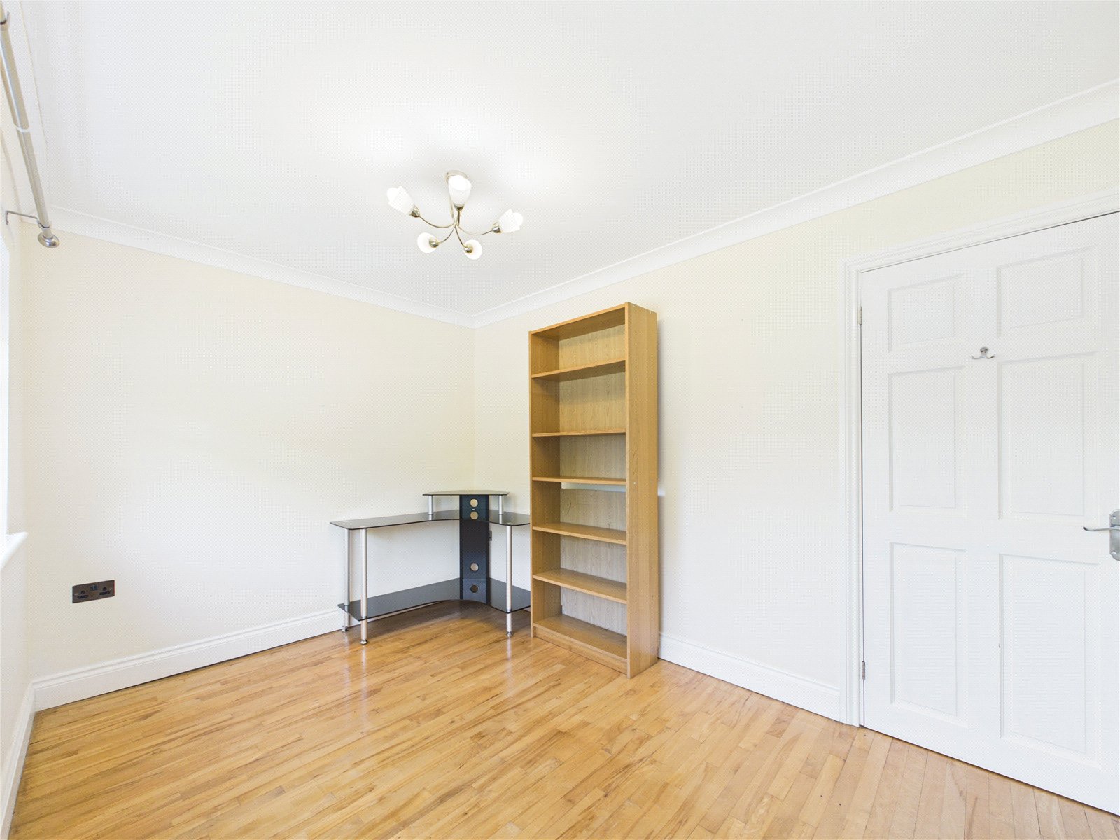
A comfortable double bedroom complete with wood-effect laminate flooring, radiator and a uPVC double glazed window looking out to the rear garden.
Bedroom 2 3.63m x 2.53m
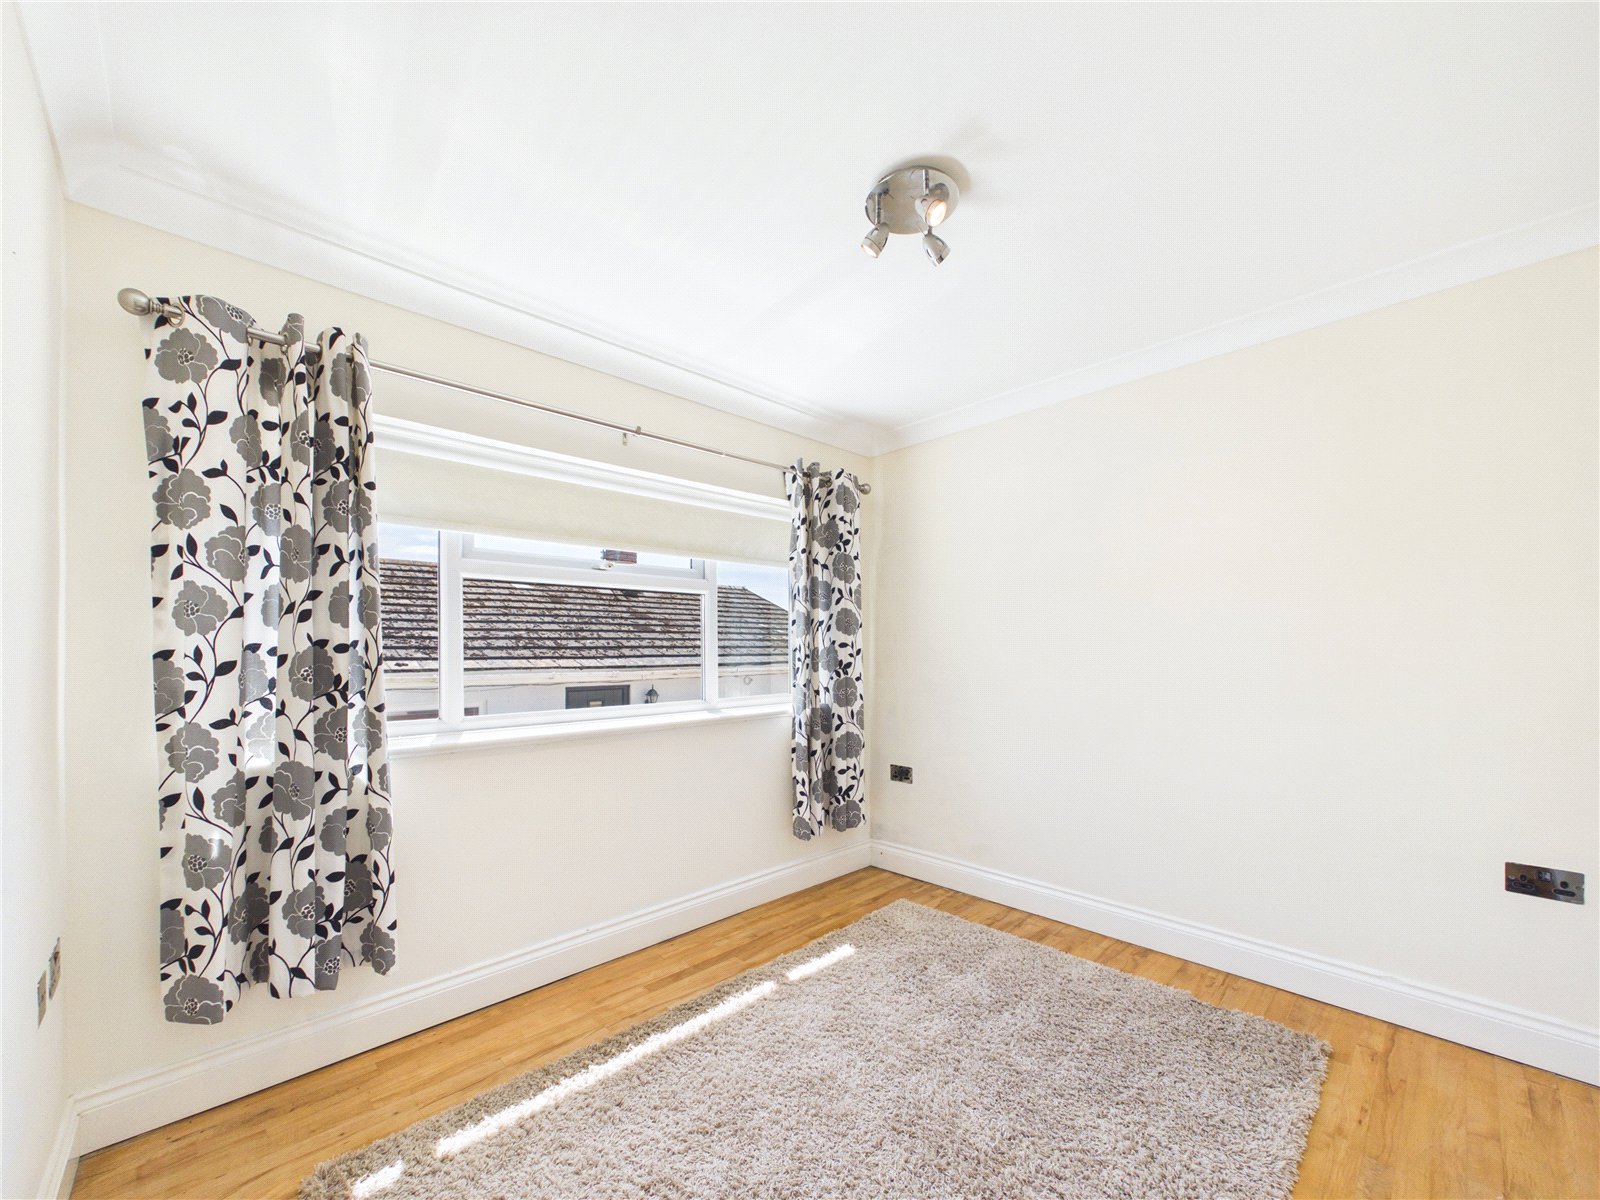
Another well-proportioned double bedroom enjoying views to the rear garden, with wood-effect laminate flooring, radiator and uPVC double glazed window.
Bedroom 3 2.98m x 2.65m
A versatile third bedroom featuring wood-effect laminate flooring, radiator and a uPVC double glazed window to the side.
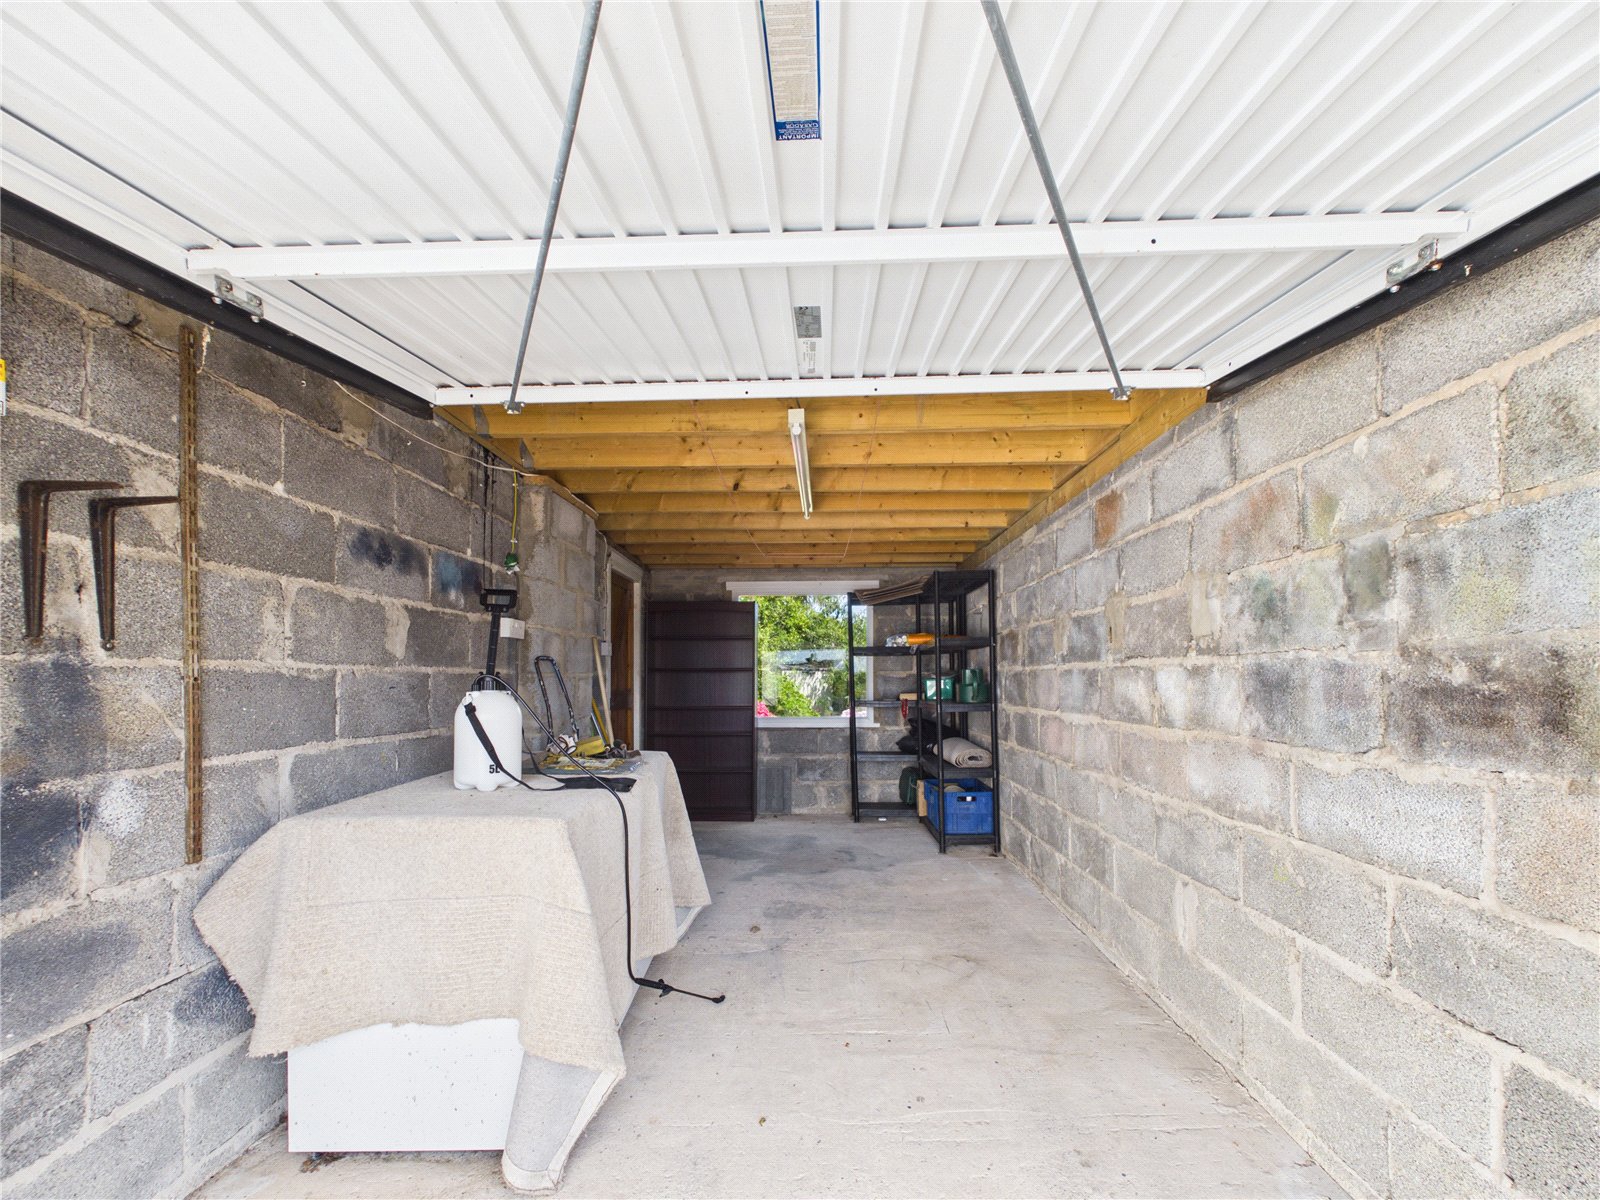
Garage 5m x 2.63m


Get in touch
BOOK A VIEWINGDownload this property brochure
DOWNLOAD BROCHURETry our calculators
Mortgage Calculator
Stamp Duty Calculator
Similar Properties
-

Bay View Drive, Hakin, Milford Haven, Pembrokeshire, SA73 3RJ
£339,999For Sale**** WELL-PRESENTED THREE-BEDROOM DETACHED HOME | PANORAMIC WATER VIEWS | BALCONY | SPACIOUS GARDENS **** FBM Estate Agents are absolutely delighted to welcome to the market this well-presented three-bedroom detached home, occupying a fantastic position and enjoying panoramic water views across G...3 Bedrooms2 Bathrooms2 Receptions -
Triplestone Close, Herbrandston, Milford Haven, Pembrokeshire, SA73 3TP
£289,999For SaleIf you're searching for a spacious, move-in-ready family home, this beautifully presented property in the peaceful village of Herbrandston offers everything you need and more. Located in Triplestone Close, a modern development built in 2018, this link-detached house is just seven years old and makes...3 Bedrooms3 Bathrooms2 Receptions -

Upper Hill Park, Tenby, Pembrokeshire, SA70 8JF
£300,000 Offers In The Region OfFor Sale**No Chain** Nestled in the picturesque coastal town of Tenby, this charming three-bedroom bungalow offers the perfect blend of comfort, convenience, and coastal living. Step inside to discover a welcoming home, thoughtfully arranged with bright and airy living spaces and a modern shower room for ...3 Bedrooms1 Bathroom1 Reception