

Incline Way, Saundersfoot, Pembrokeshire, SA69 9LX
Full property description
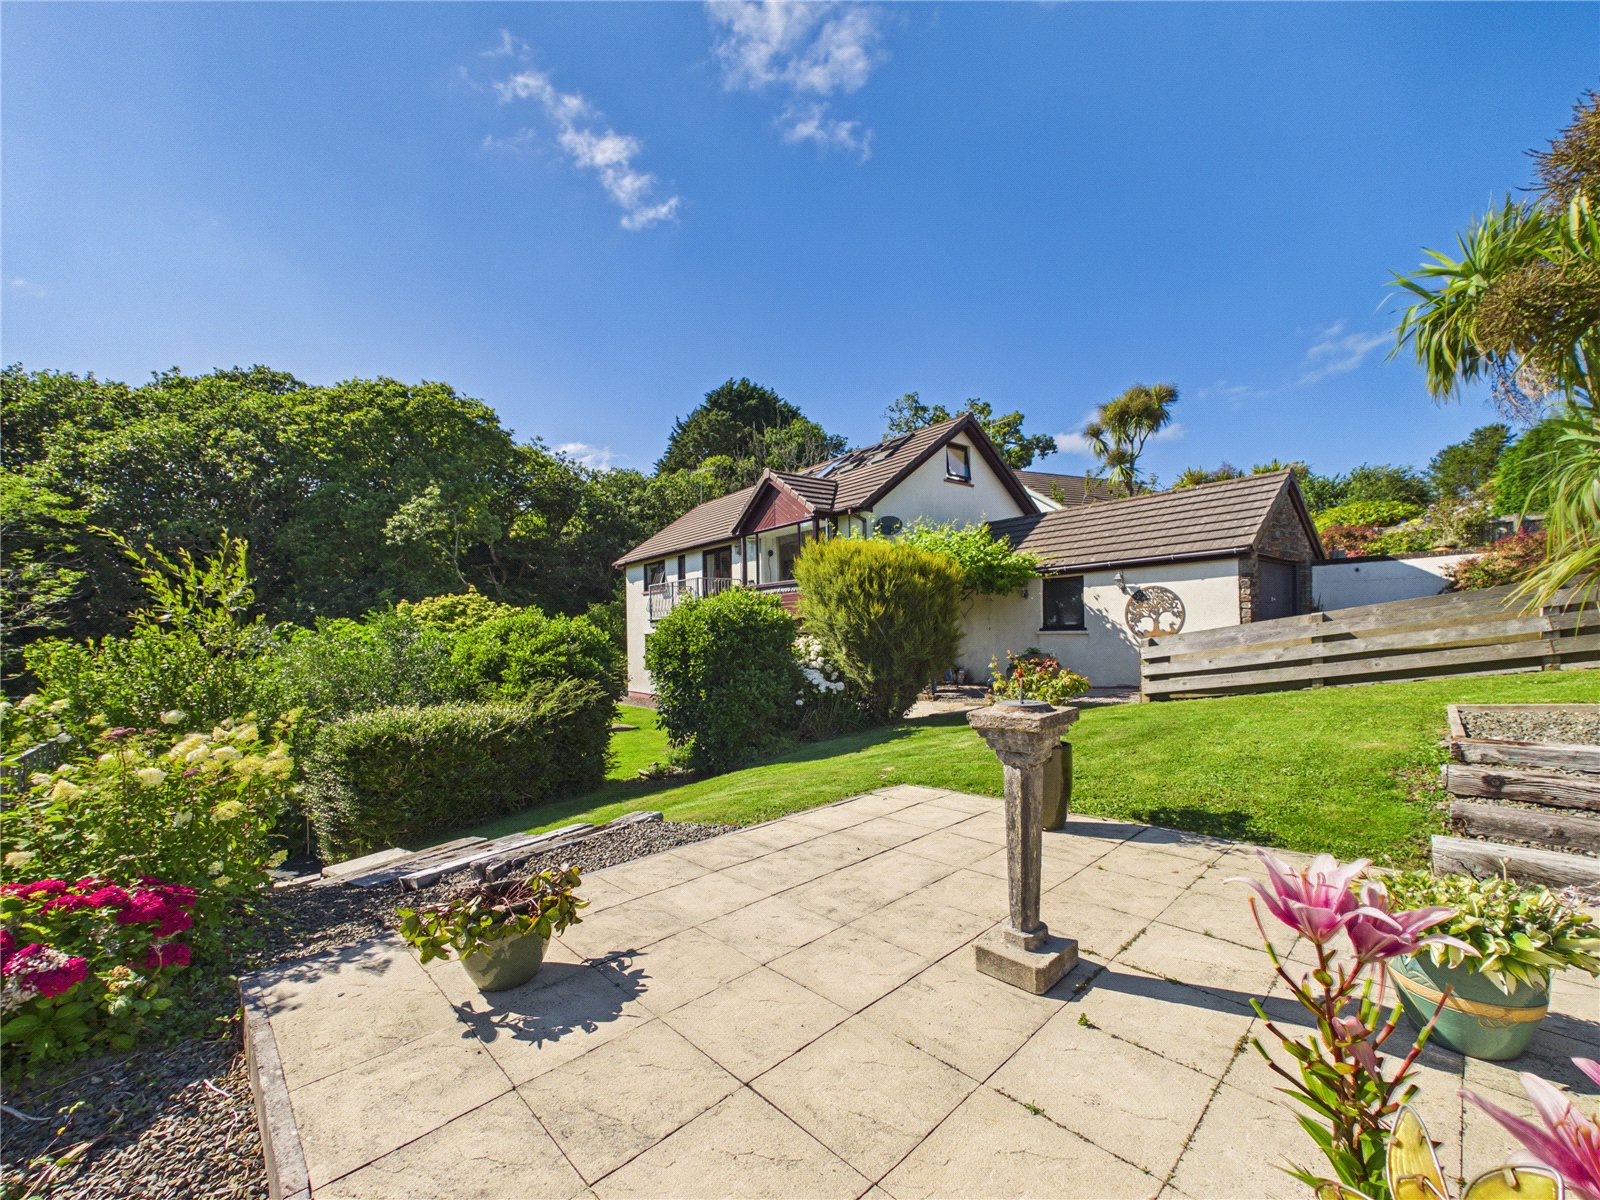
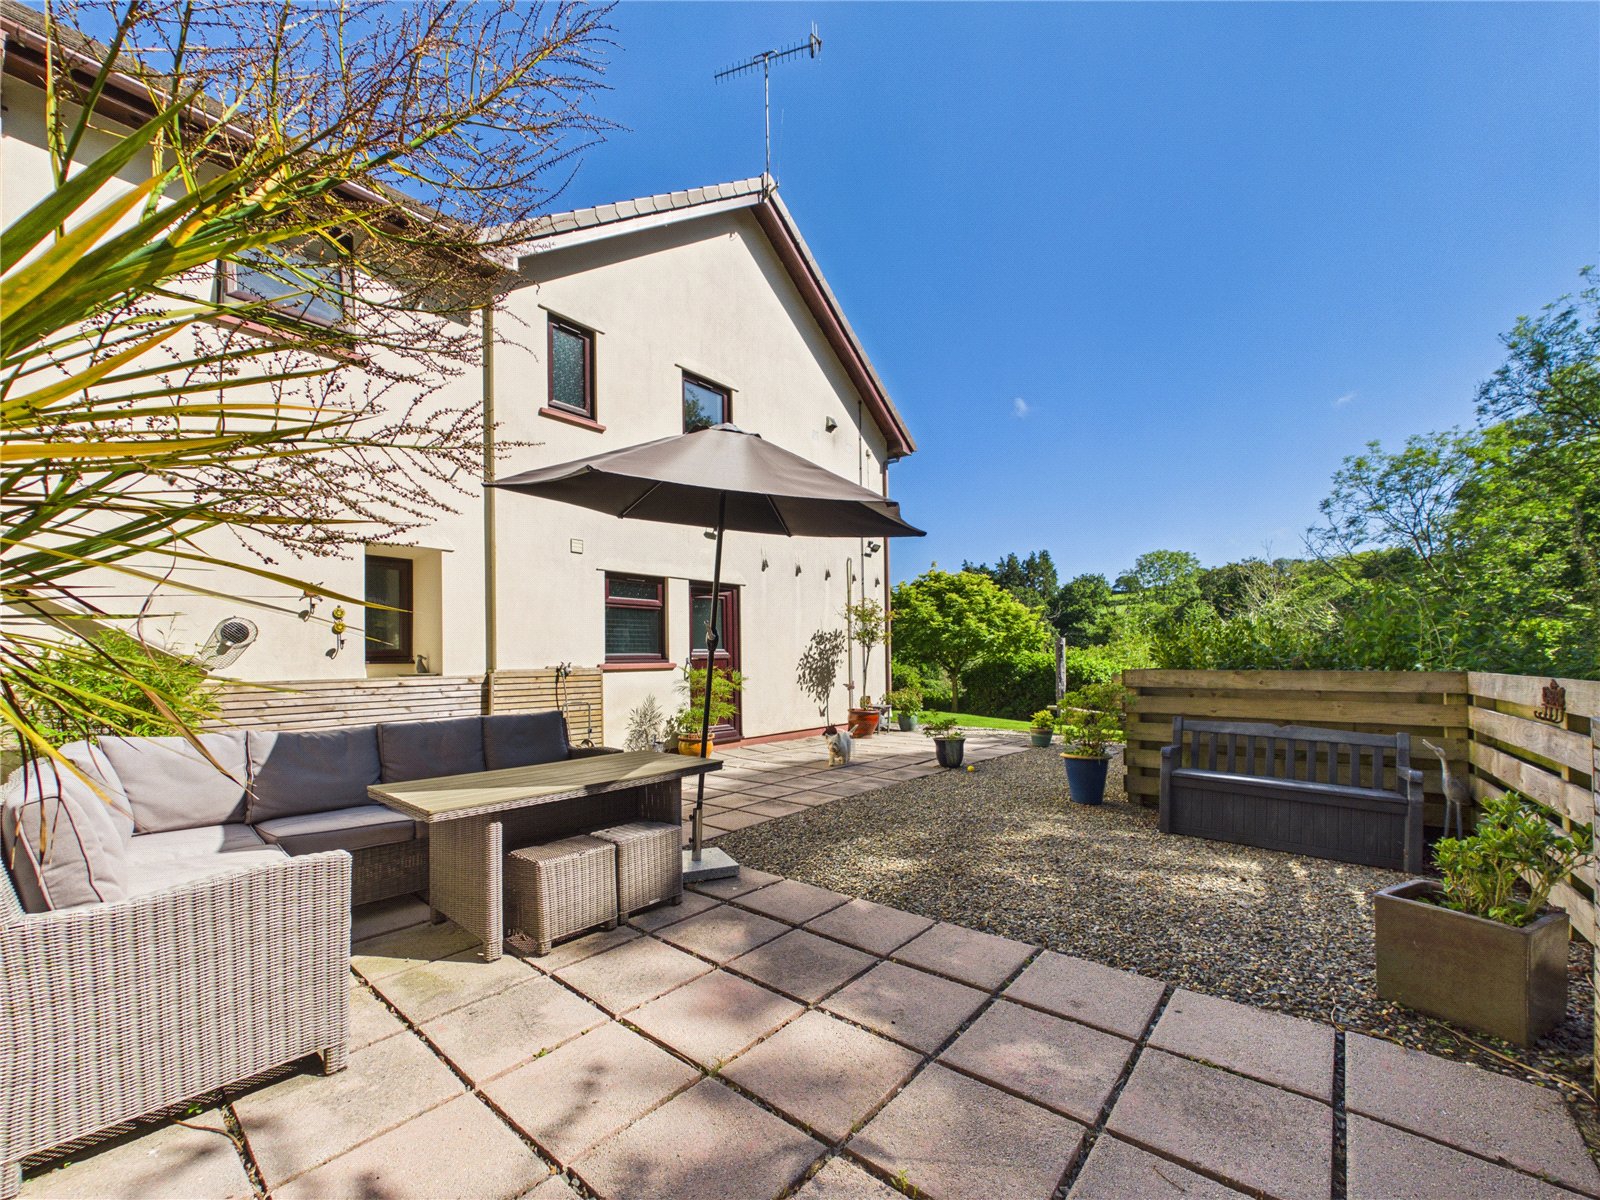
Presenting an exceptional opportunity to acquire an outstanding detached home situated on Incline Way, Saundersfoot. Beautifully maintained and presented in excellent condition throughout, this impressive four-bedroom residence has been thoughtfully designed to provide versatile and comfortable family living.
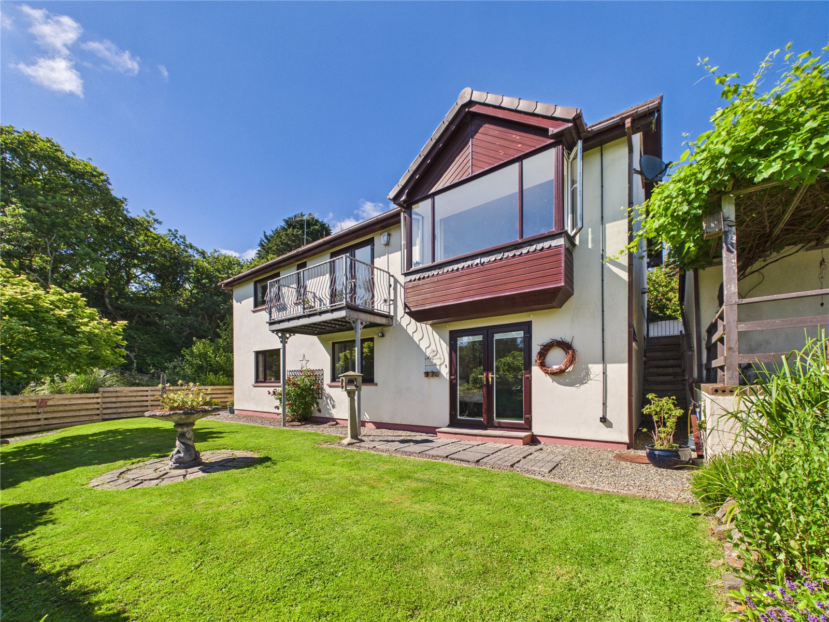
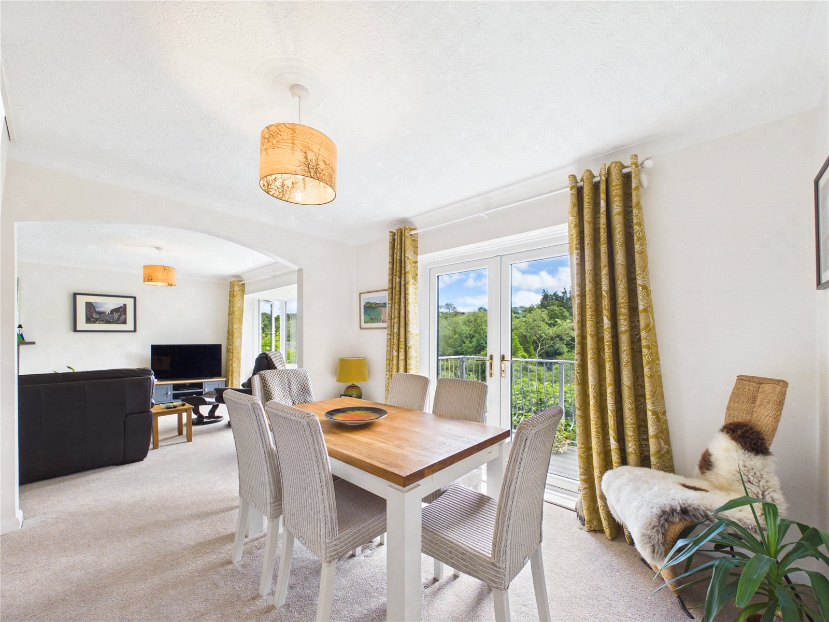
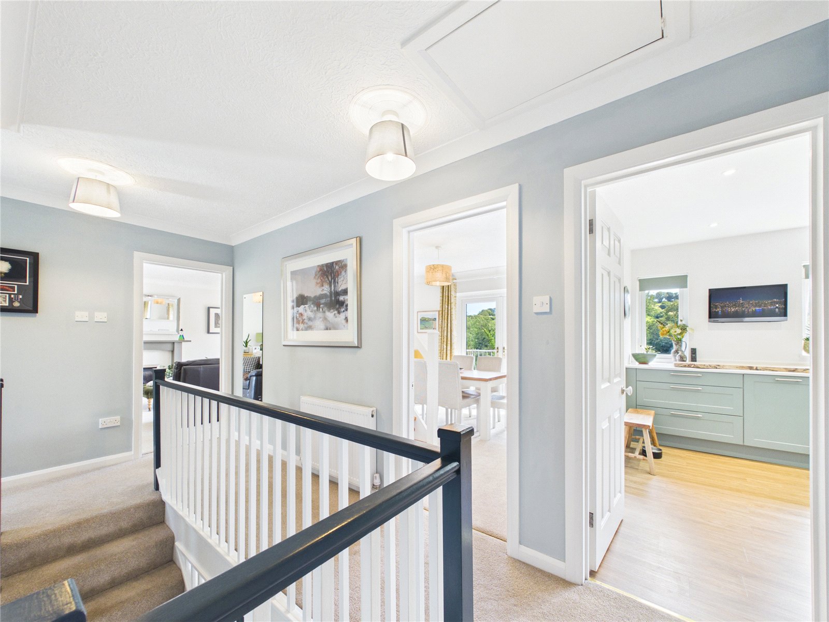
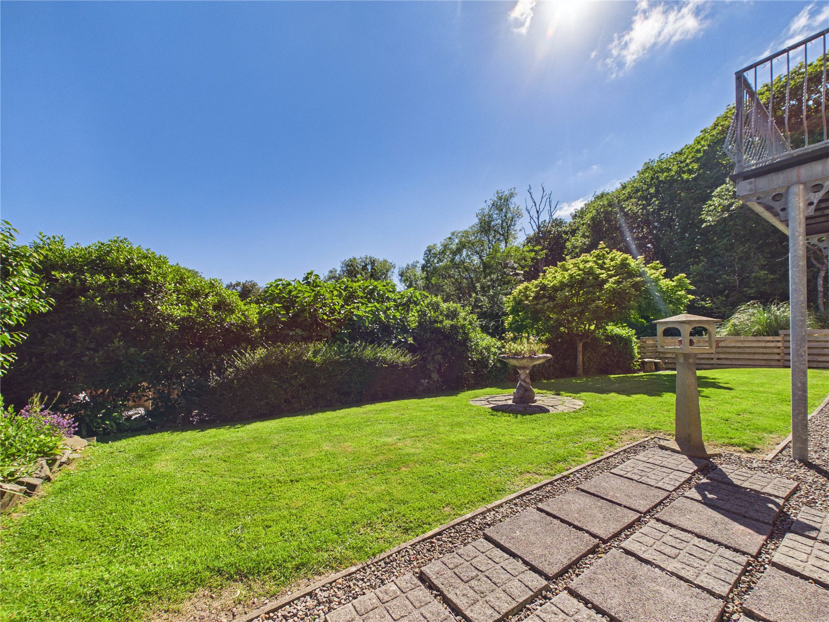
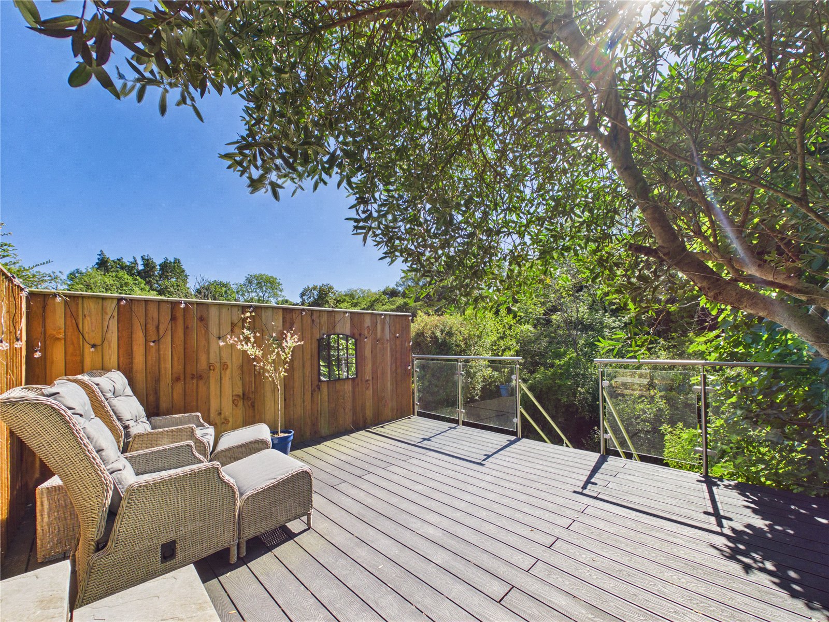
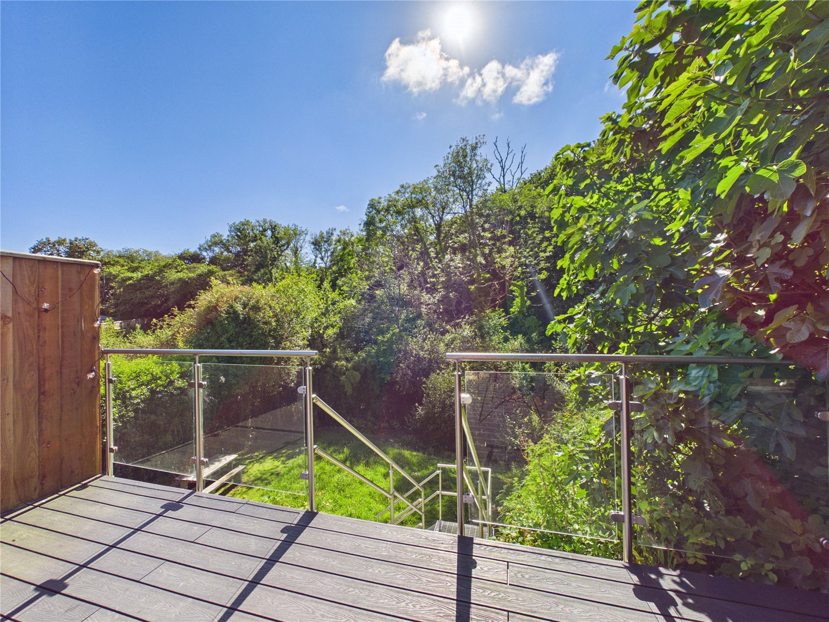
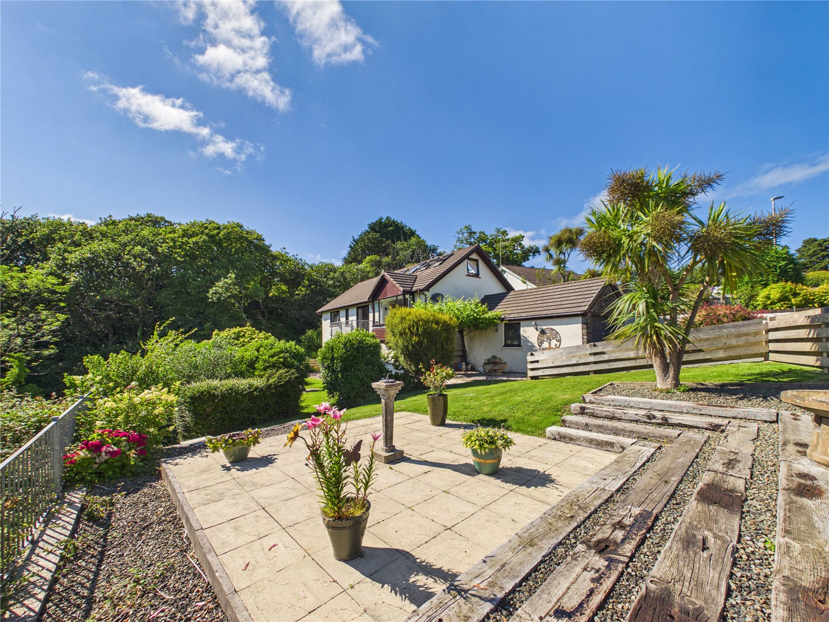
The property's distinctive "upside down" layout maximises natural light and space, creating a bright and contemporary living area. The dining area enjoys direct access to a delightful balcony, providing the perfect spot for alfresco dining or a morning coffee while overlooking the generous, beautifully maintained gardens.
The accommodation comprises four well-appointed bedrooms, including a master bedroom with en suite, together with two additional family bathrooms and a convenient W.C., all finished to a high standard. A flexible loft room further enhances the home's versatility. In addition, the property includes a home office, lounge and shower room, offering excellent potential to be reconfigured as a self-contained one-bedroom annexe, or alternatively enjoyed in its current arrangement as an ideal space for home working, guests or multigenerational living.
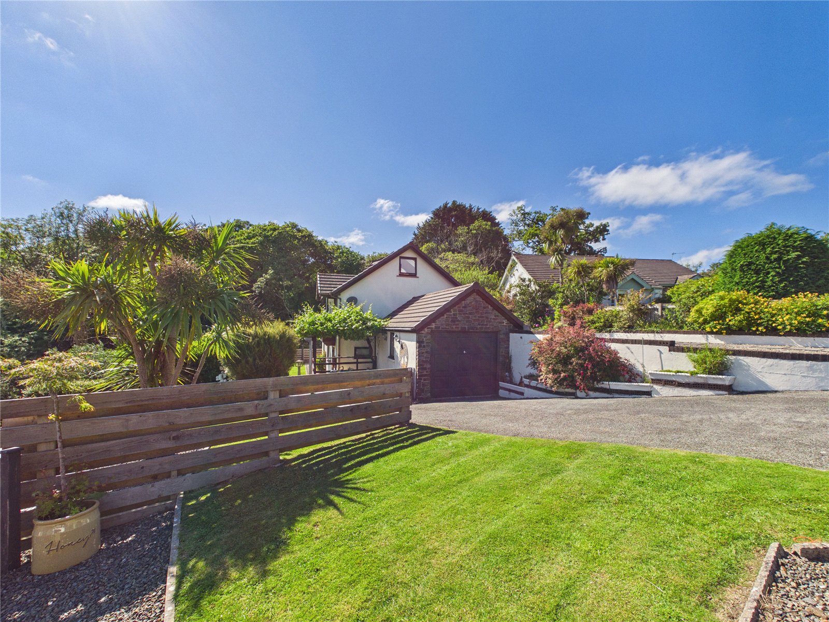
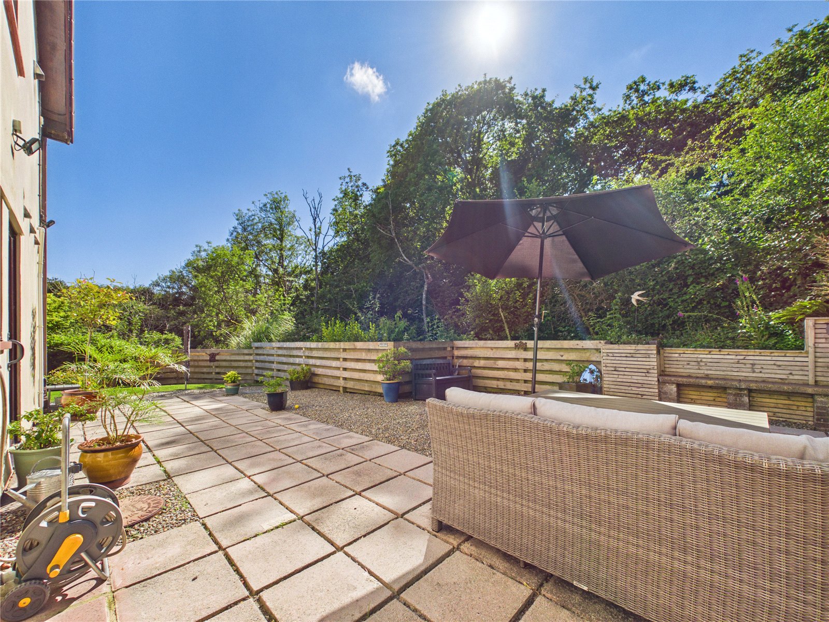
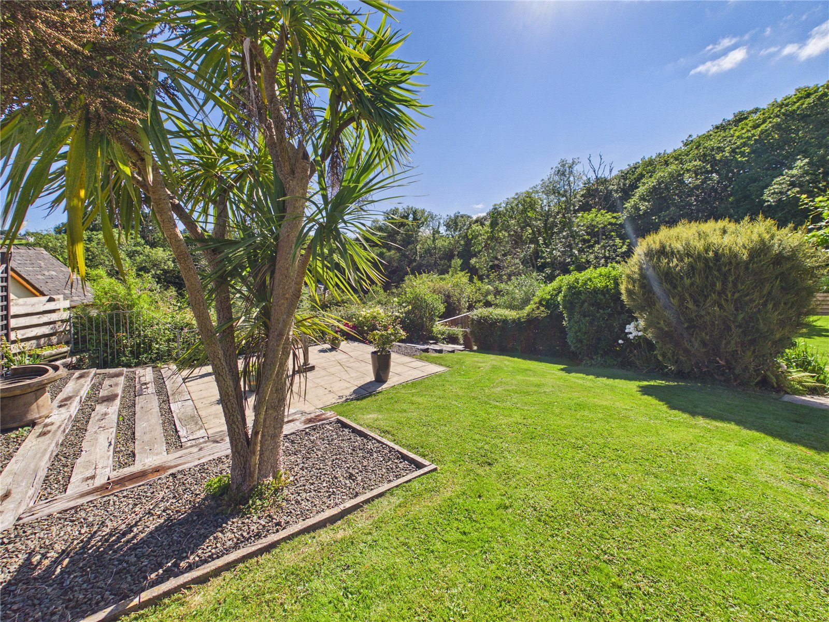
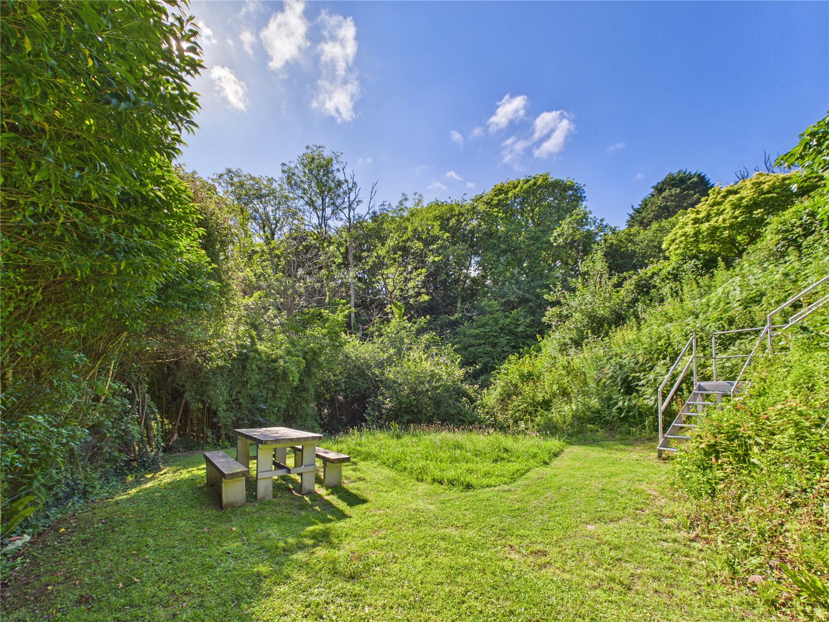
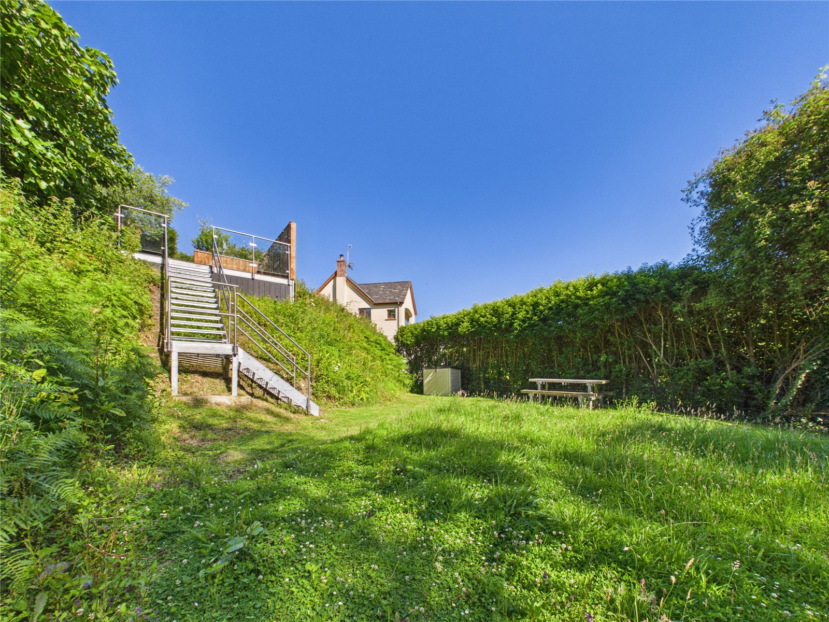
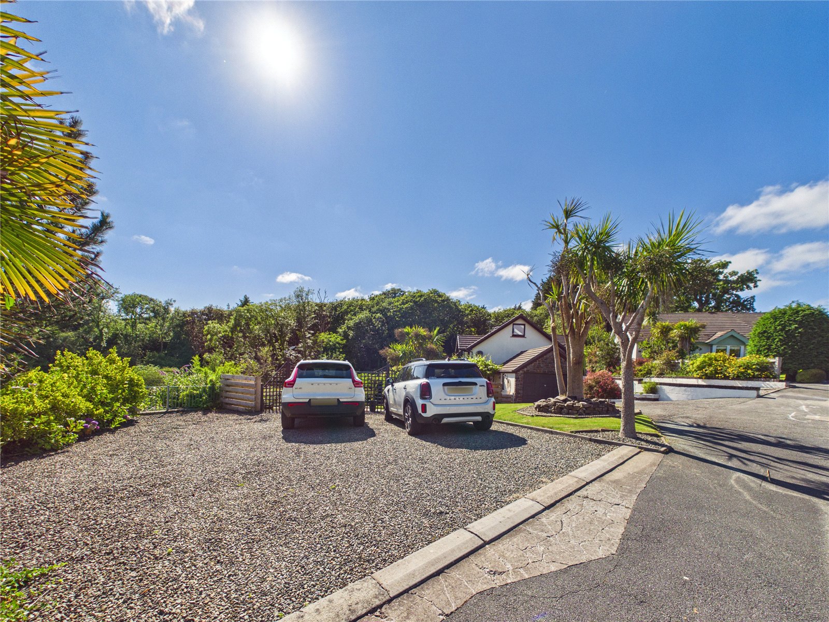
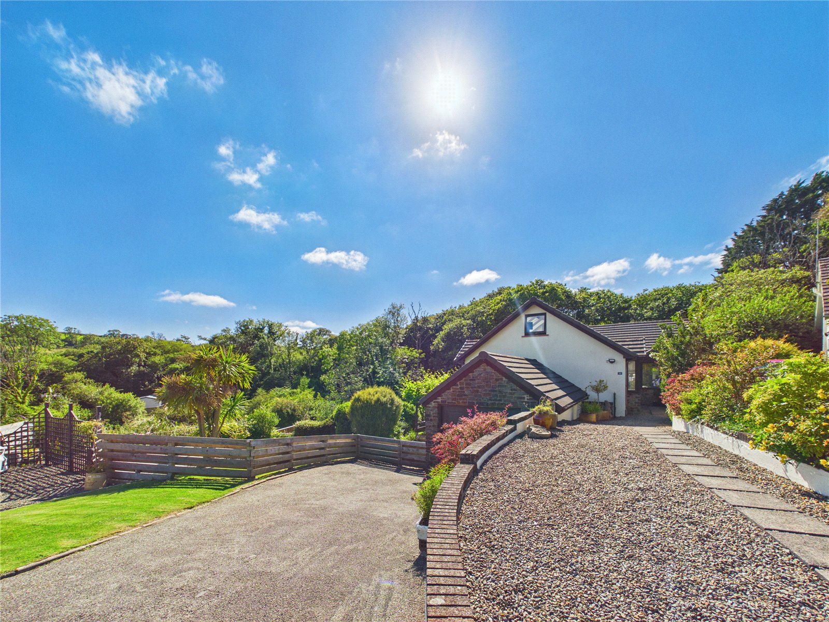
Externally, the property benefits from extensive driveway parking for several vehicles, as well as a secure garage providing additional storage or workshop space. The impressive gardens offer further scope for personalisation, complemented by an additional parcel of outdoor space with potential for a range of uses, subject to the necessary planning permissions.
Located in the highly sought-after coastal village of Saundersfoot, the property combines a peaceful residential setting with convenient access to the vibrant village centre. Saundersfoot's stunning sandy beaches, picturesque harbour, and excellent selection of cafés, restaurants, and independent shops are all within easy reach, while the nearby seaside town of Tenby offers an even wider range of amenities and leisure facilities. Well-regarded local schools and excellent transport links further enhance the appeal, making this an outstanding choice for families and those seeking a coastal lifestyle.
Experience everything this exceptional home and its enviable location have to offer. Arrange a viewing today to fully appreciate the lifestyle and opportunity awaiting you on Incline Way.
Entrance Hall
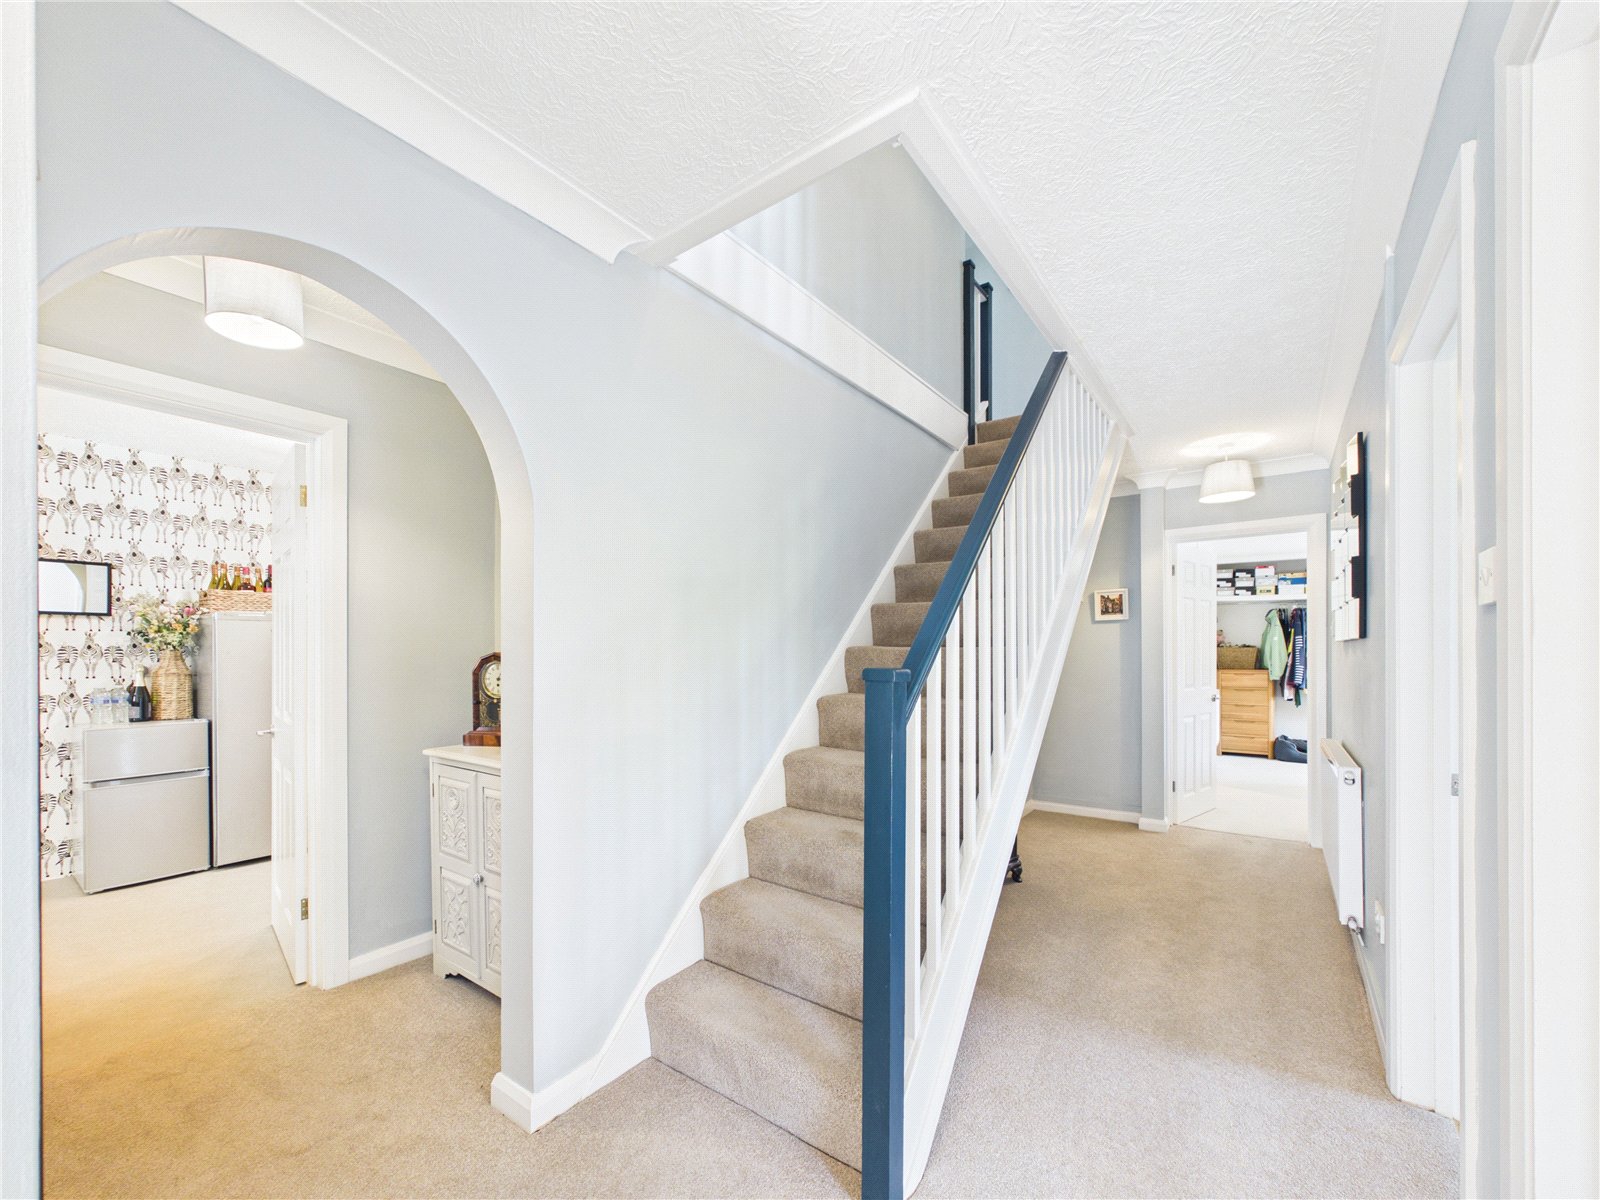
A welcoming entrance hall featuring carpeted flooring, a composite front door with glazed side panel, doors leading to principal accommodation.
Living Room 7.33m x 4.15m
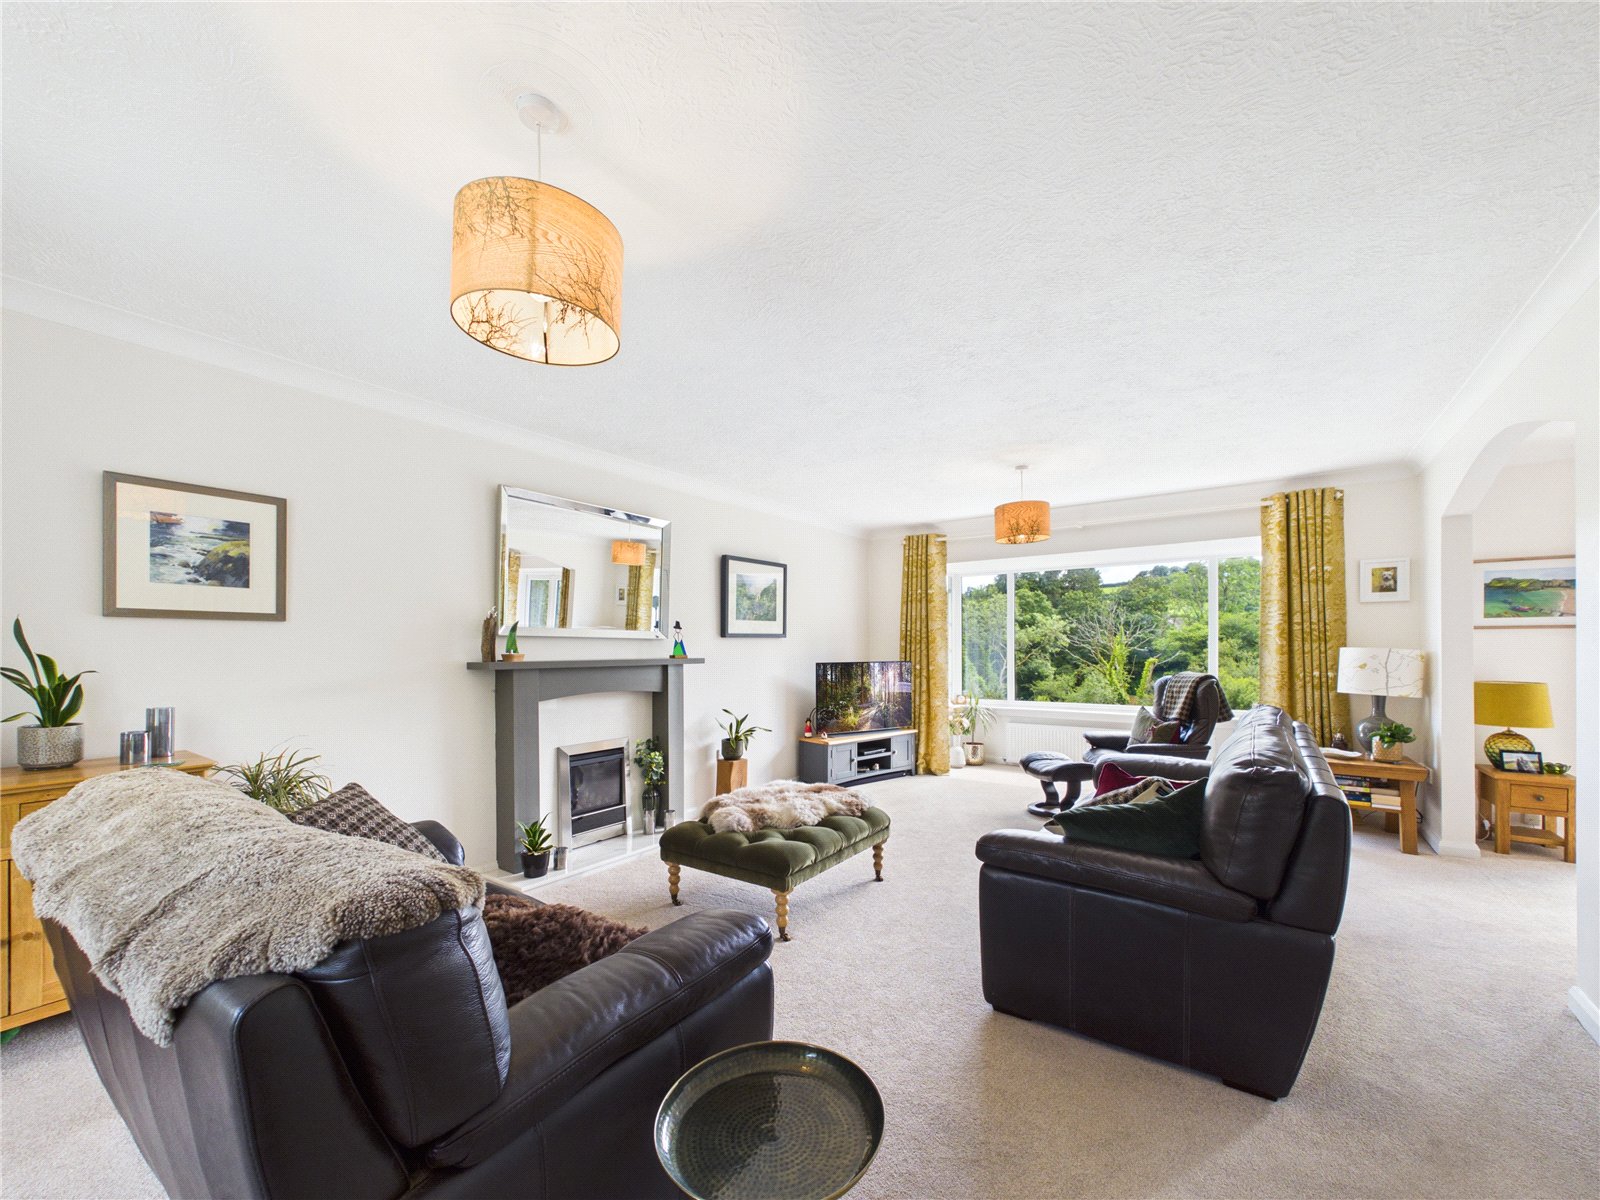
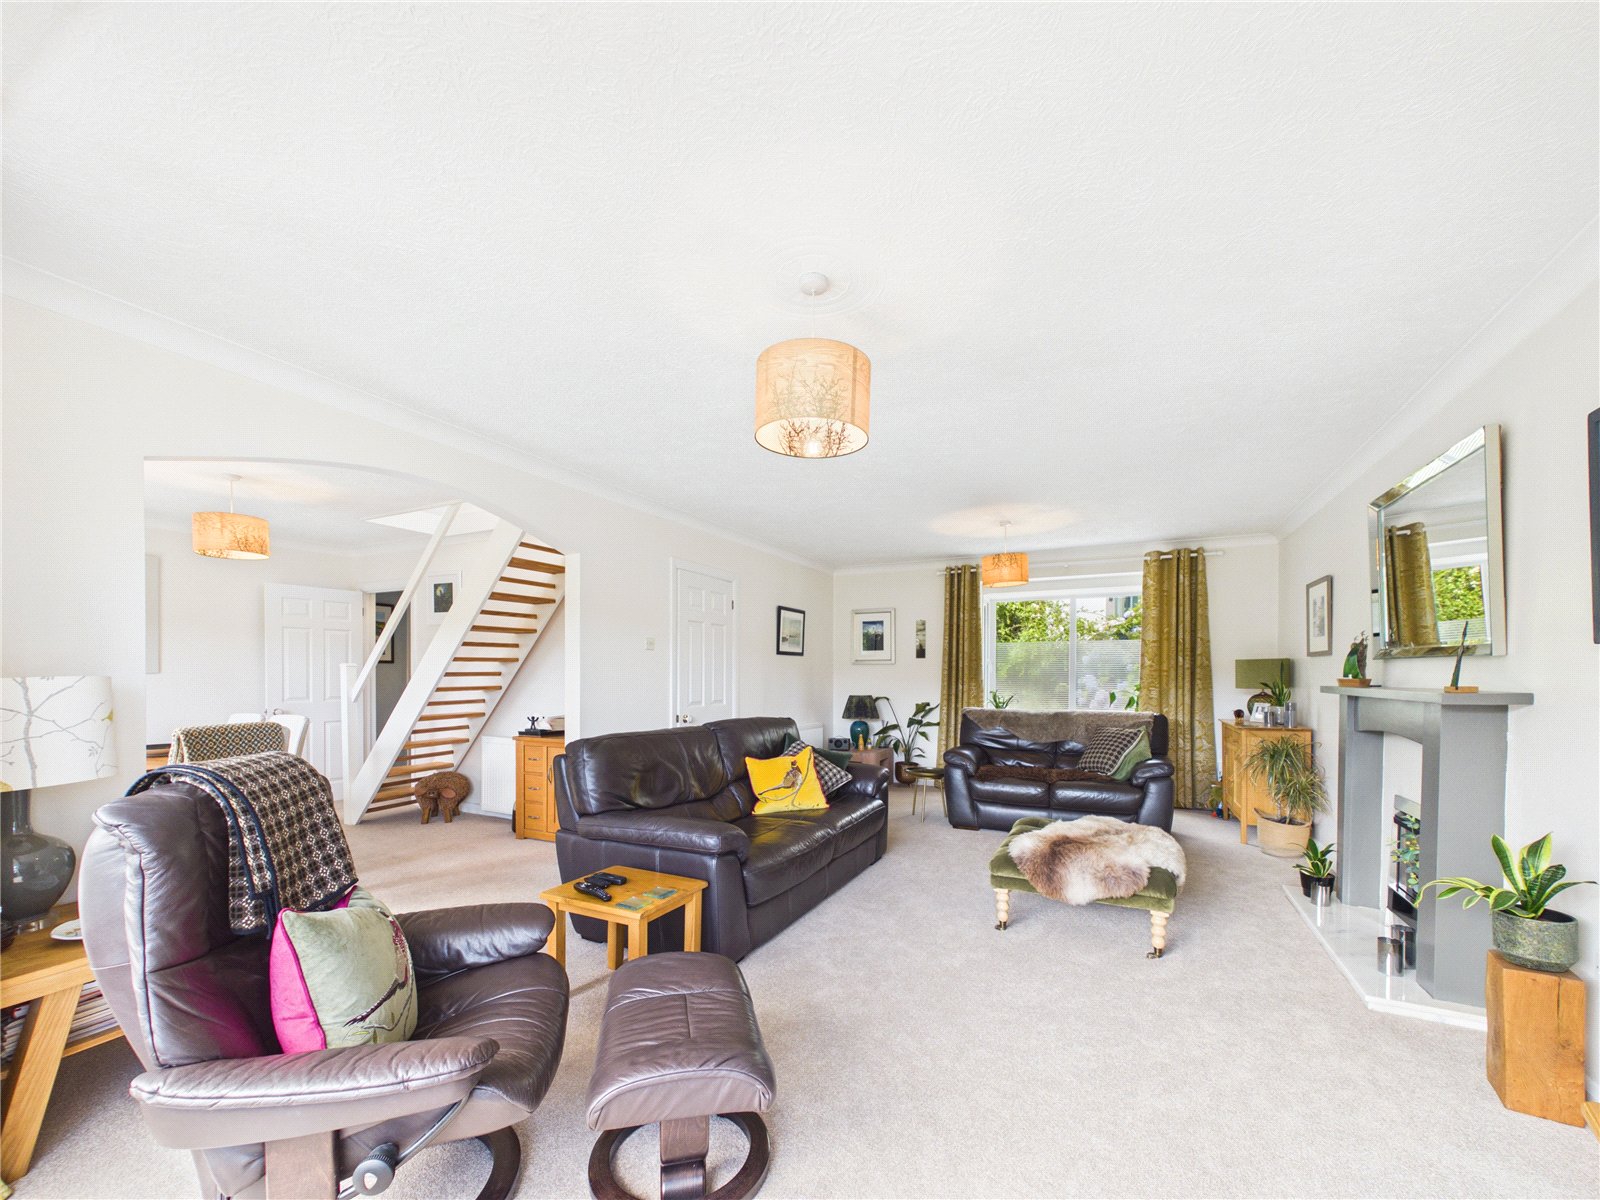
A spacious living room featuring carpeted flooring, two uPVC bay windows enjoying attractive countryside views, and two radiators. A remote-controlled feature gas fireplace provides a stylish focal point, creating a warm and inviting space for relaxation.
Dining Room 3.35m x 3.58m
Opening from the living room, the dining room offers a bright and versatile space with carpeted flooring, a radiator, and uPVC patio doors leading onto a balcony enjoying attractive countryside views. Stairs from the dining area to the loft room above.
Kitchen 2.78m x 4.54m
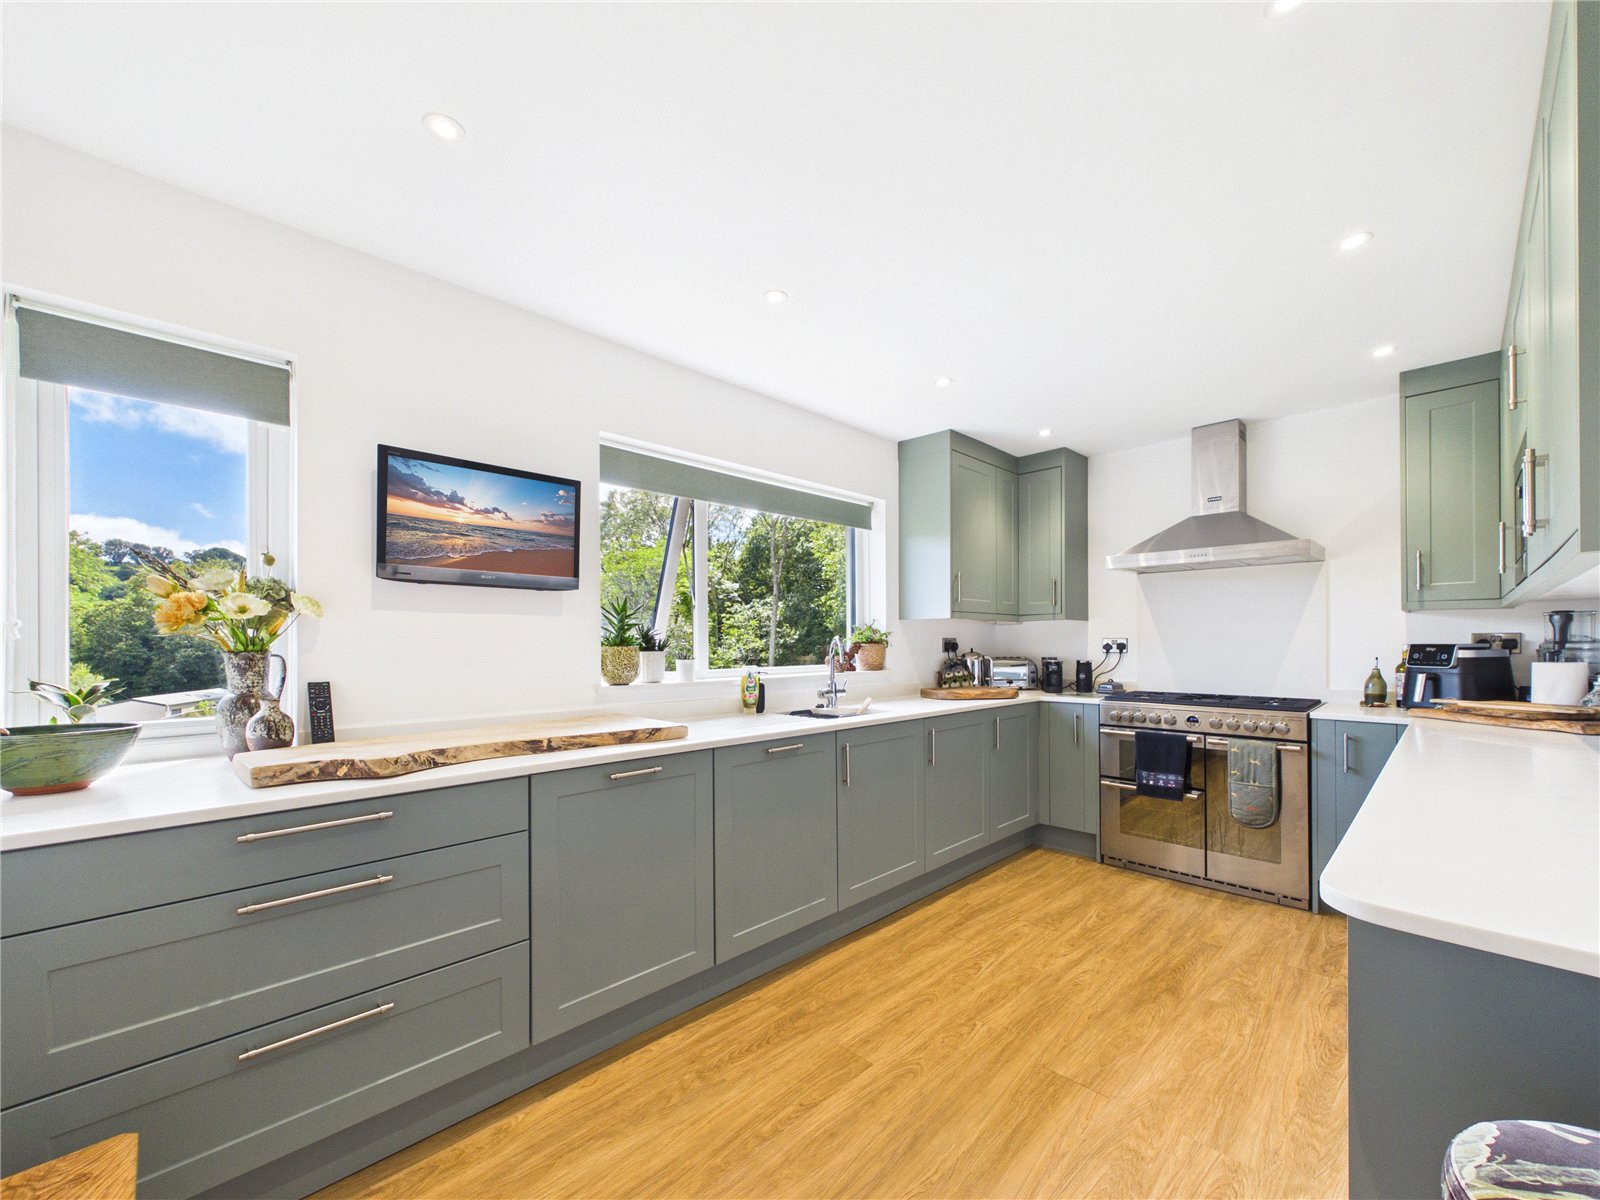
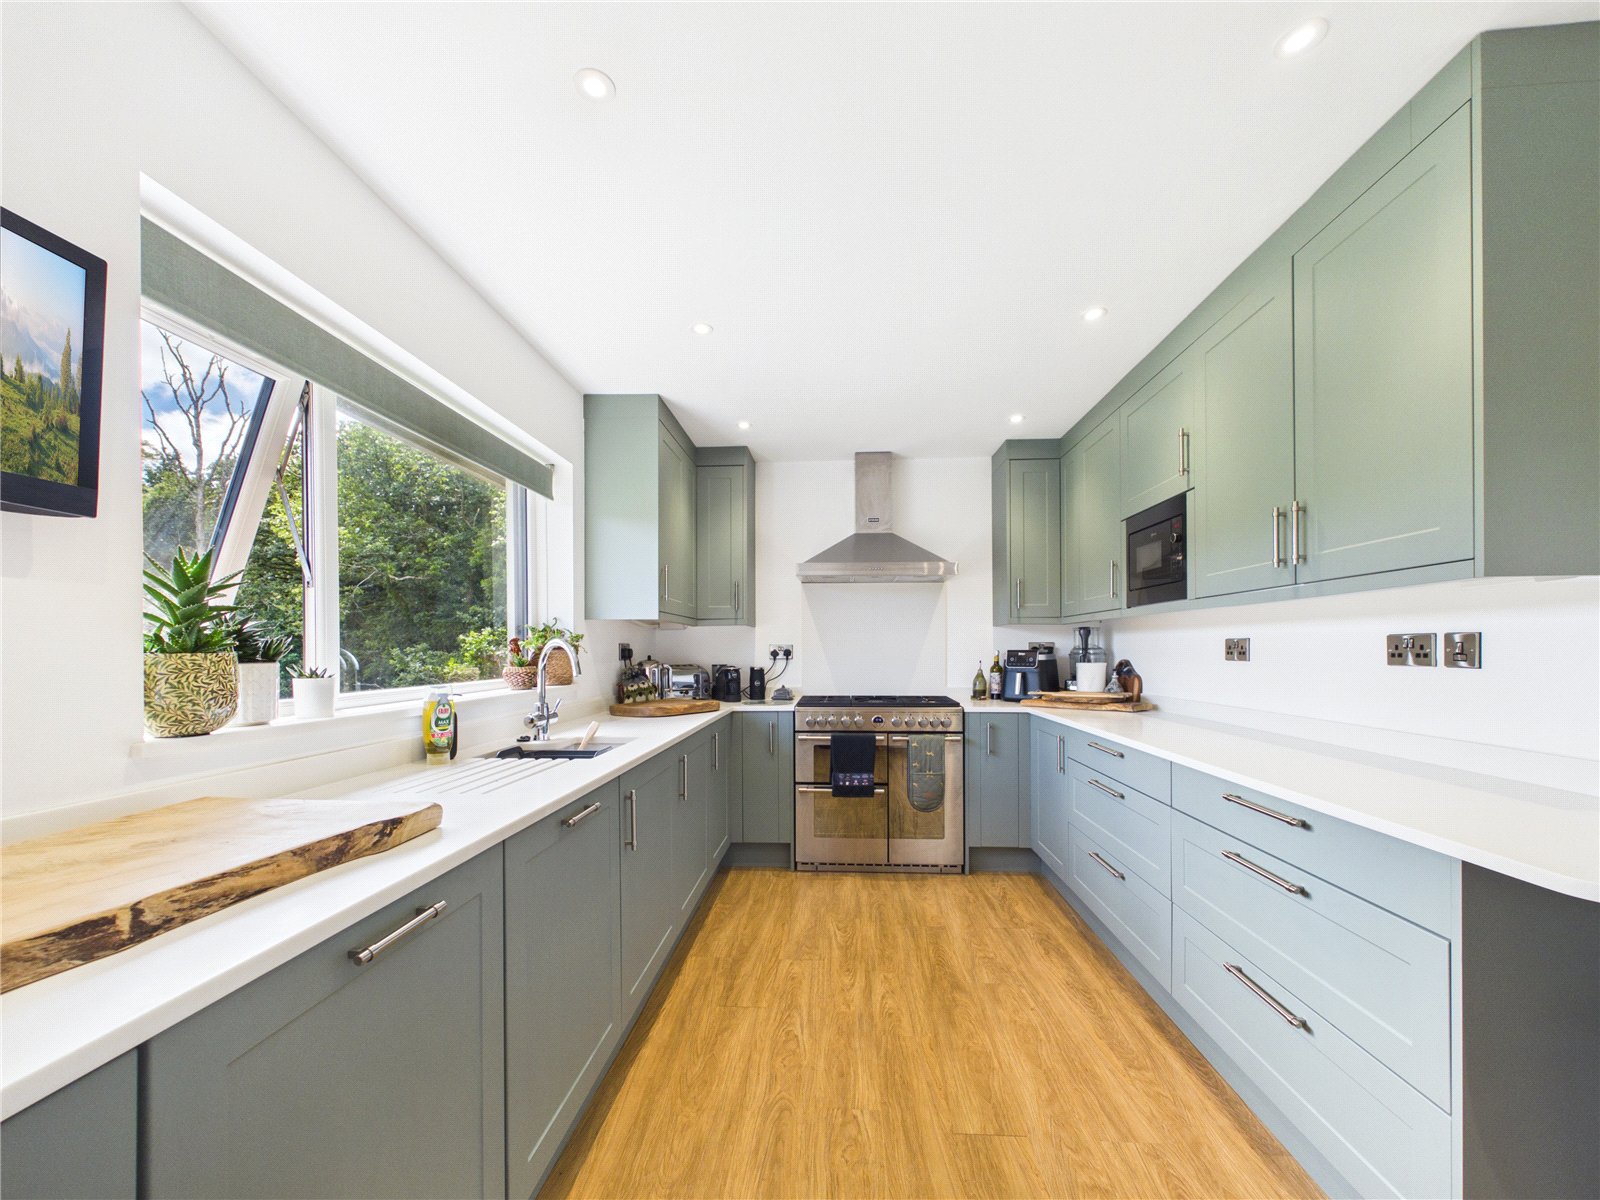
Recently modernised, the kitchen is fitted with a stylish range of wall and base units complemented by marble-effect worktops. Integrated appliances include a dishwasher, microwave and fridge, while there is space for a range cooker beneath an extractor hood. A sink with drainer, LVT flooring, radiator, and two uPVC windows complete the space, with both windows enjoying attractive countryside views.
Cloakroom 1.02m x 2.03m
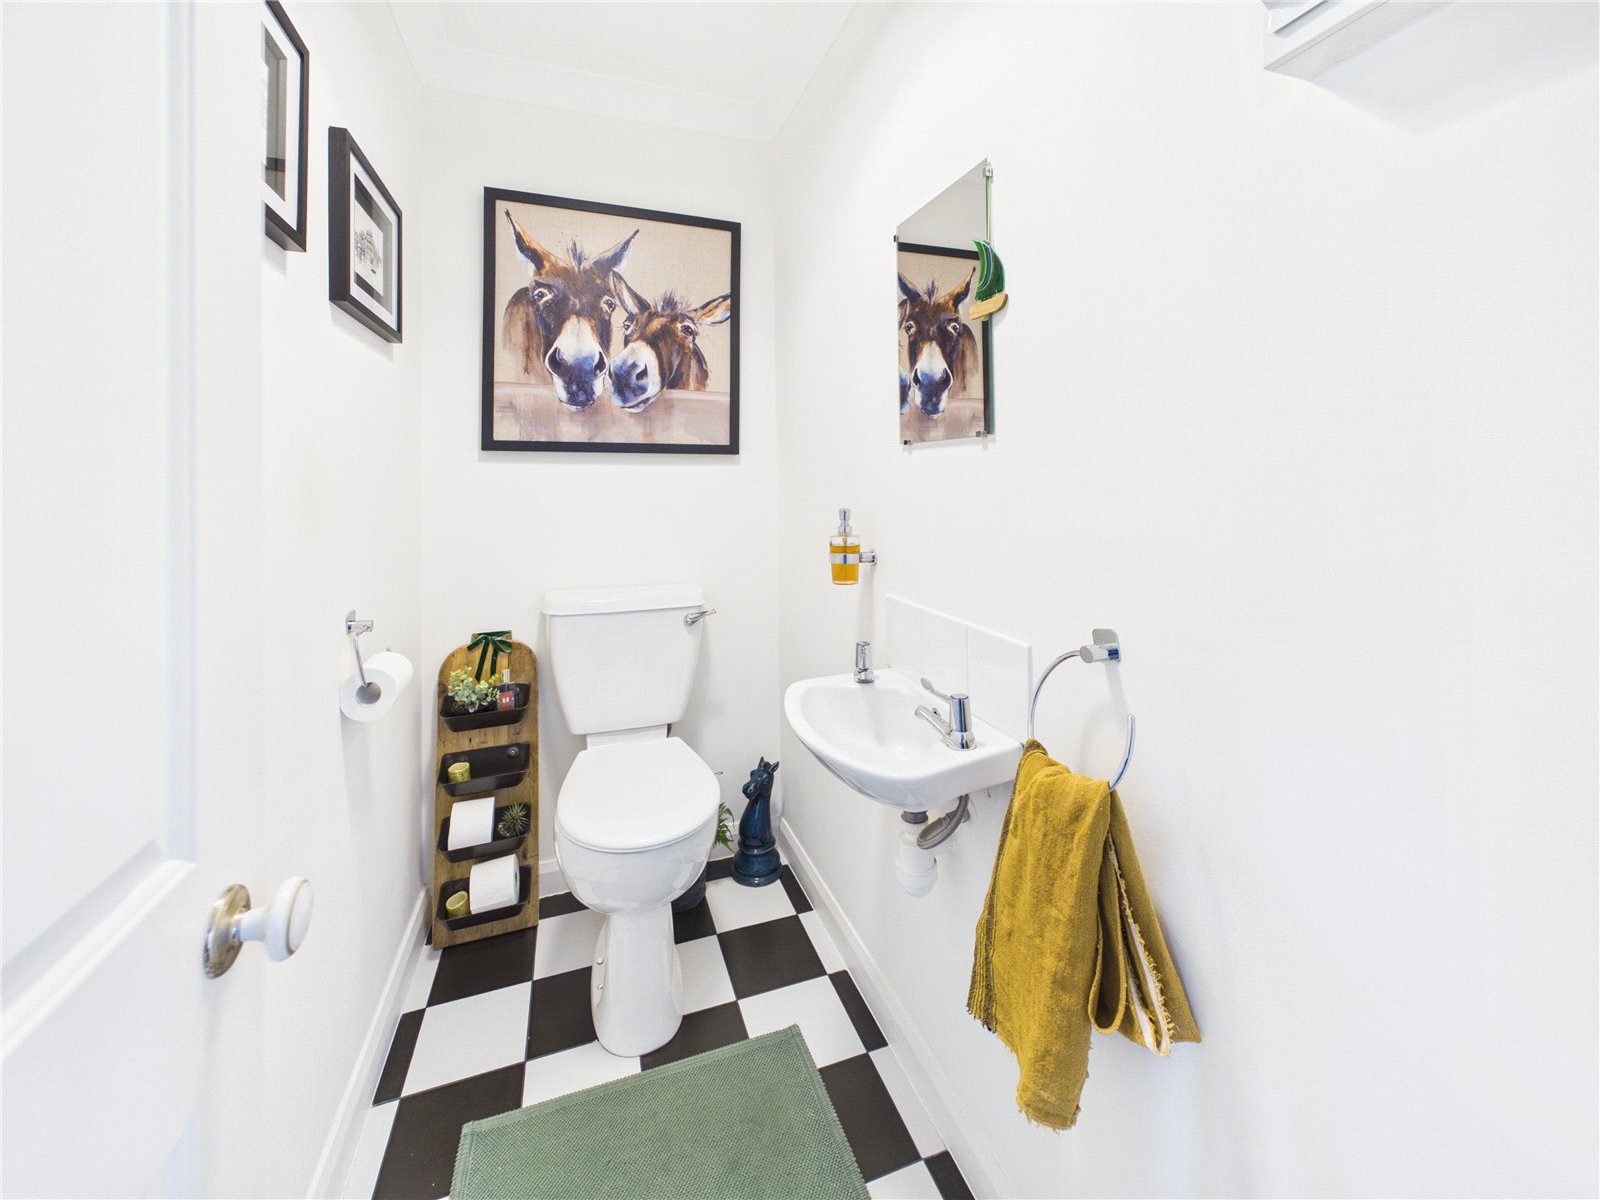
A stylish cloakroom featuring classic black and white tiled flooring, a wash hand basin, WC, and an extractor fan.
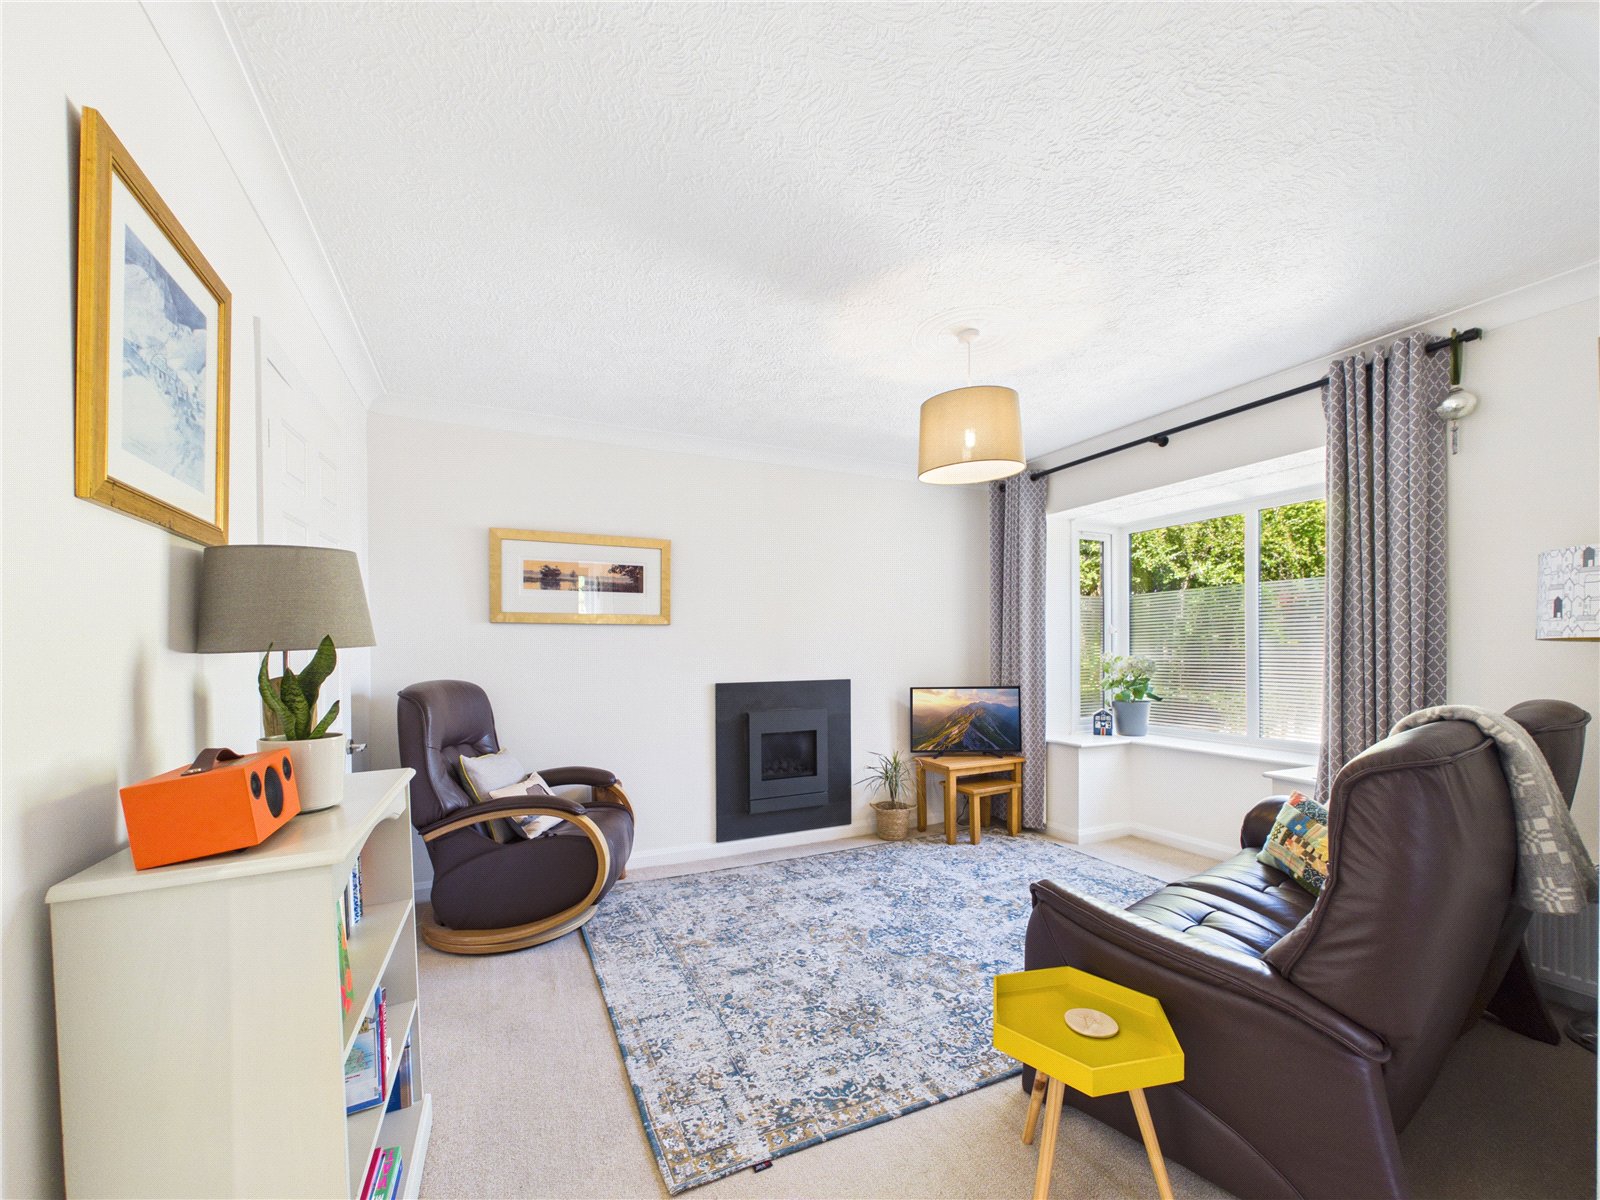
Reception Room 4.24m x 3.76m
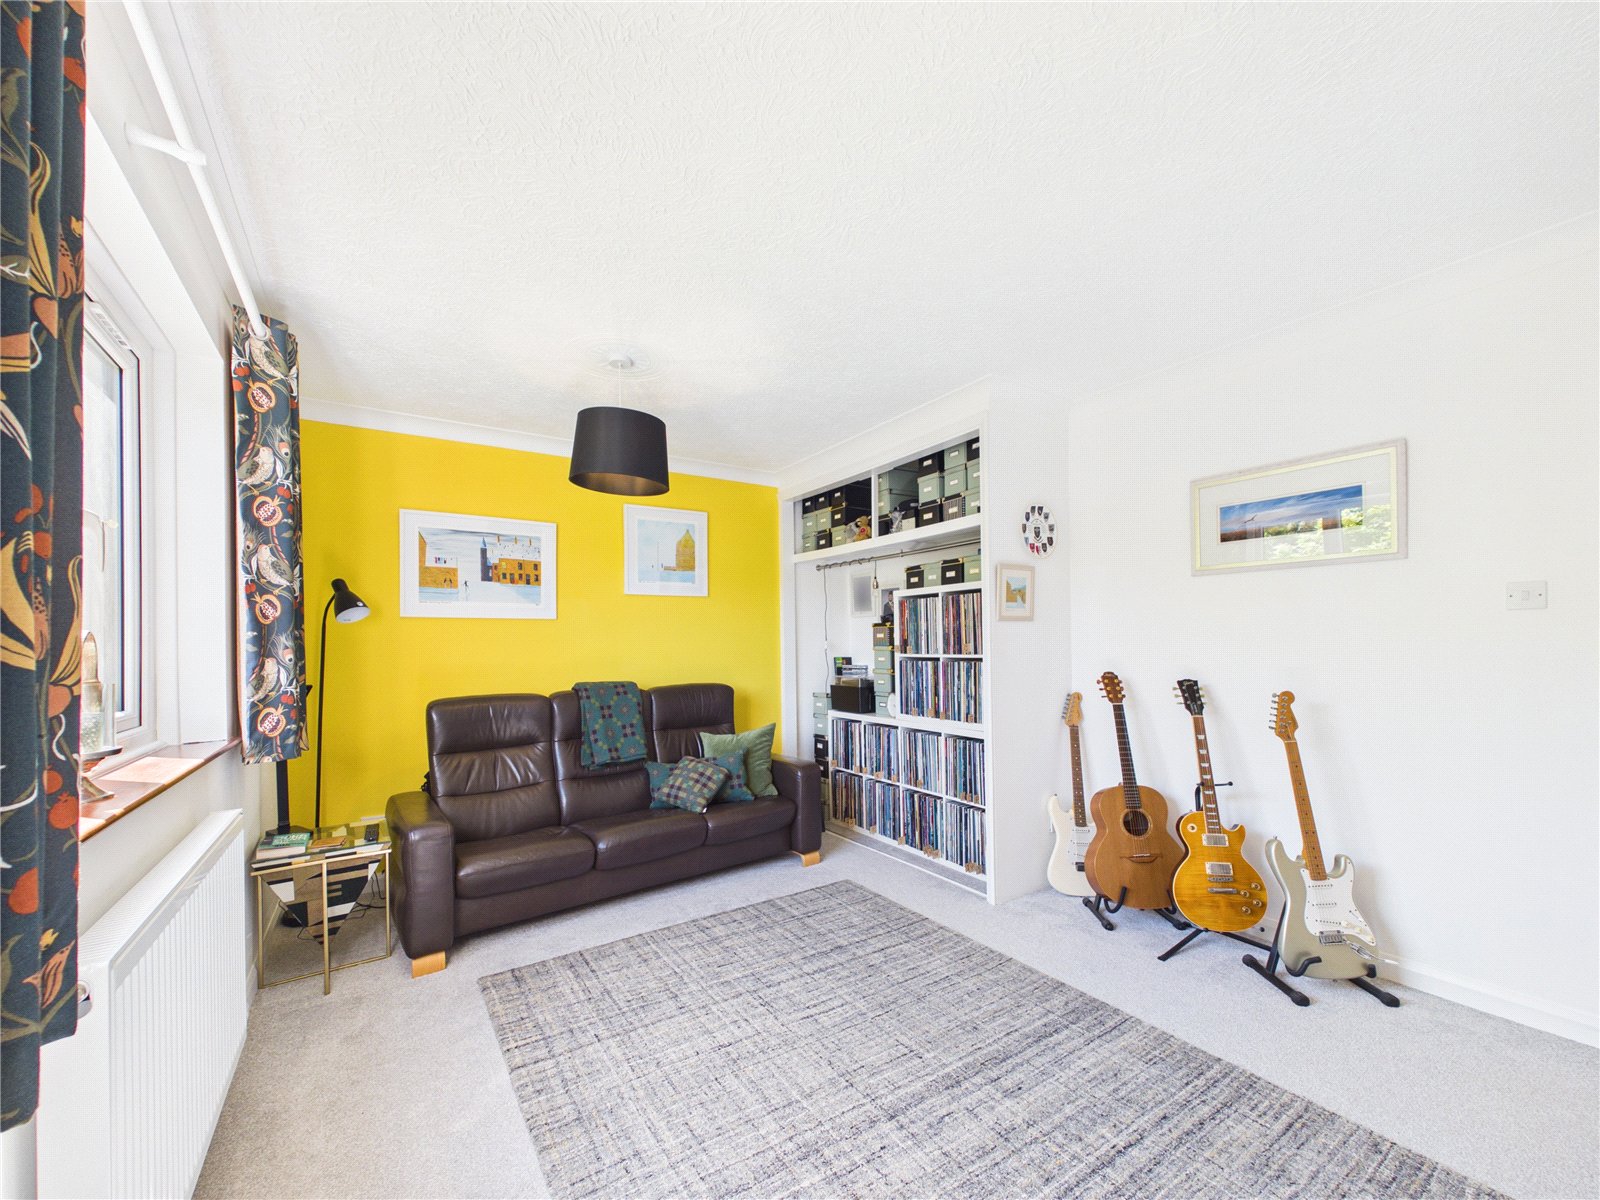
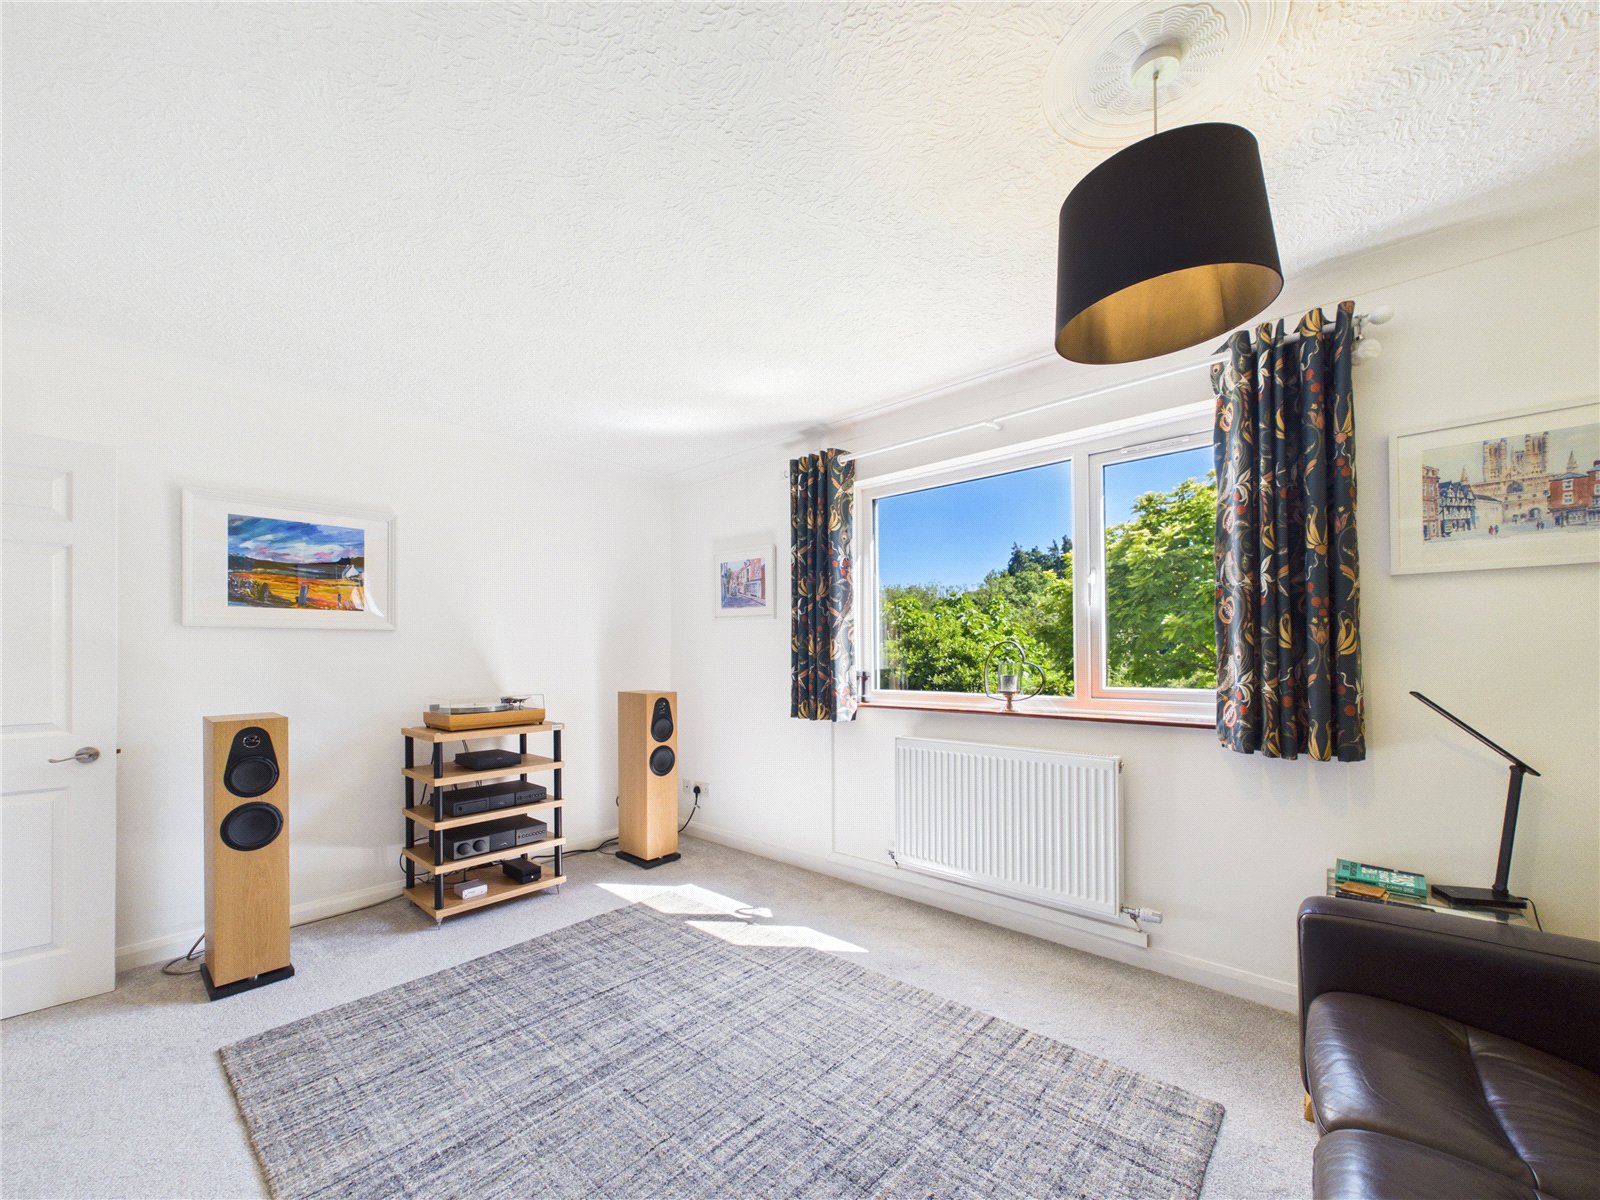
A well-proportioned reception room featuring carpeted flooring, a remote-controlled inset fireplace, a uPVC bay window allowing for plenty of natural light, and a radiator.
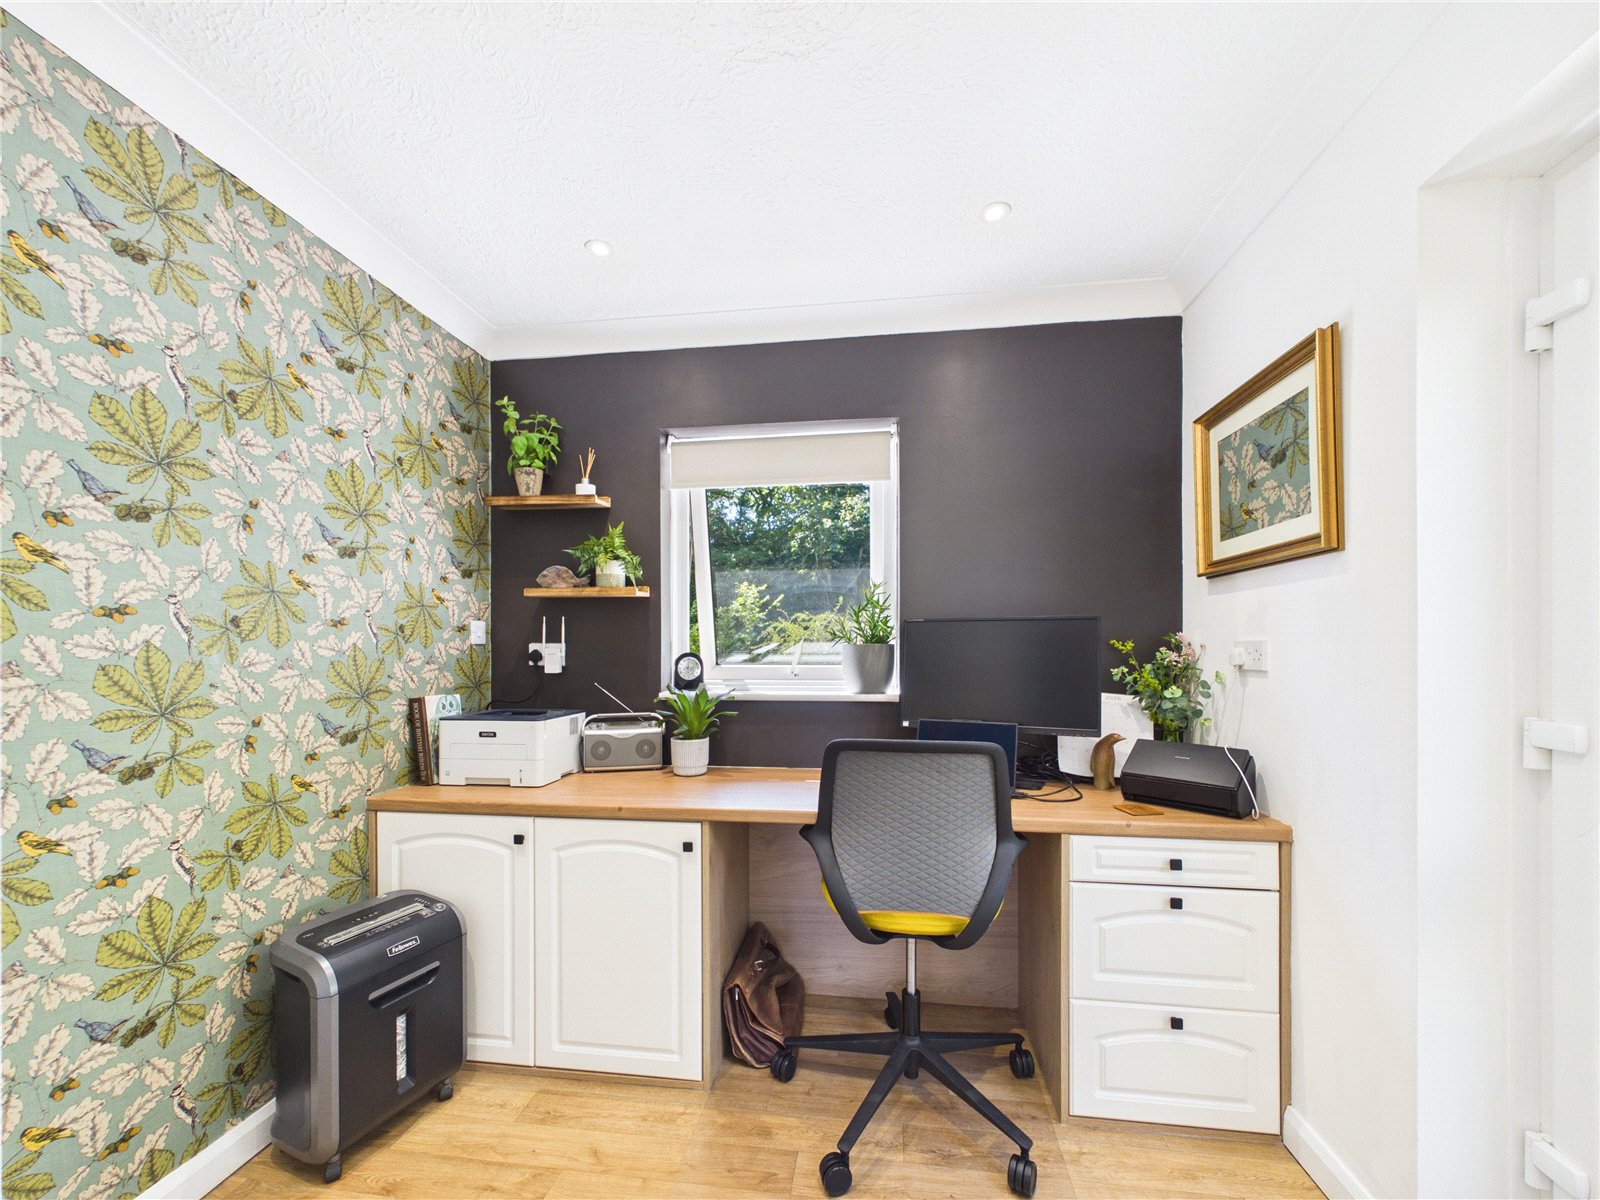
Office 2.51m x 2.01m
Currently utilised as a home office, this versatile room features LVT flooring, a range of fitted base units with integrated desk space, a radiator, a uPVC window, and a uPVC side door.
Bedroom 2.46m x 3.05m
A well-proportioned bedroom featuring carpeted flooring, fitted wardrobes, a uPVC window providing plenty of natural light, and a radiator.
Shower Room 1.61m x 2.10m
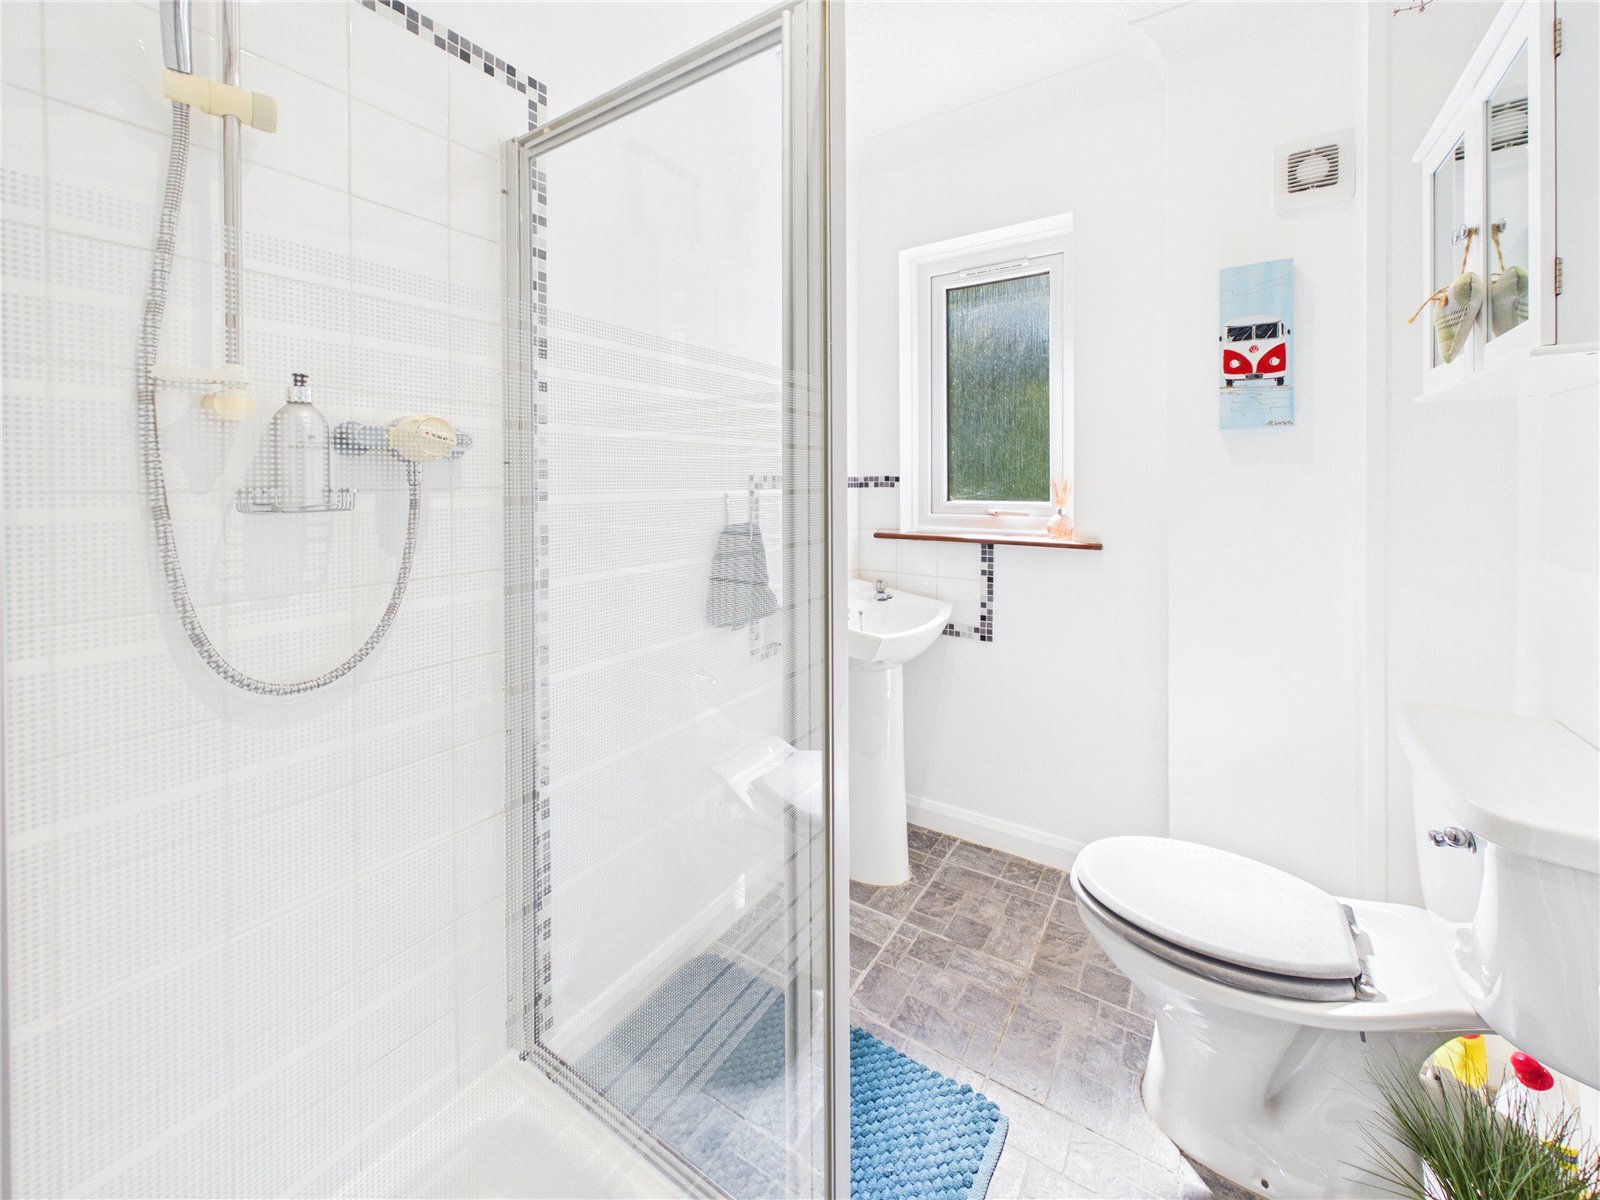
A modern shower room comprising a WC, wash hand basin, and a shower enclosure with glazed screen and door. Finished with tiled flooring and splashbacks, the room also benefits from a uPVC window, extractor fan, and radiator.
Loft Room/ 5th Bedroom 3.29m x 4.20m
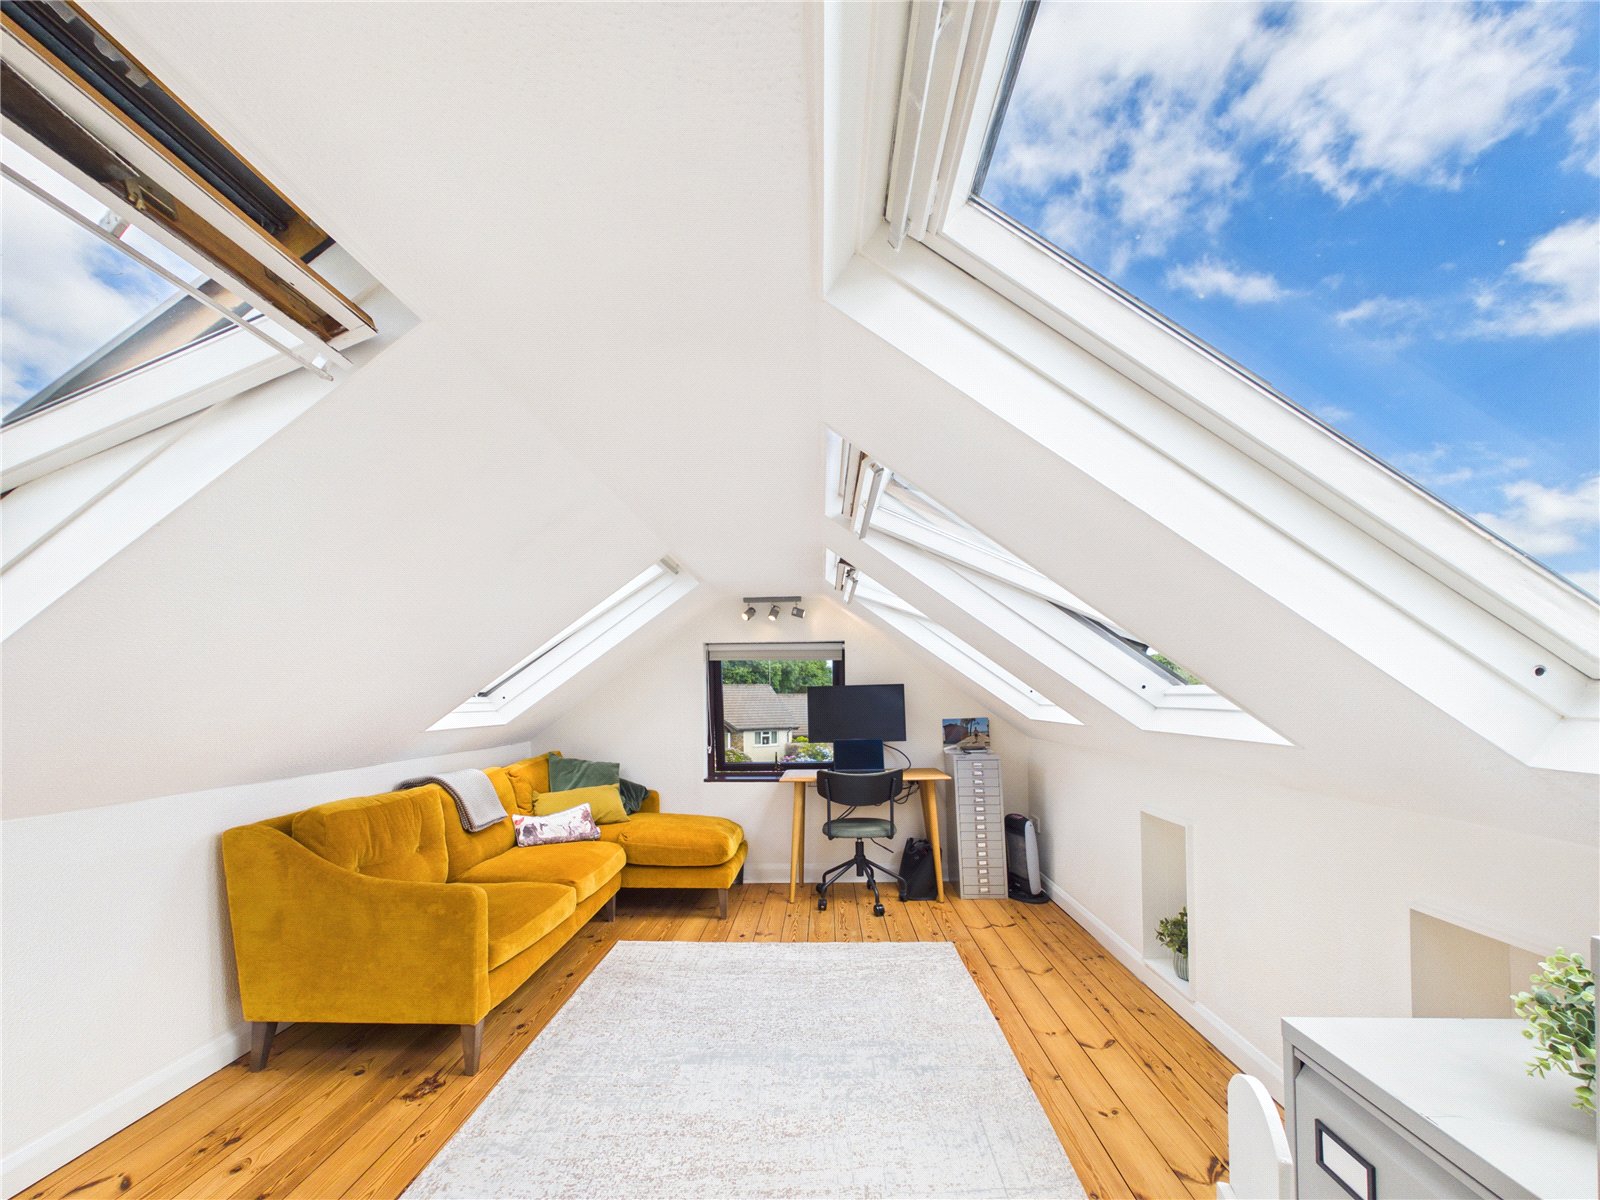
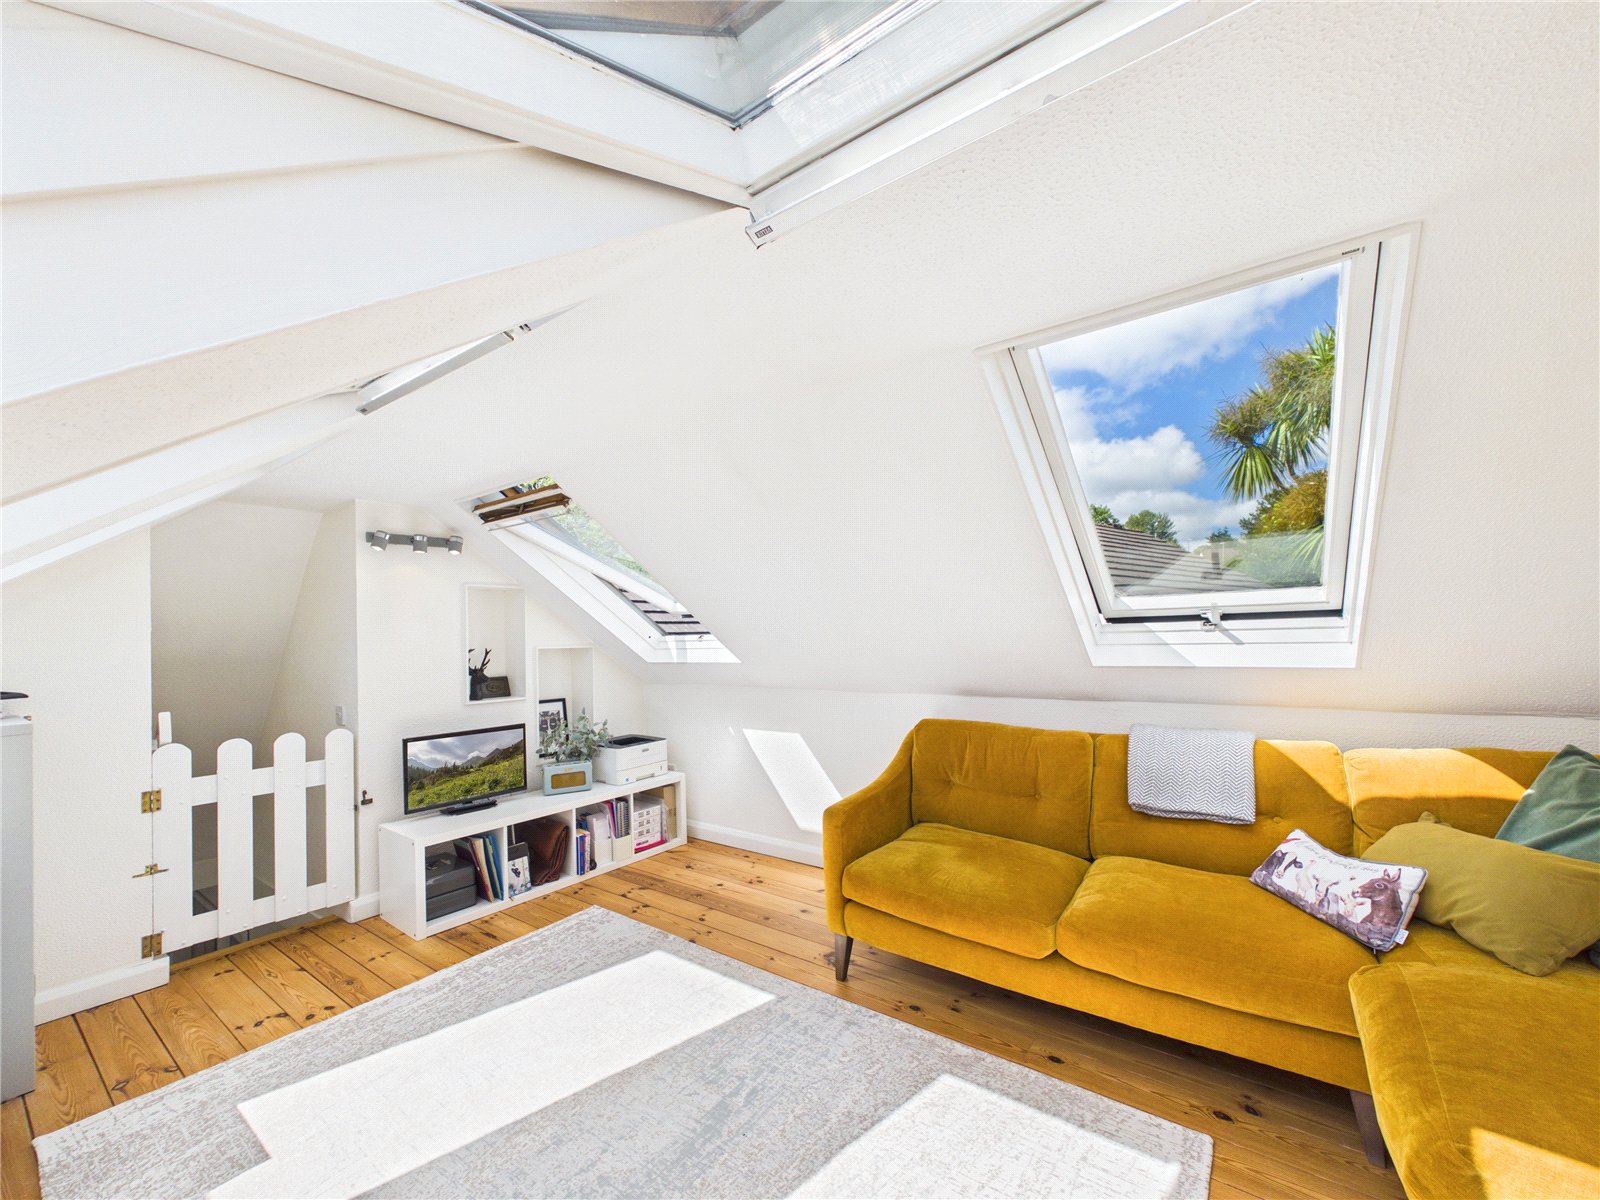
A characterful loft room featuring original oak flooring, recessed shelving, and five Velux windows, complemented by a uPVC side window that fills the space with natural light.
Bathroom 1.98m x 3.13m
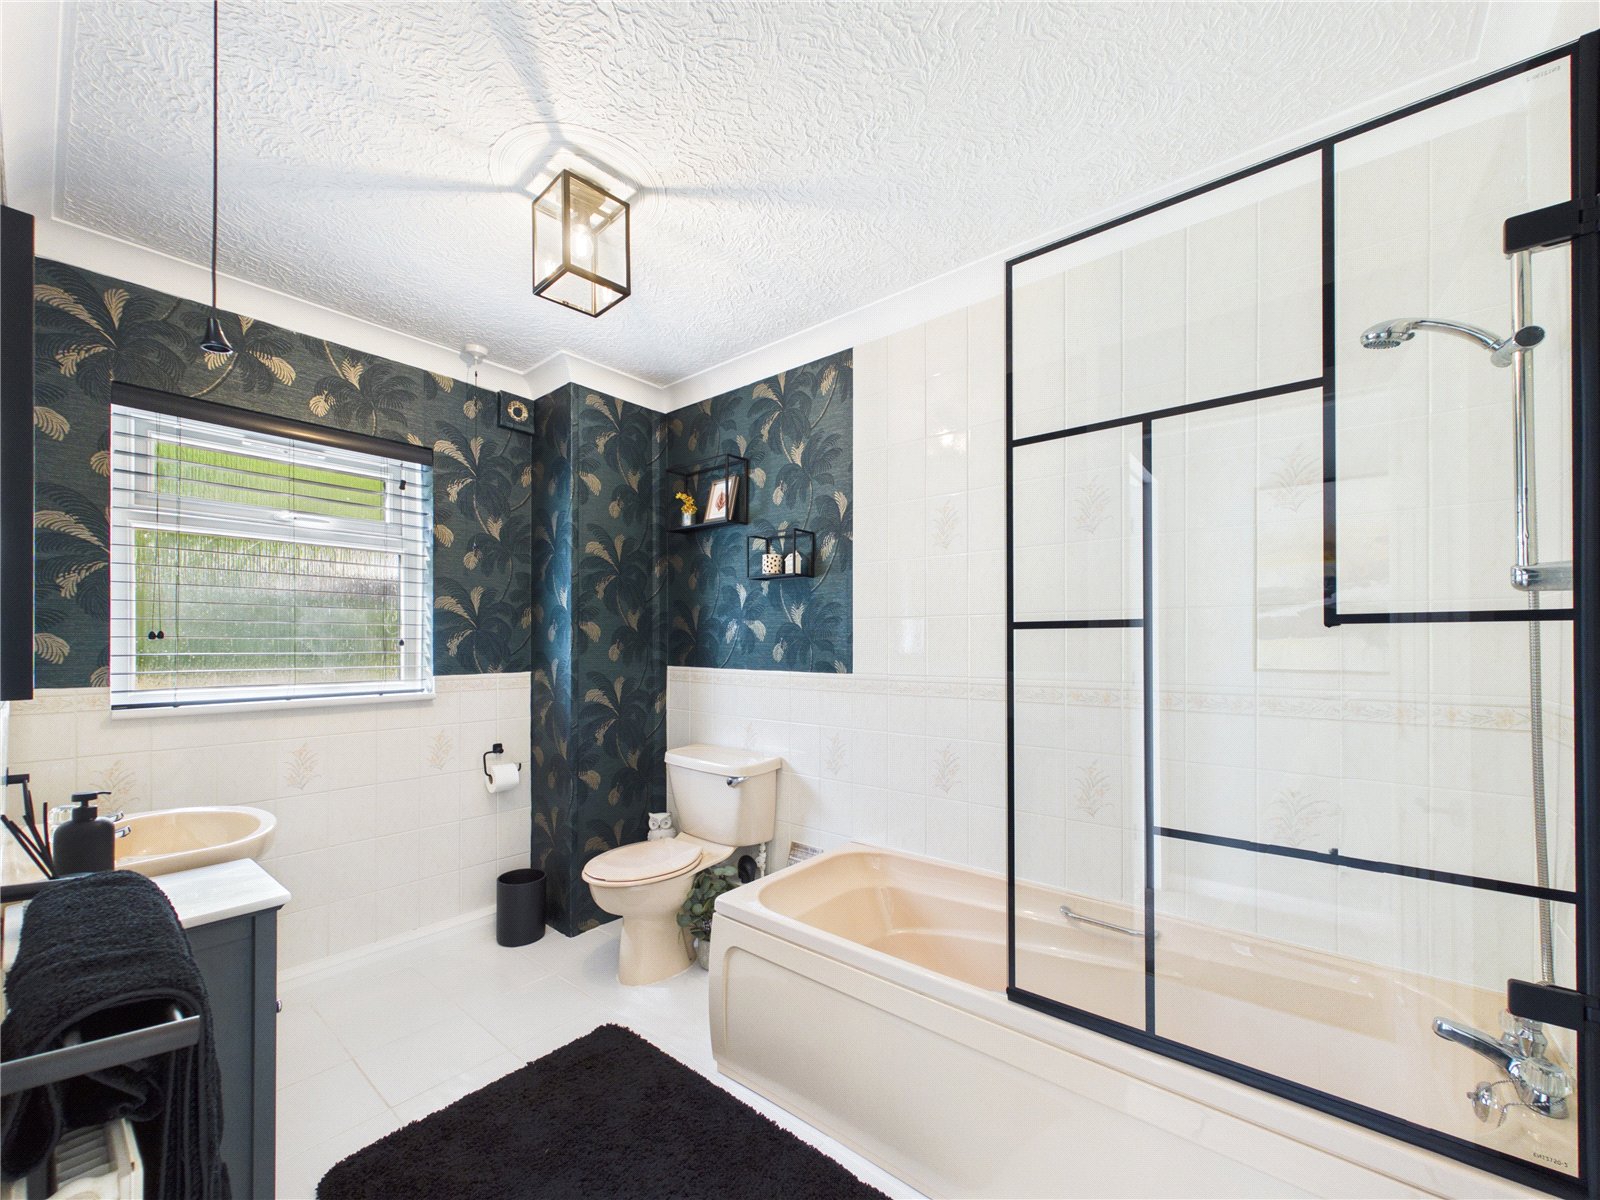
A stylish, partially tiled bathroom enhanced by decorative wallpaper, comprising a WC, wash hand basin, and a panelled bath with shower over and glazed screen. Additional features include a uPVC window, radiator, and extractor fan.
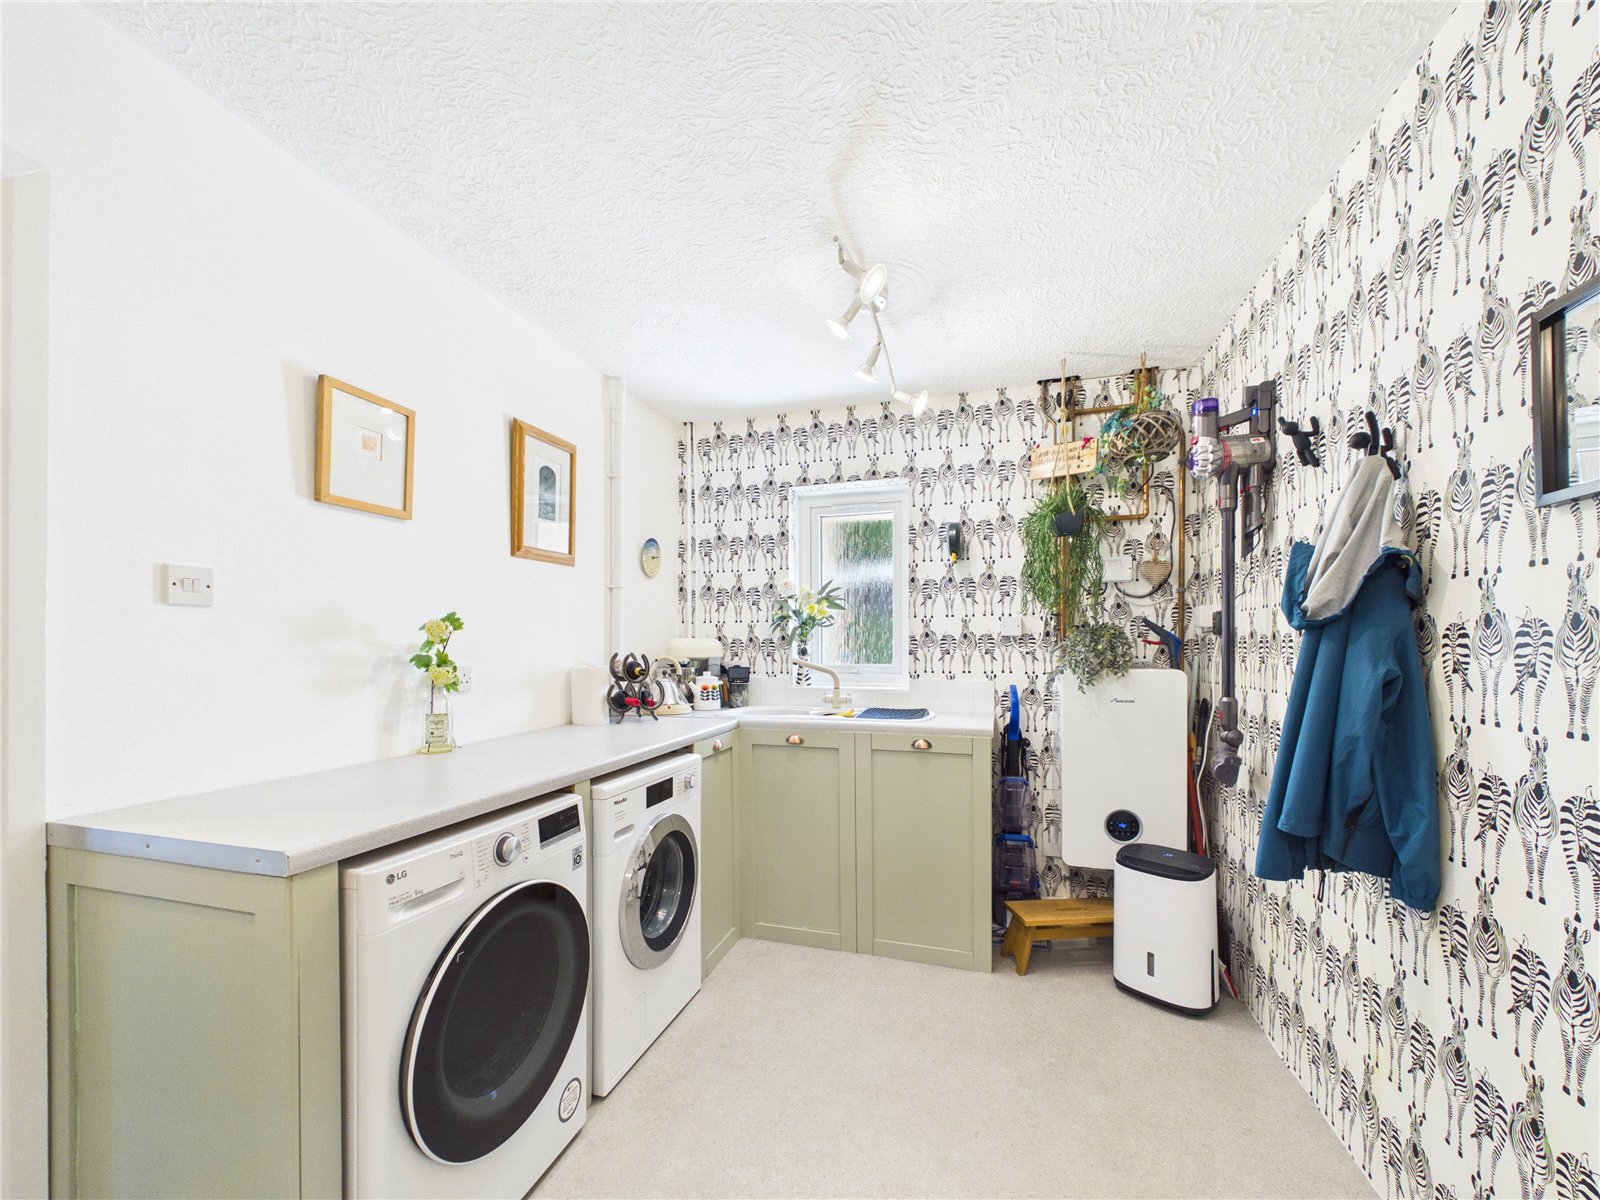
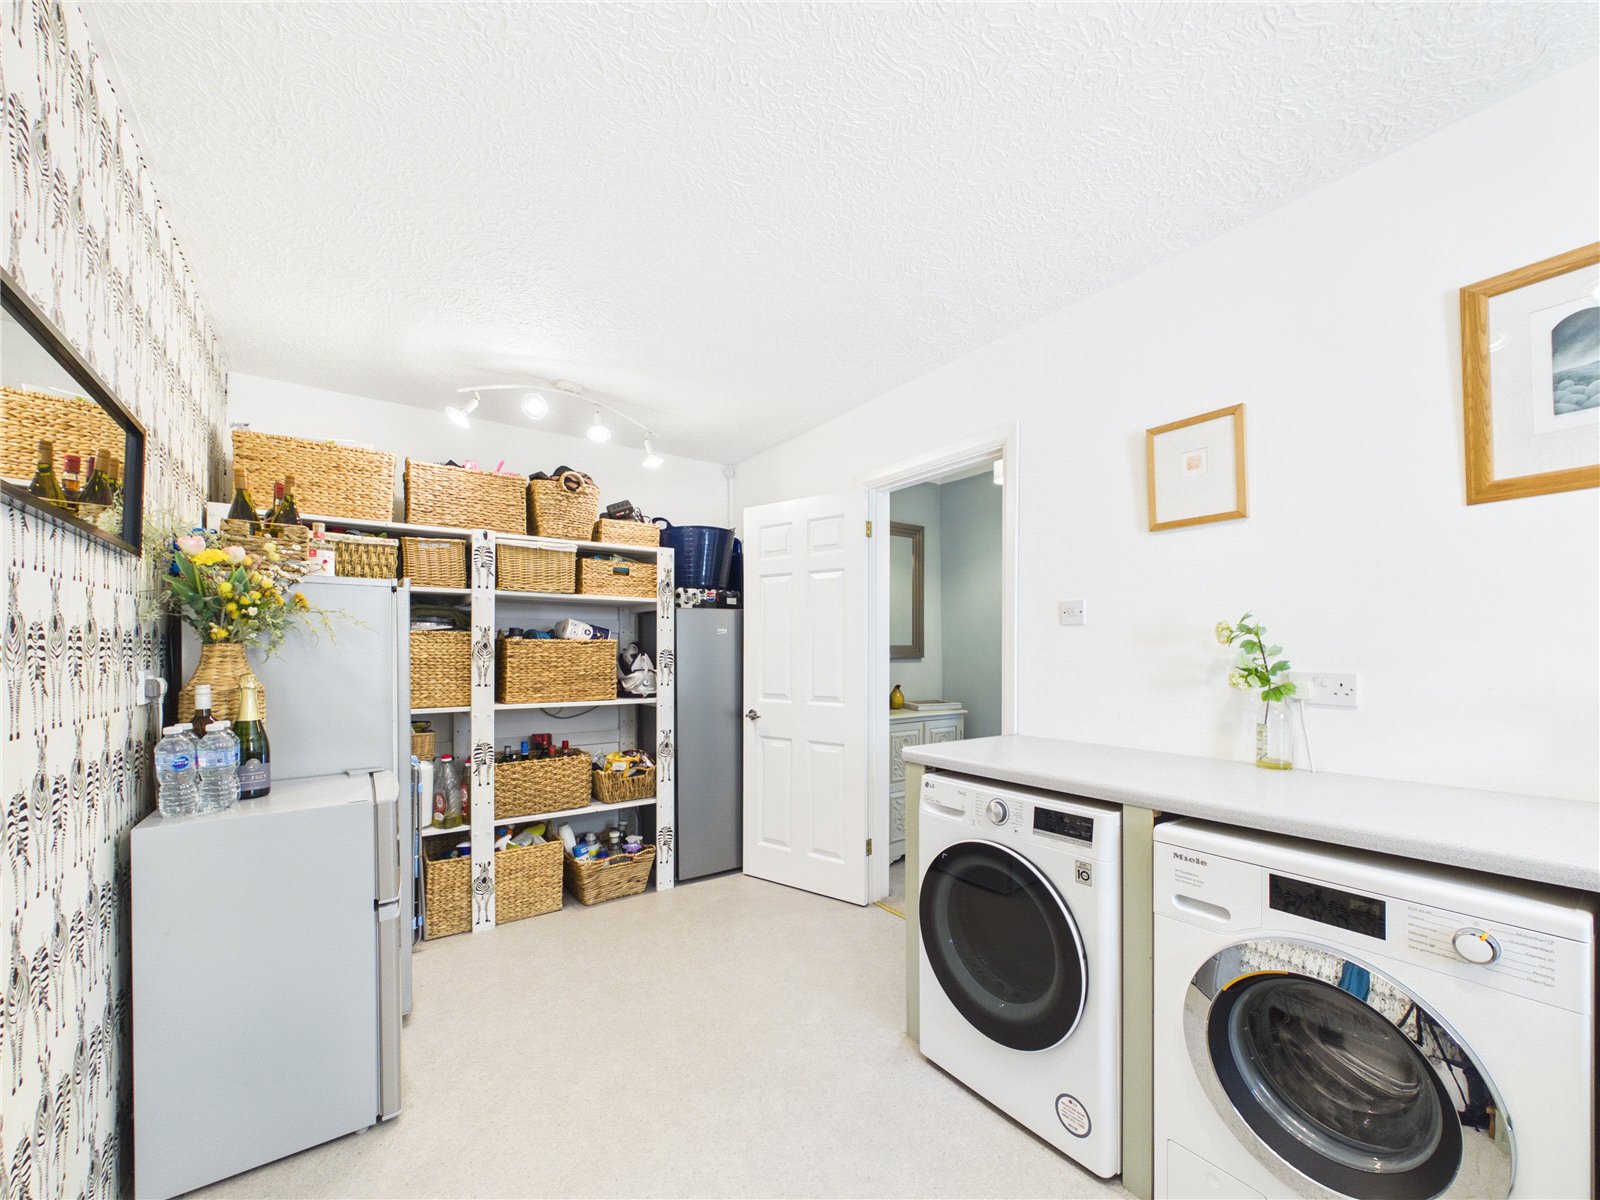
Utility Room 2.45m x 4.54m
A spacious utility room fitted with vinyl flooring, offering ample worktop space, a sink and drainer, and room for freestanding appliances. A uPVC window provides natural light, making this a practical and functional space.
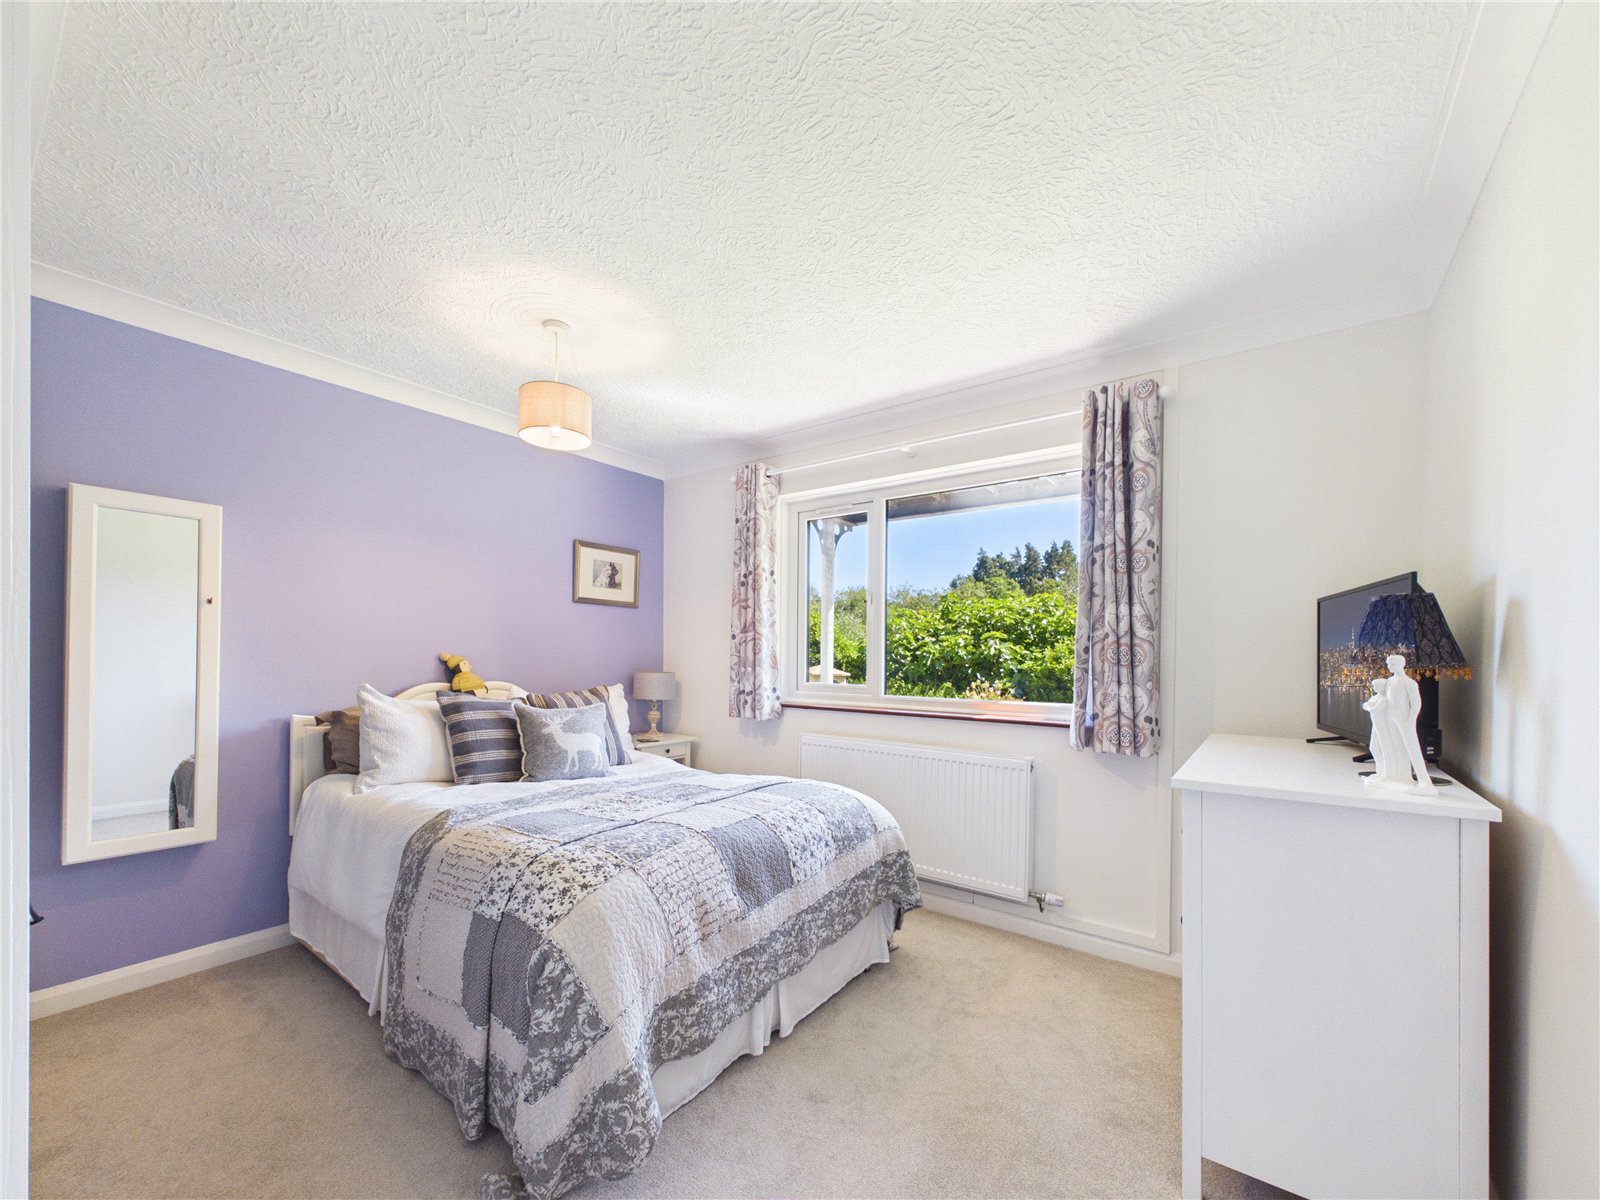
Bedroom 3.34m x 4.52m
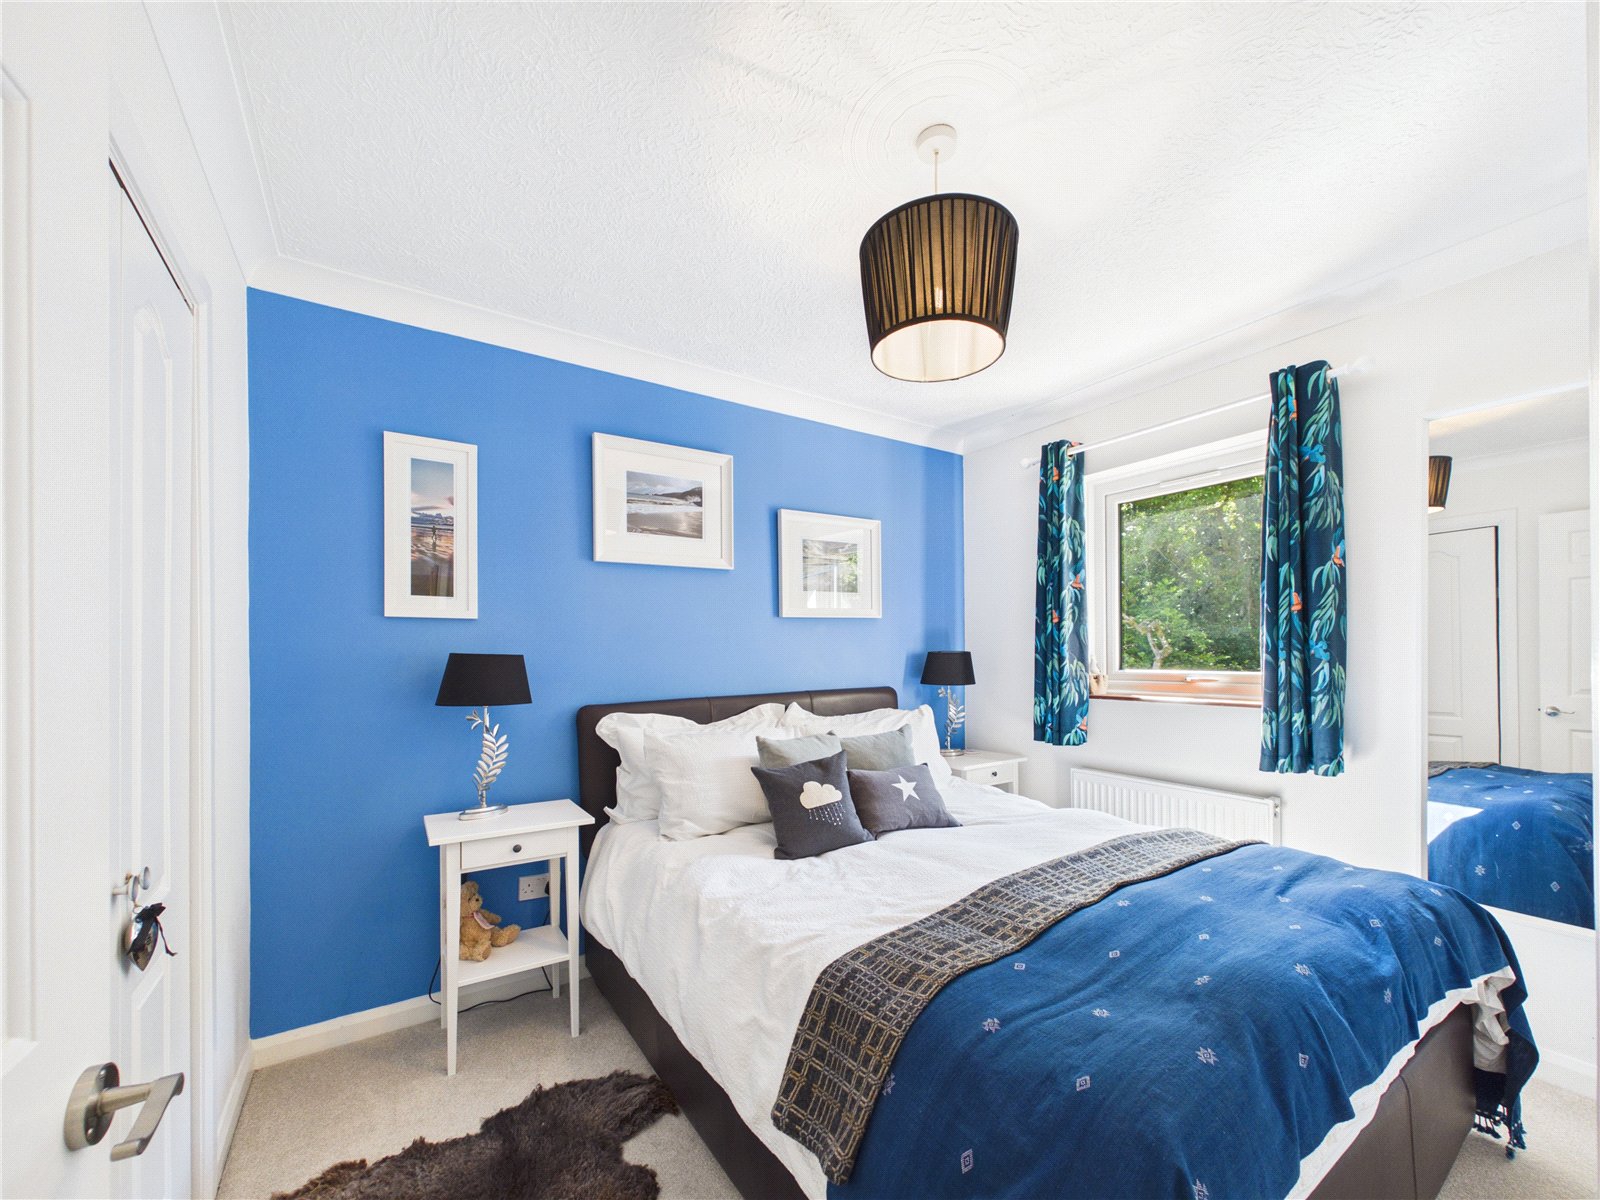
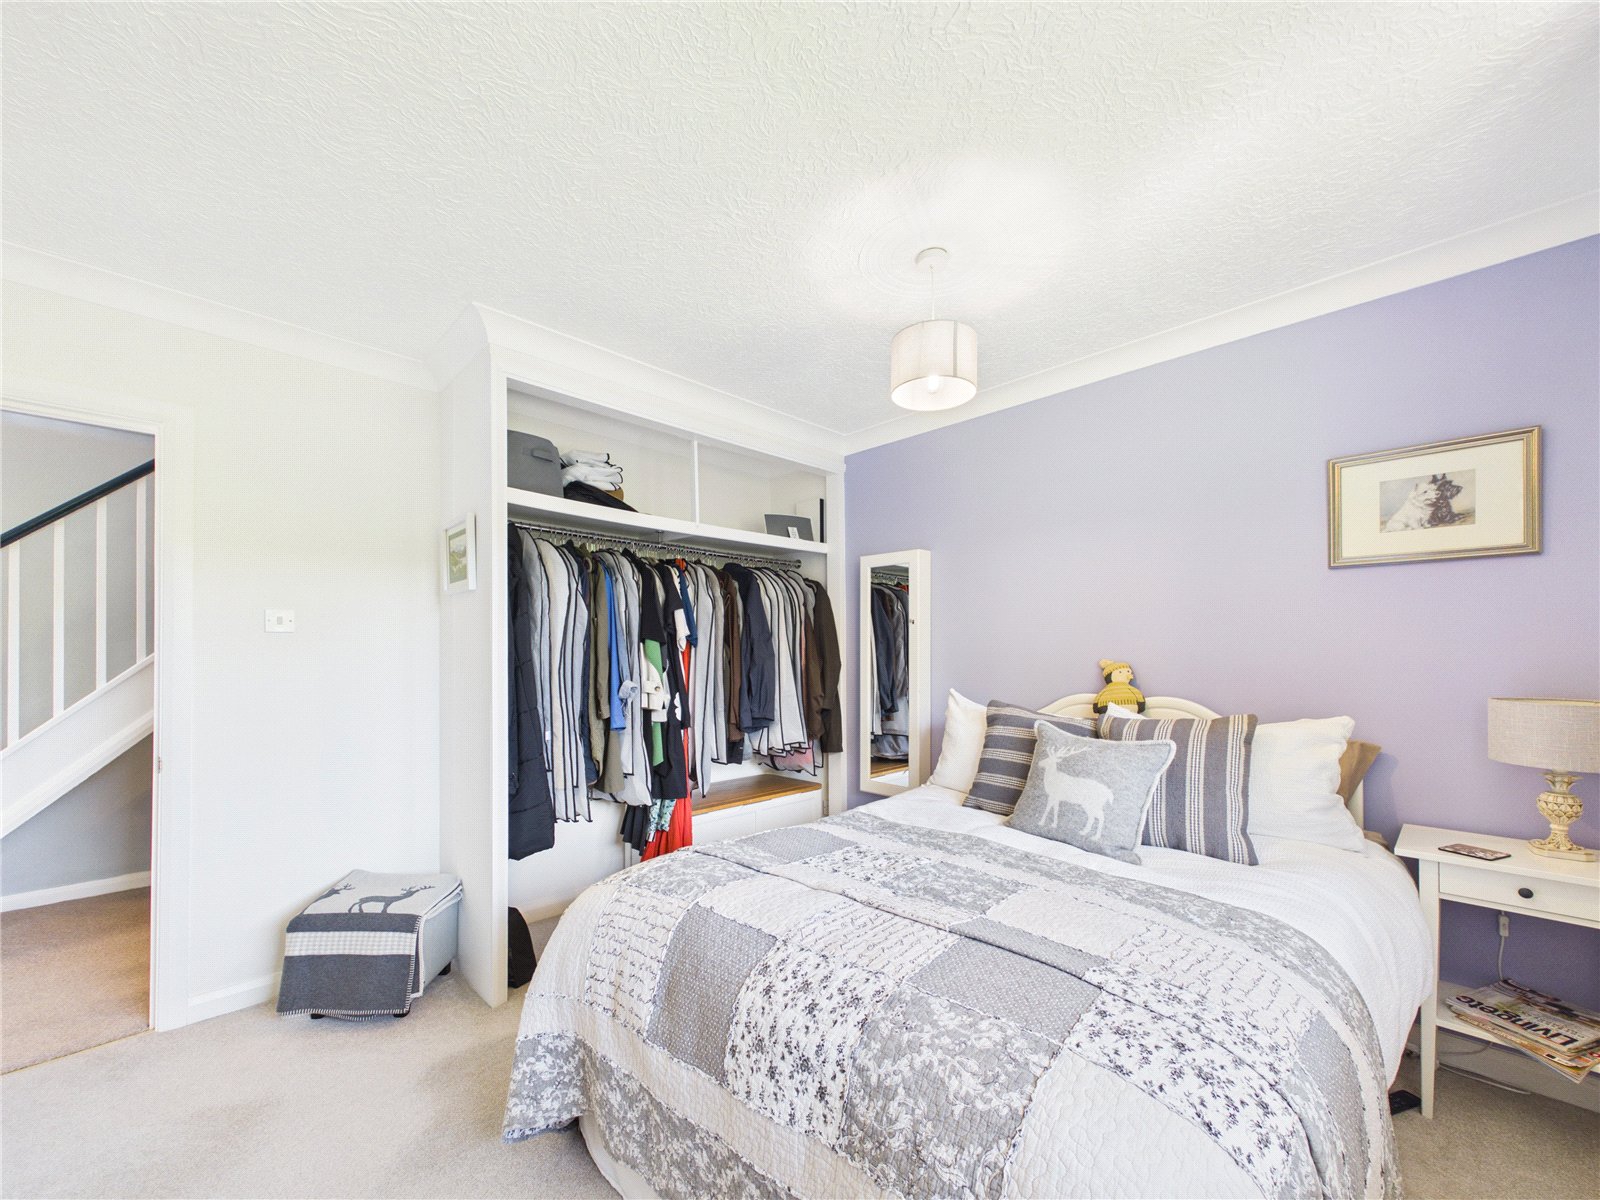
A spacious double bedroom featuring carpeted flooring, fitted open storage, a uPVC window providing plenty of natural light, and a radiator.
Bedroom 3.35m x 3.56m
A well-proportioned bedroom featuring carpeted flooring, a fitted open wardrobe, a uPVC window allowing for plenty of natural light, and a radiator.
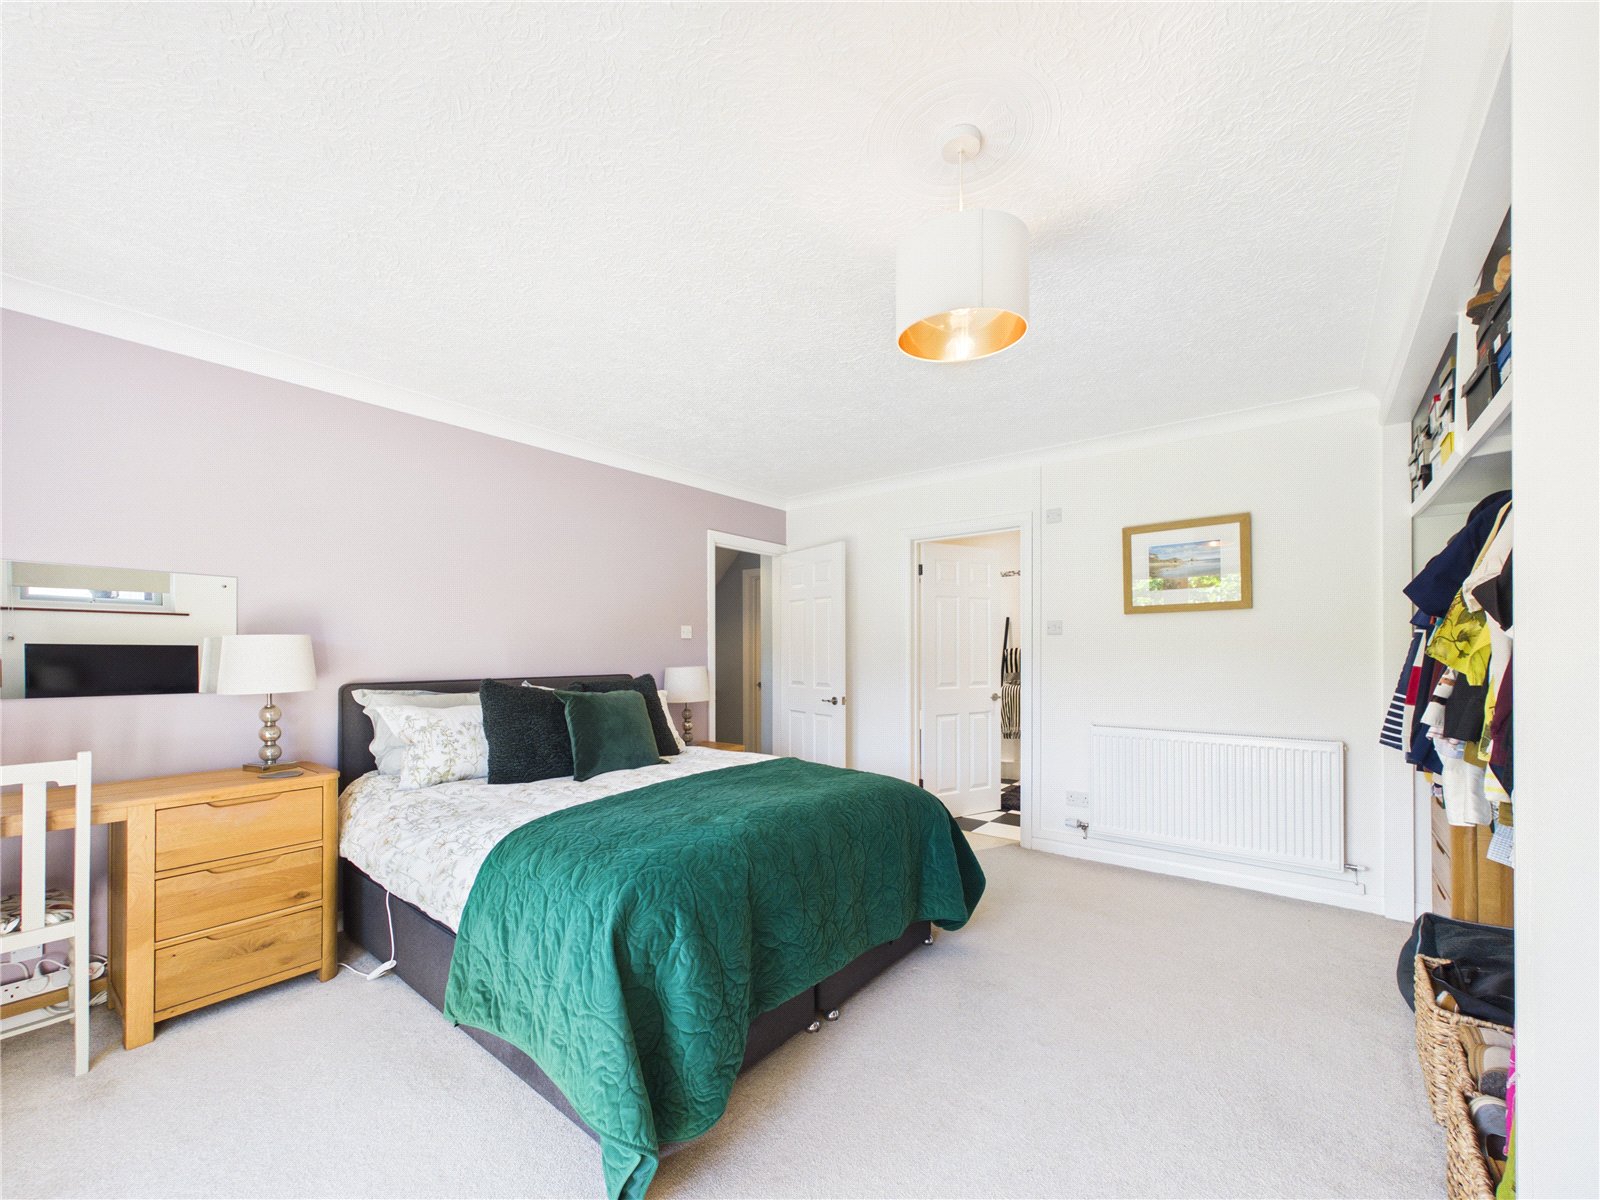
Master Bedroom 4.37m x 4.15m
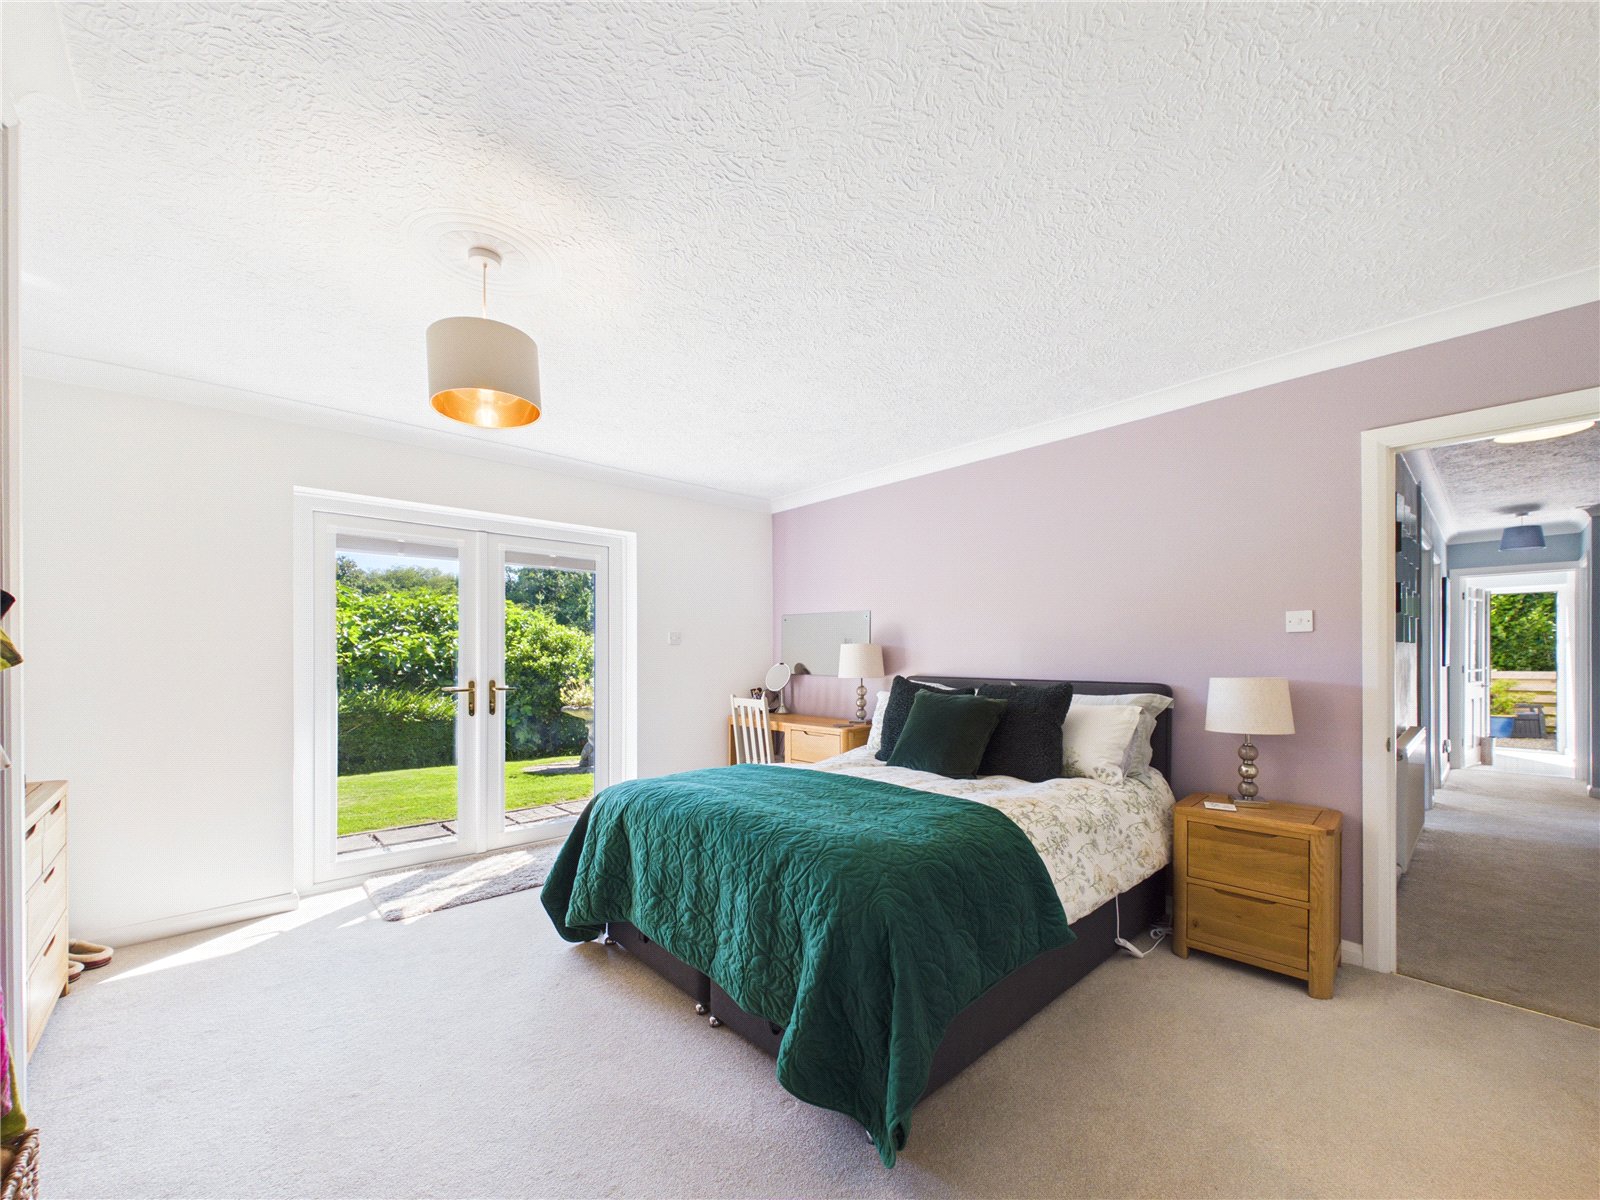
A spacious master bedroom featuring carpeted flooring, a fitted open wardrobe, and a radiator. uPVC patio doors provide direct access to the garden, while a door leads through to the adjoining en-suite bathroom.
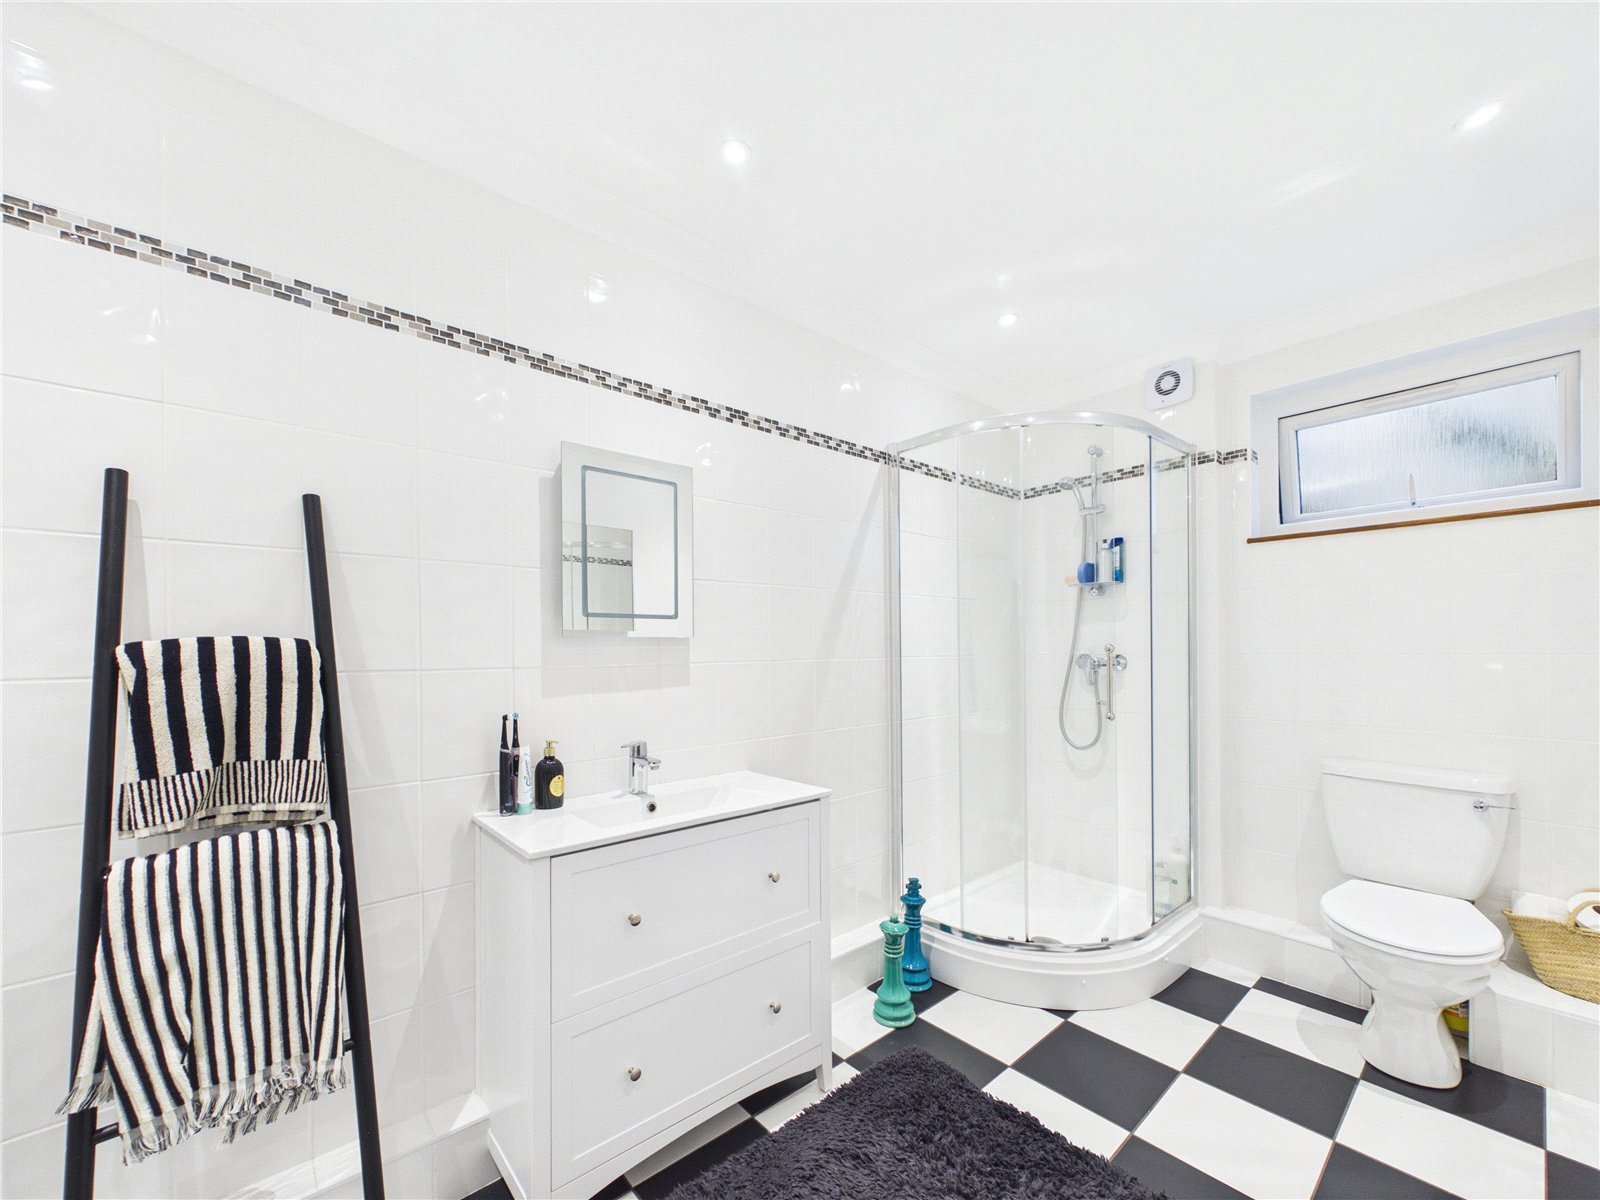
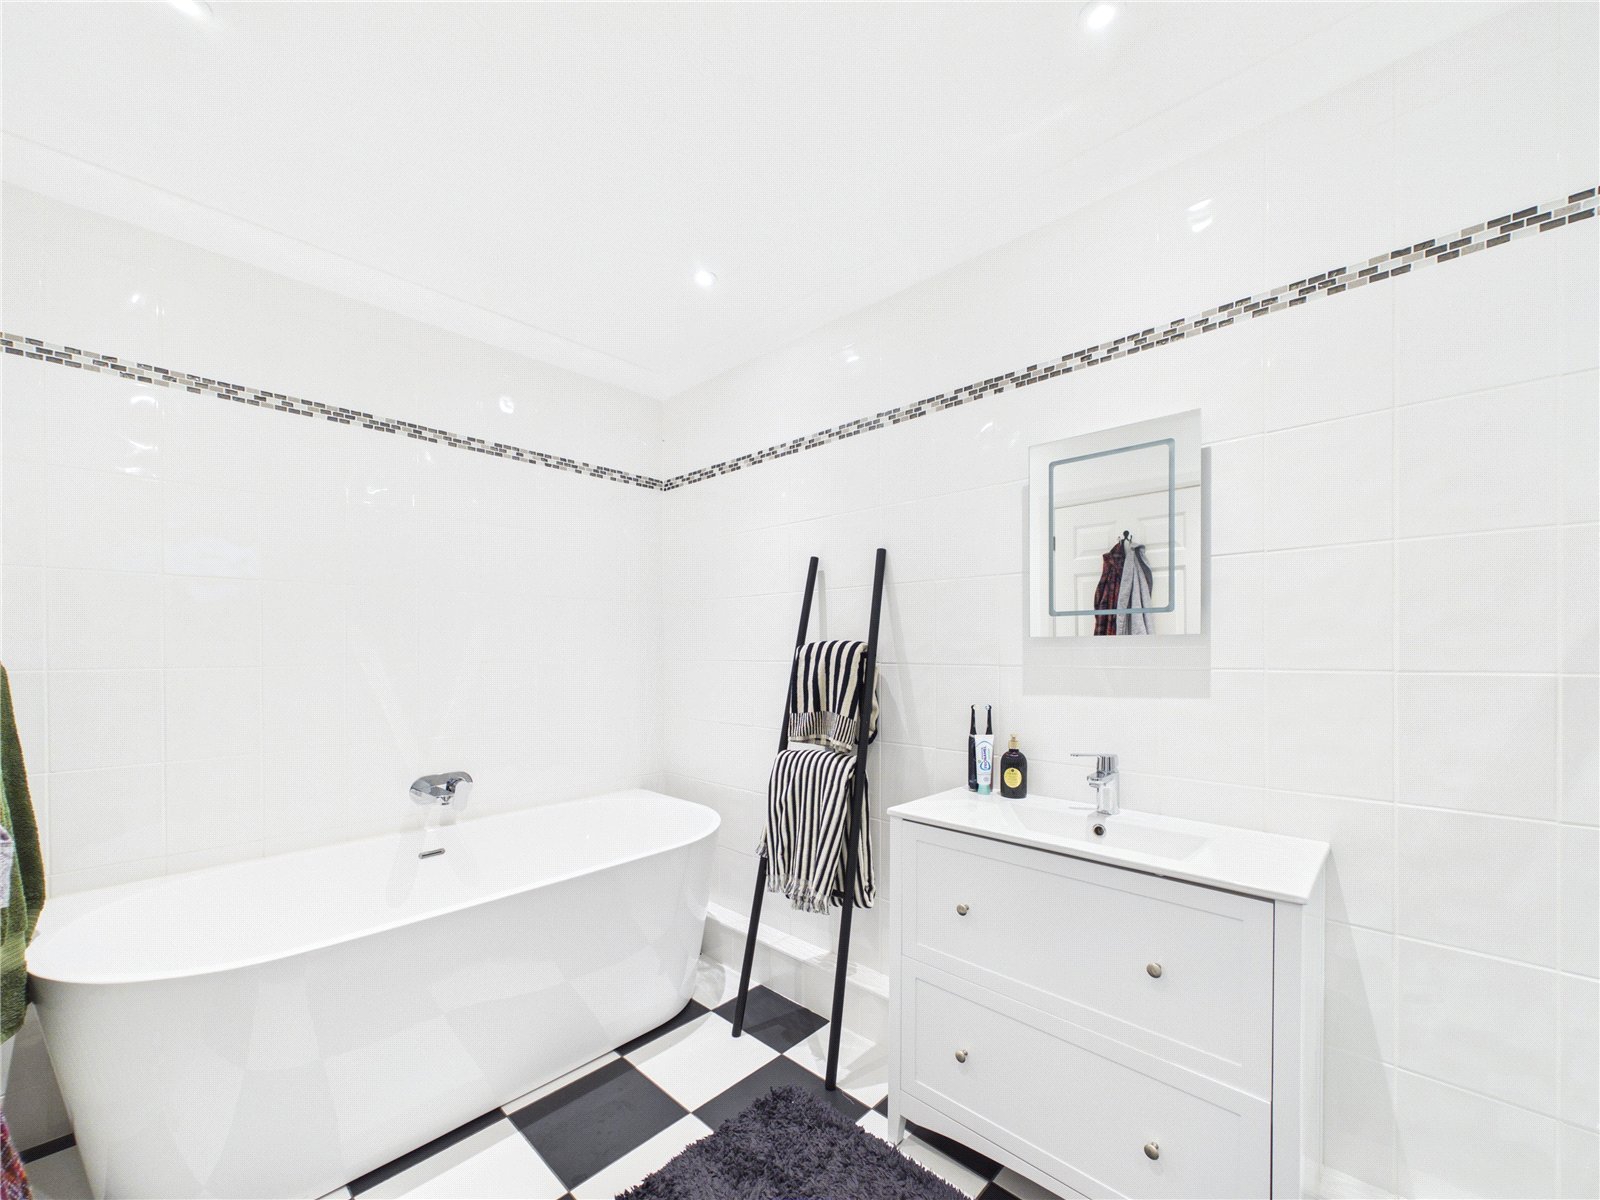
Ensuite Bathroom 2.01m x 4.04m
A luxurious fully tiled en-suite bathroom featuring a freestanding bath with wall-mounted tap, a corner shower enclosure with glazed screen and door, a vanity unit incorporating a wash hand basin, WC, a heated towel rail, and an extractor fan.


Get in touch
BOOK A VIEWINGDownload this property brochure
DOWNLOAD BROCHURETry our calculators
Mortgage Calculator
Stamp Duty Calculator
Similar Properties
-

Poplar Meadow, Freystrop, Haverfordwest, Pembrokeshire, SA62 4FB
£699,999 Offers OverFor Sale**** Luxury Contemporary Home with Self-Contained Annexe – Perfect for Multi-Generational Living or Holiday Let Potential **** Crafted and completed for the current owners approximately fifteen years ago, this exceptional residence has been designed with a clear focus on efficiency, longevity, an...5 Bedrooms7 Bathrooms3 Receptions -

Dan Y Bryn, Pendine, Carmarthen, Carmarthenshire, SA33 4EZ
£675,000 Offers In The Region OfFor SaleNestled in the picturesque coastal village of Pendine, this exceptional five-bedroom detached house offers the very best of contemporary living with a touch of seaside charm. Boasting an excellent condition throughout, the property is newly built and designed for modern families seeking comfort, ele...5 Bedrooms3 Bathrooms1 Reception -

Kingsmoor Road, Kilgetty, Pembrokeshire, SA68 0QP
£650,000 Offers In The Region OfFor SaleNestled on the sought-after Kingsmoor Road in Kilgetty, this impressive detached house offers an exceptional opportunity for family living in one of the area’s most desirable neighbourhoods. Set on a generous plot, the property features ample driveway parking and attractive outside space—perfect...5 Bedrooms3 Bathrooms3 Receptions


