Highfield Court, Fishguard Road, Haverfordwest, Pembrokeshire, SA62 4DA
Full property description
***A superb energy-efficient countryside home offering exceptional space, a detached garage and generous garden, all set within peaceful rural surroundings***
Nestled in a peaceful rural setting on the outskirts of Haverfordwest, this beautifully presented detached home offers the perfect blend of countryside tranquillity, modern comfort and exceptional energy efficiency. Ideal for growing families seeking additional space or retirees looking to enjoy a more relaxed pace of life, the property provides generous and versatile accommodation both inside and out.
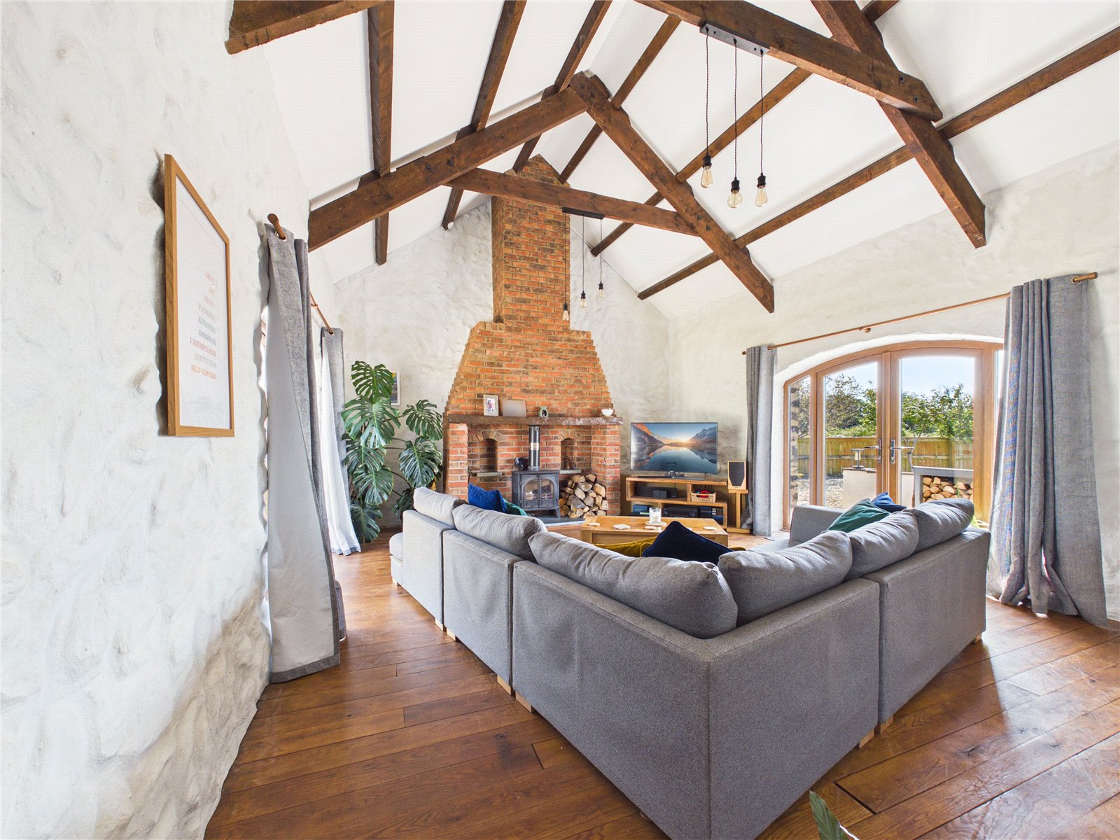
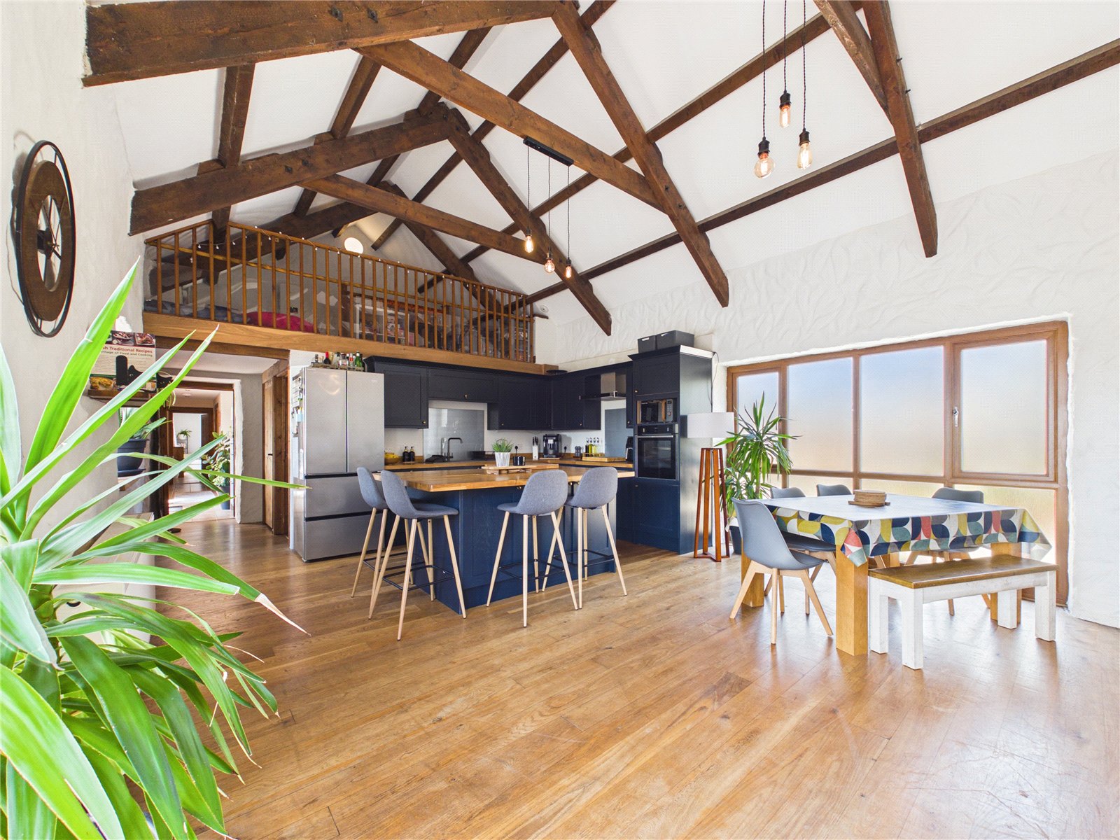
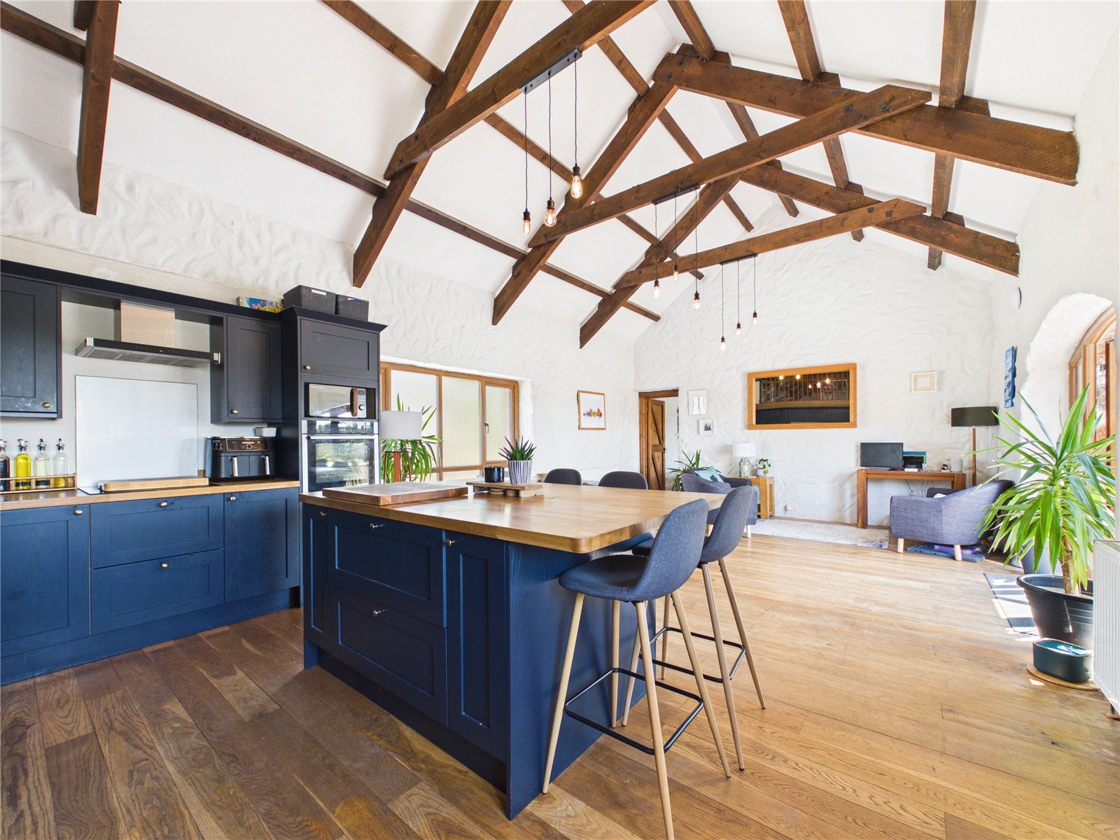
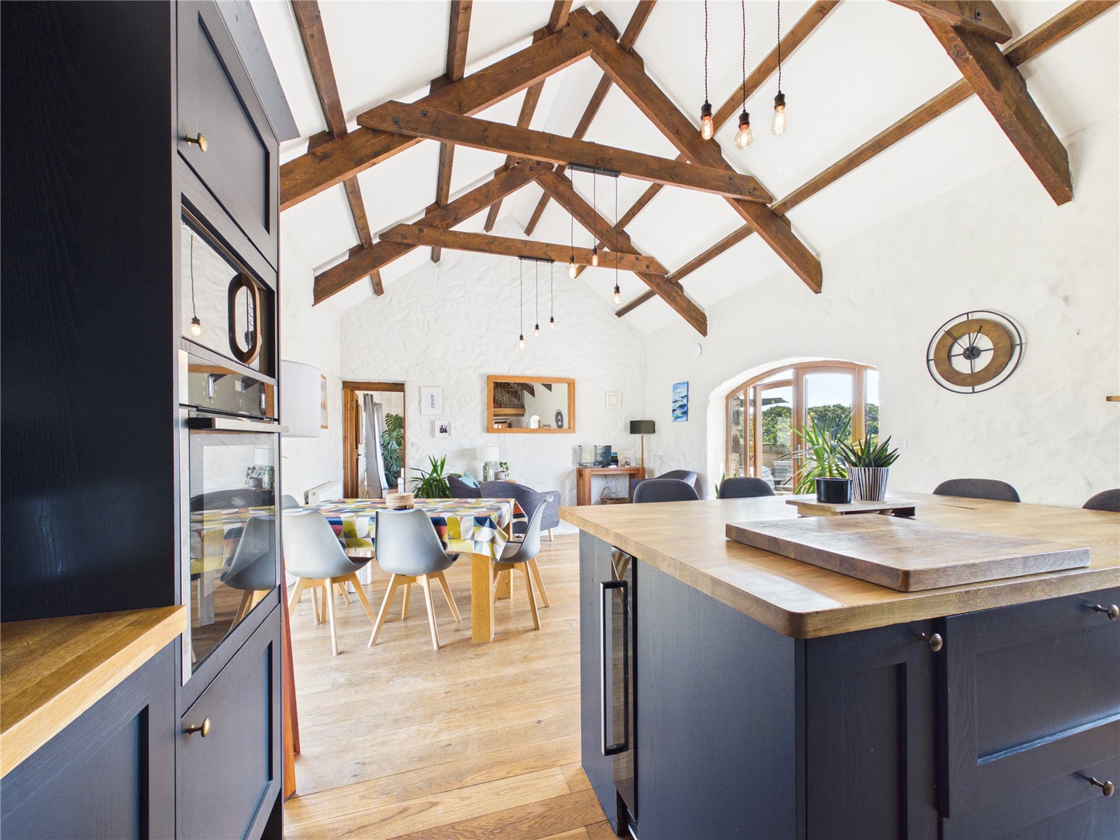
At the heart of the home is a spectacular open-plan kitchen, dining and living space with vaulted ceilings, exposed timber beams, a large central island and mezzanine level, complemented by a stunning lounge centred around an impressive brick fireplace with a large log-burning stove. Four well-proportioned bedrooms provide excellent family accommodation, including a luxurious principal suite with built-in wardrobes, en suite facilities and sliding doors opening directly onto a private decked seating area.
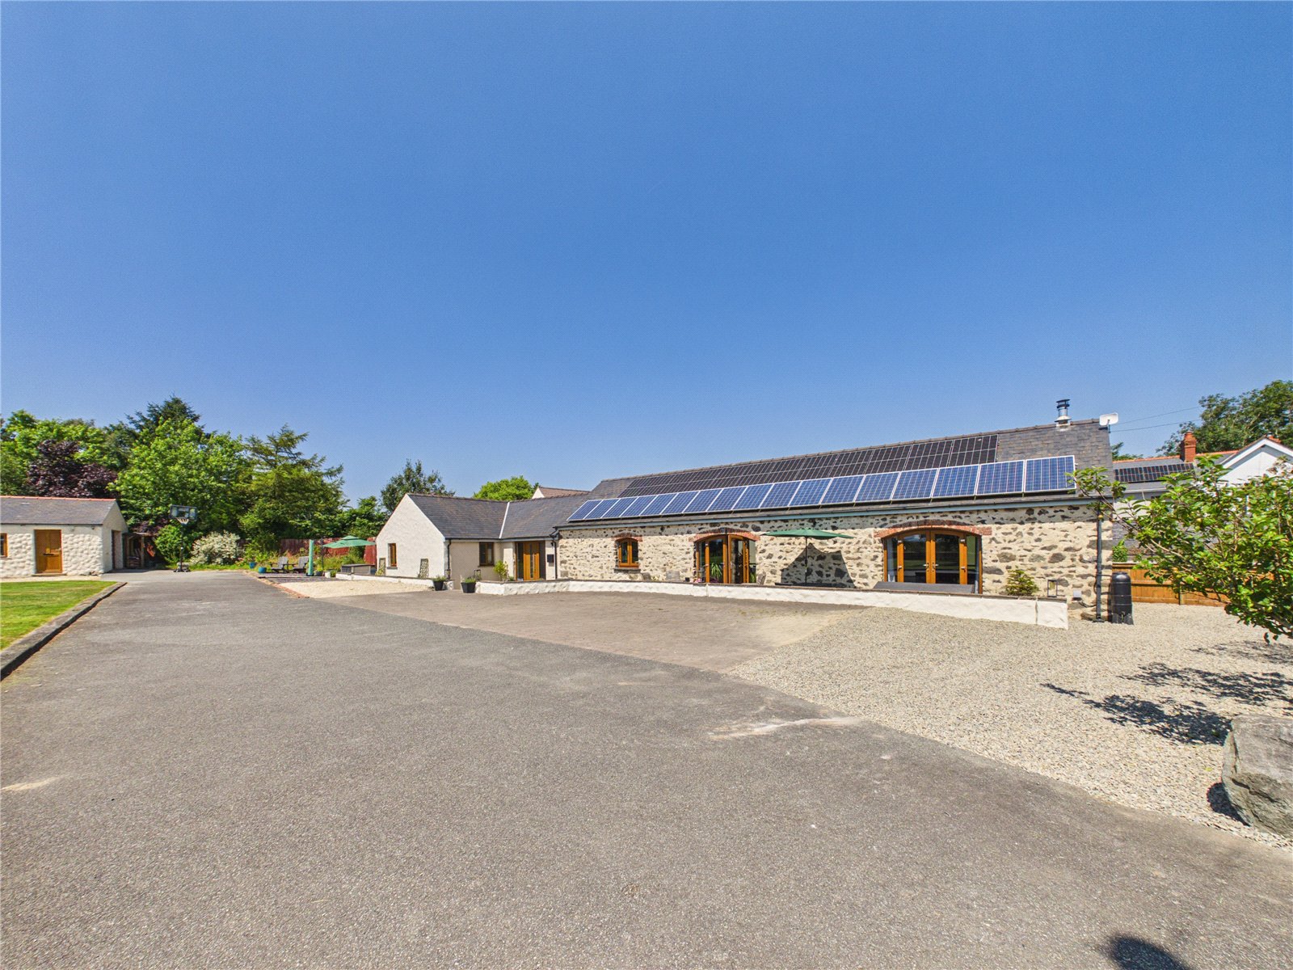
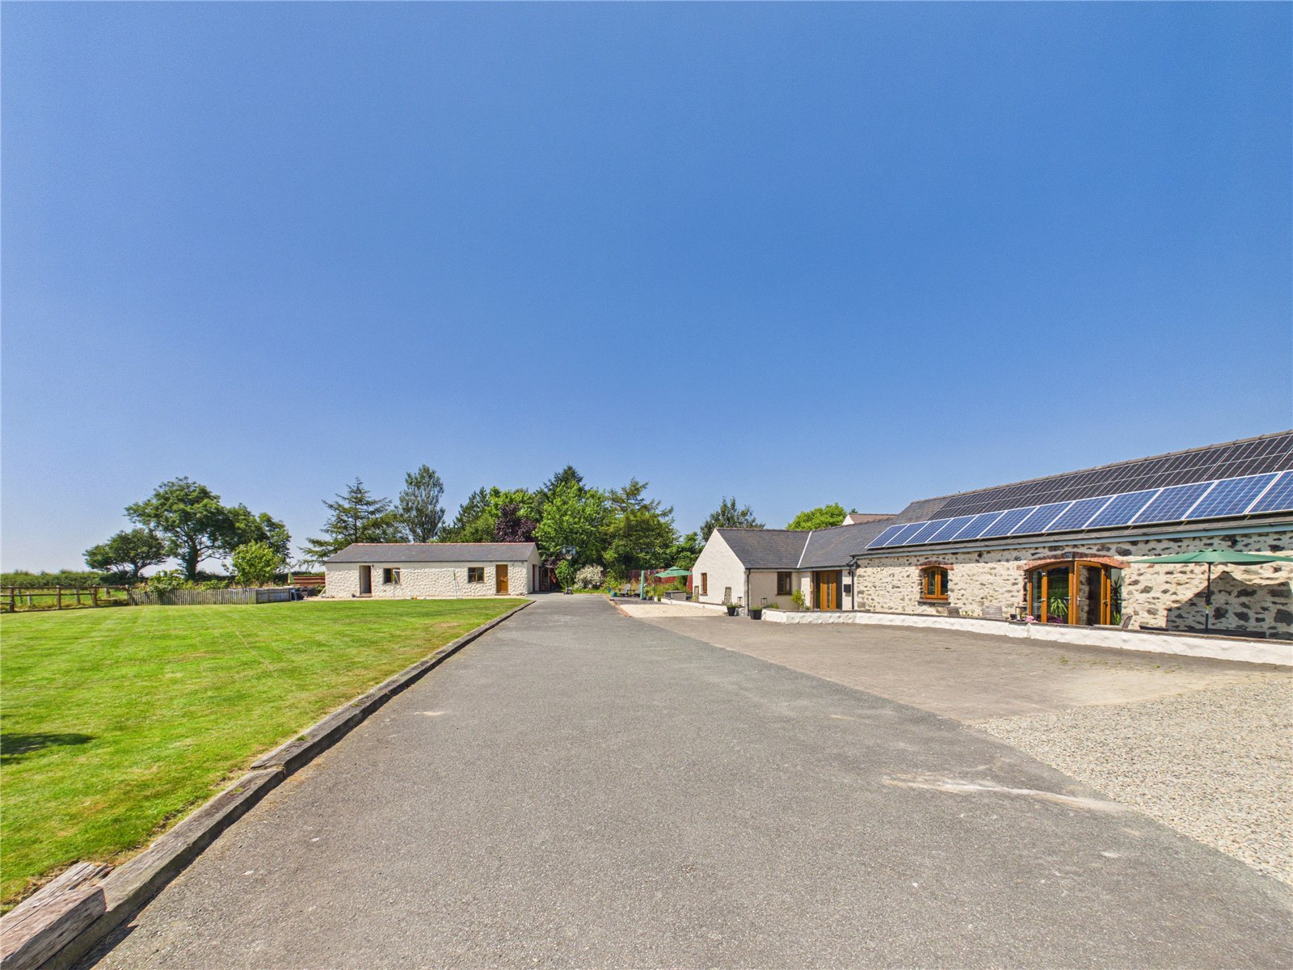
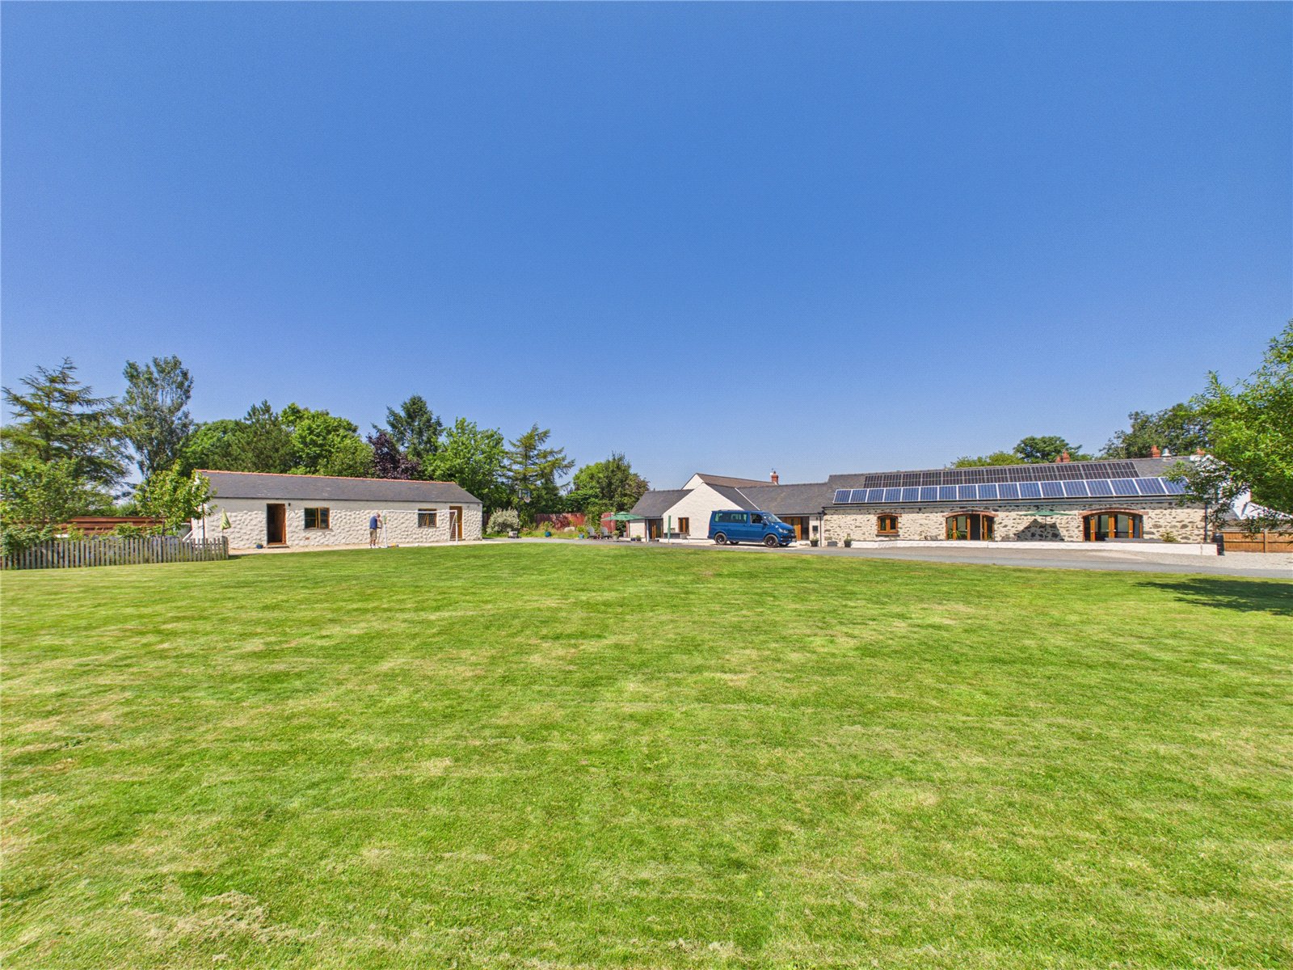
Externally, the property occupies an impressive plot with extensive off-road parking, substantial lawned gardens, entertaining areas and far-reaching countryside views, offering plenty of space for children to play, outdoor dining and relaxation. A large detached garage further enhances the property's appeal, benefitting from a self-contained office space ideal for those working from home, whilst also offering excellent potential for use as a gym, studio or hobby room.
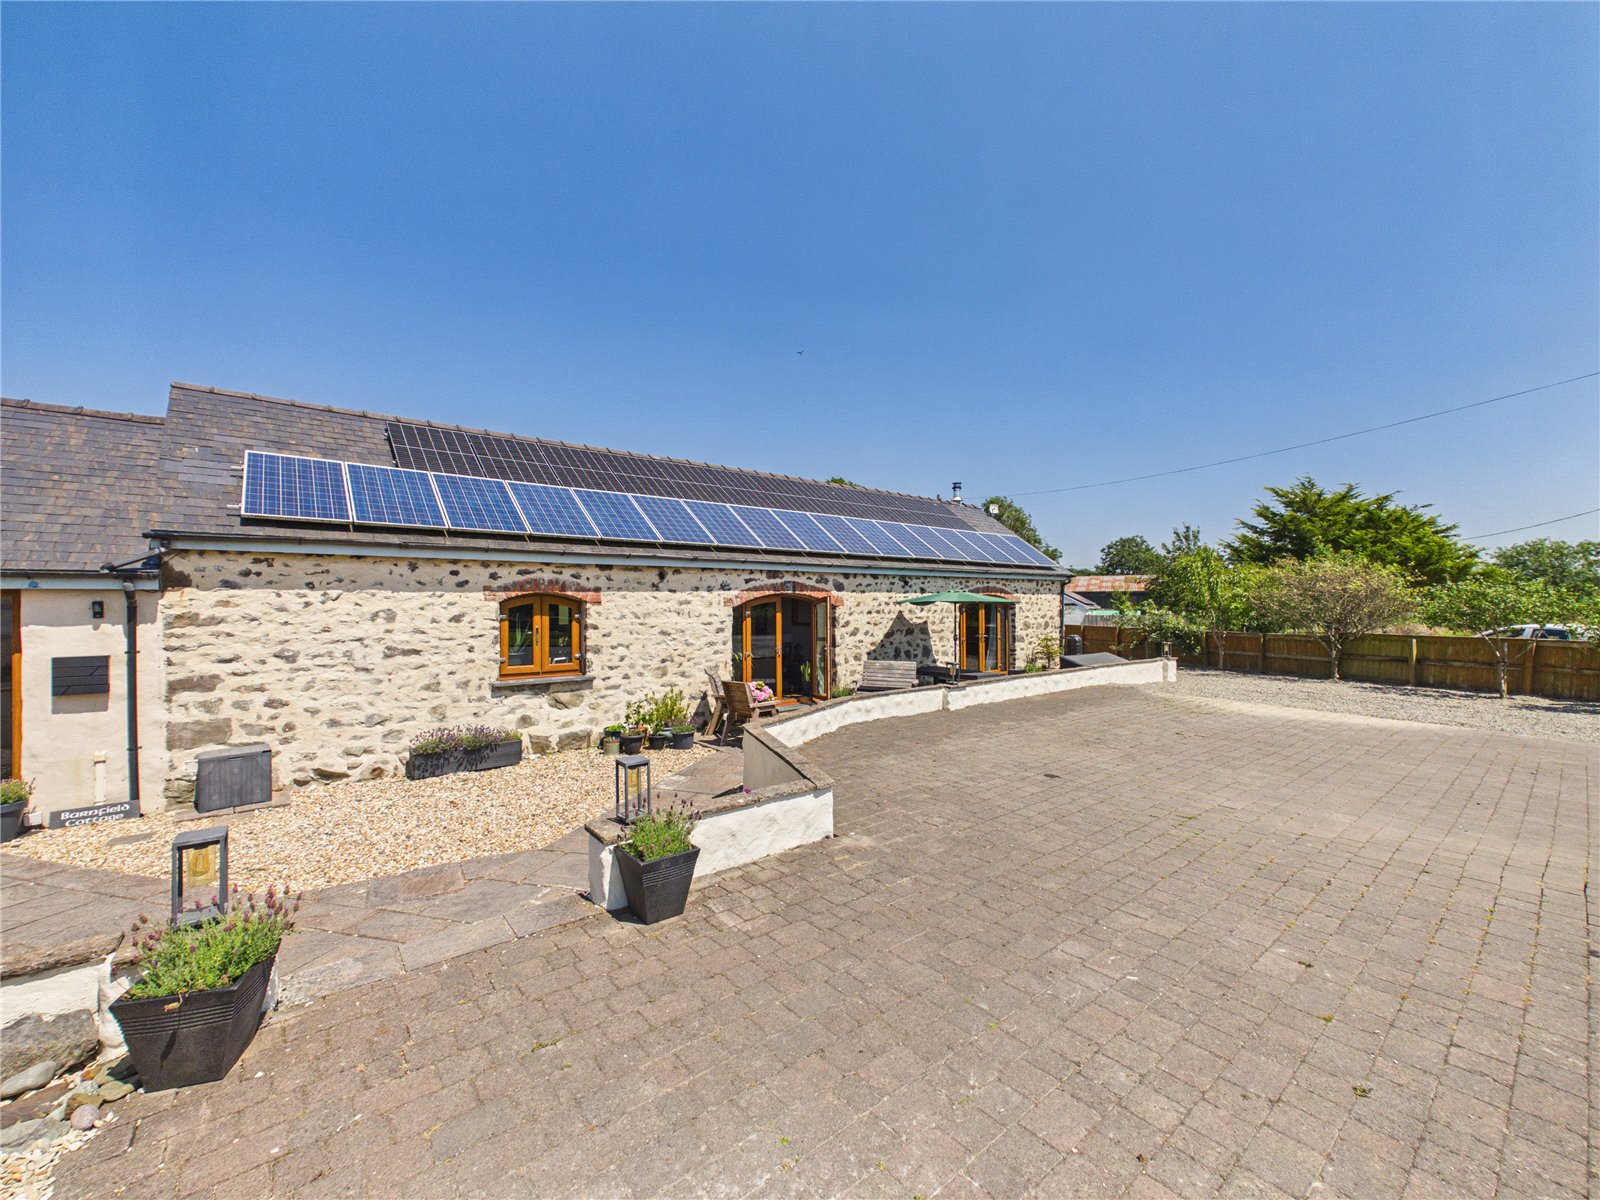
The property is also designed with energy efficiency in mind, benefitting from solar panels with 9kw battery storage and an air source heat pump system, helping to reduce running costs while providing an environmentally conscious heating solution. Combining character features, modern conveniences and highly efficient living, this exceptional home offers a superb lifestyle opportunity in a sought-after rural location, all within easy reach of Haverfordwest's shops, schools and everyday amenities.
Lounge
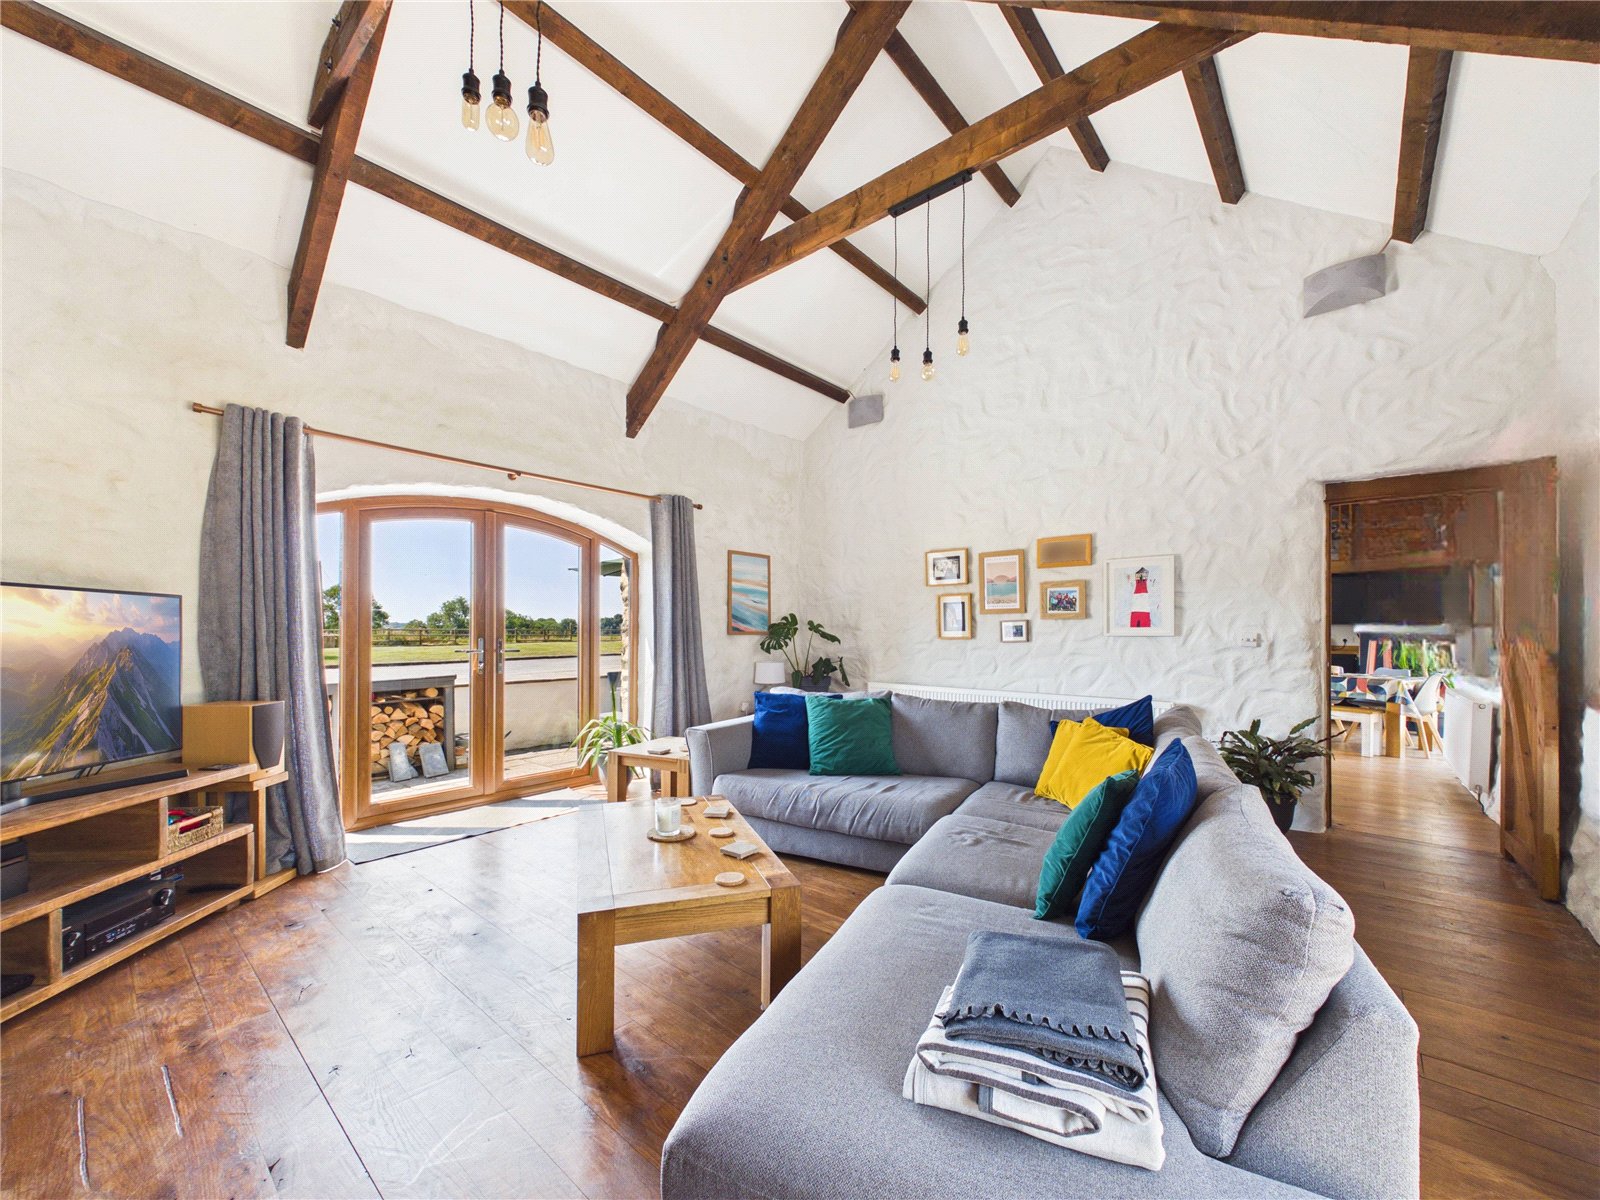
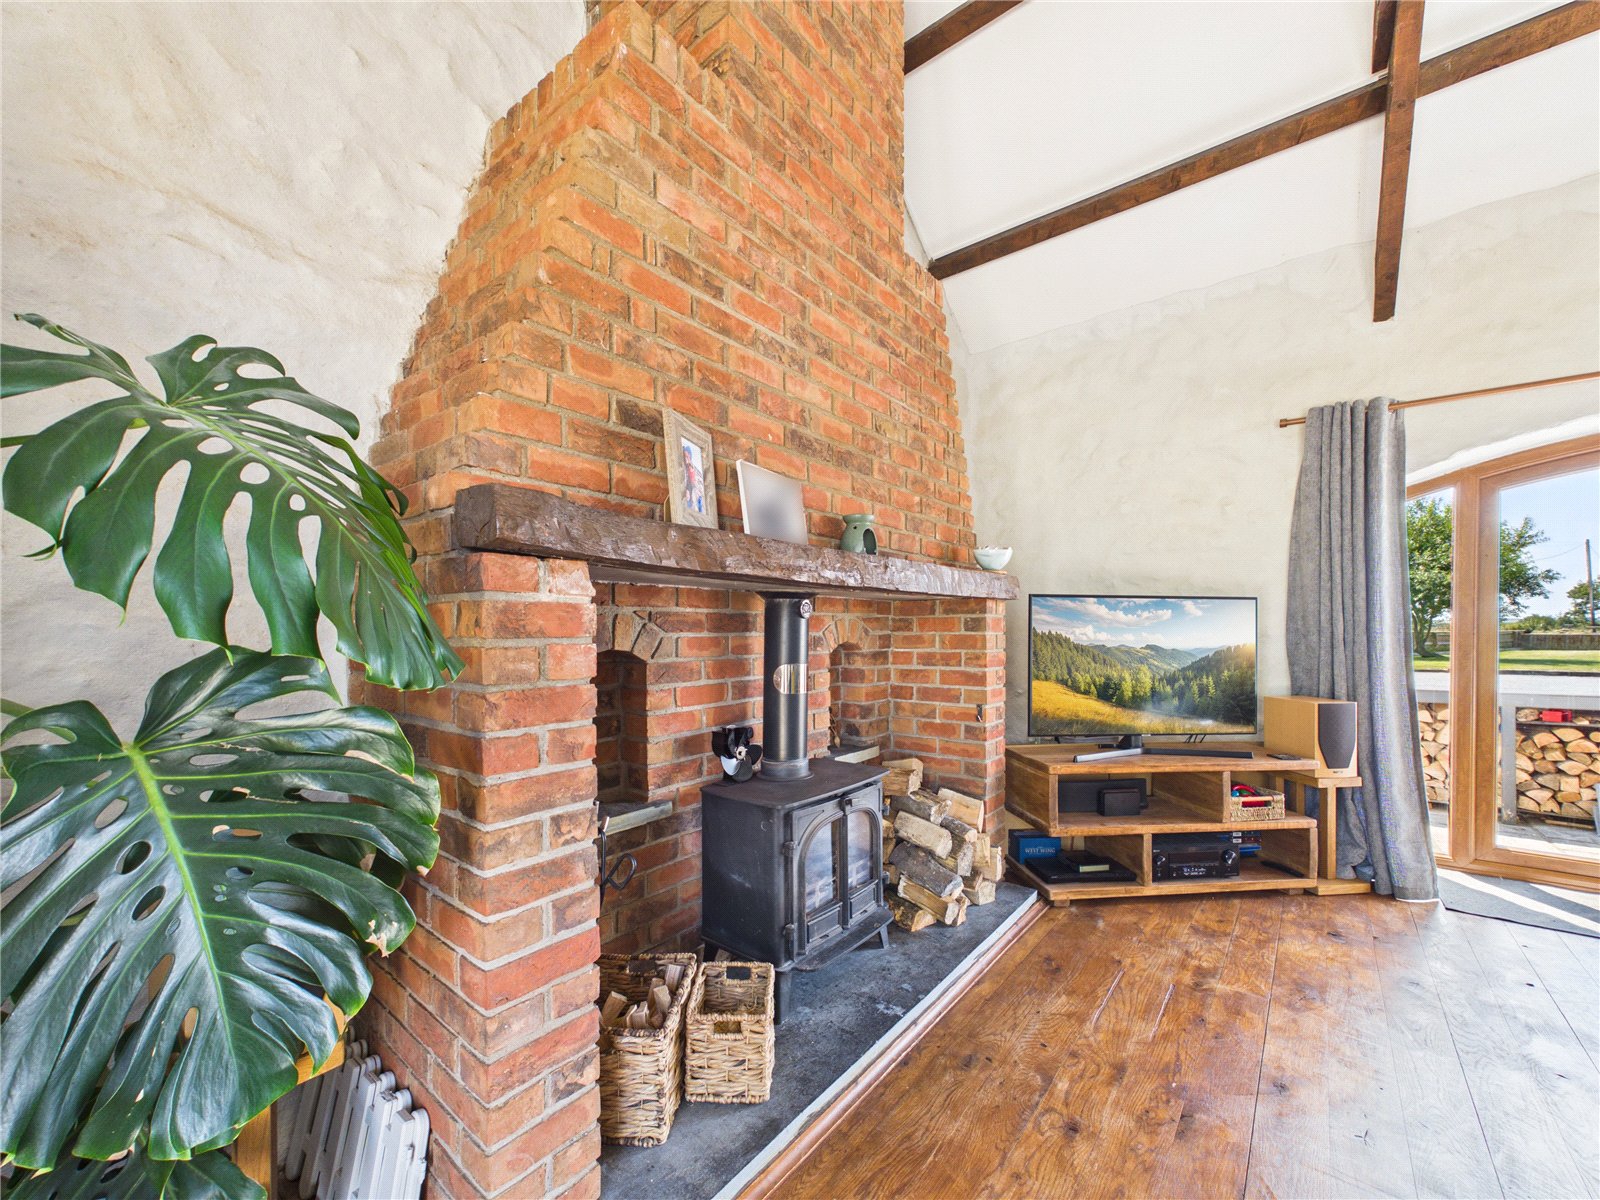
A stunning vaulted living room full of character, featuring exposed timber beams, solid wood flooring and an impressive brick feature fireplace with a large log-burning stove. Arched French doors flood the space with natural light and provide access to the outside, creating a wonderful blend of charm, warmth and contemporary living.
Kitchen/Diner
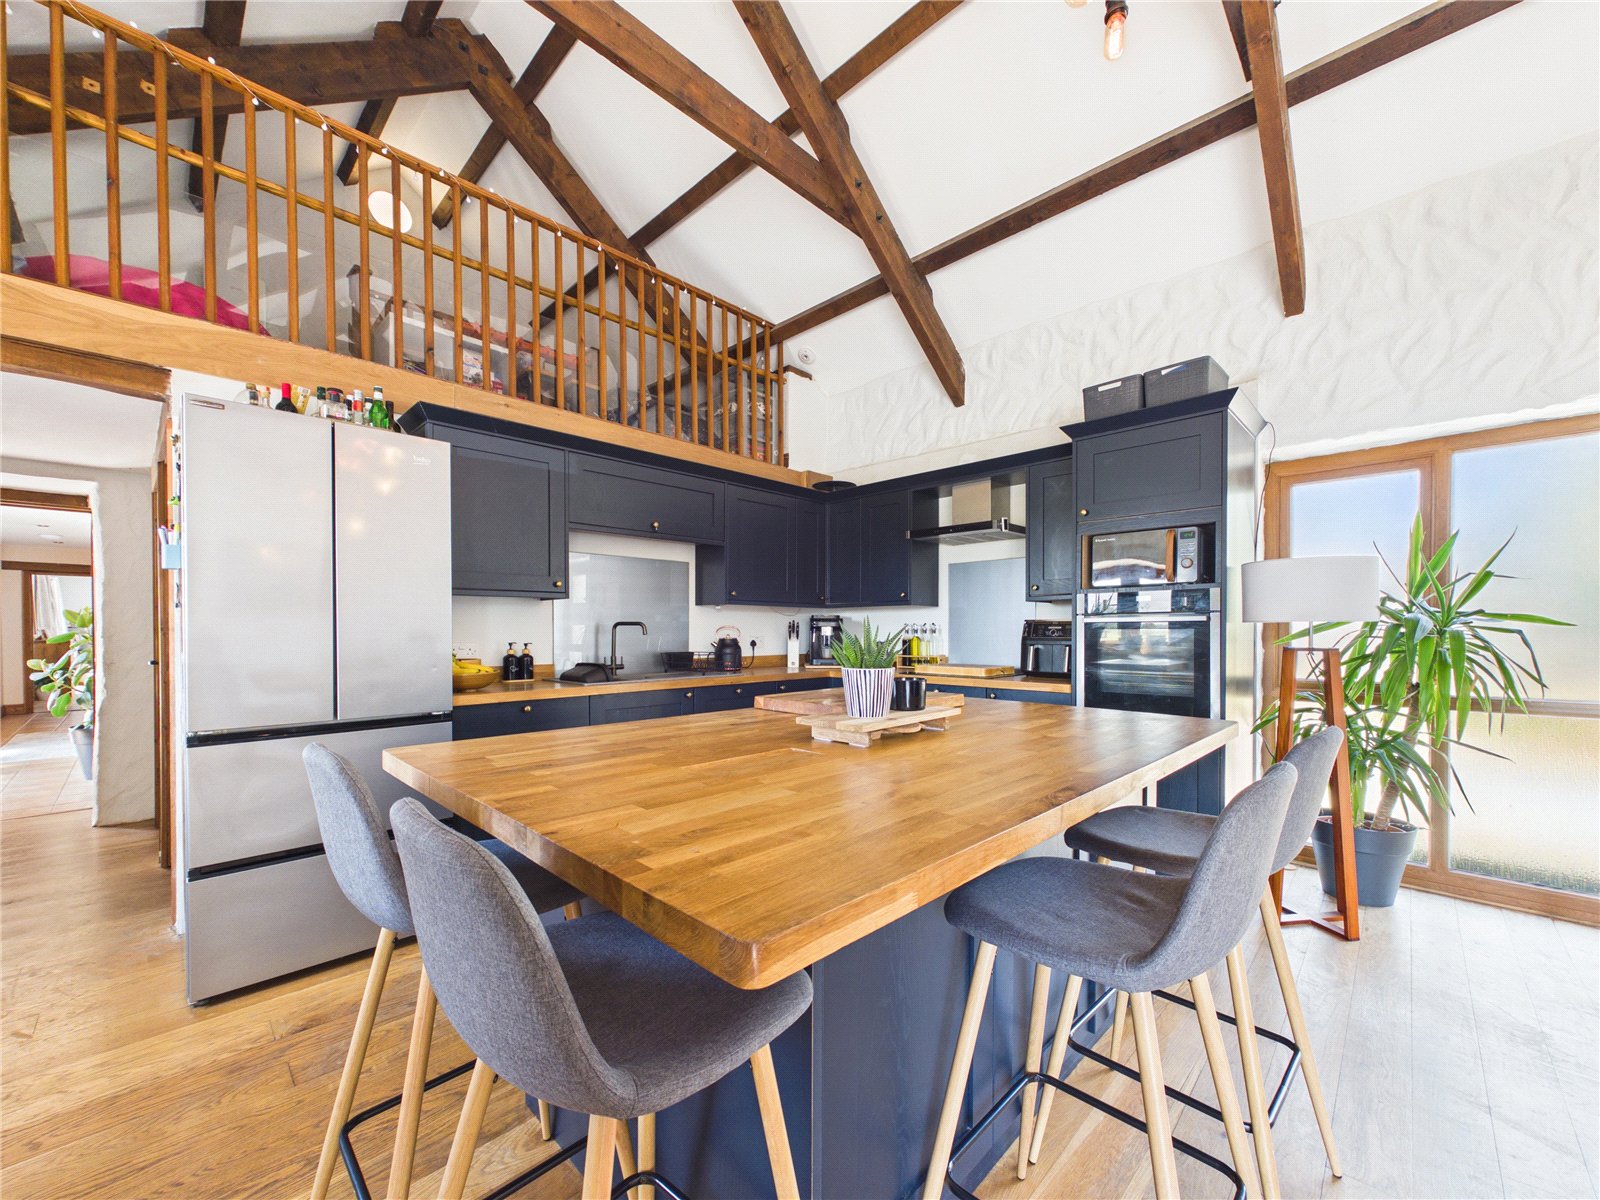
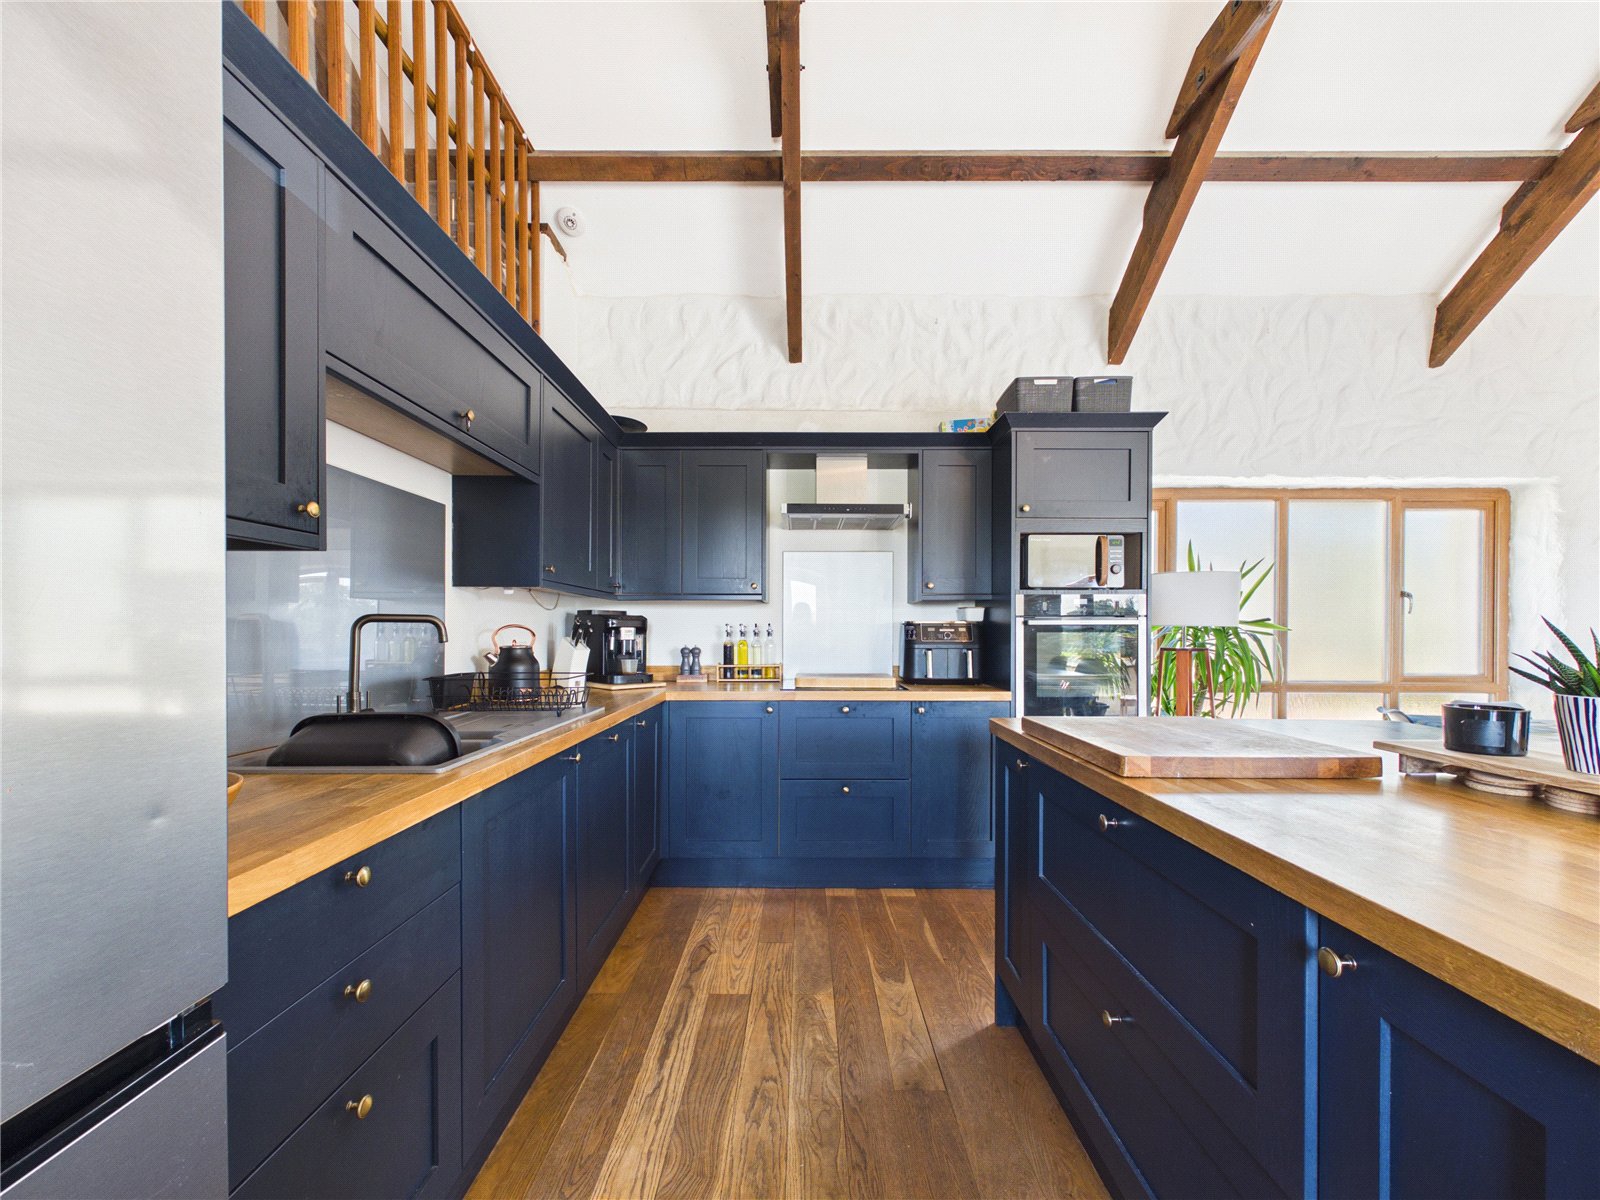
A spectacular open plan kitchen, dining and living space featuring a vaulted ceiling with exposed timber beams, creating a wonderful sense of space and character. The stylish fitted kitchen is centred around a large island with breakfast seating, while the generous dining and seating areas make this an ideal space for both entertaining and everyday family living. Large windows and French doors flood the room with natural light, and a mezzanine level adds further versatility and charm.
Utility Room
A convenience space in the home off the rear of the kithen, with ample room for white goods. It also houses the battery storge for the owned solar panels. It also includes the stairs to the mezzanine level.
Mezzanine
Overlooking the kitchen and the living below the mezzanine offers an additional space for crafting, childrens playarea & storage.
Bedroom 1
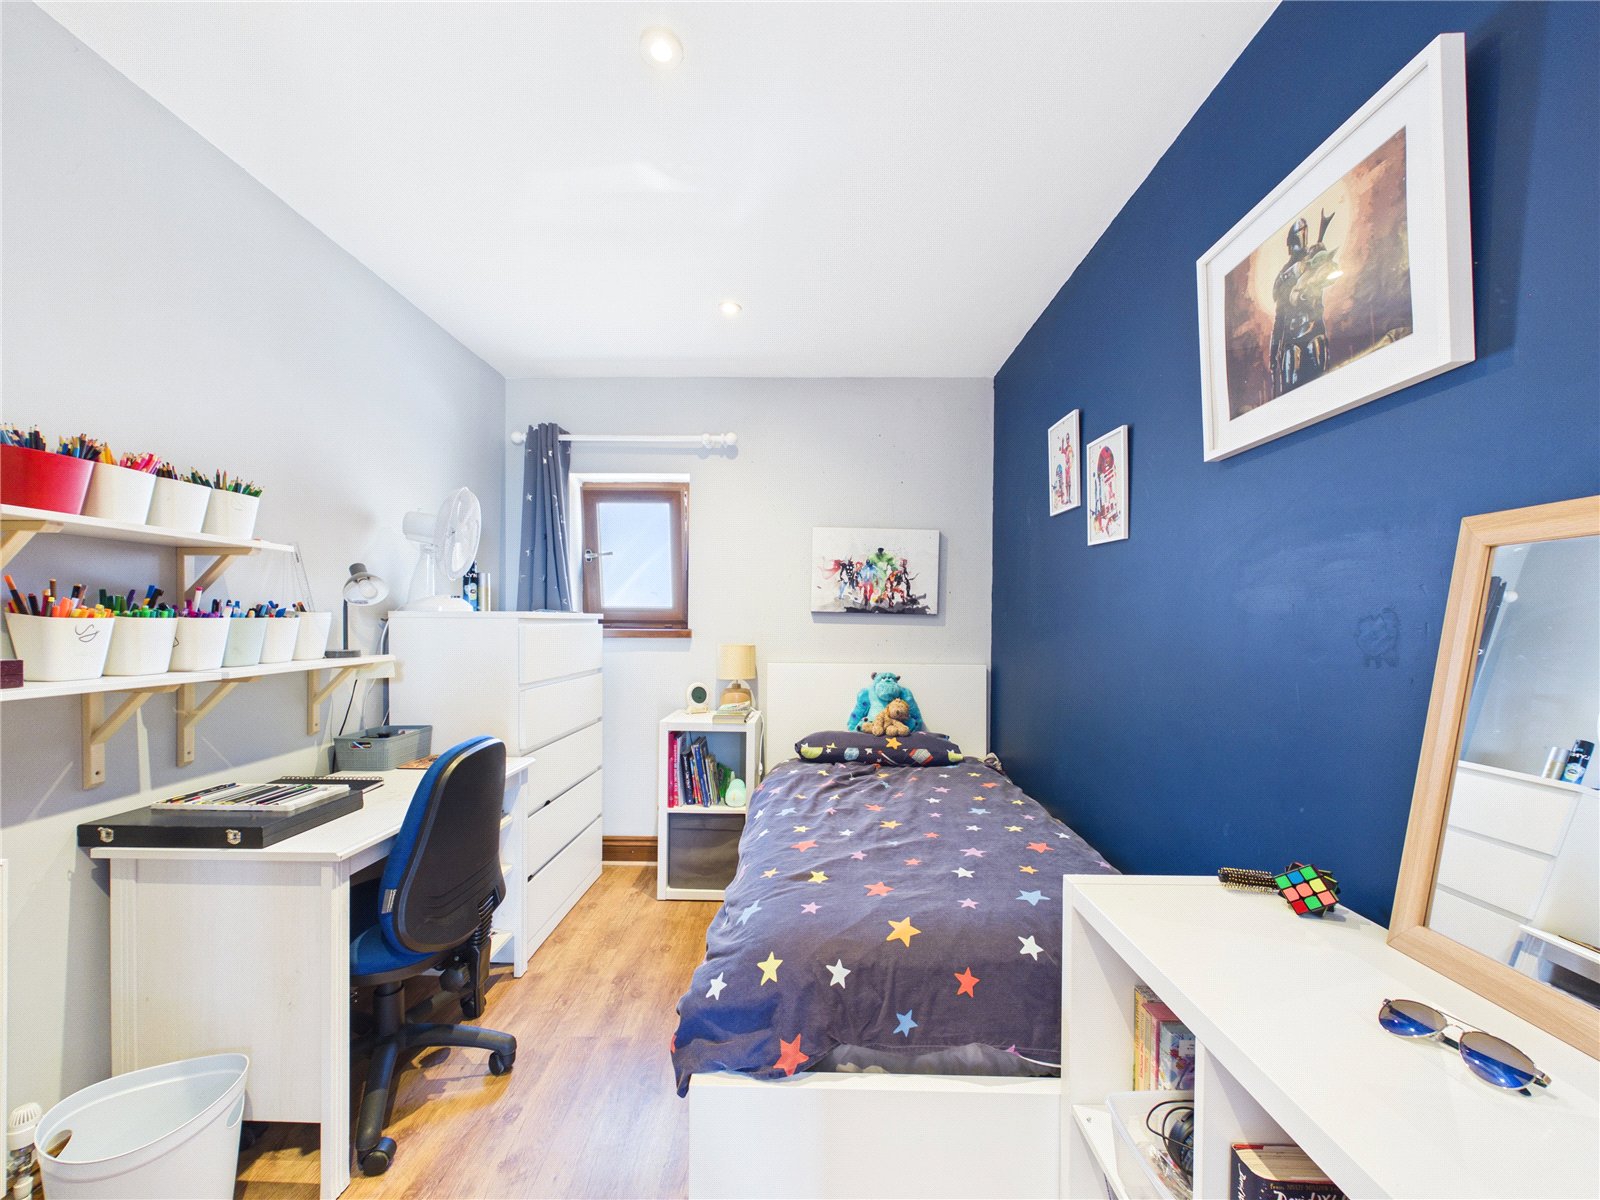
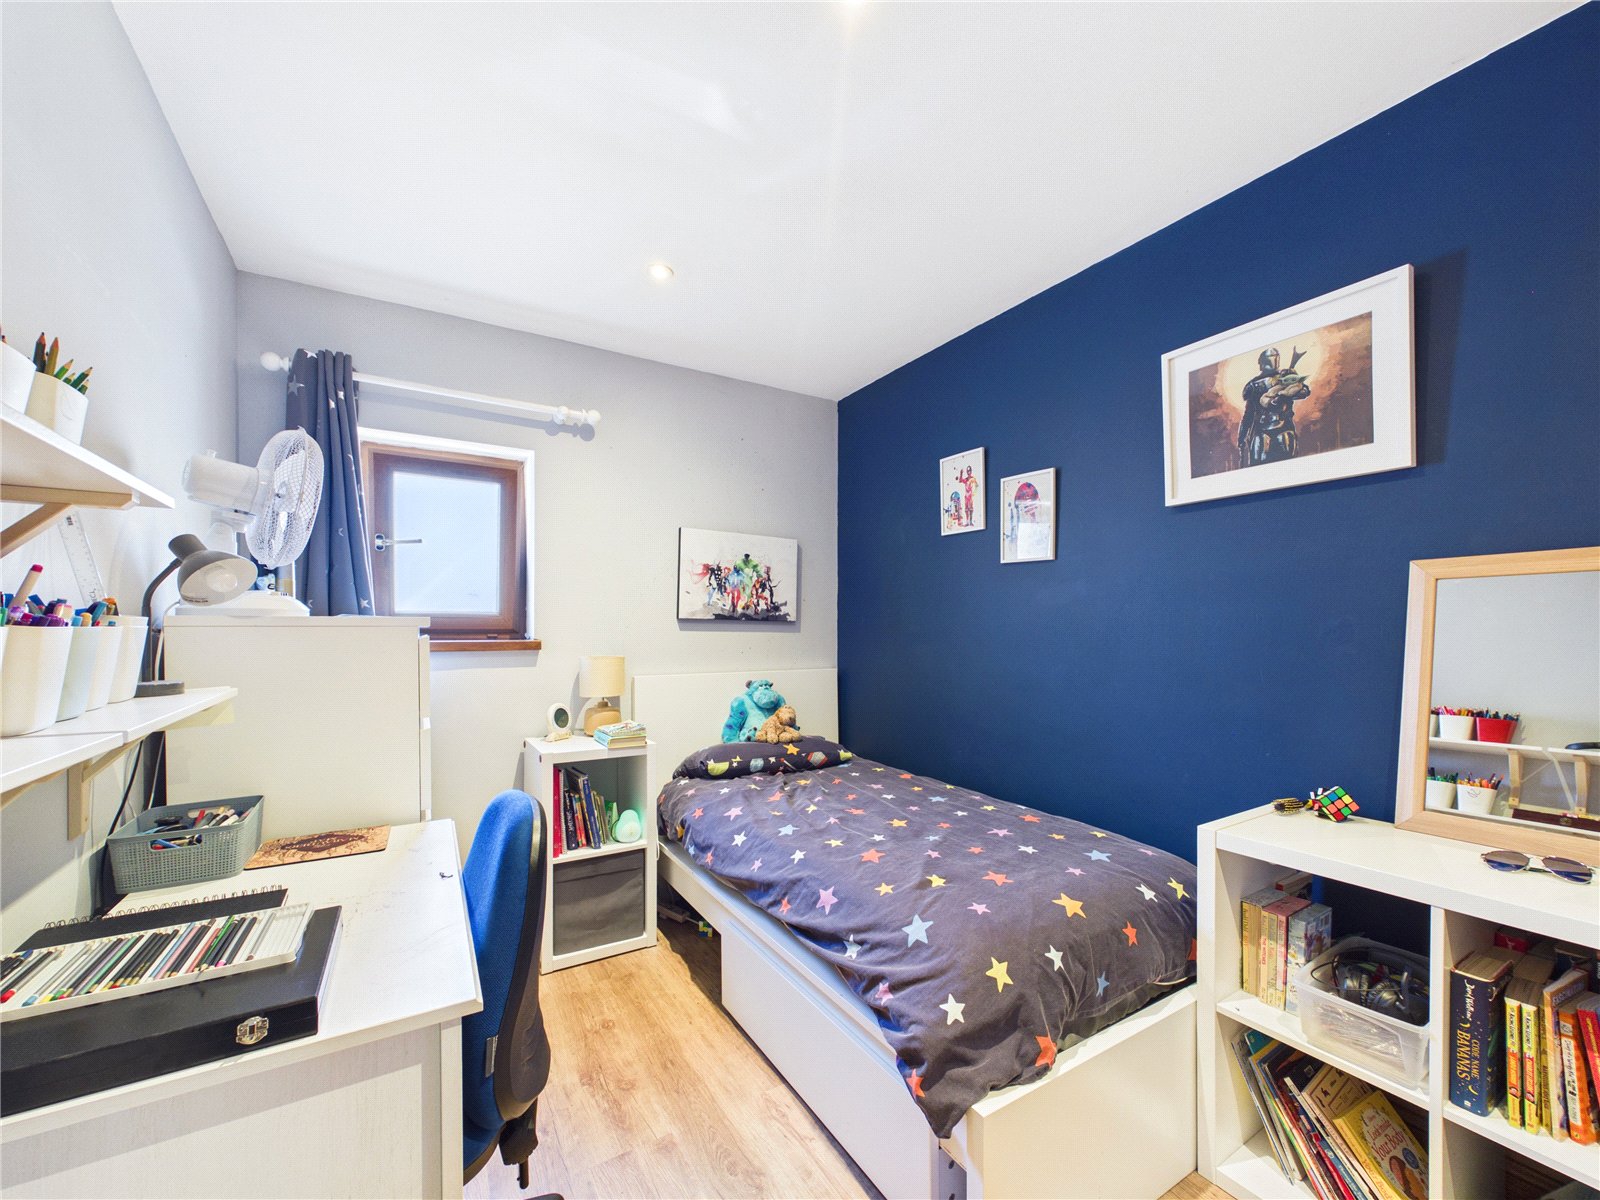
A bright and well presented bedroom, ideal for a child or teenager, offering ample space for bedroom furniture, storage and a study area. Benefitting from a contemporary décor scheme, wooden style flooring and a window providing natural light, this versatile room is perfectly suited to modern family living.
Bedroom 2
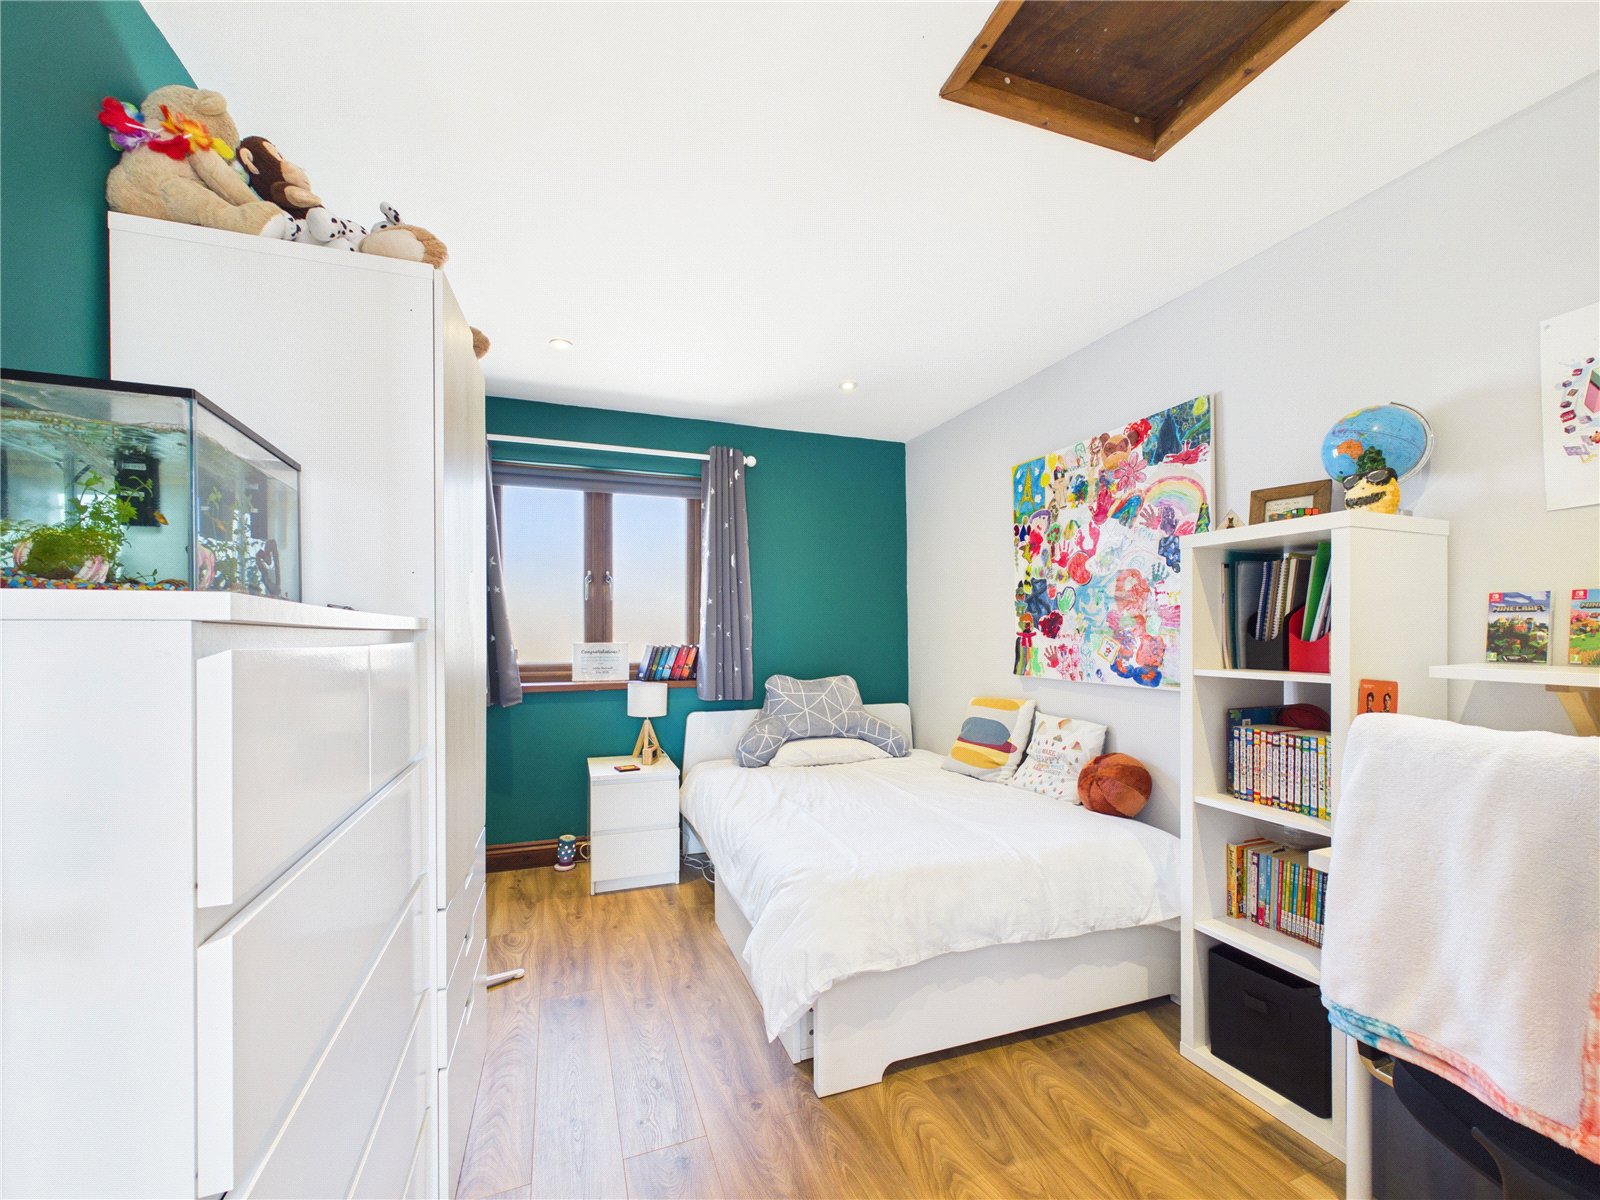
A well proportioned and beautifully presented bedroom, ideal for a child or teenager, featuring a stylish décor scheme, fitted storage and a dedicated study area. A window provides natural light, while the versatile layout offers ample space for bedroom furniture, making it perfectly suited to modern family living.
Bedroom 3
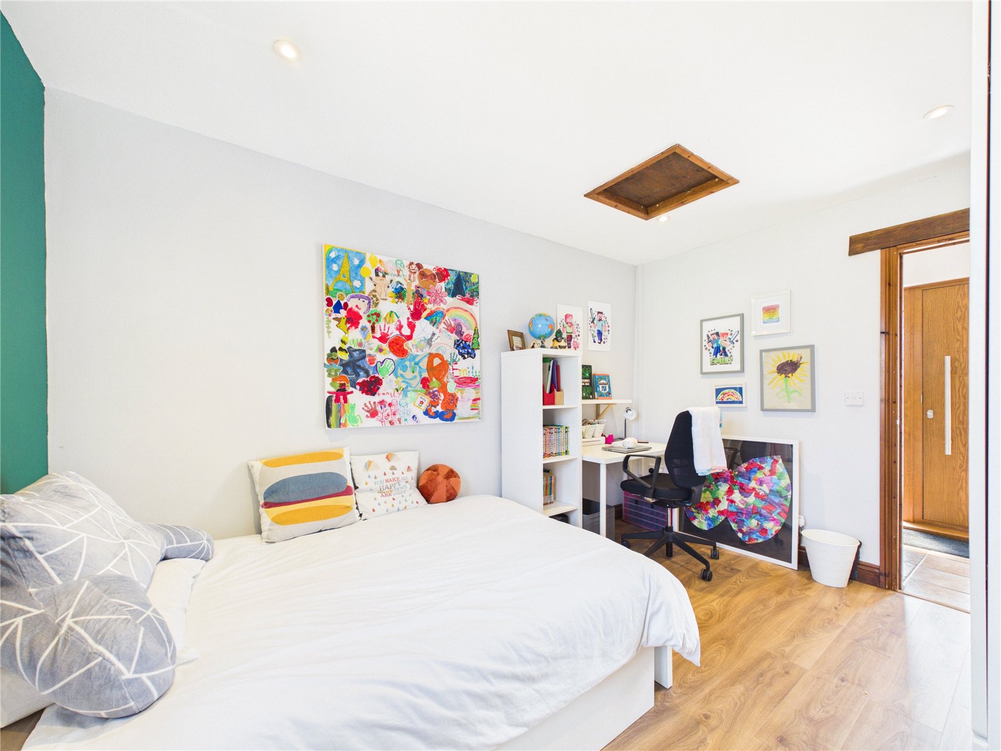
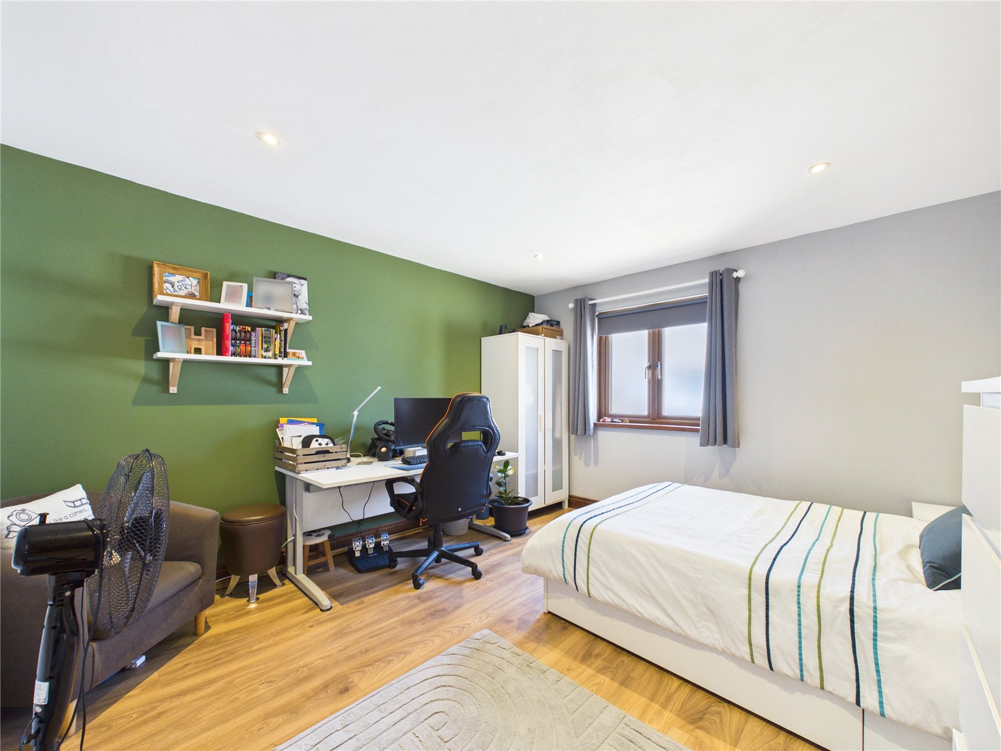
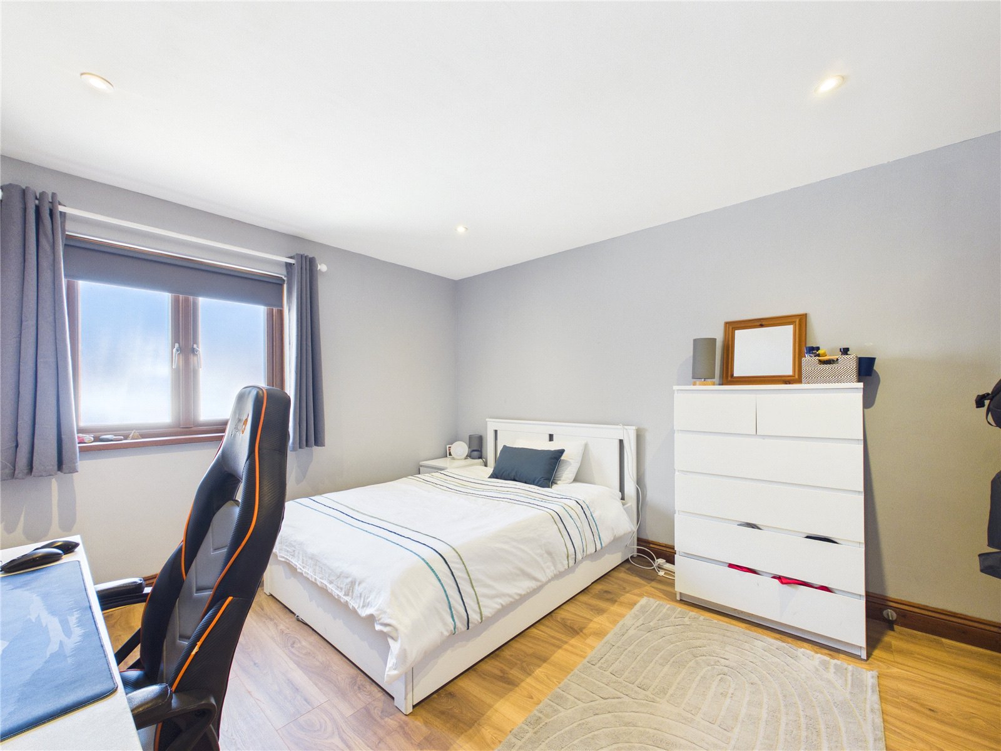
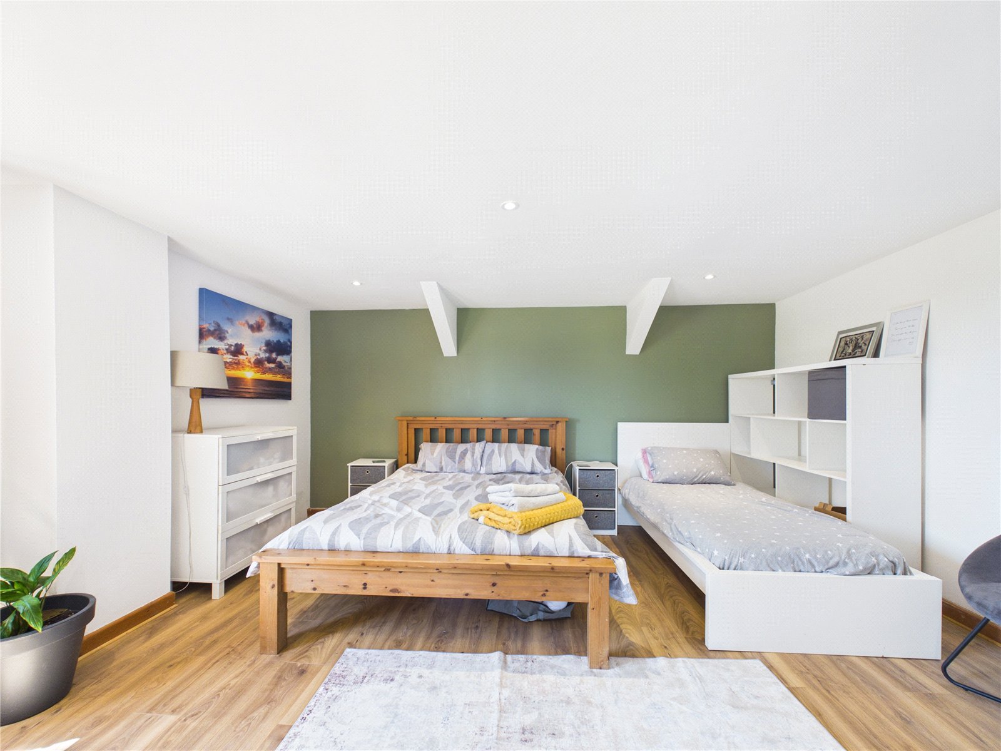
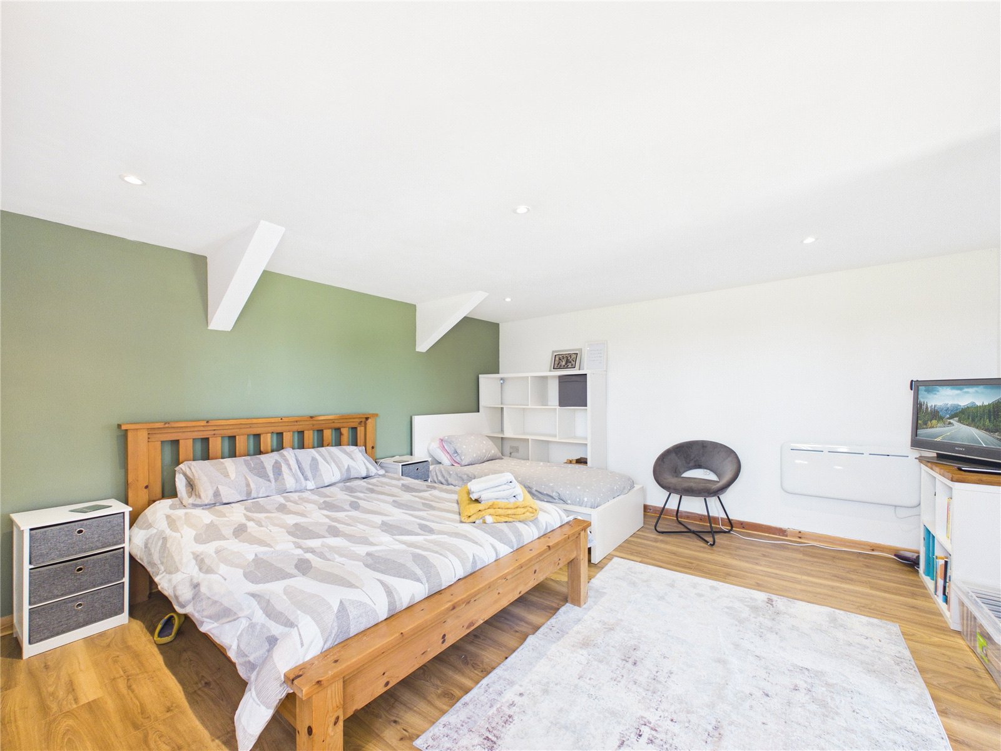
A spacious and versatile double bedroom, larger than the other children's bedrooms, offering excellent accommodation for an older child or teenager. With ample room for a gaming setup, study area and separate relaxation space, the room is well suited to modern family living. Finished in a contemporary style and benefiting from plentiful natural light, this is a comfortable and adaptable space with excellent storage potential.
Family Bathroom
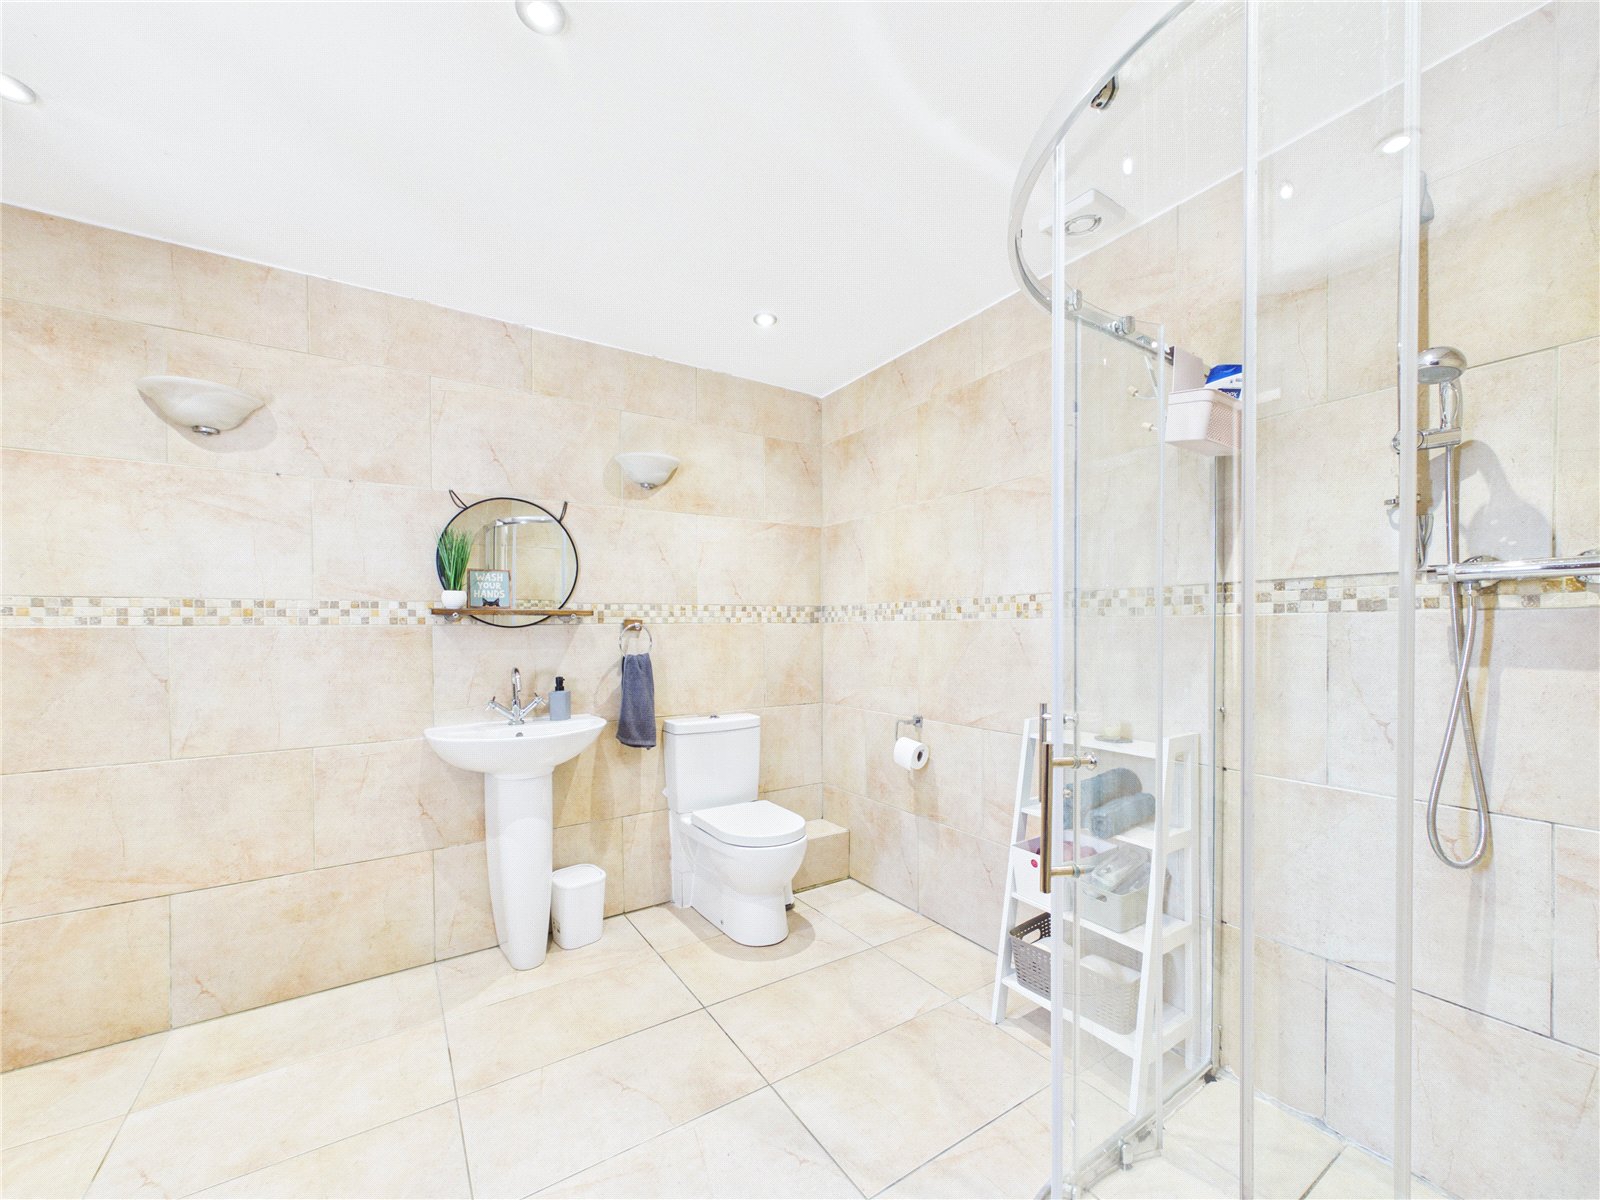
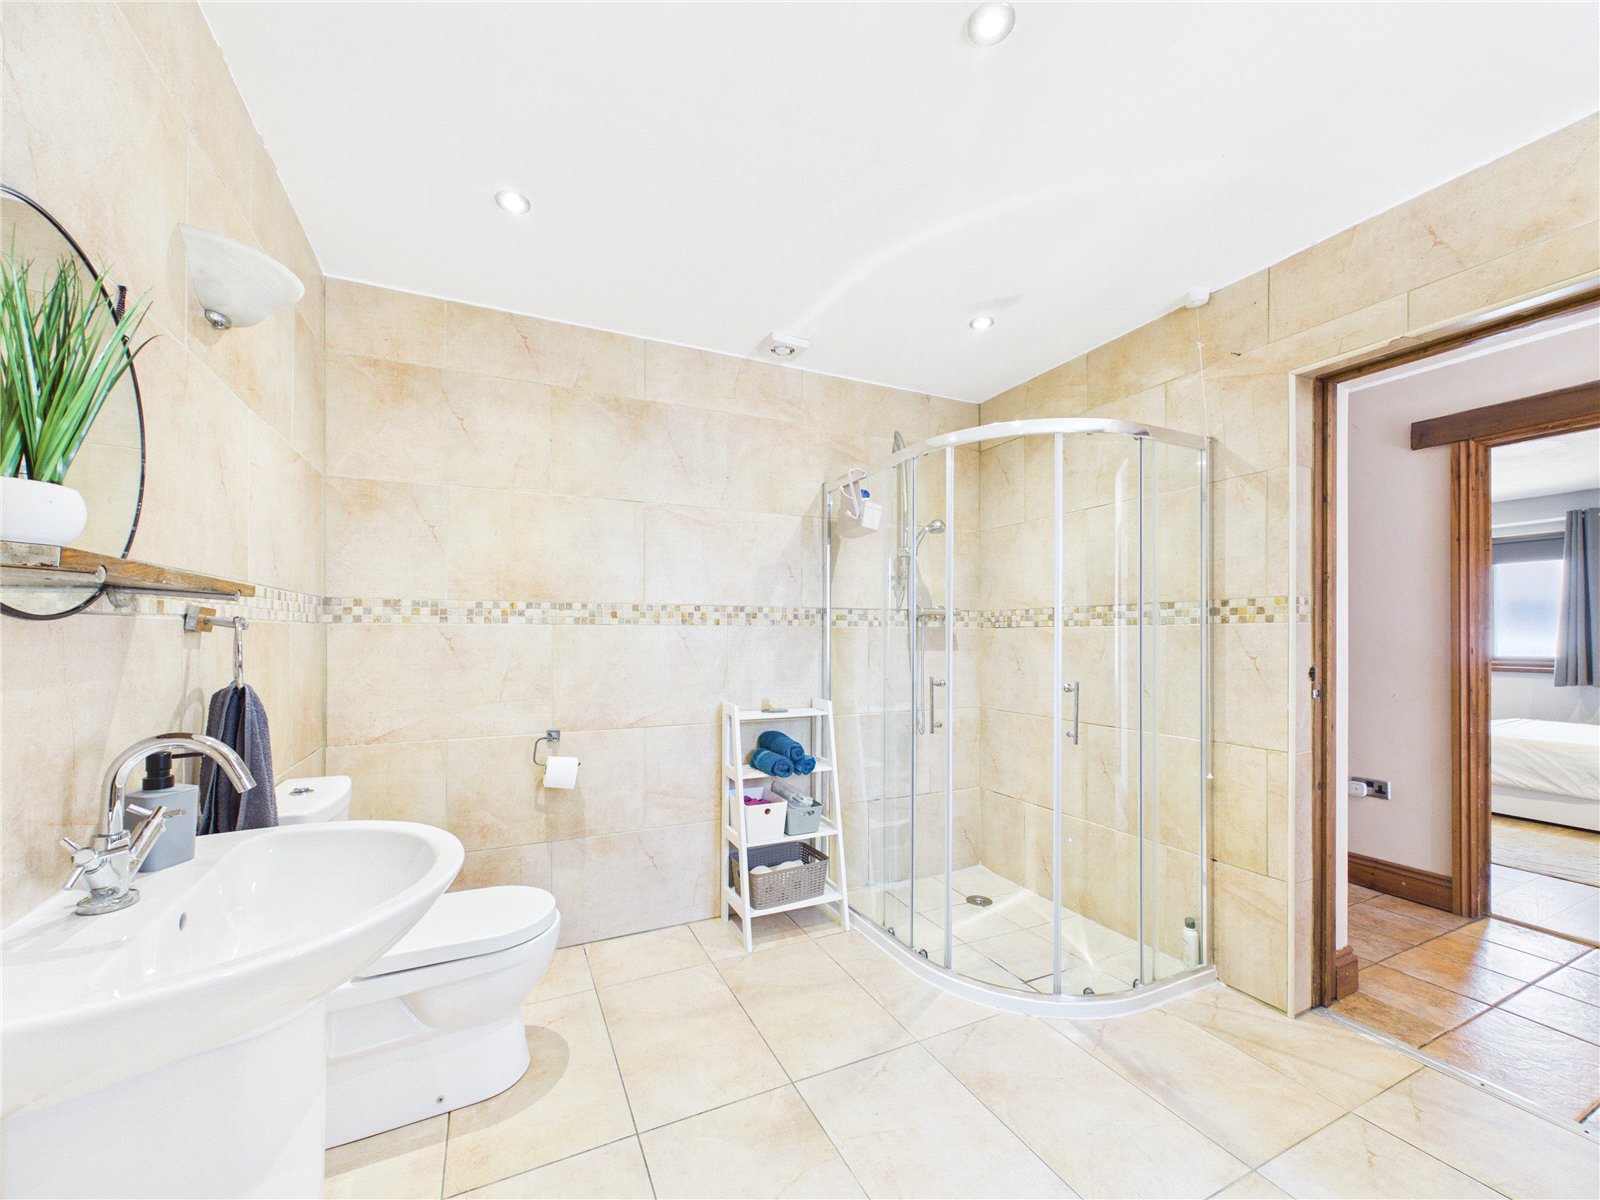
A generously sized family bathroom fitted with a large corner shower enclosure, wash hand basin and WC. The spacious layout offers excellent practicality for family living and provides ample room for the addition of a bath, if desired, offering potential for further enhancement to suit individual requirements.
Master Bedroom
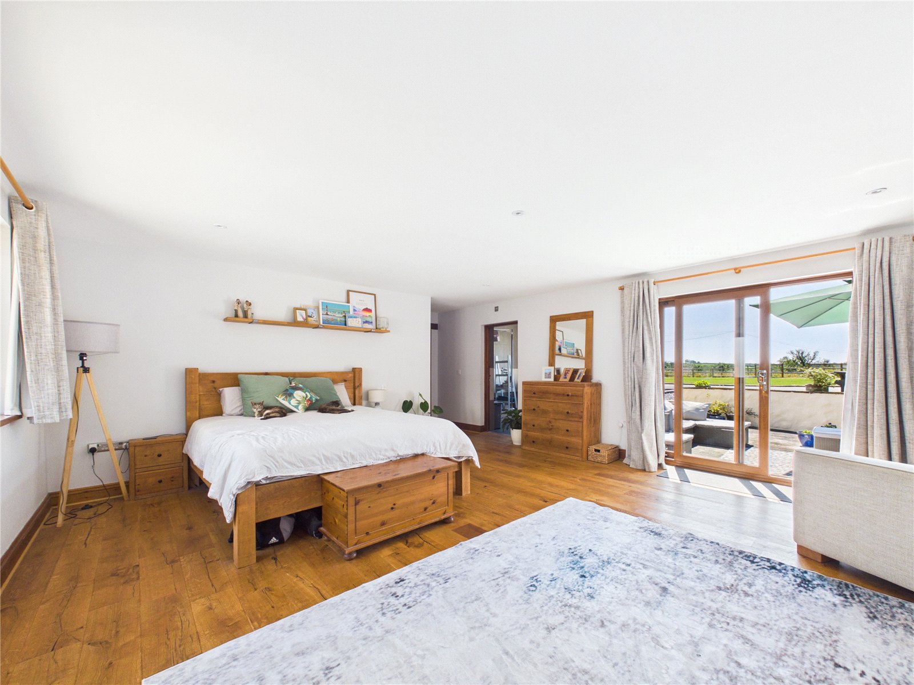
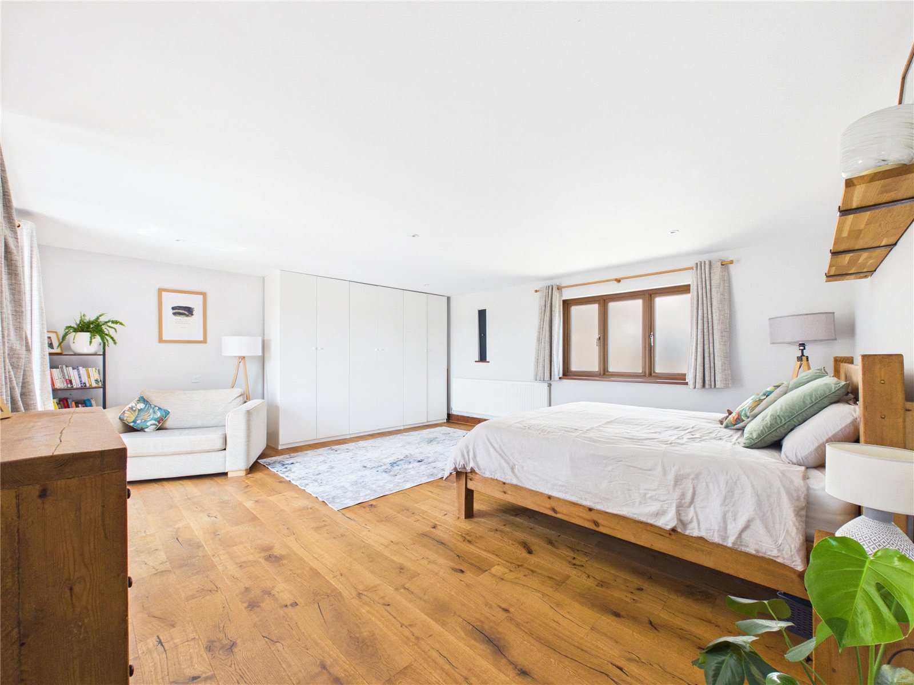
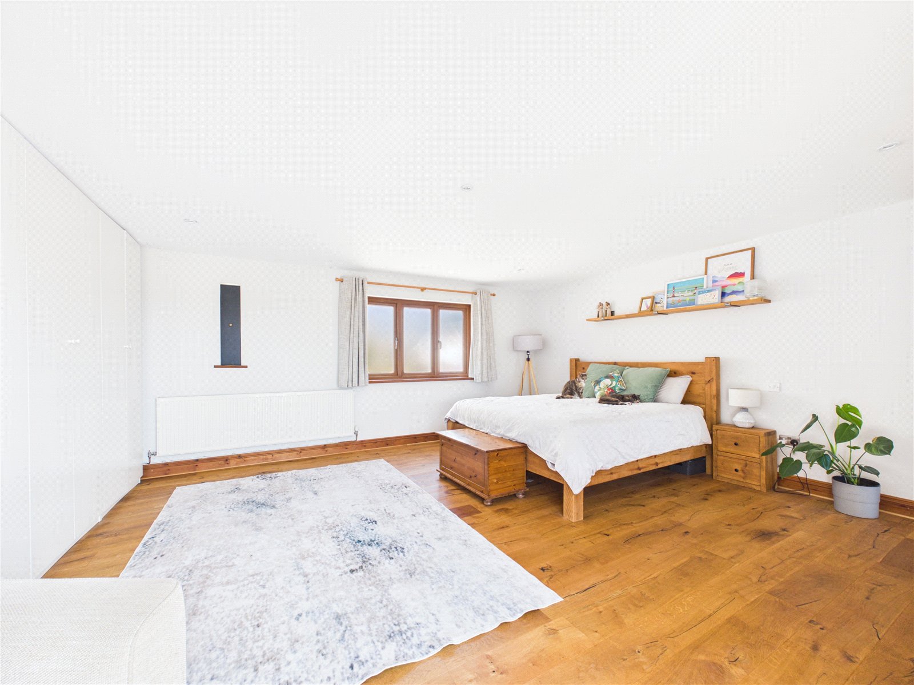
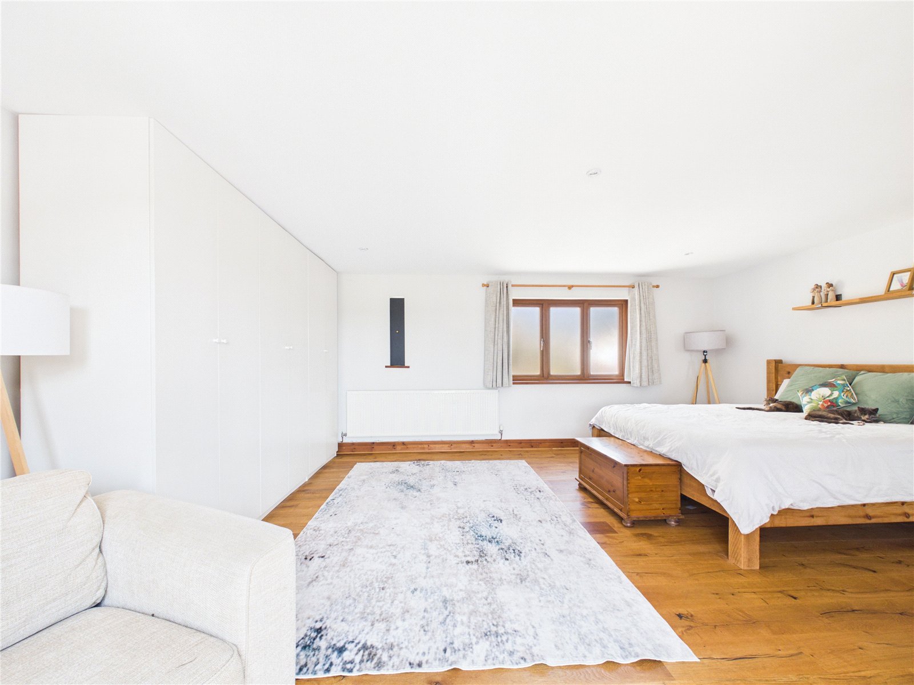
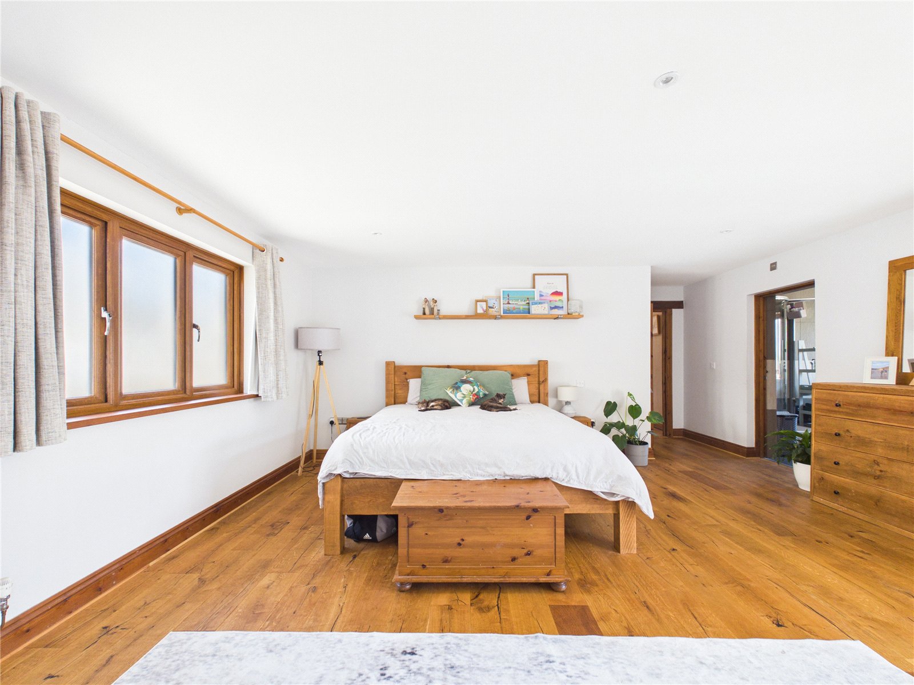
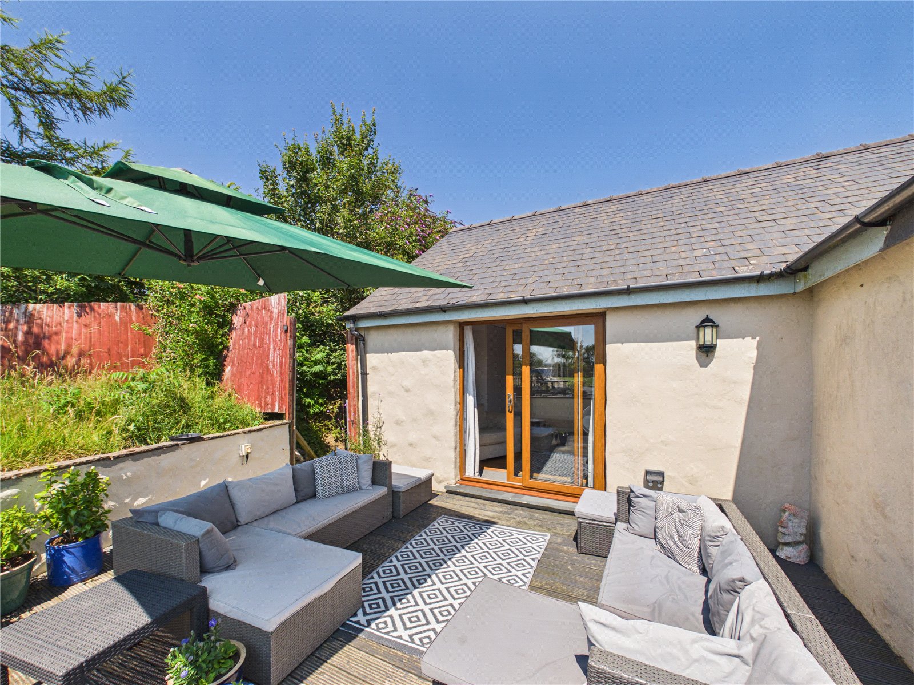
A superb and exceptionally spacious principal bedroom suite, featuring a comprehensive range of built-in wardrobes and ample room for additional seating, creating a luxurious retreat. Sliding glass doors open directly onto the decking area, allowing natural light to flood the room and providing seamless indoor-outdoor living. Further benefitting from a private en suite shower room, this impressive bedroom offers both comfort and practicality in equal measure.
En Suite
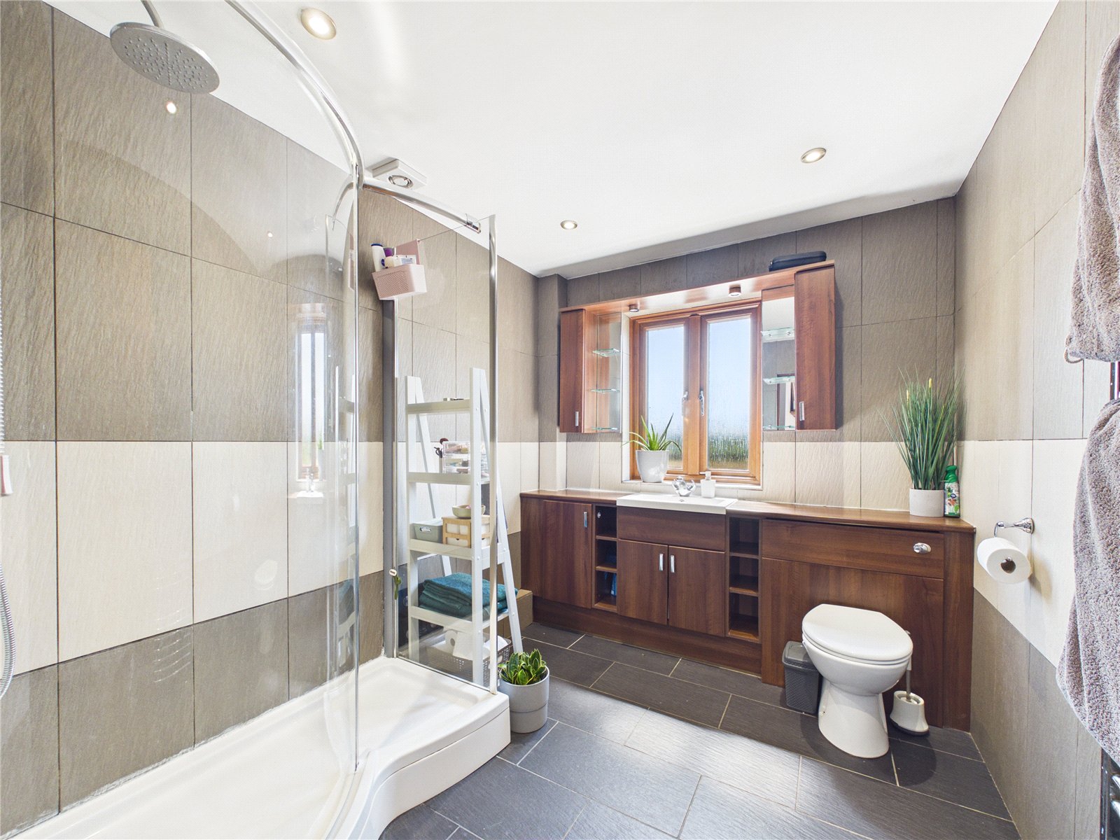
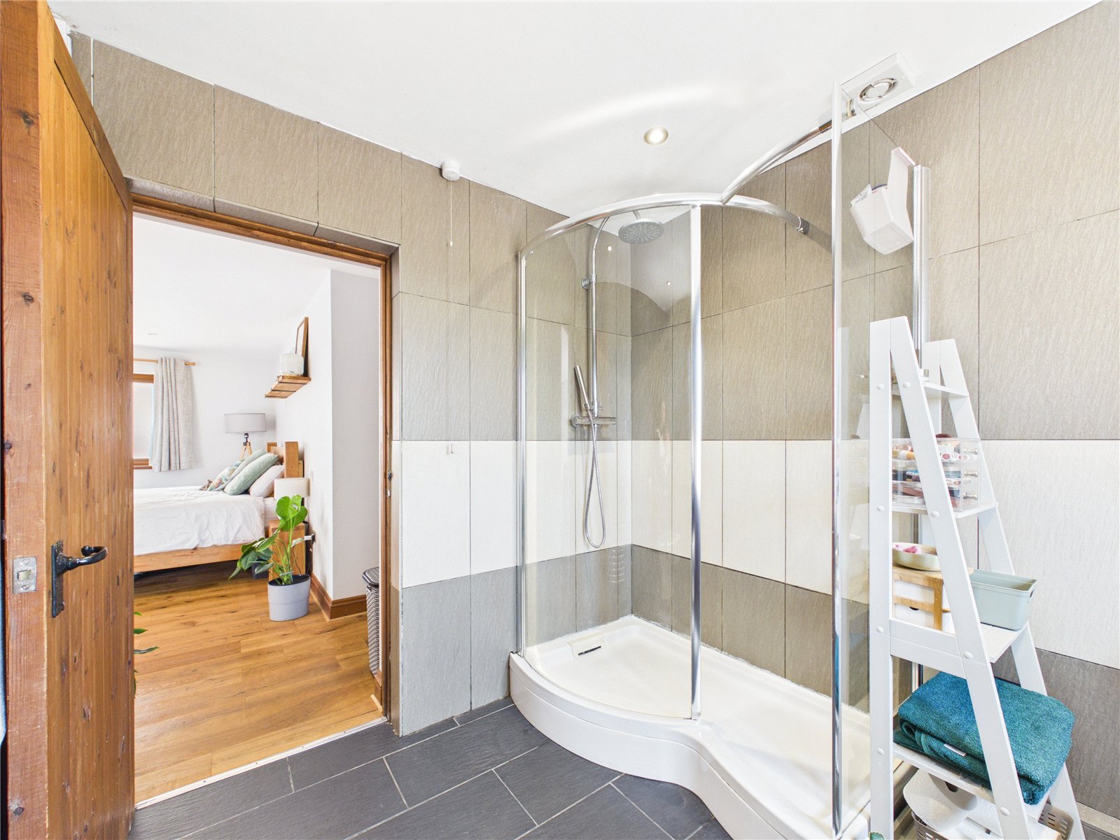
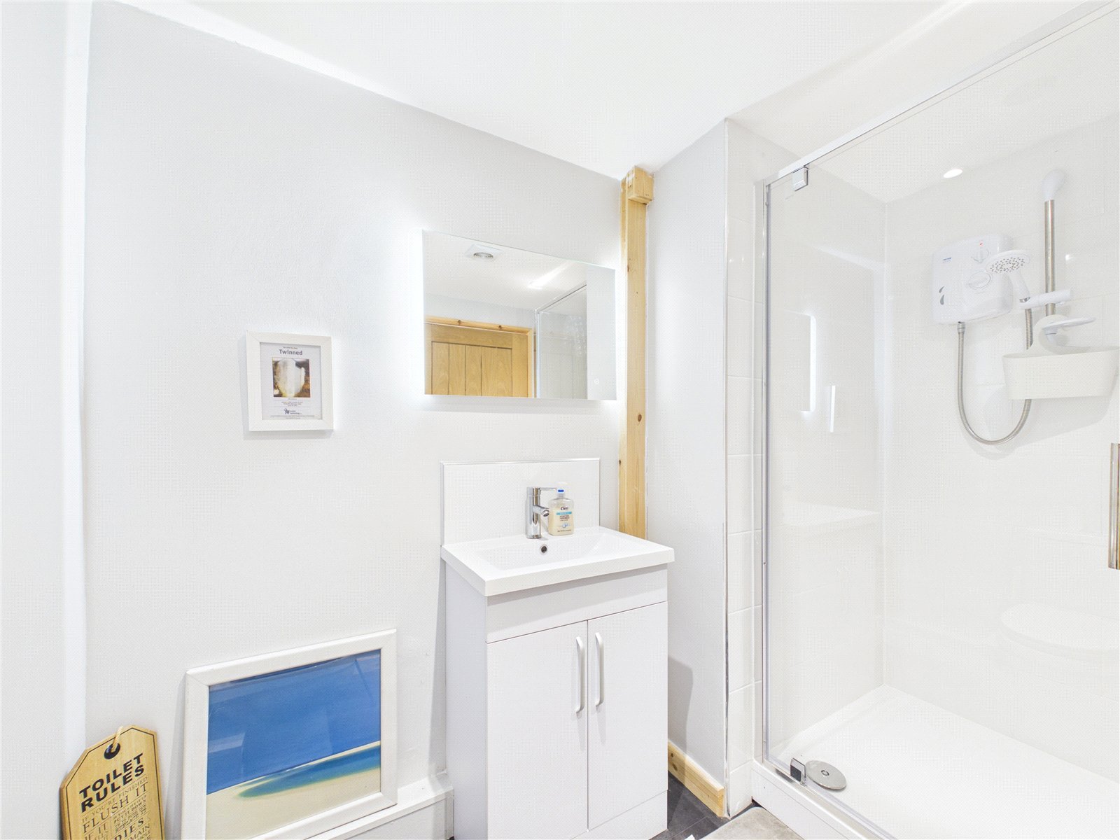
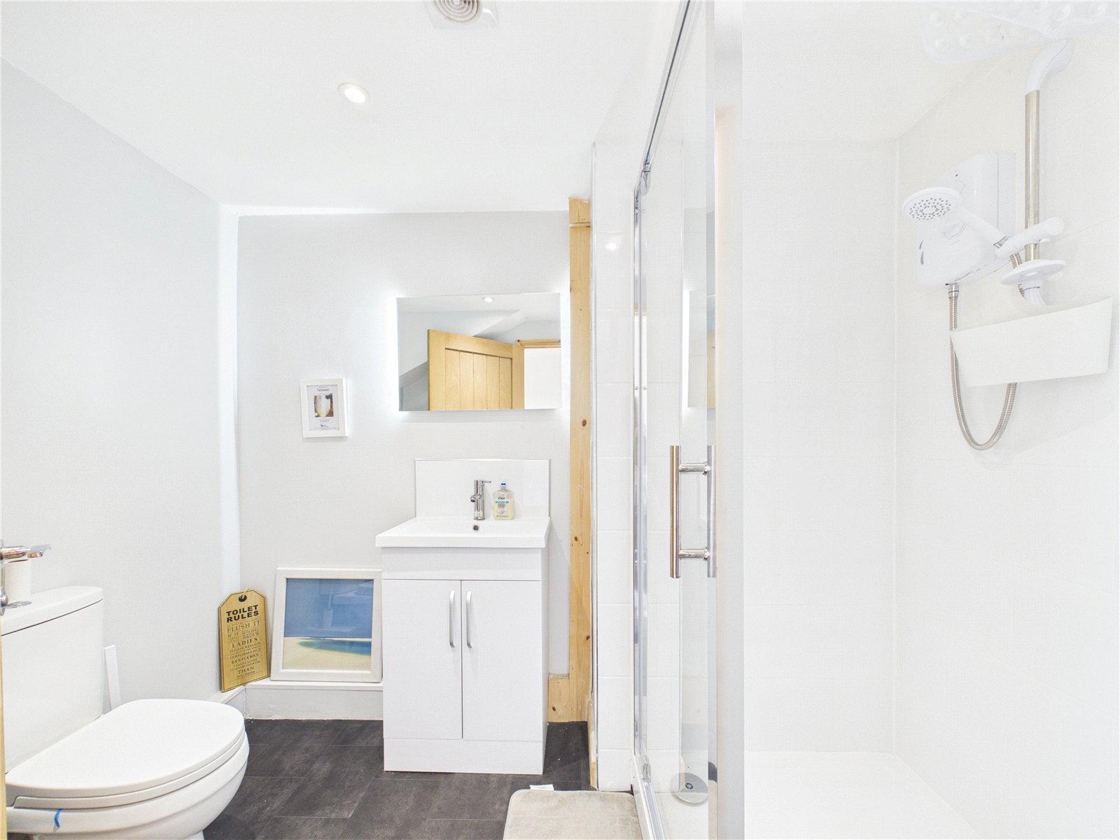
A spacious and stylish en suite shower room, fitted with a large walk in style shower enclosure, WC and contemporary vanity unit with integrated storage. Finished with stylish tiling throughout and benefitting from excellent built in cabinetry, the room offers both practicality and a luxurious feel, perfectly complementing the principal bedroom suite.
Externally
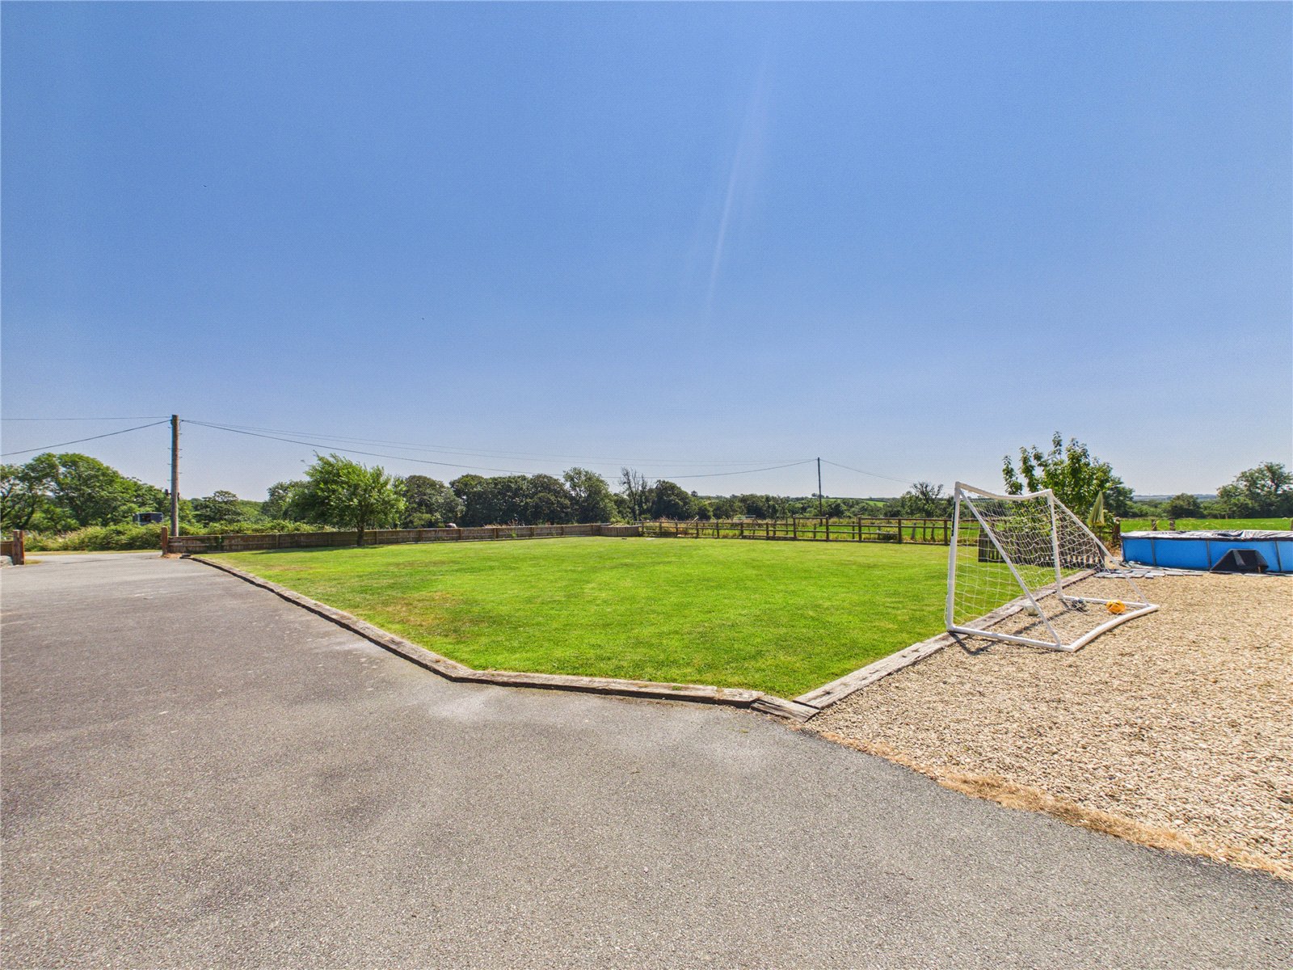
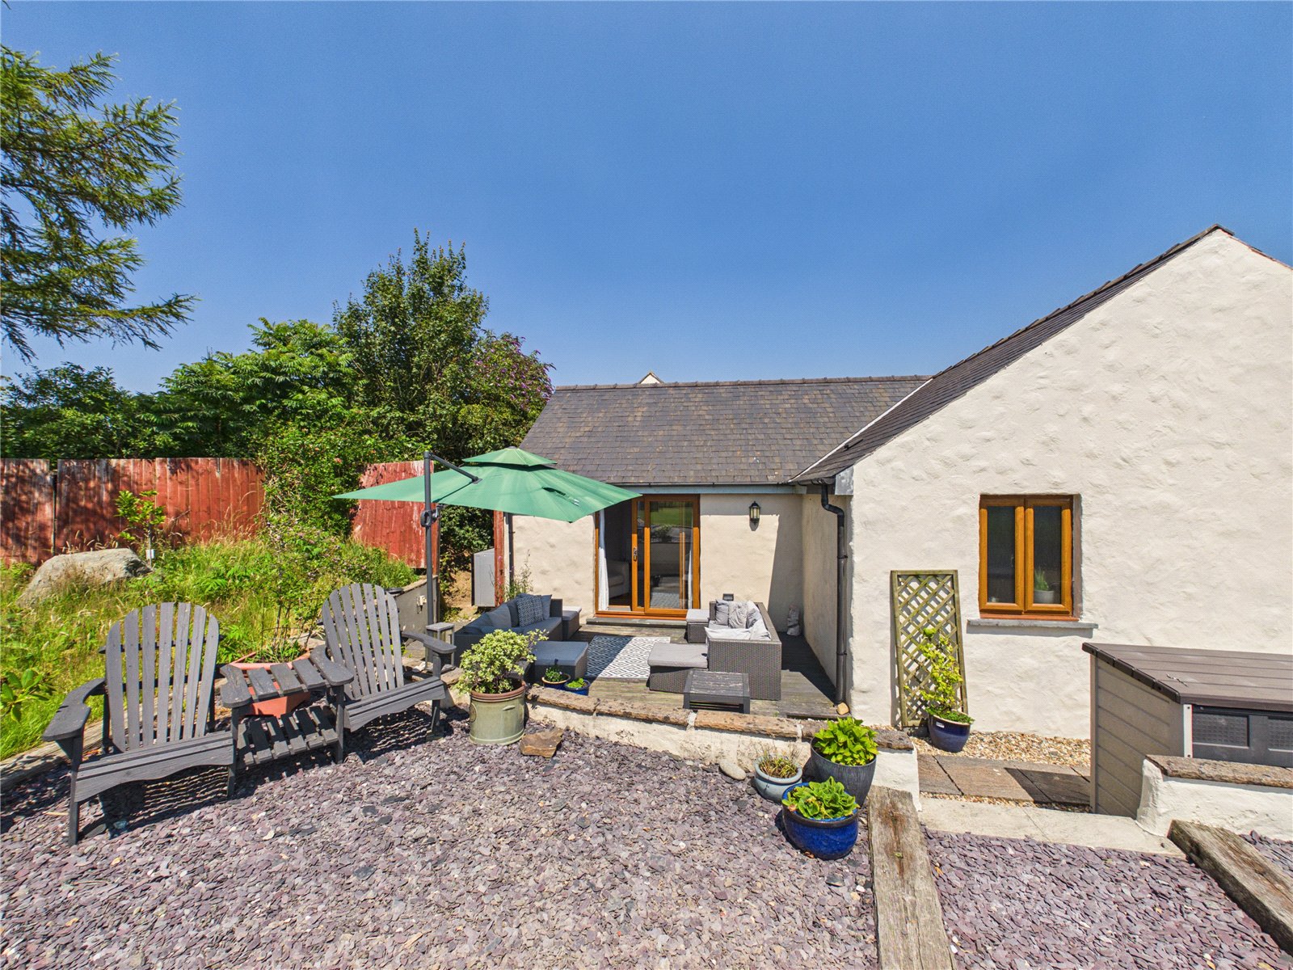
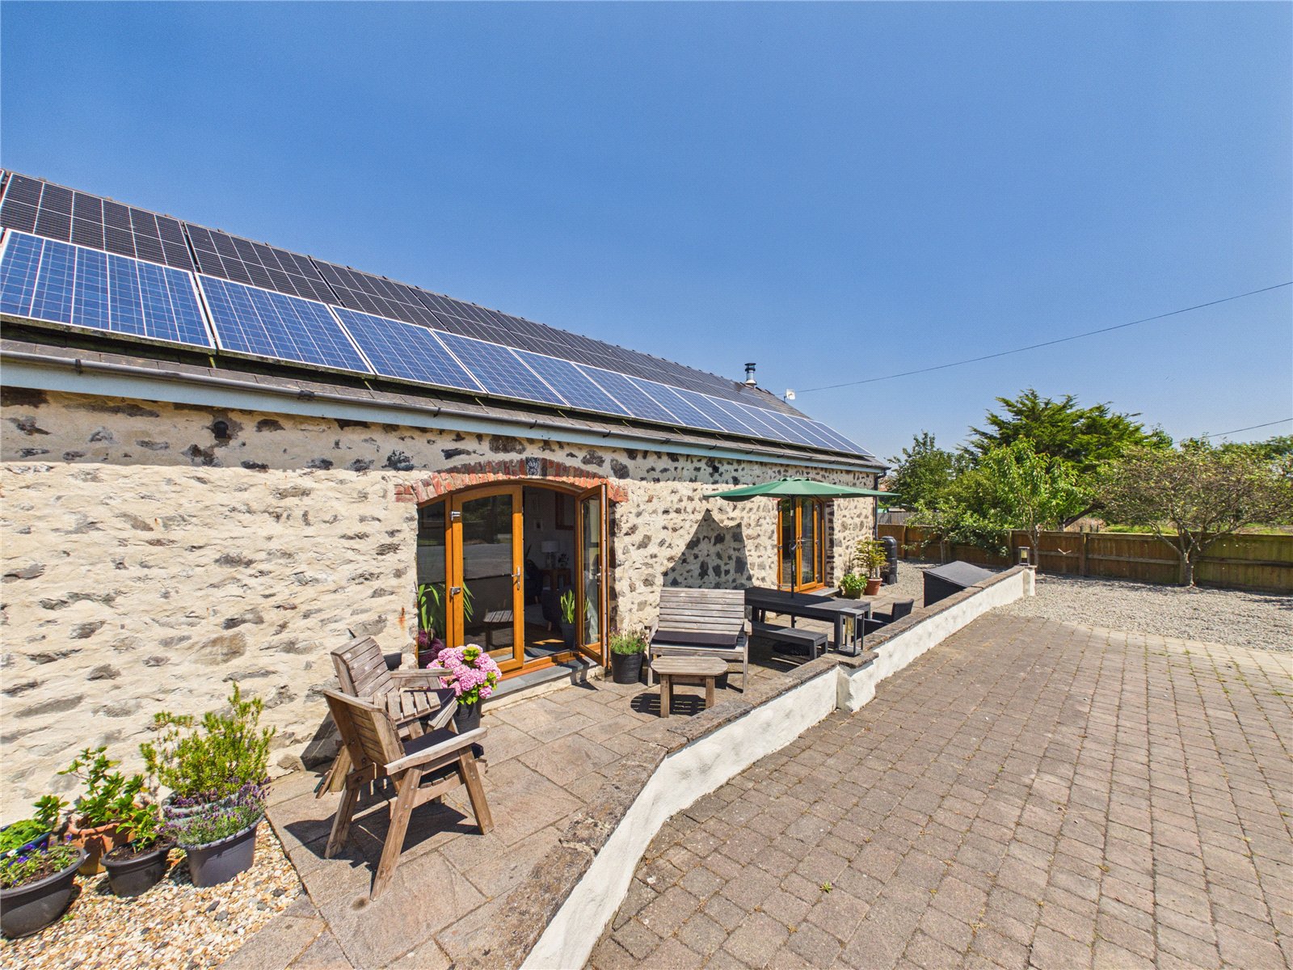
The property enjoys an impressive outdoor setting with a large, enclosed lawned garden offering ample space for children to play, outdoor entertaining and enjoying the surrounding countryside views. A generous patio and decked seating area provide the perfect space for al fresco dining and relaxation, with direct access from the principal bedroom. Further benefits include extensive off-road parking, low maintenance landscaped areas and a substantial paved courtyard, all set within a private and highly attractive rural plot.
Garage
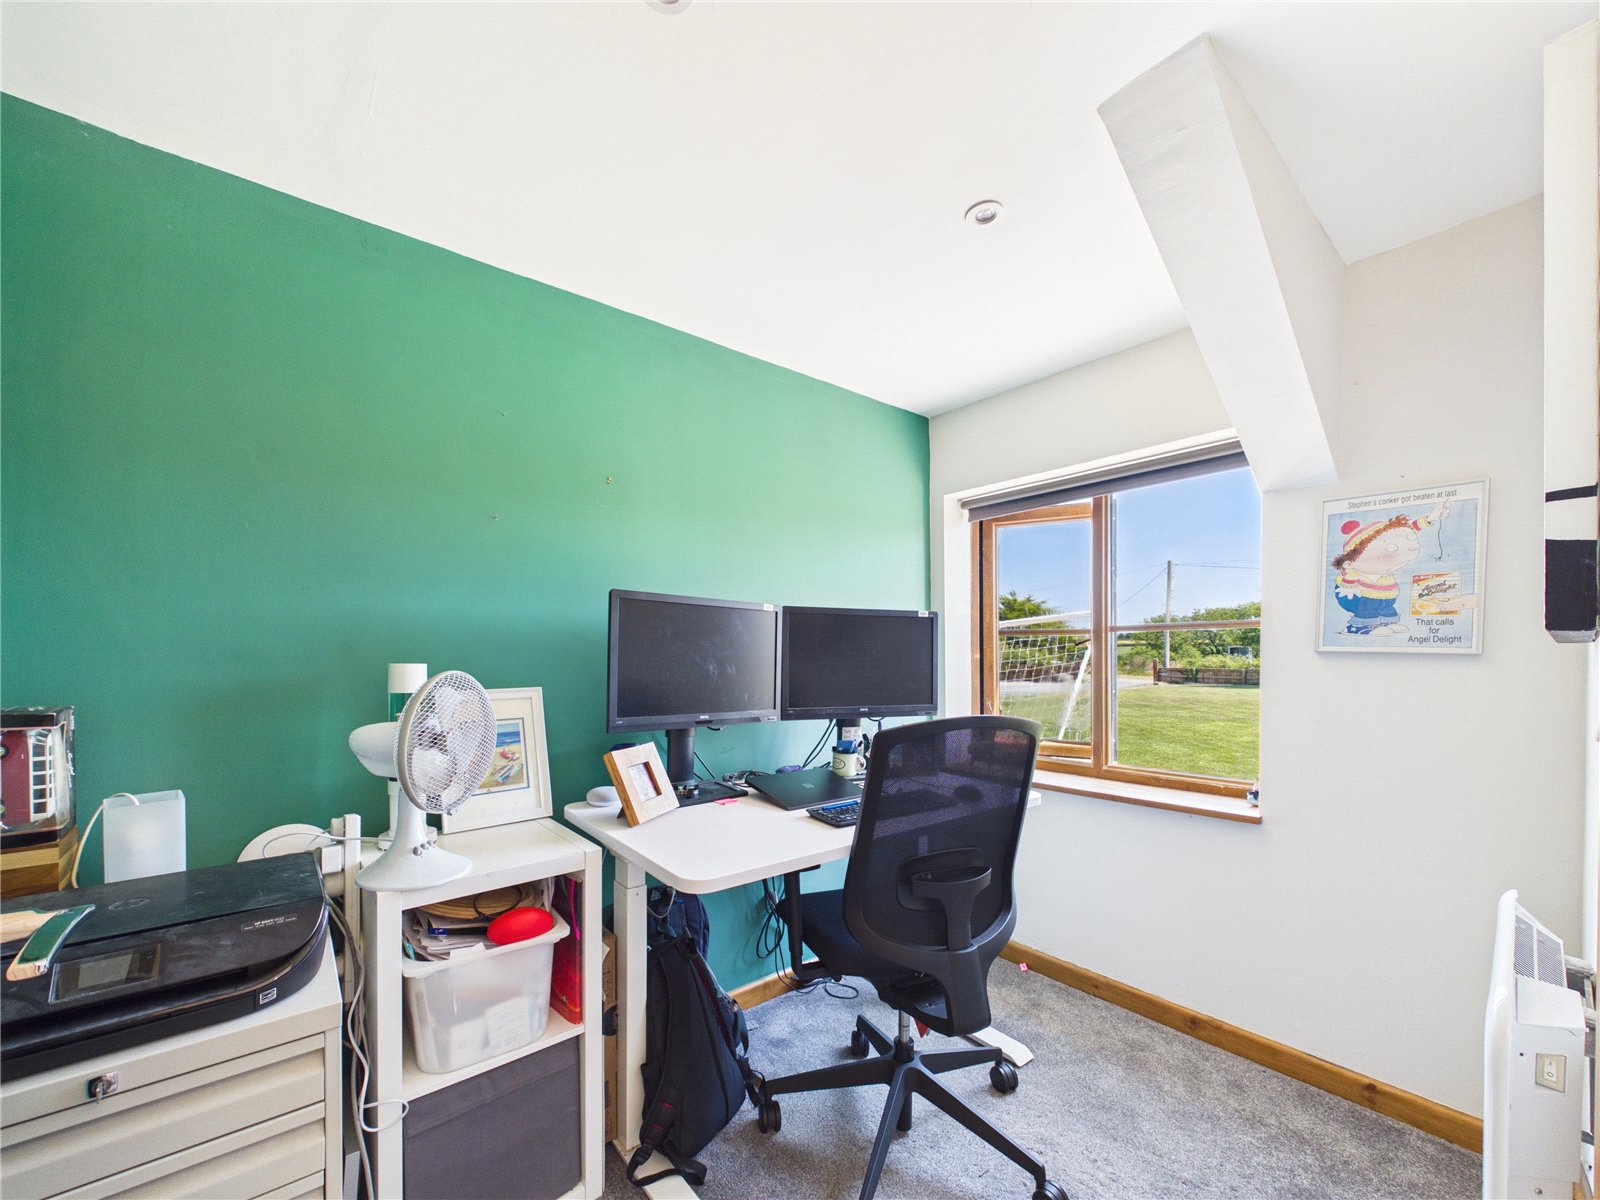
The property benefits from a large garage, ideal for storage or use as a workshop. To the rear of the garage are two further rooms suitable for use as playrooms, gym, craft room or office space
Additional Information
Services:
Water Mains
Electric - Mains
Drainage - Private
Owned Solar Panels:
The property has owned 9kw solar panels with a 9kw battery for storage, which generate approximately £2,000 per annum from the government feed in tariff, any you can excess energy can also be exported.
Air Source Heat Pump:
It also benefits from an air source heat pump which has approximately 2 years remaining on the RHI tariff, which generates around £475 per quater.
Council tax band F
Viewing by appointment only


Get in touch
Download this property brochure
DOWNLOAD BROCHURETry our calculators
Mortgage Calculator
Stamp Duty Calculator
Similar Properties
-

Oak View, Wooden, Pembrokeshire, SA69 9DY
£595,000Sold STCExclusive New Build Development – Last Plot Remaining Introducing an exceptional opportunity to own one of just three beautifully crafted detached homes in this exclusive new development. Designed with modern living in mind, each property offers generous space, stylish finishes, and thoughtful l...4 Bedrooms4 Bathrooms2 Receptions -

Bethlehem, Haverfordwest, Pembrokeshire, SA62 5QL
£500,000Sold STC***Detached 4-Bedroom Country Home | Double Garage | Large Mature Gardens | Log Burner | Stunning Countryside Views | 10 Minutes from Haverfordwest*** Nestled within a picturesque countryside setting just 10 minutes from Haverfordwest, this charming detached home offers a rare opportunity to enjoy ...4 Bedrooms2 Bathrooms3 Receptions -
Templeton, Narberth, Pembrokeshire, SA67 8RY
£475,000 Offers OverFor Sale***Character-Filled 4 Bedroom Family Home in the Heart of Templeton*** Bursting with charm and original character features, this substantial four-bedroom family home offers spacious and versatile accommodation perfectly suited to modern family living. From the moment you step inside, the proper...4 Bedrooms3 Bathrooms3 Receptions