

Bethlehem, Haverfordwest, Pembrokeshire, SA62 5QL
Full property description
***Detached 4-Bedroom Country Home | Double Garage | Large Mature Gardens | Log Burner | Stunning Countryside Views | 10 Minutes from Haverfordwest***
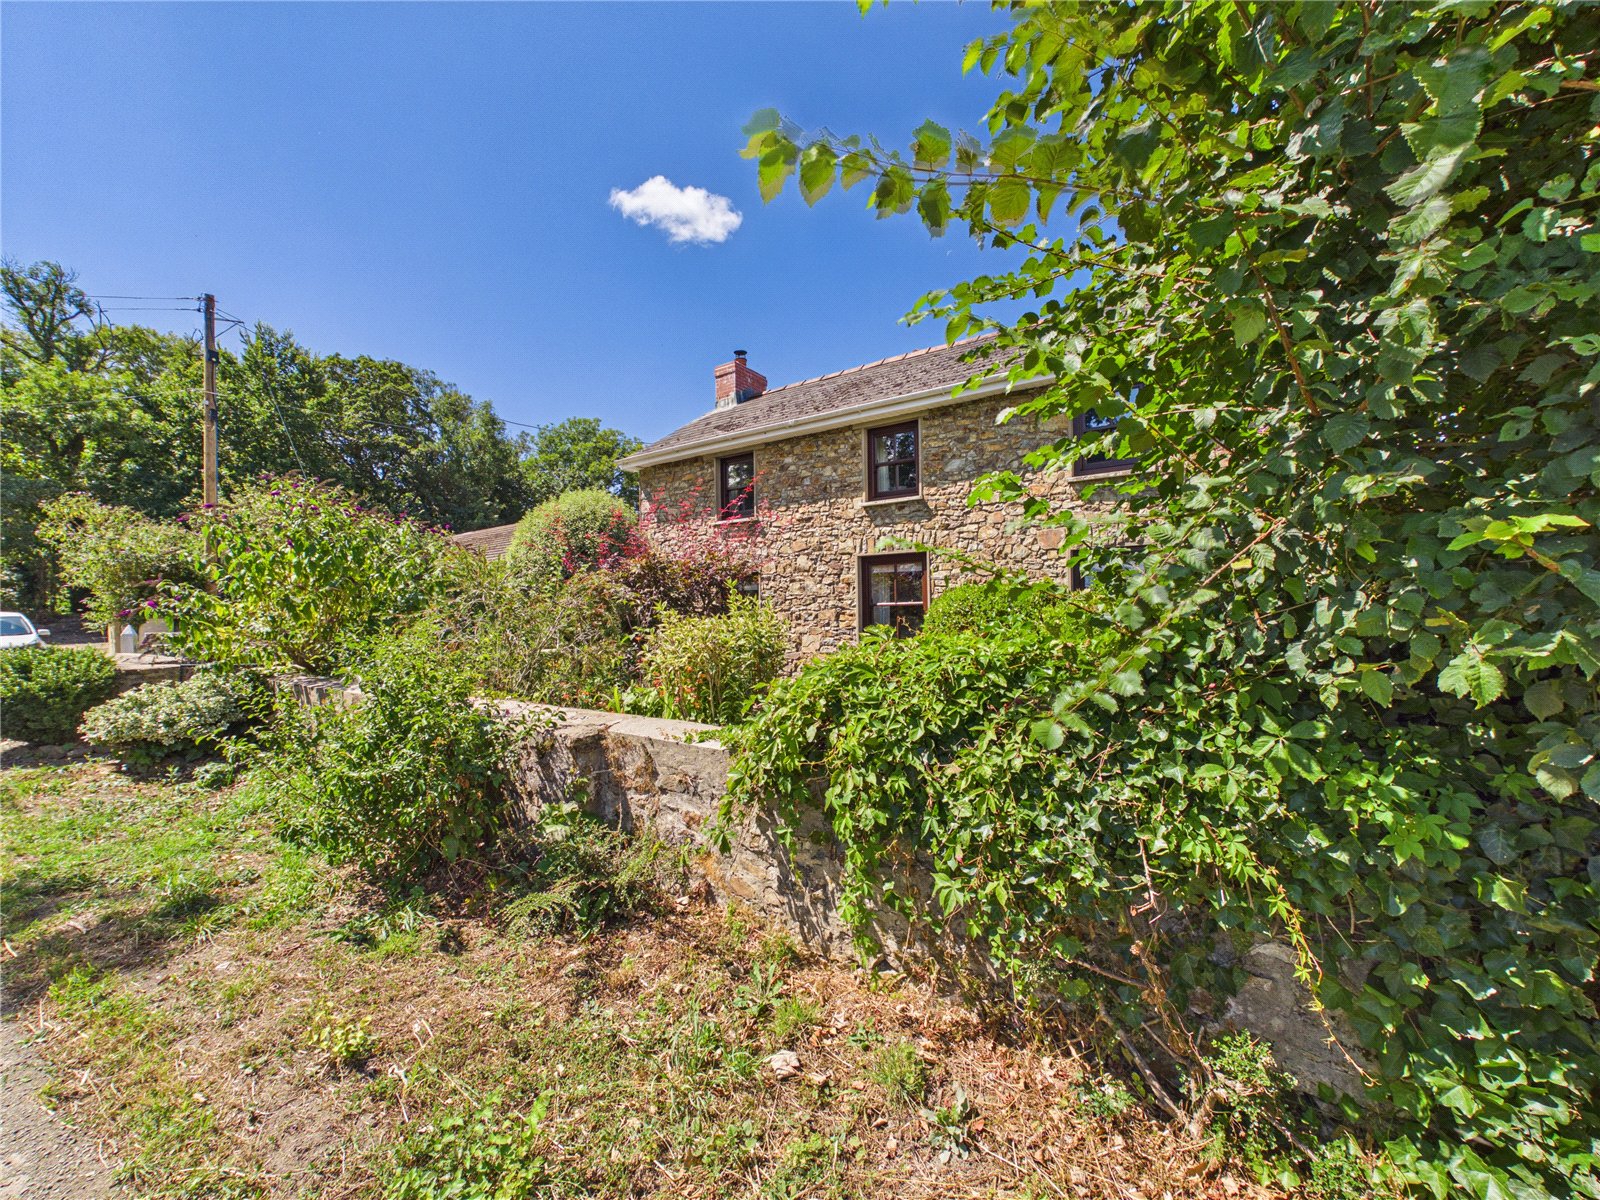
Nestled within a picturesque countryside setting just 10 minutes from Haverfordwest, this charming detached home offers a rare opportunity to enjoy rural living without compromising on convenience. Boasting beautiful landscape views, spacious and versatile accommodation, and a wealth of character throughout, the property is perfectly suited to families, those working from home, or anyone seeking a peaceful countryside retreat.
The accommodation includes a superb lounge with exposed beams and a feature log burner, a versatile second reception room, a stunning sun room overlooking the gardens, and a generous kitchen/dining room forming the heart of the home. There are four well-proportioned bedrooms, including a spacious principal bedroom, together with a ground floor shower room and first floor family bathroom.
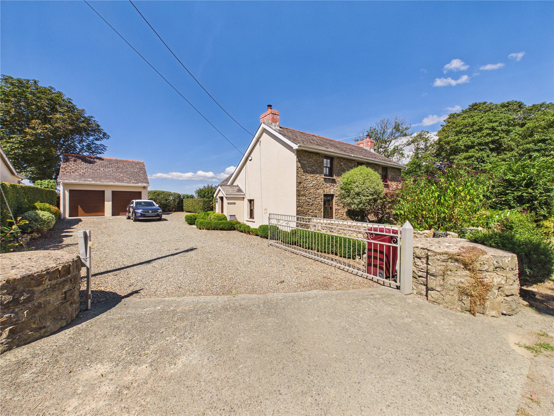
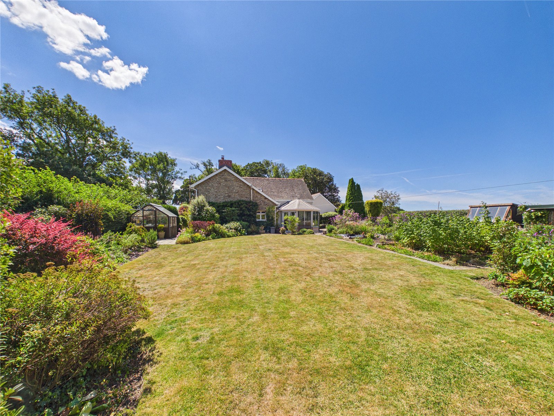
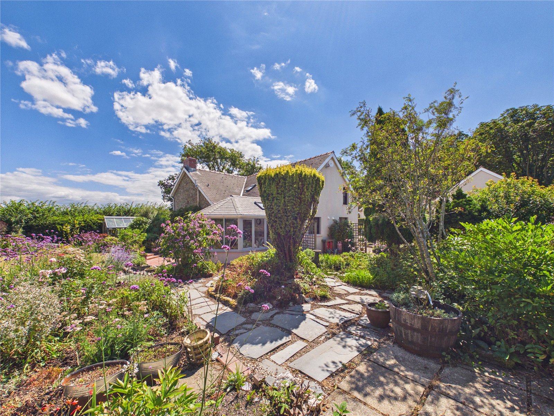
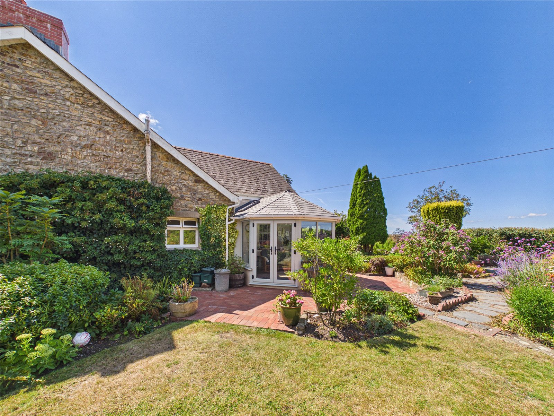
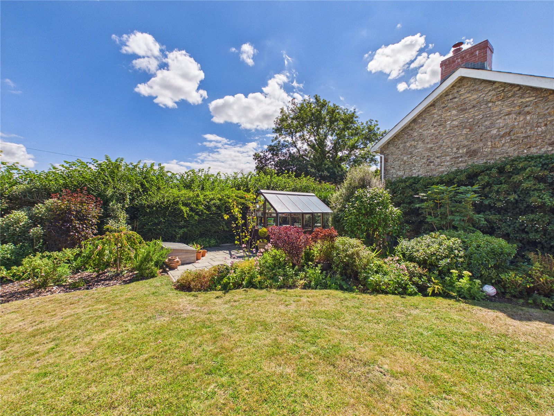
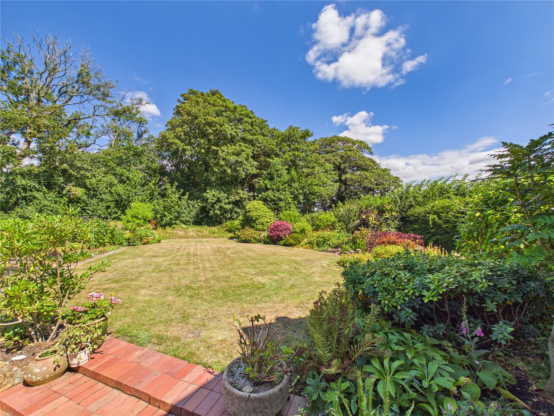
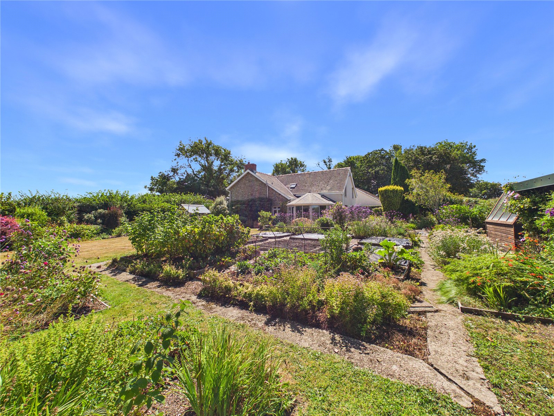
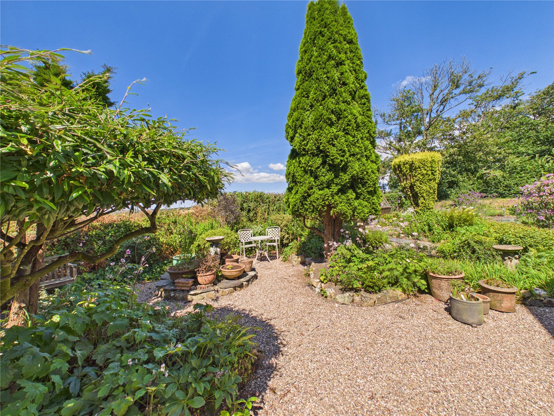
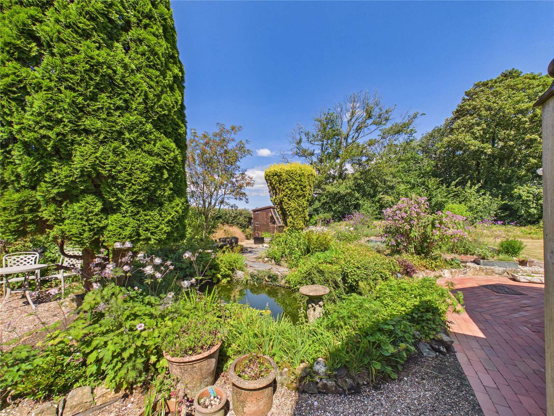
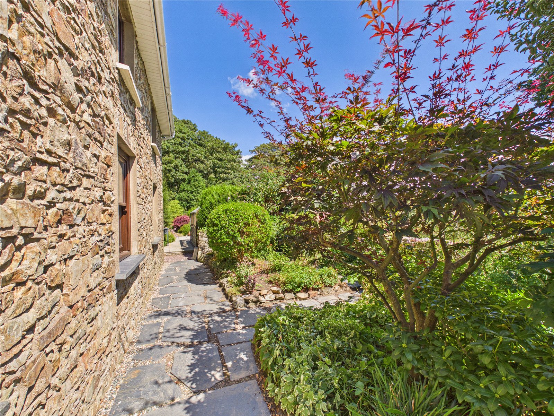
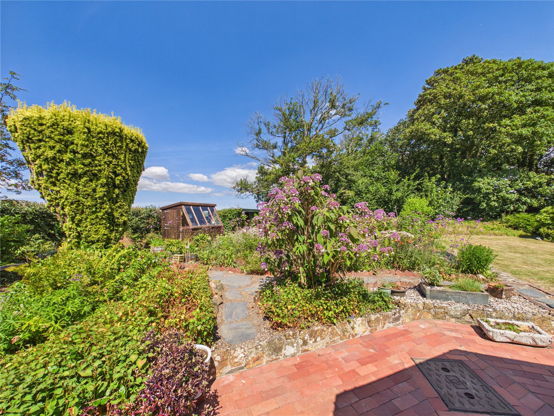
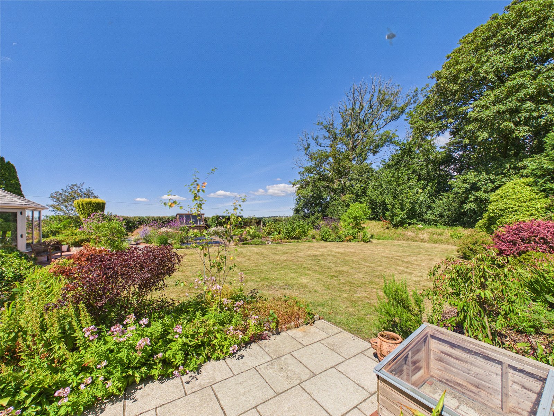
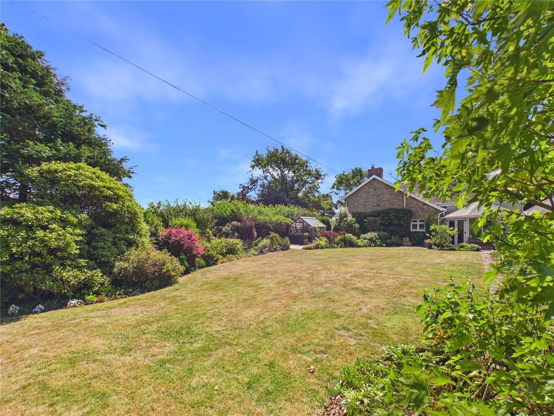
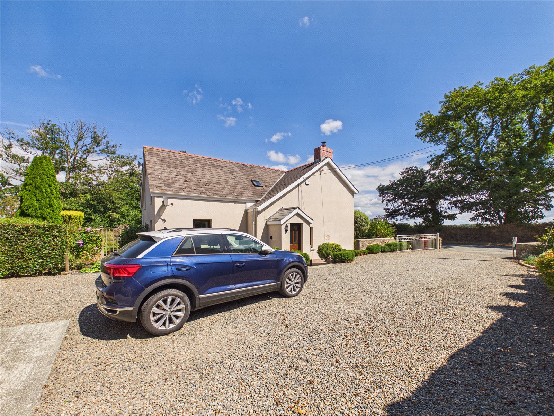
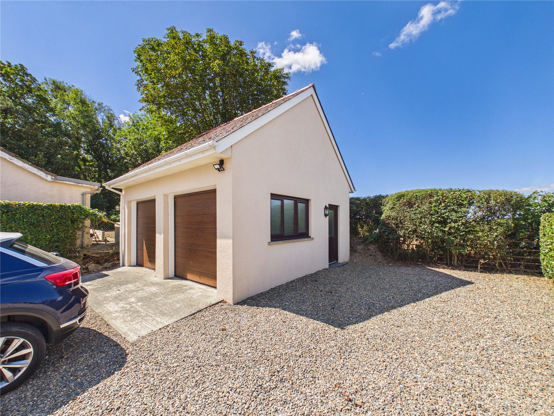
Approached via private gates, the property benefits from a gravel driveway providing ample parking and access to a detached double garage. The beautifully maintained gardens are a particular highlight, featuring expansive lawns, mature trees, established shrubs, colourful planting and a patio ideal for outdoor dining and entertaining, all set against a backdrop of wonderful countryside views.
A truly special home combining character, space and privacy in a sought-after rural location.
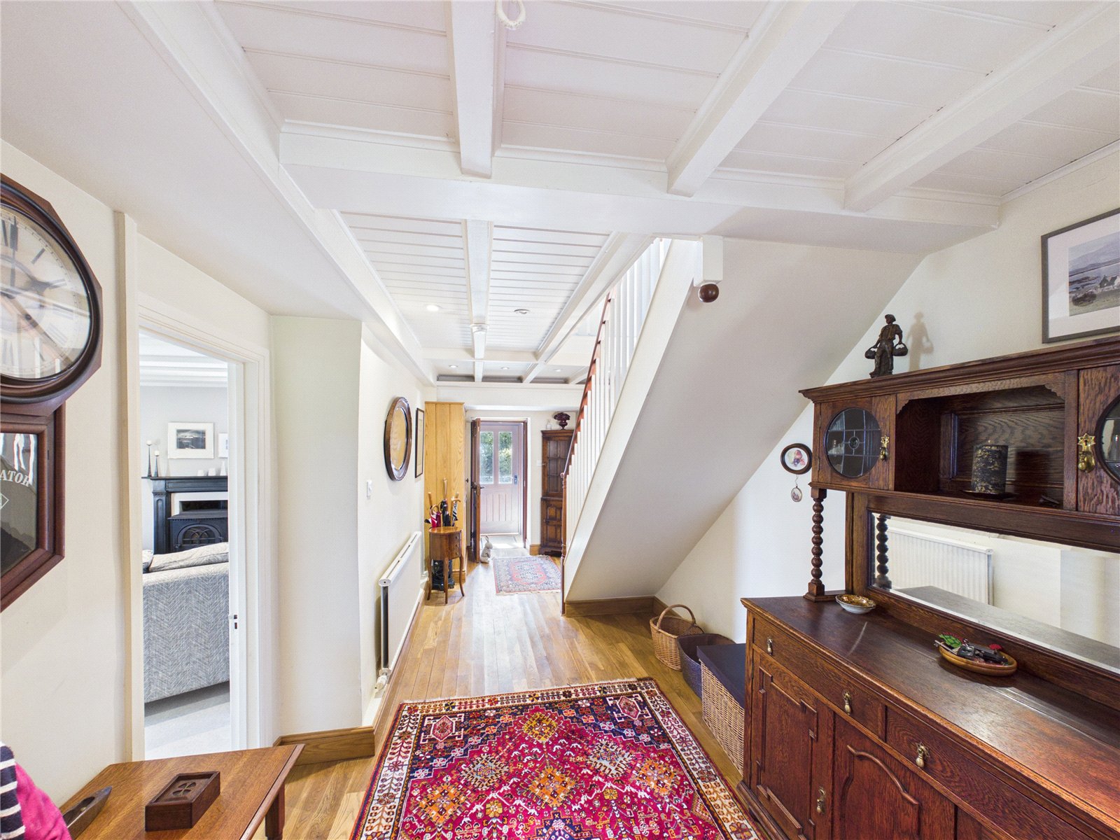
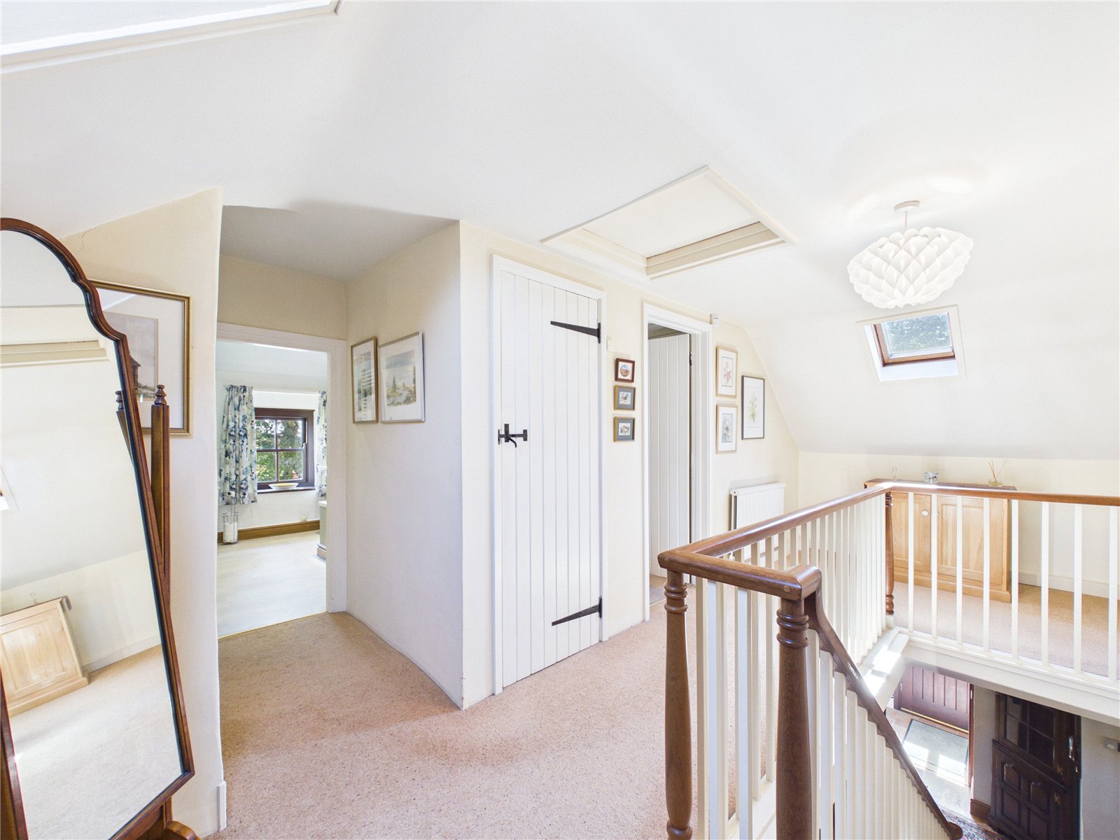
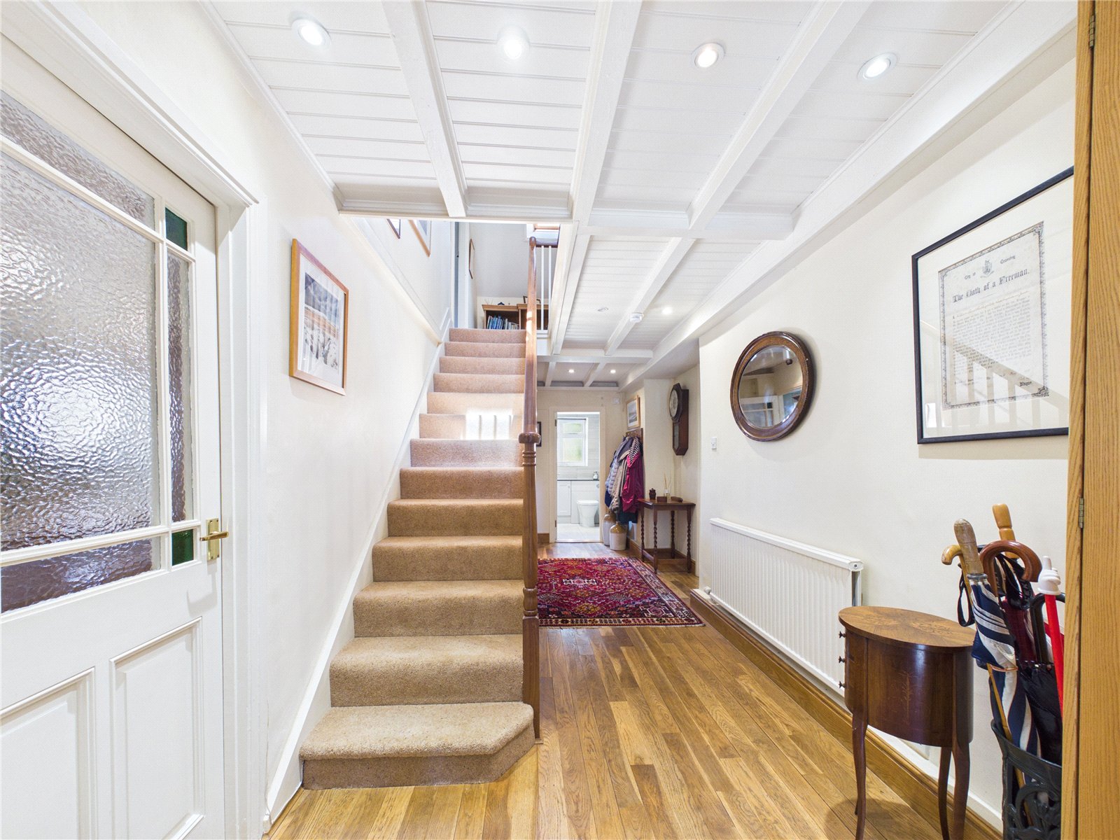
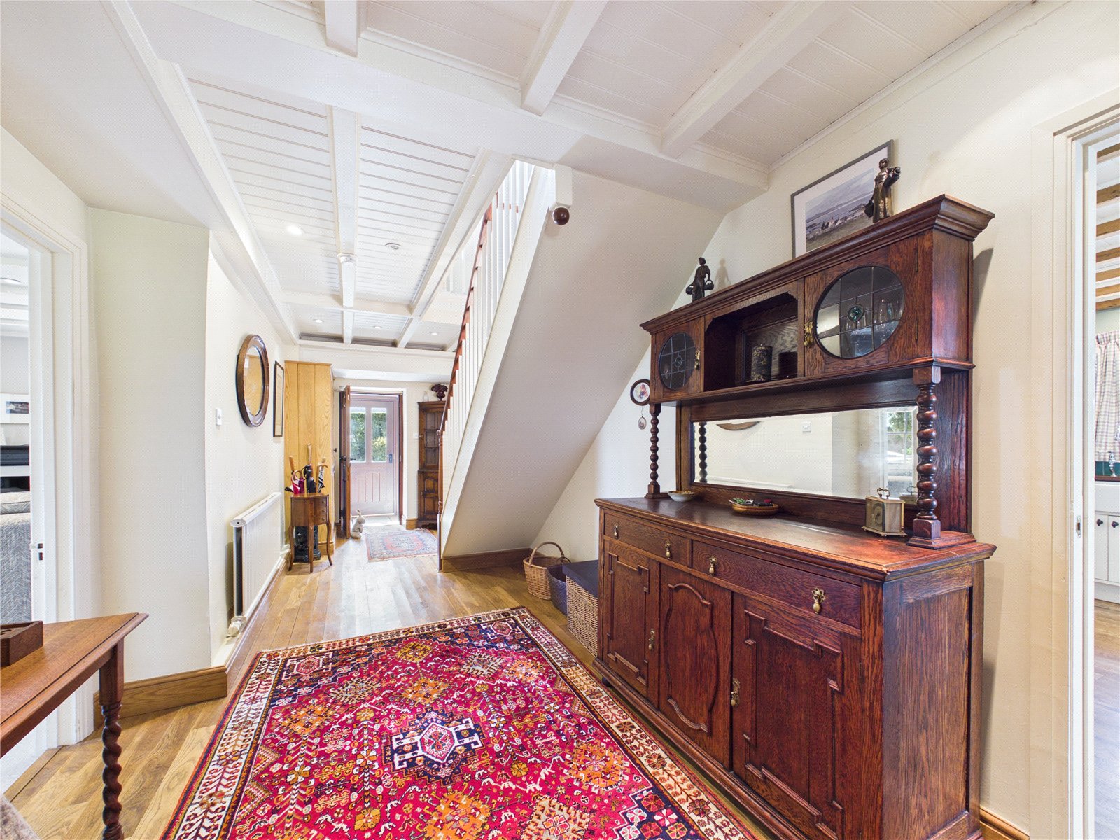
Hallway
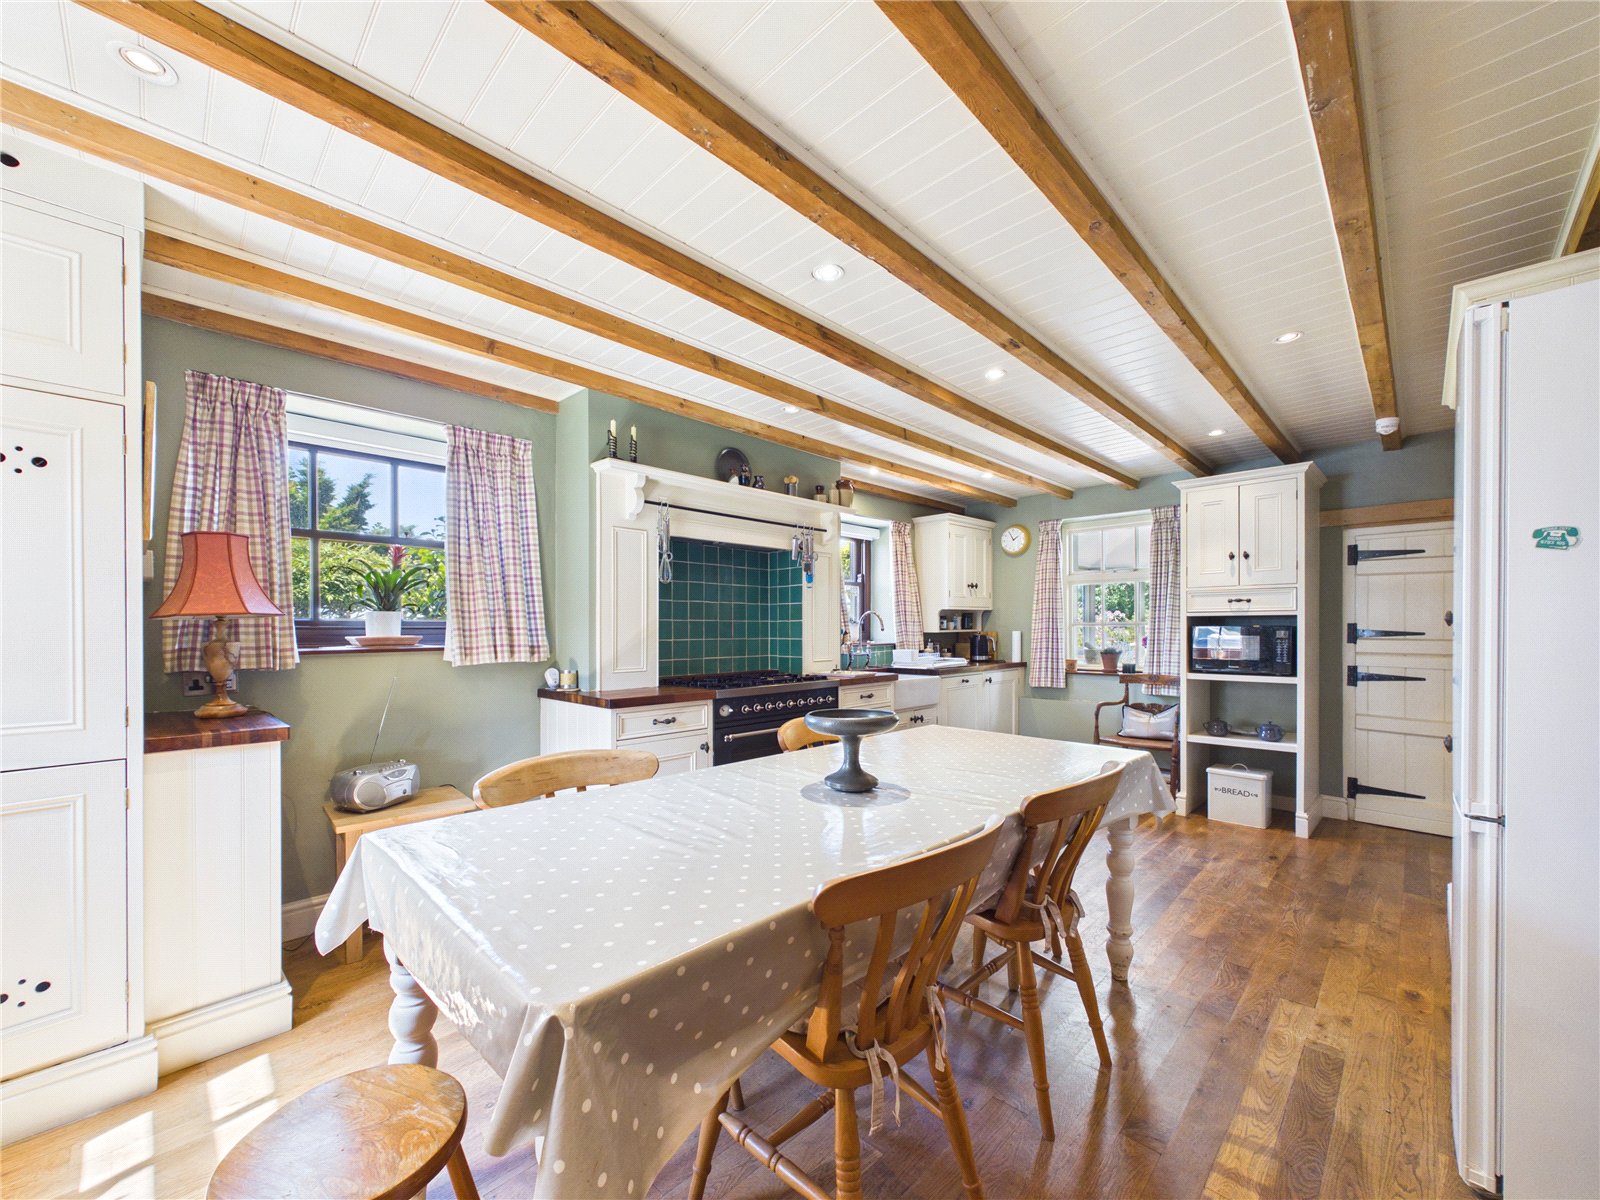
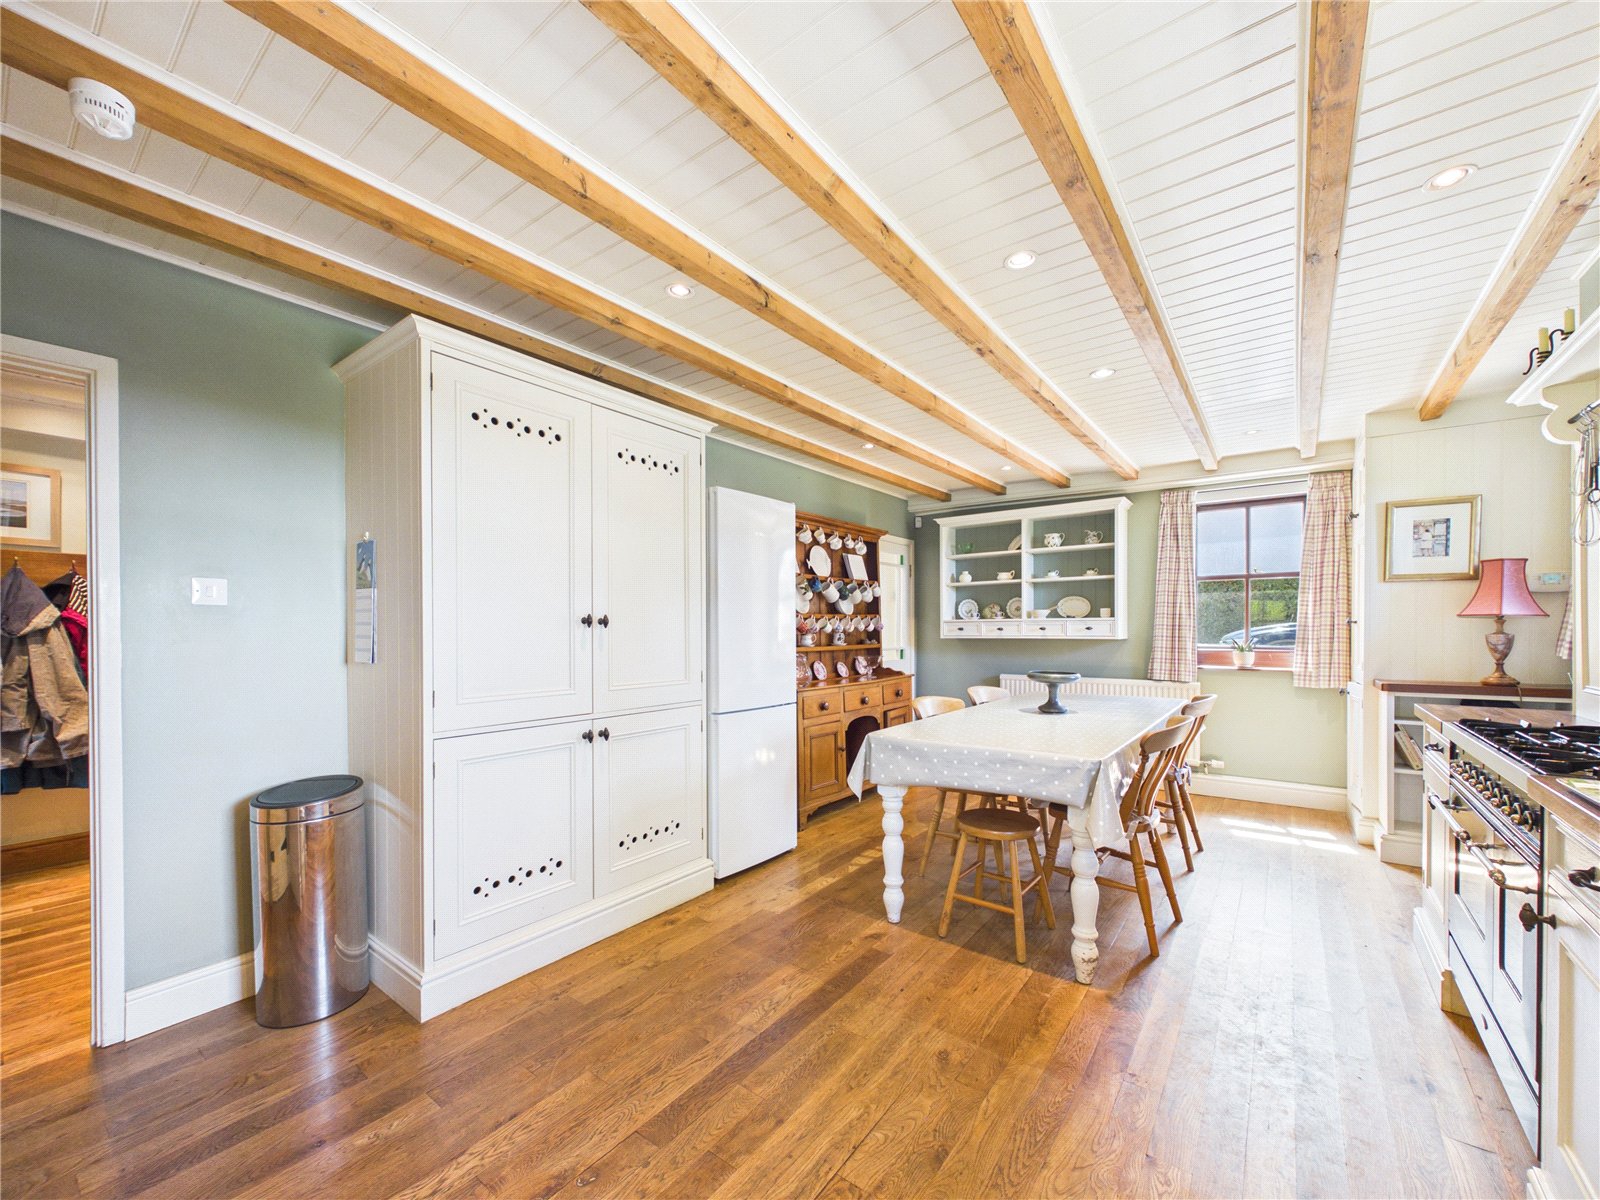
Kitchen/Diner
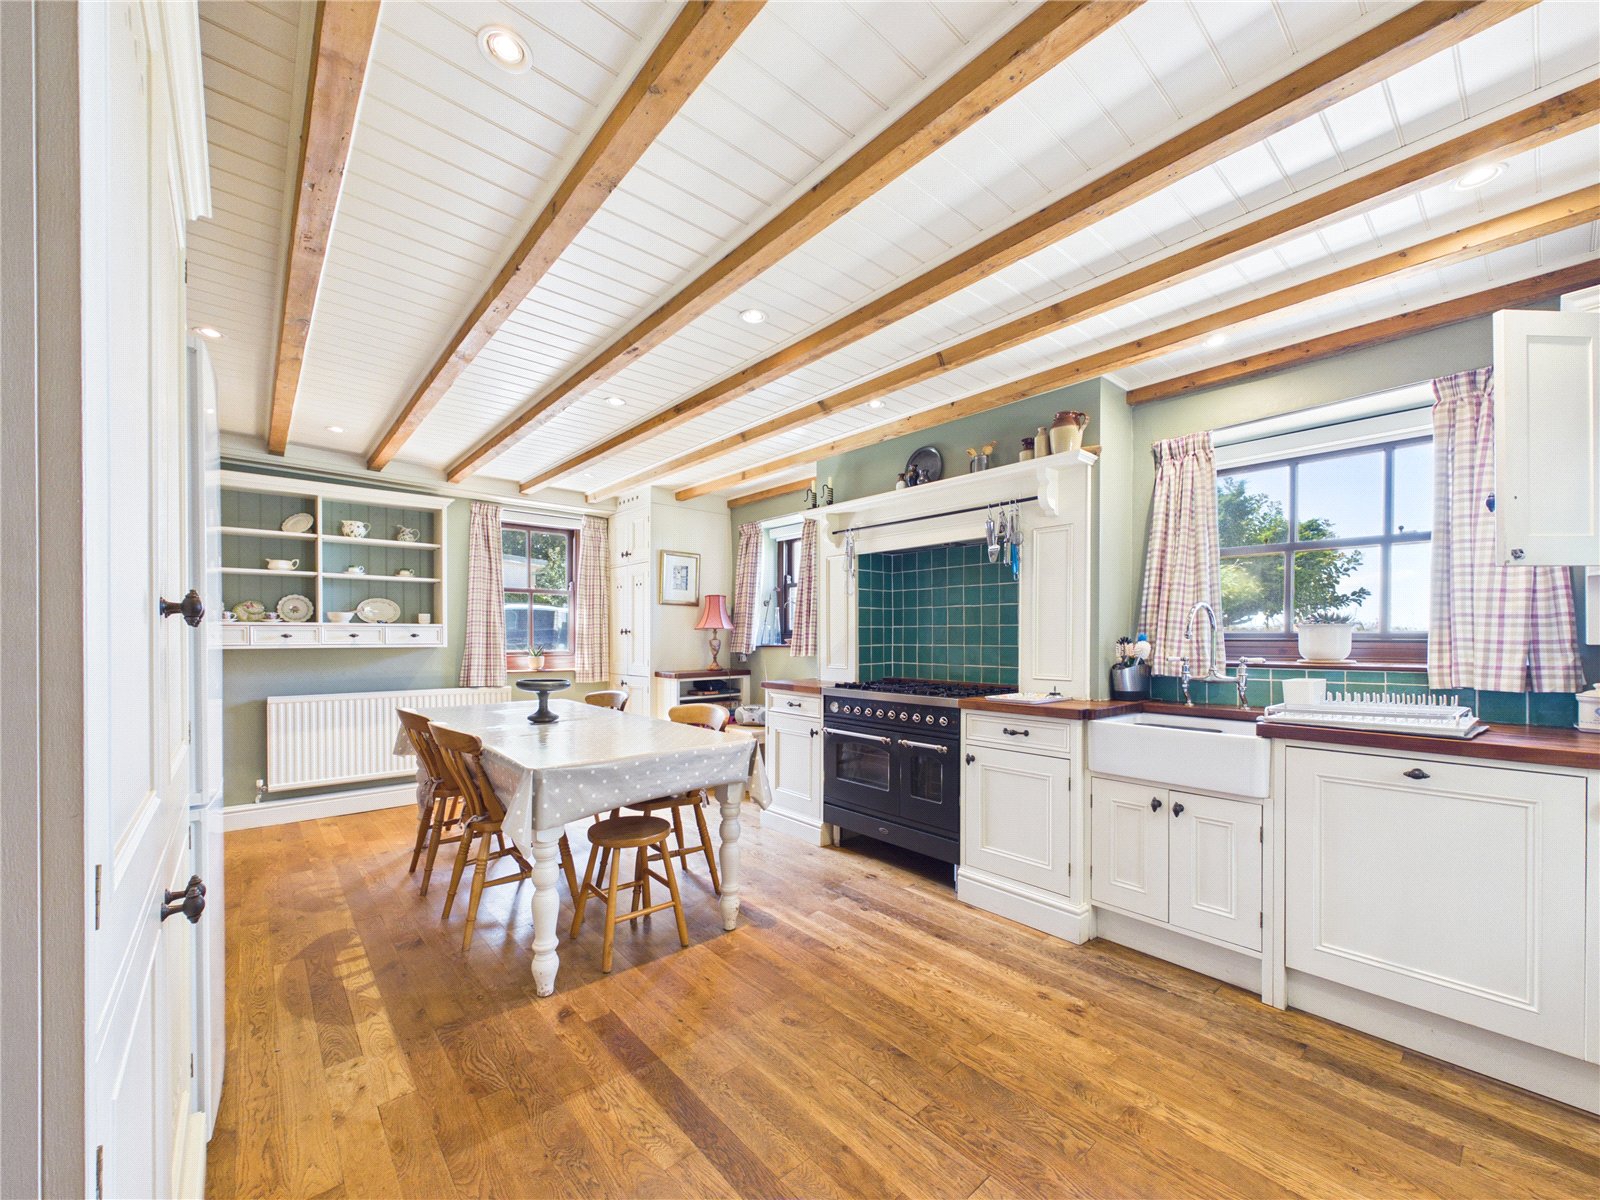
A beautifully appointed kitchen/dining room combining character and practicality, with exposed ceiling beams, natural light from multiple windows and ample space for everyday family life. Generously proportioned and thoughtfully laid out, it provides a welcoming hub of the home, ideal for casual dining, entertaining and enjoying time together in a bright and sociable setting.
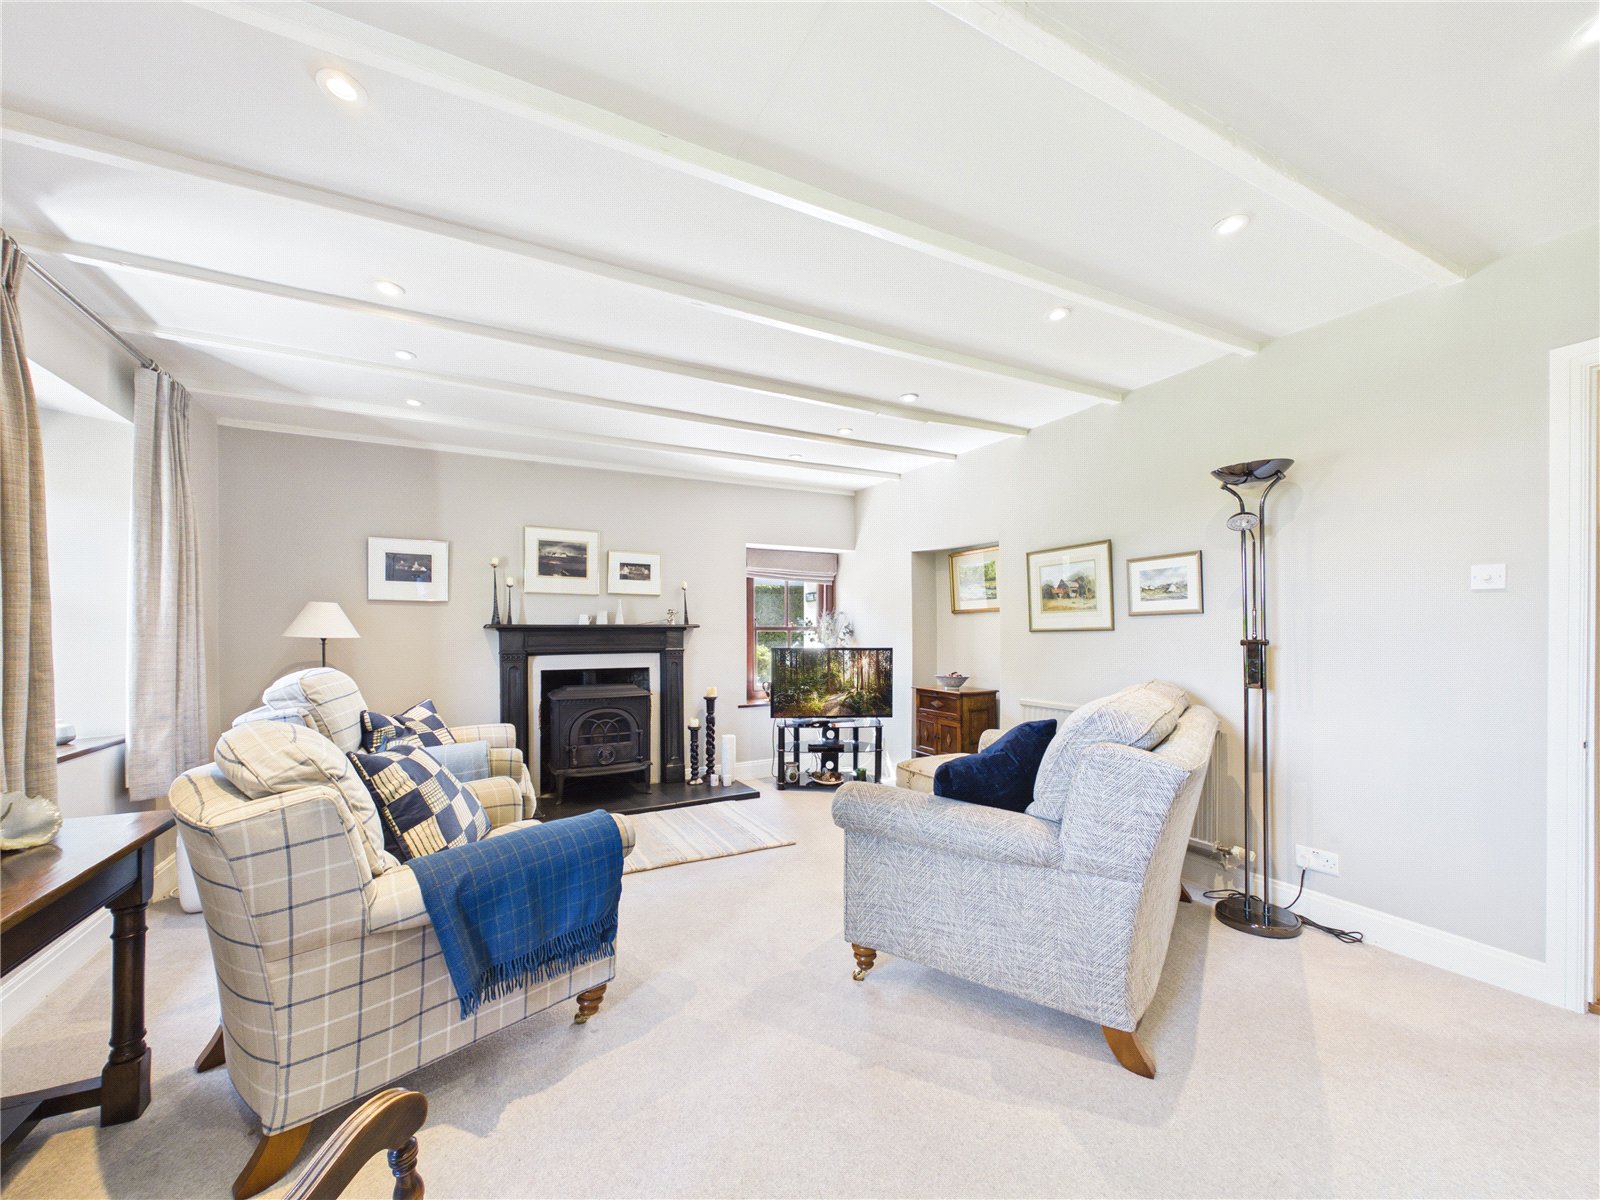
Living Room
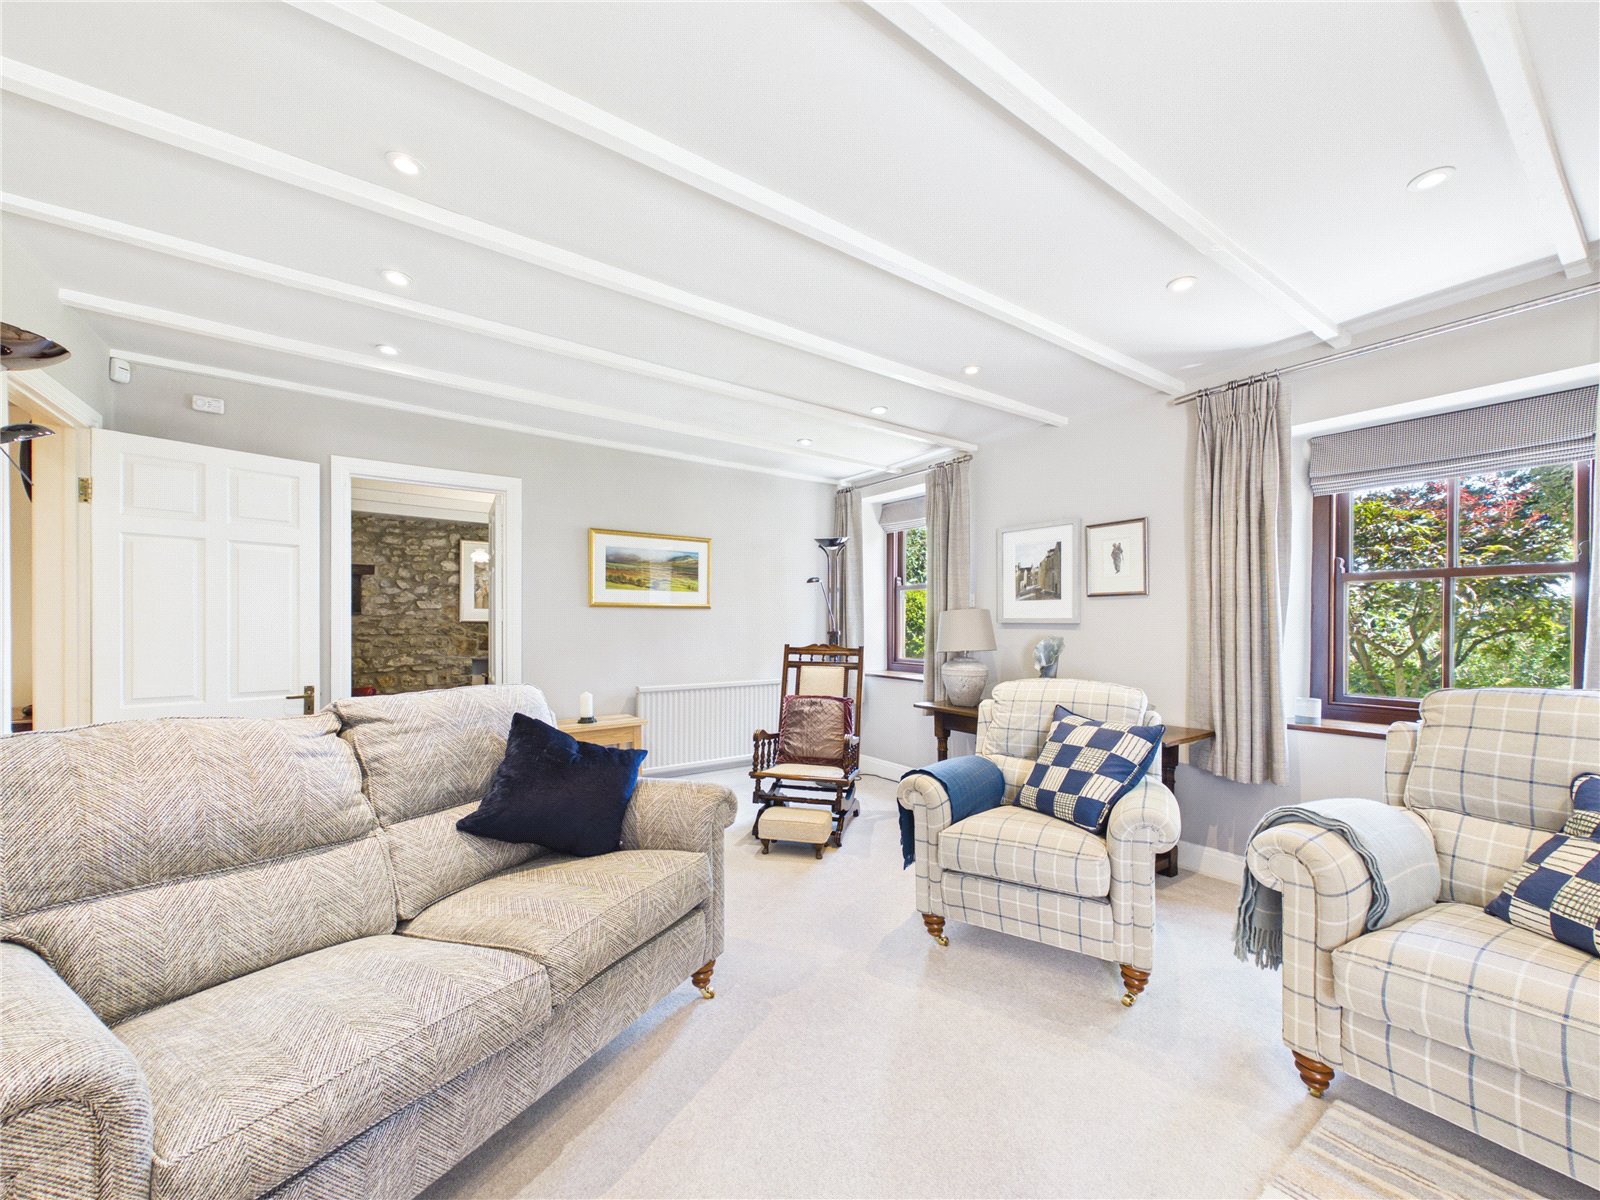
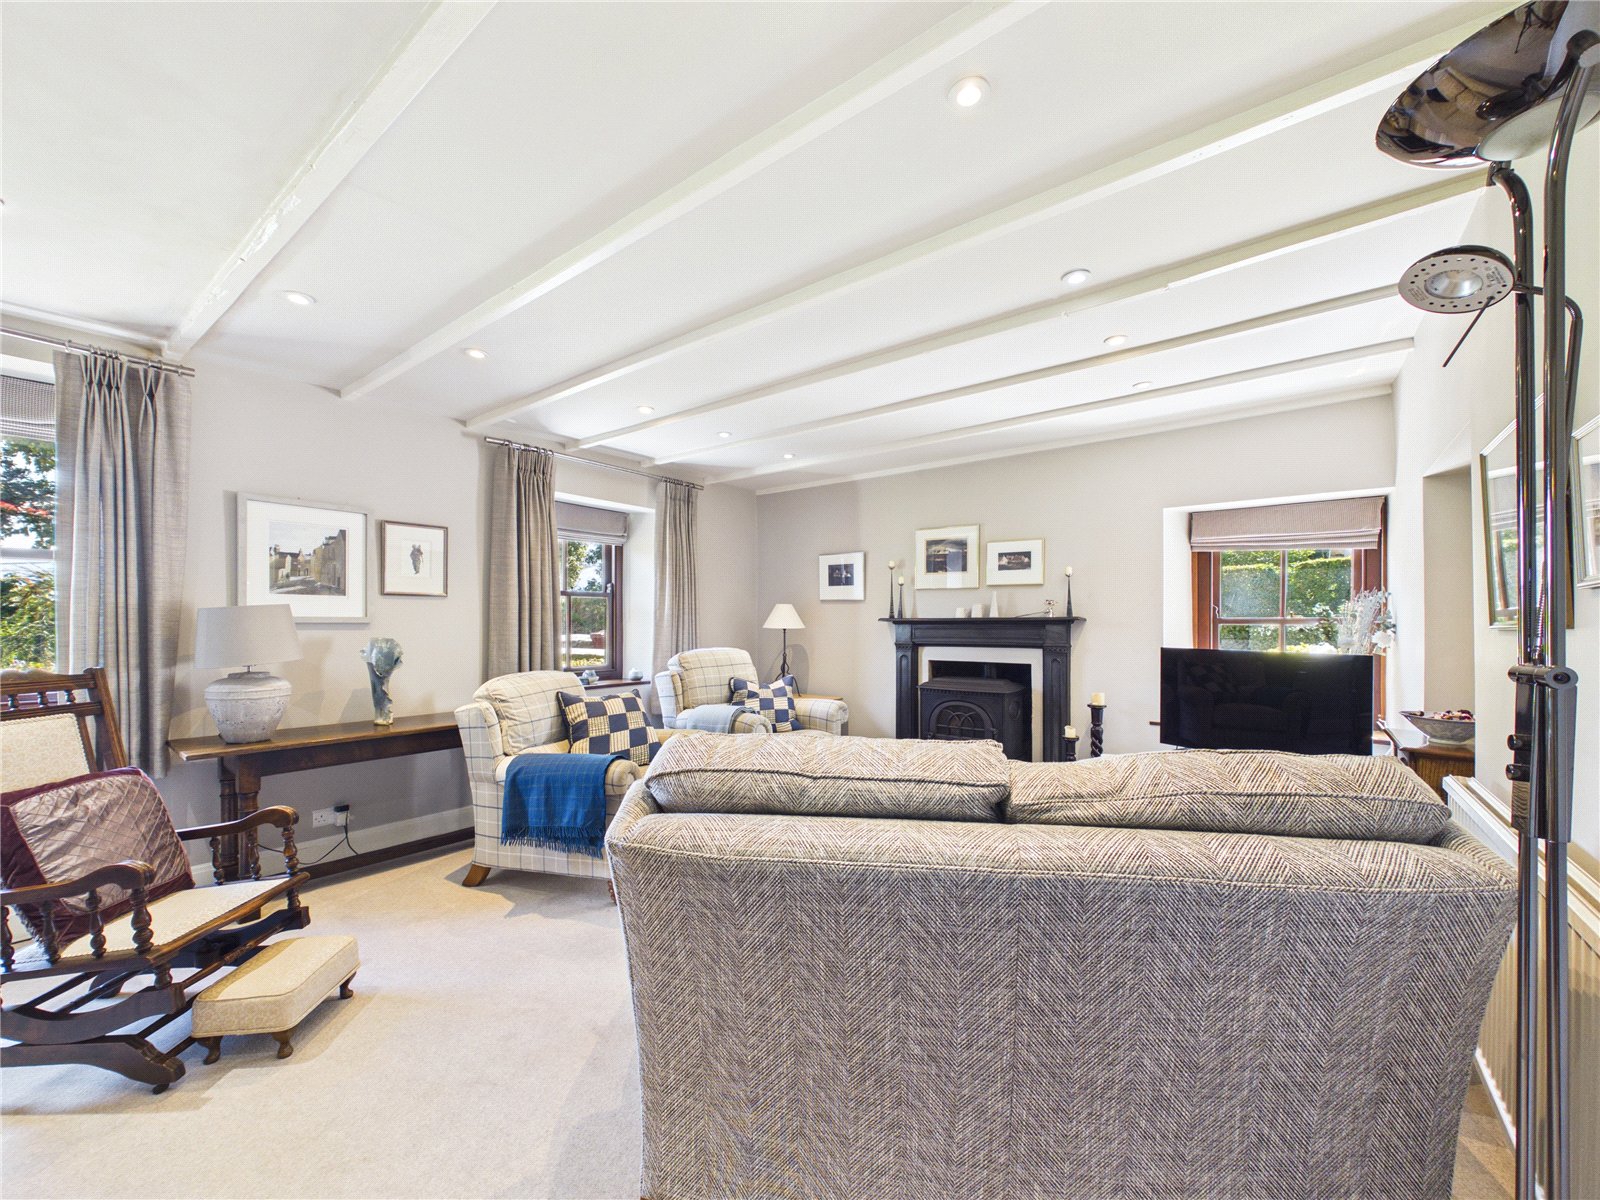
A spacious and beautifully light-filled lounge featuring high ceilings with exposed beams, characterful detailing and a charming focal fireplace. With generous proportions and dual-aspect windows enhancing the bright and airy feel, this inviting space is perfect for both relaxing and entertaining.
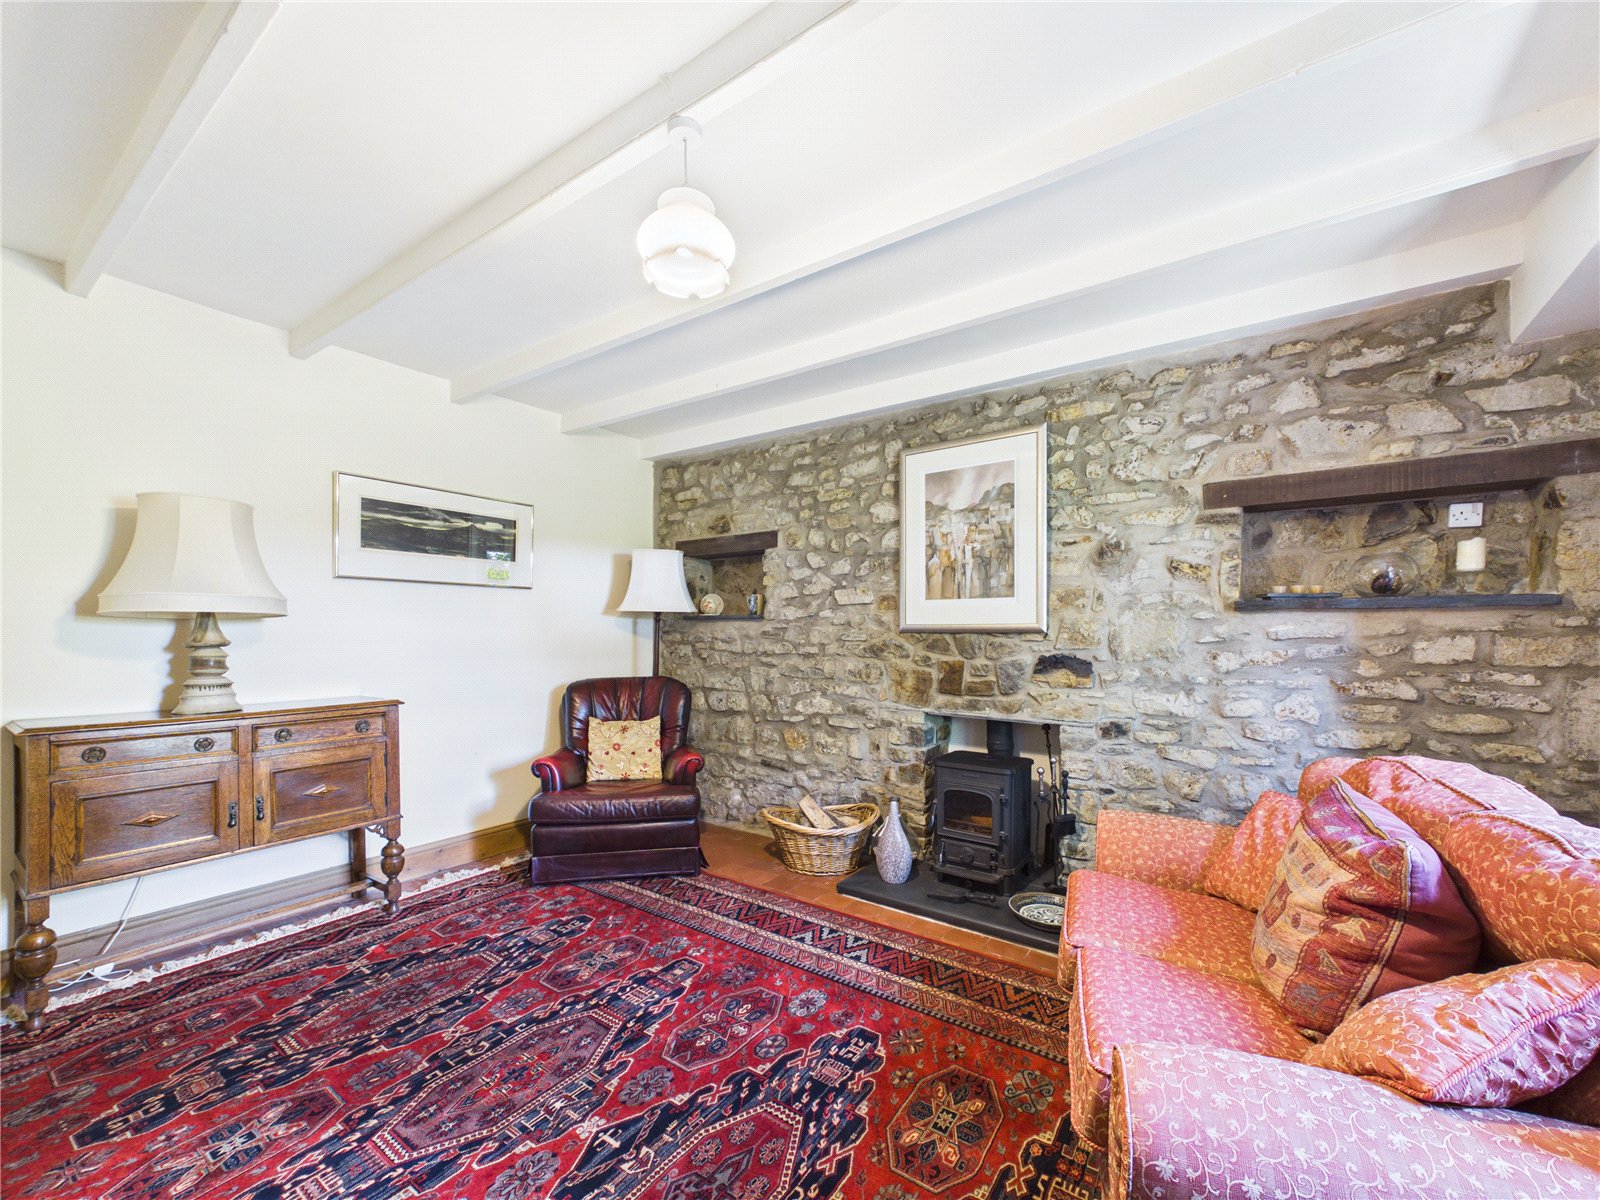
Sitting Room
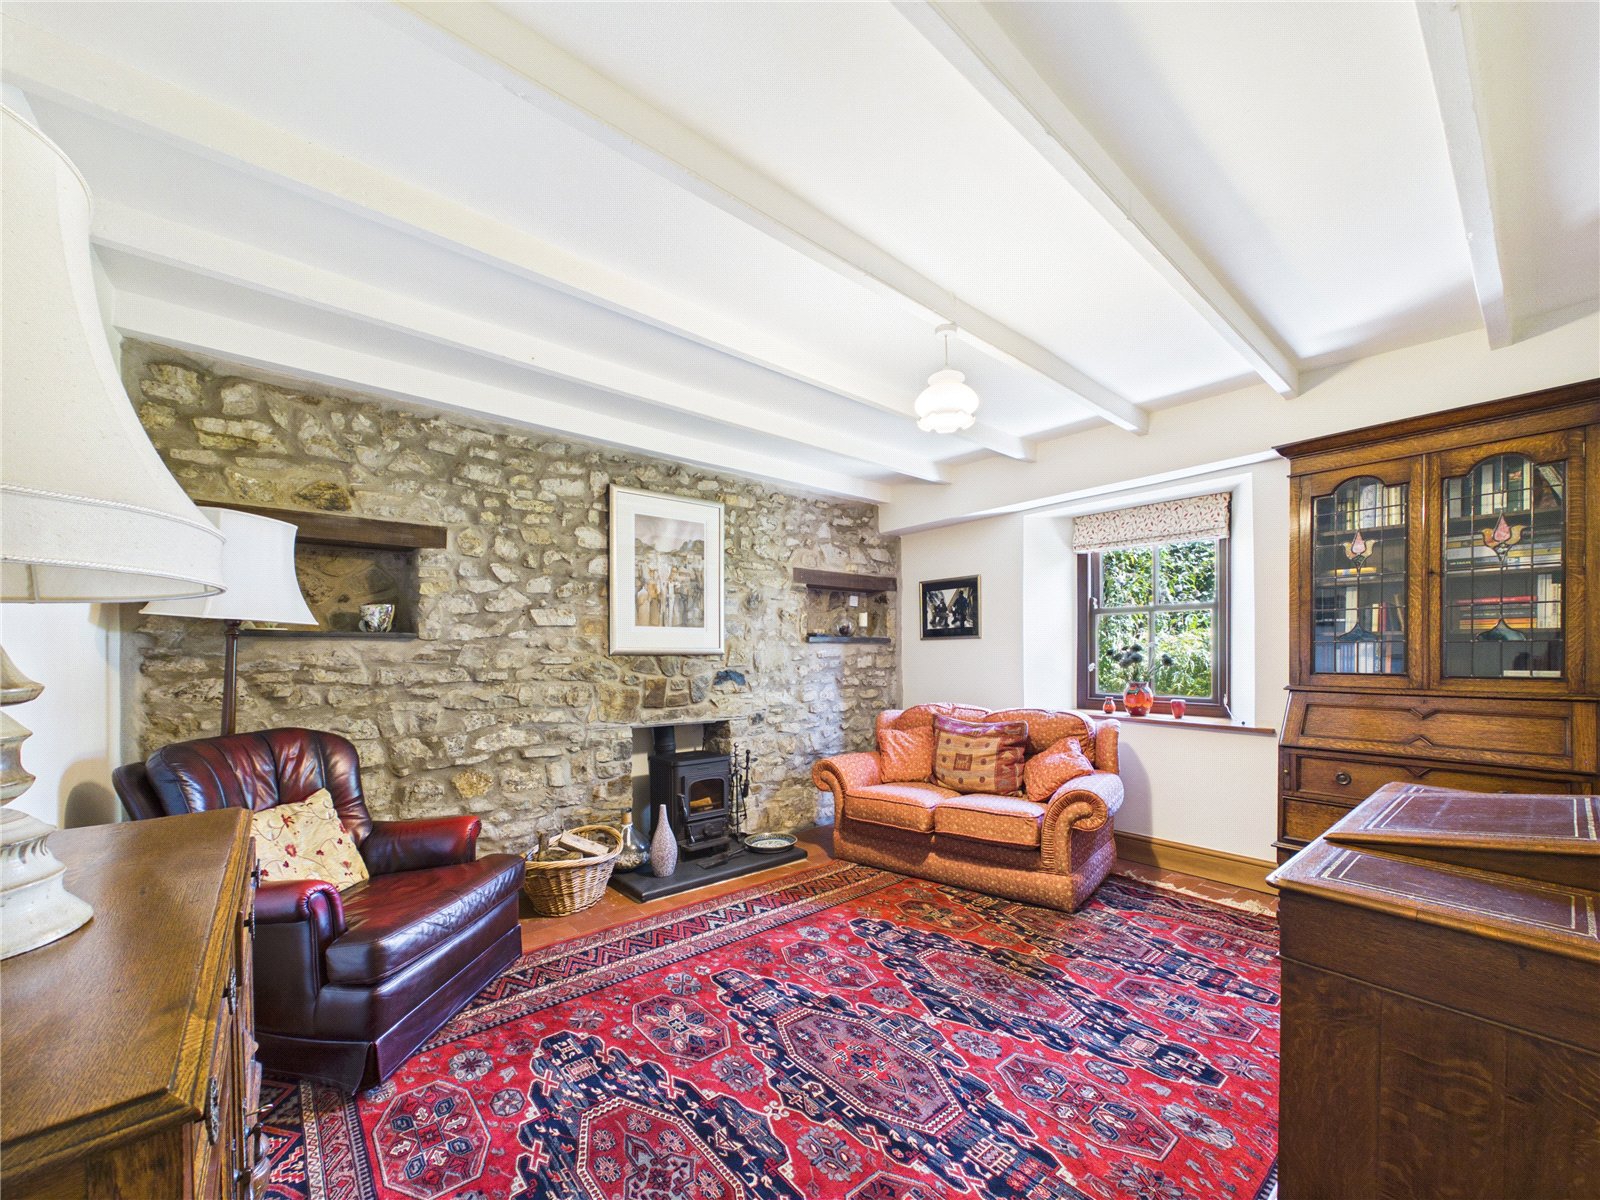
A versatile and character-filled reception room featuring exposed stonework, ceiling beams and a charming feature fireplace, creating a warm and inviting atmosphere. Filled with natural light from the window overlooking the gardens, this flexible space lends itself perfectly to use as a sitting room, formal dining room, home office or snug, adapting effortlessly to modern family living.
Sun room
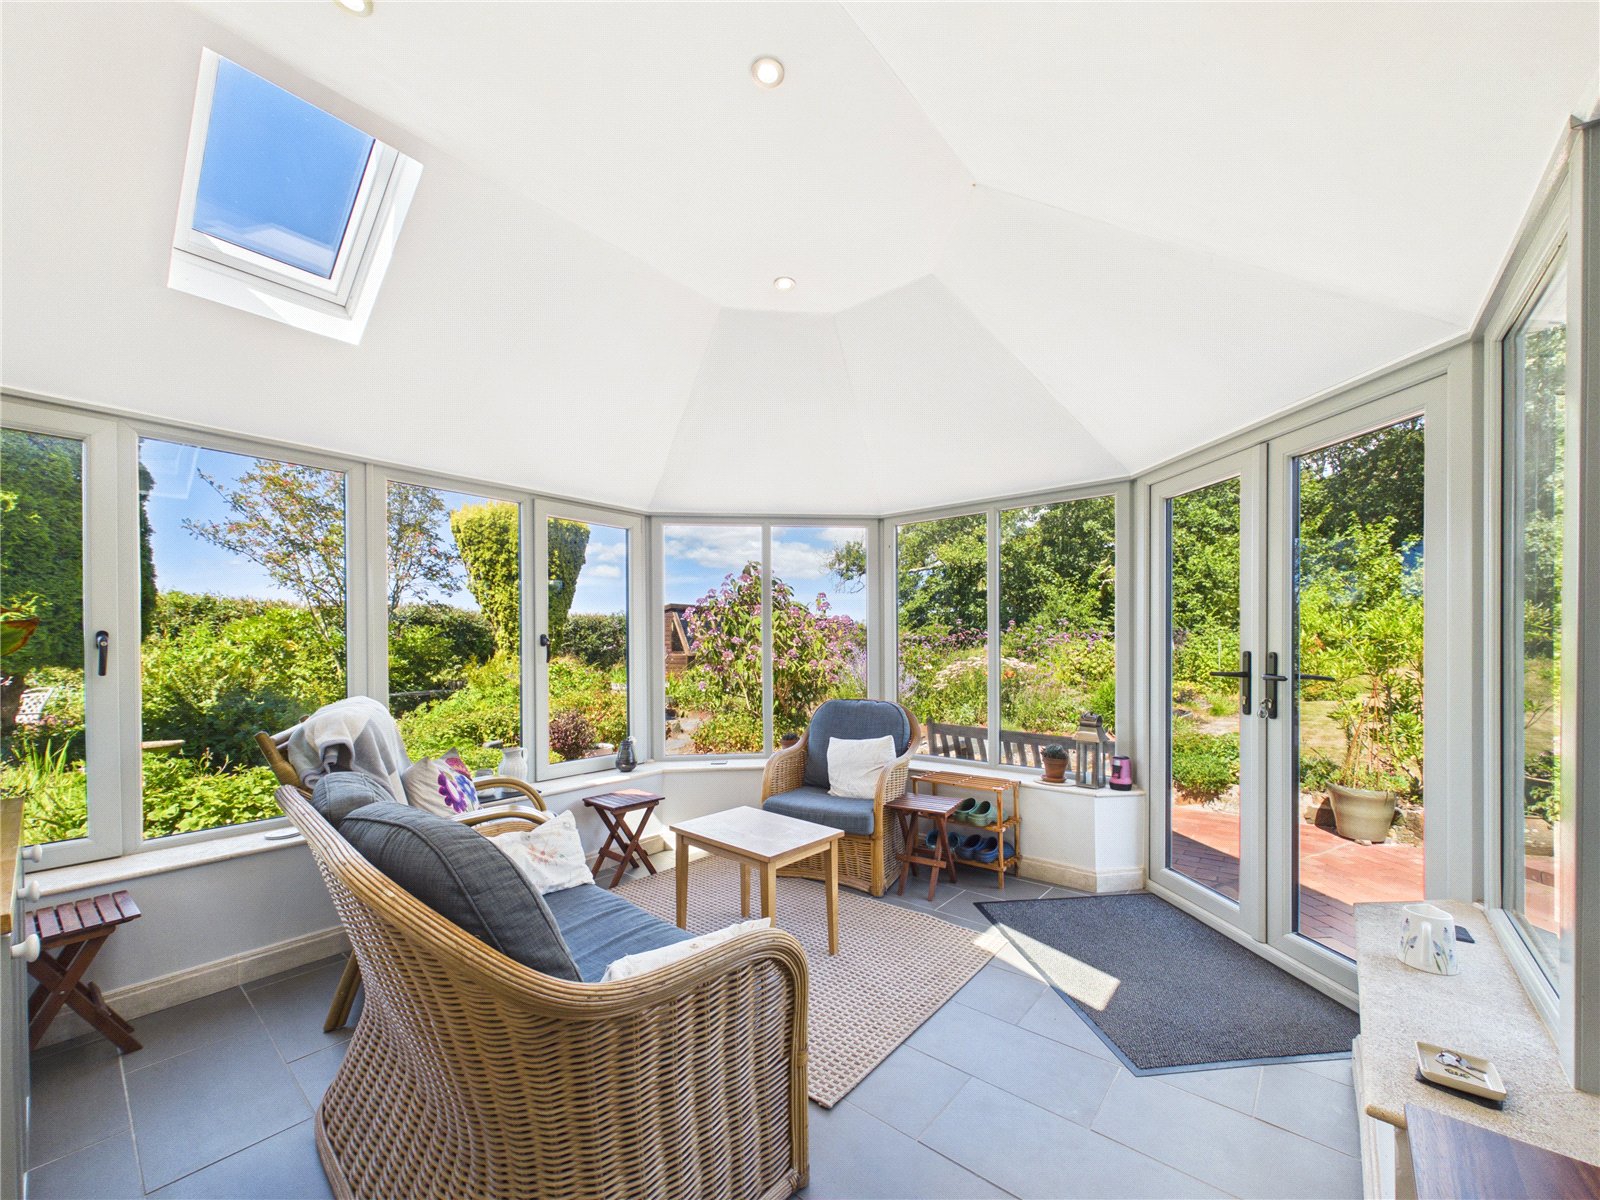
A stunning sun room designed to make the most of the beautiful surroundings, with an abundance of glazing framing far-reaching countryside views and flooding the space with natural light. The vaulted ceiling enhances the sense of space, while direct access to the garden creates a seamless connection between indoors and out, making it the perfect spot to relax and enjoy the ever-changing landscape throughout the seasons.
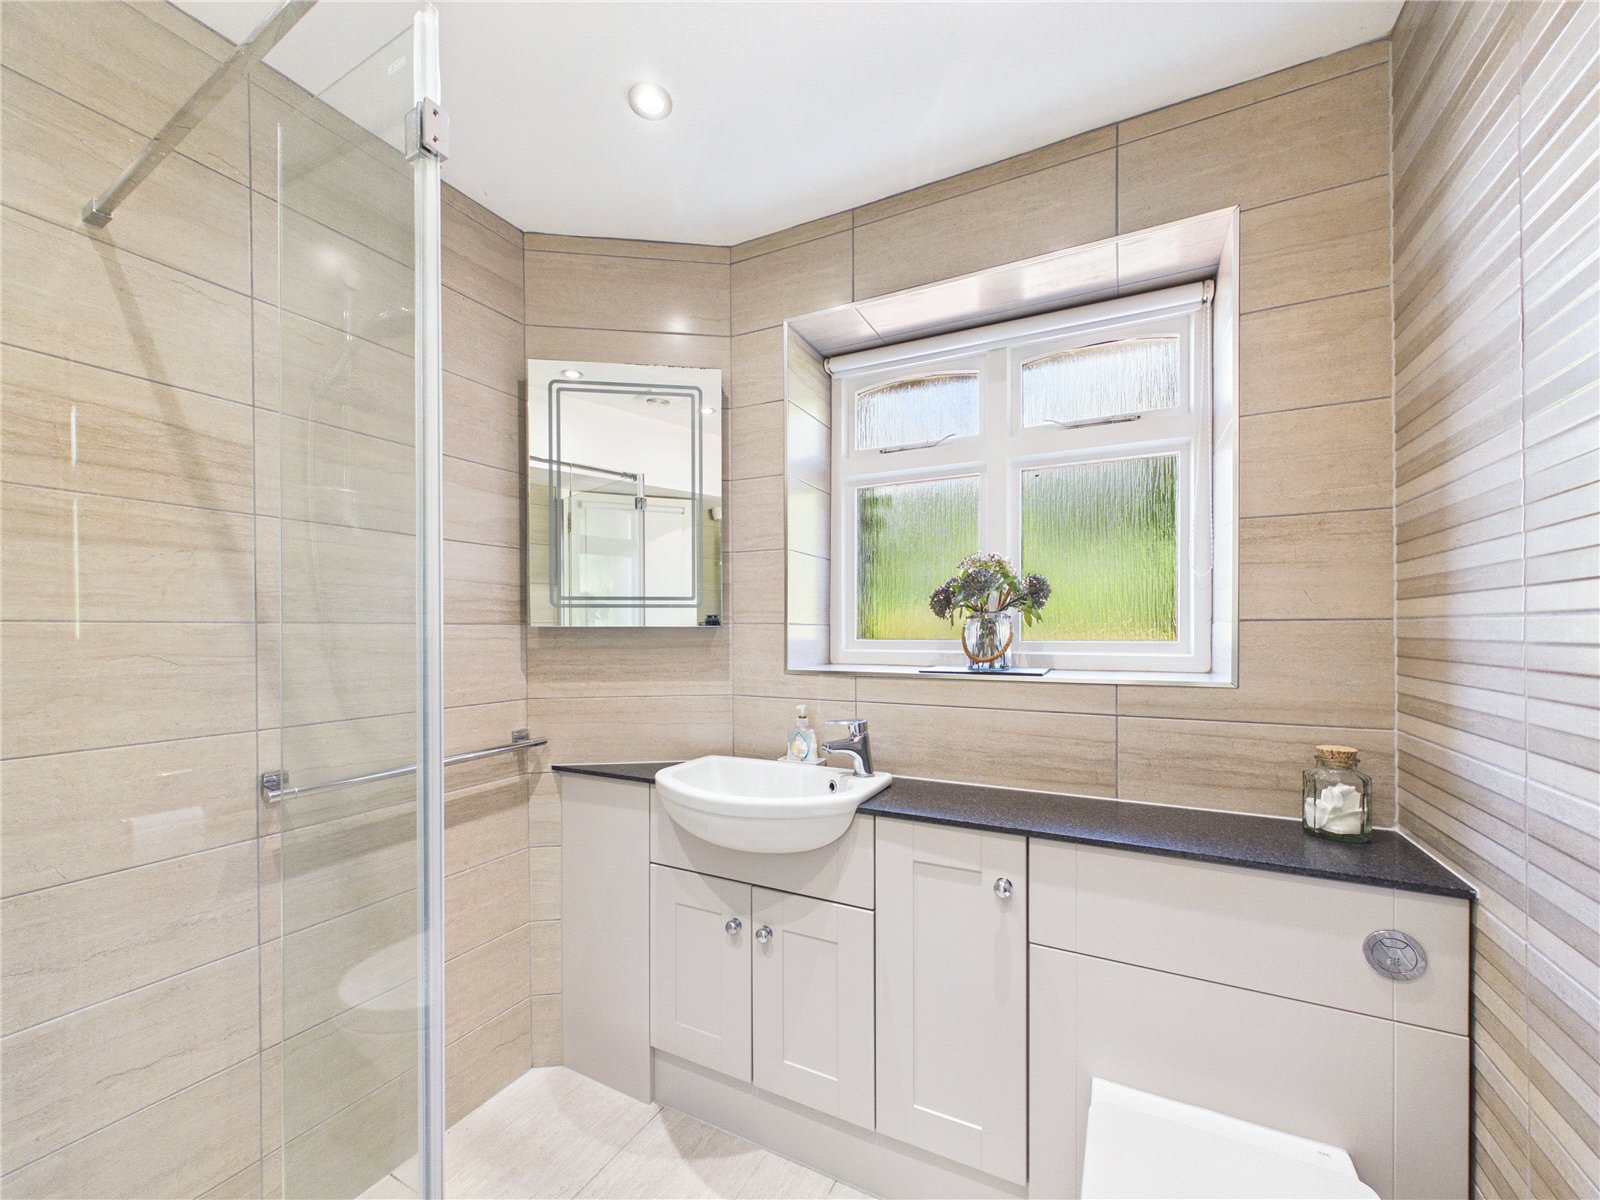
Shower Room
A stylish and contemporary ground floor shower room, finished to a high standard with modern fittings, quality tiling and excellent built-in storage. Bright and well-presented, it provides both practicality and convenience, ideally placed for guests and day-to-day family living.
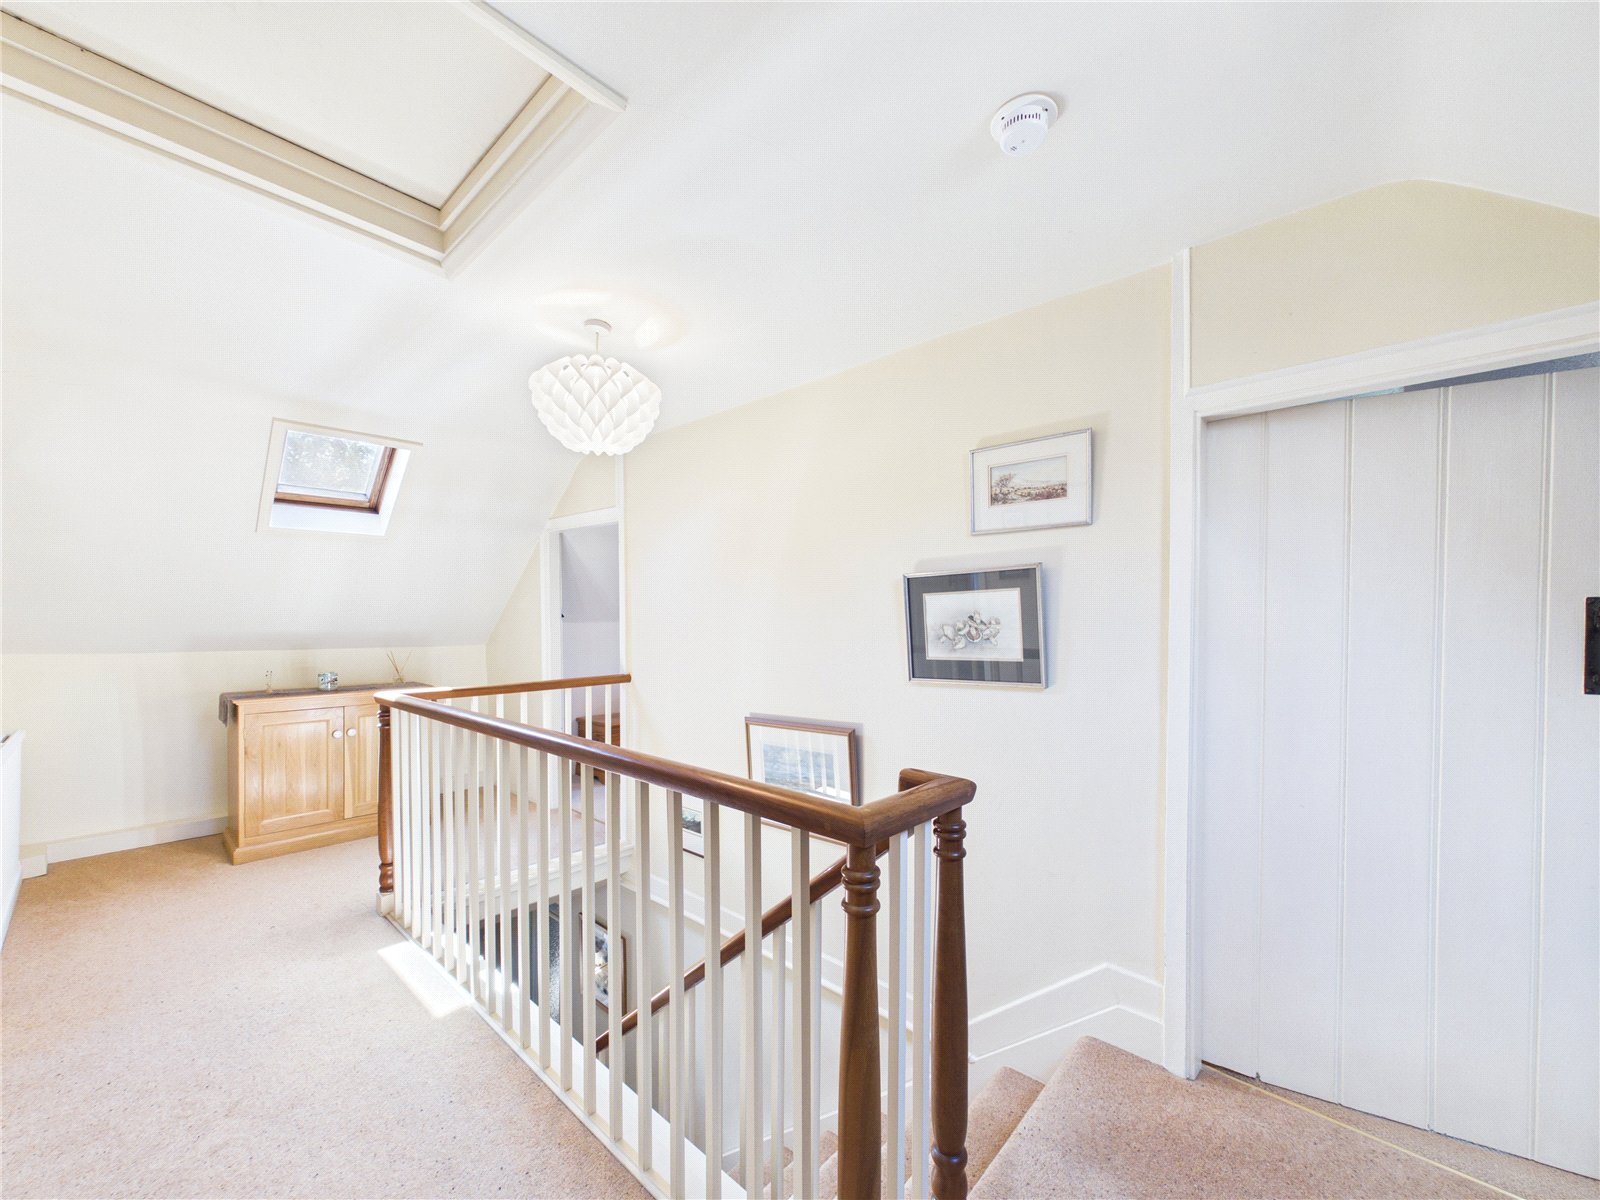
First floor
Master Bedroom
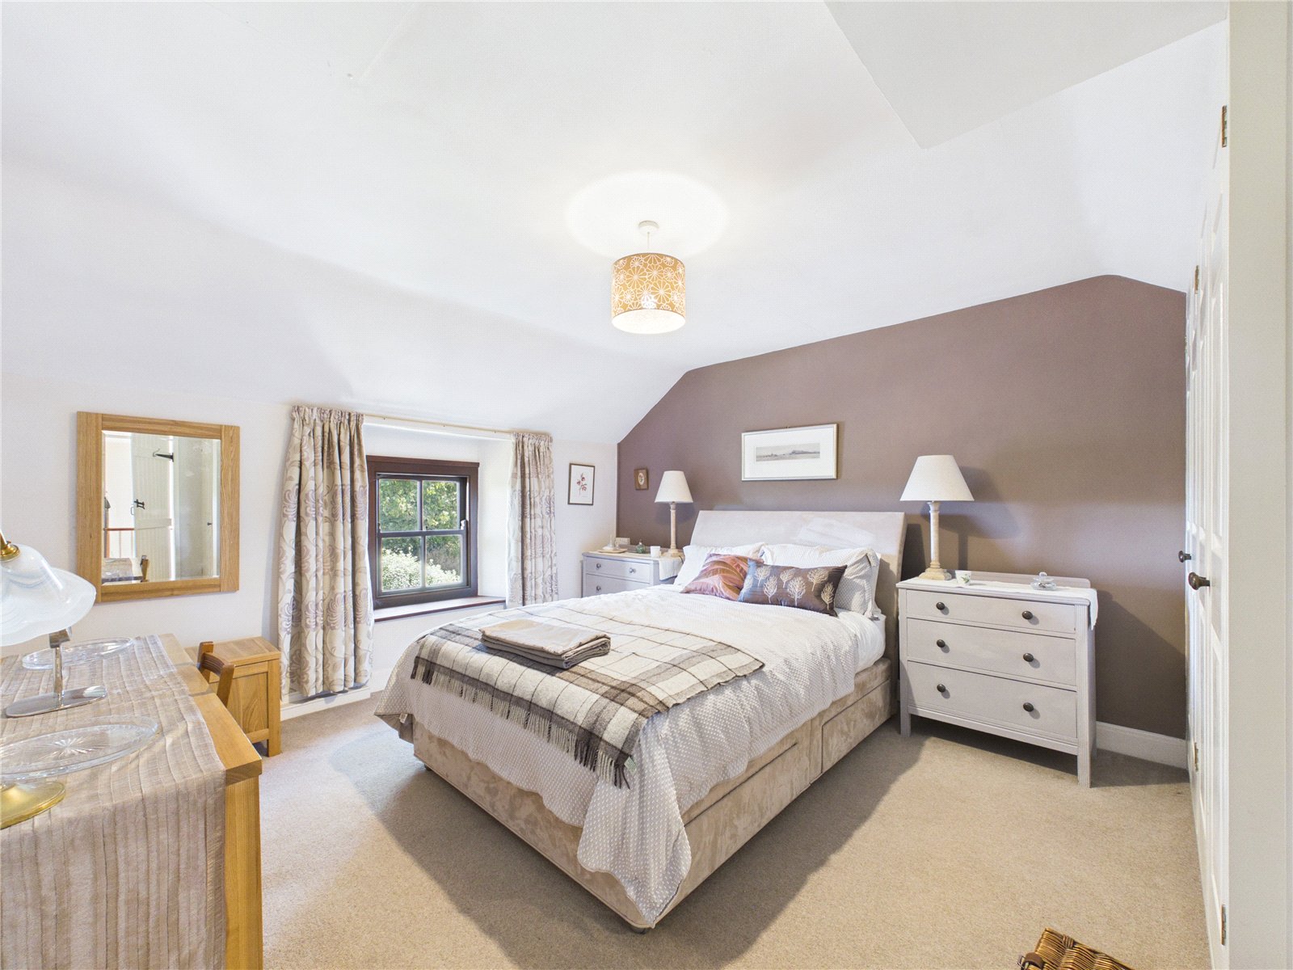
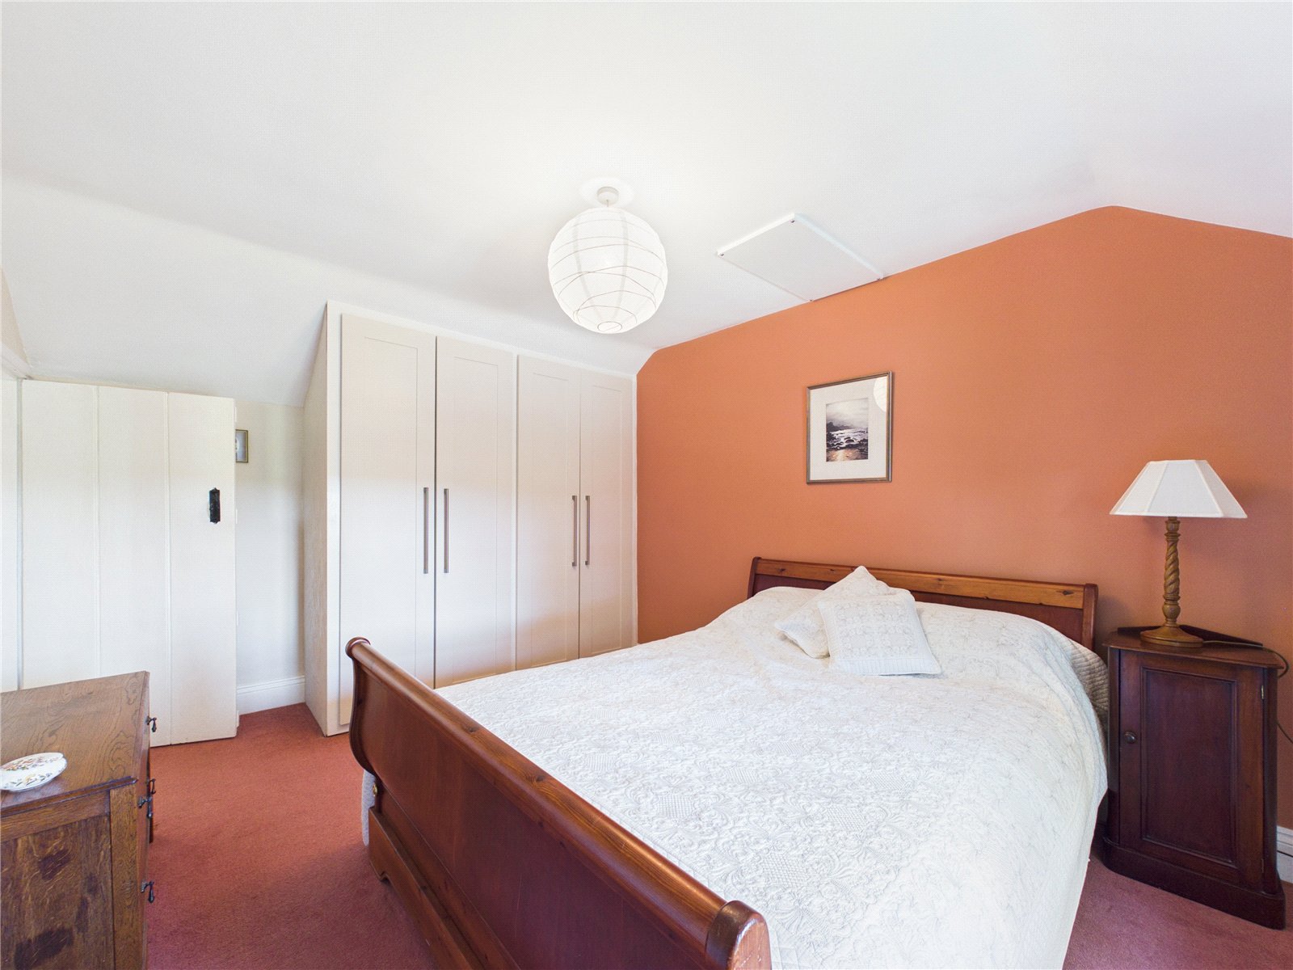
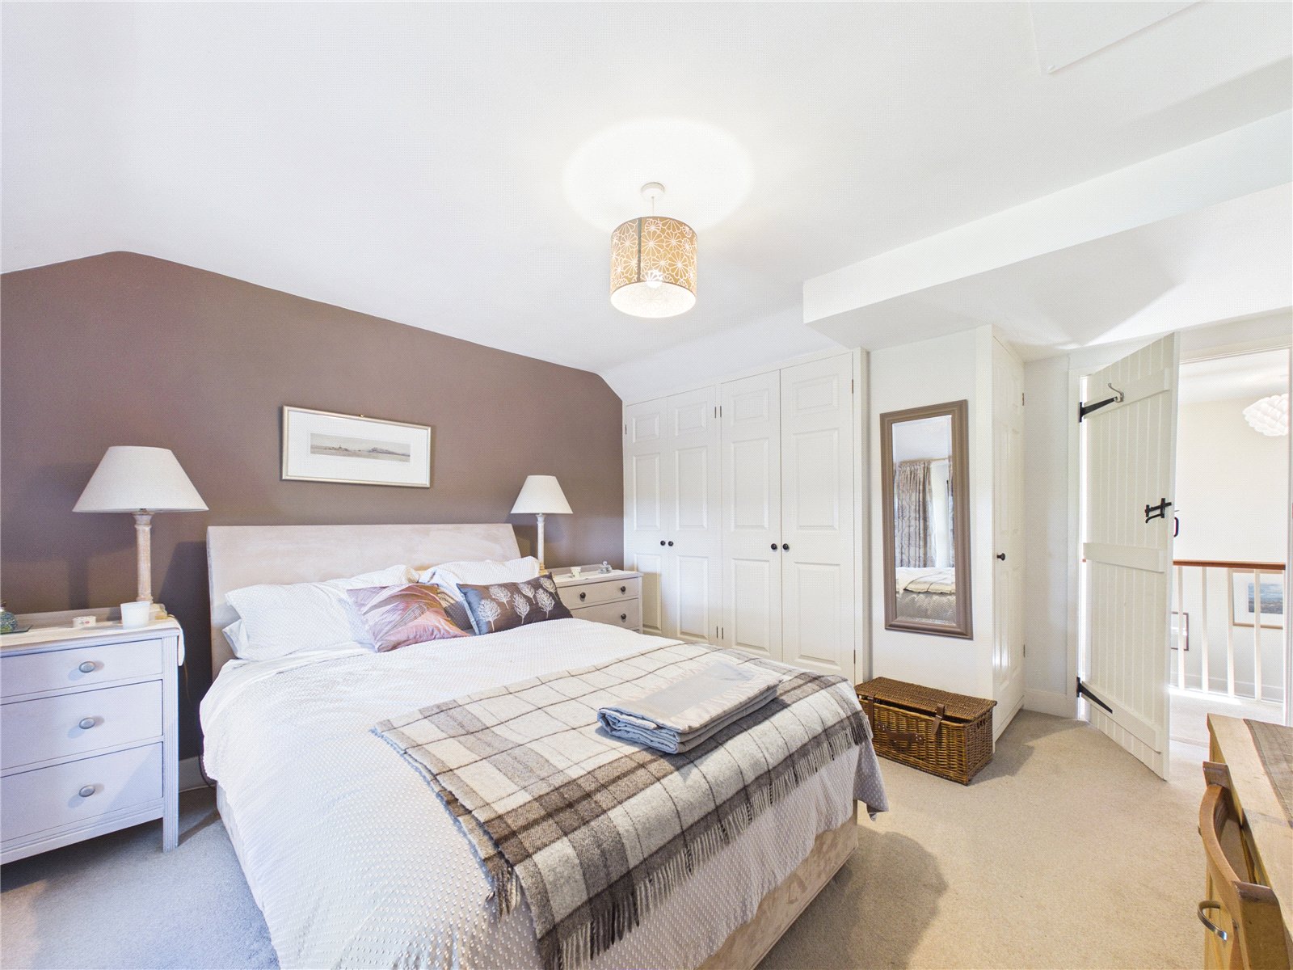
A spacious and inviting principal bedroom offering a peaceful retreat, with generous proportions, fitted storage and pleasant views over the surrounding grounds. The soft, neutral décor enhances the light and airy feel, creating a calm and restful atmosphere ideal for relaxation at the end of the day.
Bedroom
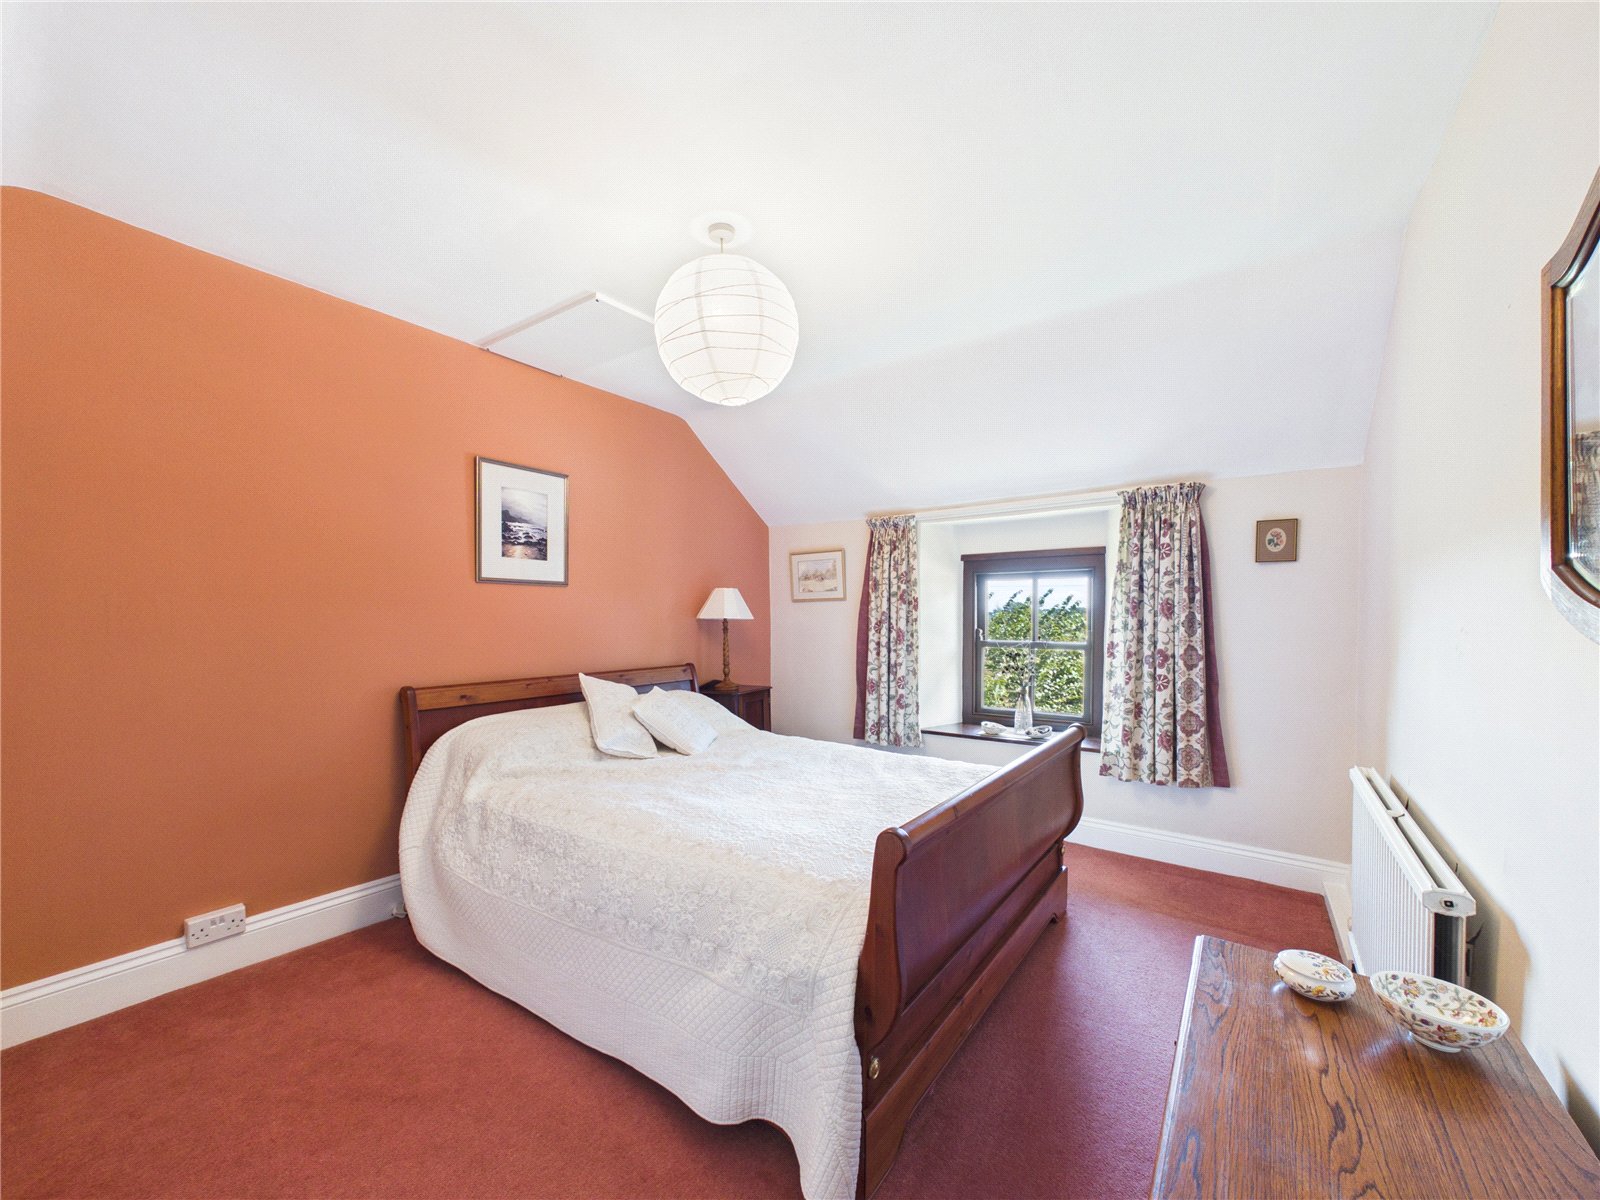
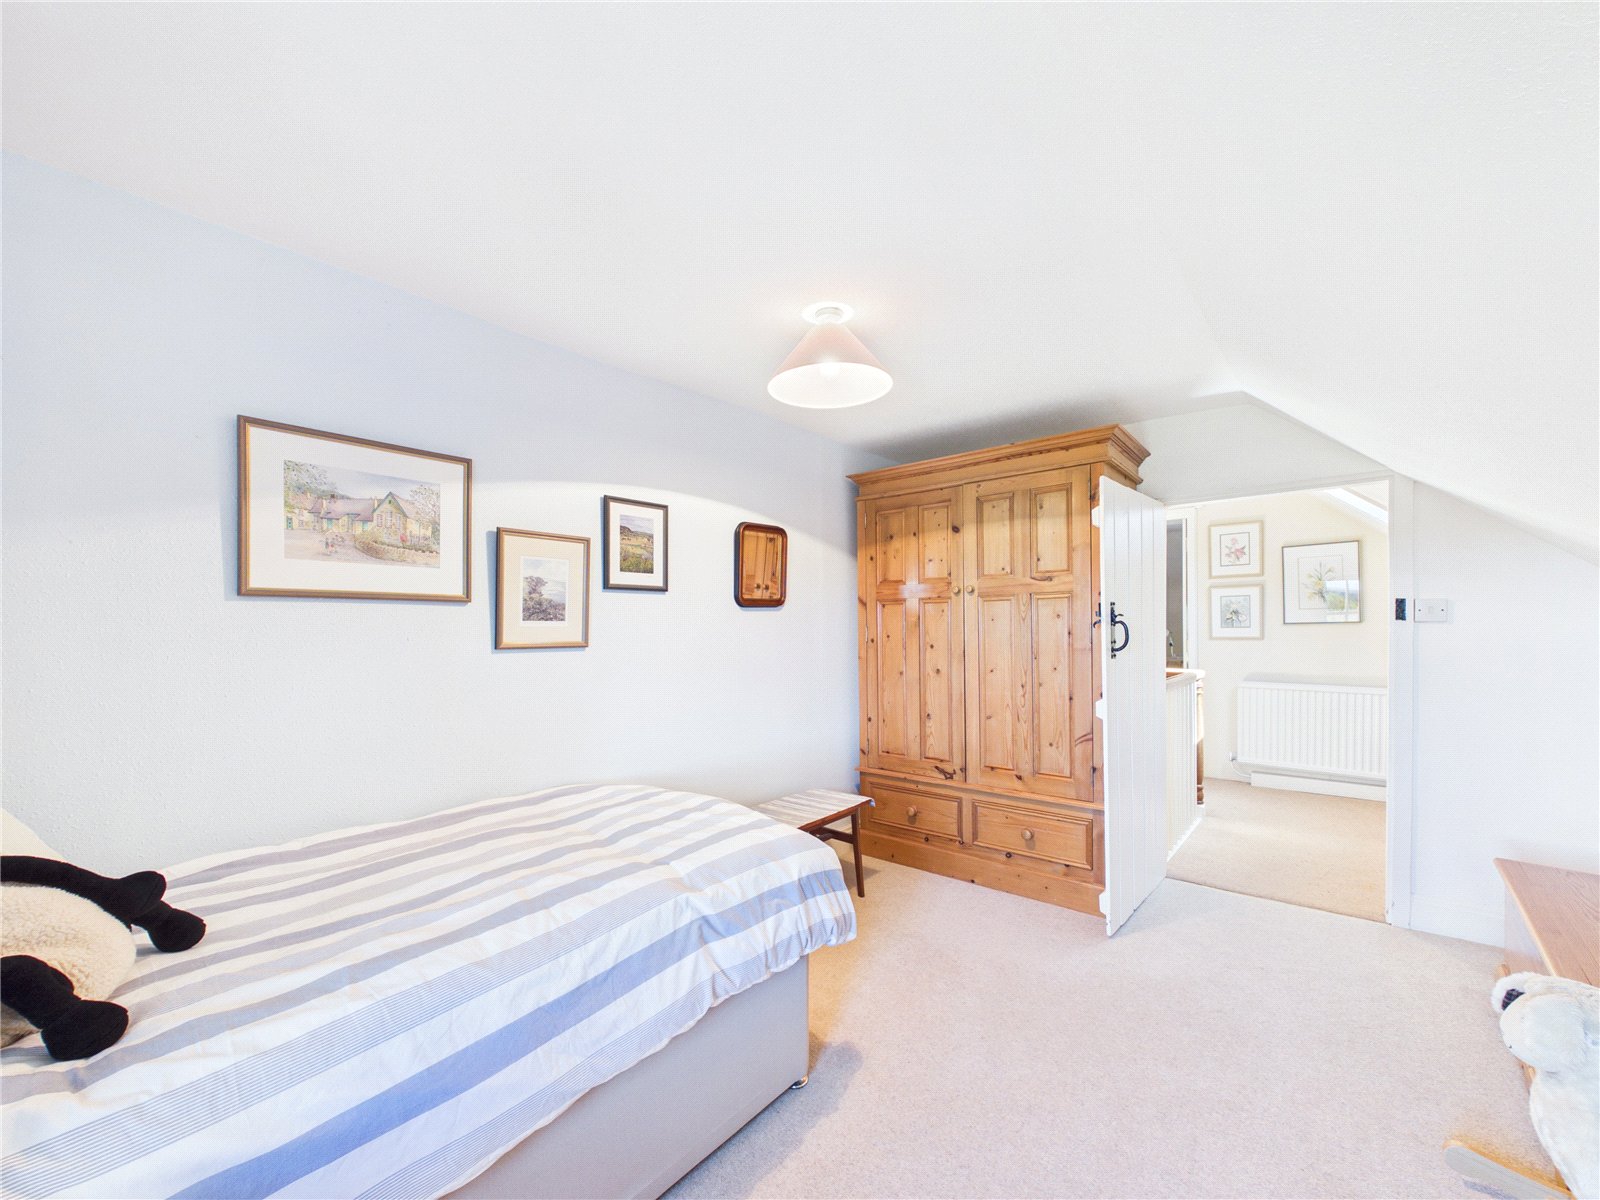
A generous double bedroom enjoying a bright and airy feel, with pleasant outlooks and useful fitted storage. Well-proportioned and beautifully presented, the room offers a comfortable and versatile space for family members or guests, creating a welcoming retreat within the home
Bedroom
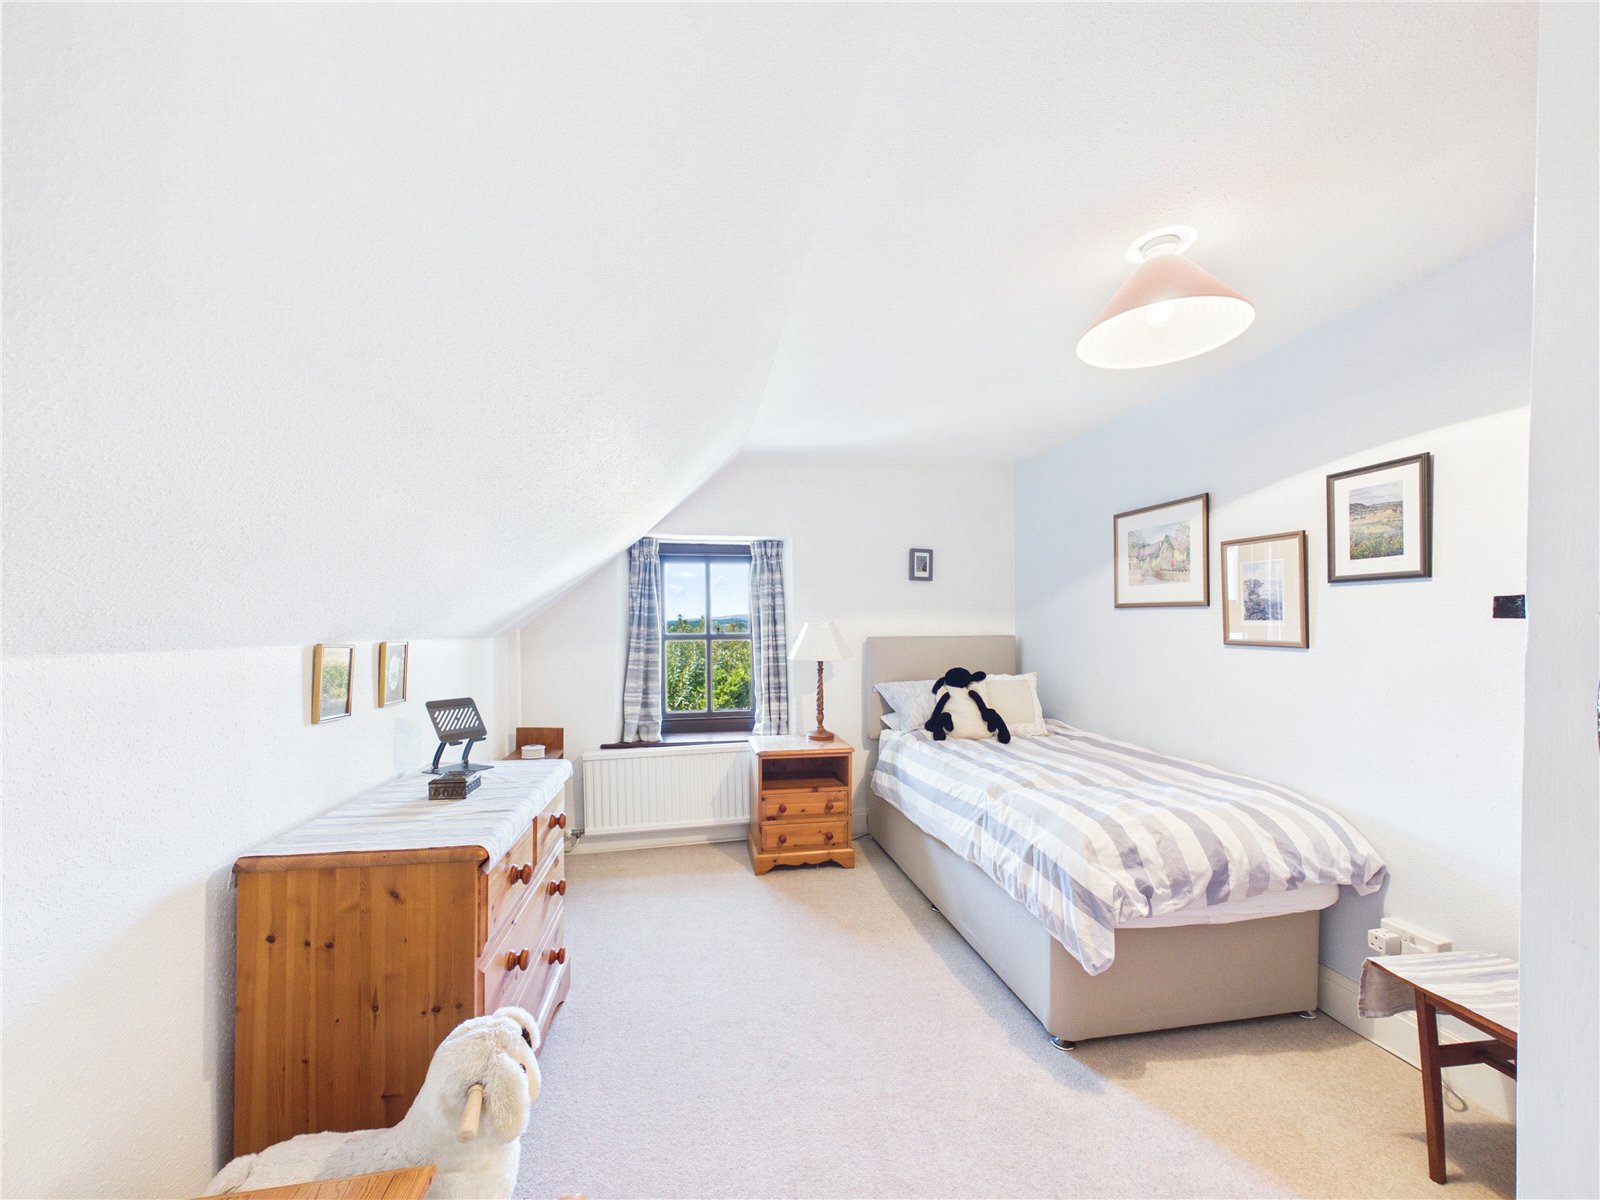
A bright and spacious bedroom with a versatile layout, enjoying pleasant views and an abundance of natural light. Generously proportioned, with ample space for storage and study furniture if required, this attractive room offers excellent flexibility as a child's bedroom, guest room or home office.
Bedroom/study
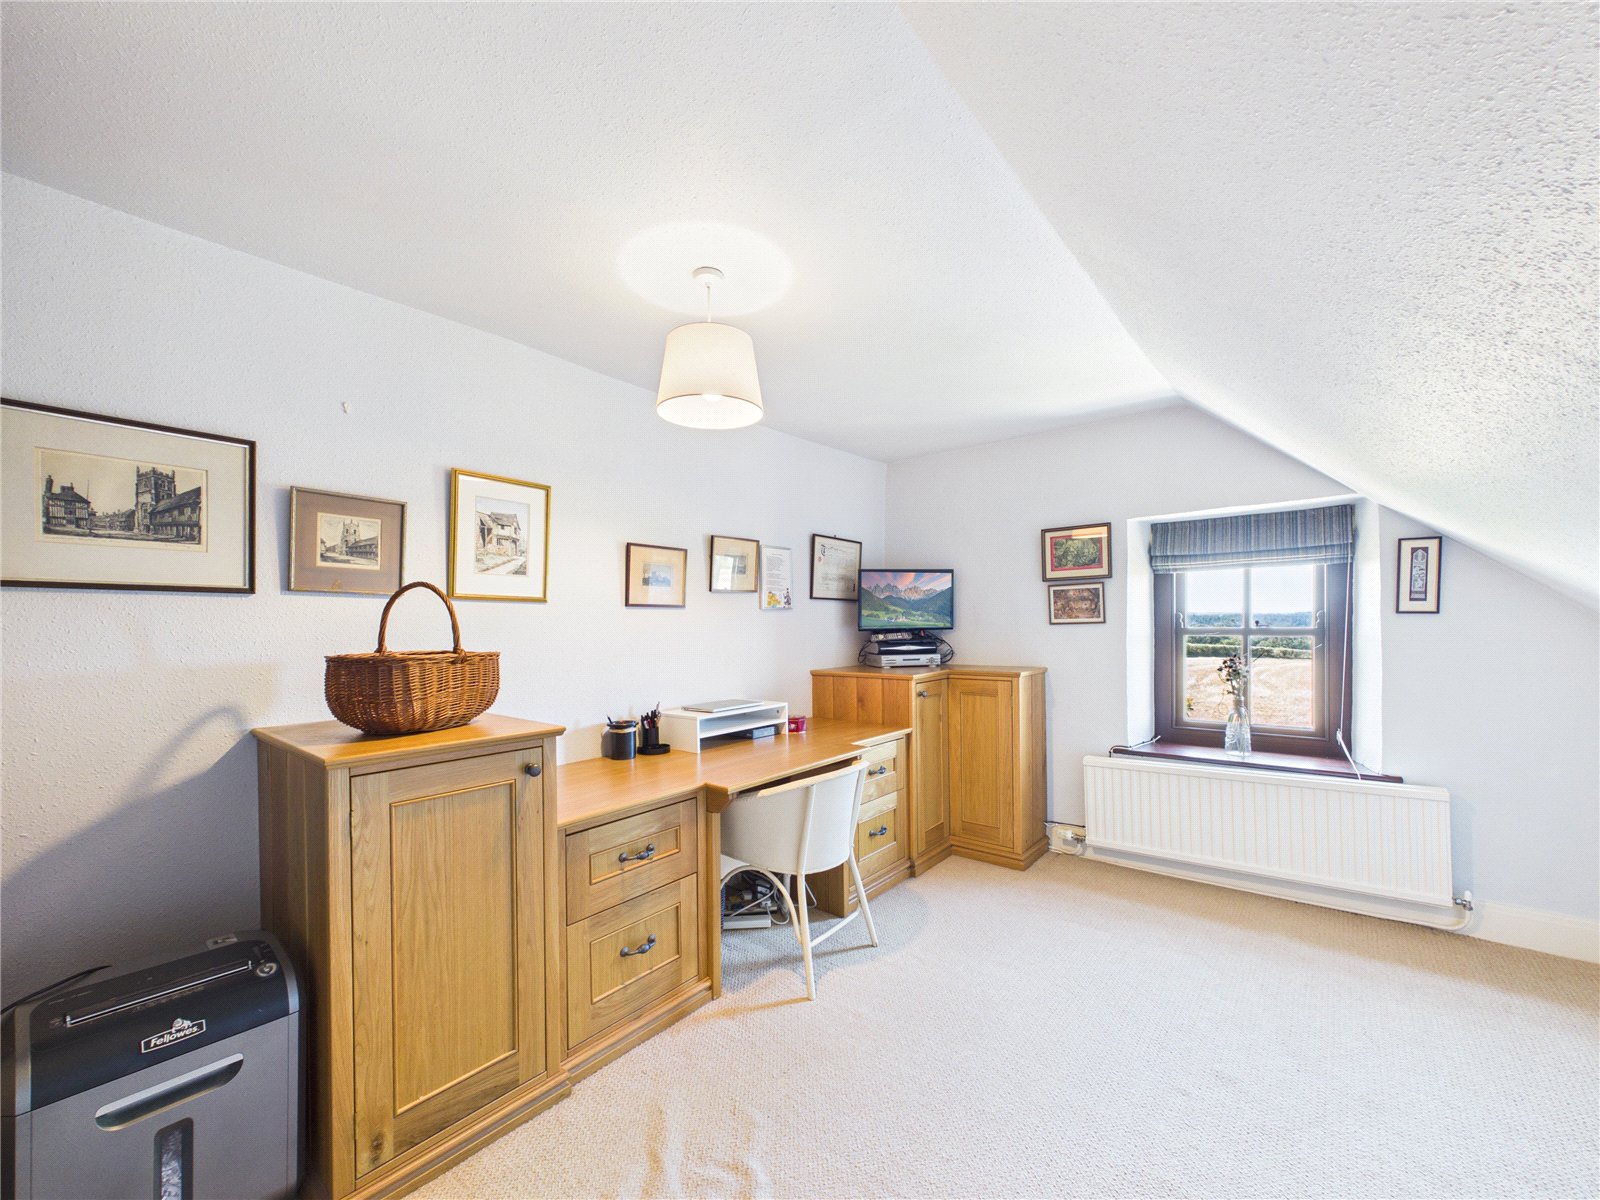
Currently utilised as a home office, this bright and versatile room enjoys attractive countryside views and offers excellent flexibility to suit a variety of needs. Generously proportioned, it can comfortably accommodate a fourth bedroom, guest room or study, making it an ideal space for modern living and home working.
Family bathroom
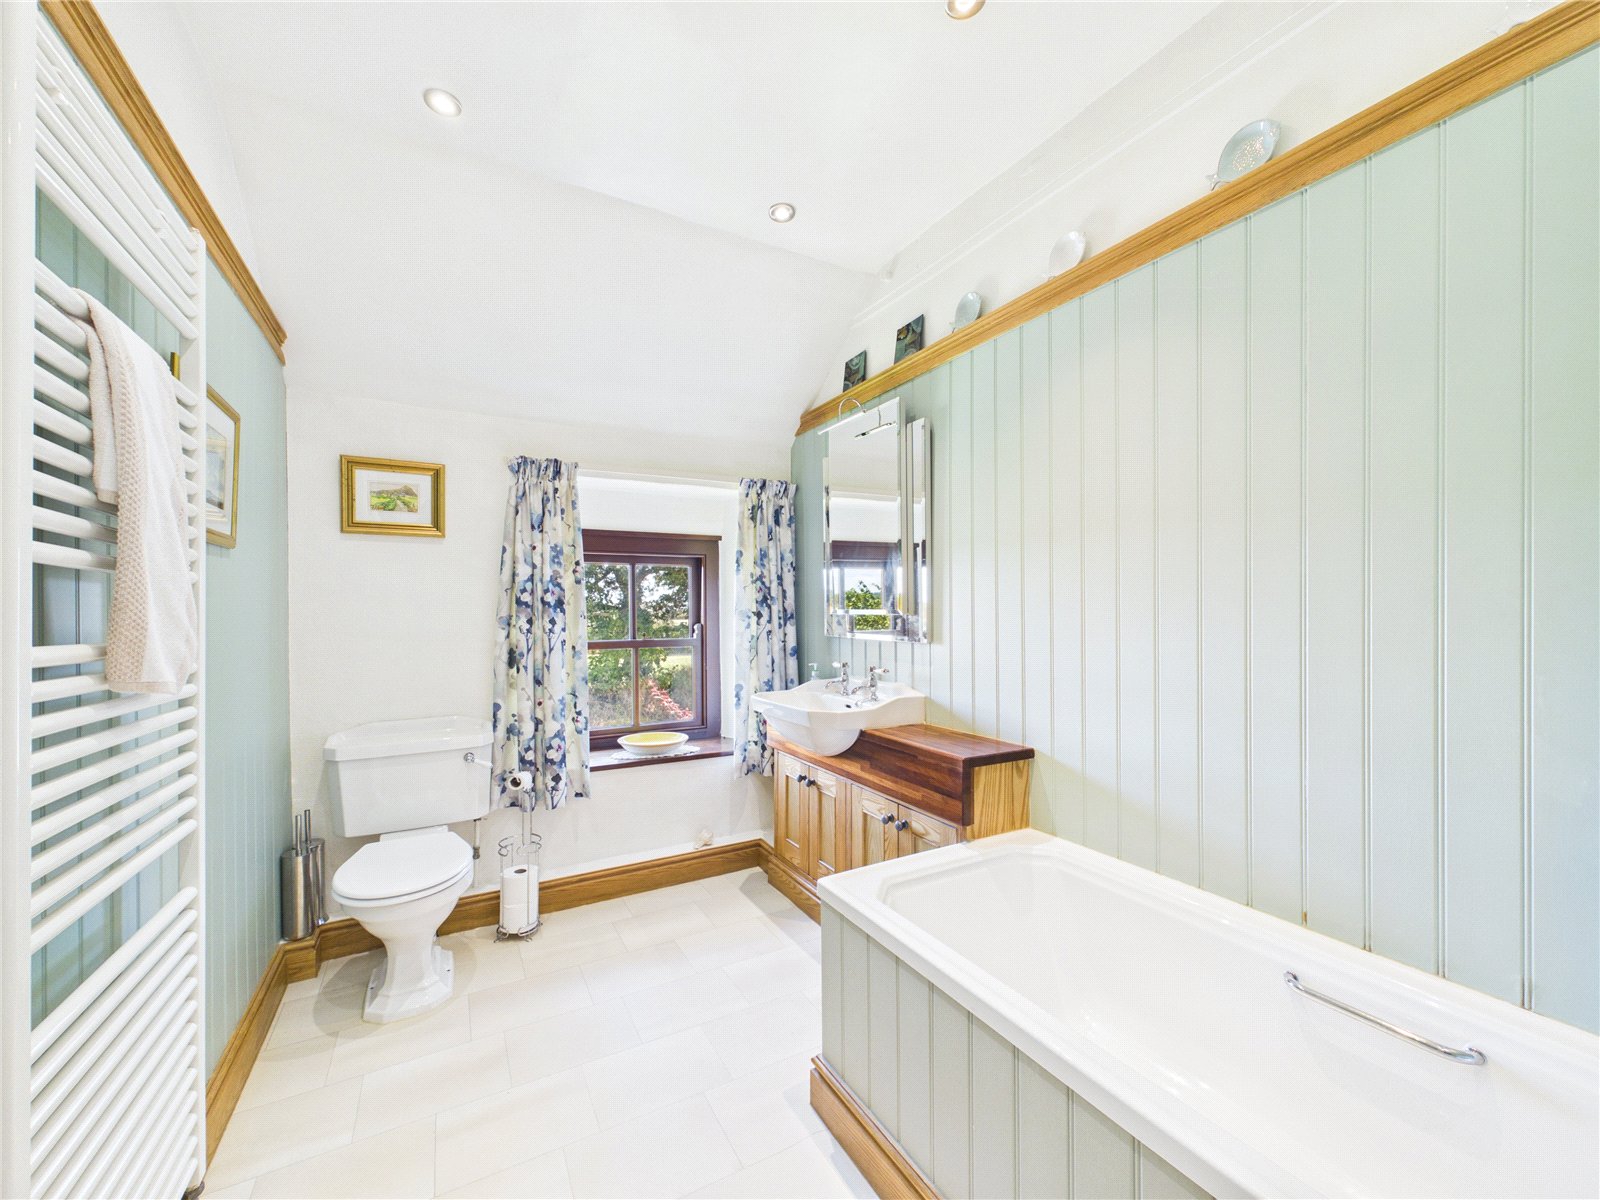
A spacious and beautifully presented family bathroom, featuring a bath with a bright and airy feel enhanced by natural light and pleasant countryside views. Finished in a timeless style with quality fittings and useful storage, it provides a relaxing and practical space for day-to-day family living.
Externally
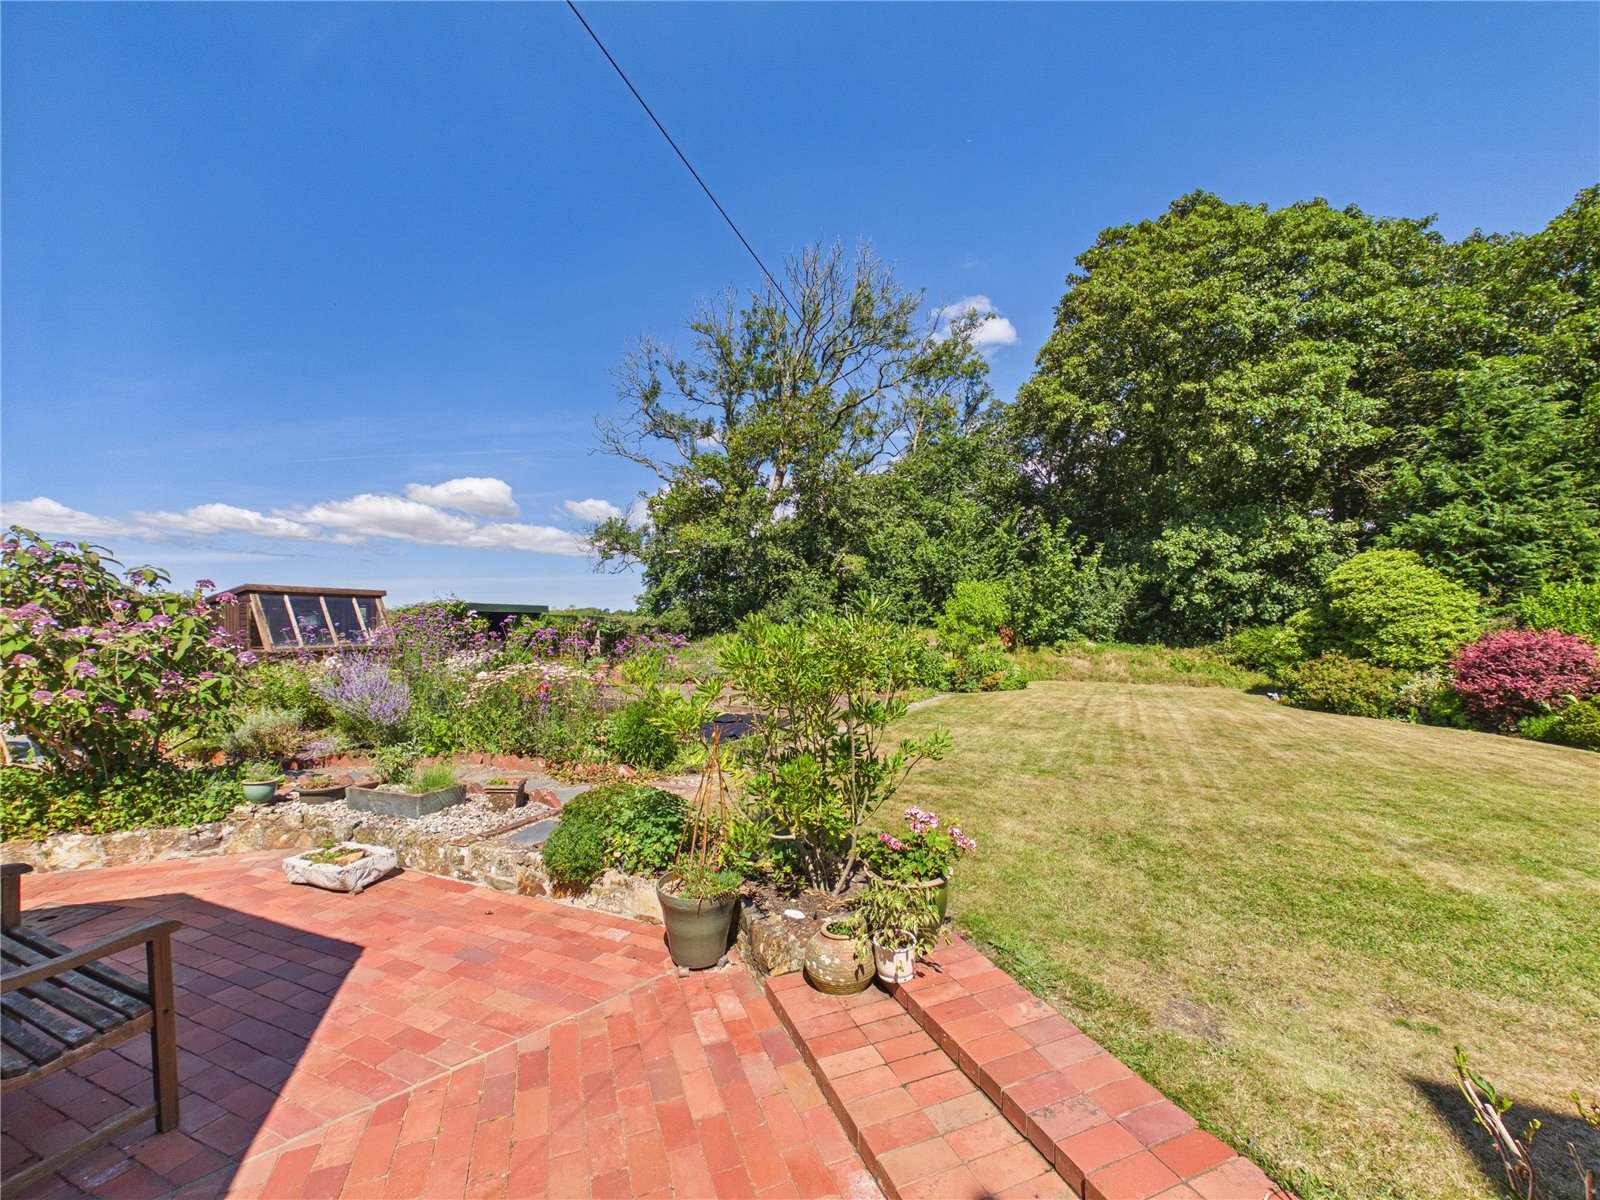
Approached via private gates, the property enjoys a sweeping gravel driveway providing ample parking and access to a detached double garage. The beautifully maintained gardens are a particular feature, with expansive lawns, mature trees, established shrubs and colourful planting creating a wonderful sense of privacy and tranquillity. A paved patio provides the perfect spot for outdoor dining and entertaining, while the generous grounds offer an idyllic setting to relax and enjoy the surrounding countryside views.
Additional Information
Services:
Water: Mains
Electric: Mains
Drainage: Private
Oil Central heating
Council Tax Band: F
Gas: Bottled for cooker
Viewing Strictly by appointment only


Get in touch
Download this property brochure
DOWNLOAD BROCHURETry our calculators
Mortgage Calculator
Stamp Duty Calculator
Similar Properties
-

Well Road, Waterston, Milford Haven, Pembrokeshire, SA73 1DT
£439,999For Sale**** Versatile Four-Bedroom Country Residence with 49ft Workshops, Pool and Grounds Approaching One Acre **** Set within just under an acre of beautifully maintained grounds and surrounded by open countryside, this impressive family home enjoys a peaceful rural setting with delightful field views...4 Bedrooms3 Bathrooms2 Receptions -
Barnlake Point, Burton, Milford Haven, Pembrokeshire, SA73 1PF
£550,000For Sale***Waterside Living with Balcony Views, Versatile Family Living and Outstanding Energy Efficiency*** Set within a peaceful cul-de-sac overlooking the Dda Cleddau Estuary, this beautifully presented four-bedroom home offers spacious family accommodation, stunning waterside views, and excellent ene...4 Bedrooms3 Bathrooms3 Receptions -

Templeton, Narberth, Pembrokeshire, SA67 8RY
£475,000 Offers OverFor Sale***Character-Filled 4 Bedroom Family Home in the Heart of Templeton*** Bursting with charm and original character features, this substantial four-bedroom family home offers spacious and versatile accommodation perfectly suited to modern family living. From the moment you step inside, the proper...4 Bedrooms3 Bathrooms3 Receptions


