

Broadmoor, Kilgetty, Pembrokeshire, SA68 0RL
Full property description
***Stunning 3-Bedroom Property set on a Large Plot in the Heart of Broadmoor***
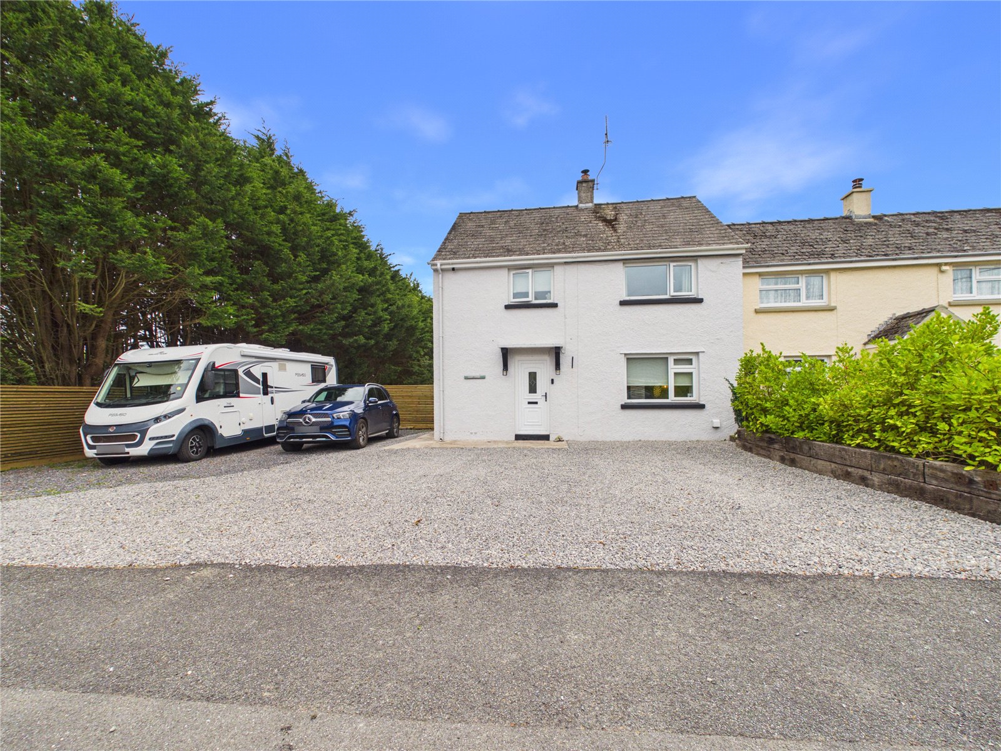
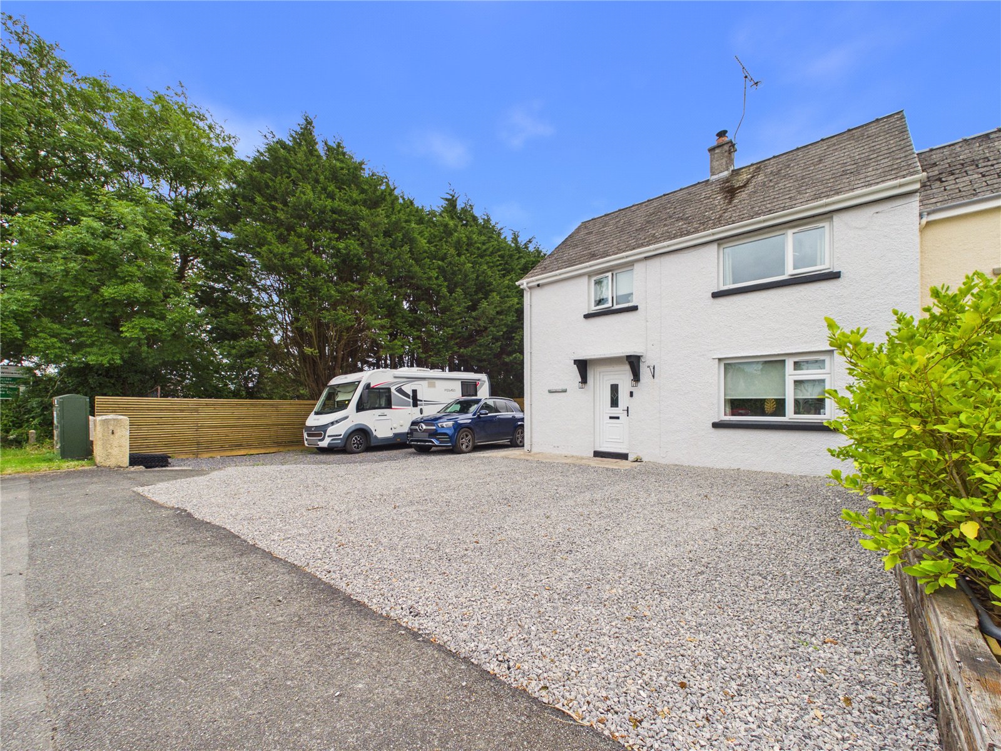
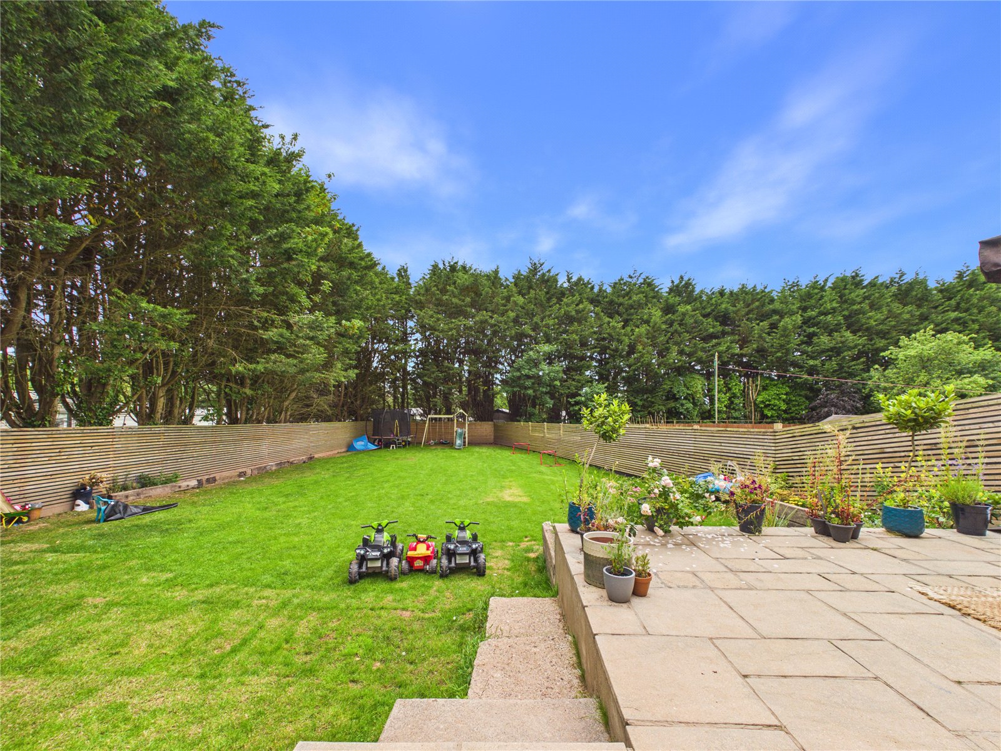
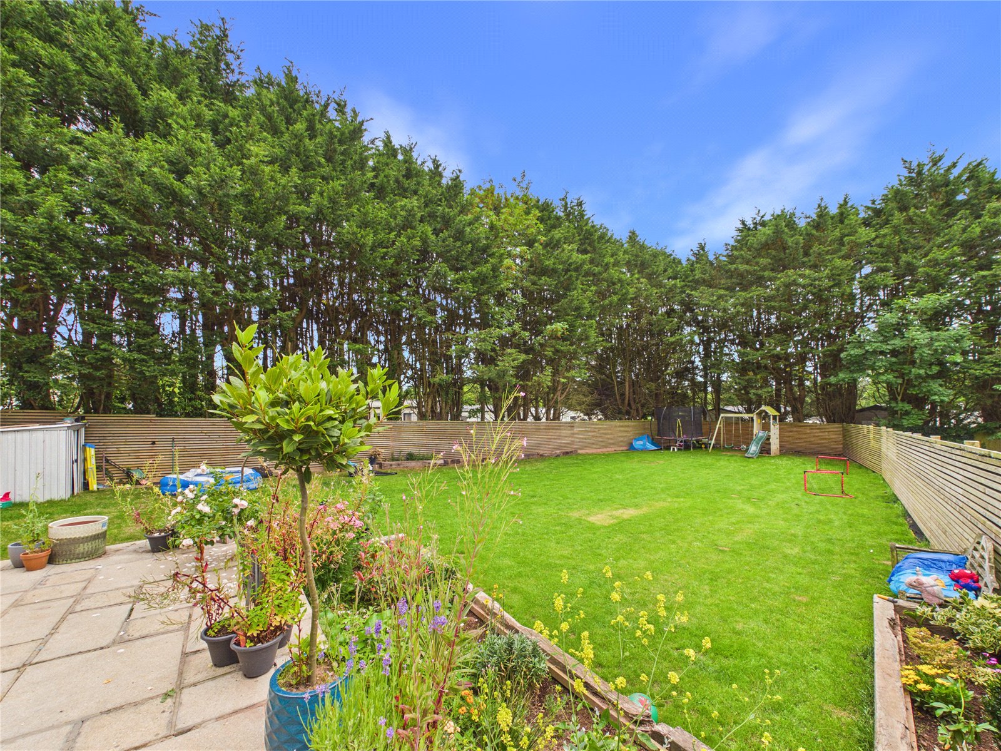
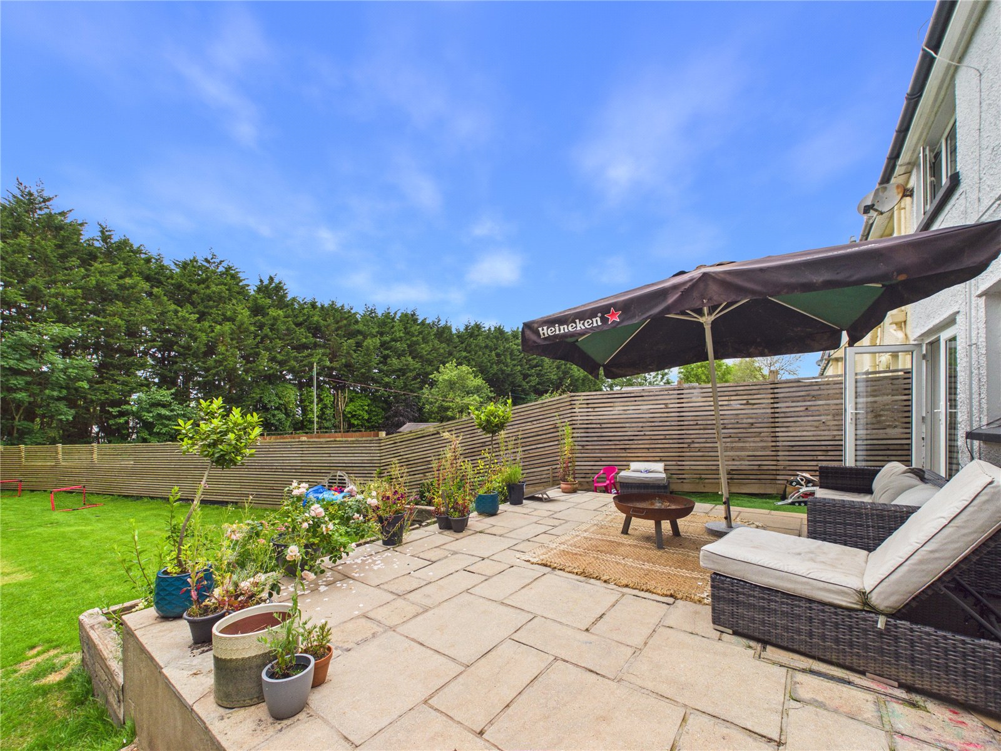
Occupying an impressive plot in the heart of Broadmoor, this beautifully presented three-bedroom home offers modern, stylish accommodation alongside exceptional outdoor space. The property has been tastefully updated throughout and benefits from a contemporary kitchen with an island, a cosy lounge with log burner, and a substantial rear garden providing endless possibilities for family enjoyment, entertaining or future landscaping. Ample off-road parking further enhances the practicality of this fantastic home, making it an ideal choice for families, professionals and those seeking generous outside space.
The accommodation briefly comprises an entrance hallway, contemporary fitted kitchen and spacious living room to the ground floor. To the first floor are three well-proportioned bedrooms and a modern family bathroom. Externally, the property boasts generous off-road parking to the front and an extensive enclosed rear garden with patio seating area, offering excellent outdoor living space.
Situated within the popular residential area of Broadmoor, the property enjoys convenient access to a range of local amenities, schools and everyday services. The nearby market town of Kilgetty offers a selection of shops, cafés and transport links, while the picturesque harbour town of Saundersfoot and the spectacular coastline of the Pembrokeshire Coast National Park are just a short drive away, making this an excellent location for those wishing to enjoy both village life and the beautiful Pembrokeshire coast.
Hallway
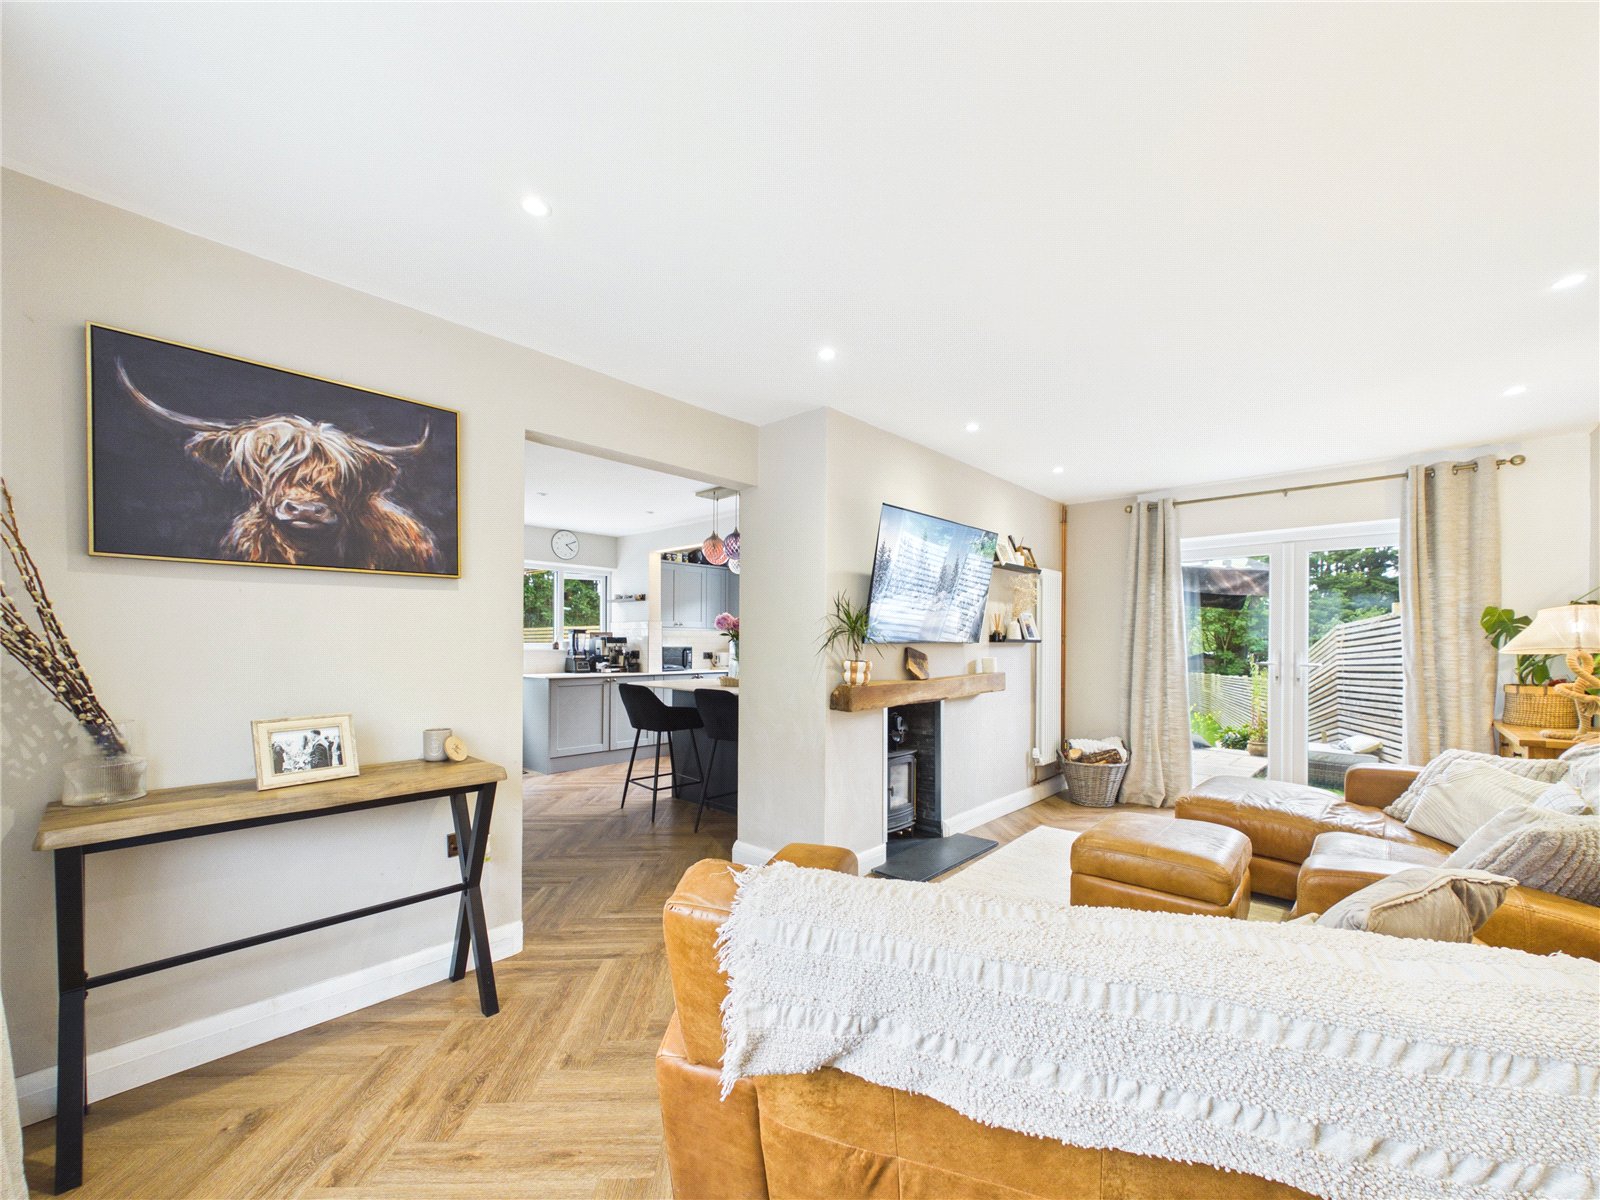
A welcoming entrance hallway featuring stylish herringbone LVT flooring, radiator, staircase rising to the first floor and access to the kitchen.
Kitchen 4.37m x 3.7m
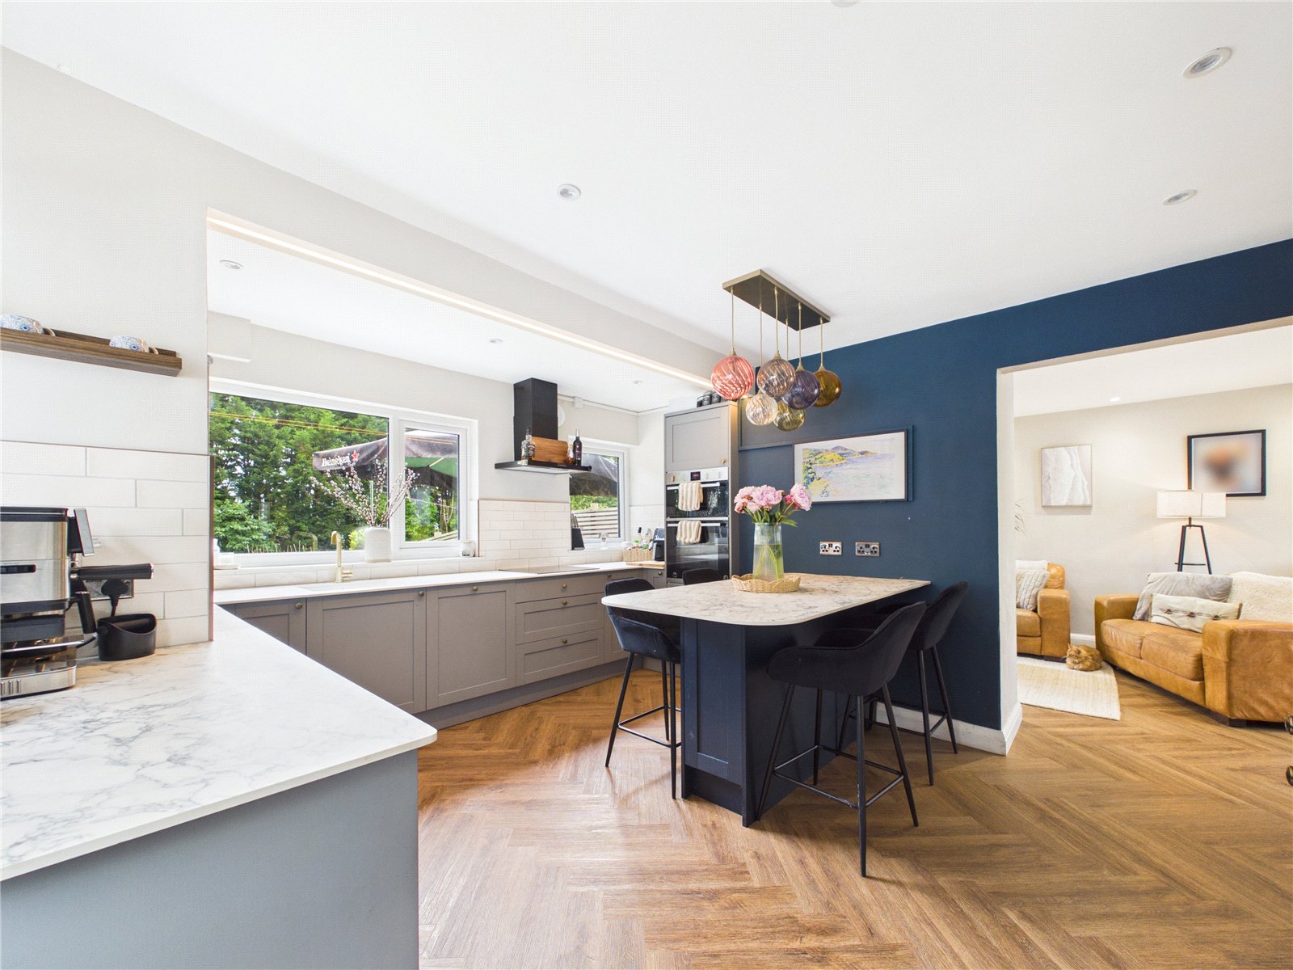
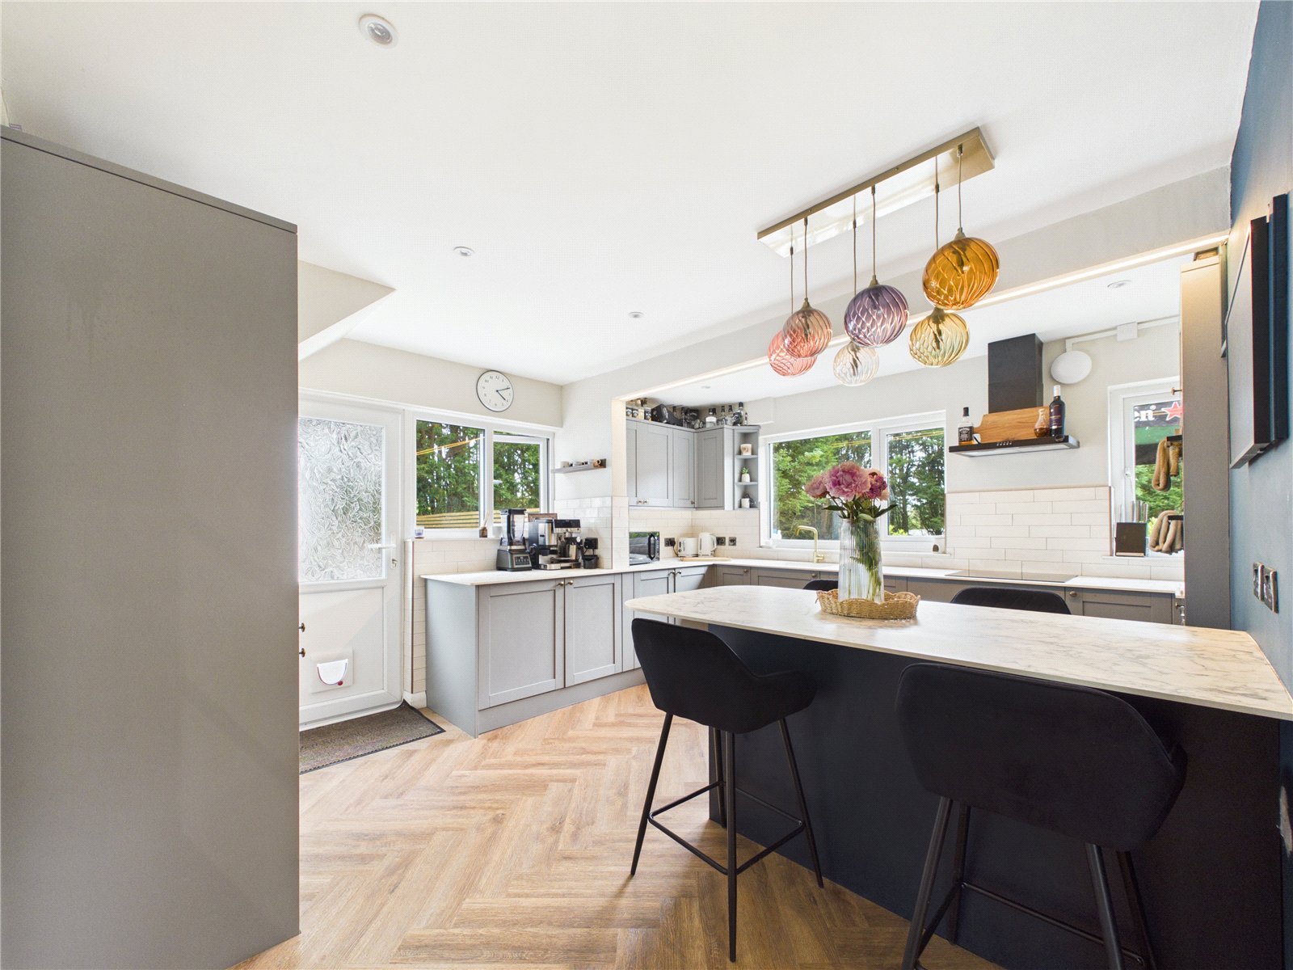
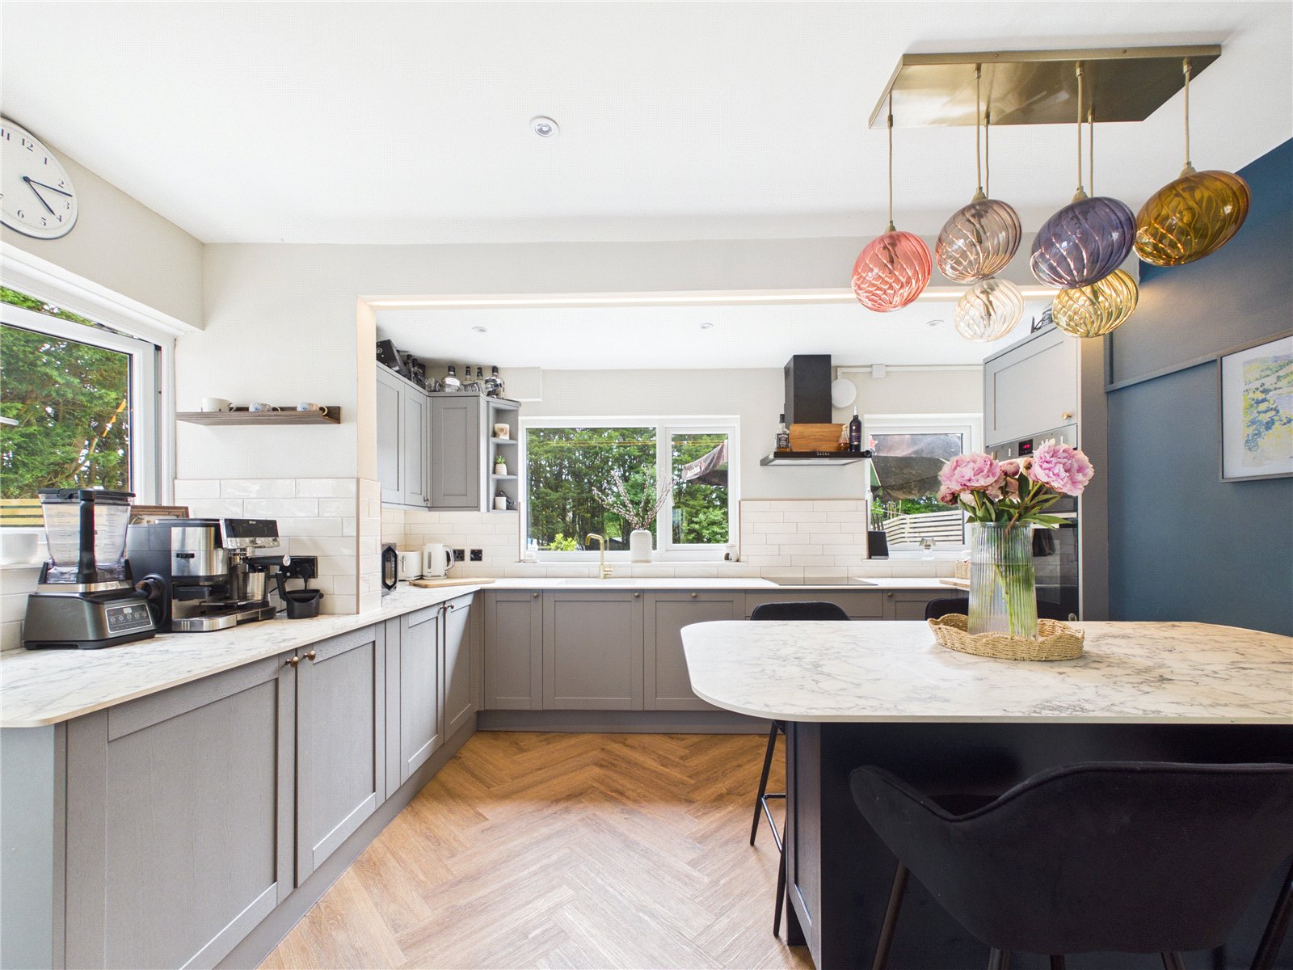
A beautifully presented contemporary kitchen fitted with a range of modern wall and base units complemented by an island. Integrated appliances include an oven, induction hob, dishwasher, fridge-freezer and washing machine, with additional space for white goods. Finished with attractive herringbone LVT flooring, tiled splashbacks, three uPVC double glazed windows, a vertical radiator and a uPVC side door providing convenient access to the driveway.
Living Room 5.84m x 2.78m
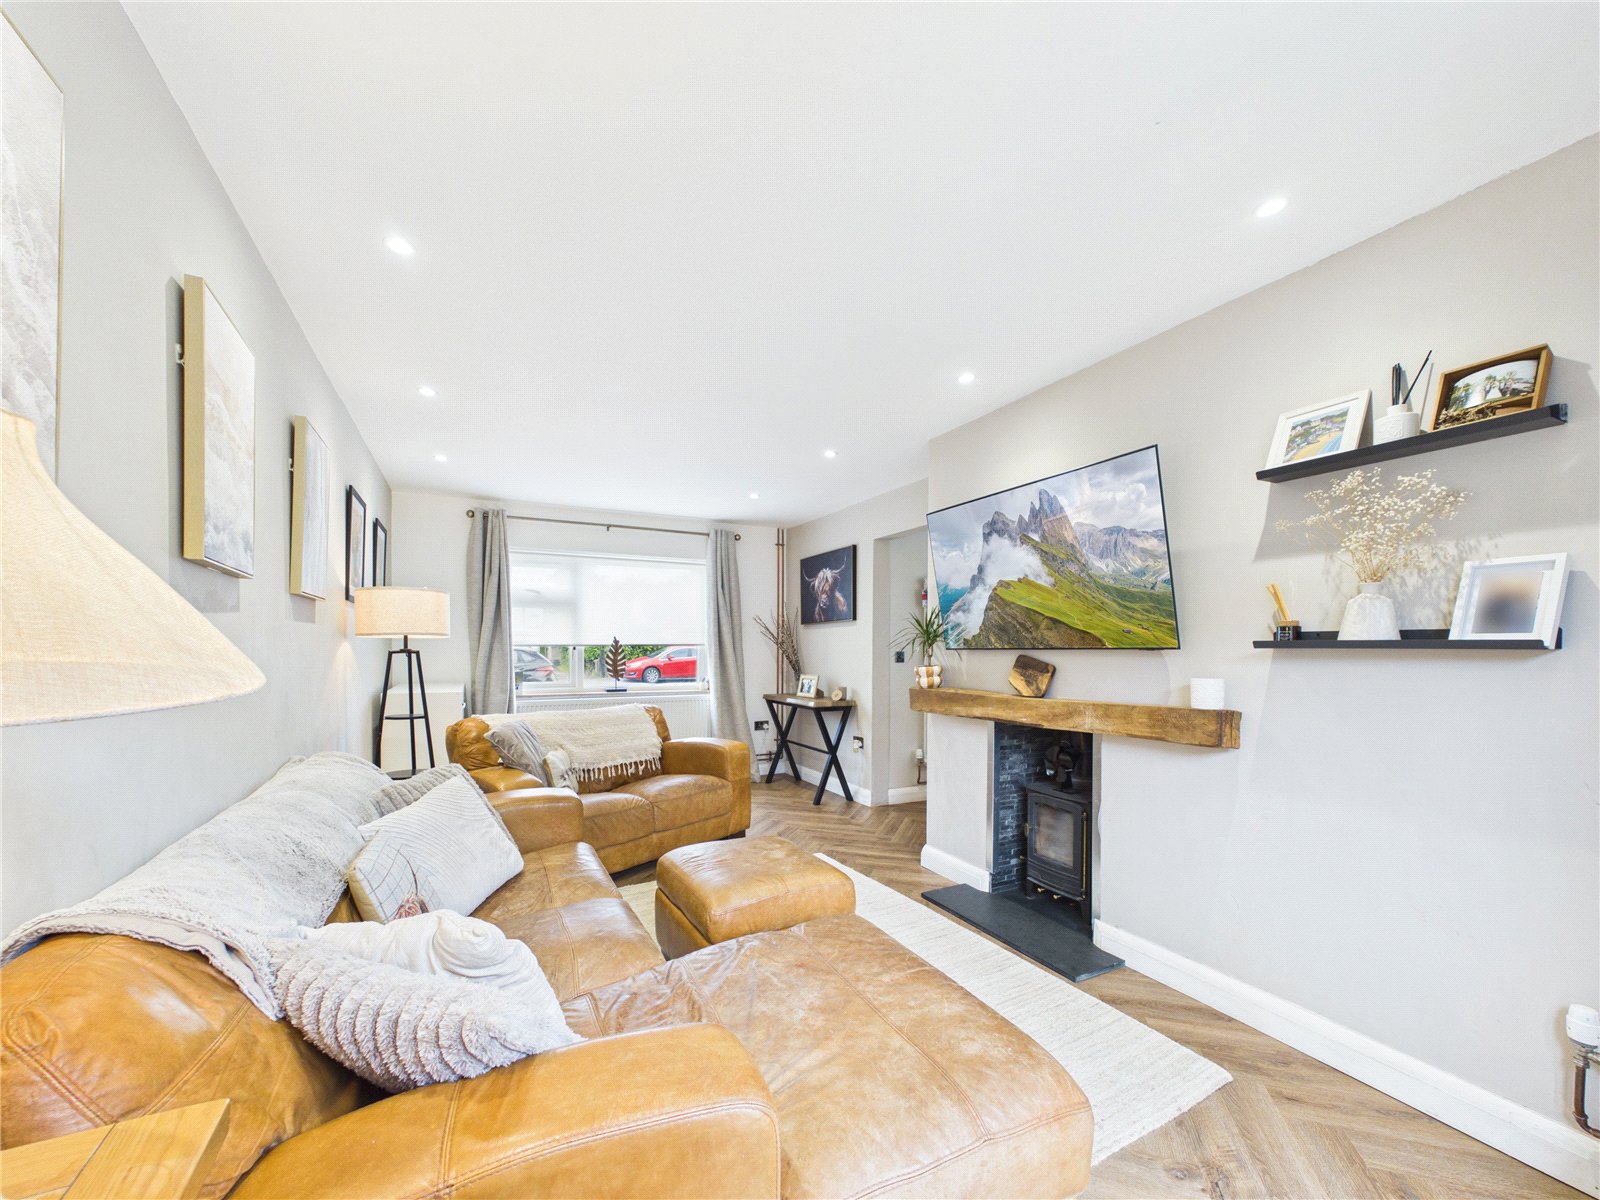
A stylish and inviting living room centred around a charming log burner, creating a warm and cosy atmosphere. Patio doors open directly onto the rear patio and generous garden, while herringbone LVT flooring and two radiators complete this bright and comfortable reception room.
Landing
First floor landing with fitted carpet, built-in storage cupboard, radiator, loft access and a uPVC double glazed window to the side elevation.
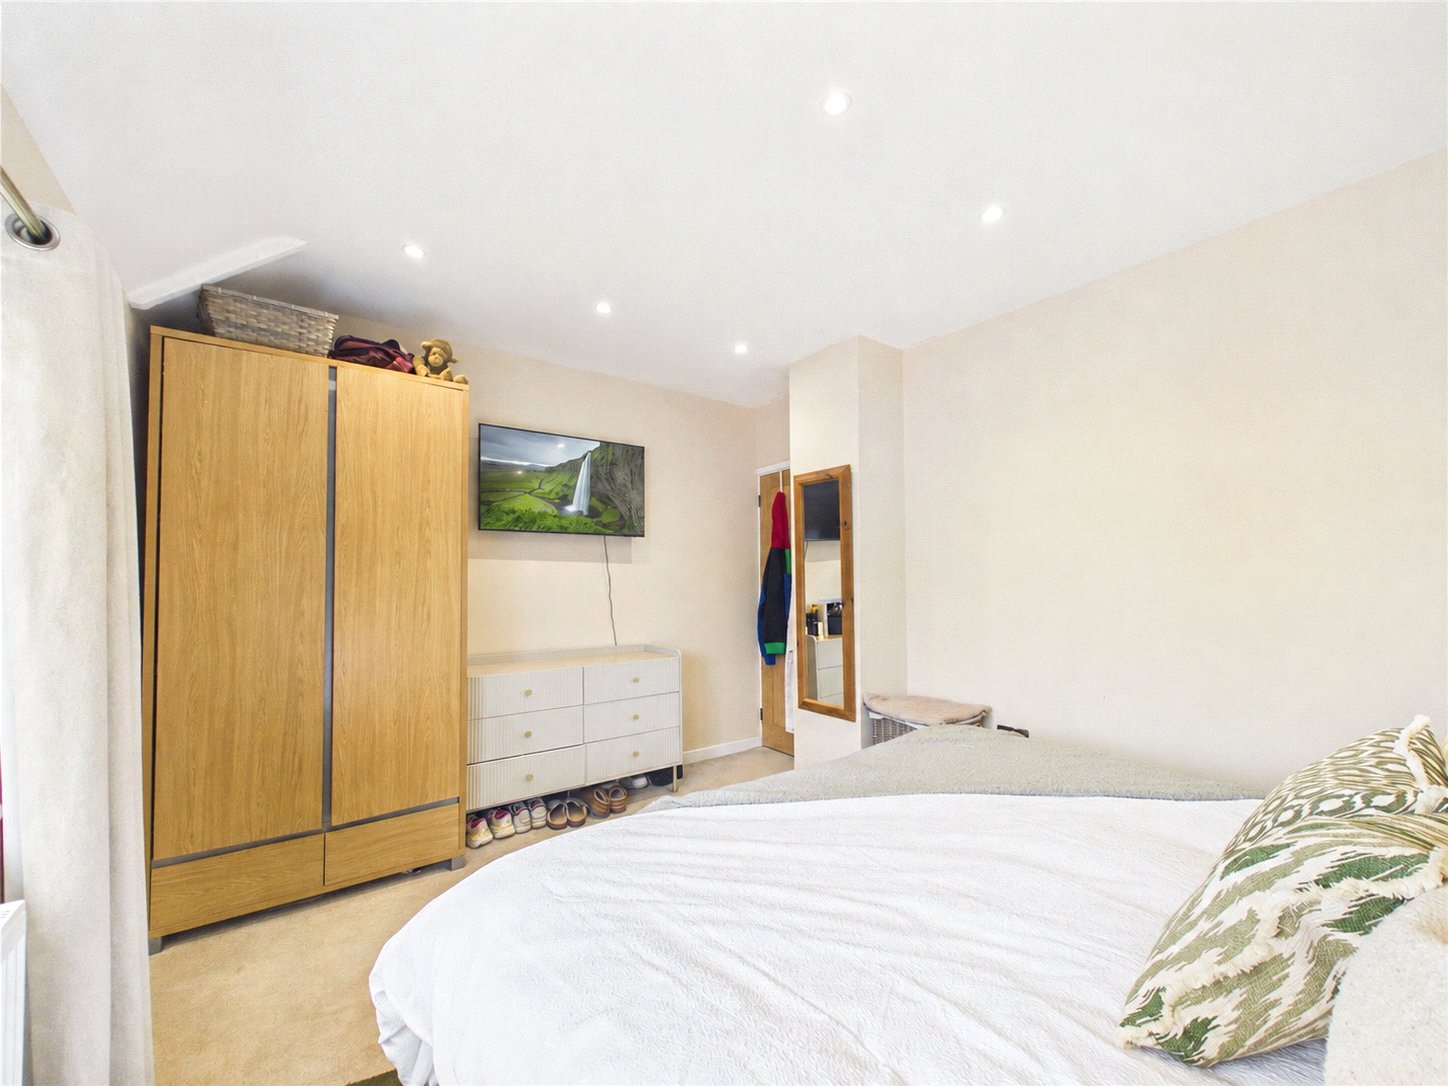
Master Bedroom 4.18m x 3.16m
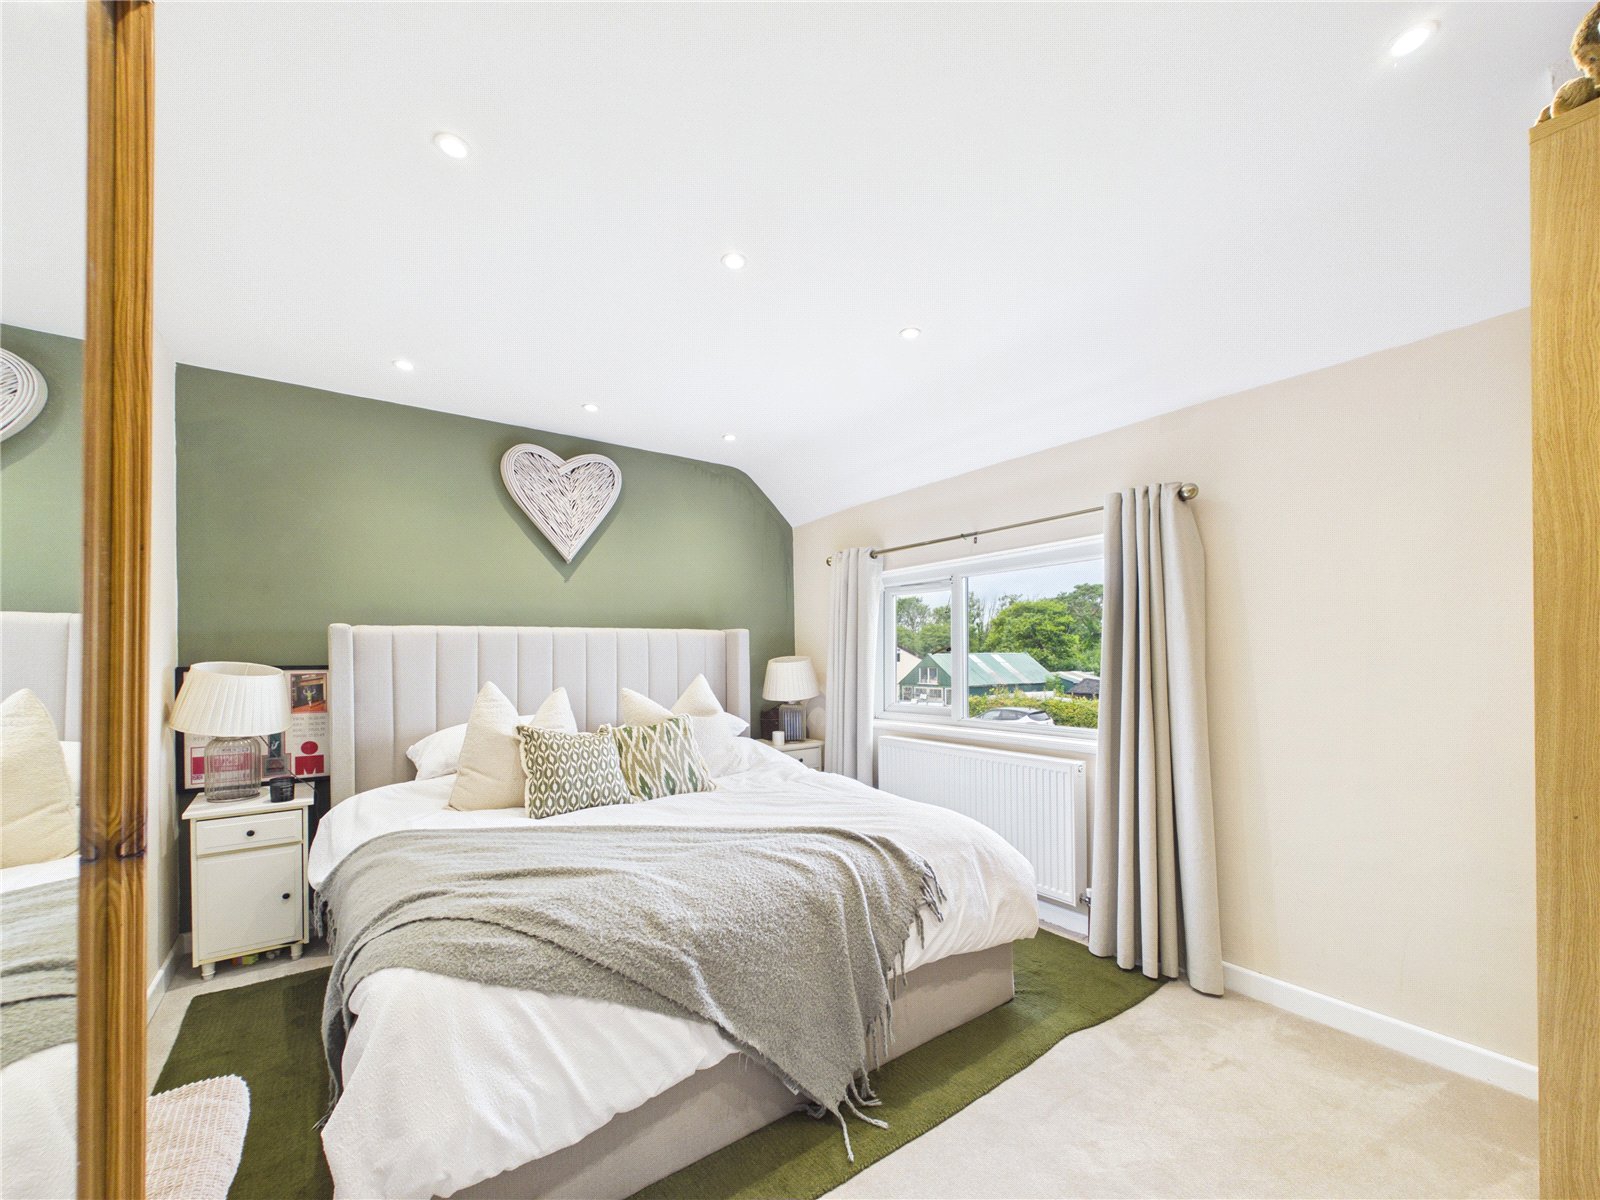
A generous double bedroom with fitted carpet, radiator and a uPVC double glazed window overlooking the front.
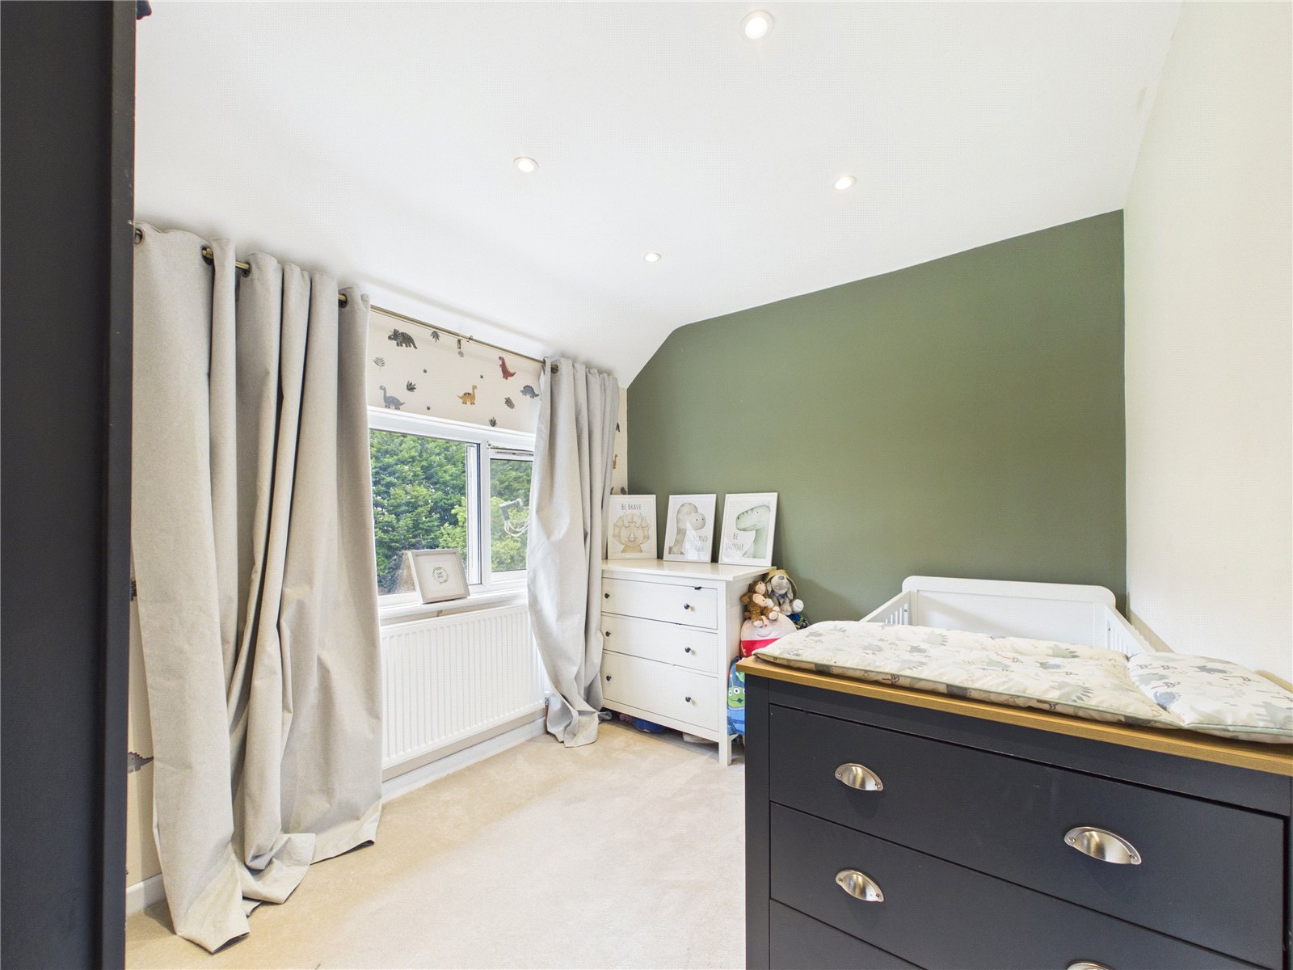
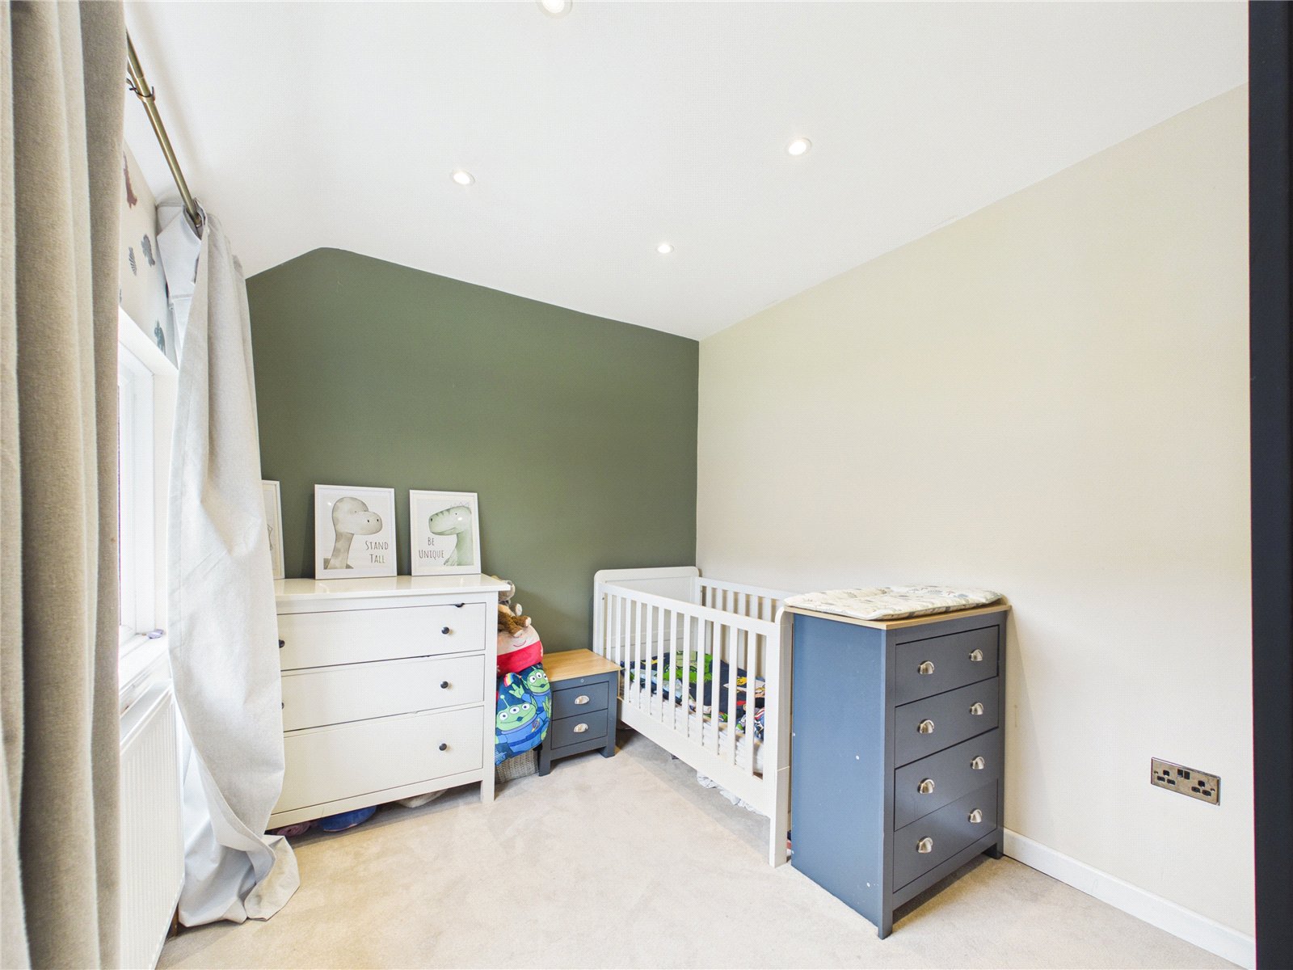
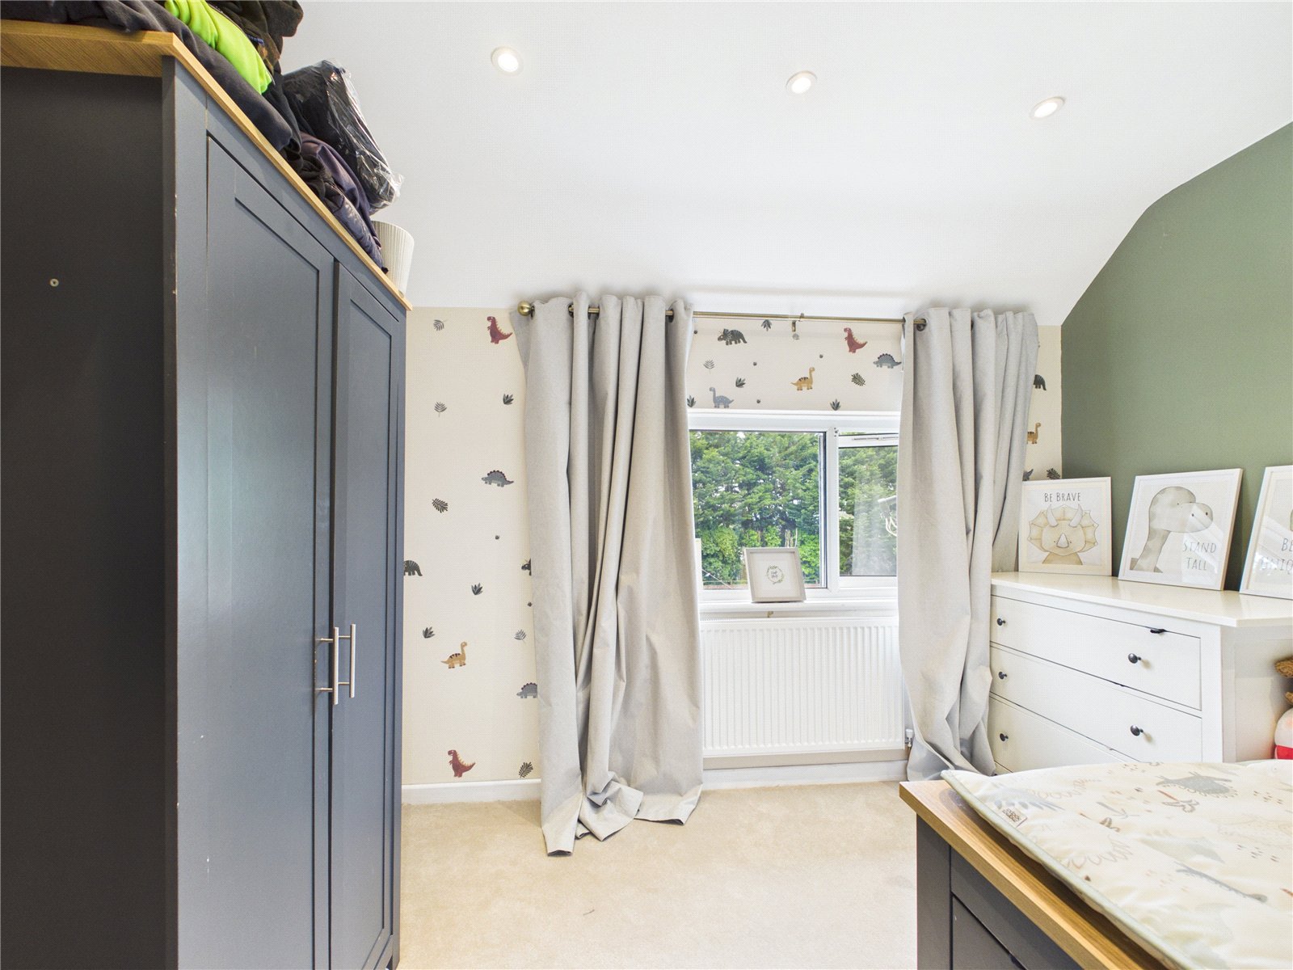
Bedroom 3.28m x 2.56m
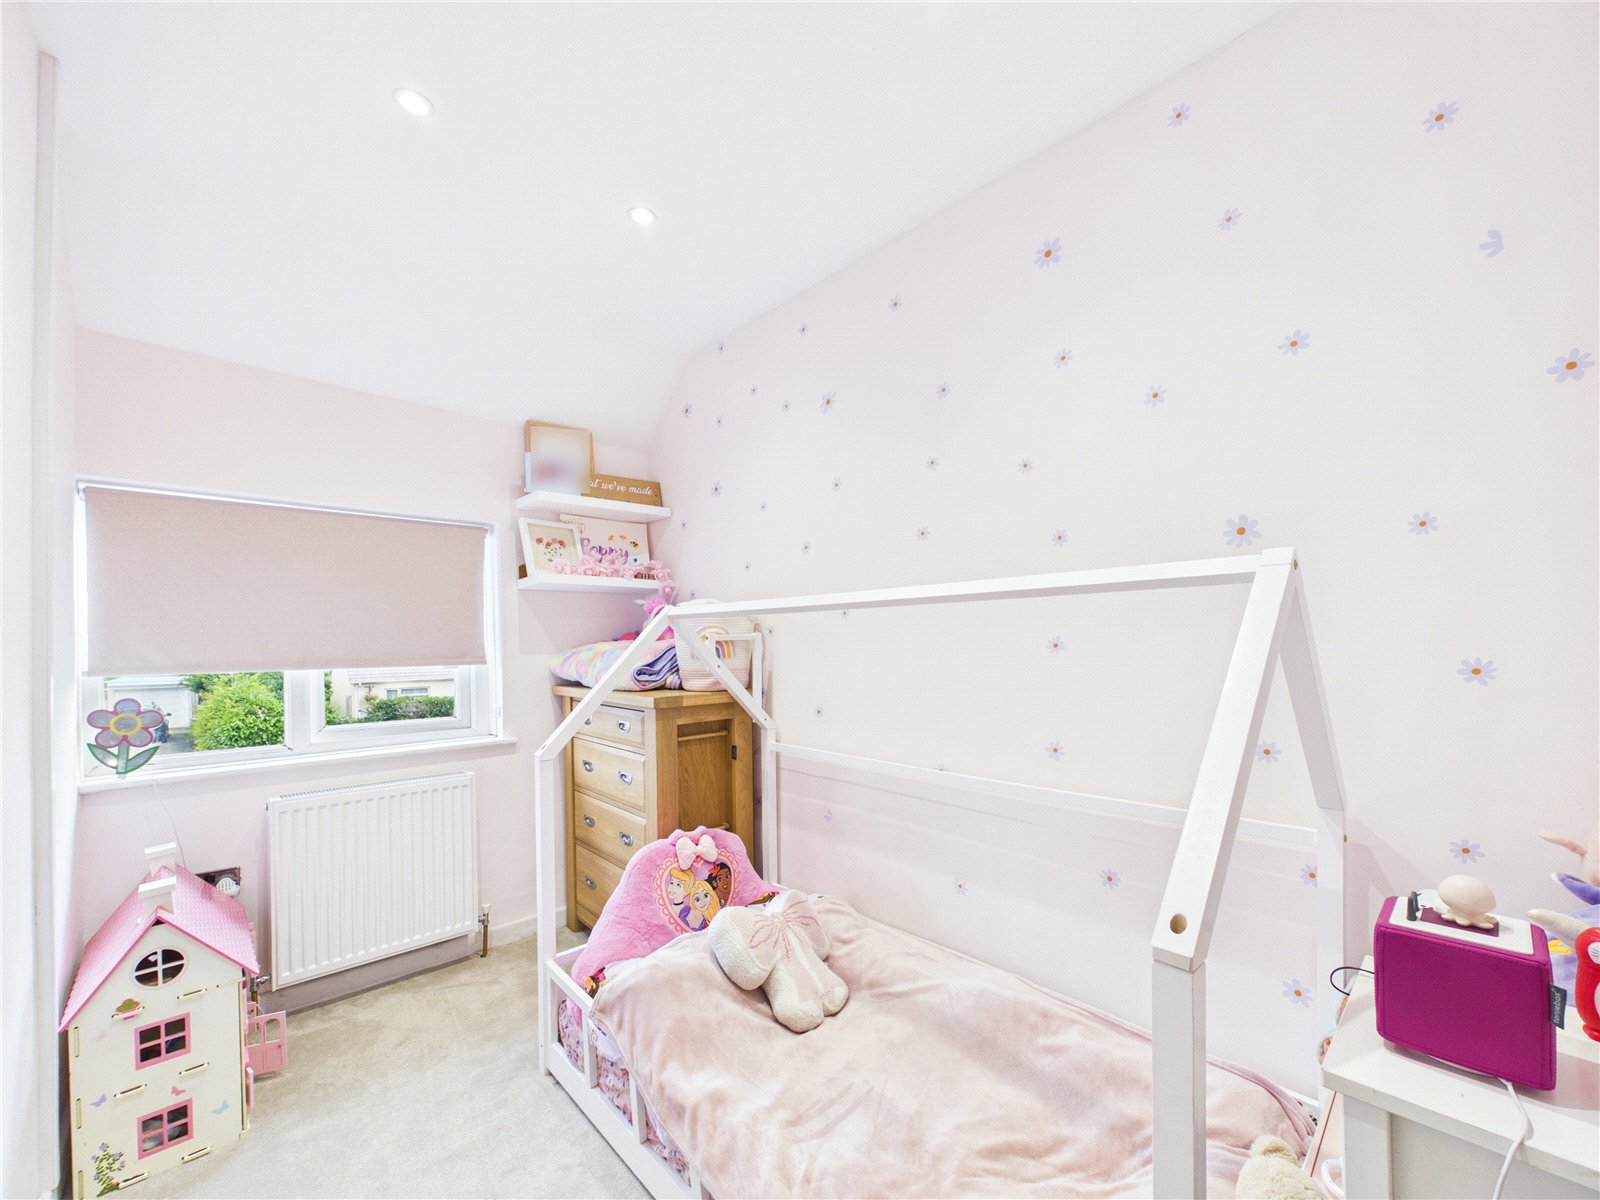
A well-proportioned bedroom enjoying views over the rear garden, complete with fitted carpet, radiator and a uPVC double glazed window.
Bedroom 3.11m x 1.81m
A third bedroom with fitted carpet, radiator and a uPVC double glazed window to the front.
Bathroom 2.73m x 1.65m
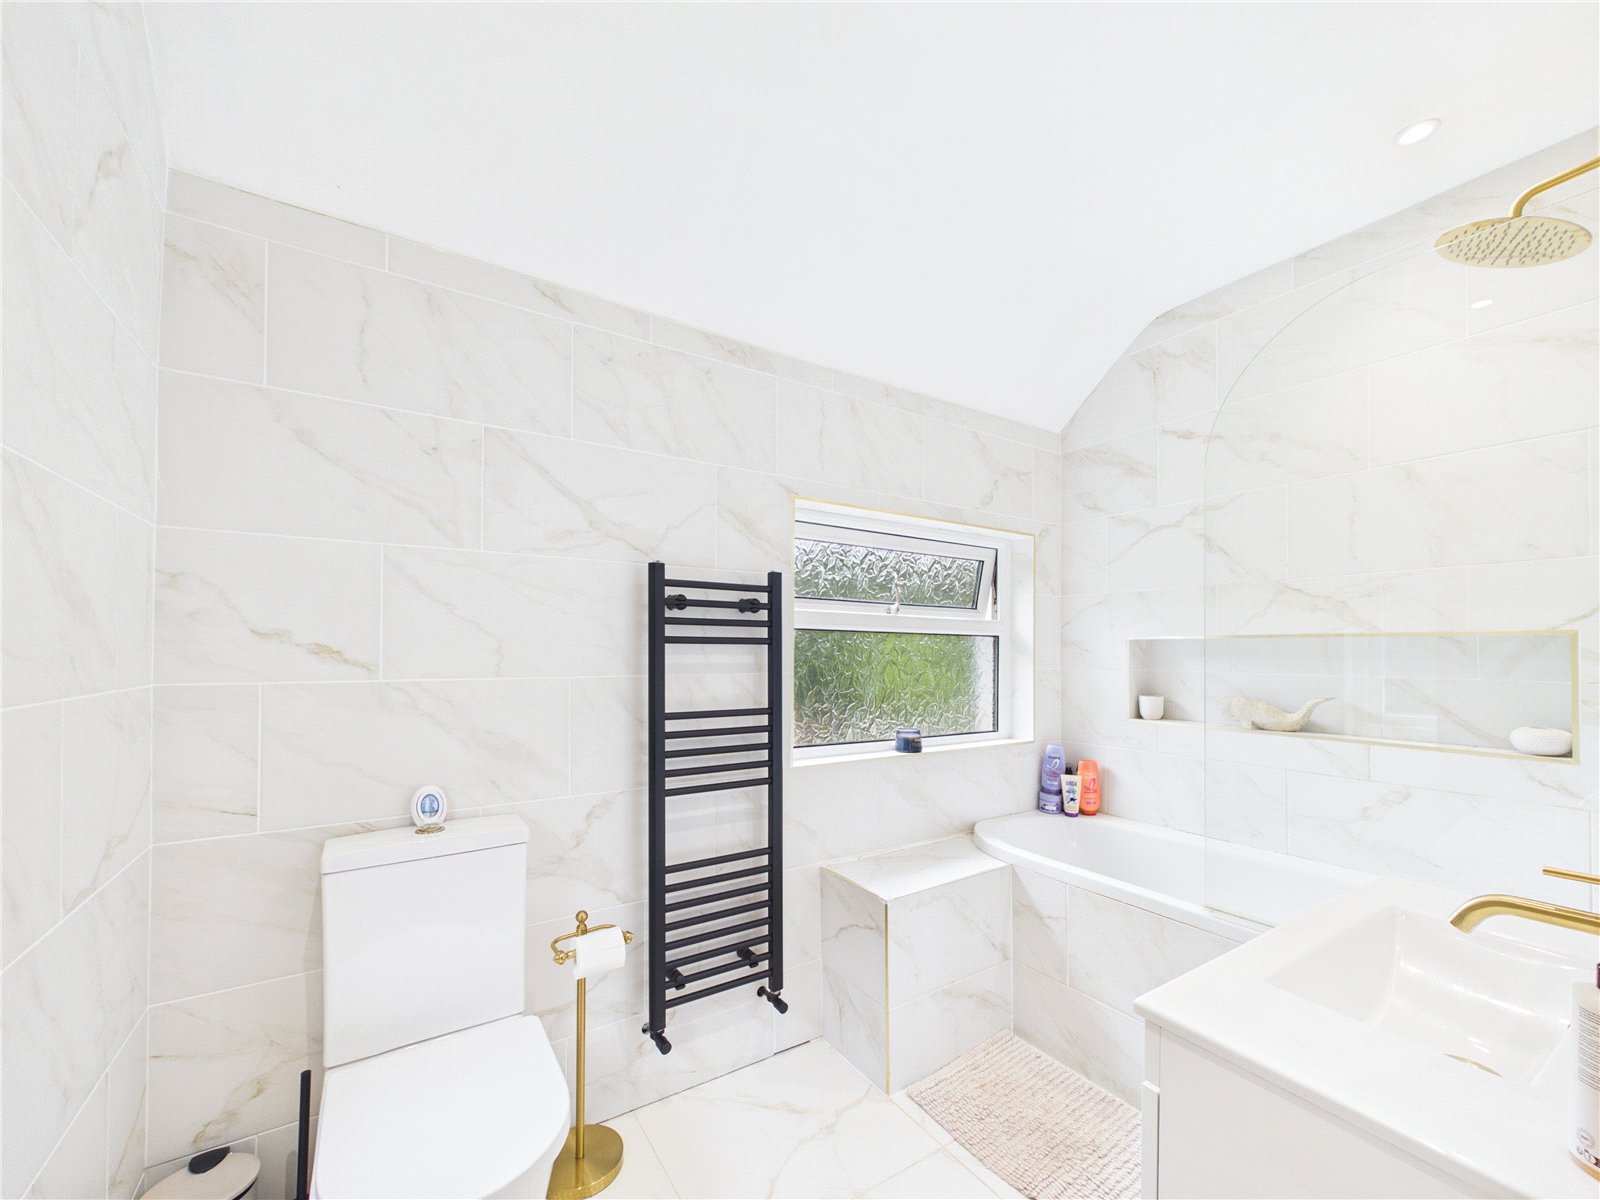
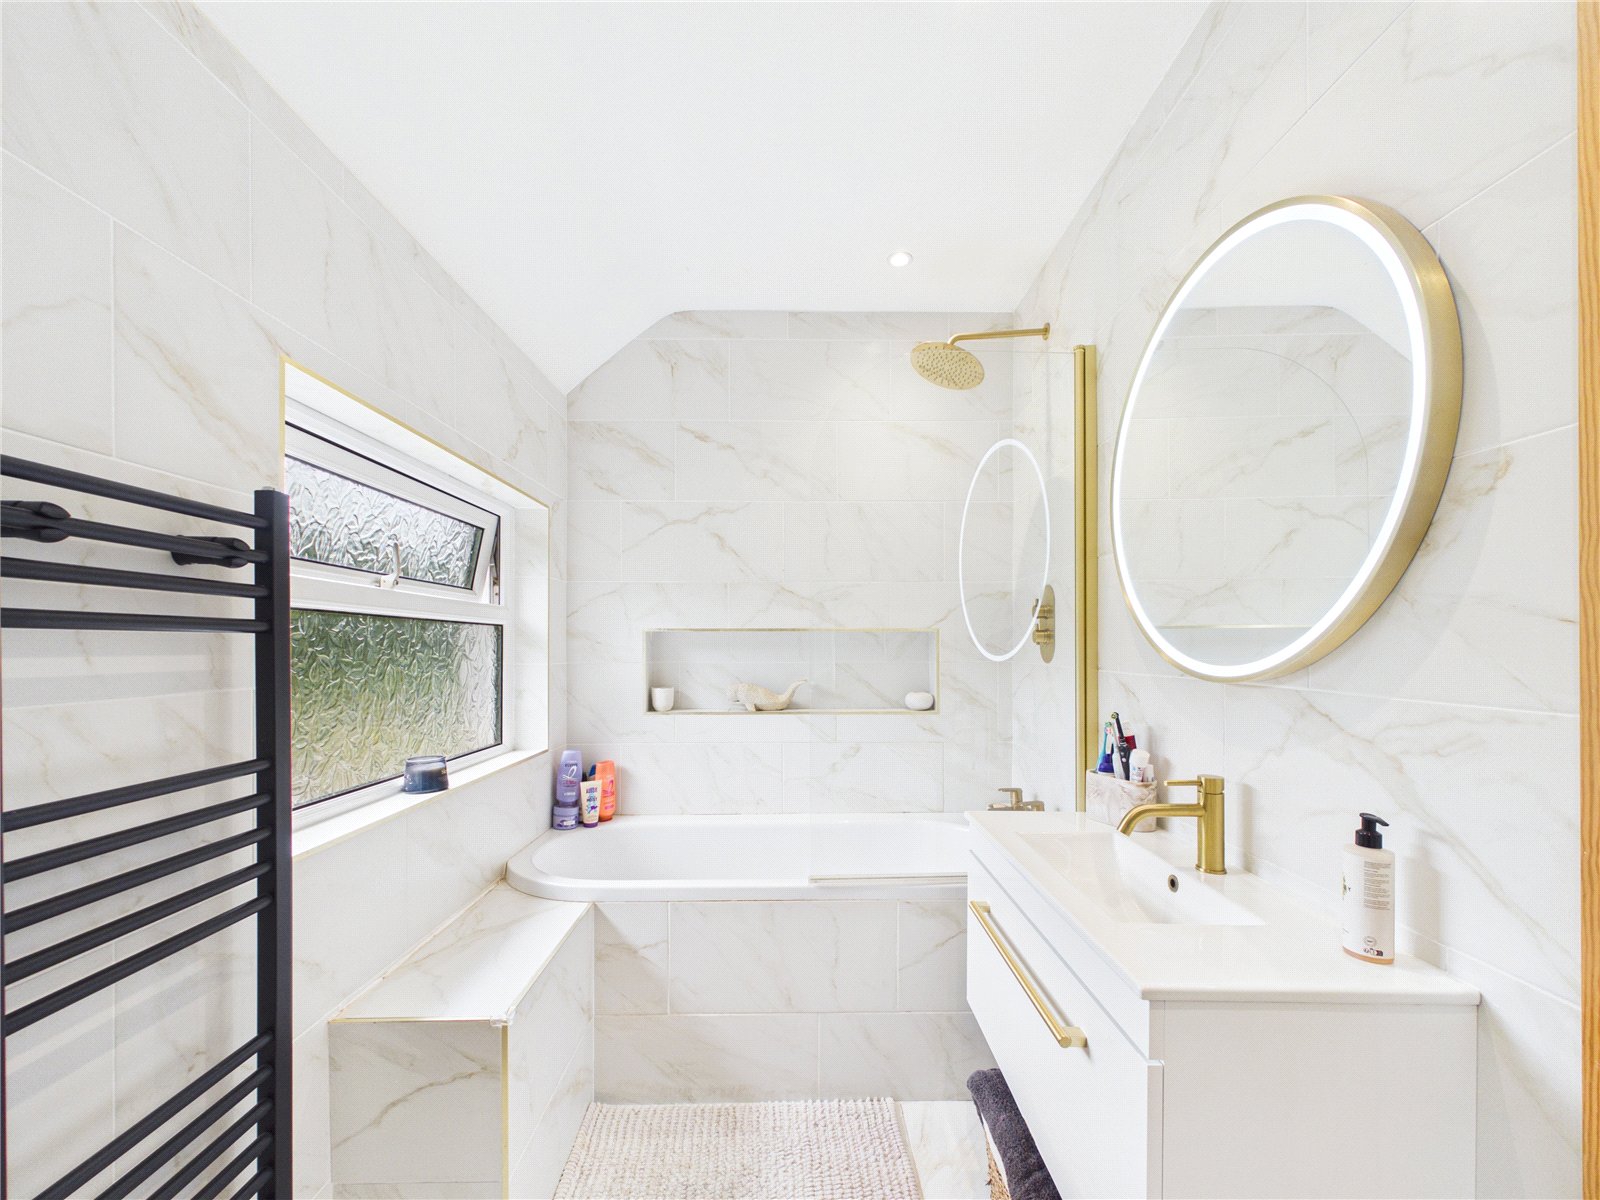
A modern family bathroom finished with fully tiled walls and flooring, comprising a bathtub with overhead shower, WC, vanity unit incorporating a wash hand basin, heated towel rail and two dual-aspect obscure uPVC double glazed windows.


Get in touch
BOOK A VIEWINGDownload this property brochure
DOWNLOAD BROCHURETry our calculators
Mortgage Calculator
Stamp Duty Calculator
Similar Properties
-

Windsor Way, Haverfordwest, Pembrokeshire, SA61 1TT
£300,000For Sale***Three Bedroom Detached Dormer Bungalow. No Forward Chain*** Situated in a highly sought-after location close to the town centre, this well-presented three bedroom detached dormer bungalow offers spacious and versatile accommodation, making it an ideal home for a variety of purchasers. The prope...3 Bedrooms2 Bathrooms2 Receptions -
The Beacon, Rosemarket, Milford Haven, Pembrokeshire, SA73 1JX
£249,999For Sale**** CHAIN FREE 3 BEDROOM BUNGALOW SET ON LARGE ESTABLISHED PLOT **** FBM Estate Agents are delighted to present this three-bedroom detached bungalow, ideally situated in the sought-after village of Rosemarket, on the outskirts of Milford Haven and Haverfordwest. Set on a generous plot, the prop...3 Bedrooms1 Bathroom1 Reception -
Whitehall Drive, Pembroke, Pembrokeshire, SA71 4QS
£240,000 Offers In The Region OfFor Sale**** Well-Presented Three-Bedroom Detached Bungalow | Castle Views | Chain Free **** FBM Estate Agents are delighted to welcome this well-presented three-bedroom detached bungalow to the market, ideally situated within the popular residential location of Whitehall Drive. Occupying a spacious p...3 Bedrooms1 Bathroom2 Receptions


