
Grove Hill, Pembroke, Pembrokeshire, SA71 5PT
Full property description
***Spacious family home walking distance to town***
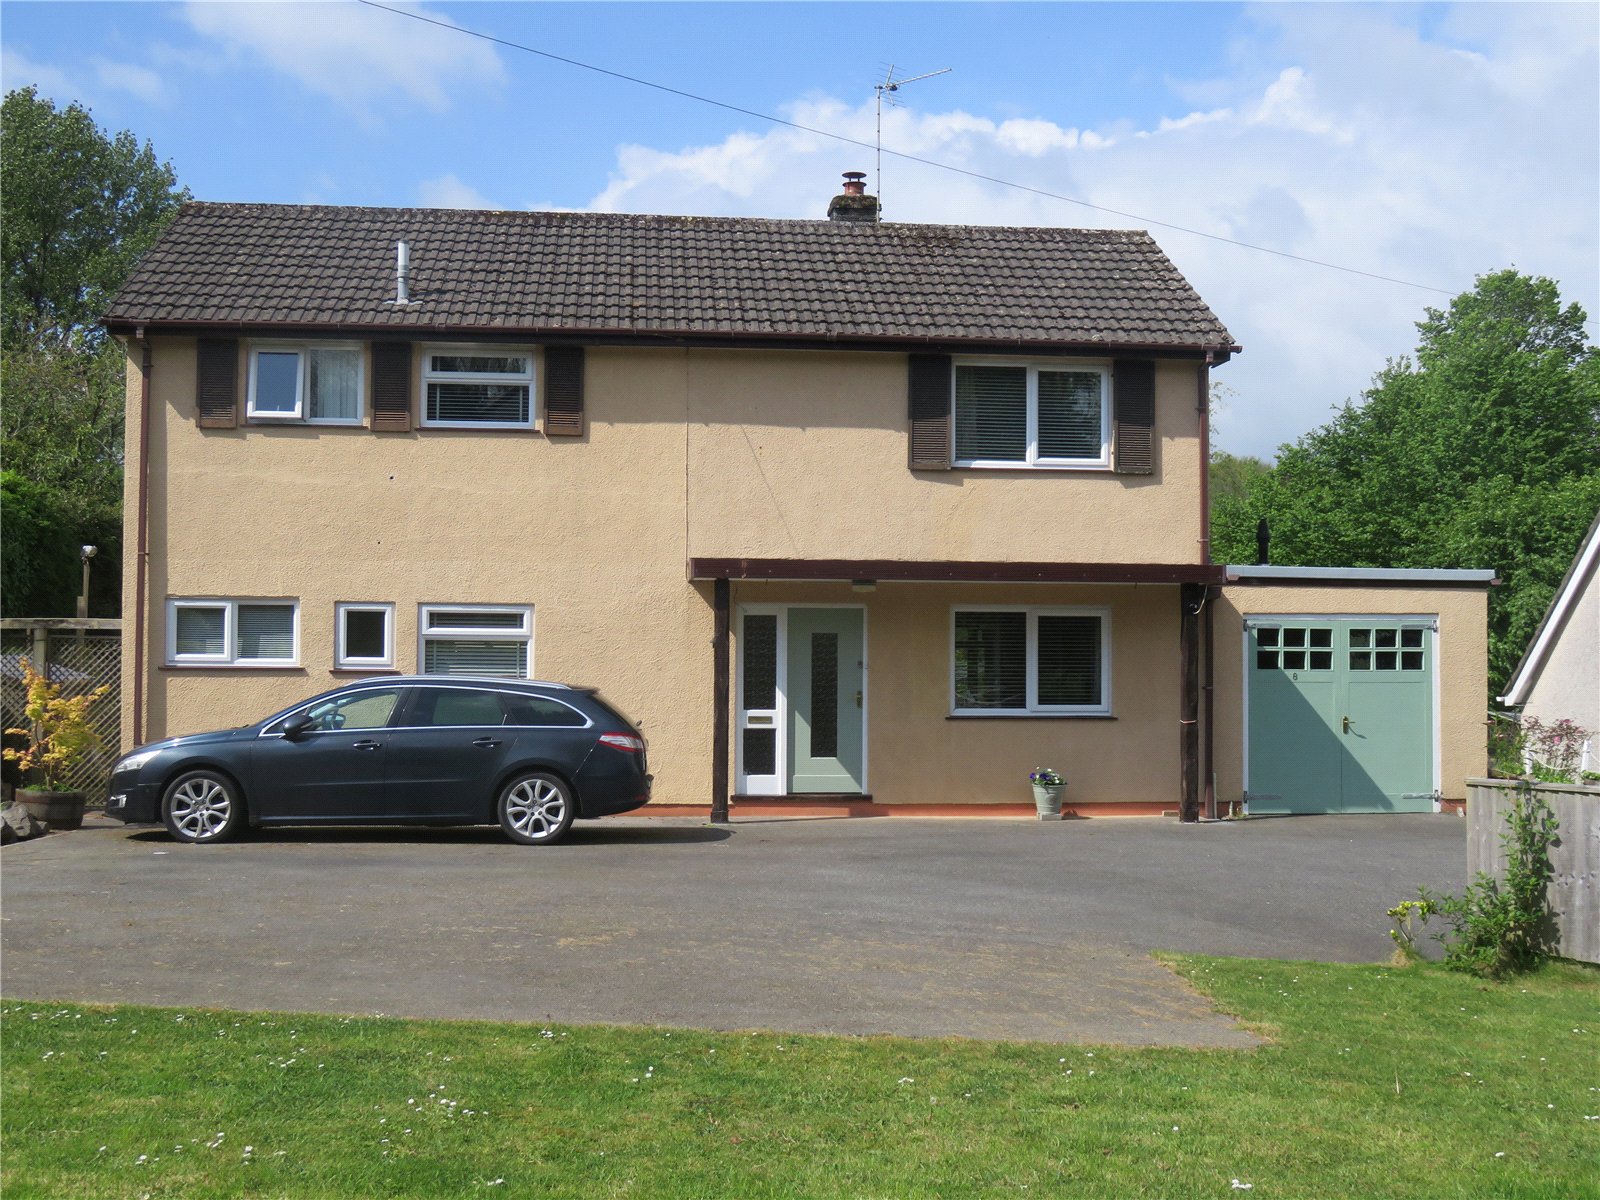
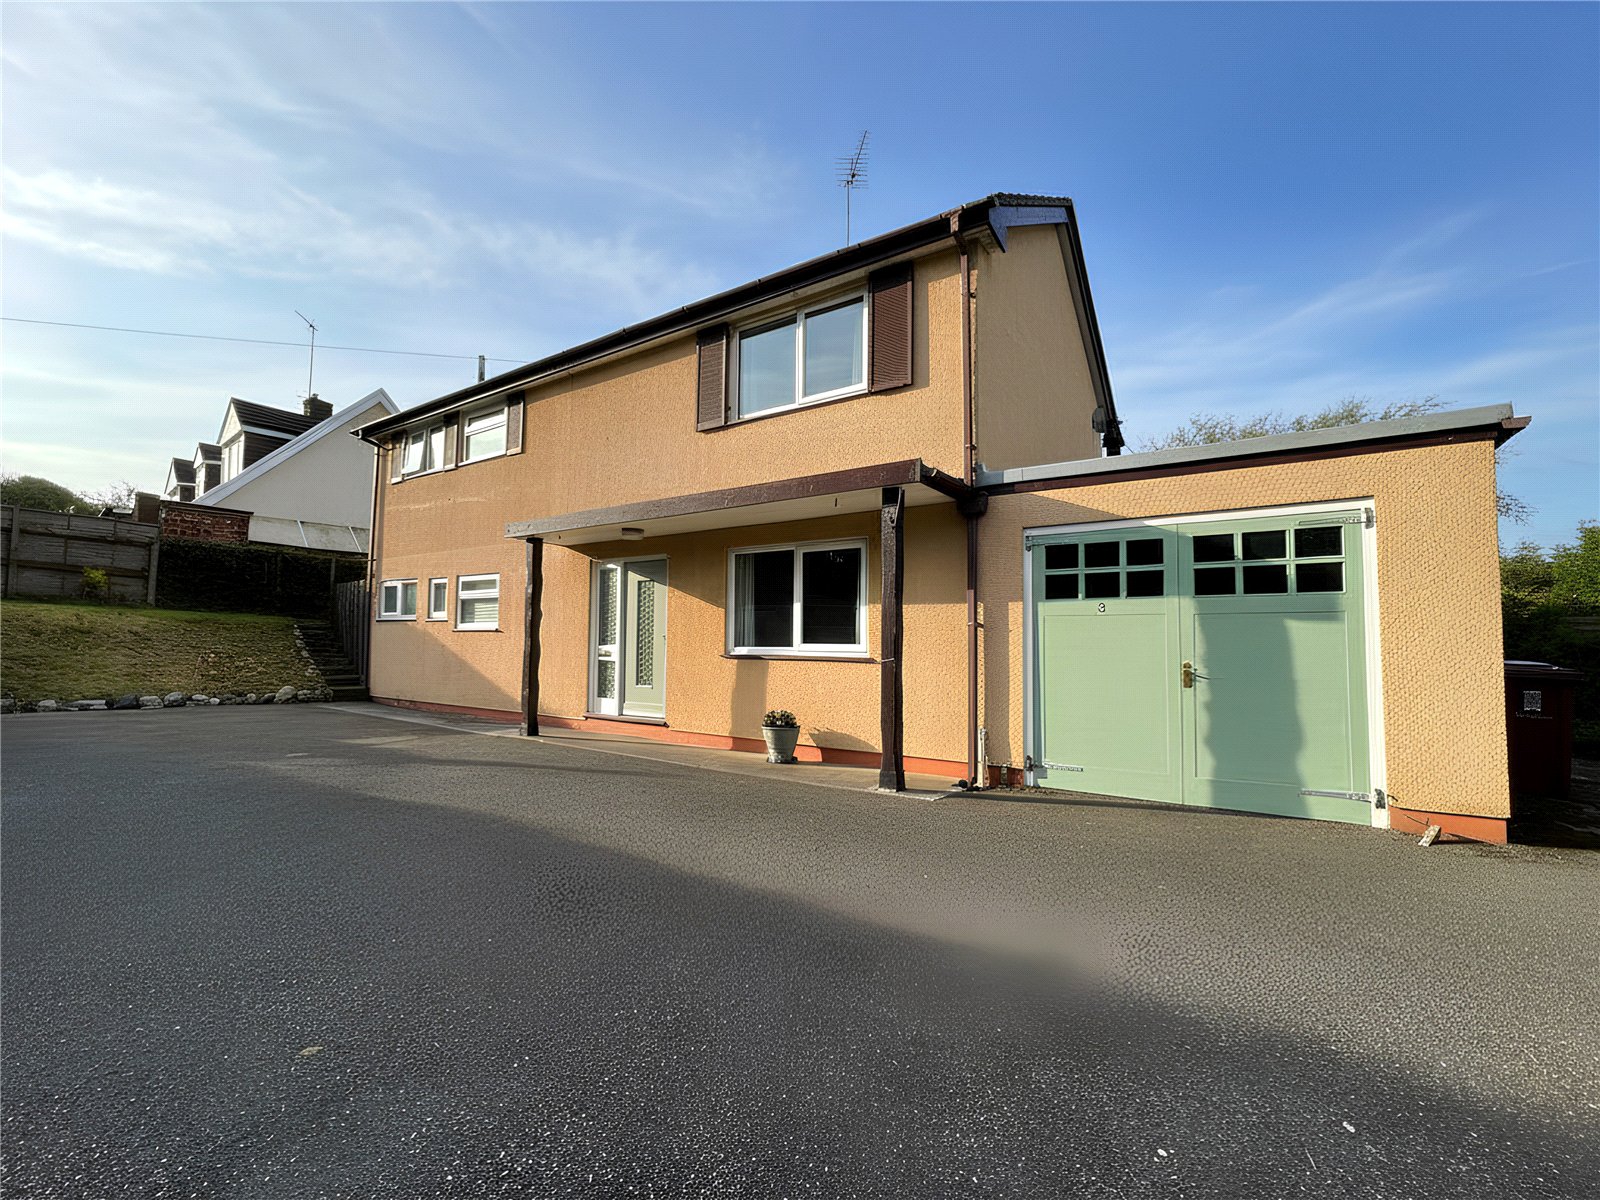
An attractive four-bedroom detached family home, ideally situated in a peaceful and highly sought-after area of Pembroke. Offering generous and versatile living space, this property is perfectly suited to growing families seeking comfort, convenience, and a welcoming setting.
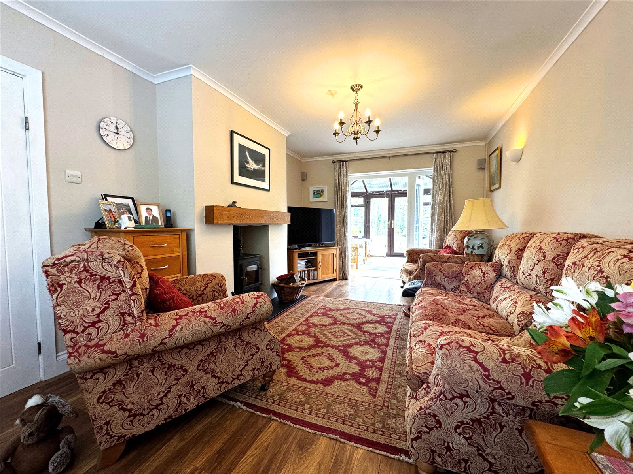
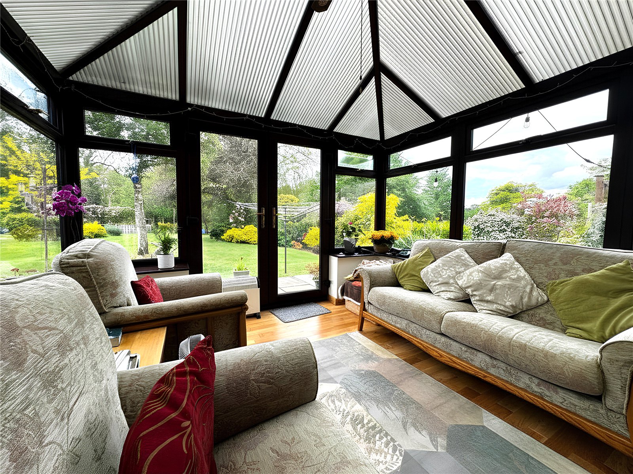
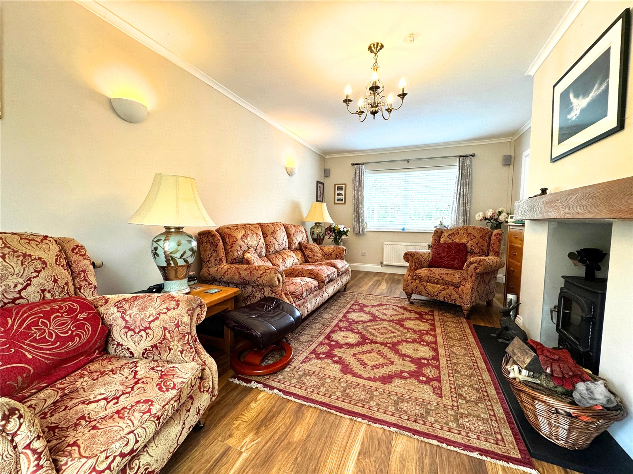
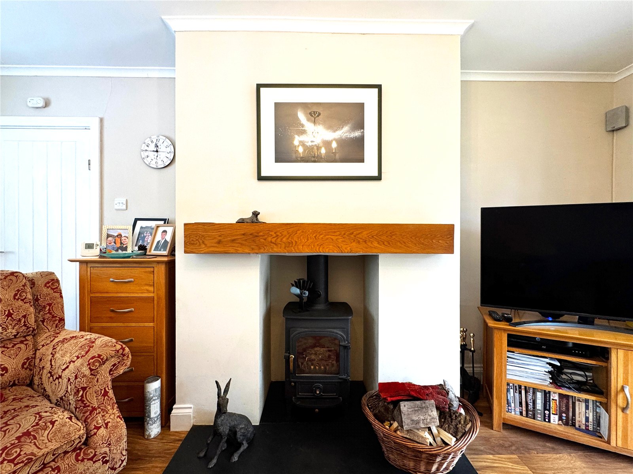
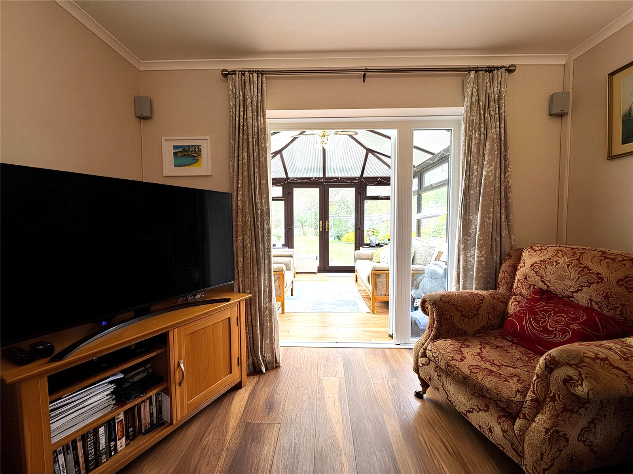
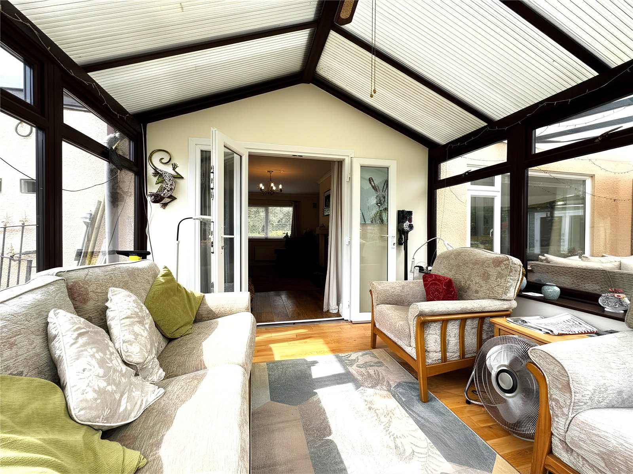
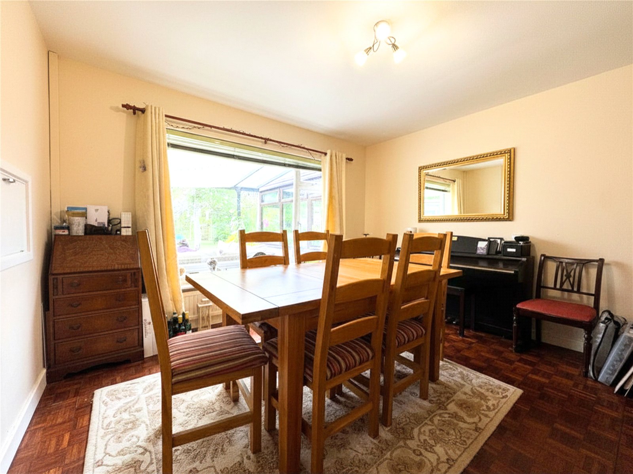
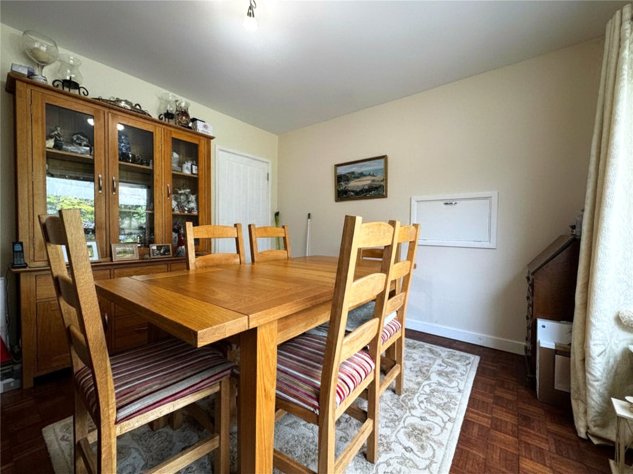
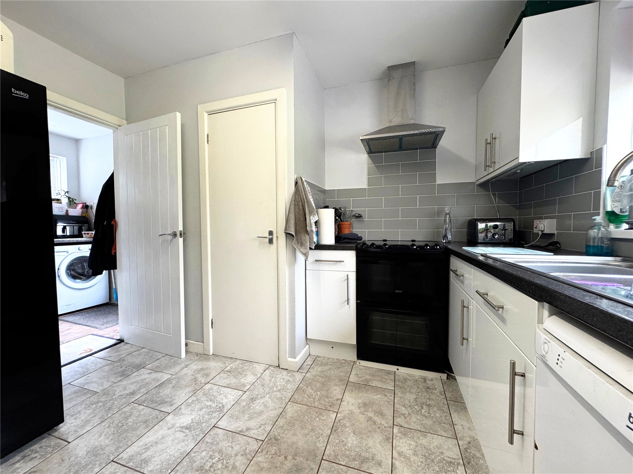
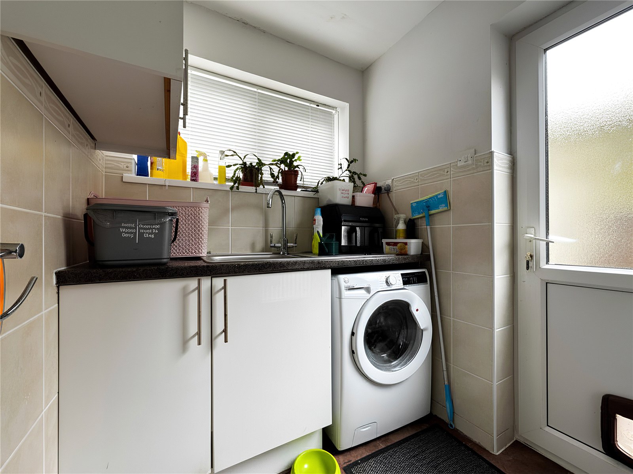
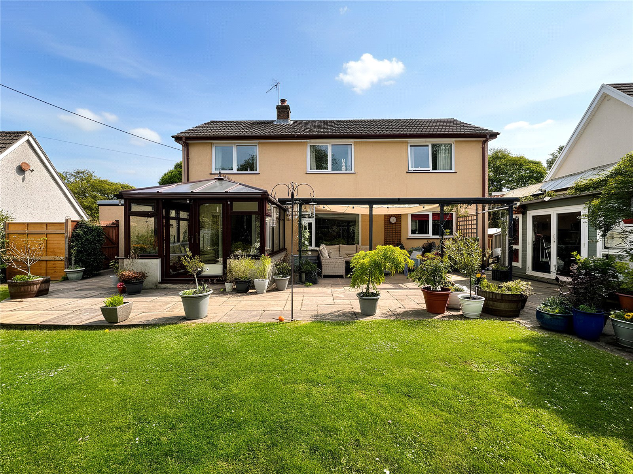
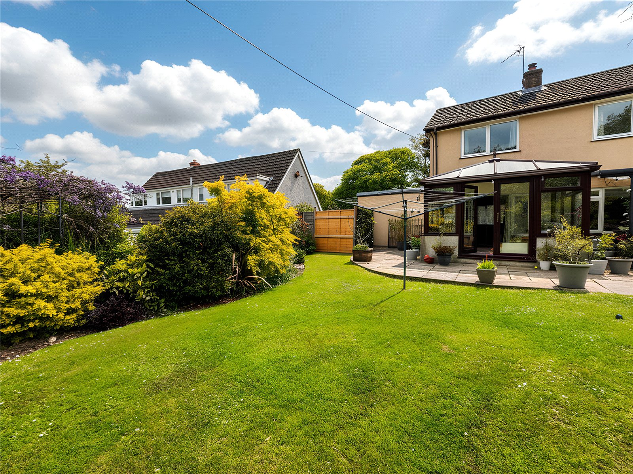
The ground floor boasts two spacious reception rooms, ideal for both relaxing and entertaining, alongside a bright and airy conservatory that enjoys delightful views over the rear garden—an inviting space to enjoy throughout the seasons. The kitchen leads to a useful utility room and WC for added convenience.
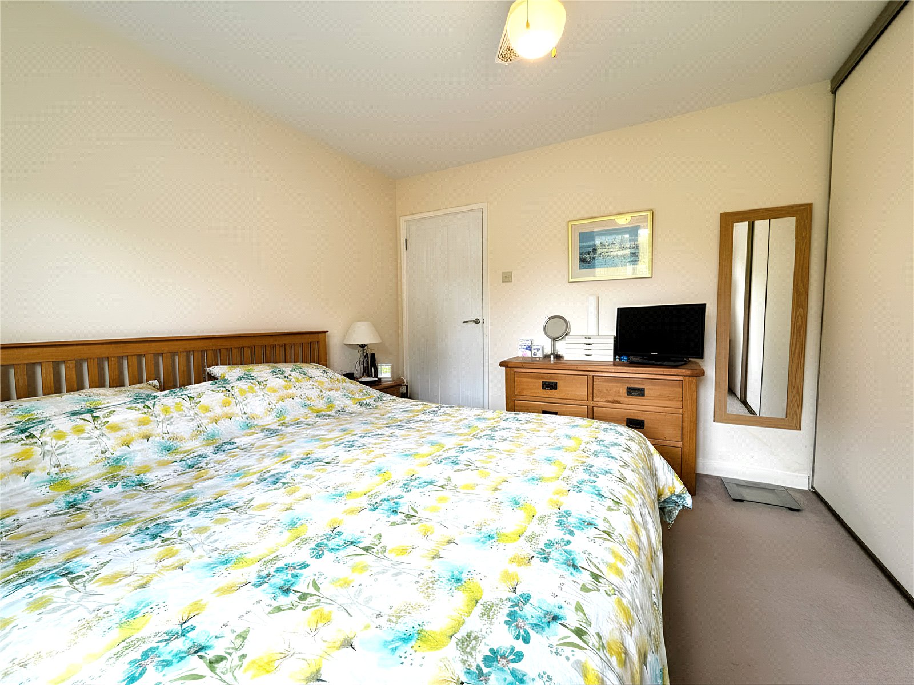
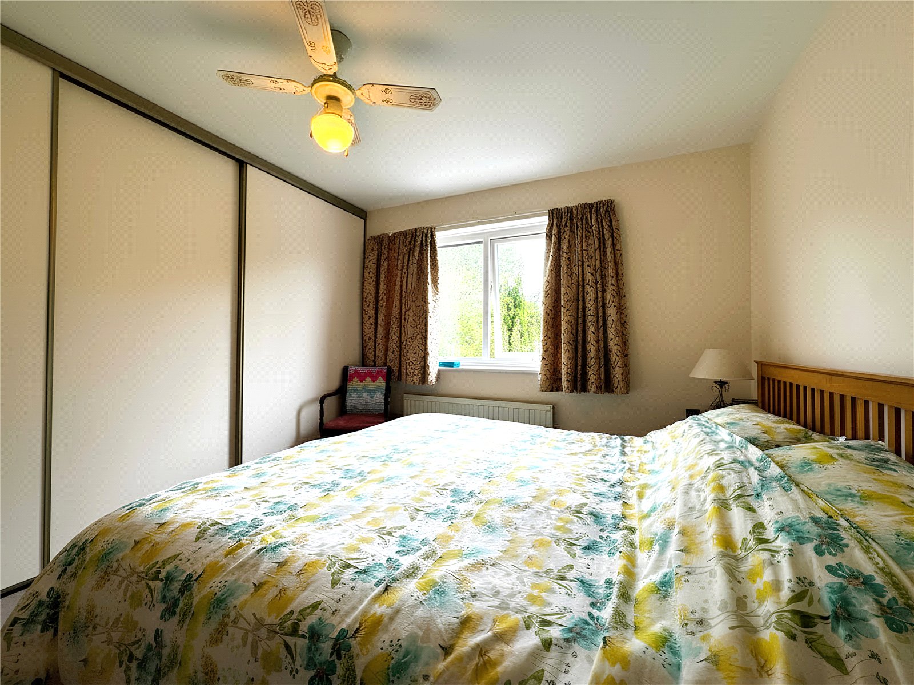
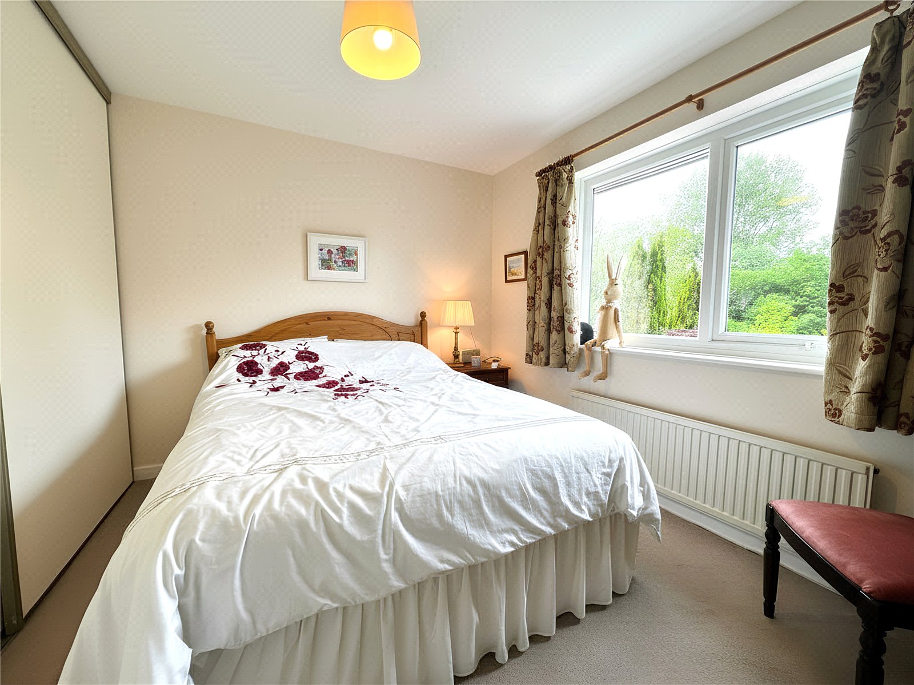
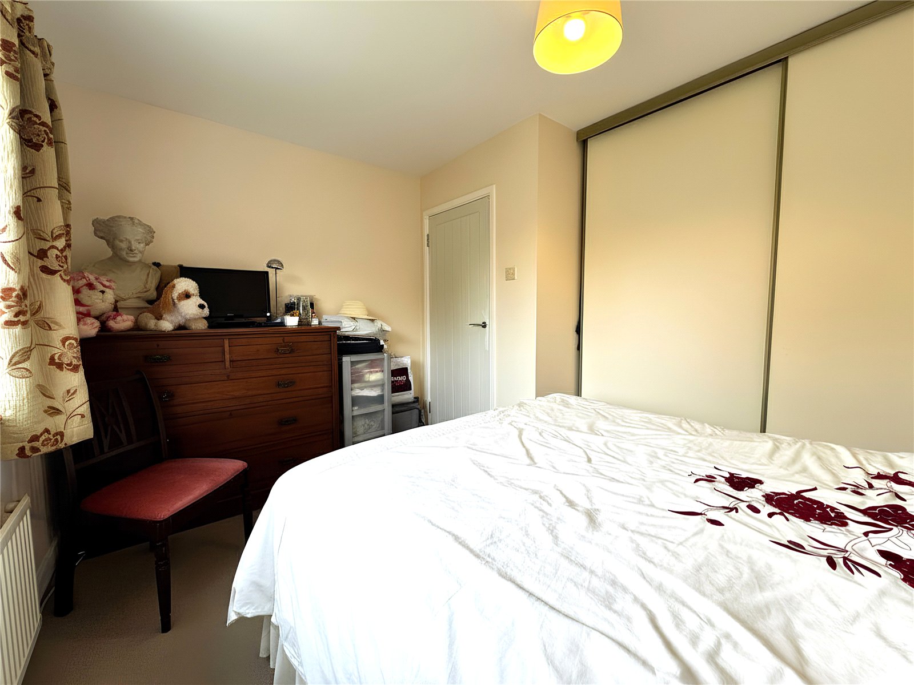
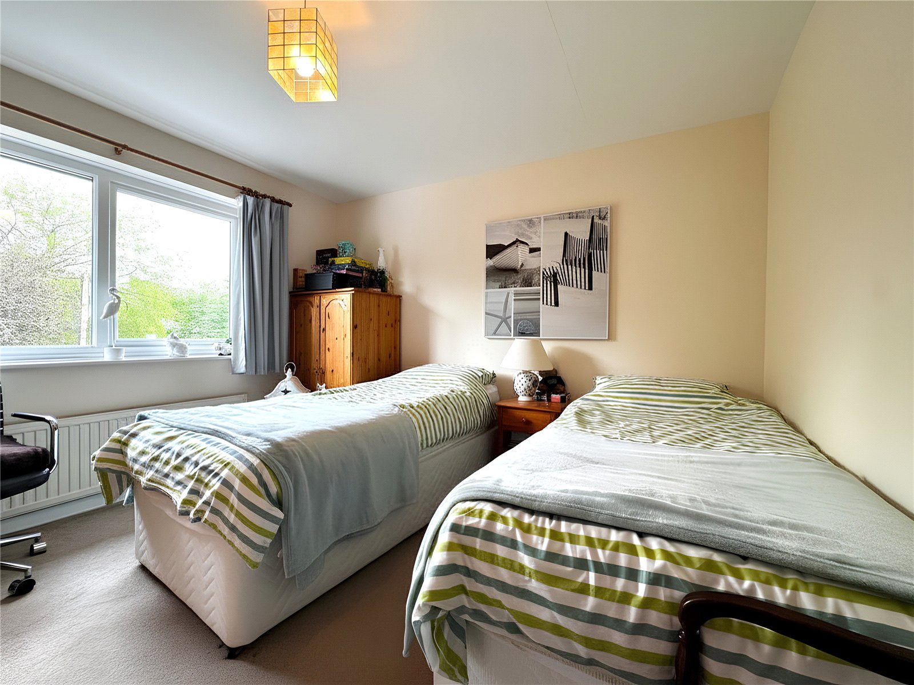
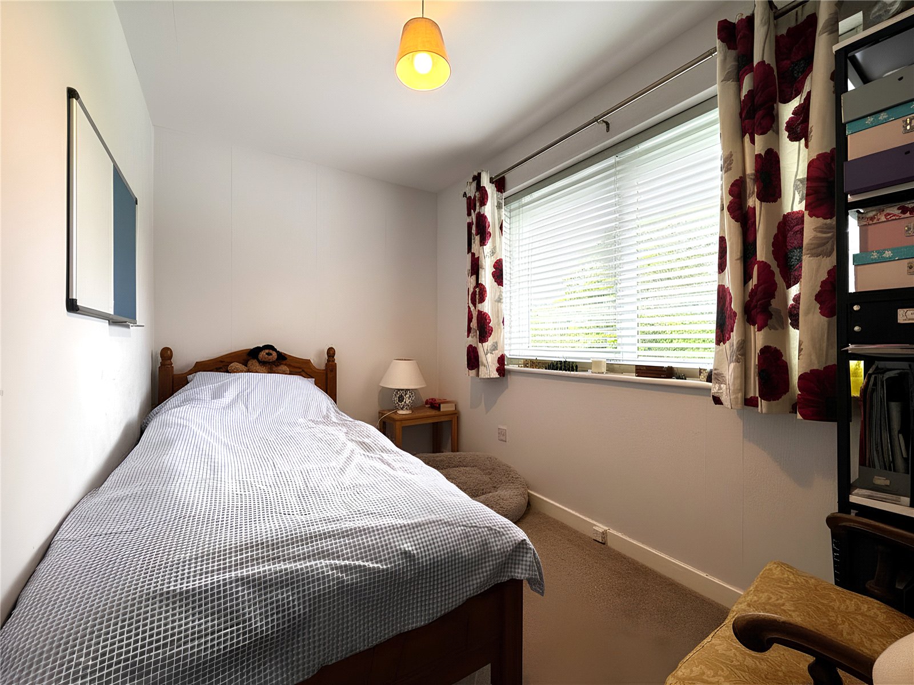
Upstairs, four well-proportioned bedrooms provide flexible accommodation, with ample space for family life, guests, or home working.
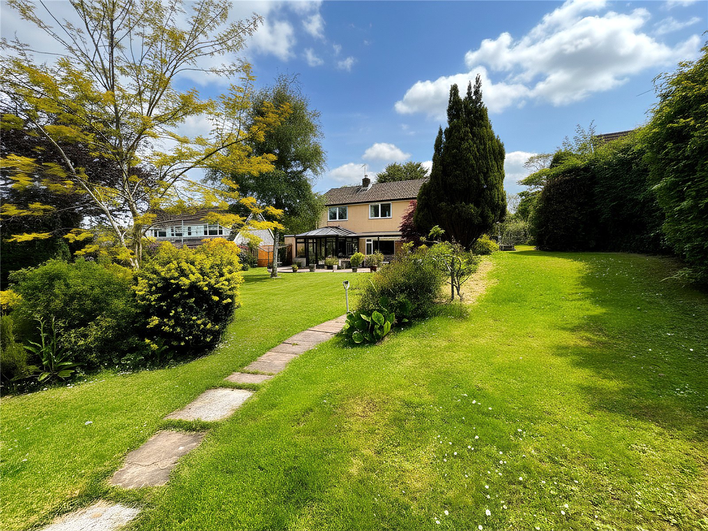
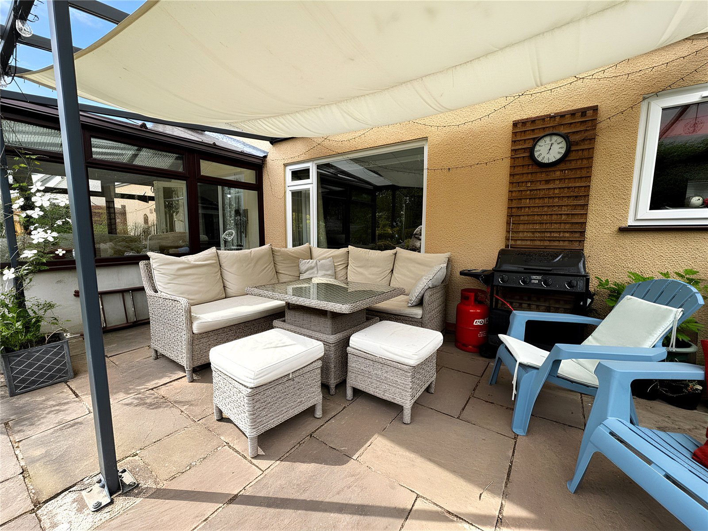
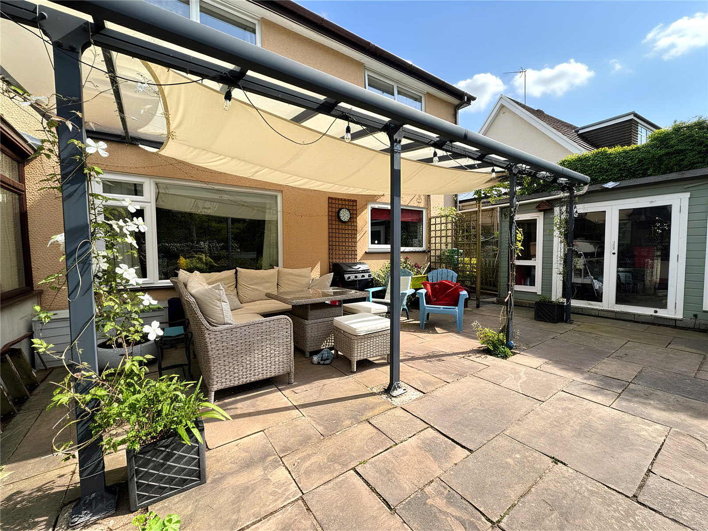
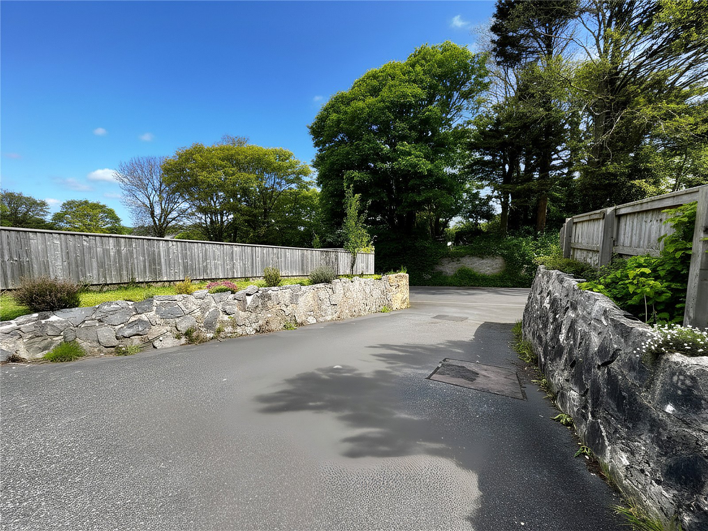
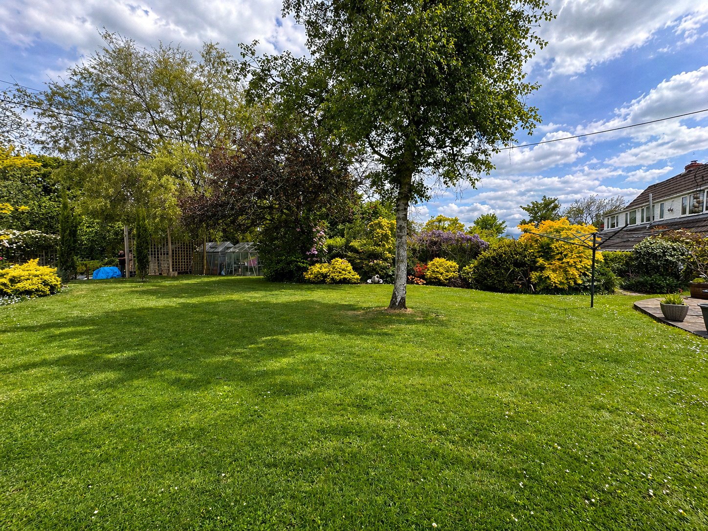
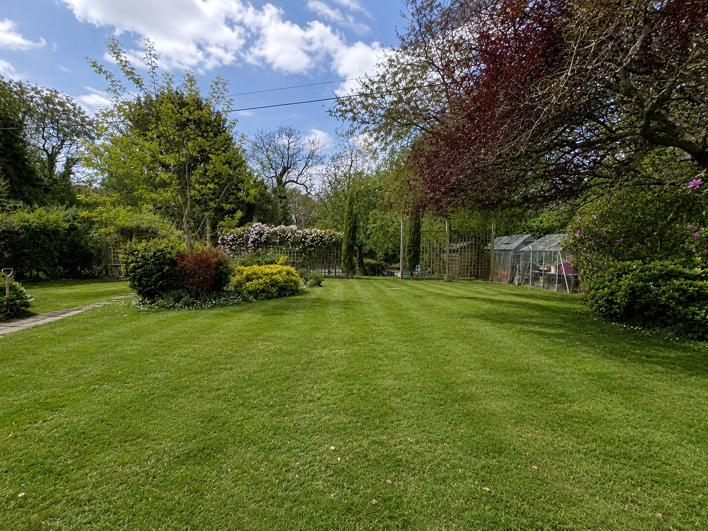
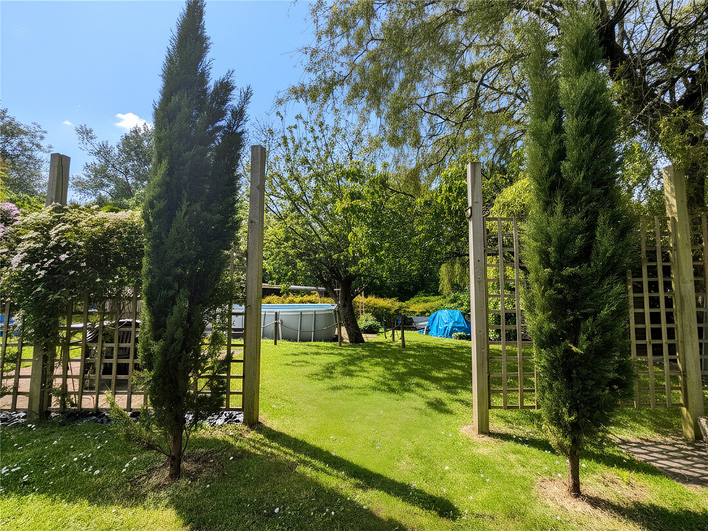
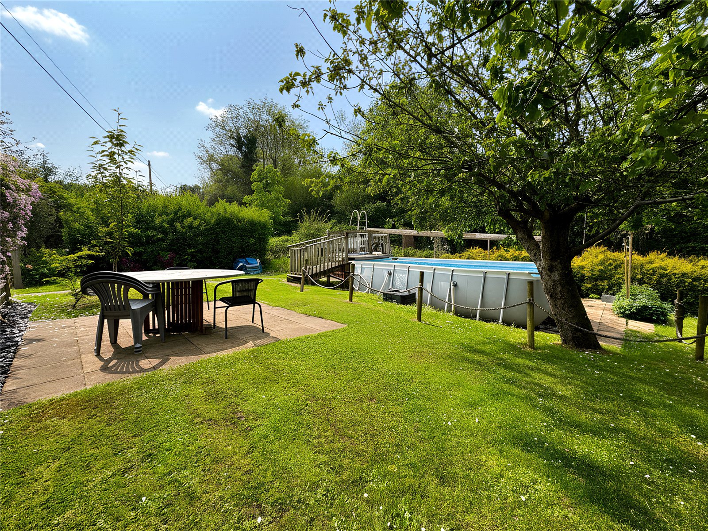
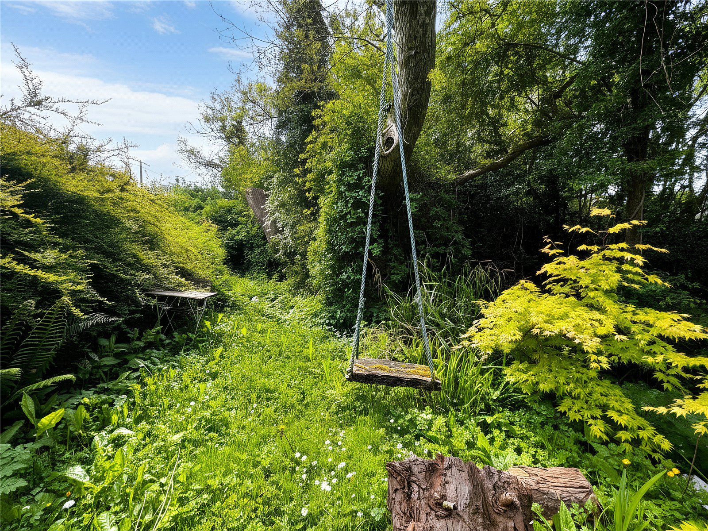
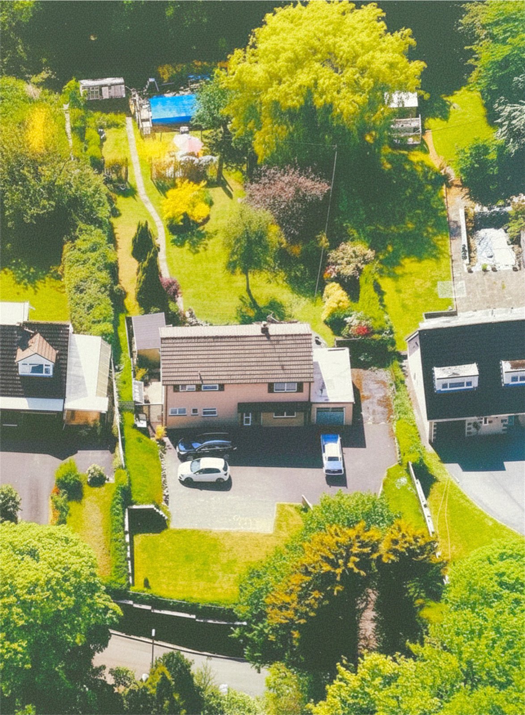
Externally, the property truly shines with a large, beautifully landscaped garden, thoughtfully planted to create a peaceful and private outdoor haven with rural charm — perfect for children, entertaining, or simply unwinding. To the front, there is off-street parking and a garage, enhancing the home’s practicality.
Conveniently located within walking distance of local amenities, reputable schools, and excellent transport links, this property perfectly balances tranquillity with everyday convenience.
Early viewing is highly recommended to fully appreciate everything this exceptional home has to offer. For further information or to arrange a viewing, please do not hesitate to contact us today on 01646 682396.
Entrance Hall: 4.67m x 1.96m
Living Room: 3.33m x 5.4m
Conservatory: 3.3m x 3.38m
Dining Room: 3.63m x 3.35m
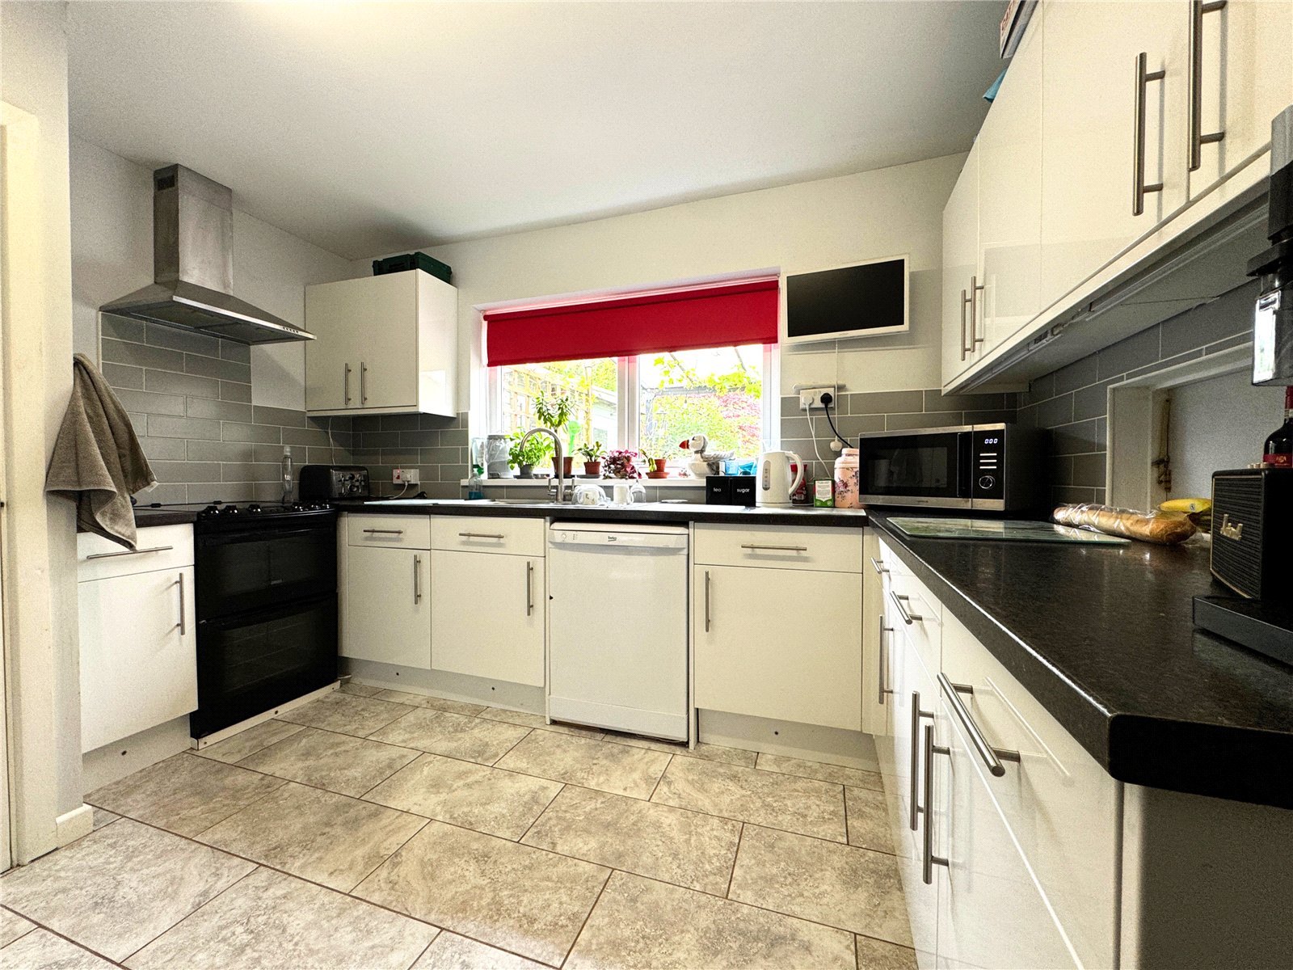
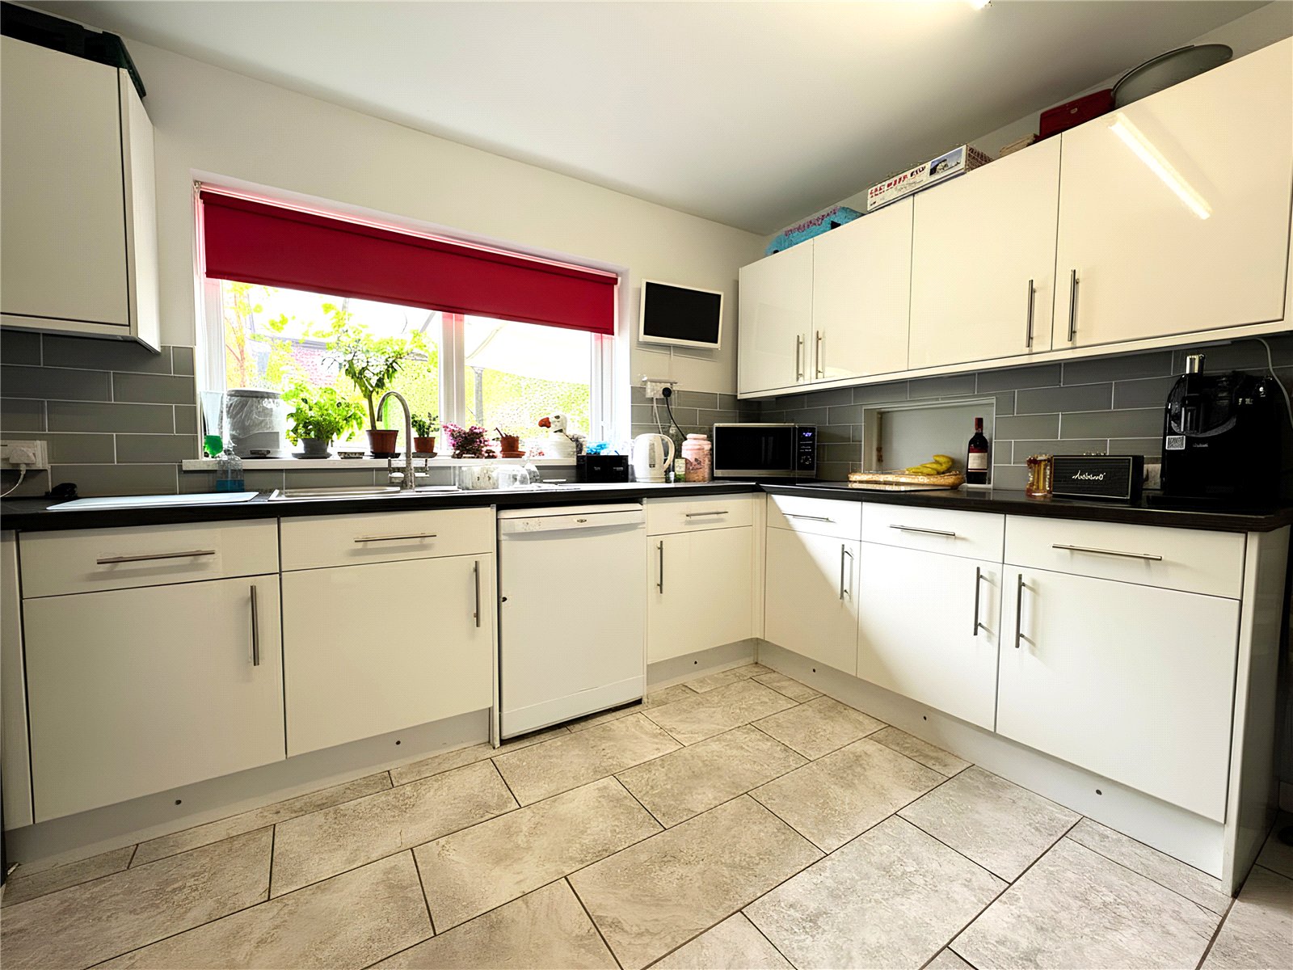
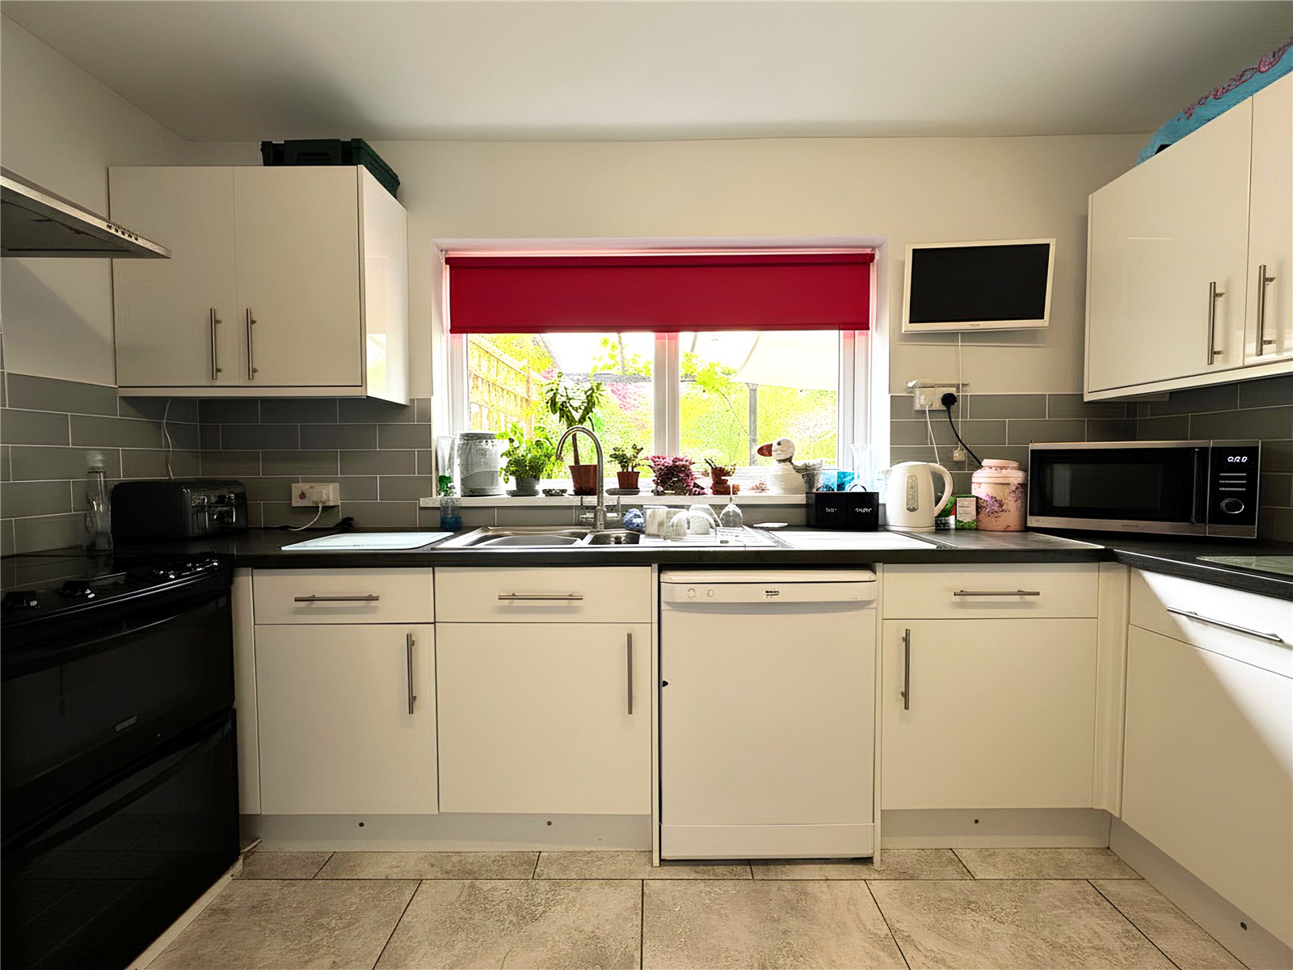
Kitchen: 3.6m x 3.33m
Utility Room: 1.6m x 1.96m
WC: 0.81m x 1.93m
First Floor:
Landing: 4.67m x 1.96m
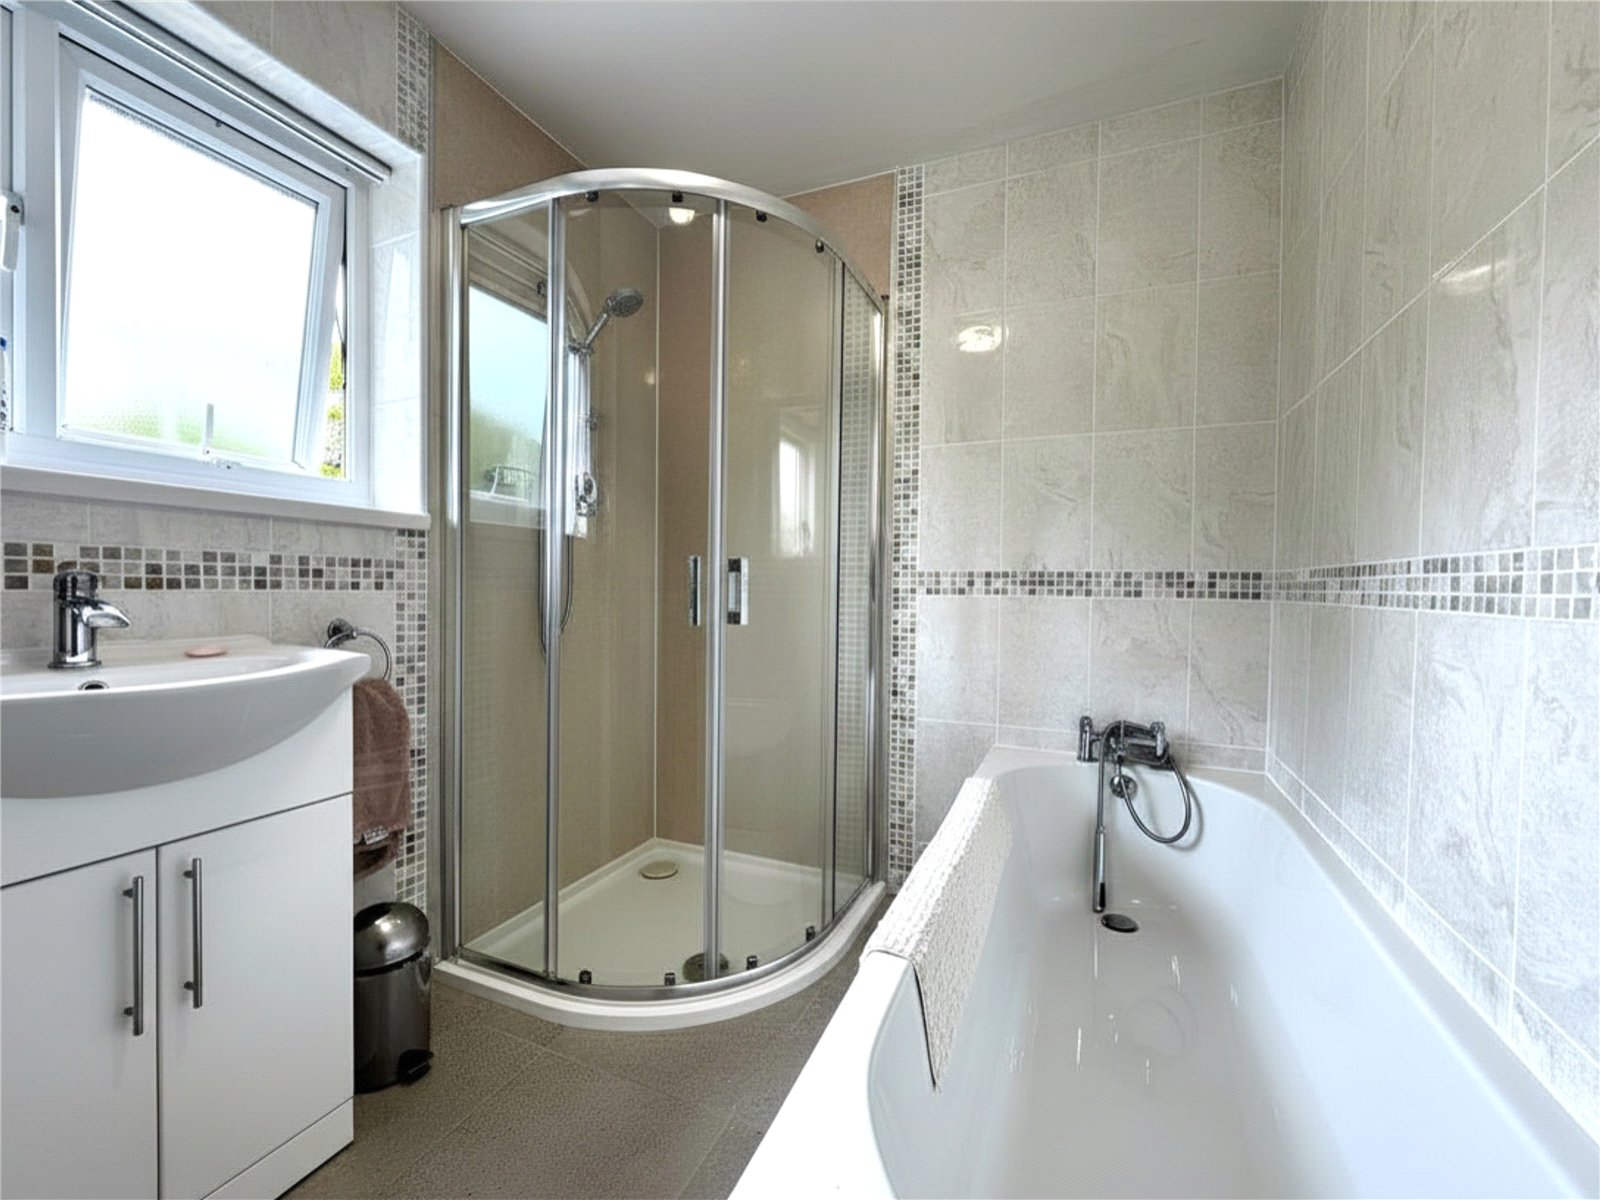
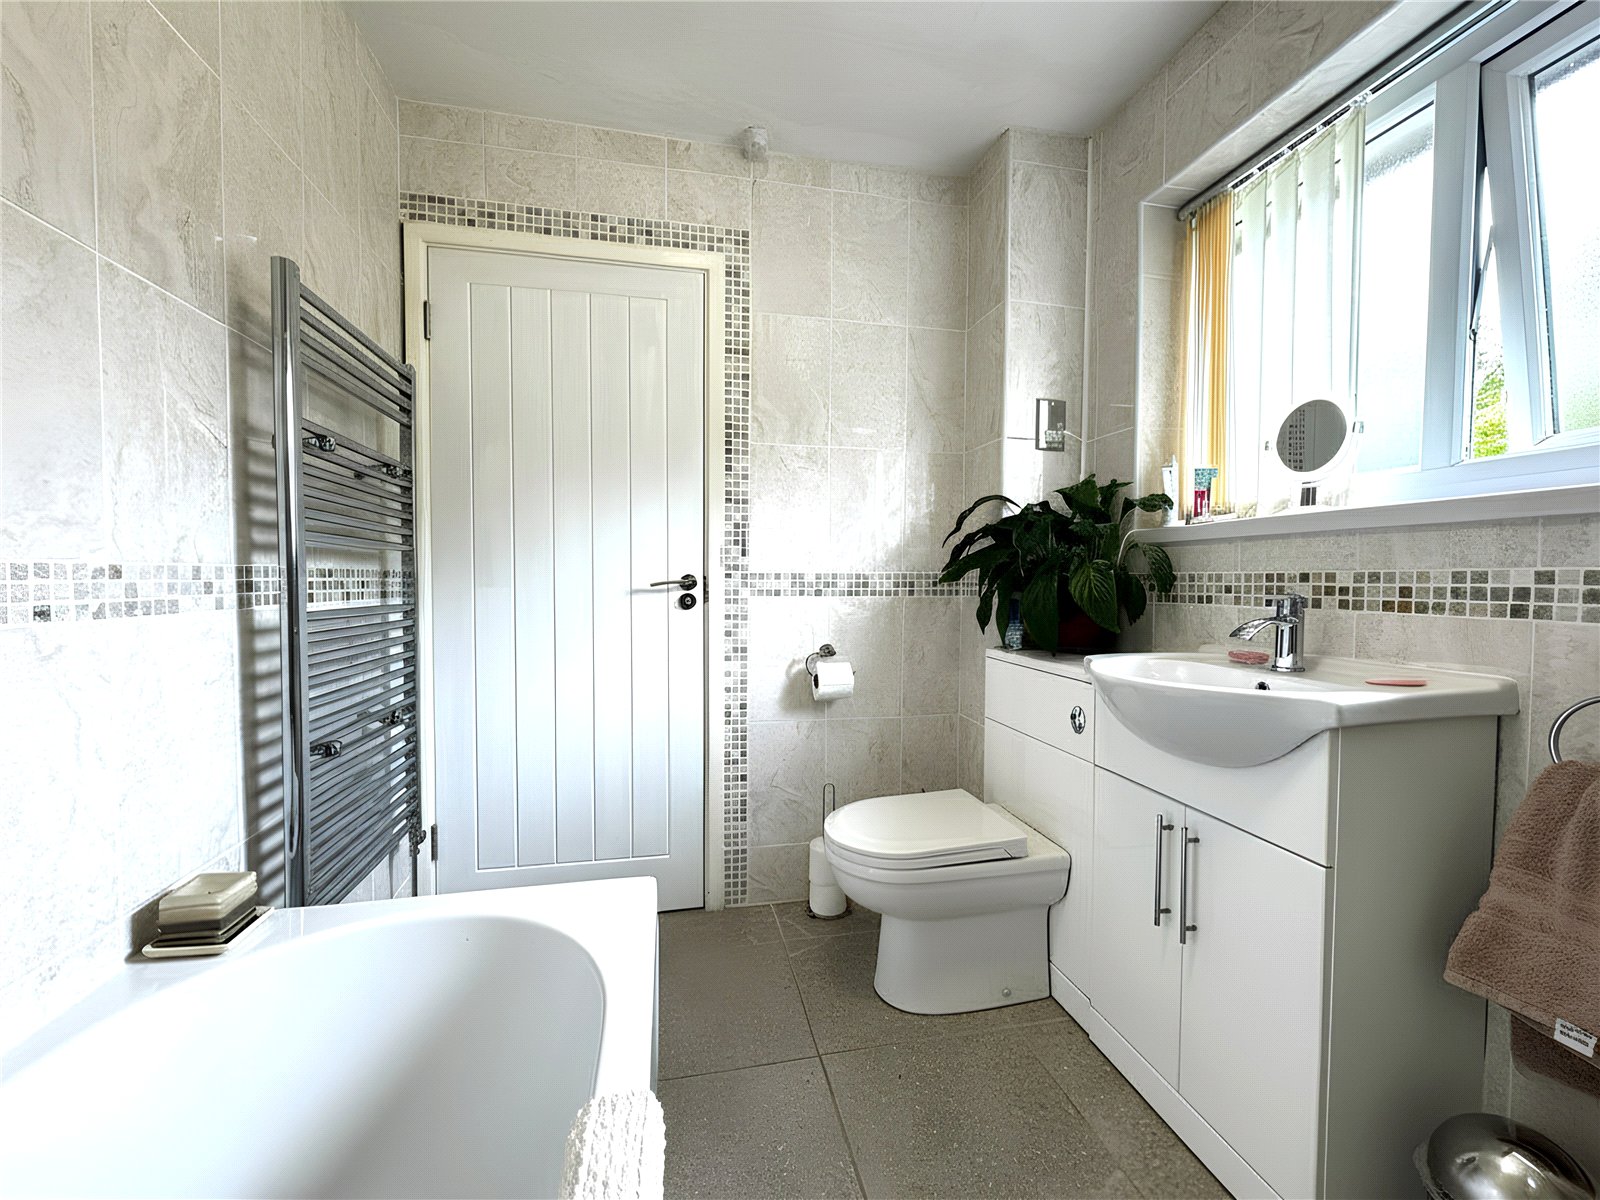
Bathroom: 2.54m x 1.93m
Bedroom One: 3.33m x 2.97m
*measurements to wardrobe front
Bedroom Two: 3.63m x 2.74m
Bedroom Three: 3.3m x 3.33m
Bedroom Four: 3.3m x 1.96m
Garage: 3.02m x 5.8m
What3Words:
///unrated.ticket.hothouse
Services:
We have been advised all mains services are connected.


Get in touch
Download this property brochure
DOWNLOAD BROCHURETry our calculators
Mortgage Calculator
Stamp Duty Calculator
Similar Properties
-

Upper Thornton, Milford Haven, Pembrokeshire, SA73 3UF
£429,999For Sale**** Spacious Four-Bedroom Detached Dormer Bungalow | Approx. 0.57 Acres | Village Location **** FBM Estate Agents are delighted to welcome this beautifully presented four-bedroom detached dormer bungalow to the market, situated in the peaceful hamlet of Thornton, on the outskirts of Milford Have...4 Bedrooms2 Bathrooms2 Receptions -

Cosheston, Pembroke Dock, Pembrokeshire, SA72 4UJ
£374,499 Offers In The Region OfFor SaleNestled in the picturesque village setting of Cosheston, this charming detached bungalow offers a perfect blend of character and modern amenities. Boasting four bedrooms and country views, this property is ideal for families seeking a tranquil retreat. The spacious and private garden provides a peac...4 Bedrooms1 Bathroom1 Reception -
Station Road, Kilgetty, SA68 0AF
£449,950For SaleWelcome to Gerddi Rhosyn, Kilgetty – A Brand New, Exclusive Development of 15 Executive Houses by Obsidian Homes. LAST REMAINING 11, The Grantham – 4 Bedroom Property Discover the exceptional lifestyle at Gerddi Rhosyn, a stunning new development offering an exclusive collection of 15 e...4 Bedrooms3 Bathrooms2 Receptions