

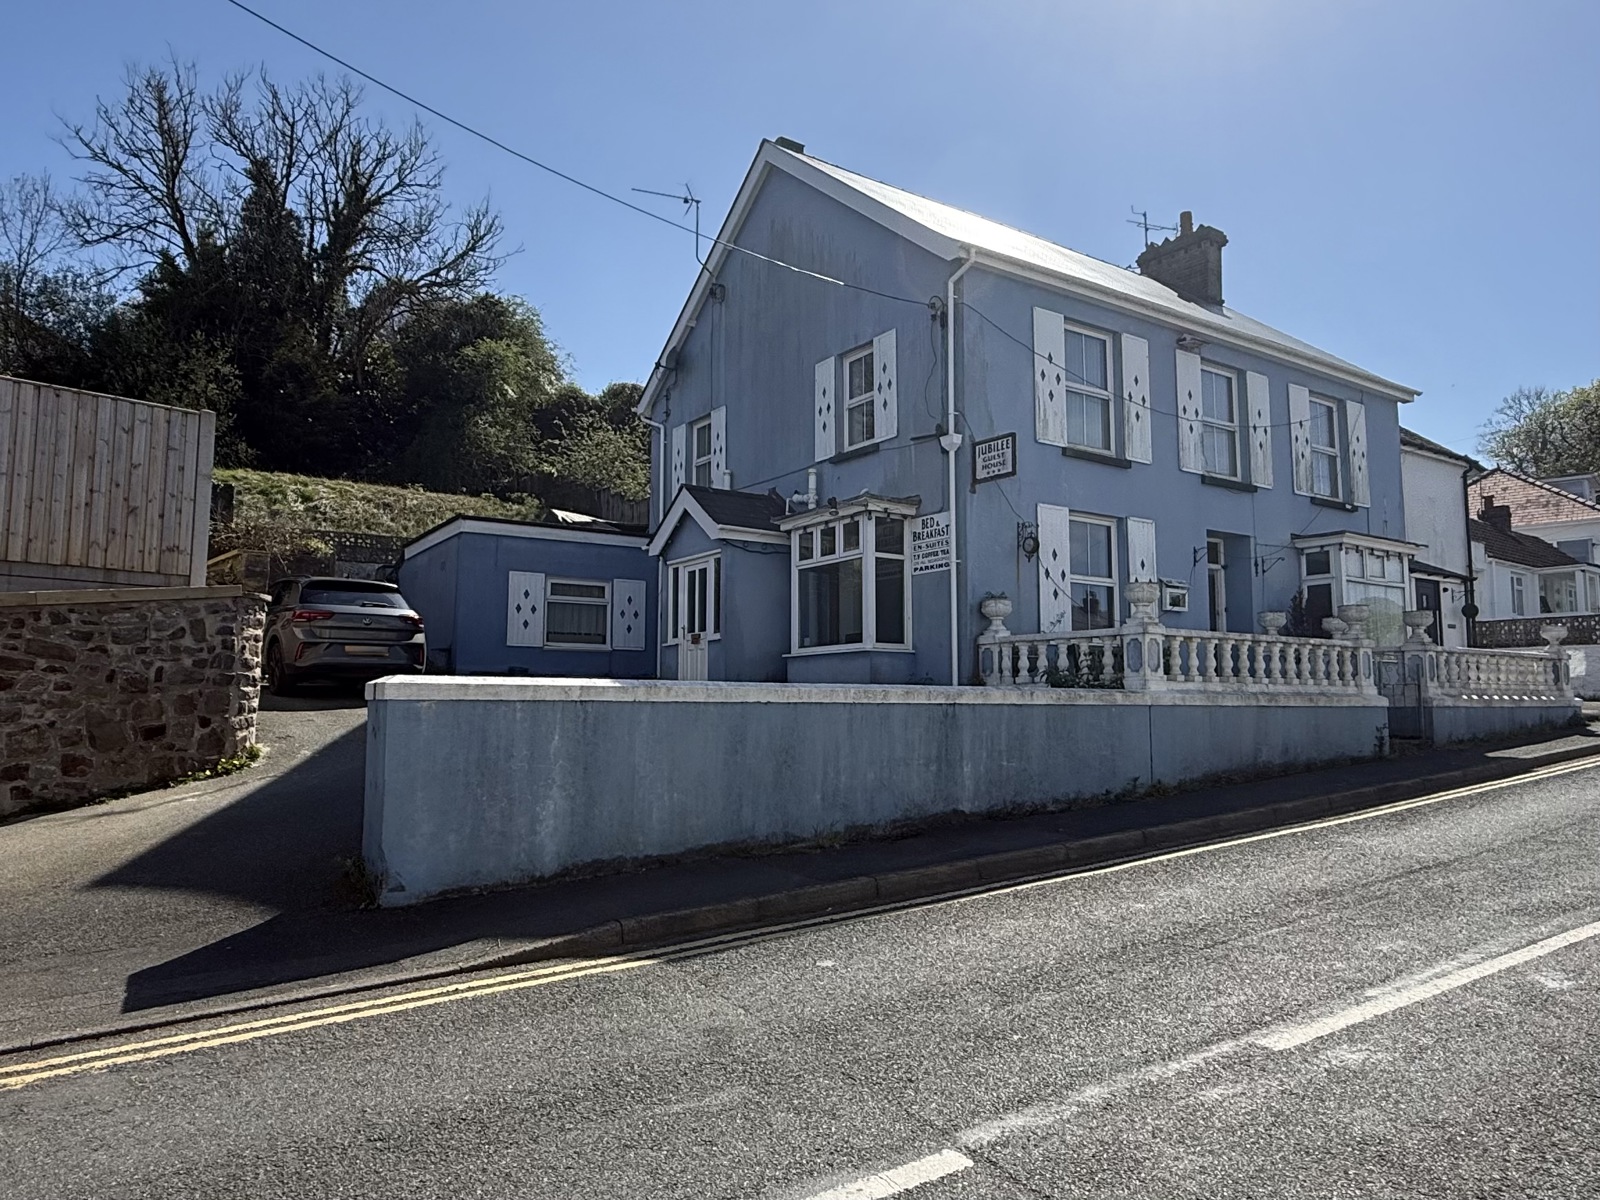
Stammers Road, Saundersfoot, Pembrokeshire, SA69 9HH
Key Features
- Concierge/Hotel
- Holiday Lets
Full property description
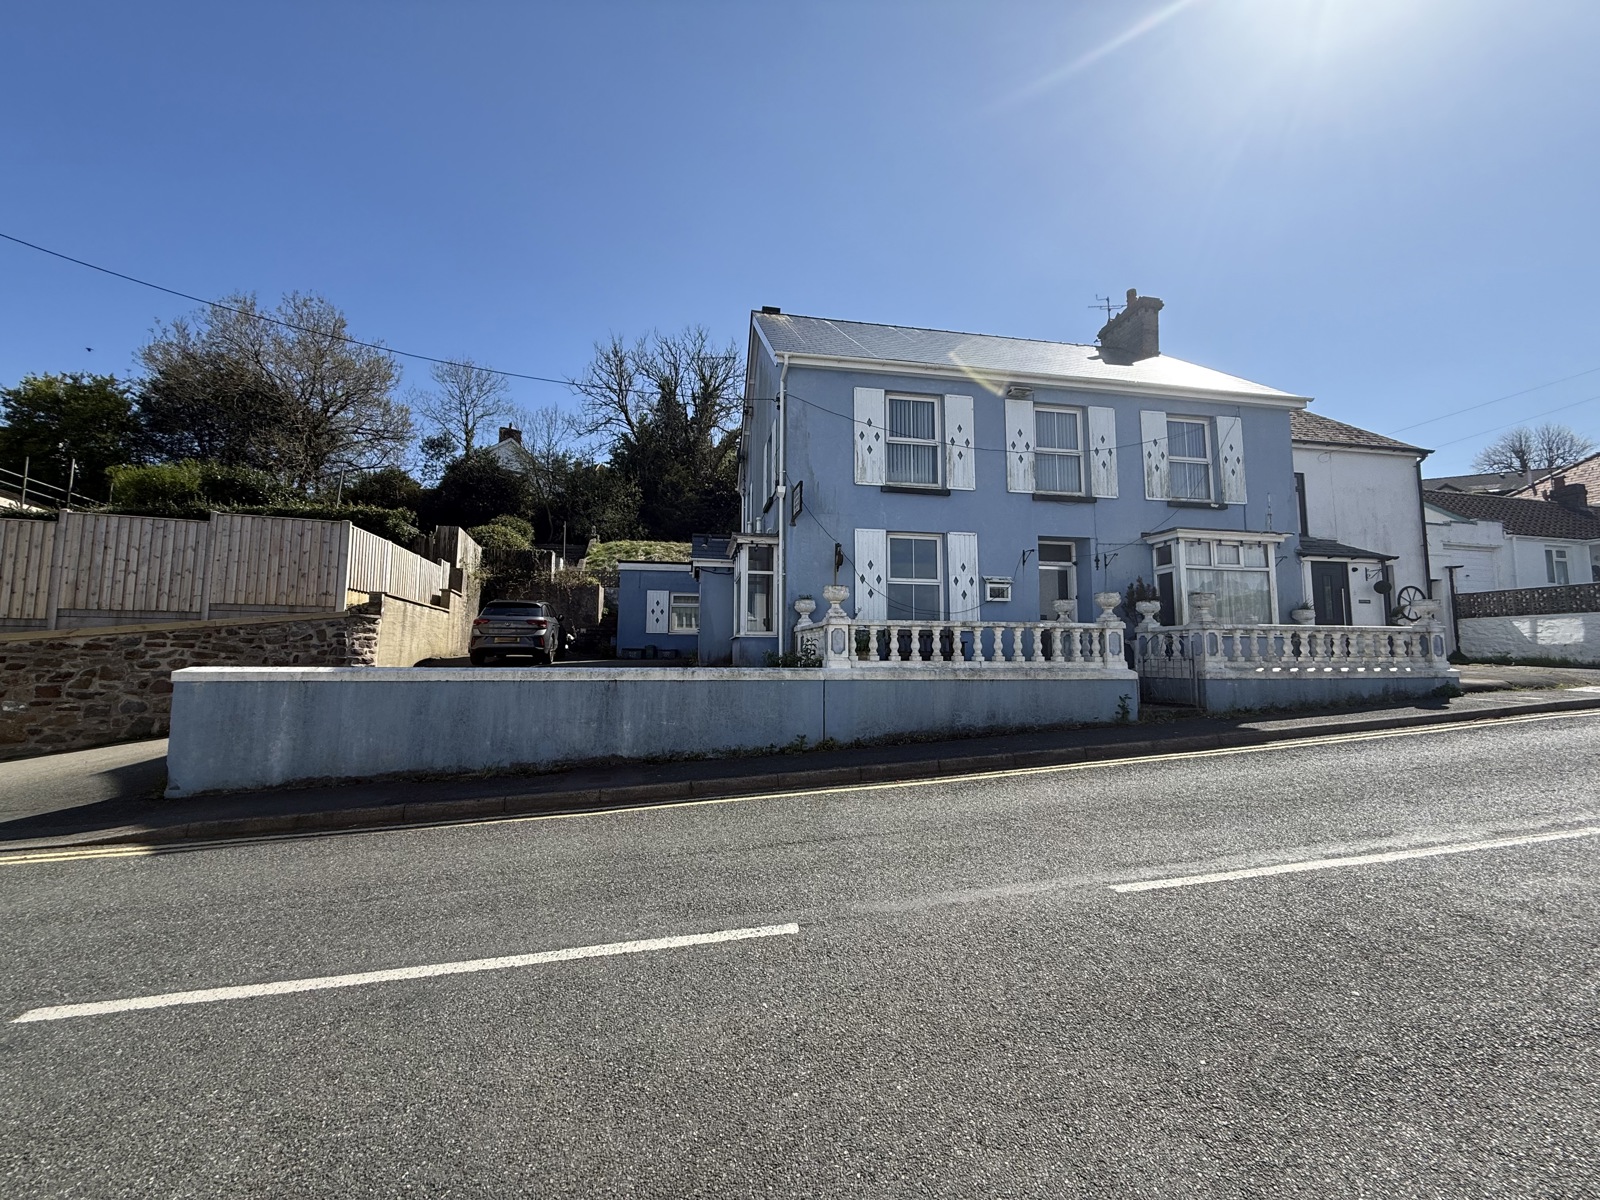
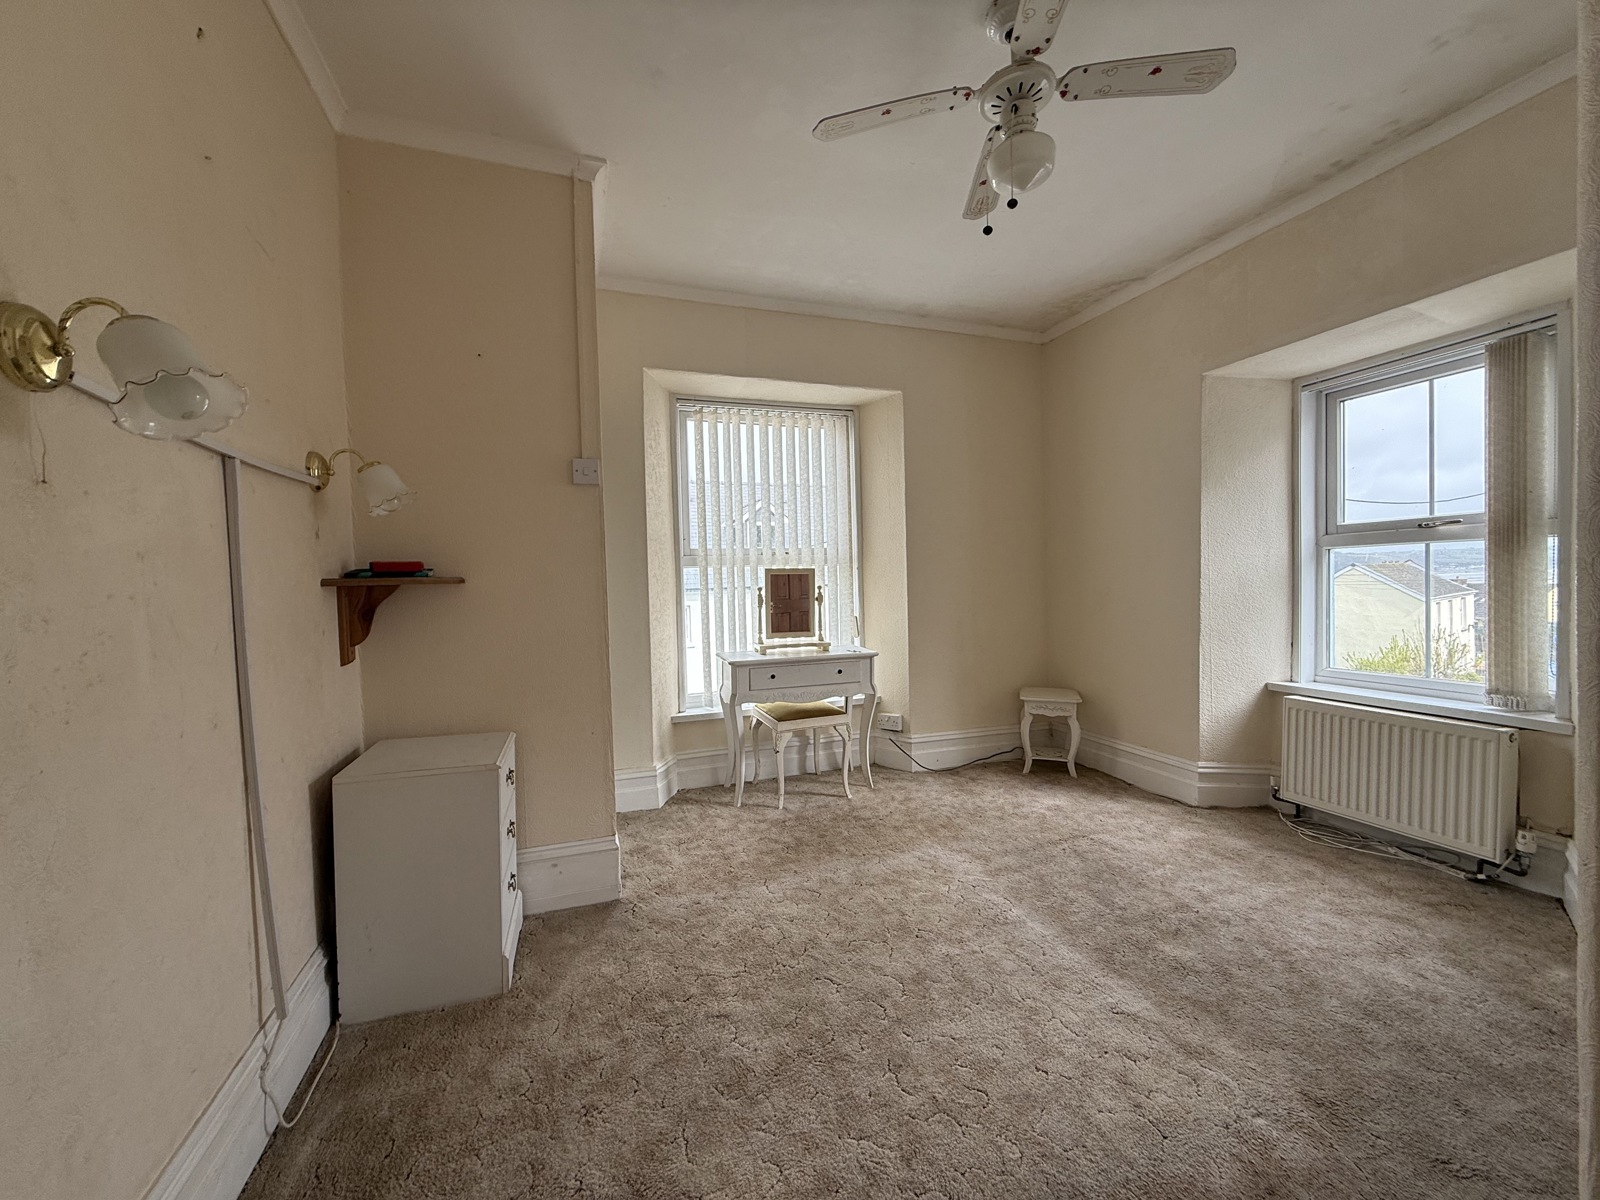
Located in picturesque Saundersfoot, this semi-detached home presents a rare opportunity for buyers seeking a project with an array of characterful features and exceptional potential. Boasting six generous bedrooms, the property was formerly utilised as a B&B and remains ideal for multi-generational living, a large family, or a business venture.
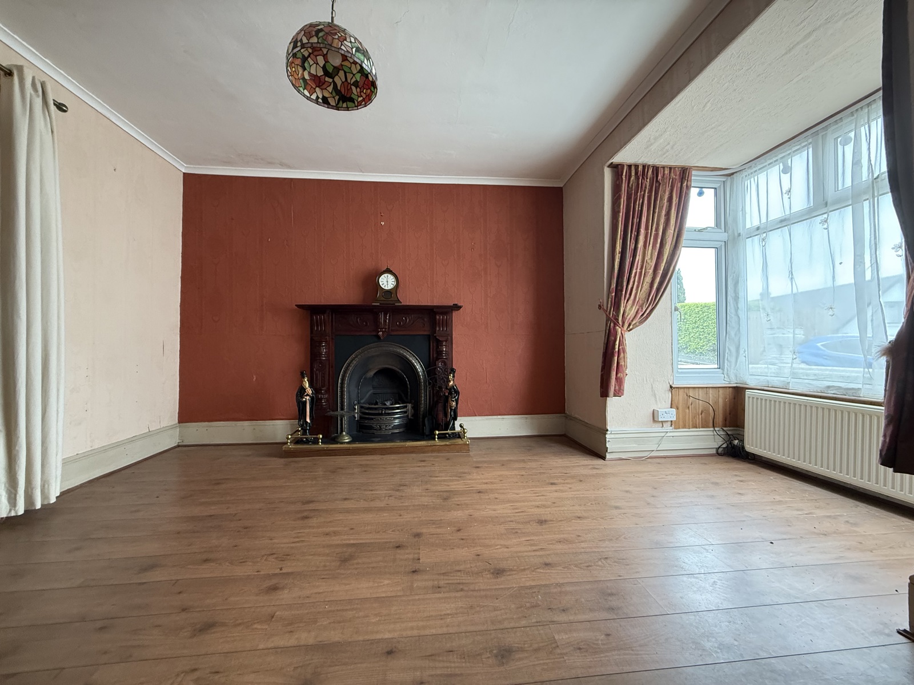
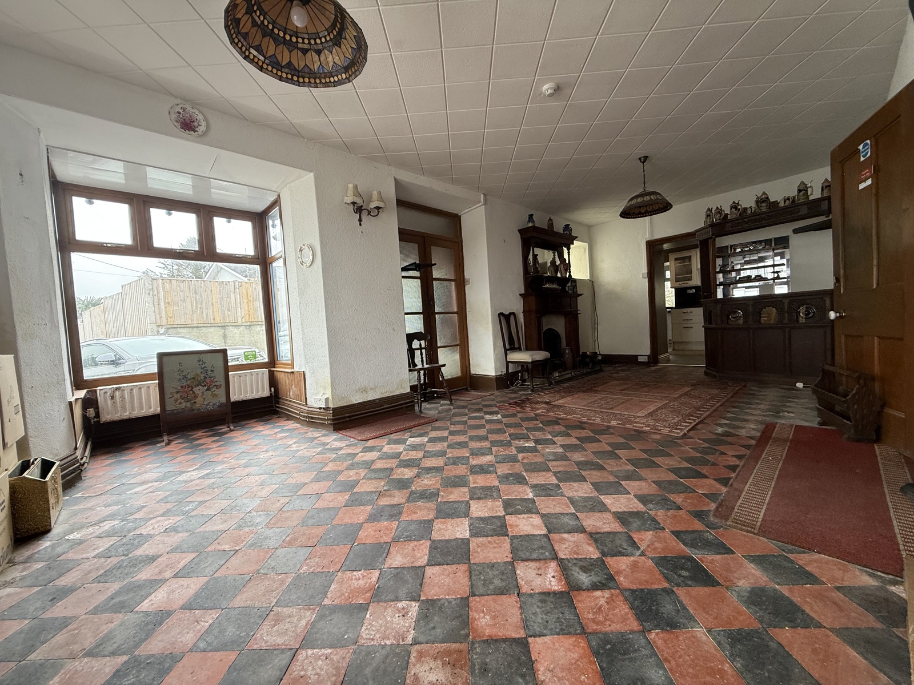
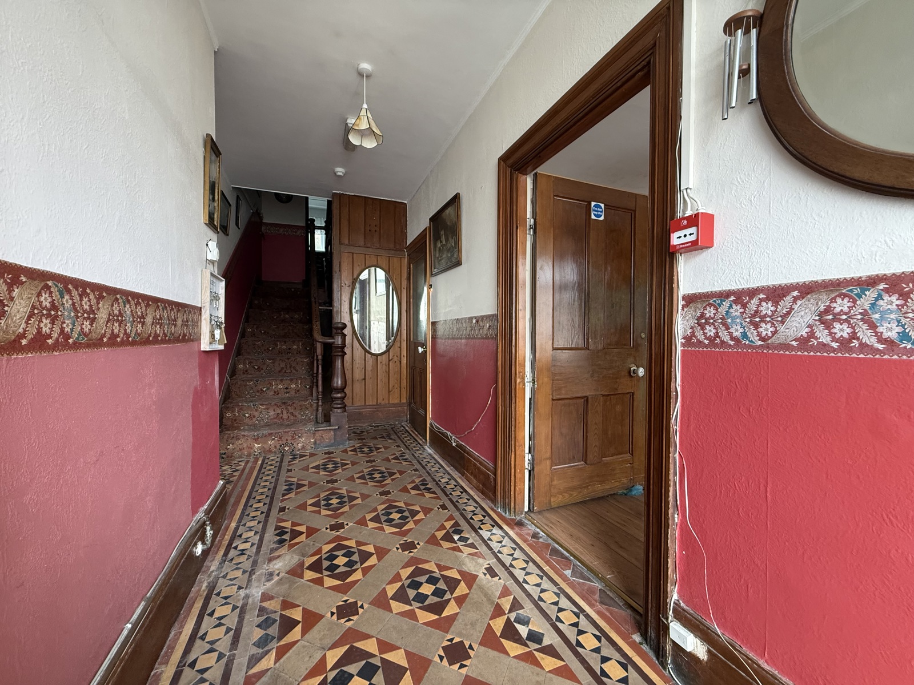
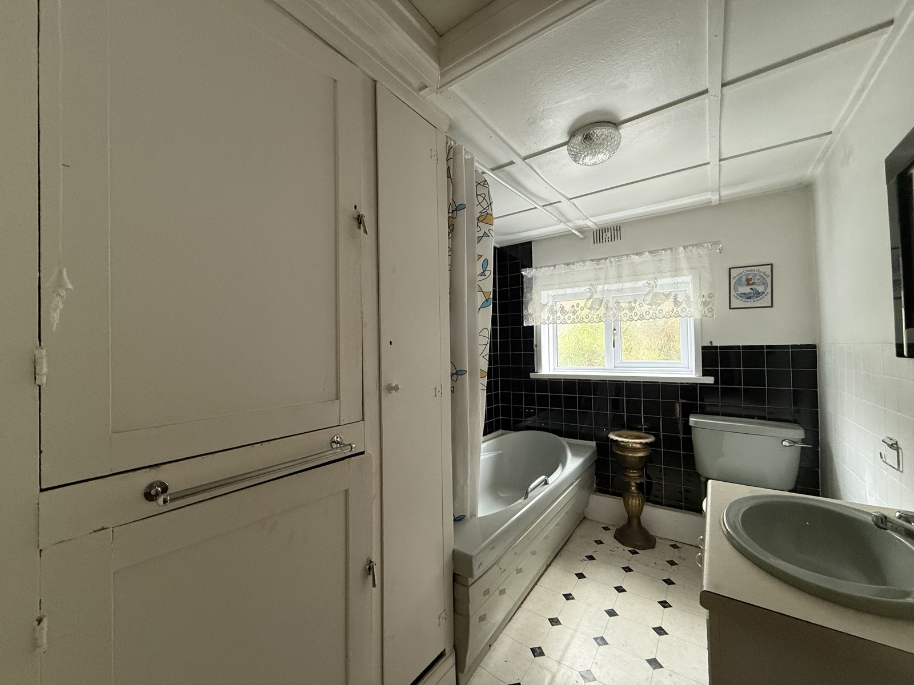
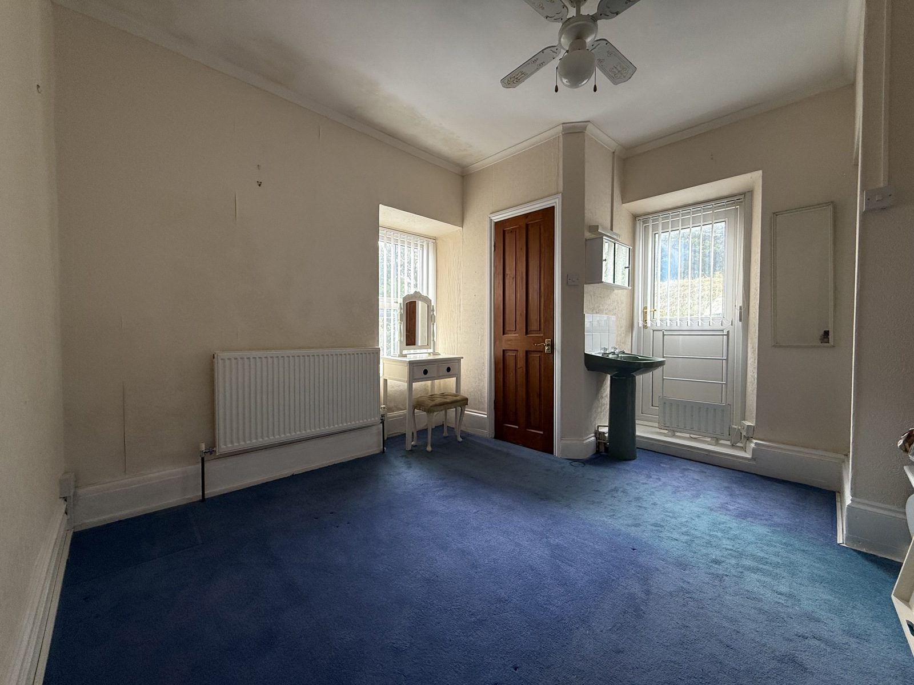
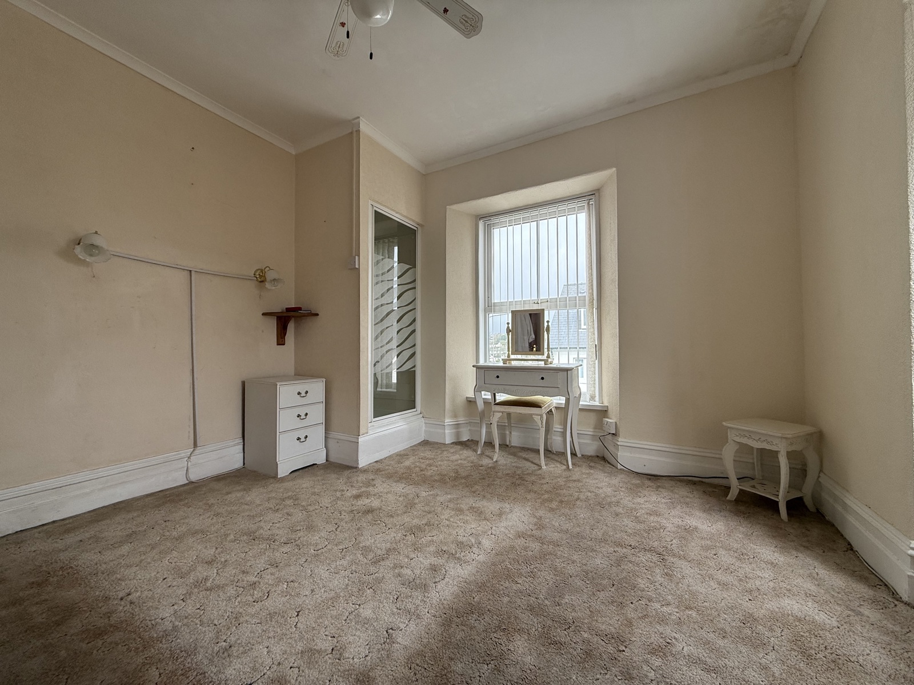
Upon entering, the charm is immediately apparent with original quarry floor tiles lending timeless appeal. Each bedroom benefits from its own WC and shower, in addition to two family bathrooms, offering ample convenience for larger households or guests. The property is in need of modernisation, allowing the incoming owner to stamp their own style and taste throughout, supported by the security of a new roof completed in 2024.
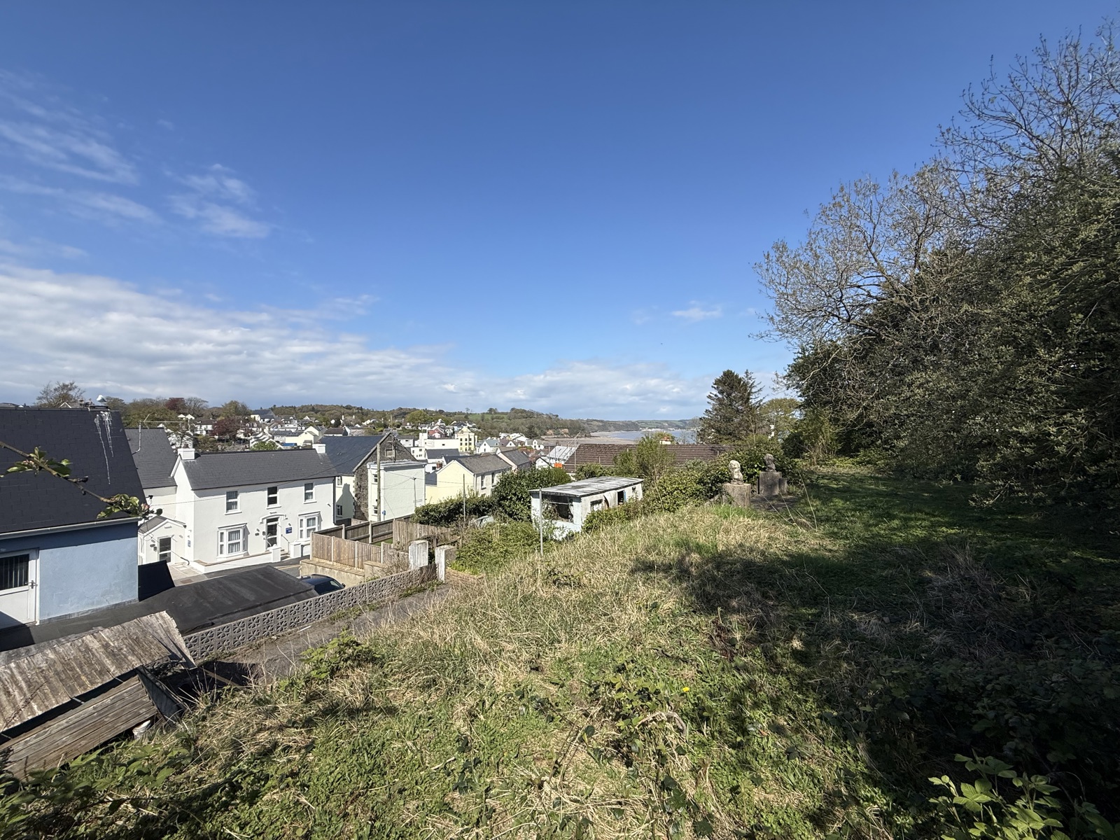
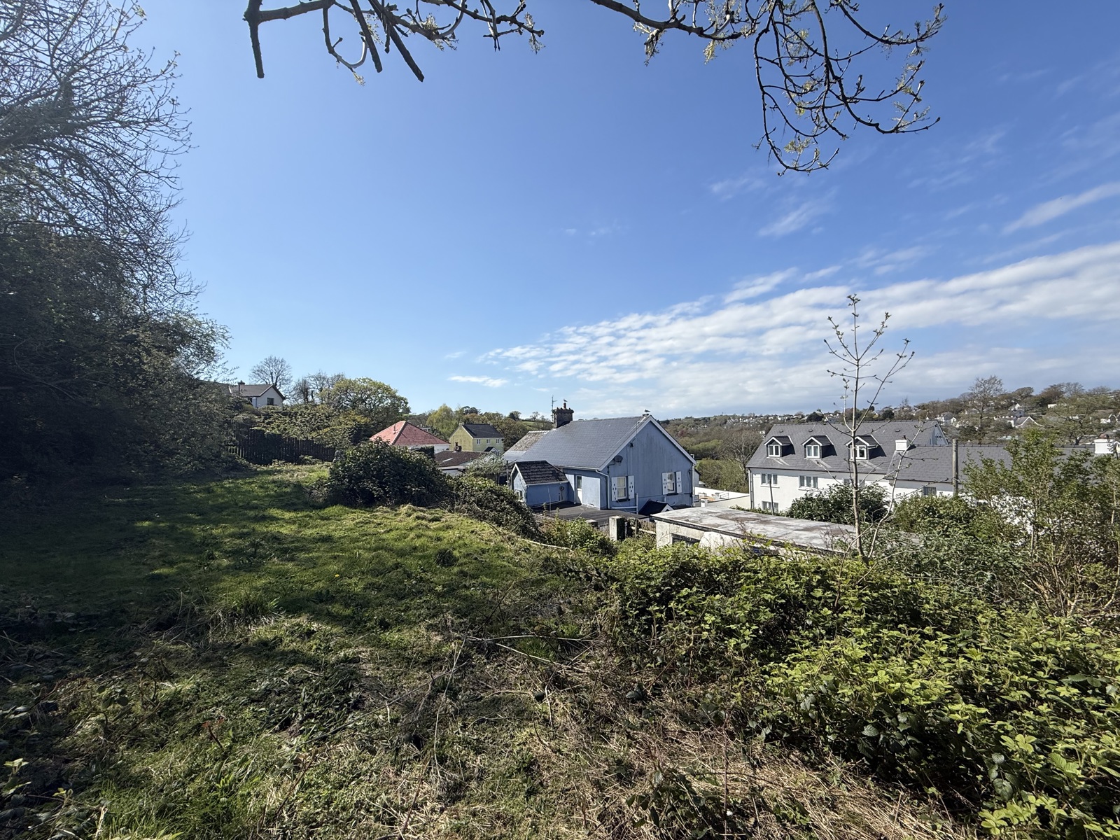
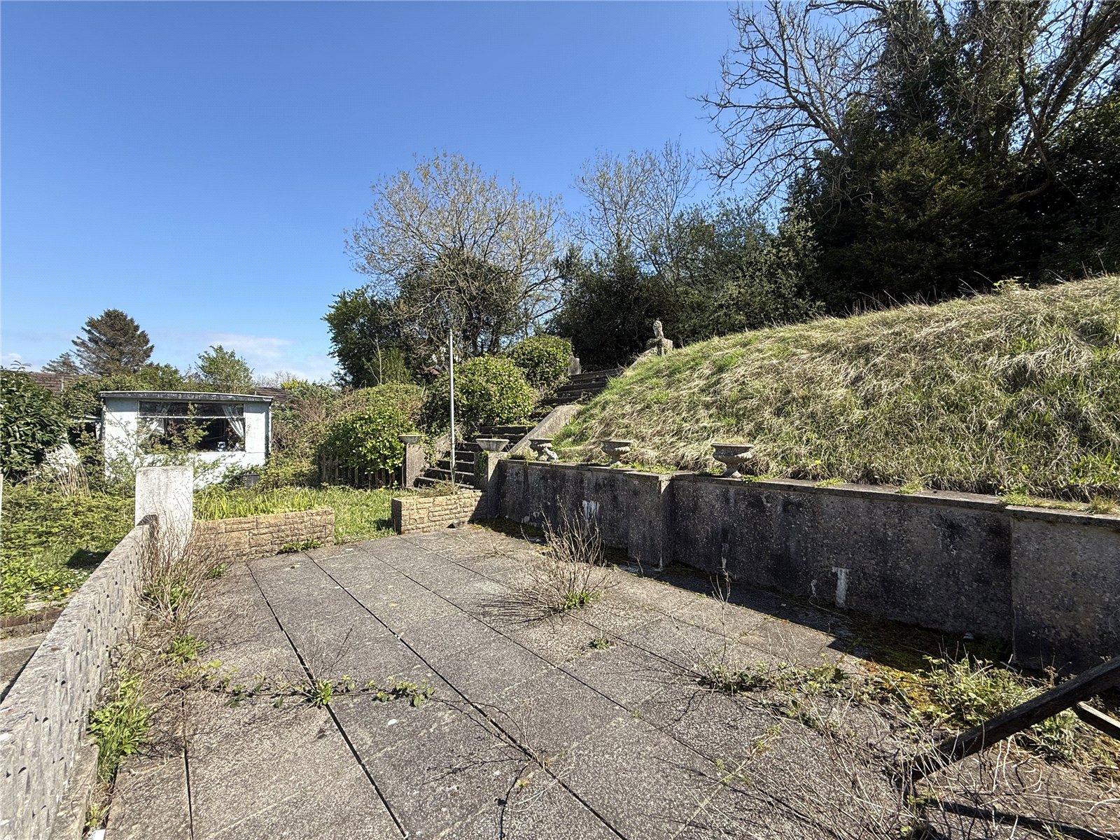
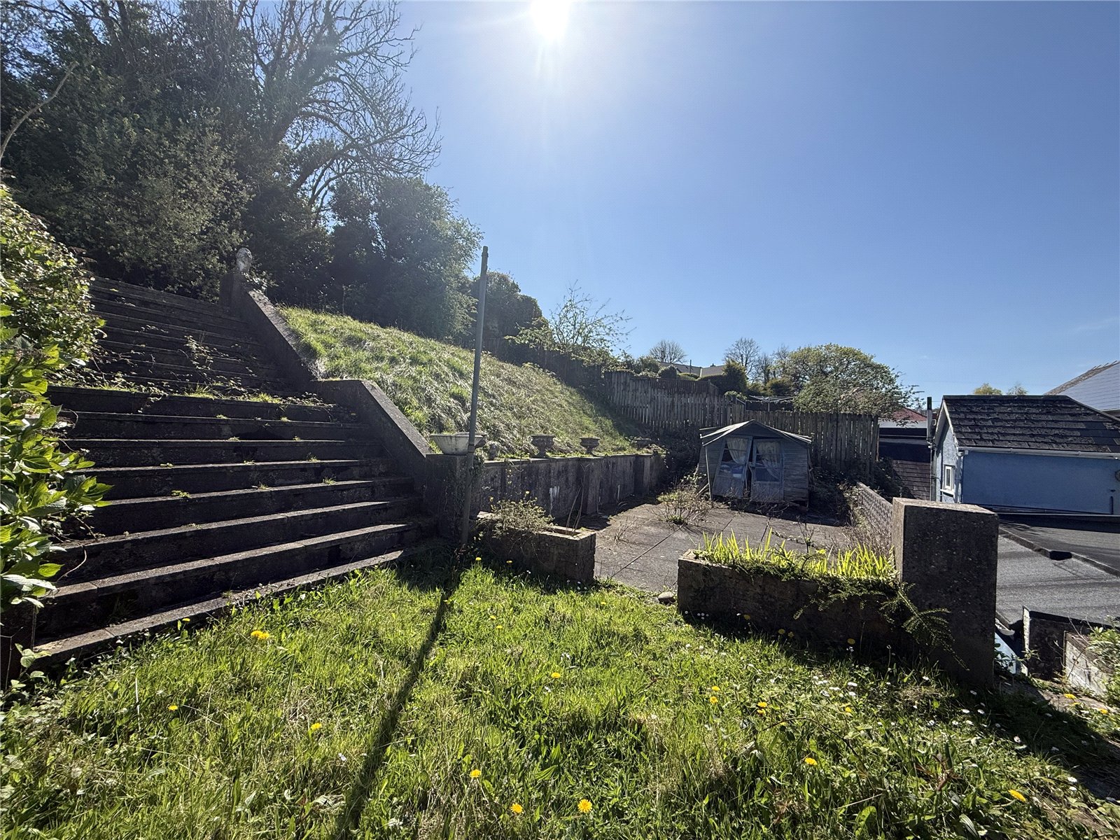
Outside, the residence is set on a sizeable plot featuring a driveway for off-road parking and a beautifully tiered garden. There are delightful sea glimpses to enjoy, reinforcing the coastal setting, while at the lower tier of the garden lies a former static caravan, now in disrepair, presenting scope for redevelopment or further landscaping.
Ideally situated in a highly sought-after location, this property is just a short stroll from the harbour, seafront, and village centre, offering an excellent selection of pubs, restaurants, shops, and everyday amenities.
Saundersfoot is famed for its beautiful Blue Flag beach, a bustling harbour, and an array of charming independent shops, cafes, and restaurants. The Pembrokeshire Coast Path is within easy reach, offering breathtaking walks and cycling routes along the dramatic coastline. Nearby Tenby renowned for its medieval walls and picturesque harbour is just a short drive away, providing further leisure and shopping opportunities.
Porch
Entrance Hall
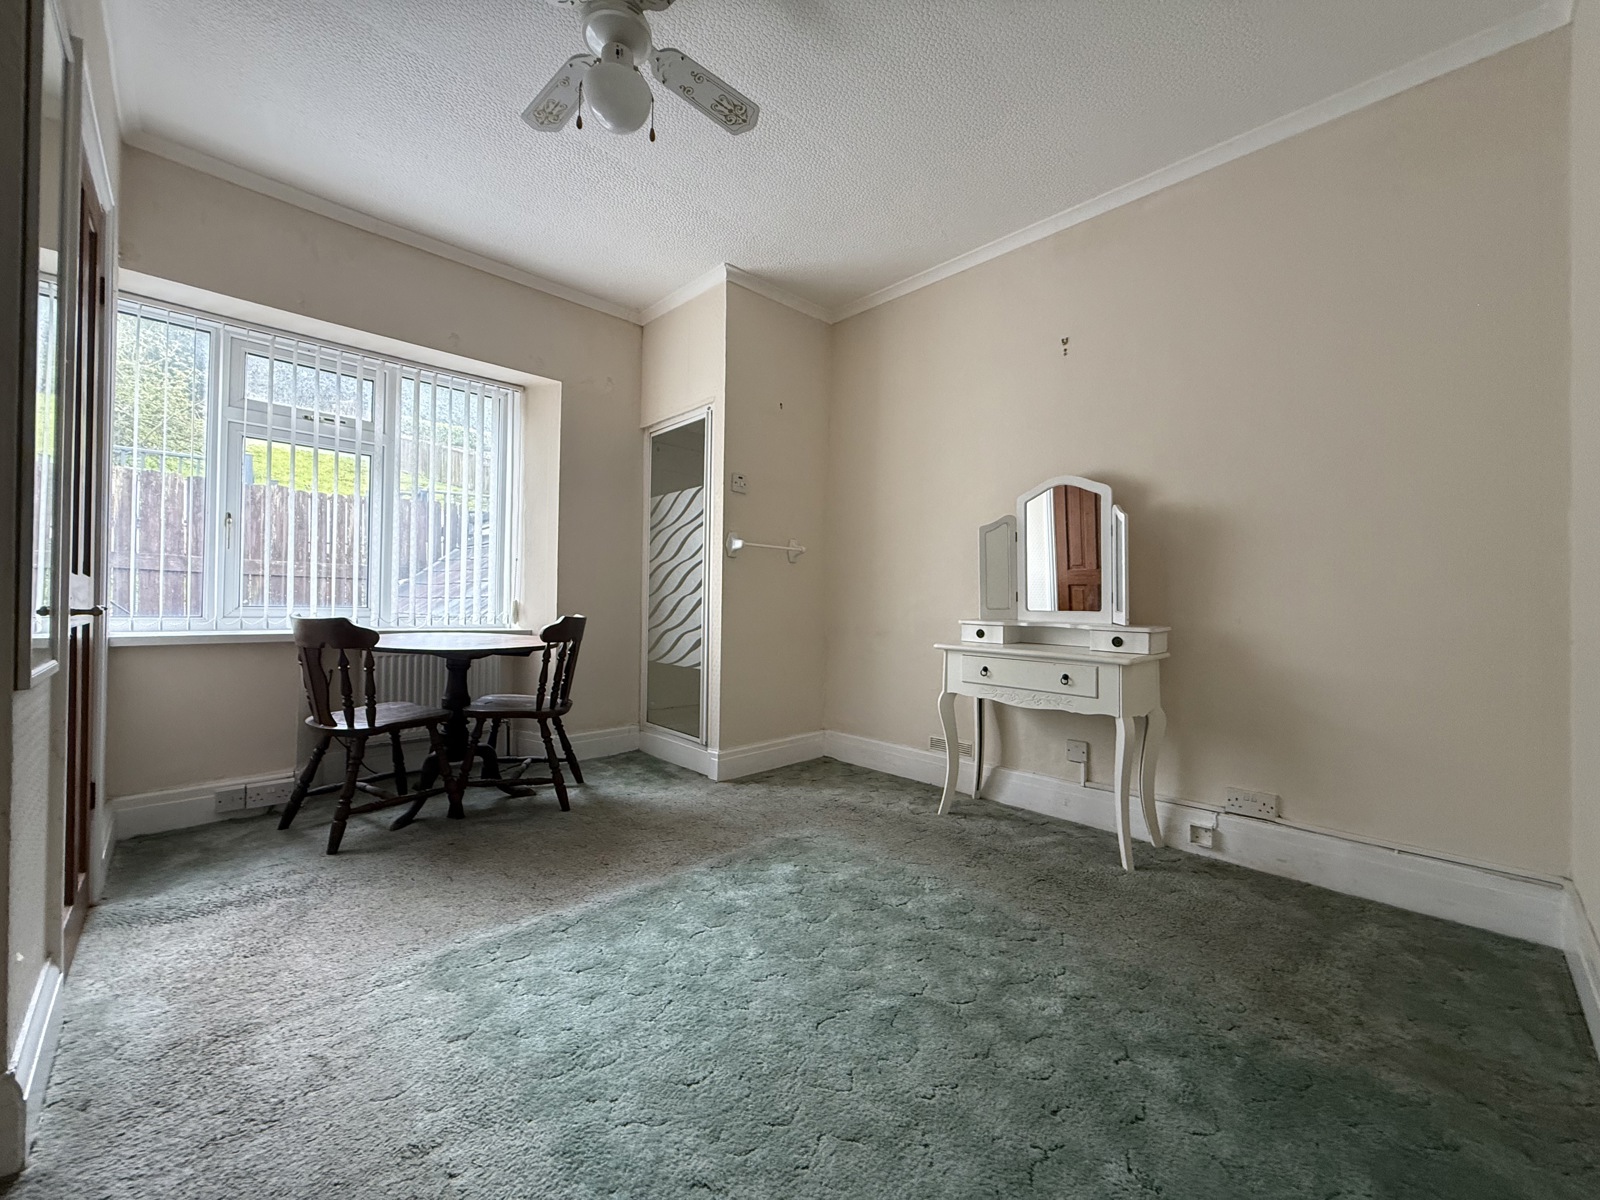
Reception Room 3.69m x 4.85m
Reception Room 3.43m x 3.4m
Reception Room 7.26m x 4.97m
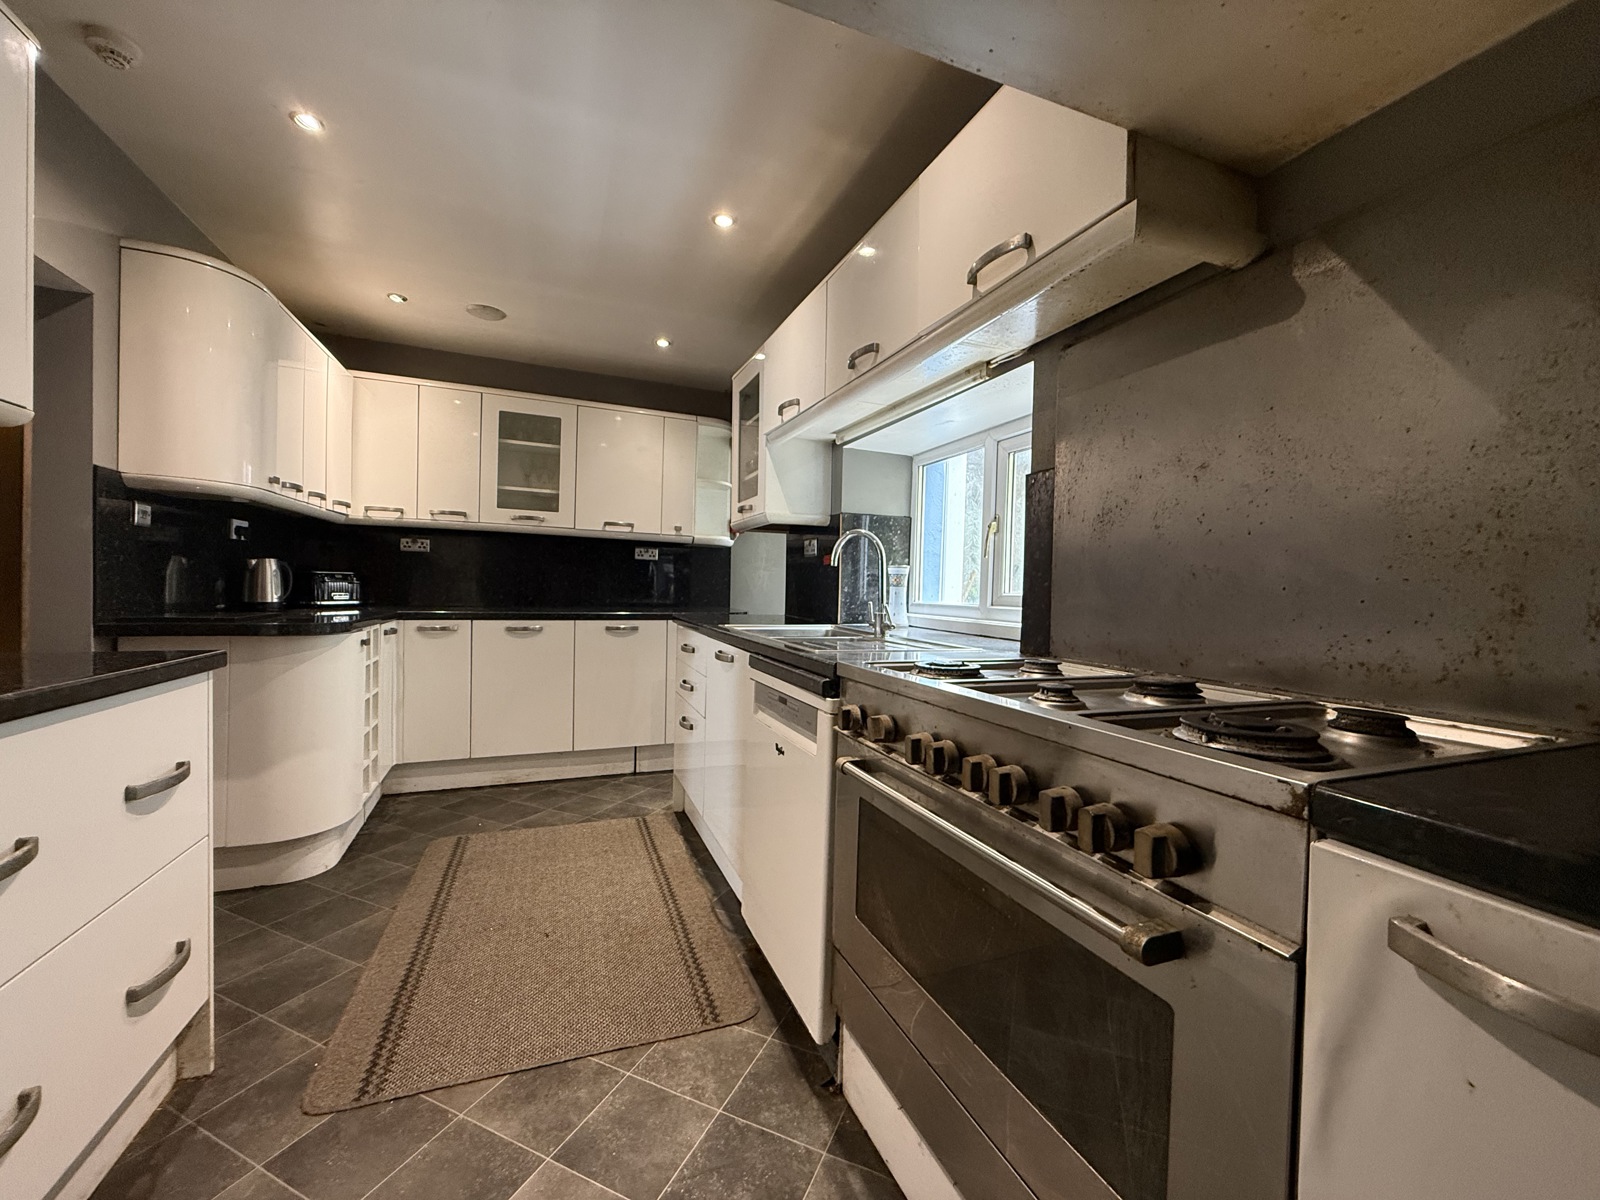
Kitchen 4.23m x 4m
Bathroom 1.3m x 2.51m
Bathroom 2m x 1.8m
Bedroom 2.77m x 2.7m (max)
Bathroom 1.97m x 2.9m
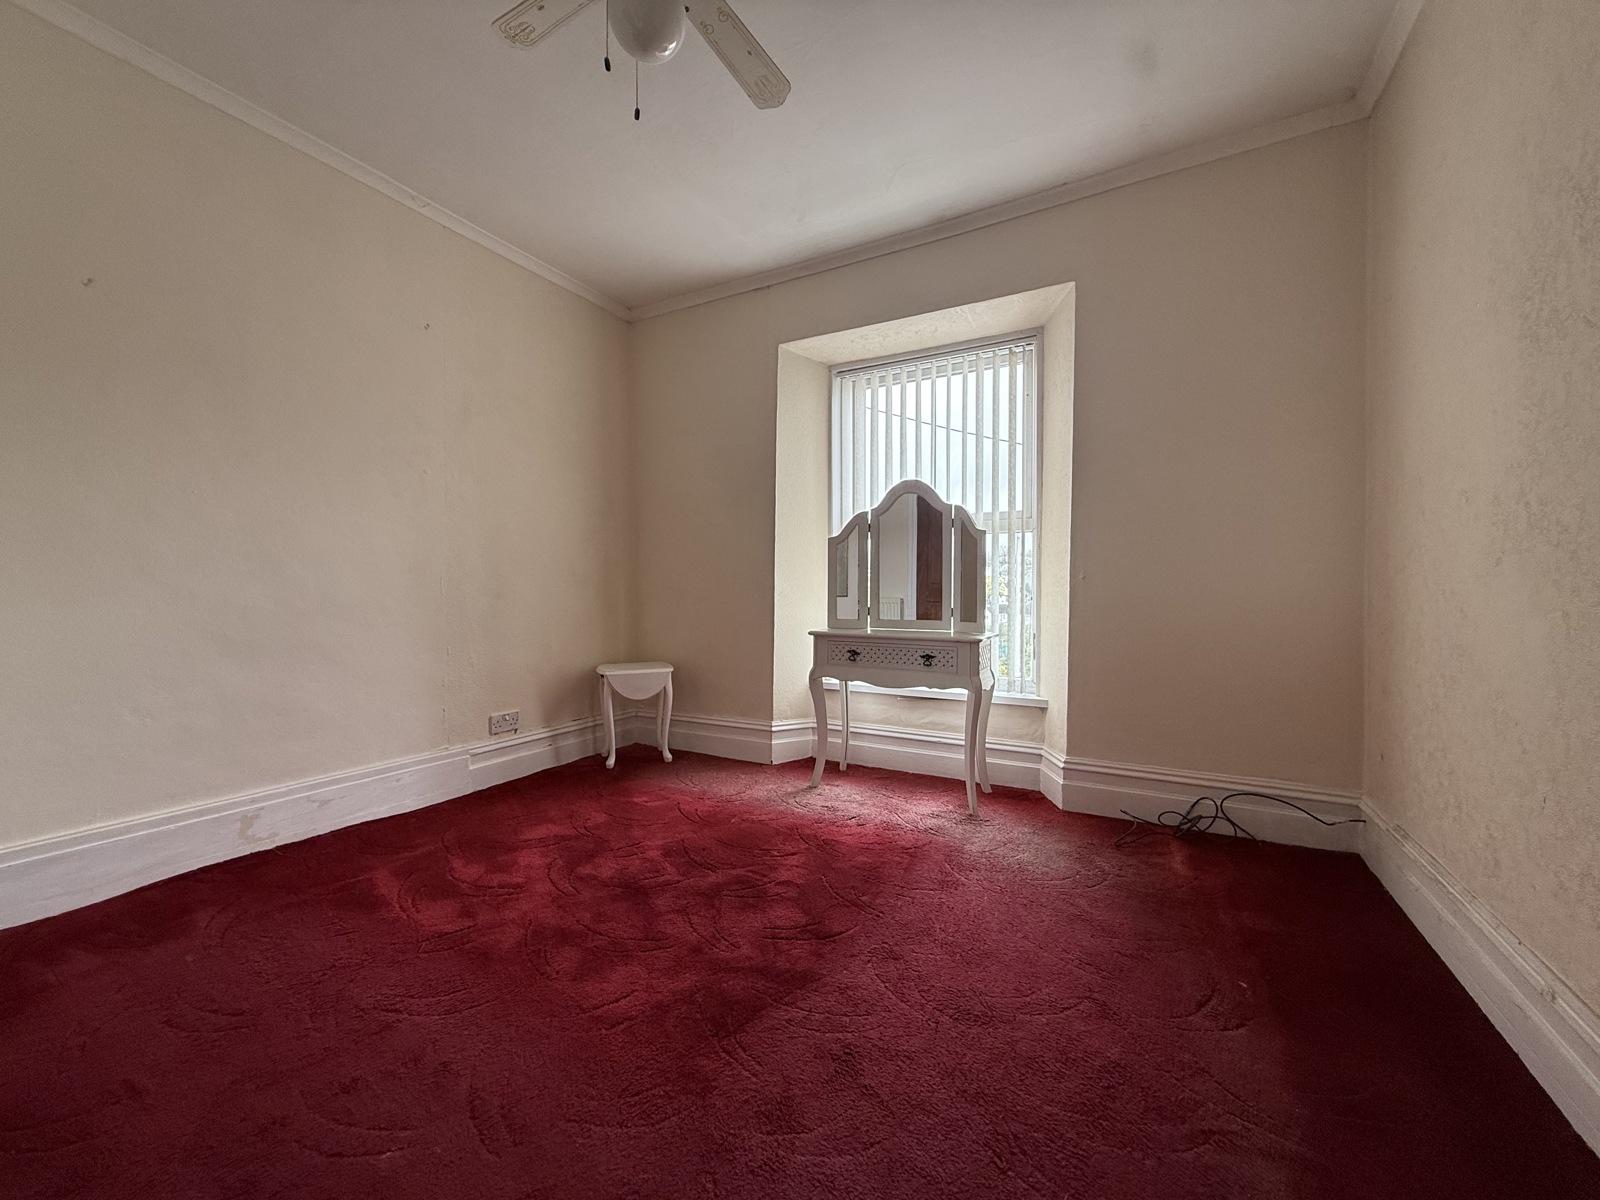
Bedroom 3.71m x 3.55m
Bedroom 3.61m x 3.4m
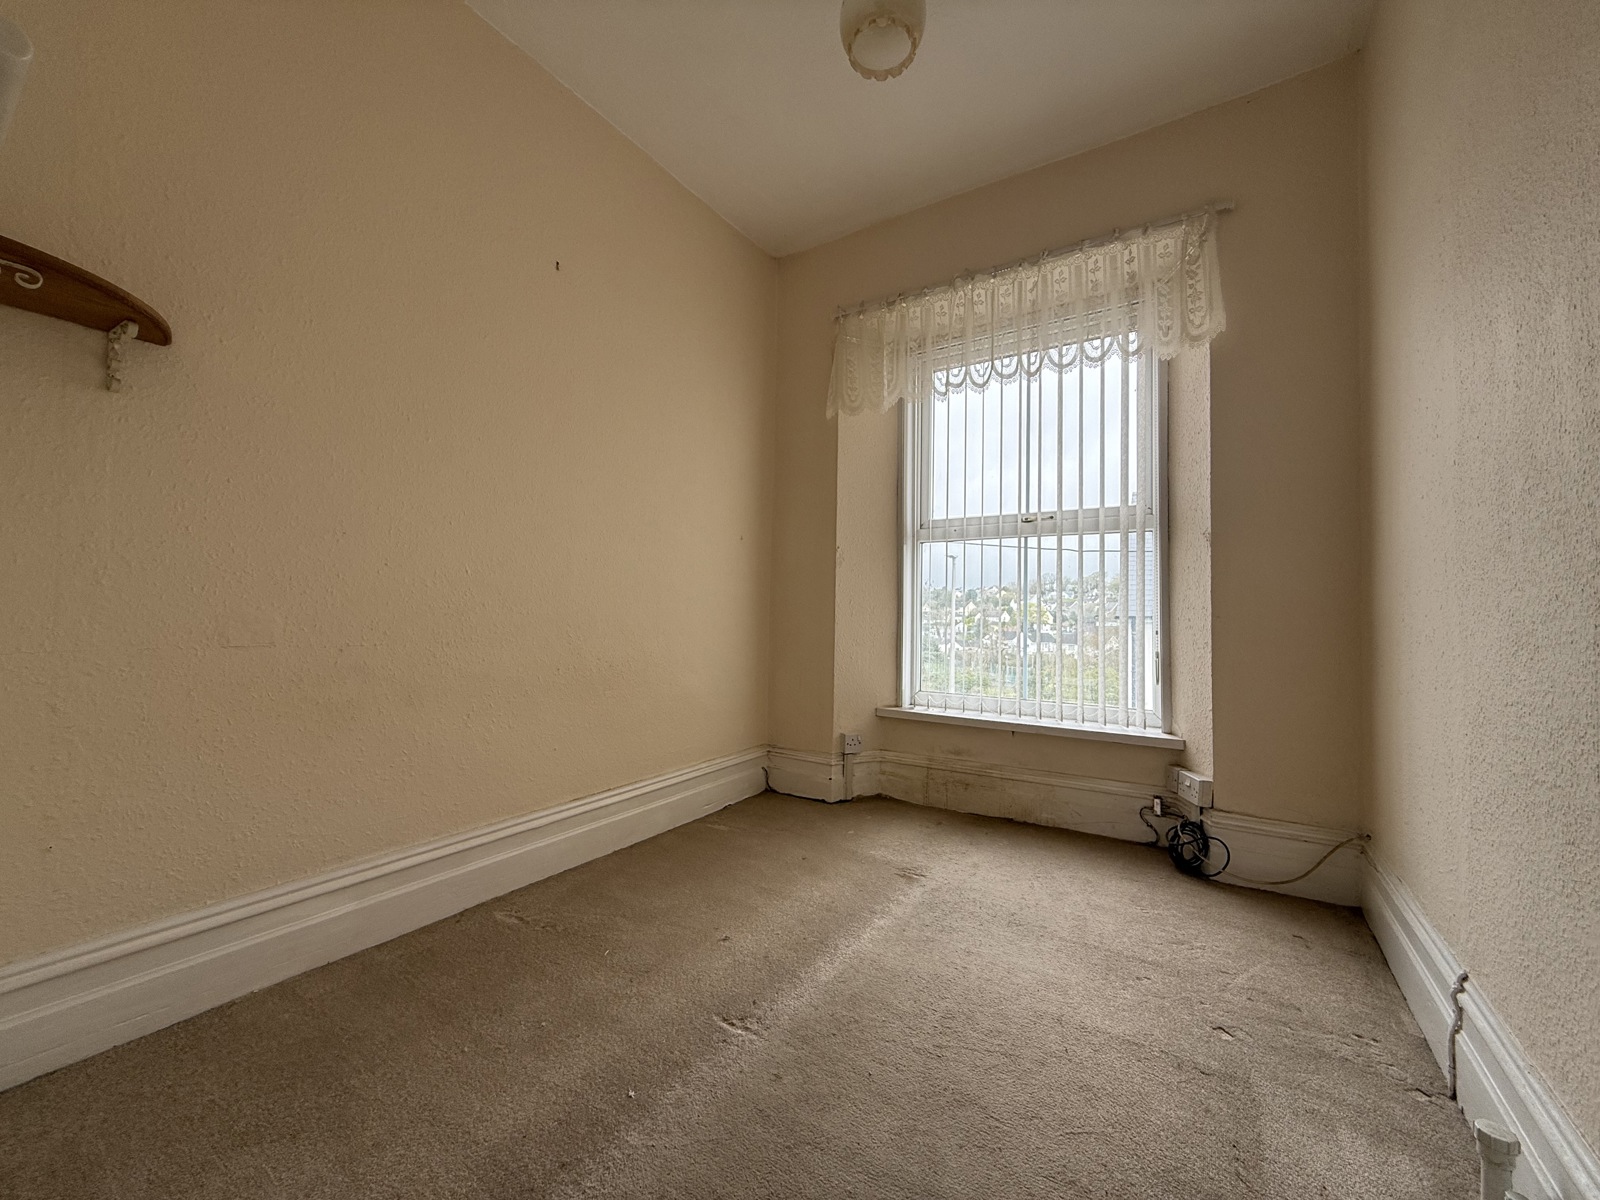
Bedroom 2.15m x 2.42m
Bedroom 3.41m x 3.61m
Bedroom 3.53m x 3.41m
Services
Mains Gas, Mains Water, Mains Drainage
Council Tax
Council Band : we have been advised the property is on part Business Rates, with council tax D.


Get in touch
Download this property brochure
DOWNLOAD BROCHURETry our calculators
Mortgage Calculator
Stamp Duty Calculator
Similar Properties
-

Cross Park, Pennar, Pembroke Dock, Pembrokeshire, SA72 6SN
£400,000 Offers In The Region OfFor SaleSituated in the sought-after area of Pennar, this beautifully presented end-of-terrace home, originally built in 1919, offers a rare opportunity to acquire what is effectively two properties in one, making it ideal for multi-generational living or those seeking versatile accommodation. Boasting a...7 Bedrooms3 Bathrooms5 Receptions
