

Serpentine Road, Tenby, Pembrokeshire, SA70 8DD
Full property description
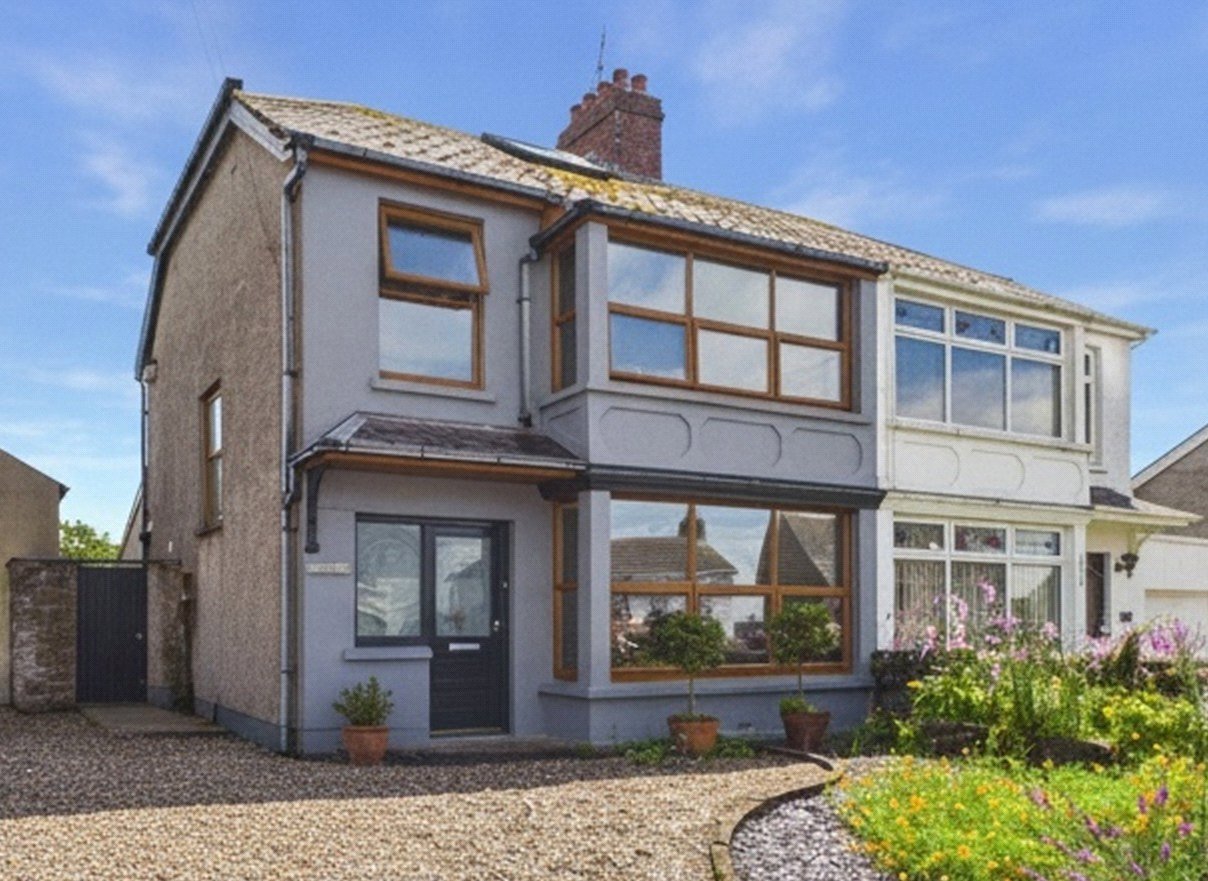
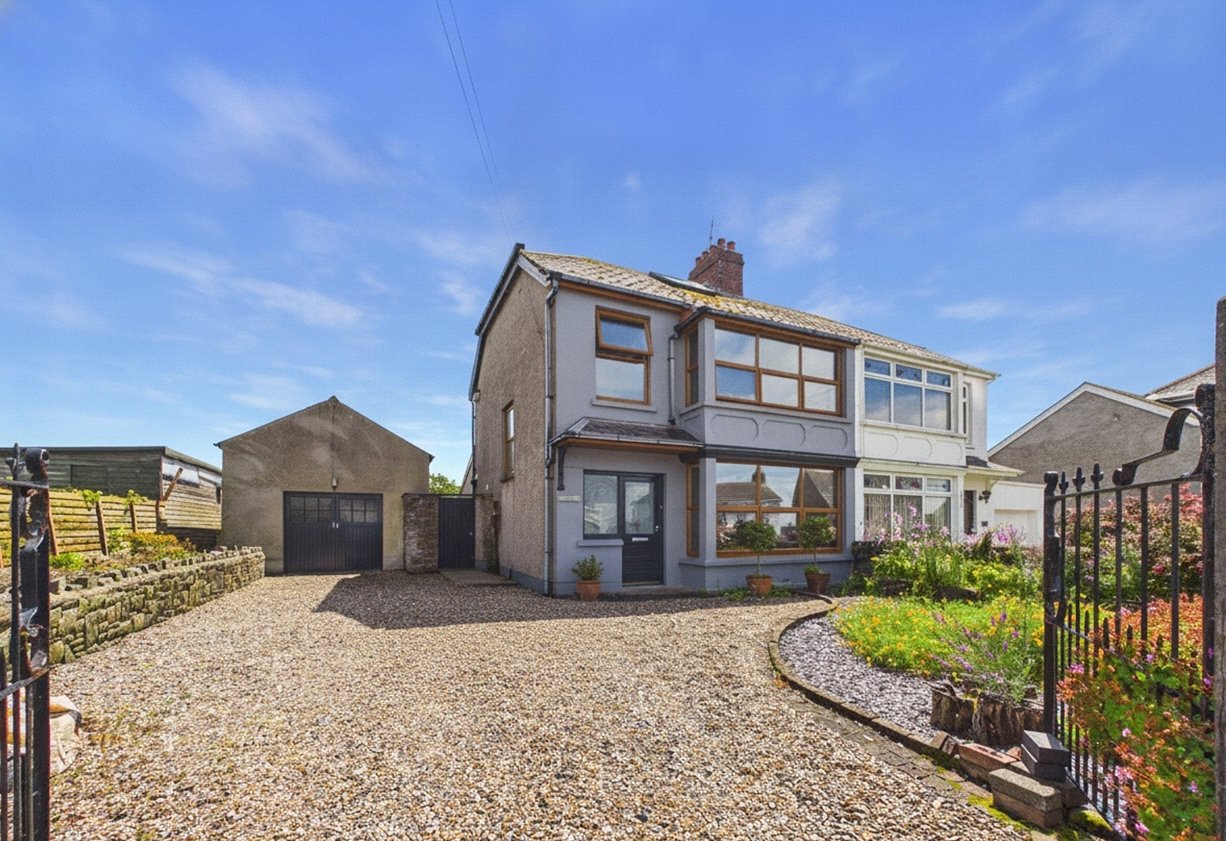
Nestled on the highly sought-after Serpentine Road in Tenby, this exceptional semi-detached home effortlessly combines modern living with charming period character, creating a beautifully presented property that is ready to move straight into. Offering generous accommodation throughout, it is perfectly suited to growing families, professional couples, or those seeking a stylish coastal home.
Upon entering, you are welcomed into a bright and immaculately presented interior where natural light floods the spacious living areas. Every room has been thoughtfully maintained and finished to an excellent standard, with an attractive blend of contemporary styling and traditional features that create a warm and inviting atmosphere.
The property offers three generous double bedrooms, providing comfortable accommodation for family members and visiting guests alike. Two beautifully appointed, contemporary bathrooms add a touch of everyday luxury while complementing the home's high-quality finish.
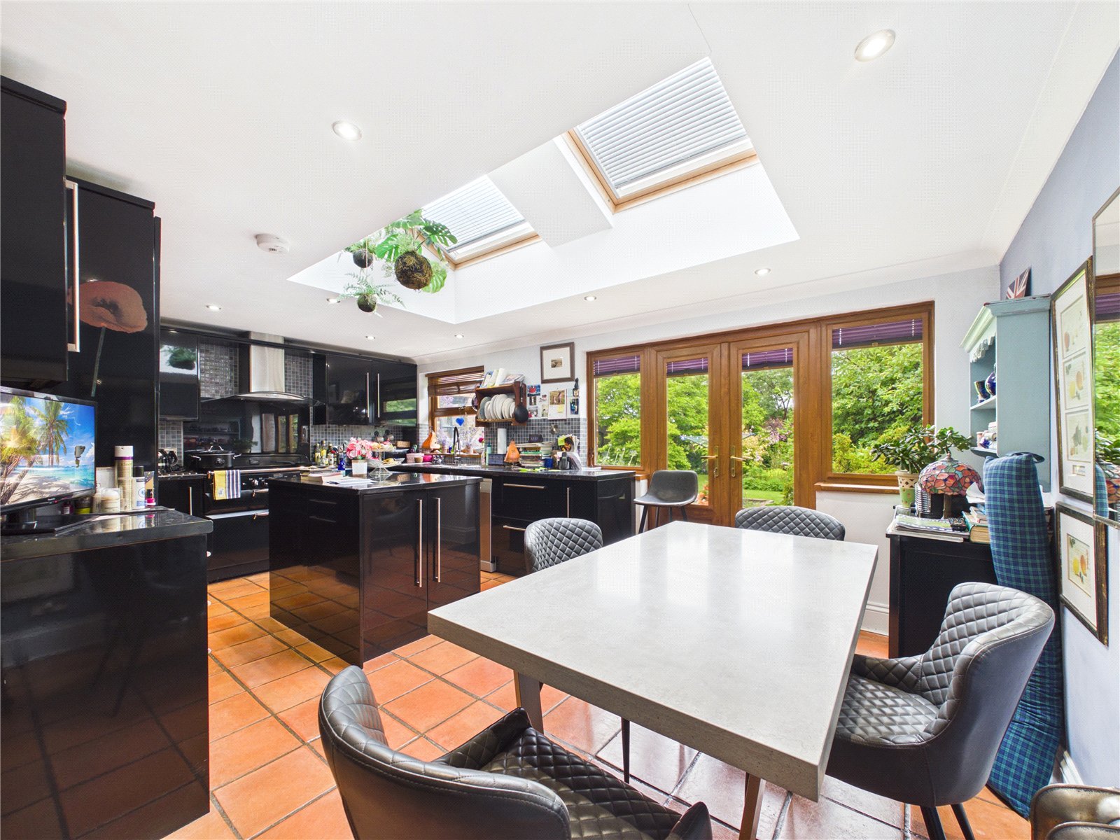
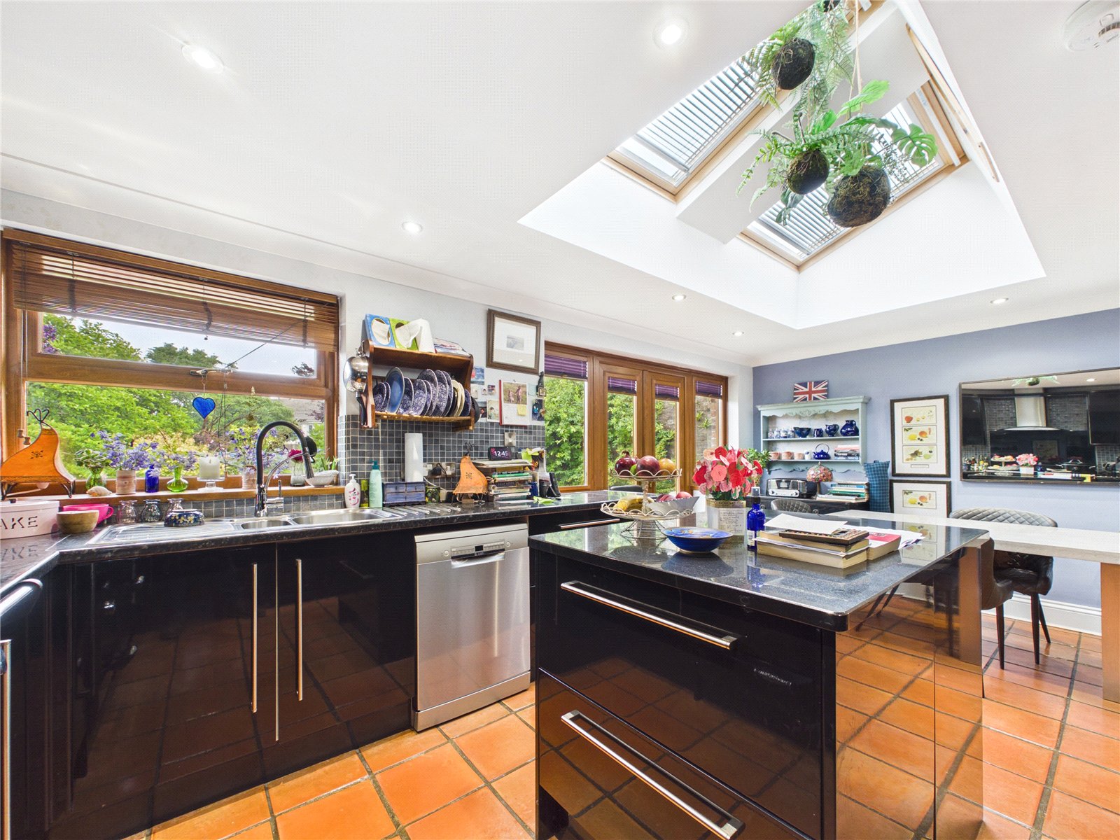
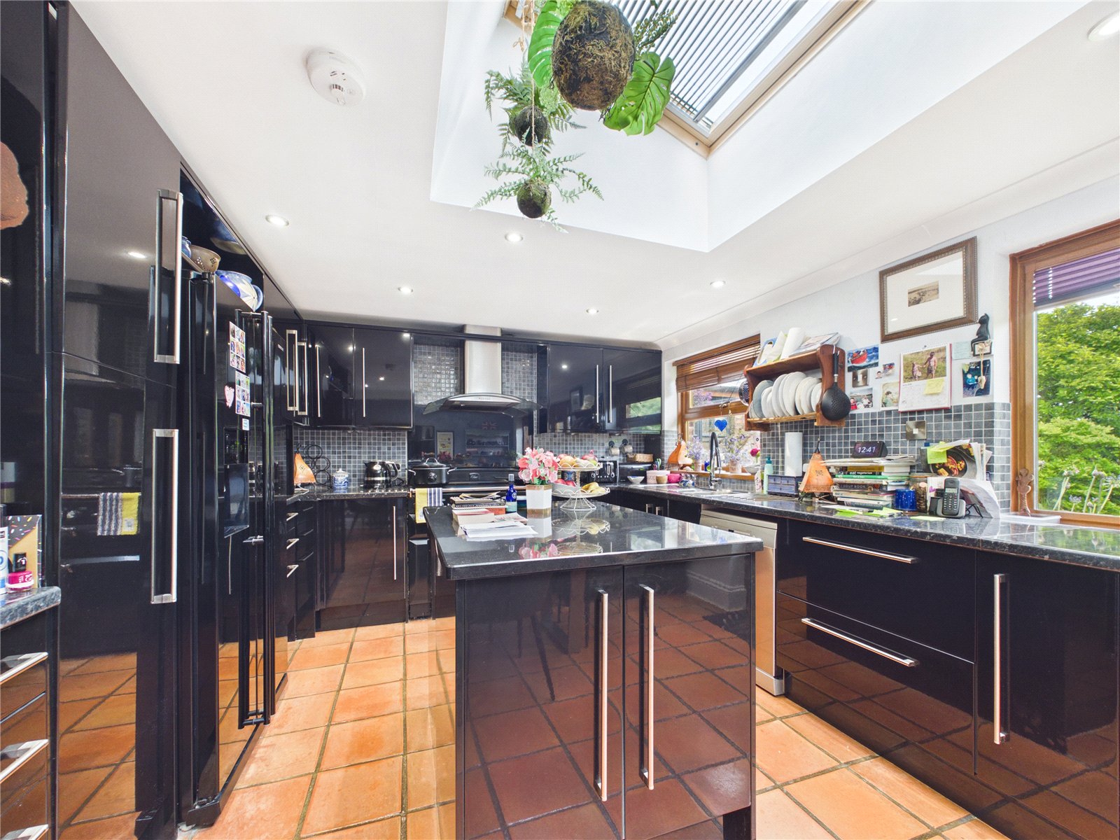
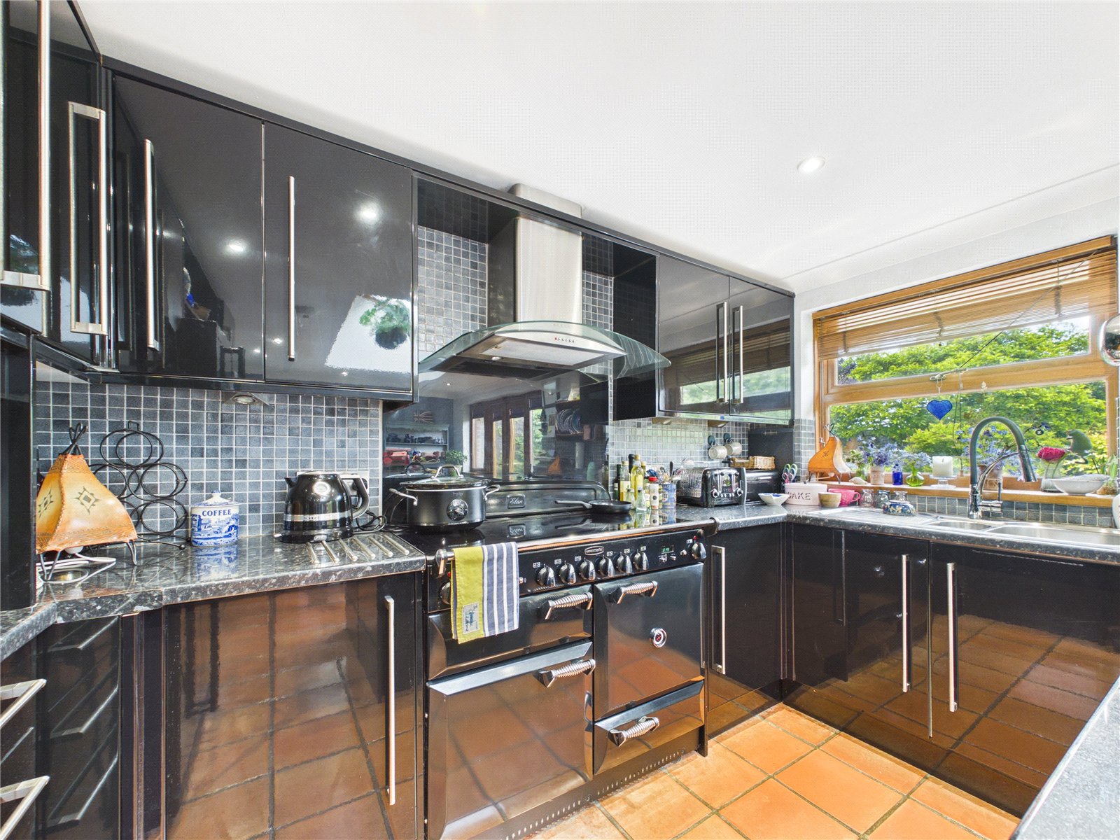
The true heart of the home is the impressive rear kitchen/dining room, thoughtfully designed for modern family life and entertaining. Featuring attractive quarry tiled flooring, roof lights, a striking central island, and a premium range cooker, this exceptional space is both practical and stylish. Expansive patio doors open seamlessly onto the rear garden, creating an effortless connection between indoor and outdoor living.
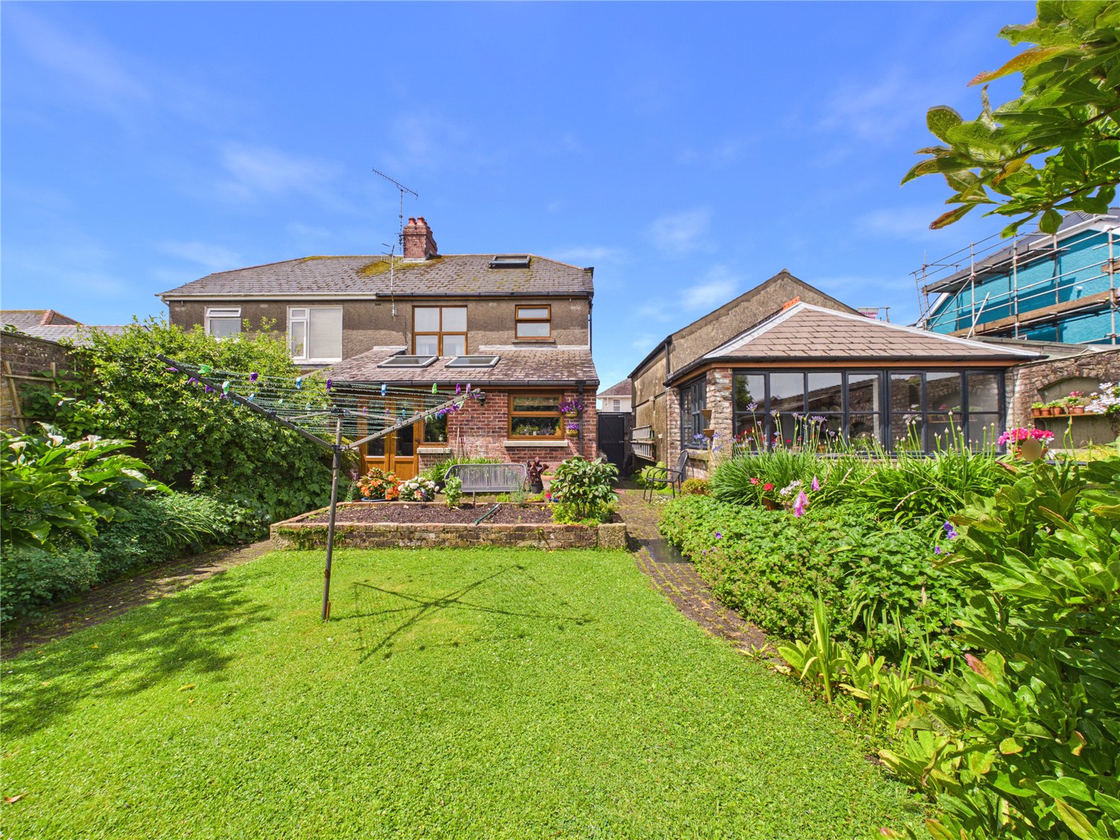
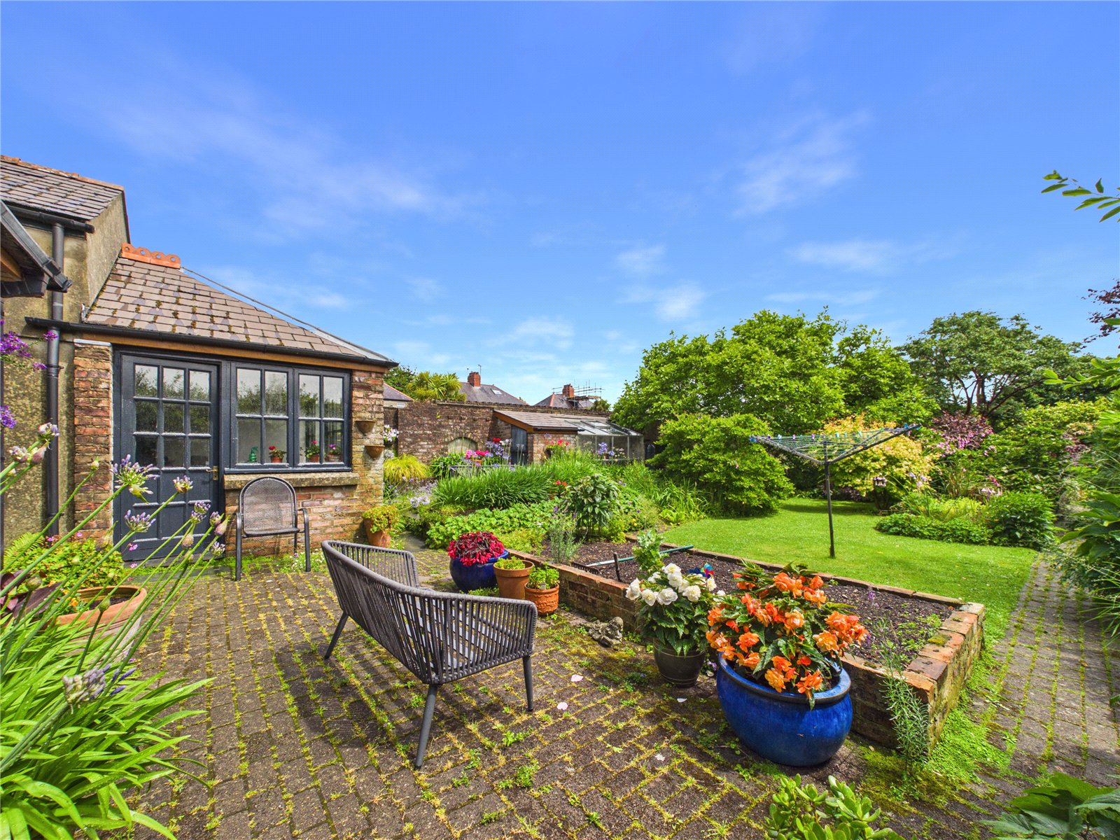
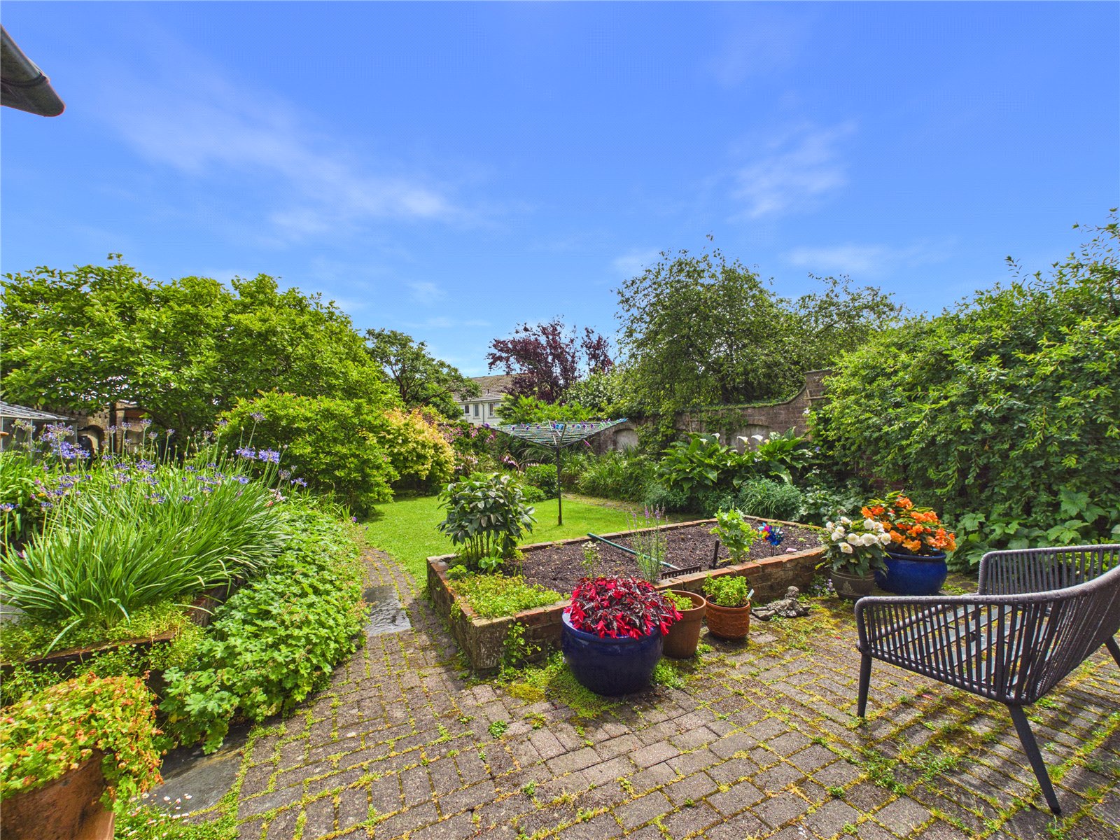
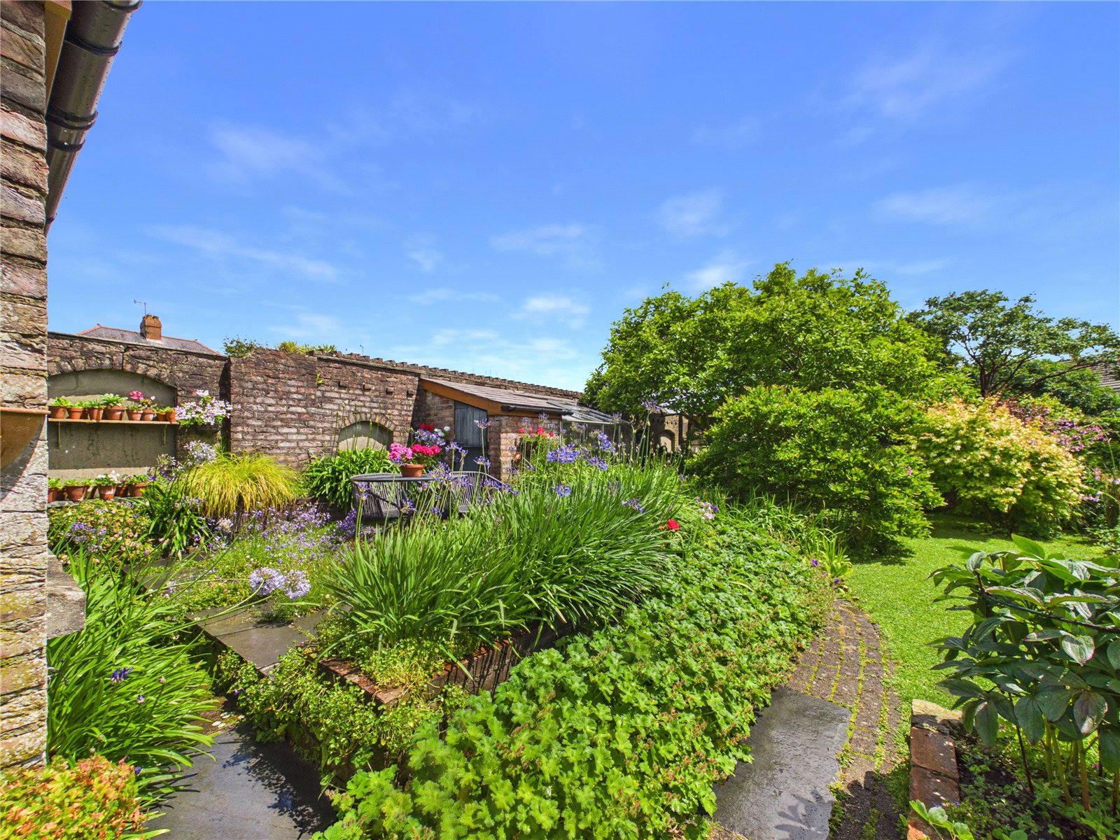
Outside, the mature rear garden has been lovingly landscaped with established planting, providing a peaceful and private retreat. Whether enjoying al fresco dining, entertaining family and friends, or simply unwinding after a busy day, the garden offers a wonderful setting throughout the seasons. A charming garden room provides an additional versatile reception space overlooking the garden, while the greenhouse will appeal to keen gardeners looking to cultivate plants year-round.
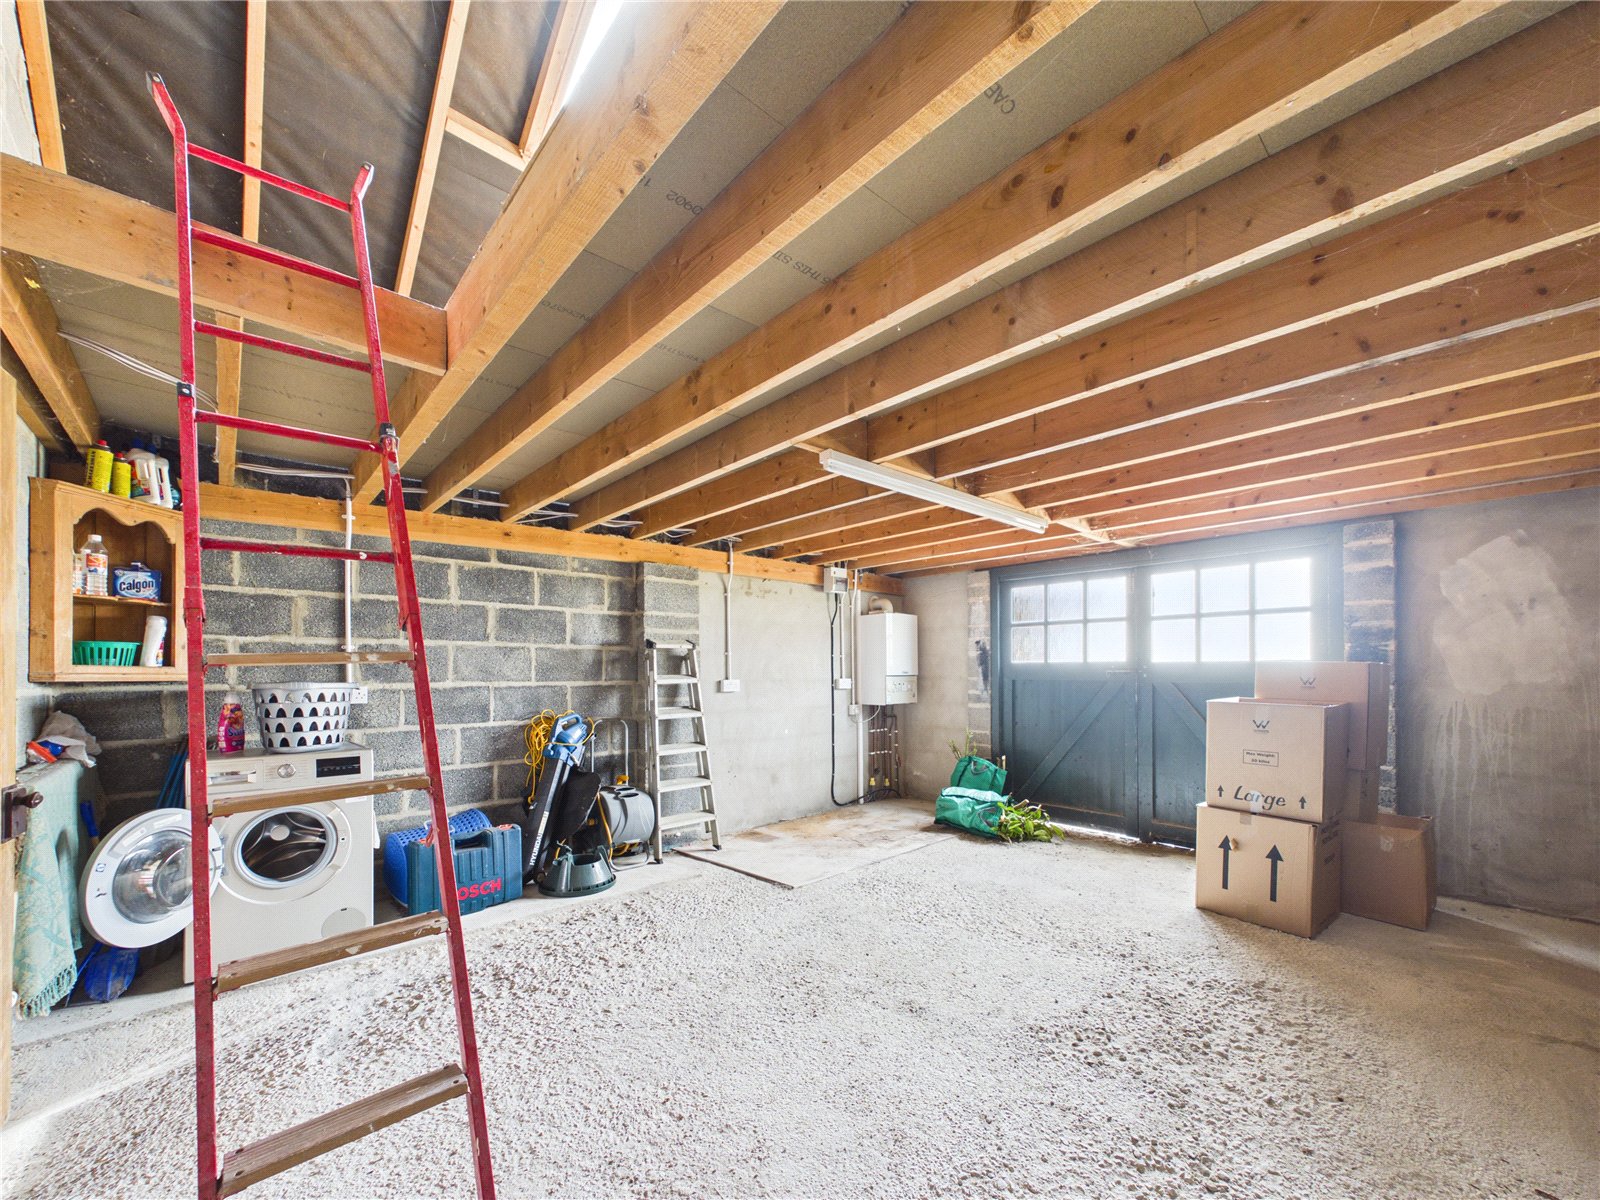
To the front, a substantial driveway provides ample off-road parking for several vehicles, complemented by a garage which benefits from a separate boiler and offers exciting potential for conversion into additional living accommodation, a home office, or gym, subject to the necessary planning permissions.
Situated in one of Tenby's most desirable residential locations, this superb home enjoys easy access to highly regarded schools, independent shops, cafés, restaurants, and the town's excellent range of amenities. The beautiful Pembrokeshire coastline, with its award-winning sandy beaches, picturesque harbour, and scenic coastal walks, is just a short stroll away, allowing you to enjoy the very best of seaside living all year round.
Combining elegance, comfort, and an outstanding location, this remarkable property presents a rare opportunity to acquire a beautifully appointed home in one of Tenby's most sought-after addresses. Early viewing is highly recommended to fully appreciate everything this exceptional home has to offer.
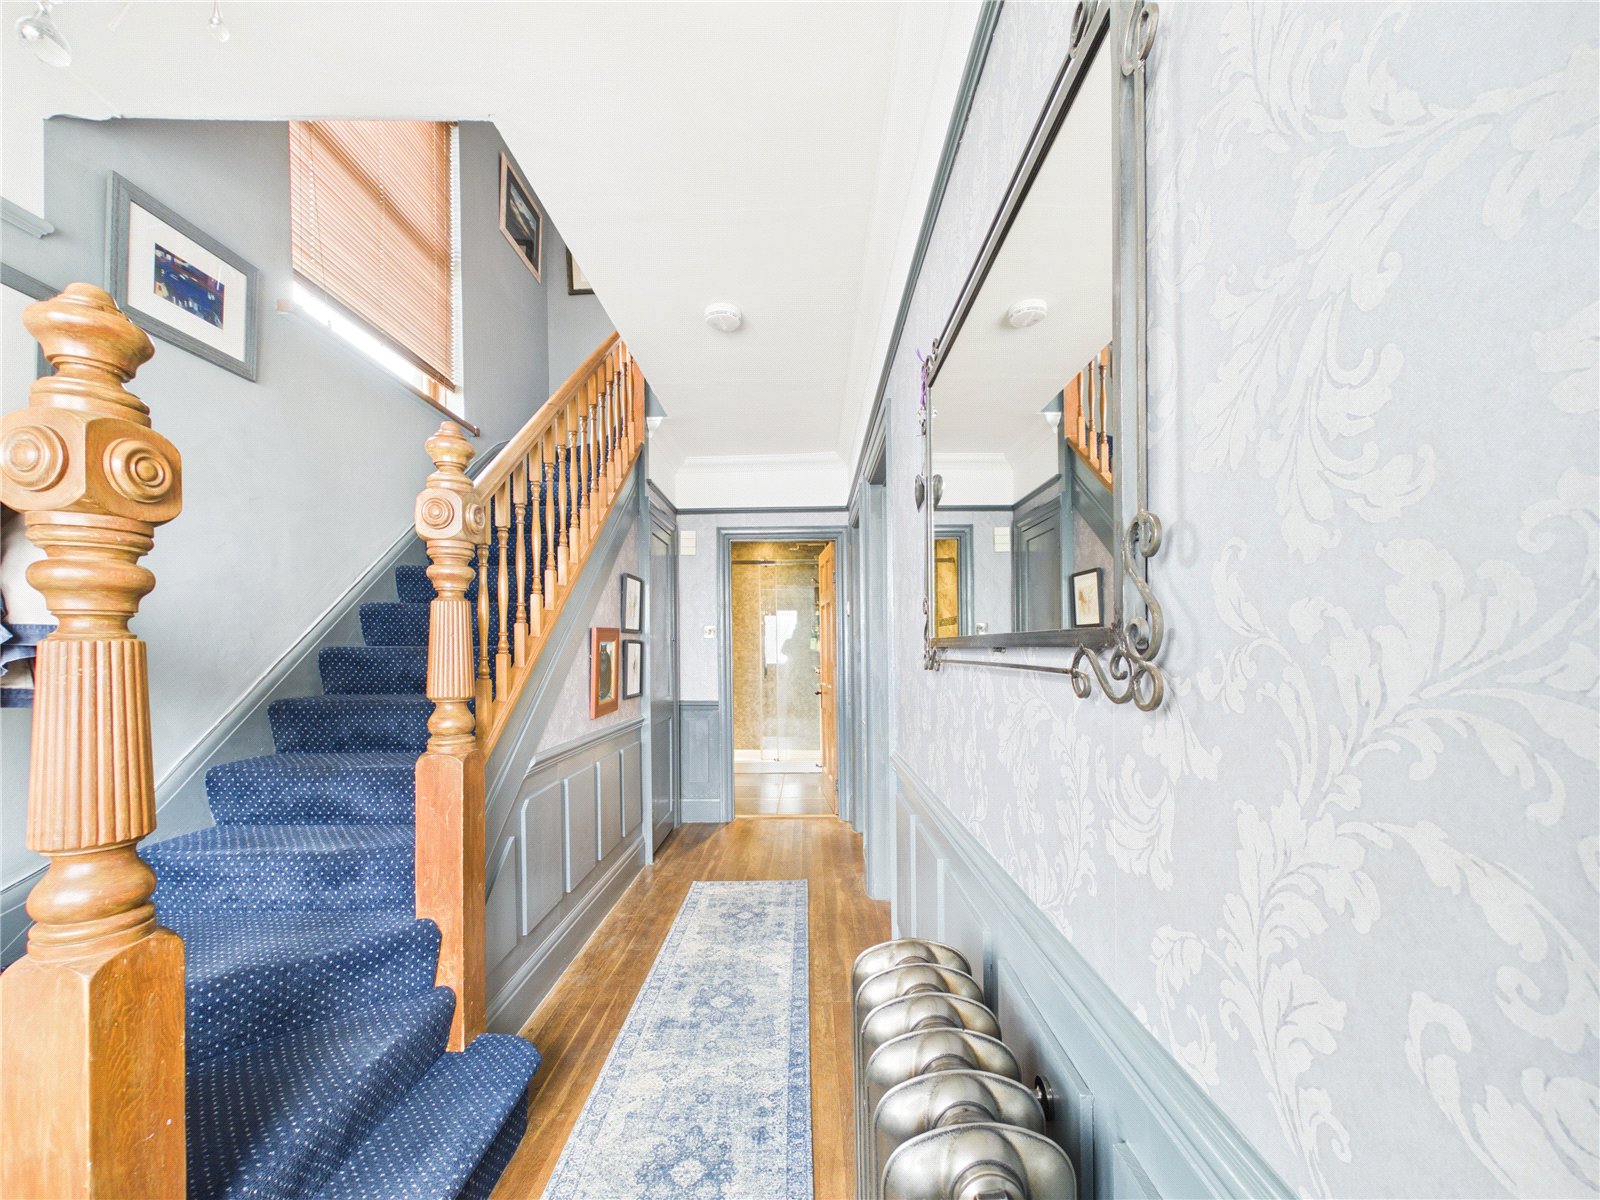
Entrance Hall 2.12m x 4.98m
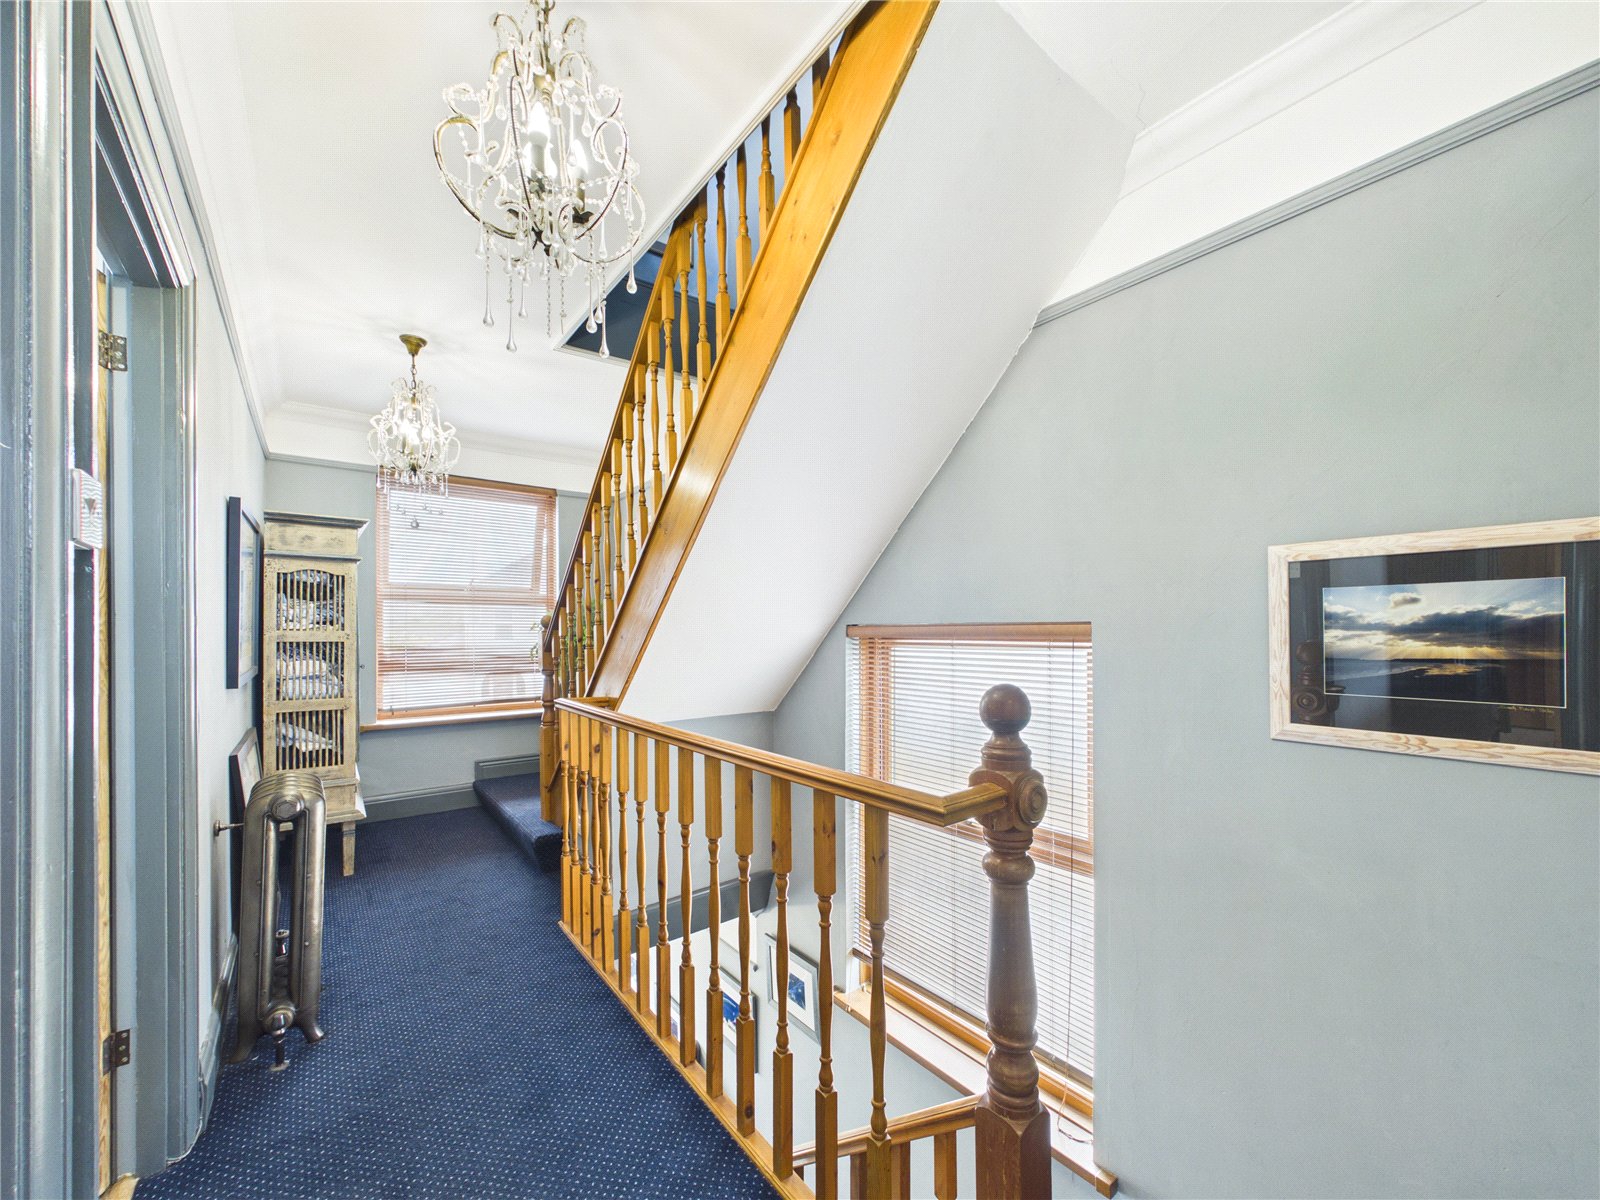
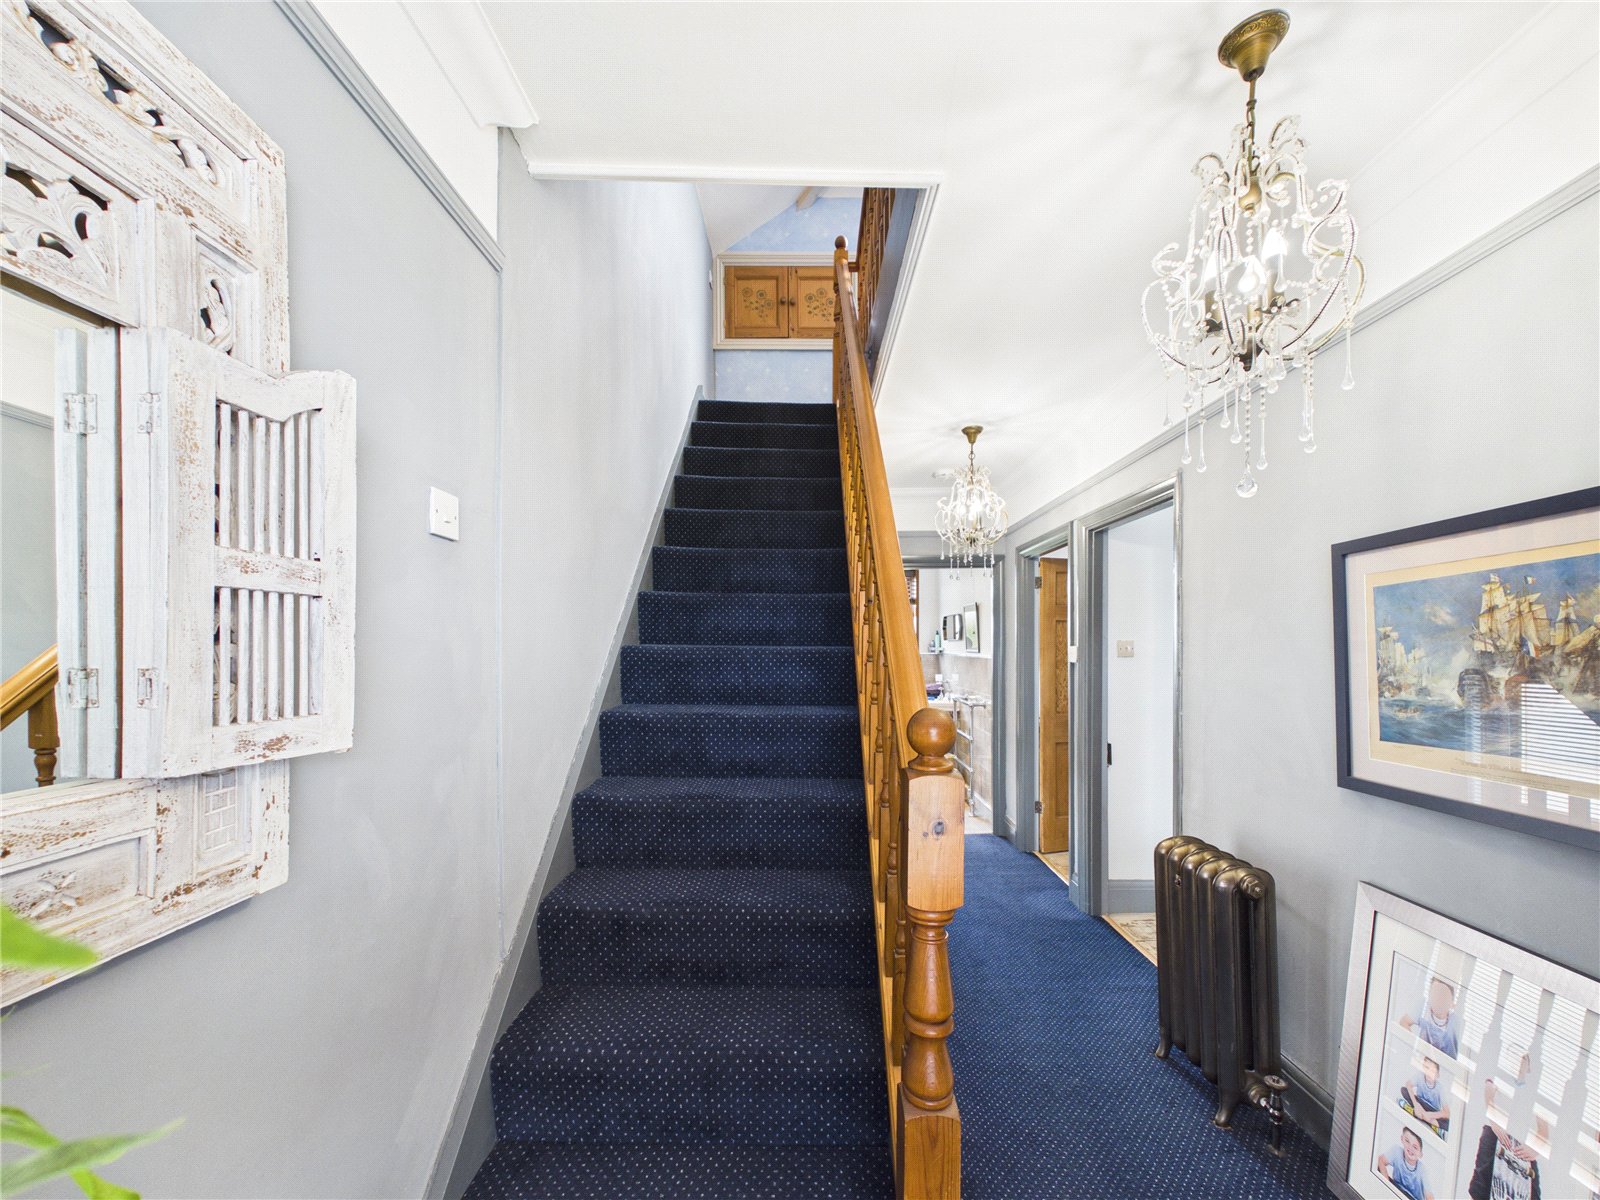
A welcoming entrance hall featuring original wooden flooring, a uPVC front door with adjoining window, a traditional cast-iron radiator, a useful understairs storage cupboard, and a detailed staircase illuminated by a large uPVC window.
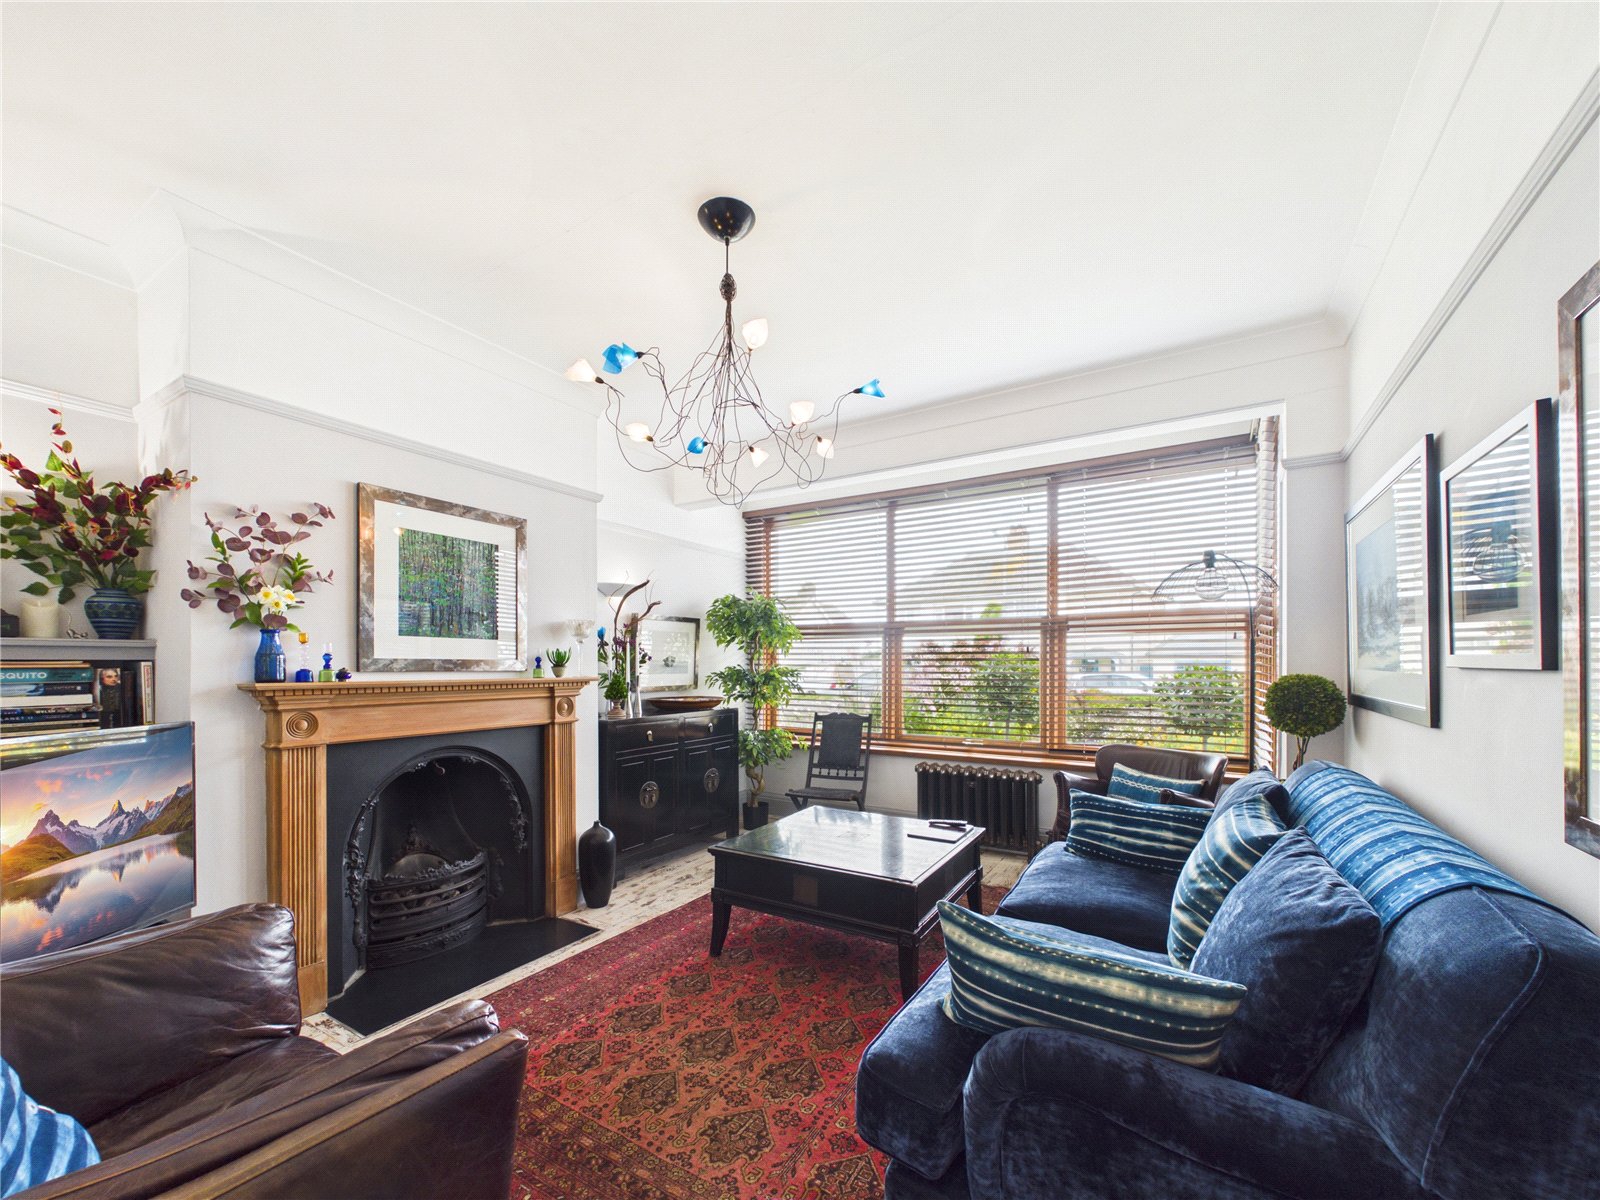
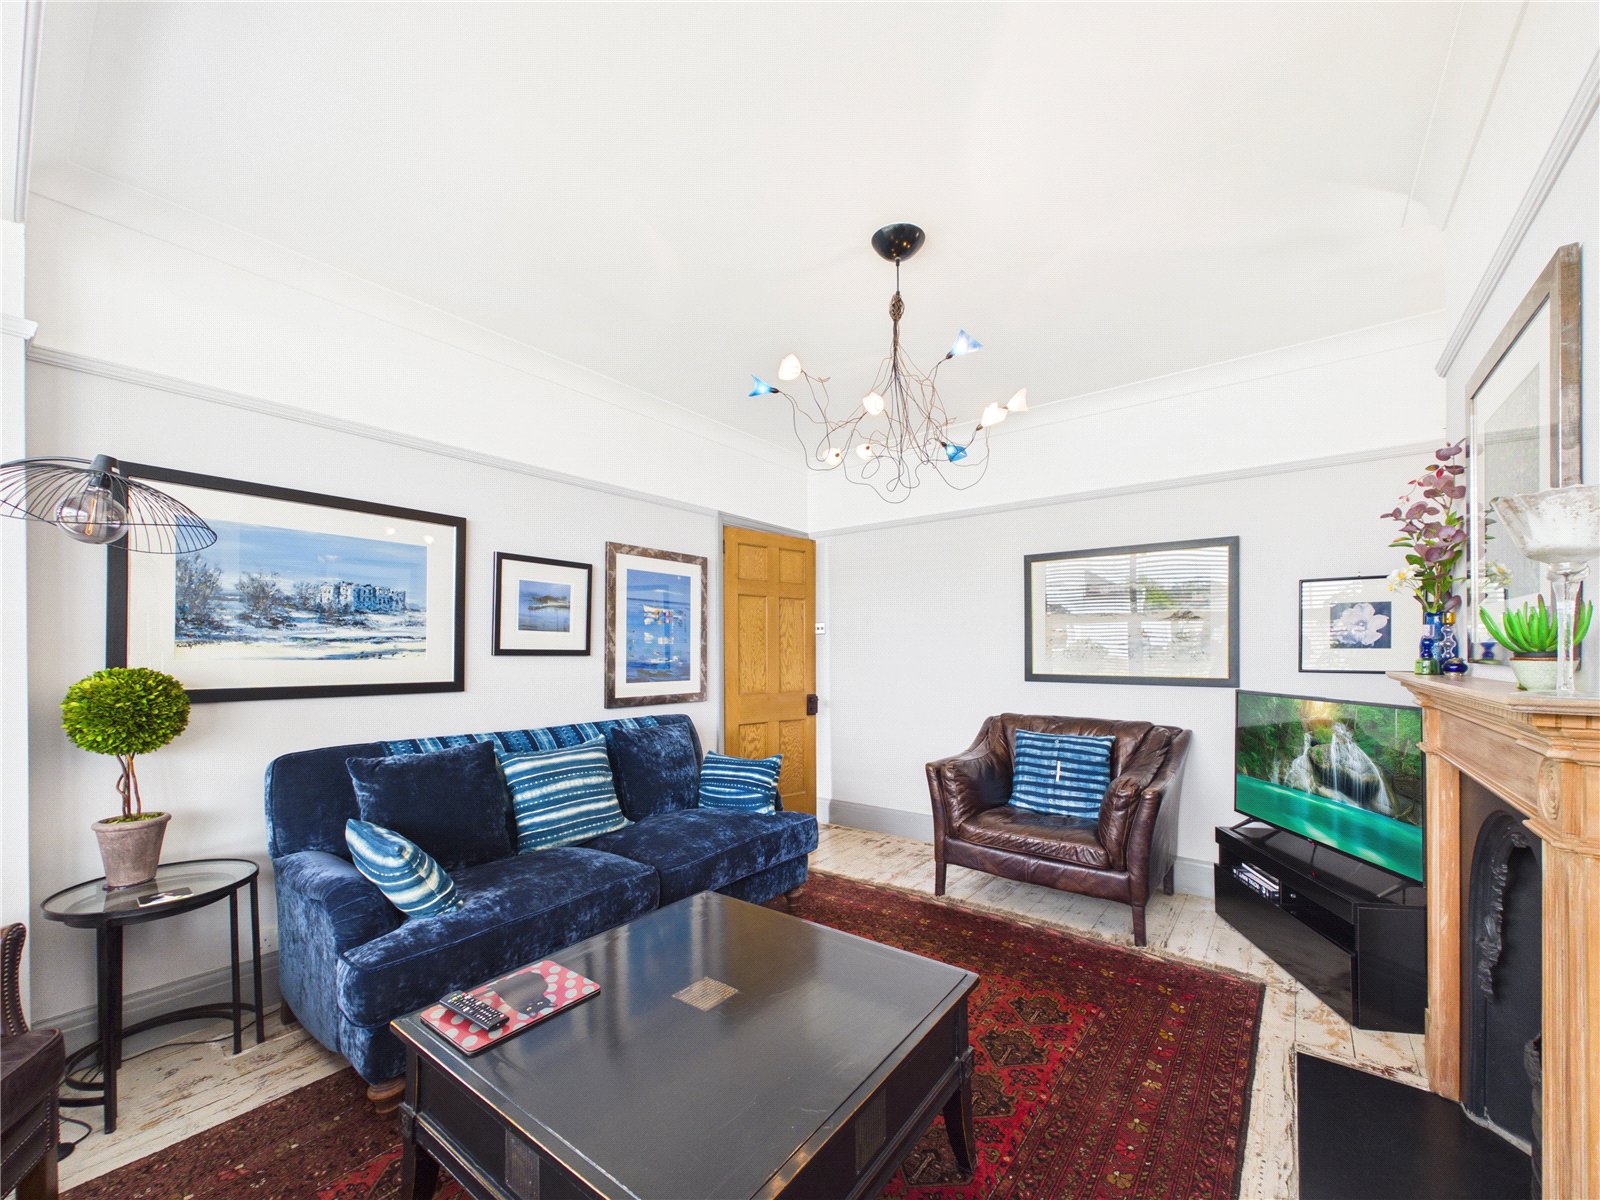
Living Room 3.61m x 4.49m
A bright and inviting living room featuring a large uPVC bay window, original wooden flooring, a feature gas fireplace and a traditional cast-iron radiator.
Shower Room 2.01m x 2.33m
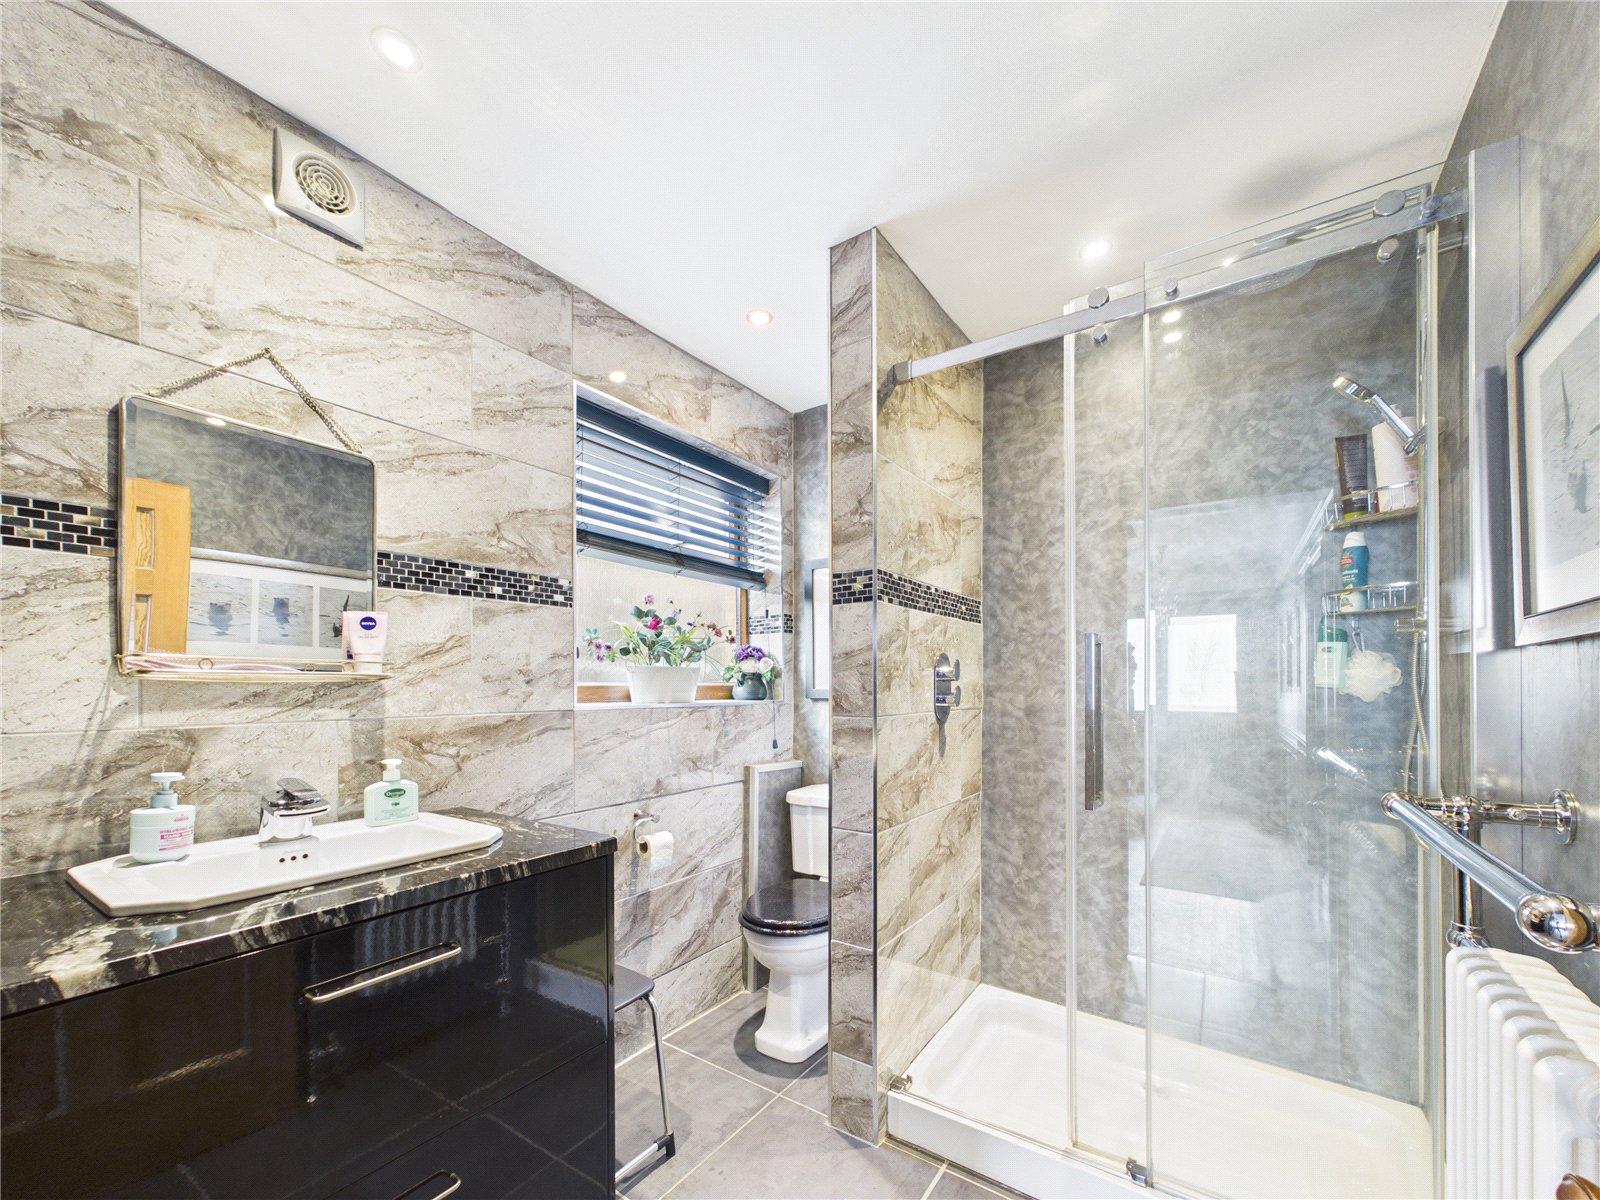
A stylish fully tiled shower room fitted with a walk-in shower enclosure with glass screen and easy-reach controls, vanity unit with marble-topped wash hand basin, and WC. Further features include recessed shelving, a traditional-style radiator with towel rail, extractor fan and a uPVC window.
Reception Room 3.62m x 3.60m
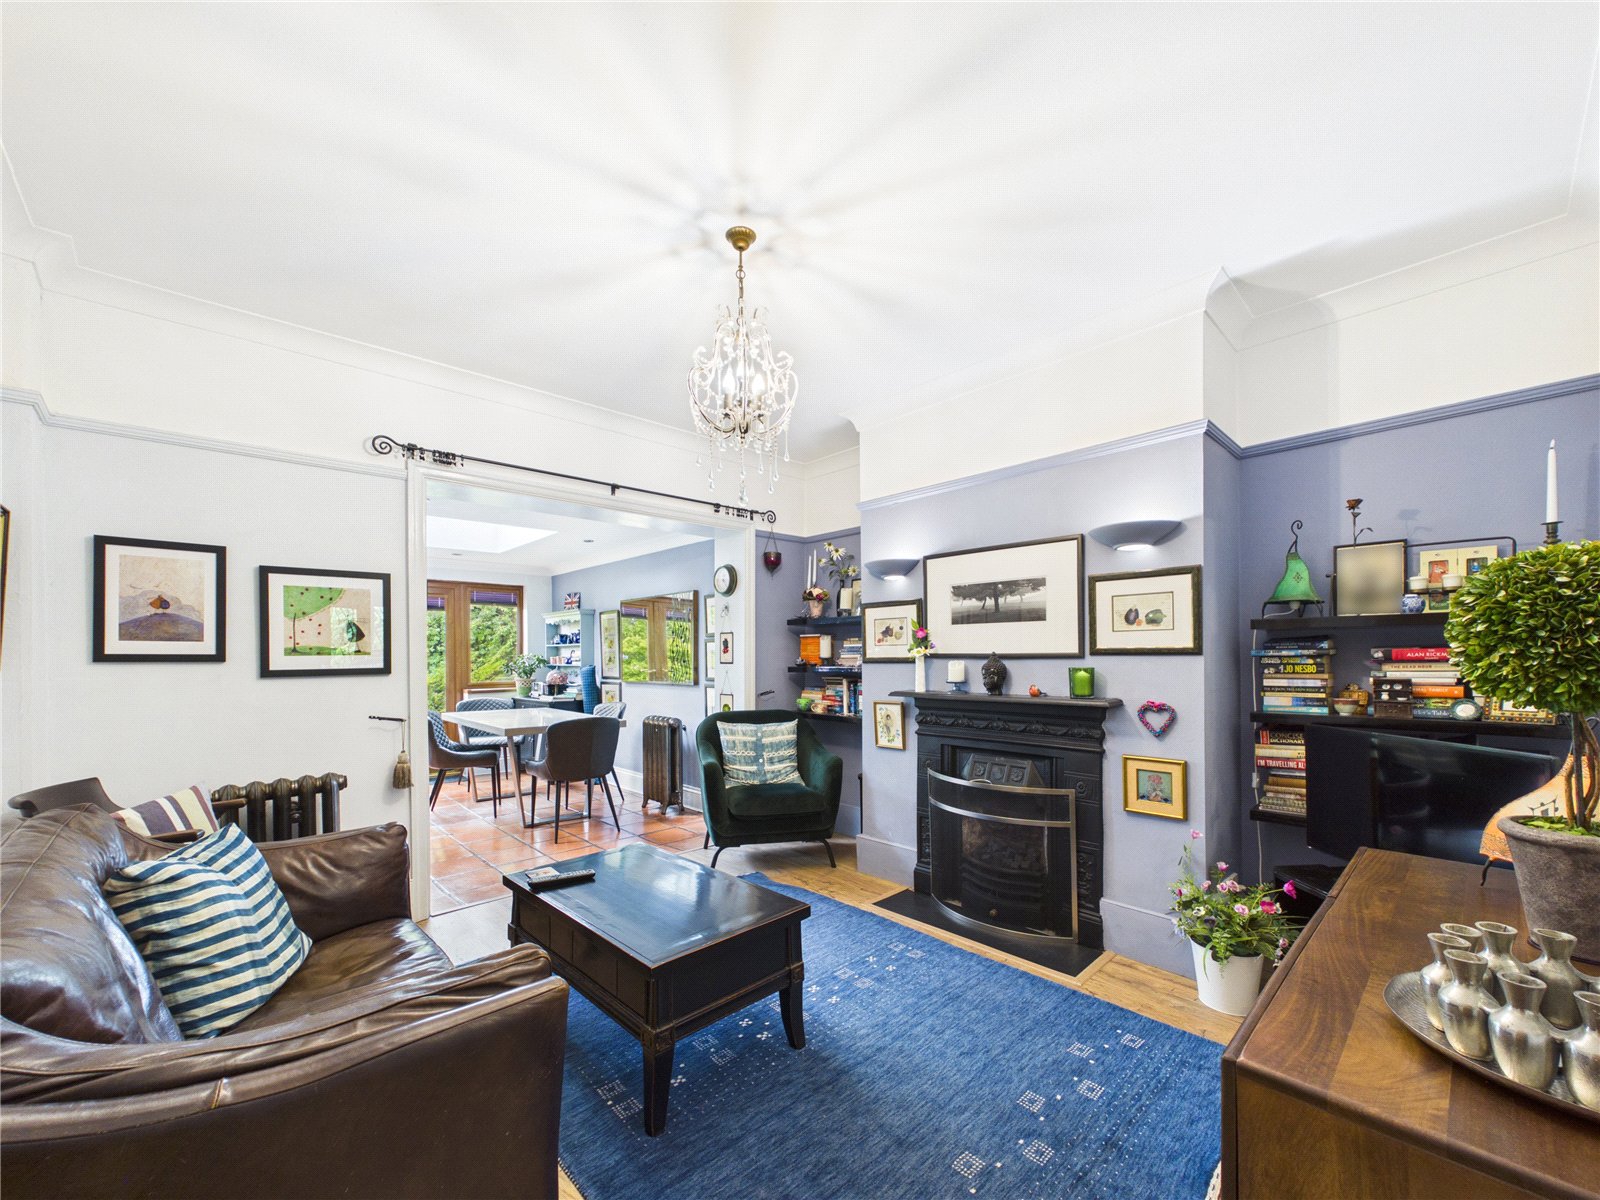
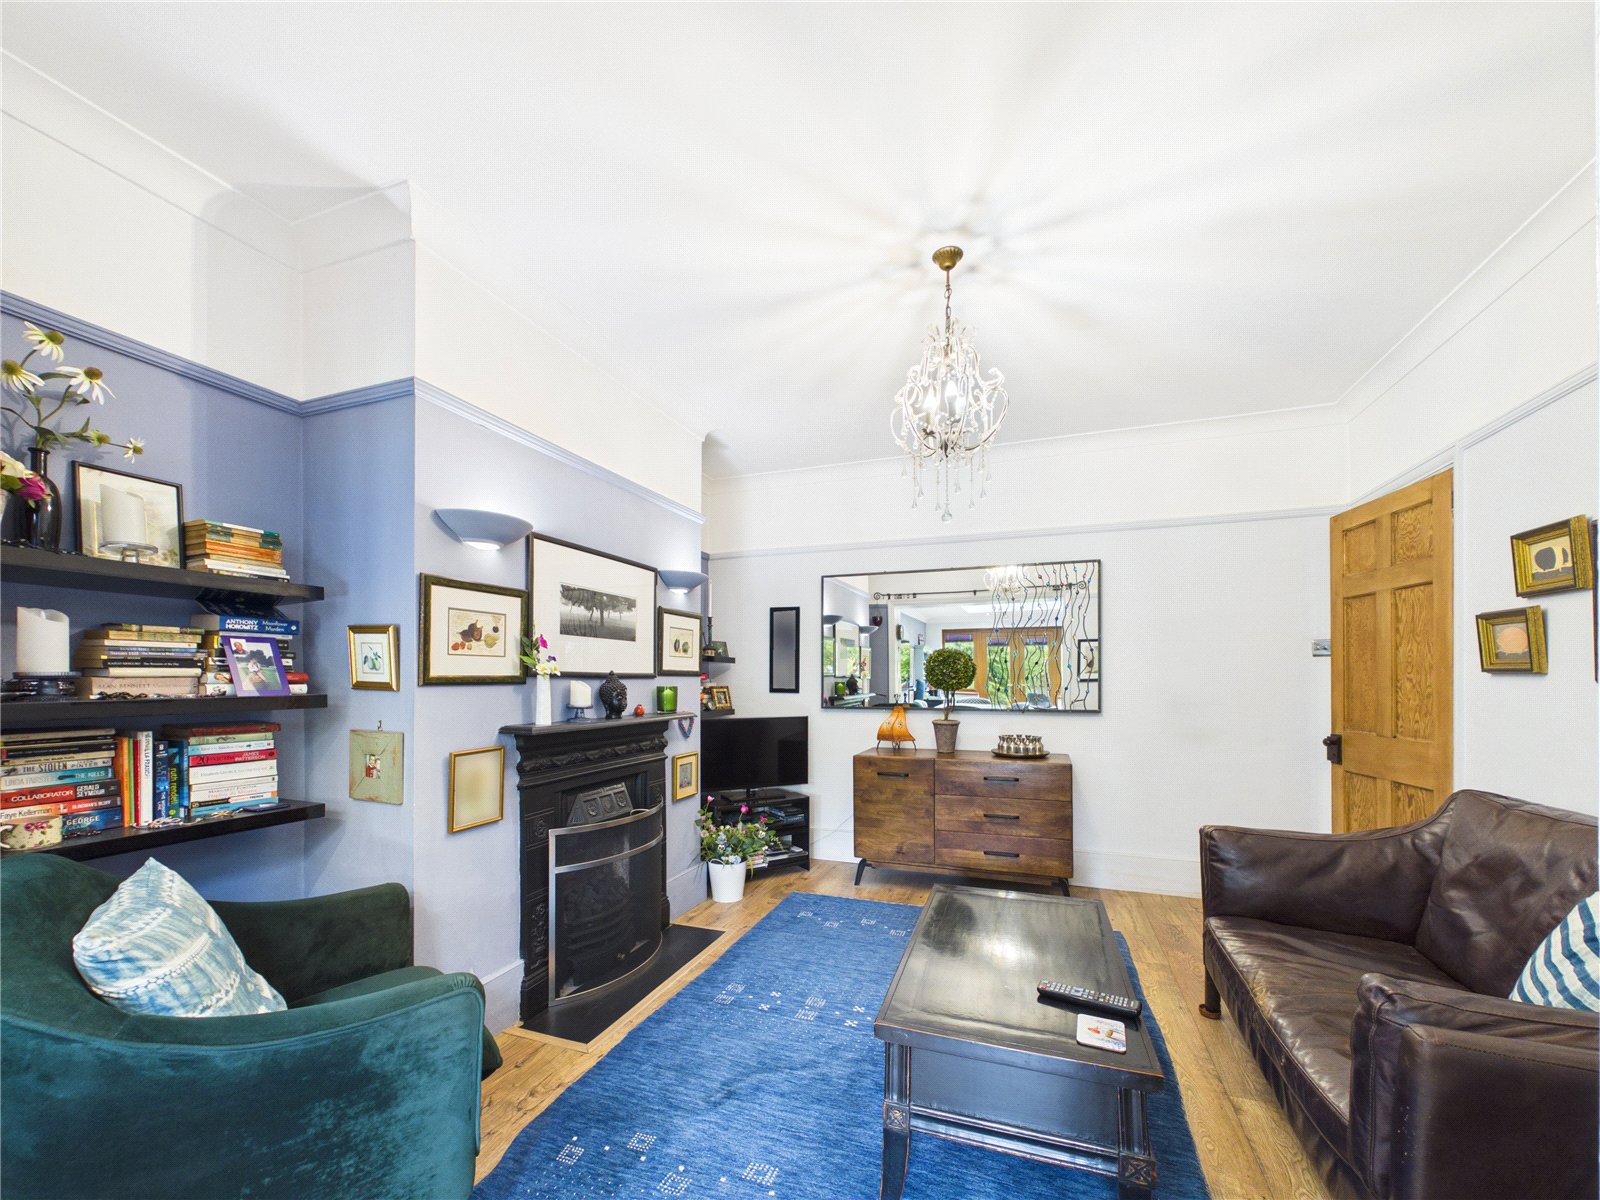
A welcoming reception room opening into the kitchen/dining room, featuring a gas fireplace, laminate flooring and a traditional cast-iron radiator, creating an ideal space for relaxing and entertaining.
Kitchen Dining Room 5.61m x 3.6m
A spacious and well-appointed open-plan kitchen/Dining room, flooded with natural light from two large rooflights and glazed French doors overlooking the garden. The kitchen is fitted with a comprehensive range of high-gloss wall and base units, complemented by generous work surfaces and a central island providing additional storage and preparation space. There is dedicated space for a freestanding American-style fridge/freezer and a freestanding dishwasher, while integrated appliances include a range-style cooker with extractor hood. The layout offers ample room for everyday family living and entertaining, with a dedicated dining area comfortably accommodating a family-sized table to create a sociable space that seamlessly connects the kitchen with the garden beyond. Further benefits include attractive terracotta tiled flooring, recessed ceiling spotlights, a characterful cast-iron radiator and contemporary décor, creating a bright, practical and inviting heart of the home.
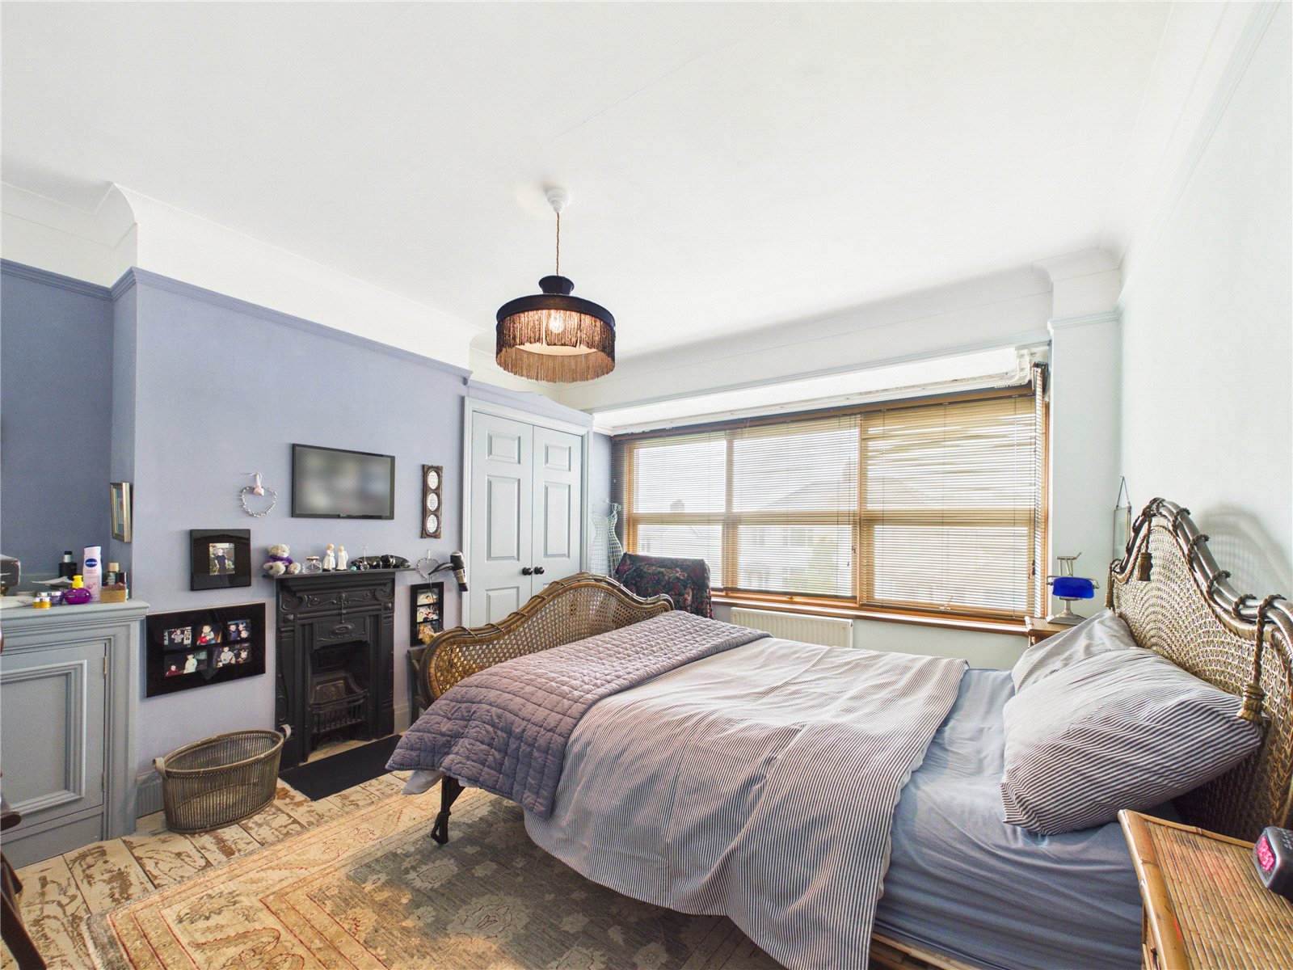
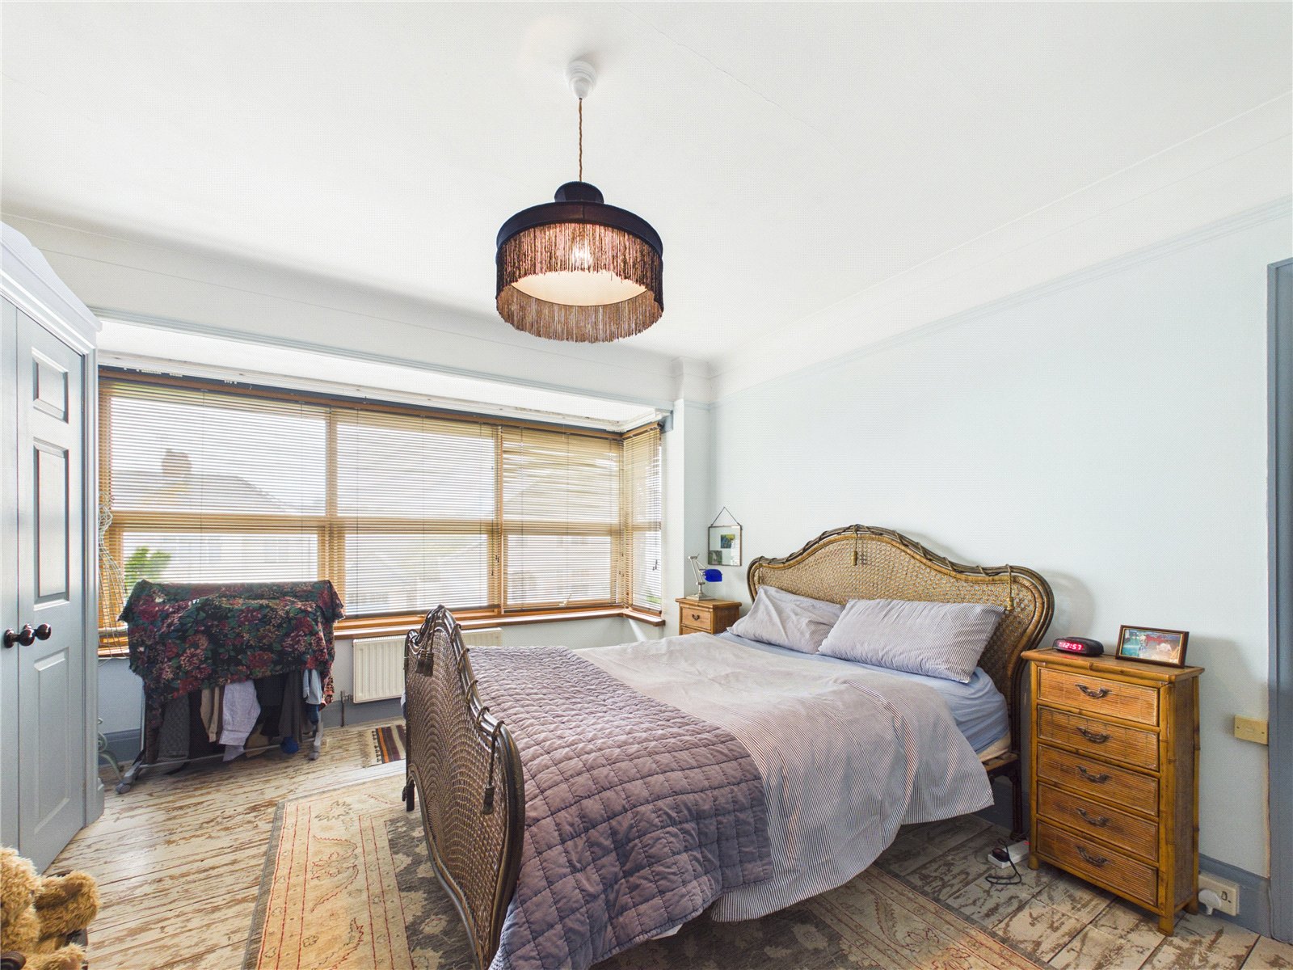
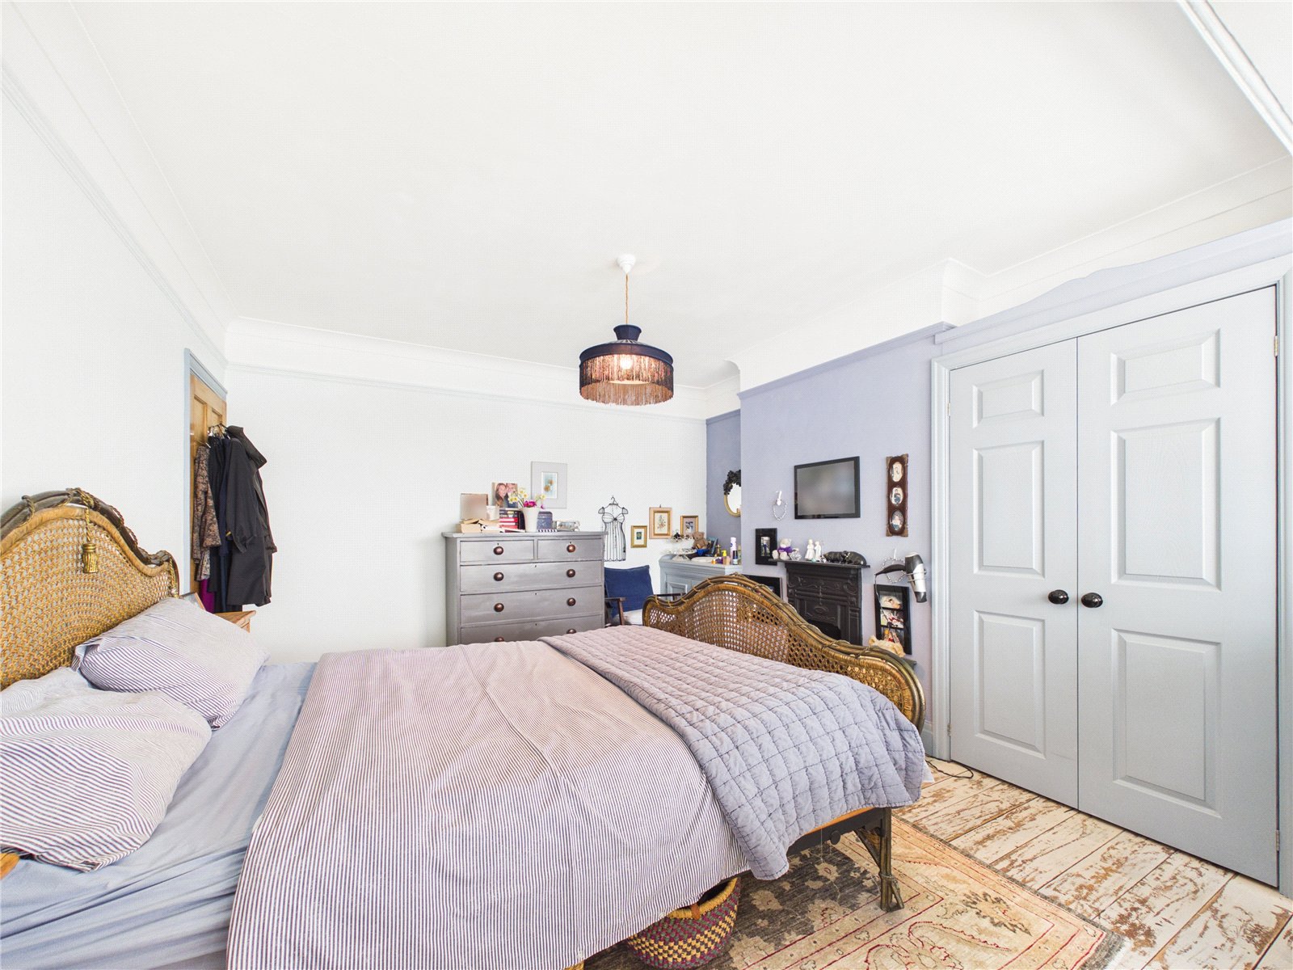
Master Bedroom 3.32m x 4.37m
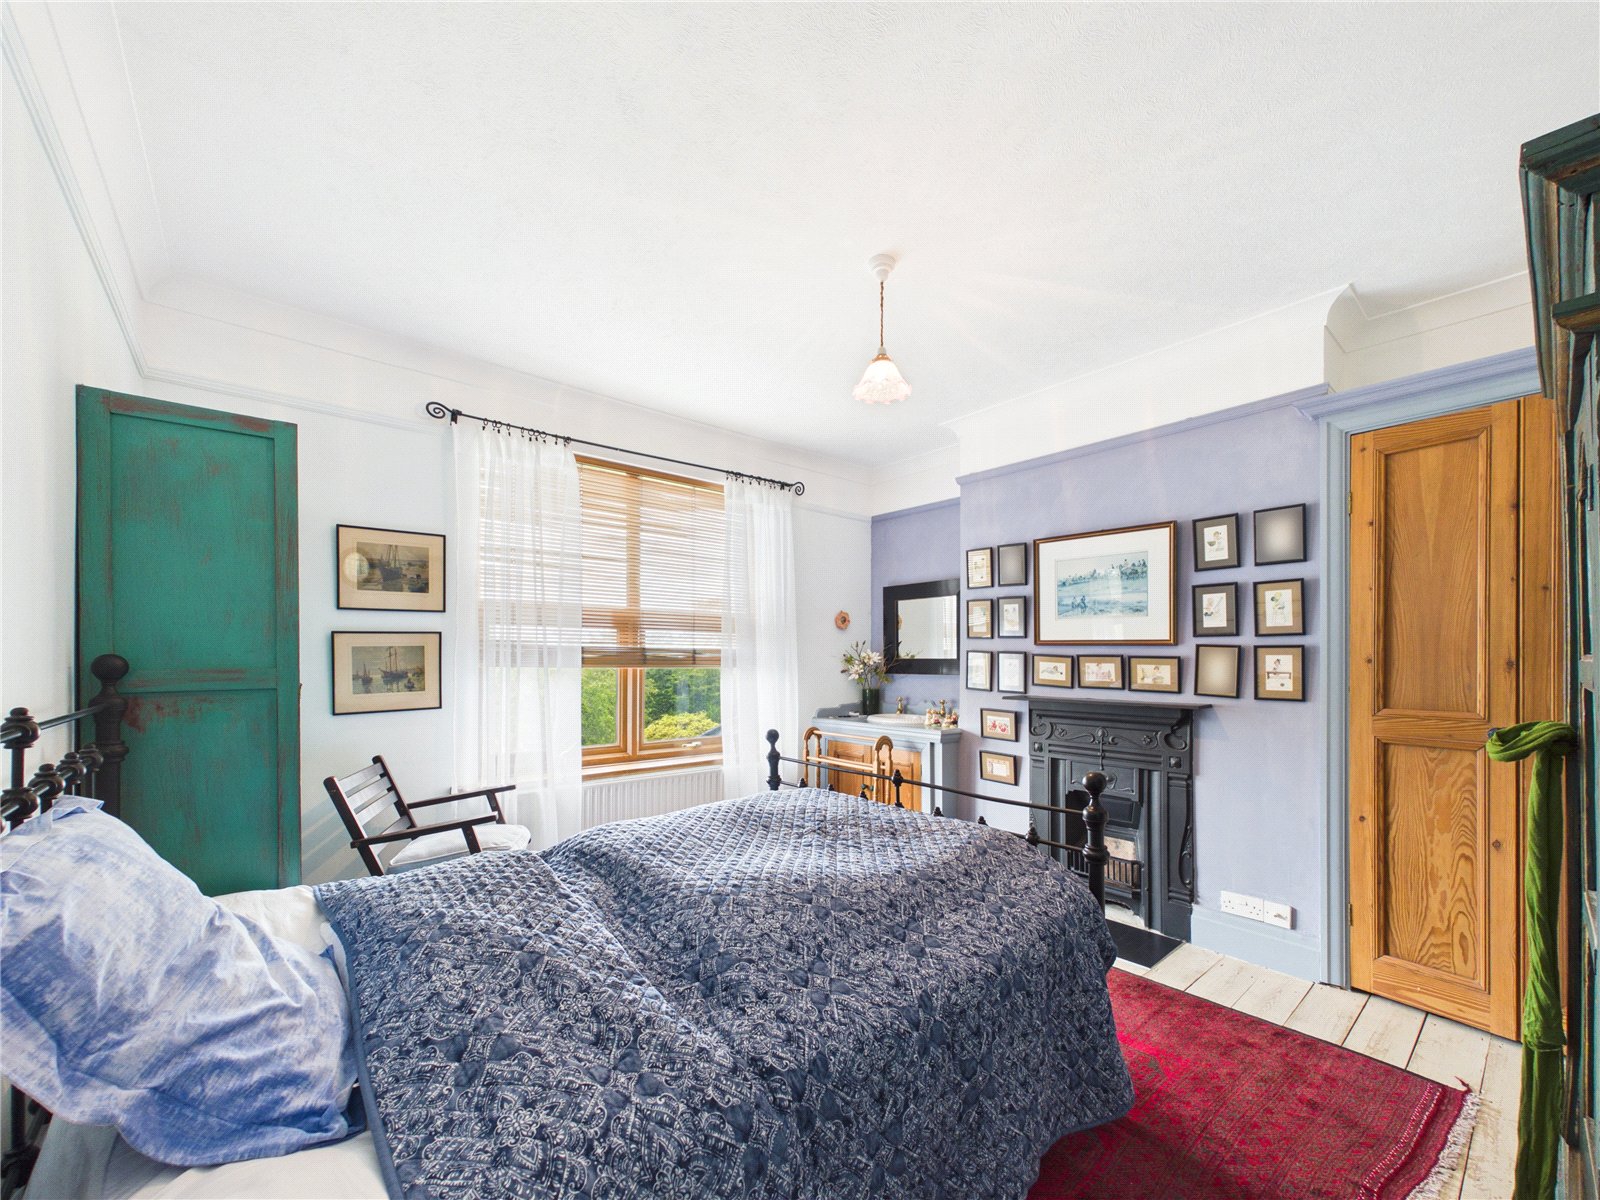
A spacious master bedroom featuring original wooden flooring, a uPVC bay-style window, feature fireplace, fitted wardrobe, vanity unit with wash hand basin and a radiator.
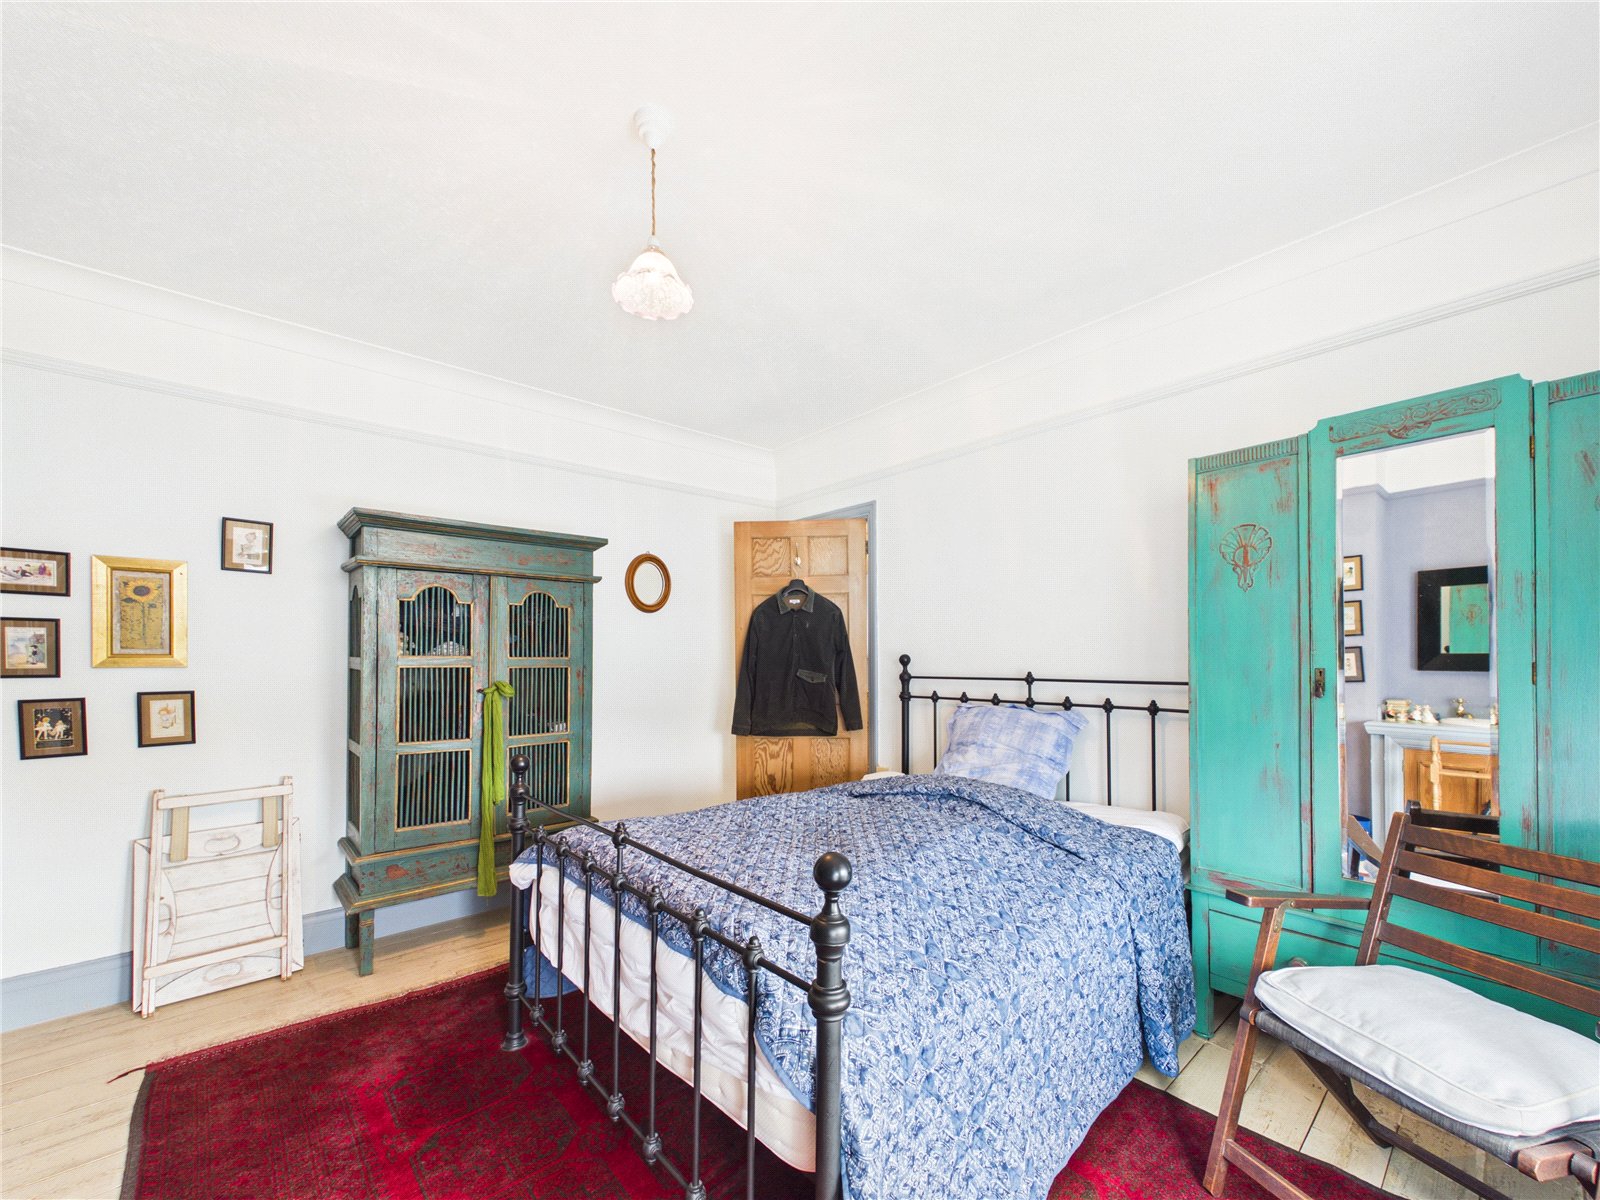
Bedroom 3.32m x 3.60m
A well-proportioned bedroom featuring original wooden flooring, a uPVC window, fitted wardrobe, feature fireplace, vanity unit with wash hand basin and a radiator.
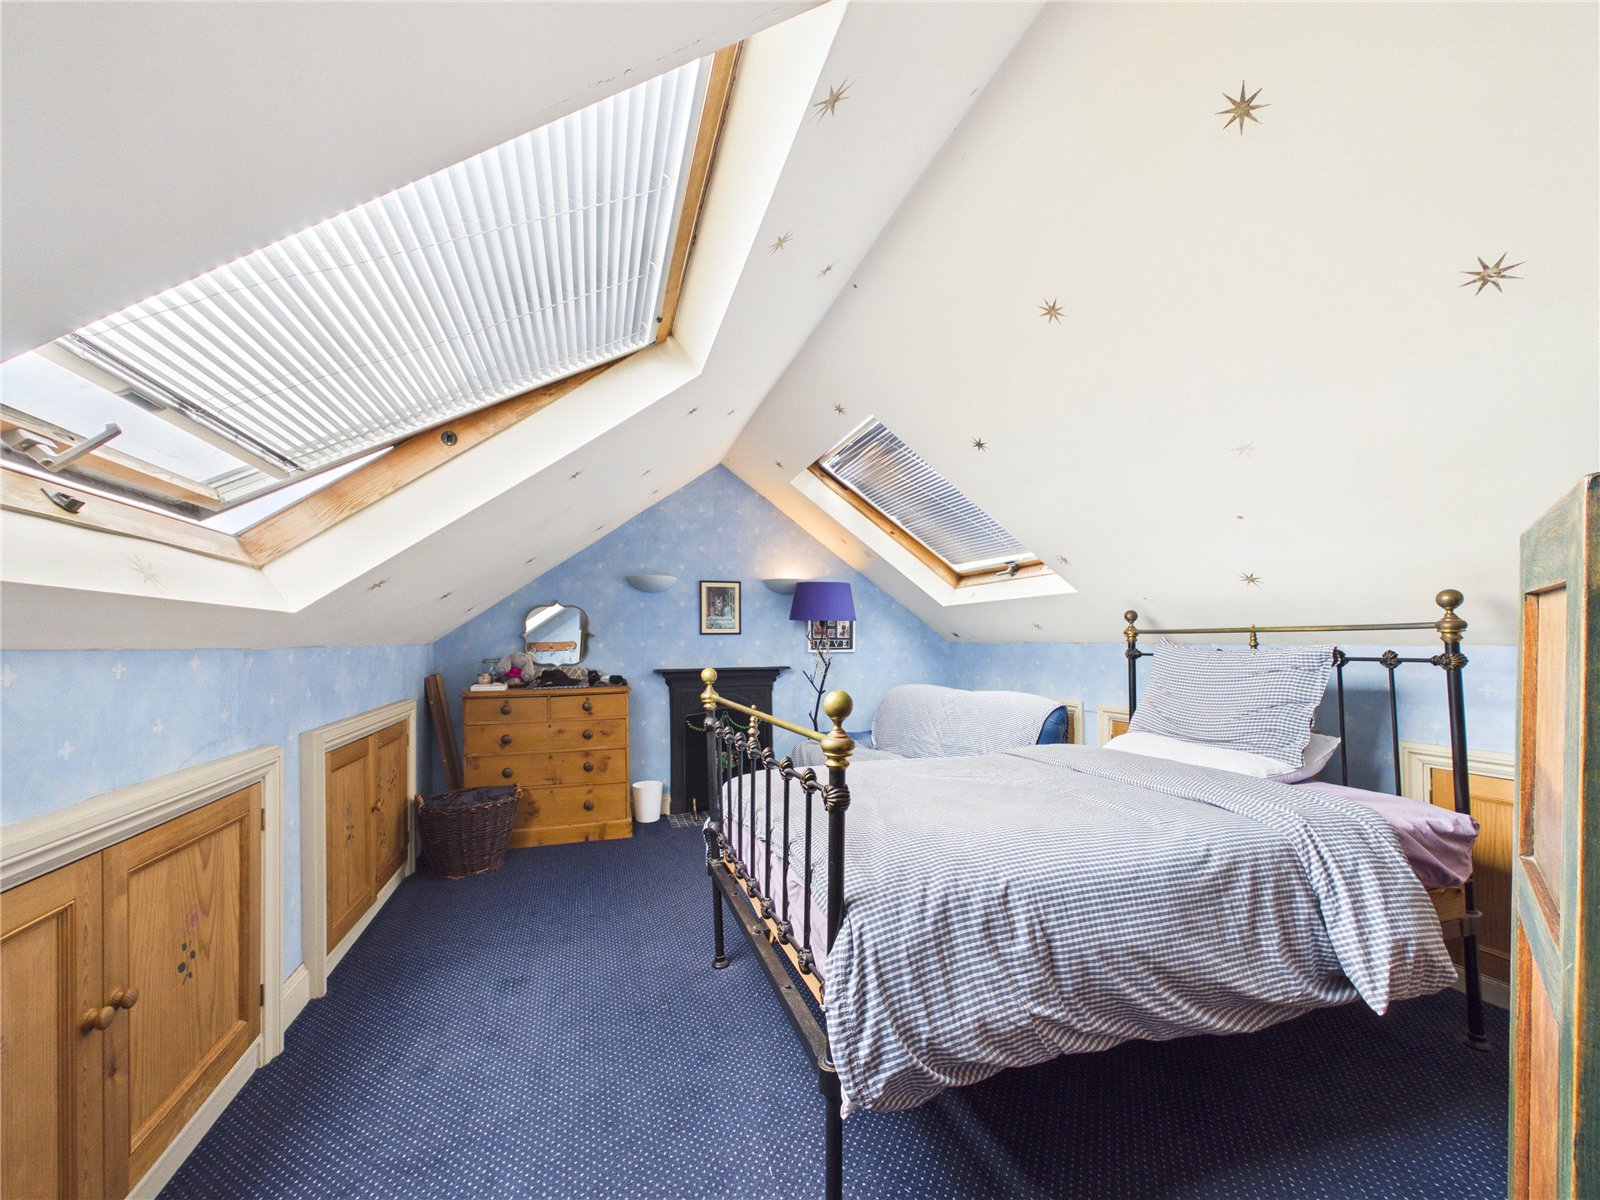
Loft Bedroom 5.38m x 3.62m
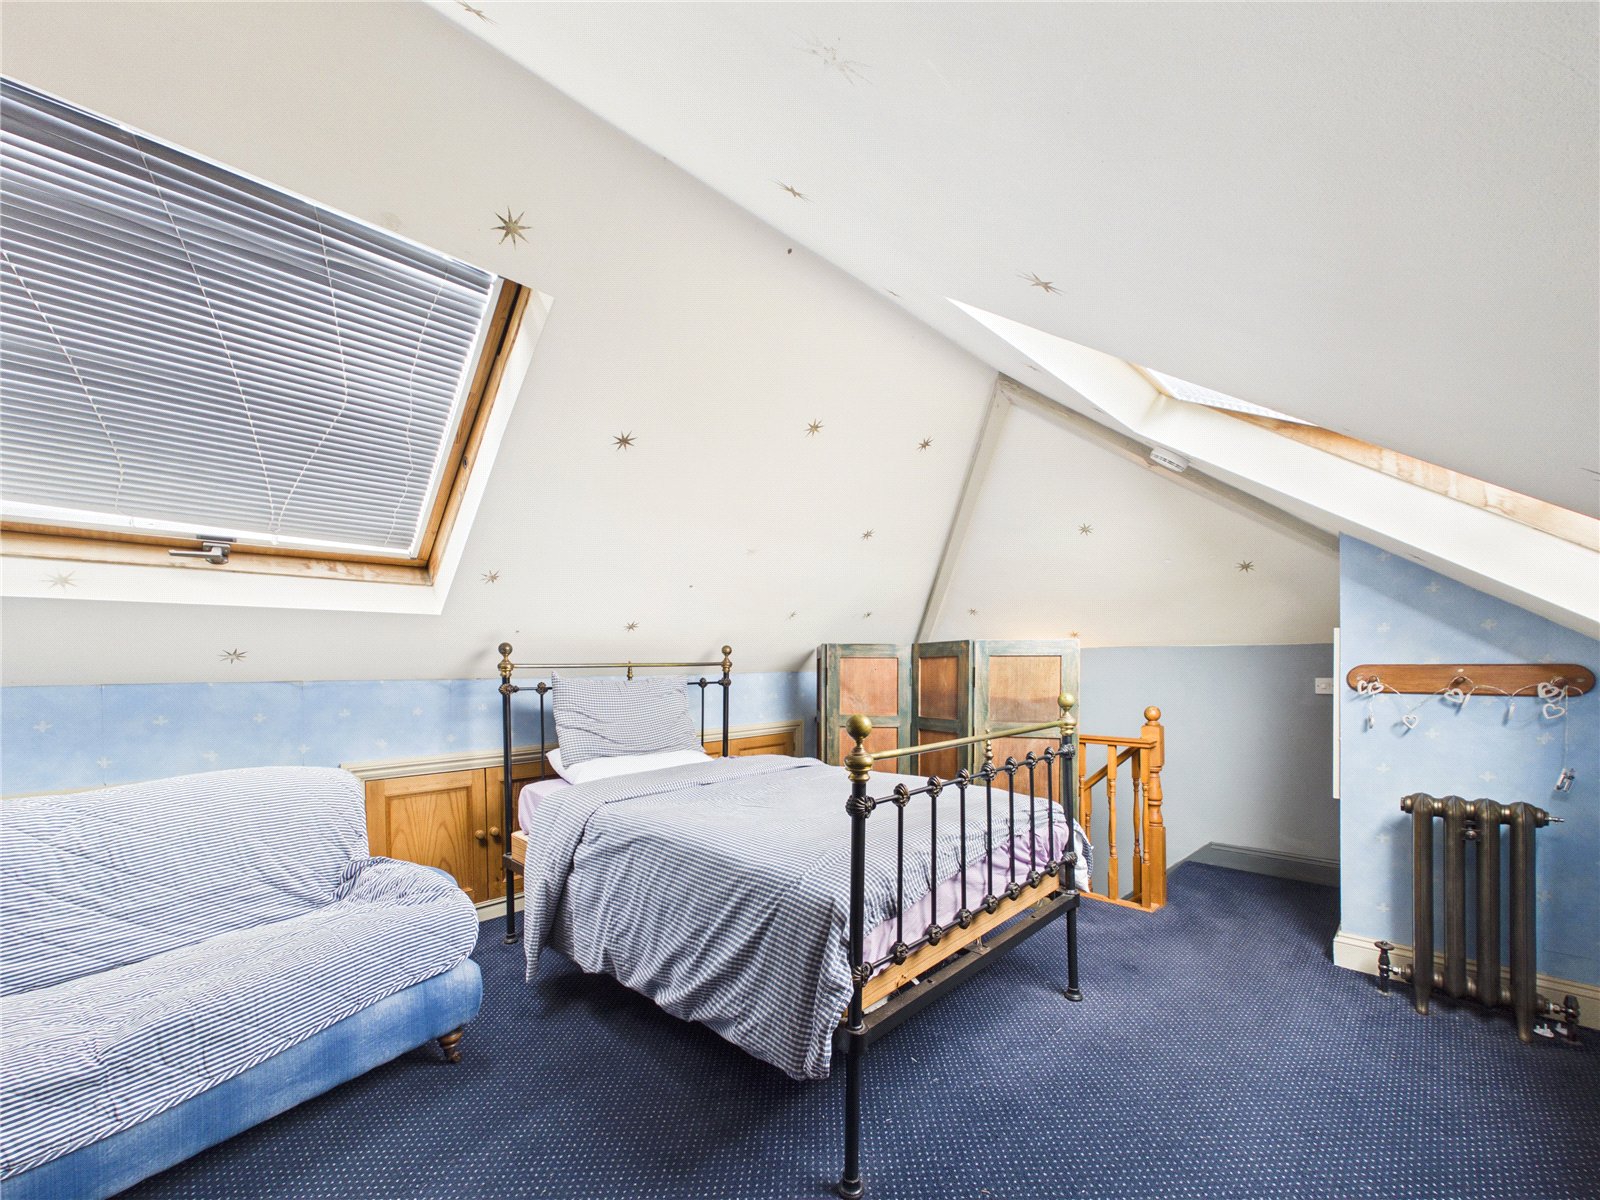
A bright carpeted bedroom with two Velux roof windows, useful eaves storage, a feature fireplace and a traditional cast-iron radiator.
Bathroom 2.08m x 2.31m
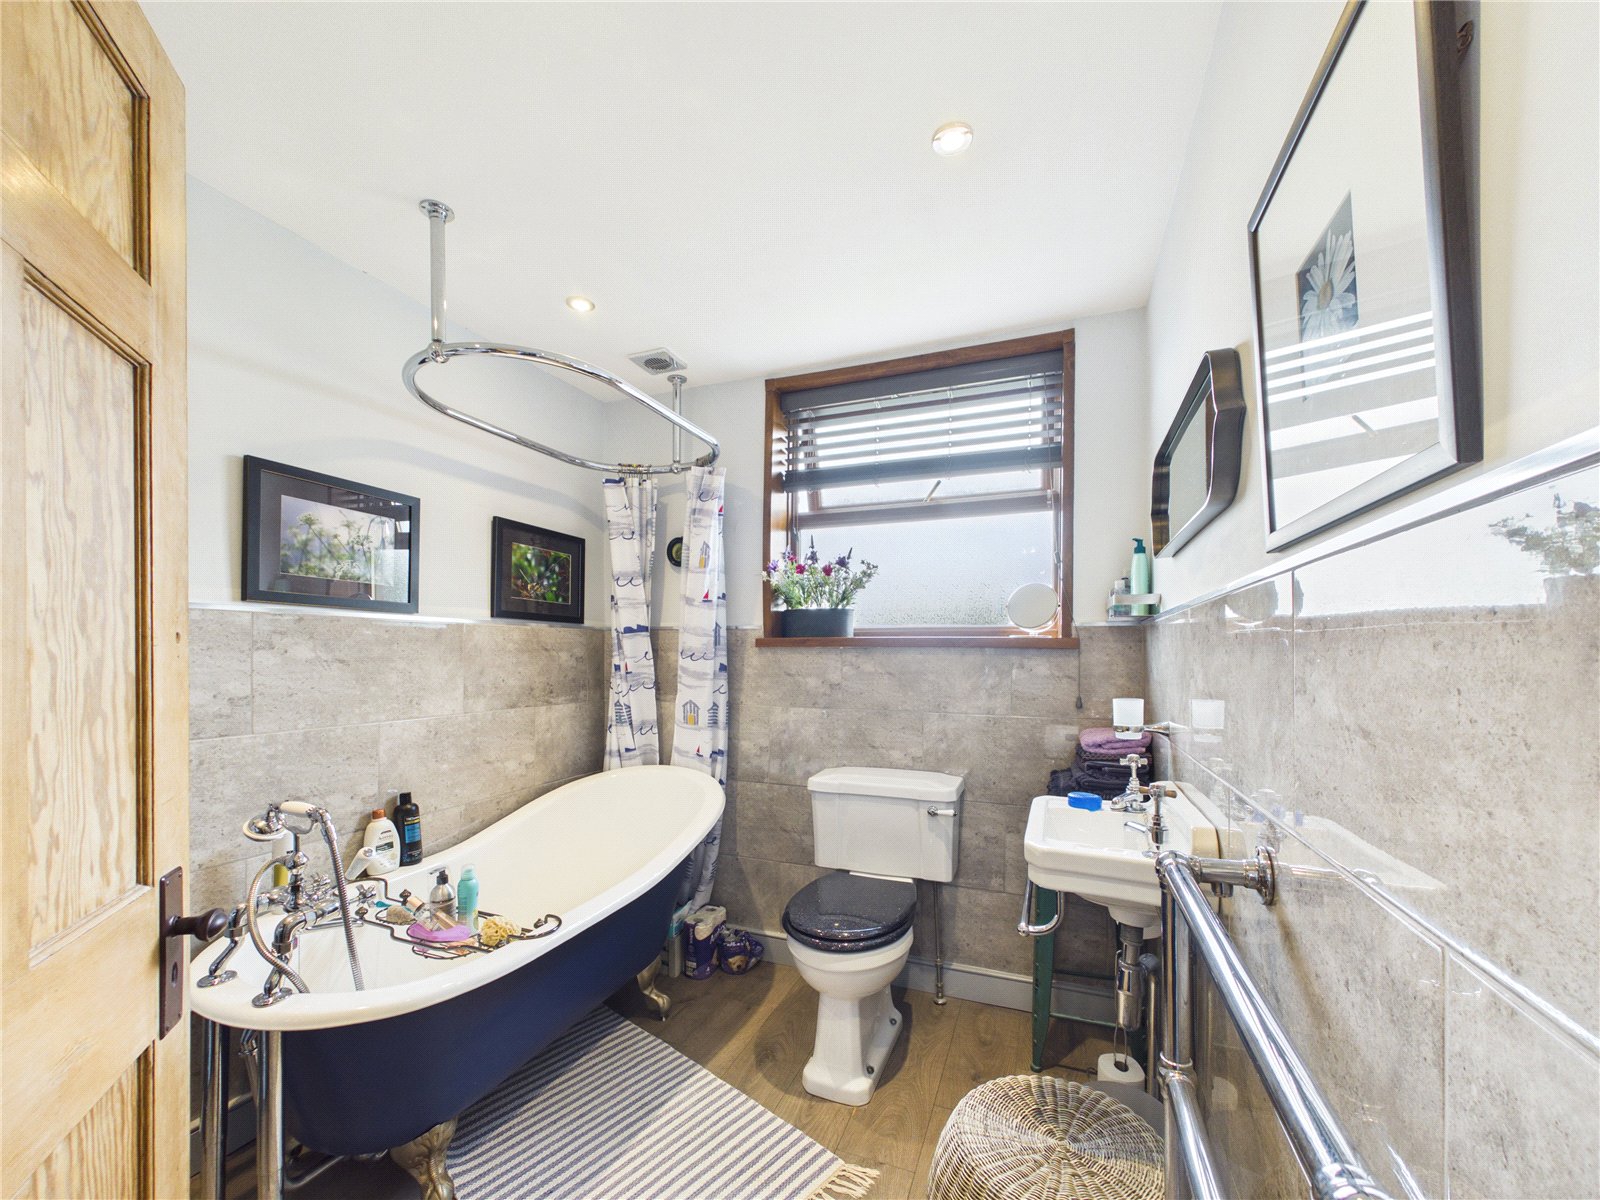
A stylishly appointed family bathroom, thoughtfully finished to combine contemporary design with traditional character. The suite comprises a striking freestanding cast iron slipper bath with chrome claw feet and a shower over, a pedestal wash hand basin and a low-level WC. Attractive large-format wall tiling is complemented by wood effect flooring, while recessed ceiling spotlights and a frosted window provide a bright yet private space. Chrome heated towel rails, and a uPVC window.
Garage
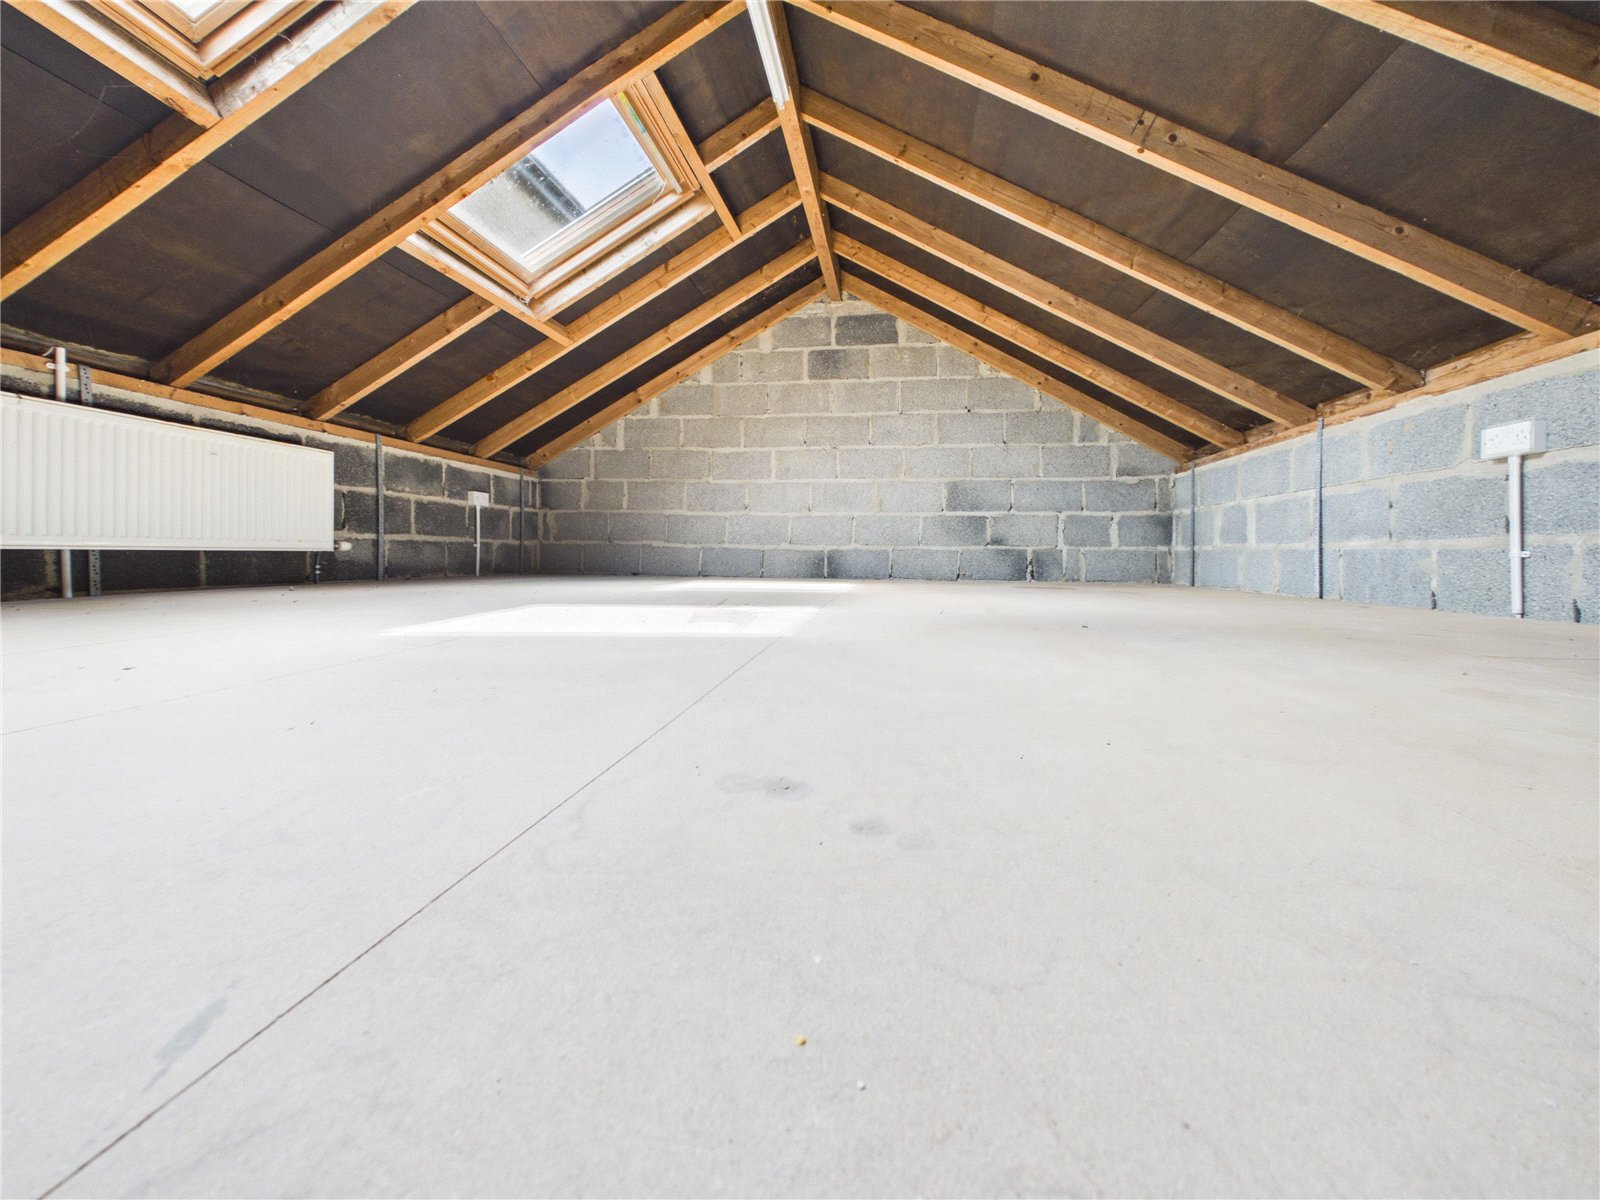
A spacious garage with power and water connected, housing a separate boiler. Above, a versatile upper floor benefits from two Velux roof windows and a radiator, offering excellent potential for conversion to a home office, studio or additional accommodation, subject to the necessary planning consents.
To the rear, a well-presented garden room provides an additional reception space, with extensive glazing overlooking the garden and flooding the room with natural light, creating a seamless connection between the home and the outdoor space.


Get in touch
BOOK A VIEWINGDownload this property brochure
DOWNLOAD BROCHURETry our calculators
Mortgage Calculator
Stamp Duty Calculator
Similar Properties
-

Bosherston, Pembroke, Pembrokeshire, SA71 5DN
£450,000For Sale**Character Barn Conversion in an Idyllic Coastal Village – Flexible Living with Holiday Let Potential** Nestled in the heart of the picturesque coastal village of Bosherston, this charming 200-year-old barn conversion offers a unique opportunity to enjoy tranquil living in a piece of history. ...3 Bedrooms2 Bathrooms3 Receptions -
Brook, Laugharne, Carmarthen, Carmarthenshire, SA33 4NX
£495,000 Offers In The Region OfFor Sale**A beautifully renovated cottage where timeless charm meets modern design** Nestled in the heart of Brook, Laugharne, this beautifully modernised semi-detached cottage presents a rare opportunity to acquire an exceptional home combining rustic charm with high-quality contemporary finishes. Set ...3 Bedrooms2 Bathrooms2 Receptions -

Goat Street, St. Davids, Haverfordwest, Pembrokeshire, SA62 6RF
£460,000For Sale***CHAIN FREE CHARACTERFUL DOUBLE-FRONTED COTTAGE IN THE HEART OF ST DAVIDS WITH SOUTH-FACING GARDEN & STUNNING COASTLINE JUST MOMENTS AWAY*** Ty Len is an attractive double-fronted cottage set in the heart of St Davids, offering a rare opportunity to acquire a characterful home in one of Pembrok...3 Bedrooms2 Bathrooms2 Receptions


