Penffordd, Clynderwen, Pembrokeshire, SA66 7HY
Full property description
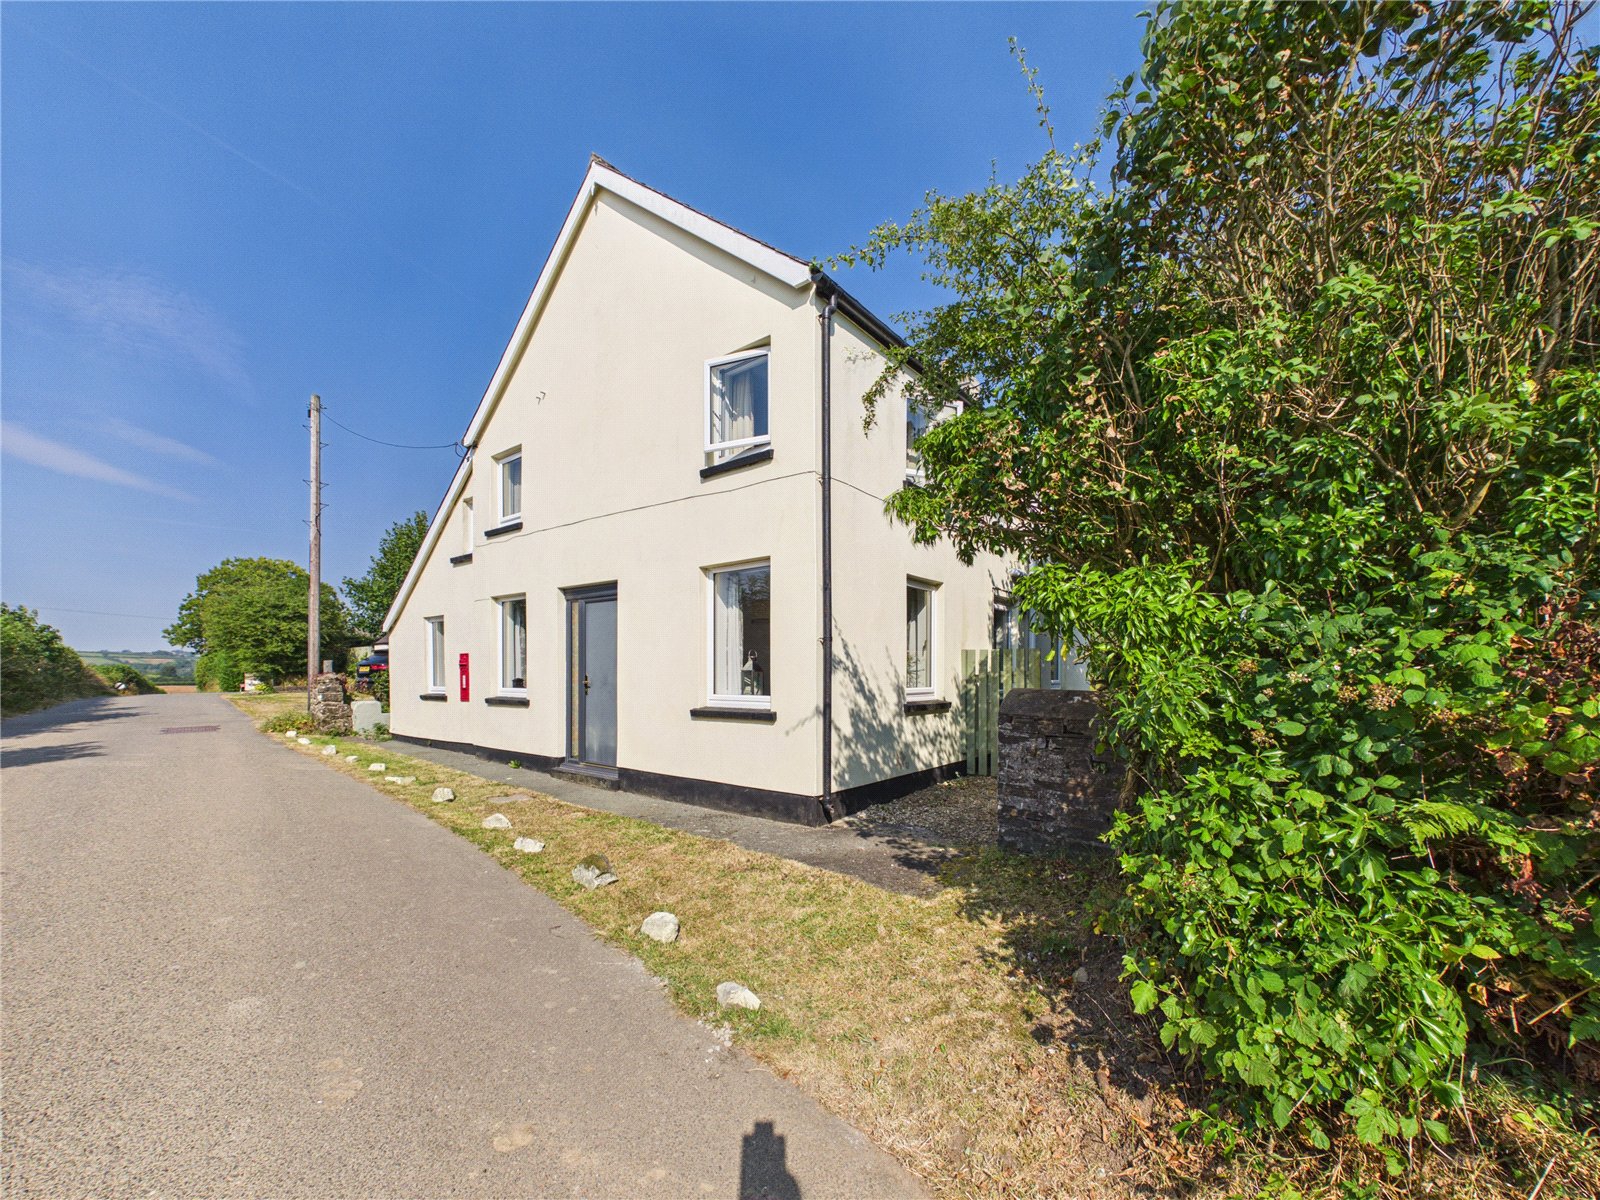
Charming, former Old Post house comprising of Three Bedrooms with Self-Contained Two Bedroom Annex
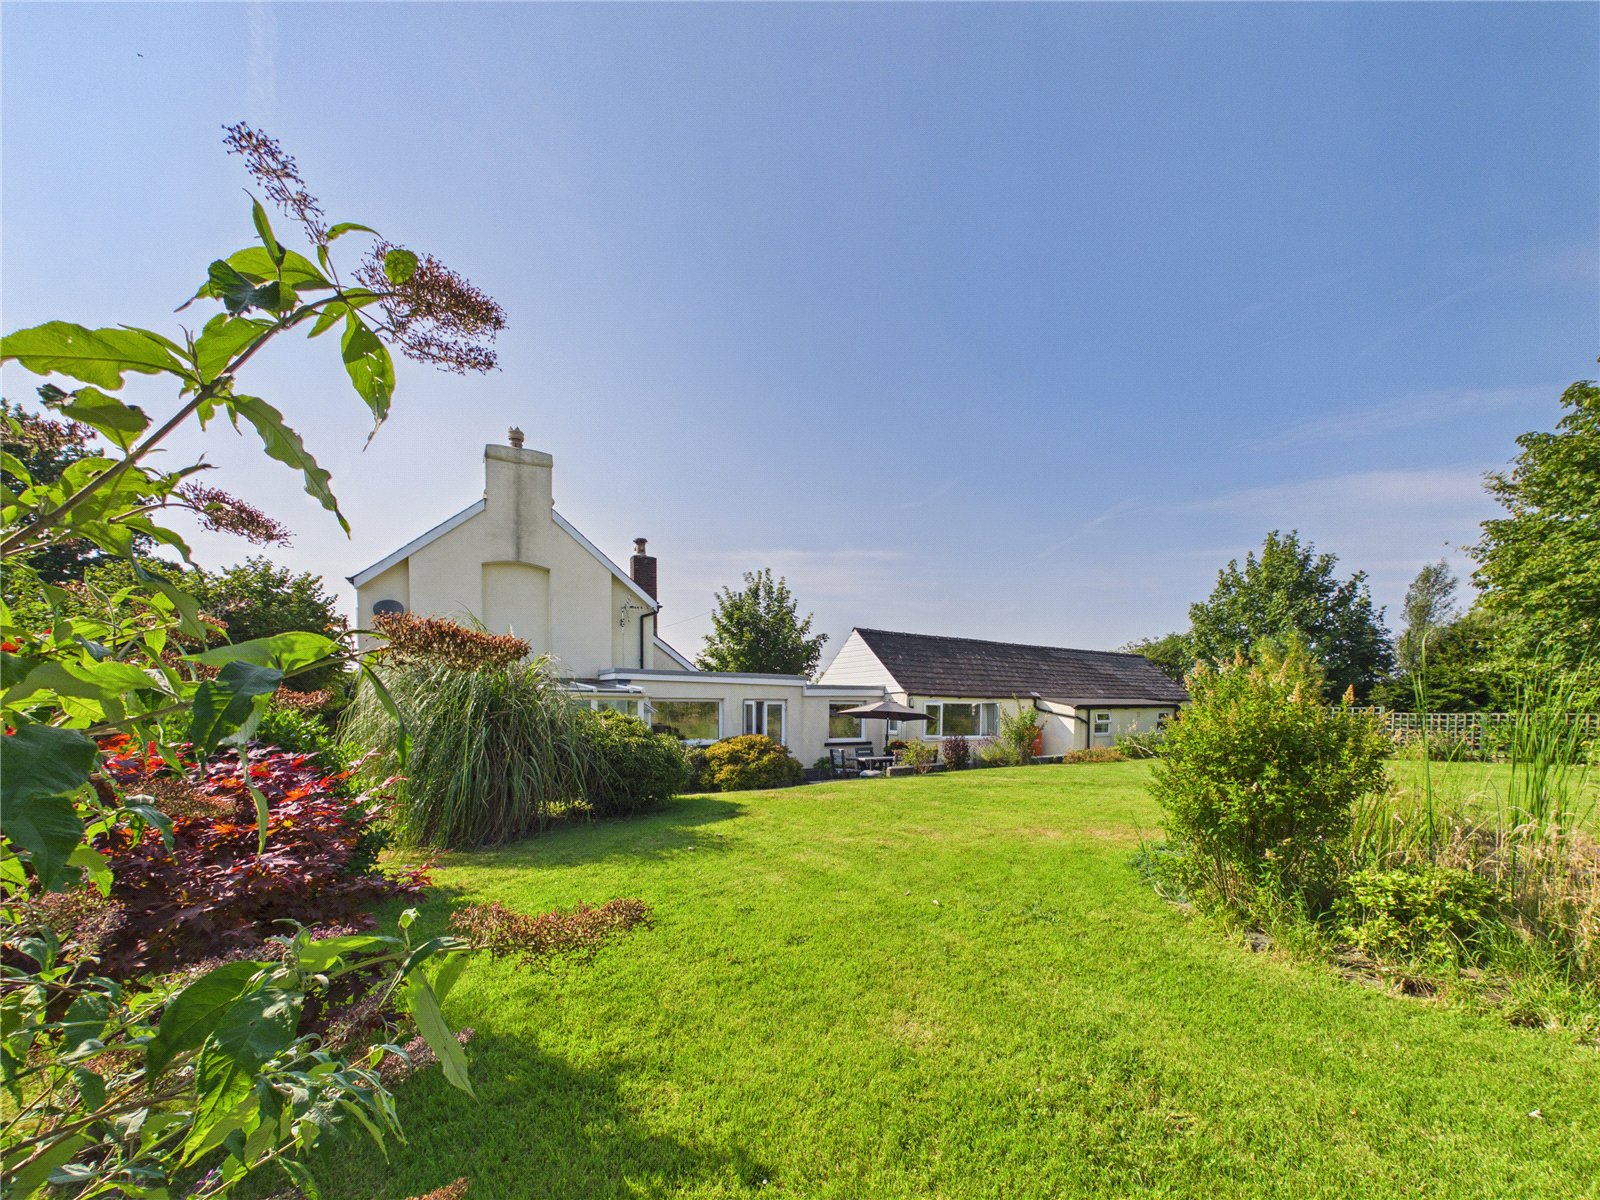
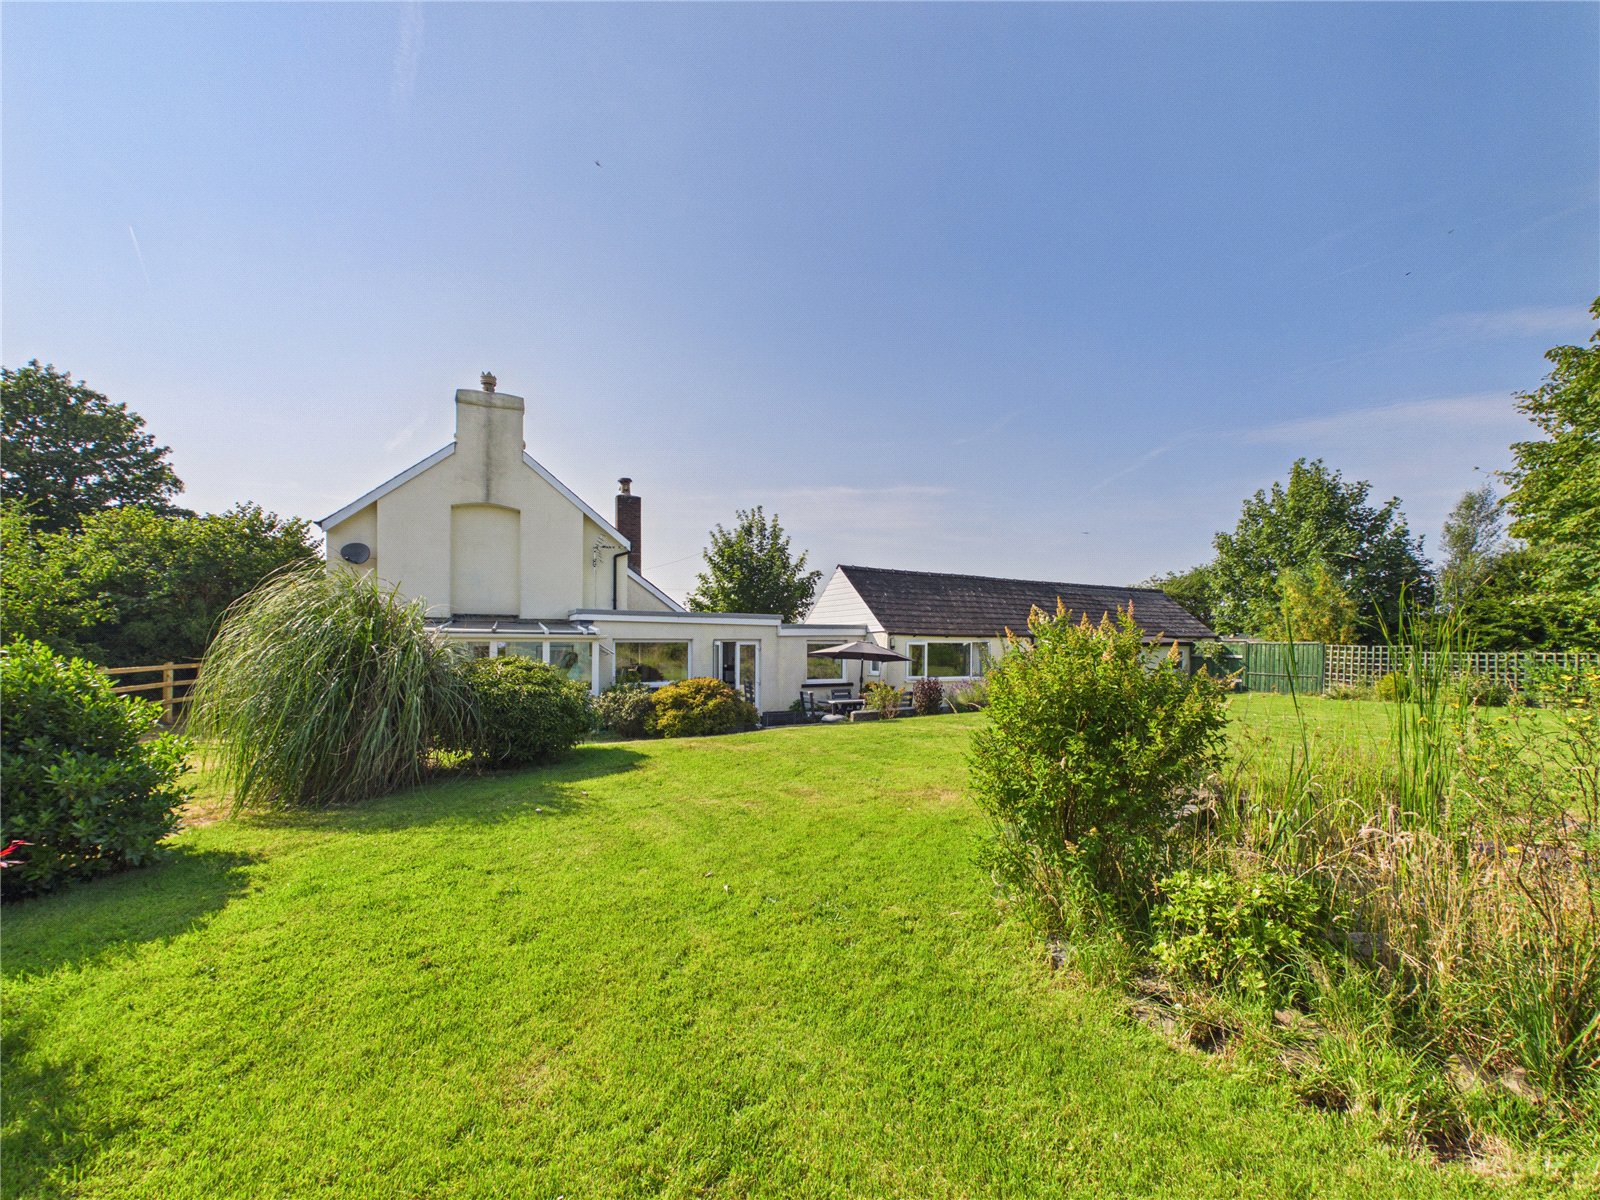
Nestled in a desirable semi-rural village location, this beautifully presented and characterful property offers a rare opportunity for multi-generational living, combining a charming three bedroom family home with an attached two bedroom annex.
The main residence boasts an abundance of charm and character throughout, featuring two spacious reception rooms that provide versatile living and entertaining space, alongside a delightful conservatory overlooking the garden. The accommodation is thoughtfully arranged and immaculately maintained, creating a warm and welcoming atmosphere.
The attached annex offers excellent independent living accommodation, comprising two bedrooms, a generous lounge and a well-appointed kitchen/diner, making it ideal for extended family members, dependent relatives, guests, or even potential income opportunities, subject to any necessary consents.
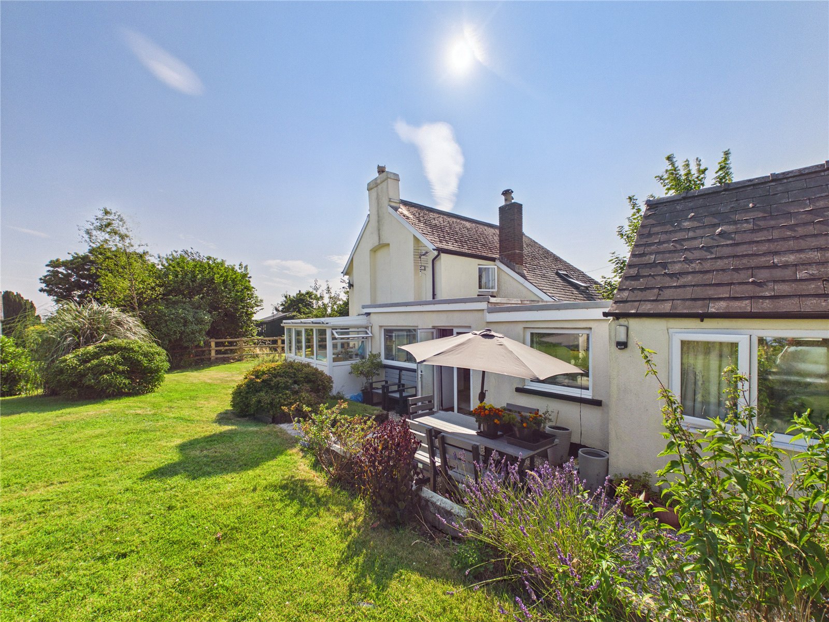
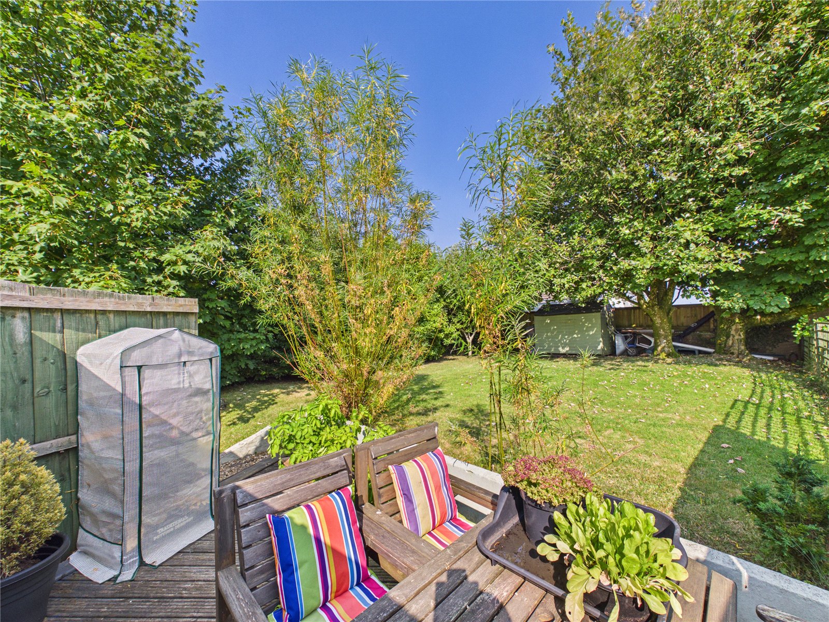
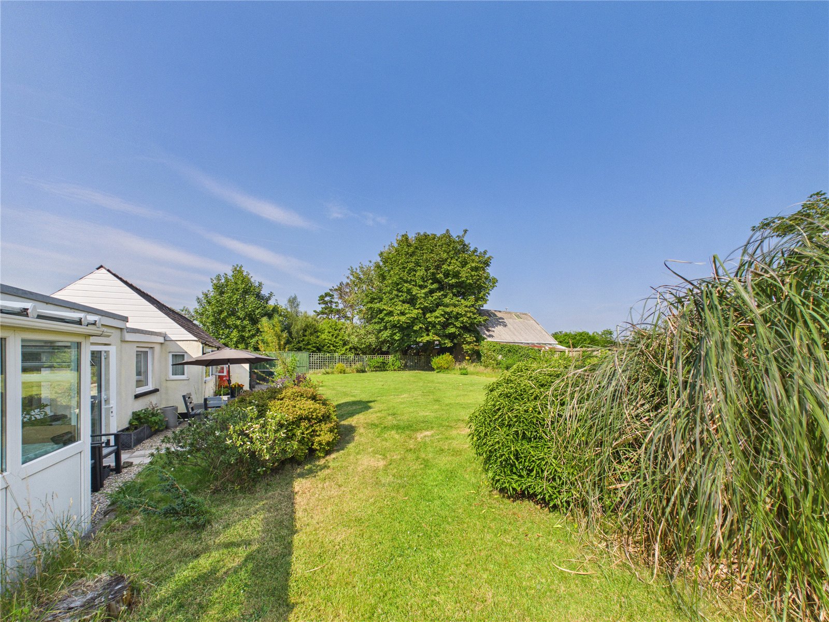
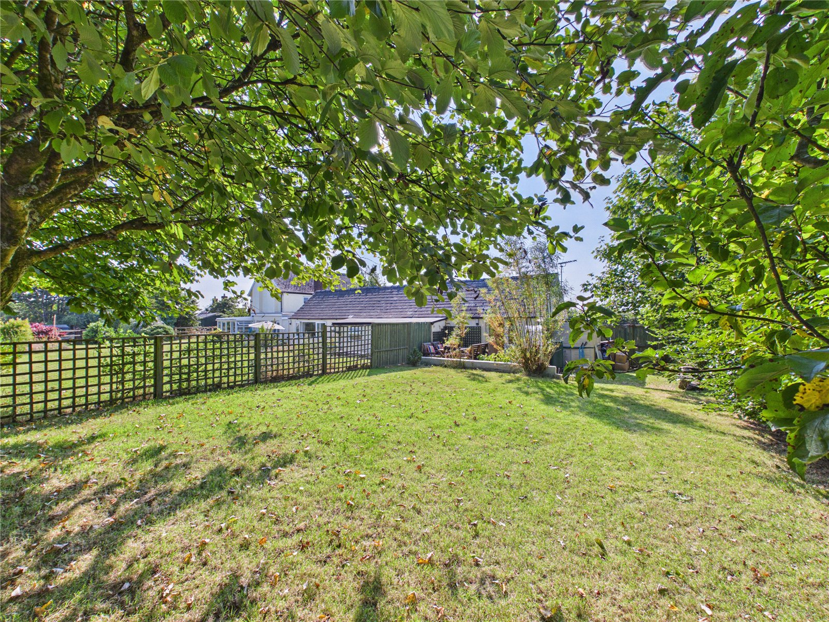
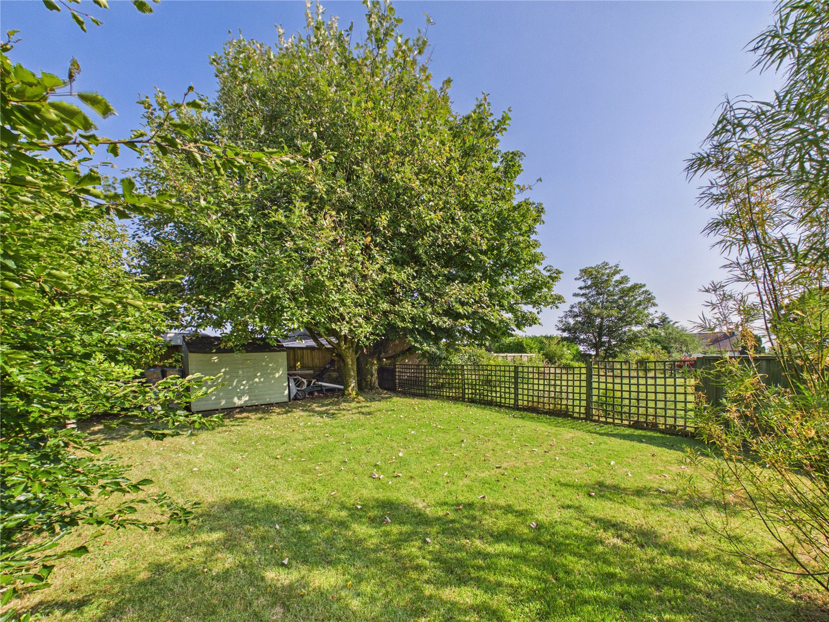
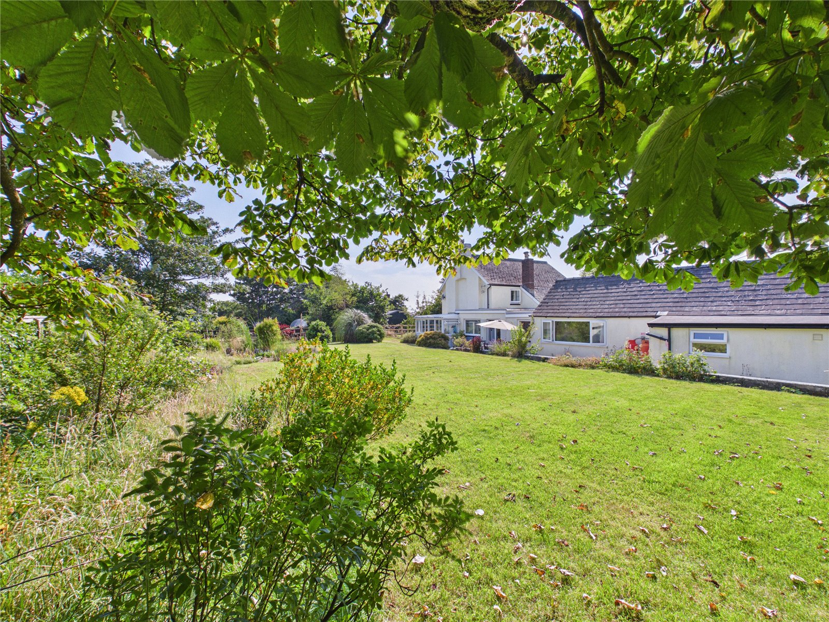
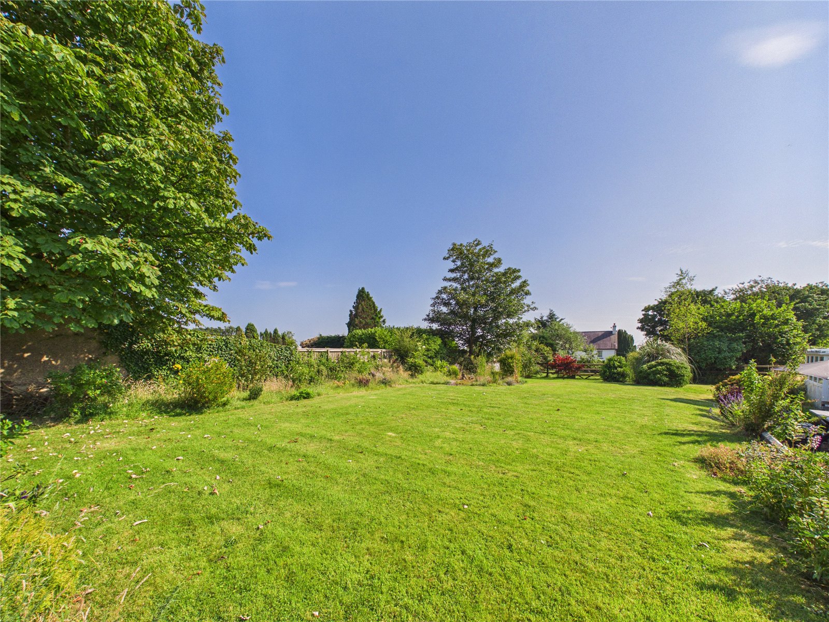
Externally, the property enjoys a beautifully maintained and generously sized garden, providing an attractive setting for outdoor relaxation, family gatherings and gardening enthusiasts alike. The grounds perfectly complement the home, enhancing its sense of space and privacy.
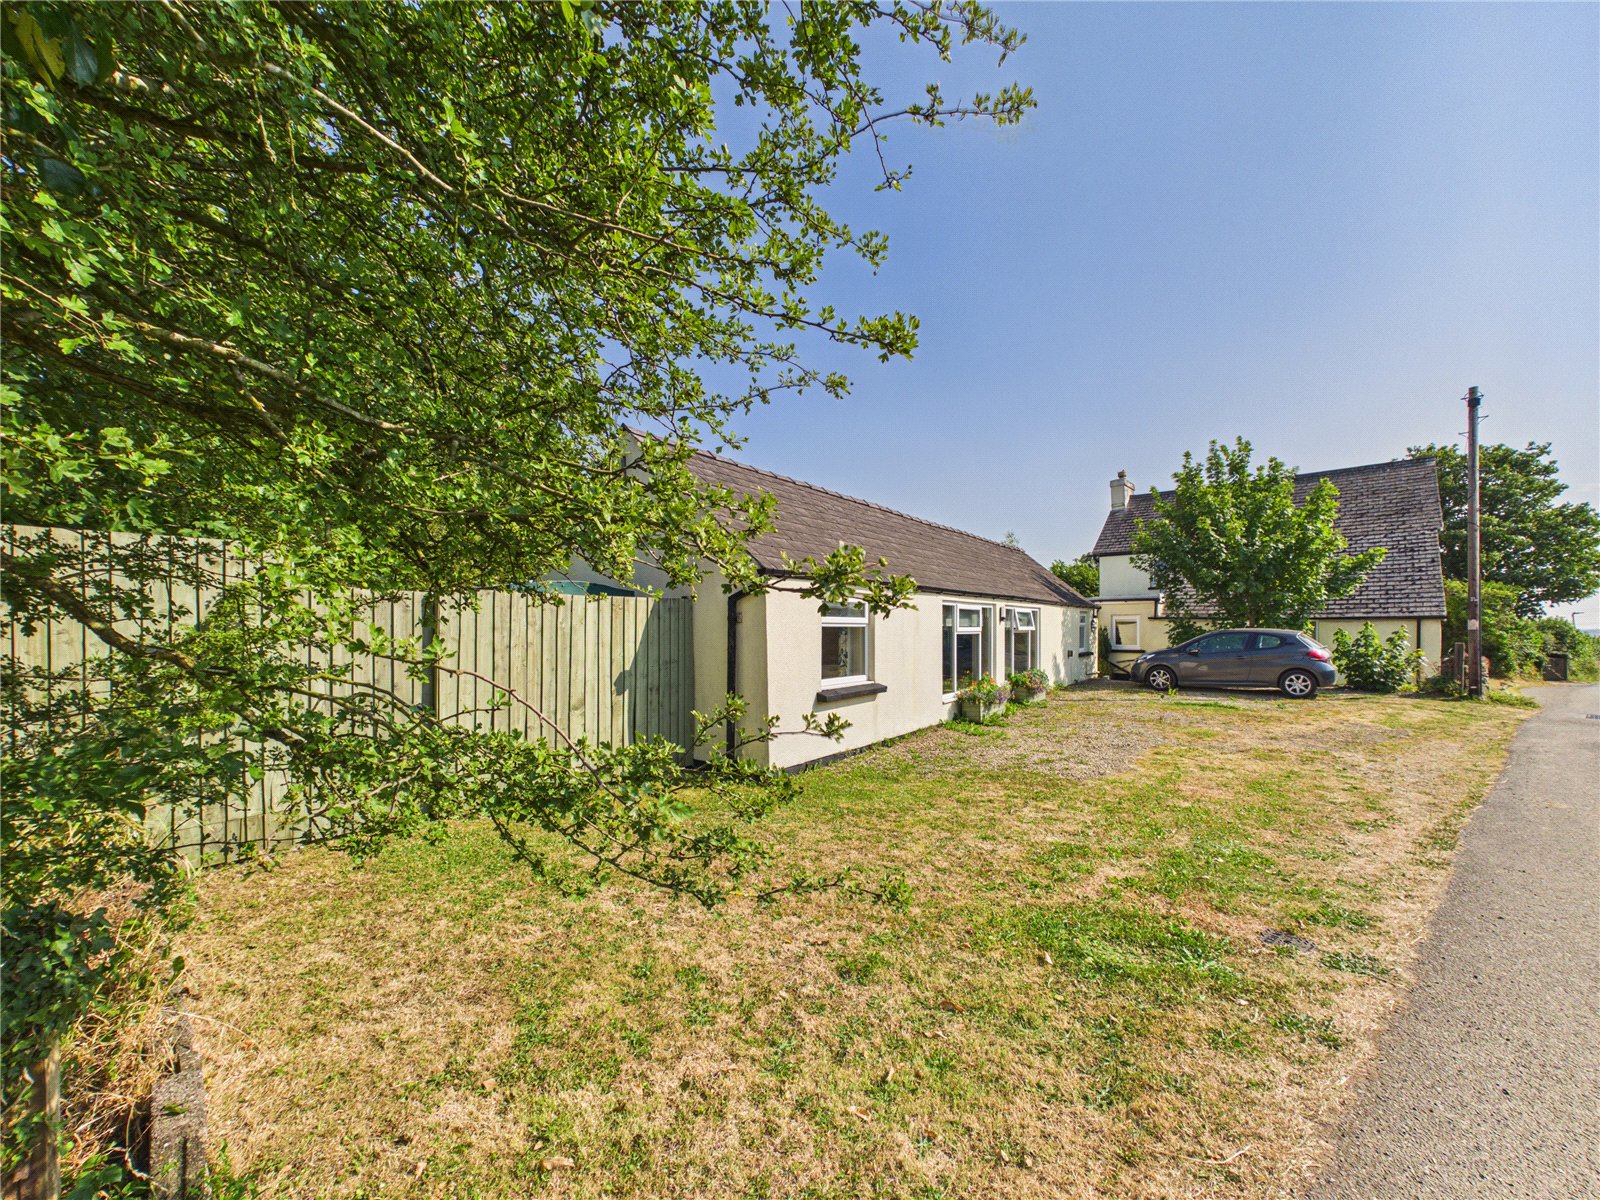
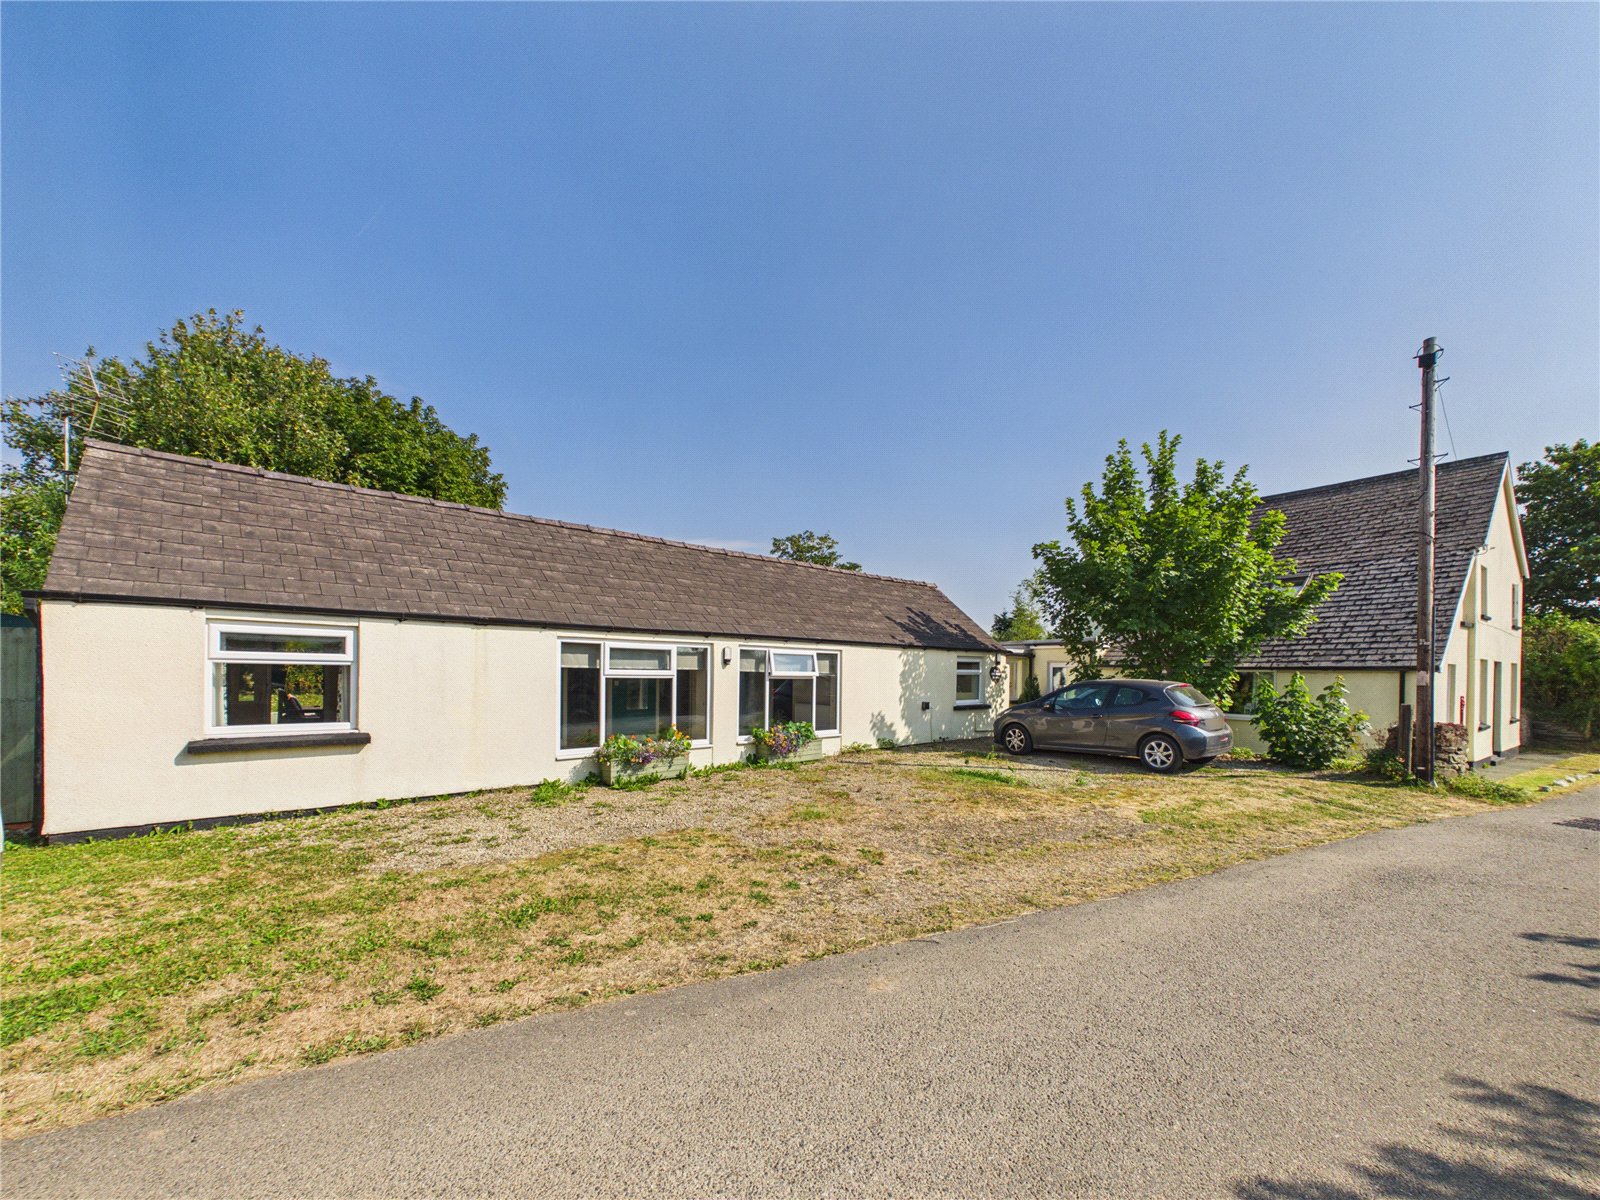
Further benefits include ample off-road parking for multiple vehicles, adding to the practicality of this unique home.
Combining flexible accommodation, character features, attractive gardens and a sought-after village setting, this exceptional property presents a wonderful opportunity for those seeking spacious family living with the added advantage of independent annex accommodation.
Entrance room
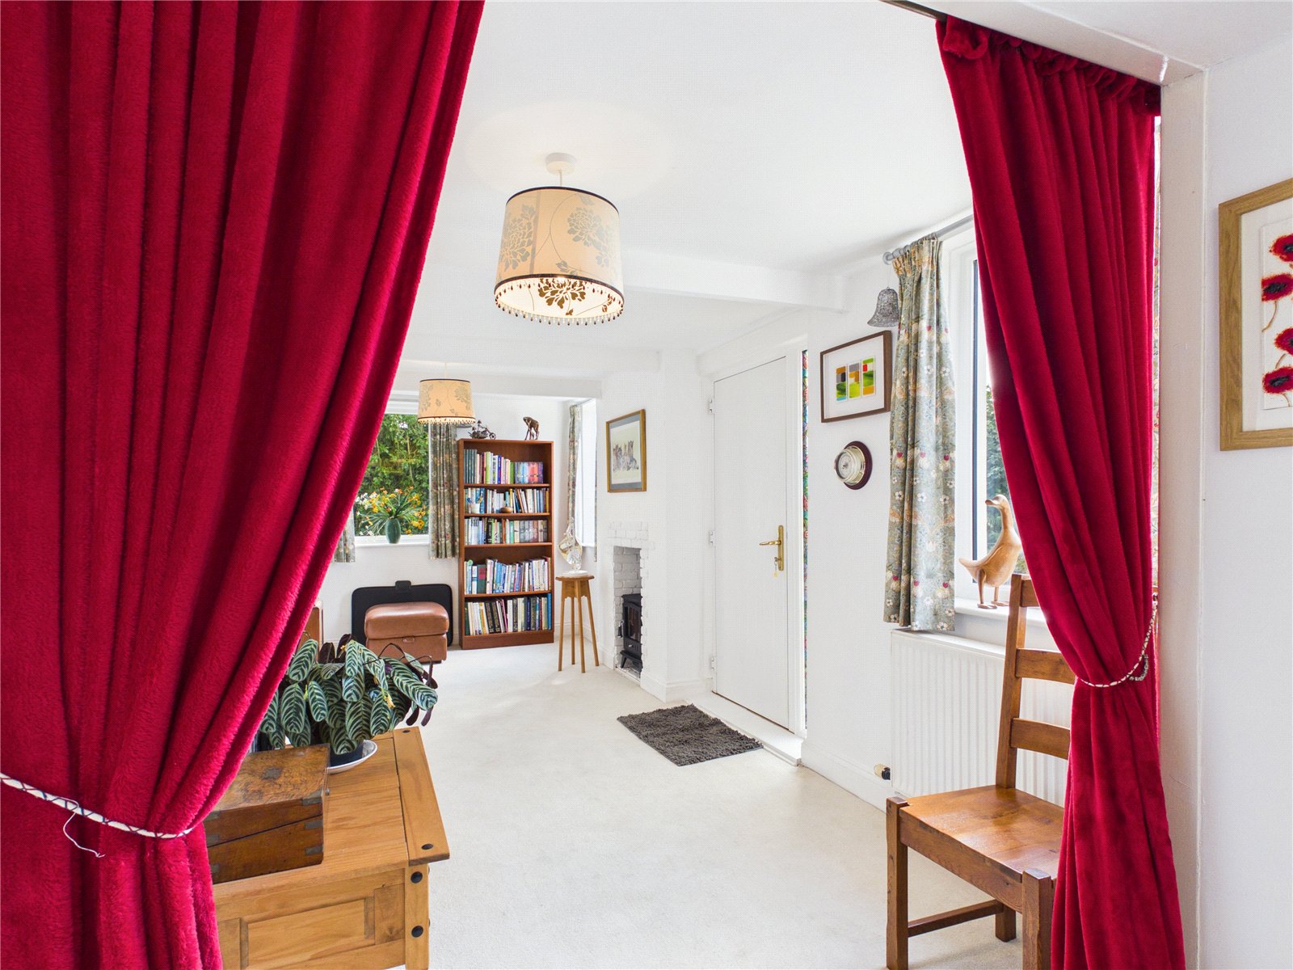
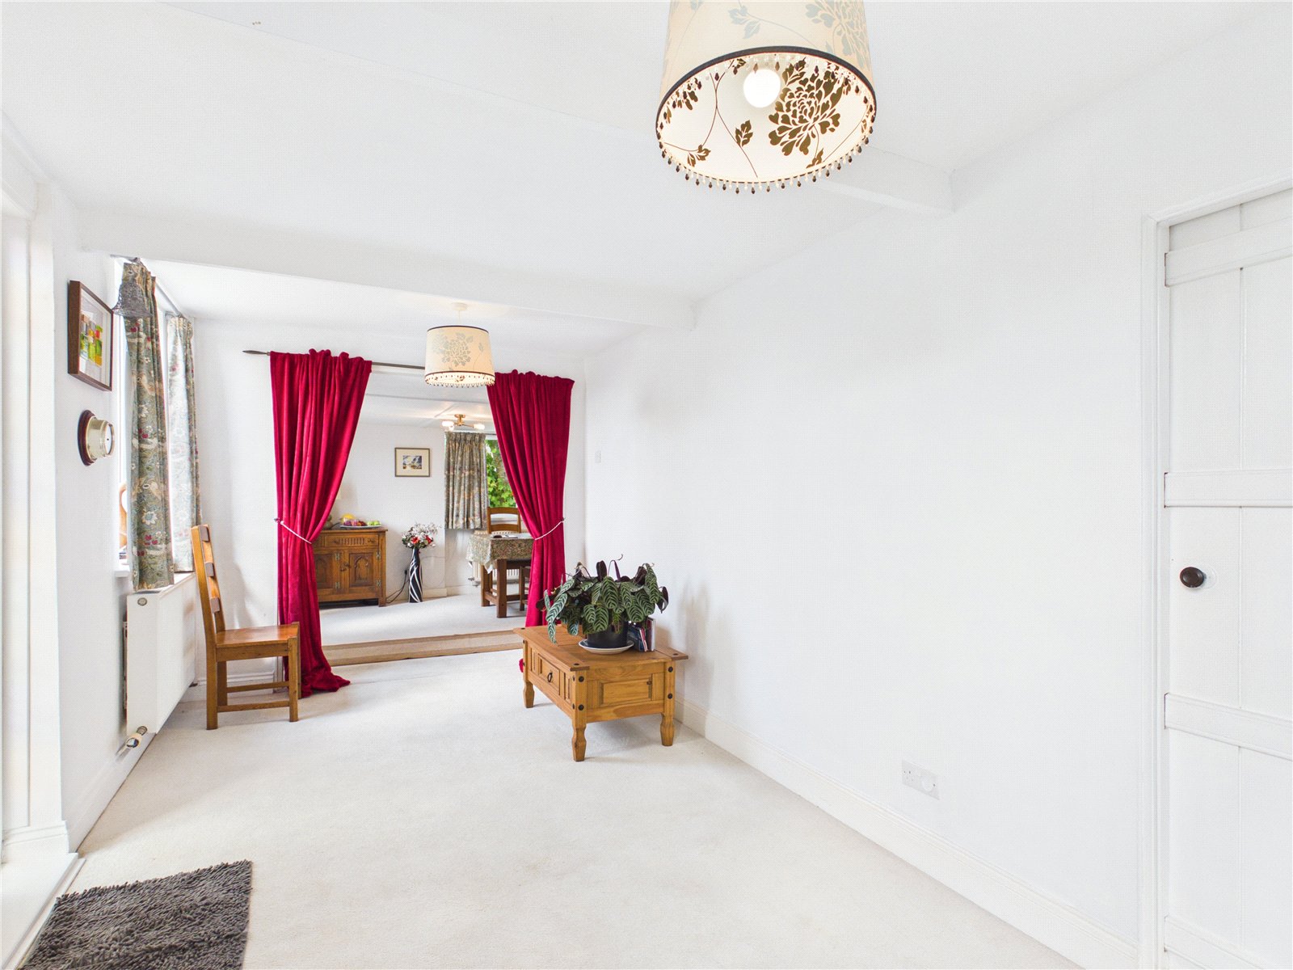
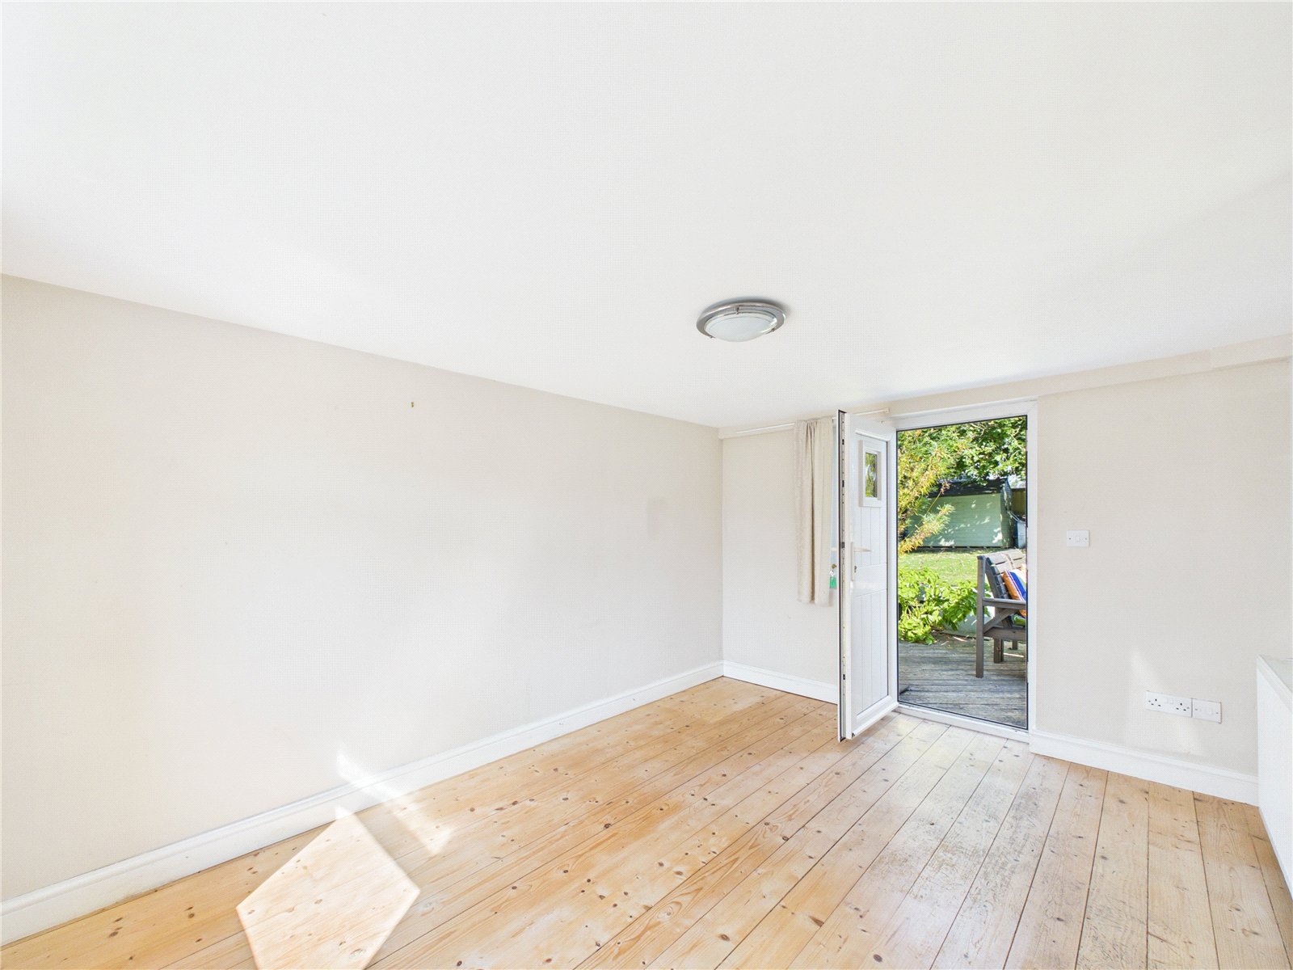
Bright and spacious reception room with neutral décor, featuring white walls, light carpeting, and excellent natural light. The room flows through an open archway dressed with striking red curtains into a further dining area, creating a versatile living and entertaining space. Character features include decorative light fittings, traditional internal doors, and a large window to the front aspect. The room offers a blank canvas for personalisation while maintaining a warm and welcoming feel.
Living Room
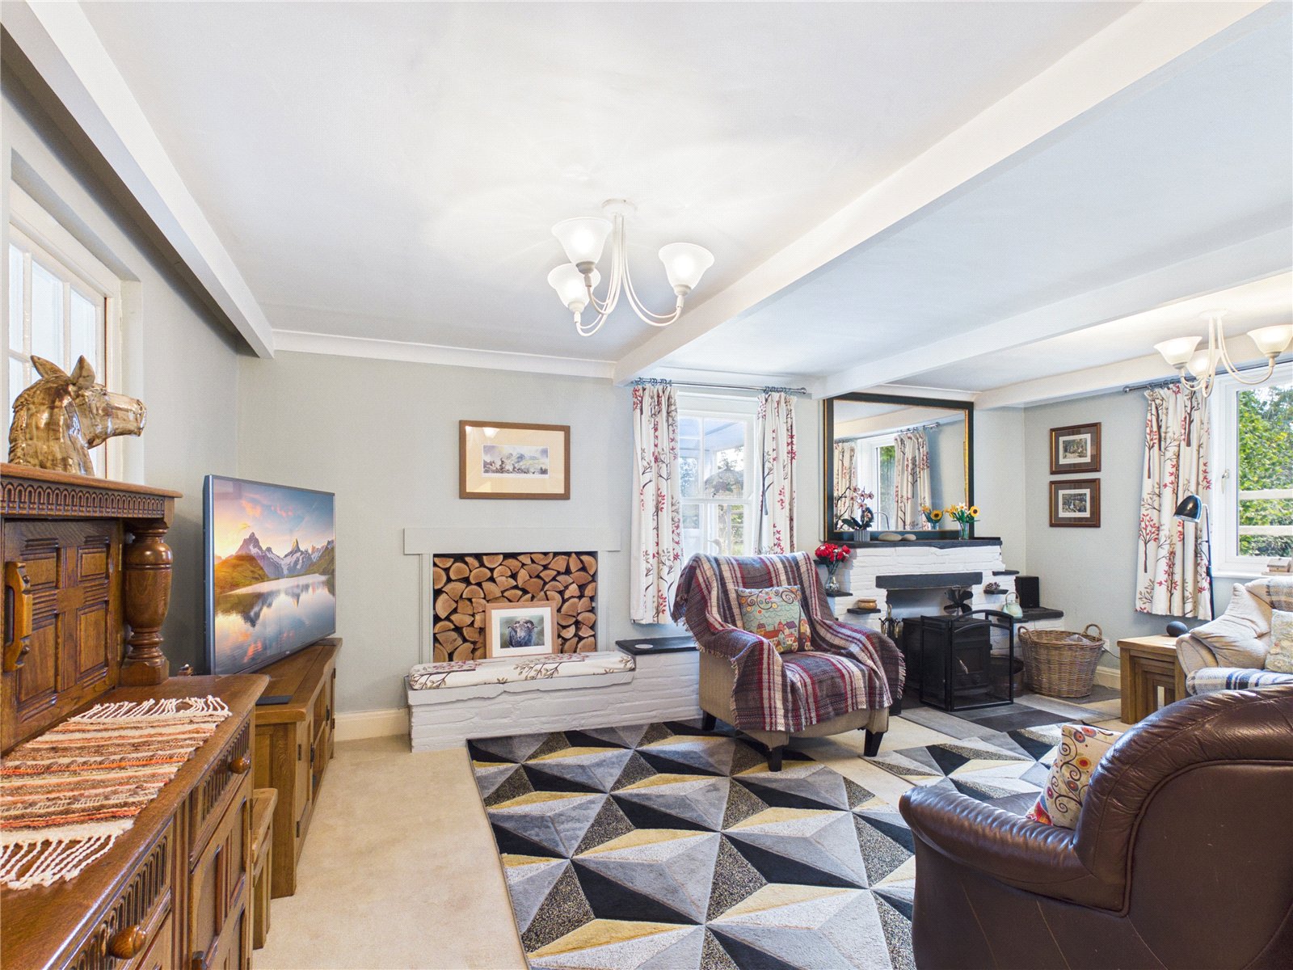
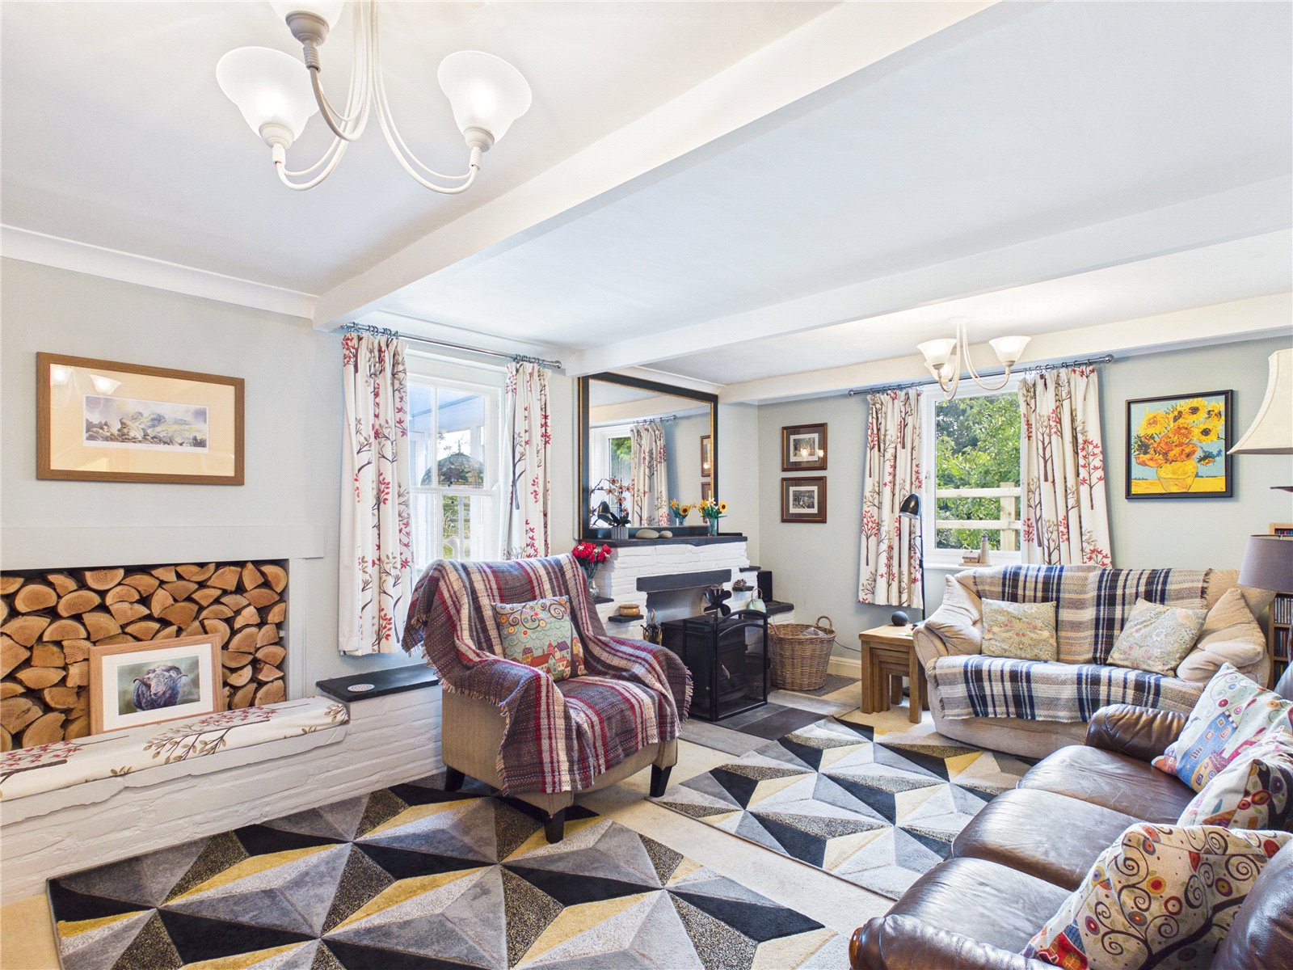
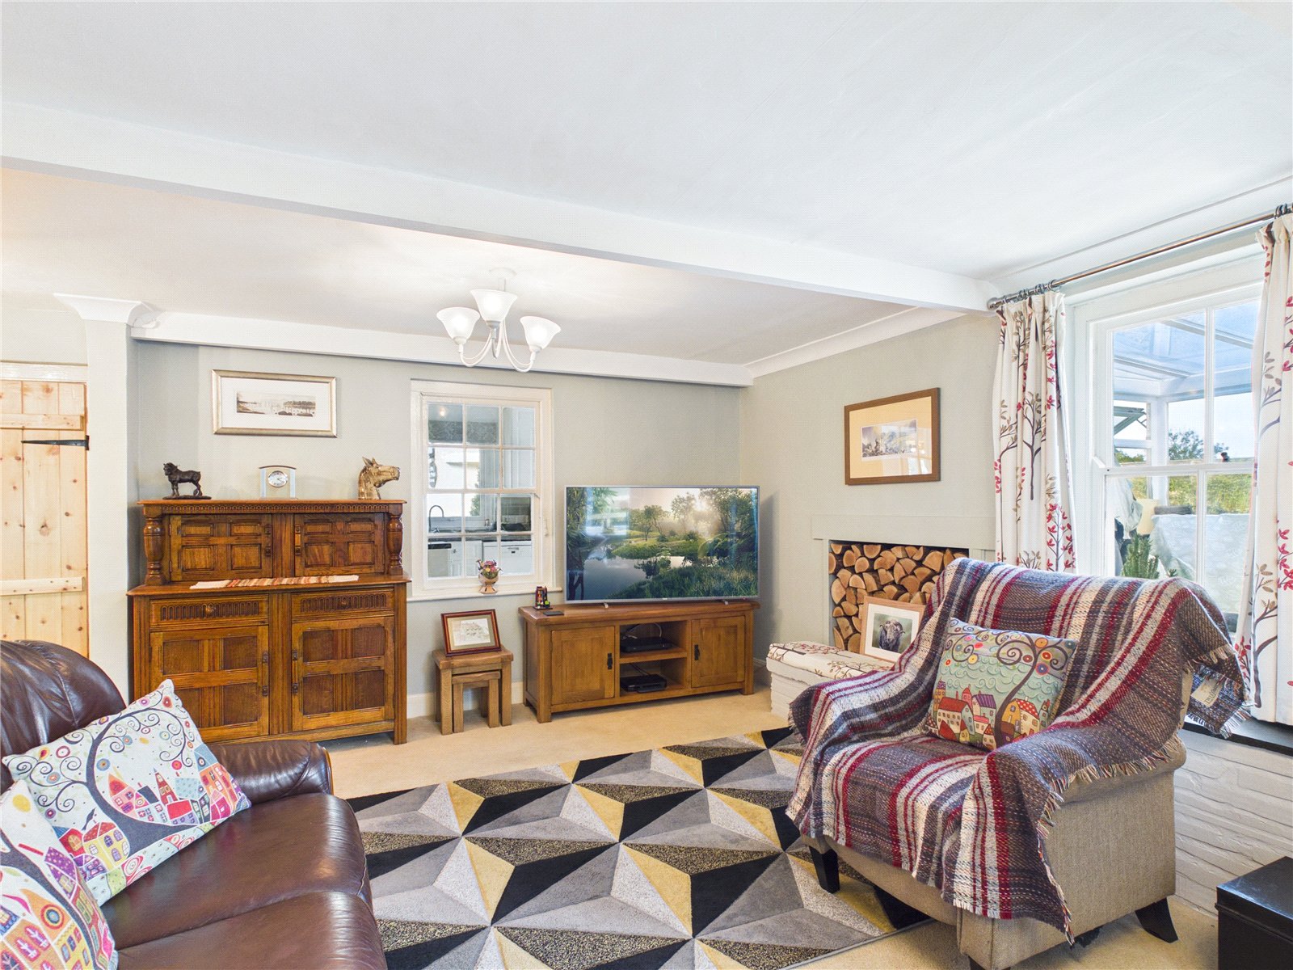
Comfortable and well-presented living room featuring a cosy wood-burning stove, large windows providing plenty of natural light, and attractive neutral décor. Generous proportions create an inviting space for relaxation and entertaining, complemented by charming character features and garden views.
Dining Room
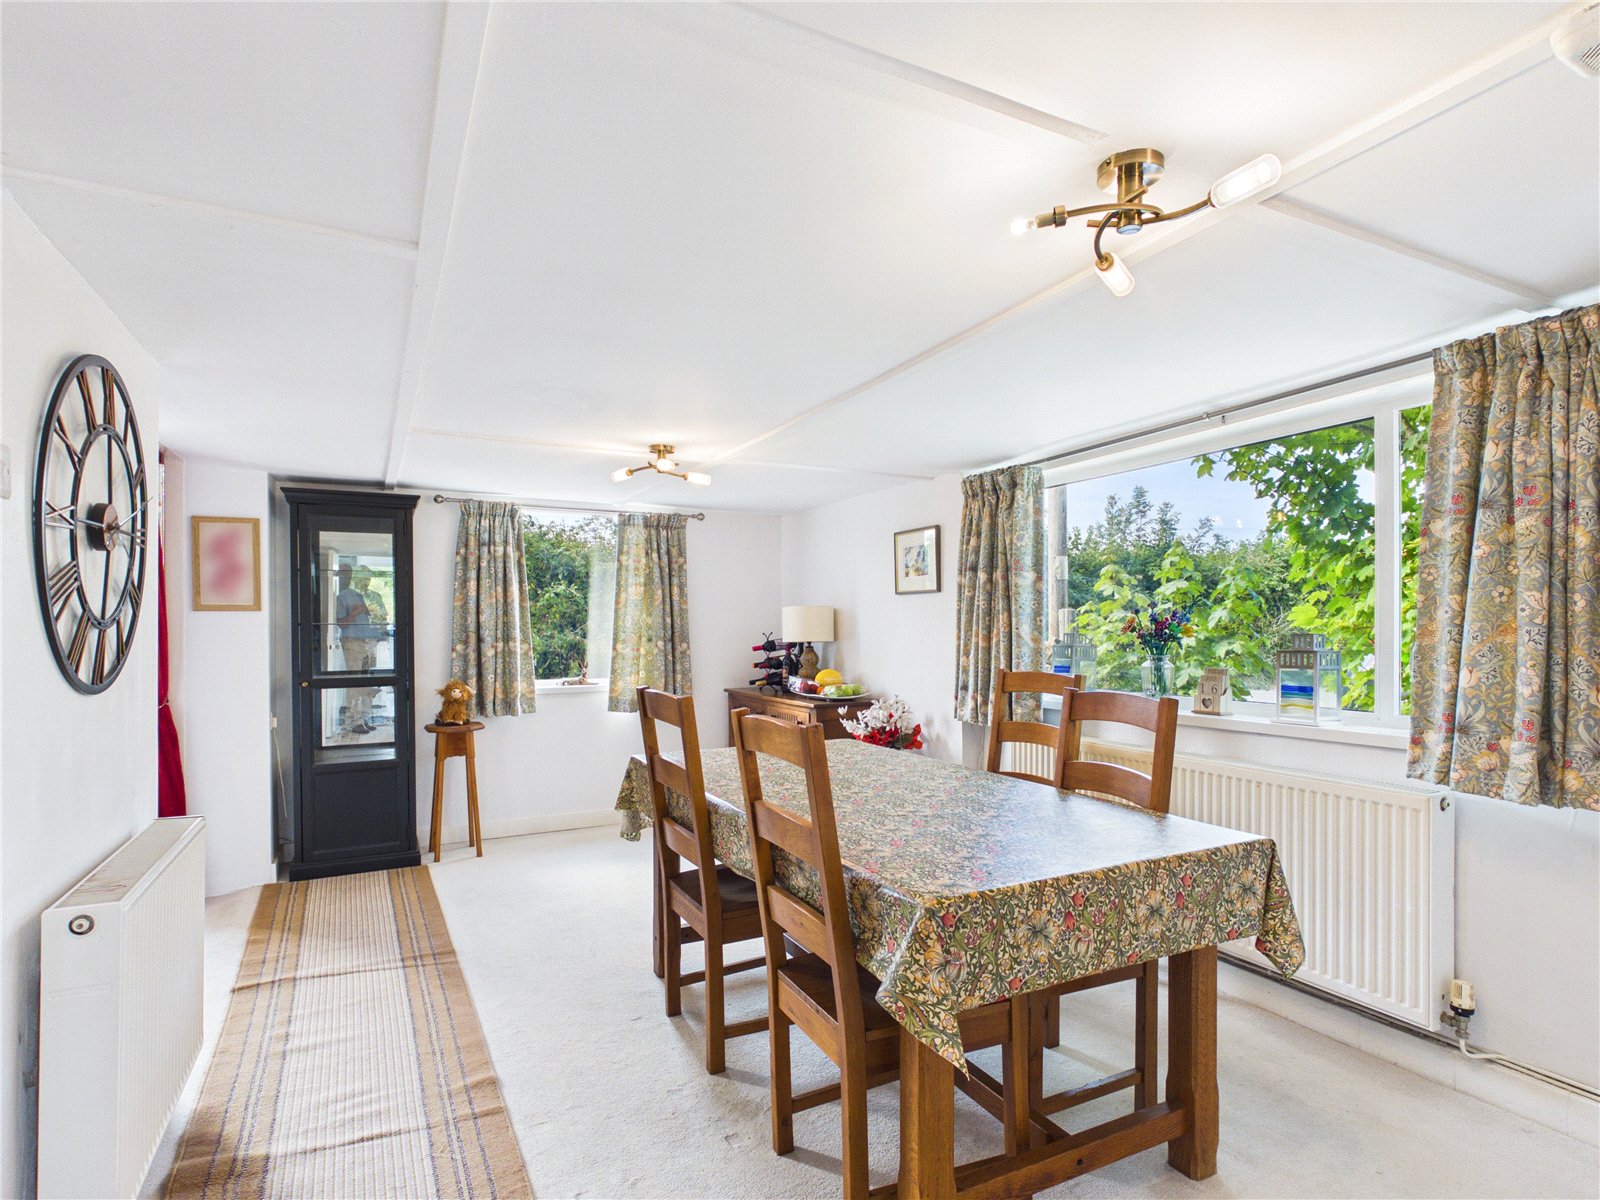
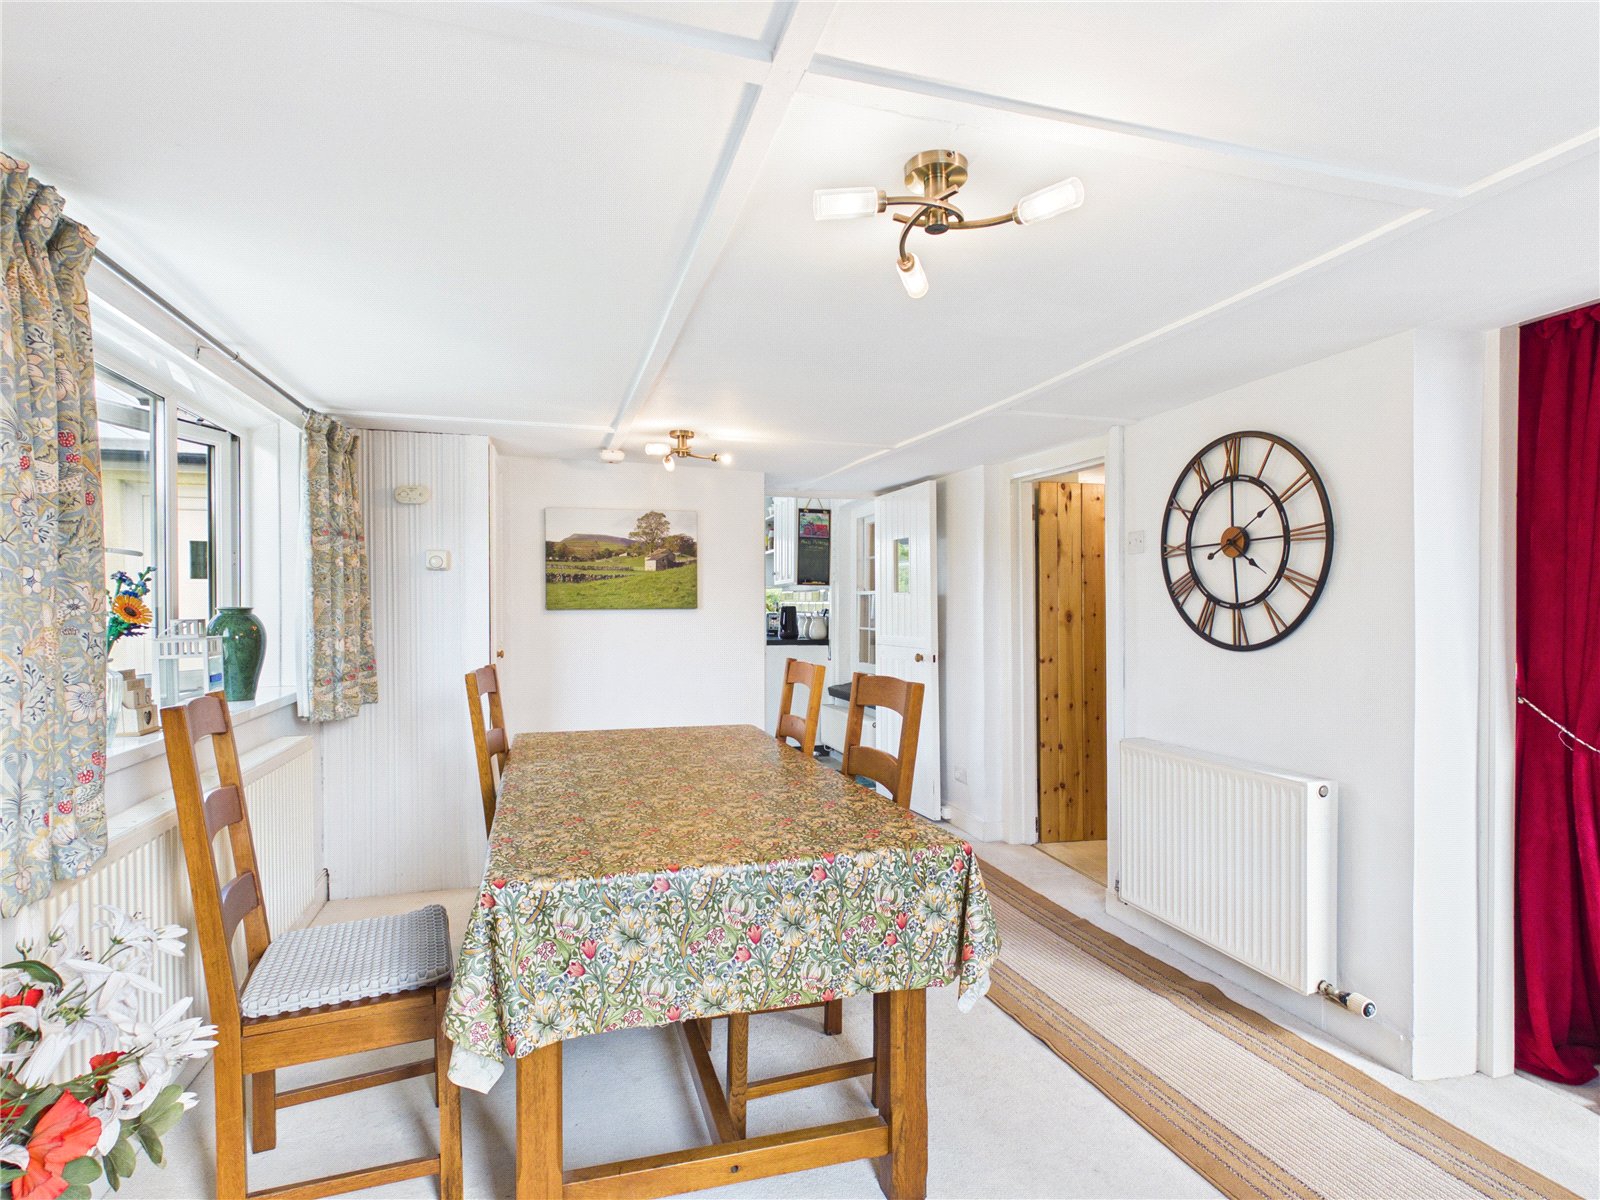
Bright and spacious dining area with large windows providing excellent natural light and attractive garden views. Features neutral décor, fitted radiators, and ample space for a family dining table, creating a welcoming setting for everyday meals and entertaining.
Study
Kitchen
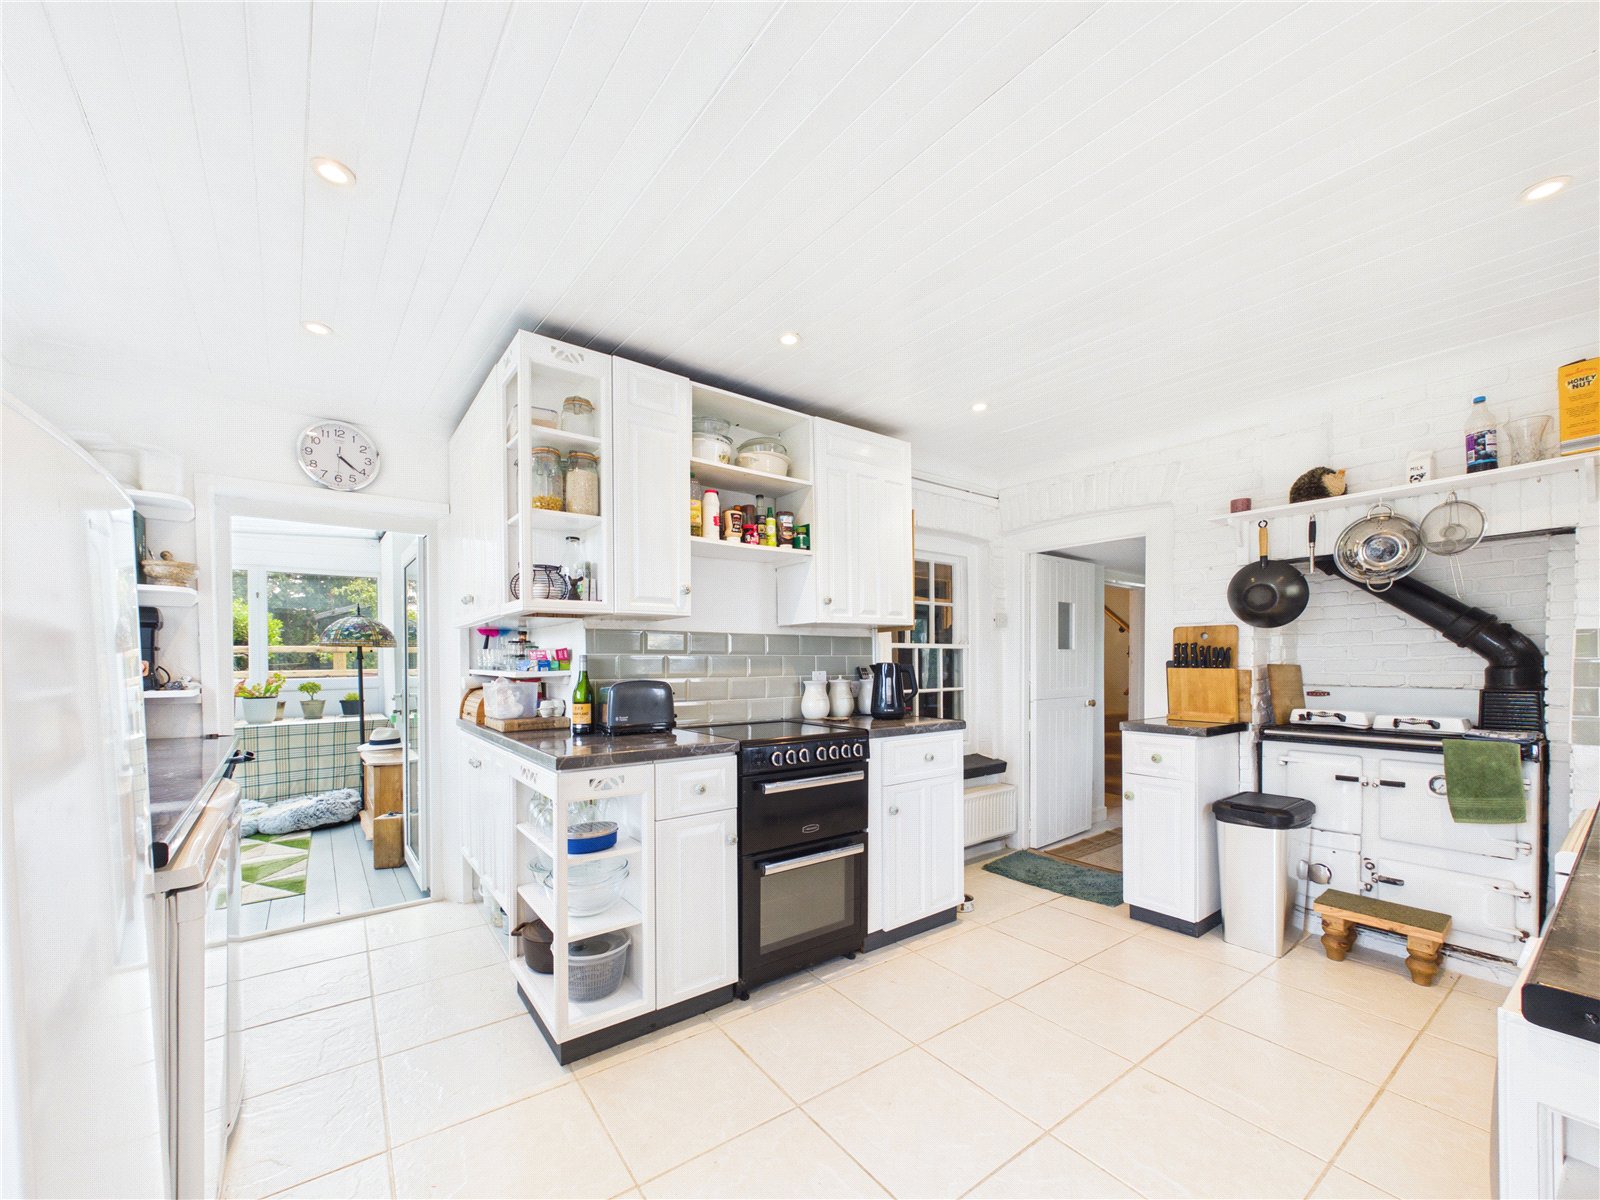
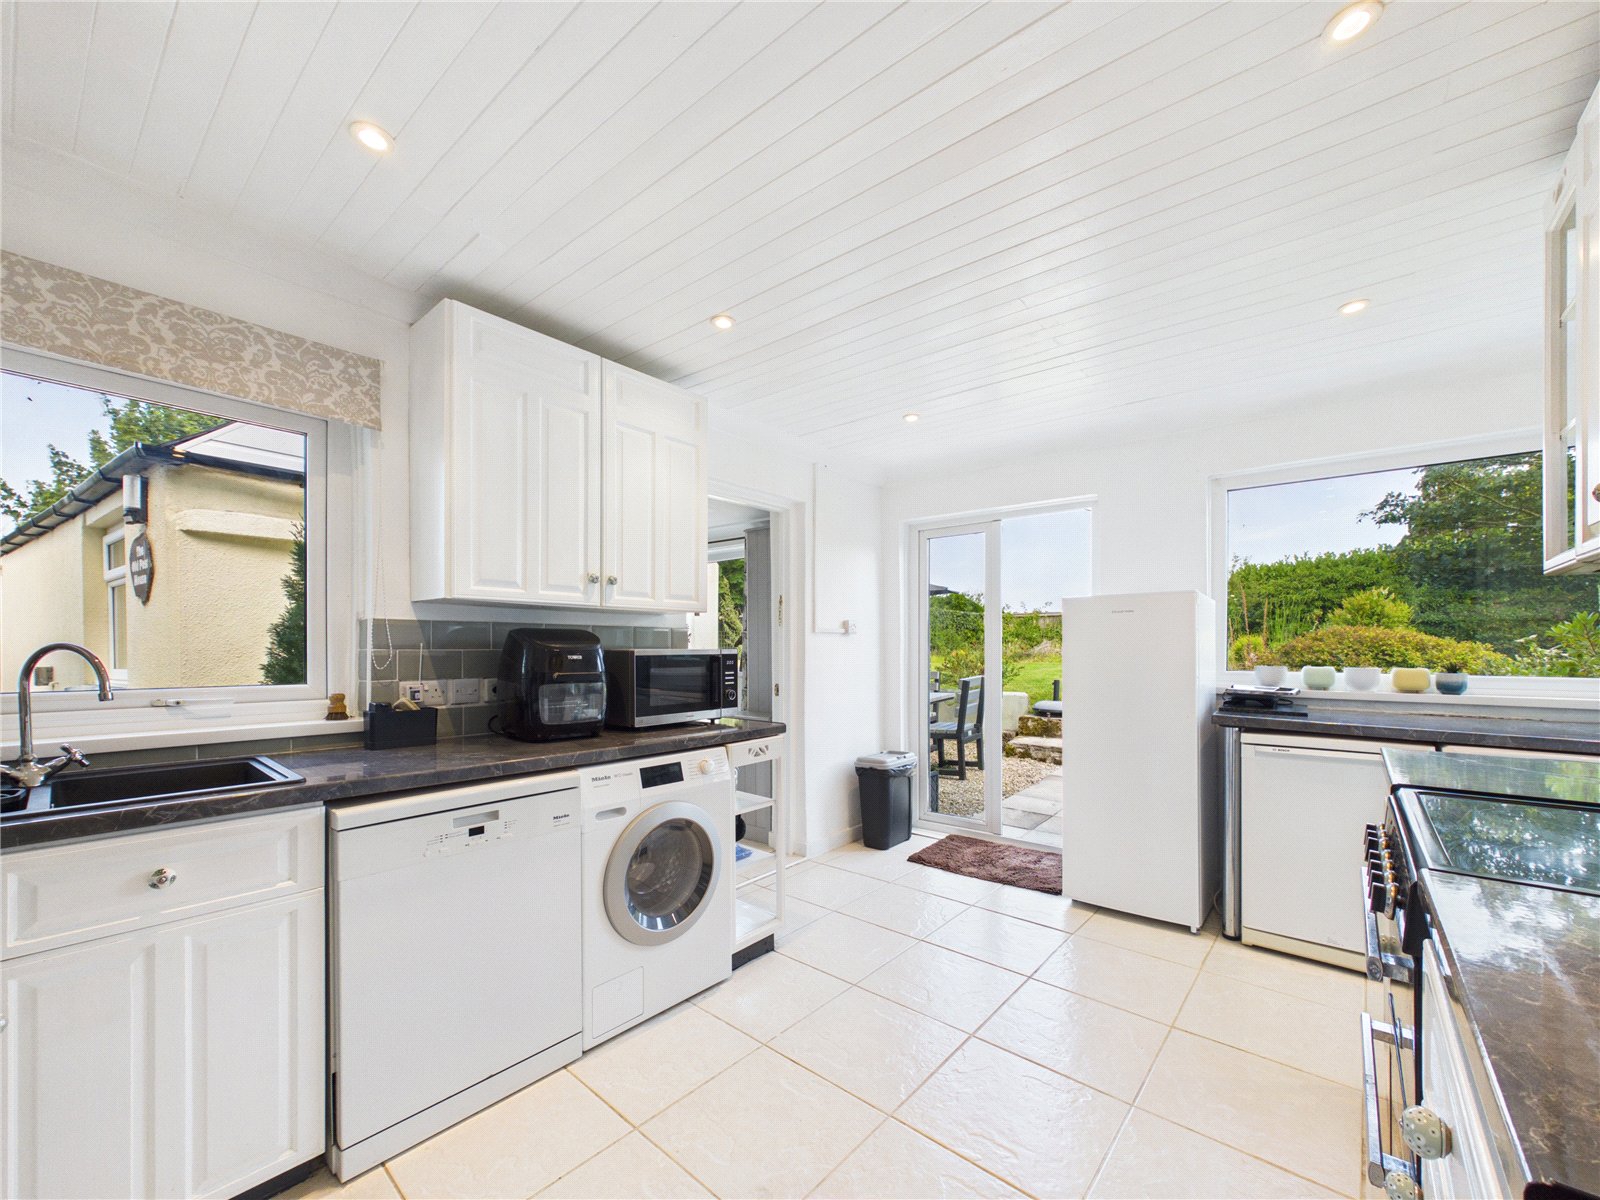
Bright and characterful kitchen featuring a range of fitted units, ample worktop space, and a traditional range-style cooker. Space for appliances. The spacious layout offers room for informal dining, while the adjoining garden room provides additional seating space and attractive views of the surrounding gardens.
Sunroom
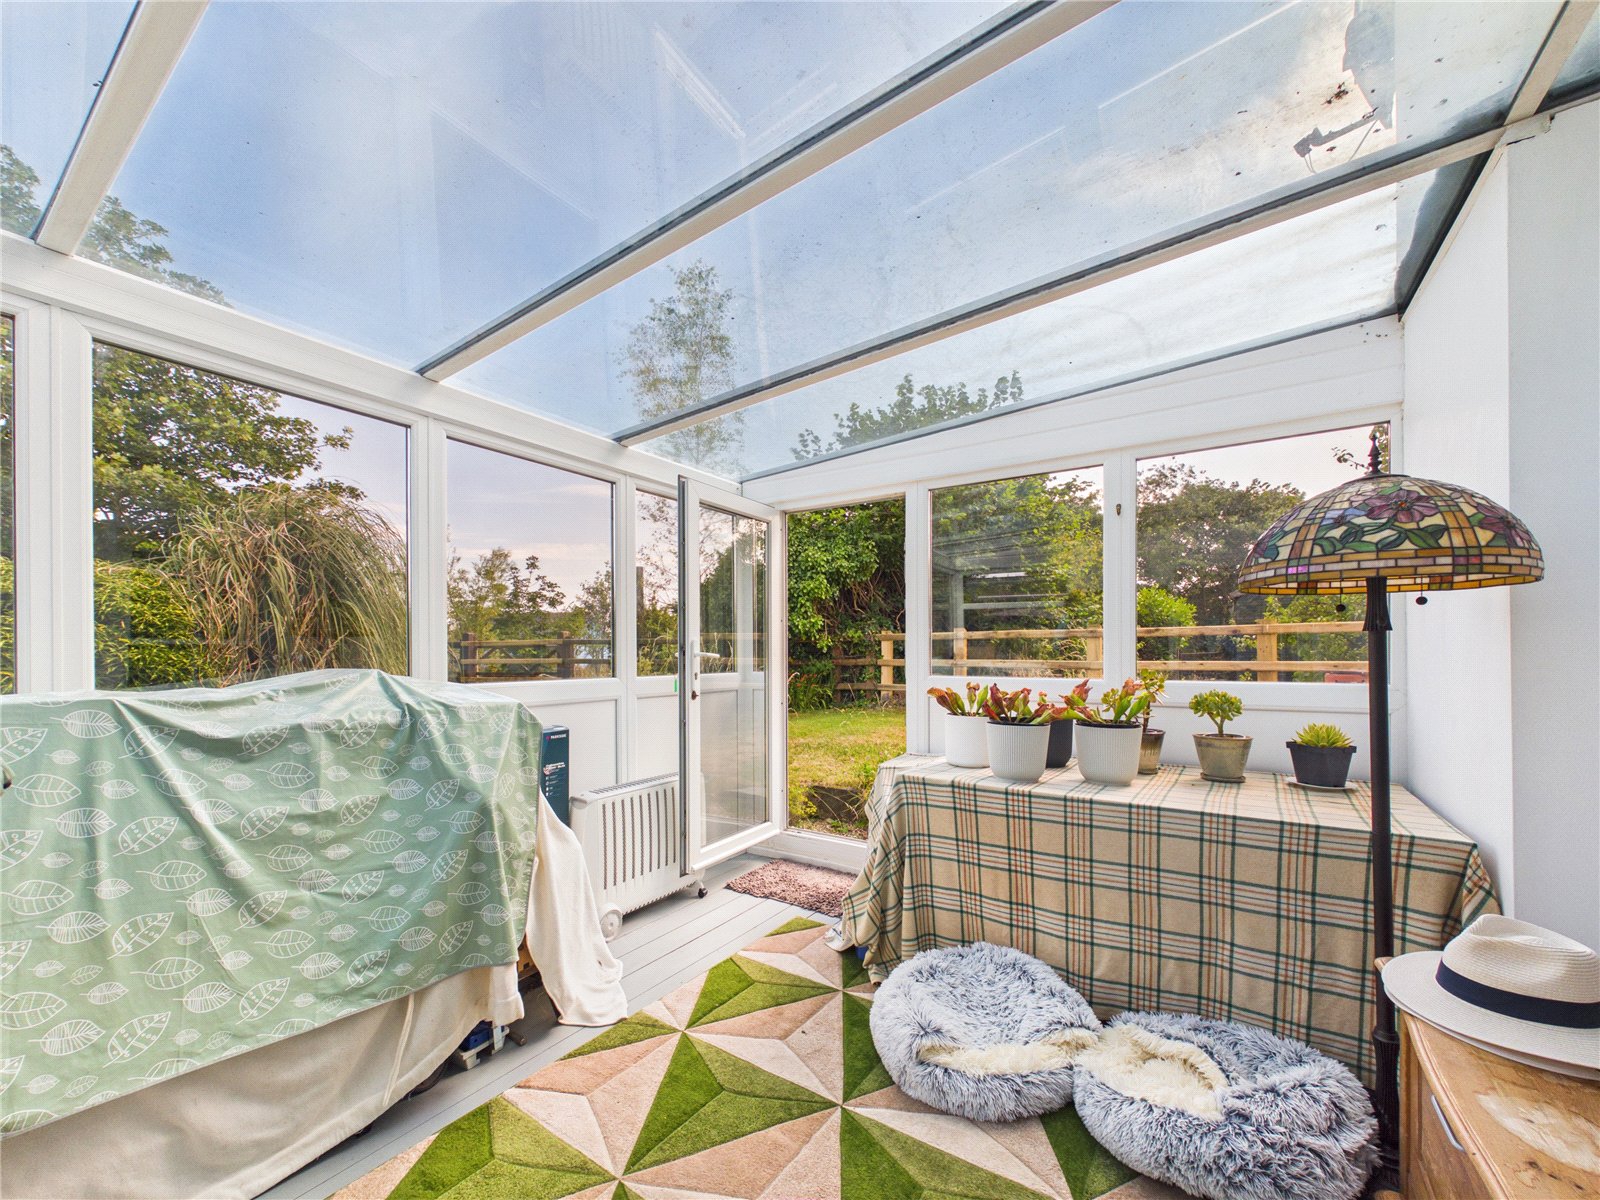
Bright and versatile garden room with a glazed roof and surrounding windows, enjoying attractive views over the garden. A peaceful space ideal for relaxation, hobbies, or additional seating, with direct access to the outdoors and an abundance of natural light.
FIRST FLOOR
Landing
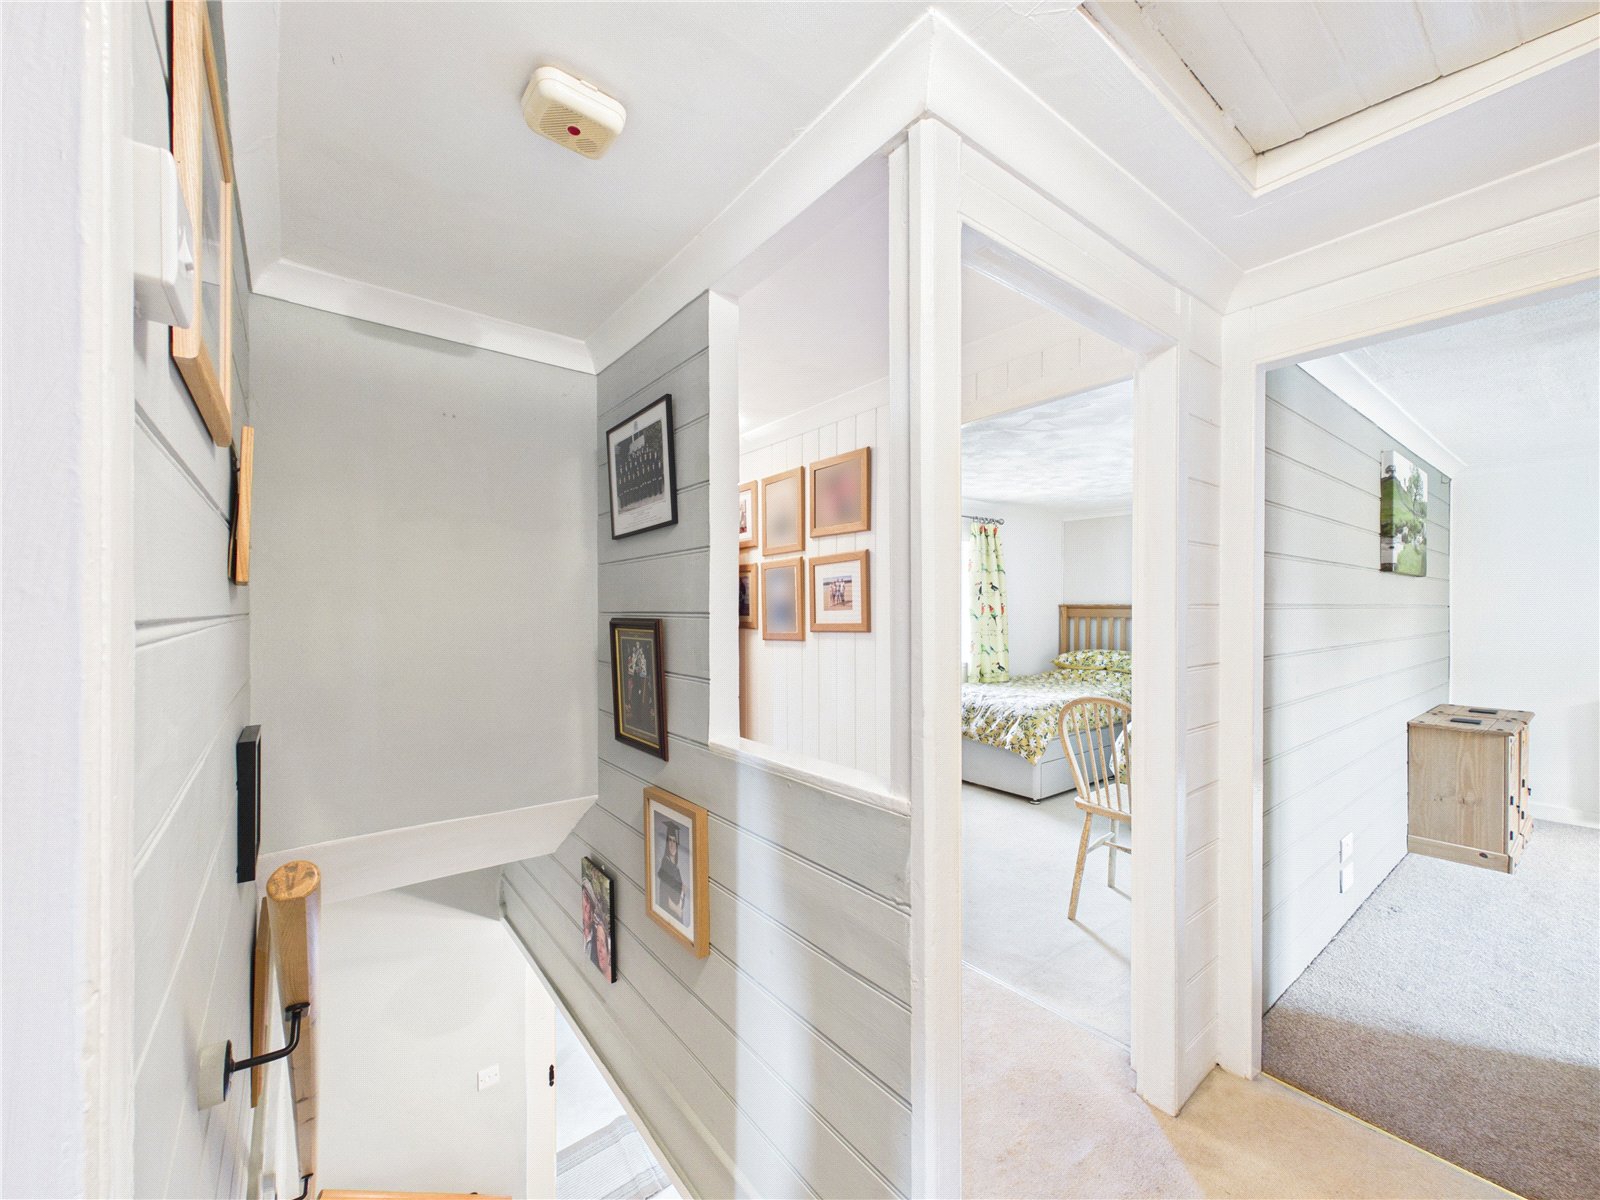
Bedroom
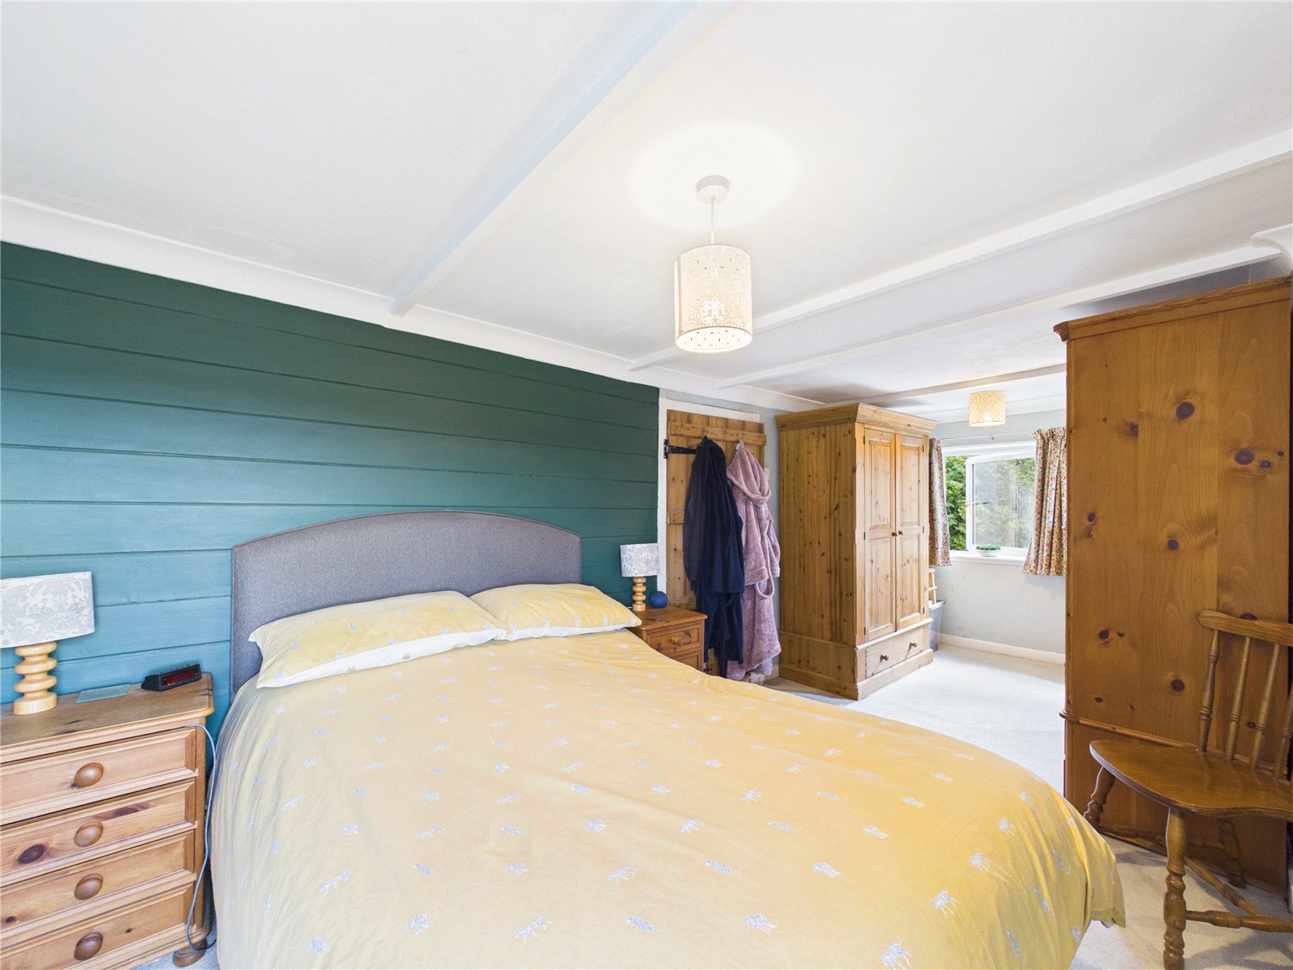
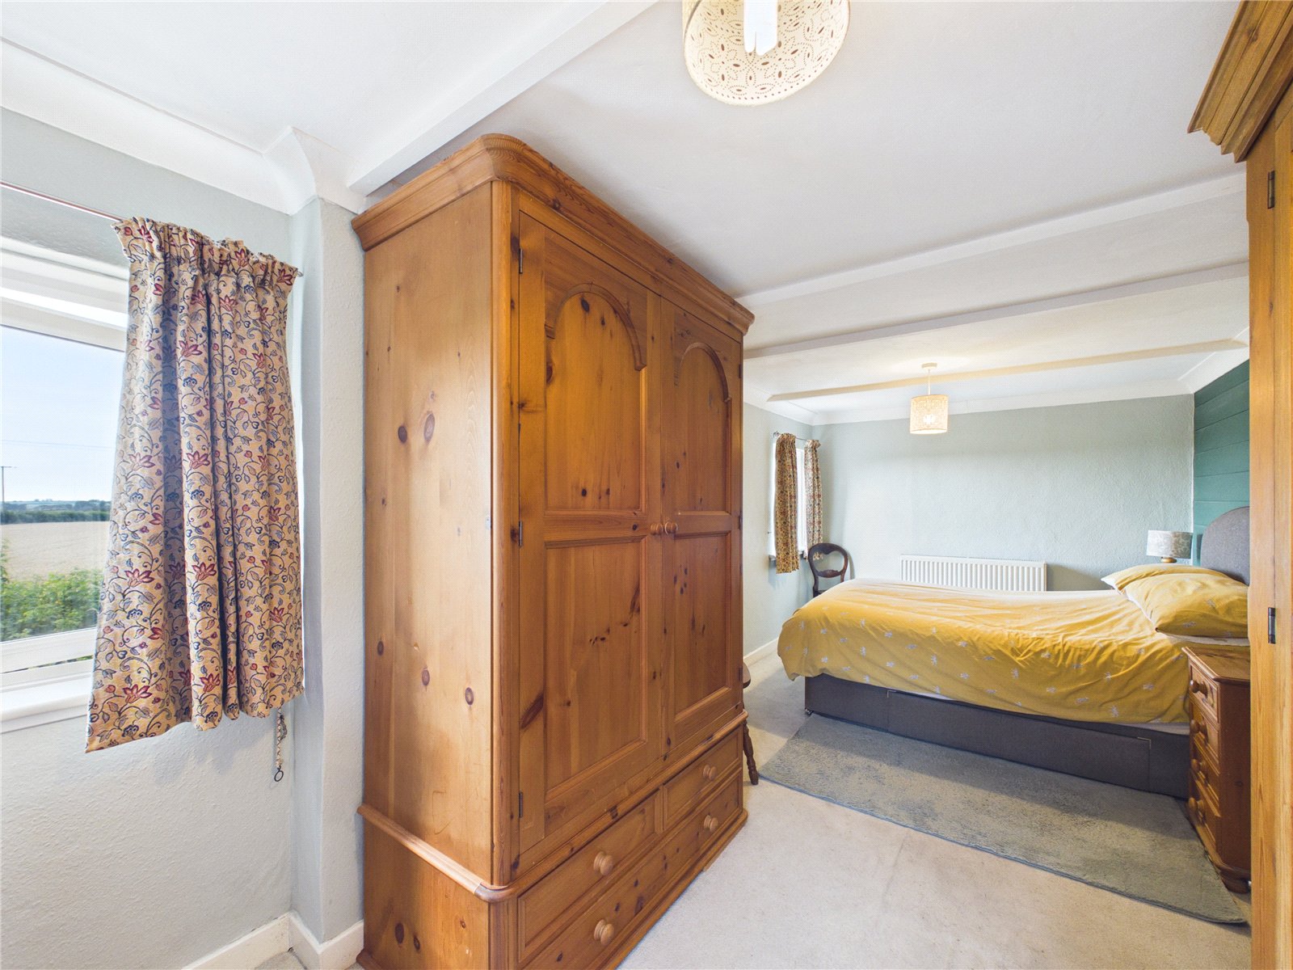
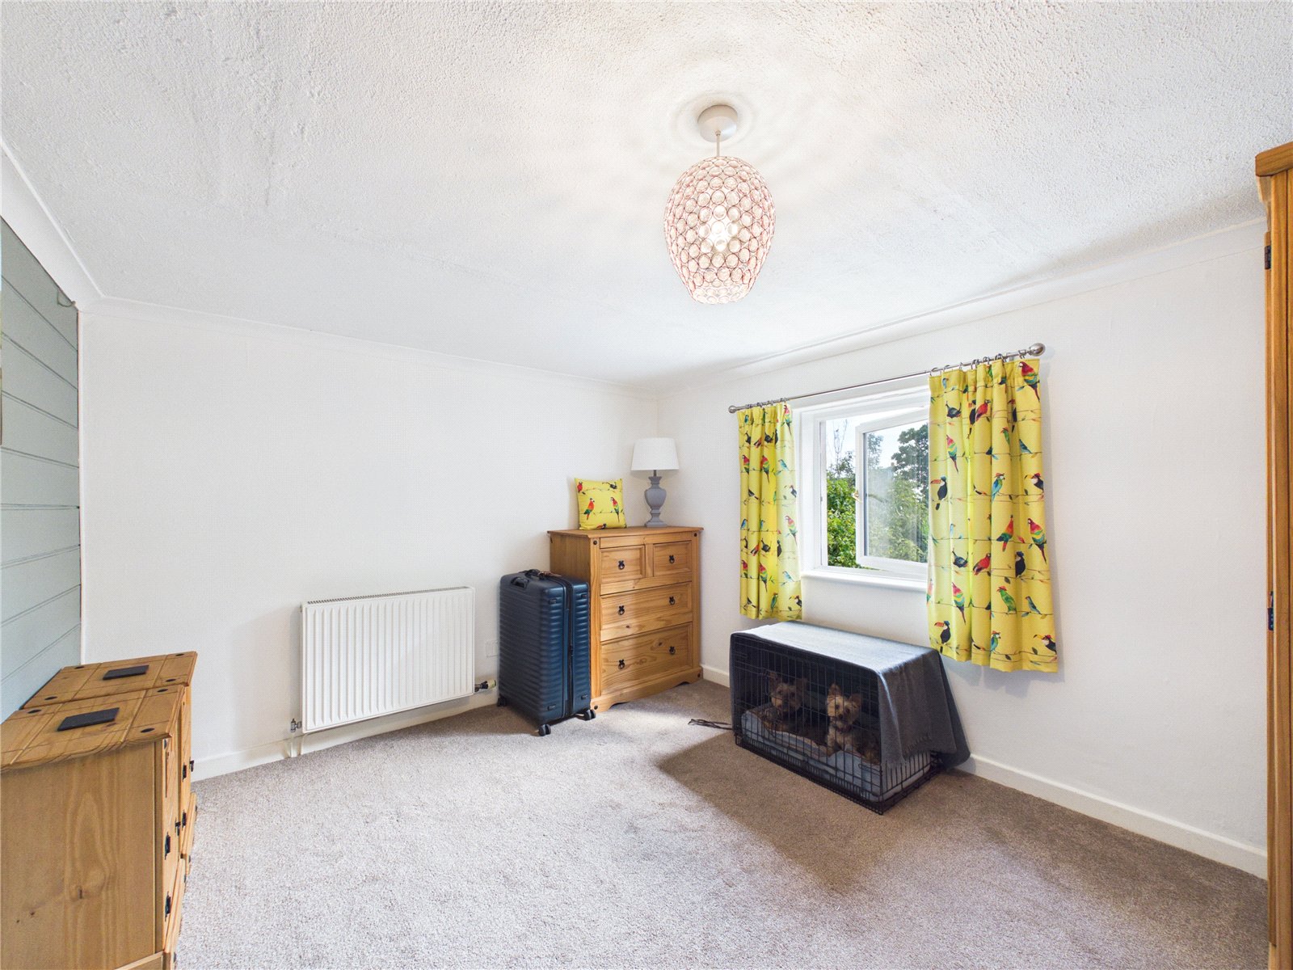
Generous double bedroom featuring neutral décor, a stylish feature wall, and ample space for freestanding furniture. Windows provides plenty of natural light, creating a bright and comfortable retreat.
Bedroom
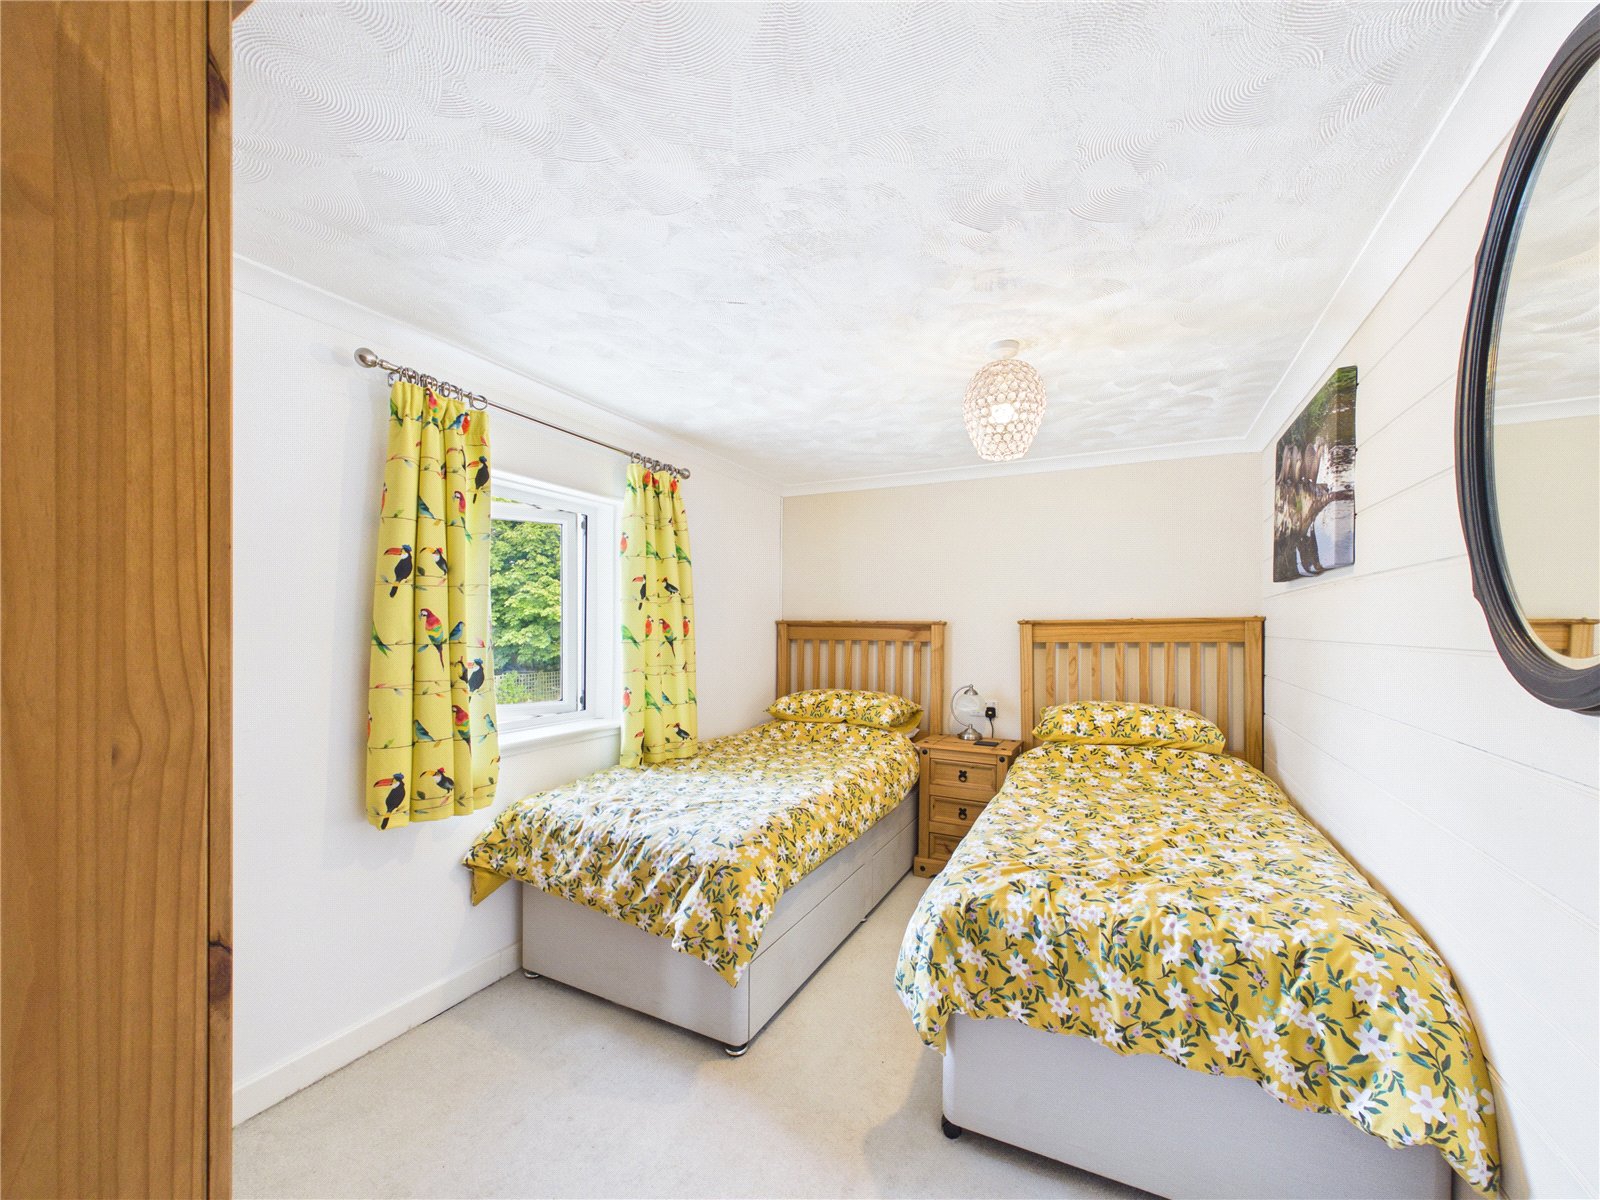
Well-proportioned twin bedroom with a bright and airy feel, featuring a large window, neutral décor, and space for freestanding furniture. An ideal guest room, children's bedroom, or home office.
Bedroom
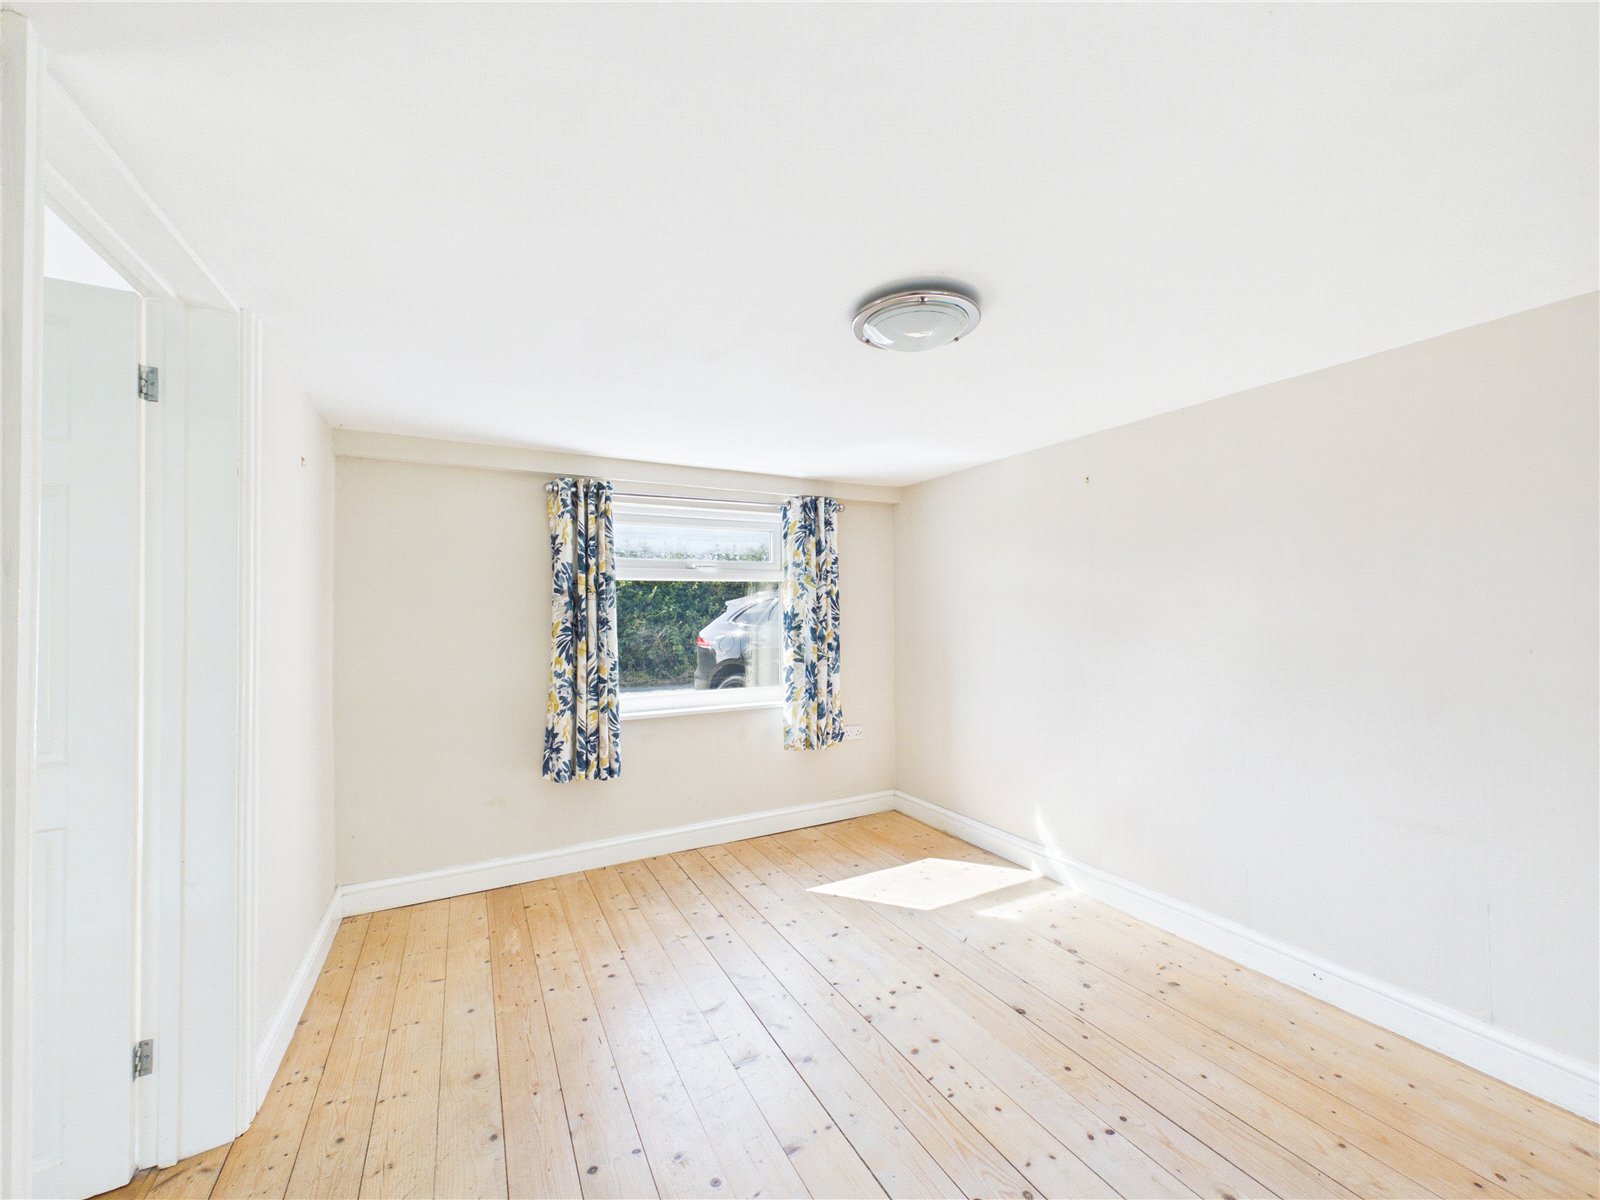
Spacious and versatile double bedroom with neutral décor, fitted carpeting, and a large window providing plenty of natural light. Offering ample space for bedroom furniture, it is well suited as a guest room, principal bedroom, or home office.
Bathroom
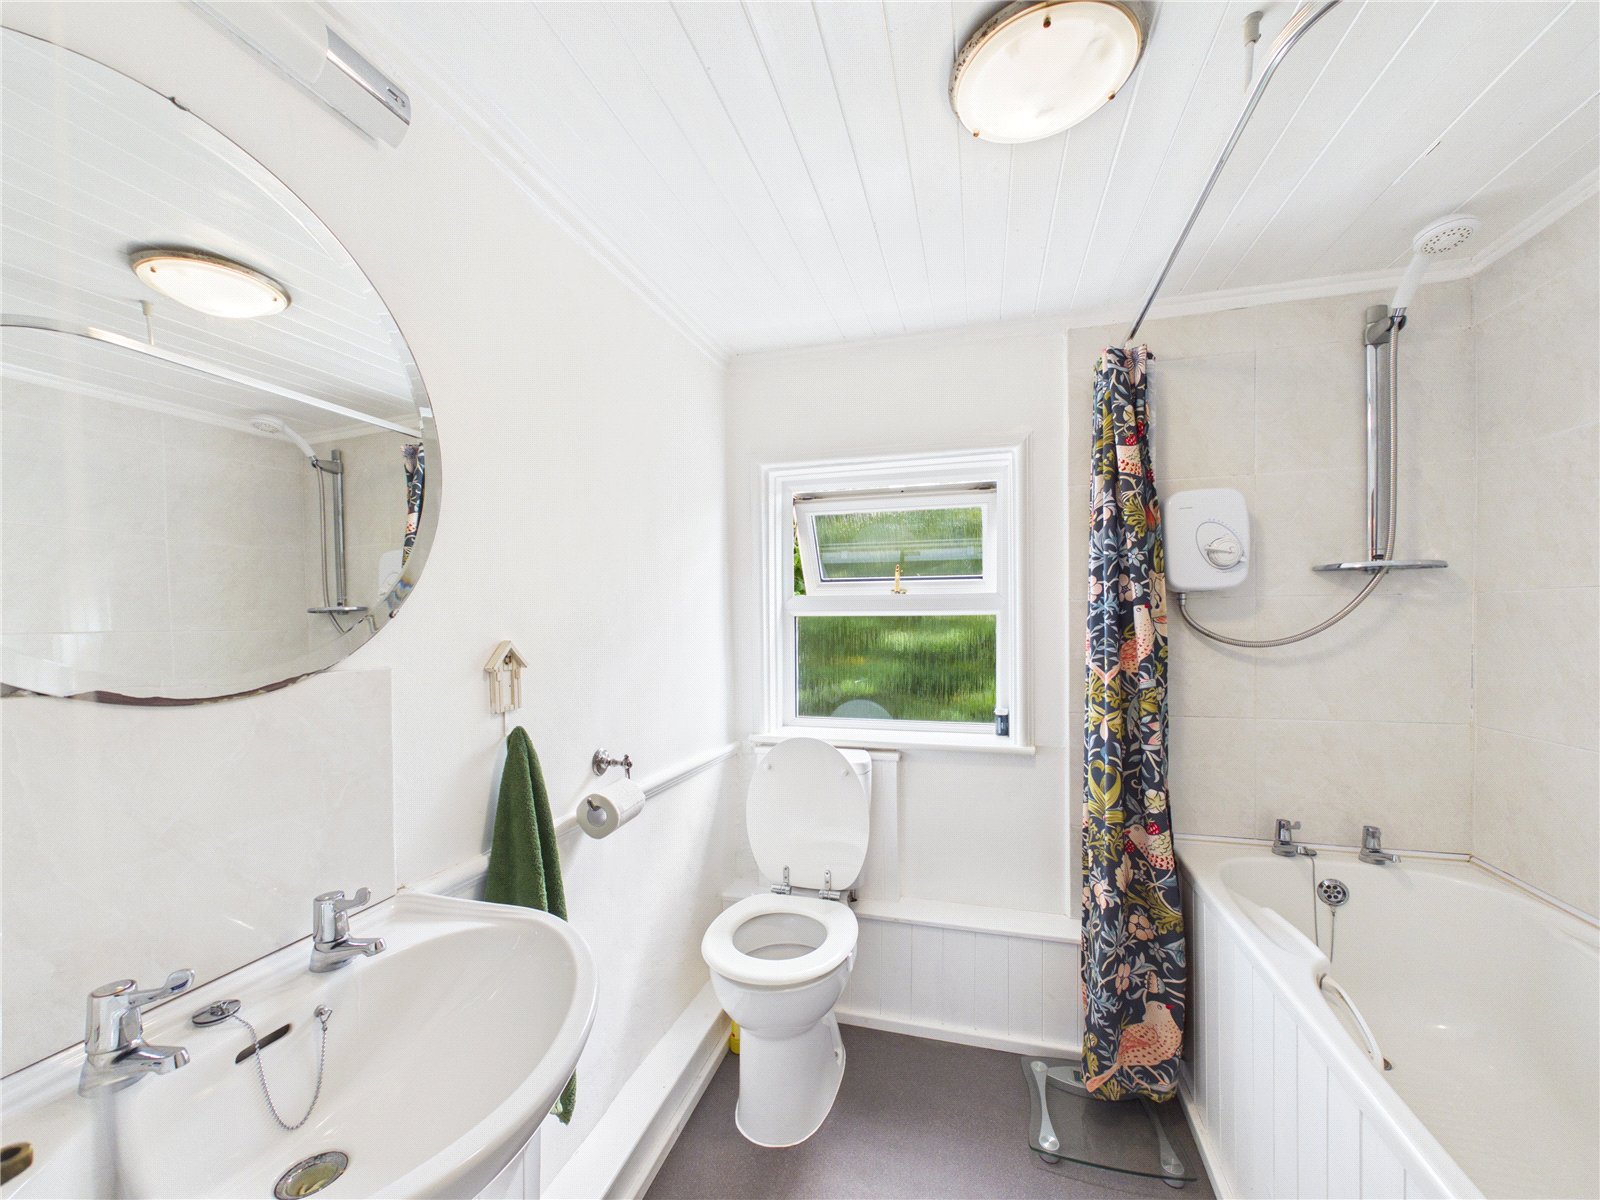
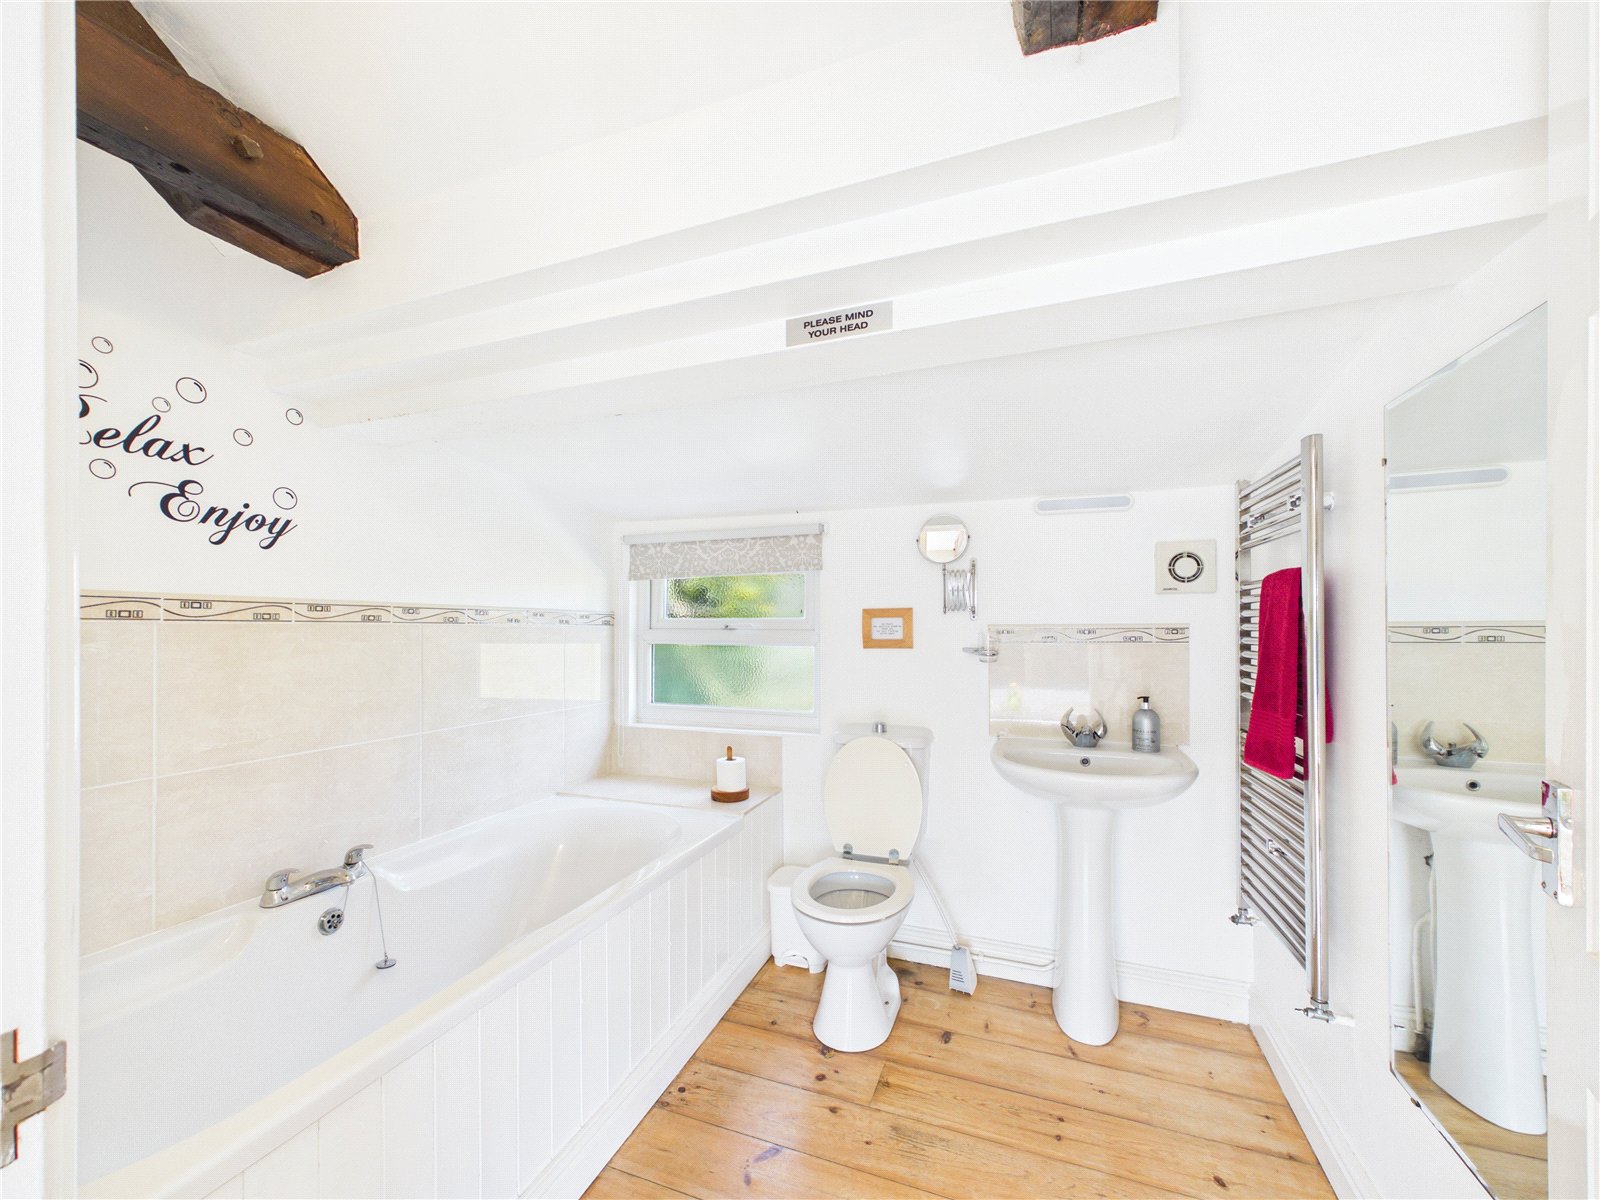
Well-appointed family bathroom comprising a panelled bath with shower over, pedestal wash hand basin, and WC. Finished in neutral tones with natural light from a window, creating a bright and practical space.
Storage Room
ANNEX
Entrance Hall
Kitchen/Diner
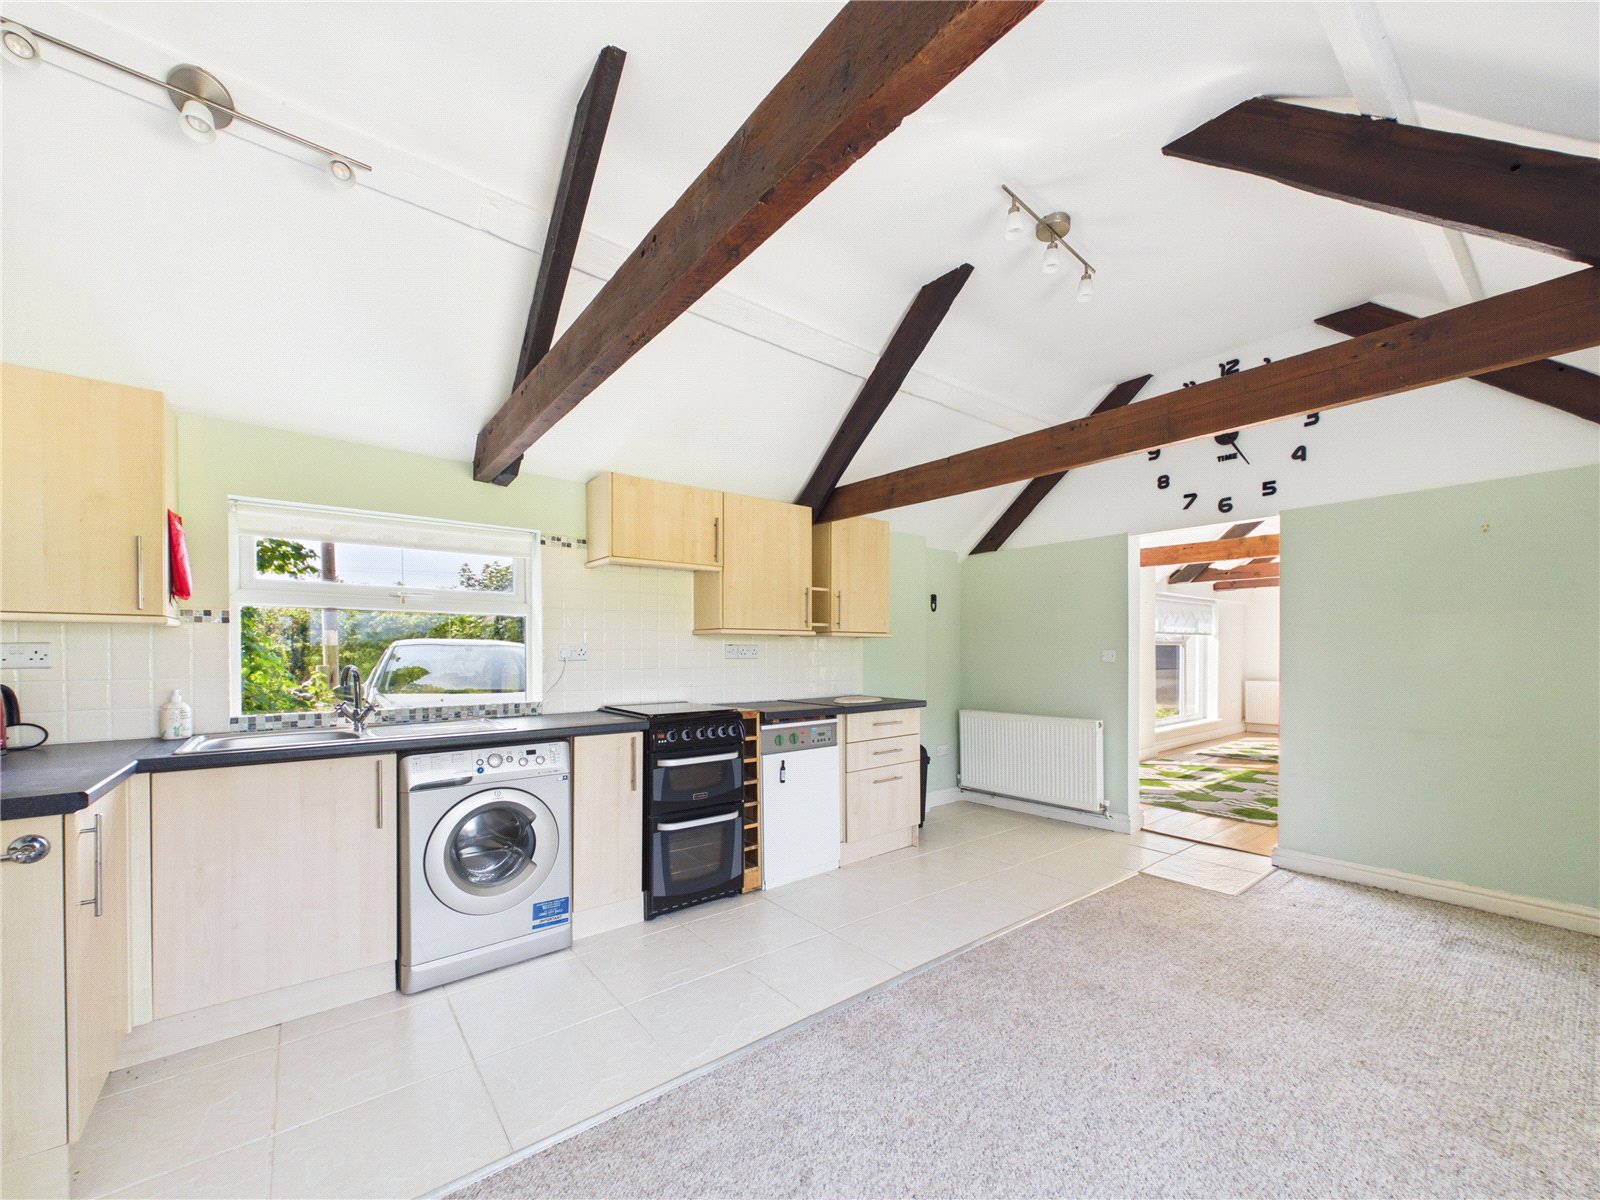
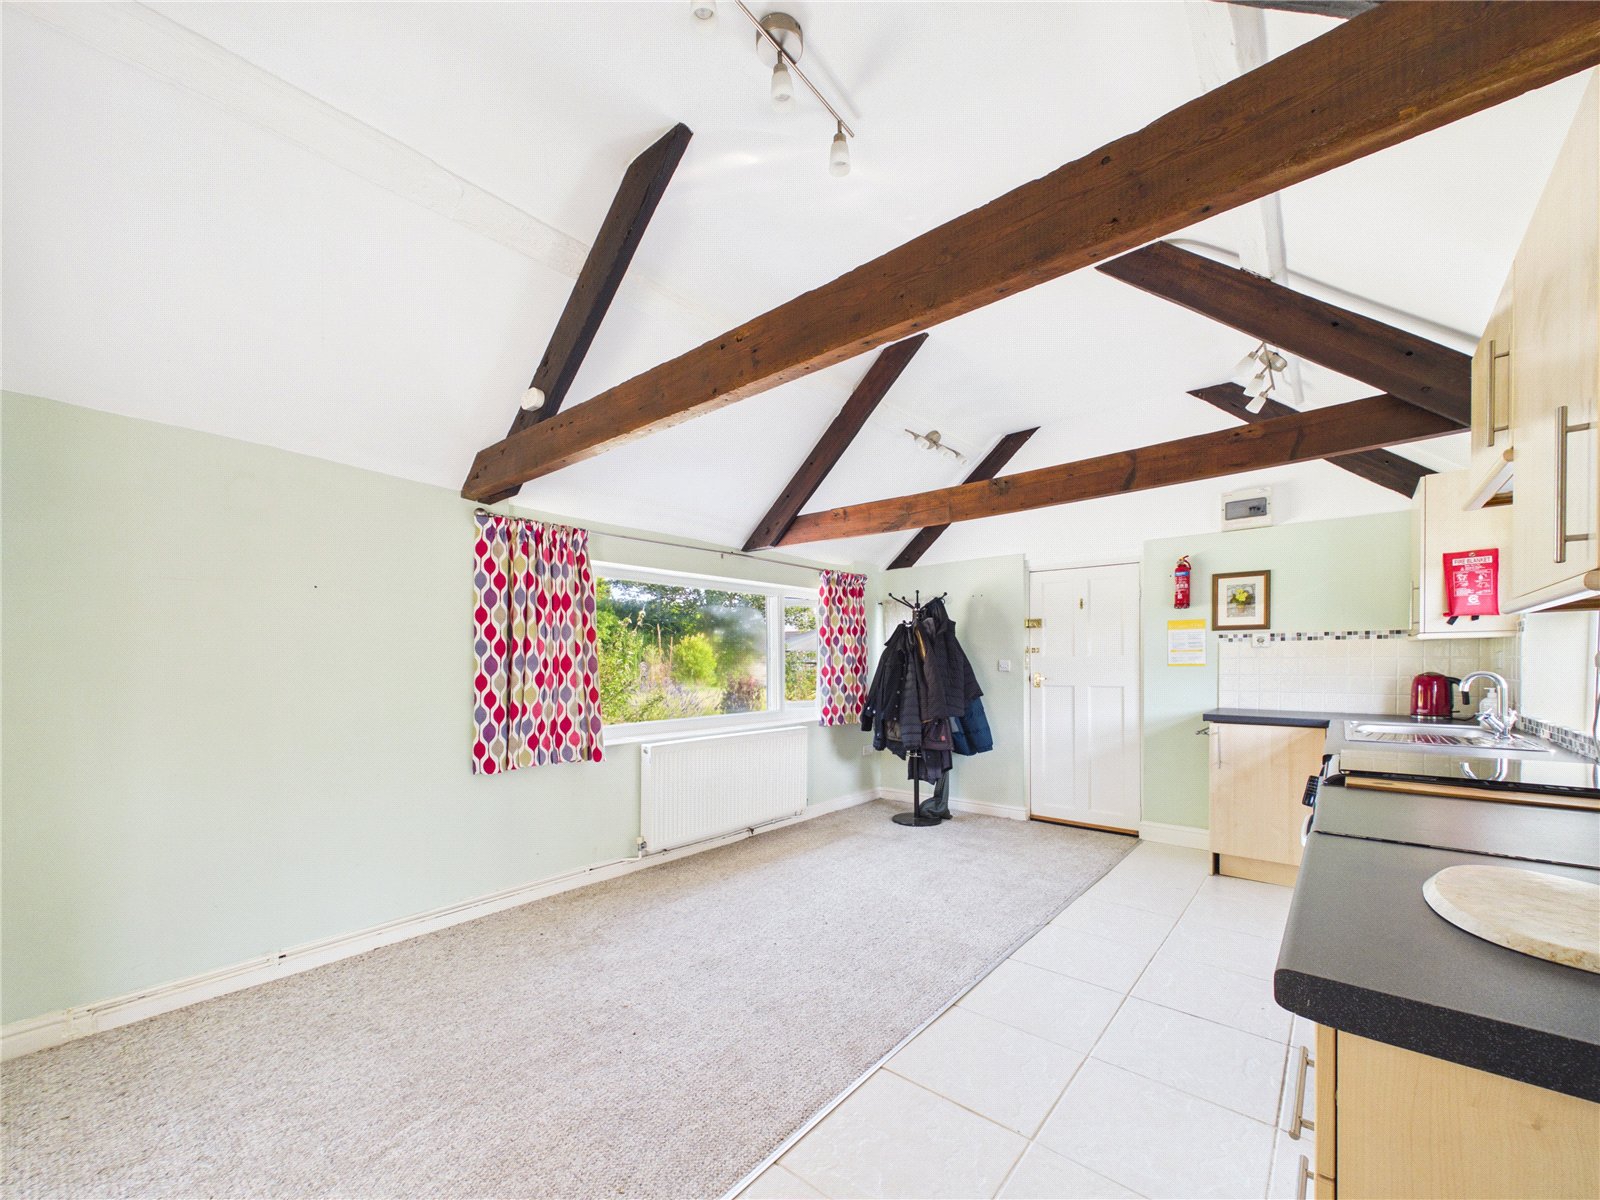
Bright and spacious open-plan kitchen/diner featuring fitted units, exposed ceiling beams, and ample natural light. Offering flexible living space with character features throughout, it is ideal for modern family living and entertaining.
Lounge
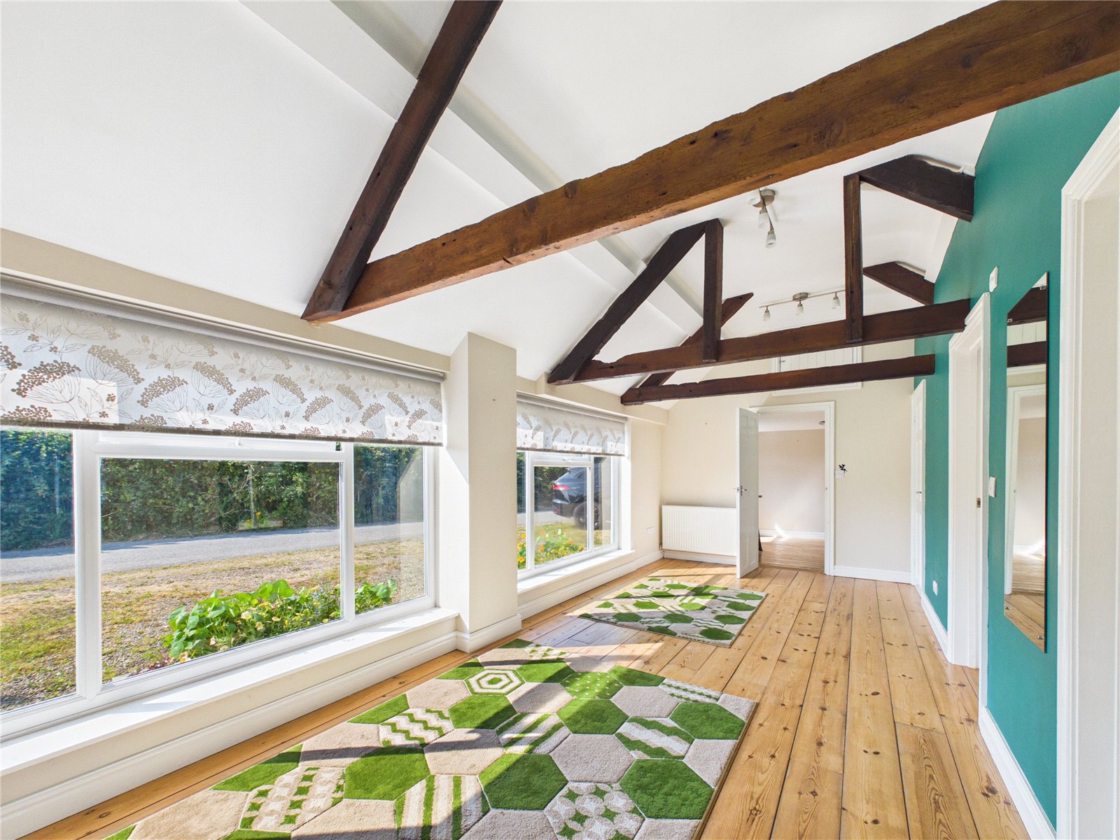
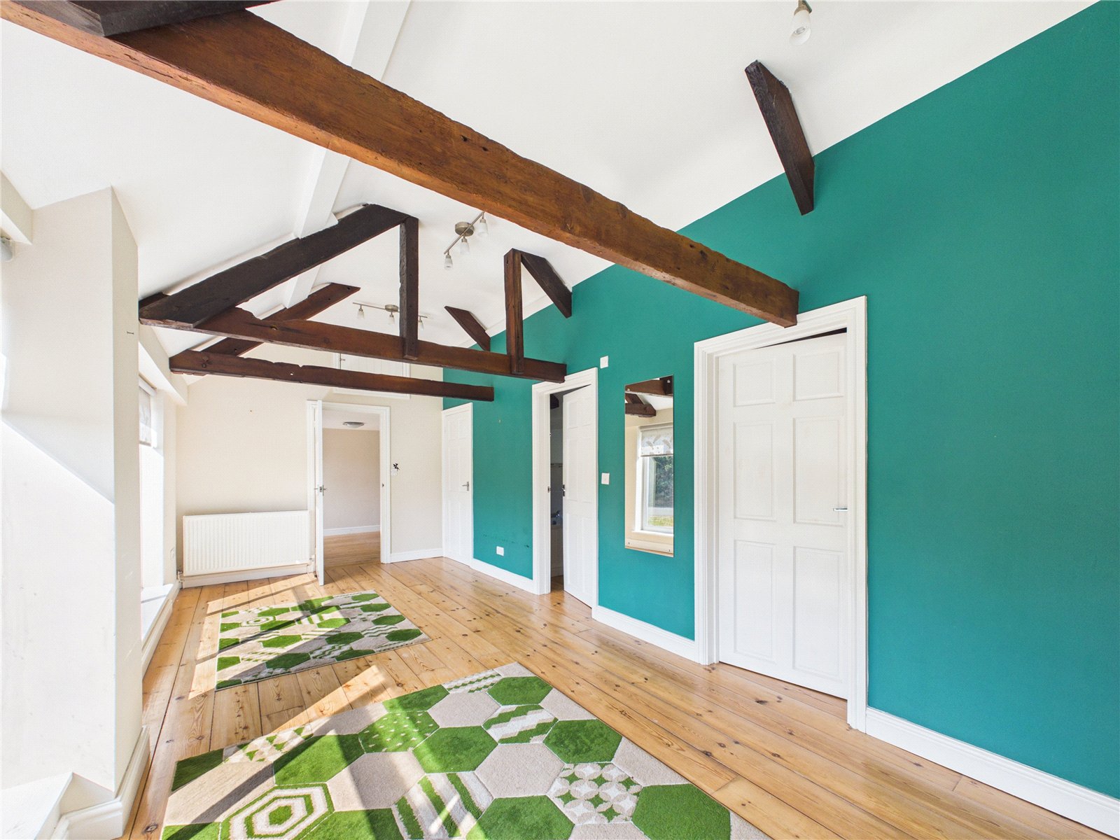
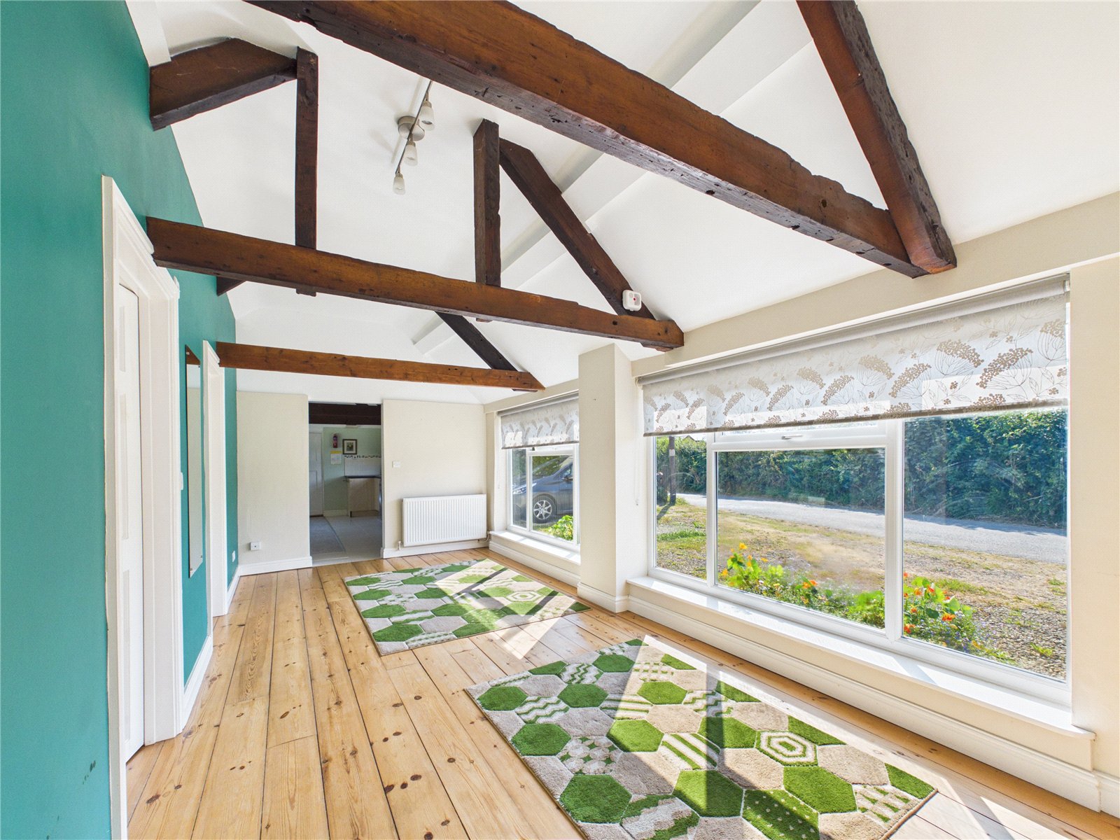
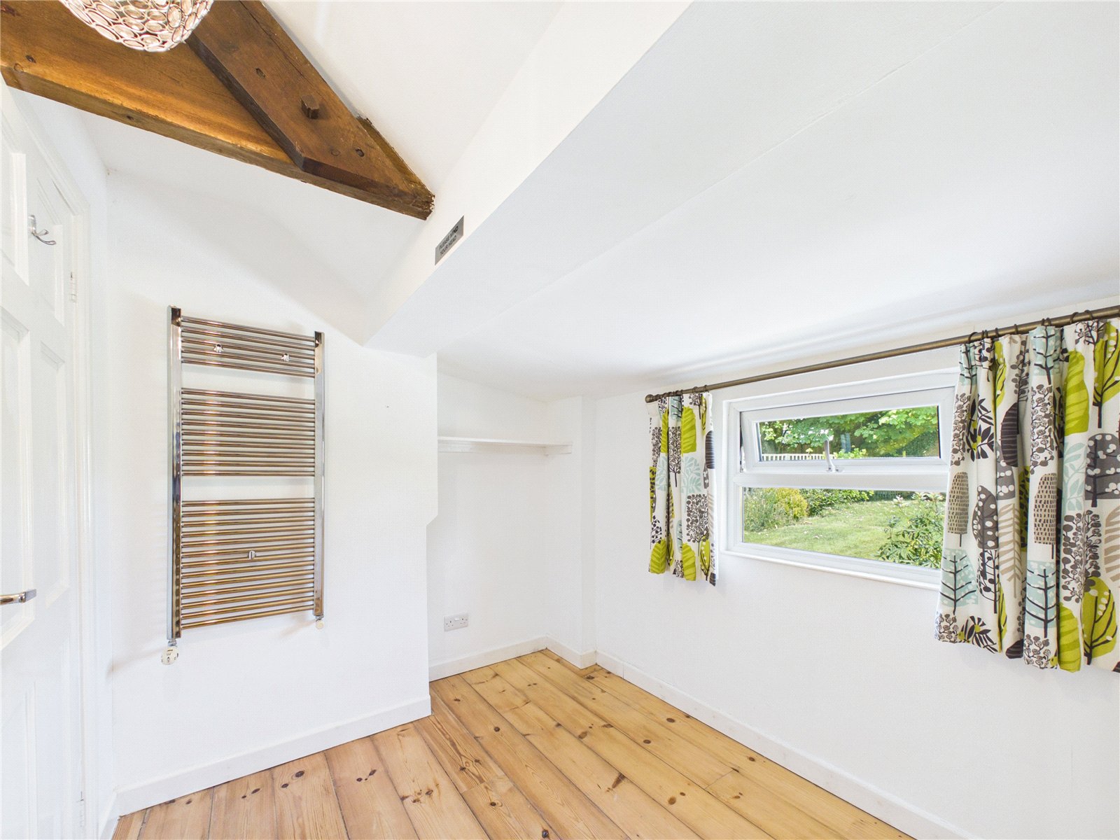
Bright and characterful lounge with vaulted ceilings, exposed timber beams, and large picture windows flooding the room with natural light. A spacious and inviting living area enjoying attractive views and a wonderful sense of openness.
Bedroom
Bedroom
Bathroom
Externally
Generous and well-maintained garden laid mainly to lawn, complemented by mature shrubs, planted borders, and a patio seating area. Offering a high degree of privacy and plenty of space for outdoor dining, relaxation, and family enjoyment.
Ample parking to the front of the property.
Services
Services:
Water Mains
Electric - Mains
Drainage - Private
Council tax band E
Oil fired central heating
Viewing by appointment only


Get in touch
BOOK A VIEWINGDownload this property brochure
DOWNLOAD BROCHURETry our calculators
Mortgage Calculator
Stamp Duty Calculator
Similar Properties
-

Coram Drive, Neyland, Milford Haven, Pembrokeshire, SA73 1PZ
£349,999 Offers OverSold STC* 4/5 Bedroom Detached Family House With Large Double Garage And Beautifully Maintained Gardens * Fbm are delighted to welcome 1 Coram Drive to the open market for sale. This well presented, spacious 4/5 Bedroom family home offers fantastic living and sleeping accommodation plus the added bonus o...5 Bedrooms3 Bathrooms2 Receptions -
Steynton Road, Steynton, Milford Haven, Pembrokeshire, SA73 1AL
£399,999For Sale**** BEING SOLD CHAIN FREE - Exceptional Five-Bedroom Detached Bungalow with Self-Contained Two-Bedroom Annexe | Approx. 100m² Garage/Workshop with Development Potential **** Perfect multi-generational living property with its own self-contained annexe. FBM Estate Agents are delighted to presen...5 Bedrooms2 Bathrooms3 Receptions -

Will Meadows, Freystrop, Haverfordwest, Pembrokeshire, SA62 4AZ
£450,000For Sale**** CHAIN FREE BRAND-NEW BUILD LOCATED ON SOUGHT AFTER PRIVATE DEVELOPMENT **** Fbm are the proud marketing agents marking this Stunning Brand-New Home in a Sought-After Private Development on the outskirts of Milford Haven & Haverfordwest. This exceptional chain-free 4/5 bedroom home offers ...5 Bedrooms4 Bathrooms2 Receptions