Park Road, Tenby, Pembrokeshire, SA70 7ND
Full property description
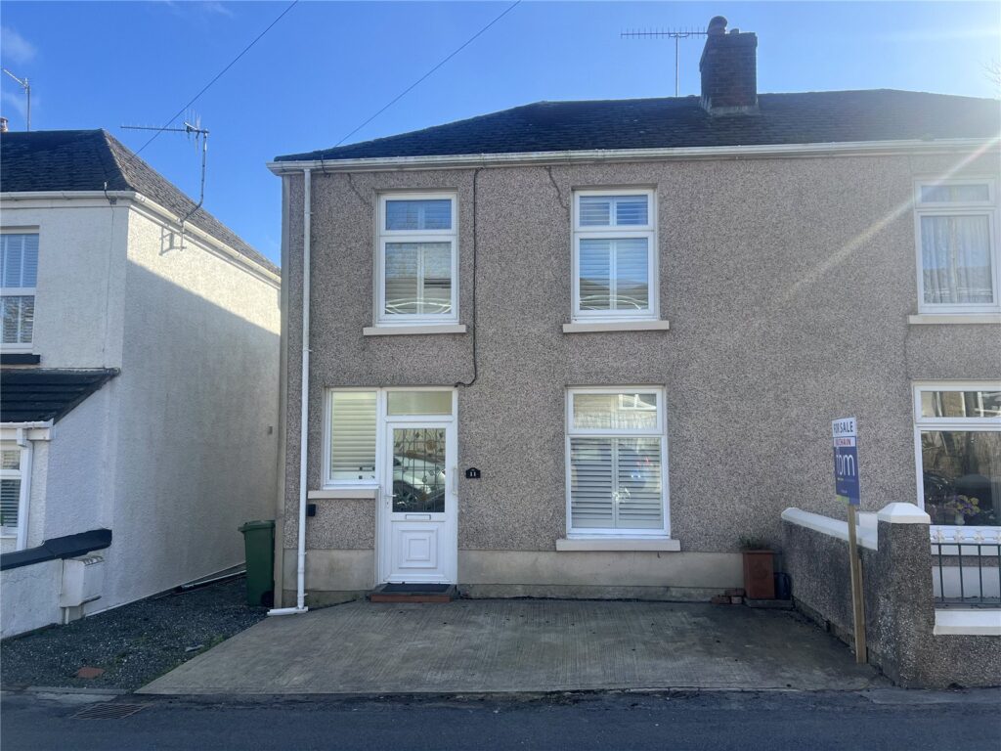
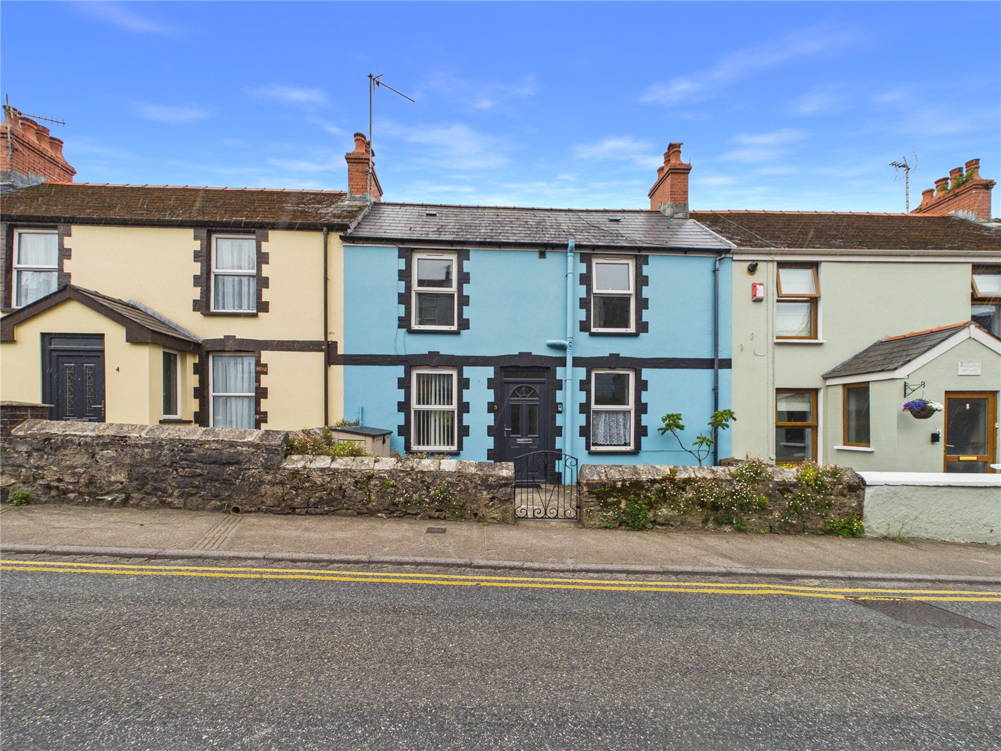
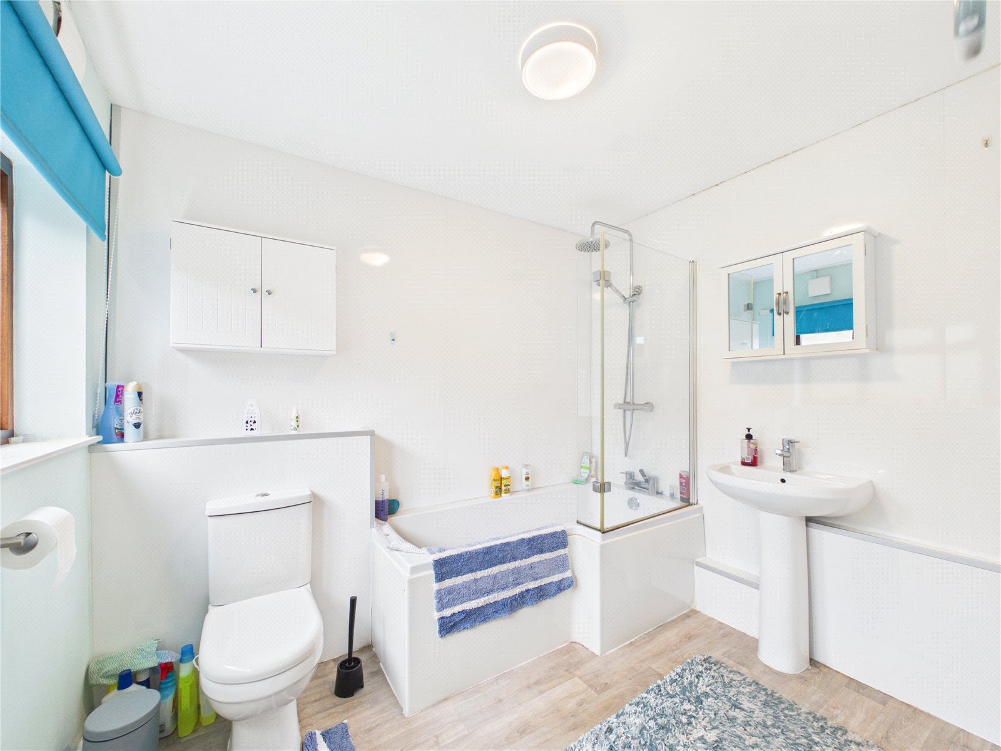
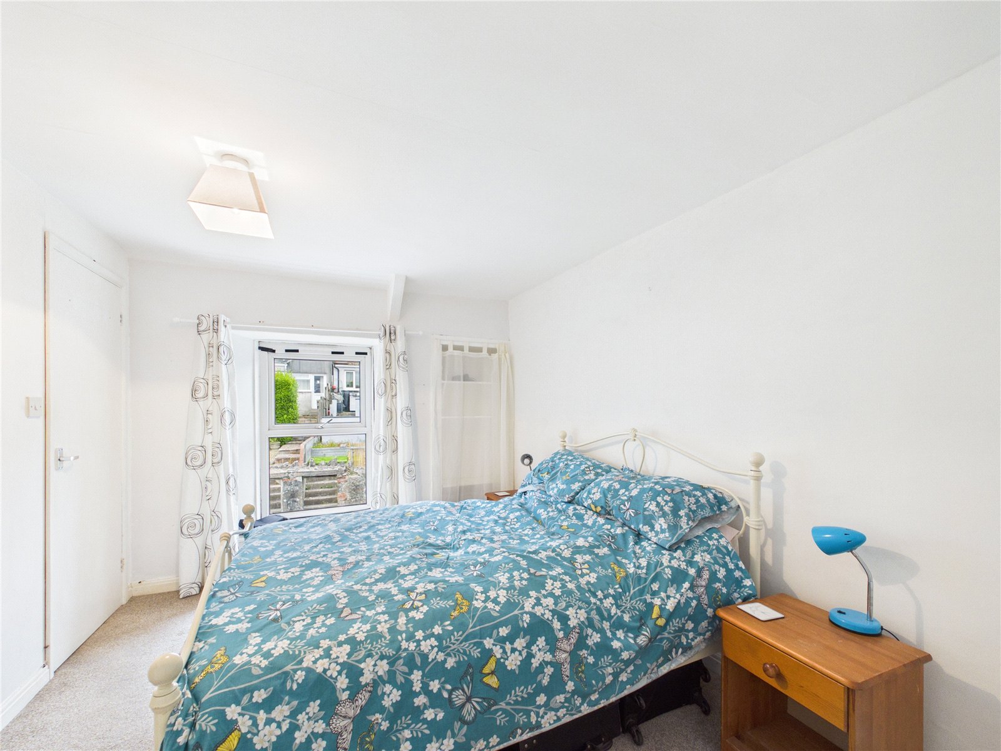
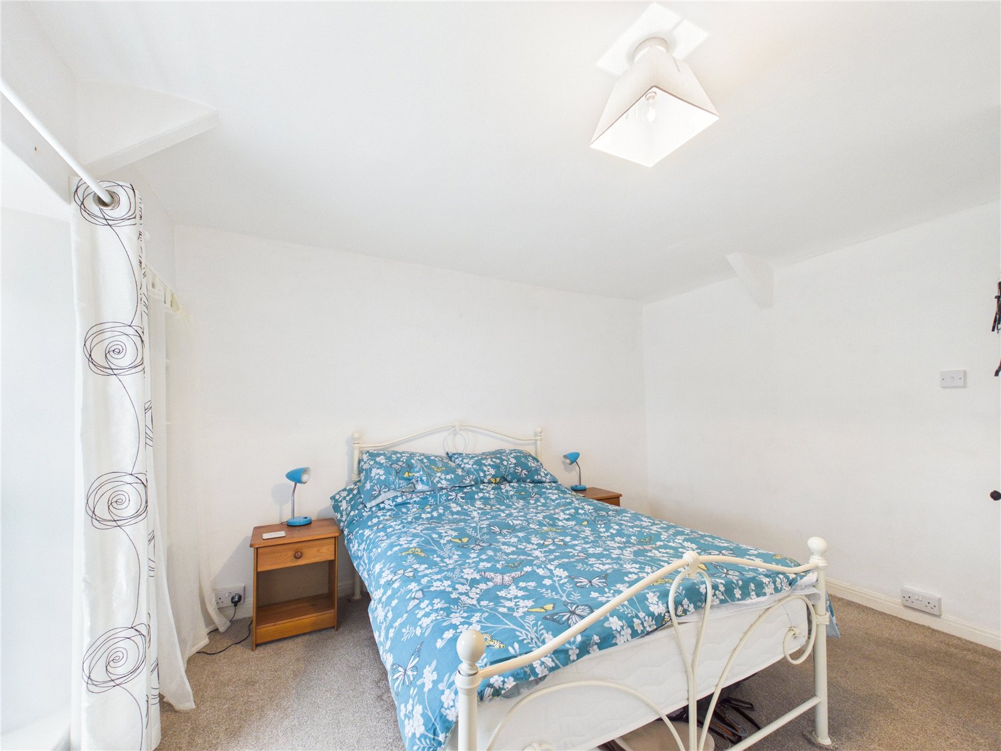
Nestled on the desirable Park Road in the heart of Tenby, this beautifully presented terraced house offers the perfect blend of character and convenient living. Boasting two spacious double bedrooms, a family bathroom, and an additional ensuite, this home is thoughtfully designed for both comfort and convenience.
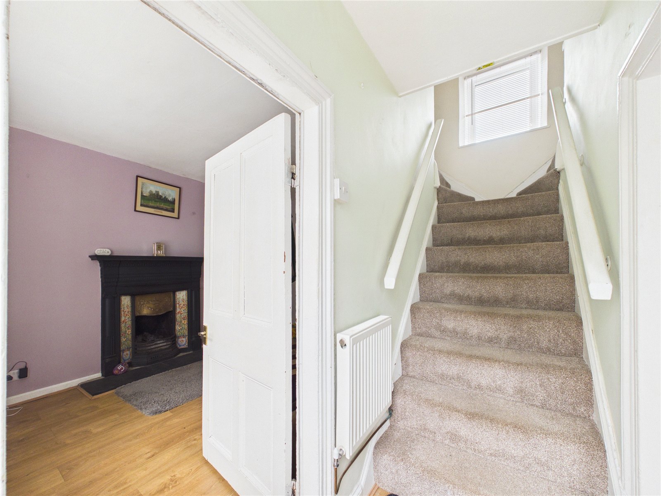
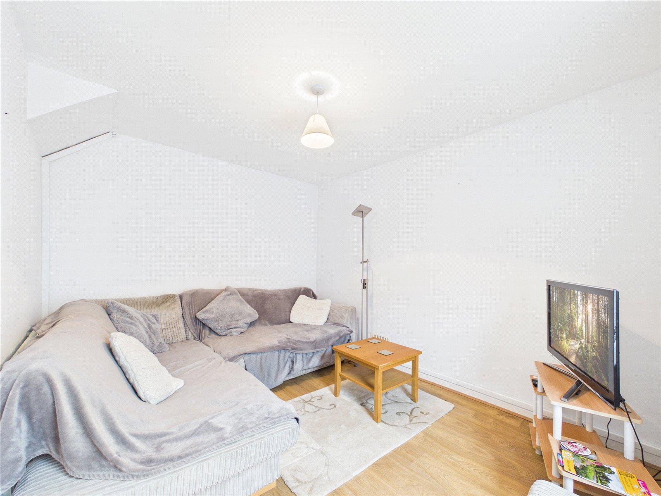
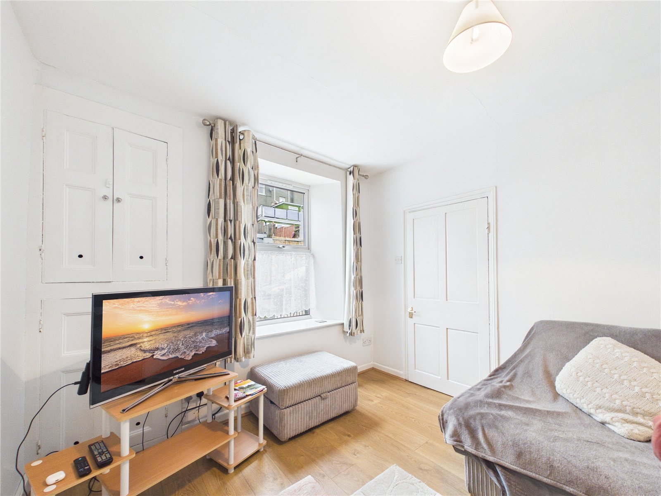
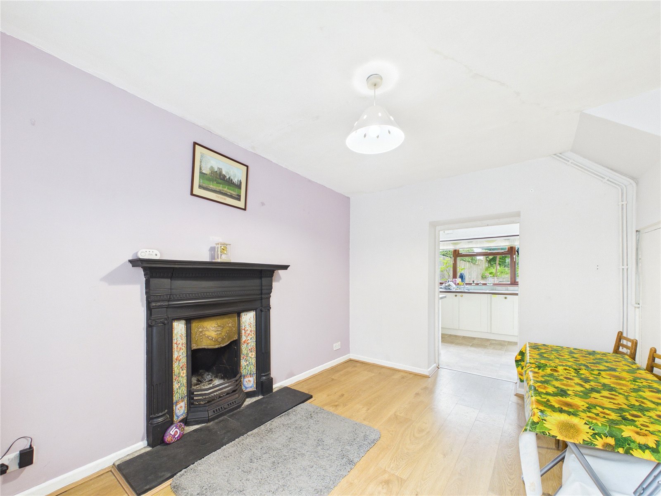
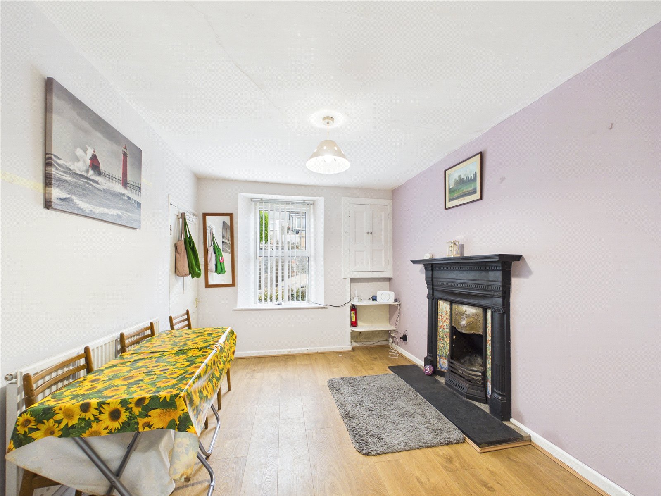
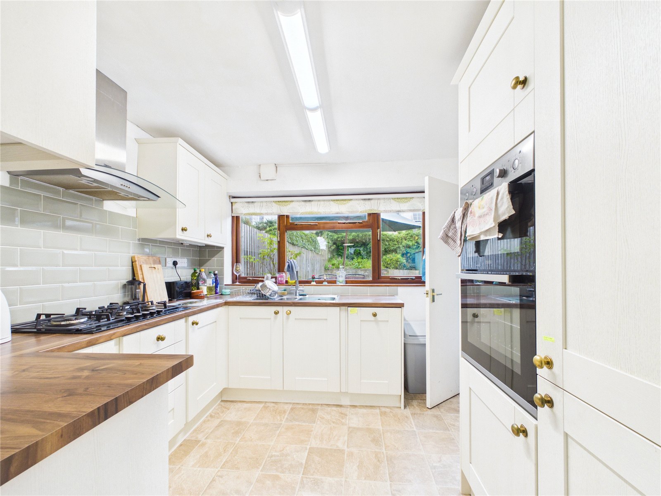
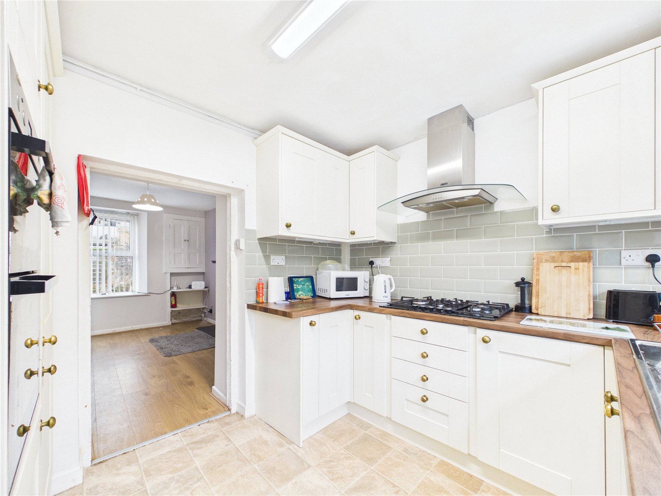
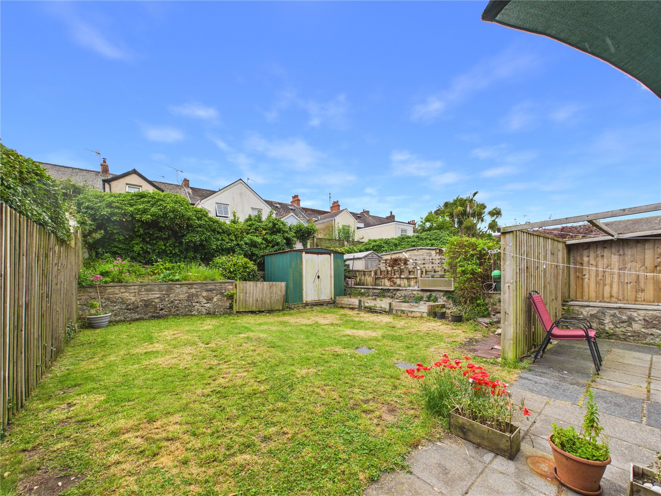
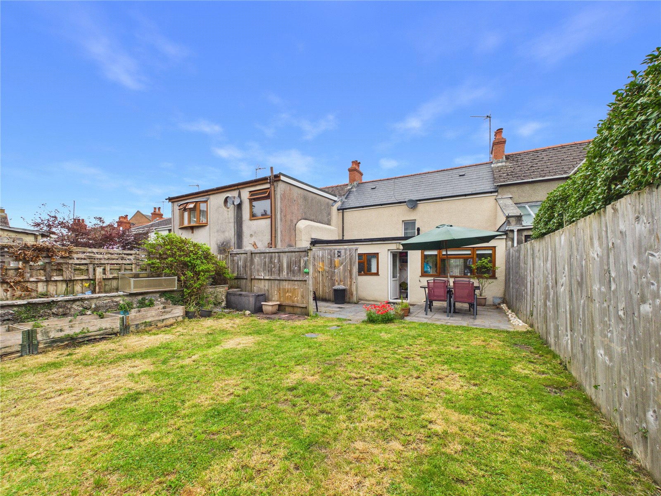
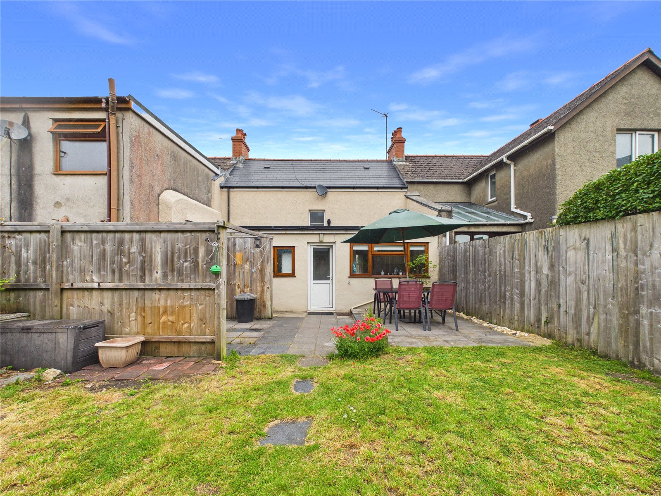
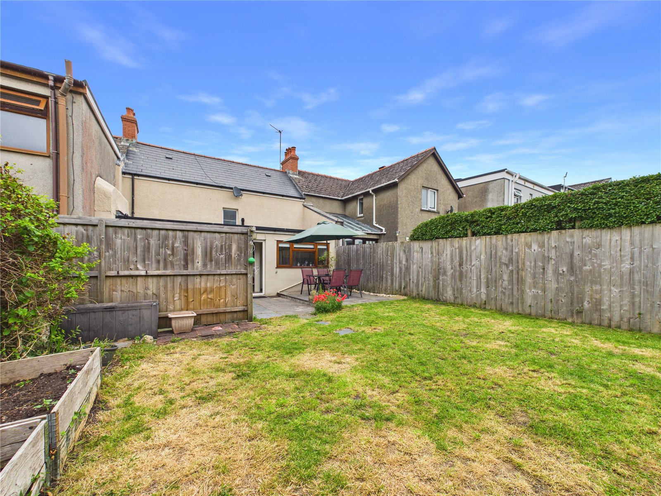
Step inside to discover two inviting reception rooms, one adorned with a traditional style fireplace, ideal for relaxing evenings or entertaining guests. The well-appointed kitchen is situated to the rear, providing delightful views across the meticulously maintained rear garden. This private outdoor sanctuary features a charming patio area, mature planting, and a handy out house store – perfect for gardening tools or additional storage.
The property benefits from quality UPVC windows and doors throughout, ensuring energy efficiency and low maintenance. To the front, a smart patio area adds extra kerb appeal and offers another spot to enjoy the surroundings. On-street parking adds further practicality for residents and visitors.
Located just a short stroll from Tenby’s iconic harbour, sandy beaches, and picturesque town centre, this home enjoys all the advantages of coastal living. Embrace the vibrant local atmosphere, with boutique shops, artisan cafés, and a range of dining options nearby. Renowned points of interest such as Tenby Golf Club, South Beach, and the historic town walls are all within easy reach.
This delightful property offers an exceptional opportunity to enjoy a relaxed lifestyle in one of Pembrokeshire’s most sought-after locations. Arrange a viewing today and discover all that this inviting Tenby home has to offer.
Hallway 0.93m x 1.30m
Living Room 2.87m x 2.59m
Reception Room 2.82m x 3.62m
Kitchen 2.81m x 2.59m
Bathroom 2.26m x 2.64m
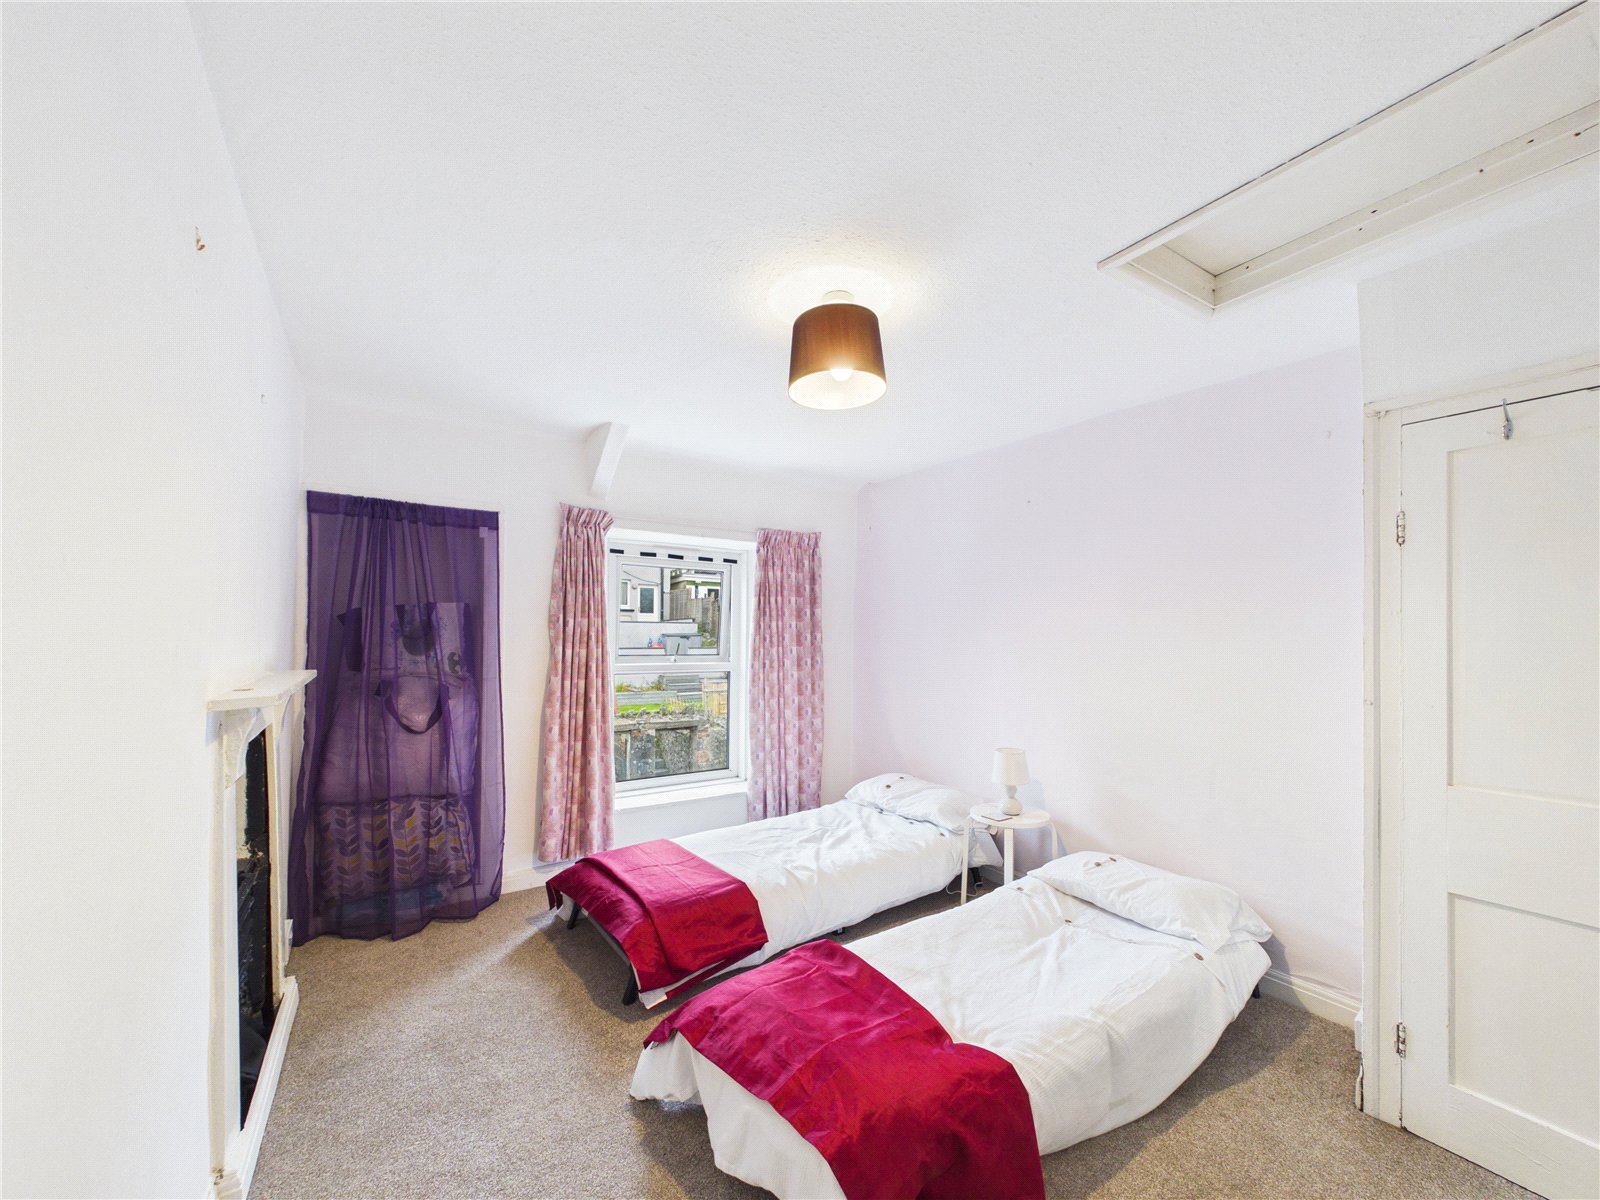
Master Bedroom 2.84m x 3.59m
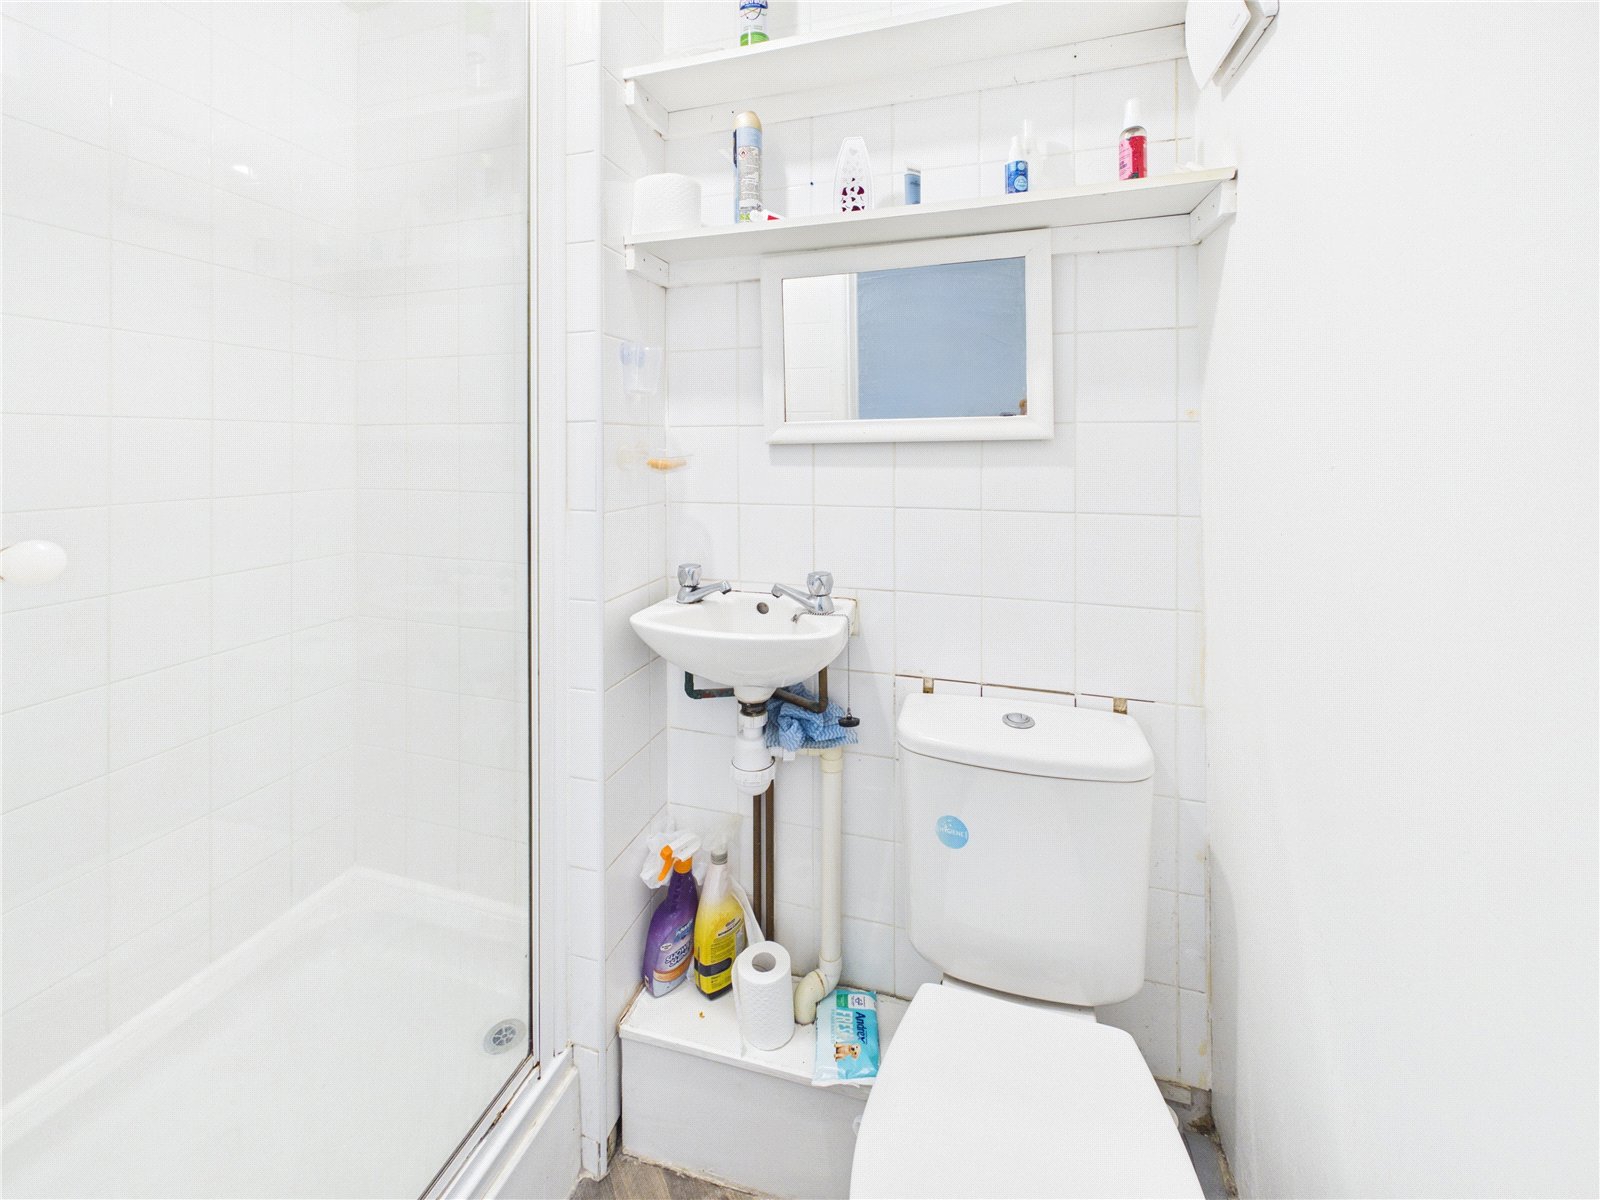
Ensuite Shower room 0.99m x 1.75m
Bedroom 2.92m x 3.58m


Get in touch
BOOK A VIEWINGDownload this property brochure
DOWNLOAD BROCHURETry our calculators
Mortgage Calculator
Stamp Duty Calculator
Similar Properties
-

St. Annes Drive, New Hedges, Tenby, Pembrokeshire, SA70 8TG
£265,000 Offers In The Region OfSold STCIntroducing a beautifully modernised Dorma bungalow nestled in the sought-after village of New Hedges, just a short distance from the vibrant seaside town of Tenby. This appealing property offers an ideal blend of comfort and contemporary living, perfect for those seeking the charm of coastal life w...2 Bedrooms2 Bathrooms2 Receptions -

The Ridgeway, Saundersfoot, Pembrokeshire, SA69 9LN
£260,000 Offers In The Region OfFor SaleSituated in the highly sought-after area of The Ridgeway, Saundersfoot, this charming semi-detached house presents a wonderful opportunity for buyers seeking a home with character and potential. Boasting two generously sized double bedrooms, the property is perfect for families, couples, or those lo...2 Bedrooms2 Bathrooms2 Receptions -
Robeston Wathen, Narberth, Pembrokeshire, SA67 8EU
£265,000 Offers In The Region OfFor Sale**Charming Lower Gate House for Sale in Robeston Wathen** Nestled in the picturesque village of Robeston Wathen, this delightful lower gate house boasts an inviting blend of old-world charm and practical modern living. Meticulously maintained, the property retains an array of beautiful original f...2 Bedrooms1 Bathroom2 Receptions