

Orchard Buildings, Pembroke, Pembrokeshire, SA71 4AN
Full property description
***Ideal first home combining comfort, character and convenience near Pembroke town***
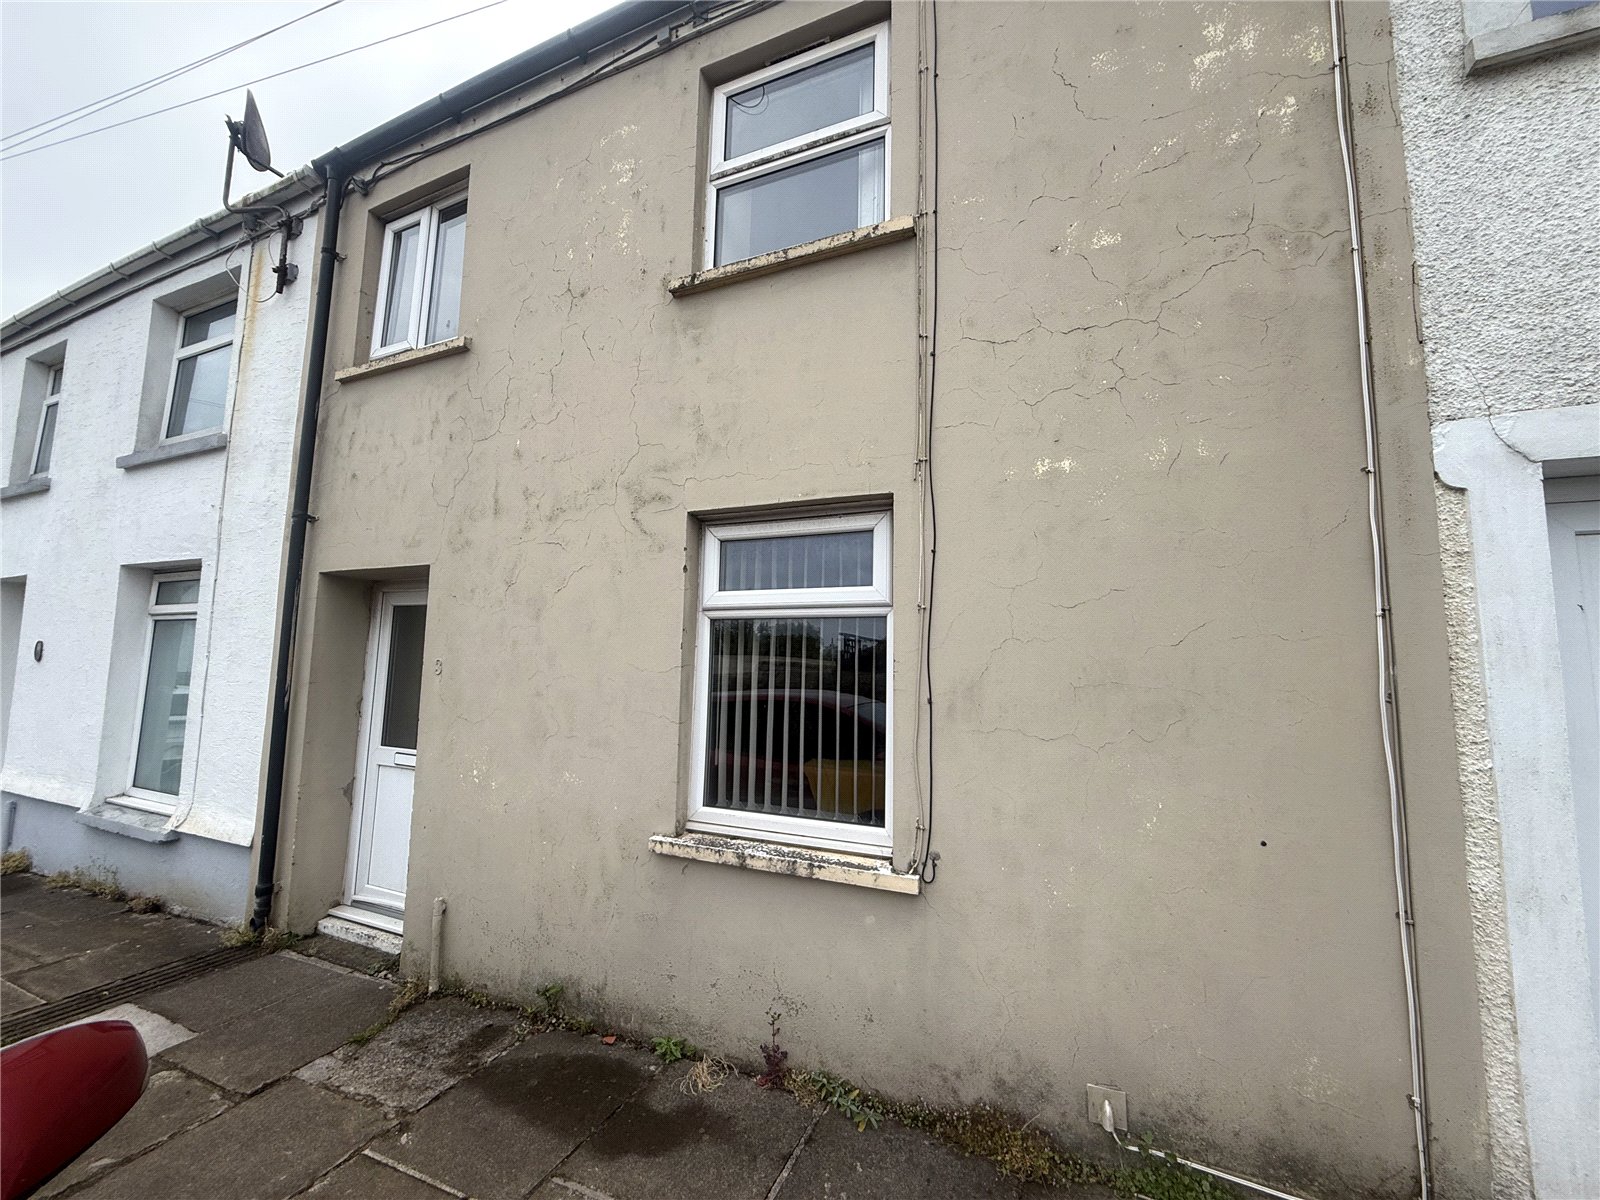
An excellent opportunity for first-time buyers to step onto the property ladder, this well-presented home is ideally situated on the outskirts of Pembroke town, offering the perfect balance of convenience and a quieter residential setting. The property is within comfortable walking distance of the town centre, providing easy access to a range of local shops, cafes and everyday amenities, while also benefiting from good transport links connecting to surrounding areas.
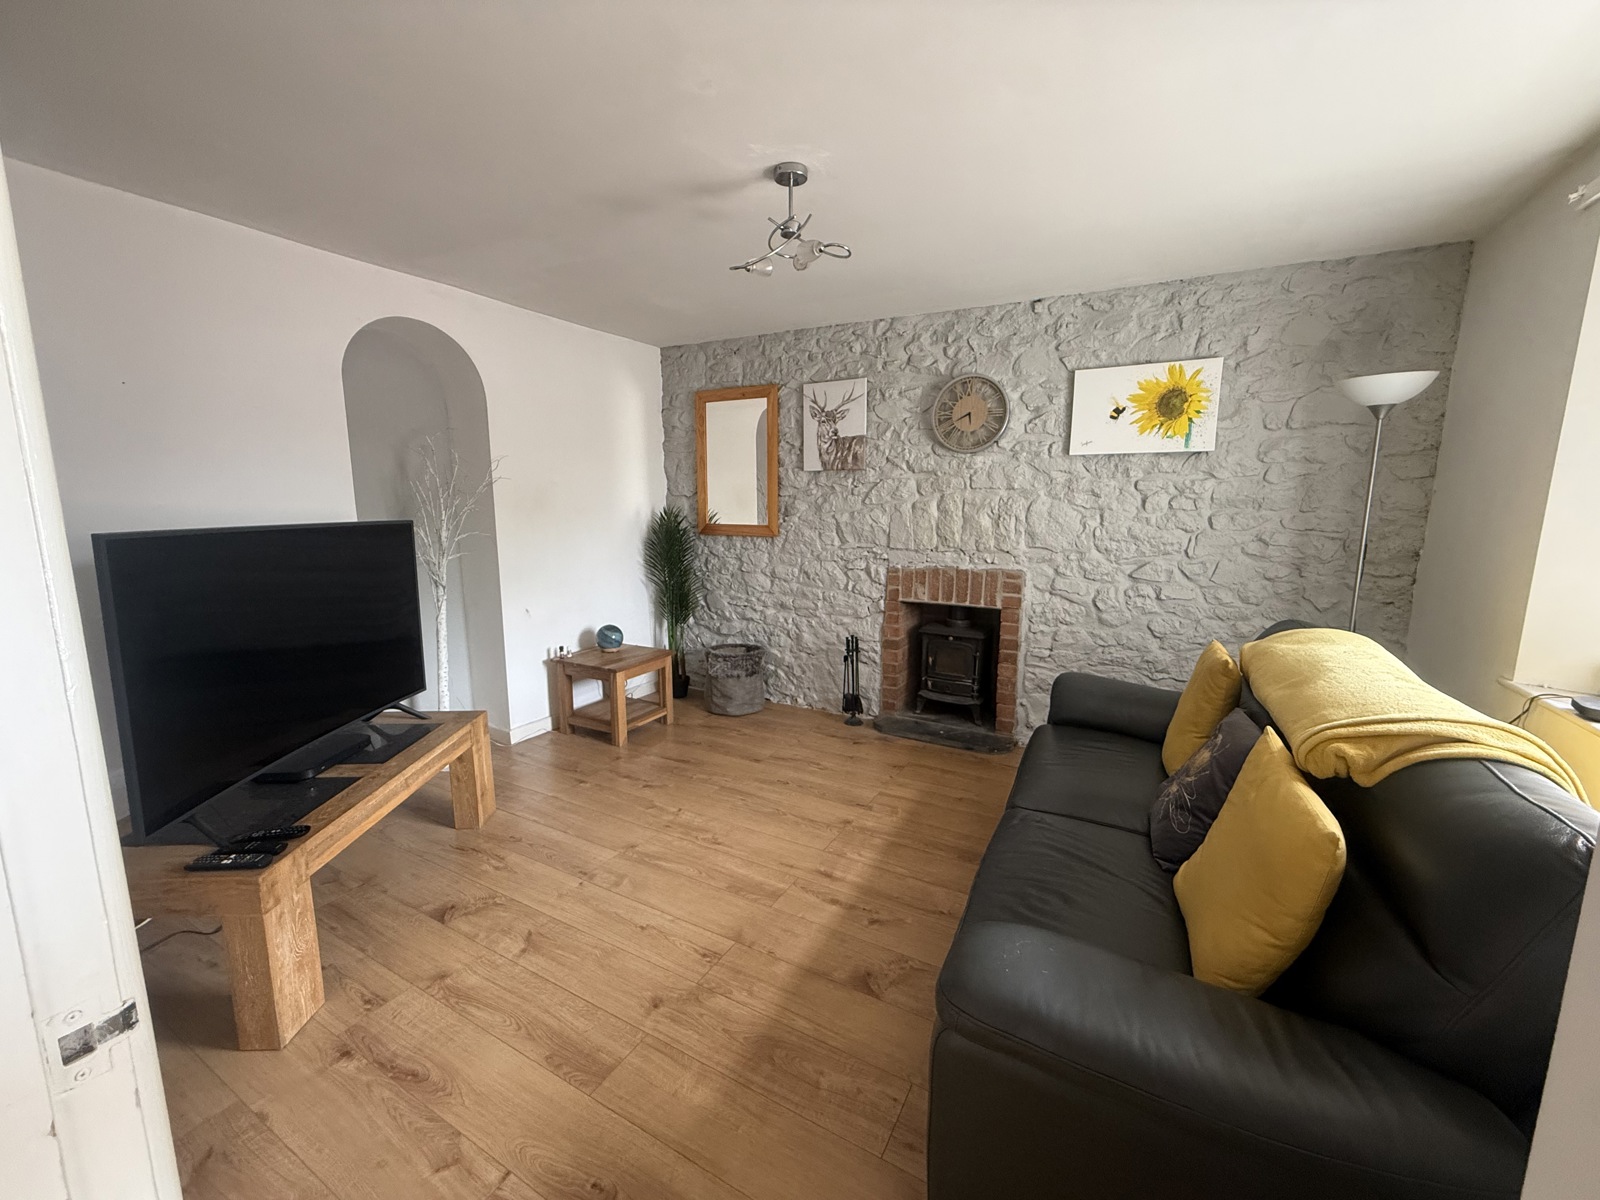
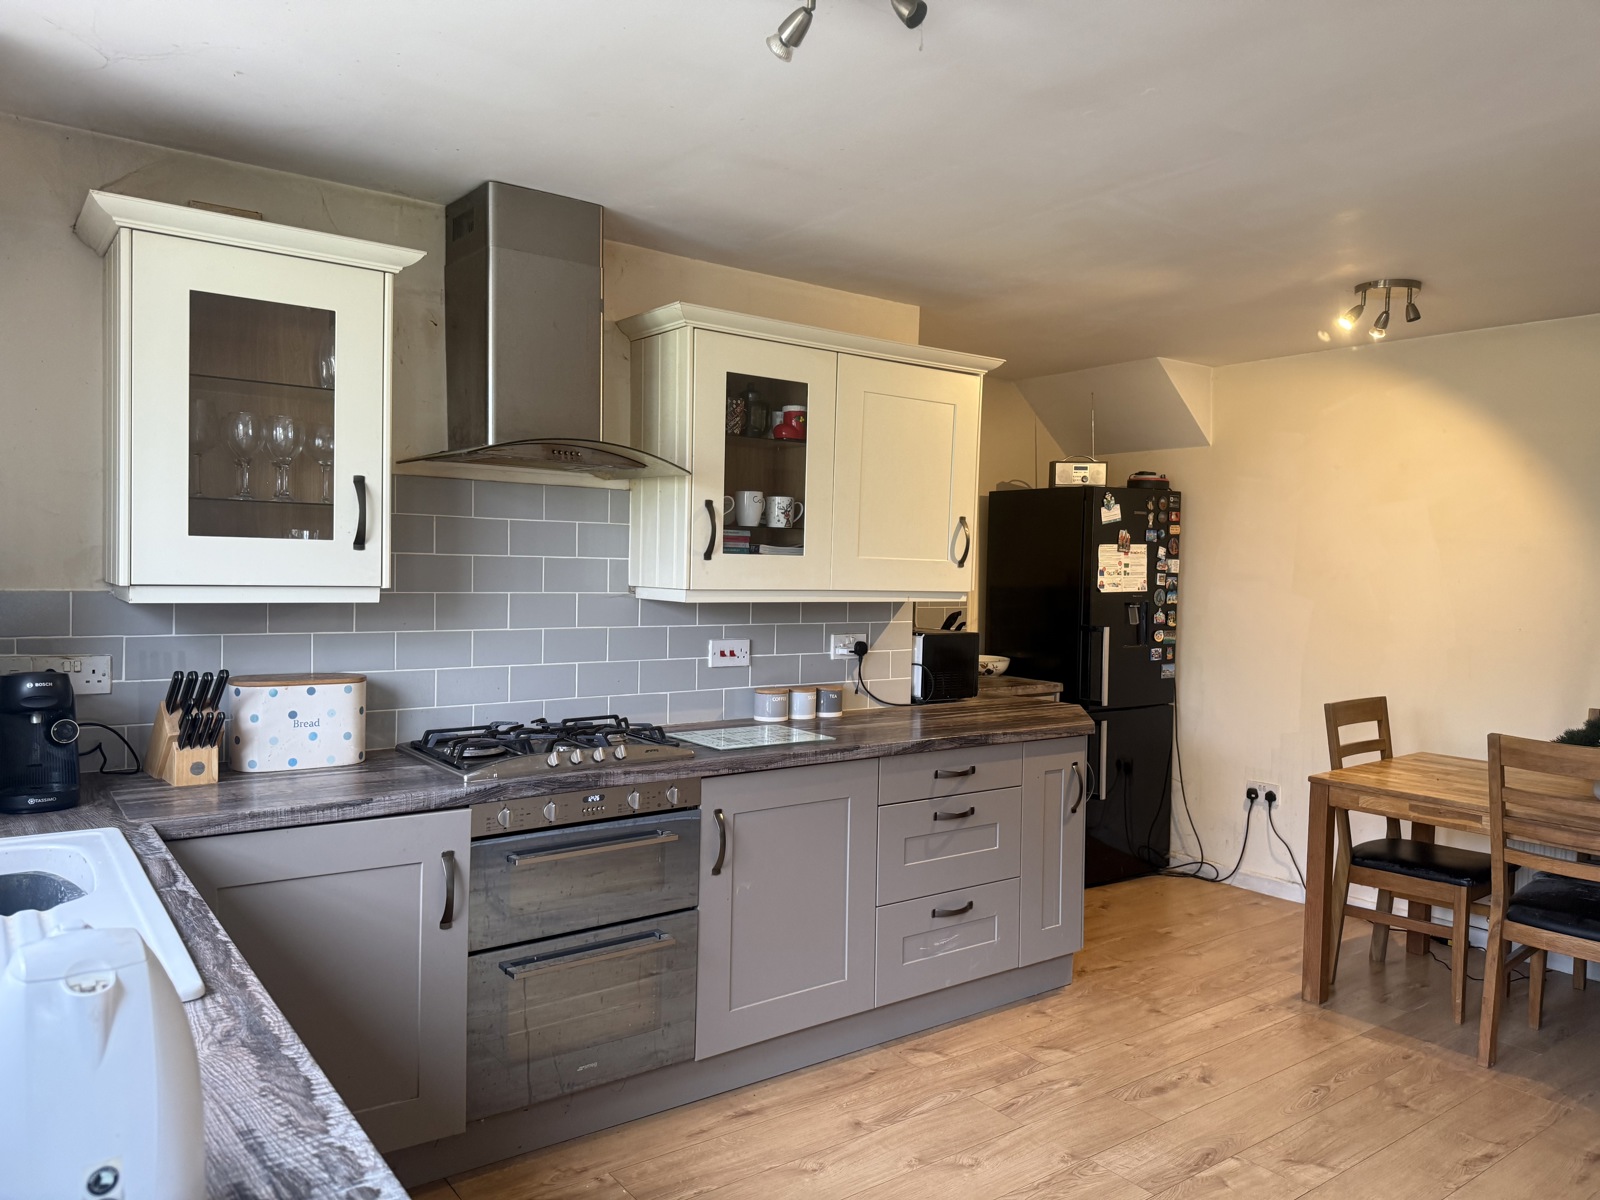
Internally, the accommodation is thoughtfully arranged and well maintained throughout. The kitchen offers a practical and contemporary layout, with ample work surfaces and a bright, neutral finish, ideal for everyday living. The lounge is a particularly inviting space, featuring an attractive exposed stone wall with working log burner, which adds character and charm, alongside a comfortable and functional layout suited to both relaxing and entertaining.
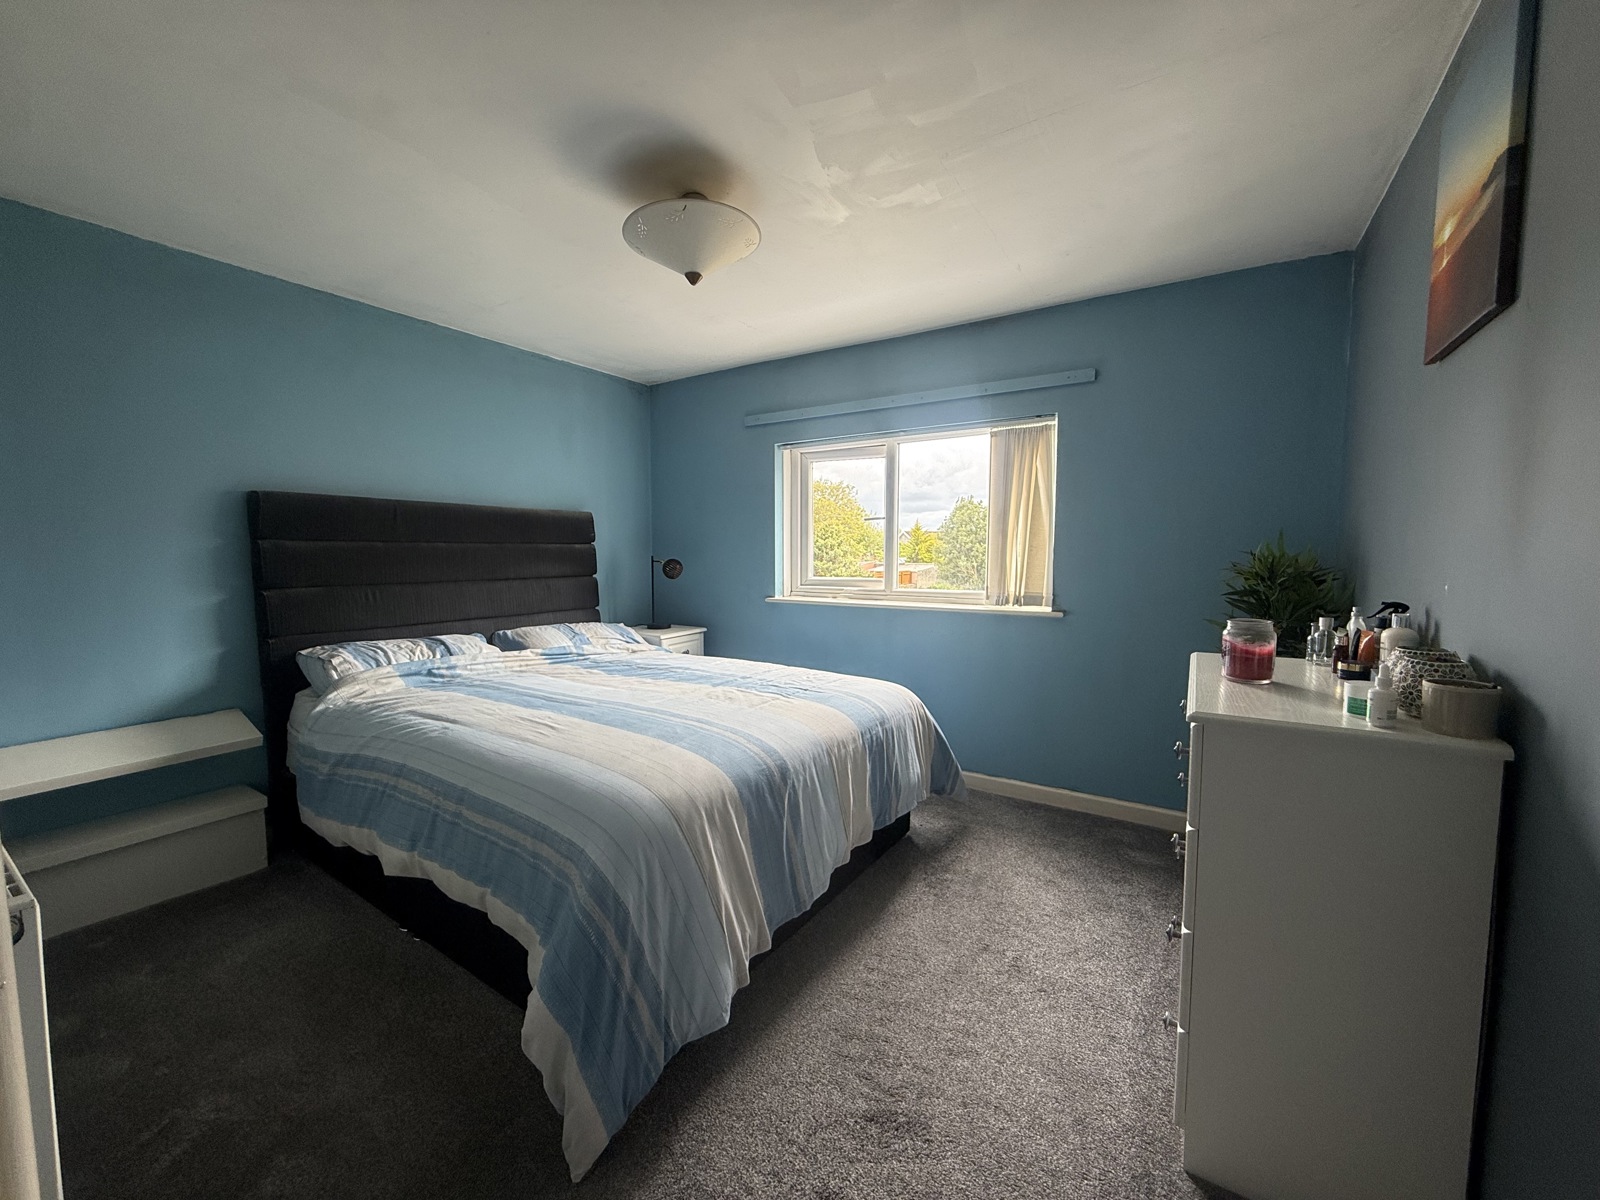
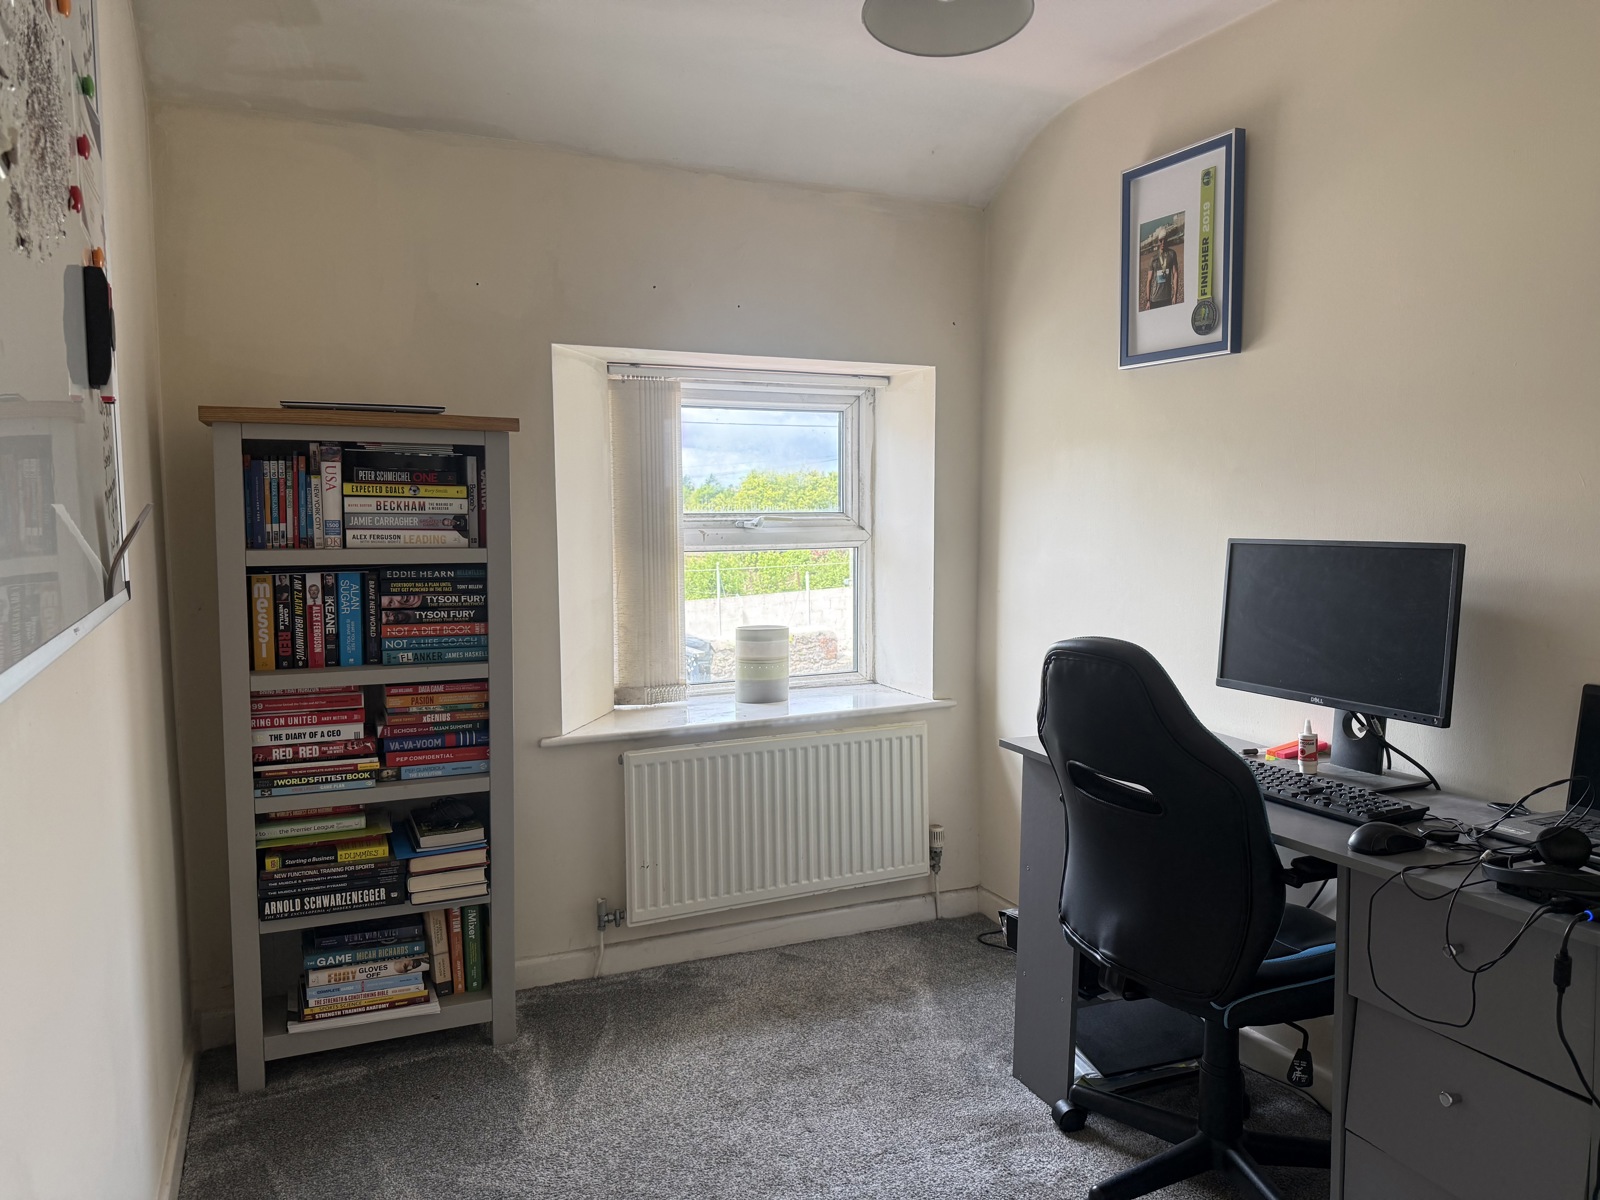
Upstairs, the property offers a spacious master bedroom filled with natural light, enjoying a pleasant outlook over the rear garden, creating a calm and restful environment. A well-proportioned second bedroom to the front provides flexible use as a guest room or additional bedroom, while a further room, currently utilised as a home office, offers versatility to suit modern lifestyles, whether as a study, nursery or hobby room.
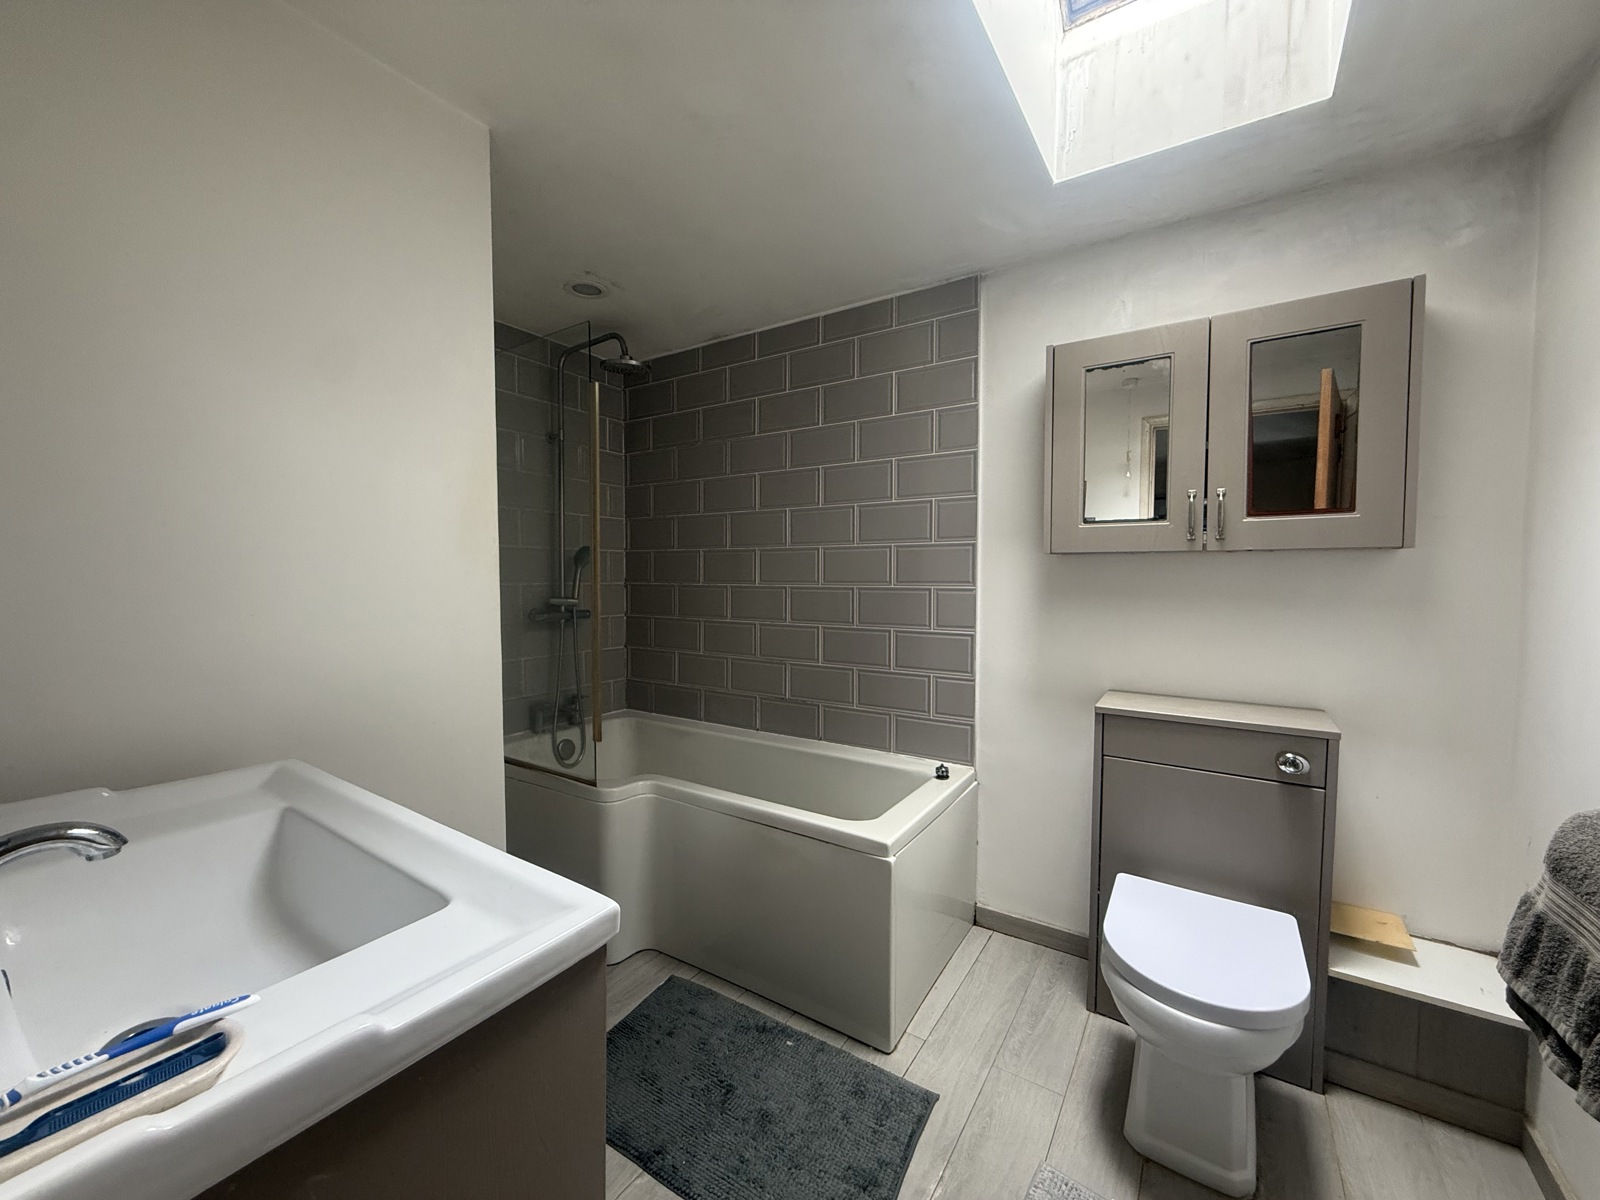
The bathroom is finished in a clean and modern style, with a practical layout and the added benefit of a skylight, allowing for plenty of natural light and a bright, airy feel.
The location is particularly appealing for those looking for convenience, with local schools, supermarkets and leisure facilities all within easy reach, as well as good road links for commuting further afield.
Overall, this is a welcoming and adaptable home, ideally suited to first-time buyers seeking a well-located property with a comfortable layout and scope to make it their own.
Lounge 2.818m x 3.931m
A well-presented and inviting lounge featuring a working log burner bright, neutral décor and an attractive exposed stone feature wall, adding character and charm. The room offers a comfortable layout with a warm, homely feel, further enhanced by natural light and a practical open flow, making it ideal for relaxing or entertaining.
Kitchen 4.308m x 4.976m
A well-presented kitchen offering a practical and contemporary layout, with a neutral finish creating a bright and welcoming feel. Generous work surfaces and an efficient arrangement provide excellent functionality, making the space ideal for everyday use.
Master Bedroom 2.948m x 3.420m
A spacious and well-presented master bedroom, finished in a calming neutral style and offering a comfortable and versatile layout. The room benefits from excellent natural light, with a rear-facing window providing pleasant views over the garden, creating a peaceful outlook. An ideal principal bedroom with a bright and airy feel throughout.
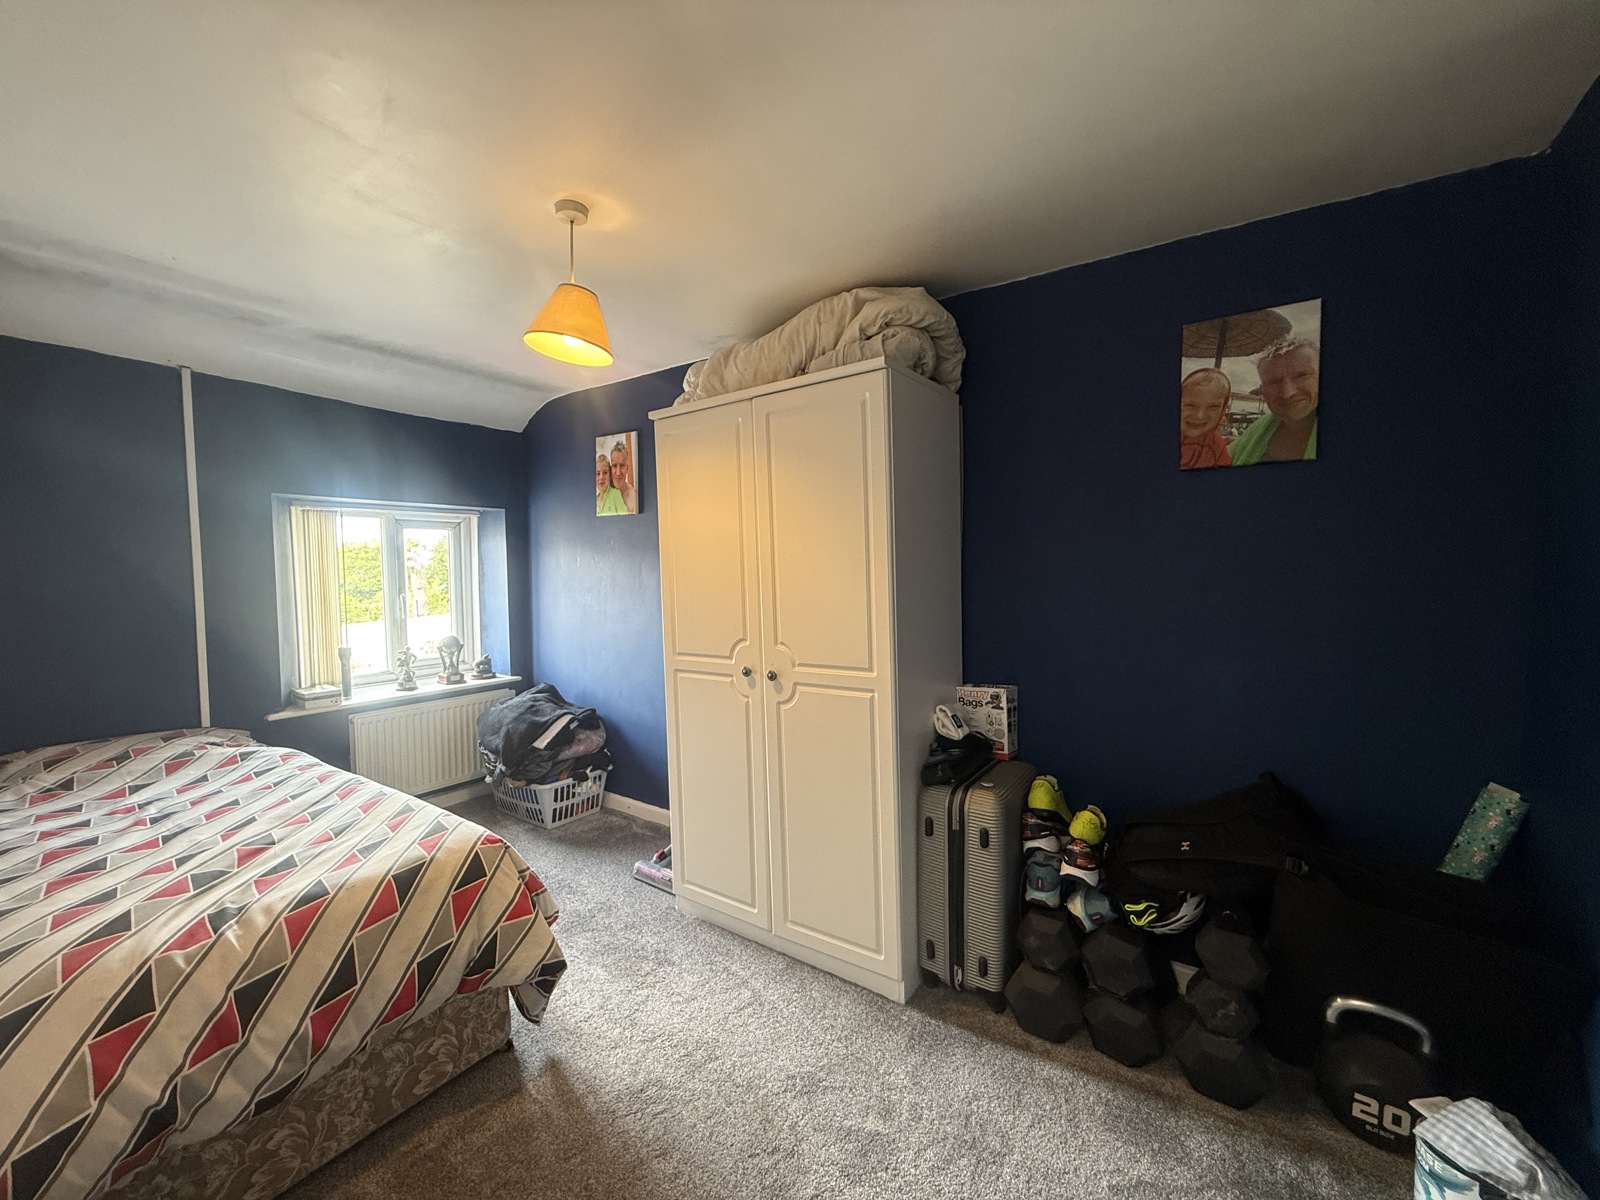
Bedroom 2 4.015m x 2.129m
A well-proportioned second bedroom offering a versatile layout, ideal as a guest room, home office or additional bedroom. The room benefits from a front-facing window, allowing for good natural light, while the overall space provides a comfortable and practical environment suited to a variety of uses.
Bedroom 3/Office 2.972m x 2.086m
A bright and versatile room currently utilised as a home office, offering a practical layout well-suited to modern working from home requirements. The space benefits from good natural light via a window, creating a pleasant and productive environment, and can easily be adapted to suit a variety of uses including a bedroom, study or nursery.
Bathroom 2.187m x 2.940m
A well-appointed family bathroom finished in a clean and contemporary style, featuring a modern suite and a neutral décor throughout. The layout is both practical and functional, with a bright and airy feel enhanced by natural light from the skylight above. Overall, the space offers a comfortable and low-maintenance environment suited to everyday use.
External
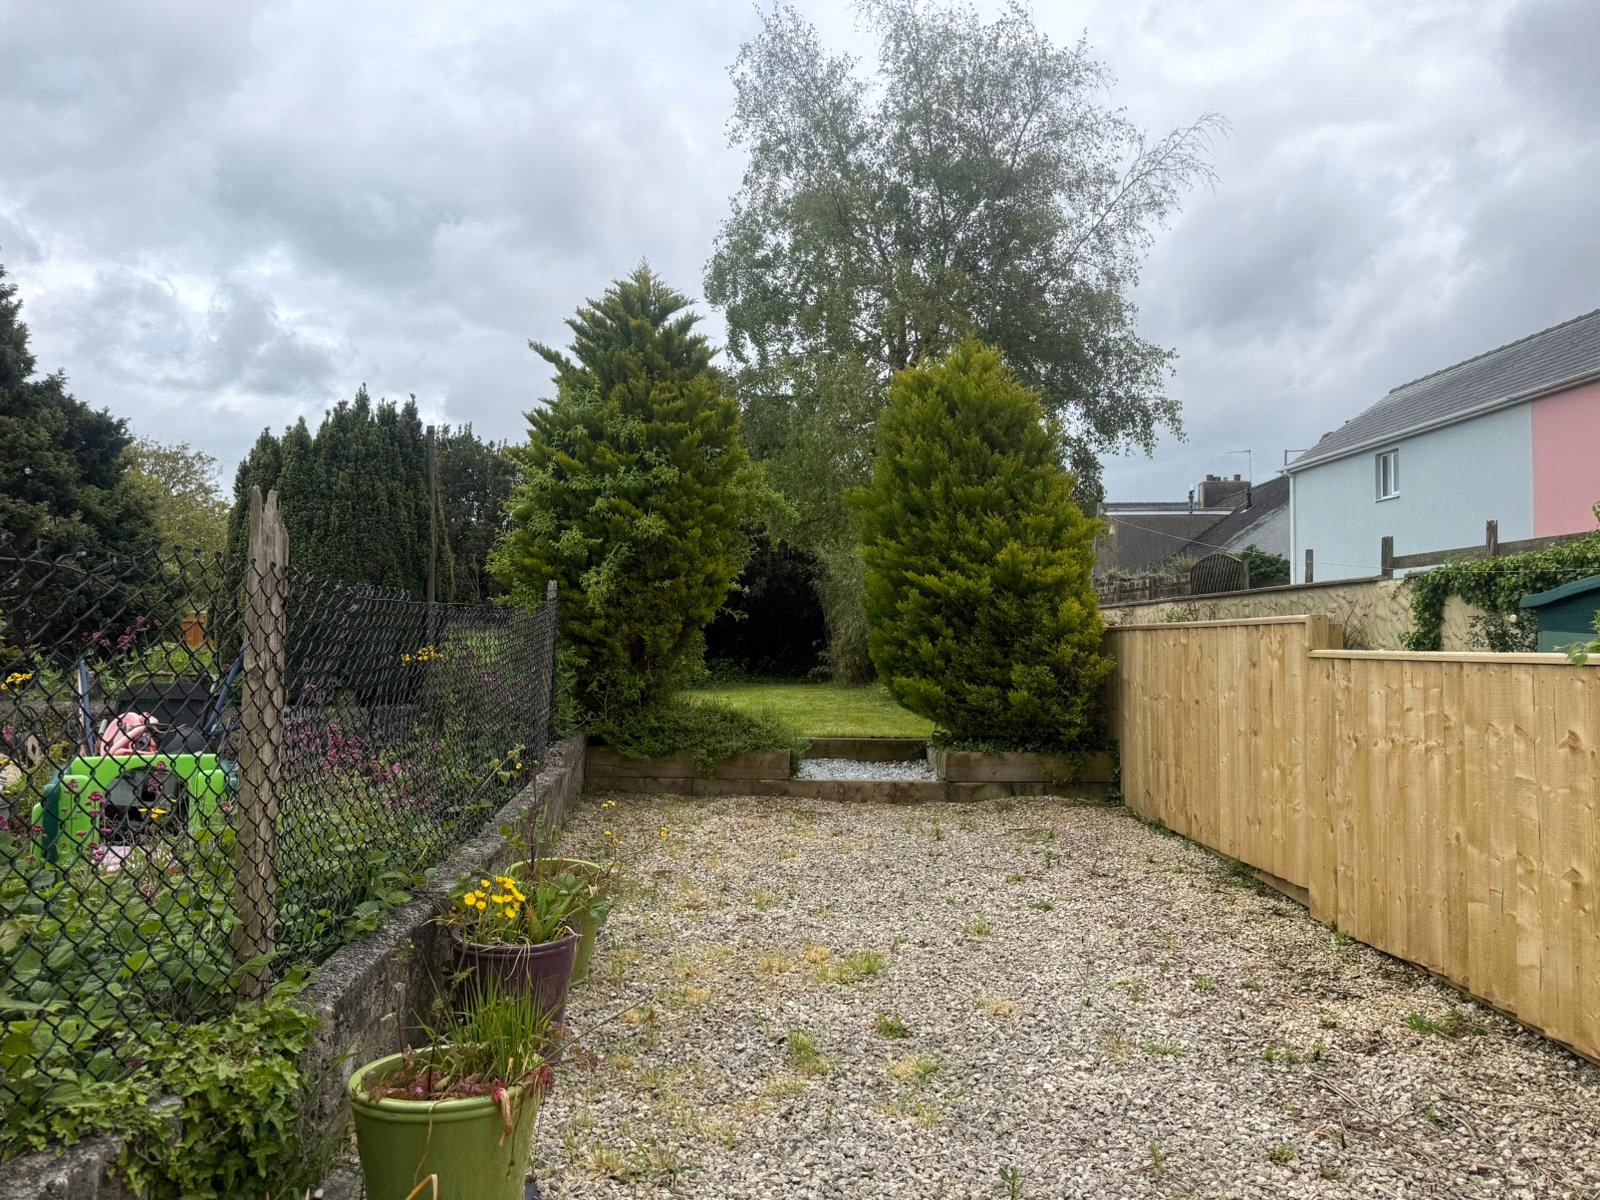
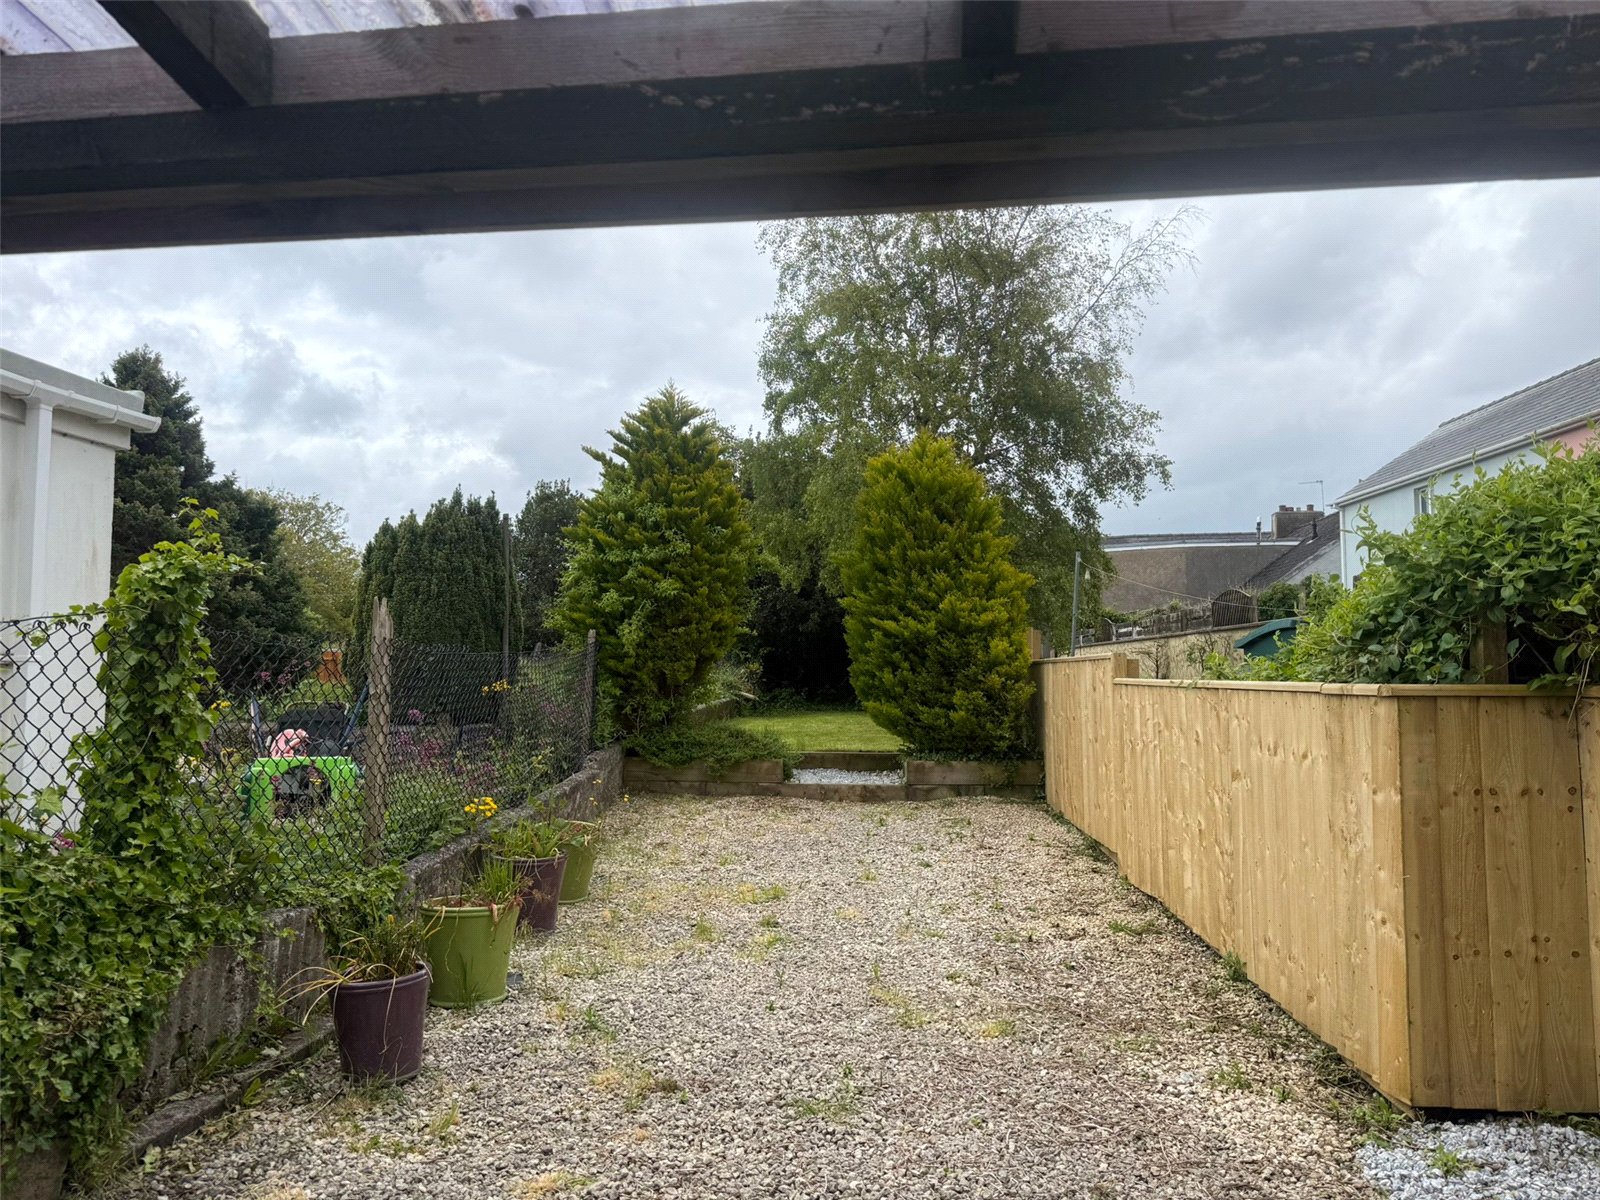
Garden accessed via the kitchen back door, initially stepping out onto a covered patio area, leading to gravel then onto the lawn area. Ample space for relaxing & enjoying the summer sun
Additional Information
What three words
veered.pianists.name
We are advised that all mains services are connected.
Council tax band c
Viewings by appointment only


Get in touch
Download this property brochure
DOWNLOAD BROCHURETry our calculators
Mortgage Calculator
Stamp Duty Calculator
Similar Properties
-

St. Lawrence Avenue, Hakin, Milford Haven, Pembrokeshire, SA73 3NB
£179,999Sold STC**** Beautifully Presented Three-Bedroom Family Home – Fully Renovated Throughout | Driveway for Four Cars | No Work Required **** FBM Estate Agents are delighted to present this beautifully presented three-bedroom terraced family home to the market. Having been comprehensively renovated throug...3 Bedrooms2 Bathrooms1 Reception -
Picton Place, Pembroke Dock, Pembrokeshire, SA72 6BQ
£169,950 Offers In The Region OfSold STC**Charming 3-bedroom cottage with south-facing garden & flexible layout** Nestled in the heart of Pembroke Dock, this beautifully presented three-bedroom terraced home effortlessly combines character charm with modern living, making it an ideal purchase for first-time buyers or investors alike. ...3 Bedrooms1 Bathroom1 Reception -
Harbour Way, Hakin, Milford Haven, Pembrokeshire, SA73 3QR
£169,999Sold STC**** CHAIN FREE - Beautifully Presented Three-Bedroom Semi-Detached Family Home with South-Facing Garden **** FBM Estate Agents are delighted to present 58 Harbour Way to the market, a beautifully maintained three-bedroom semi-detached home offering stylish accommodation, modern upgrades and fant...3 Bedrooms1 Bathroom2 Receptions


