Narberth Road, Haverfordwest, Pembrokeshire, SA61 2XG
Full property description
*** Fully Renovated, Future Proofed Living in the Heart of Haverfordwest***
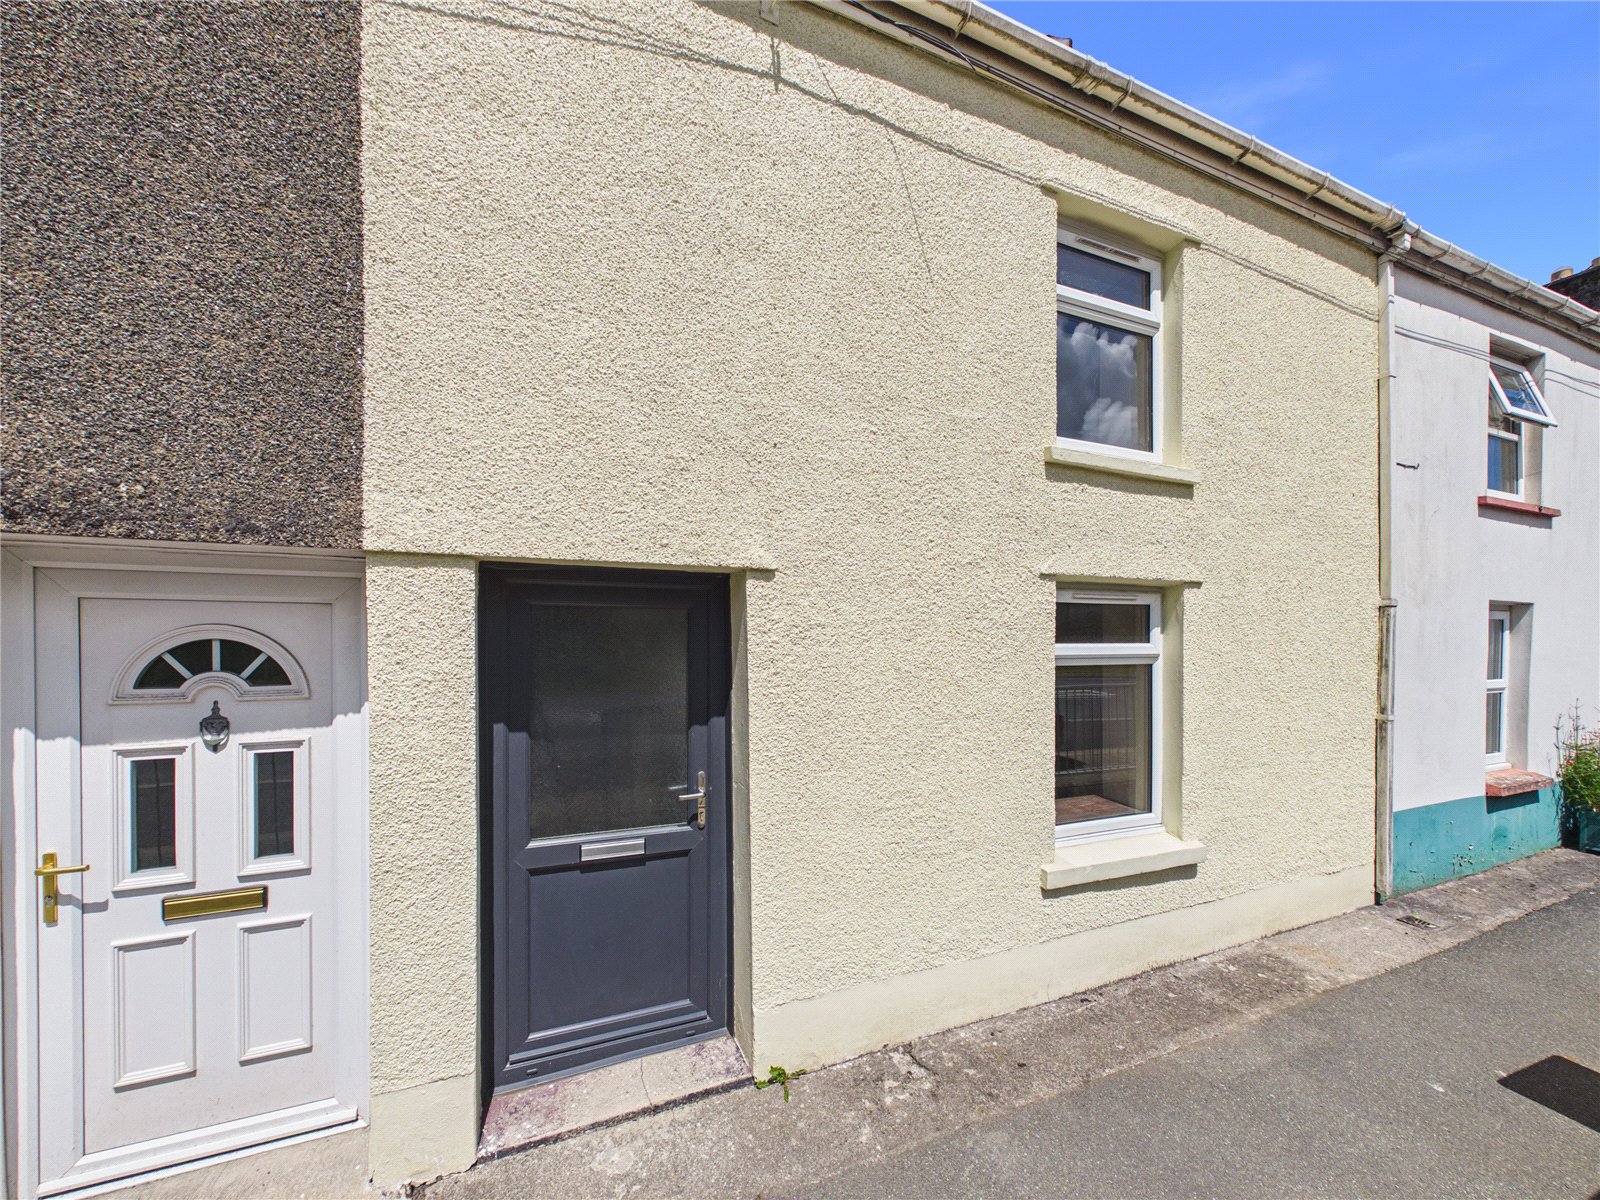
Situated on Narberth Road, this two-bedroom mid-terrace home has undergone a comprehensive renovation that goes far beyond the surface. This property has been stripped back and modernised to an high standard, including a full house rewire and a completely new plumbing system.
A standout technical upgrade is the installation of a new unvented (pressurised) water cylinder, ensuring high-pressure hot water is delivered consistently throughout the home - a significant upgrade over standard systems. Coupled with new double-glazed windows throughout, the home is now highly efficient and structurally prepared for years of maintenance-free living.
The Location
Narberth Road is a practical and popular choice in Haverfordwest. You are within easy walking distance of the town’s amenities, including the railway station, local schools, and the leisure centre. It also serves as an excellent base for accessing the stunning Pembrokeshire coast.
GROUND FLOOR
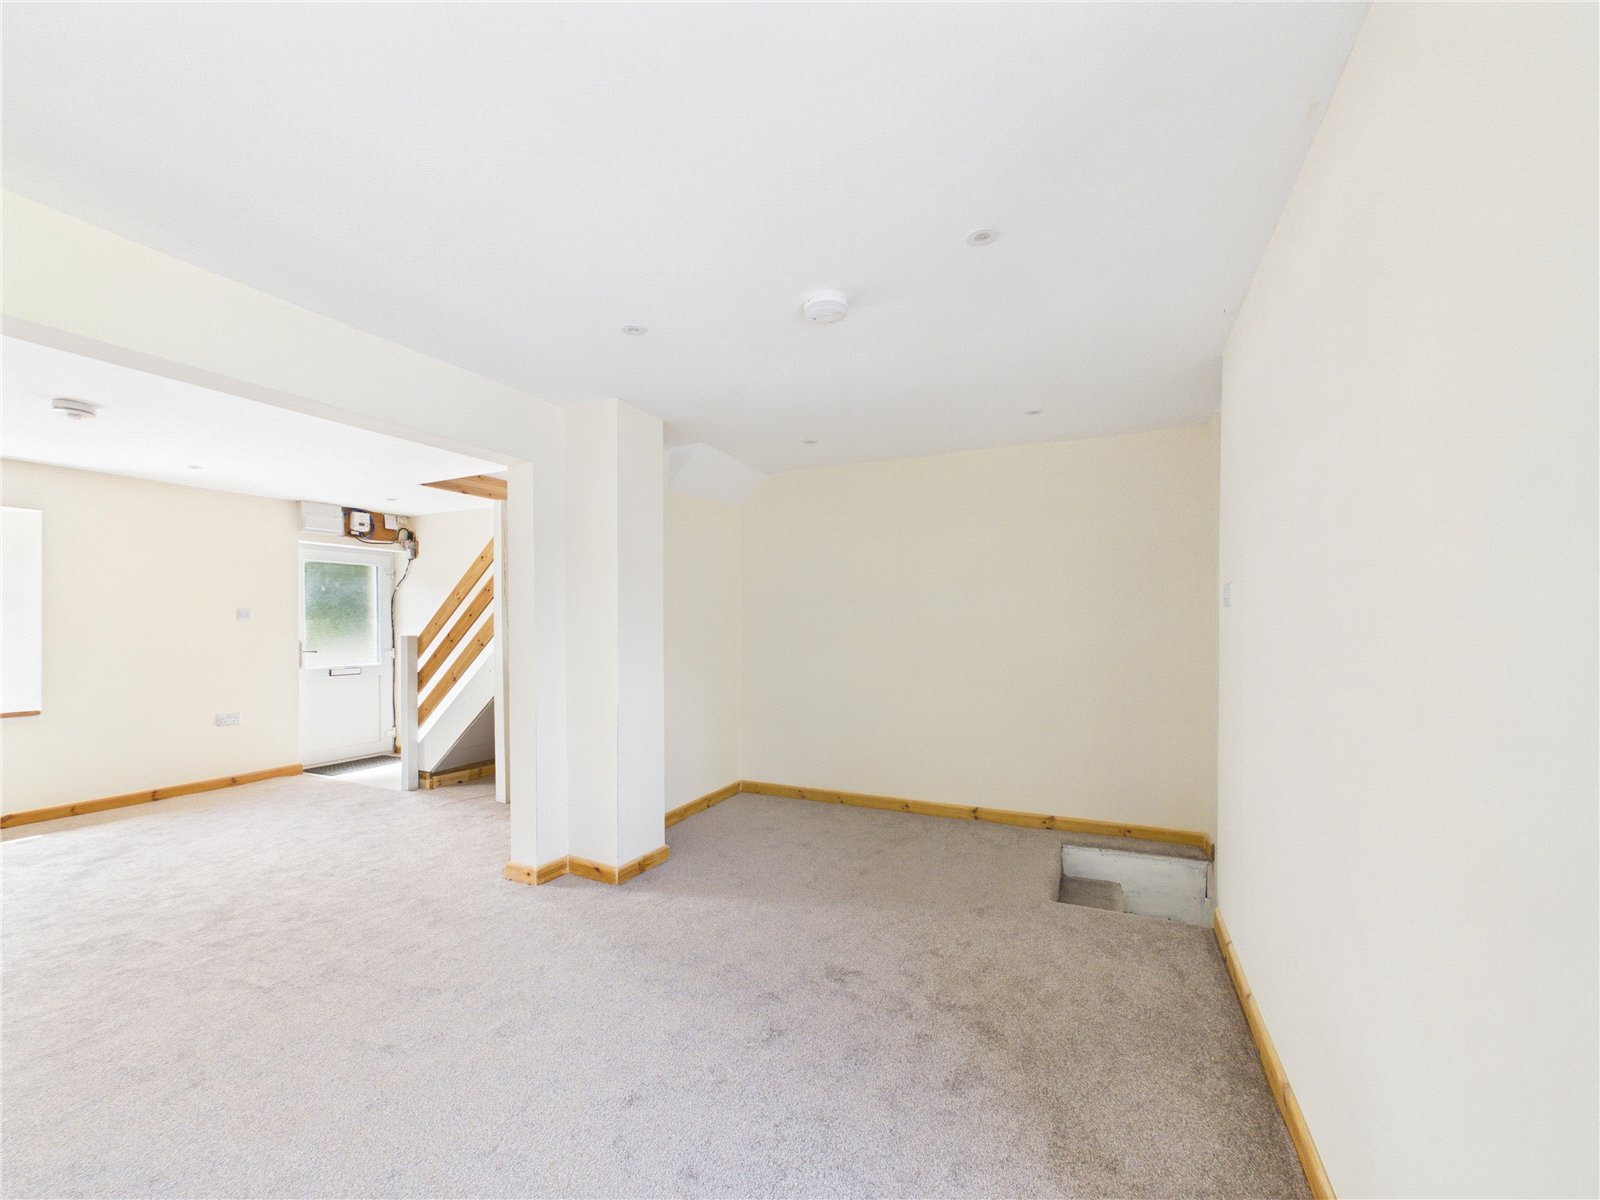
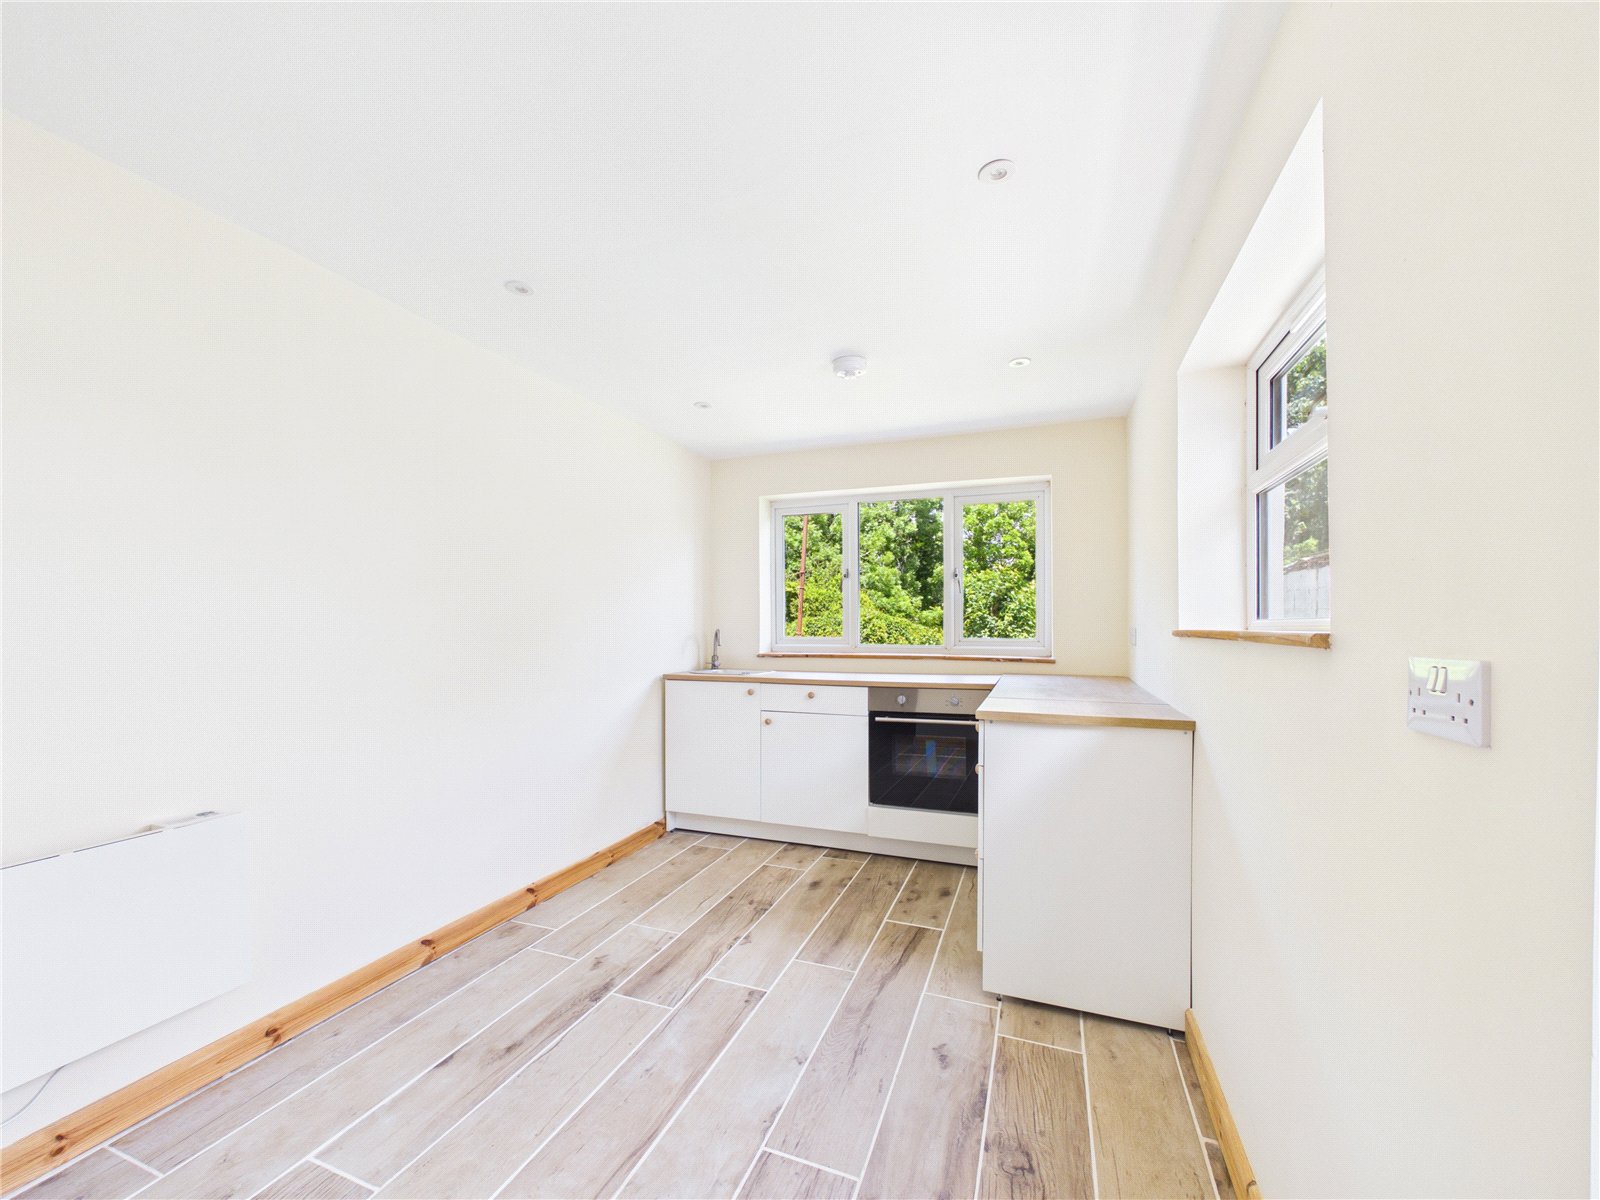
The entrance opens into a bright, open-plan living and dining area, offering a versatile space for modern life. Toward the rear, the newly installed kitchen features a sleek, functional layout with an integrated oven. This level also benefits from the addition of a newly fitted ground-floor bathroom, providing excellent convenience for guests and busy households.
Open-plan Lounge/Diner
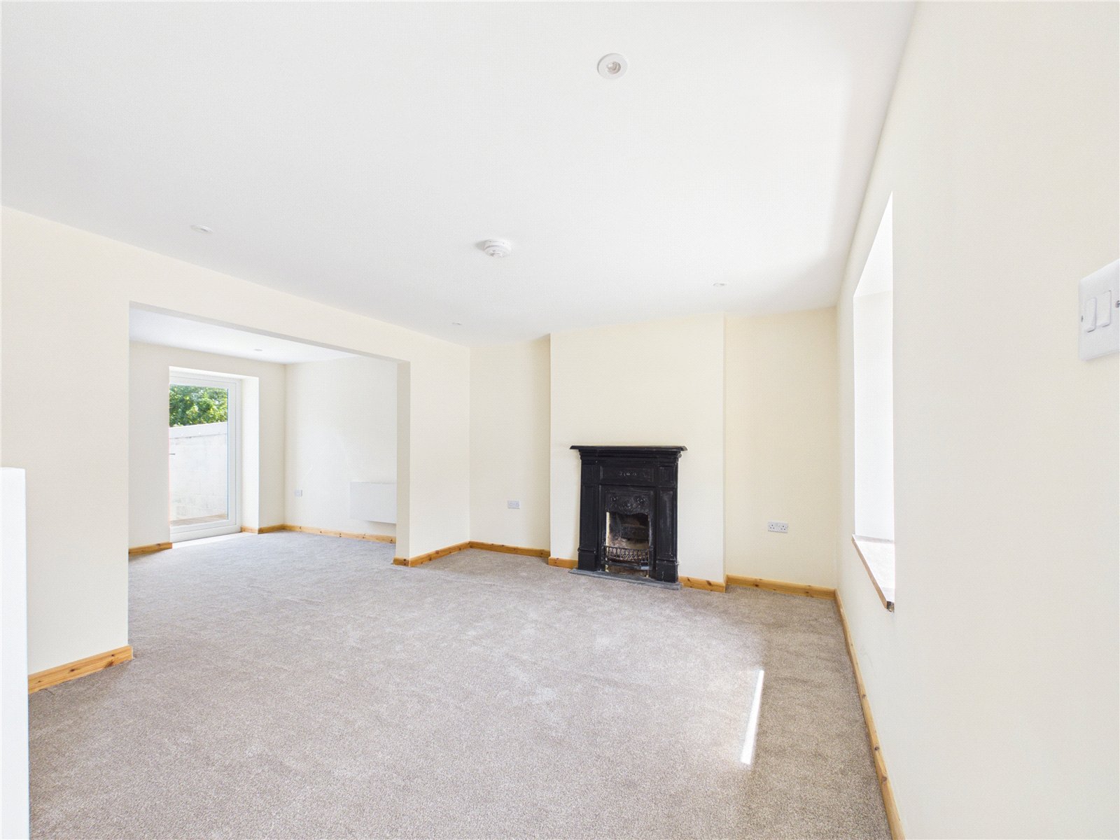
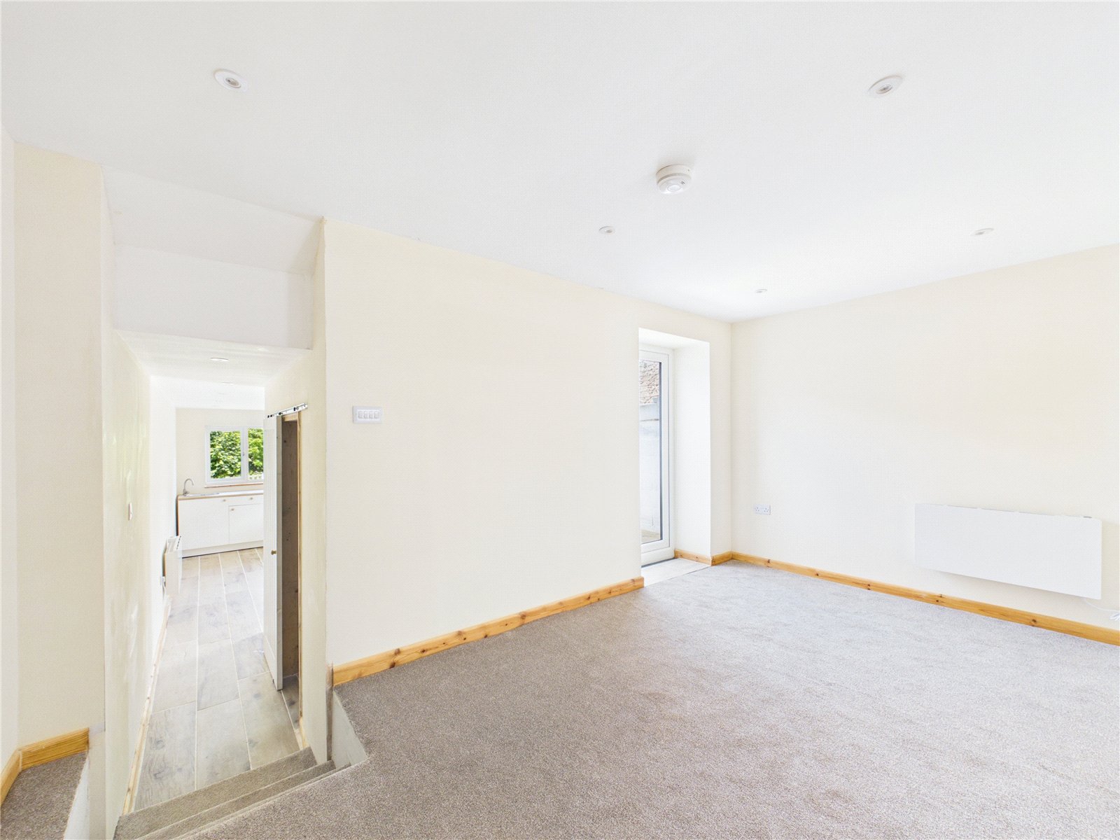
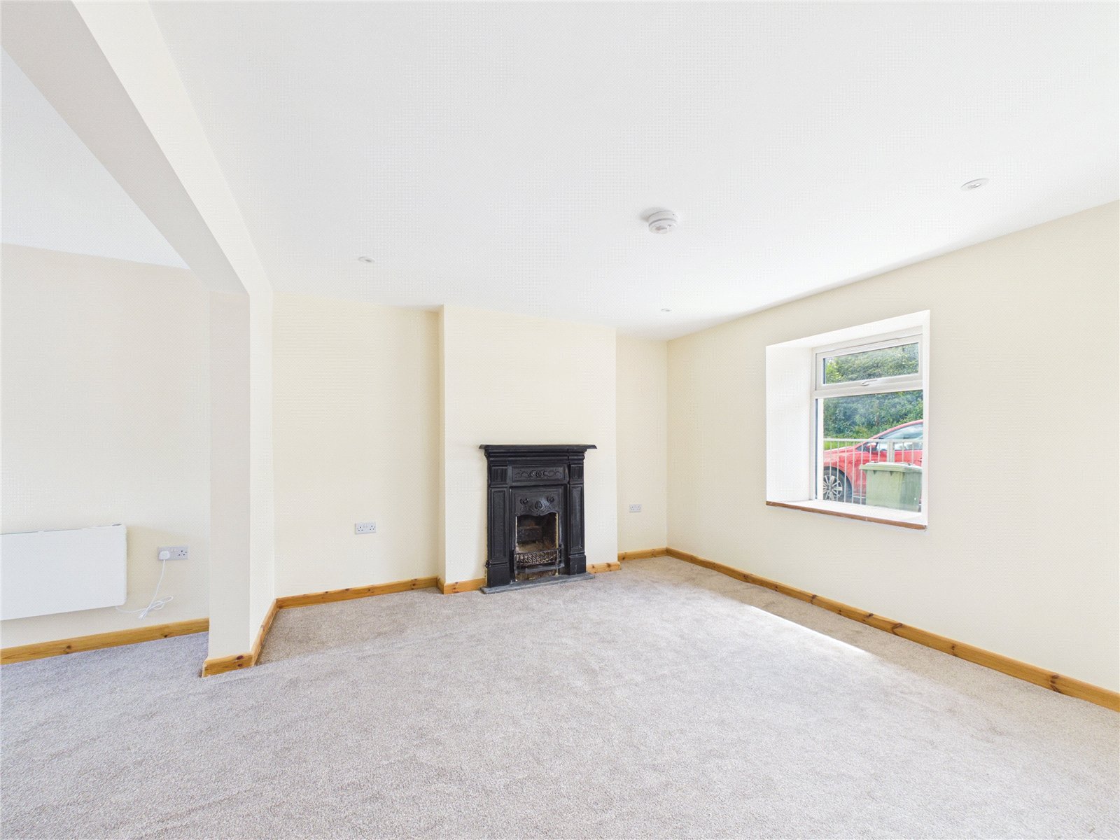
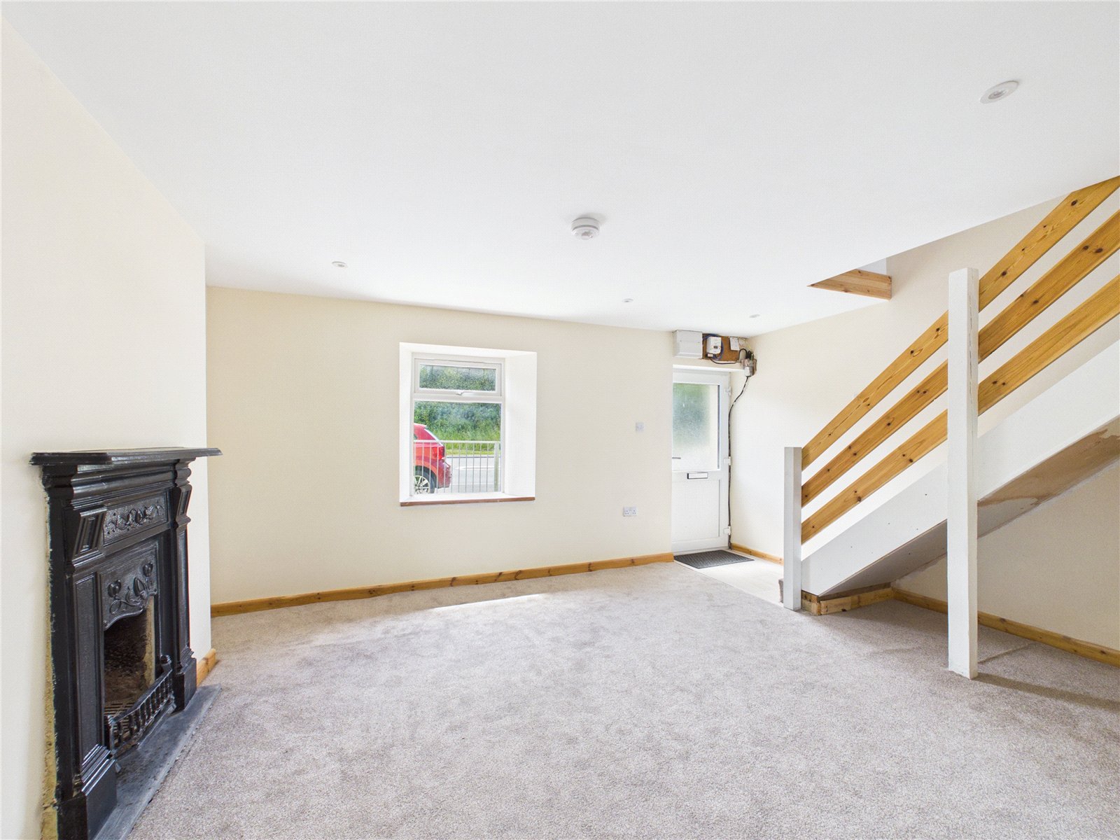
A spacious open plan living and dining room with a bright, airy feel, featuring neutral décor, soft carpeting and recessed ceiling lighting. The layout is thoughtfully divided by a central column, with a character fireplace forming a focal point in the living area. The dining space enjoys plenty of natural light from a large glazed door with access outside, creating a versatile and welcoming space ideal for both everyday living and entertaining.
Kitchen
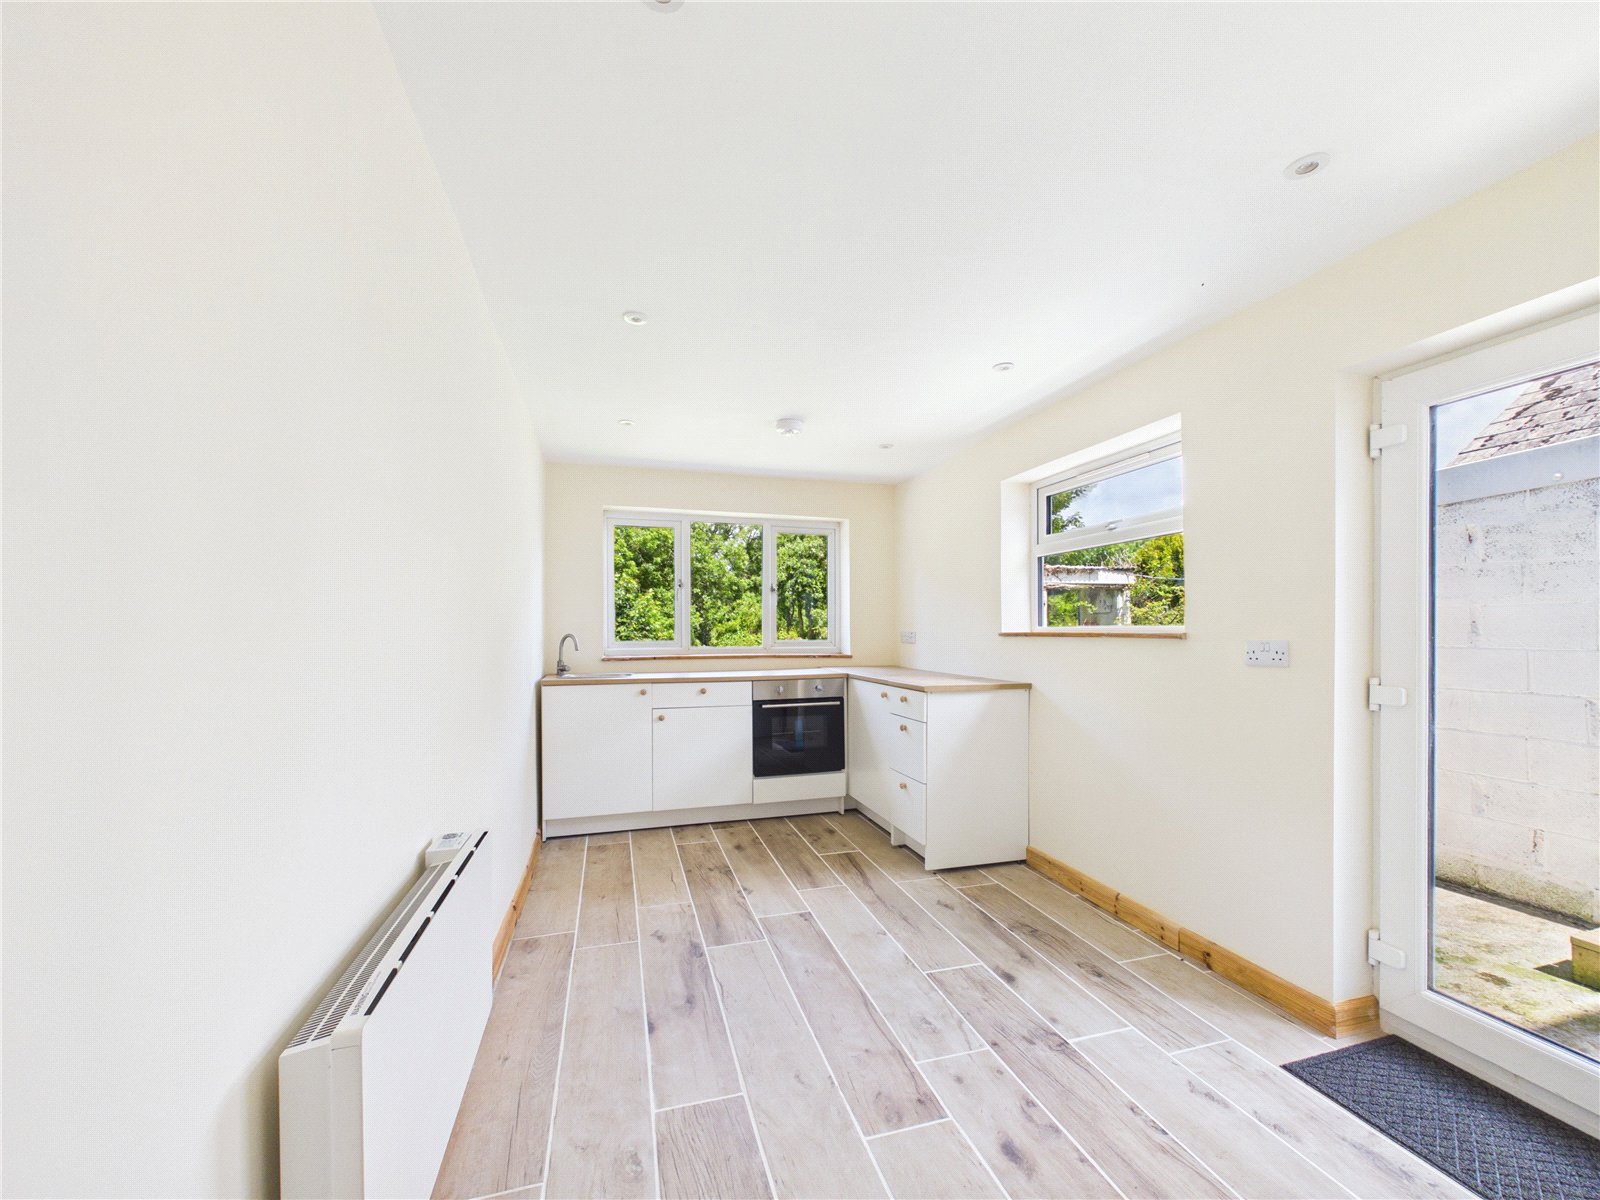
A bright, modern kitchen fitted with a range of contemporary wall and base units and wood-effect worktops. The space benefits from stylish tiled flooring, recessed ceiling lighting and generous natural light from dual-aspect windows, along with a door providing direct access to the outside.
Ground Floor Shower Room
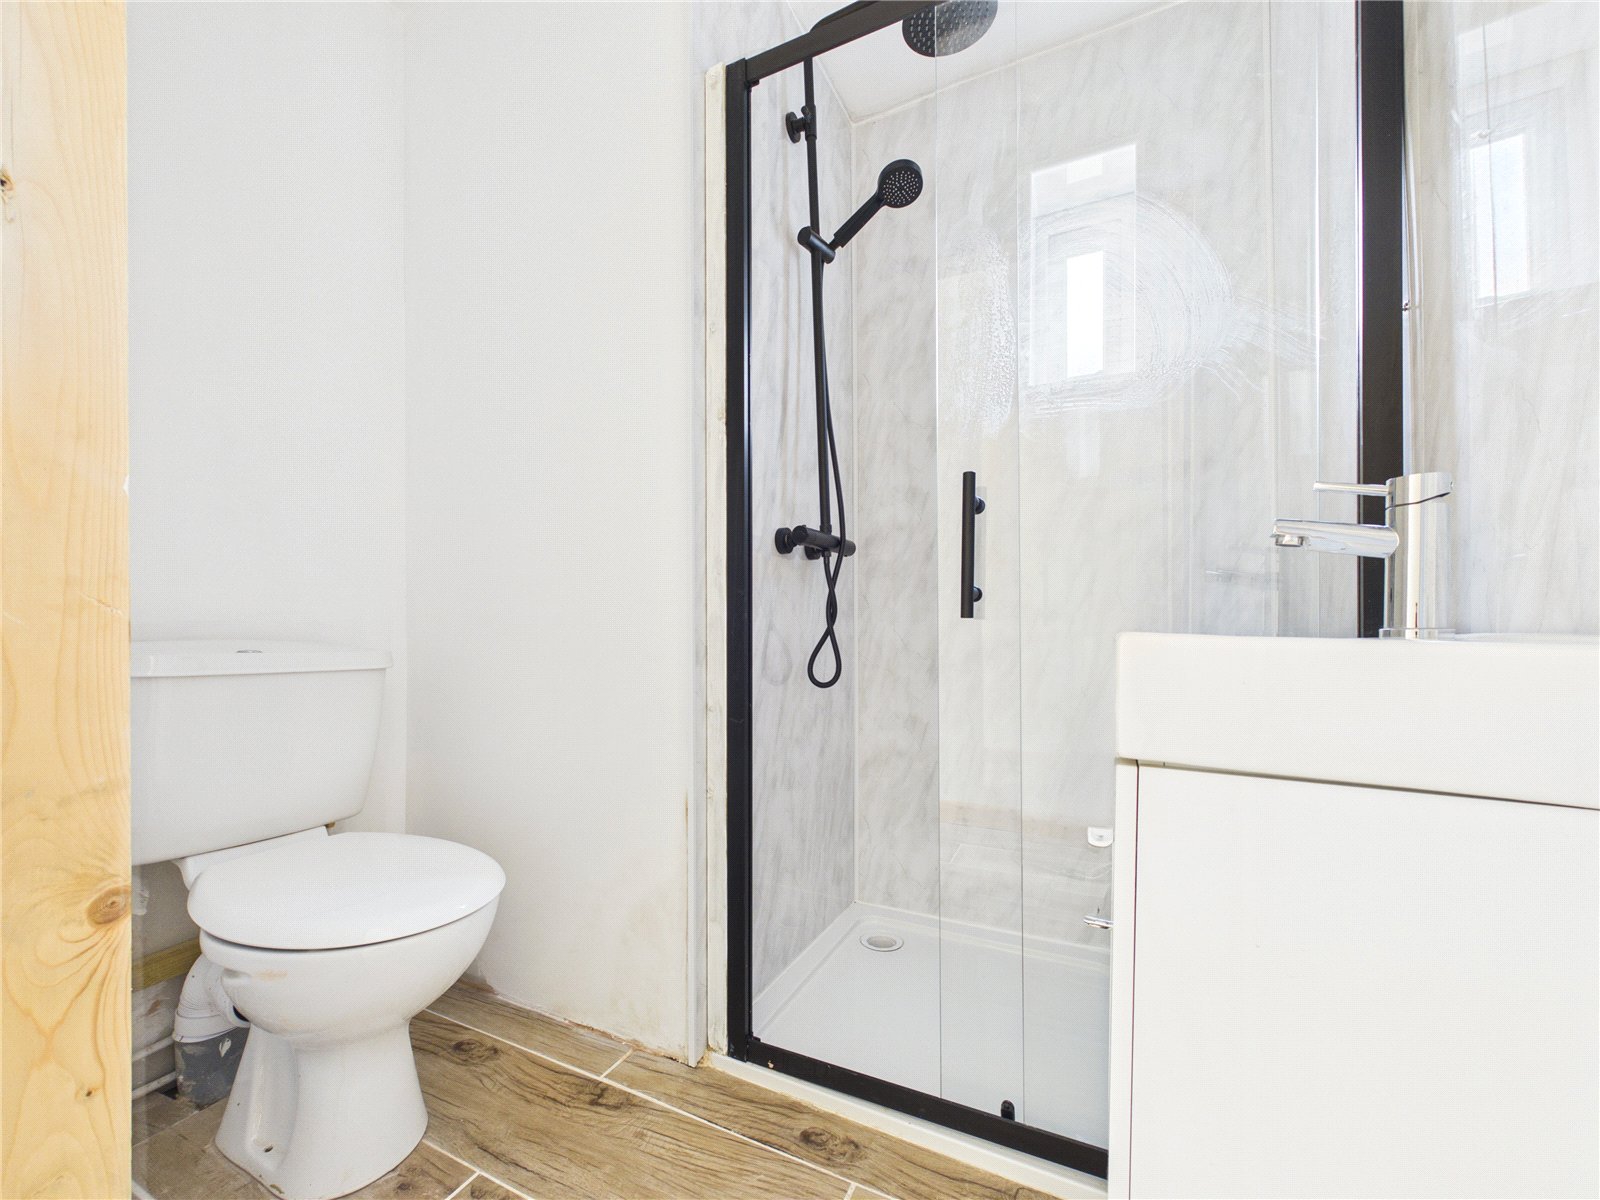
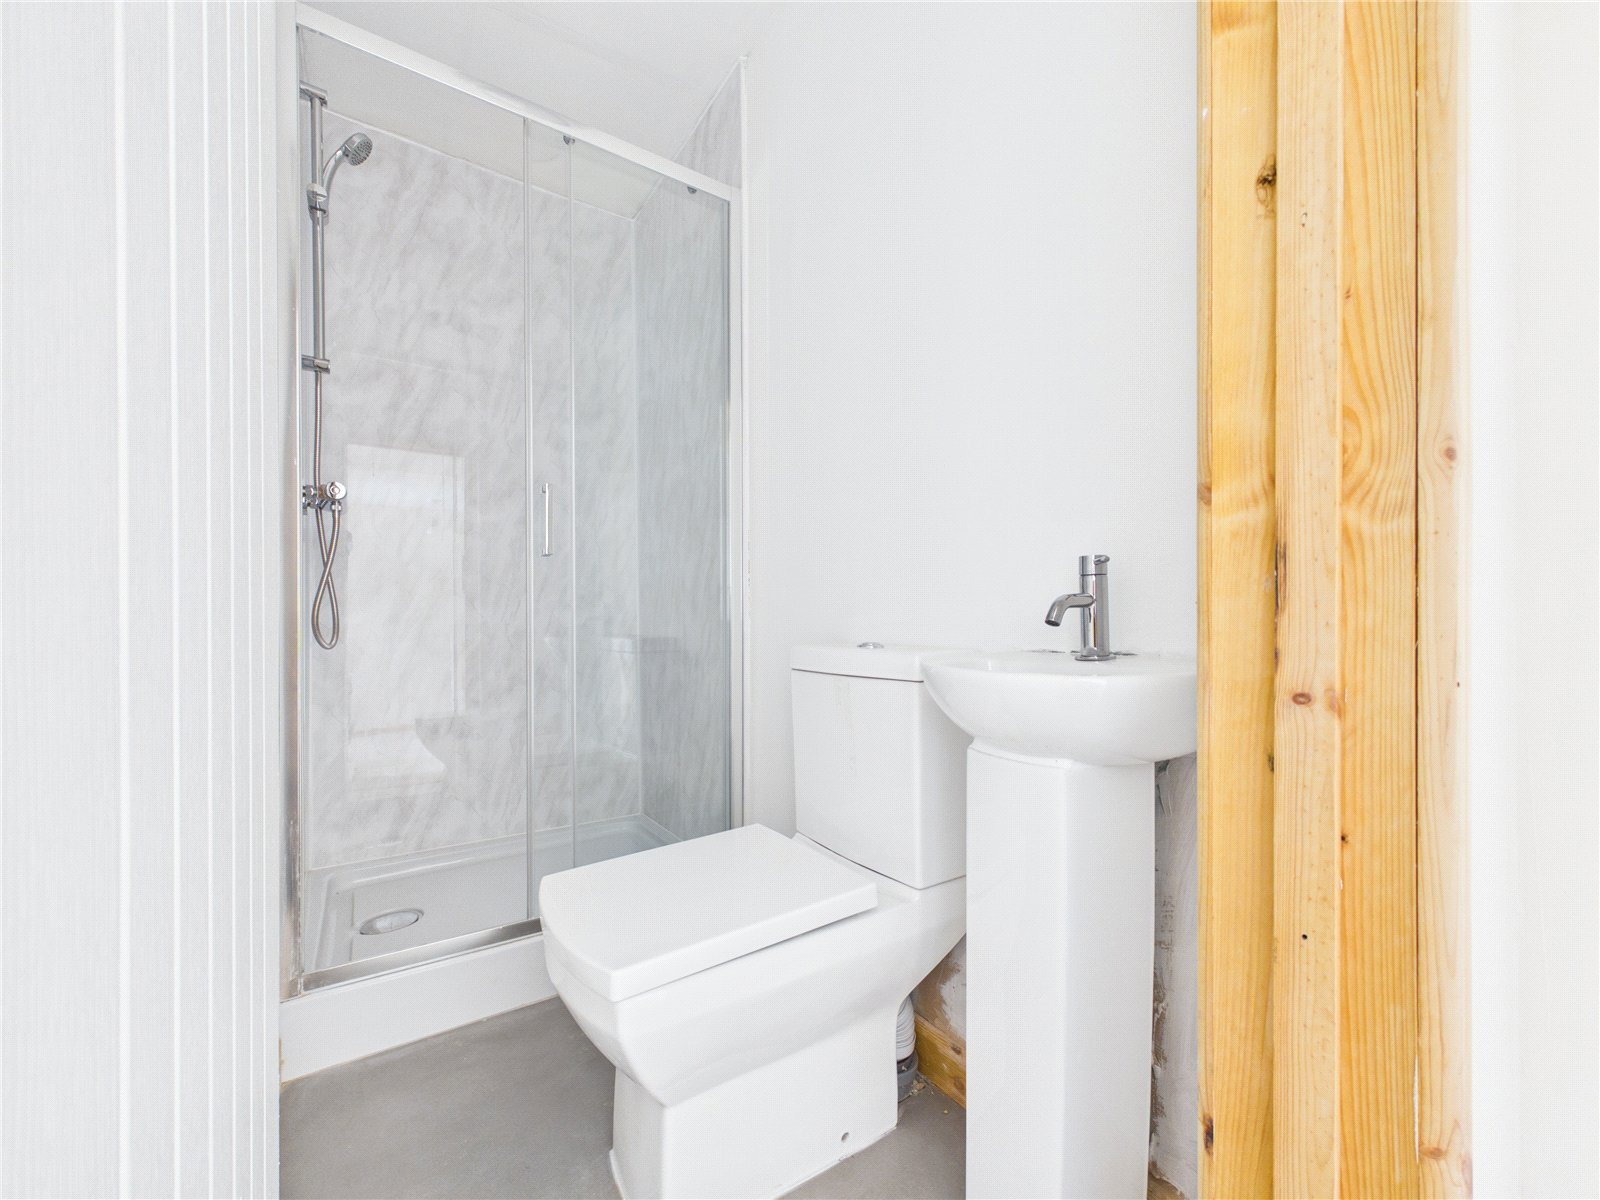
A modern ground floor shower room fitted with a contemporary suite, including a shower enclosure, wash hand basin and WC. Finished with neutral décor, the space offers a clean and practical layout, ideal for everyday convenience.
FIRST FLOOR
The renovation continues upstairs with two well-proportioned bedrooms, both finished with new carpets and neutral decor. A second modern bathroom serves the first floor, ensuring the property feels spacious and well-equipped for a variety of buyers.
Landing
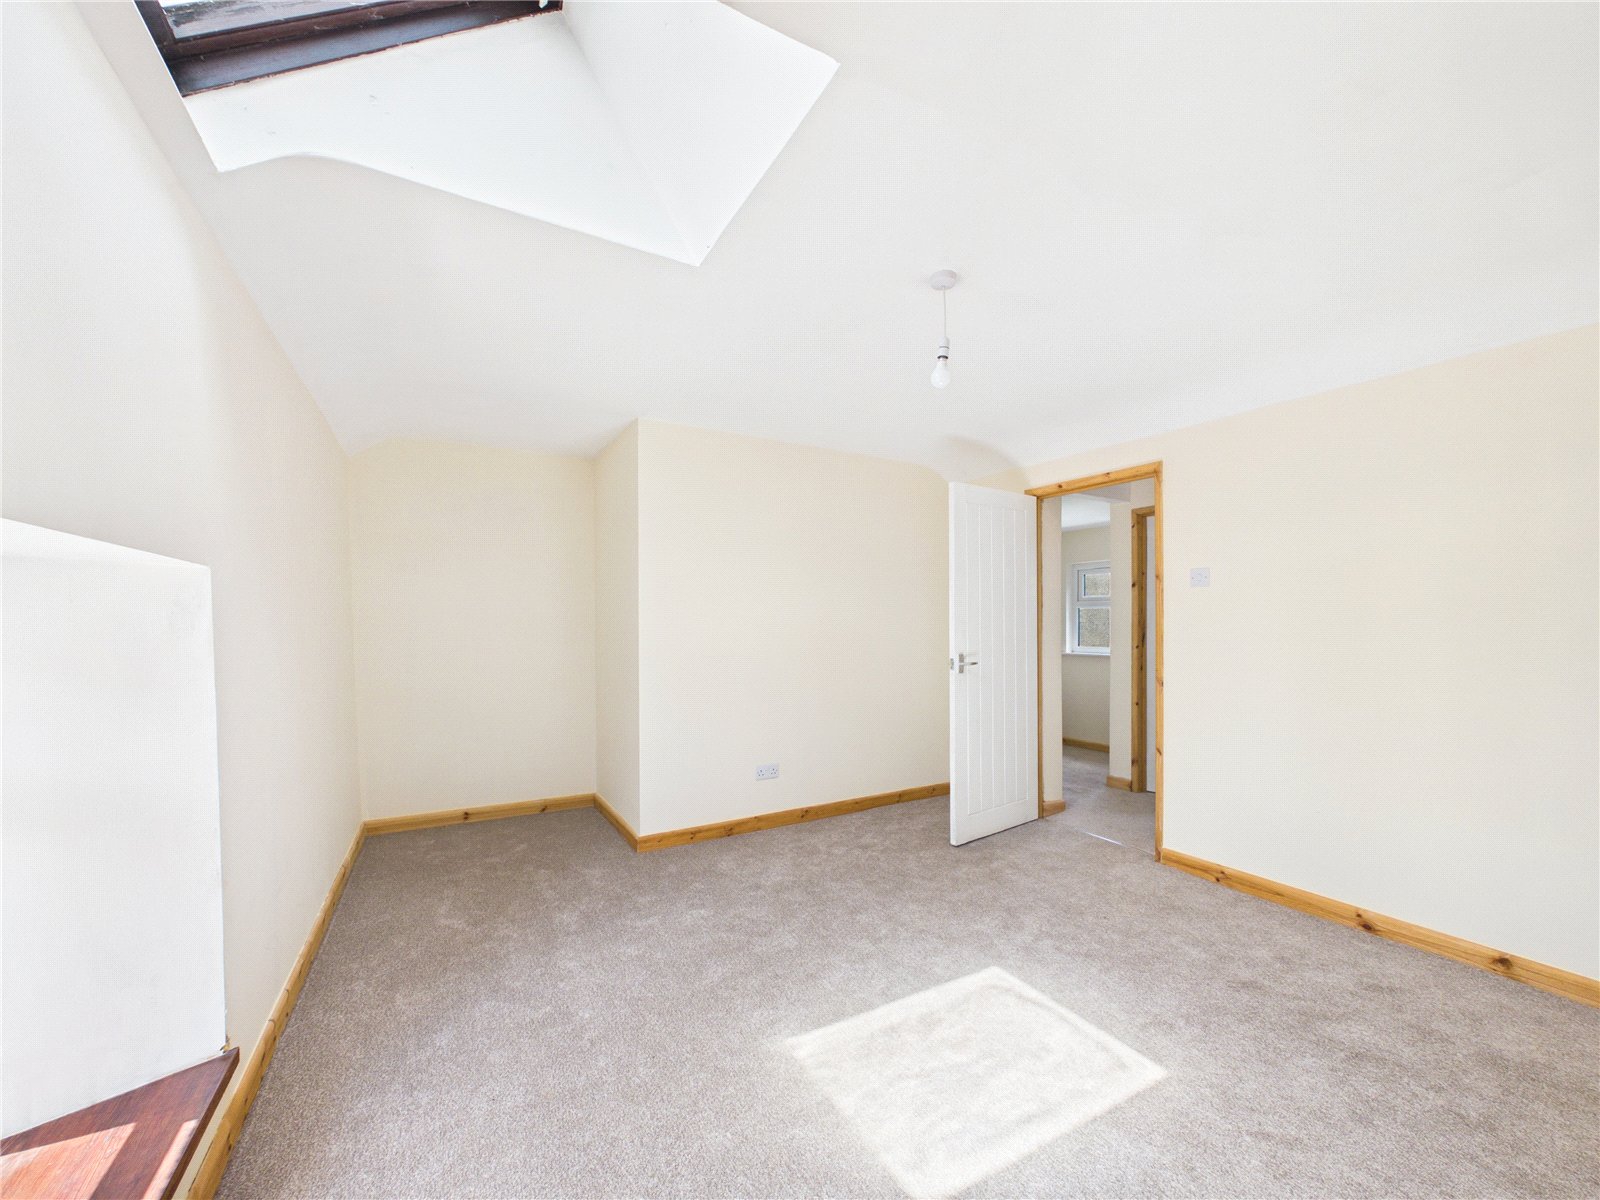
Master Bedroom
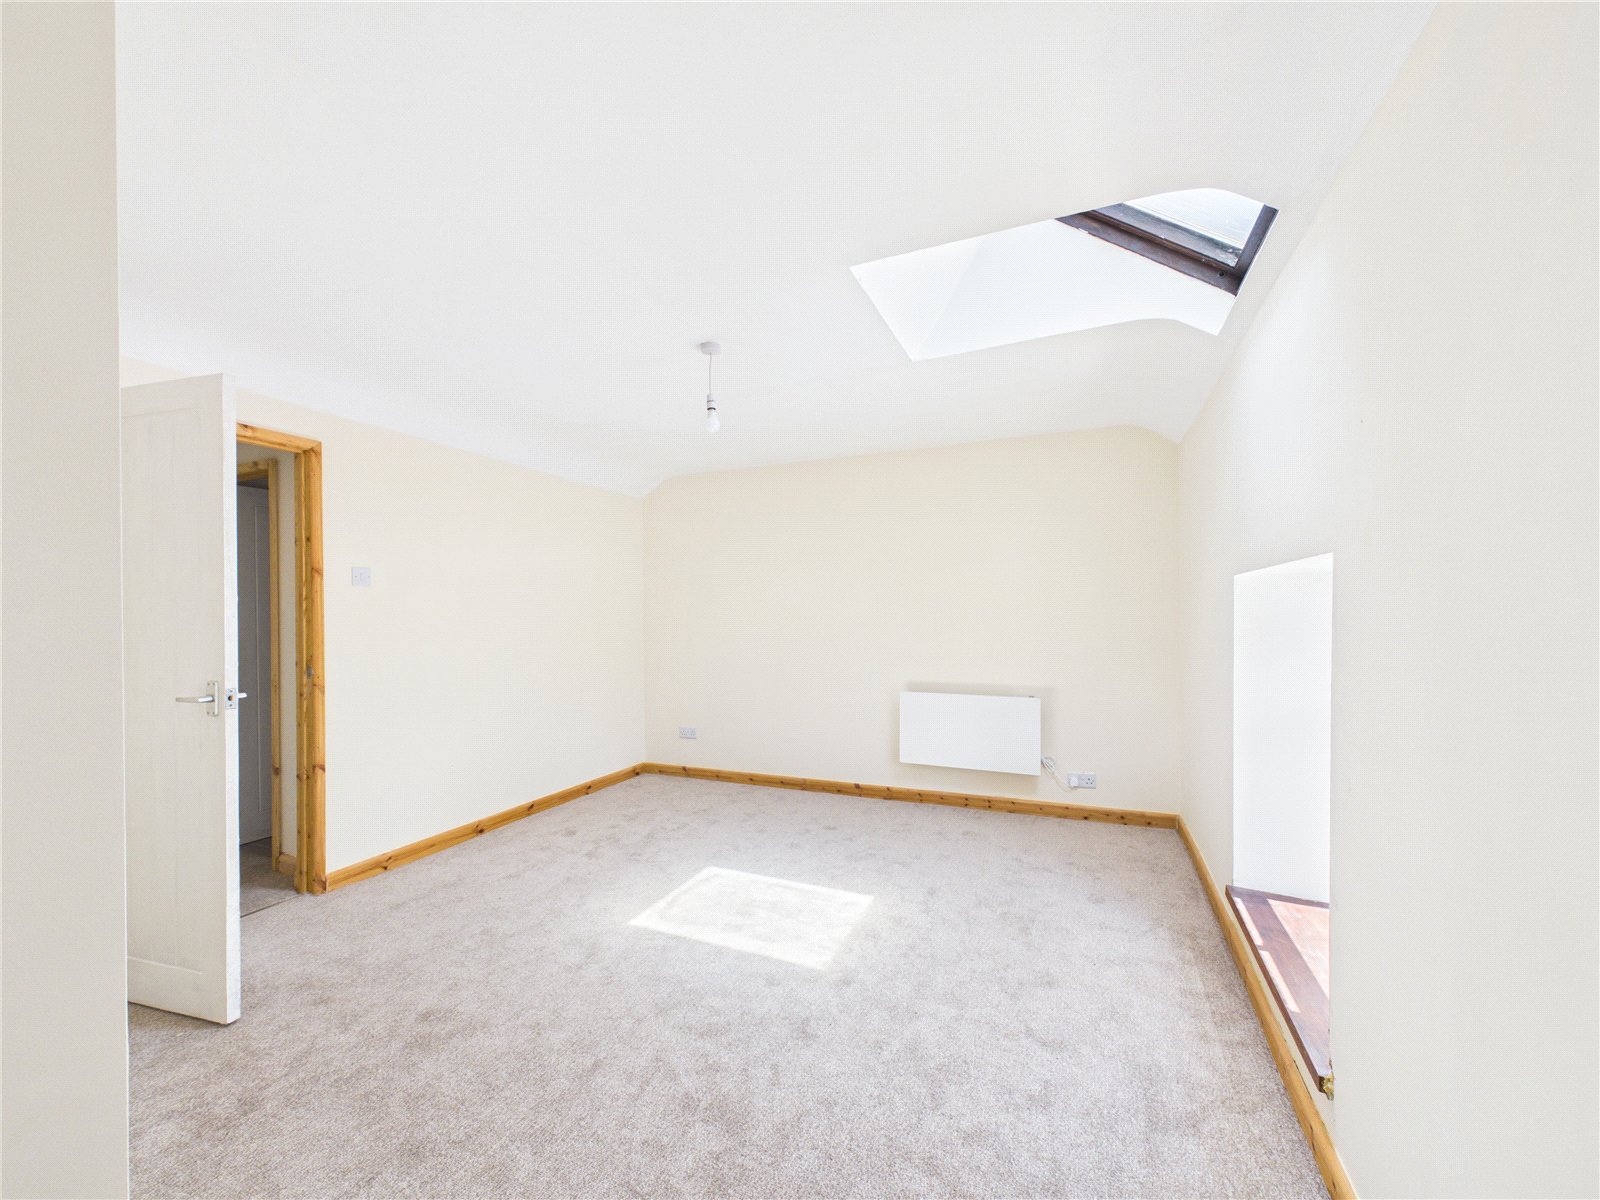
A spacious master bedroom with a bright and airy feel, enhanced by a large skylight allowing for plenty of natural light. The room features neutral décor and soft carpeting, with a versatile layout offering ample space for furnishings, creating a comfortable and relaxing retreat.
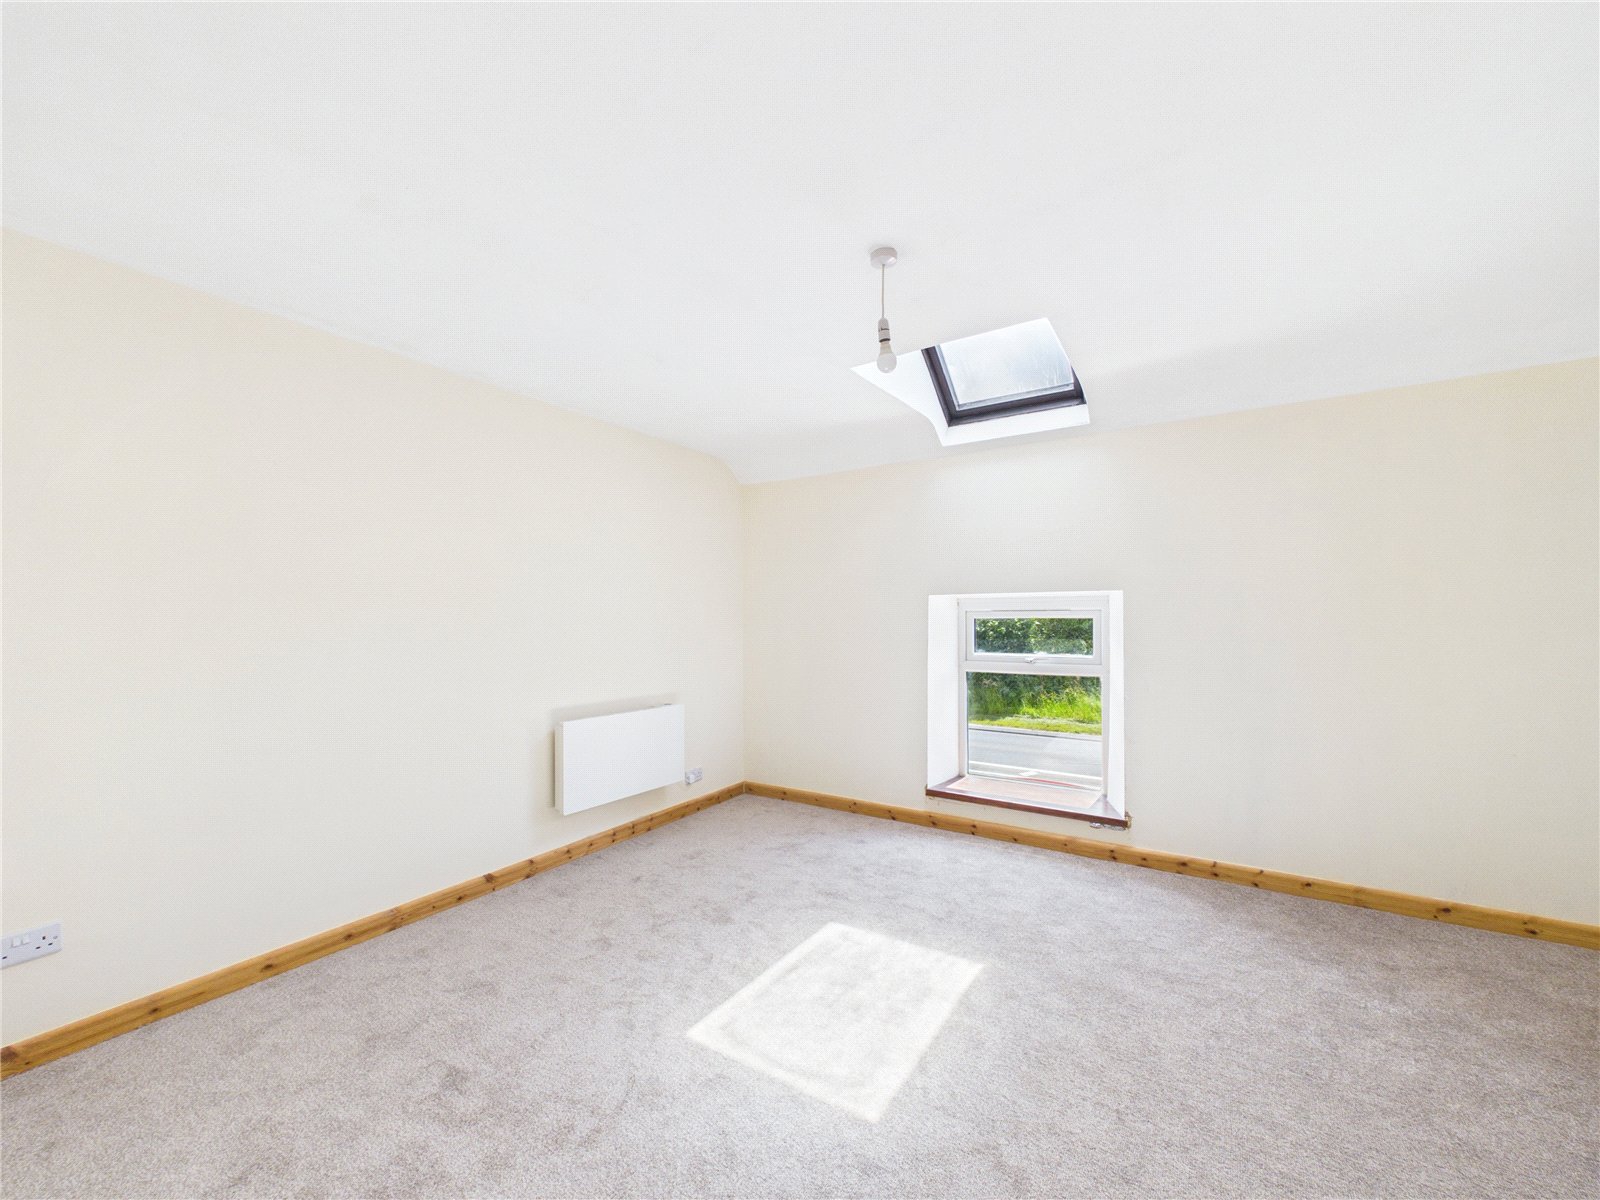
Bedroom 2
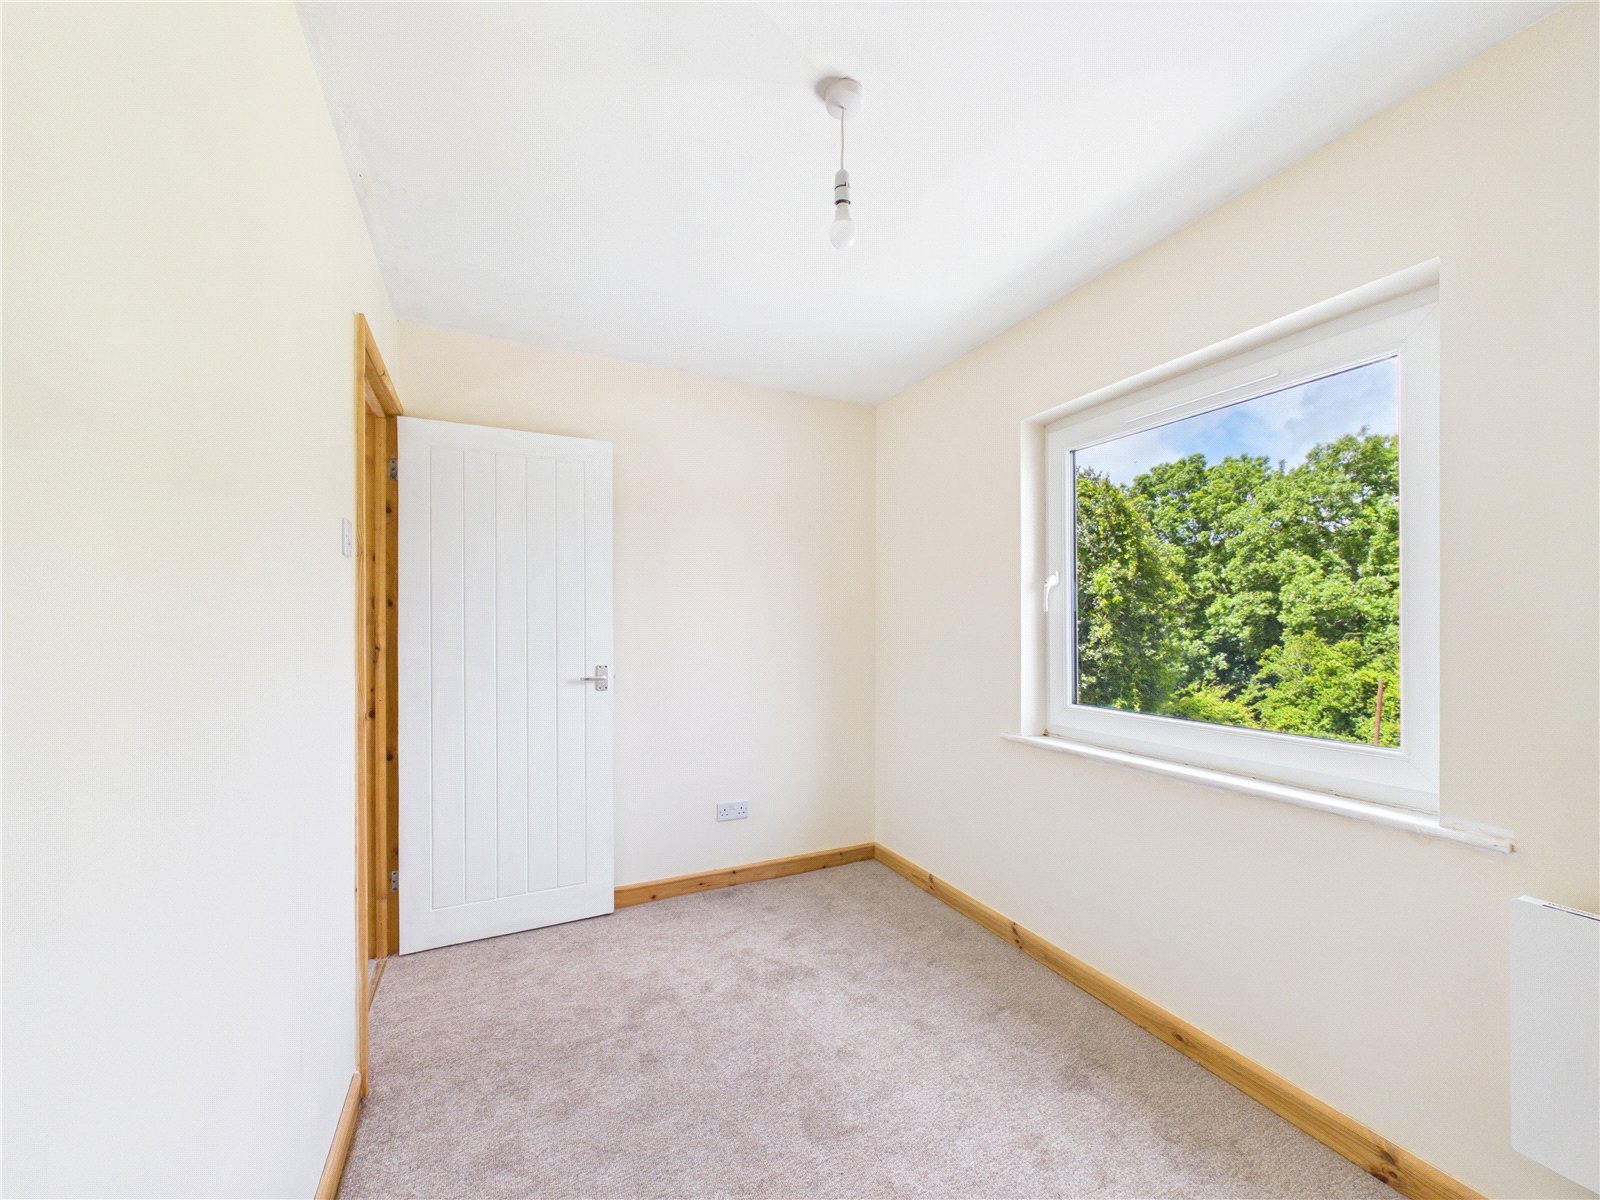
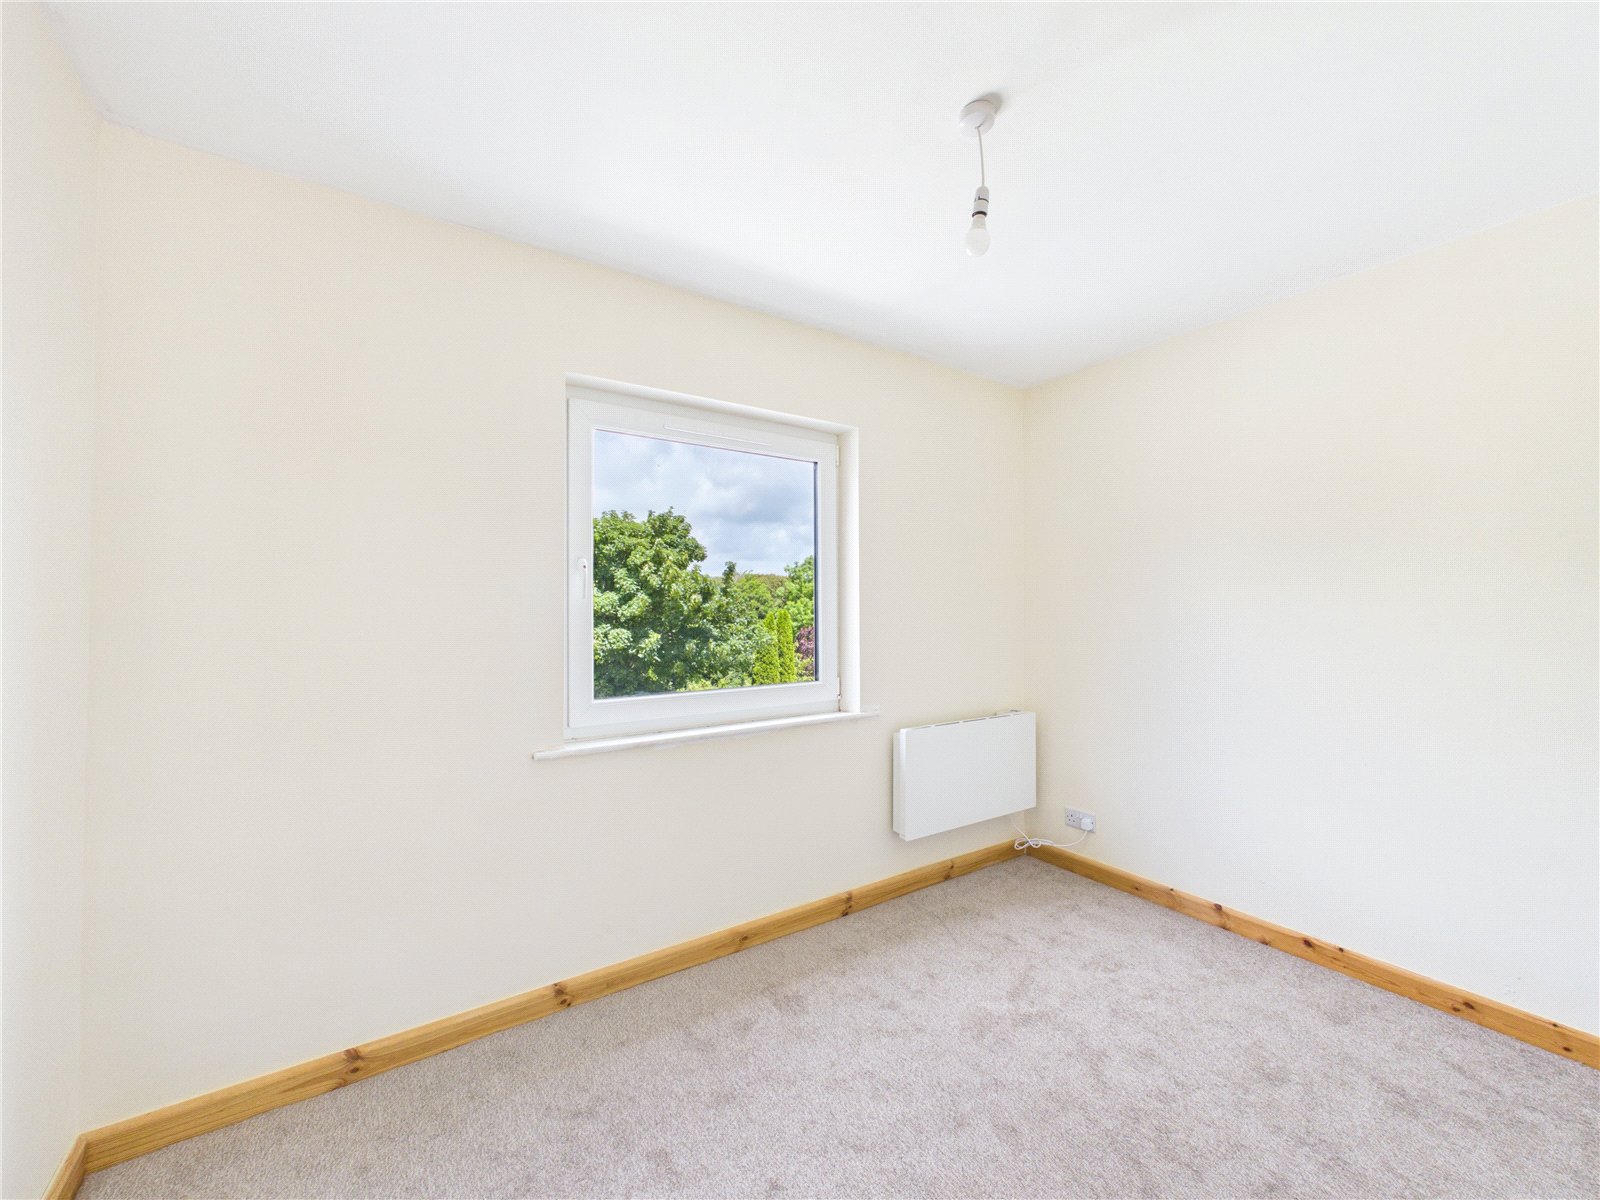
A well presented second bedroom featuring neutral décor and soft carpeting, with a large window providing plenty of natural light and pleasant outlooks. The room offers a comfortable and versatile space, ideal as a guest room, home office or additional bedroom.
Shower Room
A modern first floor shower room fitted with a contemporary suite, including a shower enclosure, wash hand basin and WC. Finished in neutral tones, the space offers a clean and practical design ideal for everyday use.
EXTERNALLY
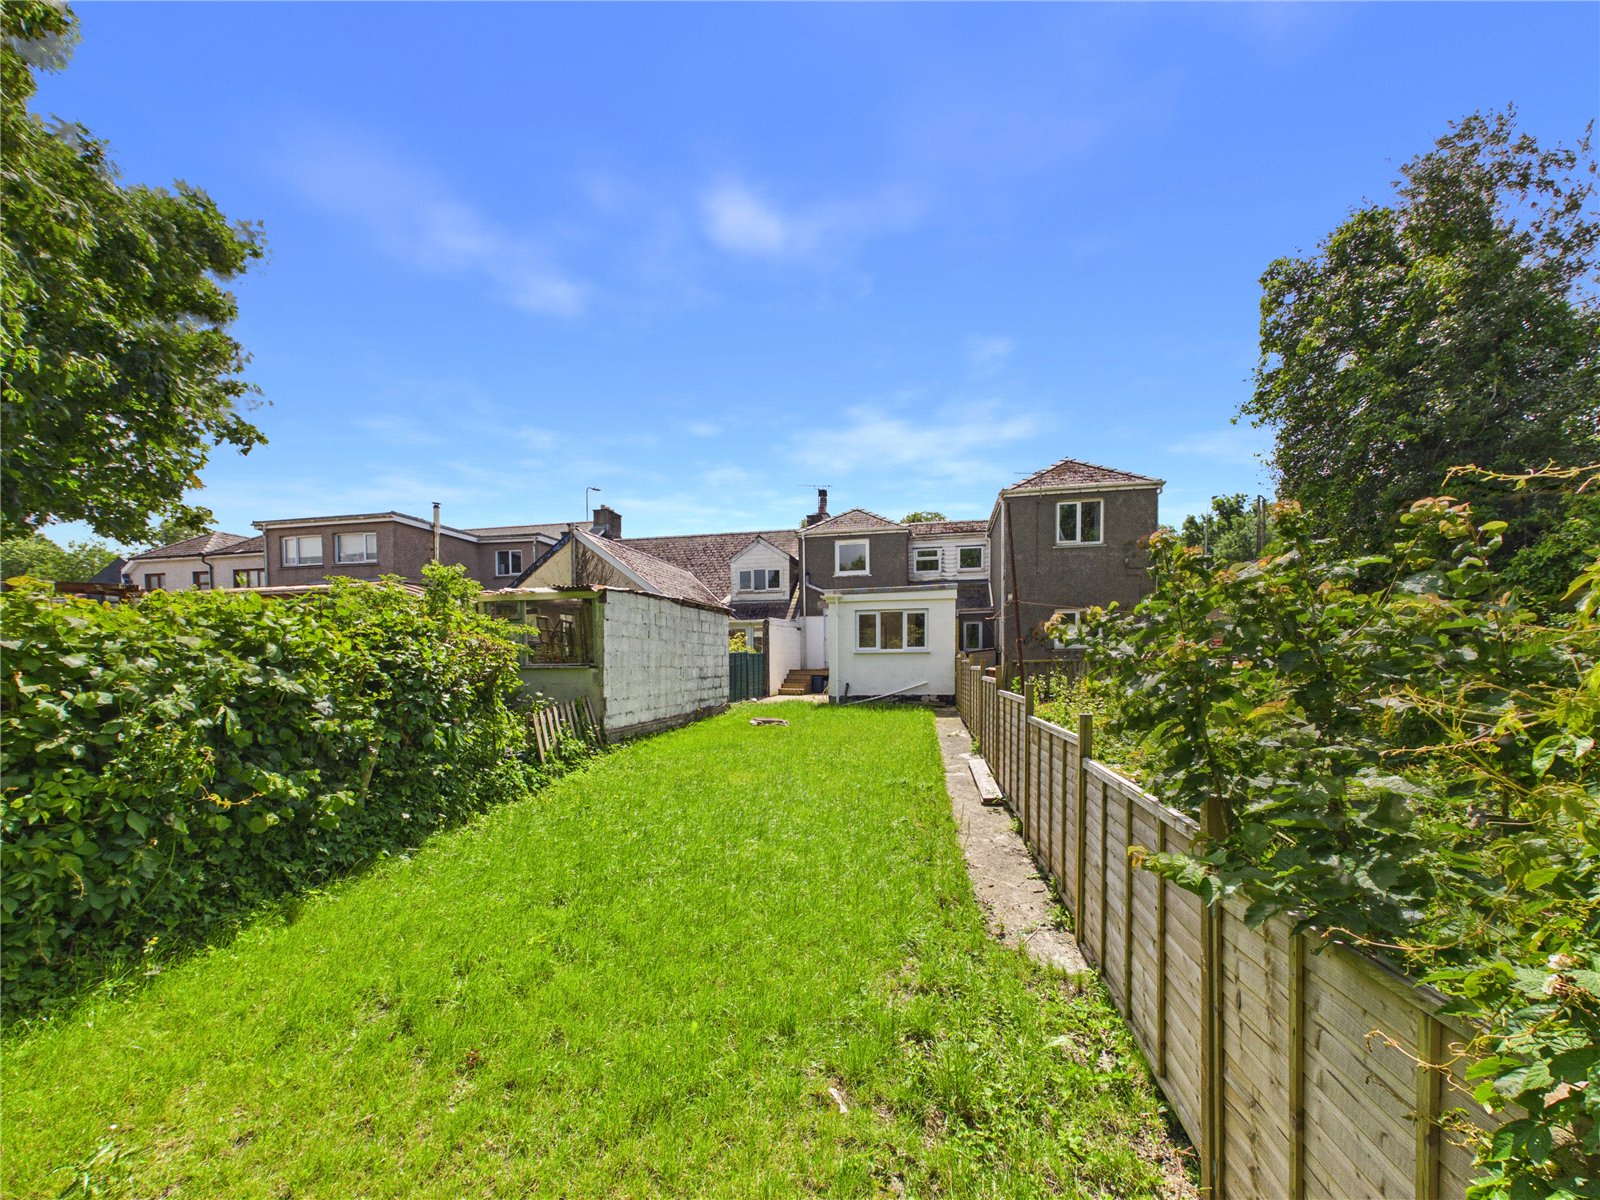
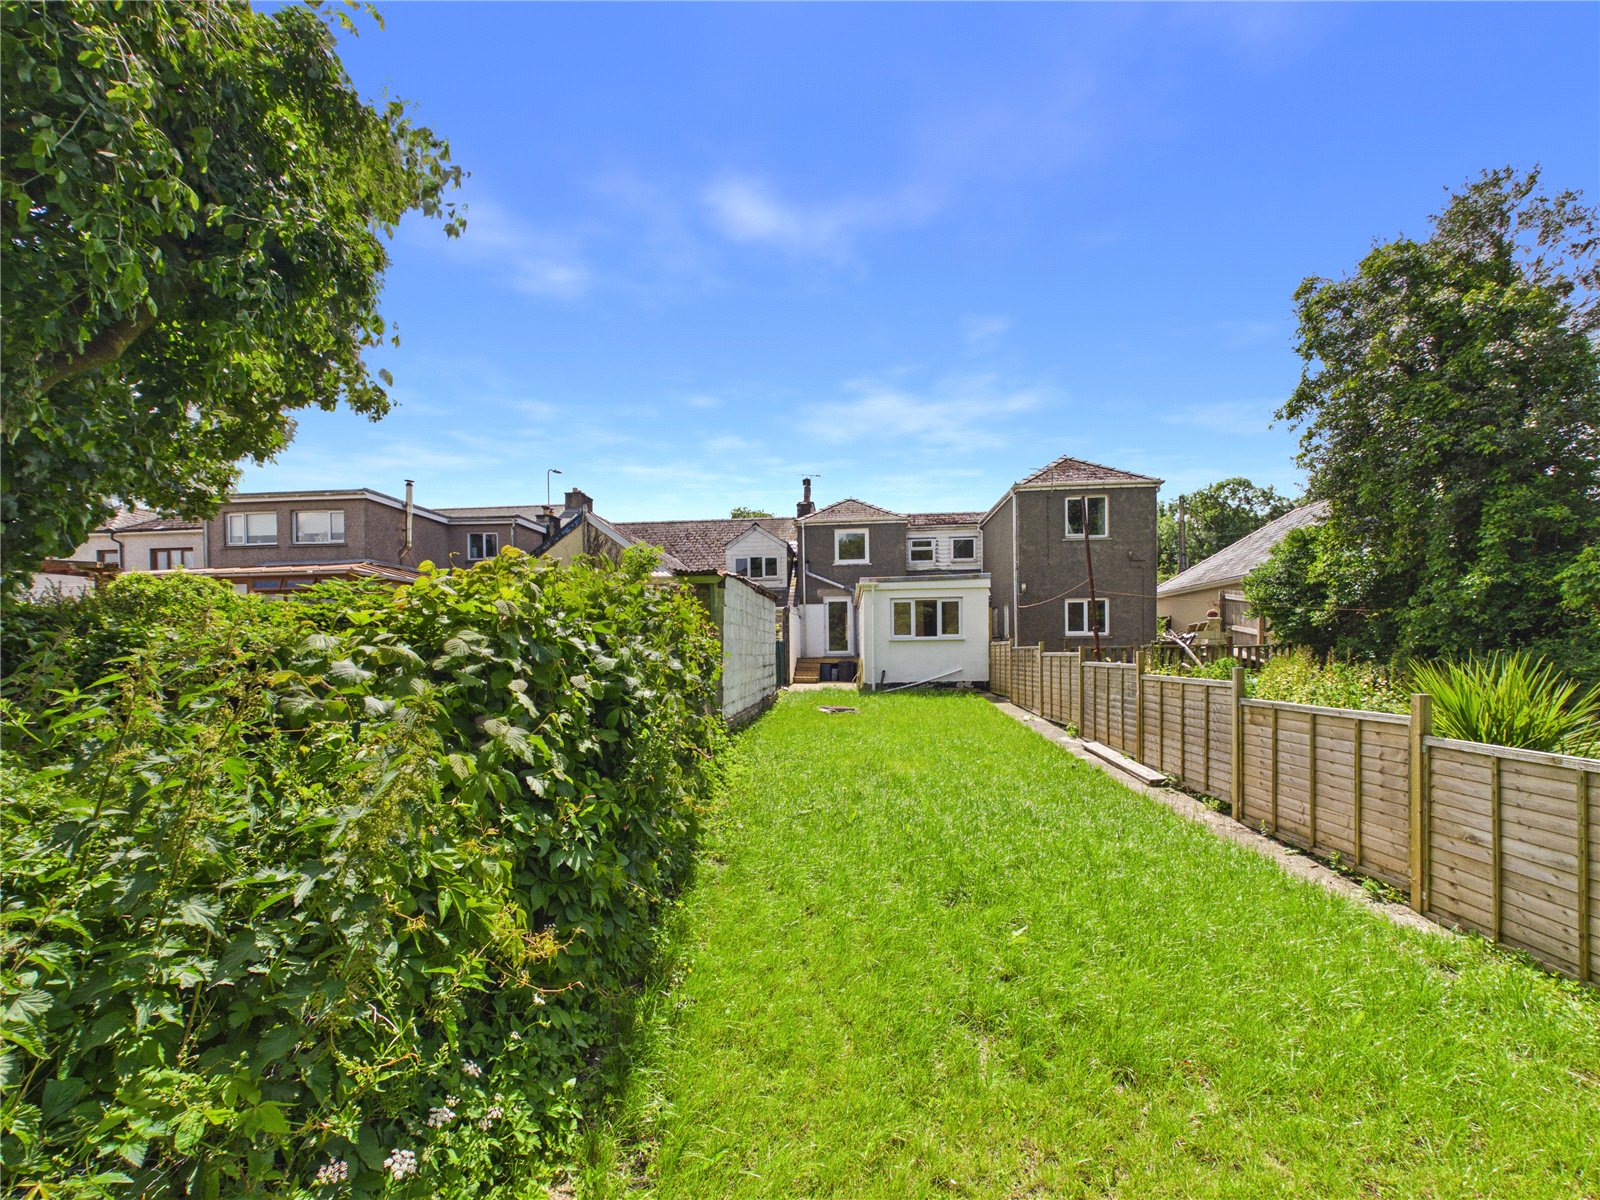
One of the property’s most surprising features is the deceptively large rear garden. It offers a private, quiet retreat with ample room for outdoor dining, gardening, or a safe play area. In such a central location, a garden of this size is a rare and valuable find.
Additional Information
Council Tax band B
Services - Water: Mains Drainage: Mains Heating: Electric
What.Three.Words
/// fewer.smiling.monument
Viewing Strictly By Appointment Only


Get in touch
Download this property brochure
DOWNLOAD BROCHURETry our calculators
Mortgage Calculator
Stamp Duty Calculator
Similar Properties
-

Merlins Hill, Haverfordwest, Pembrokeshire, SA61 1PE
£137,500For SaleWE ARE ACTING IN THE SALE OF THE ABOVE PROPERTY AND HAVE RECEIVED AN OFFER OF £135,000 ON THE ABOVE. ANY INTERESTED PARTIES MUST SUBMIT ANY HIGHER OFFERS IN WRITING TO THE SELLING AGENT BEFORE EXCHANGE OF CONTRACTS TAKES PLACE. ***Two Bedroom Character House | Featuring Two Reception Rooms, Fam...2 Bedrooms1 Bathroom2 Receptions -
Robert Street, Milford Haven, Pembrokeshire, SA73 2HR
£125,000Sold STC**** 2 X SEPERATE FLATS OFFERING HUGE POTENTIAL FOR INVESTORS. New Electrics installed in 2025 **** Fbm are delighted to welcome a block of 2 flats which both boast 1 bedroom, bathroom, lounge and kitchen plus both have garden space aswell. This property once stood as one dwelling but now boa...2 Bedrooms2 Bathrooms2 Receptions -
Glan Y Mor, Amroth, Narberth, Pembrokeshire, SA67 8NG
£150,000 Offers In The Region OfFor SalePositioned in an enviable seafront location within the popular coastal village of Amroth, this two-bedroom ground floor apartment presents an excellent opportunity for those seeking a property with outstanding potential in a highly desirable setting. The apartment benefits from a well-proportioned...2 Bedrooms1 Bathroom1 Reception