

Middle Row, Golden Hill, Pembroke, Pembrokeshire, SA71 4TD
Full property description
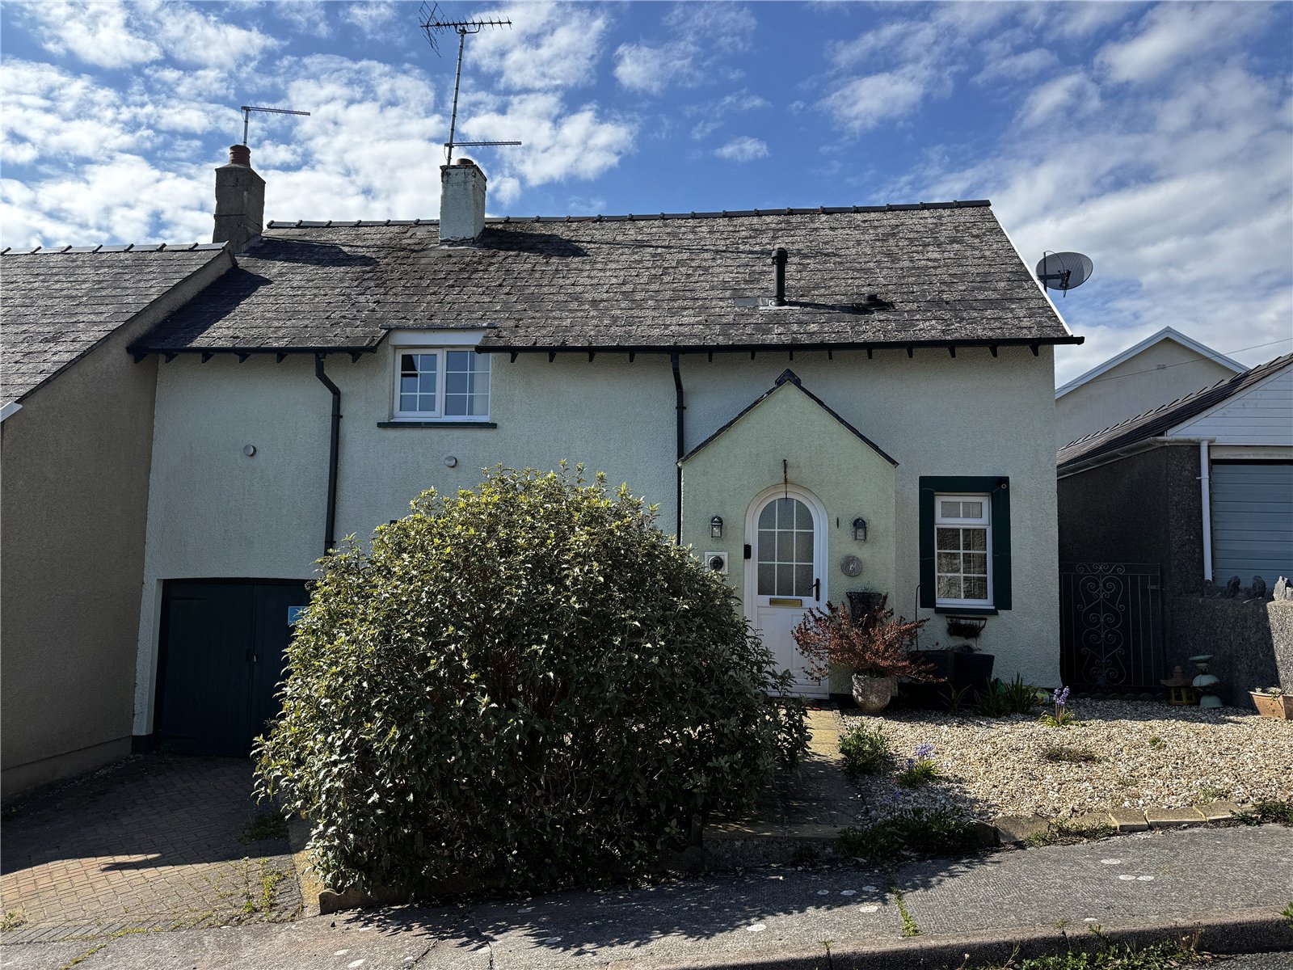
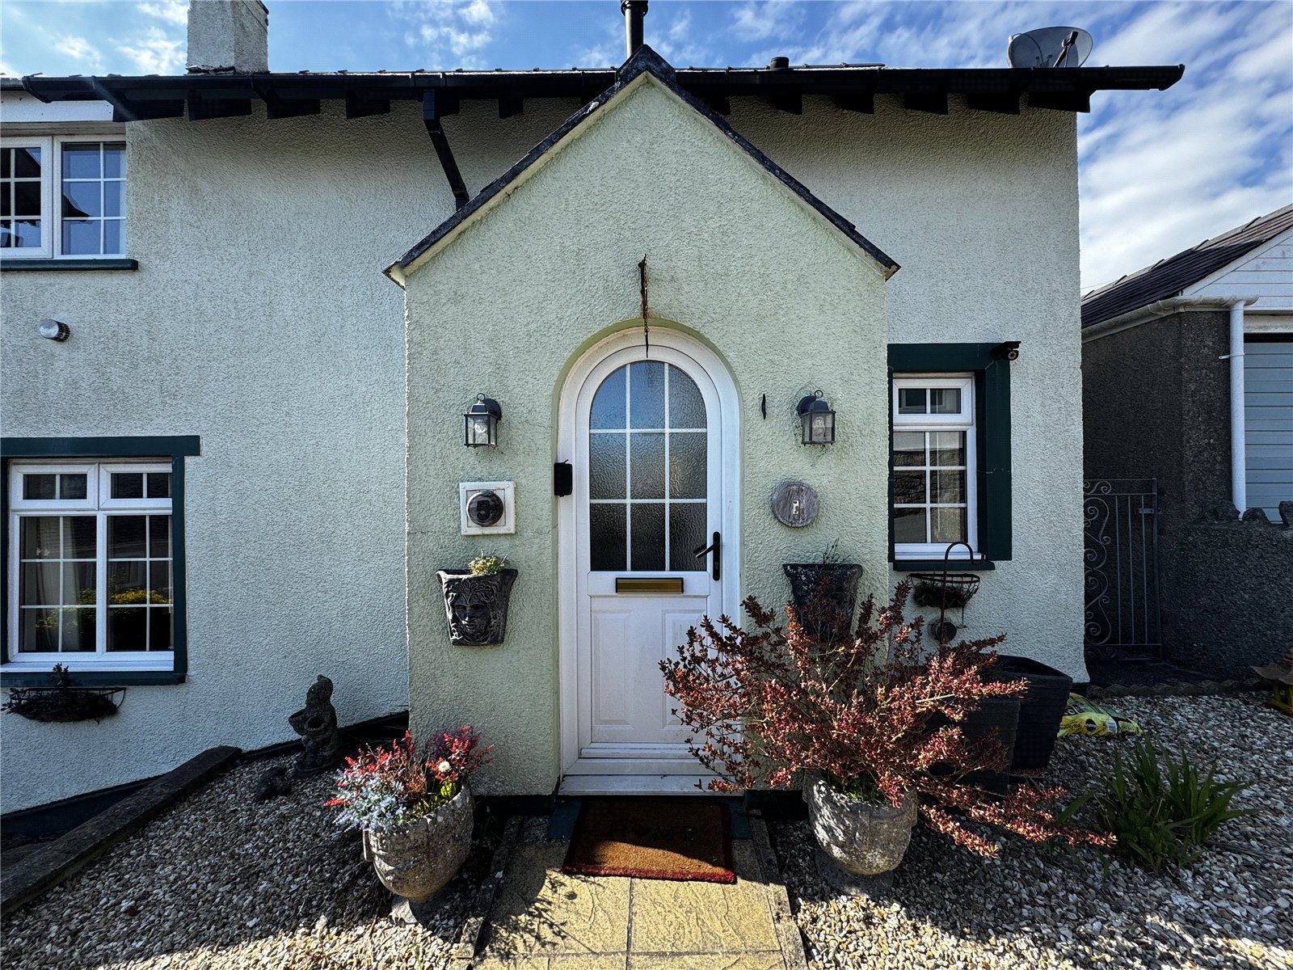
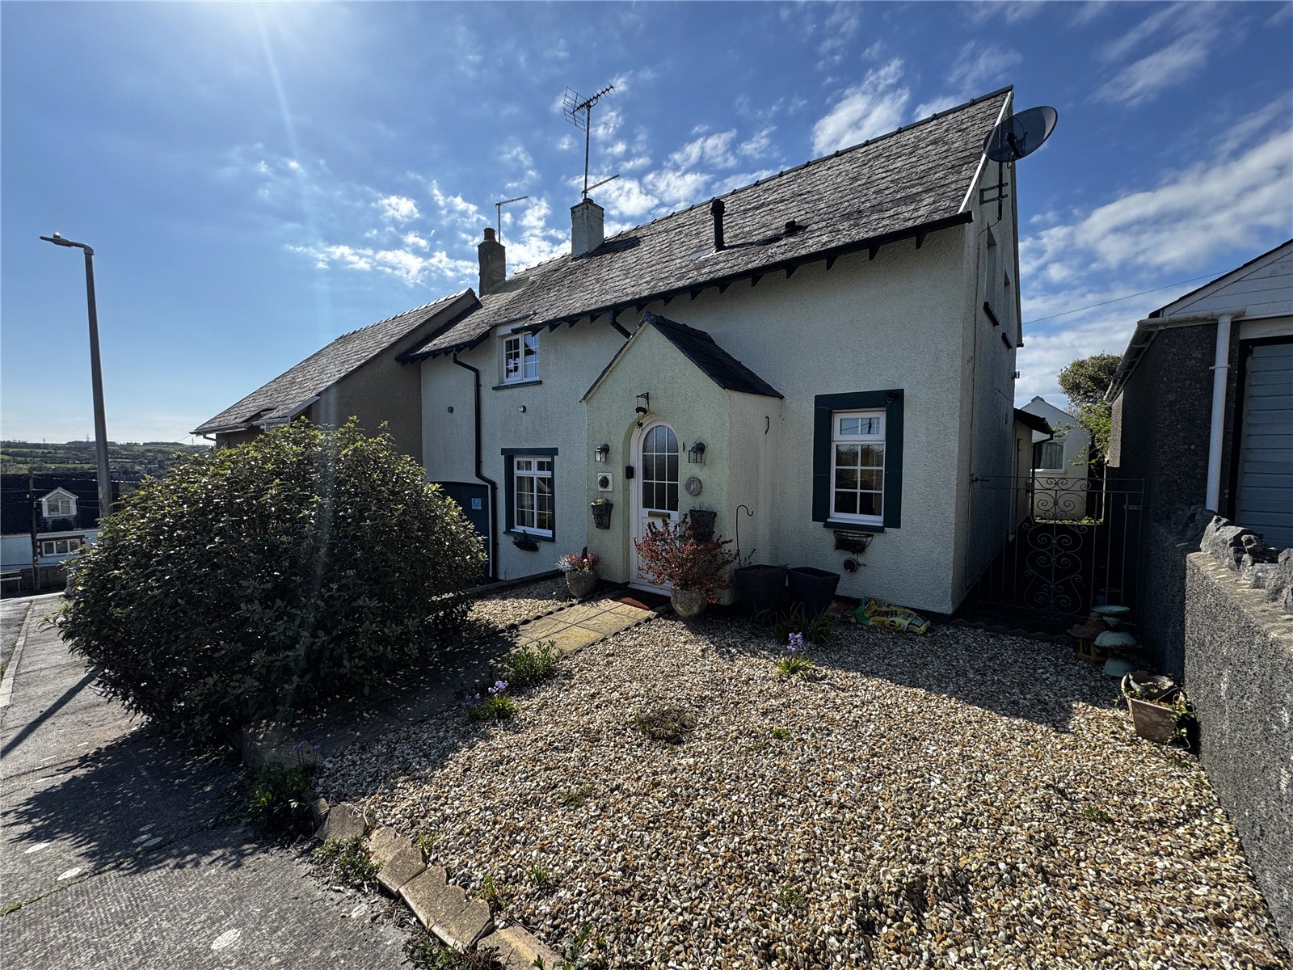
Situated in a convenient location within Pembroke, this three-bedroom end terrace property offers an excellent opportunity for investors, project-seekers, or families looking to create a home tailored to their own style.
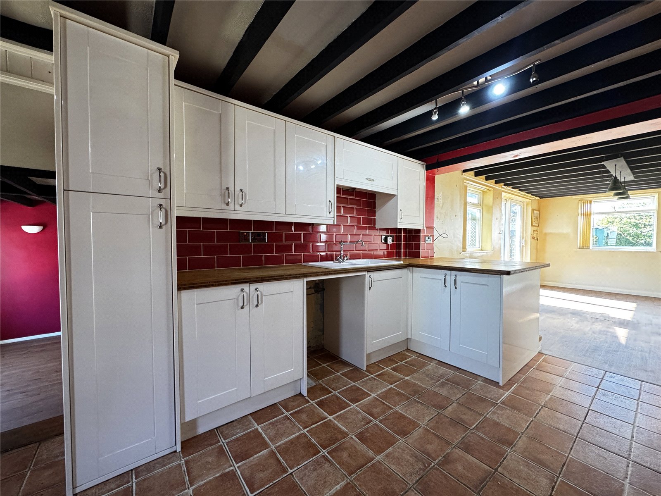
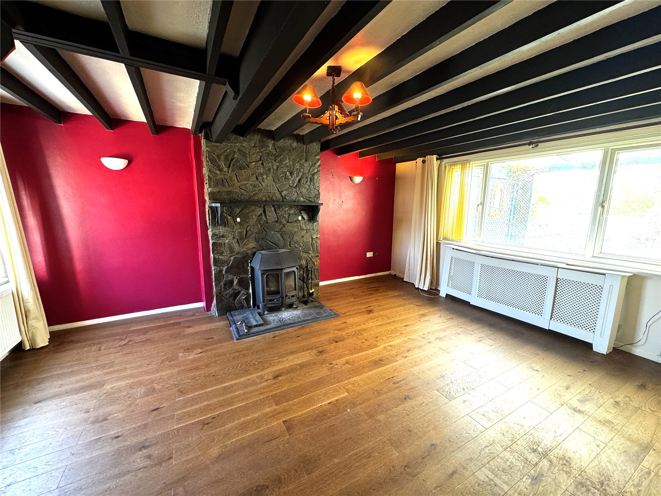
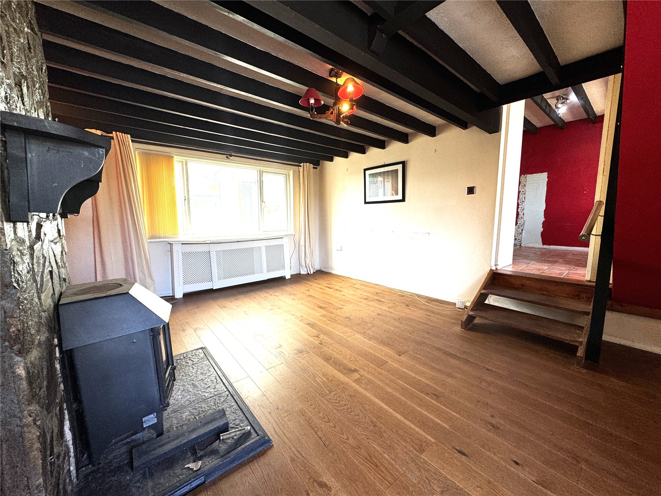
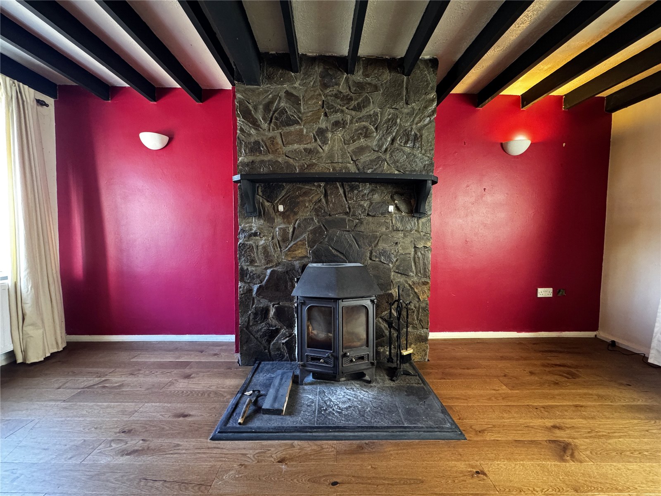
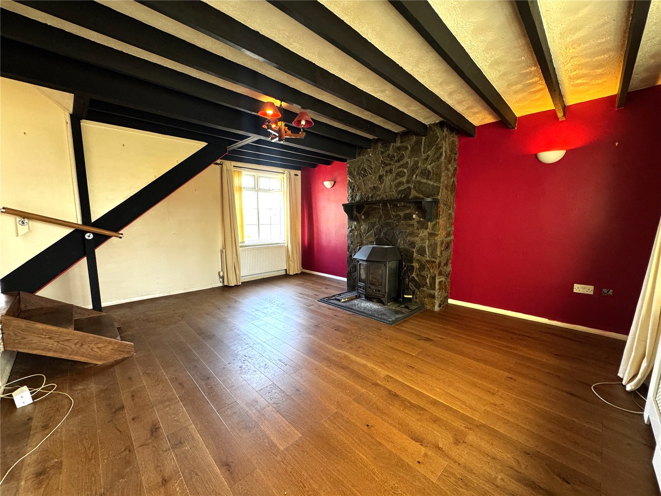
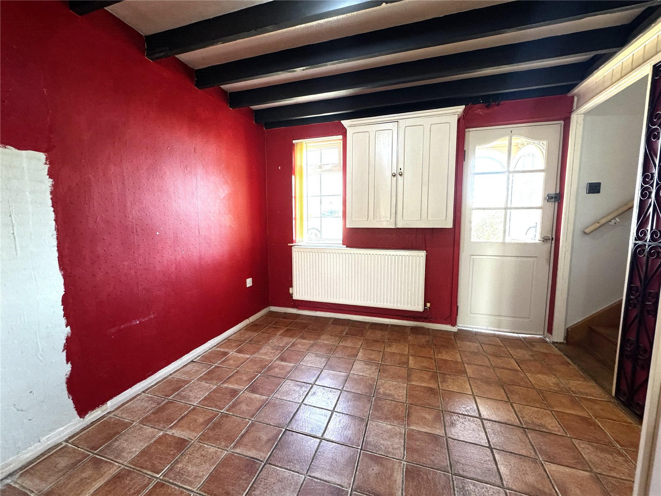
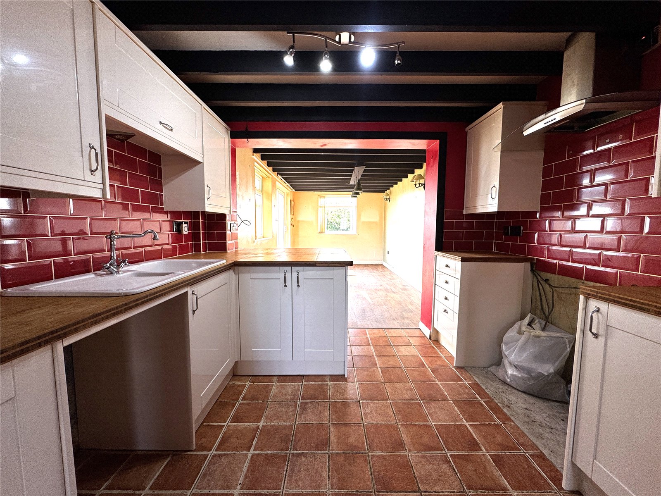
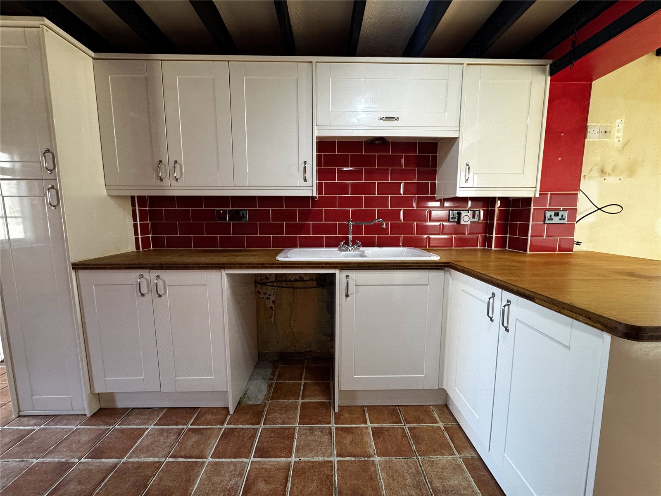
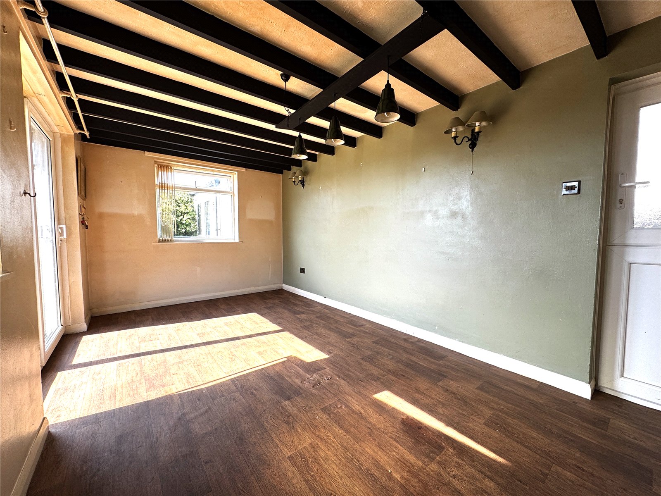
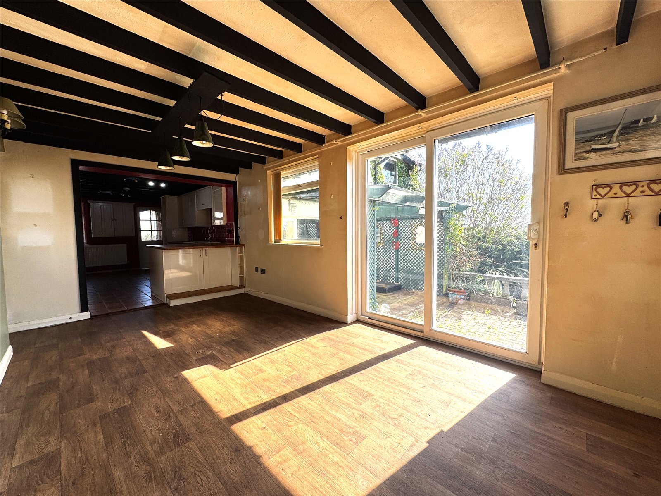
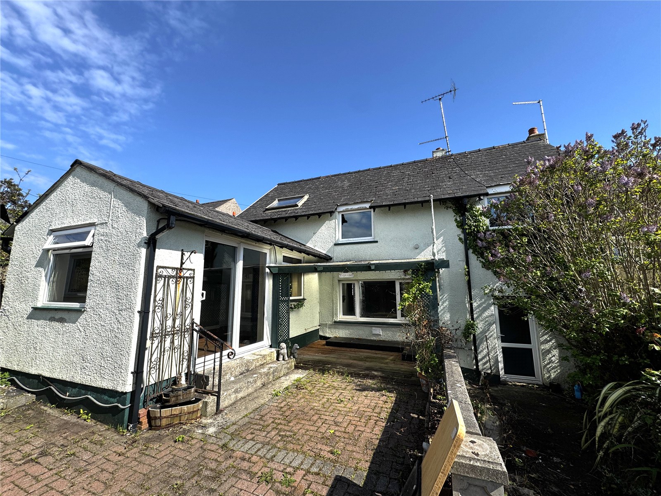
Offering opportunity to add your own personal touch, the property provides a fantastic blank canvas with plenty of scope to add value. The accommodation includes a characterful living room featuring exposed ceiling beams and a striking stone fireplace, creating a cosy focal point. An open plan kitchen/dining room offers great potential to be transformed into a modern and sociable living space, with French doors leading out to the garden.
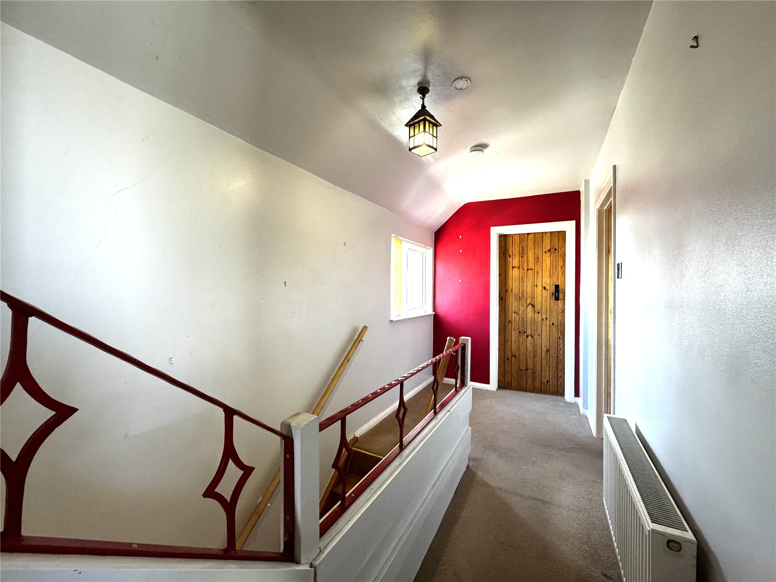
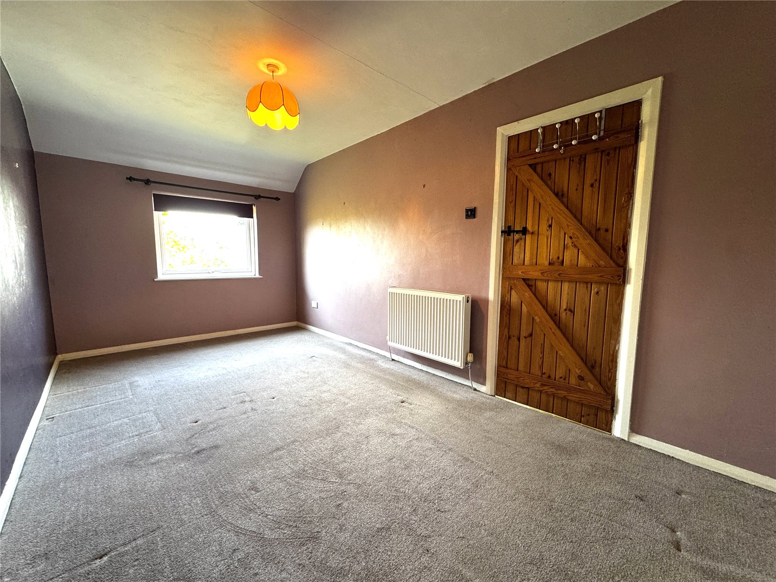
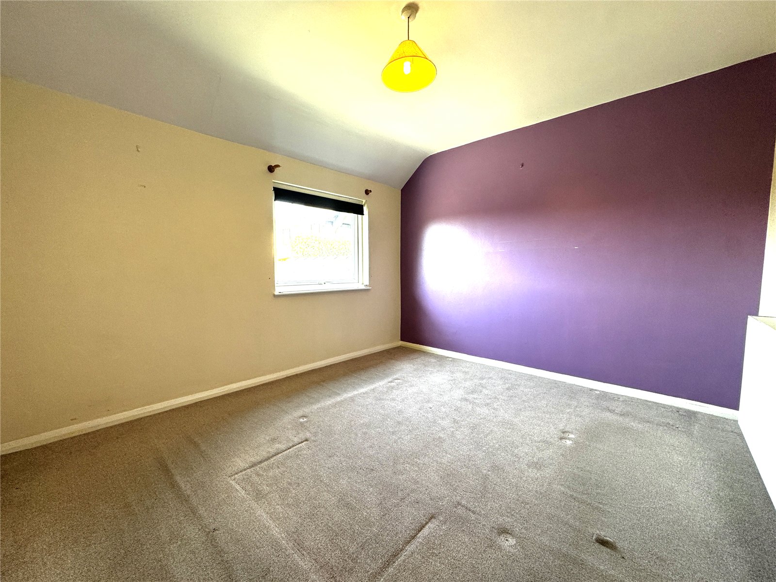
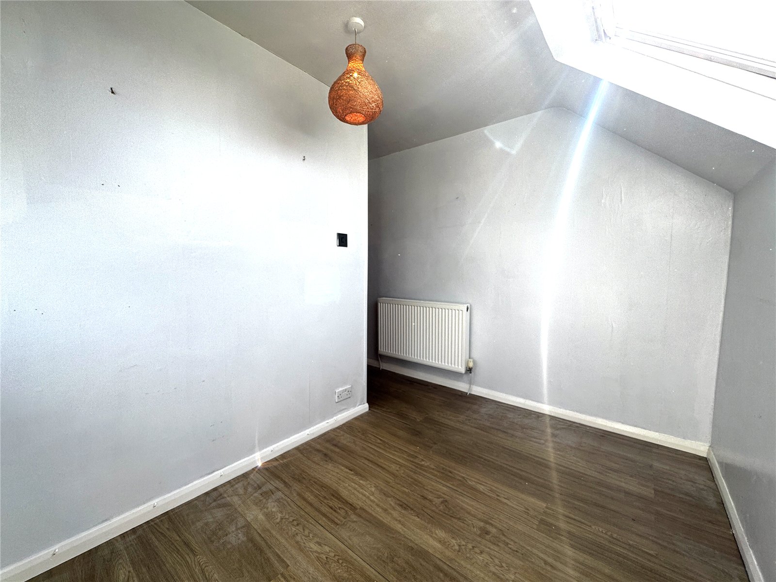
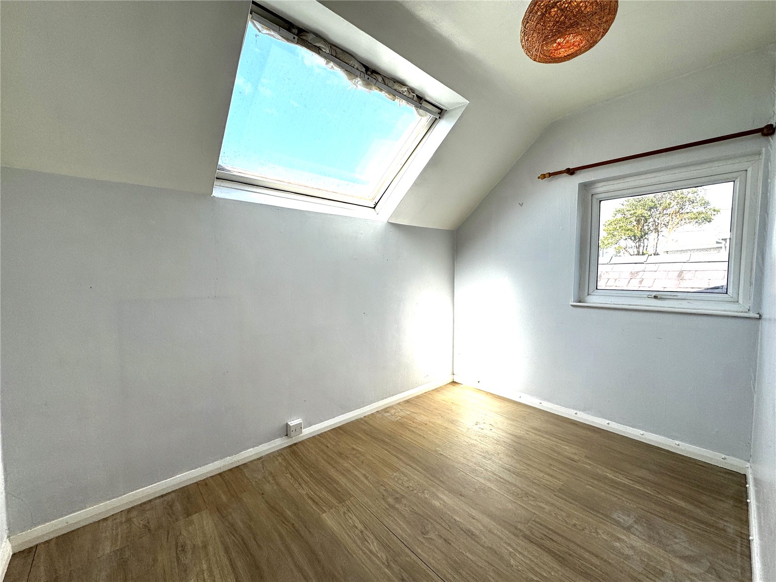
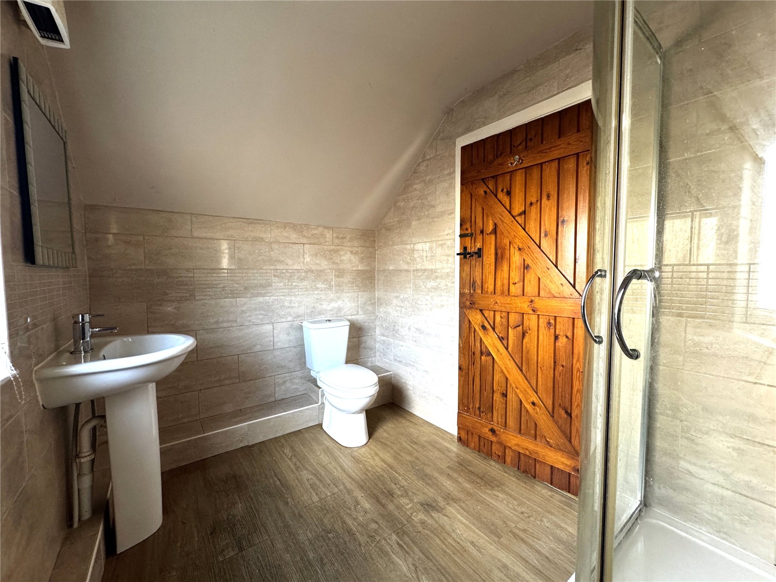
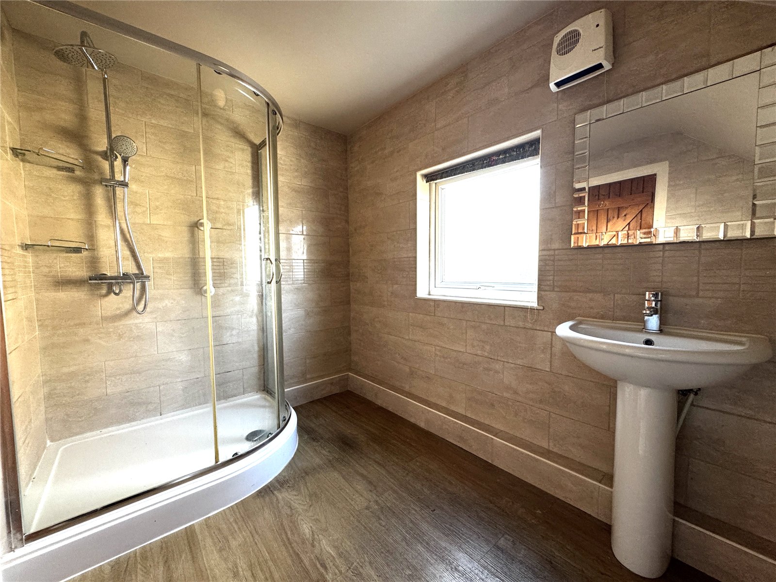
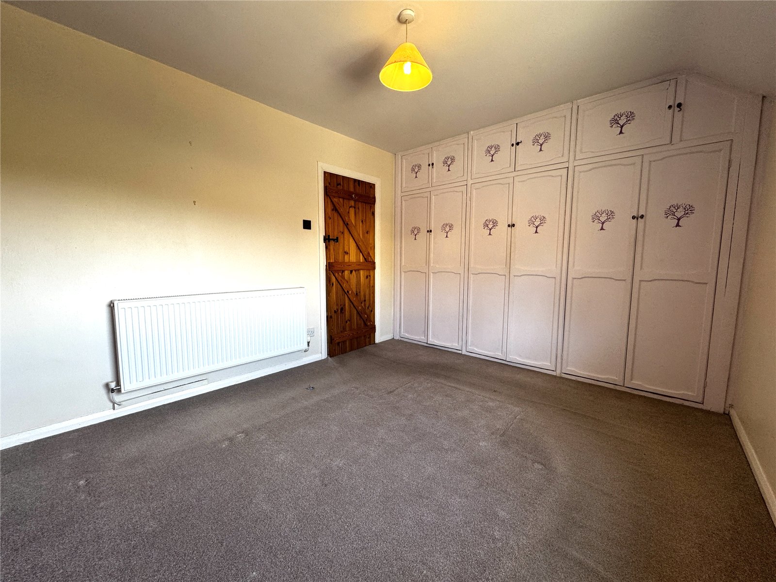
Upstairs, the property offers three well-proportioned bedrooms, providing flexible accommodation for family living, alongside a generously sized shower room, adding to the practicality of the layout.
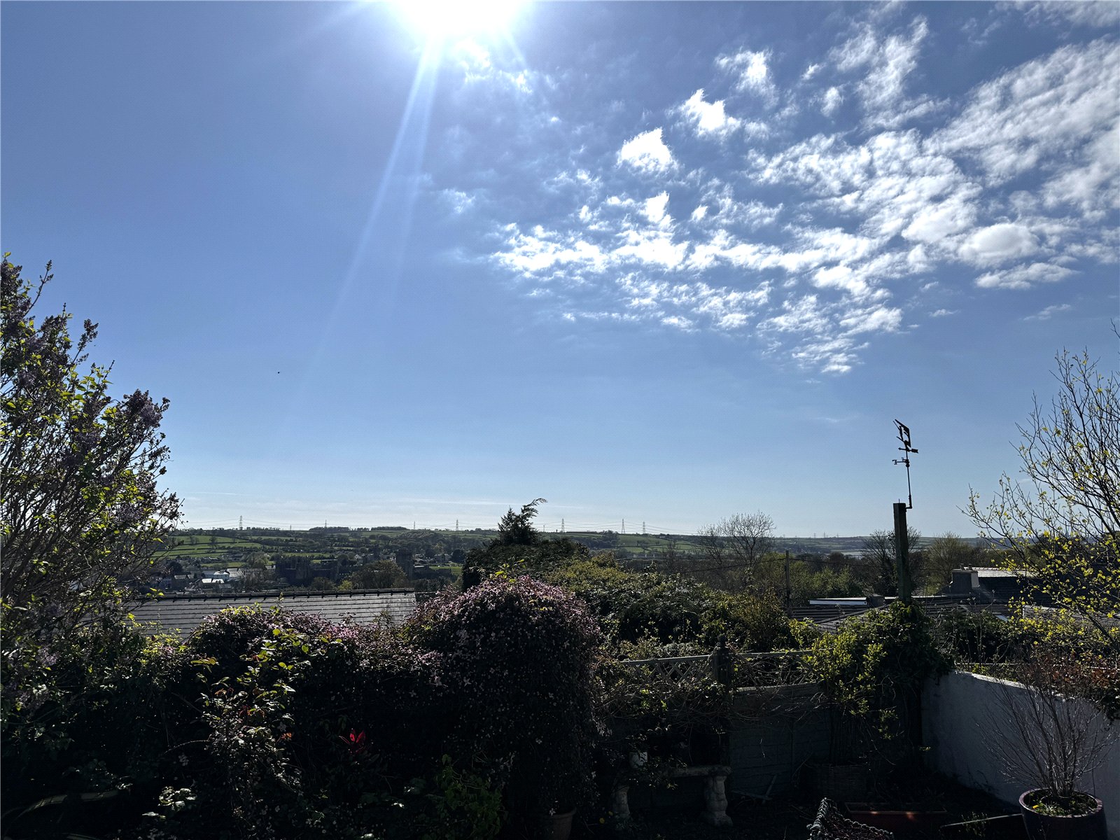
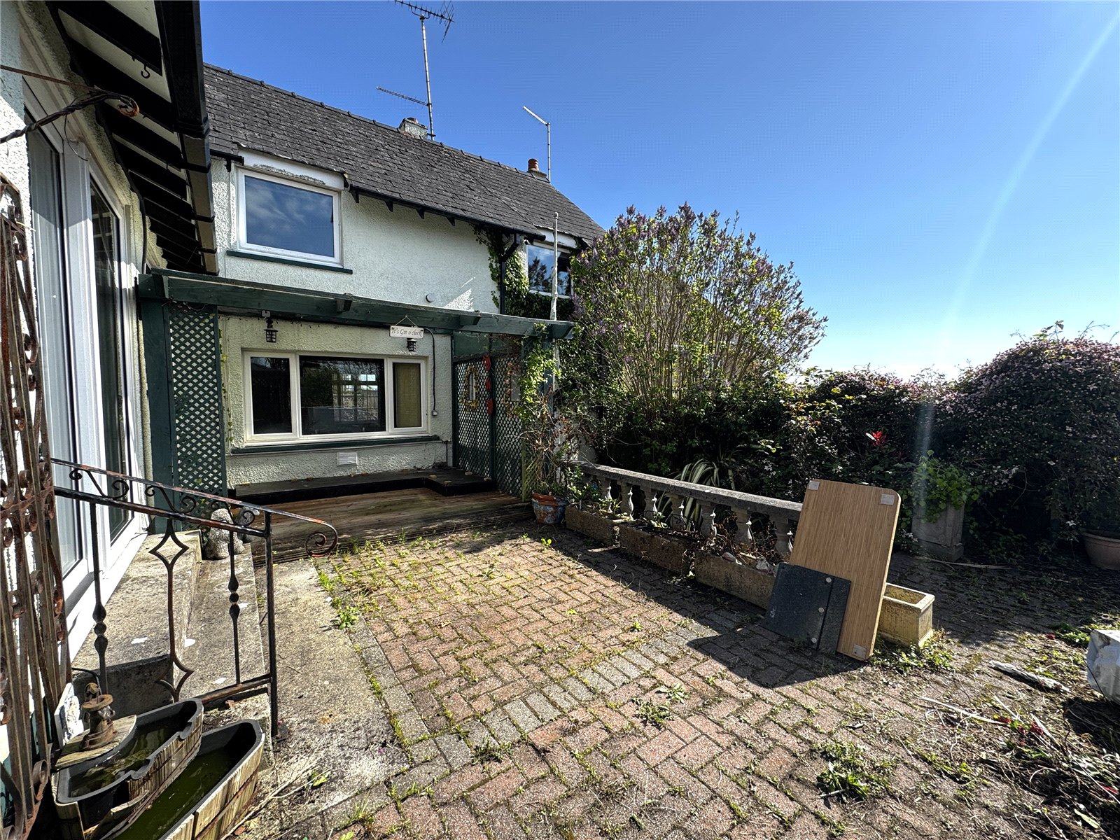
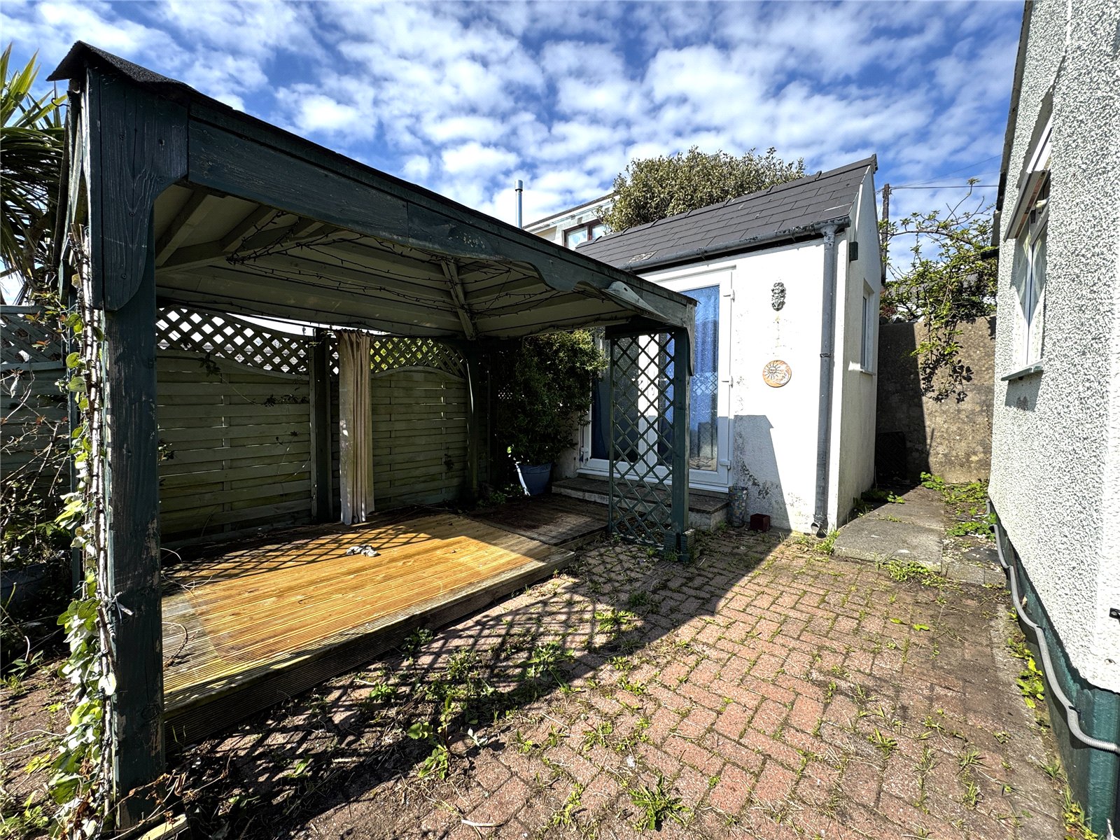
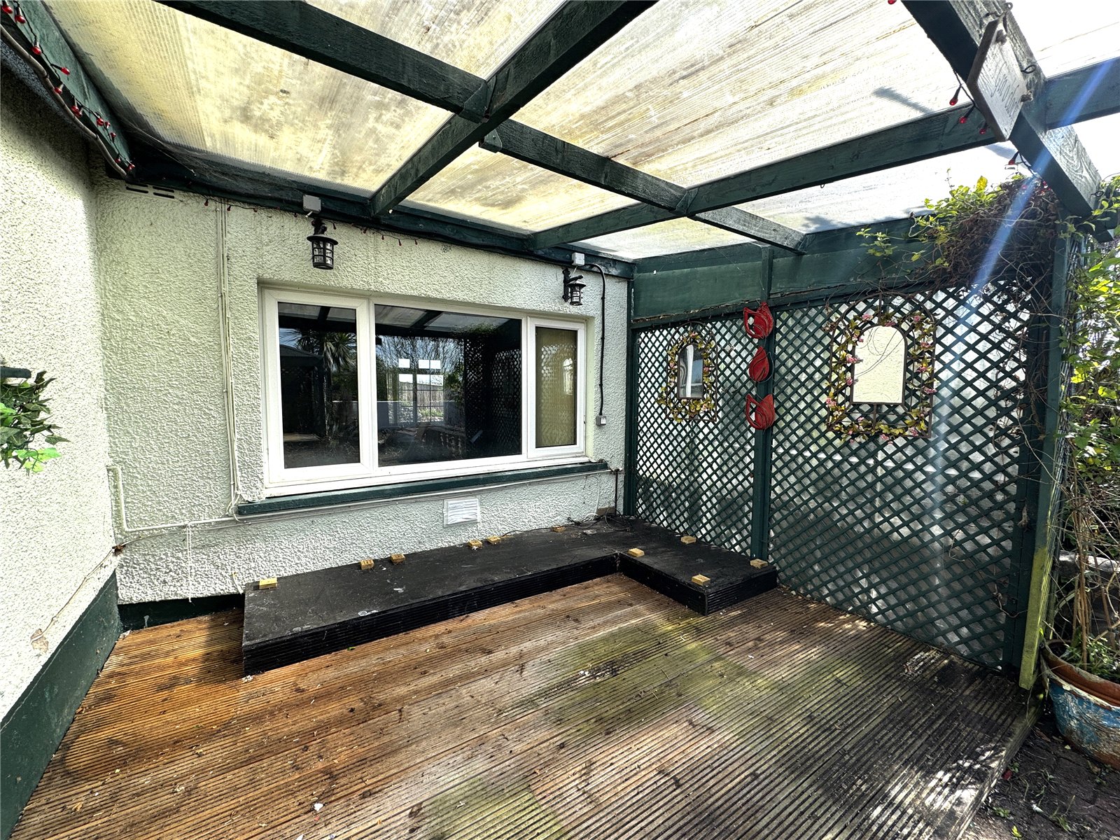
Externally, the property benefits from a private, low maintenance garden, complete with a useful outbuilding, fitted with electric and double-glazed windows, making it an ideal home office or workshop. From both the garden and the street, there are attractive views towards Pembroke and the iconic Pembroke Castle, adding to the overall appeal.
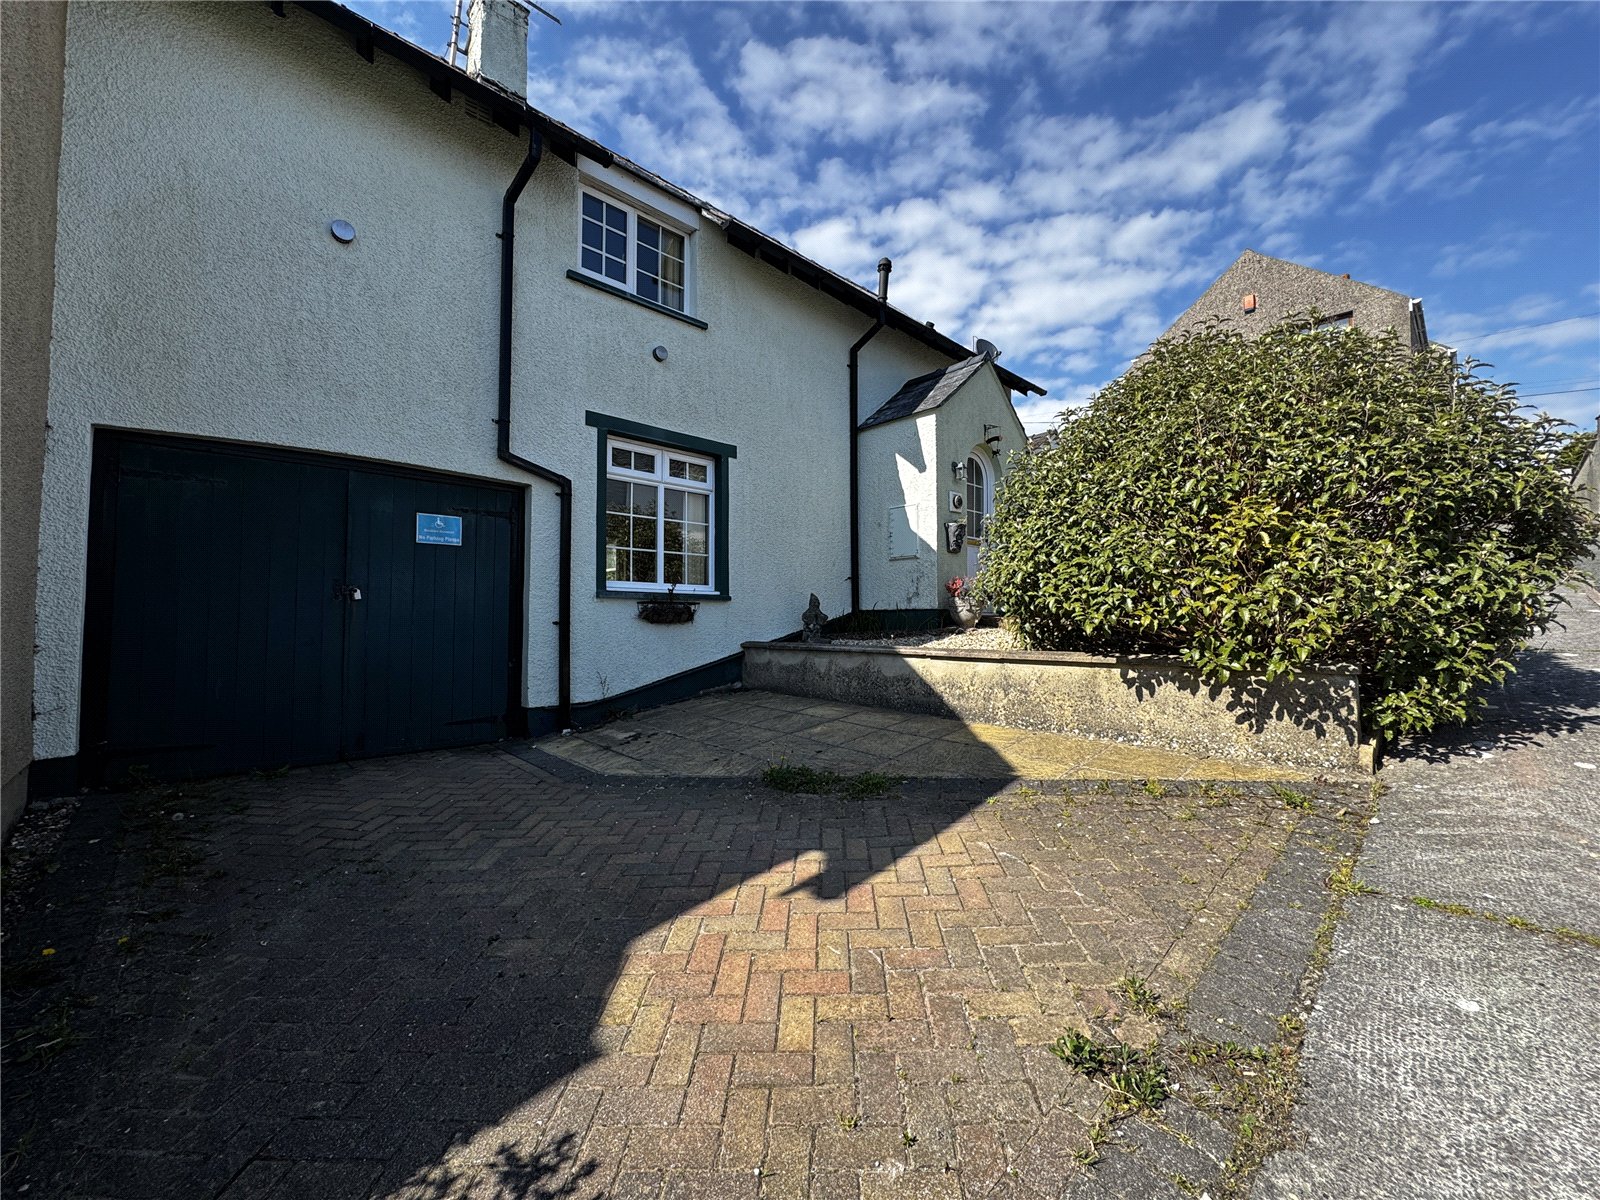
Further benefits include a driveway and garage, providing valuable off-road parking, and a location within walking distance of Pembroke’s Main Street, offering easy access to local shops, schools, and amenities.
Offering character, views, and significant potential, this is a fantastic opportunity to create a home in a sought-after location.
Ground Floor:
Living Room: 5.06m x 3.99m
Kitchen: 2.94m x 5.23m
Dining Room: 2.77m x 4.99m
First Floor:
Bedroom: 2.65m x 4.99m
Bedroom: 3.12m x 3.11m
Bedroom: 2.01m x 2.98m
Shower Room: 1.96m x 2.98m
Outbuilding: 3.25m x 1.96m
Garage: 5.14m x 2.67m
What3Words:
///recap.swing.pumpkin
Services:
We are advised all mains services are connected.


Get in touch
BOOK A VIEWINGDownload this property brochure
DOWNLOAD BROCHURETry our calculators
Mortgage Calculator
Stamp Duty Calculator
Similar Properties
-

Hilton Avenue, Milford Haven, Pembrokeshire, SA73 2PA
£169,999For Sale****** Beautifully Presented Three-Bedroom Family Home in a Peaceful Cul-de-Sac with South-Facing Garden ****** Situated in a quiet and family-friendly cul-de-sac, this beautifully presented three-bedroom semi-detached home offers the perfect opportunity for buyers looking for a property that is ...3 Bedrooms1 Bathroom1 Reception -
Sunningdale Drive, Hubberston, Milford Haven, Pembrokeshire, SA73 3SA
£209,999For Sale**** IMMACULATELY PRESENTED THREE-BEDROOM HOME | BRAND NEW KITCHEN | GARAGE & PARKING | **** FBM Estate Agents are delighted to welcome 34 Sunningdale Drive to the market, a gorgeous three-bedroom semi-detached home situated within the popular residential area of Hubberston, on the outskirts of Mi...3 Bedrooms3 Bathrooms1 Reception -
Little Haven, Haverfordwest, Pembrokeshire, SA62 3UR
£170,000 Offers In The Region OfFor SaleFBM Haverfordwest are delighted to bring Flat 2, Glen Court to the open market – a spacious and well-maintained three bedroom apartment in the heart of the highly sought-after coastal village of Little Haven. Just a short stroll from the sandy beach, local pubs, and restaurants, this lovely groun...3 Bedrooms1 Bathroom1 Reception


