







Llanfallteg, Whitland, Carmarthenshire, SA34 0UR
Key Features
- Water/Sea Views
Full property description
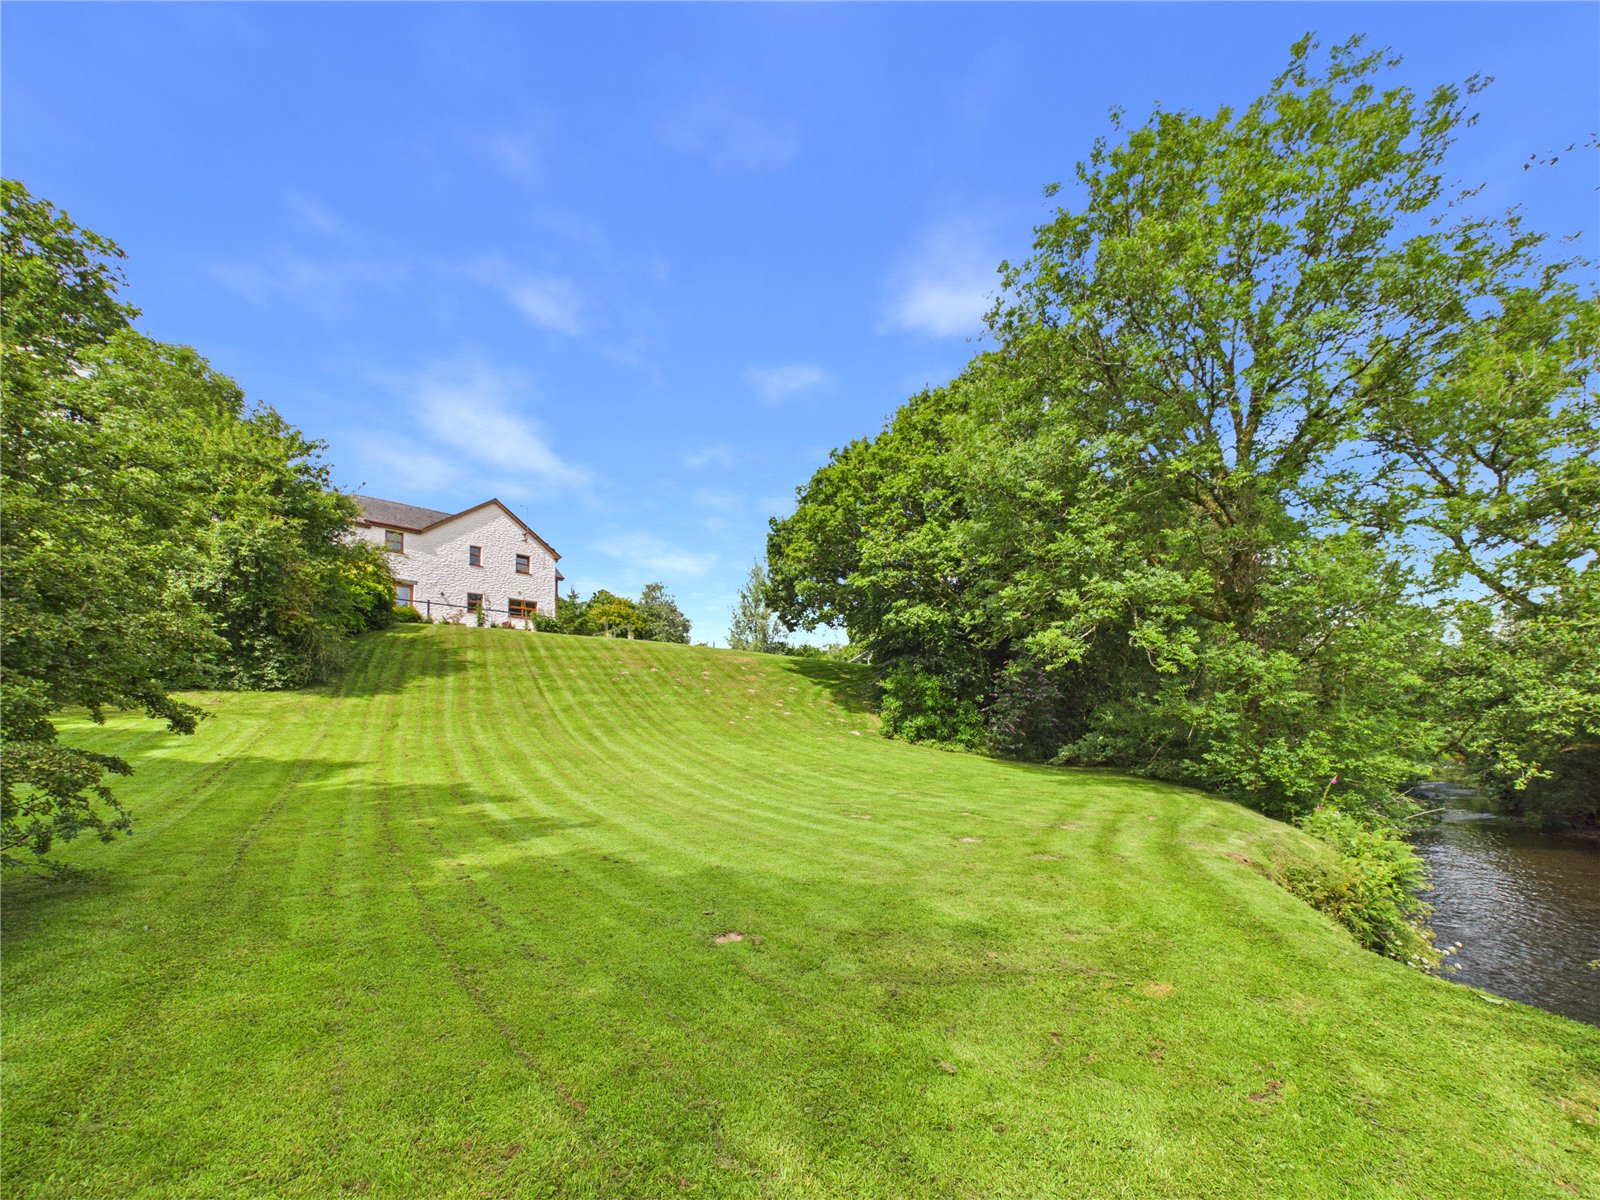
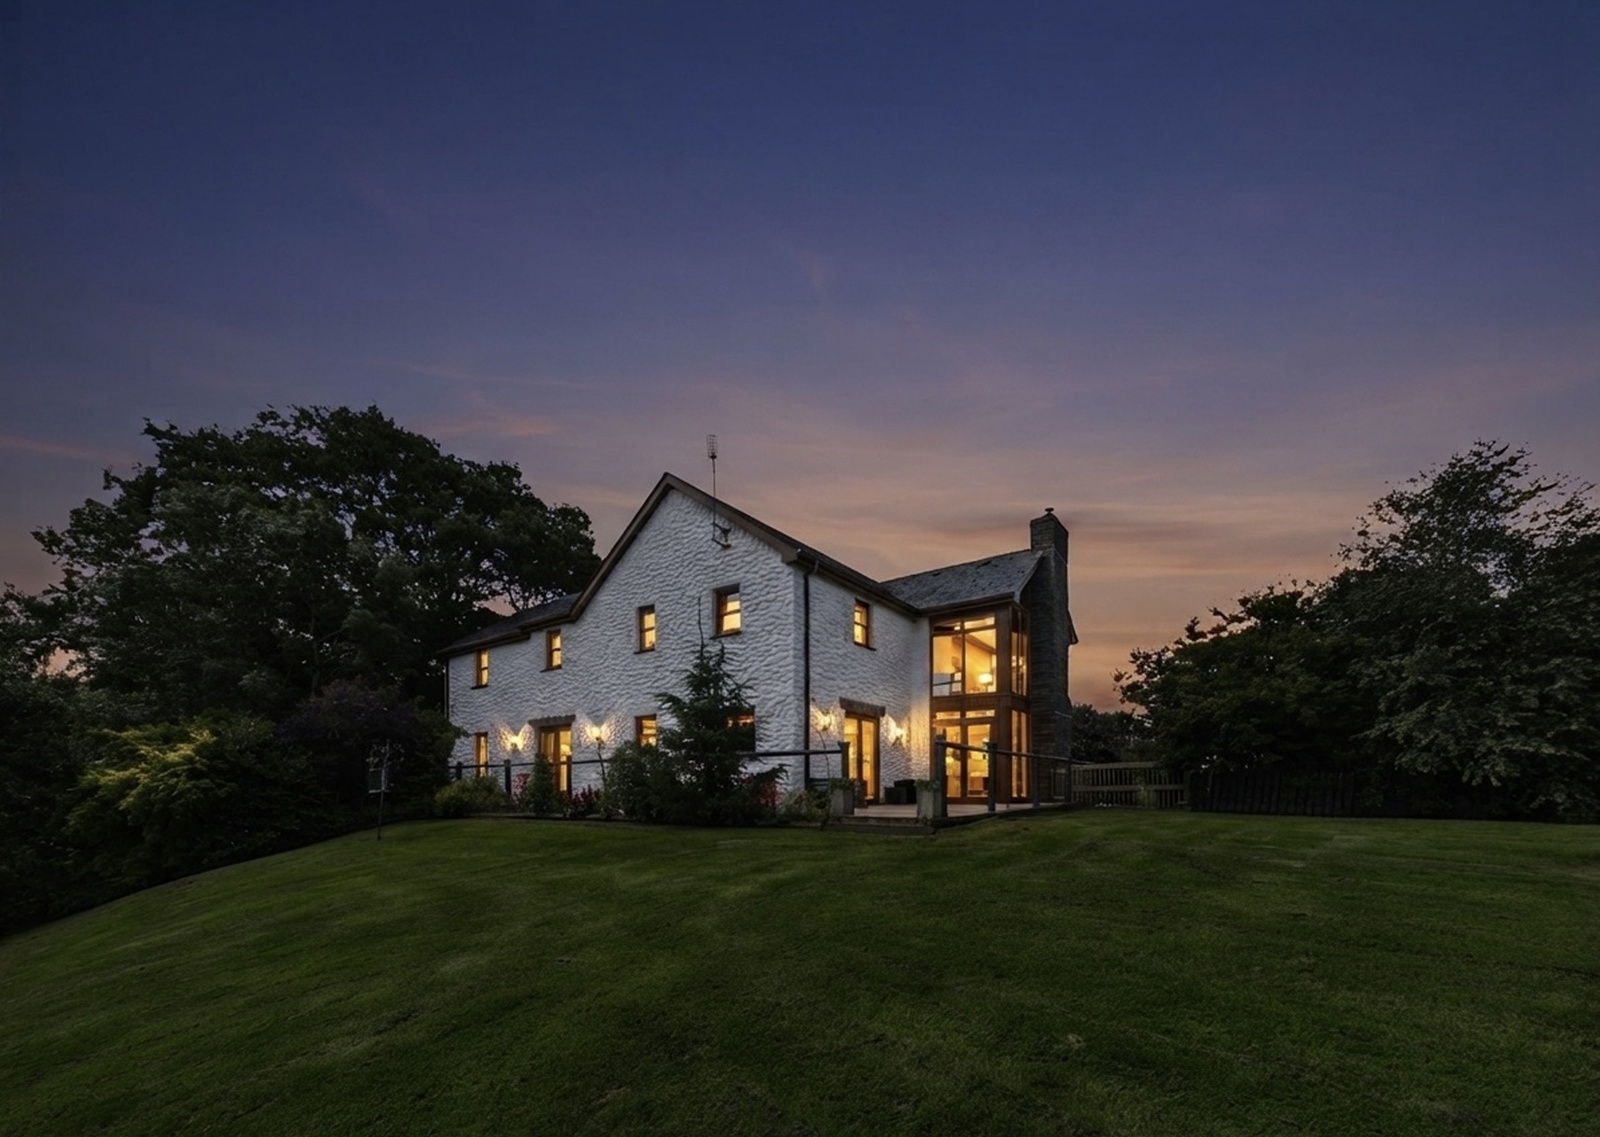
**An exceptional riverside home set within approximately one acre of stunning grounds**
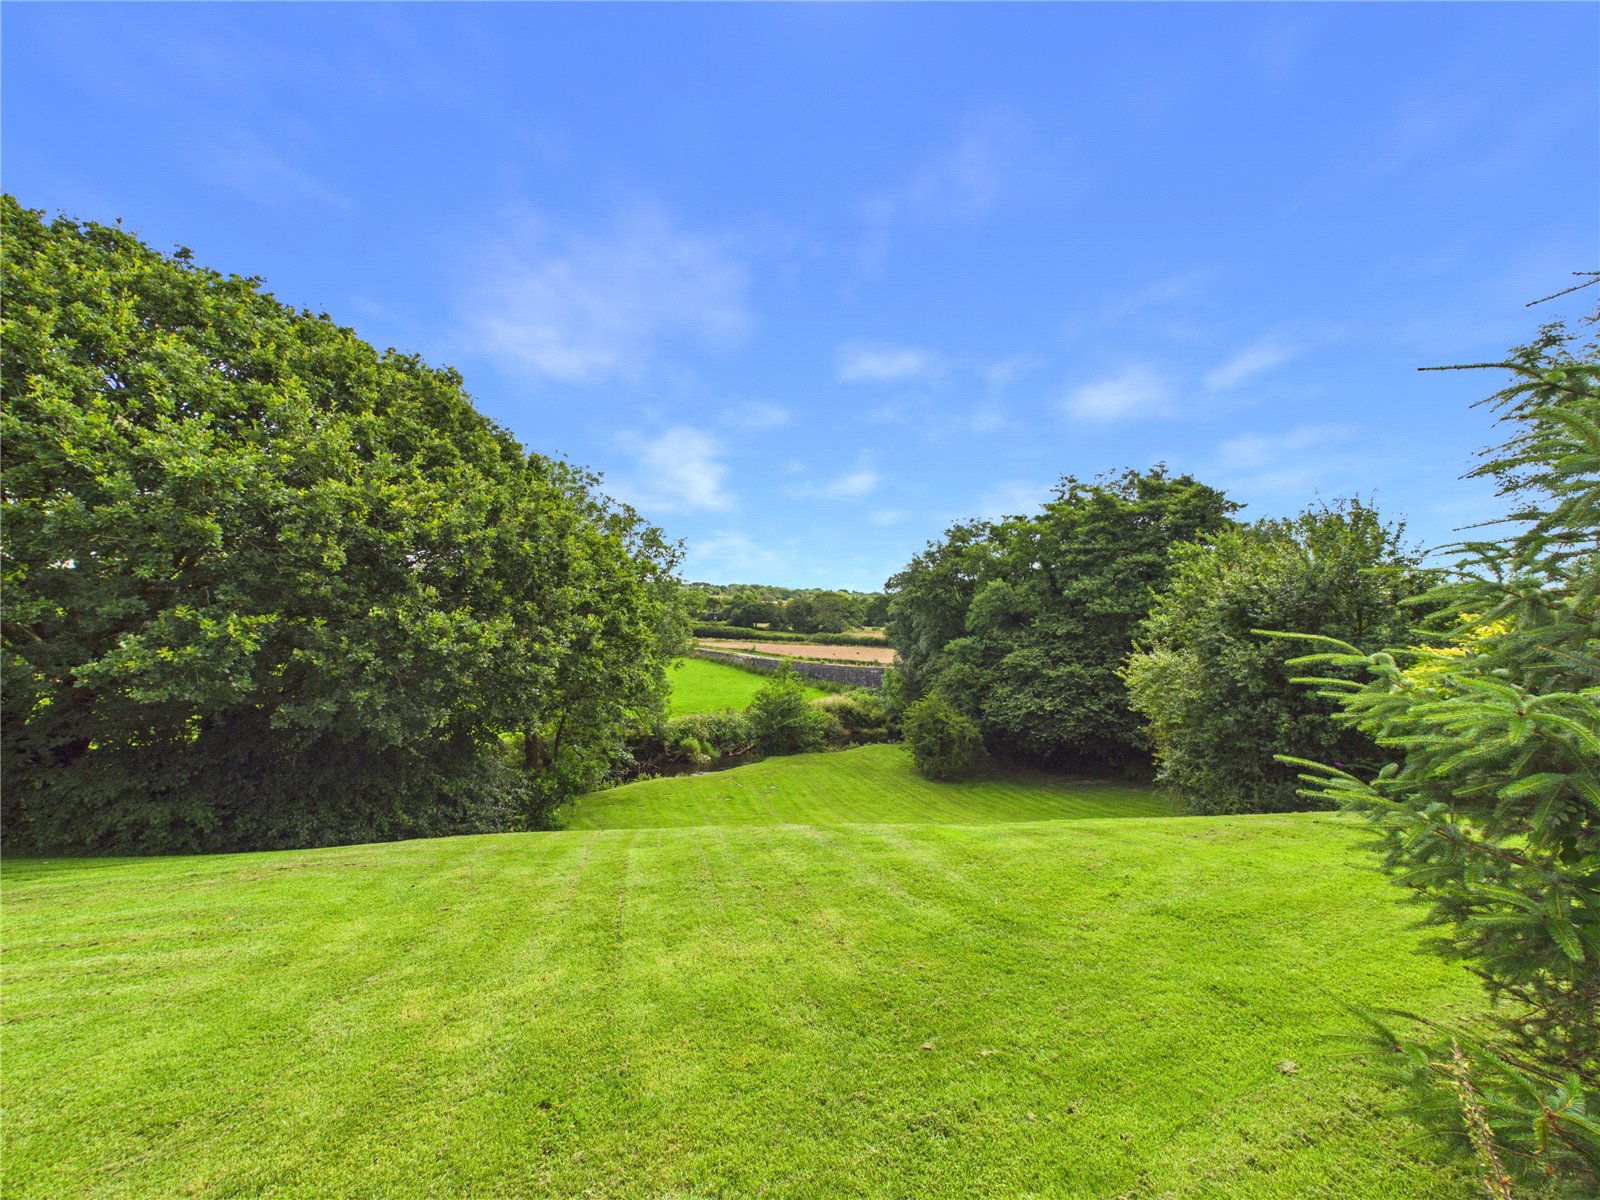
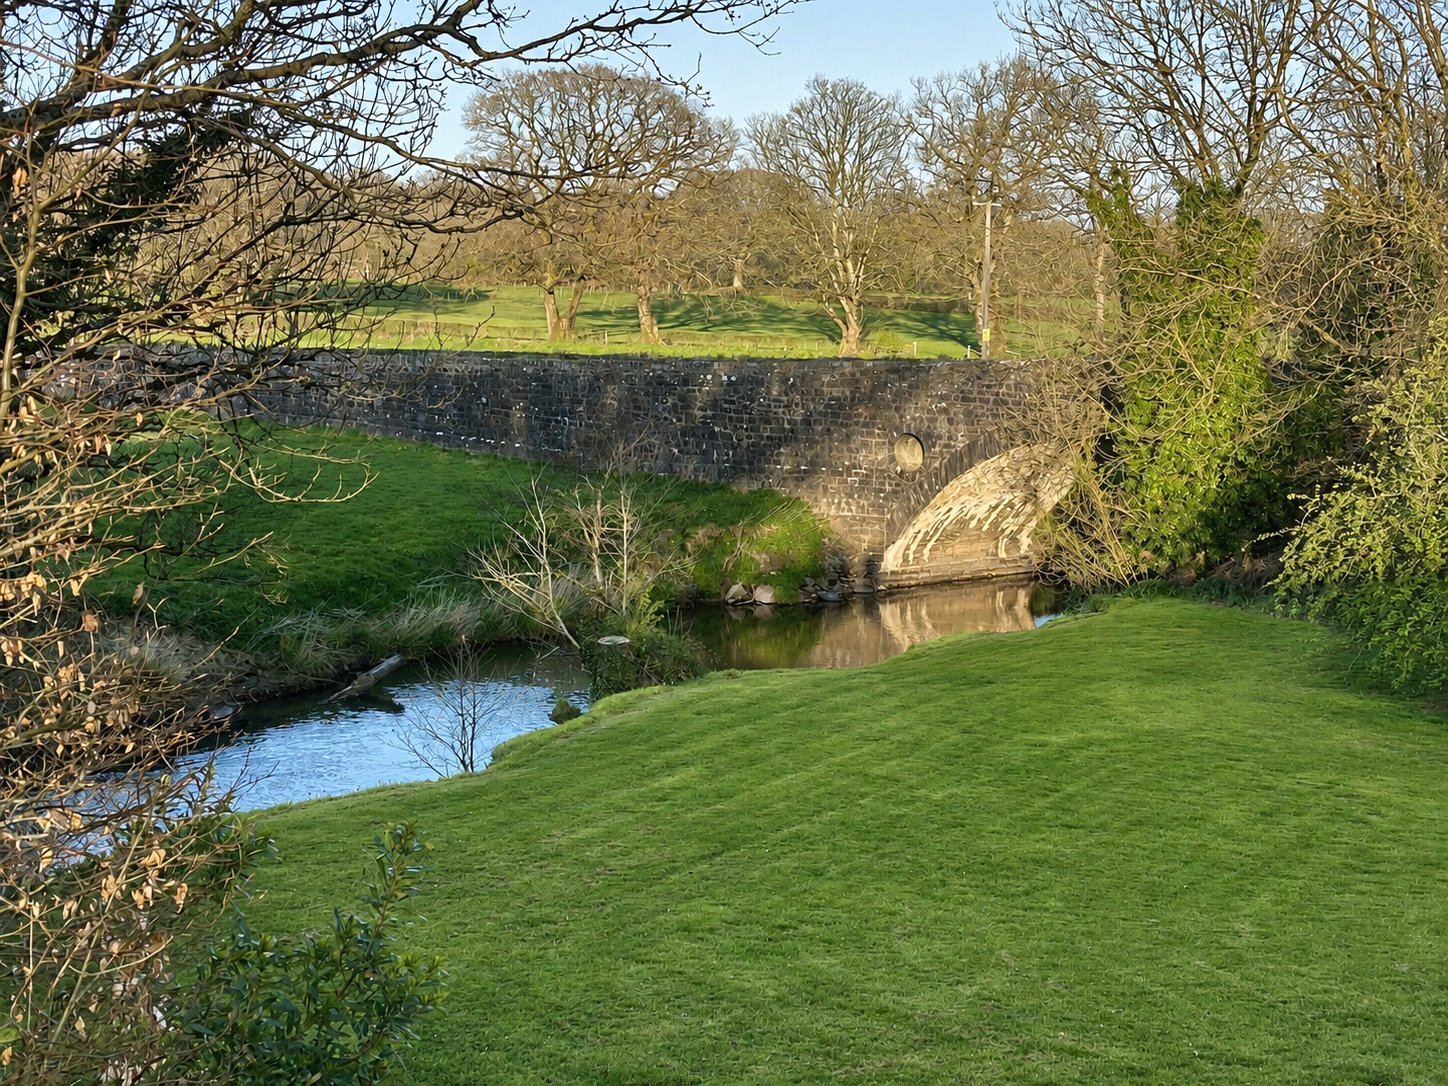
Nestled in the charming village of Llanfallteg, this exceptional detached house offers an unparalleled blend of modern convenience and timeless character. Custom built in 2007, the property enjoys an enviable riverside position, with the picturesque River Taf flowing through the expansive rear garden, creating an idyllic backdrop for both family life and entertaining.
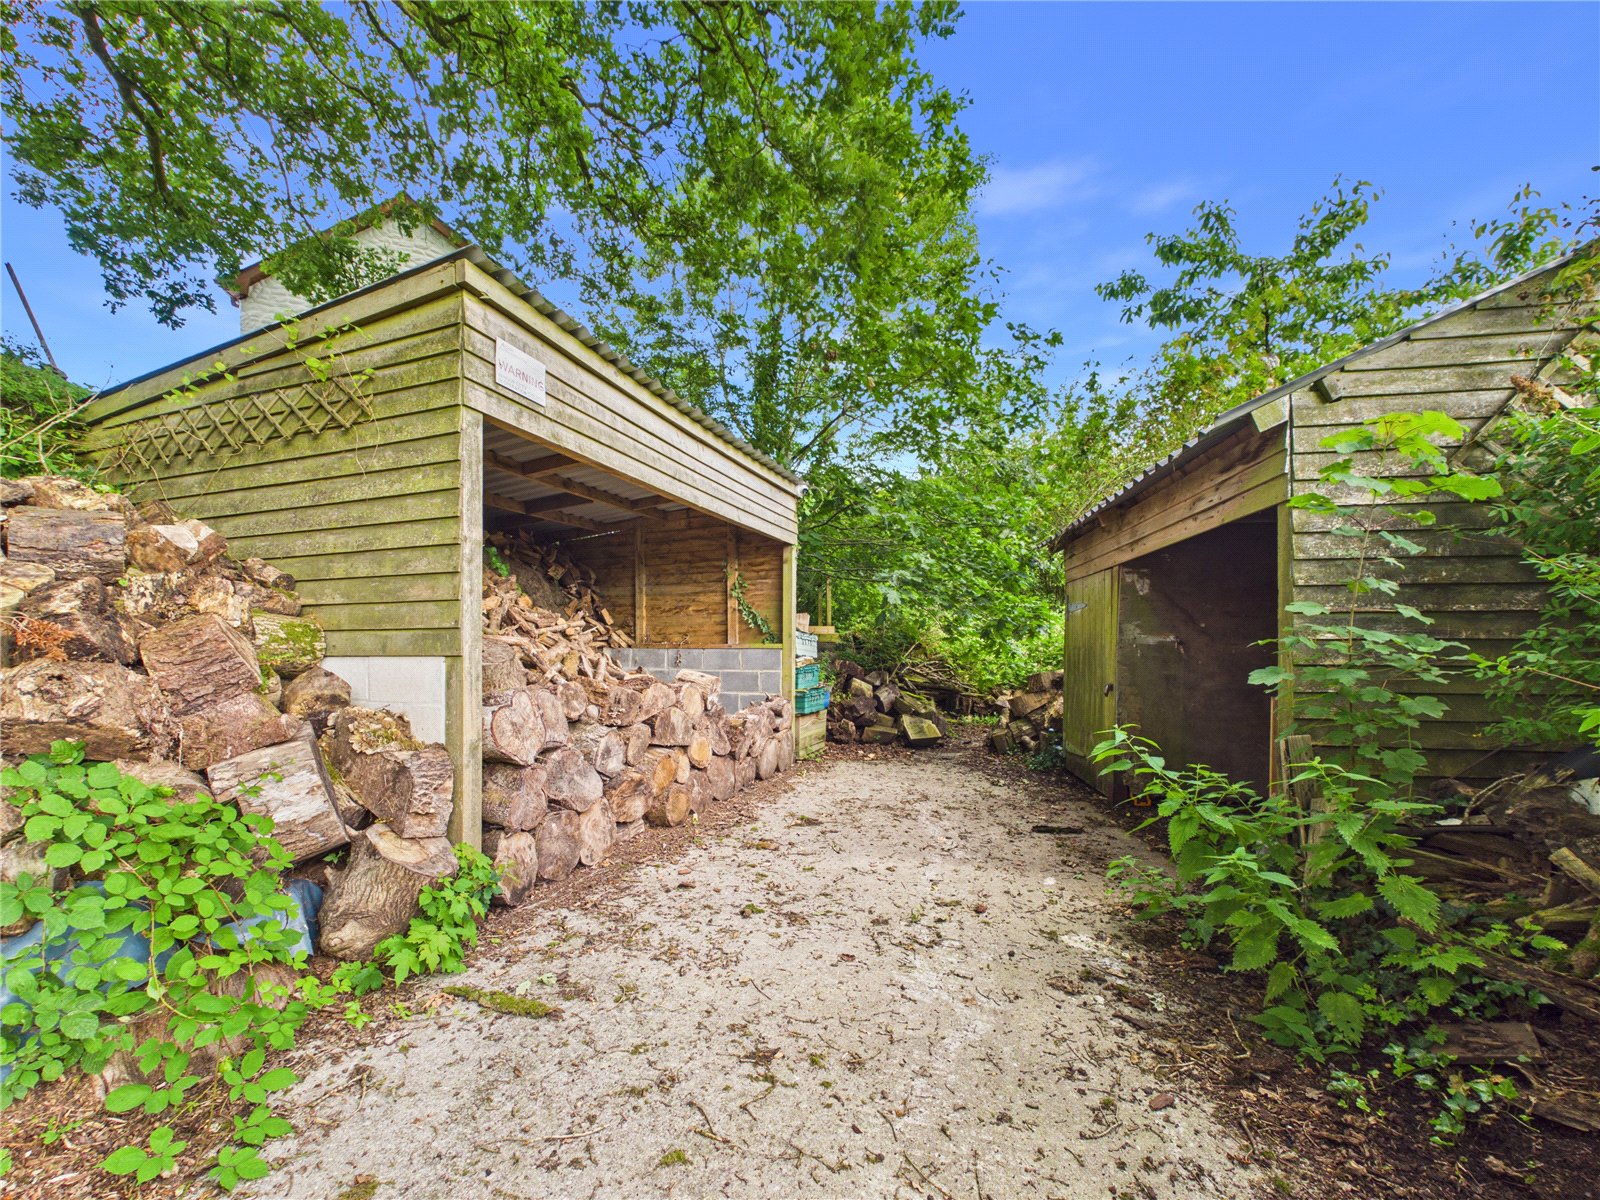
Set within approximately one acre of beautifully maintained grounds, the property provides generous outside space, including extensive parking and a secure oak-framed garage and carport, perfect for family and visitors alike. Eco-conscious buyers will also appreciate the inclusion of solar panels, offering both sustainability and reduced energy costs.
Stepping inside, the home is presented in excellent condition and has ample storage throughout, combining quality craftsmanship with a warm and welcoming atmosphere. The versatile accommodation has been thoughtfully designed, featuring five spacious double bedrooms, each benefitting from its own en-suite, ensuring comfort and privacy for family members and guests alike. The impressive Master bedroom is a true highlight, boasting striking floor-to-ceiling glazing that captures uninterrupted views across the gardens, the River Taf and the surrounding countryside, creating a tranquil retreat.
One of the property's most appealing features is its exceptional flexibility. The layout lends itself perfectly to multi-generational living, with the potential to create a self-contained annexe (subject to any necessary consents).
Practicality is further enhanced by an additional ground floor WC, while the flowing layout creates distinct spaces for relaxing and entertaining, all framed by the ever-changing outlook over the gardens and river.
The location places you at the heart of peaceful village life, surrounded by the rolling Carmarthenshire countryside. Local amenities, including traditional pubs and local river walks, are within easy reach, while the thriving market towns of Narberth and Whitland are just a short drive away, offering a wider range of shops, restaurants and schooling. For lovers of the outdoors, the renowned Pembrokeshire Coast National Park, the beautiful beaches of Tenby and the Preseli Mountains are also within convenient reach.
Properties of this calibre, offering approximately one acre of grounds, riverside frontage, versatile accommodation with multi-generational potential, and an enviable countryside setting, are rarely available. Early viewing is highly recommended to fully appreciate everything this outstanding home has to offer.
Entrance Hall
Entered via a uPVC front door, the welcoming entrance hall is finished with quality solid oak flooring and provides access to the principal ground floor accommodation. A carpeted staircase rises to the first floor and is complemented by a striking full-height uPVC double glazed window, flooding the space with natural light. The hall also benefits from two useful built-in storage cupboards, ceiling light and solid oak internal doors throughout.
Cloakroom
A well-appointed ground floor cloakroom fitted with a modern two-piece white suite comprising a low-level W.C. and vanity unit incorporating a wash hand basin with mixer tap and useful storage beneath. Complemented by part tiled walls and tiled flooring, the room also benefits from a double glazed obscure window, heated chrome towel rail, extractor fan and ceiling spotlighting.
Living Room
A beautifully proportioned and exceptionally spacious living room, offering an ideal setting for both everyday family living and entertaining. The room is centred around an attractive feature fireplace with an oak mantel and slate hearth, housing a freestanding multi-fuel stove which creates a warm and welcoming focal point.
Large double glazed windows to two elevations flood the room with natural light while enjoying pleasant views over the surrounding gardens. Double glazed patio doors open directly onto the rear decked seating area, providing a seamless transition between the indoor and outdoor living spaces.
Finished with quality solid oak flooring, oak sills, decorative ceiling light, wall lights, radiators and ample power points throughout. Glazed oak double doors lead through to the adjoining kitchen/dining room, enhancing the open flow of the accommodation while allowing each space to be enjoyed independently when required.
Kitchen Dining Room
A stunning, open-plan kitchen and dining space, thoughtfully designed to create the perfect hub for modern family living and entertaining. Fitted with an extensive range of solid oak wall and base units complemented by polished granite work surfaces incorporating two sinks with mixer tap. A substantial central island provides additional storage and workspace and features a eight-ring gas hob with a contemporary glass and stainless steel extractor canopy over.
Integrated appliances include double eye-level ovens and an integrated dishwasher, with further space for an American-style fridge/freezer and additional freestanding appliances. Slate tiled flooring continues throughout, while recessed ceiling spotlights and feature pendant lighting above the dining table create a warm and inviting atmosphere. Underfloor heating.
The generous dining area comfortably accommodates a large family dining table and enjoys an abundance of natural light from multiple double glazed windows overlooking the gardens. Double glazed patio doors open directly onto the rear decking, seamlessly connecting the indoor and outdoor living spaces and making this an ideal room for entertaining.
Additional features include exposed timber beams, ample power points, under-unit lighting and a range of fitted storage cupboards. Doors lead to the adjoining reception rooms and the remainder of the accommodation.
Hobby Room
A versatile reception room, currently utilised as a hobby room and home office. Finished with engineered oak flooring, the room benefits from uPVC double glazed patio doors opening onto the rear decking and gardens, radiator, ceiling light and ample power points. An internal door leads directly into the ground floor en-suite bedroom. This flexible space could also form part of a self-contained annexe, if required.
Utility Room
A practical and well-equipped utility room fitted with a range of matching wall and base units with complementary work surfaces, providing excellent storage and preparation space. Finished with tiled flooring, ceiling spotlights, radiator and ample power points, with space and plumbing for white goods. A uPVC door provides access to the outside patio, while the room's position alongside the ground floor en-suite bedroom means it could form part of a self-contained annexe, if required.
Bedroom 1
A spacious and versatile ground floor double bedroom, ideally suited for multi-generational living or guest accommodation. The room benefits from engineered oak flooring, a comprehensive range of fitted overhead storage cupboards, radiator, ceiling spotlights and ample power points. Large uPVC double glazed patio doors open onto the front patio, while a uPVC double glazed rear door provides direct access to the decking and rear garden, creating an ideal indoor-outdoor connection. A door leads through to the adjoining en-suite shower room, with the room offering excellent potential to form part of a self-contained annexe, if required.
Ensuite Shower Room
A contemporary en-suite wet room, comprising an open shower area with mira shower, wall-mounted wash hand basin with mixer tap and concealed cistern W.C. Finished with waterproof wall panelling and non-slip safety flooring, the room also benefits from a uPVC double glazed obscure window, chrome heated towel rail, extractor fan, recessed mirrored cabinet and ceiling spotlights.
Landing
Large landing with airing cupboard.
Bedroom 2
A generously proportioned double bedroom enjoying a bright dual-aspect with two UPVC double glazed windows overlooking the surrounding grounds. Finished with bamboo flooring, the room benefits from fitted double wardrobes, recessed spotlights, radiator and ample space. Door leading to the en-suite shower room.
Ensuite Shower Room
Contemporary fully tiled mira shower room comprising a shower enclosure with sliding glass doors, wash hand basin set within a vanity unit with storage beneath, low level W.C., wall mirror, heated towel radiator, obscure UPVC double glazed window, extractor fan and tiled flooring
Bedroom 3
A spacious double bedroom featuring fitted carpet, UPVC double glazed window overlooking the rear garden, radiator and door leading to the en-suite shower room.
Ensuite Shower Room
Modern suite comprising an electric mira shower enclosure with sliding glass doors, wash hand basin with vanity storage beneath, low level W.C., heated chrome towel rail, recessed spotlights, extractor fan and tiled flooring.
Bedroom 4
A generous double bedroom featuring fitted carpet, dual-aspect UPVC double glazed windows providing an abundance of natural light, fitted double wardrobe, radiator and a door leading to the En-suite shower room.
Ensuite Shower Room
A contemporary en-suite, fully tiled throughout and fitted with a three-piece suite comprising a walk-in mira shower enclosure with sliding glass doors, vanity unit incorporating a wash hand basin with storage beneath, low level W.C., obscure UPVC double glazed window, chrome heated towel rail and exctractor fan.
Master Bedroom
An impressive and exceptionally spacious Master bedroom featuring a vaulted ceiling and a striking floor-to-ceiling picture window with electric remote control blinds, flooding the room with natural light while framing picturesque views across the beautifully maintained rear garden, the meandering river beyond, and the surrounding countryside. The room offers ample space for a super king-size bed together with a seating or dressing area, creating a luxurious retreat. Further benefits include fitted double wardrobes providing excellent storage, two additional UPVC double glazed windows, radiators, recessed ceiling spotlights, fitted carpet, and a door to the en-suite bathroom room.
Ensuite Bathroom
A beautifully appointed and generously proportioned en-suite bathroom, finished to a high standard with contemporary tiling throughout. The suite comprises a freestanding bath set on a raised tiled platform, a large walk-in mira shower with glazed screen, wall-mounted WC, and a vanity unit incorporating a wash hand basin with storage beneath. Additional features include recessed ceiling spotlights, a chrome heated towel rail, tiled flooring, UPVC double glazed windows, and an attractive recessed display.


Get in touch
BOOK A VIEWINGDownload this property brochure
DOWNLOAD BROCHURETry our calculators
Mortgage Calculator
Stamp Duty Calculator
Similar Properties
-

Poplar Meadow, Freystrop, Haverfordwest, Pembrokeshire, SA62 4FB
£699,999 Offers OverFor Sale**** Luxury Contemporary Home with Self-Contained Annexe – Perfect for Multi-Generational Living or Holiday Let Potential **** Crafted and completed for the current owners approximately fifteen years ago, this exceptional residence has been designed with a clear focus on efficiency, longevity, an...5 Bedrooms7 Bathrooms3 Receptions
