

Laws Street, Pembroke Dock, Pembrokeshire, SA72 6DQ
Full property description
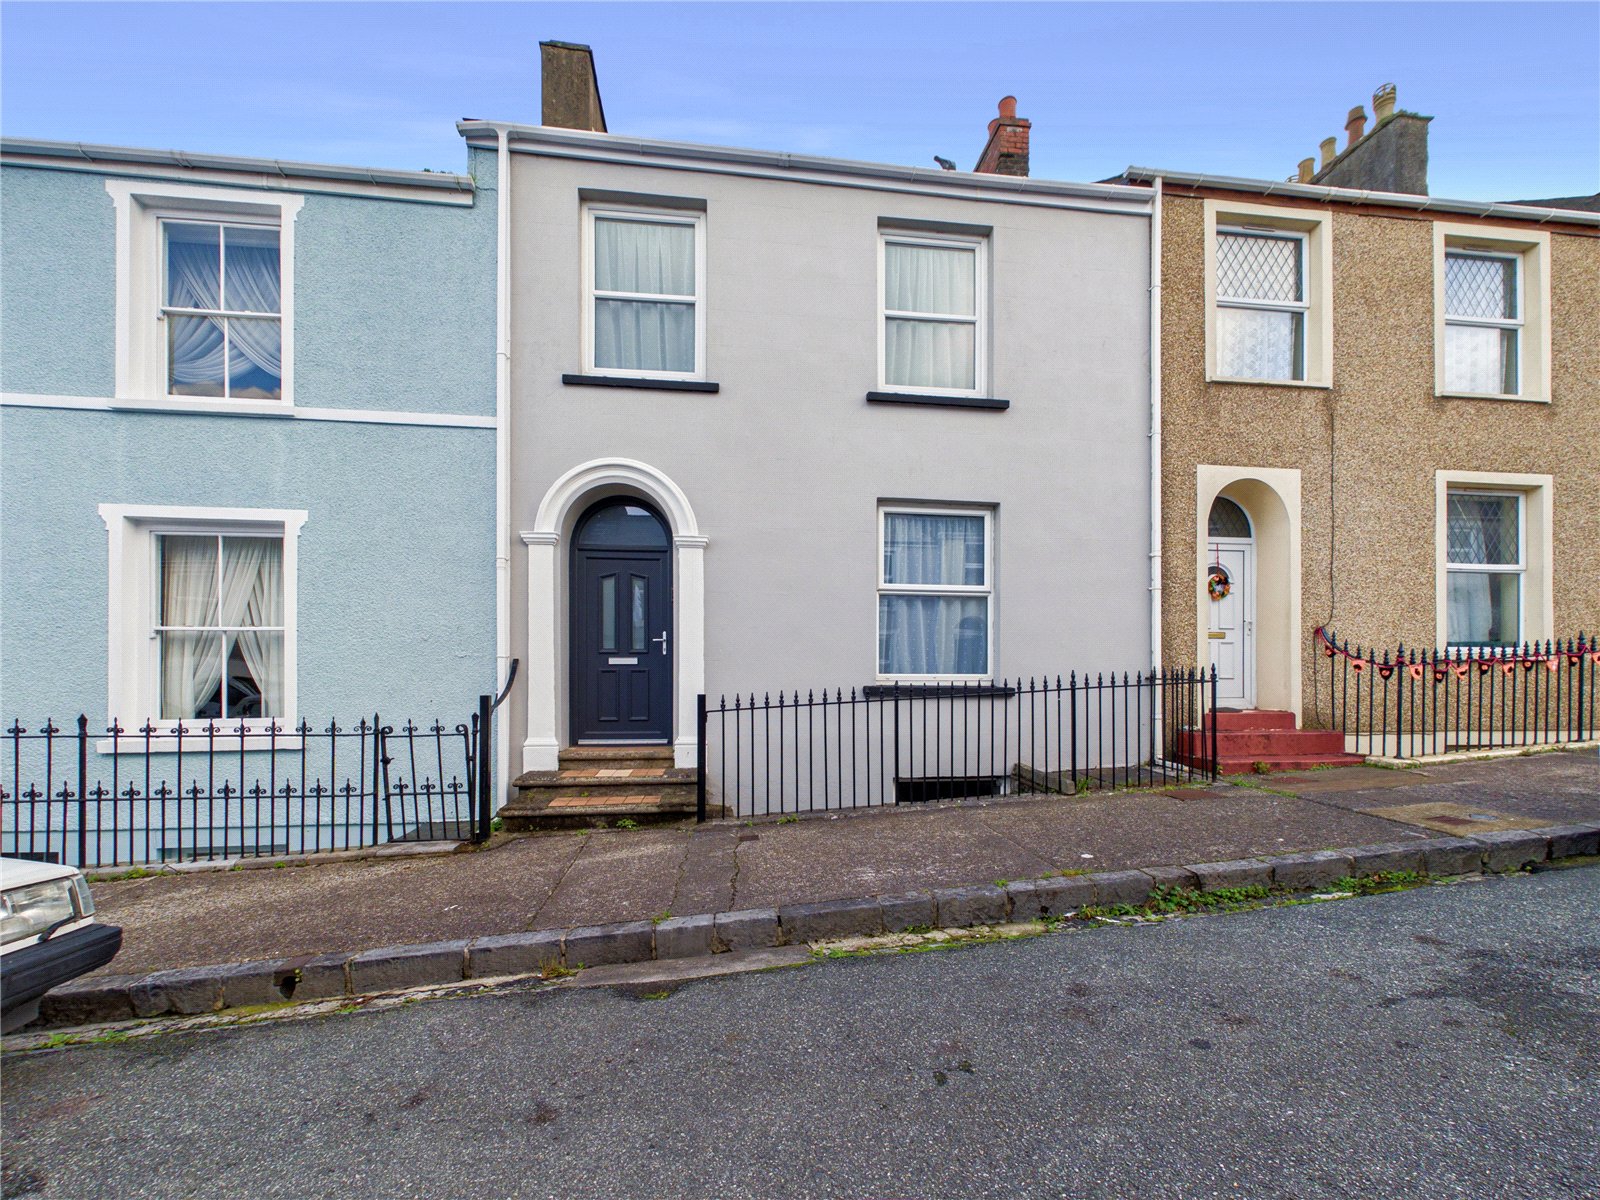
Spacious Three-Bedroom Townhouse in a Prime Pembroke Dock Location
Situated in the heart of Pembroke Dock, Pembrokeshire, this generously proportioned three-bedroom townhouse offers spacious and versatile accommodation arranged over three floors, including a substantial basement extending the full length of the property. Ideally located within easy reach of local shops, schools and everyday amenities, this property would make an excellent family home.
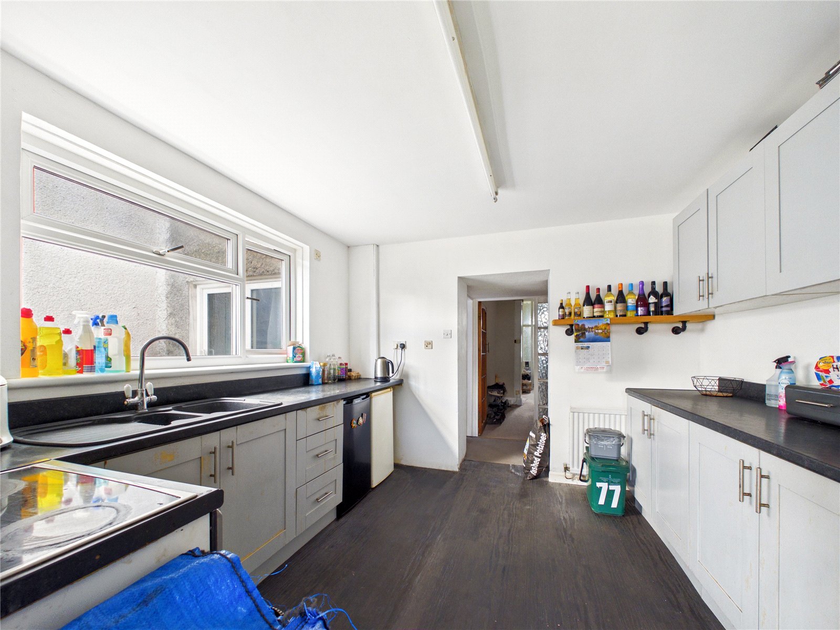
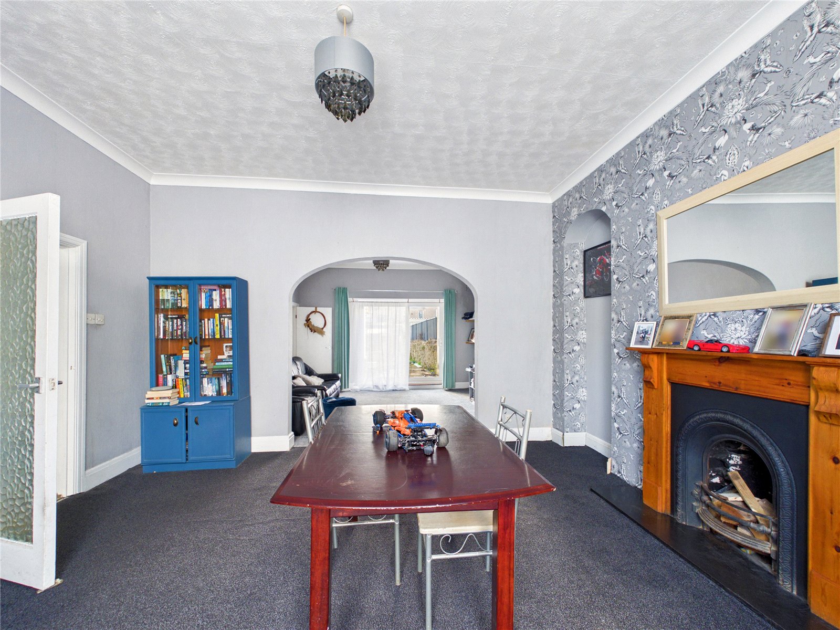
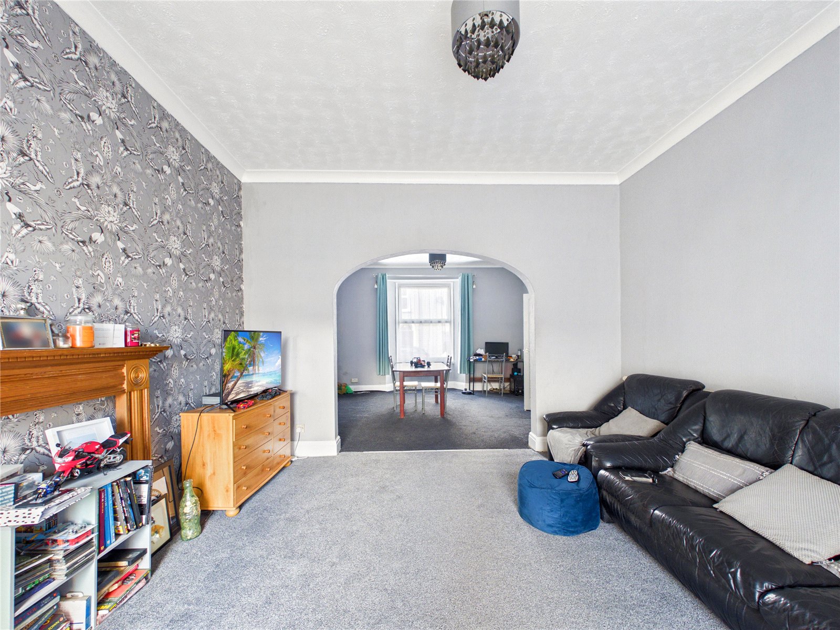
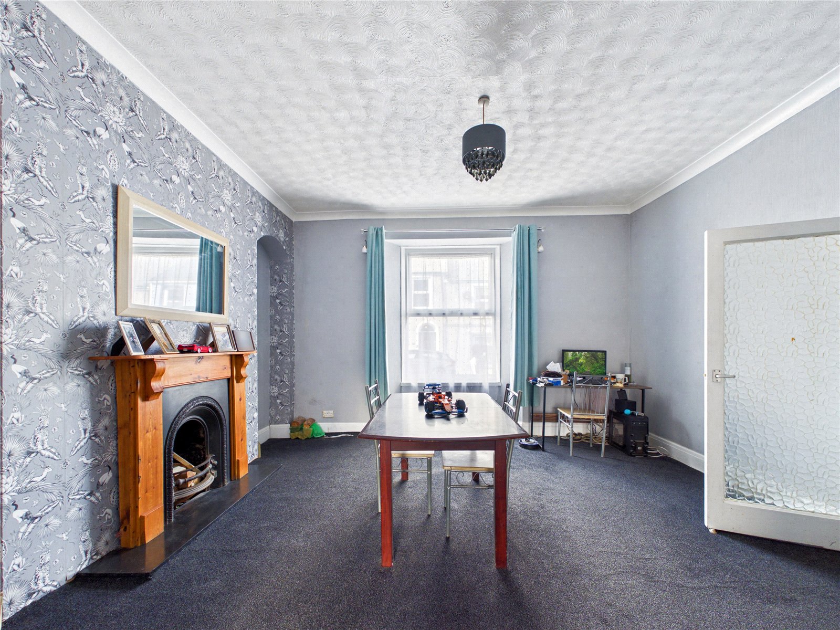
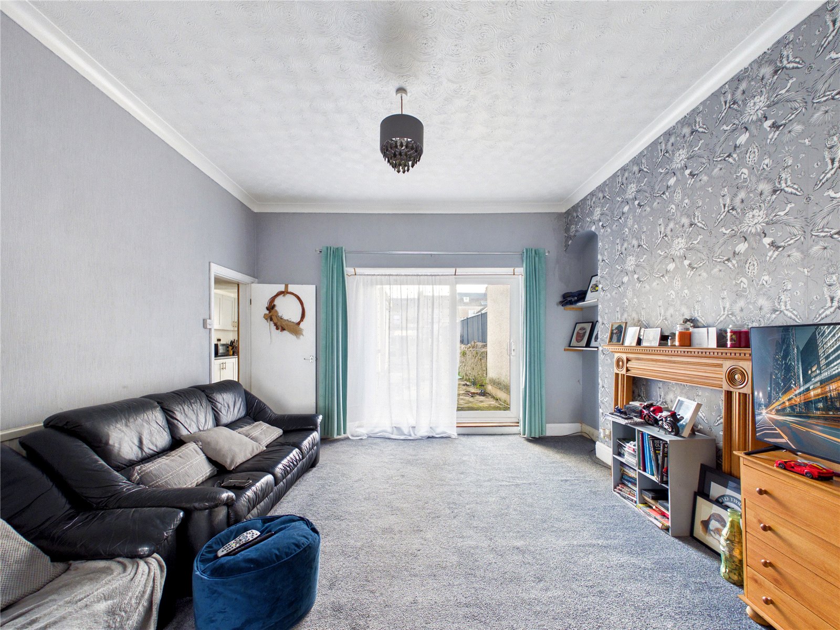
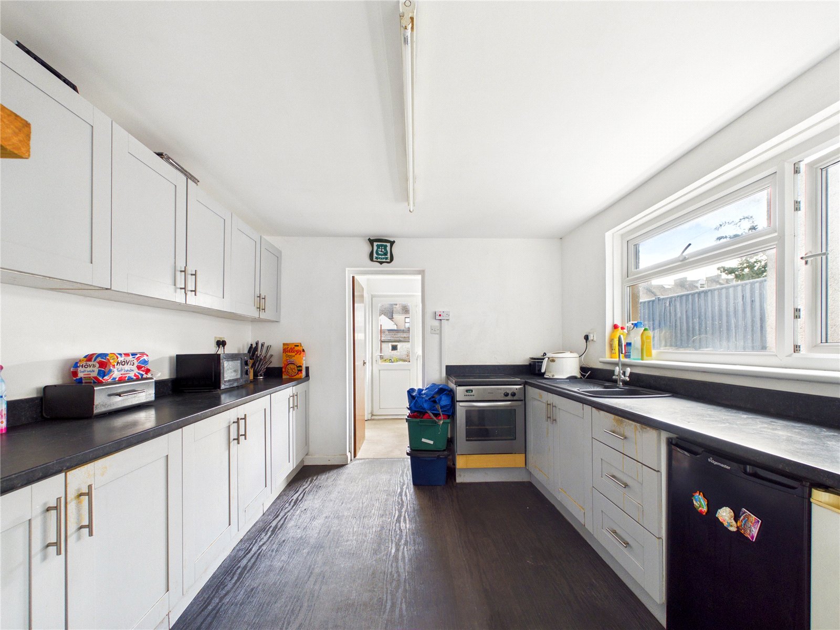
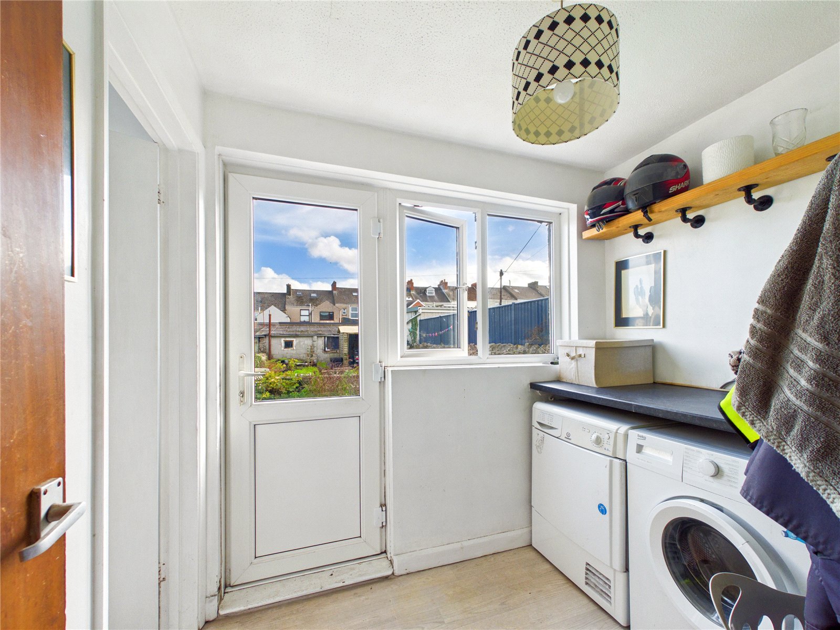
The accommodation comprises an open-plan lounge/diner, providing a welcoming space for both relaxing and entertaining, alongside a kitchen and convenient downstairs WC. The property further benefits from a separate utility room, adding valuable practicality to everyday family life.
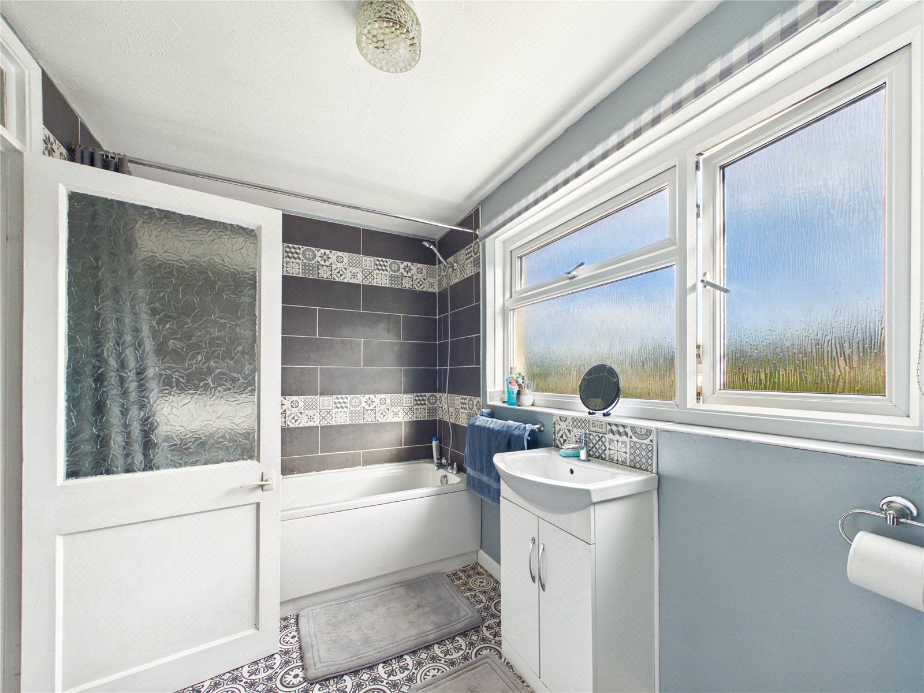
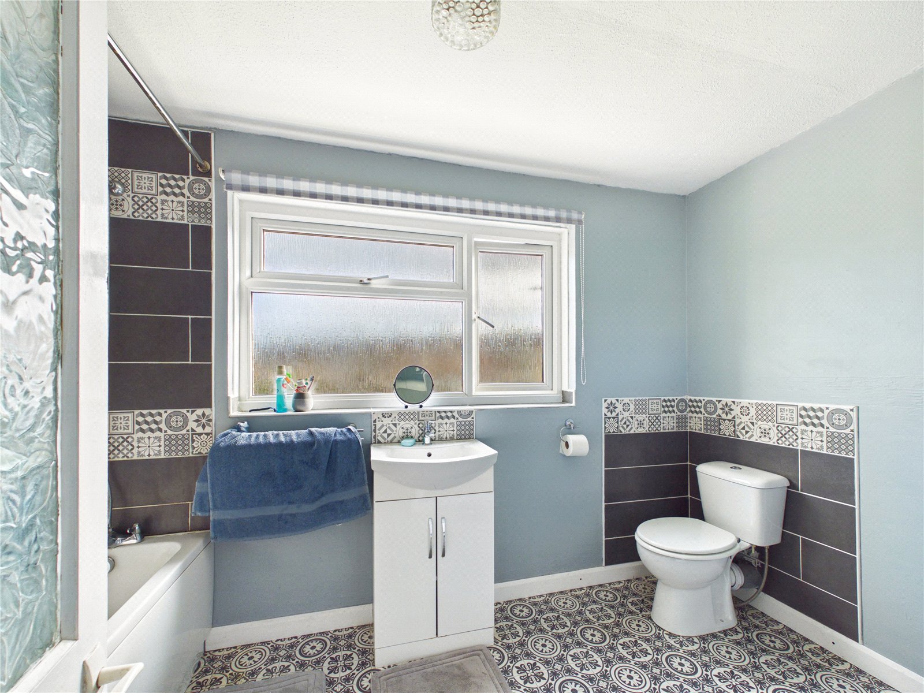
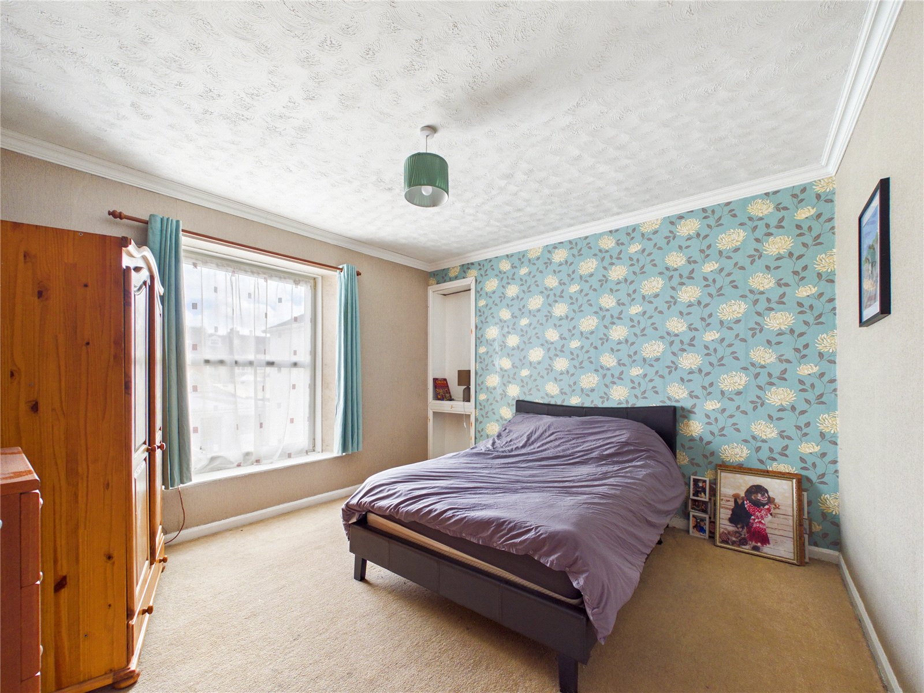
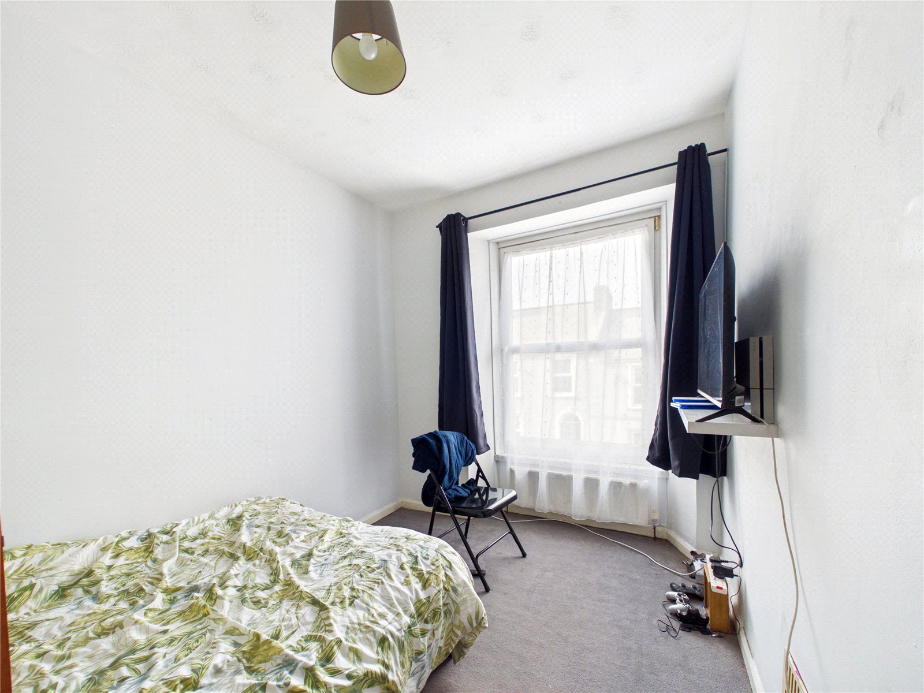
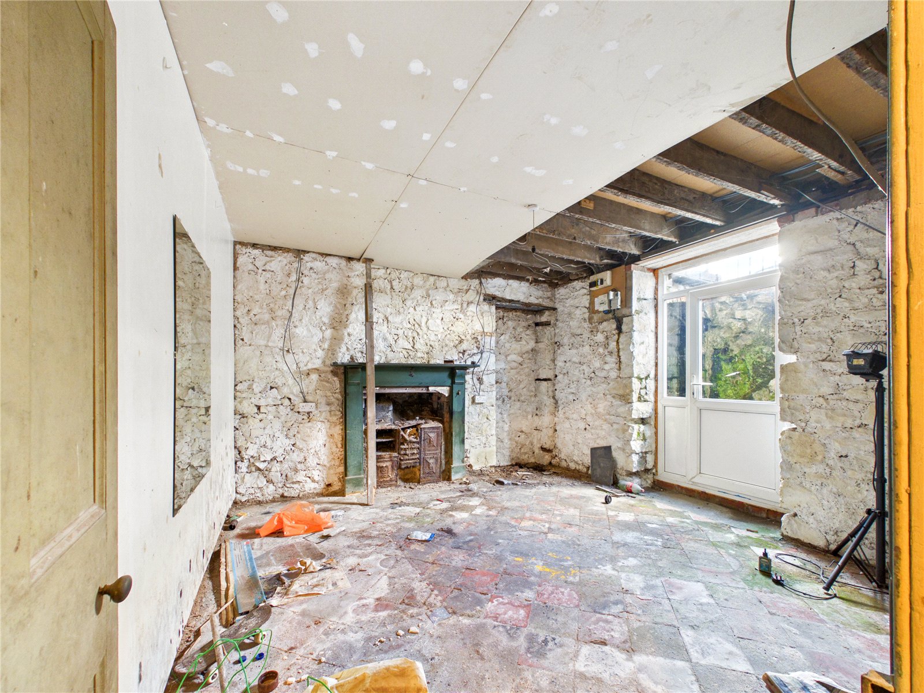
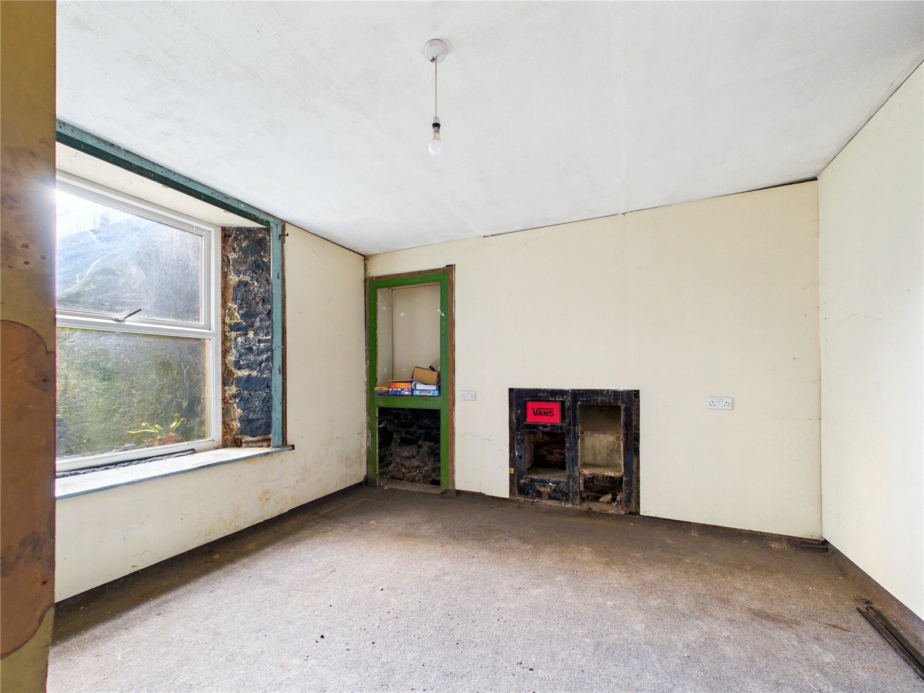
To the upper floors are three well-proportioned bedrooms and an excellent-sized family bathroom, offering ample space for a growing family. A particularly notable feature is the extensive basement, which runs the entire length of the house and offers exciting potential for storage or a variety of alternative uses, subject to any necessary consents.
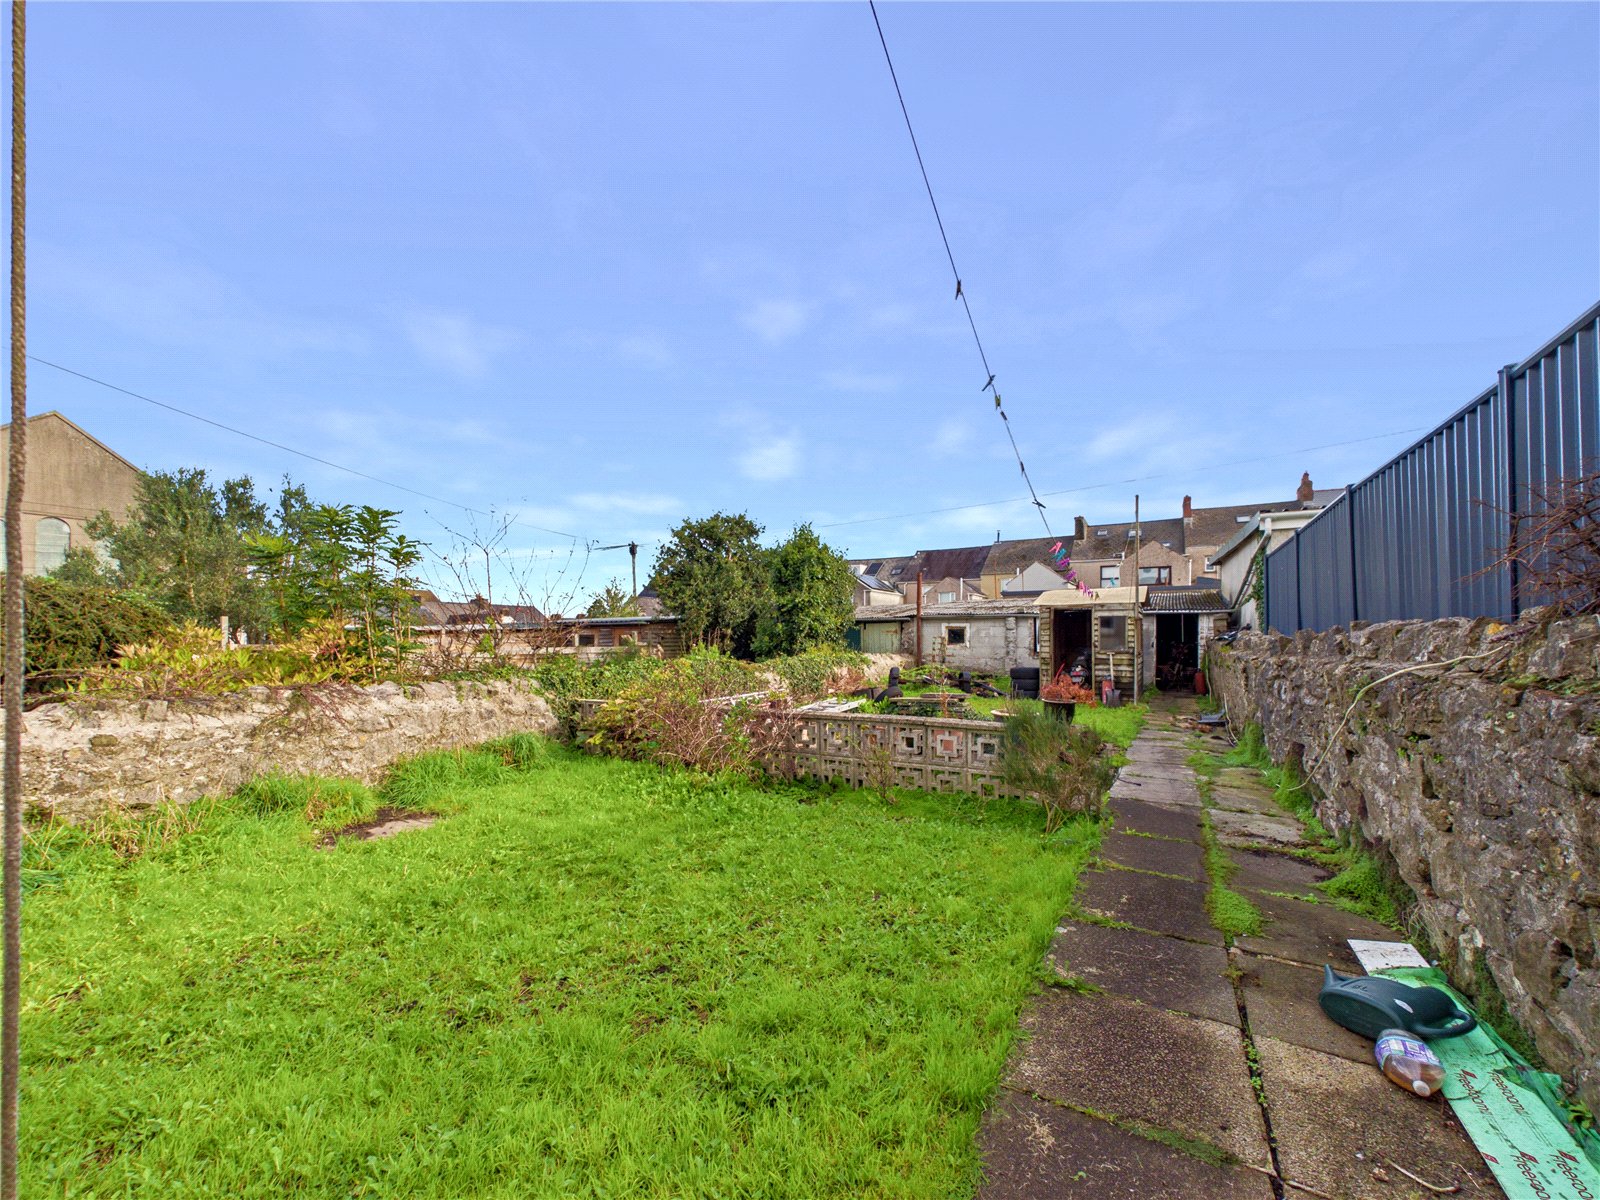
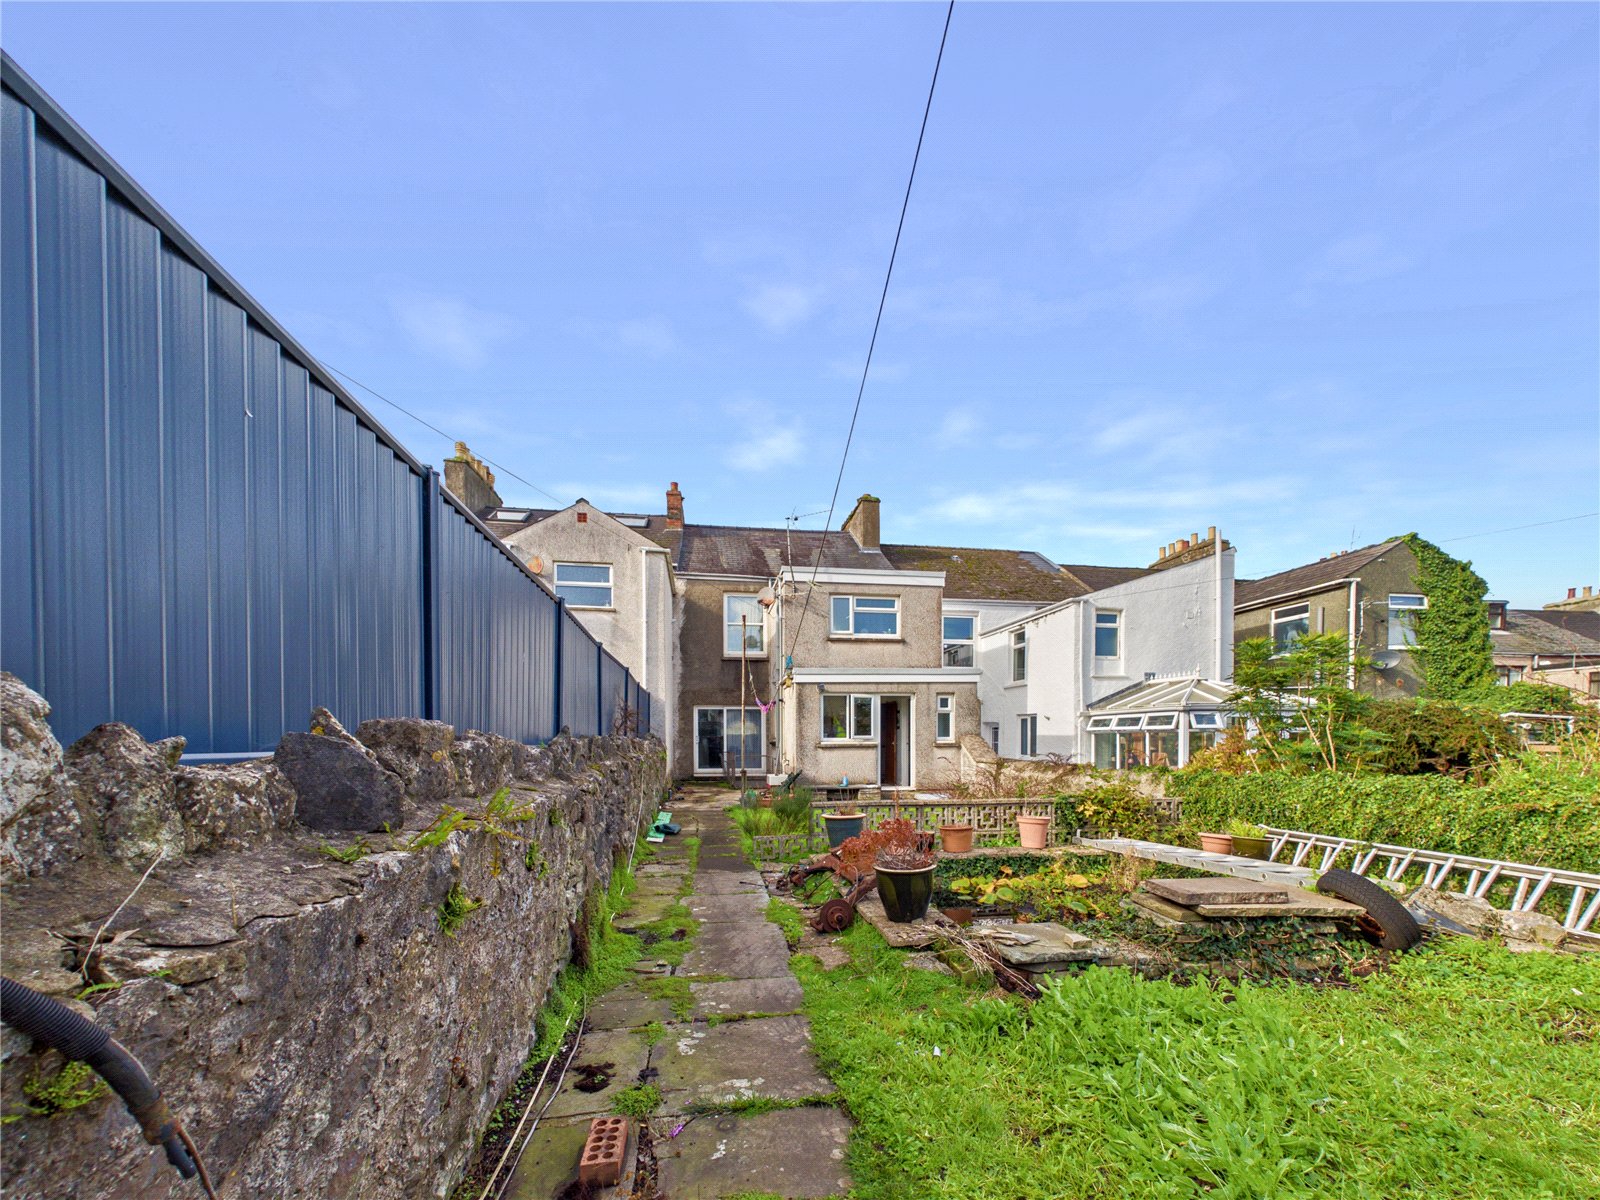
Externally, the property boasts an enclosed rear garden, ideal for outdoor dining, children and enjoying the warmer months. To the rear, a garage provides valuable additional storage and off-road parking, while on-street parking is also available to the front.
Combining generous accommodation, excellent storage and a convenient central location, this appealing townhouse presents a fantastic opportunity for families seeking a spacious home close to the amenities of Pembroke Dock.
Early viewing is highly recommended to appreciate the space, versatility and location this property has to offer.
Entrance: 1.48m x 0.94m
Entrance Hall: 6.18m x 1.46m
Kitchen: 3.28m x 3.18m
Utility Room: 2.26m x 1.68m
W/C: 1.76m x 0.81m
Dining Room: 4.36m x 4.04m
Living Room: 3.94m x 3.92m
Landing: 2.92m x 1.95m
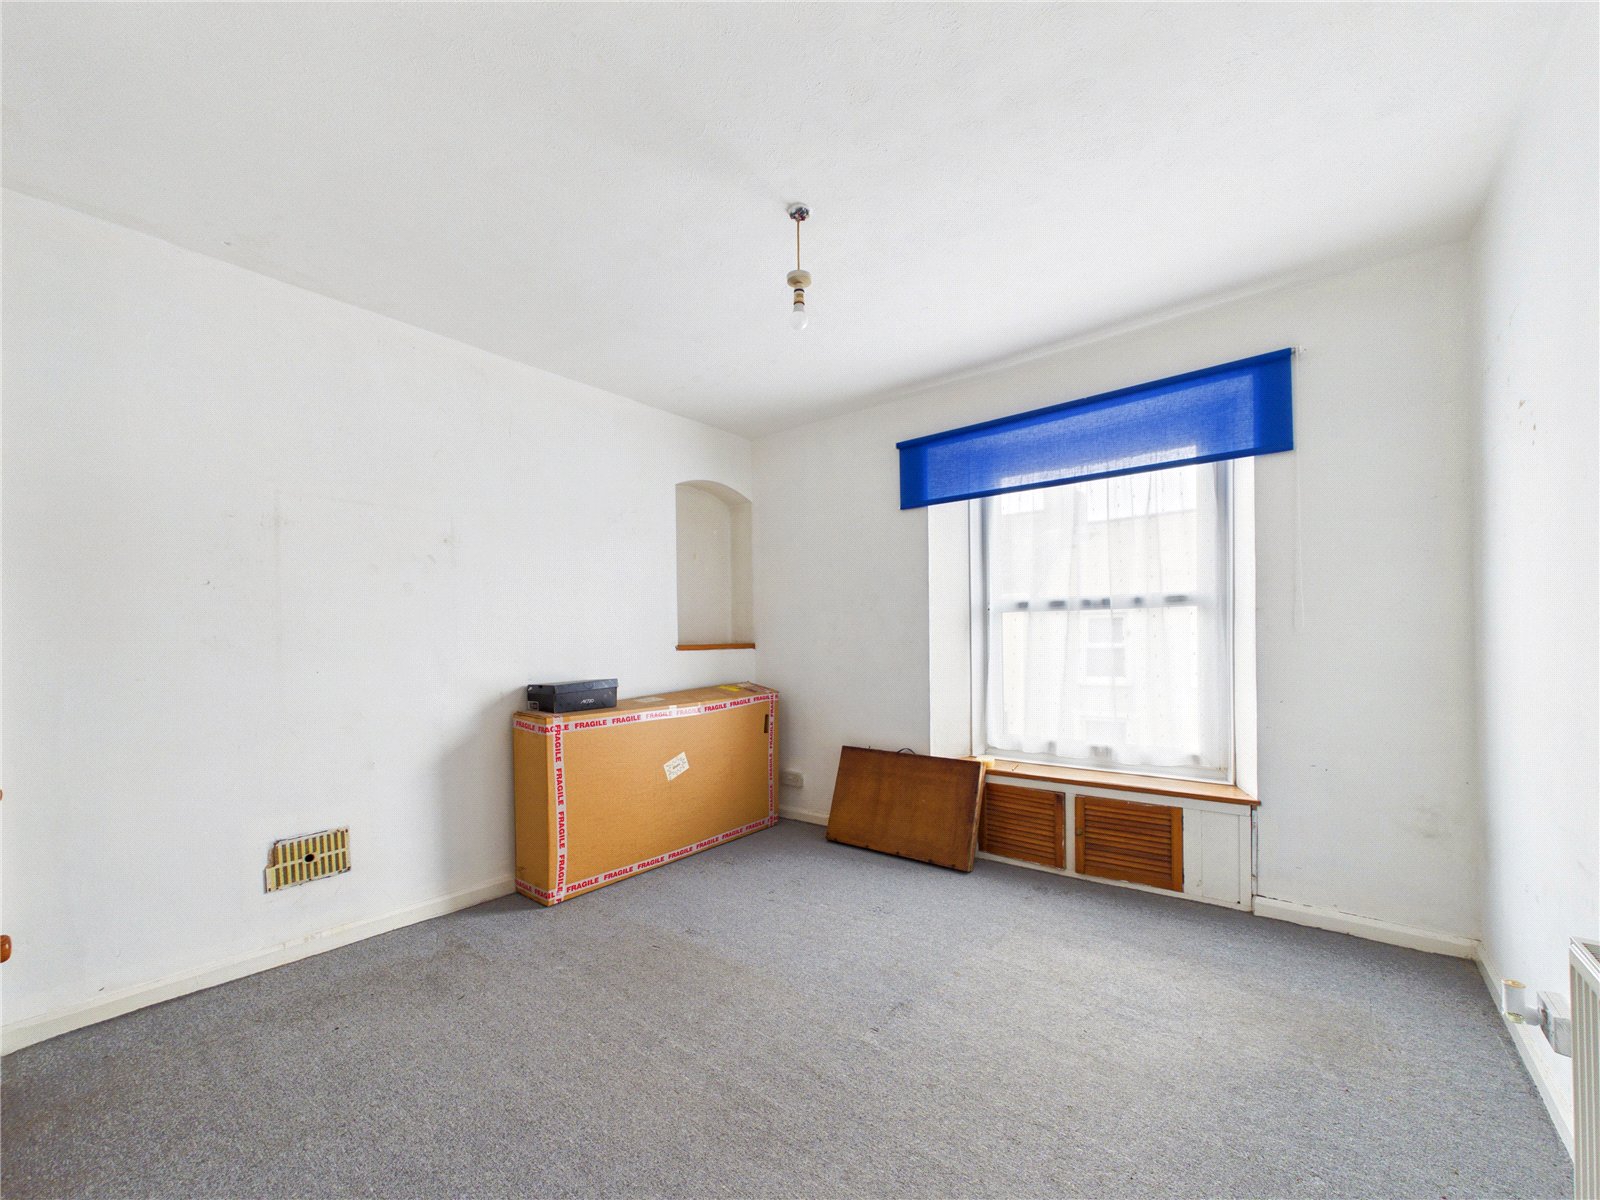
Bedroom: 3.93m x 3.71m
Bedroom: 3.51m x 3.31m
Bedroom: 3.27m x 2.36m
Bathroom: 3.26m x 1.89m
Basement Room: 3.82m x 3.71m
Basement Room: 3.92m x 3.81m
Basement Room: 2.55m x 2.03m
Basement Hallway: 5.37m x 1.95m
Garage: 6.24m x 4.82m
Services:
We are advised all mains services are connected


Get in touch
BOOK A VIEWINGDownload this property brochure
DOWNLOAD BROCHURETry our calculators
Mortgage Calculator
Stamp Duty Calculator
Similar Properties
-

Kensington Road, Neyland, Milford Haven, Pembrokeshire, SA73 1TP
£169,999 Offers In The Region OfFor Sale**** CHAIN FREE | Well Presented Three-Bedroom Mid-Terraced Townhouse **** FBM Estate Agents are delighted to present this recently improved three-bedroom mid-terraced townhouse, offering spacious, well-appointed accommodation that is ready to move straight into. Having recently benefited from a ...3 Bedrooms2 Bathrooms2 Receptions -
Hilton Avenue, Milford Haven, Pembrokeshire, SA73 2PA
£169,999For Sale****** Beautifully Presented Three-Bedroom Family Home in a Peaceful Cul-de-Sac with South-Facing Garden ****** Situated in a quiet and family-friendly cul-de-sac, this beautifully presented three-bedroom semi-detached home offers the perfect opportunity for buyers looking for a property that is ...3 Bedrooms1 Bathroom1 Reception -
Observatory Avenue, Hakin, Milford Haven, Pembrokeshire, SA73 3EU
£159,950Sold STC**** Well-Presented Three-Bedroom End-of-Terrace Family Home with Generous Garden **** FBM Estate Agents are delighted to welcome this well-presented three-bedroom end-of-terrace property to the market, offering spacious accommodation, modern improvements and a generous enclosed rear garden. The...3 Bedrooms1 Bathroom2 Receptions


