

Kilgetty, Pembrokeshire, SA68 0YG
Full property description
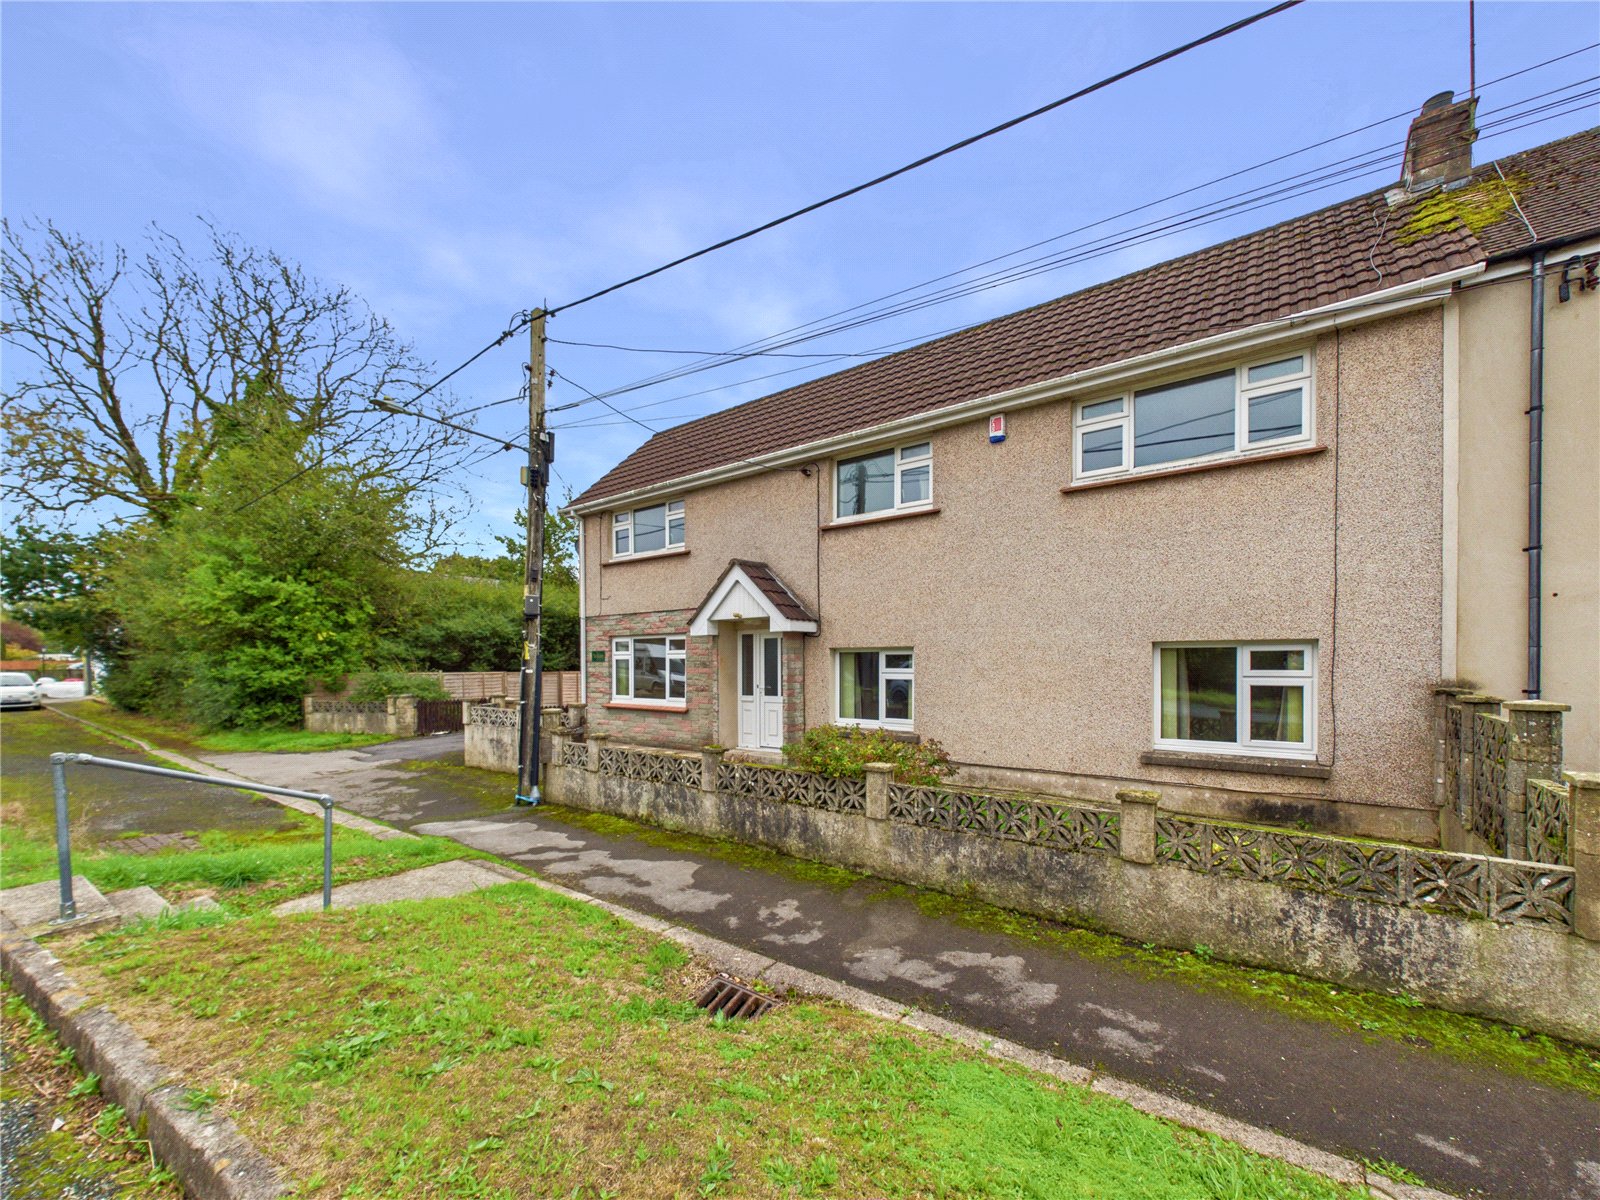
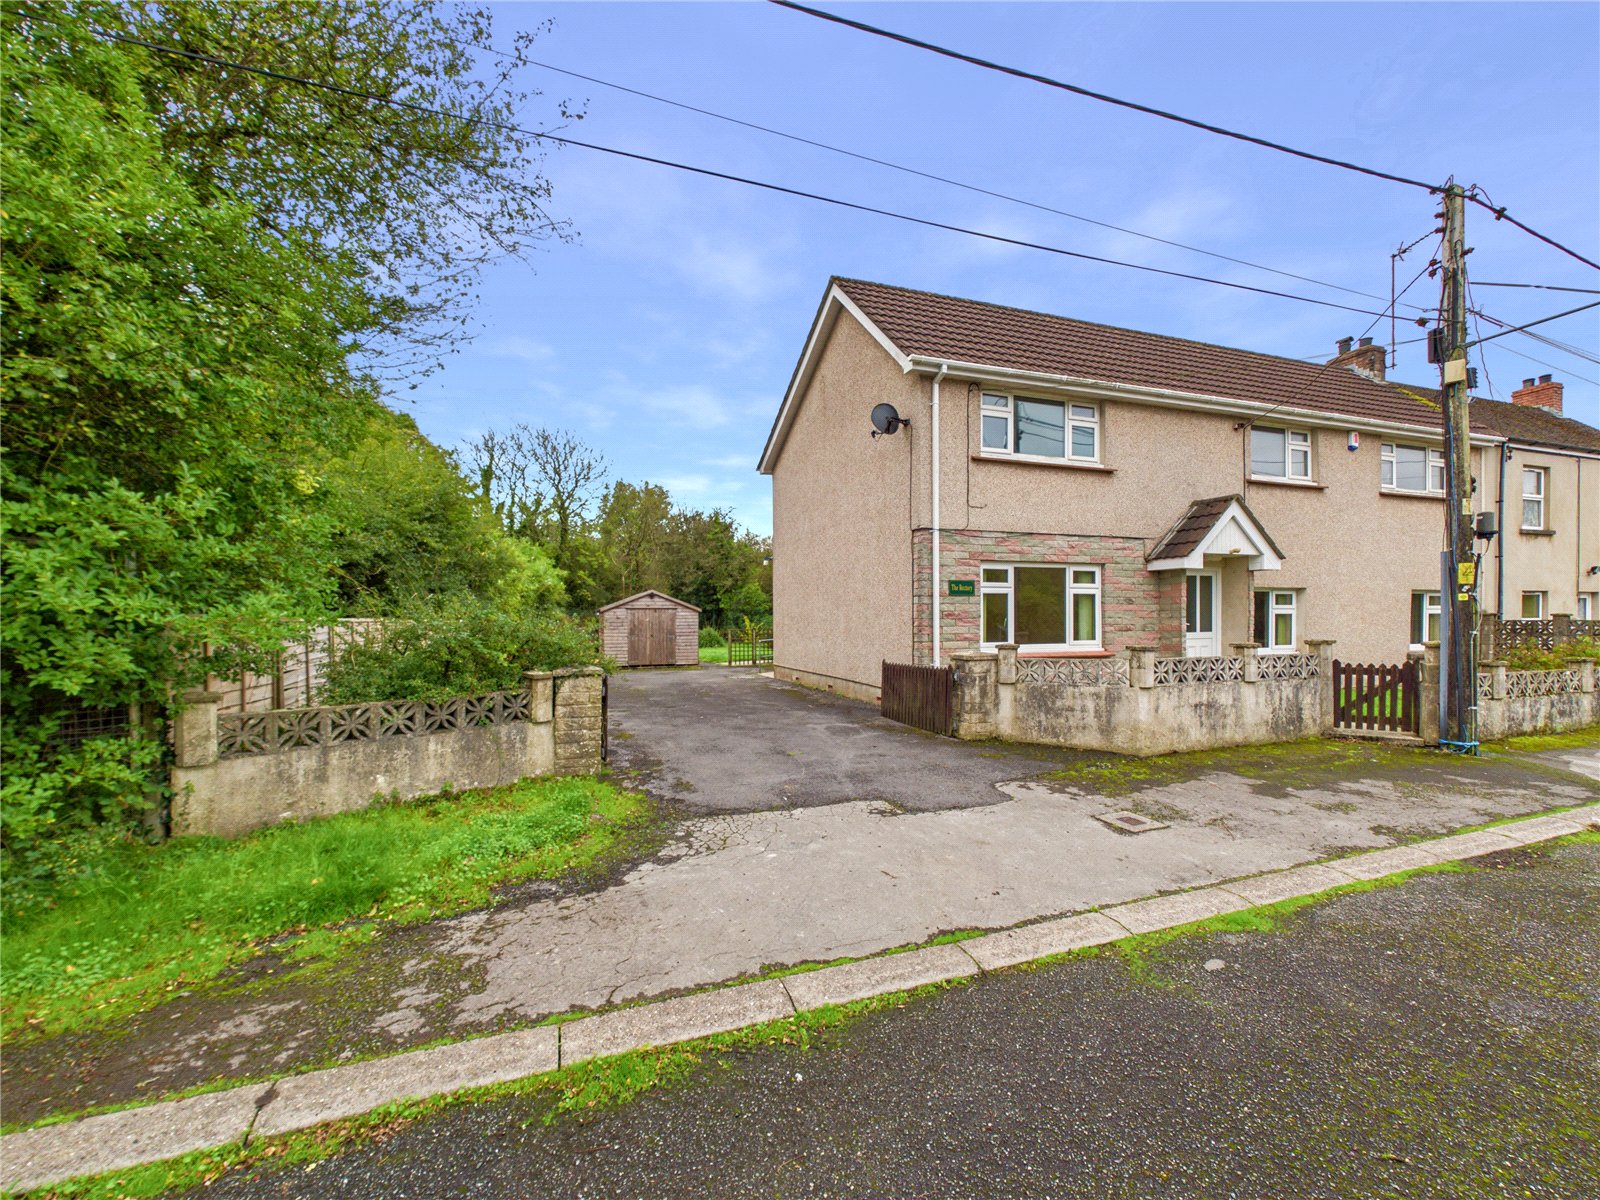
An exciting opportunity to acquire this substantial six-bedroom semi-detached property, offered for sale with **NO ONWARD CHAIN**, and providing spacious and versatile accommodation throughout, ideally situated within the popular village of Kilgetty.
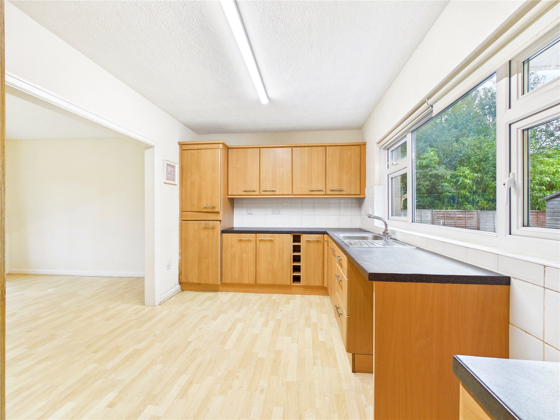
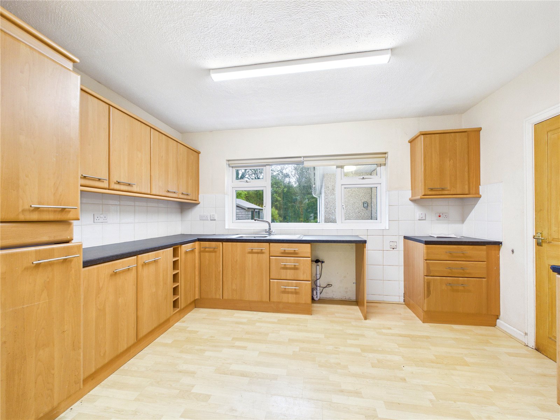
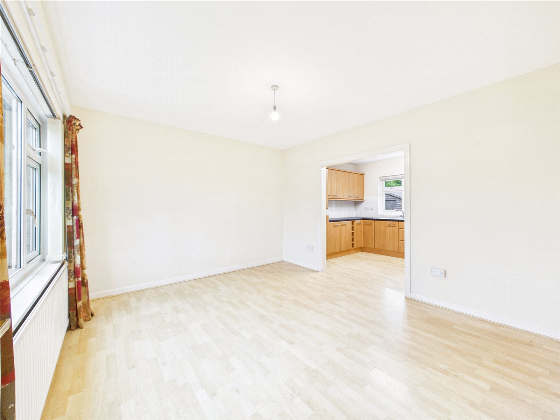
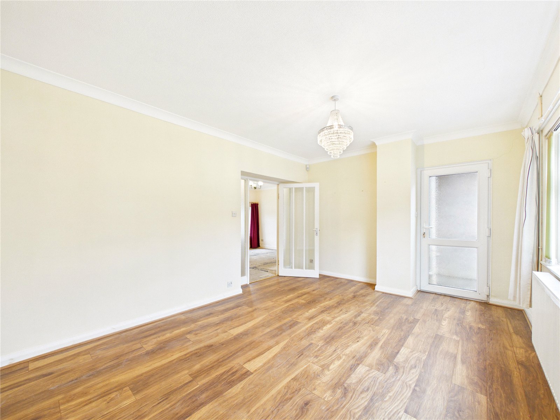
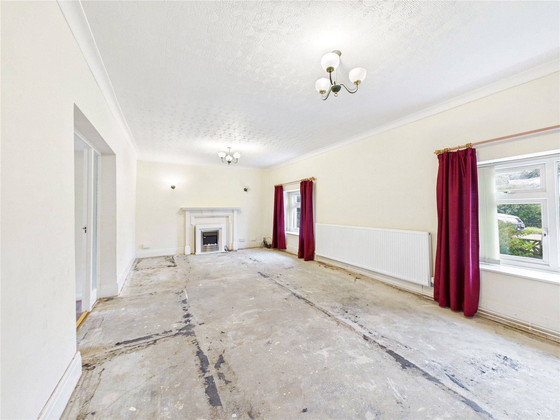
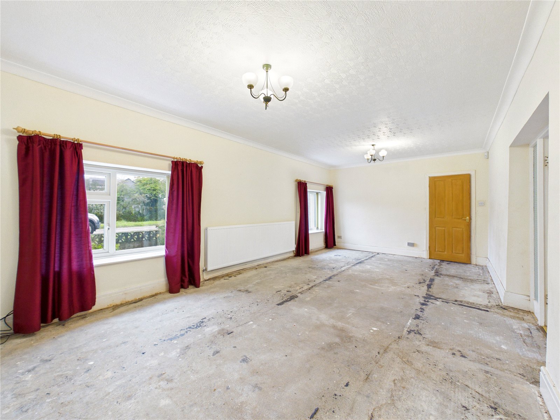
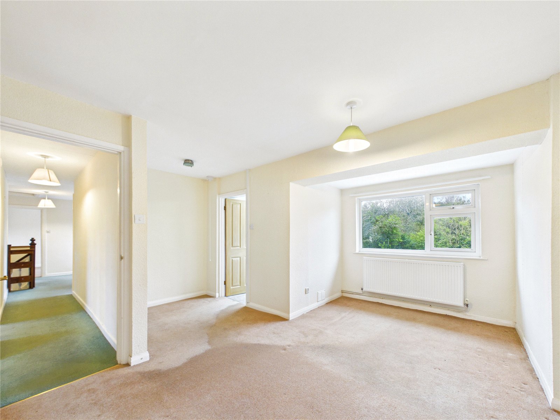
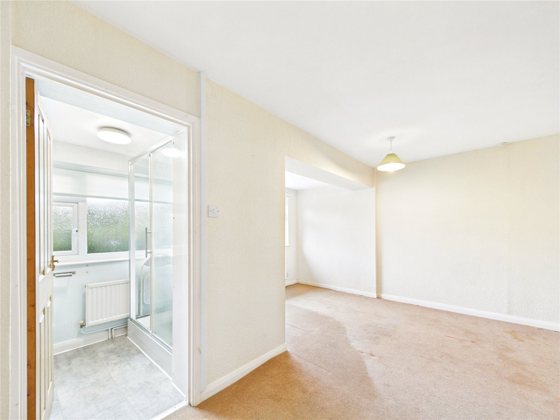
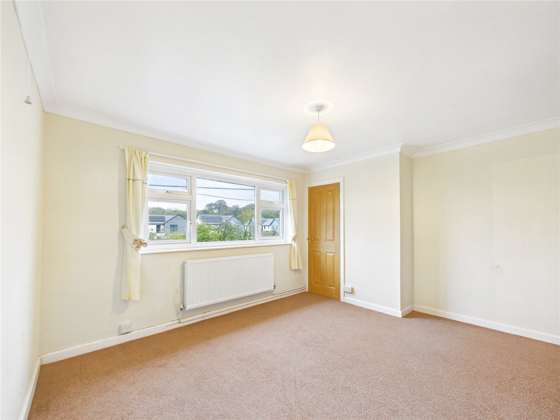
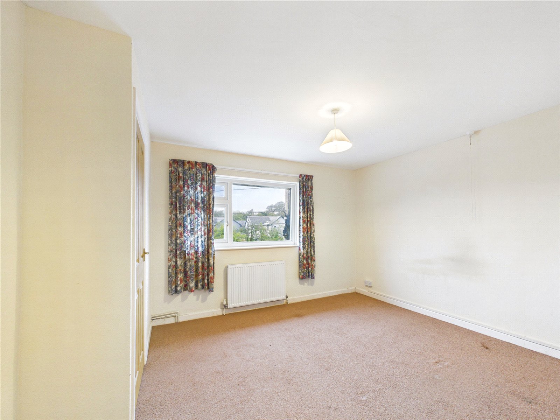
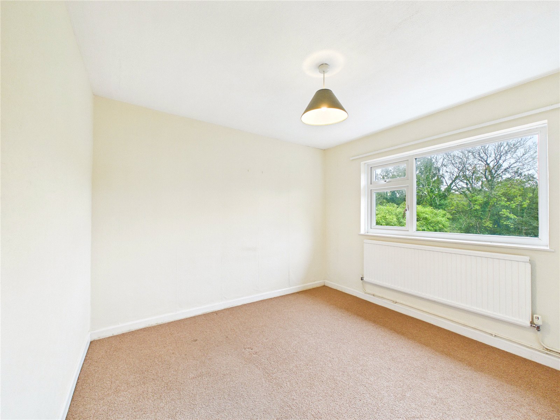
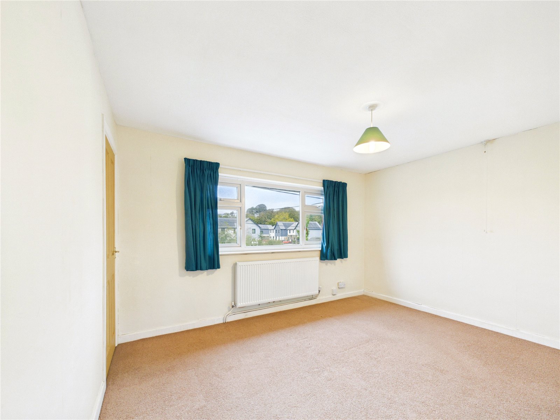
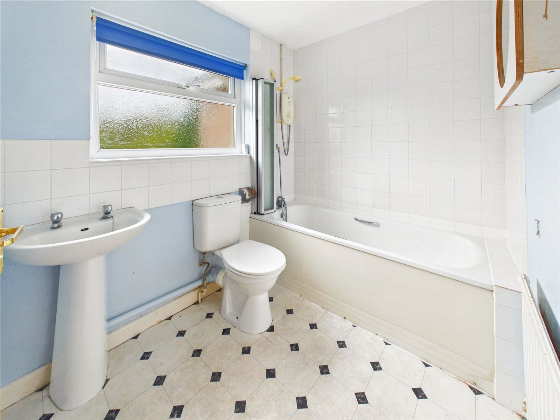
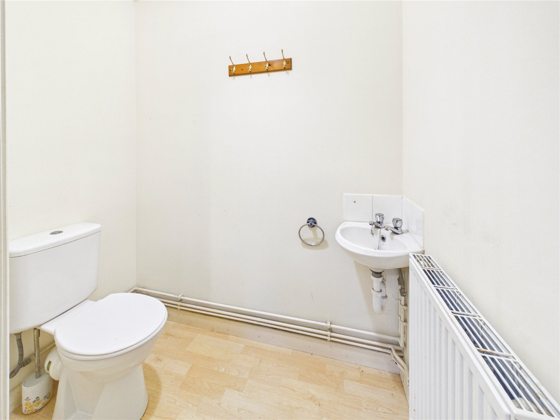
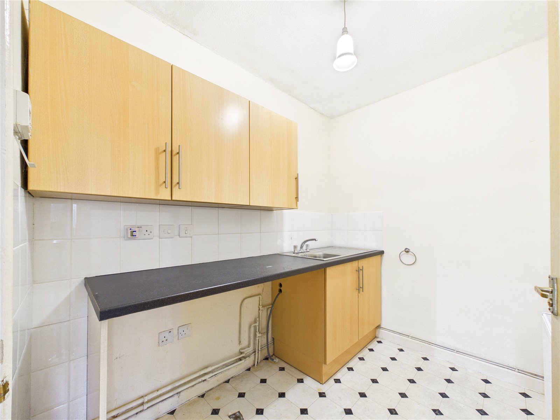
The property provides three reception rooms, offering excellent flexibility for family living, entertaining or home working. At the heart of the home is an open-plan kitchen and dining area, creating a sociable space for everyday living, complemented by a separate utility room. The accommodation further comprises six well-proportioned bedrooms, including a Master bedroom with ensuite, a family bathroom and a separate WC.
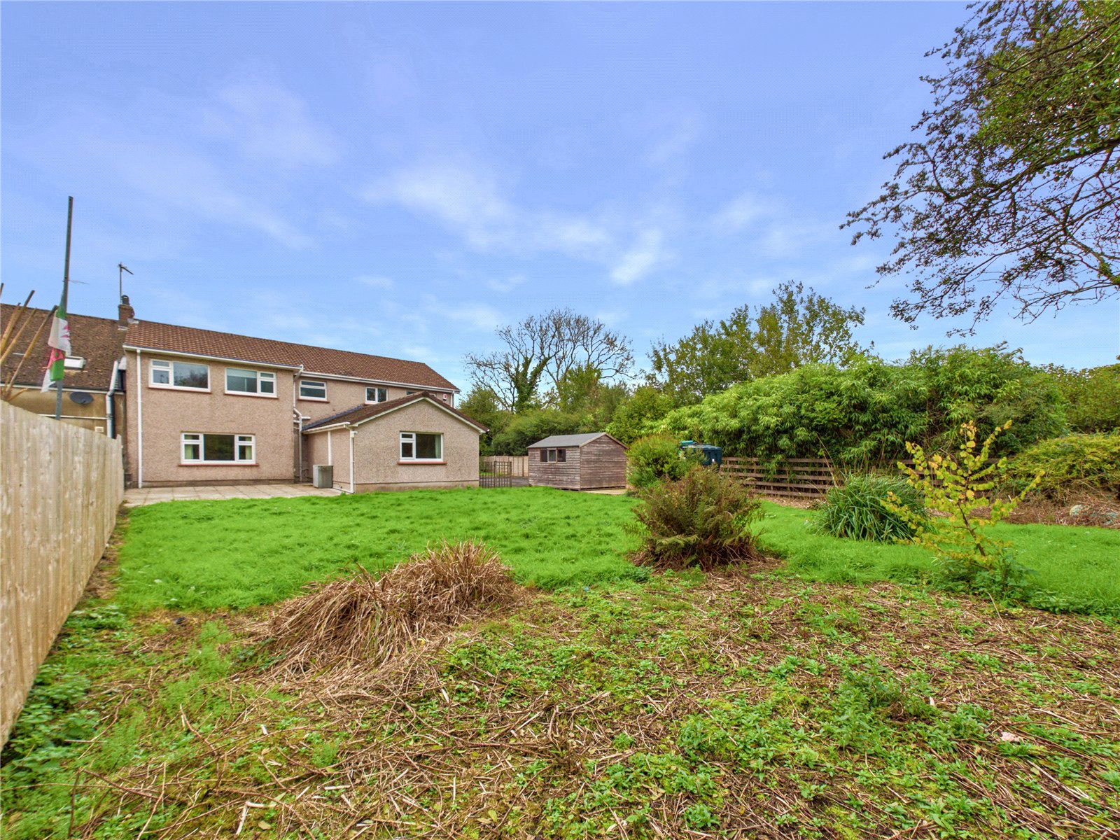
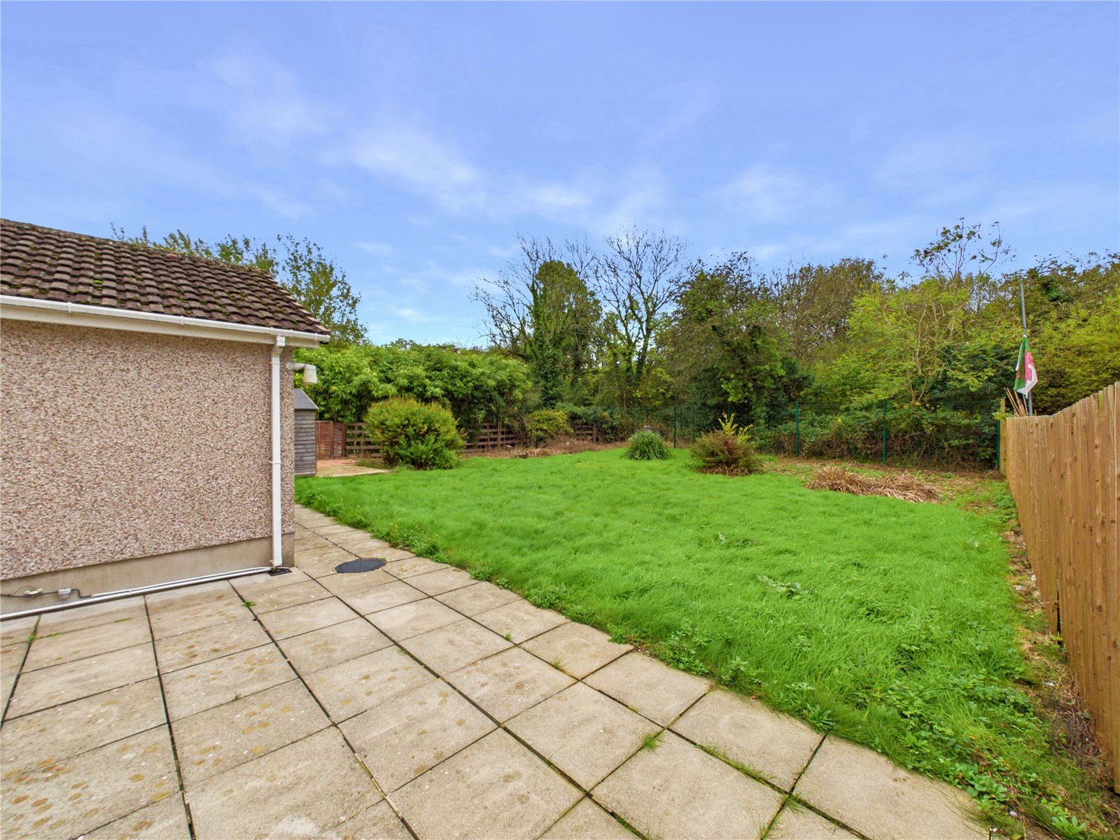
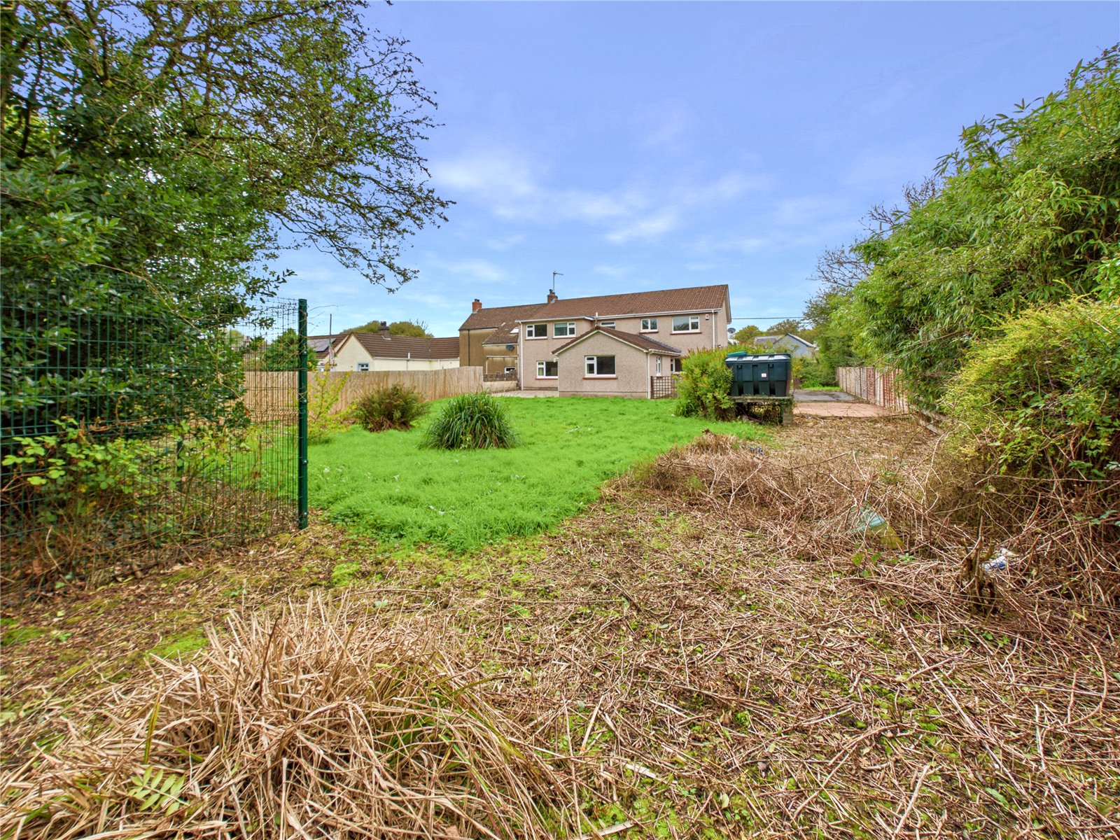
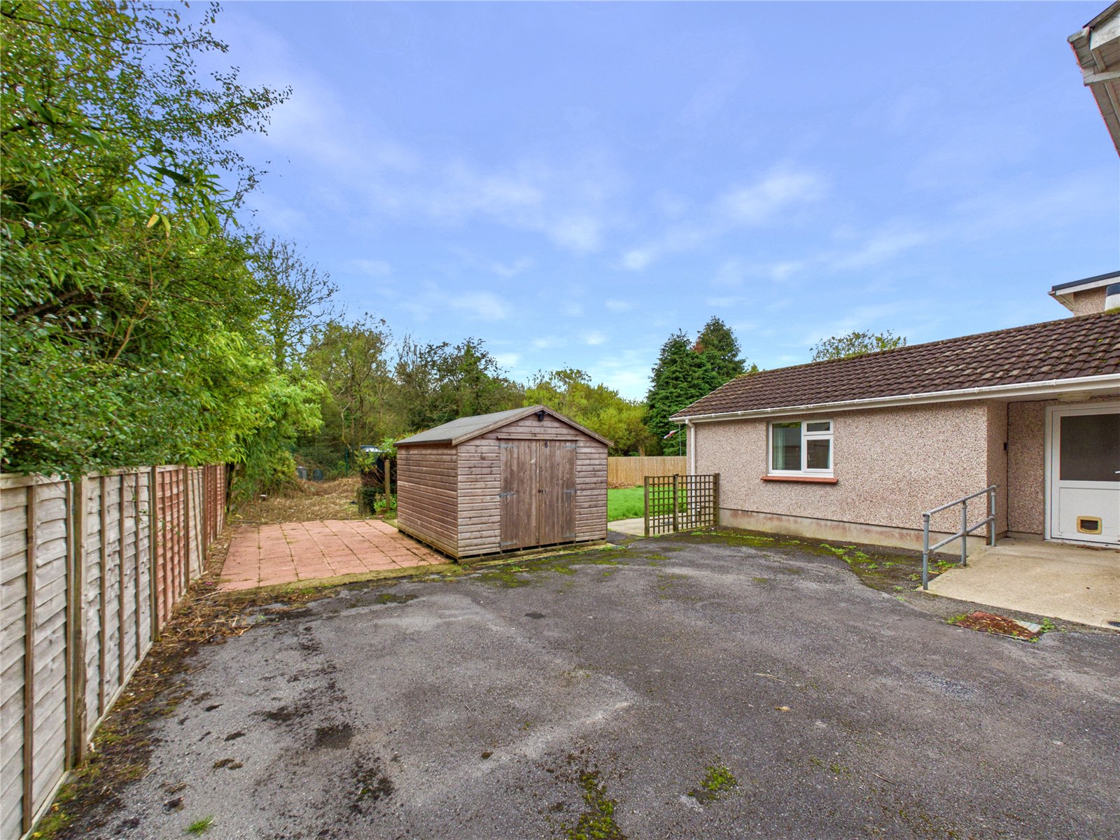
Externally, the property benefits from a private driveway providing off-road parking, together with a generous rear garden offering excellent potential for landscaping, outdoor entertaining or family enjoyment.
Although requiring a degree of modernisation, this substantial home presents an excellent opportunity for purchasers looking to create a home tailored to their own tastes and requirements, with the benefit of generous existing accommodation and considerable potential.
Kilgetty is a well-served village offering a range of everyday amenities, including a supermarket, doctors' surgery, pharmacy and railway station. The neighbouring coastal destinations of Saundersfoot and Tenby are also within easy reach, making this a convenient location for both everyday living and enjoying the Pembrokeshire coastline.
Agents Note: As a registered charity (registered under charity number: 1142813) our client is required to obtain best value in all disposals of property in line with the provisions of the Charities Act 2011 and to ensure that terms are endorsed by a Chartered Surveyor as being in accordance with the Act. The quoted asking price is a guide and interested parties should submit the best offer they are prepared to make. In accordance with our client’s charitable status, the property may remain on the open market until exchange of contracts; our clients reserve the right to consider any other offer which is forthcoming.
Entrance Hall 1.92m x 3.98m
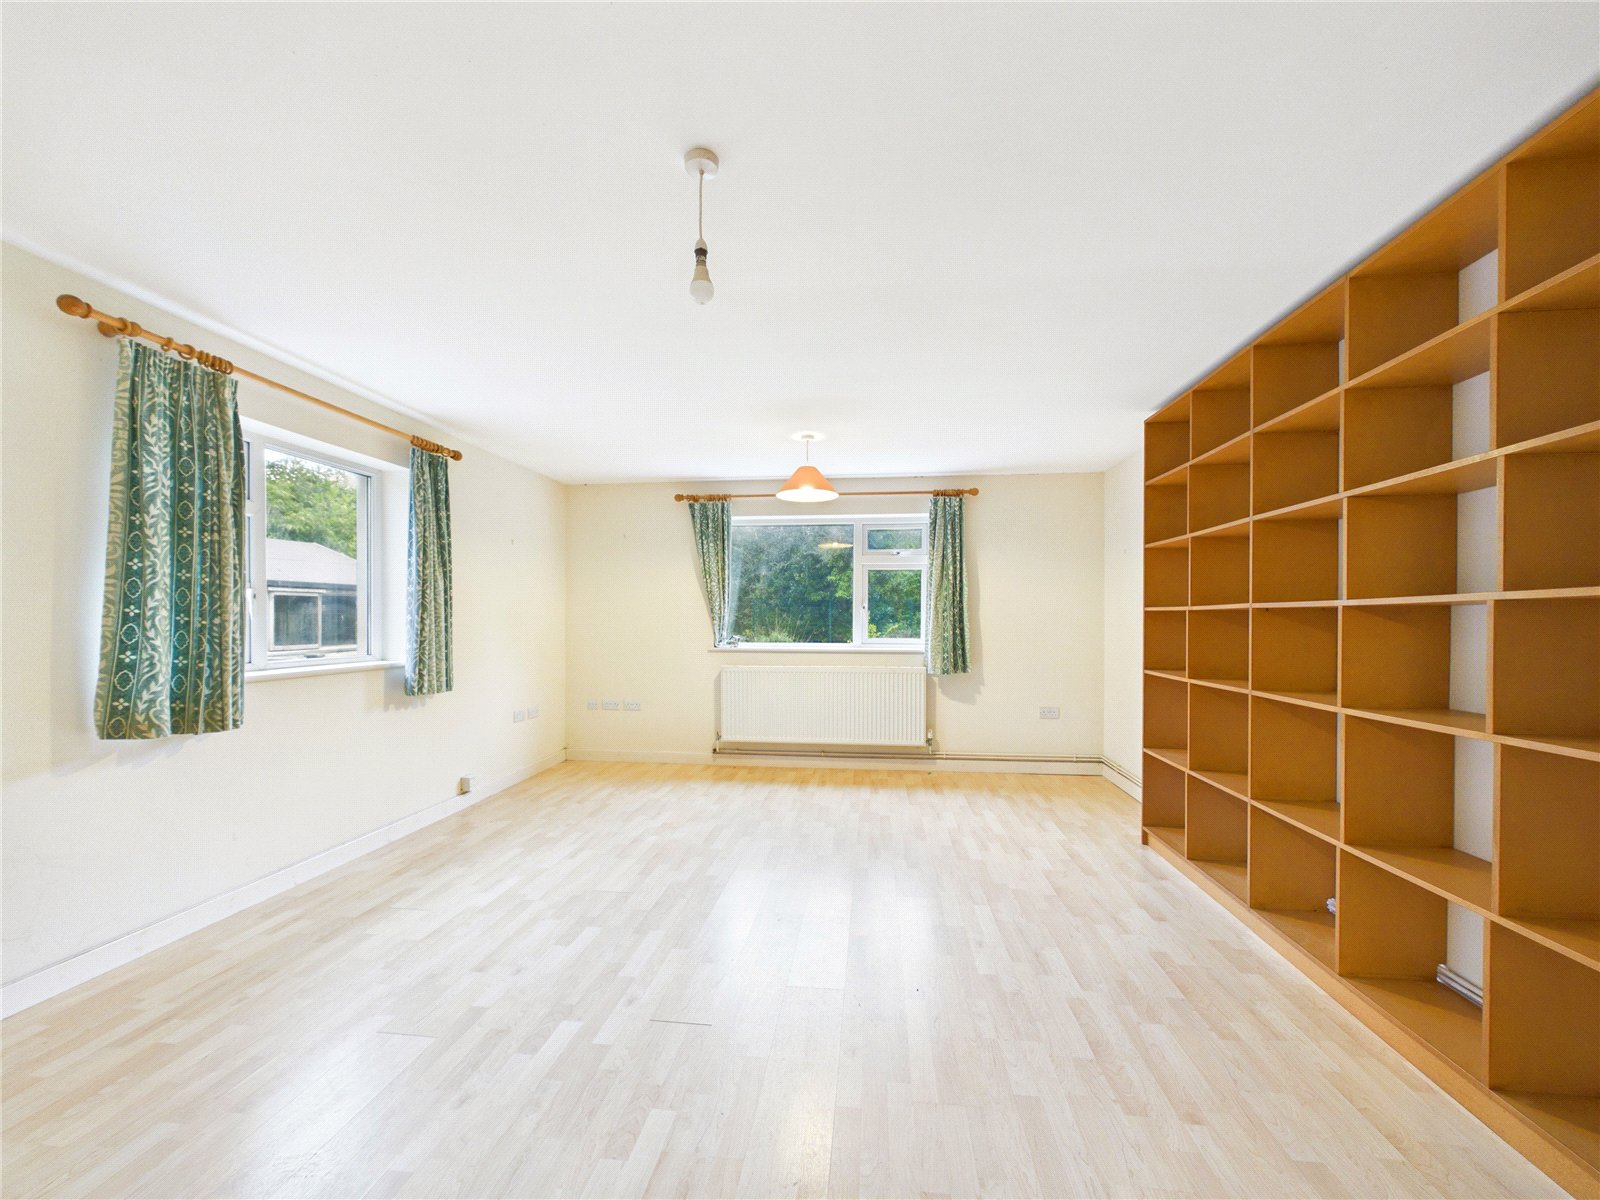
Living Room 6.92m x 3.71m
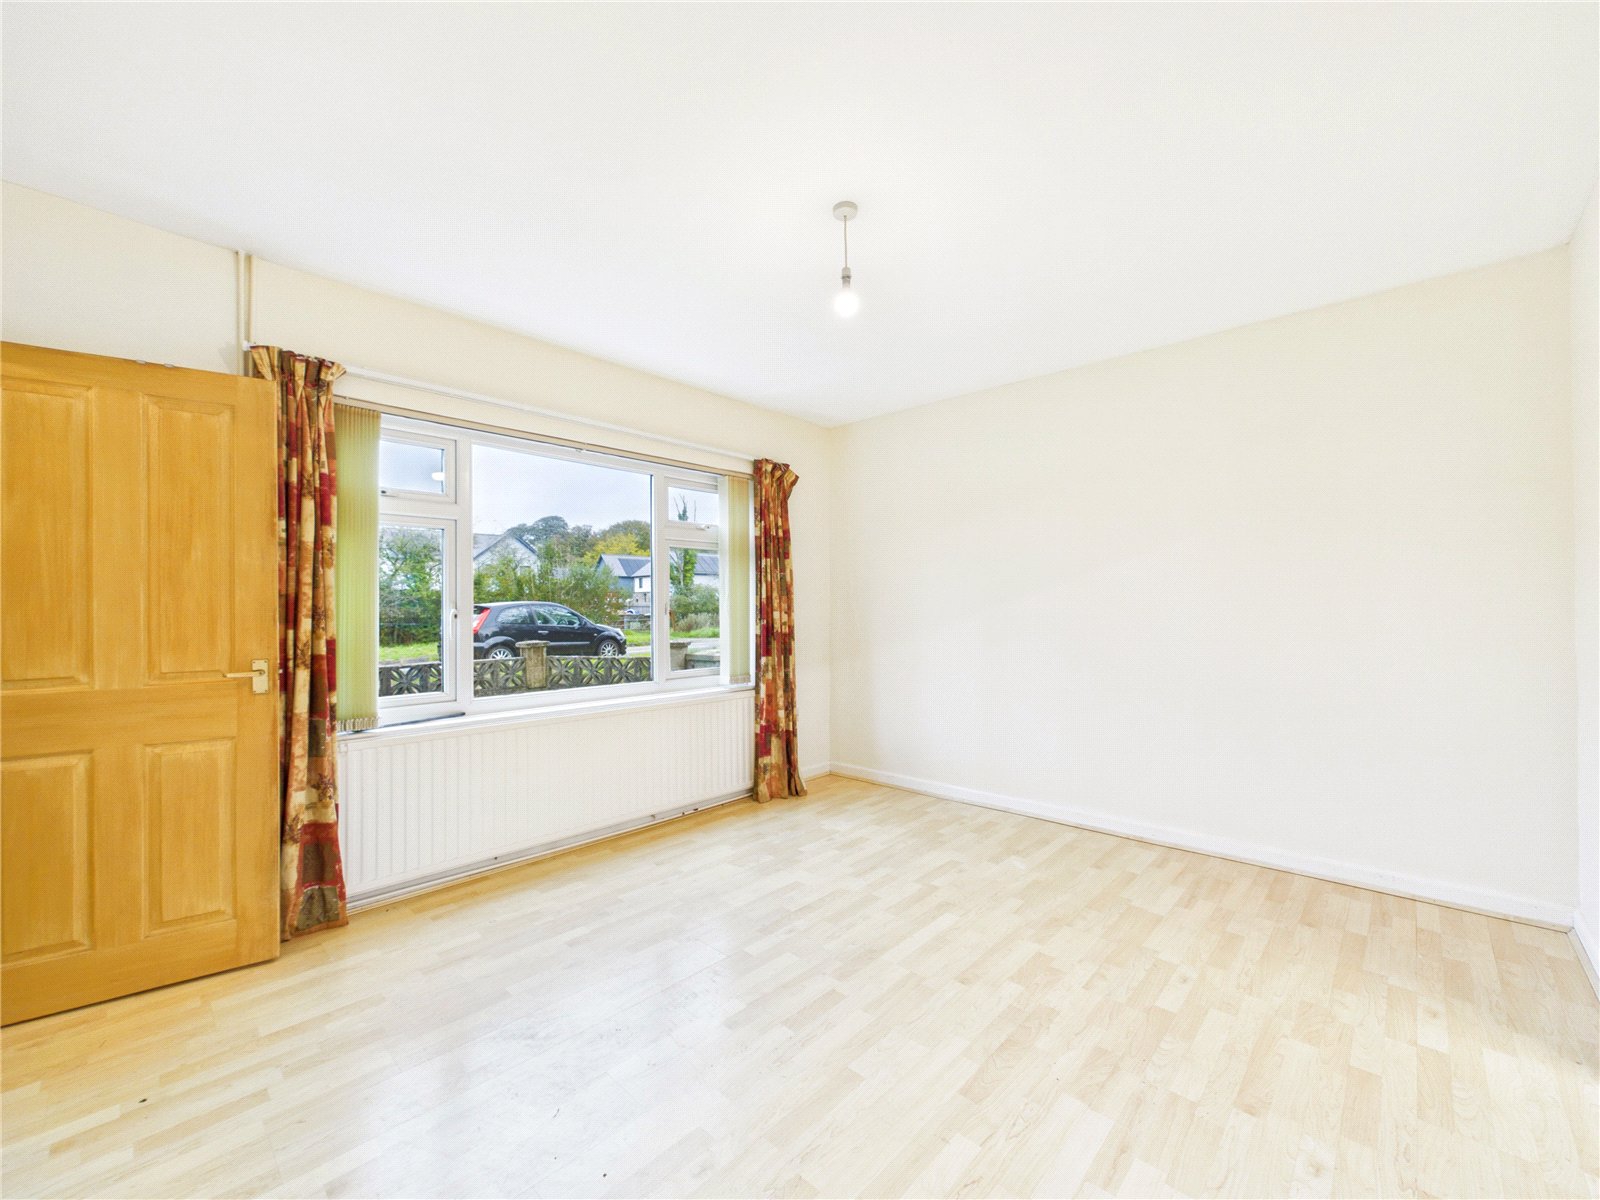
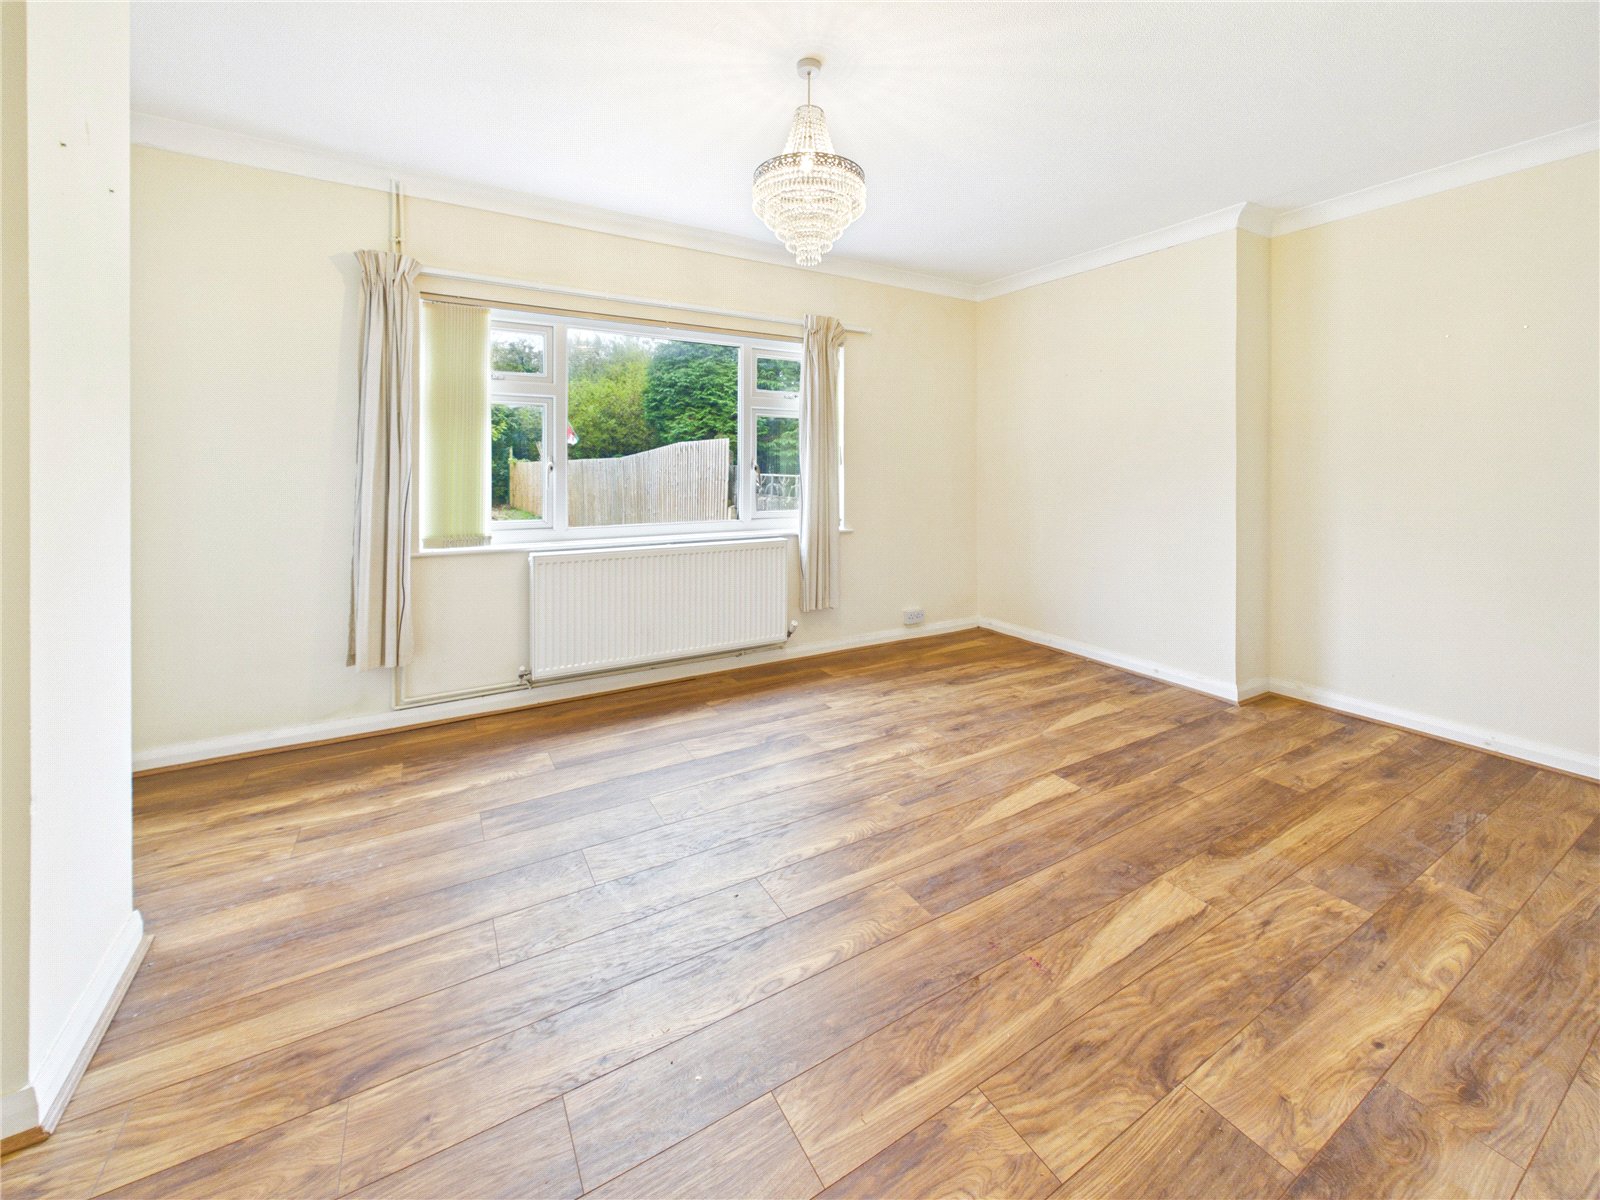
Reception Room 4.80m x 3.31m
Dining Room 3.92m x 3.48m
Kitchen 3.94m x 2.70m
Rear Hallway 2.06m x 1.15m
Utility Room 2.51m x 1.80m
W.C. 1.86m x 1.77m
Bedroom 4.27m x 4.92m
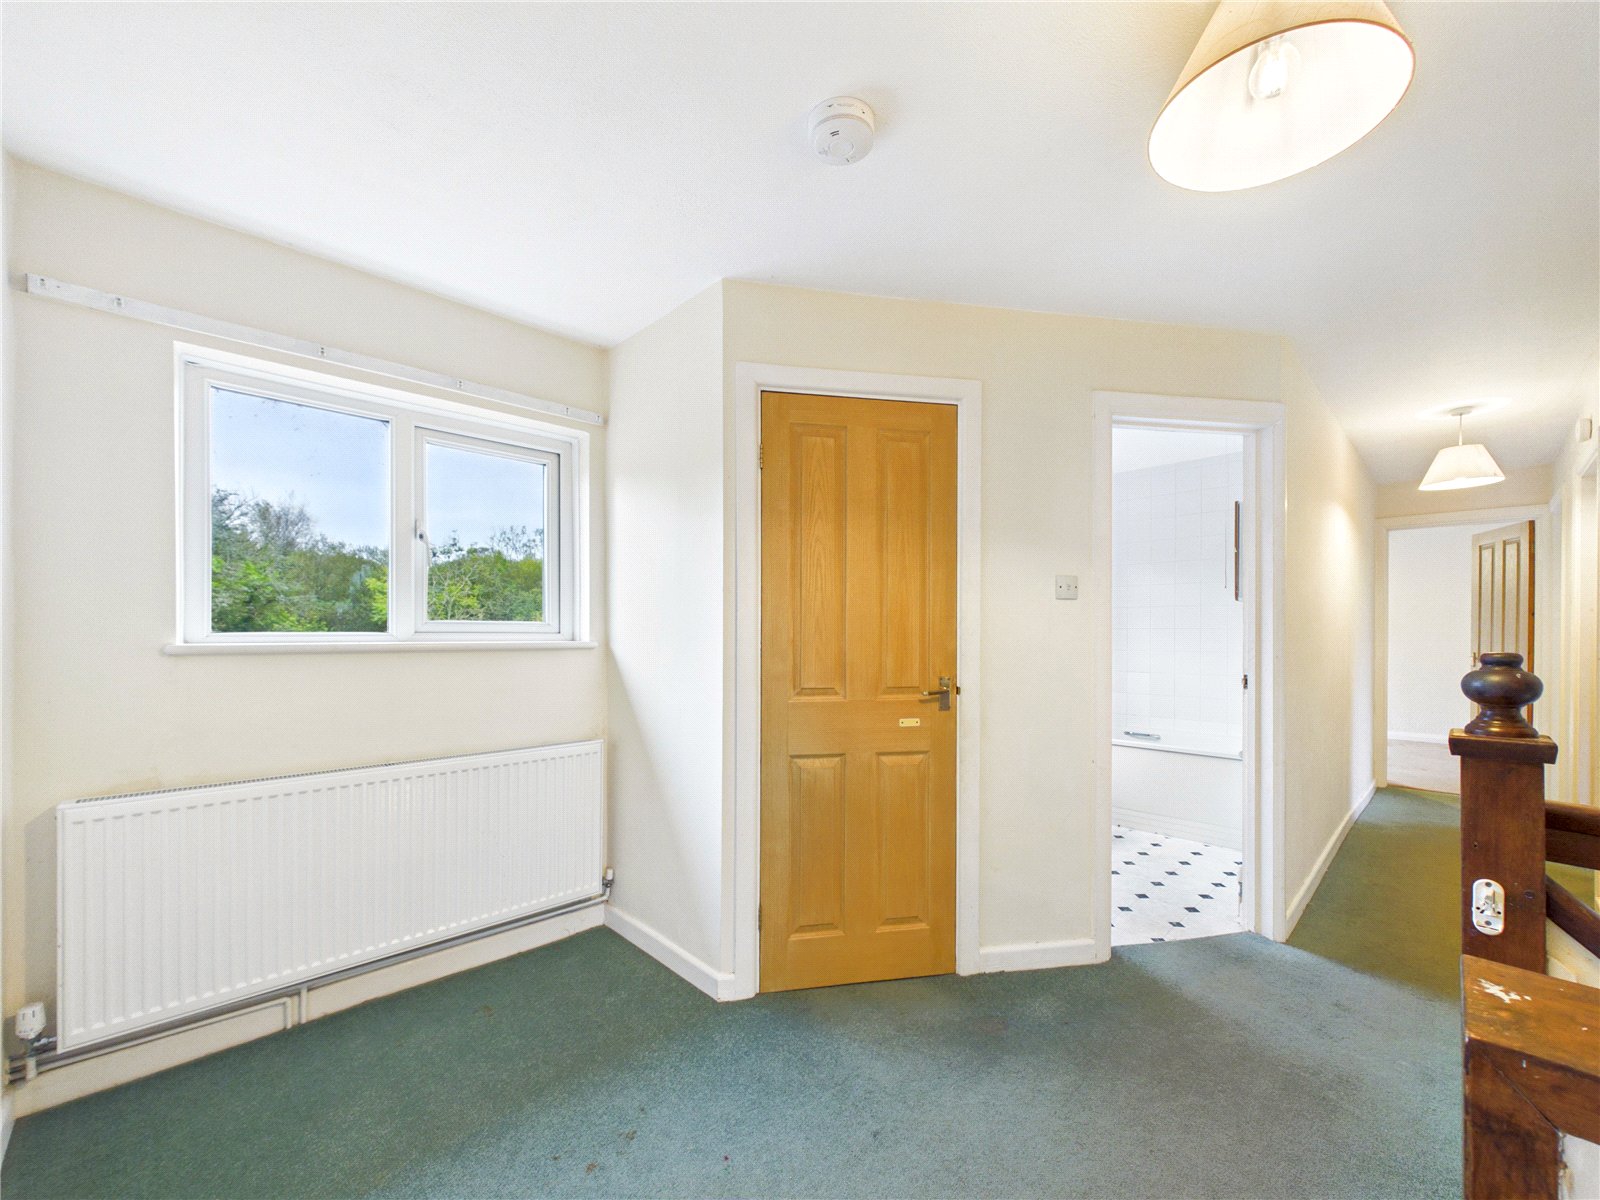
Landing 0.96m x 3.09m
Bedroom 3.00m x 3.09m
Bedroom 3.93m x 3.09m
Bedroom 3.82m x 3.33m
Bedroom 3.91m x 3.34
Bedroom 4.50m x 4.35m
Ensuite Shower room 2.09m x 1.33m
Bathroom 2.32m x 1.79m

