

Keats Grove, Priory Park, Haverfordwest, Pembrokeshire, SA61 1RY
Full property description
***GARDEN ROOM LIVING | MOVE-IN READY | IDEAL FIRST HOME***
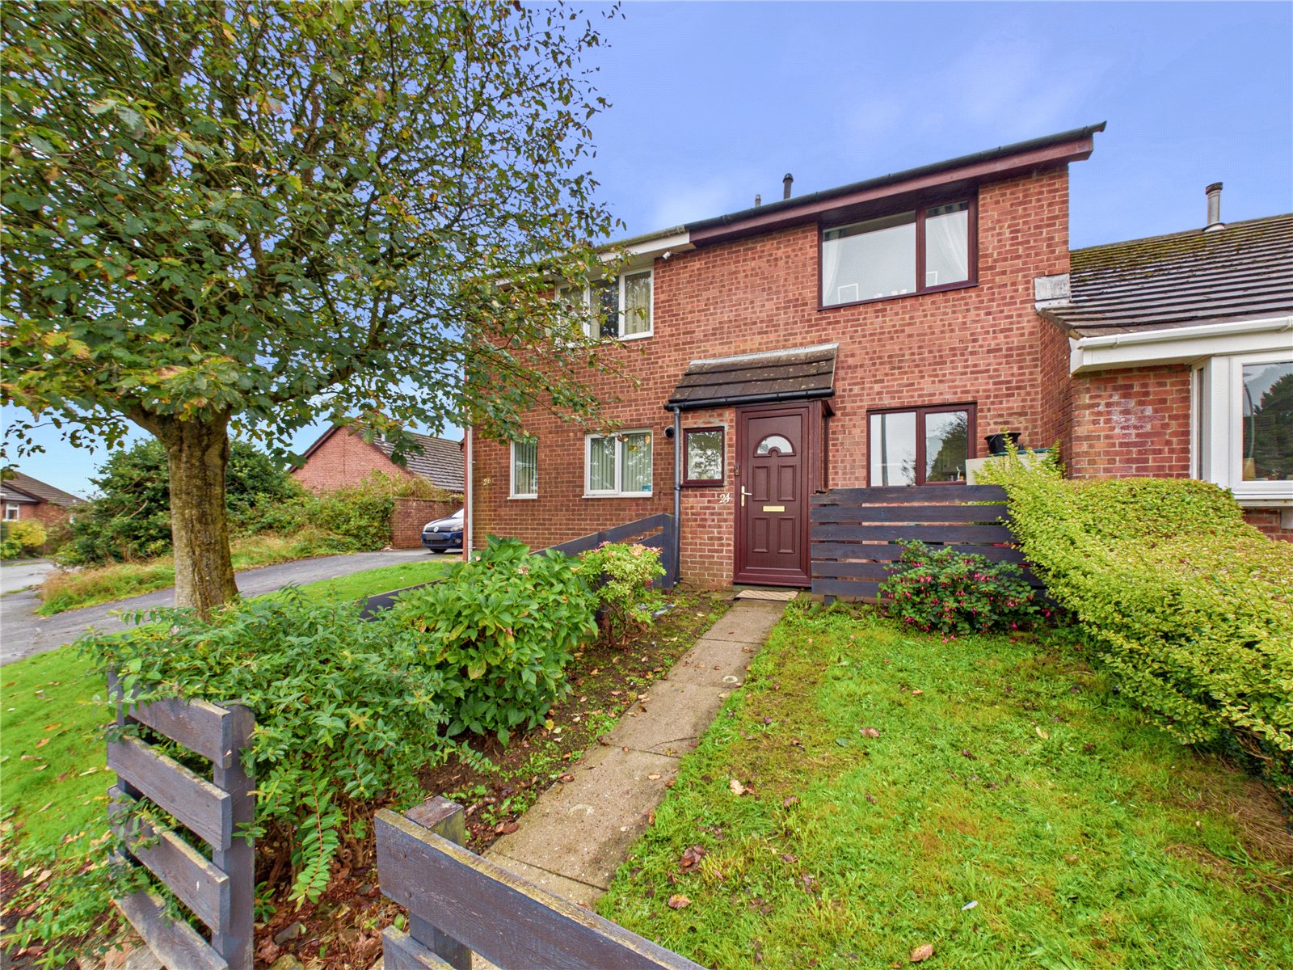
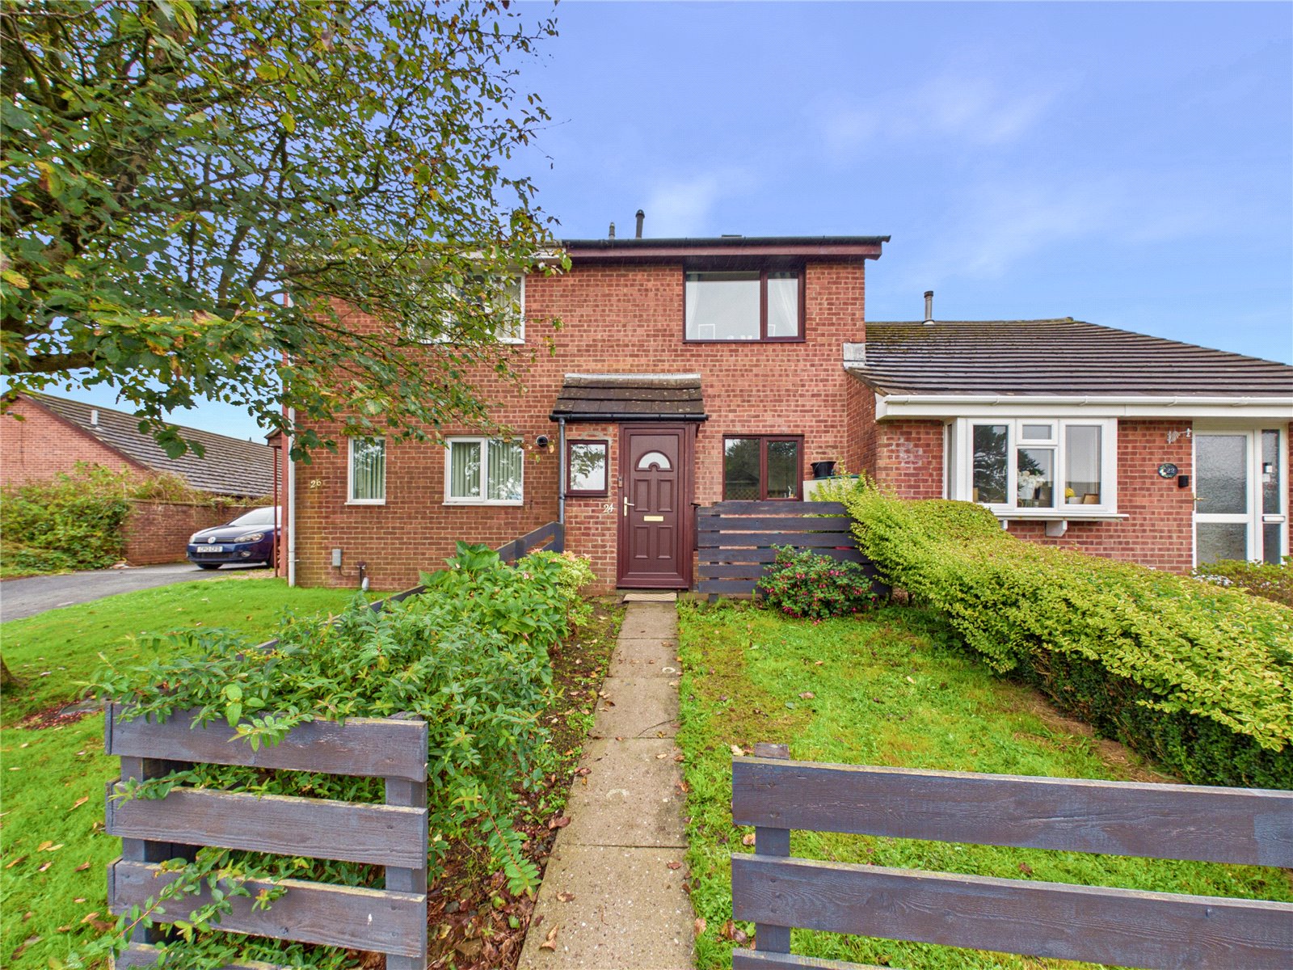
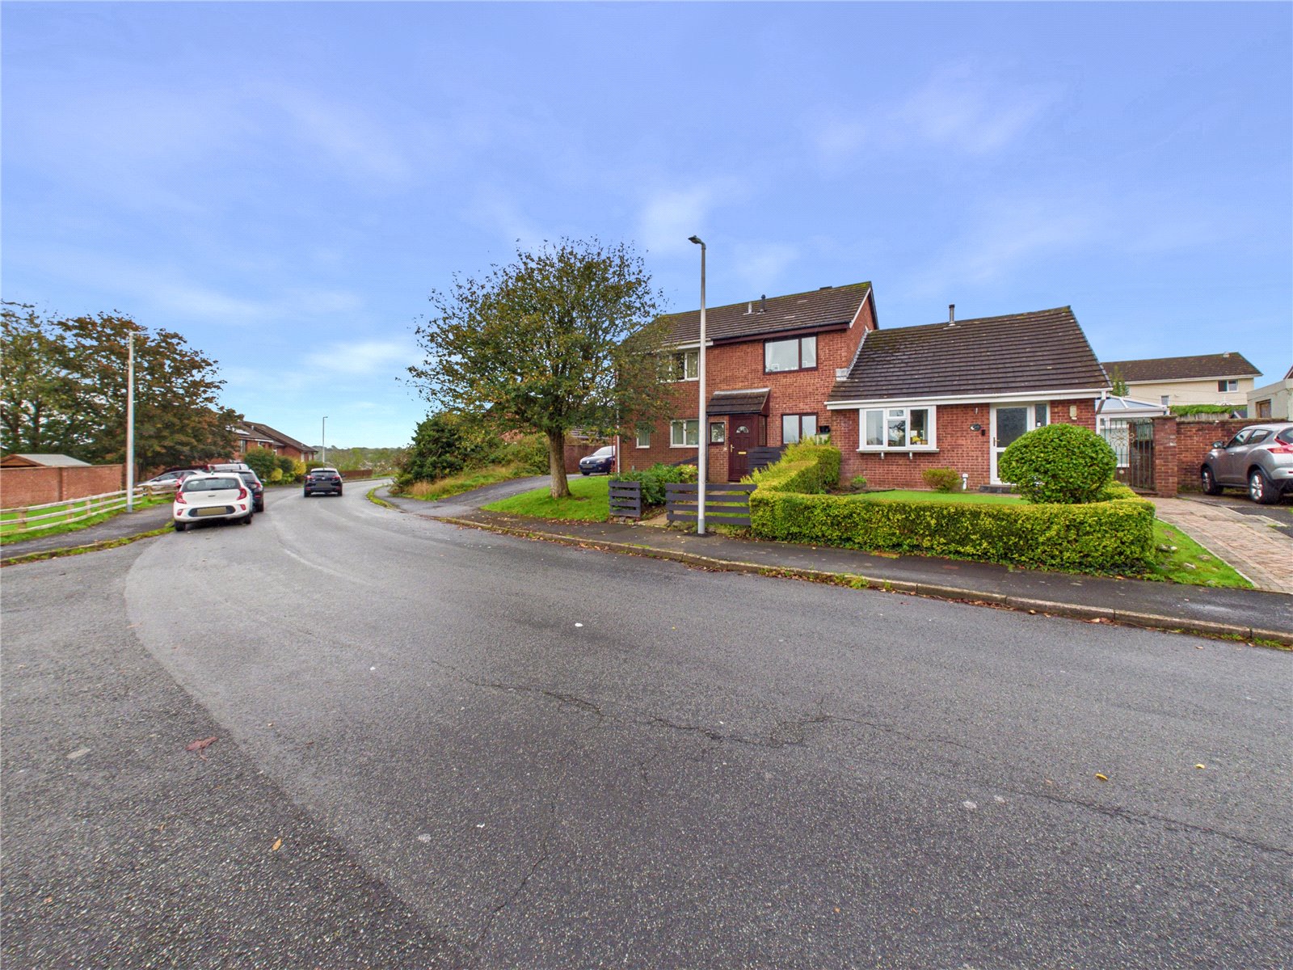
Tucked away within the popular residential setting of Keats Grove, this beautifully presented two-bedroom home offers far more than first meets the eye. Combining bright, modern living spaces with a fantastic conservatory and low-maintenance garden, the property is perfectly suited to first-time buyers, young families or those looking for a home that's ready to enjoy from day one.
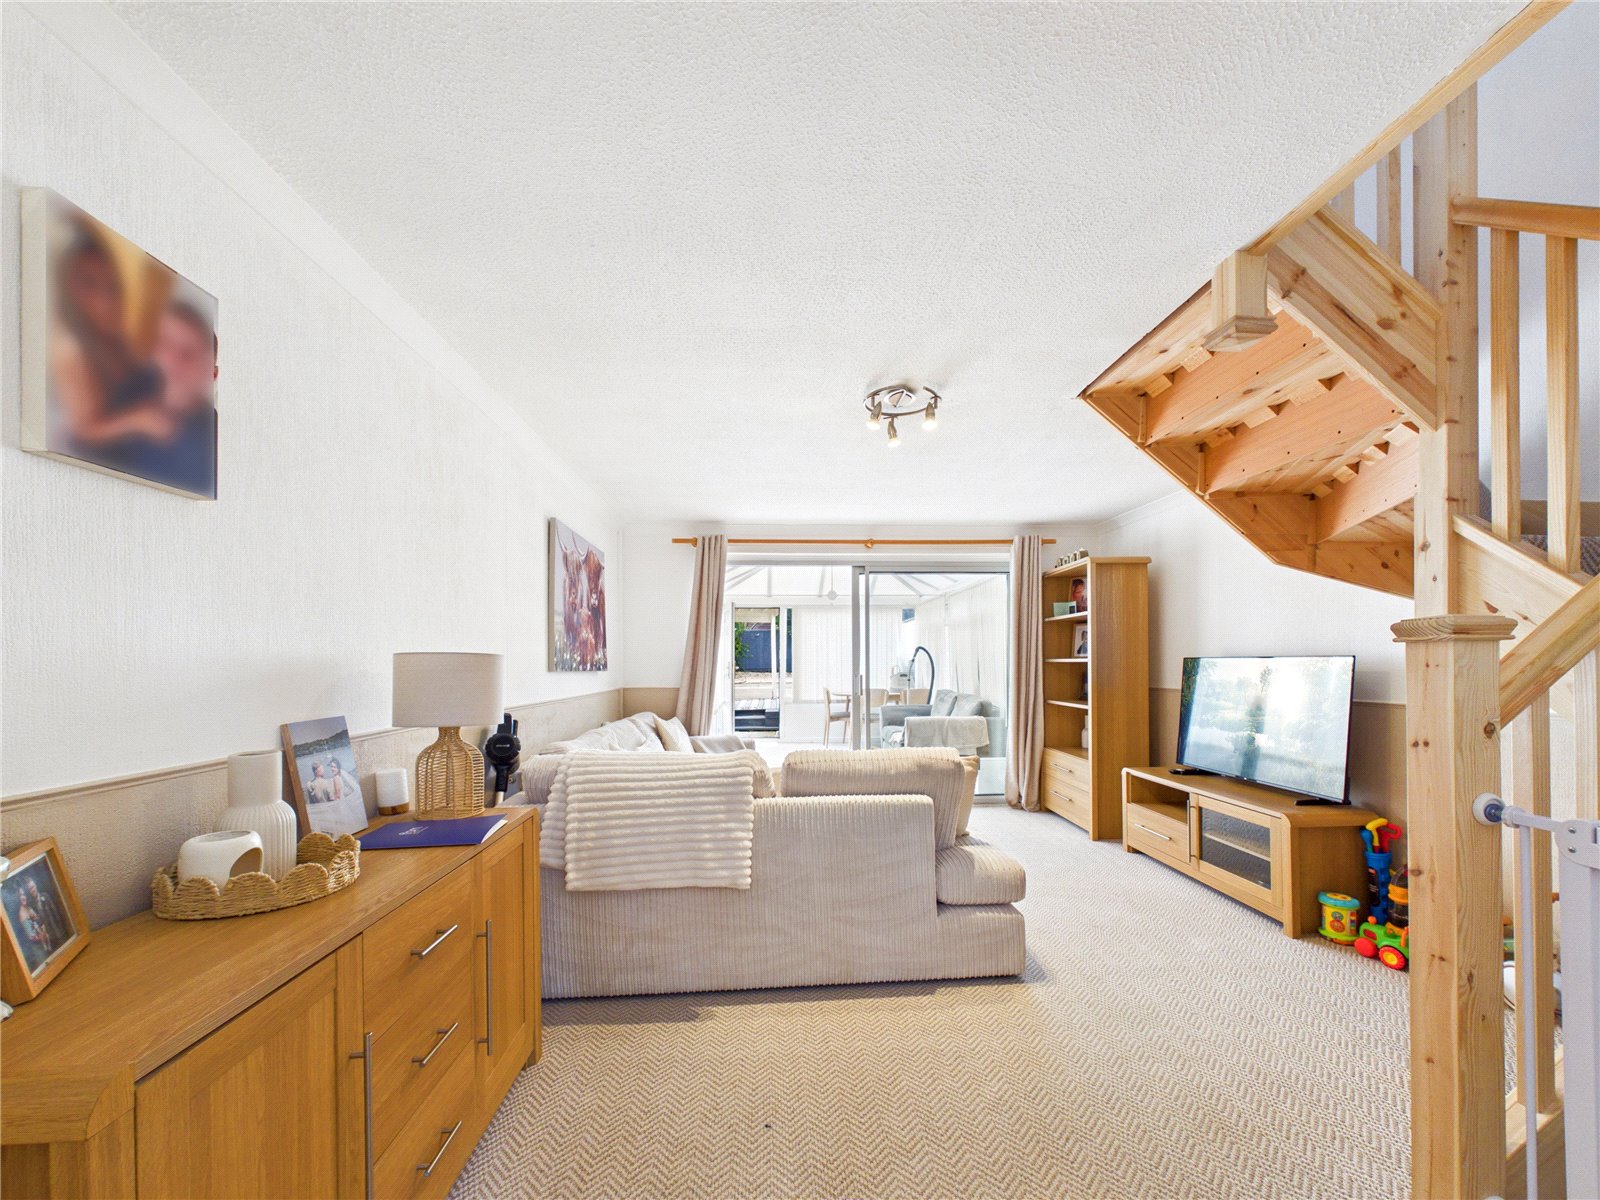
The heart of the home is the spacious living room, a warm and inviting space designed for both relaxing and entertaining. Opening seamlessly into the light-filled conservatory, the layout creates a wonderful sense of space and provides an ideal spot for family meals, morning coffees or simply unwinding while overlooking the garden. A stylish fitted kitchen with attractive shaker-style units complements the accommodation perfectly, offering practicality without compromising on charm.
Upstairs, two well-proportioned bedrooms provide comfortable and versatile accommodation, with the second bedroom lending itself equally well to a nursery, guest room or home office. A modern family bathroom serves the first floor, while neutral décor throughout creates a bright and welcoming atmosphere that buyers can easily make their own.
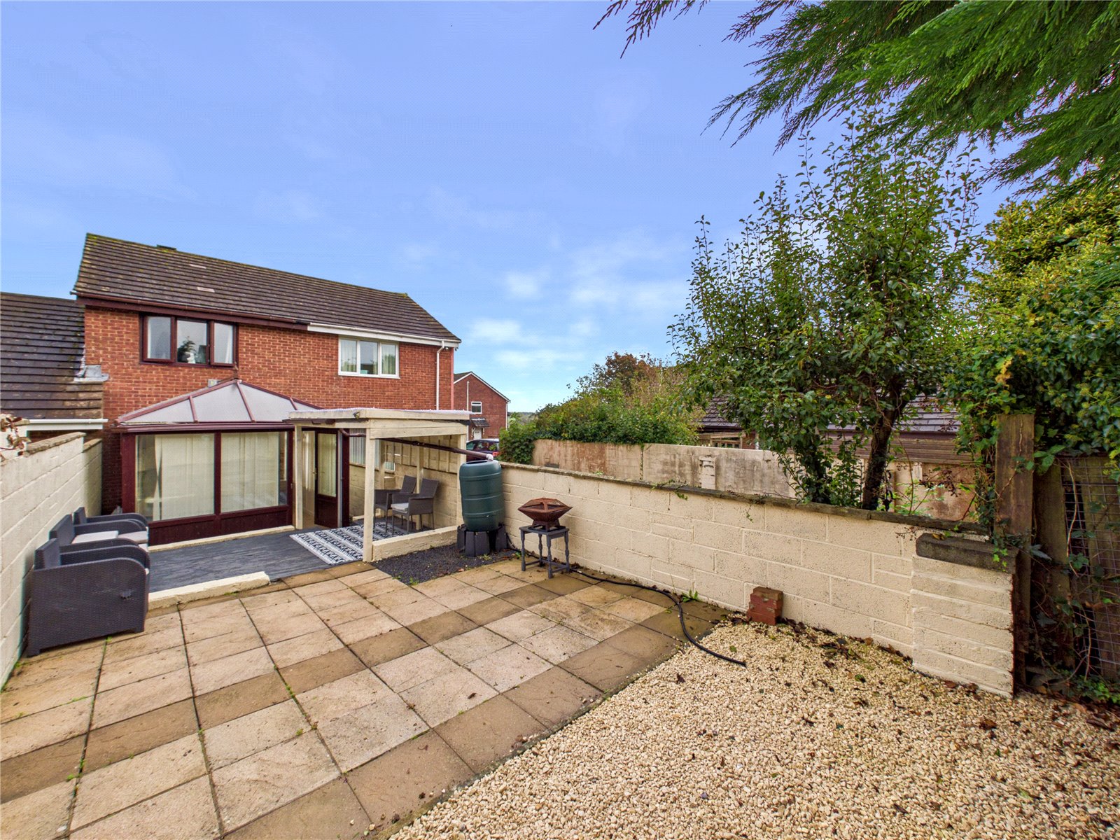
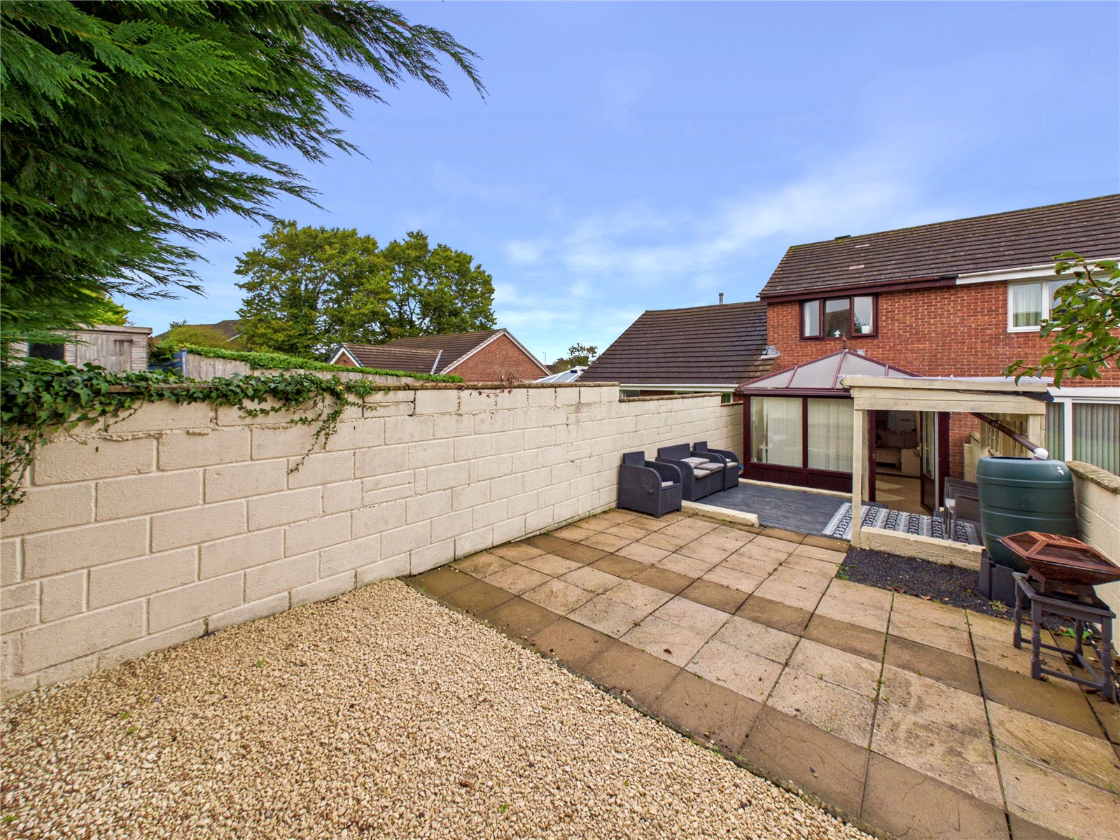
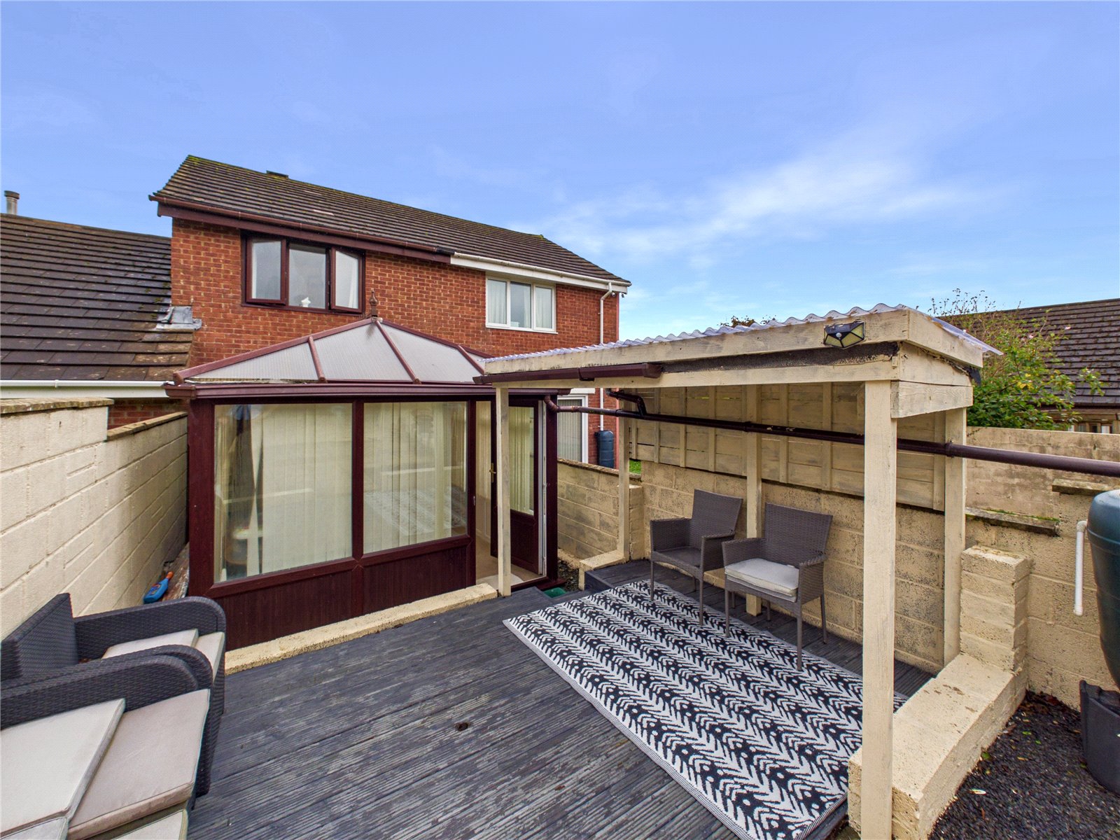
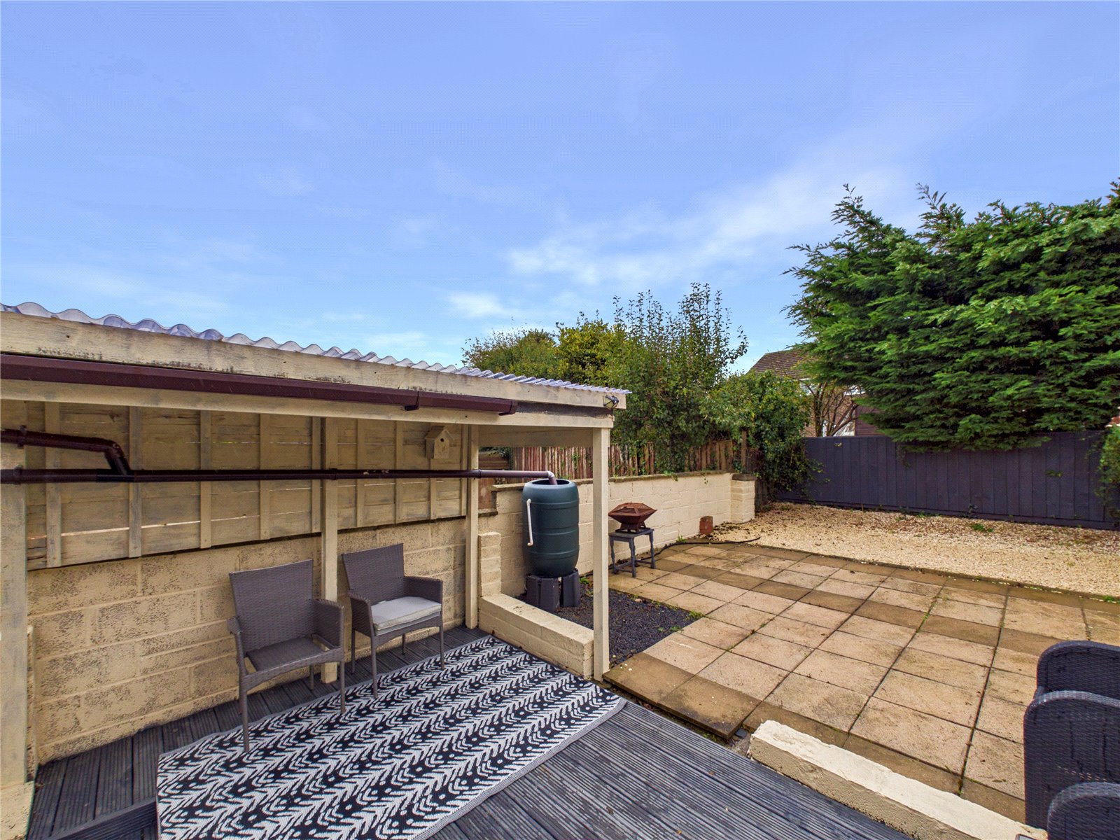
Outside, the enclosed rear garden has been thoughtfully designed for easy maintenance, with patio, gravelled and covered seating areas creating an excellent space for entertaining, family time or enjoying the outdoors throughout the seasons. Situated within easy reach of Haverfordwest's schools, supermarkets, leisure facilities and town centre amenities, this is a home that combines convenience, comfort and lifestyle in equal measure. Early viewing is highly recommended.
Ground Floor
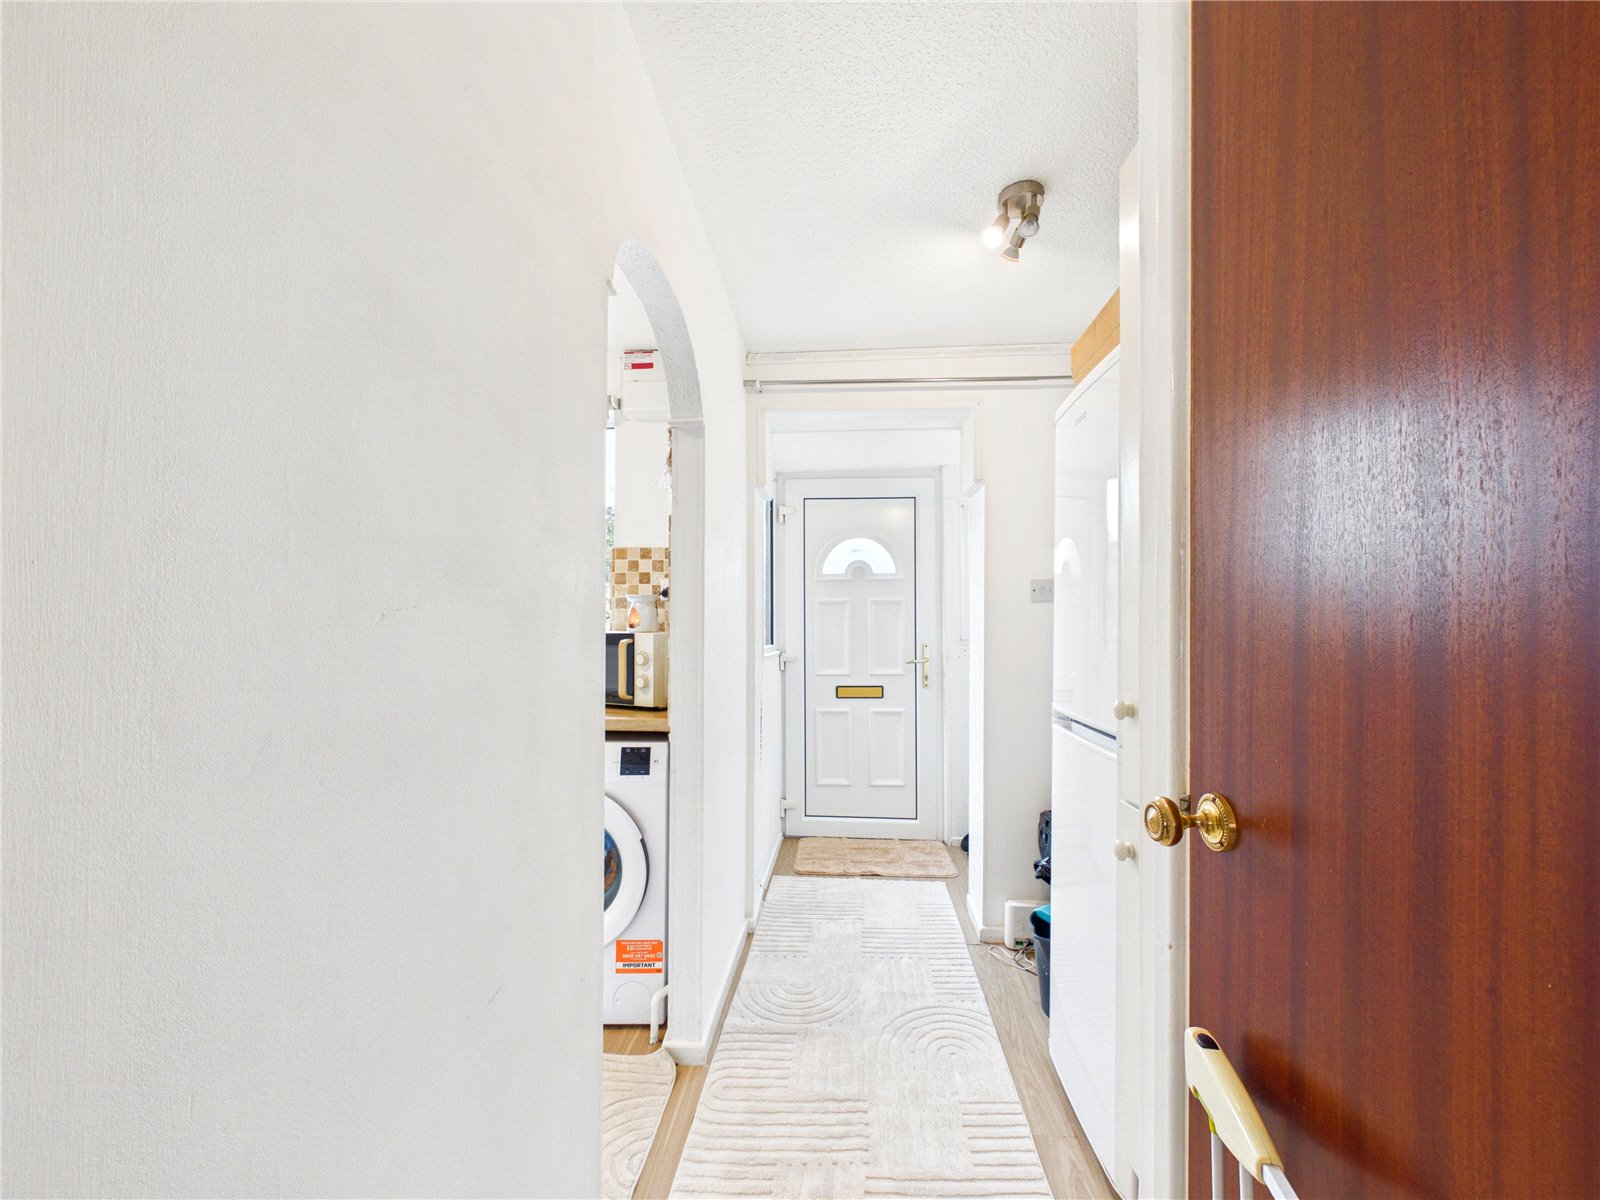
Hallway 2.26m x 1.55m
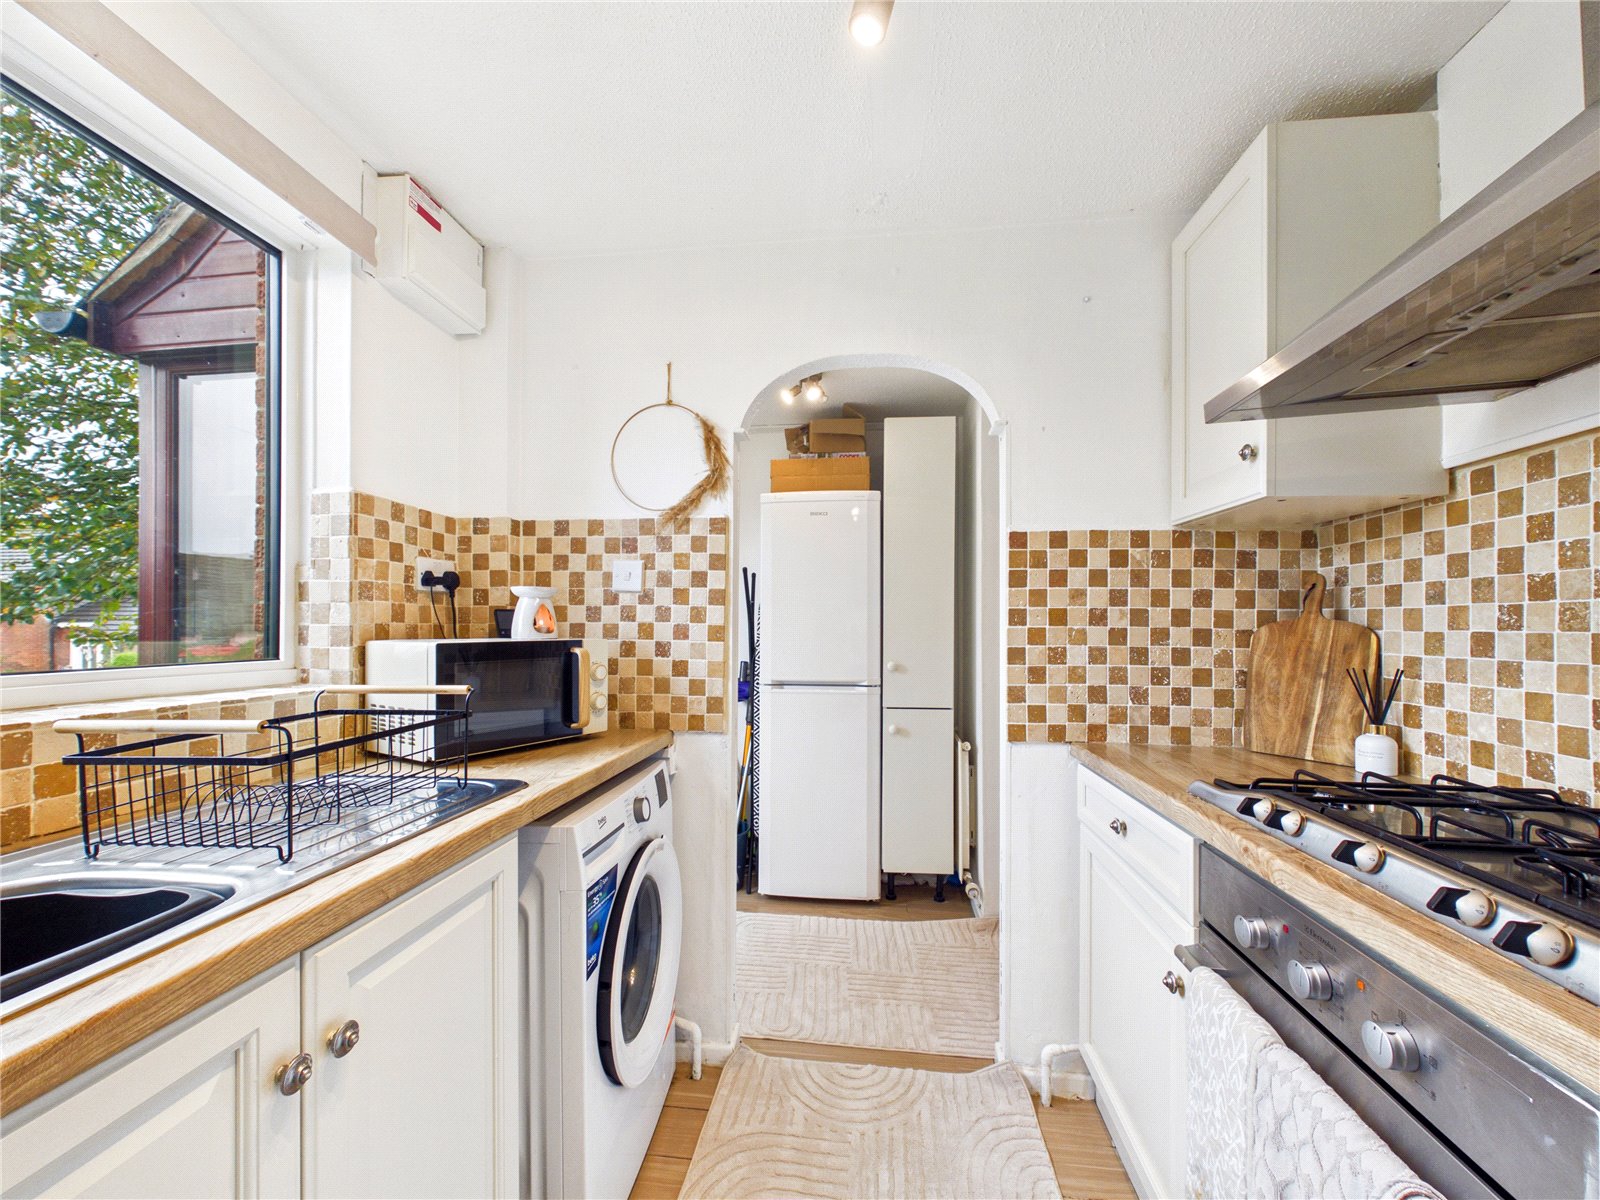
The welcoming entrance hallway sets the tone for the rest of the home, offering a bright and practical space that connects seamlessly to the main living areas. Finished in neutral tones with attractive archway detailing, it creates a warm first impression and enhances the home's inviting, family-friendly atmosphere.
Kitchen 2.24m x 2.17m
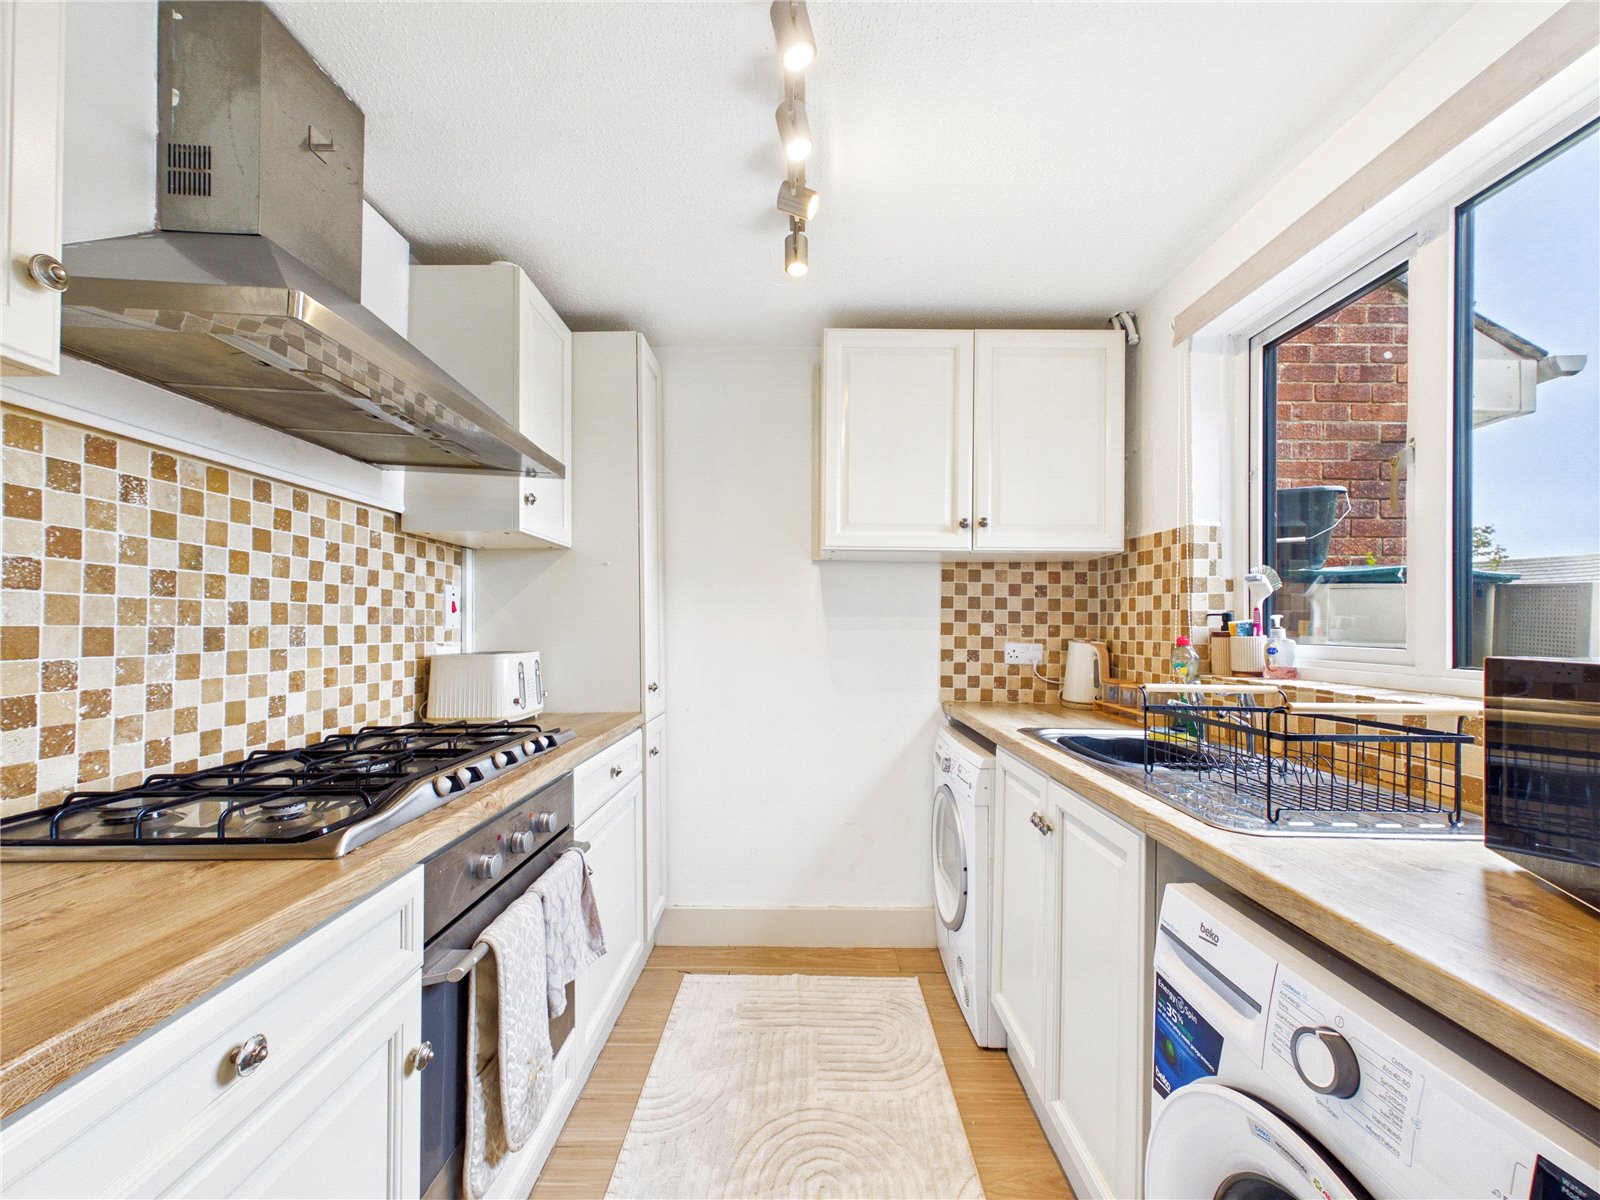
A light-filled fitted kitchen featuring attractive shaker-style units, oak-effect worktops, ample storage and generous preparation space, all finished in a warm, contemporary style with pleasant views from the window.
Living Room 4.75m x 3.80m
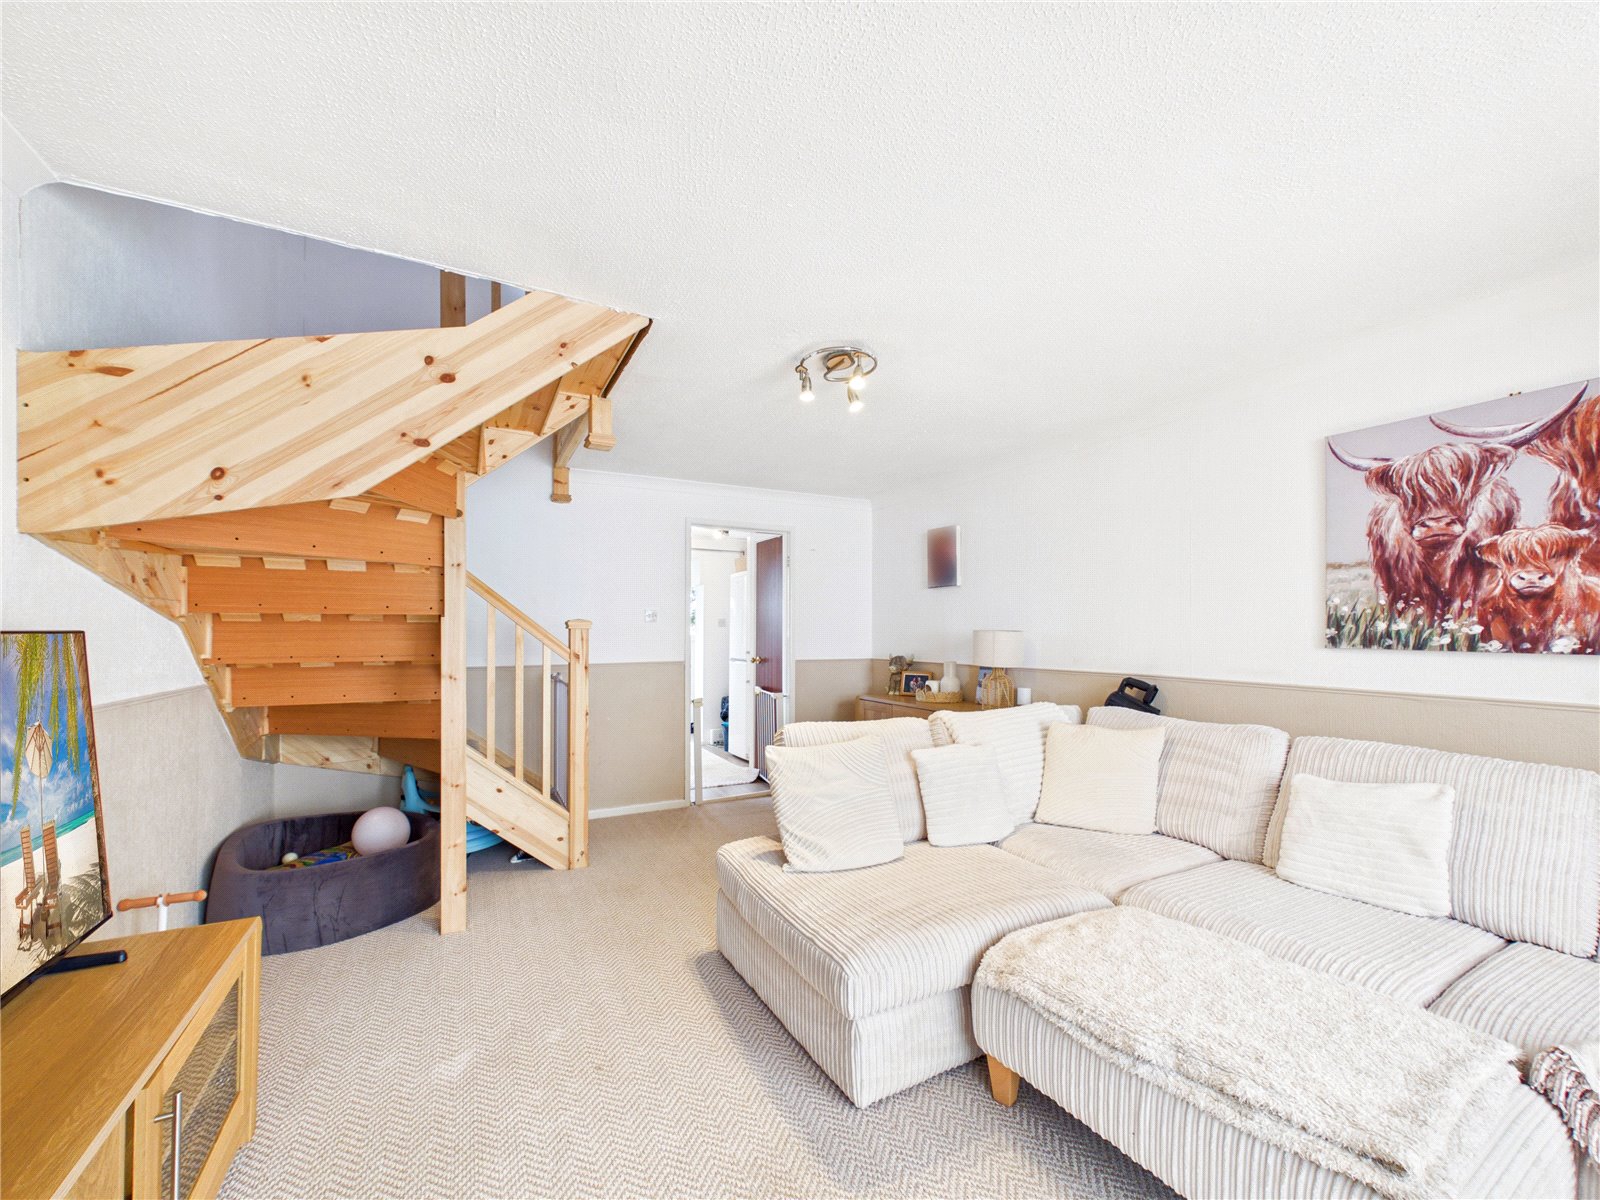
A spacious and welcoming living room, beautifully presented in neutral tones to create a bright and relaxing environment for the whole family. Offering plenty of space for both everyday living and entertaining, the room benefits from an attractive open staircase and large sliding doors leading into the sunroom, allowing natural light to flood the space. A wonderful hub of the home, perfect for cosy evenings and spending time together with family and friends.
Sunroom 4.28m x 3.01m
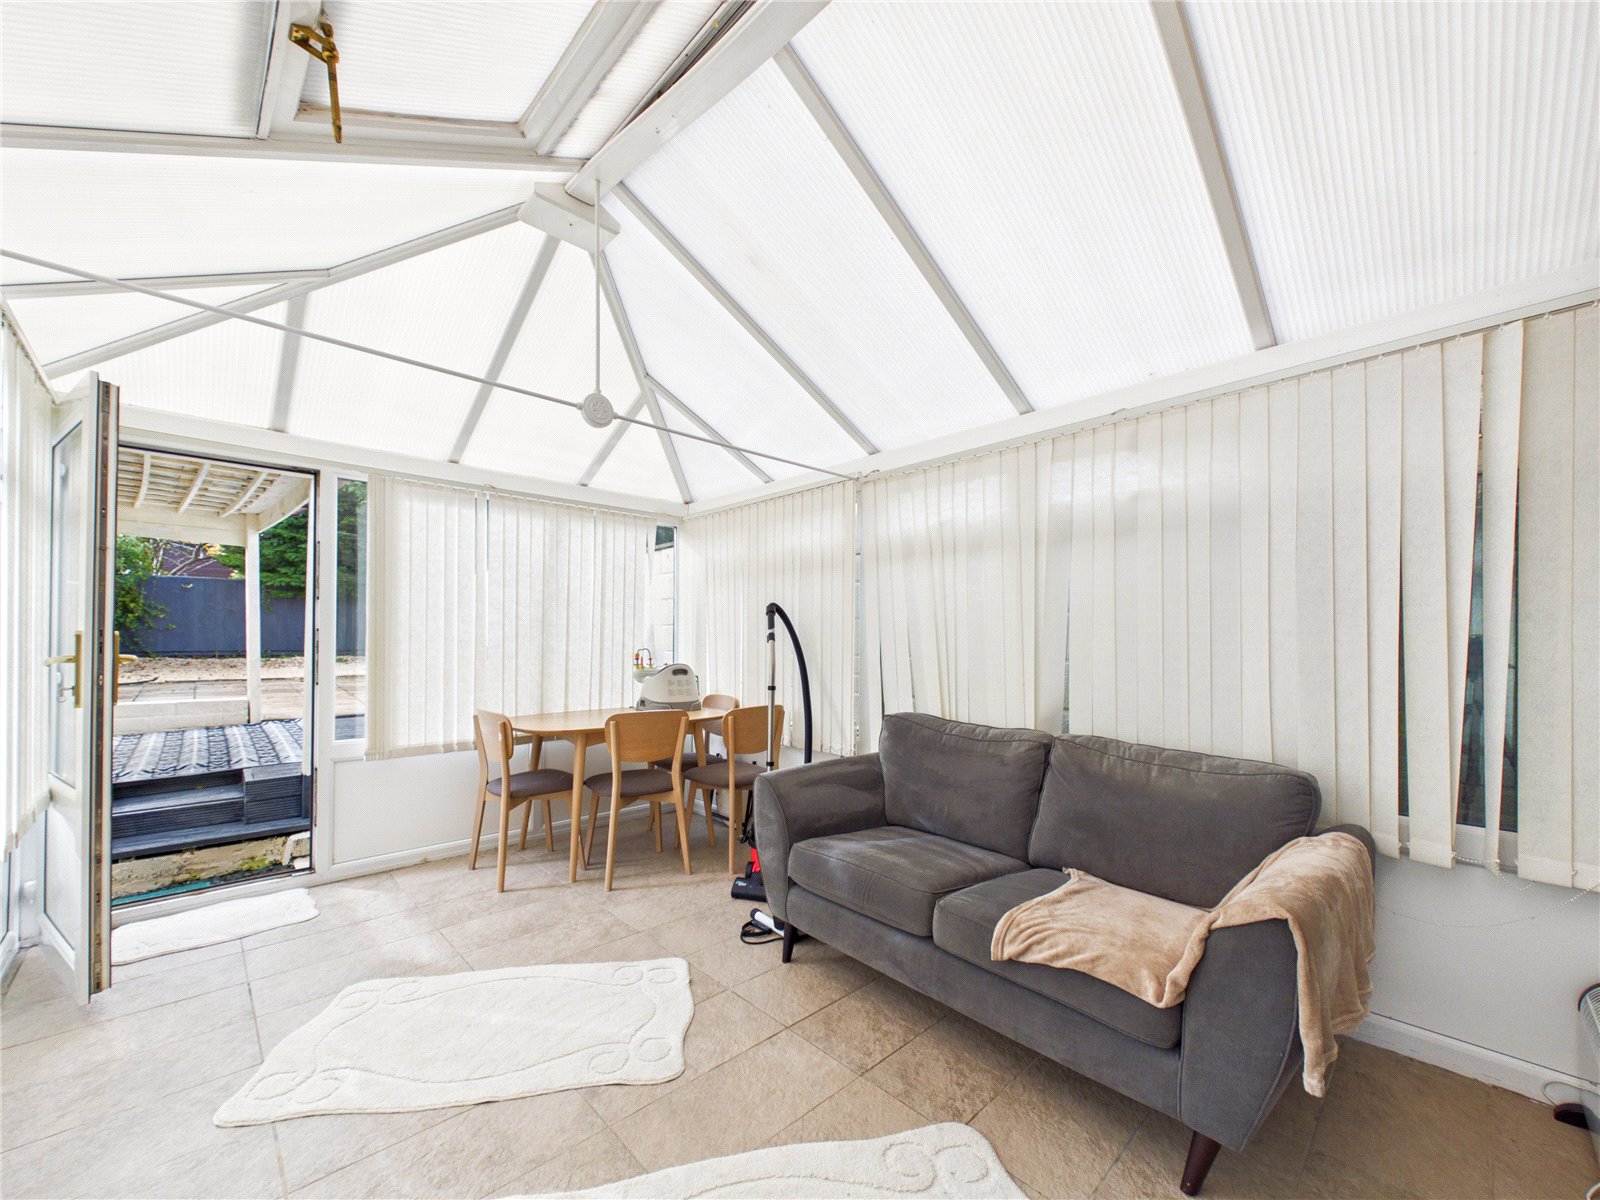
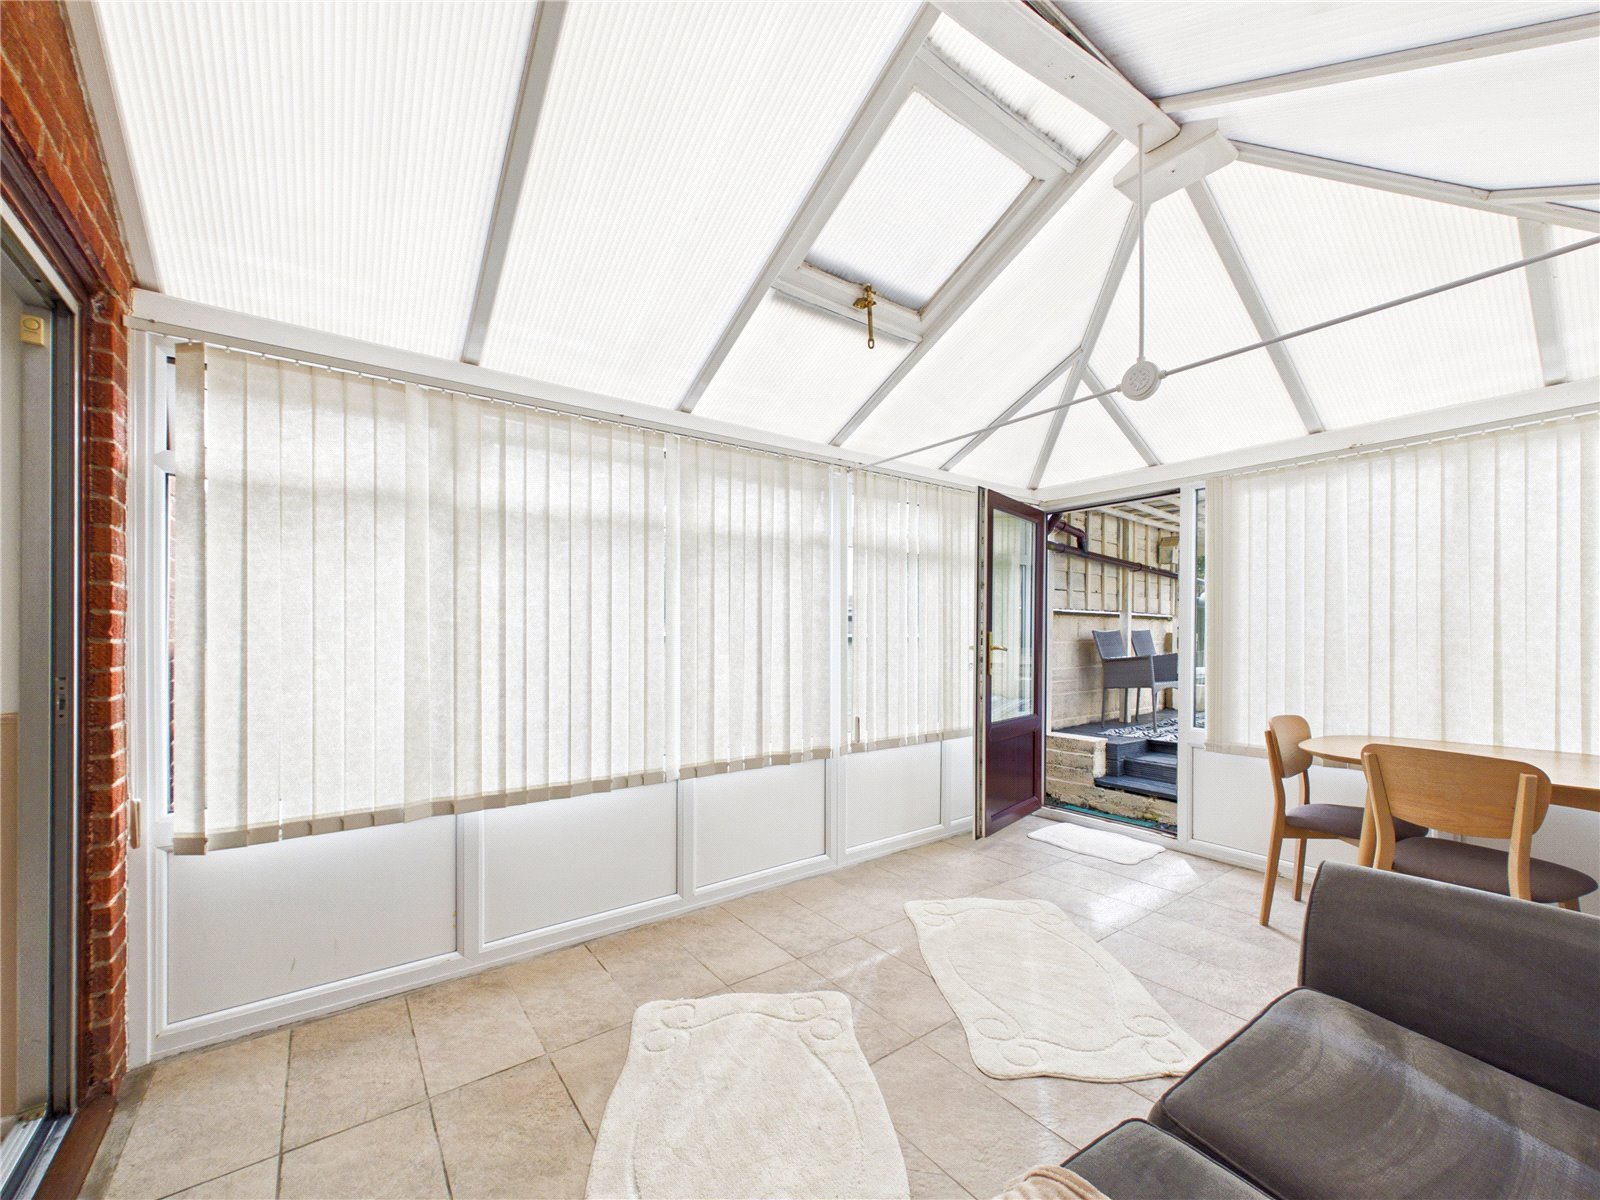
Filled with natural light, this welcoming sunroom offers a wonderful space to unwind, entertain or enjoy family meals, with direct access to the garden making it an ideal extension of the home.
First Floor
Landing 2.23m x 1.01m
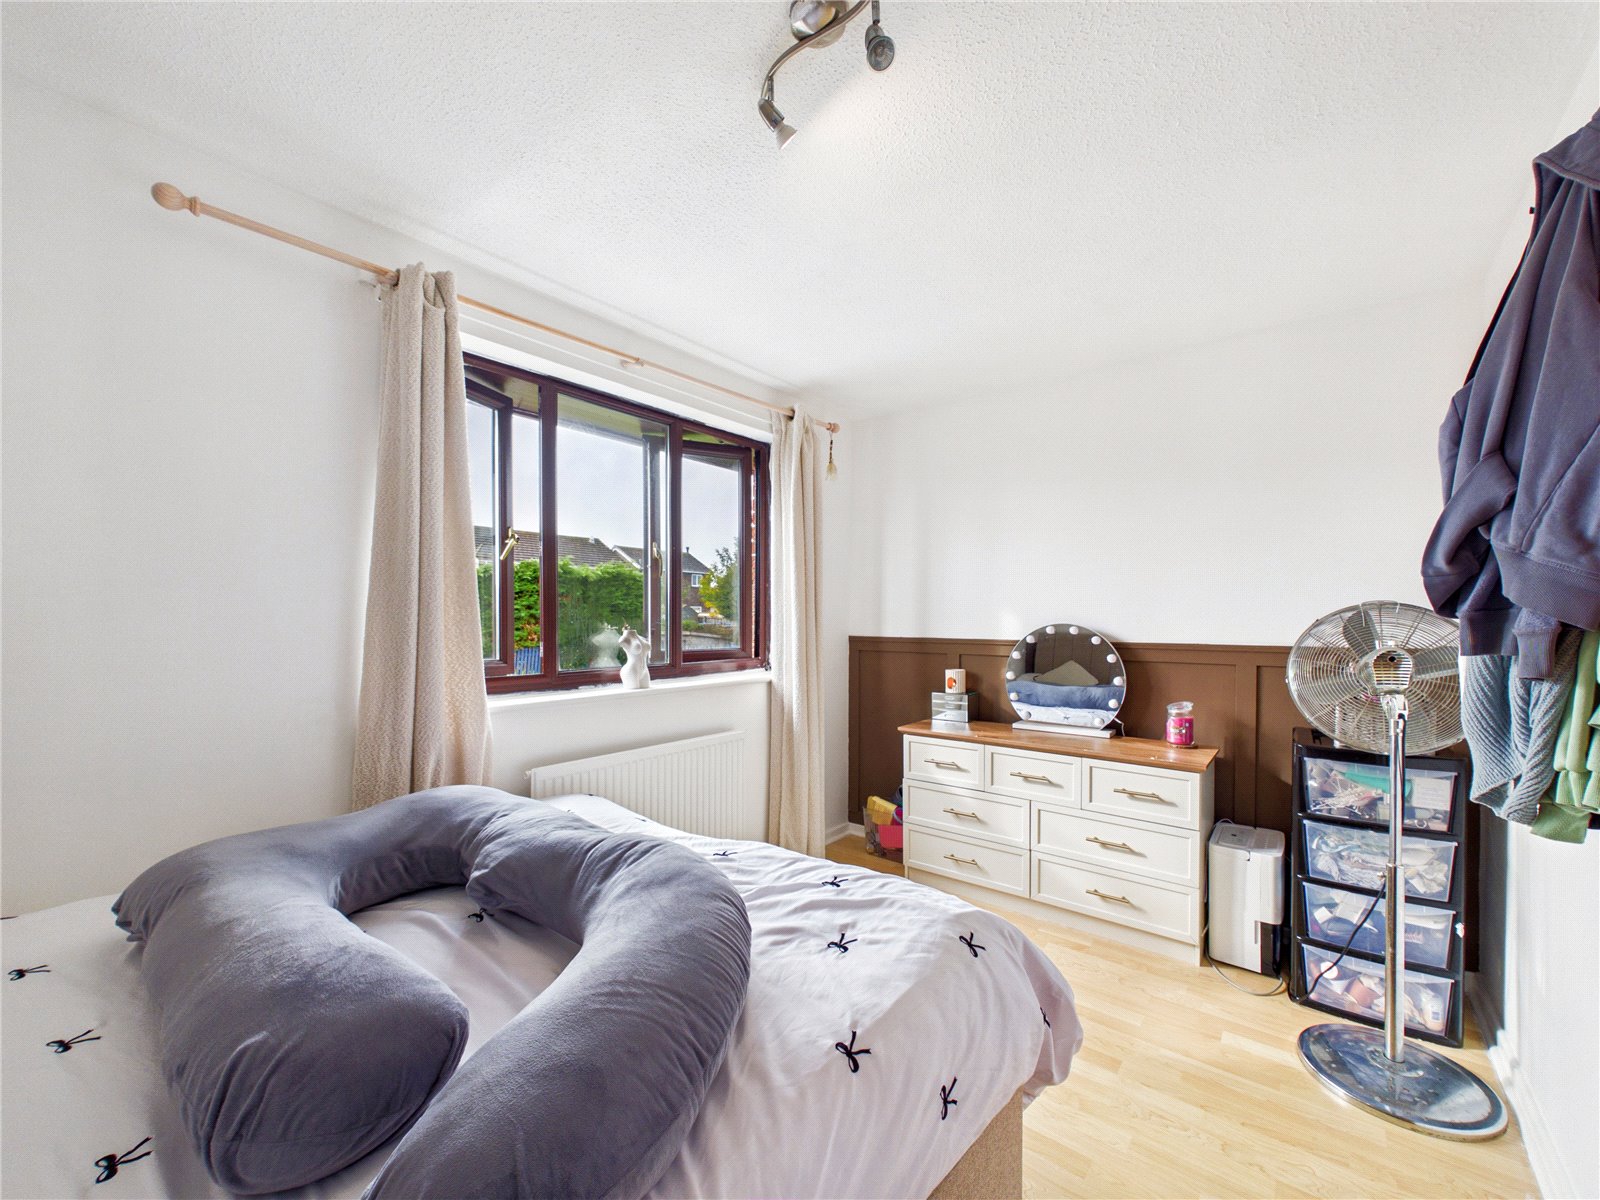
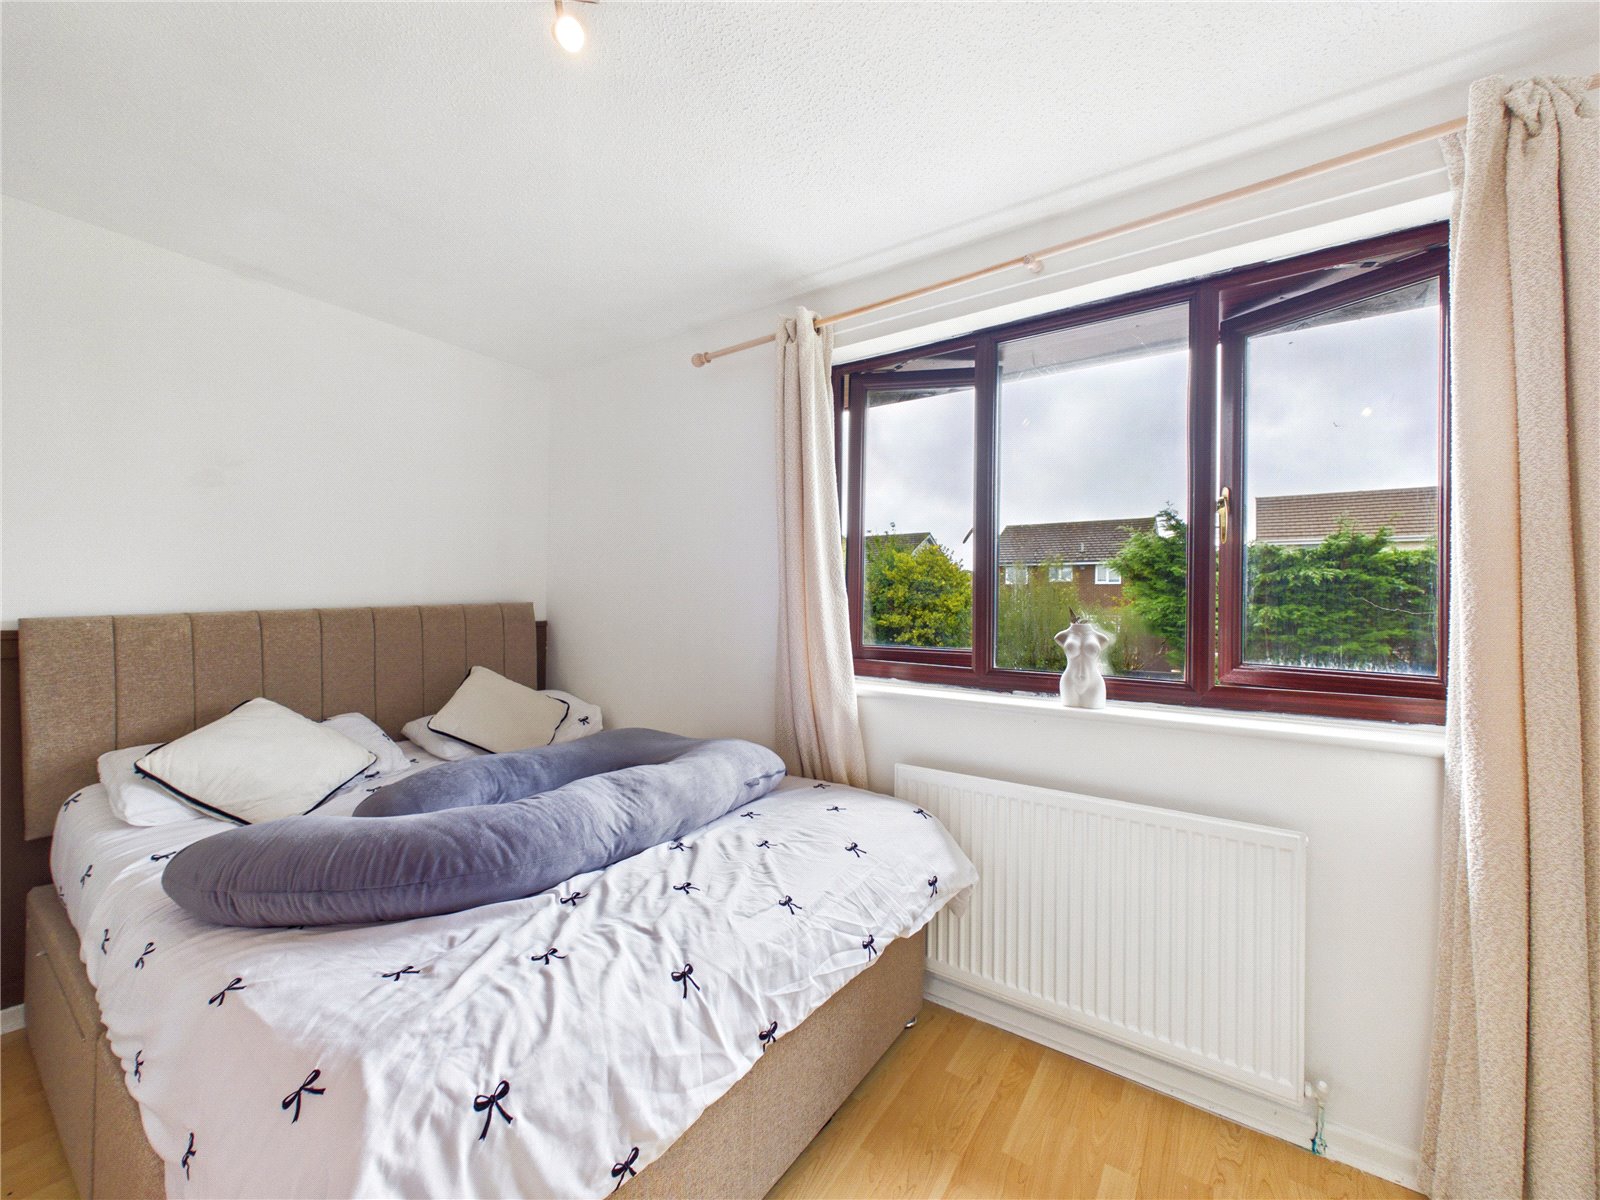
Bedroom 1 3.85m x 2.45m
This well-proportioned double bedroom offers a peaceful and inviting setting, with plenty of natural light and space for storage. Finished in a neutral style, it provides a comfortable sanctuary perfectly suited to modern family living.
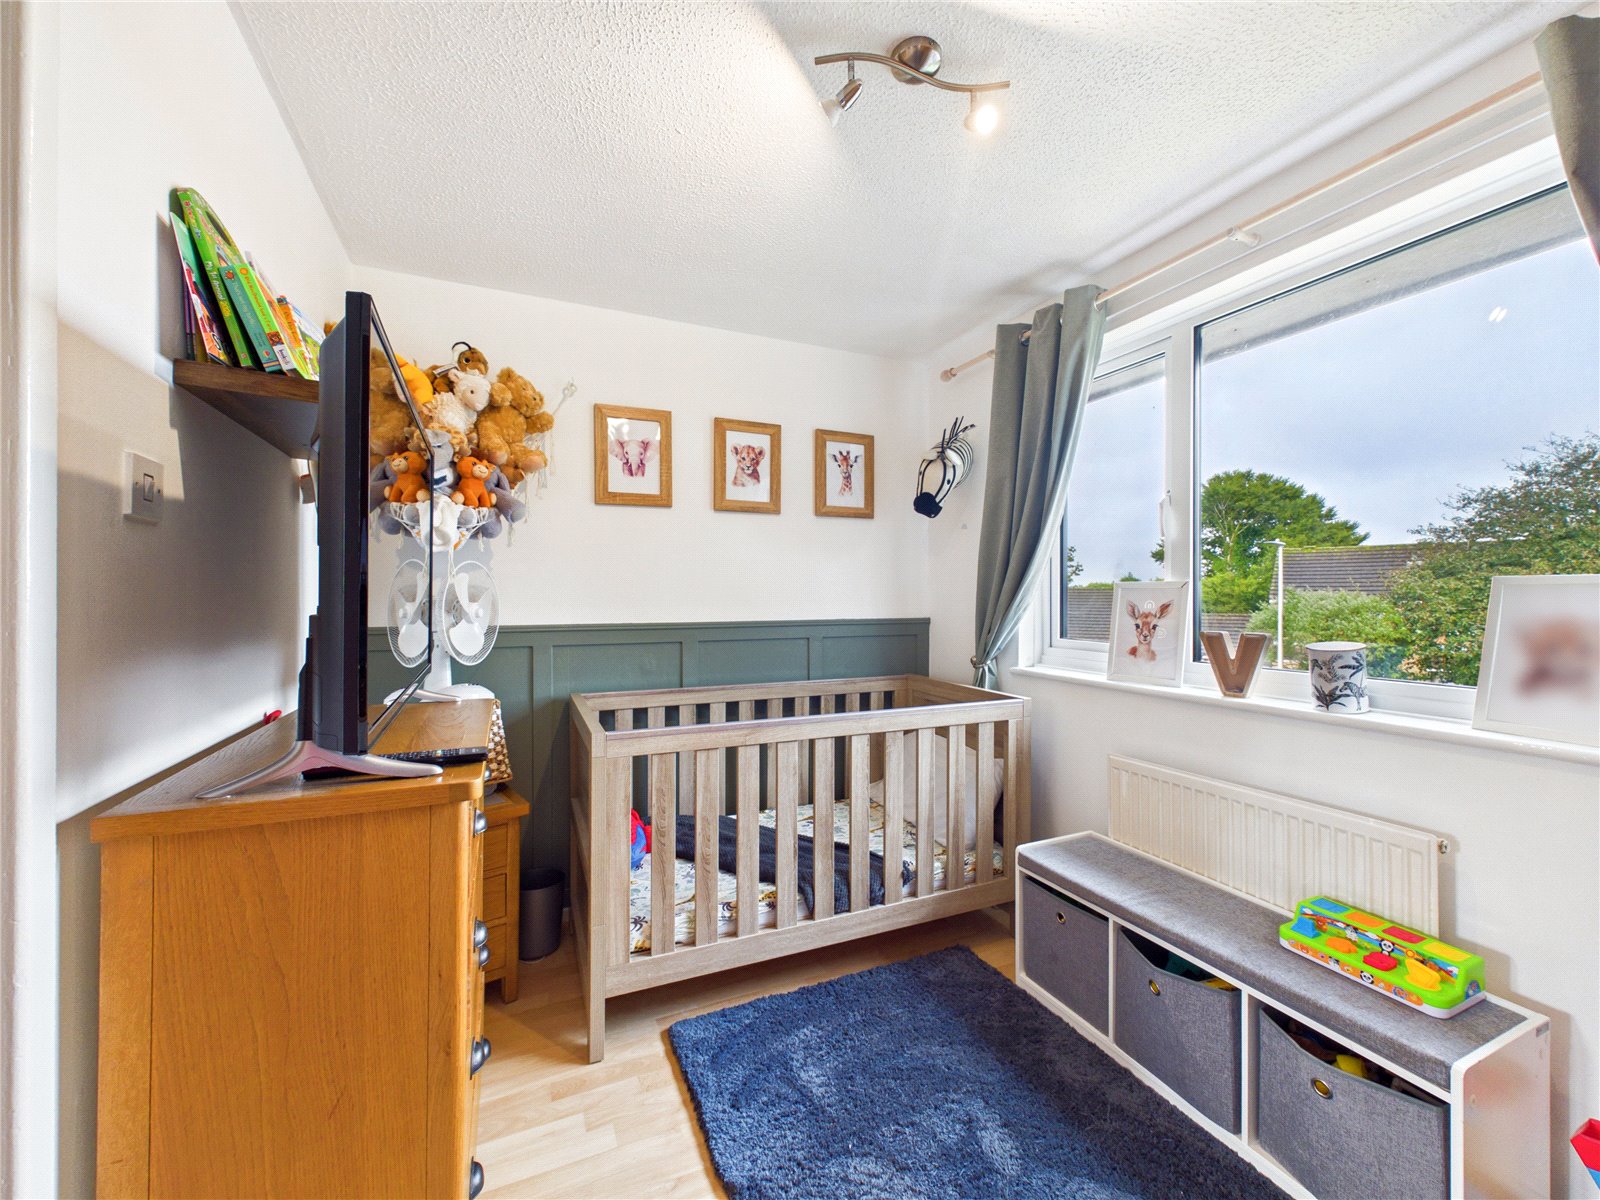
Bedroom 2 3.75m x 2.27m
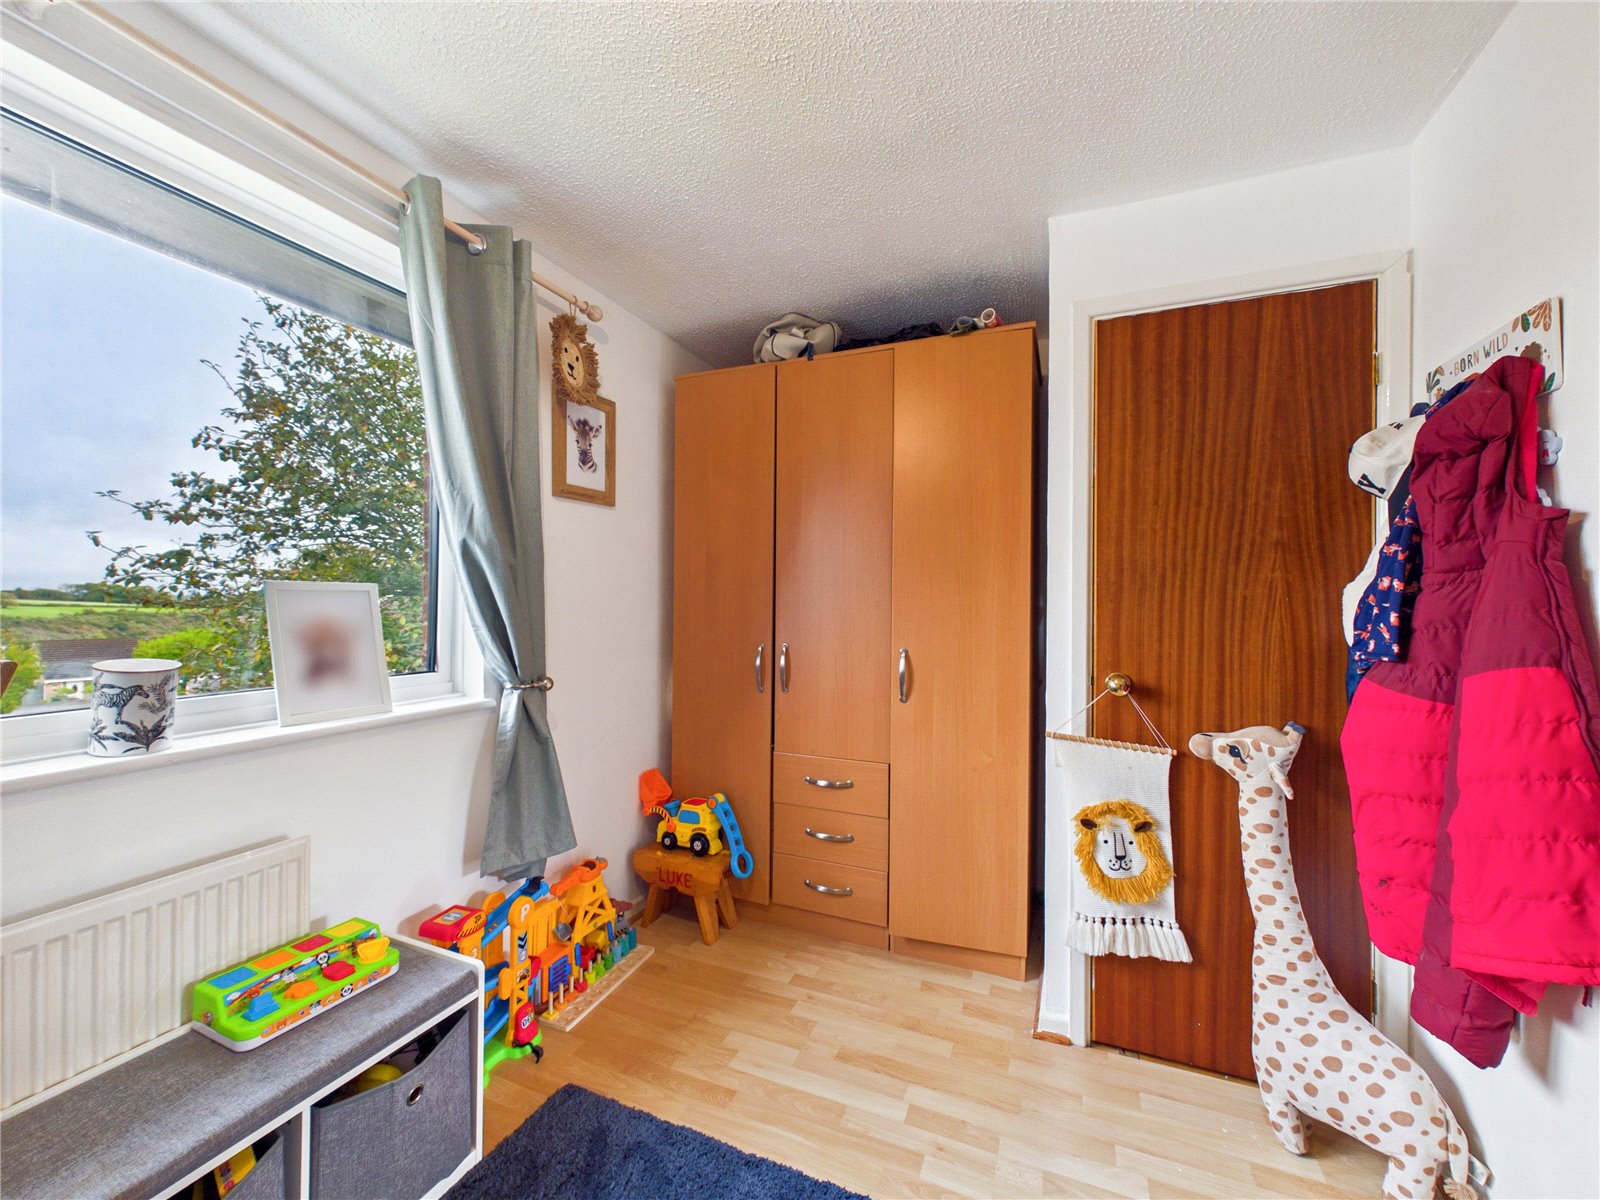
A bright and versatile second bedroom, beautifully presented and currently used as a nursery. Benefiting from a large window that fills the room with natural light, this charming space is ideal as a child's bedroom, guest room or home office, offering flexibility to suit a growing family's needs.
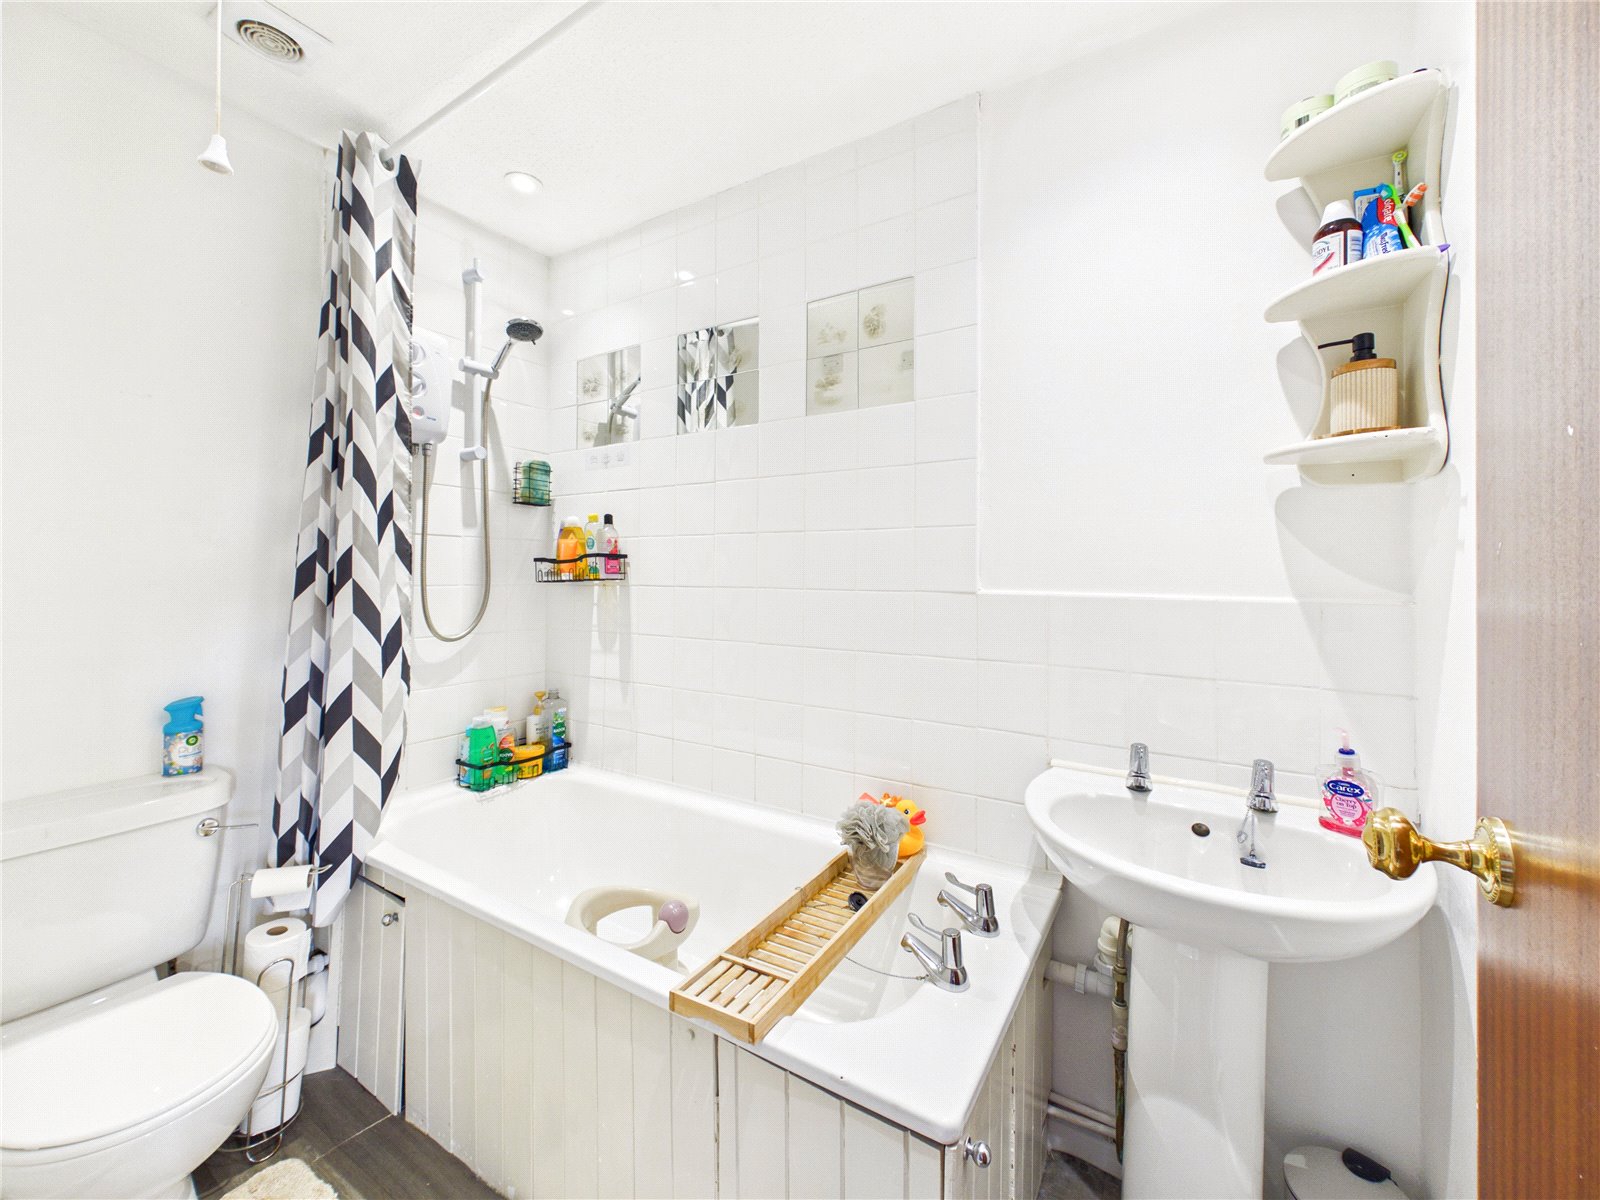
Bathroom 2.25m x 1.40m
This light and functional family bathroom features a bath with shower over, contemporary white suite and neutral décor, creating a comfortable space that is perfectly suited to everyday family living.
External Detail
Outside, the property enjoys well-maintained gardens to both the front and rear. The enclosed rear garden has been designed for easy upkeep and offers ample space for outdoor dining, summer barbecues and family gatherings, while the covered seating area provides a sheltered spot to enjoy the outdoors in all seasons.
Additional Information
Council Tax band - C
EPC - 75C
Potential EPC - 89B
Services - Mains
Central heating - Gas


Get in touch
BOOK A VIEWINGDownload this property brochure
DOWNLOAD BROCHURETry our calculators
Mortgage Calculator
Stamp Duty Calculator
Similar Properties
-

Narberth Road, Haverfordwest, Pembrokeshire, SA61 2XG
£140,000Sold STC*** Fully Renovated, Future Proofed Living in the Heart of Haverfordwest*** Situated on Narberth Road, this two-bedroom mid-terrace home has undergone a comprehensive renovation that goes far beyond the surface. This property has been stripped back and modernised to an high standard, including a...2 Bedrooms2 Bathrooms1 Reception -
Merlins Hill, Haverfordwest, Pembrokeshire, SA61 1PE
£137,500For SaleWE ARE ACTING IN THE SALE OF THE ABOVE PROPERTY AND HAVE RECEIVED AN OFFER OF £135,000 ON THE ABOVE. ANY INTERESTED PARTIES MUST SUBMIT ANY HIGHER OFFERS IN WRITING TO THE SELLING AGENT BEFORE EXCHANGE OF CONTRACTS TAKES PLACE. ***Two Bedroom Character House | Featuring Two Reception Rooms, Fam...2 Bedrooms1 Bathroom2 Receptions -
Belfrey Close, Hubberston, Milford Haven, Pembrokeshire, SA73 3SE
£139,999For Sale**** CHAIN FREE – IDEAL INVESTMENT PROPERTY **** Property being sold with tenant in situ - achieving £795 pcm Located in the popular area of Hubberston, 35 Belfrey Close is a well-presented two-bedroom end-of-terrace home, ideally positioned close to local amenities, the recently opened prima...2 Bedrooms3 Bathrooms1 Reception


