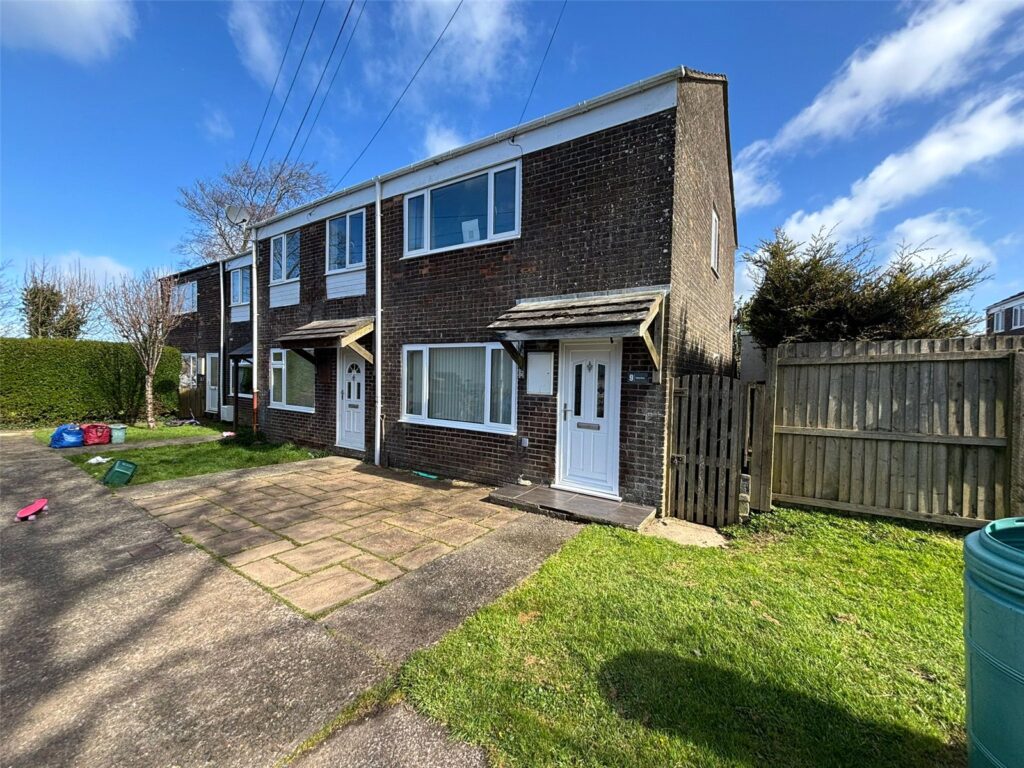
Jenkins Close, Haverfordwest, Pembrokeshire, SA61 1LH
Full property description
***Beautifully Presented Three-Bedroom Family Home | Landscaped Garden | Garage Access | Popular Residential Location***
Situated in Merlins Bridge, just minutes from Haverfordwest town centre, this beautifully presented three-bedroom semi-detached home offers stylish, move-in-ready accommodation ideal for families, first-time buyers and those seeking a well-connected yet community-focused location.
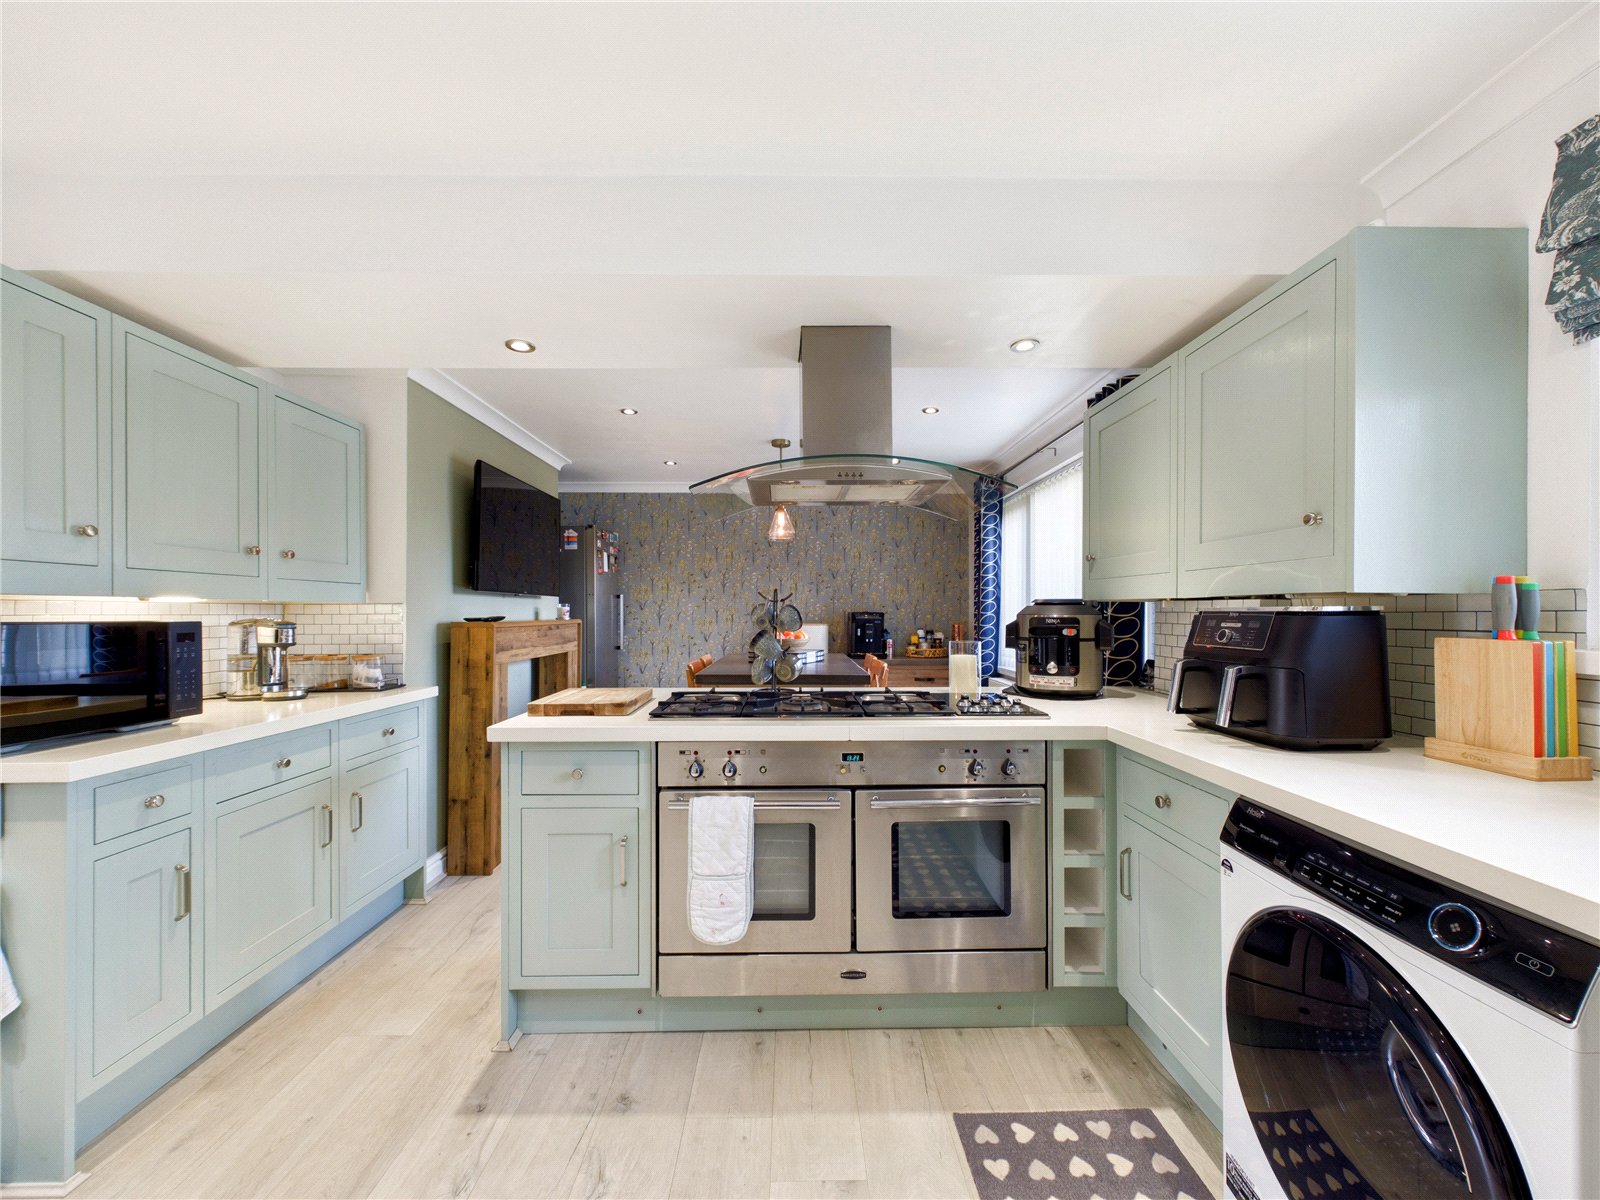
The ground floor comprises a bright and spacious living room, a contemporary kitchen/diner featuring a central island and ample storage, a practical ground floor shower room, and a versatile conservatory providing additional living space with direct access to the rear garden.
To the first floor are three well-proportioned bedrooms, including a generous principal bedroom, a spacious second double bedroom, and a versatile third bedroom currently arranged as a dressing room, alongside a modern family bathroom fitted with a contemporary three-piece suite.
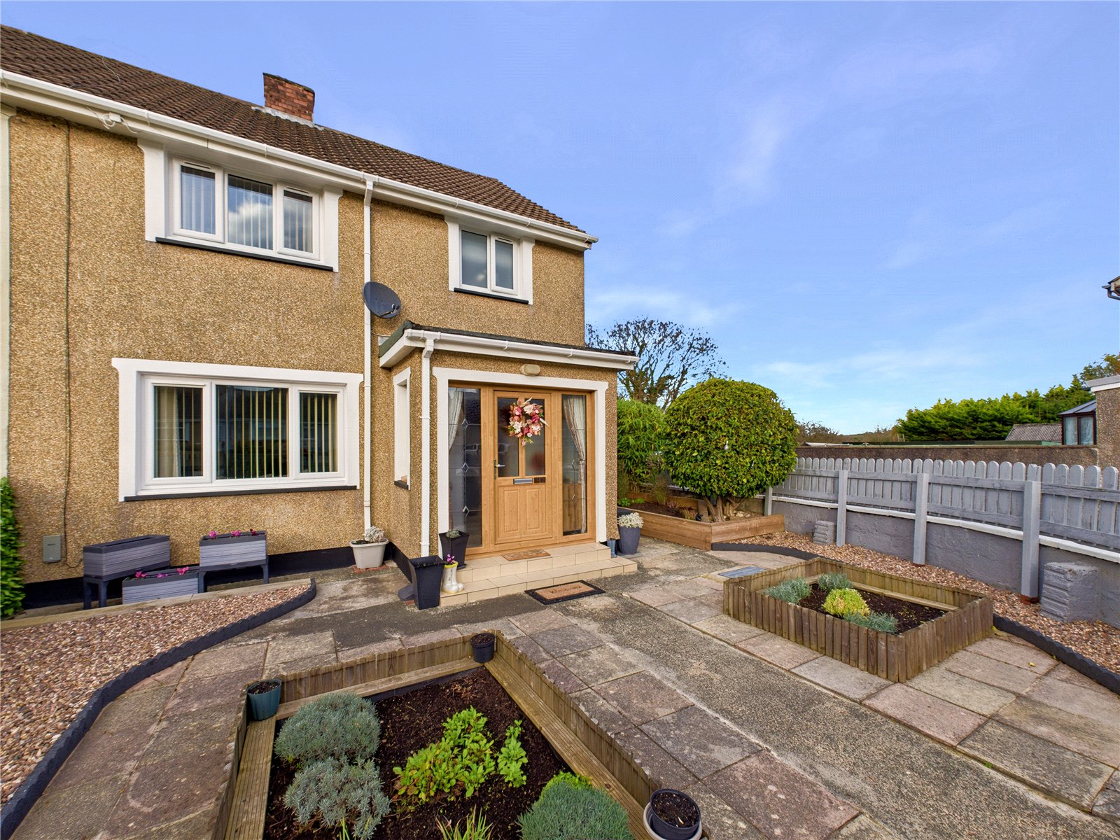
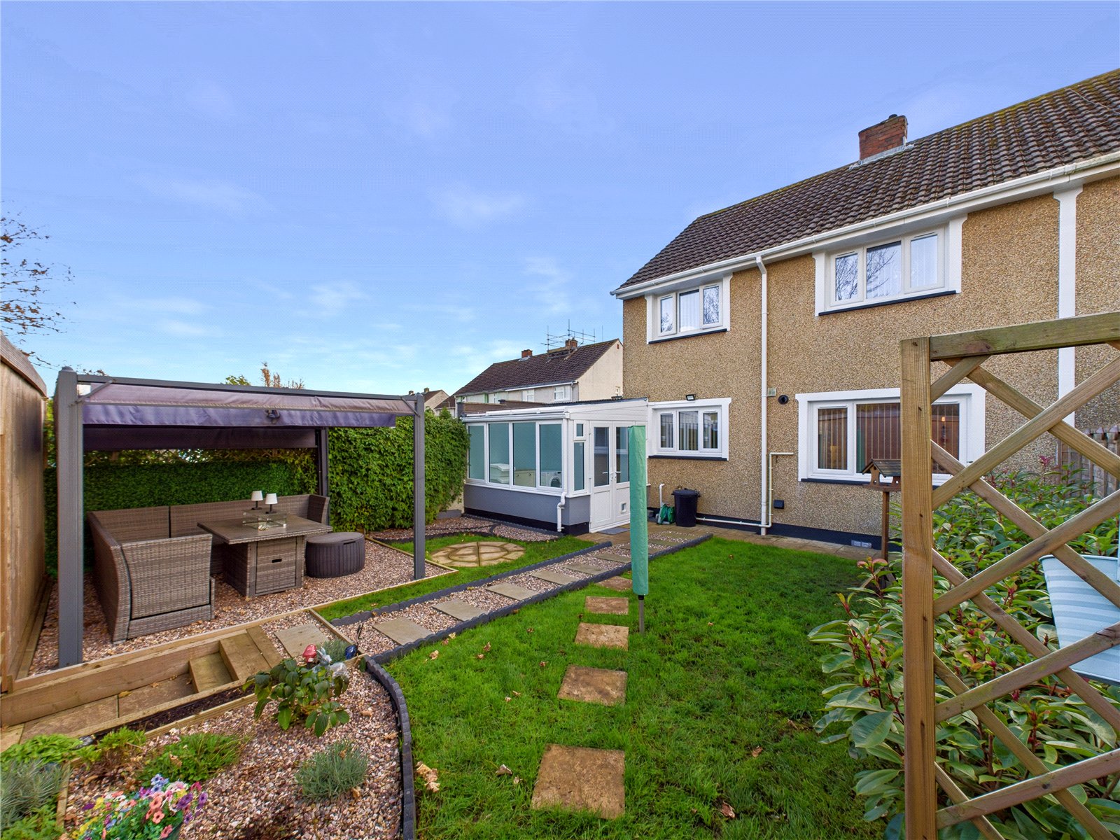
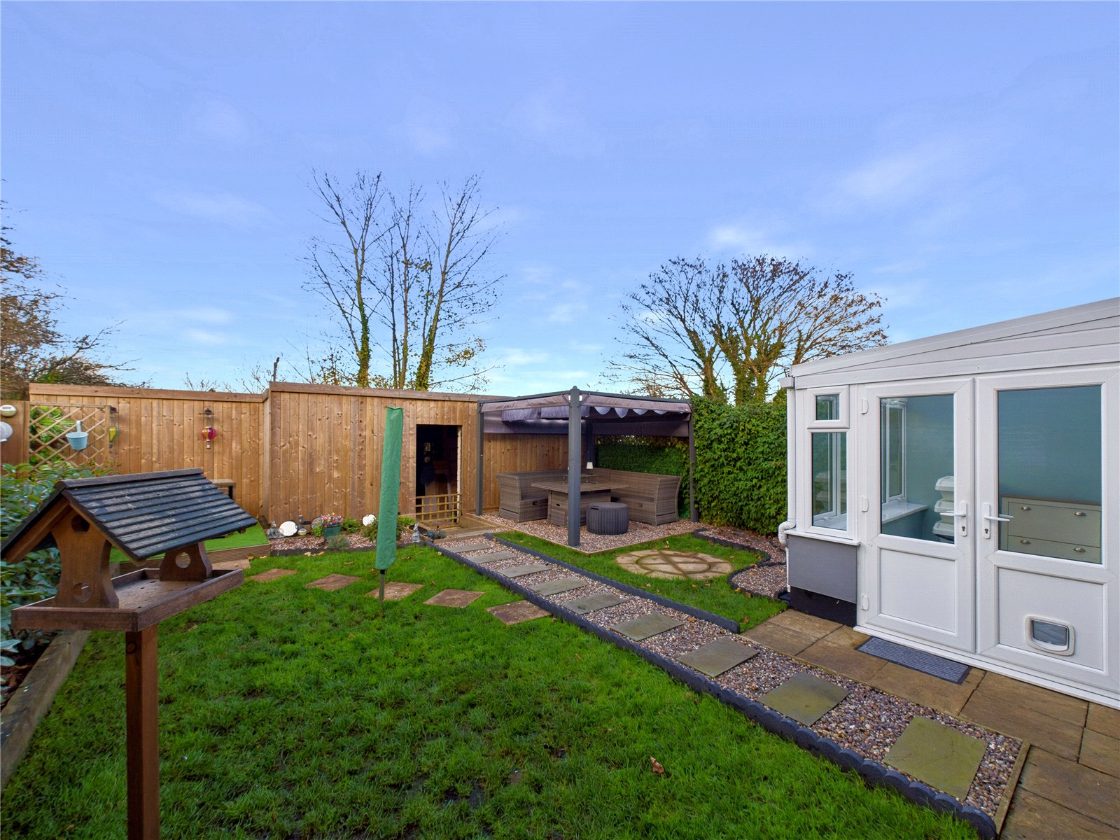
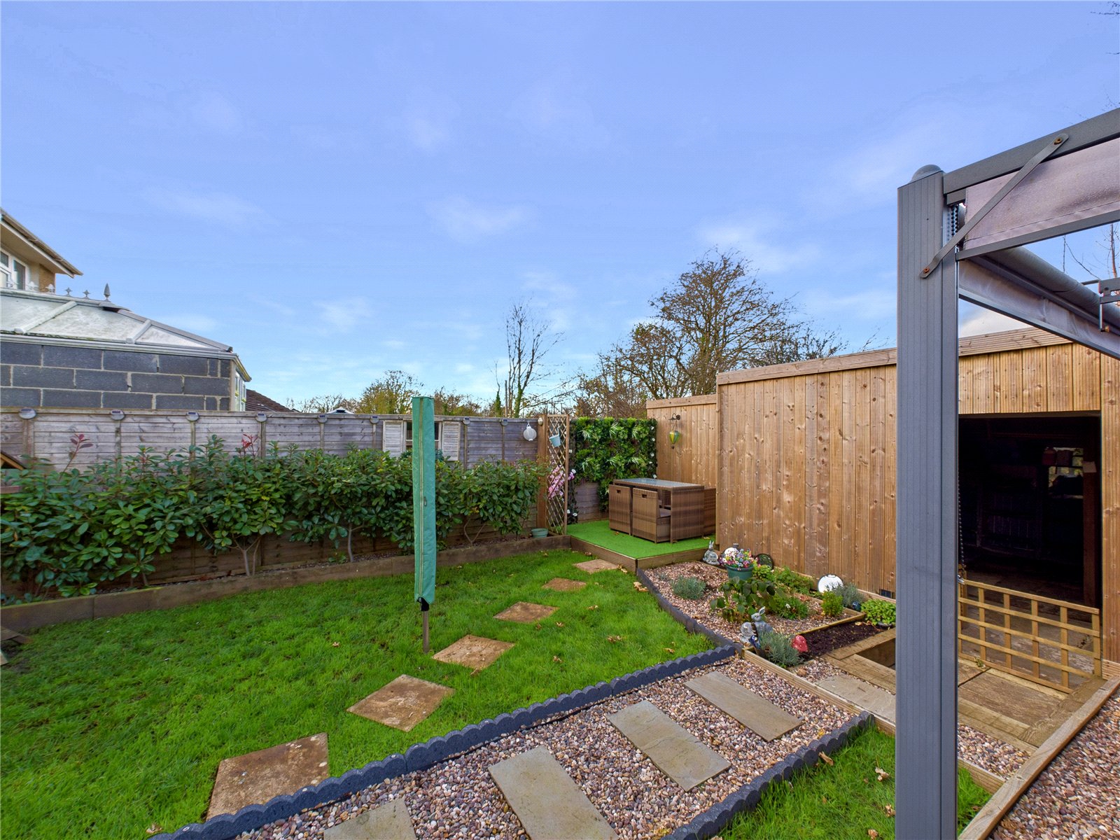
Externally, the property enjoys an attractive and well-maintained frontage with decorative planting and gated side access leading to the rear garden. To the rear, the enclosed landscaped garden has been thoughtfully designed to offer a balance of lawn, decorative borders and outdoor entertaining space, complete with a covered seating area and direct access into the garage.
Located within easy reach of local amenities, schooling, transport links and the county town of Haverfordwest, this attractive home combines modern living with a convenient and highly desirable setting.
Porch 2.03m x 1.13m
Double glazed glass panels either side of the door and double glazed windows either side of the porch allowing an abundance of natural light to flow into the hallway.
Hallway 1.88m x 3.16m
Light filled hallway with access to the kitchen, living room and stairway to the first floor. Neutral decor creates a pleasant welcome to the home.
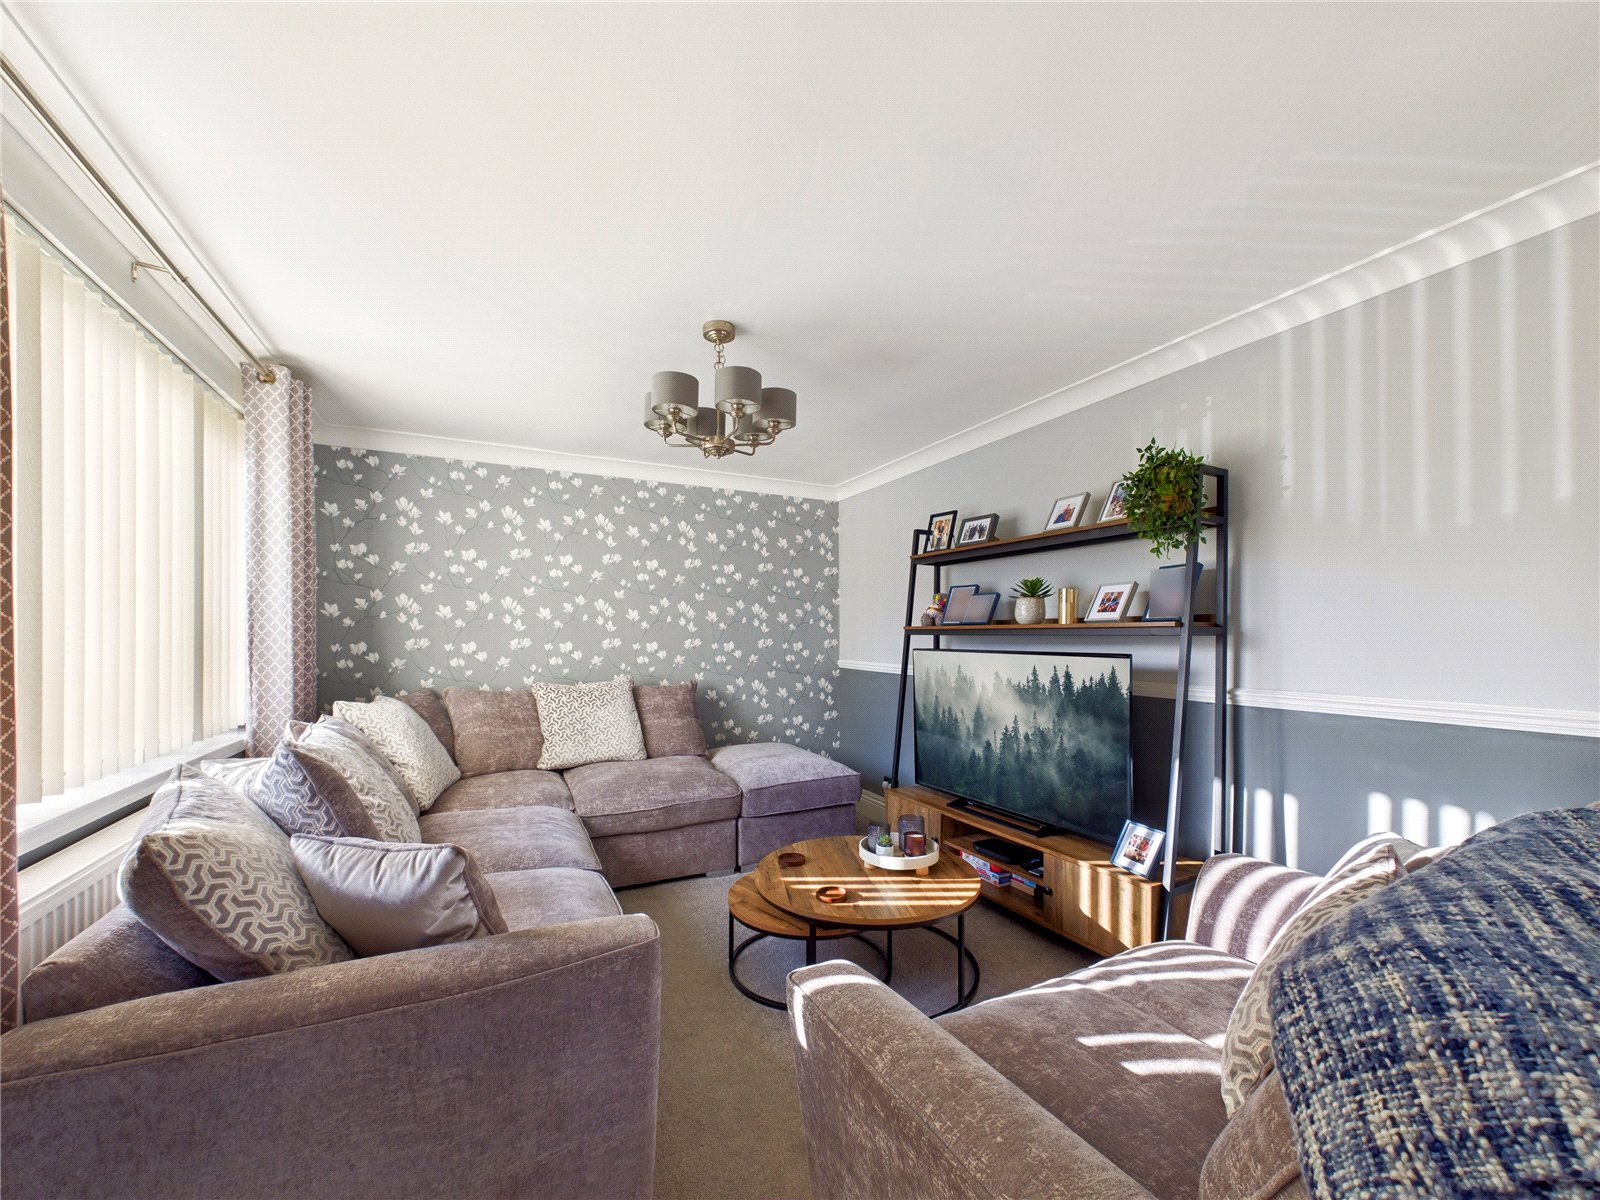
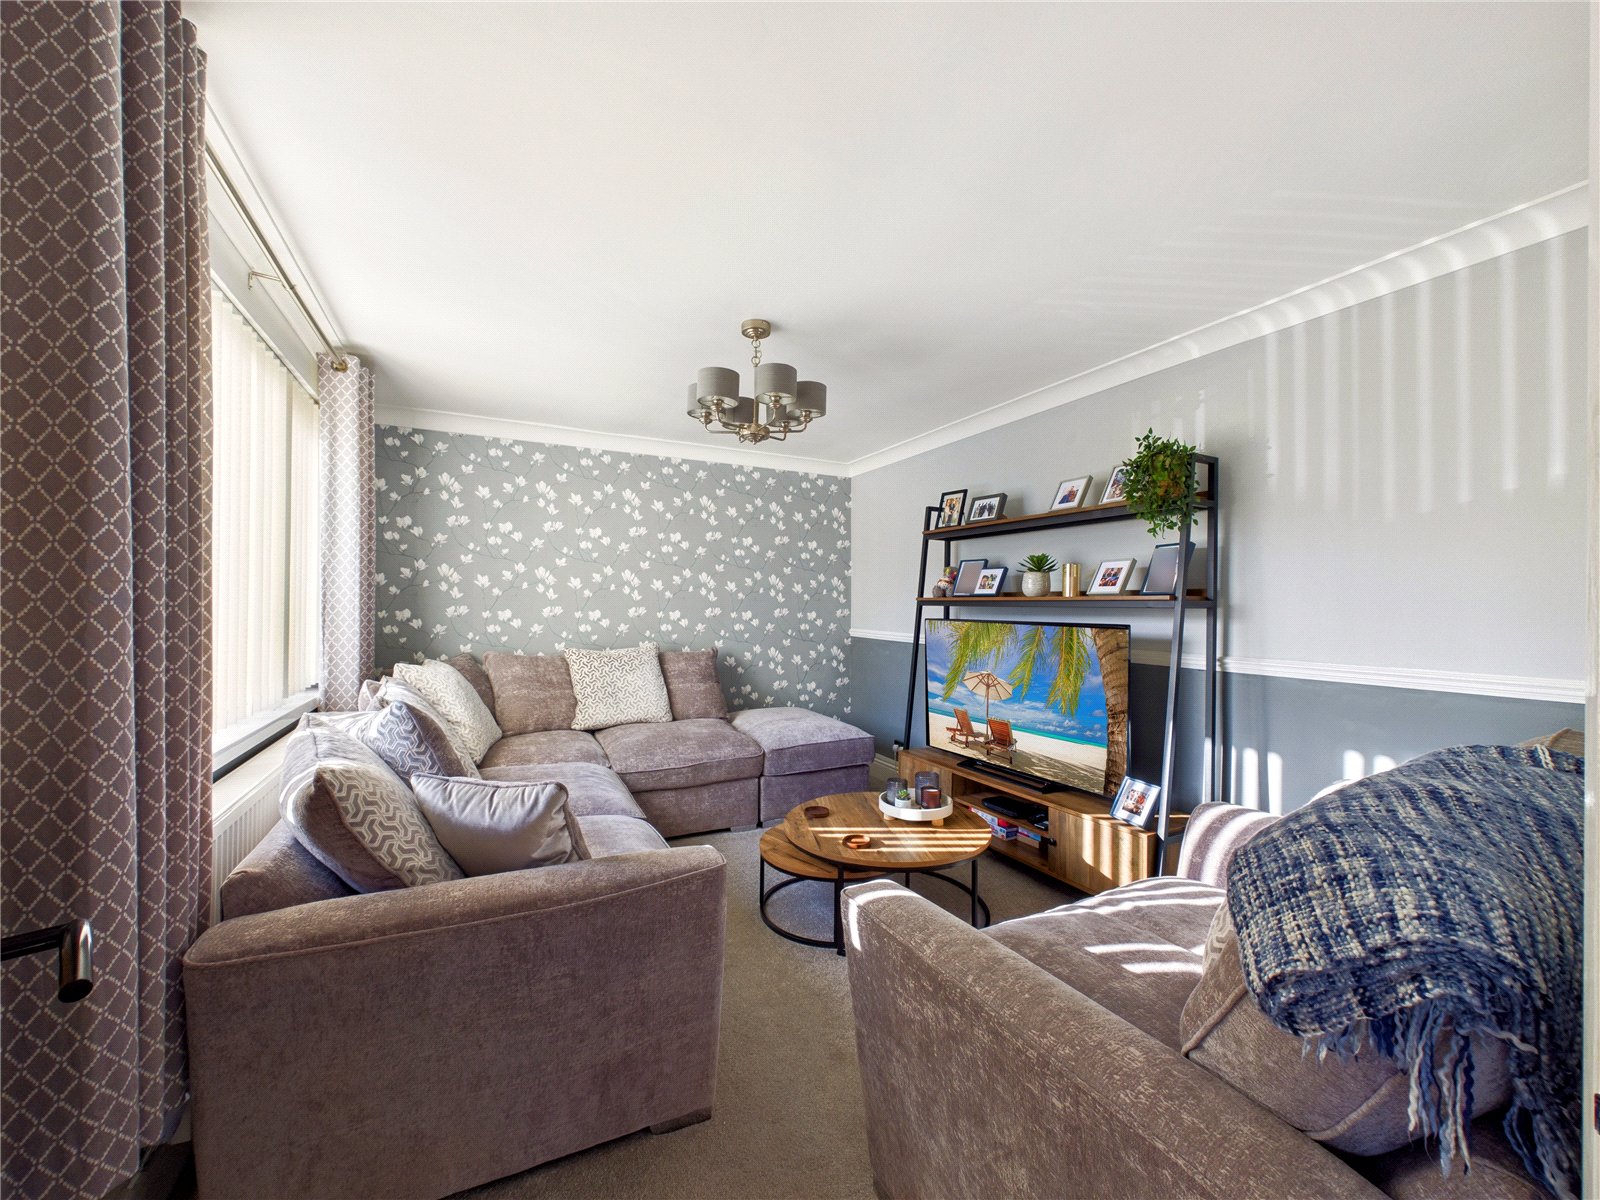
Living Room 4.11m x 3.16m
A bright and spacious living room benefitting from a large window that floods the space with natural light. Tastefully presented with a contemporary colour scheme, stylish feature wall and decorative panelling, the room offers a versatile layout ideal for both everyday family living and entertaining.
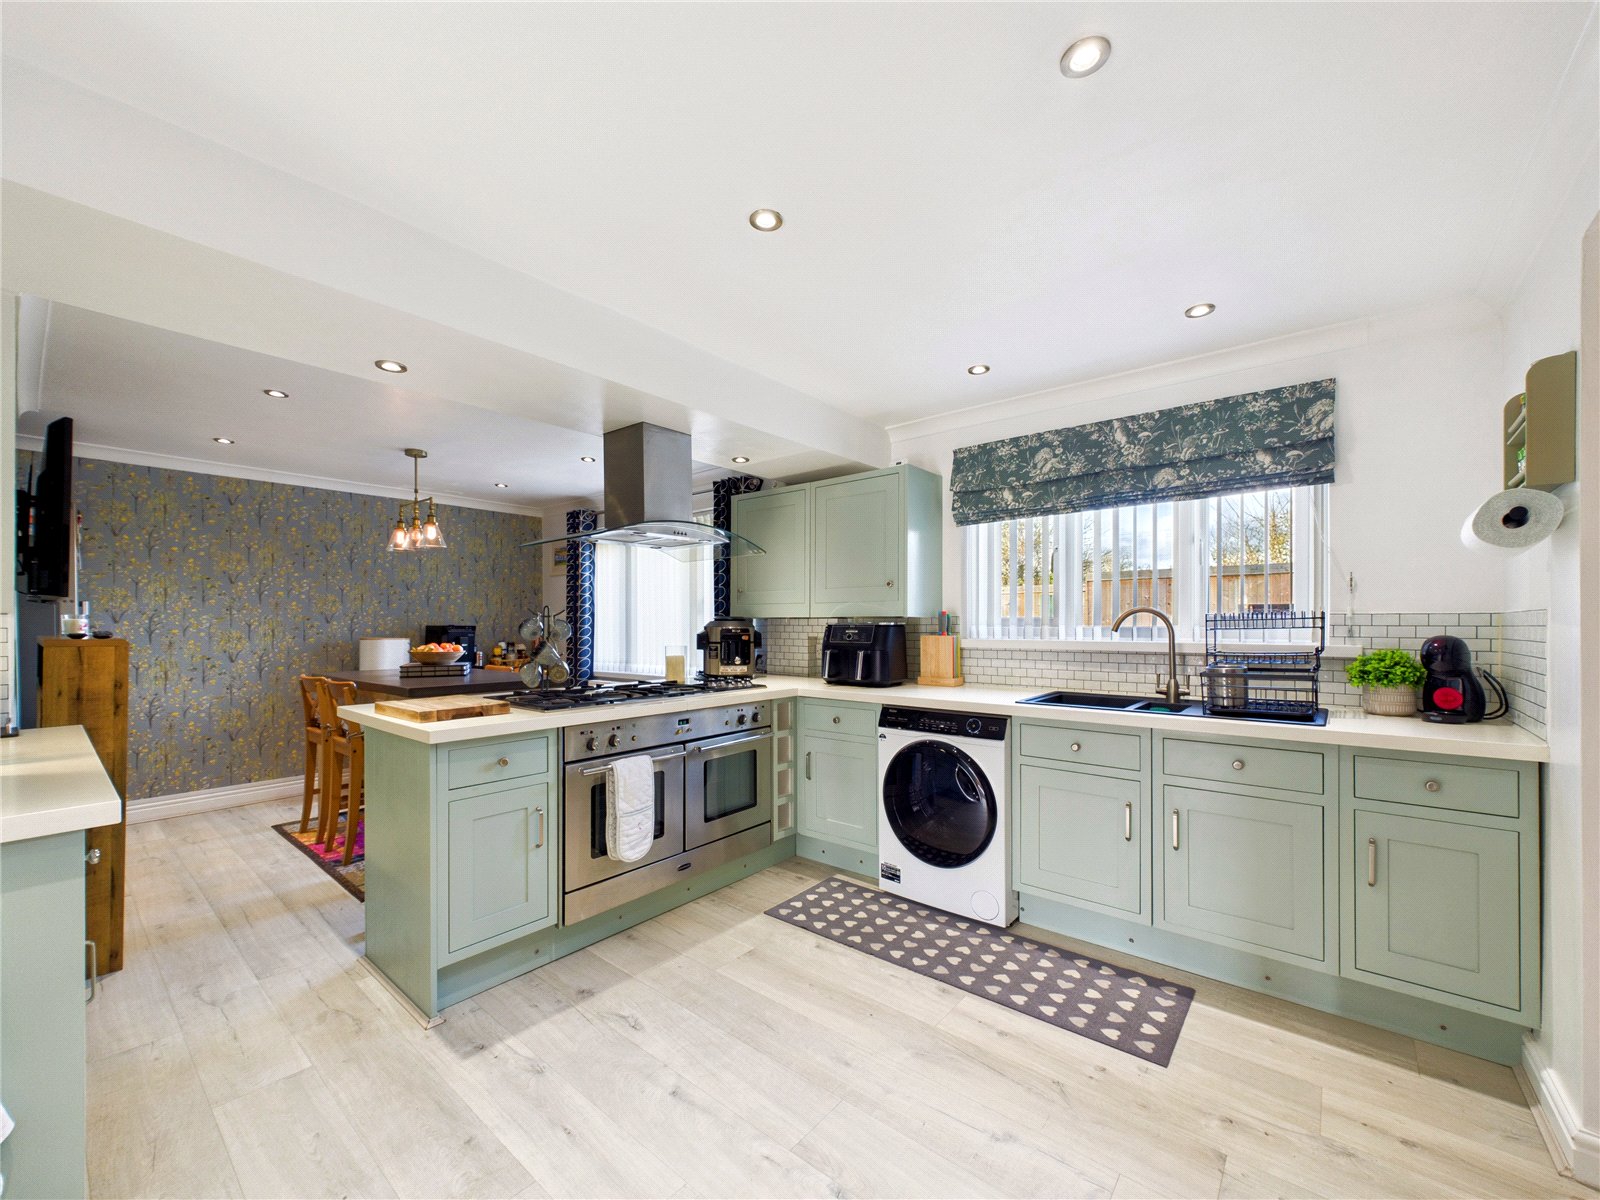
Kitchen Dining Room 6.12m x 3.57m
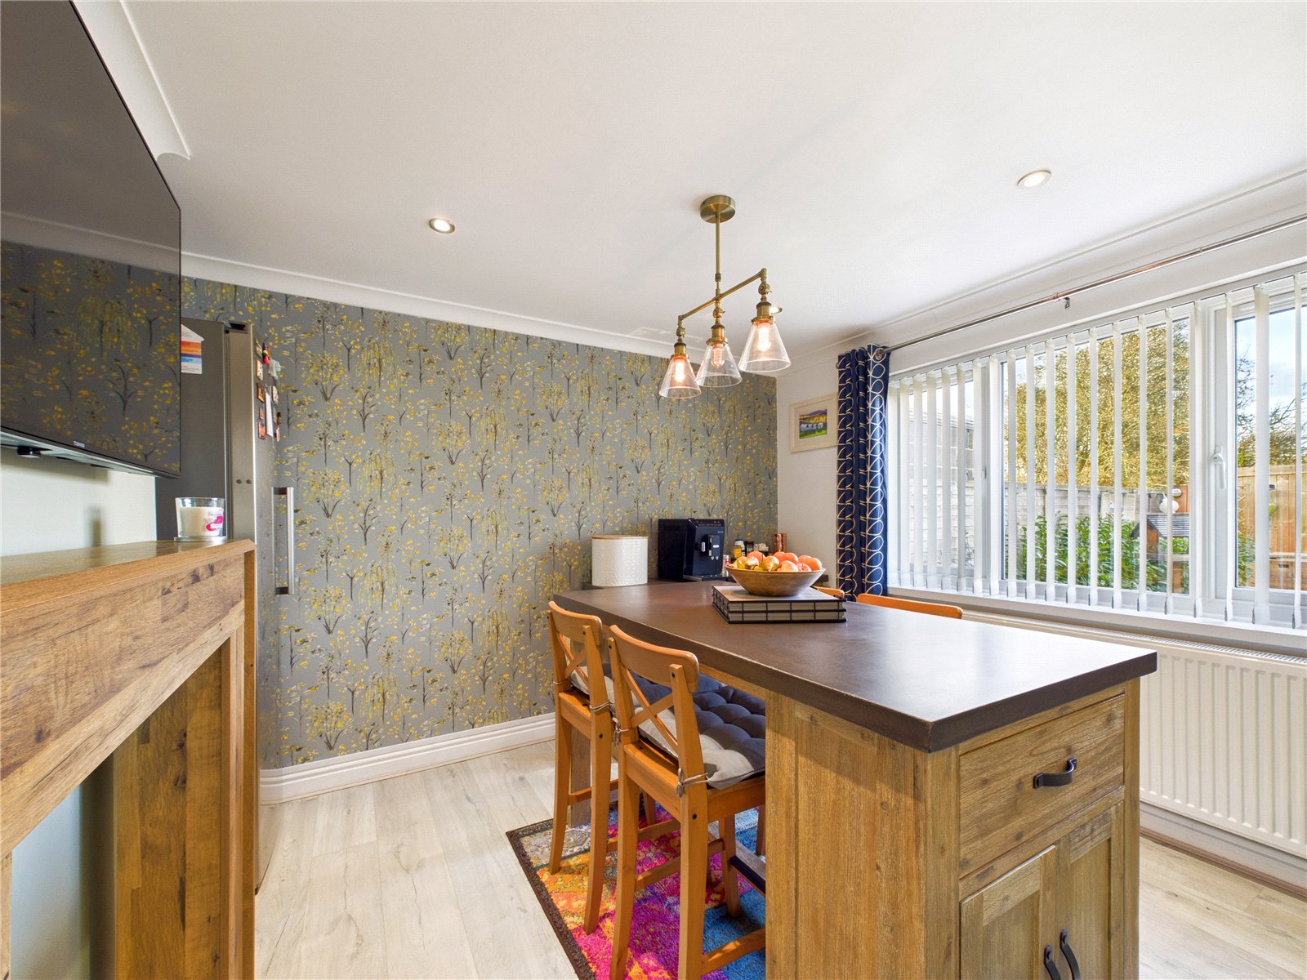
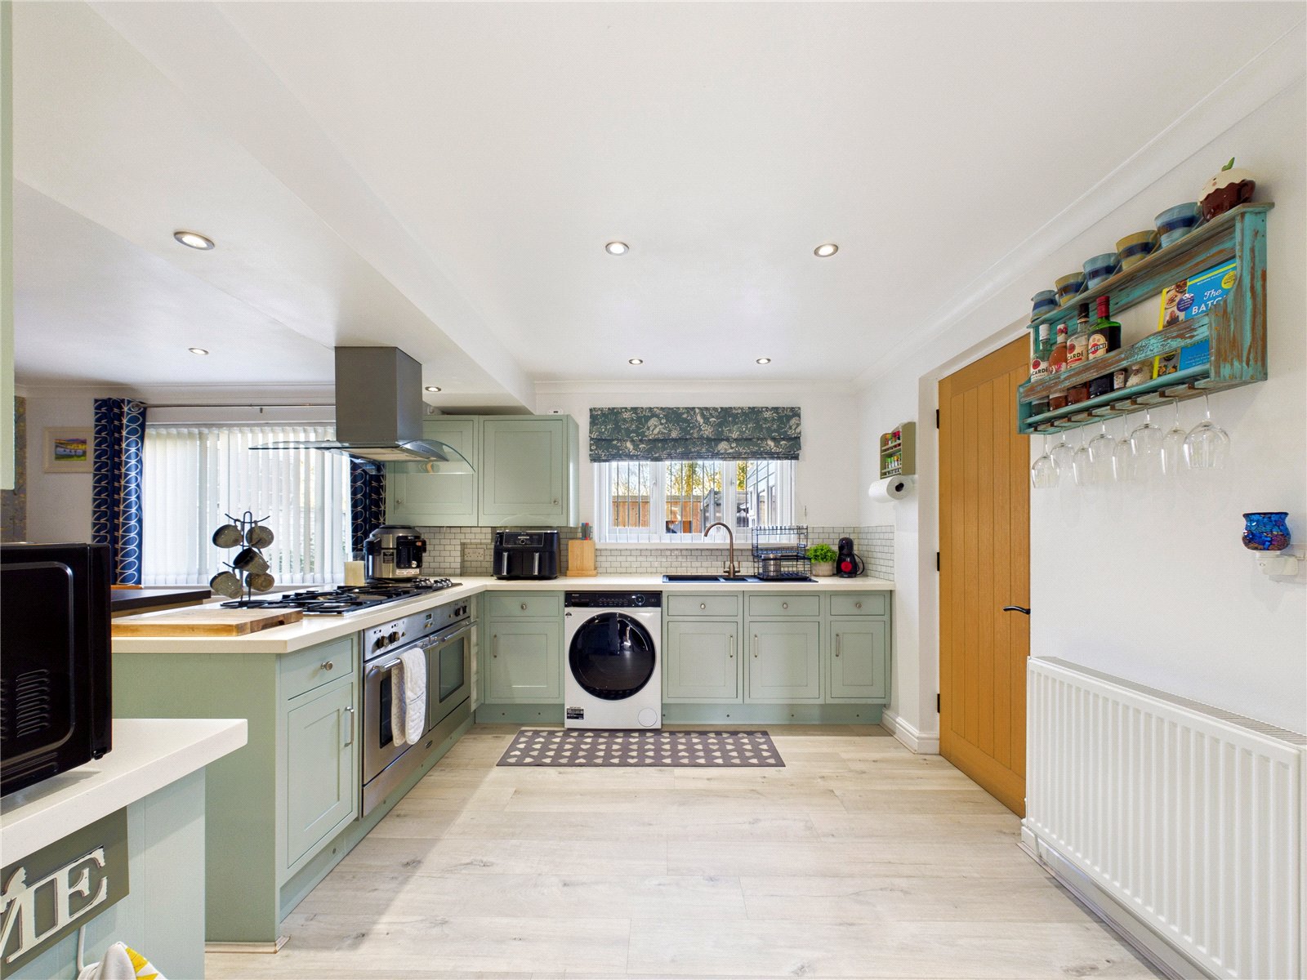
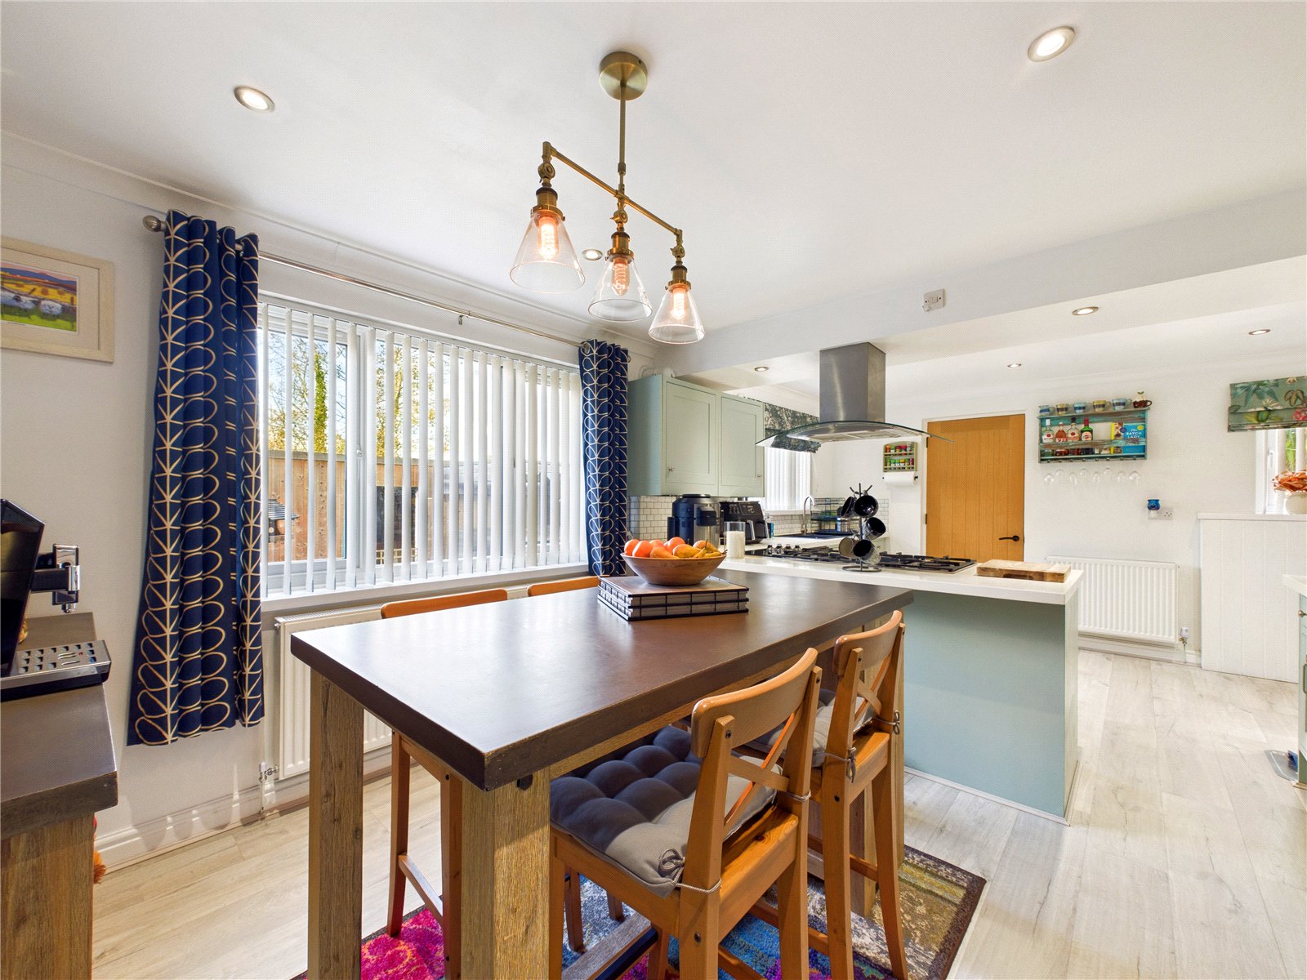
A bright and spacious kitchen/diner featuring a contemporary fitted kitchen with a central island, generous worktop space and ample storage. The sociable layout flows seamlessly into the dining area, creating an ideal space for family life and entertaining while benefiting from excellent natural light throughout.
Shower Room 1.17m x 2.76m
A well-presented and practical ground floor shower room, fitted with a walk-in shower, freestanding wash hand basin and WC. Finished in a modern style, the space offers a bright and functional addition to the home, ideal for family living and visiting guests.
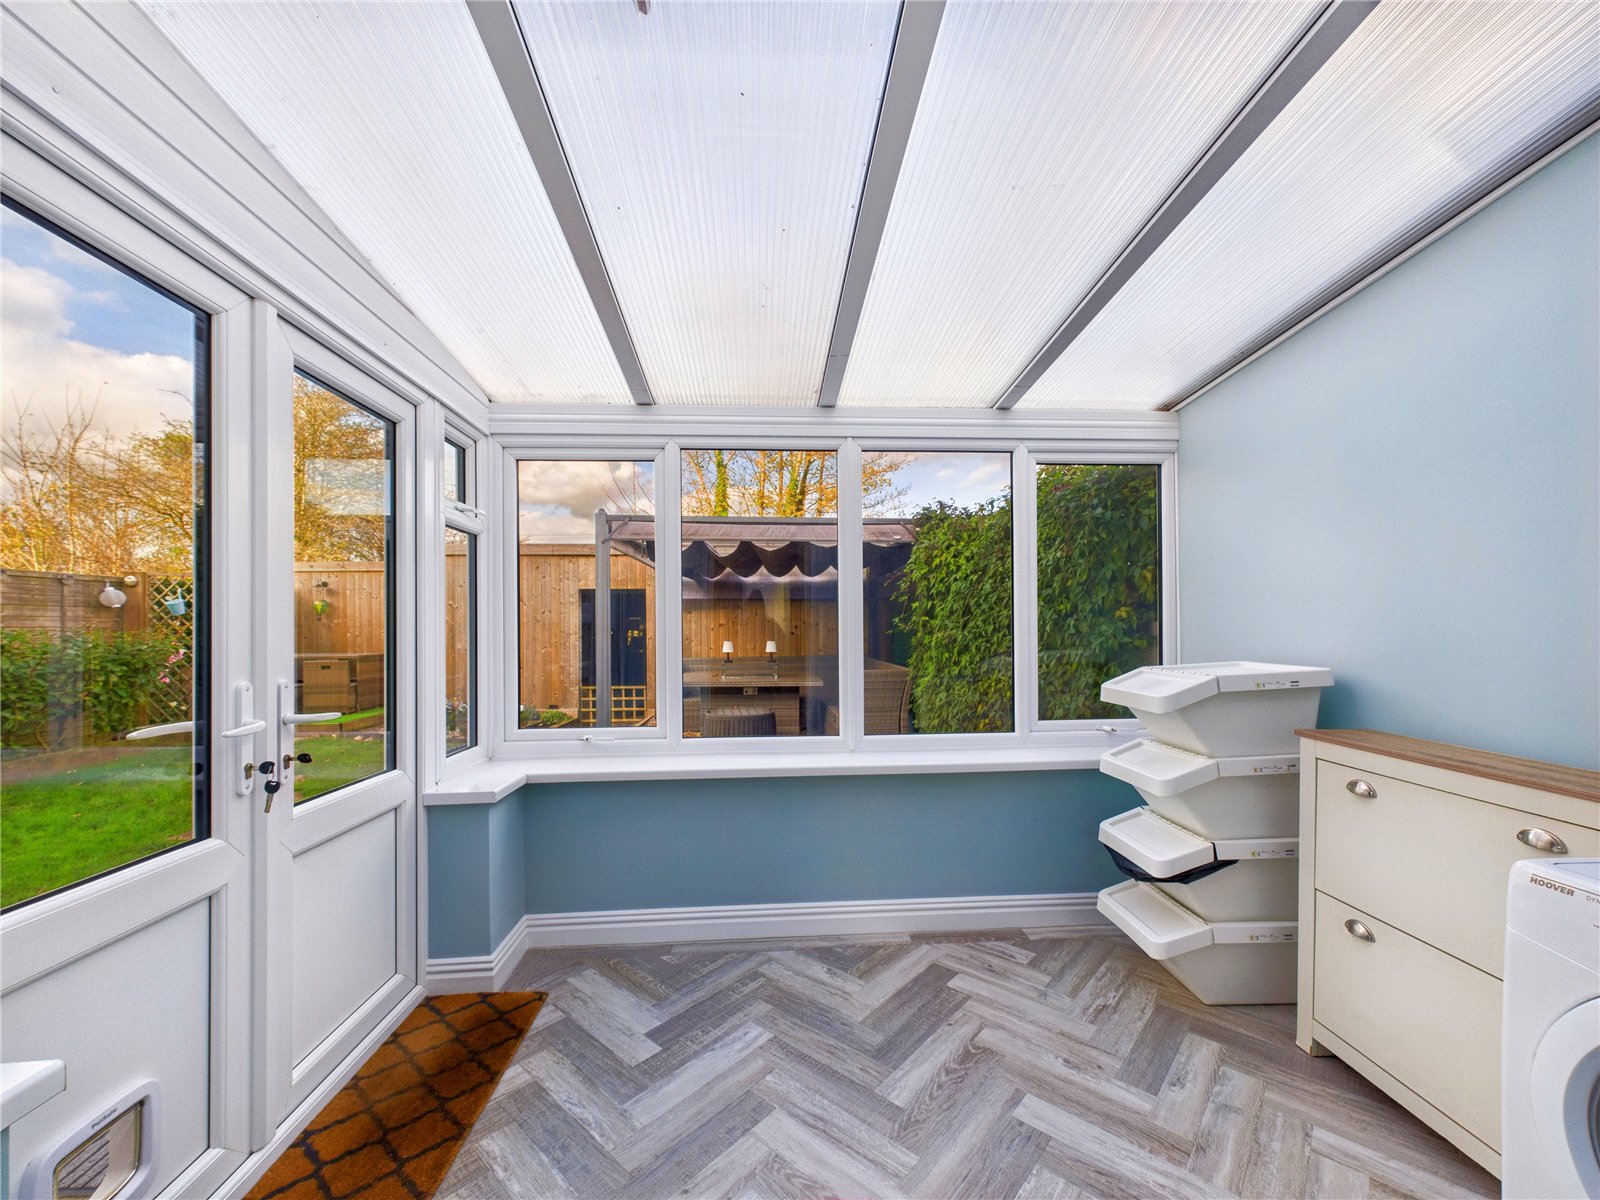
Conservatory 2.73m x 2.23m
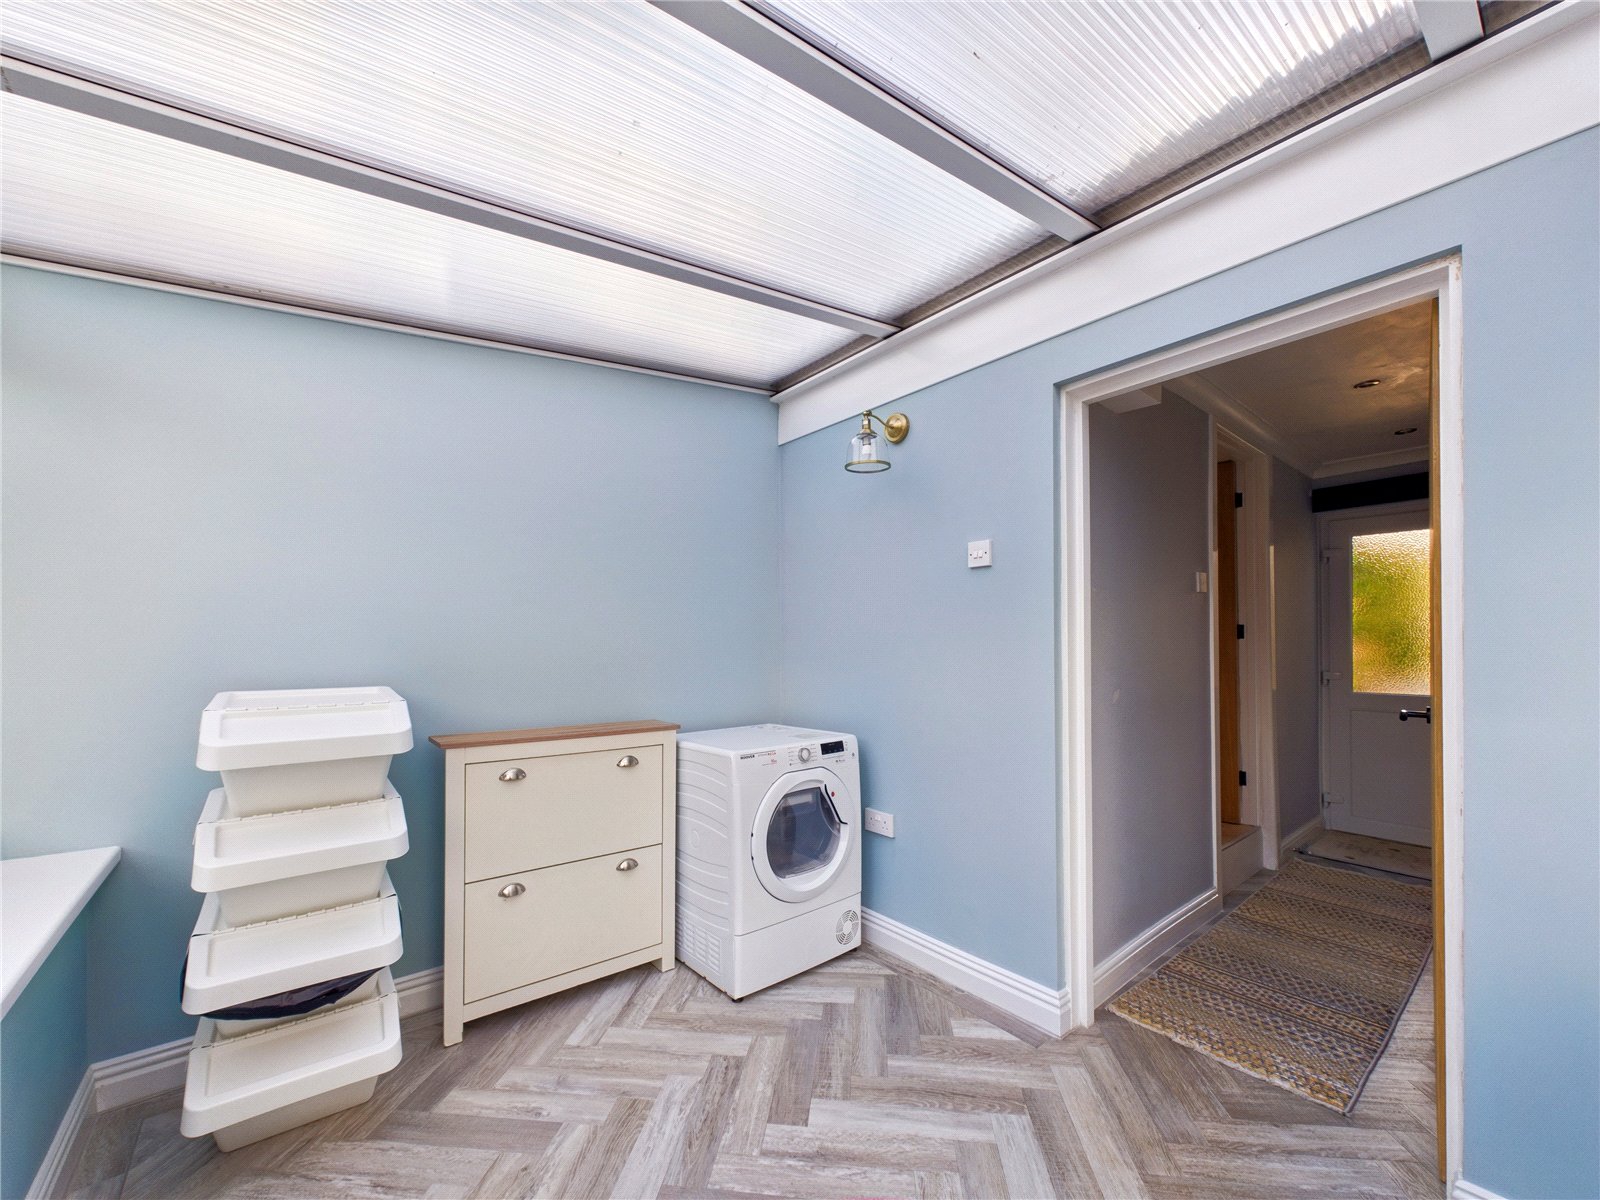
A bright and versatile conservatory enjoying excellent natural light through surrounding windows and direct access to the rear garden. Offering flexible additional living space, this well-presented room is ideal as a garden room, home office, playroom or relaxation area, seamlessly connecting the home with the outdoors.
First Floor
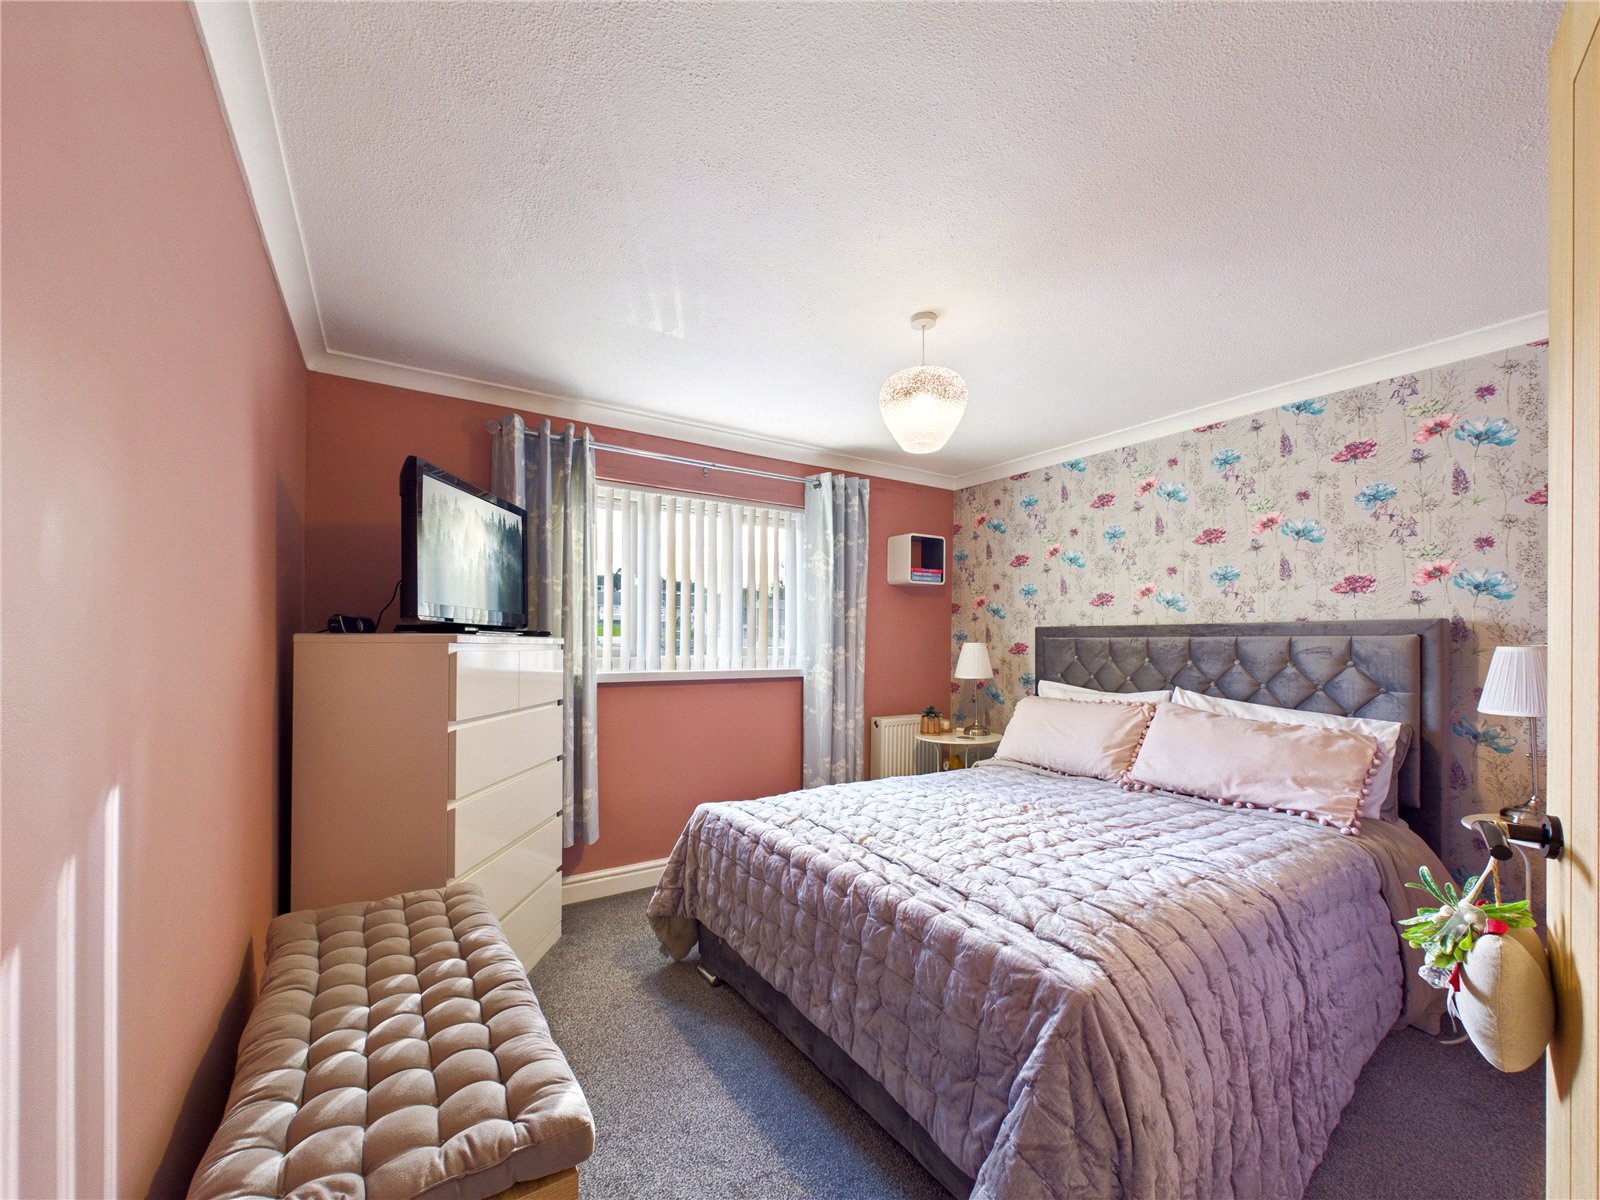
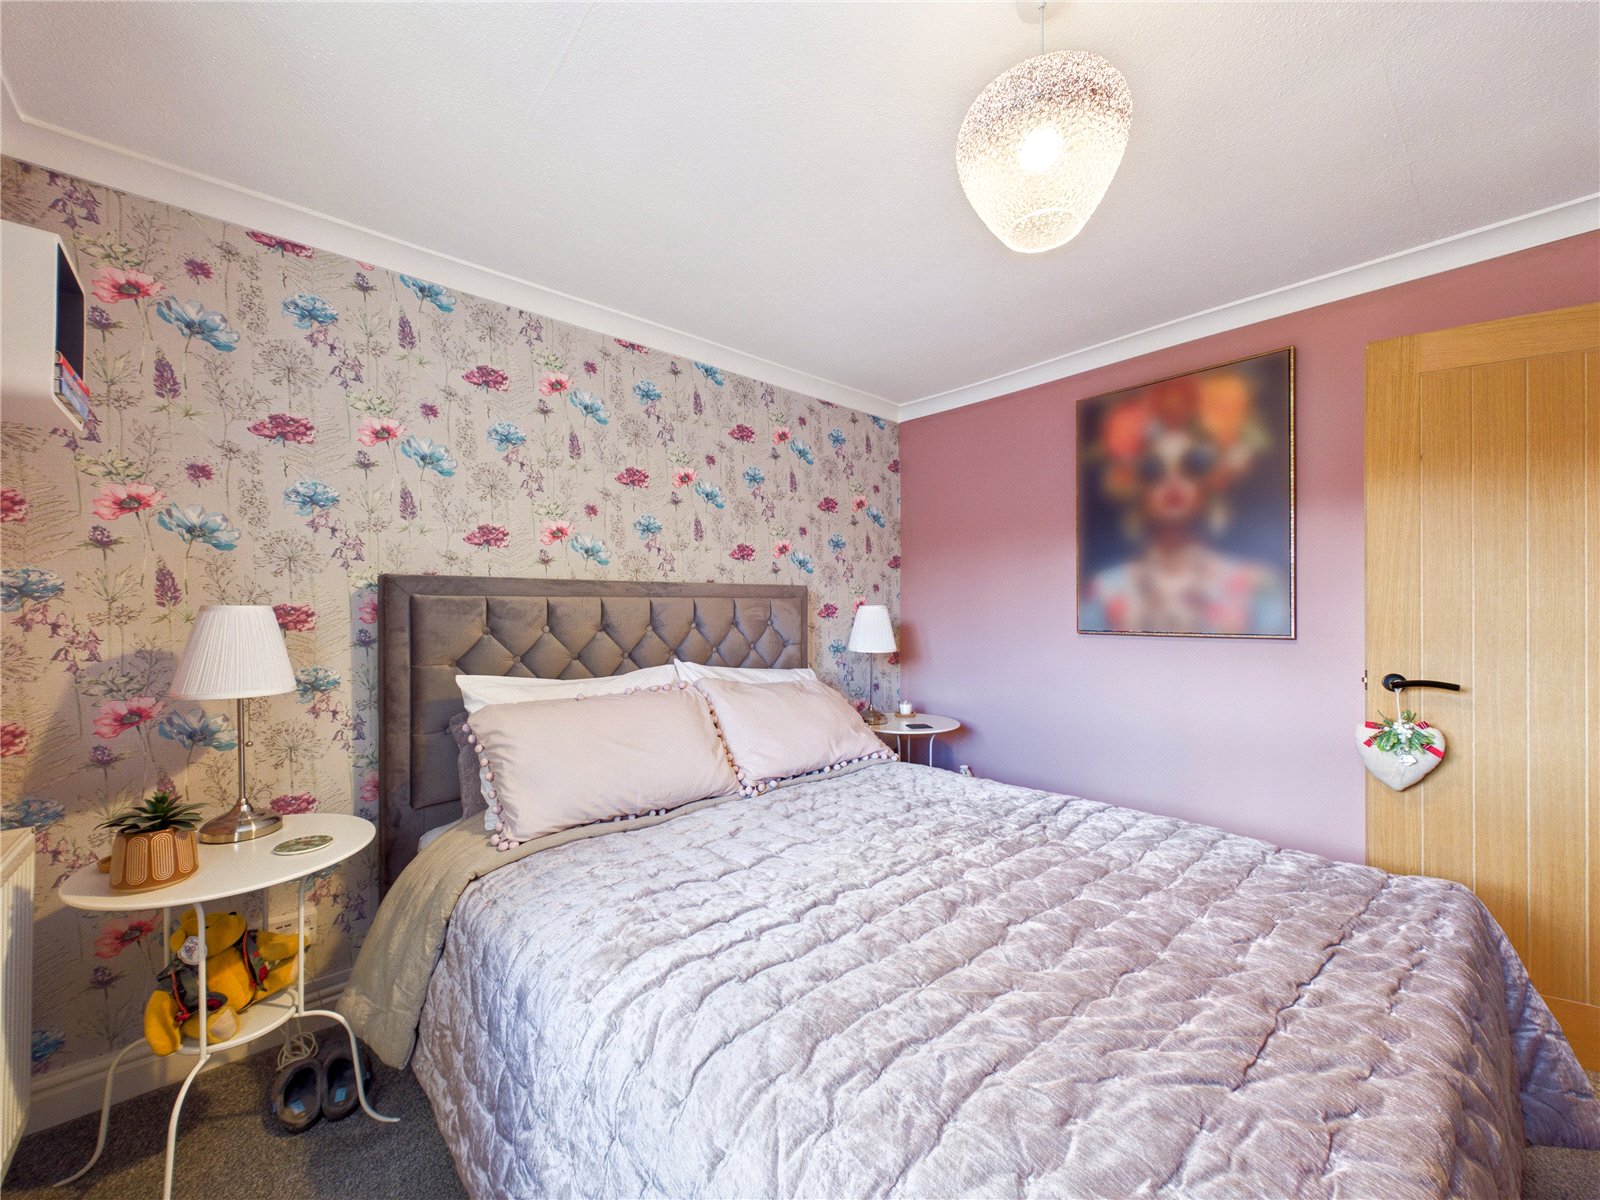
Principle Bedroom 3.48m x 3.17m
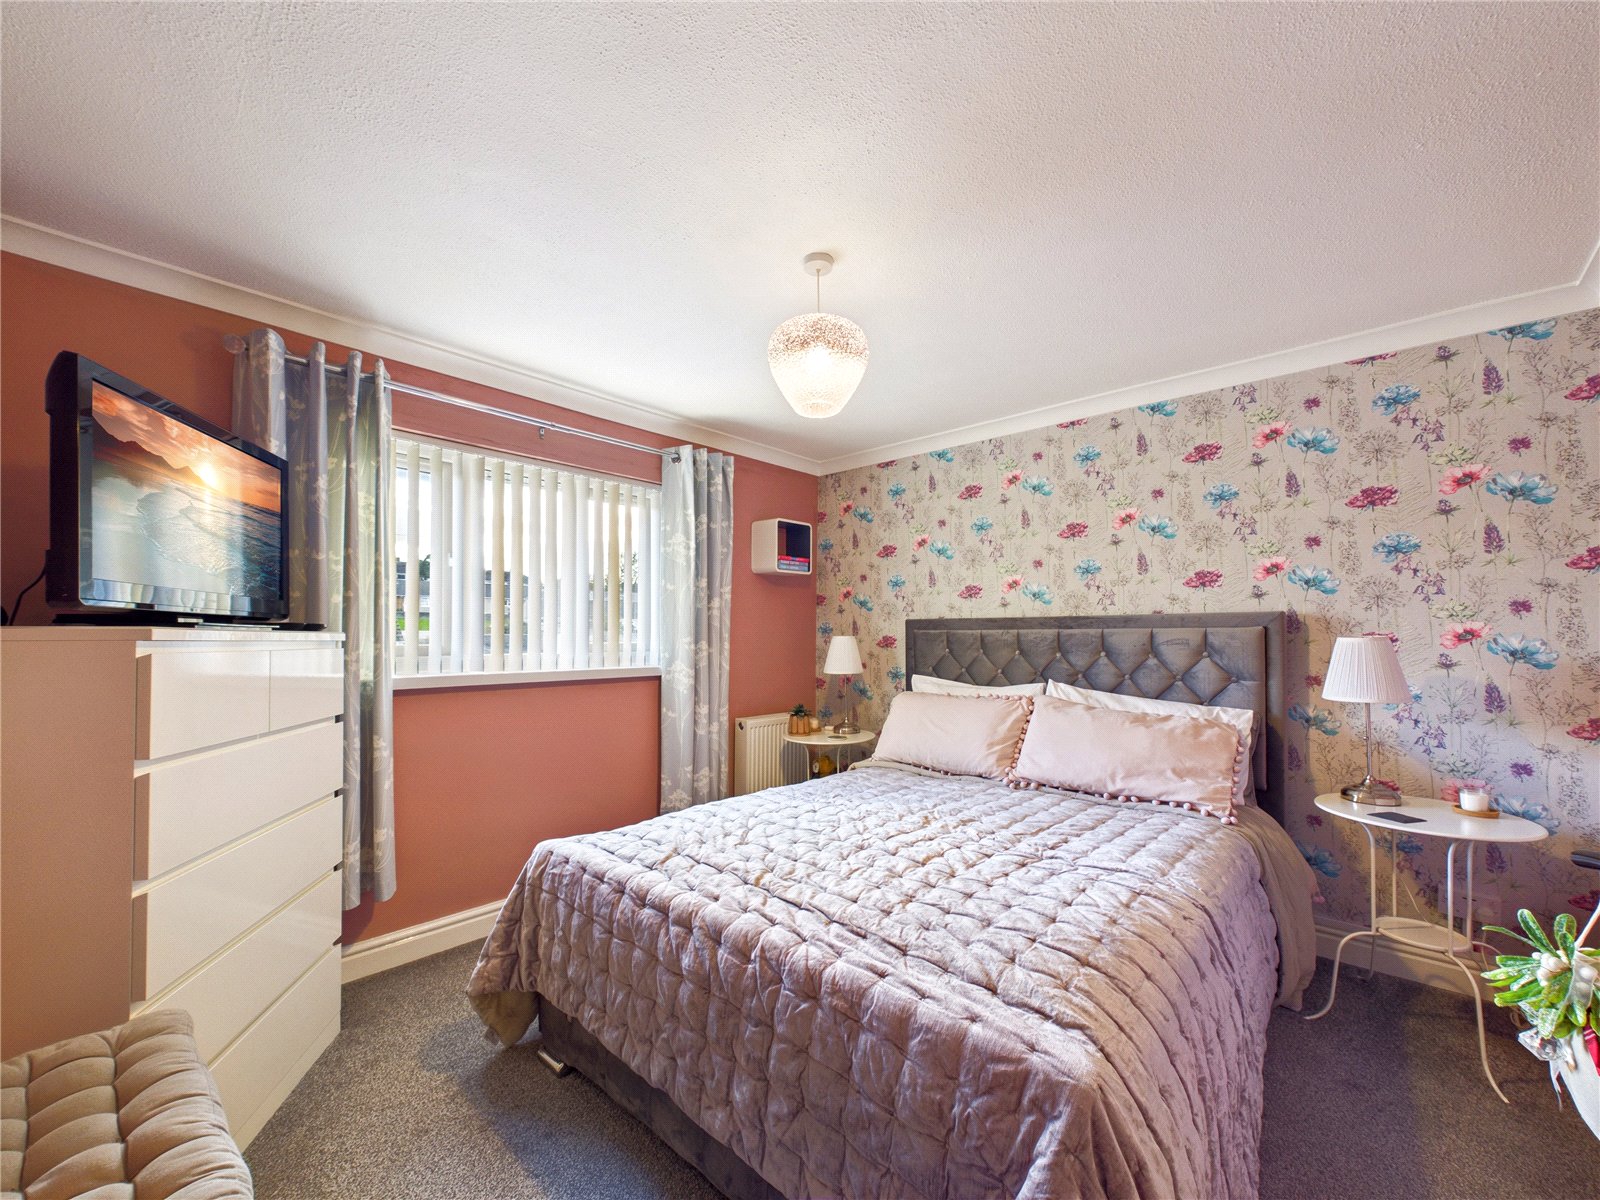
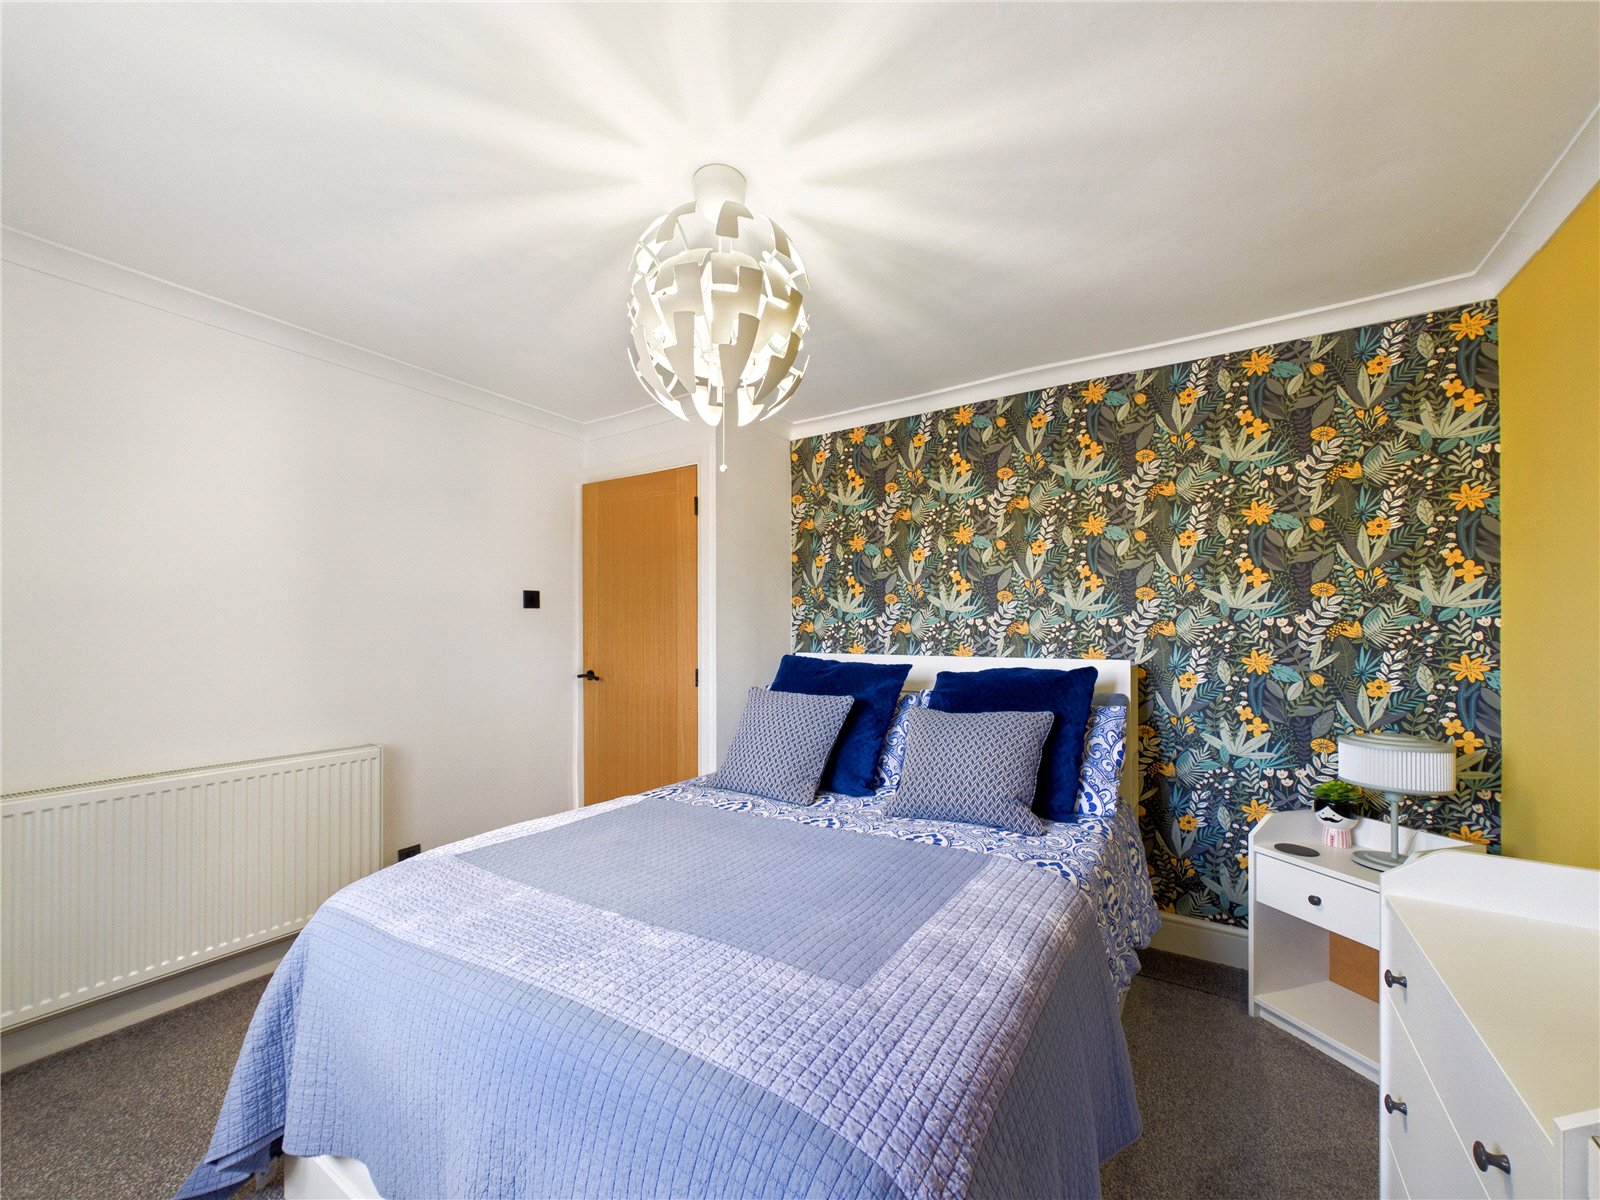
A bright and well-proportioned principal bedroom, offering comfortable accommodation with space for a range of bedroom furnishings. Benefiting from a large window allowing for plenty of natural light, the room is tastefully presented and provides a peaceful retreat within the home.
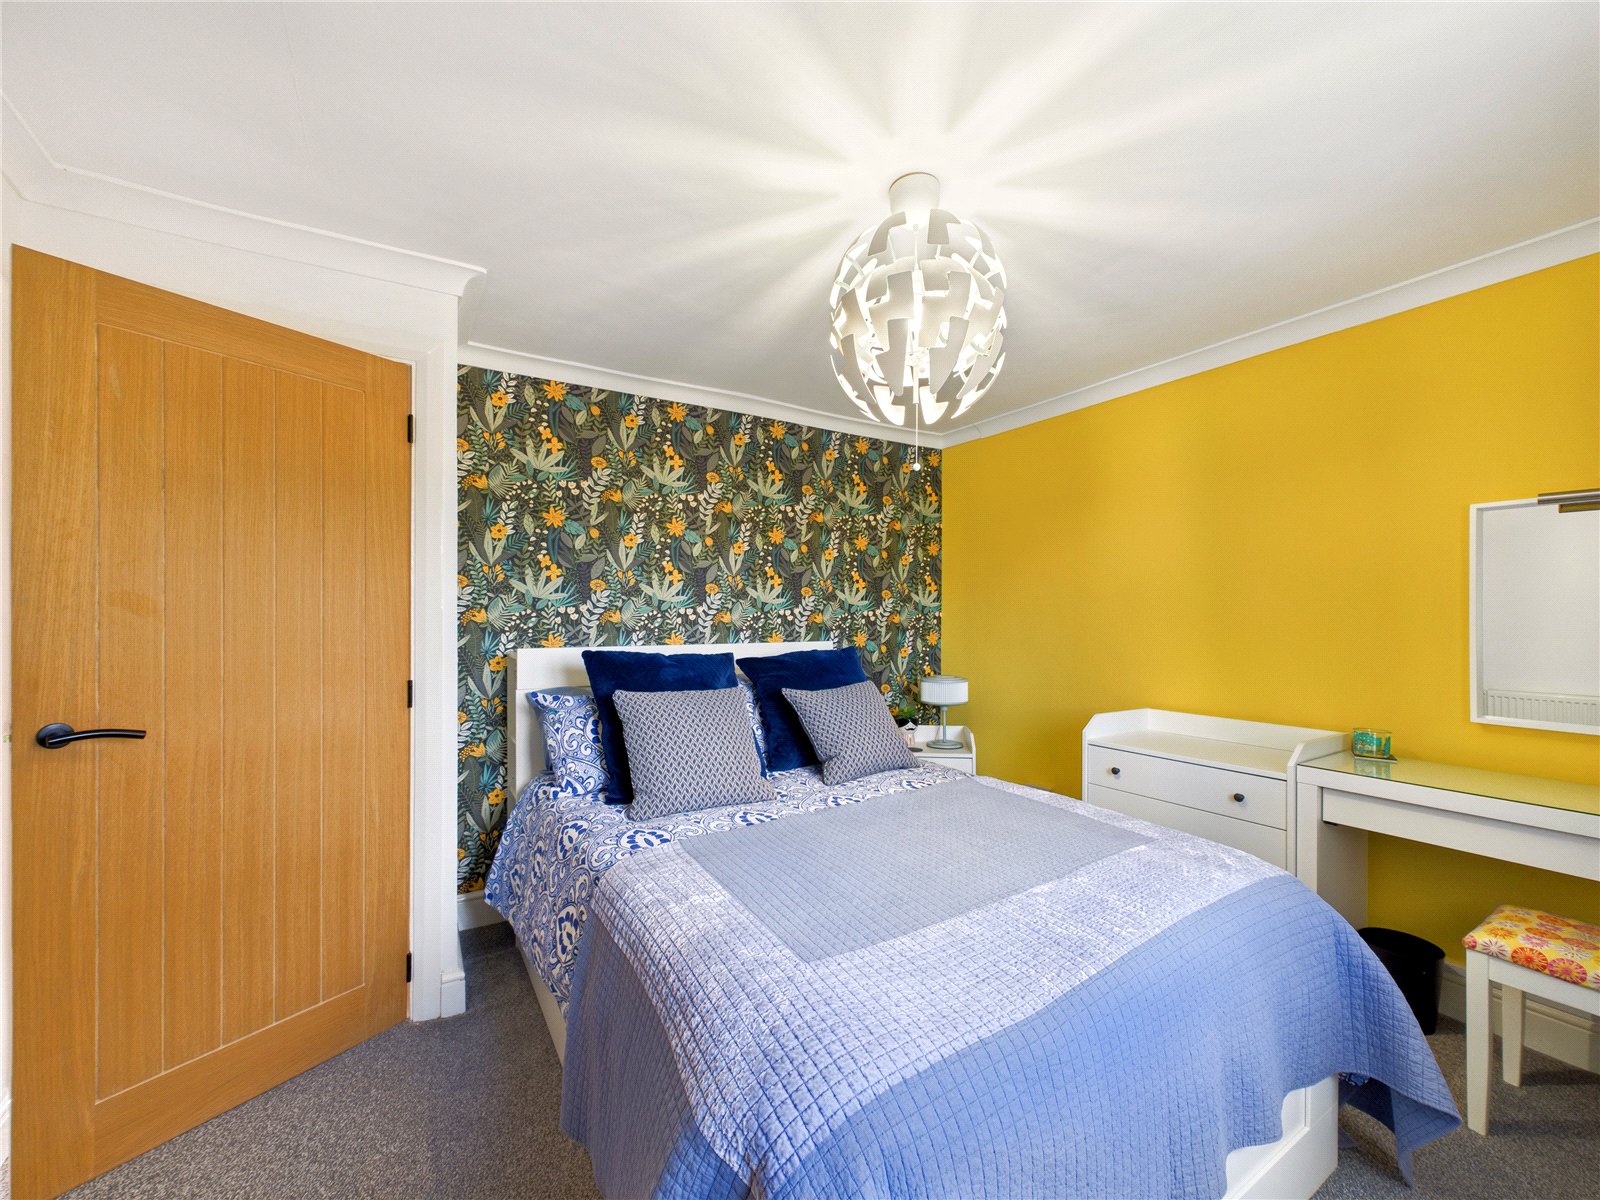
Bedroom 2 3.49m x 3.26m
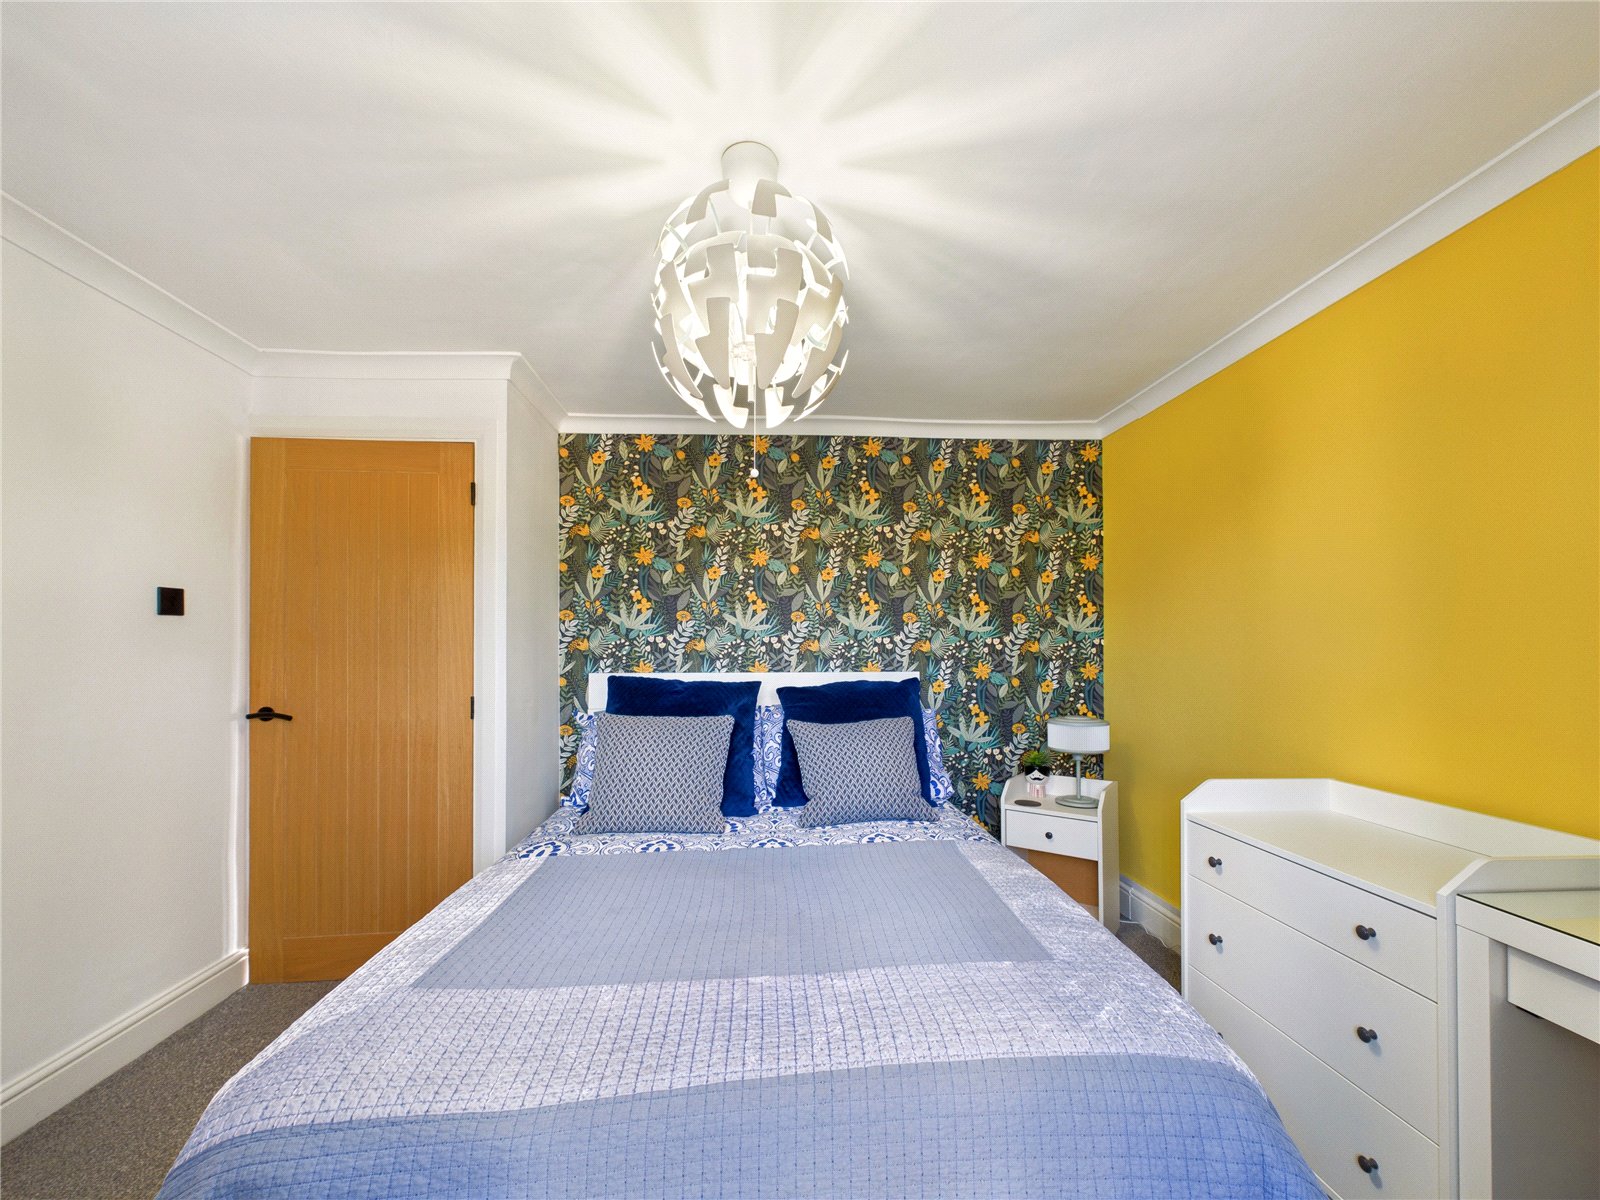
A spacious and well-presented double bedroom, offering comfortable accommodation with ample space for freestanding furniture. Beautifully decorated and filled with natural light, the room provides a bright and inviting environment ideal for family members, guests or as a versatile home office space.
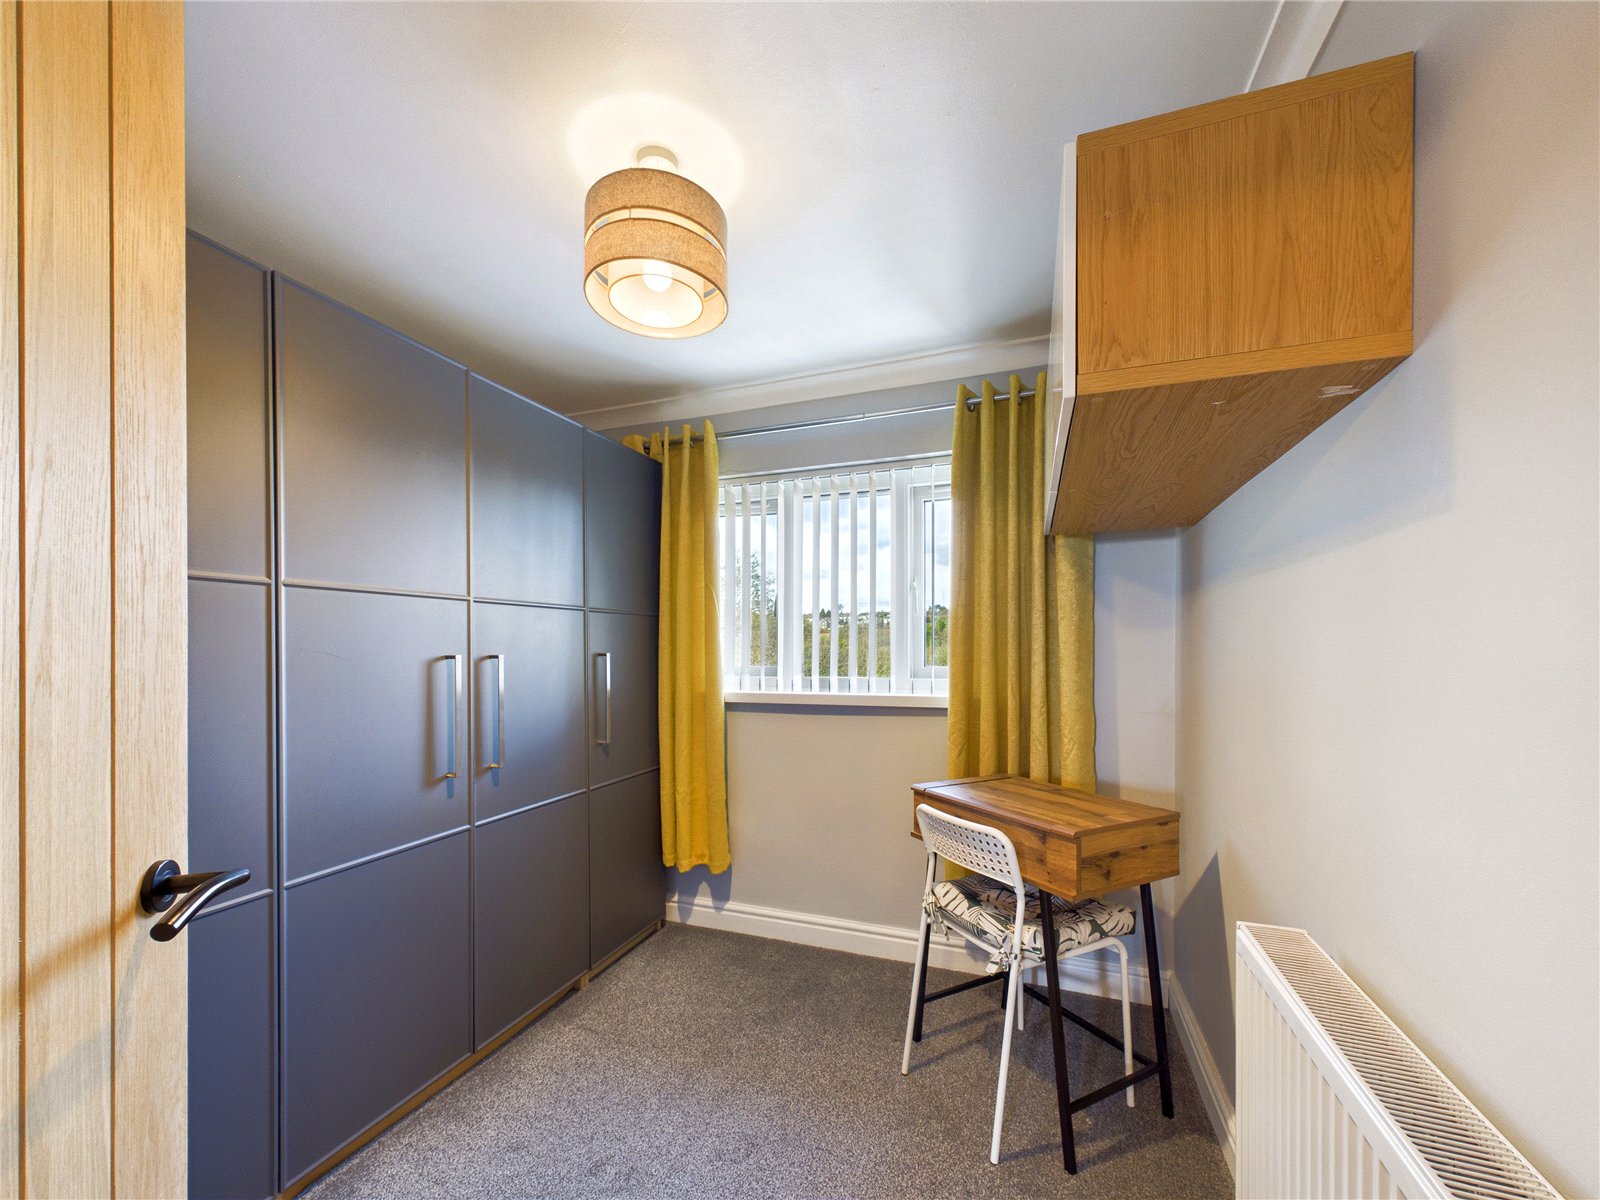
Bedroom 3 2.58m x 2.65m
A versatile and well-proportioned third bedroom, currently arranged as a dressing room, offering flexible accommodation to suit a variety of needs. Benefiting from natural light and a practical layout, the room could equally serve as a nursery, home office or guest bedroom.
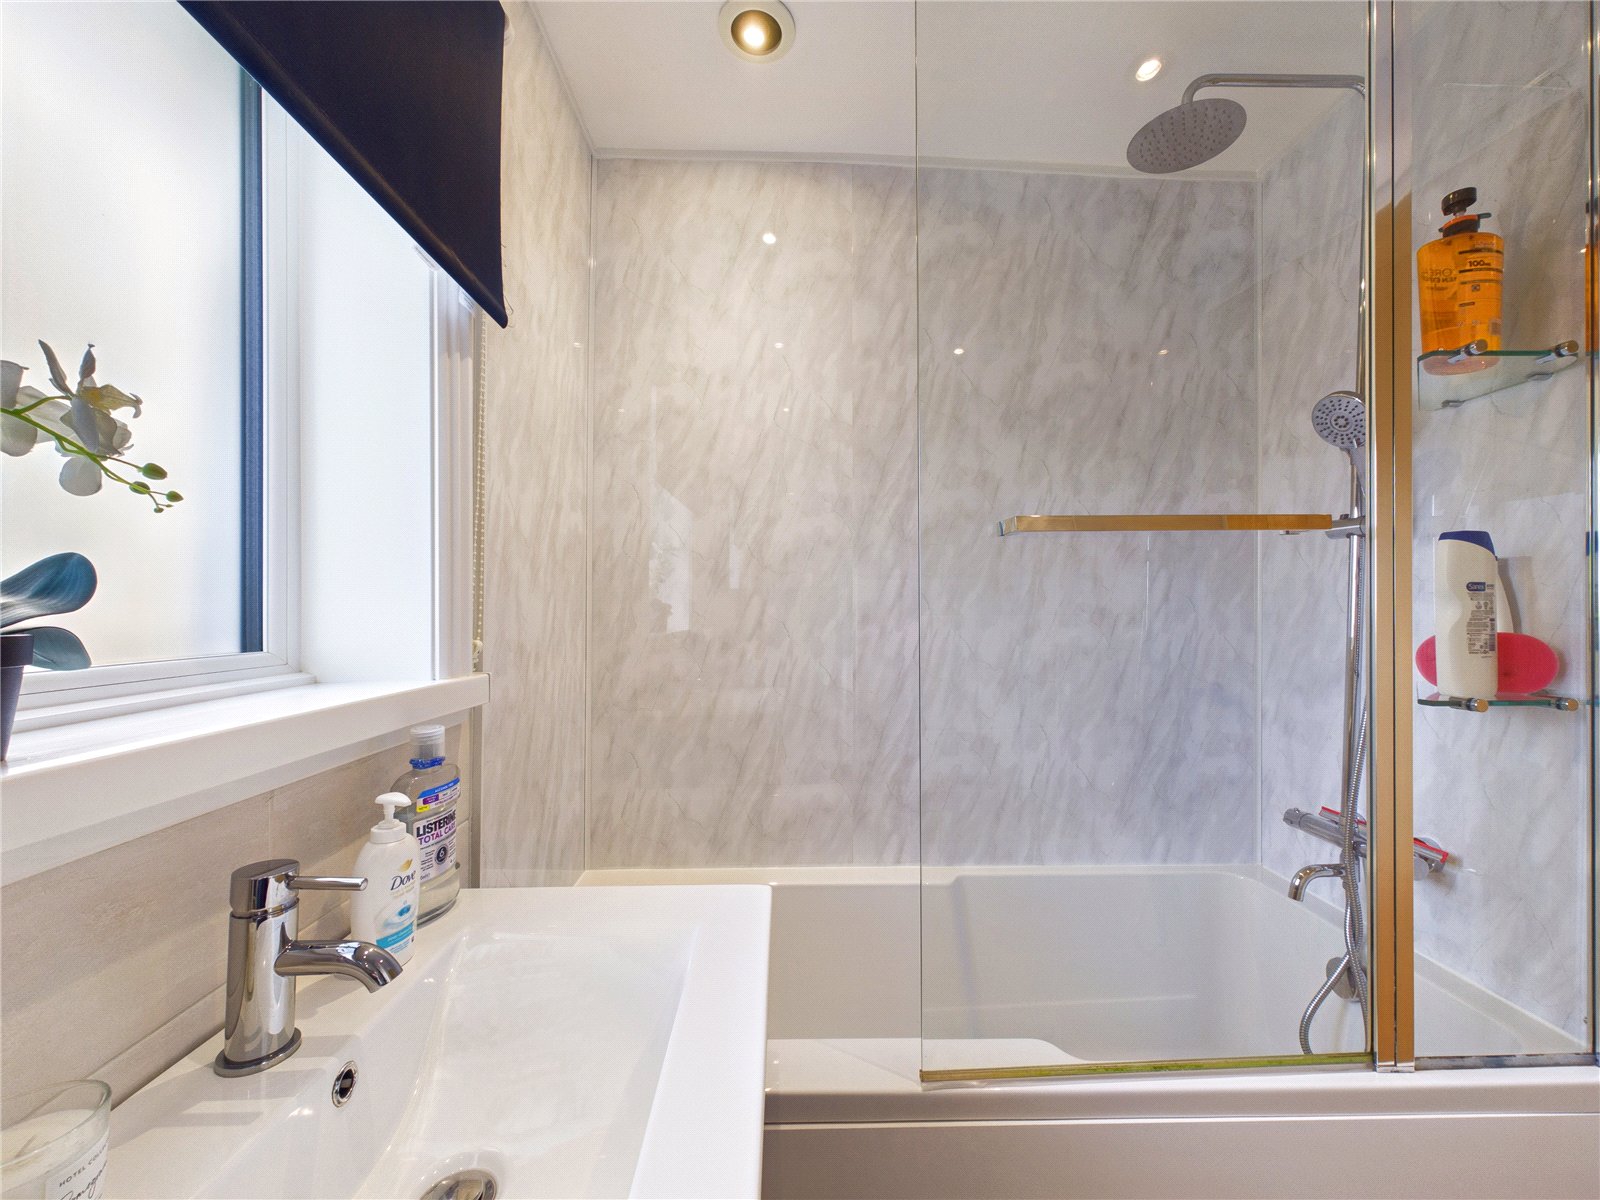
Family Bathroom 2.49m x 1.68m
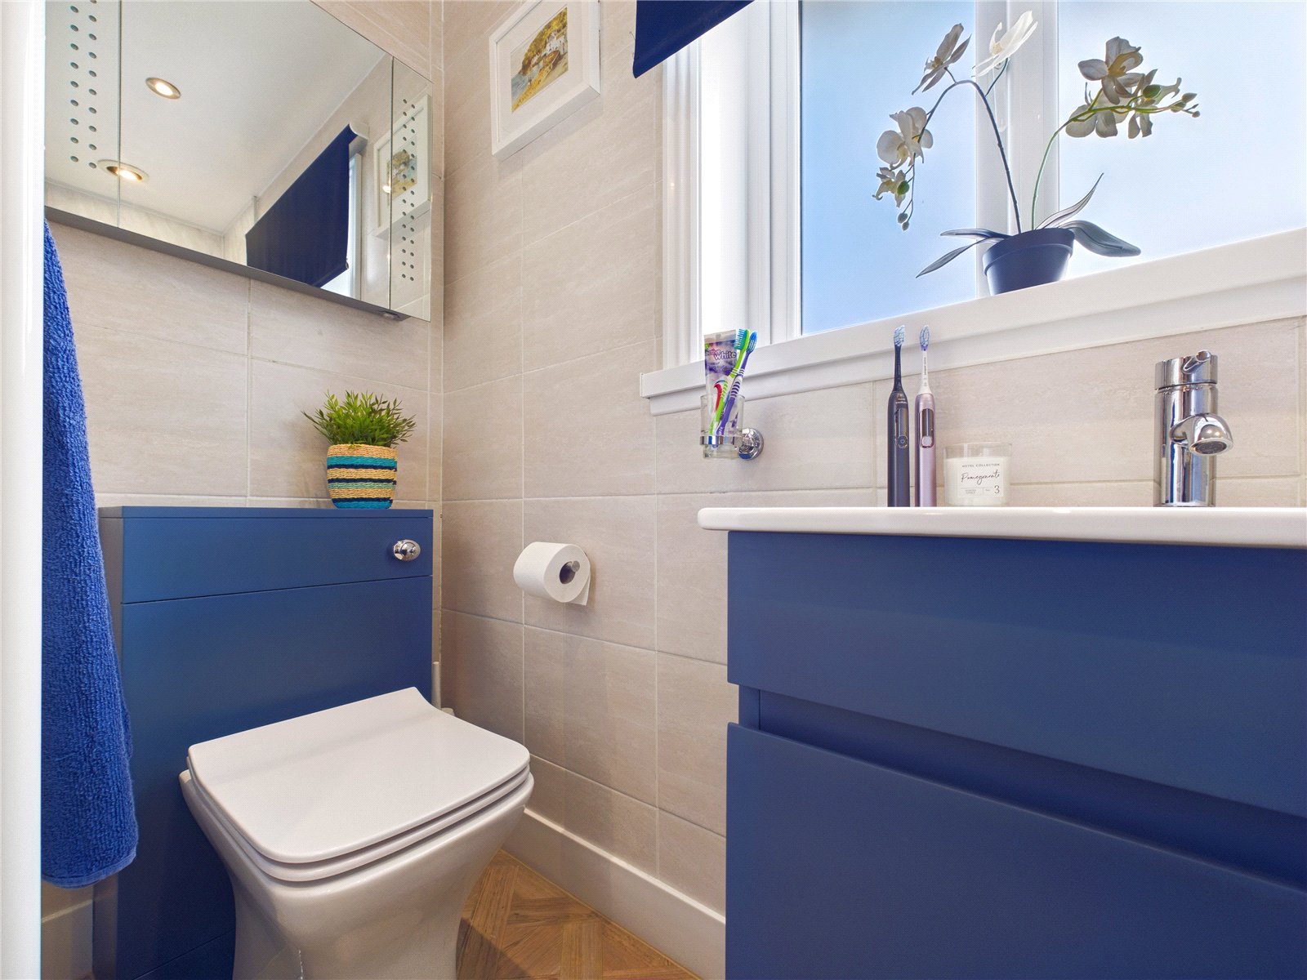
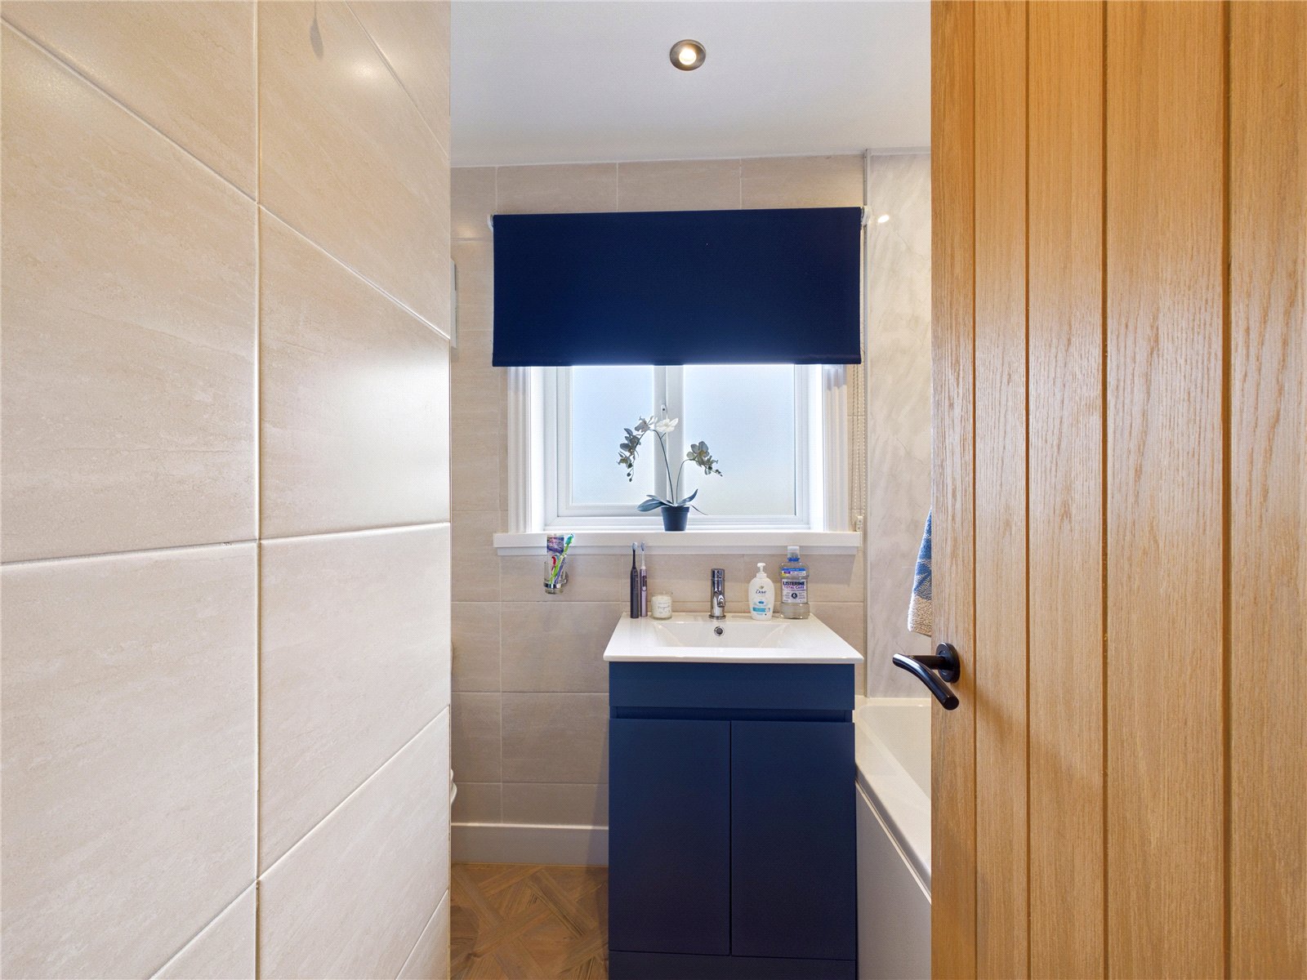
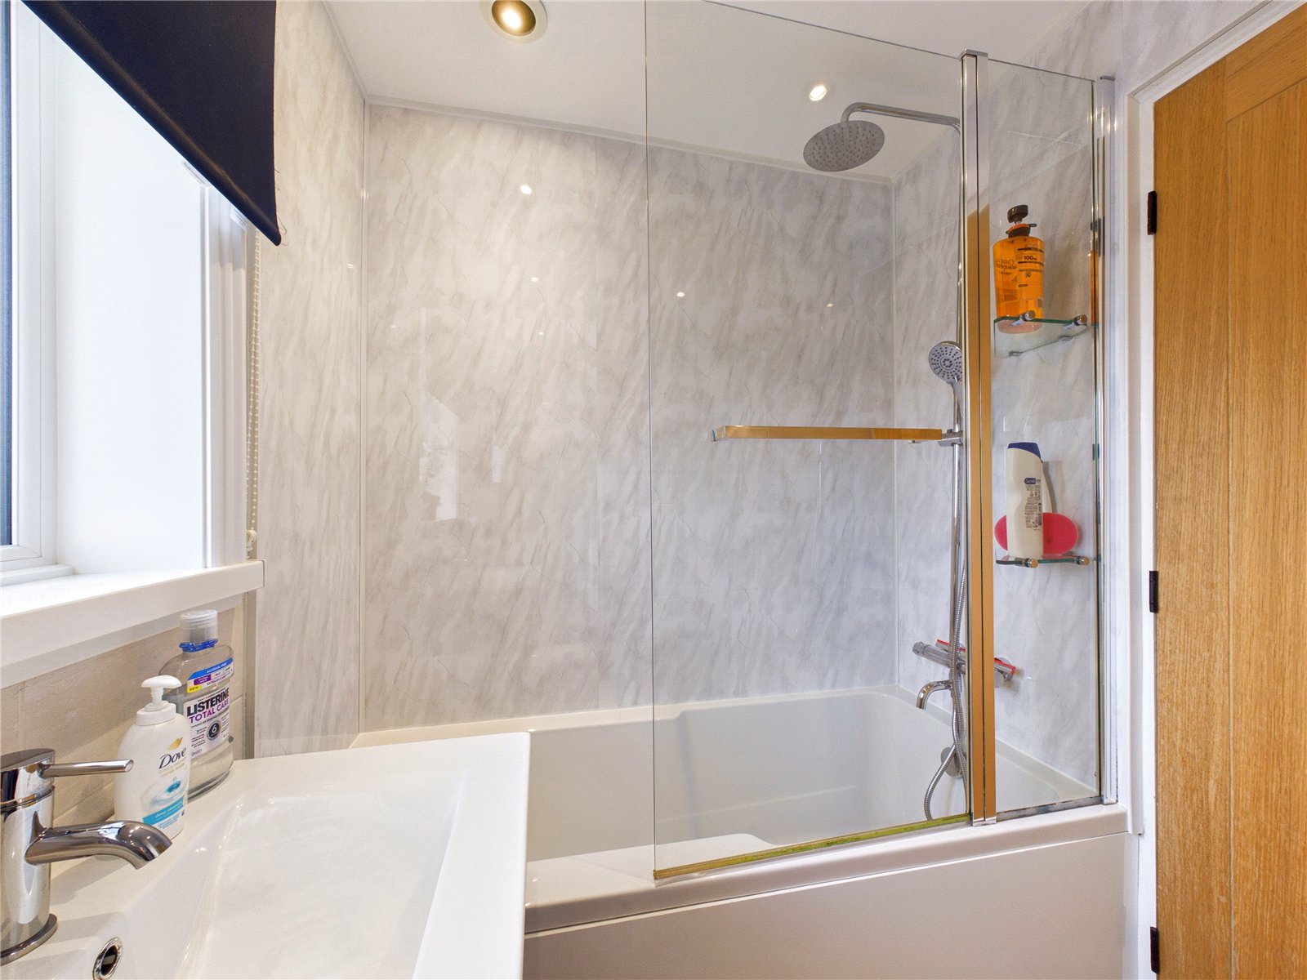
A stylish and well-appointed family bathroom, fitted with a modern three-piece suite comprising a panelled bath with shower over, vanity wash hand basin and WC. Finished with contemporary tiling and benefiting from natural light, the room offers a practical and attractive space for everyday family living.
Garage 8.98m x 5.68m
Access available from the garden and the side of the property. Large open space ideal for storage of garden furniture, garden machinery, a car and more
Externally
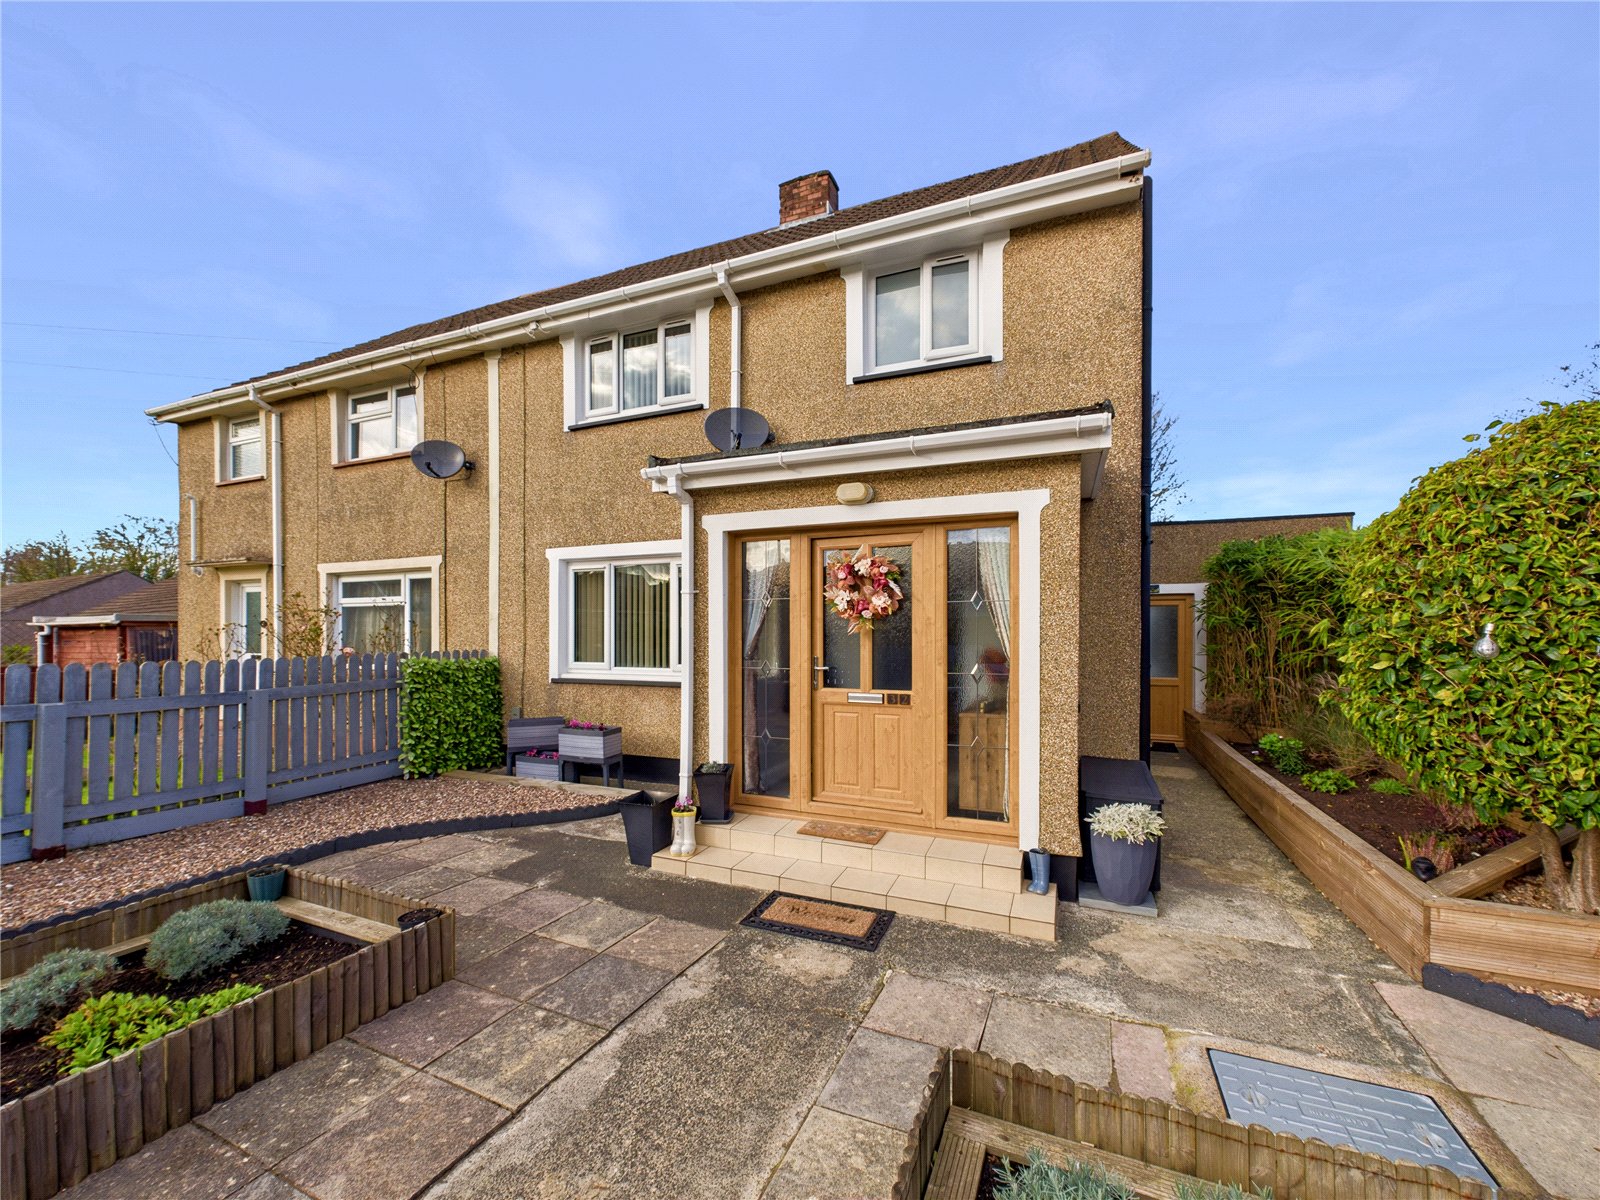
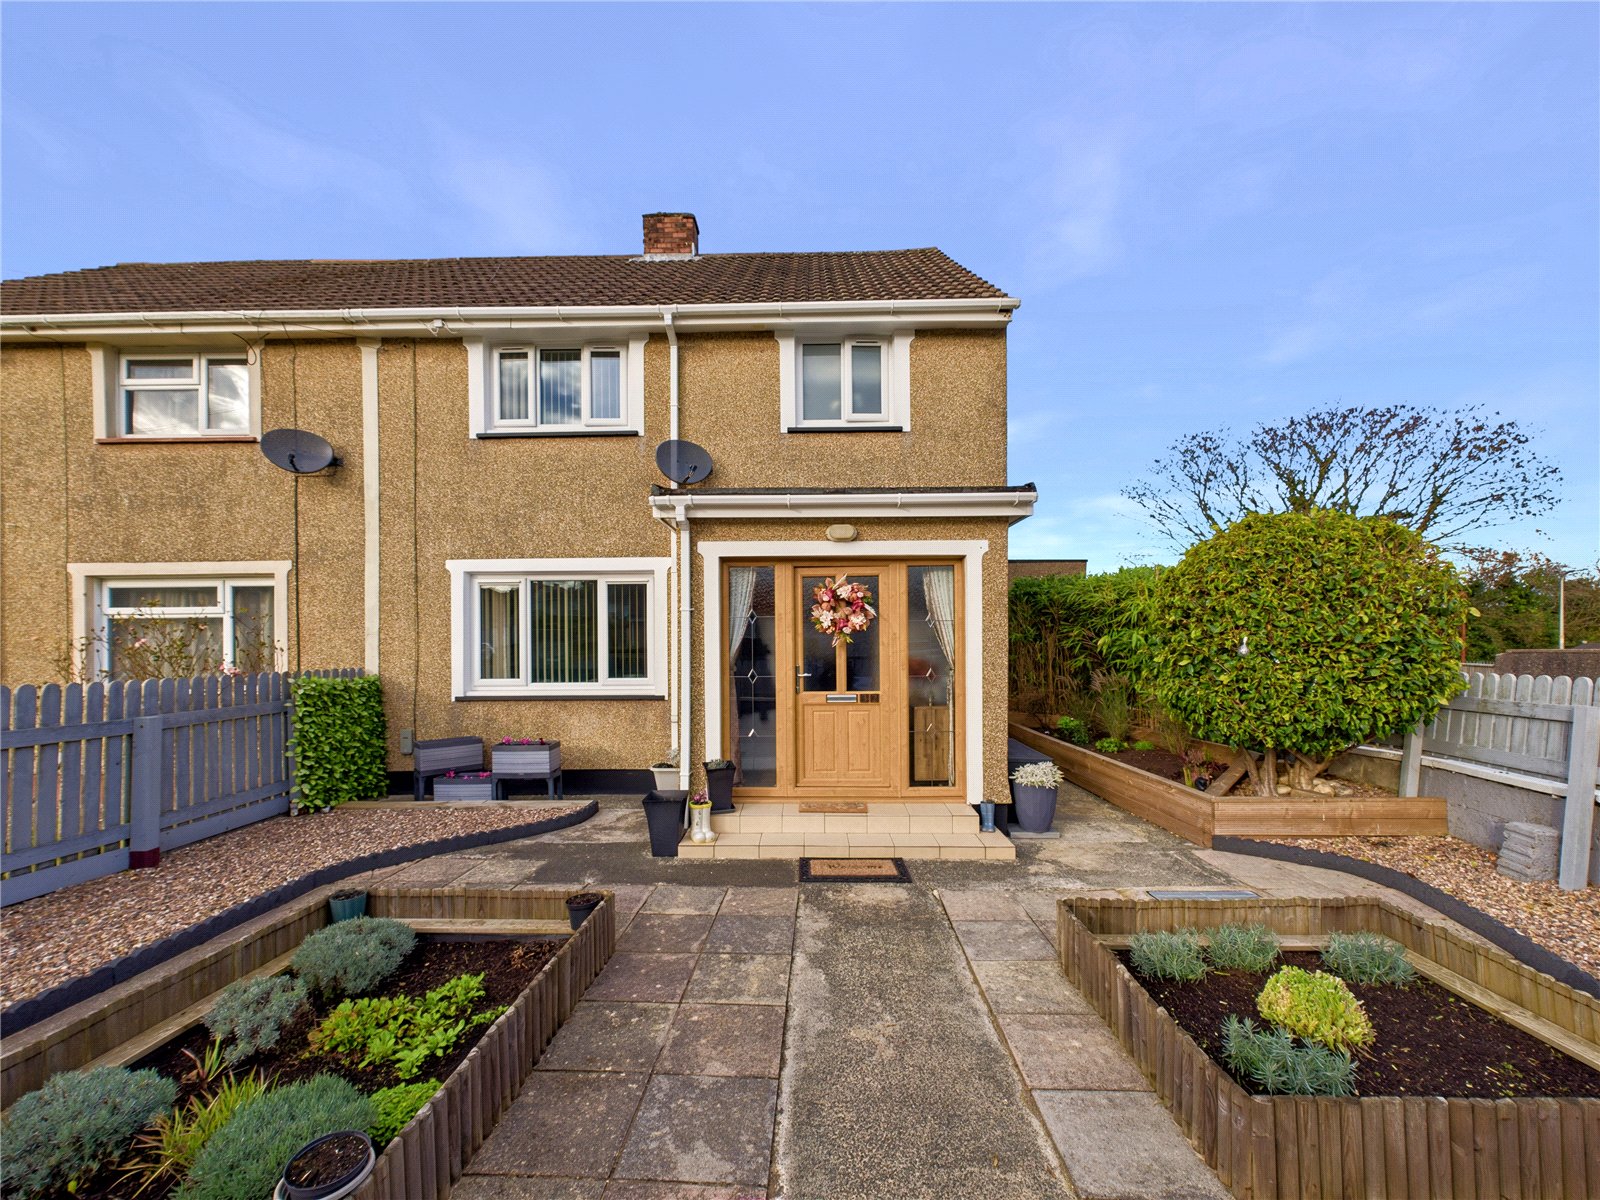
To The Front:
A well-maintained front garden creating an attractive first impression, featuring a pathway leading to the entrance, decorative planting beds and a generous courtyard area. On street parking is available to the front and side of the property.
To The Rear:
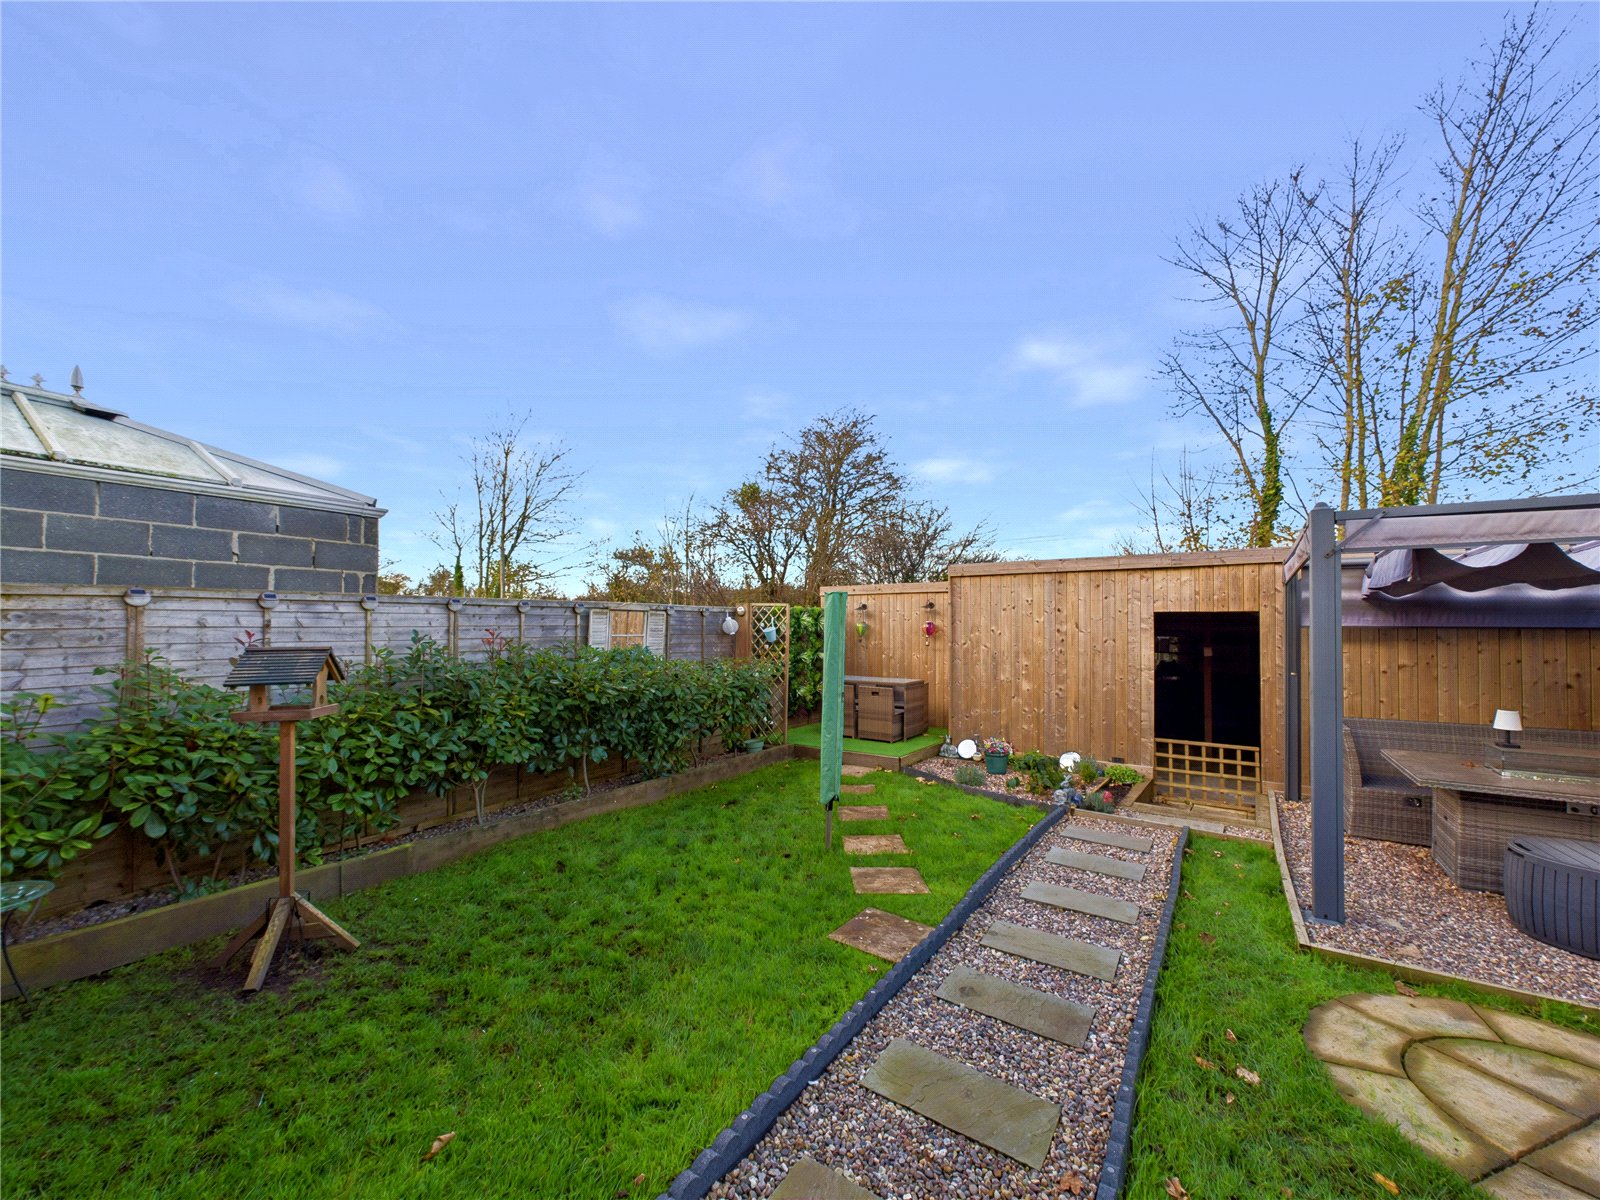
A beautifully presented and enclosed rear garden, offering a superb blend of lawn, decorative borders and entertaining space. Designed for both relaxation and social occasions, the garden benefits from a covered seating area, level lawns, established planting and convenient access to the garage directly from the garden, creating a private and family-friendly outdoor environment.
Additional Information
Services:
Gas: Mains
Water: Mains
Drainage: Mains
Electricity: Mains
Council Tax Band: B
Broadband: Full Fibre
Viewing Strictly By Appointment Only


Get in touch
BOOK A VIEWINGDownload this property brochure
DOWNLOAD BROCHURETry our calculators
Mortgage Calculator
Stamp Duty Calculator
Similar Properties
-

Victoria Court, Neyland, Milford Haven, Pembrokeshire, SA73 1PT
£159,999Sold STC**** CHAIN FREE 3 Bedroom Porperty With South Facing Garden & Off Road Parking **** 3 Victoria Court is a brick built three bedroom family home located close to the town centre of Neyland, with its local shops, schools, local amenities and access to the Cleddau Estuary at Brunel Quay. The local p...3 Bedrooms2 Bathrooms1 Reception -

Robert Street, Milford Haven, Pembrokeshire, SA73 2HT
£155,000Sold STC**** BEAUTIFULLY RENOVATED PROPERTY | MODERNERNISED THROUGHOUT | MOVE-IN READY | CENTRAL LOCATION | IDEAL FIRST-TIME BUY OR INVESTMENT **** FBM Estate Agents are delighted to welcome to the market 188 Robert Street, a beautifully presented and modernised property situated in a fantastic central loc...3 Bedrooms1 Bathroom2 Receptions -
Venns Close, Merlins Bridge, Haverfordwest, Pembrokeshire, SA61 1NA
£155,000For SaleThis well-presented two/three bedroom end-terrace home is ideally situated in the popular County town of Haverfordwest, offering convenient access to a wide range of local amenities, schools, and transport links. The property boasts versatile accommodation, perfect for first-time buyers, small fami...3 Bedrooms1 Bathroom