Haroldston Close, Haverfordwest, Pembrokeshire, SA61 1LP
Full property description
**** IDEAL FIRST TIME OR INVESTMEANT PURCHASE. NO FOWARD CHAIN. ****
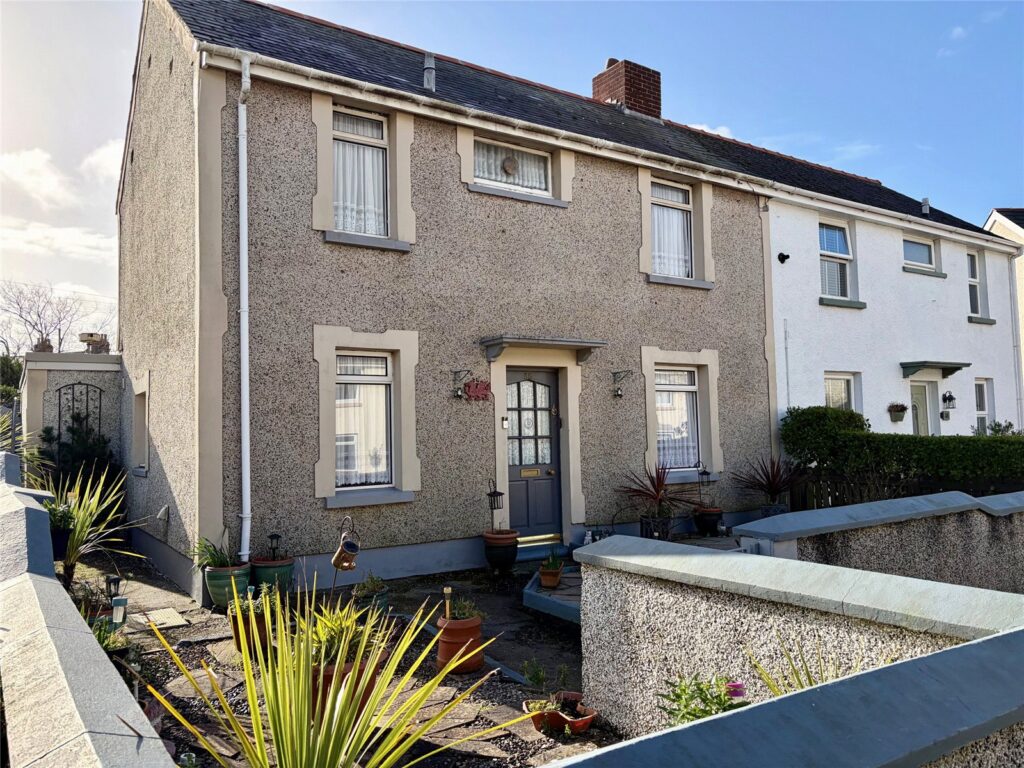
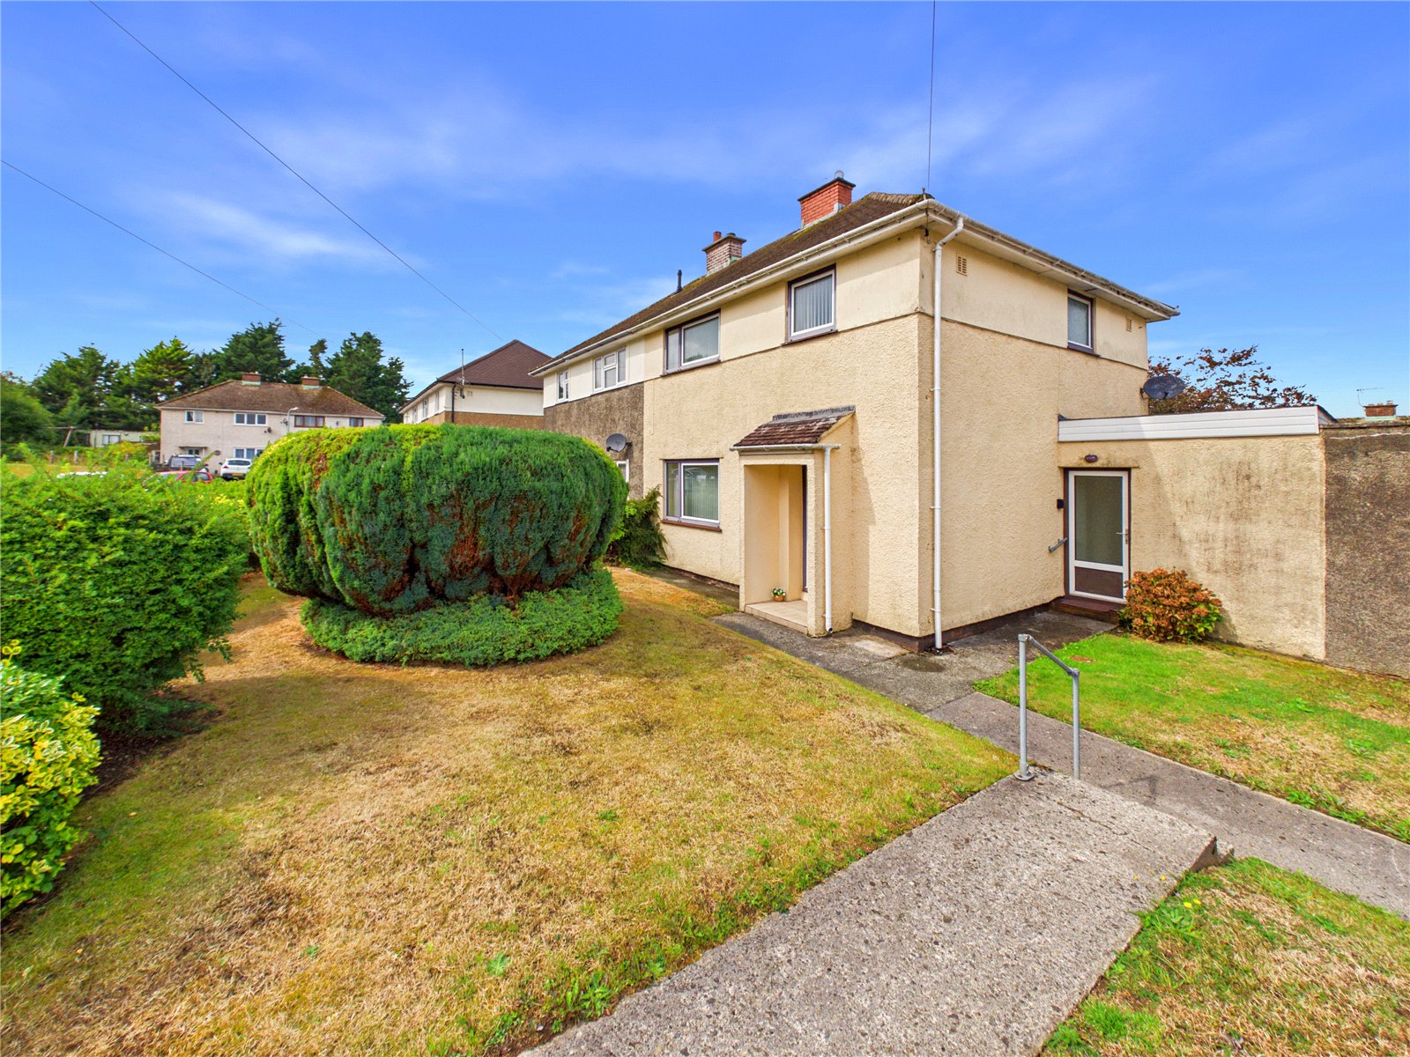
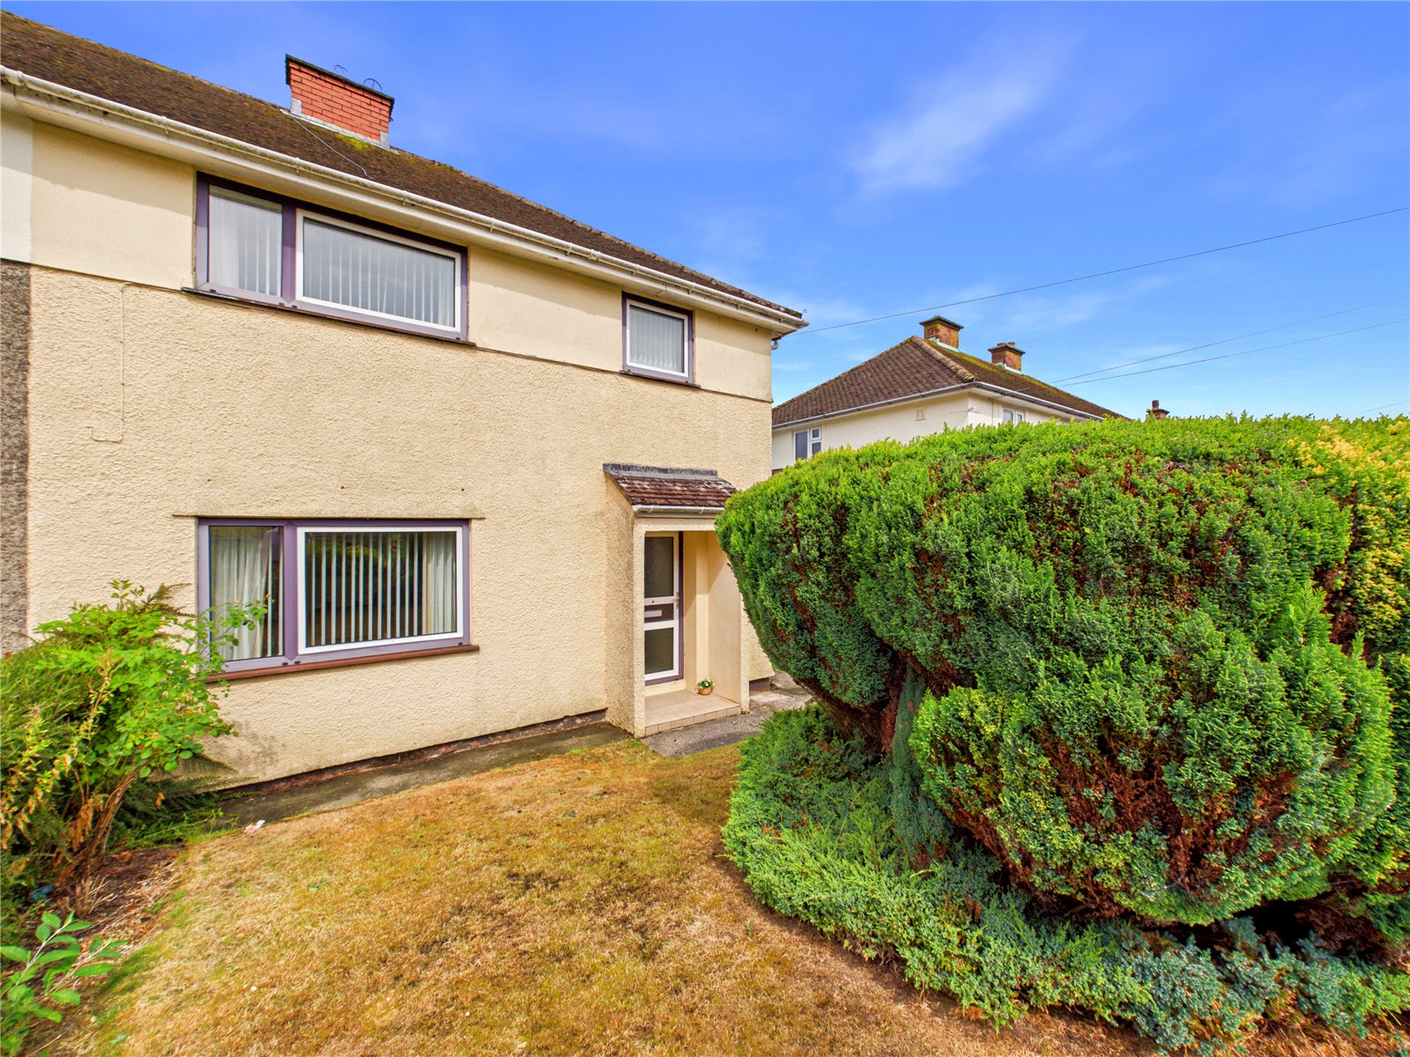
Offered to the market with no forward chain, this well-presented three-bedroom semi-detached house provides spacious and versatile accommodation, making it an ideal purchase for a range of buyers.
The ground floor comprises two reception rooms, offering flexible living and dining space, together with a fitted kitchen and a useful storage area and WC. To the first floor are three well-proportioned bedrooms and afamily bathroom.
The property has been well maintained throughout and is nicely presented, although it would now benefit from some modernisation, providing an excellent opportunity for a purchaser to update and personalise to their own taste.
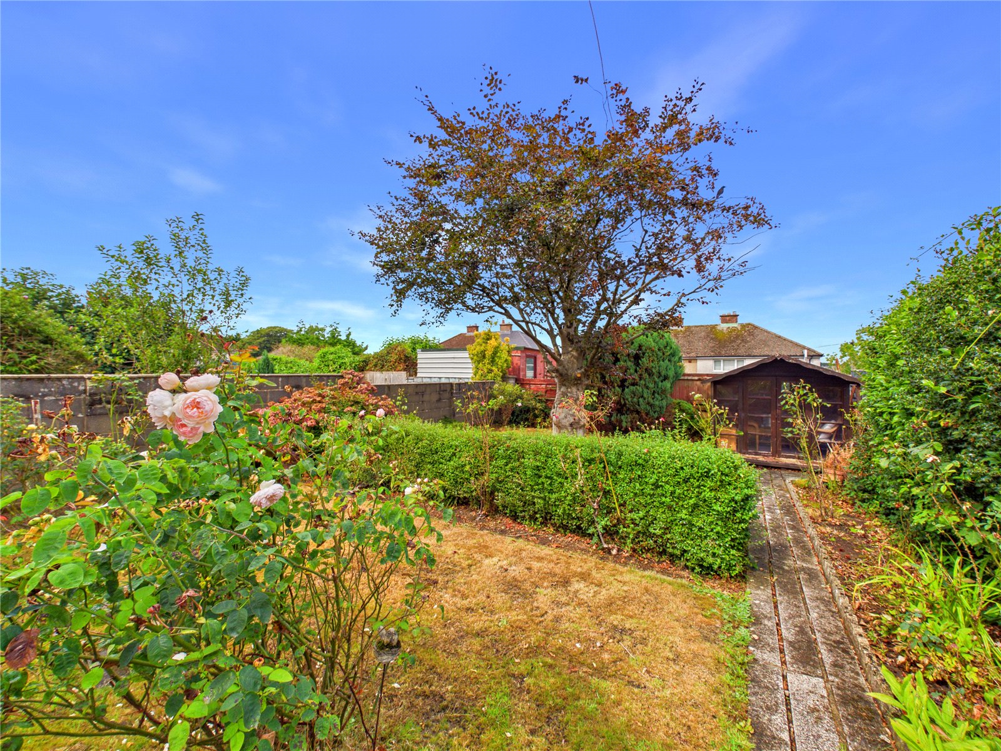
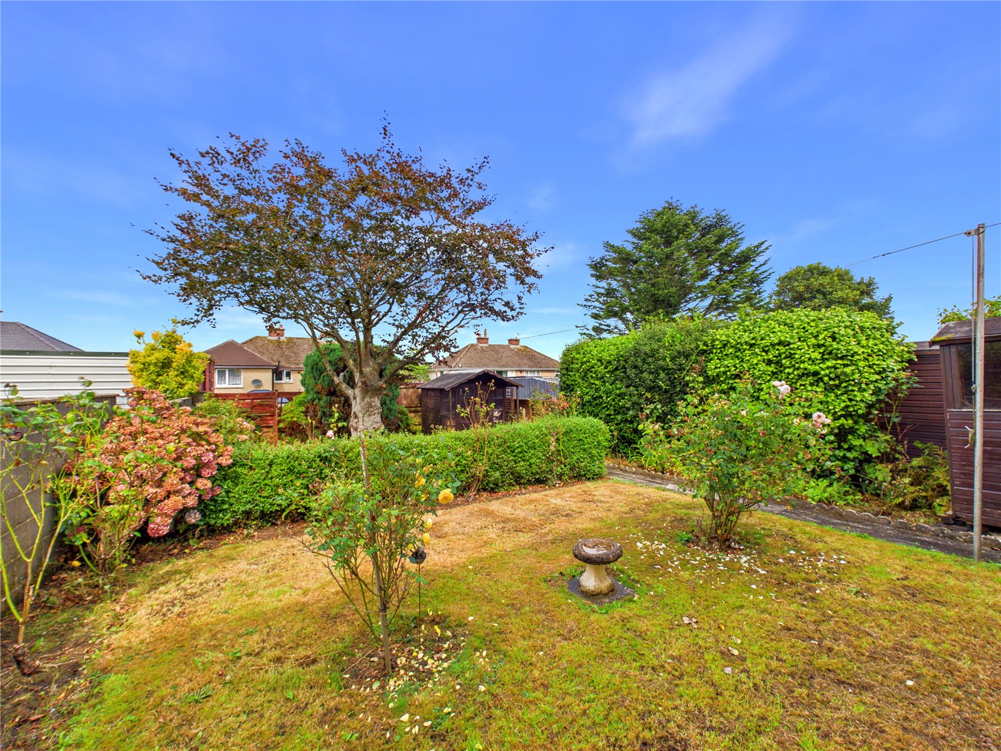
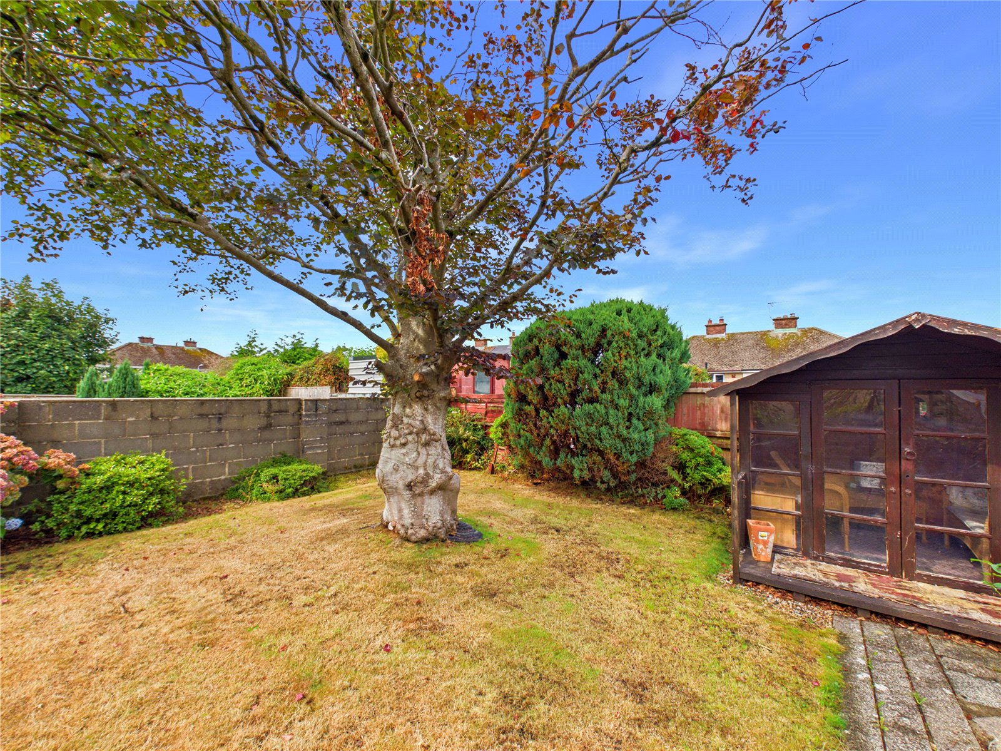
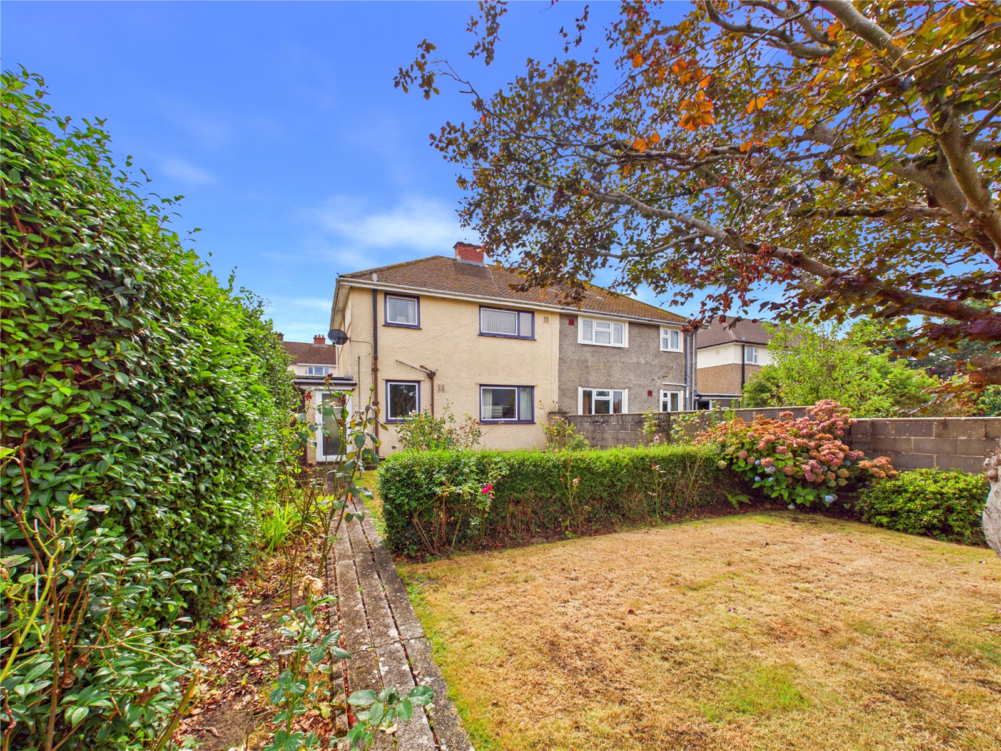
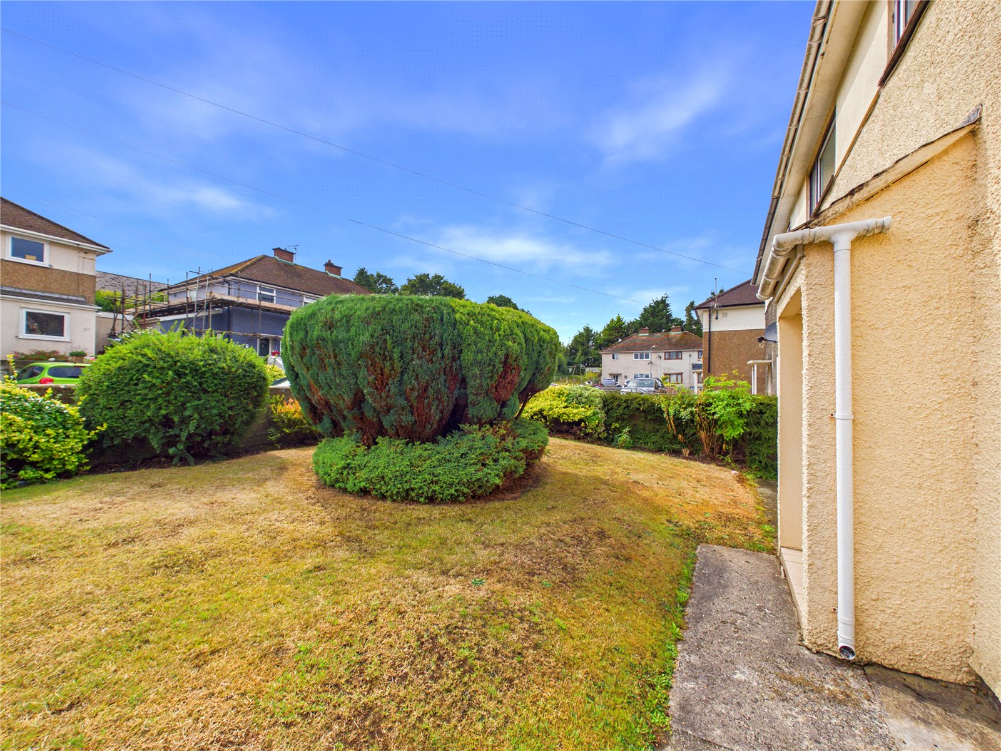
Externally, the property enjoys attractive, well-kept front and rear gardens, offering pleasant outdoor space for relaxation and entertaining.
The establised rear garden also benefits from a Summer House.
An early viewing is highly recommended to appreciate the potential, spacious accommodation and convenient no-chain position this property has to offer.
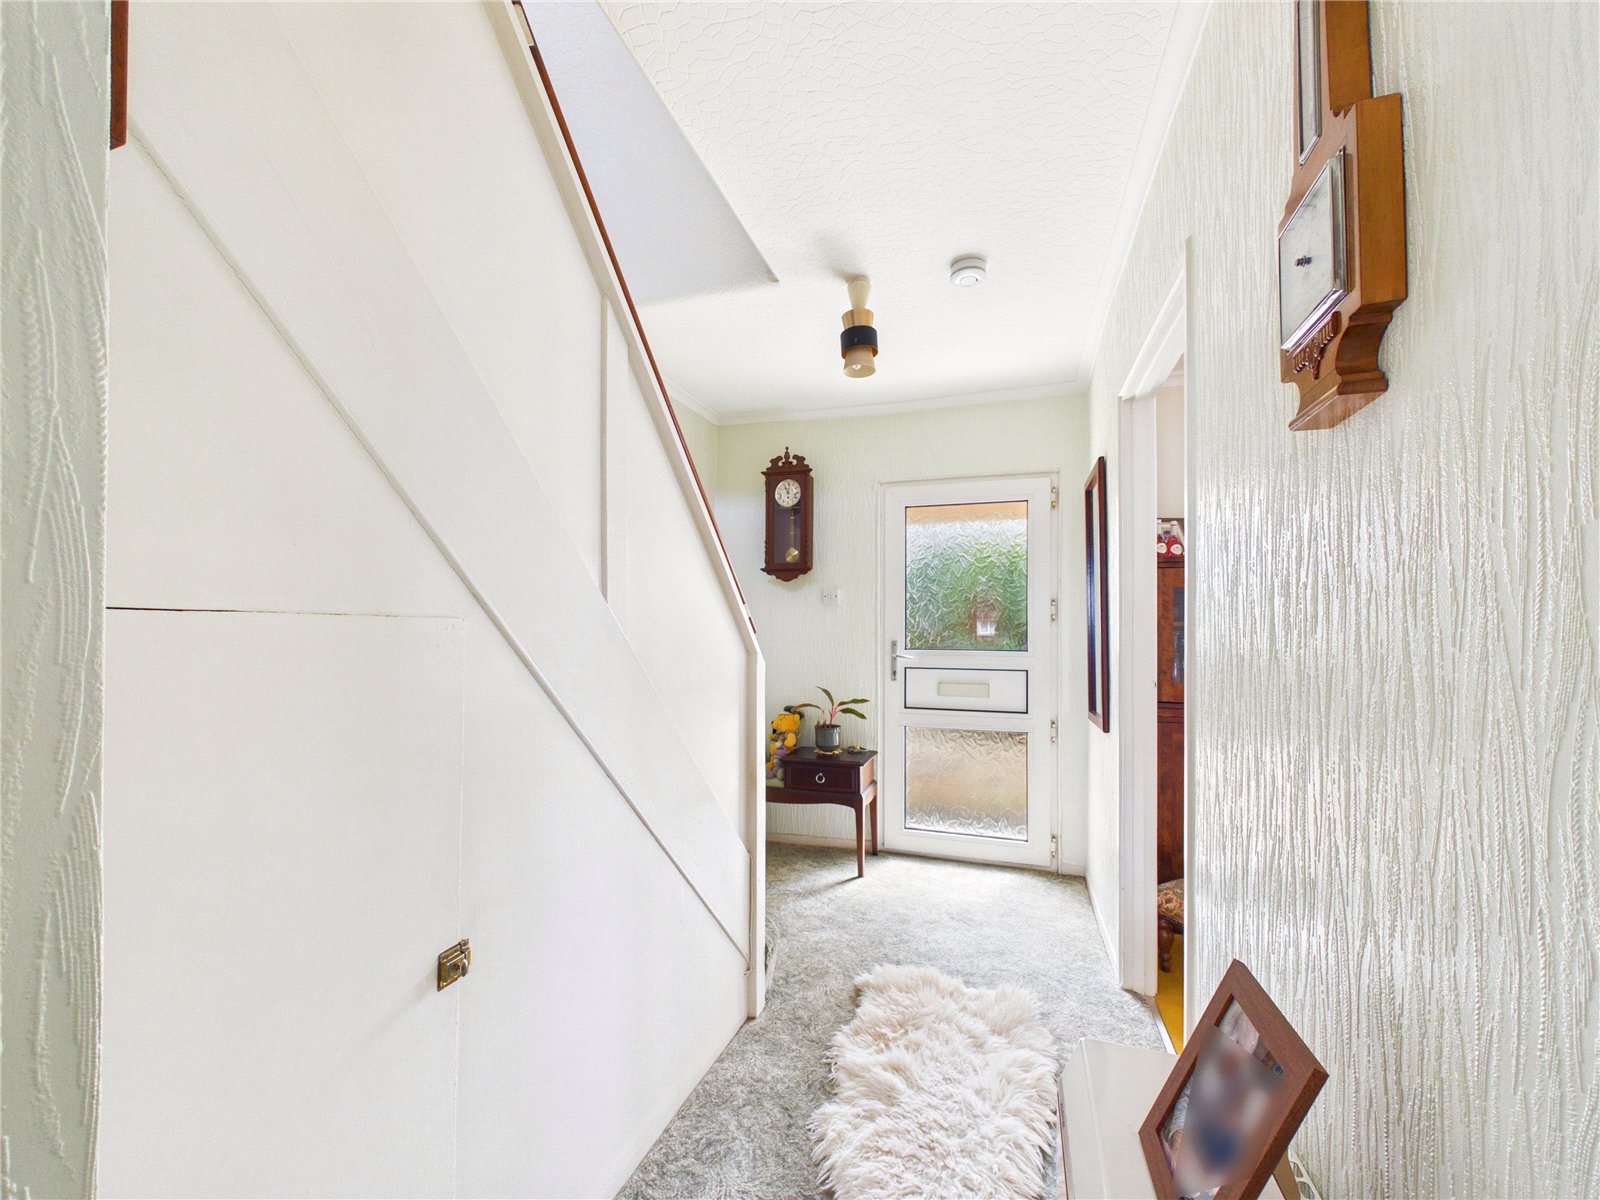
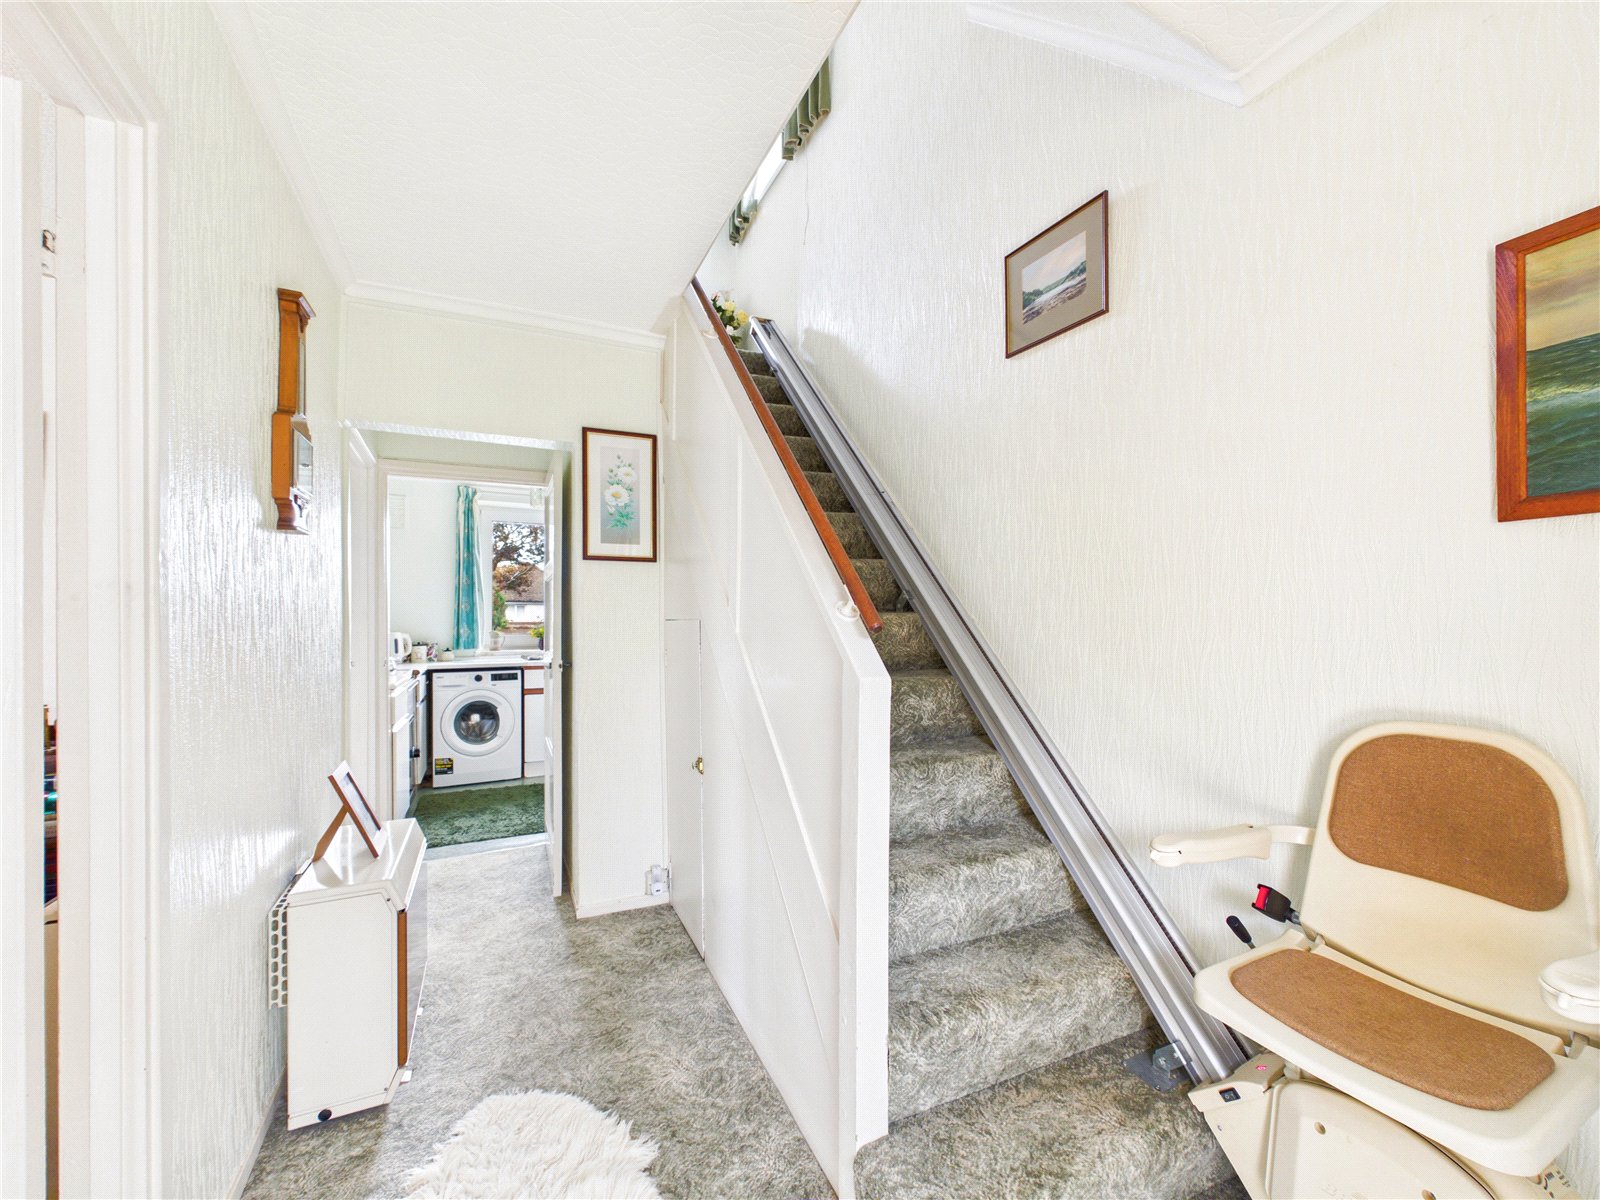
Entrance Hall:
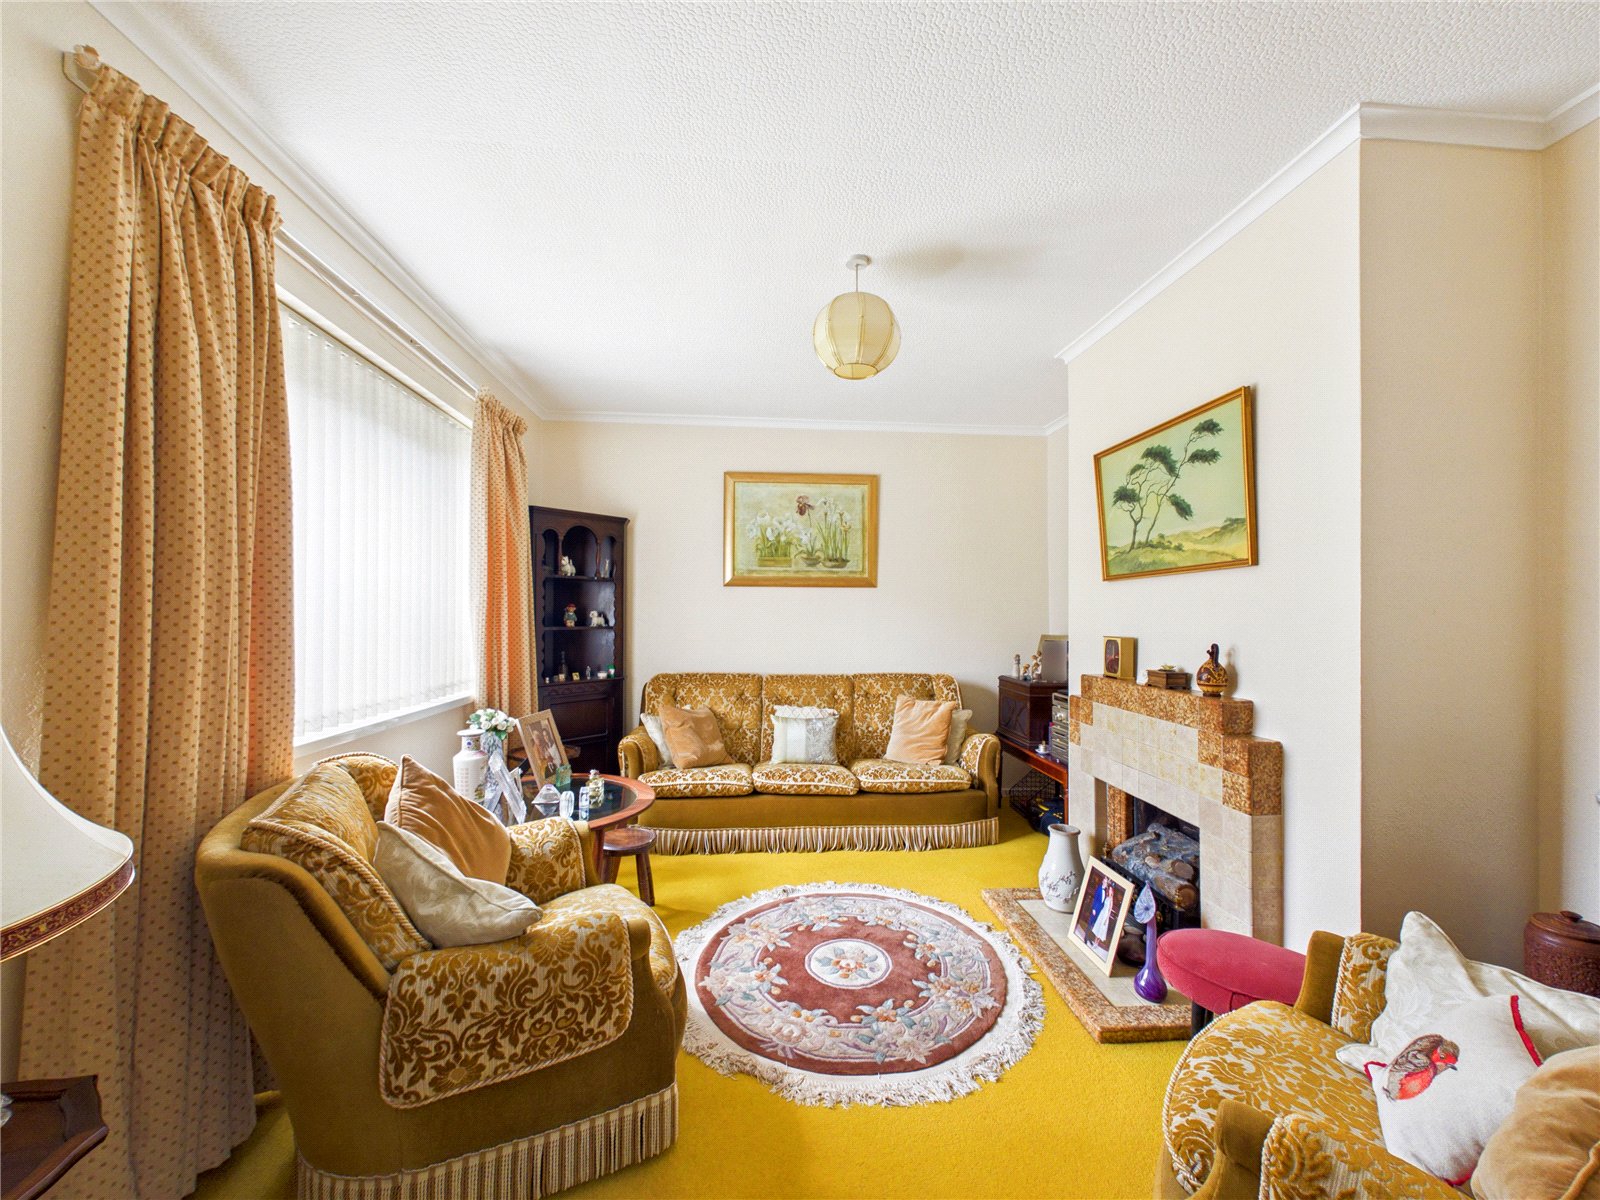
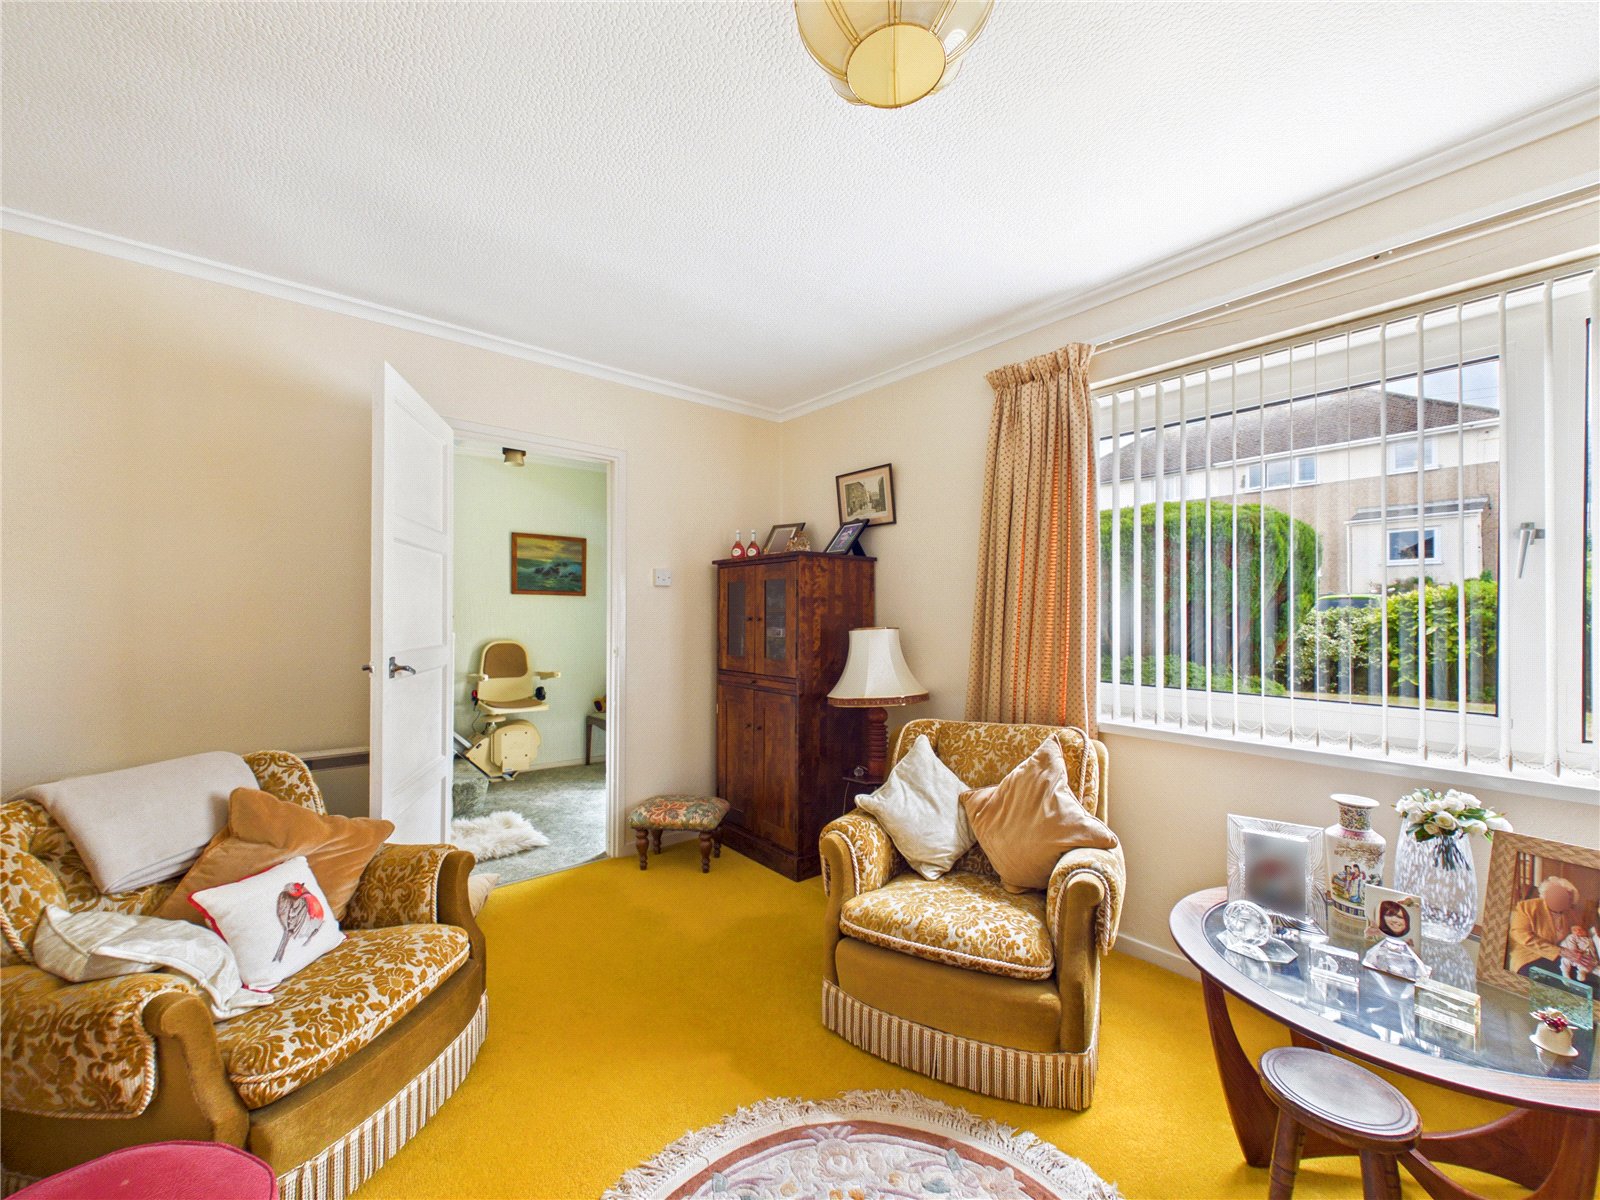
Lounge: 4.25m x 3.20m
A bright and well-proportioned living room featuring a large front-facing window that provides plenty of natural light. The room offers a traditional style with patterned sofas and armchairs, a feature fireplace, neutral décor, and fitted curtains. Ample seating and a pleasant layout create a warm and inviting space ideal for relaxation and entertaining.
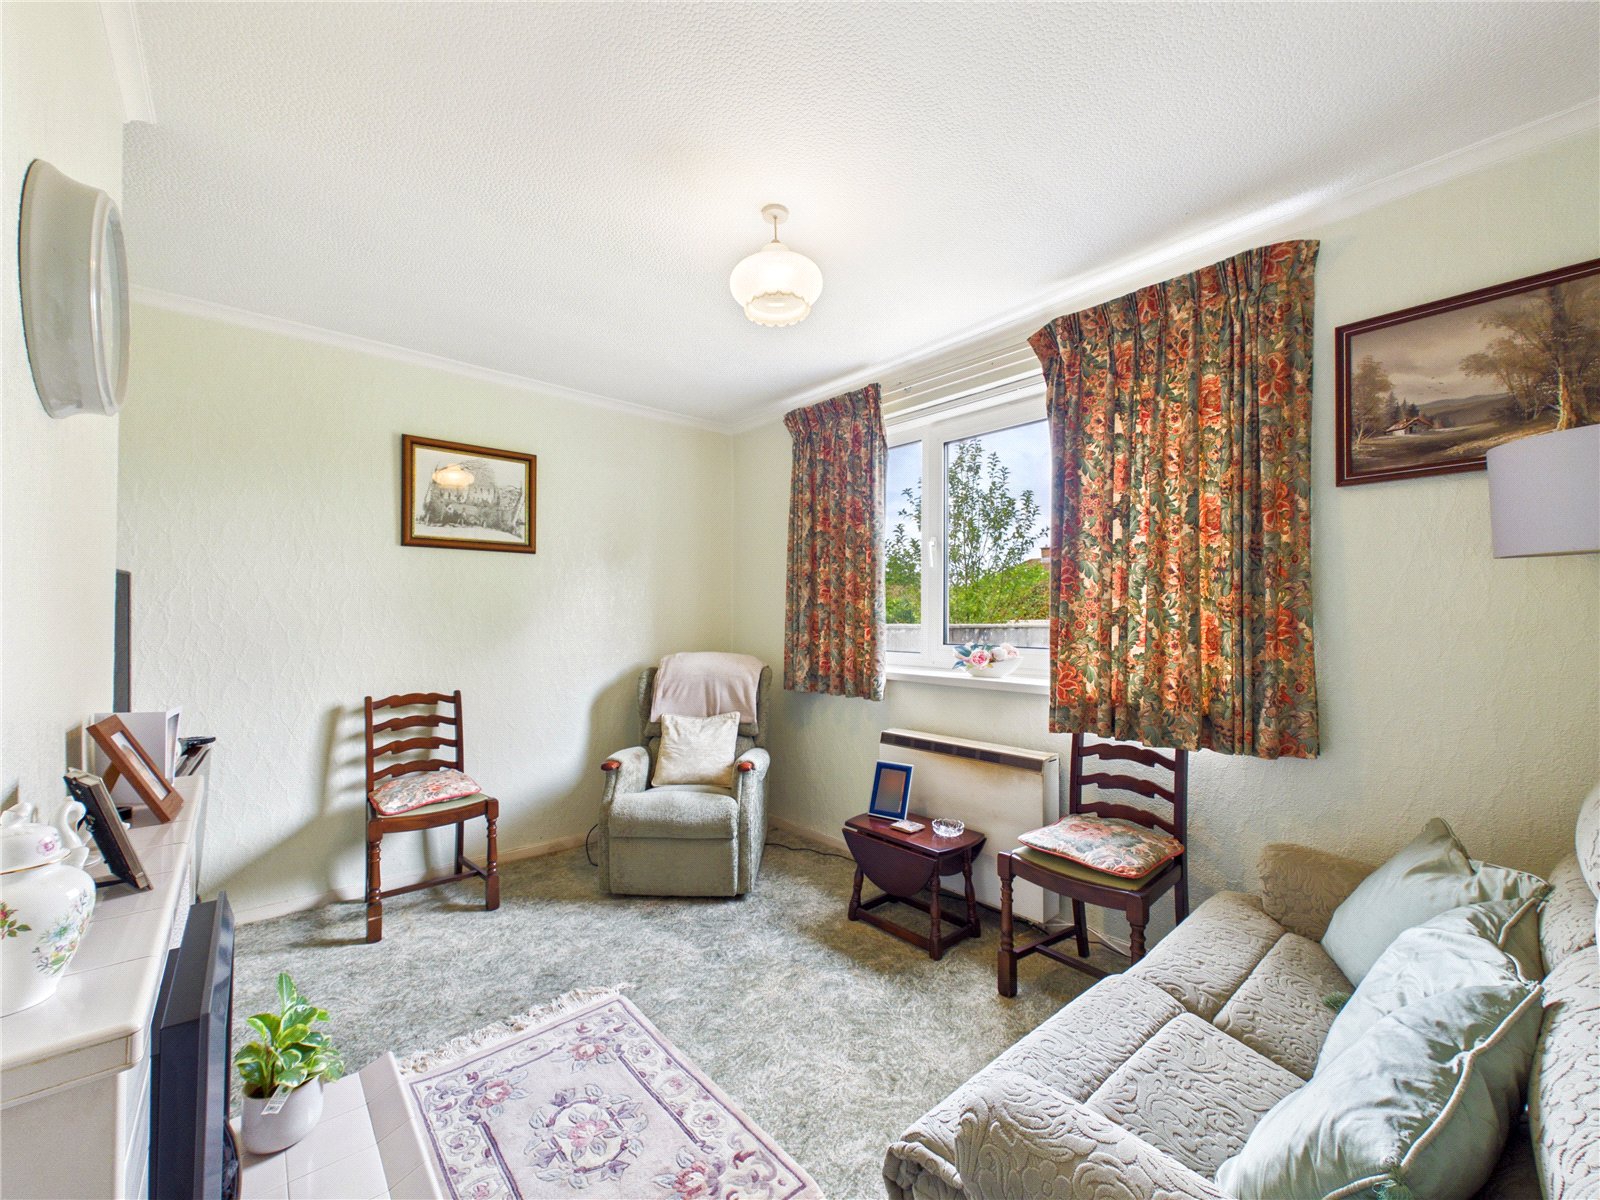
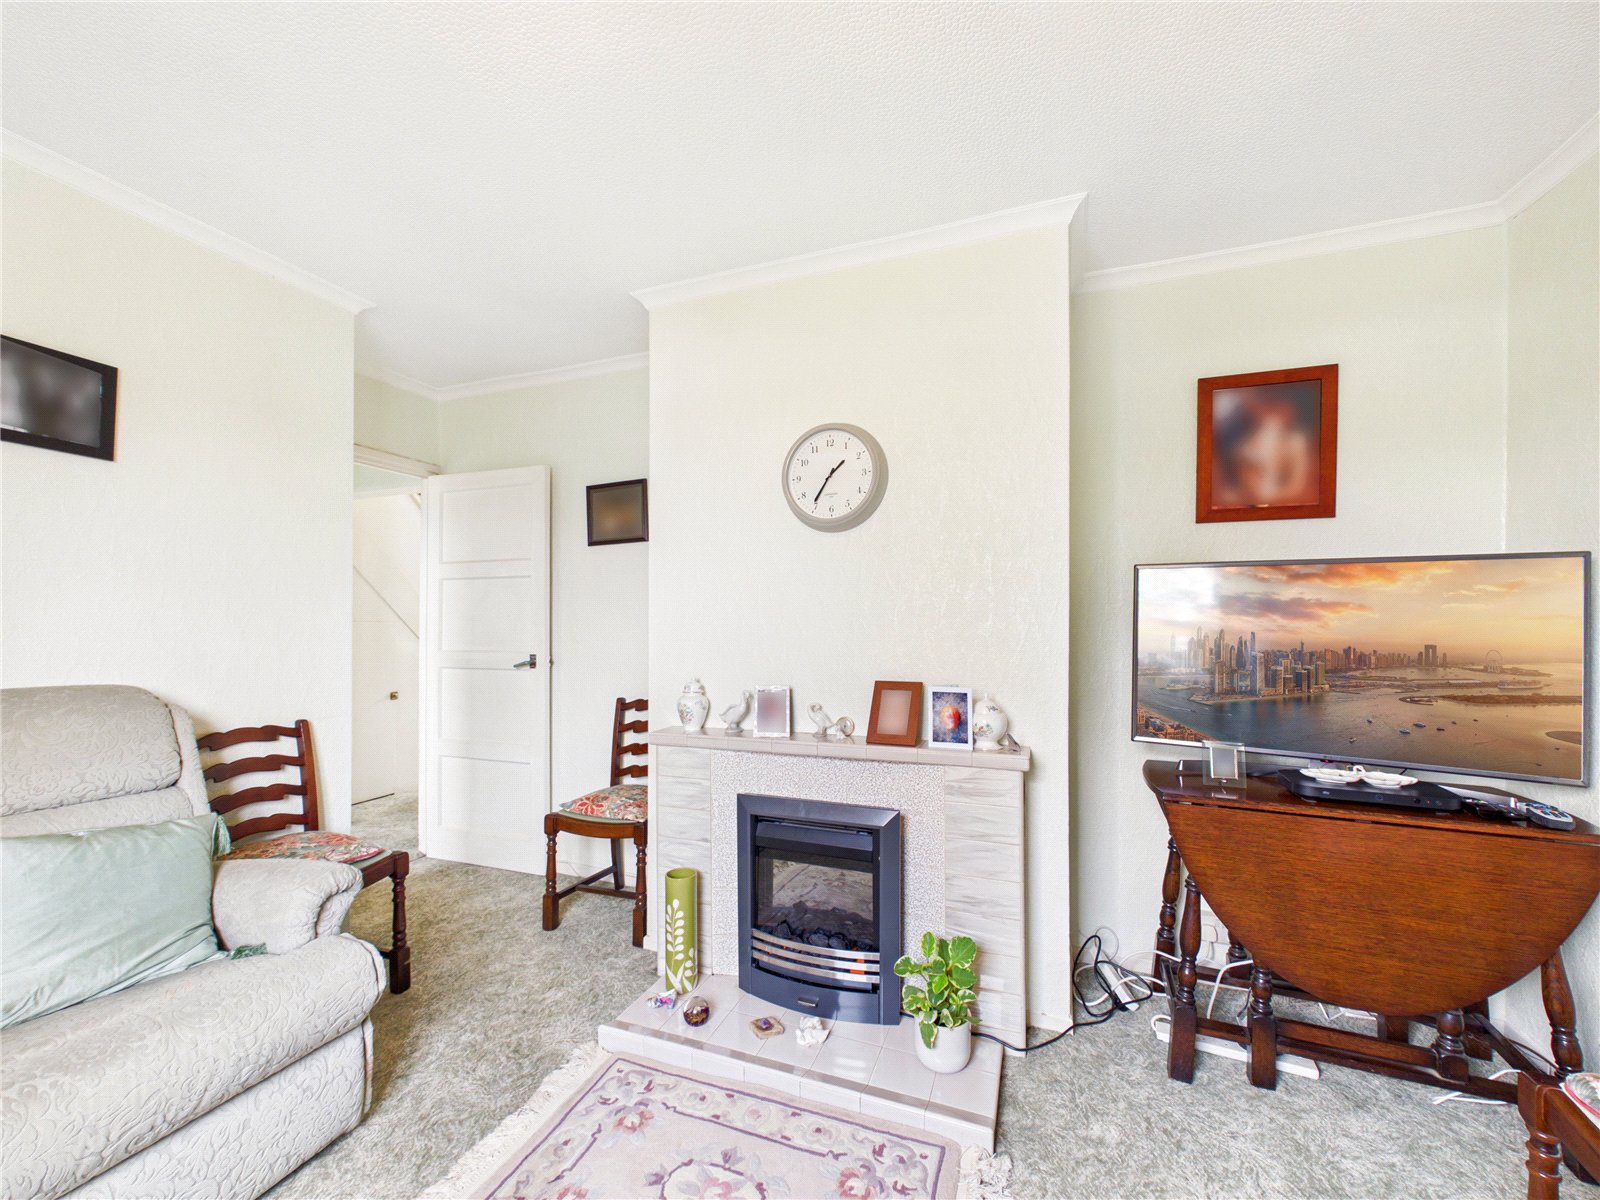
Dining Room: 3.68m x 3.07m
A comfortable and well-presented sitting room/dining room with a large window providing good natural light. The room features a modern electric fireplace, neutral décor, fitted carpeting, and ample space for seating, creating a bright and welcoming environment ideal for relaxation.
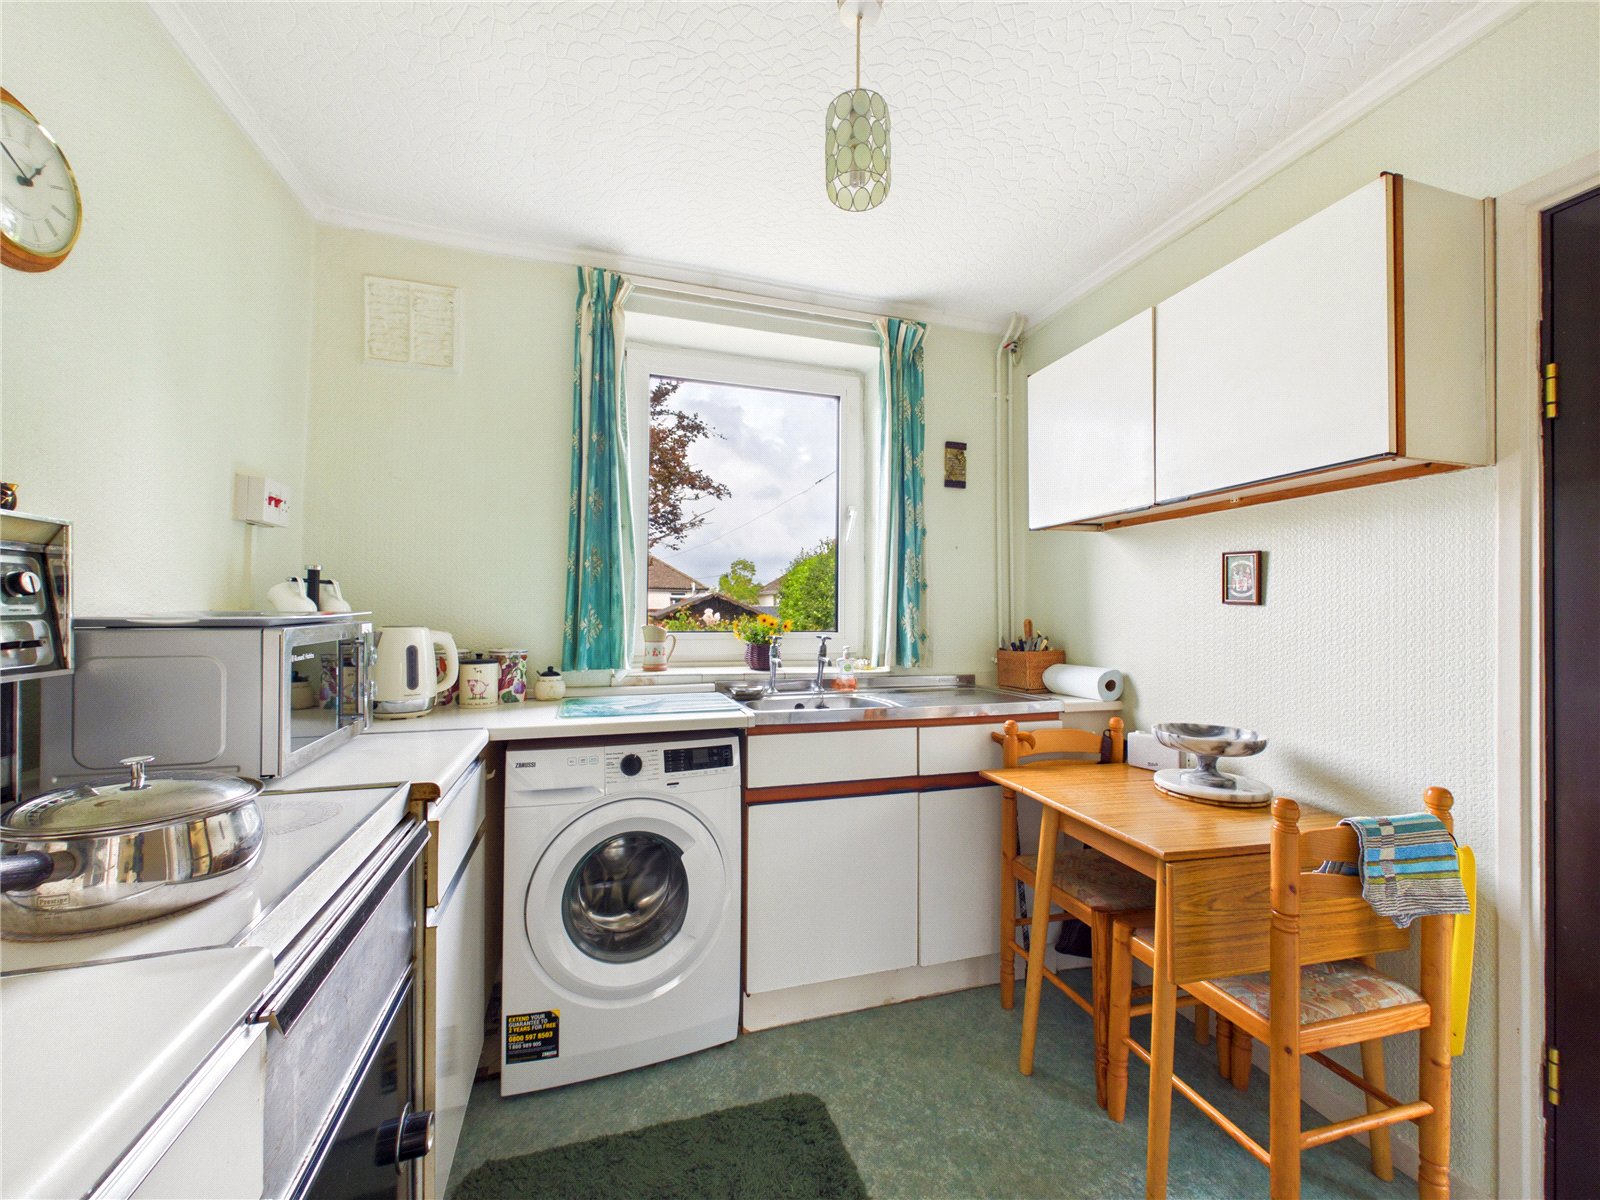
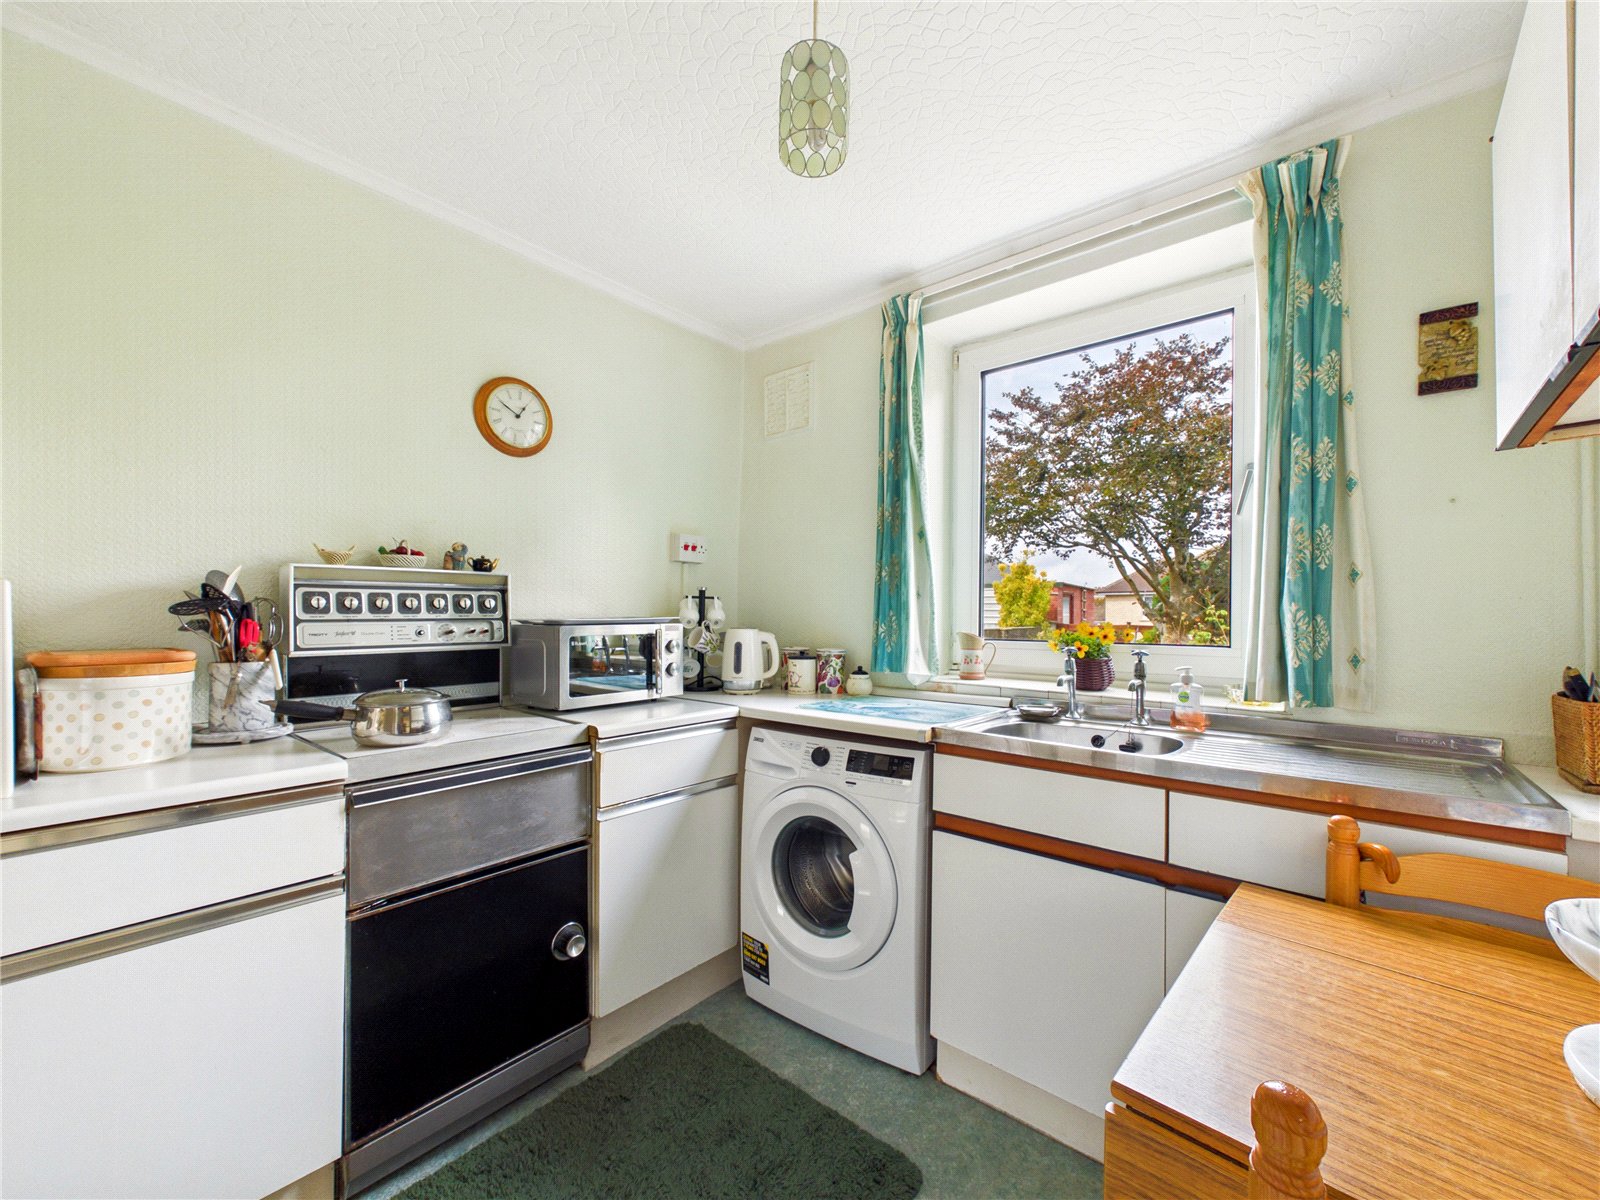
Kitchen: 2.54m x 2.14m
A compact, light-filled kitchen featuring a range of fitted wall and base units, stainless steel worktops, and a large window overlooking the garden. The room includes space for appliances, a washing machine beneath the work surface, and a small dining area for two. Neutral décor and good natural light create a bright and practical space ideal for everyday use.
Inner Hall:
W.C: 1.5m x 0.73m
Storage Area:
FIRST FLOOR
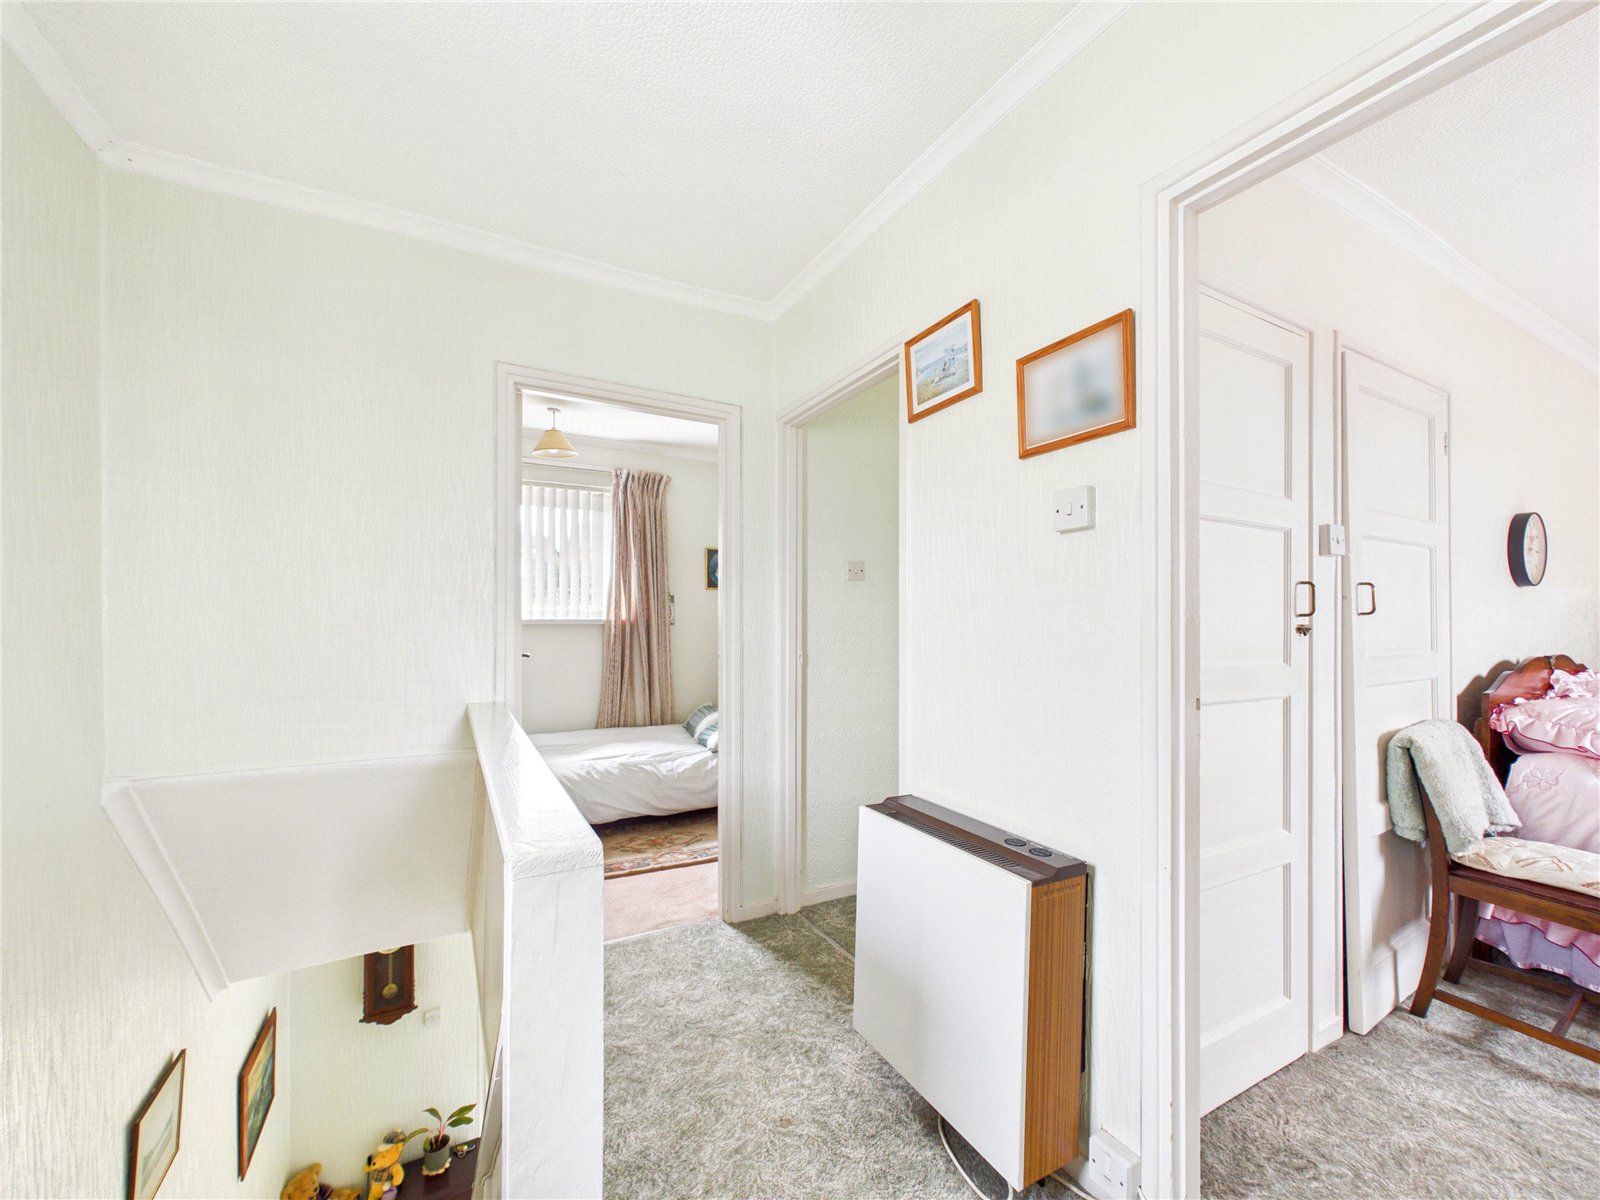
Landing:
Bedroom: 3.35m x 3.11m
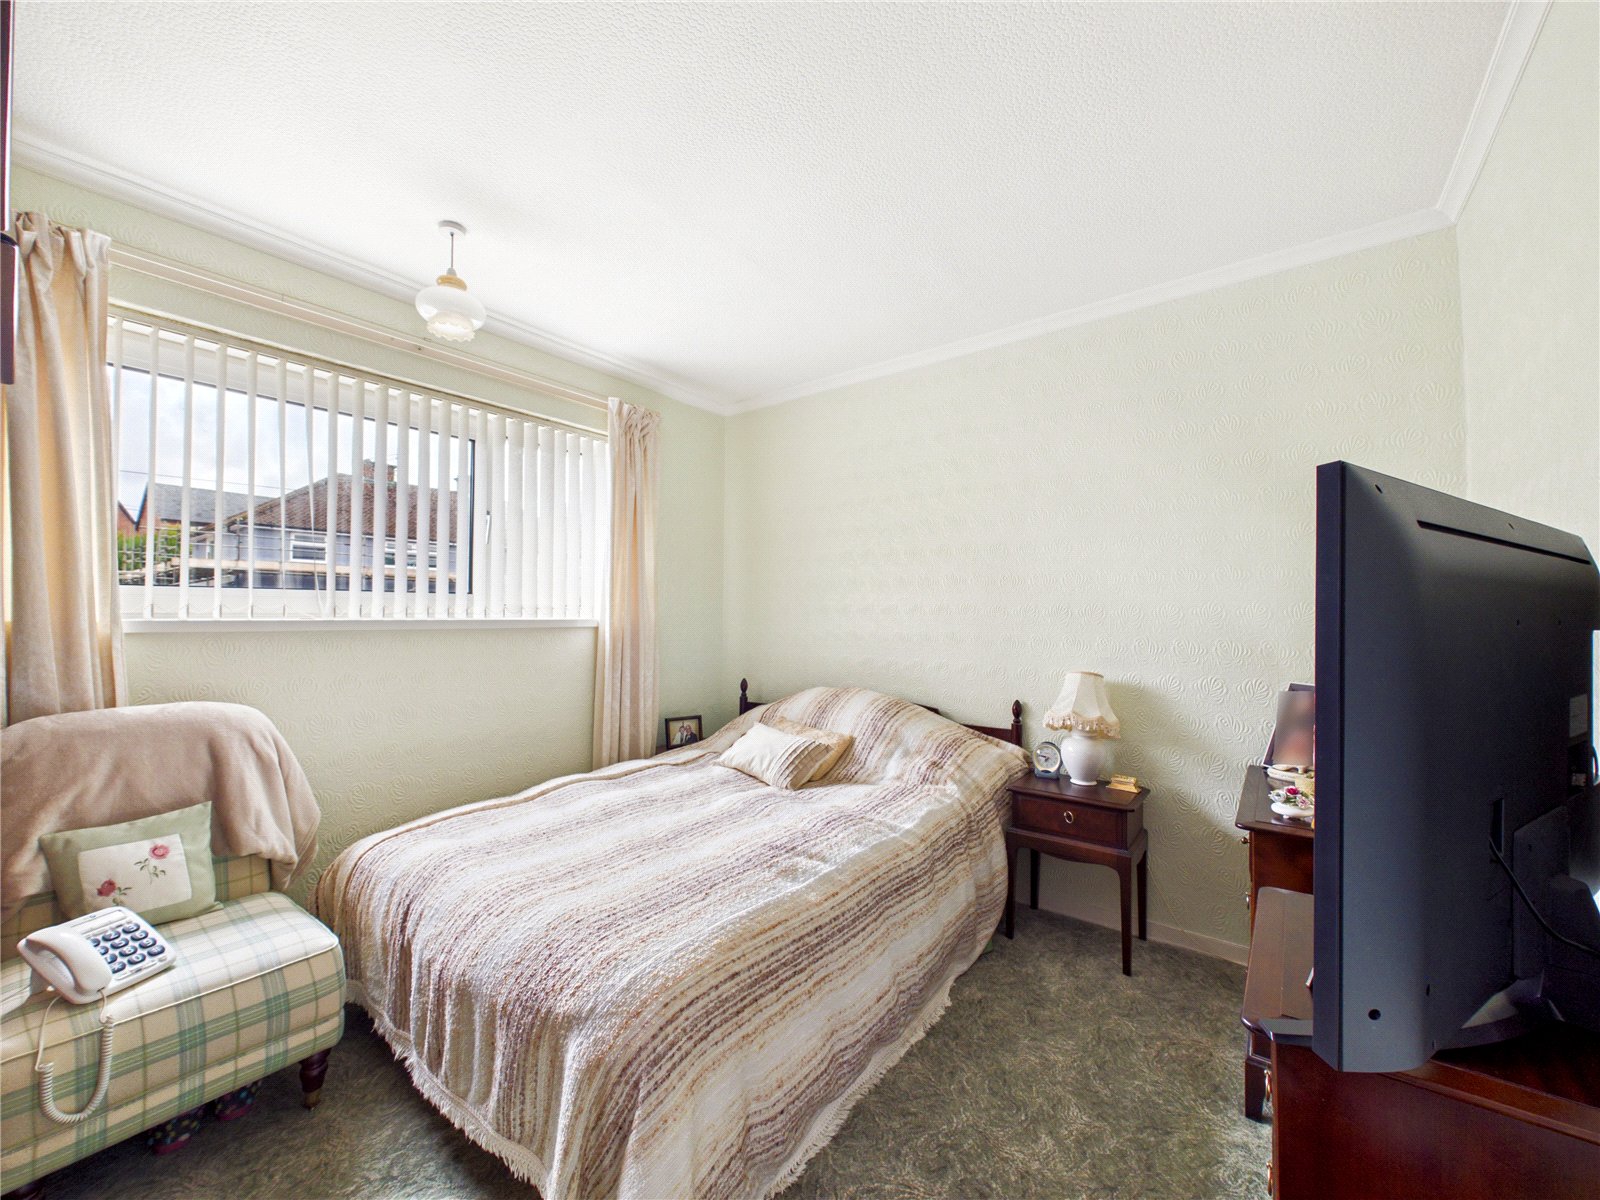
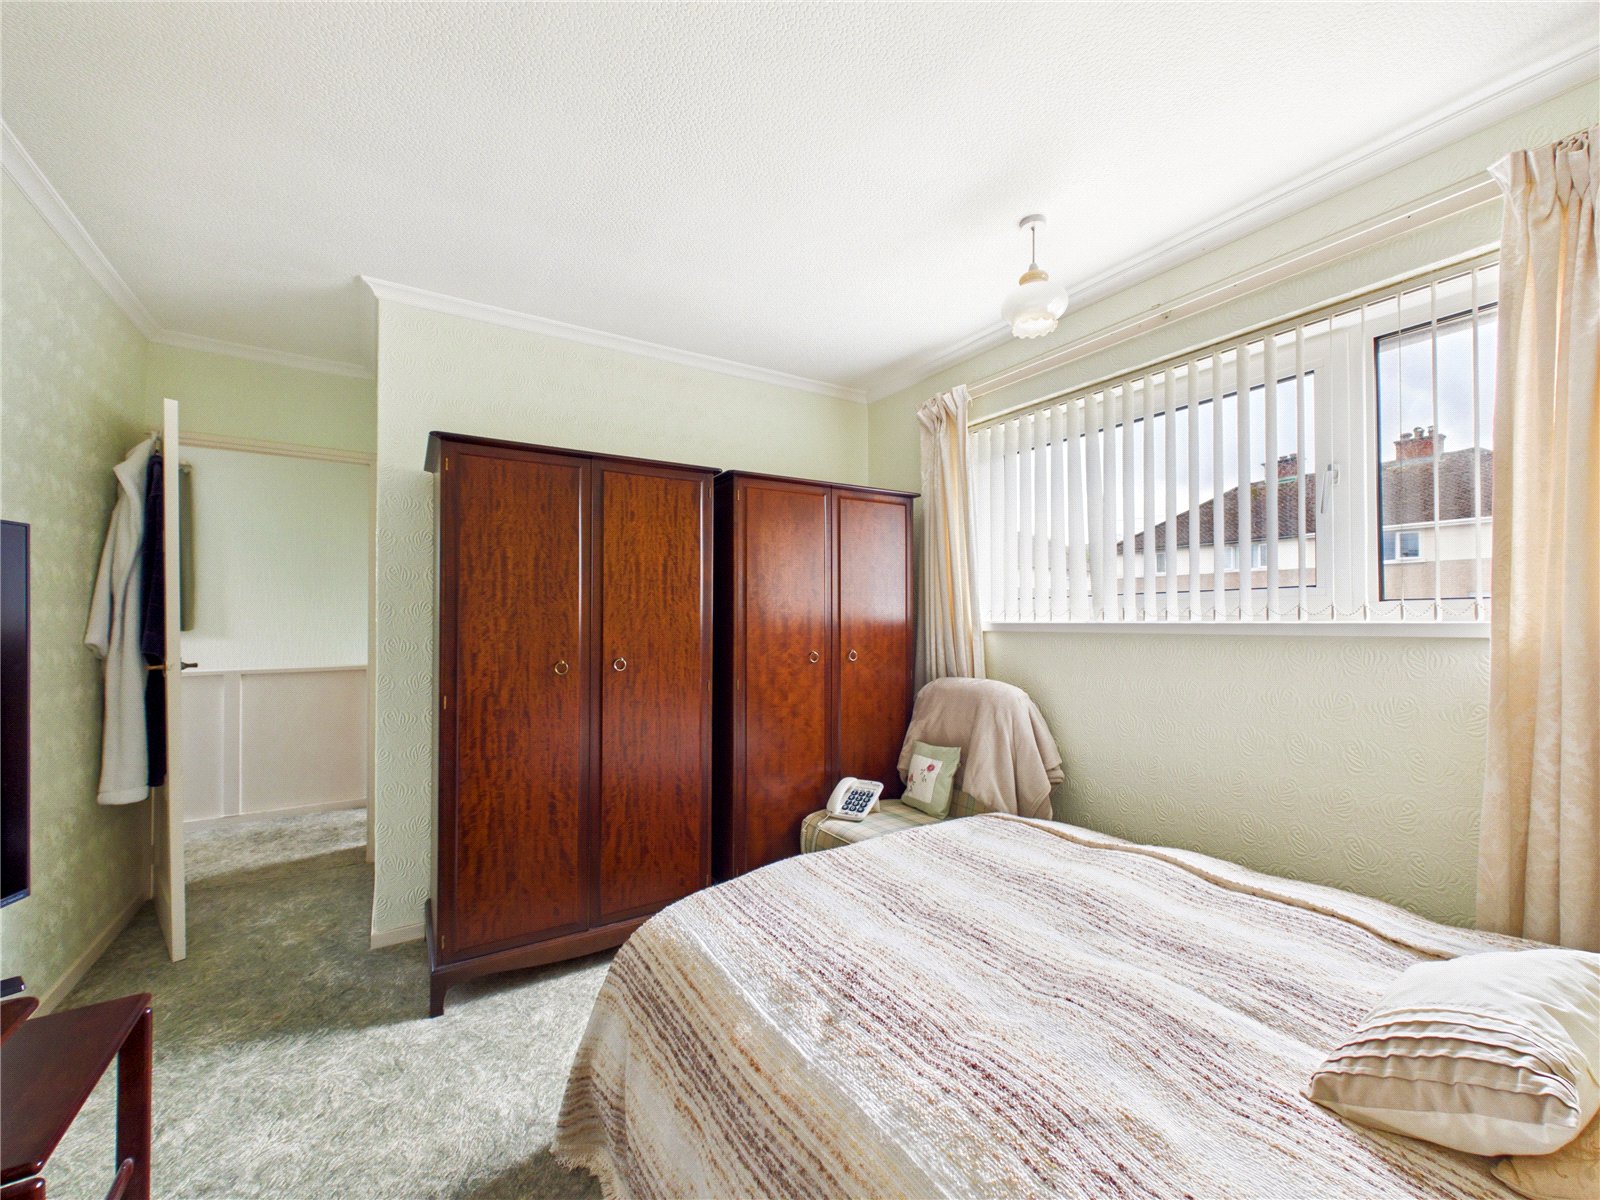
A bright and comfortable double bedroom featuring a large window that provides plenty of natural light. The room offers space for bedroom furniture, with a double bed, bedside table and fitted carpeting, all complemented by neutral décor that creates a calm and inviting atmosphere.
Bedroom: 4.32m x 2.74m
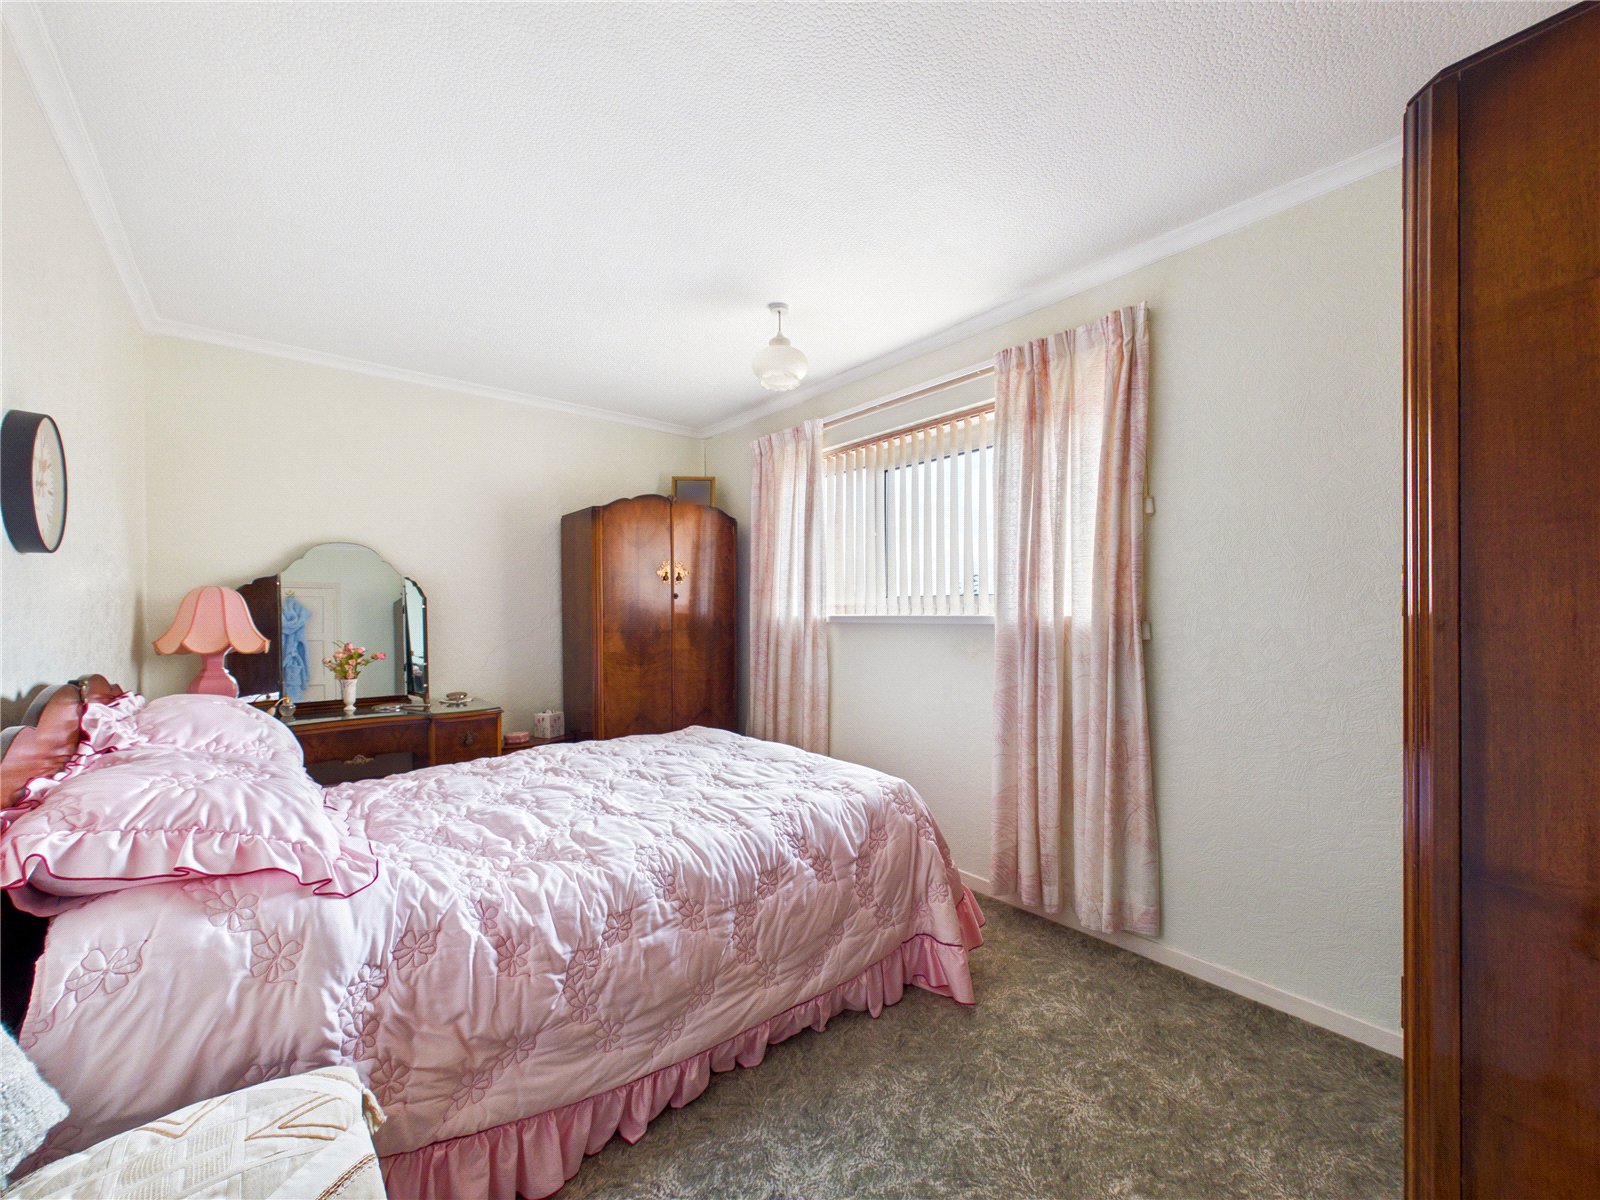
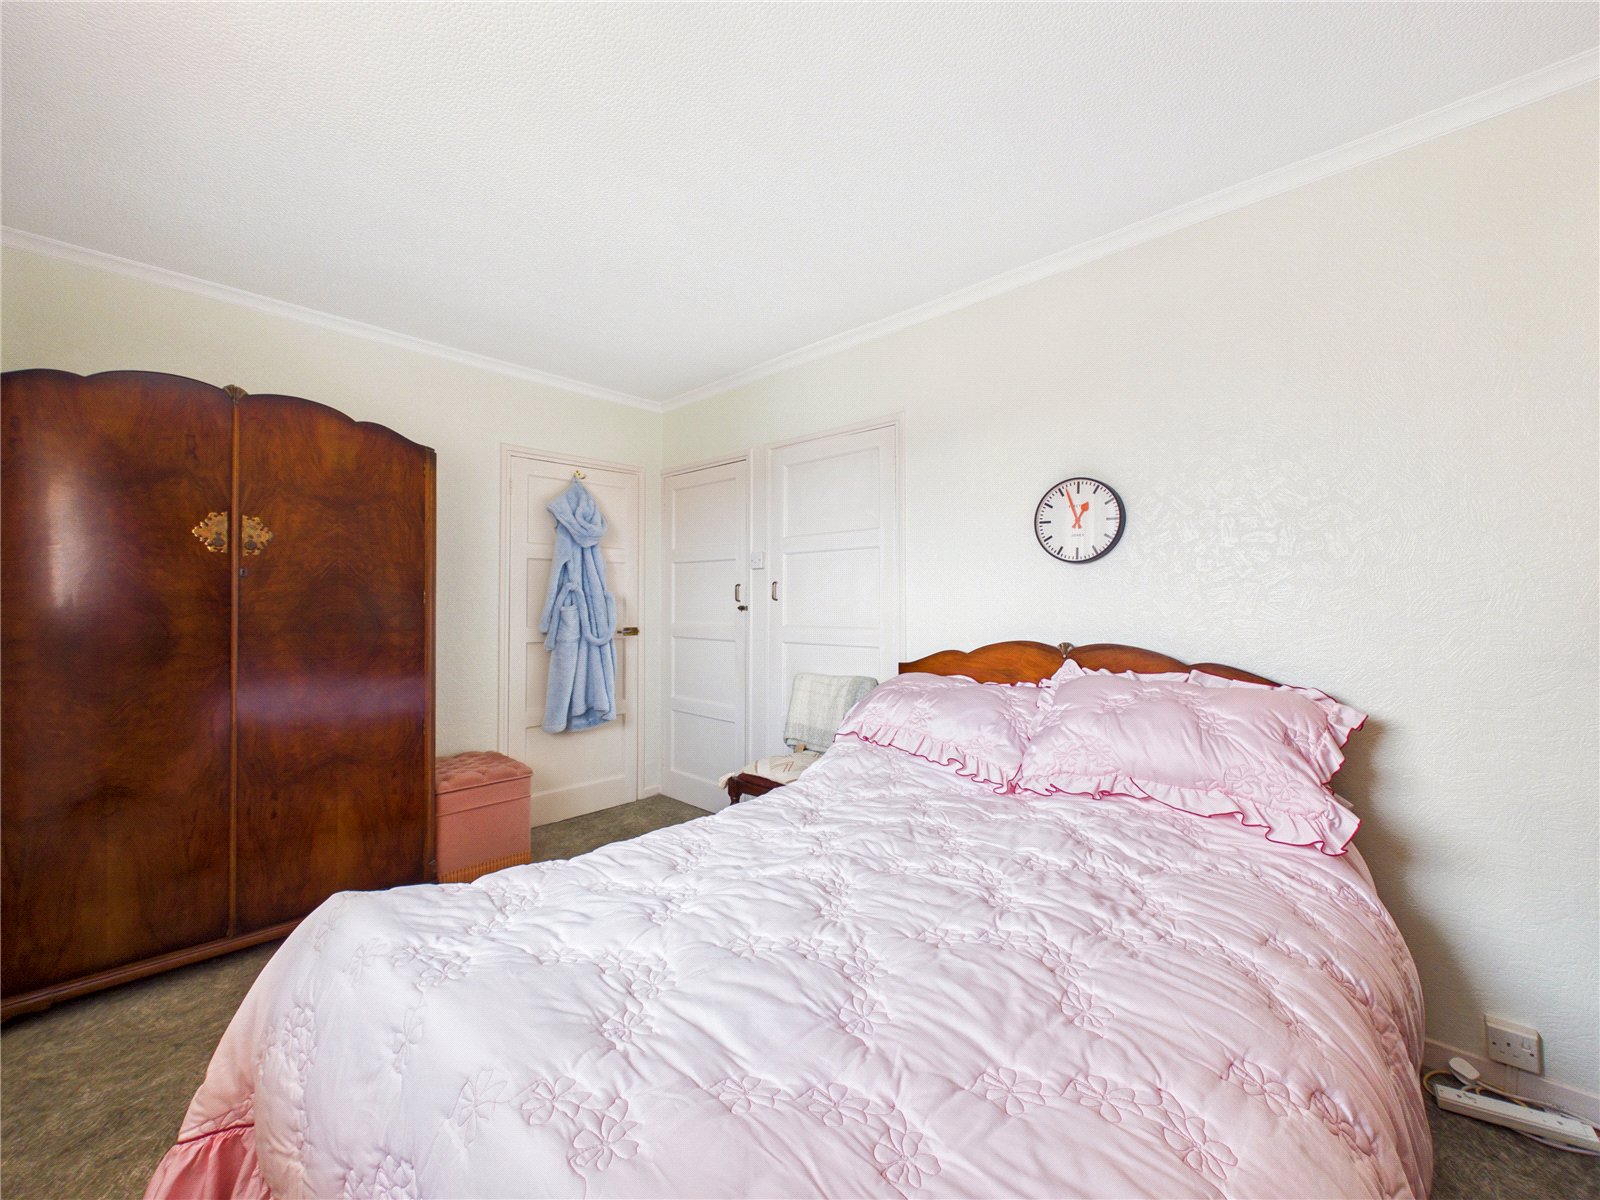
A well-proportioned double bedroom featuring a large window that fills the room with natural light. Offering space for freestanding furniture, including wardrobes and a dressing table, the room is finished in neutral tones with fitted carpeting, creating a bright and comfortable retreat.
Bedroom: 2.94m x 2.16m
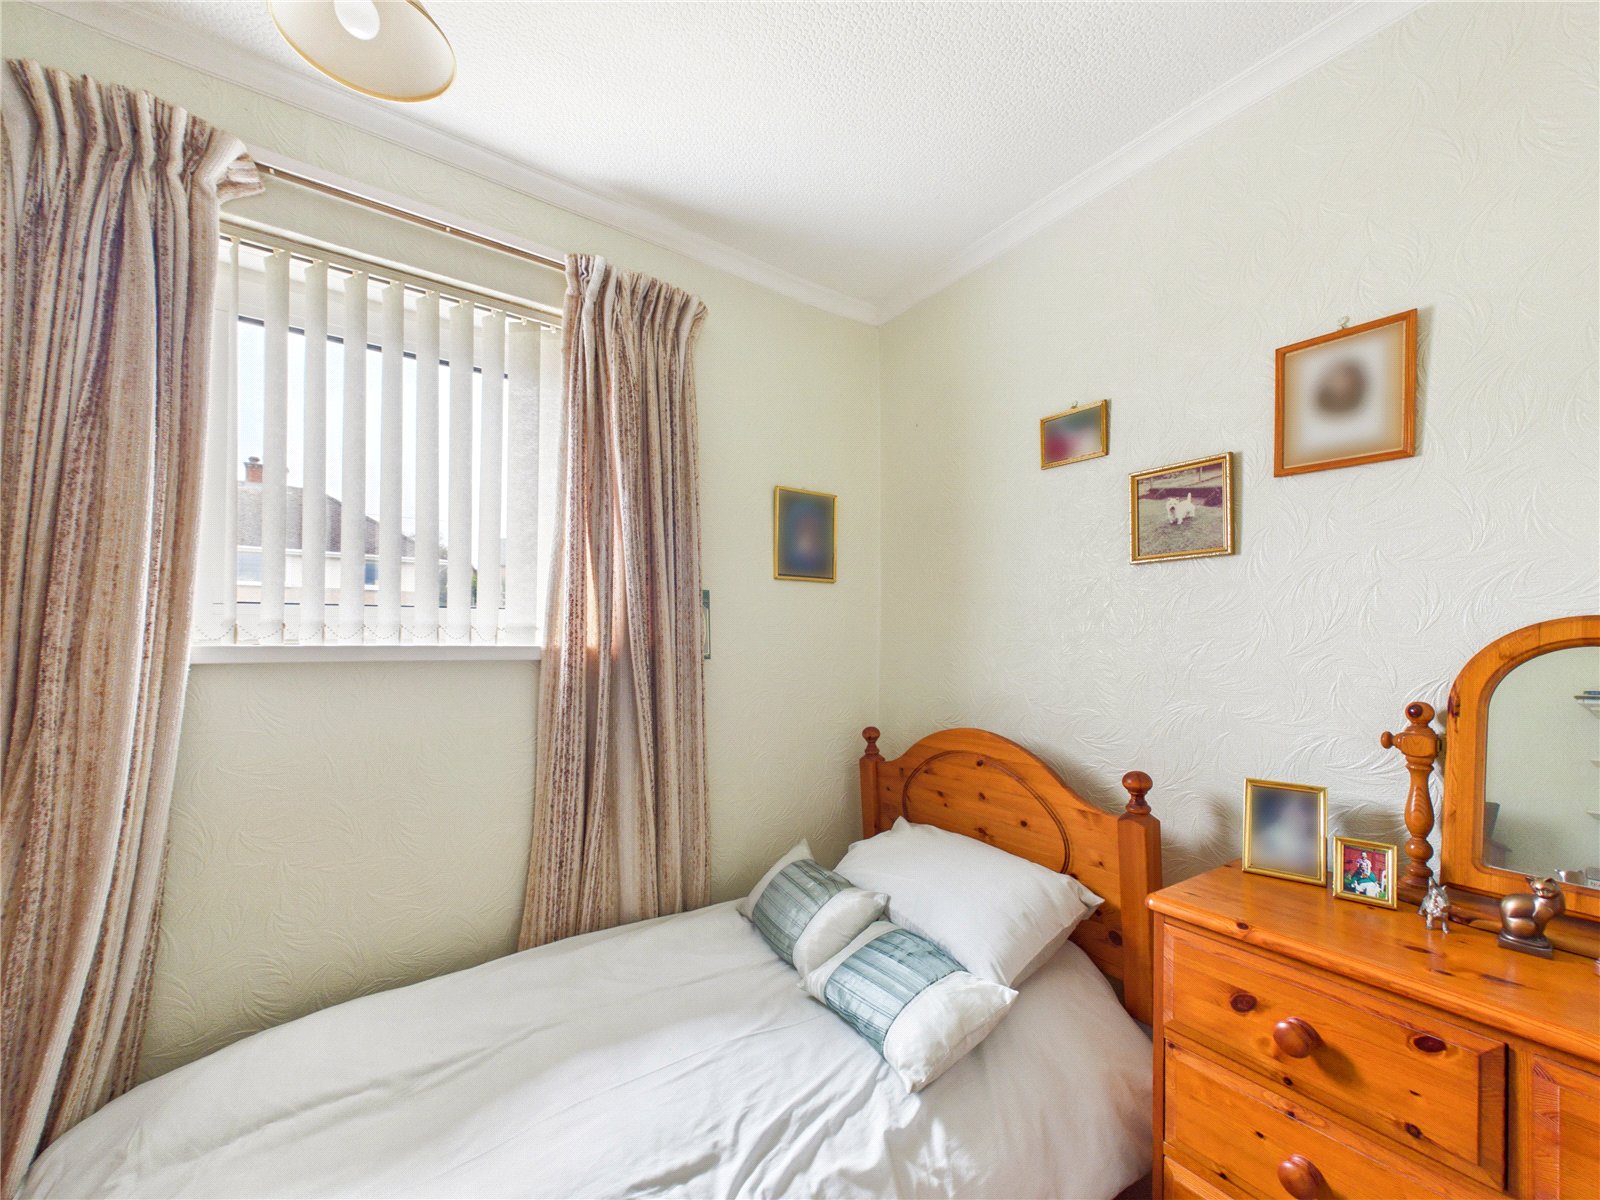
A cosy single bedroom with a window providing natural light, complemented by neutral décor and fitted carpeting. The room offers space for a single bed and bedroom furniture, making it an ideal guest room, child's bedroom, or home office.
Bathroom: 1.93m x 1.68m
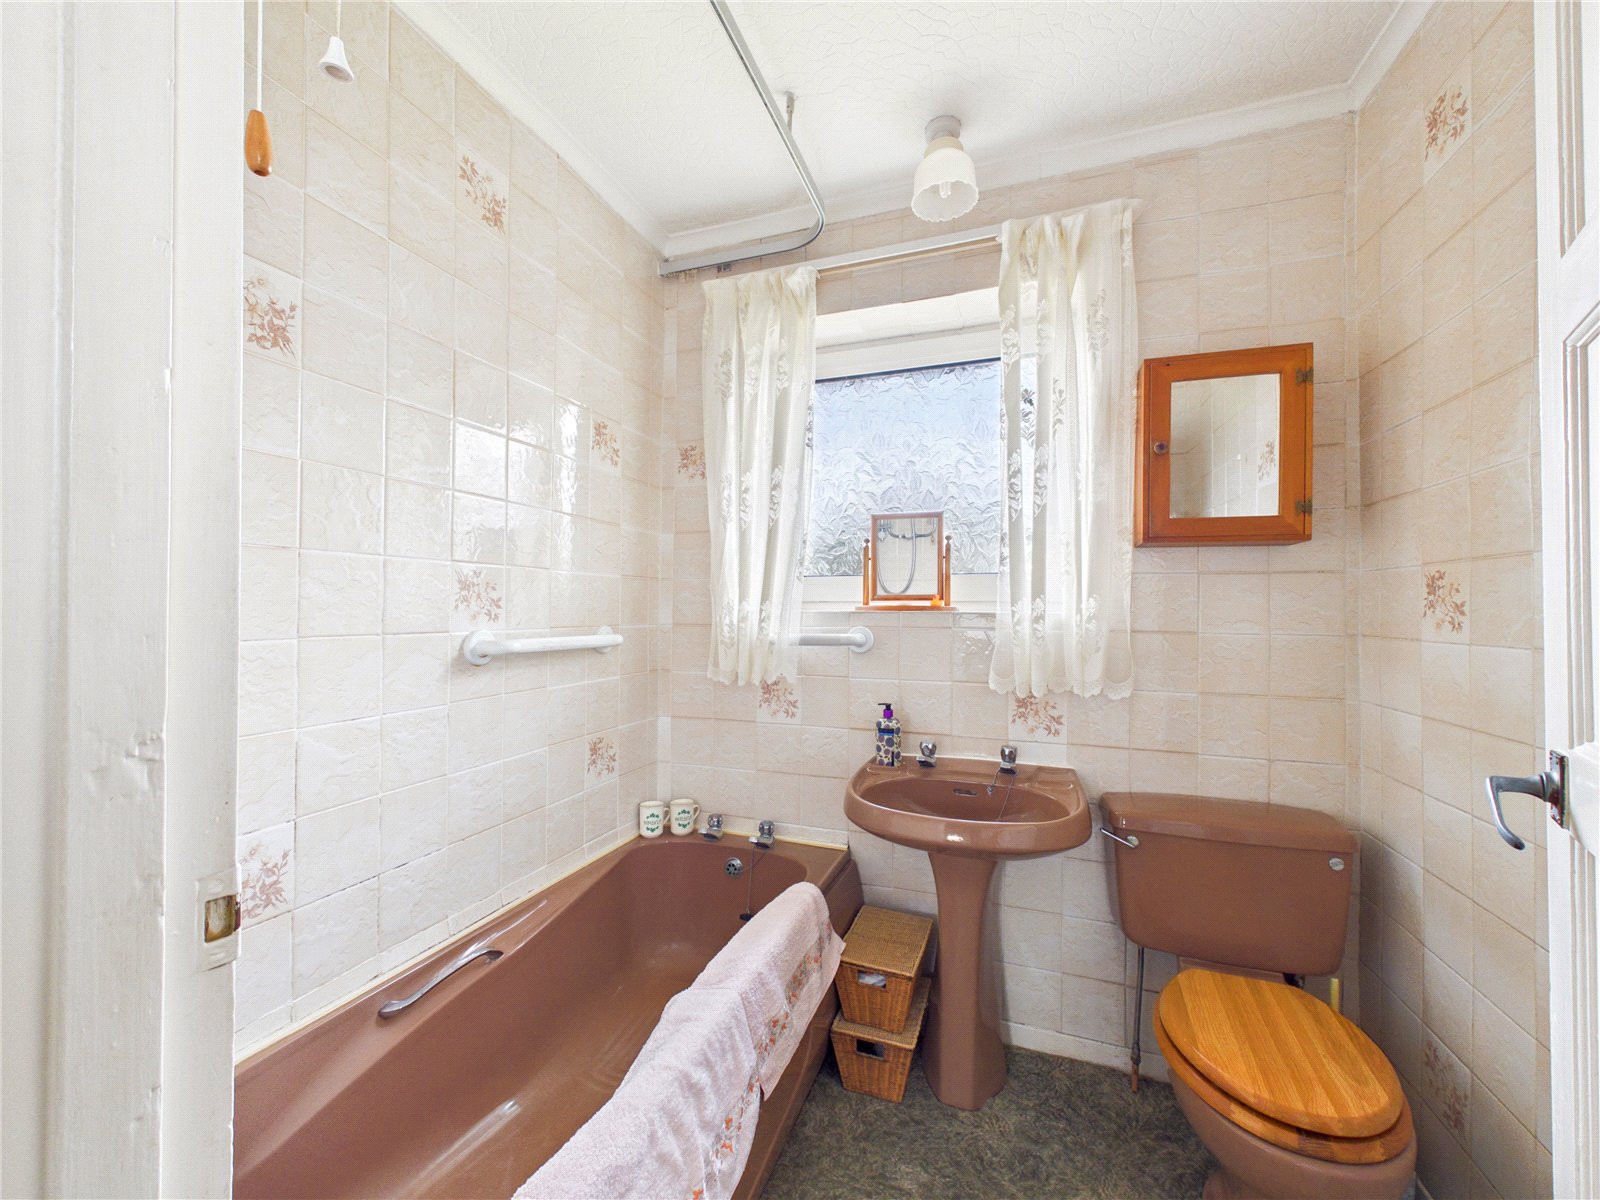
A family bathroom fitted with a bath, wash hand basin and WC, complemented by a frosted window providing natural light and privacy. Fully tiled walls and practical layout create a functional space with scope for modernisation to suit individual tastes.
.
Services
Water: Mains
Electric: Mains
Drainage: Mains
Electric storage heaters
Council Tax Band: C
Viewing Strictly by appointment only


Get in touch
Download this property brochure
DOWNLOAD BROCHURETry our calculators
Mortgage Calculator
Stamp Duty Calculator
Similar Properties
-

Marble Hall Road, Milford Haven, Pembrokeshire, SA73 2PD
£149,999For Sale**** Well-Presented Three-Bedroom Mid-Terraced Home with Two Reception Rooms & Excellent Potential **** FBM Estate Agents are delighted to welcome 29 Marble Hall Road to the market for sale. Beautifully presented throughout, this spacious three-bedroom mid-terraced property offers versatile accom...3 Bedrooms1 Bathroom2 Receptions -

Victoria Court, Neyland, Milford Haven, Pembrokeshire, SA73 1PT
£159,999For Sale**** CHAIN FREE 3 Bedroom Porperty With South Facing Garden & Off Road Parking **** 3 Victoria Court is a brick built three bedroom family home located close to the town centre of Neyland, with its local shops, schools, local amenities and access to the Cleddau Estuary at Brunel Quay. The local p...3 Bedrooms2 Bathrooms1 Reception -
Priory Ville, Milford Haven, Pembrokeshire, SA73 2JR
£149,950Sold STC**** CHAIN FREE FAMILY HOME WITH OFF ROAD PARKING **** A beautifully presented three-bedroom semi-detached family home, situated in a quiet cul-de-sac within walking distance of the popular town of Milford Haven. Ideally positioned just a stone’s throw from the local leisure centre and primary ...3 Bedrooms2 Bathrooms3 Receptions