



Gwili Road, Hakin, Milford Haven, Sir Benfro, SA73 3LH
Key Features
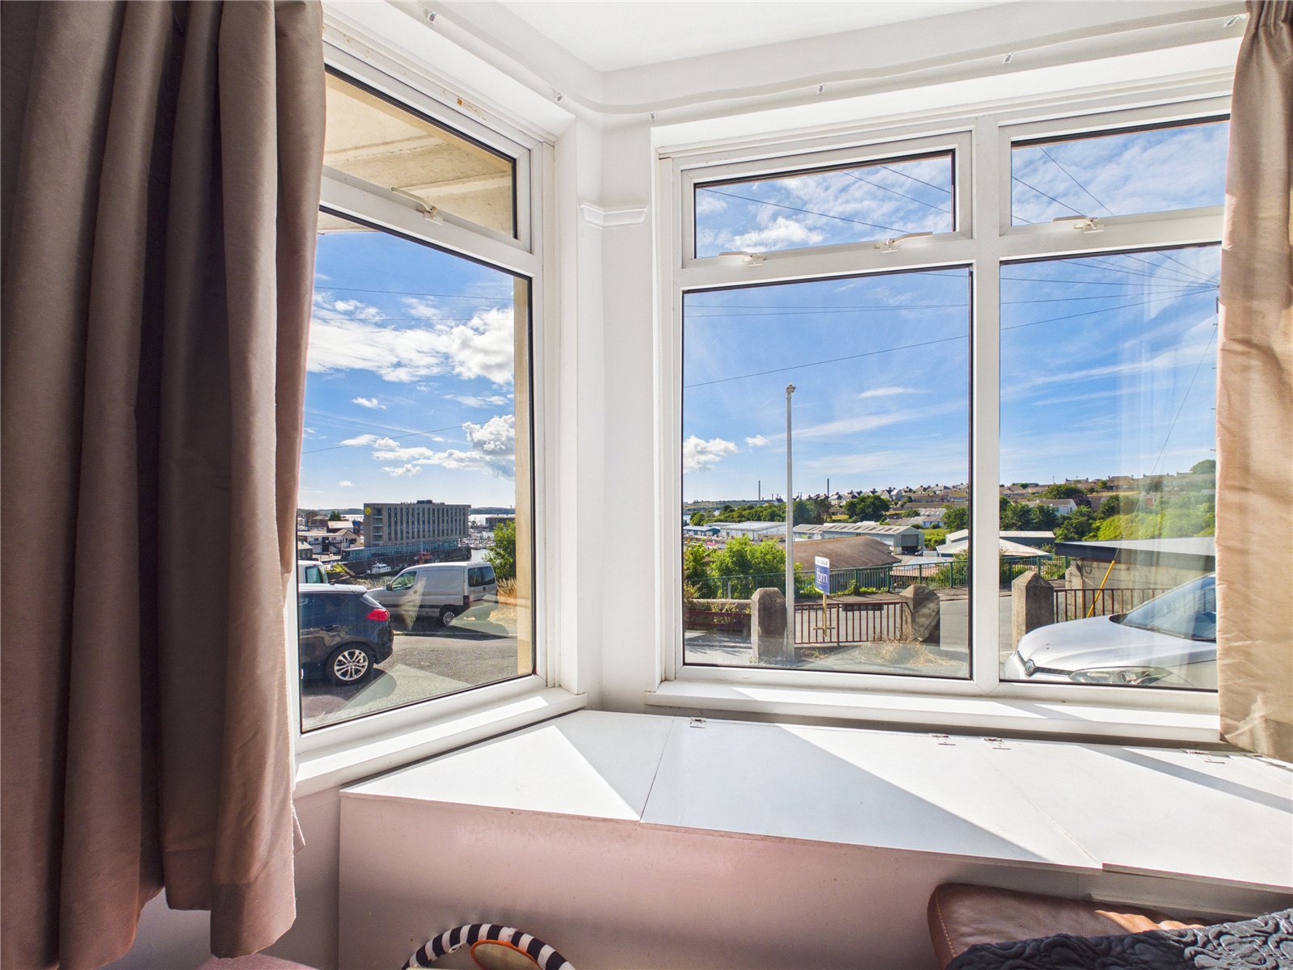
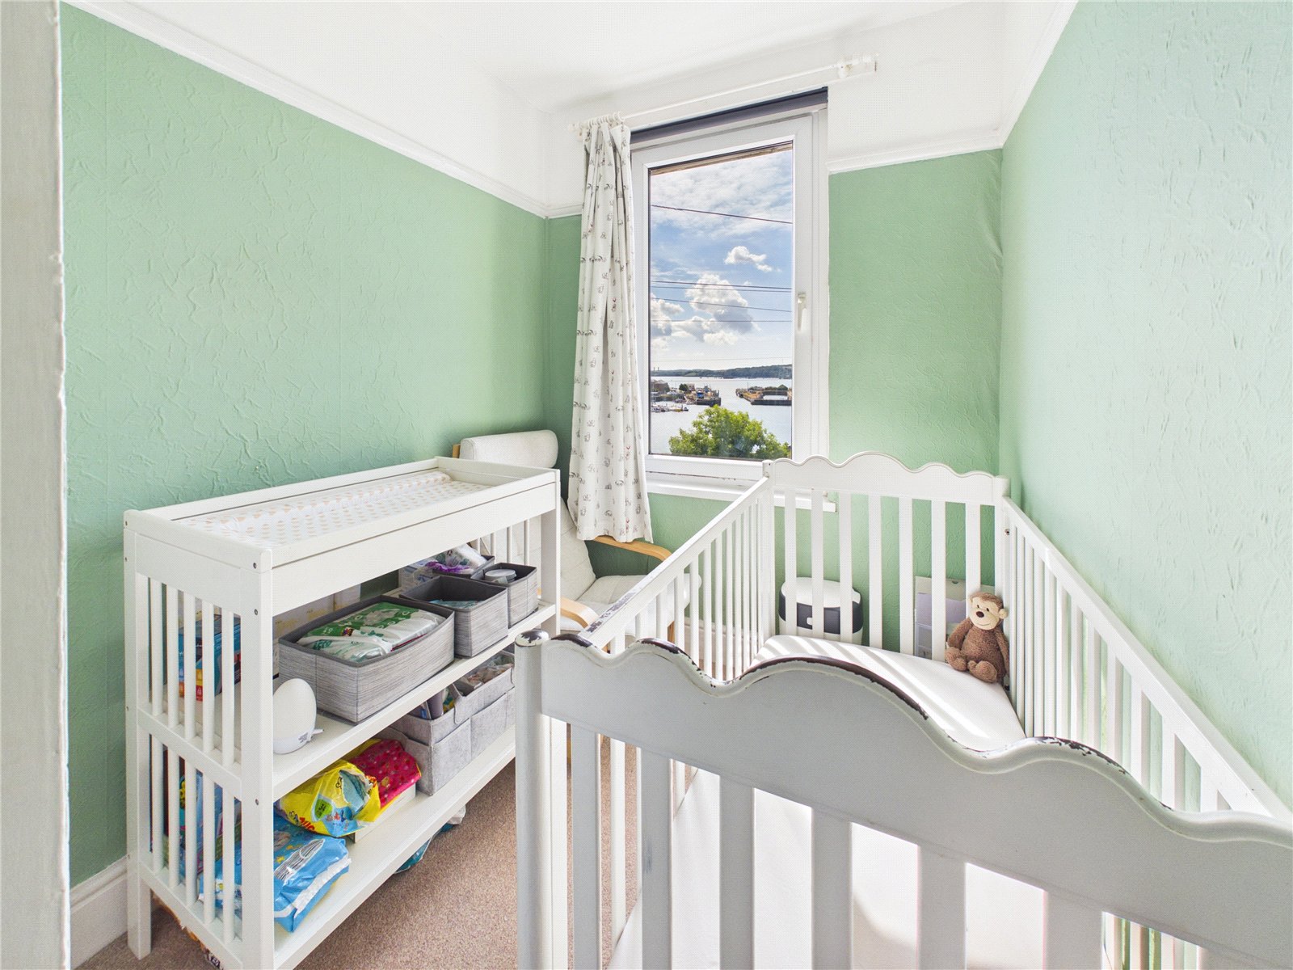
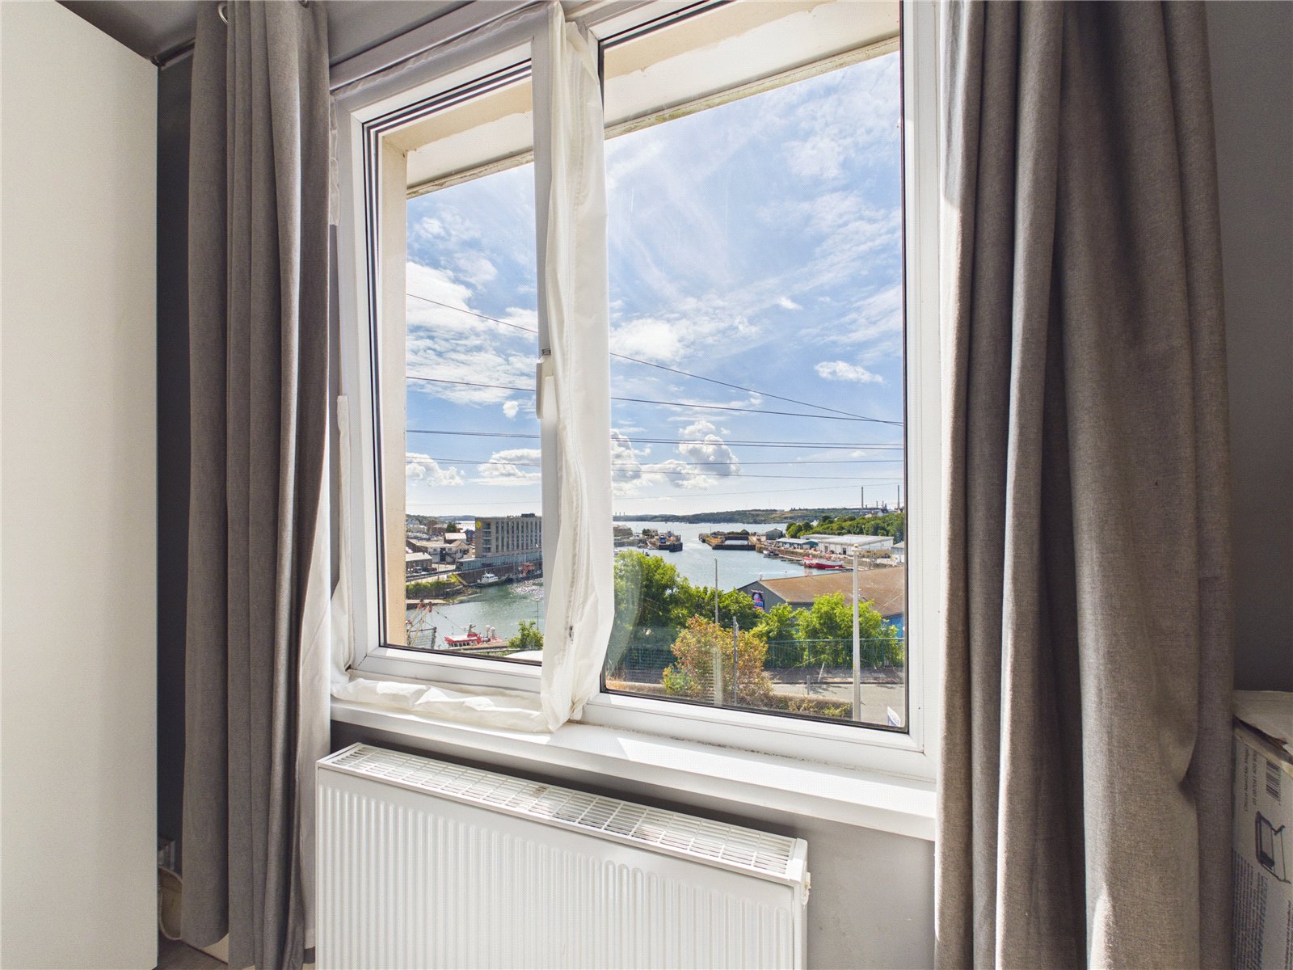
- Water/Sea Views
Full property description
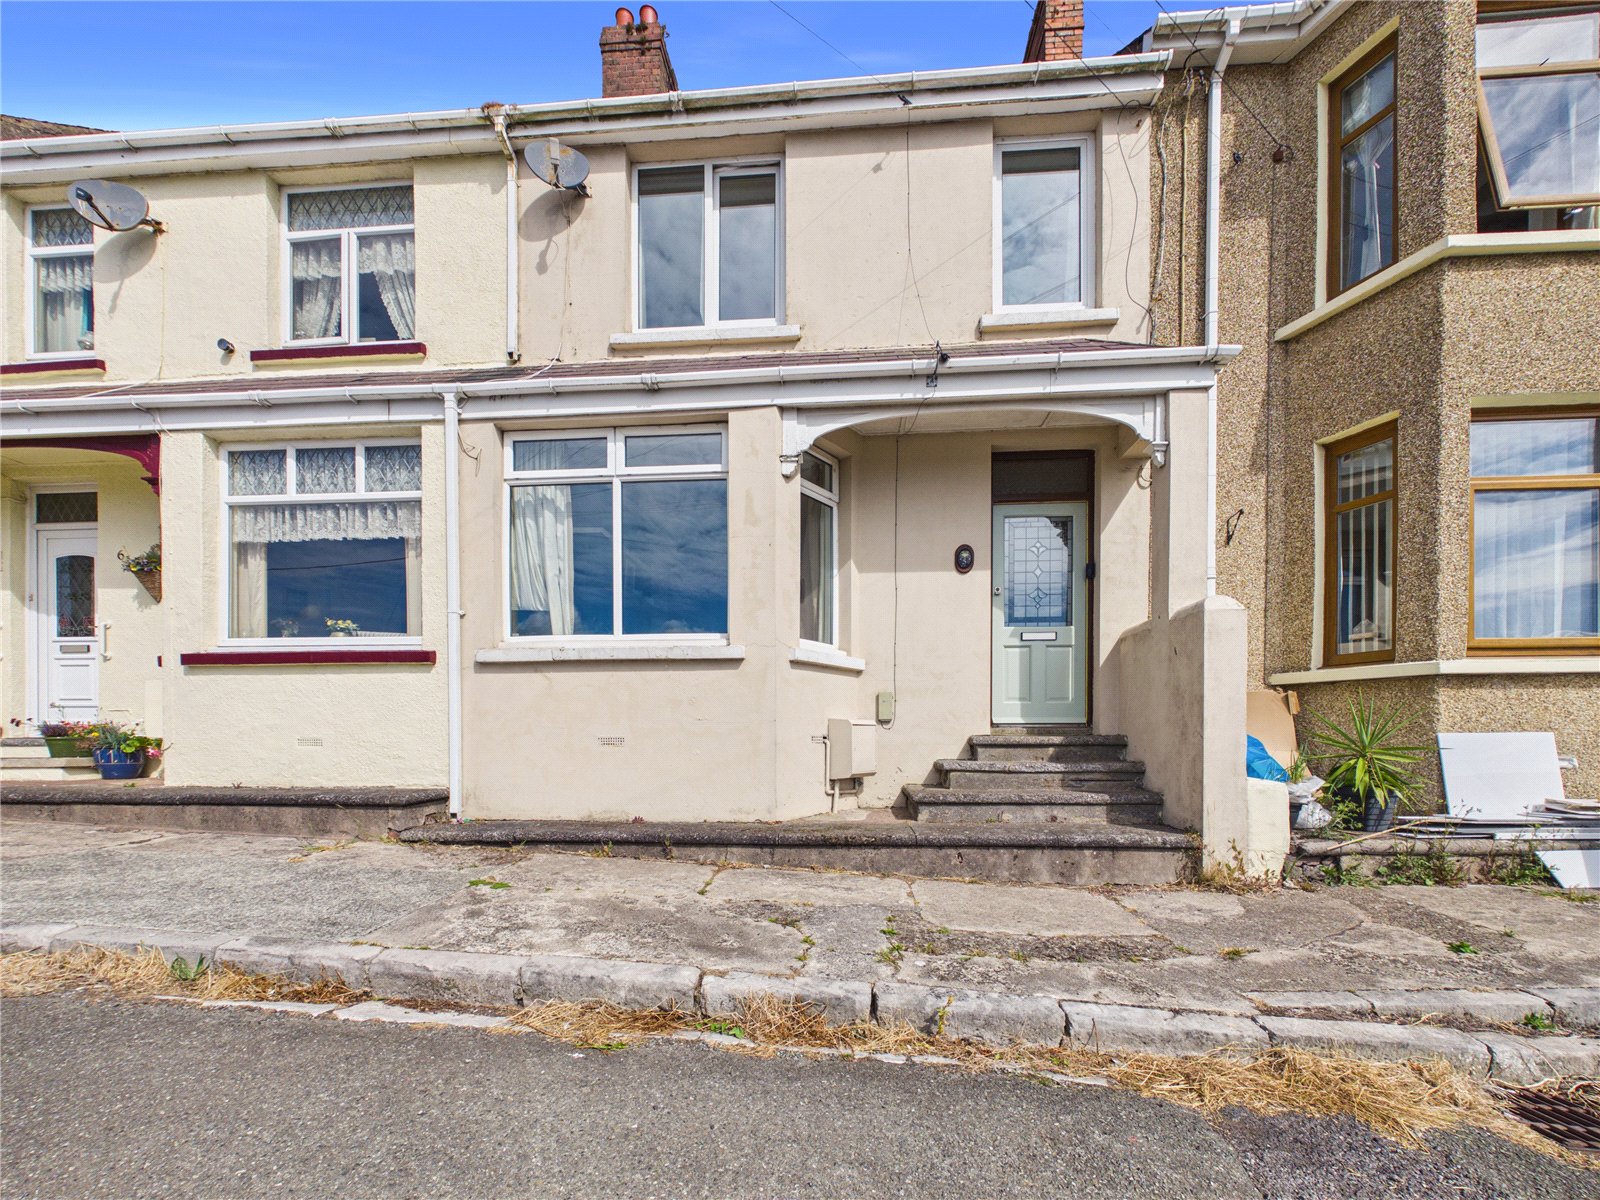
**** Well Presented, Modernised Three-Bedroom Family Home with Stunning Marina Views ****
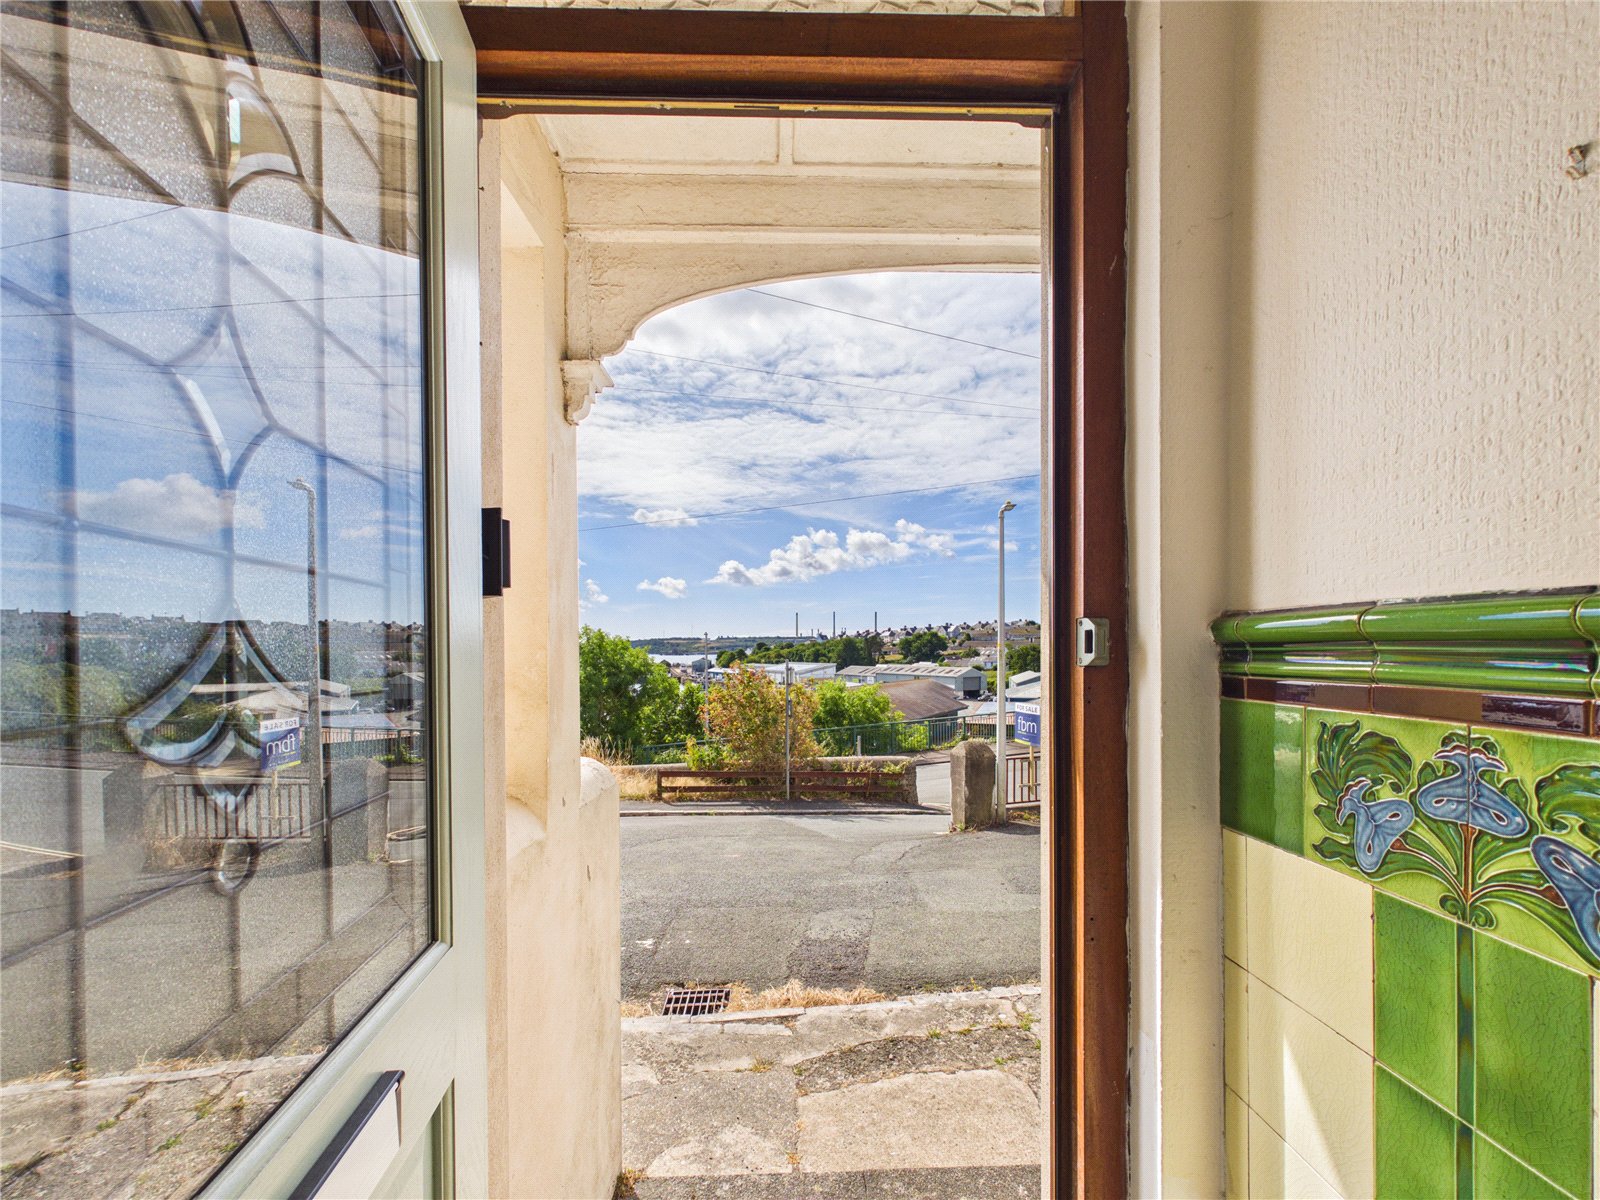
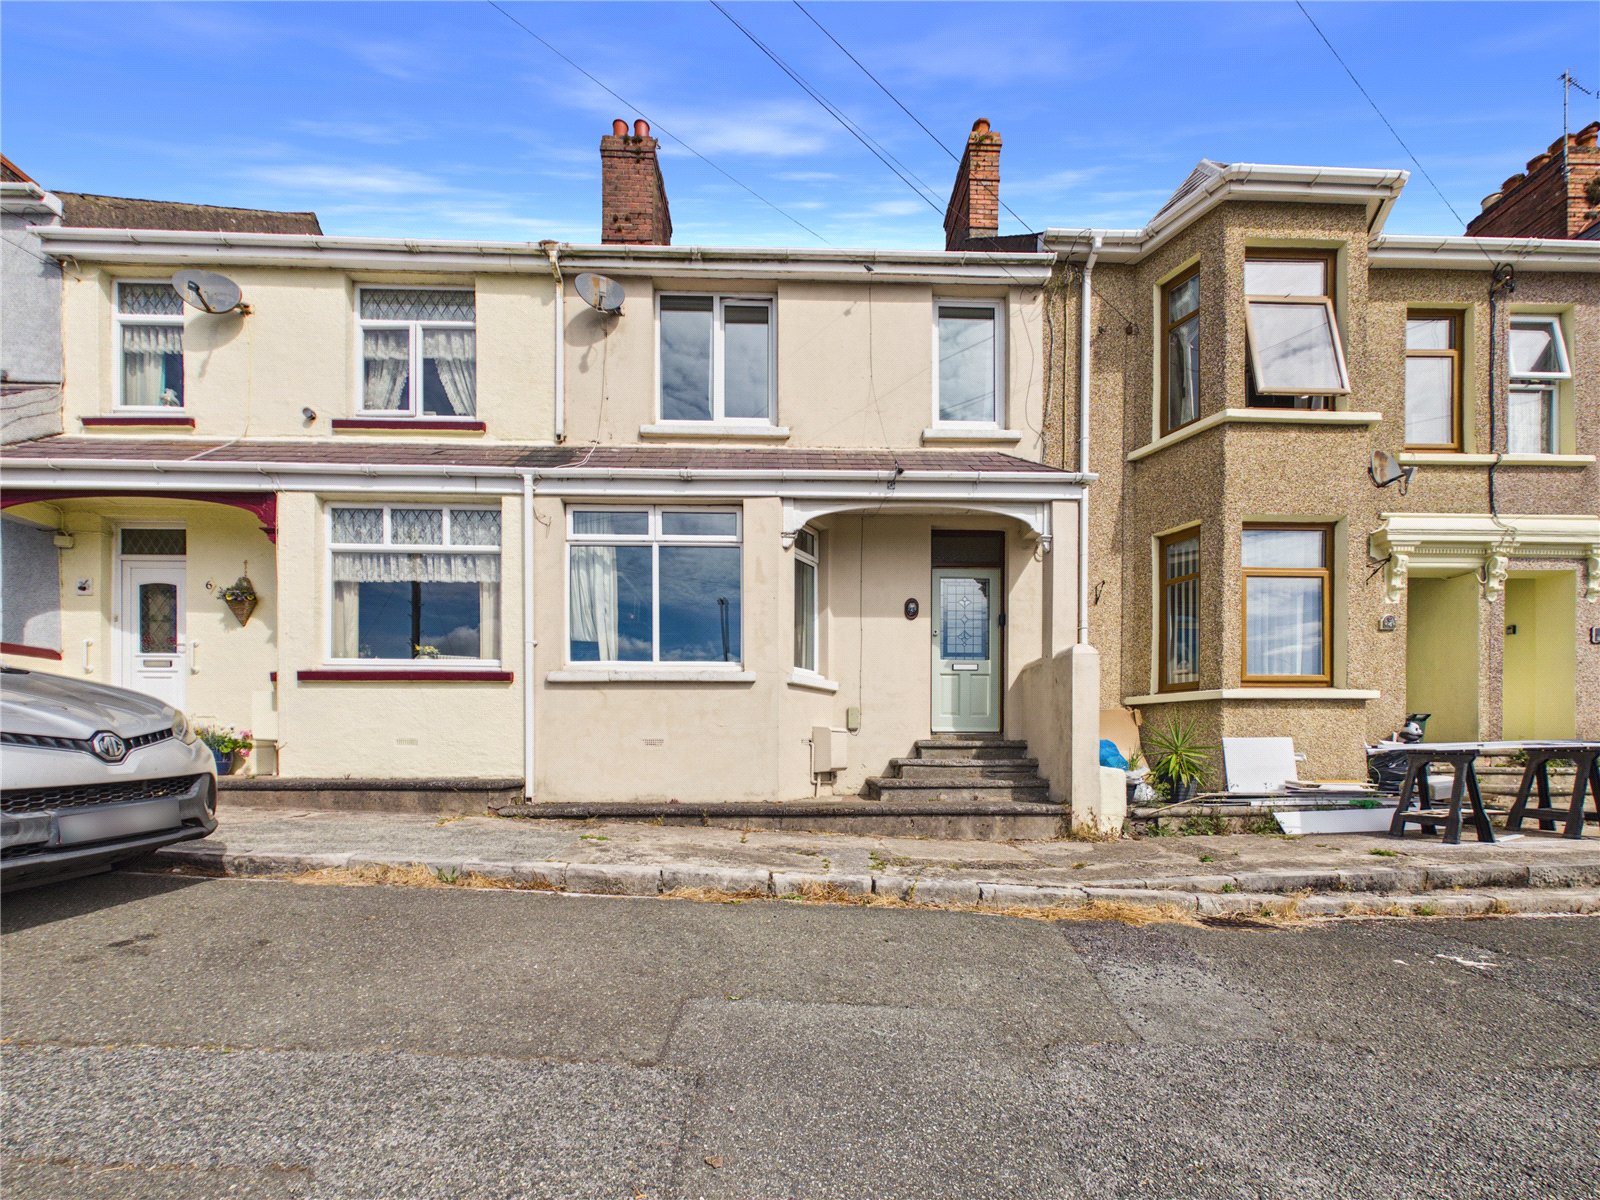
FBM Estate Agents are delighted to welcome this beautifully presented three-bedroom family home to the market, occupying an elevated position with fantastic views overlooking the Milford Haven Marina. Having been lovingly modernised by the current owners over the past few years, this wonderful home is ready for its next owners to move straight into and enjoy.
The property benefits from gas central heating via a combination boiler, double-glazed windows throughout, together with newly installed front and rear doors fitted in 2026, offering both comfort and energy efficiency.
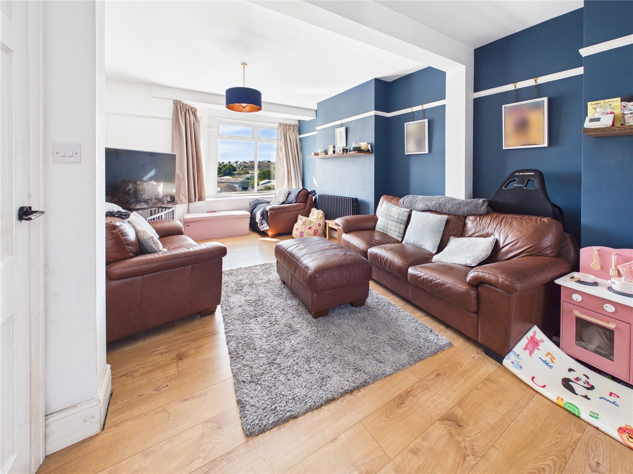
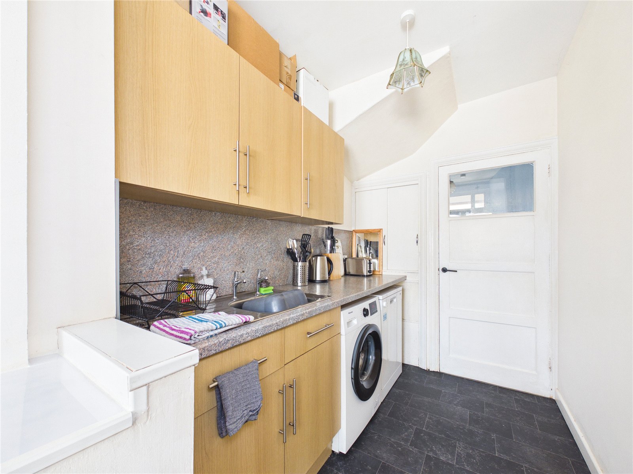
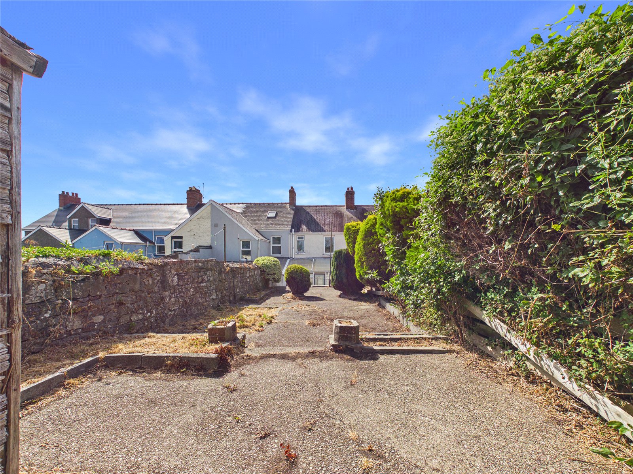
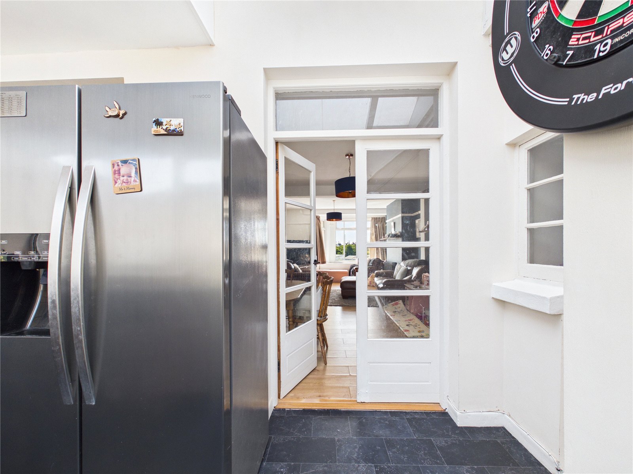
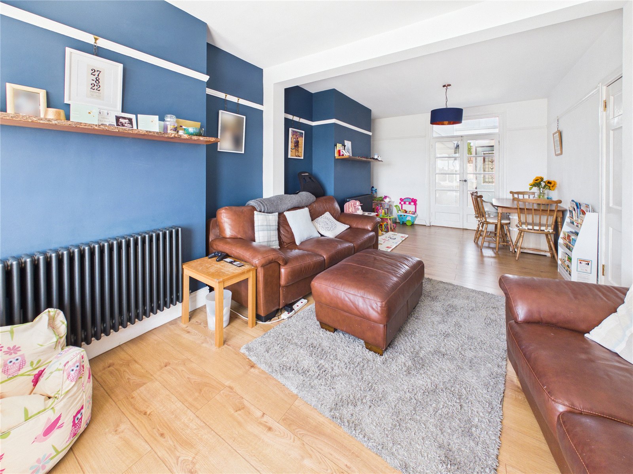
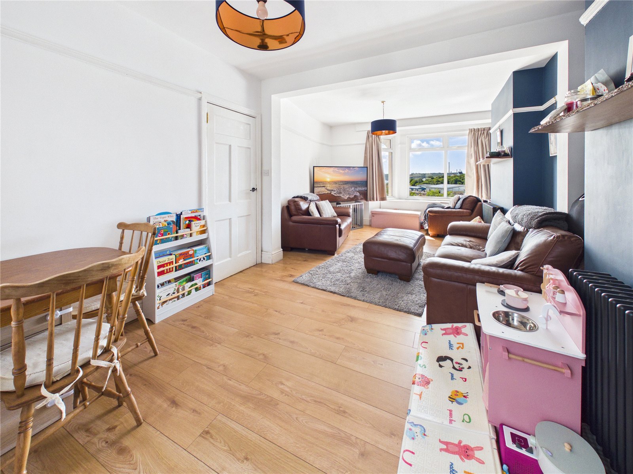
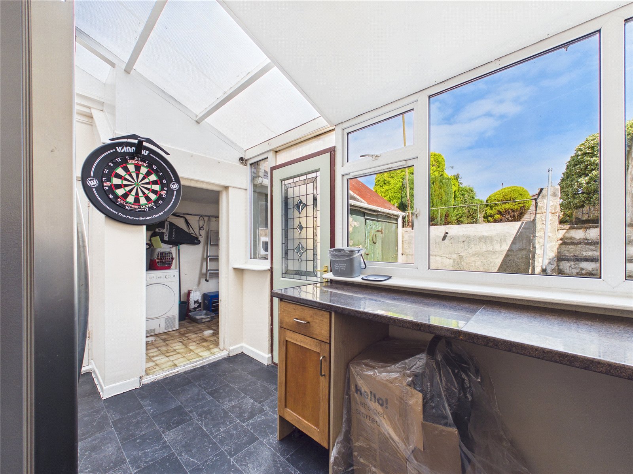
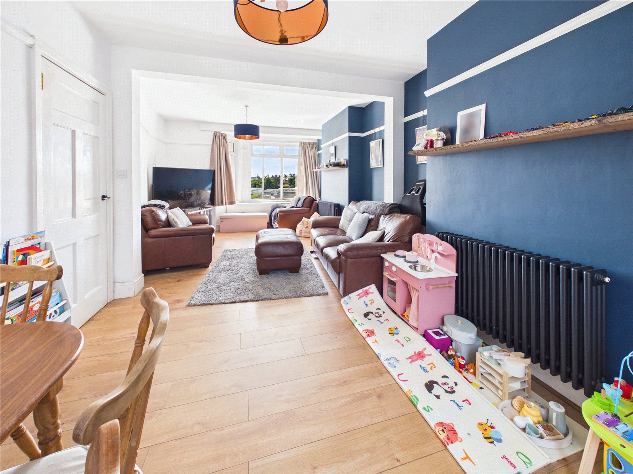
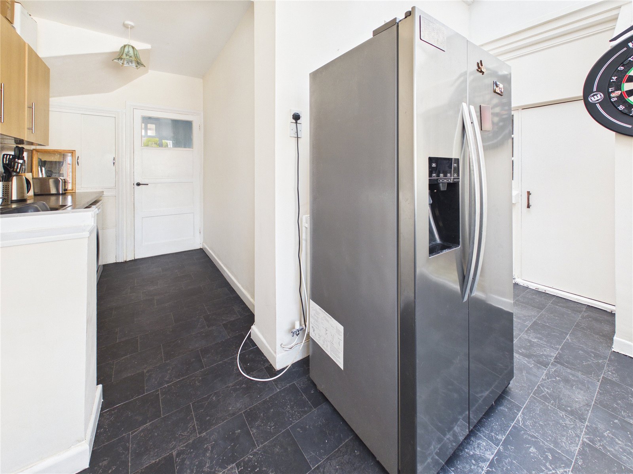
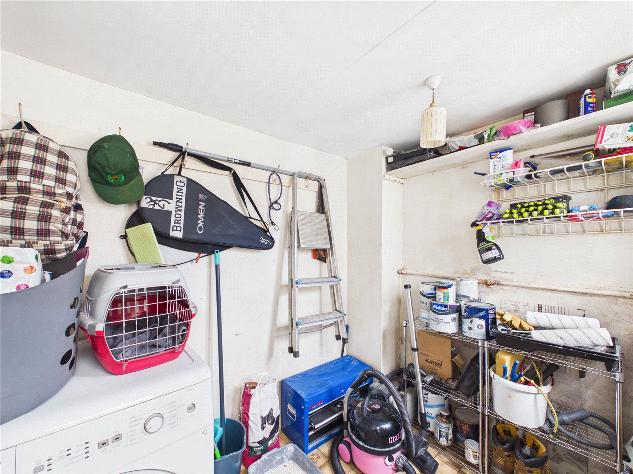
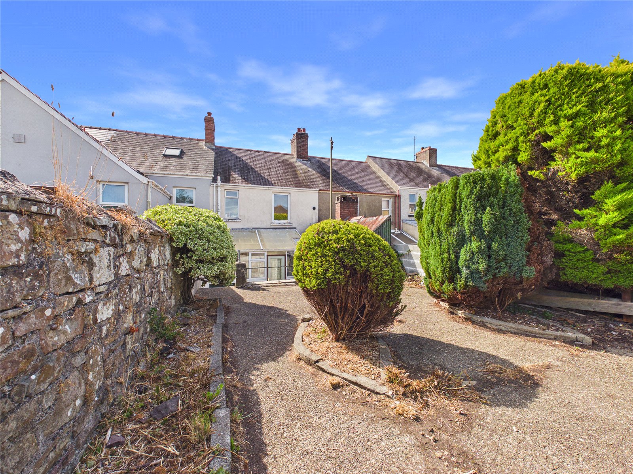
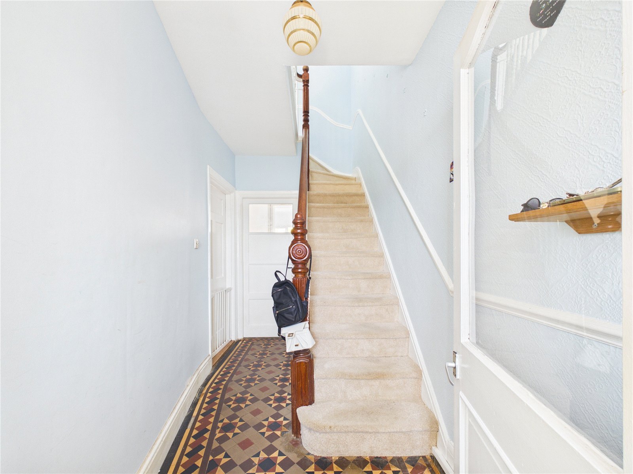
The accommodation briefly comprises a welcoming entrance hallway leading into a spacious open-plan lounge and dining room, creating the perfect space for family living and entertaining. To the rear, the property opens into an L-shaped kitchen/breakfast room, complete with a useful built-in pantry and a separate utility room, providing excellent storage and practicality. From the kitchen, there is direct access to the rear courtyard and the generous enclosed garden beyond. An external storage shed provides additional space for bikes, tools or gardening equipment.
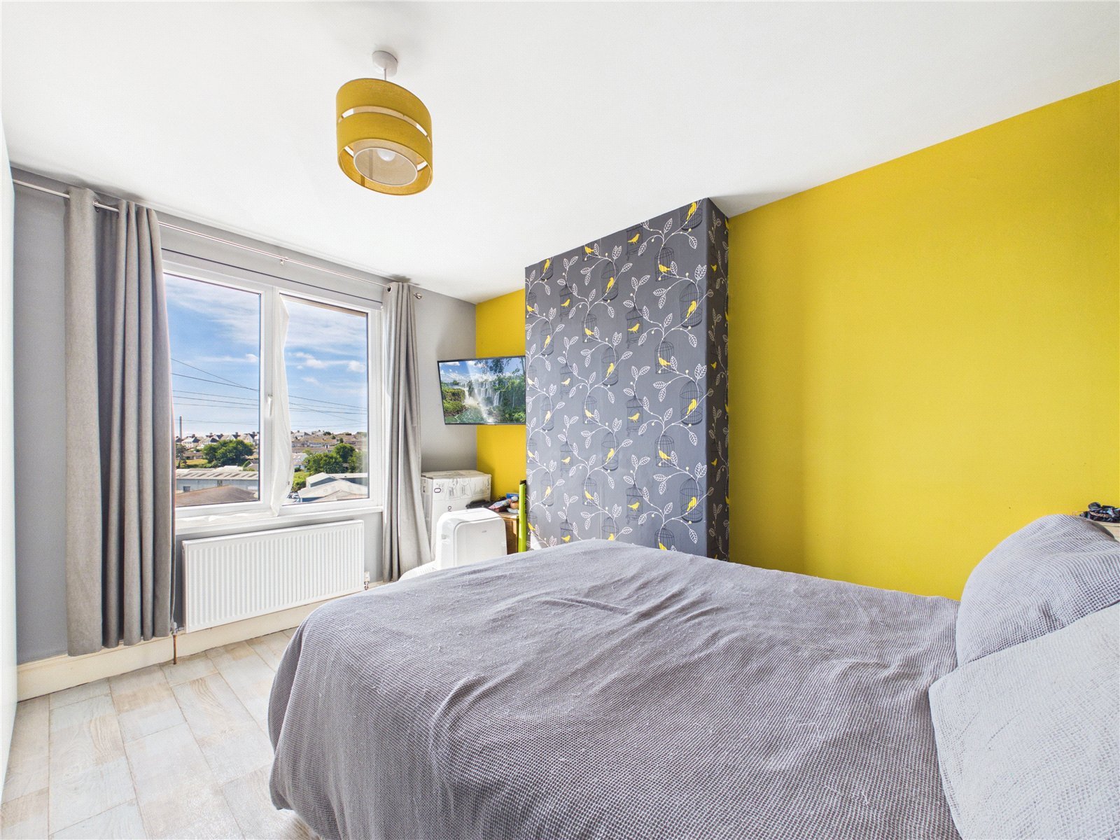
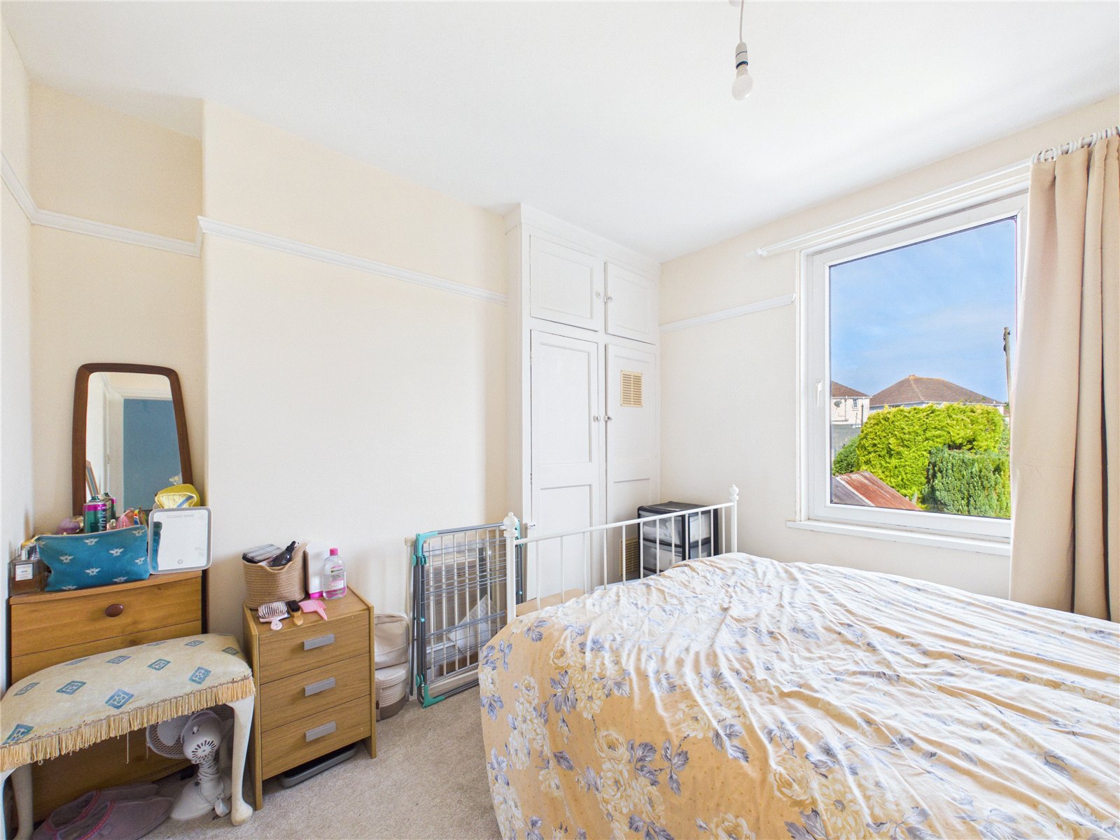
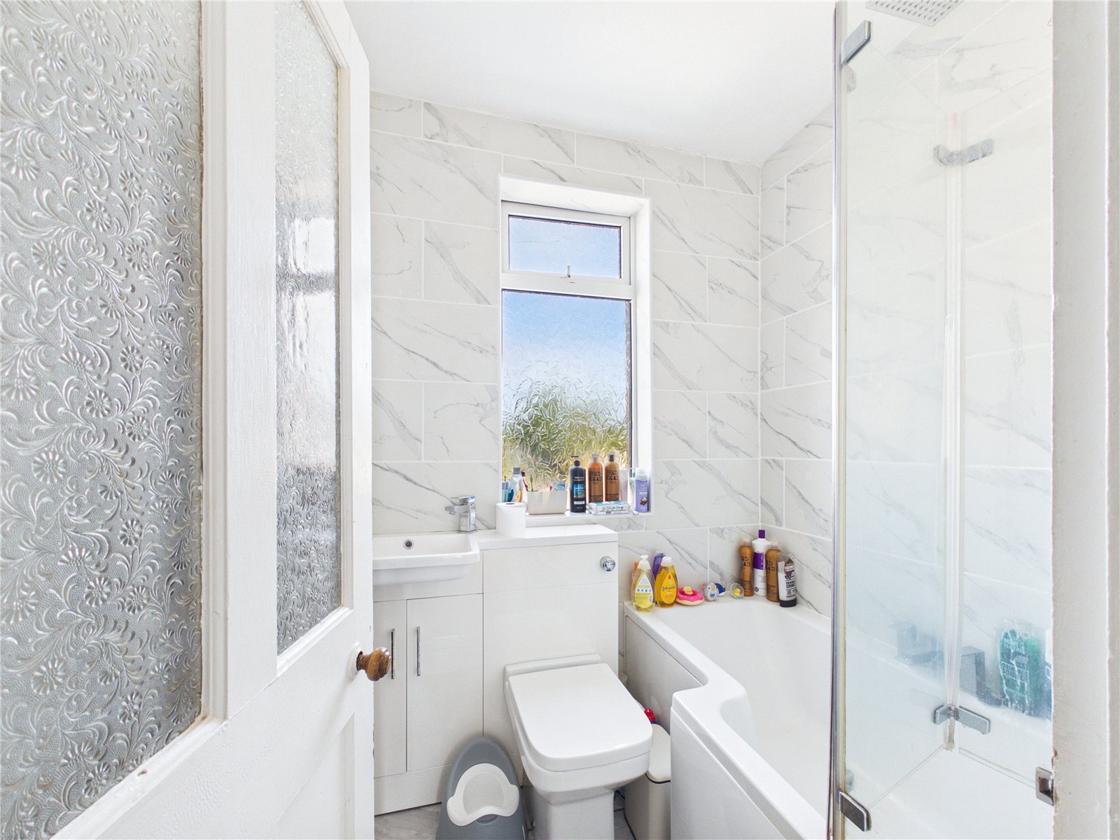
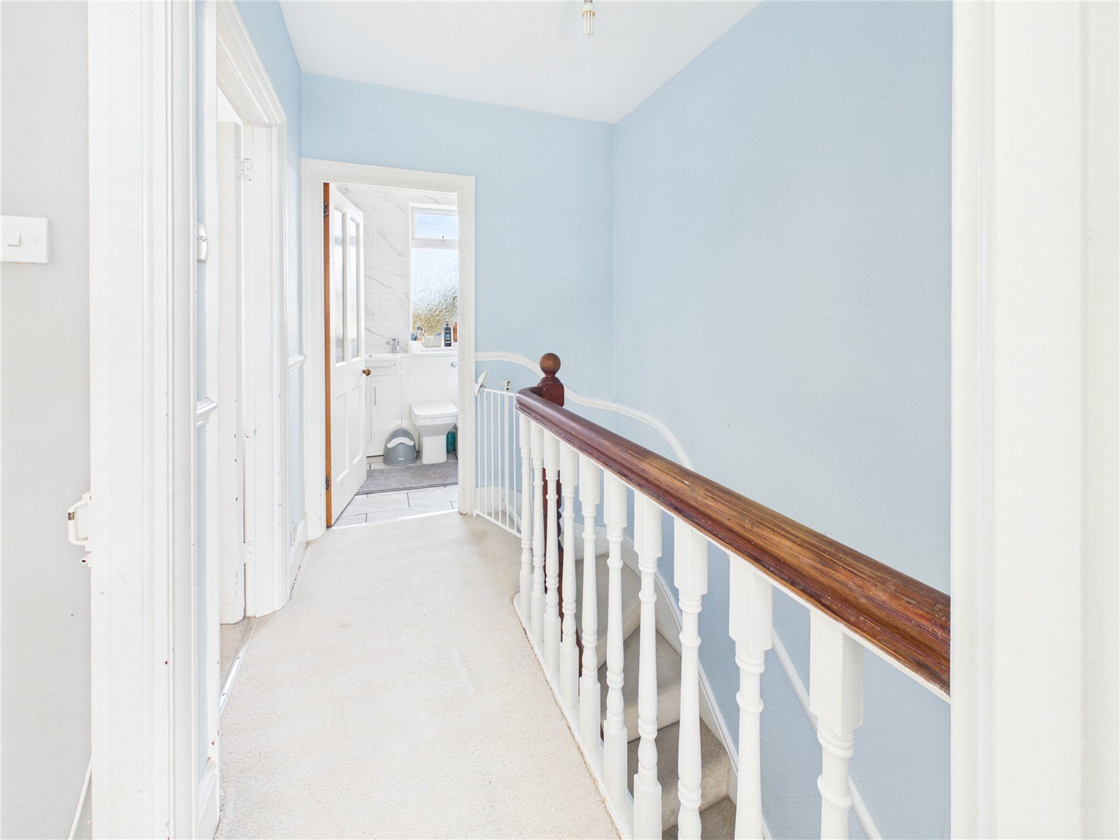
To the first floor are three well-proportioned bedrooms together with a stylish family bathroom, which has also been recently refurbished to a high standard.
Externally, the property enjoys breathtaking marina views from the front, while to the rear is a generous, low-maintenance garden with rear pedestrian access via a back lane, making it ideal for families, children and pets.
Perfectly positioned within easy walking distance of local shops, schools and the beautiful Milford Haven Marina, this fantastic home offers an exceptional blend of convenience, modern living and picturesque surroundings.
Early viewing is highly recommended to fully appreciate everything this wonderful family home has to offer.
To book your viewing, contact FBM Estate Agents, Milford Haven today on 01646 698469.
Entrance Hall
Lounge / Diner 7.54m x 3.43m
L Shaped Kitchen / Diner 5.2m x 4.3m
Pantry 1.27m x 1.04m
Utility Room 1.6m x 2.2m
First Floor Landing
Bedroom 1 1.88m x 2.72m
Bedroom 2 3.76m x 3.38m
Bedroom 3 3.12m x 3.35m
Bathroom 1.5m x 1.8m
External Garden


Get in touch
BOOK A VIEWINGDownload this property brochure
DOWNLOAD BROCHURETry our calculators
Mortgage Calculator
Stamp Duty Calculator
Similar Properties
-

Picton Place, Pembroke Dock, Pembrokeshire, SA72 6BQ
£169,950 Offers In The Region OfSold STC**Charming 3-bedroom cottage with south-facing garden & flexible layout** Nestled in the heart of Pembroke Dock, this beautifully presented three-bedroom terraced home effortlessly combines character charm with modern living, making it an ideal purchase for first-time buyers or investors alike. ...3 Bedrooms1 Bathroom1 Reception -
Harbour Way, Hakin, Milford Haven, Pembrokeshire, SA73 3QR
£169,999Sold STC**** CHAIN FREE - Beautifully Presented Three-Bedroom Semi-Detached Family Home with South-Facing Garden **** FBM Estate Agents are delighted to present 58 Harbour Way to the market, a beautifully maintained three-bedroom semi-detached home offering stylish accommodation, modern upgrades and fant...3 Bedrooms1 Bathroom2 Receptions -
Greville Road, Milford Haven, Pembrokeshire, SA73 2LT
£145,000 Fixed PriceFor Sale**** 3 Greville Road | Spacious Three-Bedroom Family Home | Garage & Rear Garden **** FBM Estate Agents are delighted to welcome 3 Greville Road, Milford Haven to the market, a well-presented and deceptively spacious three-bedroom mid-terraced property conveniently positioned within easy reach of t...3 Bedrooms2 Bathrooms2 Receptions


